


21 - 1295 Wharf Street
Pickering, Ontario
Lakeside Living at Frenchman's Bay! Welcome to this stunning 2+1 bedroom, 3-bathroom townhouse in one of Pickering's most sought-after waterfront communities. Featuring a bright and spacious open-concept layout, this home is highlighted by soaring vaulted ceilings in the living room and a modern kitchen designed for both everyday living and entertaining. The second floor offers a generously sized bedroom with its own private ensuite bathroom, along with a large den that provides the perfect space for a home office, reading nook, or guest area. The entire third floor is dedicated to an impressive primary retreat, complete with a luxurious 5-piece ensuite and a private walk-out balcony. Every bedroom enjoys access to its own bathroom, providing exceptional comfort and privacy. Residents enjoy access to a community pool and an unbeatable location in a vibrant lakeside neighbourhood. Just steps from the waterfront trails, Frenchman's Bay, and Lake Ontario, and only minutes to the Boardwalk, restaurants, coffee shops, Highway 401, transit, shopping, and parks. A rare opportunity to own in one of Pickering's most desirable lakeside communities, where convenience, recreation, and waterfront living come together. (id:63203)
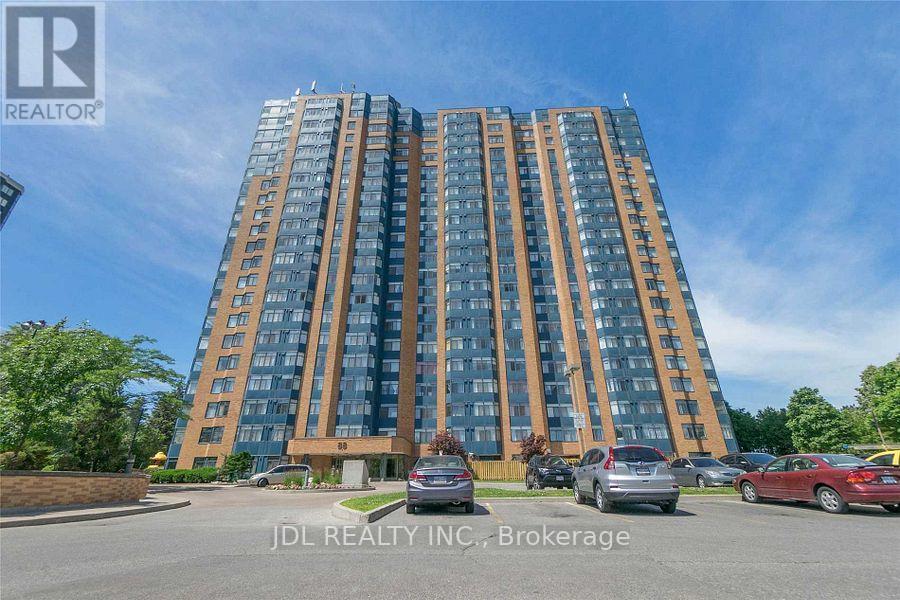
410 - 88 Alton Towers Circle
Toronto, Ontario
Both Short and long term lease accepted. FULLY FURNISHED! VERY Bright & Spacious 1 Bedroom Plus Den. Den Has Window and Can Be Used As A Second Bedroom. Indoor Pool, Sauna, Tennis Court, Party Room, Security Guard. Close to Supermarket , Bank, Restaurant, School, Community Centre, Park. (id:63203)
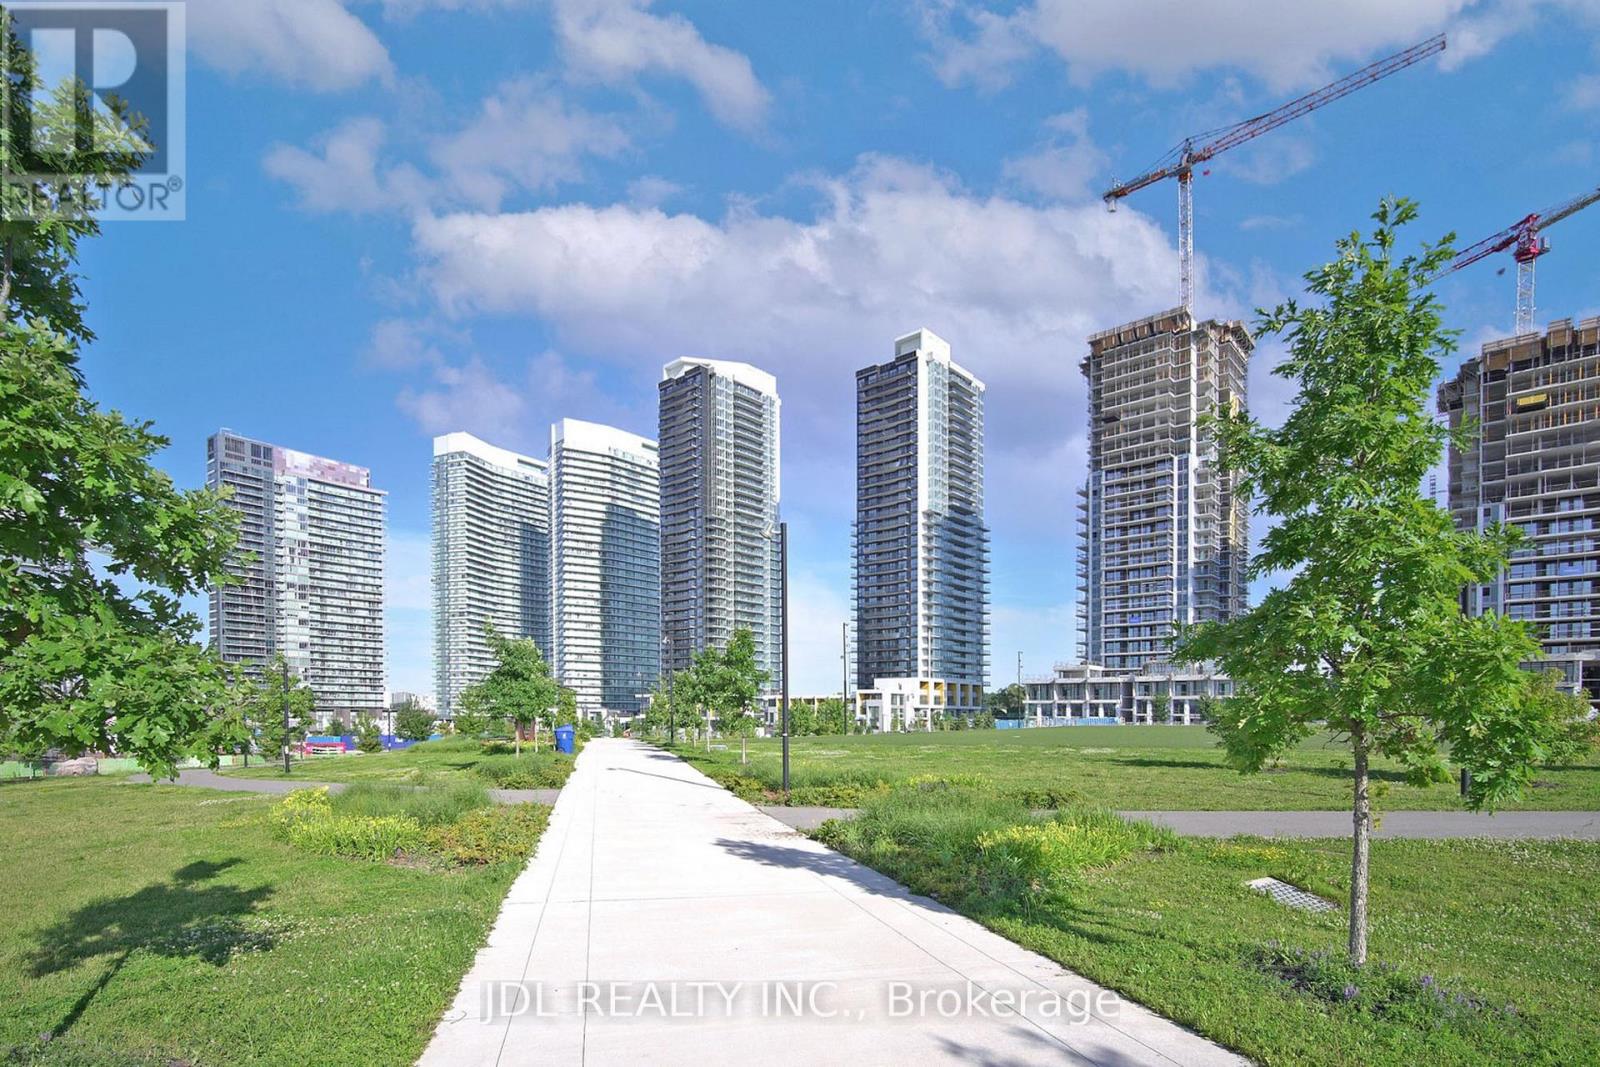
Ph4101 - 95 Mcmahon Drive
Toronto, Ontario
Bright, spacious, practical layout 2 br 2 bath high floor with large balcony, not facing construction site, facing unit at the seasons limited upper house series by concord in North York. Unit come with 1 parking spot and 1 locker. Super convenient location for who drive and take public transit. Easy access to Hwy 401 & 404, steps to Bessarion & Leslie Subway Stations, Oriole Go Train, Woodsy Park, Ikea, Can. Tire retails, coffee shops and fast food restaurant. (id:63203)
712 - 18 Kenaston Gardens
Toronto, Ontario
Welcome to The Rockefeller at 18 Kenaston Gardens - Unit 712! Spacious and bright 2-bedroom, 2-bath corner suite featuring spectacular, unobstructed views of downtown Toronto. This beautifully maintained unit offers 9-ft ceilings in bedrooms, an upgraded kitchen and bathrooms, and a freshly painted interior for a move-in ready feel. Enjoy a practical, open- concept layout perfect for everyday living. The primary bedroom includes a walk-in closet plus Mirrored Double Closet and 4 Pc ensuite, while both bedrooms are generously sized. A large balcony (160 sq ft) for extra outdoor enjoyment. Tile Floors in Kitchen & Foyer, Laminate Flooring in Living areas and Bedrooms. Ideally located just steps to the Bayview Subway Station, TTC, Highway 401, YMCA, and Bayview Village Mall - everything you need is right at your doorstep. Enjoy First class amenities: Indoor pool, Jacuzzi, gym, party room, 24-hr concierge, visitor parking, guest suites and theatre room. A perfect blend of comfort, style and convenience. Don't miss this bright and elegant home in one of North York's most desirable communities! (id:63203)
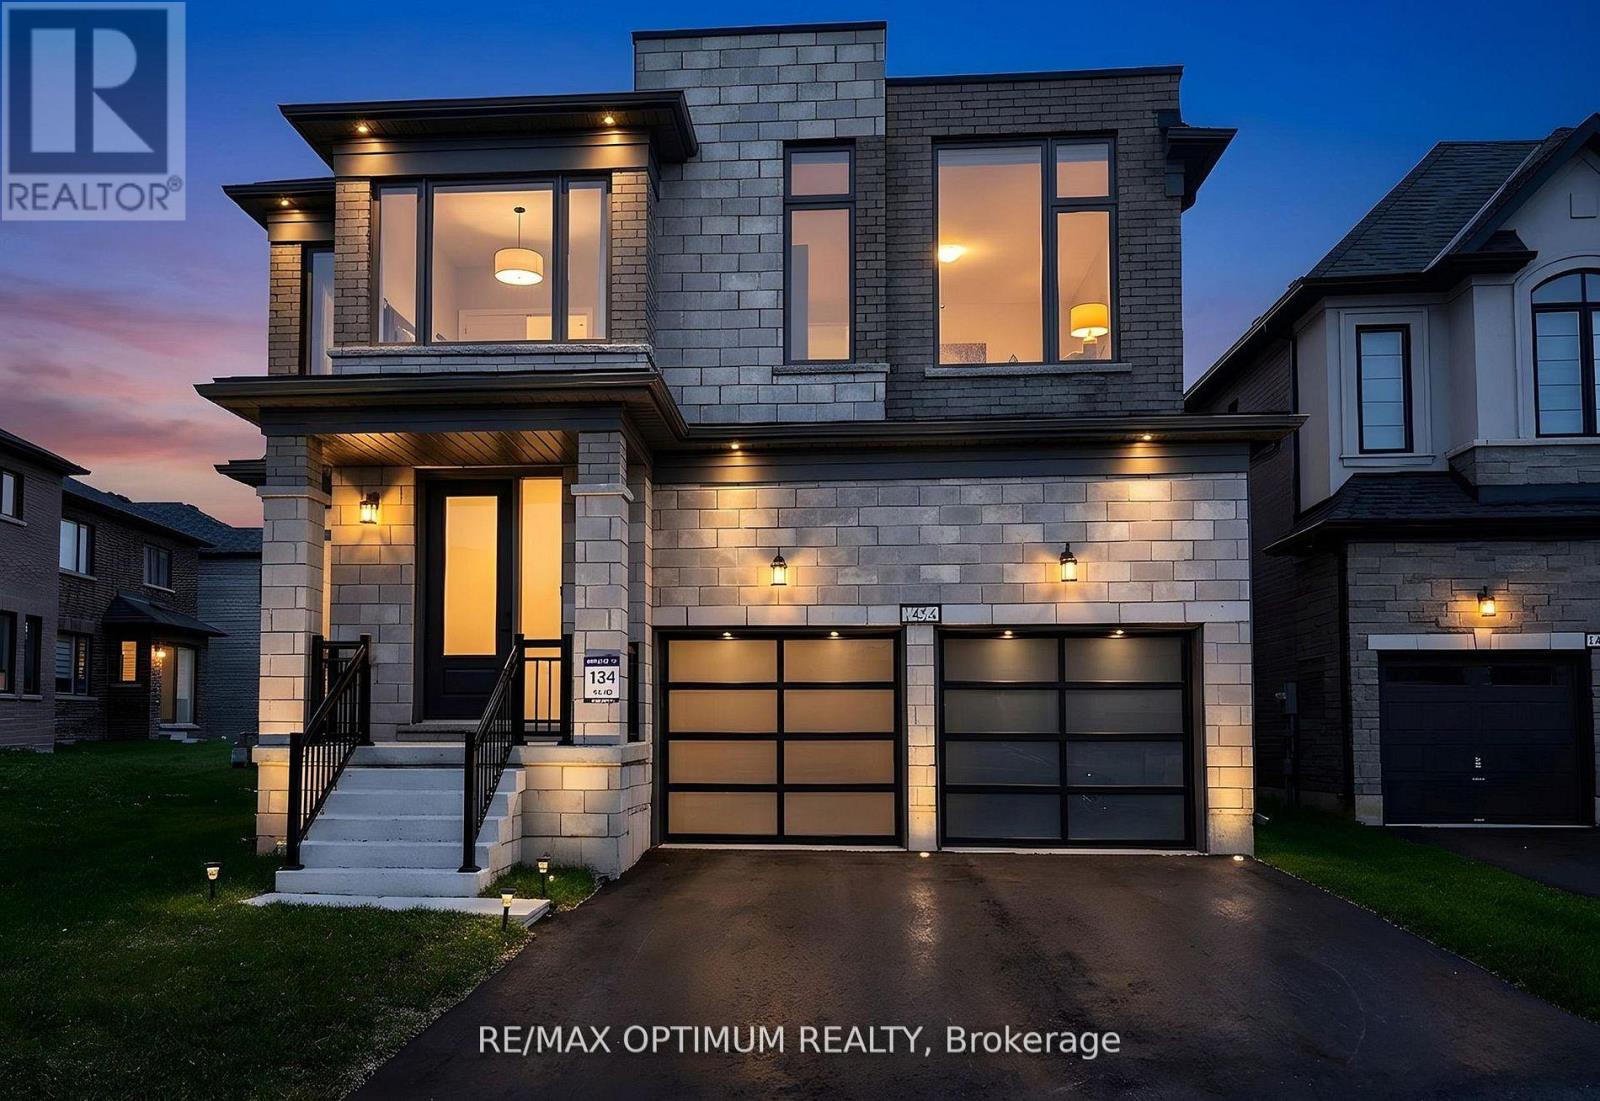
1454 Upper Thames Drive
Woodstock, Ontario
Welcome To This Stunning BRAND NEW NEVER LIVED IN Home By Renowned Builder Kingsmen (Thames) Inc, Located In The Sought-After Havelock Corners Of Woodstock. This home features 2,805 Sqft above ground , Soaring 9-Foot Ceilings On Both Floors , 8-Foot Tall Doors Throughout The Home Create A Grand And Spacious Ambiance. Extensive Upgrades And Luxurious Finishes, Offering A Perfect Blend Of Style And Functionality. Hardwood Floors On The Main & Oak Stairs Provide A Timeless And Sophisticated Look. Bright & Spacious Formal Living & Formal Dining room For Large Gatherings, Cozy Family Room Exudes Warmth & Comfort Features A Gas Fireplace . Enjoy Cooking In A Chefs Inspired Eat-In Kitchen With Sleek Quartz Countertops ,Large Centre Island , Breakfast Bar, Pantry & servery. The primary Bedroom Comes W/Double Door Entrance, High Ceiling ,Large W/I Closet & Spa Like 6pc Ensuite W/ A Freestanding Tub, Double Sink Vanity ,W/I Stand-up Shower W/Frameless Glass & Mosaic tiles . Other Three Good size Bedrooms W/Ample closet space . Convenient SECOND FLOOR. The Large Unfinished Basement Offers Endless Possibilities For Customization. Don't Miss The Chance To Own This Beautifully Upgraded Property. Close to Plaza, Future School, Park, Walking Trails,401 & 403. (id:63203)
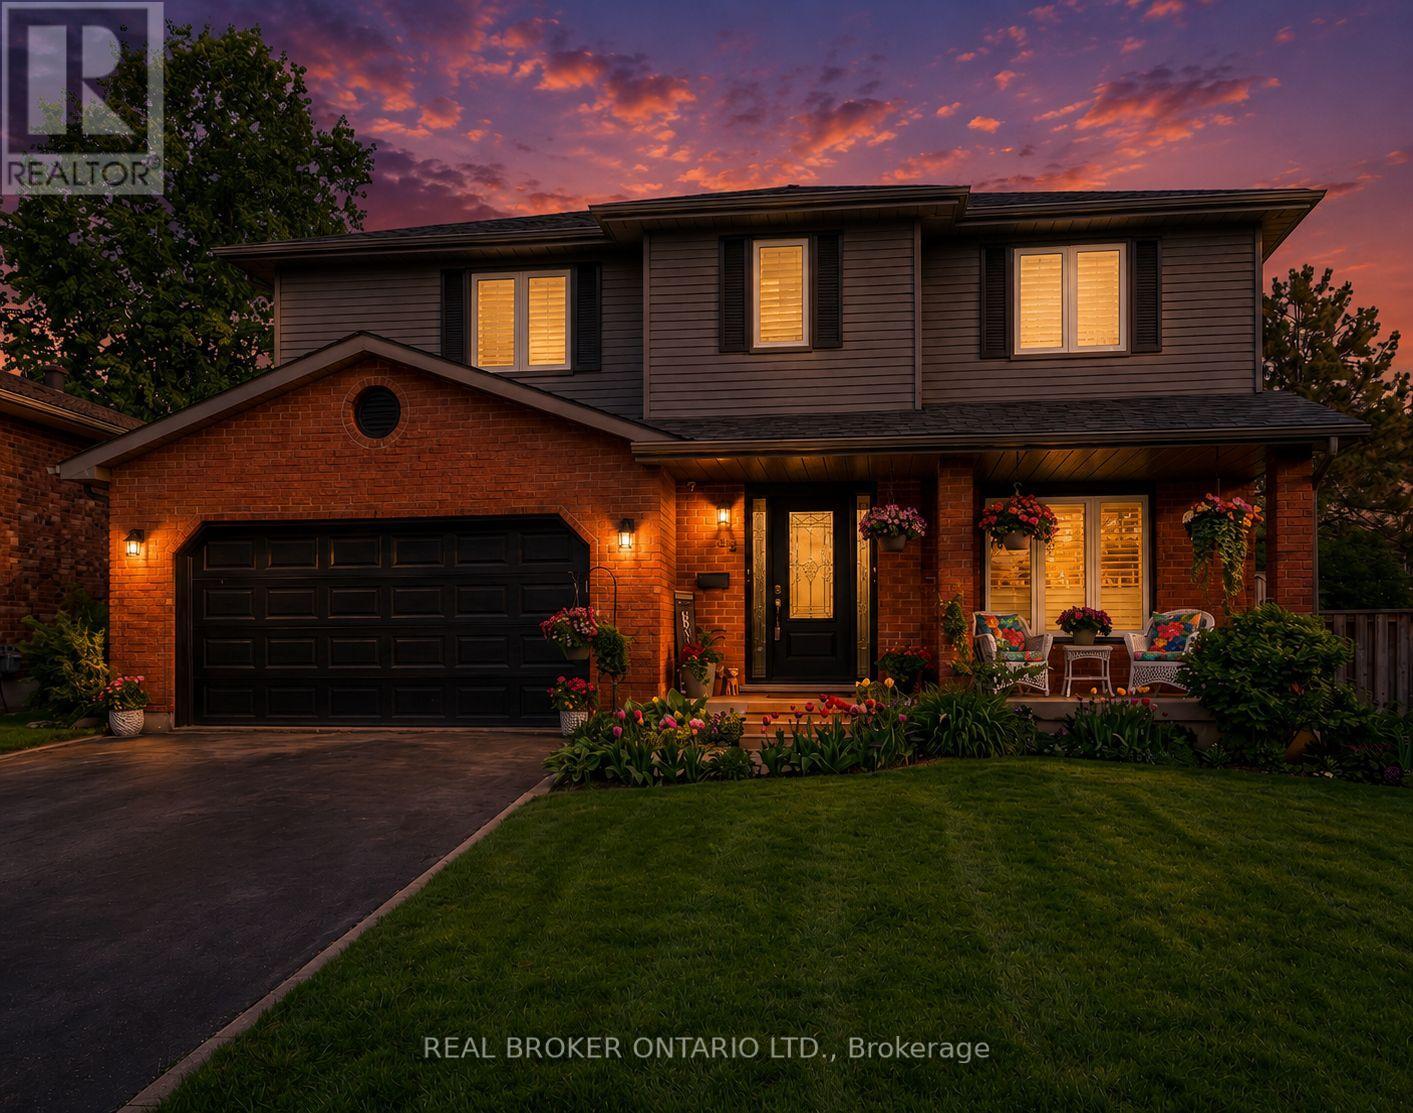
52 Beckett Drive
Brantford, Ontario
This beautifully maintained 4-bedroom, 3.5-bathroom home is ideal for growing families or those who love to entertain. Situated in adesirableand family-friendly area, it offers a perfect blend of modern comfort and functional living space. Step inside to discover a spaciousfamily roomthat seamlessly connects to a formal dining room, elegantly separated by rustic barn doors-perfect for hosting dinner parties with 8+guests.The heart of the home is the modern kitchen, featuring a sophisticated mix of white and black soft-close cabinetry, granite countertops, aclassicsubway tile backsplash, a pantry, and a breakfast bar for casual meals. From the kitchen, double doors lead to a large, fully fencedbackyardcomplete with a deck-a private outdoor retreat ideal for entertaining, kids, or simply unwinding. The main floor also includes aconvenientlaundry/mudroom and a stylish powder room for added functionality. Upstairs, the primary bedroom offers a peaceful escape with awalk-incloset and a luxurious 3-piece ensuite featuring a glass shower. Two additional spacious bedrooms and a beautifully updated 4-piecebathroomcomplete the upper level. Need more room? The fully finished basement extends your living space with a bonus area with cabinetry, alargerecreation room, an additional bedroom, a den, a 3-piece bathroom, and ample storage throughout. (id:63203)
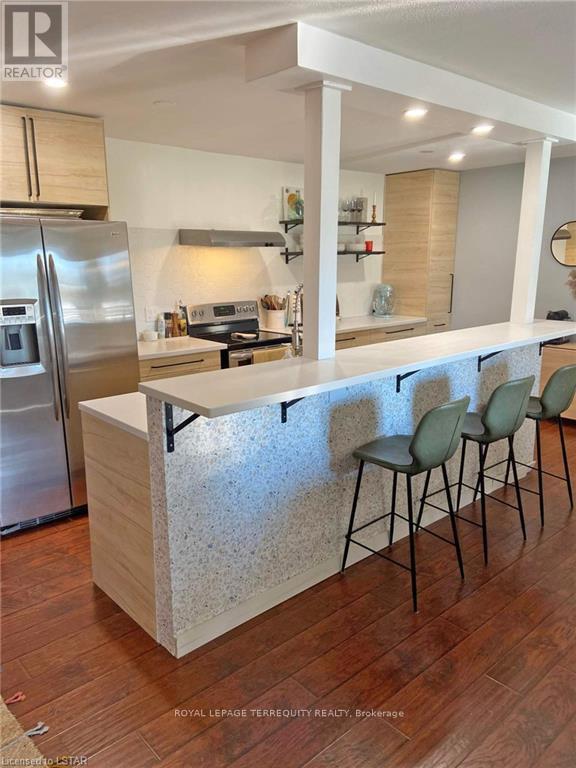
325 - 2230 Trafalgar Street
London East, Ontario
Beautifully Renovated One-Bedroom Investment Opportunity - Cash Positive! Welcome to this beautifully renovated and spacious one-bedroom condo, offering the perfect combination of style, comfort, and investment potential. The thoughtfully designed layout features a large breakfast bar, a cozy gas fireplace, spacious double closets in the bedroom, and the convenience of in-suite laundry. This exceptional property is fully leased to an excellent tenant until July 31, 2027, providing immediate, reliable rental income and making it a cash-positive investment for savvy investors. Enjoy the benefits of low maintenance fees, professional management by a well-managed condominium corporation, and access to the building's outdoor swimming pool. Whether you're looking to expand your investment portfolio or secure a turnkey income-producing property, this condo offers outstanding value and peace of mind. Property is tenanted. (id:63203)
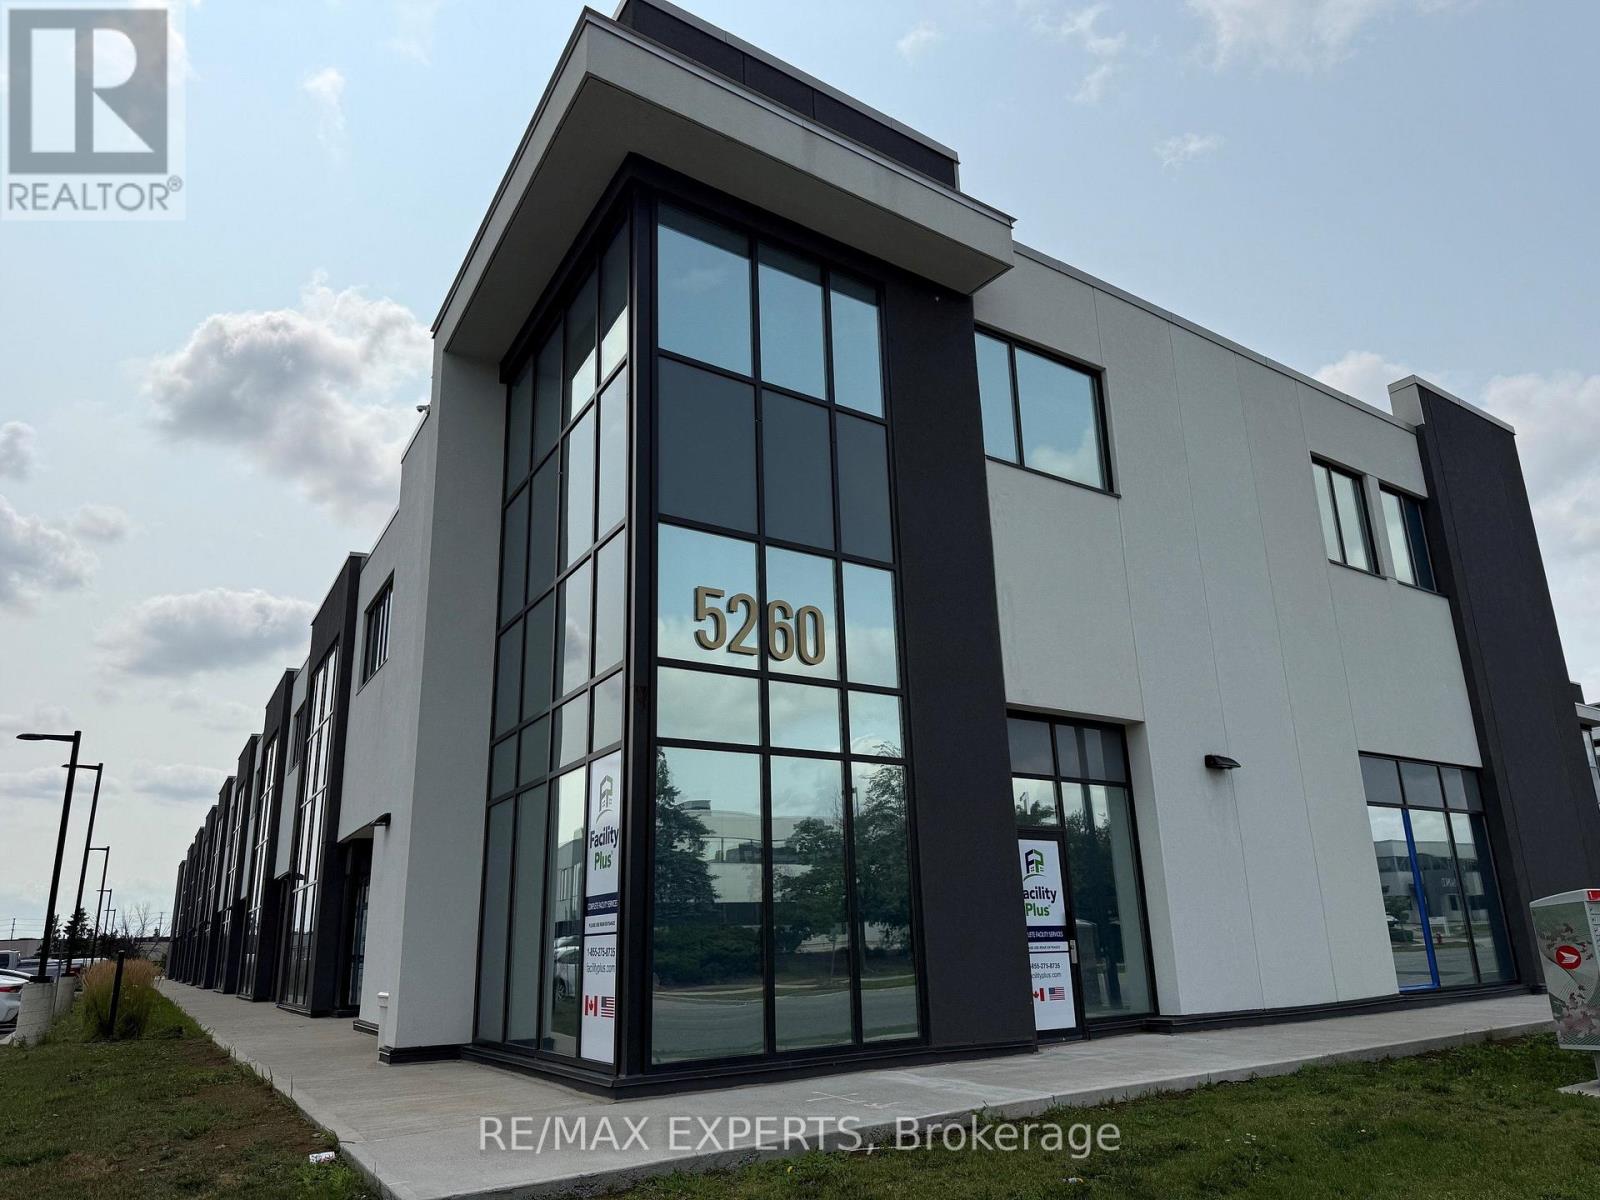
14 - 5260 Solar Drive
Mississauga, Ontario
Amazing New And Modern Industrial Unit With 27 Feet Height. Open concept Mezzanine. Unit Comes With 1 Oversized Drive In Door. Located In One Of The Prestigious Business Parks In Gta. Minutes From 401 And 427 With Public Transportation At Doorstep. Various Amenities Nearby. Close To Pearson Airport. (id:63203)

4 - 2360 Meadowpine Boulevard
Mississauga, Ontario
Nil common area, Low Gross-up Factor. Direct Access and dedicated Hvac units. Low Additional Rents. Existing furniture is available. (id:63203)
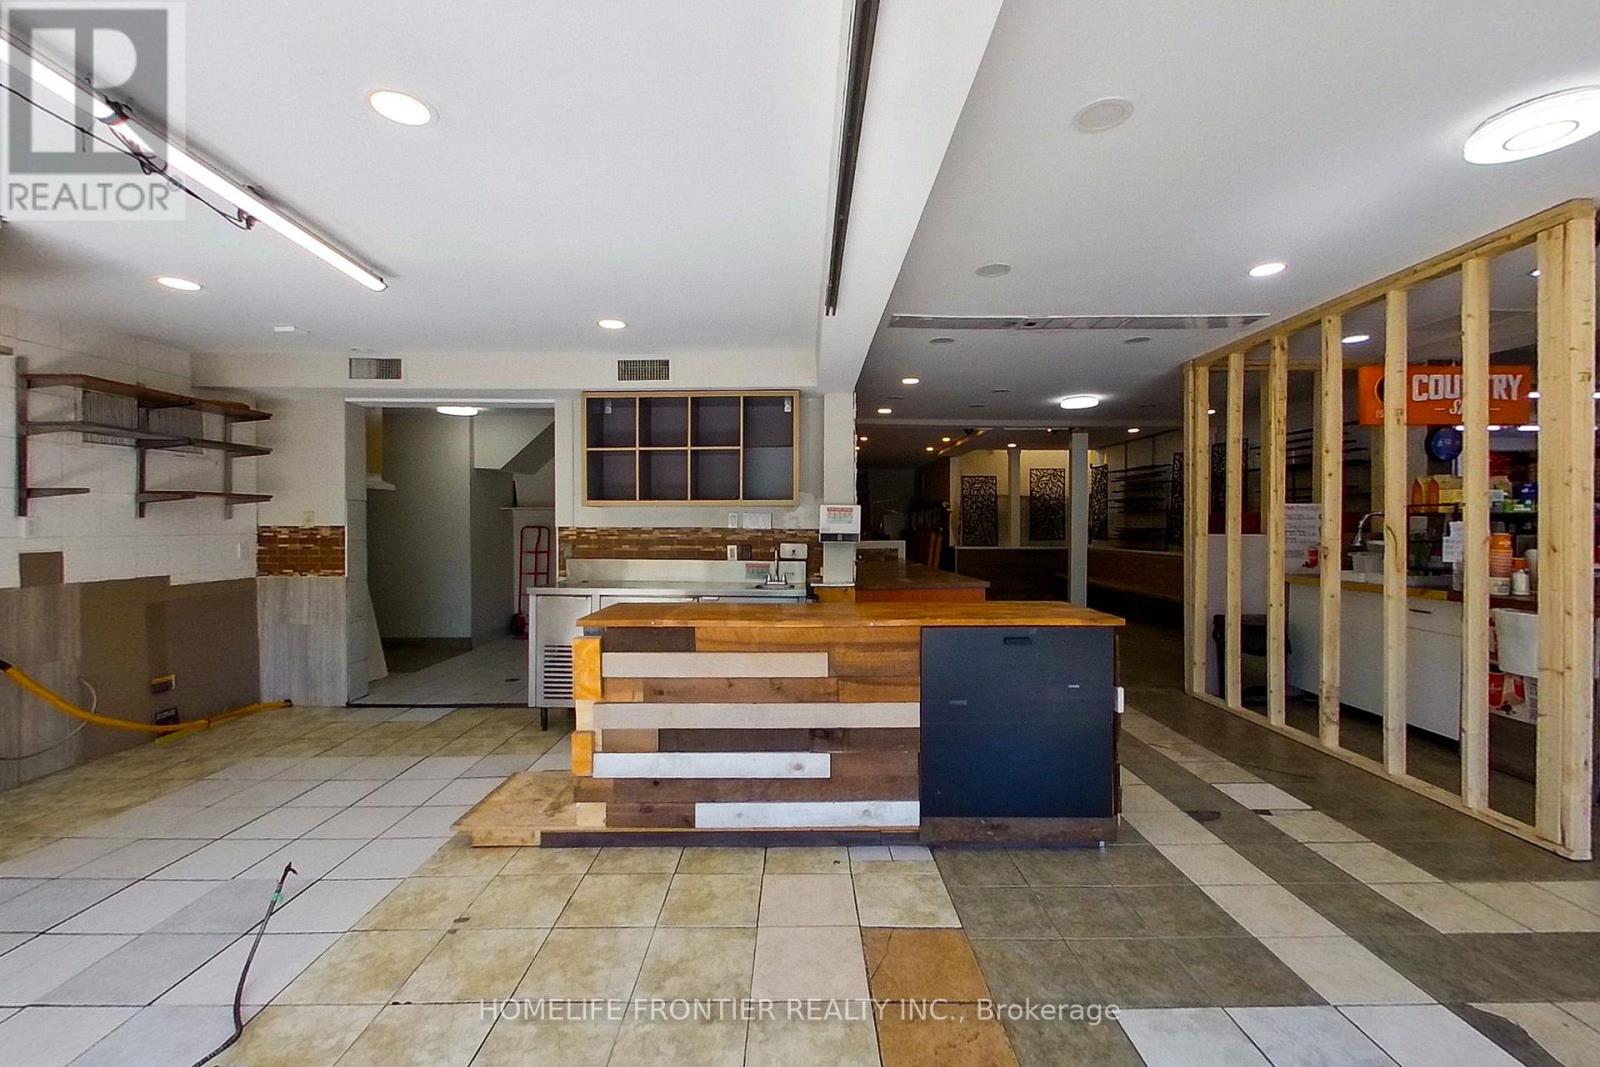
B - 1382 Killarney Beach Road Se
Innisfil, Ontario
Position your business for success at 1382 Killarney Beach Road, offering approximately 1,500sq.ft. of versatile commercial space in one of Lefroy's most prominent commercial plaza. Previously operated as a restaurant, this flexible unit is well-suited for a variety of uses including retail, professional office space, service-based businesses, or a combination thereof (subject to applicable approvals). Benefiting from excellent street exposure along Killarney Beach Road, the property enjoys consistent visibility and traffic generated by established neighbours tenants within the property, including a busy convenience store and a real estate office. The spacious layout provides endless possibilities to customize the space to suit your business needs with an open concept layout, ample storage space, and 3 bathrooms. Located in the heart of Lefroy and surrounded by a growing residential community, this is a rare opportunity to secure commercial space. Ideal for entrepreneurs and established businesses alike seeking a highly visible location with strong local traffic and excellent accessibility. Commercial Village zoning allows for multiple uses including personal service, retail store, take out, in addition to other uses noted above. (id:63203)
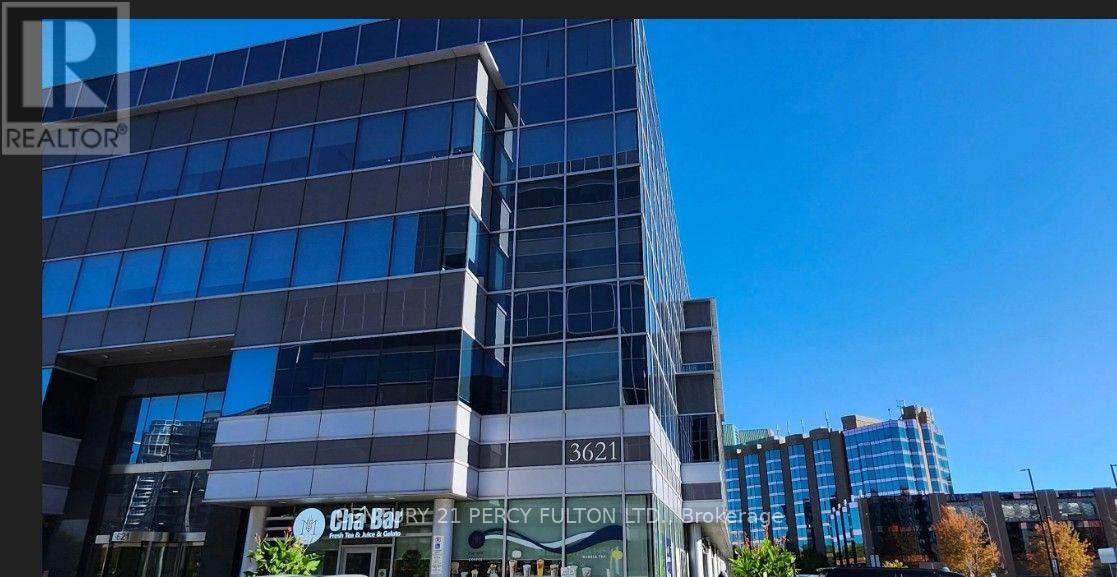
210 - 3621 Highway 7 Avenue E
Markham, Ontario
Prime professional office space in a prestigious, high-demand commercial building in the heart of Markham. Bright private office with large window, reception area, elevator, and full accessibility. Ideal for professional, medical, consulting, or service-based businesses. Exceptional location with convenient access to Highways 407 & 404 and minutes to Toronto. Situated next to the Markham Civic Centre and surrounded by shopping, restaurants, hotels, schools, and established businesses. Excellent exposure with a strong daytime population and thousands of nearby residential and condominium units, offering outstanding potential for client growth. A turnkey opportunity in one of Markham's premier business locations. (id:63203)
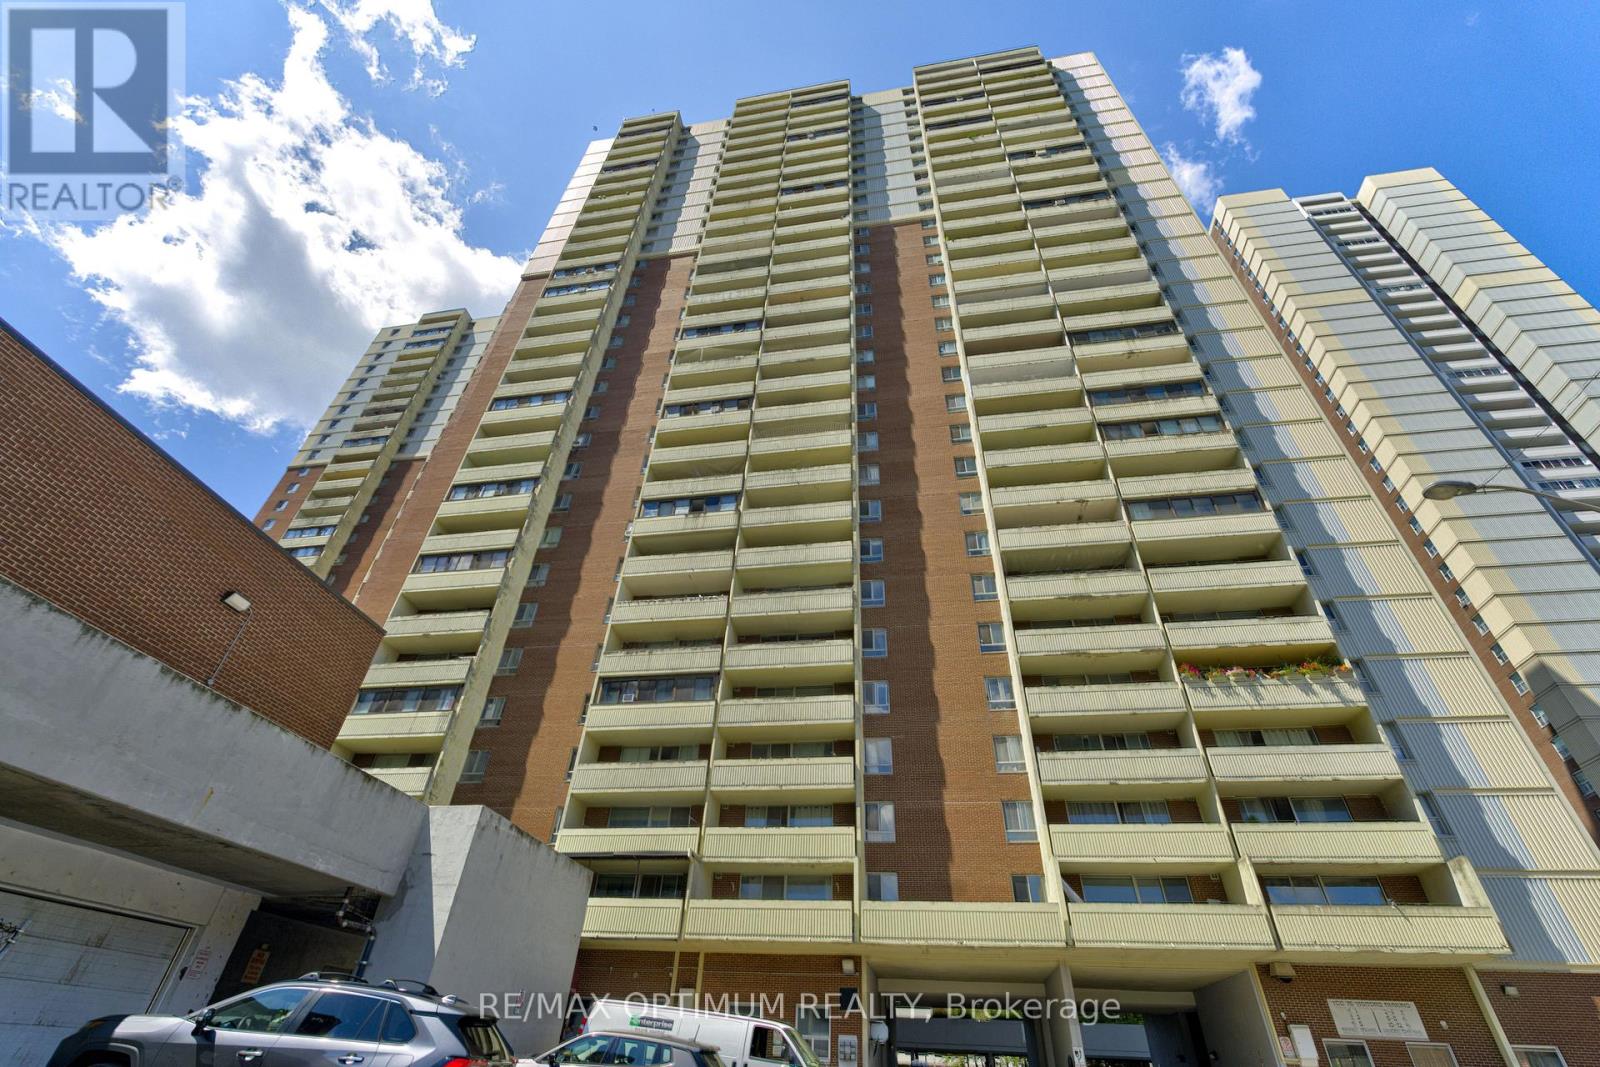
2110 - 5 Massey Square
Toronto, Ontario
Welcome to this spacious 2+1 bedroom condo offering bright and functional living space in the heart of Crescent Town. Situated on the 20th floor, this east-facing suite features an open balcony, clear views and a desirable lake view. The well-designed layout includes a large living room combined with the dining area, laminate flooring throughout and a versatile den ideal for a home office or additional living space. The modern kitchen is complete with quartz countertops, a stylish backsplash and stainless steel appliances. Both bedrooms offer large windows and double closets, while the unit also includes ensuite laundry and one underground parking space. Maintenance fees include heat, hydro, water, common elements, building insurance and parking, providing excellent value and convenience. Residents enjoy access to amenities including bike storage, a business centre, car wash, clubhouse, daycare and elevators. Conveniently located close to public transit, parks, schools, places of worship and community facilities. (id:63203)
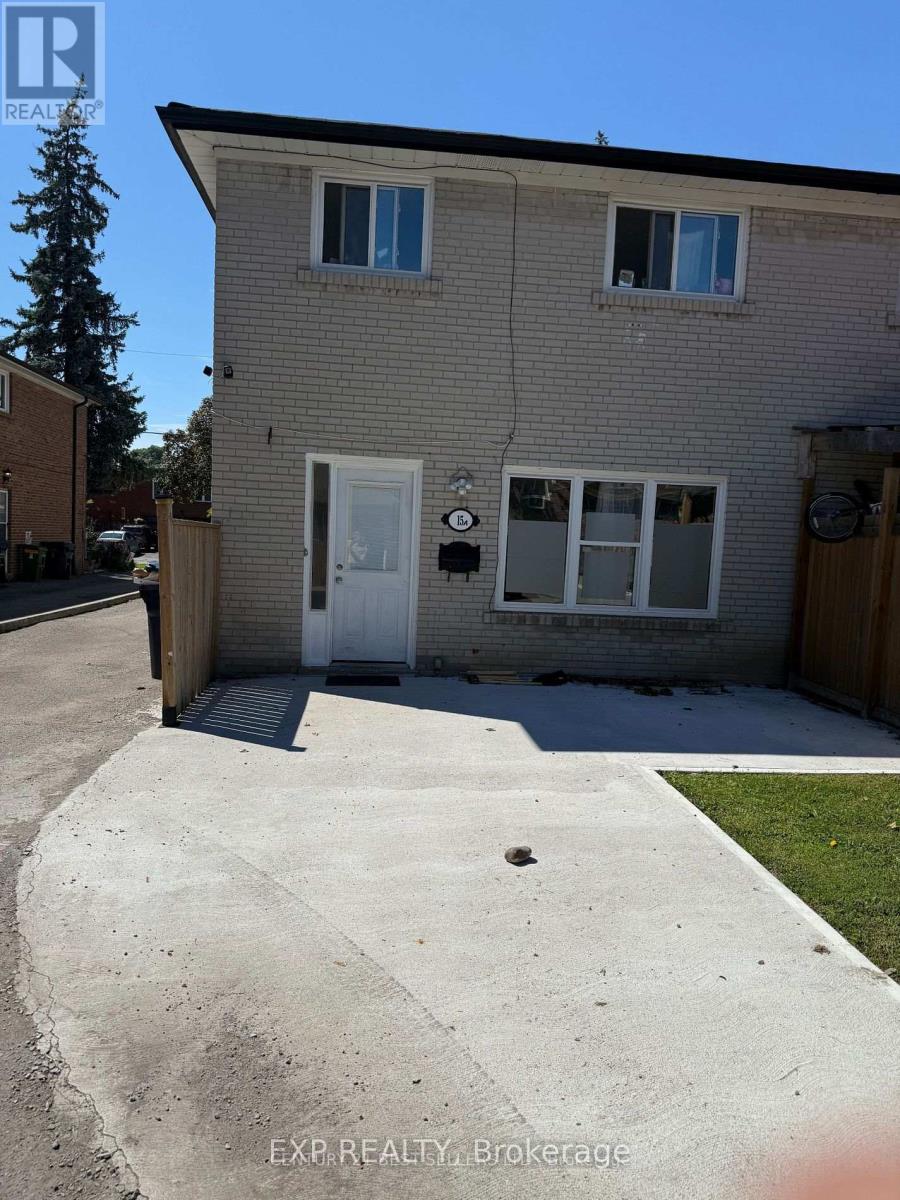
15a Rockwood Drive
Toronto, Ontario
Welcome to this spacious main-floor unit in the heart of the desirable Cliffcrest neighbourhood of Toronto. This bright and comfortable 3-bedroom, 1-bathroom residence offers a well-laid-out floor plan, ideal for families or professionals seeking ample living space in a prime location. Nestled on Rockwood Drive, you'll enjoy easy access to transit, shops, parks and local amenities. Includes private parking for added convenience. Offered for lease at $2,300/month. Don't miss the opportunity to call this home. (id:63203)
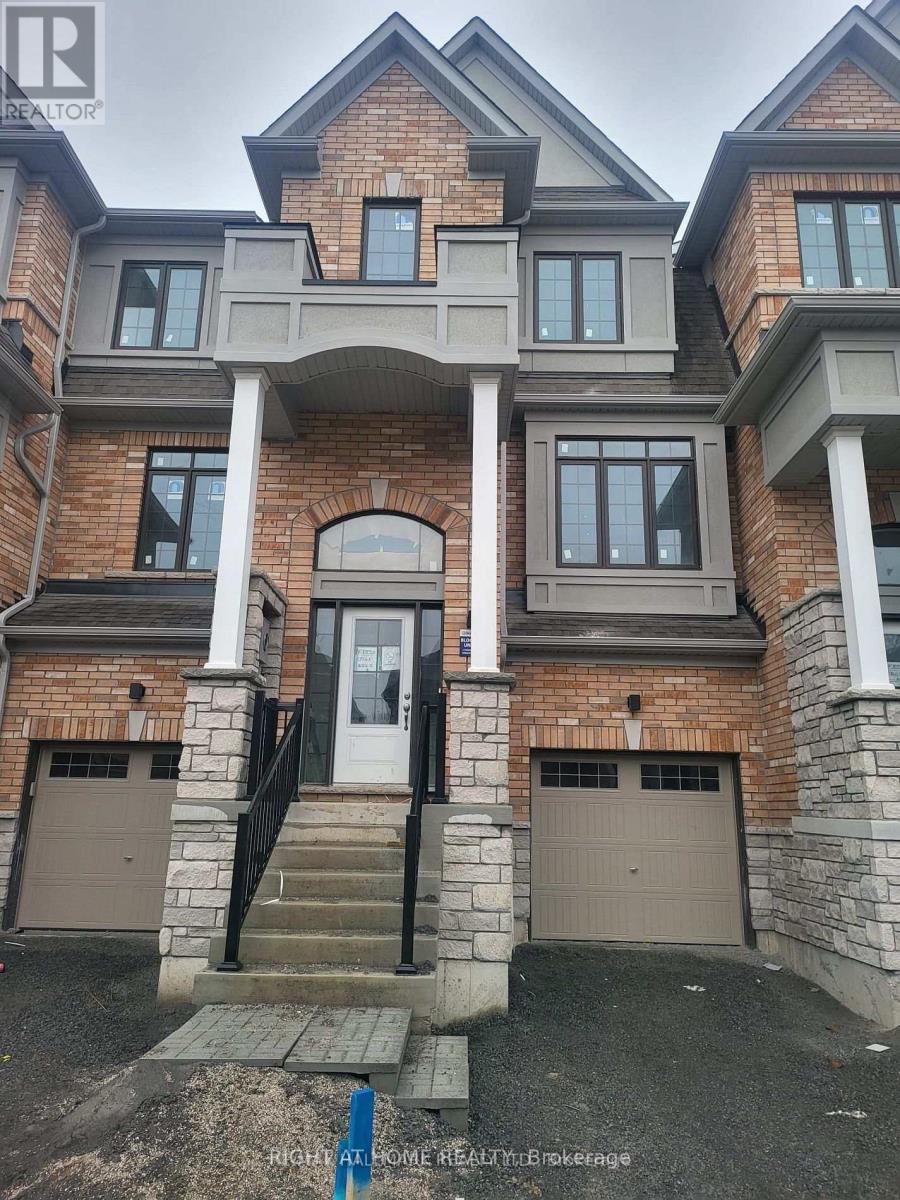
11 Frank Lloyd Wright Street
Whitby, Ontario
Power of Sale**Stunning 3 Bedroom Freehold Townhouse**Bright and Spacious**Ample Natural Light**High Ceiling and Open Concept Living Area**Updated Kitchen**In-suite Laundry and 2 Parking Spots**Parking and Contents Being Sold As Is Where Is**No Representations or Warranties**Information and Measurements are Approximate**LA relates to Seller**Motivated Seller**Don't Miss Out!! (id:63203)
Lower - 25 Coulson Avenue
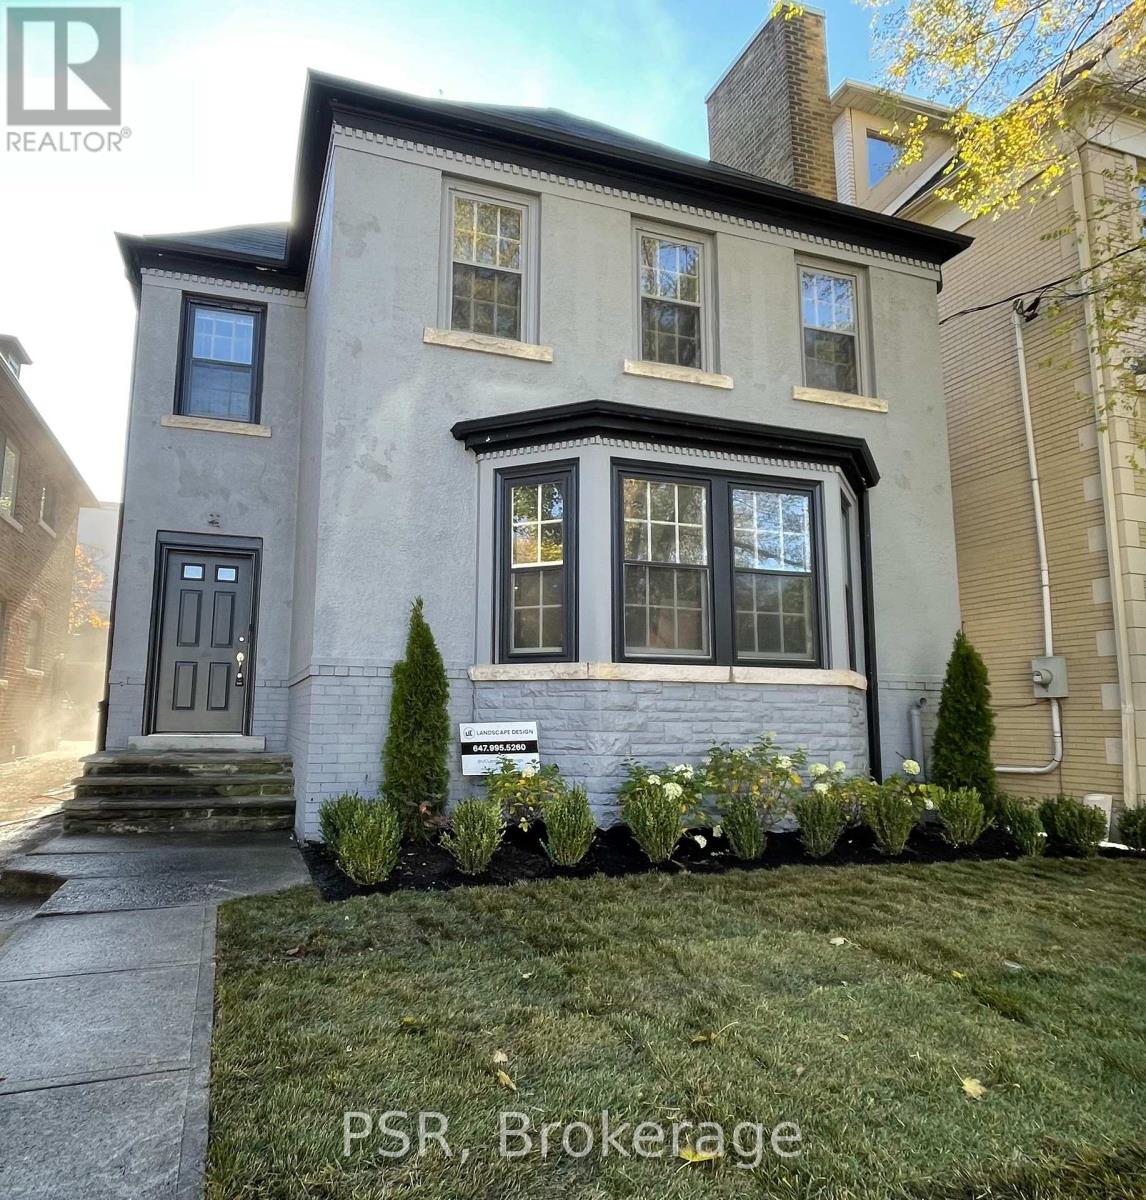
Toronto, Ontario
Forest Hill Village... This Fully Updated Suite Is Situated In The Heart Of Forest Hill Village South And Located Half A Block From The Bishop Strachan School And Four Blocks From Upper Canada College. This Currently Updated 2 Bedroom / 1 Bathroom Apartment Has Large Principal Rooms And An Oversized Living Room & Kitchen Combined. 1 Car Parking. Newer Kitchen Appliances... Private Laundry ... (id:63203)
16 (3rd) - 497 Bloor Street W
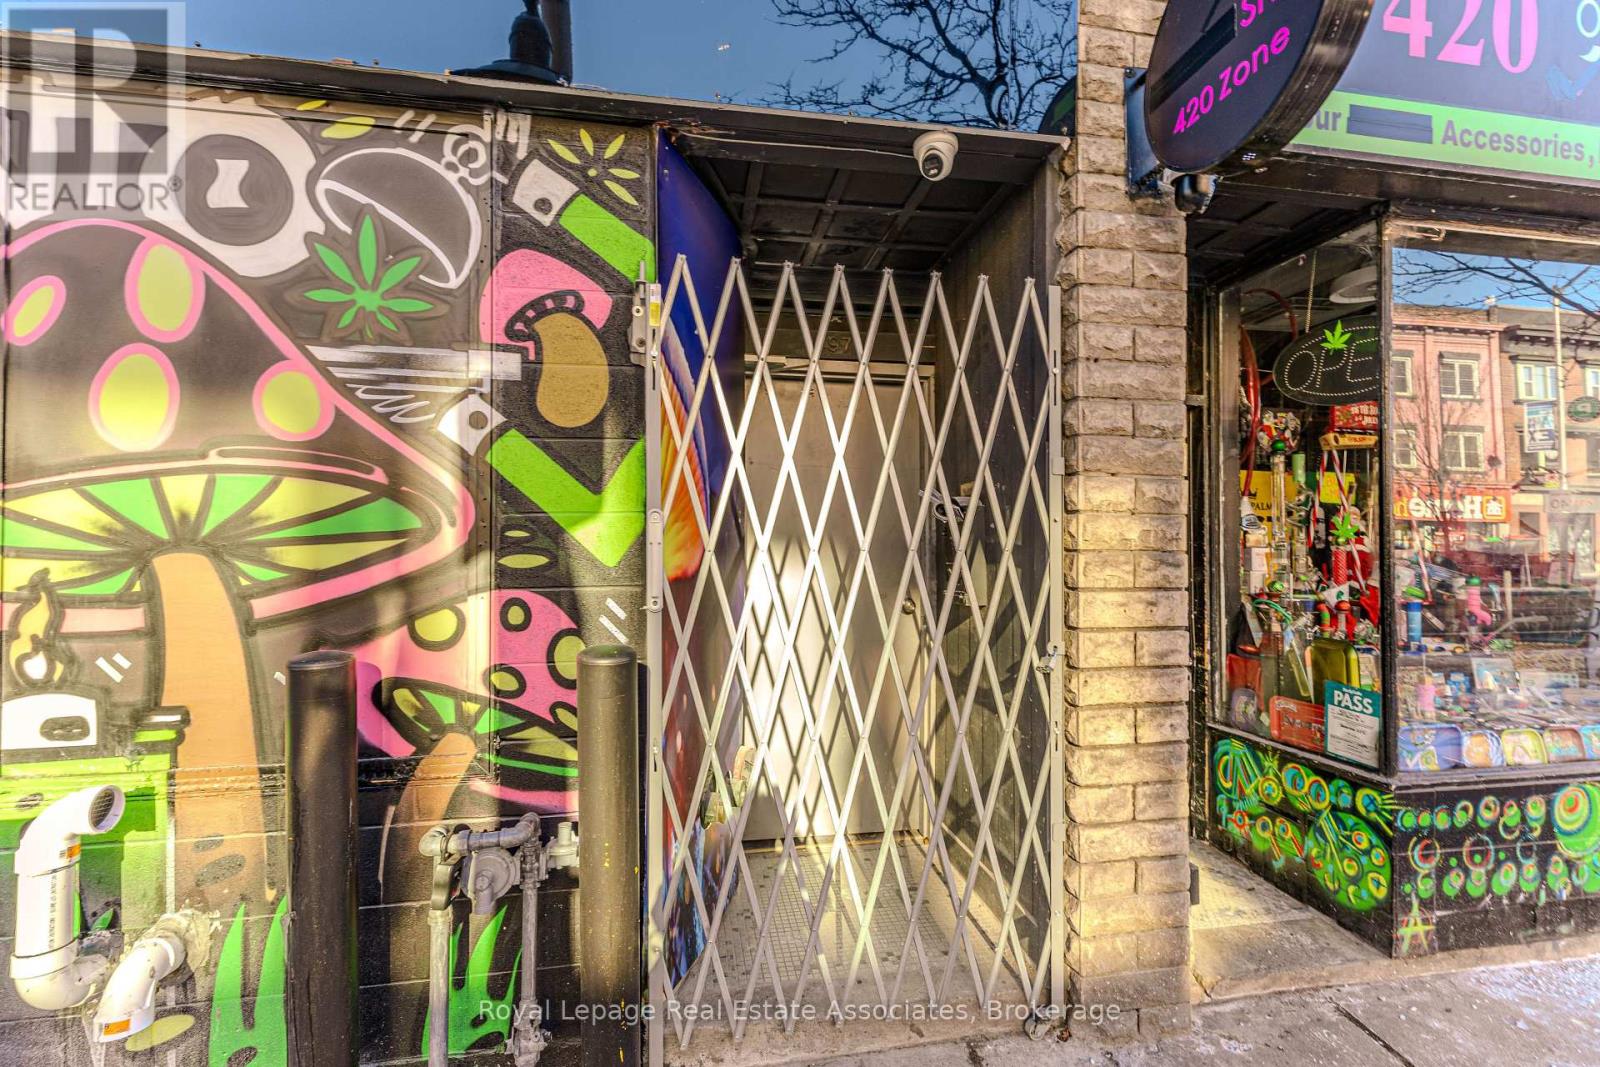
Toronto, Ontario
Third-floor commercial unit on Bloor Street West with direct access from the main road and close proximity to major transit options. The space features three separate rooms, a full bathroom, and an open lounge area suitable for a variety of professional or office uses. Includes a private outdoor balcony overlooking a lower deck patio with seating and lighting. Opportunity for signage along Bloor Street West providing strong street exposure. (id:63203)
1140 Bay Street
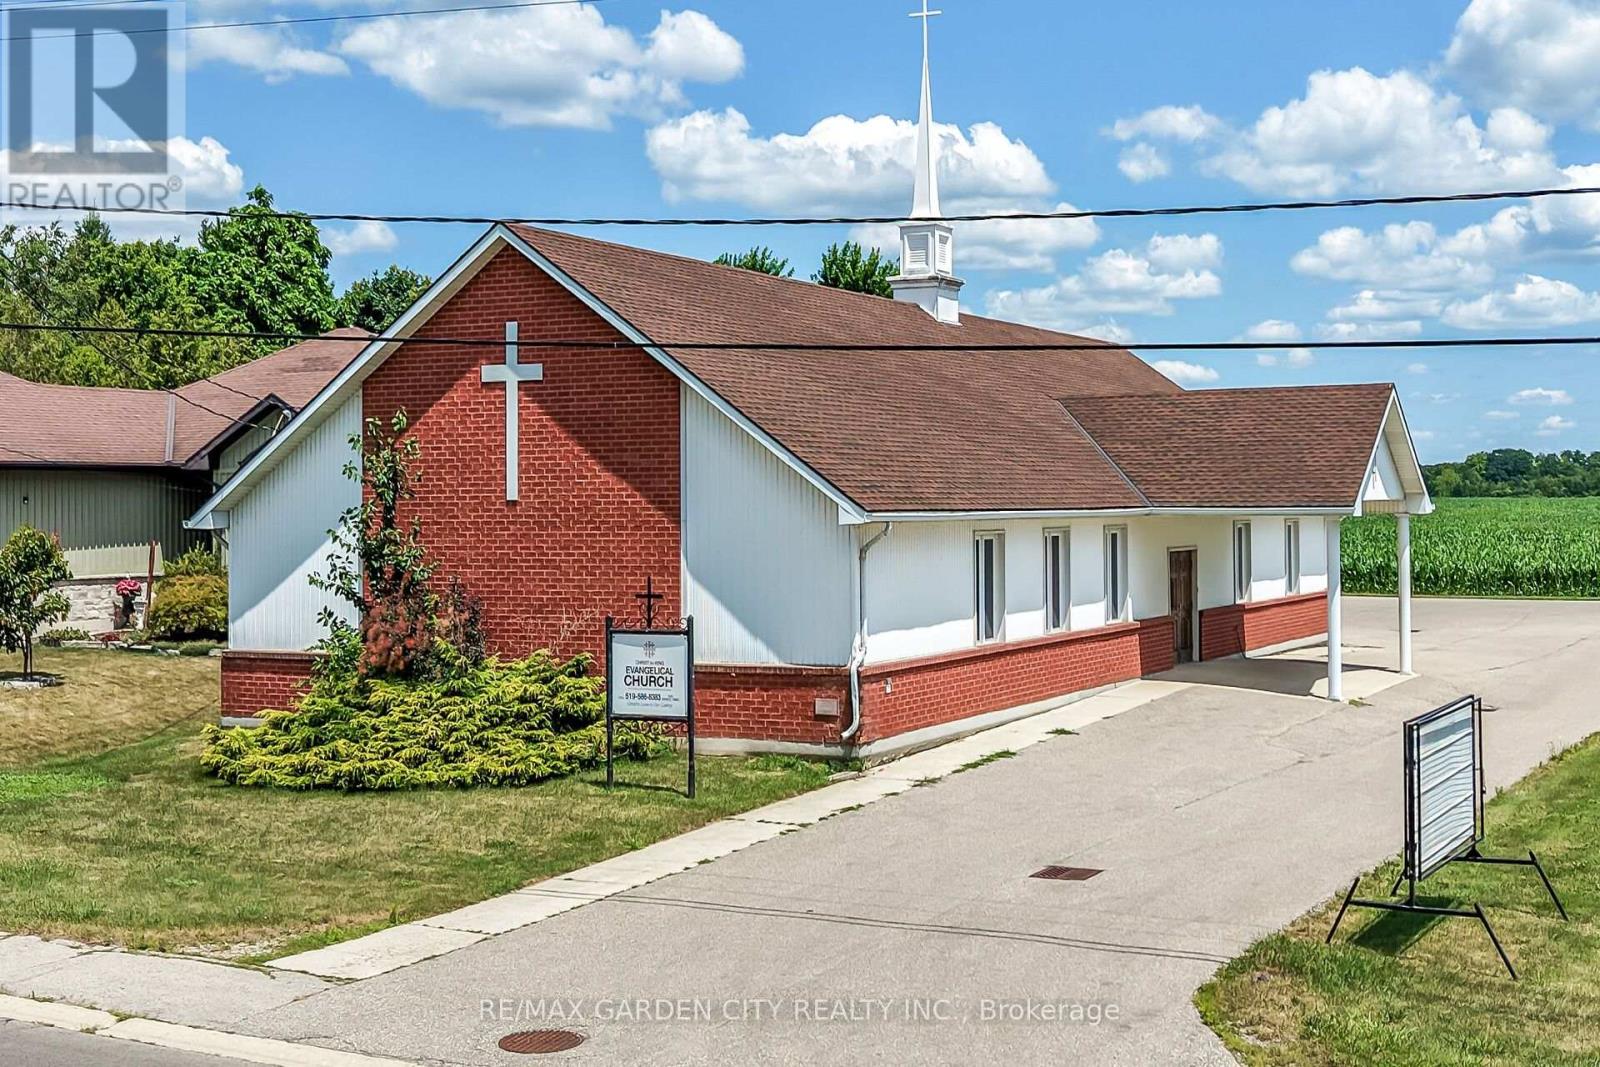
Norfolk, Ontario
Prime Institutional Property in Port Rowan. Discover an exceptional opportunity in the heart of Norfolk County, - over 3500 square feet of versitile building ideally suited for community-focused endeavours. Currently serving as a welcoming church, this property offers a blend of functionality, accessibility, and potential for a variety of institutional uses under Norfolk County's zoning bylaws. Large main assembly area perfect for gatherings, services, or events, complemented by ancillary rooms that could serve as offices, classrooms, or storage. Built to institutional standards, with ample natural light, high ceilings in the primary space, and essential amenities including restrooms, a kitchenette, and dual HVAC systems to ensure comfort year-round. Situated on a generous lot with parking, daycare fenced outdoor area with access to the main building. Easy access via major roads, making it convenient for visitors from across the county. Whether you're looking to continue its religious heritage, repurpose it for educational programs, or transform it into a vibrant community hub, this building represents a rare find in a growing region. (id:63203)
108 Highway 52
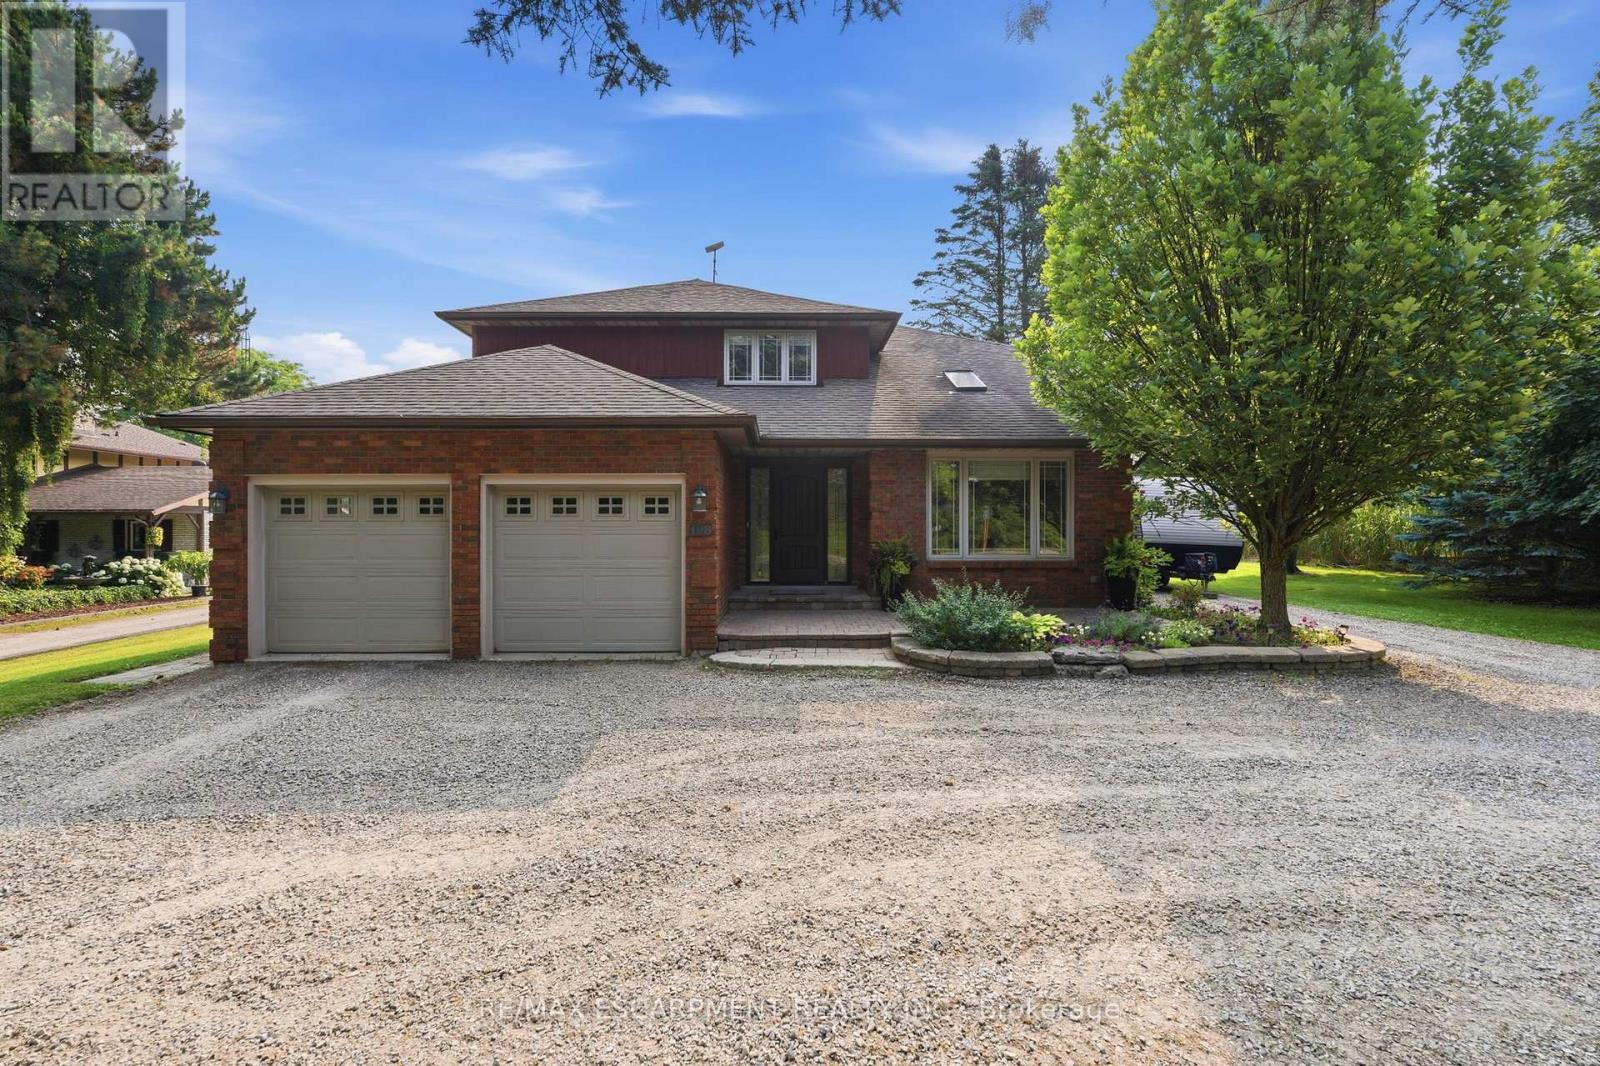
Hamilton, Ontario
Location, Location, Location! This stunning 2-storey fully renovated 4+1 bedroom, 3.5-bathroom home offers over 3,600 square feet of bright and spacious living space on a beautiful -acre lot. Just down the street from Flamborough Hills Golf Course and with many other golf courses nearby, this home is ideally situated only 15 minutes from Dundas, Ancaster, and Brantford, and 20 minutes to Aldershot GO station. The moment you enter, you'll notice the home is filled with natural light. Recent updates include a custom kitchen (2020) with premium Caesarstone countertops and a large island, a main-floor family room with a cozy Valor gas fireplace, and convenient main-floor laundry. Upstairs you'll find four generously sized bedrooms, including a primary suite with a fully renovated ensuite featuring an oversized walk-in shower. The additional full bathroom has also been tastefully updated. The finished lower level features a fifth bedroom with an electric fireplace, plus additional family room space and an updated three-piece bathroom. Outside, enjoy a private backyard oasis with a spacious deck that includes a covered section perfect for cool evenings. A separate pergola creates an ideal space for dining and entertaining, complemented by plenty of seating and a custom built-in area that has been reinforced and wired for a hot tub - perfect for cozy nights with friends and a TV. Spectacular sunrises make this backyard truly special. A 20' x 23' shop with 40-amp service offers excellent workspace or storage. This move-in ready home truly has it all. (id:63203)
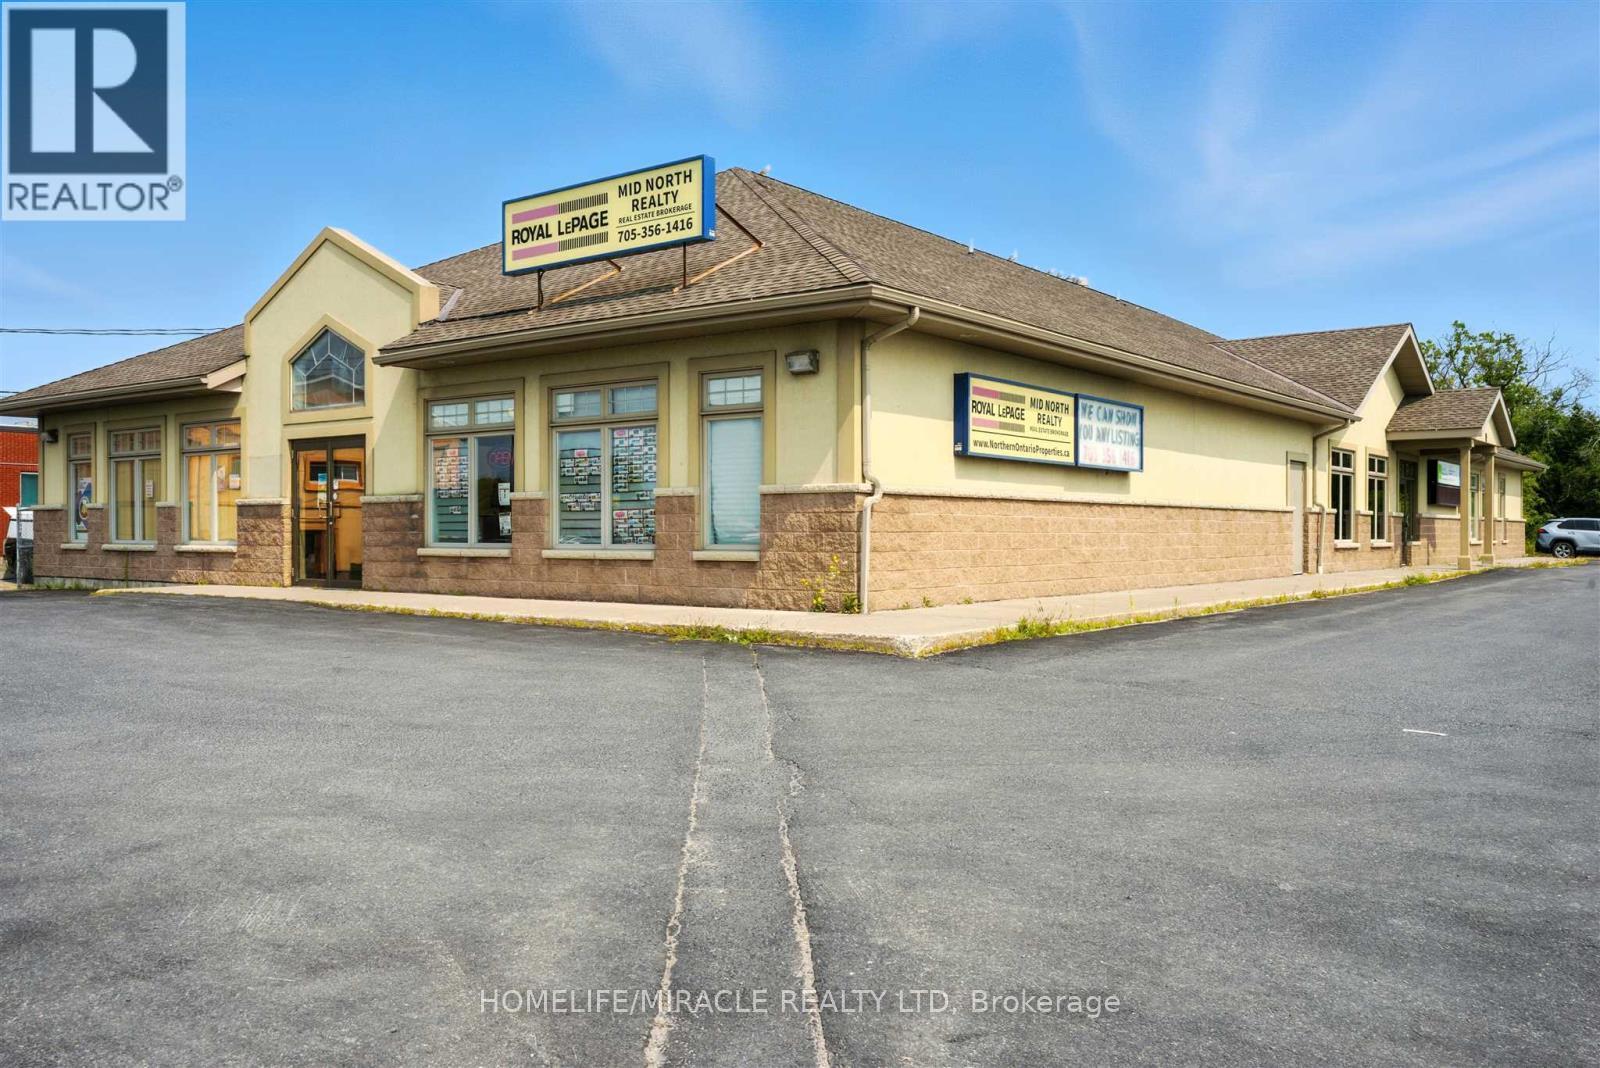
9 Lawton Avenue
Blind River, Ontario
An outstanding commercial investment opportunity. This modern Purpose Built facility provides exceptional stability and turnkey performance for any investor. This property directly facing highway 17 with excellent sightlines and continuous traffic flow. All the Leases are NET-NET, ensuring minimal landlord responsibilities and maximizing investment return. Long term income security due to government and national brand tenants. Rare opportunity to acquire high profile income producing commercial asset in a prime location. Excellent Cap Rate. (id:63203)
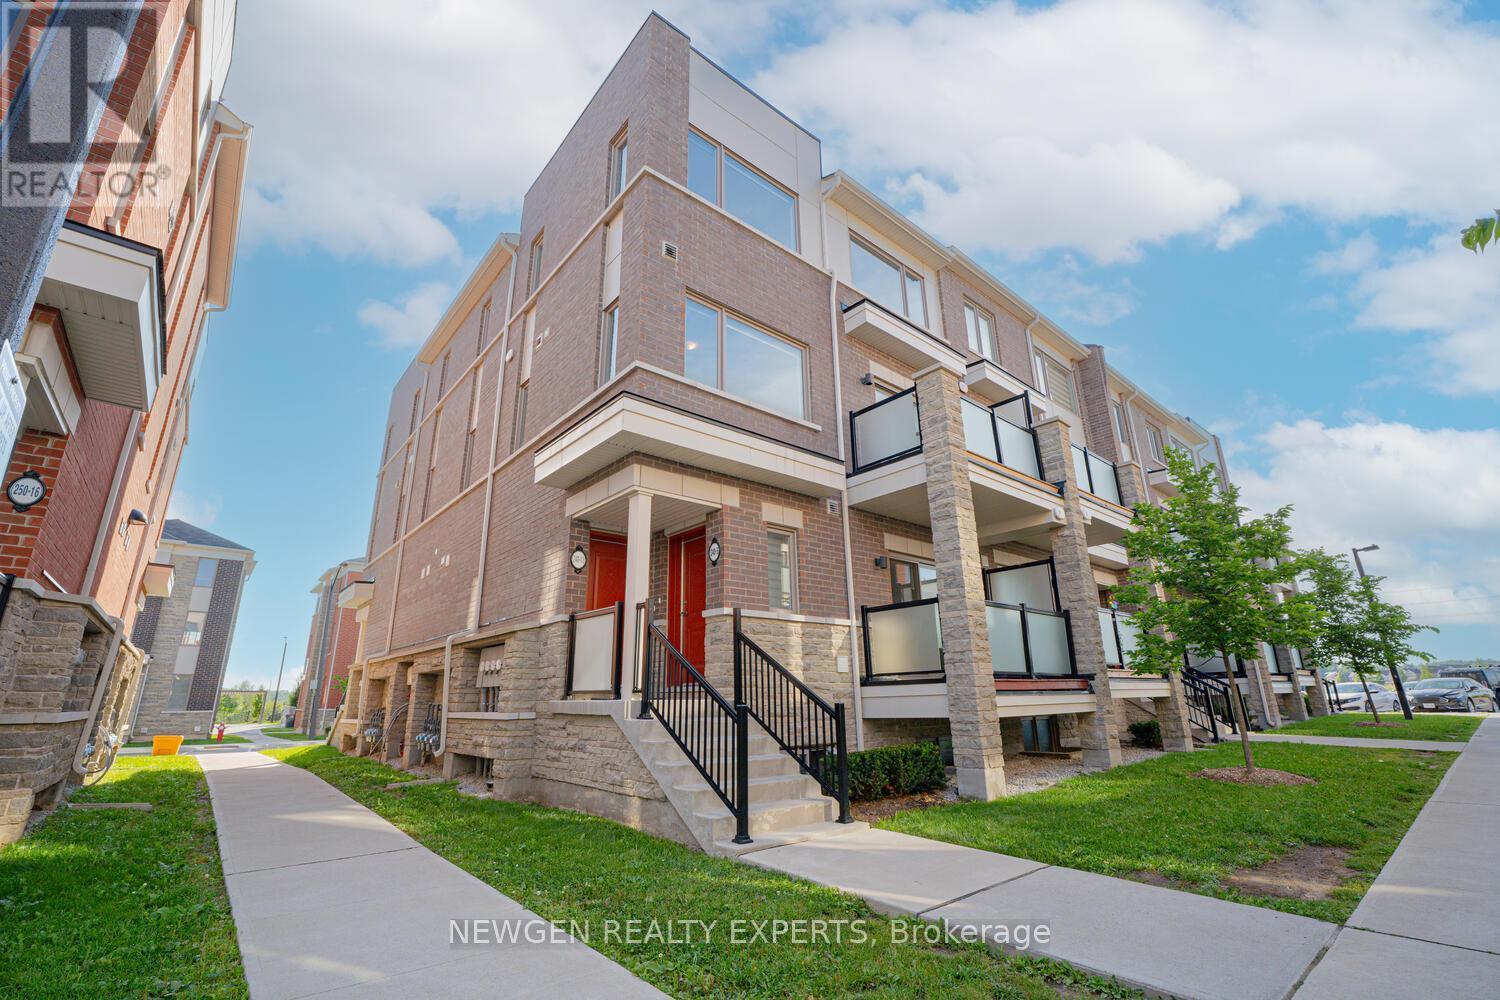
13 - 240 Lagerfeld Drive
Brampton, Ontario
Corner end unit townhome located at one of the prime location in North west Brampton, close to Mount Pleasant go train station & all the essentials amenities. Very nicely maintained townhome which offers open concept living-dining with modern kitchen & central island, up stairs two spacious bedrooms, with Primary ensuite bedroom, total 3 washrooms. Close restaurants, public transport, school, parks, shopping etc (id:63203)
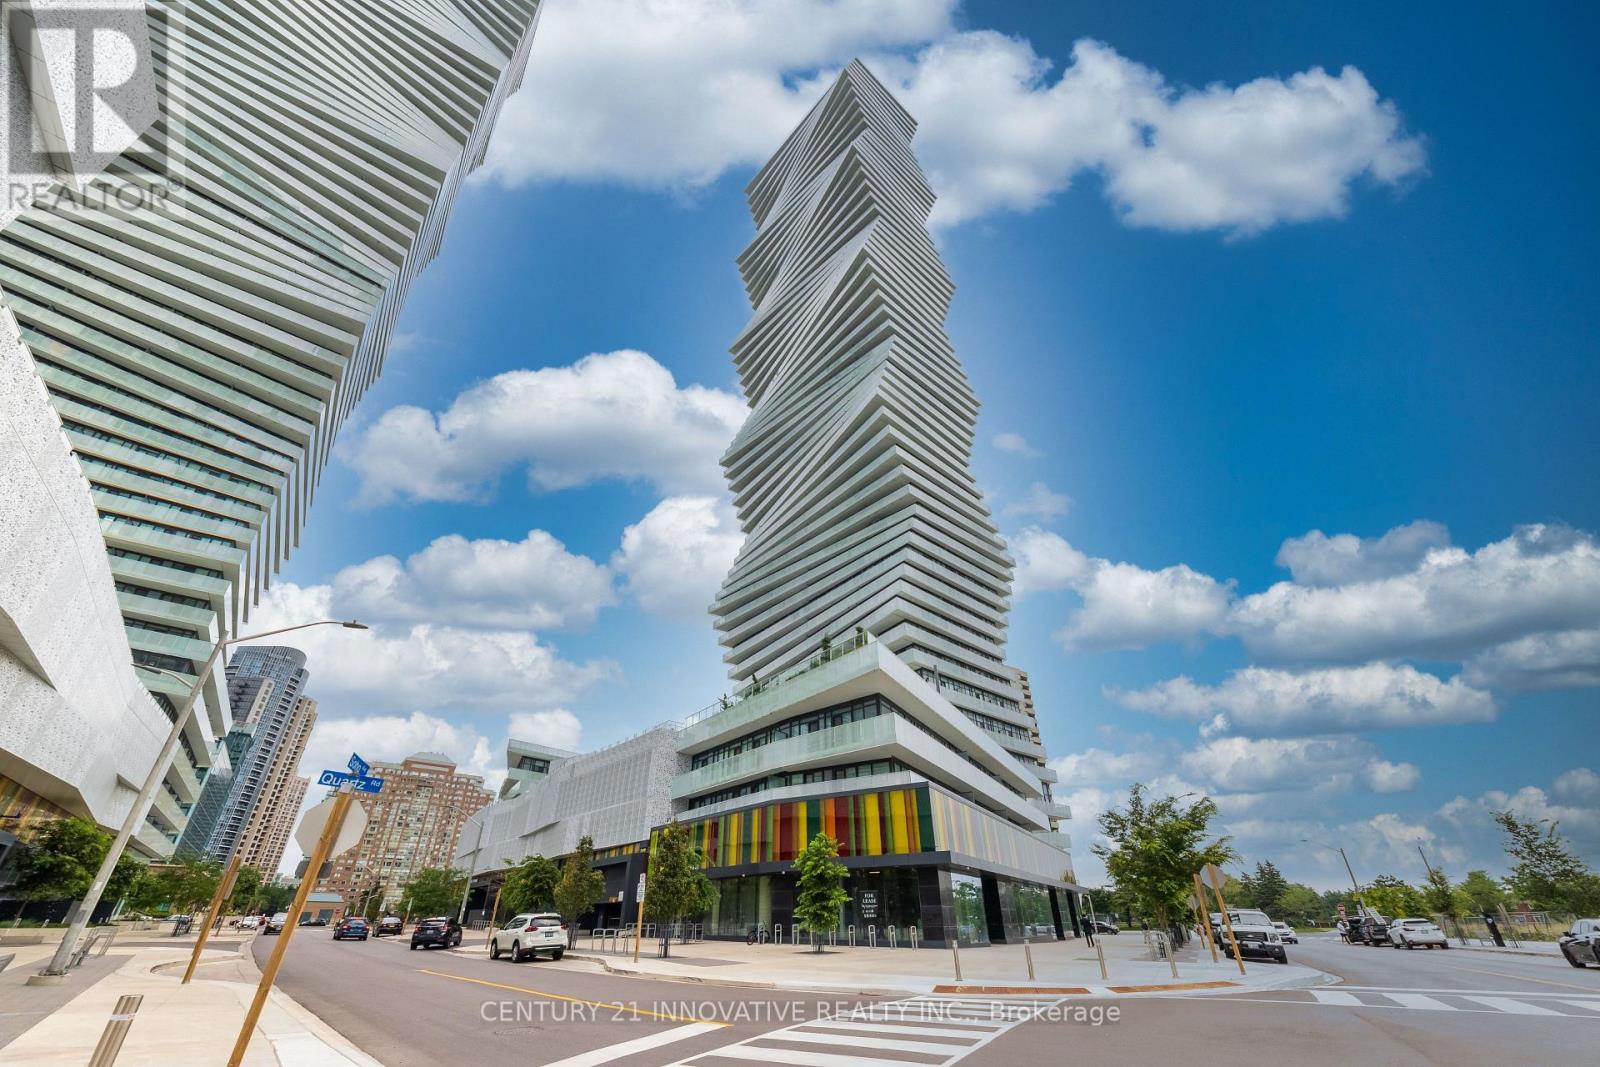
4011 - 3883 Quartz Road W
Mississauga, Ontario
Luxury M City 2 Condo- Prime location near Square One Shopping Centre. Bright and spaciouswith abundant natural light, open-concept layout, and laminate flooring throughout. 521 sq' ofliving space with 99 sq' of beautiful balcony with stunning city views. Modern kitchen withfull quartz countertops, stainless steel built-in appliances, and floor-to-ceiling windows.Enjoy 24-hour concierge service, fitness facilities, outdoor swimming pool, splash pad andchildren's playground, outdoor BBQ area, and games room. Excellent transit access with easyconnections to public transportation and major highways (id:63203)
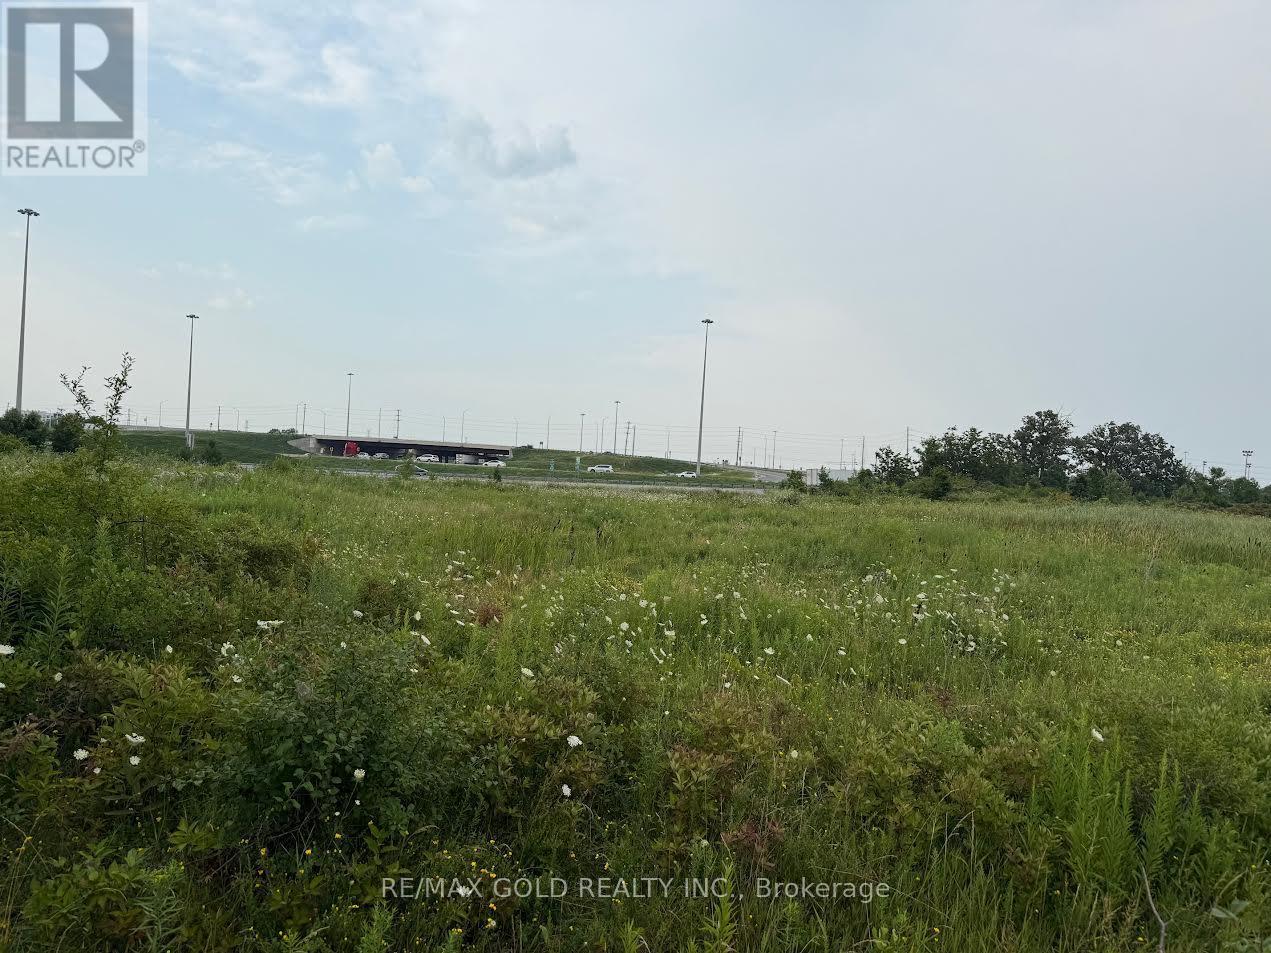
141 Chisholm Drive
Milton, Ontario
Incredible Opportunity for the End User/Developers/Investors. Very Rare Opportunity To Buy A Small Infill Lot Just Off Of The Highway 25 Interchange At 401. Visibility On To Highway 401.Rare Commercial Zoning Very Hard To Find In Milton Permitting Wide Range Of Uses. Approx. 1.98Acres Usable For Development. Highway 25 Interchange Upgrade Currently Under Construction. Functional Configuration For User Or Developer. Truck Mechanic Shop use is available. Option to build the Hotel is also available. Just Beside Best Western Hotel. Buyer can do their own Due Diligence for the uses. VTB option is also available. (id:63203)
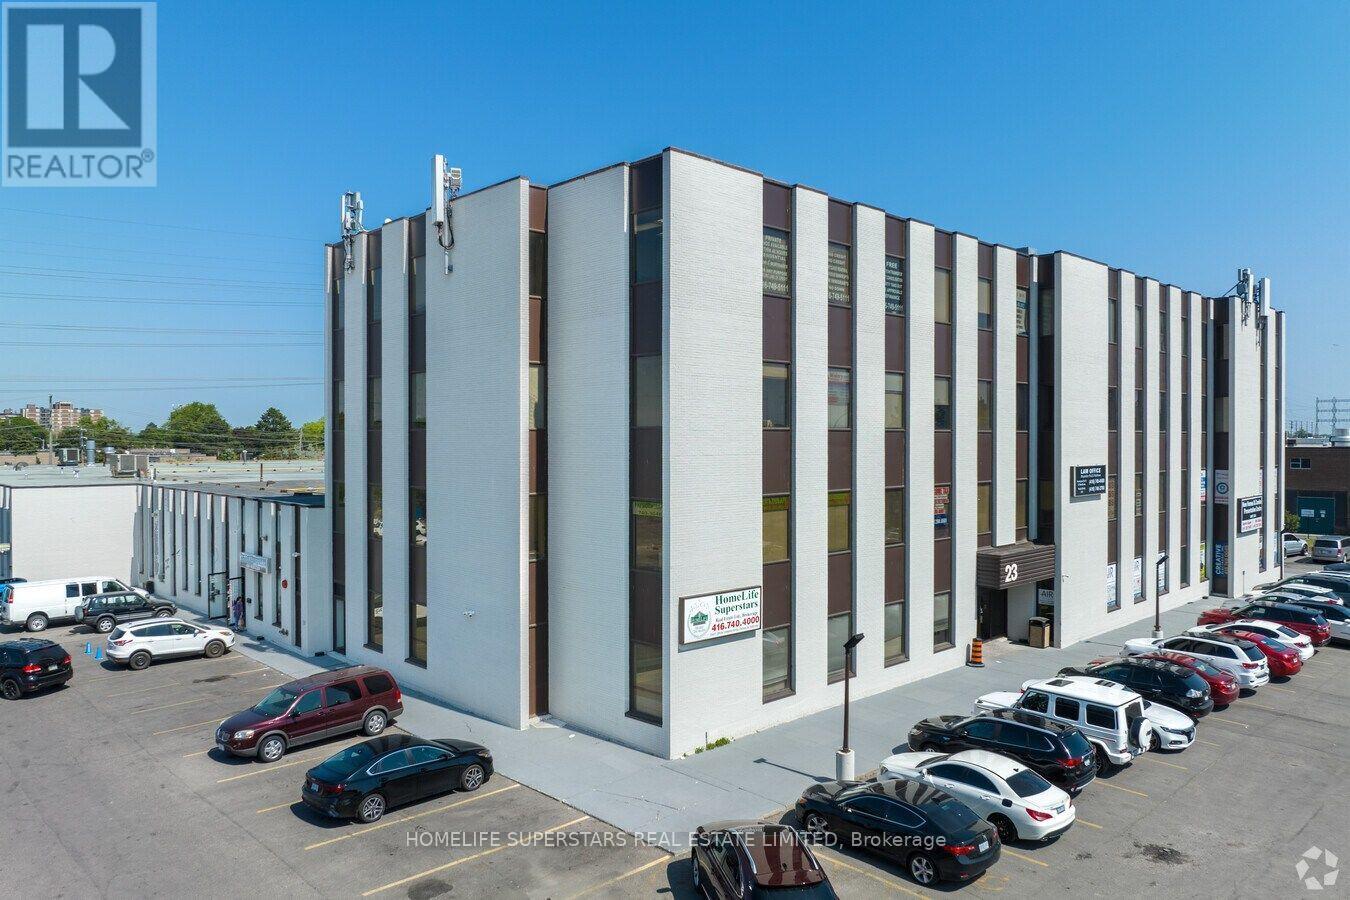
411 - 23 Westmore Drive
Toronto, Ontario
About 550 Sq.ft. office area, divided into 2 professional offices with large window fronting onto Westmore Drive and large reception. Total area will be partially furnished. Close to Hwy 427 & Hwy 407. All types of restaurants are at walking distance. Access to building is 24 hrs. with and without key. TMI and utilities are included in rent. Tenant has to renew the lease at expiry of term. Common areas are cleaned six days in a week. Two elevators work 24 hrs. to reach higher levels. (id:63203)
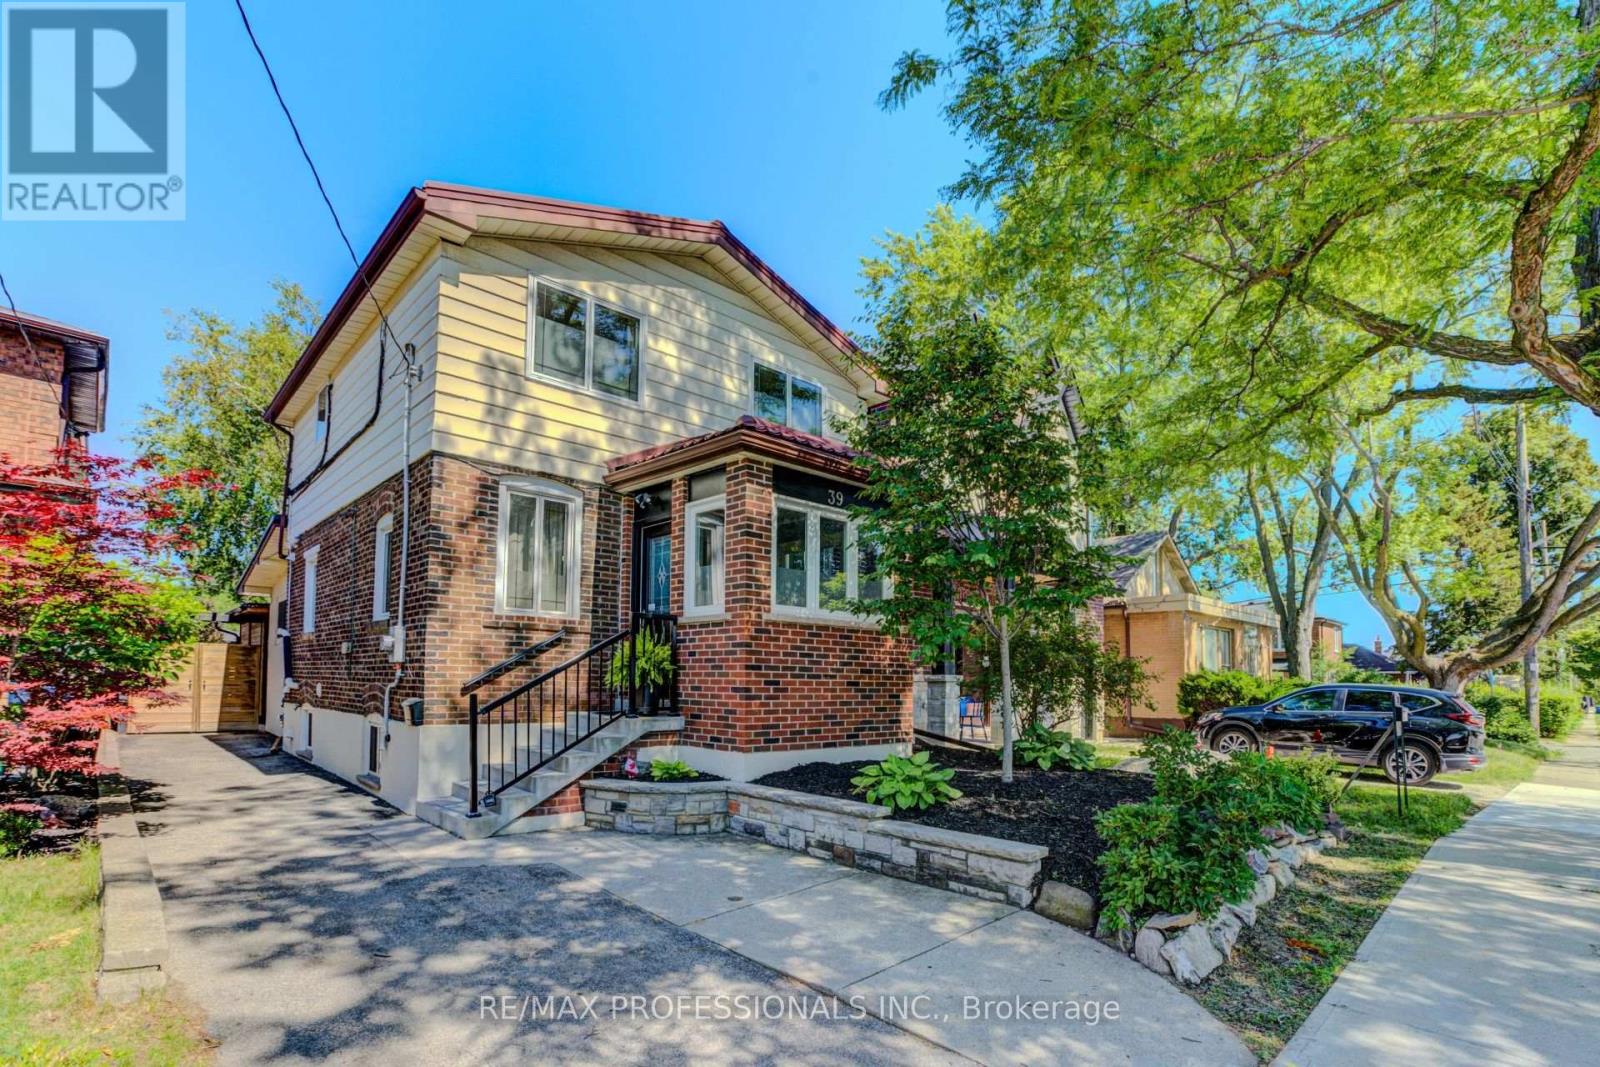
39 Rosemeade Avenue
Toronto, Ontario
Situated in the heart of Stonegate-Queensway, this beautifully renovated three bedroom, two bath home offers the perfect blend of modern style, everyday comfort, and endless possibilities. This home features rich hardwood flooring, granite countertops, contemporary finishes, a durable metal roof, and energy-efficient magic windows. The self-contained lower level offers exceptional flexibility with endless possibilities for multi-generational living, a private in-law suite, or potential rental income. Enjoy an unbeatable location close to top-rated schools, parks, shops, public transit, major highways, and a convenient commute to downtown Toronto. Step outside to your professionally landscaped backyard retreat. Featuring a custom covered outdoor living pavilion, six-foot privacy fencing, and a stylish storage shed. With plenty of space for children to play, family gatherings, and entertaining. This outdoor oasis completes a home designed to be enjoyed all season. (id:63203)
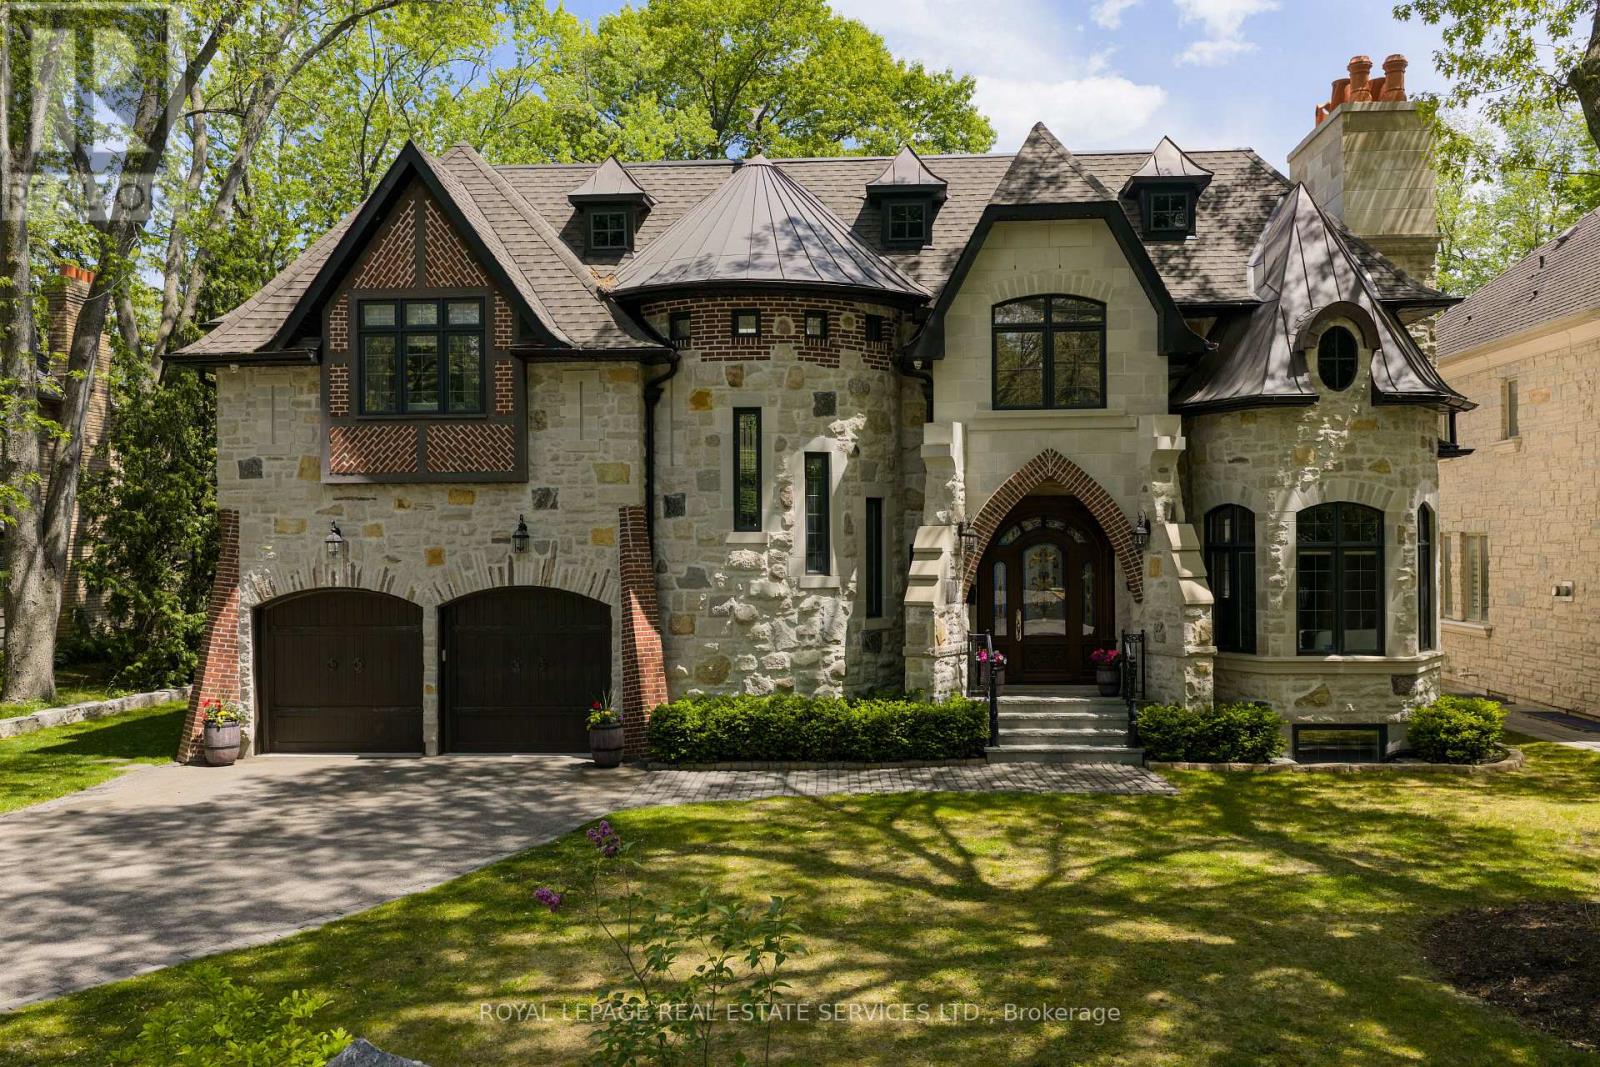
1165 Garden Road
Mississauga, Ontario
Your castle awaits in Lorne Park, one of Mississauga's most prestigious lakeside communities, celebrated for its mature tree-lined streets, oversized lots, top-rated schools & seamless access to Toronto via the QEW & Clarkson GO. This extraordinary Medieval-inspired residence offers 4 bedrooms & 6 bathrooms, & an incredibly finished walk-up basement on a rare 79.25 x 274.83 ft lot, blending timeless Old-World architecture-steep rooflines, a striking stone turret, an arched entry & a stained-glass embellished entrance door-with modern luxury & functionality. The resort-style backyard is a private oasis featuring an in-ground saltwater pool with a new heater (2024), hot tub, mature trees, a covered stone terrace with a built-in natural gas BBQ, plus a custom hydro-equipped shed. Inside, artisan-crafted details abound, including stone feature walls, cathedral ceilings, wrought iron chandeliers, arched doorways & wide-plank engineered hardwood, complemented by modern comforts such as heated floors, 3 fireplaces, Sonos indoor/outdoor audio, custom Hunter Douglas blinds & extensive pot lighting. The main level impresses with a grand 2-storey living/dining room with a fireplace, a designer custom kitchen with premium Thermador & Gaggenau appliances, a breakfast room with a walkout, a family room with coffered ceilings & a fireplace, & a private office with custom cabinetry. Upstairs offers 4 spacious bedrooms, 3 elegant baths & a laundry room, while the walk-up lower level is designed for entertaining, along with wine tasting, fitness & spa/sauna spaces. The home offers a recently added hot tub, 3 upgraded electrical panels, upgraded alarm for heat detectors in garage, kitchen and mechanical room, & the garage has recently been fitted with a rough-in for a car charger & a rough-in for a future generator. Steps to a neighbourhood plaza, & minutes to Clarkson Village, parks & Lake Ontario, this one-of-a-kind estate delivers luxury, privacy & an unparalleled lifestyle. (id:63203)
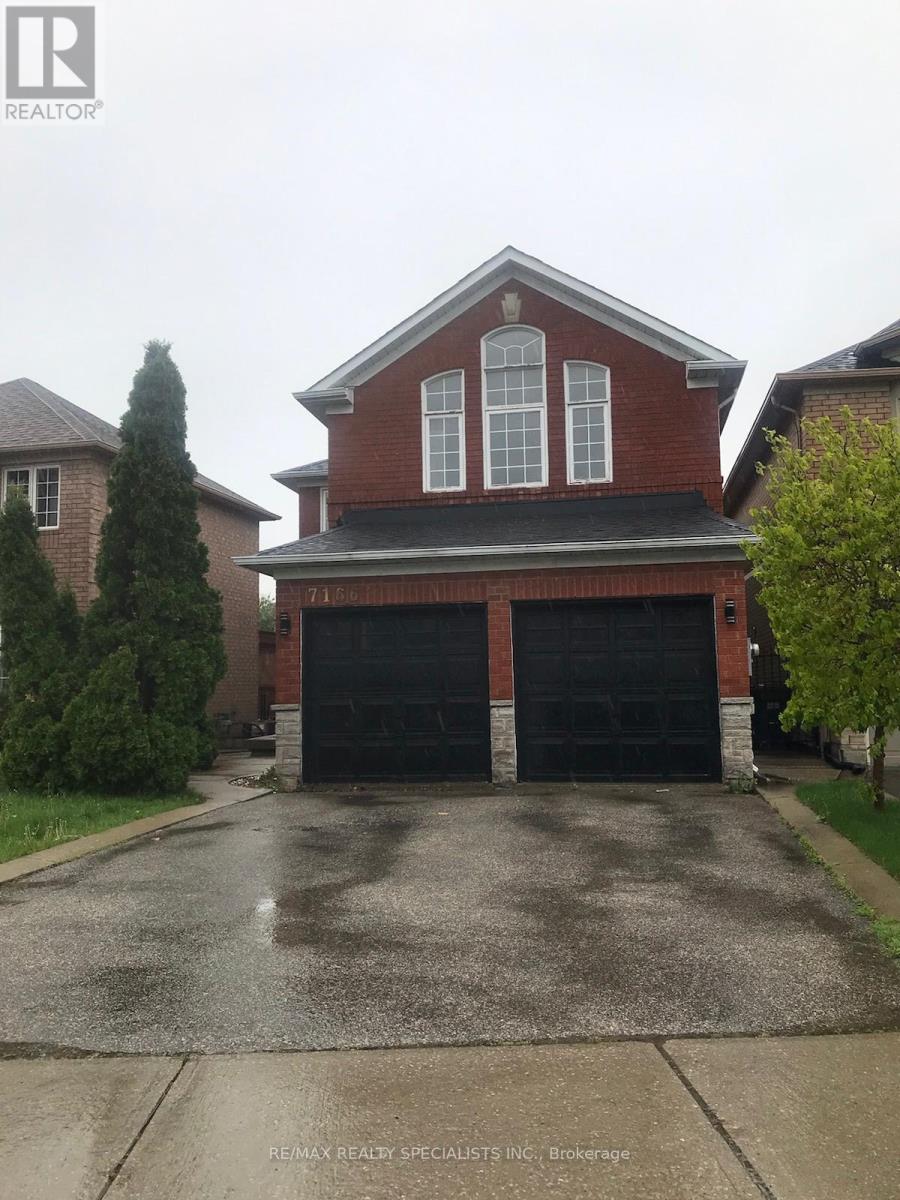
7166 Black Walnut Trail
Mississauga, Ontario
Recently upgraded with Brand New modern widows, new deck in back yard, wood flooring 2025, new star case 2026, Approx 2400 Sqft. This Home Boasts 2 Master Bedrooms With Ensuite, 3 Bathrooms On 2nd Floor. Beautiful home! (id:63203)
6411/6413 - 9 Harbour Street E
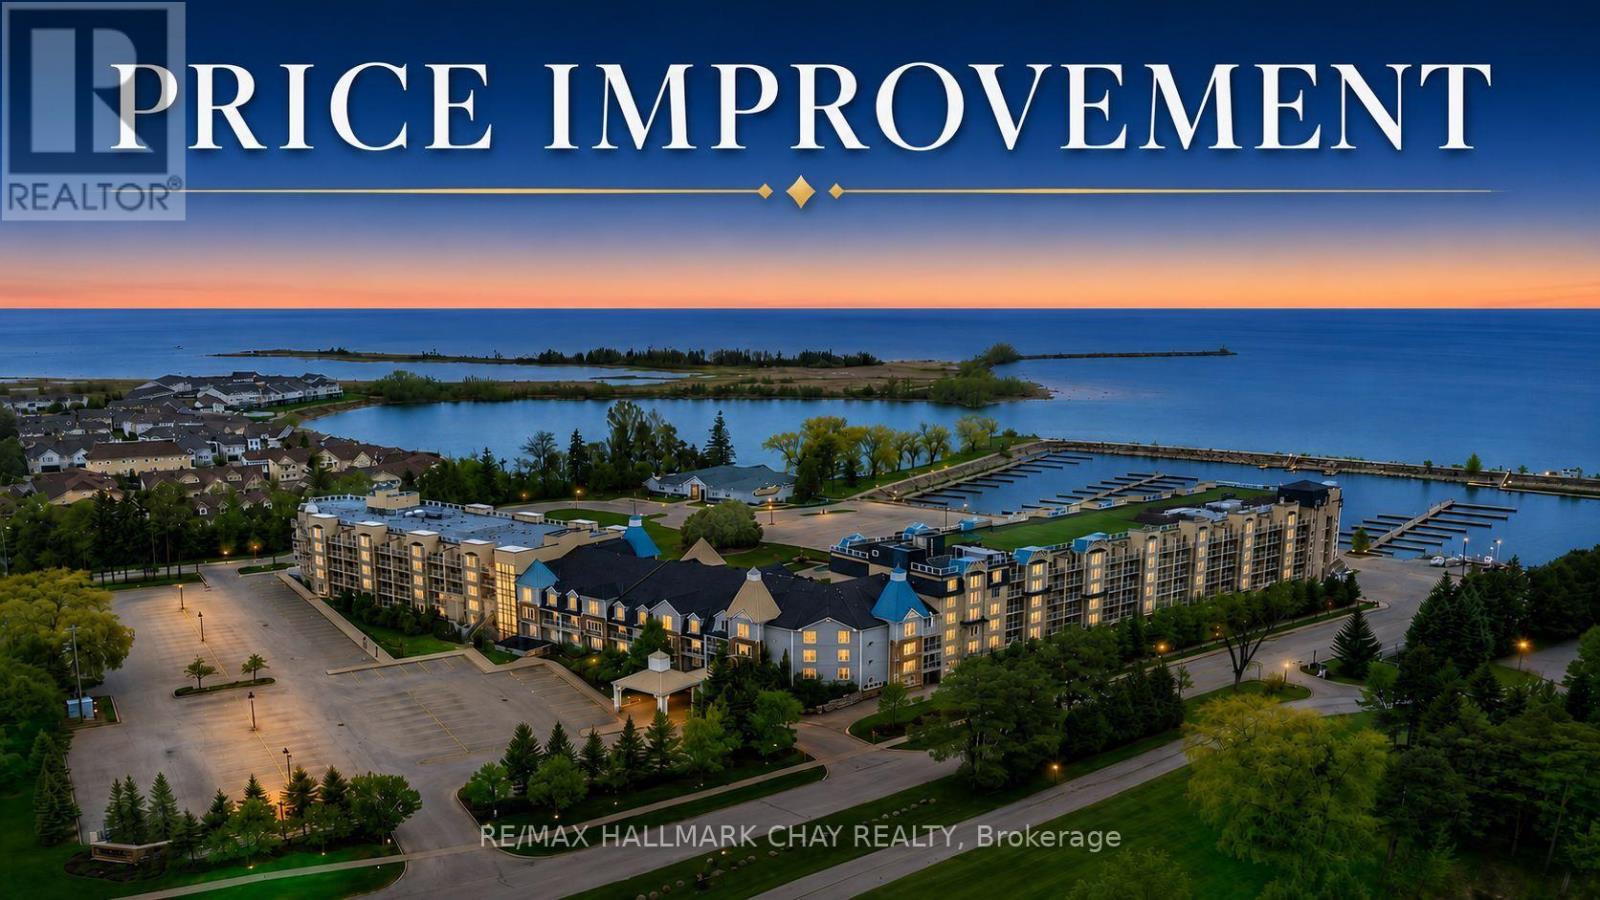
Collingwood, Ontario
Welcome to Living Water Resort & Spa, your four-season getaway on the shores of Georgian Bay in beautiful Collingwood. This fractional ownership opportunity gives you three weeks (week 25, 26 and 43) each year in a fully furnished 2-bedroom, 2-bath suite, with 2026 check-in dates of June 21, June 28, and October 25 with 2 balconies and views of Blue Mountain! The lock-off design allows the suite to be used as a full 2-bedroom unit or separated into a bachelor and 1-bedroom, creating flexible personal use or rental income potential. Owners may enjoy their weeks, place them in the resort rental pool, or exchange stays through Interval International for travel at affiliated resorts worldwide. Resort amenities include indoor/outdoor pools, a rooftop patio and walking track, fitness centre, spa, on-site dining, and golf nearby, all just minutes from Blue Mountain Resort, trails, beaches, shopping, and dining, even a boat launch for your use! Unlike a timeshare, fractional owners are on title, making this a unique way to own your own vacation retreat. **Seller is offering to pay for the first year of maintenance fees to the new owner!! (id:63203)
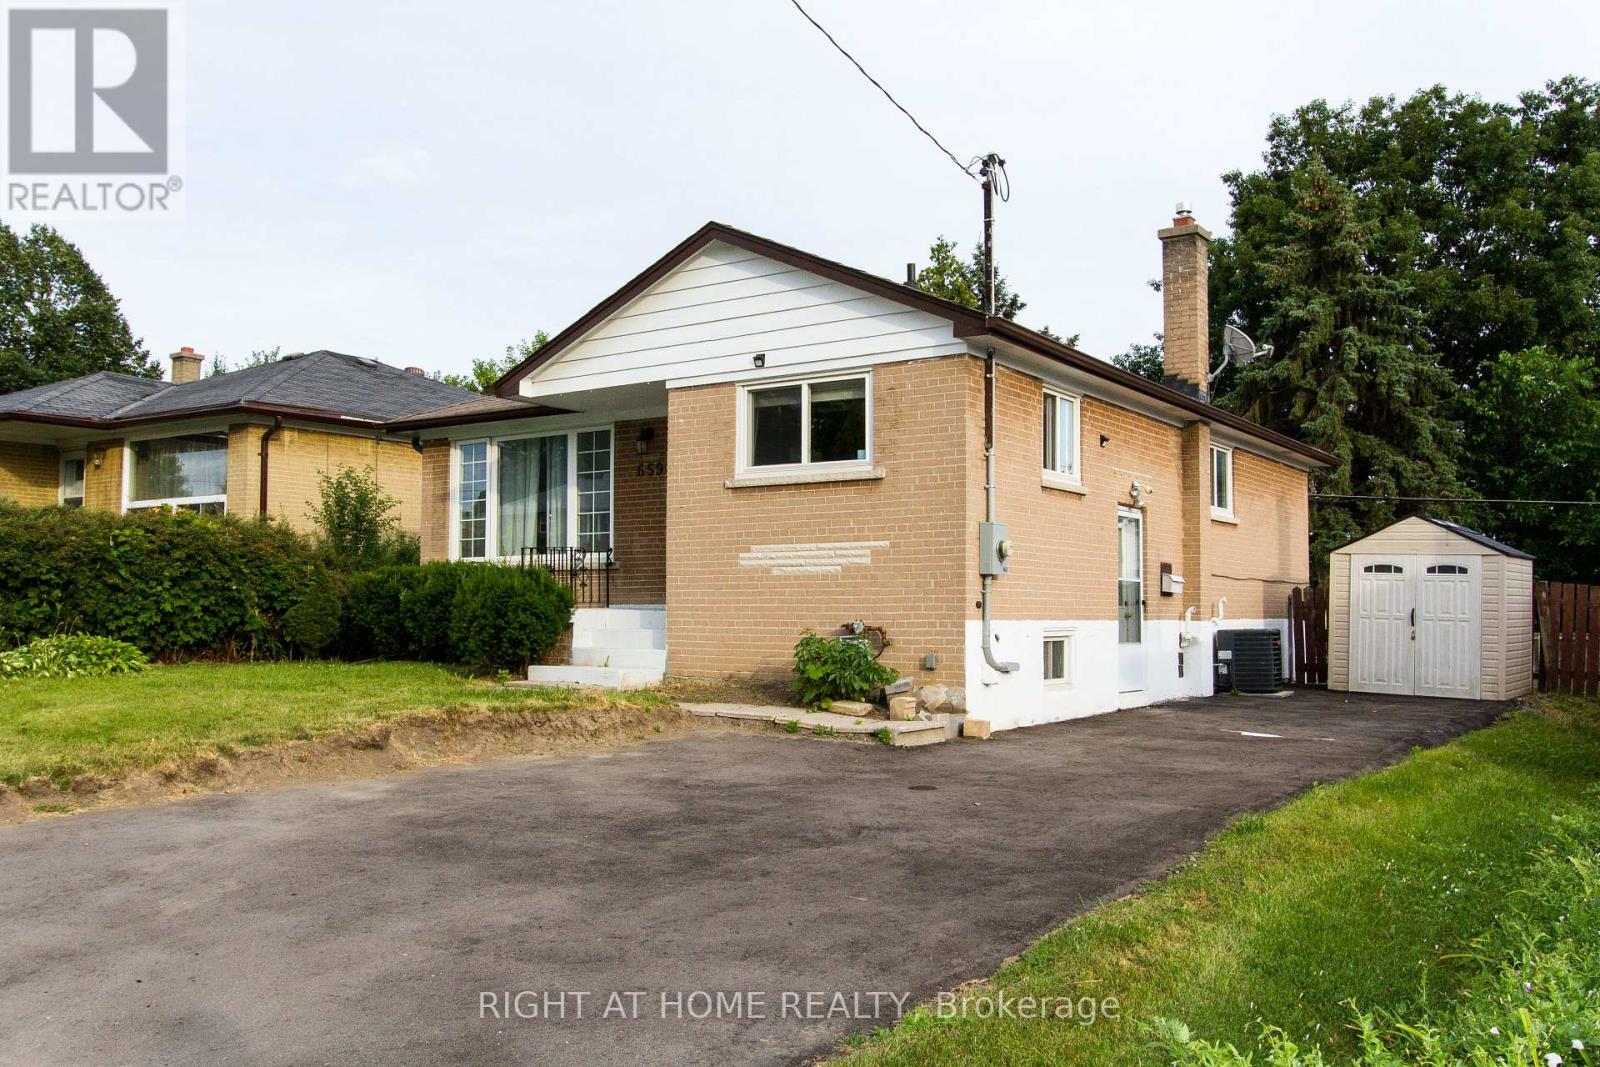
659 Shakespeare Avenue
Oshawa, Ontario
Welcome to this beautifully renovated legal basement apartment in the heart of Oshawa! Offering 2 bedrooms plus a versatile den/office, this bright and modern unit features a private entrance, contemporary finishes, ensuite laundry and brand new stainless steel appliances. Enjoy an open-concept living space designed for comfort along with one private driveway parking space. Ideally situated in a family friendly neightbourhood close to schools, parks, shopping, public transit with quick access to Highways 401 and 407. (id:63203)
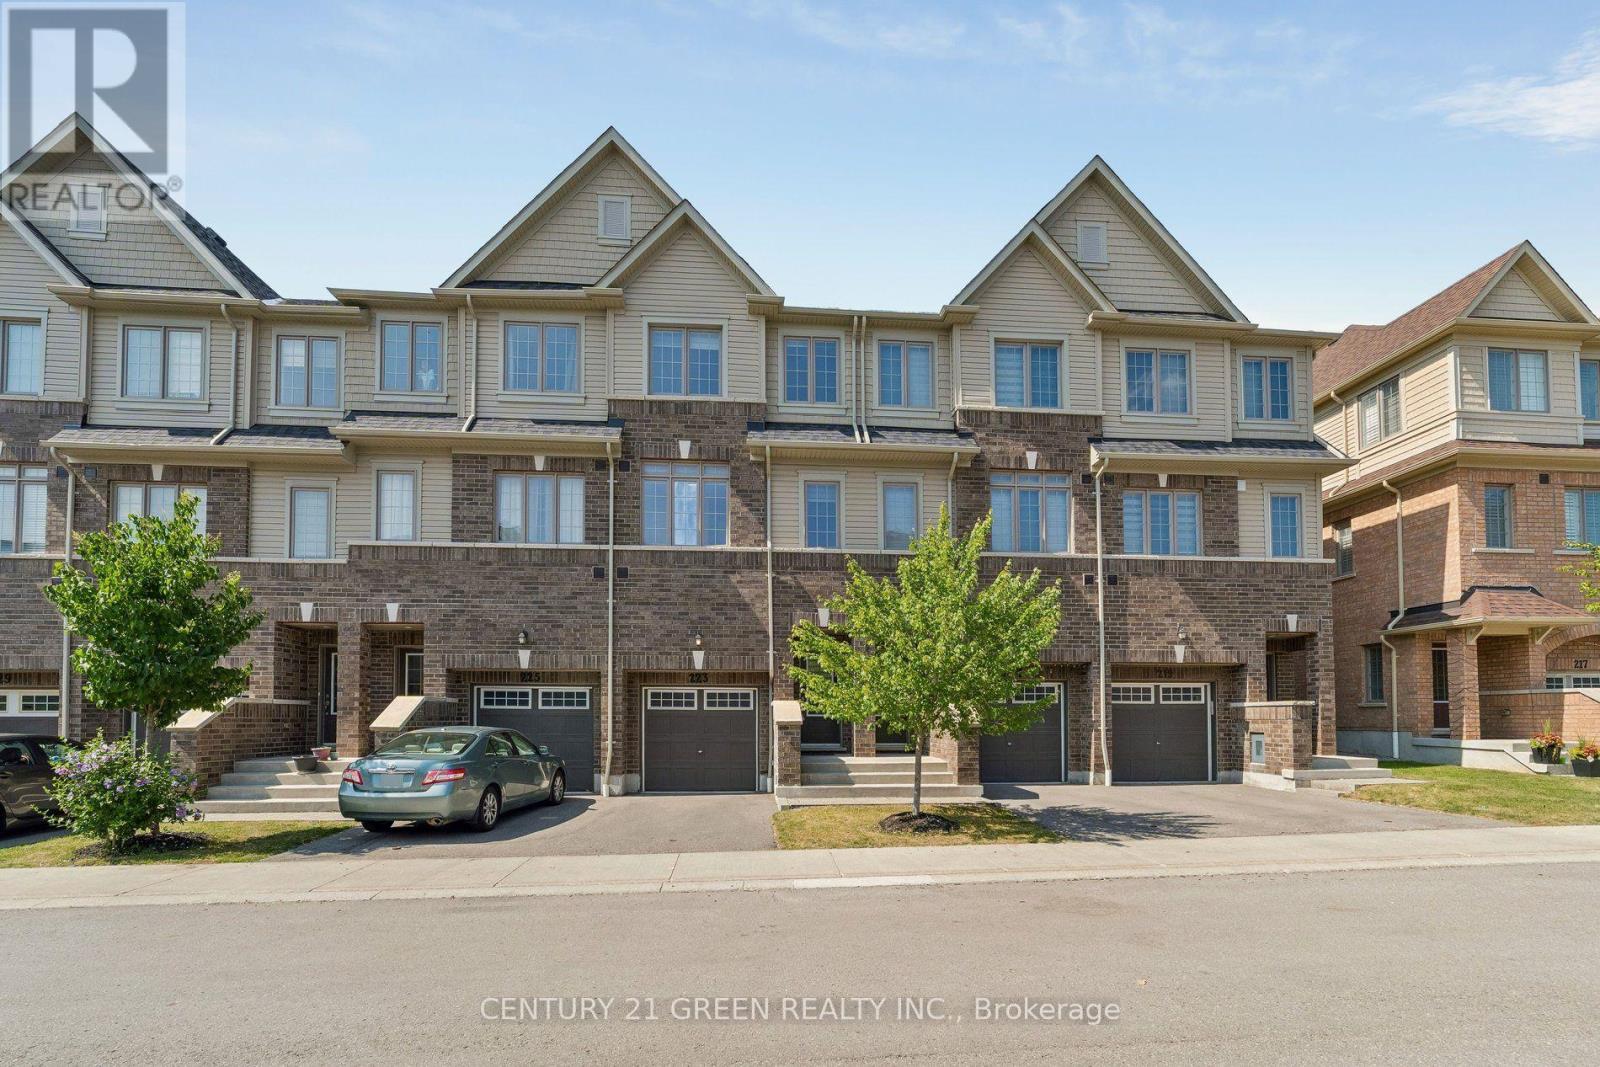
223 Danzatore Path
Oshawa, Ontario
A bright, spacious 5-bedroom, 3 full bathroom, three-storey townhome in Oshawa's Windfields community, one of the city's fastest-growing and best-connected neighbourhoods. Freshly presented with neutral décor throughout, pot lights on the main floor, and completely carpet- free living across all three levels, this home is truly move-in ready. The ground level offers a generous family/rec room with walk-out to the backyard, perfect as a lounge, media room, or home office zone plus a dedicated laundry room. The sun-filled main level features an eat-in kitchen with stainless steel fridge, stove, and dishwasher, flowing into an open-concept living and dining area where oversized windows and pot lighting create a warm, modern feel, with a walk-out to a private balcony for morning coffee or evening unwinding. A versatile main-floor bedroom works equally well as a home office or guest suite, served by a full 3- piece bath. The top floor hosts a comfortable primary bedroom with 4-piece ensuite, three additional well-proportioned bedrooms, and a second full 4-piece bath. Five true bedrooms in additional well-proportioned bedrooms, and a second full 4-piece bath. Five true bedrooms in Windfields location: steps to Costco and RioCan Windfields shopping, minutes to Ontario Tech Windfields location: steps to Costco and RioCan Windfields shopping, minutes to Ontario Tech convenience close at hand. (id:63203)
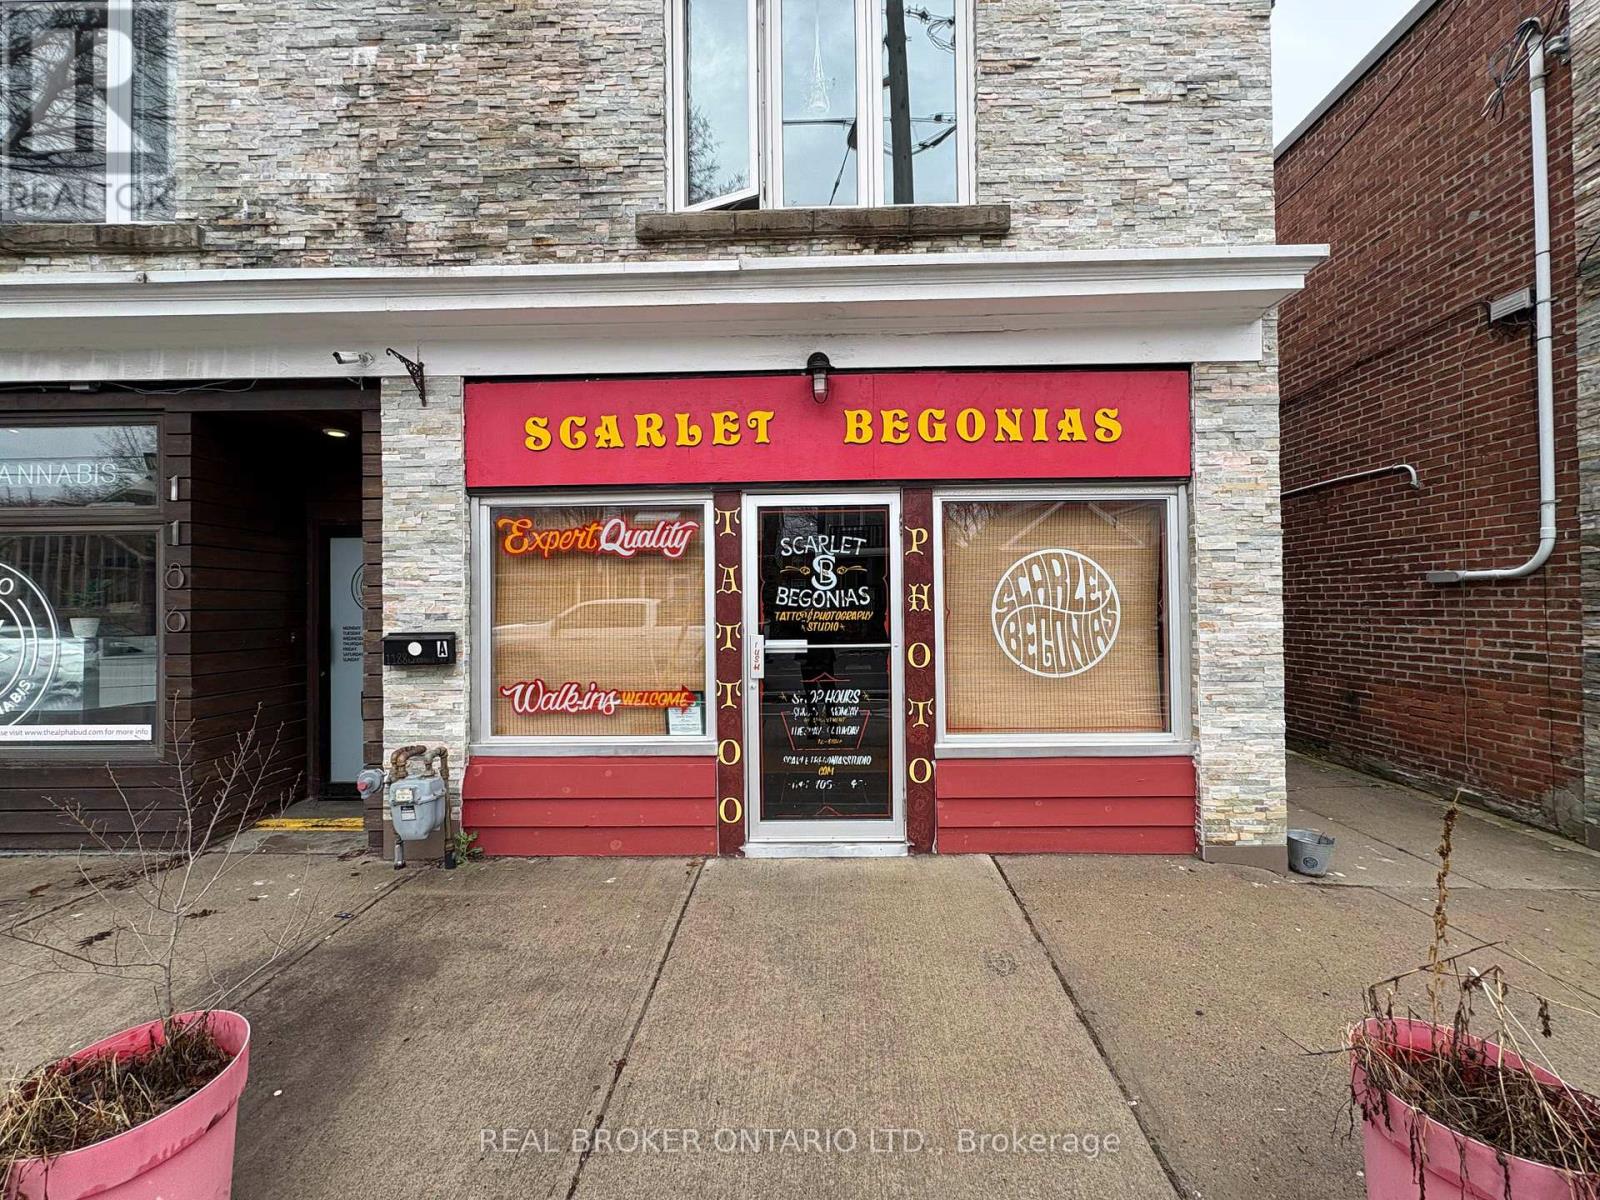
1188 Woodbine Avenue
Toronto, Ontario
Perfect unit that works for any business right on Woodbine Ave! This space offers you a unique and clean layout with both front and back retail spaces. Huge streetside windows allow sunlight to pour in all day, drawing walk-in clients into your business! Features a lower area as well perfect for employee break room or office, as well as a large storage space to keep all inventory. Entry door at the back allows for easy deliveries making this unit extremely accessible for every business. A short distance to transit, shops, and many residential areas, this location has no shortage of potential for growth! (id:63203)
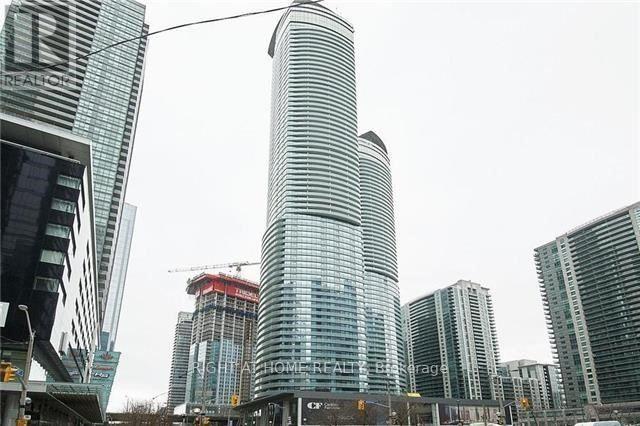
511 - 14 York Street
Toronto, Ontario
Fabulous Corner Unit At Luxurious Ice 2 Tower. Hardwood Floors. Open Concept With Lots Of Windows & W/O To Balcony. Custom made B/I Cabinets and countertop, B/I Water Treatment System in the kitchen with separate faucet. Walk To Union Station, Go Train, Acc, Rogers Centre, Financial District, Restaurants & Lake. Connect To The Path System. This Location Has It All! (id:63203)
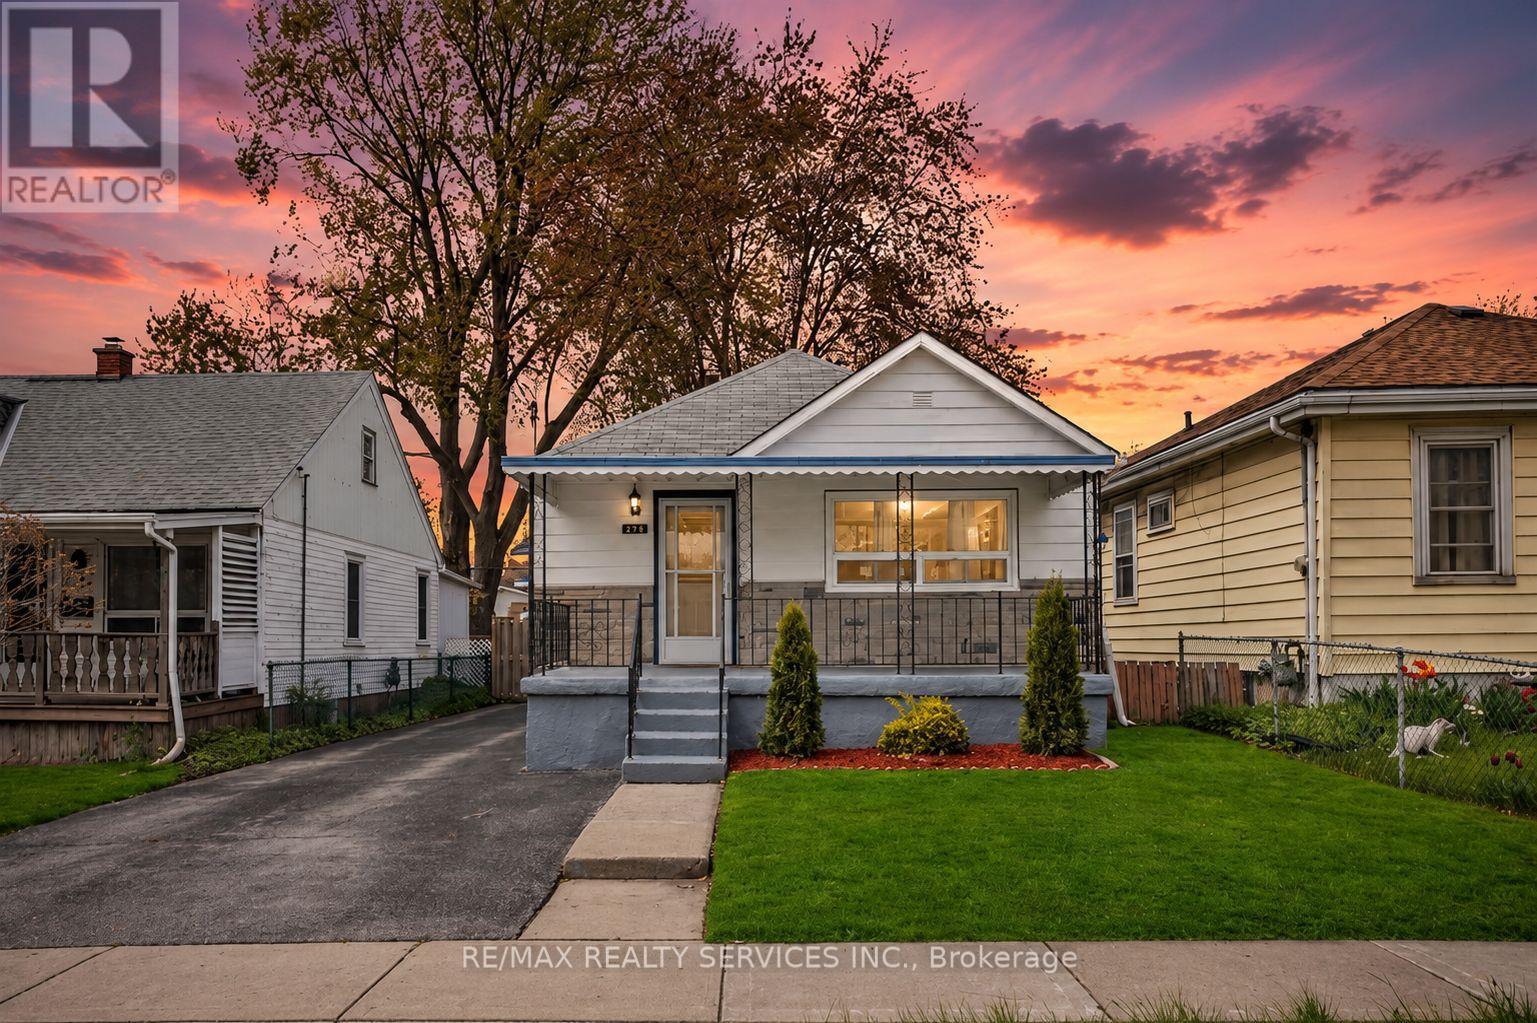
215 Highbury Avenue N
London East, Ontario
Welcome to this well-maintained 3-bedroom home for lease in a convenient London location! Featuring a bright and functional main floor withspacious principal rooms, this home offers comfortable living for families or professionals alike. The finished basement provides a massiverecreation room-perfect for a home theatre, playroom, office, or additional living space. Enjoy a private backyard with plenty of room to relax orentertain, along with ample parking. Conveniently located close to schools, parks, shopping, public transit, and major amenities, this home offersthe perfect combination of space, comfort, and convenience. Don't miss this fantastic leasing opportunity-book your showing today! (id:63203)
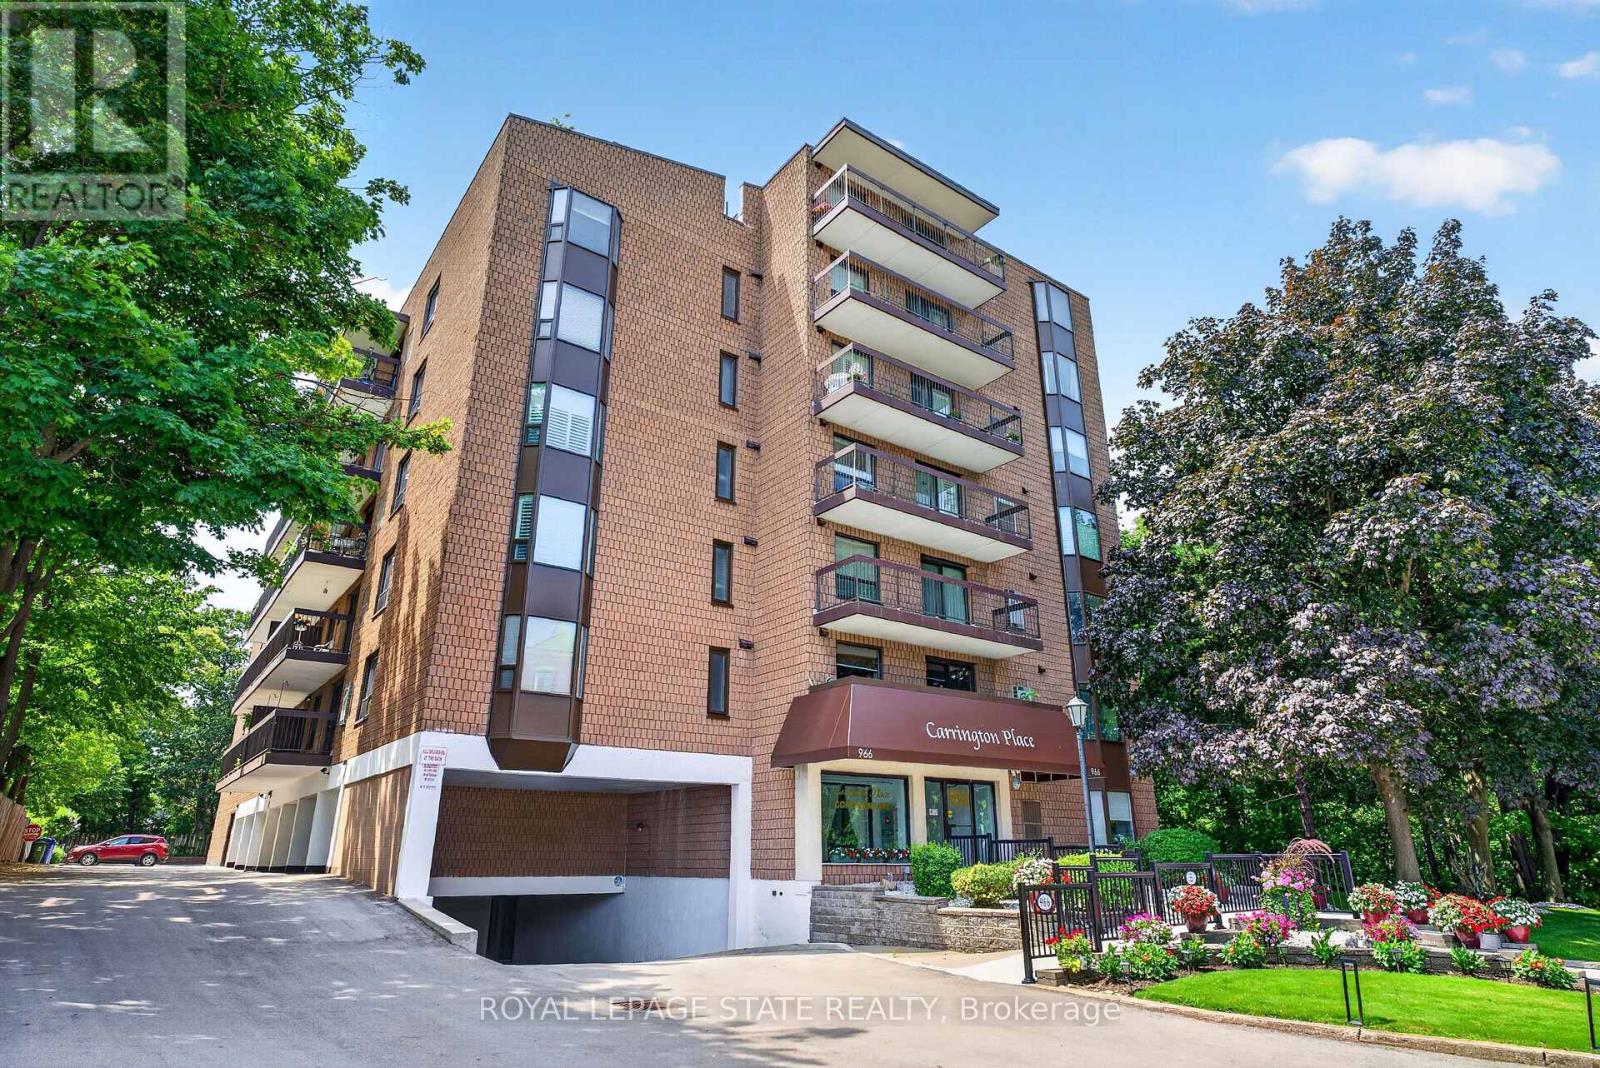
203 - 966 Queenston Road
Hamilton, Ontario
Wake up to peaceful views and enjoy the simplicity of condo living in this spacious 2-bedroom suite nestled in one of Stoney Creek's most convenient locations. Featuring a bright, open layout with large windows, this carpet-free home provides comfortable living with generous principal rooms and the convenience of in-suite laundry. Step outside onto your private balcony to relax and soak in the tranquil surroundings. This well-managed building is ideal for those looking to downsize without compromise, featuring an easily accessible parking spot, a storage locker, rooftop lookout patio and an unbeatable walkable location just moments from shopping, restaurants, medical services, banking, transit, and all everyday amenities. A wonderful opportunity to enjoy low-maintenance living in a mature, established community. (id:63203)
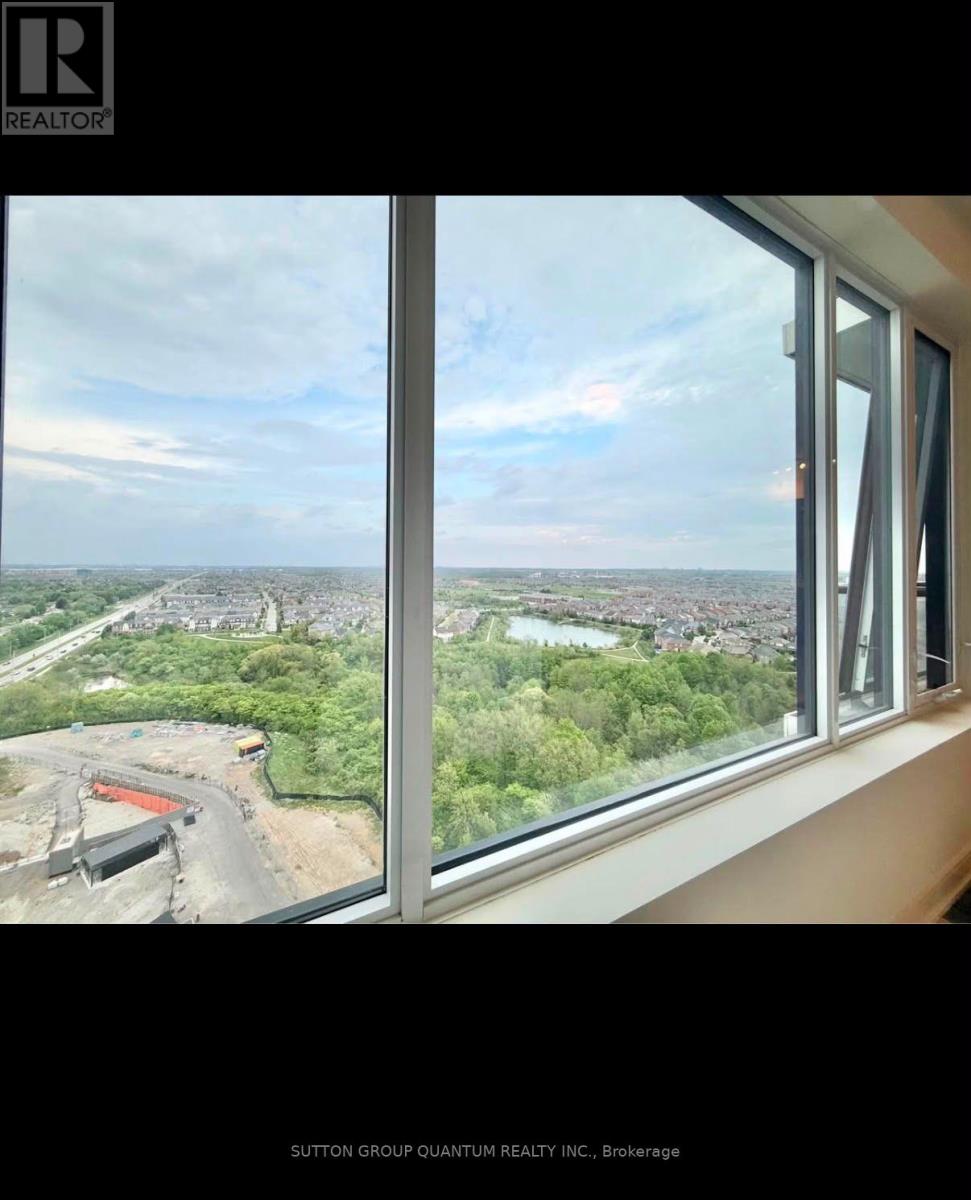
1901 - 8010 Derry Road W
Milton, Ontario
Welcome to this beautiful condo in the heart of Milton! This stylish unit features 1 bedroom plus a versatile den, 1 full bathroom and a powder room, making it ideal for a home office, guest space, or extra storage. The open-concept layout is complemented by upgraded stainless steel appliances, modern finishes, and a functional design that blends comfort with sophistication. Enjoy the convenience of contemporary living in a highly desirable location, just minutes from major highways and the Milton GO Station. Walk to a variety of restaurants, cafés, shopping, and everyday amenities (id:63203)
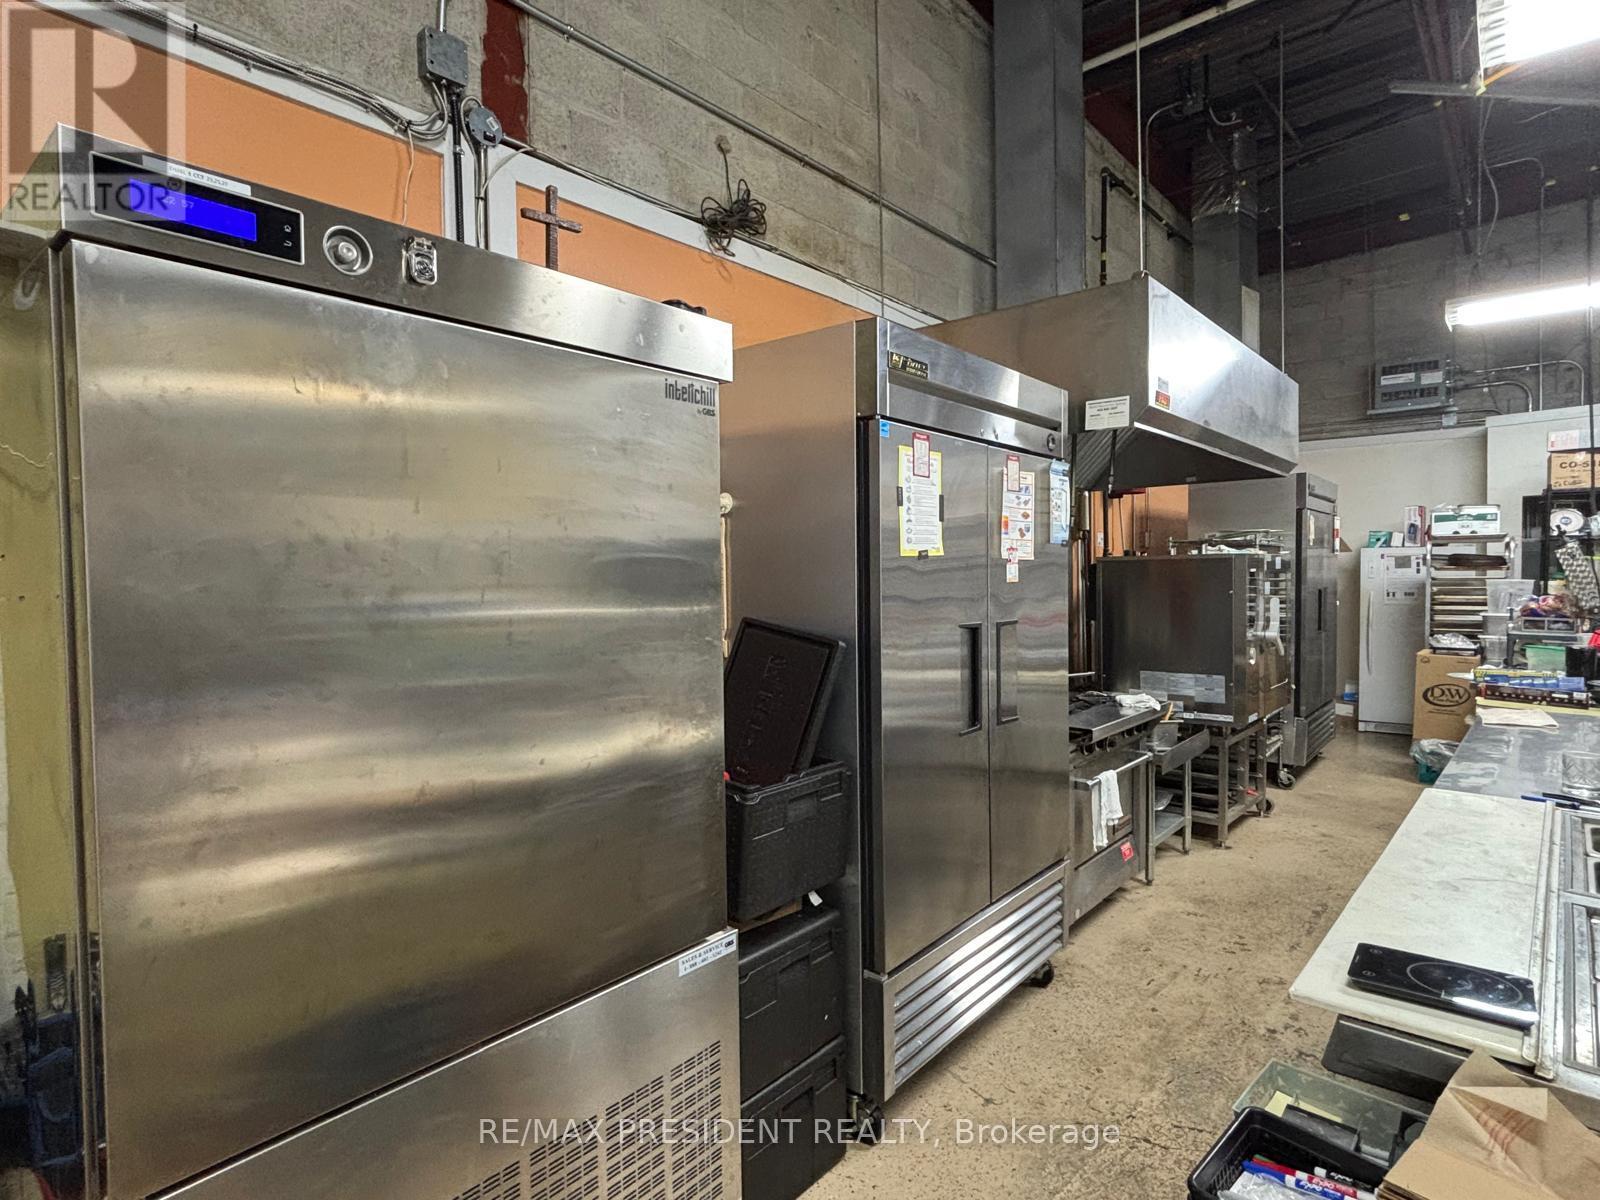
17 - 15 Fisherman Drive
Brampton, Ontario
Turnkey, fully equipped commercial kitchen available in a prime Brampton location at Sandalwood Pkwy & Hurontario St. Situated in a busy commercial area with excellent accessibility and exposure. Features high-end commercial equipment, including an 8-ft exhaust hood, walk-in freezer, commercial oven, chiller, dishwasher, and more. The water heater is owned. Ideal for catering, tiffin service, meal preparation, food production, bakery, ghost kitchen, or commissary kitchen operations. An excellent opportunity to establish or expand your food business with minimal startup costs. Immediate occupancy available. Competitive rent. Good street exposure. (id:63203)
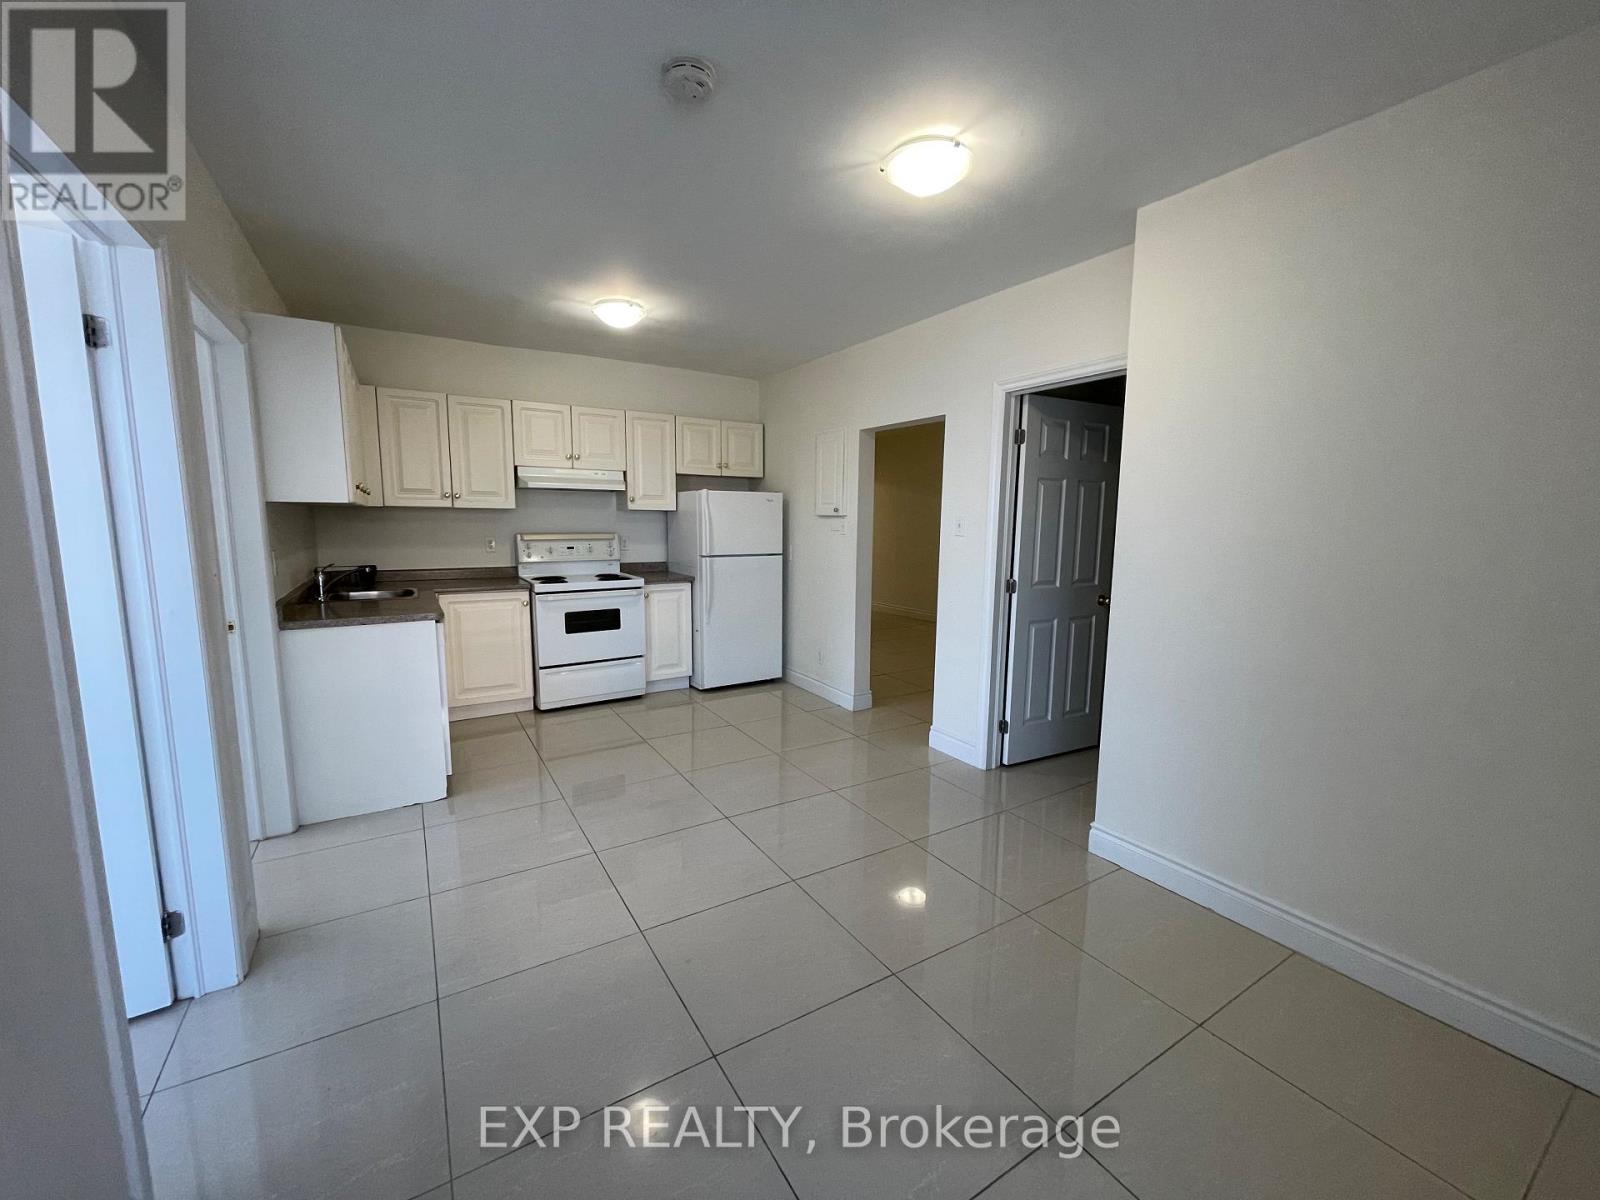
202 - 258 Lakeshore Road E
Mississauga, Ontario
Welcome home to your charming 3-bedroom, 1-bathroom apartment nestled in the heart of Port Credit! This gem sits above a quaint store, offering both convenience and character. The spacious layout is bathed in natural light thanks to the huge windows, which not only illuminate the space but also provide picturesque views of the bustling Port Credit neighbourhood. With three bedrooms, there's plenty of room for personal space or even a home office. Imagine waking up to the vibrant energy of this lakeside community and having the best local shops and restaurants right at your doorstep. Don't miss the chance to make this unique and cozy apartment your new home sweet home! (id:63203)
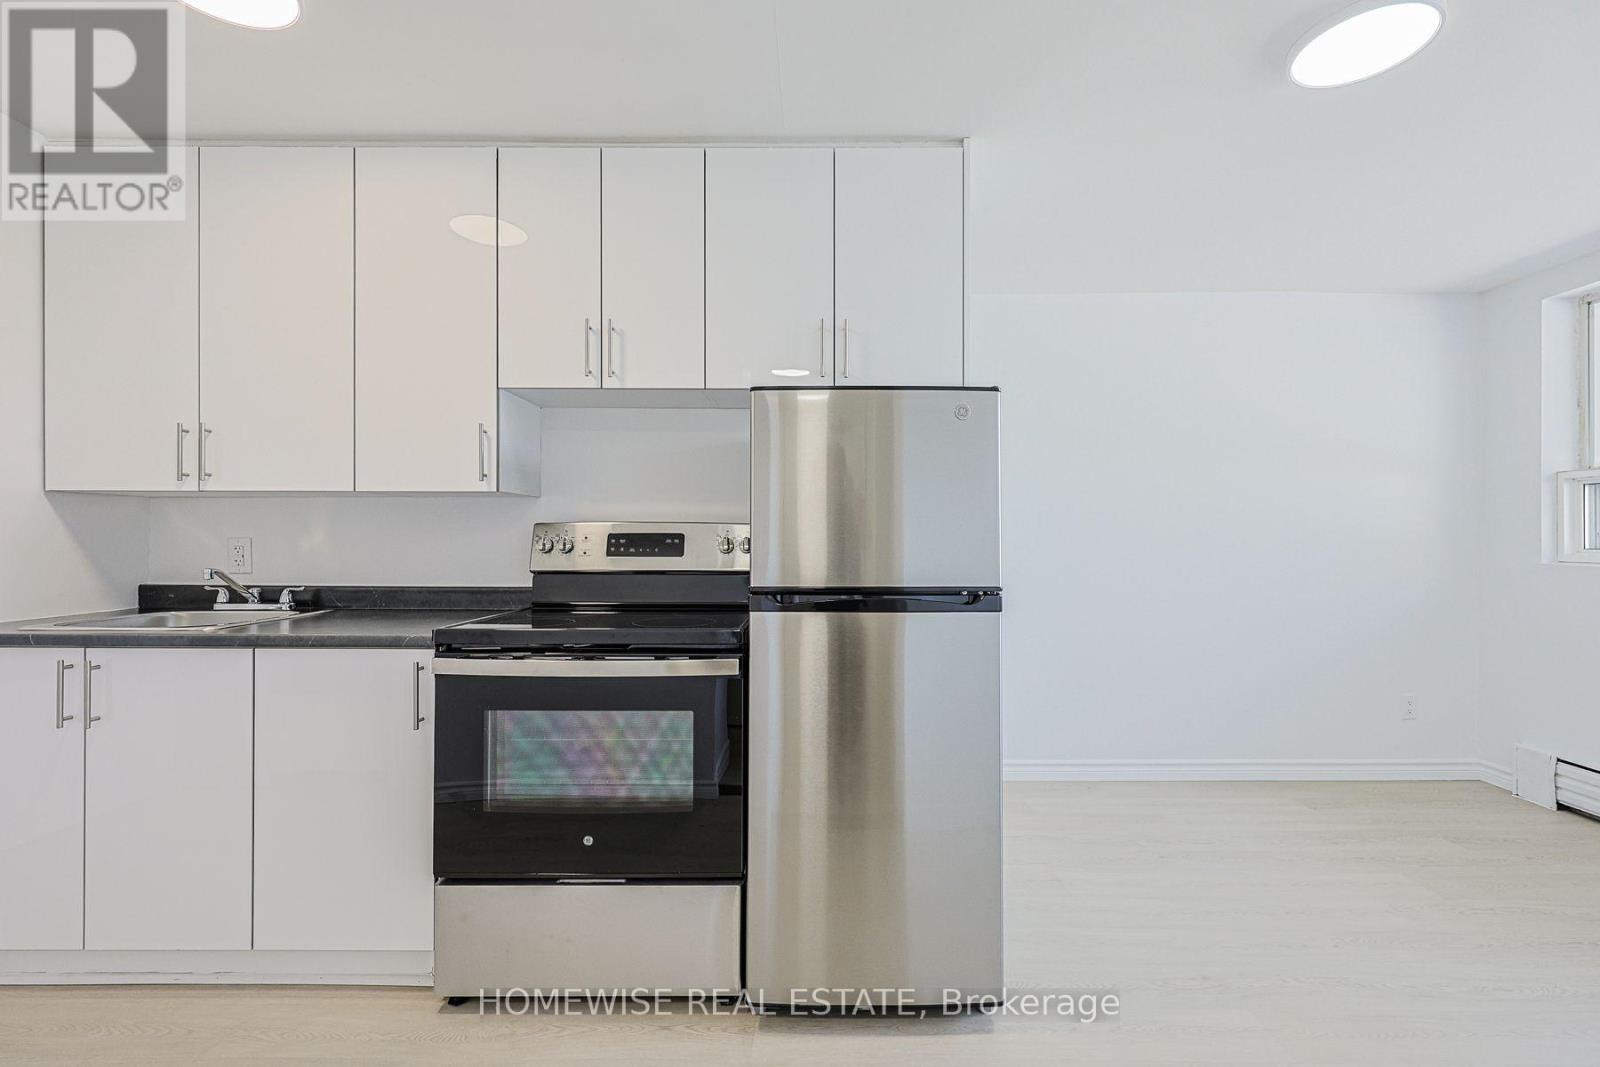
107 - 2204 Dufferin Street
Toronto, Ontario
Stunning Fully Renovated Studio! Experience Condo-Style Finishes In This Open-Concept Suite Featuring A Complete Modern Transformation. The Designer Kitchen Boasts Brand-New Stainless Steel Appliances, Premium Cabinetry, And Sleek Stone-Look Counters. Highlights Include Beautiful Wide-Plank Modern Flooring Throughout And A Bright, Sun-Drenched Floor Plan That Maximizes Every Square Foot. Located In A Pet-Friendly Building In A Vibrant Neighborhood, Just Minutes From Transit, Local Cafes, And The Best Of Corso Italia. Turn-Key And Ready For You To Move In-Style Meets Convenience! 2 Month Free Rental Incentive For 13 Month Leases (id:63203)
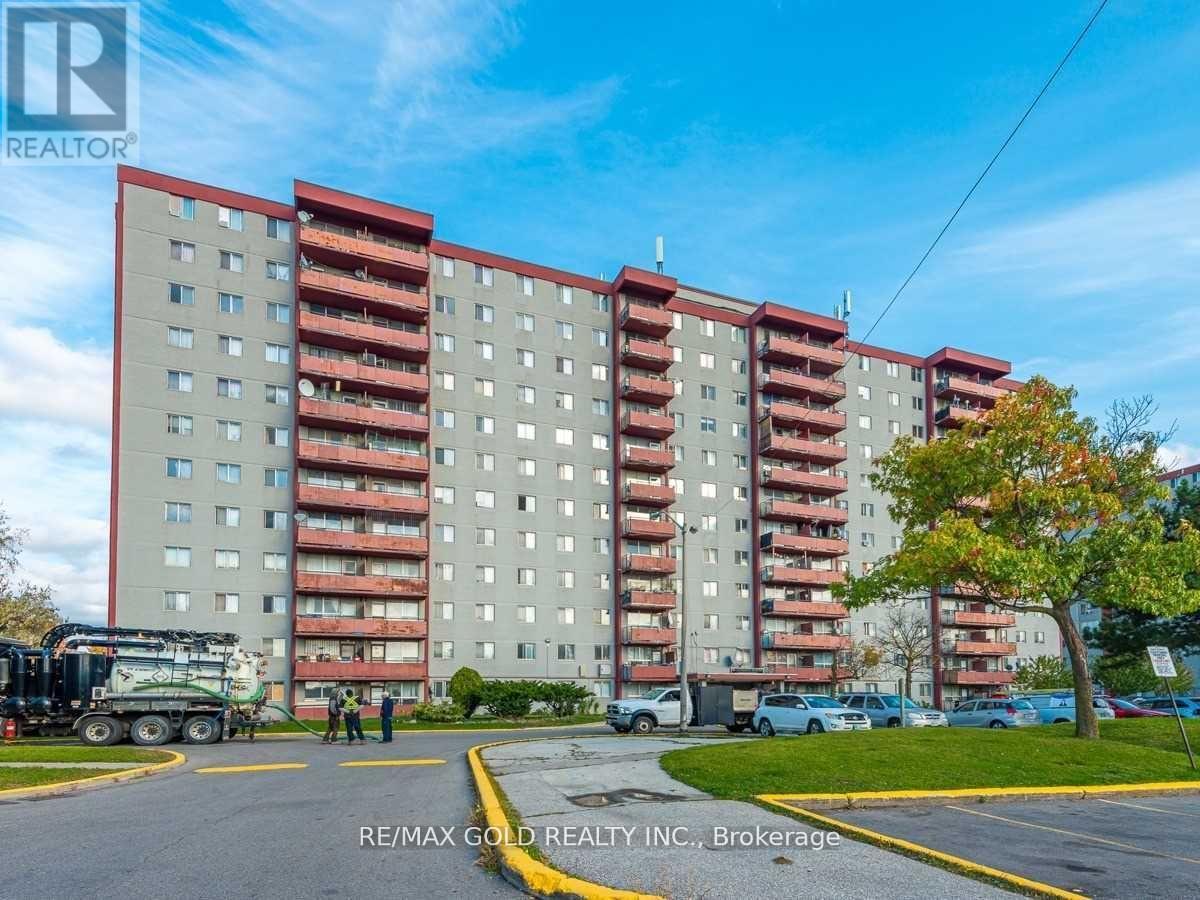
814 - 50 Lotherton Parkway
Toronto, Ontario
Welcome to this bright and spacious rare 4-bedroom corner condo in one of North Toronto's most convenient and family-friendly communities! This sun-filled home features a functional living and dining area with large windows and beautiful east-facing views, creating the perfect setting for both everyday living and entertaining.The updated eat-in kitchen offers a bright breakfast area, while four generously sized bedrooms provide exceptional space, comfort, and ample storage-ideal for growing families, multi-generational living, or those working from home. Enjoy the convenience of in-suite laundry, a well-maintained move-in-ready interior, and one underground parking space.Exceptional value with all utilities included in the maintenance fees-heat, hydro, and water-for truly worry-free living.amenities, including an indoor swimming pool, tennis court, basketball court, party room, and 24-hour security.Ideally situated just minutes from Walmart, Home Depot, Tim Hortons, Yorkdale Shopping Centre, Highways 401 and 400, excellent schools, parks, public transit, Lawrence West Subway Station, Glencairn Subway Station, and the future Eglinton-Caledonia transit hub, this location offers outstanding convenience with everything you need close by.Whether you're a first-time buyer, a growing family, or an investor, this is a rare opportunity to own a spacious 4-bedroom condo in a prime Toronto location. Why rent when you can own this exceptional home? (id:63203)
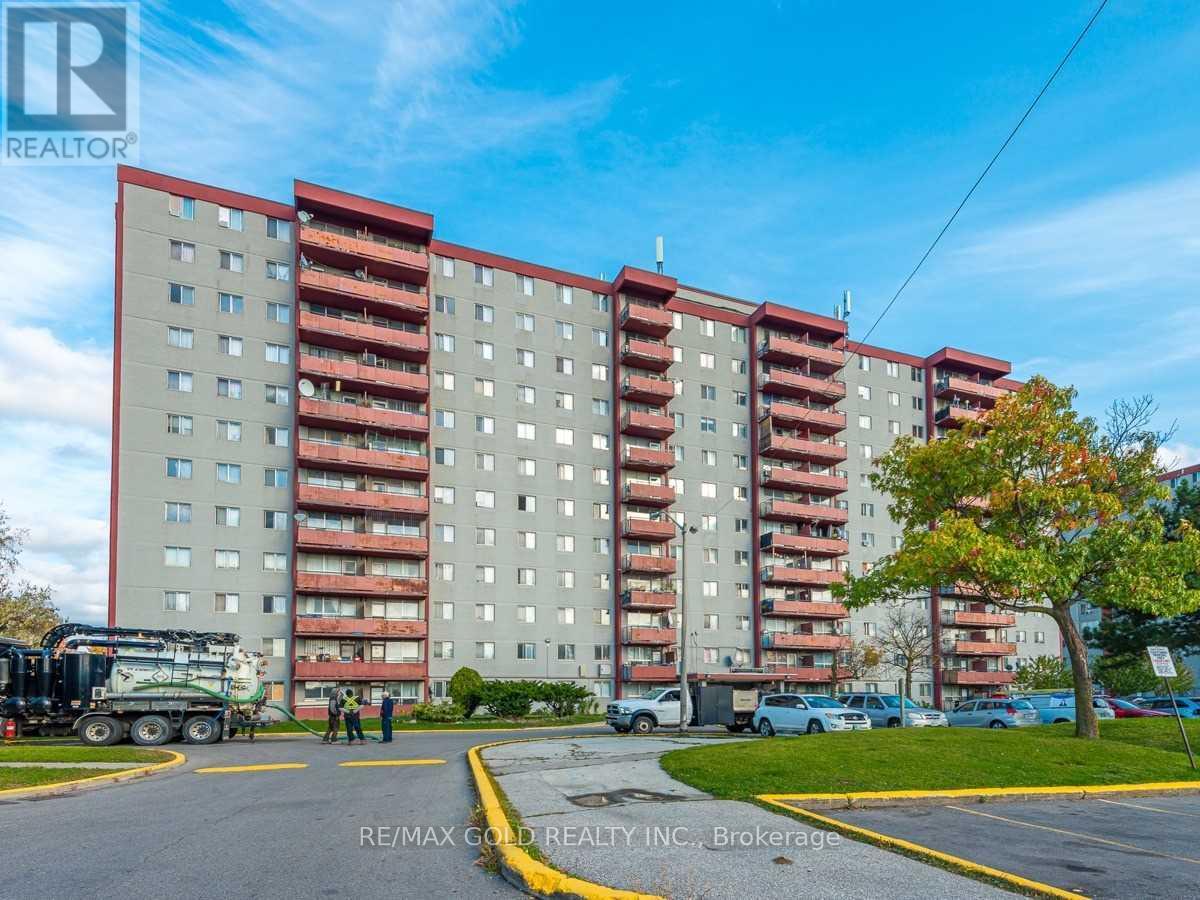
815 - 50 Lotherton Pathway
Toronto, Ontario
Welcome to this bright and spacious rare 4-bedroom corner condo in one of North Toronto's most convenient and family-friendly communities! This sun-filled unit features a functional open-concept living and dining area with stunning east-facing views, creating the perfect space for everyday living and entertaining. The updated eat-in kitchen offers a bright breakfast area, while all four generously sized bedrooms provide excellent space and ample storage for growing families or those working from home.Enjoy the convenience of in-suite laundry, a well-maintained move-in-ready interior, and one underground parking space. All utilities are included in the maintenance fees-heat, hydro, and water-providing exceptional value and worry-free living.Residents enjoy outstanding building amenities, including an indoor swimming pool, tennis court, basketball court, party room, and 24-hour security.Ideally located just minutes from Walmart, Home Depot, Tim Hortons, Yorkdale Shopping Centre, Highways 401 & 400, schools, parks, public transit, Lawrence West Subway Station, Glencairn Subway Station, and the future Eglinton-Caledonia transit hub, everything you need is right at your doorstep.Whether you're a first-time buyer, growing family, or investor, this is an incredible opportunity to own a spacious 4-bedroom home in a prime Toronto location. Why rent when you can own? (id:63203)
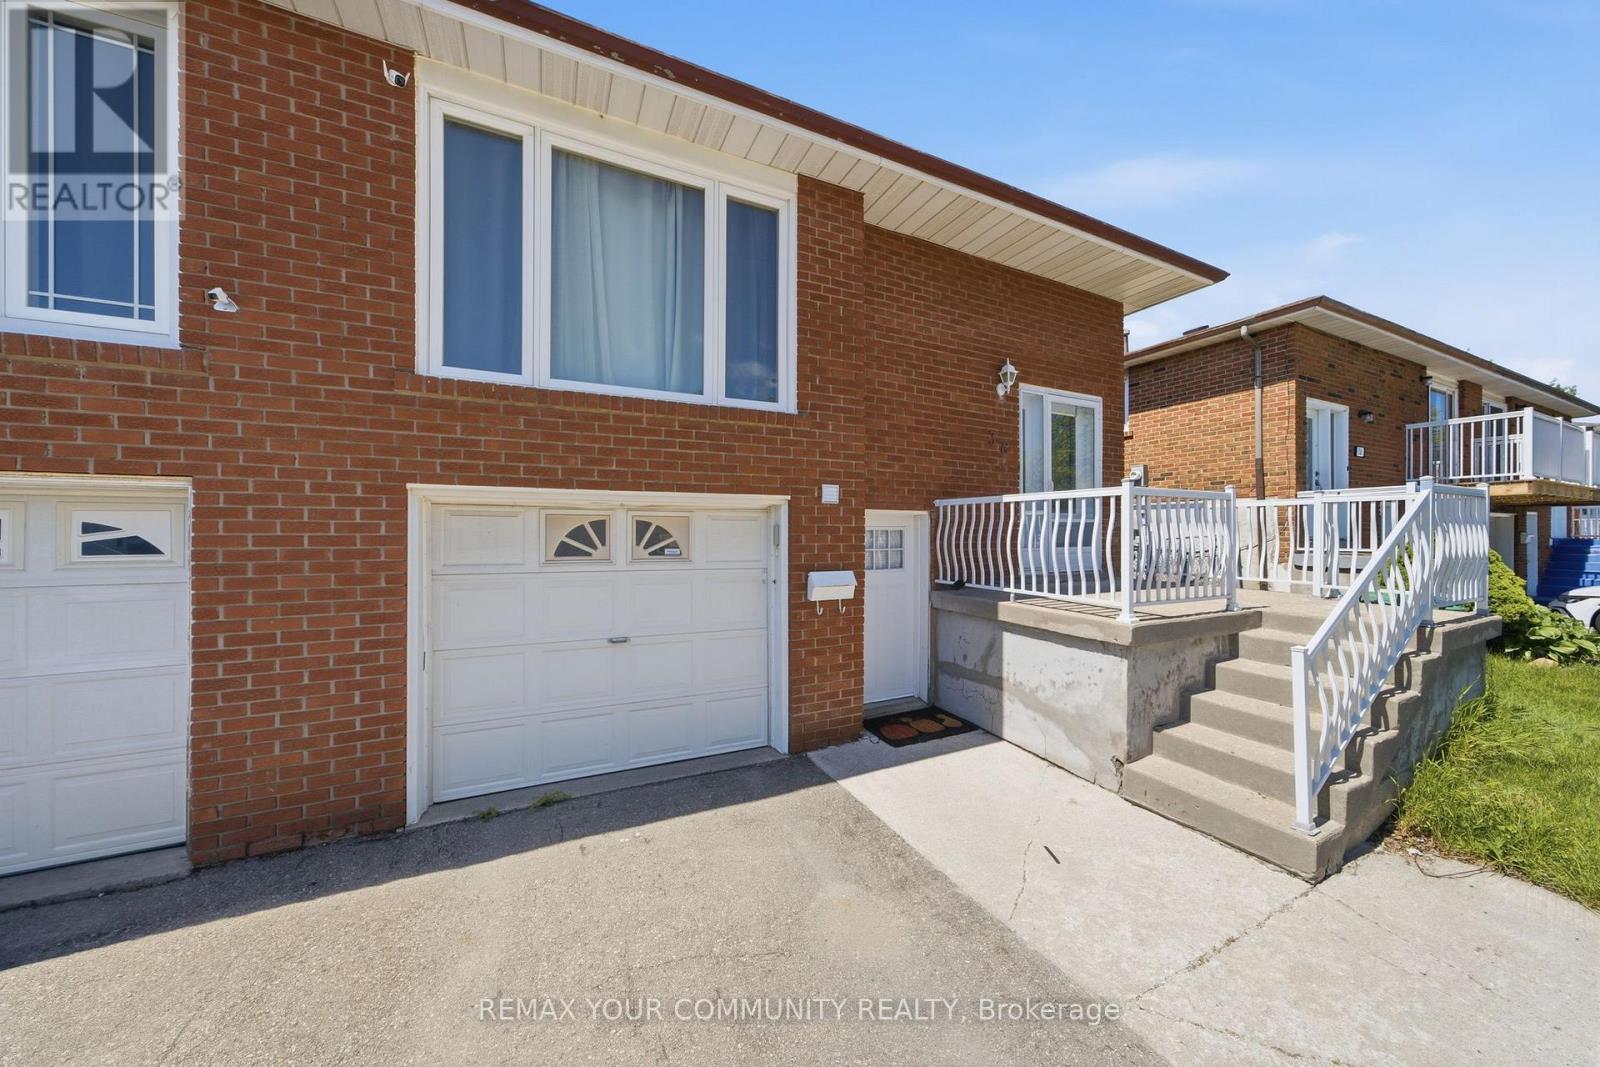
Upper - 36 Roseville Drive
Brampton, Ontario
Don't miss this excellent opportunity to rent a bright and upgraded 3-bedroom, 1-bathroom unit in a spacious semi-detached home. This bright space features a modern kitchen with quartz countertops, and upgraded finishes throughout, and a functional layout designed for comfortable living. Includes parking and ample storage space. Located in a quiet, family-friendly neighbourhood close to schools, parks, groceries, restaurants, and public transit. Outlet/port for EV charging available. Tenant pays 60% utilities. Laundry and Backyard Shared. (id:63203)
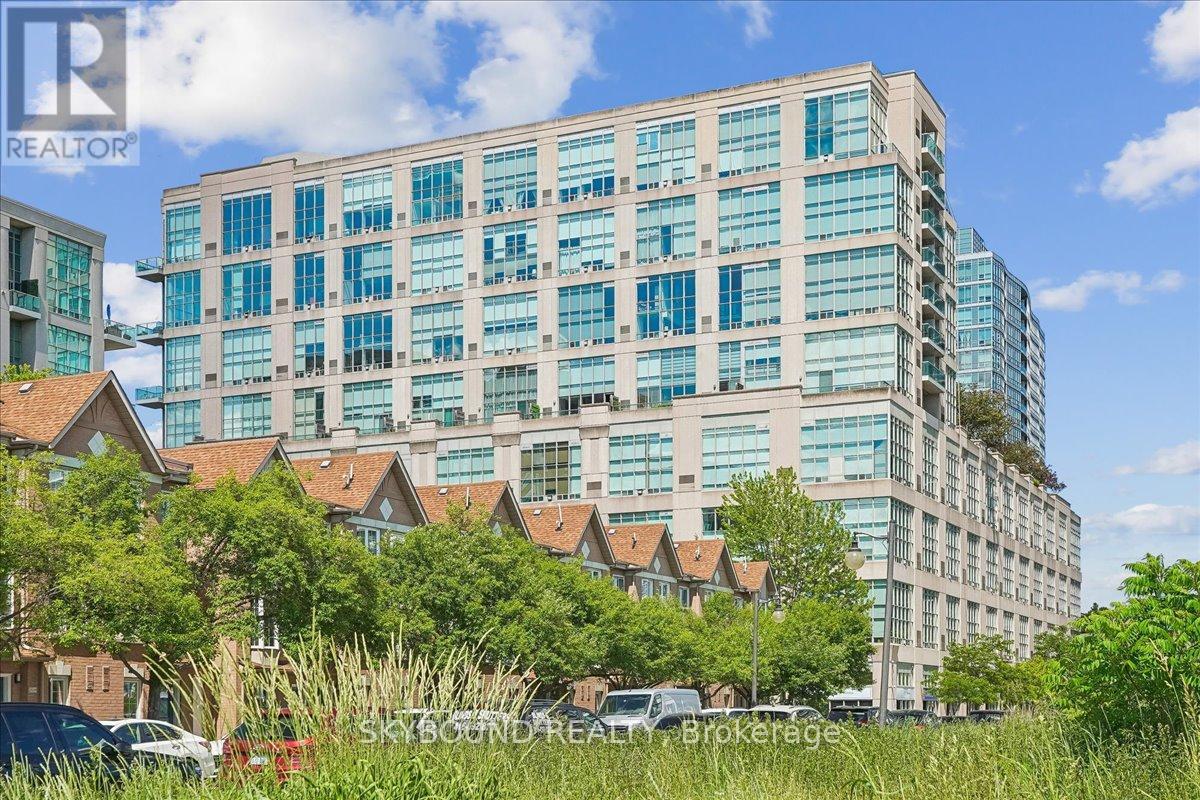
302 - 300 Manitoba Street
Toronto, Ontario
Welcome to Unit 302 at 300 Manitoba Street - a stunning 1-bedroom, 2-bathroom hard loft showcasing 17-foot ceilings with a unique industrial-inspired design and thoughtful upgrades throughout. Originally configured with a den, the space has been expertly transformed into a custom walk-in closet dressing room and a convenient second 3-piece bathroom, creating a highly functional and luxurious layout. Exposed concrete accents, modern finishes, a gas fireplace and custom design elements combine to deliver a stylish urban living experience.Enjoy an open-concept living space and move-in-ready convenience with select furniture pieces included in the purchase price. The building's amenities include a rooftop garden terrace with a BBQ area, a fully equipped gym, sauna, party room, reading nook and visitor parking. Ideally located close to popular restaurants, cafes, parks, schools, TTC, GO train, and access to major highways, offering the perfect balance of city living and everyday convenience. A must-see for buyers seeking character, comfort, and an exceptional location. (id:63203)
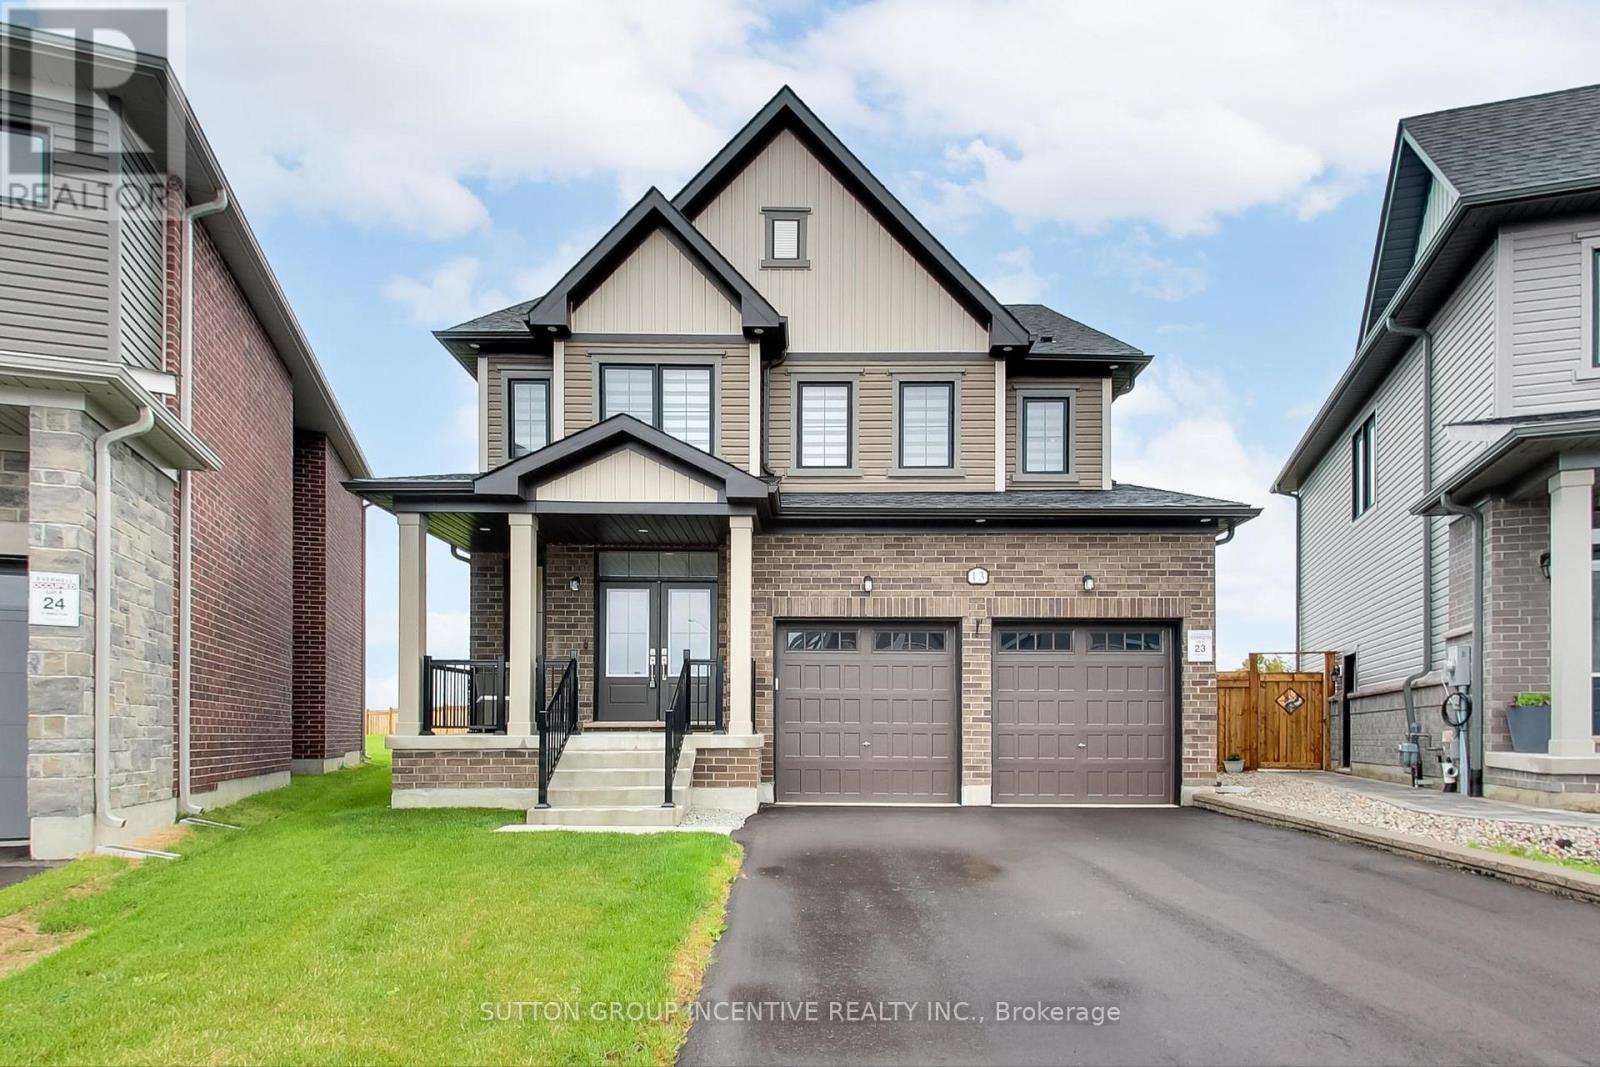
13 Abbey Crescent
Barrie, Ontario
Welcome to an exceptional open-concept family home offering 4 spacious bedrooms, 4 bathrooms, and premium finishes throughout. The heart of the home is the spectacular chef's kitchen, featuring an oversized island, quartz countertops, a stylish new backsplash, under-cabinet lighting, ultra-premium Miele appliances, and a designer range hood. The kitchen seamlessly flows into the generous dining area and inviting family room, complete with a cozy gas fireplace and expansive windows that fill the space with natural light while overlooking the impressive backyard. One of this home's standout features is the backyard, which is one of the largest lots in the development. Now fully fenced for added privacy and security, offering endless possibilities for entertaining, a future pool, or your own private outdoor retreat. The main floor boasts 9-ft ceilings, rich hardwood flooring, elegant pot lighting, stylish window coverings, and a versatile bonus room that's perfect as a home office, children's playroom, or den. Direct garage access leads into a practical mudroom/laundry room, while a convenient 2-piece powder room completes the main level. A stunning hardwood staircase leads to the upper level, where you'll find 4 generously sized bedrooms. The luxurious primary suite is a true retreat, featuring a spa-inspired 5-piece ensuite with a freestanding soaker tub, glass walk-in shower, private water closet, double vanity, and an oversized walk-in closet. The remaining bedrooms are equally impressive, with 2 bedrooms sharing a beautifully appointed Jack and Jill bathroom, while the 4th bedroom enjoys the privacy of its own ensuite. Perfectly situated in desirable South Barrie, this home is just minutes from Highway 400, the GO Station, excellent schools, parks, shopping, and restaurants. Combining luxury, functionality, and an unbeatable location, 13 Abbey Crescent truly has it all and offers the perfect place to call home. (id:63203)
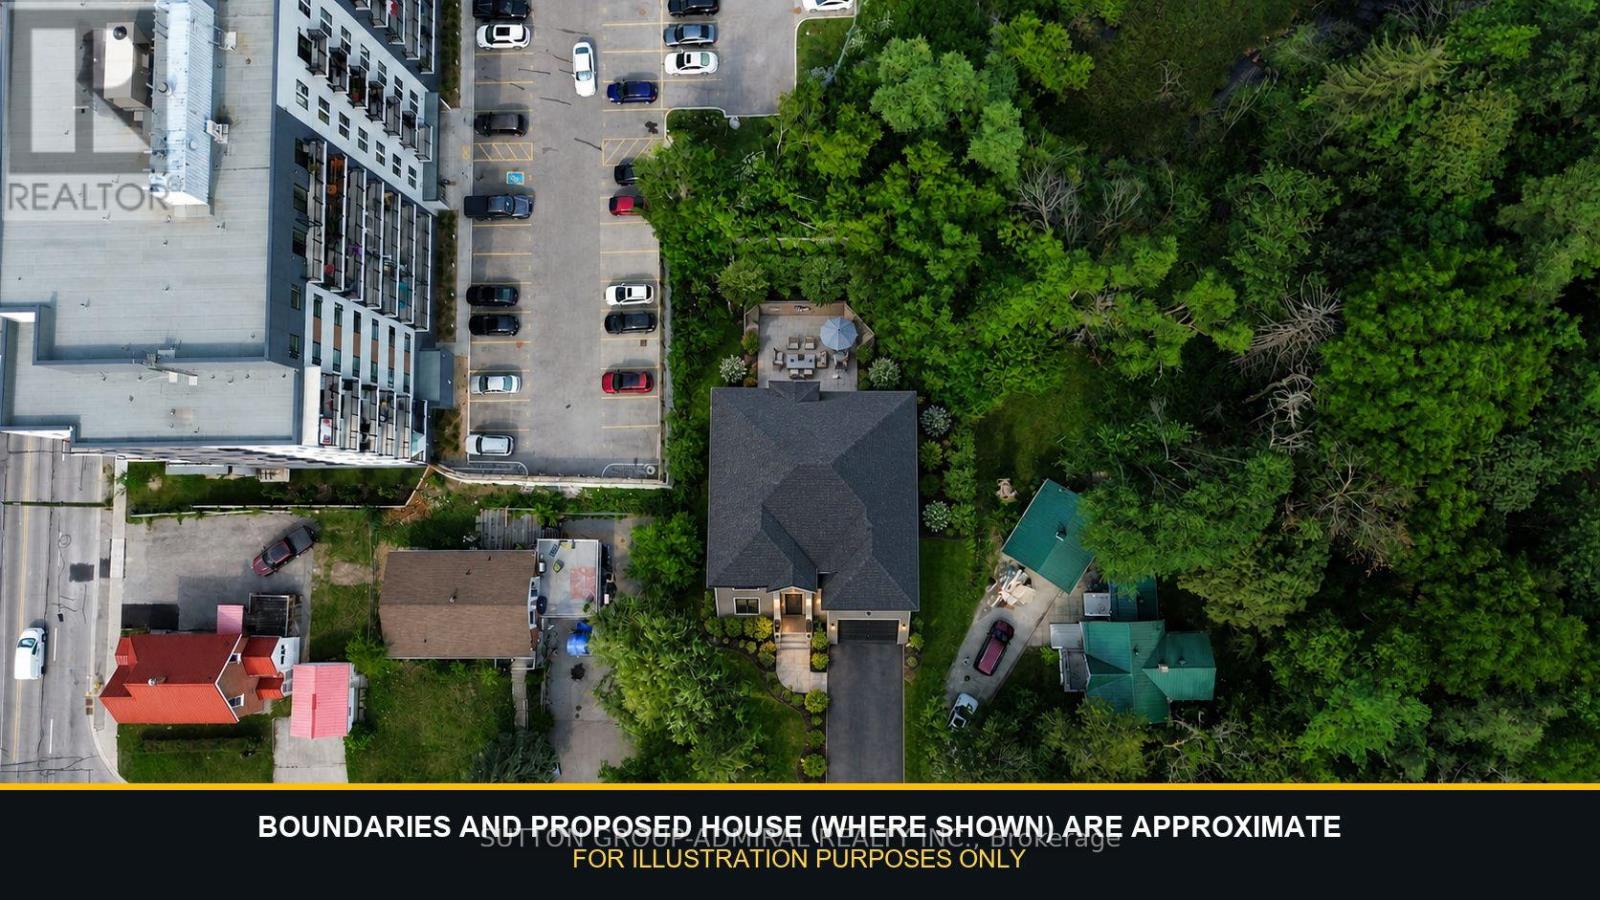
A - 3 Boys Street S
Barrie, Ontario
Rare Vacant Land Opportunity Backing Onto Audrey Milligan Park & PondDiscover a unique opportunity in the historic heart of Barrie. This proposed vacant parcel, forming part of 3 Boys Street South, offers approximately 0.136 acres-or about 5,920 sq. ft.-in an established neighbourhood close to the city's vibrant downtown core.Surrounded by mature trees and backing onto City-owned Audrey Milligan Park & Pond, commonly known as Milligan's Pond, the property enjoys a natural setting connected to the Bunkers Creek watercourse. It is an appealing balance of greenery and central-city convenience, with downtown restaurants, shopping, public transit, parks, Barrie's waterfront and Highway 400 all within easy reach. Municipal utilities are available at the road, providing added convenience when exploring the site's future potential. The parent property is currently reported to have RM1 zoning, offering an intriguing opportunity for builders, investors or buyers with vision. Vacant land with this combination of a downtown location and natural surroundings is increasingly difficult to find. Bring your ideas and explore what may be possible. Some photos have been virtually rendered for illustration purposes only and are intended to demonstrate the property's potential. (id:63203)
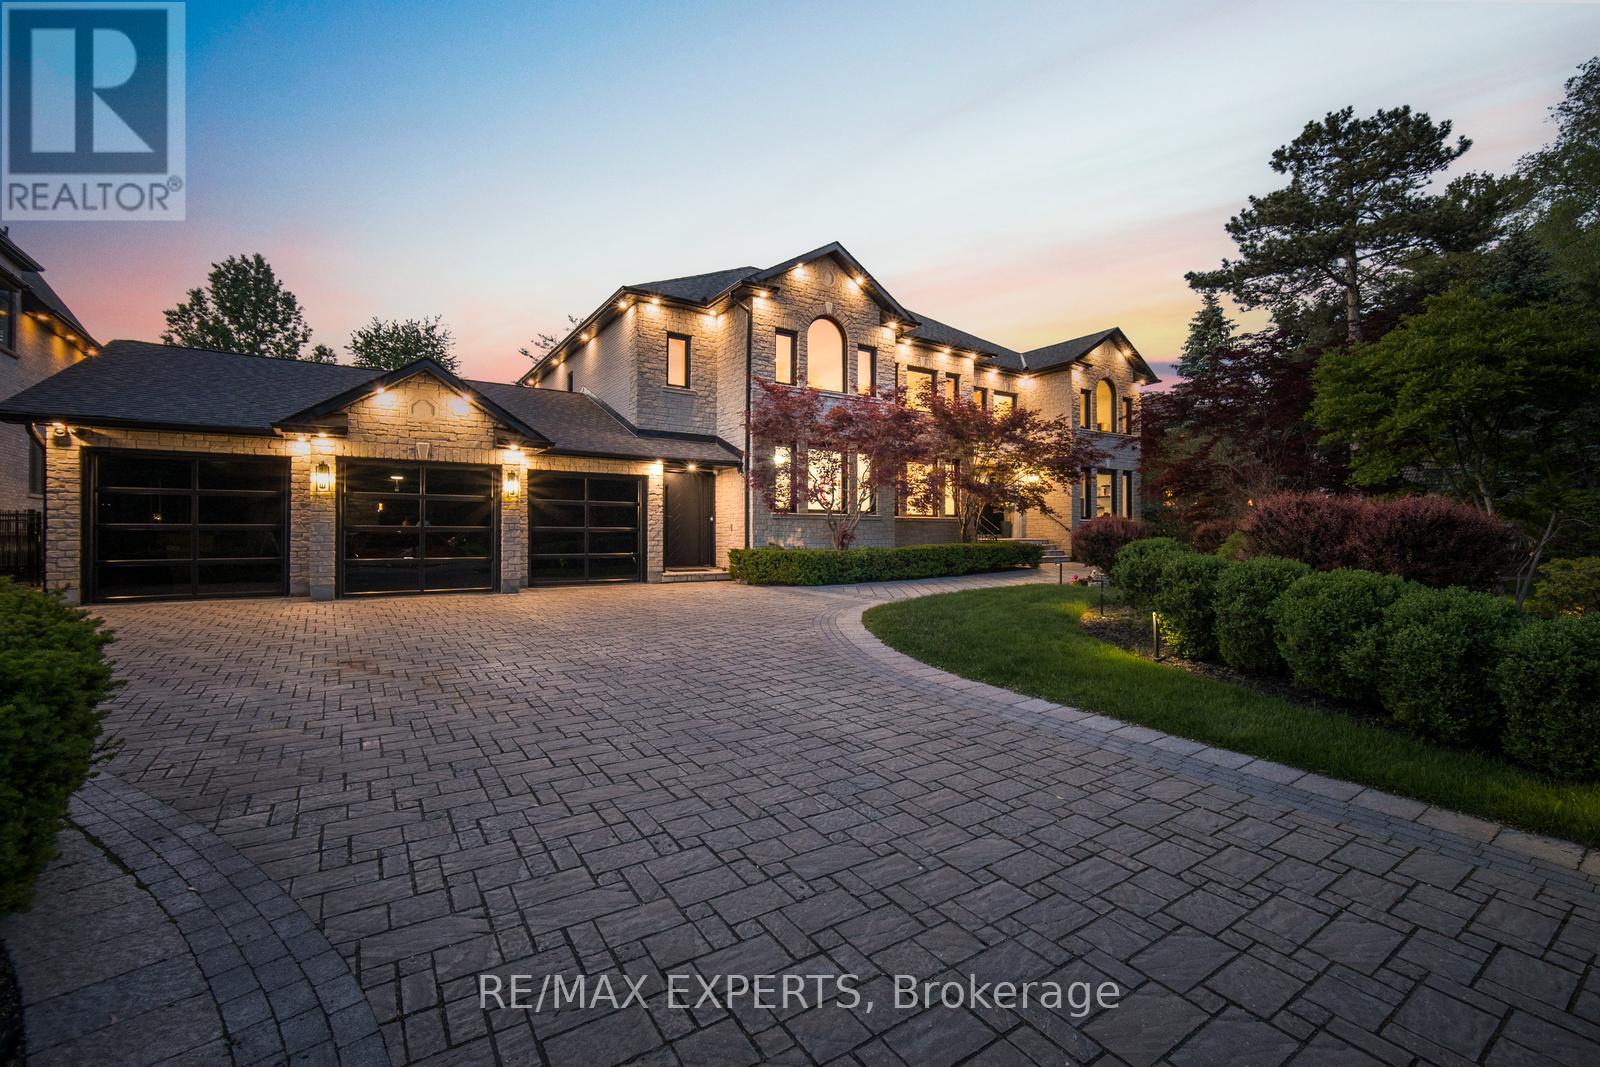
82 Westwood Lane
Richmond Hill, Ontario
Rarely does a property of this calibre come to market. Welcome to 82 Westwood Lane, a fully transformed estate in prestigious South Richvale. Set on a rare 100 x 250 ft lot behind a sweeping cobblestone driveway, this exceptional 4+1 bedroom, 8 bathroom residence has been comprehensively renovated to the highest luxury standards. The striking exterior features cut stone architecture, black framed glass garage doors, and a dramatic arched entrance with custom double doors and gold accents. Inside, a stunning foyer showcases polished porcelain floors, marble details, designer lighting, and a spectacular curved staircase framed by custom iron balusters and a dramatic two storey feature wall. The open concept main level is designed for both entertaining and everyday living, offering expansive principal rooms, floor to ceiling windows overlooking the private backyard retreat, and a striking marble feature wall with integrated media. The chef inspired kitchen boasts custom cabinetry, a waterfall quartz island, premium stainless steel appliances, gas range, and designer lighting. Formal and casual dining areas flow seamlessly for effortless hosting. The elegant living room, complete with fireplace and herringbone flooring, provides a refined setting for intimate gatherings. Upstairs, the luxurious primary suite offers a hotel inspired retreat with a dramatic feature wall, chandelier, sitting area, hardwood floors, and serene treetop views. The resort style backyard features an inground pool, outdoor lounge pavilion, basketball court, and beautifully landscaped grounds with multiple entertaining spaces. Additional highlights include a 6 car garage, parking for up to 16 vehicles, and a fully finished lower level with recreation space and catering kitchen. Ideally located near top ranked schools, premier golf and country clubs, fine dining, boutique shopping, and Yonge Street amenities. More than a renovation, this is a complete reinvention of luxury living. (id:63203)
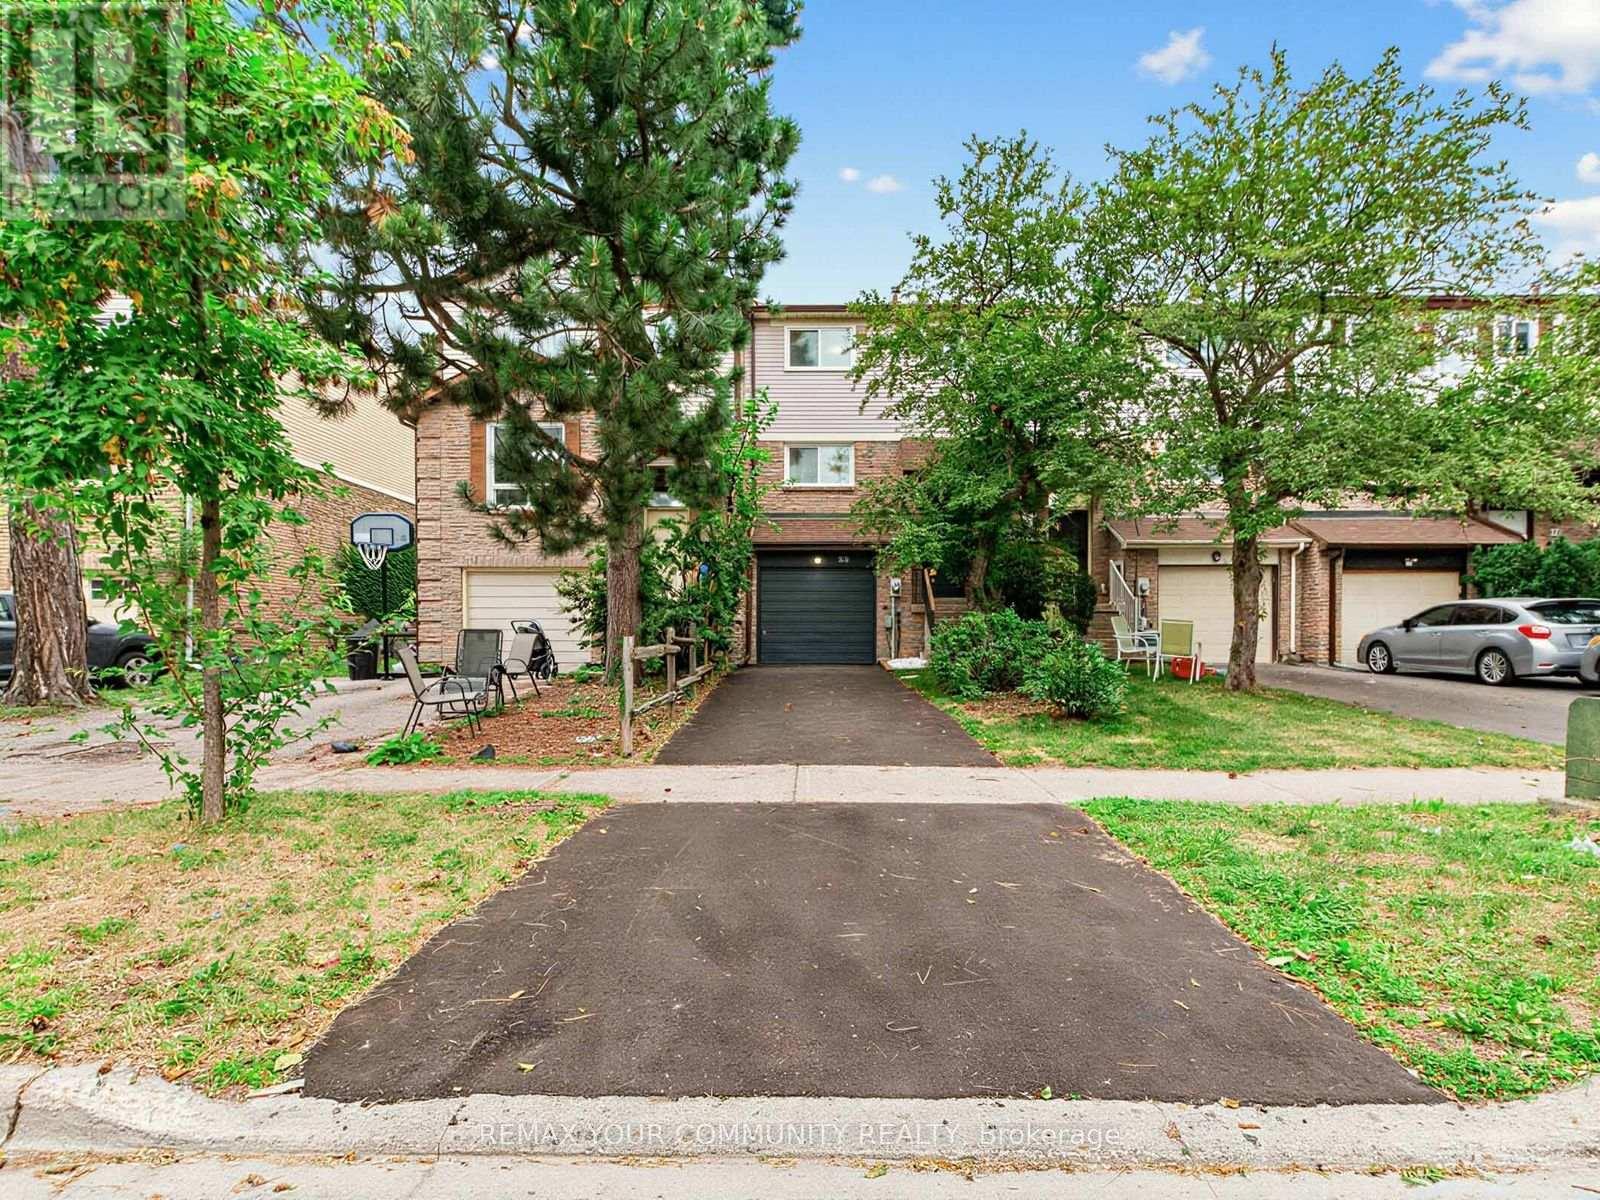
88 Dana Crescent
Vaughan, Ontario
Welcome to beautiful 88 Dana Crescent. Prime location in the heart of Thornhill. Pulling into the driveway immediately feels like home. Some features include. Lovely renovated eat in kitchen with newer stainless steel fridge and oven. Spacious and open concept dining / living rooms - great for entertaining and enjoying the open space with family. On the second floor the primary bedroom has lots of space and a walk in closet. Large family 4 piece bathroom. 2 more spacious bedrooms and second floor laundry for your convenience! Basement has a huge space that can be used as a rec room / family room / or 4th bedroom with access to the quiet and peaceful backyard. Mostly freshly painted. Second floor laminate flooring and hardwood on main floor. Roof & gutters 2014, Furnace & a/c around 2016 washer & dryer 2023 driveway 2026. So much work and renovation has been put into this home, just move right in and enjoy this wonderful home. Prime location steps to great schools, park, community center, Sobeys plaza, places of worship, library, and more. Video presentation a must see. (id:63203)
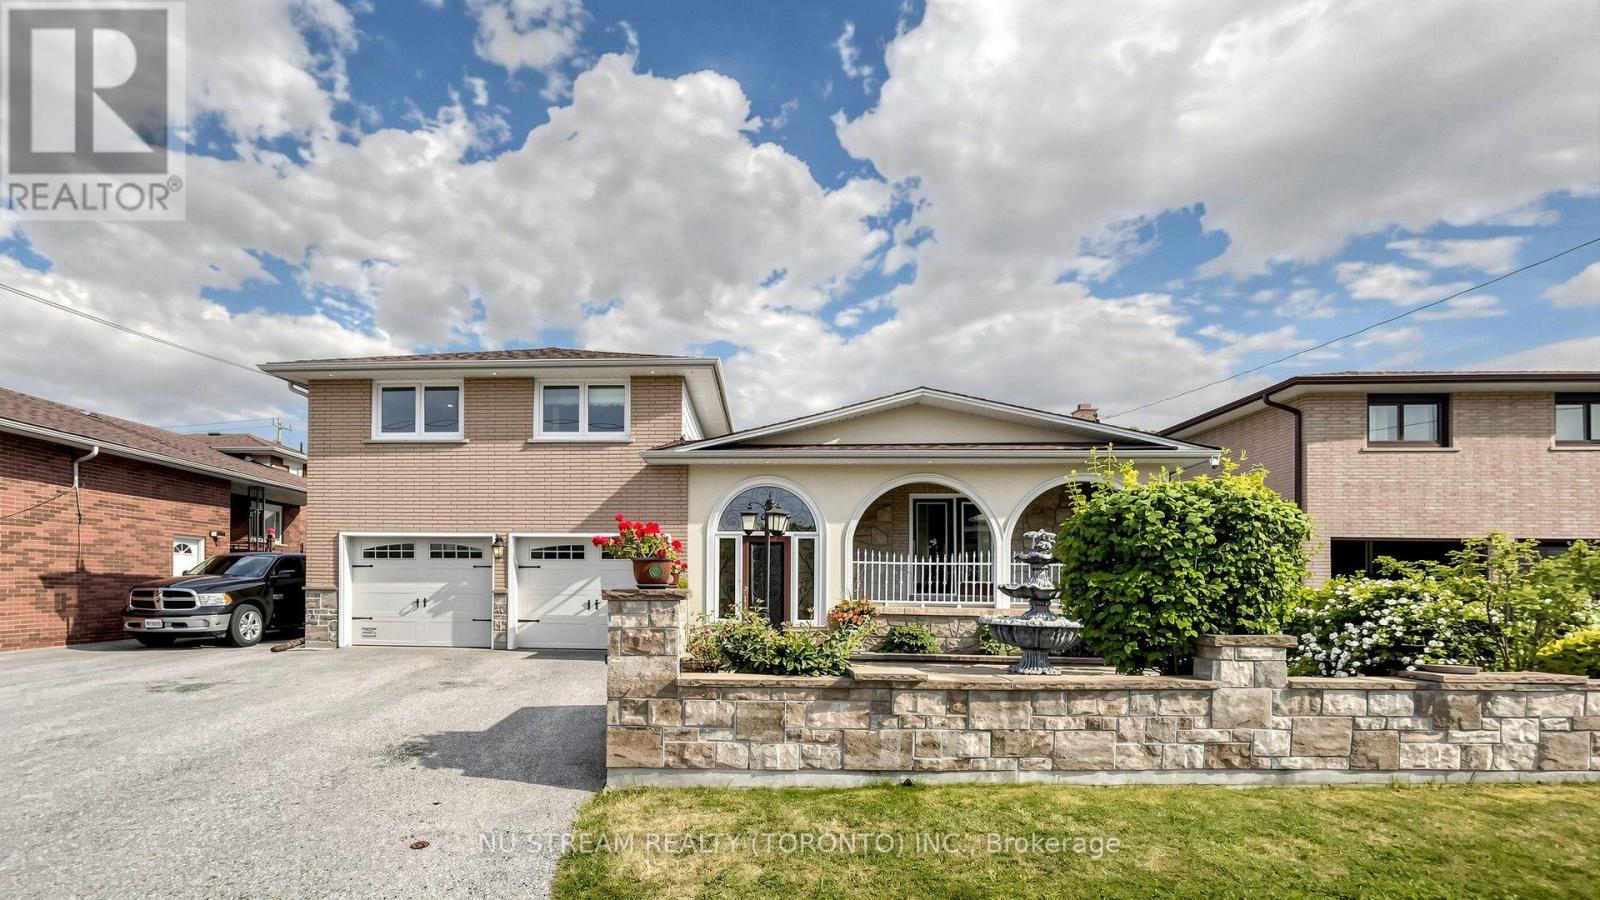
70 Back Street
Bradford West Gwillimbury, Ontario
Great opportunities! Best of the Area!!! Stunning Detached Side Split Home** Well Renovated & Maintained Thru Years** Nested On A Massive Lot With 4 Bedrooms & 5 Bath** With A Courtyard At Main Entrance** Deep Lot with Georges Backyard** Spacious Main Entrance, Marble Staircases, Large Dining Room With Incredibly Designed Plaster Ceiling With Pot Lights** Authentic Premium Hardwood Floor In Dining, Living & All Bedroom Rooms Upstairs** The Property Has A Custom Sunroom With 8Ft State-of-Art Versatile Doors & Windows Adjustable** Large Functional Kitchen with Quartz/Stone counter combine/w large Breakfast Area** Cozy Family Room w/Heated Floor, Gas Fireplace & Stone Wall** Recently Installed High-Eff. Furnace & CAC** Separate Entrance to Bsmt In-Law Suite** Convenient Location Close To All Amenities, School's, Shops & Train Station** Quality Life!!! (id:63203)
8 - 235 Industrial Parkway S
Aurora, Ontario
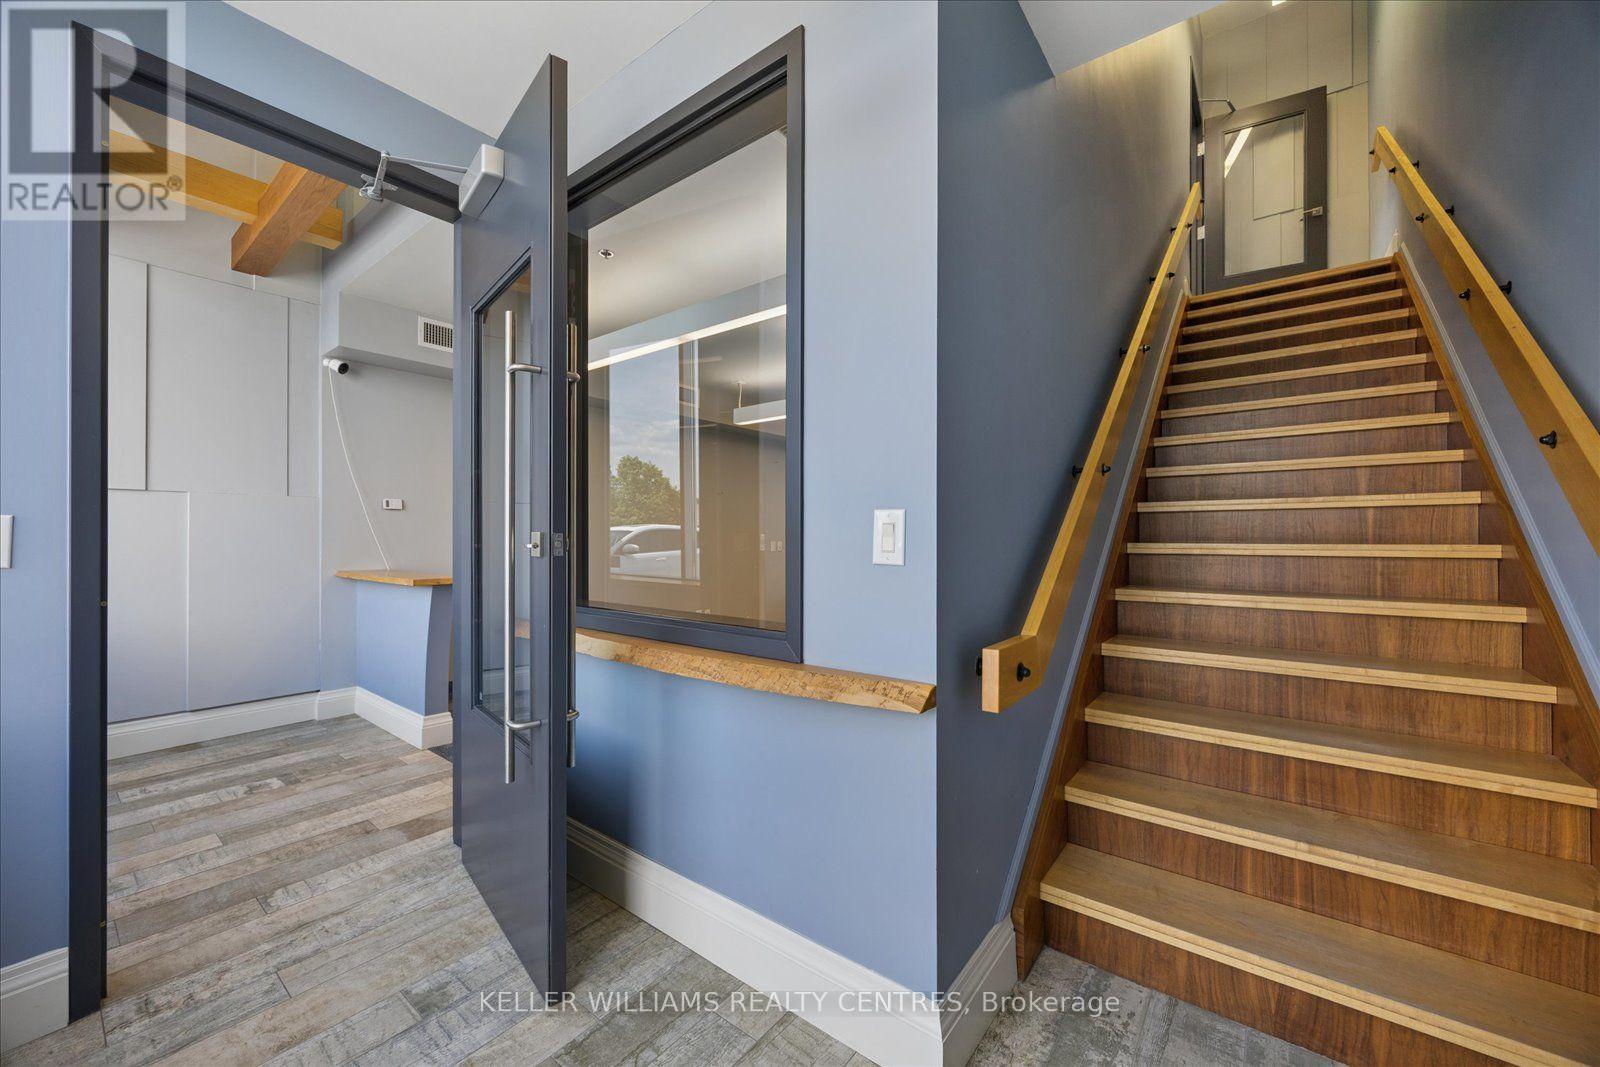
Exceptional leasing opportunity offering 2,700 sq. ft. of versatile industrial/commercial space, featuring approximately 1,800 sq. ft. of warehouse space on the ground level and 900 sq. ft. of executive office space on the second level. Designated Existing Employment - General Industrial and zoned E2 (General Employment), this unit is well suited for a wide range of industrial, warehousing, office, manufacturing, service commercial, and employment-related uses. The functional layout provides the ideal combination of warehouse efficiency and professional office space, making it an excellent choice for growing businesses, established companies, and professional users. (id:63203)
85 Coral Acres Drive
Vaughan, Ontario
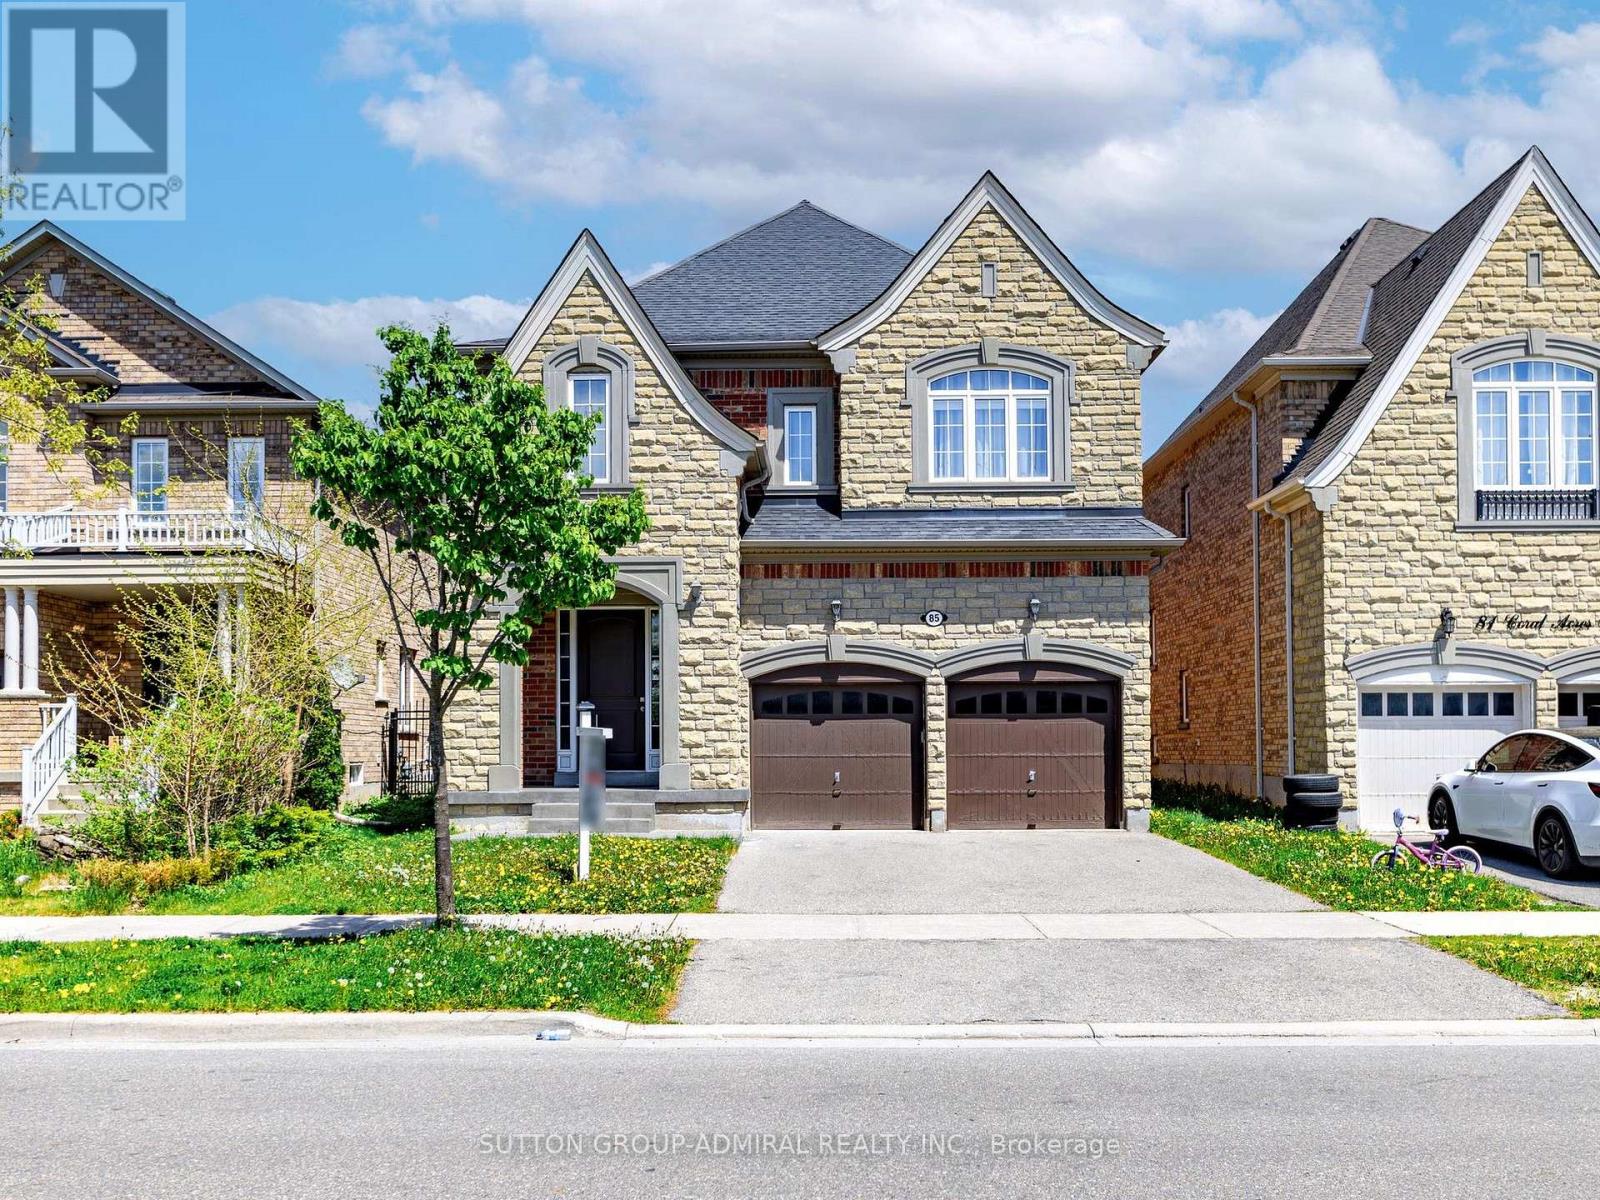
Rare to find the Mont Blank Model 5 bedrooms, 5 washrooms, 2 car garage home. Build by Sequoia Grove Homes as a Custom Build Home. Tastefully Upgraded and Decorated in RH style. Modern hardwood floors throughout the house. Flat 9f ceilings on 2 levels. Freshly painted, new counters, faucets, backsplash. Modern maple kitchen with breakfast bar and large eat-in area. Cozy family room with gas fireplace. Private media room with 16F ceiling. Large foyer and walk-in closet by the entrance. Impressive primary bedroom with large en-suite with oversized glass shower , freestanding tub, double sink. Large second primary bedroom with 4 pc en-suite and walk-in closet. Very private office. All interior doors upgraded to 8F doors. Large unspoiled basement. (id:63203)