

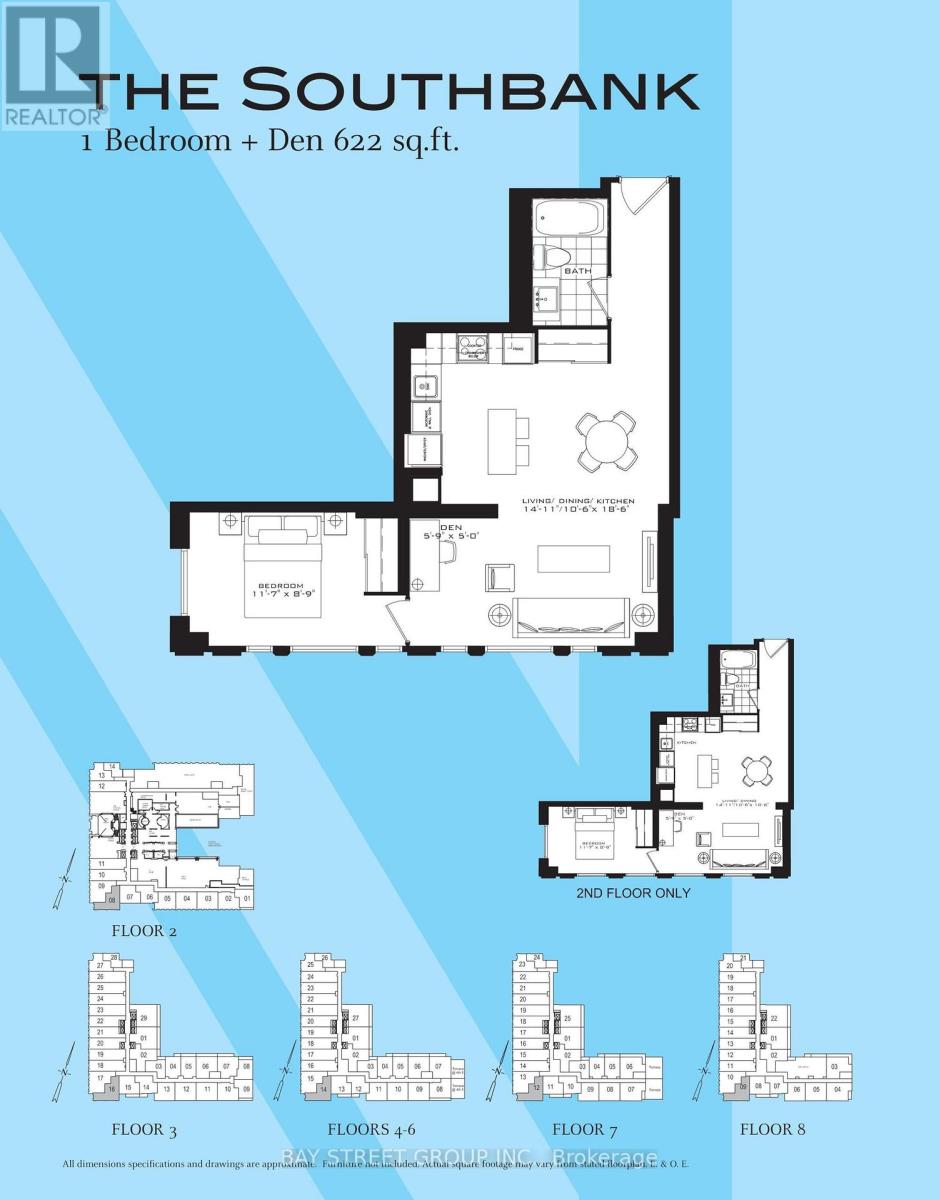
614 - 955 Bay Street
Toronto, Ontario
Amazing, Very bright 1 bedroom plus Den, in The Luxury Britt Condo. 622 Sq Ft, largest 1+1 floor space in this Luxtury Britt Condos.Located in Downtown's Bay St. Corridor neighbourhood, Corner suite, All Laminate Floor. Floor to Ceiling windows which brings in lots of Sunshine, Large Modern Kitchen with Built-In Appliances, with great space for dining table, Primary Bedroom offers lots of windows and Mirrored Closet, Ensuite Laundry, Walk to Fashionable Yorkville which is a top destination for affluent shoppers at its high-end boutiques, galleries and design studios, The area features chic cafes, up scale bars and fine-dining restaurants, Just Steps To U Of T, Queens Park, easy access to Ryerson, and Top Hospitals, easy access to Transit, Subway, This building offers World Class Amenities. Outdoor Swimming Pool, Roof Top Deck, Fully Equipped Gym, Party/Meeting Room, Visitor Parking and more. (id:63203)
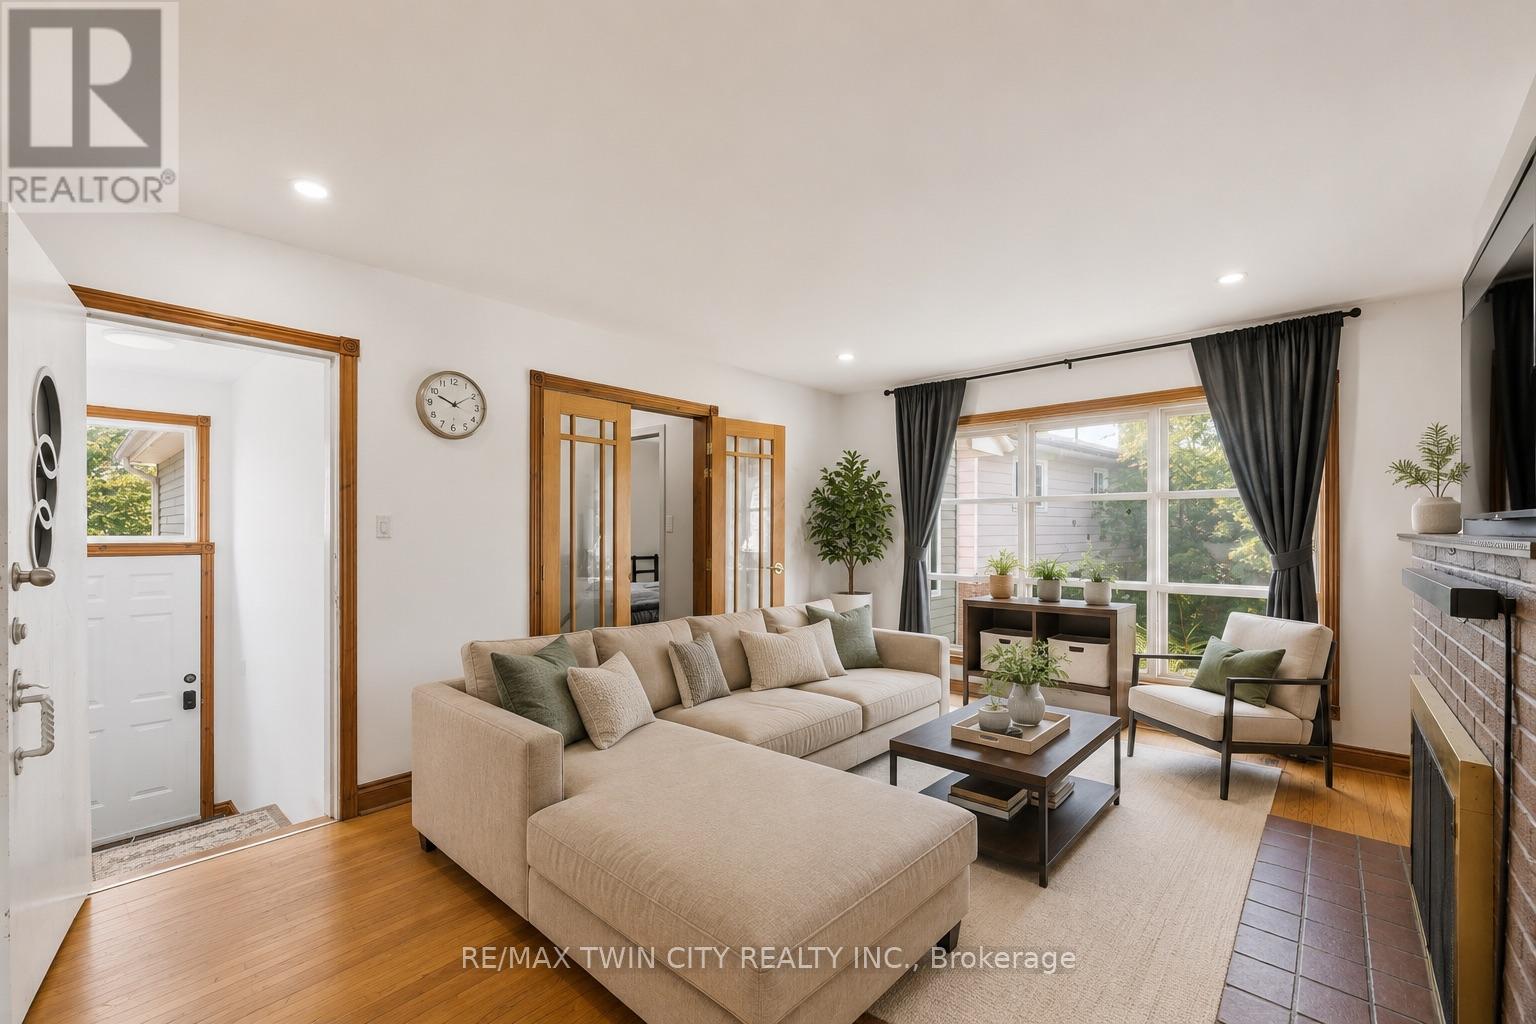
980 Ritson Road N
Oshawa, Ontario
Exceptional turnkey investment opportunity with outstanding income potential! This extensively updated property offers incredible flexibility for investors, multi-generational families, or those seeking a mortgage helper. The upper level features 6 spacious bedrooms and 3 full bathrooms, providing ample living space for large or extended families. The fully finished lower level includes 3 additional bedrooms, 1 full bathroom, a kitchen, and a separate entrance, offering excellent in-law or income potential (buyer to verify permitted use). Major updates include a new furnace (2025) and central air conditioning (2025), providing added comfort and peace of mind. A rare highlight is the massive driveway with parking for up to 8-9 vehicles, an exceptional feature seldom found in residential properties. The oversized detached garage offers abundant storage, workshop space, or future potential. Ideally located close to shopping, restaurants, parks, public transit, major highways, and Beau Valley Public School. Whether you're looking to expand your investment portfolio or secure a spacious home with exceptional income potential, this versatile property is one you don't want to miss. (id:63203)
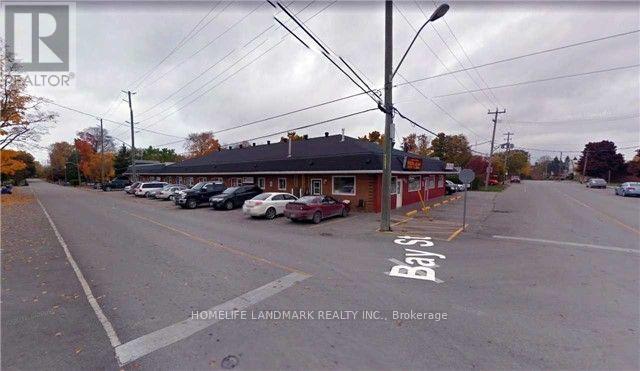
328 Mill Street
Brock, Ontario
Your Search is over here. Plaza is Townhouse price. Good Cap investment Rate!! Almost Full Leased With 6 Long Term Tenants with one vacant units for 1750 sf. Main Tenant Pet Grooming, Dentist Clinic and Pet Supplies store. Other Tenants Include Pizza Restaurant, Laundromat. Roof Replacement newer. Recent Paving. Overall Integrity Of The Building Is Excellent. Additial one 1760 sf units can boost for additional income for $30K. Can Be Demised Into Separate Units For Future Tenant Flexibility. An Excellent Low Maintenance Investment Located In The Middle Of The Fast Growing Community Of Beaverton. Current gross annual more than $121000 and could go up for $150000 if full leased. (id:63203)
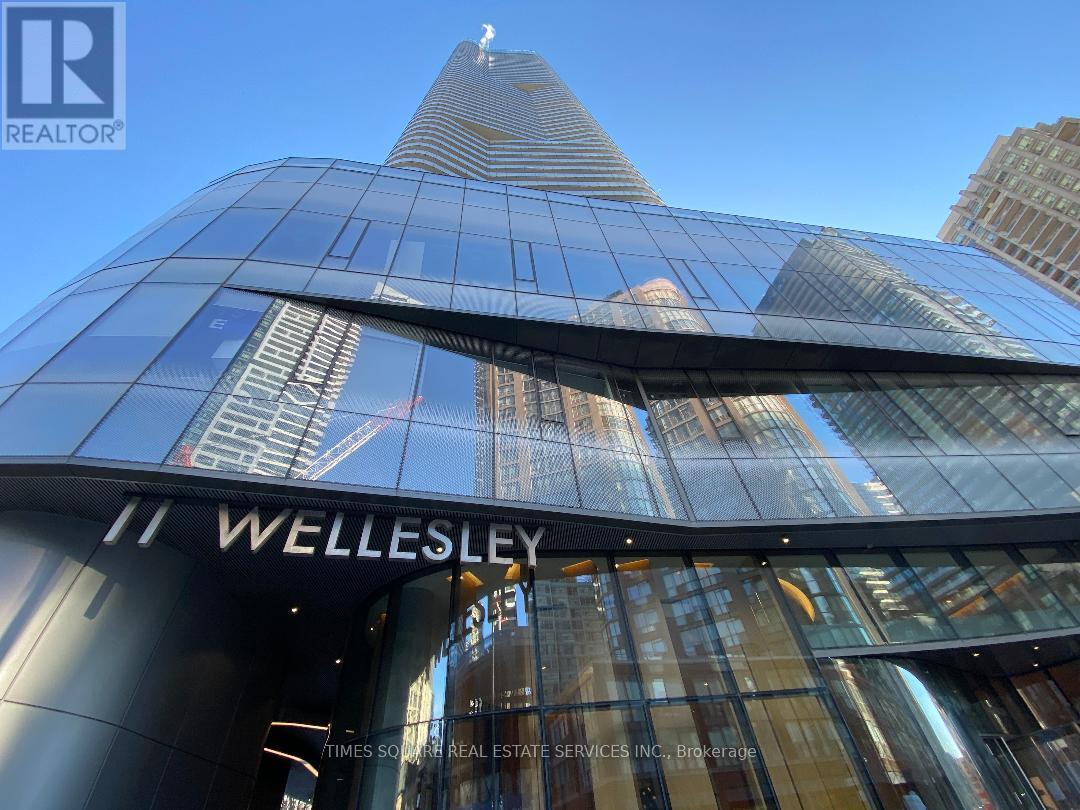
1008 - 11 Wellesley Street W
Toronto, Ontario
Welcome to this newer freshly painted luxury 2-bedroom, 2-bathroom condo featuring a spacious balcony and stunning north-facing city views. This bright and functional unit offers integrated appliances and an efficient layout designed for modern urban living. Unbeatable downtown location just steps to the University of Toronto, Toronto Metropolitan University, Wellesley Subway Station, TTC, dining, and shopping. Exceptional building amenities include,24-hour concierge, Six high-speed elevators, Fully equipped fitness centre, Indoor pool, hot tub, cold plunge & dry sauna, Spa facilities,Pet spa (mezzanine level) & Men's & women's change rooms. Perfect for end-users or investors seeking convenience, comfort, and upscale city living. (id:63203)
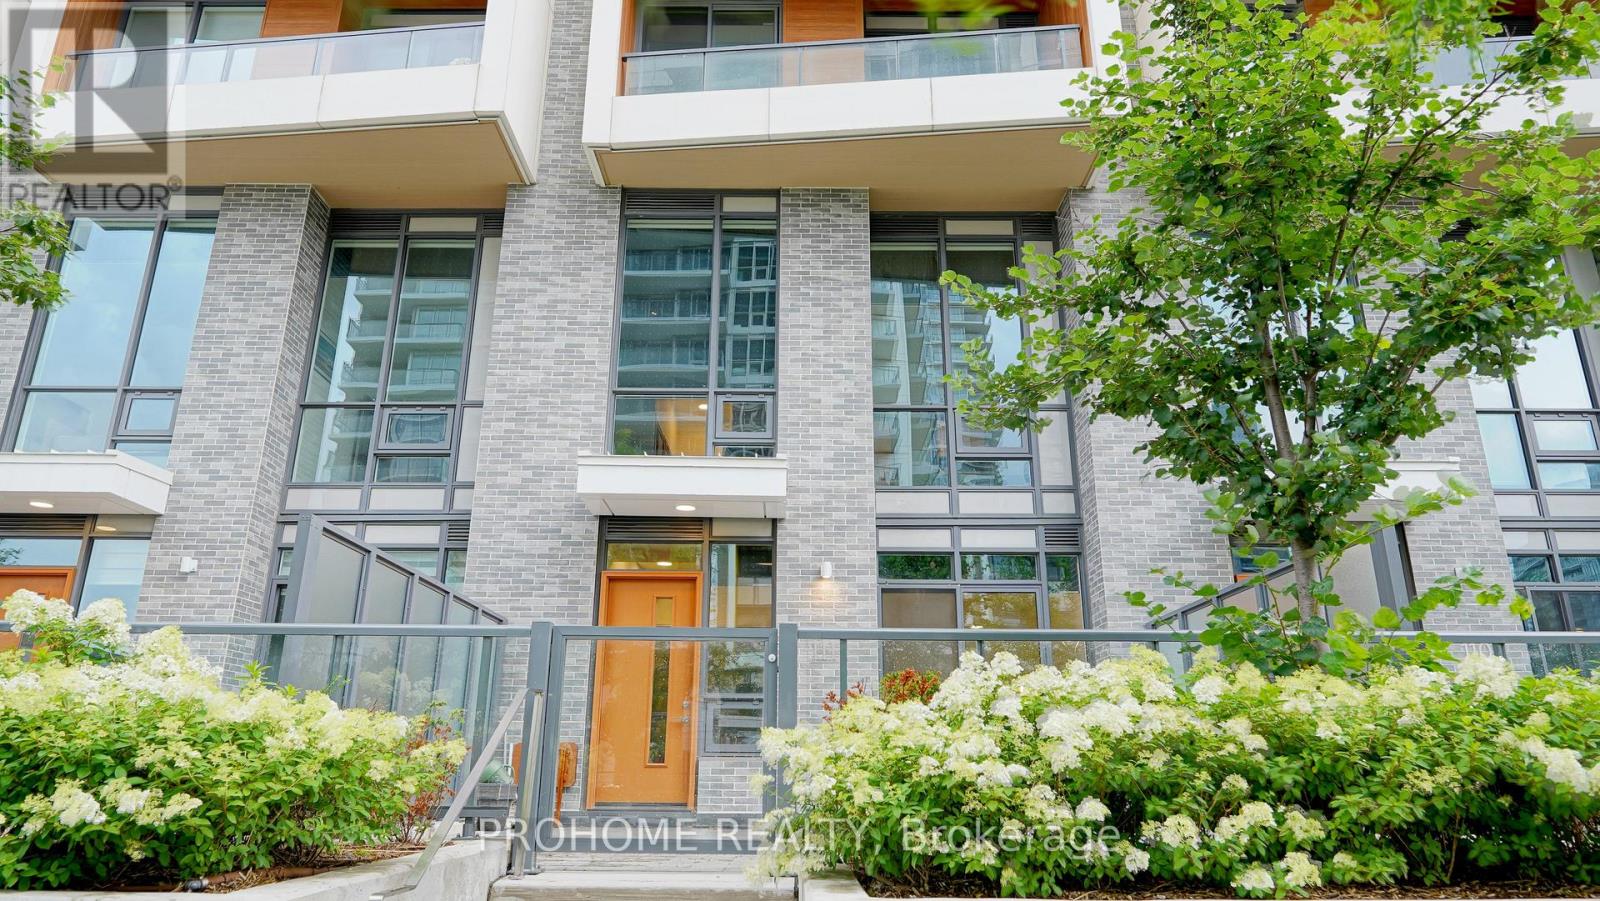
111 - 27 Mcmahon Drive
Toronto, Ontario
Welcome To Villa Unit 111 At Saisons, A Rare Two-Storey Luxury Condo Townhouse In The Prestigious Concord Park Place Community. Offering Approximately 1,281 Sq. Ft. Of Interior Living Space Plus A Generous 310 Sq. Ft. Private Outdoor Terrace, For A Total Of Approximately 1,591 Sq. Ft. Of Indoor And Outdoor Living Space. This Spacious 3-Bedroom Residence Features A Highly Functional Layout, 9-Ft Ceilings, Engineered Hardwood Flooring, And Contemporary Finishes Throughout. The Modern Kitchen Is Appointed With Quartz Countertops, Sleek Cabinetry, And Premium Built-In Appliances, While The Spa-Inspired Bathrooms Feature Large-Format Porcelain Tiles And Elegant Fixtures. Enjoy Exceptional Indoor-Outdoor Living On The Expansive Terrace, Ideal For Relaxing, Dining, And Entertaining. Includes one EV Parking Spaces.Residents Enjoy Access To Over 80,000 Sq. Ft. Of Resort-Style Amenities, Including 24-Hour Concierge, Indoor Swimming Pool, Fitness Centre, Basketball And Badminton Courts, Bowling Alley, Sauna, Whirlpool, Yoga Studio, Outdoor Skating Rink, Party Rooms, Meeting Rooms, Car Wash, And BlueBox Parcel System.Ideally Located Steps To Leslie Subway Station, TTC, Woodsy Park, IKEA, Restaurants, Shopping, Community Centres, GO Transit, And Major Highways. A Rare Opportunity To Enjoy The Space, Privacy, And Outdoor Living Of A Townhouse Combined With The Convenience, Security, And World-Class Amenities Of Luxury Condo Living. (id:63203)
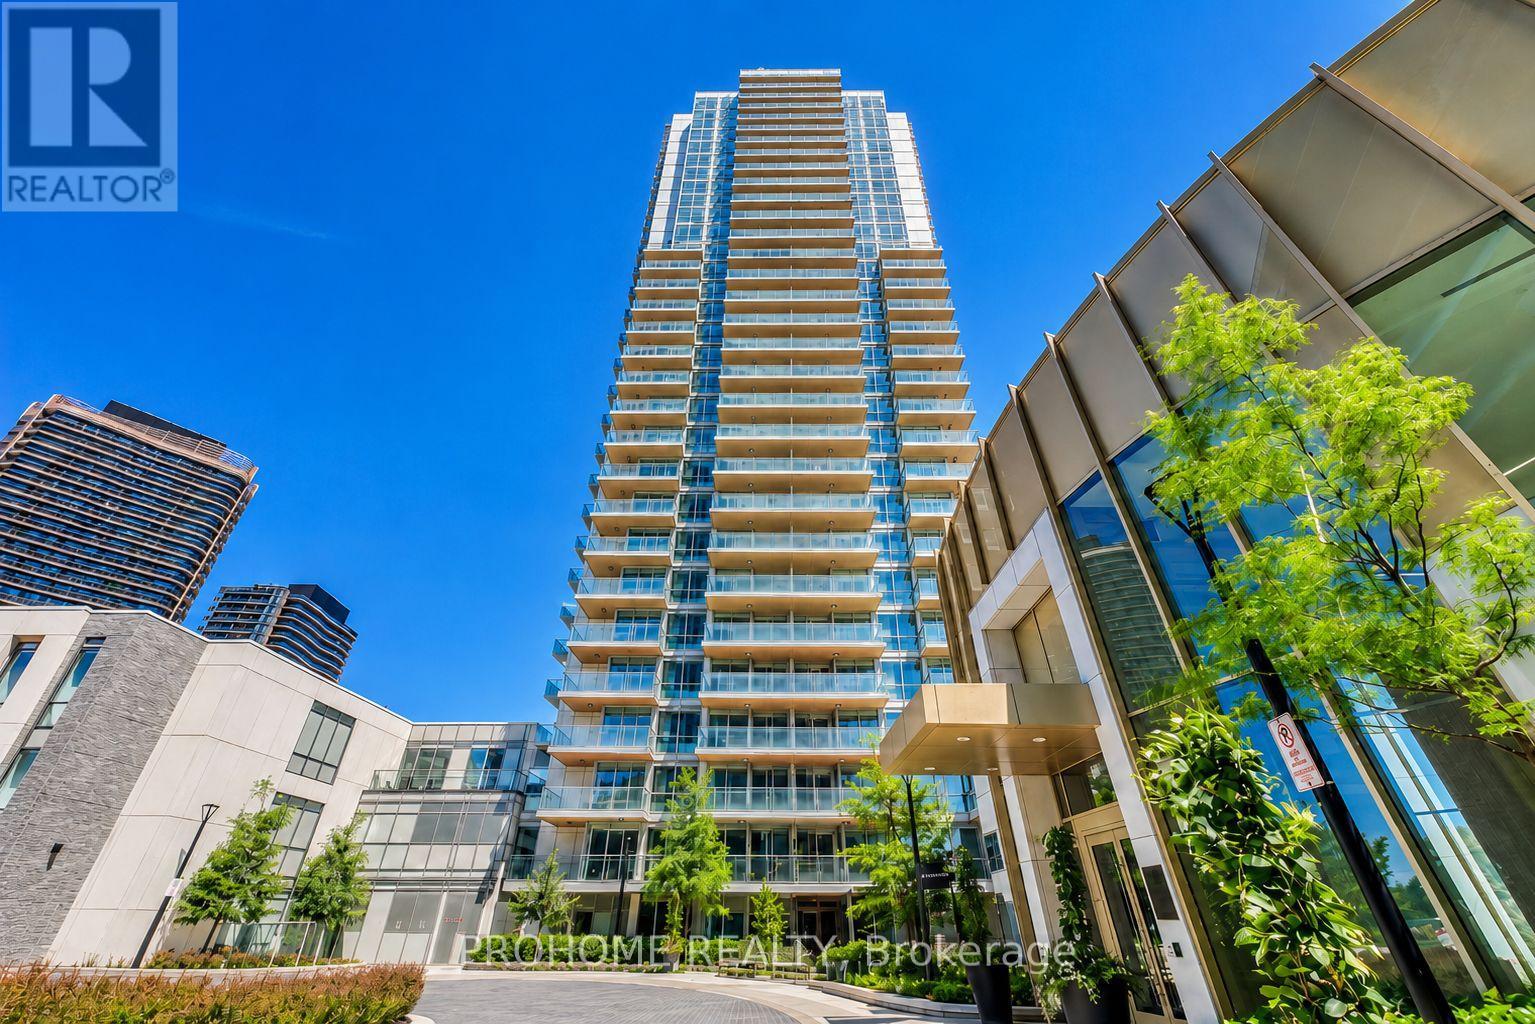
1006 - 27 Mcmahon Drive
Toronto, Ontario
Welcome to this bright and modern southwest-facing corner suite at 27 McMahon Drive, located in one of North York's most sought-after master-planned communities.This beautifully designed 2-bedroom, 2-bathroom residence features a highly practical split-bedroom layout, with the spacious living and dining area positioned in the centre and one bedroom on each side, providing enhanced privacy and excellent use of space. Floor-to-ceiling windows, southwest exposure, and 9-foot ceilings fill the suite with abundant natural light.The contemporary kitchen is appointed with quartz countertops, an Italian stone backsplash, and premium Miele appliances. Both bedrooms feature custom built-in closets, while the bathrooms are elegantly finished with Italian stone tiles.A rare and valuable upgrade, the unit includes one parking space equipped with a private EV charging station, offering exceptional convenience for electric vehicle owners. One locker is also included for additional storage.Residents enjoy access to more than 80,000 sq. ft. of resort-style amenities, including a 24-hour concierge, indoor swimming pool, fitness centre, basketball and badminton courts, bowling alley, sauna, whirlpool, yoga studio, outdoor skating rink, party rooms, meeting rooms, car wash, and BlueBox parcel system.Conveniently located near subway and TTC service, GO Transit, major highways, Bayview Village, IKEA, parks, restaurants, and community centres.An exceptional opportunity for first-time buyers, families, or investors seeking a bright corner suite, functional split-bedroom layout, premium amenities, and the added benefit of a private EV charging station in a highly desirable North York community. (id:63203)
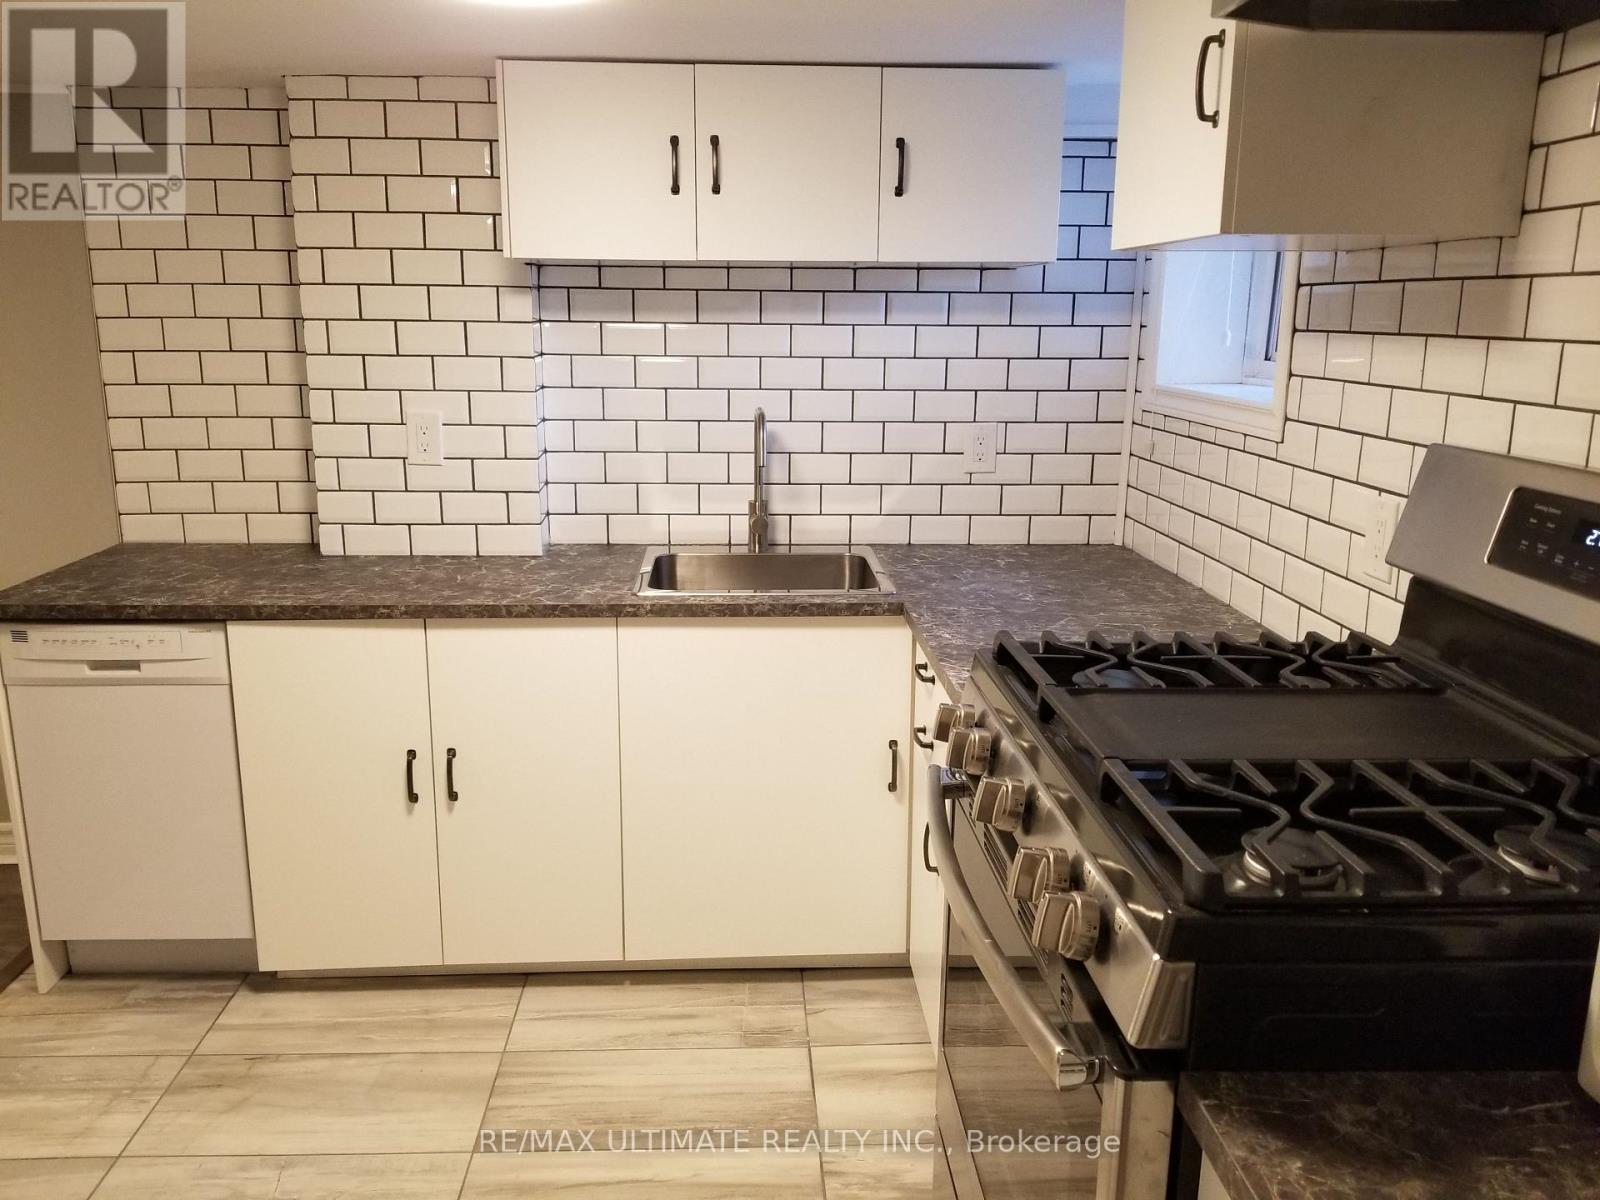
Lower - 1133 Dufferin Street
Toronto, Ontario
GREAT ALL-INCLUSIVE BASEMENT APARTMENT FOR RENT NEAR SUBWAY, SHOPPING, MAJOR BUS ROUTES AND MORE! HEAT, HYDRO, WATERM SEWER AND EVEN INTERNET ARE INCLUDED IN THE PRICE! SHARED LAUNDRY, SHARED BACKYARD, GAS RANGE, which is a rarity in a rental! (id:63203)
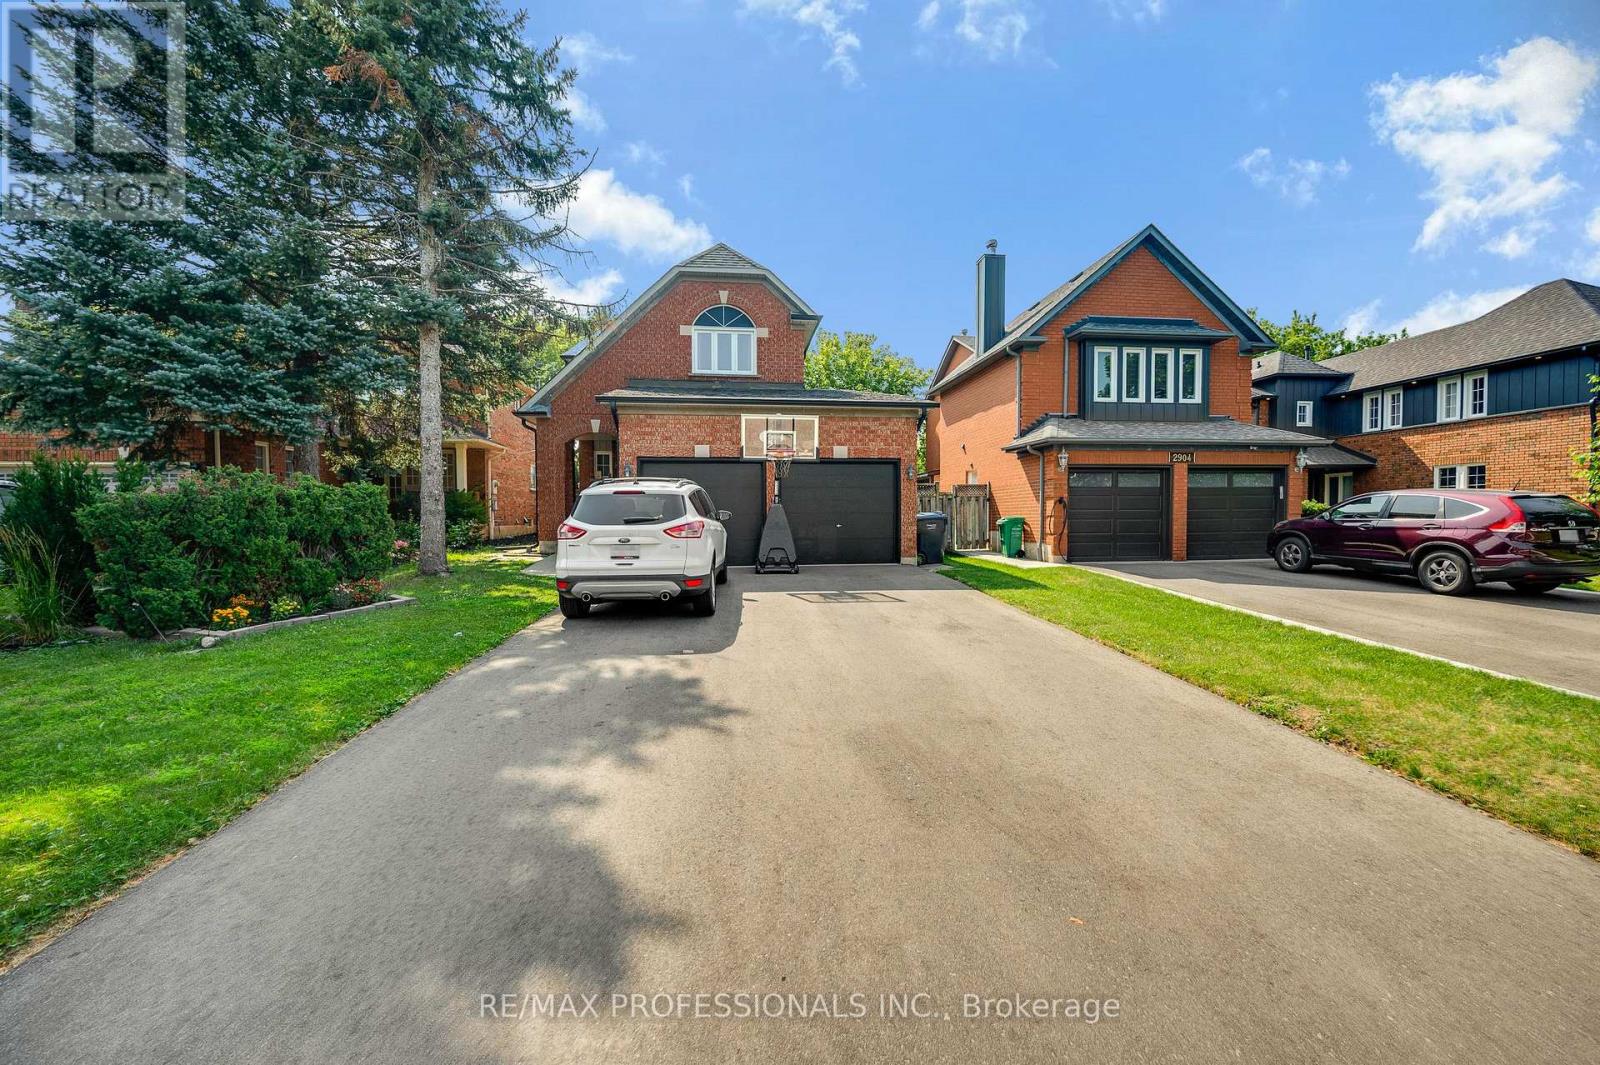
Bsmt - 2900 Tradewind Drive
Mississauga, Ontario
Located In The Meadowvale - 2 Bedroom 1 Bath Basement Apartment In A Detached Home With a Separate Entrance, Move-In Ready. Rent Includes 1 Parking Spot, Kitchen, 2 Bedrooms, 1 Washroom. Great Location With Access To Public Transit, Major Highways, Amazing Schools, Community Centres, And Public Parks. (id:63203)
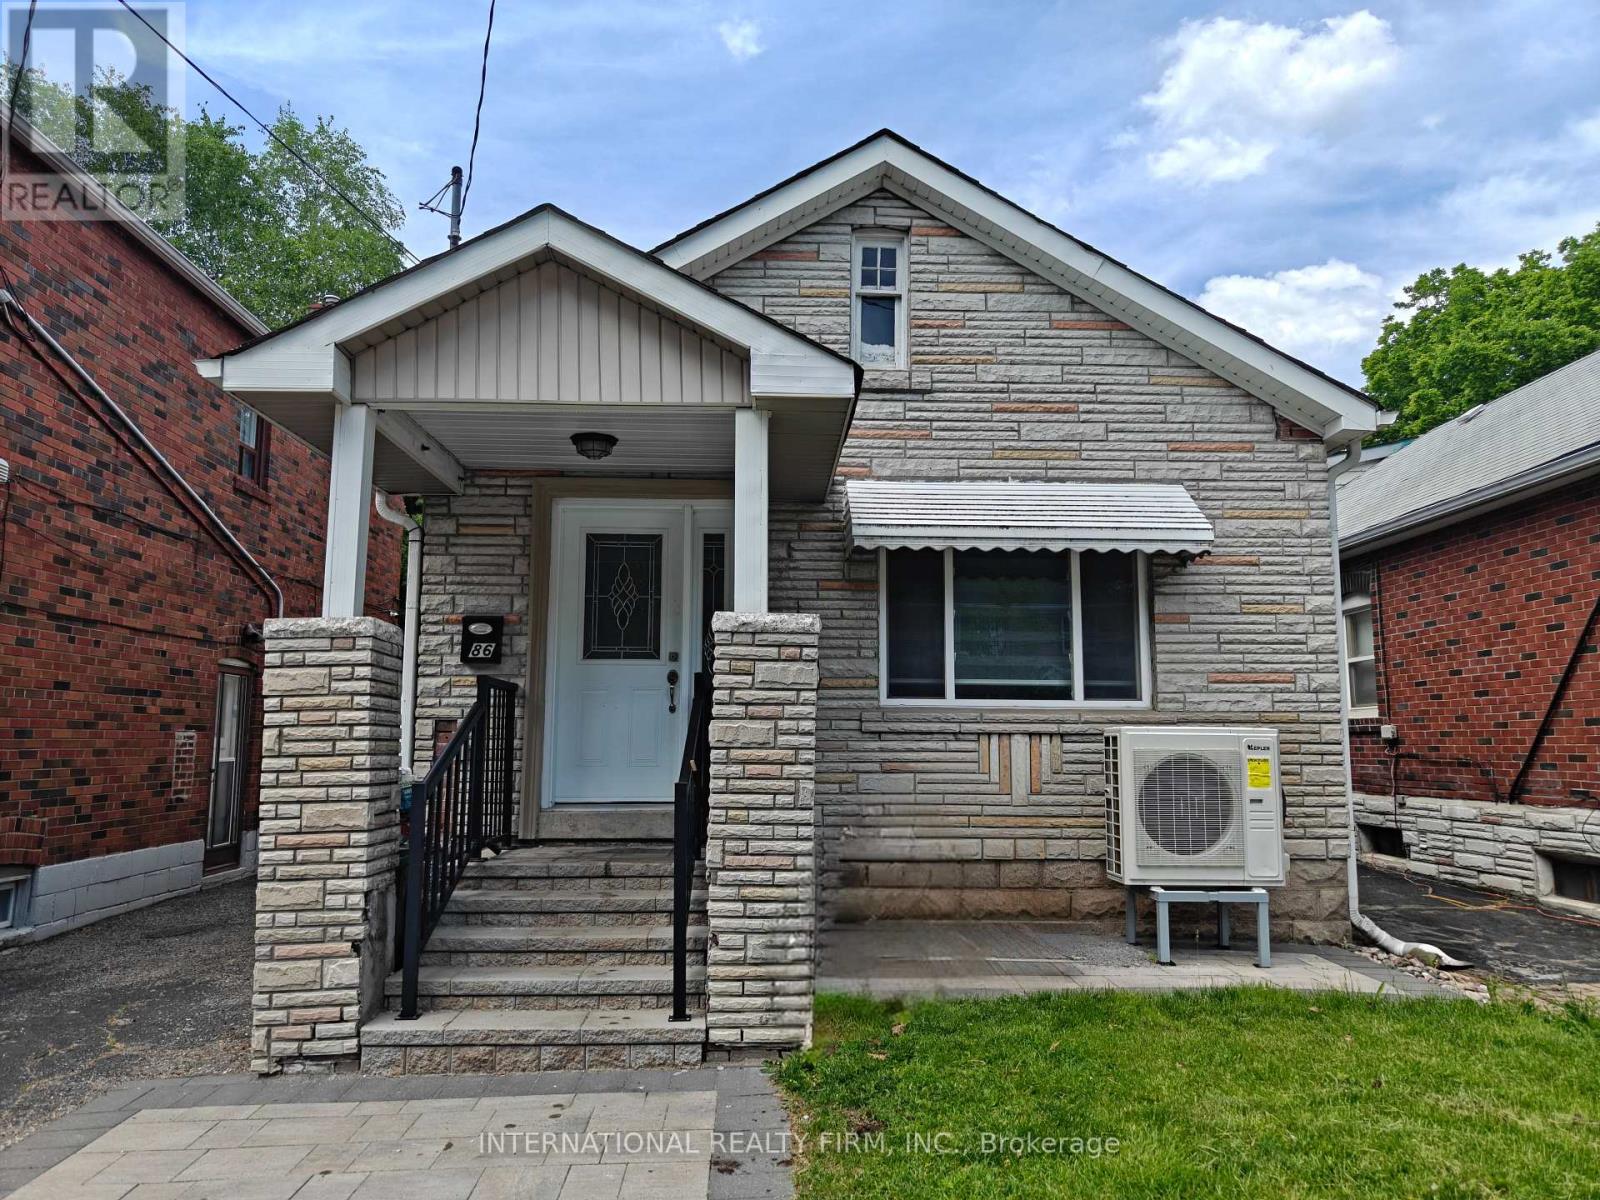
86 Patterson Avenue
Toronto, Ontario
Welcome to 86 Patterson Avenue, ideally situated in a highly sought-after neighbourhood close to transit, top-rated schools, and convenient shopping amenities. This exceptional home features a professionally constructed two-storey addition, offering an impressive blend of space, comfort, and functionality.The property boasts three spacious bedrooms, including a primary suite with a private ensuite bathroom. The main floor showcases an open-concept layout with bright and inviting living, family, and dining areas, perfect for both everyday living and entertaining. Gleaming hardwood floors extend throughout the home, complemented by an elegant wood staircase with wrought-iron pickets.The gourmet kitchen is designed to impress, featuring newer stainless steel appliances, granite countertops, soft-close cabinetry, and abundant storage. Numerous pot lights provide enhanced lighting and a modern ambiance throughout the home. This truly unique residence offers exceptional craftsmanship and thoughtful upgrades throughout. A must-see opportunity for discerning buyers. (id:63203)
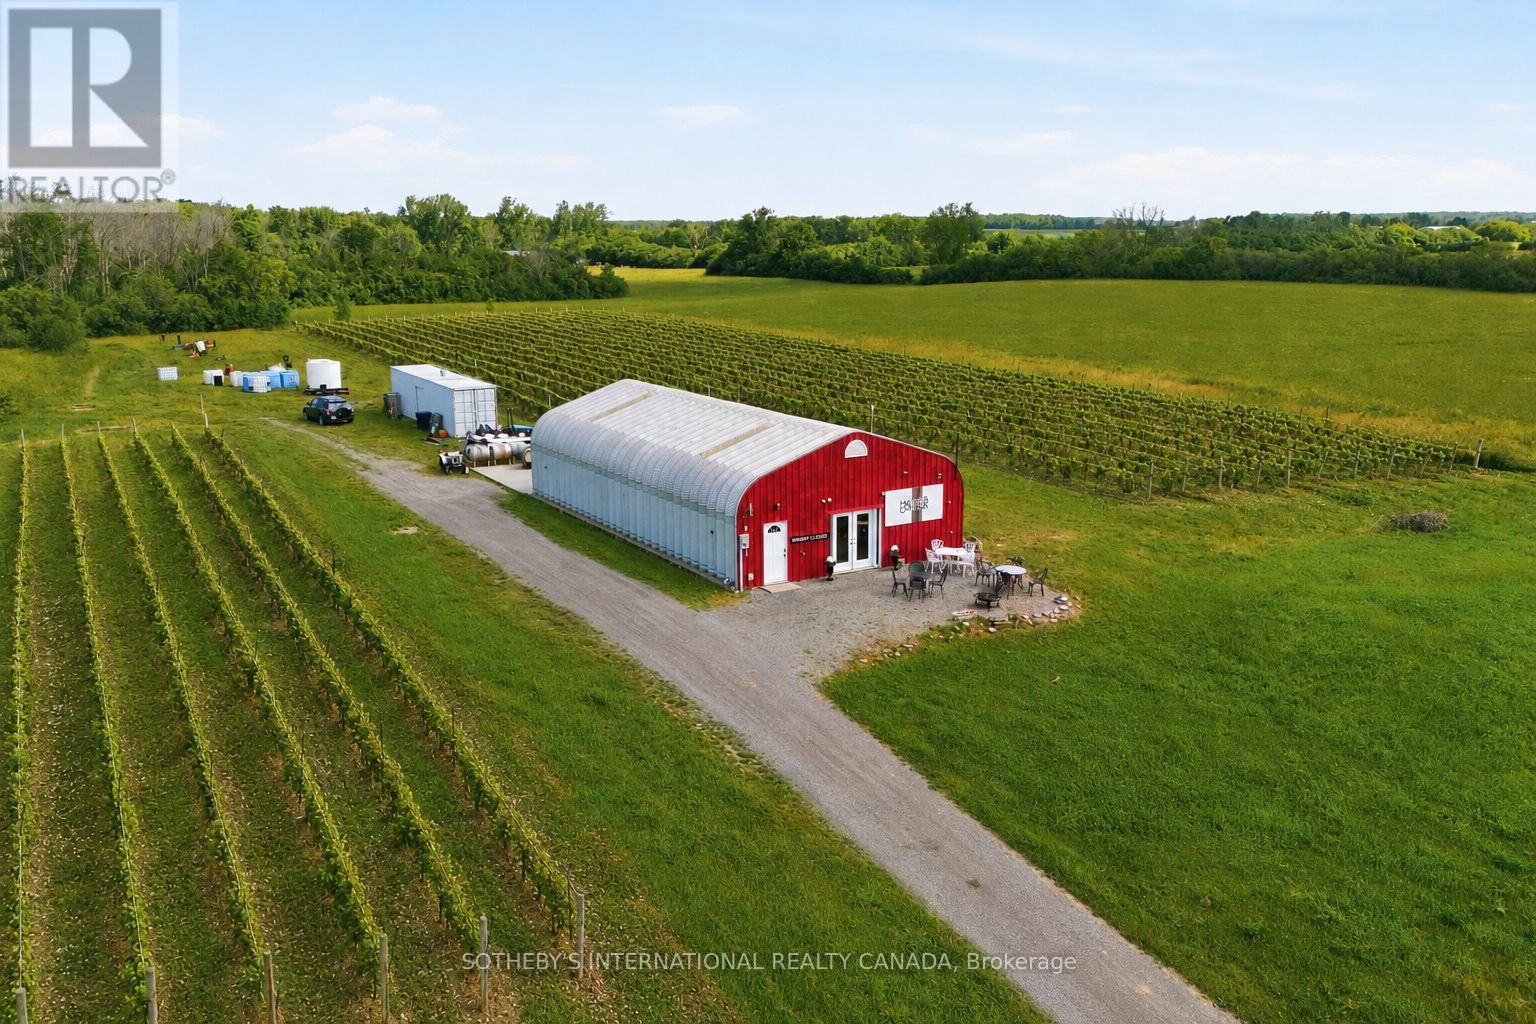
562 Danforth Road E
Prince Edward County, Ontario
There are vineyards, and then there are stories. Hubbs Creek Estate Winery is the latter. Seton PEC's most celebrated wine corridor, this winery offers 5 acres of mature Pinot Noir, Pinot Gris & Chardonnay vines planted at Burgundian spacing on Hillier Clay Loam over limestone, the same geological fingerprint that gives Burgundy its soul. Beyond the vines, the remaining farmland opens the door to the ultimate rural live/work lifestyle: build your own home on the land and wake up steps from your own cellar door. The most scientifically validated terroir in Ontario, on the road every where PEC wine tourists travel, drawing visitors from Toronto, Ottawa, Montreal & beyond, many of them cycling the Millennium Trail's 46-km spine through the County or joining the guided wine tours that route through Hillier, delivering steady, wine-ready foot traffic. The 2016 Pinot Noir received a 91/100 from Jamie Goode, one of the most respected wine critics in the world. Operating since 2002, Hubbs Creek arrives with everything in place: an active AGCO winery license, LCBO distribution, an engaged client base &a tasting room that already pours. Minutes from Wellington, PEC's charming lakeside village, home to celebrated restaurants, boutiques & the gateway to the Wellington Winery Route, the property sits at the centre of everything that makes this County so beloved. The remaining farmland offers further possibility for an income stream, future vineyard expansion, or agri-tourism as your vision grows. You are not starting a winery. You are continuing one that has been tended & loved for more than two decades. The Pinot Noir & Pinot Gris vines are 22 to24 years old. They cannot be replicated at any price. That vine age, that terroir is an irreplaceable asset & no comparable offering exists in the region. For the buyer who has spent years wondering what it would feel like to own a winery & live where they work, this is the property that makes this lifestyle a reality. (id:63203)
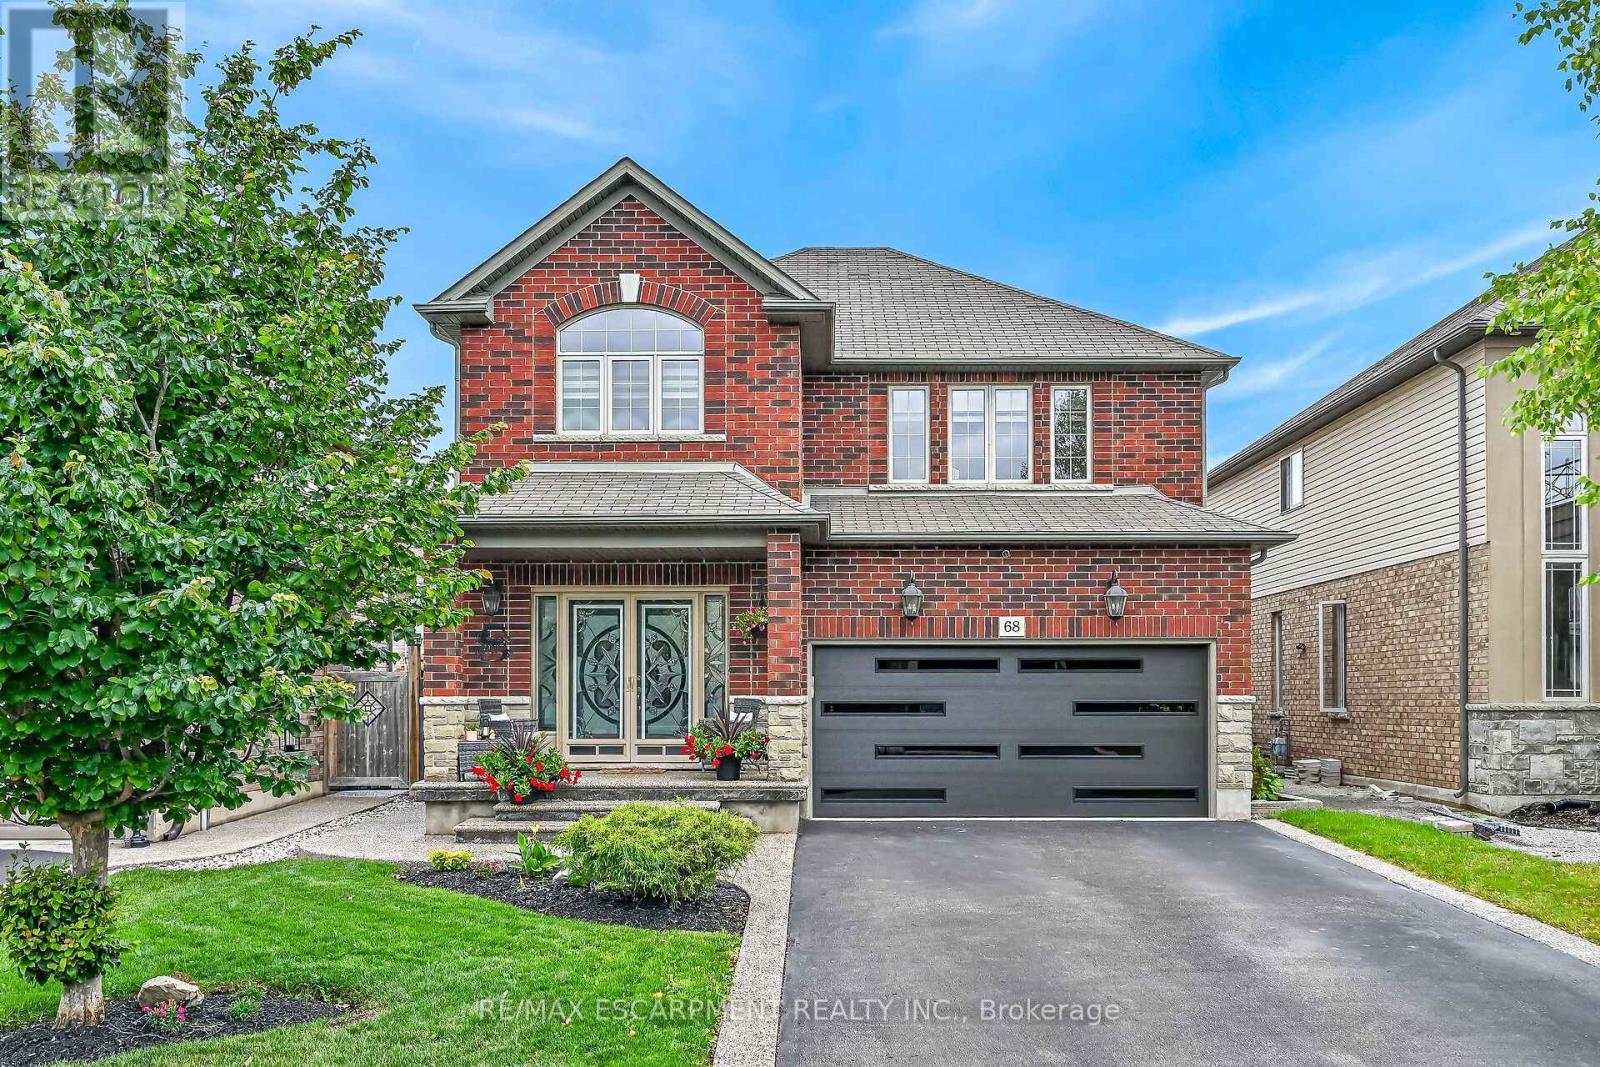
68 Garinger Crescent
Hamilton, Ontario
Immaculate and spacious 4+1 bedroom, 3.5 bath 2 storey home offering 3 floors of finished living space with a beautifully finished lower level in-law suite completed in 2023. All custom window coverings throughout & most light fixtures updated ('22). Newer garage door ('25). This home offers tasteful curb appeal with its nicely landscaped front yard complete with exposed aggregate front steps & walkway extending along the side of the home & into the rear yard. As you arrive at the front door & enter the main foyer you feel welcomed & instantly at home. The main floor offers a bright & welcoming open concept layout with lots of natural light & boasts a spacious family room featuring a gas fireplace, pot lights & engineered hardwood flooring; kitchen with antique white shaker-style cabinetry, granite countertops, undermount lighting, breakfast bar, stainless steel appliances & ceramic backsplash & dinette with sliding door leading to backyard oasis. The main floor also includes a convenient 2-piece powder room. Second floor features spacious primary bedroom with 3-piece ensuite & walk-in closet plus bonus second closet as well as three additional good sized bedrooms & a 4-piece main bath. The fully finished lower level offers luxury vinyl flooring throughout & plenty of pot lights & is ideal for either multigenerational living or additional living space & features a kitchen with bright white cabinets, granite countertops & stainless steel appliances plus a cozy family room, good sized bedroom with a beautiful rustic barn door, 4-piece bath as well as a laundry room & utility room. The fully fenced rear outdoor space has been thoughtfully designed for both everyday enjoyment & entertaining. The exposed aggregate plus newer stamped concrete patio ('21) create an inviting gathering space with its gazebo covered hot tub ('20) & wood-burning pizza oven ('20) & seating areas. Located in desirable family friendly Binbrook close to many amenities. (id:63203)
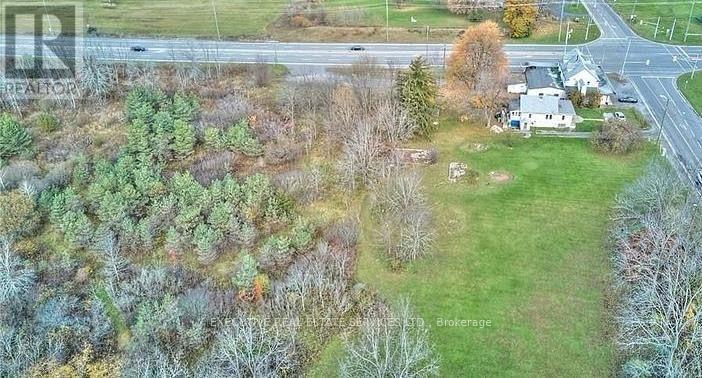
1043 Ridge Road N
Fort Erie, Ontario
Prime 6.25-Acre Mixed-Use Development Opportunity in the Heart of Ridgeway!ATTENTION DEVELOPERS, INVESTORS & END USERS! Rare opportunity to acquire a high-visibility corner property located in a new and rapidly developing area of the Niagara South Peninsula. This exceptional parcel offers approximately 6.25 acres of prime land with multiple zoning designations, includingCommercial and Agricultural, providing excellent potential for a variety of future uses (buyer to verify permitted uses and zoning requirements).The property features outstanding exposure with approximately 379 feet x 418 feet frontage alongGarrison Road (Highway 3) and approximately 352 feet x 675 feet frontage along Ridge Road North, offering multiple access points and excellent visibility in a high-traffic location.The site presents exciting possibilities for future development, including potential for retail plazas, professional/medical offices, restaurants, service commercial uses, and other mixed-use opportunities, subject to municipal approvals and buyer due diligence. Located in a desirable Ridgeway community where new development is actively taking place and established amenities continue to grow.Approximately 2 acres are cleared and improved with a recently updated 1.5-storey detached home serviced by municipal water and septic. The home currently generates rental income of $1,700/month plus utilities with a good tenant on a month-to-month basis who may consider staying.Ideally located within walking distance to Lake Erie and offering convenient access to Highway 3/GarrisonRoad, this property represents a rare investment opportunity with endless possibilities for the discerning buyer. Buyer to verify all permitted uses, development potential, conservation restrictions, and municipal requirements. (id:63203)
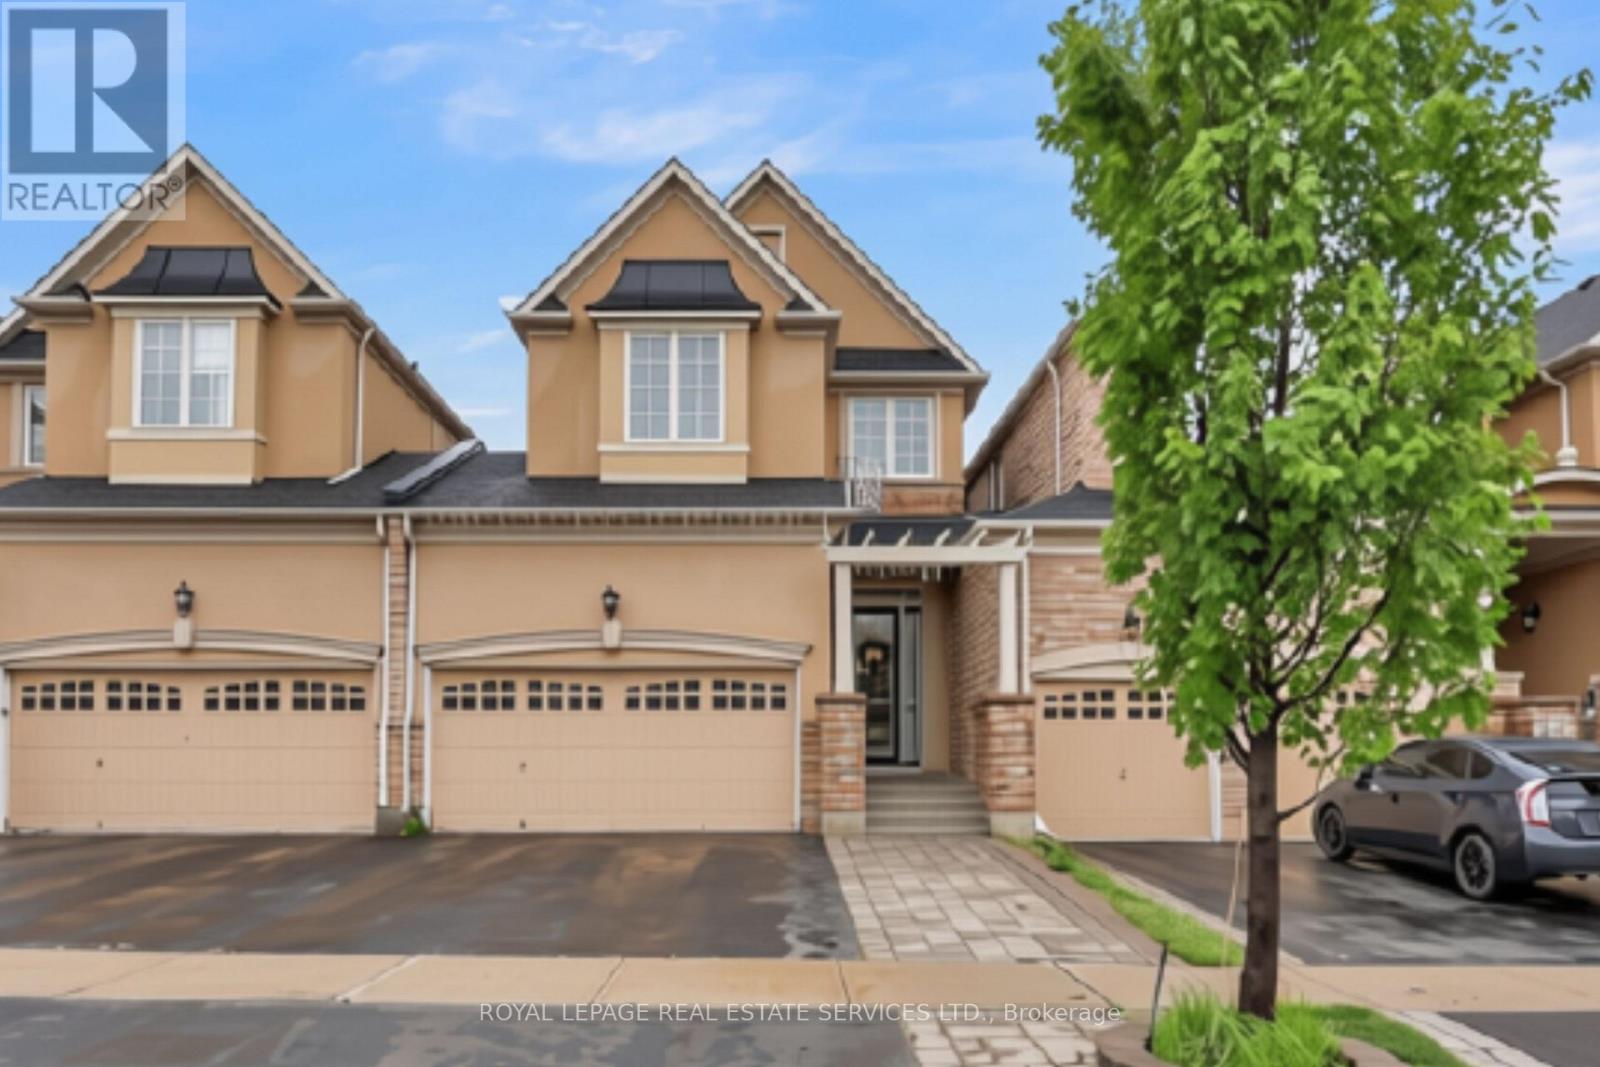
25 - 485 Pringle Avenue
Milton, Ontario
Welcome to this exceptional executive residence in one of Milton's most sought-after communities. Perfectly positioned backing onto tranquil greenspace and enjoying breathtaking views of the Niagara Escarpment from the front, this beautifully upgraded home offers over 2,900 sq. ft. of designed living space where elegance meets everyday comfort.From the moment you enter, you'll appreciate the craftsmanship and attention to detail. Rich hardwood flooring, soaring 9-foot ceilings on both the main and second levels, pot lights, crown moulding, and a striking gas fireplace create an inviting atmosphere ideal for both entertaining and family living. The open-concept design flows effortlessly into the chef-inspired kitchen featuring quartz countertops, a stylish backsplash, stainless steel appliances, a generous centre island, pantry, and abundant cabinetry, making it the true heart of the home.Upstairs, you'll find the convenience of a second-floor laundry room, a spacious 5-piece family bathroom, and three generous bedrooms, including a luxurious primary retreat complete with a walk-in closet and spa-inspired ensuite,The professionally finished basement extends the living space with a large recreation room, wet bar, additional bathroom, and endless flexibility for entertaining, a home theatre, games room, gym, or guest accommodations.Additional highlights include interior access to the garage plus a rare second garage door providing direct access to the backyard-perfect for gardening enthusiasts, outdoor entertaining, or convenient storage.Located in the highly desirable Scott neighbourhood, you'll enjoy walking distance to the Sherwood Community Centre and Library, excellent schools, parks, trails, and family amenities, with easy access to major highways, GO Transit, shopping, and dining. A rare opportunity to own a beautifully appointed home in an outstanding location where comfort, quality, and lifestyle come together. (id:63203)
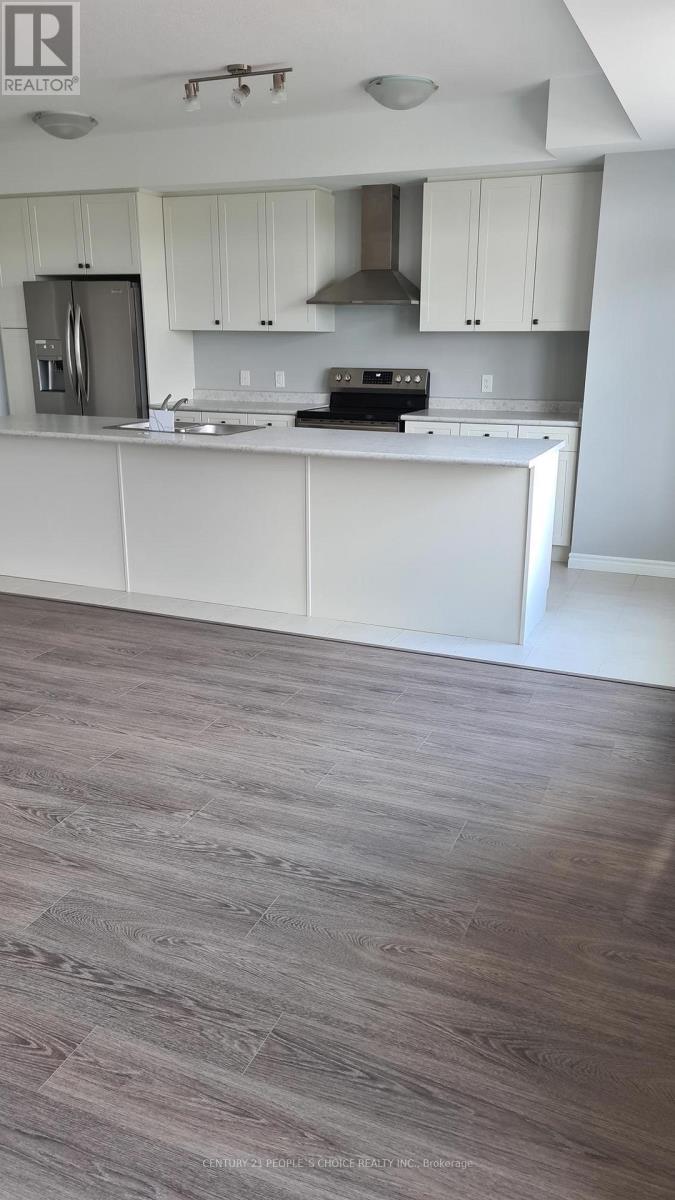
42 Wheat Lane
Kitchener, Ontario
3 bedroom, 2 Full + 1/2 washrooms Urban Town with 1 car surface parking available for lease in desirable area of Huron parkin Kitchener. 1415 sqft living space. Second floor has 9' ft ceilings, hardwood, living room, balcony, stacked laundry, powder room and upgraded kitchen with stainless steel appliances. Third floor has three bedrooms with balcony and two full washrooms. 2nd and 3rd bedroom have decent size with closets (id:63203)
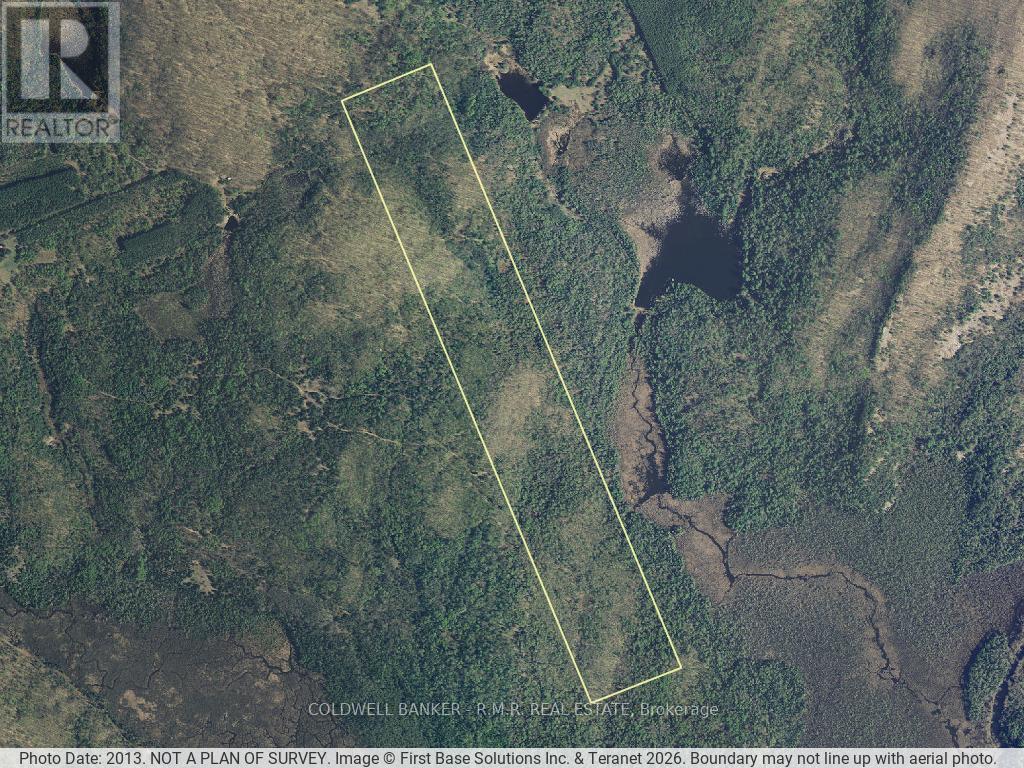
Lt 11 Con 16 Holland Lake Road
Bancroft, Ontario
110 acres of pure privacy awaits you with this property. Located just outside (15 to 20 minutes east) of Bancroft. This property is on the unassumed portion of Holland Lake Road. There are no services. Ideal place for hunting enthusiasts or those seeking Peace and quiet. No neighbours in sight. Perfect for nature lovers seeking privacy, a real hunters paradise. A perfect spot to get away from it all. Estate Sale. Property is being sold AS IS, AS SEEN, no warranties or representations of any kind. Quick closing preferred. (id:63203)
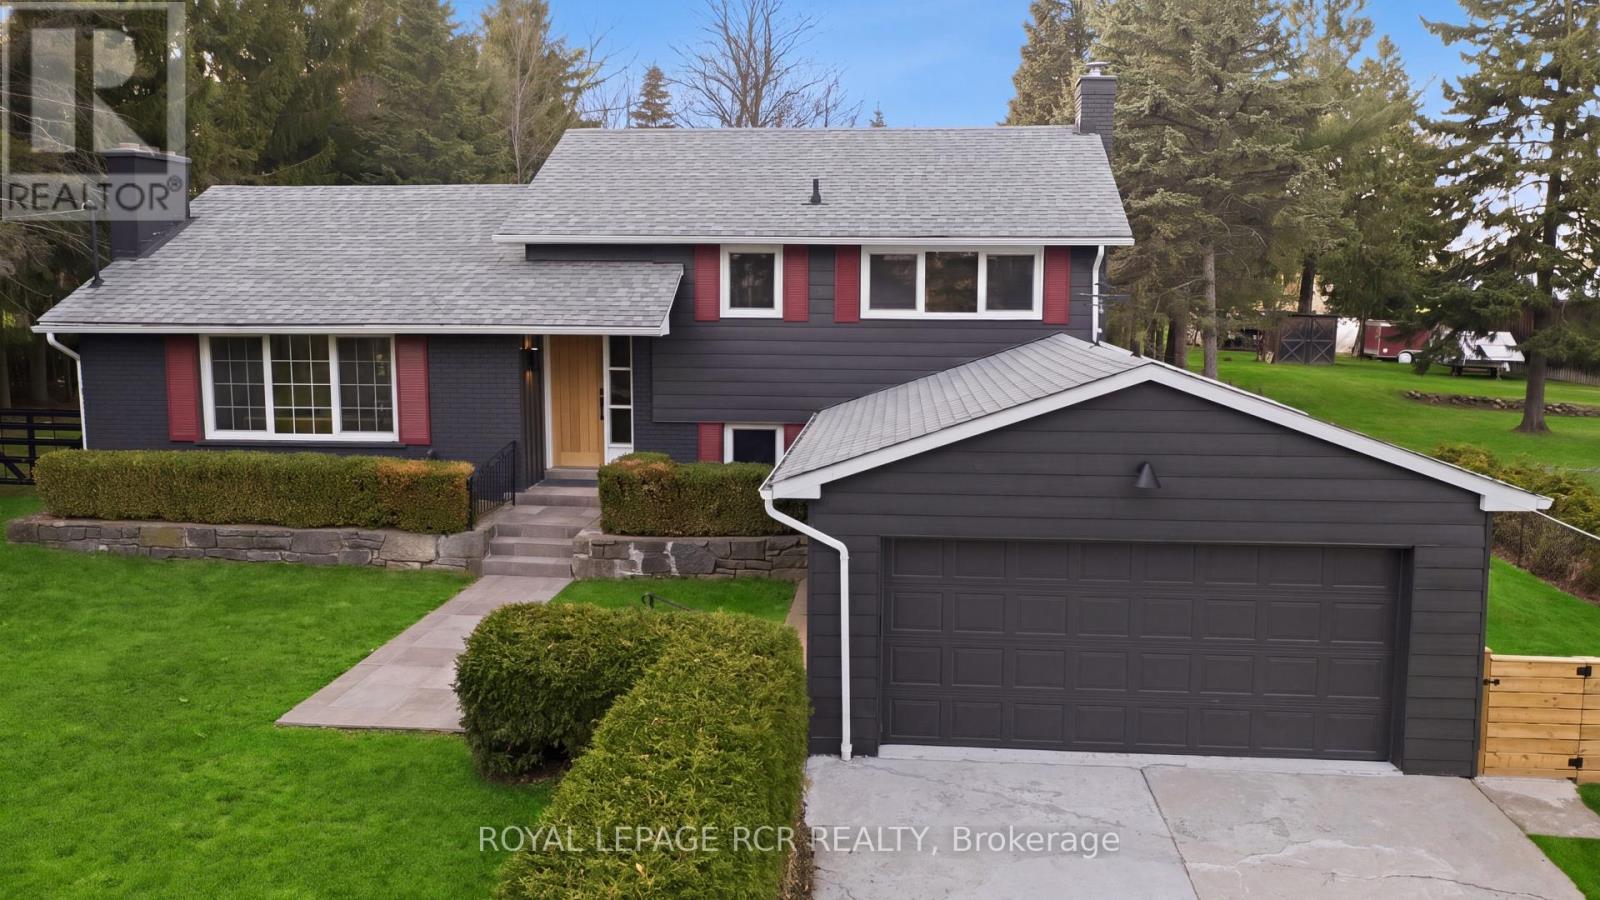
922 The Grange Side Road
Caledon, Ontario
On a quiet stretch of The Grange Side Road, this renovated Caledon retreat sits on 1.12 acres, offering privacy, light-filled living, and space to slow down. Located in one of Caledon's most sought-after rural neighbourhoods, this thoughtfully updated 3-bedroom, 2-bath side-split blends modern comfort with the ease of country living. Inside, the home has been completely refreshed with new white oak flooring throughout, a brand new kitchen with new appliances, new washer and dryer, and fully renovated bathrooms, all anchored by a bright, functional layout filled with natural light. The living room is warm and inviting, while the dining room flows seamlessly outdoors to a new patio with pergola-perfect for summer dinners and relaxed evenings. The spacious bedrooms offer comfortable retreats, and the large rec room features a cozy wood burning fireplace, creating an ideal space to unwind. Outside, the extra-deep lot is framed by mature trees and offers endless room to roam, entertain, or garden, all while enjoying the peace and privacy that define this exceptional setting. The home also features updated windows, a recently updated roof, and a 2-car garage. Set among Caledon's most beautiful rural landscapes, close to great schools, skiing, hiking trails, golf, equestrian facilities, and a charming mix of cafes, restaurants, and local shops, this is a lifestyle address that feels both elevated and effortless. A truly special property in one of Caledon's most desirable neighbourhoods. A home that feels as good as it looks. (id:63203)
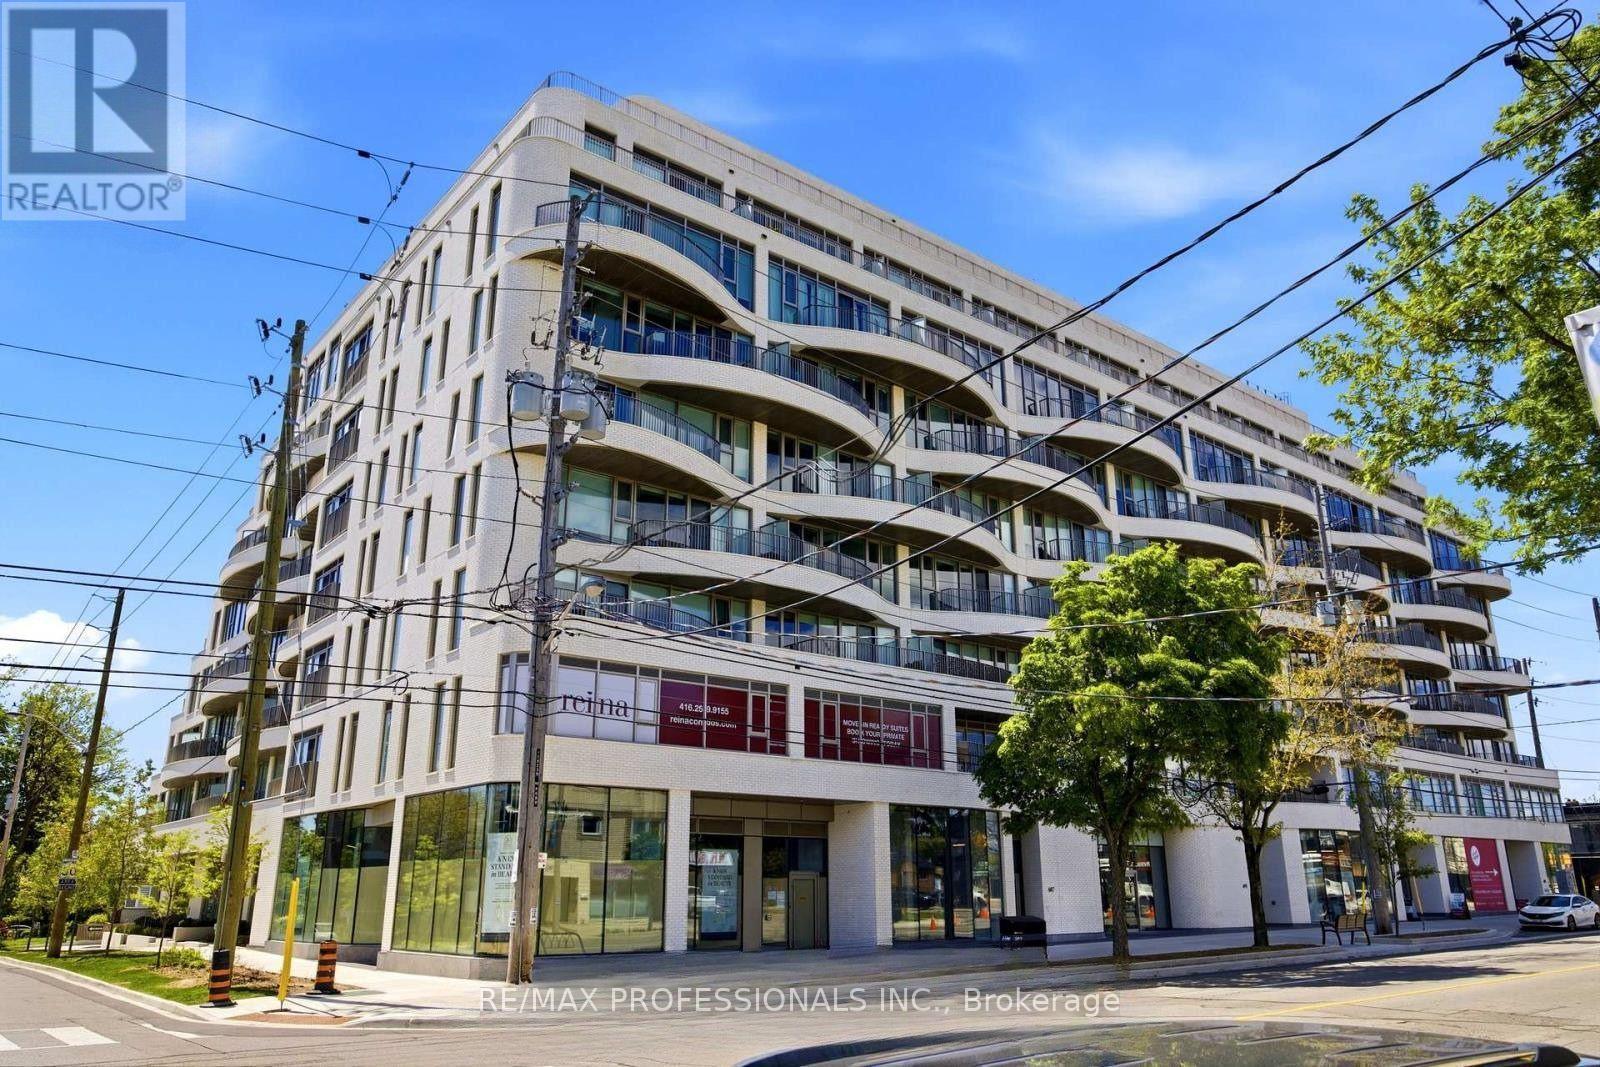
301 - 689 The Queensway Street
Toronto, Ontario
Welcome to Suite 231 at Reina Condos, a thoughtfully designed two-bedroom residence offering 765 sq. ft. of bright, contemporary living. This efficient open-concept layout features a modern kitchen that flows seamlessly into the spacious living and dining areas, extending to a private balcony overlooking the beautifully landscaped courtyard. The well-proportioned primary bedroom offers ample closet space, while the second bedroom provides the perfect setting for guests, a home office, or a growing family. Designed with comfort, style, and functionality in mind, this suite presents an exceptional opportunity to own in one of Toronto's most sought-after boutique condominium communities.Reina Condos is an award-winning boutique residence on The Queensway with just 200 suites, offering an impressive collection of amenities including a fully equipped fitness centre, children's playroom, games room, library, community room, Sound(less) room, pet wash, snack shack, and more. Residents also enjoy beautifully landscaped outdoor gathering spaces with BBQ areas, lounge seating, and a dedicated children's play area. Ideally located on The Queensway, you're just minutes from Mimico GO Station, the Gardiner Expressway, parks, restaurants, cafés, and shopping, making everyday living as convenient as it is enjoyable. (id:63203)
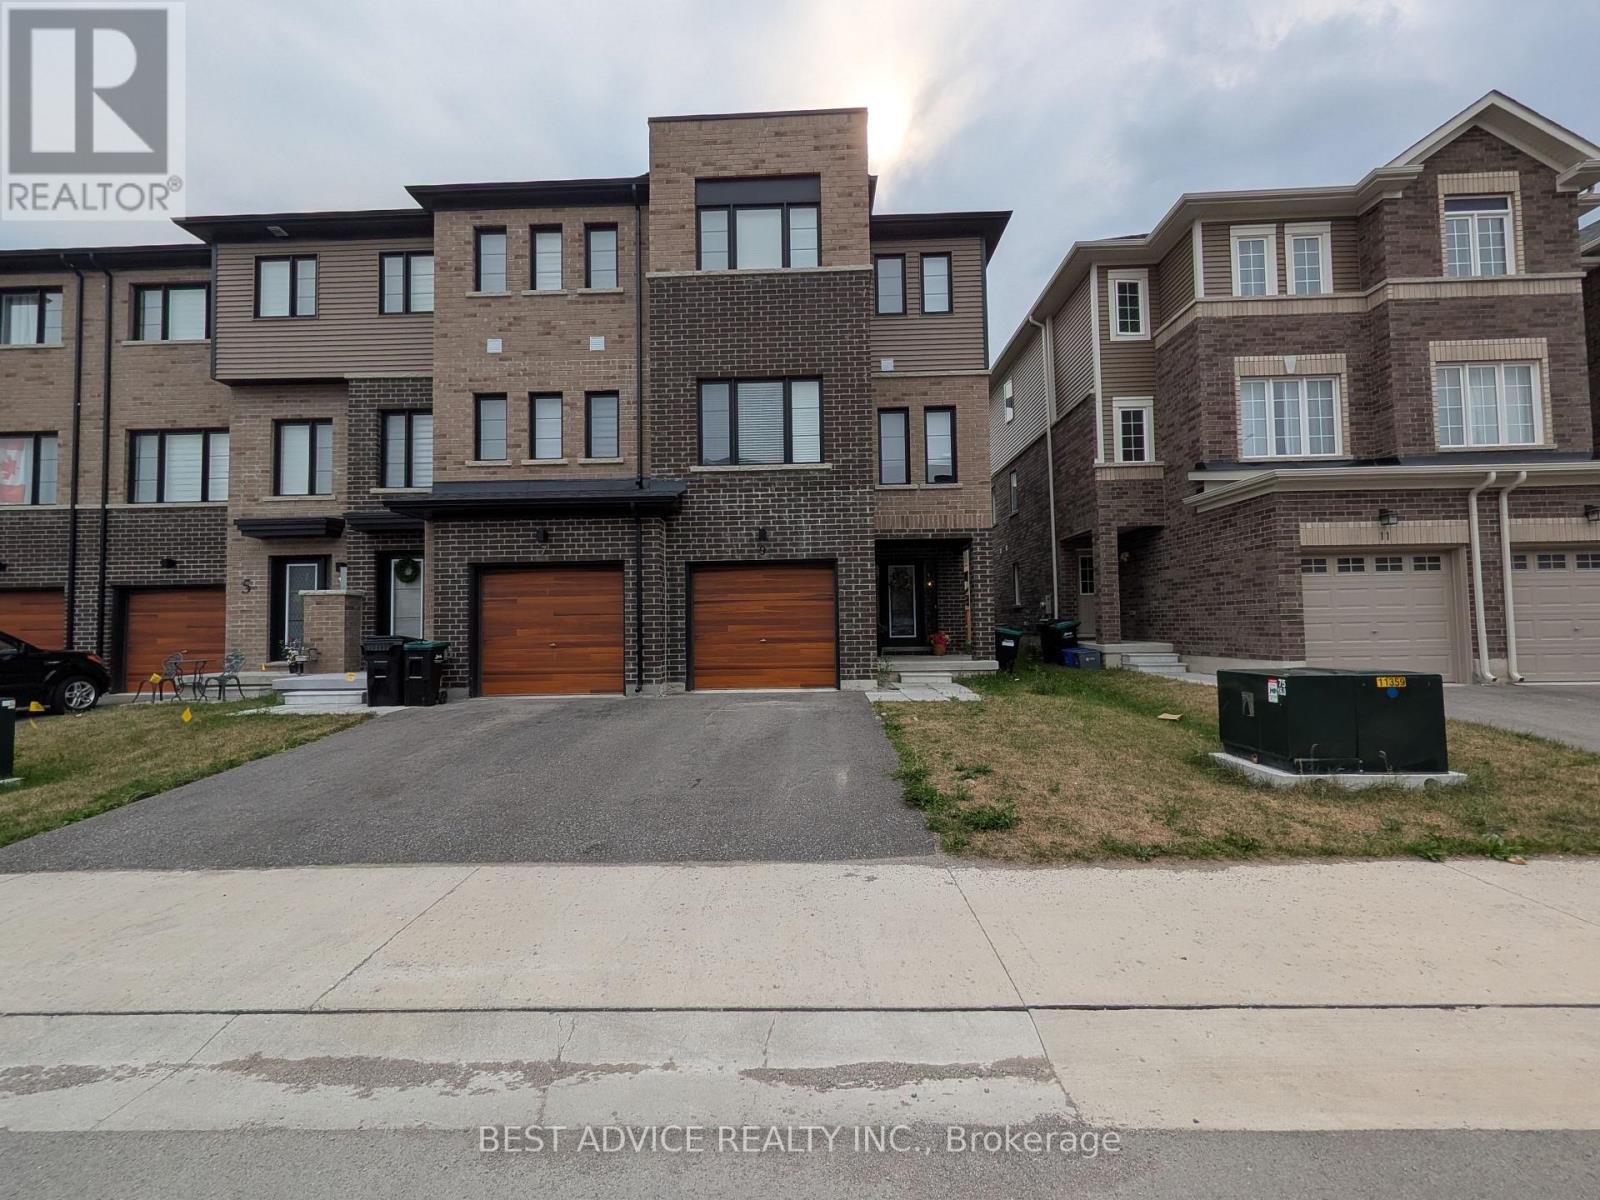
9 Pumpkin Corner Crescent
Barrie, Ontario
One year new modern Freehold Corner unit Townhome in Barrie, next to Go Train. 3+1 Beds and 3 Baths. Perfect for a family. Ground floor room can be used as a bedroom or a rec room or an office. Close to Go Train, Hwy 400, Costo, Restaurants & Shopping. Beautiful family neighbourhood to raise kids or commute to GTA for work. (id:63203)
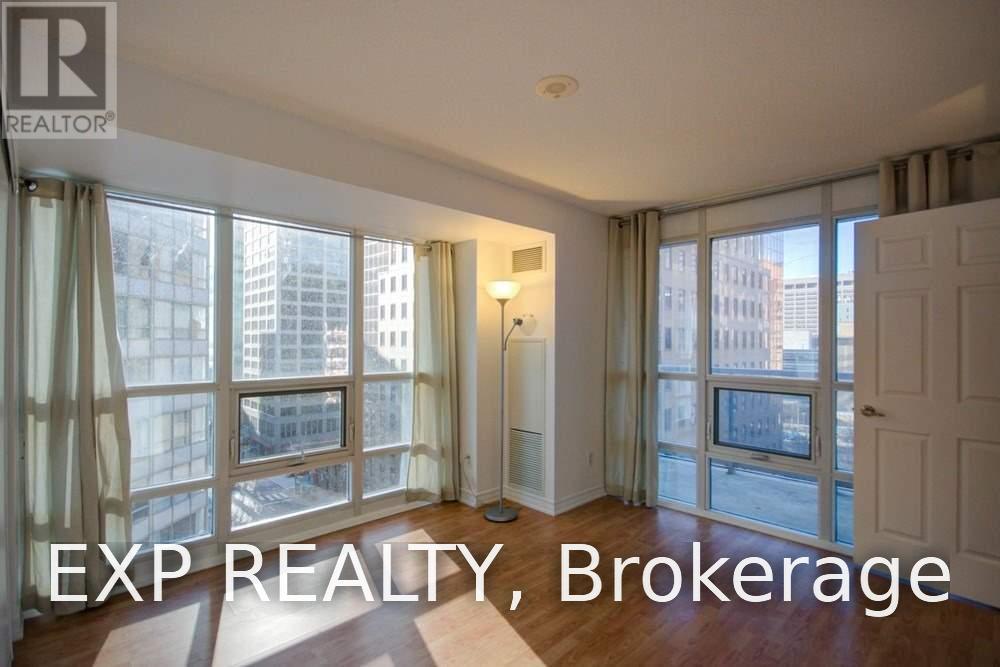
809 - 761 Bay Street
Toronto, Ontario
Bright And Spacious Corner Unit At The Heart Of Downtown! Highly Sought After Bay Corridor with Furnished 2 Bedroom And 2 Bathroom. Minutes Walk To Public Transit And PATH. Nearby Parks, Shopping Centre, Restaurants, Supermarkets, Ryerson, U Of T, Financial District. Convenience 24 Hr Concierge Service, Gym, Pool, Party Room. (id:63203)
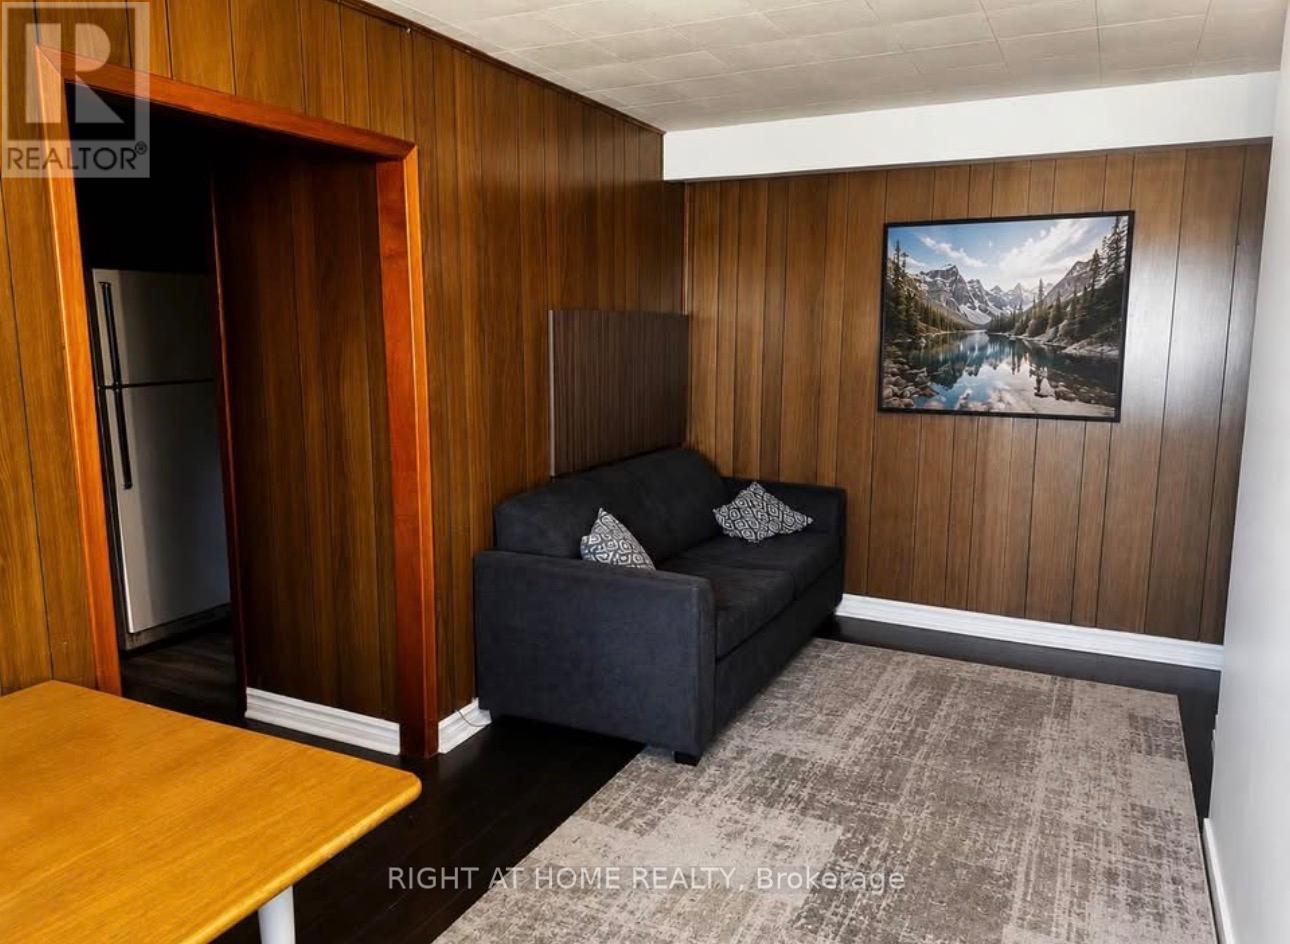
2 Bradford Street
East Gwillimbury, Ontario
Bright and spacious second-floor unit with a separate private entrance, offering comfortable living in the heart of Holland Landing. Conveniently located close to Hwy 404, GO Transit, public transit, schools, parks, shopping, library, and community centre. Ideal for professionals, couples, or a small family. Immediate occupancy available. No smoking. Tenant is responsible for a 30% of utilities. separate laundry available. (id:63203)
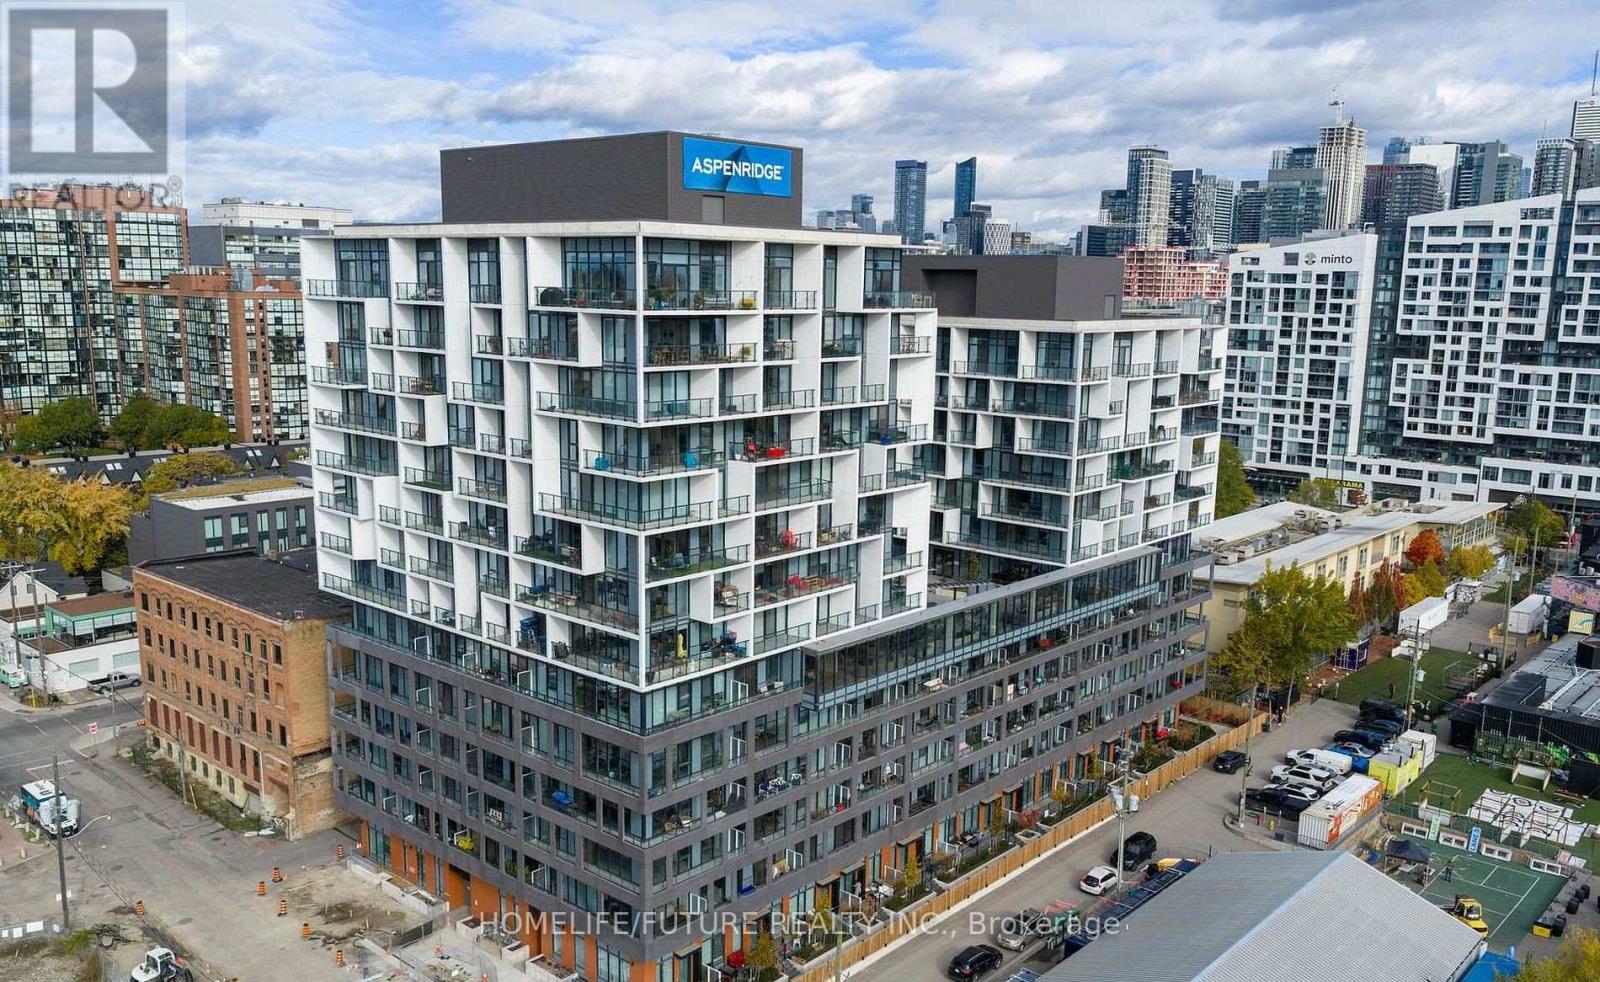
610 - 9 Tecumseth Street
Toronto, Ontario
Welcome To King West Condo By Aspen Ridge Homes - The Best Of King West Living! This Luxurious Corner 2-bedroom Condo Offers Bright Northwest-facing Views And A Spacious Open-concept Layout With 709 Sq. Ft. Of Interior Living Space, Plus An Impressive 225 Sq. Ft. Wrap-around Balcony. Includes 1 Parking Space And 1 Locker. Tons Of Upgrades Throughout, Including 10' Smooth Ceilings, Upgraded Kitchen Cabinetry, Upgraded Kitchen Finishes, Premium Vinyl Flooring, And Roller Shades.Located In One Of Toronto's Most Desirable Neighbourhoods At King & Bathurst, Residents Enjoy Luxury Amenities Including A Fitness Centre, Yoga Studio, Rooftop Bbq Terrace, Games & Billiards Room, Lounge, And Private Dining Area.Unbeatable Location Just Steps To Ttc Streetcar Access, The Future Ontario Line, Top Restaurants, Cafes, Shopping, And Nightlife. Exceptional 98 Walk & Bike Score - Downtown Living At Its Best!Furniture Available For Purchase Separately For $3,500. (id:63203)
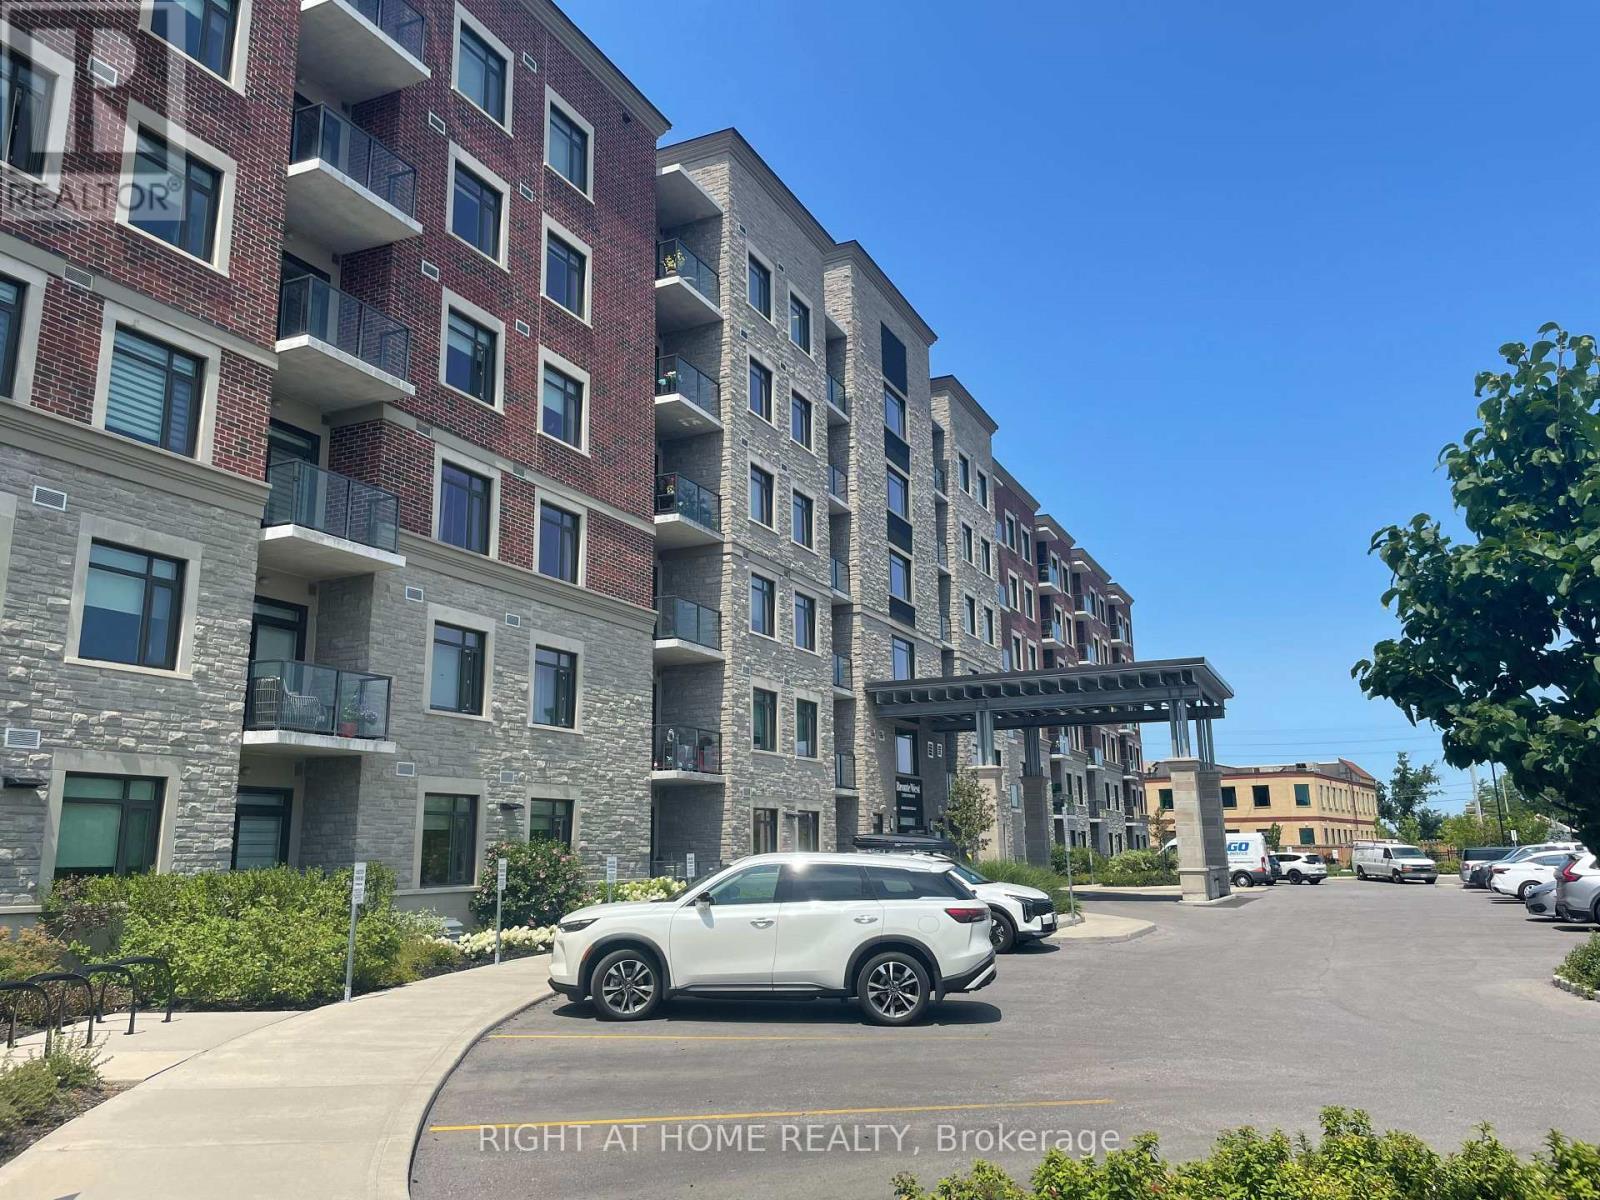
321 - 830 Megson Terrace
Milton, Ontario
Welcome to Unit 321 at 830 Megson Terrace, a beautifully upgraded and energy-efficient condo located in one of Milton's most desirable boutique buildings. Thoughtfully decorated, offering a perfect blend of comfort, style, and convenience, this spacious 2 bedroom, 2 bathroom suite is ideal for first-time buyers, downsizers, or investors seeking a move-in-ready home. Key Features include a bright & open-concept layout with large windows and abundant natural light. Modern Kitchen featuring stainless steel appliances, extended cabinetry, quartz countertops, with a breakfast bar, a deep pantry, spacious living / dining area with pot lights, crown mouldings, walkout to a private balcony-perfect for morning coffee or evening relaxation watching the sunset over the escarpment. The primary bedroom consists of a 4 piece bath, glass shower, a generous vanity, a large walk in closet, and additional custom made closets. A large second bedroom ideal for guests, a home office, or growing families, an addition common 4 piece bathroom, separate laundry room with a counter top, built in sink and extra wall mounted overhead closets for extra conveniences. Conveniently located just minutes from parks, trails, grocery stores, restaurants, and public transit, Milton Hospital, Milton GO Station, and major highways. Comes with 1 Underground Parking Spot and Locker, amenities include a spacious gym/ exercise room, games room and party room. Don't miss this one! (id:63203)
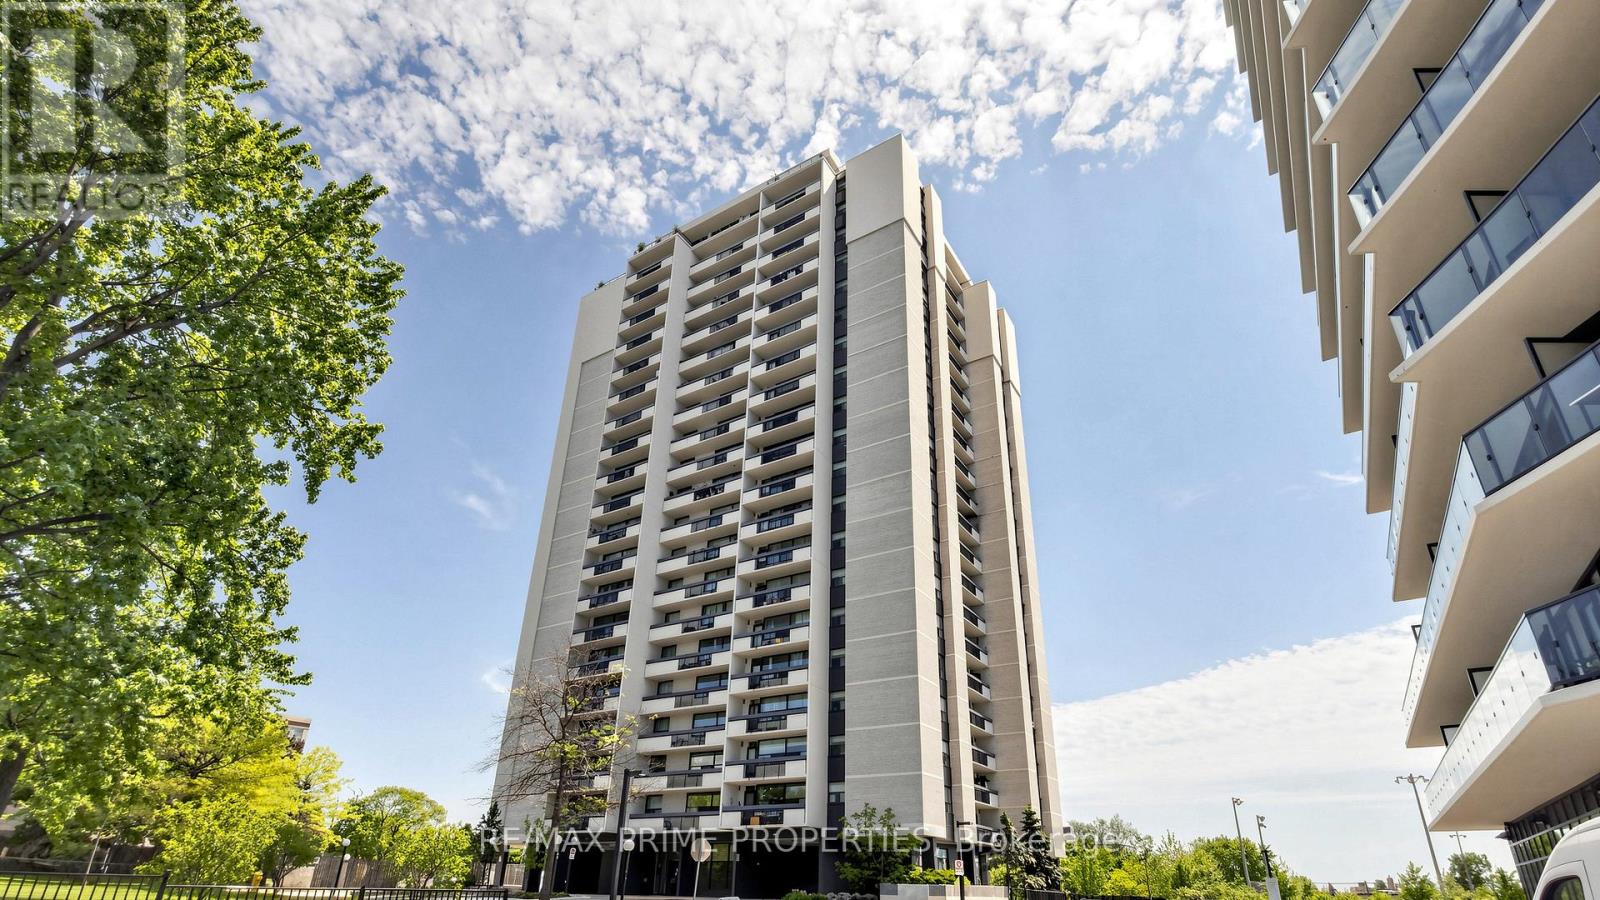
1404 - 1455 Lawrence Avenue W
Toronto, Ontario
Move-in ready condo living in the heart of Brookhaven-Amesbury, North York! Prestigious building, very family-oriented neighbourhood. This spacious 2-bedroom, 1-bathroom suite on the 14th floor offers generous space. Situated in a prime location, you will be in proximity to schools, parks, libraries, Amesbury Community Centre, and Humber River Hospital. Easy access to transit, HWY 400 and 401, with TTC stops a 3-minute walk away. Just minutes to Yorkdale Mall and Lawrence Square. Enjoy the convenience of having Walmart, Metro, the Postal Office, and Home Depot minutes away. This well-maintained building offers peace of mind with maintenance fees that include all utilities: heat, hydro, water, building common insurance, and even cable TV. Enjoy comfortable living in a family-friendly community with everything you need within easy reach - ideal for first-time buyers, downsizers, and commuters alike. (id:63203)
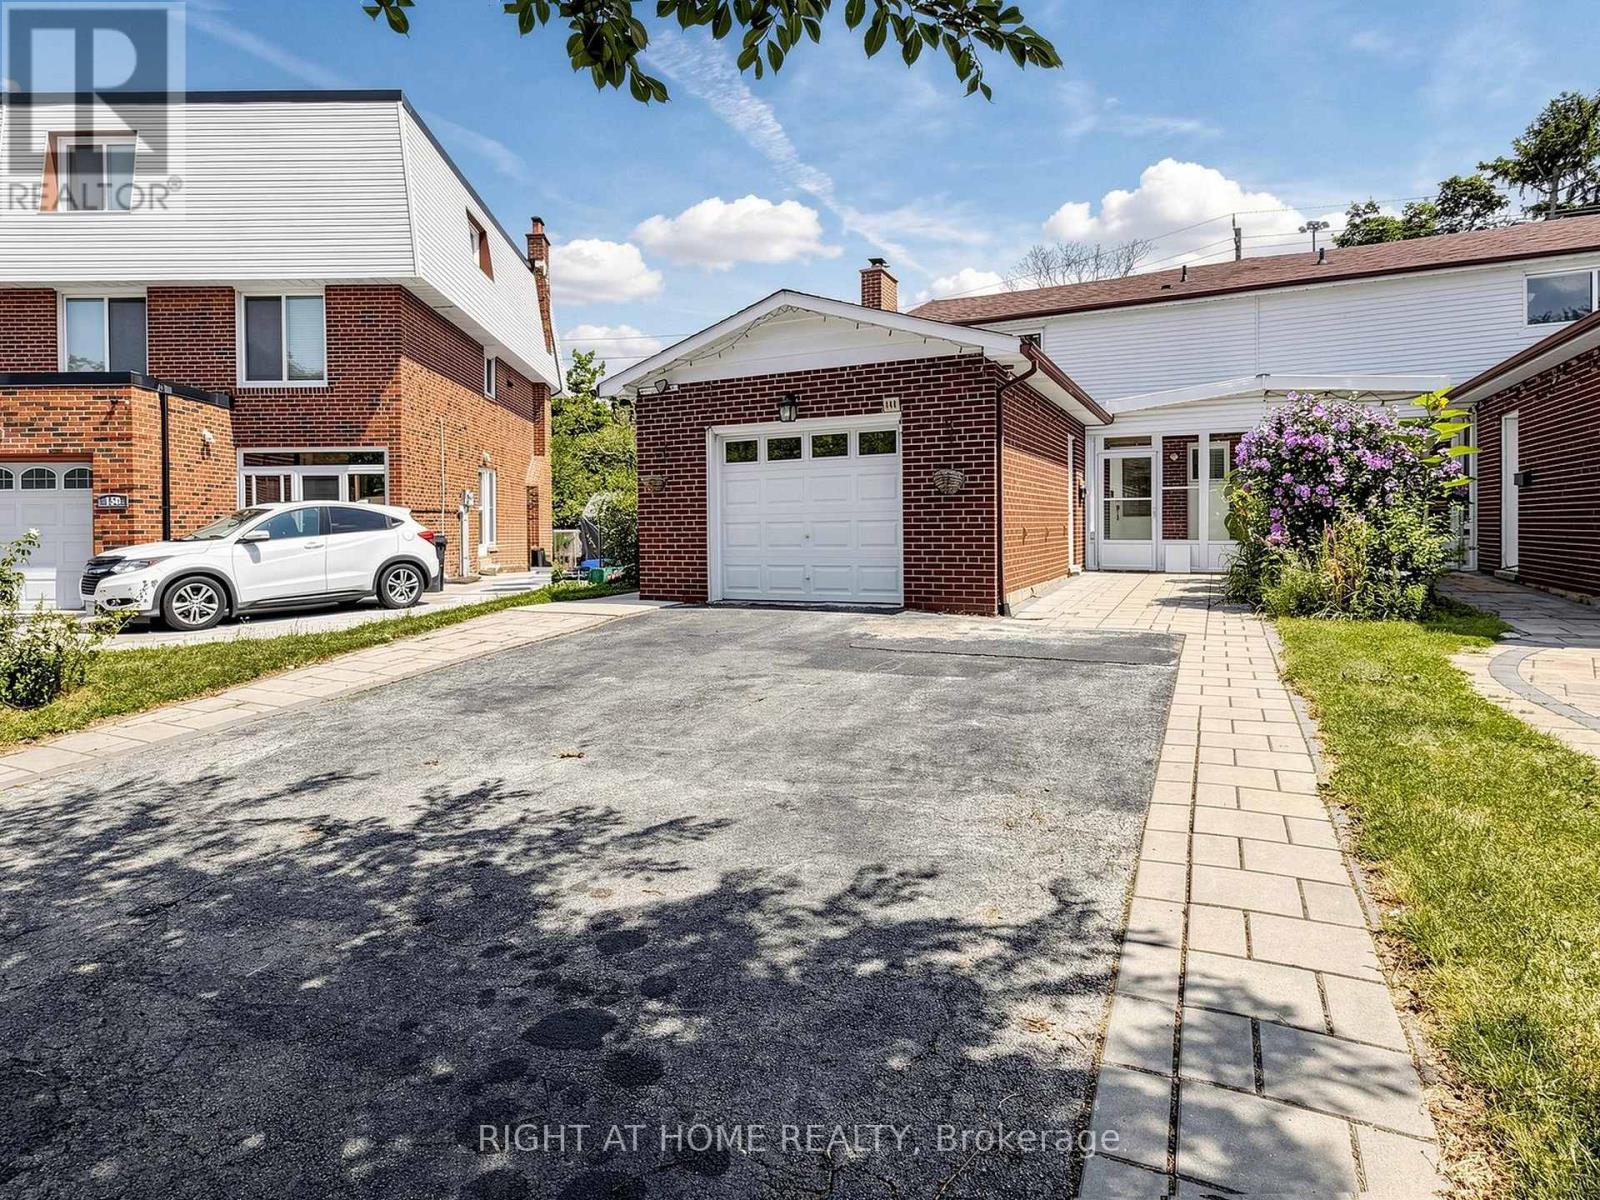
148 Sexton Crescent
Toronto, Ontario
Welcome to this beautifully maintained and recently renovated semi-detached home in the highly sought-after Hillcrest Village community. Set on a quiet, family-friendly street, this move-in-ready property offers the perfect blend of comfort, convenience, flexibility, and income potential. The main home features 3 spacious bedrooms and 3 bathrooms, including a generous primary suite with a private 3-piece ensuite. A versatile main-floor family room adds valuable living space and can be used as a home office, children's playroom, guest area, or converted into an additional bedroom to suit your needs. Thoughtful updates throughout include an updated kitchen, renovated bathrooms, new roof (2025) and a bright legal finished basement apartment with 2 bedrooms, separate entrance, a full kitchen, and a full bathroom. Ideal for extended or multigenerational family, the basement also offers excellent rental income potential, with an estimated monthly rent of approximately $1,500-$1,800 to help offset mortgage costs. Enjoy outdoor living in the deep, beautifully maintained backyard featuring an interlock patio-perfect for entertaining, gardening, or relaxing. Additional value comes with an EV charger, adding everyday convenience for modern living. The location is exceptional: close to highly rated schools, including Hillmount Public School, Highland Middle School, and A.Y. Jackson Secondary School, with easy access to Highways 401 and 404, TTC transit, Fairview Mall, Seneca Polytechnic, parks, shopping, dining, recreation, and everyday amenities. A rare opportunity in an established, family-oriented neighbourhood, this home delivers the space buyers want, the location they value, and the flexibility investors appreciate. Move in, rent out, or enjoy multigenerational living-this property is ready to meet your plans. (id:63203)
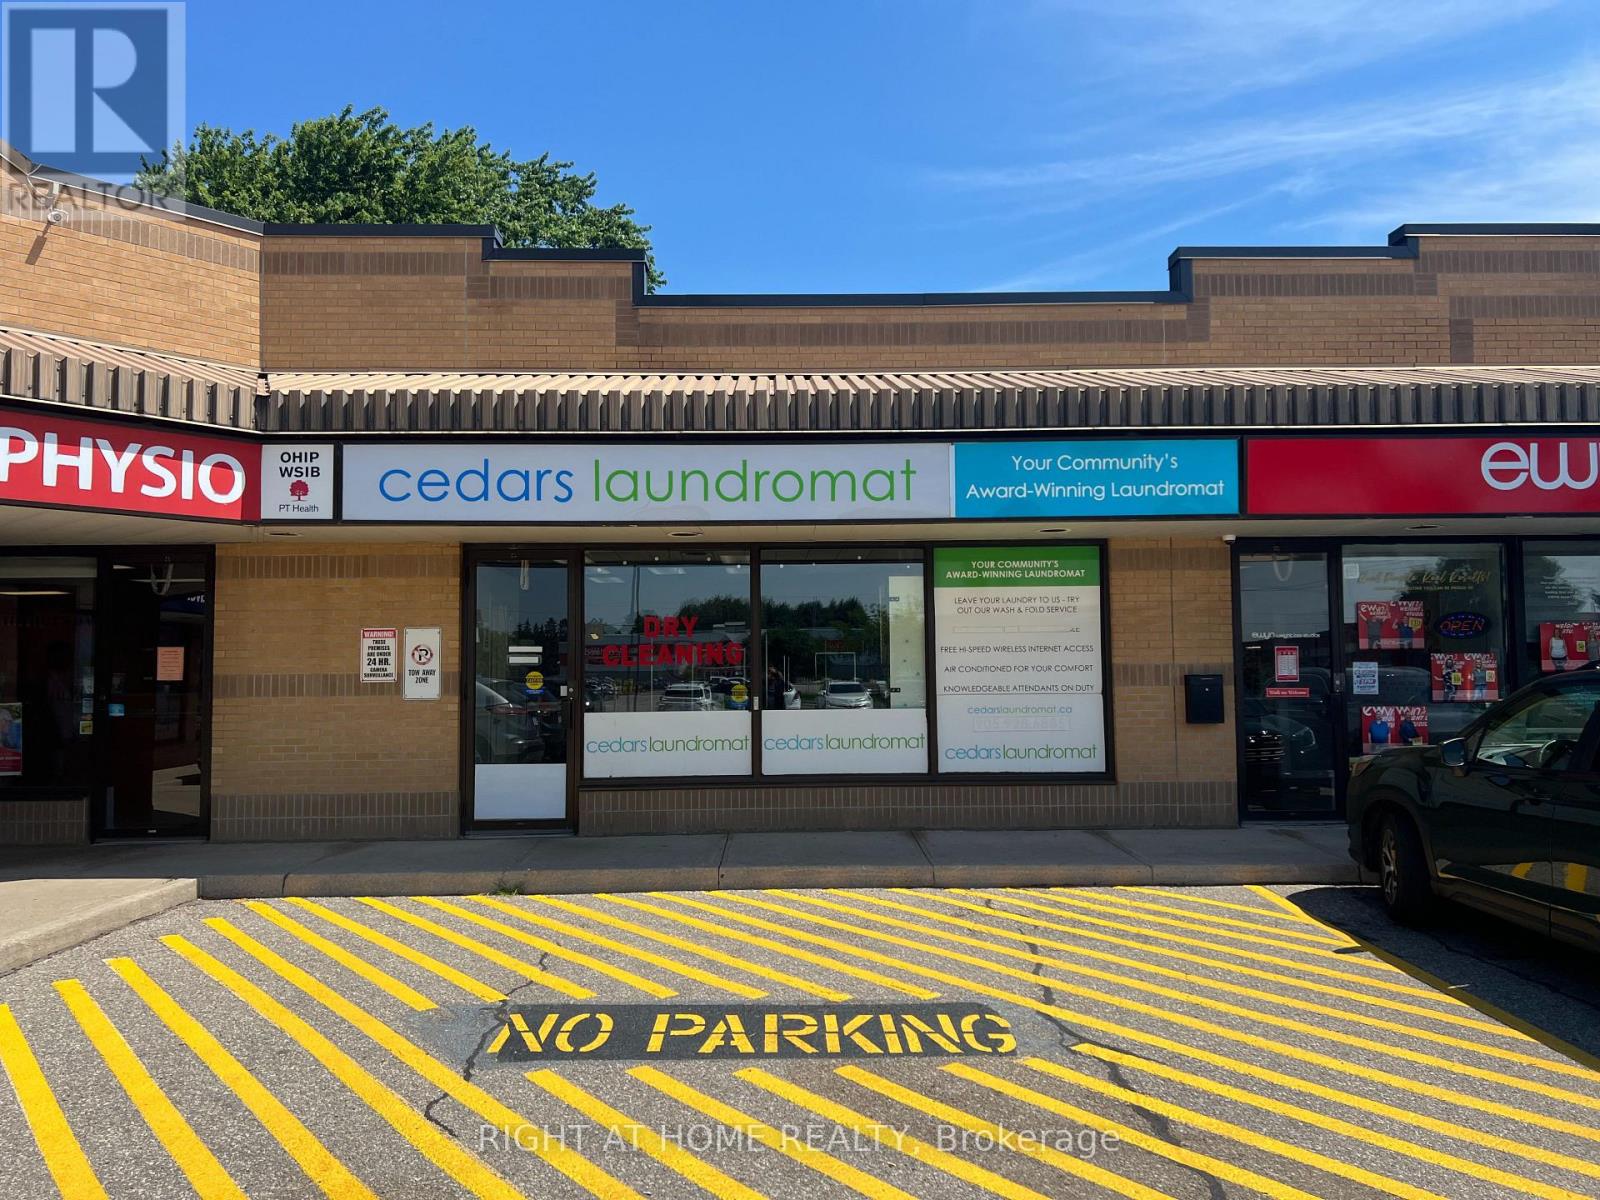
Unit #6, Box #7 - 80 Hamilton Street N
Hamilton, Ontario
Well Established Coin Laundromat with Wash & Fold and Dry Cleaning Depot with Many Loyal Customers, Well Maintained Machines, Current Lease till July 2028 with 5 year option, Low Rent, 13 Washers and 16 Dryers, Water Bill Approximately $1,000 p/m, Visits to the business are by appointment only & showings are exclusively for buyers and their agents (id:63203)
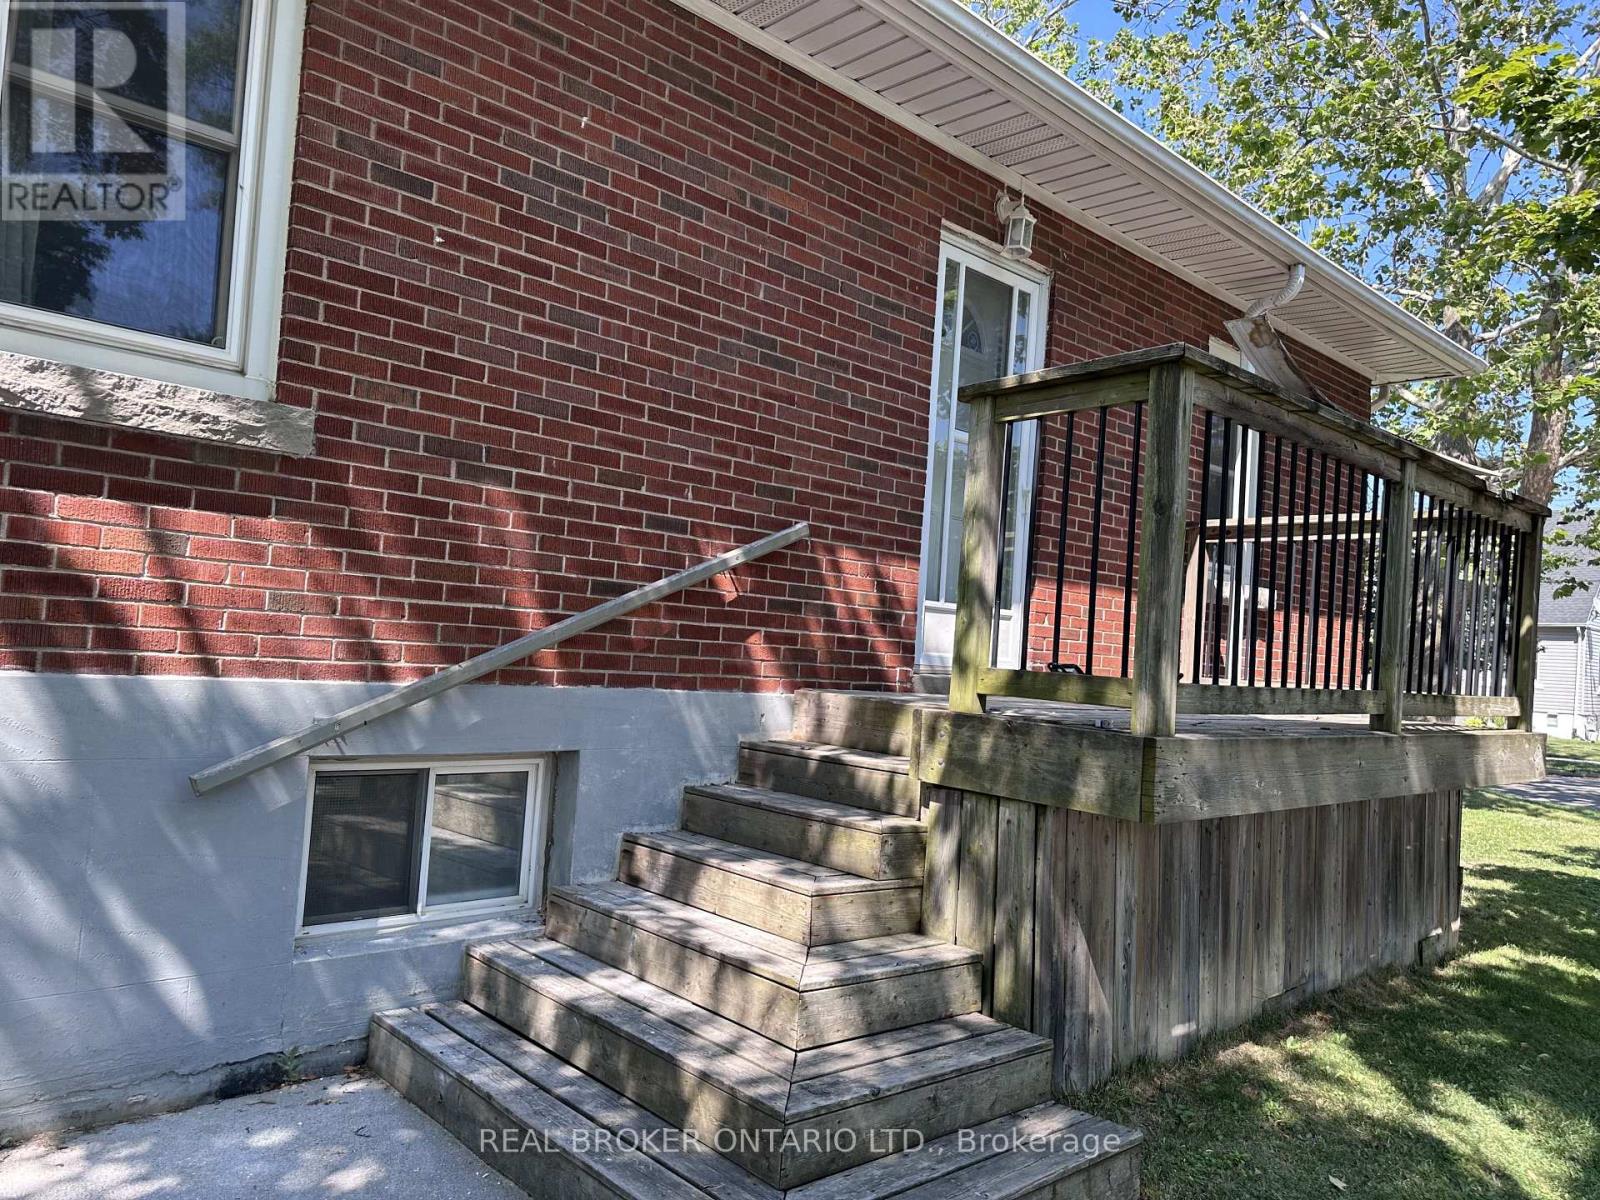
Lower - 311 Wallace Avenue S
Welland, Ontario
2 Bed plus a Den lower-level apartment situated in a quiet, highly desirable Welland neighbourhood. This well-maintained unit offers a comfortable layout with a welcoming living area, a functional kitchen with great storage, and two good-sized bedrooms. Rare 1.5 bathrooms (1x3 and 1x2). Perfect for working professionals, couples, or students, this home is incredibly convenient-located just minutes from Niagara College, the scenic Welland Canal trails, local shopping, dining, and Highway 406 for an easy commute. The monthly rent plus 40% of utilities. Standard leasing requirements apply, including a rental application, proof of income/employment, credit check, references, and a first and last month's deposit. (id:63203)
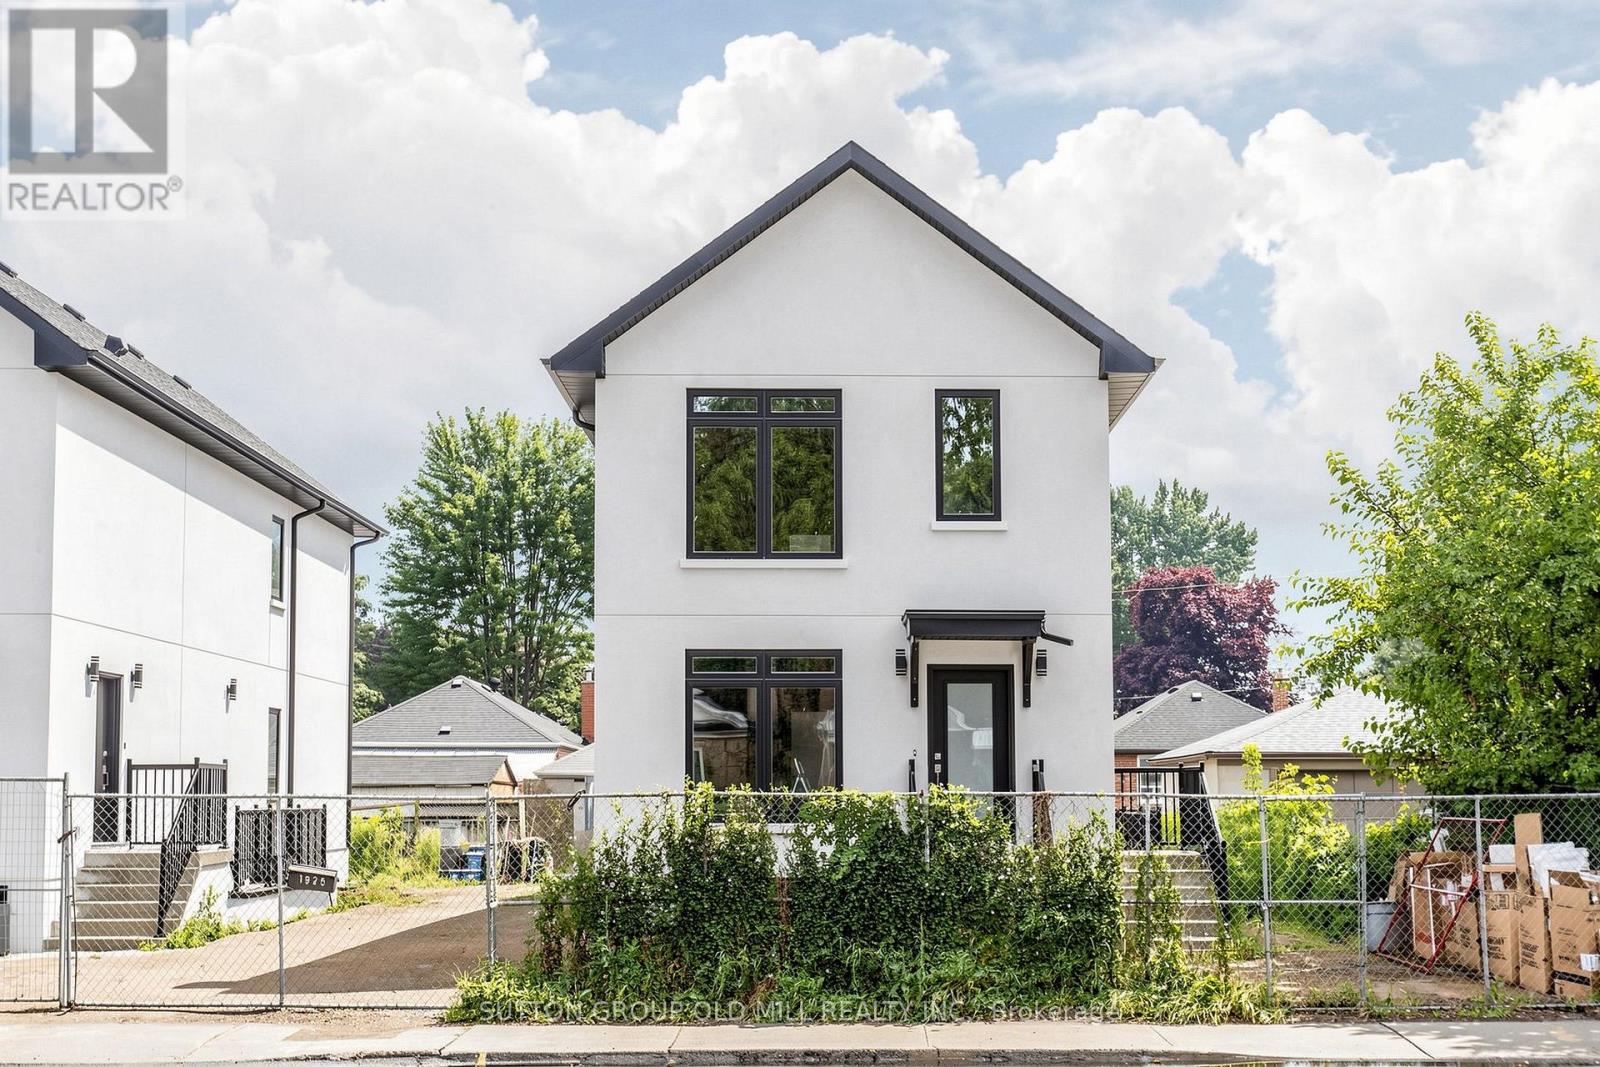
1 - 1925 Lawrence Avenue W
Toronto, Ontario
Be the first to live in this stunning, never-lived-in 1-bedroom, 1-bathroom suite in a newly built boutique multiplex. Designed for the discerning renter, this executive residence pairs elevated finishes with a bright, thoughtfully planned layout. Soaring 8-9 foot ceilings and an oversized picture window flood the open living space with natural light, creating an airy spacious feel throughout. The modern kitchen features sleek cabinetry and contemporary finishes, perfect for both everyday living and entertaining. The bedroom is comfortably sized with sliding glass doors offering convenience and privacy - ideal for professionals, couples, or roommates. Enjoy the ease of in-suite laundry. With brand-new everything, quality craftsmanship, and a design-forward aesthetic , this is executive rental living at its finest. Features: - 1 bedrooms, 1 full bathrooms - In-suite laundry, - some units offer a small courtyard area. All have large windows , - Modern designer kitchen . Minutes to Toronto Pearson Airport, with the nearby UP Express delivering you to Union Station downtown in no time. Quick access to Highways 400, 401 409 and 427 puts the entire GTA within easy reach - ideal for for profssionals on the move. Sophisticated , sun-filled , and move-in ready - book your private showing today. ( - Tenant pays own utilities (separated metered). (id:63203)
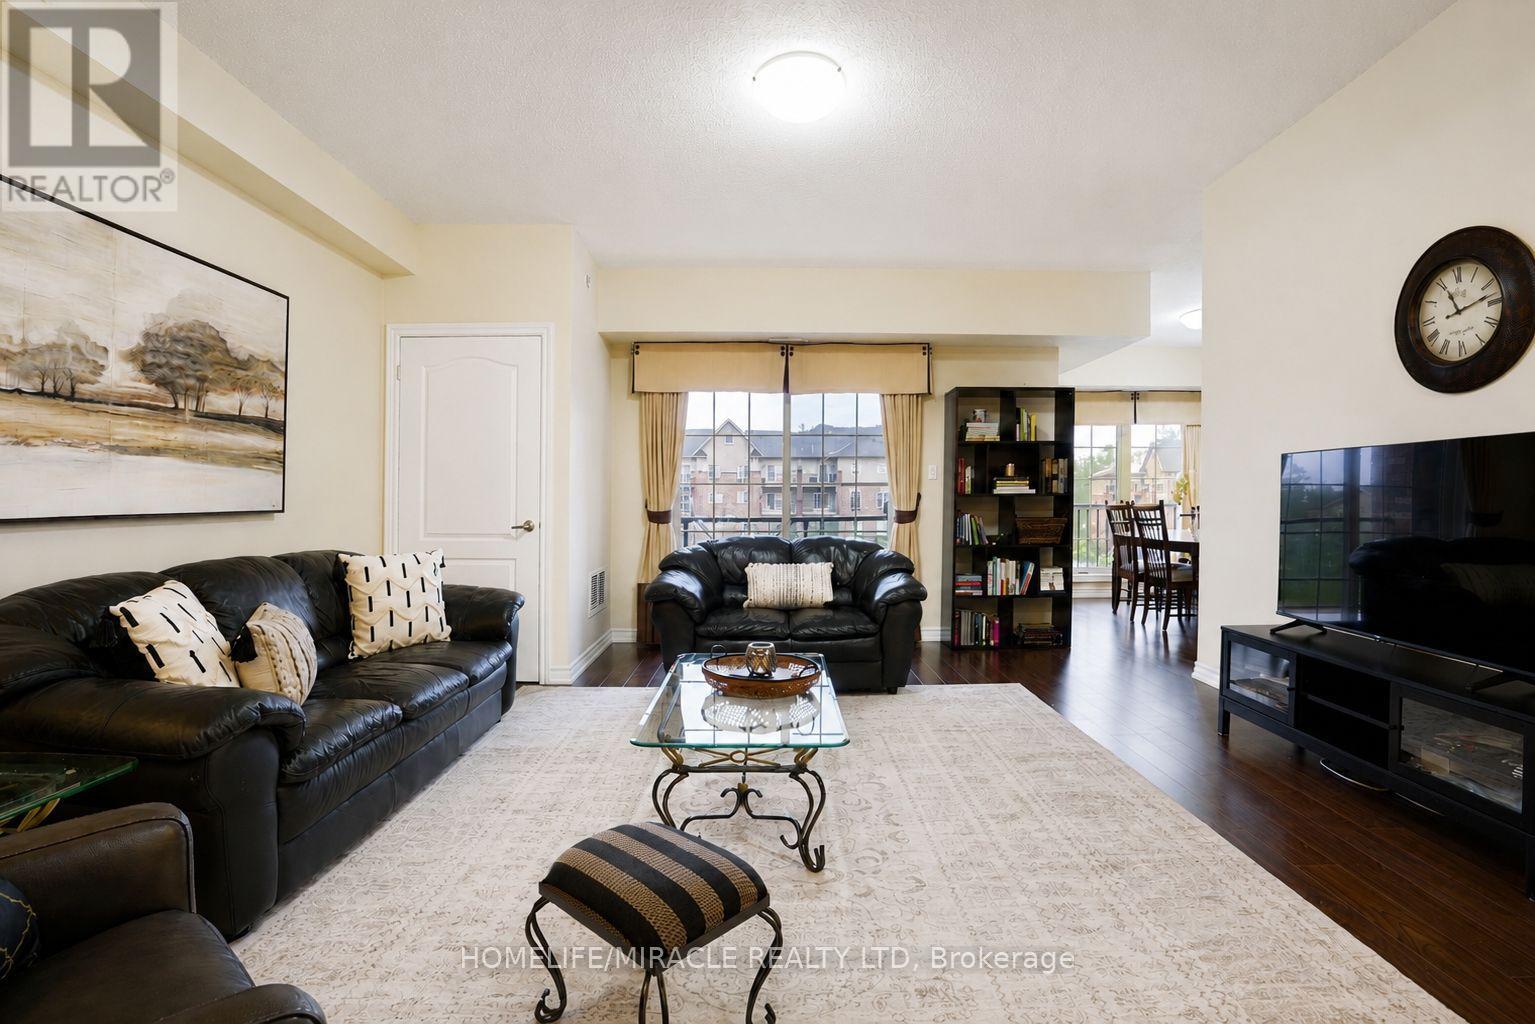
312 - 39 Ferndale Drive S
Barrie, Ontario
Rarely offered corner suite with over 1,464 sq ft of well designed living space, the floorplan buyers wait for. Three generously sized bedrooms and two full bathrooms give you room to spread out, including a primary bedroom with its own ensuite and walk in closet. The layout offers a separate dining room for proper family dinners, plus a full sized kitchen with stainless steel appliances and plenty of counter and cabinet space. In suite laundry adds everyday convenience, and the whole unit has been meticulously maintained. Includes one underground parking space and a dedicated storage locker, with reasonable maintenance fees that include water. Ideally located minutes from Allandale GO for an easy commute, with quick Highway 400 access and walking and hiking trails nearby. A great fit for downsizers, families, or anyone looking to trade stairs and shoveling for space and simplicity. (id:63203)
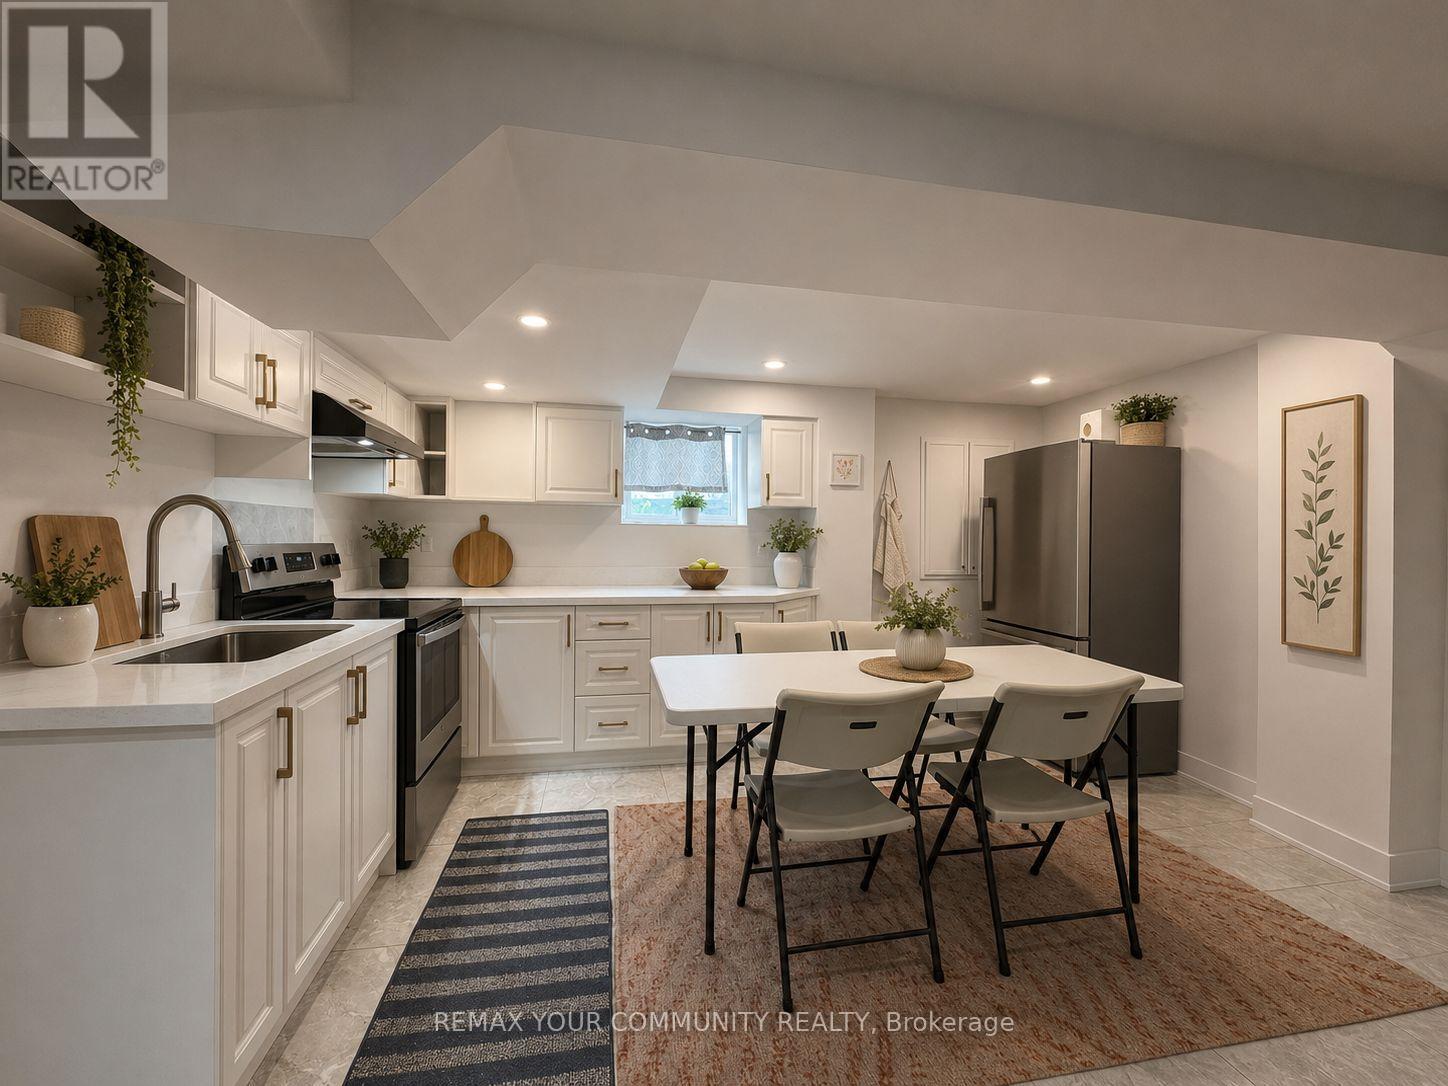
Bsmt - 84 Cindy Nicholas Drive
Toronto, Ontario
Welcome to this beautifully renovated 3-bedroom basement apartment at 84 Cindy Nicholas Drive, offering a bright, spacious, and thoughtfully designed living space. It features impressive high ceilings, a private separate entrance, and an open-concept layout. This home seamlessly connects the modern kitchen with a welcoming family living area - perfect for comfortable everyday living and entertaining.The unit includes three generously sized bedrooms, a full 4-piece bathroom, and one dedicated parking space. Contemporary finishes throughout create a clean, stylish, and move-in-ready home.Ideally situated in a family-friendly neighbourhood, this property offers exceptional convenience with schools, parks, shopping, restaurants, and everyday amenities just minutes away. Commuters will appreciate the quick access to Highways 401 and 404, making travel across the GTA simple and efficient. Public transit is also nearby, providing easy connections throughout the city.This is a fantastic opportunity for families or professionals seeking a spacious, well-appointed home in a highly accessible Toronto location. (id:63203)
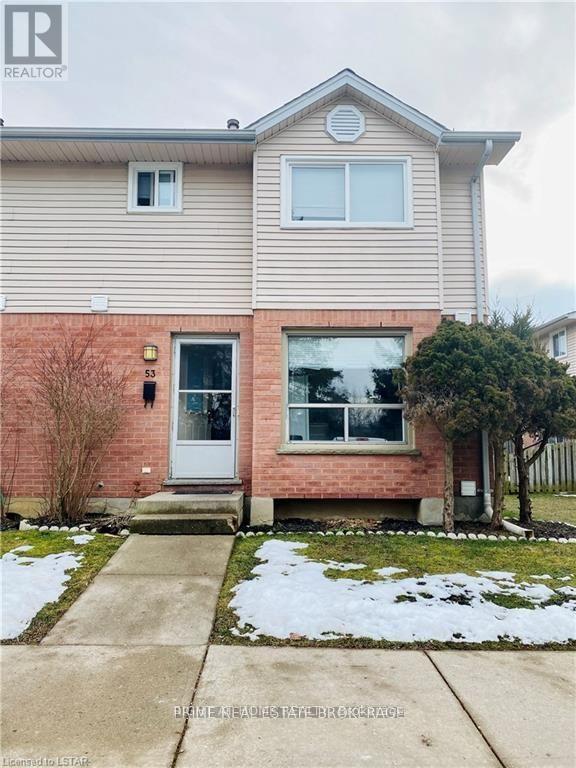
595 Third Street N
London East, Ontario
Perfect live in or investment property close to all amenities including public transit, schools and shopping. This spacious 3+1Bed 2.5Bath townhouse offers plenty of living space over 3 finished levels. Recent updates include windows, roof, furnace and central air unit. Property is currently tenanted. (id:63203)
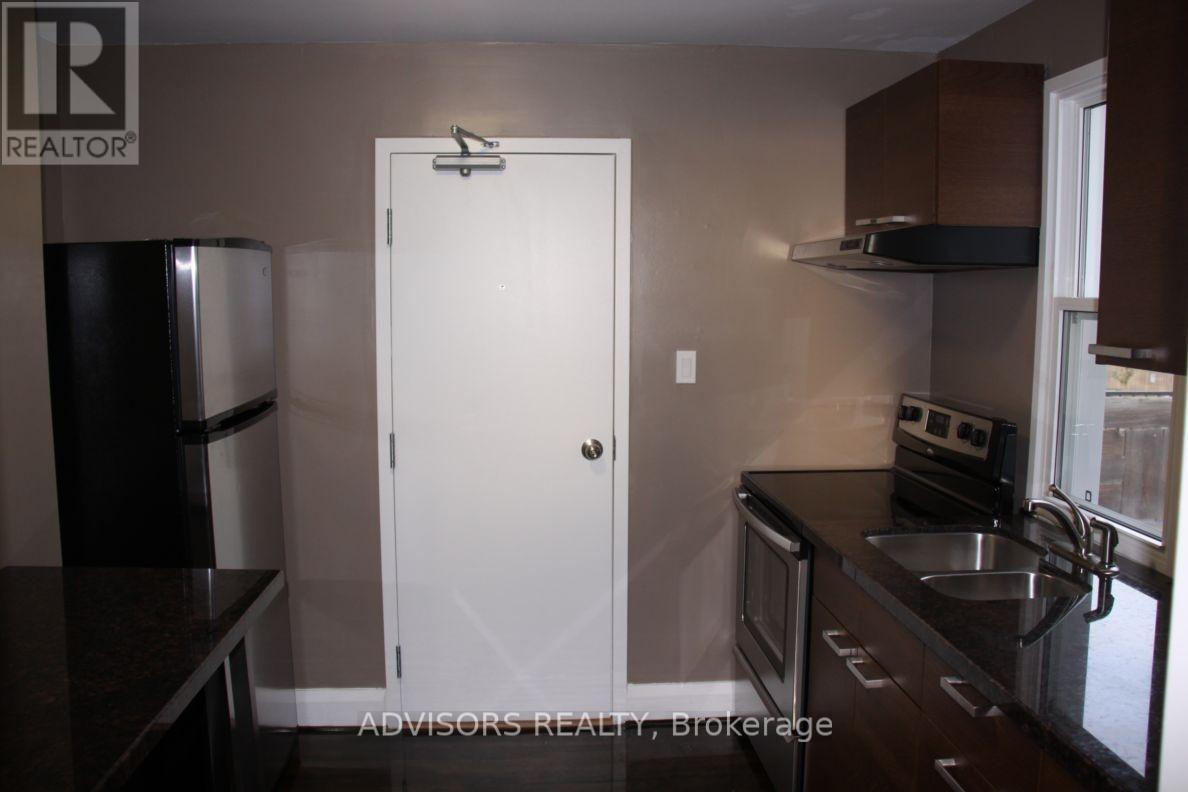
5 - 3717 Lakeshore Boulevard W
Toronto, Ontario
This Unit Is Ideal For A Single Person. Don't miss out. This clean and well-maintained apartment is close to everything. There's a grocery store, LCBO, and a dollar store across the street. Streetcar available 24/7. The Long Branch GO train is 5-minute walk. Humber College is 2 major blocks east - walk, bike, or drive in minutes. Parking is also available for an additional fee of $75 + HST per month. Lakeshore itself offers innumerable restaurants, cafes, bars, and more! You can walk to the lake from here and enjoy the view from the sandy beach at Marie Curtis Park. The property is managed by a professional property management company who are quick to respond and happy to help! Coin-operated laundry is just a few doors down. (id:63203)
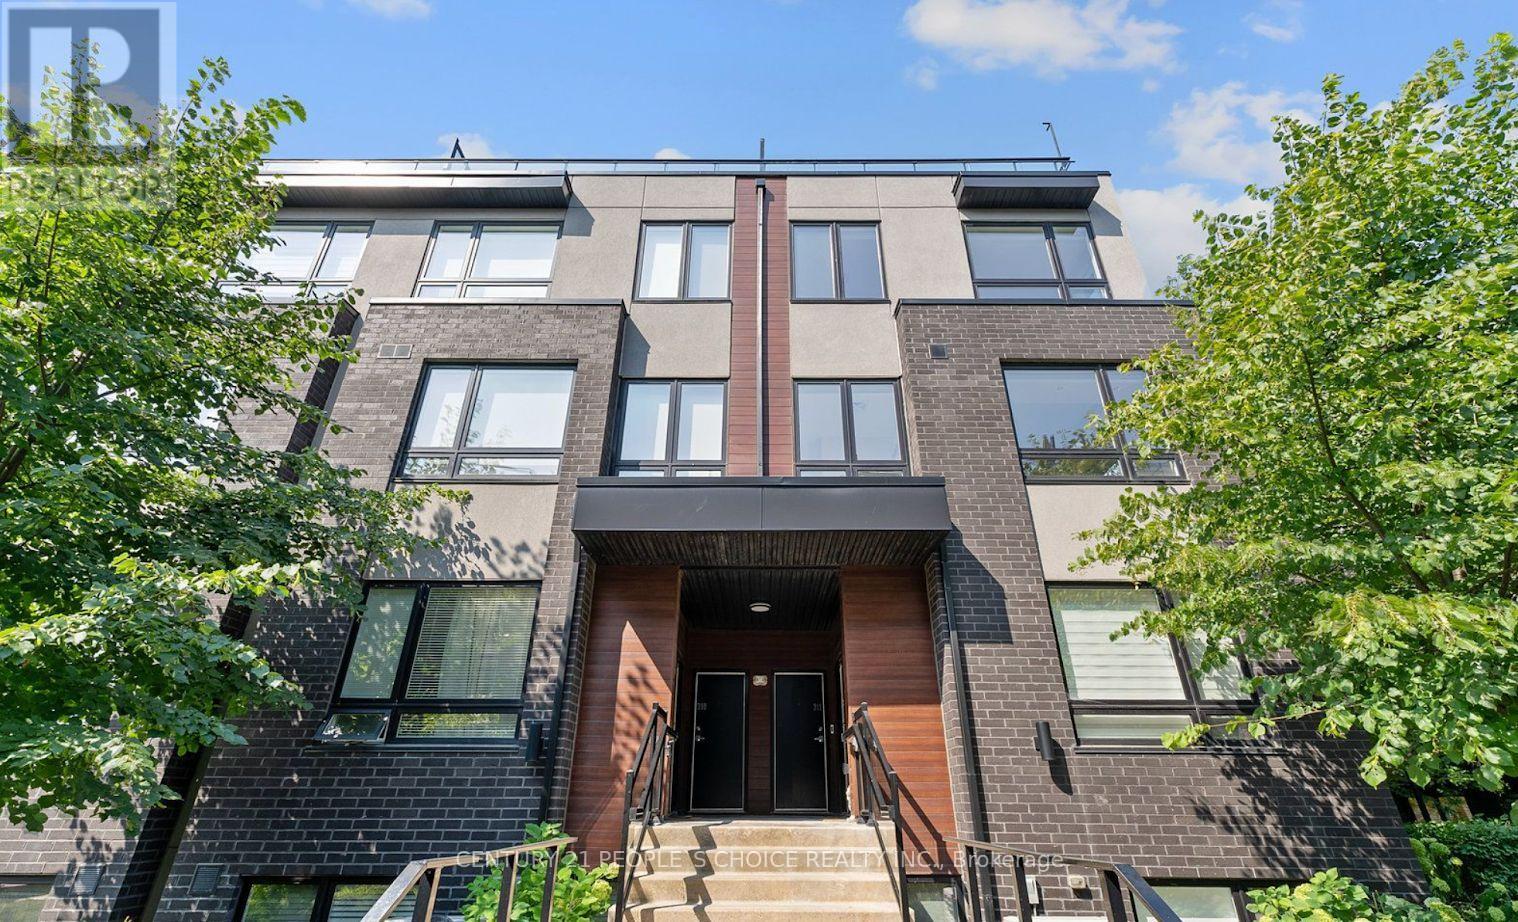
312 - 1110 Briar Hill Avenue
Toronto, Ontario
**Opportunity to lease in the highly desirable Briar Hill-Belgravia neighborhood without the premium price!** Welcome to Briar Hill City Towns. This bright 1,085 sq. ft. end-unit condo townhouse offers 2 bedrooms, 2 bathrooms, and a thoughtfully designed layout across three levels. Enjoy a private 233 sq. ft. rooftop terrace, perfect for relaxing, entertaining, or summer BBQs. The open-concept living, dining, and kitchen area provides a functional and inviting living space, while the sun-filled primary bedroom with multiple windows offers comfort and abundant natural light. Conveniently located just a 15-minute walk to TTC Line 1 and close to schools, parks, shopping, restaurants, and everyday amenities. One parking space and one locker are included. Situated in a mature, family-friendly neighborhood with highly regarded schools, this home offers the convenience of condo living combined with a welcoming community atmosphere. The property is currently vacant. (id:63203)
1007 - 830 Lawrence Avenue W
Toronto, Ontario
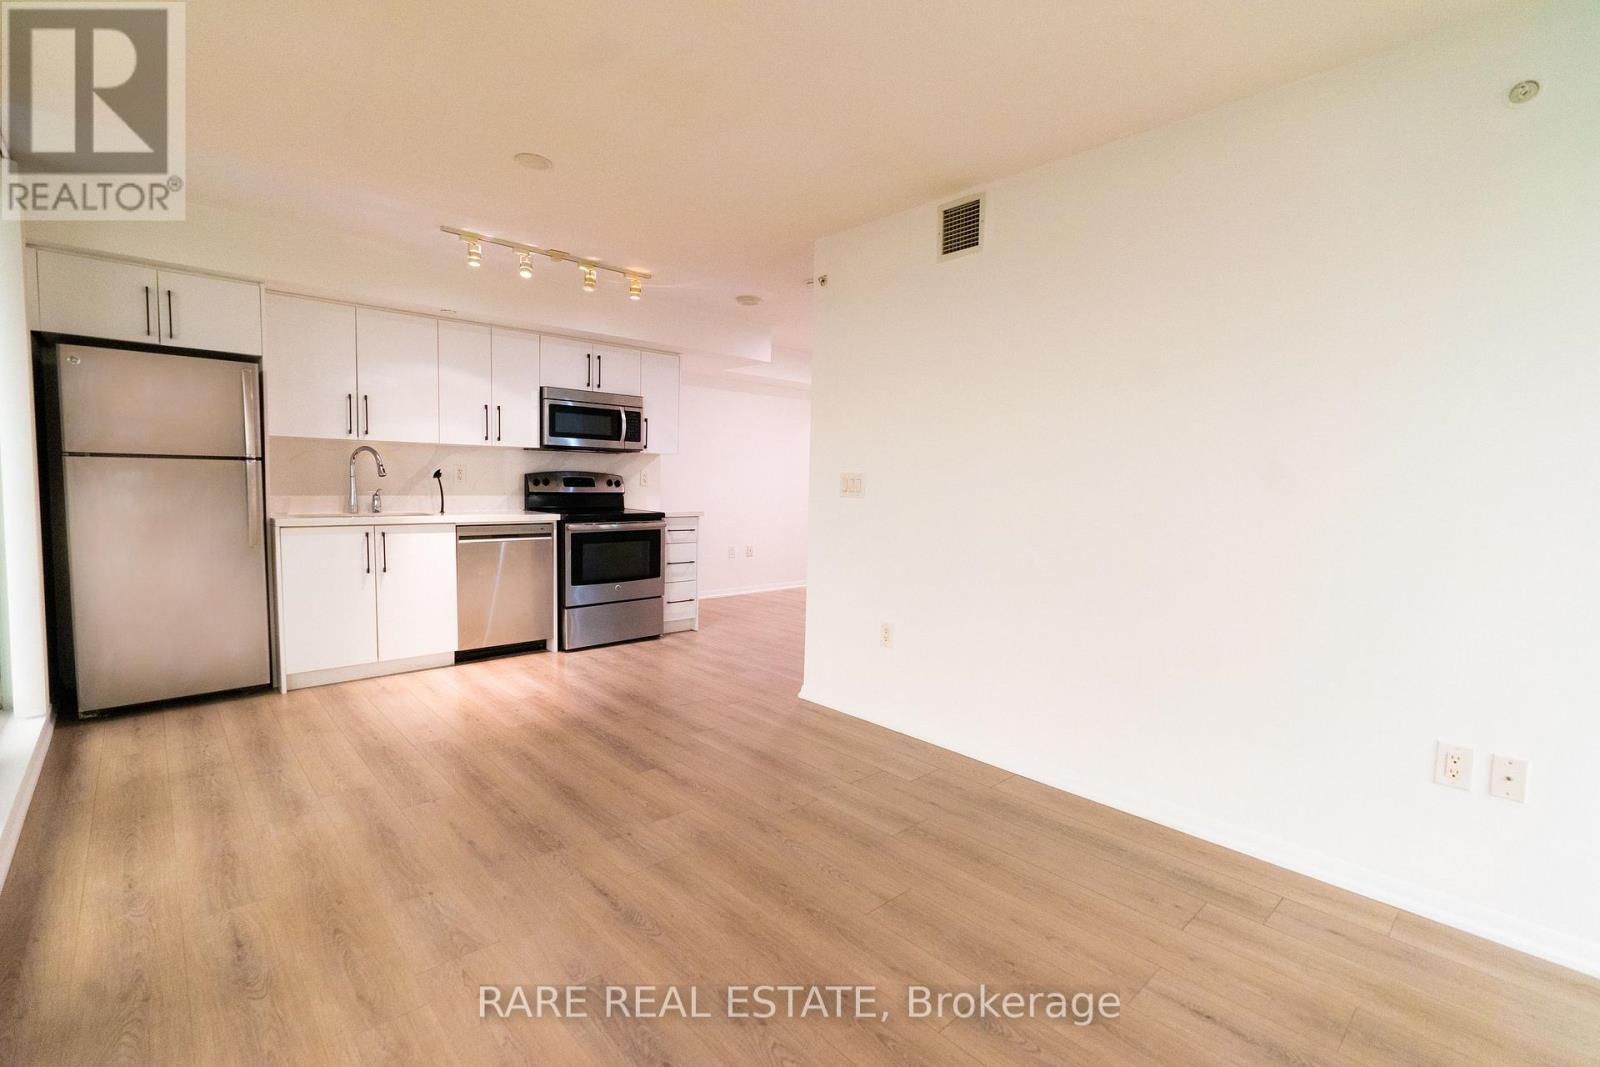
Welcome to this sun-filled, beautifully proportioned suite in the heart of Yorkdale-Glen Park, one of Toronto's most convenient and well-connected neighbourhoods. This unit features new laminate flooring flowing throughout for a fresh, modern feel. With updated washer/dryer, bathroom vanity, toilet, kitchen sink, dishwasher, kitchen countertop and kitchen cabinetry from 2024. Move into a recently updated unit to enjoy modern finishes. Oversized windows fill the space with natural light, while the expansive private balcony provides a rare and generous outdoor retreat - perfect for morning coffee or evening unwinding with city views. Residents of Treviso II enjoy an impressive suite of amenities, including an indoor pool, sauna, fully equipped gym, and 24-hour concierge. Ideally located at Dufferin St and Lawrence Ave W, this address puts you steps from the Lawrence West subway station, making downtown commutes effortless. Yorkdale Mall, one of Canada's premier shopping destinations, is just minutes away, alongside a wide range of grocery stores, cafes, and restaurants. Nature lovers will appreciate nearby green space and parks, while families benefit from the area's mix of schools and community amenities. With a Walk Score in the mid-80s, daily errands are a breeze on foot. A rare opportunity to own a move-in-ready home combining style, function, and unbeatable connectivity in one of Toronto's most dynamic midtown communities. (id:63203)
202 - 106 Old Kingston Road
Ajax, Ontario
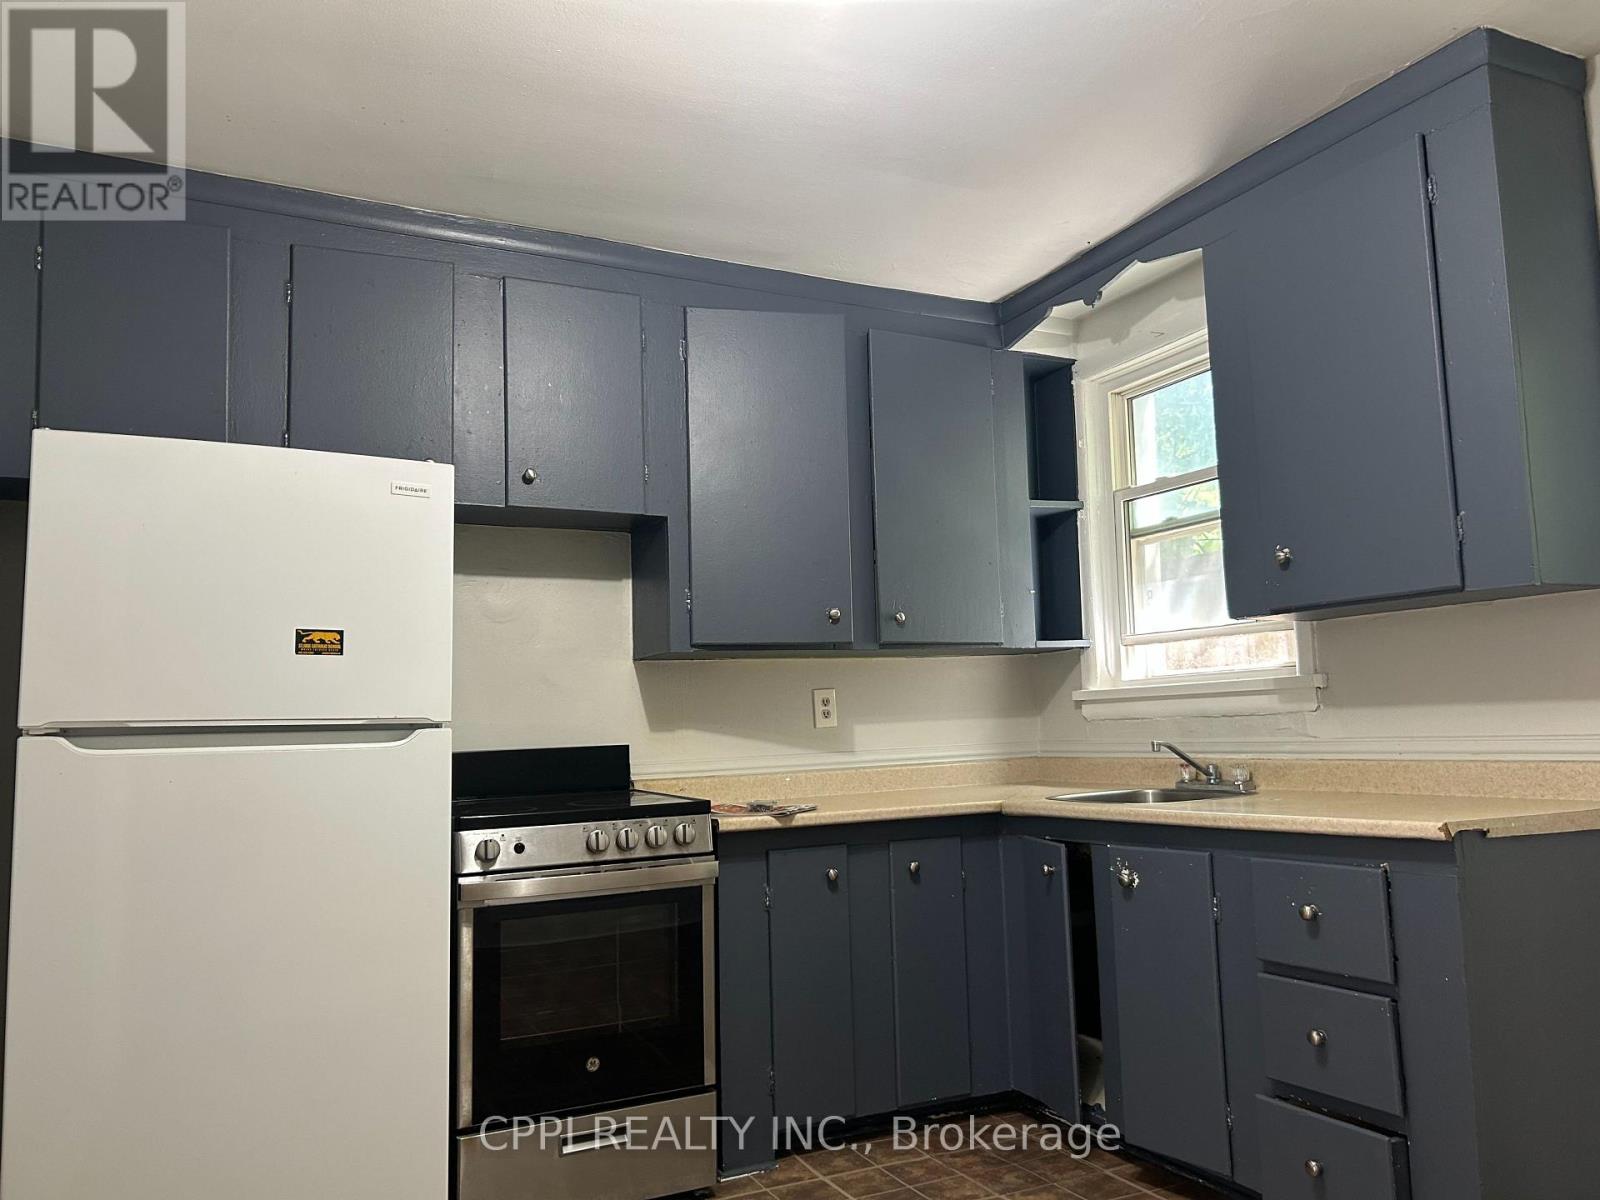
******** WATER, HEAT AND PARKING INCLUDED ********** This beautifully renovated and exceptionally spacious two-bedroom unit is ideally situated right in the vibrant, historic heart of Pickering Village. The monthly rent delivers incredible, stress-free value by fully covering your essential utilities-including water and heat-alongside dedicated parking, which is a rare and highly sought-after bonus in this bustling area. Step outside your door and you are immediately plugged into a highly walkable and well-connected neighborhood, less than a 5 min walk from transit, a diverse array of popular restaurants, major banks, scenic parks, and the prestigious Pickering High School. Commuters will absolutely love the prime location, which sits just minutes away from Highway 401 and the GO Station, making daily travel across the GTA an absolute breeze. Whether you are a professional seeking a seamless commute, a small family wanting proximity to great schools, or anyone looking for a stylish, sun-filled, and completely turn-key home in a thriving community, this property checks every single box. (id:63203)
616 - 212 King William Street
Hamilton, Ontario
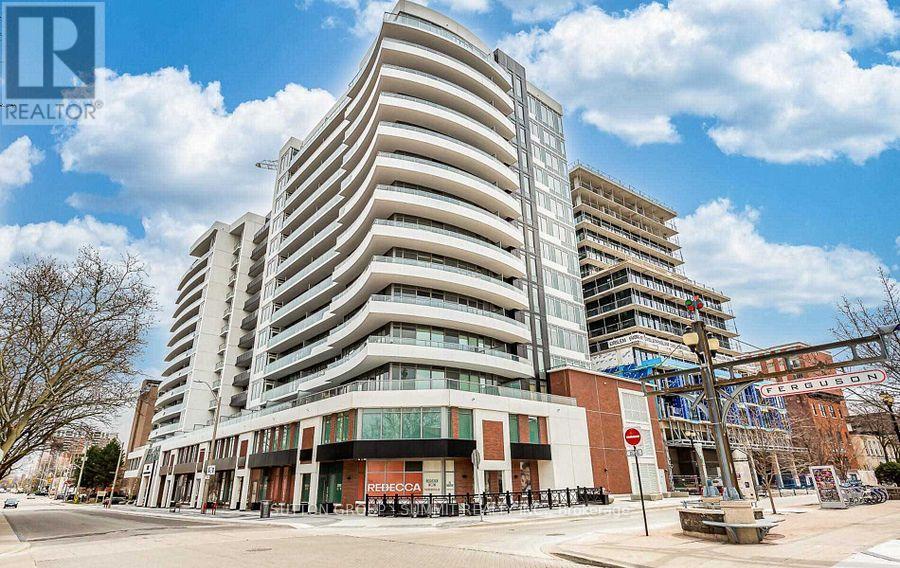
Welcome To Unit 616-212 King William St At KiWi Condos! This Modern 1-Bedroom + Den, 1-Bathroom 600 Square Feet, Suite Features A Bright Open-Concept Layout, Clear Views, Contemporary Finishes, Stainless Steel Appliances, And A Private Balcony Offering Beautiful City Views. Located In The Heart Of Hamilton's Vibrant King William District, You're Just Steps Away From Restaurants, Cafés, Entertainment, Public Transit, And Local Universities. Students Are Welcome! Perfect For Professionals, Students, Or Anyone Looking For Stylish And Convenient Downtown Living. (id:63203)
938 Governor's Road
Hamilton, Ontario
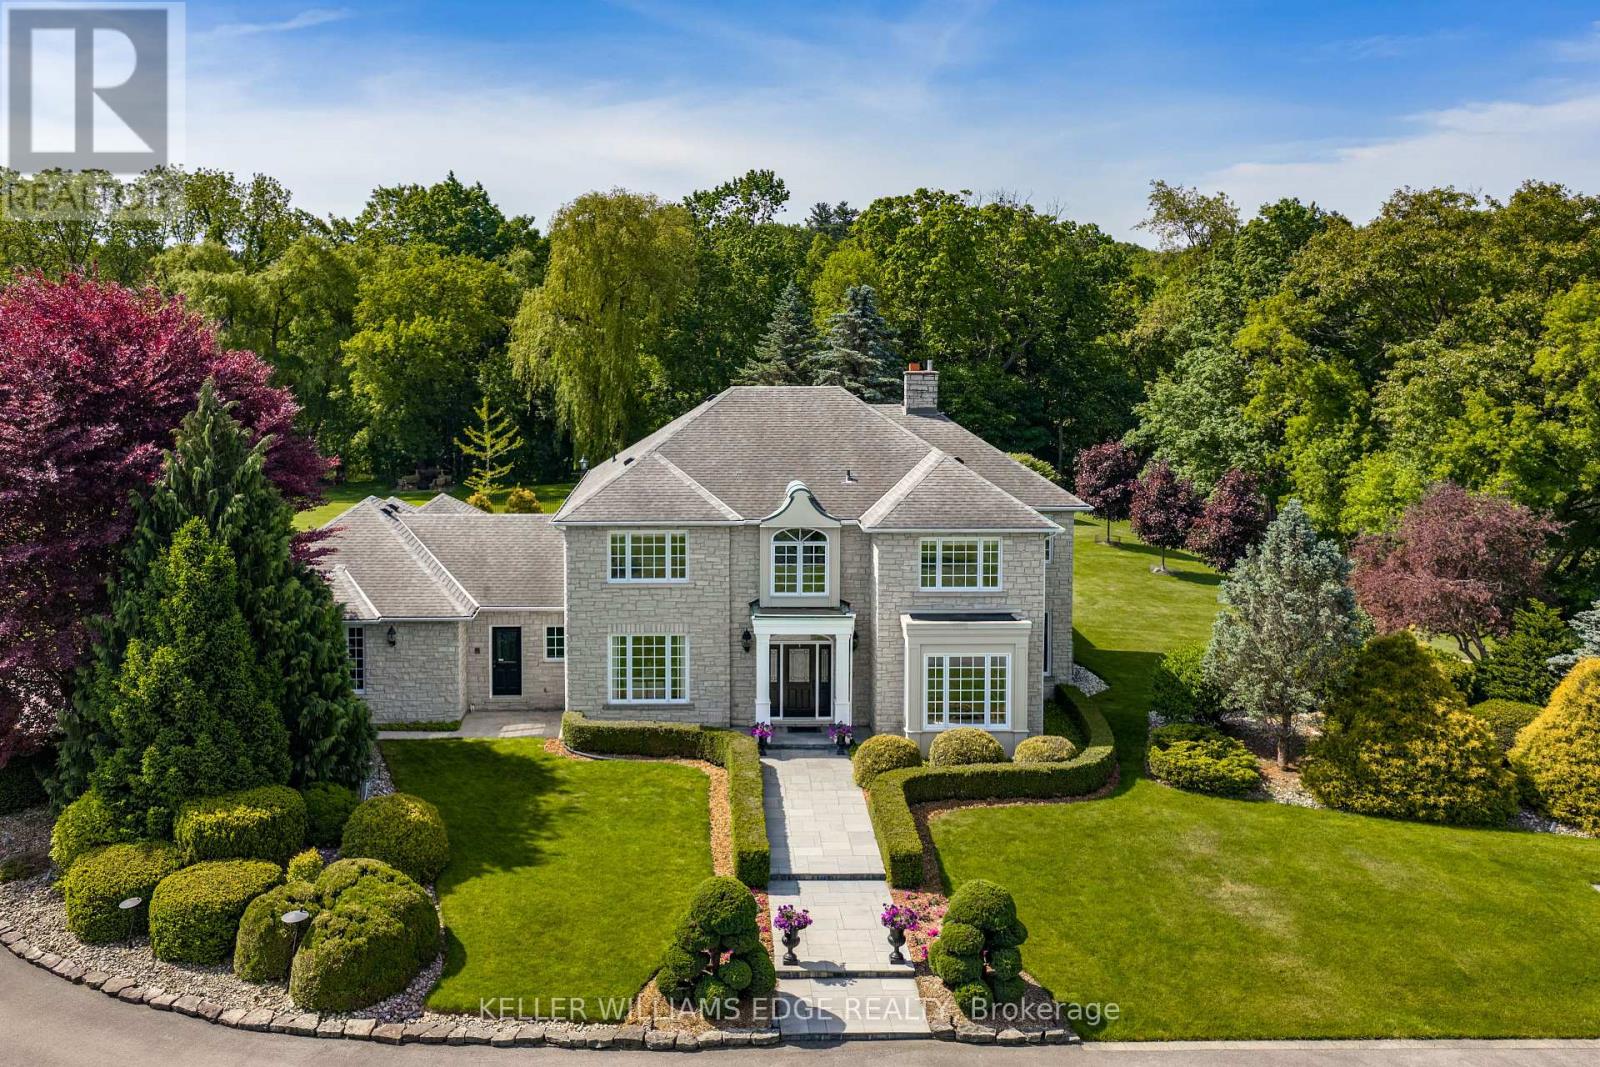
Six acres situated at the corner of Governor's and Sulphur Springs Roads, 938 Governor's Road is known for its exceptional location, sweeping views, and memorable home, beautifully set on a meticulously maintained property. Behind its striking exterior is a residence that captures the essence of family living and warm gatherings. Carefully planned and impeccably maintained by its original owners, the home reflects thoughtful attention to detail both inside and out. The 10" thick Quarried Ontario stone exterior combines impressive curb appeal with low maintenance. The gracious entrance hall establishes an immediate sense of warmth and sophistication. elegance from the moment you arrive. The formal dining room was made for memorable dinner parties, holiday feasts, and cherished family celebrations. At the heart of the home, the beautifully appointed kitchen flows seamlessly into the sunken family room with impressive stone fireplace and corner windows, creating a welcoming space where daily life unfolds with ease. With the Wolf built-in ovens/microwave, and gas cooktop make cooking for family or friends a pleasure. Corner windows ensure expansive views of six stunningly landscaped acres and the extensive pool and patio area, including al fresco dining including a covered lounge and fireplace. The laundry off the back entry includes a 3-piece bath for easy access to the pool or the 3-car garage, as well as direct to the patio and pool, or the second staircase to the lower level. The five bedrooms on the second story include a generous primary suite with fitted walk-in closet and 5-piece ensuite, along with two further full baths. With municipal water and natural gas service the house this is a rare find. Outfitted with a whole home generator to provide additional peace of mind. Just minutes from both Dundas and Ancaster, the home offers convenient options for work with a well-appointed office, excellent schools and just minutes from McMaster University. (id:63203)
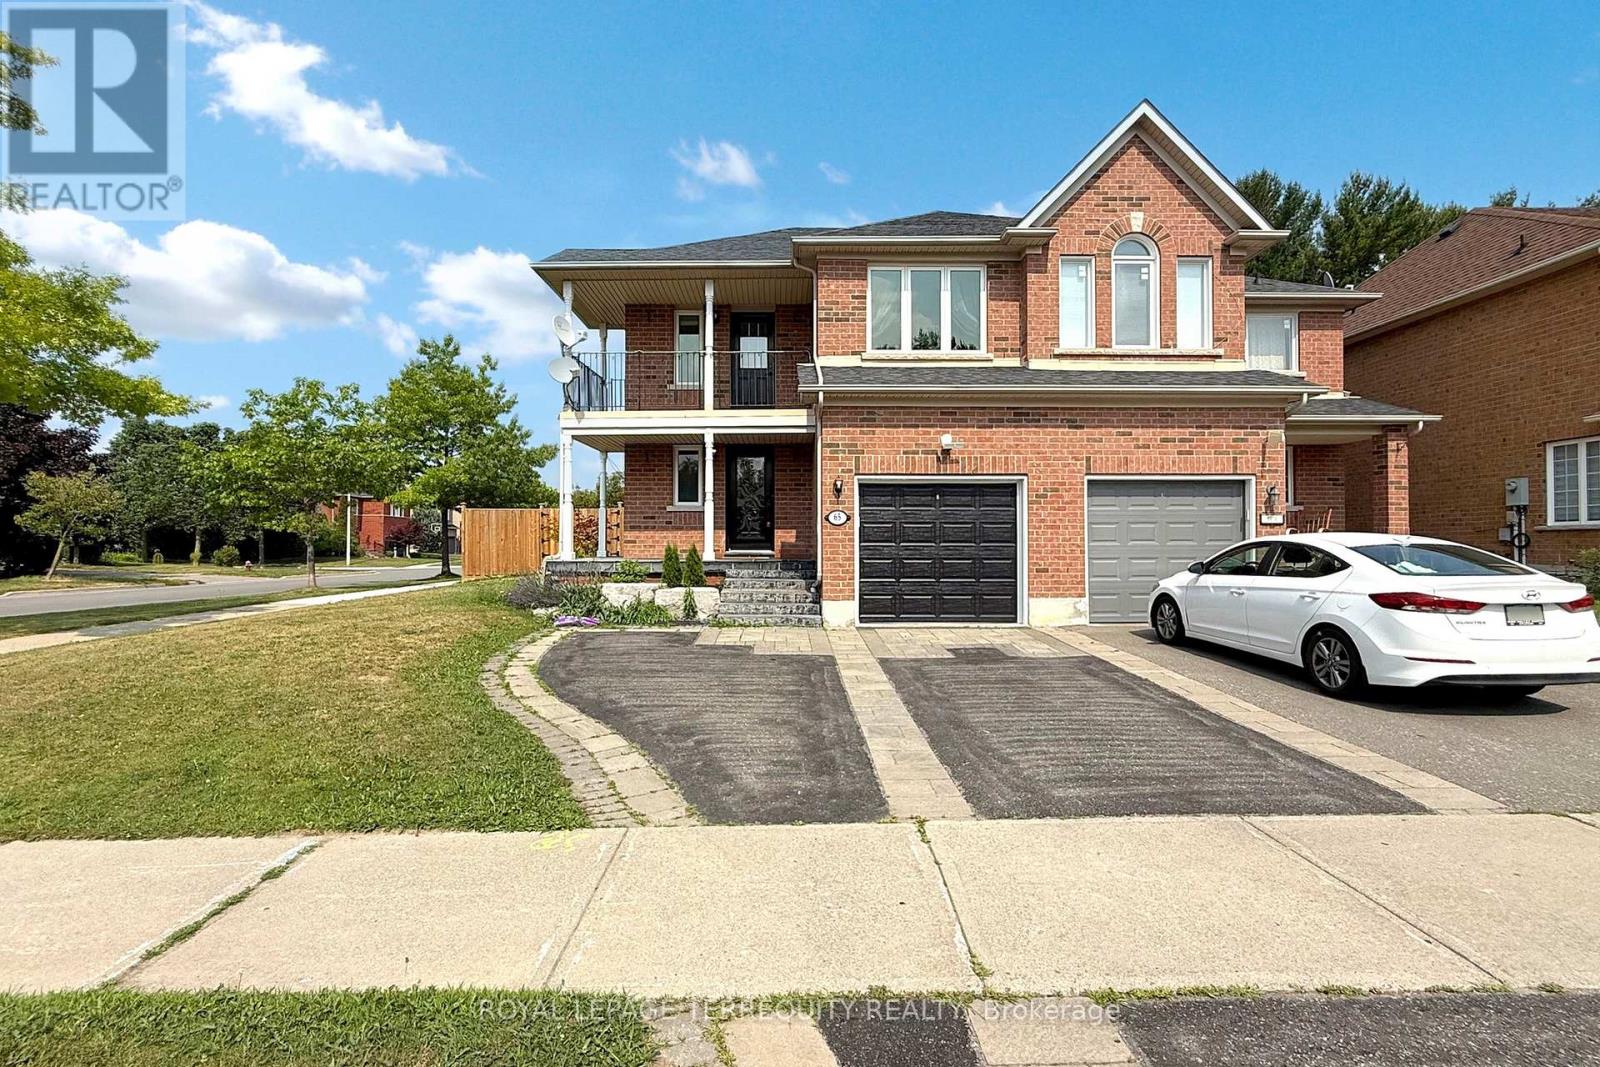
65 Lorridge Street
Richmond Hill, Ontario
Highly Sought After 4 Bedroom Corner Property With A Rarely Offered Large Lot. Double WidePrivate Parking Spaces With A Built-In Garage. Tons Of Natural Light Pouring Through The NorthFacing Windows Due To It's Unobstructed Views. Well Appointed Principal Rooms Throughout WithA Walkout From The Breakfast Area To Your Private Wraparound Backyard. Main Floor GasFireplace Is Ideal For Those Cold Winter Days & A Convenient 2-Piece Washroom. The SecondFloor Boasts A Massive Master Bedroom With A Ceiling Fan, Walk-In Closet And 4-Piece Ensuite.North/West Facing Bedroom Features A Walkout To A 180 Degree Balcony With Tree Top Views. AllOther Bedrooms Contain Double Closets For All Your Storage Needs. The Basement Features HighCeiling, Broadloom Where Laid, Pot Lights & Another Generous Size Room Ideal As An Office Or5th Bedroom. Open Space Recreation Area With Built-In Speakers & Another 2-Piece Washroom.Minutes To The Lake Wilcox, School, Parks, Public Transit, And Oak Ridges Community Centre. (id:63203)

65 Allure Street
Newmarket, Ontario
Welcome to 65 Allure St, nestled in the kids friendly and highly sought-after Woodland Hill community of Newmarket. This beautiful executive corner townhome offers a bright, open-concept layout with 3 spacious bedrooms plus 2 office/bed rooms - one is located on a ground floor perfect for professional office or guest bedroom; second is on the second floor and is perfect for home office or in-laws/guest bedroom. Featuring 9' ceilings, hardwood flooring on the main and ground levels and a modern kitchen with stainless steel appliances. This well kept and looked after, move-in ready home is just steps from Upper Canada Mall and minutes from top-rated schools, parks, transit, and highways 404 & 400. The photos speak for themselves! Don't miss your opportunity to own a home in one of Newmarkets most desirable neighborhoods! (id:63203)
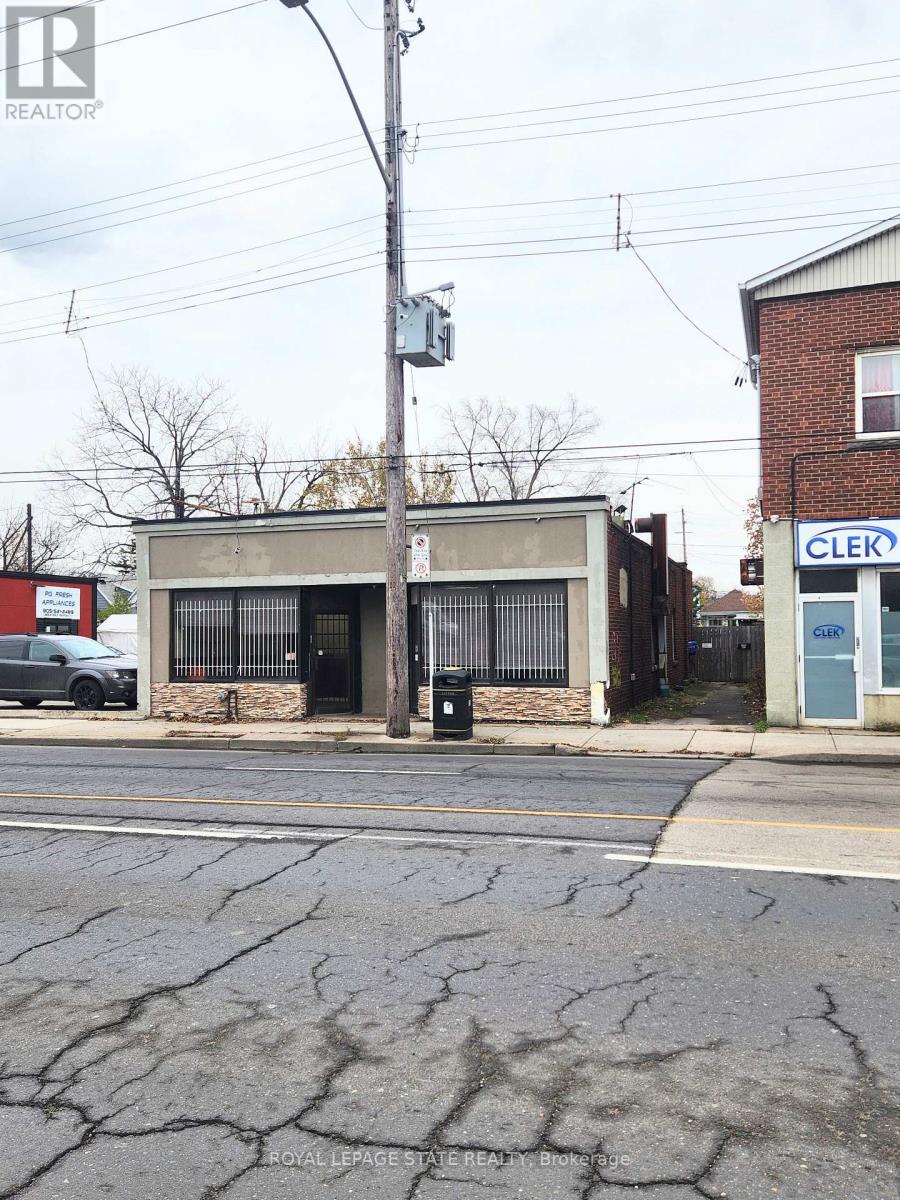
1342 Barton Street E
Hamilton, Ontario
Freestanding building in Hamilton's busy east end, previously operated as a sub shop, with a 2-bedroom apartment in the back. Perfect for the" live/work" entrepreneur that wants to take advantage of this high traffic area, walking distance to Centre on Barton, minutes to the QEW and Red Hill. Property has a full basement and additional parking can be created in the back yard. Zoned C5 allowing for many uses! (id:63203)

95 Whitcomb Crescent E
Smiths Falls, Ontario
Stunning freehold townhome in the highly desirable Bellamy Farm community! Built in 2024 by Park View Homes, this popular Etson Model offers approximately 1,750 sq. ft. of thoughtfully designed living space featuring 3 bedrooms, 3 bathrooms, a finished basement, and an attached garage.The bright open-concept main floor showcases laminate flooring, large windows, spacious living and dining areas, and a stylish kitchen complete with high-end cabinetry, four stainless steel appliances, backsplash, and patio door access to the deck and backyard-perfect for entertaining and everyday living.The unique split-level layout offers enhanced privacy, with two generously sized bedrooms on the mid-level, each featuring spacious closets and access to a full 4-piece bathroom. The upper level is dedicated to the private primary retreat, featuring a large window, walk-in closet, 4-piece ensuite, and convenient upper-level laundry.The fully finished lower level with high ceilings provides a spacious recreation room ideal for family movie nights, a home office, or play area, complemented by large windows that fill the space with natural light and ample storage space.Additional highlights include ceramic tile flooring, parking for 3 vehicles, and remaining Tarion Warranty coverage. Conveniently located close to shopping, schools, parks, hospital, downtown Smiths Falls, the Rideau Canal, and the Cataraqui Trail. Rental items include Hot Water Tank, Furnace, Air Conditioner, and HRV. (id:63203)
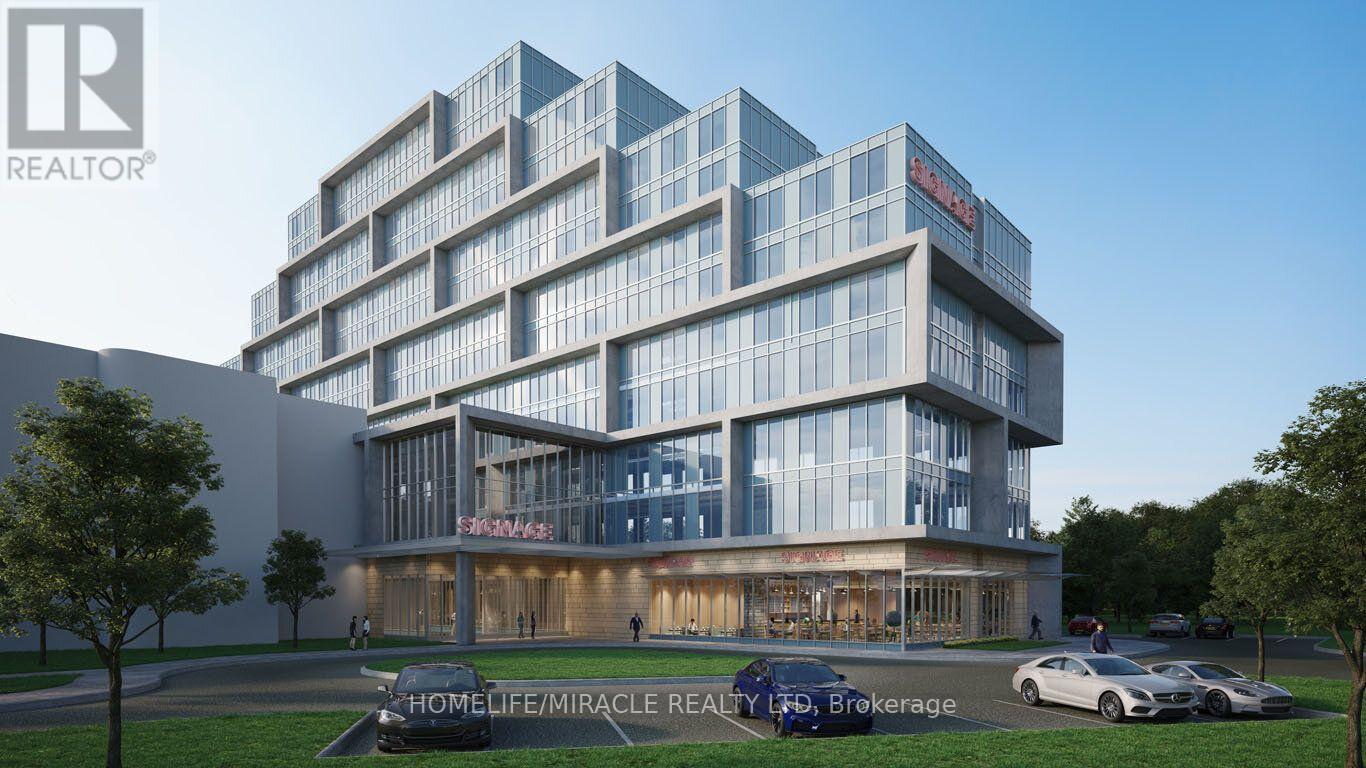
125 - 996 Martin Grove Road
Toronto, Ontario
Brand new, never-occupied office space available for sale at 996 Martin Grove Rd. Offering approximately 785 sq. ft. of open-concept space, this unit provides a clean and versatile layout ideal for a wide range of professional uses. Modern construction and high-quality finishes allow for full customization to suit your business or investment needs.Strategically located with excellent access to major highways and public transit, this property offers outstanding convenience for both clients and staff. Situated in a high-demand commercial corridor, it benefits from strong exposure and proximity to established businesses, restaurants, and essential services.An exceptional opportunity for owner-users or investors to acquire a premium office space in a highly accessible and growing area. (id:63203)
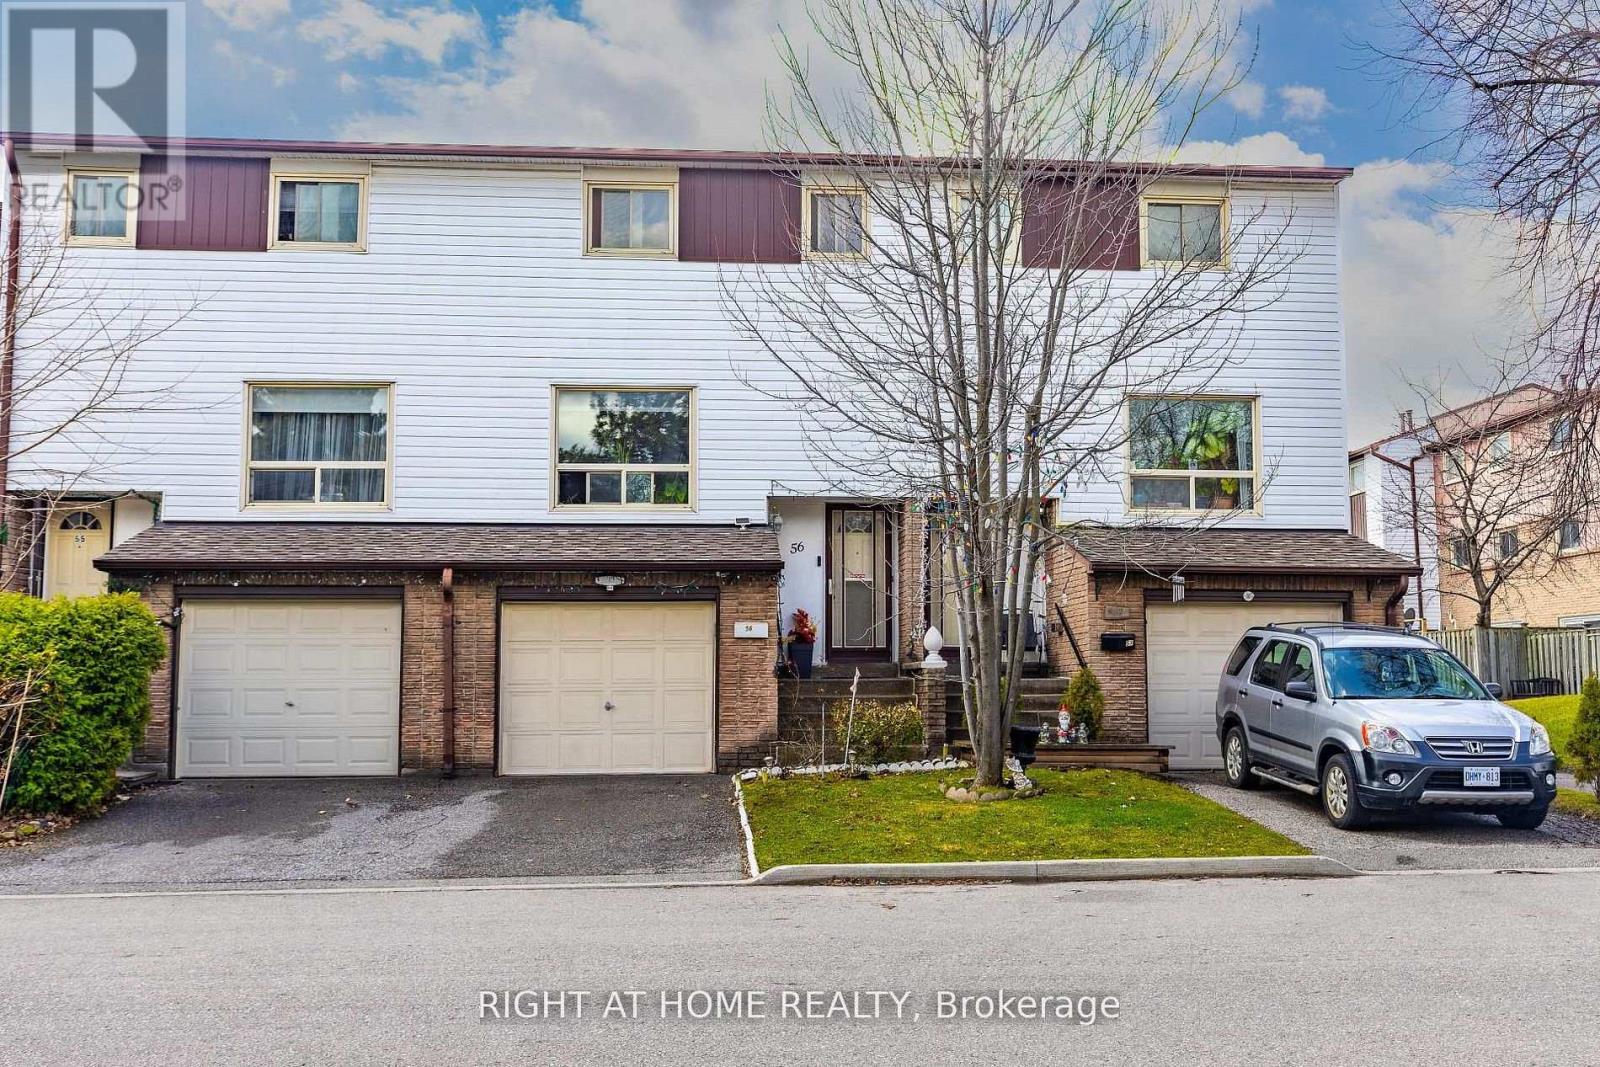
56 - 1221 Dundix Road
Mississauga, Ontario
ONE OF A KIND.Perfect for a first time home buyers or down sizer! Ready move in with potential to second unit. Where privacy meets convenience.A rare opportunity to own a home that offers privacy, natural beauty, and unbeatable convenience-all in one exceptional address.Discover this sun-filled 4-bedroom townhome tucked away in a peaceful, well-maintained community. Designed for effortless living, this home is filled with natural light and offers the perfect balance of comfort, space, and serenity.The spacious eat-in kitchen opens to a private backyard with no rear neighbours, backing onto a scenic walking trail-an ideal setting for morning coffee or evening relaxation.Upstairs, three generously sized bedrooms enjoy beautiful east-to-west exposure, filling the home with sunshine from dawn to dusk. The finished lower level adds flexible living space, complete with the convenience of in-suite laundry.Ideally located just minutes from shopping, Costco, parks, public transit, the GO Station, major highways, and a direct 30-minute bus ride to UTM.A rare opportunity to own a home that offers privacy, natural beauty, and unbeatable convenience-all in one exceptional address. (id:63203)
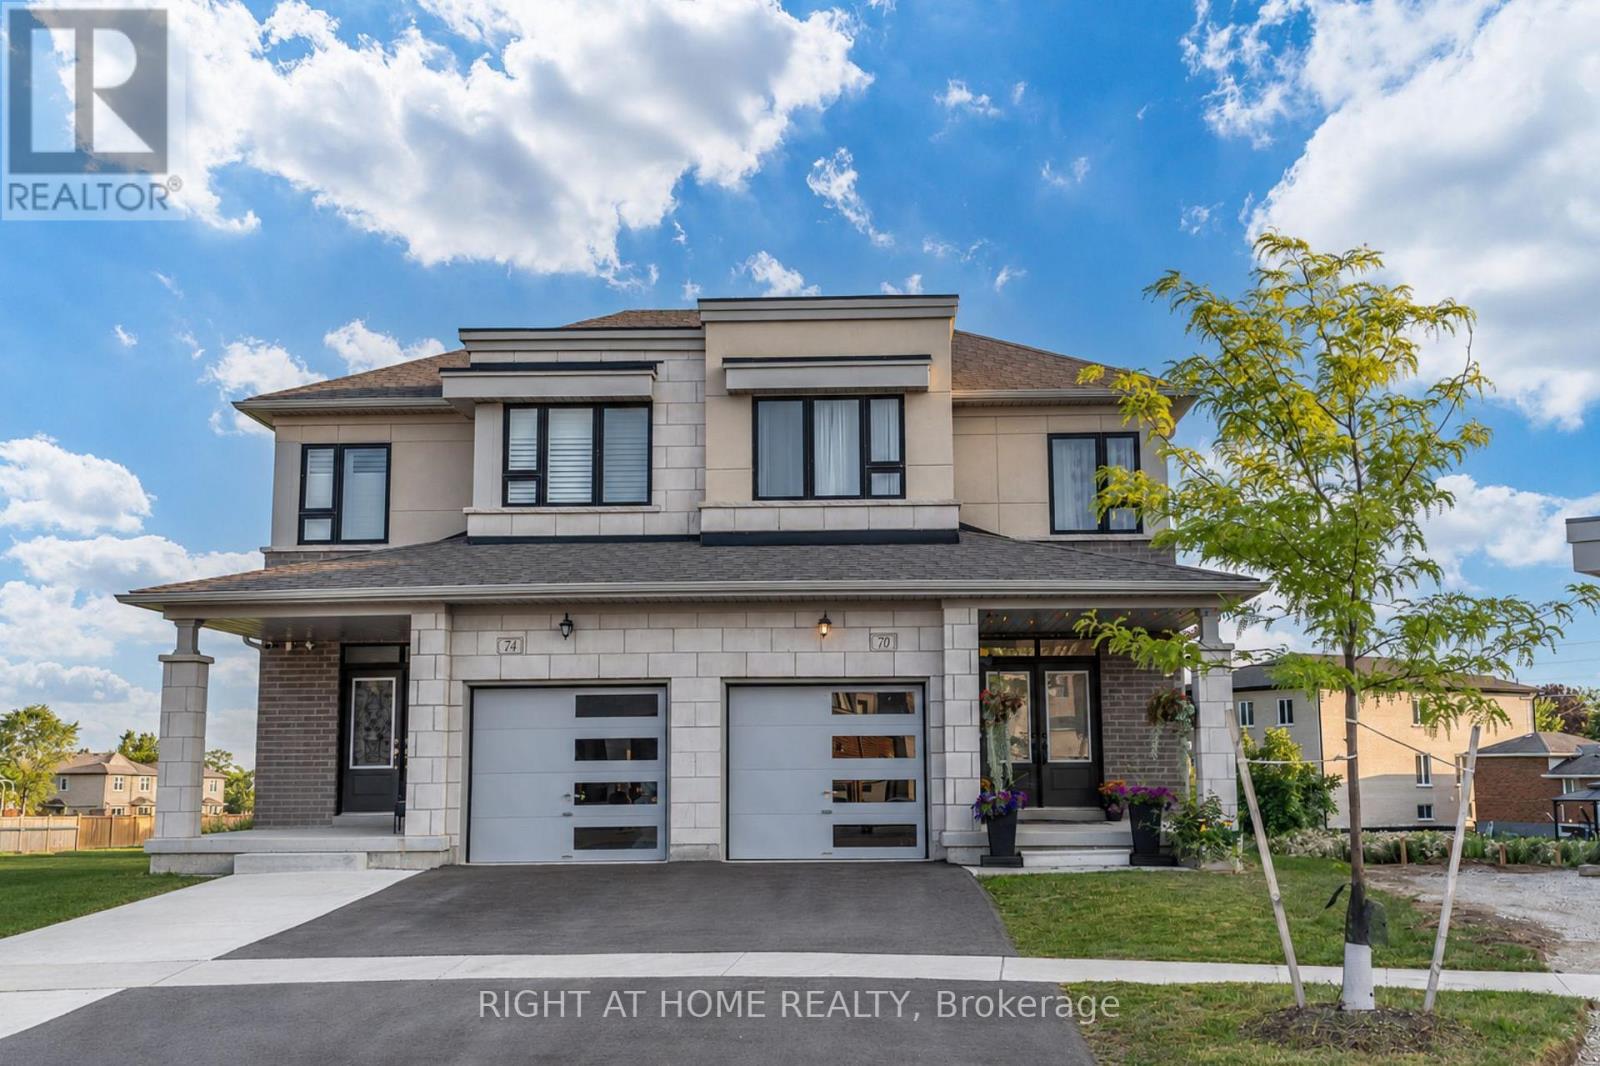
70 Westlake Crescent
Bradford West Gwillimbury, Ontario
Immaculately maintained semi-detached home situated on an oversized pie-shaped lot, offering exceptional outdoor space, enhanced privacy, and comfortable family living. The main floor features 9-foot ceilings, a hardwood staircase with elegant wrought iron pickets, and an abundance of natural light throughout.The spacious kitchen is appointed with quartz countertops, stainless steel appliances, ample cabinetry, and generous counter space, making it ideal for both everyday living and entertaining. Walk out from the kitchen to a covered deck, perfect for outdoor dining, year-round barbecuing, or simply relaxing.The bright and inviting family room is anchored by a cozy gas fireplace and oversized windows that fill the space with natural sunlight. Upstairs, the spacious primary bedroom offers a private ensuite featuring a frameless glass shower and a deep soaker tub. Two additional generously sized bedrooms, a second full bathroom, and the convenience of an upper-level laundry room complete the second floor.Ideally located just minutes from Highway 400 and within walking distance of the GO Station, parks, shopping plazas, restaurants, and everyday amenities. Close to highly regarded schools, community centres, and Bradford's vibrant downtown. Enjoy a brand-new children's playground and convenient access to the Bradford On-Demand Transit System.An excellent opportunity for young families and working professionals seeking a well-maintained home in a convenient location. Simply move in and enjoy. (id:63203)
Parking Spot 52 & 45 - 9245 Jane Street
Vaughan, Ontario
Parking Spot #52 and #45 are located in P1 of the Bellaria Tower 3. This Is Only Available to the Condo Owners of 9245 Jane St. Bellaria Tower 3. Great location! Parking Spot #52 & #45 can be purchased together or separately. (id:63203)
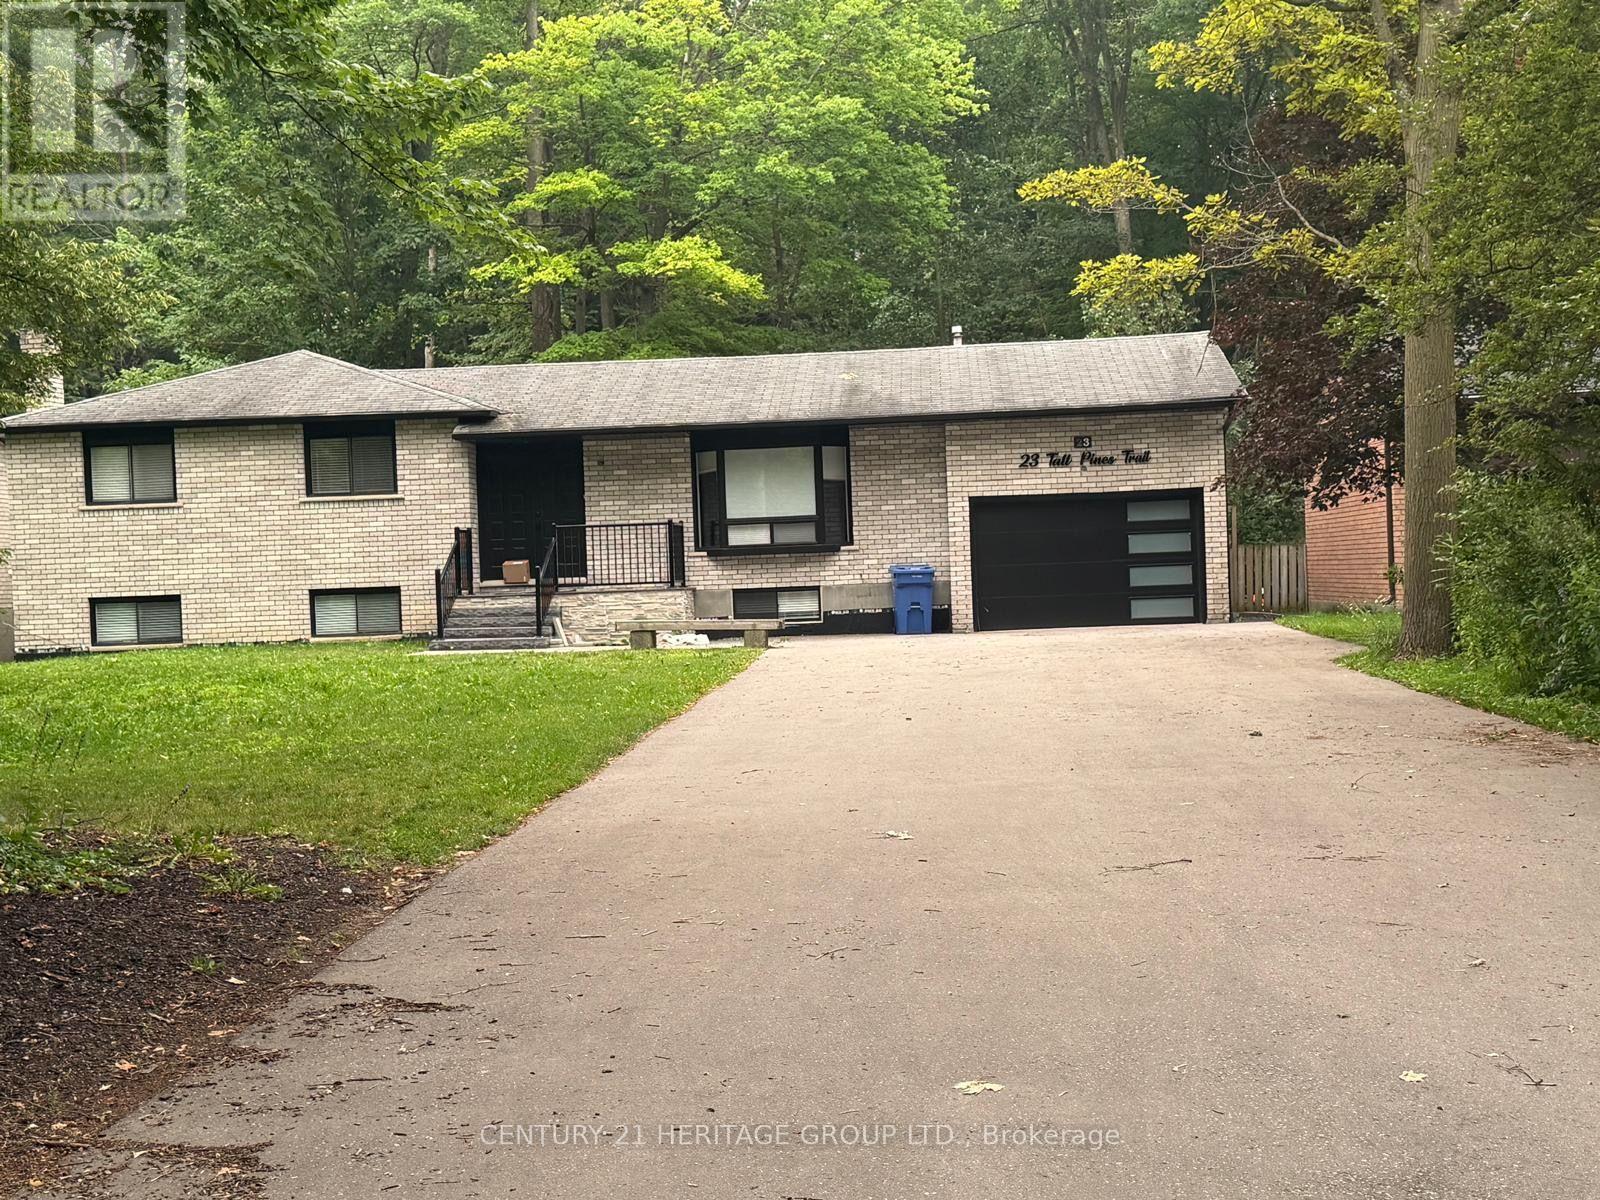
23 Tall Pines Trail
East Gwillimbury, Ontario
Beautiful fully renovated family home in most desirable area of Holland Landing three bedroom back to lovely cottage vibe backyard with huge deck for your summer entertainment. Lots of parking. Basement is tenanted and not included. (id:63203)
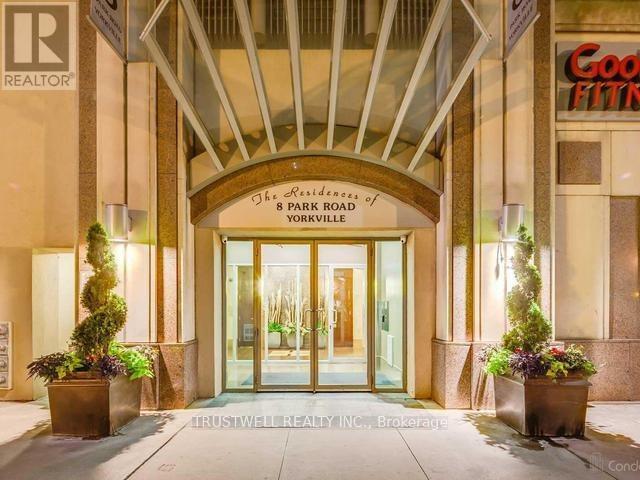
1905 - 8 Park Road
Toronto, Ontario
Location, Location, Location!!! Live at the prestigious Yonge & Bloor intersection in the heart of downtown Toronto! This bright and spacious 2-bedroom, 2-bathroom suite offers approximately 1,070 sq. ft. of well-designed living space with a highly desirable split-bedroom layout, providing excellent privacy-perfect for professionals, roommates, or a small family.Enjoy an open-concept living and dining area, large windows with abundant natural light, and an unbeatable location with direct access to the subway. Just steps to Yorkville, luxury shopping, restaurants, cafés, supermarkets, banks, the University of Toronto, Toronto Metropolitan University, hospitals, and countless other amenities. Residents enjoy 24-hour concierge and security, GoodLife Fitness conveniently located in the building, paid visitor parking, party/meeting room, and well-maintained common areas. Experience the ultimate urban lifestyle with everything at your doorstep. Move in and enjoy one of Toronto's most sought-after neighbourhoods! (id:63203)
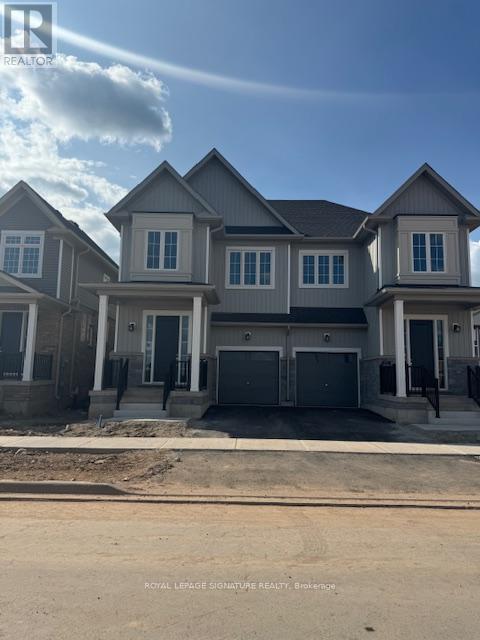
53 Conboy Drive
Erin, Ontario
Nestled in the vibrant and rapidly developing community of Erin Glen, this semi-detached home is less than two years old and boasts an exceptional location. The neighbourhood is on the rise, soon to feature a brand-new school, two shopping plazas with popular retailers like Shoppers Drug Mart and Tim Hortons, a Montessori school, parks, and a host of other amenities. Spanning approximately 1,800 square feet, this impressive residence offers an inviting open-concept layout, ideal for both relaxing and entertaining. With four spacious bedrooms and two and a half washrooms, including a master ensuite with a luxurious four-piece bathroom, the home is thoughtfully designed for comfort and convenience. Three additional bedrooms share a full four-piece washroom, providing ample space for family or guests.The main level is enhanced with 9ft ceilings and an elegant oak staircase, while large windows flood the living and great rooms with natural sunlight, creating a bright and cheerful atmosphere.The second floor features in-suite laundry for added practicality. Residents will enjoy easy access to local favourites like Tim Hortons, as well as essential amenities such as gas stations, banks, parks, library and recreation centres. The property is conveniently located near Hurontario/HWY 10 and the upcoming HWY 413, ensuring seamless connectivity for commuters and families alike. (id:63203)
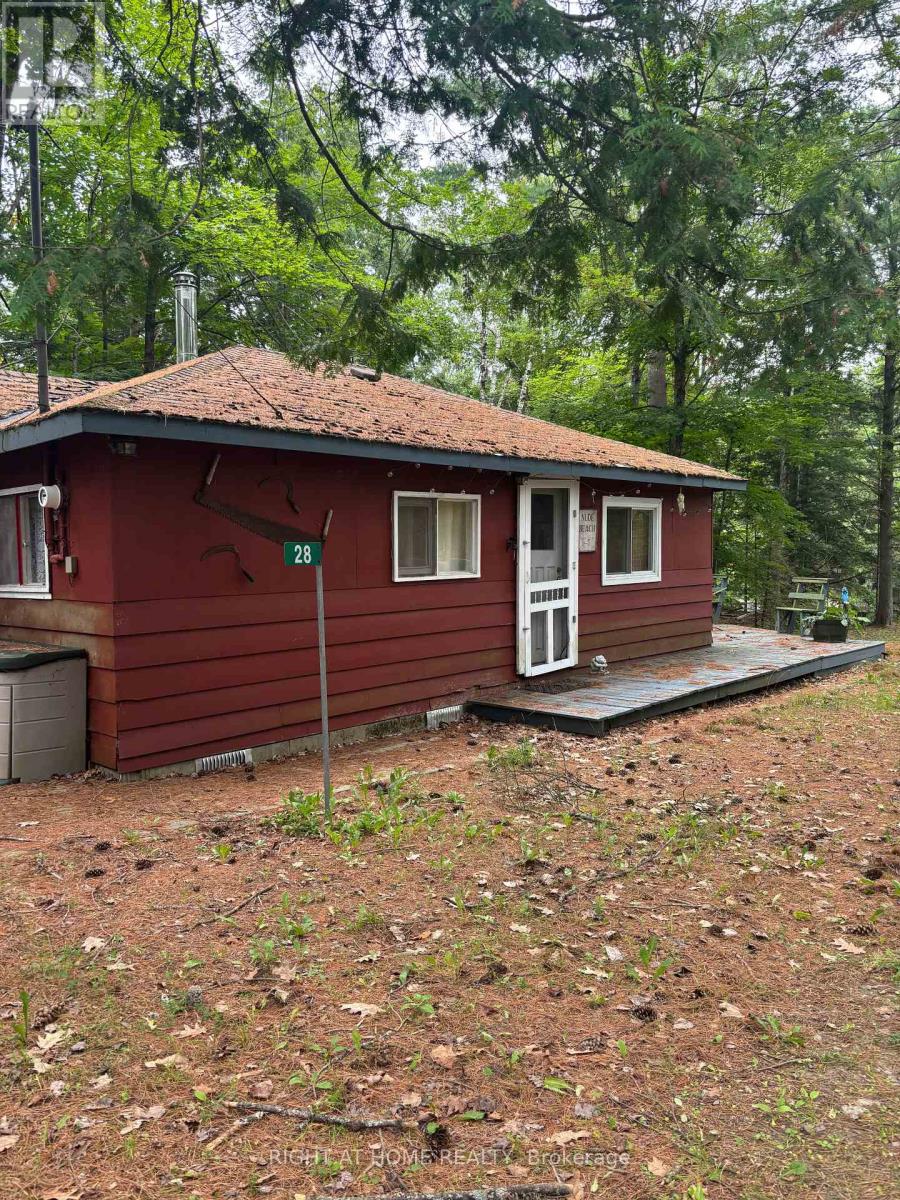
28 Baker Lane
Kawartha Lakes, Ontario
144' Feet of Shoreline Ownership on the Head River! 3 Bedroom, 1 bath 3 season dwelling that is insulated and just needs water winterized to allow for 4 season living! Cute, open concept living - dining room that walks out to a large deck overlooking the water. Large bathroom with laundry. Flooring and kitchen have been updated as well as a pellet stove for heat. Great get away spot 20- minutes to Orillia and under an hour to Barrie. (id:63203)