

626 - 20 O'neill Road
Toronto, Ontario
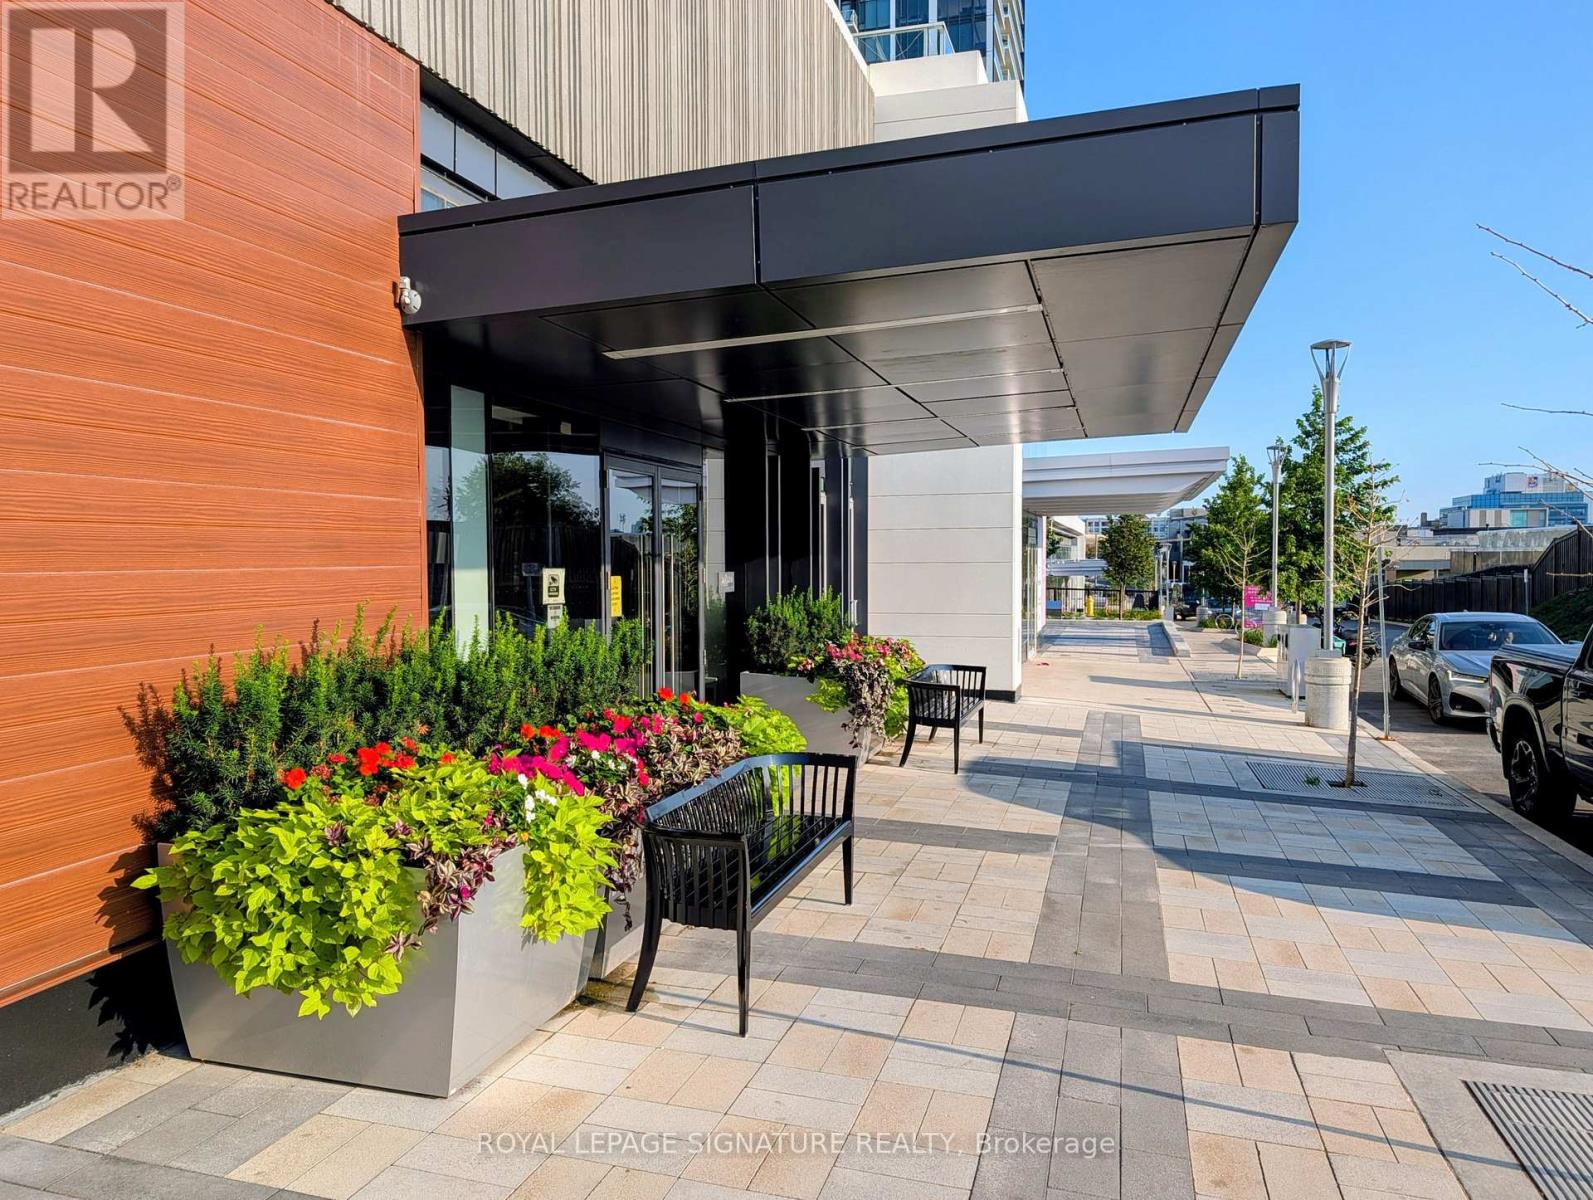
Welcome To This Truly Coveted And Upgraded Corner Suite With No Neighbours Above Or Beside You.Welcome To 626-20 O'Neill Road Where Contemporary Design Meets Urban Convenience In The Heart Of Shops At Don Mills!This Modern 2+1 Bedroom 2-Bathroom Condo Is A Rare Opportunity To Own In One Of Toronto's Most Sought-After Communities.Step Inside And Be Greeted By Extended-Height Windows That Flood The Space With Natural Light, An Open-Concept Living & Dining Area,Sleek Contemporary Finishes Throughout.The Gourmet Kitchen Boasts A Granite Countertop,Built-In Miele Appliances And Stylish Backsplash Perfect For Home Chefs And Entertainers Alike.The Primary Bedroom Is A True Retreat With A Walk-In Closet And An Unobstructed Panoramic View Of The City.The 4 Piece Ensuite Features A Sleek Vanity,Tub/Shower And Modern Fixtures,All Designed For Comfort And Style.The 2nd Bedroom Is Generously Sized Ideal For Family Or Guests.Need More Space?The Den Is Perfect For 3rd Bedroom A Home Office,Study Or Even A Cozy Reading Nook!Step Out Onto Your Spacious-Sized Private Balcony And Enjoy Stunning City Views While Sipping Your Morning Coffee Or Unwinding After A LongDay.Luxury Amenities At Your Fingertips Include:State-Of-The-Art Fitness Centre To Keep You Active,Outdoor Terrace With BBQ Stations For Summer Gatherings,Indoor & Outdoor Pools,Elegant Party Room & Social Lounge For Entertaining,24-Hour Concierge & Security For Peace Of Mind.This Unbeatable Location Is In The Heart Of Shops At Don Mills A Premier Shopping & Dining Destination Featuring;Eataly,Indigo,Joeys,Taylor Landing,Anejo,Scaddabush,The GoodSon,Starbucks,Cineplex VIP,Metro And More.No Need To Drive.Its Easy Access To The DVP,401 & TTC-Be Downtown In Minutes.Surrounded By Lush Parks & Trails,Edwards Gardens & Sunnybrook Park Just Around The Corner.Top-Rated Schools,Hospitals & Community Centres Nearby. This Is The Ultimate Urban Lifestyle At Its Best,Convenient,And Packed With Amenities!Don't Miss Out. (id:63203)
8 Rabbit Road
Brighton, Ontario
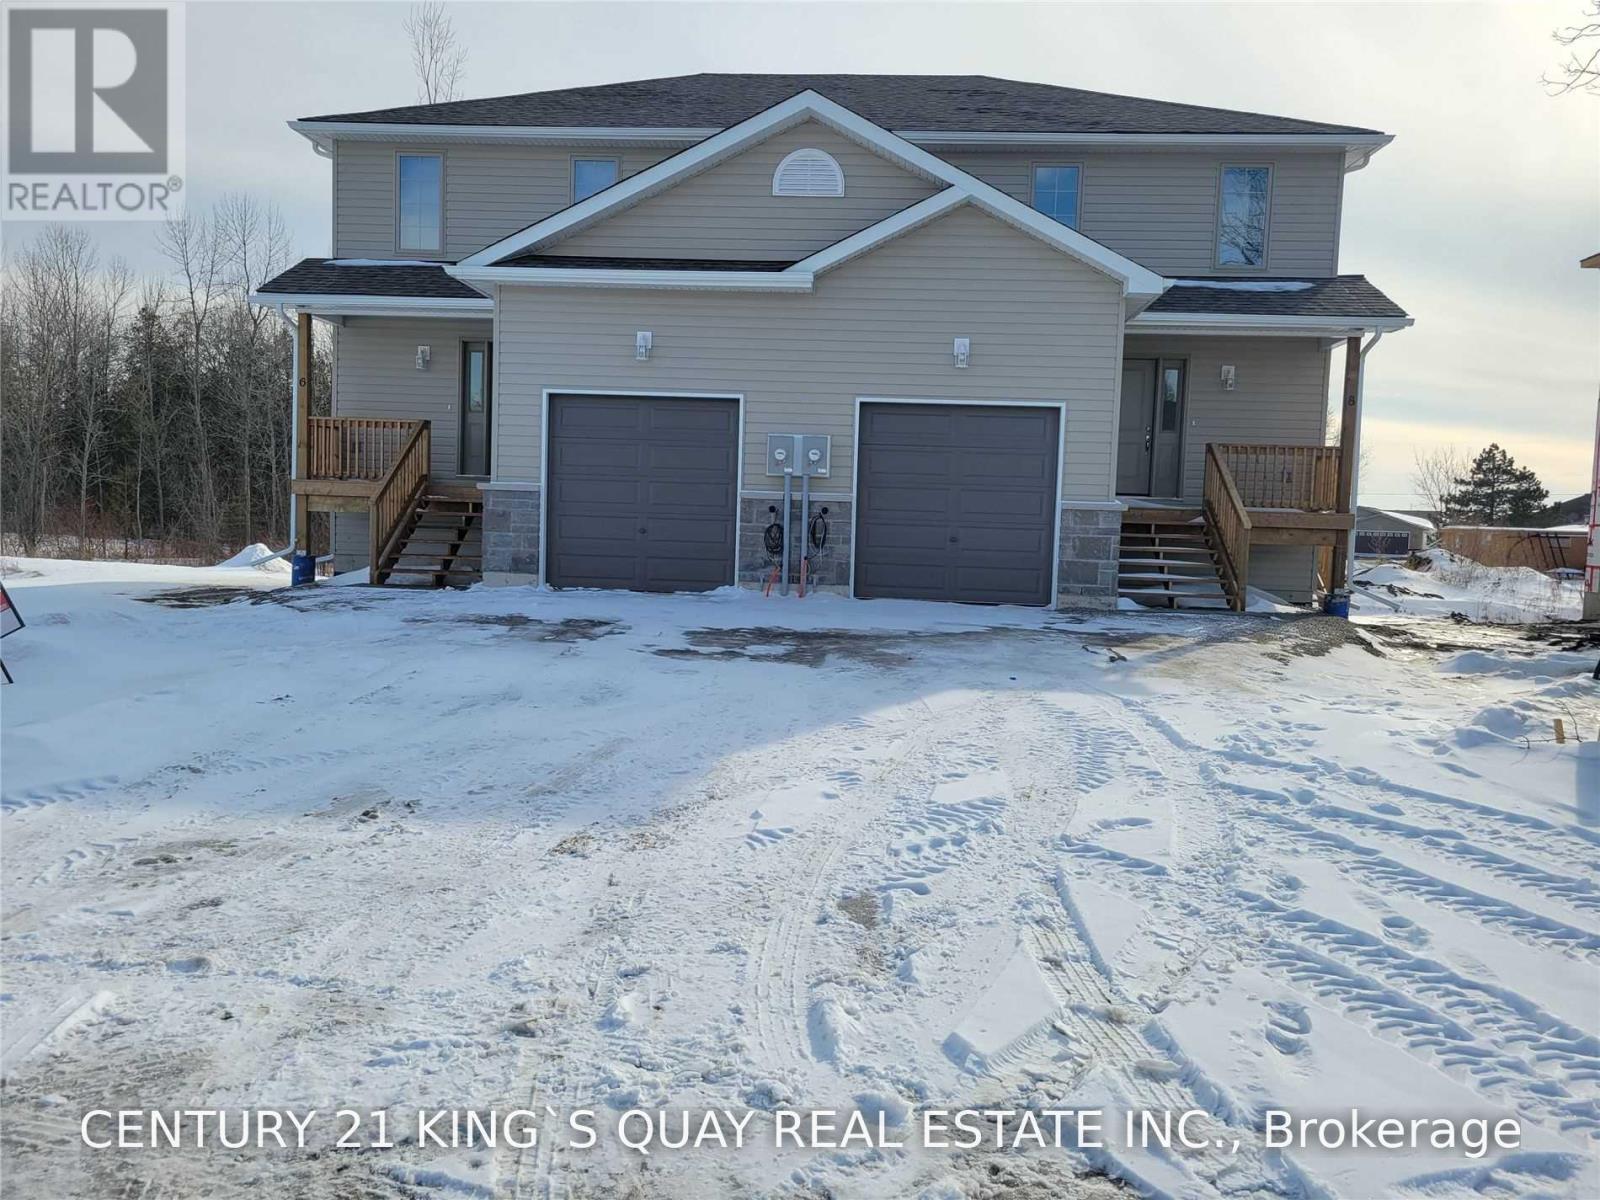
Welcome To 8 Rabbit Rd In Brighton! This Newer Semi House In Located Close To Presqu'ile Provincial Park, Lake View Back Yard And Has Never Been Lived In. Enjoy 3 Spacious Bedrooms, 2 And A Half Bathrooms, With A Huge Open Concept Kitchen, Living, And Breakfast Area. New Stainless Steel Appliances Throughout, As Well As Newer Washer And Dryer And Spacious Garage. Fully Hardwood Floor. (id:63203)
903 - 2782 Barton Street N
Hamilton, Ontario
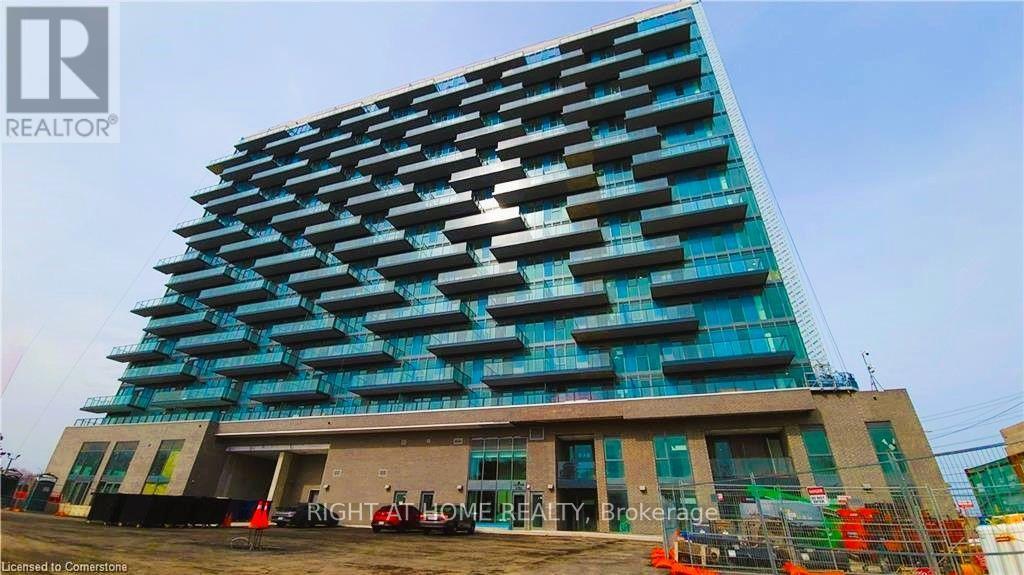
Experience modern living in Stoney Creeks newest condo development! This beautiful 1-bedroom +den unit in LJM Hamilton condos offers over 600sq. ft. of well-designed living space, plus aspacious Balcony with stunning views. Den is larger, definetely can be used as a secondbedroom. Also den has a big closet, another reason that can be used as a second bedroom or asextra storage. It includes 1 underground parking space and 1 storage locker for addedconvenience. This amenity-rich building promises a luxurious lifestyle for its residents andexcellent potential as a starter home or a hassle-free income property. Located in anamenity-rich building, this condo provides a luxurious lifestyle with easy access to shopping,dining, and transit. dont miss out on this fantastic opportunity! (id:63203)
4 Central Wellington Street
Ashfield-Colborne-Wawanosh, Ontario
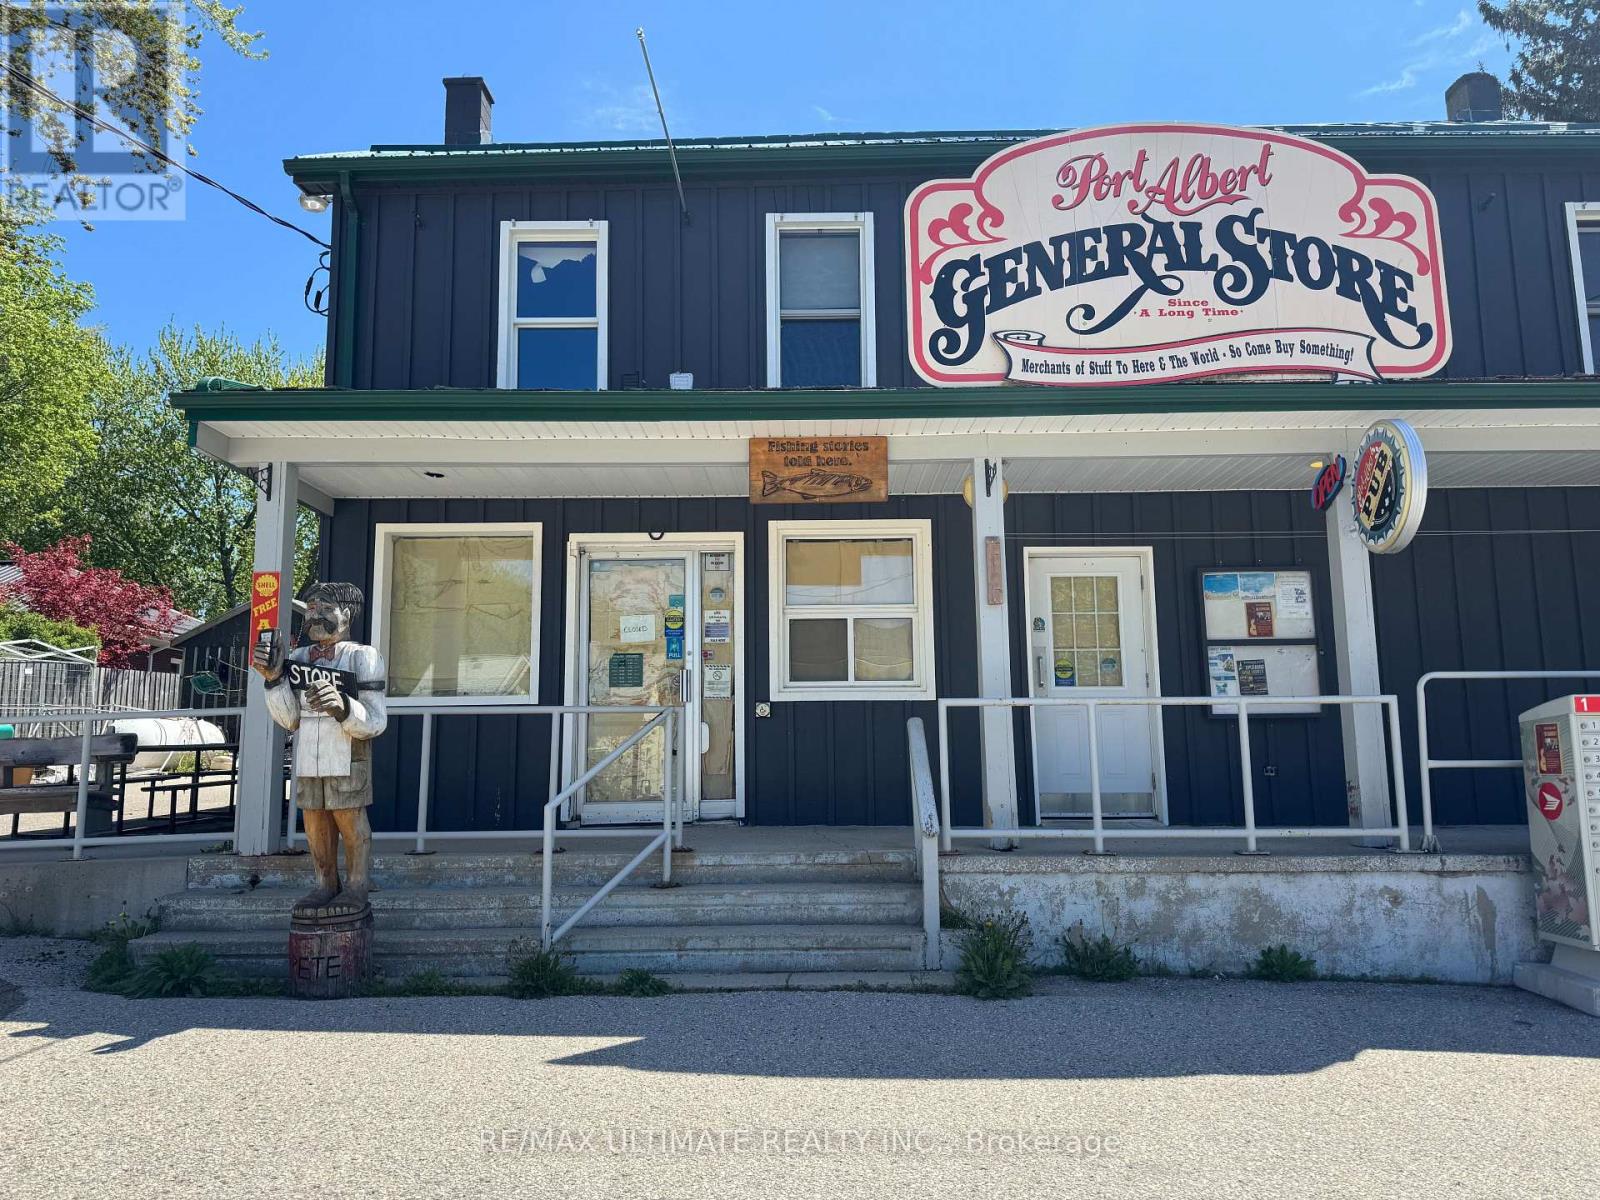
BIG FISH MEET SMALL POND NEAR BIG LAKE!! The possibilities for a motivated entrepreneur are endless with this Swiss Army Knife of a location. Basically split into three portions, with ground floor divided into a formerly LCBO-licensed retail store and a fully outfitted Pub + Patio. The 2nd floor features a completely furnished 2bdrm rental unit that can also become a full residence for owner/operator opportunity. This strategically located character building sports additional outdoor space with many options to increase the living or retail/hospitality components. Across the street from the Port Albert Inn this location services a wide spectrum of locals and seasonal visitors alike. Not just a summer destination, this area draws fishermen, cottagers, outdoor adventurers and many others throughout the year. Plenty of parking, easy accessibility and high visibility make this a welcome stop for anyone in the area. Possibility to add an above-ground petrol tank and return it to a gas station and many other potential vertical streams to integrate into this multi-faceted opportunity! (id:63203)
Unit 104a - 181 Groh Avenue
Cambridge, Ontario
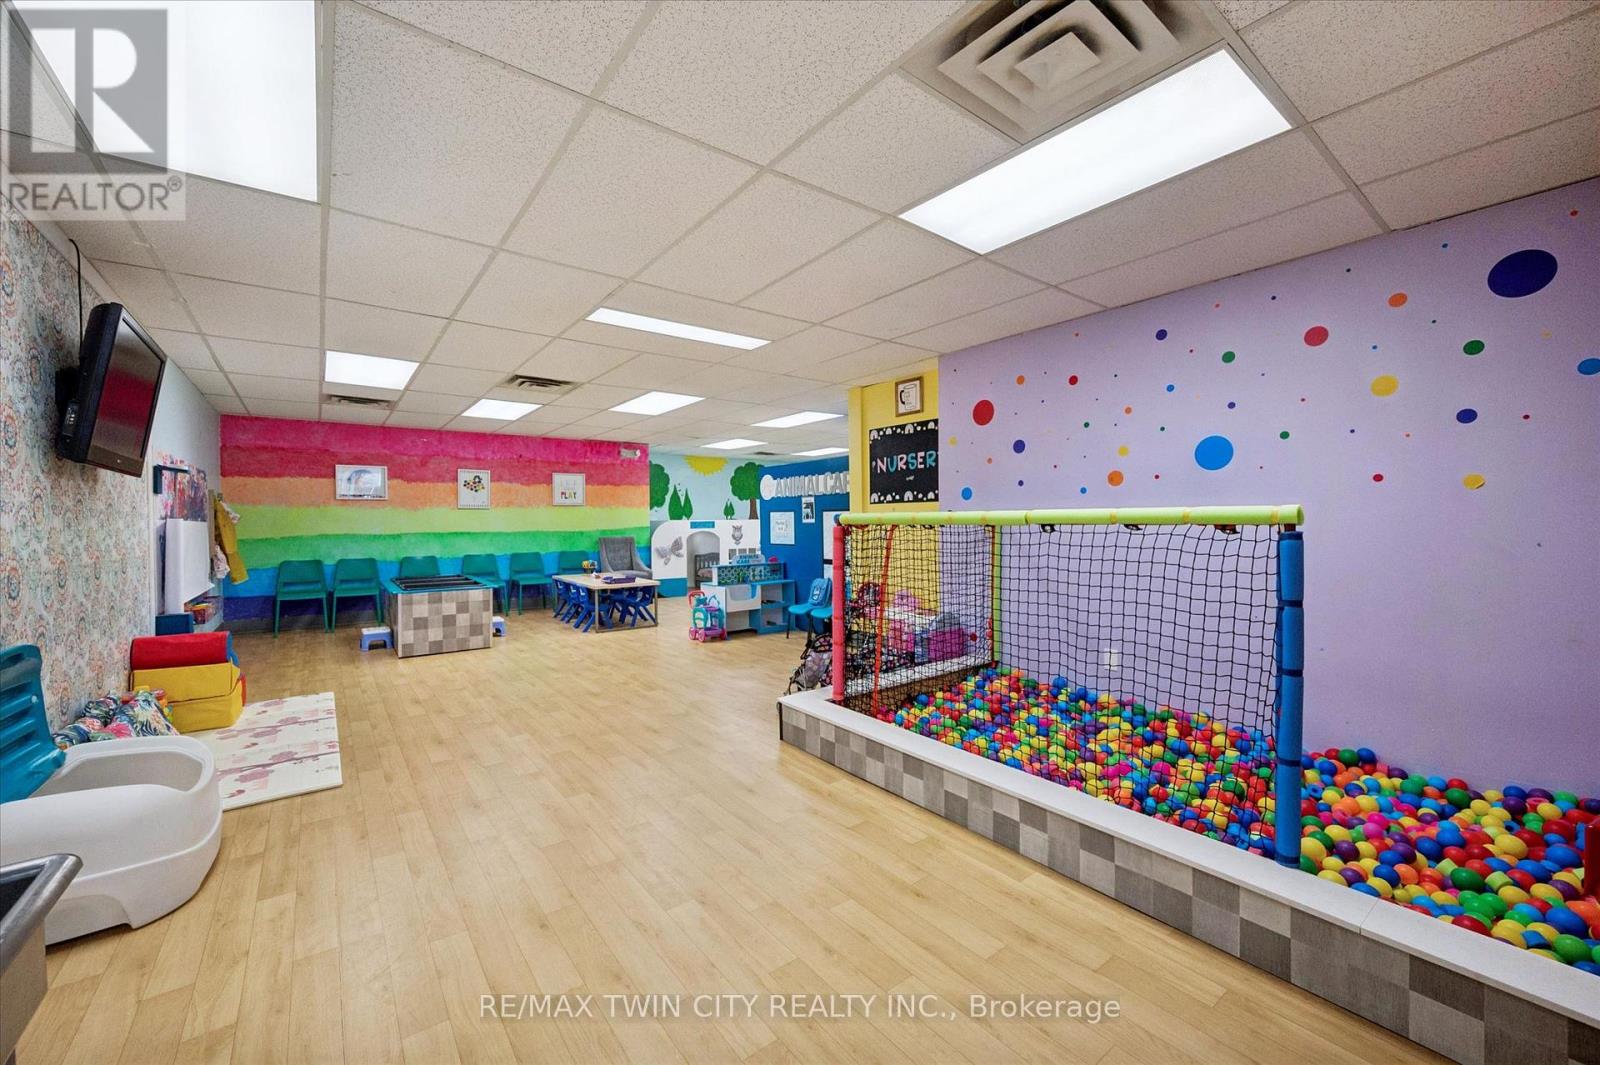
If ever you have wanted to be an entrepreneur and own a thriving, local, turn key business, now is your time! With nothing else like it in town, Messy Makers is an established indoor fun zone for kids with a fabulous location in Hespeler and an excellent reputation that goes beyond Cambridge (and why not - it's right off the 401). Offering camps, Birthday parties, children's programs, drop-ins and so much more, you can guarantee this business will keep you hopping. The owners keep the activities fresh with new ideas and updates to the space & fully stocked centres such as the Cozy Corner, Craft Centre, large ball pit, Sensory/Feature Table and of course a favorite for everyone....Messy Town (grocery store, car mechanic, vet, dress up, etc). Imagination lives here including your own as you continue to grow this already successful business! Are you ready to take over & be the proud owners? If so, everything you need is here waiting for you including all equipment, inventory, signage and completed renovations! (id:63203)
14 - 5260 Solar Drive
Mississauga, Ontario
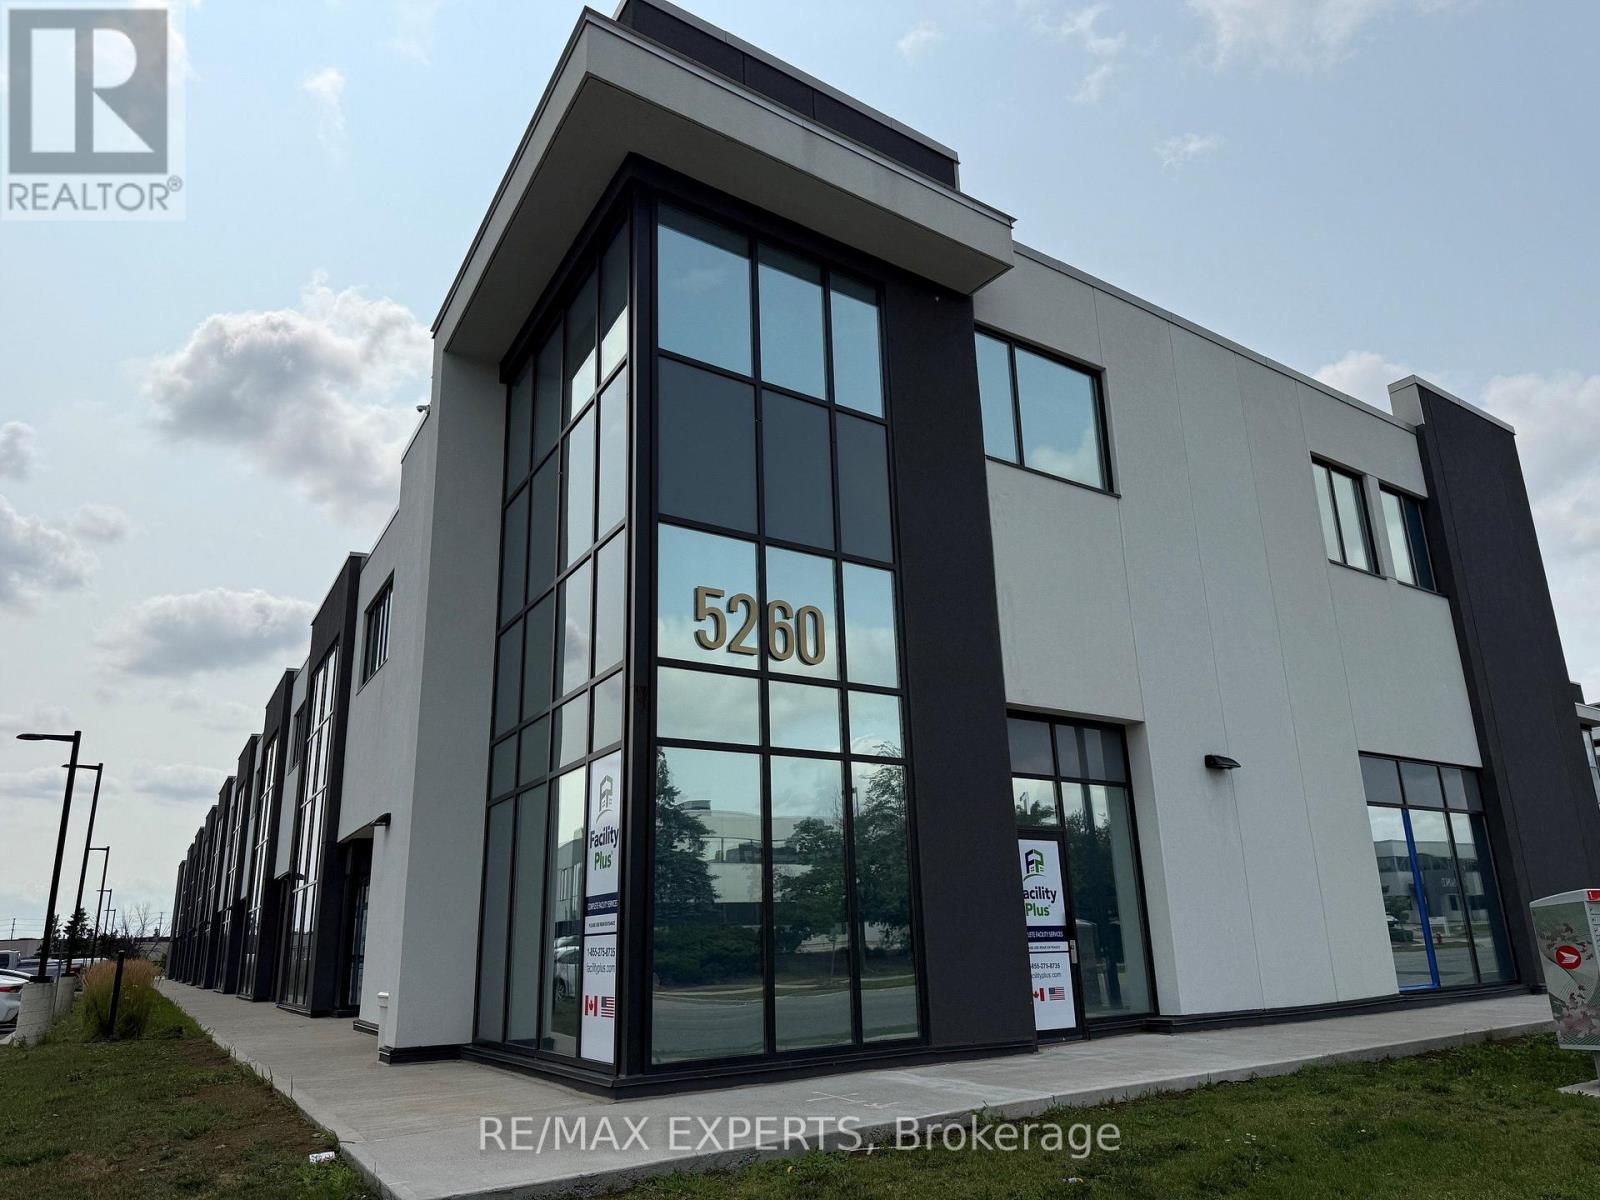
Amazing New And Modern Industrial Unit With 27 Feet Height. Open concept Mezzanine. Unit Comes With 1 Oversized Drive In Door. Located In One Of The Prestigious Business Parks In Gta. Minutes From 401 And 427 With Public Transportation At Doorstep. Various Amenities Nearby. Close To Pearson Airport. (id:63203)
Mainfloor - 69 King Street W
Caledon, Ontario
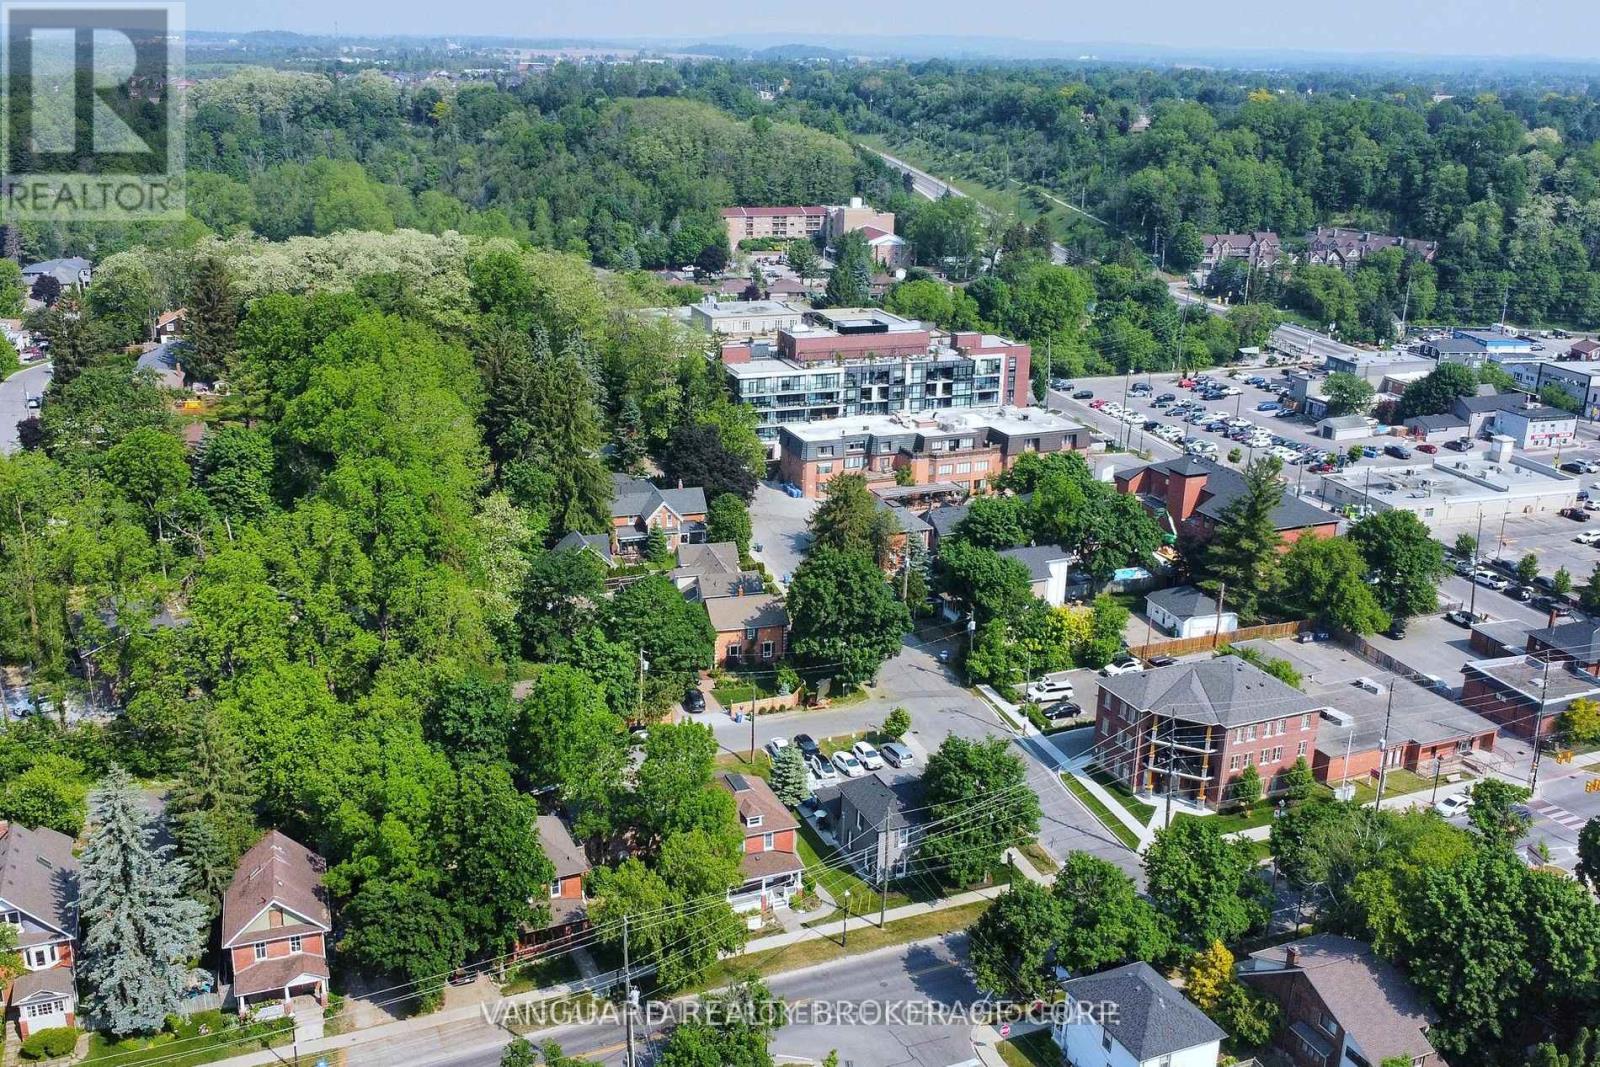
Position your business in one of Bolton's most recognizable downtown settings. This main floor space offers excellent exposure on King Street with consistent pedestrian activity and easy access for clients. The layout features a welcoming reception area, private offices, and a kitchenette, making it well suited ideal for aesthetics, counselling, or similar services. The property blends historic appeal with practical functionality, including convenient parking at the rear. The front entrance is shared with the residential unit above. This is a standout opportunity for businesses seeking presence, accessibility, and charm. (id:63203)
1016 - 74 Cedar Pointe Drive
Barrie, Ontario
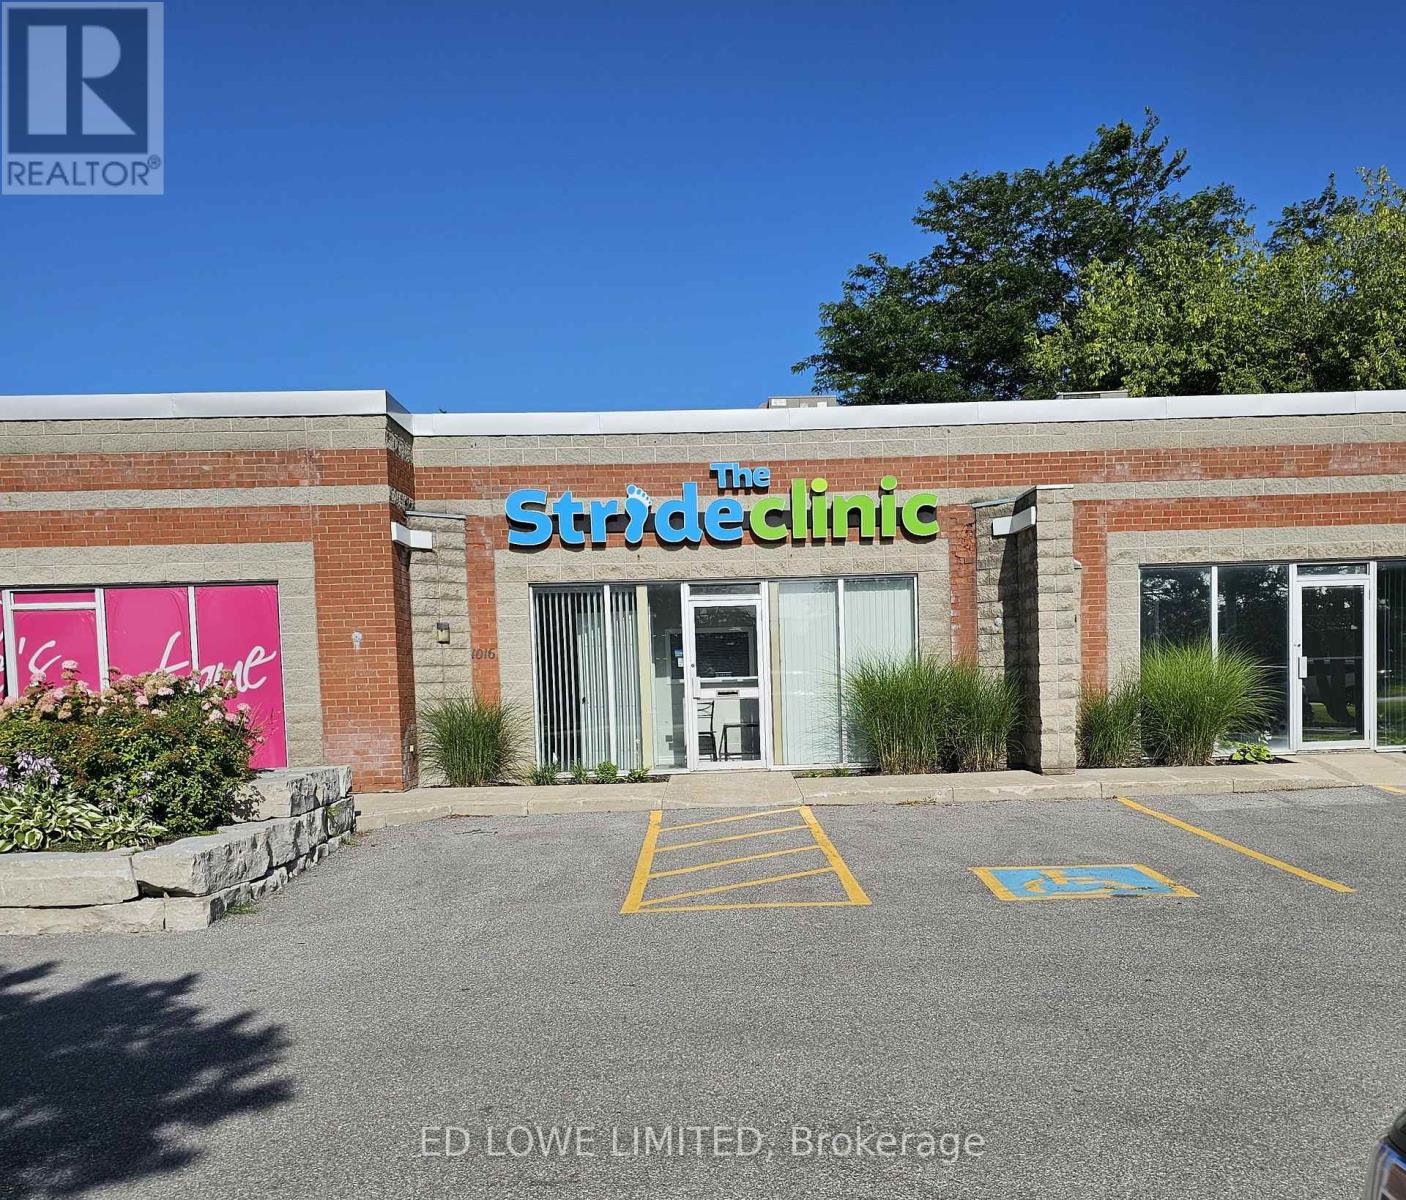
Well-appointed 1,292 sf office space available in the highly desirable Cedar Pointe Business Park. This professionally finished suite offers excellent visibility, ample on-site parking, and prominent signage opportunities. Multiple offices, kitchenette and reception area. Conveniently located at Dunlop Street West and Highway 400, the property provides quick highway access and is close to a wide range of amenities, including restaurants, retail services, and business support facilities. Base Rent: $16.50/sf/yr + TMI $9.15/sf/yr + HST. Tenant responsible for utilities. Pylon signage available for enhanced exposure: $60/month per sign. An excellent opportunity for businesses seeking a professional office environment with strong accessibility and visibility. (id:63203)
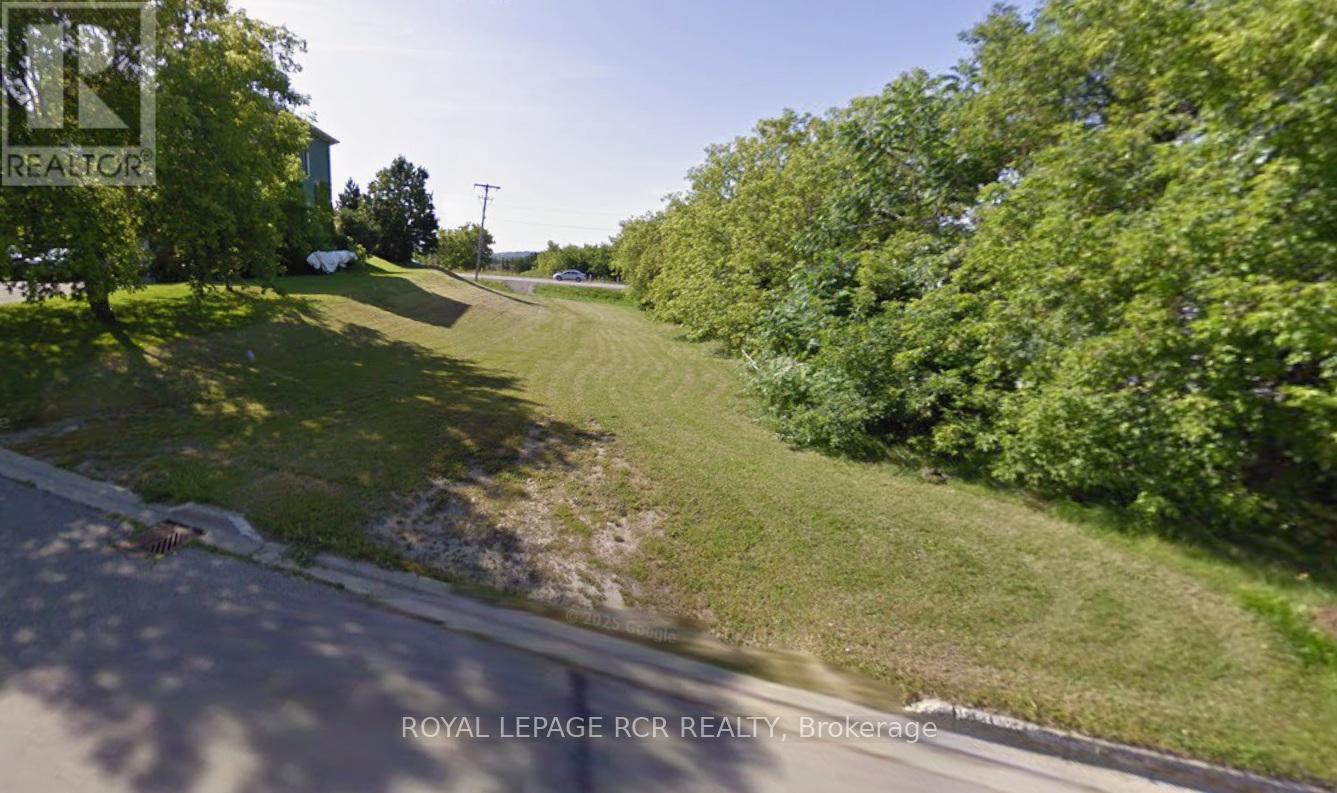
9-11 Annamaria Drive
Georgina, Ontario
RESIDENTIAL BUILDING LOT LOCATED IN THE CENTRE OF TOWN, BACKING ONTO MORTON AVE WITH EASY ACCESS TO ALL RETAIL AND GROCERY STORES CLOSE BY. HWY 404 EXCHANGE IS JUST MINUTES AWAY. LAKE SIMCOE IS DOWN THE STREET. SELLER HAS REZONED THE PROPERTY TO R2-25 TO PERMIT A SEMI DETACHED DWELLING WITH ACCESSORY APARTMENT IN EACH DWELLING UNIT, FOR A TOTAL OF FOUR DWELLING UNITS. GREAT OPPORTUNITY FOR A DEVELOPER OR BUYER TO BUILD AND RESIDE IN YOUR OWN HOME, ENJOYING REVENUE FROM THREE OTHER LEASEABLE UNITS. WATER AND SEWER LATERALS AT LOT LINE. BUYER TO SATISFY ITSELF AS TO APPLICABILITY OF HST ON PURCHASE PRICE. (id:63203)
1710 - 1080 Bay Street
Toronto, Ontario
Luxurious U Condos by Pemberton right at Bay & Bloor, 2 Bedrooms 2 Baths Open Concept Corner Unit with 2 Large Balconies and Spectacular North East View. 9 ft Ceiling, Floor to Ceiling Windows, Separate Bedrooms, High End Finishing, Steps to Subway, World Class Shopping and Restaurants, Adjacent to U of T's St. Michael College Campus, 24 hr Concierge, Guest Suites, Party Room, Visitor Parking, Steps to All Amenities, Very Convenient Location! (id:63203)
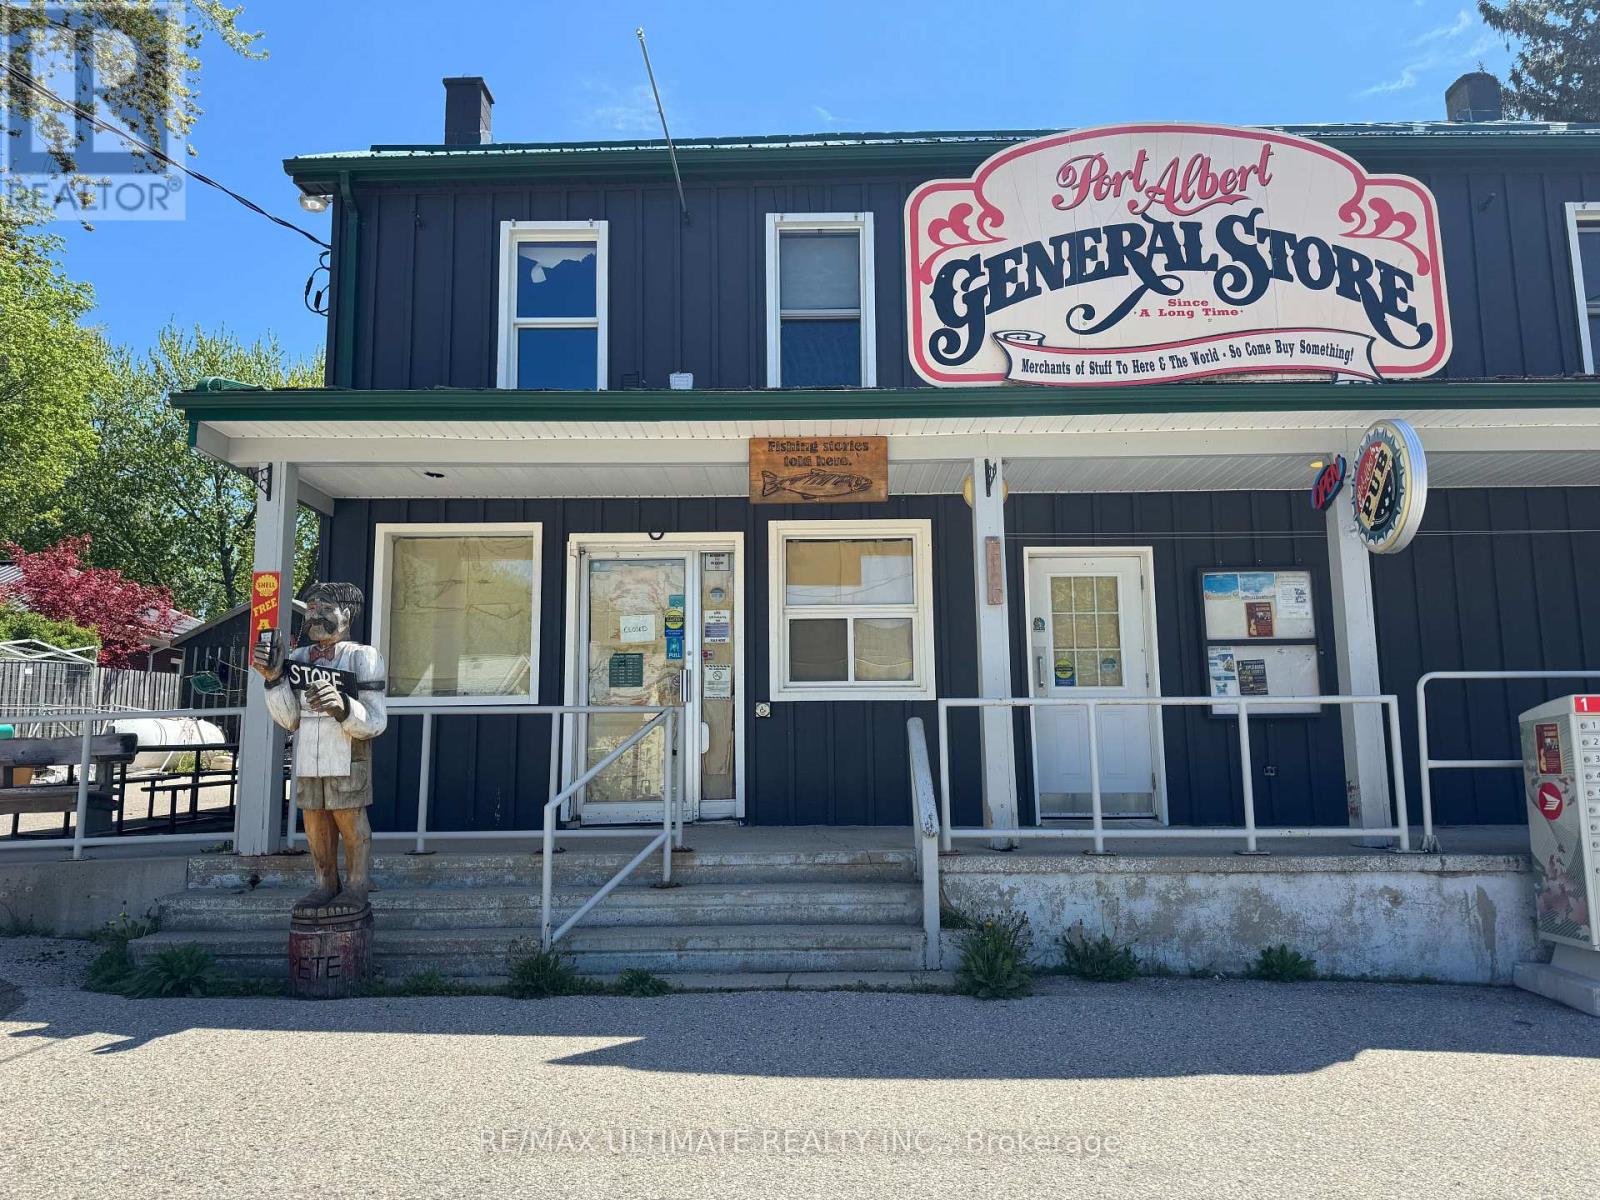
4 Central Wellington Street
Ashfield-Colborne-Wawanosh, Ontario
BIG FISH MEET SMALL POND NEAR BIG LAKE!! The possibilities for a motivated entrepreneur are endless with this Swiss Army Knife of a location. Basically split into two portions, the ground floor of this strategically located character building features a formerly LCBO licensed retail store with a full cozy pub + patio and additional outdoor space. This is across the street from the Port Albert Inn and services a wide spectrum of locals and seasonal visitors alike. Not just a summer destination, this area draws fishermen, cottagers, outdoor adventurers and many others throughout the year. Plenty of parking, easy accessibility and high visibility make this a welcome stop for anyone in the area. Possibility to add an above-ground petrol tank and return it to a gas station and many other potential vertical streams to integrate into this multi-faceted opportunity! (id:63203)
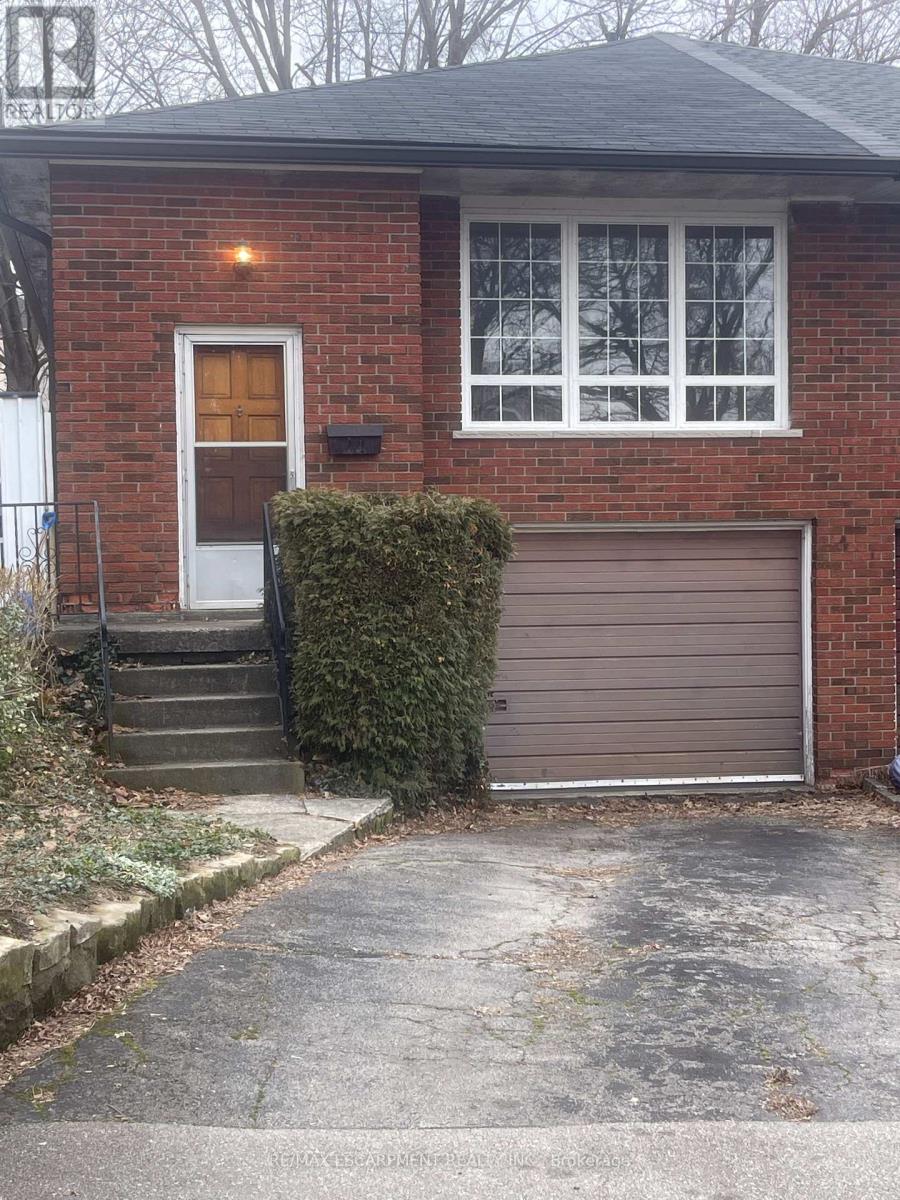
24 Yeoville Court
Hamilton, Ontario
Welcome to 24 Yeoville Court, a semi-detached bungalow located on a quiet court in Hamilton's Rolston-Yeoville neighborhood. This 3-bedroom, 2-bathroom home offers a fantastic opportunity for buyers looking to add their personal touch and build equity. Featuring a functional bungalow layout with spacious principal rooms, this home has great bones and endless potential for renovation or modernization. The main level offers three bedrooms and a full bath, while the lower level provides additional living space and a second bathroom-ideal for a recreation room, home office, or in-law potential. Set in an established community known for its family-friendly atmosphere, Rolston-Yeoville offers convenient access to parks, schools, shopping, and everyday amenities. Nearby green spaces like Yeoville Park and William McCulloch Park provide plenty of outdoor recreation, while quick access to the Lincoln M. Alexander Parkway and public transit makes commuting across Hamilton and the GTA easy. Whether you're a first-time buyer, renovator, or investor, this property is a great opportunity to create your vision in a well-connected Hamilton neighborhood. Bring your ideas and unlock the potential at 24 Yeoville Court! (id:63203)
701 - 3660 Hurontario Street
Mississauga, Ontario
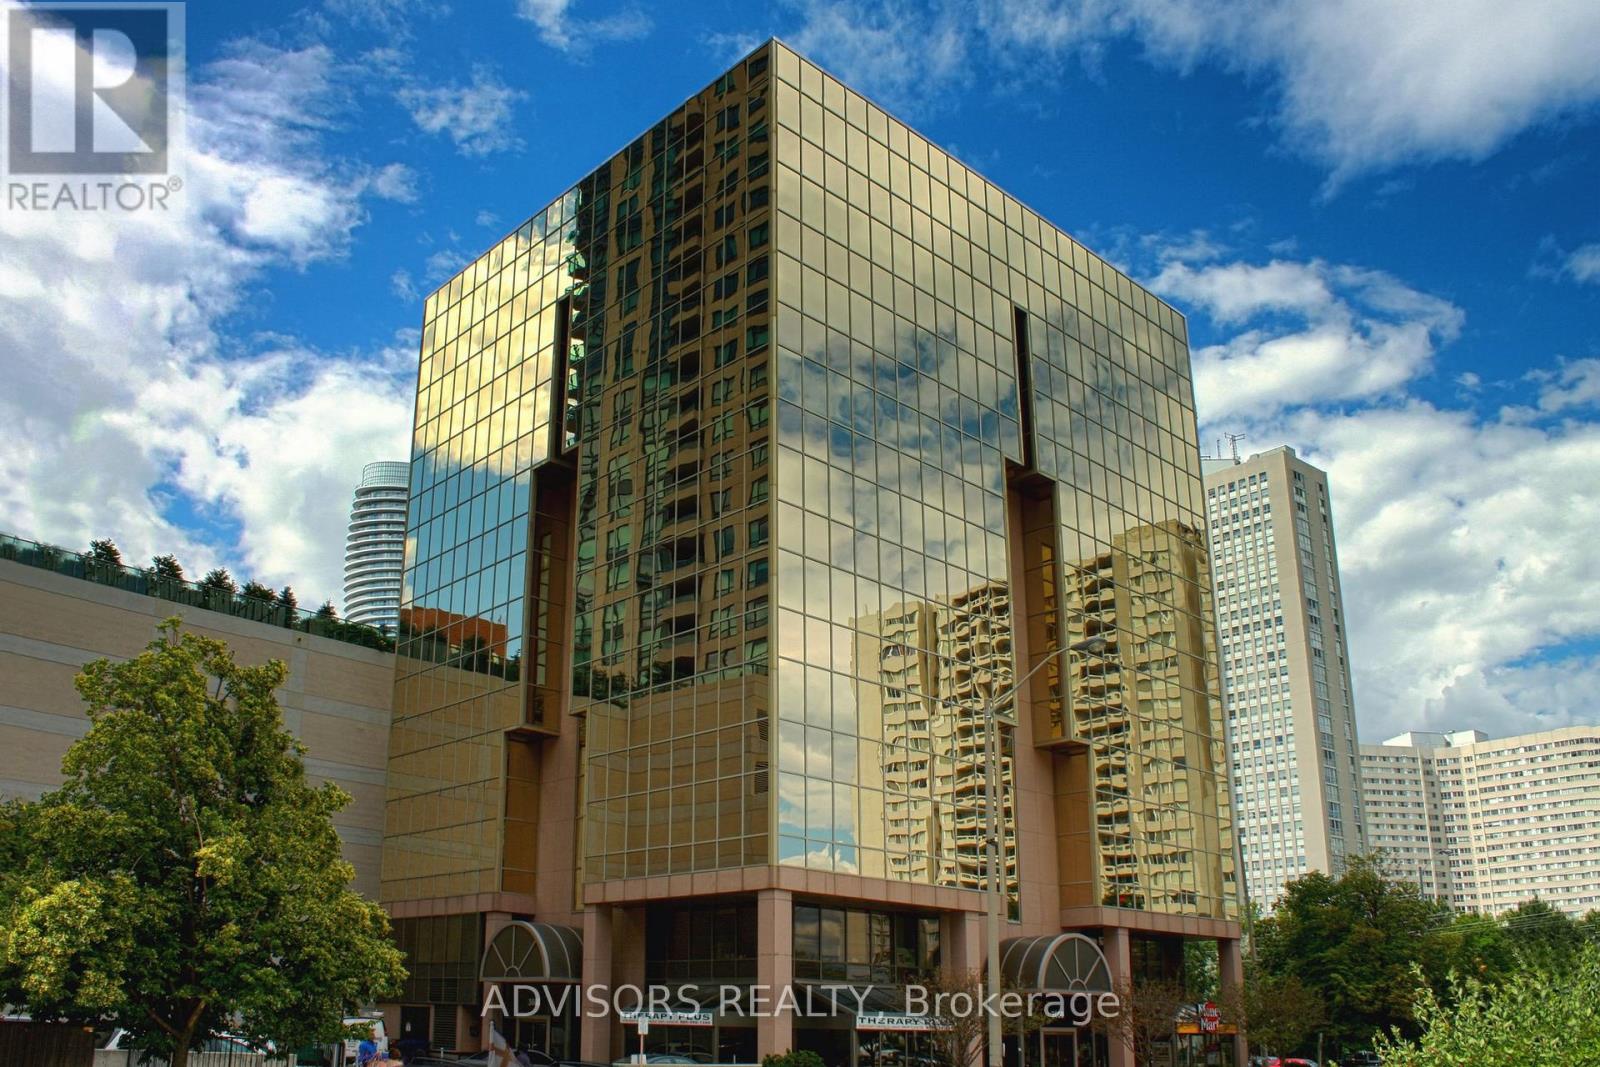
This expansive 7,500 sq. ft. office offers a rare opportunity to secure a full-floor suite featuring a welcoming reception area, multiple private offices, spacious open-concept workstations, and dedicated meeting and conference rooms. Floor-to-ceiling windows provide abundant natural light with impressive city and skyline views throughout. Located on the 7th floor of a meticulously maintained, professionally managed 10-storey building in the heart of Mississauga City Centre, the space offers exceptional convenience with close proximity to Square One Shopping Centre and major highways, including the 403 and QEW. Additionally, being near the city center gives a substantial SEO boost when users search for terms like "x in Mississauga" on Google. Underground And Street Level Parking Available, and a café will soon be opening on the ground floor, adding convenience for staff and visitors. Ideal for corporate headquarters or a growing professional team, this prestigious location delivers an outstanding blend of space, functionality, and urban convenience. (id:63203)
87 Hullmar Drive
Toronto, Ontario
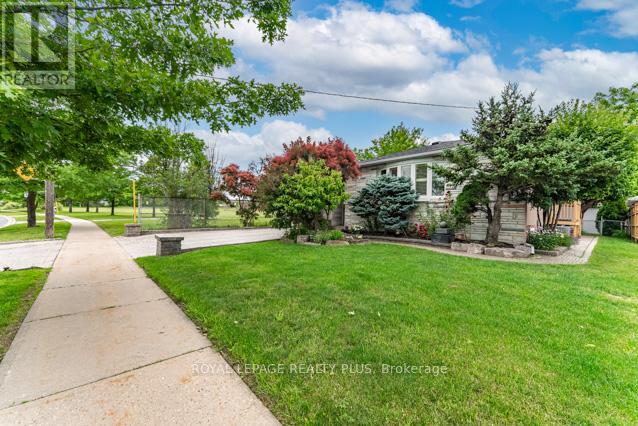
Welcome to this European owned backsplit in a highly coveted neighbourhood of North York! Features an open concept layout with hardwood floors, great sized main floor family room - perfect for entertaining with a walkout to the backyard. Nestled right beside Hullmar Park, you have great privacy amongst a fully landscaped lot! 4 bedrooms, 2 baths, a finished basement with a wet bar & laundry room. A quiet family oriented neighbourhood that is stops to all amenities. Minutes from shopping, schools, transit, HWYs 400, 407, TTC, Subway station & future LRT. Original owner has maintained this home and it shows! Fabulously landscaped gardens. A must see! (id:63203)
102 - 6 Spice Way
Barrie, Ontario
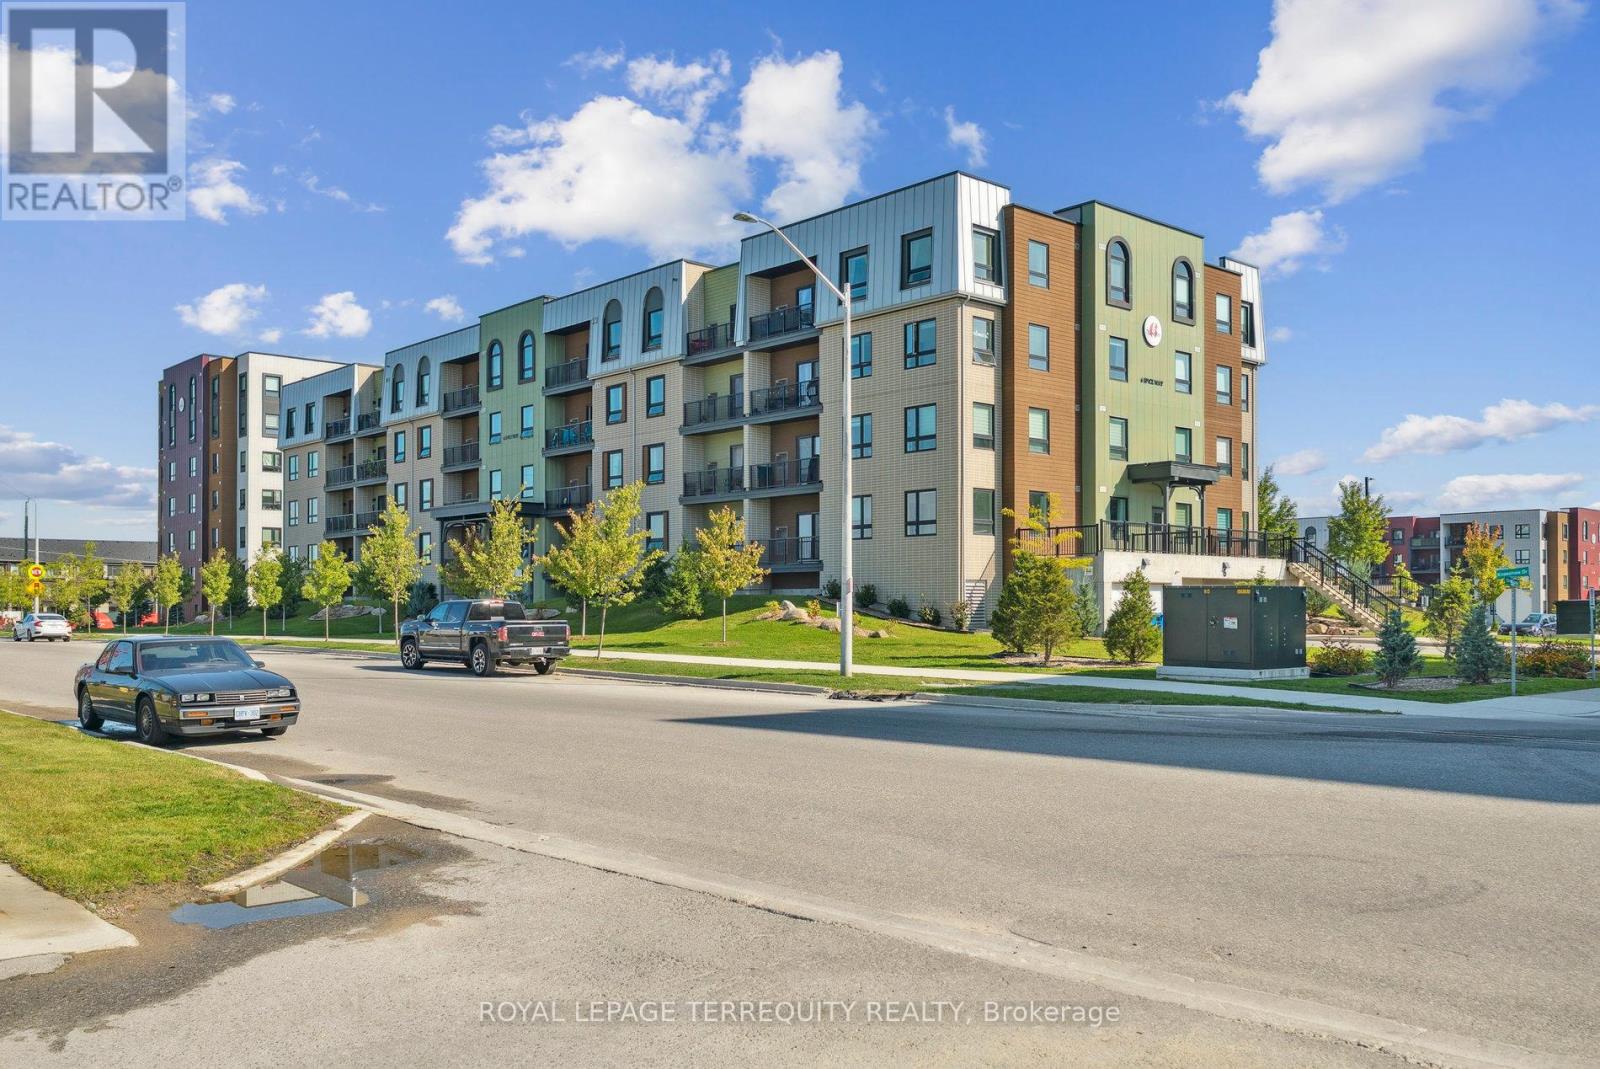
Step into sophisticated urban living with this spacious 2-bedroom plus den corner unit, perfectly designed for comfort, style, and convenience. Boasting a highly sought-after modern layout, this residence offers an abundance of natural light streaming in from two exposures, creating a bright and airy ambiance throughout the day. The thoughtfully designed floor plan seamlessly connects the living, dining, and kitchen areas, ideal for both entertaining and everyday living. The gourmet kitchen is a chef's delight, featuring sleek cabinetry, high-end stainless steel appliances, and ample counter space, perfect for culinary creations. Retreat to the generously sized primary bedroom, a private oasis complete with a luxurious ensuite bathroom. the second well-proportioned bedroom provides comfortable accommodations for family or guests. A versatile den offers the perfect space for a home office, media room, or even a cozy reading nook, adapting effortlessly to your lifestyle needs. Both bathrooms are meticulously finished with contemporary fixtures and elegant tiling, reflecting the unit's overall modern aesthetic. Beyond the exquisite interior, this unit truly stands out with a rare and highly coveted two parking spots, a significant advantage in any urban setting, providing unparalleled convenience for multi-car households or those who frequently host guests. Located in a desirable building, residents will enjoy access to the fitness centre and party room. With its prime corner position, modern design, and the invaluable addition of two parking spaces, this unit is an exceptional opportunity for discerning buyers seeking a superior living experience. Don't miss your chance to call this remarkable property home! (id:63203)
11 Greengage Road
Clearview, Ontario
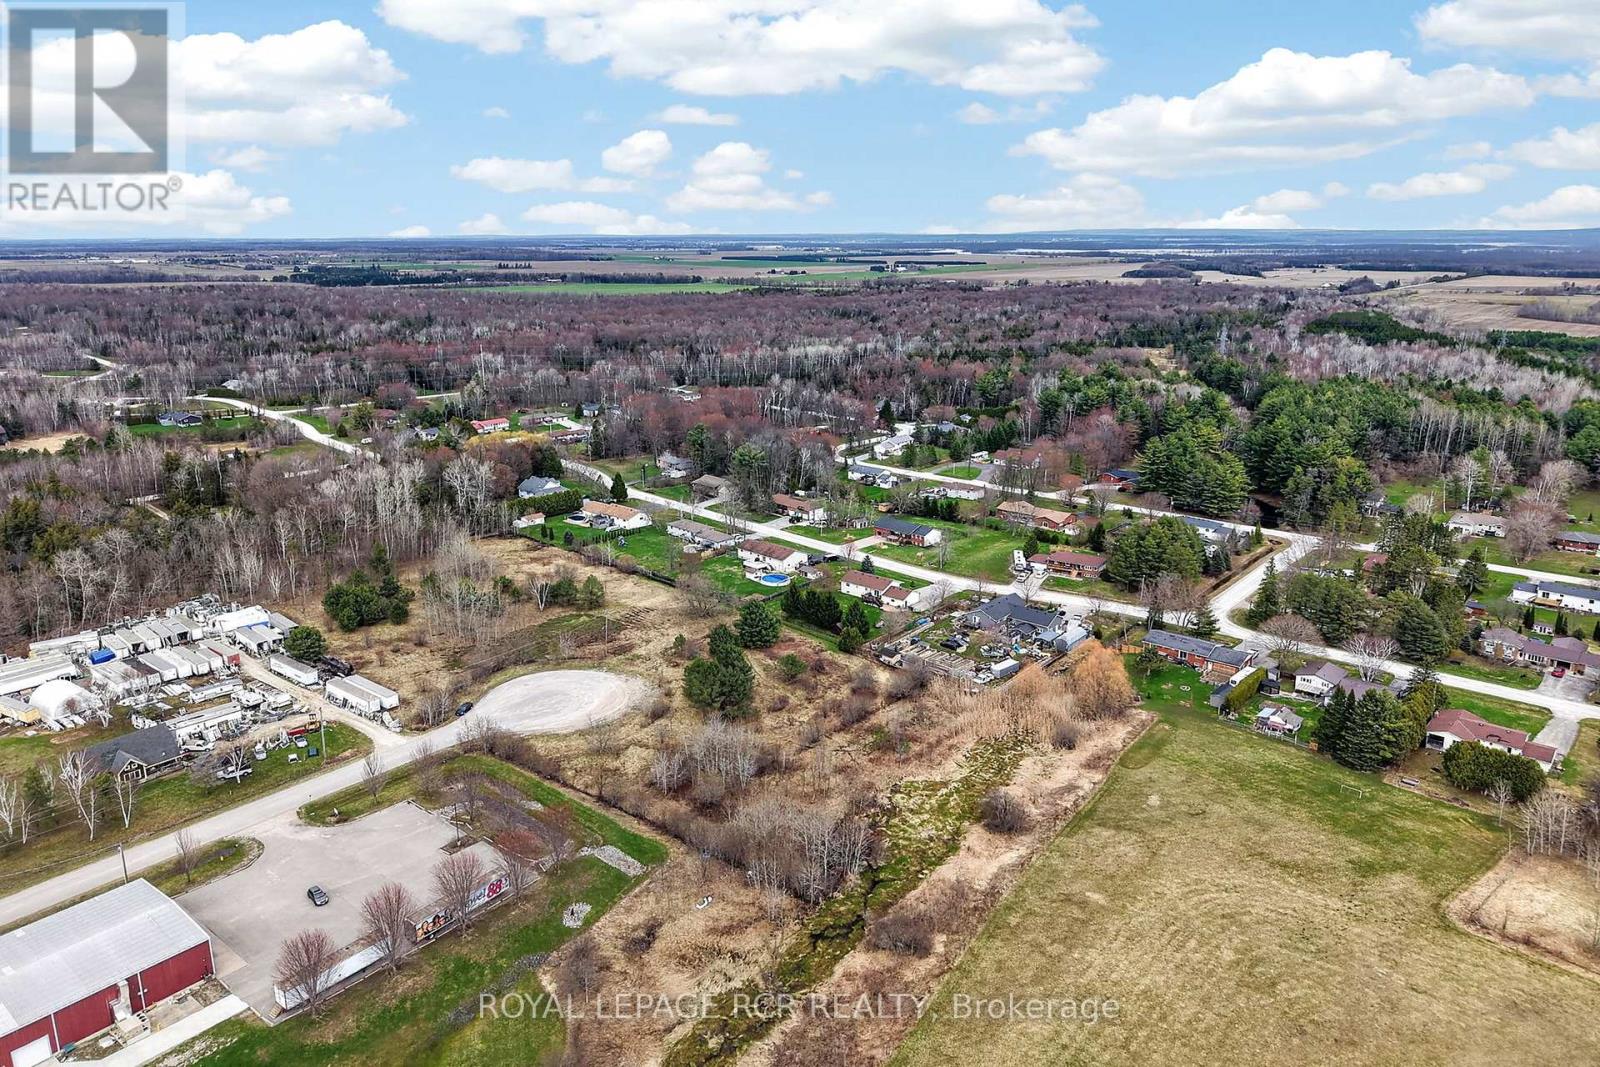
Excellent opportunity to purchase raw, industrial zoned land located in a thriving industrial area. Well established area features 3 phase power, city water, natural gas, 2.79 acres, and short access to HWY 400 and GTA. Very versatile spot to build your future custom facility for a new or existing business. (id:63203)
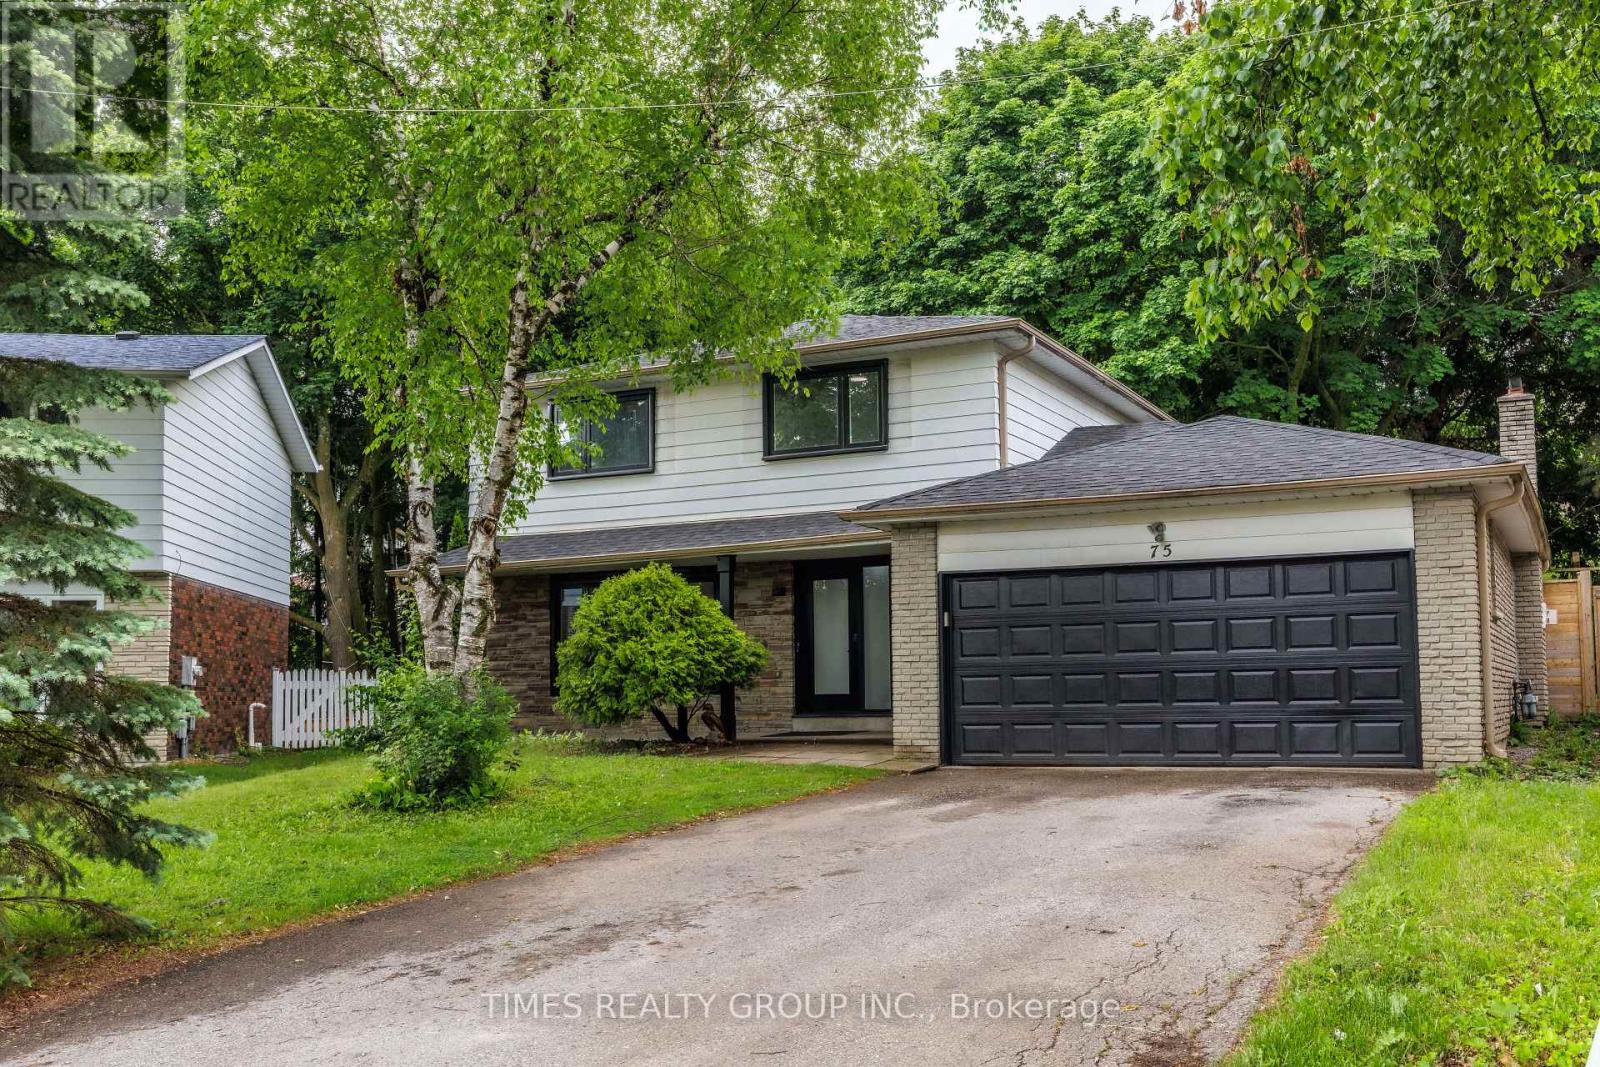
75 Beswick Drive
Newmarket, Ontario
Beautifully renovated 4-bedroom home on a quiet, private street in the heart of Newmarket. Featuring a double-car garage, oversized driveway, and a mature pie-shaped lot with towering trees and over 130 ft of depth, offering exceptional privacy and outdoor space. The professionally finished basement includes an additional bedroom, recreation area, workshop, and ample storage. Equipped with a security system, this home has been proudly owner-occupied and meticulously maintained throughout, with numerous upgrades and improvements detailed in the attached schedule. Ideally located close to schools, parks, public transit, shopping, and all essential amenities. (id:63203)
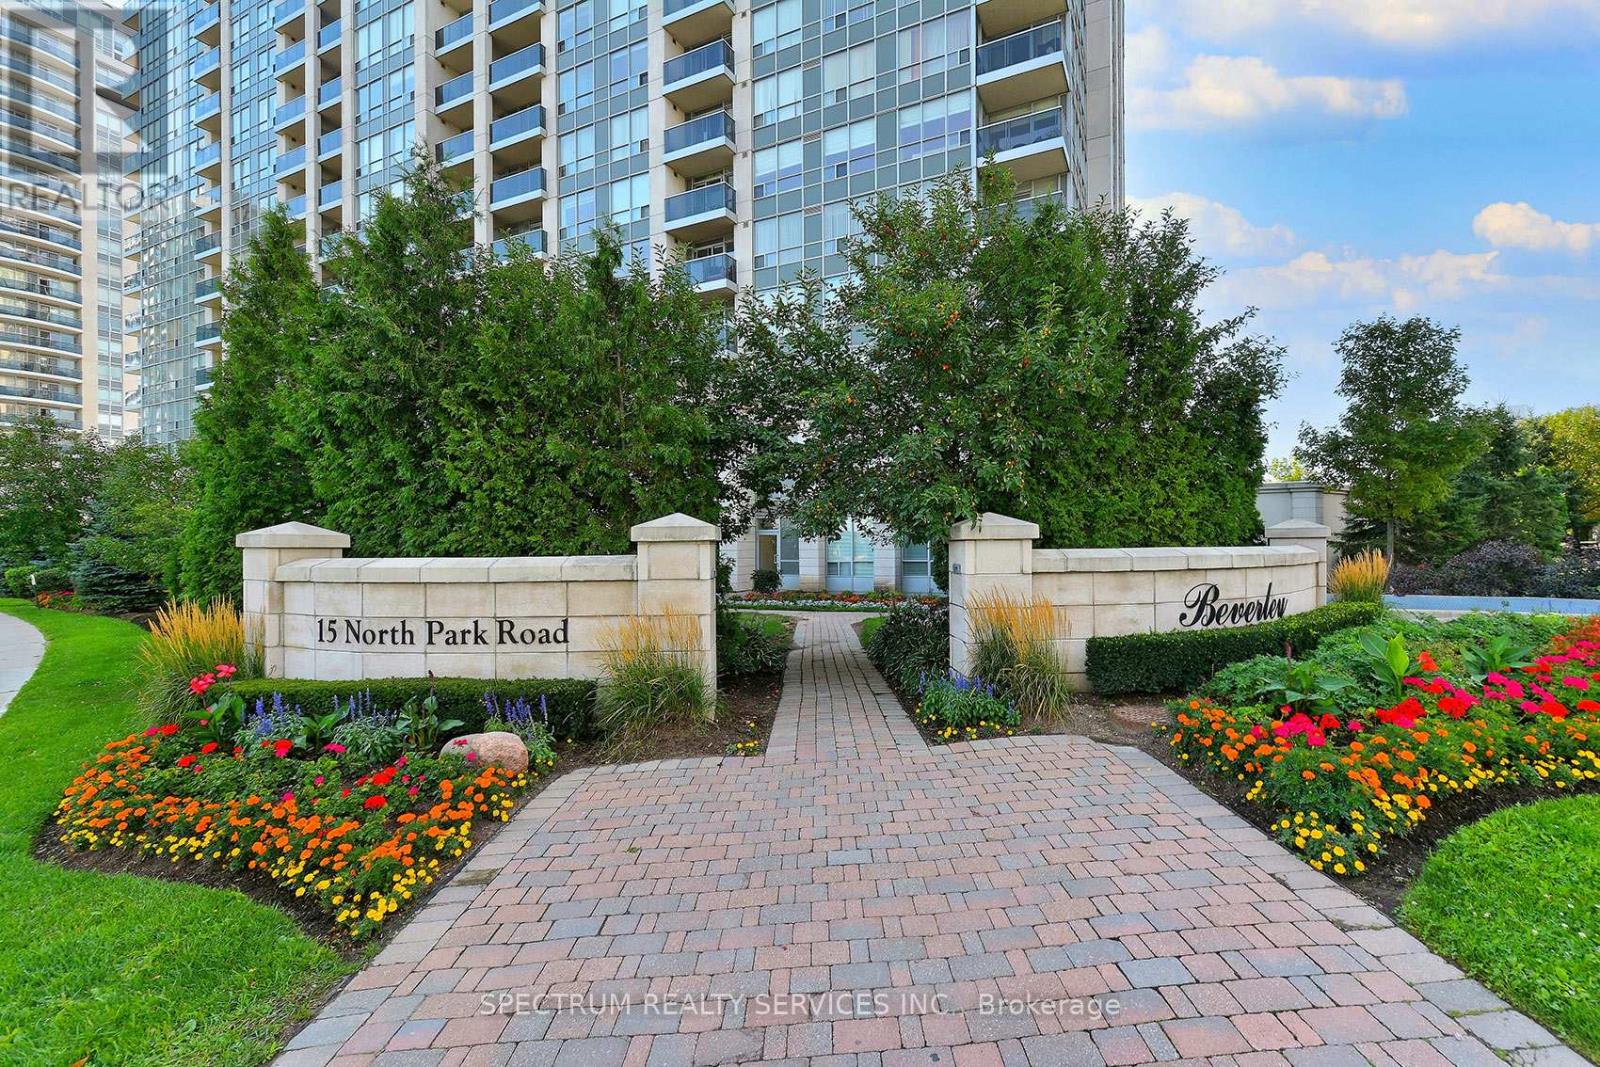
904 - 15 North Park Road
Vaughan, Ontario
Welcome to The Beverly Condos. This spacious and functional split 2 bedroom 2 bath suite offers 900 sq.ft of well designed living space. This bright layout features an expansive open-concept living and dining area with a private balcony. A newly renovated kitchen along with brand new kitchen appliances makes it ideal for family meals or entertaining. Featuring a walk-in closet in the primary bedroom and a sliding closet, there is no shortage for storage. Look no further as this beautiful unit is complete with 2 parking spots. (id:63203)
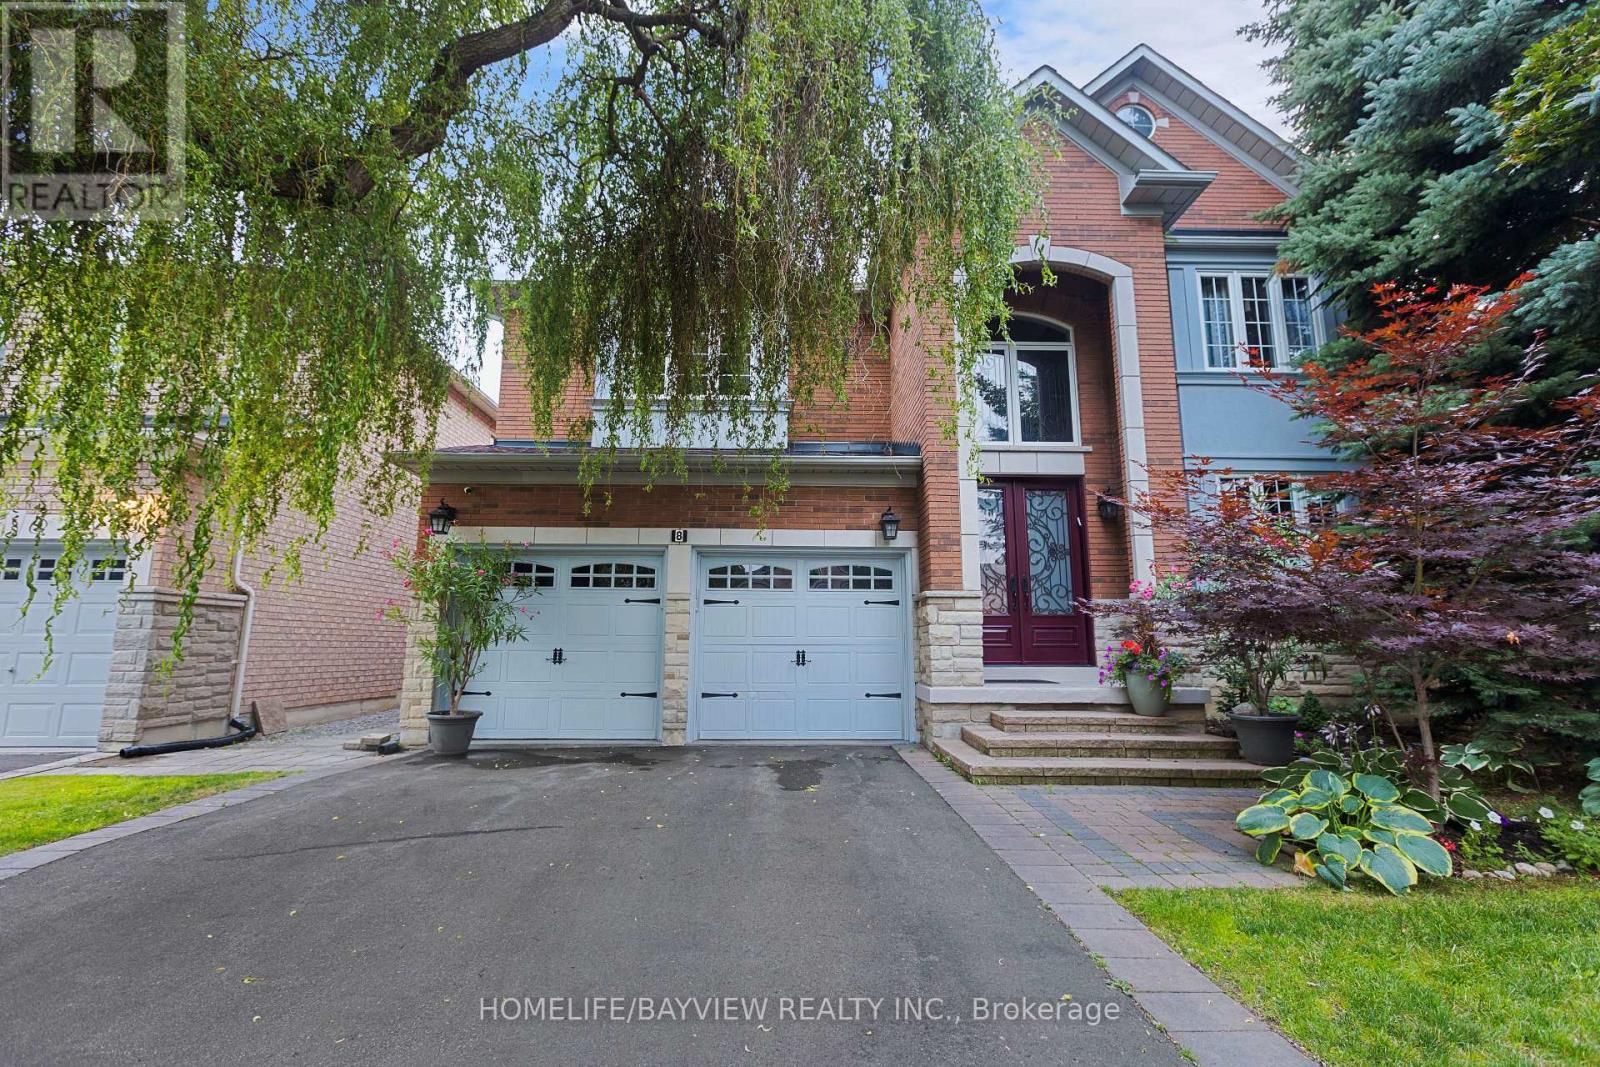
8 Pico Crescent
Vaughan, Ontario
**Immaculate &absolutely beautiful 4 bdrms, 4 baths, Executive home on the premium 50ft lot, nestled in desirable Westmount/Wilshire community. **Double door entry to a Grand Foyer w/ magnificent high ceiling. **$$ spent in recent reno - state of the art kitchen with an extensive use of quartz; furnace; roof and much more. **Crown moldings, Wainscotting, Pot lights, private backyard w mature trees. Freshly painted in designer colours. ** Surrounded by endless amenities, including high rank schools, shopping and walking trails. ** This home with the great layout on a child friendly street is perfect for any family looking for comfort and style. ** Don't miss out on the opportunity to make this house your Dream Home.** (id:63203)
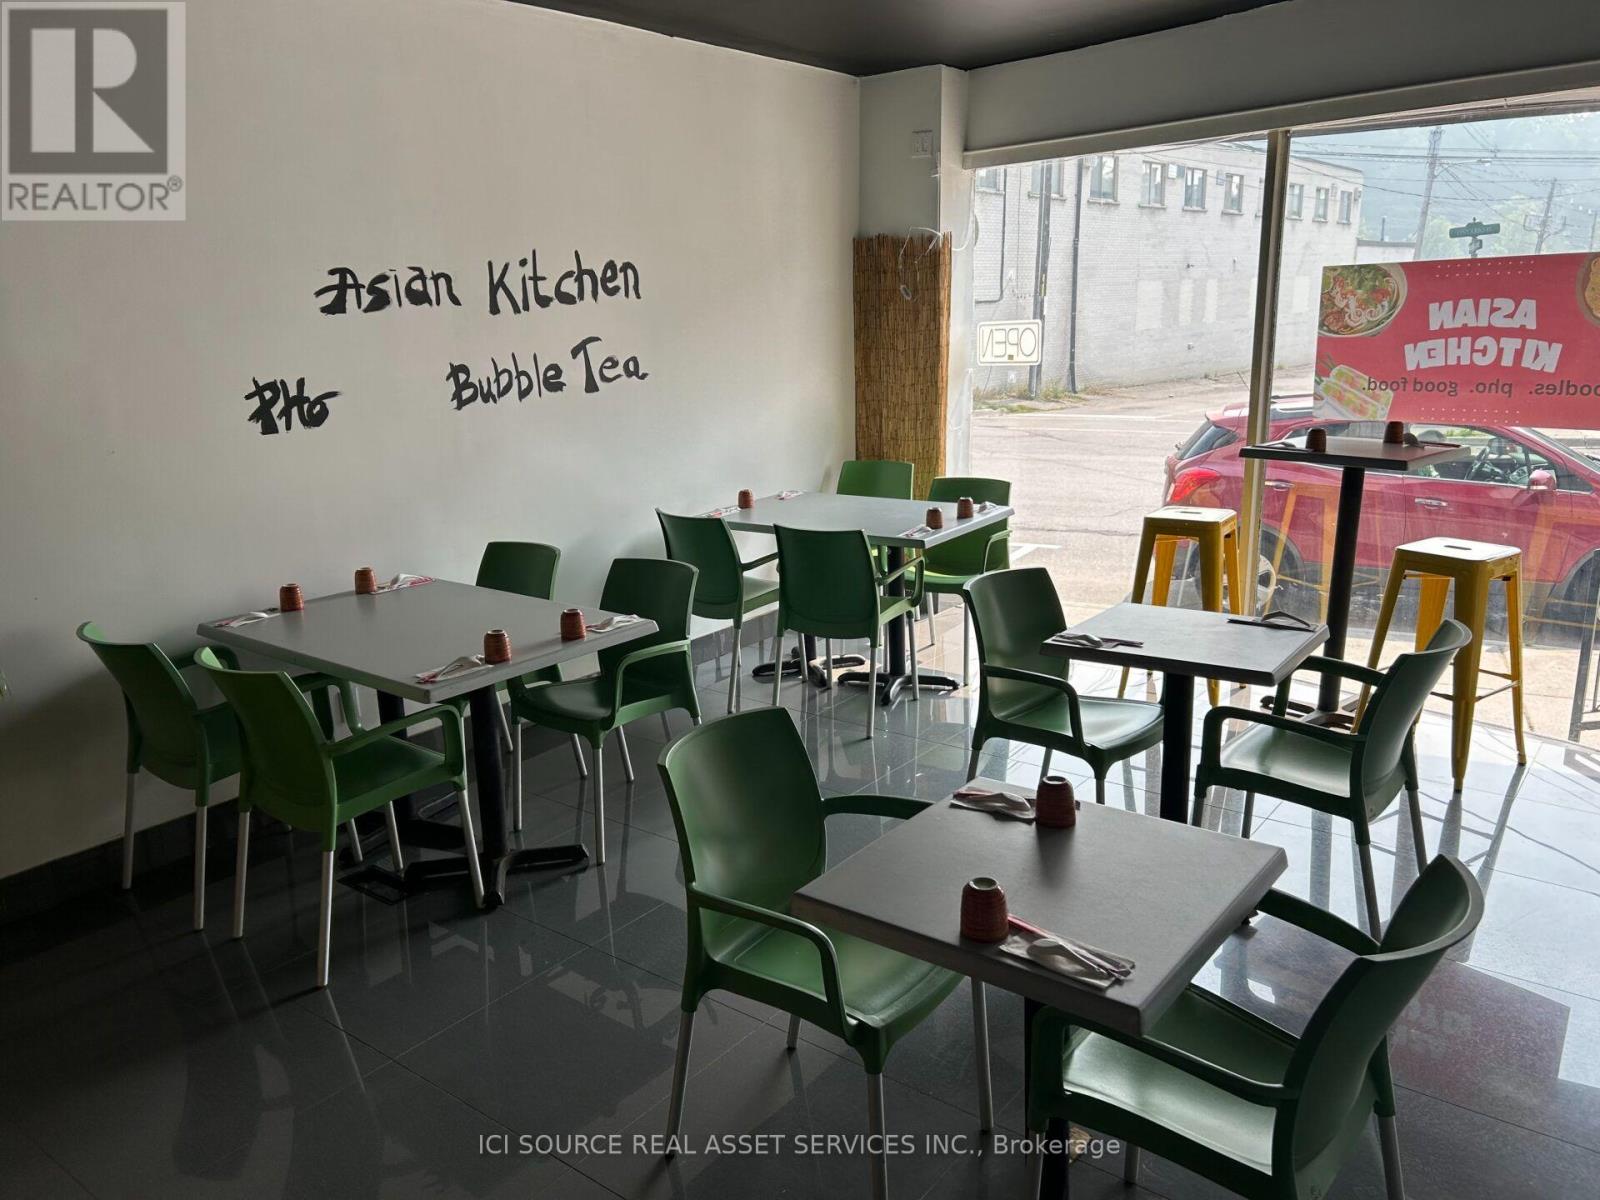
10 Ontario Street
Port Hope, Ontario
Turn key commercial unit waiting for a Restaurant entrepreneur to step in. Recent renovations and very clean. Benefit from a high traffic area in the beautiful downtown Port Hope core. Across from the LCBO. *For Additional Property Details Click The Brochure Icon Below* (id:63203)
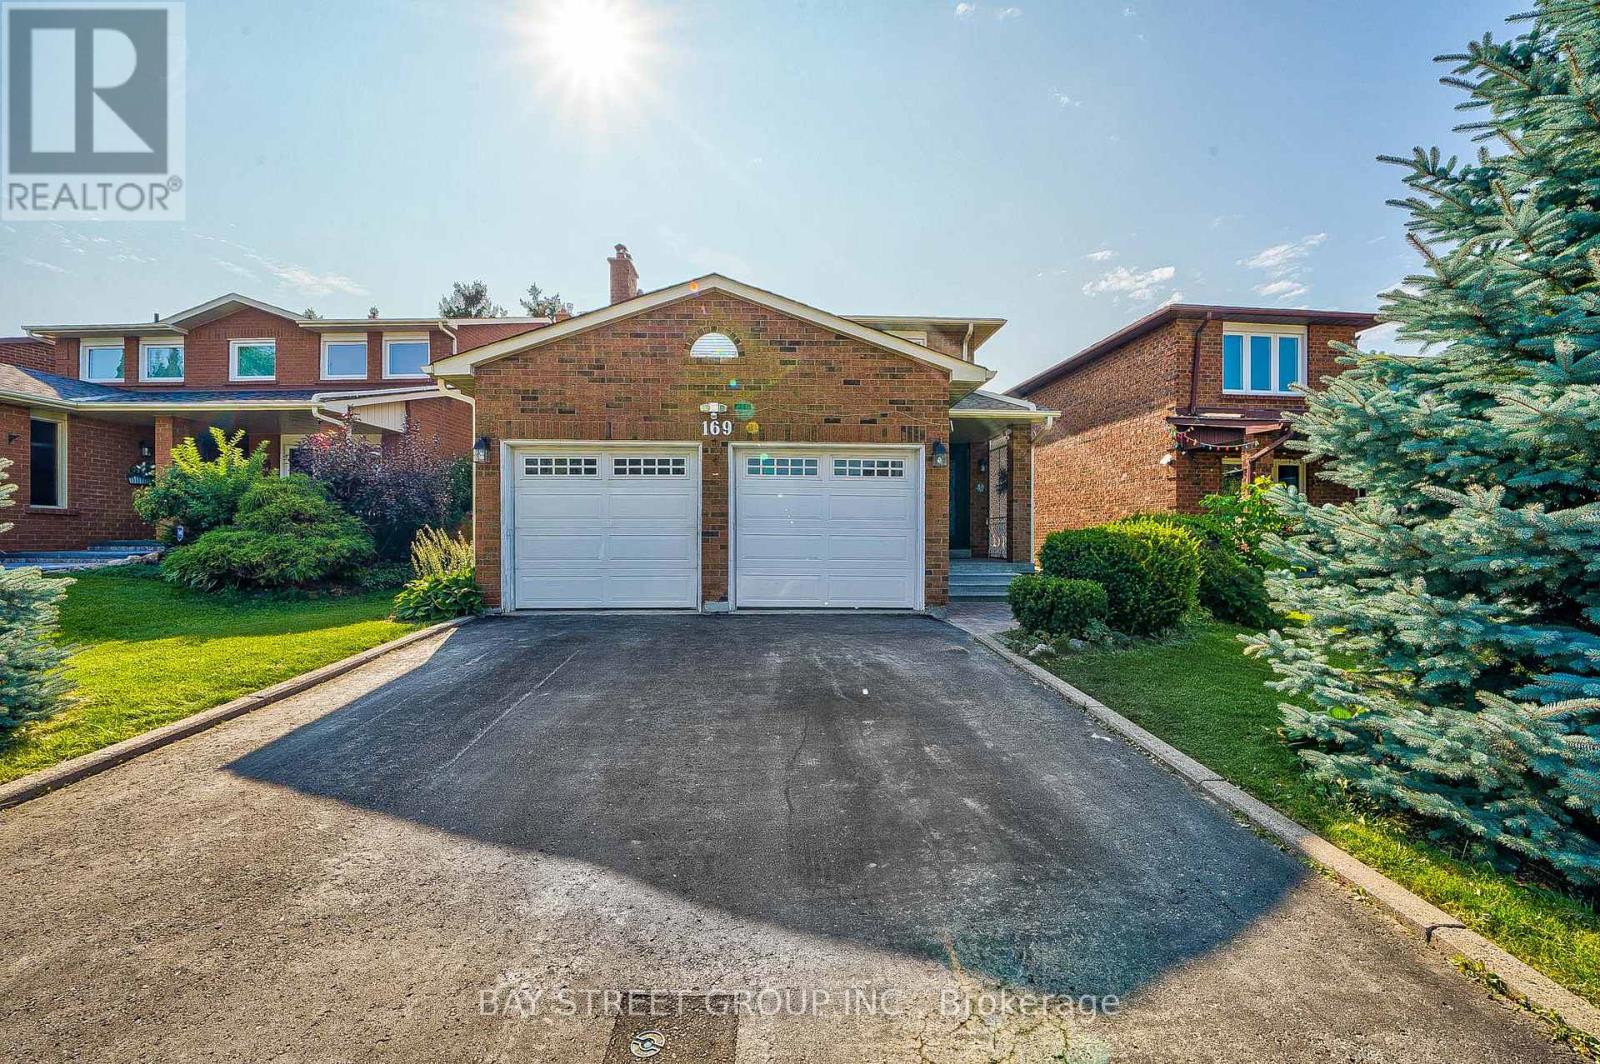
Room A - 169 Killian Road
Vaughan, Ontario
New Renovation Luxury Single Apartment Room Ready For You! Great Location In Most Convenient Area at Keele And Major Mackenzie! Close To All Amenities! Walking Distance To Go Station, Mins Drive Or Bus To Vaughan Subway Station, HWY 400, York University. Two Library, Community Center, Park, Canada's Wonderland, Vaughan Mill Mall, Hospital Around The Property. Large 1 Private Bedroom Fully Furnished Apartment With Separate Entrance, Share Massive Living Room, Kitchen and Washroom with the other Tenant, Home Gym & Recreation, Modern Kitchen, Laundry. 1 Parking Included. Landlords live upstairs And Will Do In-Suite Janitorial Of Common Area. Looking for Amicable and Thoughtful Tenants with Positive Attitude. Single Person Only. (id:63203)
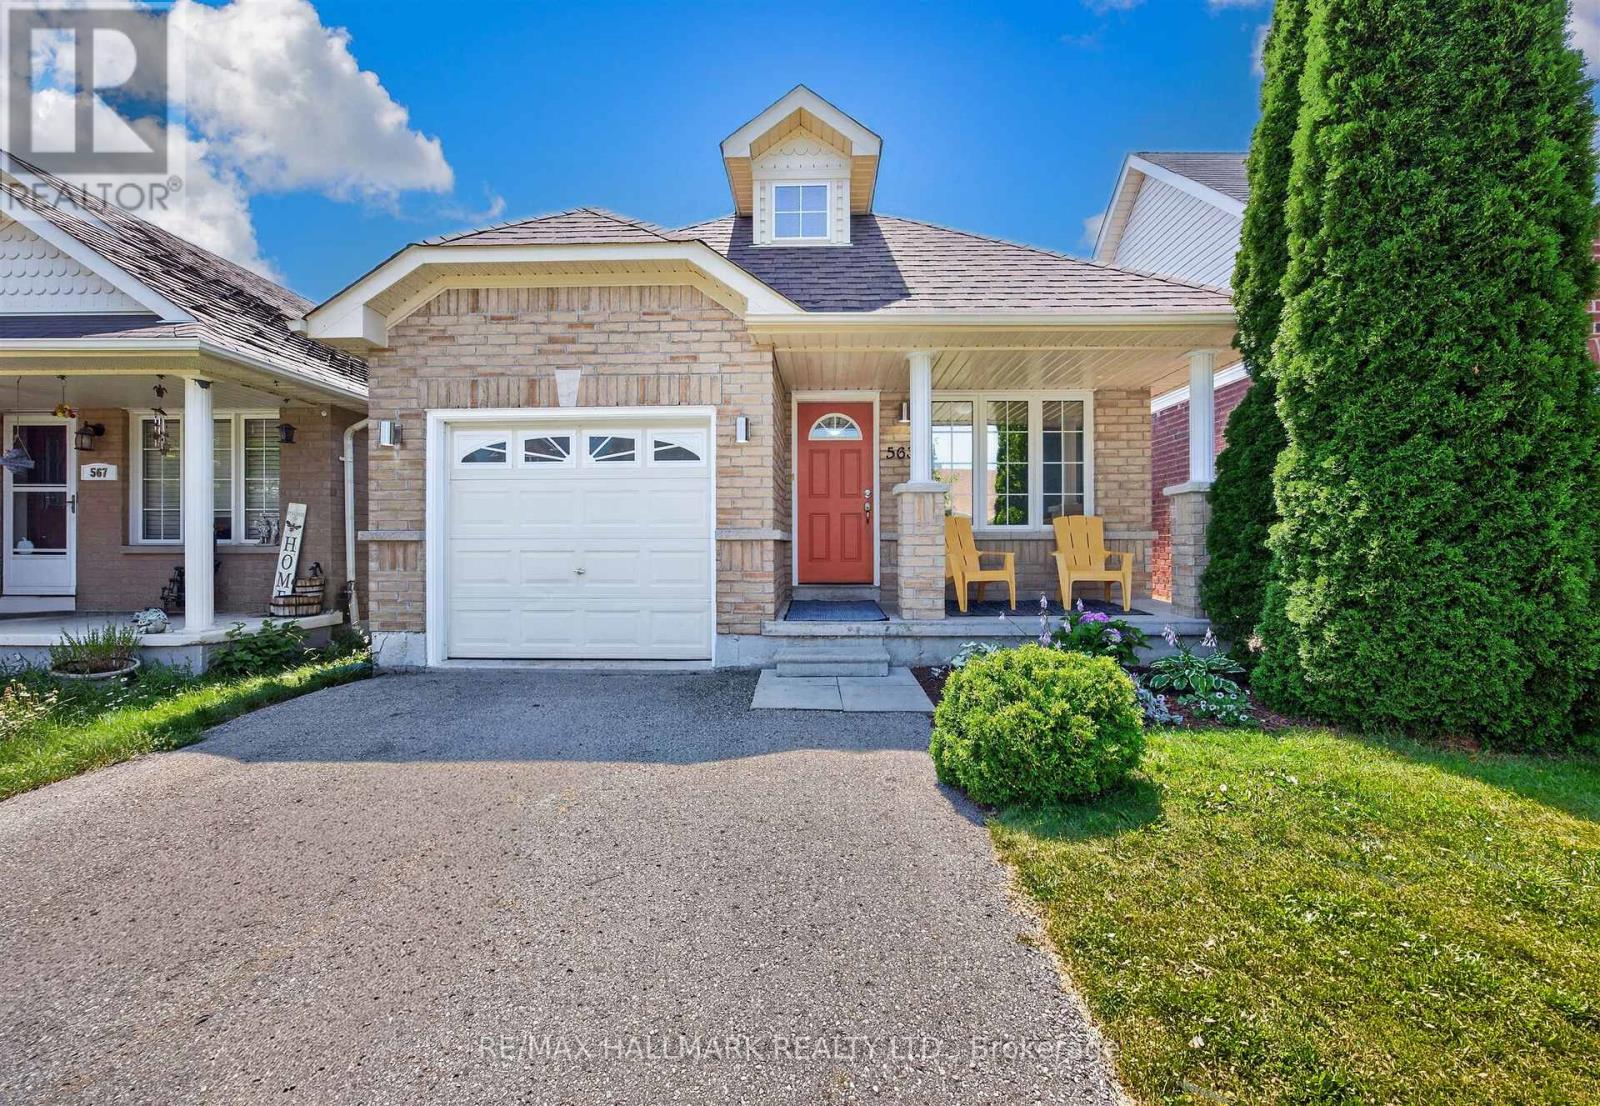
563 Luple Avenue
Oshawa, Ontario
Welcome to 563 Luple Ave, a beautifully updated 4 level backsplit home in family friendly North Oshawa. This inviting home features three spacious bedrooms, separate living and family rooms, and a stunning vaulted ceiling on the ground floor that creates a bright, open central hub for meals and entertaining. Freshly painted throughout with thoughtful upgrades including stone backsplash and ceiling solar tube in kitchen, luxurious corner jacuzzi tub, updated flooring and stairs, a convenient cold room, a separate breakfast area with walk-out access, and direct interior garage entry, the home is truly move-in ready. The third bedroom, located on its own level, offers excellent separation and privacy from the primary and second bedrooms. Roof was replaced in 2023. The finished basement provides additional living space, while the fully fenced backyard, complete with a gazebo and shed, is perfect for summer barbecues and making long lasting memories. Just steps from Ritson Fields and offering quick access to the 407, this property offers the ideal blend of comfort, convenience, and community. Check out the Matterport tour today! (id:63203)
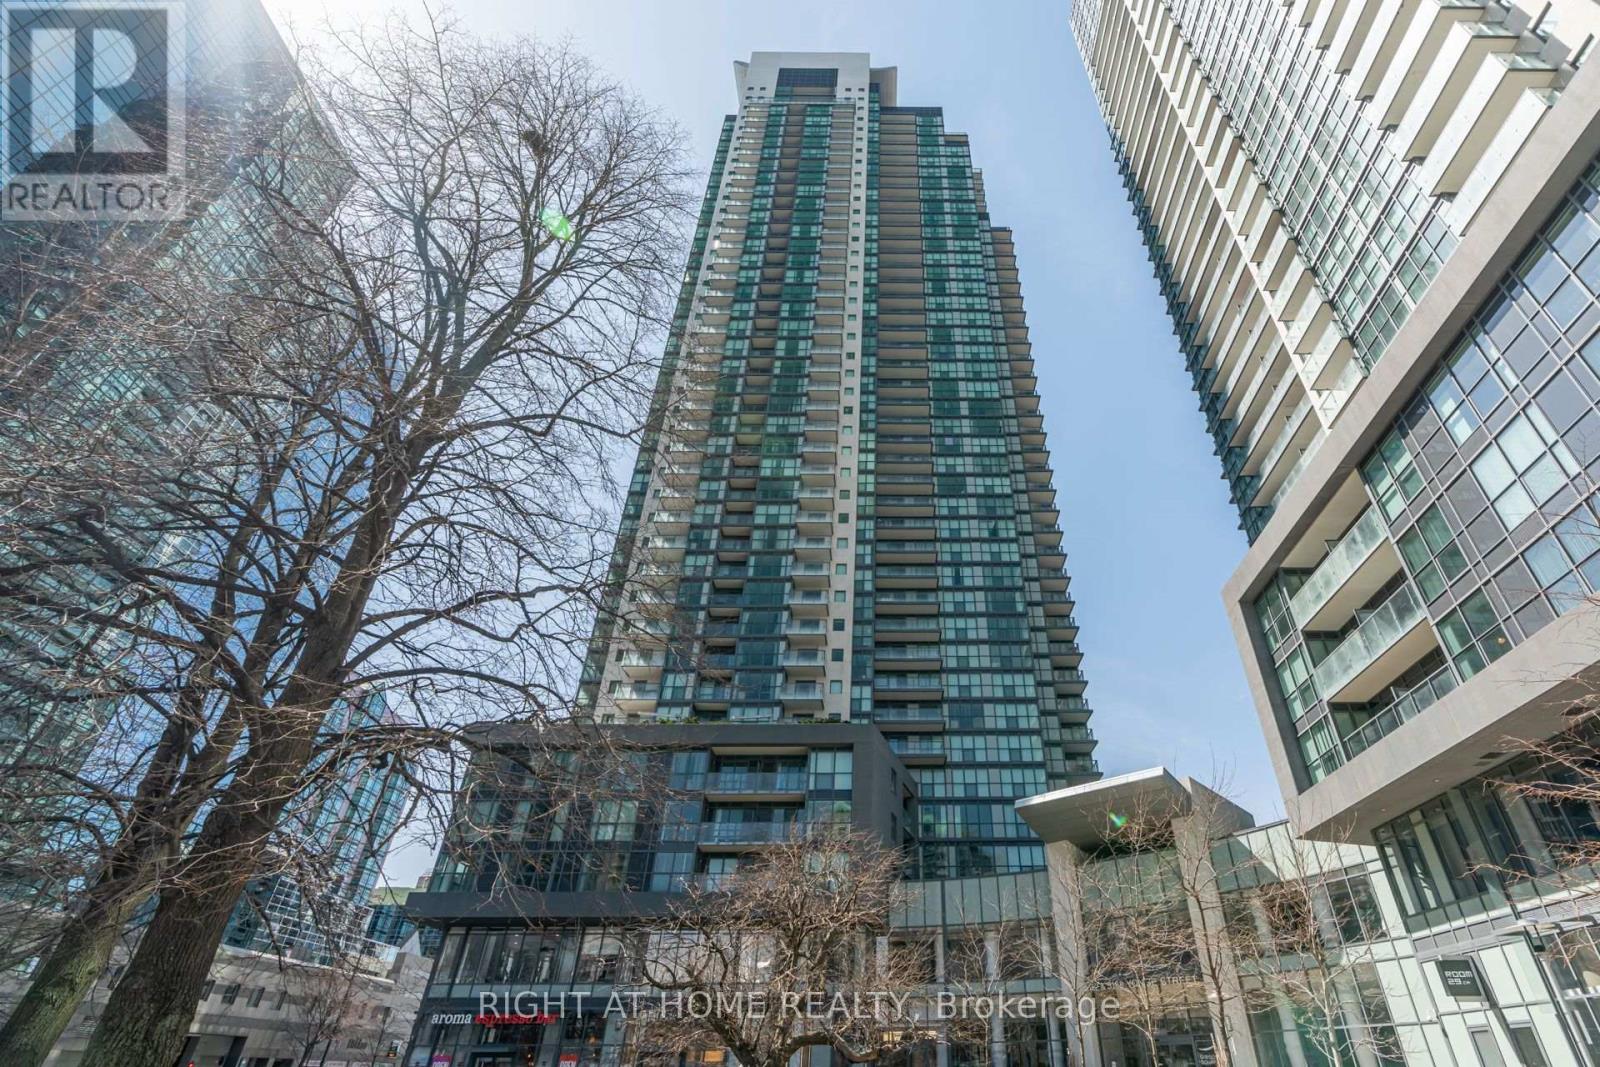
Lph208 - 5162 Yonge Street
Toronto, Ontario
Welcome to Gibson Square Condos in the heart of North York. A bright and spacious 2-bedroom, 1-bath corner suite with breathtaking unobstructed southeast views. This sun-filled home, offers a functional layout and an unbeatable location. Includes 1 parking space and 2 lockers for added convenience. Commuting is effortless with direct underground access to the subway, while Mel Lastman Square, grocery stores, the library, restaurants, cafés, and everyday essentials are all just steps away. Residents enjoy exceptional building amenities, including 24 hour concierge, an indoor pool, fitness center, party room and more. An incredible opportunity to own in one of North York's most convenient and vibrant communities. (id:63203)
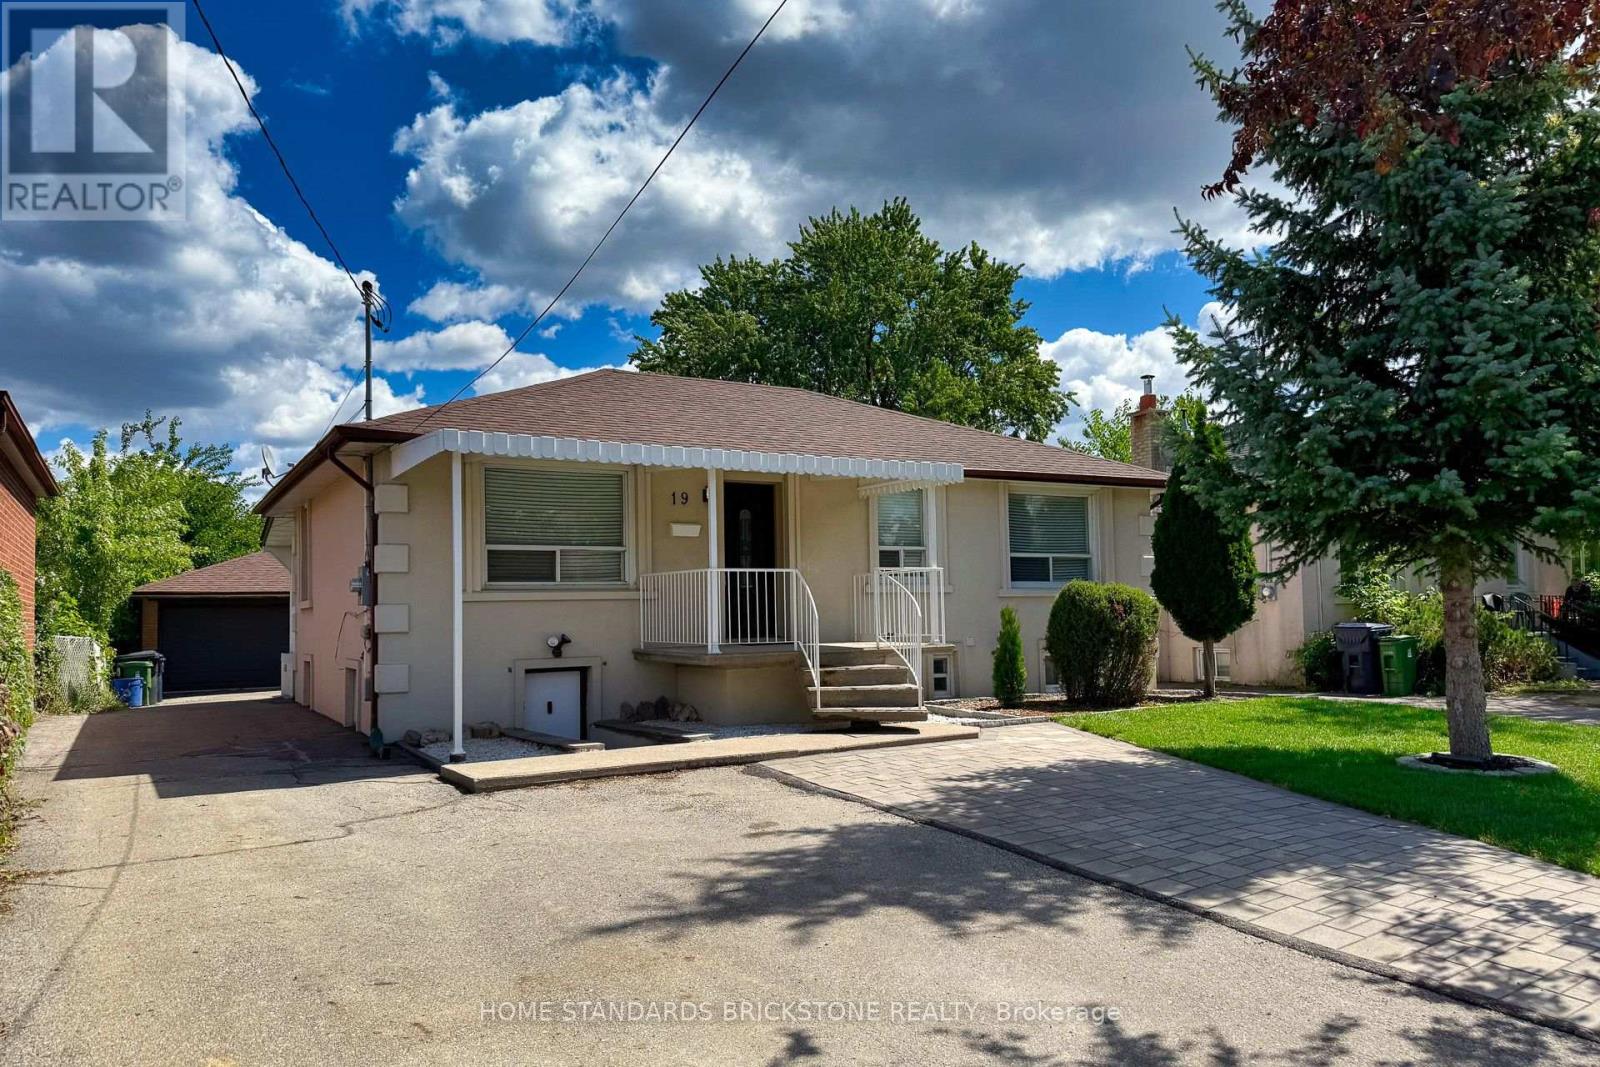
19 Granite Street
Toronto, Ontario
Welcome to this rare opportunity in the heart of Toronto's highly desirable Clanton Park community! Situated on an impressive 50 x 150 ft lot, this spacious Bungalow offers both immediate rental income potential and long-term investment value. With a thoughtfully designed layout, the property features 4 self-contained units, each with separate entrances, generating a solid rental income of approximately $5,250 per month-perfect for helping cover your mortgage while you live comfortably in the main floor residence. Step inside the bright and airy main level, where the current owner occupies a charming 3-bedroom space filled with natural light, a welcoming family atmosphere. The lower and side units have been carefully configured to maximize privacy and rental appeal, providing well-maintained kitchens, bathrooms, and practical living areas that attract strong tenant demand in this high-traffic neighborhood. Enjoy the convenience of an oversized double garage and an extra-large driveway accommodating up to 6 vehicles, a true rarity in Toronto. The expansive backyard offers endless potential-whether for gardening, family gatherings, or even future redevelopment. Investors will appreciate the lot size and zoning flexibility, while end-users can enjoy the stability of living in one unit while leveraging rental income from the others. Location is everything, and this property delivers: just minutes to Wilson Subway Station, Yorkdale Mall, Allen Road, Highway 401, schools, parks, and community amenities. Clanton Park is known for its family-friendly atmosphere, established community, and unbeatable transit access. Whether you're looking for a primary residence with mortgage support, a multi-unit investment property, or a future redevelopment project, this home checks all the boxes. Prime Investment Opportunity ! High-yield property with full four-plex potential. A must - see ! (id:63203)
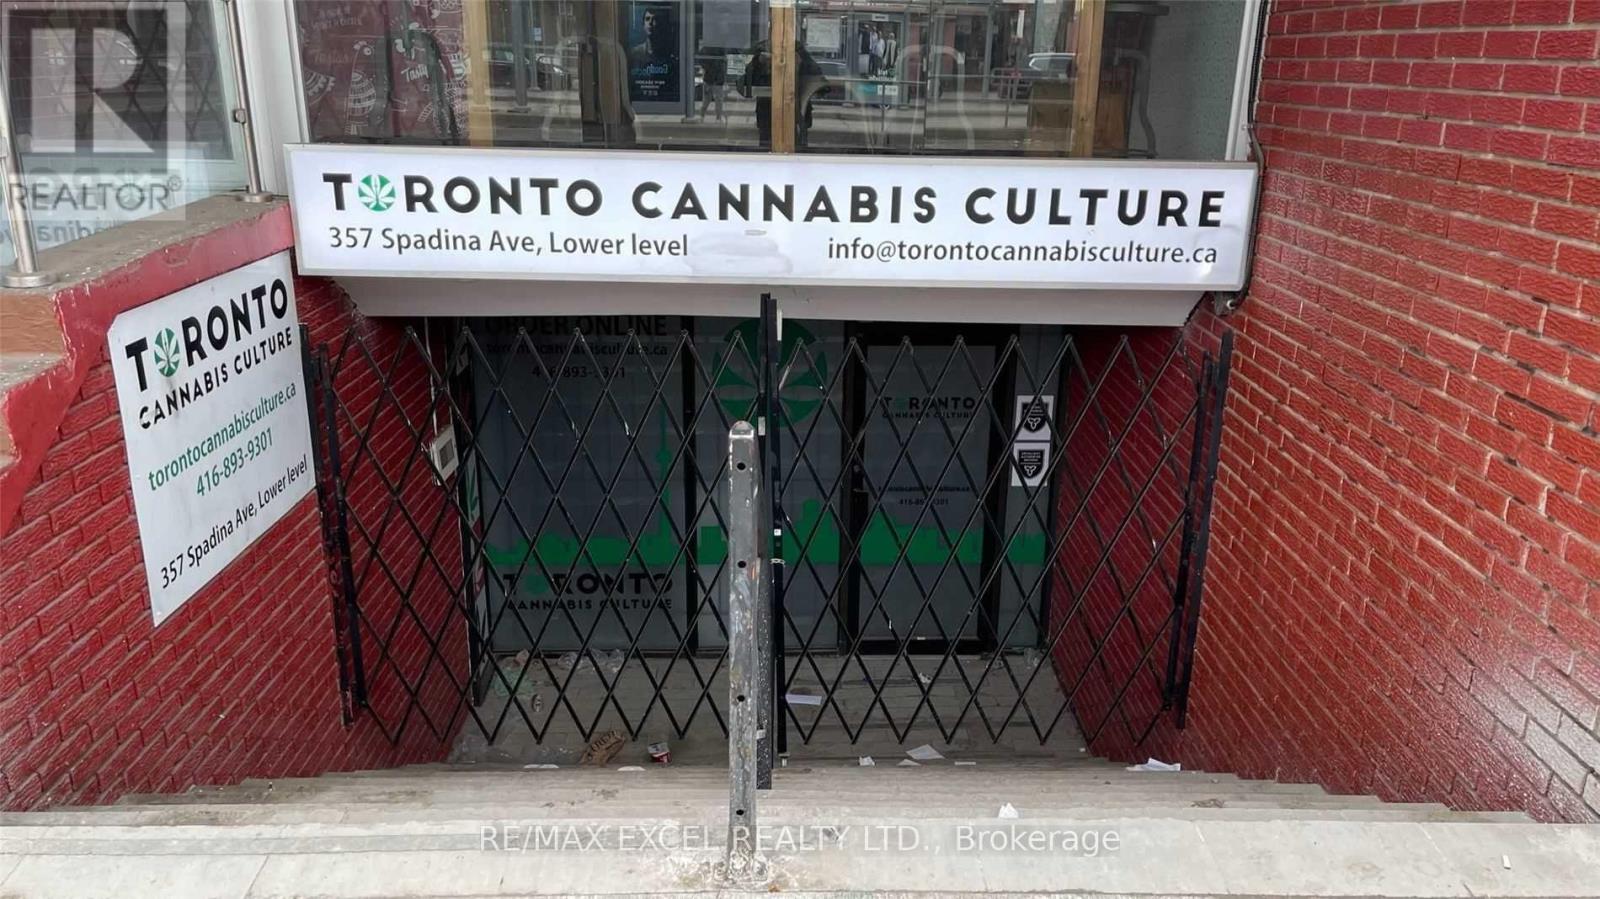
Lower - 357 Spadina Avenue
Toronto, Ontario
Situated in the vibrant heart of Chinatown, this lower-level retail space offers approximately 1,300 sq ft of versatile commercial area. Benefit from constant foot traffic driven by nearby U of T students, local residents, and year-round tourists. The layout supports a wide range of business uses, making it an excellent opportunity for operators seeking strong visibility and steady customer flow. Tenant pays their own utilities. (id:63203)
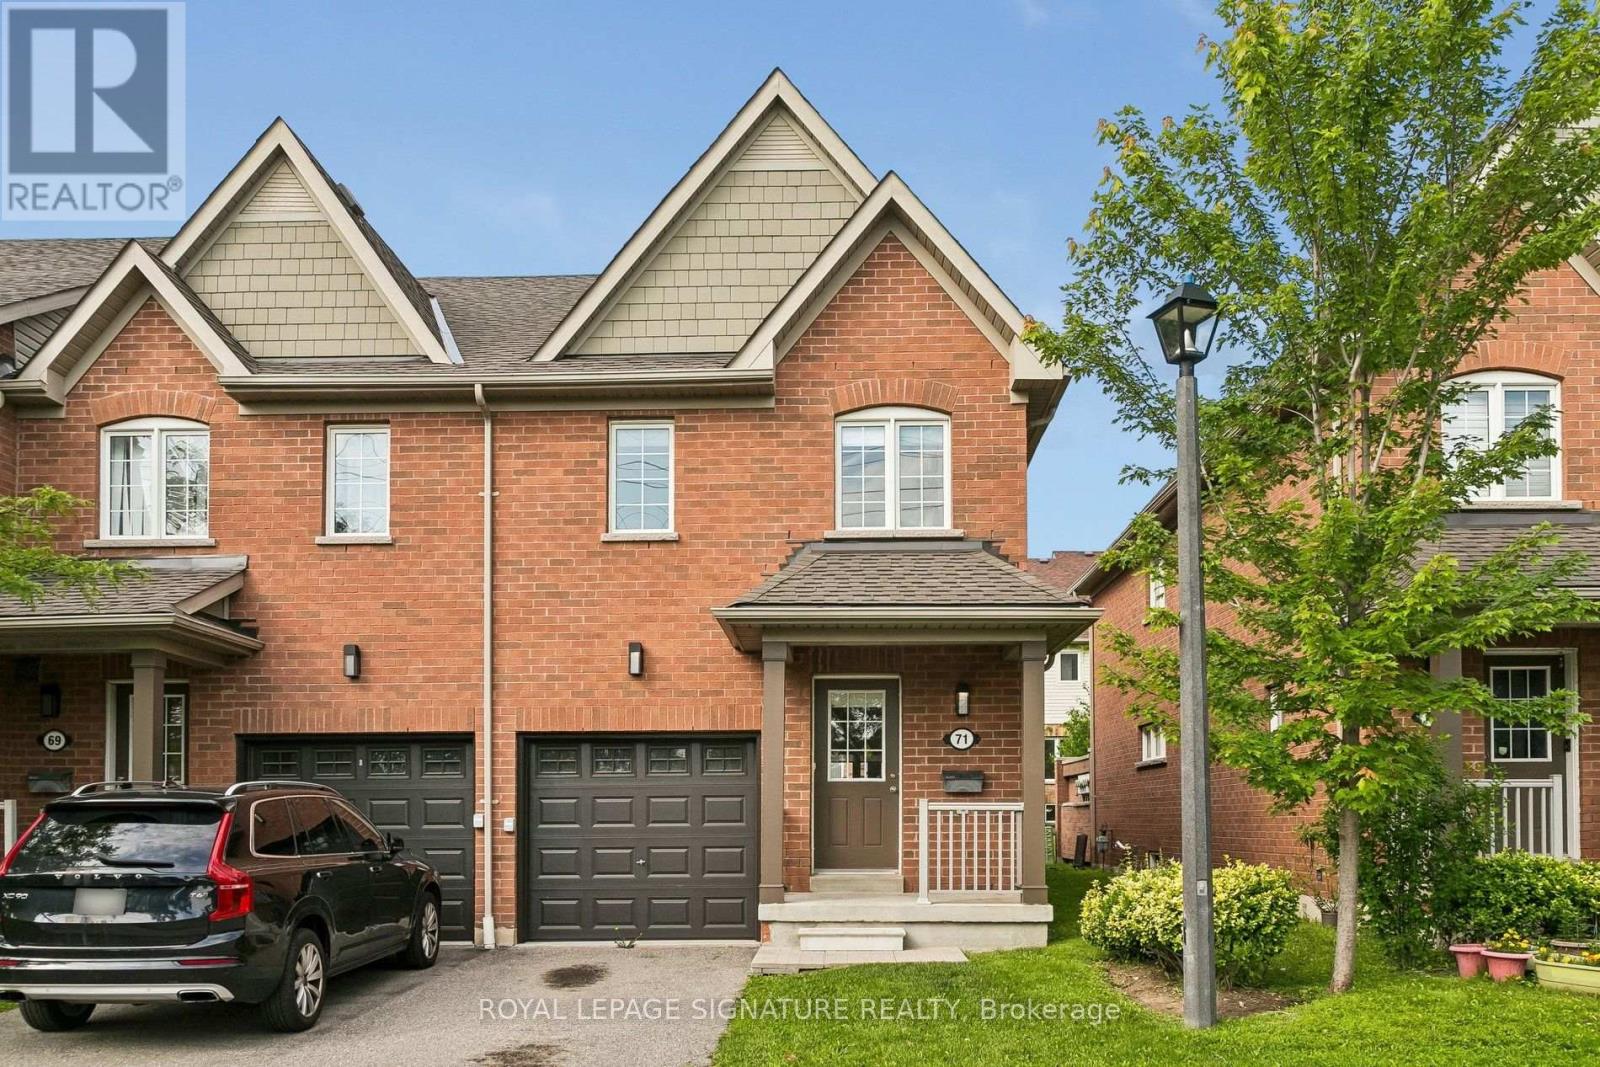
71 - 5255 Palmetto Place
Mississauga, Ontario
Beautifully renovated end-unit townhouse in the heart of highly sought-after Churchill Meadows. Offering 3 spacious bedrooms and a fully finished basement, this completely move-in ready combines sleek and quality modern finishes with exceptional functionality. The bright and open concept main floor features a brand new sparkling white kitchen along with never used appliances and a breakfast bar overlooking the living room, freshly laid LVP flooring in the main living space, a powder room and a walk-out to the terrace. Upstairs, you'll find 3 generous bedrooms featuring brand new broadloom, a primary bedroom equipped with an updated 4 piece washroom and a walk-in closet. The fully finished basement offers a cozy space for a rec room, office or even 4th bedroom, and is also equipped with an updated 4 pc washroom, freshly laid broadloom and a new washer and dryer in the dedicated laundry area. Brand new premium roller window coverings on every window, flush mounted light fixtures, updated washroom fixtures, thermostat and more! An incredible value for a completely revamped townhome in West Mississauga. (id:63203)
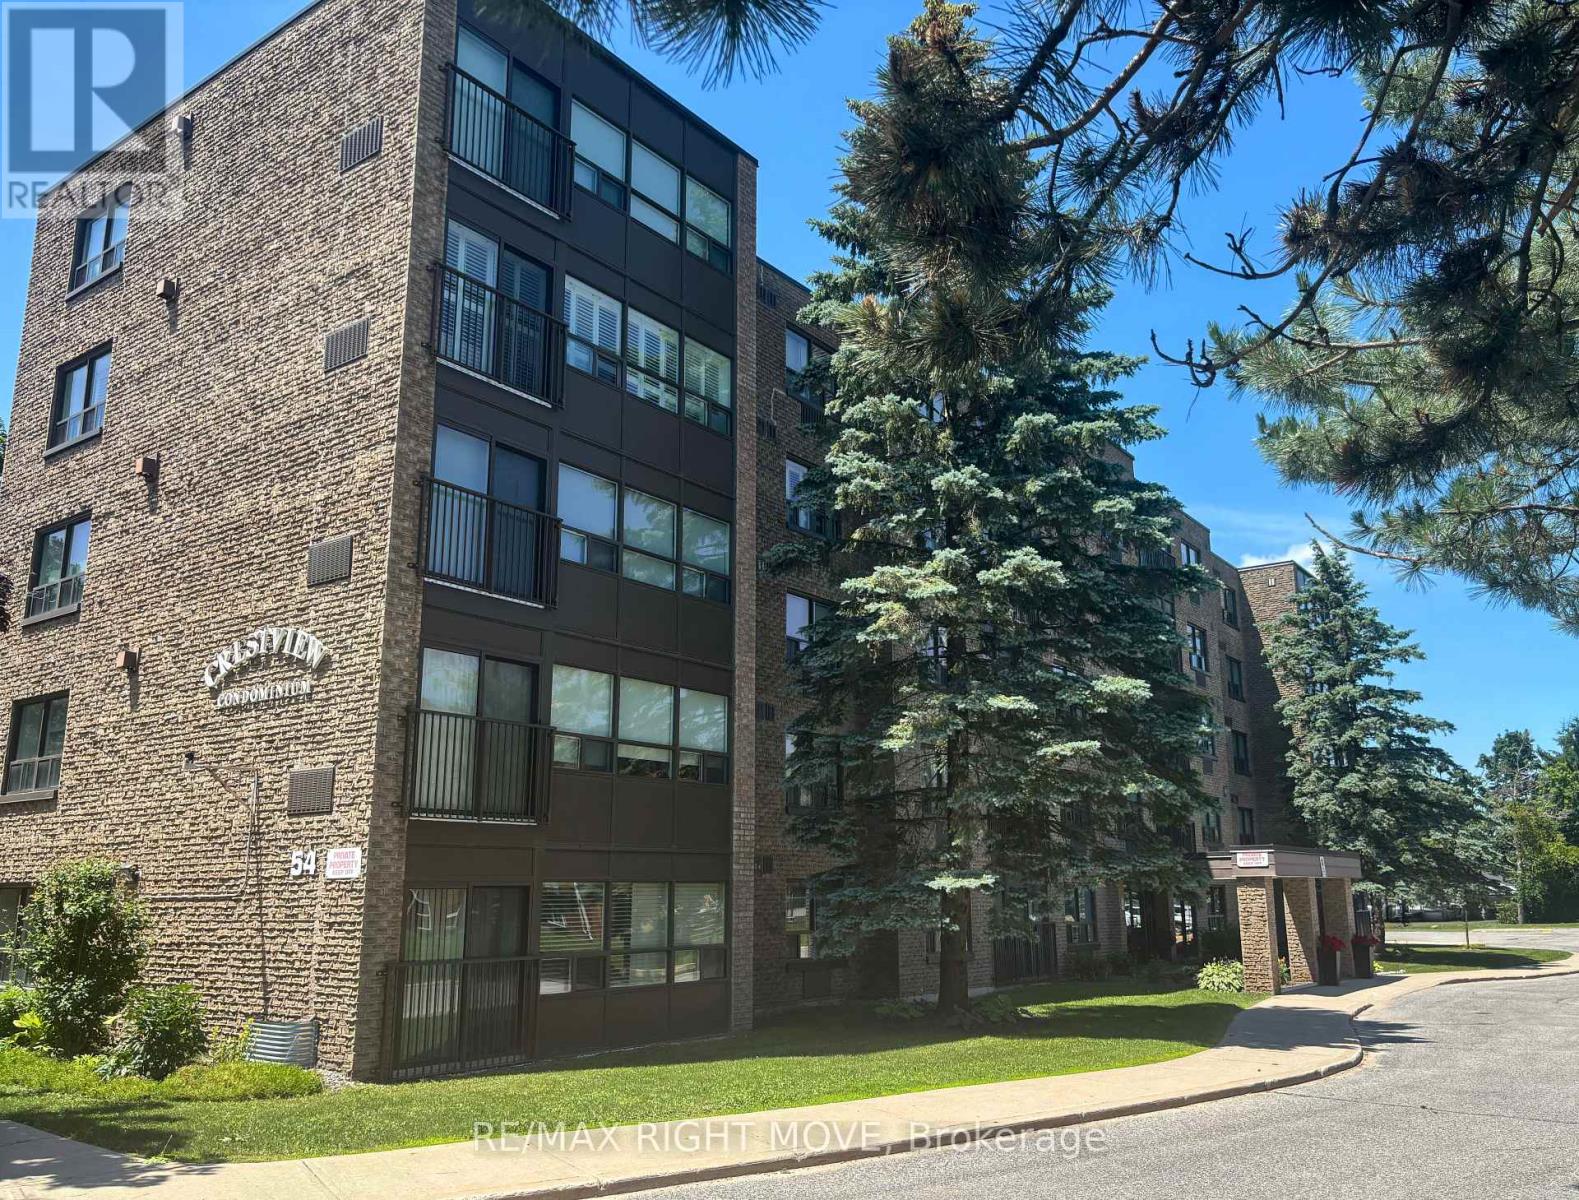
202 - 54 Fittons Road W
Orillia, Ontario
This is an excellent opportunity for those looking to enjoy a comfortable, low-maintenance lifestyle in Orillia's desirable North Ward. Everything you need is included in this bright and spacious, western exposure 2-bedroom, 2-bathroom condominium offering approximately 1,200 square feet of comfortable living space. maintenance-free living on the city bus route with convenient access to major shopping, restaurants, services and Highway 11. Spacious living and dining area with a cozy corner natural gas fireplace with built-in. Better yet, the natural gas for the fireplace is included in the condominium fee. The sunroom is filled with natural light and offers a flexible space that can be enjoyed as a sitting area, reading room, hobby space or home office. The kitchen has plenty of cupboards. The primary bedroom is spacious and includes a walk-in closet and full bath The second bedroom is ideal for guests, family or additional workspace. Additional conveniences include a large, full in-suite laundry with utility/storage. Crestview Condominiums is a well-maintained building. featuring a workshop, exercise room, common room with fully equipped kitchen for residents to enjoy. The condominium fee includes water and natural gas for the fireplace, helping to simplify monthly expenses. Crestview Condominiums maintains a no-pets and no-smoking policy. (id:63203)
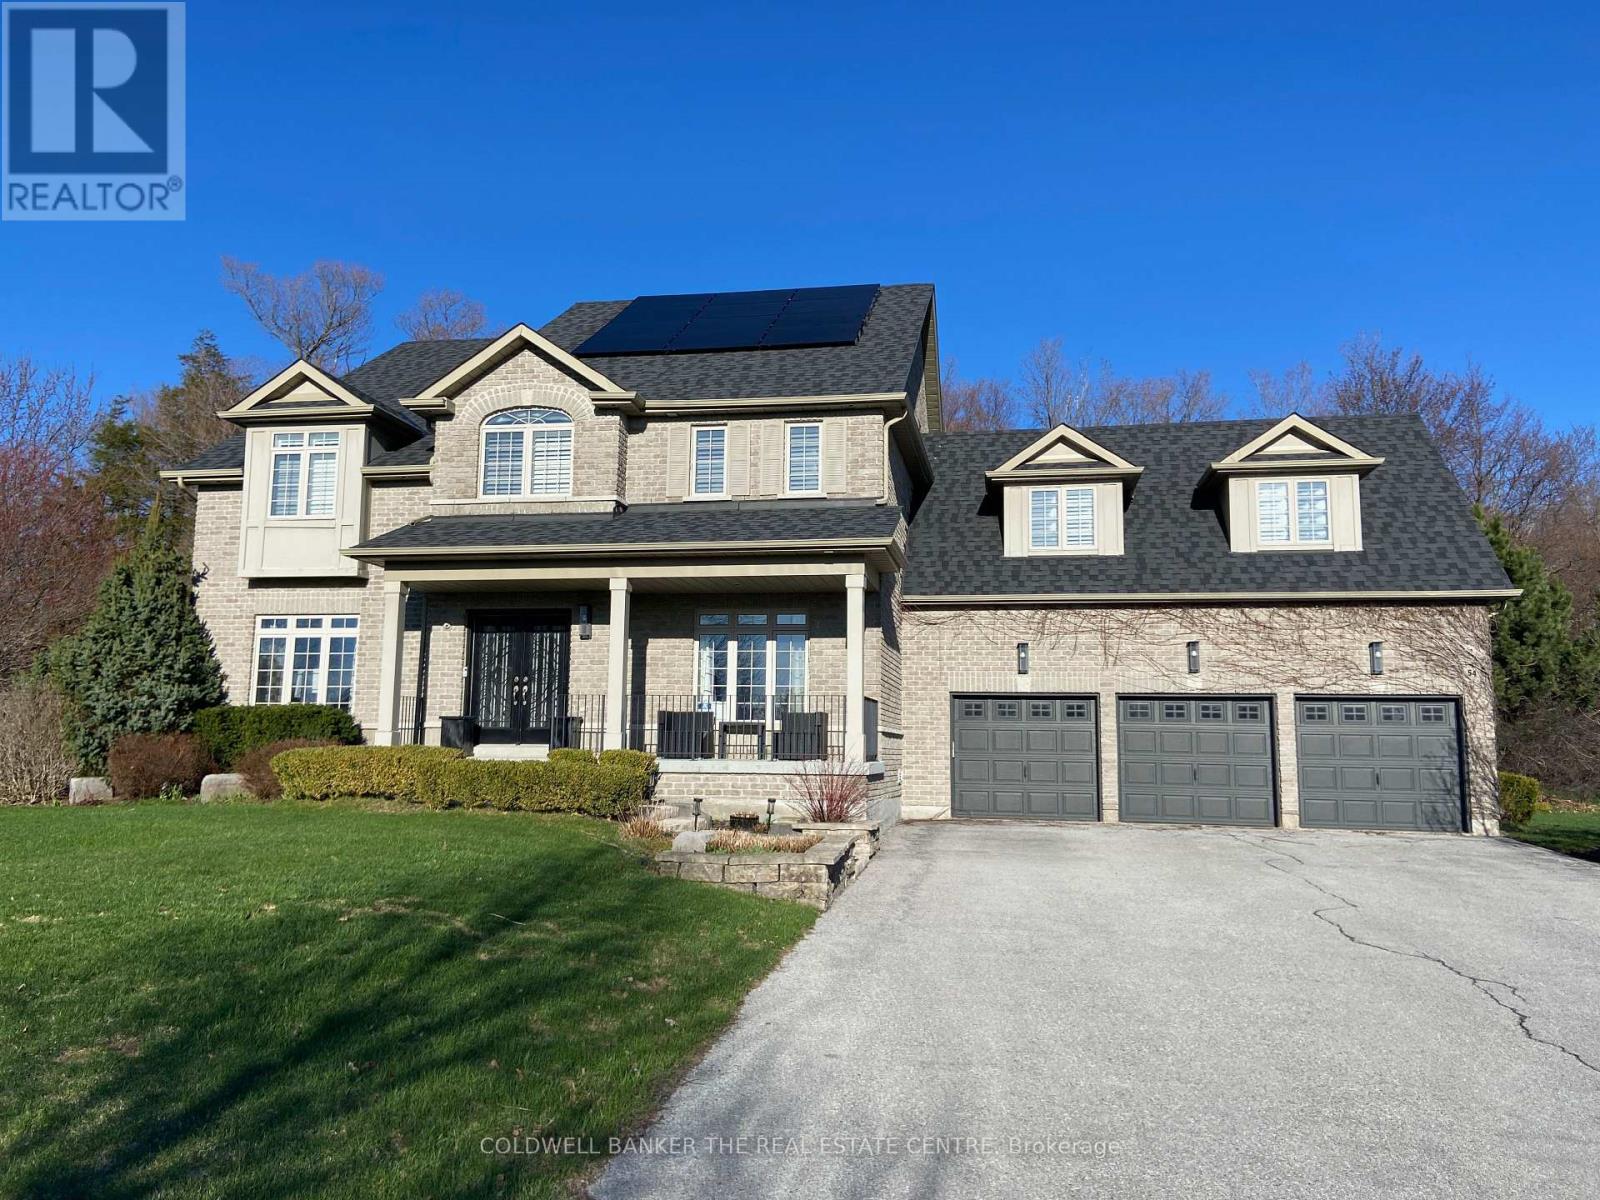
54 Brykman Road
Essa, Ontario
Set on a picturesque 2.75 acre lot in Thornton, this stunning Executive Home offers the perfect blend of luxury, privacy and lifestyle. Approximately 3200 sq ft plus a fully finished basement. Ideal for family living and entertaining. The lower level features a custom home theatre, games area, TV lounge and a versatile gym or additional bedroom. Enjoy a private outdoor retreat with hot tub, fire pit, children's playground and mature forest backdrop. Equipped with solar panels with emergency off-grid capability, ultra water filtration system and inground sprinkler system. Additional highlights included an insulated garage, garden and lawn tractor shed. Spacious primary suite with walkin closet and spa-inspired ensuite featuring a stand up shower and large soaking tub. A rare offering combining refined finished, modern upgrades and serene natural surroundings. (id:63203)
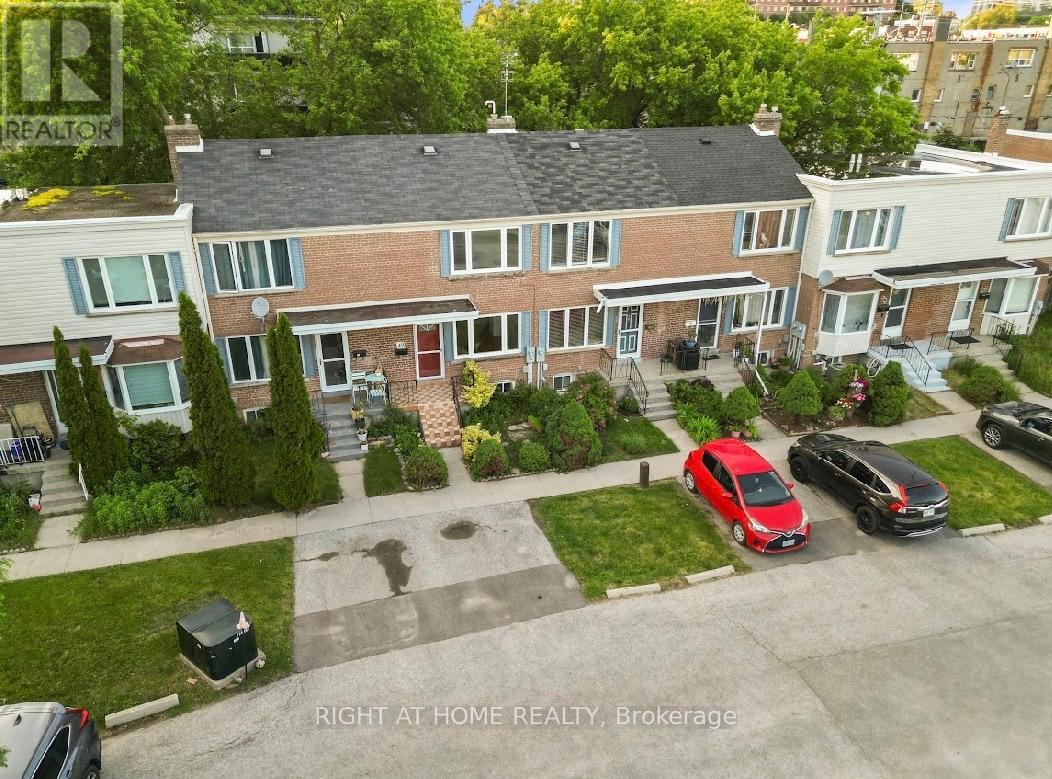
49 - 740 Kennedy Road
Toronto, Ontario
*FAMILY FRIENDLY TOWNHOUSE COMPLEX, OUT OF THE WAY FROM MAIN ROAD TRAFFIC AND NOISE***2 STOREY***2 UPPER BEDROOMS***3RD BEDROOM IN BASEMENT***2 BATHROOMS***MOVE IN READY****FRESHLY SANDED WOOD FLOORS***PRIVATE PARKING DIRECTLY IN FRONT OF HOME***DECK AND PRIVATE BACK YARD***CAC*** (id:63203)
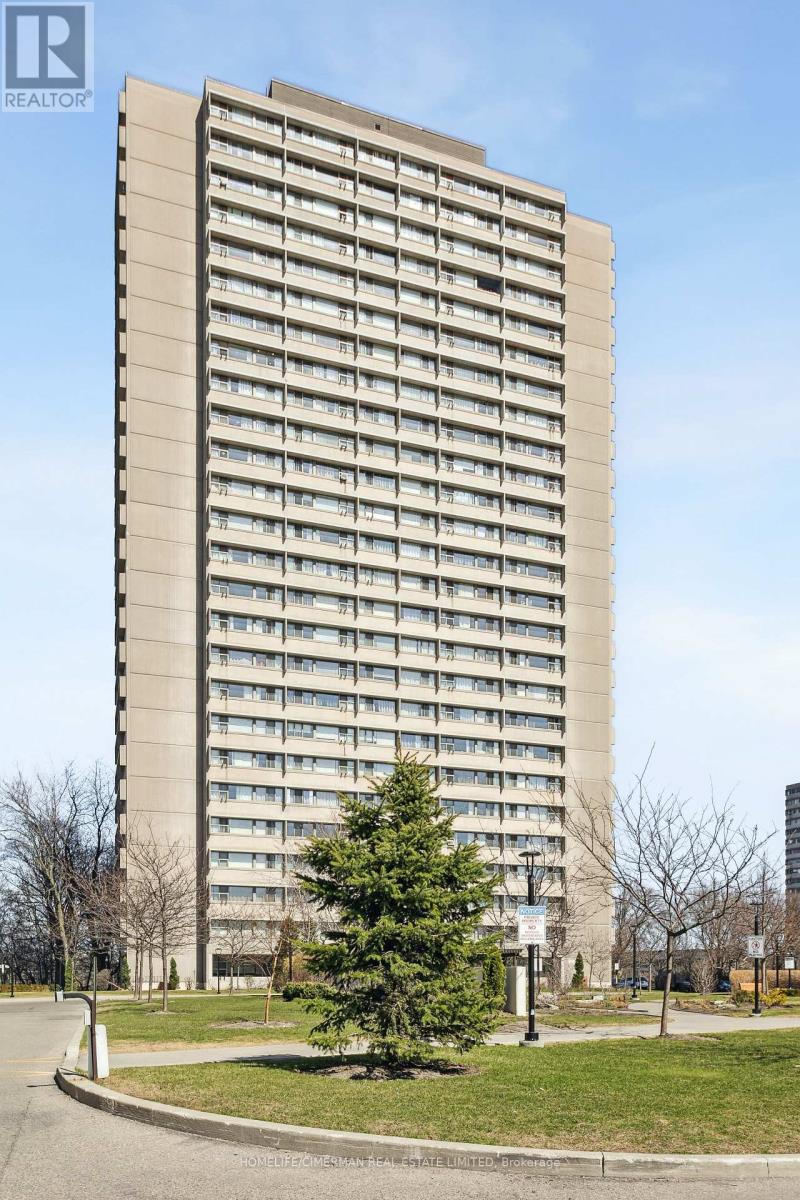
906 - 725 Don Mills Road
Toronto, Ontario
Location! Location! Location! Discover this newly renovated condo apartment nestled in the vibrant heart of East York! This spacious and bright corner unit boasts 2 bedrooms, 1 office/den and 1 bathroom, offering a perfect blend of modern elegance and comfort. Step into a fully functional kitchen featuring sleek new cabinetry , countertops, and new appliances. The open-concept layout is designed with meticulous attention to detail, showcasing a contemporary aesthetic that's both stylish and functional. Ideal for first-time home buyers or investors, this is a move-in ready gem for your family or potential tenants. The well-maintained complex elevates your lifestyle with premium amenities, including an indoor pool, fitness center, and beautifully landscaped gardens. Monthly maintenance fees include ALL utilities and Bell Fibe Internet and Better TV package! Convenience is key with TTC at your doorstep, ensuring easy access to Downtown Toronto - just a short drive away. Enjoy proximity to East York Town Centre, Iqbal Halal Foods, Costco, top-rated schools, restaurants, places of worship, and parks, with DVP and 401 nearby, plus the upcoming LRT to Exhibition Place, connectivity is unmatched. (id:63203)
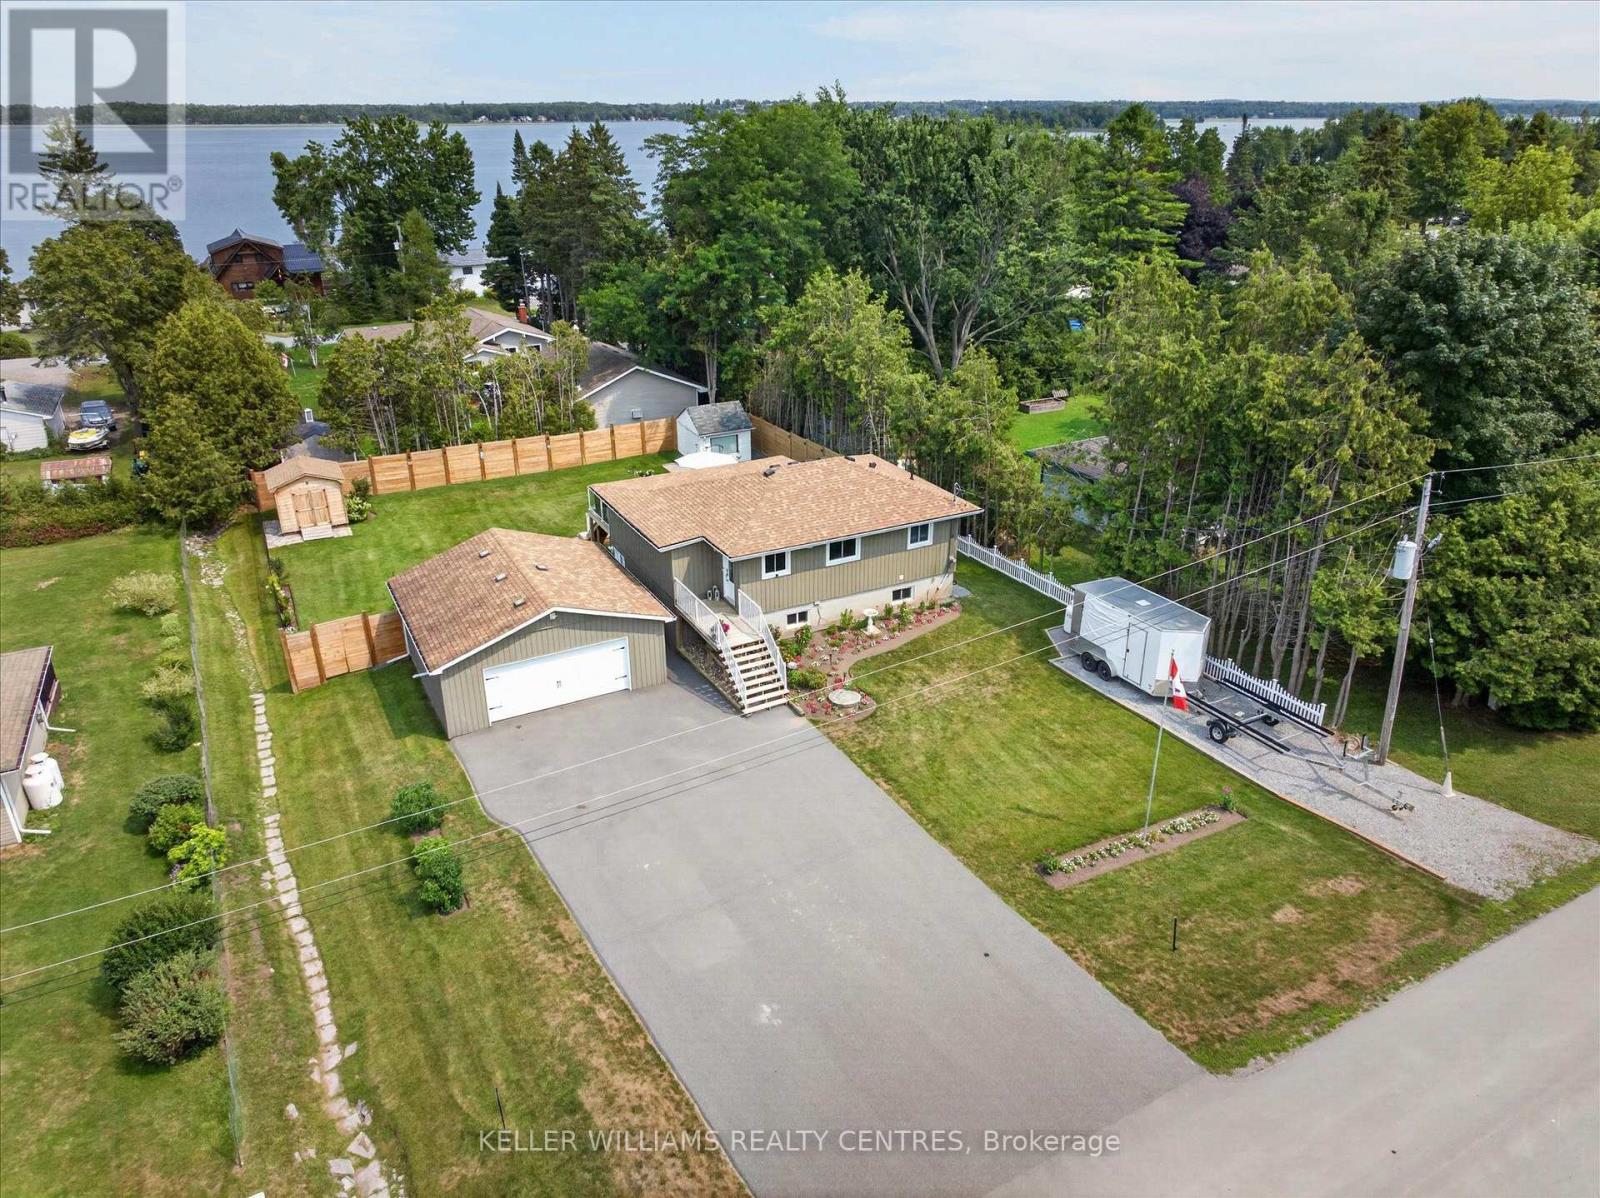
268 Crosby Drive
Kawartha Lakes, Ontario
Welcome to a home that doesn't believe life should be lived in a hurry. Nestled within a welcoming waterfront community on beautiful Pigeon Lake, this raised bungalow is about rediscovering the joy of slower mornings, longer evenings, and weekends that never seem to end. Offering 3 bedrooms and 2 bathrooms, the layout is effortlessly practical and has been designed and renovated so you can spend less time maintaining a home and more time enjoying the life you've built around it. The kitchen and bathrooms has been thoughtfully redone with clean lines, modern finishes, and an easy sense of function. It's the kind of space where coffee lingers a little longer, meals are shared a little more often, and gathering feels completely natural. It opens seamlessly into the main living area, creating a home that feels connected without ever feeling crowded. Just beyond the doors, a brand-new deck becomes an extension of the living space. It's where mornings begin quietly, summer evenings stretch a little longer, and doing absolutely nothing somehow becomes the highlight of the day. The oversized garage deserves a moment of its own. More than a place to park, it's a space built for projects, passions, weekend tinkering, and every kayak, fishing rod, bicycle, or toolbox that comes with living the Kawartha lifestyle. And then there's the water.... With deeded access to a private waterfront park on Pigeon Lake, boating, swimming, fishing, paddleboarding, and unforgettable sunsets are never reserved for weekends-they become part of everyday life. Some homes offer more space. This one offers more time to do the things you love. More sunsets. More weekends. More reasons to linger. Because the best part of living here isn't the house itself, it's the life waiting just beyond the front door. (id:63203)
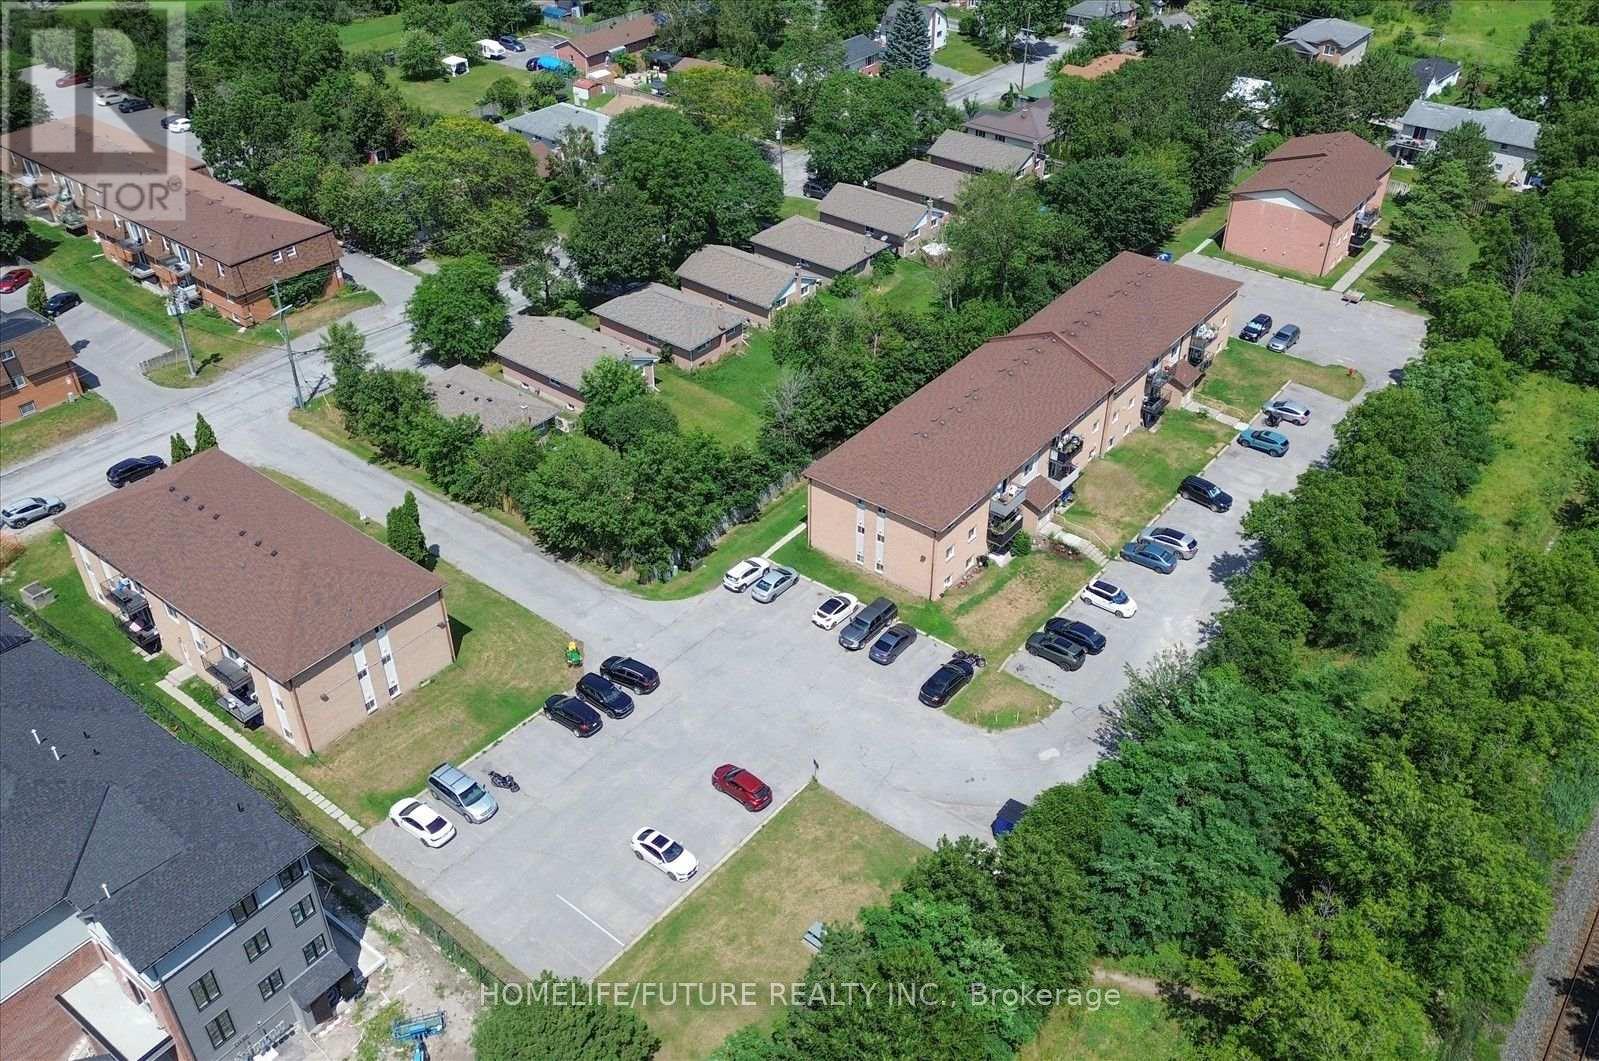
35 Union Street
Belleville, Ontario
Fantastic Investment Opportunity To Acquire This Well Maintained And Fully Tenanted 45 Suite Residential Apt Building. Consists Of 35-2 Bedroom Suites & 10-1 Bedroom Suites, Tenant Pays Their Own Heat & Hydro. Many Improvement Have Been Made To This Turn Key Building Conveniently Located Close To All Amenities Schools, Parks, Shopping & Recreational Center. Many Units Rented To Long Term Aaa Tenants. Fully Occupied W/Long Waiting List, The Building Is Monitored By Security Camera System. (id:63203)
T106 - 62 Balsam Street
Waterloo, Ontario
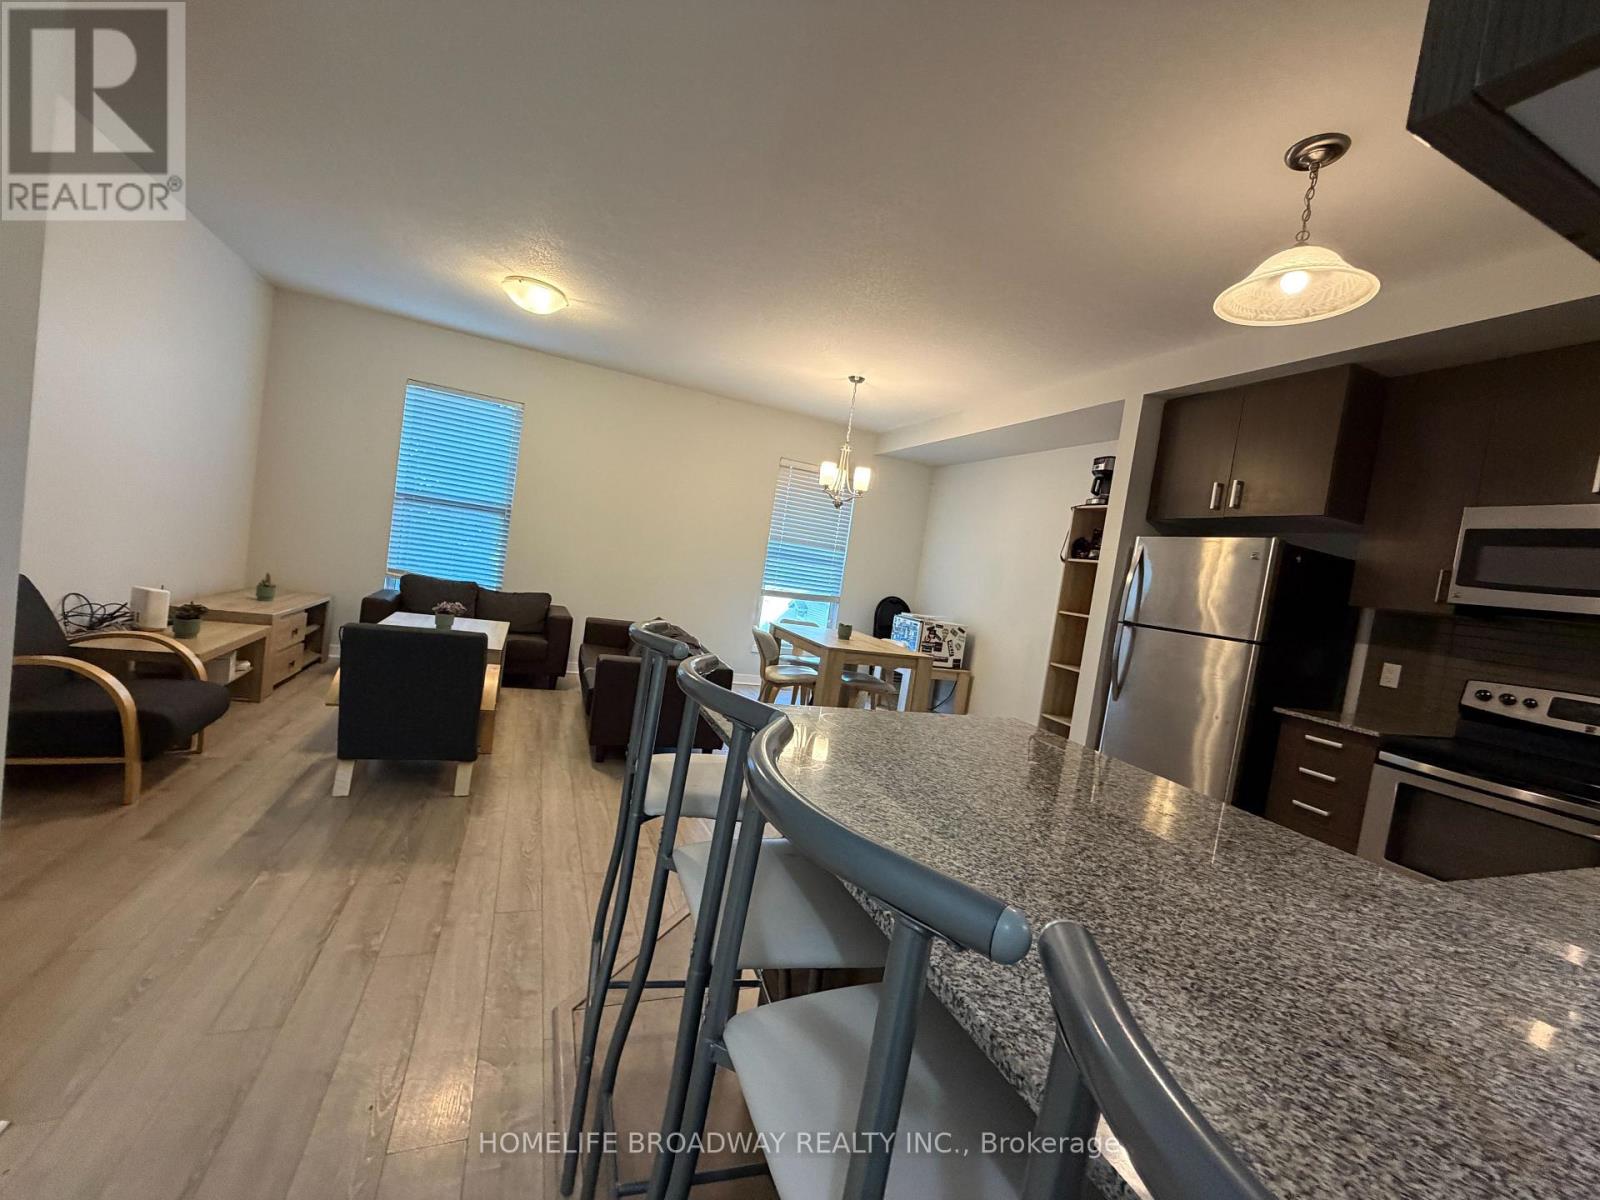
Move-in ready, fully furnished 4 bedrooms + den townhouse, 3 min walking distance to Wilfred Laurier University and 12 min to University of Waterloo, fully furnished with one bed, one desk and one chair in each bedroom, living room set in living room, dining room set in dining room, 3 bathrooms, primary bedroom on the main floor, two of the bedrooms have walk out to backyard, high ceilings, in-suite laundry, ideal for investment and / or self use. asking for less than $300 psf. (id:63203)
373 Shanick Road
Marmora And Lake, Ontario
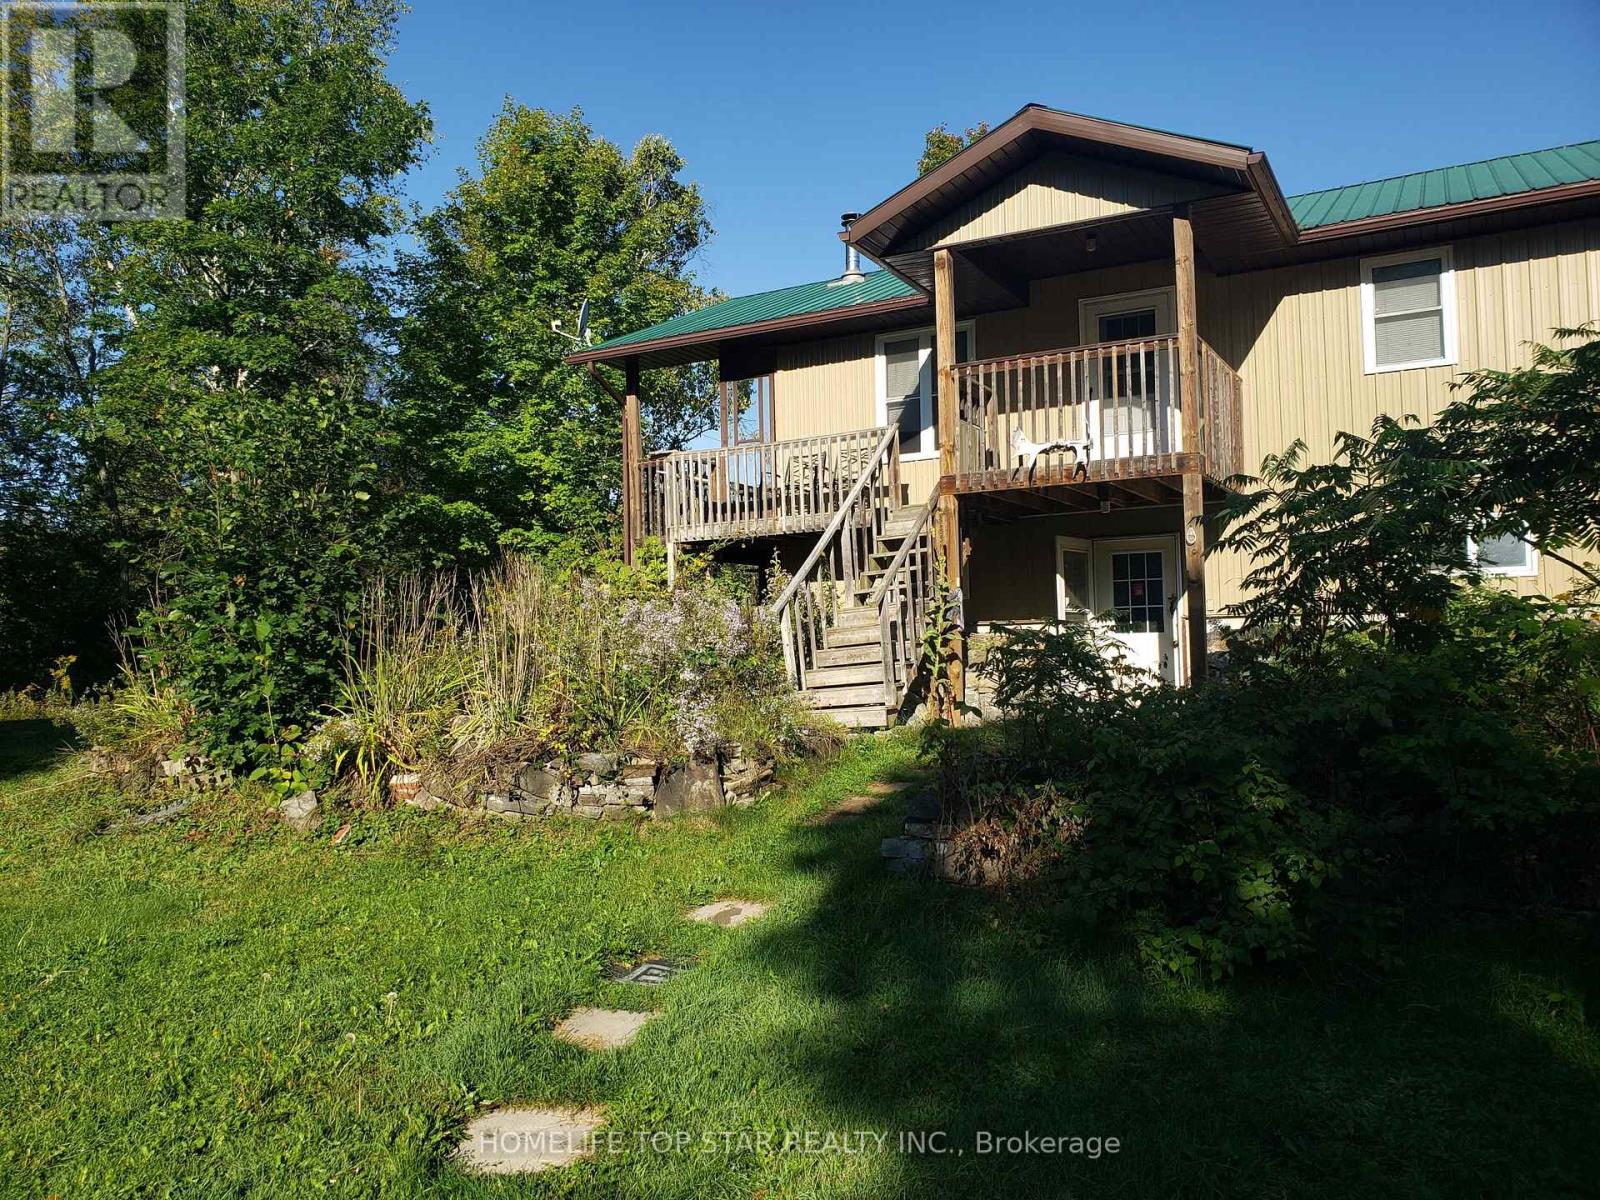
Welcome To This 3 Bedroom 2 Both Home Located In Marmora On A Quiet Street In A Private Setting Featuring Open Concept Living, Dining And Kitchen Electric Fire Place, Laminate Flooring Wrapped Around Porch Plus Front Porch A Mud Room At The Back. Ground Floor Feature Wood Burning Fire Place, Bathroom Large Rec Room With Access To The Garage/Work Shop. (id:63203)
67 Bilanski Farm Road
Brantford, Ontario
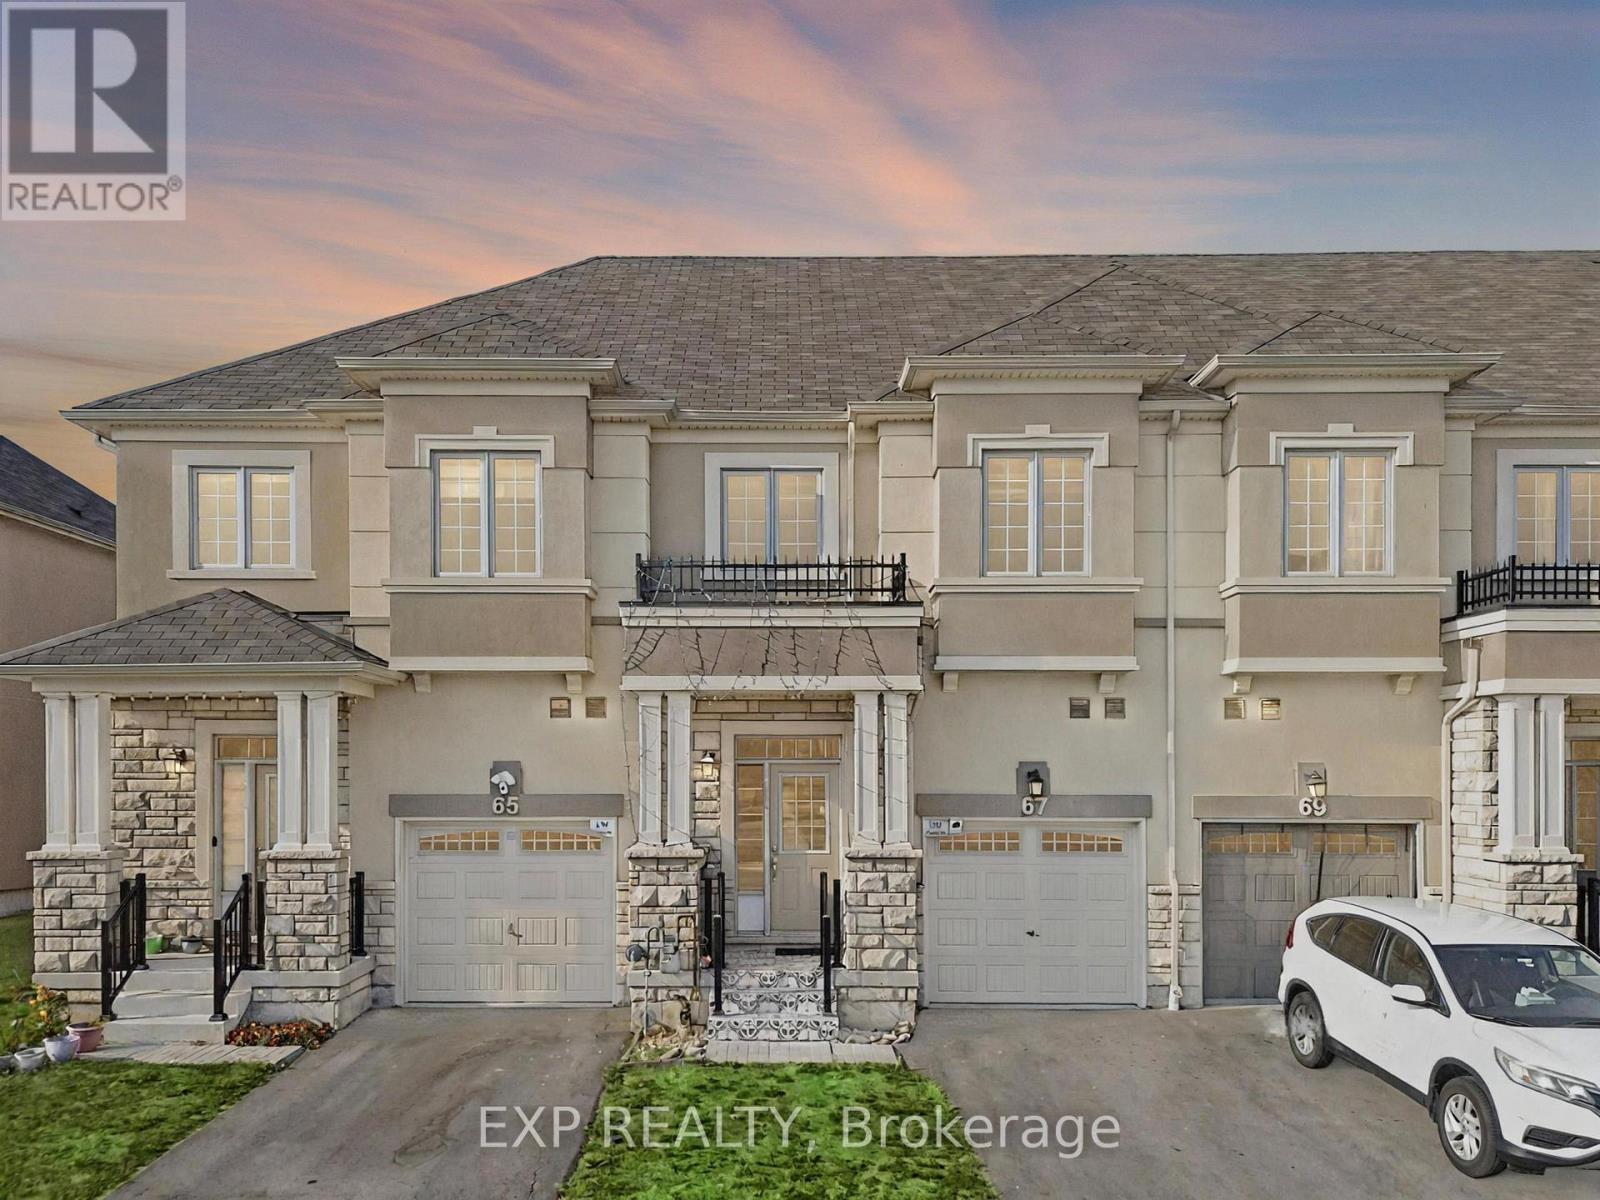
Welcome to this Stunning 5-bedroom, 4-bathroom Home in Brantford's Desirable East End! A Rare Gem Offering a 1-Bedroom In-Law Suite, This Property is Perfect for Extended Family Living or Generating Additional Rental Income. Inside, you'll Love the Bright, Spacious Rooms and Functional Layout Designed for Both Everyday Living and Entertaining. Located in a Family-Friendly Neighbourhood near Garden Avenue and Johnston Road (Johnson Tract), this Home is Surrounded by Convenience and Future Growth, has 24 Hour Transit with the Proposed Bella Gardens Development. Commuters will Appreciate Quick Access to Highway 403 and Highway 24, Connecting you Seamlessly to Hamilton, Cambridge, Woodstock, and beyond. Everyday Essentials are just Minutes away with Lynden Park Mall, Costco, Home Depot, Walmart, Zehrs, and No Frills all close by. Families will Enjoy Proximity to Schools, Parks, Trails, and Recreational Spaces, Making this an Ideal Location to Plant Roots. Don't Miss this Incredible Opportunity to Own a One-of-a-Kind Home that Combines Comfort, Flexibility, and a Prime Location (id:63203)
57 Benhurst Crescent
Brampton, Ontario
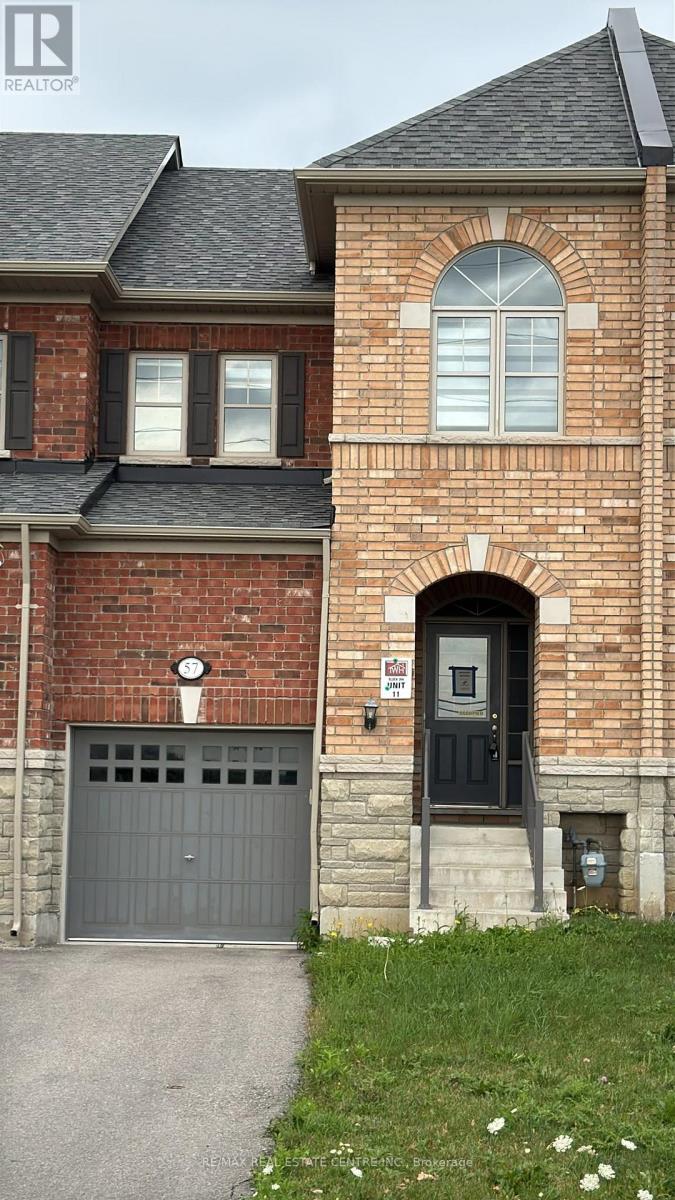
Welcome to this beautifully cared-for townhome nestled in one of Northwest Brampton's most sought-after neighborhood. Featuring stylish laminate flooring, neutral decor, and a bright,inviting layout, this home is ready for you to make it your own.The spacious main level offers a functional open-concept design, highlighted by a modern kitchen complete with ceramic tile backsplash, gorgeous counter space, and ample cabinetry. The adjoining living and dining areas provide an ideal setting for everyday living and entertaining, with direct access to a private, fully fenced backyard.Upstairs, the spacious primary bedroom serves as a relaxing retreat with a walk-in closet and a well-appointed en suite featuring double vanities, a separate shower, and a soaker tub. Two additional bedrooms share a full bathroom, while a versatile landing area offers the perfect spot for a home office, study nook, or reading corner.The unfinished basement presents endless possibilities to customize additional living space to suit your family's needs.Conveniently located close to Mount Pleasant GO Station, scenic walking trails, parks, top-rated schools, shopping, restaurants, and everyday amenities, this exceptional home combines comfort, convenience, and outstanding value for families looking to settle in a thriving community. (id:63203)
5 - 3220 Dufferin Street
Toronto, Ontario
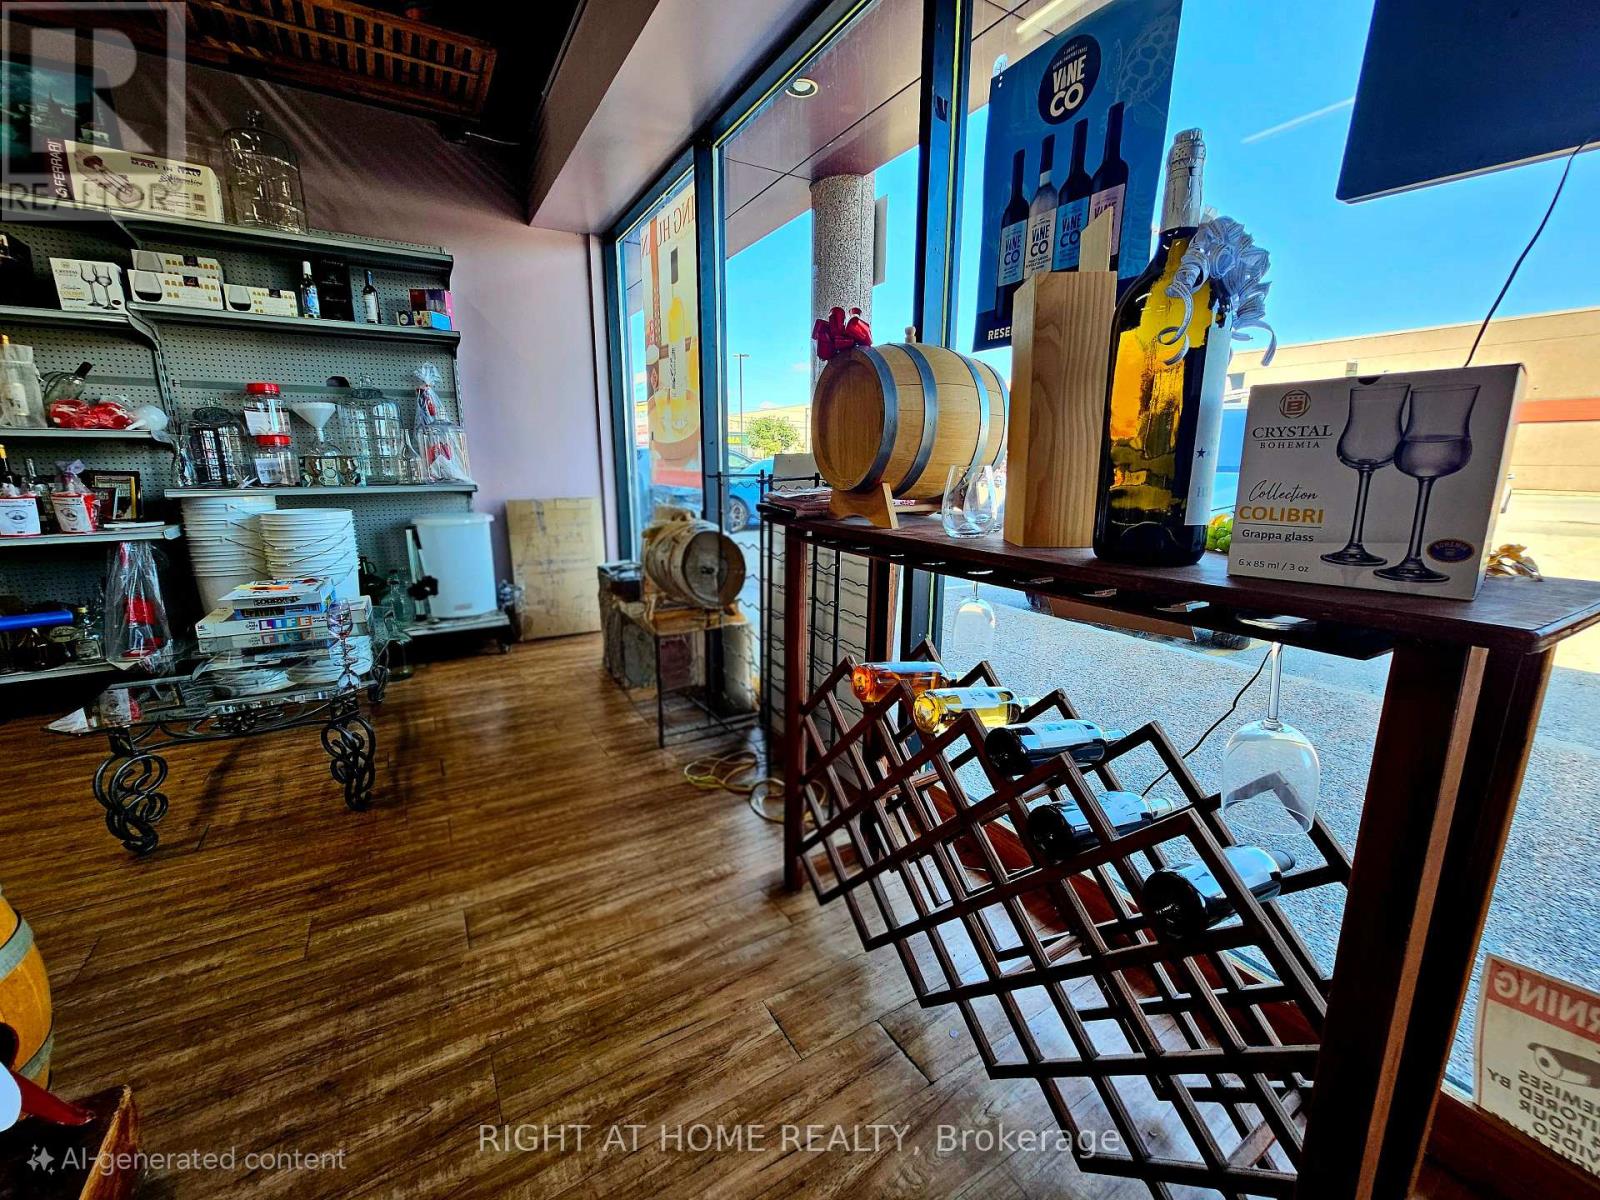
**YOUR SEARCH ENDS HERE!** Exceptional opportunity to acquire a highly profitable, turnkey **Wine Retail & Wholesale Distribution Business** with **26+ years** of proven success and **8 years** at its prime North York location, minutes to Yorkdale Shopping Centre.**TOP 6 REASONS TO BUY THIS BUSINESS:****1. ESTABLISHED & PROFITABLE** - Over 26 years of successful operation with strong annual gross revenue, loyal repeat clientele, an established brand, and an excellent reputation in both retail and wholesale markets.**2. COMPLETE TURNKEY OPERATION** - Sale includes business, registered trade name, website, software, equipment, leasehold improvements, chattels, and inventory, allowing a seamless transition from Day One.**3. STRONG FUTURE GROWTH** - New Champagne, Prosecco & Beer production line expected to increase revenue by approximately **15%-25%**, creating outstanding upside potential.**4. PRIME LOCATION & LEASE** - Two adjoining units totaling **3,020 Sq.Ft. + 160 Sq.Ft. Mezzanine** featuring an elegant showroom, office, warehouse, 2 rear loading doors, walk-in cooler & freezer, ample parking, attractive lease with **5 years remaining plus a 5-year renewal option**, in a fully occupied commercial plaza.**5. EASY TRANSITION** - Vendor will provide **30-90 days training**, and the experienced Operations Manager is willing to remain, ensuring business continuity.**6. PREMIUM PRODUCTS** - Renowned for producing premium Wine, Beer, Champagne, Prosecco & Sparkling Wines without preservatives, chemicals or artificial carbonation, supported by a loyal customer base and repeat business.A rare opportunity to own a profitable, fully equipped, well-established business with multiple revenue streams, excellent financial performance, strong growth potential, and outstanding long-term value. (id:63203)
712 Line 9 Street S
Oro-Medonte, Ontario
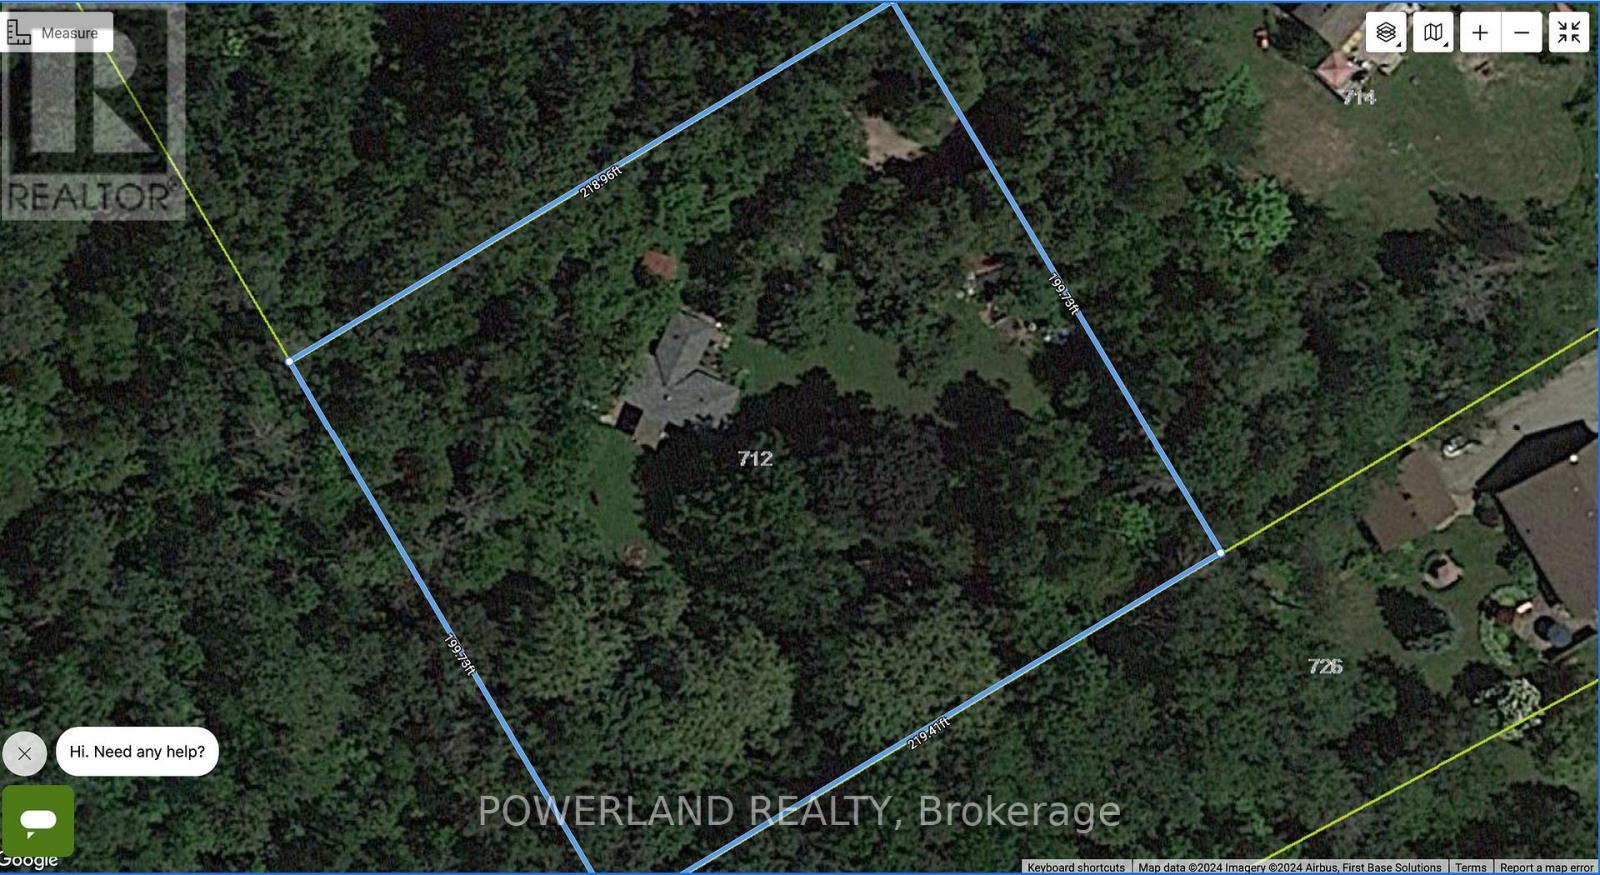
Opportunity knocks! This over 1 acre lot has so much potential. Located just steps from Lake Simcoe, with easy access to HWY 11 and plenty of privacy, the options are truly endless. This site could be a perfect place to build your dream home! Zoning permit attached! (id:63203)
28 - 33 Taunton Road E
Oshawa, Ontario
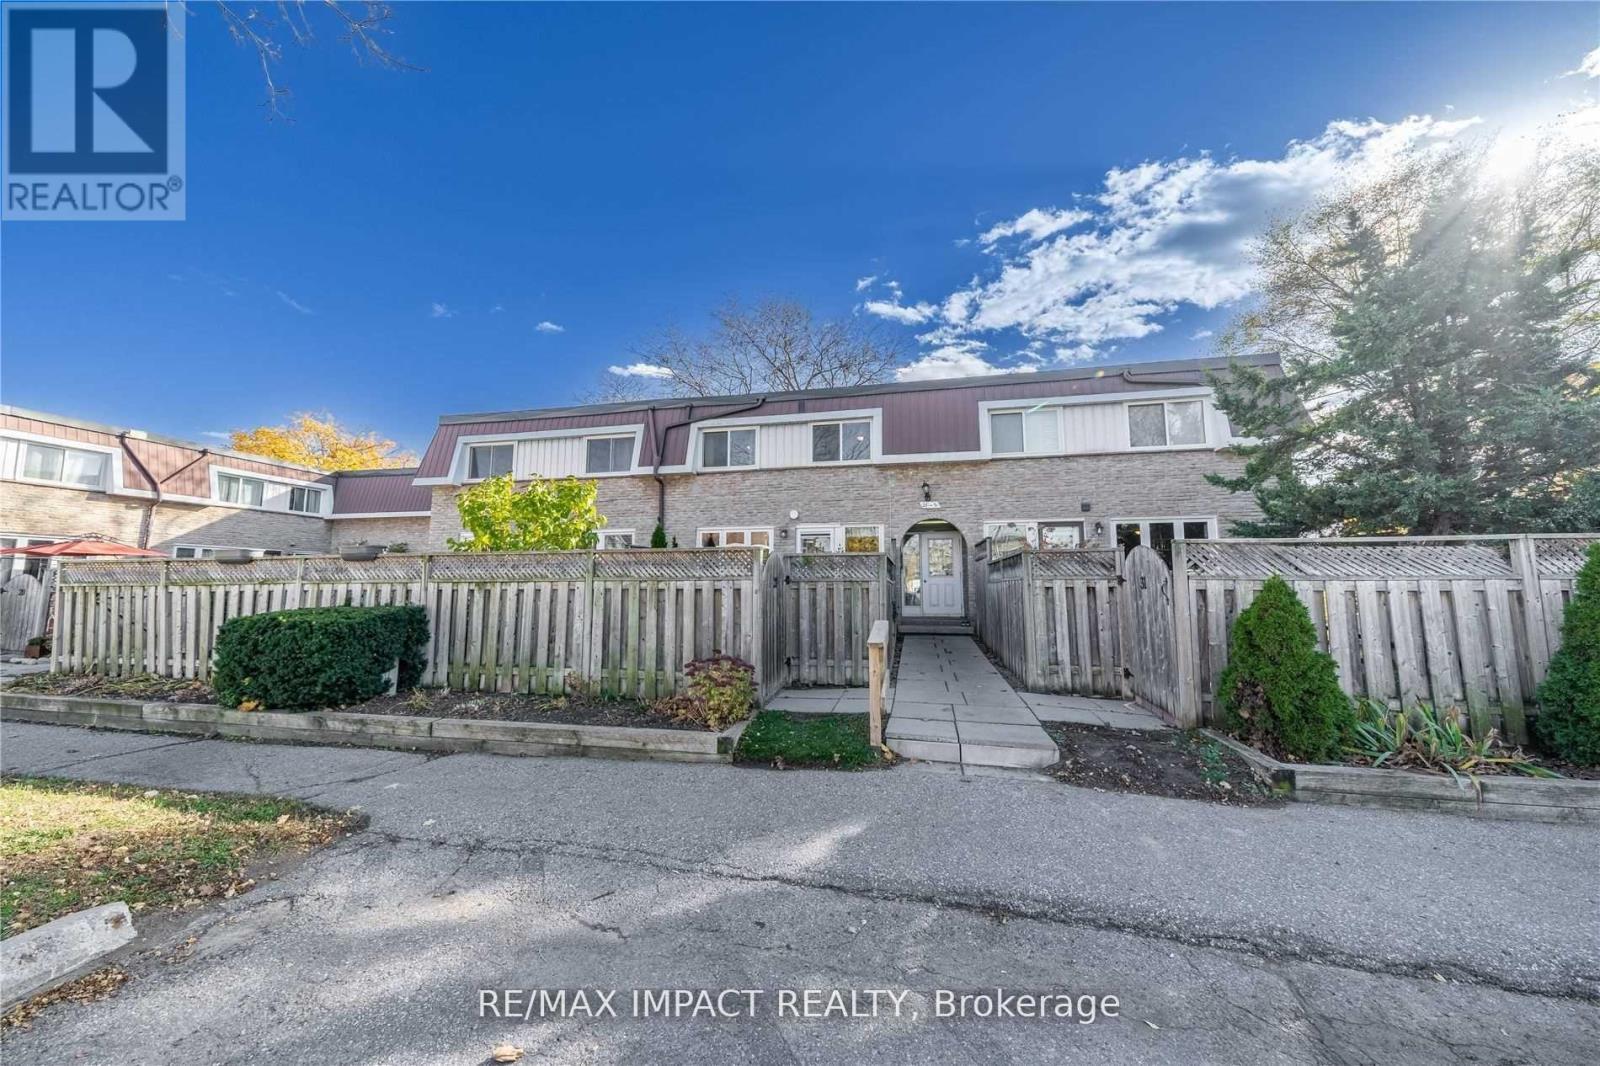
NORTH OSHAWA GEM! Discover the perfect blend of comfort, convenience, and standard with style in this bright, north-facing 2-storey townhome located in the highly desirable Centennial community. This home features 2 Large size bedrooms with large closets, nice and clean 4piece bath. Enjoy effortless daily living with a private, fully fenced backyard and parking right at your doorstep! The fully finished basement boasts a second 3-piece bathroom-ideal for an in-law suite, youth retreat, or versatile bonus room. LOCATION CAN'T BE BEATEN! Walking distance to shopping, parks, transit, and top-rated schools. Just minutes to Durham College & UOIT, making this an unparalleled opportunity for first-time buyers, downsizers, or savvy investors looking for prime rental potential. UNBEATABLE VALUE: Maintenance fees conveniently include Heat, Water, and Hydro. Move in and enjoy hassle-free living in the heart of Centennial. **Please notes photos are from last listing** (id:63203)
3546 Italia Crescent
Mississauga, Ontario
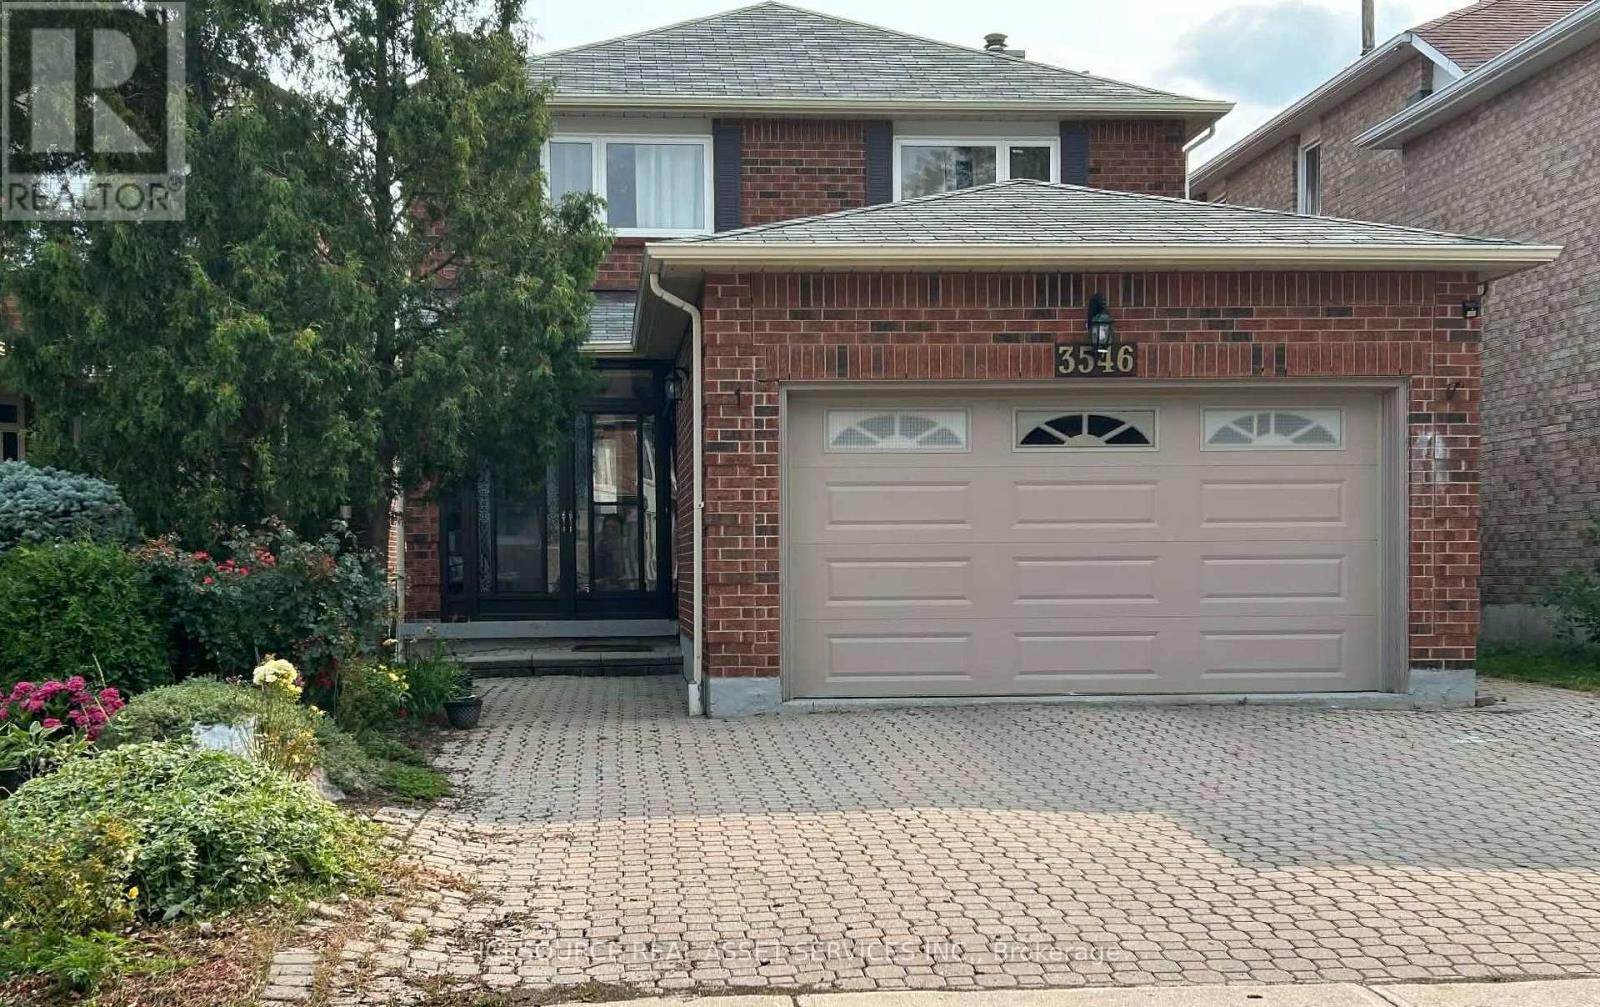
Welcome to your dream home-a beautiful (located Fairview area very close to down town Mississauga), detached 2 Storey, 4+3 Bedroom 3+2 bathrooms, 2 Kitchens, 2 laundry rooms, Finished basement with sept. entrance (Registered legal second unit), attached 2-car garage with main floor access. Many upgrades (Windows, Bathrooms, Kitchens with granite countertop, floor and Roof). Sunny western exposure, open concept, woodburning fireplace never been used, backyard on church and playground area. Minutes from Square One, GO Transit, highways, parks, schools, and within walking distance to Big Grocery stores. Don't miss your chance to own a beautifully maintained home that truly has it all. *For Additional Property Details Click The Brochure Icon Below* (id:63203)
11 - 575 Woodward Avenue
Hamilton, Ontario
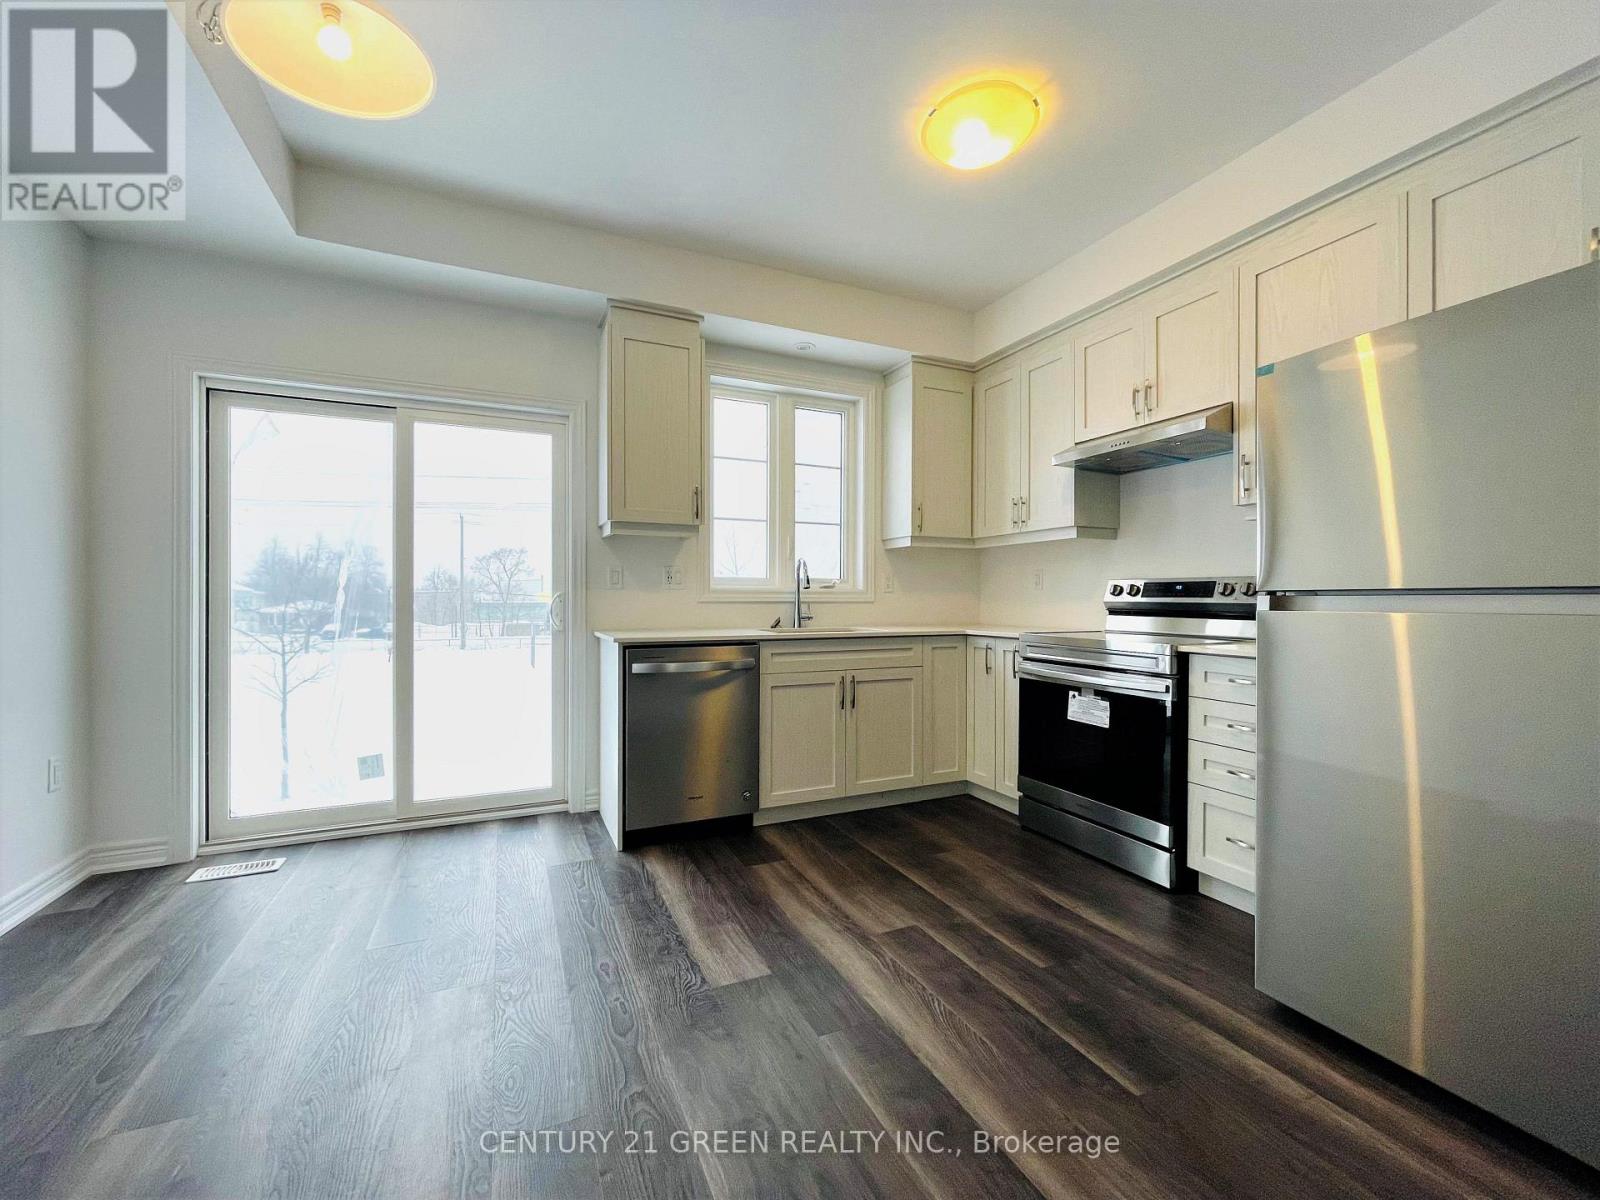
Welcome to this beautifully appointed 3-bedroom condo townhouse by Losani Homes, an award-winning builder recognized for quality craftsmanship and thoughtful design. Step inside to a bright, open-concept main floor with laminate flooring throughout and elegant maple hardwood stairs. The kitchen impresses with quartz countertops and a sleek modern backsplash, while the primary bedroom is complete with a 3-piece ensuite. Enjoy the rare advantage of backing onto a park - no rear neighbours, just green space and privacy. Move-in ready and offering exceptional value, this home is ideally located minutes from schools, shopping, transit, and major highway access. (id:63203)
75 Carnegie Drive
Oakville, Ontario
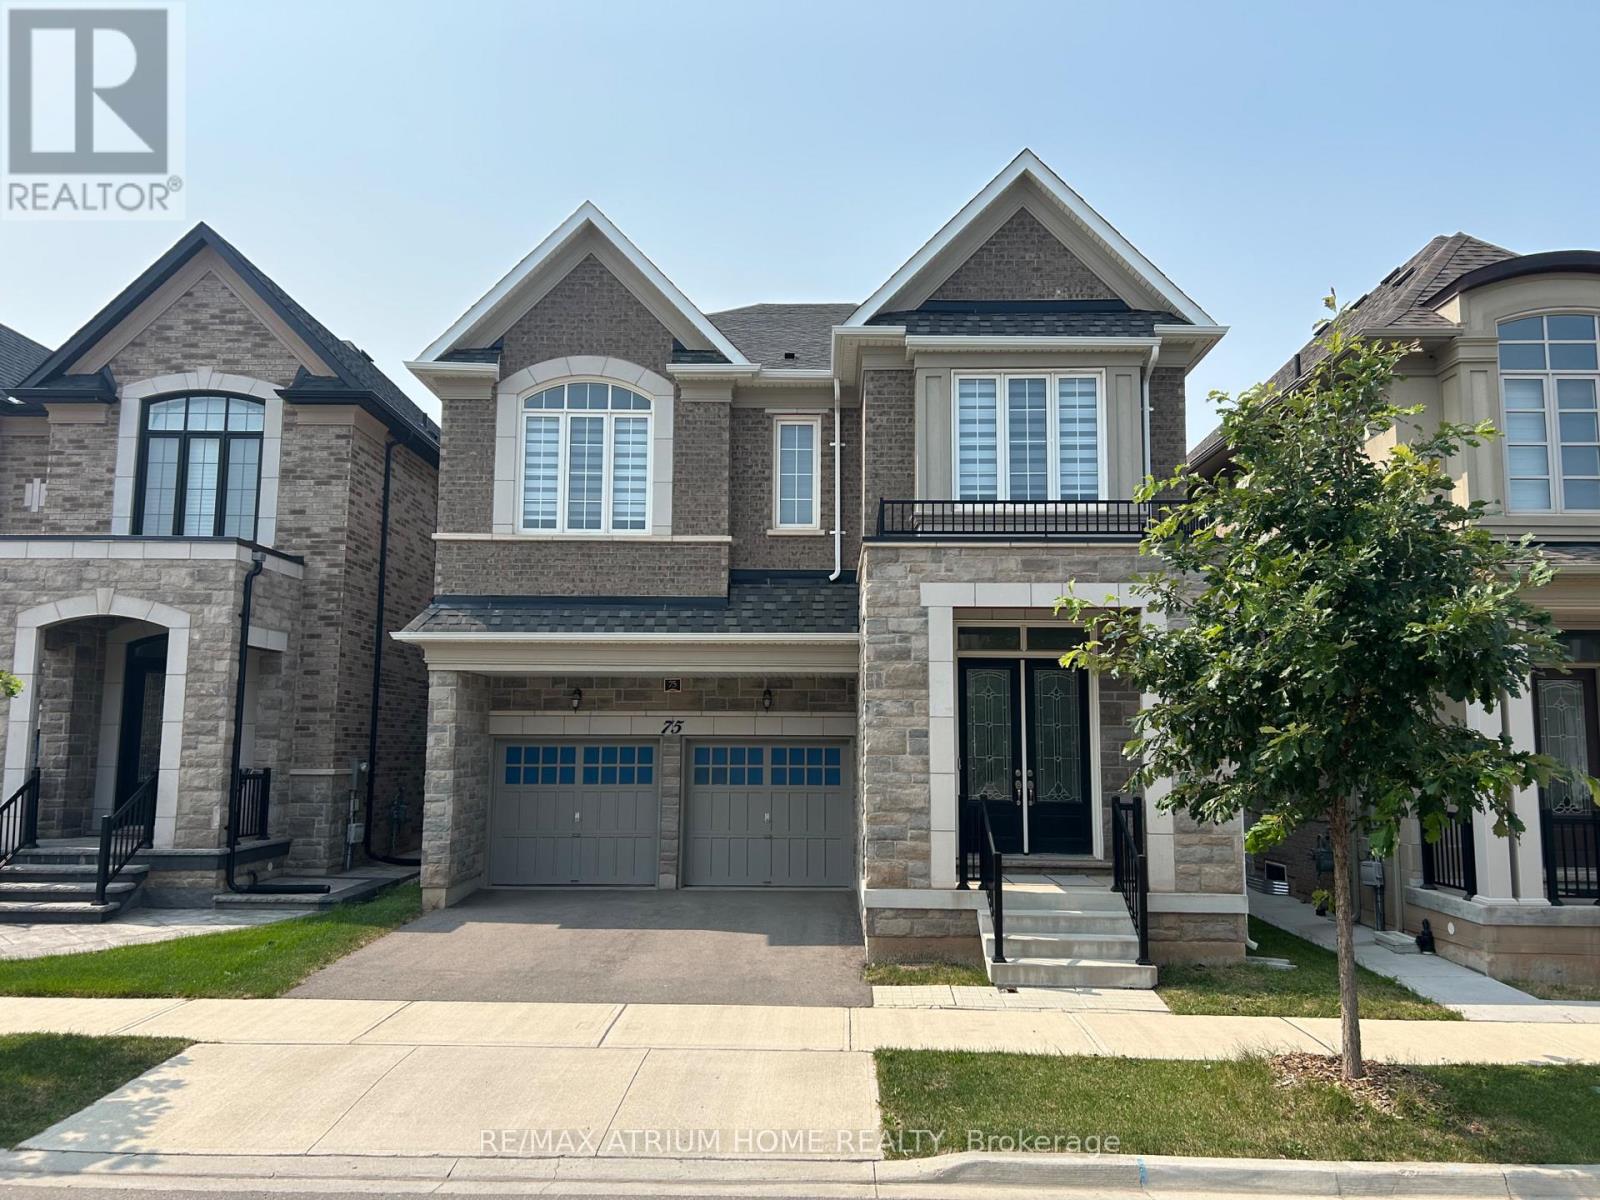
Fernbrook Executive Collection Stoney Creek Model featuring a grand double-door entry leading to an impressive foyer with double closets. This home offers a spacious double car garage with exceptional 11-ft ceilings-ideal for car enthusiasts with potential for a car lift. Enjoy soaring 10-ft ceilings on the main floor, 9-ft ceilings on the second floor and in the basement, creating a bright and airy living space throughout.This extensively upgraded home showcases hardwood flooring, an upgraded staircase, elegant mouldings, pot lights, and an extended kitchen with additional cabinetry and a spacious pantry. The thoughtfully designed open-concept layout is perfect for both entertaining and everyday living, while the inviting family room with a cozy fireplace provides the perfect space to relax and unwind. Ideally located close to shopping plazas, restaurants, banks, supermarkets, and a wide range of everyday amenities, offering exceptional convenience for modern family living. (id:63203)
59 Gorman Avenue
Vaughan, Ontario
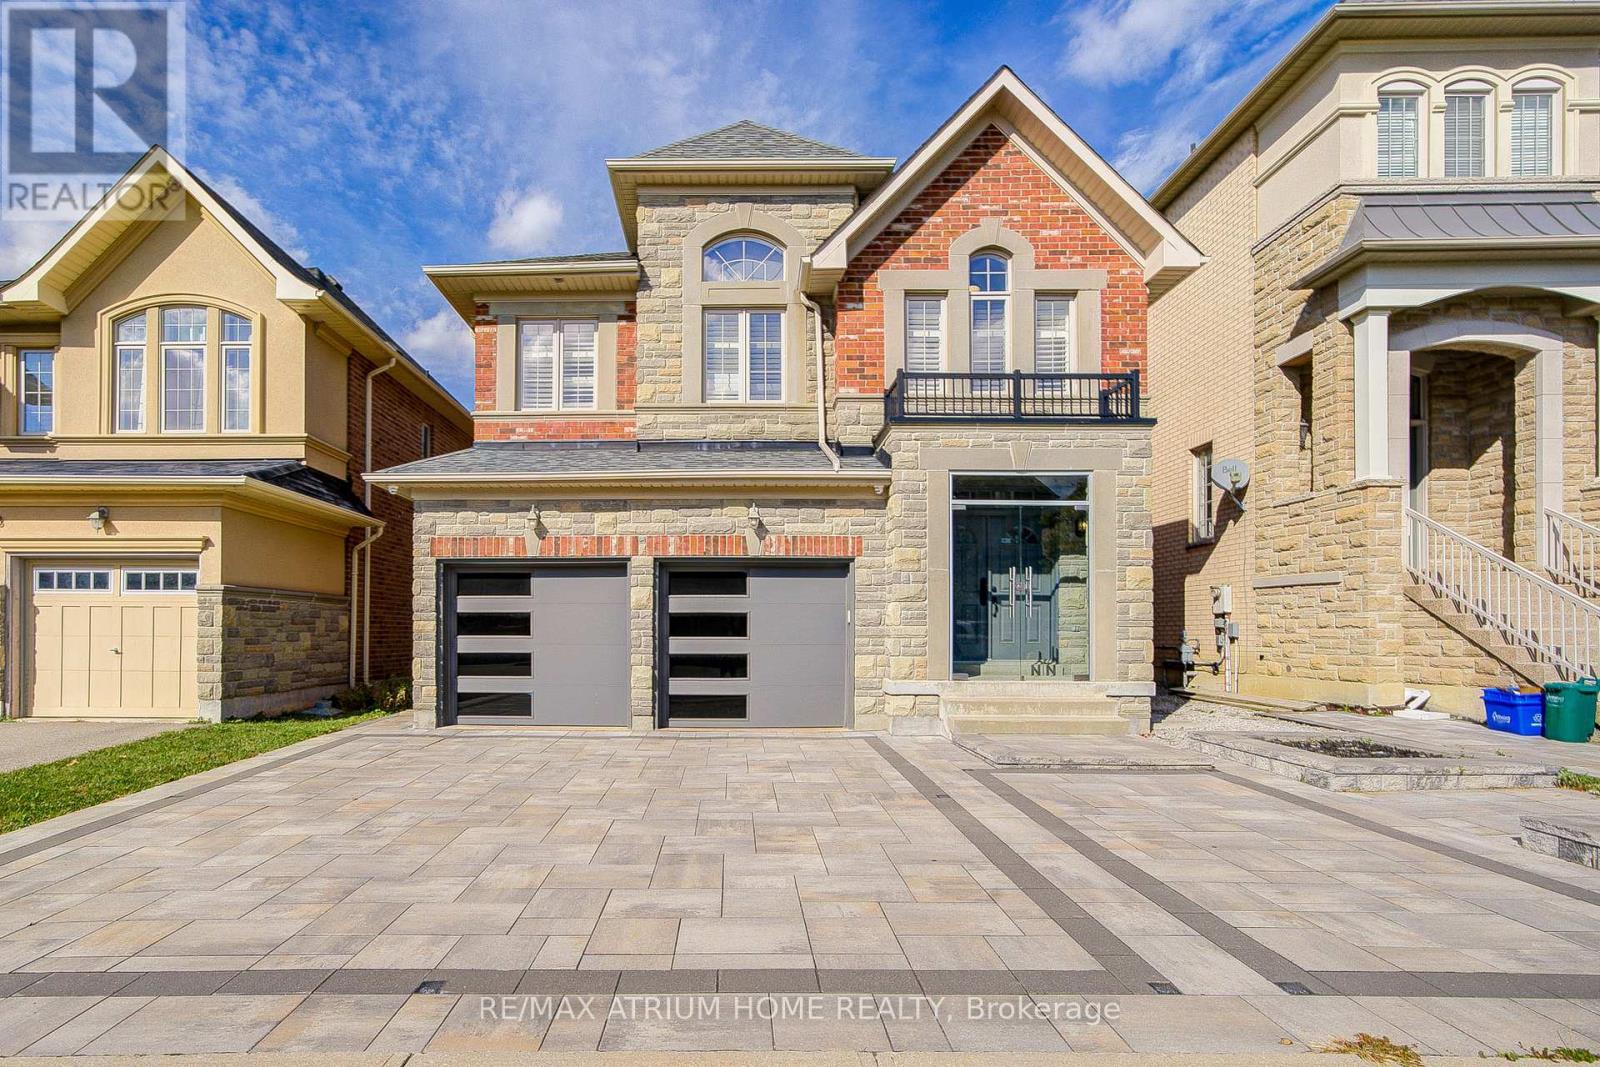
Welcome to this stunning 3,300 sq.ft. home featuring 4+1 bedrooms and 5 bathrooms, complete with a beautifully finished basement. Nestled in the highly desirable, family-friendly community of Vellore Village, this home is filled with premium upgrades completed in 2022 including a finished basement, interlocking driveway and backyard, built-in hidden wire for home security equipments ready, basketball court, garage door, roof, front glasses door and a smart front door lock system. Furnace 2023. The elegant kitchen offers a modern design with upgraded fixtures, storage shed, and a garage outlet ready for EV charging. Enjoy the bright and airy feel with 9-ft ceilings, tall 8-ft doors, pot lights throughout, polished porcelain tiles, and gleaming hardwood floors.Perfect for entertaining, the basement offers additional space for relaxation or recreation. Located just minutes from Hwy 400, Vaughan Mills, top-rated schools, hospitals, and all essential amenities, this home provides unmatched comfort, convenience, and style. Experience exceptional living in one of Vaughans most sought-after neighbourhoods! (id:63203)
327 - 900 Mount Pleasant Road
Toronto, Ontario
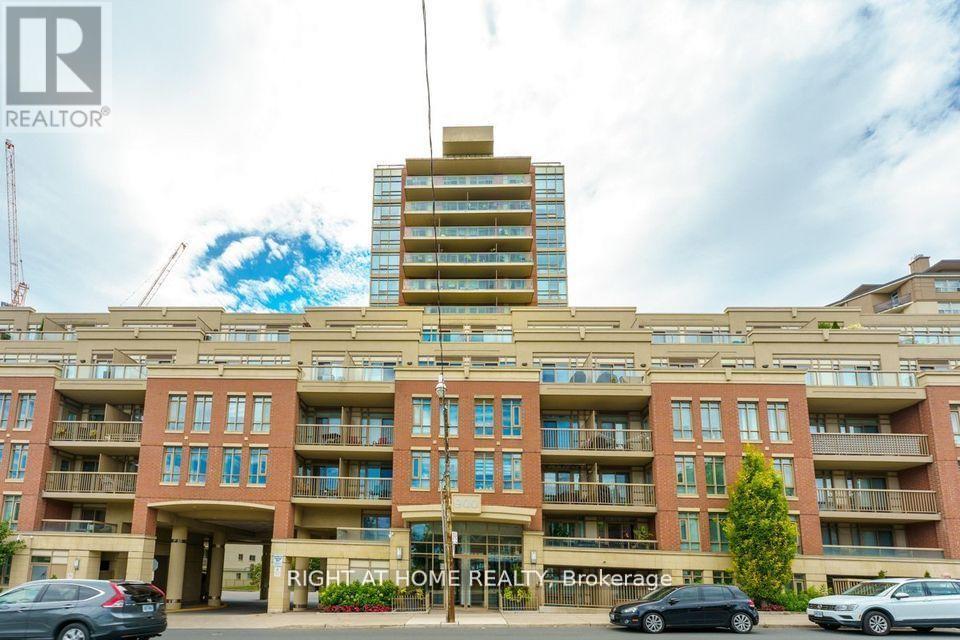
Experience sophisticated boutique living in the heart of highly sought-after Mount Pleasant Village. This beautifully appointed condo features hardwood flooring throughout, stainless steel appliances, and a private west-facing balcony overlooking the tranquil courtyard, complete with a gas BBQ hookup, perfect for relaxing or entertaining. Enjoy the ultimate urban lifestyle with the TTC at your doorstep and an exceptional selection of cafés, restaurants, boutique shops, parks, and top-rated schools just steps away. Whether you're a first-time buyer, professional, or downsizer, this residence offers the ideal blend of comfort, convenience, and community in one of Midtown Toronto's most desirable buildings. Boutique condominium opportunities in this coveted location are always in demand. Don't miss your chance to make this exceptional home your own. (id:63203)
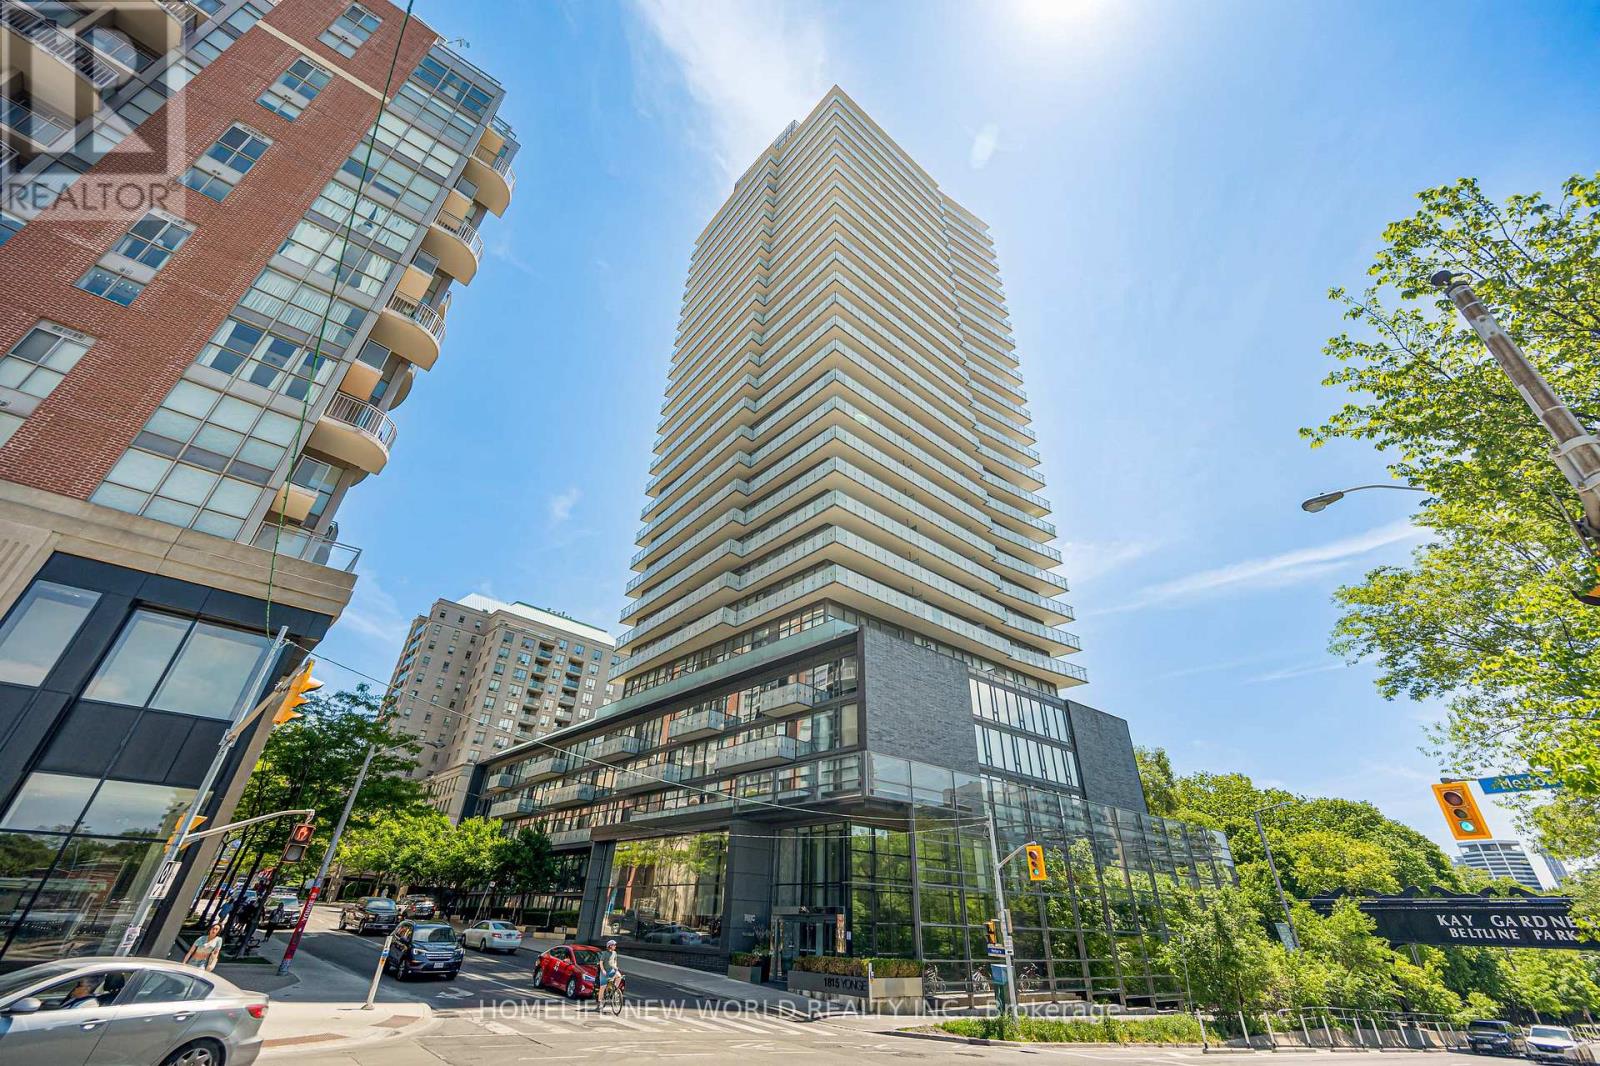
1605 - 1815 Yonge Street
Toronto, Ontario
Located in the heart of Toronto's vibrant Midtown, this 1-bedroom, 1-bathroom + 2 Lockers!!!! unit at 1815 Yonge Street offers an exceptional blend of urban convenience and natural tranquility. Just steps from Davisville Subway Station and across from the scenic Oriole Park, this property provides seamless access to transit, lush green spaces, and the city's finest amenities, including boutique shops, gourmet dining, and high-end grocery stores. Whether you're seeking a chic residence or a savvy investment, this prime location delivers the perfect combination of lifestyle and growth potential. Dont miss your chance to own a premier property in one of Torontos most sought-after neighborhoods! (id:63203)
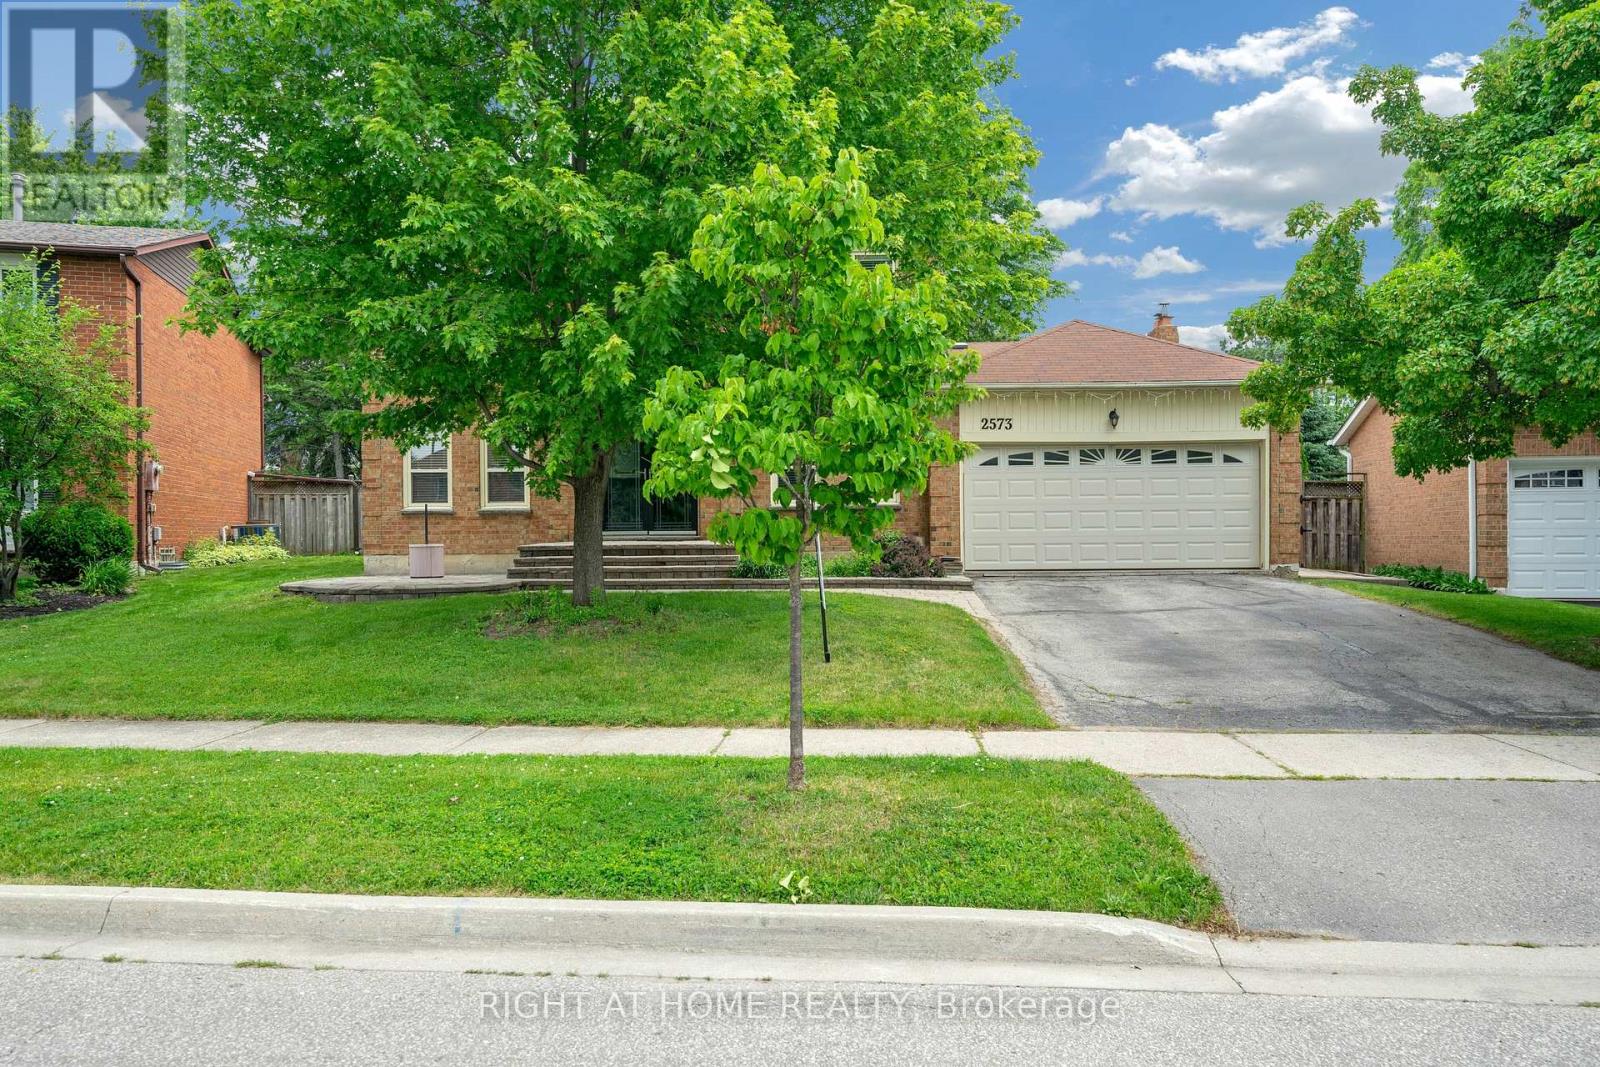
2573 Oshkin Court
Mississauga, Ontario
A rare opportunity to own a beautifully updated home on a large lot in one of Mississauga's most established and sought-after communities. Welcome to 2573 Oshkin Crt, a beautifully renovated detached home situated on a premium lot in a quiet and highly desirable private court in Meadowvale. Featuring 4 spacious bedrooms, 4 bathrooms, hardwood flooring throughout the main and second levels, and 3 fully renovated bathrooms (2025), this move-in ready home offers both comfort and style for modern family living.Enjoy a functional layout, finished basement, double car garage, and total parking for 4 vehicles. Located in a family-friendly neighbourhood close to top-rated schools, parks, trails, Lake Wabukayne, Meadowvale Town Centre, public transit, and easy access to Highways 401, 403, and 407. (id:63203)
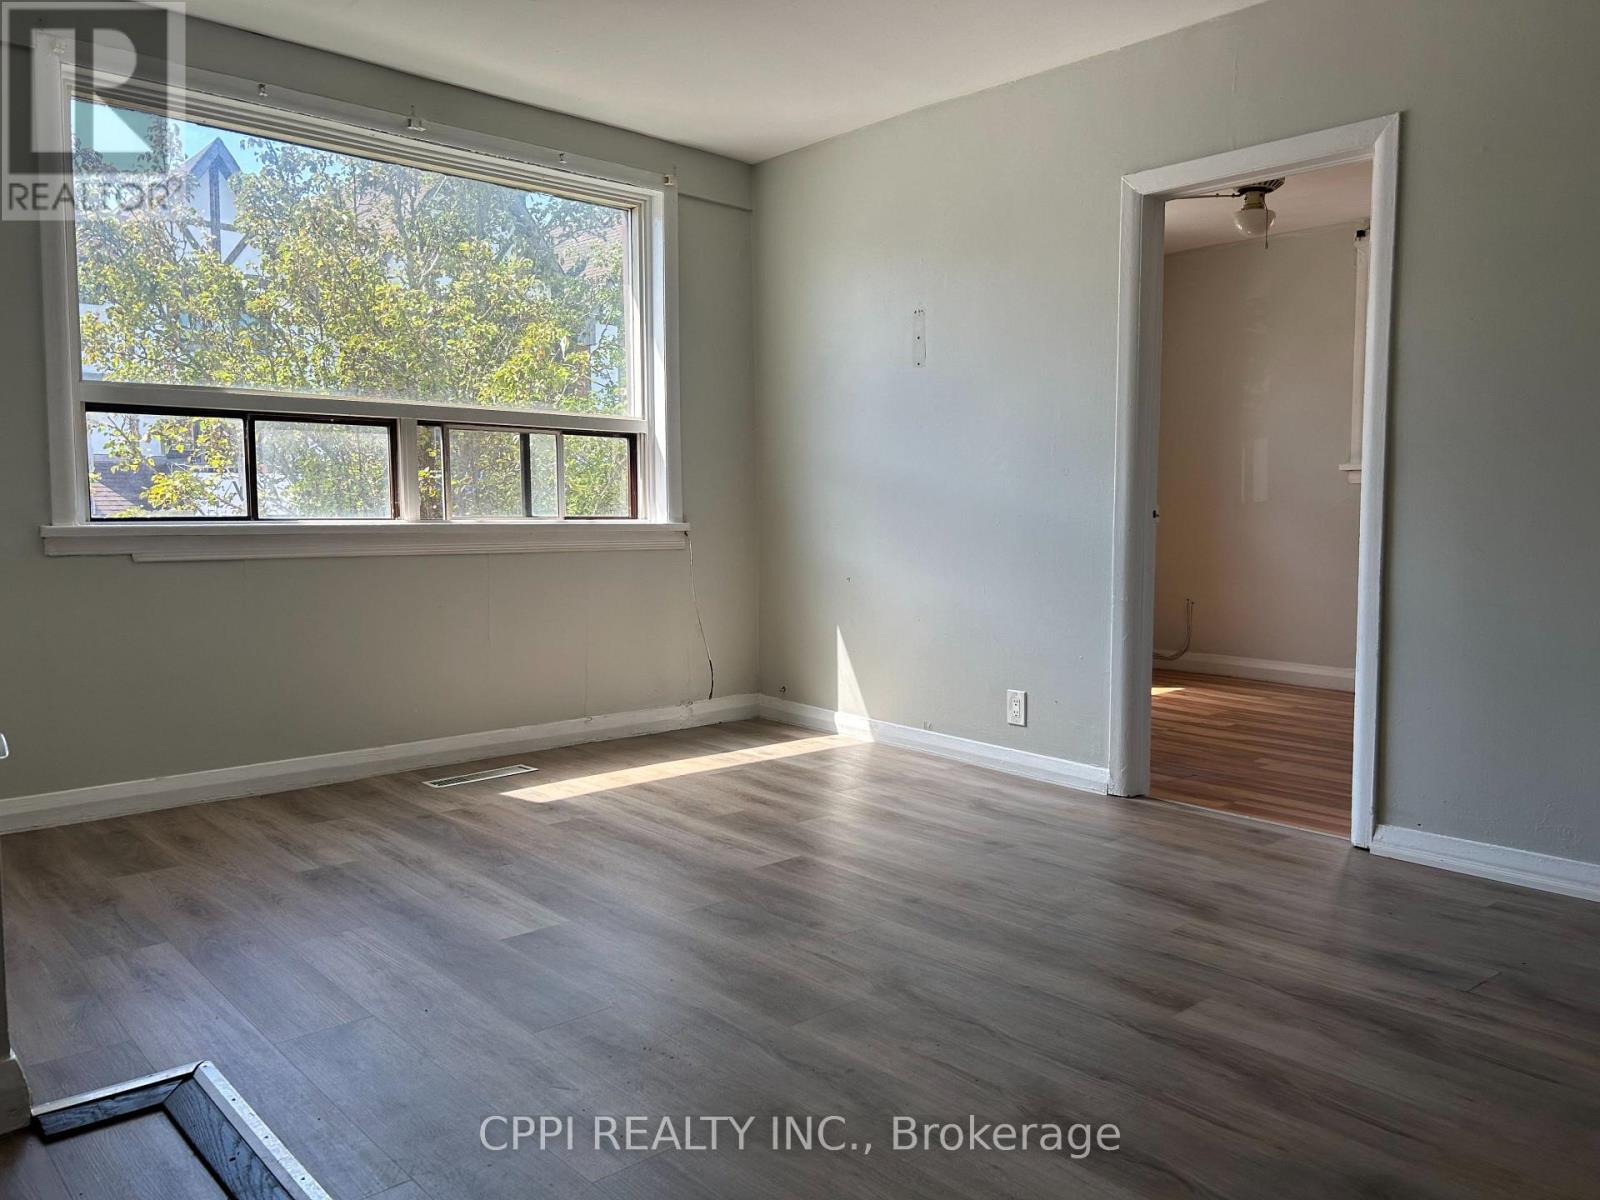
201 - 106 Old Kingston Road
Ajax, Ontario
******** WATER, HEAT AND PARKING INCLUDED ********** This beautifully renovated and exceptionally spacious two-bedroom unit is ideally situated right in the vibrant, historic heart of Pickering Village. The monthly rent delivers incredible, stress-free value by fully covering your essential utilities-including water and heat-alongside dedicated parking, which is a rare and highly sought-after bonus in this bustling area. Step outside your door and you are immediately plugged into a highly walkable and well-connected neighborhood, less than a 5 min walk from transit, a diverse array of popular restaurants, major banks, scenic parks, and the prestigious Pickering High School. Commuters will absolutely love the prime location, which sits just minutes away from Highway 401 and the GO Station, making daily travel across the GTA an absolute breeze. Whether you are a professional seeking a seamless commute, a small family wanting proximity to great schools, or anyone looking for a stylish, sun-filled, and completely turn-key home in a thriving community, this property checks every single box. (id:63203)
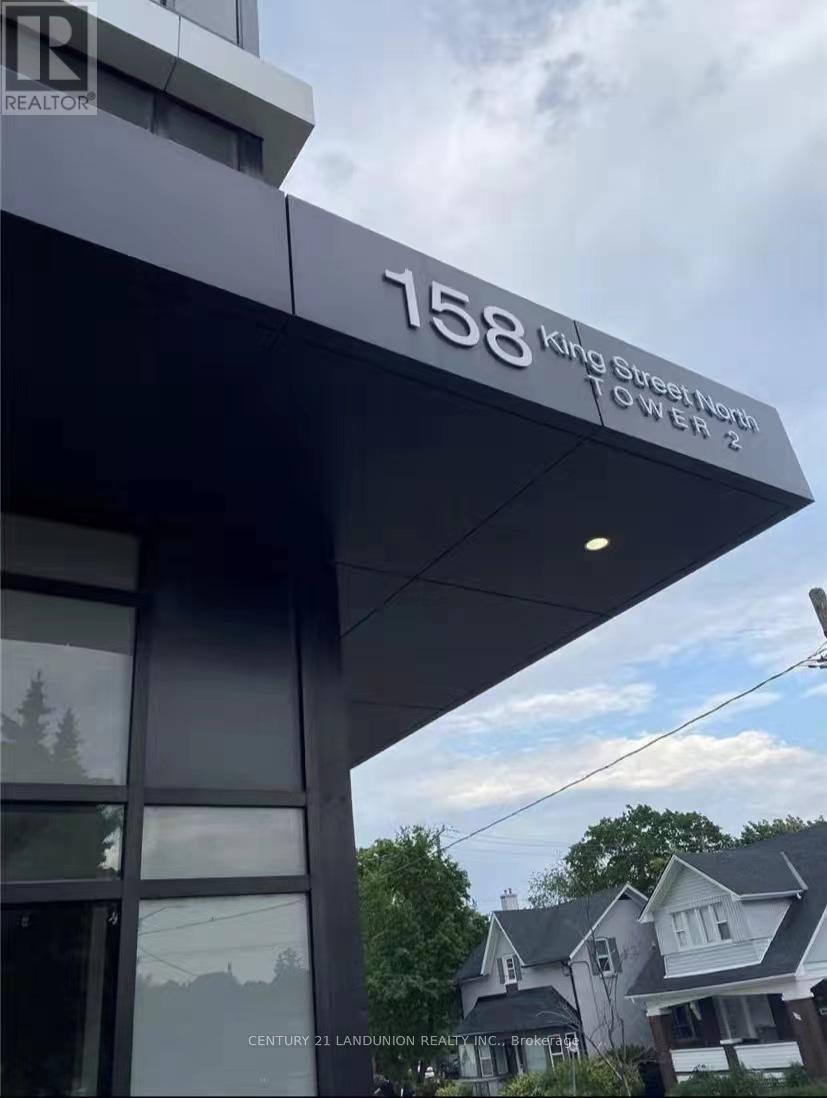
#1004 - 158 King Street N
Waterloo, Ontario
Prime University Location & Fully Furnished!EXCEPTIONAL TRI-EXPOSURE LAYOUT: Incredibly bright and airy with large windows on three sides (West in living area, East & North in bedrooms) for maximum natural light.SPACIOUS OPEN CONCEPT: Massive living/dining area with 9ft ceilings & durable laminate flooring throughout.MOVE-IN READY: Fully furnished, 3 great-sized bedrooms, 2 full washrooms, custom kitchen cabinetry, stainless steel appliances & ensuite laundry.UNBEATABLE CONVENIENCE: Steps to Wilfrid Laurier University & University of Waterloo, shops, parks & dining. Transit directly at your doorstep.BONUS: Includes 1 underground parking space! (id:63203)