

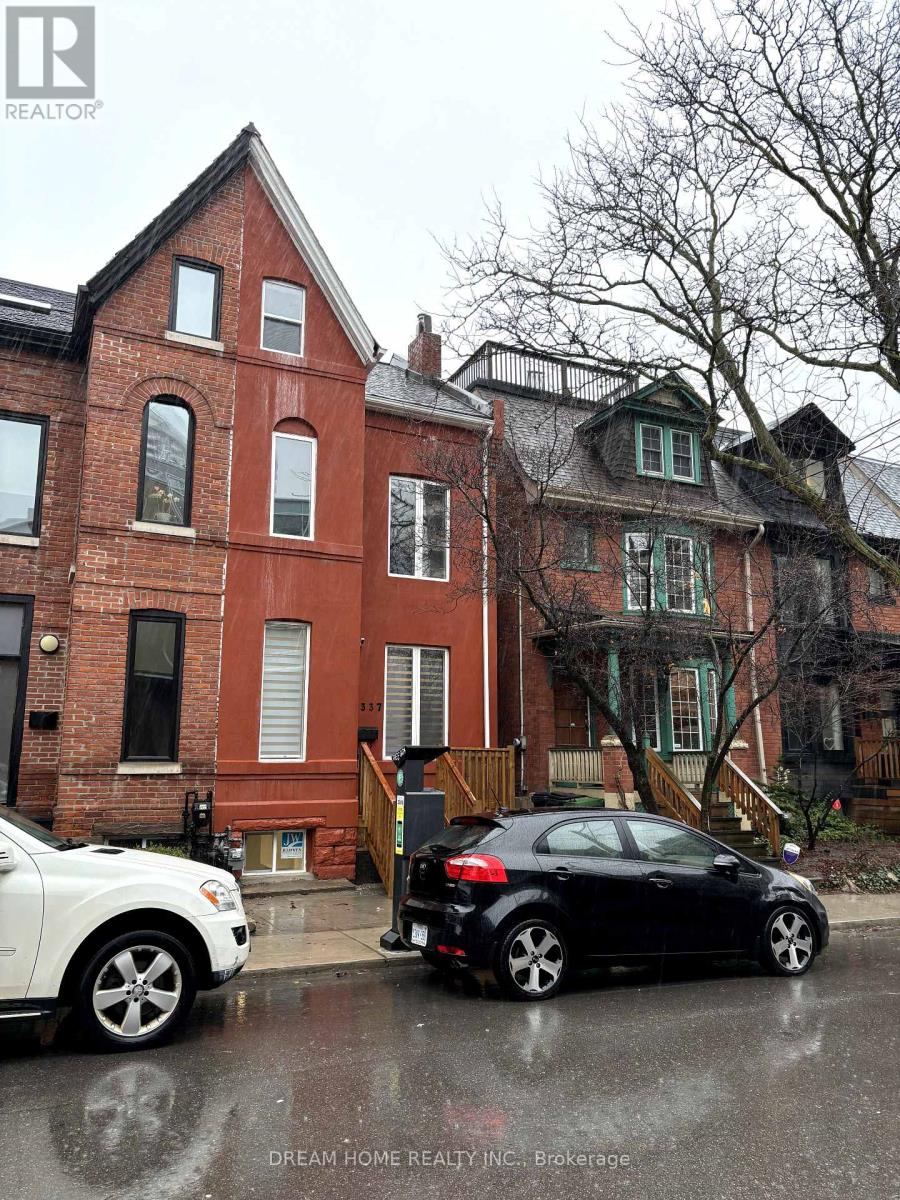
Bsmt B2 - 337 Mutual Street W
Toronto, Ontario
New Renovated 1 Bedroom with Private Bathroom Available For Lease. Kitchen and laundry is sharing area. Spacious, Bright, Clear. Walking Distance To University of Toronto, Toronto Metropolitan University. Walk To Ttc, Shopping, Hospital, Restaurants, And More.Furnished, A Perfect Place For Student or Young Professionals. No Pet, No Smoking. (id:63203)
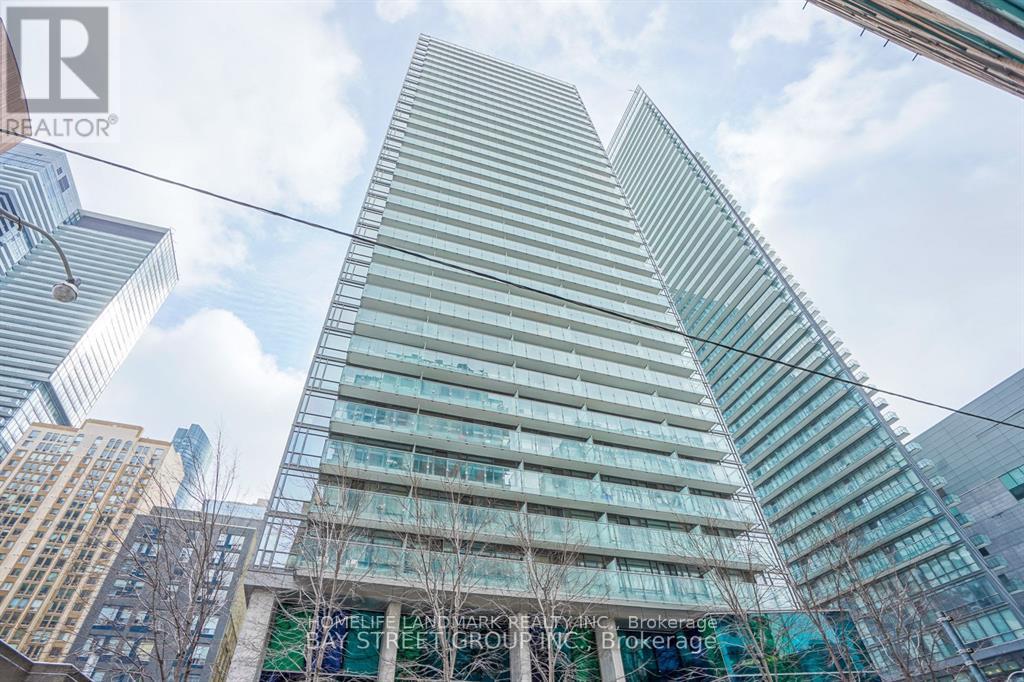
3401 - 37 Grosvenor Street
Toronto, Ontario
Students Welcome! Lower Penthouse Corner Suite Featuring 2 Bedrooms, 2 Full Bathrooms, And An Extra-Large Parking Space Conveniently Located Near The Elevator. Enjoy A Huge Balcony With Stunning Southwest Views Of The CN Tower And Partial Lake Views. Prime Bay/College Location Within Walking Distance To U Of T, Hospitals, Subway, And Shopping. Features Floor-To-Ceiling Windows With Window Coverings, 9-Foot Ceilings, And Exceptional 5-Star Amenities Including An Indoor Pool, Rooftop Terrace, Outdoor Running Track, Fitness Centre, And More. (id:63203)
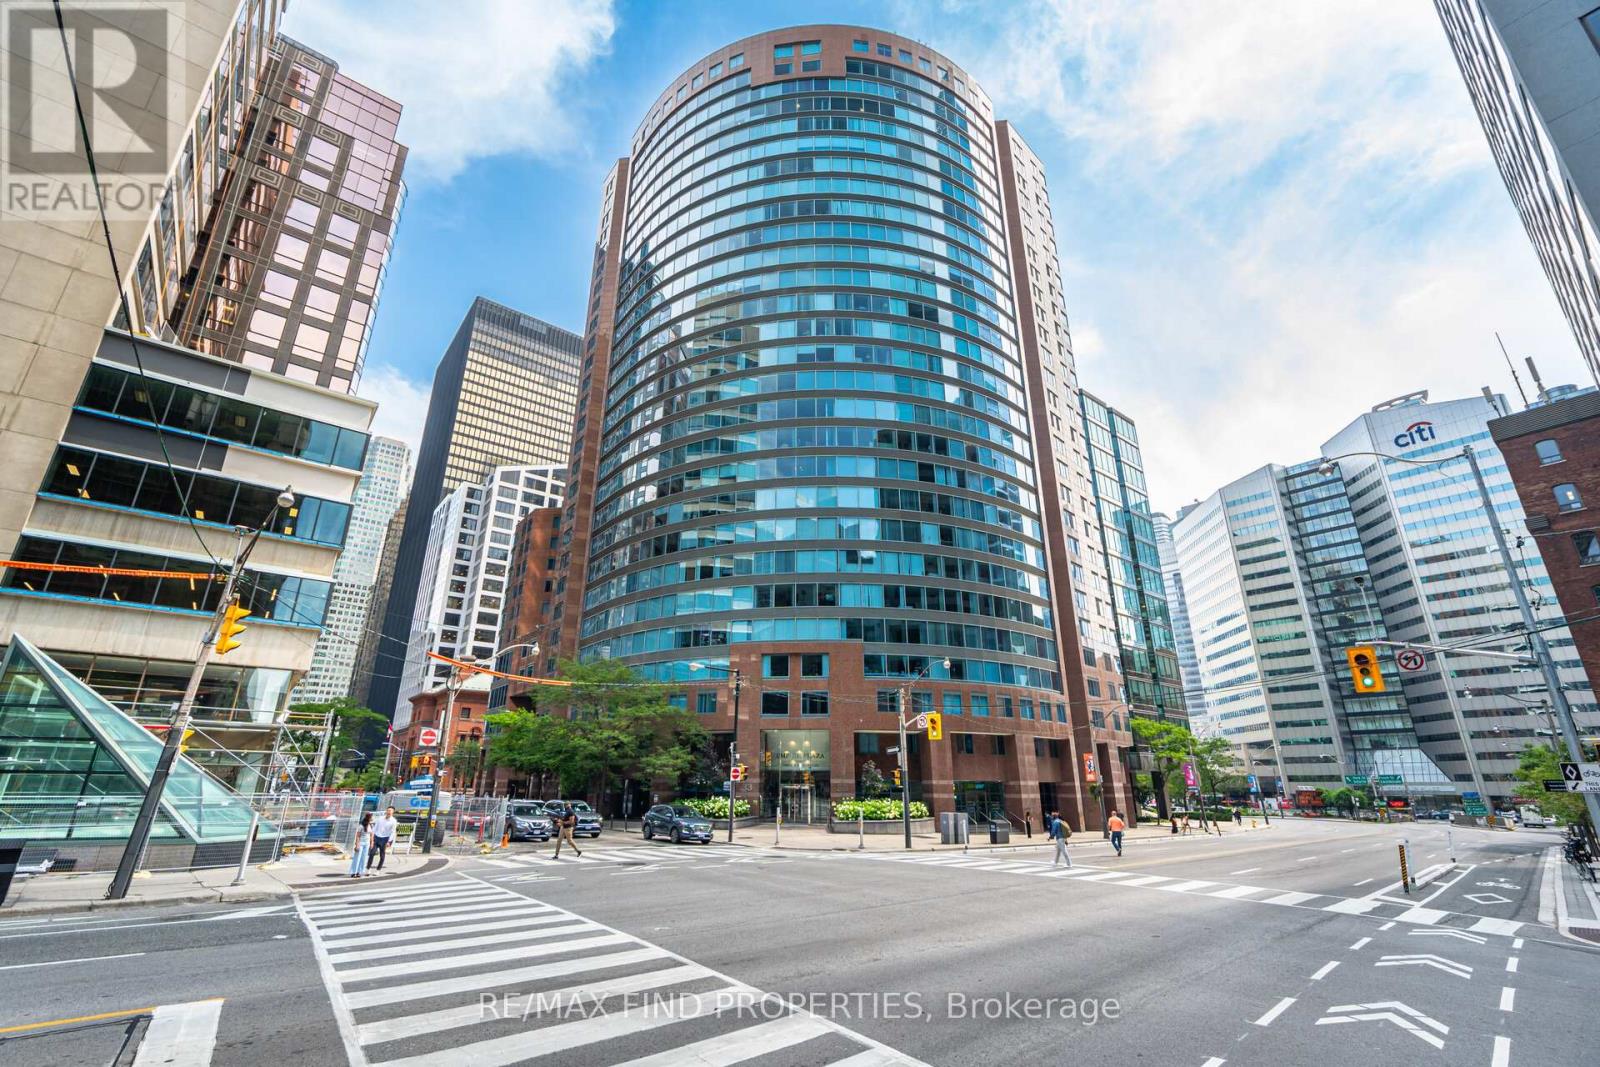
1203 - 33 University Avenue
Toronto, Ontario
I am pleased to present an exceptional opportunity in one of Toronto's most prestigious locations: Unit 1203 at 33 University Avenue. This highly sought-after corner suite offers 1,400 square feet of luxurious living space and represents incredible value.- A bright, airy layout with two bedrooms and a southwest-facing den or sitting room- Two bathrooms, including a primary bedroom with an ensuite, a renovated separate shower, and his-and-hers L-shaped mirrored closets in the dressing area- Abundant natural sunlight and southwest views throughout- Laminate flooring in all living areas and bedrooms- One parking spot and one locker icombination ncludedThe monthly condo fee offers excellent value and convenience, covering heat, central air conditioning, hydro, water, parking, locker, and common elements. Please note that MTCC 932 is a no-dogs and smoke-free building.Beautifully maintained and ready for personal touches, this suite is ideally situated across from the PATH and just steps from the Financial District. It is an attractive option for buyers seeking a luxury residence in the heart of the city.Please let me know if you would like to schedule a viewing or require further details. (id:63203)
406 - 5508 Yonge Street
Toronto, Ontario
Prime North York Location At Yonge/Finch, Immaculate One Bedroom Unit, Open Concept Kitchen With Granite Counter Top, Laminate Floor Throughout. Floor To Ceiling Windows. Two Walkouts To Large Balcony. Step To Subway, Ttc Bus Station, Retail, Restaurant And All Amenities, 24 Hr Security Concierge. One Parking And 1 Locker Included. (id:63203)
626 - 52 Forest Manor Road
Toronto, Ontario
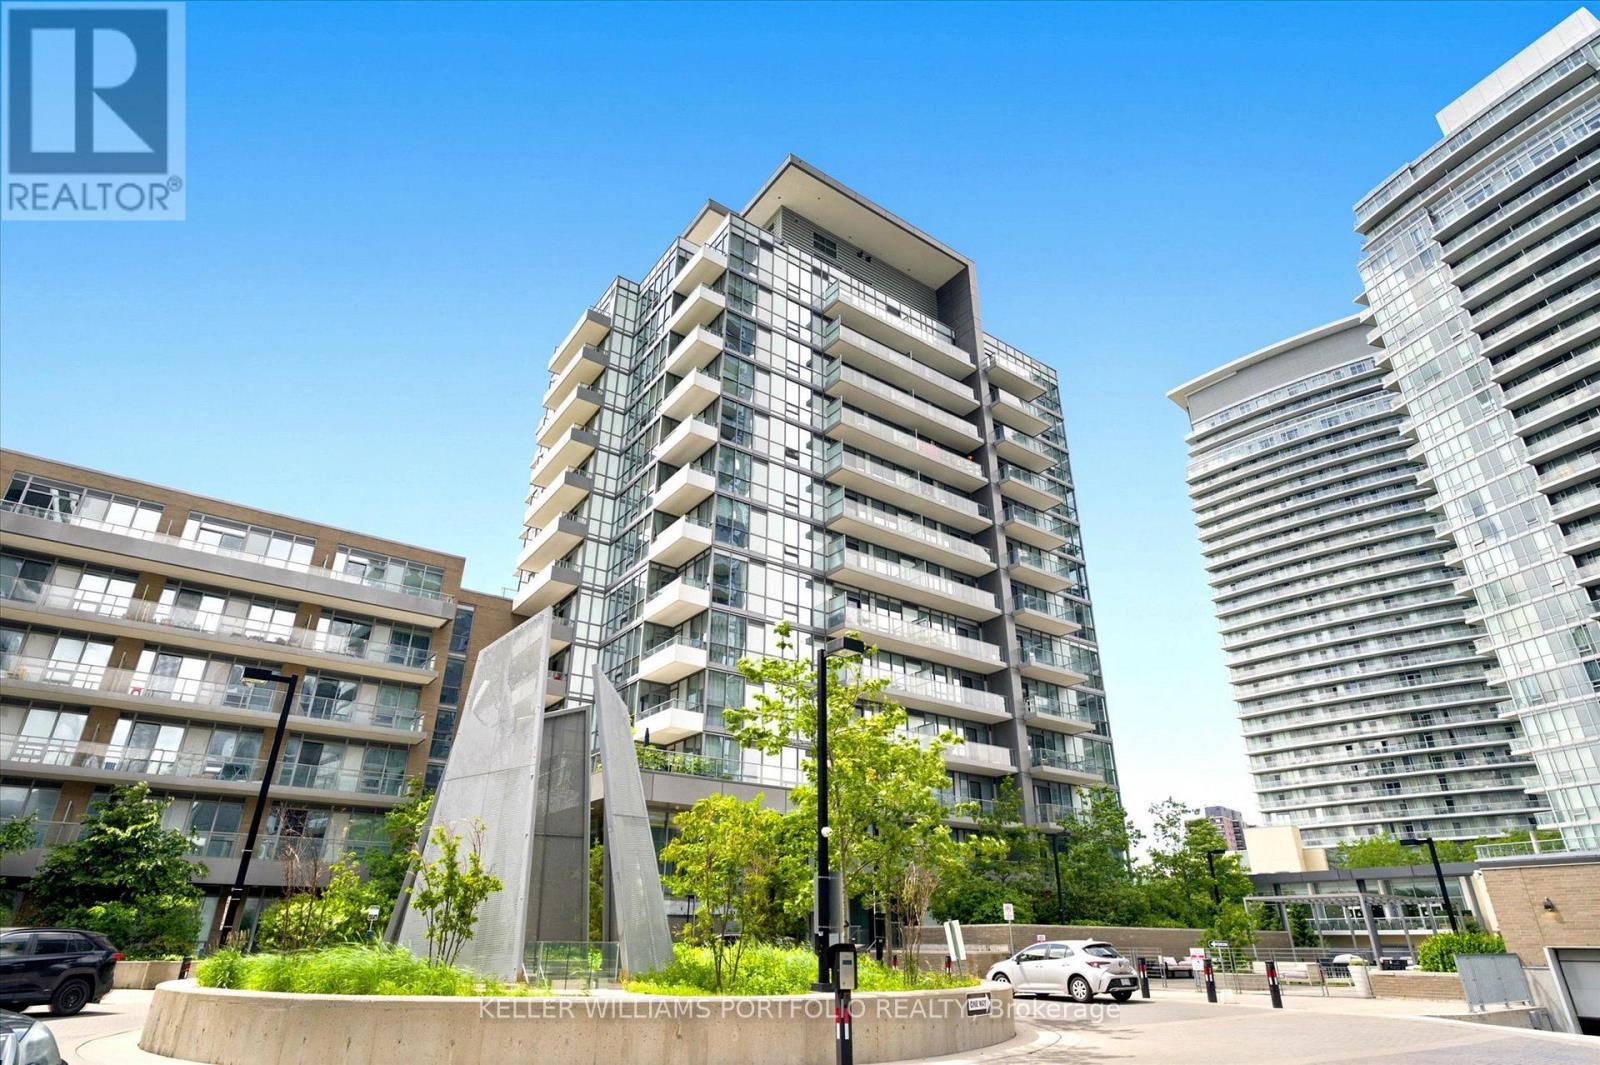
Discover the perfect blend of convenience and luxury in this stunning 1-bedroom plus den condo at Emerald City. Ideally located just steps from Fairview Mall for all your shopping needs, and minutes from the Don Mills Subway, this unit offers seamless transit and easy access to the DVP, Hwy 404, 401, and 407.Bright, open-concept suite features 9-foot floor-to-ceiling windows. Enjoy unobstructed western views and incredible sunsets from your spacious balcony. The den is fully enclosed with sliding doors, making it a perfect home office. Building amenties include: an indoor pool, gym, and BBQ area. (id:63203)
5924 Main Street
Niagara Falls, Ontario
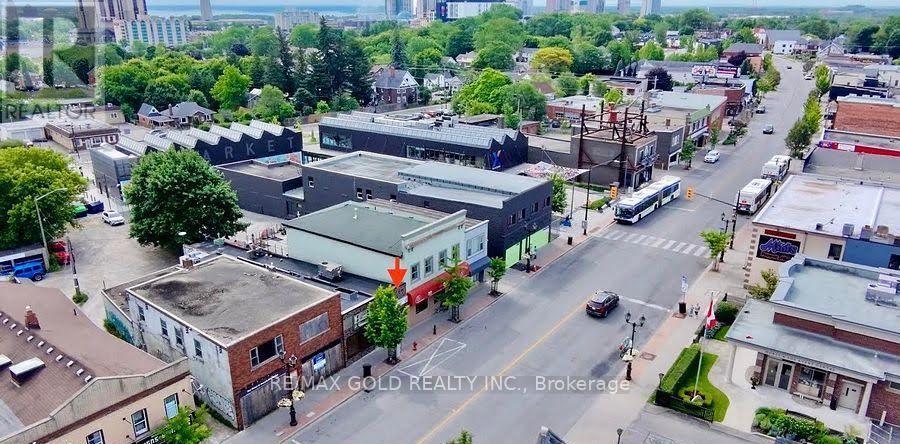
A high-potential, fully operational restaurant is now available for sale in a prime location just minutes from Niagara Falls. Situated in a high-traffic area, this turnkey business offers seating for over 32 guests, convenient private on-site parking, and a beautifully renovated interior with a modern and welcoming atmosphere. The restaurant features a spacious, efficiently designed kitchen equipped with all the necessary equipment for smooth day-to-day operations. A newer air-conditioning system provides added comfort for both guests and staff. With everything in place and ready for immediate operation, this is an excellent opportunity for an entrepreneur or investor looking to acquire an established, turnkey restaurant with strong income potential in a highly desirable location near Niagara Falls. (id:63203)
4507 Queen Street
Niagara Falls, Ontario
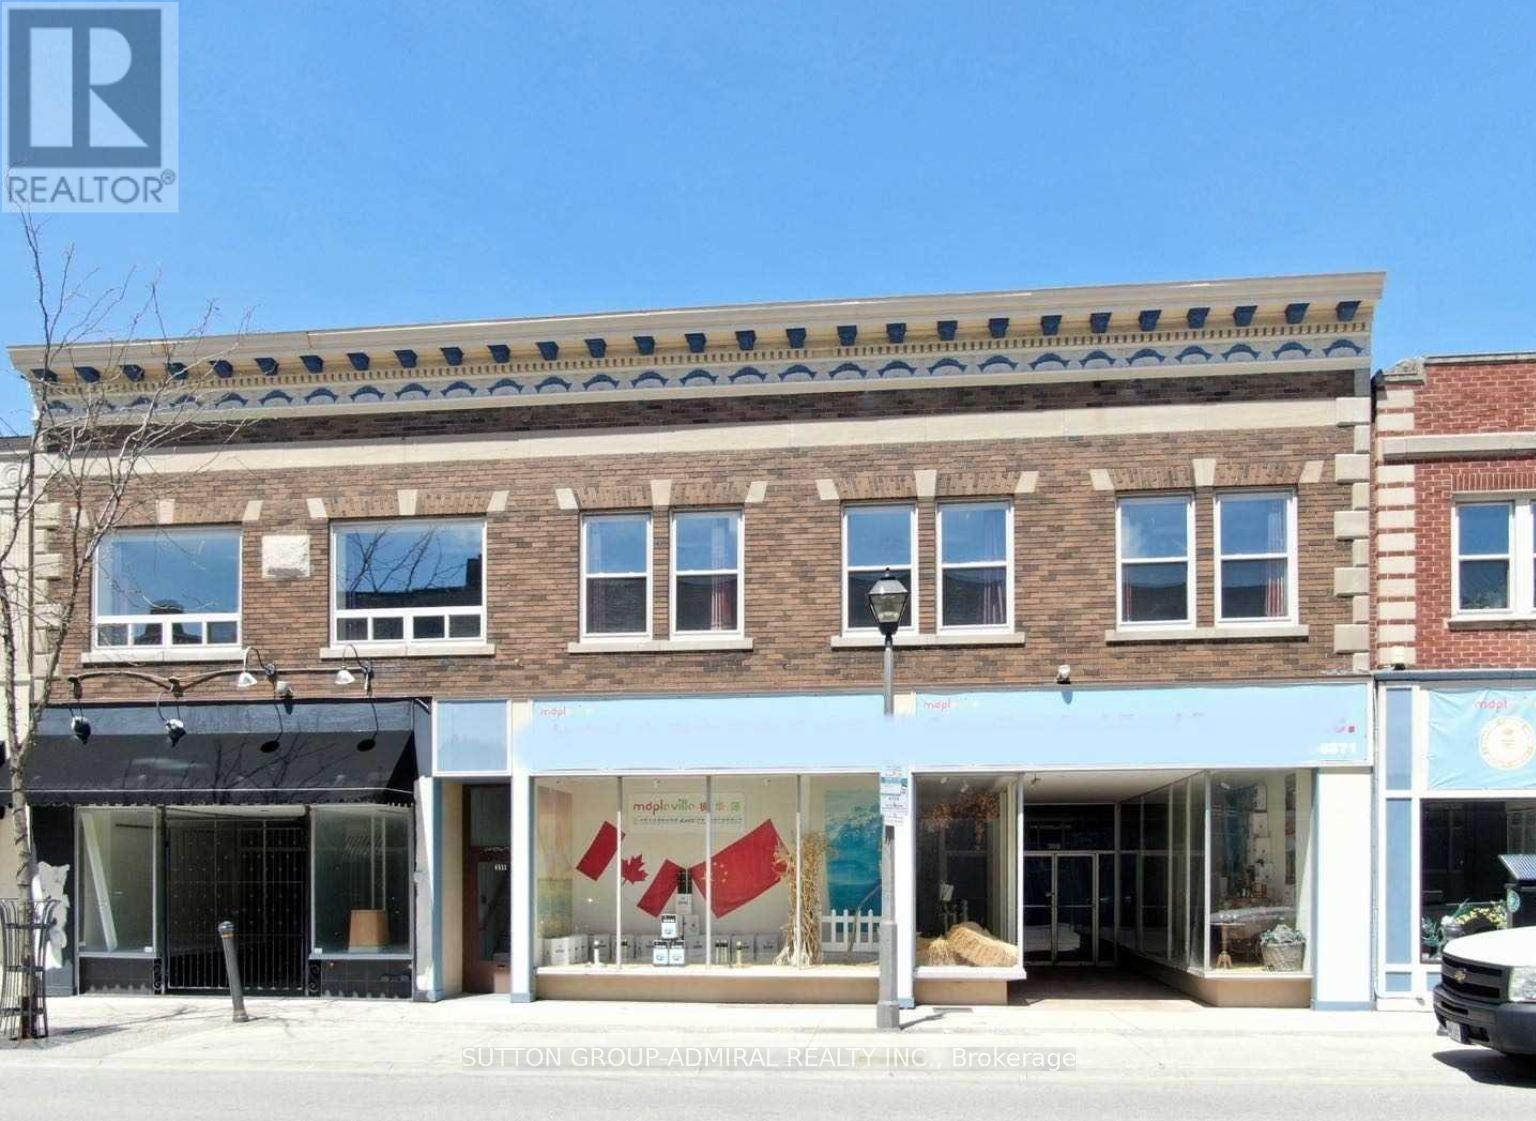
Exceptional value-add mixed-use investment in the heart of Downtown Niagara Falls. This fully renovated property offers over 8,000 sq. ft. on two levels plus a full basement, featuring 2commercial units (1 leased, 1 vacant) and 7 fully furnished residential units, ideal for short-term (Airbnb) or long-term rentals. Located in the CB (Central Business) zone, just steps from Niagara University, City Hall, transit, restaurants, and major tourist attractions, ensuring excellent pedestrian traffic and rental demand. Strong cash flow, high cap rate, and significant upside with vacant commercial space. New appraisal available. Offered well below appraised value, making this one of the best investment opportunities in Niagara Falls. (id:63203)
Unit B - 523 Vidal Street S
Sarnia, Ontario
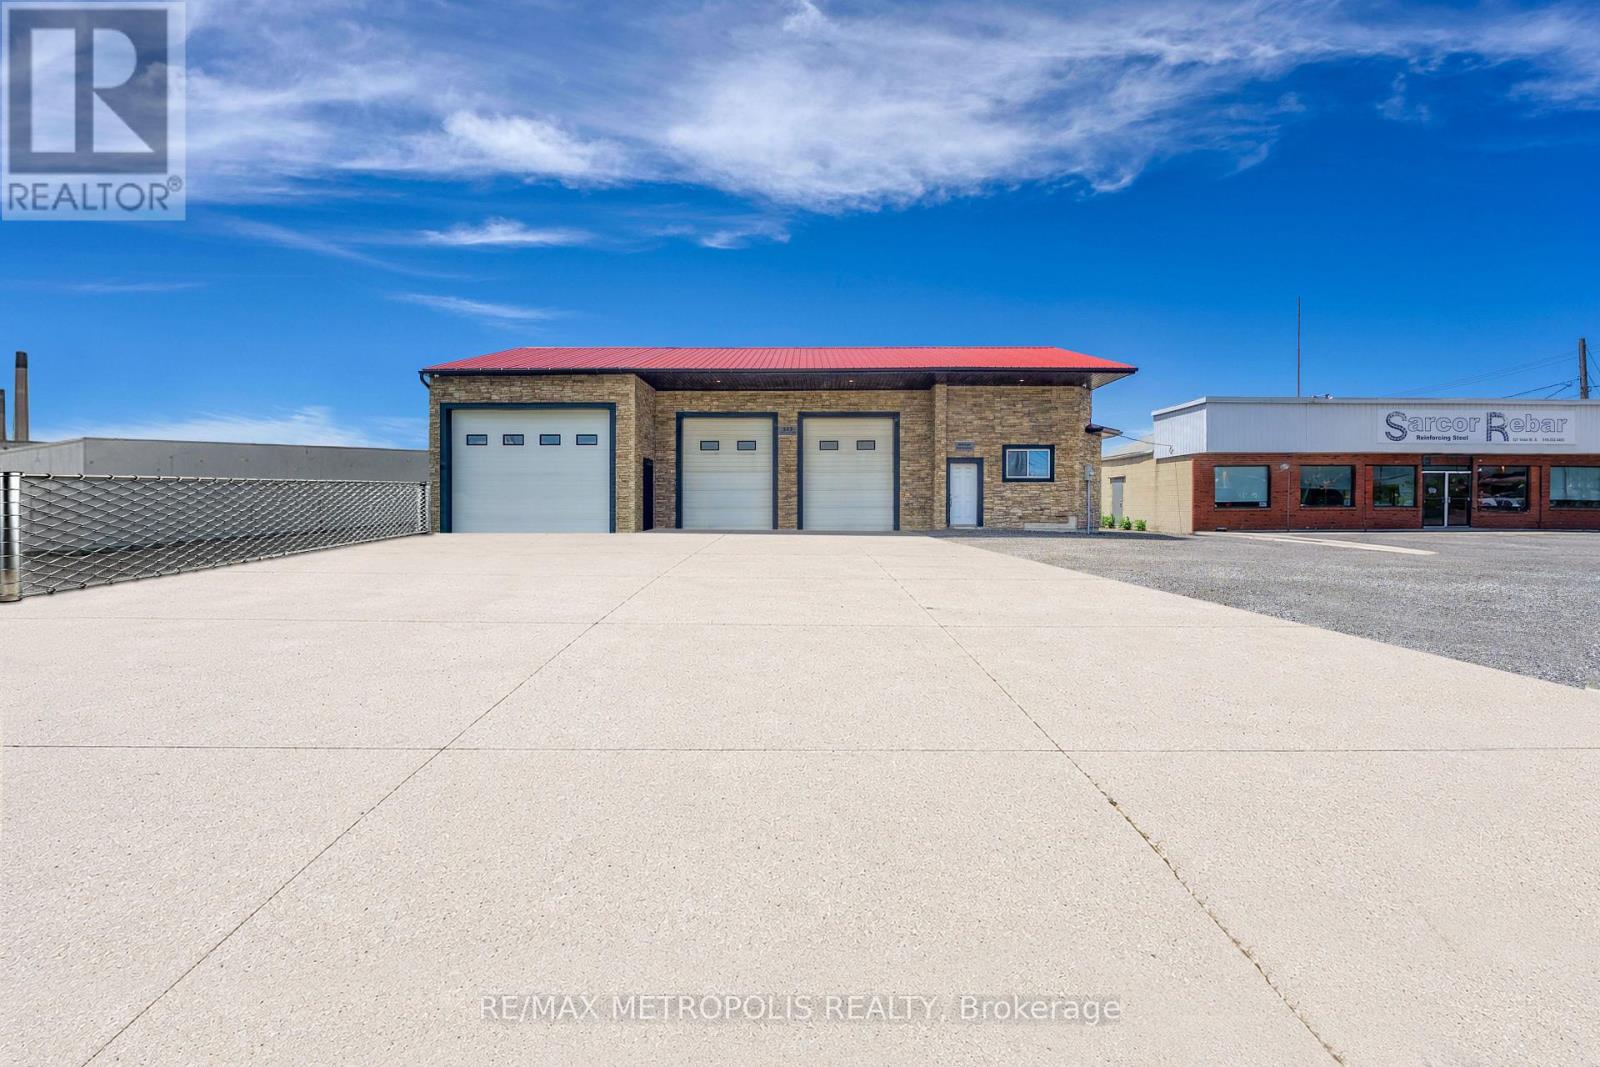
INDUSTRIAL SHOP FOR LEASE! WELL SUITED FOR CONTRACTORS, FABRICATION, WAREHOUSING, LIGHT MANUFACTURING, SERVICE TRADES AND OPERATIONS. FEATURES 694 SQ FT TOTAL WITH (HI-1 ZONING, HEAVY INDUSTRIAL 1) & 14' FOOT CLEAR CEILINGS. (1)- 16' w X 12' h OVERHEAD DOOR W/JACKSHAFT OPENER (IN FRONT) FOR EFFICIENT LOADING & UNLOADING. HEAT & HYDRO ONLY. THERE IS NO A/C IN SHOP, WATER COULD BE POTENTIAL. OPEN SHOP SPACE WITH EXCELLENT VISIBILITY ON THE MAIN CORRIDOR OF SARNIA'S INDUSTRIAL SECTOR OF CHEMICAL VALLEY, CONVENIENT ACCESS TO HWY #402, & THE BLUEWATER BRIDGES. CONVENIENT LAYOUT WITH ACCESSIBILITY FOR EQUIPMENT, VEHICLES & COMMERCIAL USERS. LEASE PRICE IS: $1,100.00 PER MONTH + HST + UTILITIES. TMI, GRASS CUTTING & SNOW REMOVAL INCL. (id:63203)
Unit A - 523 Vidal Street S
Sarnia, Ontario
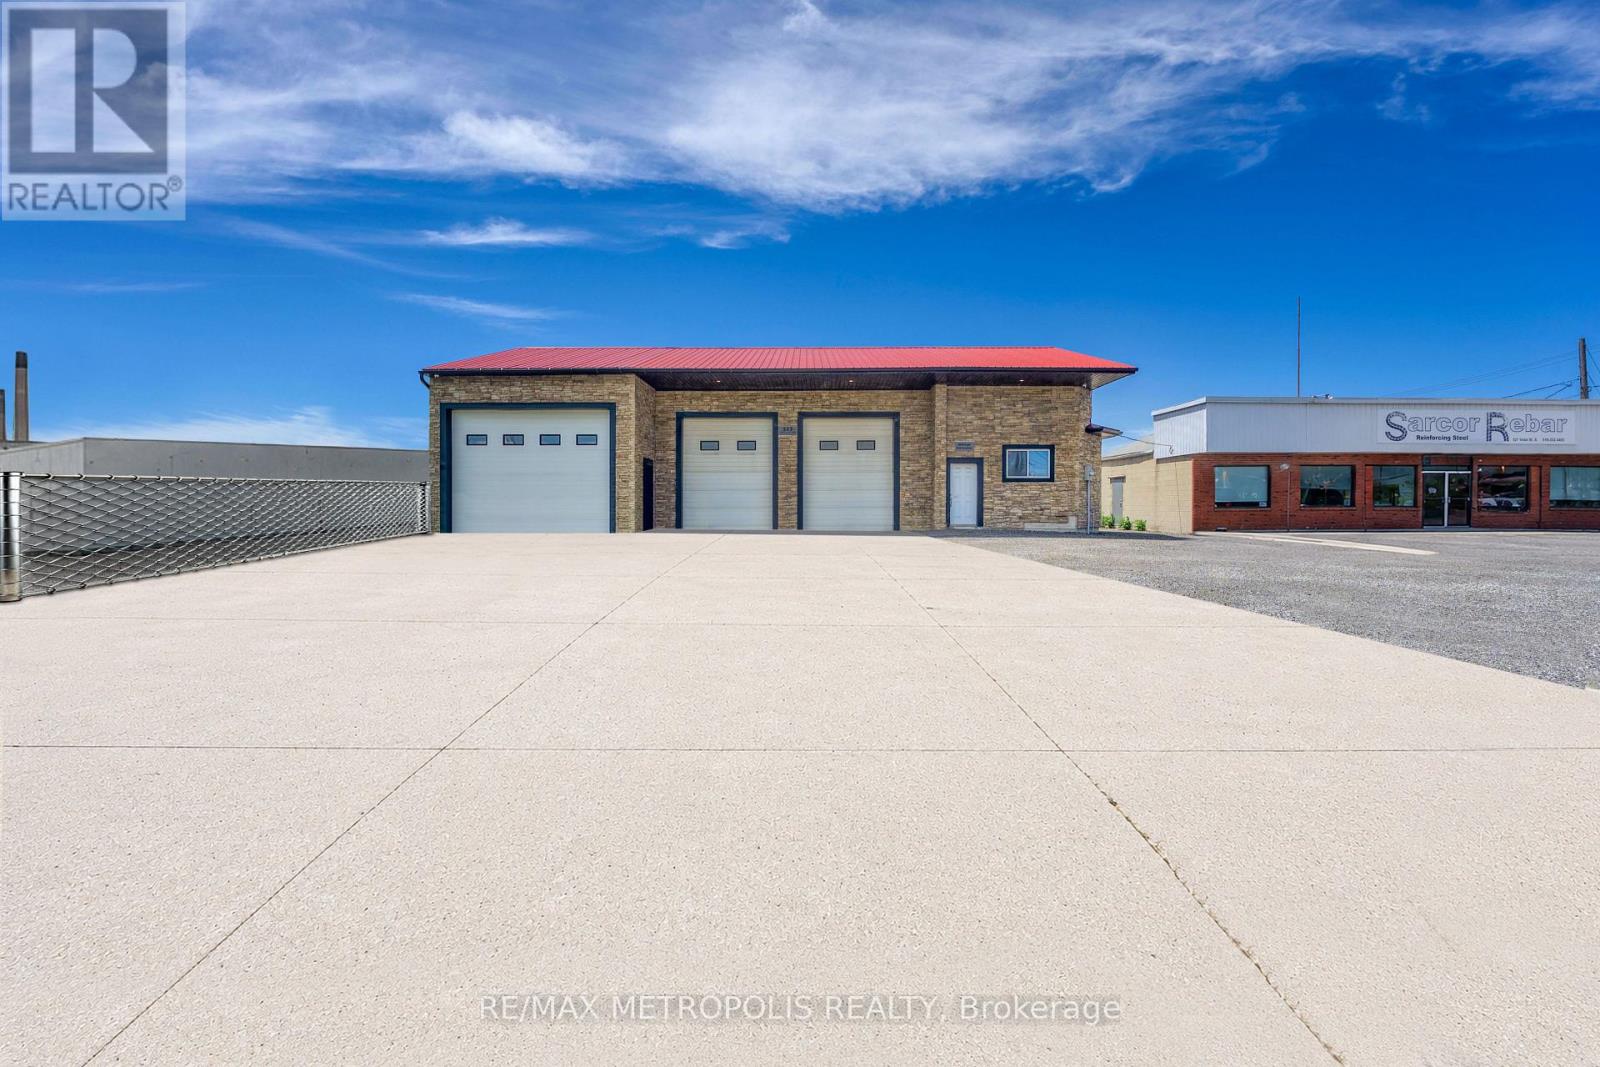
INDUSTRIAL SHOP FOR LEASE! WELL SUITED FOR CONTRACTORS, FABRICATION, WAREHOUSING, LIGHT MANUFACTURING, SERVICE TRADES AND OPERATIONS. FEATURES 2,274 SQ FT TOTAL WITH (HI-1 ZONING, HEAVY INDUSTRIAL 1) & 14' FOOT CLEAR CEILINGS. (1)- 16' w X 12' h OVERHEAD DOOR W/JACKSHAFT OPENER (AT REAR) & (2)- 10' w x 12' h OVERHEAD DOORS W/JACKSHAFT OPENERS (IN FRONT) FOR EFFICIENT LOADING & UNLOADING. HEAT & HYDRO ONLY. THERE IS NO A/C IN SHOP, WATER COULD BE POTENTIAL. OPEN SHOP SPACE WITH EXCELLENT VISIBILITY ON THE MAIN CORRIDOR OF SARNIA'S INDUSTRIAL SECTOR OF CHEMICAL VALLEY, CONVENIENT ACCESS TO HWY #402, & THE BLUEWATER BRIDGES. CONVENIENT LAYOUT WITH ACCESSIBILITY FOR EQUIPMENT, VEHICLES & COMMERCIAL USERS. LEASE PRICE IS: $2,400.00/PER MONTH + HST + UTILITIES. TMI, GRASS CUTTING & SNOW REMOVAL INCL. (id:63203)
81 Stoney Road
Mckellar, Ontario
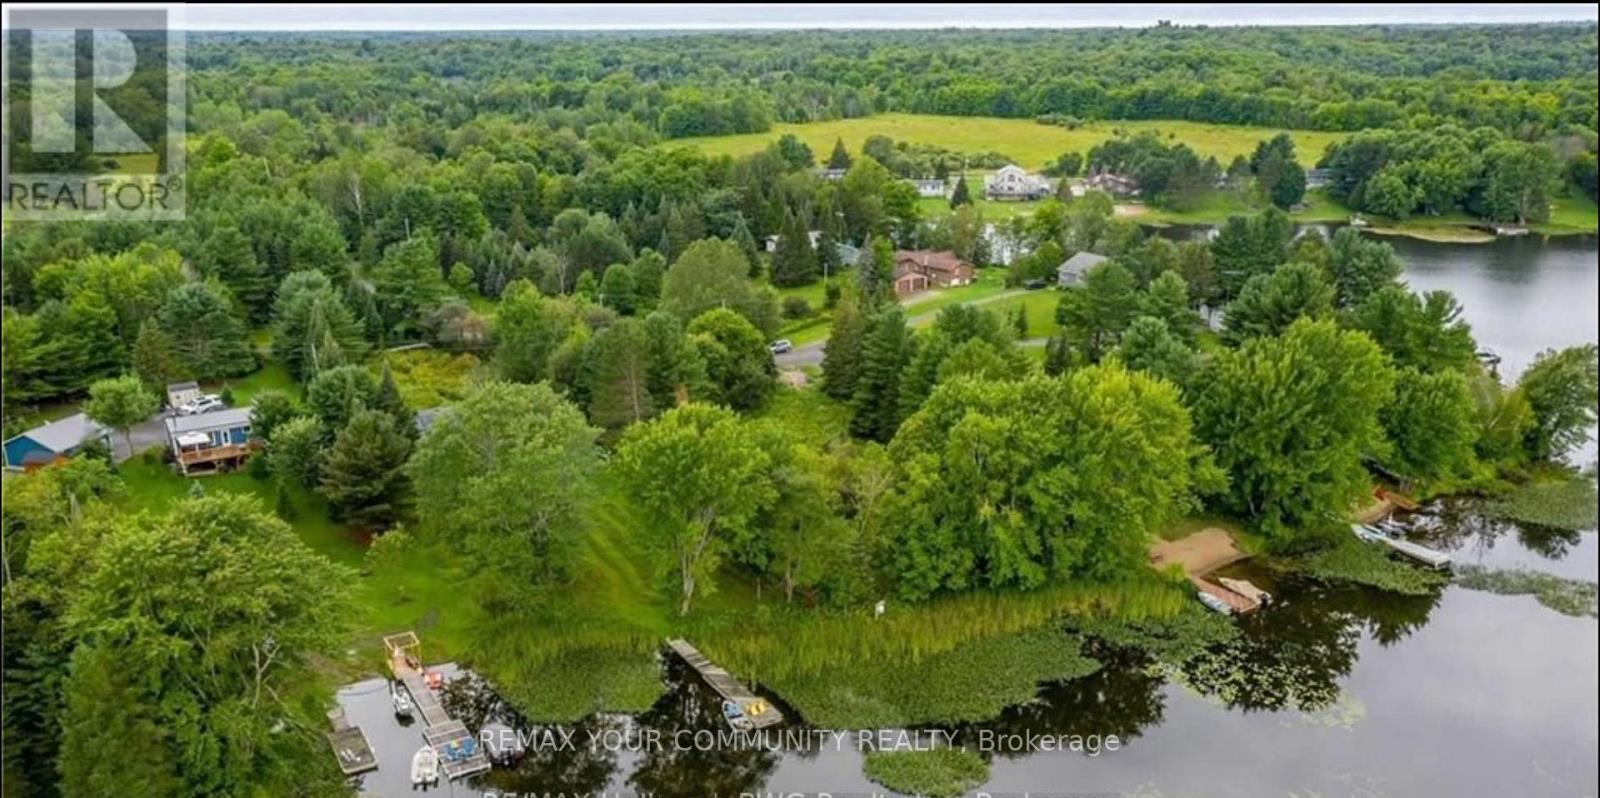
Stunning waterfront lot on beautiful Lake Manitouwabing-an amazing opportunity to build your dream cottage or year-round home! This level, 0.53-acre property offers breathtaking lake views and sits on one of the most desirable lakes in the Parry Sound area. You'll love the nearby conveniences, including golf course and Marina The property is zoned WF2 (Waterfront Residential), allowing for a cottage or full-time home. You can build up to approximately 3,458 square feet total, including garage and sheds. Closing is flexible to suit your needs. Buyer and their representative to confirm all details. Site plan available. Road Maintenance fee $500.00/ year. Address changed as per Municipality from 81 Fire Route 152, McKellar ON. (id:63203)
235 - 50 Herrick Avenue
St. Catharines, Ontario
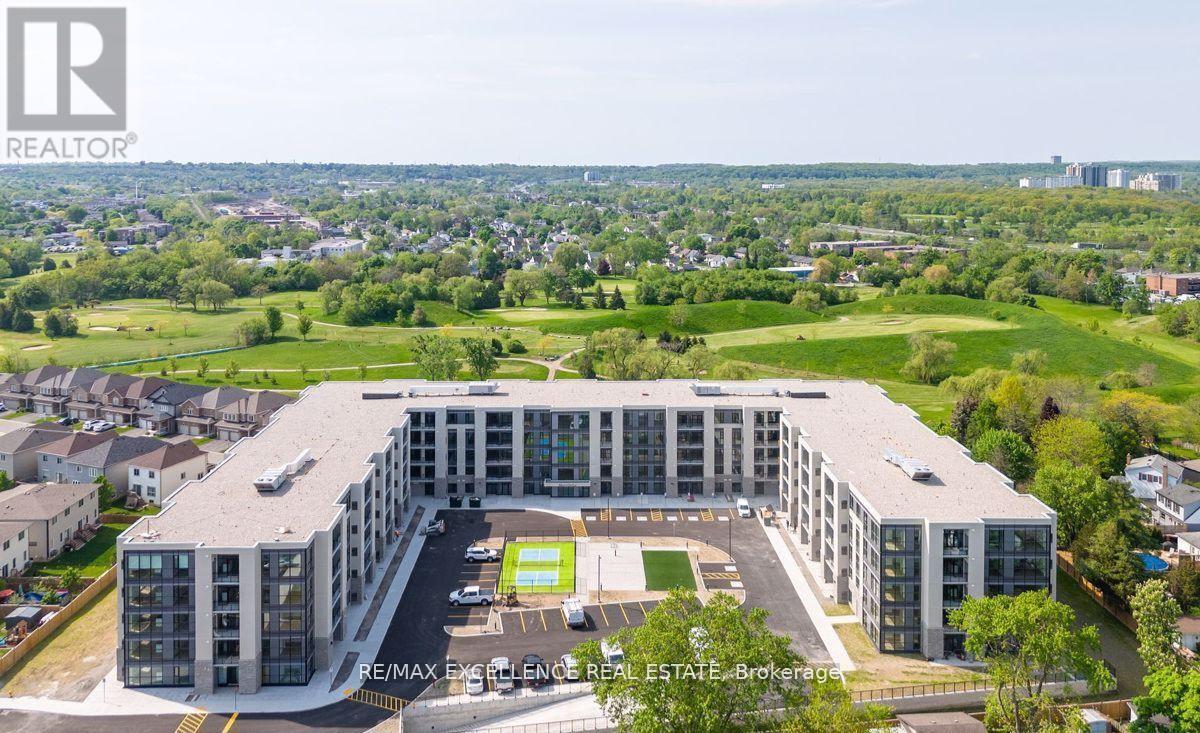
Welcome to 50 Herrick Unit 235. This Beautiful condo offers a practical open concept layout featuring 2+den rooms and 2 full washrooms. Vinyl flooring throughout. Unit is well designed with large windows. Enjoy living in this 5 Story Bldg w/ Gym Social Rm and Games Rm and Security. Day to day living is a breeze with connectivity to all amenities just minutes away. Don't miss your opportunity to make this your new home!. (id:63203)
731 Potawatomi Crescent
Shelburne, Ontario
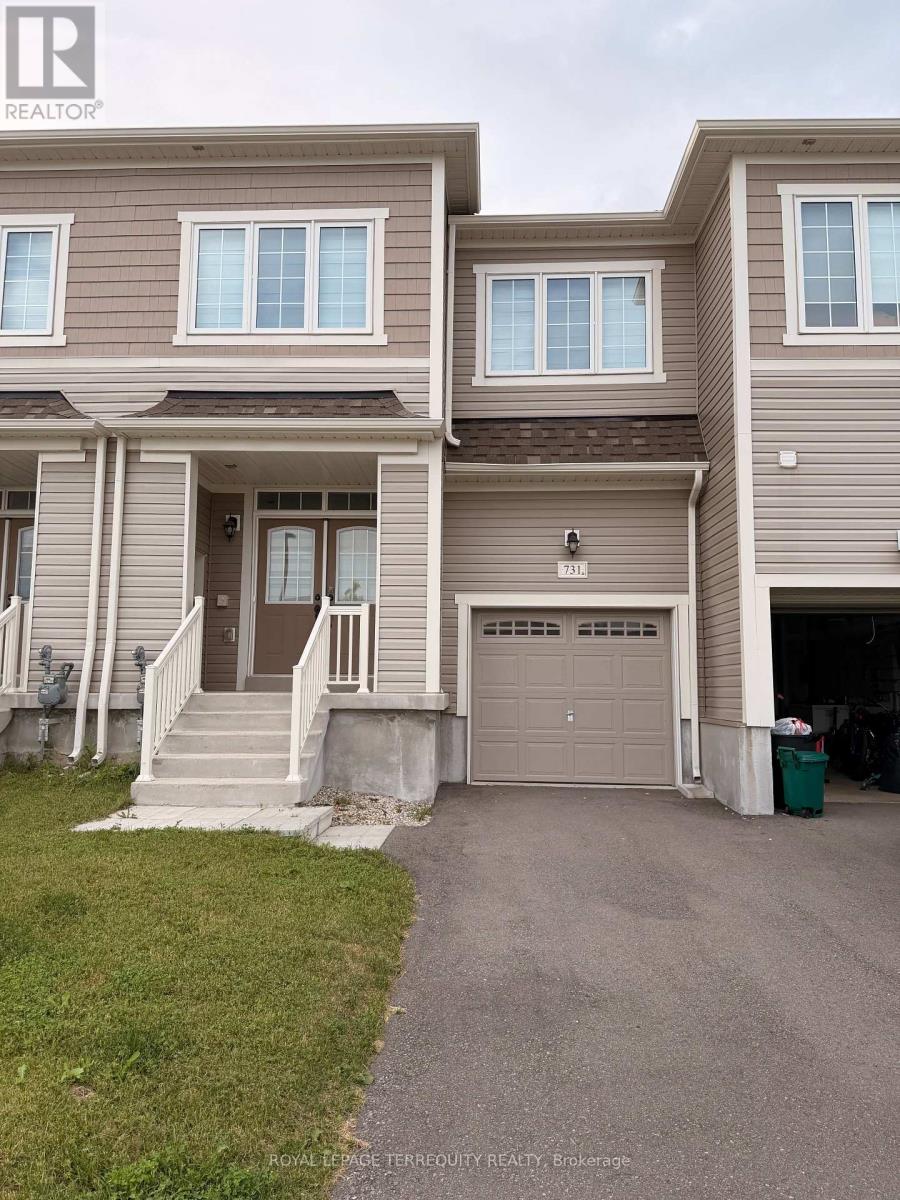
Move-in Ready! Beautifully appointed Townhouse with 1690 sq ft of modern living space. The full double-door front entry leads into your foyer - ceramic flooring - access to garage & closet. Walk down the hardwood hallway past your 2pc main floor bath to an Open Concept Kitchen with centre island & breakfast bar - open to your large dining area and the bright Livingroom with Hardwood Flooring. Walk out from your living room to a fully fenced rear yard for privacy. Head up the hardwood stairs to the second level and large primary bedroom with walk-in closet and a full 5pc Ensuite bath, featuring a free-standing soaker tub & separate tiled shower and a double sink vanity. On the second floor, you will also find 2 other good sized bedrooms with double clothes closets & large windows - a full laundry room w/laundry sink - another 4 pc Bath complete with a tiled tub/shower surround and a linen closet in the hallway. A perfect design! Close to amenities! (id:63203)