

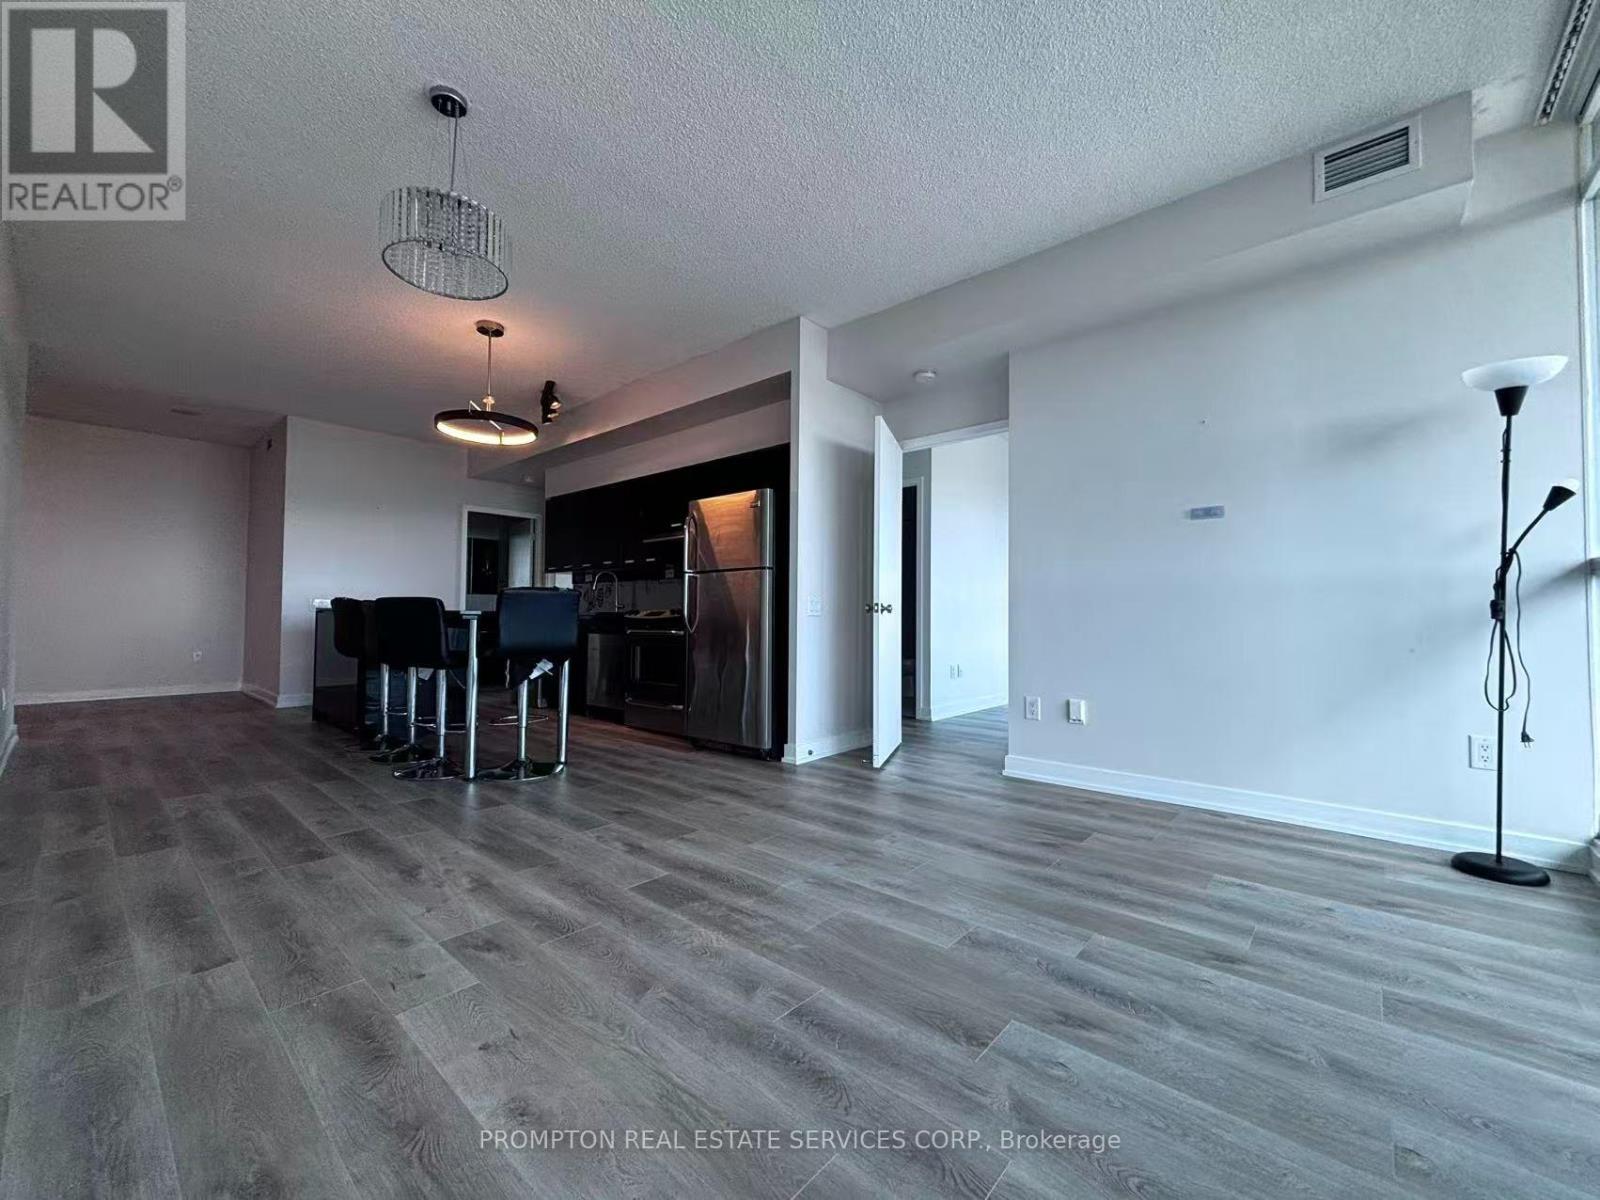
2611 - 29 Singer Court
Toronto, Ontario
2 bedrooms plus study. 9'Ceiling. Sunfilled Se Corner Unit, bright & spacious. Unobstructed View. Wraparound Balcony. Granite Center Island. Brand New Laminate Flooring (2026) Throughout the Unit. Basketball /Badminton Court. Kid's Pool & Adult's Lap-Pool. Wet Saunas. Game, Theatre, Karaoke & Lounge Rms, Dog Spa. Large Well-Equipped Gym With Yoga Room. Extra Laundry For Large Pieces. Close To "Go Train", Subway St, Hwy401, 404. (id:63203)
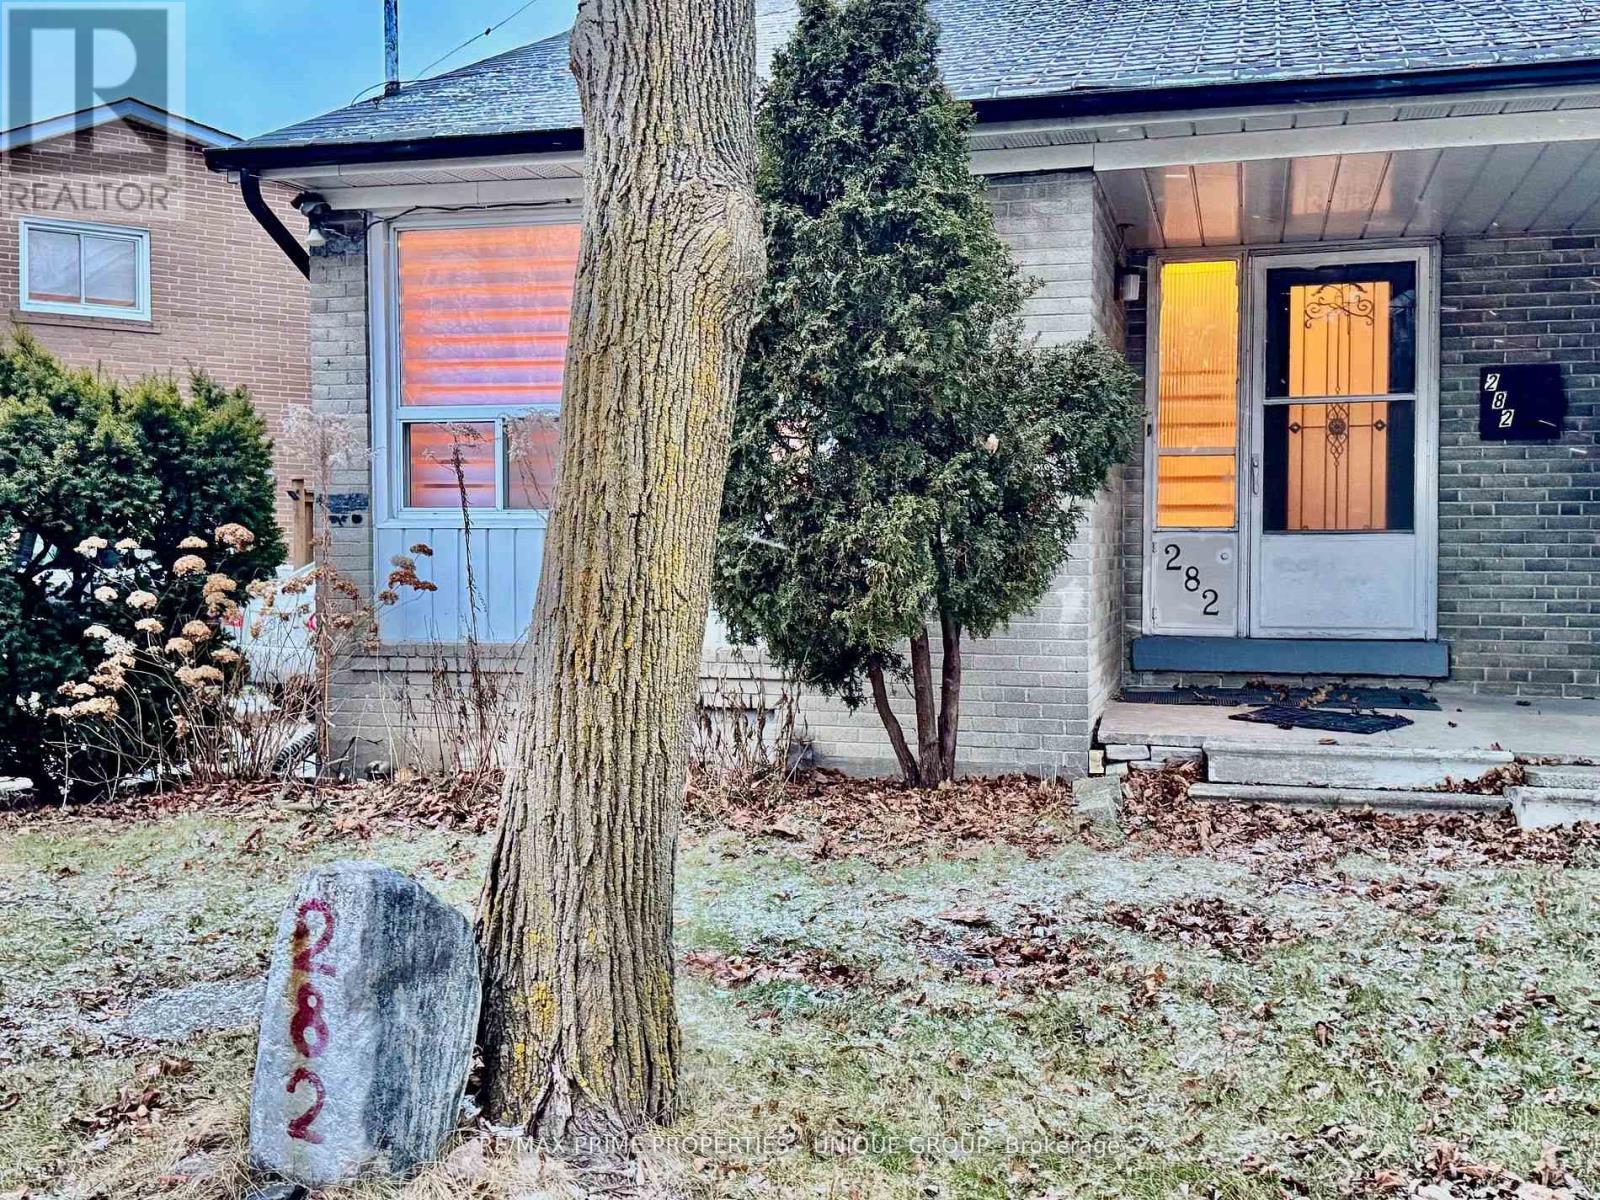
282 Roywood Drive
Toronto, Ontario
Unbeatable location. Steps to transit, shopping and all amenities. Minutes to DVP, 401, TTC. Large family home with 4+2 bedrooms. Private fenced yard. Faces park. Recently renovated and ready to move in. Fabulous neighbours. Looking for the perfect tenants to enjoy. (id:63203)
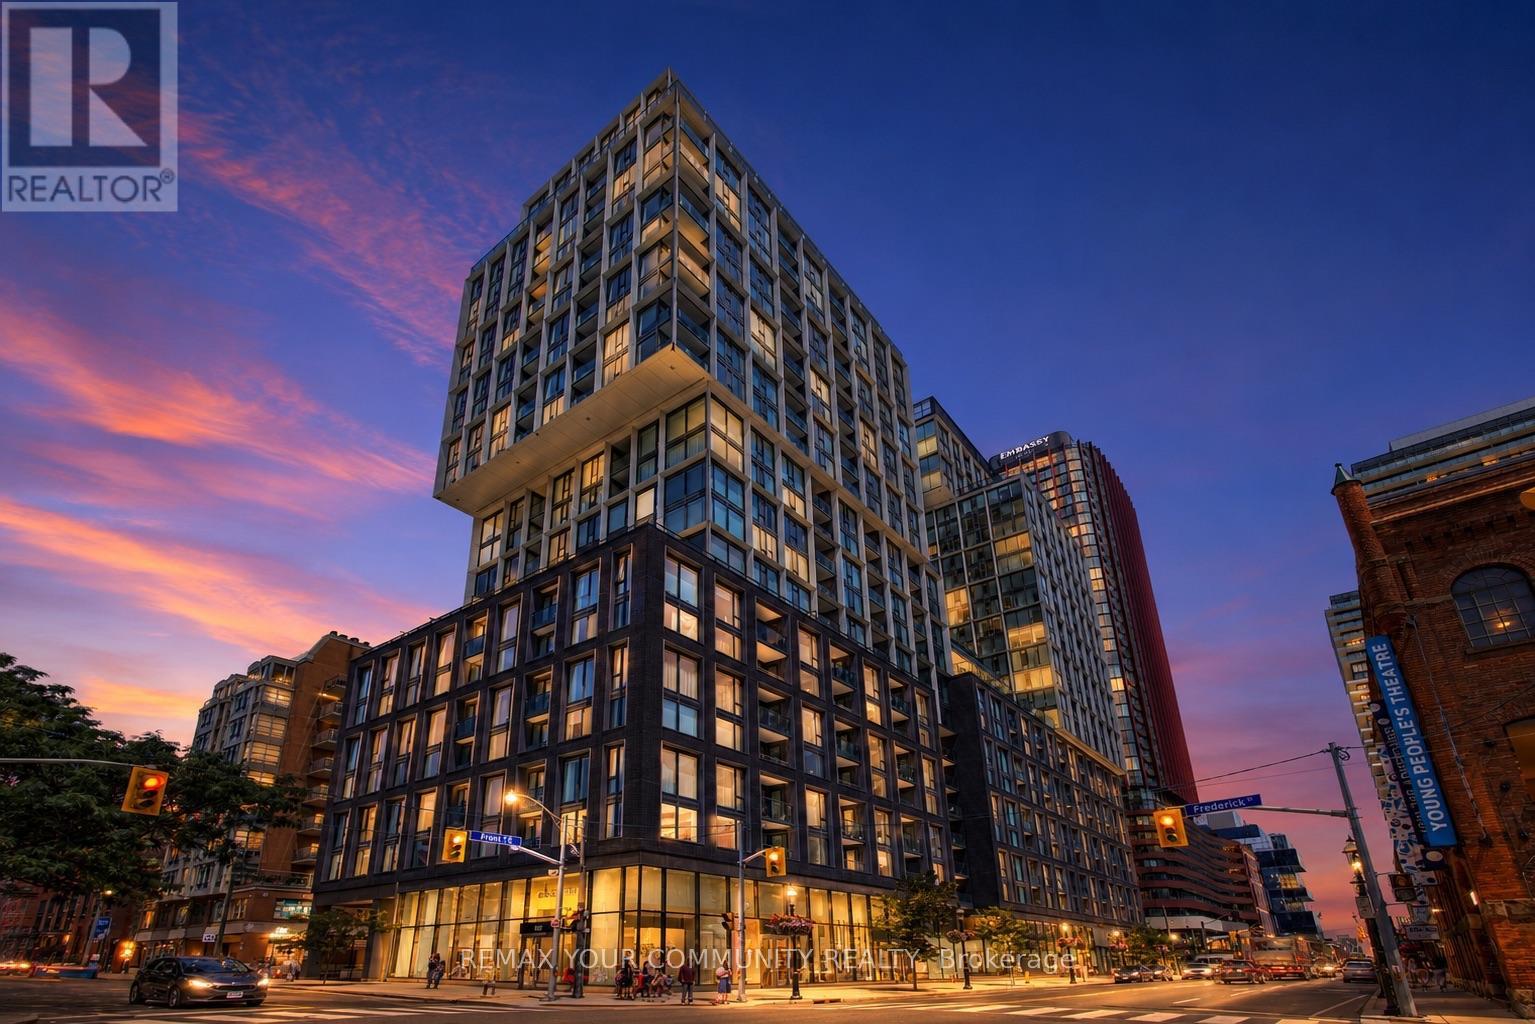
618 - 158 Front Street E
Toronto, Ontario
Welcome to sophisticated downtown living at 158 Front St. E #618. This stunning 4-year-new, southeast-facing corner suite offers an abundance of natural light, breathtaking open city skyline and CN Tower views, and a thoughtfully designed layout that makes every square foot count. The sleek modern kitchen seamlessly overlooks the spacious open-concept living and dining area, where large windows flood the home with natural light and create an inviting space for everyday living and entertaining. Step onto your private balcony and enjoy the vibrant energy of the city from the comfort of your own home. What truly distinguishes this residence is the exceptional value beyond the suite itself. Included is an extra-wide, extra-long premium parking space located immediately beside the elevator, providing unmatched convenience while minimizing the risk of damage from neighbouring vehicles. Also included is a rare 45 sq. ft. fully enclosed, private lockable storage room-located directly beside the parking space. Unlike standard wire-mesh lockers, this secure storage room offers exceptional peace of mind and generous space for bikes, luggage, seasonal items, sports equipment, and more. Residents enjoy an outstanding selection of premium amenities, all within one of Toronto's most desirable neighbourhoods. Just steps to the St. Lawrence Market, Distillery District, Financial District, Union Station, the waterfront, restaurants, cafés, shopping, and transit, this location delivers the ultimate downtown lifestyle. This isn't just a 2-bedroom, 1-bathroom condo-it's a complete lifestyle package. A bright corner suite with panoramic views, a sleek designer kitchen, an exceptional layout, a premium oversized parking space, a rare private storage room, and an unbeatable downtown location combine to create extraordinary value. Walk to shops, restaurants & everyday amenities! A rare opportunity offering exceptional value for homeowners and investors alike. (id:63203)
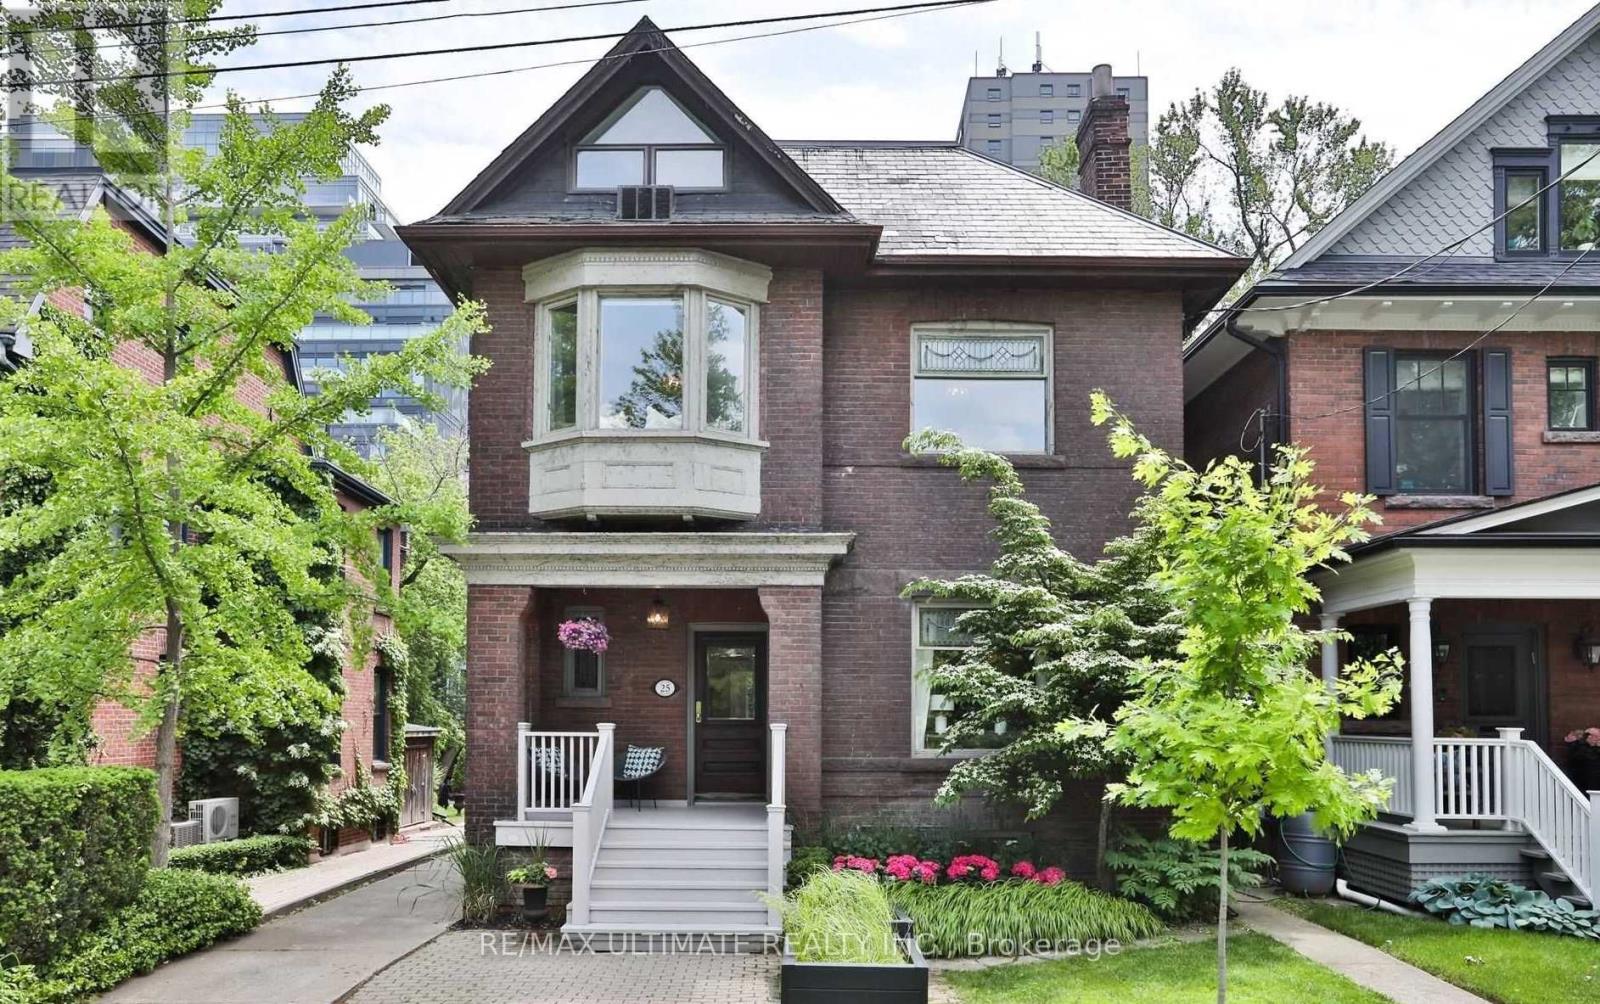
25 Chicora Avenue
Toronto, Ontario
In the coveted location where Summerhill, the Annex, and Yorkville meet, this majestic detached 4+1 bedroom, 4 bathroom home on a rare 36-foot-wide lot with private parking offers it all. A grand foyer welcomes you with solid wood pocket doors, powder room, and elegant quarter-turn staircase. Featuring high coved ceilings, spacious principal rooms, and exquisite details throughout. The updated eat-in kitchen boasts chefs appliances and opens to a charming porch overlooking a large, beautifully landscaped garden. Legal parking on private driveway with Tesla electric car charger. Finished basement with additional bedroom and convenient second-floor laundry complete this exceptional home. (id:63203)
629 - 500 Wilson Avenue
Toronto, Ontario
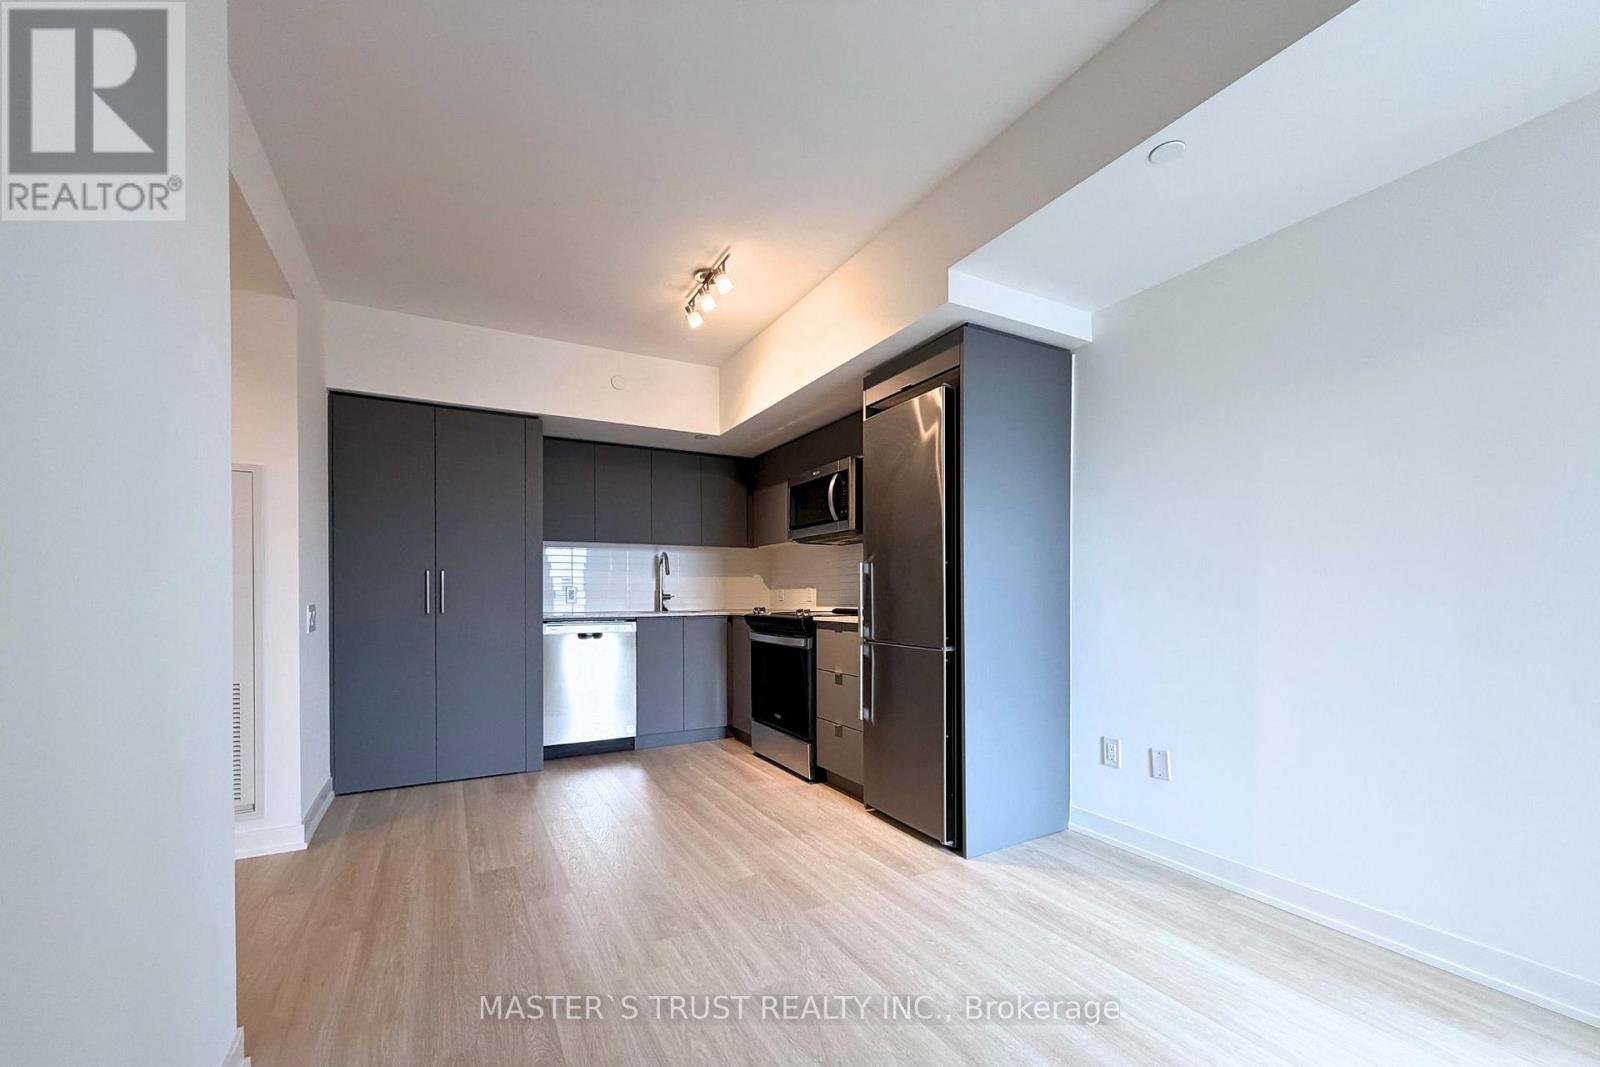
Welcome to Nordic Condos in Clanton Park, where modern living meets thoughtful design. Surrounded by lush green spaces, this vibrant community offers premium amenities, including 24/7 concierge, fitness studio with a yoga room, outdoor lounge areas with BBQs, high-speed Wi-Fi co-working space, a multi-purpose room with a second-level catering kitchen, children's play zone, outdoor exercise zone, pet wash stations, and a playground. Ideally located near Wilson Subway Station, Hwy 401, Allen Rd, Yorkdale Mall & Costco, with easy access to parks, shopping, dining, and transit. Experience the perfect blend of comfort and connectivity in Wilson Heights. Extras Year-round heating & cooling, programmable thermostat, stainless steel appliances, quartz countertops, laminate flooring, and smooth-finish painted ceilings. (*Den is furnished with a Desk & Chair, can be removed if required by tenant) (id:63203)
220 Joicey Boulevard
Toronto, Ontario
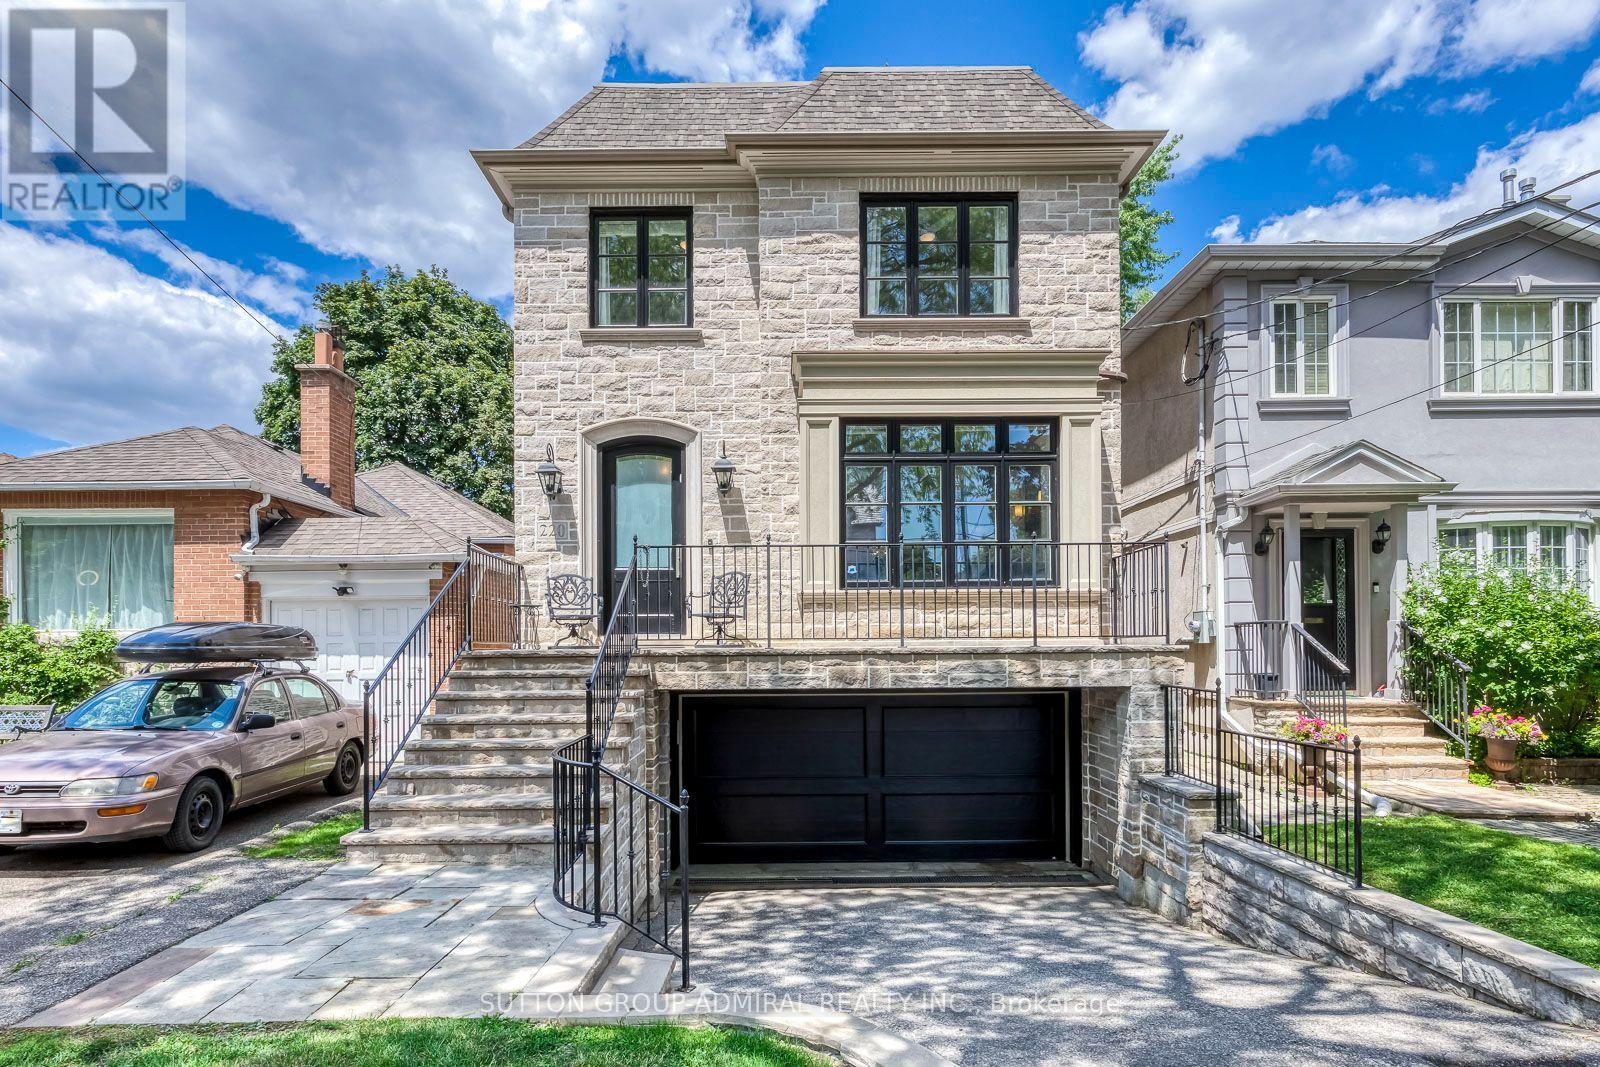
Stunning Stone & Brick Luxury Custom Built Home with Elegant Finished- a MUST SEE! This beautifully crafted family home close to Avenue Rd Shops & Restaurants, showcases exceptional quality construction & timeless finishes, including oak hardwood floors, crown moulding, custom wall panelling, and extensive marble & granite detailing. Designed for both everyday living & entertaining, it features spacious principal rooms, a formal dining room, and an Open Concept Gourmet eat-in kitchen with premium finishes open to the inviting family room with Stunning Built-in Cabinets & a walk-out to the deck & private landscaped backyard with new Pergola & 3 year new Composite Deck. The luxurious primary retreat offers a walk-in closet & a spa-inspired ensuite bathroom. The professionally finished lower level provides exceptional additional living space, ideal for a recreation room, home gym, media room, or guest suite. Complete with a double-car garage, outstanding curb appeal, and quality craftsmanship throughout. A rare opportunity to own a meticulously maintained luxury home in one of Toronto's most desirable neighbourhoods. HVAC air filtering system attached to furnace. (id:63203)
115 Scenic Mill Way
Toronto, Ontario
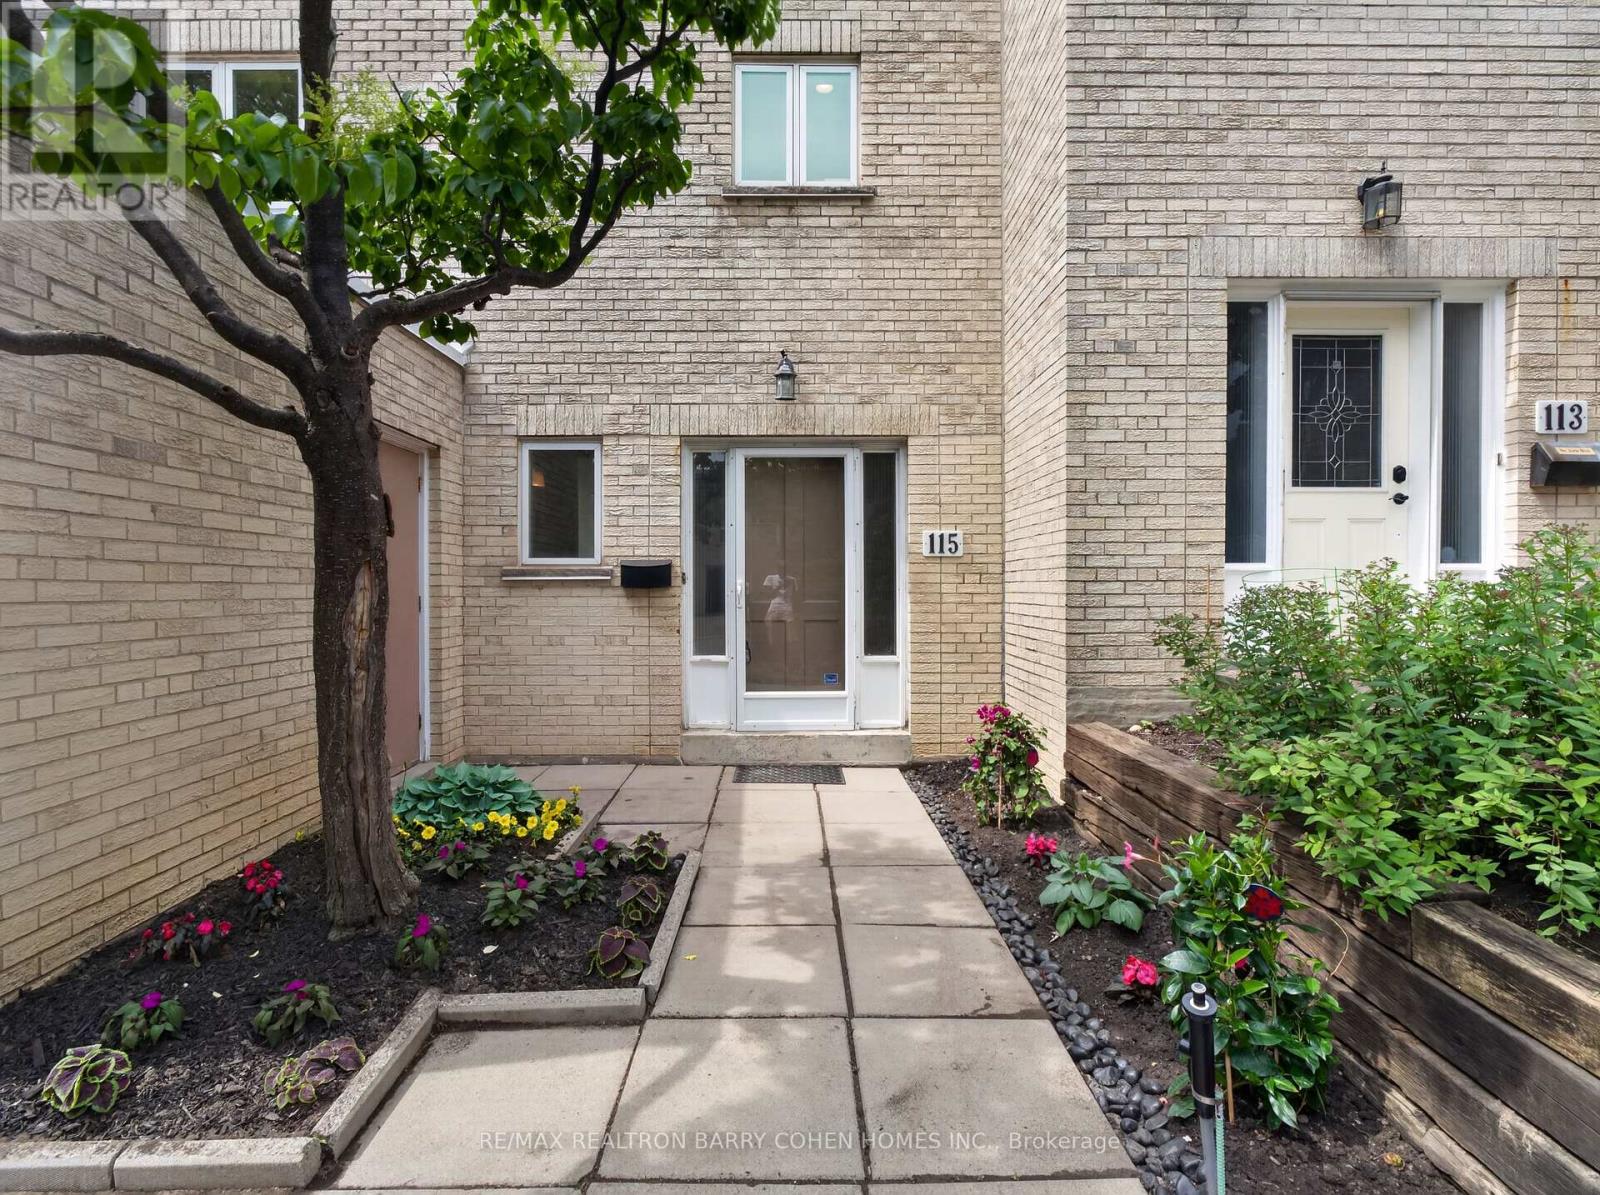
One of the community's most desirable and private park-side locations, backing directly onto mature green space. Enjoy the privacy, outdoor space, and lifestyle of a detached home with the convenience and low-maintenance of townhouse living. Expansive private backyard with mature trees and seamless indoor-outdoor living. Beautifully renovated, move-in ready interior filled with natural light. Renovated kitchen with timeless white cabinetry, stone countertops, and stainless steel appliances. Spacious 3-bedroom layout plus finished lower level with recreation room, 4th bedroom/home office, and abundant storage. Rare 3-car parking with attached garage and private double driveway. Walk to Bayview & York Mills shops, restaurants, parks, transit, top-ranked schools, and enjoy quick access to Highway 401. Located within Toronto's officially approved EHON designation area, offering future redevelopment potential in one of North York's most prestigious and supply-constrained neighbourhoods. Comprehensive monthly maintenance includes replacement of the roof, driveway maintenance, and access to the community swimming pool. It also included repairs of exterior walls and windows, monthly water usage, winter snow removal, professional landscaping, and common area maintenance. (id:63203)
57 Sumner Heights Drive
Toronto, Ontario
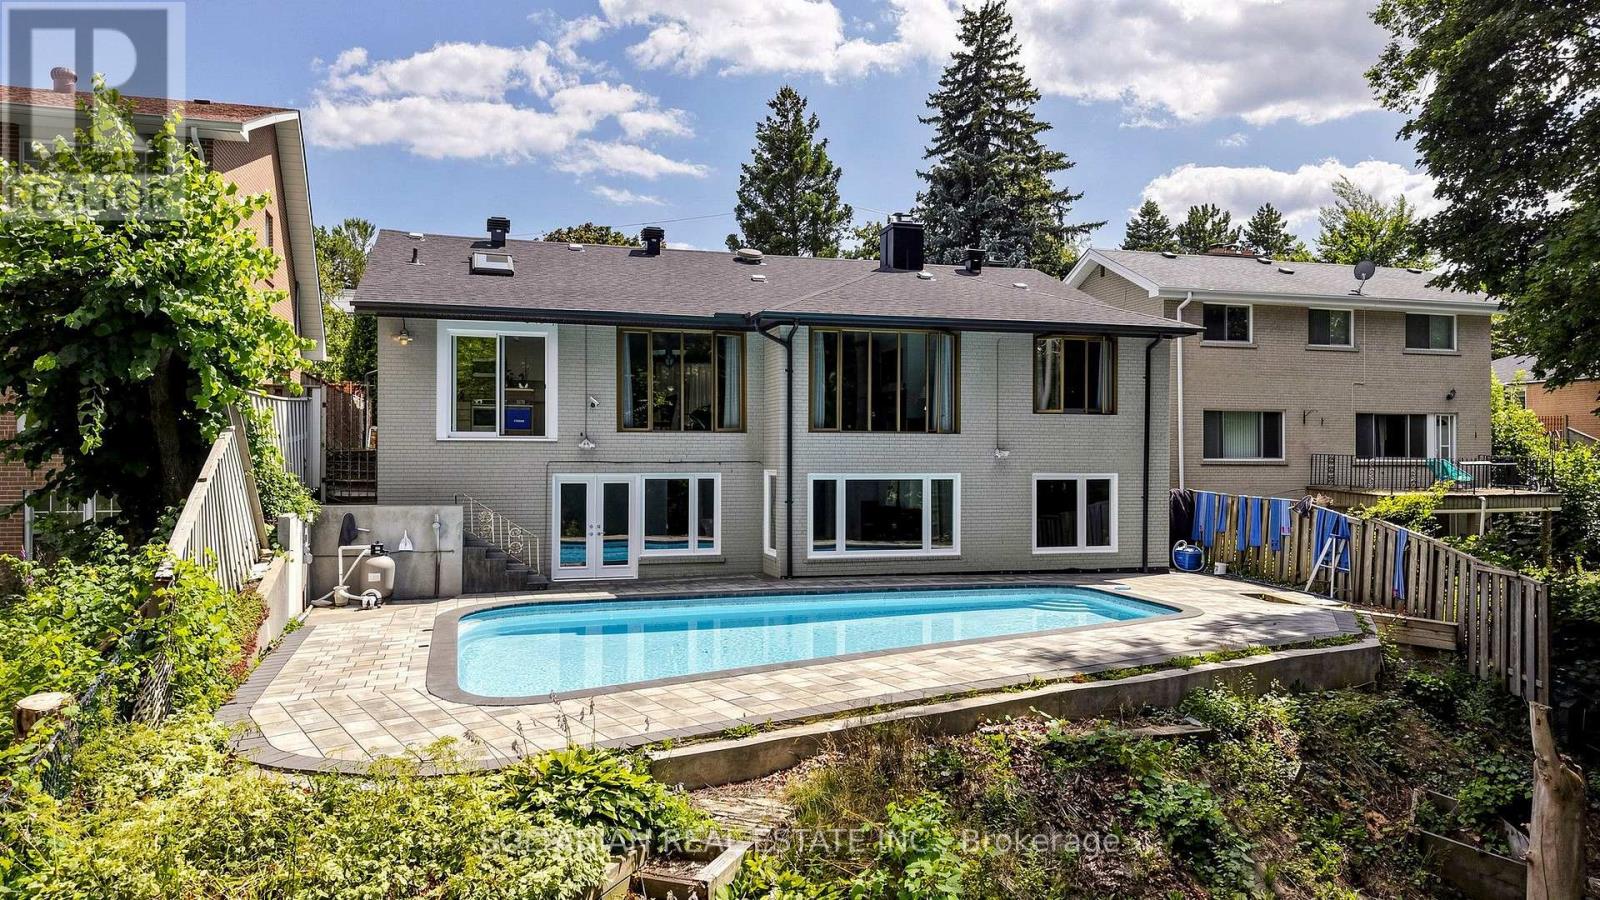
Welcome to 57 Summer High Drive, a beautifully renovated bi-level ranch bungalow nestled on a quiet, family-friendly cul-de-sac in the prestigious Bayview Village community. Situated on an exceptional 60-foot premium ravine lot, this rare offering combines luxury, privacy, and one of North York's most sought-after locations.Thoughtfully renovated throughout, this move-in-ready home features 3 spacious bedrooms, bright and inviting principal rooms, gleaming hardwood floors, two fireplaces, a skylight, a beautifully renovated kitchen, updated bathrooms, and new flooring throughout the walkout lower level. The unique bi-level design offers a sun-filled lower level that lives like a main floor, with seamless walkout access to a spectacular backyard oasis.Step outside to your private retreat featuring an inground swimming pool, expansive entertaining space, and breathtaking unobstructed views of the majestic ravine-offering the perfect setting for relaxing or hosting family and friends. A double-car garage and interlocking driveway with parking for up to four additional vehicles provide exceptional convenience for family living and entertaining.Located in the prestigious Bayview Village community and within the highly coveted Earl Haig Secondary School catchment-one of Toronto's most sought-after public high schools-and also served by Bayview Middle School, this exceptional home is just minutes to the prestigious Bayview Village Shopping Centre, top-rated public and private schools, Bayview and Bessarion subway stations, Highway 401, parks, hospitals, community centres, and every urban convenience.A rare opportunity to own a fully renovated ravine property on a premium court in one of Toronto's most desirable neighbourhoods, offering the perfect blend of tranquility, luxury, and exceptional convenience. (id:63203)

92 Caines Avenue
Toronto, Ontario
OPEN HOUSE SAT & SUN 2-4 PM. Experience exceptional space, luxury, and craftsmanship in this custom-built masterpiece, thoughtfully designed with timeless elegance. Offering 6,505 sq. ft. of finished living space, including 4,564 sq. ft. above grade and a professionally finished 1,941 sq. ft. lower level, this extraordinary residence showcases uncompromising quality and meticulous attention to detail throughout.Situated on a quiet, no-through street in one of the area's rapidly emerging multi-million-dollar neighbourhoods, this prestigious home offers the perfect balance of privacy and convenience. The sophisticated interior is enhanced by premium finishes, including rich maple hardwood flooring, custom millwork, exquisite tilework, soaring coffered ceilings, intricate crown mouldings, elegant wall niches, solid-core doors, and custom-designed walk-in closets with built-in organizers.Every detail has been carefully curated to deliver an exceptional living experience, combining refined luxury, everyday comfort, and timeless architectural appeal. (id:63203)
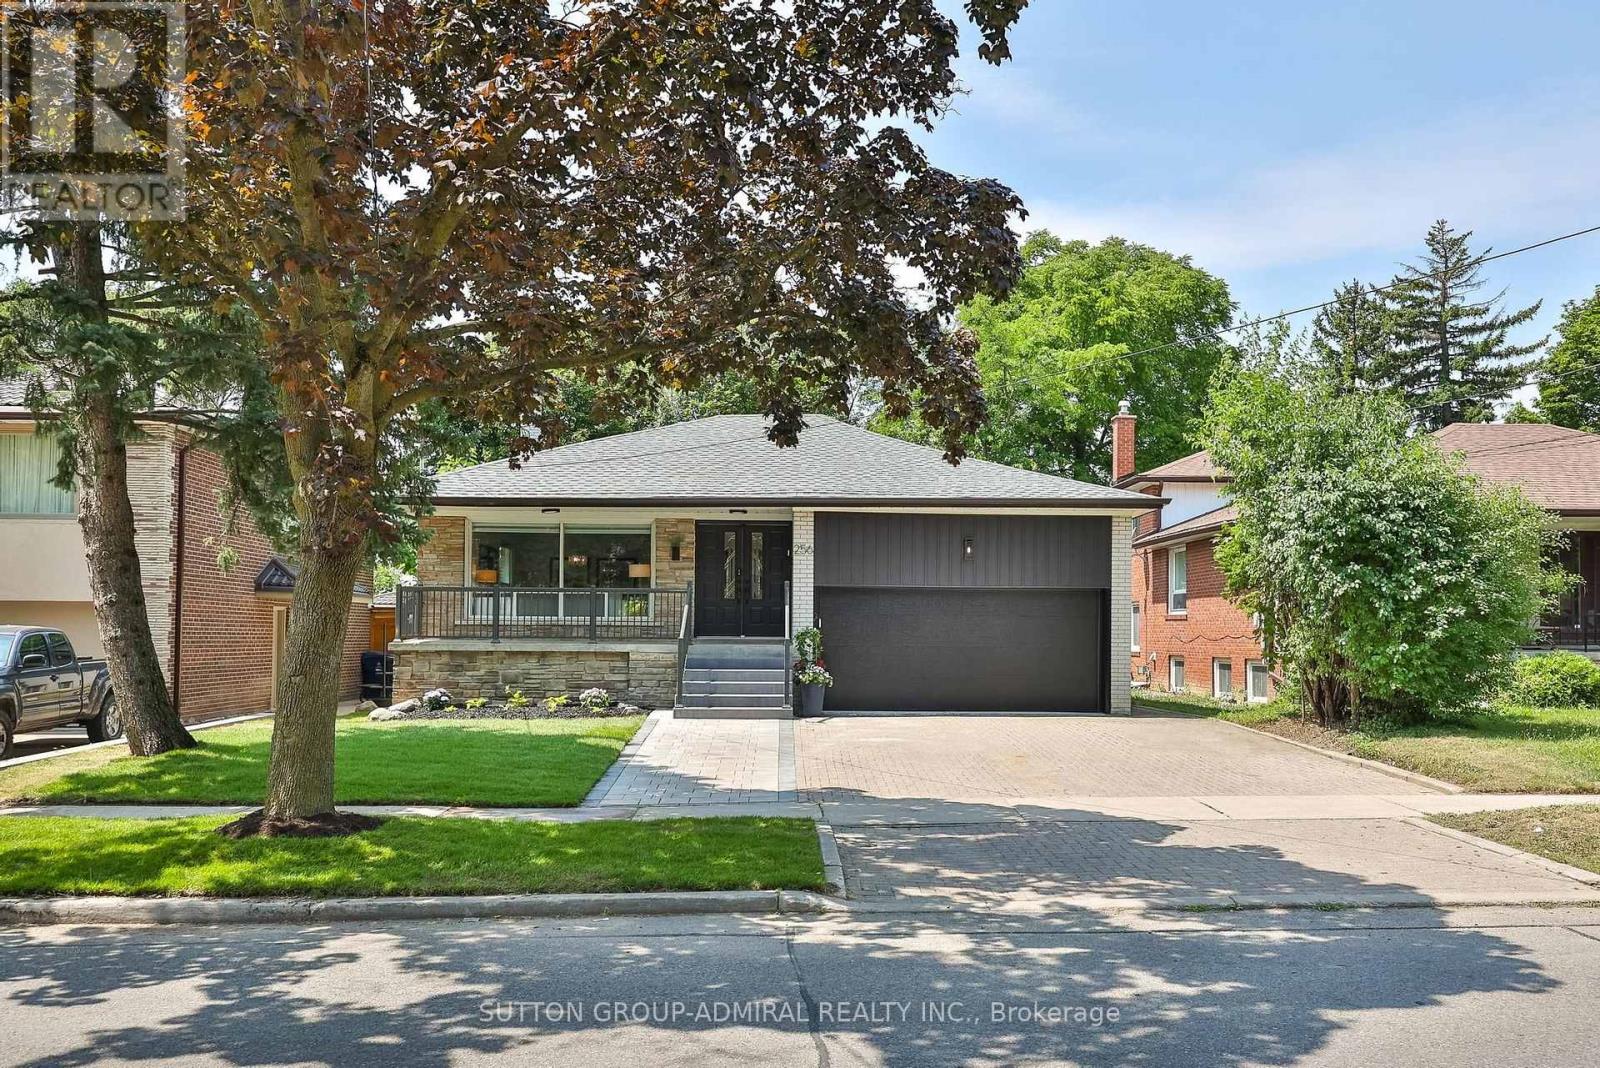
256 Torresdale Avenue
Toronto, Ontario
Welcome to 256 Torresdale Ave, an extraordinarily versatile residence situated on a prime 50' x 120' lot. Boasting 8 massive bedrooms, 4 fully renovated high-end bathrooms, and endless functional living space, this home is engineered for modern multi-family living or incredible rental income potential. Step into a grand main level featuring a large foyer with double closet, high-end hardwood flooring, crown molding, pot lights, and abundant natural light. The heart of the home is a custom chef's kitchen equipped with sleek quartz countertops, two full-sized fridges, two sinks, two dishwashers, an abundance of cabinet storage, and a sunny breakfast area with direct walk-out to a private wood deck. The second level offers an expansive primary retreat complete with custom his-and-hers closets and a spa-like ensuite featuring a custom corner shower, wall-hung vanity, and designer tile. Generous 2nd and 3rd bedrooms share a gorgeous 4-piece bath with a bench shower niche and rain showerhead. Exceptional layout flexibility continues on the ground level, which features a private side entrance, a new 2-piece bath with gold accents, a 4th bedroom, and an oversized family room with sliding doors stepping out to a wrap-around stone patio with a pergola and gas BBQ hookup. The lower levels house a complete 2nd full kitchen, a dedicated office or fitness space, 4 additional spacious bedrooms, and a brand-new modern 3-piece bathroom! Brand-new roof, new double garage door, new deck, oversized driveway, interlocked walkway, LG stackable laundry, new sod, and tons of storage throughout. Prime location close to top schools, transit, and amenities. This home is ready for yo to MOVE RIGHT IN!! (id:63203)
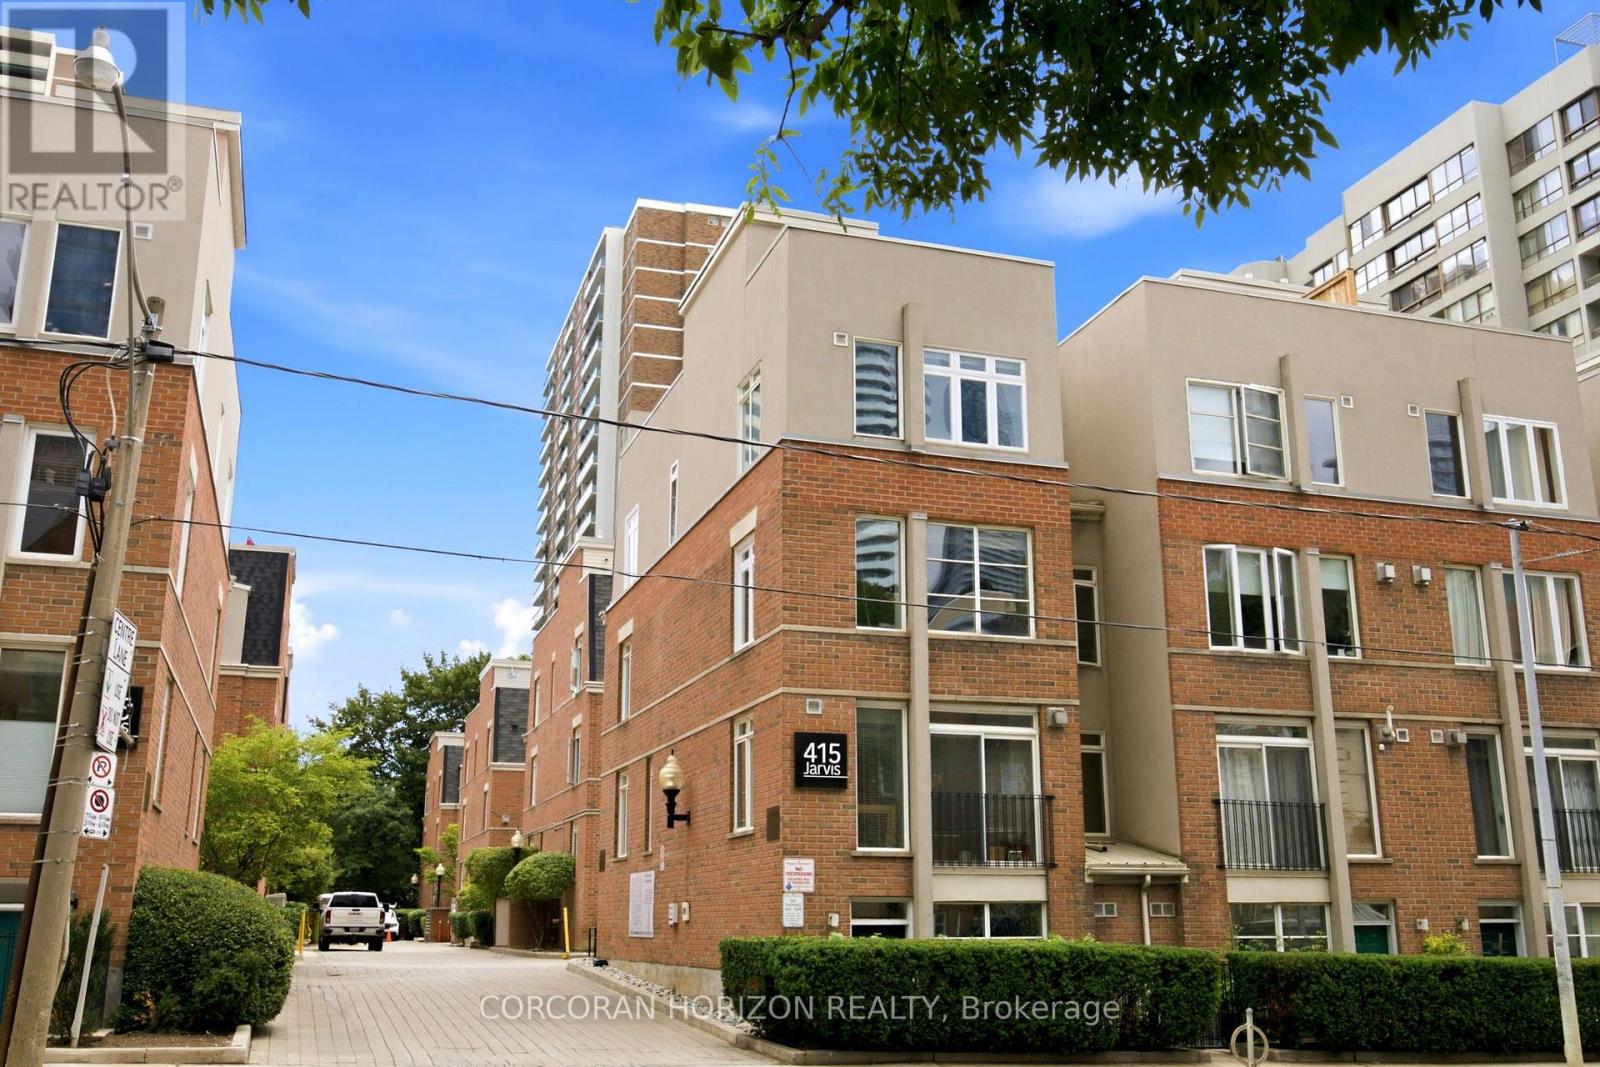
301 - 415 Jarvis Street
Toronto, Ontario
Rarely offered northwest corner end-unit townhome that delivers the privacy and spacious feel of a semi-detached home with the convenience of condominium living. This beautifully updated multi-level residence offers generous living spaces, exceptional storage, and an incredible private rooftop terrace-all in one of downtown Toronto's most walkable neighbourhoods.Step inside through your own private street-level entrance-no elevators, shared hallways, or concierge required. The functional multi-level layout thoughtfully separates entertaining and private living areas, adapting effortlessly to work-from-home or family life.The modern kitchen features quartz countertops, a stylish glass tile backsplash, and an updated sink. Recent upgrades include pot lights, a renovated bathroom, smart home technology with a Nest thermostat and smoke/CO detectors, plus an owned high-efficiency HVAC system. Thoughtful details elevate everyday comfort throughout.The true showstopper is the expansive private rooftop terrace with sunshine, panoramic skyline views, a gas BBQ hookup, a water connection for gardening, and space to dine, entertain, and enjoy spectacular sunsets. Enjoy clear views overlooking the historic CBC Radio building and the National Ballet School of Canada.Located on Toronto's iconic Jarvis Street, once known as "Millionaires' Row," this home is steps from Allan Gardens, the off-leash dog park, and Montague Parkette directly behind the building. Walk to College Subway Station, TMU, U of T, George Brown, the Financial District, hospitals, restaurants, cafés, and shopping.Additional rare features include an owned parking space, two owned storage lockers, and in-suite storage with a walk-in pantry and under-stair storage.This is downtown living without compromise -offering space, privacy, and an unbeatable lifestyle in one exceptional, move-in-ready package. (id:63203)
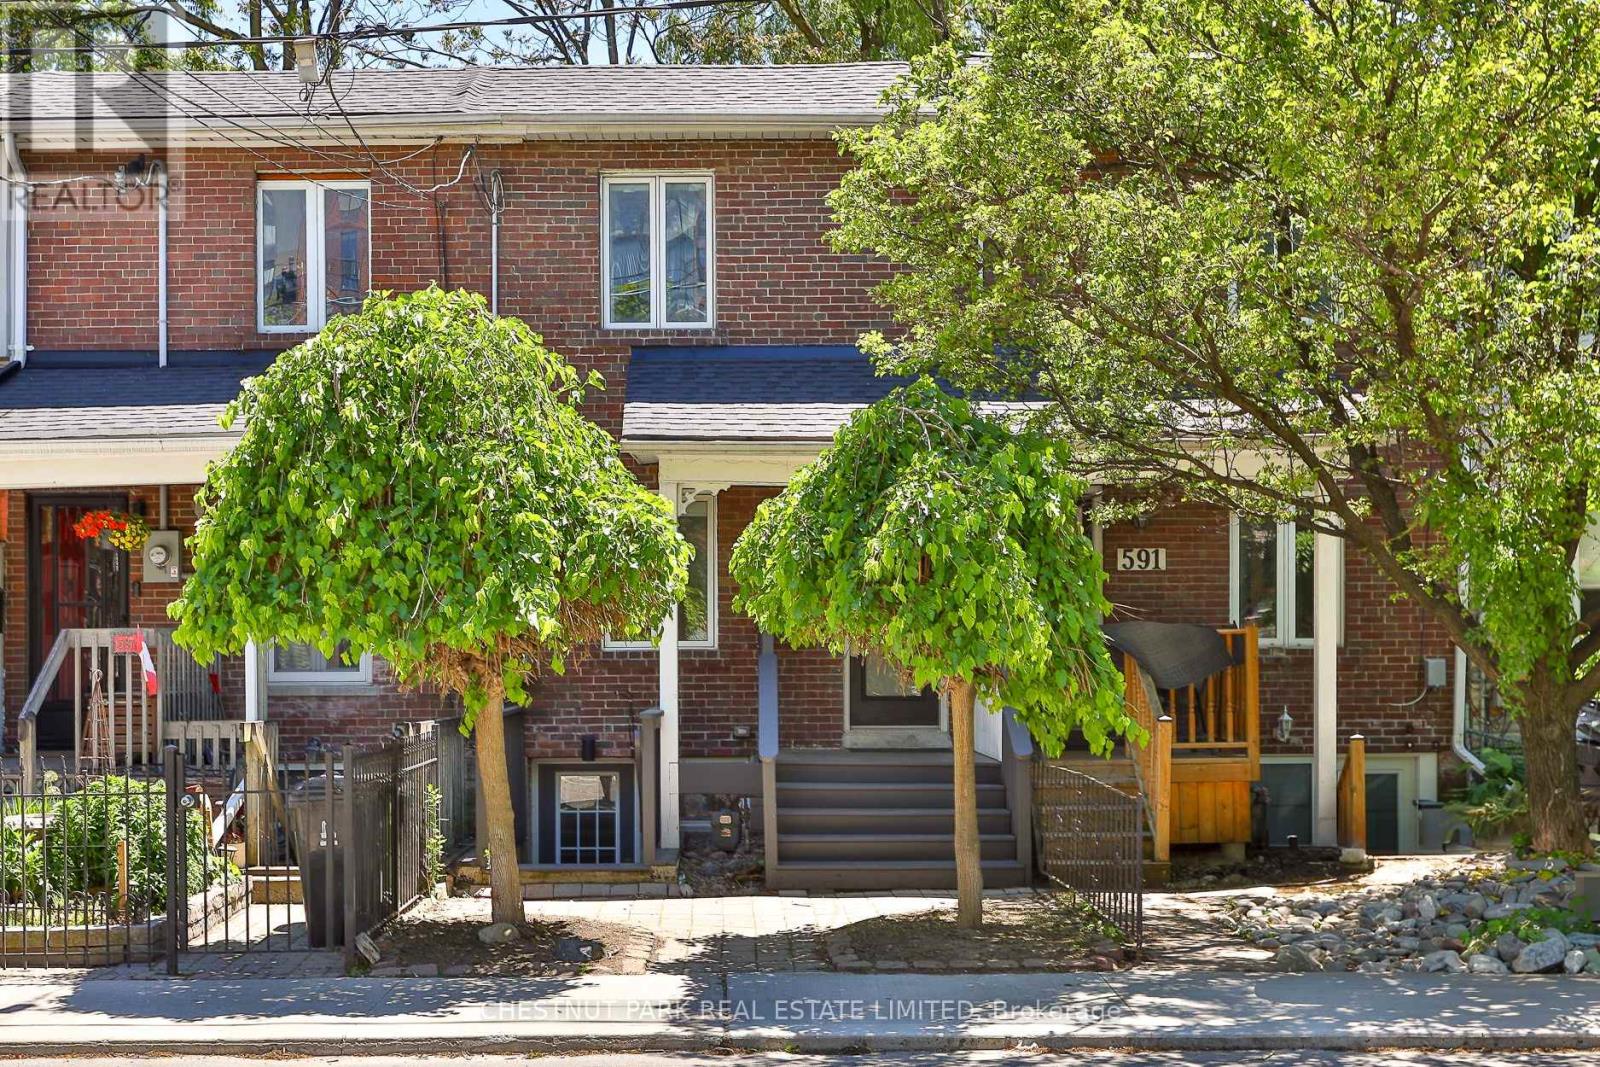
589 Wellington Street W
Toronto, Ontario
An ideal blend of contemporary style and timeless character situated in the heart of King West - one of Toronto's most vibrant neighbourhoods. Professionally renovated from top to bottom, featuring an airy open concept layout, hardwood floors throughout, and updated thoughtful finishes, the home is designed for both comfortable living and effortless entertaining. The sunny modern kitchen opens seamlessly to the dining area and has a walk-out to the backyard deck. Upstairs, the primary bedroom has an incredible wall-to-wall custom closet. There is a large versatile family room (formally a third bedroom), ideal as a cozy sitting area, TV room, or home office. Step outside to a private deck and beautifully landscaped backyard, providing a rare outdoor oasis in the heart of the city. The finished self-contained lower level with a separate entrance offers valuable additional living space or potential income opportunities. Located just steps from Toronto's hottest restaurants, cafes, boutiques, transit, and the waterfront, with convenient access to major highways, this is an outstanding opportunity to enjoy the very best of downtown living. (id:63203)