

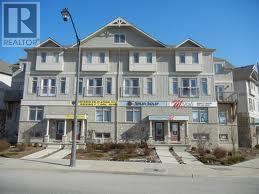
C17 - 619 Wild Ginger Avenue
Waterloo, Ontario
Beautiful 3-Bedroom Executive Town House Available For Rent In Waterloo. It Approximately Measures 2,100 Square Feet And Has 3.5 Bathrooms. (id:63203)
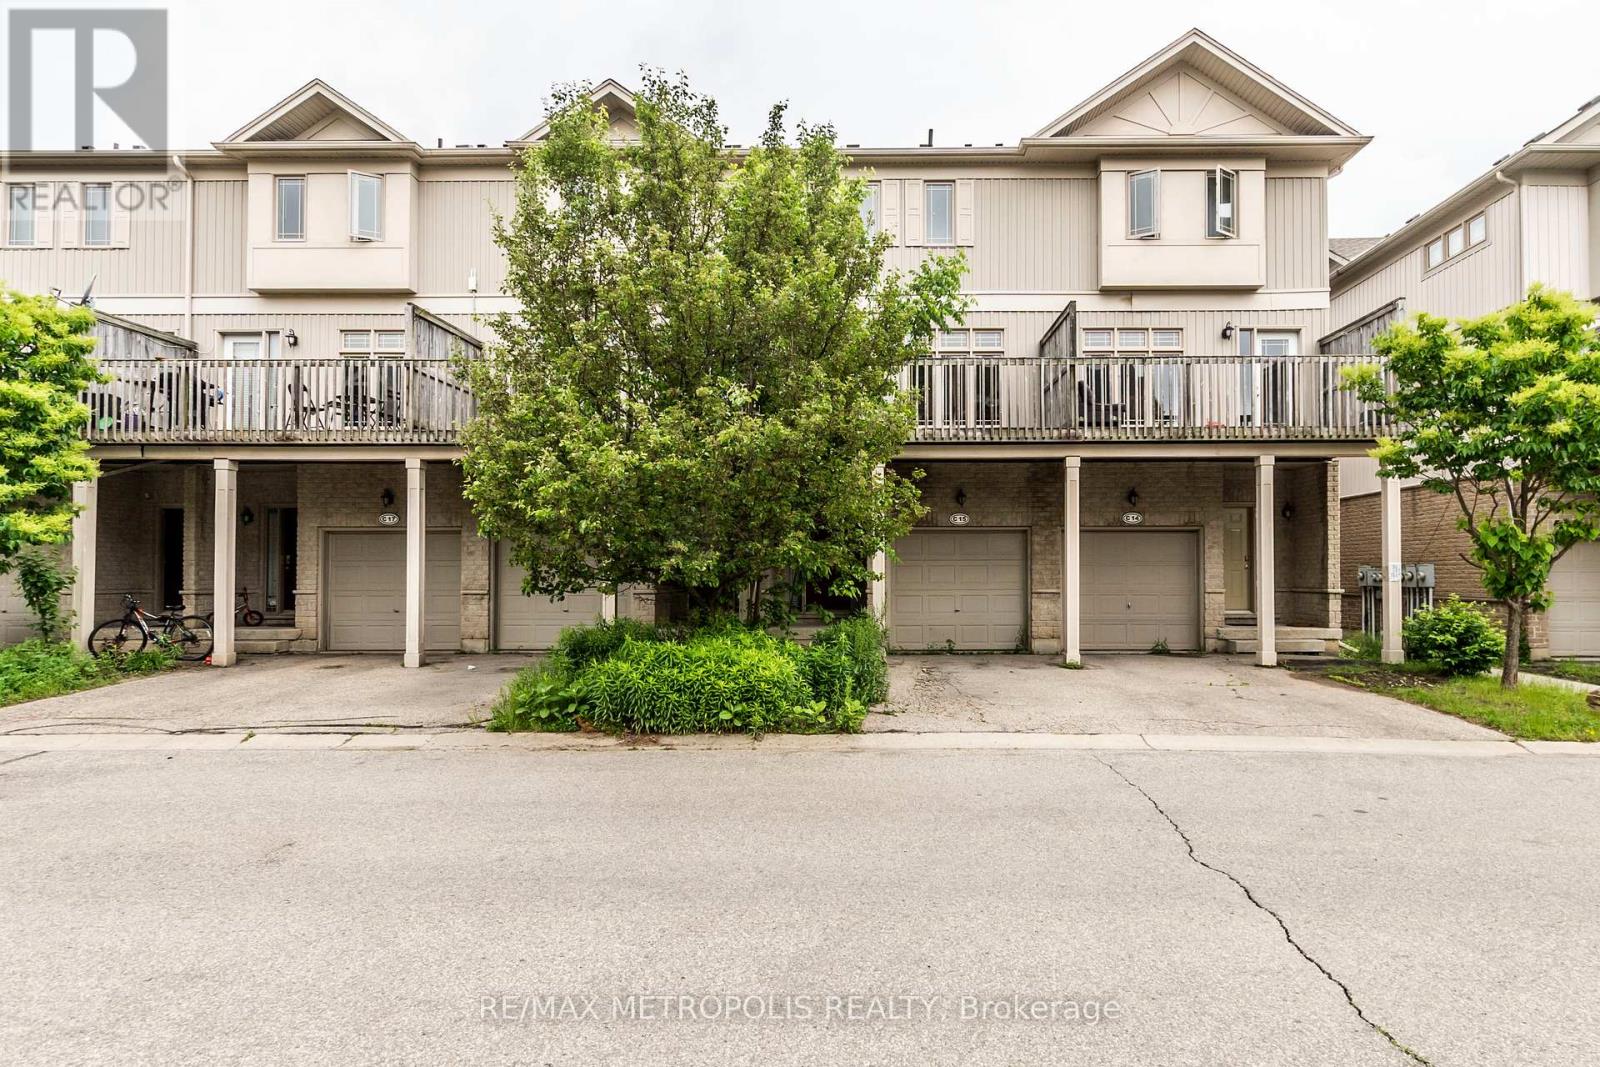
C15 - 619 Wild Ginger Avenue
Waterloo, Ontario
Completely renovted 3 Bedroom Executive Town House Available For Rent. The Unit Has 3 And A Half Bath And Is Approximately 2100 Square Feet Big. The Unit Has Finished Basement, Main Floor and basement are Zoned Commercial, Central Heating/Ac, Central Vacuum, Water Softener **EXTRAS** Fridge, Stove, Washer & Dryer, Dishwasher And Microwave, Window Coverings Throughout And 1 Car Garage With total of 3 Parking Spaces. (id:63203)
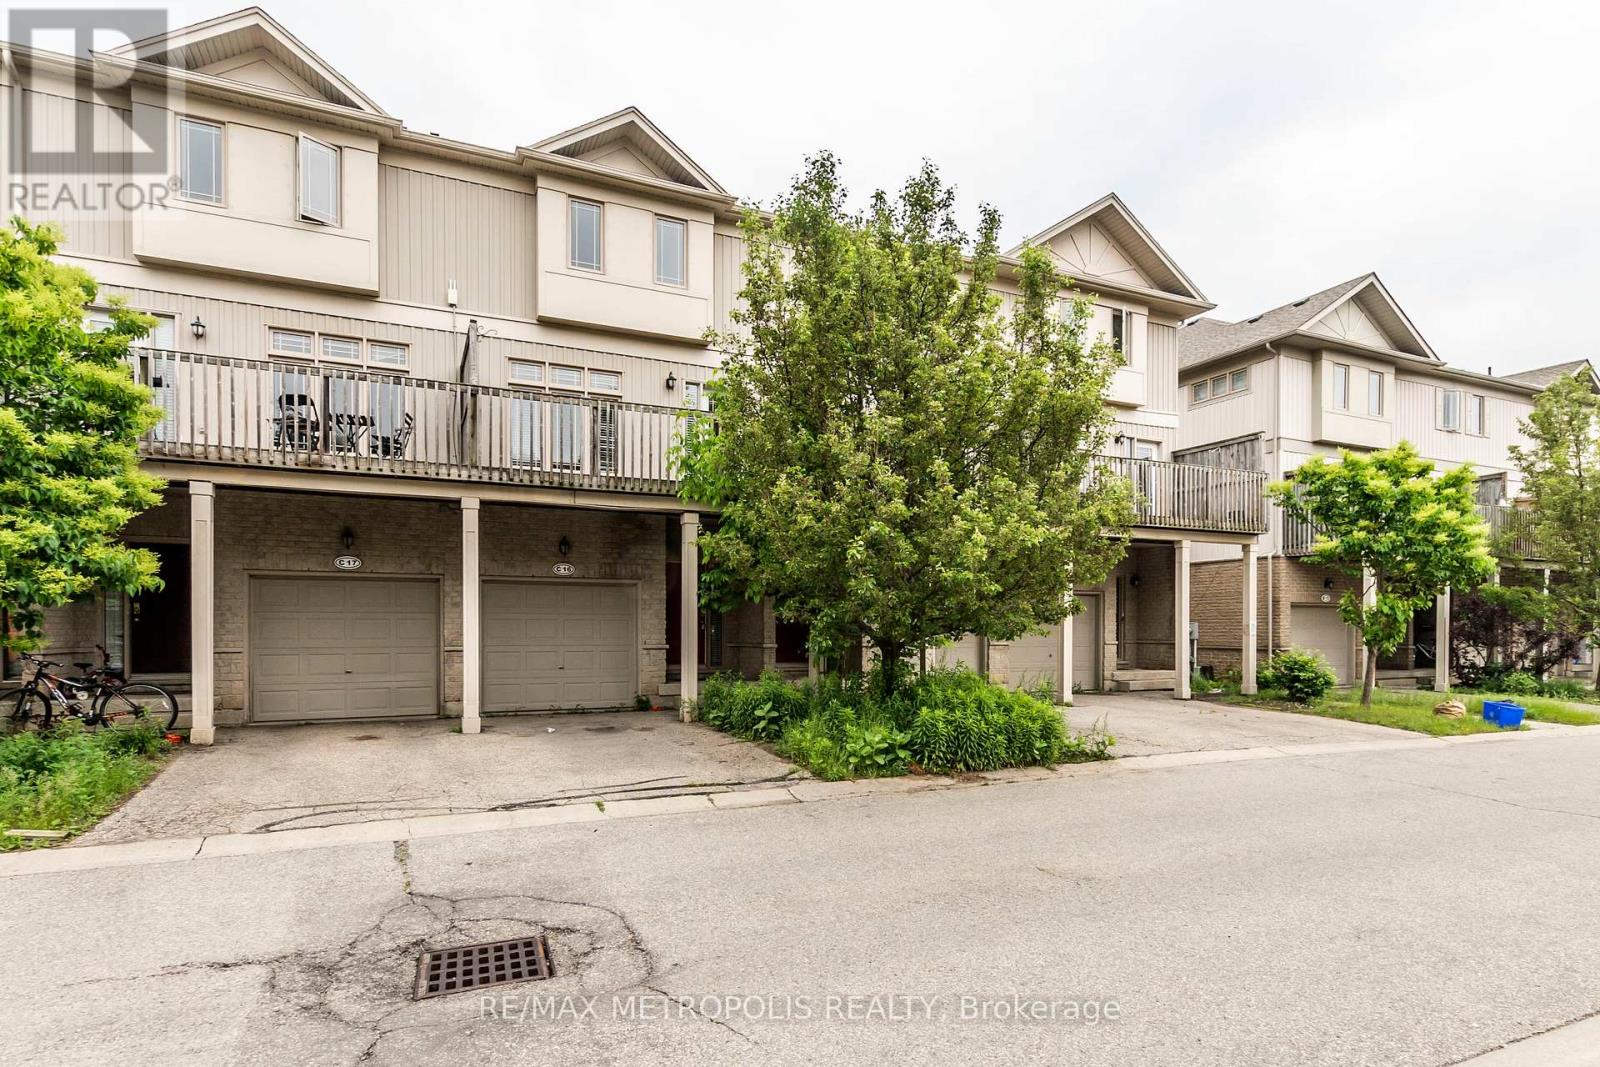
C16 - 619 Wild Ginger Avenue
Waterloo, Ontario
Completely renovated 3 Bedroom Executive Town House Available For Rent. The Unit Has 3 And A Half Bath And Is Approximately 2100 Square Feet Big. The Unit Has Finished Basement, Main Floor and basement are Zoned Commercial, Central Heating/Ac, Central Vacuum, Water Softener **EXTRAS** Fridge, Stove, Washer & Dryer, Dishwasher And Microwave, Window Coverings Throughout And 1 Car Garage With total of 3 Parking Spaces. (id:63203)
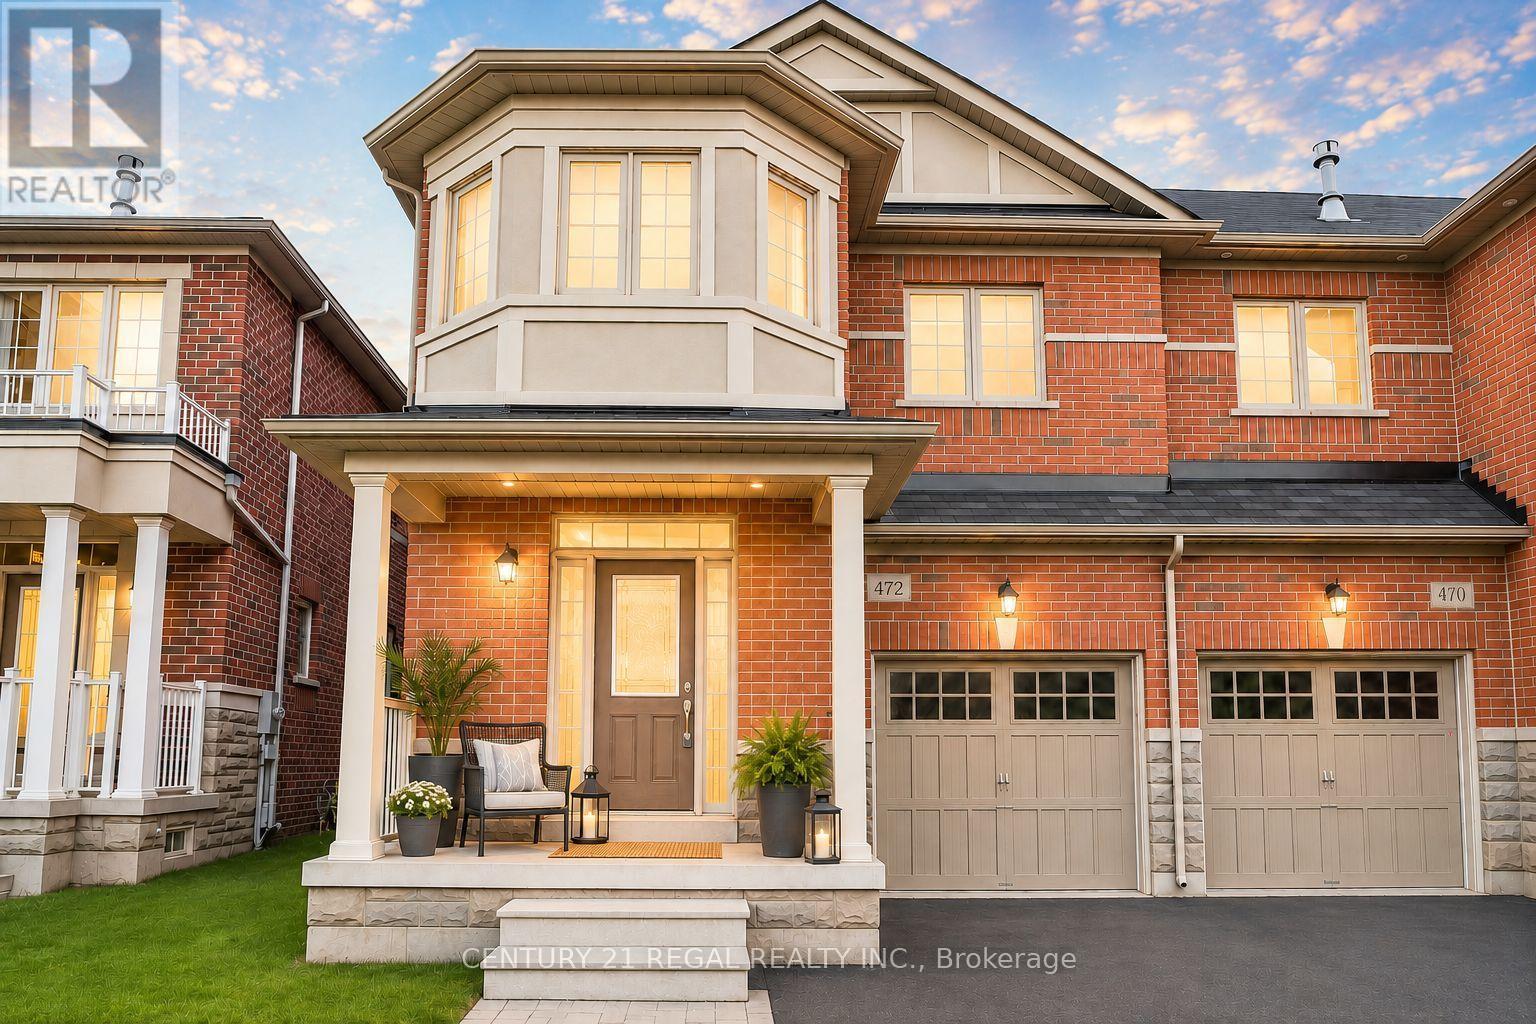
472 George Ryan Avenue
Oakville, Ontario
Gorgeous 2-Storey Semi-Detached Home Built In 2018, Located In Desirable Community Of Upper Oaks! 2000 Square Feet W/ 4 Bedrooms, 3 Bathrooms & Laminate T/O. Updated Kitchen , Granite Counters & Backsplash, S/S Appliances, & W/O To Backyard Patio! Extras:Top Ranked School District, Close To Parks, Shopping, Transit & Trails. Incl: Fridge, Stove/Oven, Microwave, Dishwasher, Washer & Dryer. All Window Coverings & Elf's. Hot Water Tank Is Rental. Note pictures are virtually staged. (id:63203)
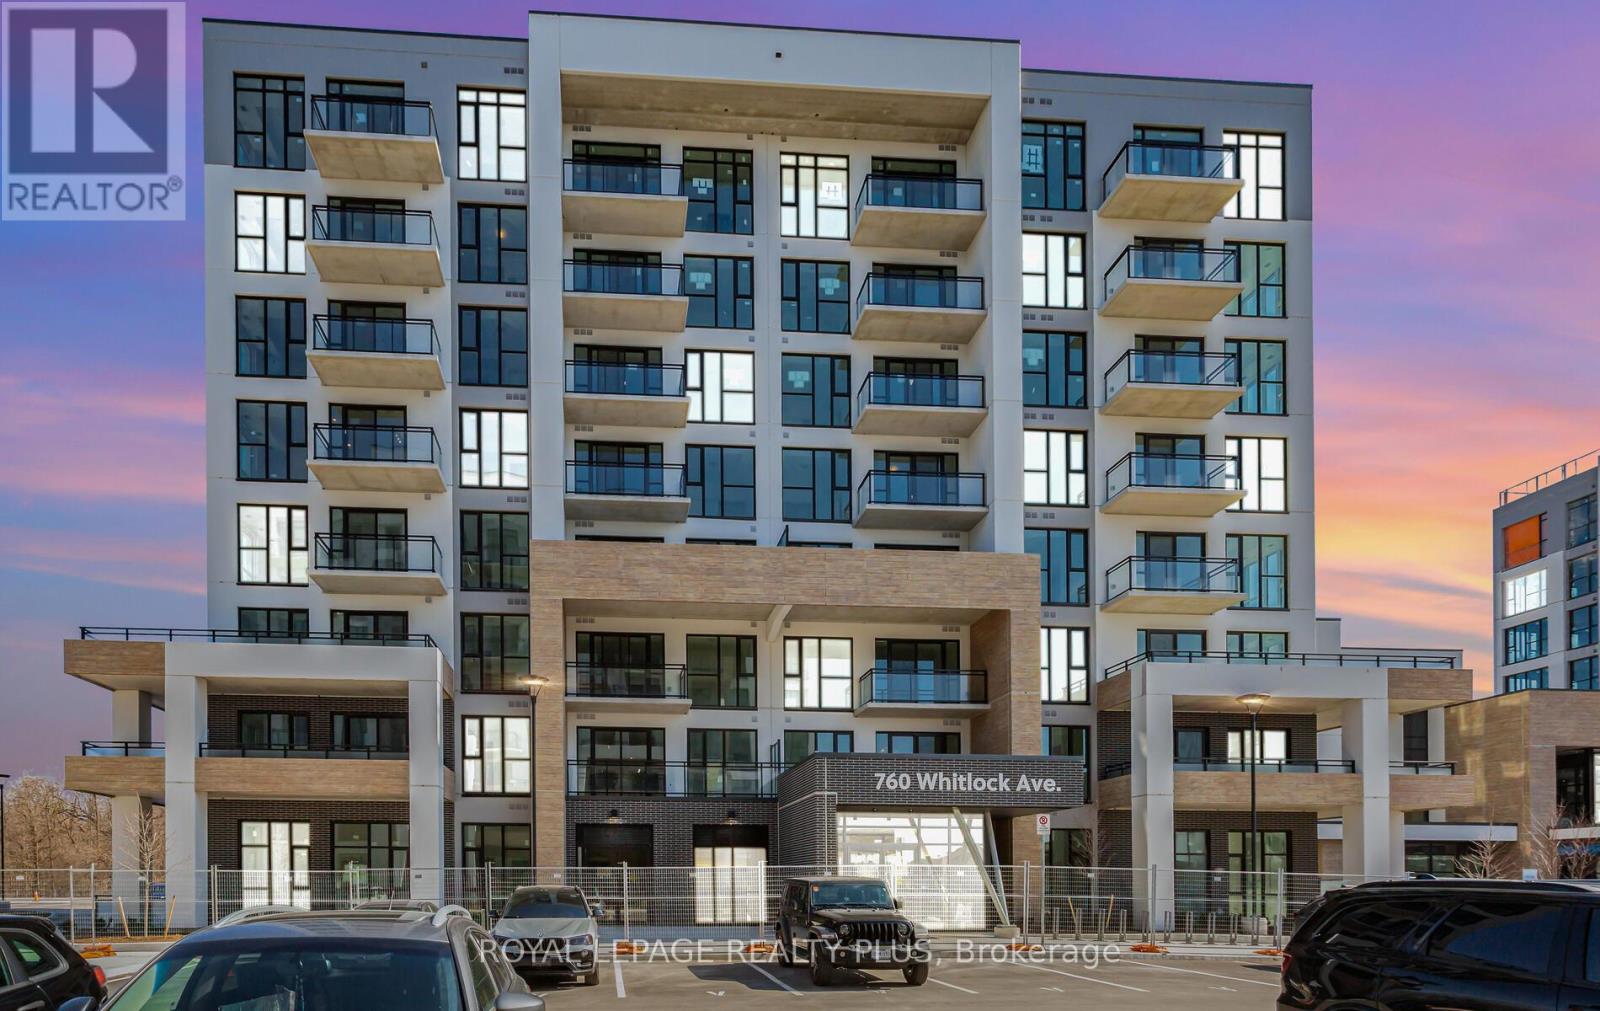
303 - 760 Whitlock Avenue
Milton, Ontario
Thoughtfully designed 1+1 bedroom, 2-bath condo in Mattamy's premier Mile & Creek development where comfort, style, and function meet. Perfect for professionals, couples, or young families, this open-concept layout features 9ft ceilings, a sleek kitchen with quartz countertops, stainless steel appliances, and a versatile den ideal for a home office or guest space. Step outside to your private balcony overlooking tranquil greenspace an inviting spot to unwind after a busy day. Includes 1 parking space, 1 locker, and 1 year of complimentary Rogers high-speed internet. Enjoy modern building amenities including a fitness centre, rooftop terrace with BBQs, lounge, and more. All just moments from highways, the GO station, shopping, and scenic trails. A fresh chapter begins here don't miss your opportunity to call one of Milton's most exciting new communities home. (id:63203)
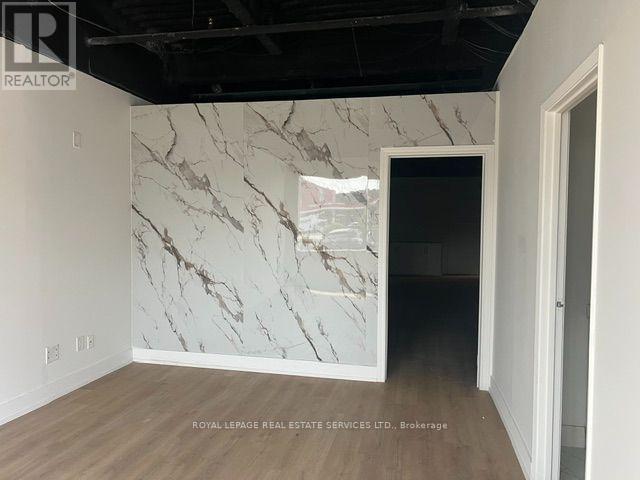
#42 - 2355 Derry Road E
Mississauga, Ontario
Absolutely Priced To Sell, Turnkey, Office Condo unit. Perfect For A Professional Services Firm Or An Investor. Excellent Location With Many Amenities Nearby. Mix-Use Professional Office, Accounting, Insurance, Travel, Finance Office. Access To Public Transit. Main Floor Reception, Office, Boardrooms, Kitchen, Washroom & Second Floor Reception Area With 3 Private Offices And Washroom!! Good opportunity to own your personal unit for your business. (id:63203)
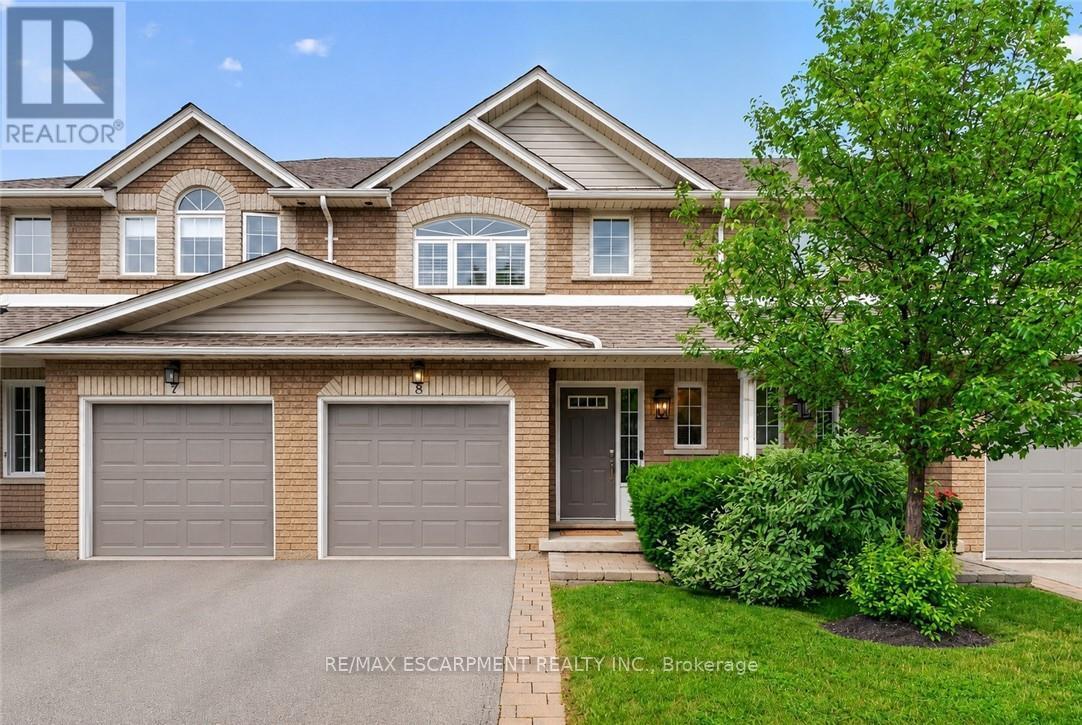
8 - 2151 Walkers Line
Burlington, Ontario
Welcome to this exceptional townhome in Burlington's sought after Millcroft Community, backing onto mature trees for privacy and a peaceful natural setting. Beautifully maintained and thoughtfully updated, this home offers the perfect combination of elegance, functionality, and low-maintenance living. The open concept main level is ideal for everyday living and entertaining, featuring granite counters, rich wood cabinetry with built-ins, a large island, and hi-end appliances (including induction oven). The spacious living and dining rooms feature crown moulding, custom built-ins, and a walk-out to a new composite (maintenance free) deck, where you can BBQ, dine and soak in the natural setting. Upstairs you'll find TWO spacious principal bedrooms, each with their own renovated bathrooms, and convenient upper level laundry. The tranquil lower level features another custom built-in with fireplace and walk-out to a fully fenced backyard. Other features include a newer gas furnace, a/c, heat pump and water heater (all owned), single car garage with inside access, reasonable condo fees, and neighbourhood trails, shops and restaurants. This is the one you've been waiting for. (id:63203)
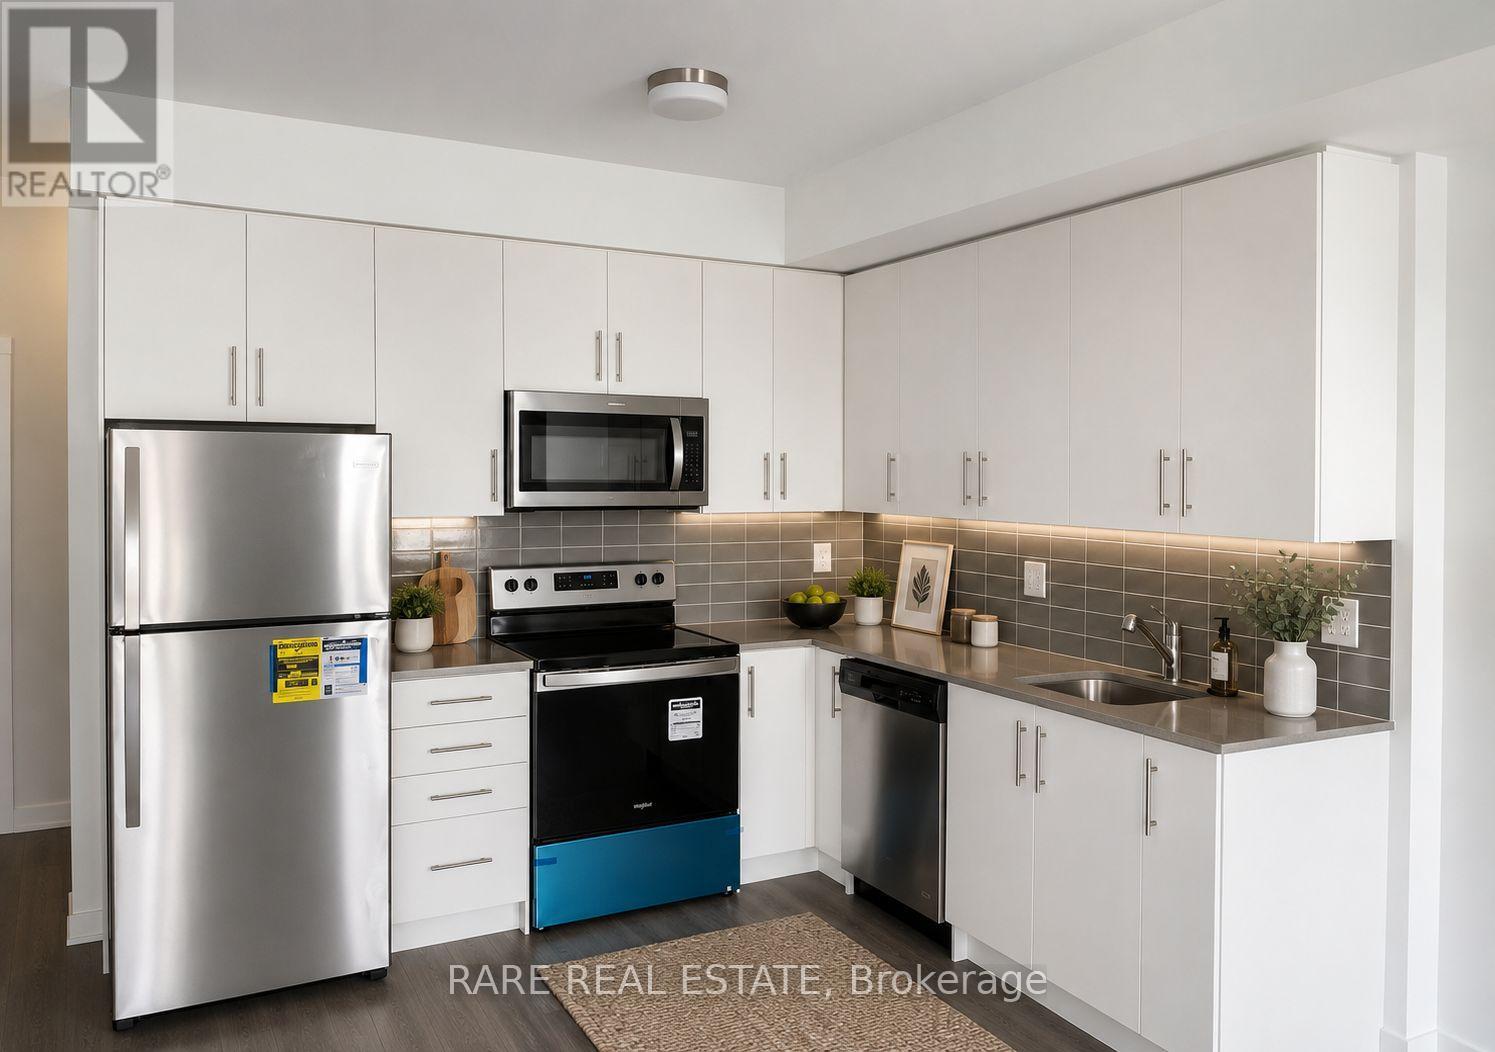
15 - 3429 Ridgeway Drive
Mississauga, Ontario
Welcome to this stunning stacked townhouse in the highly sought-after Erin Mills neighbourhood, offering modern living in the heart of the city. This bright and spacious second-floor unit boasts an abundance of natural light and a thoughtfully designed open-concept layout that's perfect for both everyday living and entertaining.The modern gourmet kitchen features brand-new stainless steel appliances, quartz countertops, upgraded deep pantry cabinetry, and extended over-the-fridge storage for added convenience. The spacious great room walks out to a private balcony, while the main level also offers a convenient 2-piece powder room.Upstairs, you'll find a generous primary bedroom and a well-sized second bedroom, complemented by a full bathroom and an in-suite laundry room. Enjoy summer evenings and entertain guests on the expansive rooftop patio deck, offering the perfect outdoor retreat. One parking space is included.Ideally located just minutes from major highways, Erindale GO Station, public transit, beautiful parks and trails, restaurants, community centres, shopping, libraries, top-rated schools, and the University of Toronto Mississauga campus, this home offers the perfect blend of comfort, convenience, and lifestyle. (id:63203)
25 Arch Road
Mississauga, Ontario
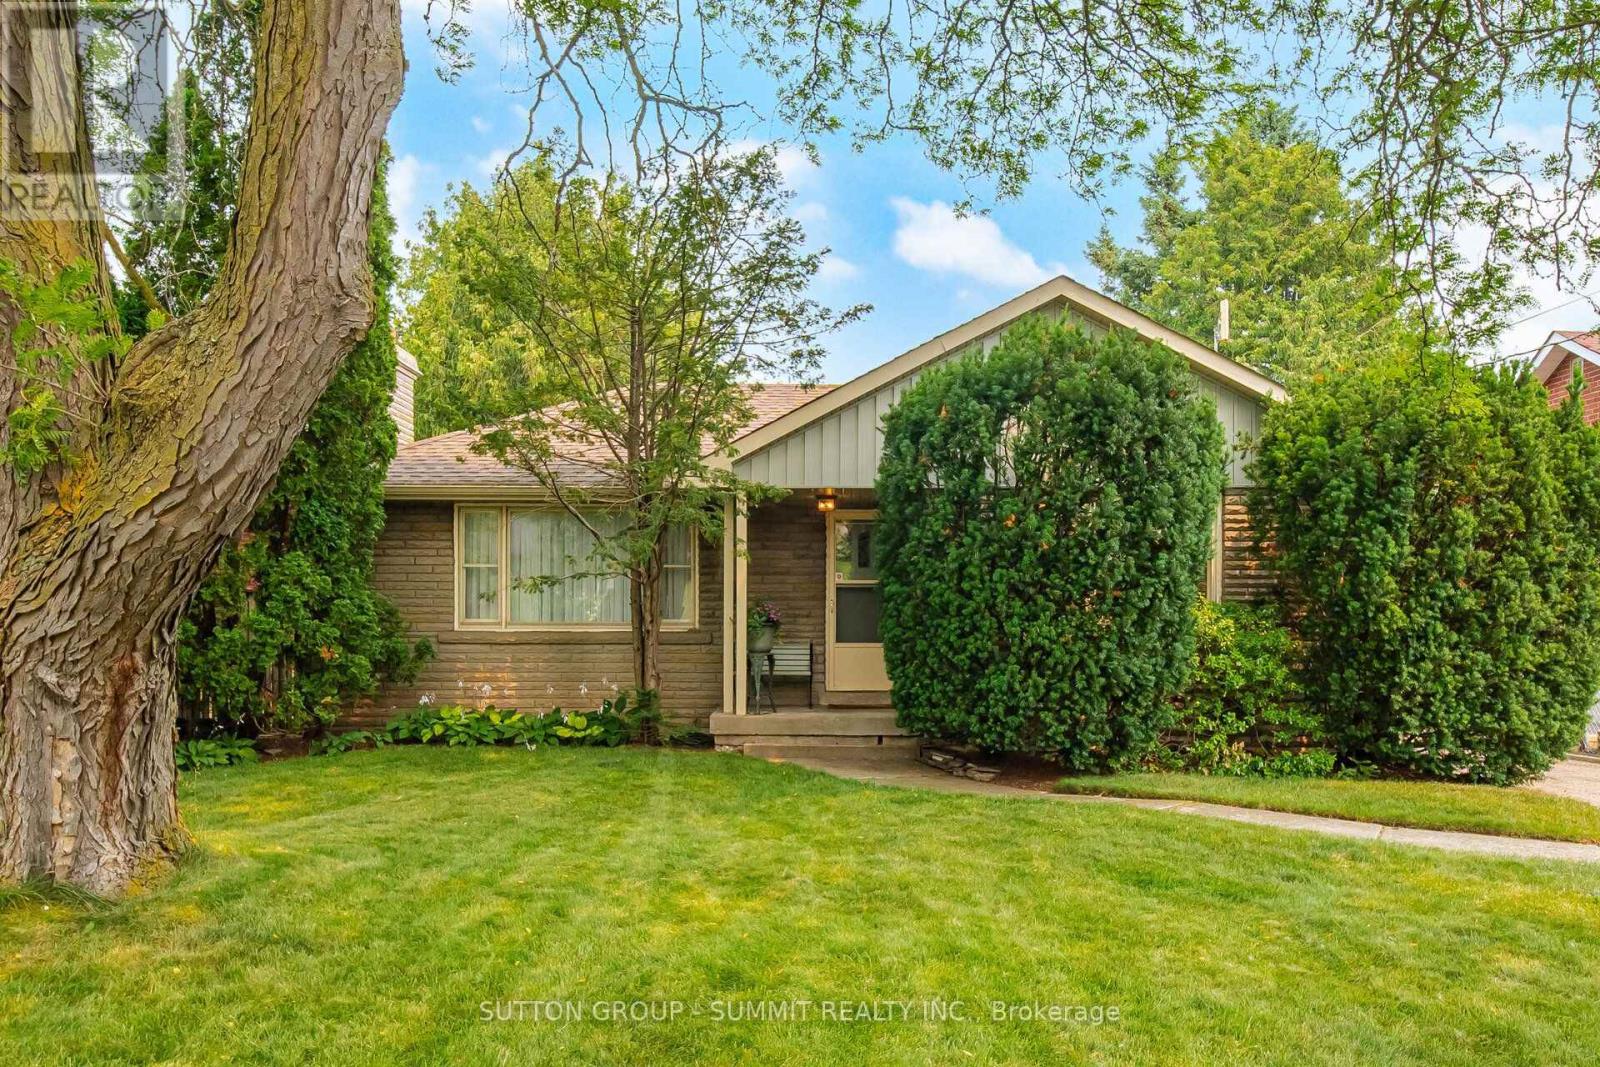
Nestled in the sought after community of Streetsville, this exceptional property offers a rare chance to secure a premium lot in one of the area's most desirable neighbourhoods. Featuring an expansive, level lot with an impressive 149-foot depth, this property presents outstanding potential for a wide range of buyers. Whether you're planning to build a custom home, undertake a renovation, expand the existing home, enjoy it as is, or invest in a thriving redevelopment area, the possibilities are extensive. Surrounded by newly constructed luxury homes, and steps from the Credit River, this street continues to evolve, making it an attractive location for builders, investors, and homeowners alike. Proudly cared for by the same owner for many years, this bungalow with a separate entrance is well maintained and offers comfortable living while you prepare for your future plans if desired. This property also includes a outdoor workshop and a storage shed, providing excellent space for hobbies, gardening, storage, or added convenience throughout a renovation or new build. Opportunities like this are increasingly difficult to find. Large, private fenced lots of this size are seldom available in Streetsville, making this a remarkable offering in one of the community's most active and desirable redevelopment corridors. This is one of the best locations on the street since it is close to the end of the road and private. Walk into trendy Streetsville and enjoy the many restaurants, pubs, shops and amenities! (id:63203)
2234 Country Club Drive
Burlington, Ontario
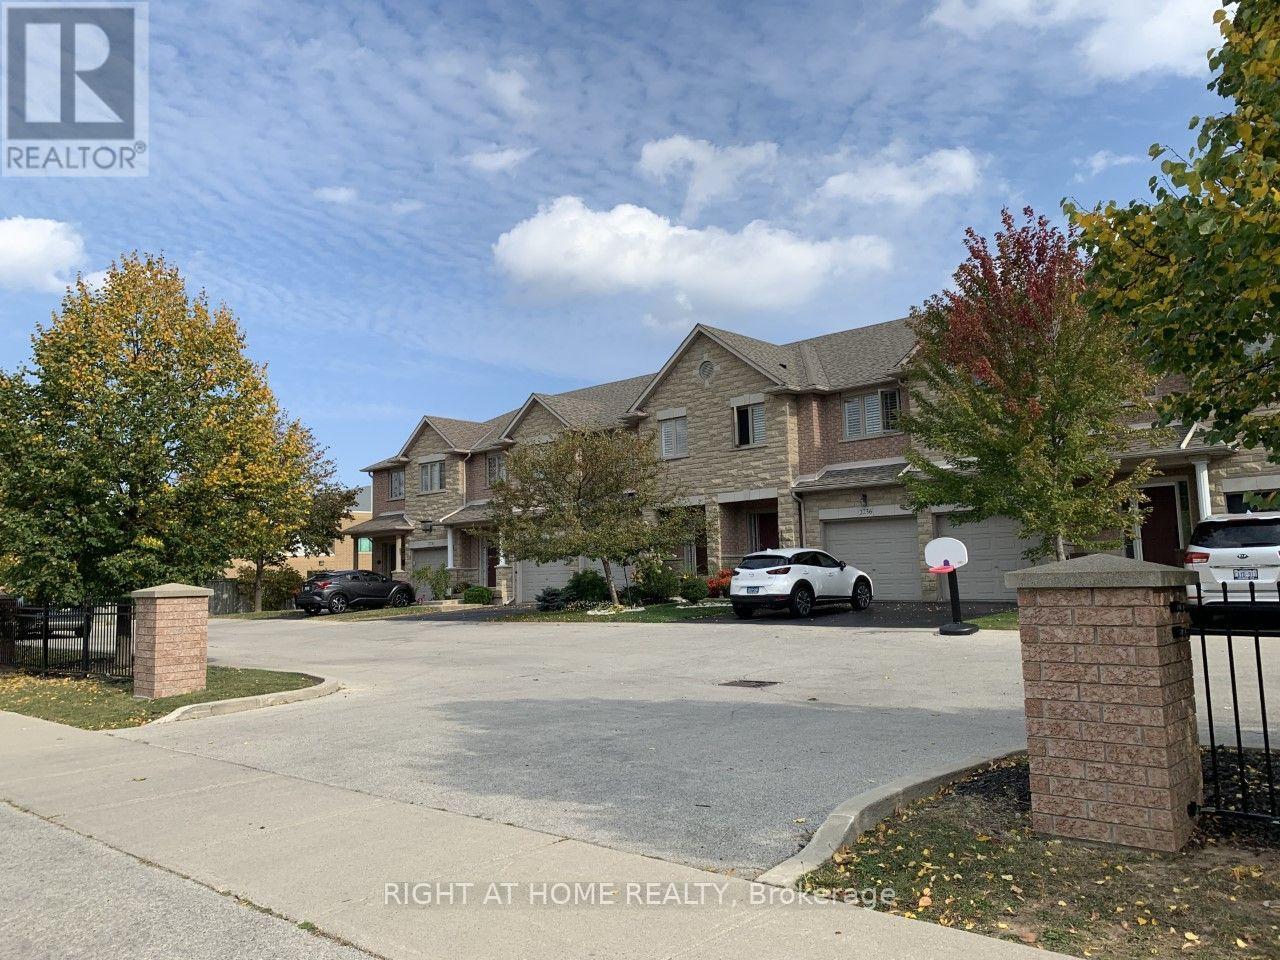
Executive Freehold Townhome in Sought-After Millcroft. Spacious 3 Bedroom/3 Washroom with a Finished Walk-Out Basement Backing Onto Green Space in sought after Millcroft. 9 Ft Ceilings On Main Floor, Hardwood Flooring On Main Floor And 2nd Floors, Bright Eat-In Kitchen with a Walk Out To A Private Deck. Large Dining And Living Room Combo With Gas Fireplace. Fully Fenced Rear Private Back Yard. Convenient Second Floor Laundry. Large Master Bedroom W/ Custom Walk-In-Closet And 3 Pc Ensuite. 1 Garage and 2 additional parking spots. Pictures taken prior to tenant occupancy, property sold "as-is". Excellent renovation opportunity with tremendous potential to build equity in an upscale neigbourhood. (id:63203)
14 Manitou Crescent
Brampton, Ontario
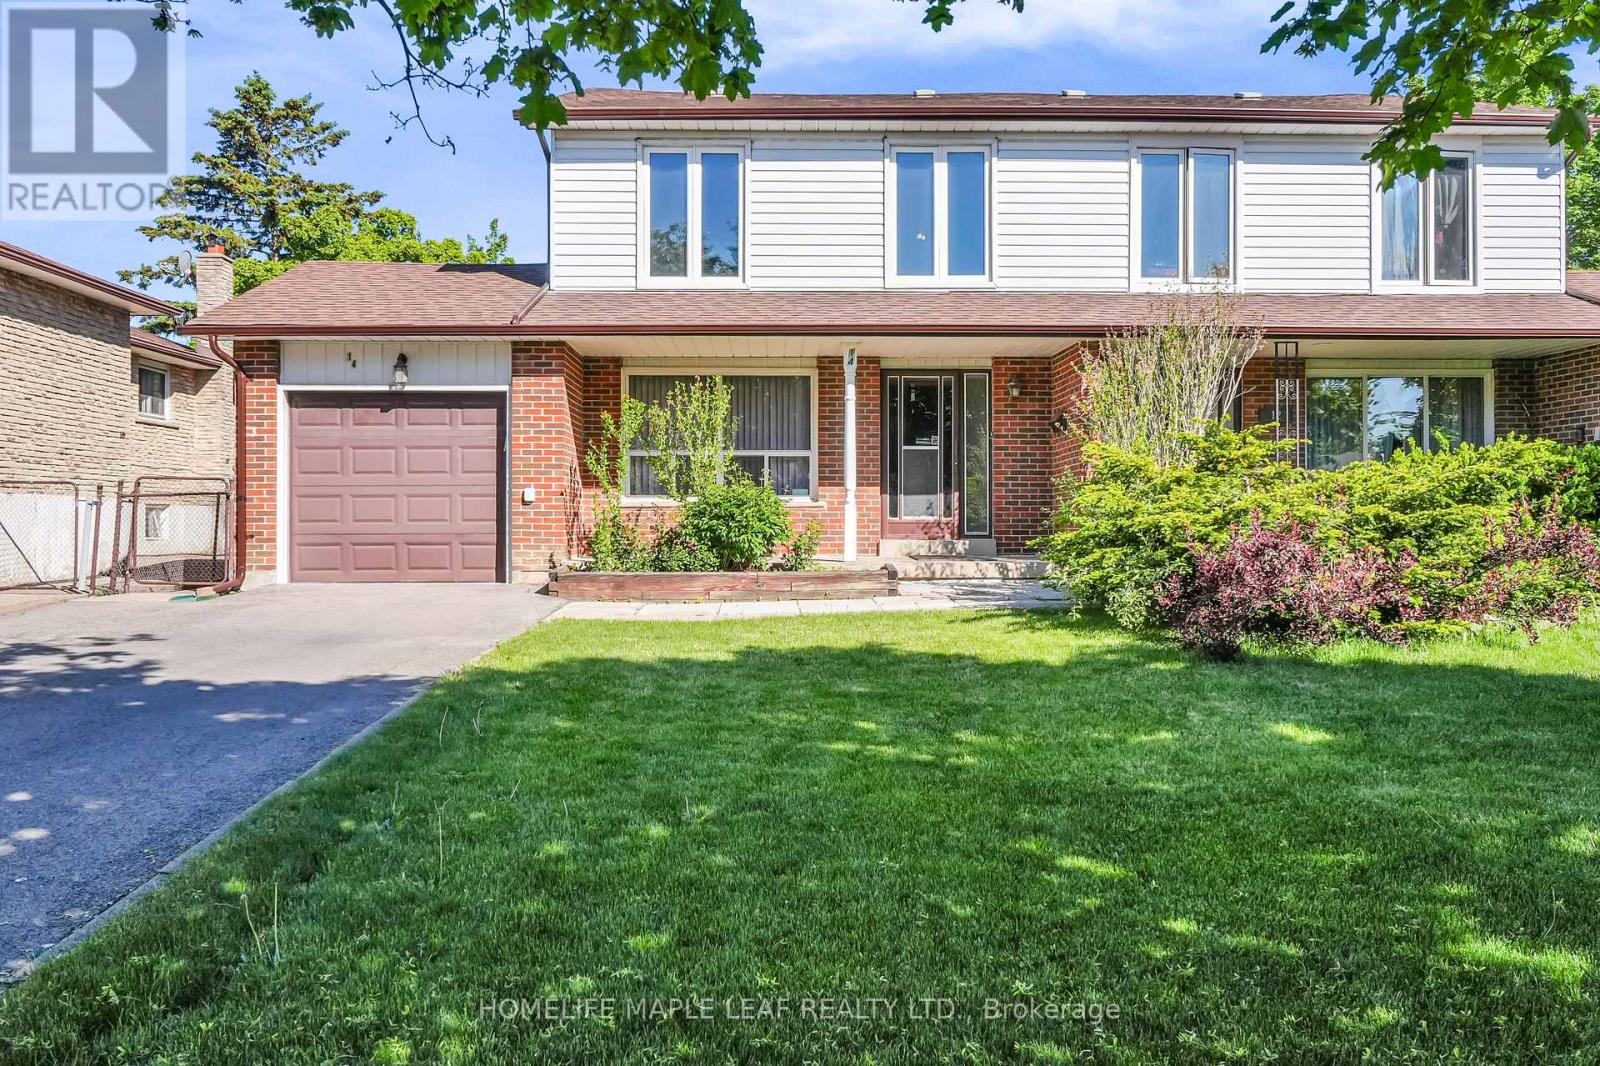
Discover the potential of this beautifully maintained and spacious 4-bedroom semi-detached home, perfectly situated in a sought-after mature neighbourhood close to Highway 410, parks, schools, transit, shopping centers, grocery stores, and every convenience you could ask for. This hidden gem offers exceptional value with a large private driveway accommodating 4+ vehicles, plus a single-car garage. Inside, you'll find the rare convenience of a washroom on every floor, making this home ideal for growing families and entertaining guests. The bright and expansive basement features oversized windows that flood the space with natural light, offering endless possibilities for additional living or recreational space. The main and second floors showcase hardwood flooring throughout, an open-concept kitchen with a breakfast area, and seamless access to the backyard. The spacious family and dining areas create the perfect setting for gatherings and everyday comfort. Step outside to your own private retreat - a beautifully treed backyard with lush greenery for added privacy, plus a large shaded deck perfect for relaxing, entertaining, or enjoying peaceful downtime. Solidly built, lovingly cared for, and full of potential, this home is just waiting for your personal touch and a fresh splash of paint to truly shine! (id:63203)
1541 Cuthbert Avenue
Mississauga, Ontario
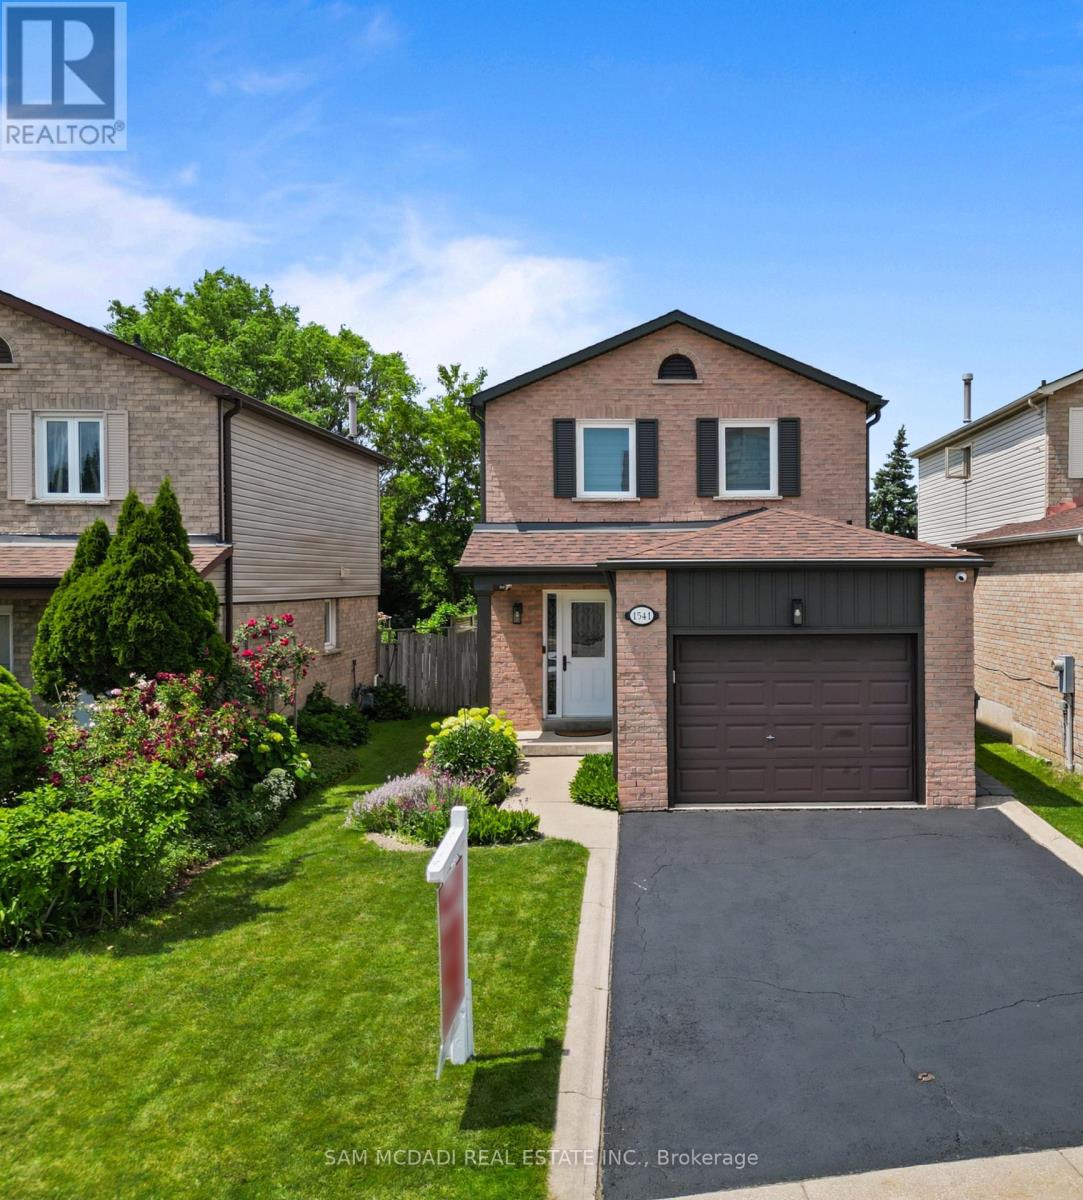
Completely renovated from top to bottom, this stunning family home in desirable East Credit has been thoughtfully redesigned with exceptional attention to detail. Featuring modern finishes, sun filled principal rooms, and a functional open concept layout, this home is perfect for both everyday living and entertaining. The full sized kitchen is a showpiece, boasting custom cabinetry, granite countertops, stainless steel appliances, and a large eat-in island. The open concept living and dining area offers seamless functionality with a walkout to the private backyard, creating the perfect space for indoor/outdoor living. Upstairs boasts three well appointed bedrooms, including the primary retreat which features a walk-in closet, oversized windows with motorized blackout blinds, and a beautifully updated 4 piece semi-ensuite. Outside, the low-maintenance backyard is a private oasis, complete with a stone patio, beautifully landscaped gardens, and sought-after western exposure. Recent updates include stairs, railings, smooth ceilings throughout, lighting fixtures, gutters and fascia, sliding doors to backyard and 2 new windows in the primary bedroom. The one car garage, suitable for a small vehicle, adds to the home's functionality and convenience. Ideally located in one of Mississauga's most sought-after neighbourhoods, you're just minutes from Erindale GO Station, Highways 403 and 401, Square One, Heartland Town Centre, top-rated schools, parks, and scenic walking trails. Combining a prime location, extensive renovations, and excellent income potential, this exceptional home is a rare opportunity to have it all. (id:63203)
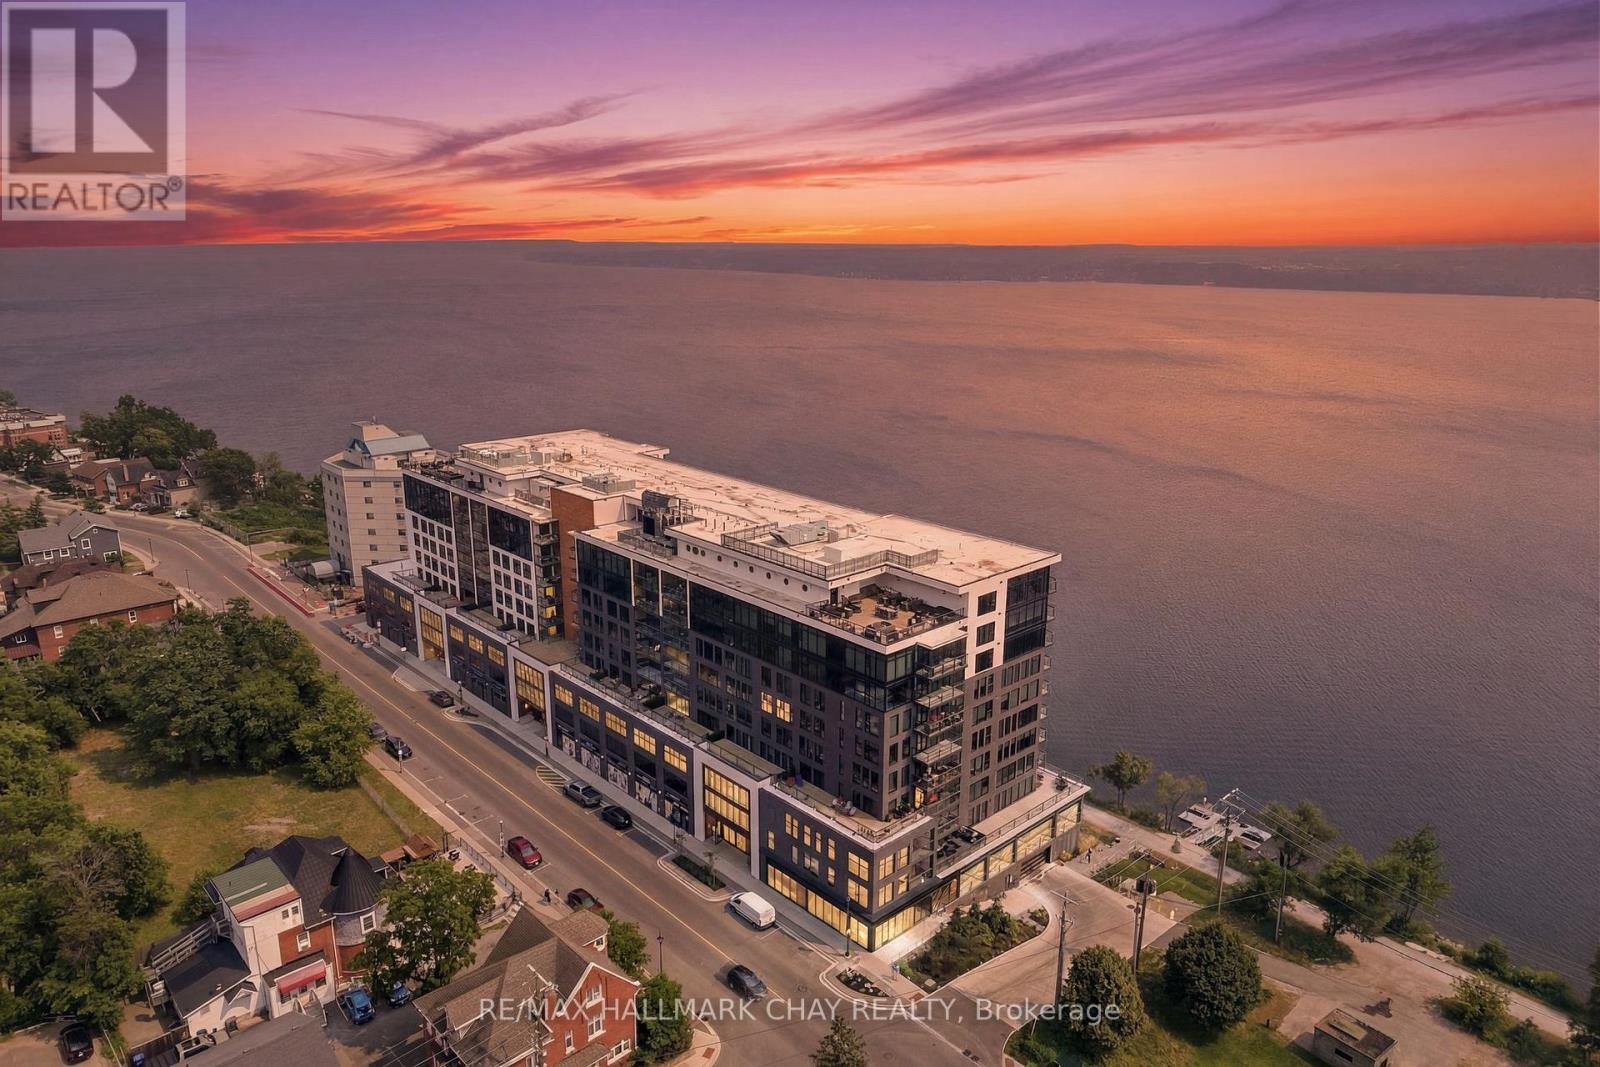
914 - 185 Dunlop Street E
Barrie, Ontario
More Than A Condo, It's A Lifestyle. Experience Luxury Waterfront Living At Barrie's Prestigious LakHouse, Perfectly Positioned Along The Shores Of Kempenfelt Bay. This Stunning Scandinavian-Inspired Residence Offers Approximately 1,590 Sq/Ft Of Beautifully Designed Living Space, Featuring 10Ft Ceilings, An Open-Concept Layout, Three Large Bedrooms, Custom Built-In Closets, Floor-To-Ceiling Windows With Automatic Blinds, & Premium Finishes Throughout. The Innovative Finnish-Inspired Lumon Frameless Glass Balcony System Creates A Four-Season Outdoor Living Space, Allowing You To Enjoy Fresh Air Or Relax In A Protected Setting While Taking In The Beautiful Surroundings. Enjoy A Truly Maintenance-Free Lifestyle Where You Can Walk The North Shore Trail Right From Your Front Door, Stroll To Downtown Barrie's Finest Restaurants, Cafés, Boutique Shops & Waterfront Events, Or Simply Relax At Home Without The Upkeep Of Traditional Homeownership. Resort-Style Amenities Include A Large Fitness Centre, Steam Room, Dry Sauna With Floor-To-Ceiling Glass Overlooking The Lake, Whirlpool Hot Tub, Rooftop Terrace, Kayak Storage & Pet Wash Station. Complete With Two Underground Parking Spaces, An EV Charger, A Large Storage Locker, Custom Built-In Storage, And Thoughtful & Extensive Upgrades Throughout, This Rare Offering Combines Luxury, Convenience & One Of The Finest Waterfront Lifestyles Barrie Has To Offer. (id:63203)
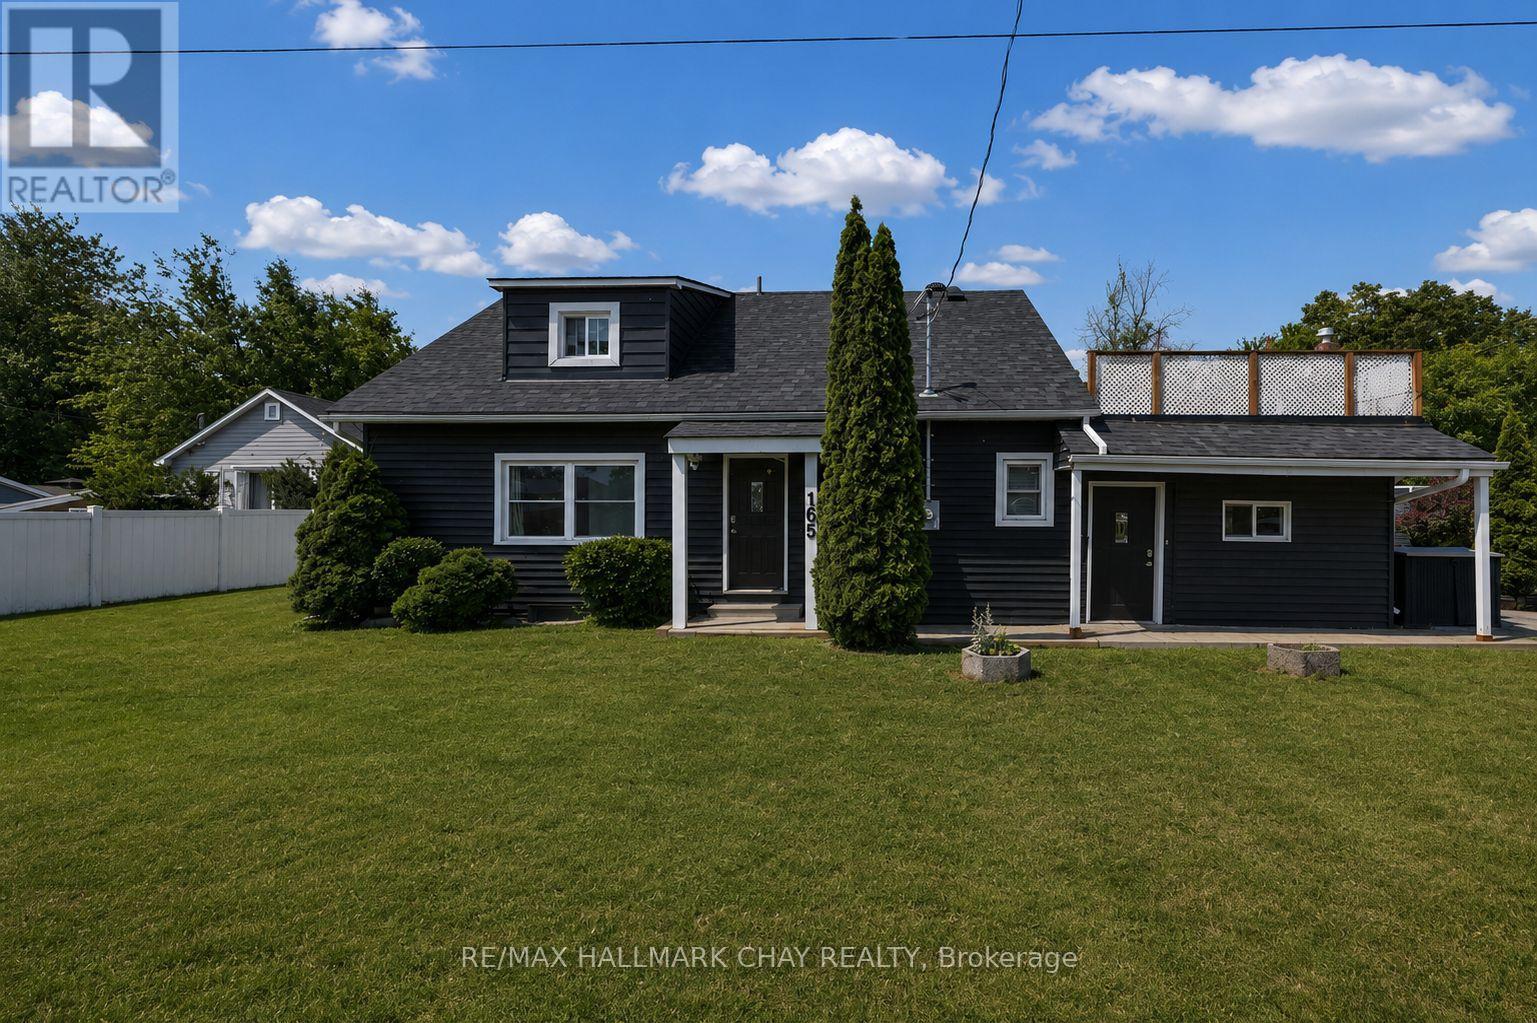
165 Cedar Island Road
Orillia, Ontario
Welcome Home To 165 Cedar Island Road, This fantastic legal non conforming duplex offers exceptional flexibility, income potential, and room to grow. Ideally located just steps from the lake, scenic waterfront trails, downtown, shops, restaurants, parks, and everyday amenities, it's a property that combines lifestyle with long-term opportunity. Currently configured as a legal duplex, The upper-level unit features a bright one-bedroom layout complete with its own private laundry, spacious deck, and comfortable living space. The lower-level unit offers an expansive two-bedroom floor plan with two separate living areas, private laundry, and excellent flexibility for tenants, extended family, or multigenerational living. The home could also be converted back into a spacious 4 or 5 bedroom single-family residence if desired. Positioned to one side of the lot, the property offers excellent potential for future expansion, including the possibility of an addition, detached garage, garden suite, or even a garage with a garden suite above (subject to municipal approvals). Buyers are encouraged to complete their own due diligence with the City regarding future development possibilities. Thoughtfully updated throughout, the home features all new flooring (2021), a beautifully updated kitchen (2021), renovated bathrooms (2021), a new washer and dryer (2024), and a brand-new roof completed in (2026), Outside, you'll enjoy an expansive upper-level deck that provides a wonderful space to relax and take in views of the lake. Whether you're searching for a home with rental income, multi-generational living, or future development potential, this unique property offers an exceptional combination of versatility, location, and opportunity. (id:63203)
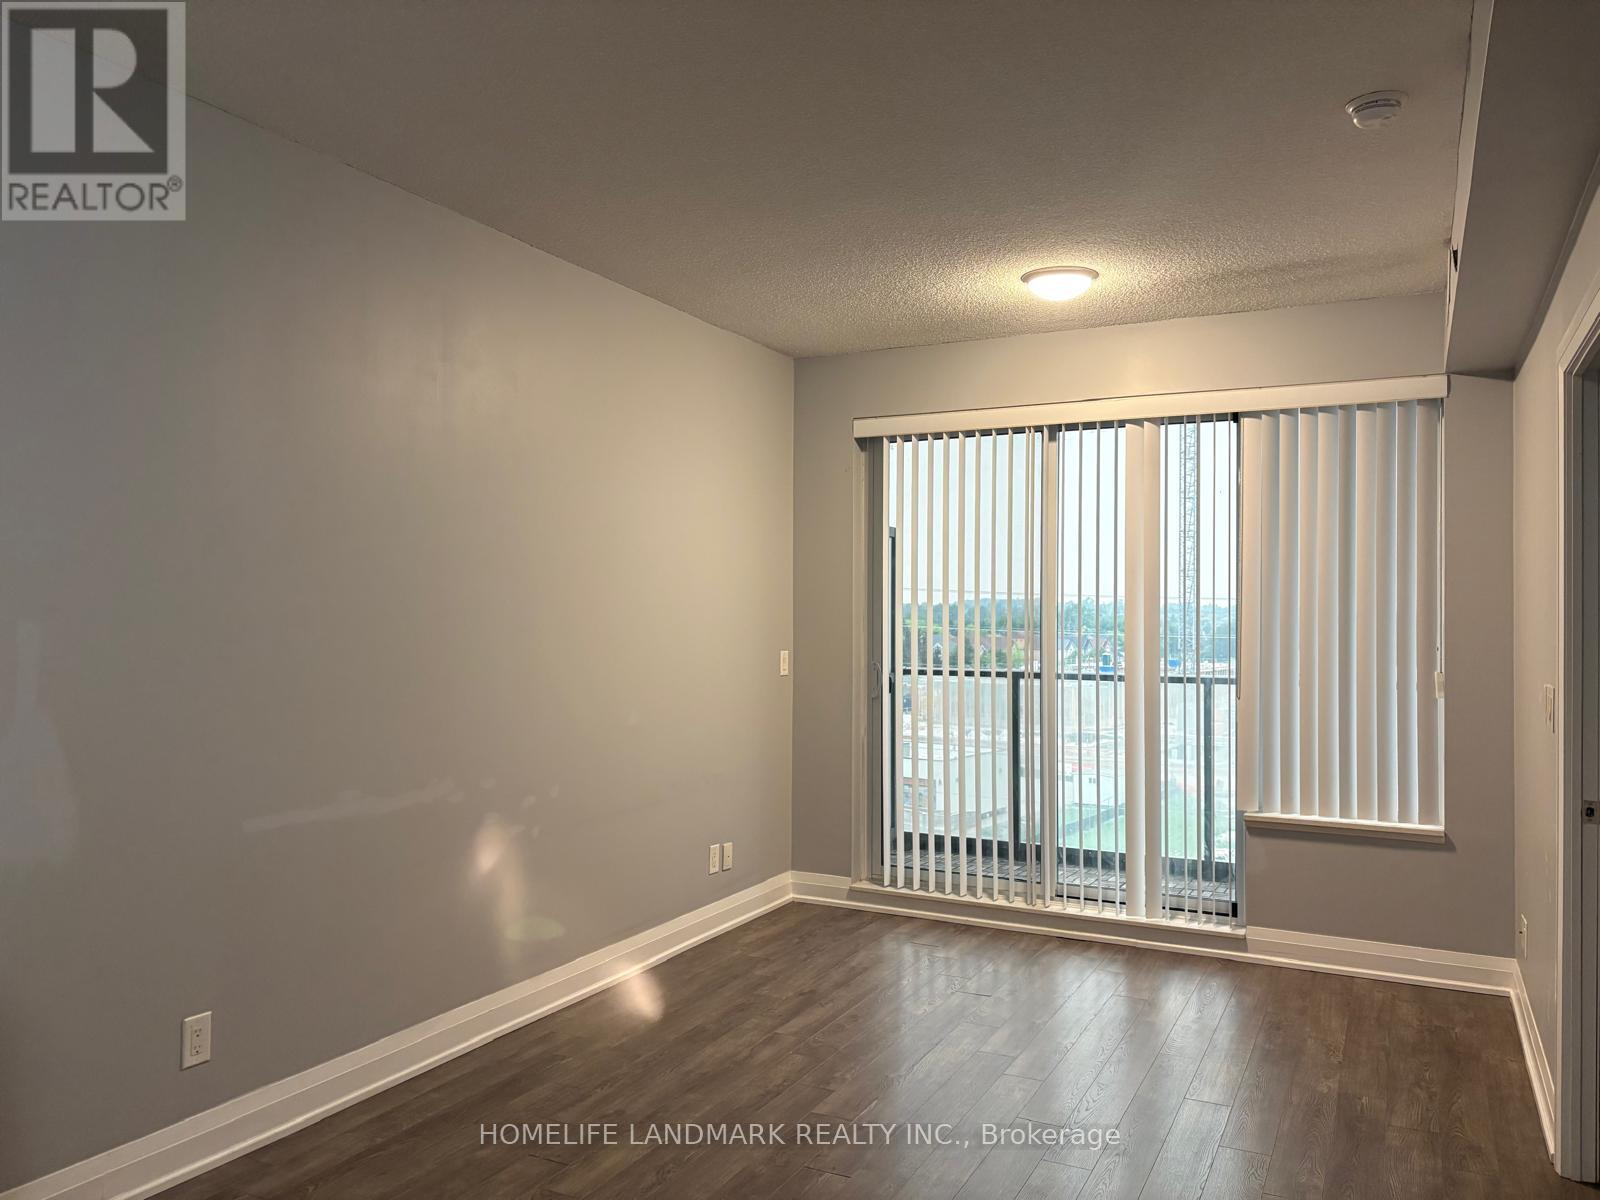
616 - 28 Uptown Drive
Markham, Ontario
One-bedroom plus den suite in Uptown Markham (Highway 7 and Birchmount Road). Rent includes one underground parking space and one locker. Kitchen equipped with fridge, oven, cooktop, dishwasher, microwave, and range hood. In-suite laundry. Building amenities include concierge, gym, and indoor pool. Located near shops, restaurants, transit, and Highway 407. (id:63203)
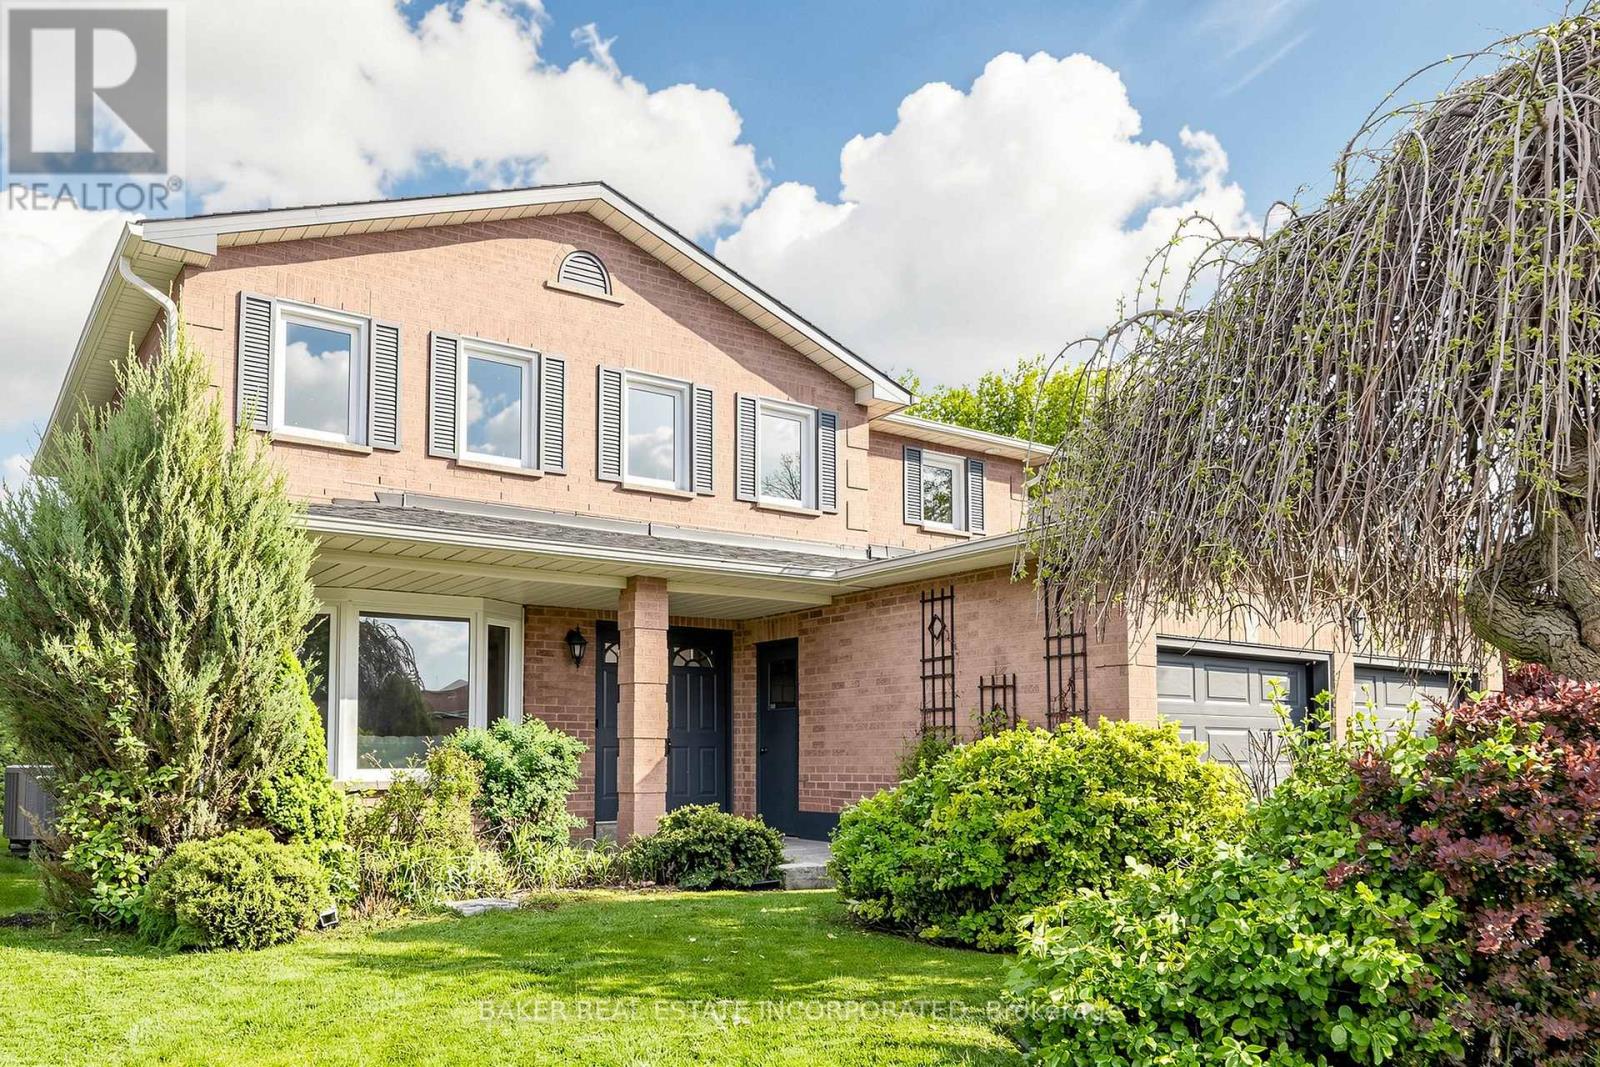
670 Leslie Valley Drive
Newmarket, Ontario
Beautifully updated family home in the highly desirable Huron Heights-Leslie Valley community! Situated on a premium south-facing lot with a large private backyard and oversized deck, this warm and inviting home is designed for comfortable family living. The bright kitchen and breakfast area overlook the backyard, creating the perfect setting to enjoy morning coffee, family meals, summer BBQs and everyday moments together.Offering approximately 2,554 sq. ft. above grade plus a finished basement, this spacious home features four generous bedrooms, four bathrooms and functional principal rooms designed to meet the needs of growing families. The finished basement adds valuable recreation and entertainment space, including a large games room perfect for family fun.Thoughtfully updated with brand new smooth ceilings throughout, new second-floor flooring, fresh designer paint, modern pot lights and updated bathrooms, this move-in ready home combines timeless comfort with modern finishes. Pride of ownership is evident throughout every room.Conveniently located close to parks, walking trails, schools, shopping, public transit and everyday amenities. A rare opportunity to own a spacious, move-in ready family home in one of Newmarket's most established and family-friendly communities. (id:63203)
23 Natalie Court
Markham, Ontario
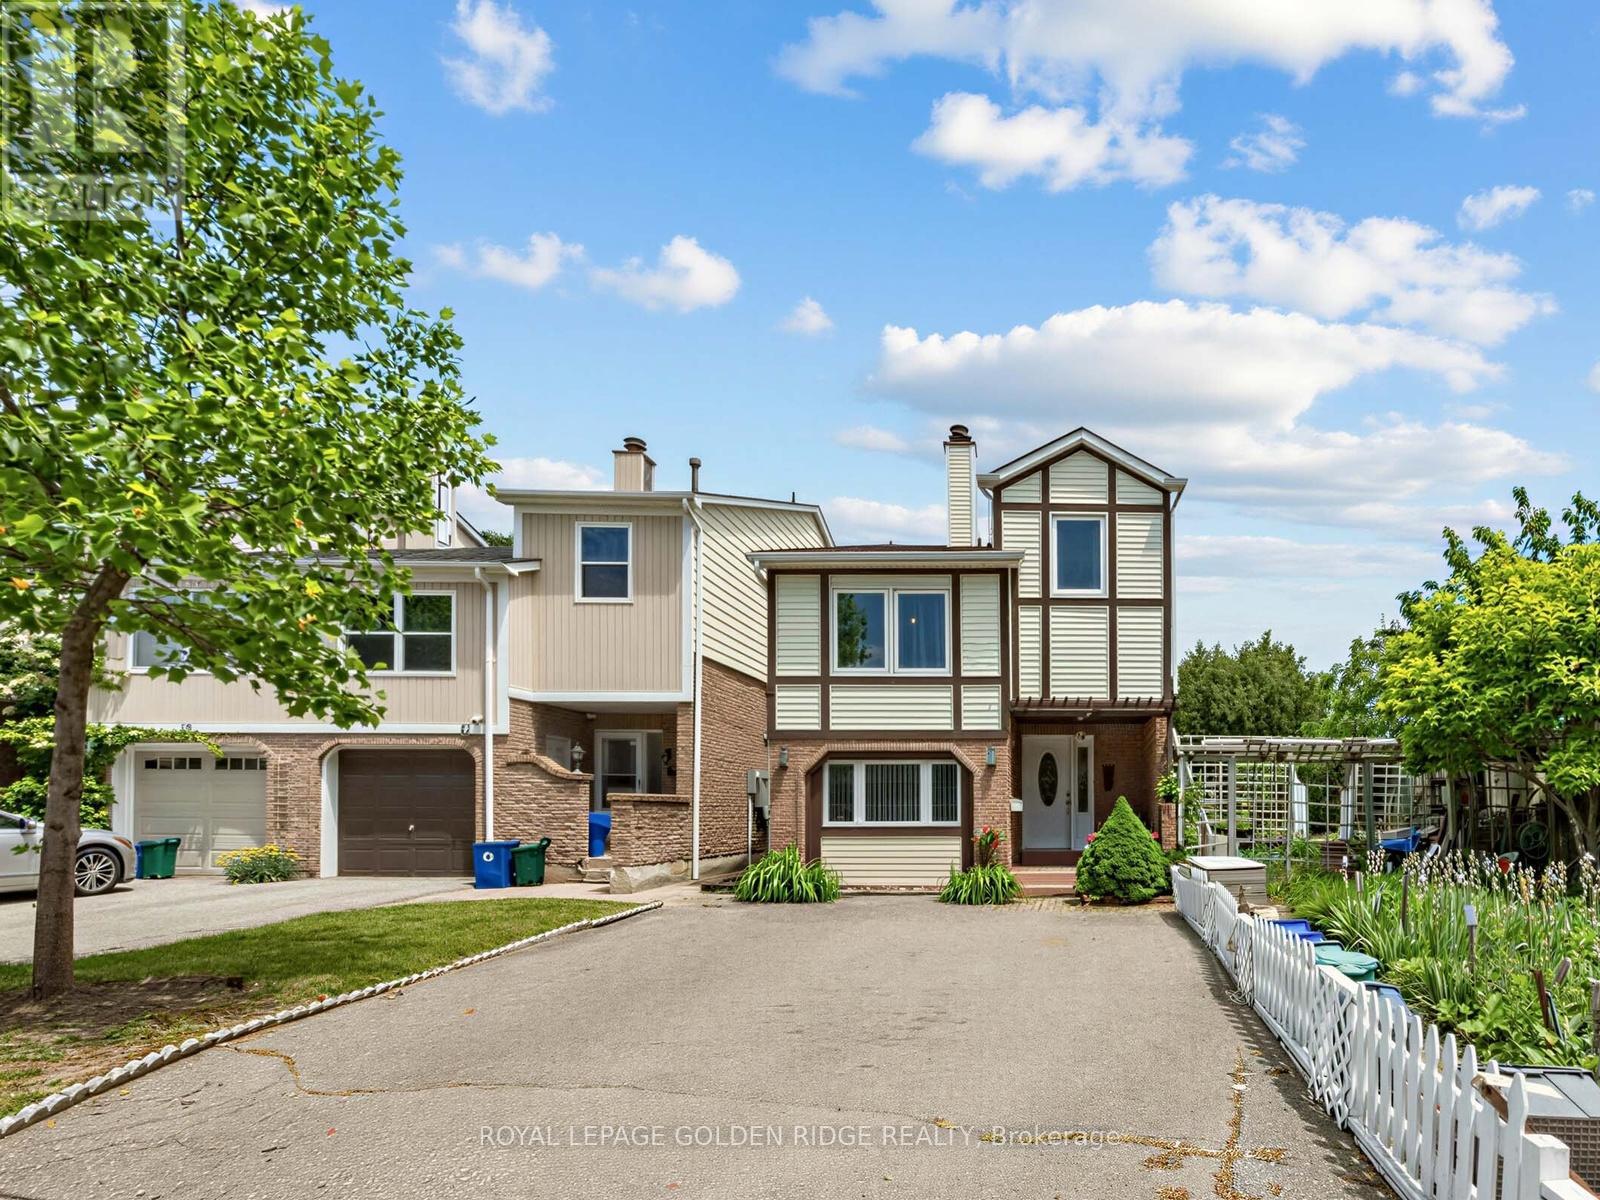
Ready for your personal touch-decorate and update to suit your own taste. Priced to sell. Rare End-Unit Detached Above Ground Home Nestled On A Quiet Cul-De-Sac In Sought-After Markham Village! Additional Living Space & Bedroom With Separate Entrance, This Unique Home Is Situated On An Extra-Wide Lot With Exceptional Curb Appeal, Beautiful Mature Gardens And A Private Backyard Oasis Featuring A Tranquil Pond With Colorful Fish. Enjoy A Peaceful No-Through-Traffic Setting In One Of Markham's Most Established And Family-Friendly Neighbourhoods. Functional And Flexible Layout Featuring 3+1 Bedrooms And 5 Bathrooms. Spacious Primary Bedroom With 4-Piece Ensuite. Convenient Main Floor Laundry Plus Additional Laundry Facilities In The Separate Living Area. Versatile Additional Living Space Features A Living/Dining Area With Kitchenette And An Upper-Level Bedroom Accessible By Its Own Staircase, Offering Excellent Potential For Multi-Generational Living, Parents, Extended Family, Guest Accommodation Or Potential Income Opportunities. Separate Entrance To Basement. Insulated Workshop With Hydro Is Ideal For Hobbyists, Craftsmen Or Extra Storage. Basement With Separate Entrance Provides Endless Possibilities. Steps To Bus Stop, Parks, Top-Ranked Schools, Historic Main Street Markham, Community Centre, GO Transit, Shopping And All Amenities. A Rare Opportunity To Own A Truly Special Home In Desirable Markham Village! (id:63203)
40 Bella Vista Trail
New Tecumseth, Ontario
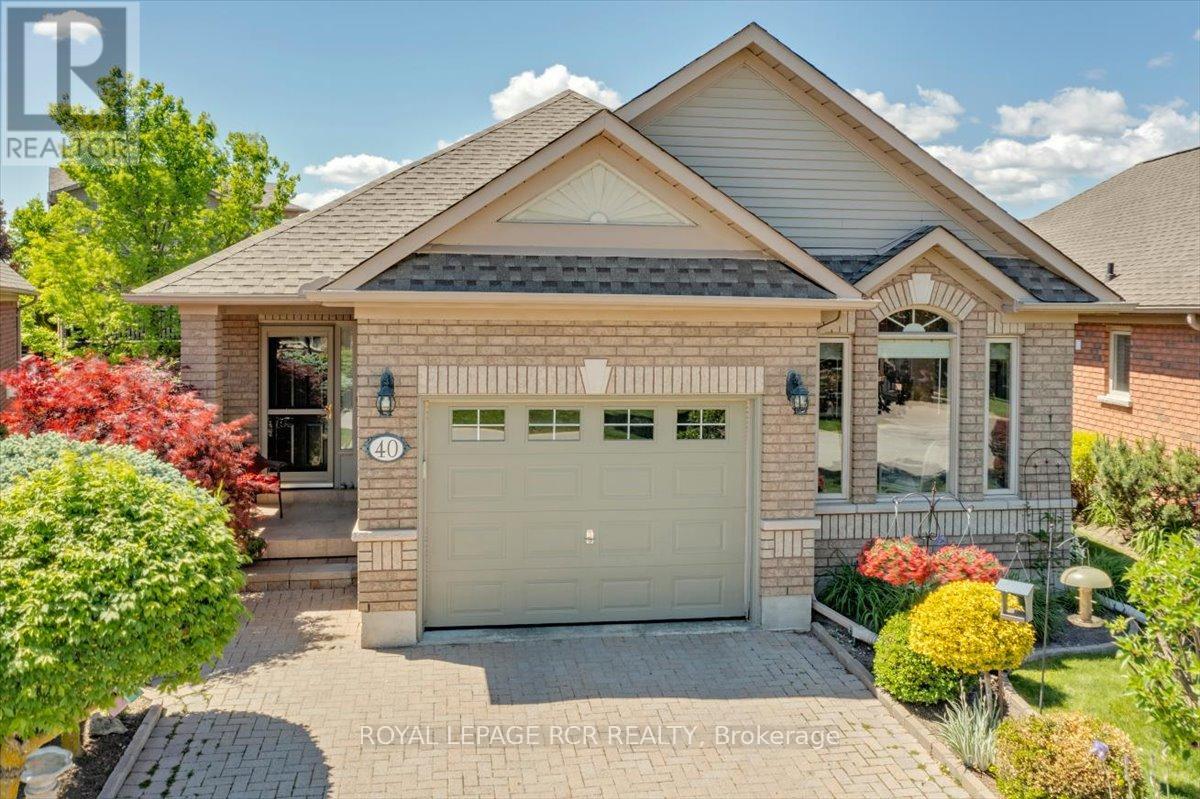
Located in Briar Hill, Alliston's premier active adult community, this beautifully maintained detached condo bungalow offers the perfect blend of comfort, elegance and carefree living. Ideally situated adjacent to the Nottawasaga Resort, residents enjoy access to golf, walking trails, social activities and an active lifestyle community. This well cared for and attractive home offers excellent curb appeal with a full brick exterior, landscaped grounds, interlock driveway and inviting front entry. Inside, the thoughtfully designed floor plan features hardwood flooring and crown moulding throughout the principal rooms. The spacious formal living room is highlighted by a cozy gas fireplace and walkout to a deck, perfect for relaxing or entertaining. A separate formal dining room provides ample space for your full dining suite and family gatherings.The bright kitchen features granite countertops, abundant cabinetry and a convenient eat-in area. The spacious primary bedroom includes a bay window and a large double closet with custom organizers. The main bathroom offers a granite countertop, whirlpool soaker tub and separate shower. A fully finished lower level expands the living space with a large recreation room, second bedroom, full bathroom, laundry room with utility sink, utility room and two storage rooms, including a cold cellar/wine cellar. Enjoy a lifestyle where lawn maintenance is taken care of, leaving more time for golf, recreation, travel and spending time with family and friends. Move-in ready and exceptionally maintained, this is your opportunity to enjoy the Briar Hill lifestyle. (id:63203)
5 Humberview Drive
Vaughan, Ontario
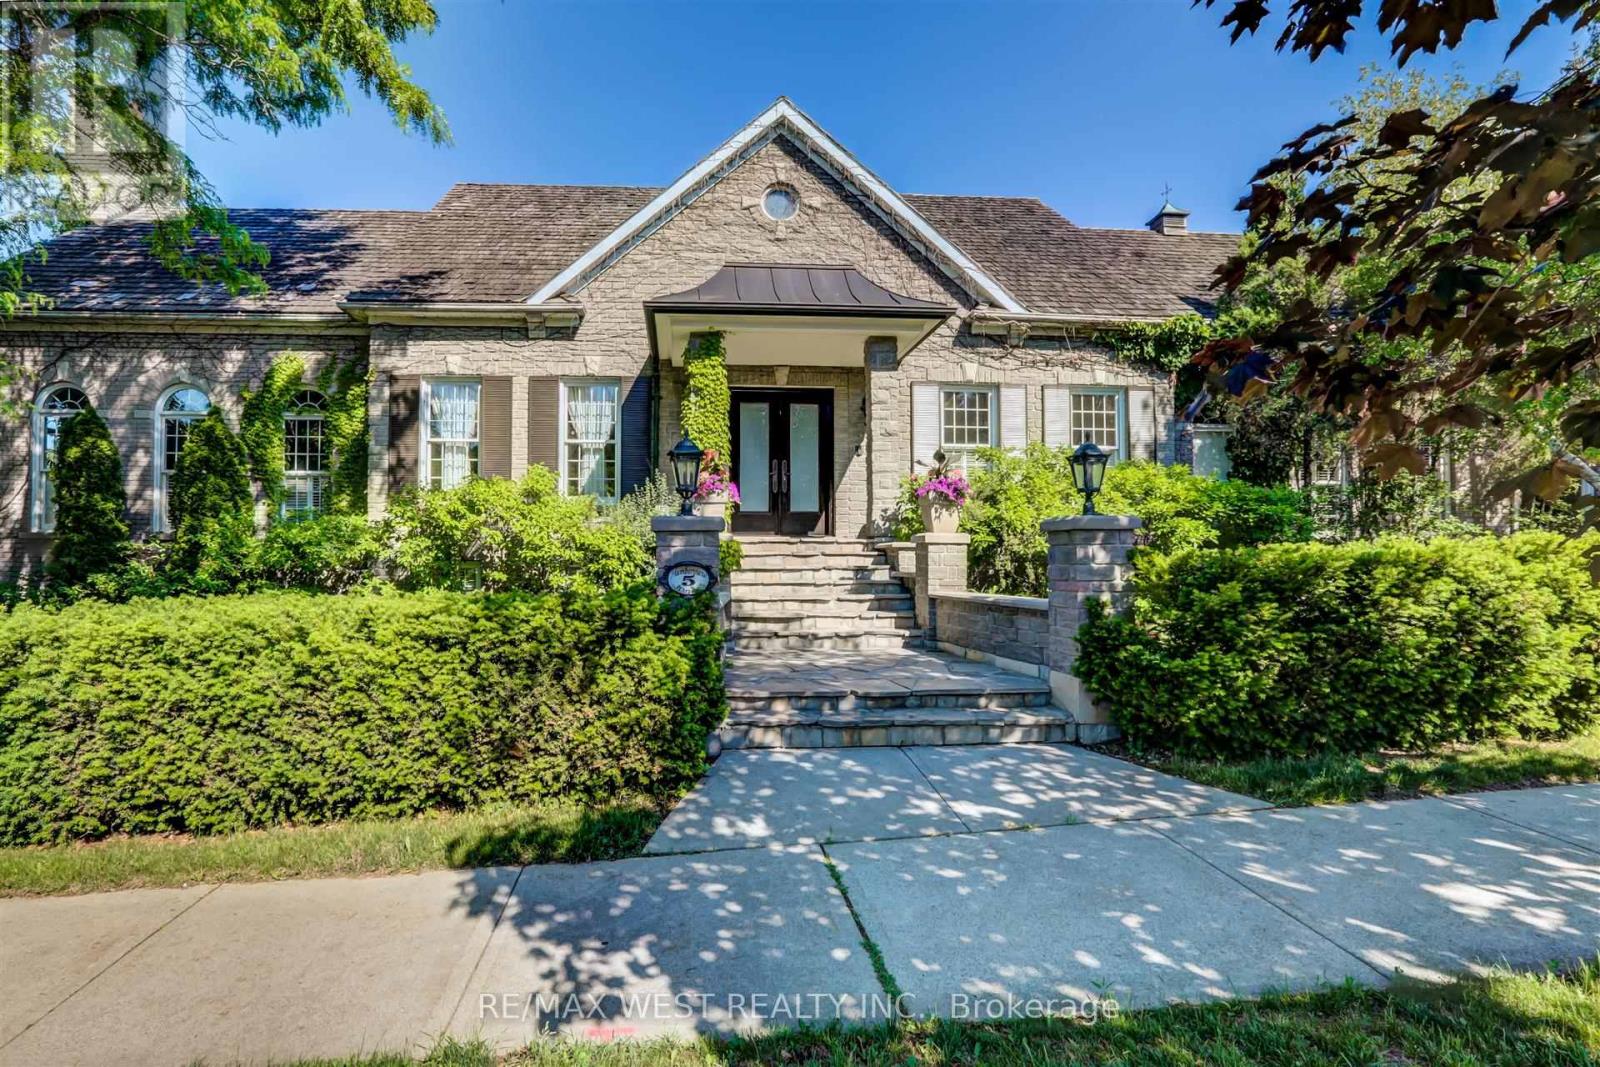
Quality Custom Built Stone/Brick Bungalow on a 152'X75' Corner Lot with Curb Appeal, Situated in Islington Woods, on sought after Street. The Vaughan Mills Rd side faces Ravine across the street, and this Striking Property is fully Landscaped with Mature Trees for Privacy. The Open Concept design comes with 4+1 Bedrooms, & 5+1 Bathrooms. This spacious property offers 4,038 sq ft. Main floor space (including Apt-736'), and a 3,308 sq ft finished Basement with 9'10" ceilings! Enjoy your spacious Kitchen with Centre island, Dual Ovens, Wine Fridge & Built-in Appliances & have your morning coffee in the cosy separate Breakfast Area, or on the quiet covered Backyard Porch. Step into the large gorgeous Open Family Room with 12' ft ceilings, Gas Fireplace and oversized Cathedral Windows or enjoy a quiet dinner in the Dining Room with French Doors overlooking the front garden. The basement has solid wood bookcases, wood burning Fireplace, and its own separate entrance and driveway. The upper 2.5 car garage is heated and contains the furnace & air conditioner for the One Bedroom Inlaw Apt with own entrance . Multiple expansive Entertaining Spaces Indoors & Out. Fully landscaped in an Exclusive Enclave of Unique Homes. Humber River close by! Many walking trails and parks close by. Minutes to Hwy 427,407, & Pearson Airport. *Floor Plan is attached. (id:63203)
2048 Mcneil Street
Innisfil, Ontario
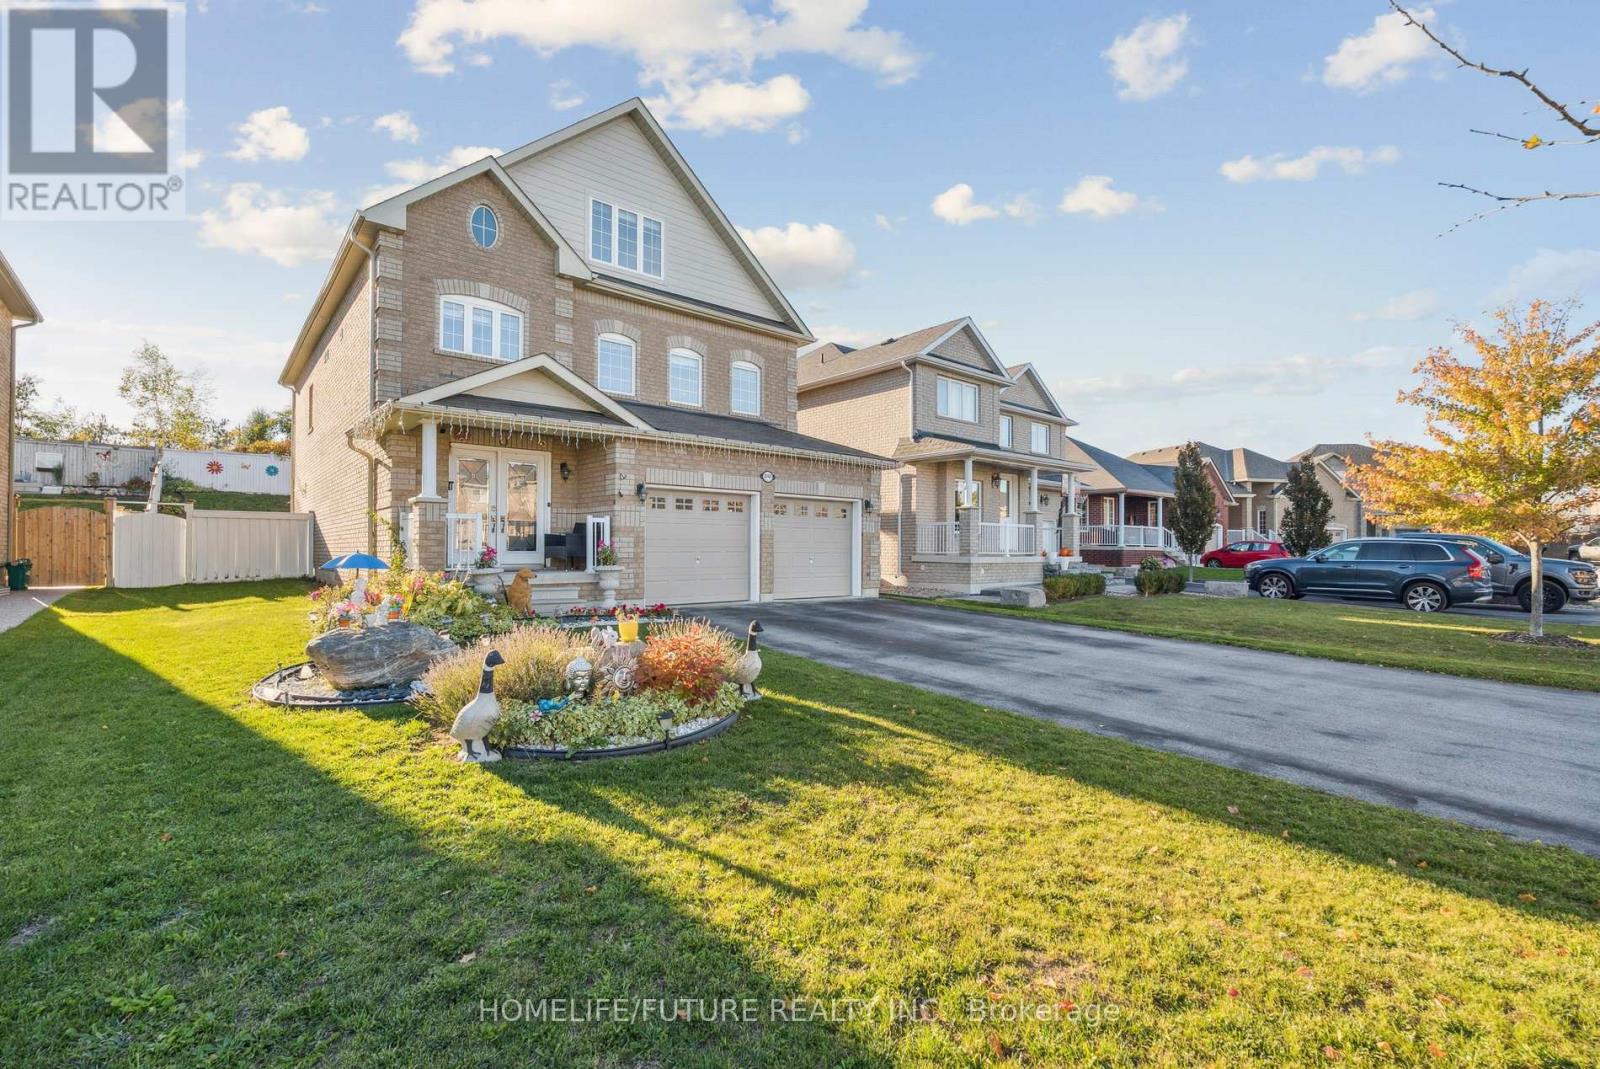
A Beautiful Home In Innisfil, With Close To 2500 Sq Ft Above Ground Featuring 5 Bedrooms And 4 Washrooms. The Loft Has Been Converted To A Beautiful 5th Bedroom. This Home Is Ideal For A Larger Family Or Multi Generational Living. This Beautiful Kitchen With An Island Features All Stainless Steel Appliances. Bedrooms Are Spacious And The Deck In The Backyard Is Great For Entertaining. This Home Is Minutes Away From The Beach And Shipping. Won't Be Disappointed. (id:63203)
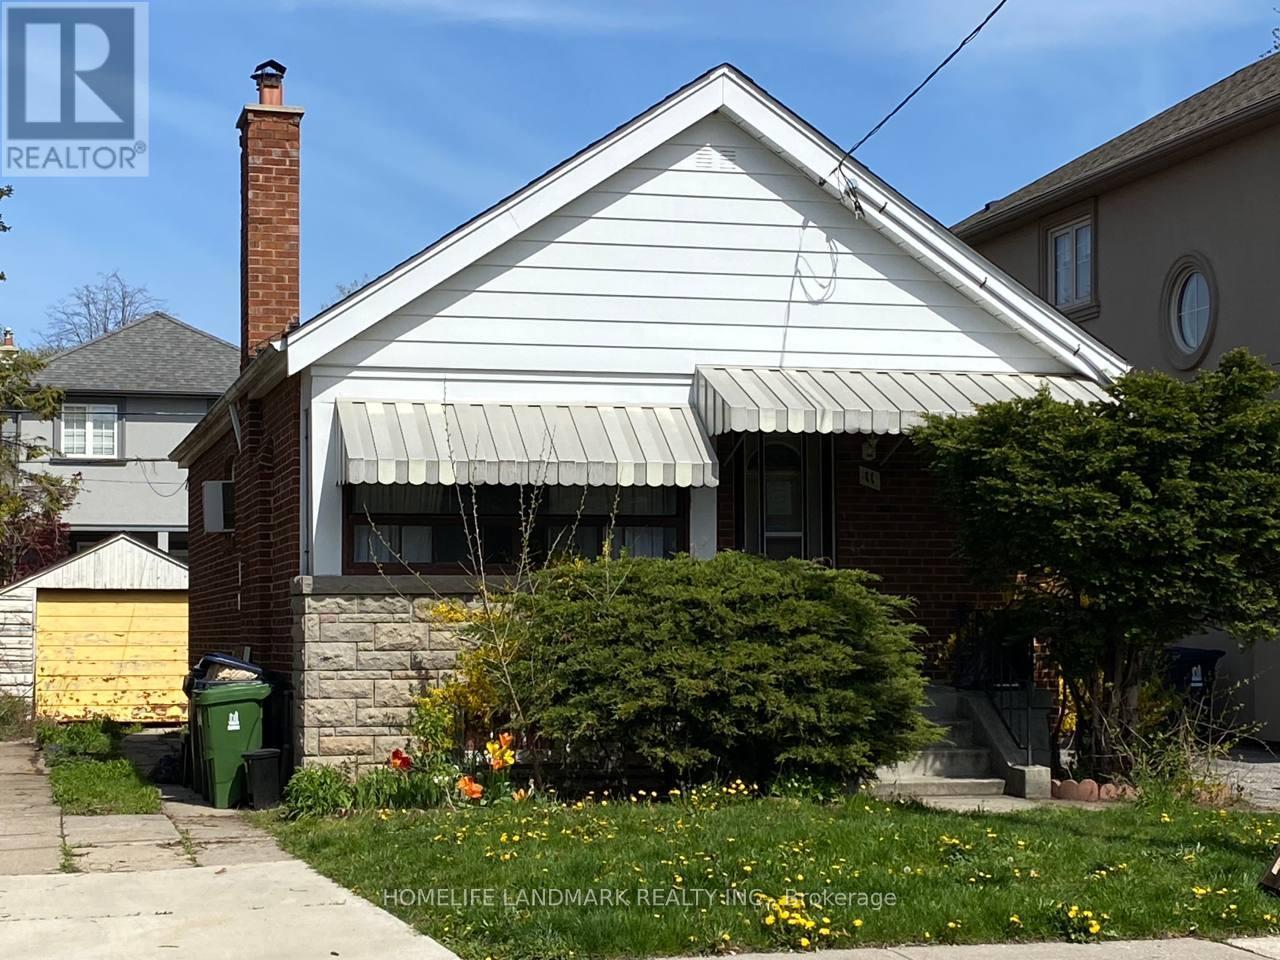
(Bsmt) - 11 Hutton Avenue
Toronto, Ontario
Excellent Quiet Side Street In East York. One Bdrm Basement Apartment In A Family Friendly Neighbourhood. Just 10 Minutes From The Core Of Downtown Toronto In Sought After Neighbourhood. Close To Transit, Dvp., Shopping & Schools. (id:63203)
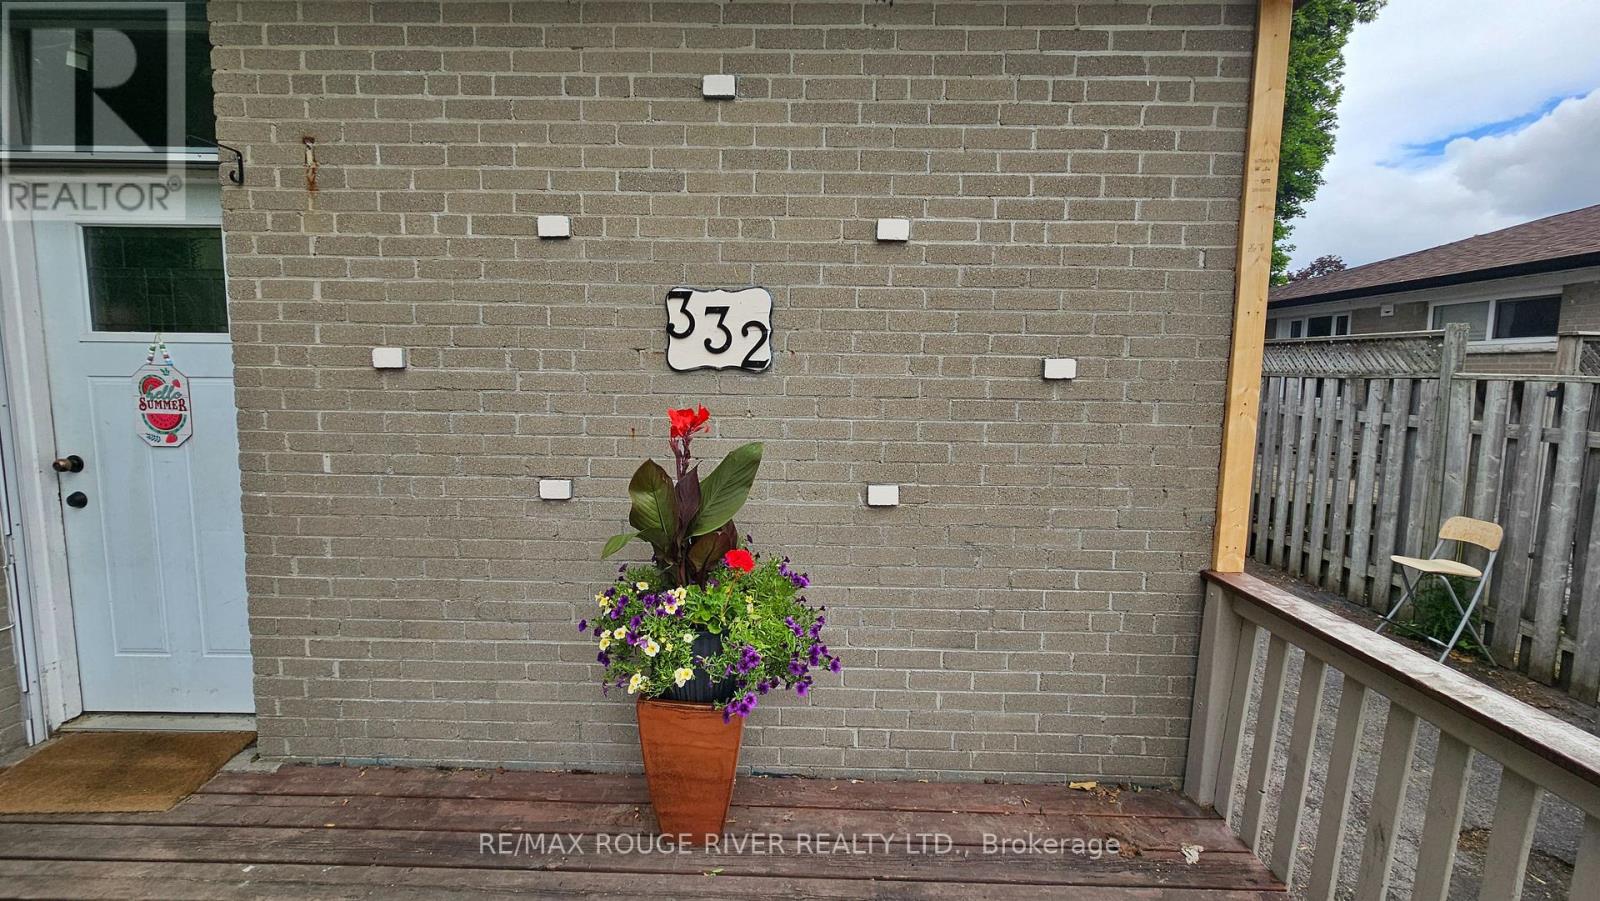
332 Rosedale Drive
Whitby, Ontario
Bright And Spacious Legal Basement Apartment Available For Lease! This Newly Renovated, Never Been Lived In, 2+1 Bedroom Suite Offers A Thoughtfully Designed Layout Featuring A Generous Living Area, A Modern 3-Piece Bathroom, And The Convenience Of Ensuite Laundry. The Additional Room Provides The Perfect Space For A Home Office, Guest Room, Or Extra Storage. Enjoy A Private Entrance, 1 Dedicated Parking Space, And Comfortable Living In A Well-Maintained Home. Ideally Located Close To Schools, Parks, Shopping, Transit, And Other Everyday Amenities, This Is An Excellent Opportunity For Tenants Seeking A Clean, Functional, And Inviting Place To Call Home. (id:63203)
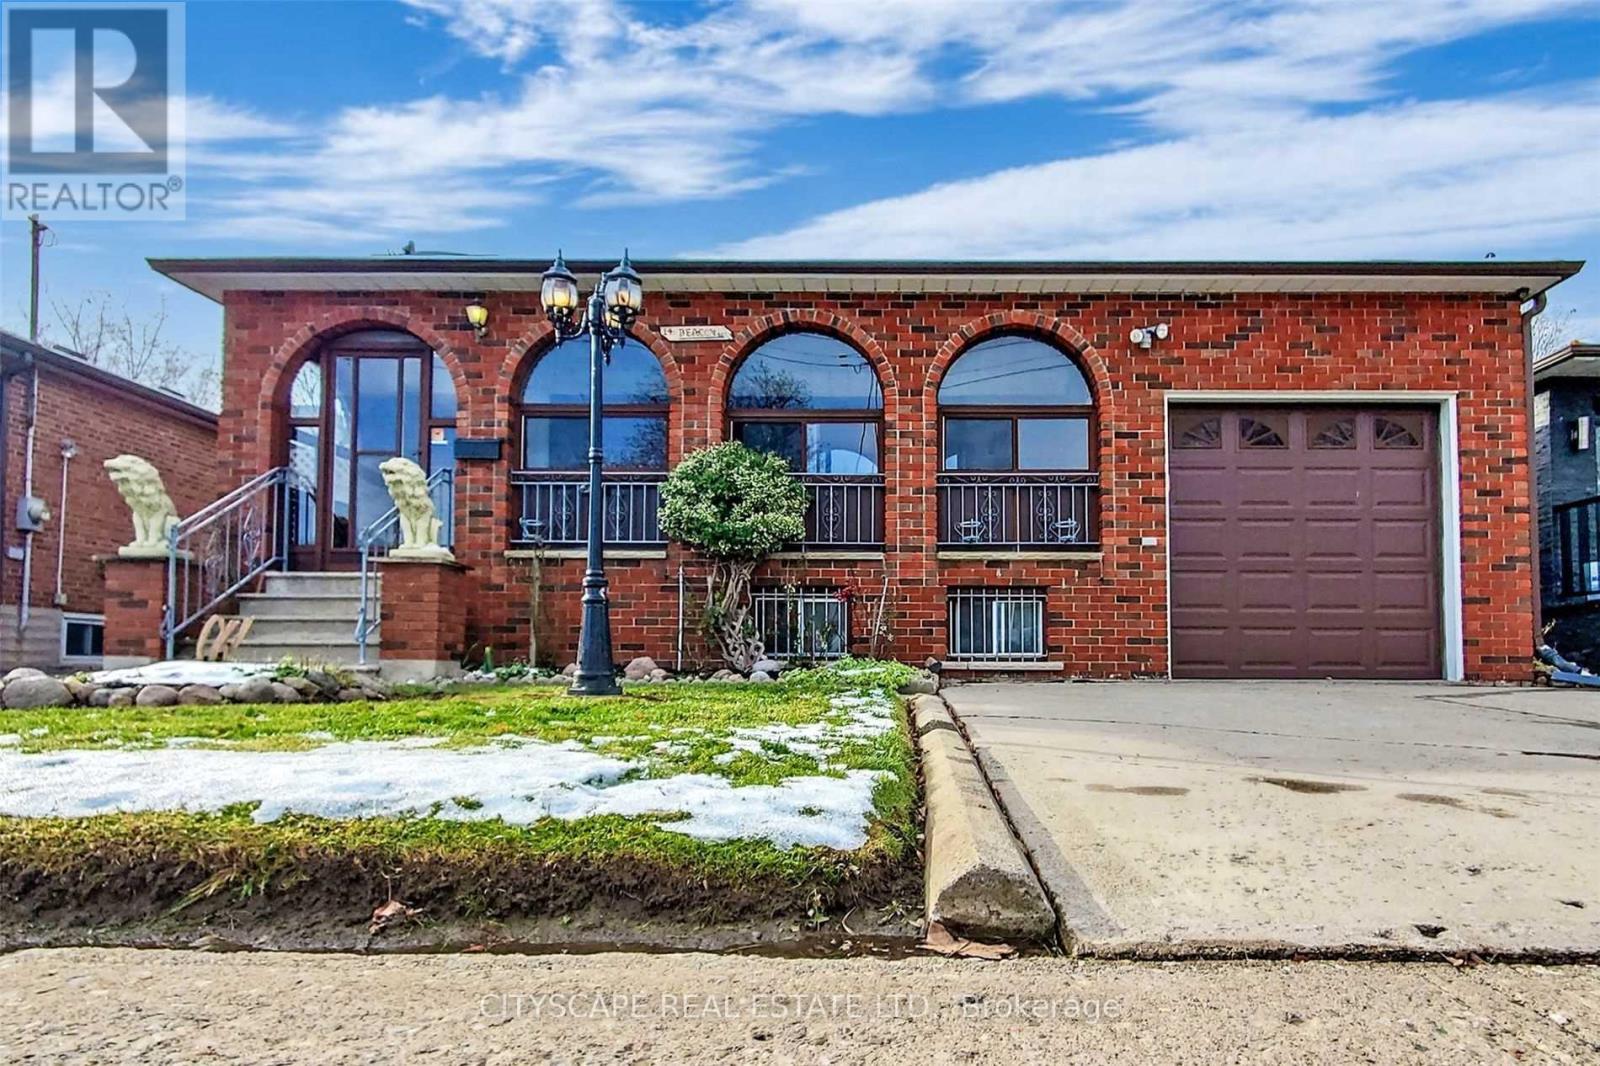
14 Beacon Road
Toronto, Ontario
Stunning Detached Bungalow Lower Level (Basement only) finished 2 Bedroom Apartment with Separate Entrance***1 Parking***Vehicles On Driveway*** Close To Schools, Parks, 401, Shopping Centre, Library, Rec Centre & All Other Amenities.Extras: Fridge, Stove, Washer, Dryer(shared with upper tenants) Central A/C, Furnace And All Elf's. (id:63203)
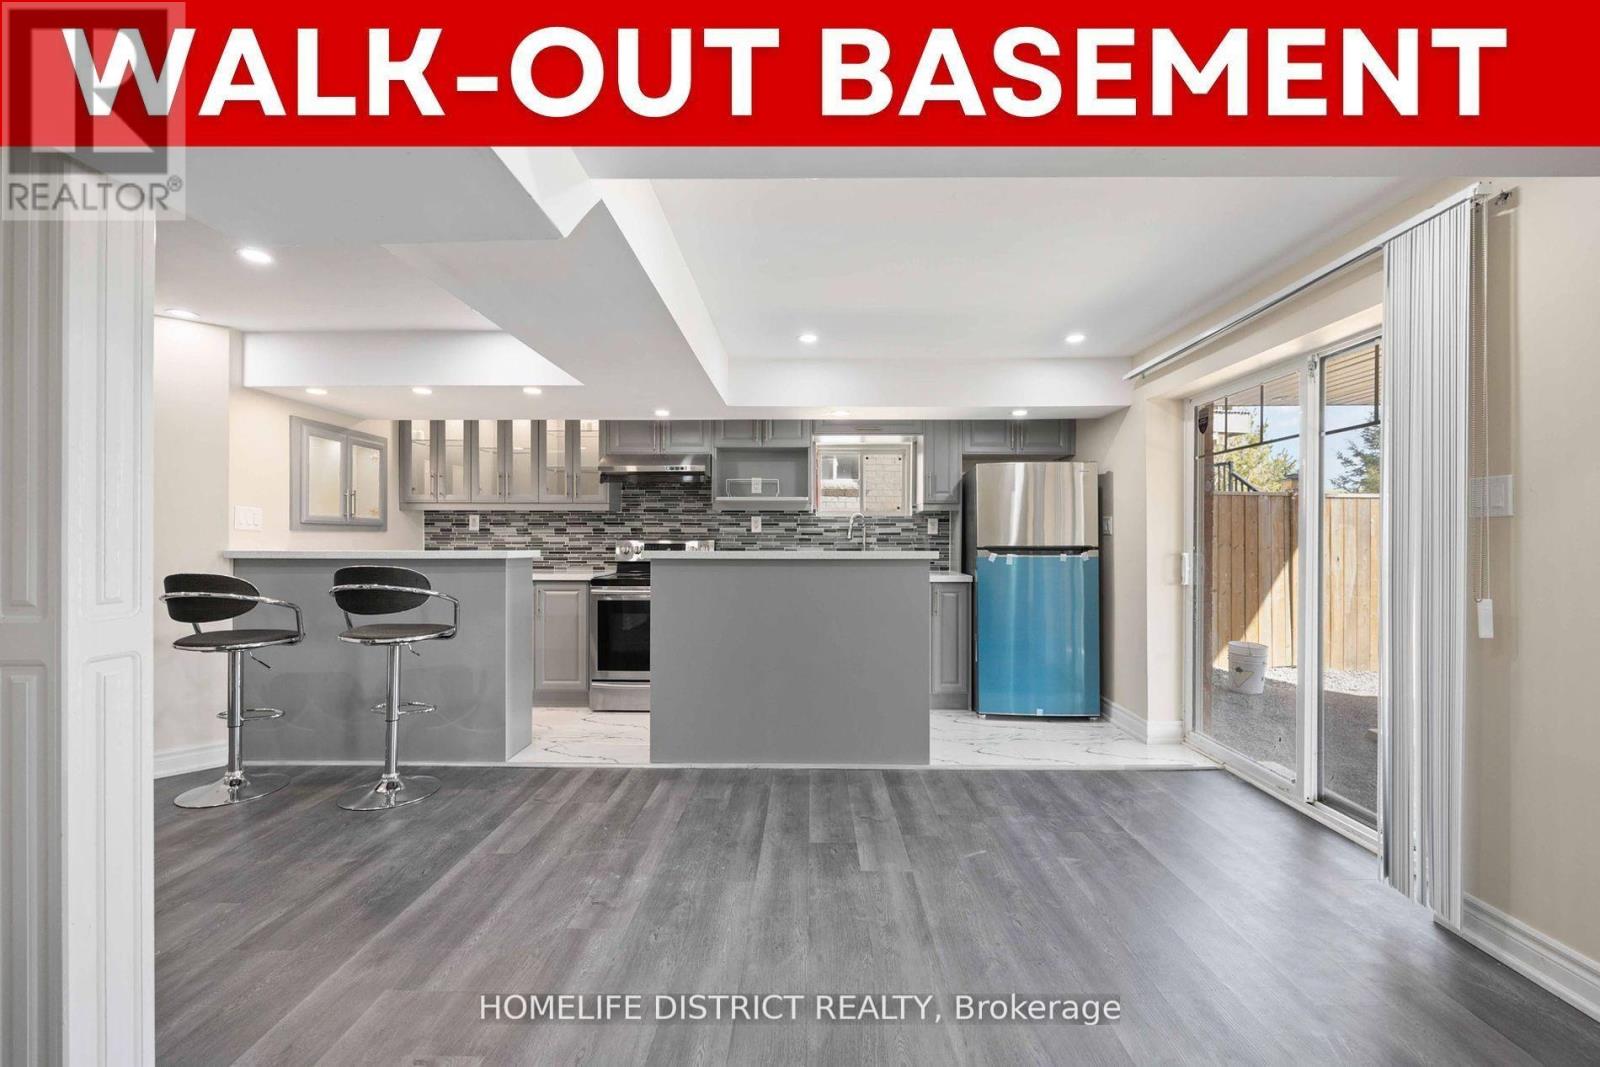
7 Mosely Crescent
Ajax, Ontario
*** Walk-out Basement Apt*** Gorgeous Home In Located In The Central East Of Ajax. Renovation Open Concept 2 Bedroom Basement Apartment for Rent.*** Separate Laundry Room with a Separate W/0 Entrance***. Tenant pays 40% utilities. (id:63203)