

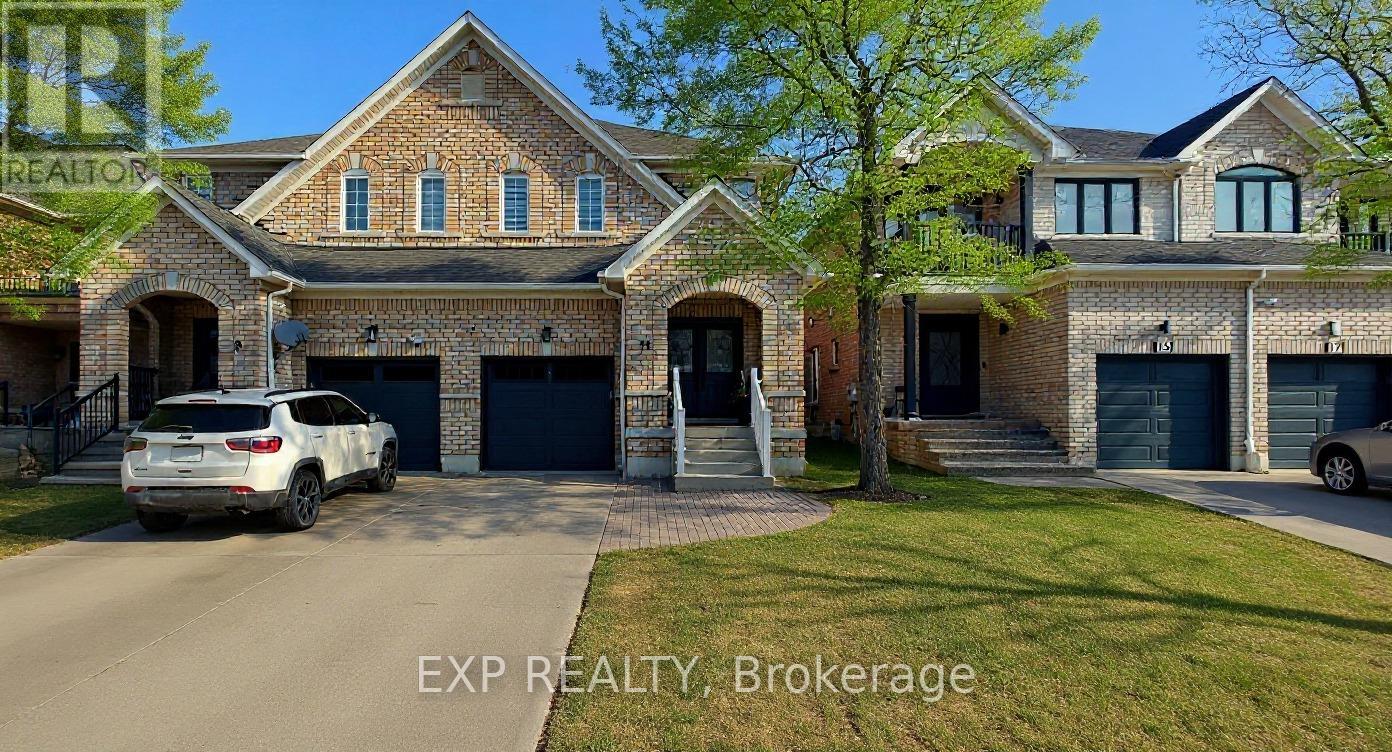
Basement - 11 Martina Crescent
Vaughan, Ontario
WELCOME TO THIS BEAUTIFULLY RENOVATED BASEMENT APARTMENT WITH ONE FULL BEDROOM, OFFERING MODERN FINISHES AND COMFORTABLE LIVING IN A BRIGHT, STYLISH SPACE. THIS ALL-NEW UNIT FEATURES A PRIVATE SEPARATE ENTRANCE, A CONTEMPORARY 3-PIECE BATHROOM, AND ONE DEDICATED PARKING SPACE. THOUGHTFULLY UPDATED THROUGHOUT, THE OPEN-CONCEPT LAYOUT PROVIDES A FUNCTIONAL AND INVITING LIVING AREA PERFECT FOR A SINGLE PROFESSIONAL OR STUDENT. TENANT IS RESPONSIBLE FOR 30% OF UTILITIES. CONVENIENTLY LOCATED CLOSE TO TRANSIT, SHOPPING, PARKS, SCHOOLS, AND EVERYDAY AMENITIES. MOVE-IN READY AND AVAILABLE FOR IMMEDIATE OCCUPANCY. DON'T MISS THIS OPPORTUNITY TO ENJOY A FRESH, MODERN LIVING SPACE IN A DESIRABLE NEIGHBOURHOOD! (id:63203)
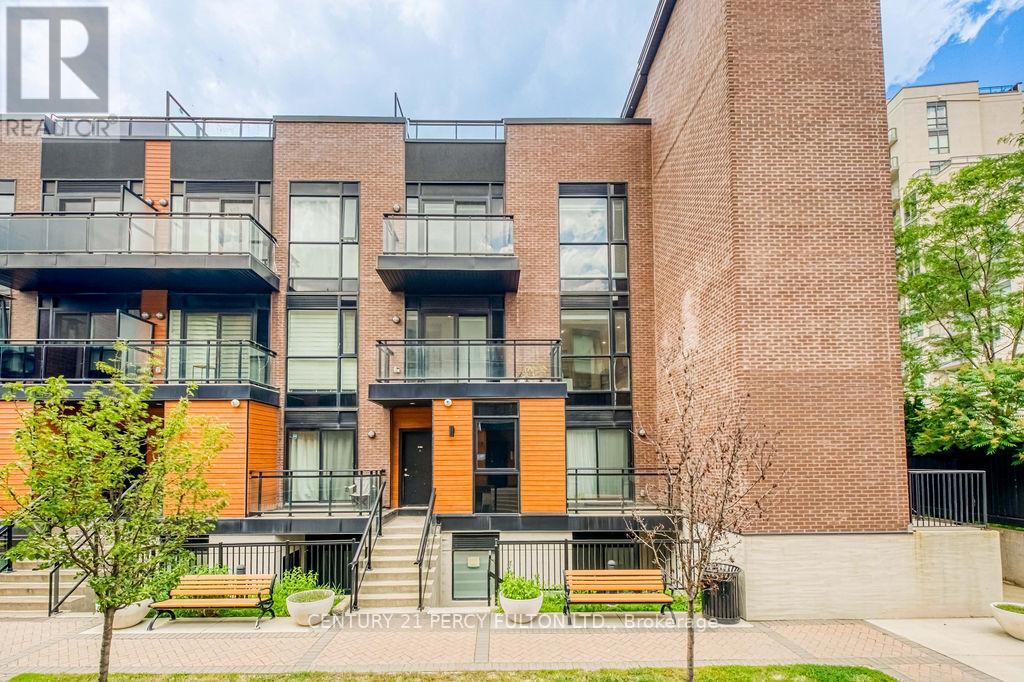
D-803 - 5289 Highway 7
Vaughan, Ontario
Welcome to elevated urban living in the heart of Vaughan. This stunningly upgraded 2-bedroom, 3-bathroom boutique condo townhouse offers luxury finishes, thoughtful design, and an outdoor living experience that's truly one of a kind. Spanning three beautifully appointed levels, the home showcases soaring 10-foot ceilings on the main floor, engineered hardwood flooring, pot lights, and premium upgrades throughout. The open-concept layout is anchored by a designer kitchen featuring marble countertops, stainless steel appliances, custom cabinetry, and a striking marble waterfall centre island. A private balcony and convenient main floor powder room complete the space. Upstairs, you'll find two spacious bedrooms, including a primary suite with a walk-in closet and spa-inspired ensuite. The second bedroom is perfect as a guest room, home office, or nursery and is complemented by a second full bathroom. The showpiece is the exclusive private rooftop terrace an entertainer's dream featuring a built-in wet bar and additional refrigerator, perfect for relaxing or hosting family and friends. This exceptional home also includes two underground parking spaces, a storage locker, and underground visitor parking. Ideally located minutes from Highways 400, 407, and 427, Vaughan Metropolitan Centre Subway, TTC, shopping, restaurants, parks, libraries, and everyday amenities. Luxury finishes, premium upgrades, and an incredible rooftop retreat make this a rare opportunity to own one of Vaughan's most desirable boutique townhomes. (id:63203)
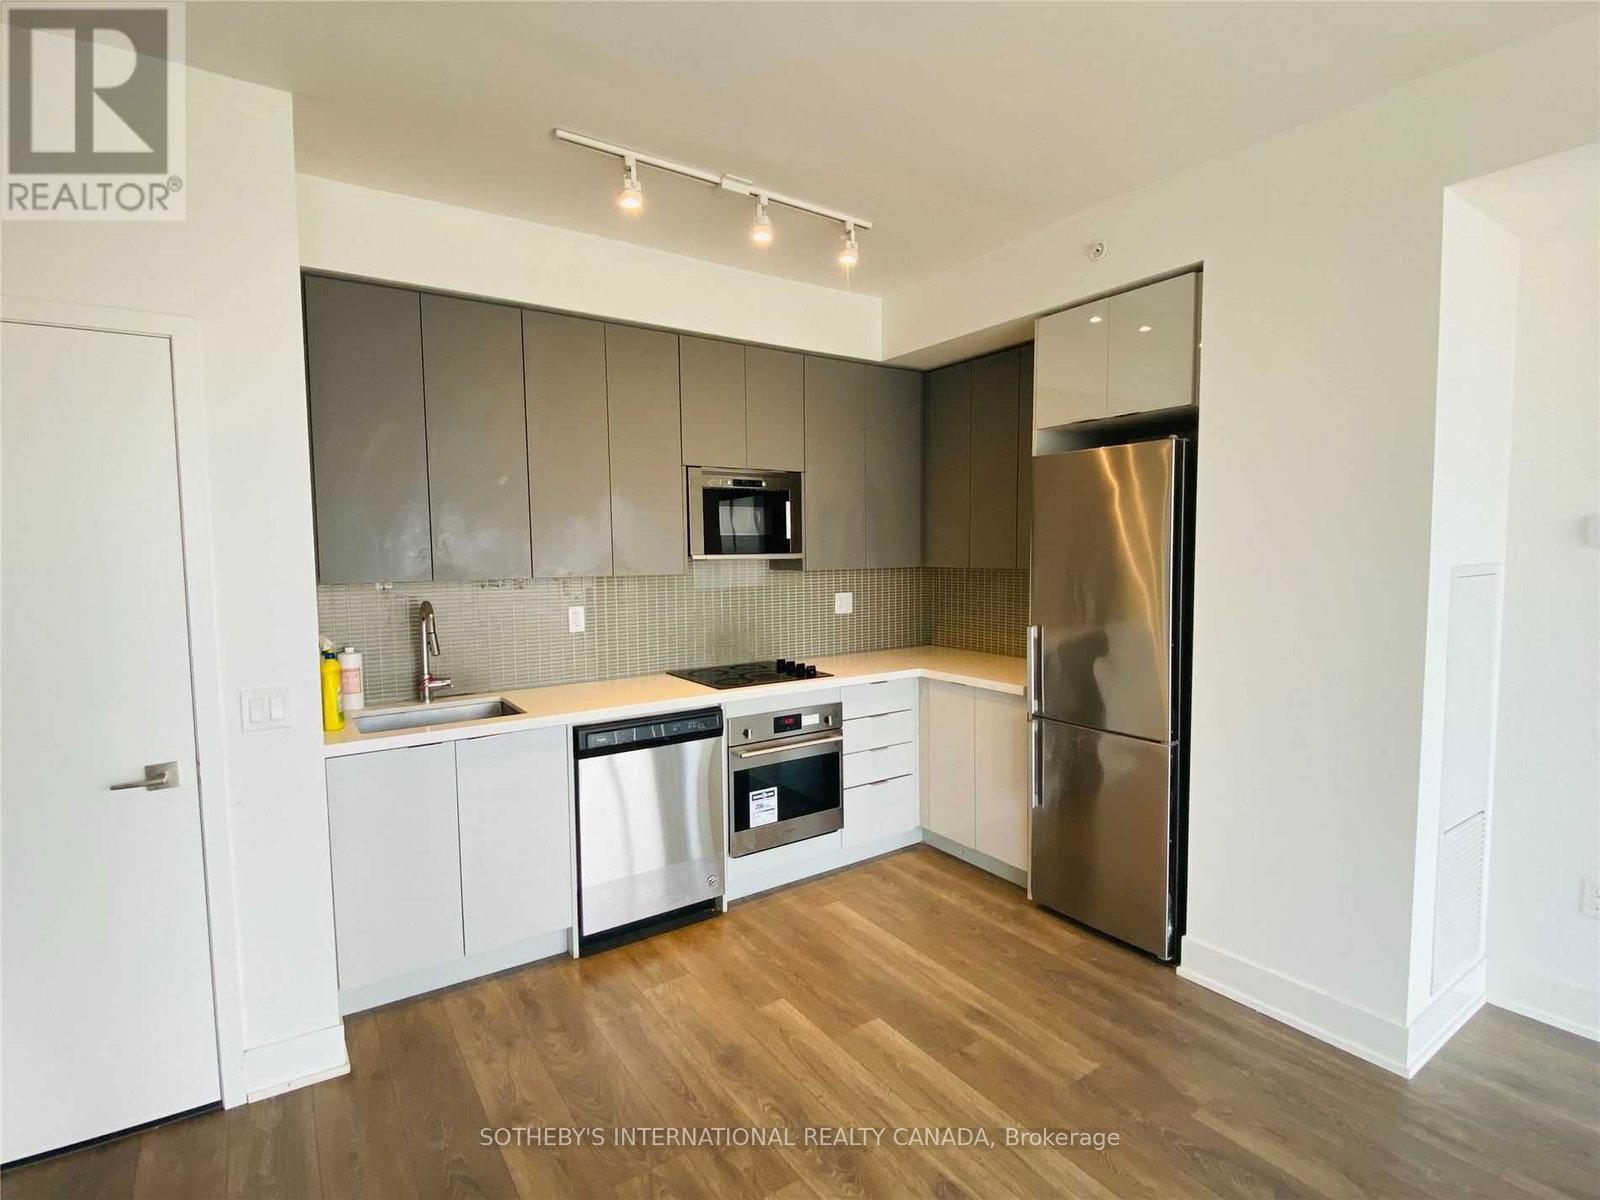
1707 - 2916 Highway 7
Vaughan, Ontario
Want To Live Next To The Subway? Ttc Subway, Viva Transit At Your Door Step! Minutes To York University! Luxurious Condo Life Style At The Prestigious Expo City With Stunning Amenities! This Stunning Generous 2 Bdrm, 2 Bath Condo Boasts Immaculate Finishes, Quarts Counter Tops, Full Height Kitchen Cabinets For Extra Storage. 9Ft Ceilings With Floor To Ceiling Windows! Walk Out To Balcony With A Stunning Clear North View. Open Concept Suite Loaded With Upgrades. (id:63203)
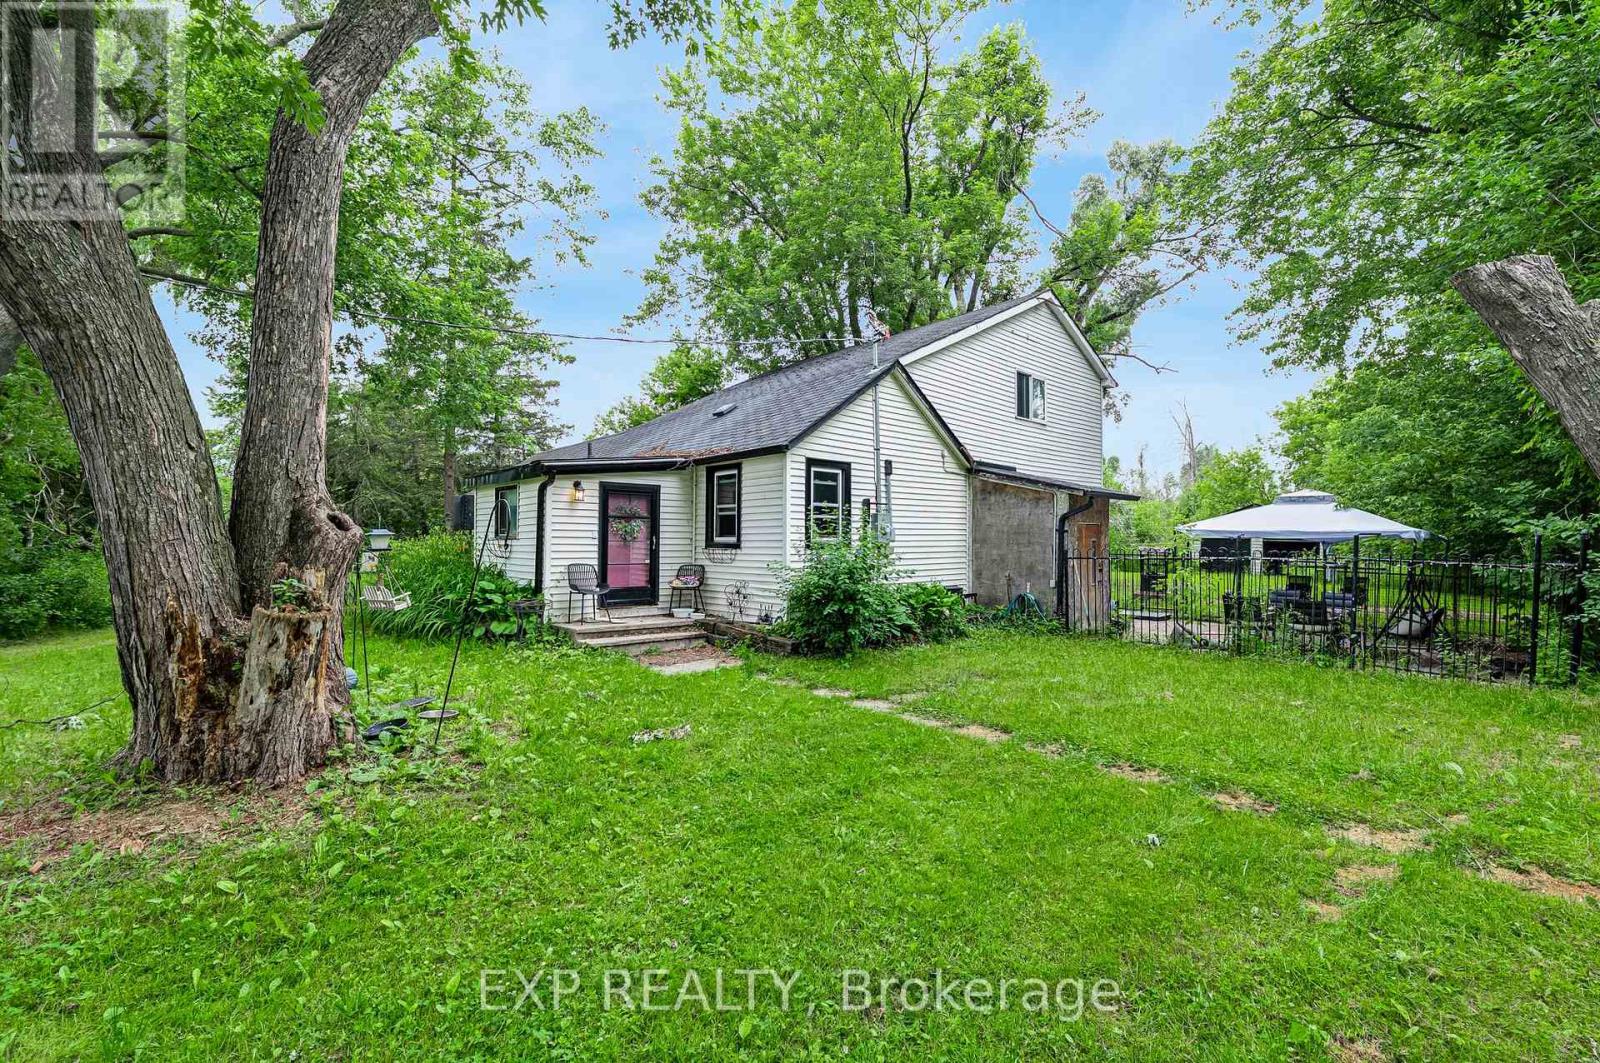
1435 Thorah Concession Road 7
Brock, Ontario
4.7 private acres in Rural Brock, minutes to Beaverton for local amenities, Lake Simcoe and Highway 12 access to Uxbridge, Port Perry and the GTA. A mix of cleared and mature treed land, set well back for privacy. The kind of manageable country parcel that rarely comes available this close to town. A 2 bedroom, 1 bathroom home and a detached 2 car garage sit on the property. Renovate, rebuild or hold. A rare chance to own close-to-town acreage and make it your own. (id:63203)
461 Limerick Street
Innisfil, Ontario
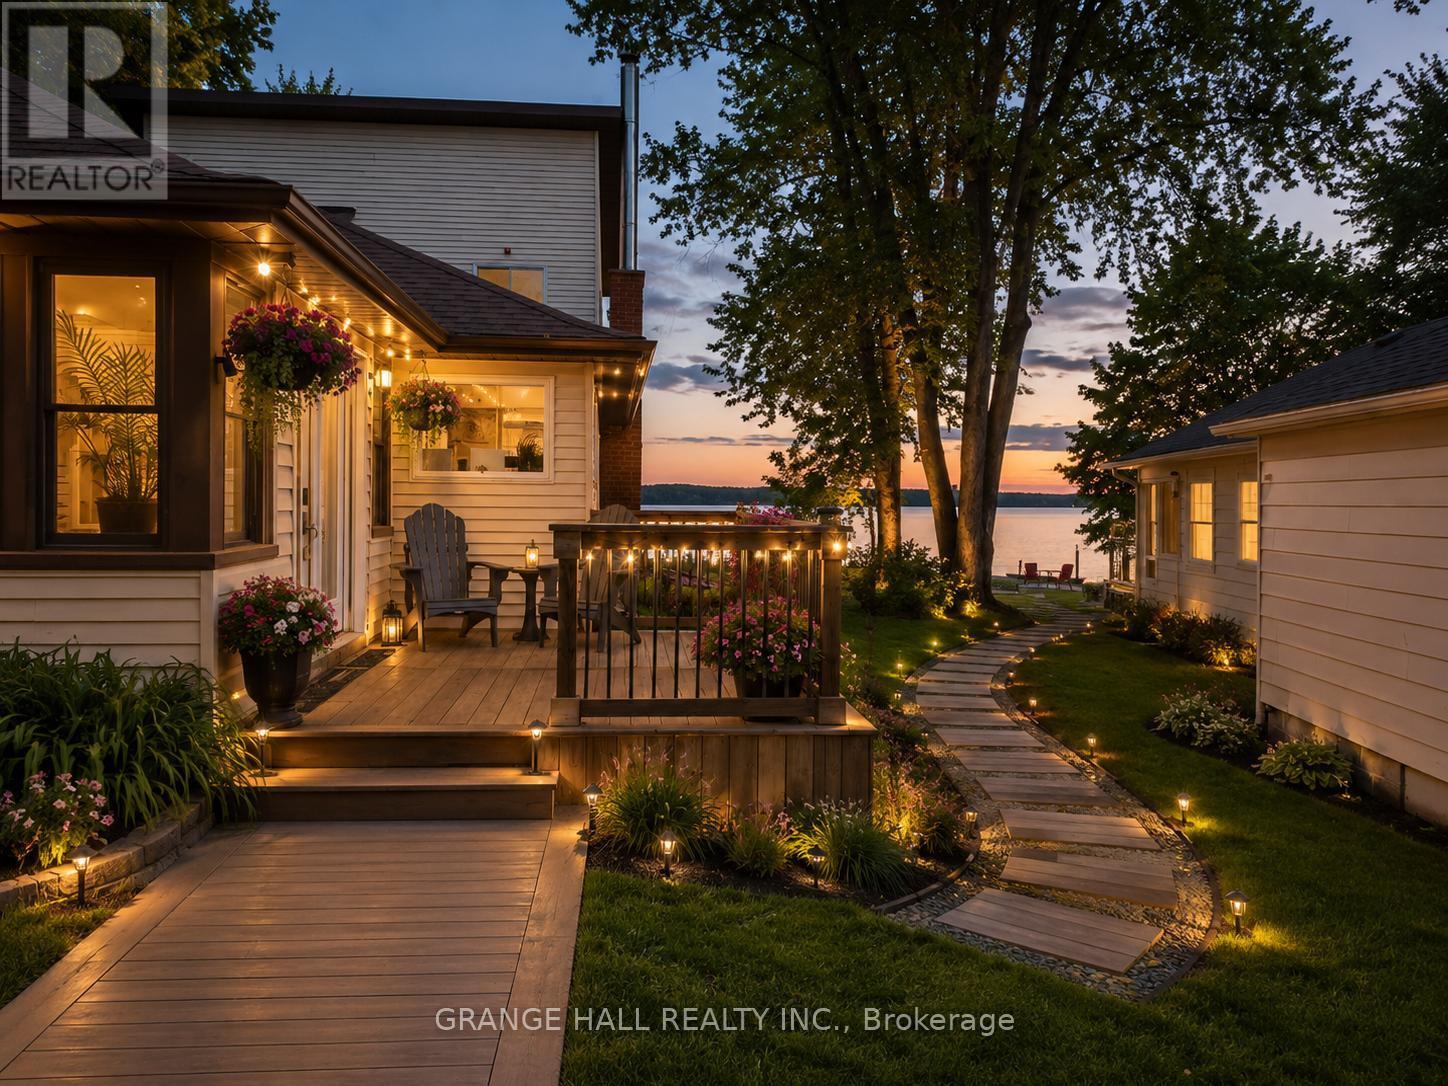
Experience the ultimate lakefront lifestyle with this stunning, fully renovated home offering direct waterfront access on Lake Simcoe's Cook's Bay. Tucked away at the end of a quiet dead-end street and surrounded by lush forest, this exceptional property offers the perfect blend of privacy, luxury, and year-round recreation.Enjoy endless outdoor living with multiple fire pit areas, fruit trees, a trampoline area, and plenty of space for family gatherings-all while taking in breathtaking water views. Inside, the home features a spectacular chef's kitchen complete with a 10-ft island, farmhouse sink, ZLINE 8-burner gas range, pot filler, double oven, skylights, and premium finishes. Hardwood floors and stunning lake views can be enjoyed from nearly every room. Relax by the cozy fireplace or unwind in the sun-filled dining/sunroom overlooking the sparkling water. The main floor also offers convenient laundry with built-in cabinetry and a bright, spacious mudroom with double-door entry.Upstairs, the primary retreat is truly impressive, featuring soaring 14-ft ceilings, a private balcony, walk-in closet, and spa-inspired ensuite with a luxurious Jacuzzi tub. Additional features include an oversized, insulated detached garage (18' x 16') with EV hookup and 100-AMP sub-panel, 200-AMP service, tankless water heater, natural gas BBQ hookup, and numerous recent renovations.Ideally located just minutes from beaches, boating, golf, ice fishing, shopping, restaurants, Yonge Street, and Hwy 400. A perfect year-round waterfront escape and family home. (id:63203)
124 Wagon Trail Way
Toronto, Ontario
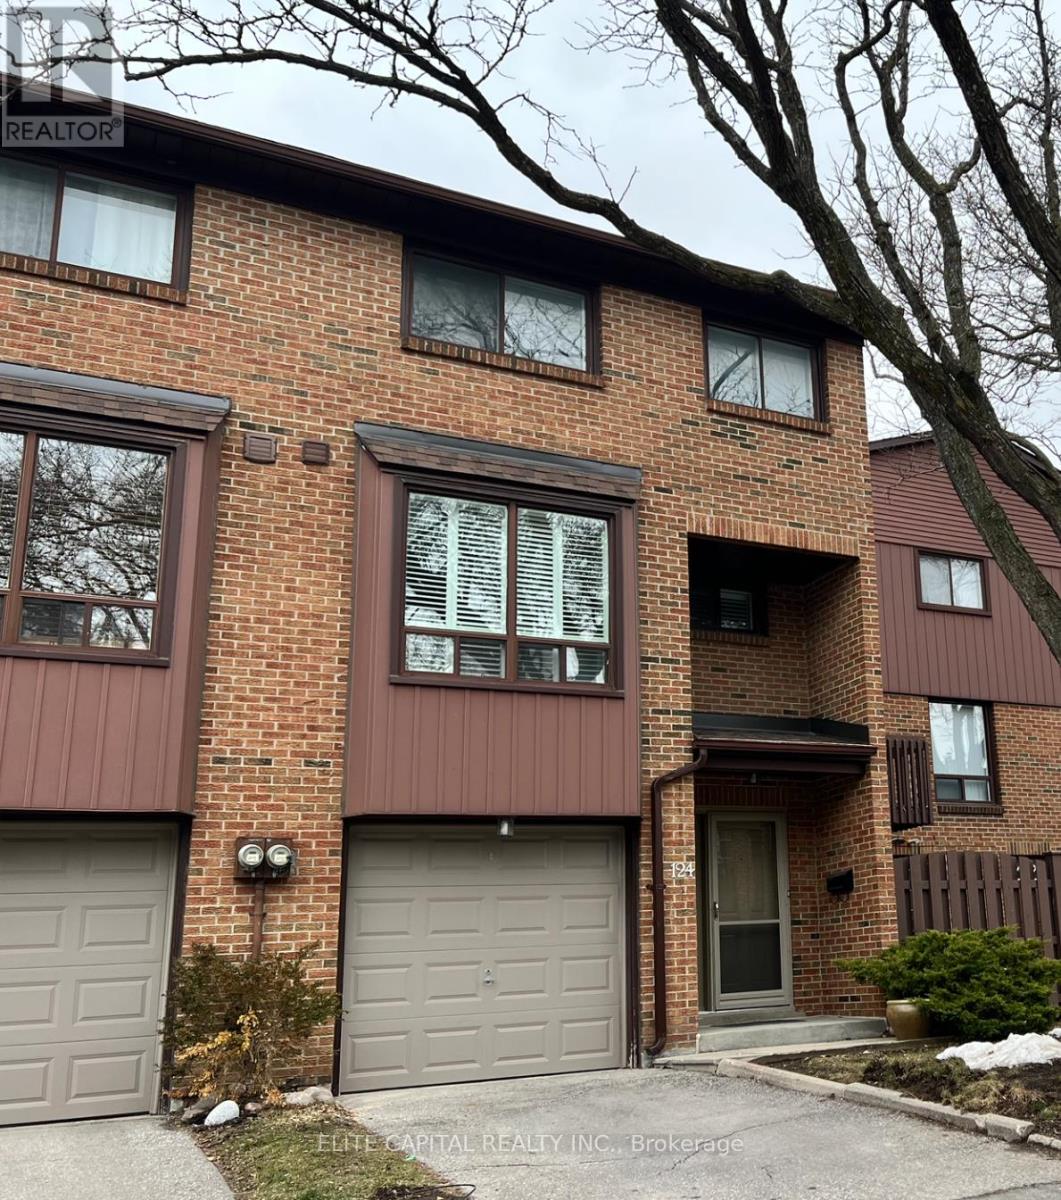
Meticulously maintained & renovated. Spacious 3+1 bedroom townhouse in family friendly area of Pleasant View. Large unit next to the visitor parking and backing to parkette. Freshly painted modern kitchen with island combined with breakfast area. Formal dining area overlooking the living room with large windows. Primary bedroom with 4pc ensuite & large closet. Lower level has w/o to backyard and access to the park. Excellent location, minutes to Hwy 401/404, Fairview Mall & TTC. (id:63203)
7 Ursa Star Way
Toronto, Ontario
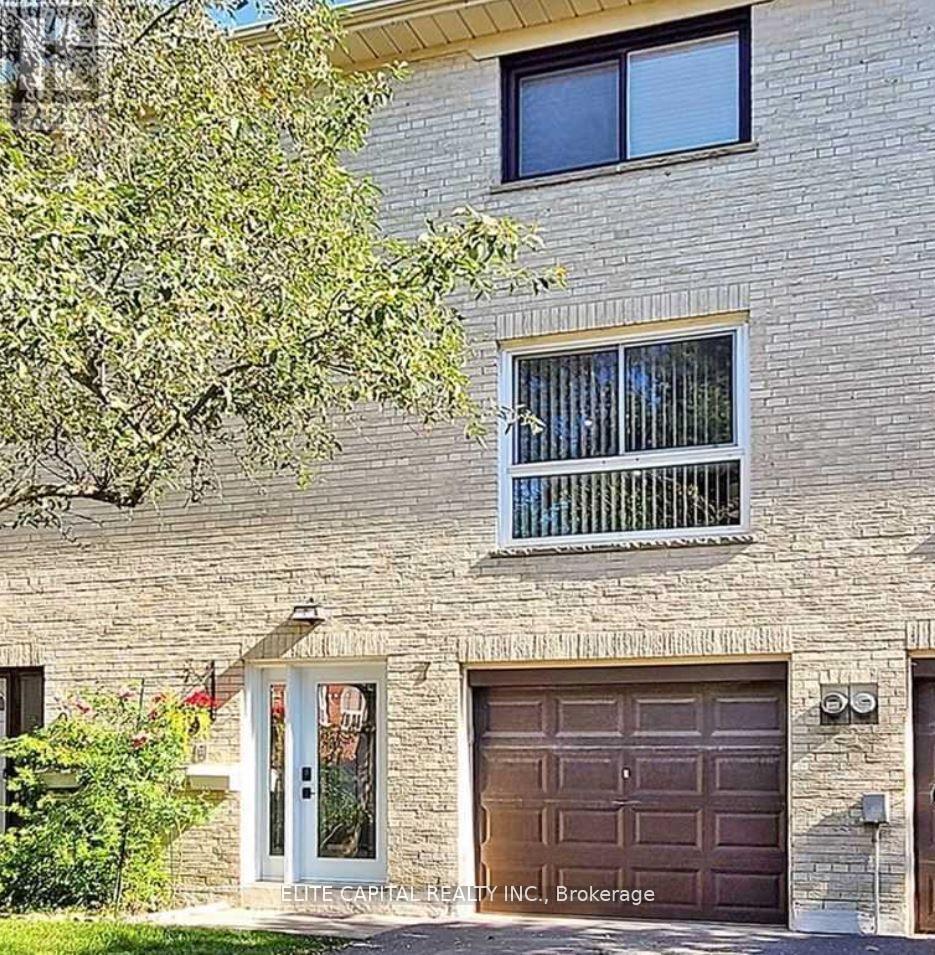
Newly renovated, sunfilled townhouse, 3 bdrms + Den & 2 baths, practical layout, spacious bedrooms, open concept living/dining, new kitchen with S/S appliances. Well maintained complex, centrally located, walk to Don Mills/Sheppard subway, buses, Fairview Mall, schools, community centre, parks. Mins to 404/DVP/401. Tenant responsible for all utilities including garbage fee and hot water tank / heater rental. (id:63203)
89 Picola Court
Toronto, Ontario
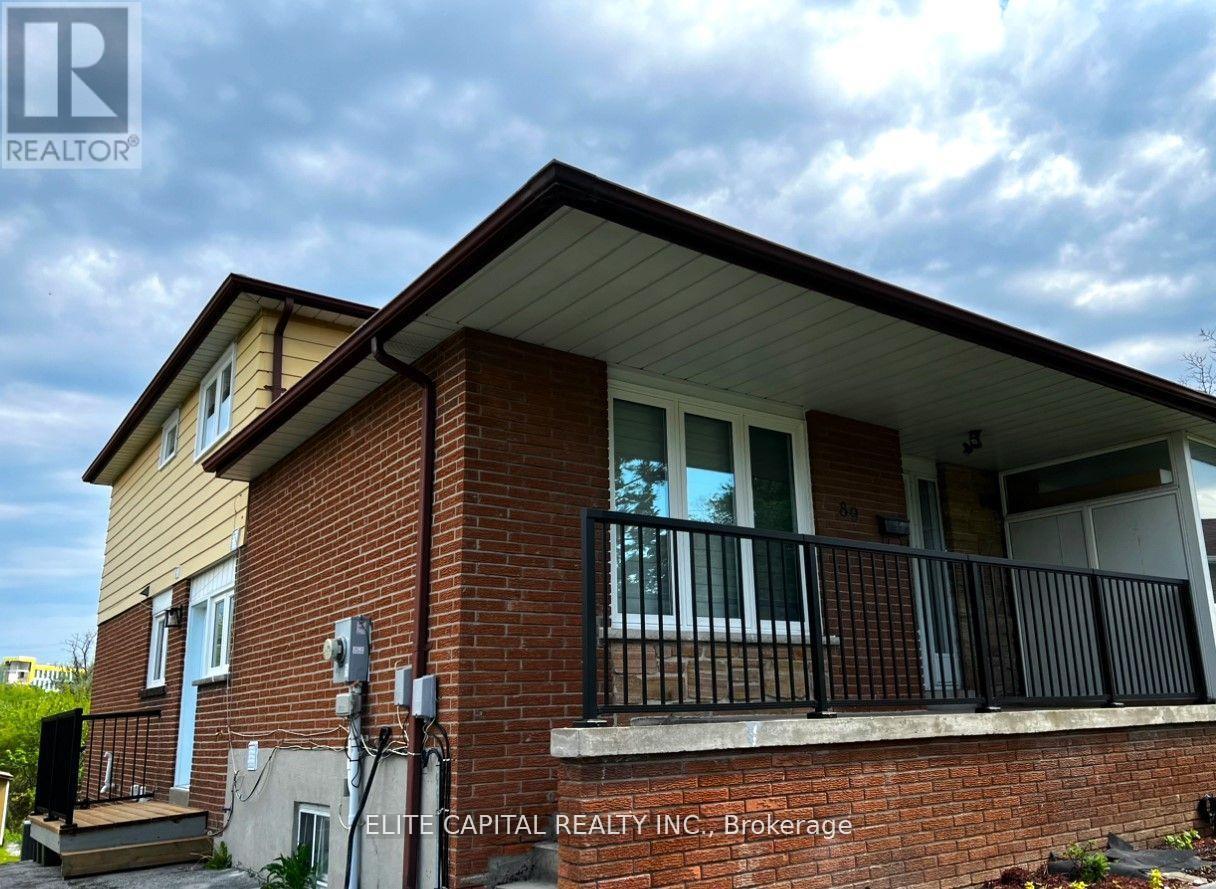
Bright & spacious 4+2 bdrm family size home. 4 bdrms on main level and 2 bdrms in lower basement with separate entrance. Each level has 1 washroom, ideal for large family. Totally renovated from top to bottom, 2 new kitchens with modern cabinets, breakfast island on main, c-stone countertops, new S/S kitchen appliances. All new bathrooms with top quality material, 2 new washer/dryer. Close to amenities, shopping, TTC, major highways. Steps to high ranked schools, minutes to Seneca College. Unobstructed rear-yard, long driveway for extra parking spaces. Triple A tenant only. No short term rental or Airbnb use. Tenant responsible for all utilities including Gas, Hydro, Water, Hot Water Tank rental and garbage removal fees. (id:63203)
477 Savoline Boulevard
Milton, Ontario
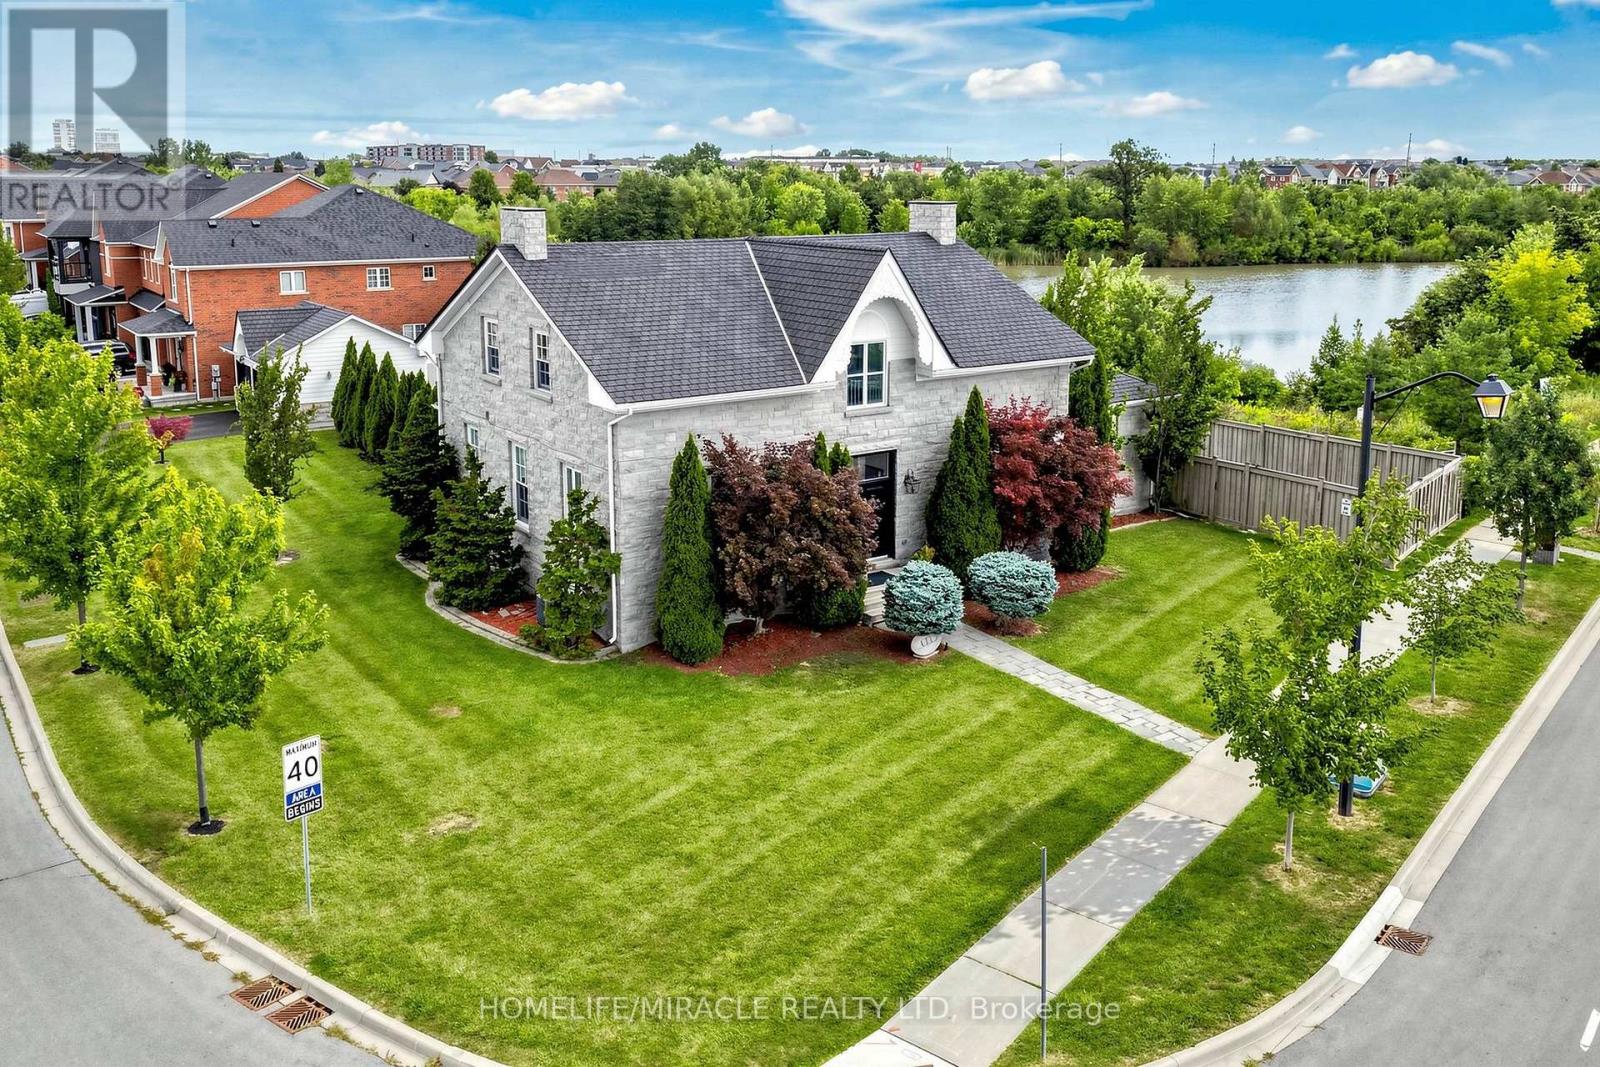
Welcome to a one-of-a-kind architectural masterpiece custom-built to replicate the grandeur of the historic Coates/Cartwright Stone House (circa 1850). Situated on a premium 0.39-acre, this home features a distinct stone exterior, professional landscaping framed by mature cedar trees, faces Savoline Park and backs onto a serene pond. Colossal in size with over 5,200 sq. ft. The main level welcomes you with 10 ft. ceilings, upgraded light fixtures and expansive living and dining rooms finished with crown moulding and pot lights. The heart of the home is a chef's kitchen featuring an 11 ft. island, bevelled granite countertops, subway tile backsplash, extended cabinetry, under-cabinet lighting, stainless steel appliances and a walk-in pantry. Relax in the open family room, anchored by a floor-to-ceiling stone gas fireplace wall surrounded by windows overlooking the backyard, pond and with a walk-out to a patterned concrete patio and an expansive yard with ample space to easily fit a pool. A detached double-car garage offers convenient parking and storage. Uniquely designed for multi-generational living or luxury hosting, the main floor includes two spacious bedrooms, each with 4PC ensuite bathroom access. Follow the classic hardwood staircase to the upper level housing three additional bedrooms. The king-sized primary suite boasts a large walk-in closet and a 5-piece spa-like ensuite with a free-standing soaker tub, separate shower, double sinks and private toilet. Every bedroom in the home features ensuite access and all bathrooms are finished with granite countertops. A separate entrance leads to an unfinished basement with 9 ft. ceilings, large bright windows and rough-in plumbing offering limitless potential for customized living space. Dual HVAC systems (2 furnaces, 2 HRVs, 2 central A/C units) ensure tailored comfort throughout. This exceptional home seamlessly combines timeless historical architecture with top-tier modern luxury. (id:63203)
25 - 235 Chapel Hill Drive
Kitchener, Ontario
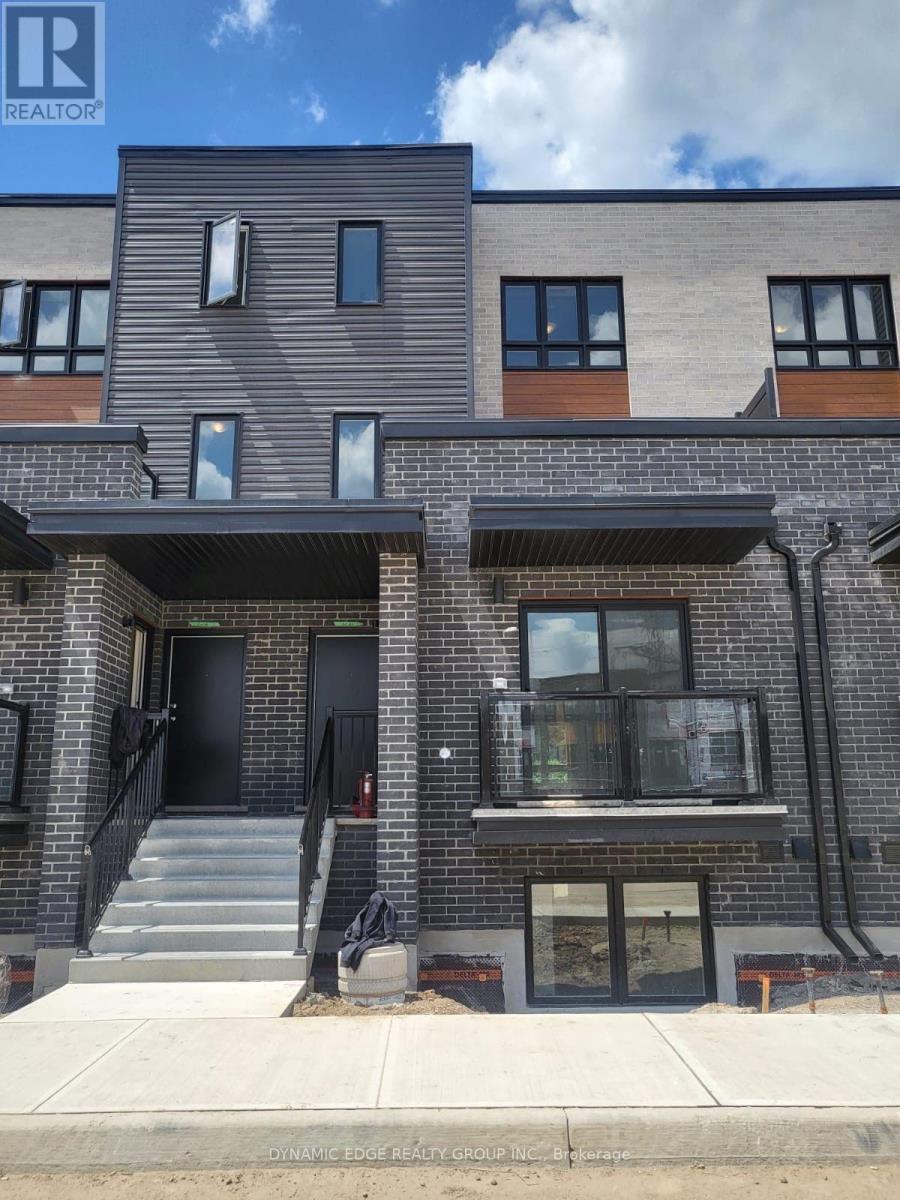
Welcome To This Beautiful Townhome Available For Lease In The Desirable Doon South Neighbourhood! Featuring 3 Spacious Bedrooms And 2.5 Bathrooms, This Home Offers A Comfortable And Functional Layout, Perfect For Families Or Professionals Looking For A Well-Maintained Home. The Bright And Welcoming Main Living Area Provides Plenty Of Space For Everyday Living And Entertaining. The Modern Kitchen Features Ample Cabinetry, Stone Countertops, And Stainless Steel Appliances, Combining Style And Functionality. The Generous Bedrooms Offer Plenty Of Space And Comfort, While The Primary Bedroom Includes A Private Ensuite Bathroom For Added Convenience. Enjoy The Convenience Of Low-Maintenance Living With Building Maintenance, Landscaping, Parking, Garbage Collection, And Snow Removal Included In The Condo Fees. Ideally Located In Doon South, This Home Is Close To Schools, Highway 401, Shopping, Walking Trails, Golf, And Conestoga College. A Fantastic Opportunity To Lease A Spacious And Convenient Townhome In A Highly Sought-After Community! (id:63203)
B1( Main) - 873 Fairway Road N
Kitchener, Ontario
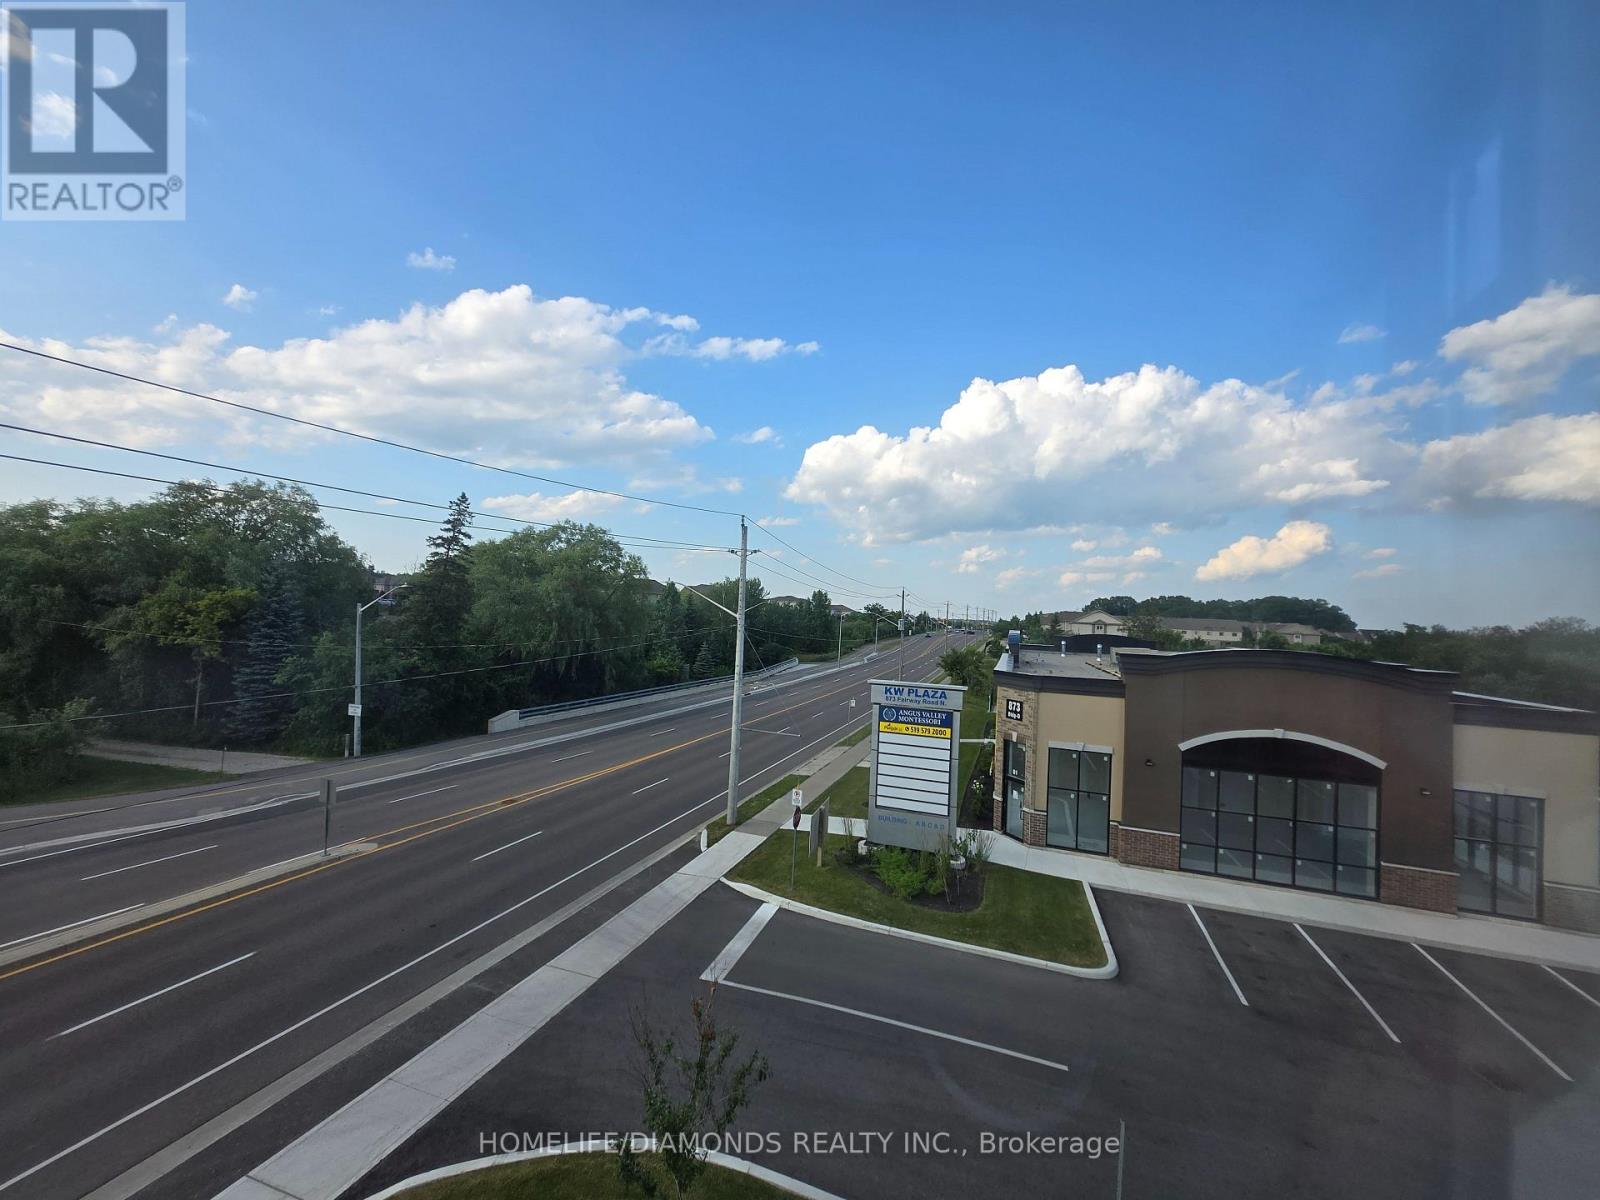
Welcome to Unit B1( MAIN FLOOR)- (LOADING DOCK) at 873 Fairway Road in Kitchener-an excellent opportunity to establish or expand your business in a newly developed and professionally designed commercial plaza. This versatile commercial unit offers strong exposure, convenient access, and ample on-site parking for both customers and staff. Ideally located near public transit via GRT and just minutes from Highway 8, Highway 401, and the Waterloo Regional Airport, the property provides excellent connectivity throughout Kitchener-Waterloo and surrounding areas. Surrounded by a growing mix of residential and commercial developments, this is a great opportunity to become part of a vibrant and expanding business hub. Don't miss out-schedule your private showing today! POSSIBLE USES: Doctors office, Walk-in Clinic, Salon, Nail Salon, Tutoring, Center Real estate office, Law Office, Insurance, Pizza, South Indian Restaurant, Grocery Store, Ice Cream Store, Vet Clinic, Italian Restaurant, Bar, Hearing Aid Clinic, Hakka Chinese, Private School ( No daycare ), Music Lessons, Martial Arts, Gym, Many other uses. (id:63203)
34 Mountain Laurel Crescent
Kitchener, Ontario
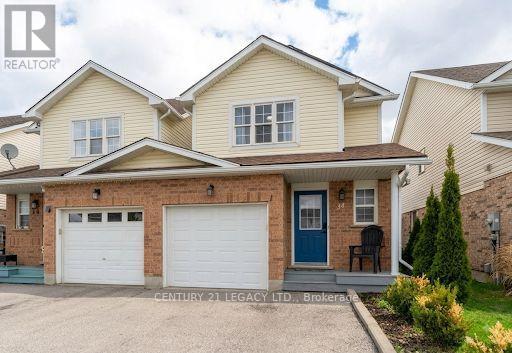
Beautifully maintained and move-in ready 3-bedroom, 3-washroom home in a family- friendly Kitchener neighborhood. Featuring a bright, functional layout with spacious living and dining areas, a well appointed kitchen, and a beautiful backyard with an above ground pool, perfect for summer enjoyment and entertaining. The primary bedroom offers two closets, while the additional bedrooms are generously sized. Finished basement provides versatile living space for a rec room, home office, or playroom. Conveniently located close to schools, parks, shopping and amenities. A fantastic family home-don't miss this opportunity! (id:63203)