

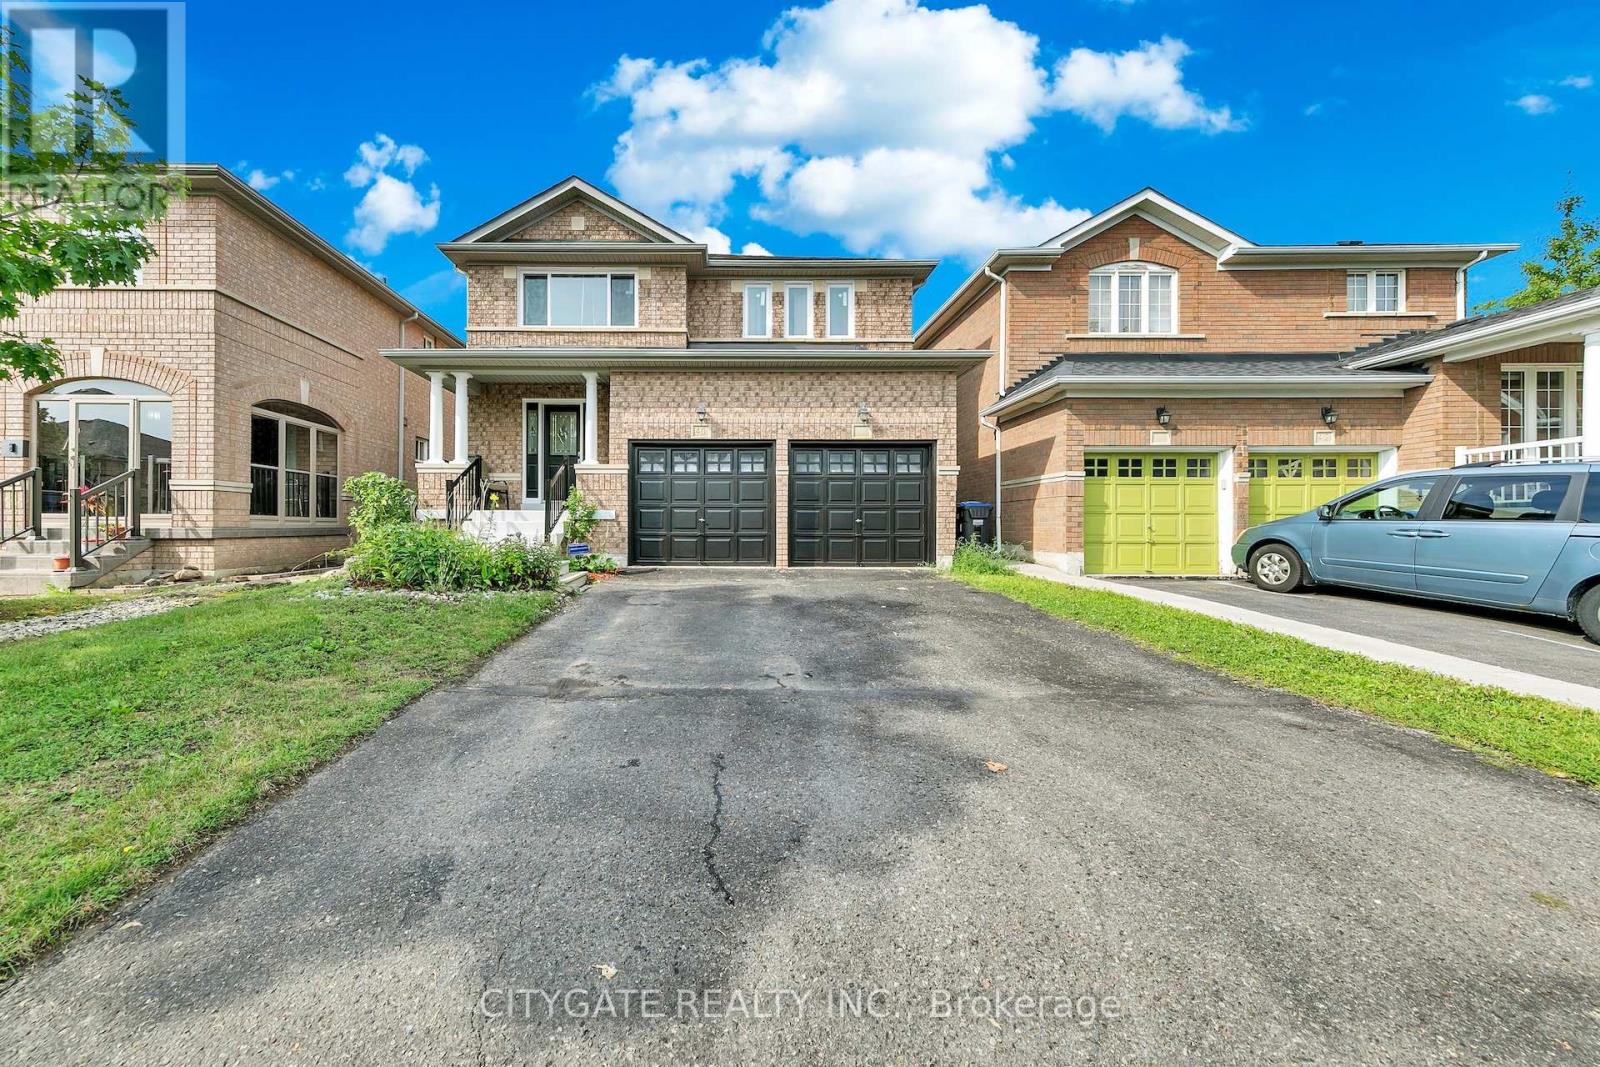
40 Linderwood Drive
Brampton, Ontario
Spacious 4+1 Bedroom & 5 Bathroom Detached Family Home! Features (Two) 2 Kitchens, *In-Law/Income Potential. 4+1 Generous Size Bedrooms! $$$$Tons of Recent Improvements & Upgrades $$$$ All New Windows, A/C, Main & Upper New Floors, Bathrooms, Kitchen, Stairs, Spindles all 2025! Recently Freshly Painted 2026. Main Floor Laundry Access to Garage. Bright Eat-In Modern Kitchen with Granite Counters/Backsplash, SSTL Appliances & Walk-out to Yard, Open Family Room with Cozy Gas Fireplace, Sep Formal Dining Room, Large Foyer with 2PC Bath, Dble Car Garage with indoor Access, Dble Private Drive. Beautiful Curb Appeal! Basement features 5th Bdrm with Private 4PC Bath, Large 2nd Kitchen, Large Walk-In Storage Room, Cozy Rec Room with bonus 2PC Bath, Cold Room. (id:63203)
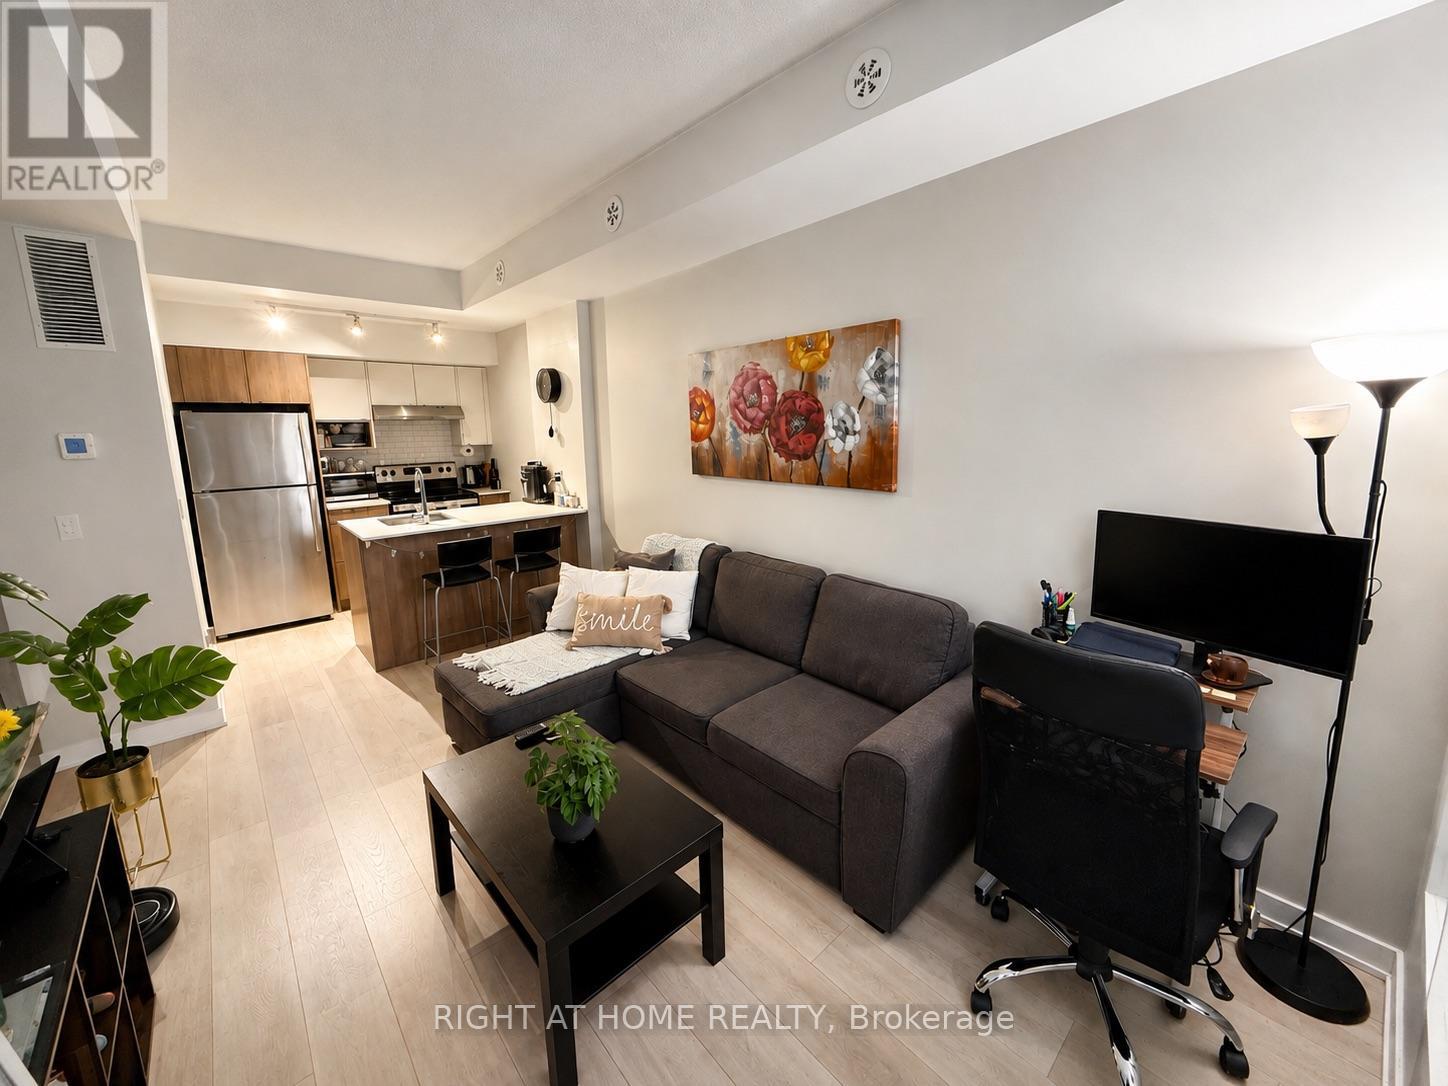
319 - 1139 Cooke Boulevard
Burlington, Ontario
This sun-filled 1-bedroom condo townhouse is the perfect home if you're looking for privacy and a quiet location, with a fantastic open terrace to enjoy the summer weather on your patio set. Enjoy this great space with trendy finishes like quartz counters, high end laminate floors and stainless steel appliances. An incredibly convenient location, just steps to the Aldershot GO train station, minutes to the 403/Qew, to Lasalle Park on the lake, Royal Botanical Gardens And Mapleview Mall. This is the best and quietest location in the development in the last row at the back, with minimal foot traffic and far away from the entrance or from the parking garage entrance. Tenant pays electricity & water usage, tenant insurance, internet. (id:63203)

1803 - 2212 Lake Shore Boulevard W
Toronto, Ontario
Need to see it to believe it...million dollar unobstructed South West Marina Lake View! This 2 split bedroom lets you look at the sailboats pass by while you are in bed, eating in your dining room, or cooking in your kitchen! Fully open concept with 9' ceilings. If you love basking in the sun, enjoy this wraparound balcony and watch the sailing school at the yacht club set out on the weekends, fireworks and the air show. Primary bedroom also views the Marina and has a large walk-in closet and 4-pc ensuite. Elevator ride in your p.j.'s to Metro/Shoppers, LCBO, Starbucks, TD, Pet Store, Massage, Sunset Grill, Panago, Tiny Hoppers Daycare. Quick ride to St. Joe's Hospital. Street car below the building to take you downtown or ride the bus to Old Mill TTC Subway. 5 min drive to 427 and minutes to Airport. What else can you ask for ?! (id:63203)

61 Grenview Boulevard N
Toronto, Ontario
Gracious Kingsway side-hall home ideally situated on the preferred second block on one of the most sought-after streets in Toronto's South Kingsway neighbourhood. Situated on a premium child-friendly street with one of the area's few sidewalks. Just one block to the subway, vibrant shops, top-rated schools, and the charm of Bloor/Royal York. This beautifully family residence blends classic elegance with modern comfort and showcases exceptional pride of ownership throughout. Step into a bright and inviting interior featuring hardwood floors and a thoughtfully designed open-concept main floor, perfect for both everyday living and entertaining. The spacious living and dining areas are enhanced by two fireplaces, creating warm and welcoming spaces for gatherings. The kitchen is a true highlight, complete with quality finishes, honed limestone accents, and a walkout to a private outdoor dining and summer relaxation. Upstairs, the third-floor primary retreat offers a peaceful escape, featuring a generous walk-in closet and a stylish 3-piece ensuite. Additional bedrooms are well-sized, perfect for family living or home office needs. The finished lower level provides versatile space for recreation, a media room, or guest accommodations, along with ample storage throughout the home. Outside, enjoy professionally landscaped grounds that enhance both curb appeal and outdoor enjoyment. A rare double garage adds convenience and value. This home is offering a seamless blend of character, updates, and functionality. Set on a quiet, tree-lined street in one of Toronto's most sought-after neighbourhoods, this bright and beautiful home is a rare opportunity-truly one of a kind. (id:63203)
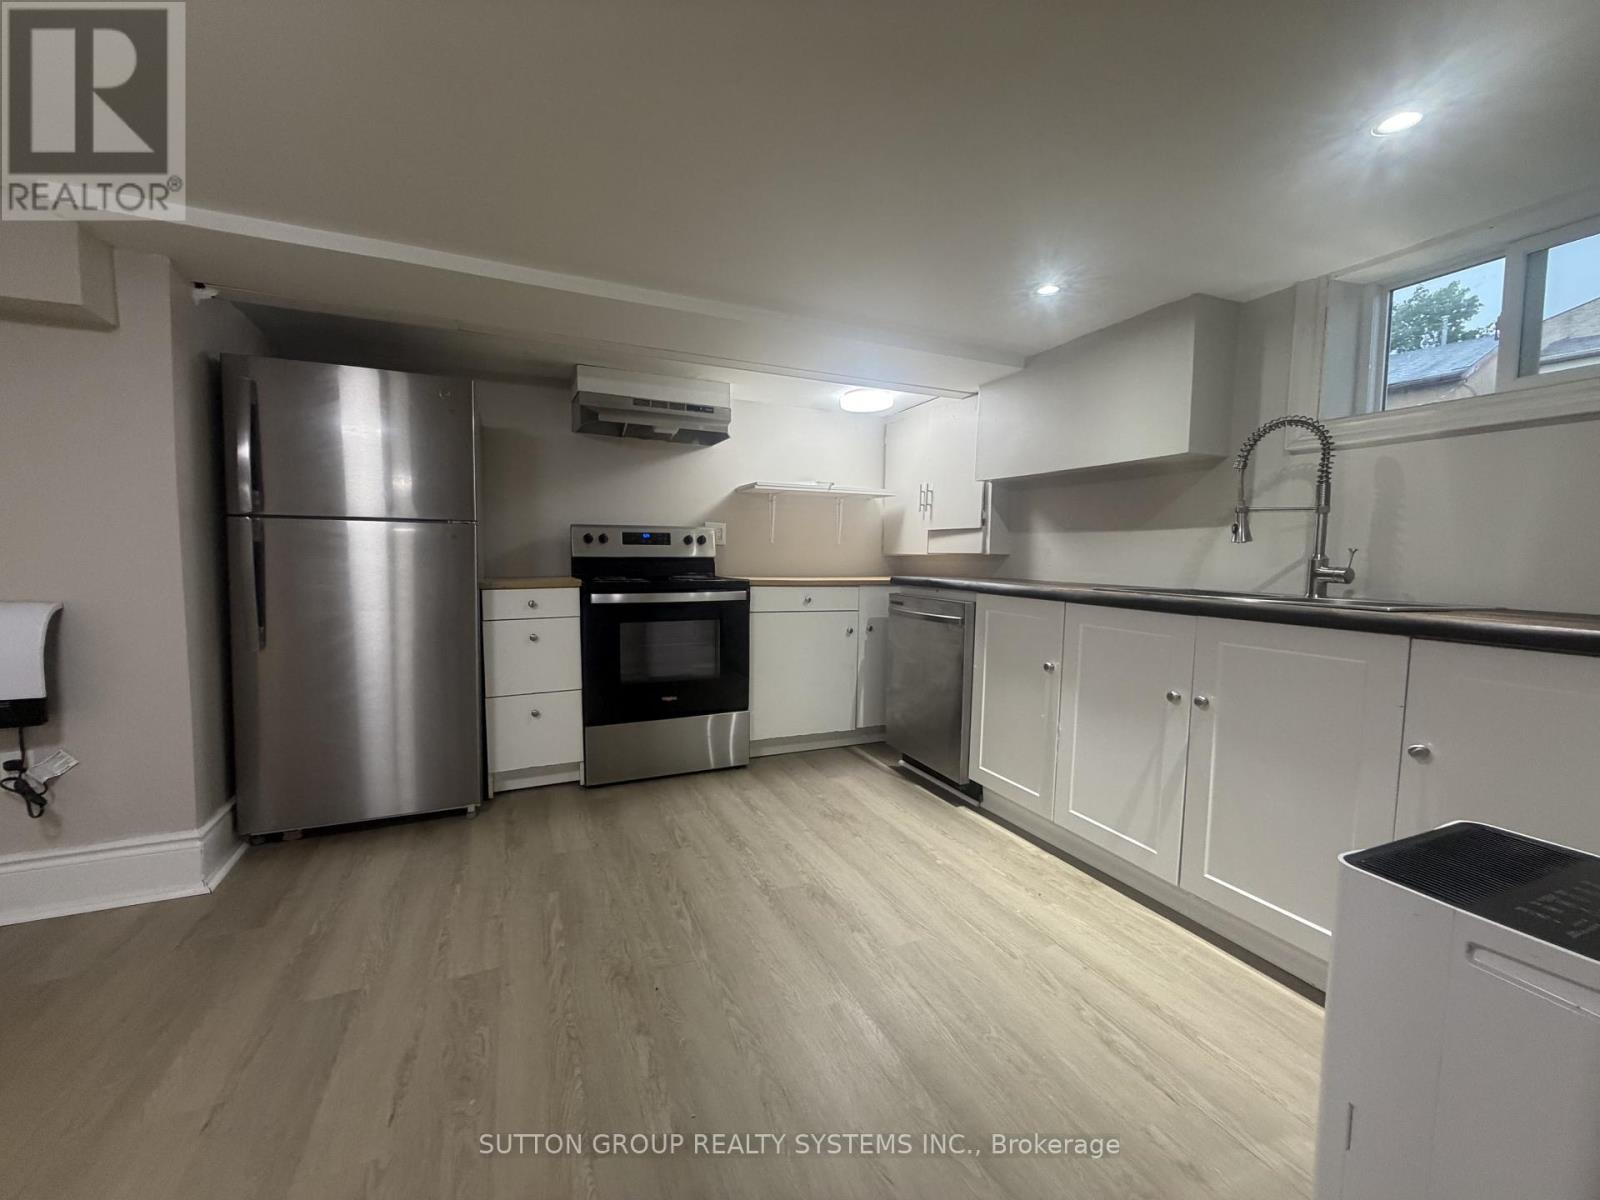
Lower Level - 3 Tyrone Avenue
Toronto, Ontario
Bright and spacious 2-bedroom lower-level apartment in a well-maintained detached home, offering a comfortable and functional layout with a private entrance and one parking space. Enjoy the added benefit of **shared use of the backyard**, perfect for relaxing and enjoying outdoor space.This inviting suite includes **fridge, stove, dishwasher, microwave, washer and dryer, electric light fixtures,**. Tenant is responsible for **50% of all utilities (hydro, gas, and water)**.Ideally located in a quiet, family-friendly neighbourhood with easy access to parks, schools, shopping, public transit, and major routes, this home offers an excellent combination of comfort, convenience, and value.The landlord is seeking **responsible, long-term tenants who will appreciate and care for this well-maintained home**. No smoking. A complete rental application, employment verification, credit report, references, and proof of tenant insurance will be required. (id:63203)
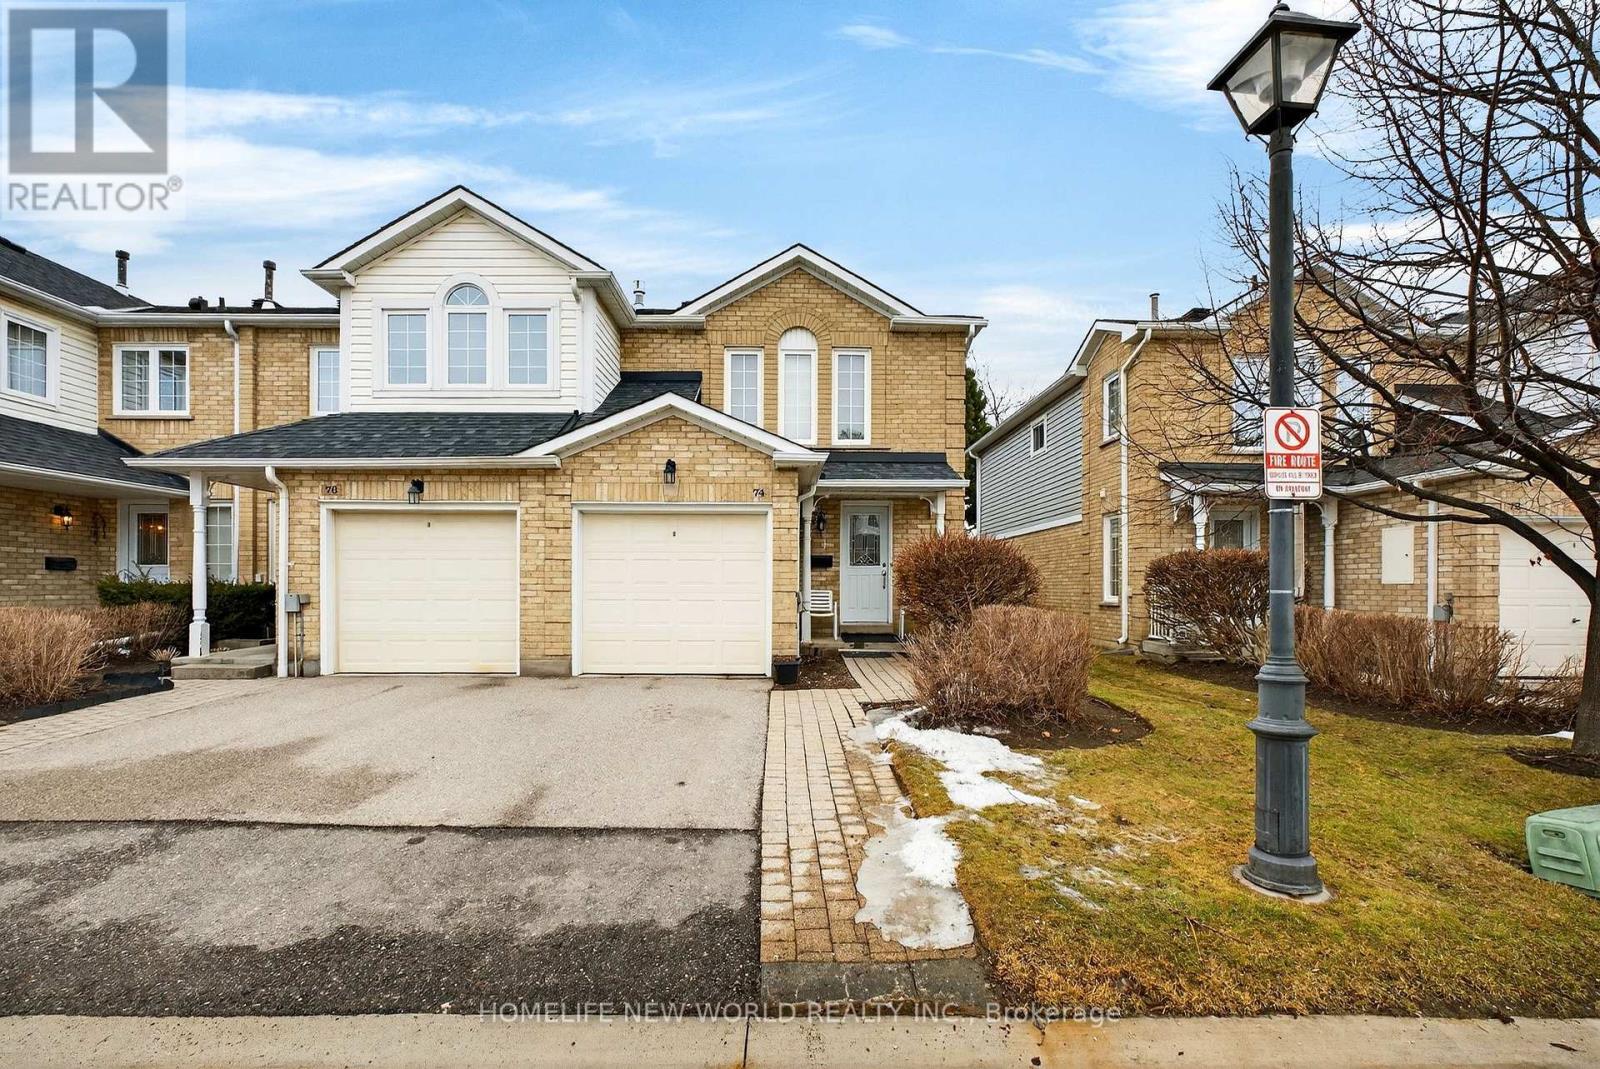
74 Heathcliffe Square
Brampton, Ontario
End unit,Spacious 3-bedroom townhouse with hardwood flooring throughout in main floor. Bright, open-concept living and dining area highlighted by a large window that fills the space with natural light.Beautiful End Unit Townhouse, W/O To Private Backyard Overlooking The Park, no neighbours across the backyard, Complex Has An Outdoor Pool For Summer Relaxation.Walk To Bramalea City Centre Mall, Bramalea Central Transit Station, Schools, Trails for Biking, Running,Walking and much more. (id:63203)
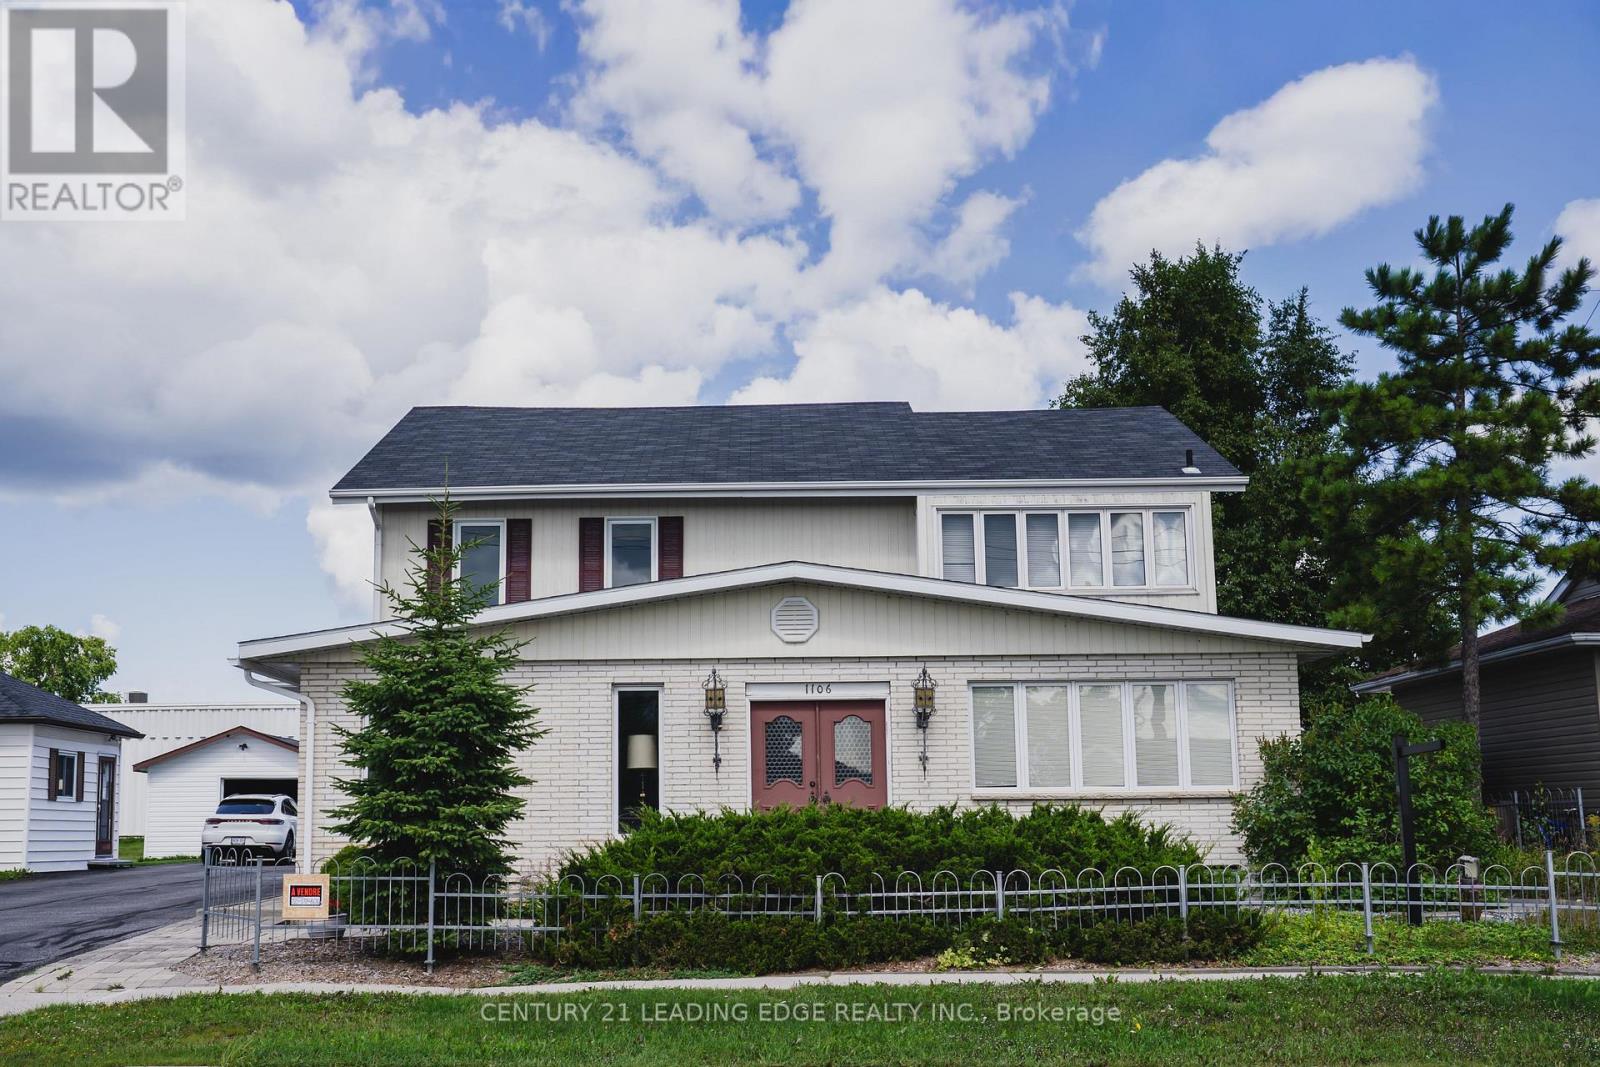
1106 Prince Street
Hearst, Ontario
Imagine a home wrapped in nature's calm, yet made for real life. Tucked away on a quiet, mature street, this sanctuary is where nature & comfort meet. Thoughtfully designed for a growing family, this home offers both space to thrive and quiet corners to unwind, including a private in-law suite. Sunlight pours through the main floor creating a warm, welcoming glow. The bright, entertainer's kitchen flows beautifully into a living room, library & a cozy sunroom complete with a wet bar, perfect for crisp mornings & chilly evenings alike. Step outside to your low-maintenance backyard oasis. Spend evenings on the veranda or expansive patios, gather around the firepit under the stars, & enjoy a rare year-round retreat with your own indoor pool, hot tub and sauna. With generous storage throughout, beautiful landscaping, & proximity to top schools & the rec centre, this home is truly turnkey. This isn't just a house, It's a place to grow, gather, and exhale.Imaginez une maison enveloppée du calme de la nature, mais en ville. Cette résidence de deux étages est un véritable sanctuaire où la nature et le confort se rencontrent. Pensée pour une famille en pleine croissance, cette maison offre à la fois de l'espace pour s'épanouir et des recoins paisibles pour se ressourcer -incluant une suite privée pour les parents. La cuisine lumineuse, idéale pour recevoir, s'ouvre avec fluidité sur le salon, la bibliothèque et un cozy solarium avec bar intégré, parfait pour les matins frais et les soirées plus fraîches. À l'extérieur, profitez de votre oasis arrière à faible entretien. Savourez en vous rassemblant autour du foyer extérieur sous les étoiles, et profitez d'un rare privilège: une piscine intérieure, un hot tub et un sauna à utiliser à l'année. Avec de nombreux espaces de rangement, un aménagement paysager soigné et une proximité des meilleures écoles et du centre récréatif, cette maison est réellement clé en main. Un endroit pour grandir, se rassembler et simplement respirer. (id:63203)
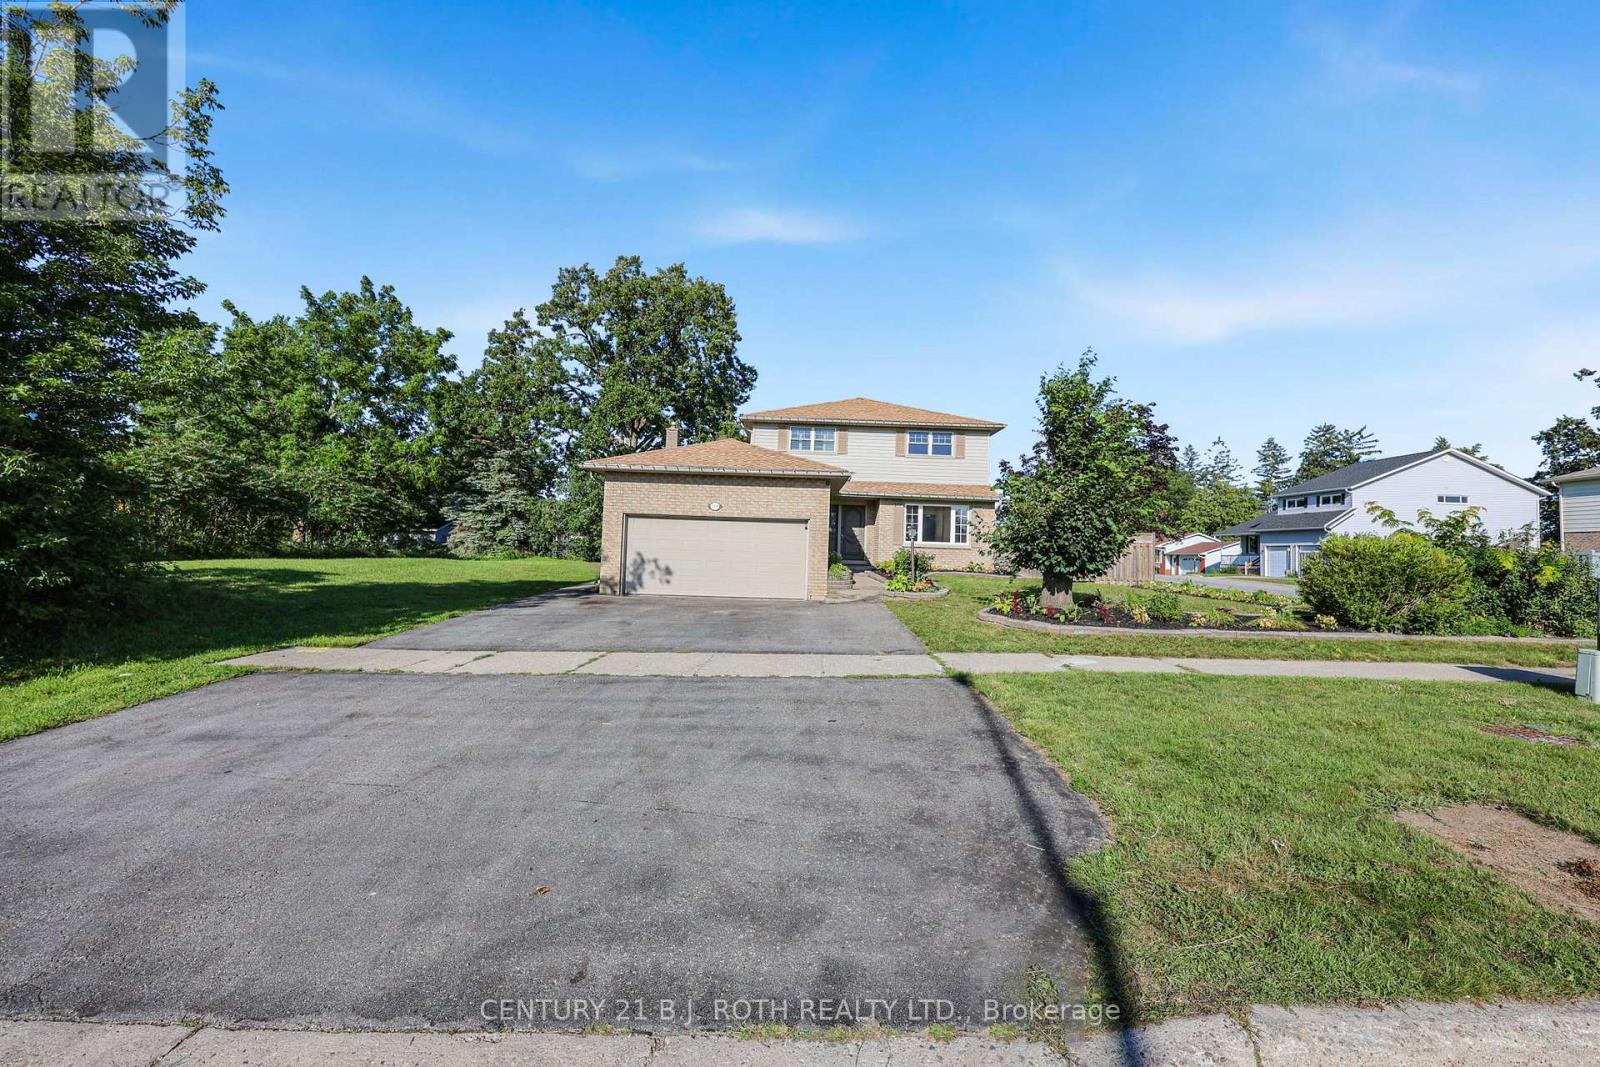
104 Woodside Drive
Orillia, Ontario
Large 2 Storey Home/Over 1700 Sq Feet above grade/3 bed and 2.5 Baths PLUS an additional Full Finished Basement including FULL Bath and lots of extra rooms/Previously FULL INLAW Basement Apartment w separate entrance to inlaw from garage/any windows in basement not egress/City of Orillia Bus Route w 2 stops steps away from door/August 20th 2026 Main and 2nd Floors were repainted/New Flooring in MF Family Room/Carpets were professionally steam cleaned on August 21st 2026 after photos and video/Multi Media button will contain Pictures,Videos and Floor Plans (id:63203)
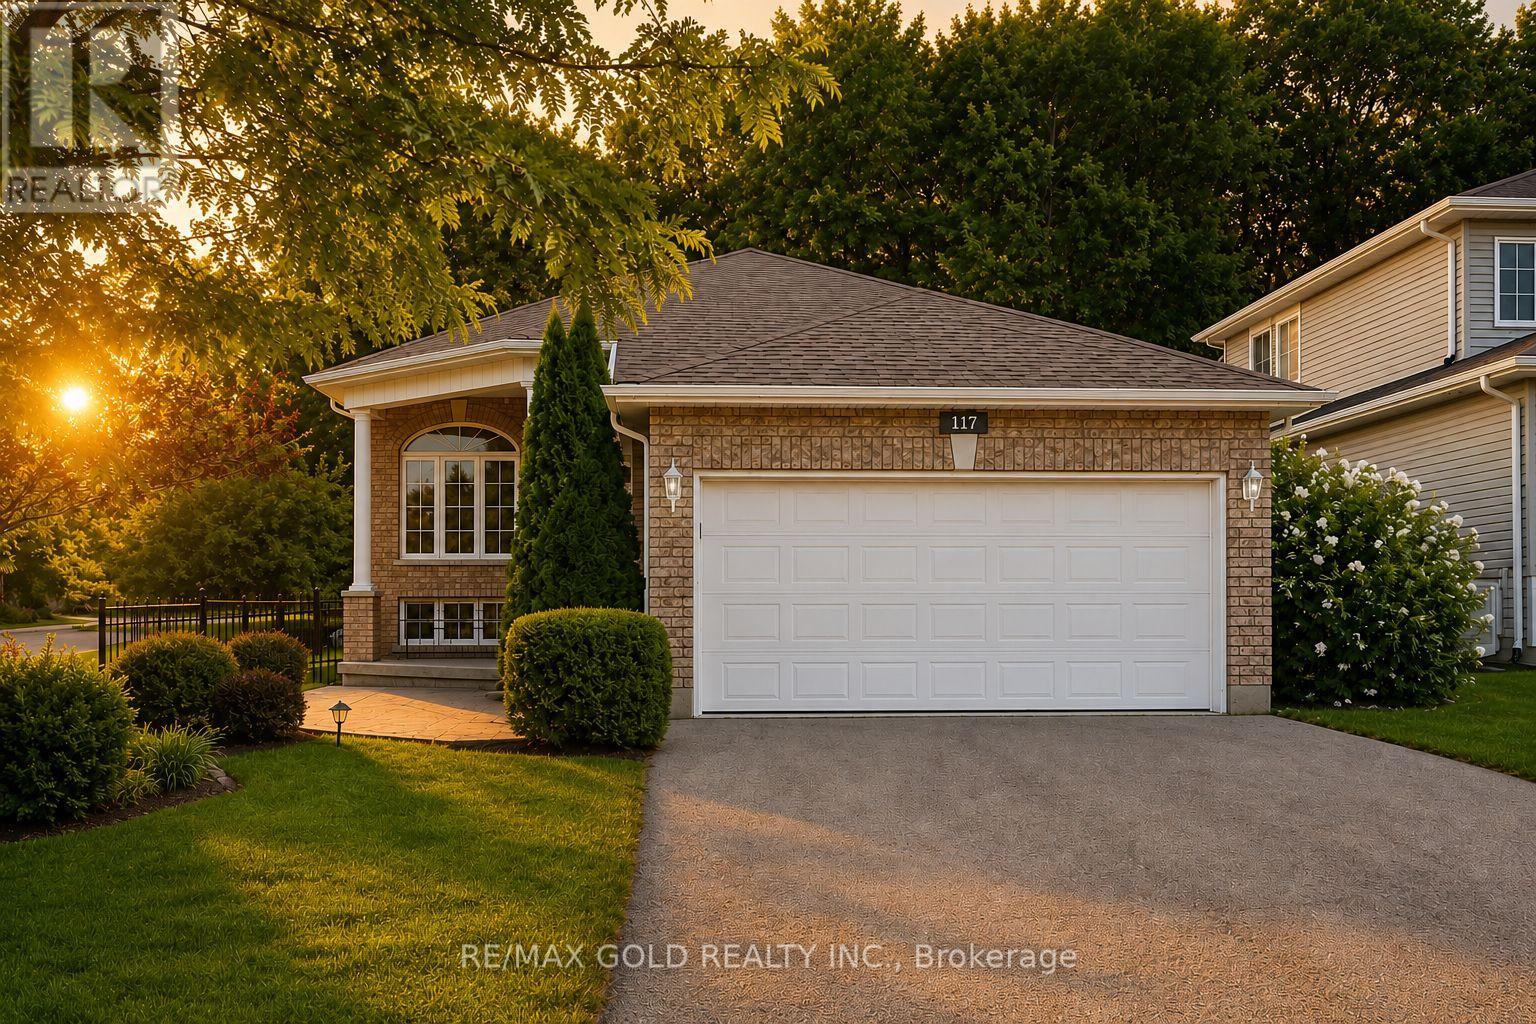
117 Wawinet Street
Midland, Ontario
Location.. Location...Location !!!! This Is The One! Freshly Renovated. Open Concept Living/Dining Room; Eat-In Kitchen, Sliding Doors Out To Deck. Brand-New Appliances & Cabinetry. Fully Fenced Backyard. Master Bedroom With 4Pc Ensuite; Separate Soaker Tub, Standup Shower, And Walk-In Closet.Main Floor Laundry Closet. 2nd Bedroom And 3Pc Bath On Main Floor. 3rd Bedroom Below. Partially Finished Basement In-Law Potential. Retirees/ First Time Home Buyers Must See!This stunning detached home has been completely upgraded from top to bottom, offering a perfect blend of modern design and functionality. Every inch of this home has been upgraded with high-end finishes, making it a truly move-in-ready gem.The spacious bedrooms are designed for comfort, with large windows that bring in plenty of natural light.The newly partially finished basement adds incredible value and versatility to this home. It features a large bedroom provides additional living space, making it an excellent option for guests or extended family..With meticulous attention to detail and high-quality craftsmanship throughout, this fully renovated home offers the perfect balance of luxury, comfort, and practicality. Whether you're looking for modern finishes, extra living space, or an elegant home to entertain in, this home is designed to exceed your expectations.Shows Well! Featuring A Warm & Inviting Living Room And Dining Room Combination With Elegant Hardwood Floors . Updated Family Size Eat In Kitchen. Main Level Boasts 2 Good Size Bedrooms All With Hardwood Floors. Must see.... (id:63203)
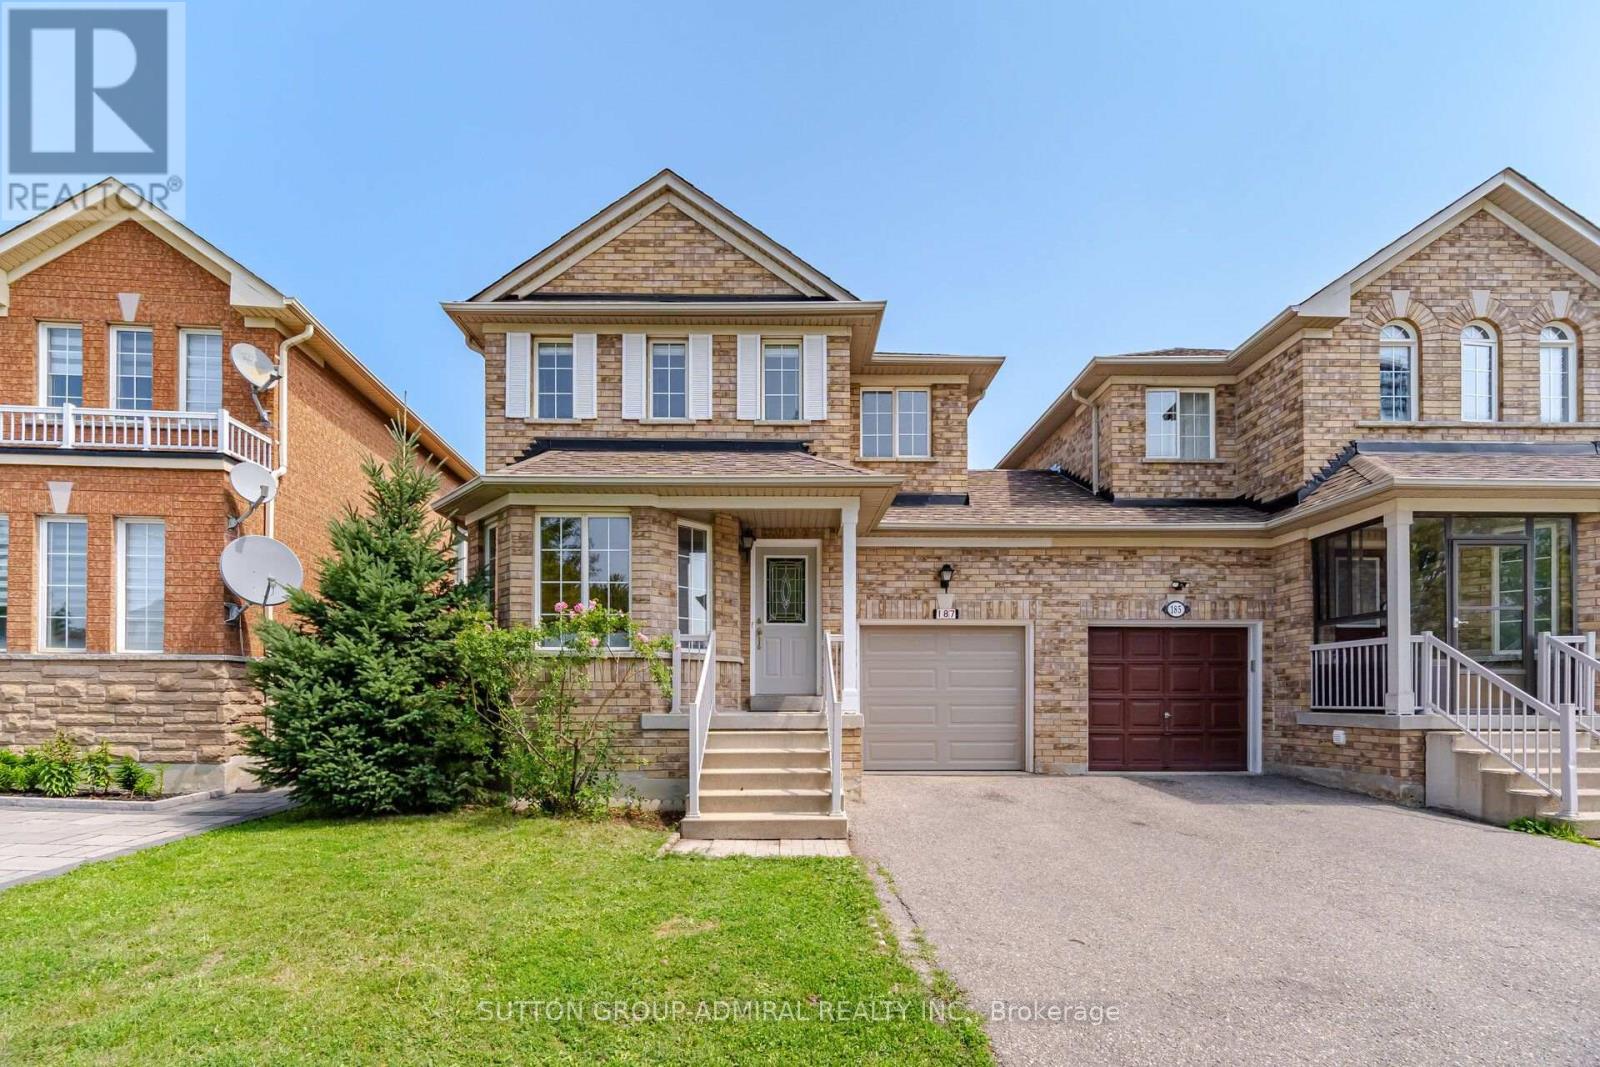
187 Red Maple Road
Richmond Hill, Ontario
A Beautifully Renovated Detached Link. Linked By Garage Only Feel Likes Detached *Direct Access To Garage*_ Conveniently Located In The Heart Of Richmond Hill. This Home Basks In Ample Natural Light & Is Connected By The Garage Only. Gleaming Hardwood Floors On Main & 2nd Floor & A11 Bathrooms, Brand New Light Fixtures. Spacious 3 Bedrooms, And 4 Washrooms. Lave In The Highly Sought After The Coveted Bayview Glen Neighborhood. This Home Offers Endless Opportunities. Meticulously Designed To Cater To Both Comfort & Style. Open Concept Living And Dining Room, Creating A Seamless Flow. Renovated Kitchen With Granite Countertops, Stainless Steel Appliances, Undermount Sink, And Unique Back Splash. Primary Bedroom Features Spacious Walk-In Closet And 3 Pc Ensuite With Quartz Countertop, Seamless Glass Shower, Designer Mizzor And Light Fixtures. Fully Equipped Kitchen With Brand New Stainless Steel Appliances , Quartz Countertop, Primary Bedroom Feats spacious Walk-In Closet & 4Pc Ensuite W/ Brand New Quartz Countertops, Designer Mirror & Lights. Professionally Finished Basement, Spacious Backyard W/ Patio Paving Stones & Open Views, Perfect For Entertaining. And Plenty Of Storage Space. Top Ranking School Zone: Adrienne Clarkson Public School, Langstaff Secondary School & St. Robert Catholic High School. Enjoy An Array Of Amenities. Walking Distance To the GO train station ensuring a seamless commute to Toronto & beyond, Viva Bus, Park, School And Shopping. Close Io Hey 7/407/404. Minutes Io Future Yonge/7 Subway Line. ** This is a linked property.** (id:63203)
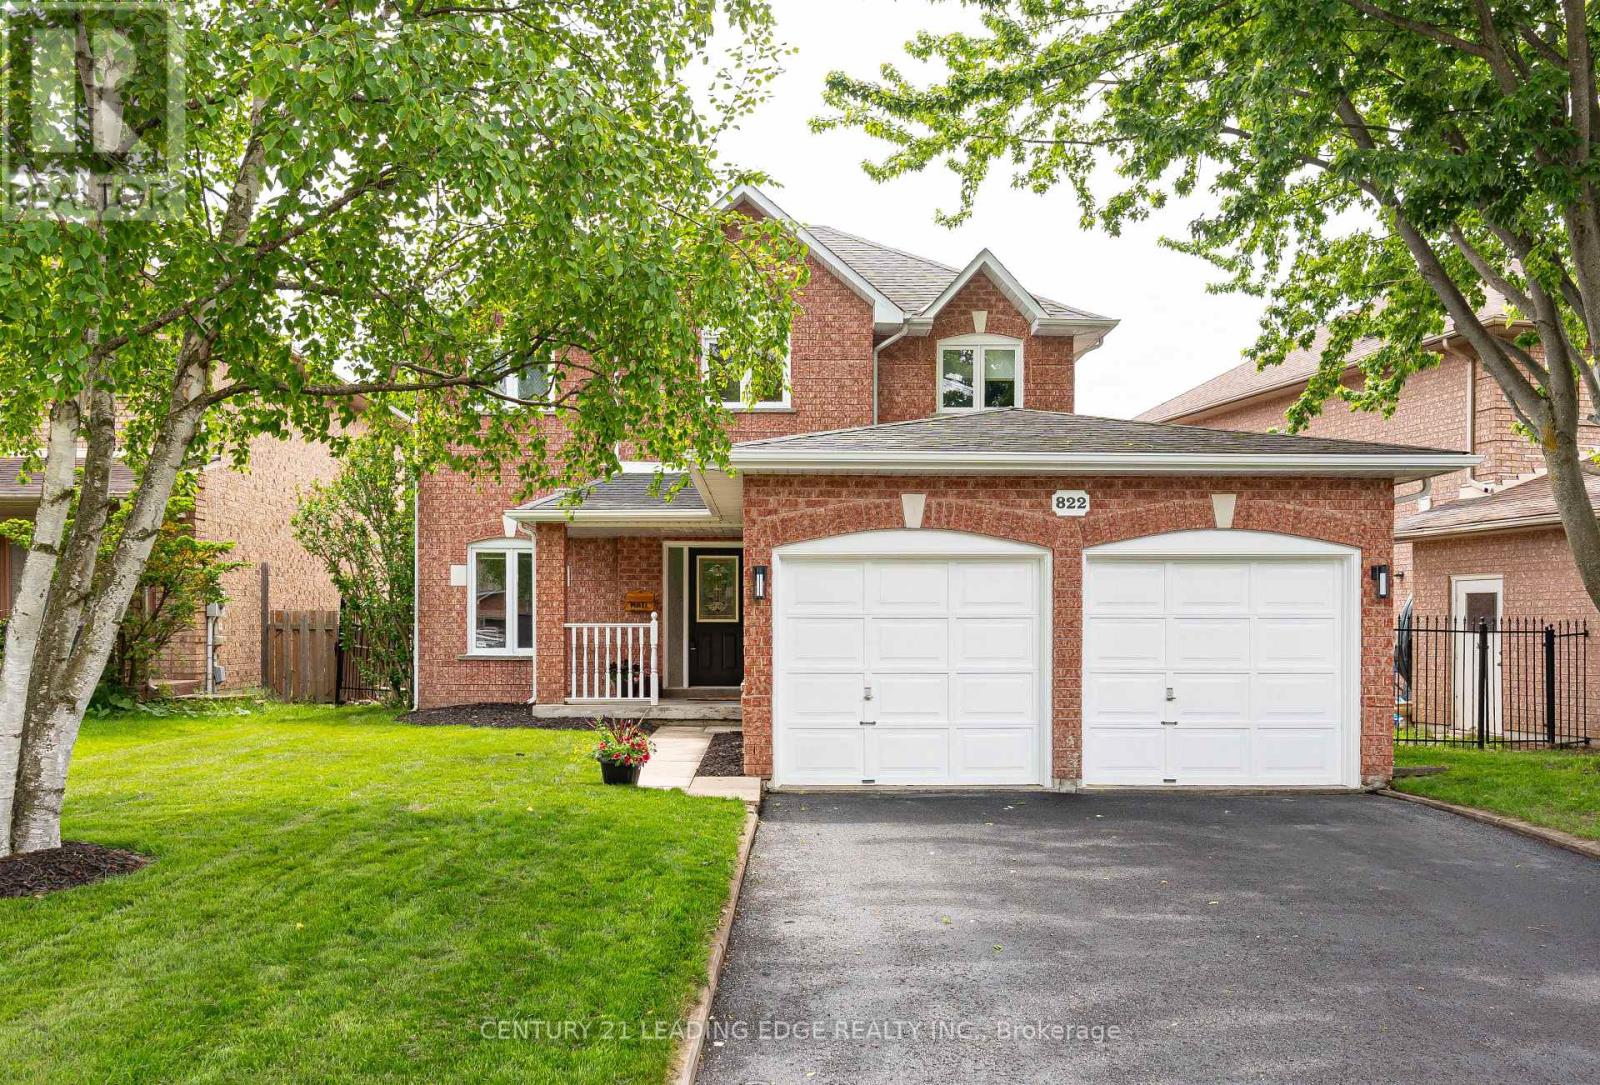
822 Surin Court
Newmarket, Ontario
Beautiful 3 bedroom, 2.5 bath family home offering the perfect blend of comfort, style, and lifestyle convenience in a highly sought-after Gorham-College Manor neighbourhood. Designed for both everyday living and effortless entertaining, this home features a bright open concept living and dining area, along with a spacious family room with a cozy fireplace overlooking the heart of the home. The updated kitchen is sure to impress with a granite U-shaped countertop, breakfast bar, stainless steel appliances, and a huge breakfast area with soaring vaulted ceilings and a walk-out to the backyard retreat. Pot lights throughout add warmth and elegance across every level. An elegant curved hardwood staircase with carpet runner and charming nook leads to the second floor, where the spacious primary bedroom offers a walk-in closet and private ensuite bath. The finished basement provides exceptional additional living space featuring a huge recreation room with broadloom, spacious office, laundry room, large cantina, and abundant storage space. Step outside to your private backyard oasis complete with an in-ground pool and direct gas BBQ line - perfect for summer gatherings, relaxing weekends, and family fun. Ideally located within walking distance to shopping, restaurants, Tim Hortons, Vince's Market, Magna Recreation Centre, soccer fields, Bogart Public School, and Newmarket High School. Commuters will appreciate the quick access to Highway 404, while nature lovers can enjoy nearby trails at Bogart Pond and Wesley Brooks Conservation Area. A rare opportunity to enjoy space, comfort, and an unbeatable family-friendly lifestyle in an exceptional location - don't miss your chance to call this beautiful home your own! (id:63203)
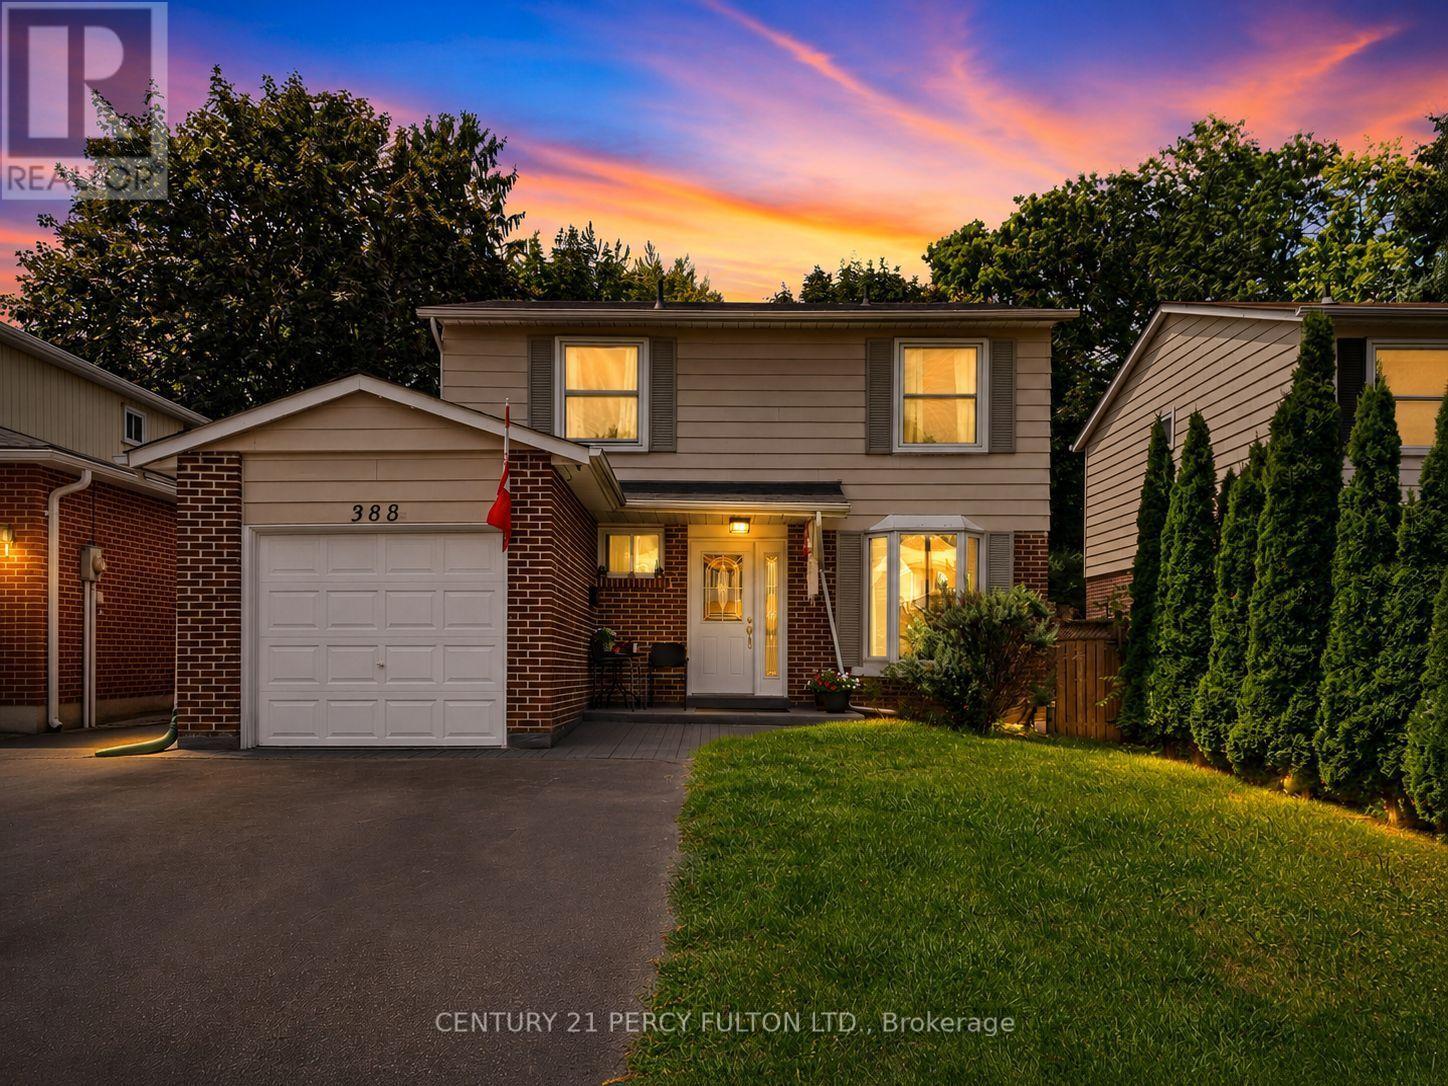
388 Handley Crescent
Newmarket, Ontario
Nestled on a quiet, family-oriented street in sought-after Newmarket, this well-cared-for home offers the perfect balance of comfort and convenience. Featuring 4 generously sized bedrooms, it's an ideal fit for families, professionals, or anyone looking for versatile living space.A standout feature is the newly completed basement, finished with a modern touch. It showcases stylish flooring, upgraded lighting, a beautifully refreshed staircase, and a warm, inviting living room - creating the perfect setting for relaxing evenings, a home office, or hosting guests.Step outside and enjoy a prime location just moments from highly regarded schools, public transit, picturesque walking trails, and the vibrant shops and restaurants of downtown Newmarket. Everything you need-from daily essentials to weekend ments-is within easy reach.Offering a combination of thoughtful updates, functional space, and an unbeatable location, this home presents an exceptional opportunity you won't want to overlook. (id:63203)