

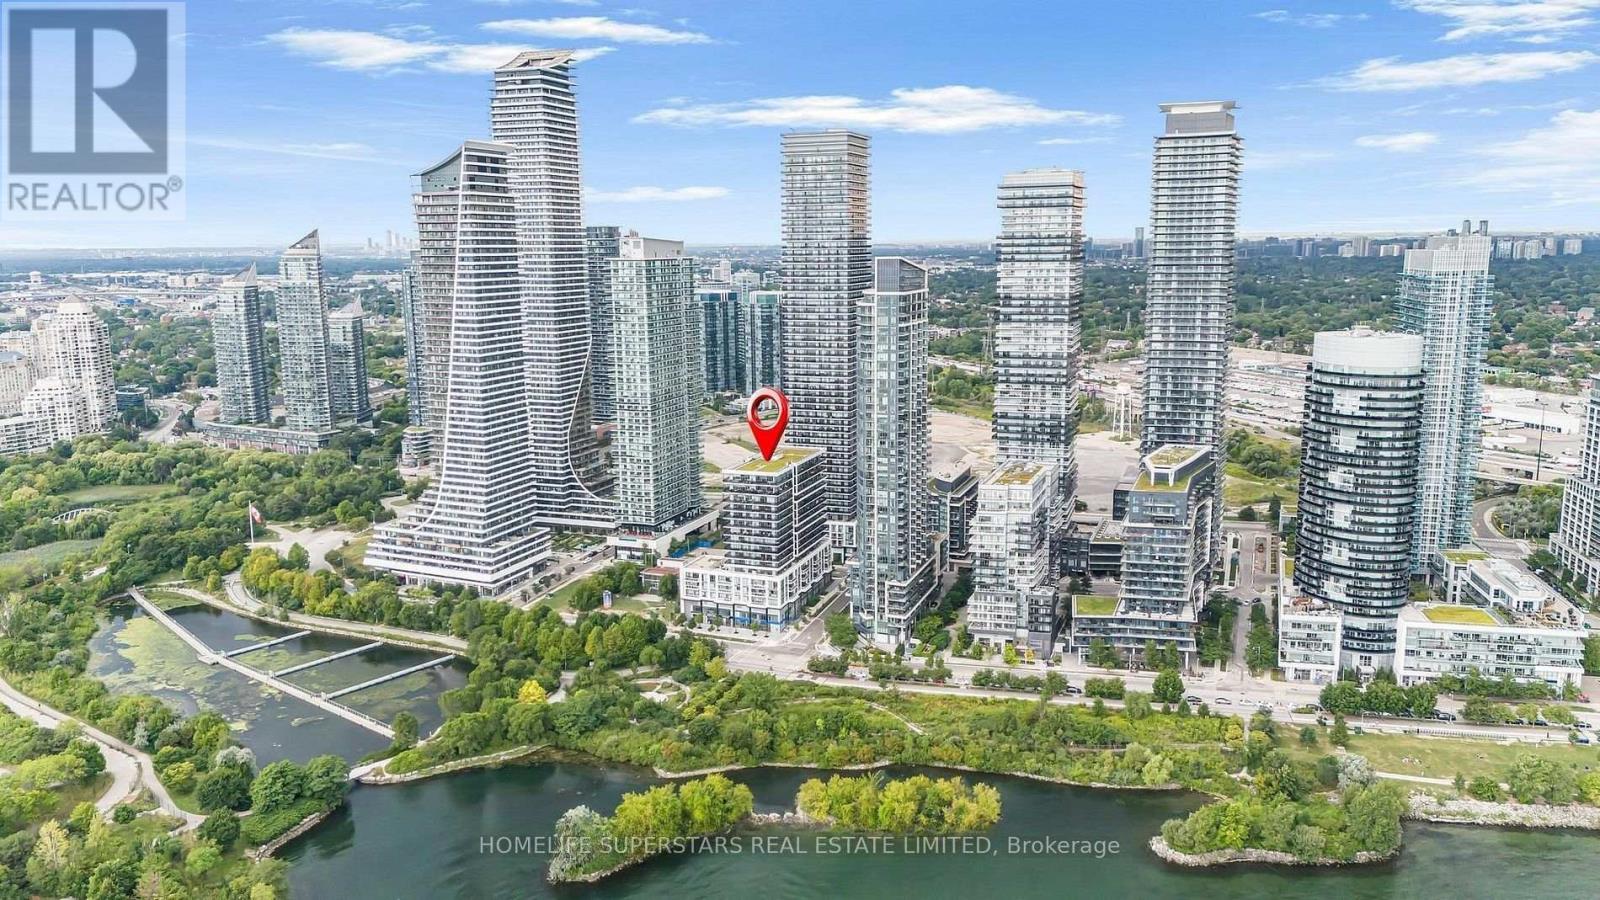
407 - 65 Annie Craig Drive
Toronto, Ontario
Live in Waterfront Prime Boutique Residence Overlooking the Lake., This stylish 2 bedroom,2-bathroom Suite With spacious Balcony, features high ceilings, upscale finishes offering unobstructed views of Toronto Skyline, Lake Ontario, Humber Bay. The thoughtfully designed, highly functional layout features a Combined Open Concept Living/Dining Room with Direct Access to The Balcony, Chic Modern Kitchen with Integrated Built in Appliances. Quartz Countertop with Backsplash, The primary bedroom boasts a walk-in closet and a contemporary Ensuite bathroom; two entry closets offer ample storage solutions throughout the unit. Residents enjoy access to a range of upscale amenities, including a guest suite, pet wash, party room, indoor pool, barbecue area, gym and yoga studio, all within a chic and well-appointed building. Conveniently located just 10 minutes from downtown Toronto with easy access to the Gardiner Expressway, this property offers the perfect balance of urban convenience and serene lakeside living. (id:63203)
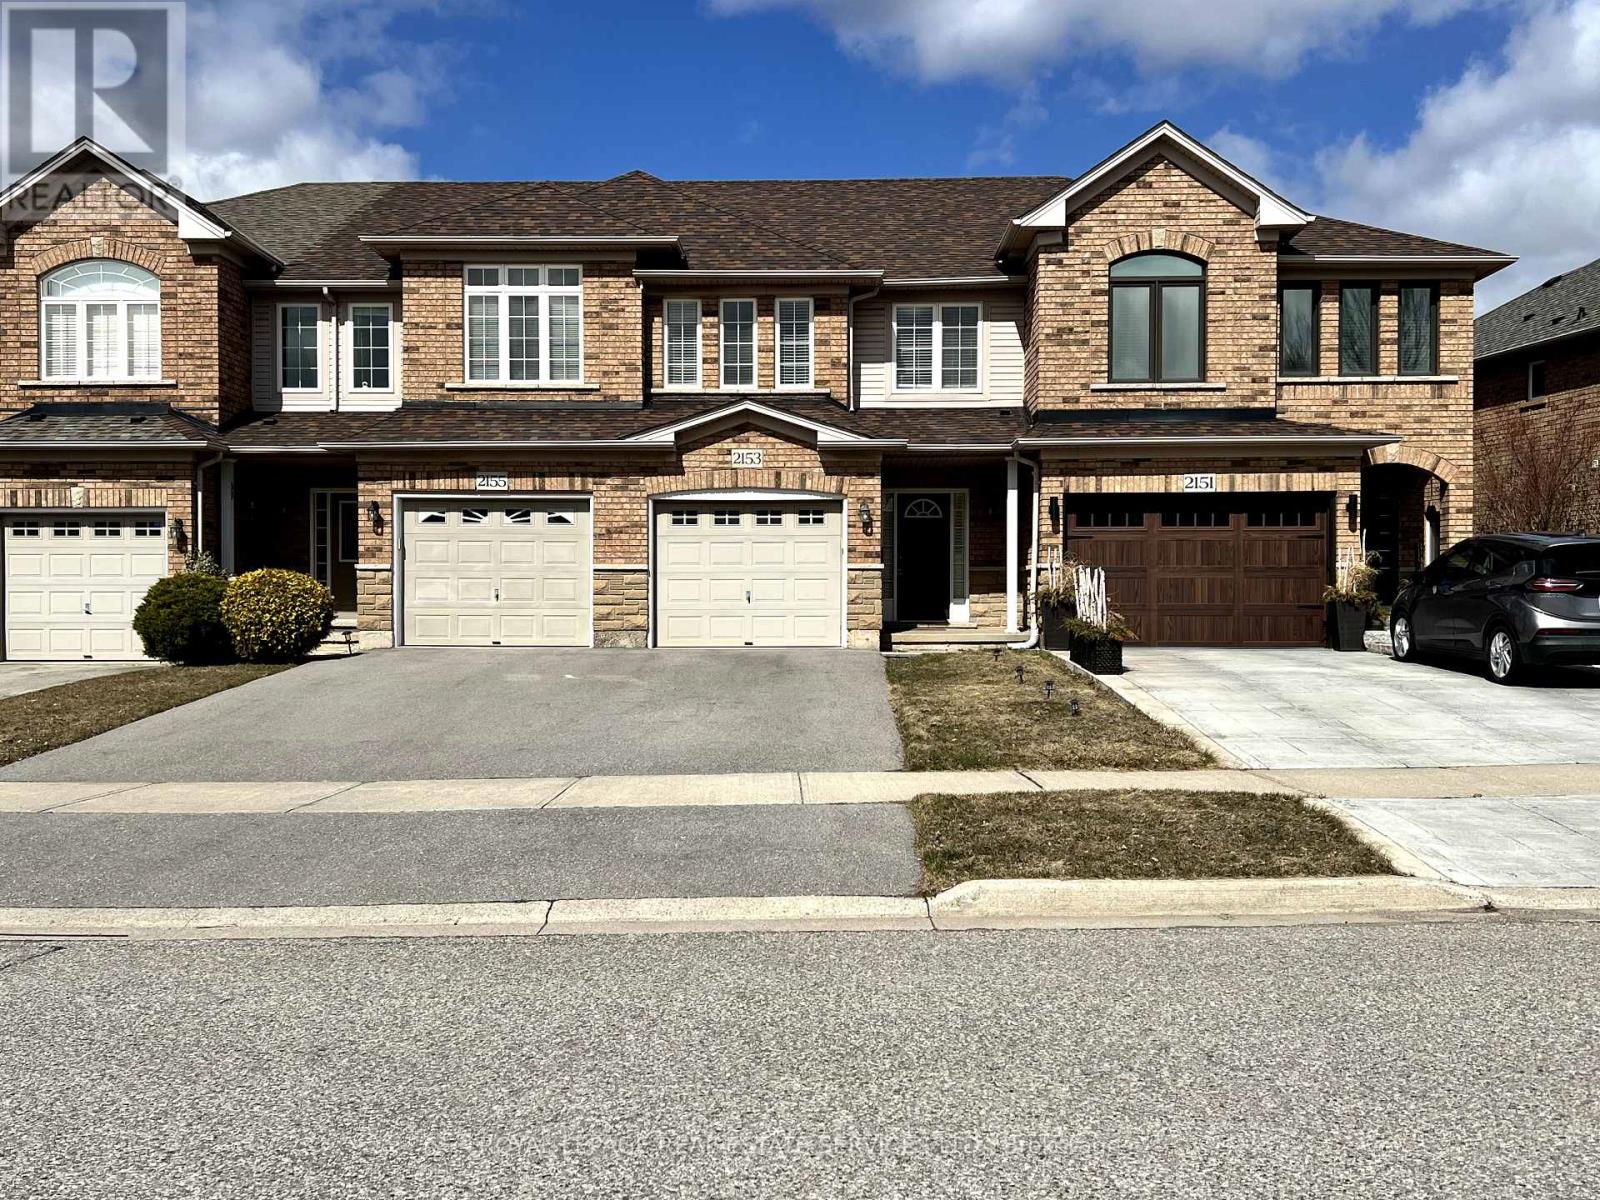
2153 Redstone Crescent
Oakville, Ontario
SPACIOUS 3 Bedroom 2.5 Bathroom Townhome in one of the HIGHEST RATED school zones in Oakville! Steps to Freshco supermarket, Starbucks, Tim Hortons, Shoppers Drug Mart, Oakville Hospital, Parks, Oakville Soccer Club, Rec Center, Nature Trails, Public Transit with easy access to major highways & GO station! Modern, Open-Concept Living w HW Floors, Gas Fireplace & Pot-lights. Dining area also has HW floors, with glass sliding doors to fully-fenced, good-size Backyard. Kitchen with Quartz countertops, Newer Stainless Steel Appliances, Double Sink, Ceramic backsplash & tiled floor. Convenient main-floor laundry with front-loading washer & dryer with counter for sorting & folding! Inside access to garage. Plenty of storage. Second level features the Primary Bedroom with W/I closet & Ensuite 4pc bathroom with separate shower stall and bathtub. Two more spacious Bedrooms, a 4pc bathroom & linen closet complete this level. Carpet-free home (except for stairs). Parking for 3 cars. Professionally deep-cleaned and ready for you to simply move in & enjoy! Don't miss this one!! (id:63203)

9730 Markham Road
Markham, Ontario
Excellent opportunity to acquire an existing franchise in mall surrounded by Home Depot, LCBO, CIBC and other stores. Save thousands in setup costs and equipment (id:63203)
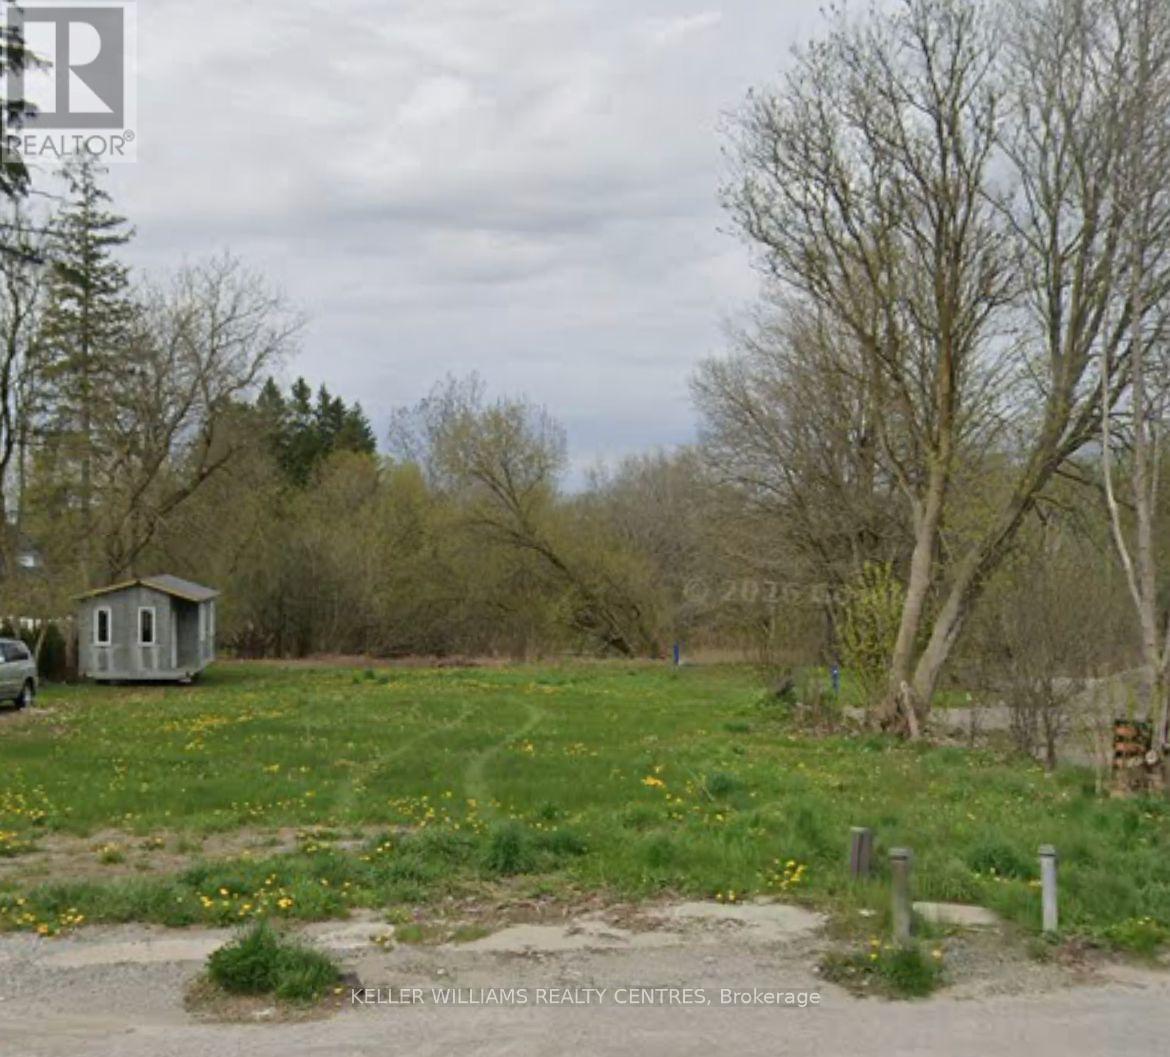
14640 Woodbine Avenue
Whitchurch-Stouffville, Ontario
Premium Builder Lot!! Rare Opportunity In The Most Desired Location at Woodbine and Bloomington Area, Building Had Be Demolished And Land Is Ready To Build. Land Is Designated As LC, Commercial/ Residential Use, And Its Backing On A Municipal Park, Surrounded By Multimillion Dollar Homes. Except for a part of the land which is 68X200 sqf, the rest is 105X200 sqf. please see the map in the photos for details. Close to Major highways. Has Great Potential For Many Business or build your own single family mansion! VTB (vender take back) loan available. (id:63203)
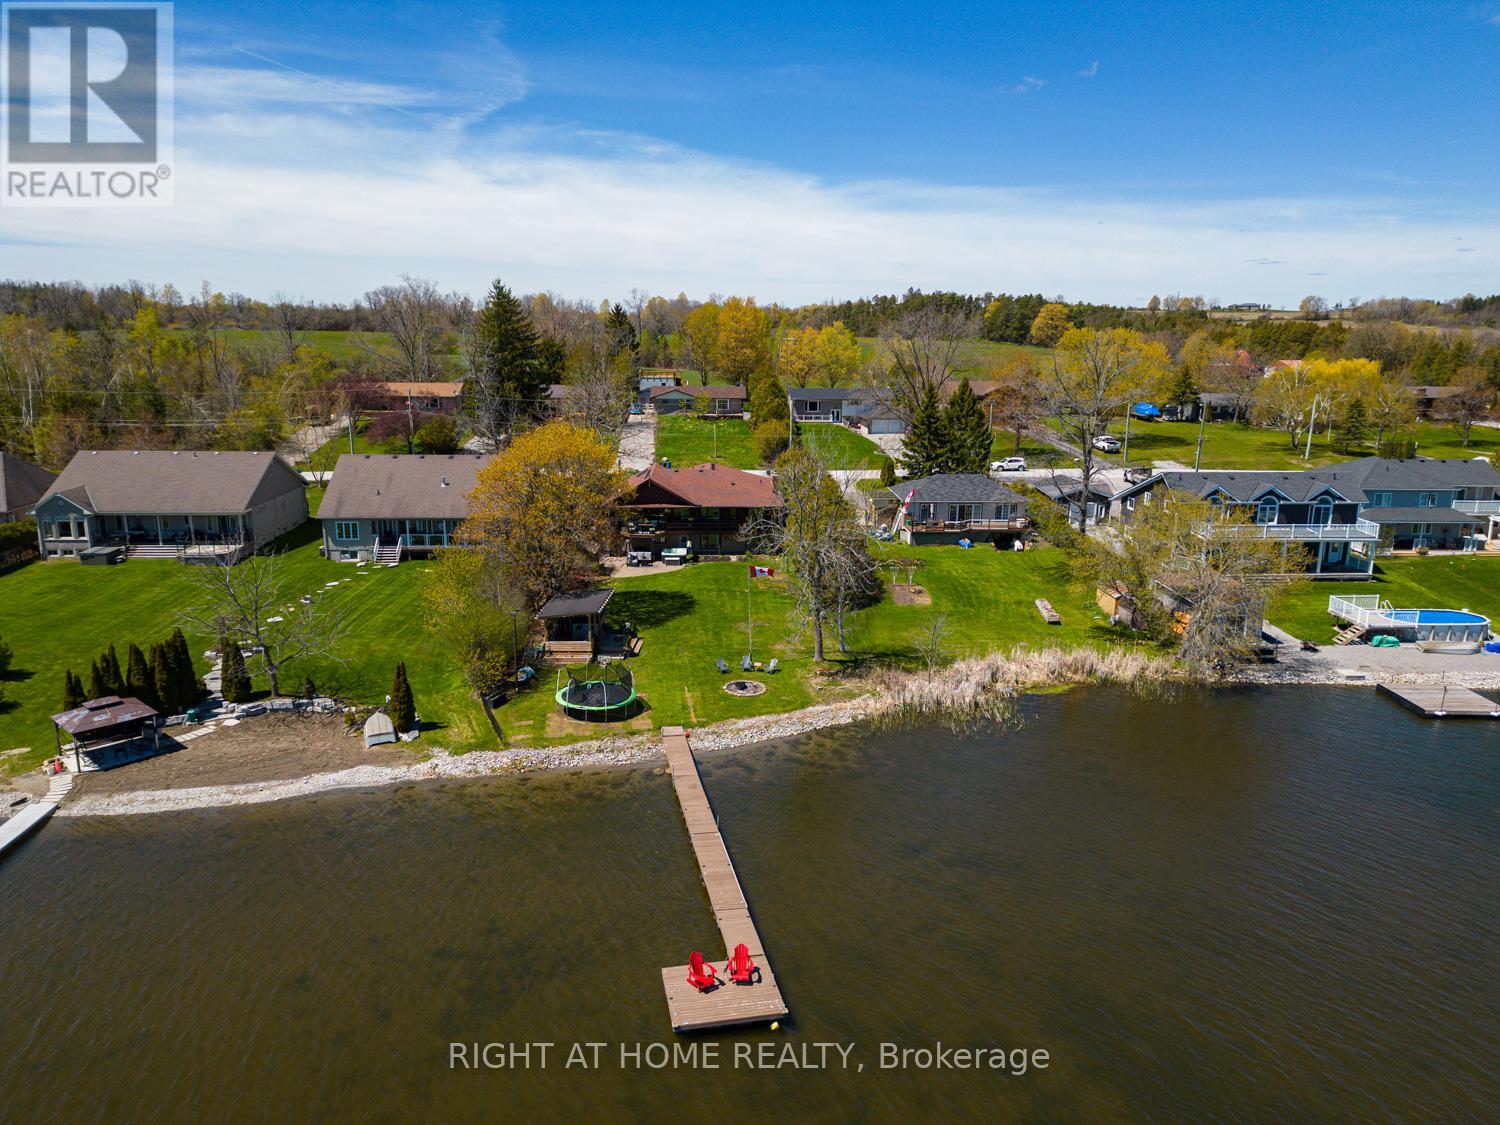
77 Aldred Drive
Scugog, Ontario
Set along the shores of Lake Scugog, this impressive bungalow offers over 3,000 sq.ft. of beautifully designed living space with breathtaking lake views & exceptional indoor & outdoor entertaining areas. The main floor features hardwood flooring & a beautiful open-concept layout. The renovated kitchen flows effortlessly into the spacious living & dining areas, where a rich stone wood-burning fireplace creates a warm focal point enjoyed throughout the space. Just beyond, the stunning sunroom/family room is lined with windows overlooking the water, while vaulted ceilings & skylights flood the space with natural light. Multiple walkouts lead to the back deck, creating the perfect setting for indoor-outdoor living & entertaining. The main-floor primary bdrm offers comfortable & functional living with an ensuite, while a convenient 2-piece bath located off the sunroom.The finished walkout lower level offers incredible flexibility with 4 add'l bdrms & multiple baths. The lower-level primary bdrm includes a private ensuite, while another bdrm features its own two-piece ensuite. An add'l 3-piece bath services the remaining bdrms & guests.A spacious family room with a second wood-burning fireplace creates a cozy atmosphere year-round. Walk directly out to the backyard oasis where the 2023 hot tub is conveniently located just outside the lower-level doors. Outside, perennial gardens surround the home front to back. The updated outdoor cabana & bar area is the perfect place to watch sports, enjoy your favourite music, or gather around the fire. The level backyard stretches to the water's edge featuring a sandy-bottom shoreline, stonework, newer docks & platform. Add'l updates incl gas furnace & A/C (2017), newly paved driveway, reinforced back deck, replaced chimney stack. Located 10 min to downtown Port Perry. You can even boat directly into town for your enjoyment, with access to the Trent-Severn Waterway through Lake Scugog. This is more than a home - it's a lifestyle. (id:63203)
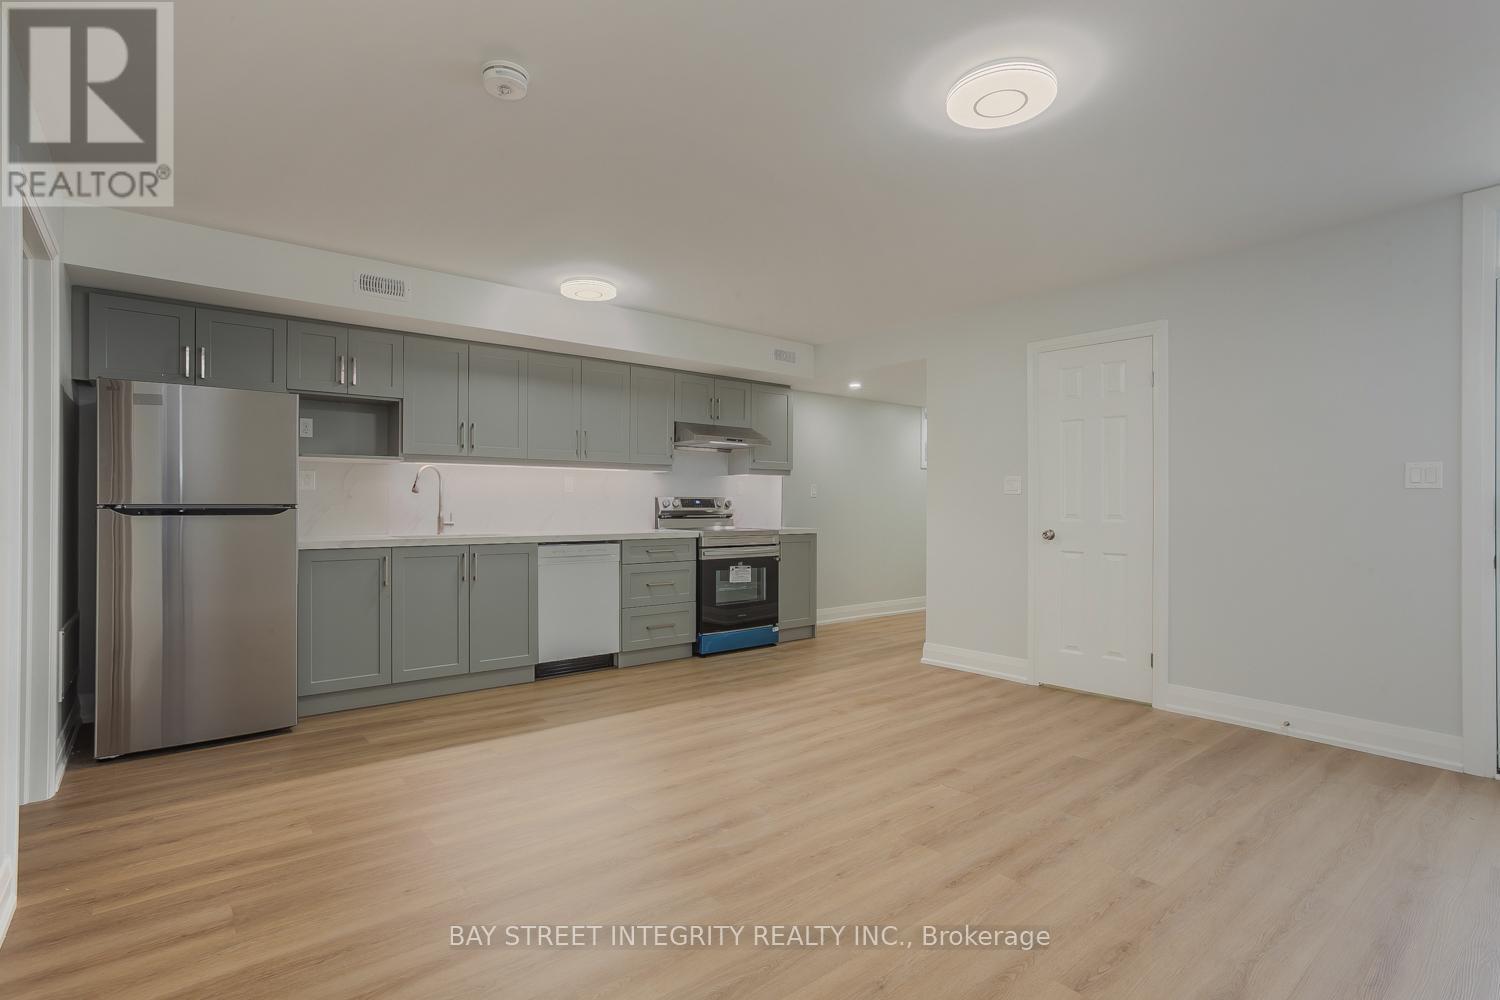
Bsm - 19 D'arcy Street
Toronto, Ontario
Newly Renovated 3-Bedroom Basement Unit For Lease With 1.5 Washrooms. Located In Downtown Toronto Close To U Of T, OCAD, Ryerson University, And AGO. 2-Minute Walk To Streetcar And 10 Minutes To St. Patrick Station. Very Convenient For Grocery Shopping And Eating Out. Available For Move-In On September 1st. No Furniture Provided. Fixed Utility cost of $150/month. Coin Laundry In Unit. Students Are Welcome! (id:63203)
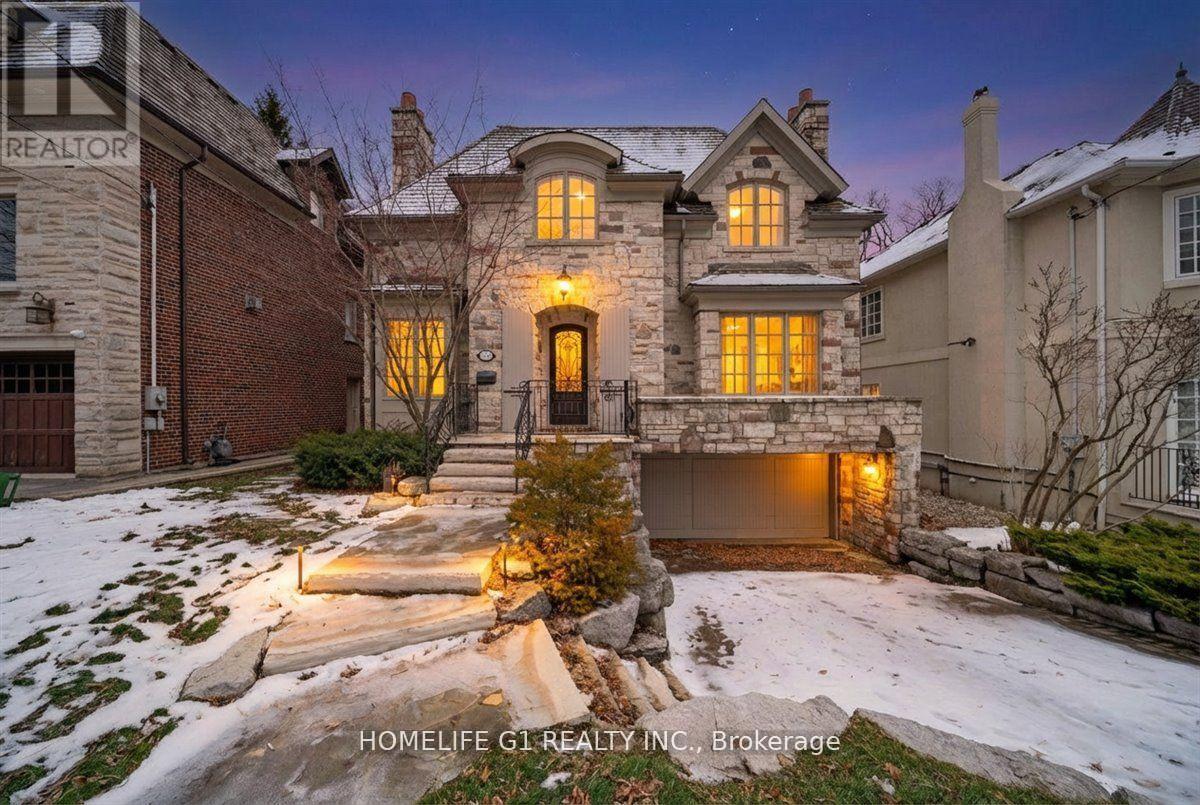
210 St Leonards Avenue
Toronto, Ontario
** Welcome to your Dream Home in Highly Prestigious & Affluent Neighborhood in Millionaires Row** Over 4200 Sq.ft above grade level plus Finished walk out Lower level with separate entrance. Main floors start with open concept Living and dining room with Marble fireplace and Private office with Built in bookcase. All main rooms with 10' ceiling on Main level. Grand Family room with Open concept layout and walk out to deck. Upgraded kitchen with servery, Breakfast area and center island. Spiral staircase will take you to 4 Generous bedrooms with 3 full washrooms. Custom built closet and upgraded washrooms with separate laundry room on second floor. Walk out Lower level with Separate Recreation room, Bedroom and some area can be used for Gym and Play area. Two car garage. Lower level also offers full 4 Pc bath and Mud Room. This neighborhood is very close to Sunnybrook Hospital, Park, Bus route and public/French School. Property being sold under Power of Sale. Seller makes no representations or warranties. Property sold as-is, where-is. Buyer to verify all information. (id:63203)
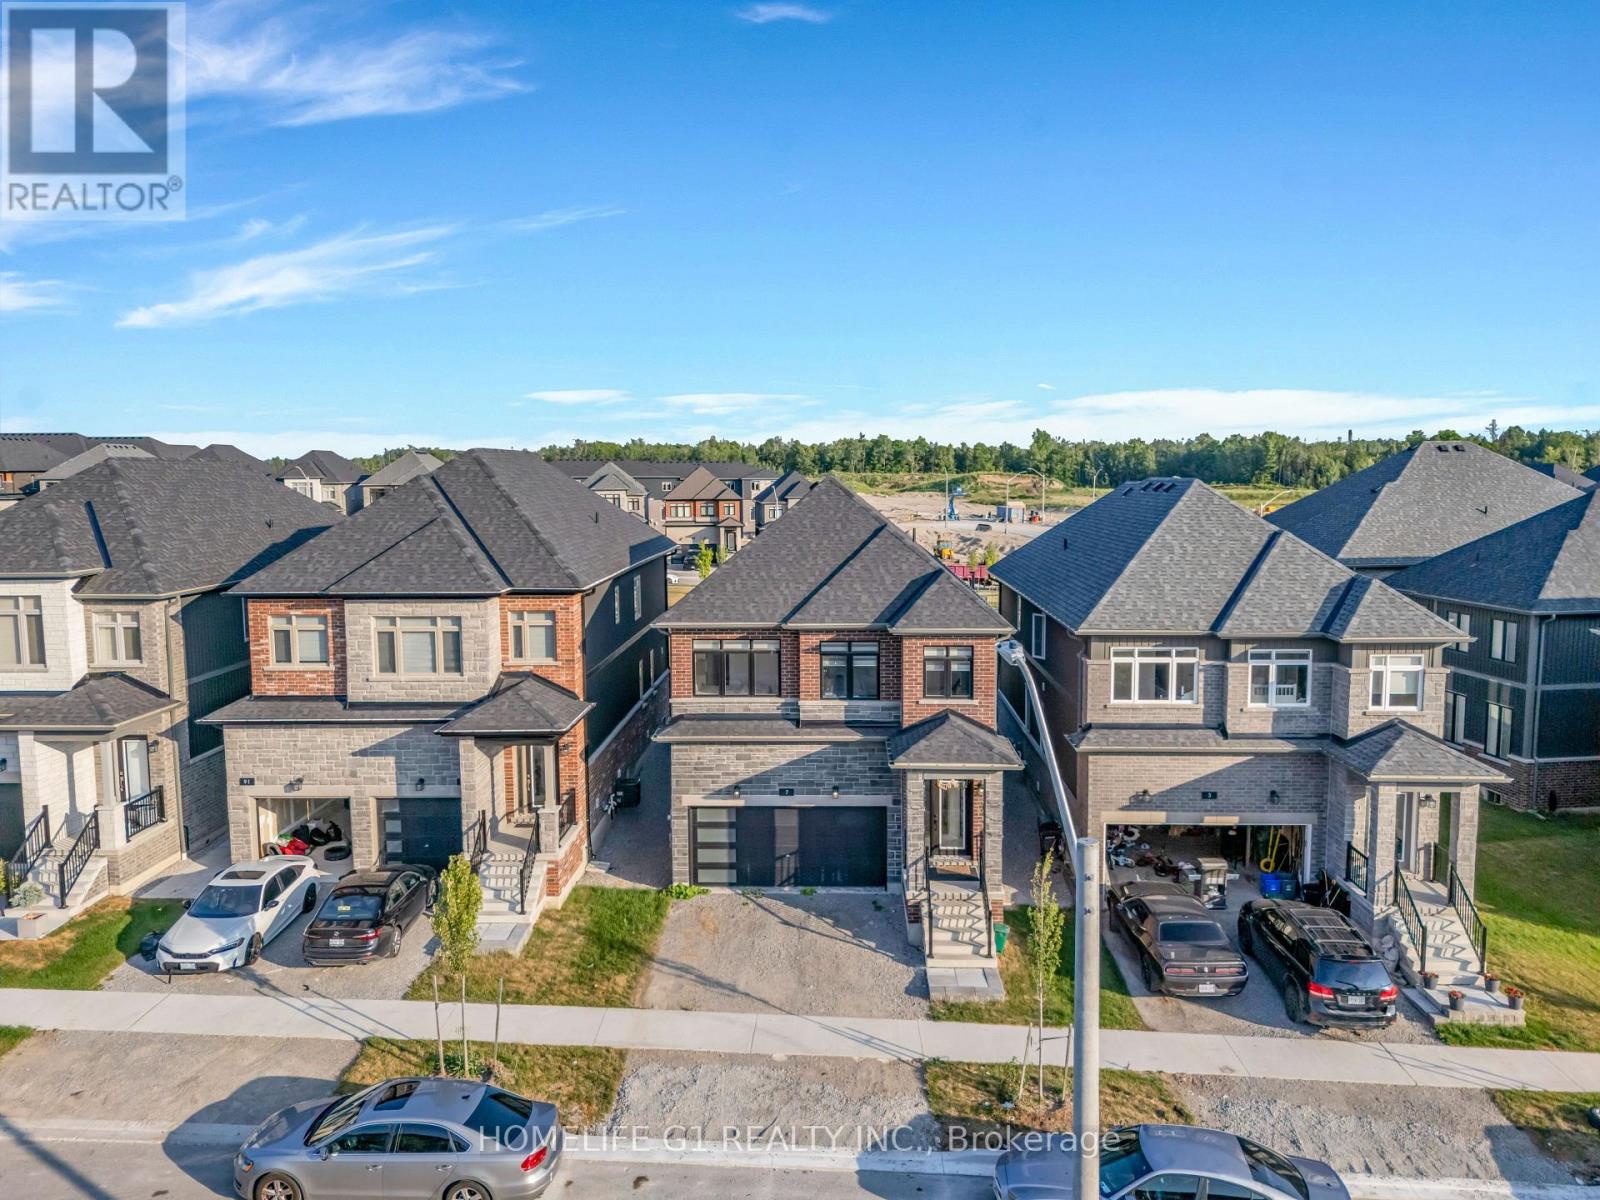
7 Barnyard Trail
Barrie, Ontario
Welcome to this rare gem in South Barrie! Set on the deepest ravine lot in the community, this premium fully loaded 2476 sq ft home backs onto a serene park and blends luxury with functionality. Featuring a full brick exterior, 9-ft ceilings, marble tile flooring, premium hardwood, and custom blinds throughout. The designer kitchen boasts SS appliances, a marble island, and flows into the great room-perfect for entertaining. A main floor office adds flexibility. Upstairs offers 4spacious bedrooms, laundry, and bonus storage. The primary suite includes dual walk-in closets. With potential for a separate entrance, it's ideal for multi-generational living. Minutes to South Barrie GO, Costco, top schools, and parks. Includes Tarion Warranty. A rare ravine-view home with top-tier upgrades in one of Barrie's most desirable areas. (id:63203)
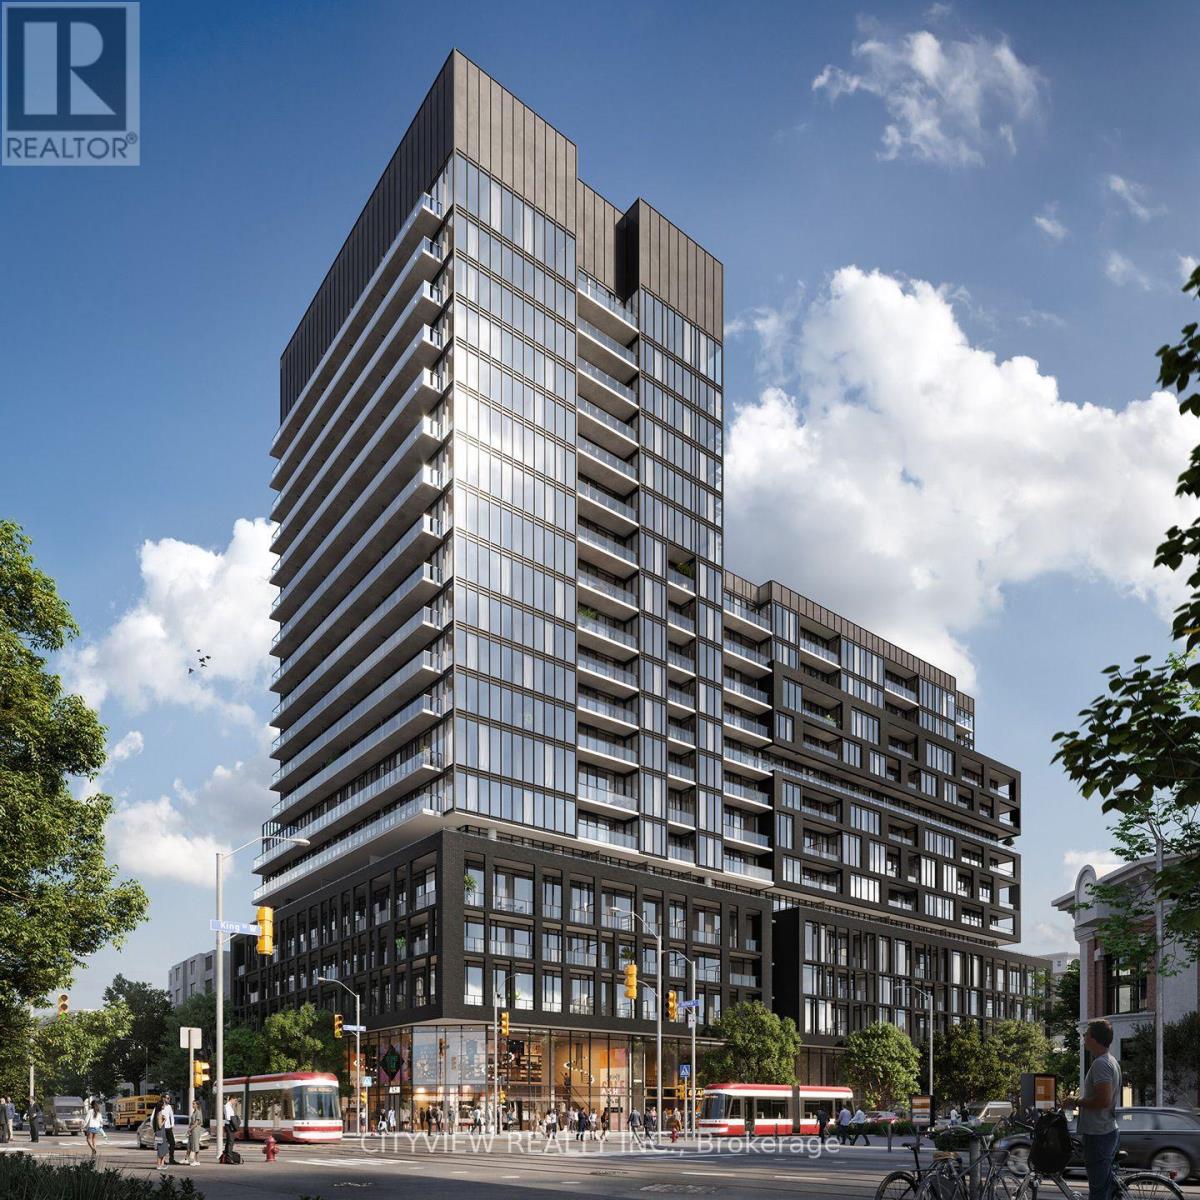
1127 - 285 Dufferin Street
Toronto, Ontario
Stunning Never Before Lived in 2 bedroom 2 bath in a prime location and king and dufferin! Modern finishes and a functional floorplan! Unit features 703 sqft of livable space with a 83 sqft balcony! Modern kitchen with an upgraded kitchen island with quartz counter tops. Spacious primary bedroom with a 3pc ensuite and large closet! 2nd room has sliding door perfect as a 2nd bedroom or office space! XO2 boasts a total of 11,300 ft of facilities and amenities which includes the city's only tree-lined outdoor rooftop terrace complete with a bocce ball court, fire pit lounges, barbecue stations, a massive art mural, and an outdoor kids playground fitted with its own sandbox and track. (id:63203)
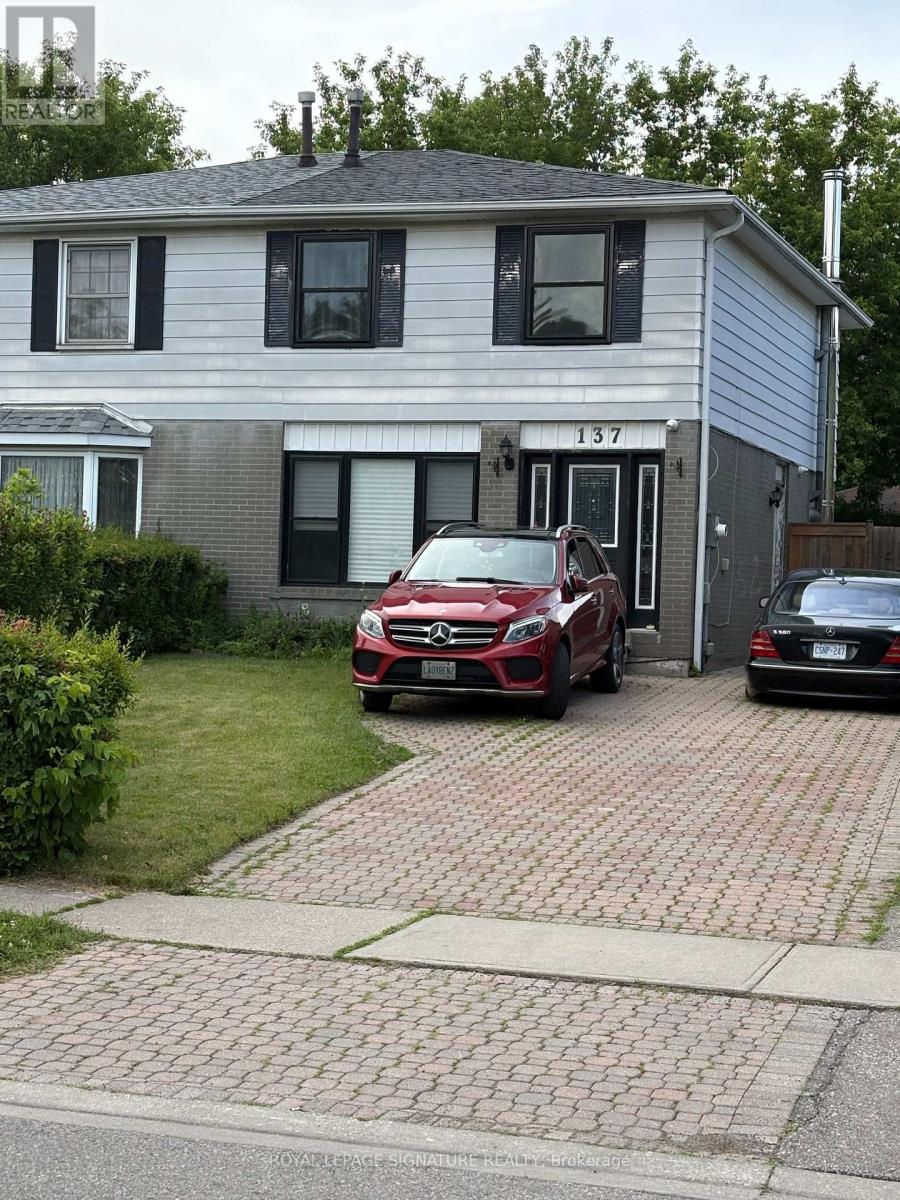
Main/upper - 137 Madoc Drive
Brampton, Ontario
Welcome to this bright and spacious 2 storey semi detached home, main and upper level, offered for lease.Featuring 3 bedrooms and 2.5 bathrooms, this well maintained main level home offers approximately 1350 sq ft above grade providing exceptional space and flexibility for families.The sun filled main level offers an inviting layout with large windows that fill the home with natural light. The spacious primary bedroom features his and her closets and a private ensuite bathroom.This property has central air and private ensuite laundry. Step out to a fully fenced private backyard, perfect for relaxing or entertaining, while the oversized driveway provides 2 parking spots for Main level. Ideally situated in a family friendly neighbourhood, this home is centrally located close to schools, shopping, parks, public transit and major highways, making commuting and everyday living a breeze. Main and upper level for lease. Basement is leased separately. A wonderful opportunity to enjoy comfortable family living in a convenient location! No pets, no smoking. Maximum 4 occupants. Tenant to pay 70% utilities. Tenant to be responsible for snow removal and lawn care. (id:63203)
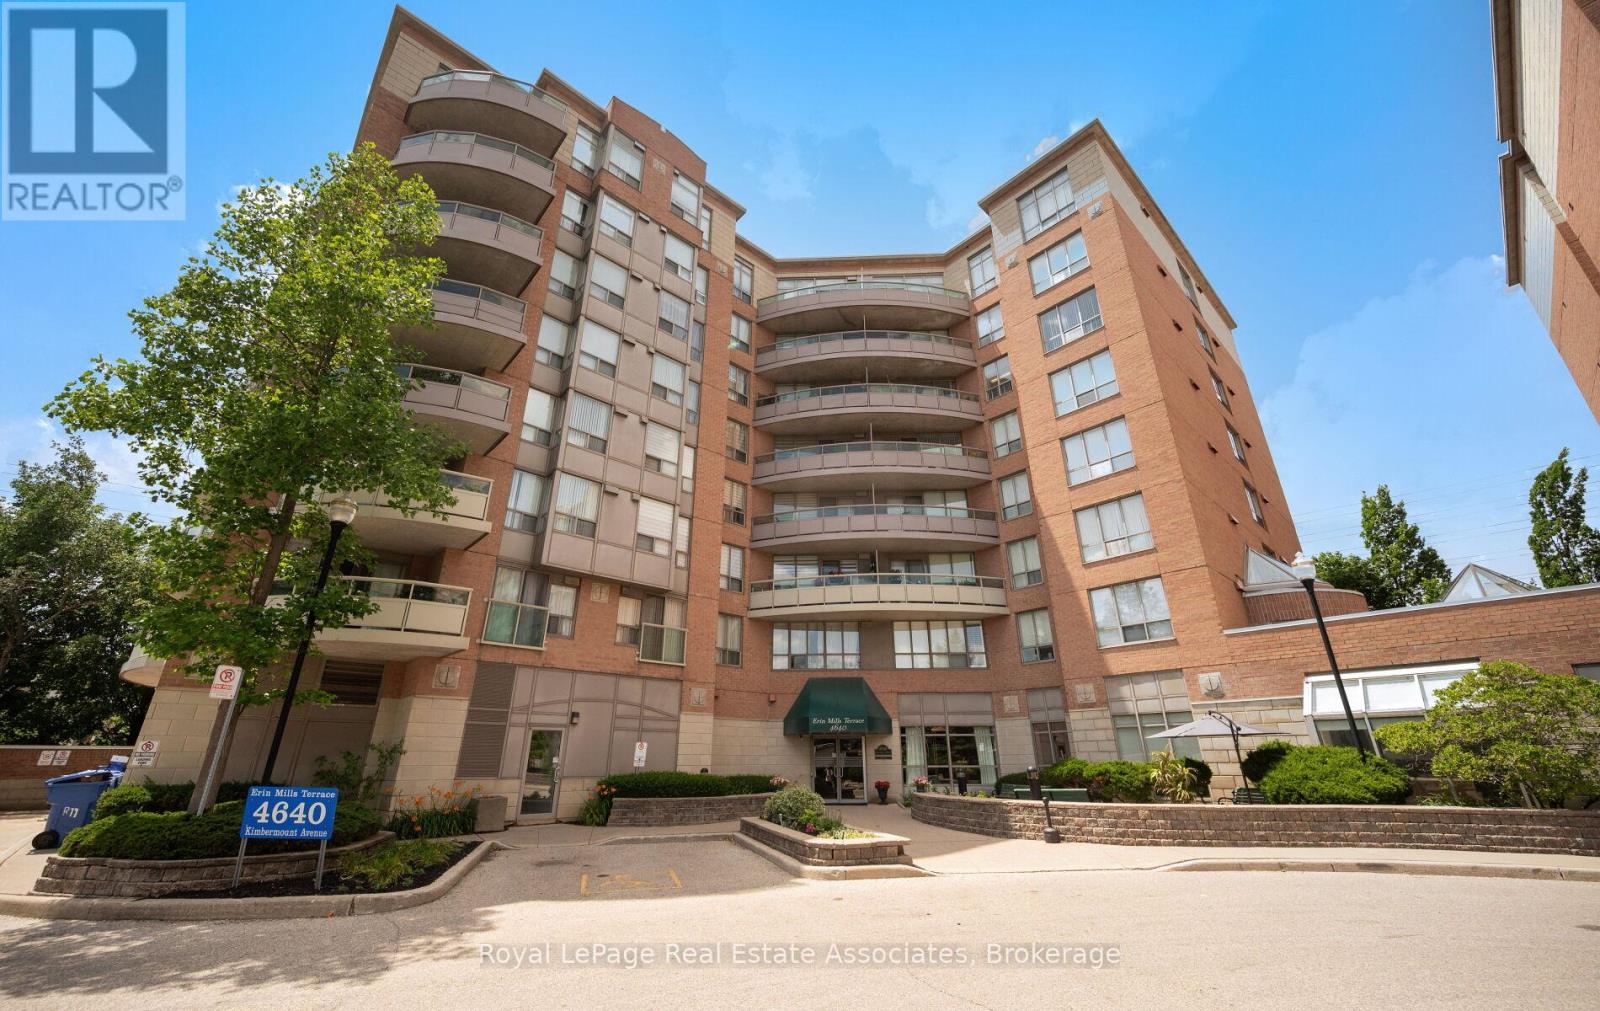
402 - 4640 Kimbermount Avenue
Mississauga, Ontario
Welcome to this bright and beautifully updated suite in the highly sought-after Boutique Adult Lifestyle Community, 8 levels and only 64 units, (65+, or 55+ with Board Approval). This spacious 951square foot end unit offers an exceptional open concept layout featuring two generous bedrooms, two full bathrooms, and the rare convenience of two private balconies.The updated kitchen showcases newer quartz countertops and newer appliances, while fresh paint throughout creates a modern, move-in-ready feel. Large windows fill the home with natural light, enhancing the warm and inviting living spaces.Enjoy the convenience of underground parking and a private storage locker. Ideally located within walking distance to Erin Mills Town Centre and close to public transit, major highways, and Credit Valley Hospital. Residents have the option to enjoy the outstanding amenities available through the Vitality Centre, including a pool, fitness and wellness programs, crafts and social activities, elegant dining, shuttle bus service, and more. An exceptional opportunity to enjoy comfortable, maintenance-free living in one of Mississauga's most desirable adult lifestyle communities where they recently renovated the lobby and common areas. The residents are warm, welcoming and love to get together for amazing social activities. Cable TV and wifi package also included in fees. Just pay hydro! (id:63203)
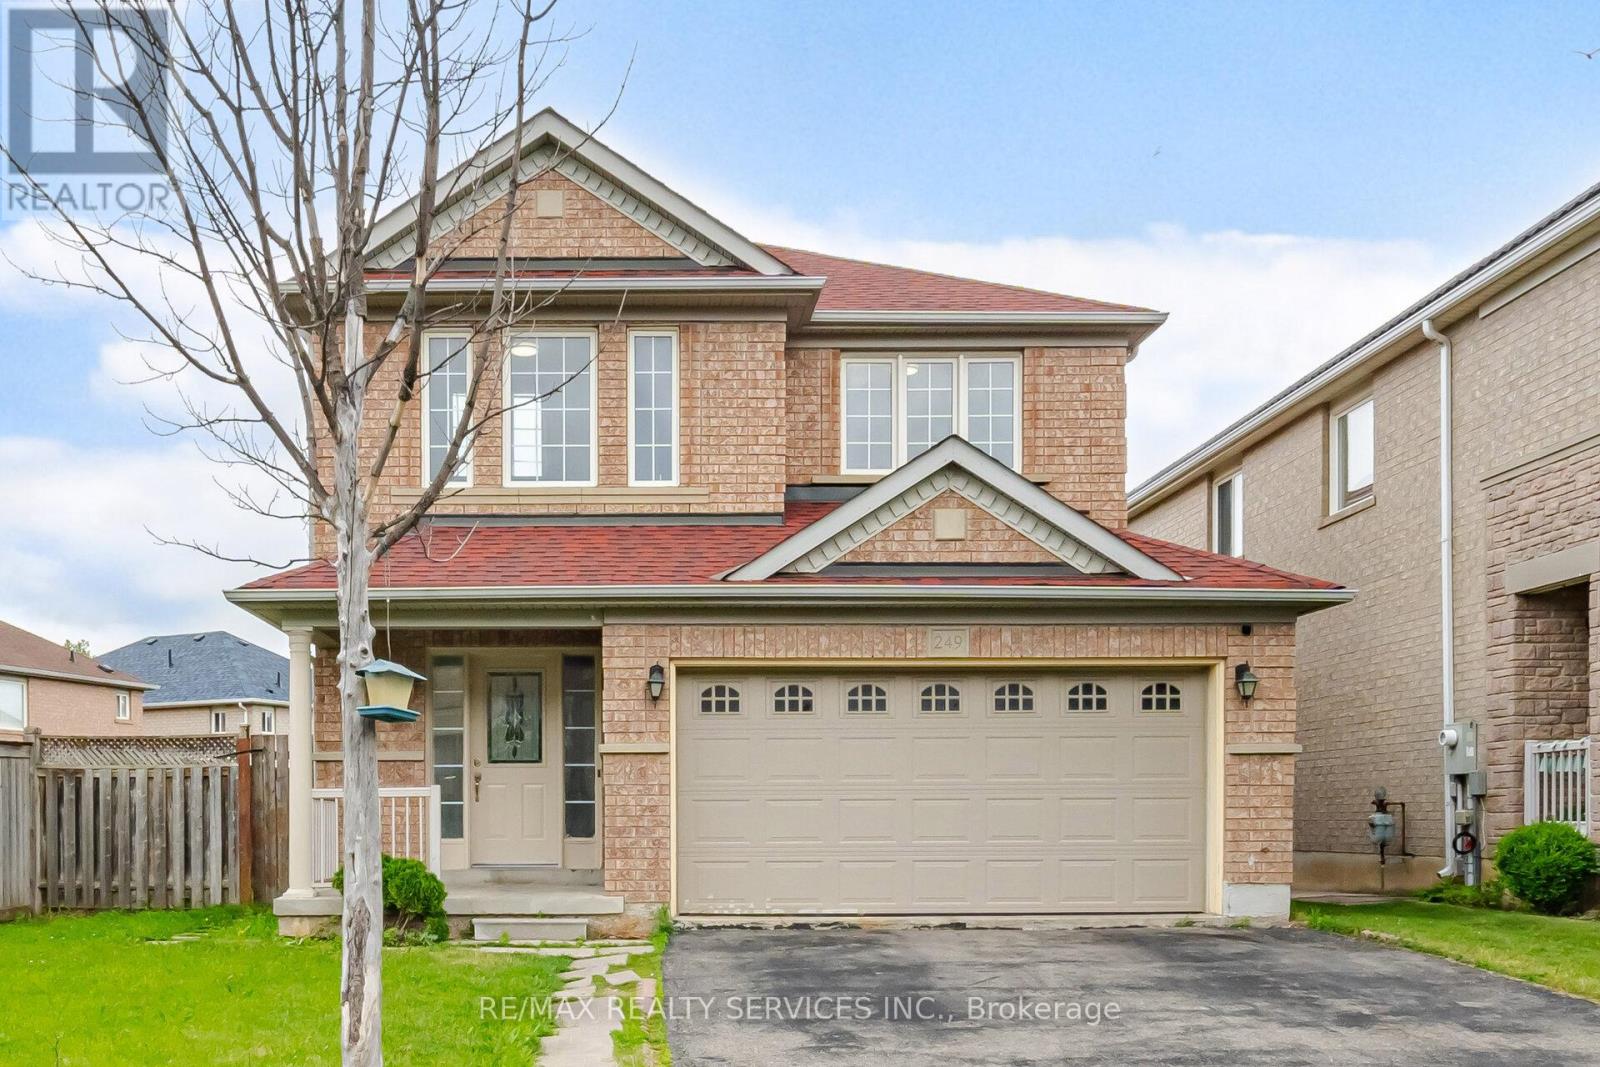
249 Sunny Meadow Boulevard
Brampton, Ontario
Welcome to this beautifully renovated detached home, ideally located close to schools, shopping, transit, and all essential amenities. This well-maintained property features large sun-filled windows that fill the home with natural light, a newer roof (2019), a high-efficiency furnace installed in 2024, and a carpet-free interior throughout. The finished basement with a separate side entrance offers excellent potential for extended family living or additional income opportunities. Situated on a premium oversized deep lot, this home provides ample outdoor space for entertaining, gardening, or future possibilities. The freshly painted interior, double-car garage, and parking for up to six vehicles add to its exceptional appeal. A wonderful opportunity to own a move-in-ready home in a convenient and highly desirable location. (id:63203)
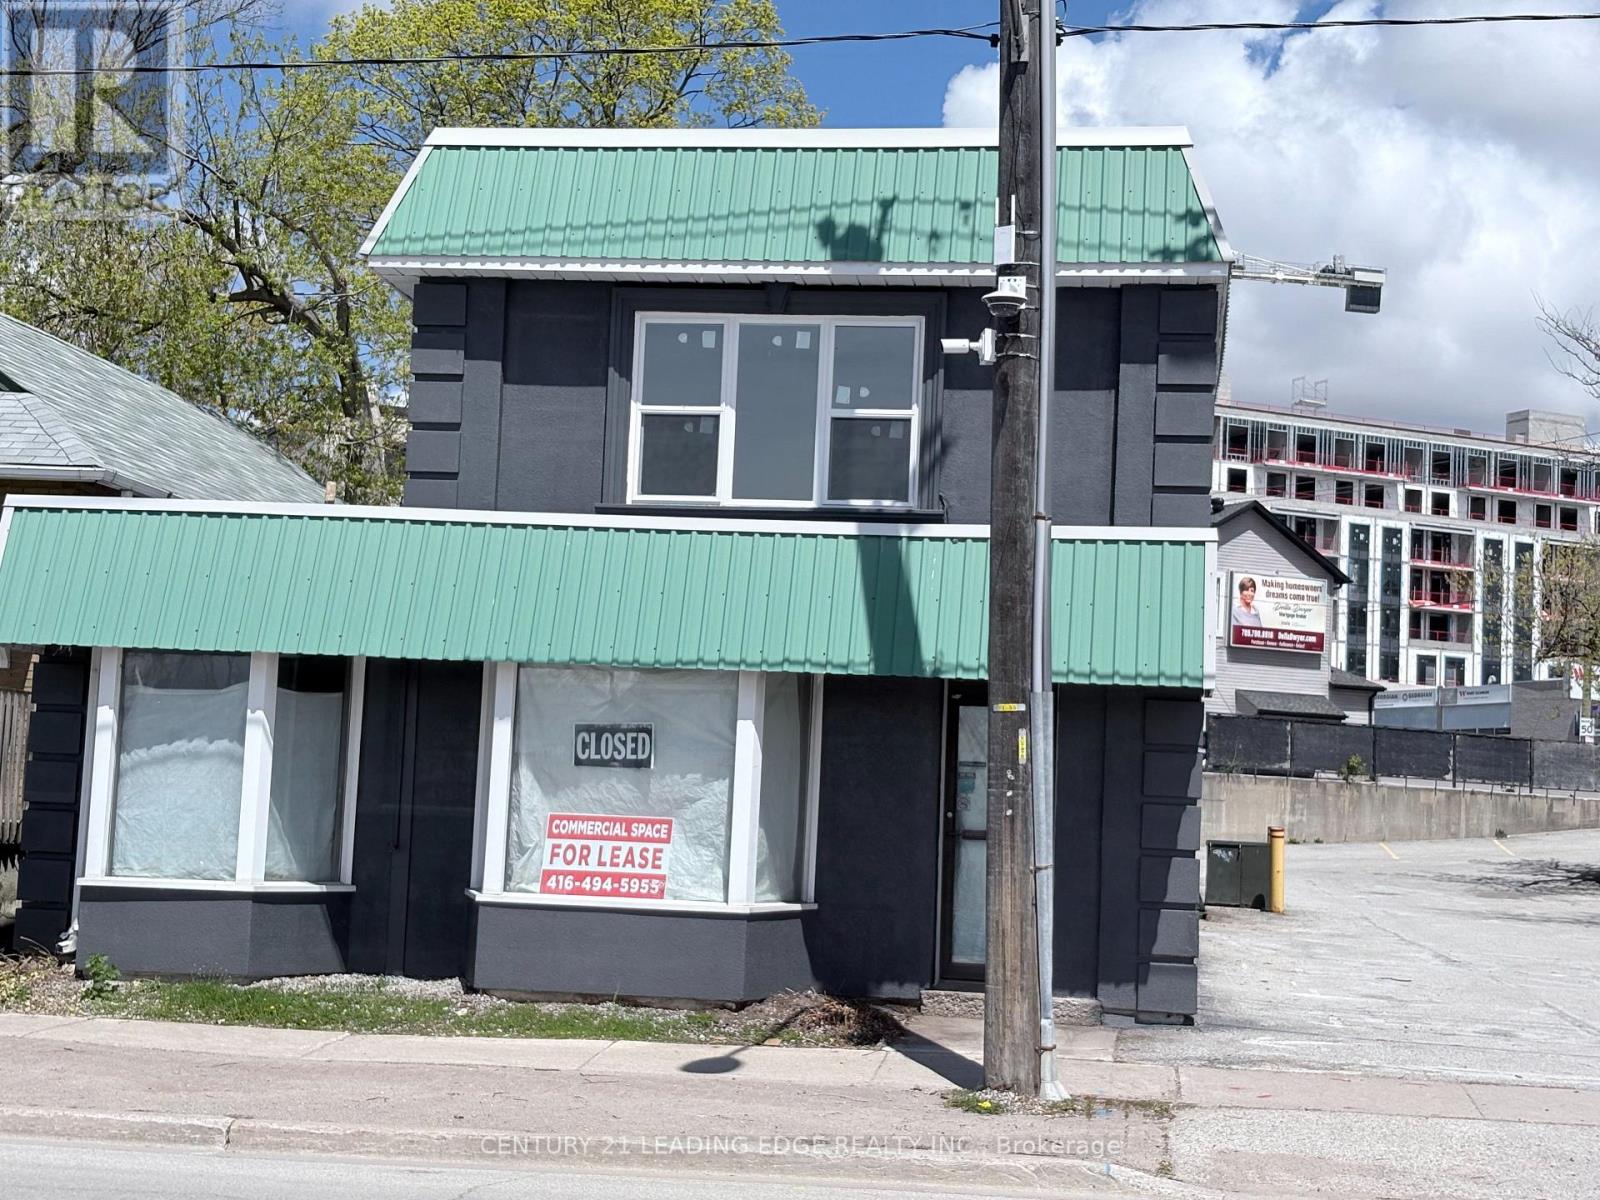
1 - 10 Ross Street
Barrie, Ontario
Prime Commercial Lease Opportunity in Downtown Barrie10 Ross Street, 1st floor available for lease: A highly sought-after commercial space on the first floor of a well-located two-story building in the heart of Barrie. This recently renovated and versatile space is ideal for various business types, including restaurants, retail, or office use, and offers the flexibility to meet your specific needs. Competitive Rent with favourable terms. Spacious and adaptable layout suitable for a restaurant or other commercial ventures. Prime downtown location, offering high visibility and foot traffic. Ample parking and easy access for customers. (id:63203)
579 Duclos Point Road
Georgina, Ontario
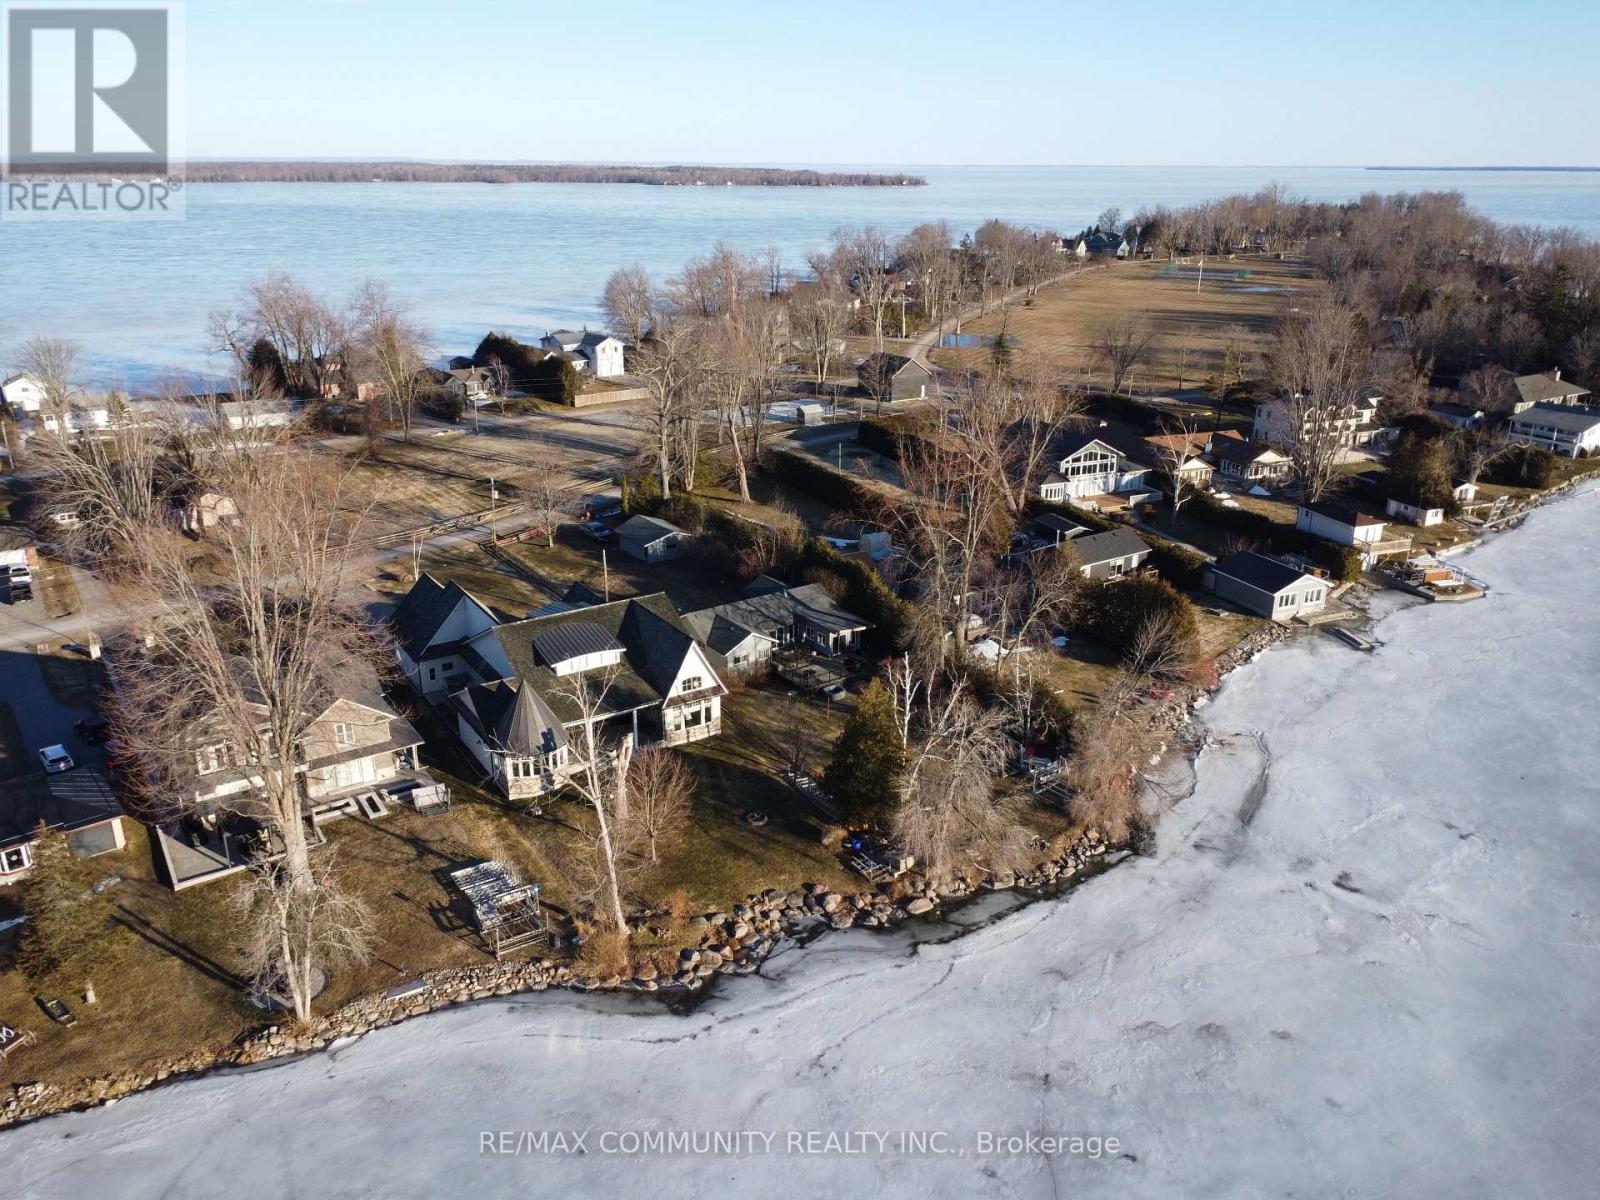
POWER OF SALE - Direct Private 70+ Feet of Waterfront Access and Docking In Highly Desirable and Private Duclos Point Community. The Duclos Point Community offers a 5 Acre Park With Tennis Courts, Basketball Courts, Boat Launch and Waterfront Accesses for a $300.00 Annual Fee. Situated on a Half-Acre lot, This 3-Bedroom 1-Bathroom Lakefront Property is The Perfect Cottage to Enjoy As-is or To Build Your Dream Getaway. (id:63203)
61 Pidgeon Street
Toronto, Ontario
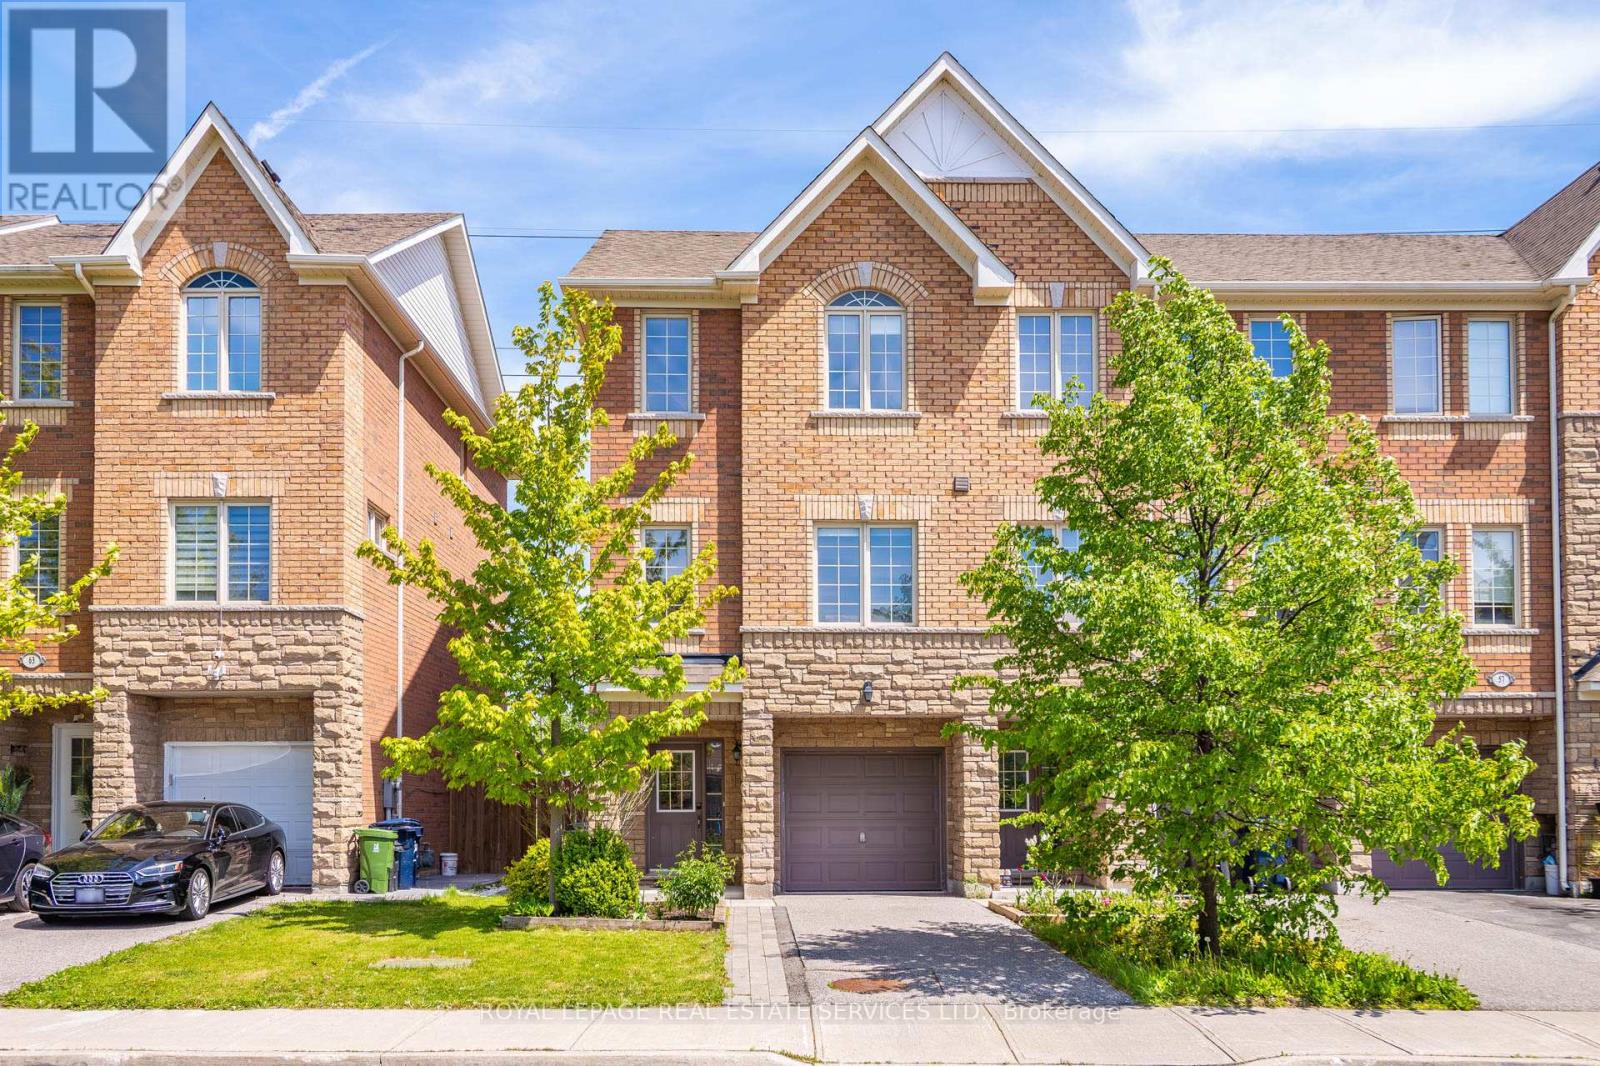
** Offers Anytime** Welcome To 61 Pidgeon Street, A Rare End-Unit Freehold Townhome In Clairlea-Birchmount Offering Approximately 1,830 Sq. Ft. Of Above Grade Living Space, 3 Bedrooms, 3 Bathrooms, One-Car Built-In Garage, Private Drive And No Condo Fees. Built In 2014 And Thoughtfully Maintained, This Home Offers A More Modern Freehold Ownership Profile Than Many Older East Toronto Options, With Recent Updates To Appliances, Interior Paint, Bathroom Finishes, HVAC Components, Garage Door Opener And Side Yard Interlock. This Bright 3-Storey Layout Offers The Space, Function And Flexibility Buyers Often Struggle To Find In This Price Category, With Extra Windows, Hardwood And Ceramic Flooring, Granite Kitchen Counters, Central Air And Practical Room Flow Throughout. From The Entrance, The Main Level Offers A Versatile Den/Living Space That Works Beautifully As A Home Office, Lounge, Media Room Or Casual Entertaining Area, With Direct Access To A Generous Backyard Designed For Barbecuing, Hosting, Playing Or Simply Unwinding Outdoors. The Rear Yard Feels Especially Open, With A Deck, Grass Area And Open Rear Outlook Beyond, Creating A Sense Of Space That Is Rare For A Freehold Townhome. Located Near Warden And St. Clair With Access To Warden Station, Local Bus Routes, Parks, Recreation, Schools, Shopping And Multiple Commuting Options Into The Downtown Toronto Core. (id:63203)
3rd Floor - 214 Queen Street W
Toronto, Ontario
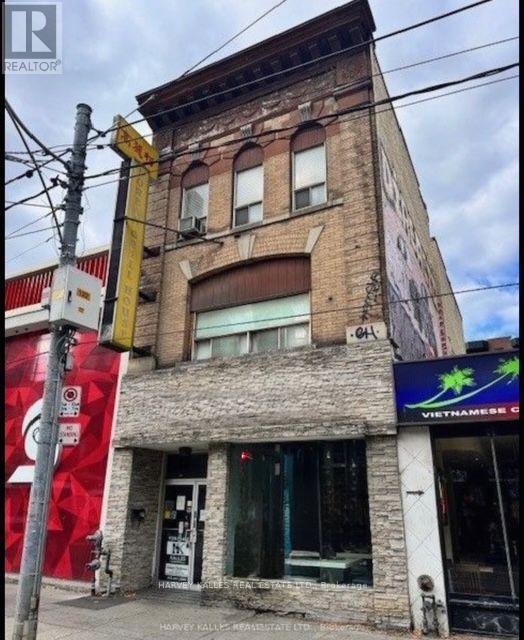
Exceptional opportunity to lease approximately 1,520 square feet of third-floor commercial space in one of Toronto's most vibrant and sought-after Queen Street West locations. Ideally suited for warehouse, storage, or ancillary business use, this versatile space offers a rare opportunity in a premier commercial corridor. For businesses requiring a retail or office presence, there is also the option to lease an additional 2,320 square feet on the second floor, creating a combined workspace tailored to a variety of business needs. Located in a prominent three-storey building just steps to the TTC streetcar and subway, this flexible offering provides outstanding accessibility, exceptional exposure, and the opportunity to establish your business in one of Toronto's most desirable commercial destinations. (id:63203)

241 Jarrett Cross
Milton, Ontario
Welcome to this beautifully maintained family home nestled in one of Milton's desirable communities. Offering over 3,000 sq. ft. of thoughtfully designed living space, this exceptional residence features a functional open-concept layout, generously sized bedrooms, a dedicated home office, and a custom-designed kitchen ideal for both everyday living and entertaining. The inviting main floor seamlessly connects the kitchen, dining, and family areas, creating the perfect setting for gathering with family and friends. Large windows throughout the home flood the space with natural light, enhancing its warm and welcoming atmosphere. Step outside to the spacious deck, perfect for outdoor dining, relaxing, and entertaining, complete with a convenient gas line for effortless BBQing. Adding to the home's appeal is the absence of a sidewalk, providing extra driveway parking and enhanced convenience. For added peace of mind, a new roof was installed in 2023. Conveniently located near schools, parks, public transit, and highway, this move-in-ready home offers the perfect blend of comfort, style, and convenience. A rare opportunity to own an exceptional property in a sought-after neighbourhood. This is a home you won't want to miss! (id:63203)
799 Ledbury Crescent
Mississauga, Ontario
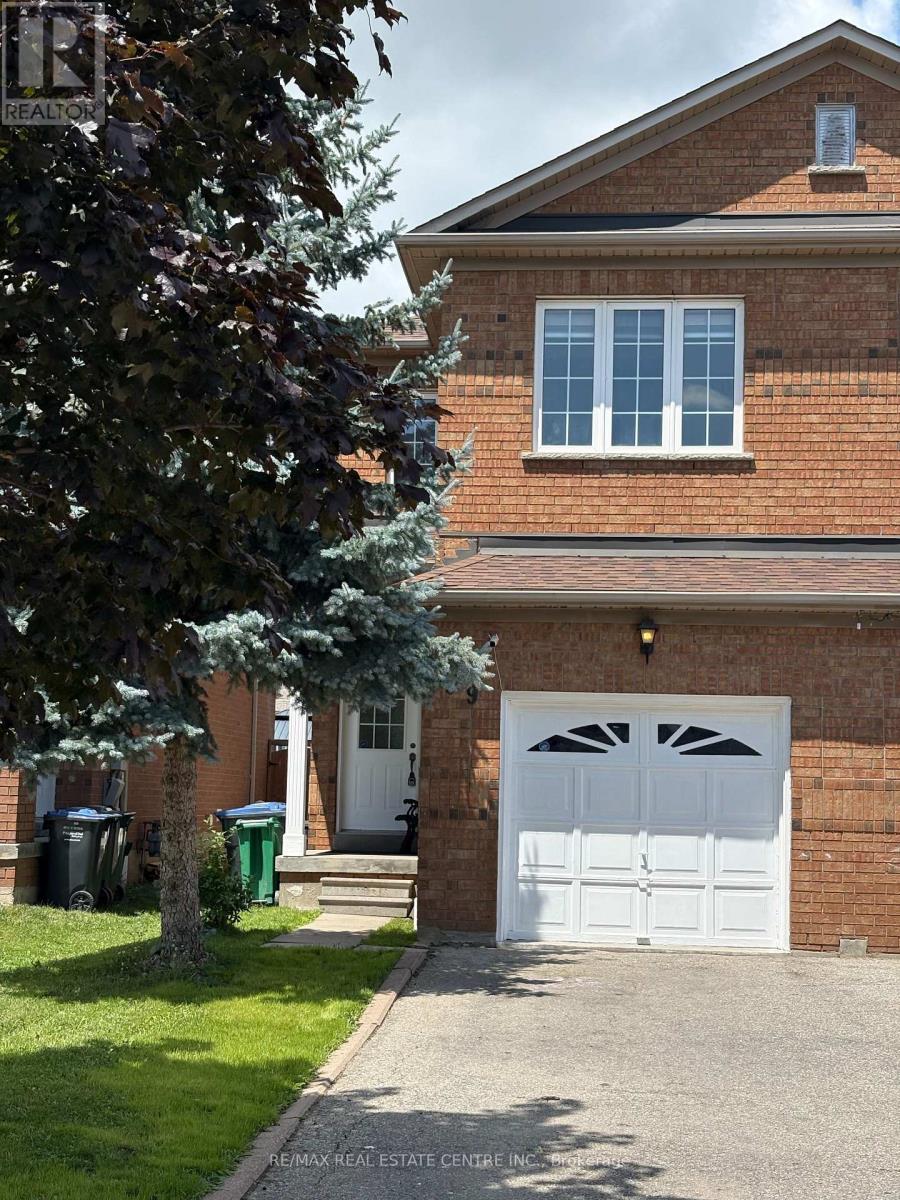
3 Bedroom Semi -Detached House with Finished Basement.Lots of windows .No side walk.Long driveway for extra parking spaces.Located in the highly sought-after HEARTLAND community.Situated In A Prime, Family-Friendly Community* Close To Top-Rated Schools, Heartland Town Centre, BraeBen Golf Course, And Major Highways (401, 403, 407)* This Move-In-Ready Home Represents An Exceptional Opportunity In A Premium Location** (id:63203)
63 Lord Simcoe Drive
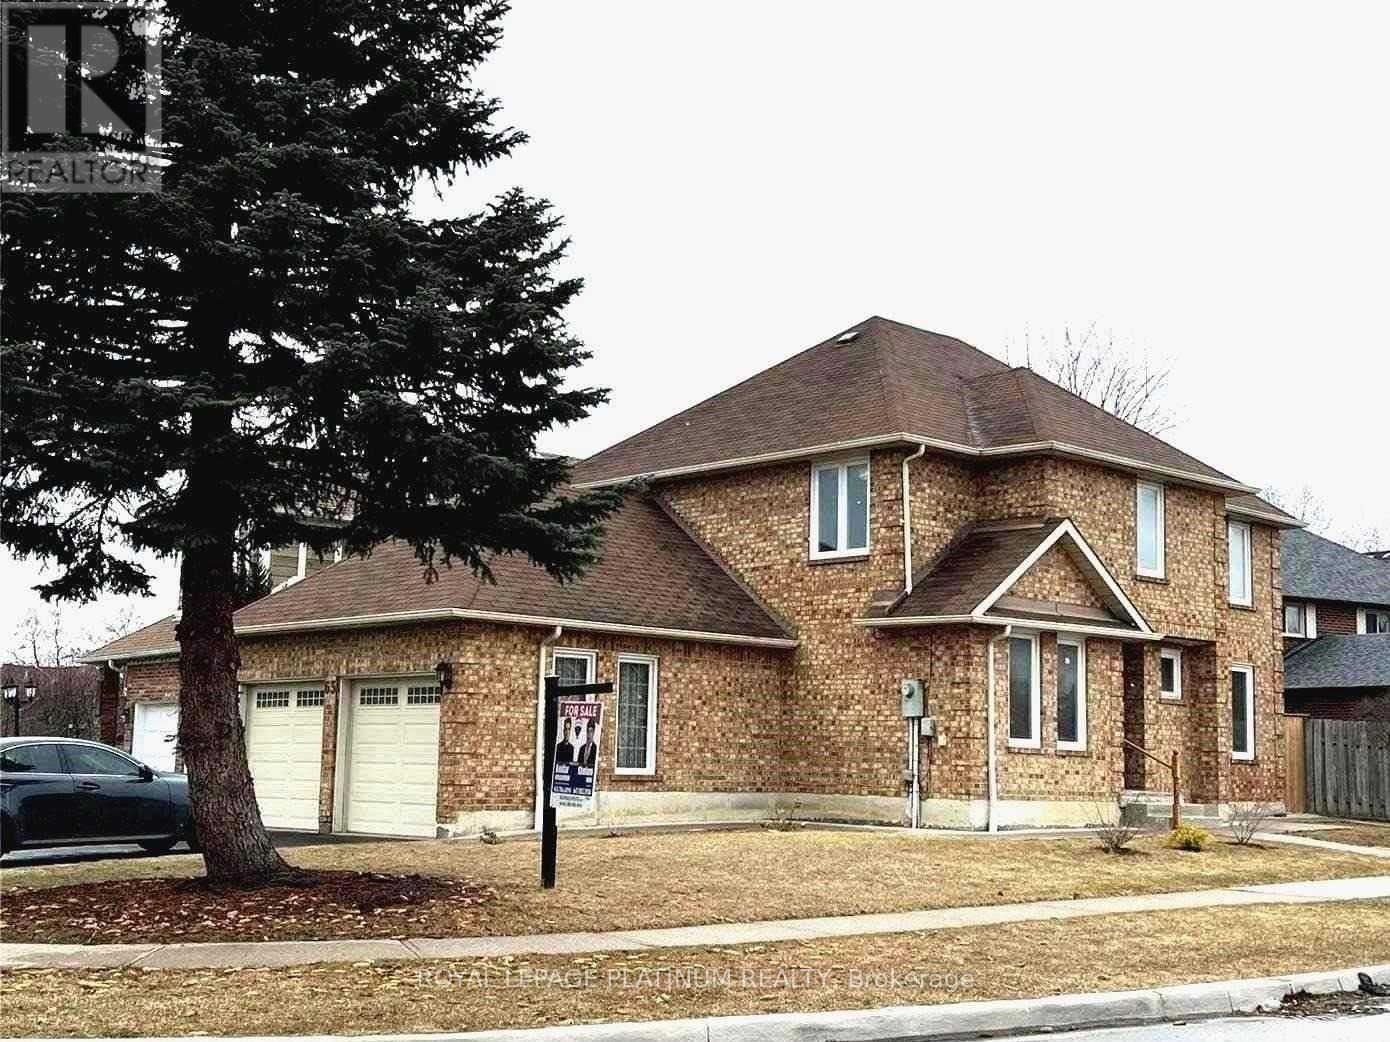
Brampton, Ontario
Well Kept 4 Bedroom Detached Home With Legal Basement Apartment Registered With The City Of Brampton. Corner Lot With Lots Of Natural Light. Separate Living, Dining And Family Room. Extra Large Driveway And Double Car Garage. (id:63203)
1073 Mesa Crescent
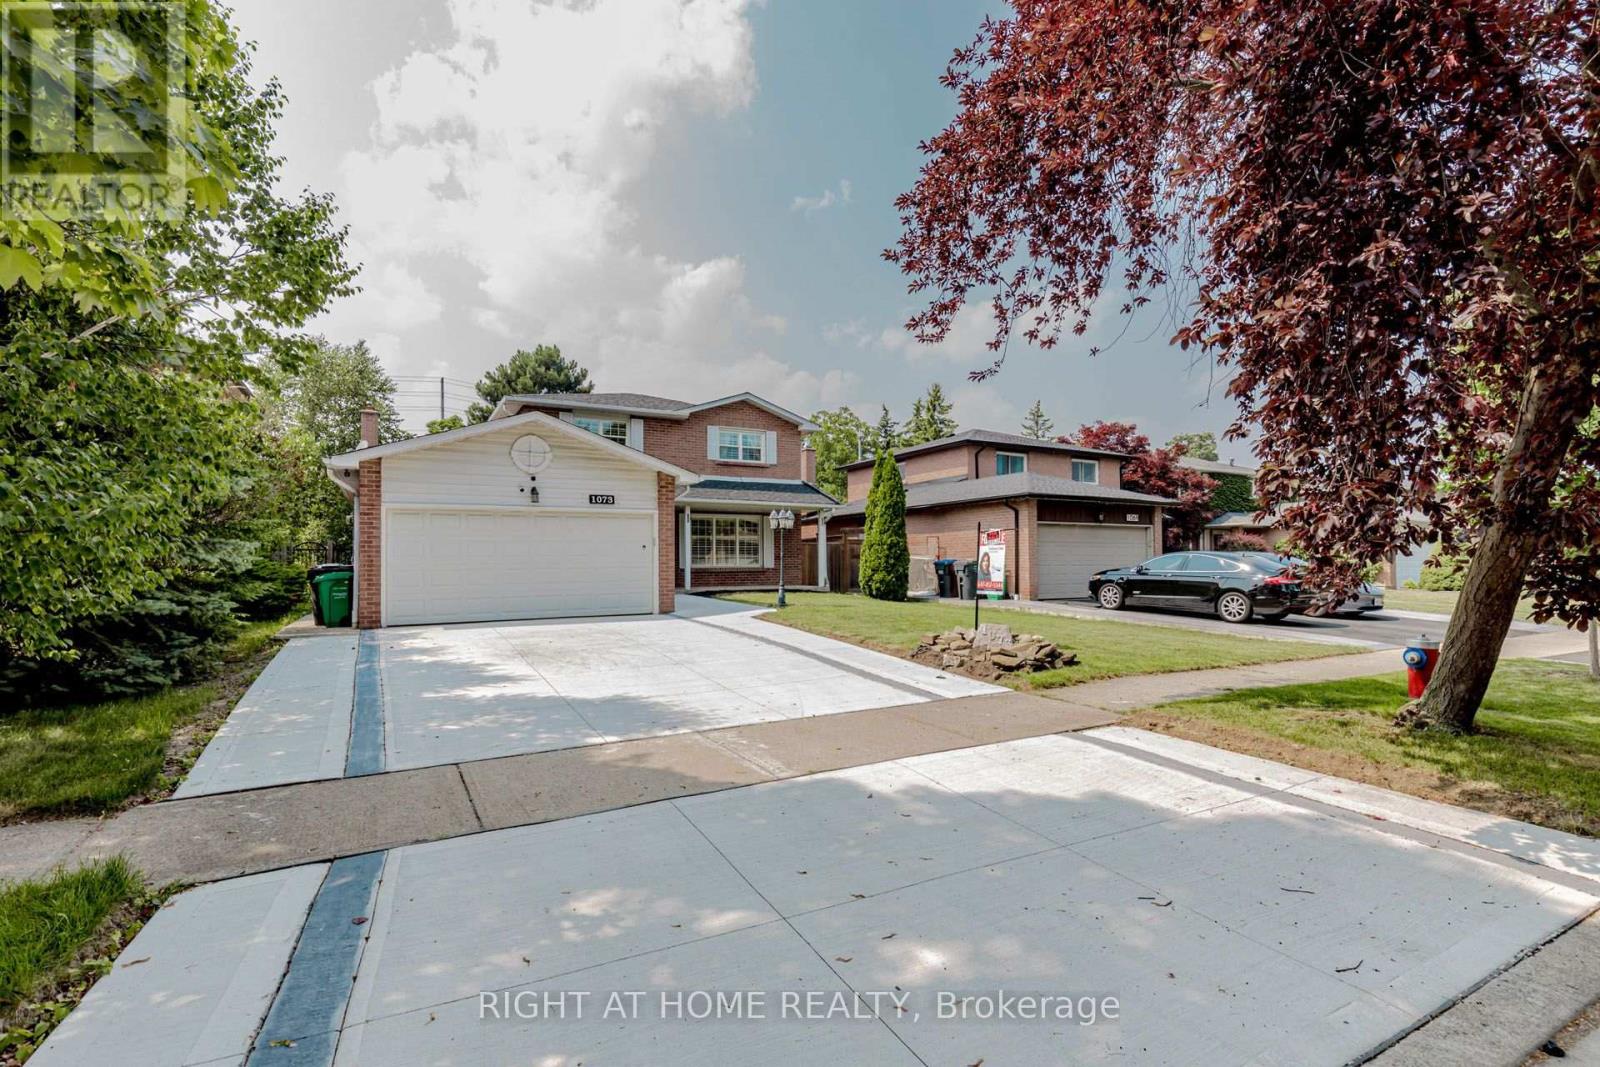
Mississauga, Ontario
Nestled in one of Mississauga's most coveted areas, this Lorne Park home presents a rare opportunity in a family-friendly neighborhood. This ready to move in property is within walking distance of top-ranked schools, including White Oaks Montessori, Tecumseh Elementary and Middle School, and Lorne Park High School. The main living spaces balance brightness and openness with defined areas for everyday living and entertaining. The kitchen features custom wood cabinetry, stone countertop and seating. Premium stainless steel appliances include a fridge, gas cooktop, built-in microwave, oven range, and a dishwasher. The upper level includes three bedrooms and two washrooms, including a primary suite with a walk-in closet and private ensuite shower. The second bedrooms offer closet. The fully finished lower level adds an entertainment room, a custom bar with a beverage fridge, and flexible living space, along with two additional bedrooms, a bathroom, and a walk-up . Situated on a 50 x 123 ft. lot with an , this home showcases a sun-filled backyard oasis complete with an oversized covered deck. (id:63203)
62 Commuter Drive

Brampton, Ontario
Sale of Live/Work property. Spacious 3-storey freehold townhome with Large Retail space on main floor. Offering well-designed Retail Space + 3 bedrooms, 3 bathrooms, a built-in double-car garage, and parking for up to 4 vehicles. Natural Light filled second level showcases hardwood flooring throughout with open-concept living and dining area and a walkout private balcony. The modern kitchen features stainless steel appliances, generous workspace, and an open layout ideal for everyday living and entertaining. A separate den with a window provides flexible space for a home office, study, or sitting area. This level also includes a well-sized bedroom and a convenient 3-piece bathroom. The third floor offers a spacious primary bedroom complete with hardwood flooring, a private 4-piece ensuite, and a walkout to another balcony. An additional bedroom with a window and closet, along with a second 4-piece bathroom, completes the upper level. (id:63203)
1601 - 55 Elm Drive W
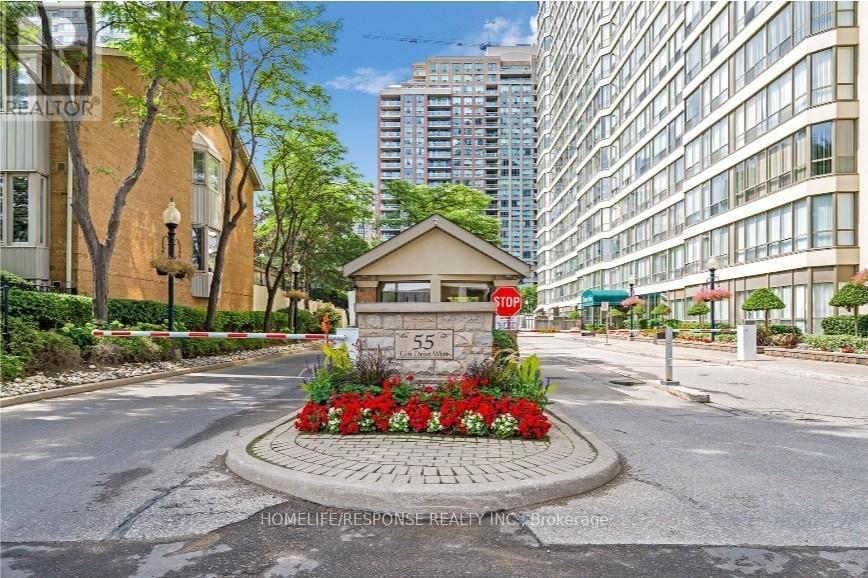
Mississauga, Ontario
Beautiful and Spacious 1 Bedroom + Den Condo in Prime Mississauga Location! Functional Open-Concept Layout with Large Separate Den - Ideal for Home Office or Second Bedroom. Bight Unit with Large Windows and Abundant Natural Sun Light. Panoramic View. Generous Primary Bedroom with 3 Piece Ensuite and Additional Powder Room. Well Maintained Building with Premium Amenities Including: Indoor Pool, Hot Tub, Sauna, Gym, Tennis Courts, Theatre Room, Library, Billiards, BBQ Area and 24 Hour Gatehouse Security. Utilities included are hydro, water, heat/AC, and cable TV. Unbeatable Location - Steps to Square One, Go Transit, Restaurants, Shopping, Parks and Major Highways. Exceptional Value. (id:63203)
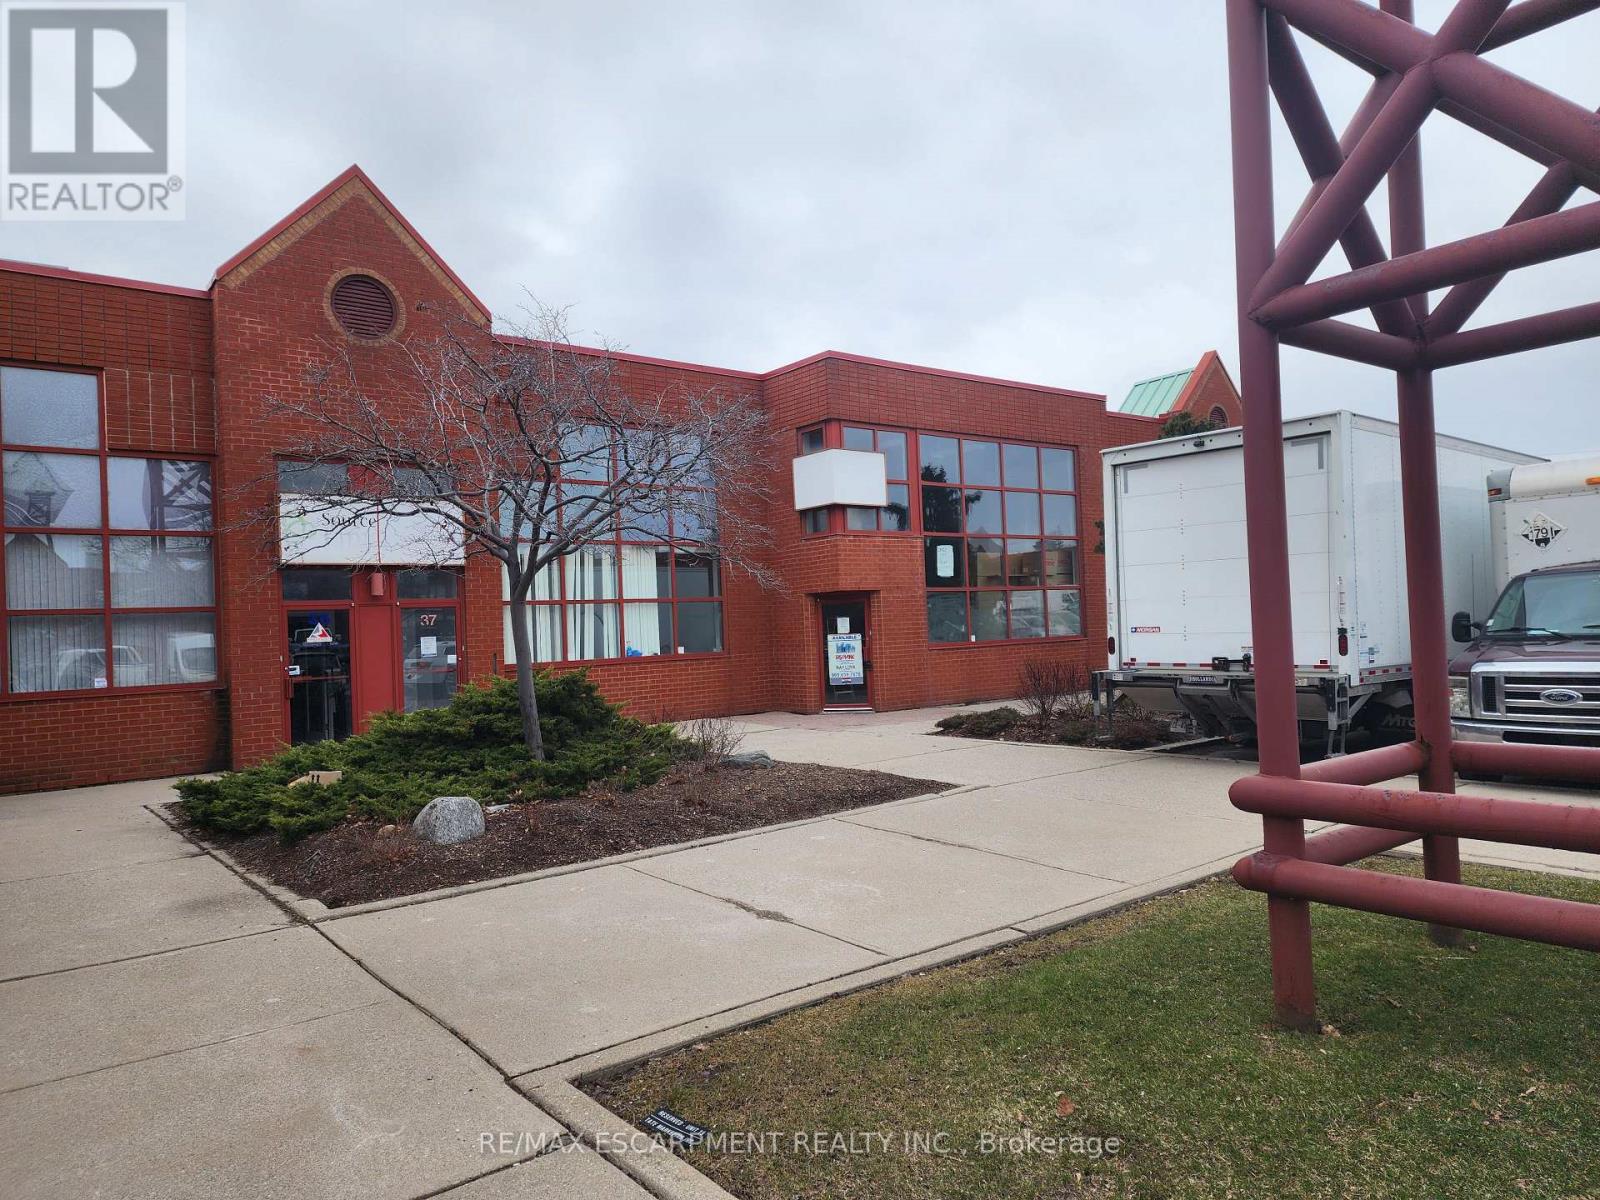
37 - 5100 South Service Road
Burlington, Ontario
Prime location for your business in the Twin Towers Condominium Complex. The unit is currently configured with 5% office and 95% warehousing space approximately 5053 SF. The unit is clean, had brand new LED lighting and 2 oversized drive-in shipping doors. Excellent highway access to QEW/403 via Appleby Line. Conveniently located within minutes of retail amenities and Go Train. BC1 zoning permits a wide range of industrial/flex uses. Ideally suited for warehouse uses but landlord will consider recreational uses. TMI for 2026 is estimated at $7.99 psf. 4 dedicated parking spots plus additional in-common and unreserved spot in the complex. Tenant pays separately metered utilities. Unit is available immediately so quick deals are possible. *Tenant Bonus* The landlord will provide the first 3 months of net rent free to qualified tenants on a 5 year lease. (id:63203)
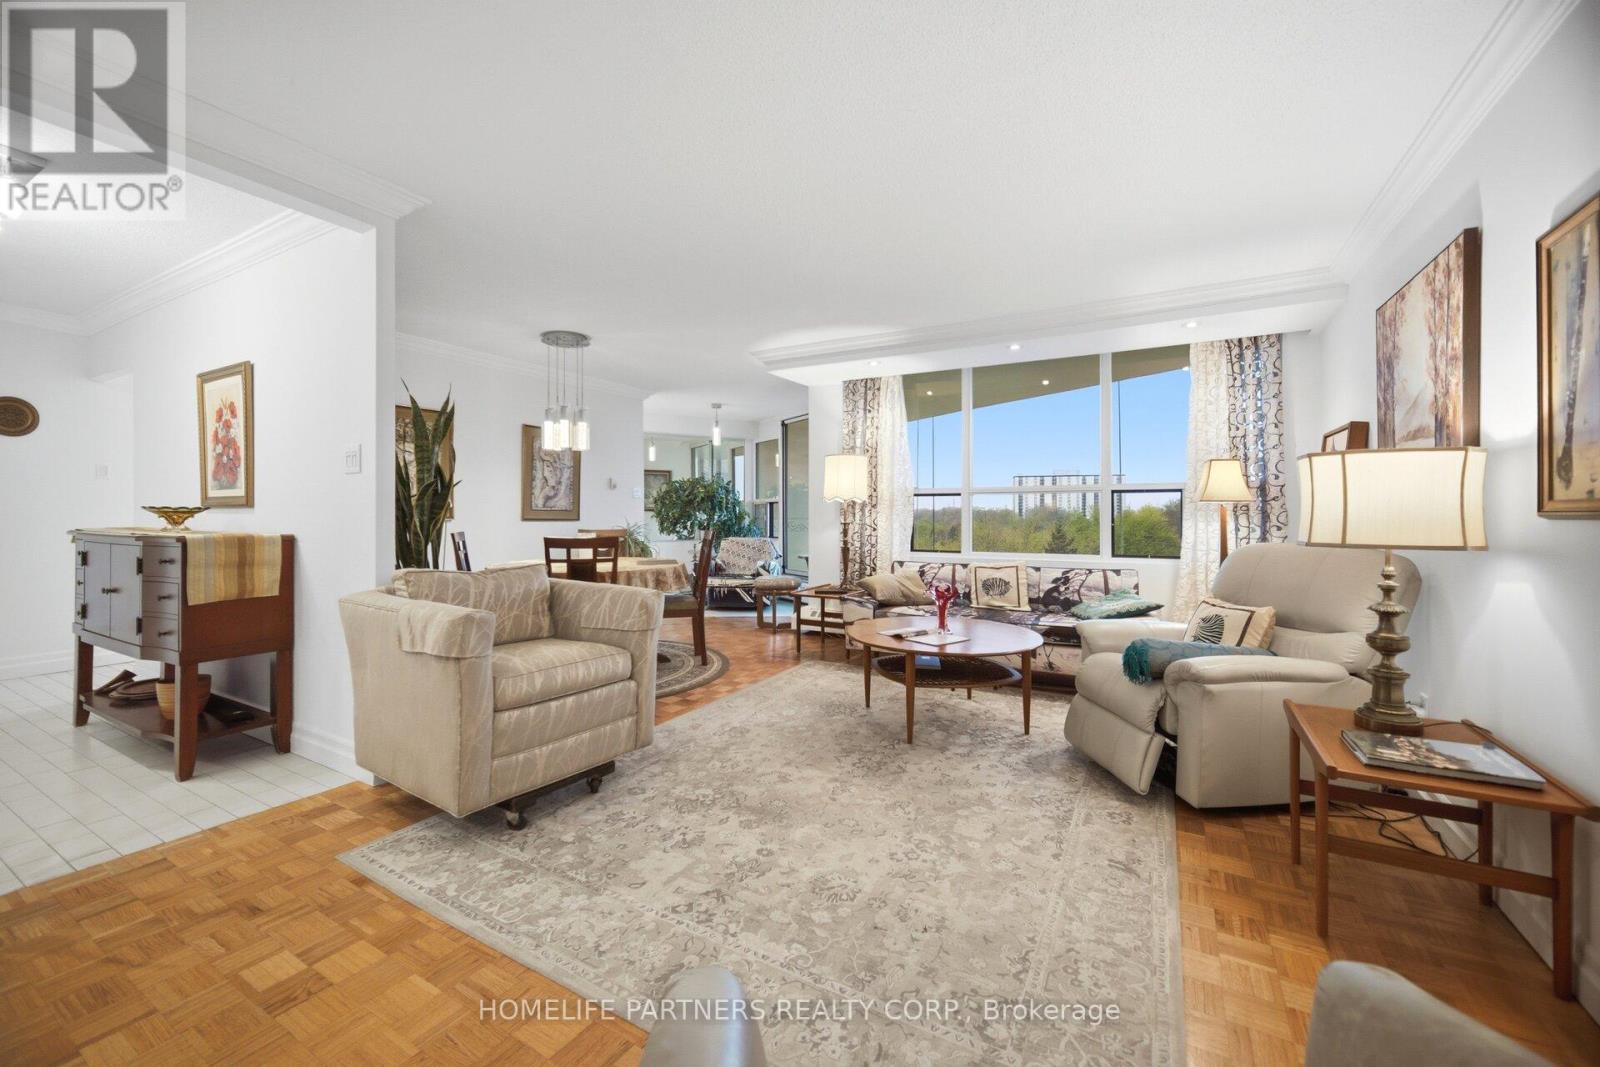
903 - 335 Mill Road
Toronto, Ontario
Ideal Suite with the best unobstructed peaceful view. Updated 2-bedroom, 2-bathroom condo in the desirable Valencia Towers. Spacious unit features a renovated kitchen and functional layout with plenty of living/dining space. Large space for ample storage within. This sun-filled Suite is designed to host great dinners and enjoy the sunsets with its huge Balcony overlooking the tranquil pool on the lush green grounds. Utilities are included for added convenience. Plenty of visitor parking for your friends And family. Quiet and unassuming building nestled among parks and golf courses with easy access to trails, schools, shopping, highways, restaurants & recreation, TTC And Miway. (id:63203)
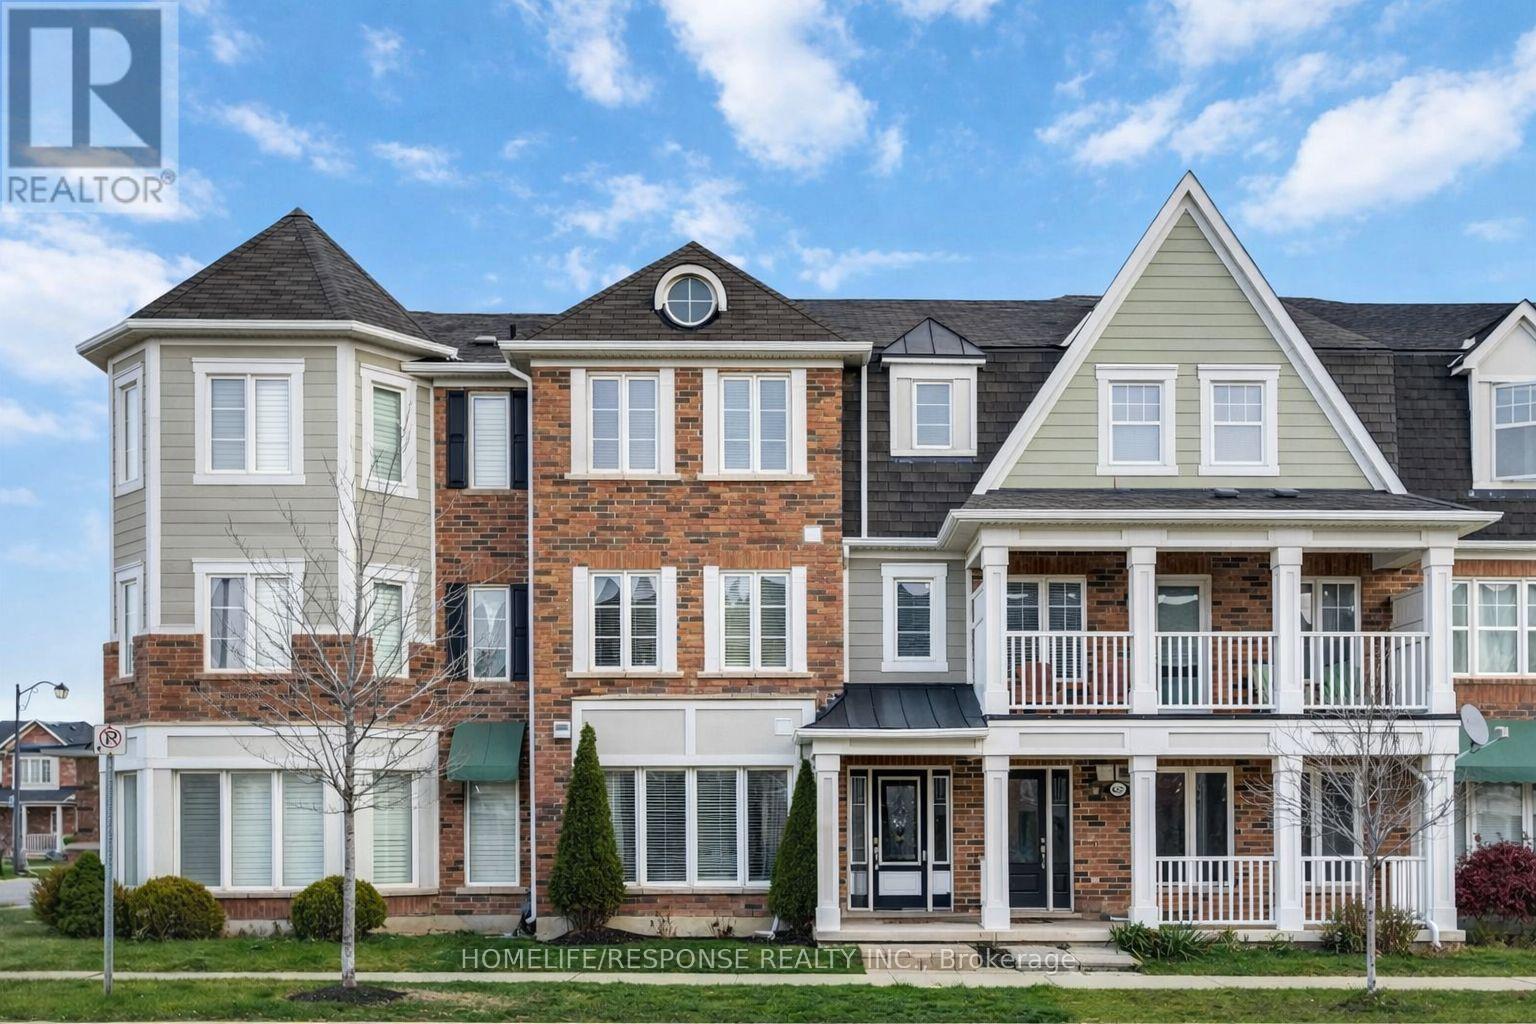
635 Scott Boulevard
Milton, Ontario
Beautiful sun-filled, move-in ready freehold townhouse in the highly desirable Scott community in Milton! This well-maintained home offers 3 bedrooms with the additional room ideal for a home office or study. And 2 full bathrooms plus one. Upon entry, you are welcomed by a bright guest room filled with natural light from large windows, creating a warm and inviting space. The main floor features a separate living room and a spacious kitchen with a breakfast area, connected to the dining area, creating a comfortable space for family meals and entertaining. A cozy coffee corner is conveniently located just outside the kitchen, adding a charming and functional touch. Enjoy hardwood flooring throughout the entire home - completely carpet-free and filled with abundant natural light. The property also offers plenty of storage spaces and a double-car garage. Conveniently located close to schools, shopping, banks, and everyday amenities, making it a perfect family home in a prime Milton location. shows beautifully - A must see! (id:63203)
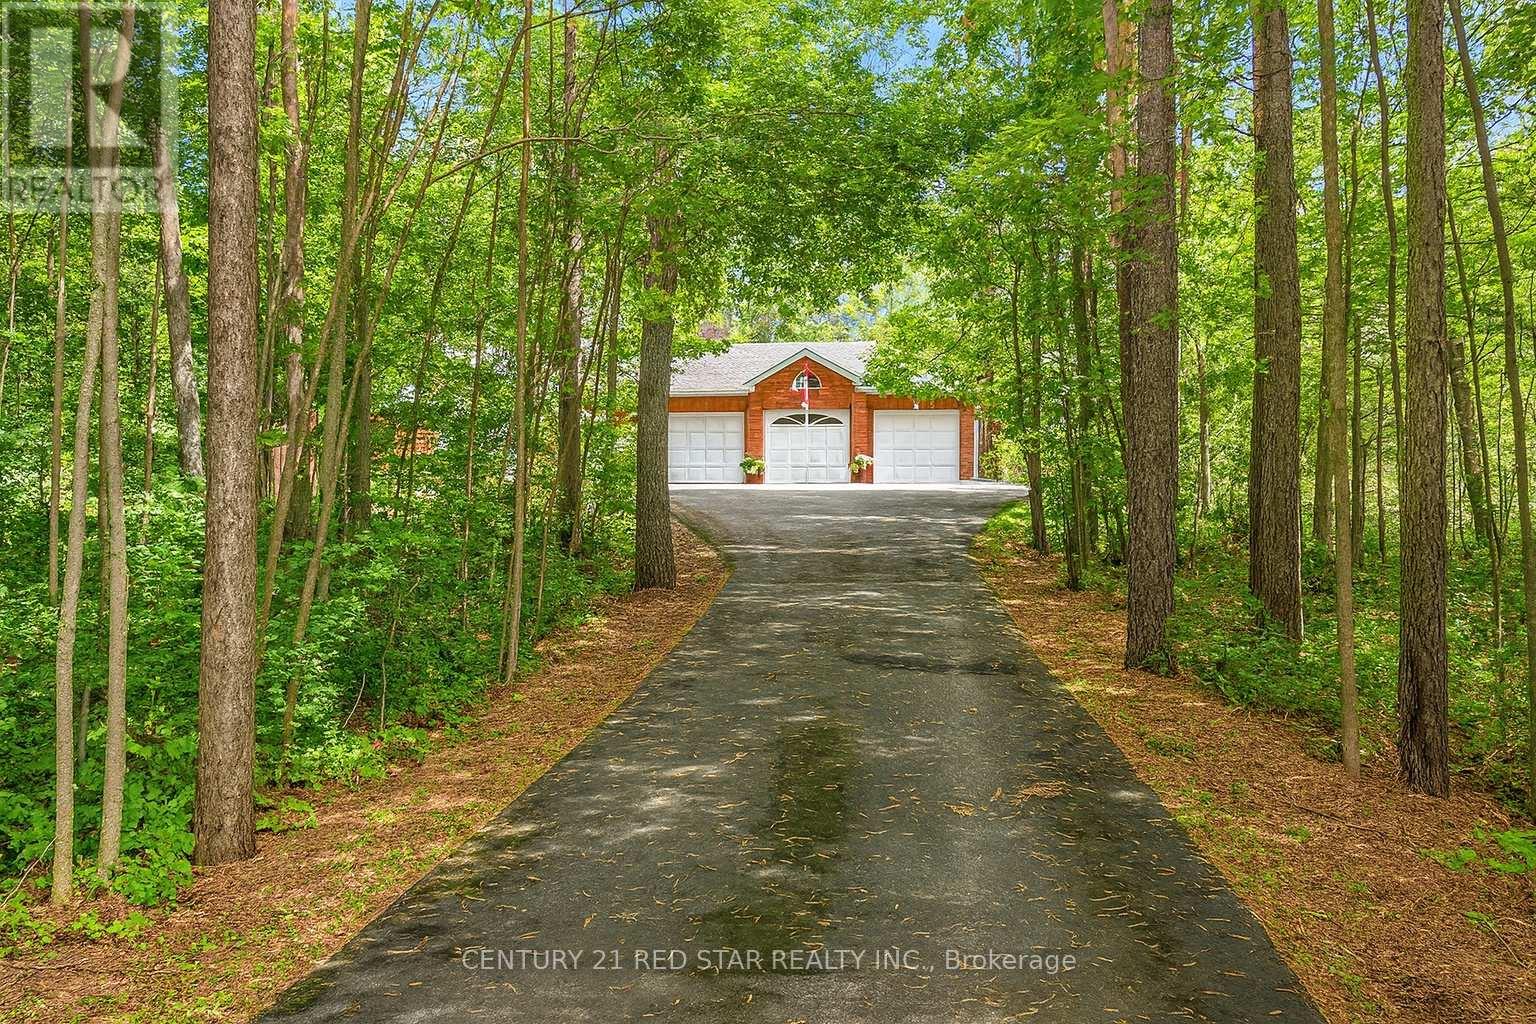
1775 Loretta Avenue
Severn, Ontario
Truly one of Severn's BEST VALUE! Experience the perfect blend of privacy, space, and lifestyle in this 3-bedroom detached bungalow featuring a 3-car garage and set on over 2 acres, including an additional lot area and minutes walk to Bass Lake (lots not severed). This rare offering delivers the tranquility of country living with the convenience of nearby amenities. This home features over 2200sqft, a large kitchen with large windows for natural light. The framed basement has another 2200sqft waiting for you to design your ideal space. Hardwood floors, 3 large bedrooms, a primary with a walk-in closet and ensuite will be perfect for a growing family or someone looking to downsize. Roof was replaced in early 2020, Minutes drive to hwy 400, Costco, Walmart, schools and so much more... (id:63203)
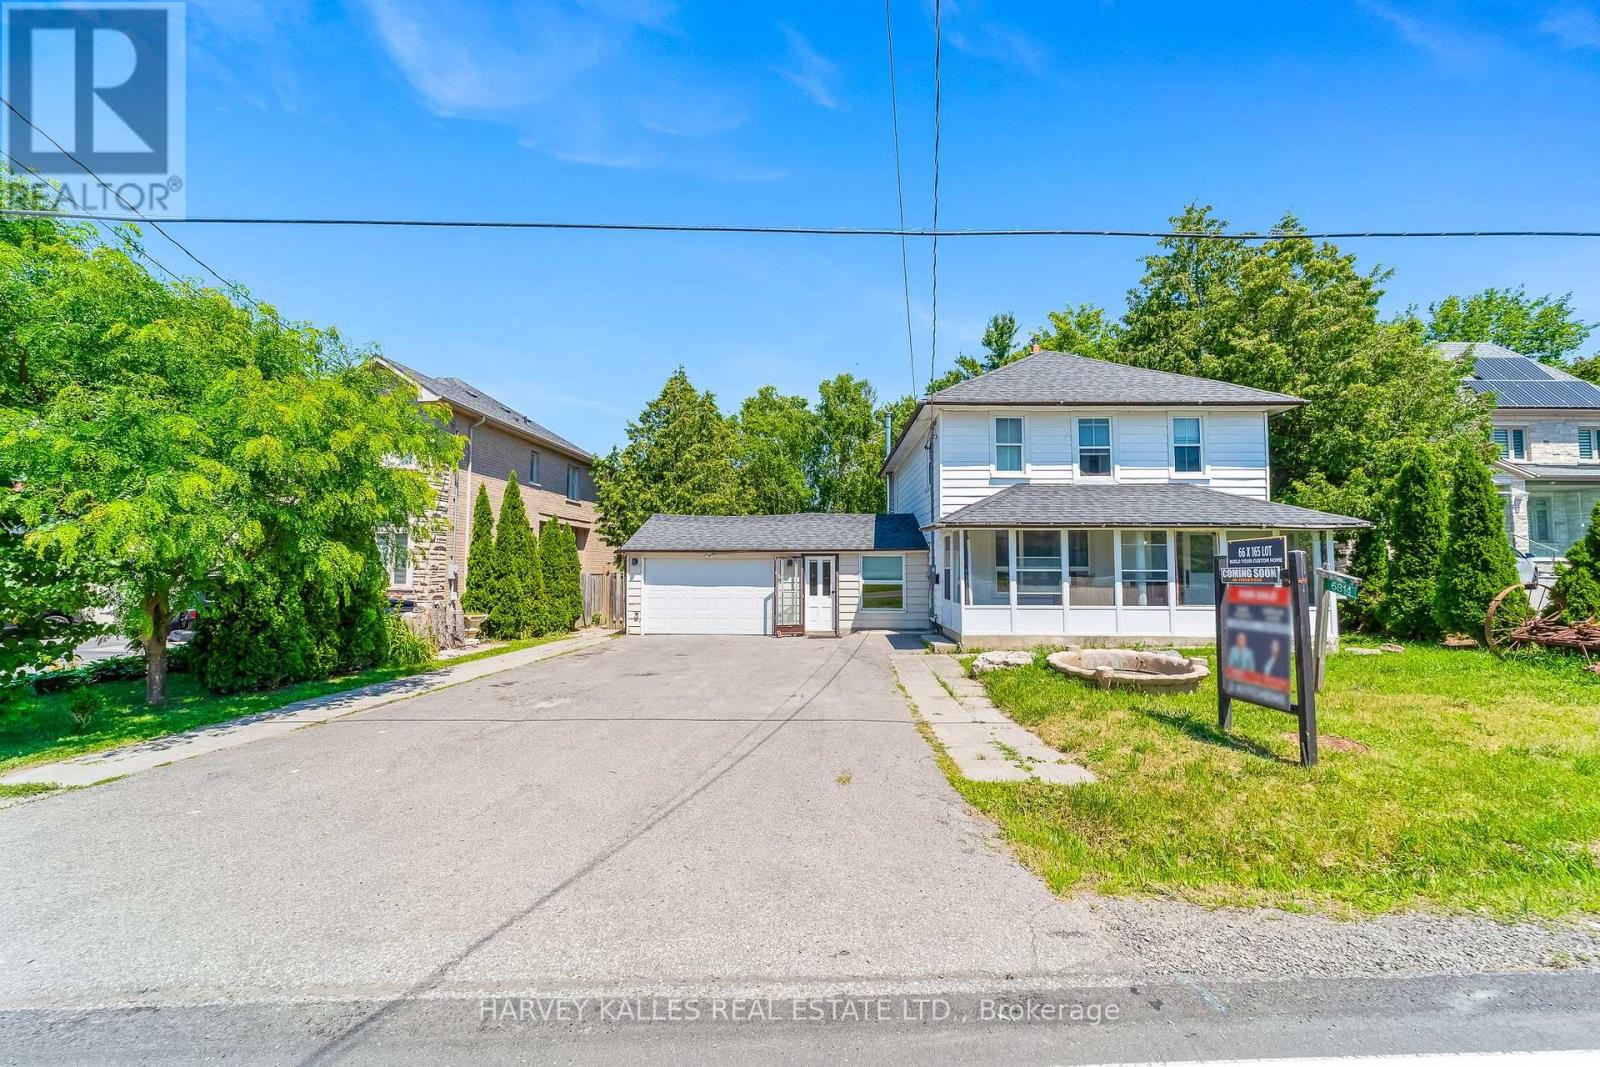
6814 14th Avenue
Markham, Ontario
Renovated two-story detached home on a large 66 x 165 ft lot in the highly desirable Boxgrove community of Markham. A fantastic opportunity to build your dream custom home or move in and enjoy this beautifully renovated property with recent updates throughout. Ideally located close to top-ranked schools within the York Region District School Board, Highway 407, Markham Stouffville Hospital, Longo's, Walmart, Starbucks, and all essential amenities. A rare opportunity in a sought-after neighbourhood with endless possibilities. (id:63203)
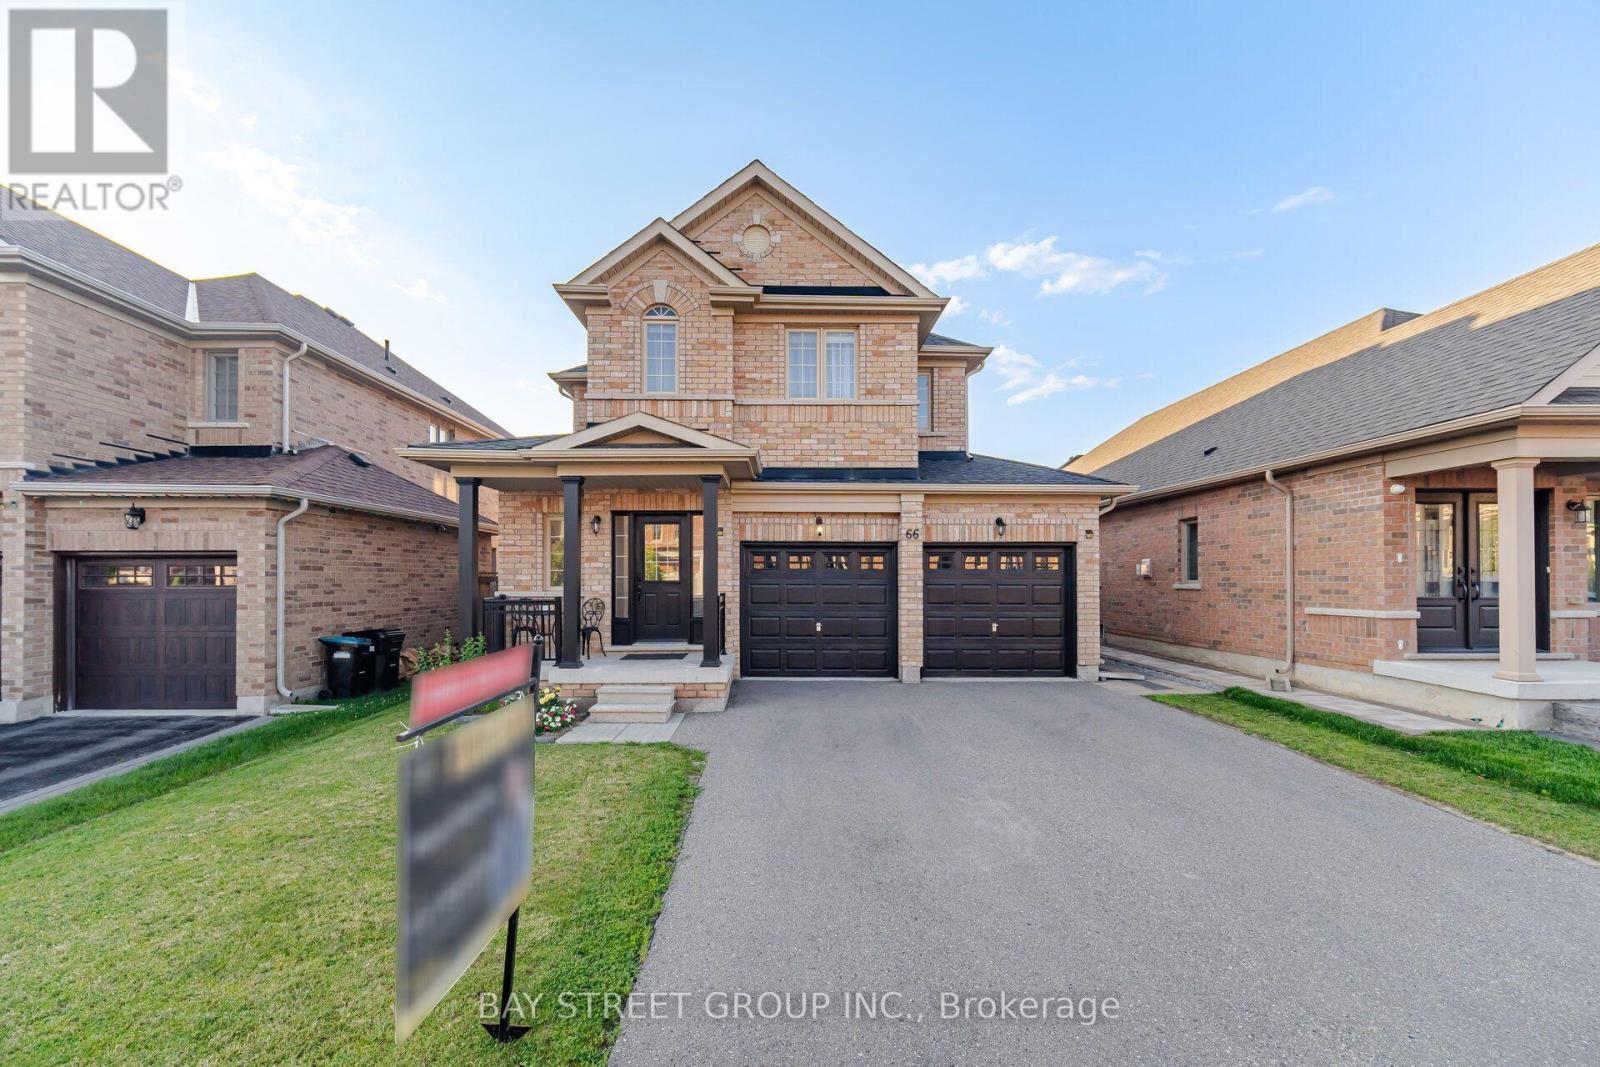
66 Milby Crescent
Bradford West Gwillimbury, Ontario
Your Search Ends Here! Welcome to this exceptional detached home where luxury, style, and functionality come together to create the perfect family residence. Boasting outstanding curb appeal, this stunning home welcomes you with a grand door entry and an elegant foyer that opens to a bright, spacious living and dining area featuring soaring 9-foot smooth ceilings and stylish pot lights throughout 1st floor . Hardwood through out .The heart of the home is the beautifully upgraded. chef-inspired kitchen, complete with quartz countertops, a designer backsplash, premium finishes, and a generous breakfast area overlooking the professionally manicured backyard. Step outside to an elegant stone-paver patio-an ideal setting for entertaining family and friends or enjoying peaceful evenings outdoors. The second level offers four generously sized bedrooms and two full bathrooms, including a luxurious primary retreat designed for comfort and relaxation. The professionally finished basement features two additional bedrooms and a full bathroom, with excellent potential for a future side entrance-offering fantastic in-law suite or income-generating possibilities. Perfectly situated in a sought-after family-friendly neighbourhood, just minutes from excellent schools, parks, shopping, restaurants, Highway 400, the Bradford GO Station, and every convenience you need. (id:63203)

230 - 8763 Bayview Avenue
Richmond Hill, Ontario
Tranquil Ravine Living Meets Urban Sophistication at the "Tao Condos". Discover the ultimate balance of nature and urban convenience in Richmond Hill. Backing onto a protected ravine, this modern boutique condominium offers serene, tree lined views right from your private balcony. Inside, soaring 10 foot ceilings and expansive windows flood the open concept layout with brilliant natural light. The gourmet kitchen, appointed with premium granite countertops and stainless steel appliances, flows effortlessly into the living space. Retreat to the primary suite, complete with a walk in closet, a three piece ensuite and walkout to your private balcony. A spacious second bedroom is complemented by a versatile den featuring a built in cabinet for extra storage, creating the ideal home office. A second washroom rounds out this functional floor plan. Beyond your suite, Tao residents enjoy the resort style amenities at your doorstep. Residents benefit from concierge services, a state of the art gym and yoga studio, a video game room, a pool table and foosball table room, and the pet spa. Host gatherings with ease using the expansive party room, private dining room, and communal lounge, all complemented by ample visitor parking. Commuting is effortless with public transit directly outside your front door, offering a one bus ride straight to the subway. You are also just minutes from Highway 407, GO Transit, and premium dining and shopping. EXTRA BONUS: UNIT COMES WITH A SIZEABLE LOCKER AND TWO DEEDED PARKING SPOTS. (id:63203)
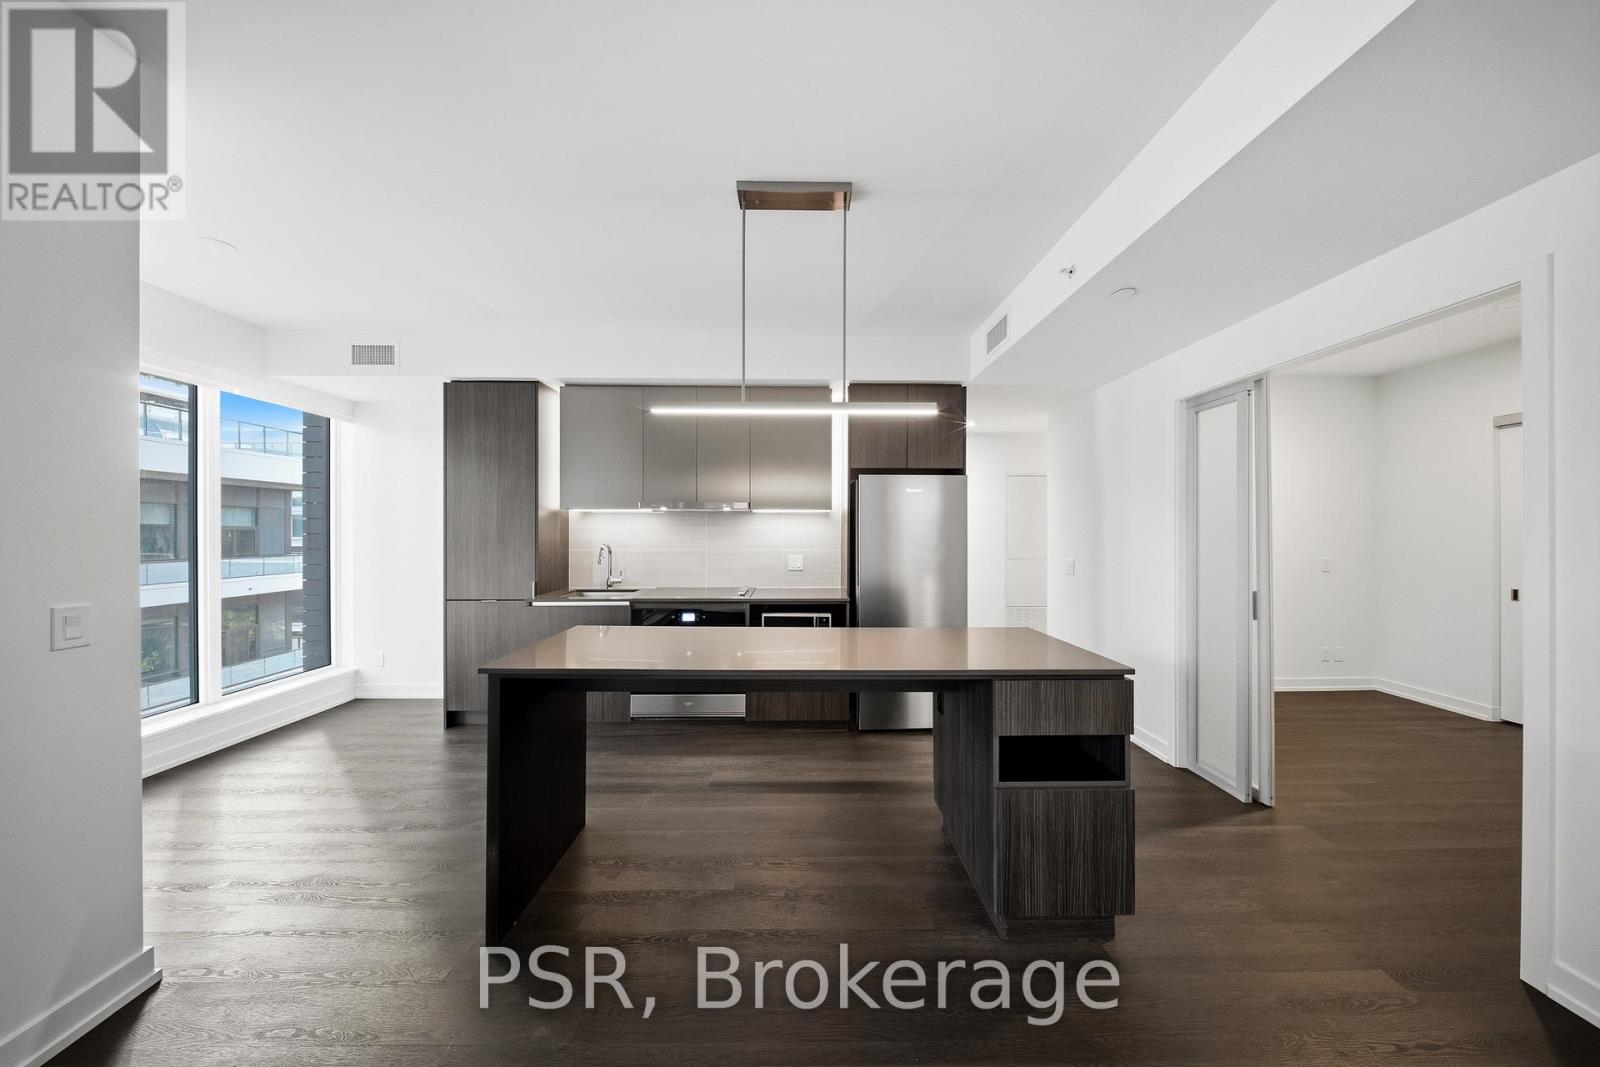
409 - 70 Ordnance Street
Toronto, Ontario
**One-month free rent promotion on a 12 month lease term** Welcome to SVNTY, a brand-new residence in the heart of Liberty Village. From the moment you enter the lobby to the thoughtfully designed suites, every detail has been curated to deliver a refined living experience, complete with premium finishes and an exceptional offering of amenities. Be the first to call this spacious three-bedroom suite home. Thoughtfully designed for functional living, the modern kitchen with a large island opens effortlessly into the living and dining areas, which extend to a private balcony for outdoor enjoyment. The suite showcases premium bathroom finishes, including a private primary ensuite bathroom, along with spacious closets. Additional highlights include vinyl flooring throughout and smart thermostats, all designed to provide an elevated living experience. SVNTY offers an impressive selection of amenities, including a state-of-the-art fitness centre, yoga studio, multiple resident lounges, dining room, games room, and screening lounge. Outdoor spaces include the SVN Terrace and Skyview Terrace, complete with tire pits and BBQs, well suited for relaxing or entertaining. Additional features include a co-working lounge with Wi-Fi and a lobby café available to all residents. Your future home is ideally situated just steps from Altea Active, grocery stores, LCBO, banks, parks, the waterfront, public transit, and a vibrant mix of local shops and restaurants, along with everything Liberty Village has to offer. (id:63203)
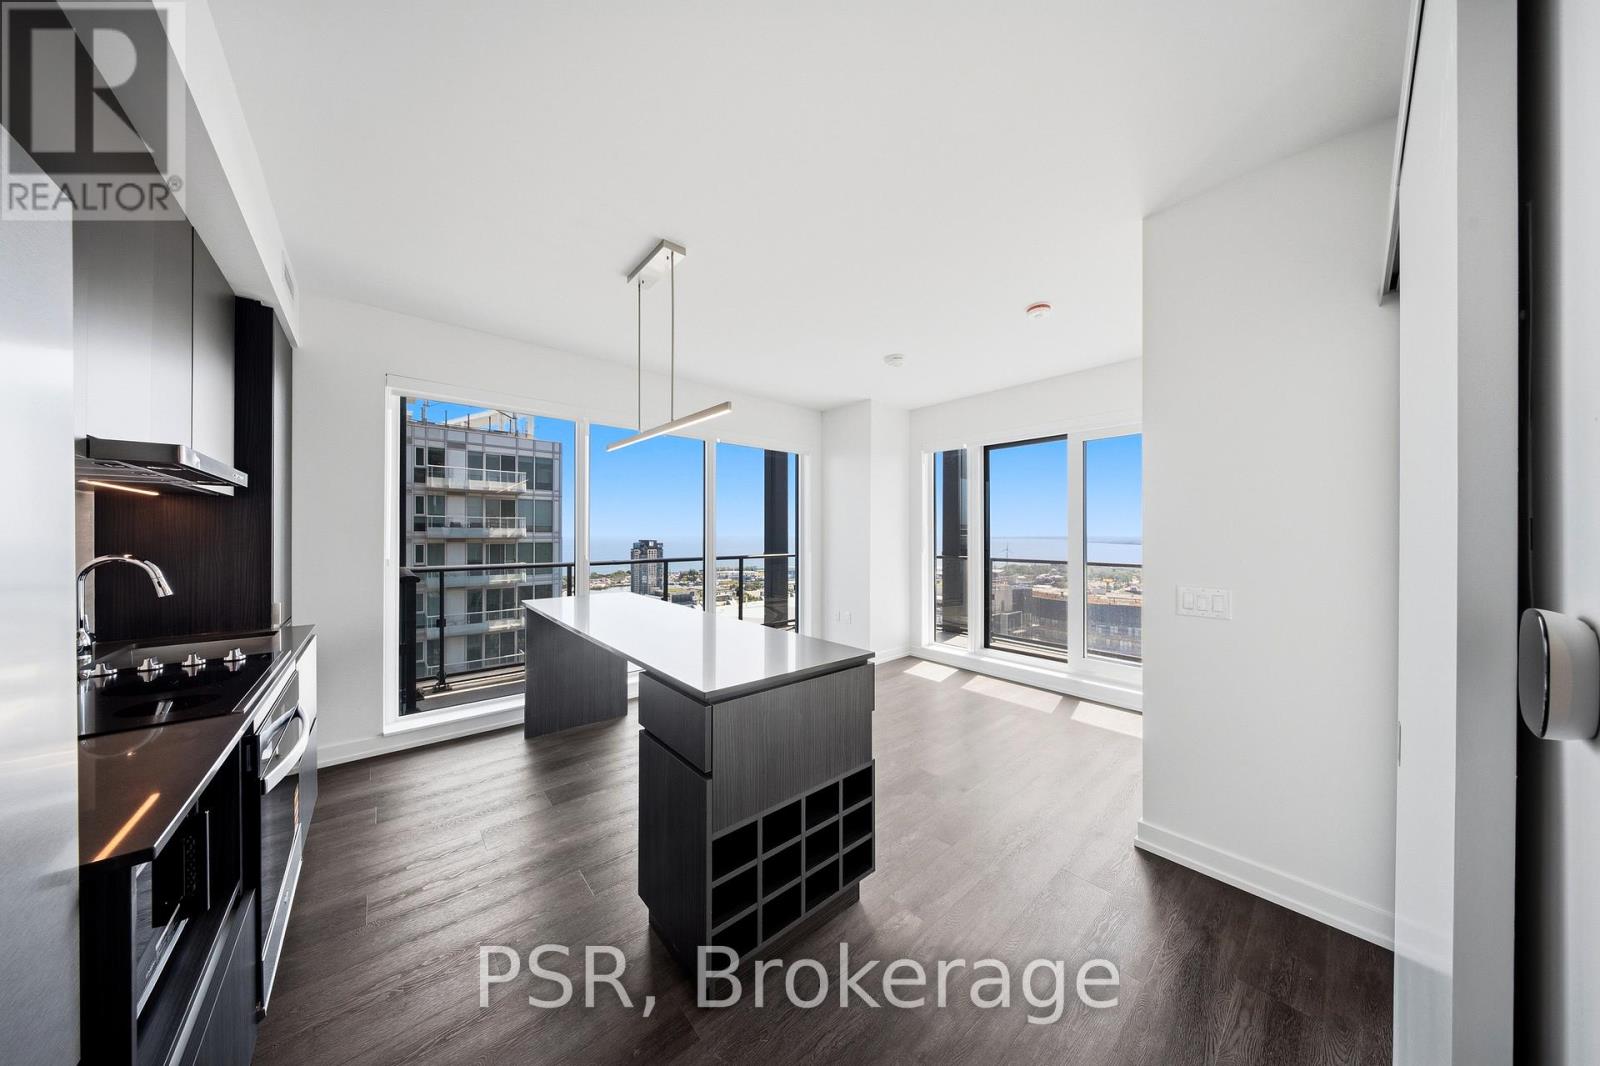
3310 - 70 Ordnance Street
Toronto, Ontario
**One-month free rent promotion on a 12 month lease term** Welcome to SVNTY, a brand-new residence in the heart of Liberty Village. From the moment you enter the lobby to the thoughtfully designed suites, every detail has been curated to deliver a refined living experience, complete with premium finishes and an exceptional offering of amenities. Be the first to call this beautifully designed three-bedroom corner suite home. Thoughtfully designed for functional living, the modern kitchen with a large island opens effortlessly into the living and dining areas, enhanced by expansive southwest-facing windows that fill the space with natural light and frame Lake Ontario in the backdrop. The suite showcases premium bathroom finishes, including ensuite bathrooms in the primary and second bedrooms, along with spacious closets. The primary bedroom also features a private balcony for outdoor enjoyment. Additional highlights include vinyl flooring throughout and smart thermostats, all designed to provide an elevated living experience. SVNTY offers an impressive selection of amenities, including a state-of-the-art fitness centre, yoga studio, multiple resident lounges, dining room, games room, and screening lounge. Outdoor spaces include the SVN Terrace and Skyview Terrace, complete with fire pits and BBQs, well suited for relaxing or entertaining. Additional features include a co-working lounge with Wi-Fi and a lobby café available to all residents. Your future home is ideally situated just steps from Altea Active, grocery stores, LCBO, banks, parks, the waterfront, public transit, and a vibrant mix of local shops and restaurants, along with everything Liberty Village has to offer. (id:63203)
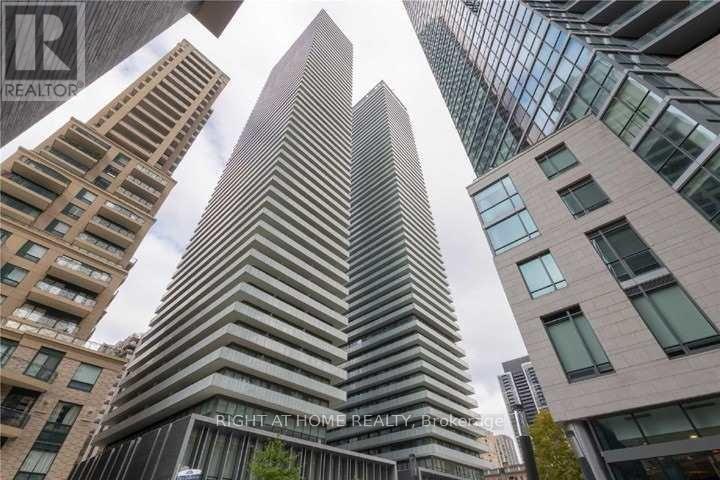
3408 - 42 Charles Street E
Toronto, Ontario
Welcome to 42 Charles Street E Unit 3408. This luxurious 2-bedroom corner suite features soaring 9 ft ceilings, southeast exposure, and abundant natural light. Enjoy 307 sq.ft of wraparound balcony space with stunning city views. Ideally situated near Yonge & Bloor, with easy access to U of T, Toronto Metropolitan University (formerly Ryerson), upscale shopping, fine dining, and the entertainment district. Resort-style amenities include a fully equipped gym, games room, rooftop lounge, outdoor infinity pool, and 24-hour security. Billard/Games Room, Rooftop Lounge & Outdoor Infinity Pool With Pool Deck And Bbqs For Outdoor Entertaining! (id:63203)
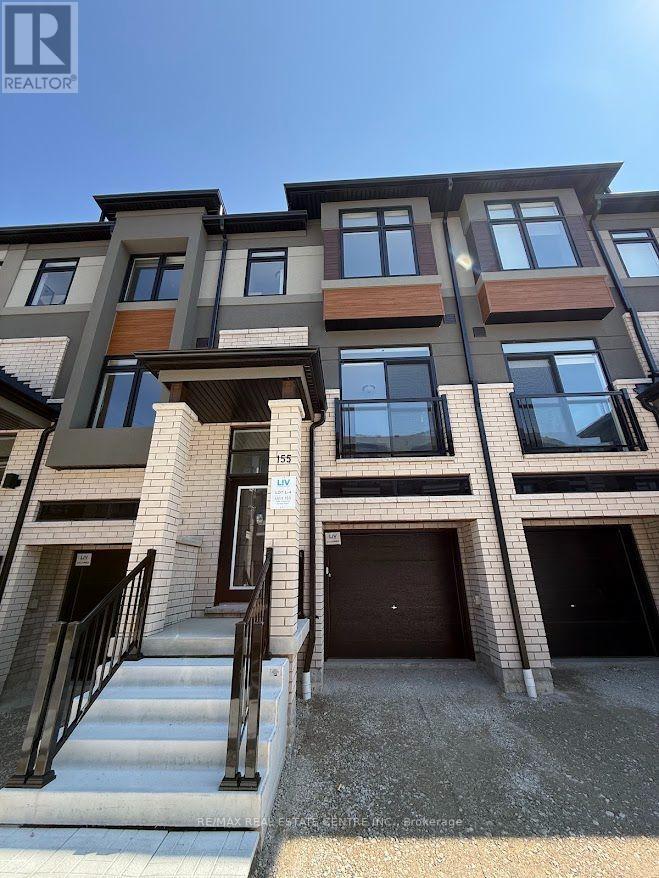
155 - 660 Colborne Street W
Brantford, Ontario
Experience contemporary elegance in this stunning, brand-new, never-lived-in freehold townhouse nestled in Brantford's prestigious Sienna Woods West community. Perfectly positioned on a premium walk-out ravine lot backing serene green space, this beauty offers three generous bedrooms, 2.5 modern bathrooms, and a light-filled open-concept layout boasting 9-foot ceilings and premium upgrades throughout. Crafted by a trusted builder with handsome brick- and-stucco exteriors and a versatile walk-out basement, it features a sleek chef's kitchen complete with new appliances and window coverings installed prior to move-in, plus a primary suite with a walk-in closet, extra wardrobe space, and a private ensuite, all complemented by main-floor laundry and abundant storage. Embrace effortless living moments from the Grand River, lush trails, parks, top schools, shopping, Wilfrid Laurier University, and Highways 403/401. This exceptional rental blends sophisticated style, everyday comfort, and unbeatable value in a vibrant family neighborhood. (id:63203)
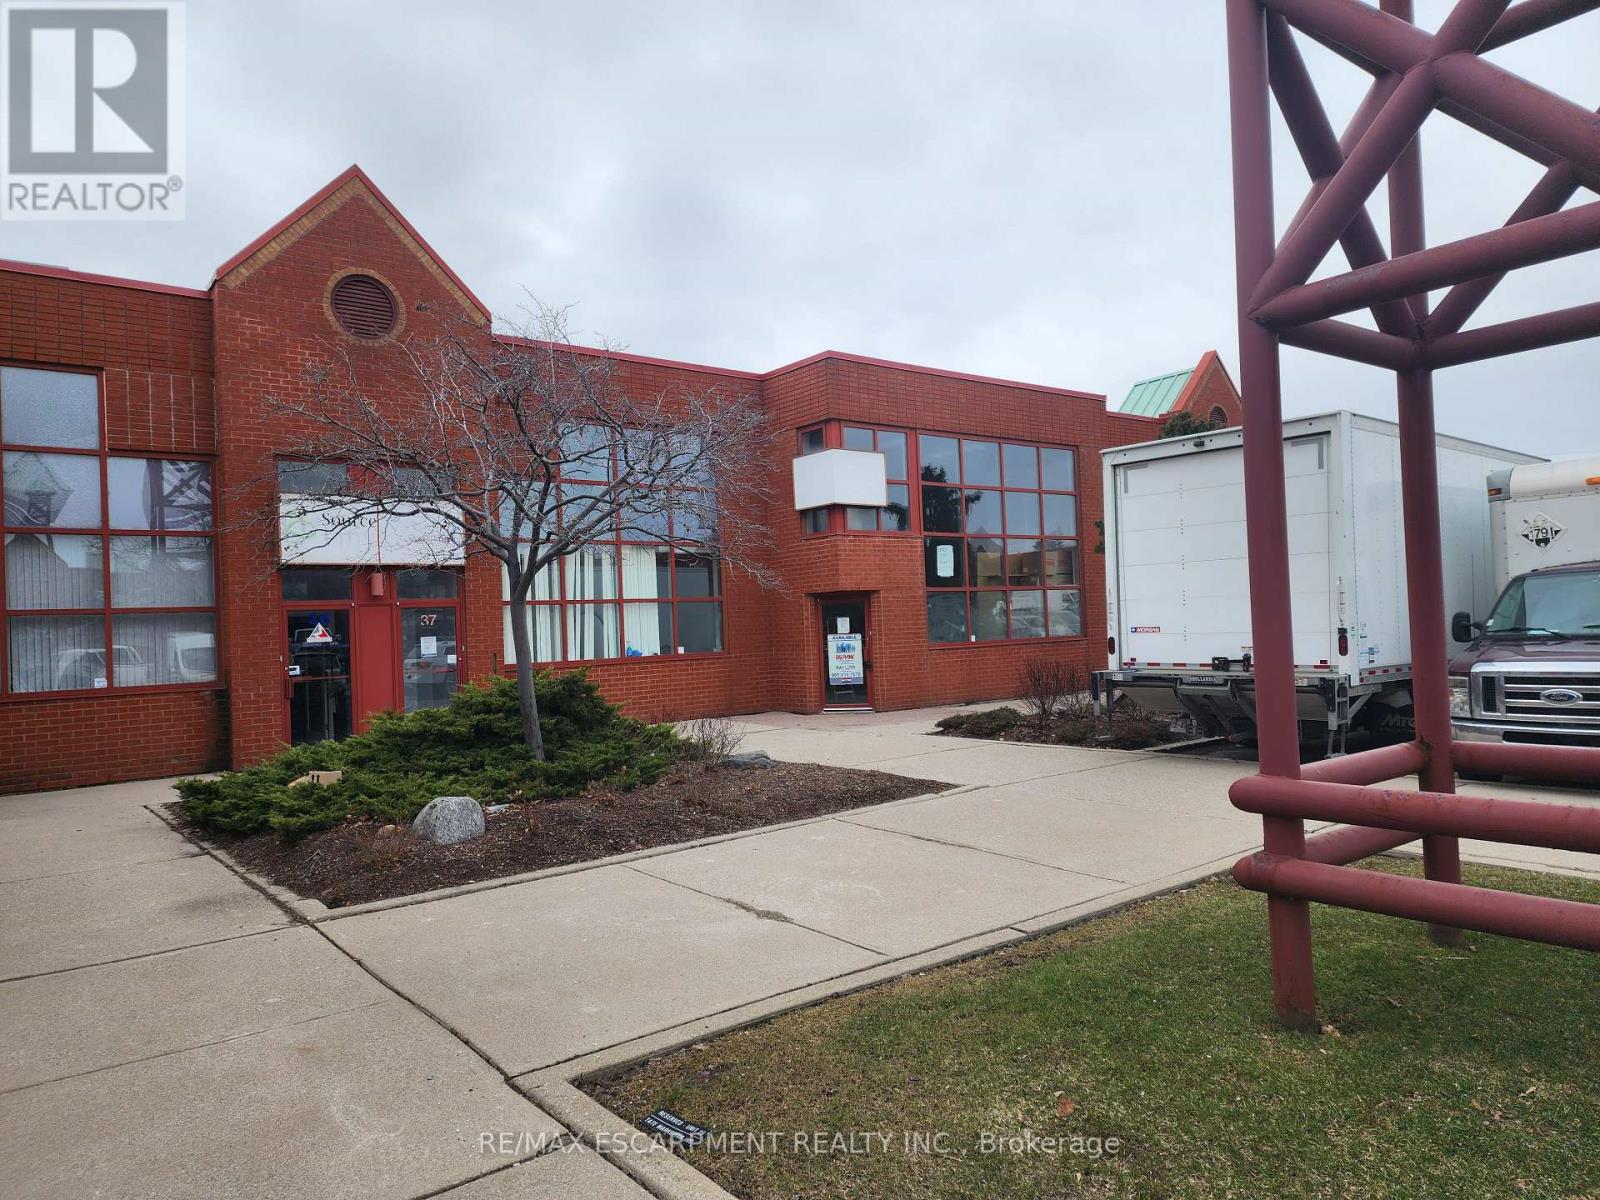
38 - 5100 South Service Road
Burlington, Ontario
Prime location for your business in the Twin Towers Condominium Complex. The unit is currently configured with 100% warehousing space approximately 4709 SF. The unit is clean, has racking in place (can stay or be removed) and has 2 oversized drive-in shipping doors. Excellent highway access to QEW/403 via Appleby Line. Conveniently located within minutes of retail amenities and Go Train. BC1 zoning permits a wide range of industrial/flex uses. Ideally suited for warehouse uses. TMI for 2026 is estimated at $7.99 psf. 4 dedicated parking spots plus additional in-common and unreserved spot in the complex. Tenant pays separately metered utilities. Unit is available May 1, 2026. *Tenant Bonus* The landlord will provide the first 3 months of net rent free to qualified tenants on a 5 year lease. (id:63203)
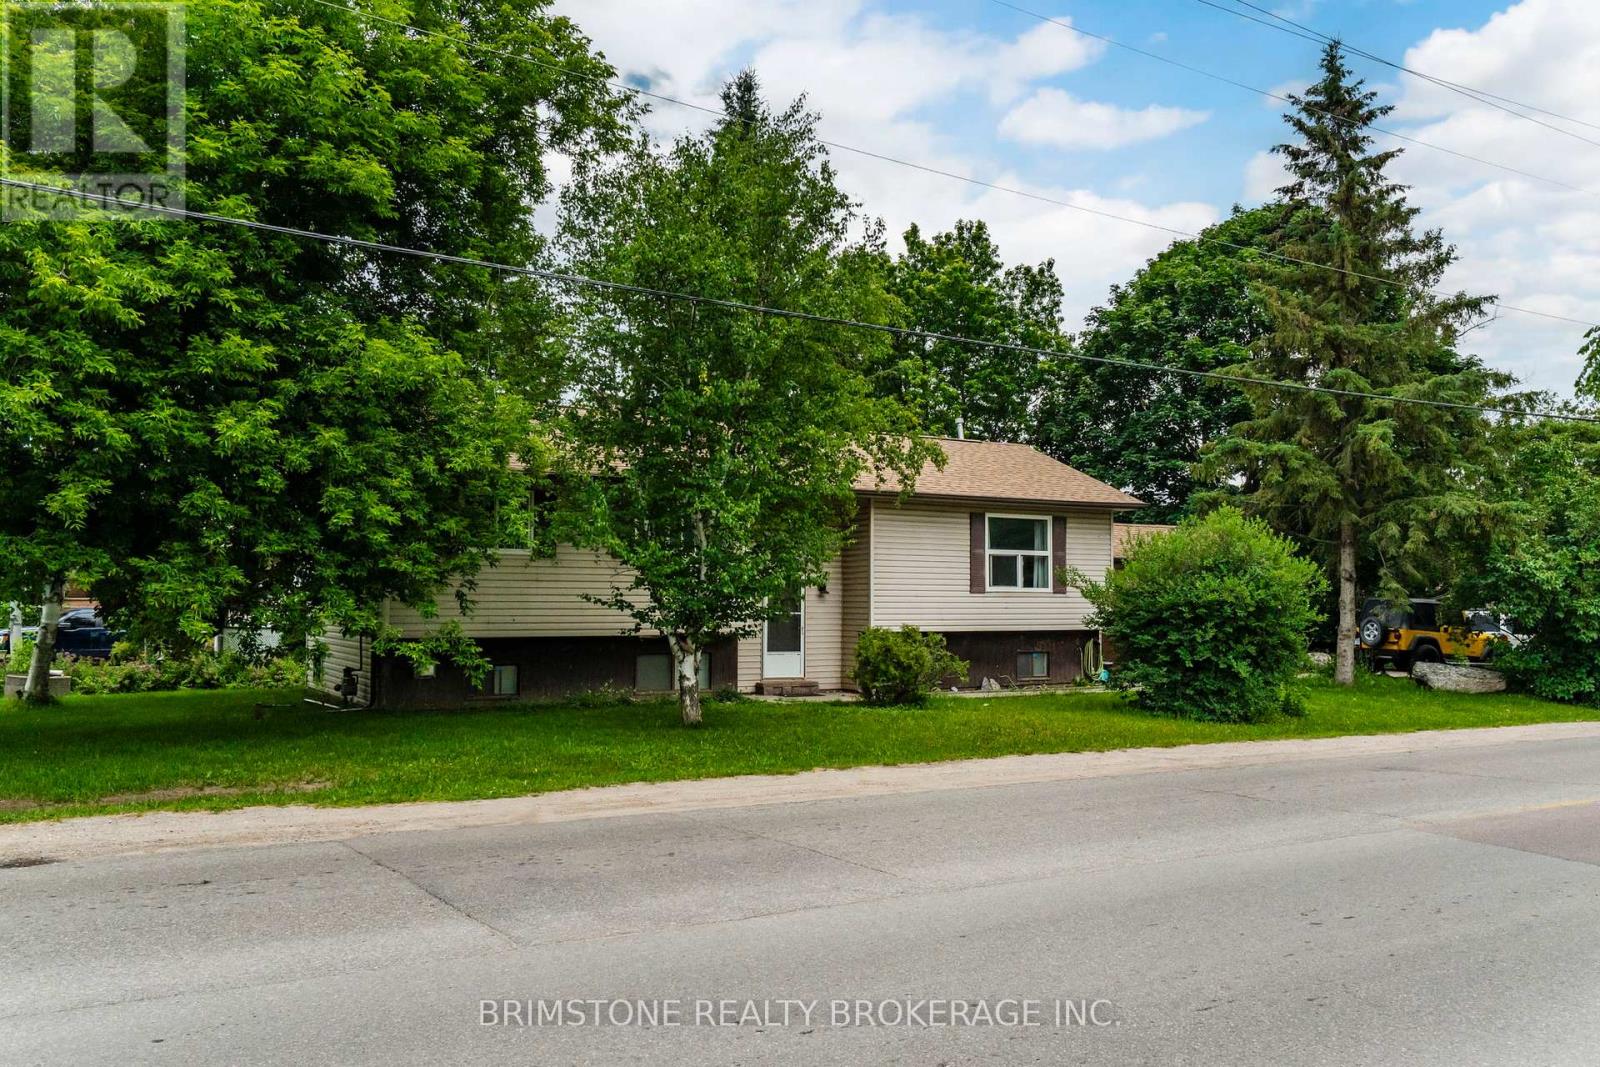
2693 25th Side Road
Innisfil, Ontario
Welcome to this spacious raised bungalow located in a desirable area close to the water for all your boating or fun beach days. This detached home features 2 bedrooms on the main level and an additional bedroom in the finished basement, along with 2 bathrooms, making it an excellent option for families or investors. The bright and functional layout includes a generous living area with walk out to two tiered deck for relaxation and family bbq's,. The finished lower level boasts a bedroom, bathroom and large family room with a cozy fireplace, perfect for relaxing or entertaining. An attached garage and parking for up to 5 vehicles provide plenty of space for family and guests. With the desirable floor plan, this home is ready for your personal touch, it offers a fantastic opportunity to build equity and create the home you've always envisioned. Ideally located just minutes from the lake and a short drive to Barrie, this property combines a sought-after setting with outstanding potential. Don't miss your chance to make this home your own! PRICED BELOW $600K for a detached with garage and basement in this area is hard to find! (id:63203)
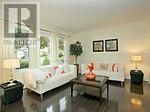
103 Fawcett Trail
Toronto, Ontario
Attention Investors & Families! Welcome to this spacious detached 3-bedroom, 3-level backsplit offering exceptional space, versatility, and endless potential in a highly desirable neighbourhood. Featuring a functional layout with a separate side entrance and a walkout to the backyard, this home offers excellent flexibility for multi-generational living or future income potential (buyer to verify).The bright and spacious layout includes multiple living areas, providing plenty of room for growing families, entertaining, or working from home. Step outside to a large, private backyard-perfect for summer gatherings, gardening, or simply relaxing outdoors.Conveniently located just minutes from the University of Toronto, schools, parks, shopping, public transit, and places of worship, including an Islamic Centre and temples. A fantastic opportunity for homeowners, investors, or anyone looking to add their personal touch in a sought-after location. (id:63203)
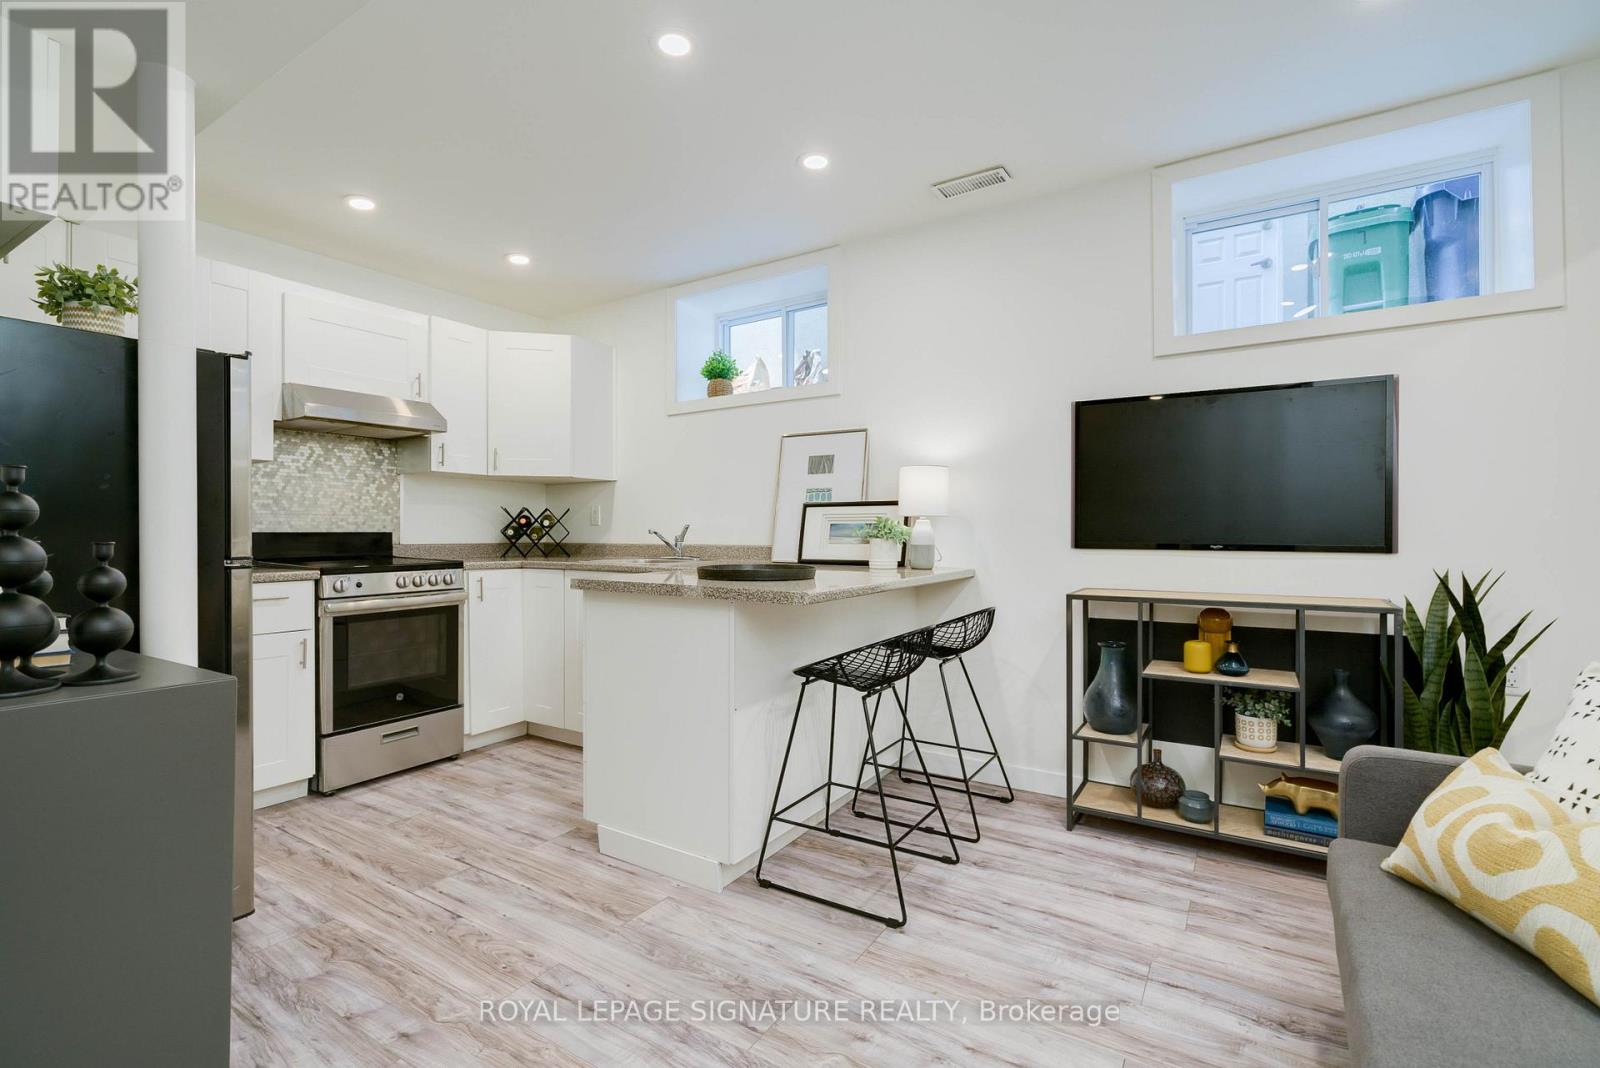
Lower - 27 Coleridge Avenue
Toronto, Ontario
UTILITIES INCLUDED (Heat, Hydro, Water). 1 Bedroom 1 Bathroom (3pc) With rare 8 foot Ceilings, Laundry(Washer & Dryer) & Private Entrance On Quiet Mature Family-Friendly Street. Woodbine Subway Stn at Your Doorstep! Beautifully Renovated Chefs Kitchen, Bright & Spacious With Laminate Throughout, & Lots of Storage. Sound Proofing Between Upper Suite. All Full Sized Appliances: Washer, Dryer, Fridge, Electric Range/Stove And Lots Of Cupboard Space. (id:63203)
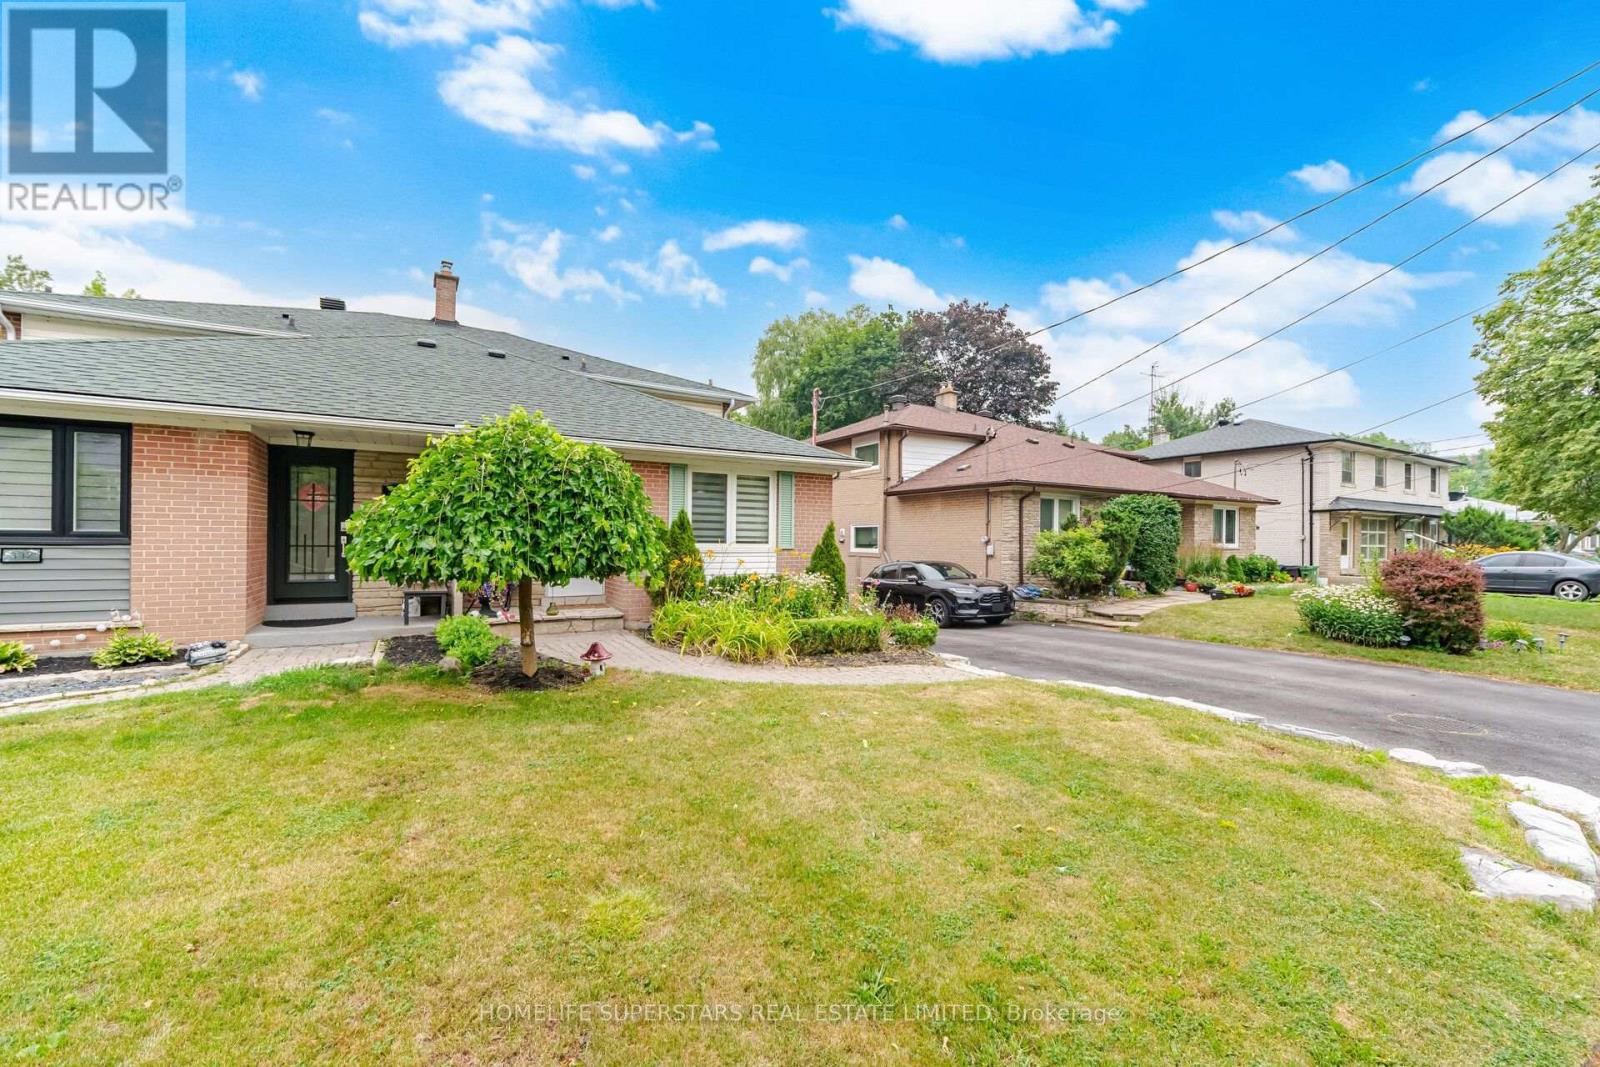
334 Woodsworth Road
Toronto, Ontario
Located in the highly sought-after St. Andrew's neighbourhood of North York, this well-maintained home is nestled within a top-ranked school district and offers exceptional convenience with easy access to the GO Train, TTC, major highways, shopping, parks, and everyday amenities. Situated on a generous lot, this home features one of the largest floor plans of its type in the neighbourhood, offering a spacious and functional layout with separate living and family rooms, a main-floor powder room, and a bright eat-in kitchen. The finished basement provides excellent additional living space, complete with a large recreation room, an extra bedroom, and a full washroom-ideal for extended family, guests, or a home office. Meticulously maintained and move-in ready, this home has been thoughtfully updated throughout and offers outstanding comfort, space, and value (id:63203)
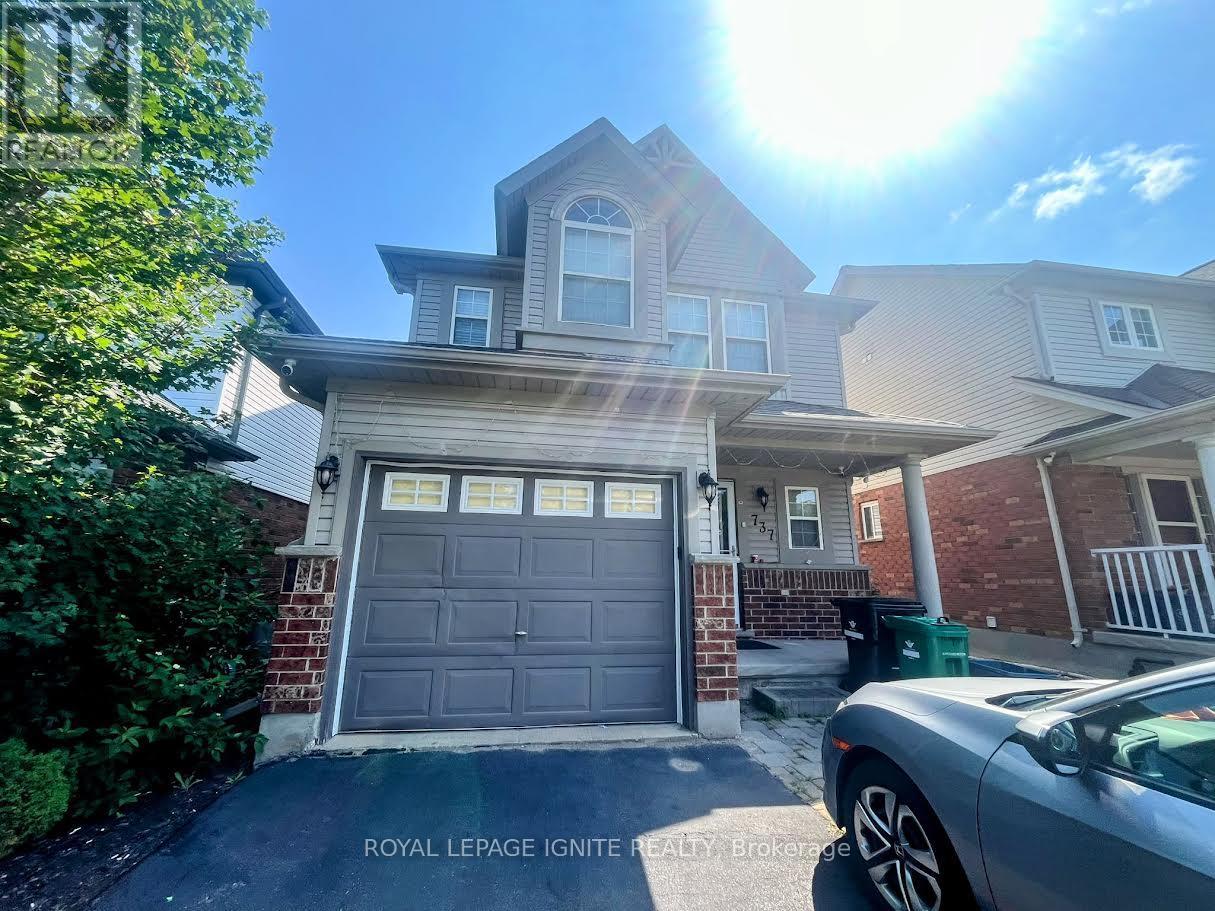
737 Grand Banks Drive
Waterloo, Ontario
Welcome to 737, Grand Banks Drive! This fully updated, carpet-free home features 9 ft ceilings, an open-concept layout, and a finished walkout basement backing onto no rear neighbours. The modern eat-in kitchen offers quartz countertops, stainless steel appliances (stove 2020), and a large island with breakfast bar. Bright living room with gas fireplace and custom built-ins. Walk out to a glass-railed deck overlooking a fully fenced, landscaped yard with outdoor kitchen, Napoleon PRO BBQ, and powered shed/workshop. Upstairs includes 3 bedrooms, updated 4-pc bath, laundry (2023), and a spacious primary with cathedral ceilings, walk-in closet, and renovated ensuite with glass shower and quartz vanity. Finished walkout basement features bedroom, full bath, bar area, and access to patio with hot tub and outdoor bar-ideal for in-law or rental potential. Updates include furnace & A/C (2022), Luxury Vinyl Plank flooring throughout, reverse osmosis system, garage heater, This home is located in a highly desirable neighbourhood close to excellent schools, parks, trails, Grey Silo Golf Course, and expressway access. School: Elementary and Secondary school- Millen Woods Public School . St Luke Catholic School, Lester B Pearson public school High School- Bluevale Collegiate Institute and Waterloo Collegiate Institute (id:63203)
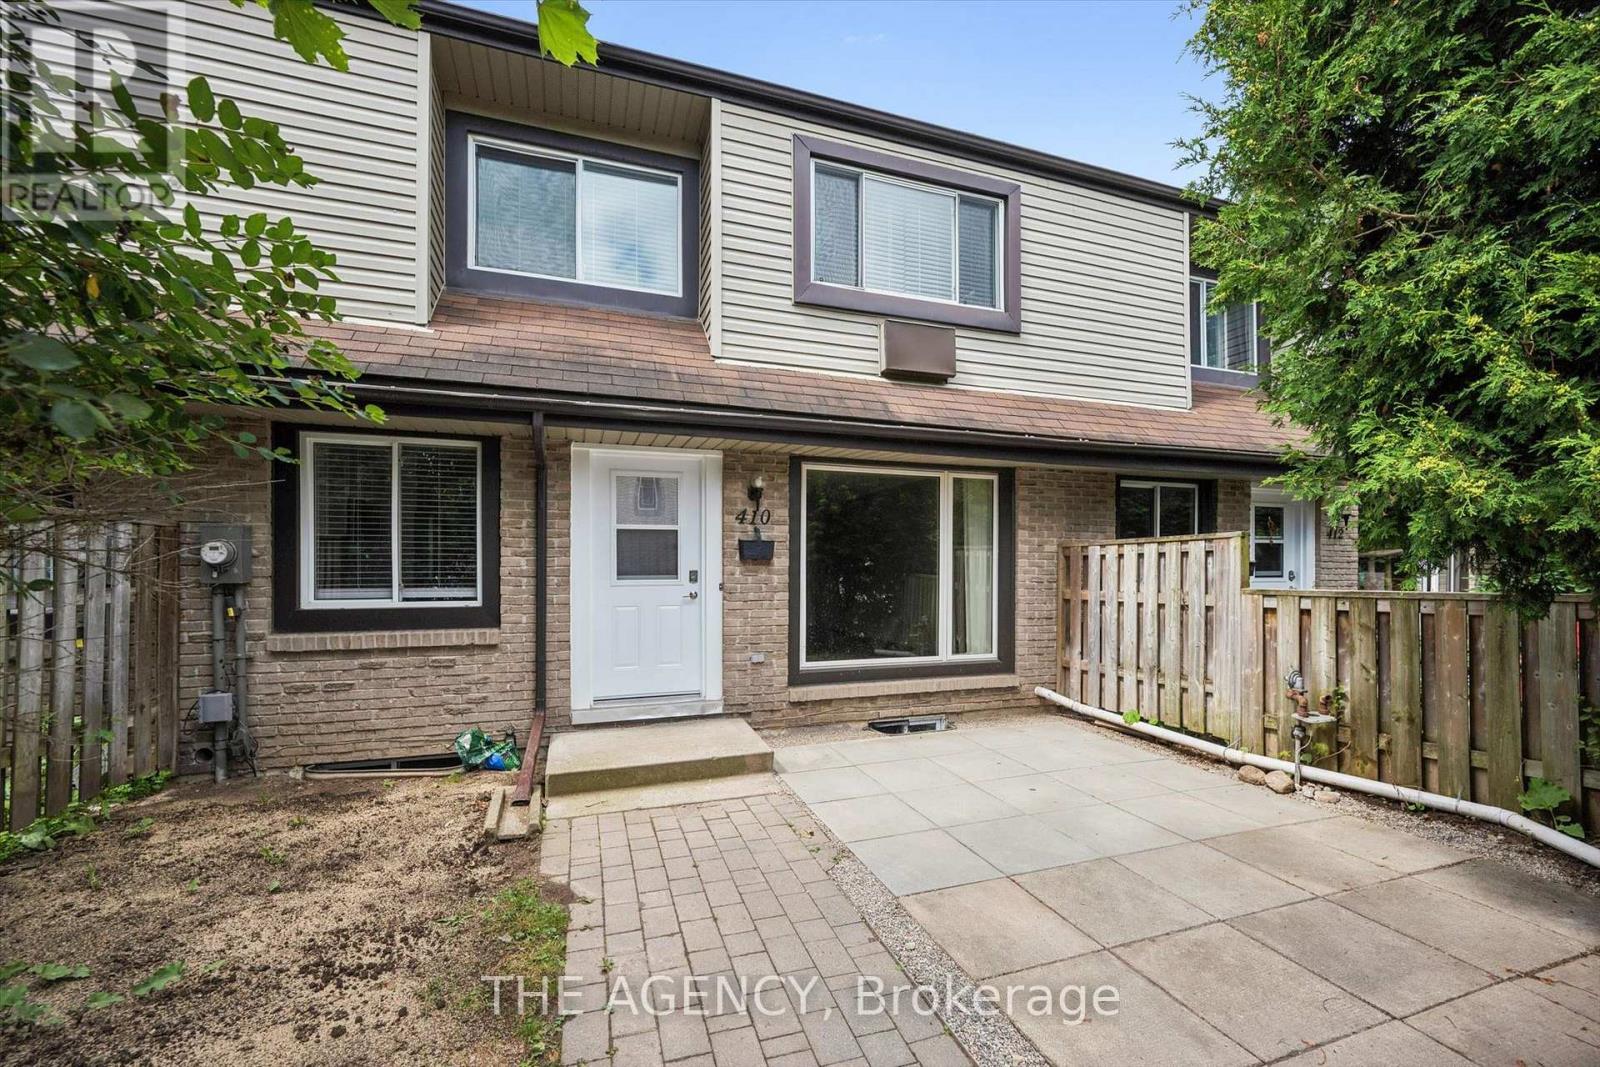
410 Scottsdale Drive
Guelph, Ontario
Welcome to this bright and well-maintained freshly painted townhouse nestled in one of Guelph's most family-friendly neighbourhoods. Offering two spacious bedrooms, 2.5 bathrooms, and additional two + Den bedrooms in the basement with functional layout, this home is designed for comfortable everyday living. The main floor features an inviting open-concept living and dining area, a well-appointed kitchen with ample cabinetry, and plenty of natural light throughout. Upstairs, the generous primary bedroom provides a peaceful retreat, while the second bedroom is ideal for a growing family, guests, or a home office. The finished lower level offers valuable additional living space that can be used as a family room, playroom, home gym, or office-providing the flexibility today's lifestyle demands. Step outside to enjoy the beautifully finished front patio, creating the perfect outdoor space for morning coffee, evening relaxation, or entertaining friends and family. With low-maintenance outdoor living, you'll have more time to enjoy everything the neighbourhood has to offer. (Parking space available for the unit. Need to obtain permit from the condo mgmt.) Located close to excellent schools, parks, walking trails, shopping, restaurants, public transit, and the University of Guelph, with convenient access to the Hanlon Expressway, this home offers an exceptional combination of comfort, convenience, and value. A wonderful opportunity for young families, professionals, or downsizers looking to call awelcoming community home. (id:63203)
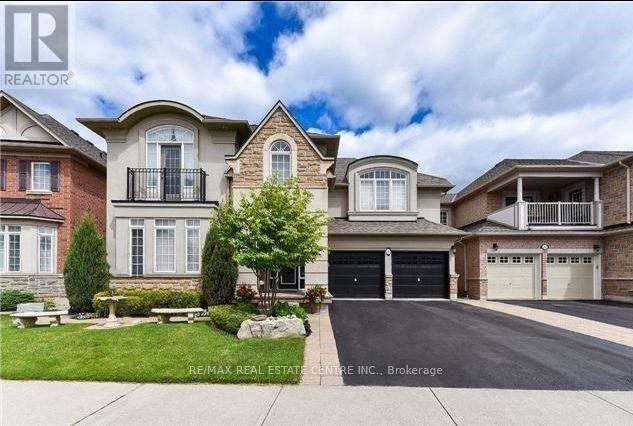
Basement - 189 Milkweed Way
Oakville, Ontario
Welcome to this beautifully finished walkout basement suite, ideally located in the highly desirable Lakeshore Woods community. Offering the perfect blend of comfort, style, and convenience, this bright and spacious home is designed to suit modern living. The open-concept layout is filled with natural light from large windows, creating a warm and inviting atmosphere throughout the year. Enjoy a custom-designed kitchen featuring quality finishes, ample cabinetry, and functional workspace-perfect for everyday living and entertaining. This exceptional suite offers 2 generously sized bedrooms, a versatile den/home office, a comfortable living room, and 2 full modern washrooms, providing plenty of space for families or professionals. Step outside and experience the best of lakeside living, with scenic parks, walking trails, forests, and the waterfront just minutes away. Conveniently located close to shopping, schools, transit, and major amenities, this home offers both tranquility and accessibility. Don't miss this opportunity to enjoy a bright, stylish, and well-appointed home in one of Oakville's most sought-after neighborhoods. (id:63203)
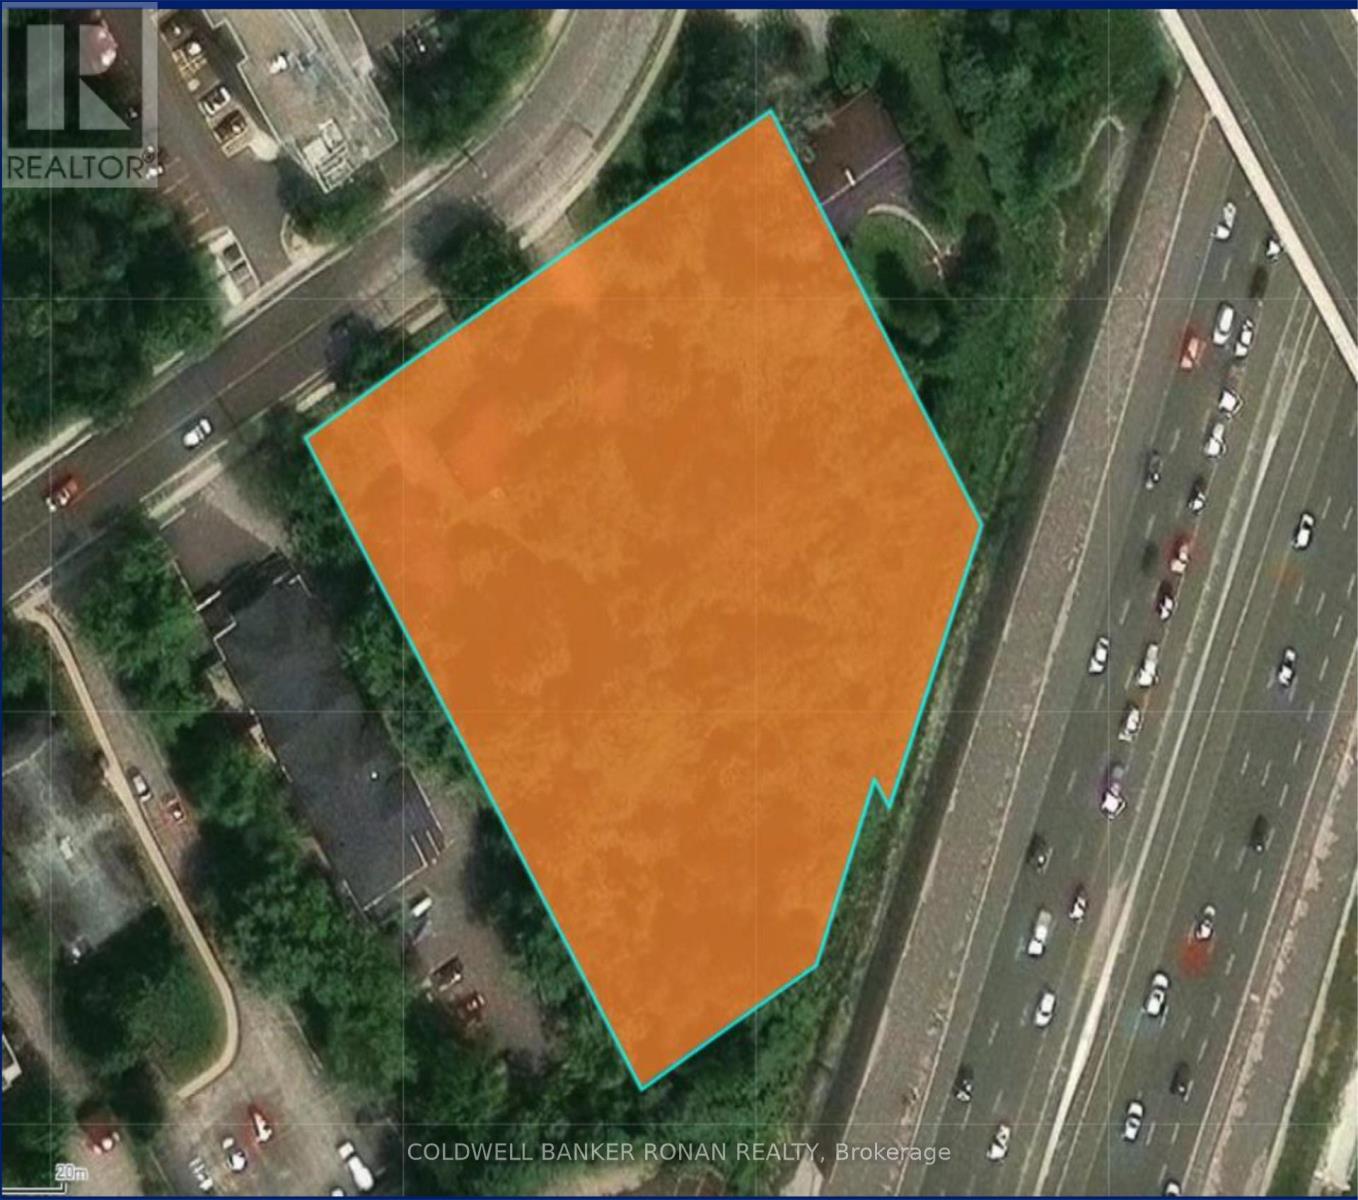
105-111 Edgehill Drive
Barrie, Ontario
Exceptional residential infill development opportunity in Barrie. 1.88-acre site zoned RM2(SP-575) with a new Site Plan being submitted for a 36-unit townhome development. Concept features a mix of regular townhomes and back-to-back staked townhomes in the interior block with surface parking. Prime location near local amenities with convenient highway access. Ideal for developers or investors looking to capitalize on Barrie's growing demand for housing. (id:63203)
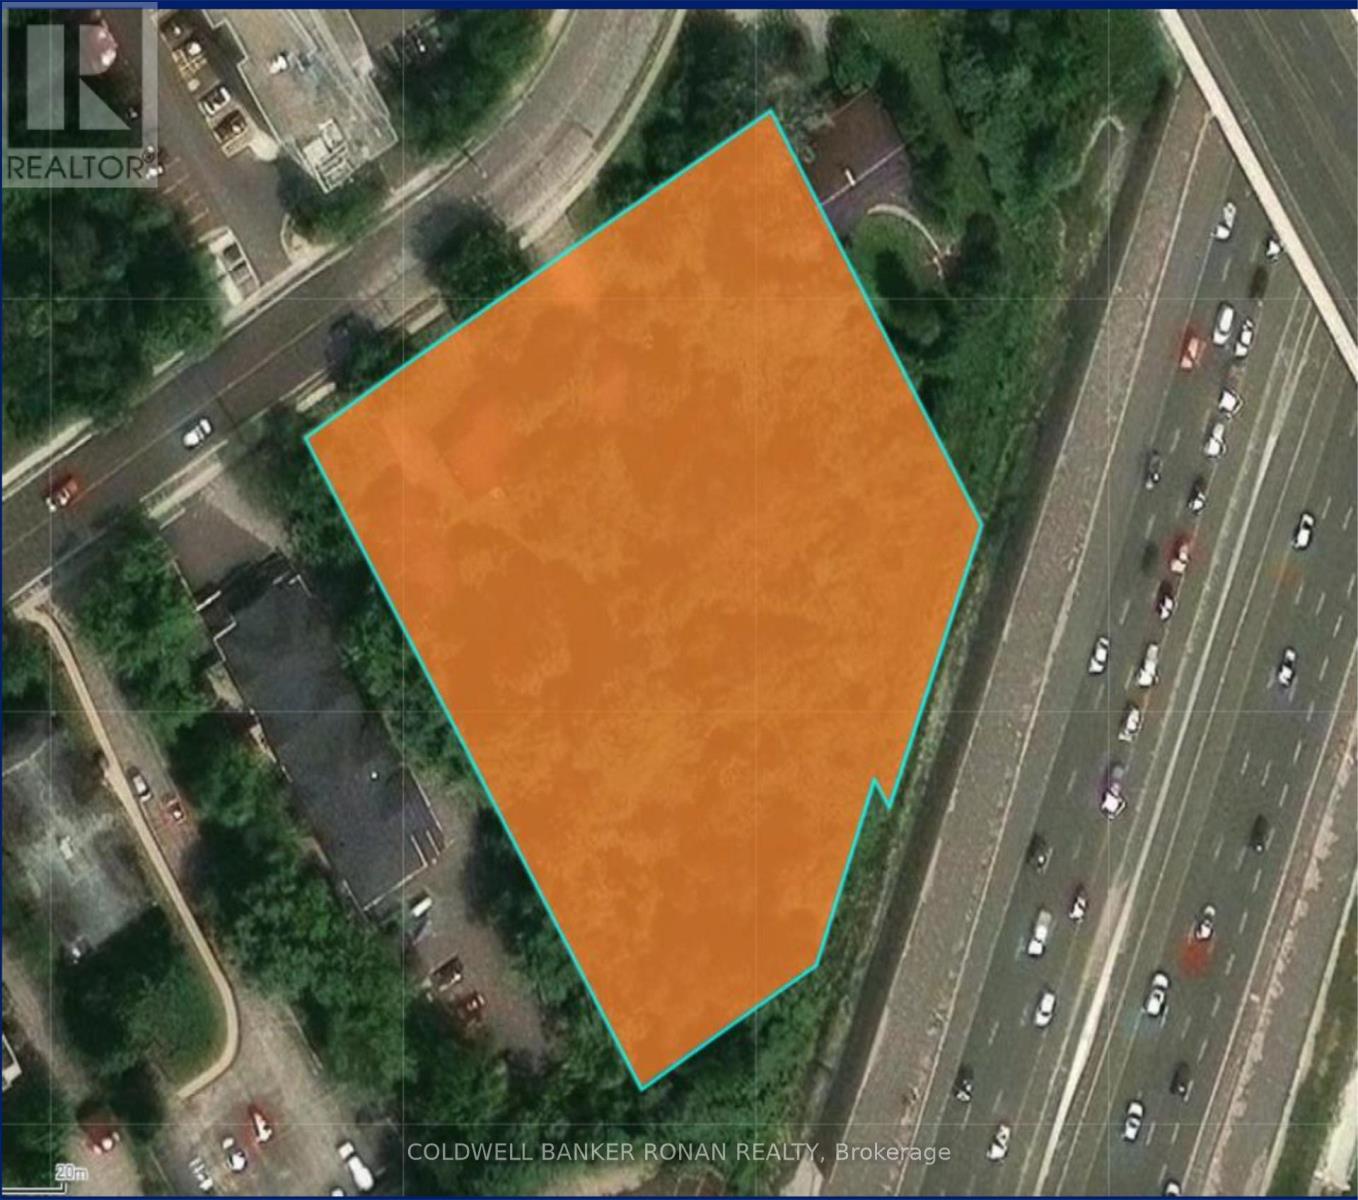
105-111 Edgehill Drive
Barrie, Ontario
Exceptional residential infill development opportunity in Barrie. 1.88-acre site zoned RM2 (SP-575) with a new Site Plan being submitted for a 36-unit townhome development. Concept features a mix of regular townhomes and back-to-back staked townhomes in the interior block with surface parking. Prime location near local amenities with convenient highway access. Ideal for developers or investors looking to capitalize on Barrie's growing demand for housing. (id:63203)
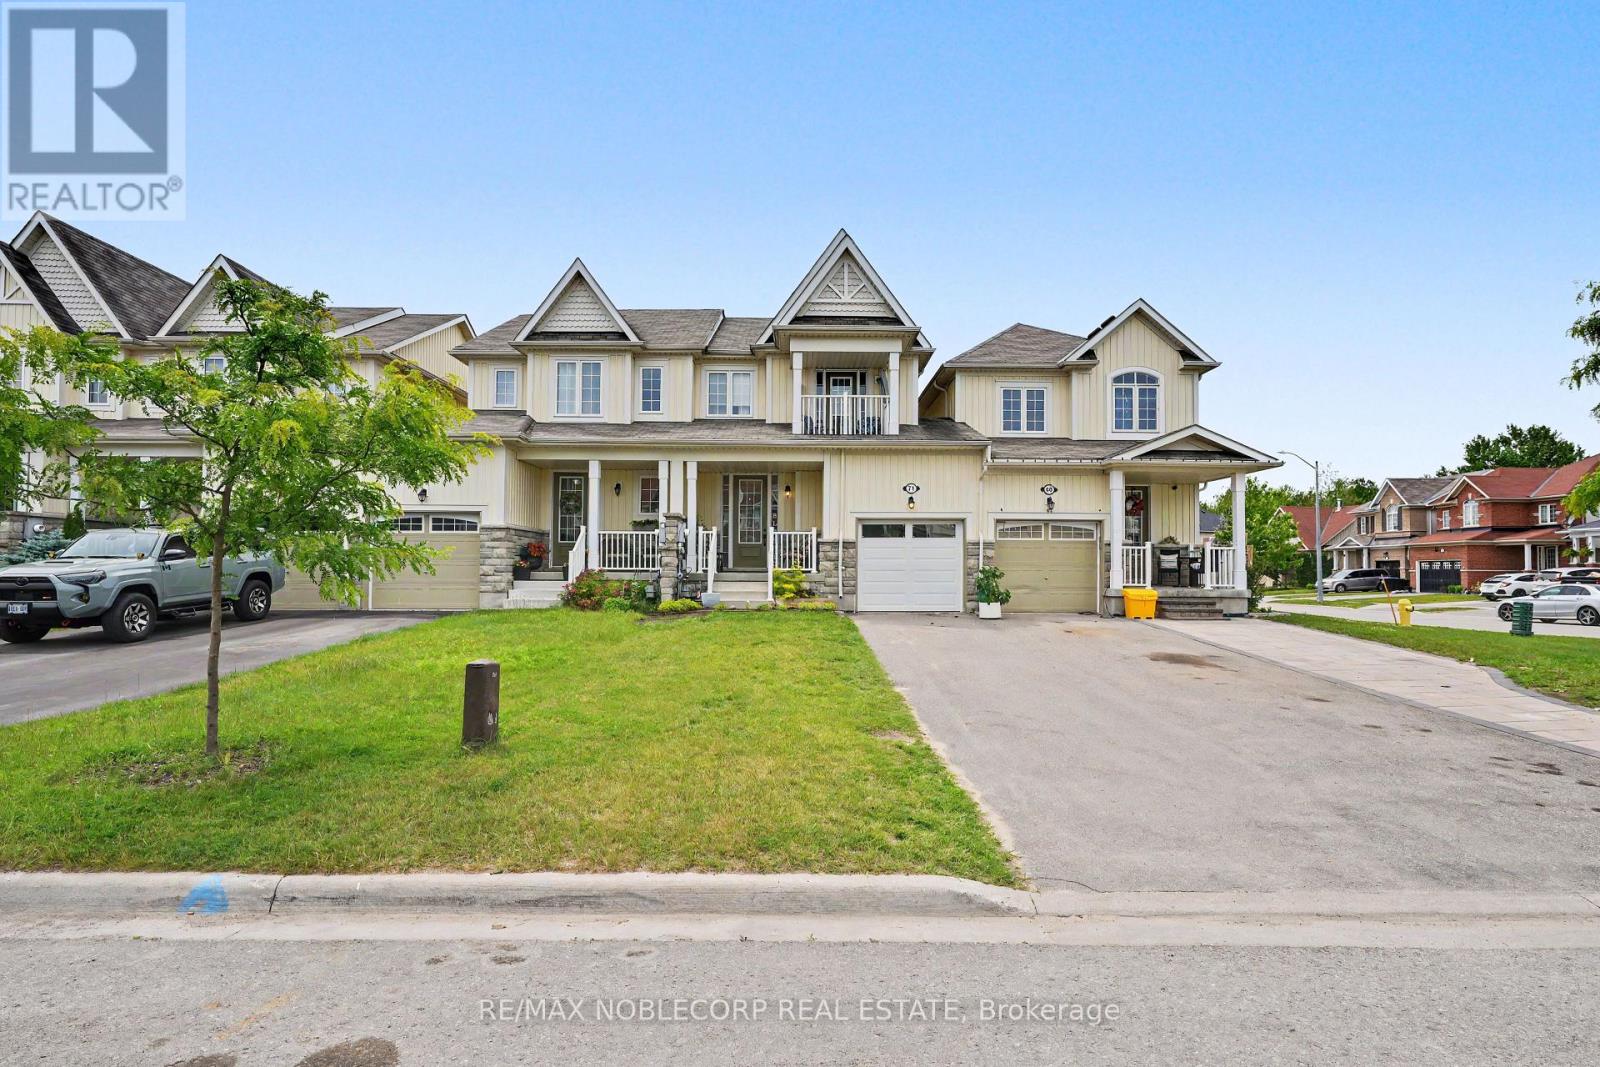
71 Blanchard Crescent
Essa, Ontario
Welcome to 71 Blanchard Crescent, where style, comfort, and convenience come together in this beautifully maintained executive townhome. The bright, open-concept main floor features 9-foot ceilings and hardwood flooring, creating an inviting space that's perfect for both everyday living and entertaining. The spacious kitchen overlooks the great room and offers a breakfast bar along with a cozy eat-in area-ideal for casual meals or morning coffee. Upstairs, the generous primary bedroom provides a peaceful retreat, while two additional bedrooms offer plenty of space for family, guests, or a home office. Step outside to enjoy the private, fully fenced backyard with a deck, perfect for summer BBQs and relaxing evenings. When the weather turns cooler, the finished basement recreation room is the perfect place for movie nights, games, or additional living space. Additional features include convenient garage access to the front foyer, an EV charging station in the garage, and an extra-long driveway with no sidewalk, providing ample parking. Ideally located close to CFB Borden, Honda, schools, parks, walking trails, shopping, and everyday amenities, this move-in-ready home offers an exceptional lifestyle in a family-friendly neighbourhood. (id:63203)
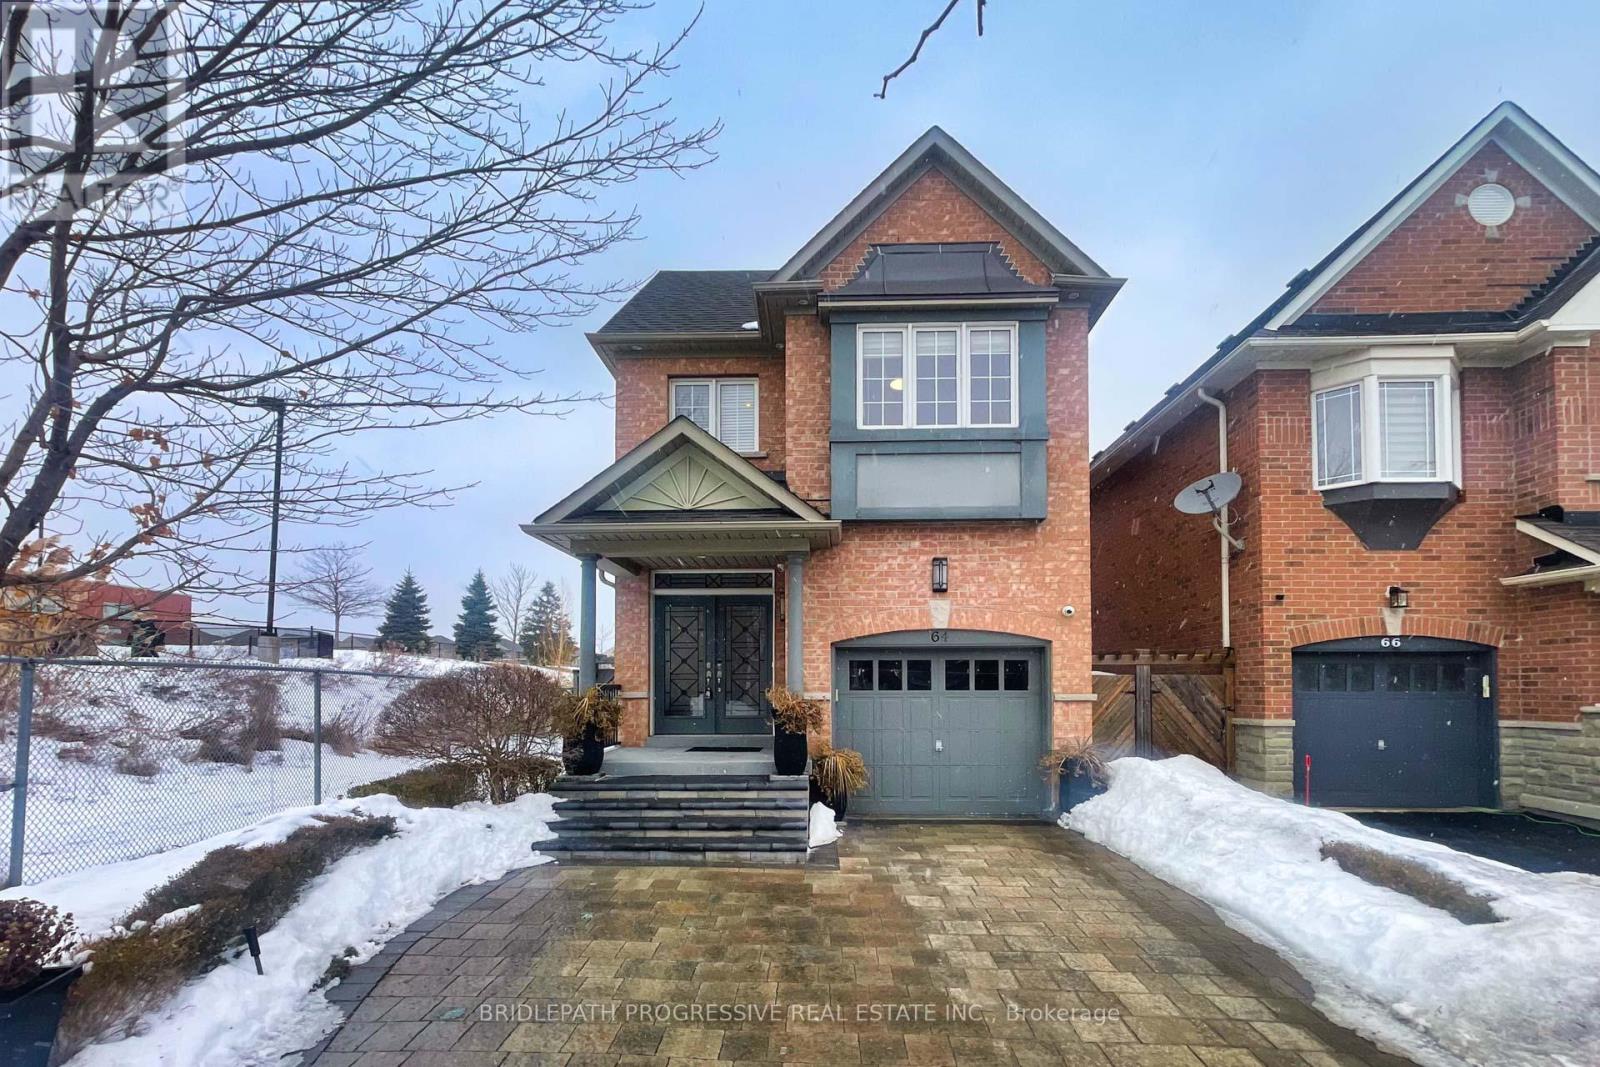
64 Sir Sanford Fleming Way
Vaughan, Ontario
Welcome to this beautifully renovated four-bedroom home house in the heart of Thornberry Woods , offering the perfect blend of modern comfort and classic charm. Situated on an extra-deep lot, this property provides plenty of outdoor space for relaxation, entertaining, or simply enjoying a peaceful afternoon; . Inside, you'll find a bright and spacious layout with stylish updates throughout. The open concept modern kitchen boasts sleek finishes, while the living areas are warm and inviting. With four Bright bedrooms, a beautifully recently built basement, there's plenty of space for family, guests, or a home office. A one-car garage with lift adds convenience of storing two cars indoor plus ample driveway space for extra parking , and the desirable location makes this home a must-see. Don't miss out on this incredible opportunity (id:63203)
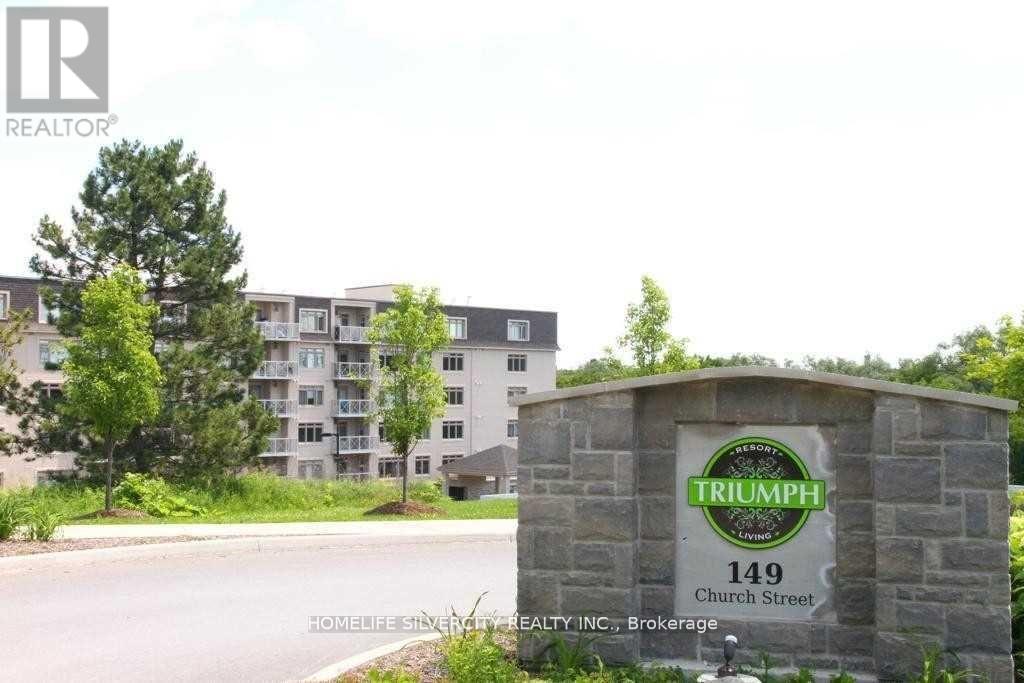
614 - 149 Church Street
King, Ontario
Welcome to your perfect oasis in the Heart of Schomberg! This Beautiful 2 bedroom, 2 Bath unit is situated on 4 Breathtaking Acres. Whether you are looking to Downsize or are a First- Time home Buyer. This move in ready unit has everything you need to start living your best life in one of the most sought-after communities in King Township with convenient access to Schools, shopping, Downtown Restaurants and walking paths. Commuting is a breeze with easy access to HWY #9, #27 and #400. Enjoy Luxury amenities at your Fingertips, including a Gym, Indoor pool and Party room (id:63203)
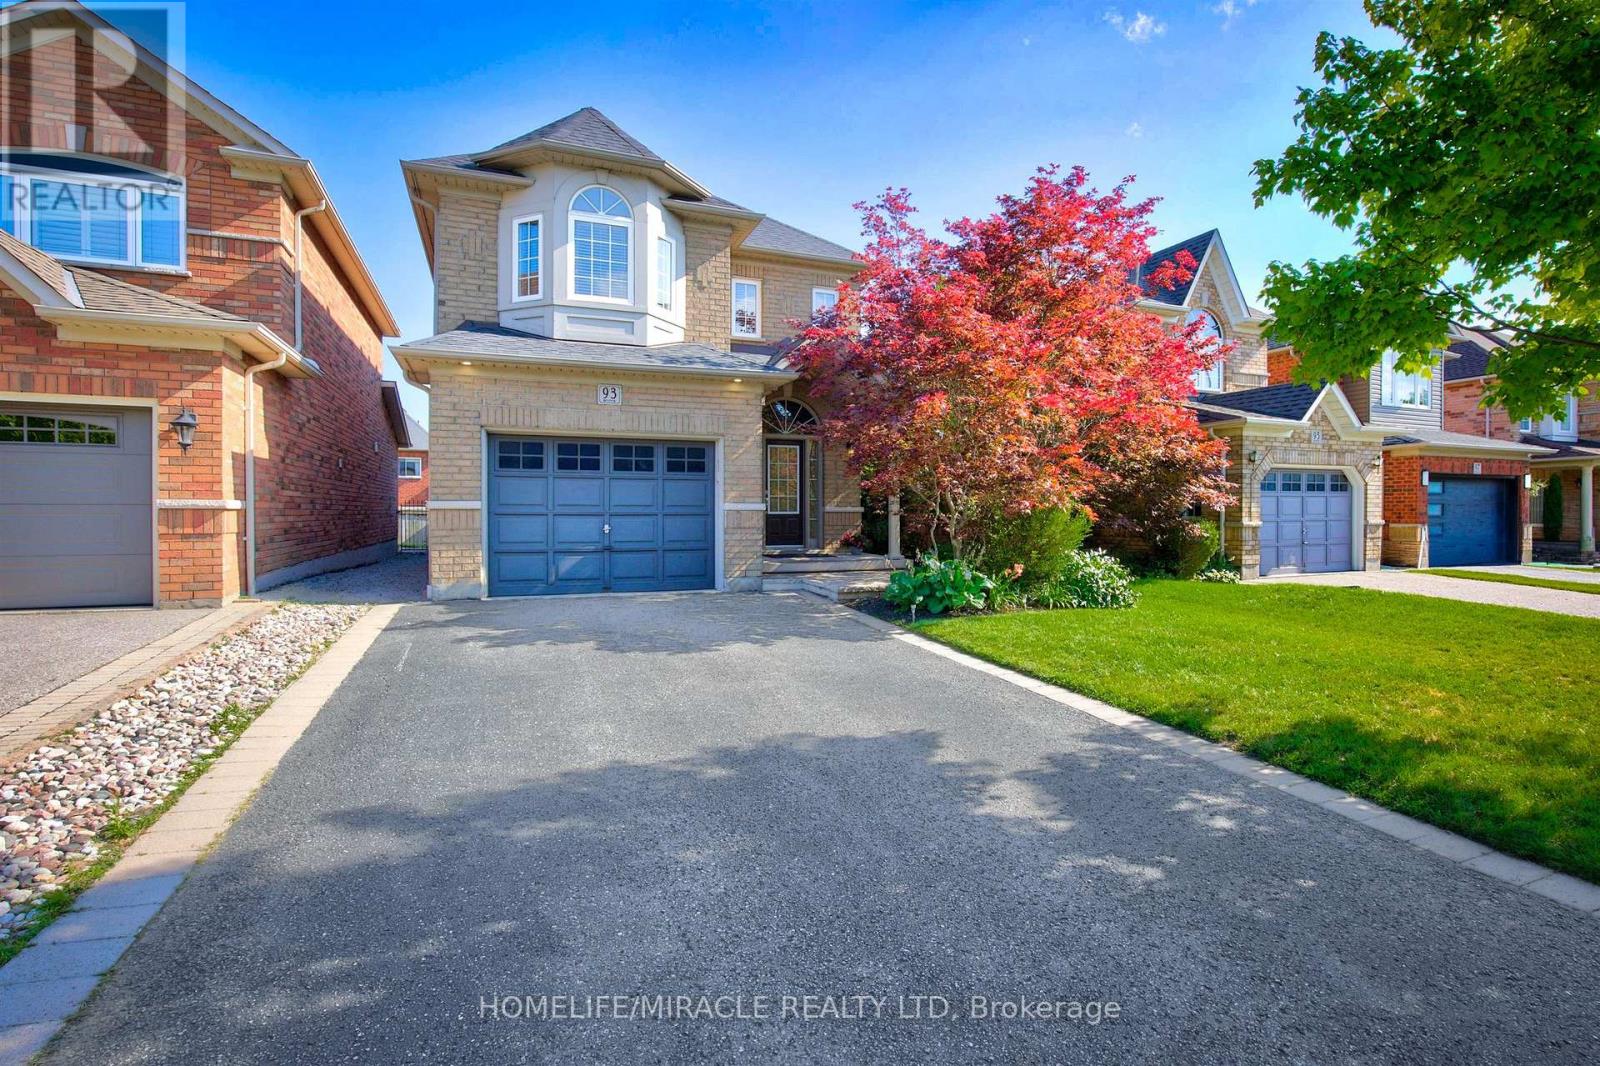
93 Scepter Place
Whitby, Ontario
Welcome to 93 Scepter Place, an immaculate detached home in Whitby's prime Rolling Acres community, steps from schools and parks. Featuring exceptional professional landscaping, a 4-car driveway, and a 1.5 car garage, this turnkey residence offers ultimate modern luxury. The private backyard oasis boasts a new pool lining, stamped concrete surround, and a gas BBQ hookup. Inside, major big-ticket upgrades include a new roof, new furnace, and EV charging setup. The entry showcases fresh foyer tiles, elegant new stairs, and durable laminate flooring flowing through the spacious living and family rooms. The upper level features gleaming hardwood floors. A newly renovated kitchen is equipped with sleek new cabinetry, quartz counters, a gas stove, and high-end stainless-steel appliances. Additional highlights include a renovated powder washroom, new washer and dryer, fresh pot lights, modern ceiling fans, and a custom basement theatre room with a new projector setup. Absolutely nothing left to do but move in and enjoy! ** This is a linked property.** (id:63203)
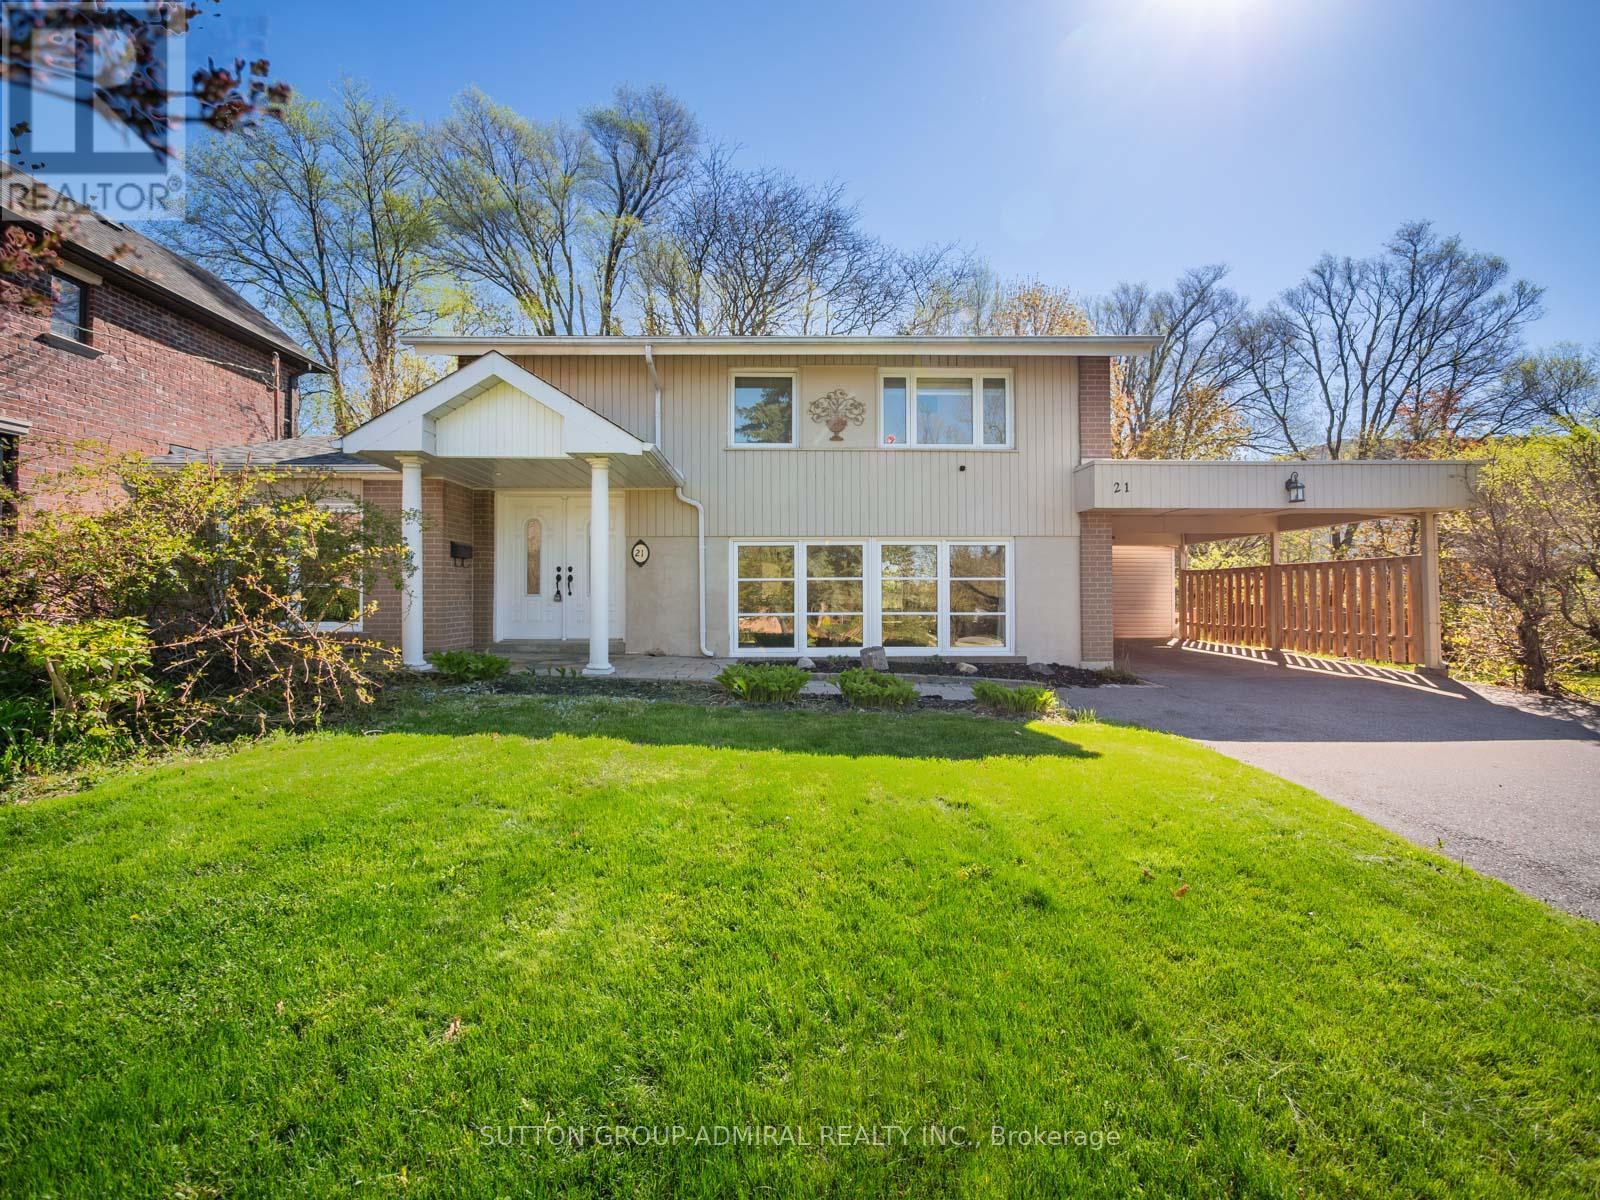
21 Rialto Drive
Toronto, Ontario
Full of warmth, charm, and timeless character, this unique detached home offers the perfect blend of comfort and personality on an oversized lot with an extended driveway providing ample parking. Inside, rich Jatoba hardwood floors, elegant crown mouldings, and multiple skylights create a bright and inviting atmosphere filled with natural light. The thoughtfully designed layout features 3 bedrooms and 3 bathrooms, including a spa-inspired bath with heated floors and a relaxing soaker tub.The sunroom is a true highlight, a cozy retreat to enjoy morning coffee, unwind with a book, or entertain year-round while overlooking the expansive property. Thermo windows throughout provide energy efficiency and comfort, while the owned hot water tank adds extra value and peace of mind. Outside, the large lot offers endless possibilities for gardening, entertaining, or future expansion, complete with a garden/storage shed for added convenience. Located in the Parkwoods-O'Connor Hills area which offers a quieter, greener alternative to many Toronto neighbourhoods, making it especially appealing to families and professionals seeking space, convenience, and long-term value. Residents benefit from quick access to both the Don Valley Parkway and Highway 401, making commuting across the GTA relatively convenient. The area is also close to major shopping and lifestyle amenities, including the Shops at Don Mills, Fairview Mall, Costco and several community centres, parks, and schools. This is not your typical cookie-cutter home in a underwhelming area . This is a property with soul, character, and space to truly make your own. (id:63203)