

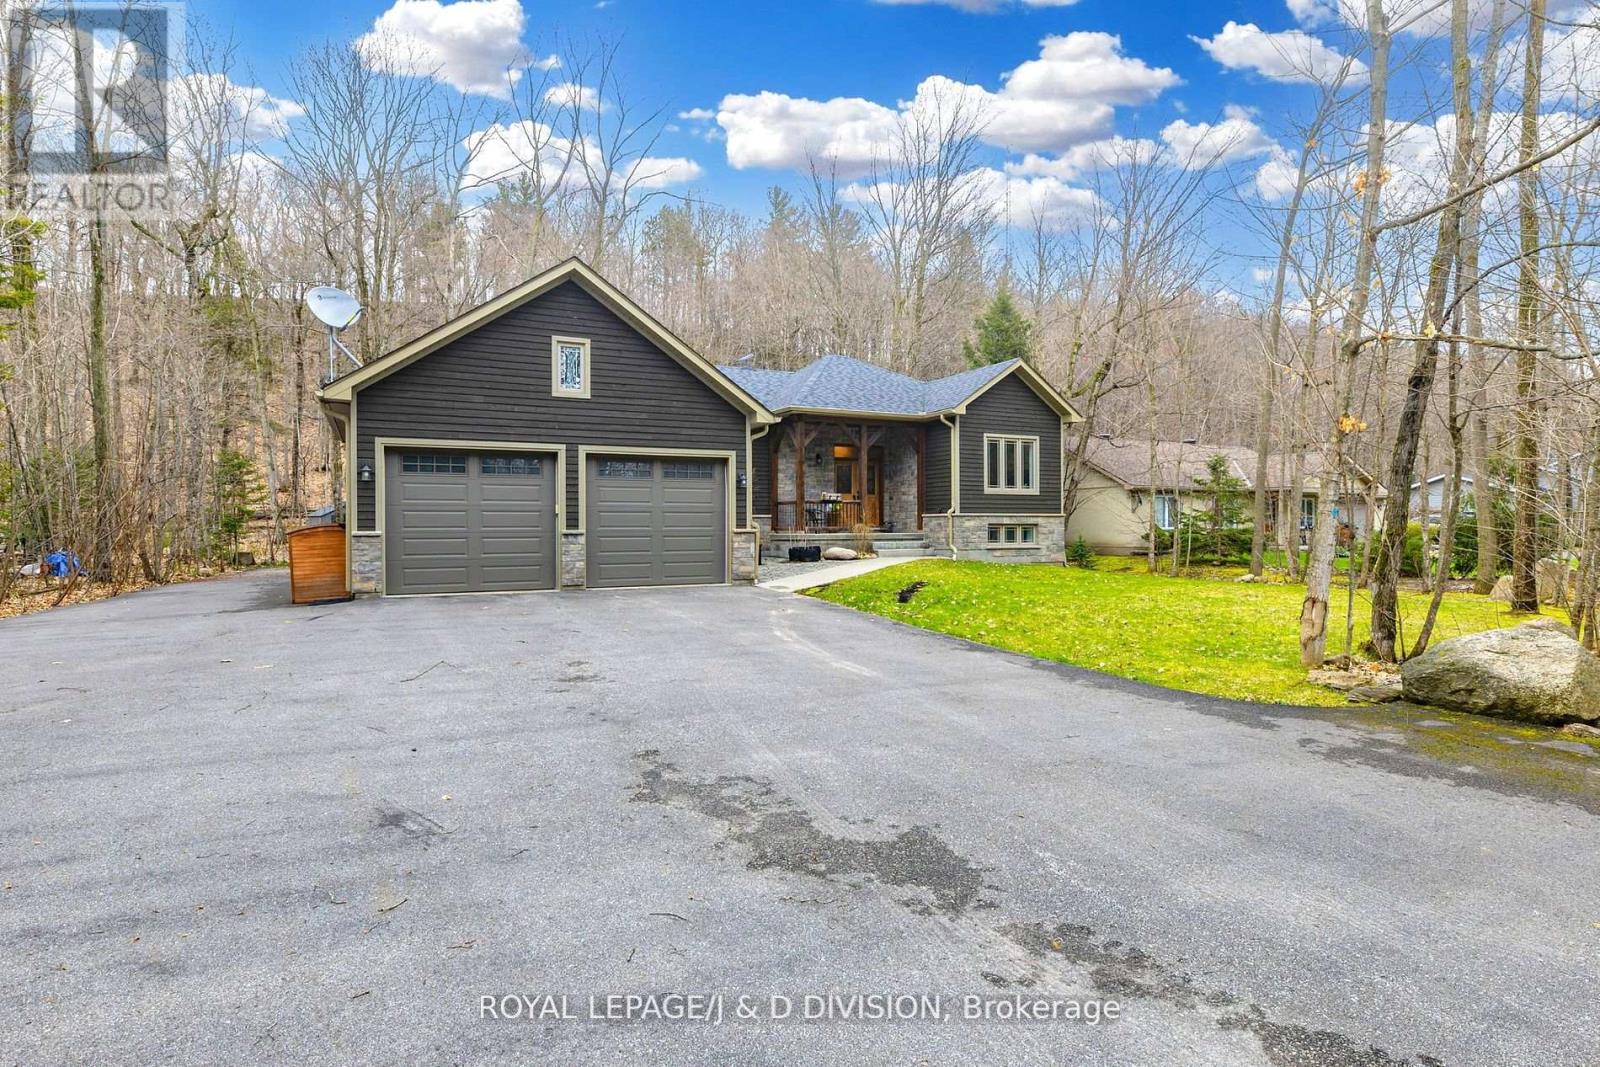
123 Desroches Trail
Tiny, Ontario
Discover an exceptional lifestyle in this stunning 3-bedroom, 3-bathroom bungalow offering over 3,500 sq. ft. of exquisitely finished living space , including a professionally finished basement ($100k+) with in floor radiant heating, 2 bedrooms, and a massive spa inspired bathroom! Perfectly positioned amidst mature trees and natural beauty, this remarkable 9 year old home delivers the ideal blend of refined comfort, privacy, and four-season recreation-all less than two hours from Toronto. Enjoy soaring vaulted ceilings, a fantastic open concept layout perfect for entertaining, a chef's kitchen, 3 spacious bedrooms and parking for about 10 Cars!. The primary bedroom features a beautiful ensuite bath & a walk out to a deck! For additional enjoyment, entertain and relax in the professionally finished basement , featuring 2 bedrooms, 2 rec rooms, a massive bathroom & heated floors. Perfect home for nature lovers! Enjoy the outdoors year round-Lafontaine Beach (2 minute drive) & hiking trails / X country skiing In your Backyard. Not to be missed! Photos when previously staged (id:63203)
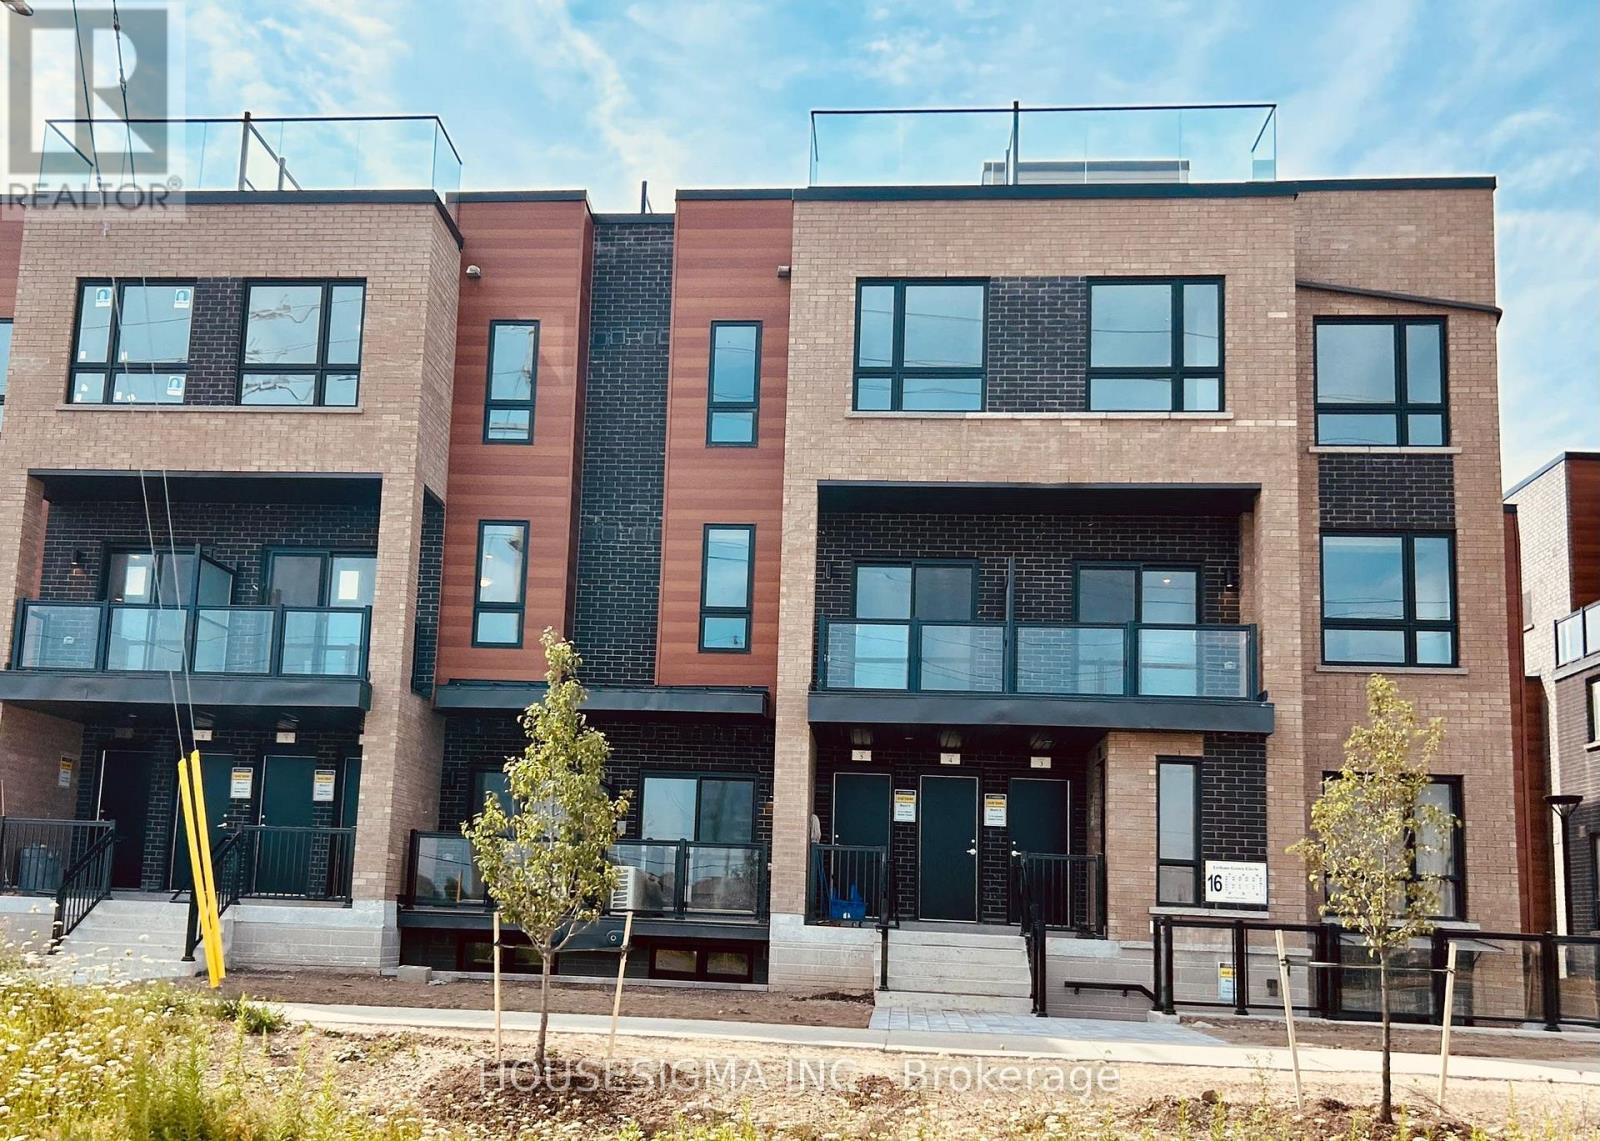
1 - 16 Lytham Green Circ Circle
Newmarket, Ontario
Live in convenience and comfort at the corner of Yonge & Davis in this brand new One bedroom + One parking condo townhouse with a large private patio. Bright and modern, this 665 sqf home features 9-foot ceilings, large windows, stainless steel appliances, granite counters, and ensuite laundry. Enjoy brand new Energy Star heating and cooling, and stainless steel appliances; access to a private community park, ample visitor parking, and car wash stall. Steps to the Newmarket Bus Terminal, right across from the Upper Canada Mall, grocery shops, restaurants, Southlake Hospital, and just minutes to the GO Train. Immediate possession available; Move in and enjoy the vibrant Newmarket lifestyle! (id:63203)
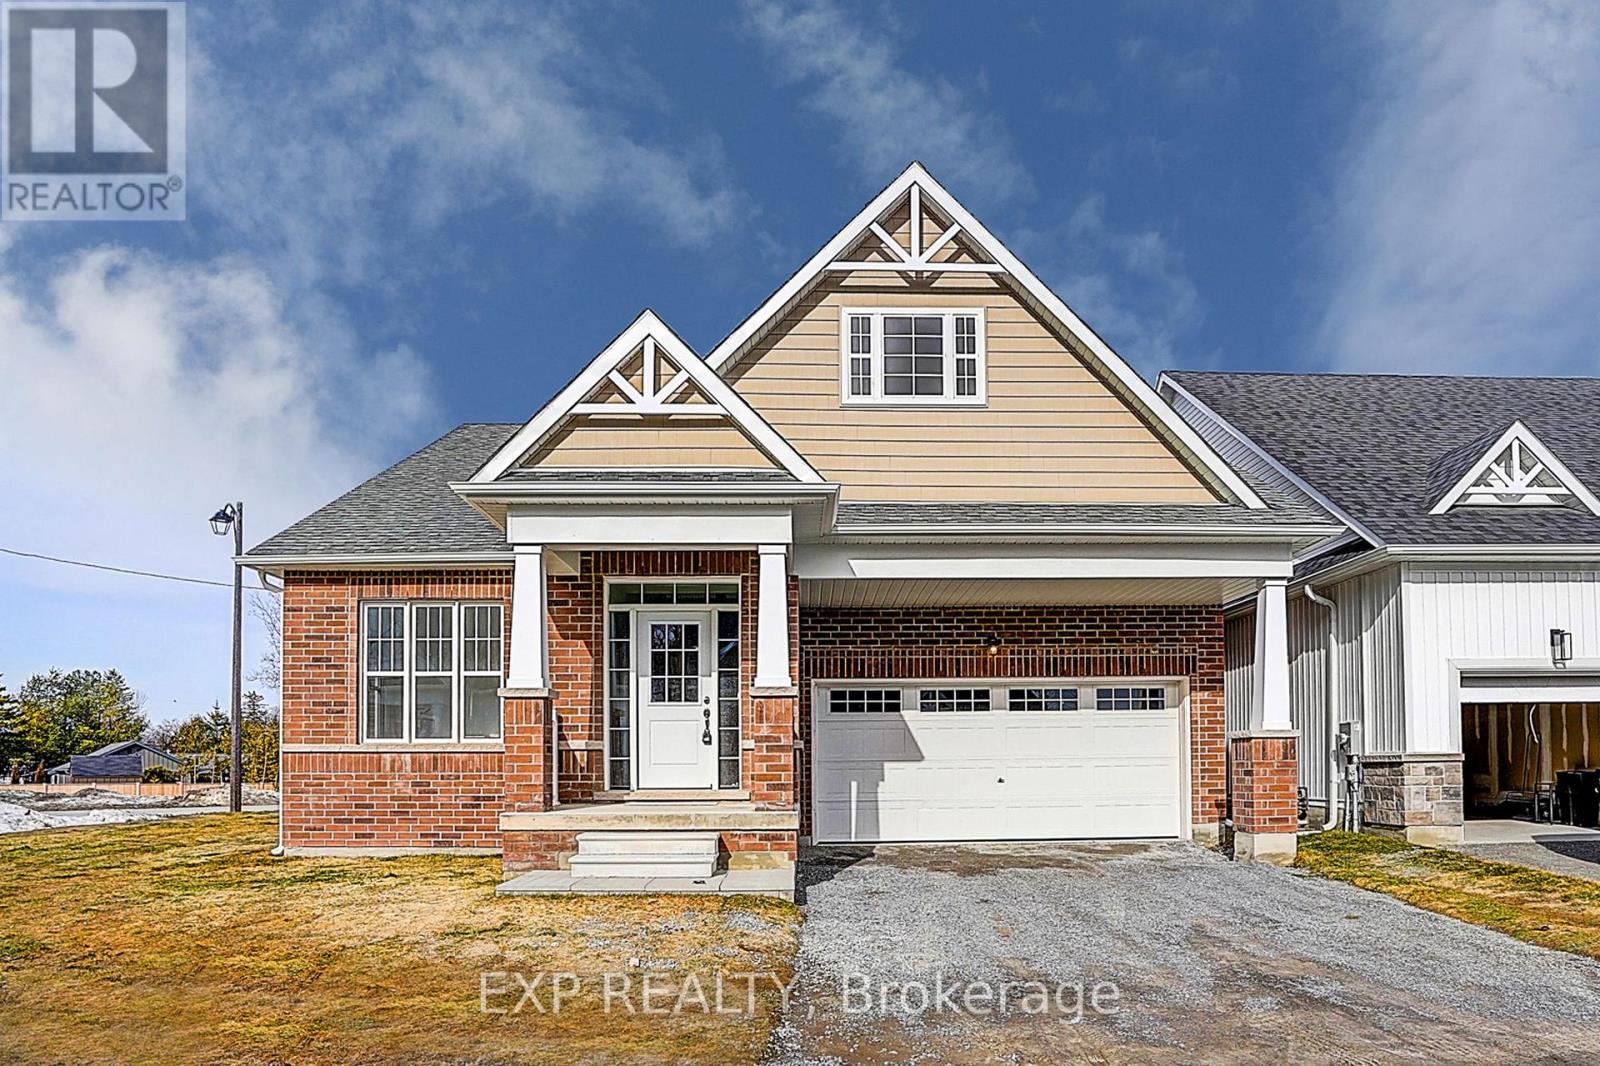
4 Palmira Drive
Georgina, Ontario
Welcome to 4 Palmira Drive, a stunning Bungaloft available for lease in the brand-new Hedge Road Landing community of Jackson's Point, a prestigious lakeside enclave just moments from Lake Simcoe and The Briars Golf Club. Situated on a premium corner lot and offers approximately 2,454 sq. ft. of thoughtfully designed living space. Step inside to discover soaring ceilings, abundant natural light, and an open-concept layout designed for comfortable living and effortless entertaining. The gourmet kitchen features quartz countertops, an oversized centre island, premium stainless steel appliances, and elegant cabinetry, seamlessly flowing into the spacious great room and dining area. The main floor offers an ideal layout with two bedrooms plus a private office, including a large primary suite complete with a walk-in closet and spa-inspired 5-piece ensuite featuring a deep soaker tub, glass-enclosed shower, and double vanity. Main-floor laundry adds everyday convenience. The upper-level loft provides additional living space with a generous lounge overlooking the great room, a third bedroom, and a full bathroom. Residents of Hedge Road Landing enjoy access to scenic walking trails, and upon completion, a private clubhouse, and a resort-style 20' x 40' in-ground pool, all included for you. Experience premium lakeside living in one of Georgina's most sought-after new communities. Tenant responsible for all utilities. Move-in ready and available for immediate occupancy. (id:63203)
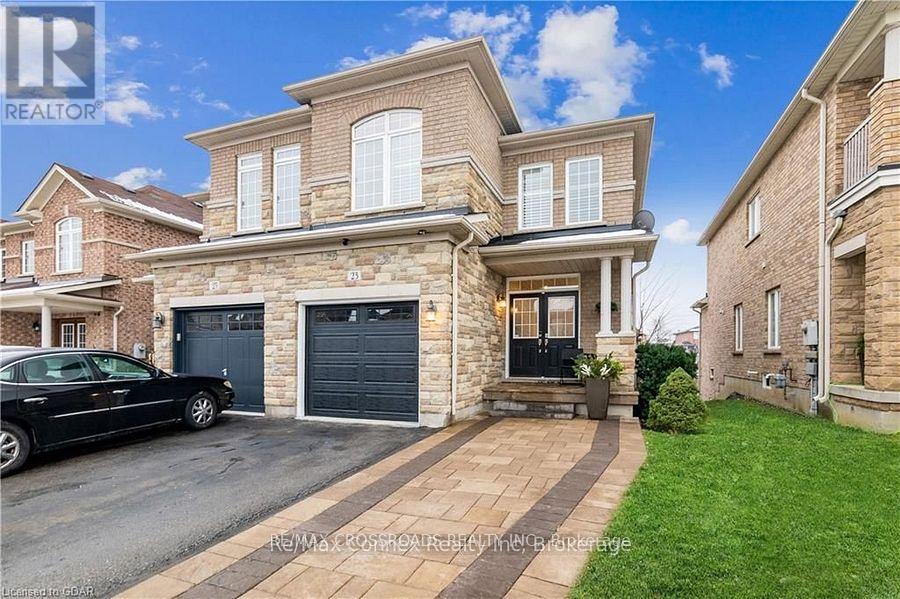
23 Worthview Drive S
Vaughan, Ontario
Beautiful 3 bedroom, 2.5 bath Semi- detached home available for sale.! An elegant interlock walkway leads you into the bright & airy main level which features 9' ceilings, hardwood & ceramic flooring, updated lighting & neutral decor throughout. Cozy up in the main floor living room with soft pot-lighting & warm natural gas fireplace with marble surround. The kitchen features stainless steel appliances & sleek counters and the open layout into the dining room . A sliding glass walk-out leads to your own private balcony with stairs to backyard(2024). Spacious master suite with spa-like, 5-piece ensuite & walk-in closet. Two additional roomy bedrooms, a main 4-piece bath and laundry in the upper level. Downstairs, you'll find a WALK OUT finished lower level with family room/ office, plenty of storage plus a rough-in for additional bath or kitchen & walk-out to the fully fenced rear yard with fruit trees. Roof(2024) .The attached single car garage with inside entry plus private driveway . Located just minutes to the 427, schools, shopping, restaurants and amenities. No disappointments. Thank you. (id:63203)
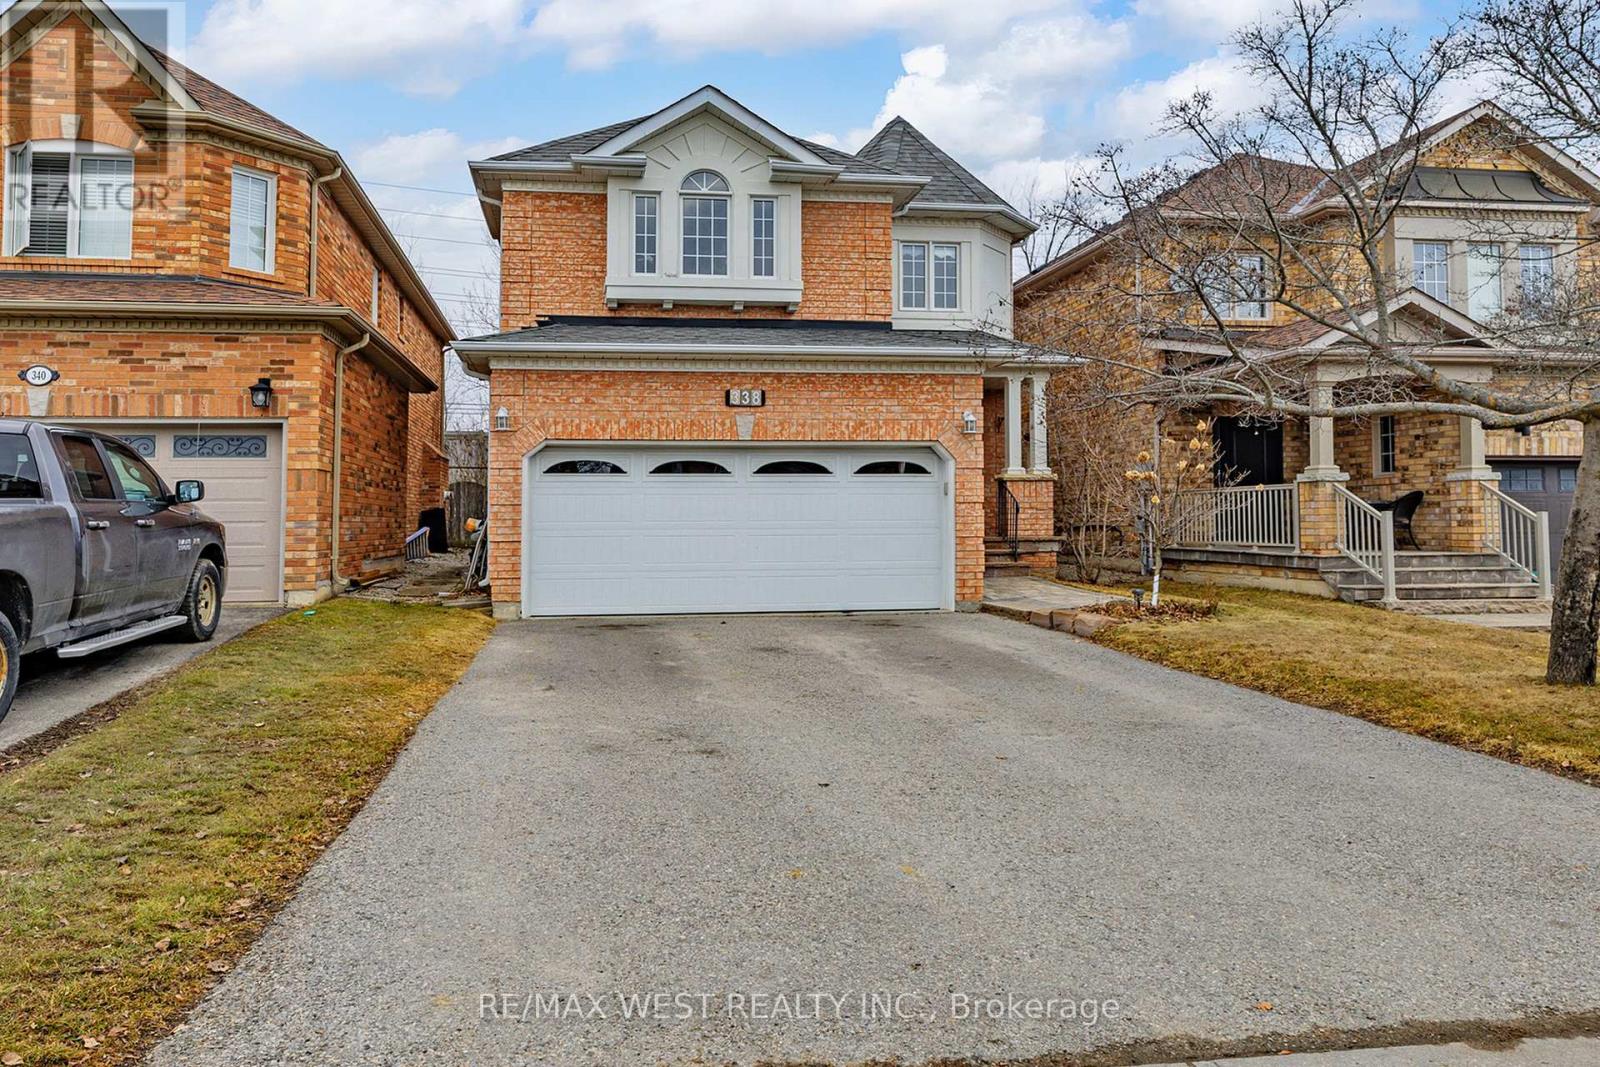
338 Mcbride Crescent
Newmarket, Ontario
Welcome to this elegant Acorn-built home in sought-after Summerhill Estates, offering over 3,200 sq ft of beautifully finished living space designed for family living and entertaining. The main level features 9-ft ceilings, hardwood floors, decorative casings, and an upgraded front door with frosted glass. Spacious principal rooms create a warm, sophisticated feel, including a formal living/dining room with crown moulding. The inviting family room showcases a 10-ft raised ceiling, marble fireplace, and large windows for abundant natural light. The eat-in kitchen offers stainless steel appliances, upgraded cabinetry, dark granite countertops, and a ceramic backsplash, with a French door walkout to a fully fenced backyard featuring perennial gardens and an interlock patio. An oak staircase with skylight leads to four generous bedrooms. The primary suite includes a walk-in closet and 4-piece ensuite, while the sunken fourth bedroom with cathedral ceiling offers flexible use as a bedroom, family room, or guest space. The finished basement provides an open-concept rec or fitness area with hardwood flooring, pot lights, mirrored accent wall, plus storage, cold room, and laundry with newer washer/dryer. Major updates (within 5 years): shingles, furnace, A/C, and central vac. Ideally located near schools, parks, shops, transit, and Hwy 400-this home offers the perfect blend of space, elegance, and convenience. (id:63203)
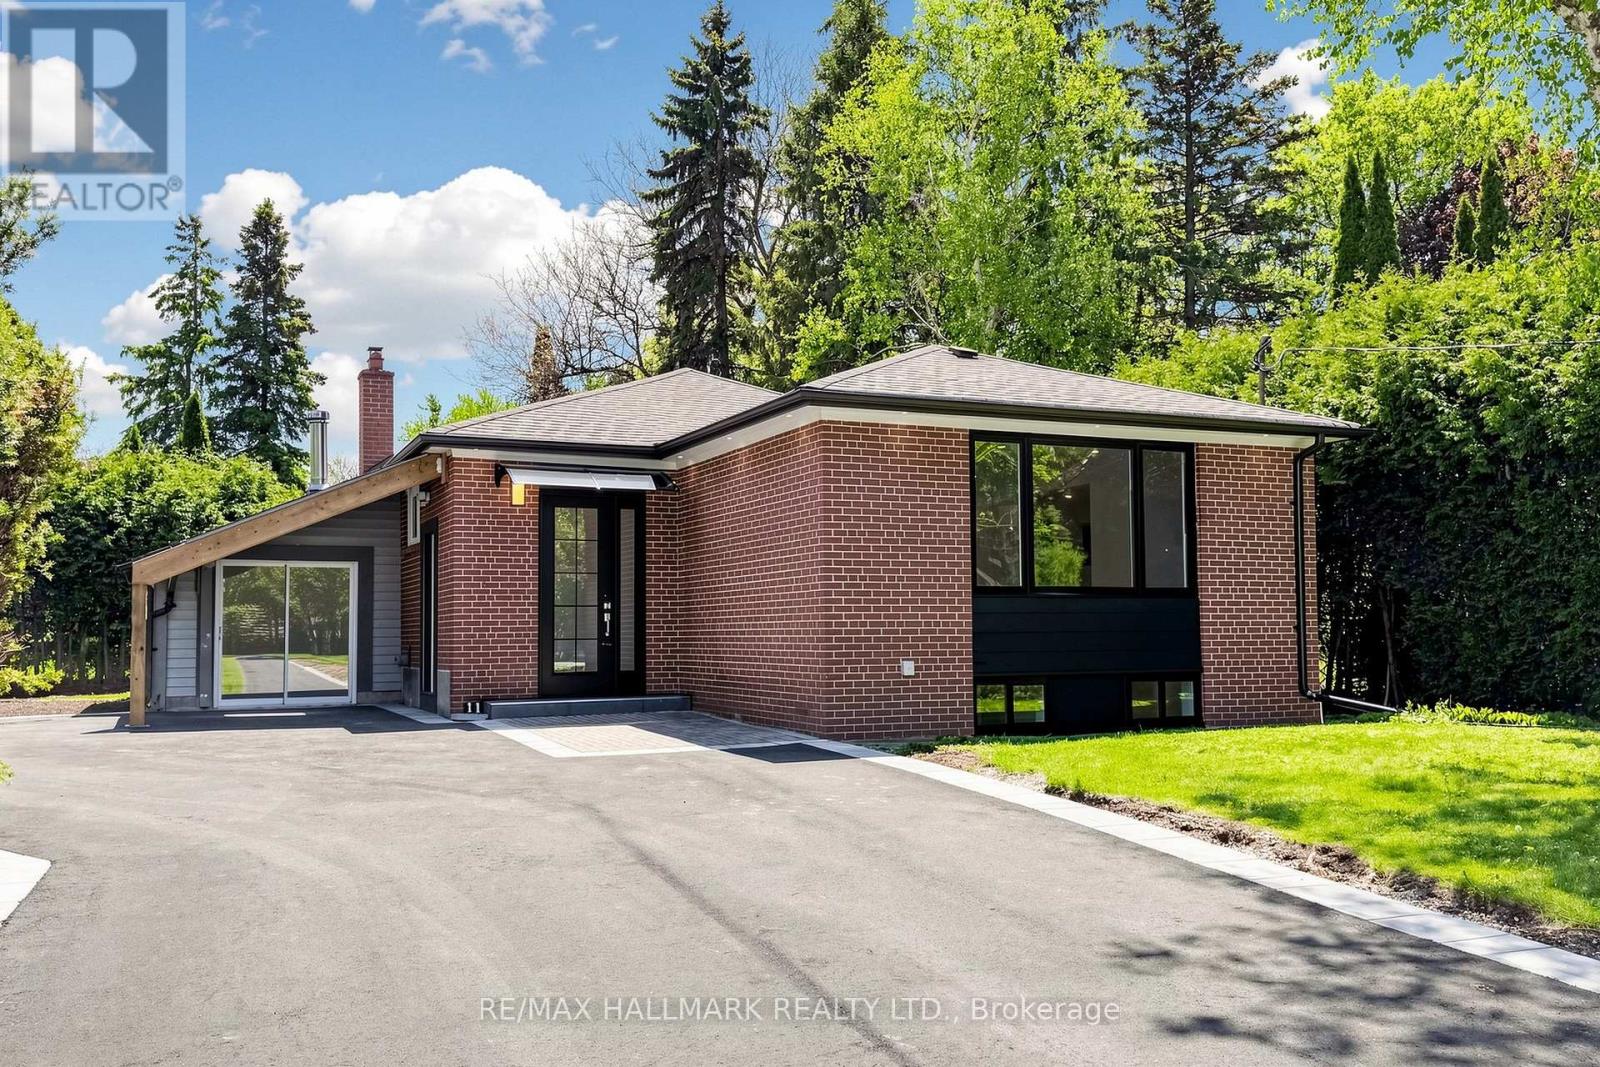
11 Johnson Road
Aurora, Ontario
Nestled in the prestigious Aurora Highlands, this meticulously renovated residence is surrounded by custom estates. Perfectly positioned within a top-tier school district, it is just minutes from major plazas, grocery stores, dining, and transit. Offering an exceptional blend of modern luxury and convenience, this property has been extensively upgraded . The mechanical backbone is completely modernized as the property has undergone extensive wiring and plumbing updates throughout complemented by a new owned tankless hot water system, a high-efficiency furnace servicing main Flr & basement and 2 feet of new attic insulation.The main floor boasts 8-foot ceilings with a seamless, open-concept design. It features solid Canadian hardwood floors with soundproofing plywood subfloors, a custom high-gloss kitchen cabinet with a waterfall stone island, a bright skylight, and premium LG appliances.The property features a 3 bedrooms basement,boasting separate fire-rated door, 7mm insulated vinyl flooring, dedicated air returns, and new appliances. All Bathrooms feature custom quartz countertops, custom MDF vanities, brand-new tiling, sleek glass shower enclosures, and premium gold hardware throughout.The exterior excels with a brand-new custom main door, a new asphalt driveway accommodating over 9 vehicles plus a covered carport, and professional bordered landscaping. The backyard is featuring a large storage shed and a fully finished private greenhouse equipped with a wood-burning stove. Enhanced with 17 perimeter soffit pot lights, motion-sensor security lighting, and independent in-suite laundries, this turnkey estate offers unprecedented value. (id:63203)
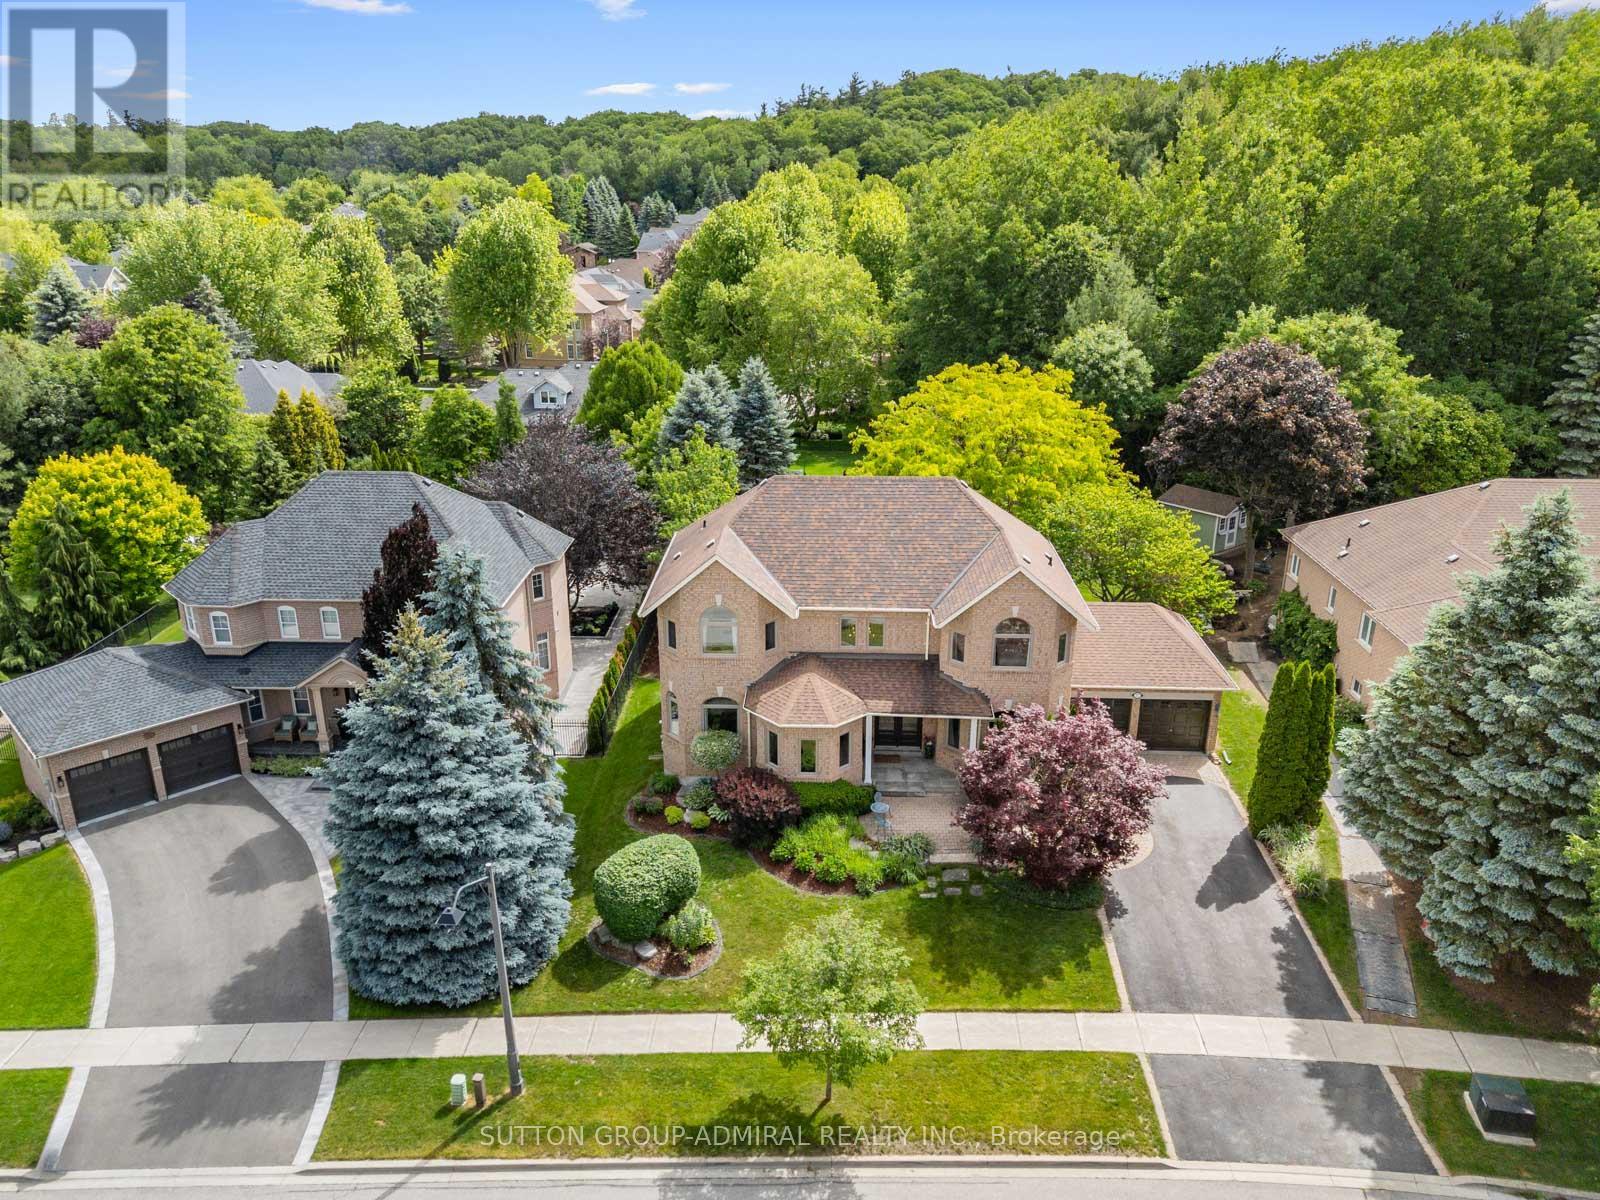
37 Nevada Crescent
Vaughan, Ontario
Your dream oasis awaits! This beautiful executive home located in one of Maple's most desirable family-friendly neighbourhoods. This elegant 2-storey residence welcomes you with a double-door entry and a grand foyer. The main level showcases ceramic tile and oak hardwood flooring, casement windows throughout, a private office overlooking the front porch, living and dining rooms. A family room and breakfast area share a cozy gas fireplace and seamlessly connect to the beautifully updated kitchen, complete with stainless steel appliances, a centre island, custom mosaic backsplash, solid white oak butcher block countertops & extensive pantry storage. The breakfast area offers a walkout to a stunning landscaped backyard oasis featuring a patio, gazebo, mature gardens, and expansive greenspace perfect for hosting family and friends. A side-entry mudroom doubles as a convenient main-floor laundry room with laundry sink. Upstairs, newly replaced broadloom enhances all four bedrooms, each offering generous proportions and ample closet space, including a spacious primary bedroom with double-door entry, a walk-in closet with organizers, and a luxurious 6-piece spa-inspired ensuite with a double sink vanity, walk-in shower, and relaxing jacuzzi tub. The partially finished basement offers excellent recreation and games space with above-grade windows and includes a pool table with accessories. Additional inclusions central vacuum, owned furnace, air conditioner & hot water tank so no monthly bills! Auto garage door openers with two remotes, and the stunning foyer tapestry. Conveniently located near Nevada Park, Maple Trails Park, North Maple Regional Park, Maple Downs & Kirby Links golf courses, top-rated schools, Maple Community Centre, Cortellucci Vaughan Hospital, Vaughan Mills, Canada's Wonderland, Maple GO Station, YRT, TTC transit, and Highway 400, this exceptional home combines space, comfort, and convenience in a premier Vaughan location. (id:63203)
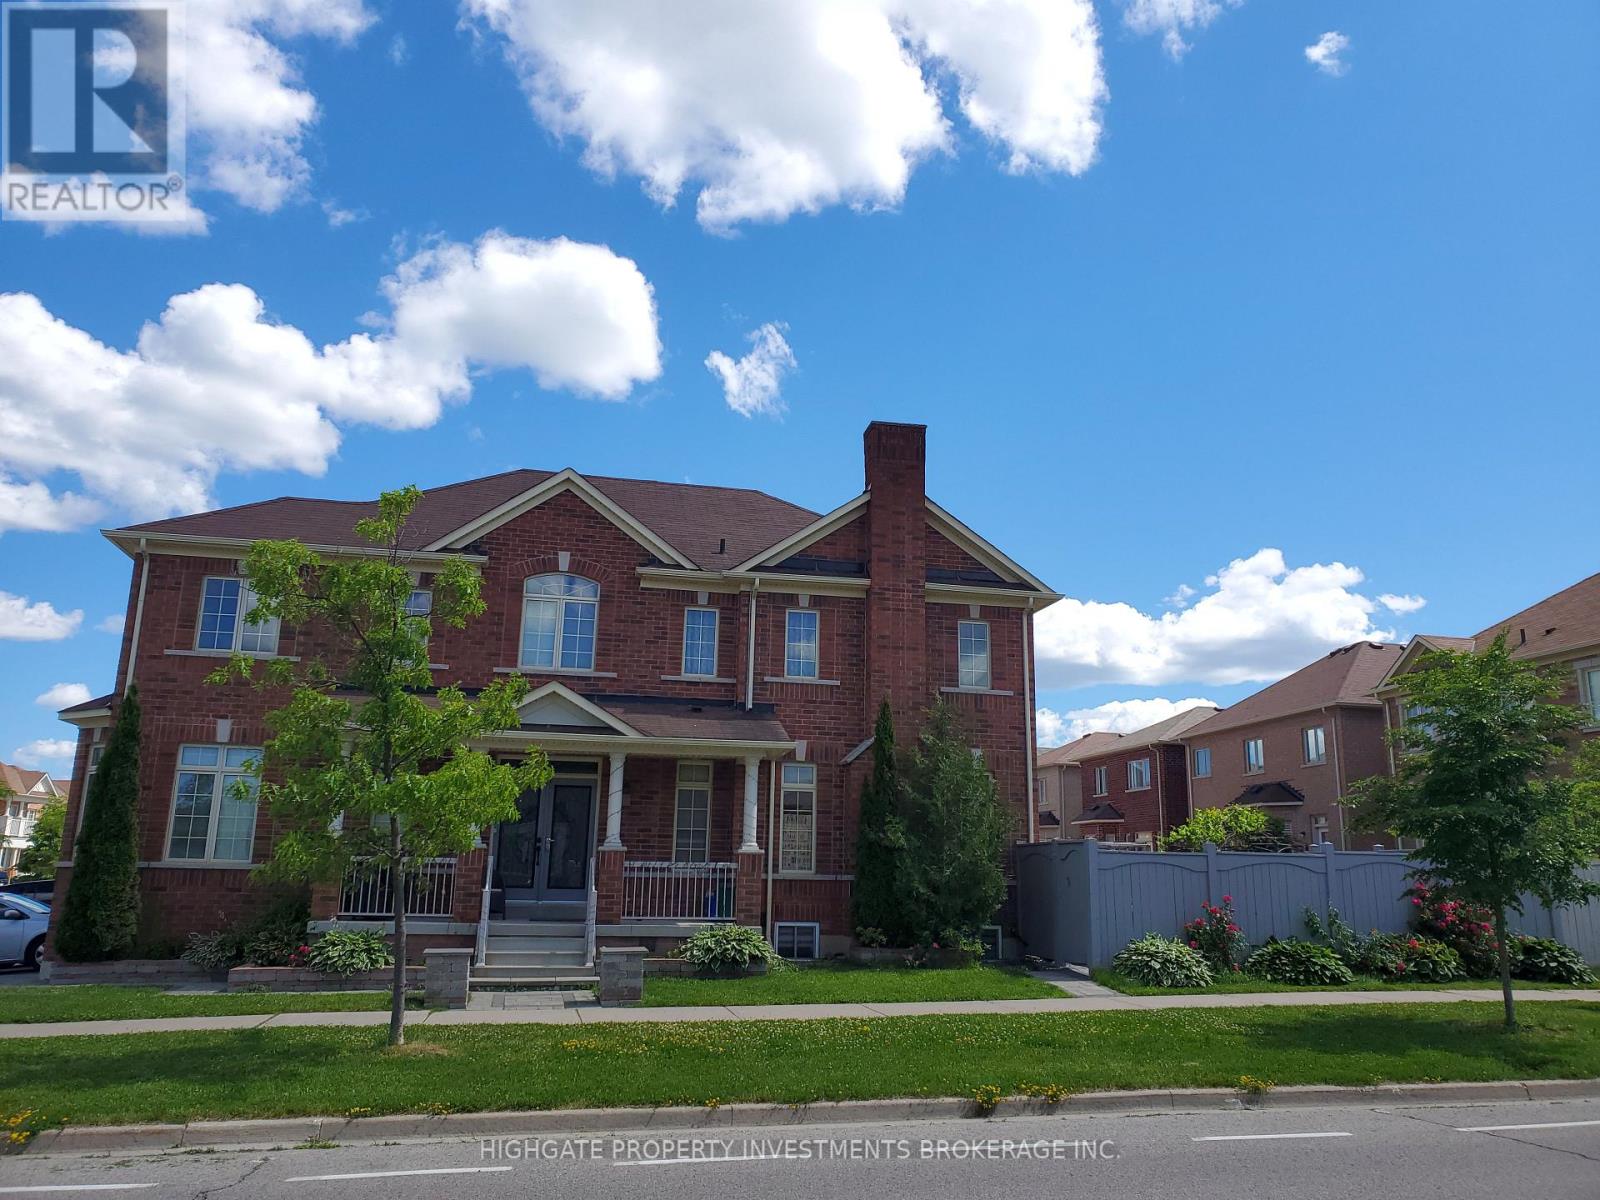
Bsmt - 1 Juglans Crescent
Whitchurch-Stouffville, Ontario
Legal 875 Sq Ft Bright Basement Apartment! Bright & Spacious. Never Lived In. Move-In Ready. 2 Bed, 2 Bath Located On A Corner Lot With Abundance Of Natural Light. Separate Living Rooms & Dining Rooms With Laminate & Large Window. Kitchen Features Quartz Countertop, Potlights, Backsplash & Brand New Stainless Steel Appliances. Ensuite Laundry. 2 parking spaces included. Private backyard side entrance- - 2 min walk to Barbra Reid PS - 7.9/10 school rating- 2 min to park, splash pad, tennis courts- Available Immediately. Perfect for professionals, couples, or small families. (id:63203)
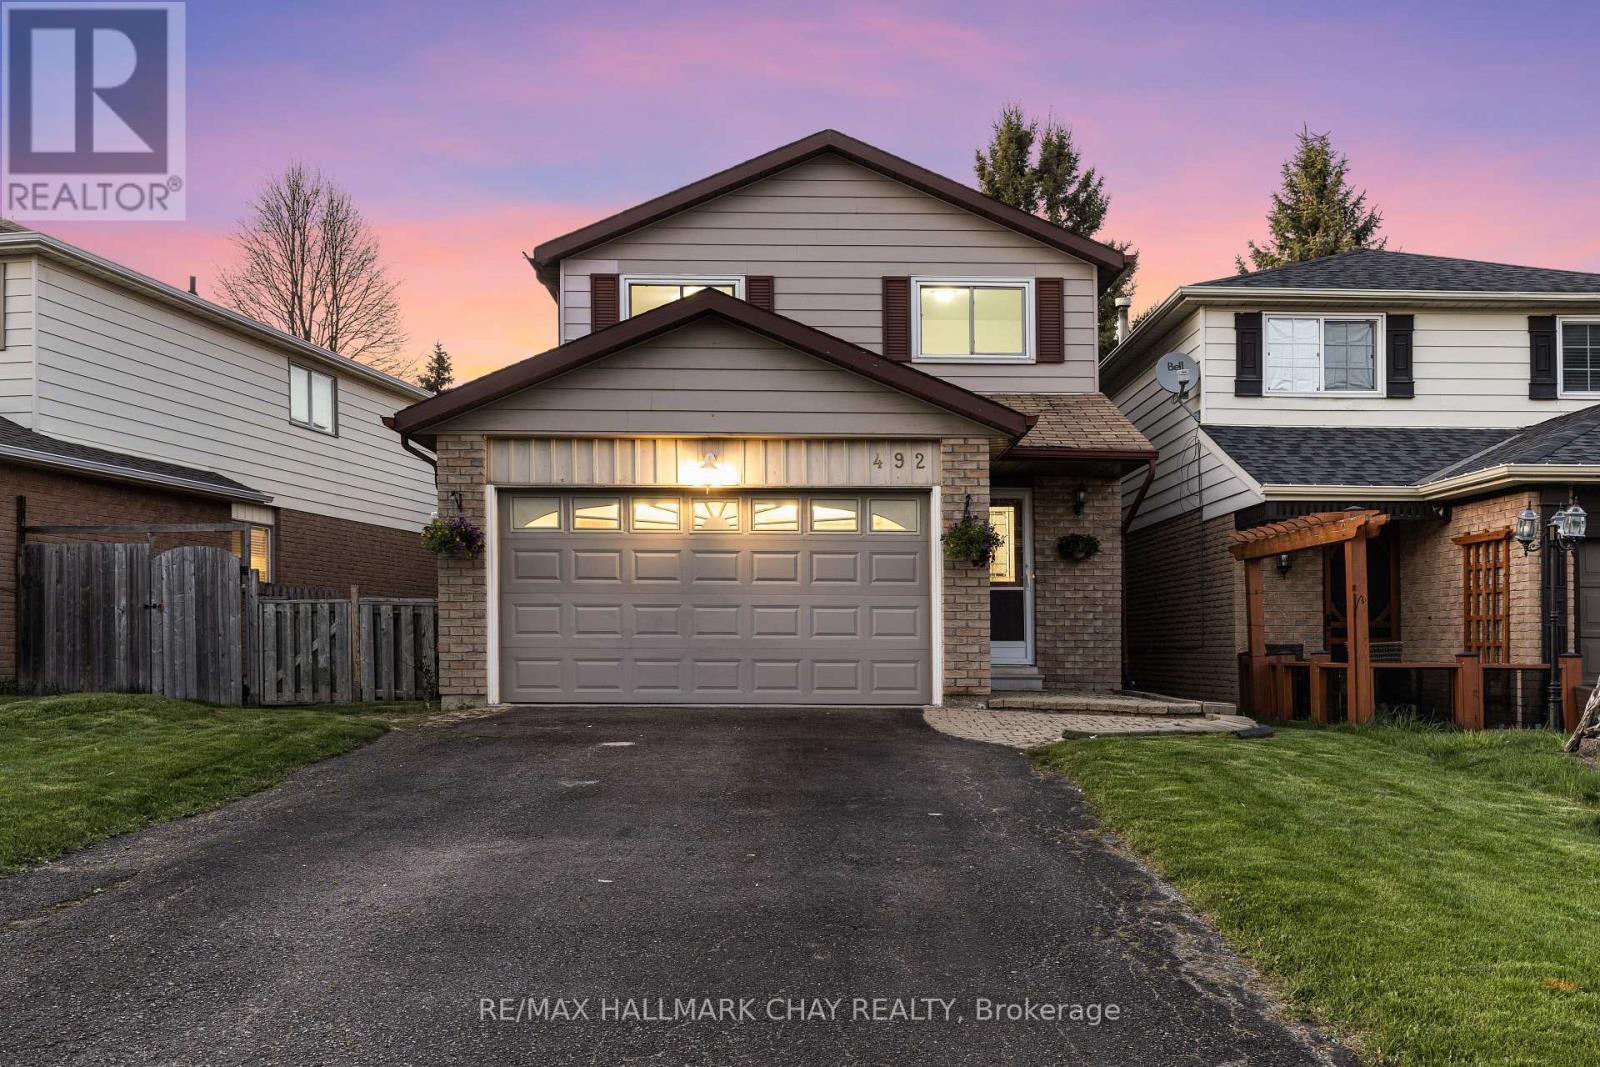
492 Britannia Avenue
Bradford West Gwillimbury, Ontario
Charming Detached 4-Bed Family Home with Private Backyard and Walk-Out Apartment!** Welcome to your dream home! This stunning detached 4-bedroom residence offers the perfect blend of comfort and versatility, ideal for families or savvy investors. Step inside to discover a bright, airy living space, featuring a well appointed layout that seamlessly connects the living room, dining area, and modern custom renovated kitchen complete with stainless steel appliances and ample storage. Retreat to your spacious master suite with ensuite bath and walk in closet, complemented by three additional generously-sized bedrooms, perfect for kids, guests, or a home office. Rounding out this level is the main 4pc washroom with spectacular skylight - flooding in natural light to the entire room - very unique! But the true gem of this property is the private backyard oasis, oversized walkout deck from the kitchen, perfect for entertaining and enjoying summer barbecues. The walk-out 1-bedroom apartment provides an excellent opportunity for rental income, in-law suite, or guest accommodation, complete with its own kitchen, 3pc bathroom, spacious living room and separate entrance. Additional highlights include a two-car garage, brand new hardwood flooring, and a prime location close to parks, schools, commuter routes and shopping. Don't miss out on this rare opportunity schedule your private tour today and experience the perfect blend of family living and investment potential! * Walkable to Go Station, (Future) Bradford Bi-Pass, Lions Park & Splash Pad, Groceries Renos in Last 5 Years - Custom Kitchen, Hardwood Flooring, Carpet Runner, Bathroom updates, Deck, Garage Drywall, Main & Upper painted, Furnace and Air Conditioner ** This is a linked property.** (id:63203)
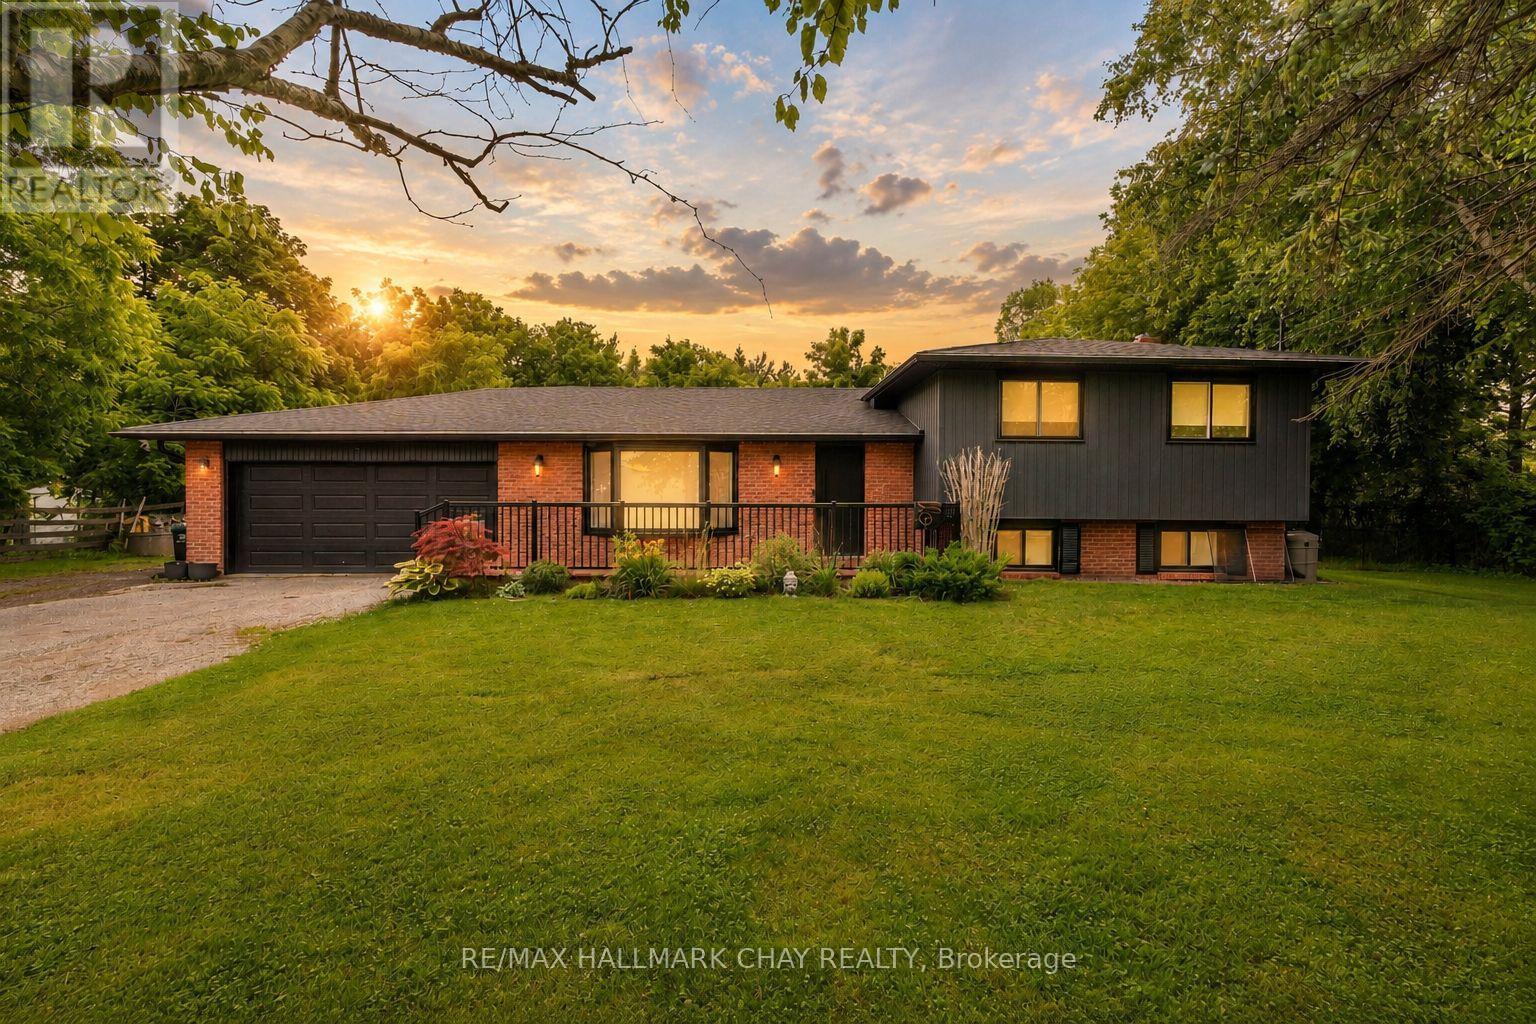
1386 Gilford Road
Innisfil, Ontario
Turnkey Family Home Nestled On Huge 117 x 162Ft Lot In Quiet & Growing Gilford! Fully Renovated From Top To Bottom In 2023 With No Details Spared! Open Concept Layout Features 1,800+ SqFt Of Available Living Space With Potlights, Hardwood Flooring & Porcelain Tiles Throughout. Chef's Kitchen Features Porcelain Counters, High-End Kitchen Aid Stainless Steel Appliances, Farmhouse Sink, & Large Centre Island With Granite Counters, Built-In Stove Top & Hood Range. Conveniently Combined Dining Area Has Walk-Out To Massive Two-Tiered Deck & Heated Above-Ground Pool! Cozy Living Room With Electric Fireplace & Large Window Overlooking Front Yard. Upper Level Boasts 3 Spacious Bedrooms & Shared 4 Piece Bathroom With Heated Flooring. Primary Bedroom Includes Large Closet, & 3 Piece Ensuite With Heated Floors, Walk-In Shower, & Linen Closet. Fully Finished Lower Level Bright & Spacious Rec Room Featuring Porcelain Flooring, Pot Lights, & Laundry Room. Fully Fenced Private Backyard Has Mature Trees, No Neighbours Behind, & Above Ground Heated Pool, Perfect For Entertaining Family & Friends, Or Relaxing On A Warm Summer Day. Garden Shed For Extra Storage. Heated Garage With 2 Parking Spaces, & Inside Access Leads To Mudroom & 2 Piece Powder Room. Recent Upgrades Include: New Roof (2023), New Paved Driveway (2025), New Furnace (2024), Whole Home Reinsulated (2023), New Siding (2023), & New Front Door With 3-Point Lock. Prime Location Just Minutes To Cooks Bay Marina, Harbourview Golf & Country Club, Gilford Local Eatery, & Orm Membery Memorial Park, & Cook's Bay! Plus Down The Road From Gilford Road Park With Lake Access & Short Drive To Barrie, Highway 400, & All Major Amenities! (id:63203)
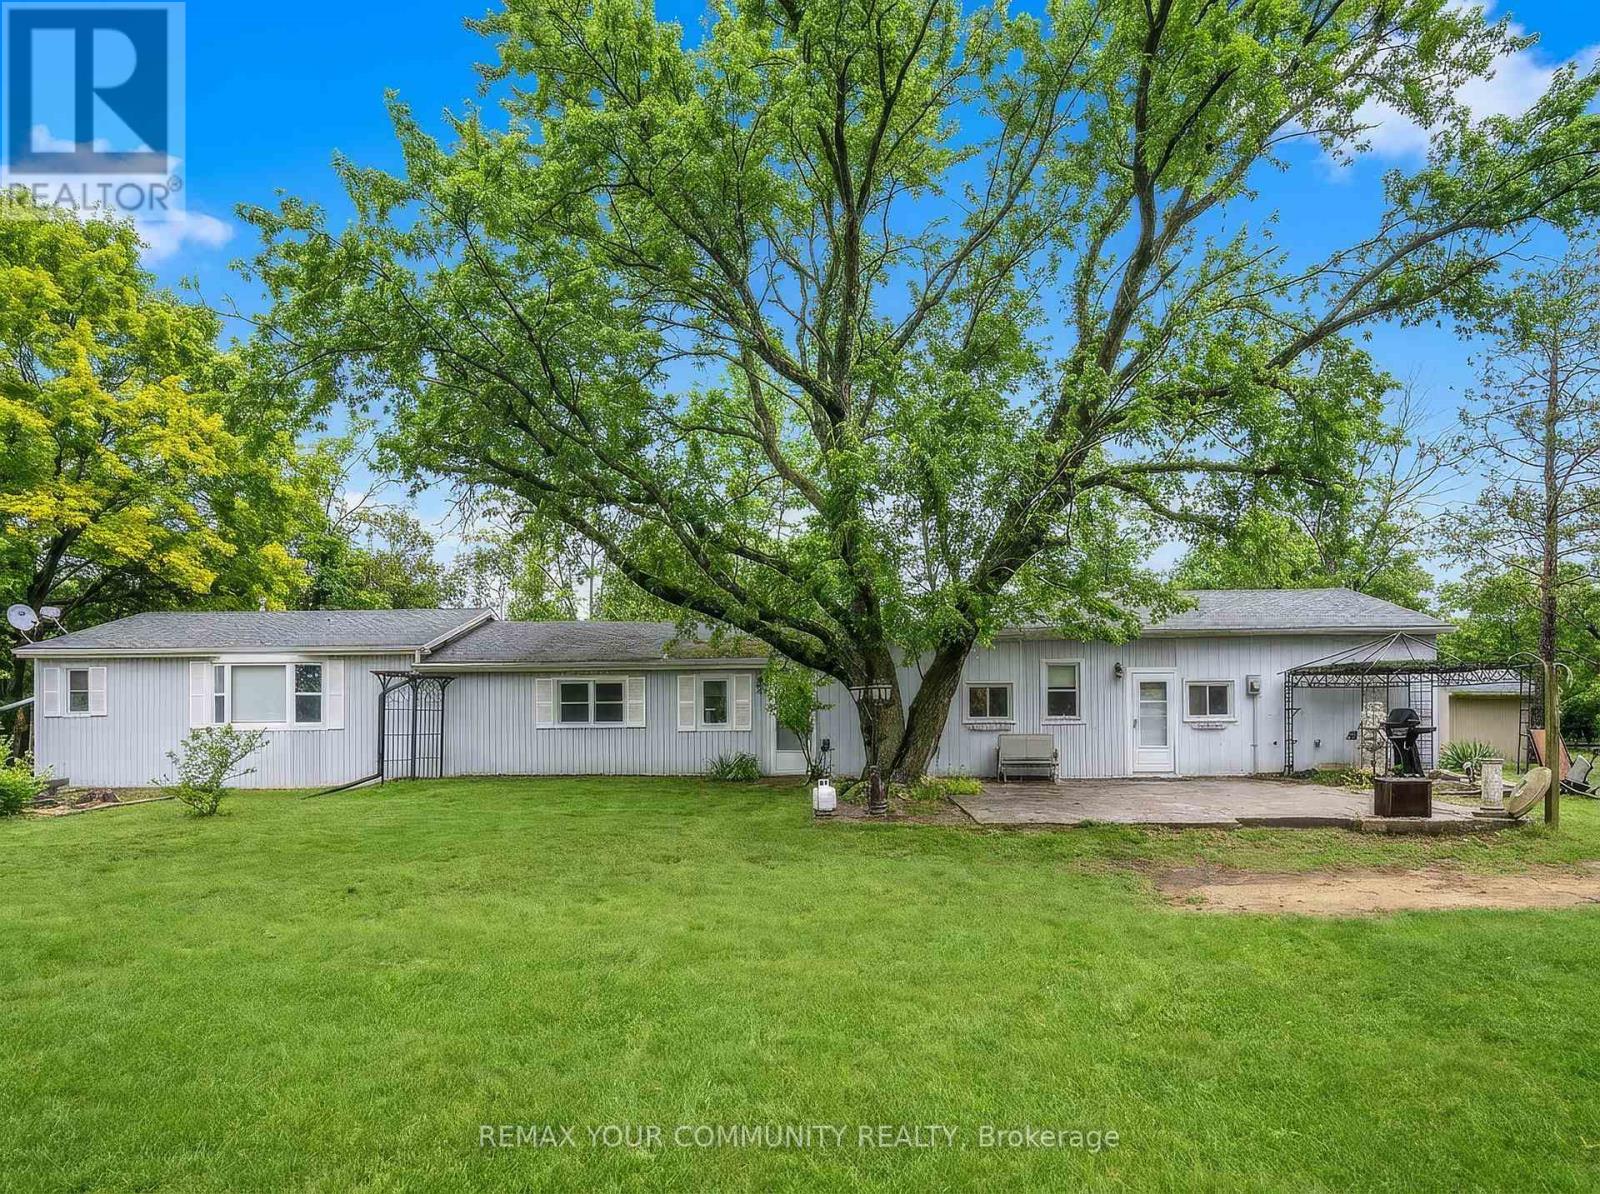
700 Catering Road S
Georgina, Ontario
A Rare Blend of Rural Tranquility and Convenience.Discover this truly unique opportunity! Nestled on a secluded, level 2.155-acre lot, this charming 2-bedroom bungalow offers the ultimate escape while remaining just minutes from town amenities and the 404.Set in a desirable rural area characterized by newer estate homes and farms, this property promises both privacy and prestige. The flat, expansive front yard leads to a captivating rear setting, where the land gently slopes to meet the scenic, meandering Black River. Enjoy breathtaking, private views and abundant wildlife sightings from your dedicated sunroom or the spacious rear deck.Secluded, peaceful rural setting with quick access to local conveniences. Located in a neighbourhood of high-value, newer custom homes. Large, flat front portion offers easy access and tremendous potential. Municipal road access with desirable river frontage. Builders and Investors,This expansive, rare lot in a sought-after location presents limitless possibilities. Renovate the existing bungalow, build your dream custom estate home, or explore the potential for a new build with accessory dwelling unit-ideal for multi-generational living, rental income, or a private guest suite.Don't miss the chance to own a piece of peaceful, riverfront paradise with exceptional future potential! (id:63203)
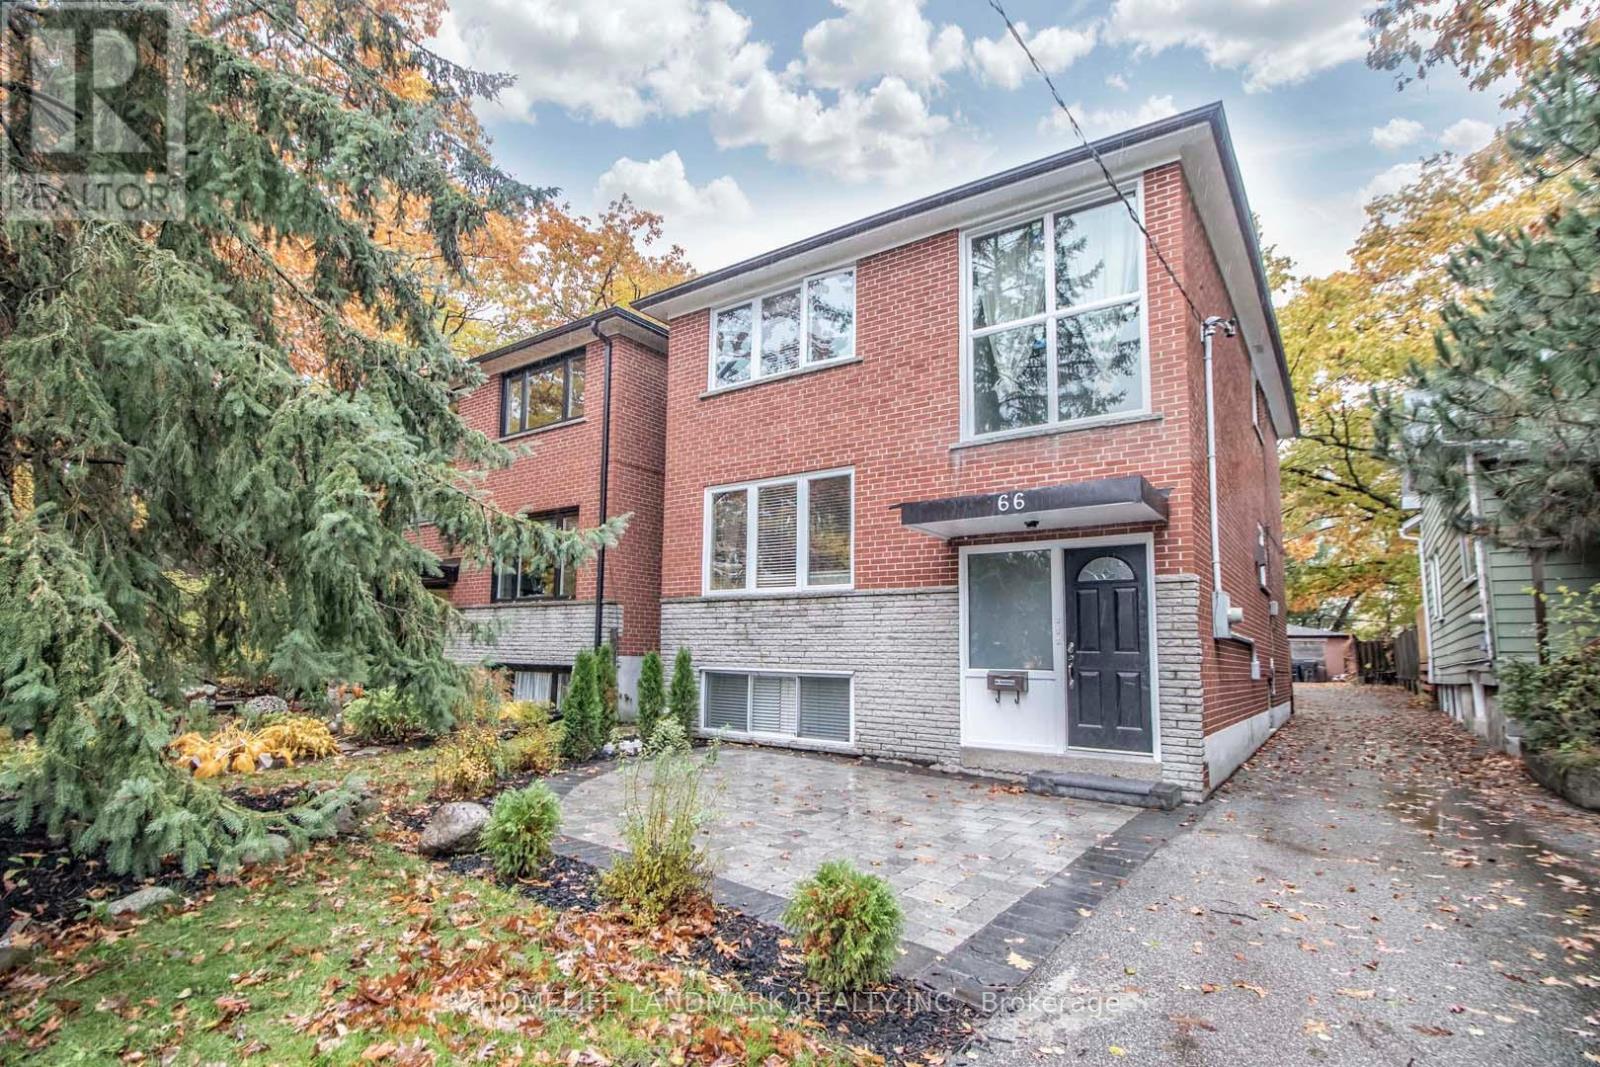
Main - 66 Queensbury Avenue
Toronto, Ontario
Beautiful Renovated Bright and Spacious Two Bedroom Unit On Main Floor Of Triplex, Located In Wonderful Birchcliff Village. Large Windows And Laminate Flooring. Renovated Kitchen With Appliances.One Car Parking Included, Access To Huge Beautiful Landscaped Backyard, A Dry Shed For Added Storage. Great Family Neighbourhood Close To Bluffs, Beaches, Golf Cour And Lots Of Amenities. 20 Minute Drive To Downtown Core. Easy Access To Ttc Bus Routes And Subways. (id:63203)
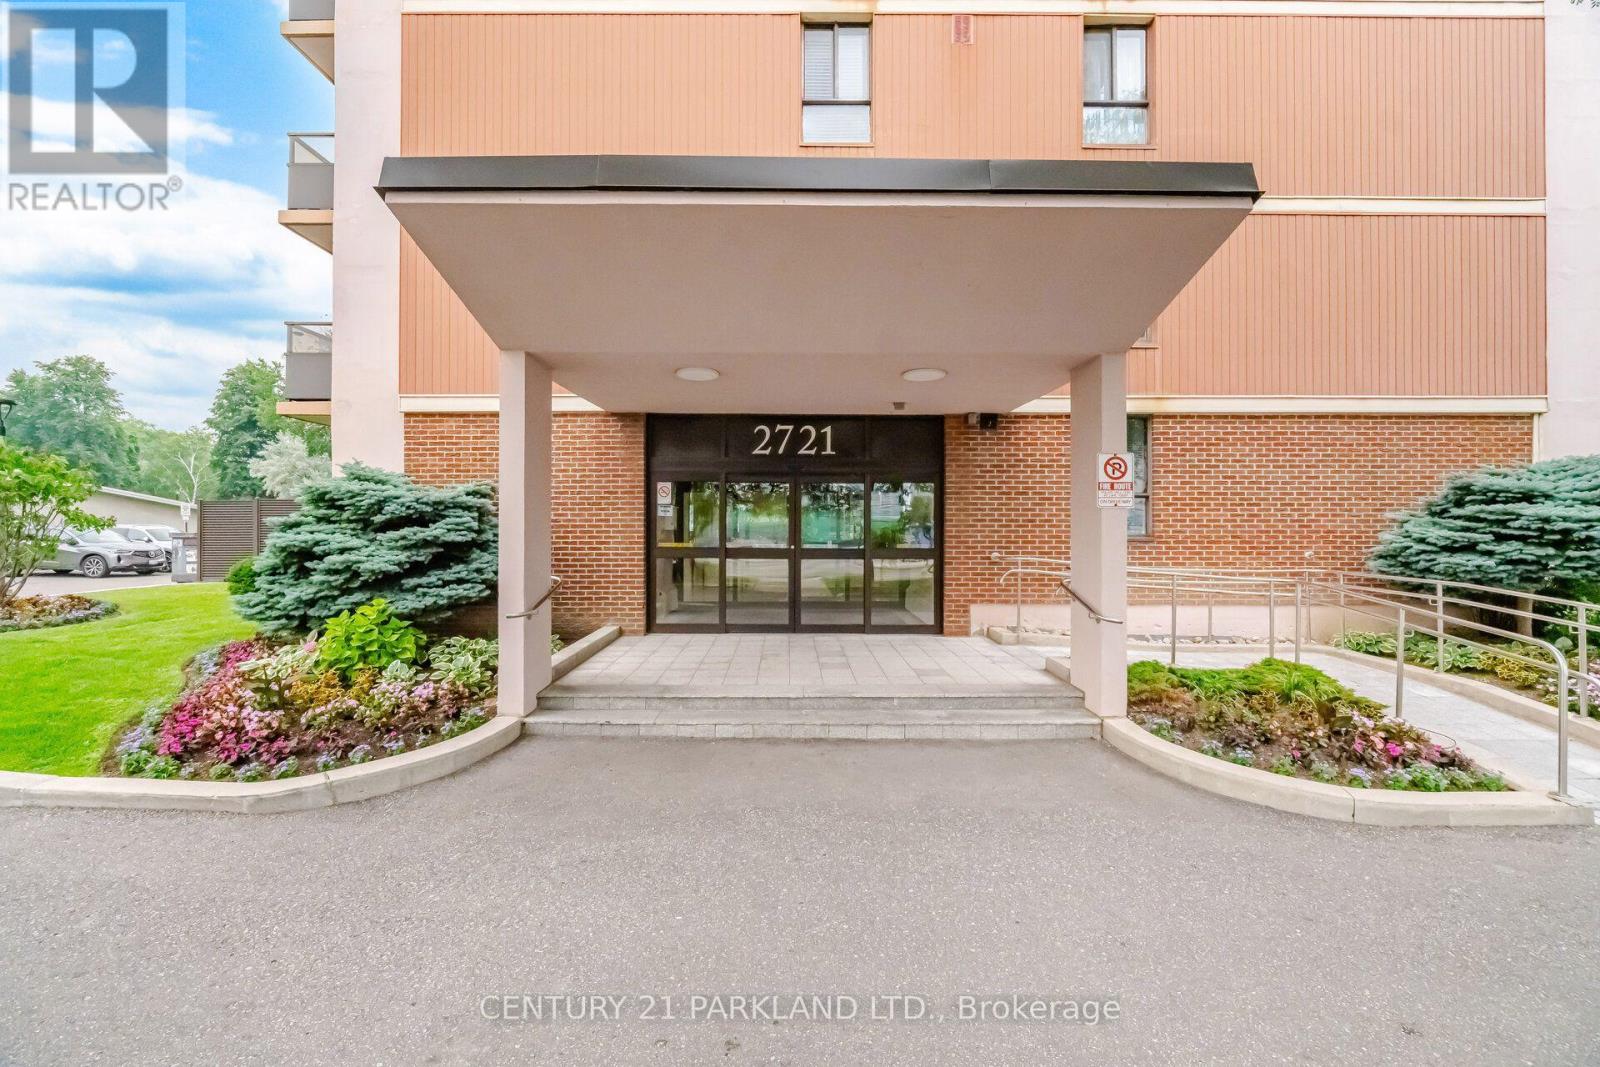
203 - 2721 Victoria Pk Avenue
Toronto, Ontario
Welcome to this Beautifully Renovated Corner Unit that offers approx. 1,000 sqft. (+) a large 100 sqft. South facing balcony. This Spacious 2 Br, 2 Bath condo is an outstanding opportunity to live in an affordable Condo that is extremely well Maintained & Managed. Features: a Modern Renovated Kitchen w/Stainless Steel Appliances, Granite Countertops & Gorgeous Flooring. You'll also find Updated Bathrooms, Laminate Floors thru-out and a spacious Primary Bedroom with a walk-in closet & Private Ensuite. Note: All Utilities Are Included in the maintenance fees, making ownership even more affordable & worry-free. *Prime Location!* Unbeatable convenience being steps to TTC, shopping, schools, parks & minutes to Sheppard Subway, Fairview Mall & Highway's 401/404/DVP. Lastly, enjoy the Building Amenities offering a fitness centre, a heated outdoor swimming pool & a beautiful children's playground. (id:63203)
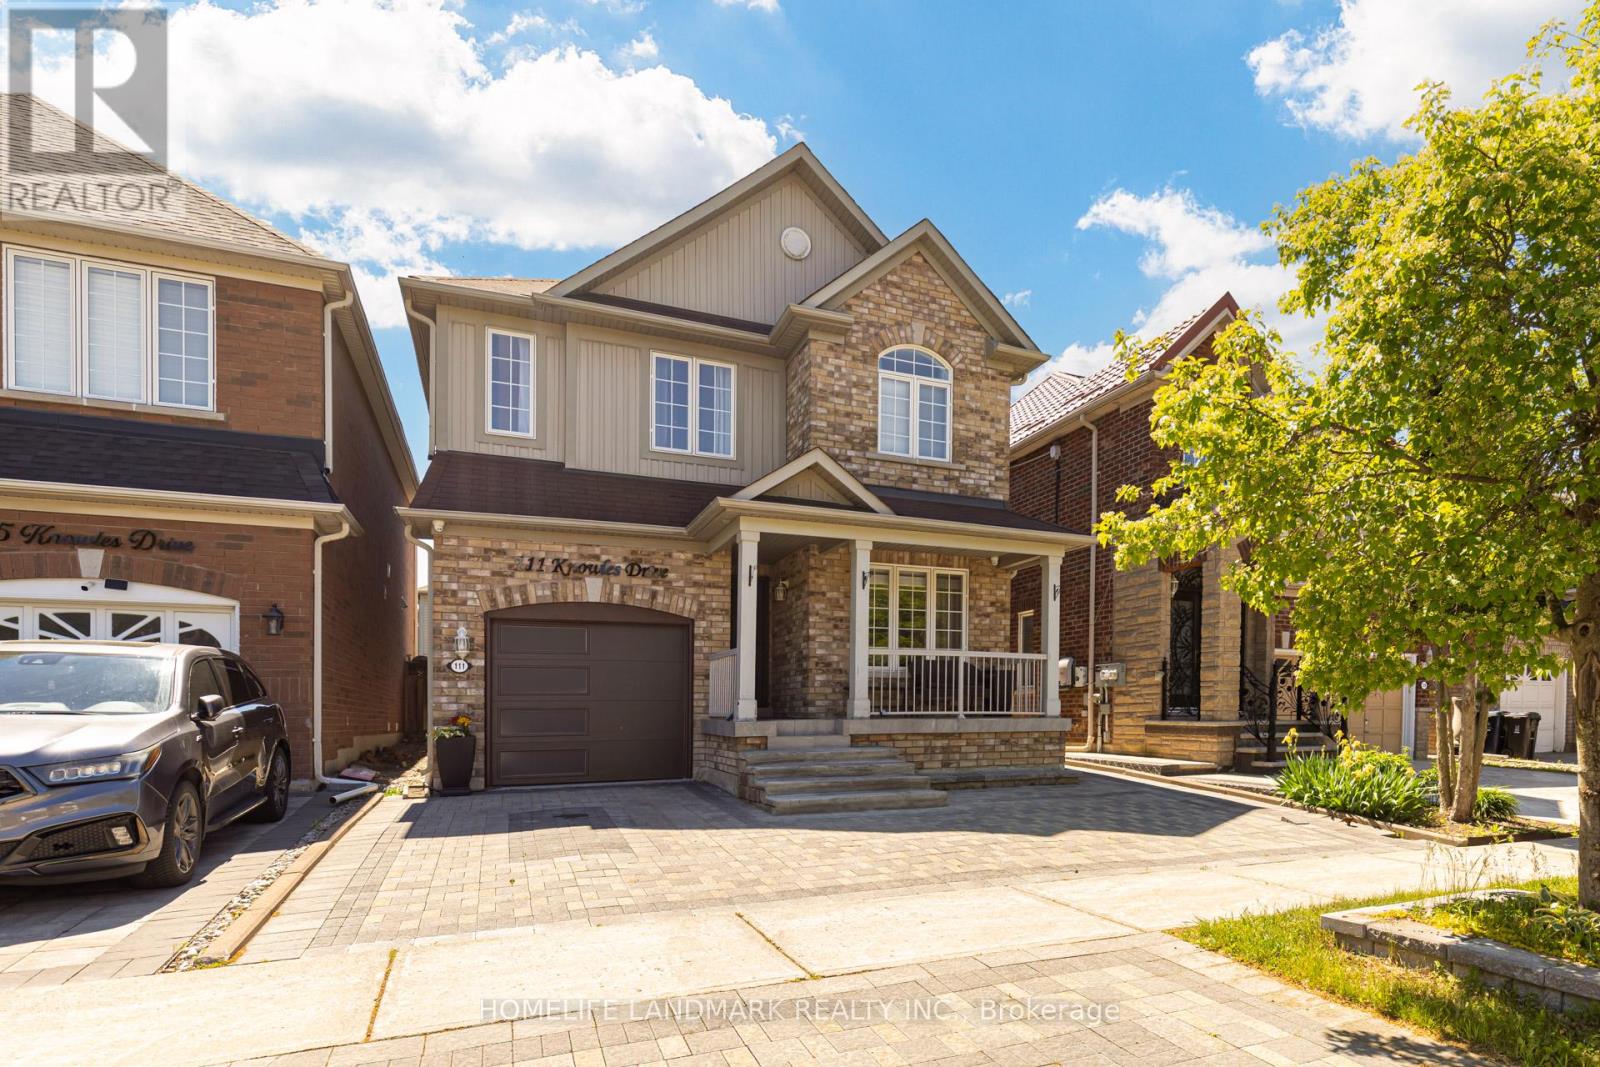
111 Knowles Drive
Toronto, Ontario
Welcome To Your Beautiful 2-Storey Detached Home Nestled In A Quiet Neighborhood, This Home Offer 4 Bedroom & 3 Washroom House, Along With 3 Car Parking, Updated Kitchen Cabinet with Quartz counter top, wooden Floor Throughout The House. Provides The Experience Of Comfort Living! With Big Windows Throughout the House and Light Color Wall-Paint, This Space Invites You To a Cozy Environment, Allowing For Time To Create Memories With All Loved Ones! Spacious Kitchen, Separate Family Room Overlooking Your Private And Well-Designed Backyard Patio!!! The Backyard Will Transport You, Friends & Family To A Magical Place Where Memories Can Be Made! 4 Amazing Bedrooms Allow For Ample of Living Space, And a Partially Finished Basement, Providing You The Creativity & Freedom To Imagine This Space To Your Liking! Close To Schools, Parks, & Highways, Don't Miss The Chance, Book Your Showing Today!! Don't Miss This Opportunity To Make This Your Forever Home!!! Book A Showing & See The Magic Yourself!! (id:63203)
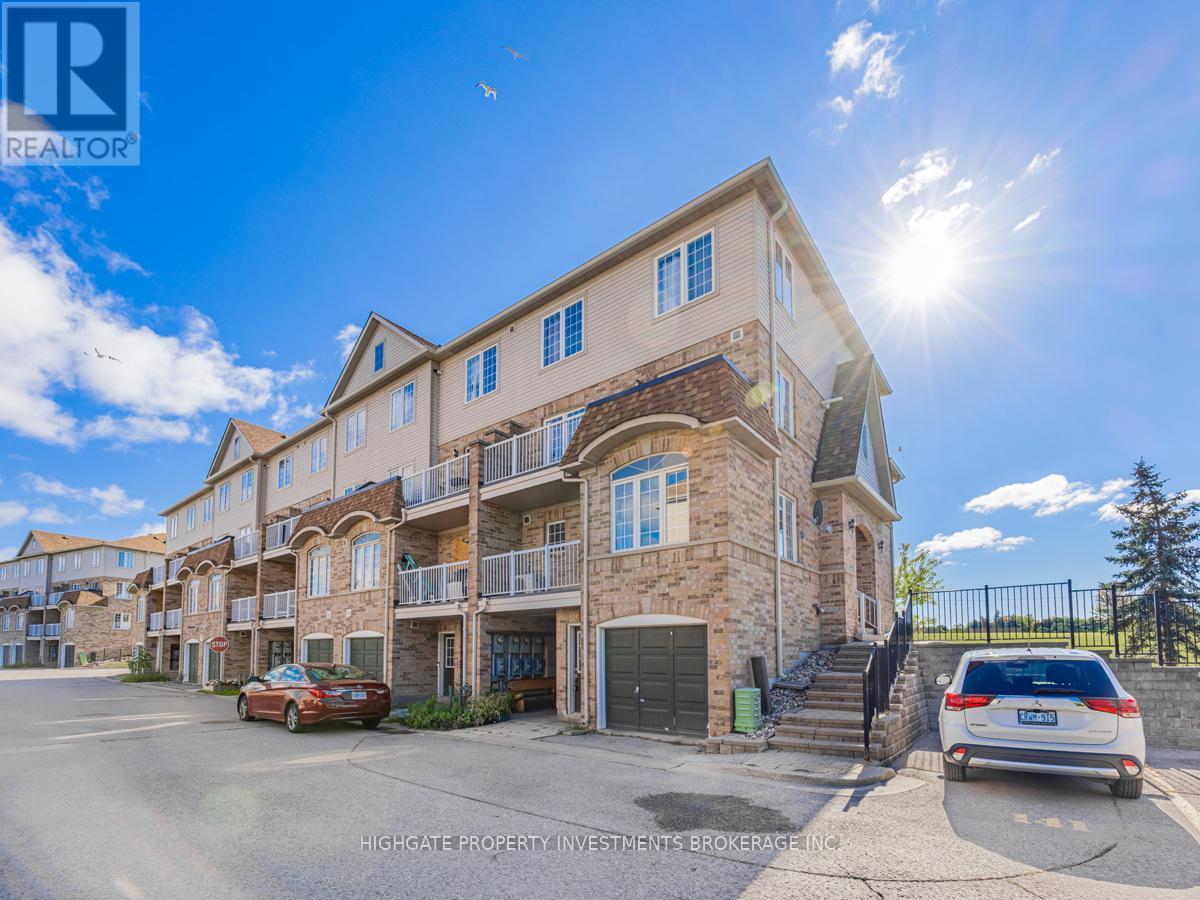
3 - 200 Mclevin Avenue
Toronto, Ontario
Stunning & Spacious 2 Bed, 1 Bath @ Markham/Sheppard. Corner Unit With Large Windows Throughout - Lots Of Natural Sunlight! Premium & Modern Finishes W/ Open Concept Design. Combined Living/Dining Space W/ Laminate Flooring, Large Windows, Led Lighting & W/O To Balcony. Separate Galley-Style Kitchen W/ Ceramic Flooring, Pass Through Window, Ample Cabinetry & Double-Bowl Sink. Spacious Prim Bdrm Includes Large Walk In Closet, 2 Windows & Laminate Flooring. 2nd Bdrm Includes Large Window, Double Closet, Led Lighting & Laminate. Bathroom Features Full-Sized Tub W/ Sliding Glass Shower Door, Ceramic Flooring, Large Mirror & Extended Vanity. Great Location! Minutes To TTC, Malls, Schools, Parks, Restaurants, Walmart, LCBO & Theatres. (id:63203)
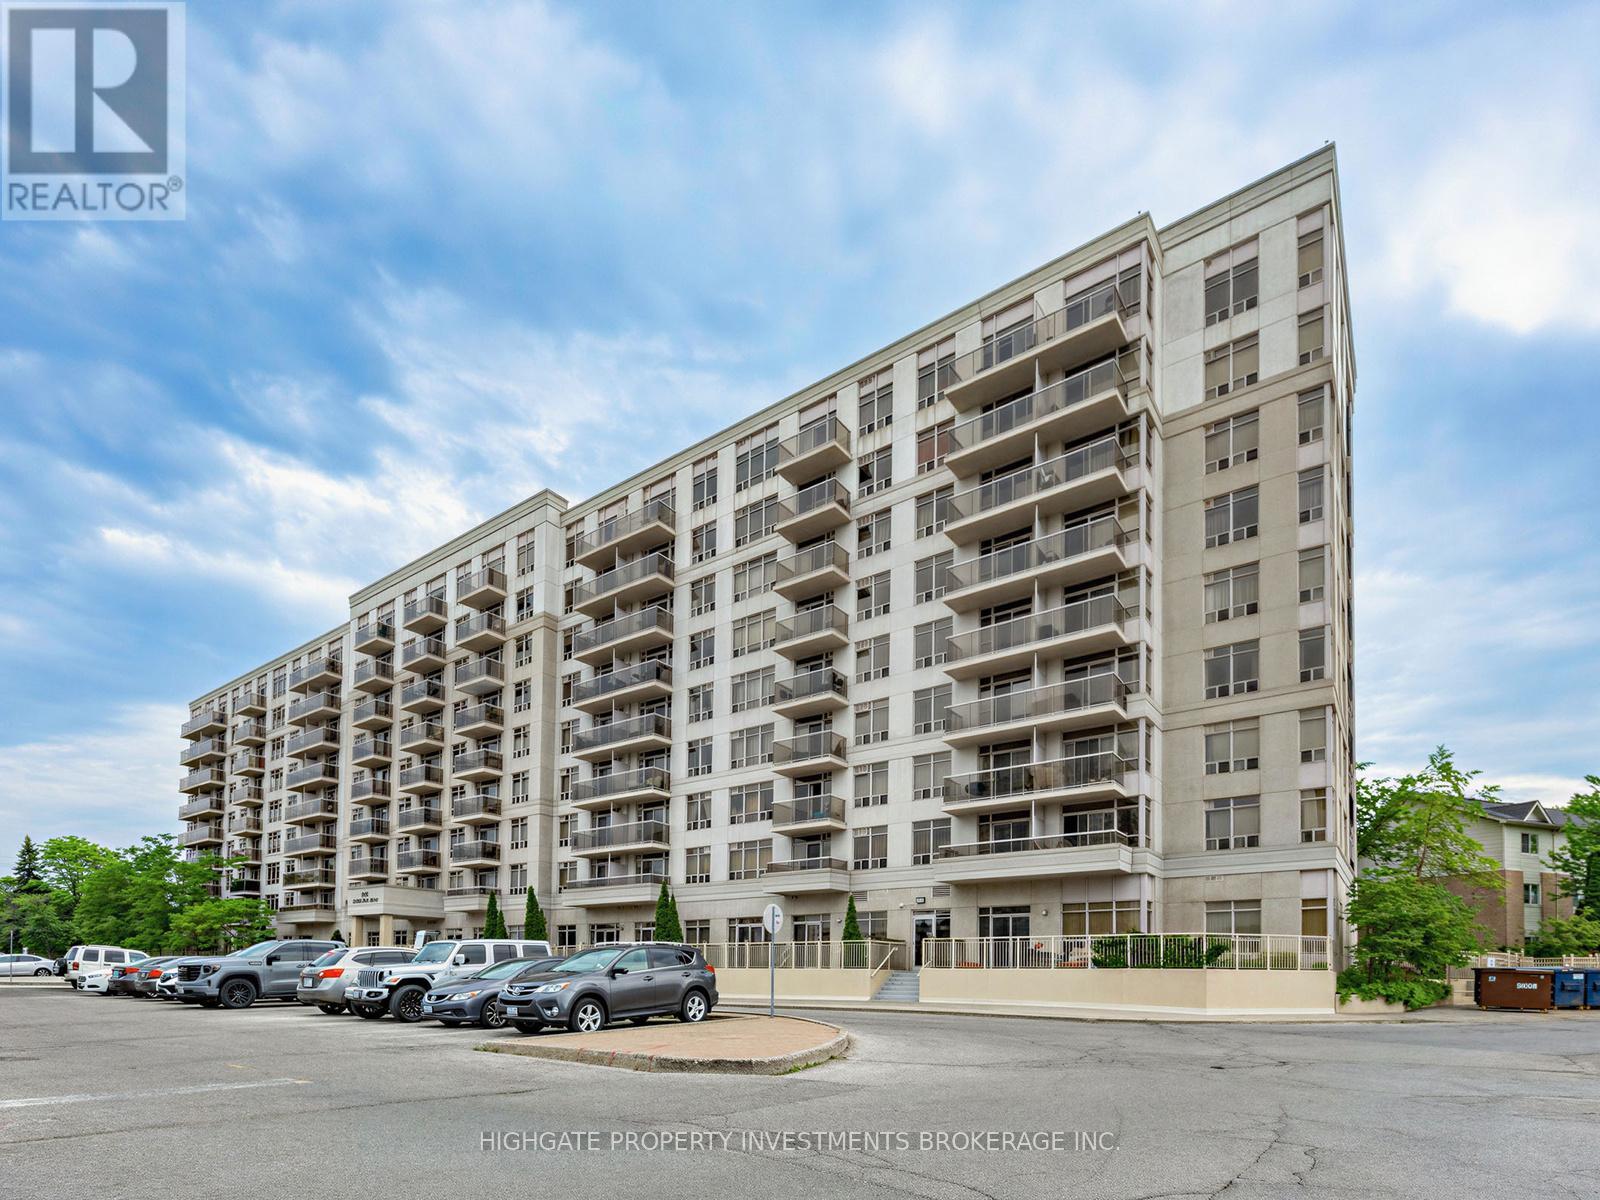
209 - 3650 Kingston Road
Toronto, Ontario
Absolutely Stunning & Rarely Offered Corner Unit Boasting 1180 Square Feet. Bright & Spacious With An Abundance Of Natural Light. Optimal & Free Flowing Floorplan. The Kitchen Features Tile Flooring, Double Counter, Ample Cabinetry & Breakfast Area With A Window. Combined Living & Dining Spaces With Soft Broadloom, Large Windows & Walk-Out To Balcony. Primary Bedroom Includes Large Window, Walk-In Closet & Soft Broadloom. Secondary Bedroom With Large Window & Large Closet. Spacious Foyer Features Walk-In-Closet - Great For Storage! Full-Sized Modern Baths. Well Maintained. Move-In Ready! Minutes to Goodlife, TTC, Go Train, Bluffs, Restaurants. Shops & More. (id:63203)
602 - 60 Pavane Linkway
Toronto, Ontario
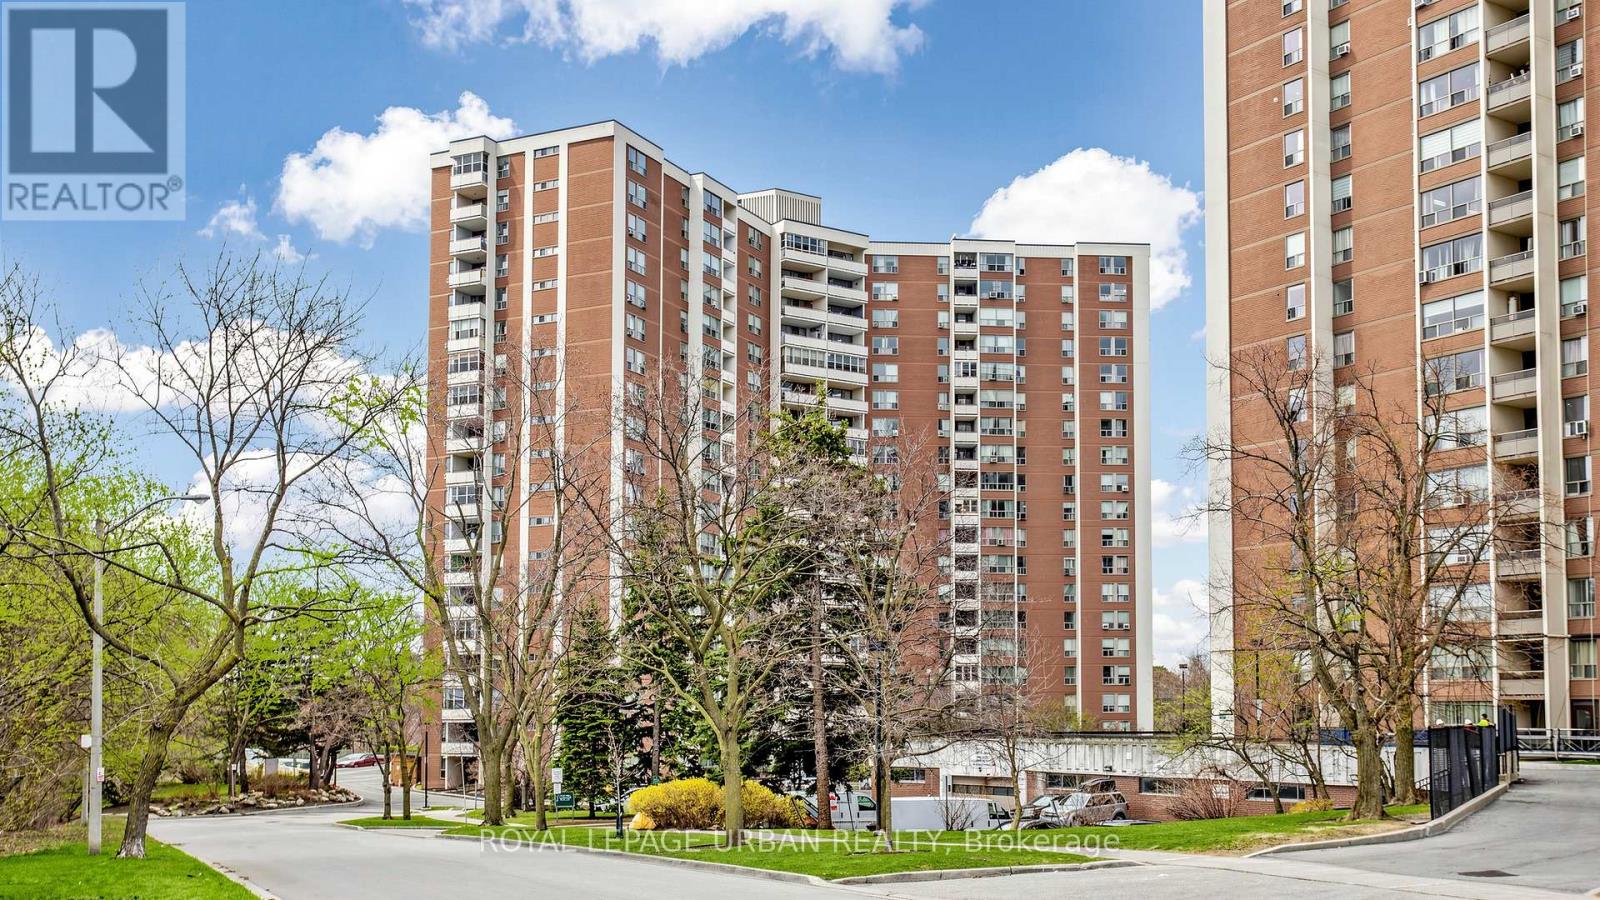
Bright, spacious and fully renovated 2-bedroom condo offering over 850 sq ft of functionalliving in a quiet, nature-filled setting. Move-in ready with a modern eat-in kitchen featuringquartz counters, pantry storage and clean finishes, plus a generous primary bedroom with walk-in closet and the rare bonus of ensuite laundry. Enjoy stunning north-facing views overlookingthe Don River Valley - a true green escape right from your living Ioom - with large windowsbringing in tons of natural light. Located in a well-managed building in Flemingdon Park, surrounded by trails, parks and ravine systems, perfect for families, dog owners and outdoor lovers, and just steps to Taylor Creek Park, golf courses, schools and everyday amenities, with easy access to the DVP, TTC and, the (finally complete) Crosstown LRT. Exceptional building amenities include an indoor pool, sauna, gym, convenience store, and even a self car wash station. Maintenance fees include all utilities, cable and internet, offering outstanding value with no surprises. (id:63203)
908 - 50 Charles Street E
Toronto, Ontario
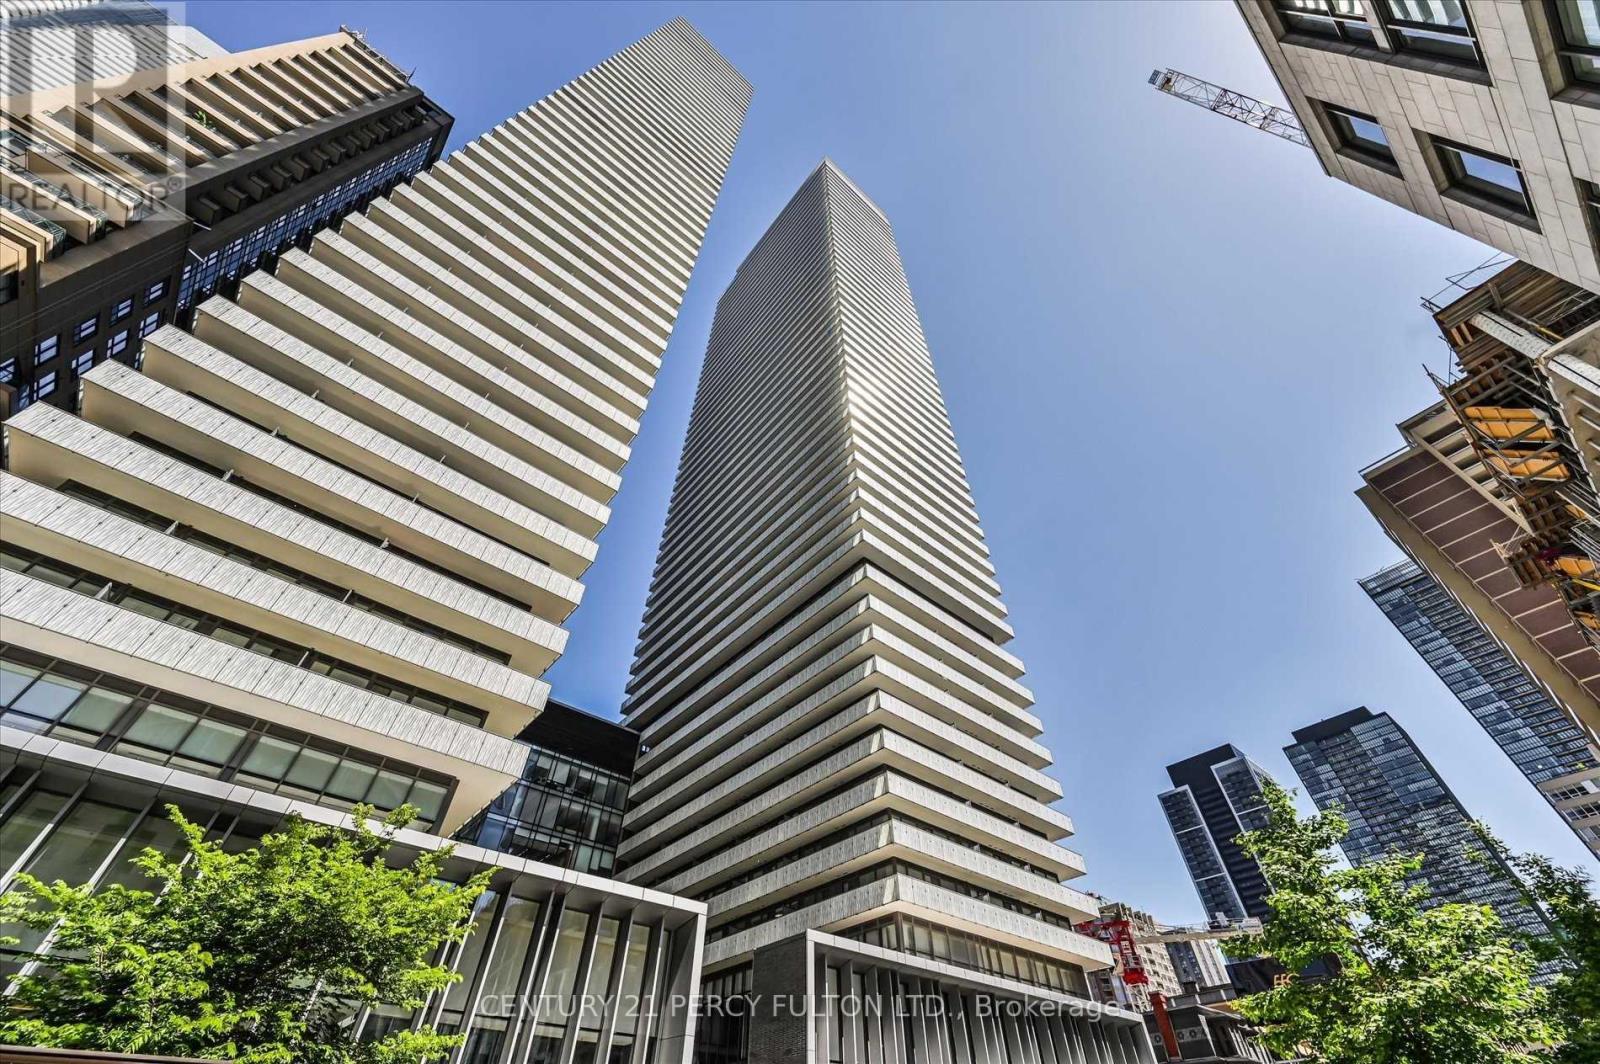
Prime Yonge/Bloor location (Functional Design 1 Bedroom Without Any Waste Of Space), 1 Min To Two Line Subways. Walking Distance to U Of T, Ryerson, Luxury Shopping And Fine Dining. Hottest Life In The Downtown. Hermes Touched 3 Stories Lobby Like 5 Star Hotel. State Of The Art Amenities On 4th Floor Including Fully Equipped Gym, Business Wi-Fi, Rooftop Lounge And Outdoor Pool. Well kept unit (**Pictures was taken when the unit is vacant) (id:63203)
2511 - 14 York Street
Toronto, Ontario
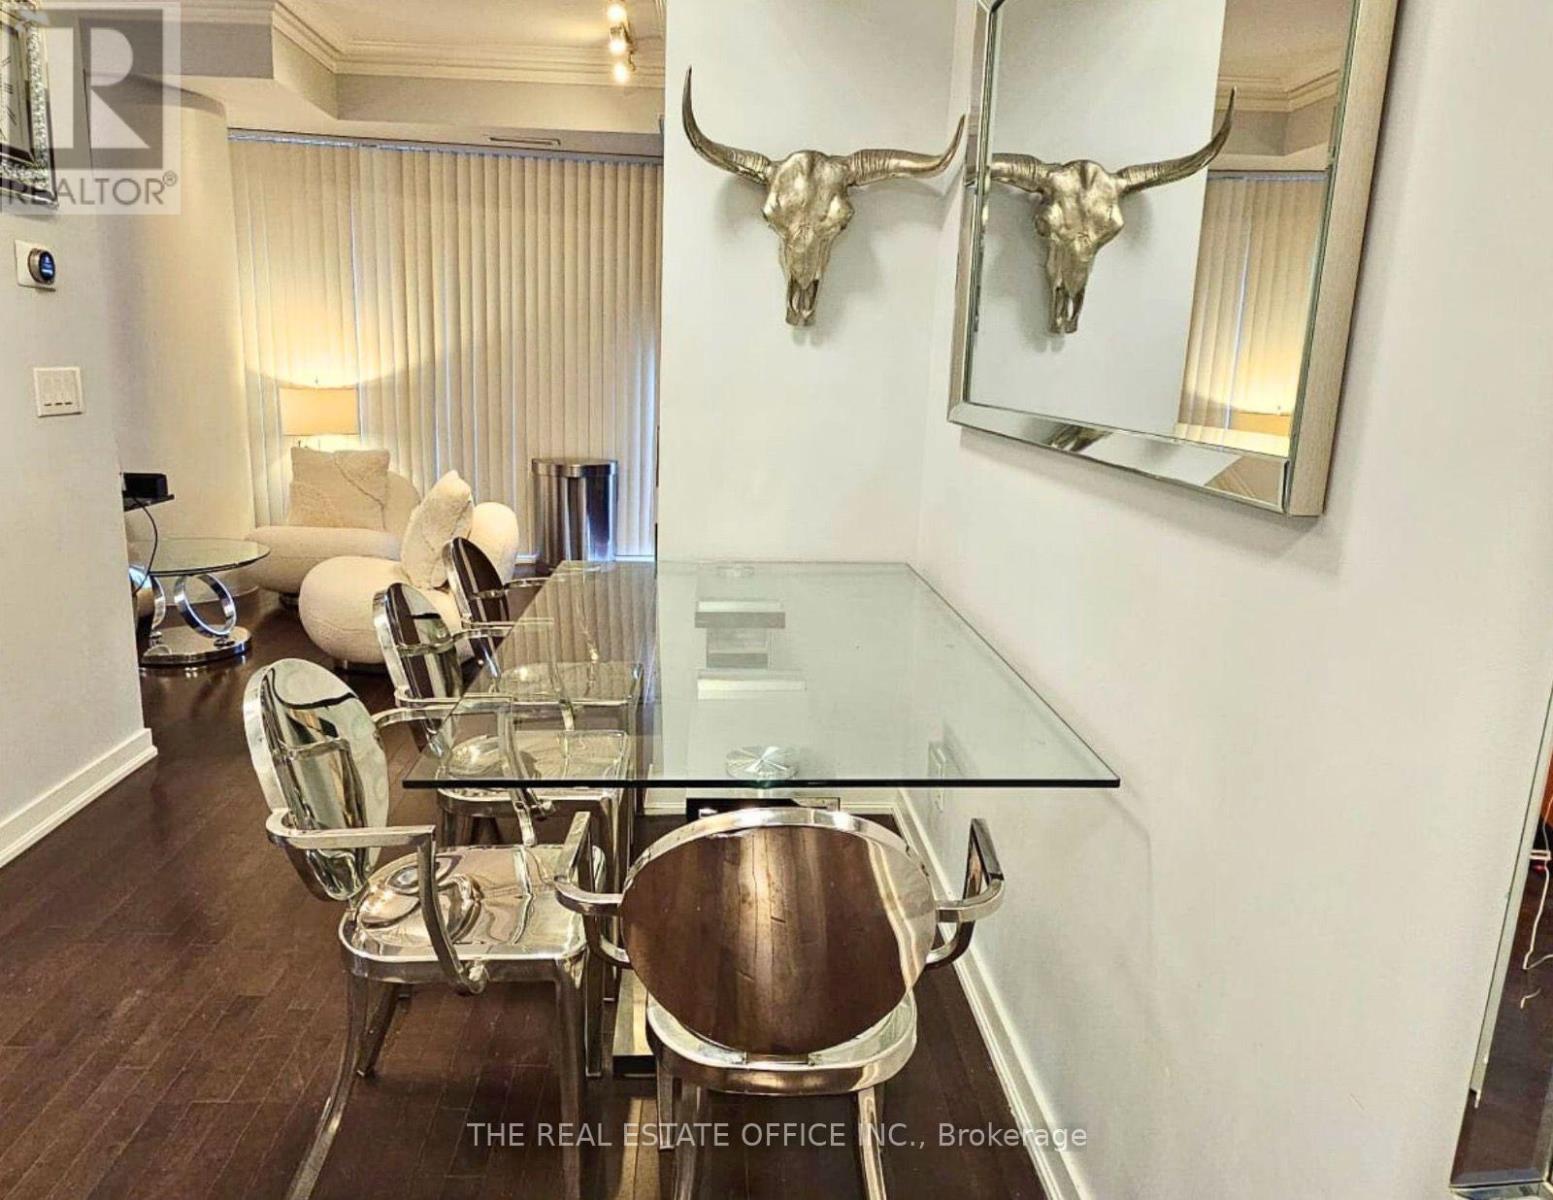
Fully furnished 1-bedroom suite in Toronto's downtown core. Functional layout with modern finishes and move-in ready. Conveniently located within walking distance of Union Station, the HYW, GO Transit, restaurants, cafés, shopping, and everyday amenities. Building features include a 24-hour concierge, indoor pool, fitness centre, yoga studio, and direct access to the P.A.T.H. system and Union Station. Close to Toronto's Harbourfront, CN Tower, Scotiabank Arena, Maple Leaf Square, the Financial District, and the Entertainment District. No short-term rentals permitted. (id:63203)
16 Clearjoy Street
Brampton, Ontario
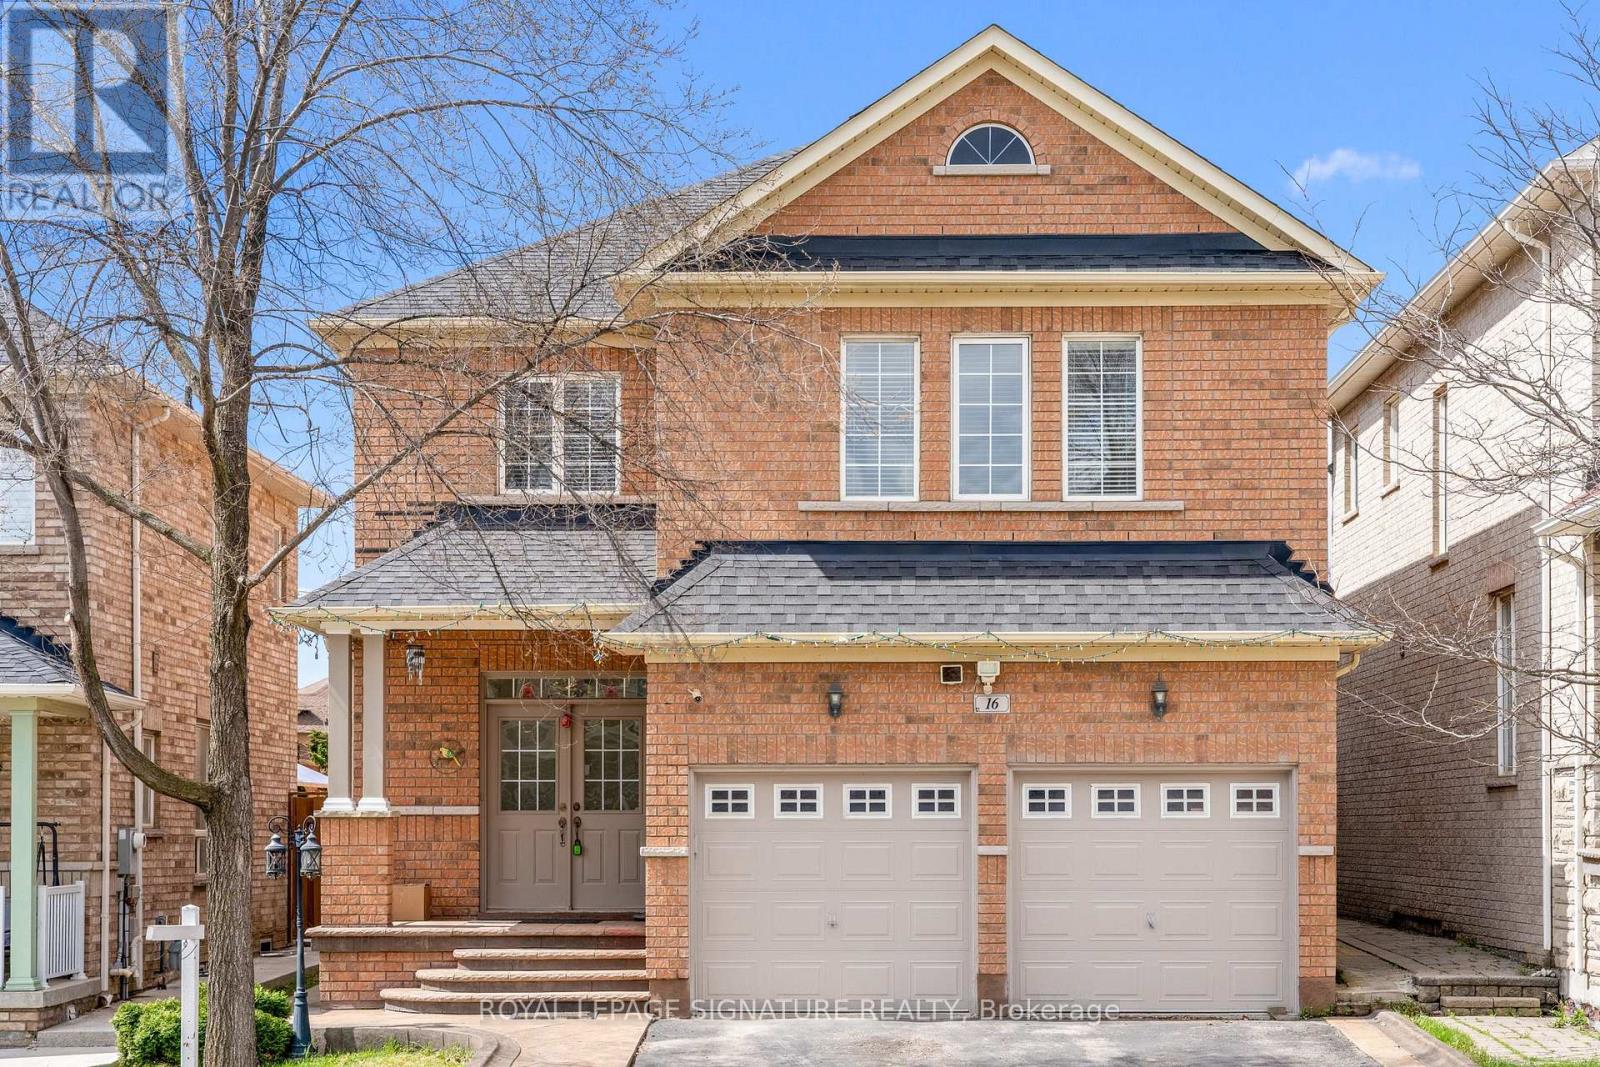
This is It!! This fully upgraded, beautifully designed luxurious home comes with premium finishes, 4 Br + 2 Br (1 Br Legal Bsmt +1 Br In-law Suite), 5 - bathrooms, 2 Car - Garage, 4 Driveway parking, detached home located in prestigious Lakelands Community - Hwy 410/Bovaird! The main level features unique layout with an open-concept separate living, Family, combined with dining area & Breakfast Area!! hardwood floors throughout, large windows, and a modern kitchen equipped with stainless steel appliances, quartz countertops, and stylish backsplash!! A cozy family room offers the perfect spot for relaxing or entertaining!! 2nd Floor - boasts 4 generous bedrooms, including a primary suite with a walk-in closet, 5-piece ensuite plus 3 Large size Bedrooms and an open concept office area!! The fully finished 1 Br legal basement comes with a full kitchen & fully functional laundry, and a Bonus 1 Br In-law Suite for personal use!! Basement currently providing $2,600 in rent (great help with mortgage)! Outdoor highlights include a fully fenced backyard, Small Deck & Gazebo offering tranquility and privacy, an extended driveway with ample parking, and a welcoming front porch!! Conveniently located near schools, parks, shopping, public transit, and lake, this home offers everything your family needs in a prime location. Move-in ready and loaded with value - don't miss your chance to own this exceptional property at 16 Clearjoy St, Brampton!! (id:63203)
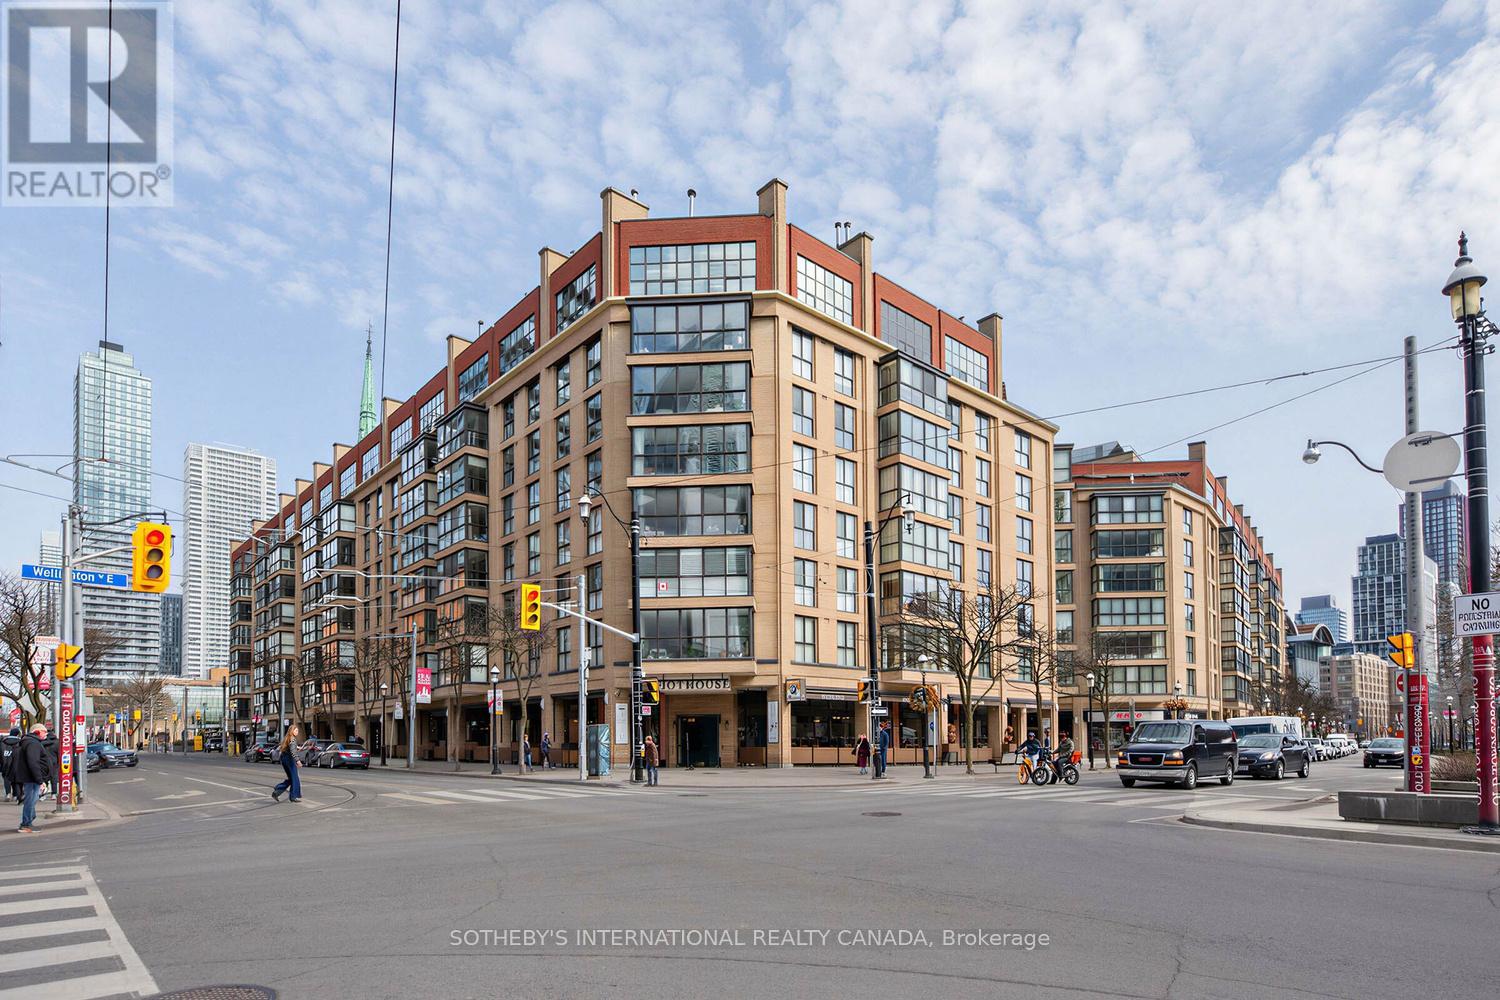
202 - 35 Church Street
Toronto, Ontario
Vacant possession July 3, 2026.. Market Square, a boutique condominium in the heart of the St Lawrence Market district. Bright, beautifully proportioned and thoughtfully laid out, this inviting suite of approximately 1118 square feet offers an exceptional blend of space, comfort, and functionality. A welcoming foyer opens into a defined dining area, seamlessly connecting to an expansive living room filled with natural light from a full wall of windows and showcasing amazing views of St Lawrence Market and the Flatiron Building. The well appointed kitchen offers generous cabinetry and counter space, creating an efficient and practical workspace with a clean, timeless aesthetic. The adjacent dining area provides flexibility for hosting or quiet meals at home. The oversized primary bedroom offers a peaceful retreat with a large walk in closet, while the spacious, fully updated bath features a sleek glass enclosed shower and modern finishes. A separate laundry area adds everyday convenience. Light toned flooring, soft neutral finishes, and a calm, cohesive palette enhance the sense of openness throughout. The layout is exceptionally functional, with a clear separation between living and private areas, offering both comfort and privacy. Unbeatable location with a Walk Score of 99 and Transit Score of 100. Easy access to the second floor terrace with barbecues. Outstanding building amenities include rooftop gardens, saltwater pool, party room, and 24 hour concierge. Steps to theatre, shops, restaurants, TTC, LCBO, Berczy Park, Eaton Centre, the Financial District, and the lake. (id:63203)
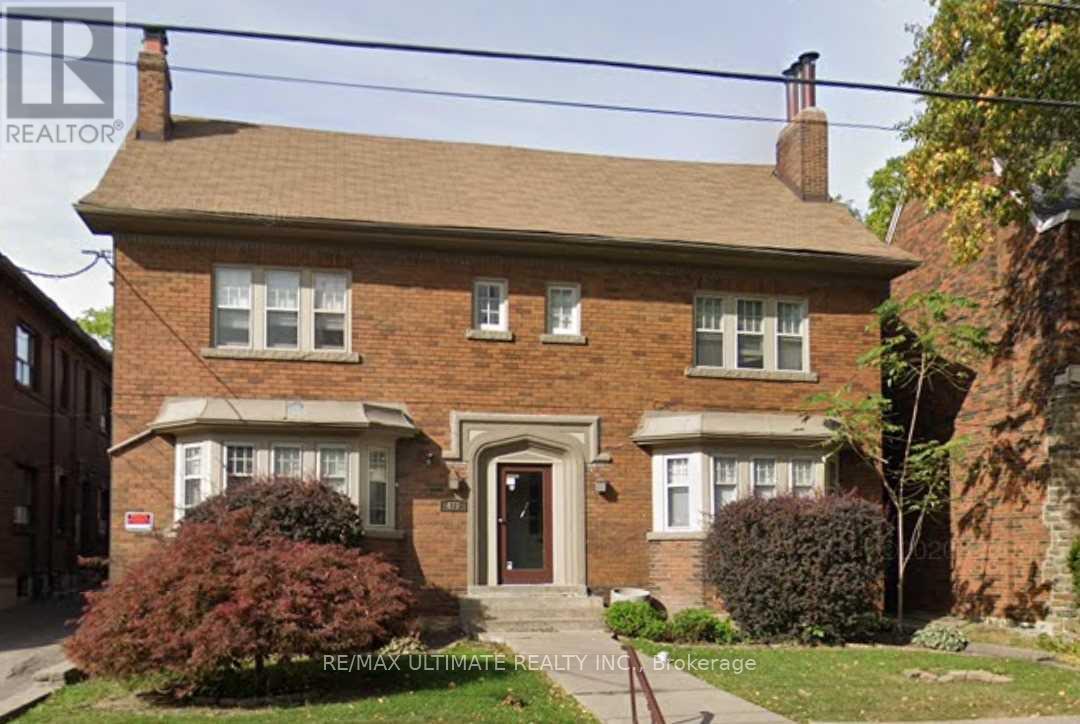
5 - 470 Oriole Parkway
Toronto, Ontario
Prime Location near Yonge and Eglinton Are. 2 Bedroom 1 Washroom w/ Dedicated Laundry & New Kitchen. Approximately 850 SF Lower Level w/Beautiful Restored Exposed Brick. Walk to TTC Subway Station, Restaurants, Schools, Eglinton Park & More. (id:63203)
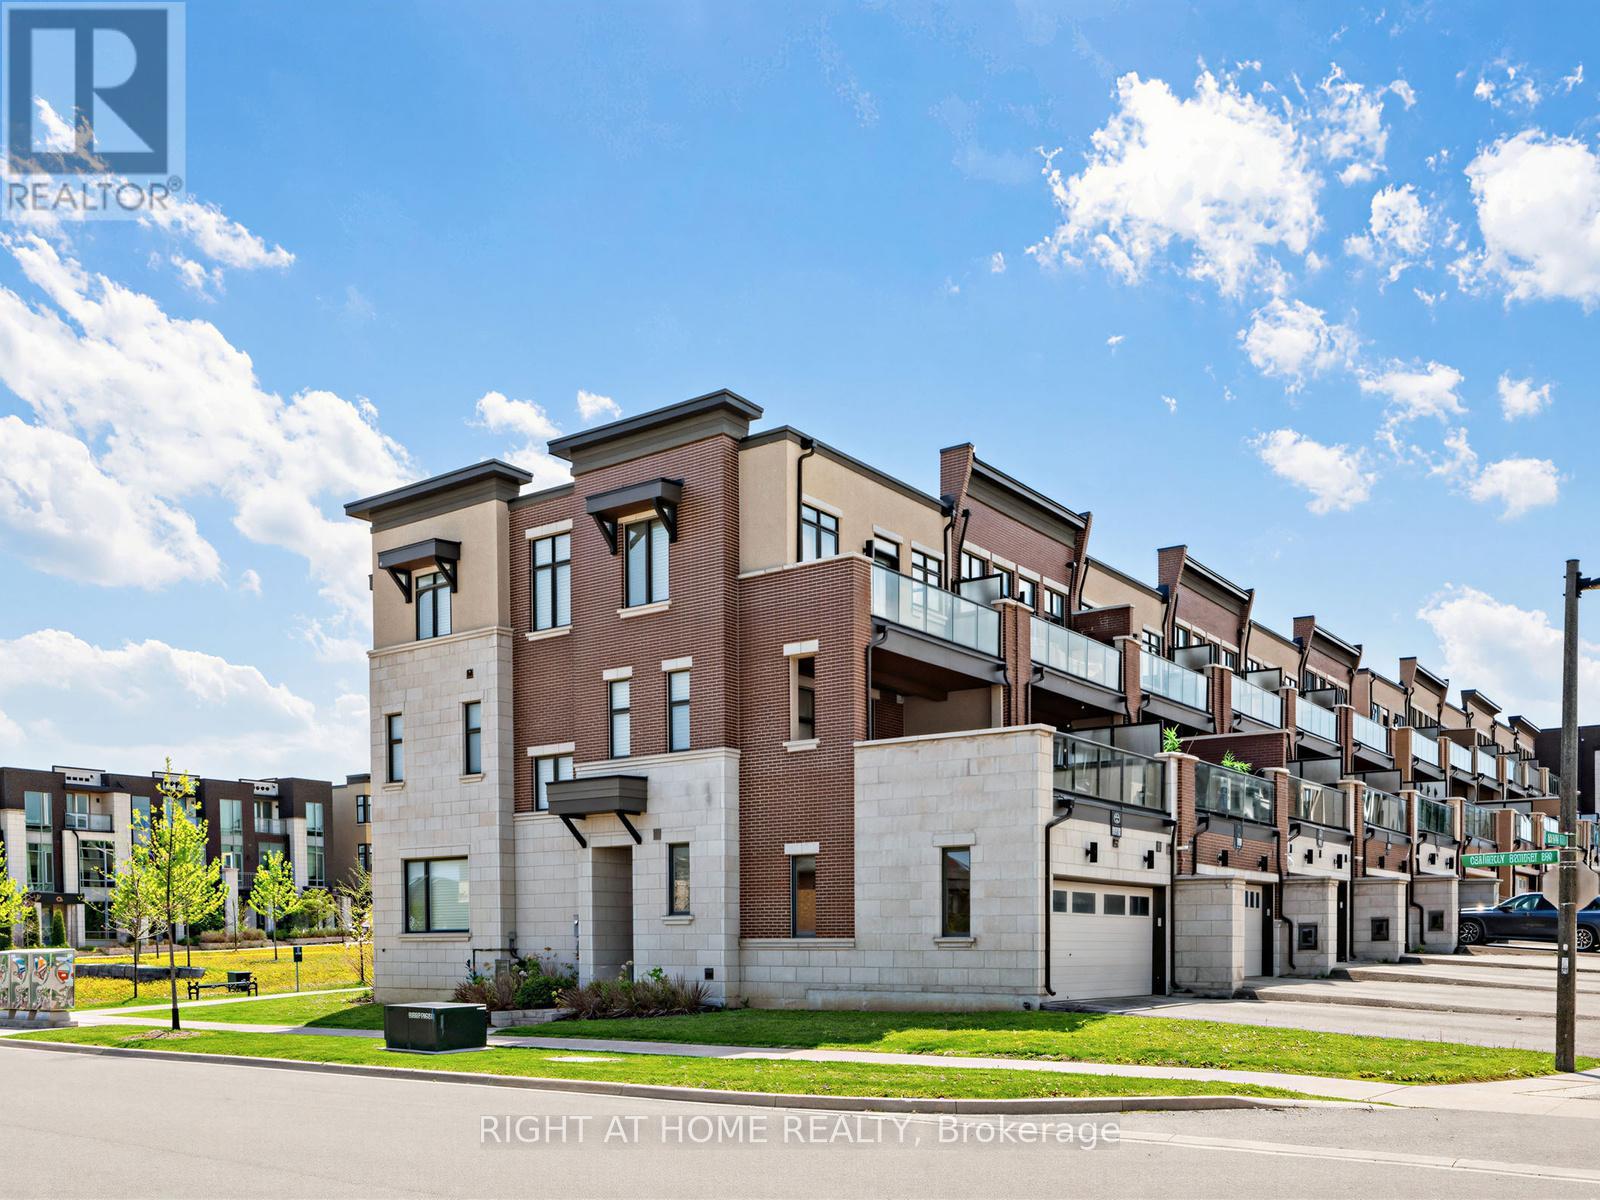
88 Crimson Forest Drive
Vaughan, Ontario
Discover refined living in this exceptional 2,194 sq. ft. three-storey executive townhouse in one of Vaughan's most desirable neighbourhoods. Perfectly positioned as a sun-filled corner residence, this sophisticated home showcases an elegant open-concept design and a stunning chef-inspired kitchen featuring high-end built-in appliances, upgraded finishes, and views overlooking a spacious dining area - ideal for both intimate family meals and stylish entertaining. Offering 3 generously sized bedrooms and 4 beautifully appointed bathrooms, this home is thoughtfully designed for both elevated everyday living and effortless entertaining. A spacious recreational room on the main level provides incredible versatility, ideal as a family lounge, media room, or guest retreat. The double car garage, complete with EV charging capability, adds modern convenience, while the expansive private terrace off the dine-in area offers a serene outdoor escape. 8 mins to Rutherford Go Station!!! Ideally situated near top-rated schools, lush parks, upscale shopping, a variety of restaurants and major highways, this remarkable home presents the perfect balance of luxury, convenience, and family-friendly living. (id:63203)
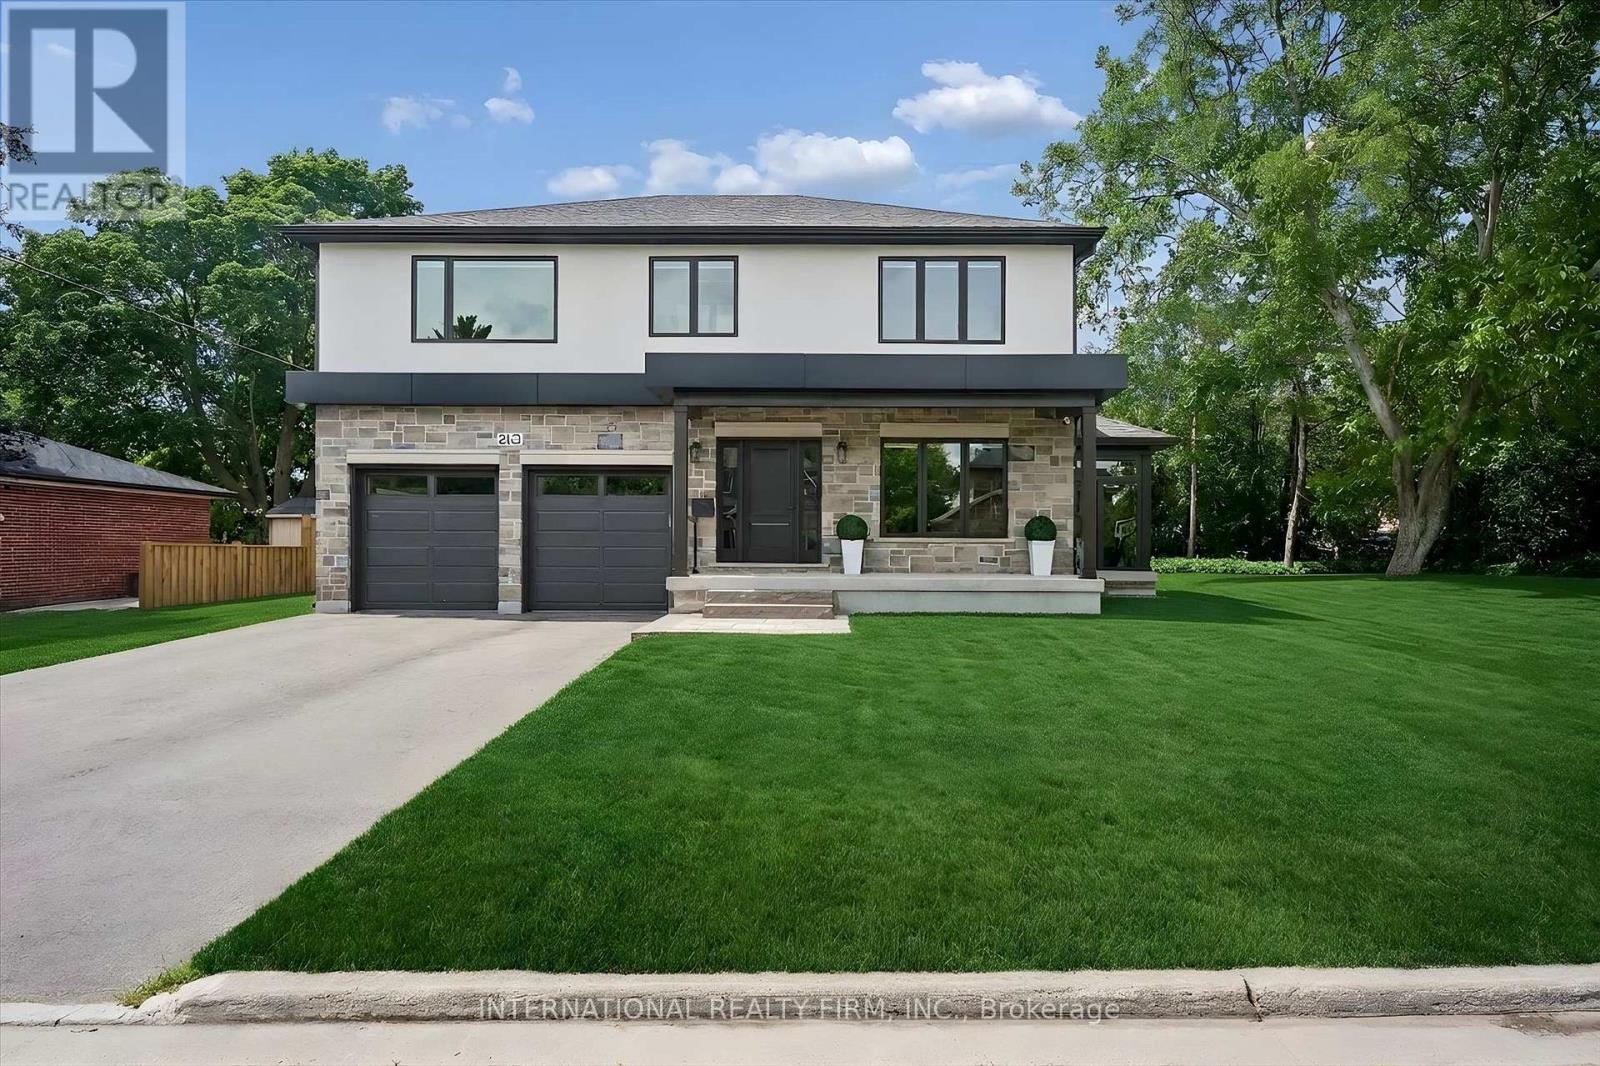
2423 Raymore Drive
Burlington, Ontario
Exceptional Custom-Built Home (2024) in Burlington's Desirable Central Neighbourhood. Nestled on a quiet cul-de-sac, this stunning custom-built residence offers the perfect combination of luxury, comfort, and convenience. Ideally situated near top-rated schools, GO Train, Burlington Centre, and Burlington's vibrant downtown waterfront, this home delivers an exceptional lifestyle in one of the city's most desirable locations. The open-concept main floor is thoughtfully designed for both everyday living and entertaining, featuring a spectacular Barzotti custom kitchen with quartz countertops, abundant cabinetry, and premium LG stainless steel appliances. Elegant hardwood flooring flows seamlessly throughout the main level including the foyer, living room, dining area, and kitchen and continues upstairs through the hallway and all bedrooms. Extending the living space is a charming three-season garden room, accessed from the dining area through oversized sliding patio doors. Surrounded by natural light and featuring two additional sliding doors, this inviting retreat provides the perfect space to relax and enjoy the outdoors in comfort. The upper level offers three generously sized bedrooms, each appointed with a coffered ceiling, spacious walk-in closet, and a private ensuite bathroom with heated floors. A beautifully designed laundry room is conveniently located on the bedroom level and features a stacked LG washer and dryer, stainless steel sink, ample cabinetry, and extensive counter space. Completing the home is an oversized double garage equipped with side-mounted quiet door openers and additional workshop/storage space ideal for hobbyists and growing families alike. Meticulously crafted with exceptional attention to detail and finished to the highest standards, this remarkable home seamlessly blends sophisticated design with everyday functionality. Simply move in and enjoy the unparalleled quality, comfort, and lifestyle this outstanding property has to offer. (id:63203)