

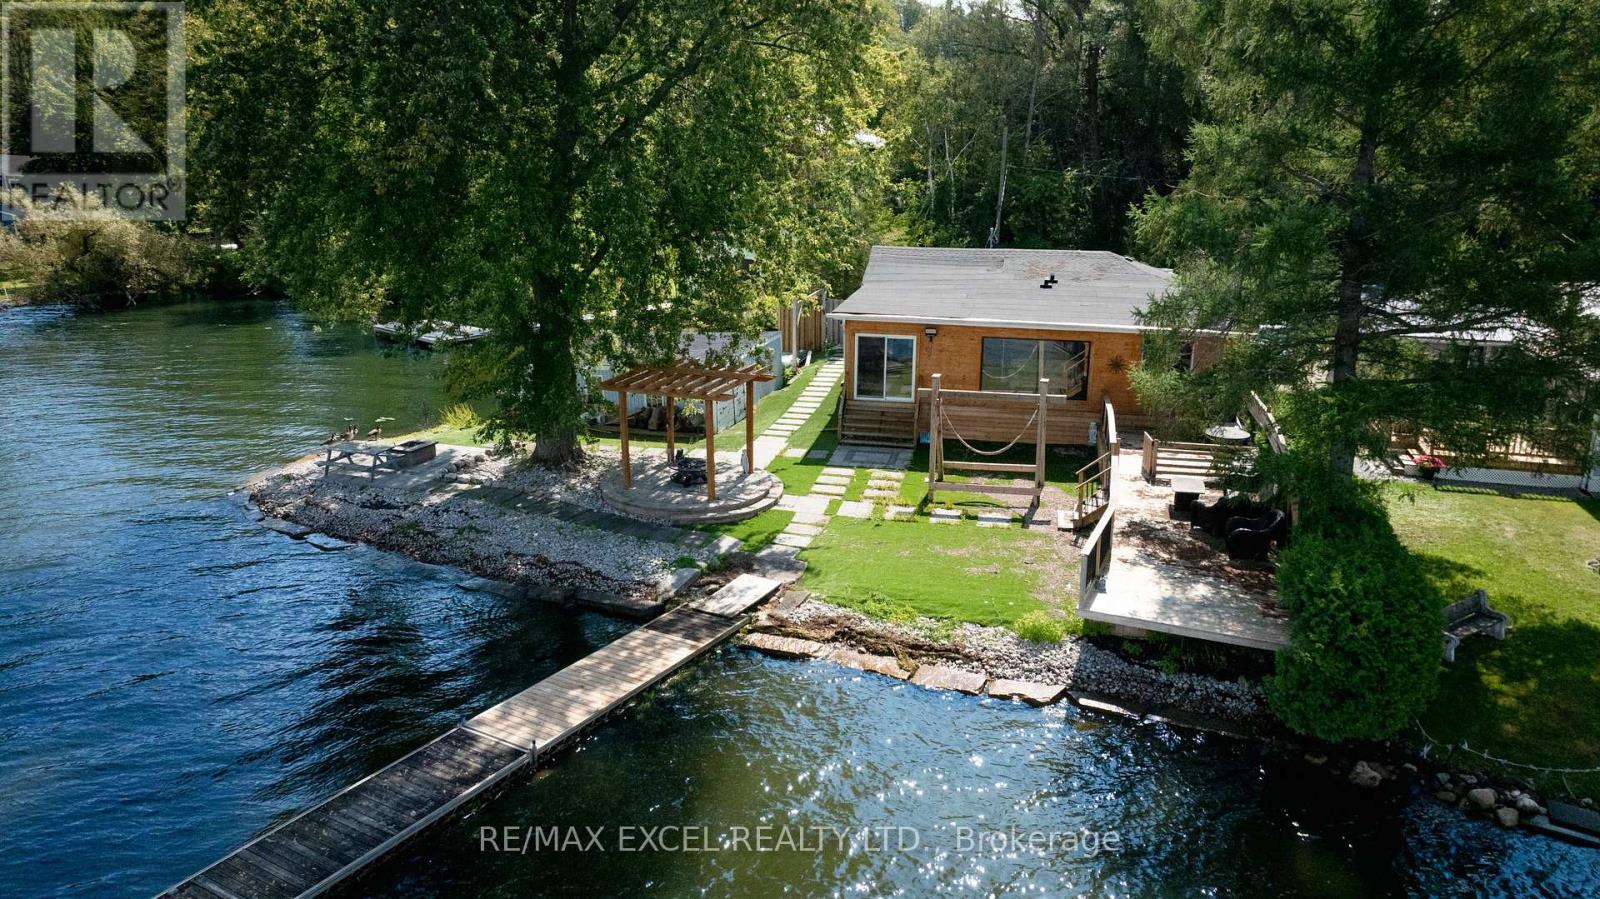
84 Parker Dr, Roseneath
Alnwick/haldimand, Ontario
Welcome to this beautifully updated four-season waterfront cottage on Rice Lake, where breathtaking views and magnificent sunsets create the perfect setting for lakeside living. Ideally positioned on a spacious corner lot, the property offers wide water frontage, an excellent shoreline, and a detached dry double boathouse.Designed for both peaceful everyday living and memorable family getaways, the cottage provides generous space for relaxing and entertaining. Extensive renovations have been completed throughout the interior and exterior. Outdoor highlights include a new stone driveway and garden walkway, low-maintenance artificial grass, a charming flower display, and a large classic swing-perfect for summer gatherings with family and friends.From the kitchen and dining area, enjoy uninterrupted views across the lake as the scenery transforms beautifully from sunrise to sunset. Whether used as a year-round home or a private vacation retreat, this remarkable property offers comfort, tranquility, and countless opportunities to create lasting memories. (id:63203)
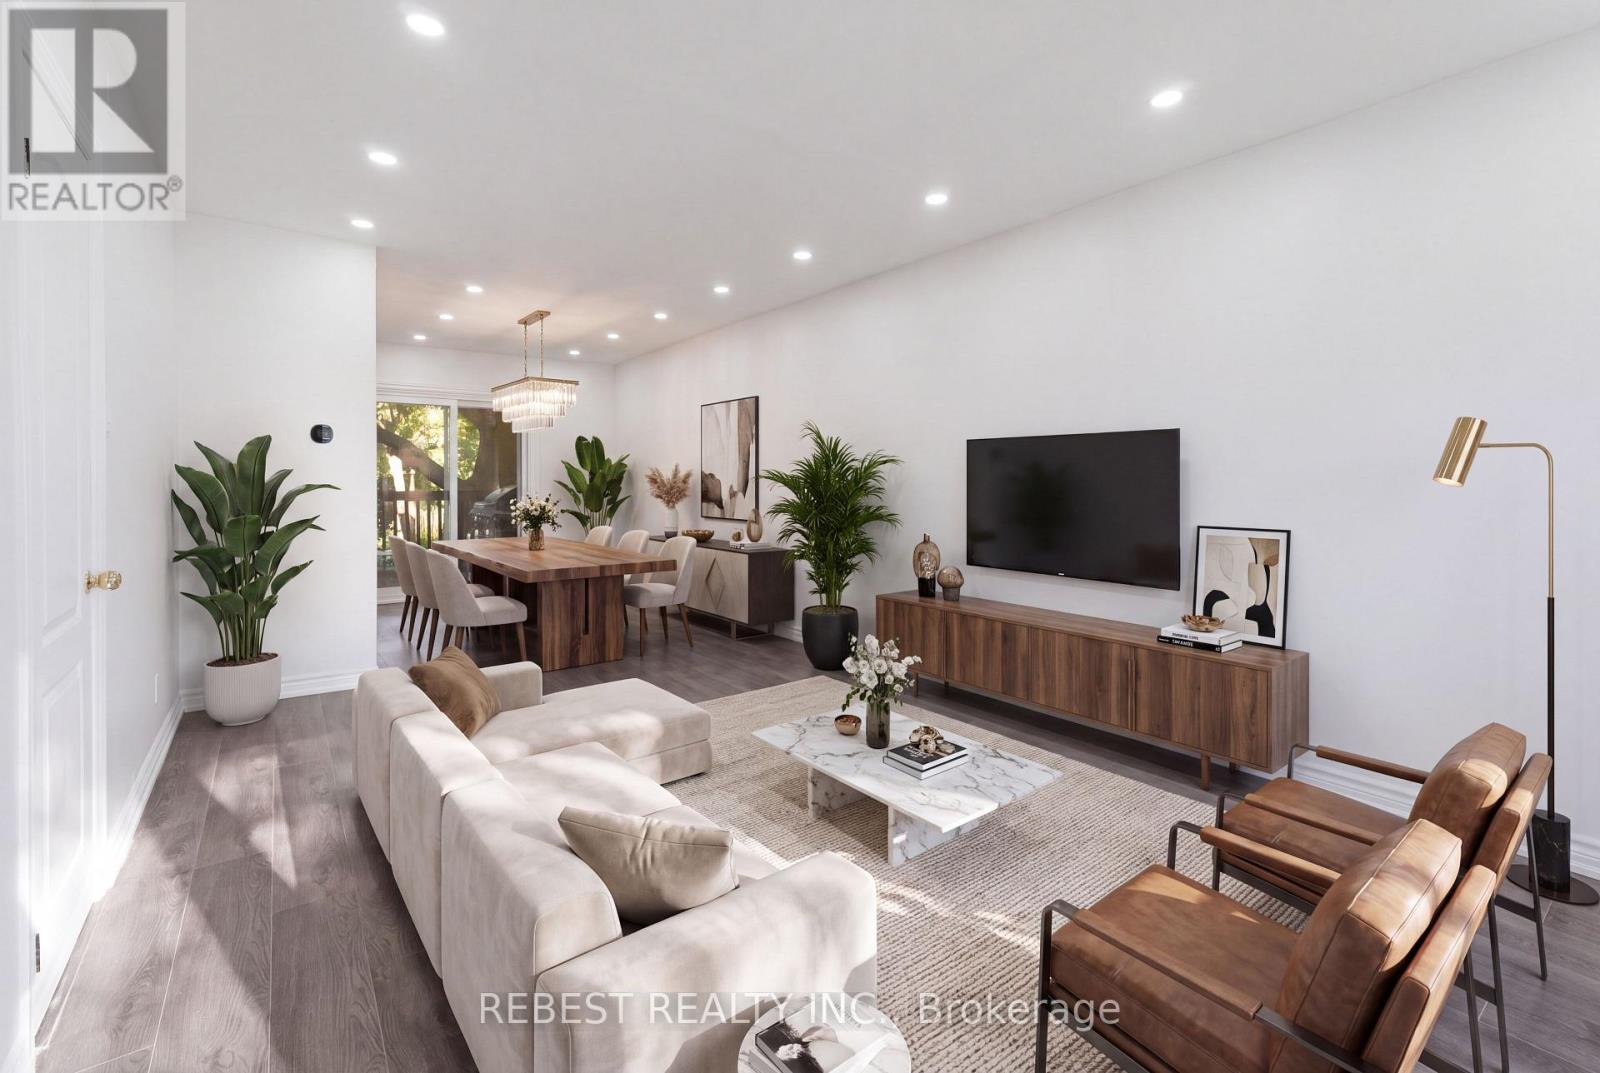
2181 Wiseman Court
Mississauga, Ontario
Welcome to 2181 Wiseman Crt, a thoughtfully maintained and beautifully updated 3-bedroom, 3- bathroom semi-detached home that perfectly blends comfort, style and functionality. One of the few homes in this community offering 3 FULL bathrooms, this property stands out with numerous major upgrades already completed for the next owner. Extensively renovated in recent years: complete kitchen renovation, appliances and second-floor bathroom (2022); windows and patio door (2023); owned tankless water heater and heat pump (2024); new flooring and roof (2025); and main-floor bathroom and basement renovations (2026). The fully finished basement features separate entrance and complete kitchen, offering excellent income-generating potential. Situated on an extra-deep 125-ft lot, the property also offers exciting future possibilities, including potential for an ADU, subject to applicable approvals and regulations. Ideally located just a 5-minute walk to Clarkson GO Station, with approximately 40-minute GO train access to Union Station. Minutes from parks, schools, shopping, restaurants, lakefront amenities and major highways, this property offers a unique combination of lifestyle, convenience and income potential in one of South Mississauga's most desirable neighbourhoods. A move-in-ready home with modern updates, exceptional connectivity and future potential-an opportunity not to be missed! (id:63203)
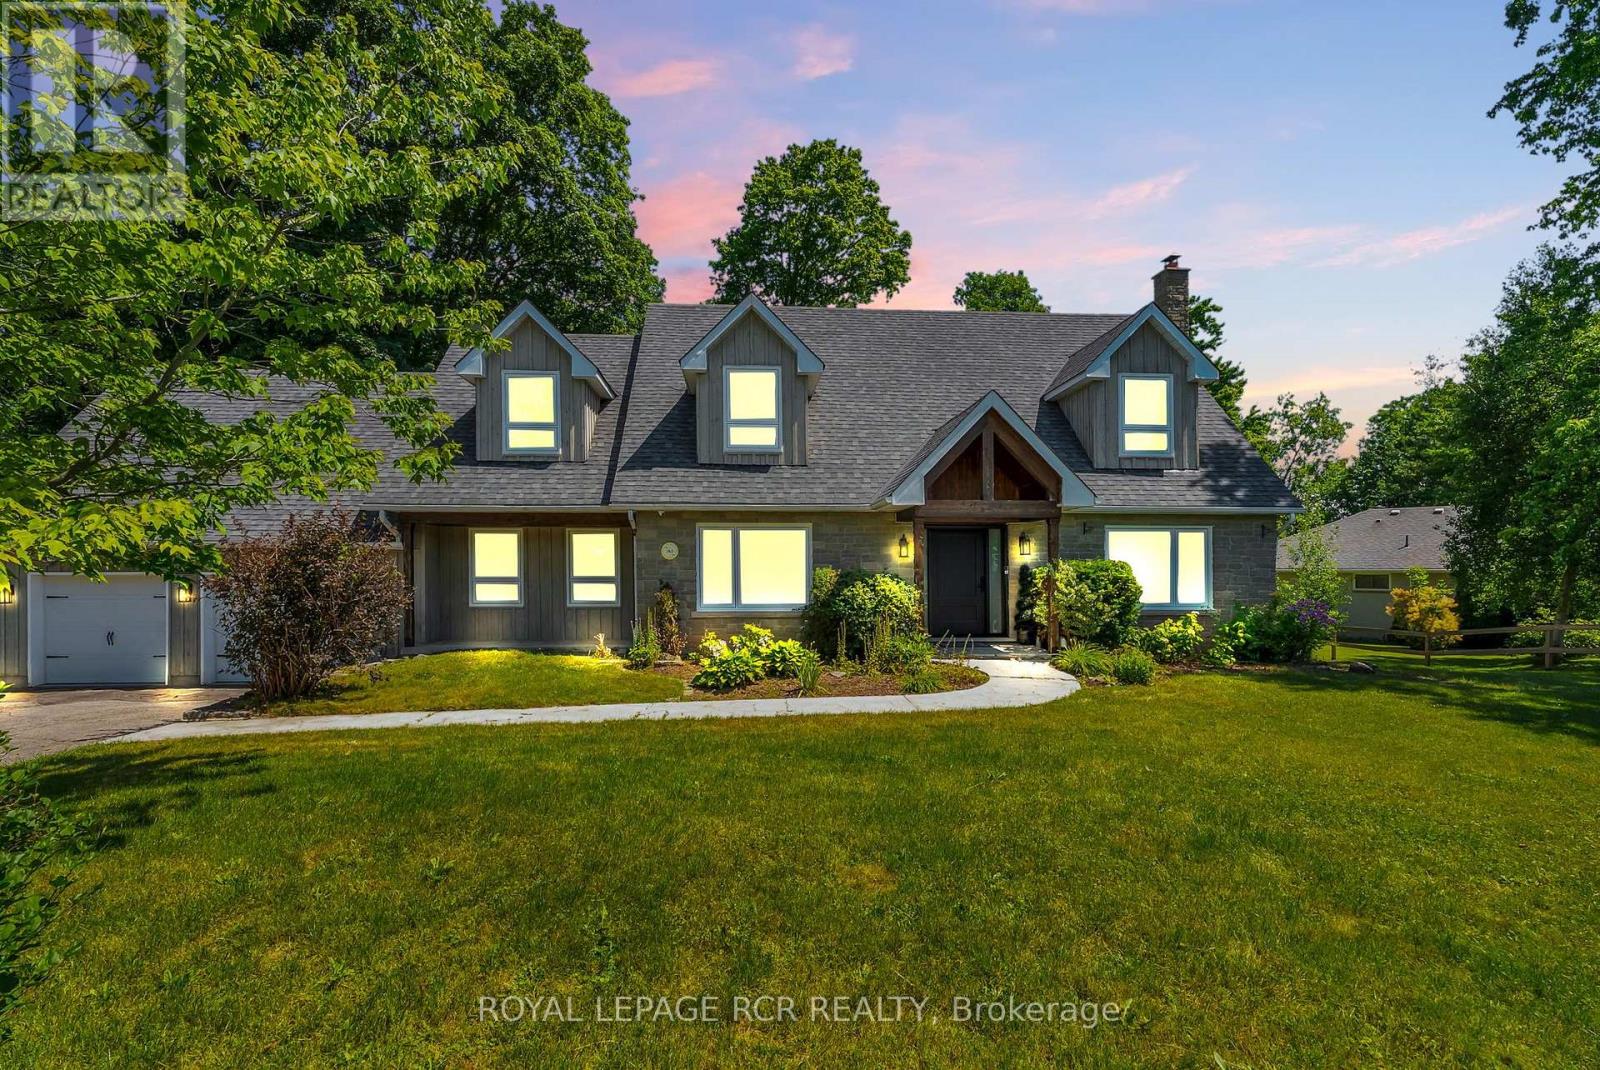
163 Confederation Street
Halton Hills, Ontario
Nestled in the highly sought-after hamlet of Glen Williams, this beautifully renovated 3+1 bedroom, 3+1 bathroom home offers the perfect blend of timeless character and modern luxury on an exceptional 3/4-acre ravine lot. Surrounded by mature trees and scenic natural beauty, this private retreat delivers a peaceful lifestyle just minutes from everyday conveniences, art galleries, trails, and restaurants. Thoughtfully updated from top to bottom the home is filled with natural light thanks to stunning new picture windows that frame the picturesque views and bring the outdoors in. New exterior and interior doors complement the home's fresh, refined aesthetic while quality finishes throughout create a warm and inviting atmosphere. At the heart of the home is a spectacular chef's kitchen designed for both everyday living and effortless enteratining, featuring premium finishes, generous workspace, and seamless flow into the principal living areas. Multiple living spaces are anchored by beautiful wood-burning fireplaces, adding warmth, charm, and the perfect setting for cozy evenings. With three spacious bedrooms on the upper level plus a versatile fourth bedroom in the finished lower level, along with 4 well-appointed bathrooms this home offers exceptional flexibility for growing families, guests, or a home office. Set on a gorgeous treed ravine lot, enjoy the outdoors from the comfort of your oversized deck. Walk out from your kitchen and dining areas to endless opportunities of enteratining space, or simply enjoy nature with little maintenance. A rare opportunity to own a turnkey property in one of Halton Hill's most desirable communities. Experience the perfect balance of luxury, privacy, and small-town charm in the heart of Glen Williams. (id:63203)
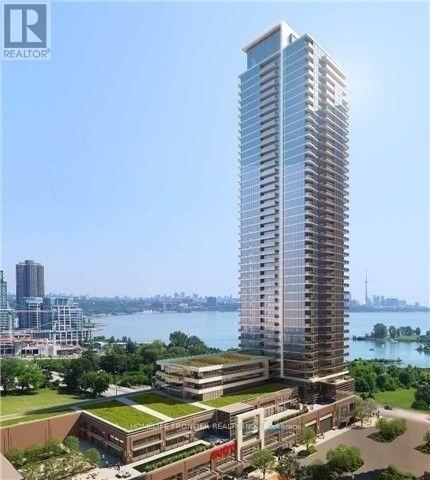
1001 - 2200 Lakeshore Boulevard W
Toronto, Ontario
Welcome To Resort Style Condo In The Westlake. Bright And Spacious South East Corner Unit. Functional Split 2 Bdrm Layout. Stunning And Unobstructed View Of The Lake Ontario And Humber Bay Park. 9' Ceilings, Modern Kitchen With Luxury Quart. Floor To Ceiling Windows. Direct Access To 30,000 Sq.Ft Club W/Amenities. Metro, Shoppers, 2 Banks And Starbucks In The Same Building. Easy Access To Qew, Steps To Ttc, Parks And Trails. Enjoy A Beautiful Waterfront Lifestyle Here! (id:63203)
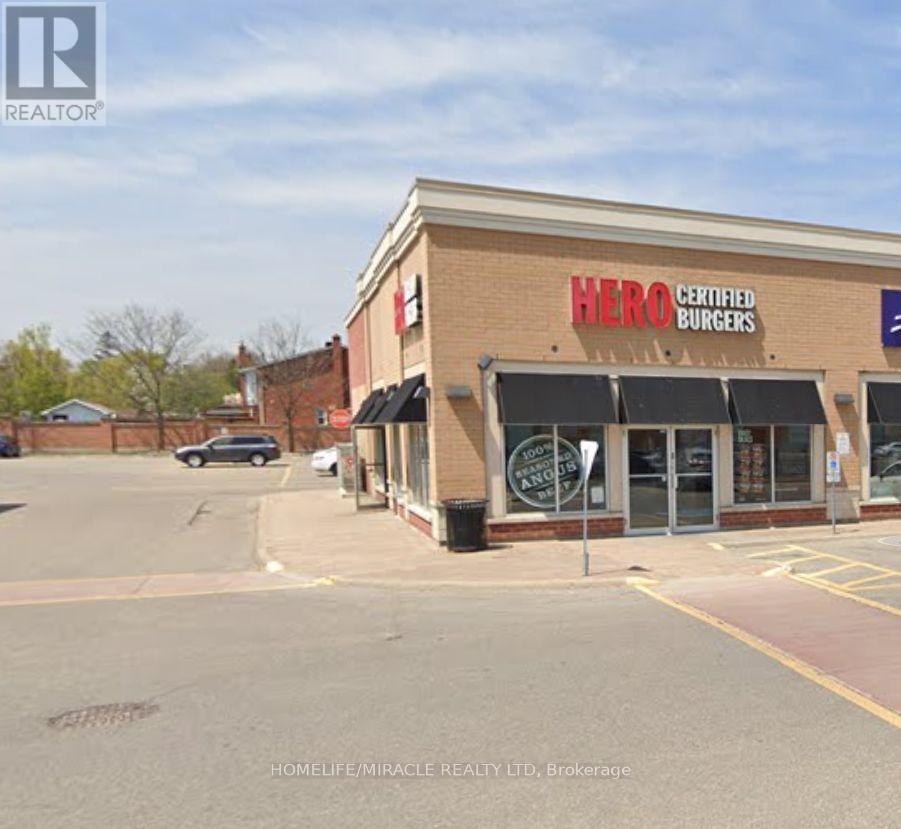
10025 Hurontario Street
Brampton, Ontario
Turnkey Hero Burgers Franchise Opportunity - Prime Brampton Location, Excellent opportunity to acquire a well-established Hero Burgers franchise business located at the highly desirable intersection of Hurontario Street and Bovaird Drive in Brampton. This location offers strong exposure, convenient access, and excellent surrounding residential and commercial demographics.The restaurant features a modern, attractive interior with a professional setup, creating a welcoming environment for dine-in and takeout customers. The established Hero Burgers brand provides the benefit of a recognized franchise concept, proven systems, and ongoing brand support. Potential opportunity to operate independently and come out of the franchise, subject to applicable franchise, lease, and other contractual requirements. A great opportunity for someone looking to enter the restaurant business with an established operation and strong location, while also having potential flexibility for a future independent concept. (id:63203)
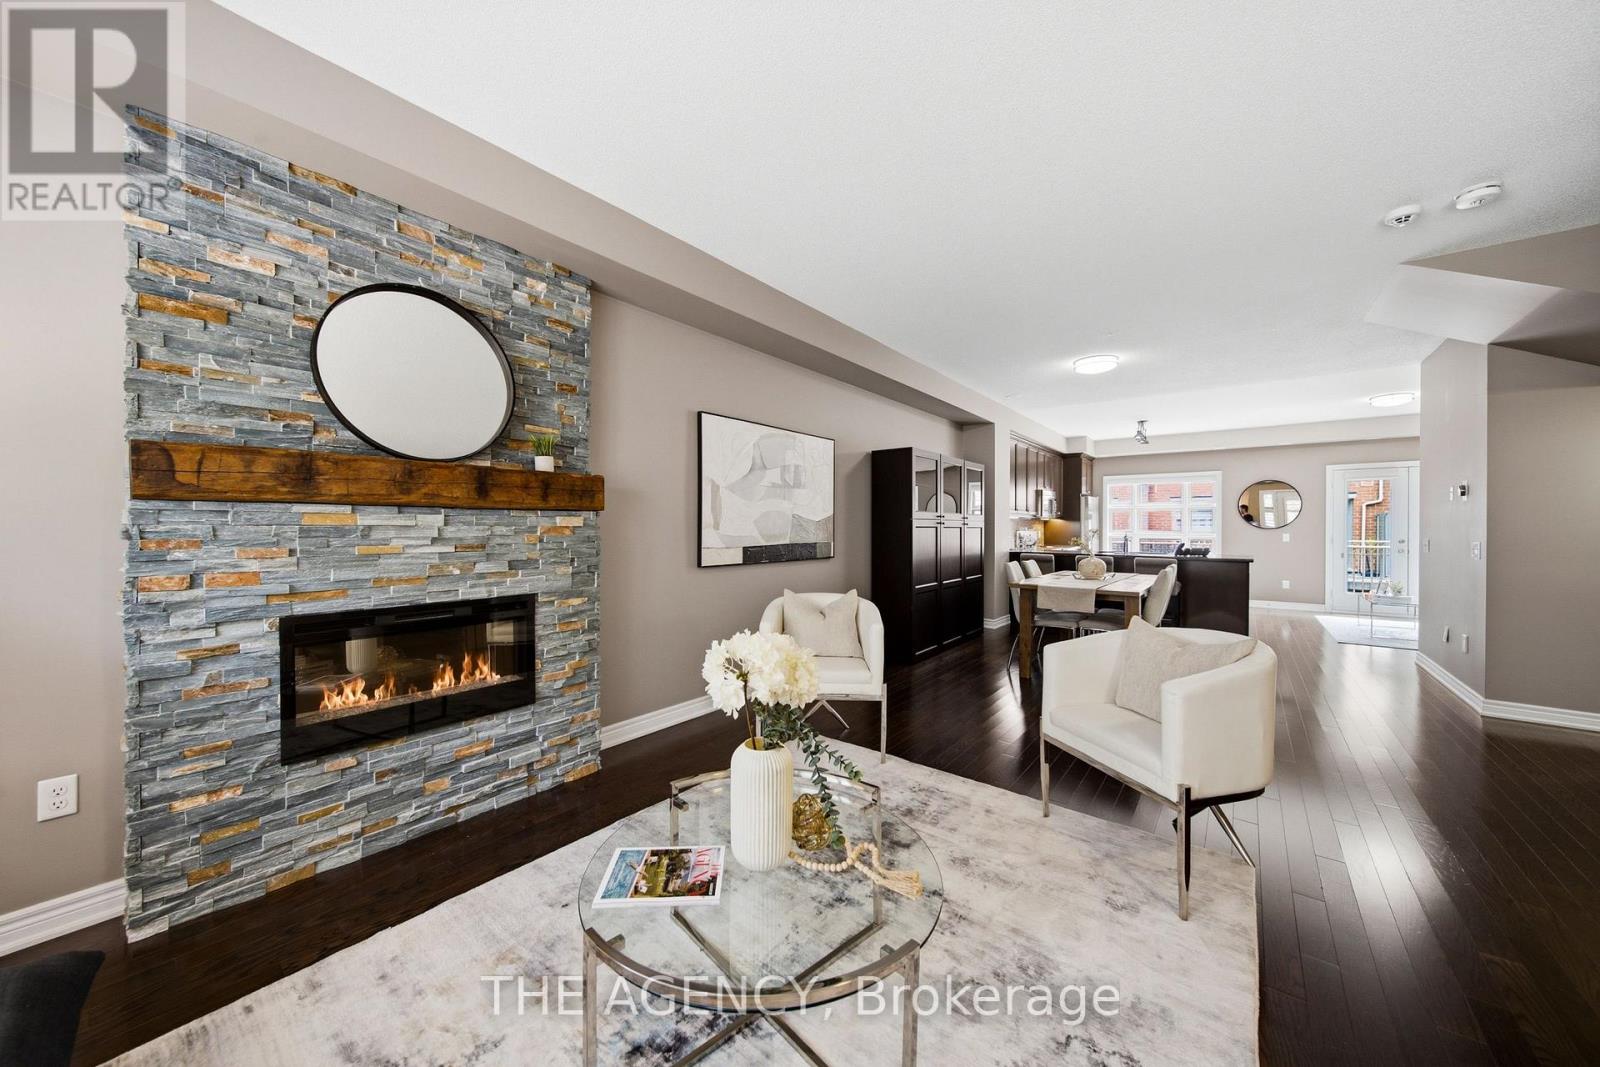
23 - 2460 Prince Michael Drive
Oakville, Ontario
Welcome to this beautifully appointed 3-bedroom, 3-bath executive townhome in sought-after Joshua Creek. Bright, airy and thoughtfully designed, the home offers an inviting open-concept main level with 9-foot ceilings, spacious living and dining areas, and a well-appointed kitchen featuring upgraded granite countertops, stainless steel appliances and a generous island with breakfast bar seating. Hardwood flooring throughout and a walk-out to the private rear balcony complete this welcoming main level. The adjacent breakfast area offers a lovely spot for morning coffee, a quiet reading nook or casual everyday dining, while the spacious kitchen island provides additional seating for relaxed meals and conversation. Upstairs, the primary suite offers a peaceful retreat with a walk-in closet featuring custom organizers, a 4-piece ensuite and a private balcony overlooking the surrounding greenery. Two additional bedrooms, a second 4-piece bathroom and convenient upper-level laundry complete the upper floor. The finished lower level provides additional living flexibility, generous storage and direct walk-out access to the 2 car garage. Residents also enjoy access to a wide array of amenities in the nearby condominium building, including an indoor pool, fitness centre, billiards room and party rooms. Perfectly situated just steps from shops, restaurants and everyday conveniences, with easy access to major highways and excellent schools, this exceptional home offers the ideal blend of style, space and convenience in one of Joshua Creek's most desirable settings. (id:63203)
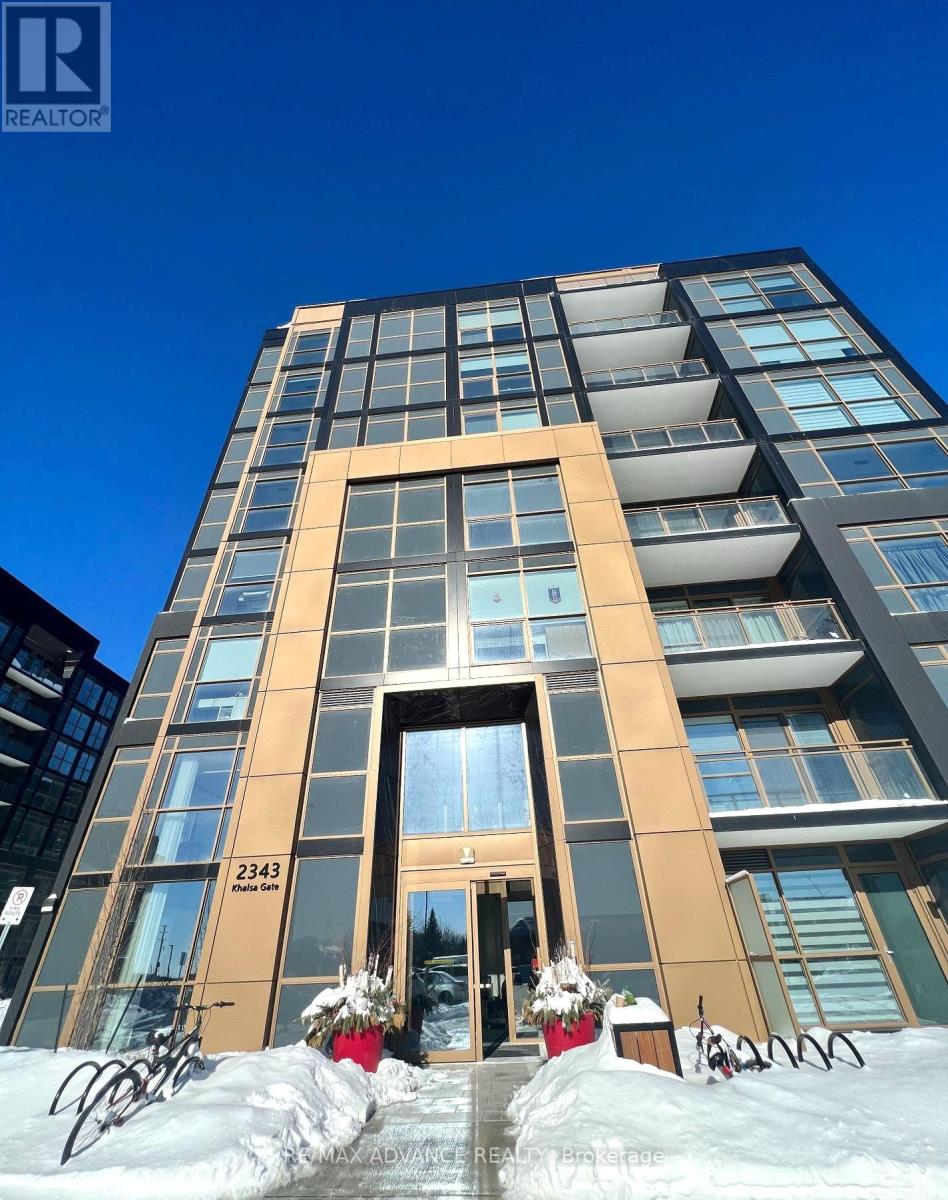
839 - 2343 Khalsa Gate
Oakville, Ontario
Luxury TOP-FLOOR 1+Den Condo with 2 Bathrooms built by Fernbrook Homes. This stunning unit features smooth 9-ft ceilings and a versatile den with a door, perfect for a home office or guest room. Enjoy exceptional resort-style amenities including a rooftop pool and lounge, putting green, pickleball court, basketball court, fitness centre with Peloton bikes, hiking trail, media/games room, party room, BBQ facilities, pet washing station, bike station, Rasul spas, and car wash stations. Located in the highly sought-after West Oak Trails community, this home is situated within an excellent school district, including Garth Webb Secondary School, Captain R. Wilson Public School, and St. Ignatius of Loyola Secondary School. Conveniently close to QEW, Hwy 403 & 407, Bronte GO Station, shopping, dining, and everyday amenities. Experience elevated condo living where luxury, comfort, and convenience come together in the prestigious Nuvo Condo community. (id:63203)
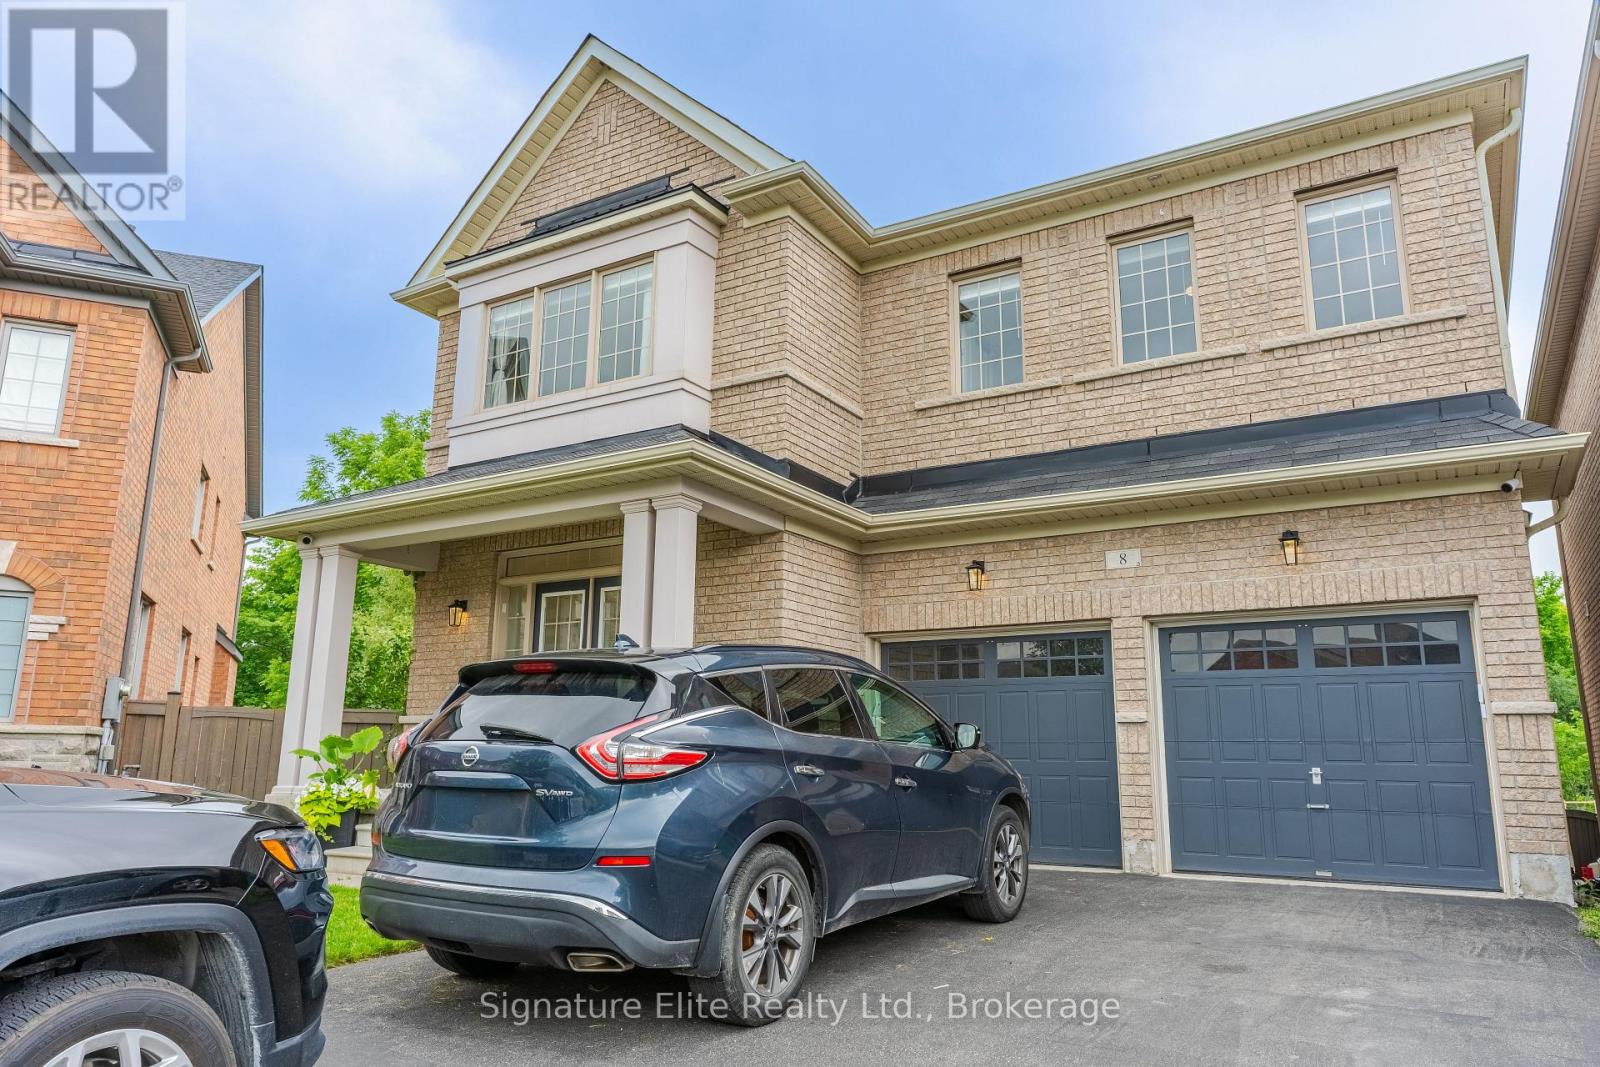
8 Teaberry Terrace
Brampton, Ontario
Welcome Home! Main And Upper Floor For Lease. Absolutely Stunning 5 + 1 Bedroom, 3.5 Bathroom Detached Home Situated On A Premium Pie-Shaped Lot Backing Onto A Beautiful Wooded Setting. This Exceptional Home Offers Spacious Principal Rooms, Upgraded Finishes Throughout, And A Bright Open-Concept Layout Perfect For Family Living And Entertaining.The Gourmet Kitchen Overlooks The Inviting Family Room With A Cozy Fireplace, Creating The Ideal Gathering Space. The Main Floor Also Features A Separate Study With French Doors, Perfect For Working From Home Or Additional Living Space.Upstairs, The Luxurious Primary Bedroom Retreat Includes A Spa-Inspired Ensuite With Carrera Countertops And Peaceful Views Of The Wooded Backdrop. Four Additional Generously Sized Bedrooms Provide Plenty Of Space For A Growing Family. Enjoy A Large Driveway With Parking For Four Vehicles Plus An Attached Two-Car Garage. Located Close To Parks, Schools, Shopping, Transit, And Major Highways, This Beautiful Home Offers The Perfect Combination Of Privacy, Convenience, And Comfort. (id:63203)
1203 - 2481 Taunton Road E
Oakville, Ontario
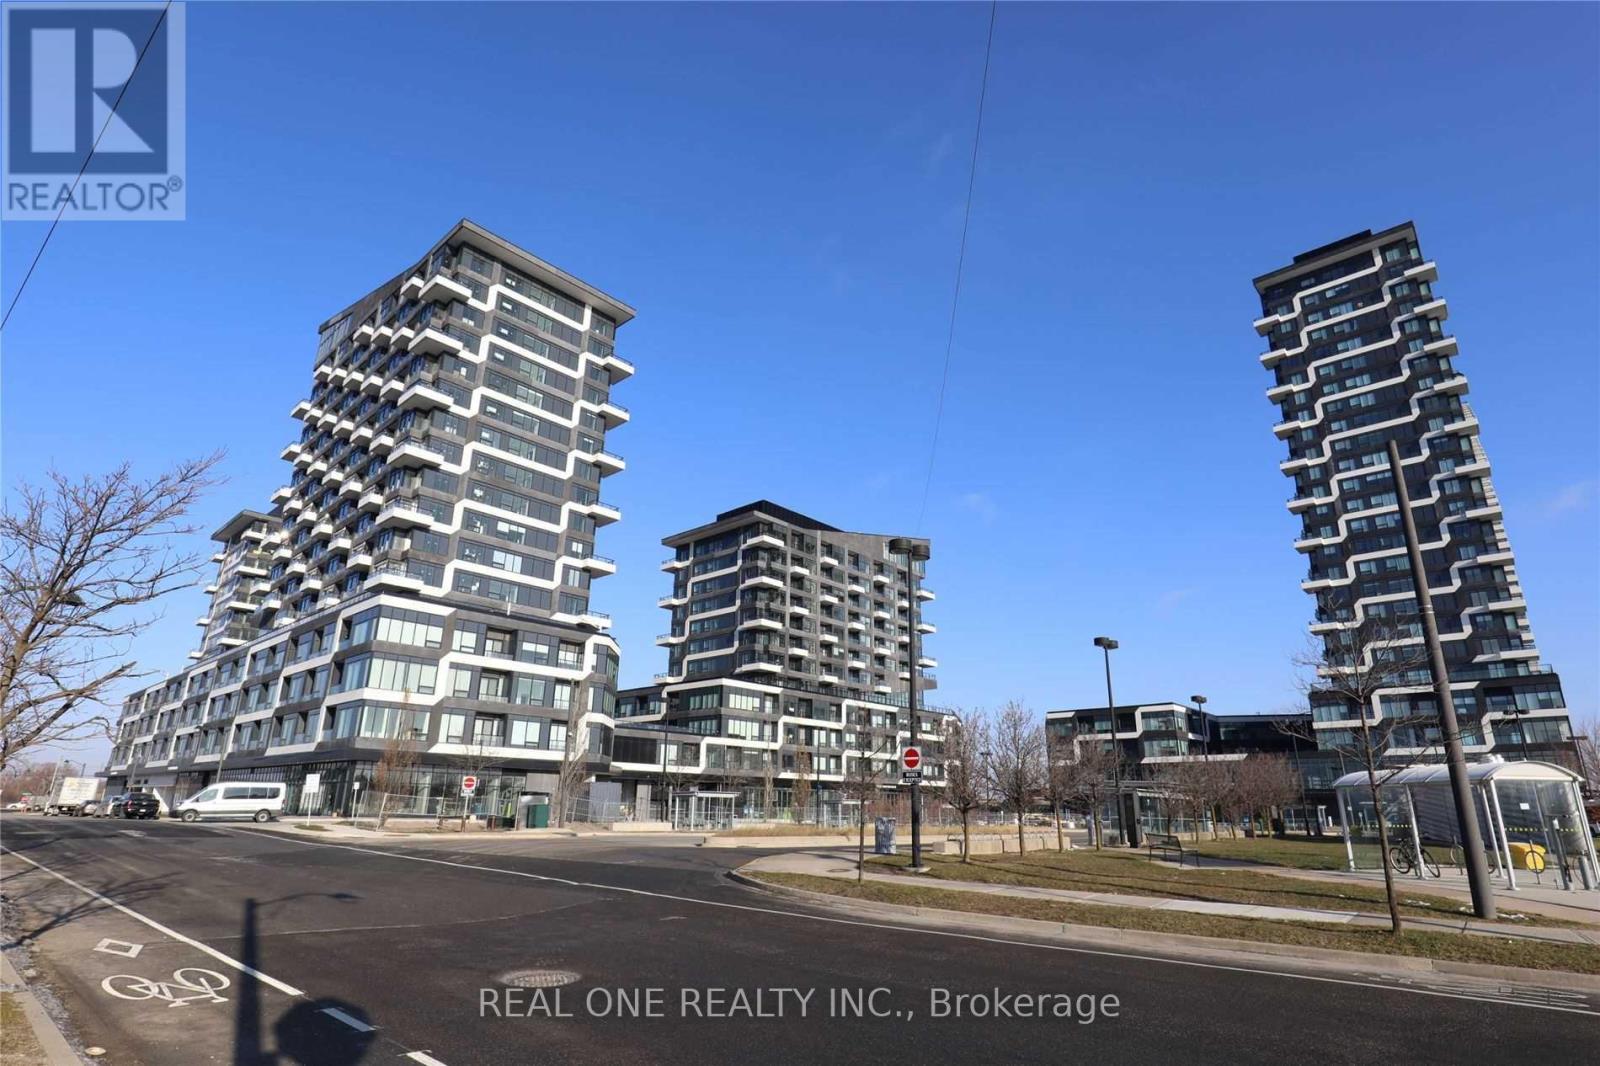
Brand new, spacious 2-bedroom and 2-bathroom corner unit on a higher floor, featuring a 3-piece bath, gorgeous view, two balconies, one parking and one locker underground . The unit boasts laminate floors and a walk-in closet in the primary bedroom. The open-concept living/dining area includes a stainless-steel fridge, cooktop and oven, built-in dishwasher and microwave, washer, dryer, and soaring high ceilings. Conveniently located near Walmart, Super Store, shopping centers, parks, trails, the bus terminal, major highways, and just minutes from the GO Bus & GO Train station. This building offers fantastic amenities including a 24-hour concierge, gym, yoga room, outdoor pool, party room, pet bath room, terrace, and more. (id:63203)

314 Strathcona Drive
Burlington, Ontario
Available immediate. 3-bedroom brick bungalow in sought-after South Burlington, just minutes from the lake. Situated in the highly regarded John Tuck and Nelson school district, this home offers ample parking for 3+ vehicles and endless potential to make it your own. Features include newer windows, hardwood floors, and a spacious living room highlighted by a large bay window overlooking the front yard and perennial gardens.The finished lower level is perfect for entertaining, featuring a cozy rec room with an "Angel Stone" brick fireplace, a generous bar area, a 3-piece bath, and plenty of storage/laundry space. Enjoy relaxing in the bright 3-season sunroom with greenhouse-style windows overlooking the private backyard. Set on a premium mature lot in a family-friendly neighbourhood with beautiful tree-lined streets, this home is conveniently located near top-rated schools, parks, shopping, GO Transit, and major highways - offering the perfect balance of suburban tranquility and urban convenience. Great opportunity in desirable South Burlington location within the John Tuck/Nelson school district. Easy access to parks, shopping, GO Transit, and major highways (id:63203)

582 Woodview Road
Burlington, Ontario
Attention first-time buyers, young families, and downsizers! This 3-level backsplit in Burlington's popular Roseland neighbourhood offers a fantastic opportunity to get into a well-established, family-friendly area with Makwendam Public school and Sweetgrass Park across the street. Featuring 3 bedrooms and a functional layout, this home is ideal for those looking to add their own personal touch and build equity. The main floor and bedroom level features hardwood flooring. The cozy family room has large windows and a gas fireplace. With a little TLC, the potential here is undeniable. Conveniently located for commuters with quick access to the QEW and Hwy 403, and just minutes to all amenities along Fairview Street including shopping, dining, and everyday essentials. Don't miss your chance to make this home your own! (id:63203)
2216 Champlain Road
Tiny, Ontario
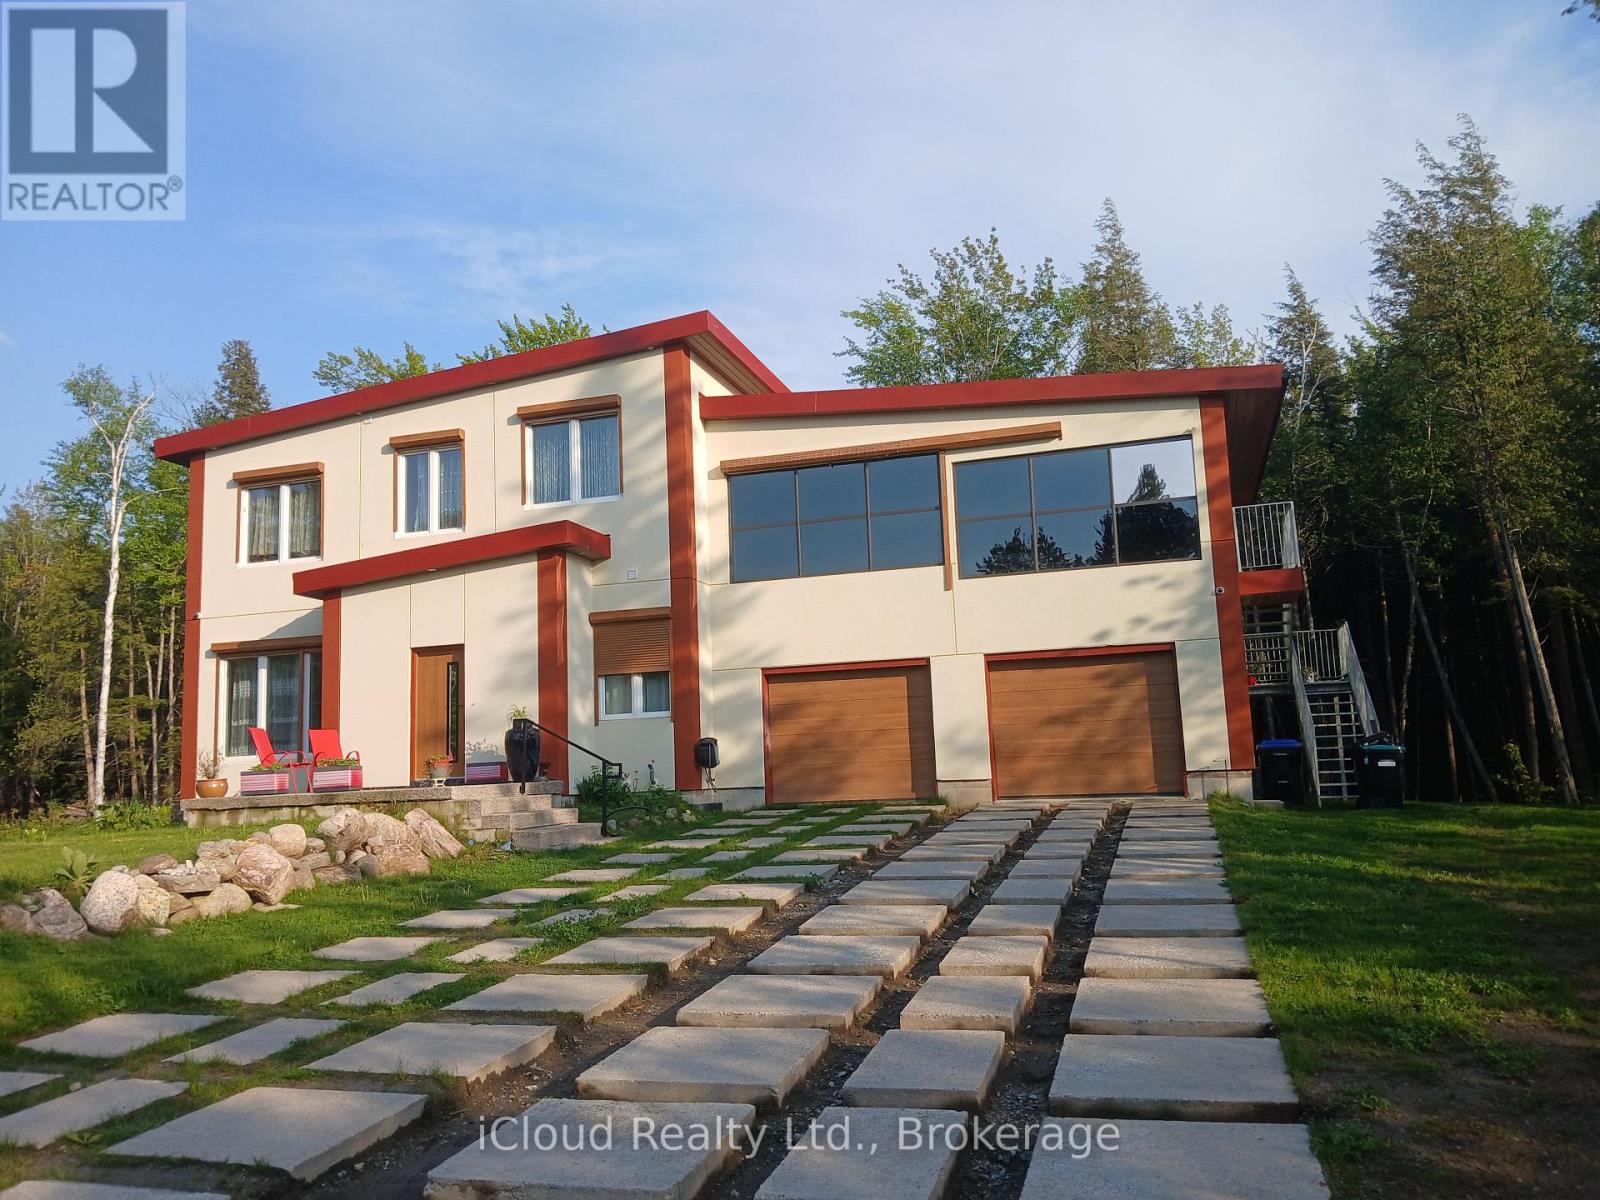
Welcome to this spacious and beautifully appointed 4-bedroom, 2-full-bathroom home in desirable Tiny Township, offering a perfect blend of comfort, modern living, and exceptional amenities. Ideally located just a 25-minute drive from Midland, this property is close to beautiful parks, marinas, Georgian Bay, and a variety of local amenities. The finished basement offers a private sauna and dedicated cinema/theatre room, creating the perfect space to relax and unwind. The home is thoughtfully equipped with an impressive selection of smart-home and lifestyle features, including a Google Mesh Wi-Fi system, Sonos audio system, outdoor motorized blinds, smart thermostat, smart faucet, European-style toilets, kitchen pot filler, body-massage shower system, KitchenAid gas cooktop, outdoor heaters, smart LED baseboard lighting for enhanced nighttime visibility, smart Lutron lighting controls, irrigation system, outdoor surveillance system, and available Bell Fibre Internet. Completing this exceptional property is an approximately 800 sq. ft. garage with shelving and an 80-foot illuminated driveway, providing ample parking, storage, and functionality. Ganerator and EV charger will be install soon. A wonderful opportunity to enjoy modern conveniences in a peaceful setting close to the beauty and recreation of Georgian Bay. (id:63203)
58 Brown Bear Street
Barrie, Ontario
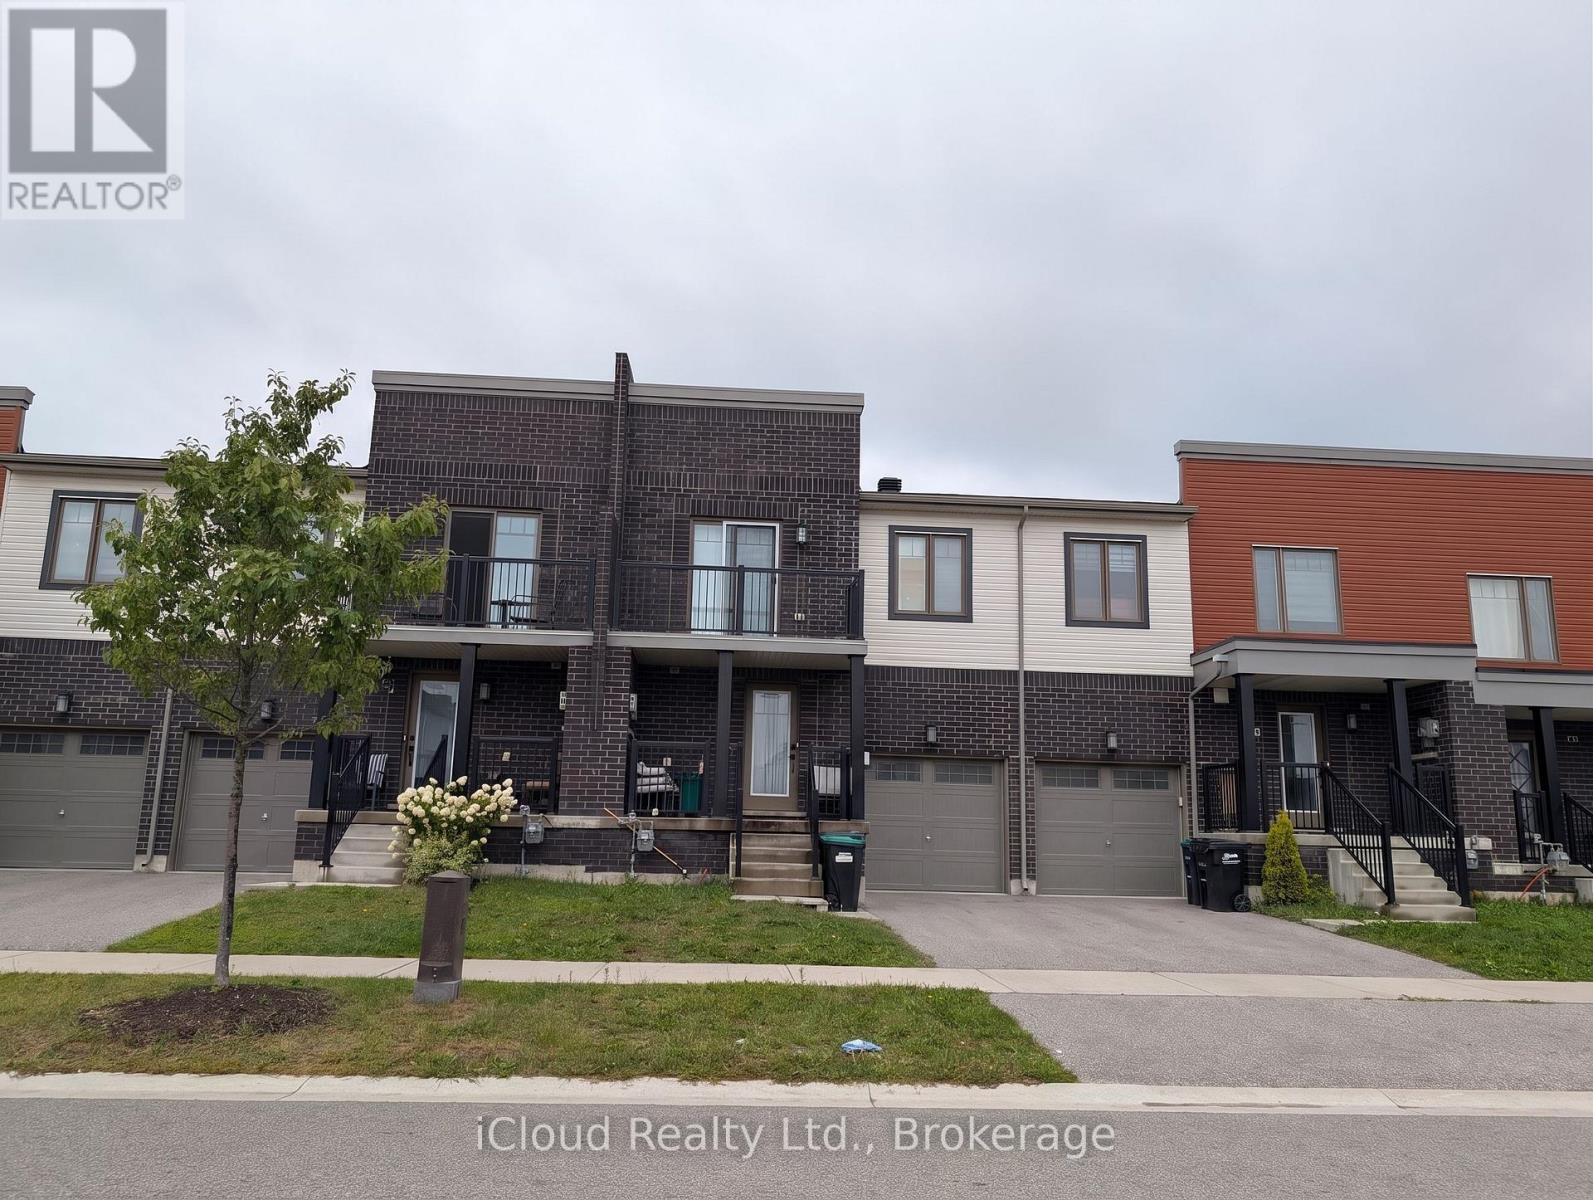
Welcome to 58 Brown Bear Street, a spacious and well-appointed townhome designed for comfortable family living and effortless entertaining. This bright 3-bedroom, 2.5-bathroom home boasts an airy 9-foot ceiling on the main level, rich all-brick curb appeal, and an open layout ready for your personal touch.The main level features a functional kitchen centered around a generous island with a double sink, ideal for daily meal prep and hosting. Upstairs, you will find well-proportioned bedrooms, including a standout second bedroom that features its own private outdoor balcony. The full, unfinished basement offers endless potential to design your dream recreation room, home gym, or additional storage space.The defining feature of this home is the exceptional backyard privacy-with absolutely no rear neighbors, you get a serene outdoor setting perfect for summer barbecues, relaxing in nature, and plenty of room for kids to play. Conveniently located just minutes from Highway 400, major shopping centers, schools, and parks, this home combines peaceful living with everyday accessibility. Property Highlight Rare Backyard Privacy: Zero rear neighbors behind the property-enjoy total outdoor seclusion, quiet relaxation, and room to entertain.Main Floor Living: 9-foot ceilings paired with a bright, flowing layout.Functional Kitchen: Center island with double sink and great workspace.Second Bedroom Balcony: Unique upper-level walkout terrace for private outdoor enjoyment.Exterior & Lower Level: Classic, durable brick exterior finish and an unfinished basement ready for custom finishes.Prime Barrie Location: Quick, easy access to Hwy 400, shopping plazas, dining, and transit. Images are from Previous Listings and Kitchen and Main level floor has been updated recently. (id:63203)
502 - 10 Culinary Lane
Barrie, Ontario
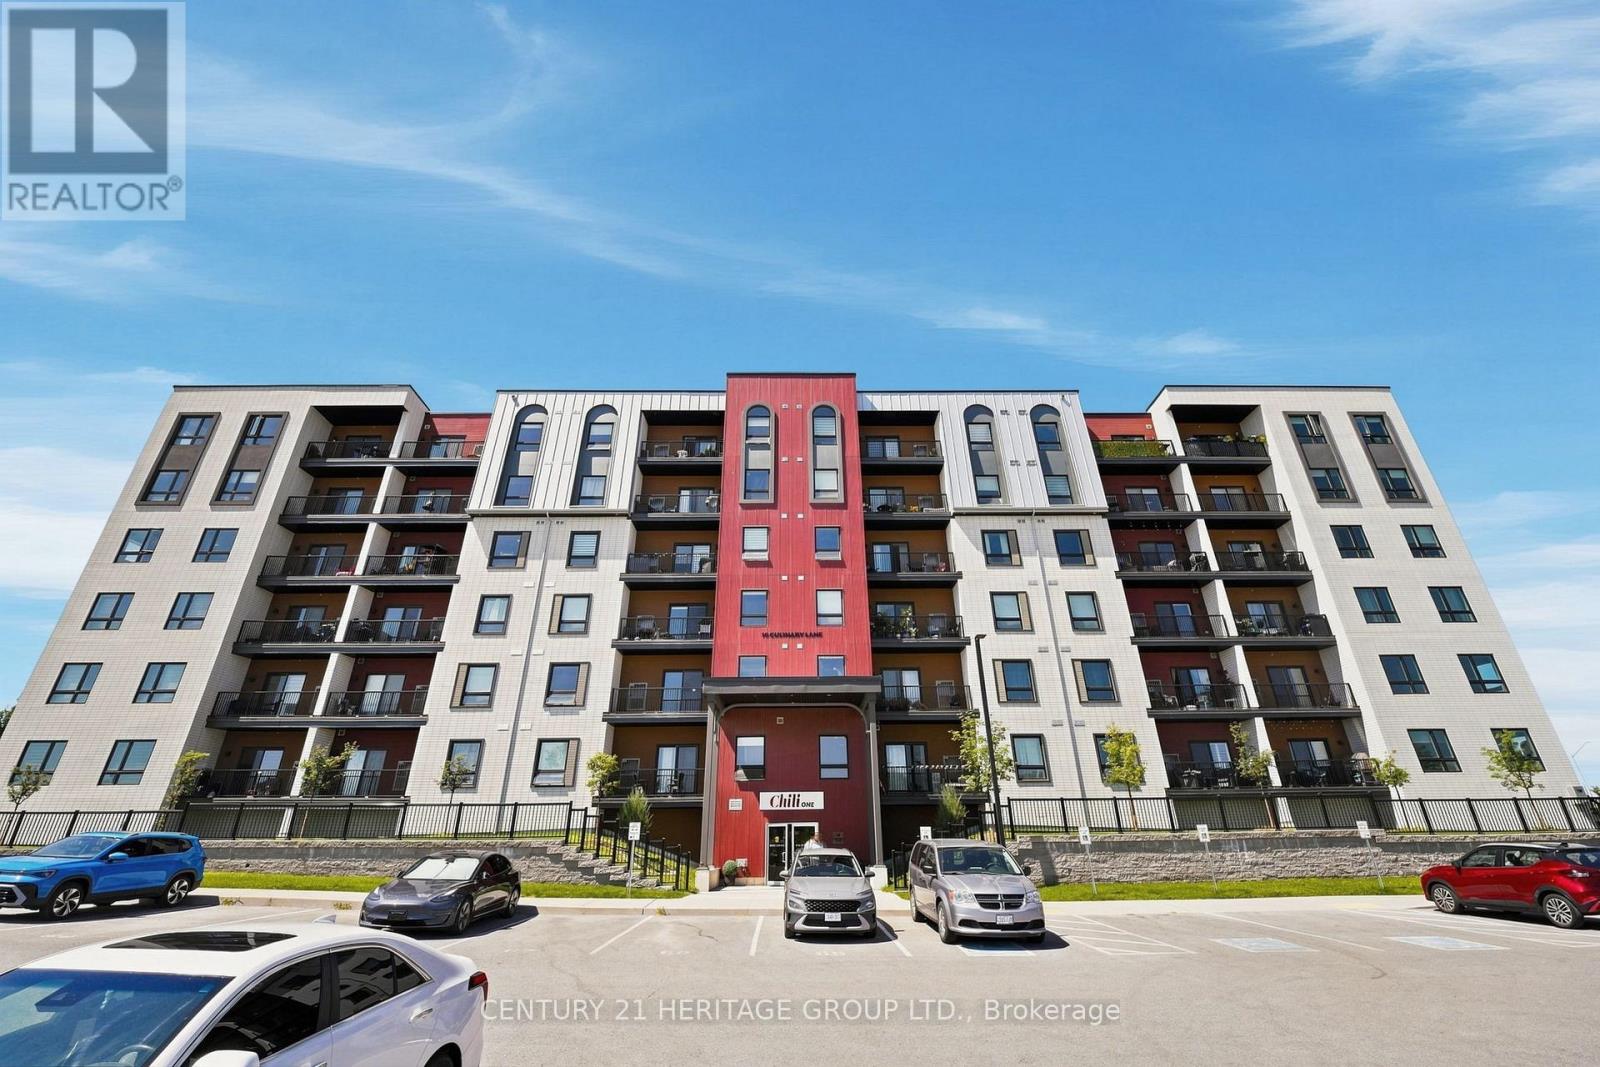
Stunning three-bedroom corner unit offering 1,267 sq. ft. of total living space, including the balcony, with spectacular unobstructed views. This bright and spacious suite features a large open-concept living and dining area, modern kitchen with stainless steel appliances, granite countertops and backsplash, laminate flooring throughout, and convenient ensuite laundry. The primary bedroom features a 3-piece ensuite and walk-in closet. Ideally located just a short drive from shopping, gyms, restaurants, and everyday amenities. Includes 1 parking space and 1 locker, with an additional parking space available to rent at an extra cost. A must-see! (id:63203)
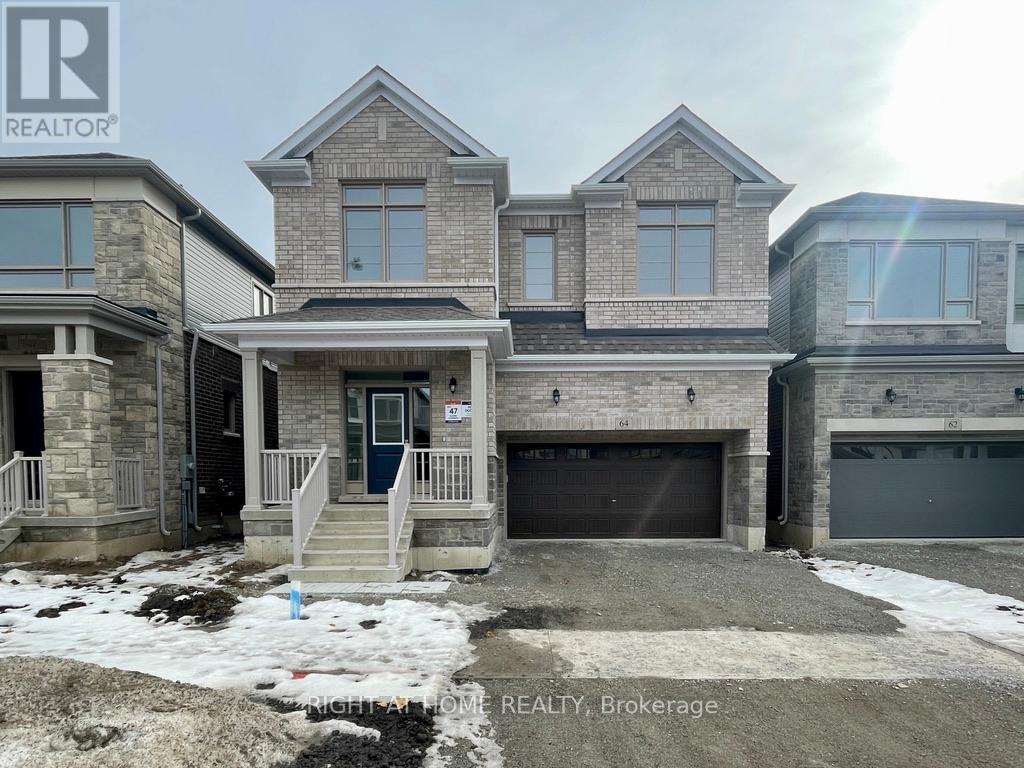
64 Gemini Drive
Barrie, Ontario
Experience luxury living in this stunning 3,247 sq. ft. Great Gulf-built home, available for lease October 1 in Barrie's highly sought-after south end. Offering 6 bedrooms and 4.5 bathrooms, this exceptional residence showcases quality craftsmanship, elegant finishes, and an ideal layout for modern family living. The bright, open-concept main floor features a spectacular gourmet kitchen with stone countertops, premium built-in appliances, a spacious living area, formal dining room, and a dedicated home office. A rare main-floor bedroom with its own private ensuite provides the perfect space for guests, in-laws, or multi-generational living. Upstairs, you'll find five generously sized bedrooms, including a luxurious primary retreat complete with two walk-in closets and a spa-inspired ensuite. The convenient upper-level laundry room adds to the home's thoughtful design. A separate side entrance provides direct access to the unfinished basement, offering endless possibilities for additional storage, a home gym, recreation area, or future living space. Ideally situated close to top-rated schools, parks, shopping, the Barrie South GO Station, and Highway 400, this impressive home offers the perfect combination of luxury, space, and convenience. (id:63203)
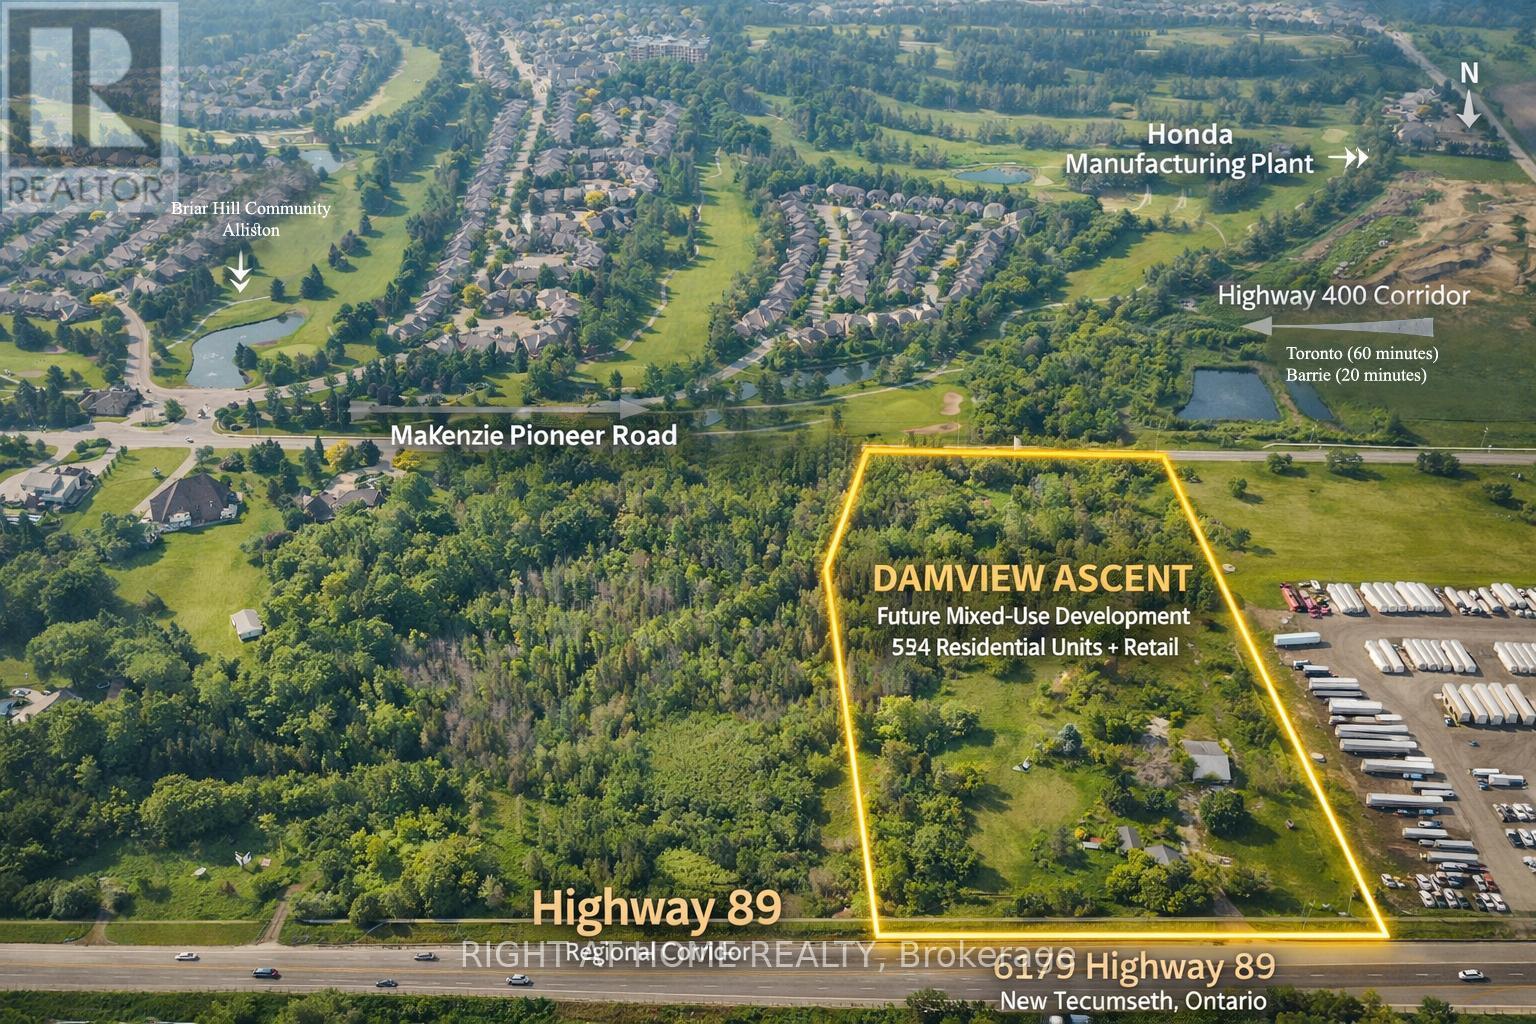
6100 Mackenzie Pioneer Road
New Tecumseth, Ontario
Rare 23.37-acre development assemblage in Alliston (Town of New Tecumseth) with ZBA By-law 2024-109 already in place, rezoning the site to Major Commercial - Exception MC-13, permitting high-rise residential for a proposed 524-unit, two-tower development plus 5 retail units totalling 18,406.29 sq ft. Site comprises 6.62 ac Major Urban Commercial. Gas and hydro available on site; wastewater serviced; municipal water anticipated ~Q1 2030 via the new Collingwood WTP, with an interim water allocation program available to accelerate timing. Project also has an active Build Canada Homes funding application, currently at Stage 2. Town confirmed condo/rental tenure and seniors-oriented marketing are at owner's discretion under the current zoning. DC eligibility confirmed against Town's Hemson 2023 study for required external works. Ideally positioned to capture housing demand from Alliston's provincial employment lands and Honda-driven relocation. Excellent opportunity for a builder/developer or JV/capital partner to acquire a zoned, de-risked, mixed-use, high-density site in a high-growth Simcoe County corridor. Buyer/agent to verify all information, measurements, and approvals. (id:63203)
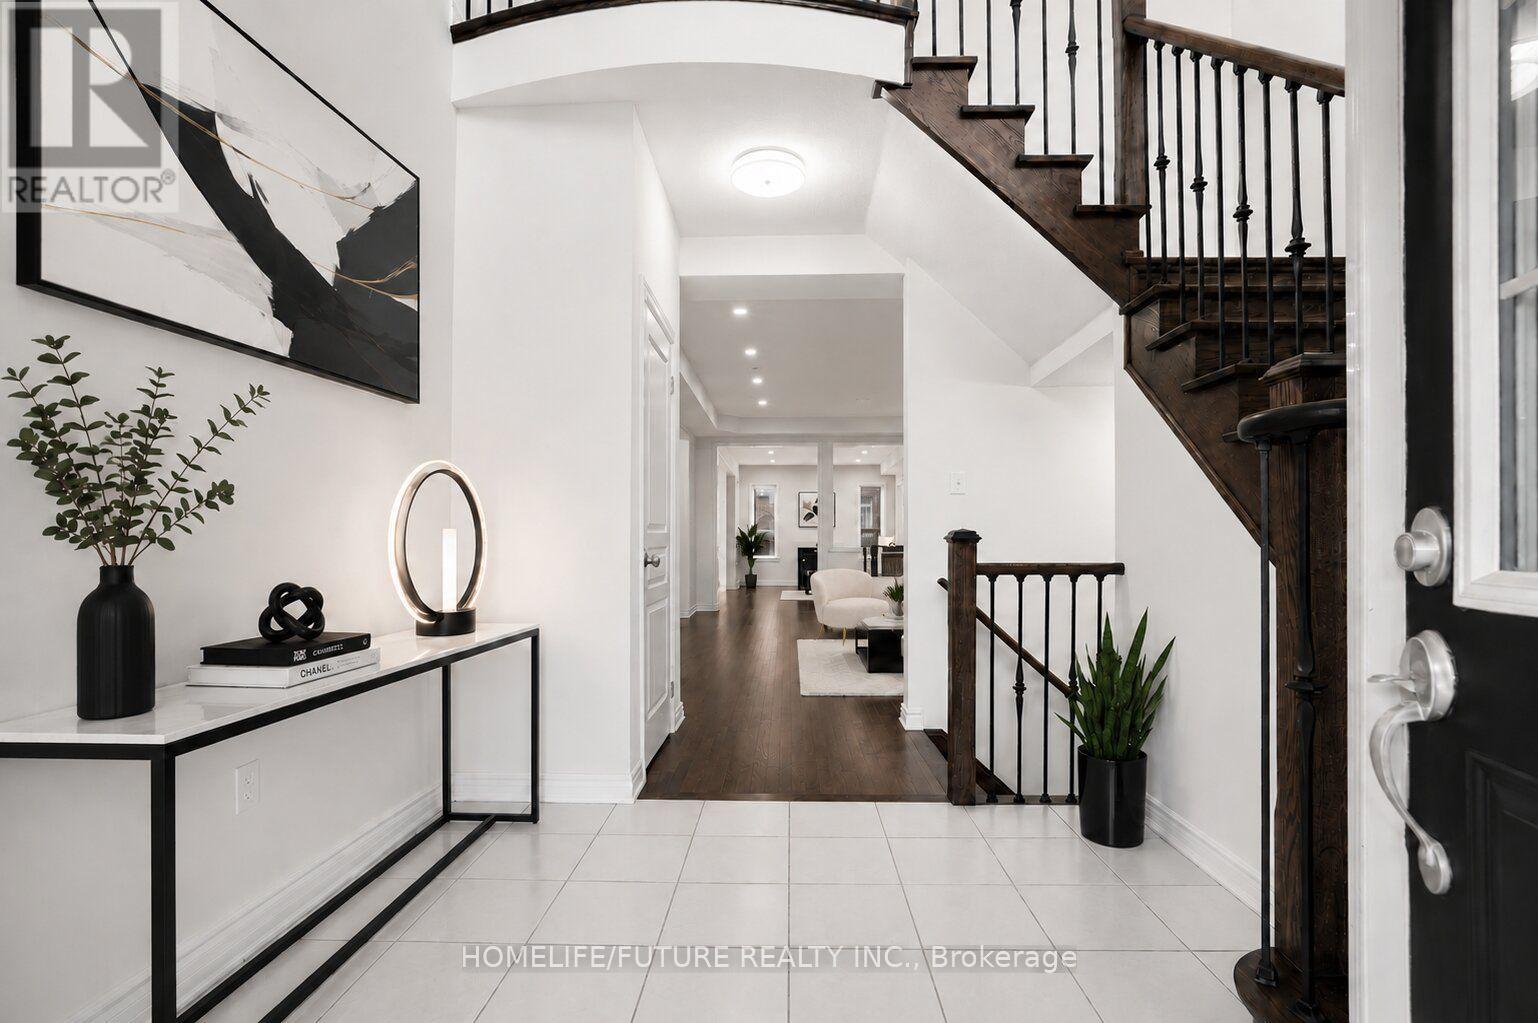
80 Henry Bauer Avenue
Markham, Ontario
Welcome To Lucky #80 Beautiful Home Built By Paradise Homes With 4 Spacious Bedrooms & 4 Bathrooms In Highly Demanded Prestigious Upper Unionville Community ! ! Minutes To Top Ranked Pierre Elliott Tredeau High School & Angus Glen Community Center ! Surrounded By Multi-Million Dollar Homes. Grand Entrance With High Ceilings Master Bedroom ! ! Lots Of Tastefully Done Modern Upgrades ! ! Bright & Spacious, Lots Of Windows, Open Concept. Led Potlights, Hardwood Flooring & Stained Staircase With Wrought Iron Pickets, Modern Kitchen With Granite Countertops. Double Door Entry. Minutes To Unionville Main Street, Markville Mall, Go Station, Hwy 404 & 407, Shopping, Park & All Amenities ! ! Photos Are Virtually Staged. (id:63203)
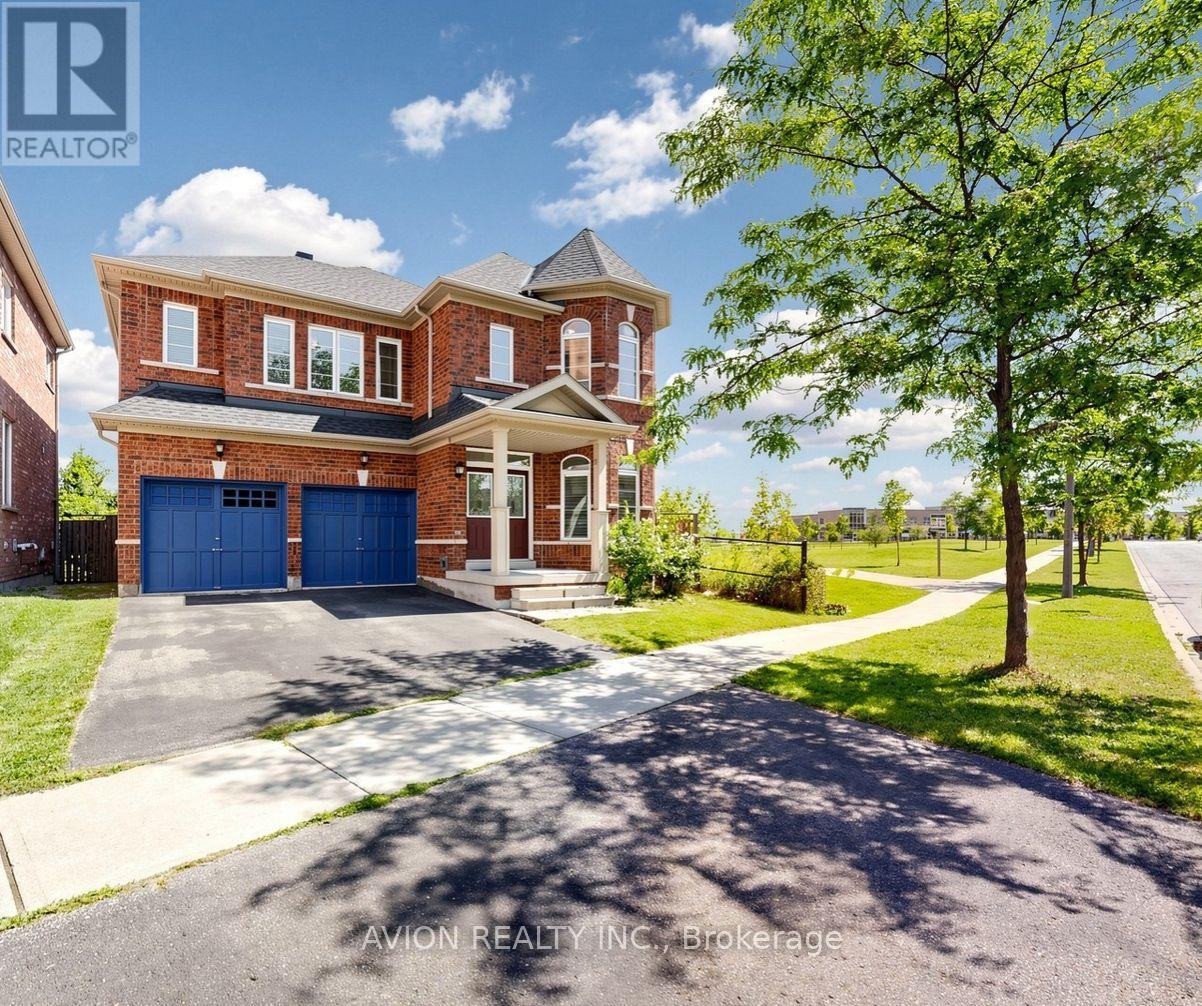
107 Alexander Lawrie Avenue
Markham, Ontario
Well-Maintained Detached On Premium Corner Lot In High Demand Wismer! Rare Gem Sides Onto Park & Backs To Ravine With Unbeatable Views, Privacy & Sunlight-perfect for nature lovers. Boasting 4+1 Beds, 4 Baths & 3,056 Sqft Living Space With A Functional Open Concept Layout. Features A Main Floor Office (Can Be Used As 5th Bed), 9Ft Ceilings & Hardwood Flooring Throughout Main & 2nd Flr. Recent Hardwar Updates: Roof (2025), AC (2024), Attic Insulation (2023) HWT(2026). Incredible Turn-Key Home For Families. Mins To Top Ranking Schools (Fred Varley P.S. & Bur Oak S.S.). Steps To Parks, Restaurants, Supermarkets & Transit. A True Must-See! (id:63203)
14 Portree Crescent
Markham, Ontario
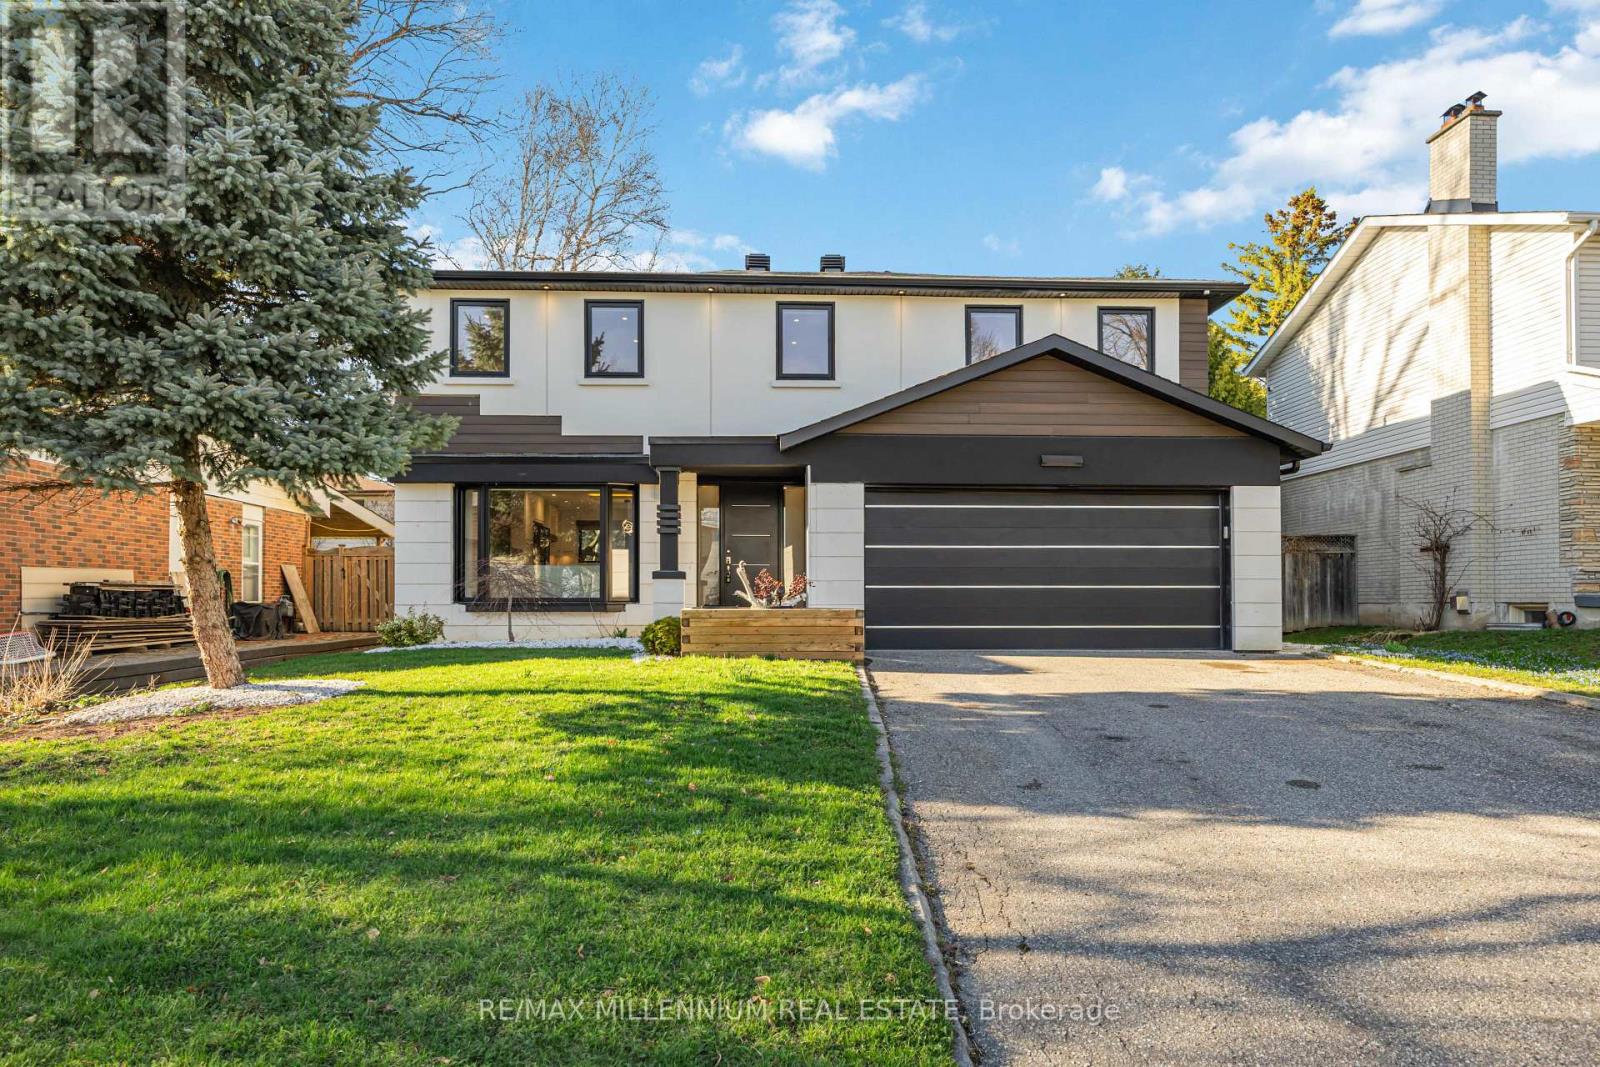
Welcome To 14 Portree Cres, A Refined, Turnkey Residence In The Highly Sought-After Royal Orchard Community, Known for Top Rated Schools, Parks, Golf Courses & Easy Access To Transit & Amenities! Meticulousy Upgraded W/Luxury Finishes & Timeless Design. Wide Plank White OakHardwood T/O. 2 Fireplaces (Gas & Electric) + Custom Porcelain Fireplace Slab W/Built-InBookcase. Statement Staircase W/ Sleek Glass Railings. Designer Kitchen W/ Quartz Countertops & Backsplash, Samsung Fridge, Bosch Pro Line Stove, Dishwasher & B/I Hood Vent. Bright FamilyRoom W/ Walk-Out To Patio.Side Entrance To Main Floor + Separate Garage Entry Leading Directly To Basement. Upper LevelFeatures Stackable Washer & Dryer, Custom B/I Closets In Primary & Spa-Inspired Bathrooms W/Porcelain Tile & Custom Glass Showers. Fully Finished Basement W/ Luxury Vinyl Flooring T/O +Full Secondary Kitchen W/ Fridge, Stove, Dishwasher & Microwave Ideal For Extended Family OrIncome Potential.Major Upgrades: Furnace (2023), AC (2025), HWT (2023), Roof (2023), Windows & Doors(2023),Exterior Stucco (2024), 200 AMP Panel (2023), Asphalt Driveway (2023). Rare Opportunity To Own A Beautifully Curated Home In A Prestigious, Established Community! (id:63203)
128 Denney Drive
Essa, Ontario
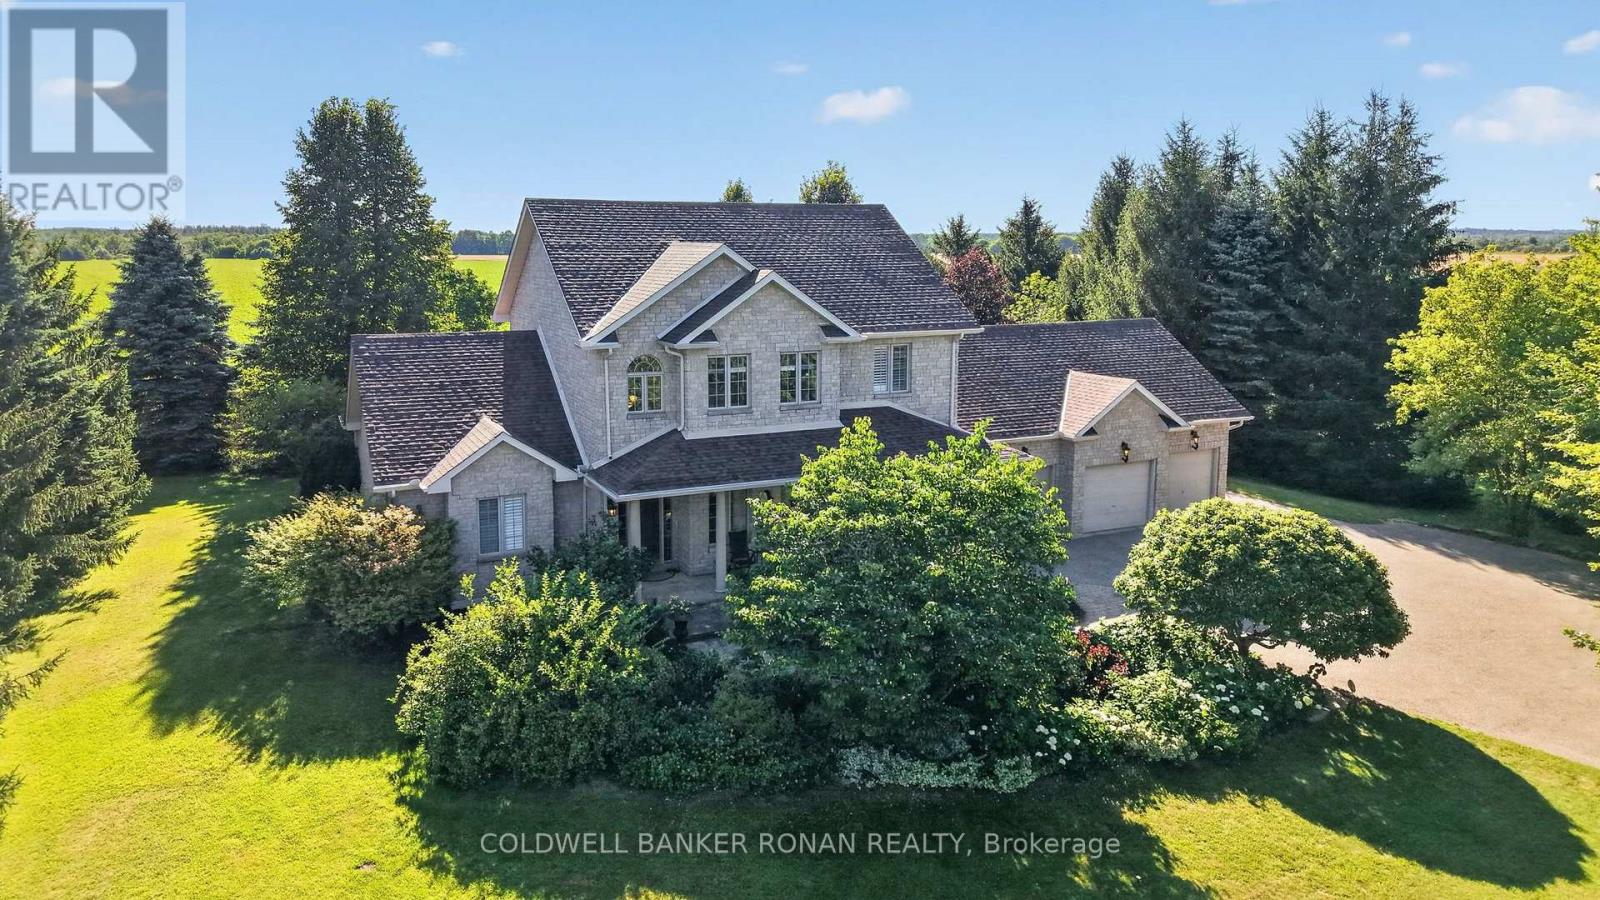
Exceptional country estate offering the perfect blend of luxury, comfort, and peaceful rural living just minutes from Barrie. Set on a beautifully landscaped property backing onto open fields with no rear neighbours, this impressive stone executive home features 4 bedrooms, 3+1 bathrooms, a triple-car garage, and stunning sunset views. A porcelain tile foyer welcomes you inside, leading to a bright main floor office with hardwood flooring. The chef-inspired kitchen showcases polished granite countertops, ceramic tile flooring, abundant cabinetry, and a walkout to the covered porch and backyard. Open to the spacious living room complete with hardwood floors and oversized windows. Main floor laundry and interior access to both the garage and basement provide everyday convenience. The spacious main floor primary suite offers a walk-in closet and an expansive ensuite, creating a private retreat. Upstairs, hardwood flooring continues throughout three generous bedrooms, each featuring large closets and ample storage. An open hallway overlooks the grand front entrance, while a 4-piece bathroom with ceramic tile completes the upper level. The finished lower level is ideal for entertaining, featuring a theatre/family room, games room with a cozy gas fireplace, a 3-piece bathroom, and extensive storage. Flooring is a combination of ceramic tile and broadloom. Outside, enjoy your own private oasis with mature landscaping, a gazebo-covered hot tub, propane hook-up for BBQ off back deck, and a peaceful backyard overlooking open farmland. A tree-lined driveway, ample parking, and an impressive triple-car garage complete this exceptional property. Offering the tranquility of country living with convenient access to Barrie and commuter routes, this is a rare opportunity to own an outstanding rural home. (id:63203)
4 - 239 Main Street
King, Ontario
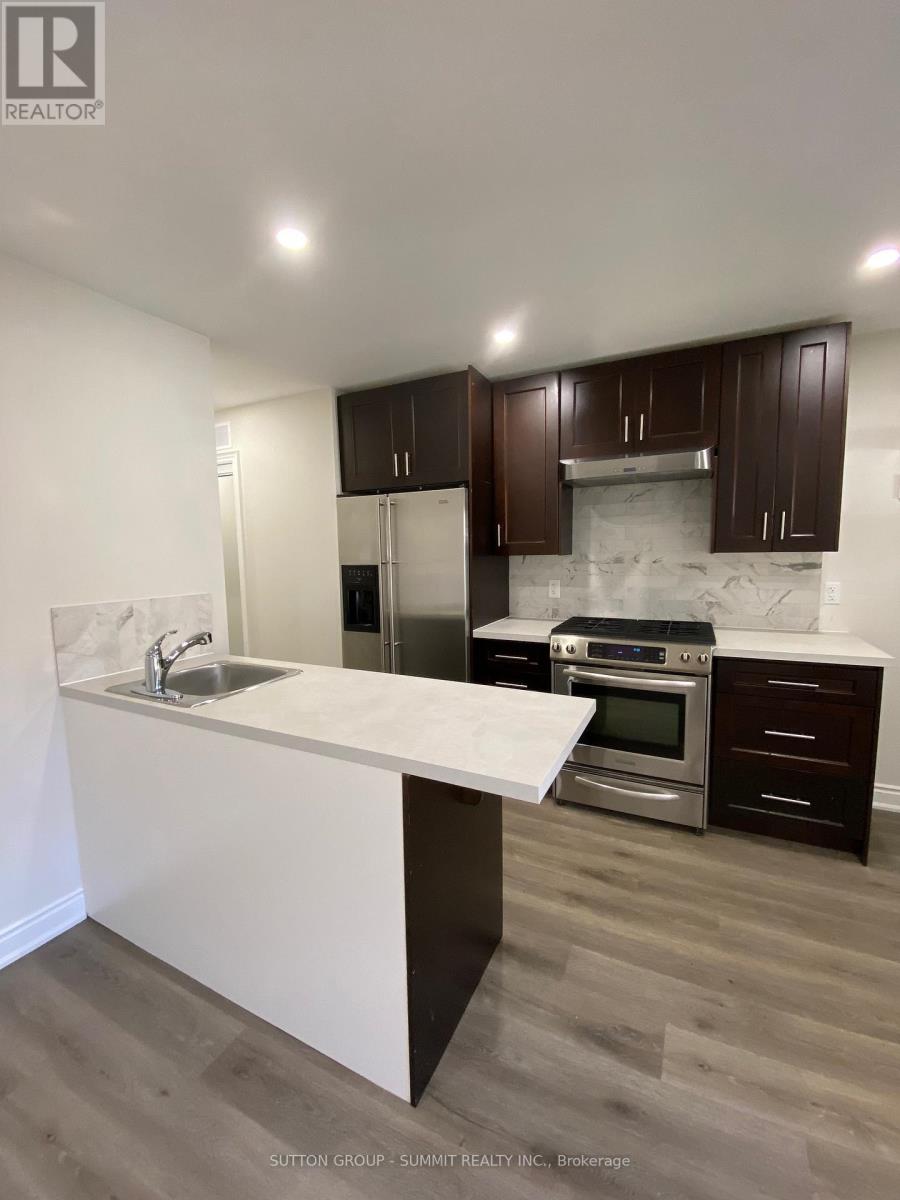
Quaint, recently renovated 1 bedroom, 1 bath unit located right in the heart of Schomberg Village in walking distance to many day to day amenities. Main floor unit at front of building with one bedroom, full kitchen with gas range and outdoor patio. Plenty of natural light. Price includes working utilities (hydro, gas, and water) and one outdoor parking spot located at back of building. Unit is available immediately. (id:63203)

306 - 1441 Walker's Line
Burlington, Ontario
Beautiful 1 bedroom plus den (1+1) offering open-concept living with newer hand-scraped laminate flooring throughout! Tastefully updated and move-in ready. The bright kitchen features a breakfast bar and opens seamlessly to the living room, perfect for entertaining. A good-size primary bedroom and a versatile den that works beautifully as a home office, second living space, or guest room. Enjoy the convenience of in-suite laundry with a stackable washer/dryer, a new high efficiency HVAC system, and newer water heater. A fabulous location for commuters, first-time buyers, downsizers, and investors alike! Close to the QEW, Highway 407, and GO Transit, with shopping, dining, and everyday amenities just a walk away. You're also near parks, trails, a library, recreation centre, pickleball courts, and grocery stores, offering an ideal blend of comfort, convenience, and long-term value. This unit includes one underground parking space and a storage locker, so you'll have everything you need right at your fingertips. The building offers abundant visitor parking and a separate amenities building for residents to enjoy, complete with a gym and party room to enhance your lifestyle and social opportunities. BBQs are permitted on the balcony. Love to entertain or simply enjoy an easy, well-connected lifestyle? This move-in-ready condo delivers on every front. Book your showing today! (id:63203)
18 Bennington Road
Newmarket, Ontario
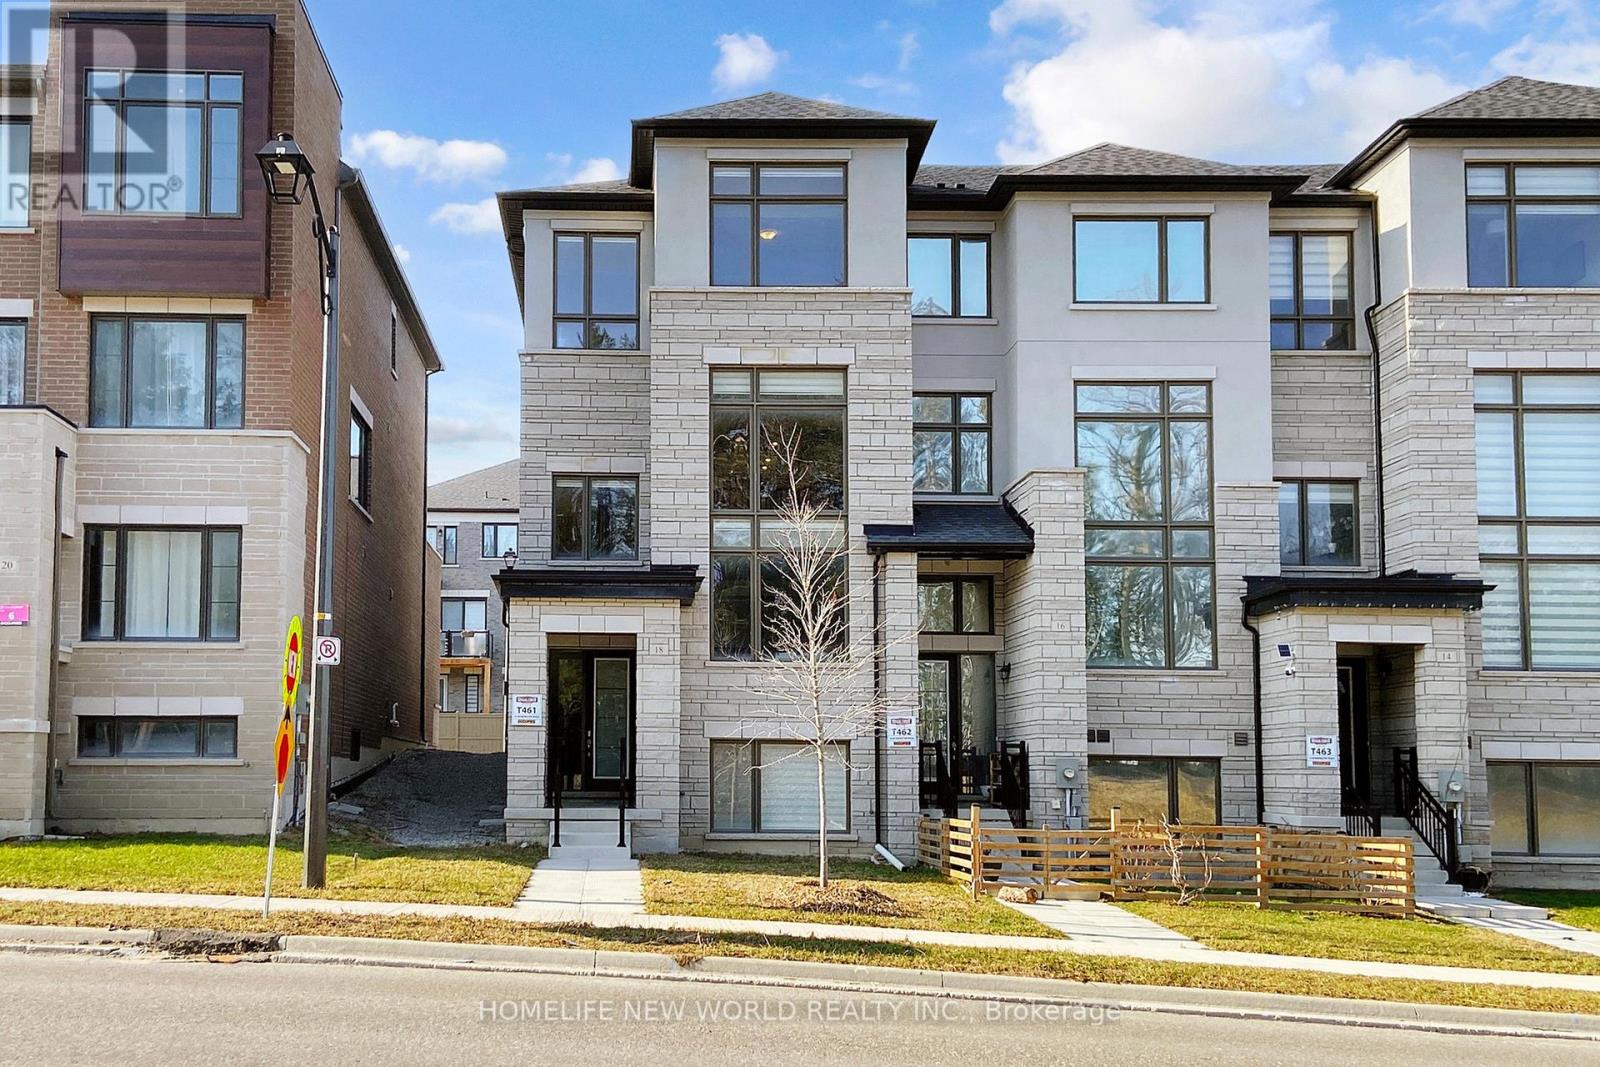
Welcome to this 3 YEAR NEW Extra Large Executive Double Garage Freehold Townhome In Shining Hill Neighborhood At The Border Of Aurora And Newmarket, where luxury meets comfort in this bright, modern, and spacious END Unit. Surrounded by scenic walking trails, bike paths, and preserved green space just steps away, the community is thoughtfully designed to promote an active, family-friendly lifestyle. Residents enjoy being steps away from a private tennis court, along with a master-planned setting that includes parks, schools, and convenient proximity to grocery stores and everyday essentials. Ideally situated near Yonge Street, major highways, and GO Transit, the home offers effortless commuting while remaining close to premier shopping and dining, including Upper Canada Mall and two private schools: St. Andrews College & St. Anne's. Boasting over 2681 Sqft. This Double Garage gem is conveniently located within walking distance from Yonge St. Step inside to discover an inviting open concept living, dining, and kitchen area adorned with stainless steel appliances, including a double door fridge and upgraded hood fan. The large eat-in gourmet kitchen features a generous center island and pantry, offering ample storage space for your culinary essentials.9 Feet Flat Ceilings On Ground, Main And Upper Floors, Huge Windows With Lots Of Natural Light, Escape to tranquility on the terrace, perfect for relaxing or entertaining guests. Upgraded hardwood flooring, Kitchen Back splash and all Bathroom Extra quiet Fans And GFCI Outlets. Plus updated 200 AMPs of hydro Breaker. Relax in the cozy ambiance of the electric fireplace in the family room, while large windows frame picturesque ravine views, bringing nature indoors. With a spacious 2-car garage featuring motorized doors and a long driveway, parking is never an issue. Don't miss the opportunity to make this beautiful, clean, modern home yours. (id:63203)
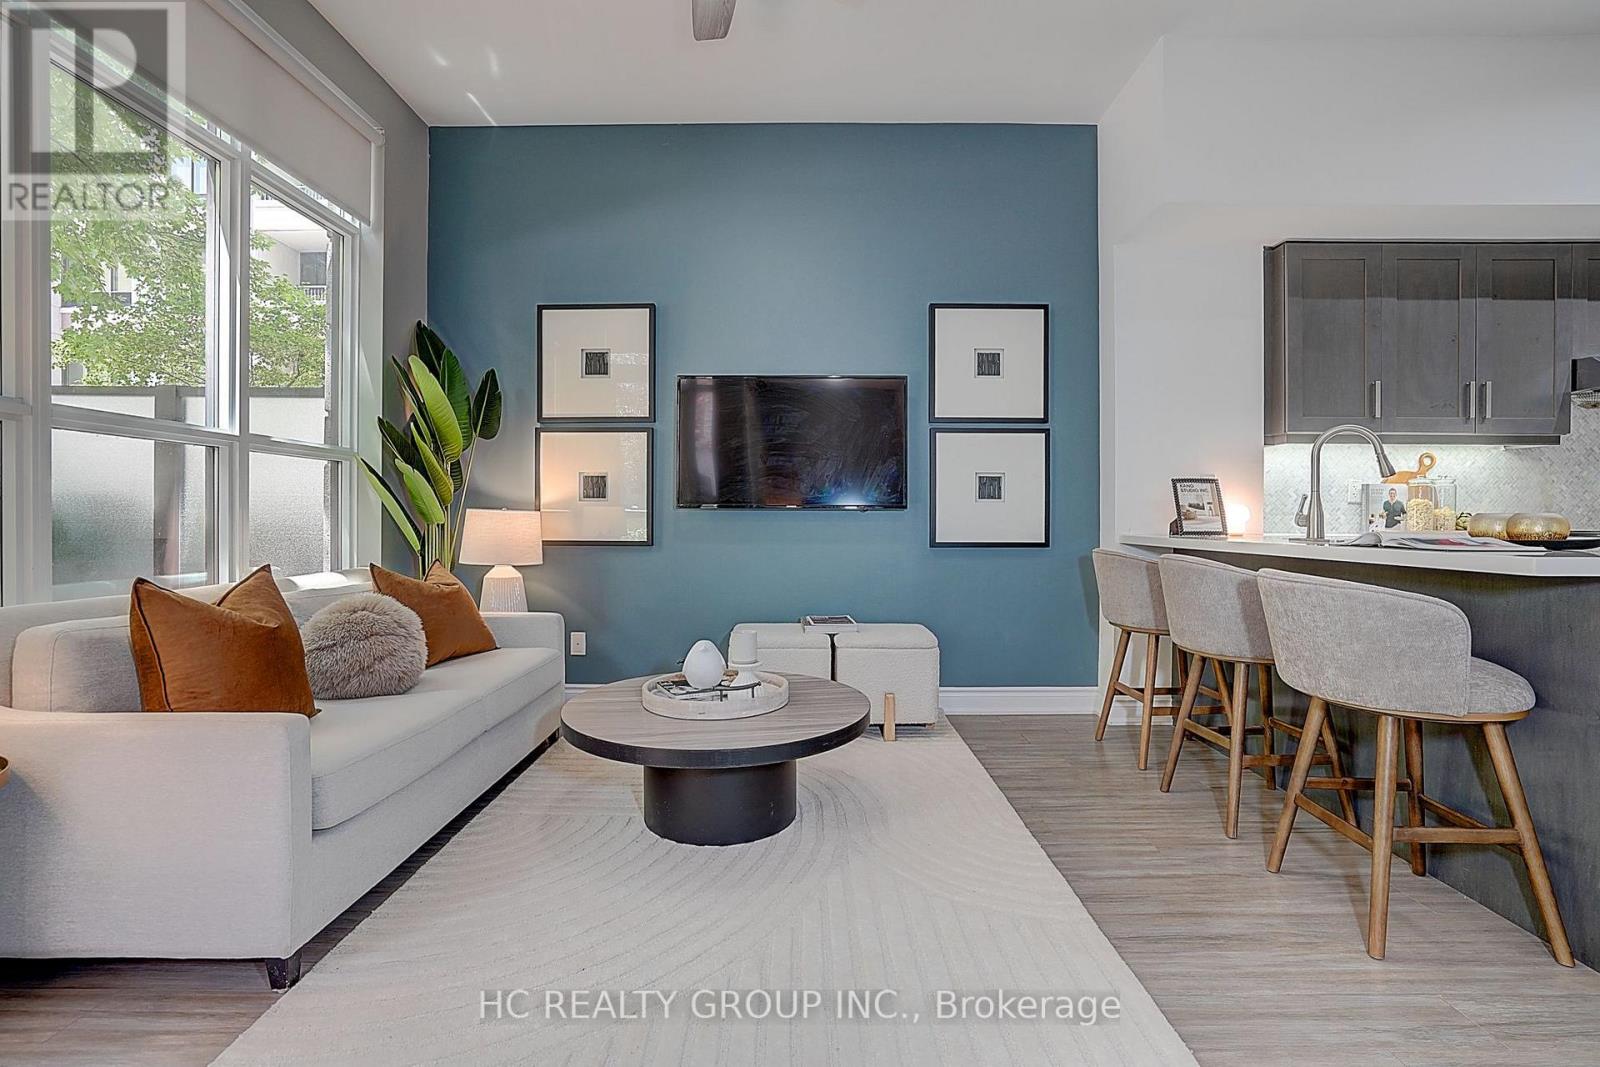
205 - 33 Clegg Road
Markham, Ontario
Experience luxury living in this stunning ground-level corner unit featuring soaring ~10 ft smooth ceilings, oversized windows, and a rare large private garden terrace with walk-out access. This bright and spacious suite offers a versatile layout with a huge den that can be used as a second bedroom or home office, a primary bedroom with ensuite, and an additional full bathroom for added convenience.The modern kitchen features upgraded cabinetry, stone countertops, premium appliances, breakfast bar, stylish backsplash, and under-mount lighting. Enjoy numerous quality upgrades throughout, including a custom California Closet in the primary bedroom, upgraded glass walk-in shower, and thoughtful finishes designed for comfort and functionality.Additional highlights include a large locker conveniently located on the same floor and one underground parking. Ideally situated in prime Unionville, close to top-rated schools, shopping, restaurants, parks, transit, and everyday amenities. A rare opportunity to own a beautifully upgraded home in one of Markham's most desirable communities. (id:63203)