

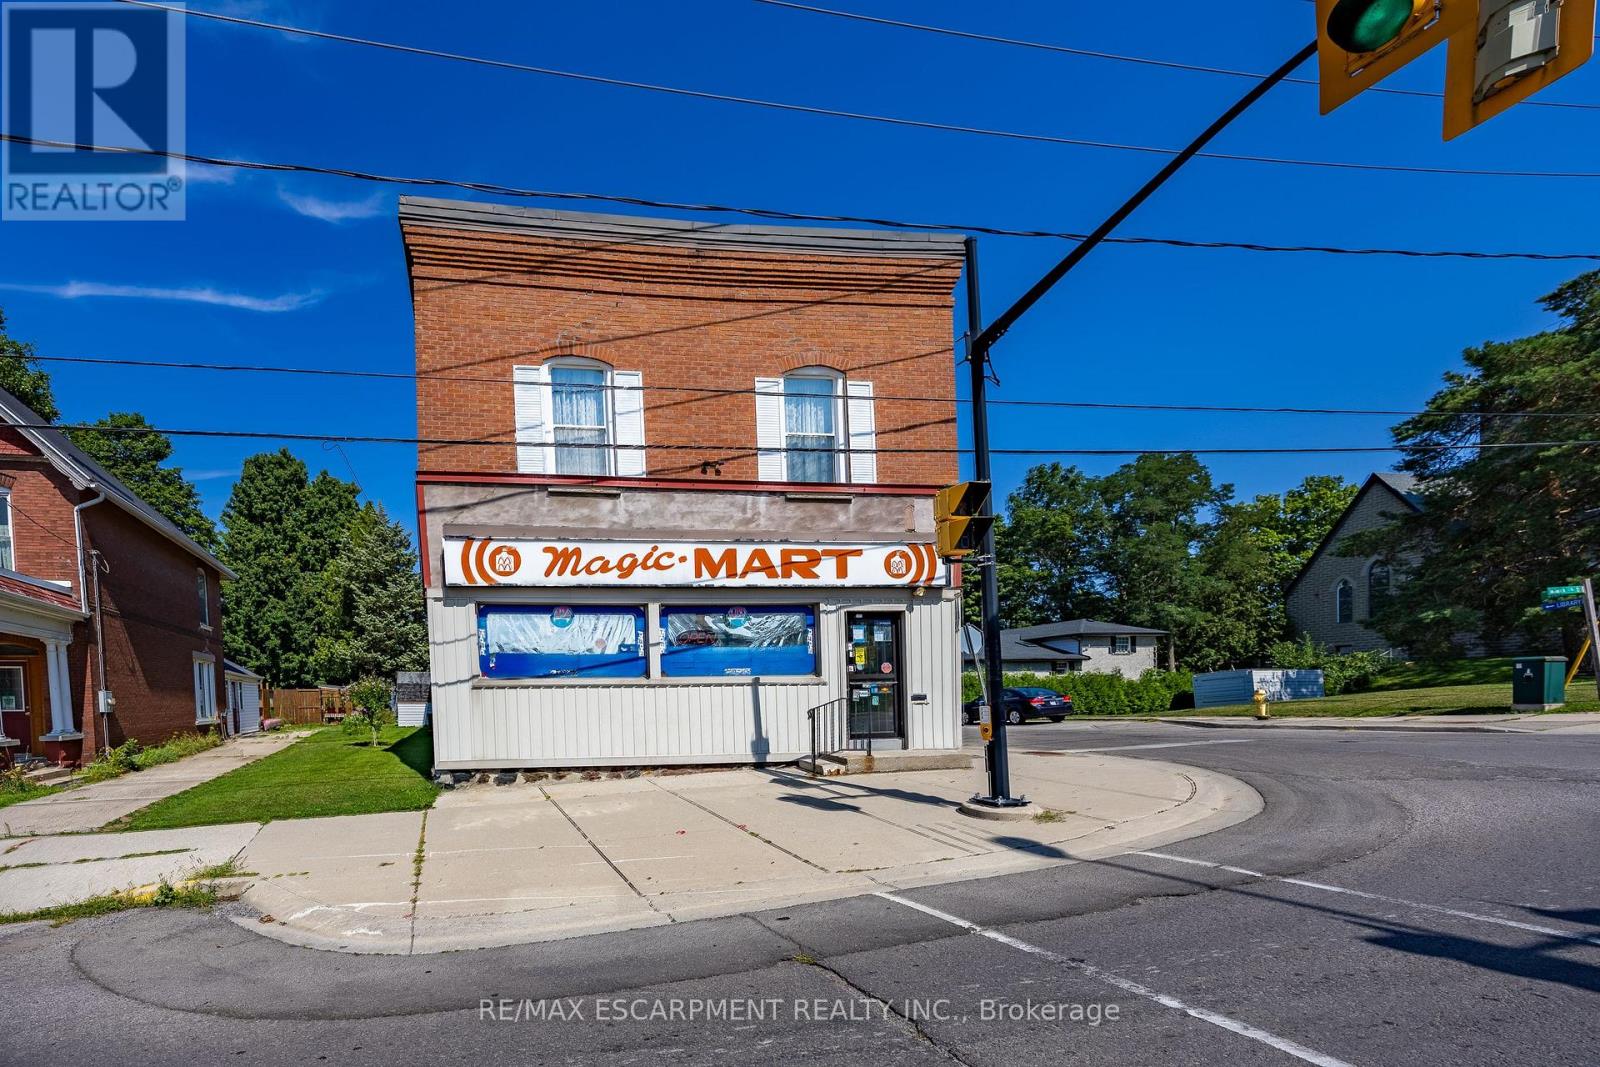
57 Main Street S
Norfolk, Ontario
Positioned in the heart of downtown Waterford, 57 Main Street South presents a compelling opportunity for investors and entrepreneurs alike. This well-kept mixed-use building offers strong visibility along the town's main corridor, surrounded by local shops, community amenities, and steady foot traffic that supports long-term business success. The main level is home to a thriving convenience store-the only one of its kind in town-creating a built-in customer base and a rare competitive advantage. With the current owner preparing for retirement, there is immediate potential to step in and grow the business further. Expanded operating hours could significantly increase revenue, while existing income streams such as lottery commissions already contribute consistent monthly returns. Above, two residential units provide reliable supplementary income and flexibility. A spacious two-bedroom apartment and a bright studio unit offer strong rental appeal, making this property ideal for those seeking a live-work lifestyle or a fully tenanted investment. Located in a welcoming and steadily growing community within Norfolk County, Waterford continues to attract visitors and residents alike with its small-town charm, local events, and nearby outdoor attractions like the Waterford Heritage Trail. Its convenient proximity to Brantford and Simcoe further enhances its appeal for commuters and business owners. Whether you're looking to expand your investment portfolio or establish a business with built-in residential income, this versatile property offers both immediate returns and future growth potential in one of Norfolk County's most desirable small-town settings. (id:63203)
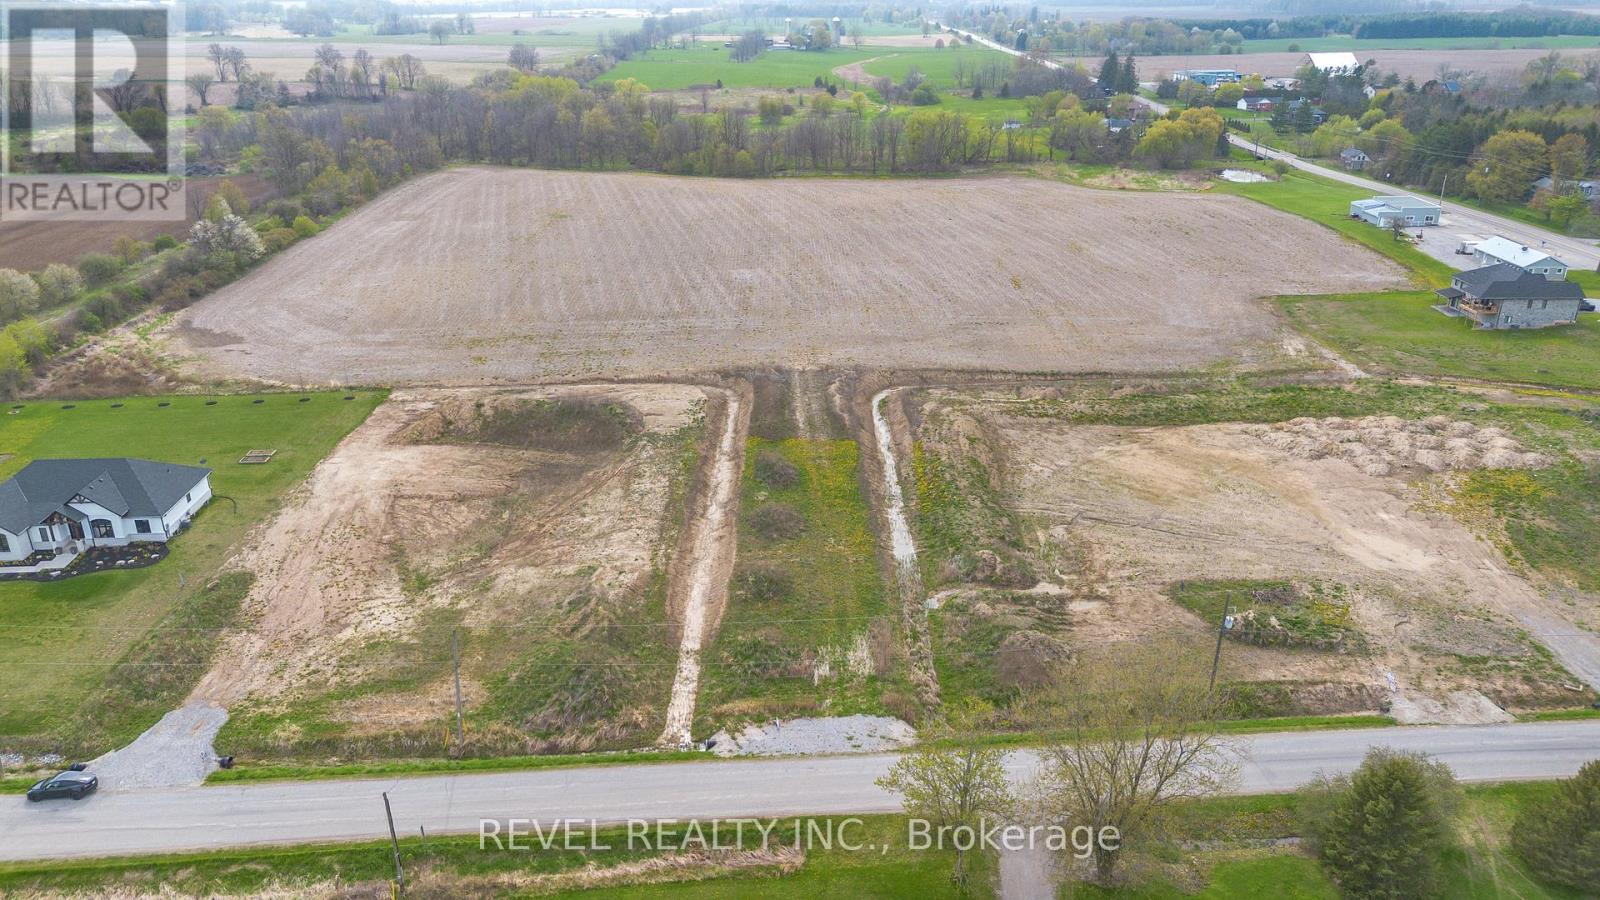
701 Villa Nova Road
Norfolk, Ontario
Discover an exceptional 22-acre parcel of land at 701 Villa Nova Road, offering a rare opportunity in the scenic countryside of Norfolk County. Ideally situated just minutes from the Waterford community, this expansive property features a mix of open fields and treed areas-perfect for a future country estate, hobby farm, or potential residential development. The landscape offers both wide, sunlit spaces and shaded woodland, providing a unique blend of functionality and natural beauty. Mature tree lines, gently rolling terrain, and a quiet rural setting create a private and picturesque backdrop for your vision. With convenient access to local amenities, this location offers the ideal balance of rural charm and everyday convenience. Seize the chance to shape your future in one of Southern Ontario's most desirable countryside settings-bring your vision to life at 701 Villa Nova Road. (id:63203)
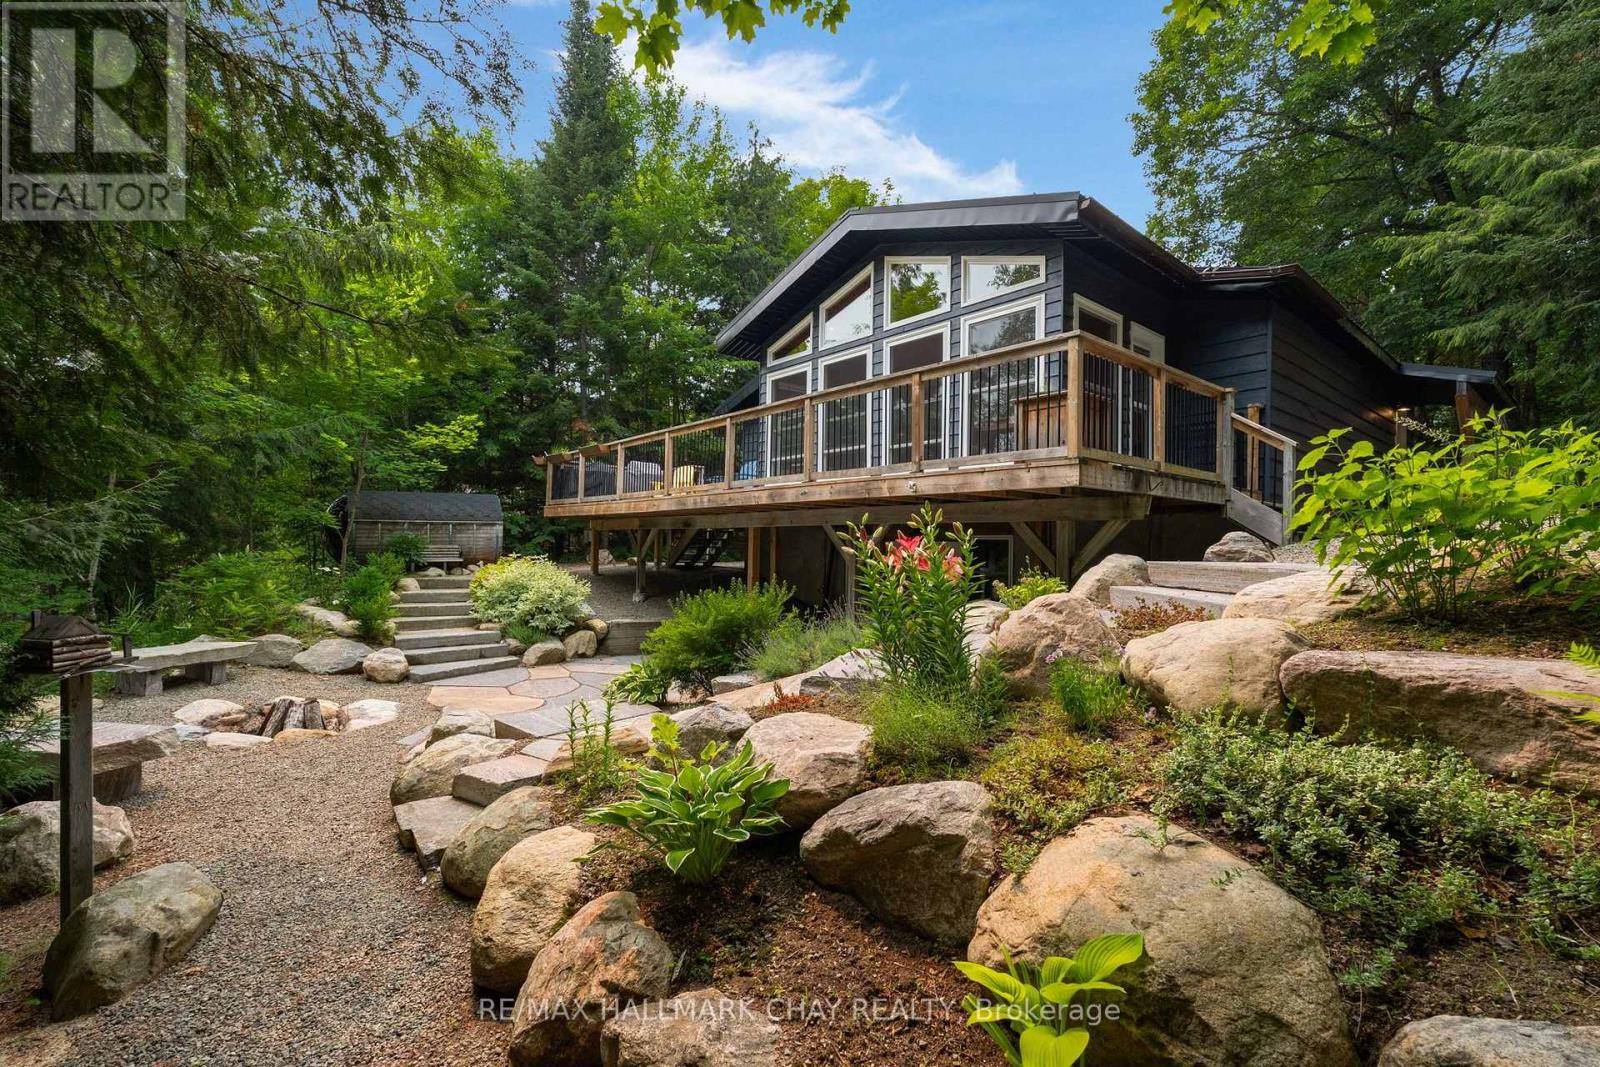
1315 Wolf Circle
Algonquin Highlands, Ontario
WELCOME TO YOUR KAWAGAMA LAKE PROPERTY - a peaceful lakefront retreat with rare access to 42 acres of shared forest, a calm protected bay, and a warm, comfortable four-season cottage. From quiet morning walks on private trails to afternoons spent swimming in Wolf Inlet Bay, this property offers a lifestyle rooted in nature, privacy, and year-round enjoyment. Thoughtful upgrades, a versatile garage loft, and a beautiful main cottage make this a turnkey escape on one of the region's most desirable lakes. SANCTUARY FOREST - 42 acres of shared forest with private walking and hiking trails exclusively for Wolf Circle property owners. A quiet, natural playground for dogs, kids, and adults - perfect for exploring, wandering, and enjoying the outdoors. A rare sense of privacy and protected green space that enhances the cottage lifestyle. WOLF INLET BAY - when winds pick up on the open lake, this bay stays calm, warm, and comfortable - ideal for dock days. Safe, low-traffic water for swimming, floating, kayaking, and stand-up paddleboarding. A quiet, protected area that feels like your own private cove with Crown Land across from the dock. MAIN COTTAGE features open concept living space for family time and entertaining. Re-insulated with 6-inch studs for improved heat retention and year-round comfort. Primary suite located in the naturally cool lower level - perfect for summer nights. Sunroom addition is a peaceful zone for your morning coffee or evening cocktail to end a perfect day at the lake. GARAGE & LOFT - Finished spacious multifunctional garage, with fully insulated upper and lower levels with propane heaters available. Versatile loft offers a bright, comfortable office space for remote work. Additional overflow sleeping space possible in the loft. Woodshed with storage. Professionally landscaped with mature trees and perennial gardens. Well offers abundance of clean fresh-tasting water. (id:63203)

3 Narbonne Crescent
Hamilton, Ontario
Nestled in the highly sought-after Felker neighbourhood of Stoney Creek, this stunning newer home at 3 Narbonne Crescent offers the perfect blend of modern living, space, and future potential. Less than 10 years old, this beautifully maintained property features 4 spacious bedrooms and 3 bathrooms, ideal for growing families or multi-generational living. Step inside to discover a bright and inviting layout filled with oversized windows that flood the home with natural light. The open-concept main living areas provide the perfect setting for everyday living and entertaining alike. The modern kitchen seamlessly connects to the dining and living spaces, creating a warm and functional atmosphere. The unfinished lower level presents endless possibilities with a separate side entrance already in place - making it an excellent opportunity for a future in-law suite, income potential, or additional living space customized to your needs. Located in a family-friendly community close to parks, schools, shopping, highways, and all amenities, this home offers both comfort and convenience in one of Stoney Creek's desirable neighbourhoods. A fantastic opportunity to own a newer home with room to grow! (id:63203)
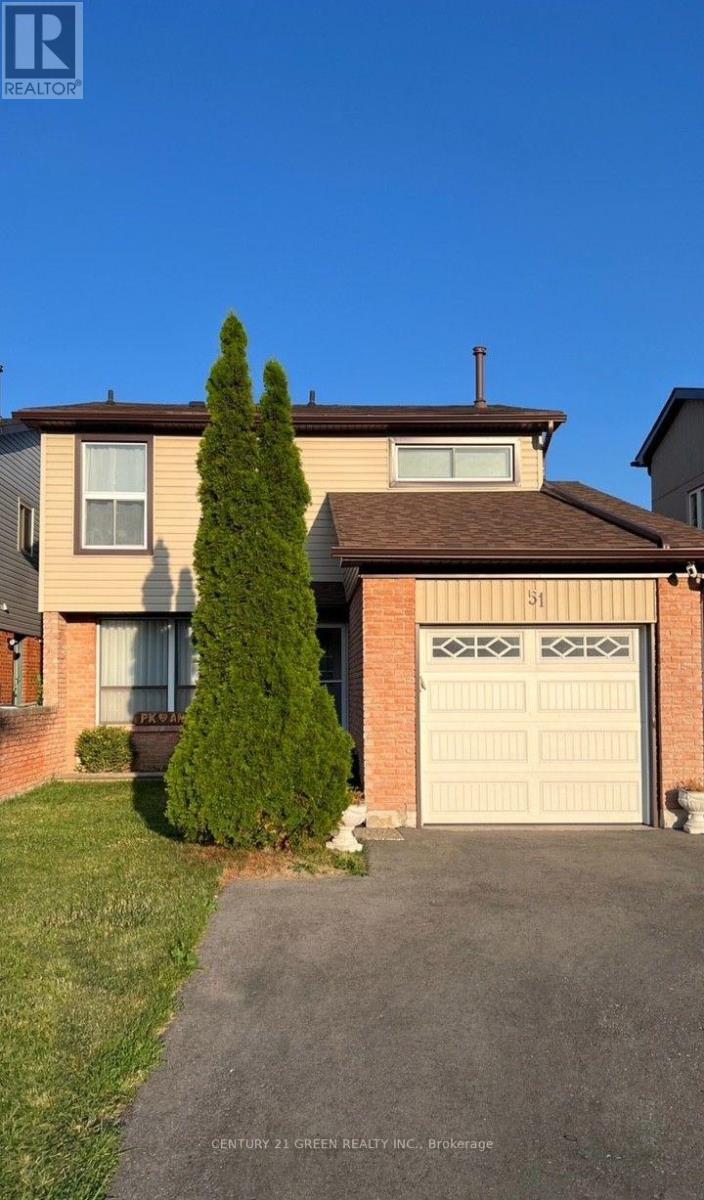
51 Cowan Road
Brampton, Ontario
Freshly painted and upgraded detached home in a quiet community. Single Car Garage With Garage Door Opener, Close To Schools, Shopping & Public Transit. Live in suite with kitchen and washroom perfect for a large family. This Home Shows A 10++. Some of the furniture can be left behind-Pls inquire. Tenant to pay all utilities ** This is a linked property.** (id:63203)
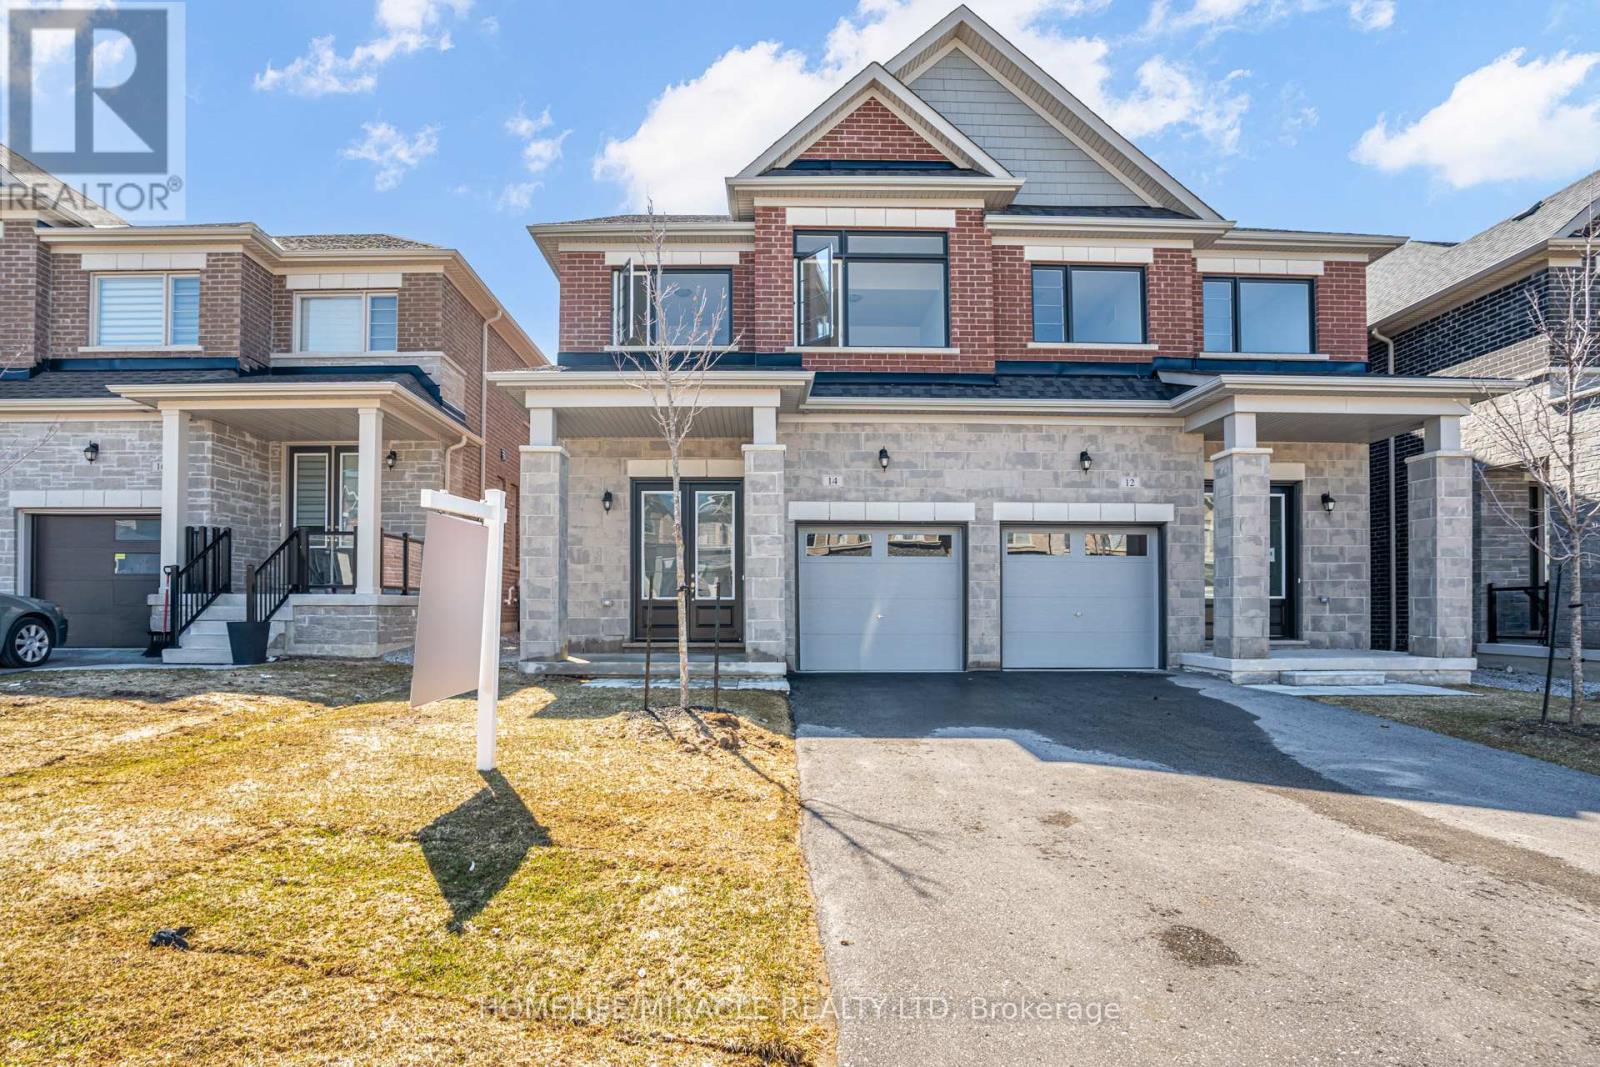
14 Sassafras Road
Springwater, Ontario
Welcome to this thoughtfully designed 2023 built semi detached home offering a bright open concept layout that feels spacious and inviting from the moment you walk in. The main floor flows seamlessly, perfect for everyday living and entertaining.Featuring stainless steel appliances, a large kitchen with centre island, and modern finishes throughout, this home checks all the boxes. Built with modern energy efficient features, it offers both comfort and long term savings. The primary bedroom includes a walk in closet, with plenty of natural light filling the space. Situated on a long driveway with no sidewalk, you get ample parking and less maintenance in the winter. Located in a growing family friendly subdivision with a park coming soon, this is an ideal place to settle in.Offering 4 bedrooms and 2.5 bathrooms, an attached garage, and Tarion warranty for peace of mind, this home is truly move in ready. Close to schools, shopping, and major commuter routes, this home offers the perfect balance of comfort and convenience. (id:63203)
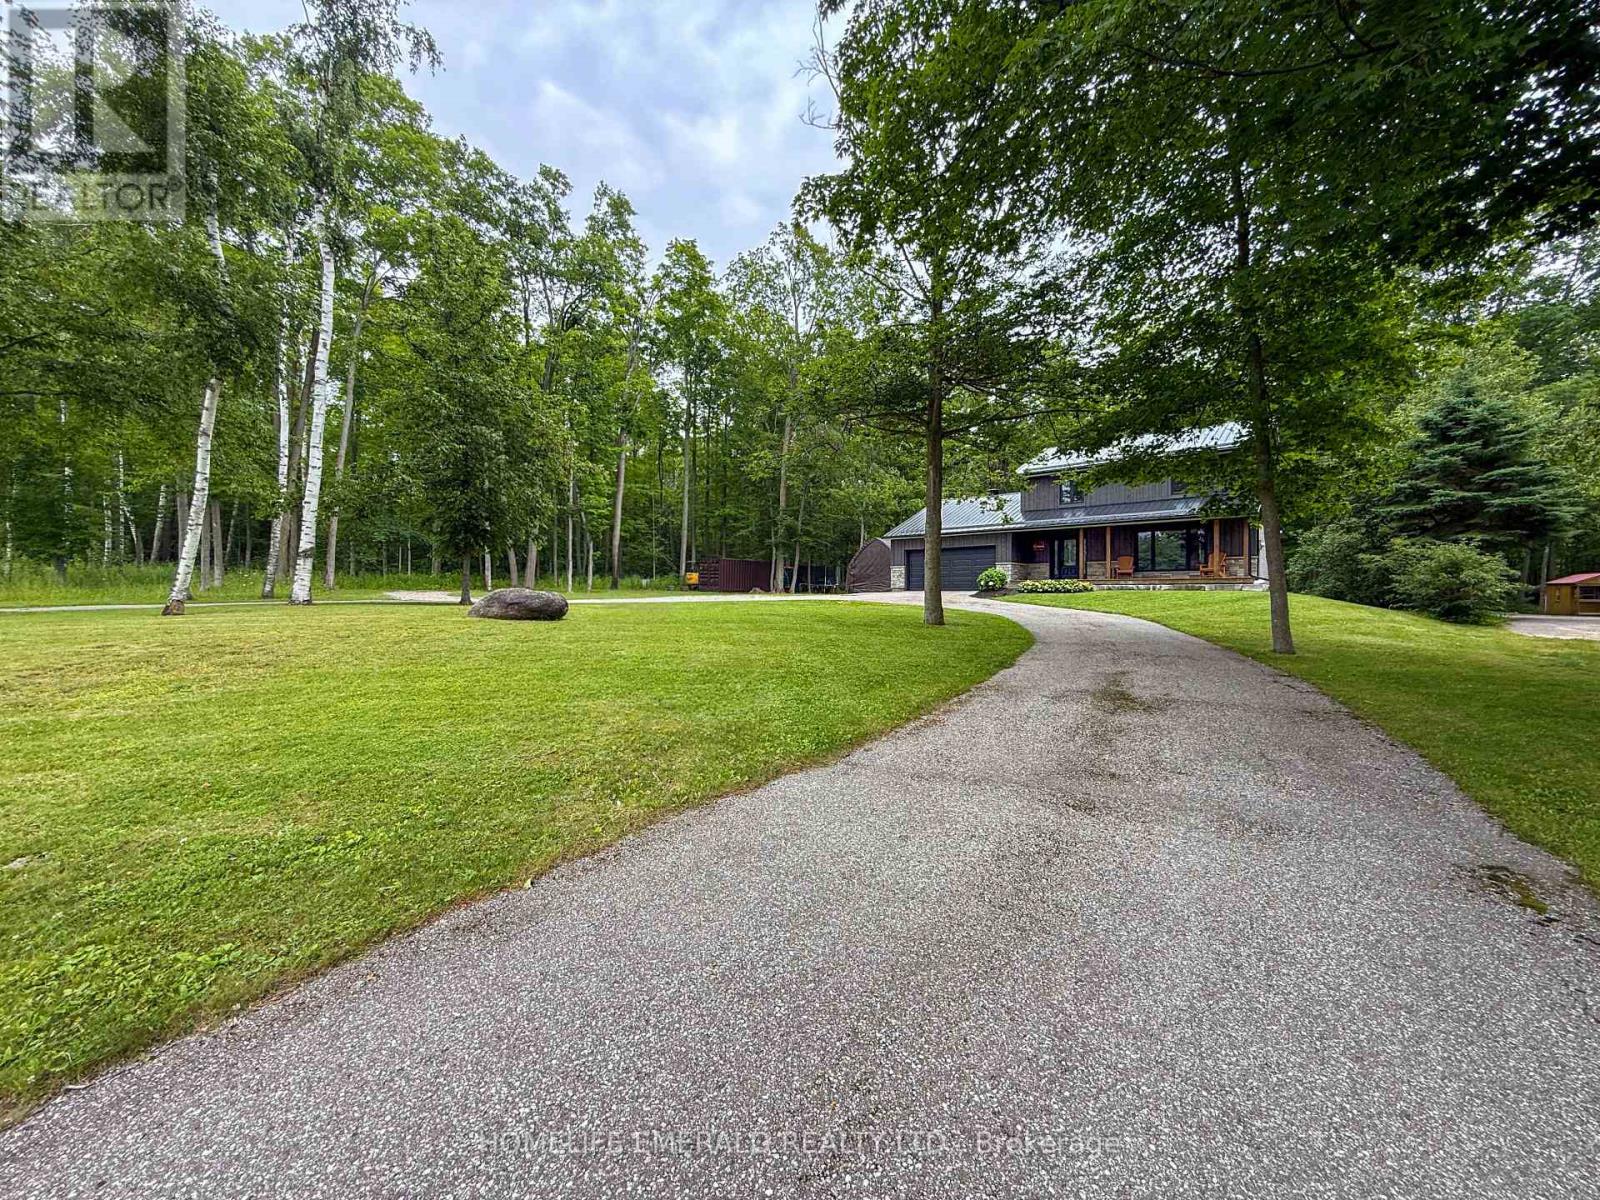
2391 Seadon Road
Springwater, Ontario
Escape to your own private retreat at this stunning, fully updated 2,500+ sqft 2-storey home nestled on a serene 1.7-acre lot surrounded by mature hardwood forest. Boasting 3+1 bedrooms & 3 bathrooms, this property seamlessly blends modern craftsmanship with classic charm. Step inside to a bright, open-concept living space featuring a custom Norcab kitchen, complete with high-end finishes & thoughtful details for the chef at heart. Throughout the main level, enjoy the warmth & elegance of hand-scraped oak hardwood flooring & the coziness of a wood burning fireplace. Upstairs, the spacious bedrooms offer plenty of space filled with natural light & a large primary bedroom with newly updated ensuite bathroom. The newly finished basement expands your living space with a large rec room, a versatile fourth bedroom, perfect for guests or a home office & laundry room. Outside, the homes steel roof & board & batten exterior add durability + character. Recent upgrades include new windows, doors, deck, & a welcoming front porch all ready for you to move in and enjoy.The roundabout driveway offers convenience, with ample parking for family & guests. Whether you're relaxing on the deck, exploring the acreage, or simply unwinding on the front porch, this property invites you to experience the perfect balance of privacy & nature just minutes from all that Snow Valley has to offer. (id:63203)
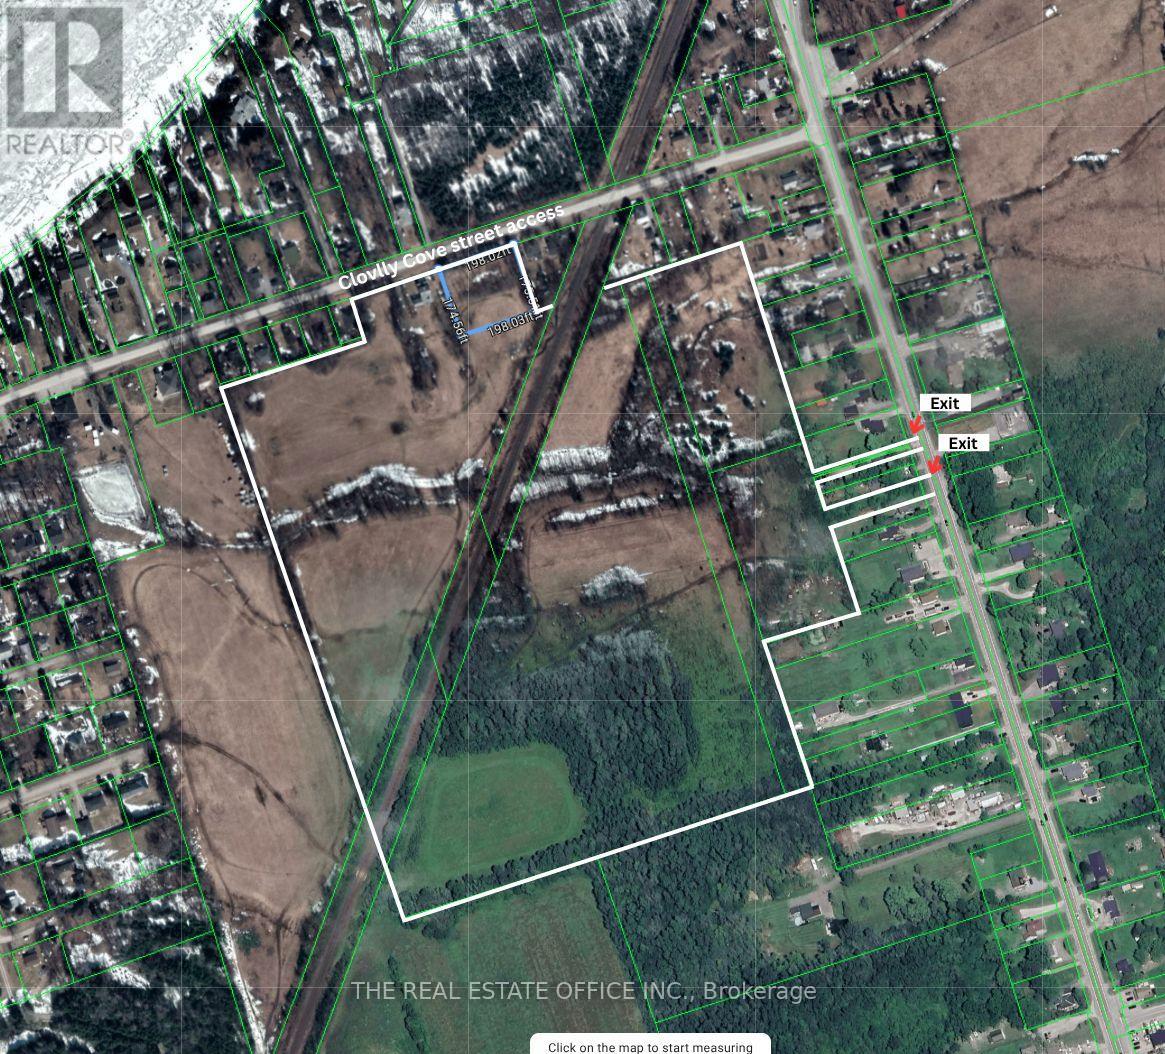
43 Clovelly Cove Road
Georgina, Ontario
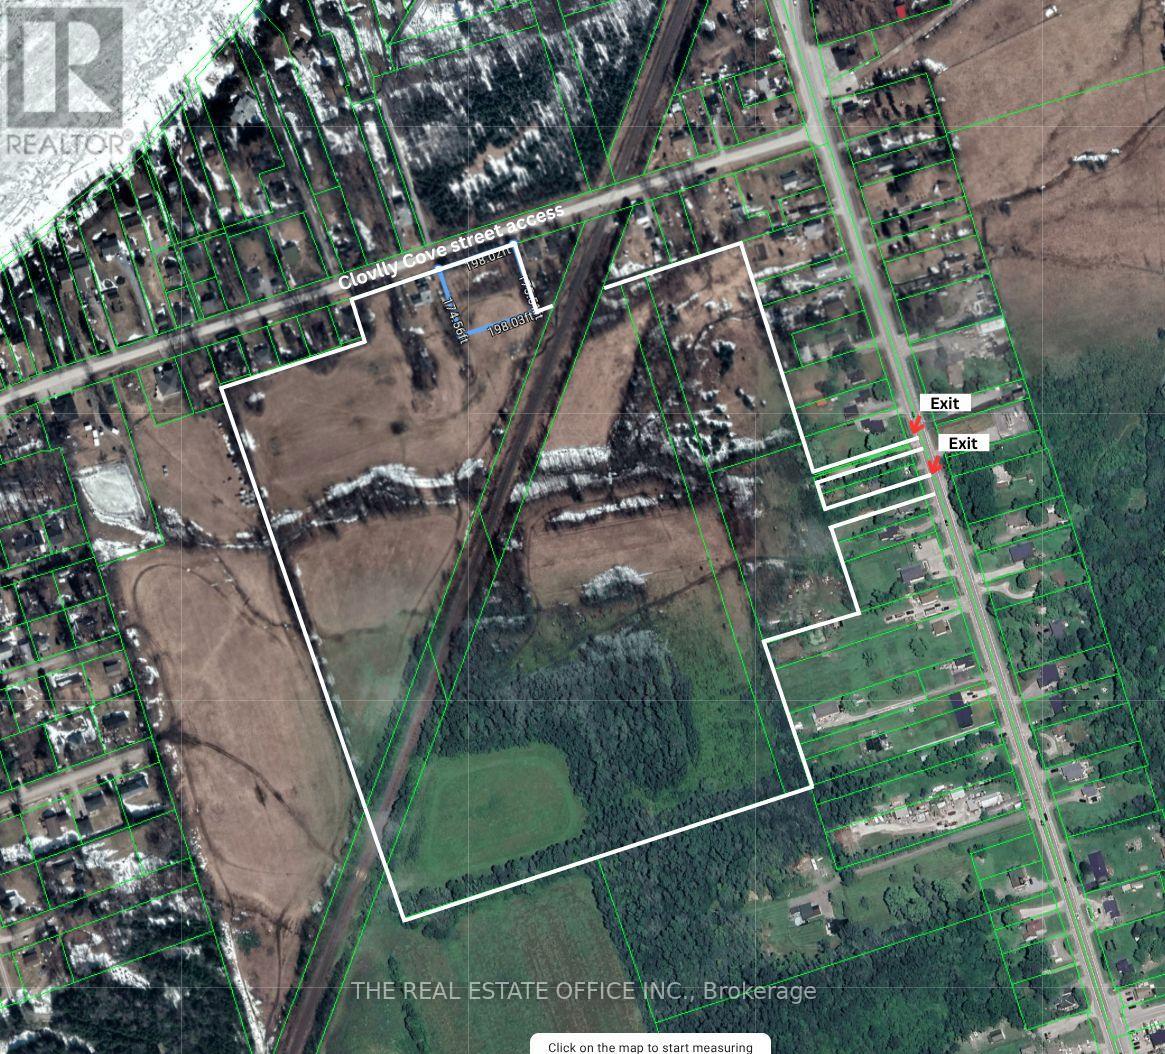
Attention Builders, Developers & Land Investors - Rare Opportunity To Acquire Approx. 36 Acres Of Prime Land Comprised Of 8 Parcels In The Growing Community Of Pefferlaw, Georgina.This property offers exceptional future development potential along with immediate usability and holding income possibilities.The property features a detached 2-storey farmhouse offering 4 bedrooms, a spacious living room, separate family room, dining room, and 2 renovated bathrooms. The updated kitchen and functional layout make it ideal for end-users, rental income, or interim use while planning future development.Zoned Residential (R) and Rural Residential (RR) with significant frontage and surrounded by ongoing growth, this property is ideally suited for land banking, severance potential, redevelopment, or future subdivision opportunities (Buyer to verify with Town of Georgina).Located near Lake Simcoe with easy access to Highway 48, offering a peaceful setting while remaining within commuting distance to the GTA. (id:63203)
43 Clovelly Cove Road
Georgina, Ontario
Attention Builders, Developers & Land Investors - Rare Opportunity To Acquire Approx. 36 Acres Of Prime Land Comprised Of 8 Parcels In The Growing Community Of Pefferlaw, Georgina.This property offers exceptional future development potential along with immediate usability and holding income possibilities.The property features a detached 2-storey farmhouse offering 4 bedrooms, a spacious living room, separate family room, dining room, and 2 renovated bathrooms. The updated kitchen and functional layout make it ideal for end-users, rental income, or interim use while planning future development.Zoned Residential (R) and Rural Residential (RR) with significant frontage and surrounded by ongoing growth, this property is ideally suited for land banking, severance potential, redevelopment, or future subdivision opportunities (Buyer to verify with Town of Georgina).Located near Lake Simcoe with easy access to Highway 48, offering a peaceful setting while remaining within commuting distance to the GTA. (id:63203)

3896 St John's Side Road
Whitchurch-Stouffville, Ontario
Rare Opportunity To Own A Spectacular Raised Bungalow Situated On A Prestigious 10-Acre Estate Offering Approximately 4,434 Sq. Ft. Of Finished Living Space (As Per Floor Plan). Extensively Renovated With Exceptional Craftsmanship And Attention To Detail, This Private Country Retreat Combines Luxury Living With Modern Convenience.Featuring Soaring Vaulted Ceilings, Elegant Crown Moulding, Crystal Chandeliers, Marble Flooring In The Kitchen & Foyer, And Custom Wrought-Iron Railings. The Gourmet Chef's Kitchen Boasts Granite Countertops & Backsplash, Stainless Steel Appliances, Above/Under-Cabinet Lighting, And A Large Centre Island With Built-In Wine Rack & Breakfast Bar.Spacious Primary Bedroom With Walk-Out To Private Deck. Two Additional Bedrooms Offer Direct Access To An Expansive Covered Rooftop Terrace Overlooking Beautiful Natural Surroundings. Four Upgraded Bathrooms Including Frameless Glass Showers In The Primary Ensuite And Main Bath.Recent Upgrades Include A Newly Renovated Covered Balcony Featuring Cedar Wood Ceiling And Premium Tile Flooring, Freshly Painted Deck And Garage, Renovated Workshop/Storage Building, Refinished Driveway With Premium Protective Coating, Reconfigured Interlock Landscaping, Additional Interior Improvements, And A New Premium Roof With 35-Year Architectural Shingles And Full Waterproof Underlayment Protection.Additional Features Include 400-Amp Electrical Service, 120-Ft Drilled Well, UV Water Filtration System, Central Air Conditioning, Oversized Garage, New Family Room Window Blinds, And Updated Family Room Flooring.Enjoy The Perfect Balance Of Privacy, Nature, And Convenience. School Bus Service At The Door. Minutes To GO Station, Schools, Shopping, Supermarkets, Restaurants, And Major Amenities. A Truly One-Of-A-Kind Estate Property Offering Exceptional Value And Lifestyle. (id:63203)
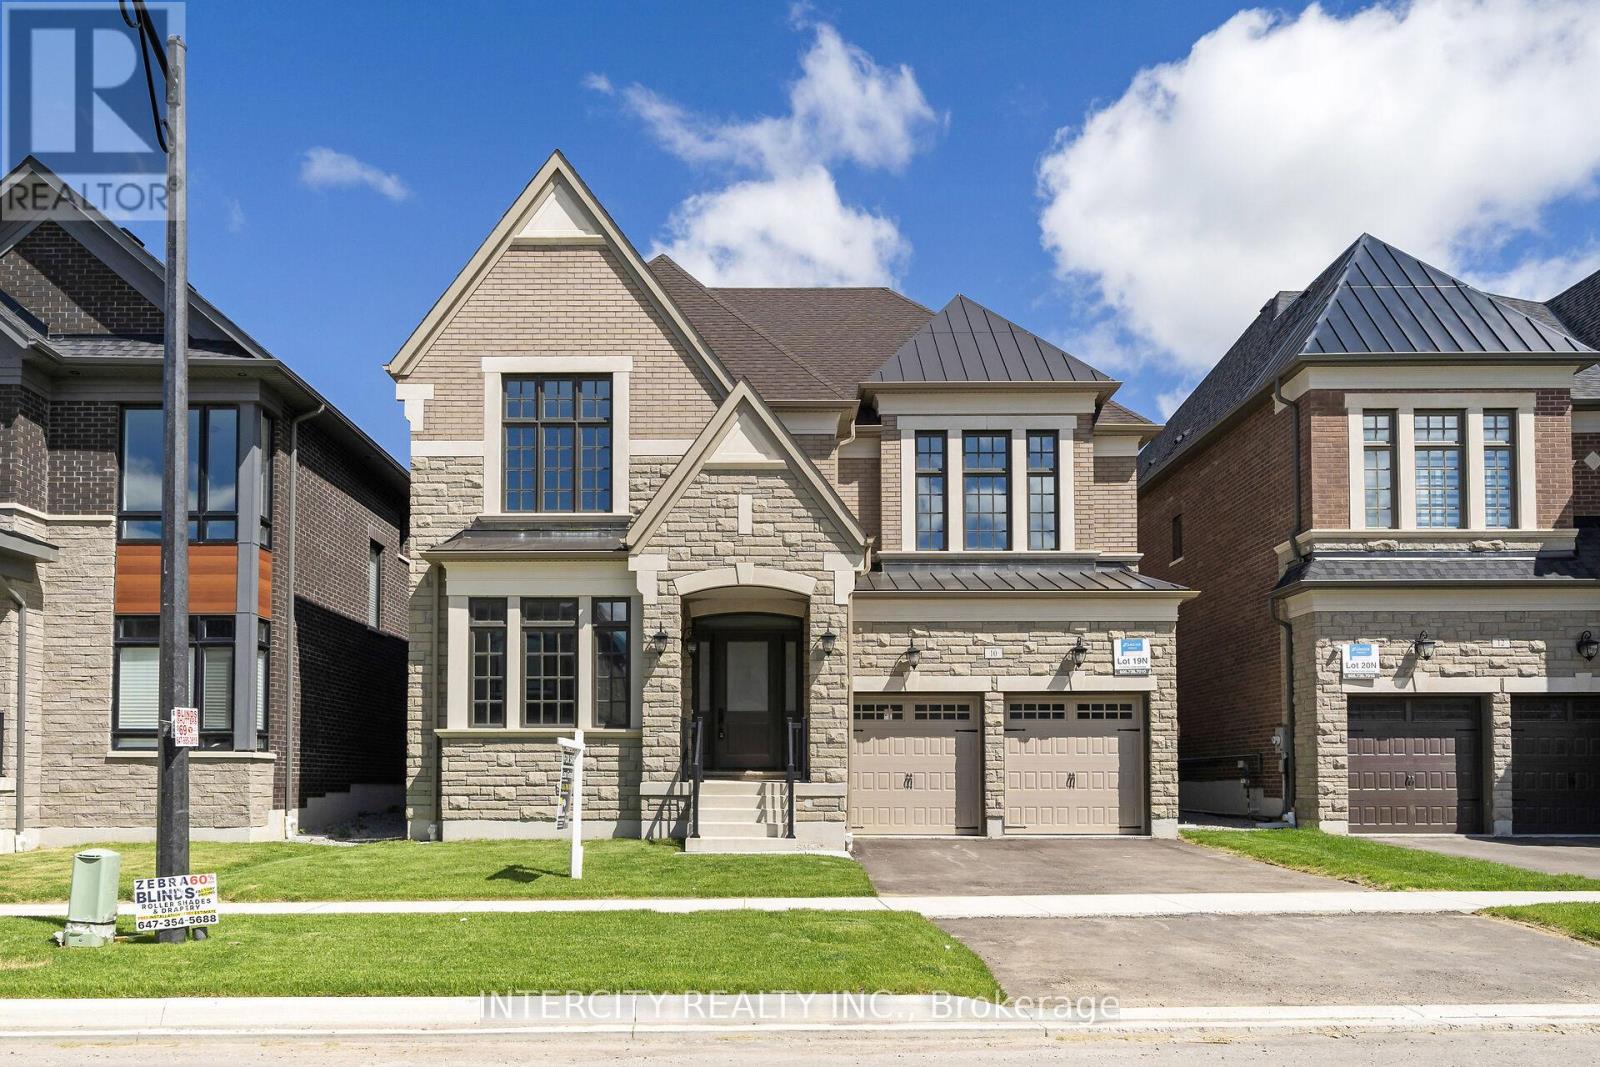
Lot 19n - 10 Saxby Farm Avenue
King, Ontario
Welcome to Kings Calling By Fernbrook Homes & Zancor Homes. Introducing The Cardona Model Elevation A approx. 3824 sq. ft. by Zancor Homes, nestled in the prestigious Kings Calling neighbourhood in King City. This stunning two storey model features a separate living and dining room, open concept kitchen with breakfast area which overlooks the family room. Expanded throughway from the servery to kitchen. Open concept Living & Dining rooms. Coffered ceilings in Foyer, kitchen, breakfast, great room, and living room. Upper level has 4 bedrooms with 3.5 baths and laundry room. Upgraded 2nd floor doors to 8 ft. Ensuite has upgraded shower floor and shower wall tile. Features incl. 5" prefinished engineered hardwood flooring, quality 24 x 24" porcelain tile floors as per plans, Moen faucets, heated floors in primary ensuite. Main floor ceilings 10ft, 9ft on second + basement. Upgrade frosted front door and side lights. The images have been virtually staged. Furnishings and decor have been digitally added and may not represent the actual property. (id:63203)
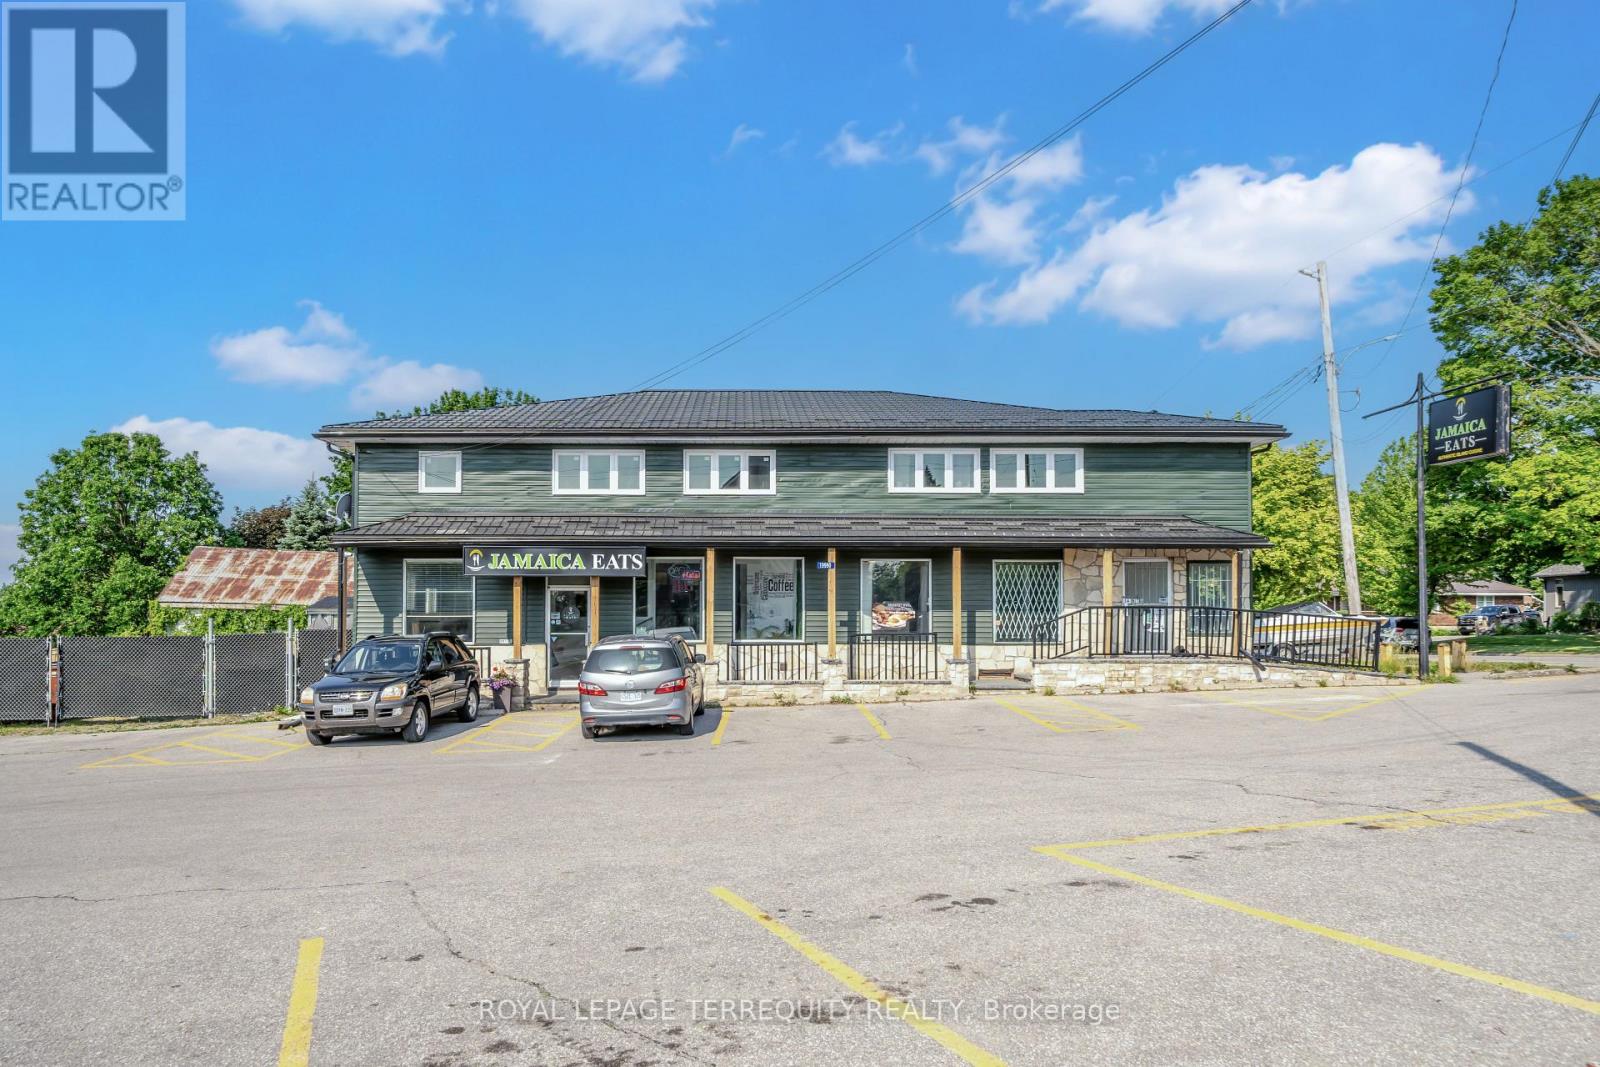
19990 Highway 12 Road
Scugog, Ontario
Newly renovated 1,500 sq. ft. commercial space featuring two washrooms and abundant natural light. The property also includes a newly renovated 2-bedroom, 1-bath basement suite, 300 sqft totalling 1800 sqft, offering a rare opportunity to live and work in the same location. Eliminate your long commute and operate directly from your workspace in a growing, high-demand community. Ideally situated on a busy main road perfect for customer stop-ins, this location benefits from strong surrounding traffic and visibility. Located directly across from a baseball field, church, and elementary school, and next door to an established food business and convenience store, the area offers steady foot and vehicle traffic throughout the day. Gross lease includes TMI, providing predictable and simplified operating costs. (id:63203)
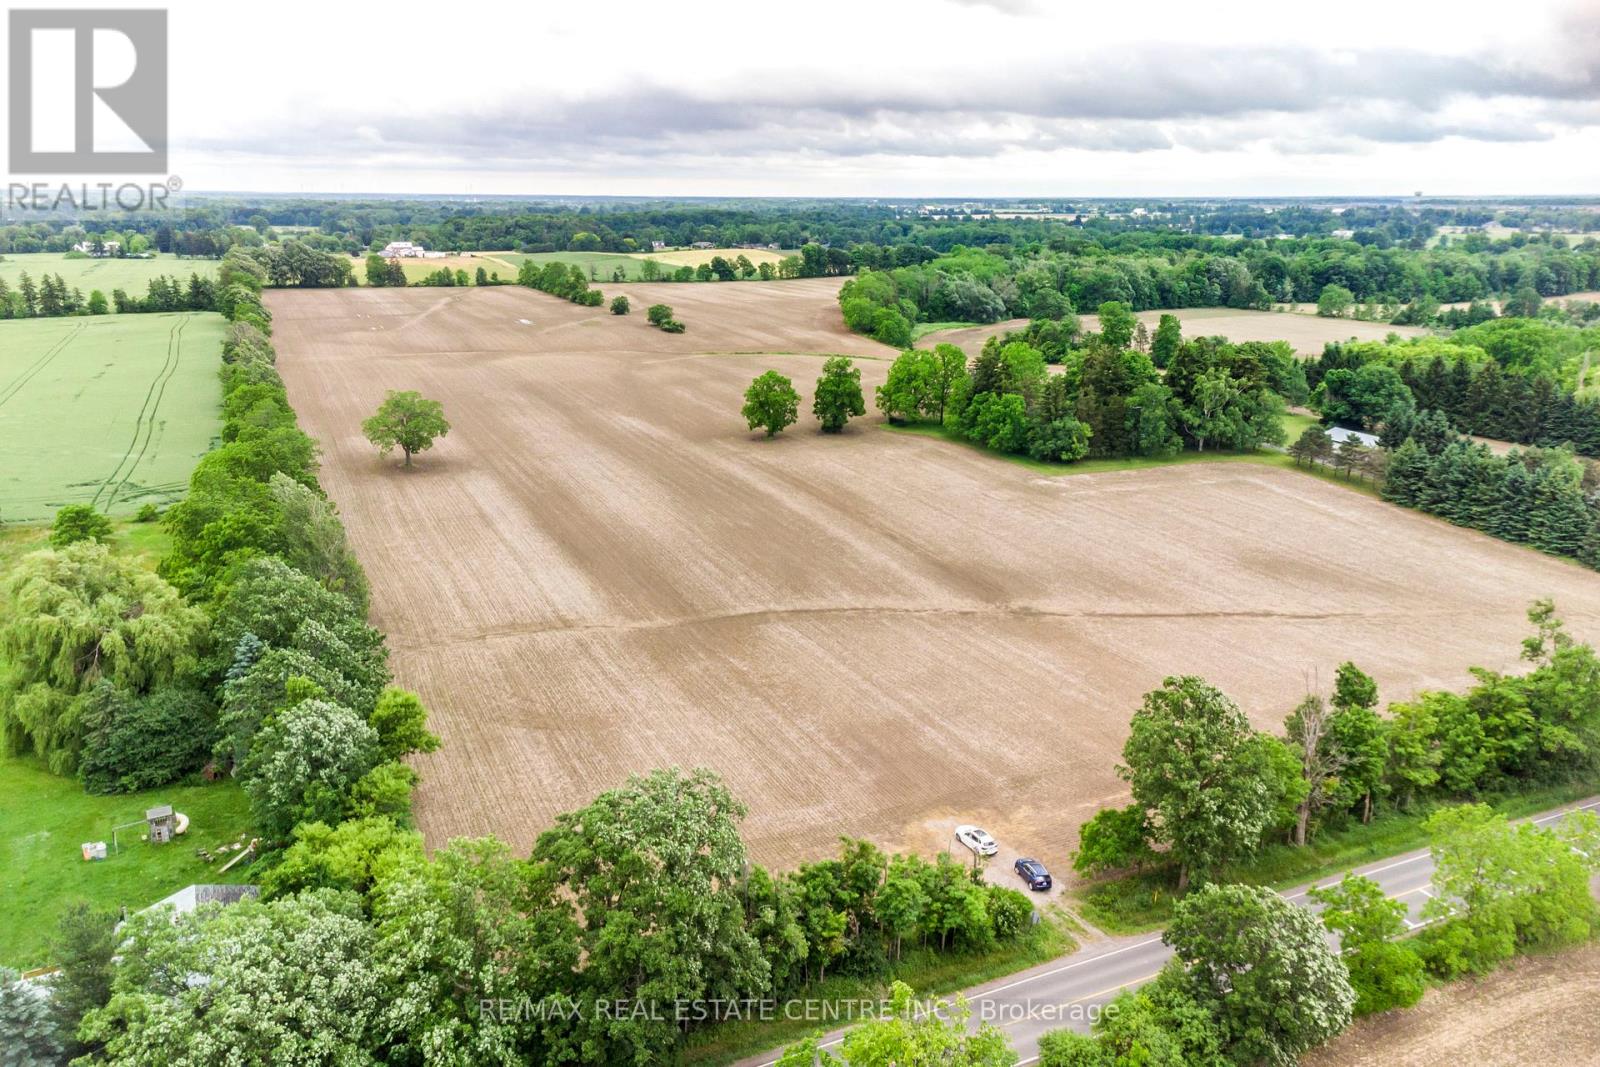
1283 Trinity Church Road
Hamilton, Ontario
Situated in the Glanbrook area, part of Hamilton . Primarily a large, sizeable parcel of land with approximately 69 acres of flat terrain. 1283 /1289 Trinity Church Road offers ample space in a peaceful rural setting while remaining relatively close to city amenities and scenic natural landmarks. It is ideal candidate for anyone looking to build a private country home, establish a farm or simply invest in a large landholdings in Hamilton (id:63203)
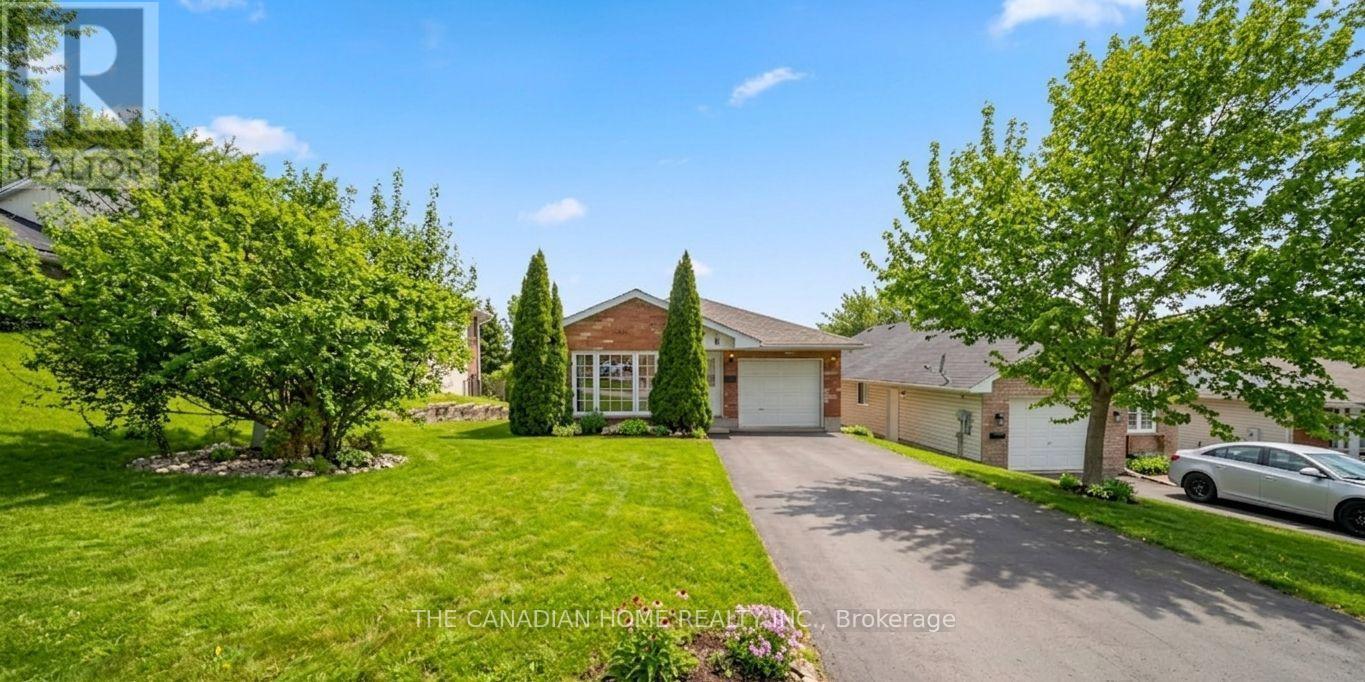
196 Lingham Street
Belleville, Ontario
Welcome to this well-cared-for detached bungalow in Belleville, offering comfortable living in a desirable neighbourhood. This inviting home features 3+1 bedrooms and 2 full bathrooms, including a private ensuite and a walk-in closet in the primary bedroom.The main level offers a bright and functional layout with a spacious combination living and dining room, quality laminate flooring, and a kitchen with plenty of oak cupboards for ample storage and workspace. A convenient main floor laundry adds to the home's practicality, while inside entry from the garage provides everyday ease.The mostly finished lower level is bright and versatile, requiring only a drop ceiling to complete the space. It also features a walk-out through patio doors to the fenced backyard, perfect for entertaining, relaxing, or enjoying outdoor space with family and pets.Additional highlights include generous storage throughout the home and a double driveway with parking for up to four vehicles. A fantastic opportunity to own a move-in-ready bungalow with space, comfort, and convenience in Belleville. (id:63203)
224 - 796404 Grey 19 Road
Blue Mountains, Ontario
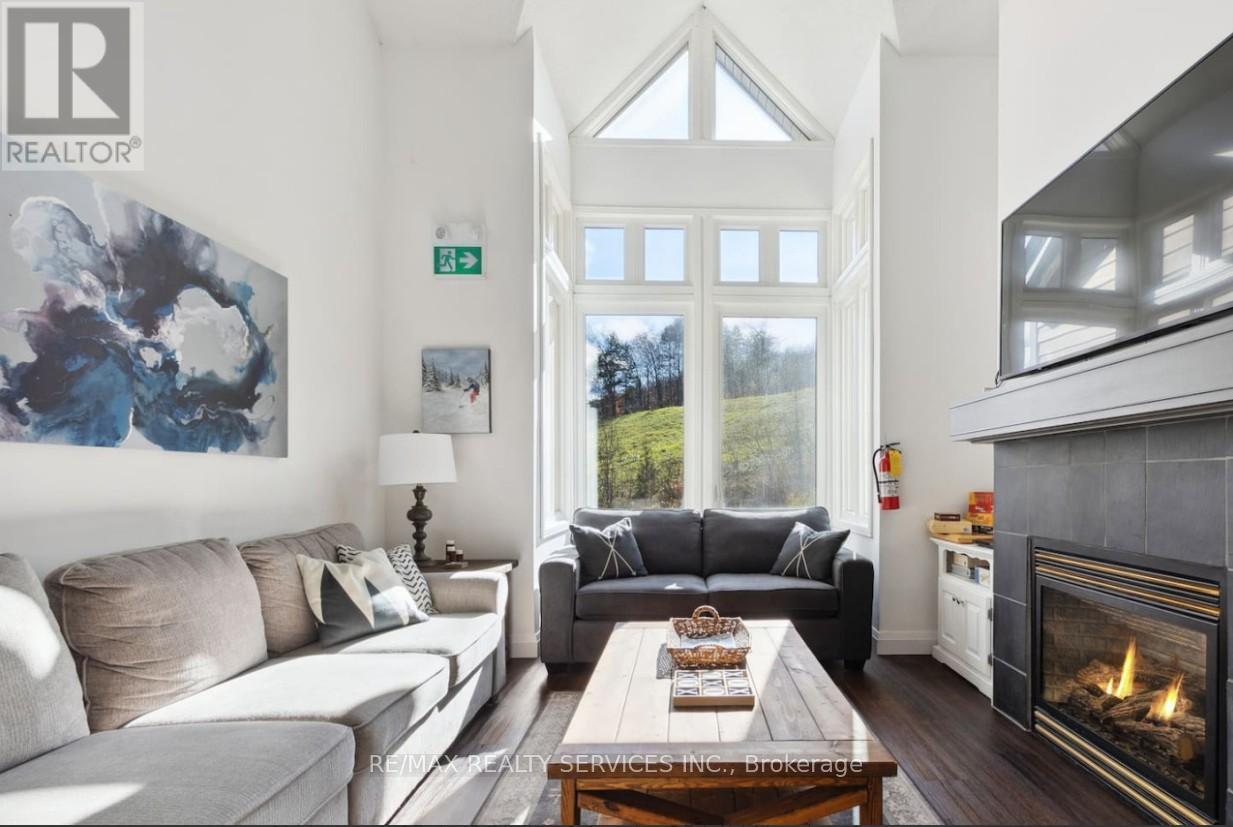
Welcome to Chateau Ridge at the base of Blue Mountain, where four-season living meets true ski-in/ski-out convenience. This turnkey 2-bedroom, 2-bath condo is ideally positioned near the Happy Valley ski run, allowing you to step outside, click into your skis, and head straight to the lift. Enjoy a bright open-concept layout with soaring ceilings, large windows, a cozy gas fireplace, and beautiful views of the ski slopes and mature trees. The kitchen features stainless steel appliances, a breakfast bar, and ample cabinetry, making it easy to host family and friends after a day on the hill. Fully furnished and ready to enjoy, this chalet-style condo offers comfortable sleeping space, in-unit storage, a private ski locker, exclusive parking, and plenty of visitor parking. Relax by the fire in winter, enjoy a BBQ with mountain views in summer, and take advantage of the year-round lifestyle Blue Mountain is known for. Walk to the Village for dining, shopping, nightlife, and entertainment, or explore nearby golf, hiking, biking, beaches, Scandinave spa, and downtown Collingwood. Use it as your personal getaway or offset ownership costs with short-term or seasonal rental income when you are not there. Short-term rentals are allowed, making this an excellent opportunity for investors, weekenders, or anyone looking to stay where they play. Maintenance fees include building insurance, exterior maintenance, landscaping, snow removal, parking, roof, Bell Fibe internet, and cable. HST may apply but can be deferred for qualified purchasers. (id:63203)
61 Golfwood Heights
Toronto, Ontario
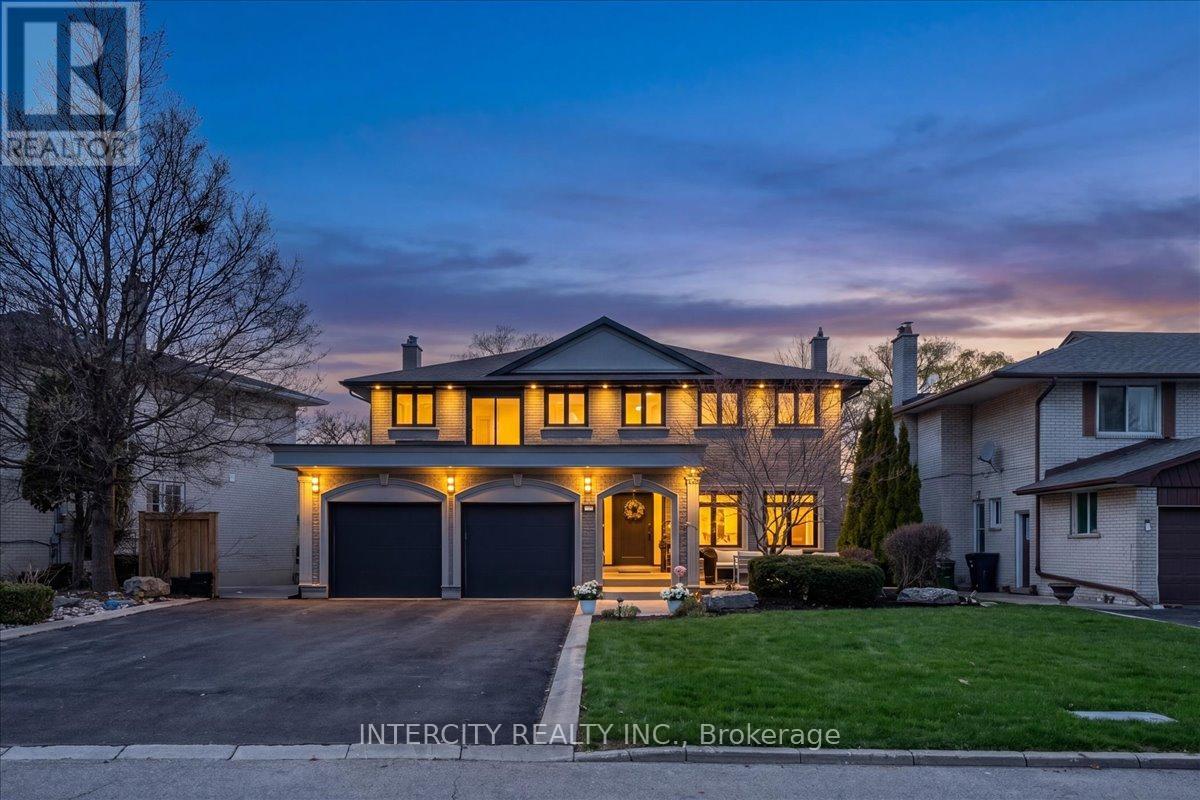
Welcome to this exceptional 2-storey detached home offering just over 4,000 sq ft of living space, set on a premium 70 ft x 140 ft lot, and backing directly onto the prestigious Weston Golf Club -with unmatched privacy, lush mature trees, and serene golf course views. This beautifully renovated residence features 4+1 generously sized bedrooms and 3.5 bathrooms, thoughtfully designed for both comfortable family living and elegant entertaining. Showcasing hardwood floors and smooth ceilings throughout, quartz countertops, and pot lights, every detail reflects quality craftsmanship and modern design. The main level offers a chef-inspired kitchen with a gas stove, while the fully finished basement features a second chef-inspired kitchen with a gas stove, ideal for multi-generational living or hosting with ease. Step outside to your private backyard oasis featuring an inground salt water pool with a stunning light-up waterfall, perfect for relaxing or entertaining all summer long. The fully finished walk-out basement includes a versatile in-law or nanny suite, complete with the 2nd chefs kitchen and a luxurious steam shower, creating the perfect retreat for extended family or guests. Upstairs, unwind on the balcony with a motorized screen, overlooking the tranquil, tree-lined golf course. The home seamlessly blends style, comfort, and functionality throughout. The extra-large driveway accommodates up to 8 vehicles, and with no sidewalk, you'll enjoy maximum parking and convenience. A rare opportunity to own a turn-key home in a highly sought-after setting where privacy, luxury, and lifestyle come together seamlessly. (id:63203)
37 North Park Boulevard
Oakville, Ontario
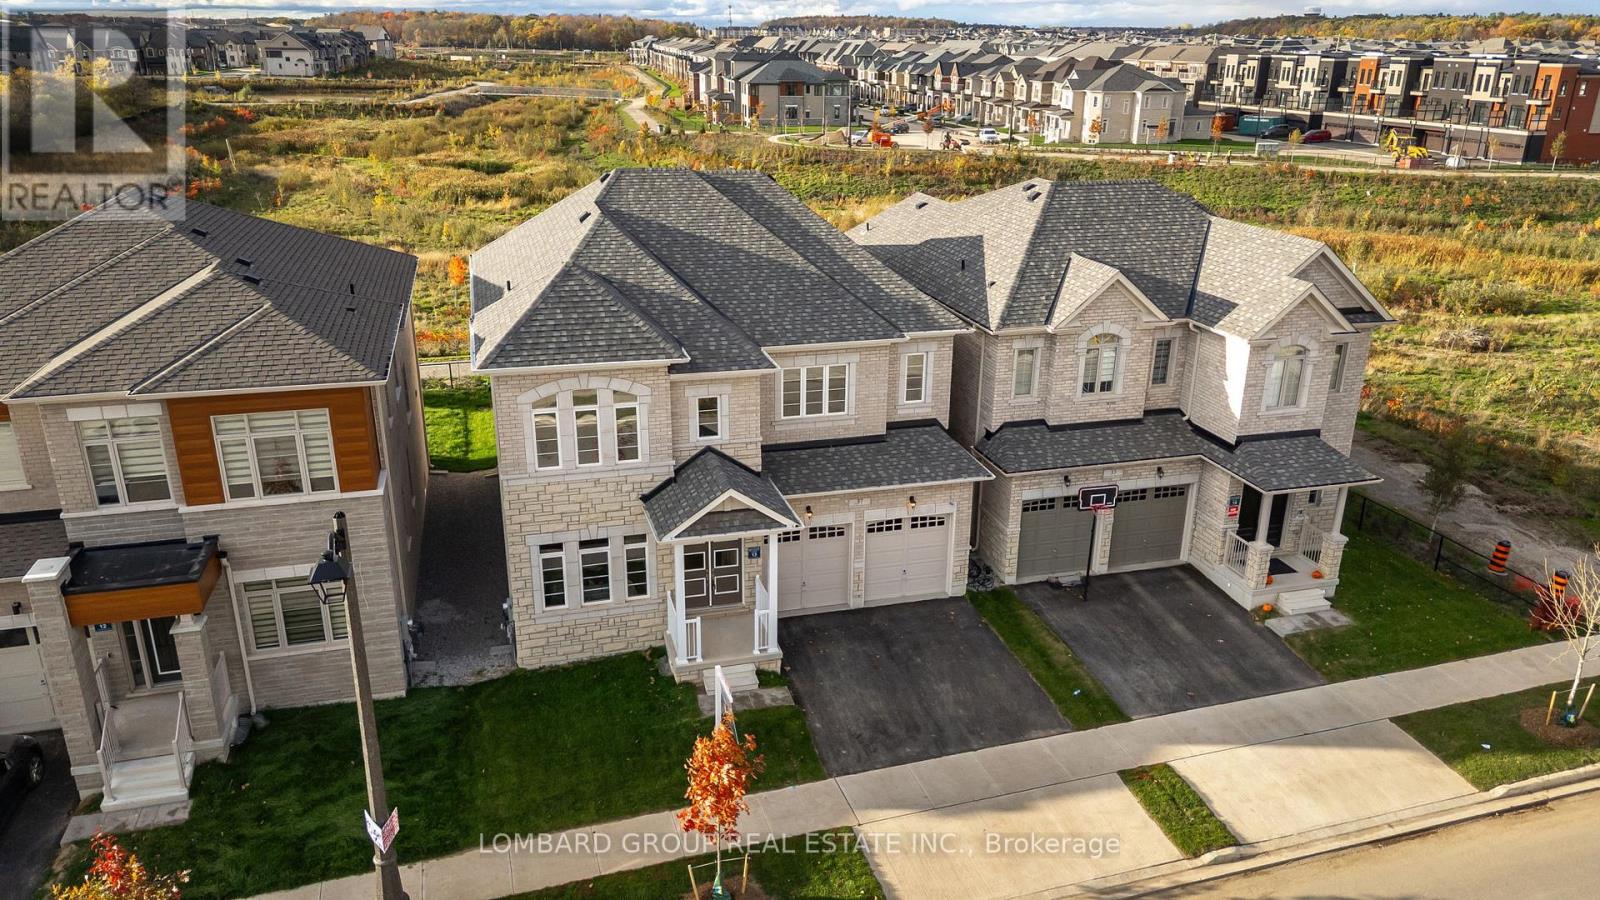
Experience luxury living in this brand new, never occupied home situated on one of Oakville's most desirable premium ravine lots. Backing onto a protected ravine with no rear neighbours, this exceptional residence offers outstanding privacy, peaceful surroundings, and breathtaking views from the principal rear living spaces.Offering over 3,300 sq. ft. of beautifully finished living space, this 4-bedroom, 3.5-bathroom home features more than $200,000 in premium upgrades throughout. The elegant stone and brick exterior, grand double-door entry, soaring 10-ft ceilings, 8-ft doors on the main floor, wide-plank engineered hardwood flooring, designer lighting, premium fireplace, and high-end finishes create a sophisticated yet comfortable living environment.The chef-inspired kitchen is appointed with upgraded stone countertops, premium cabinetry, brand new appliances, and a bright breakfast area overlooking the ravine. It opens seamlessly into the spacious family room, making it ideal for everyday living and entertaining. A private main-floor office provides an excellent work-from-home space.Upstairs, the luxurious primary suite enjoys serene ravine views, two walk-in closets, and a spa-inspired ensuite. Three additional generously sized bedrooms and well-appointed bathrooms complete the upper level.Additional features include 200-amp electrical service, EV charger conduit, gas rough-ins for the stove and BBQ, CAT6 smart home wiring, IP camera rough-ins, built-in speaker rough-ins, and premium finishes throughout.Located in one of Oakville's most sought-after communities, this home is surrounded by scenic parks and walking trails while being just minutes from top-rated schools, shopping, restaurants, the GO Station, and convenient access to Highways 403, 407, and the QEW. An exceptional opportunity to lease a brand new luxury home in a prestigious ravine setting. (id:63203)
411 - 1485 Lakeshore Road E
Mississauga, Ontario
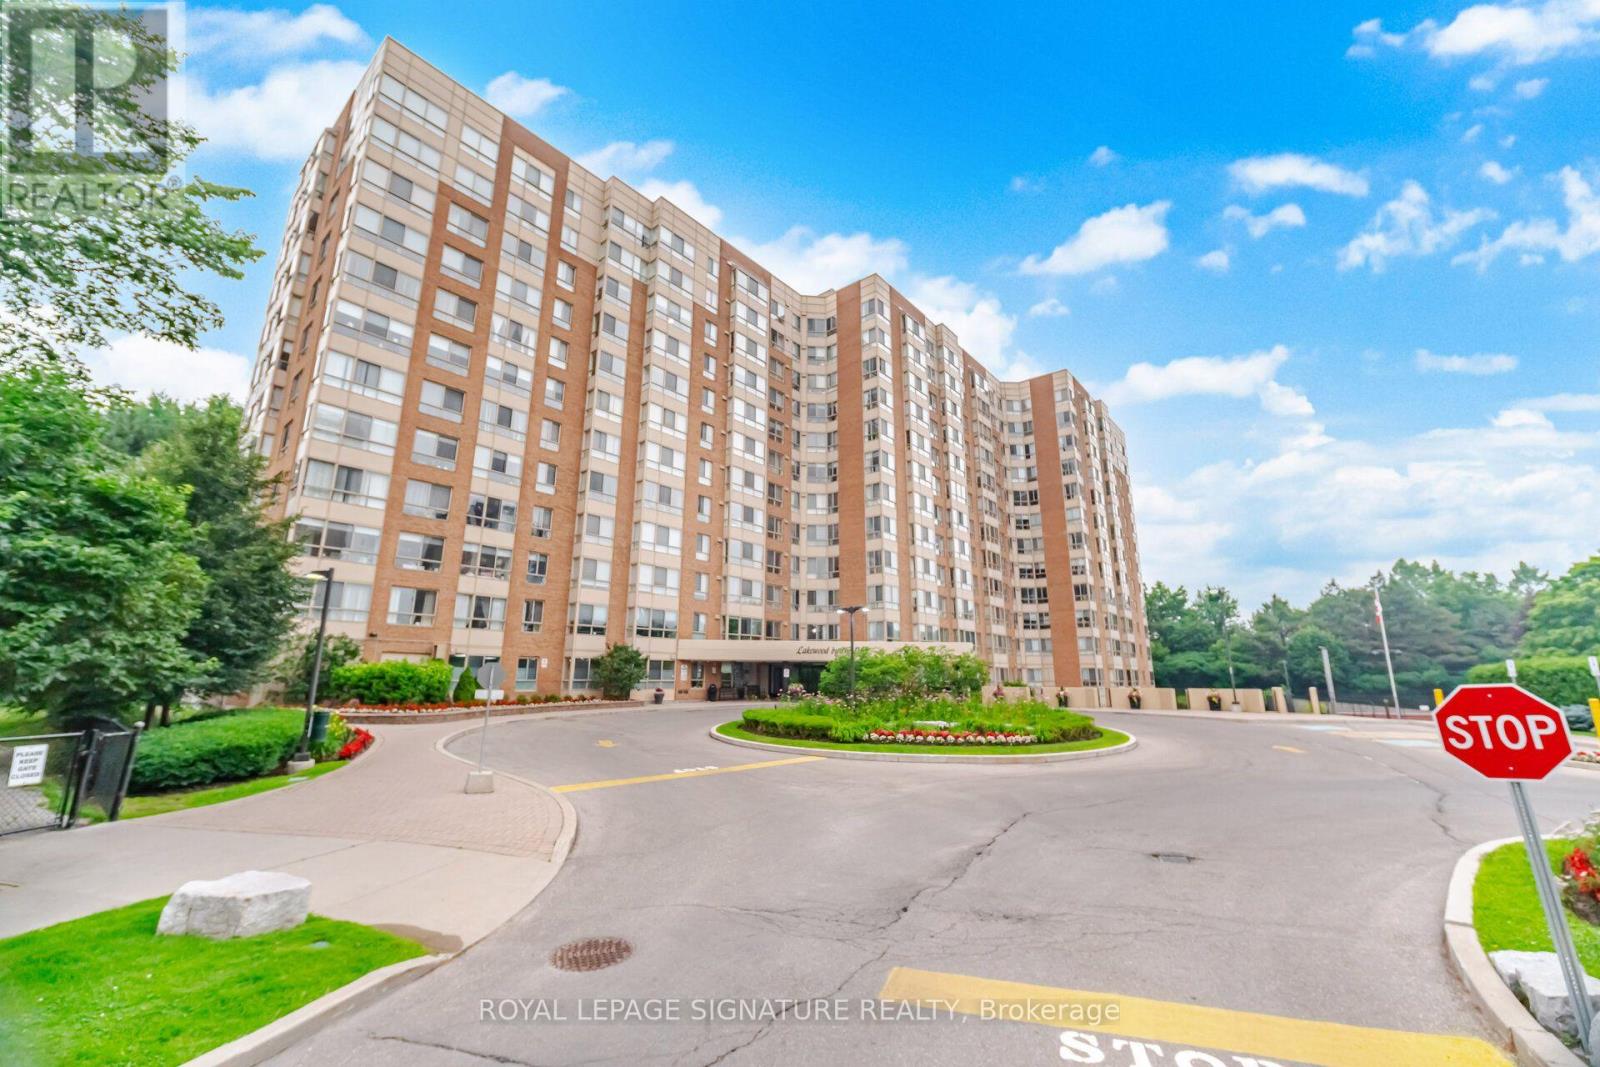
Unbeatable Value in a rarely available suite at Lakewood on the Park! This beautiful, bright, open-concept 1-bed, 1-bath gem comes with all utilities included. It is surrounded by mature trees, manicured gardens and lush green space. Oversized picture windows frame tranquil nature views creating exceptional privacy and serenity rarely found in condo living. Features include modern flooring throughout, fresh paint, high ceilings and newly installed roller blinds. The stylish kitchen has a large pass through/breakfast bar, abundant storage and an oversized laundry/storage room. Enjoy the unique and spacious primary bedroom with a large picture window with new blackout roller blinds and large walk-in closet. Plus a dedicated locker and a prime underground parking space. This extremely well maintained building has excellent amenities including four gas BBQs on the grounds, pickleball and tennis courts, a fitness centre and weight room with a whirlpool tub and sauna. Enjoy the rooftop terrace with a breathtaking 360 city & lake view. There is a large party room, billiard table, ping pong, a hobby room and a library. Ample visitor parking and beautifully landscaped grounds. Ideally located near waterfront trails, parks, dog park, shopping, restaurants, transit and major highways including the QEW, Gardiner, and 427, offering easy access to Toronto and the GTA. Close to Humber College. Just a 10-min walk to Long Branch GO (15 mins to Union!) and TTC/Mississauga Transit loop. (id:63203)
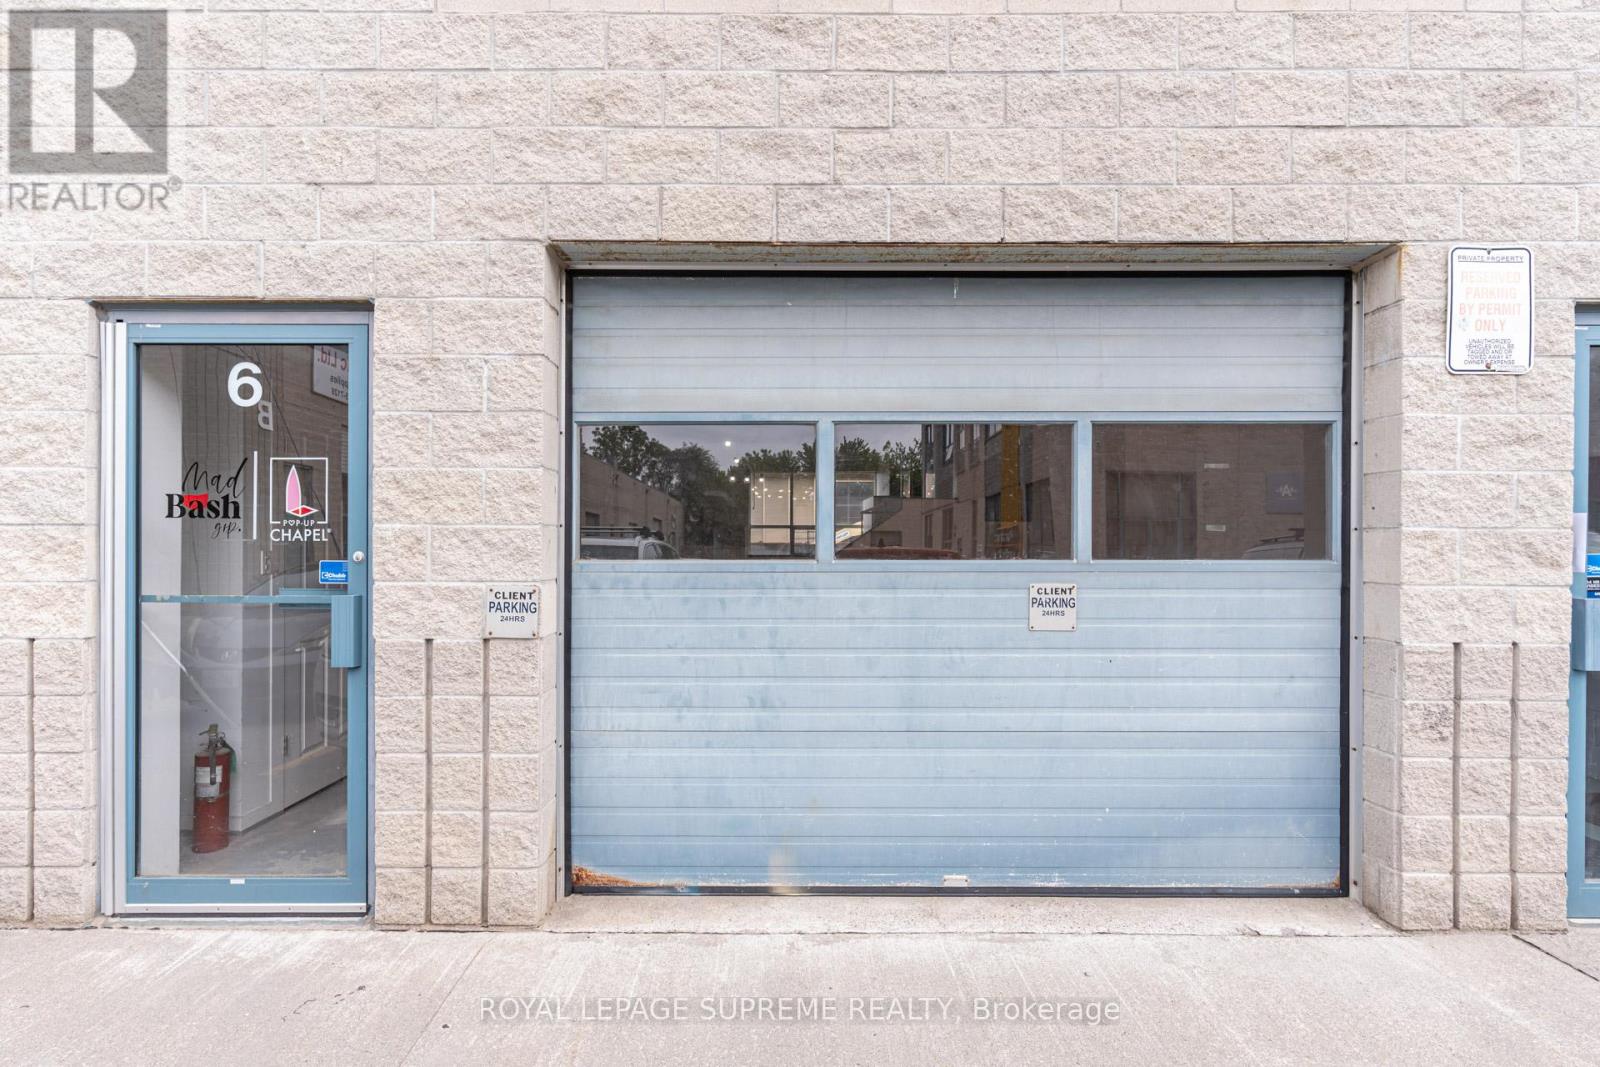
6 - 1444 Dupont Street
Toronto, Ontario
Prime commercial unit for lease at Dupont St and Symington Ave. Offering approximately 1,293 sq ft of versatile space, this unit presents an excellent opportunity for businesses seeking a move-in ready setup with minimal build-out required. The functional layout features a drive-in garage door for convenient loading and deliveries, an open-concept workspace, two elevated private offices, two additional meeting/call rooms, and a two-piece washroom. Ideal for a variety users seeking a practical and efficient work environment: a shared office or coworking space, fitness studio, showroom, design firm, photography or videography studio, technology company, marketing agency, or other compatible commercial uses. Convenient access to major routes, transit, and surrounding amenities. Please note: auto body and mechanic shops are not permitted under the condominium rules. (id:63203)
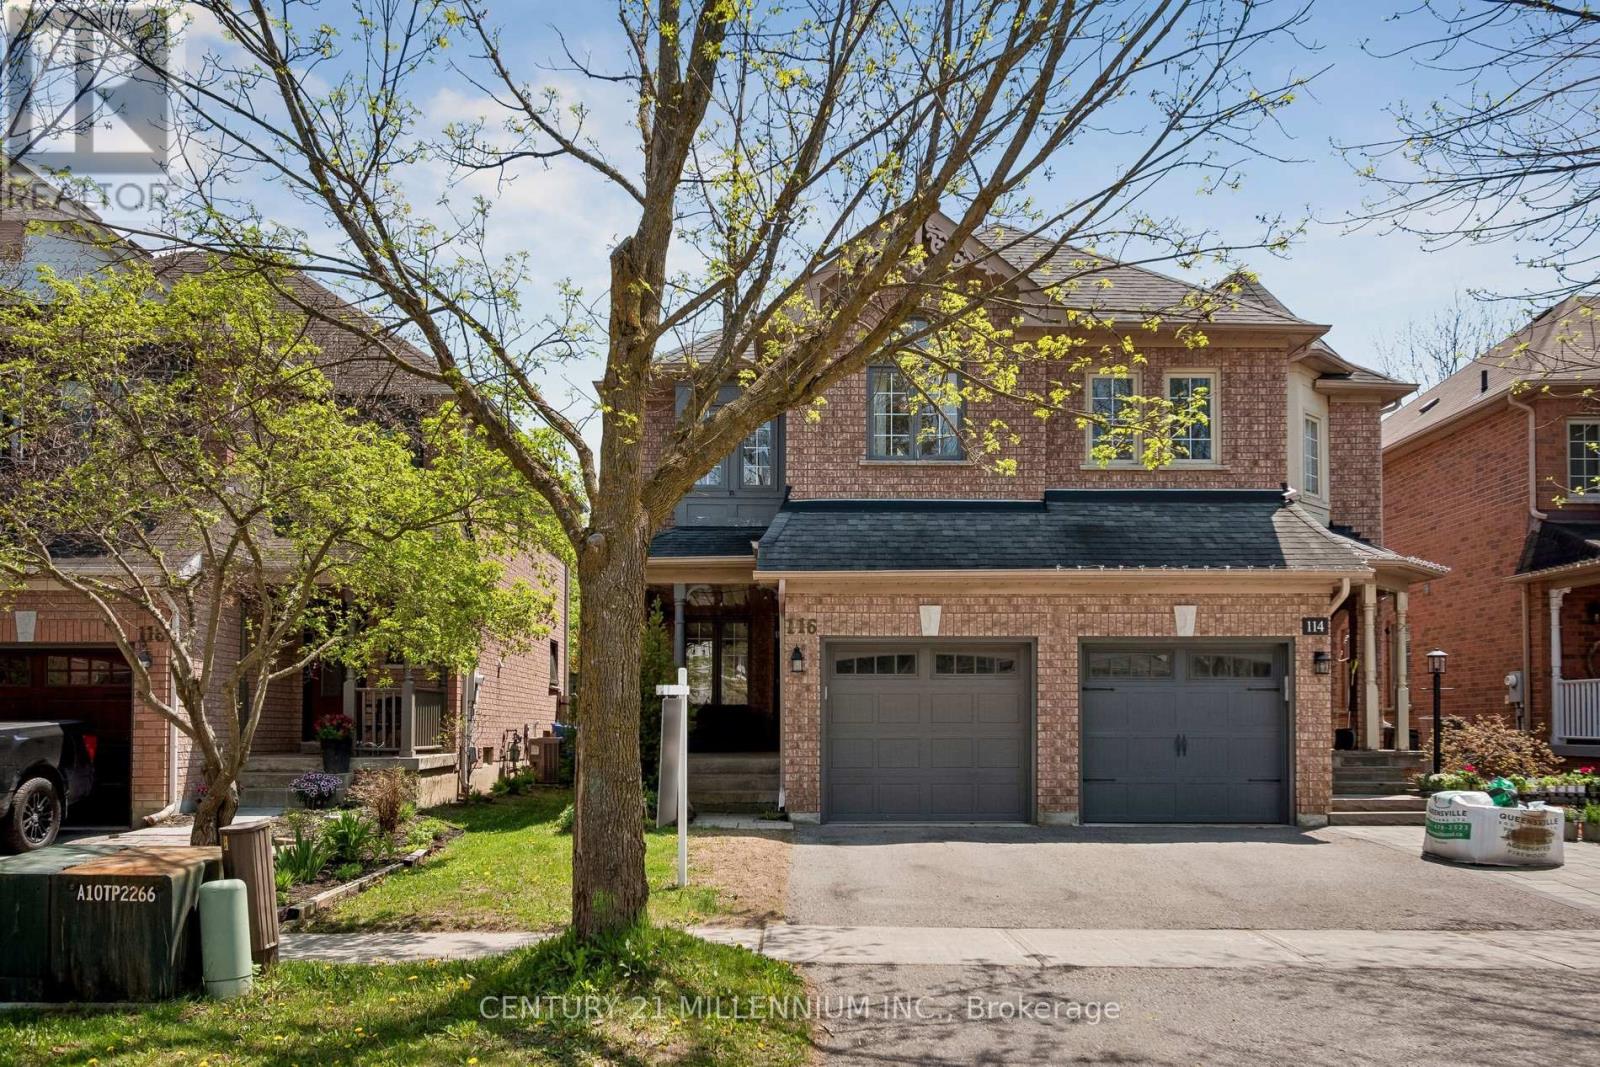
116 Woodroof Crescent
Aurora, Ontario
Welcome to this beautifully maintained freehold townhome located in Aurora's highly sought-after Bayview Wellington community. Offering a bright and functional layout with approximately 1,351 square feet above grade plus a finished basement, this home is perfect for families,professionals, or first-time buyers looking for comfort and convenience in an exceptional location.The main floor features hardwood flooring, a spacious combined living and dining area, elegant coffered ceilings, and a cozy gas fireplace creating a warm and inviting atmosphere. Large windows throughout the home allow for an abundance of natural light. The kitchen is equipped with quartz countertops, stainless steel appliances, ample cabinetry, and a spacious eat-in area ideal for everyday living and entertaining.Upstairs, the generous primary bedroom includes a walk-in closet and private 4-piece ensuite, while two additional bedrooms provide excellent space for growing families, guests, or a home office setup. The finished basement offers additional living space with pot lights and an open-concept recreation area perfect for movie nights, a playroom, gym, or work-from-home flexibility. Step outside to a private backyard ideal for relaxing, entertaining, and enjoying summer evenings.Situated in a family-friendly neighbourhood close to parks, trails, ravines, schools,shopping, restaurants, YRT, GO Transit, and easy access to Highways 404 and 400, this home offers the perfect balance of lifestyle and convenience.Immediate possession available. A fantastic opportunity to own in one of Aurora's most desirable communities. (id:63203)
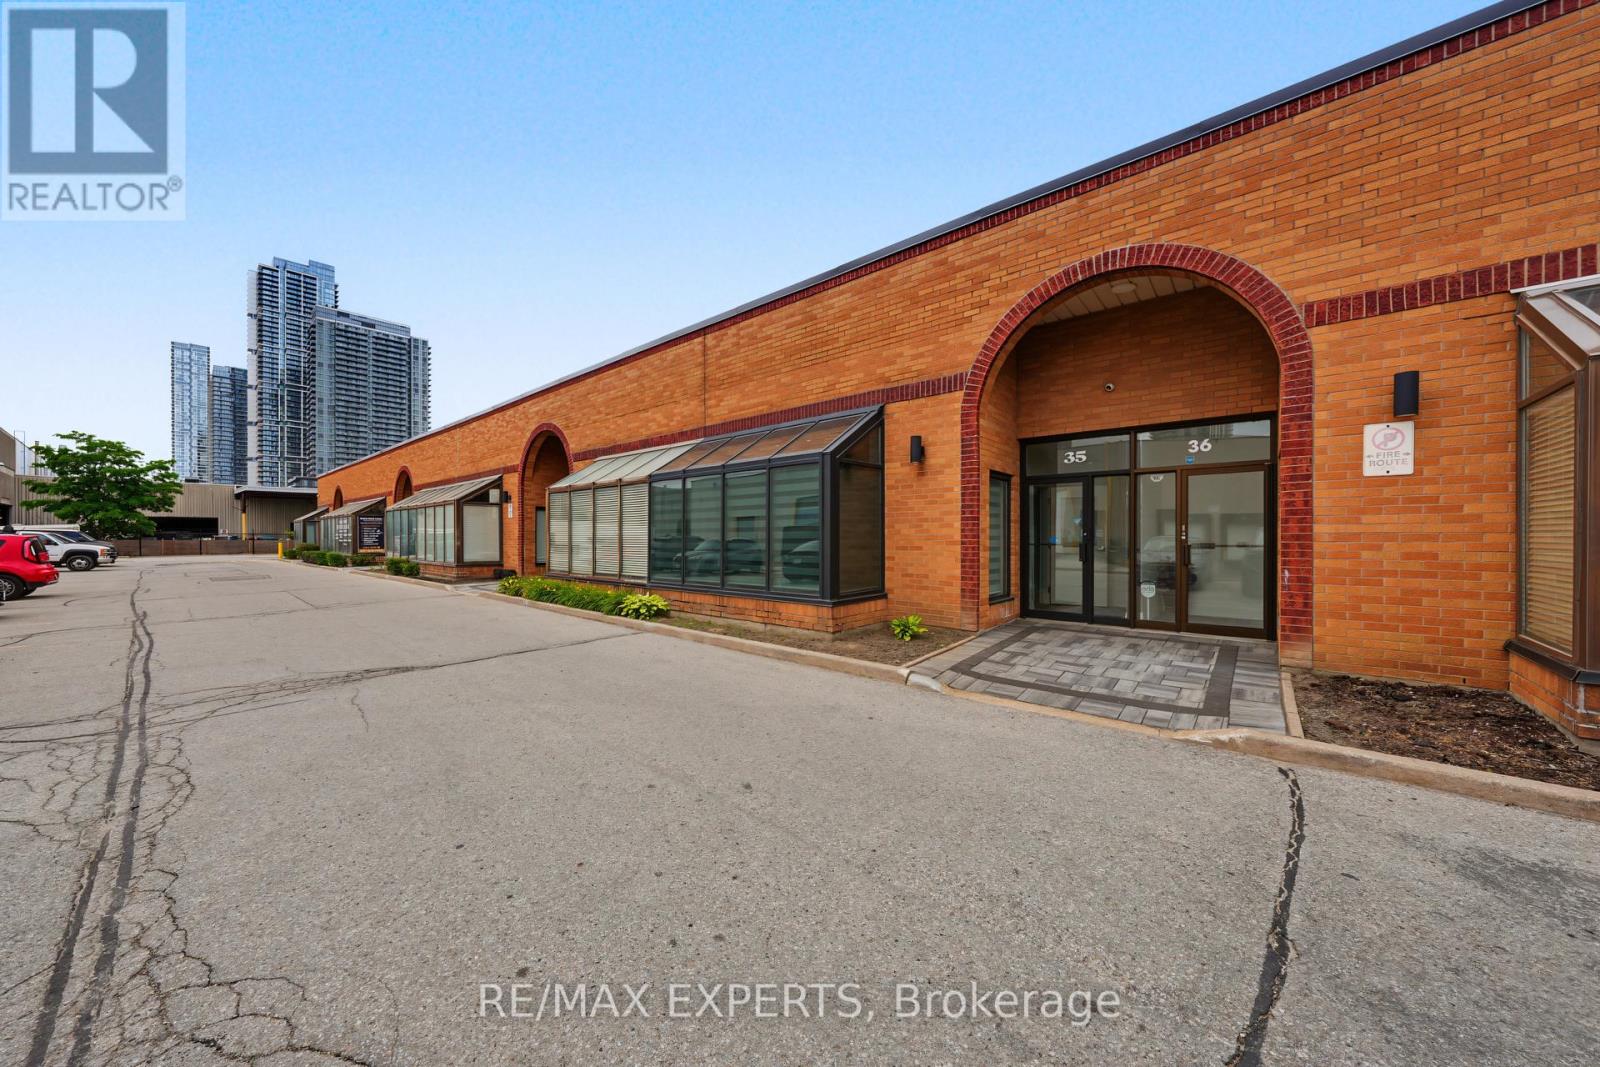
35 - 400 Creditstone Road
Vaughan, Ontario
Bright, professionally finished office space in a convenient Concord location near Creditstone Road and Highway 7. This turnkey unit features a welcoming reception or lounge area, private office and meeting spaces, a kitchenette and private washroom. Large windows provide excellent natural light, while modern finishes, recessed lighting and neutral décor create a clean, professional environment.The gross monthly rent includes utilities, property taxes and internet, providing simple and predictable occupancy costs. Flexible possession with convenient access to Highways 7, 400 and 407, public transit and nearby amenities. A great move-in-ready option for professional, consulting, creative or administrative office use. (id:63203)
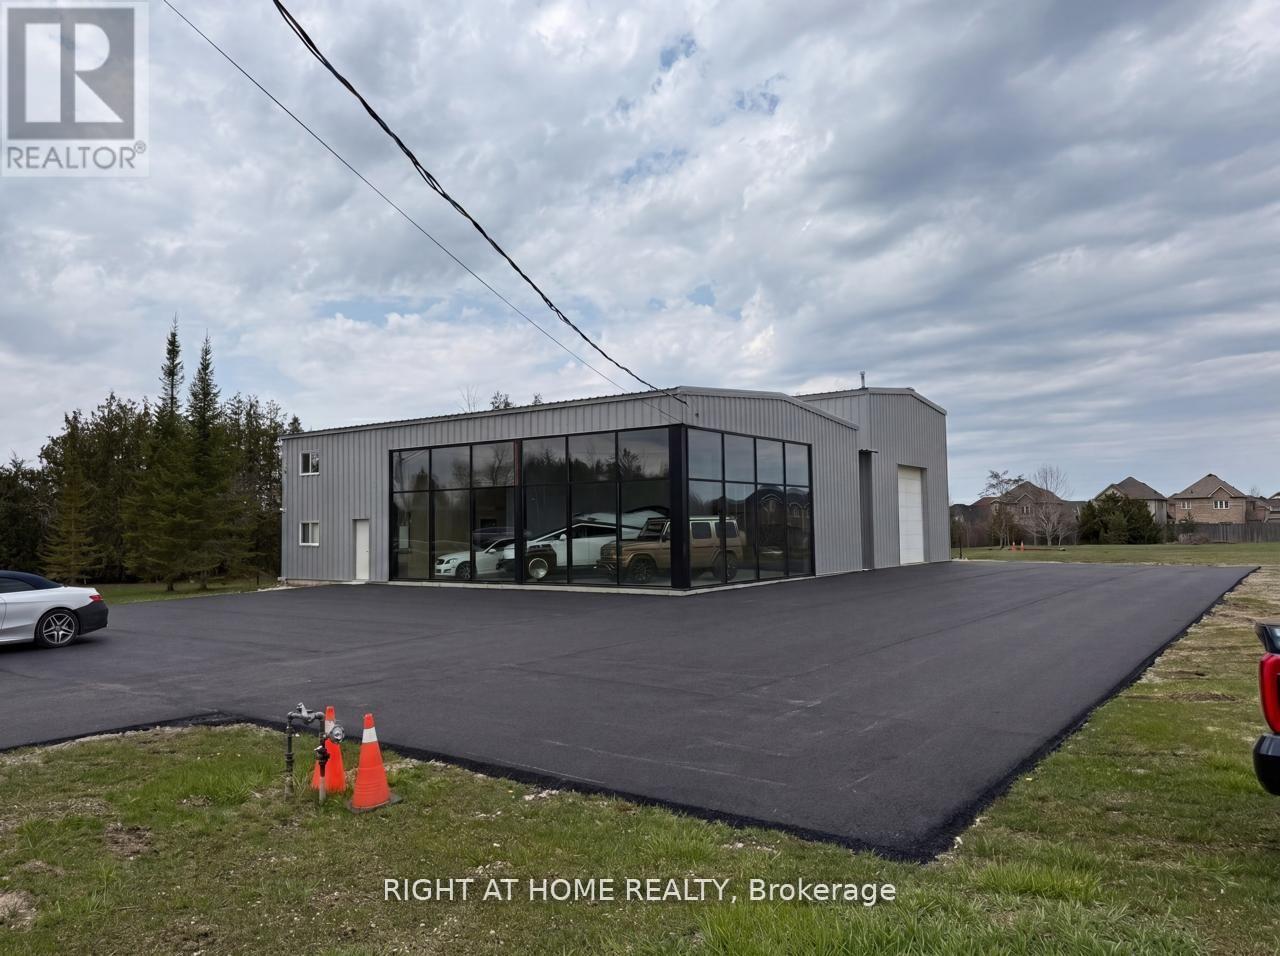
4988 Baseline Road
Georgina, Ontario
5,556 SQ FT HYBRID INDUSTRIAL-SHOWROOM ON 1.95 ACRES LAND- Two-storey black-framed glass curtain wall showroom, operational DEMAG overhead bridge crane, 1,131 sq ft finished carpeted mezzanine, polished-marble executive office suite, two finished offices, and a 1.95-acre lot for yard storage, fleet, or outdoor display. Installed equipment and improvements valued at $300,000-$500,000 replacement, included: DEMAG crane, OPPAIR rotary-screw compressor with refrigerated dryer, Trane and Reznor industrial gas heaters, multi-zone Mitsubishi mini-split climate, industrial LED lighting, professional electrical infrastructure.200 ft Baseline Road frontage - 24/7 corridor brand exposure. M1 zoning permits a broad tenant pool: premium automotive, marine and RV, contractor showrooms, light manufacturing, specialty food and beverage production (microbreweries, cideries, distilleries, roasteries, bakeries), indoor recreation and entertainment, specialty retail with production, studios, logistics and fleet, professional offices. Signage, outdoor display, and rear-yard fencing rights negotiable. New Asphalt Front Areas of the Lot By Building. (id:63203)

2c - 7061 Yonge Street
Markham, Ontario
Outstanding High Traffic 2nd Floor Office Location Available for Sublease! Make This Prime Location Nested Just North of Steeles Avenue East Your Incubator For Your Business Growth! Over 1,000 Sq.Ft Of Premium Office Space Is Available At Your Disposal. Plenty Of Street-Facing Windows Towards Yonge Street To Maximize Signage Exposure. Amazing Flex Space With Private Washroom And Kitchenette. Professional Office Use Desired, Such As Accountant, Real Estate Brokerage, Mortgage Brokerage, Learning/Tutoring Centre. (id:63203)
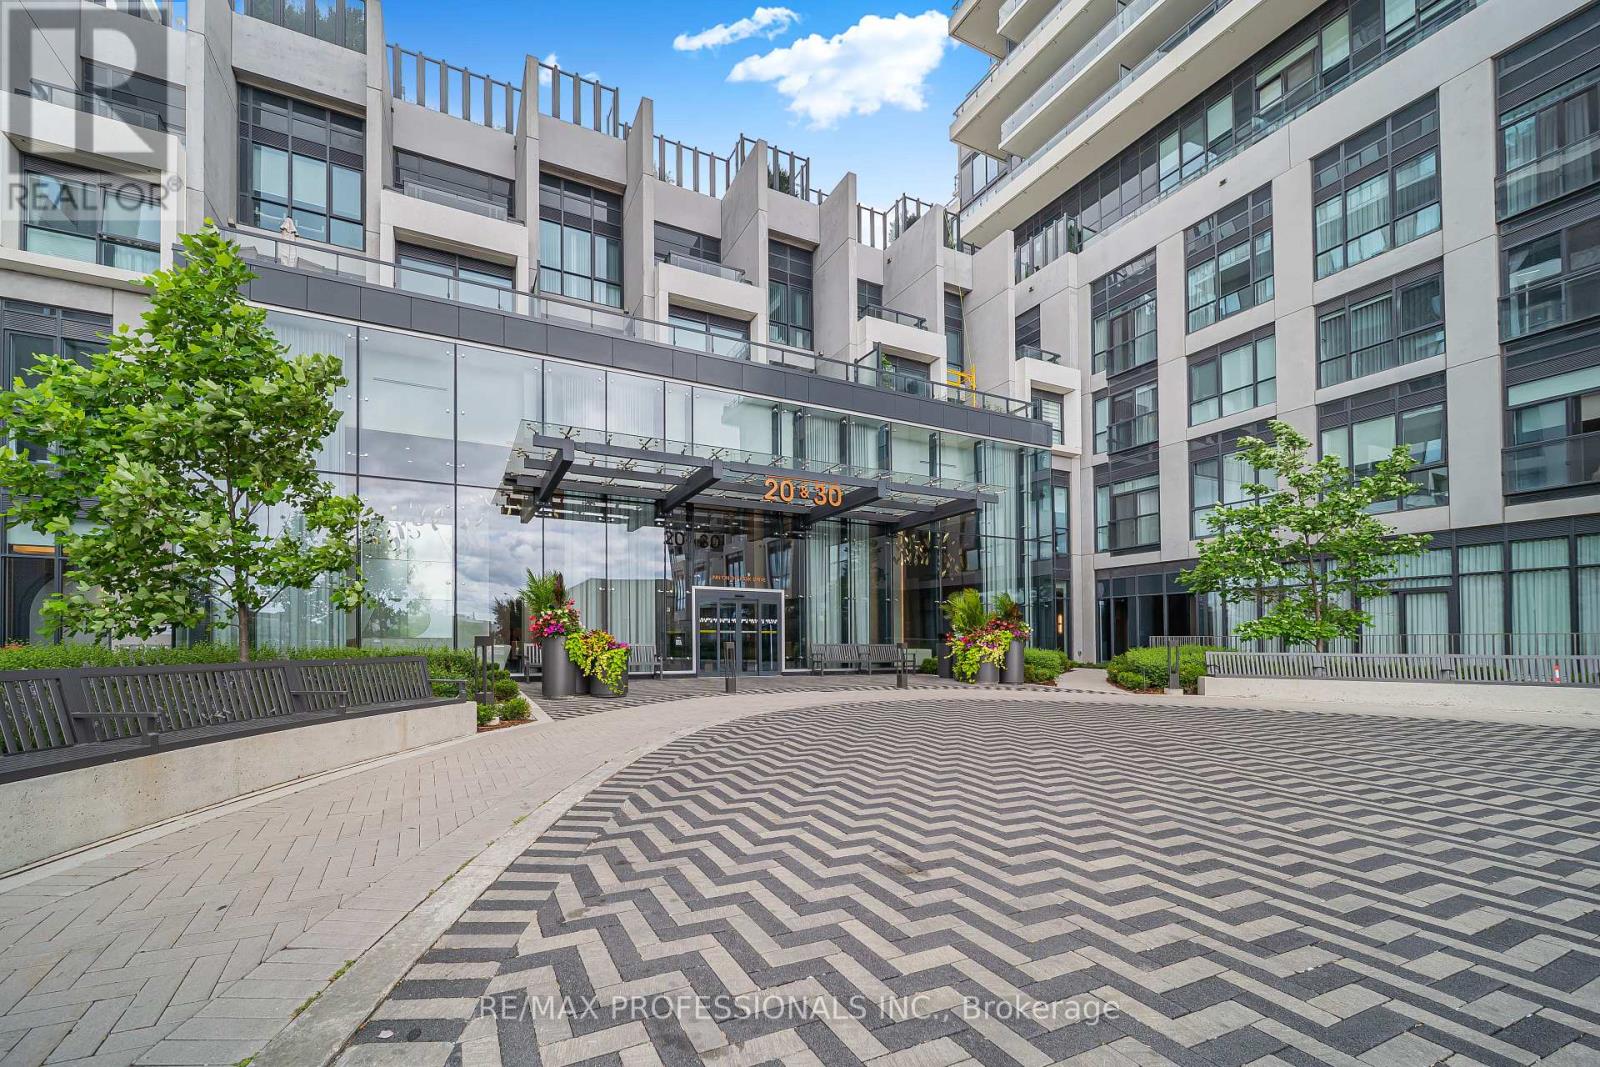
407 - 30 Inn The Park Drive
Toronto, Ontario
Experience elevated living at Auberge on the Park, one of Toronto's premier luxury condominium communities. Welcome to Suite 407, an impeccably designed 2-bedroom + den residence that seamlessly blends modern elegance, sophisticated finishes, and exceptional functionality. Featuring a spacious open-concept layout, this beautifully appointed suite offers bright, airy living spaces ideal for both everyday living and entertaining. The versatile den provides the perfect space for a home office, reading lounge, or guest area, while the thoughtfully designed bedrooms offer comfort and privacy. Residents enjoy an unmatched lifestyle with an impressive collection of hotel-inspired amenities, including a 24-hour concierge, state-of-the-art fitness centre, yoga and spin studios, outdoor pool with private cabanas, whirlpool, elegant party and dining rooms, multimedia lounge, beautifully landscaped terraces with BBQs, and premium resident spaces designed for relaxation and entertaining. Perfectly situated in the highly sought-after Banbury-Don Mills neighbourhood, this prestigious address offers convenient access to the DVP, Highway 401, the upcoming Eglinton Crosstown LRT, Shops at Don Mills, Sunnybrook Park, scenic walking trails, top-rated schools, restaurants, and everyday conveniences-bringing together luxury, nature, and urban accessibility in one exceptional location. This is more than a home- it's a lifestyle defined by comfort, sophistication, and convenience! (id:63203)
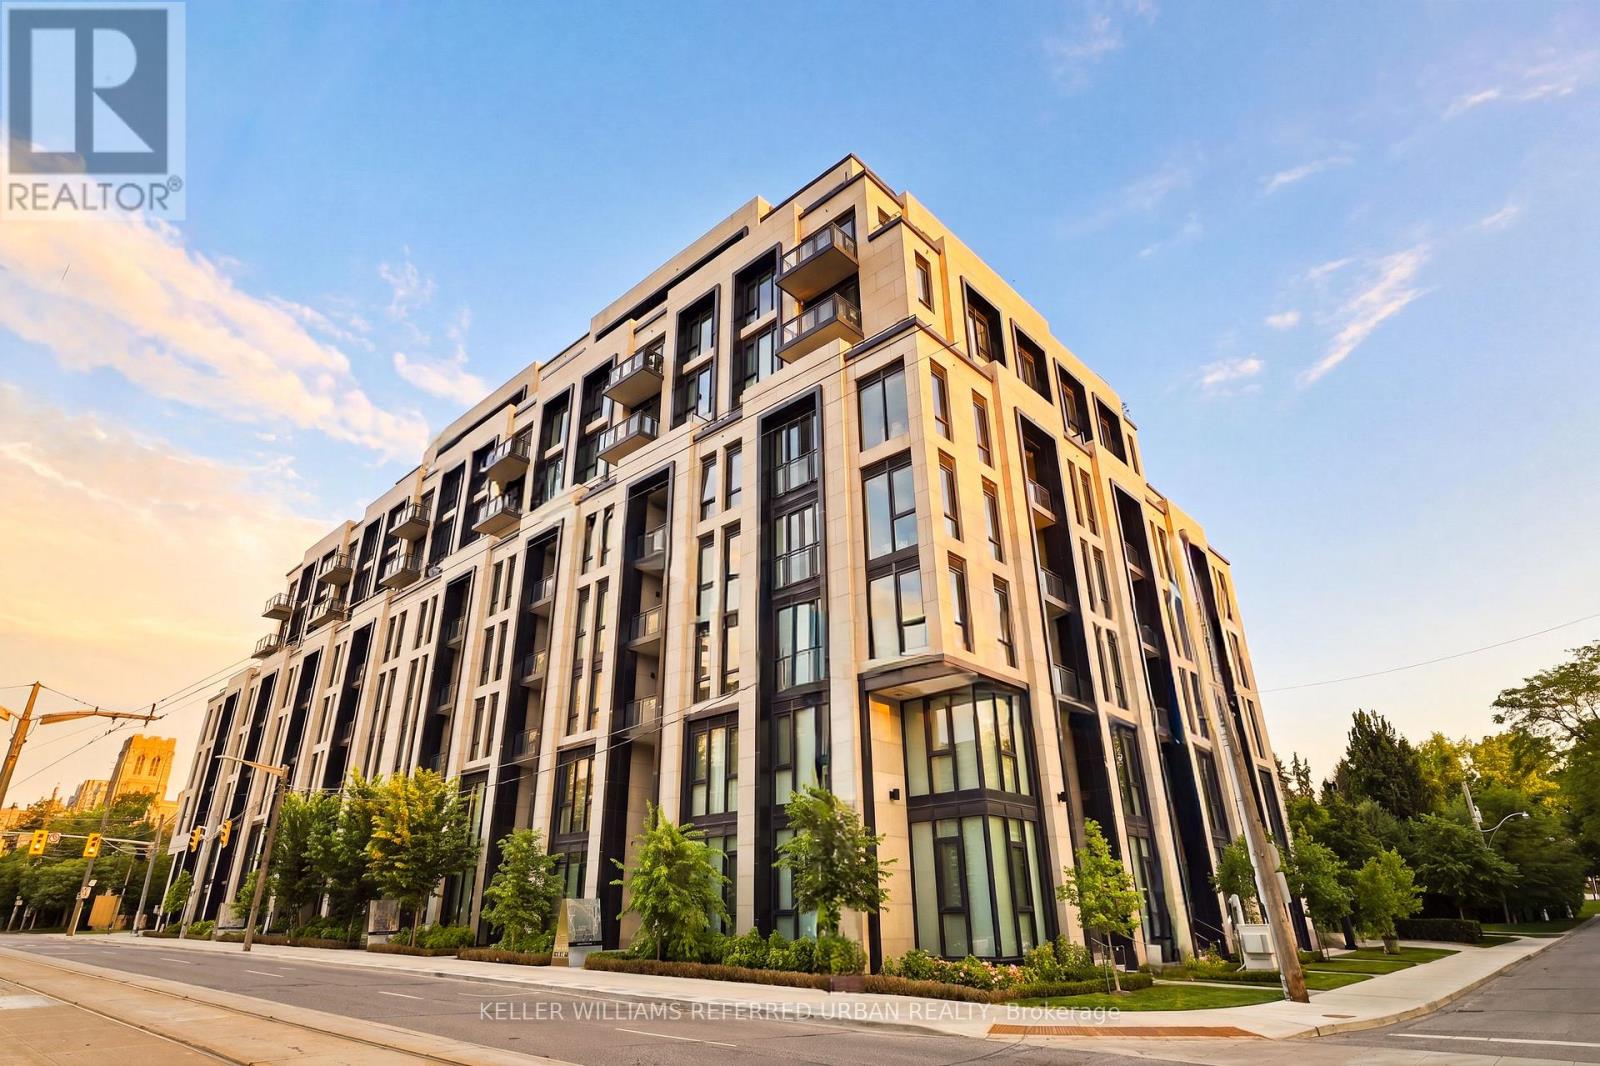
313 - 2 Forest Hill Road
Toronto, Ontario
Welcome to an exceptional residence at Forest Hill Private Residences, one of Toronto's most exclusive boutique condominium addresses. Situated on prestigious Forest Hill Road, this elegant 2-bedroom plus den, 3-bathroom suite offers over 1,800 sq. ft. of impeccably designed living space and is offered fully furnished with brand-new luxury designer furniture, creating a truly turnkey living experience. Thoughtfully designed with expansive principal rooms, soaring ceilings, and floor-to-ceiling windows, the home is filled with natural light while capturing serene views over Forest Hill's magnificent multi-million-dollar estates. The open-concept living and dining areas flow seamlessly to a spacious private balcony complete with a gas line-ideal for outdoor dining and entertaining. A versatile den provides the perfect space for a home office, library, or media room. The luxurious primary suite offers a tranquil retreat with a spa-inspired ensuite and generous walk-in closet. A spacious second bedroom with its own ensuite and a beautifully appointed powder room complete this refined residence. Residents enjoy an elevated lifestyle with exceptional white-glove amenities, including 24-hour concierge, valet parking, porter service, a state-of-the-art fitness centre, indoor pool, sauna, steam room, elegant resident lounges, outdoor terraces, and a dog spa. Located in the heart of prestigious Forest Hill, moments from Forest Hill Village, boutique shopping, acclaimed restaurants, parks, top-rated schools, and convenient transit, this remarkable home offers an unparalleled blend of luxury, privacy, and convenience. A rare opportunity to own a fully furnished, move-in-ready residence in one of Toronto's most coveted boutique buildings. Unit comes with 2 parking spaces (1 EV space) (id:63203)
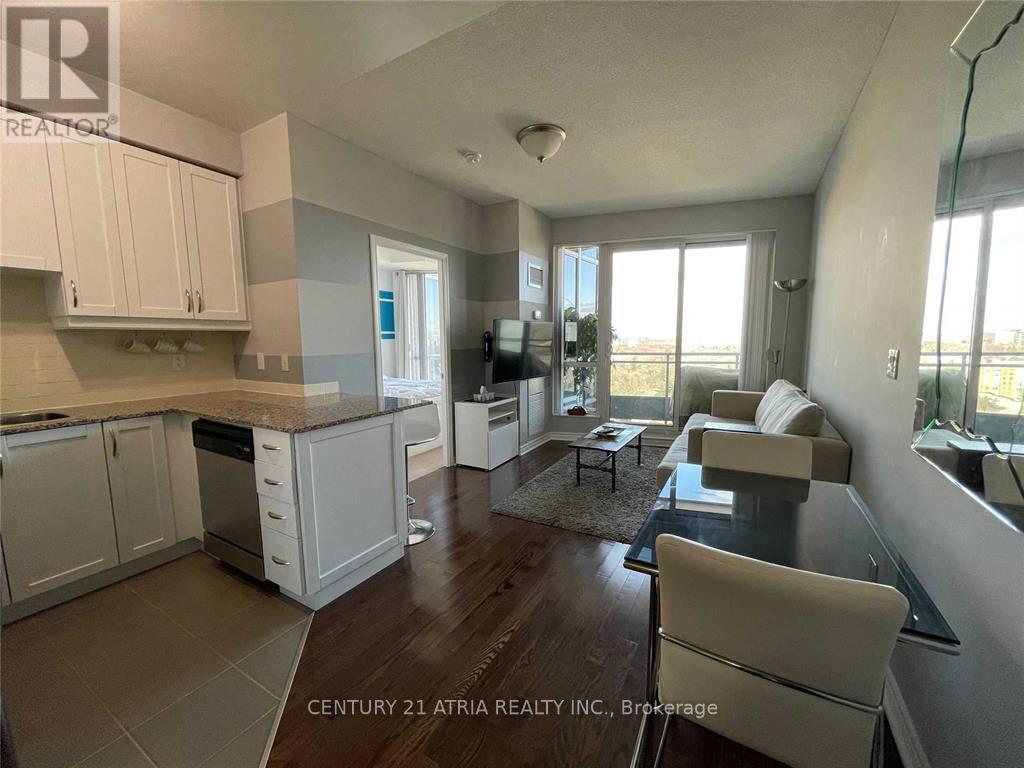
1412 - 18 Holmes Avenue
Toronto, Ontario
One Bedroom Located Right On Yonge And Finch! Full Sized Appliances, Hardwood Floors, And Floor To Ceiling Windows. Walking Distance To Restaurants, Parks, Ttc (Finch Station), And Retail Plazas. Efficient Floor Plan. Light Fixtures And Blinds Included! Rare Amenities That Include An Indoor Pool, Lap Pool. Hot Tubs. Gym, Party Room, Rooftop Terrace. 24Hr Concierge. Unit Comes With One Parking And Locker! Building Also Has Visitor's Parking. (id:63203)
1 Helen Street
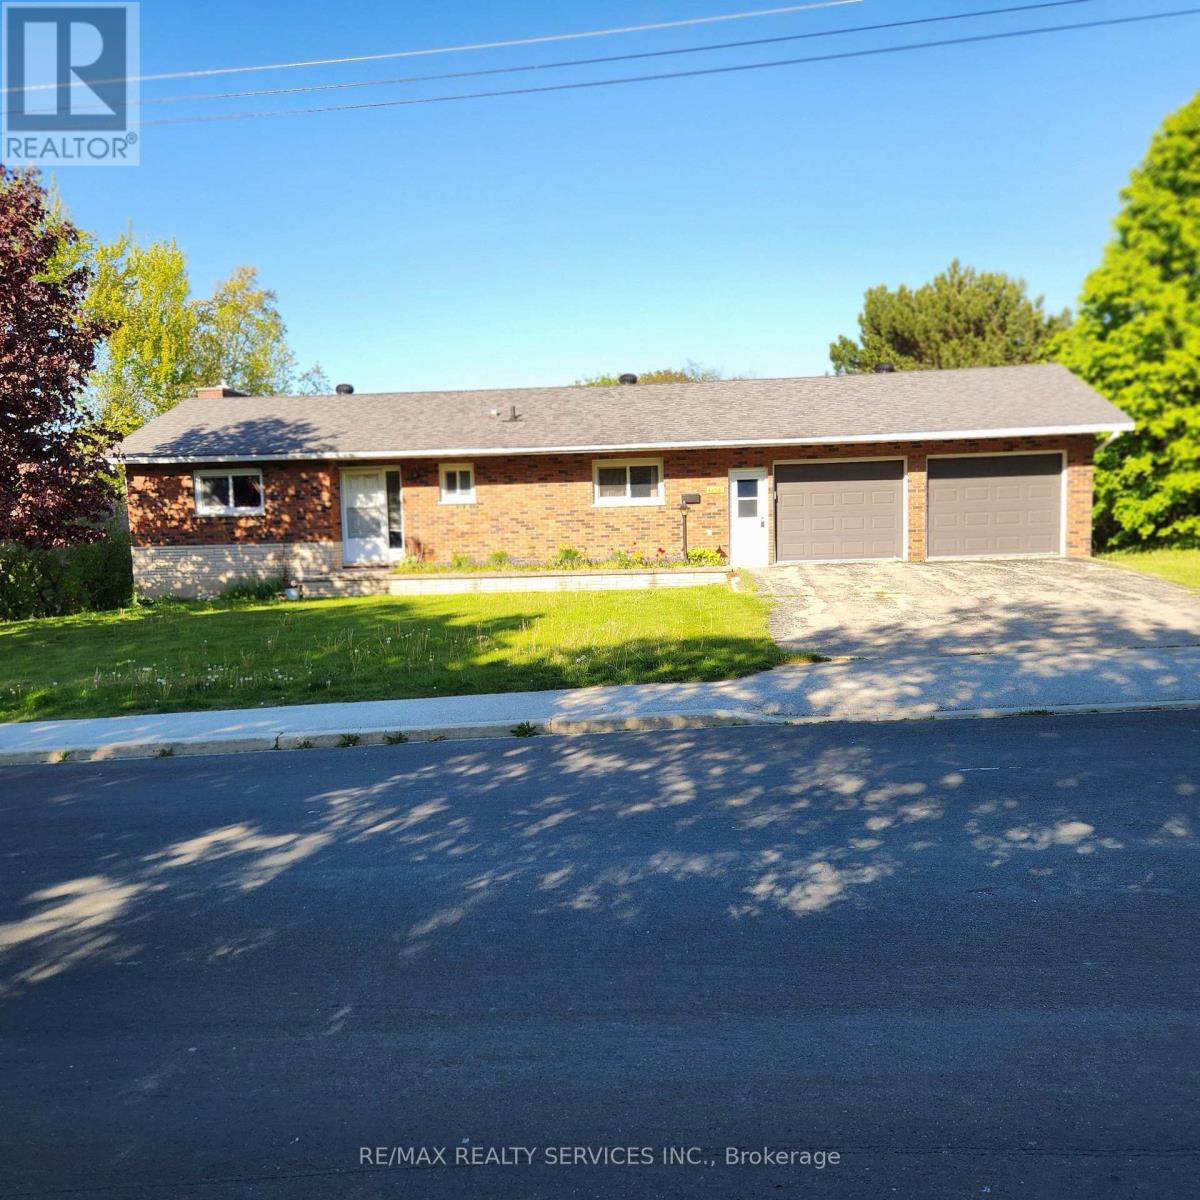
Northern Bruce Peninsula, Ontario
Opportunity awaits in Northern Bruce Peninsula in the heart of the beautiful village of Lions Head.This large and spacious detached bungalow includes a walk-out basement with in law suite potential, attached double car garage and is situated on a large 128ft x 132ft lot, this home offers endless potential for homeowners, investors, or those seeking a year-round residence or vacation property. Enjoy the convenience of being within walking distance to schools (kindergarten to grade 12), grocery stores, churches, library, hospital, health care clinic, pharmacy, hardware store, Georgian Bay, Lionshead Beach, marina, restaurants and the Bruce Trail. Satellite TV dish already installed, high speed fiber internet available, and there's a chicken coop in backyard. Furniture in home is negotiable. Whether you're looking to enjoy the area's stunning natural beauty, boating, fishing, hiking, or simply the relaxed small-town lifestyle, this property puts it all at your doorstep. Don't miss your chance to make this property your own and enjoy everything Lion's Head Village has to offer. (id:63203)
7 Front Street
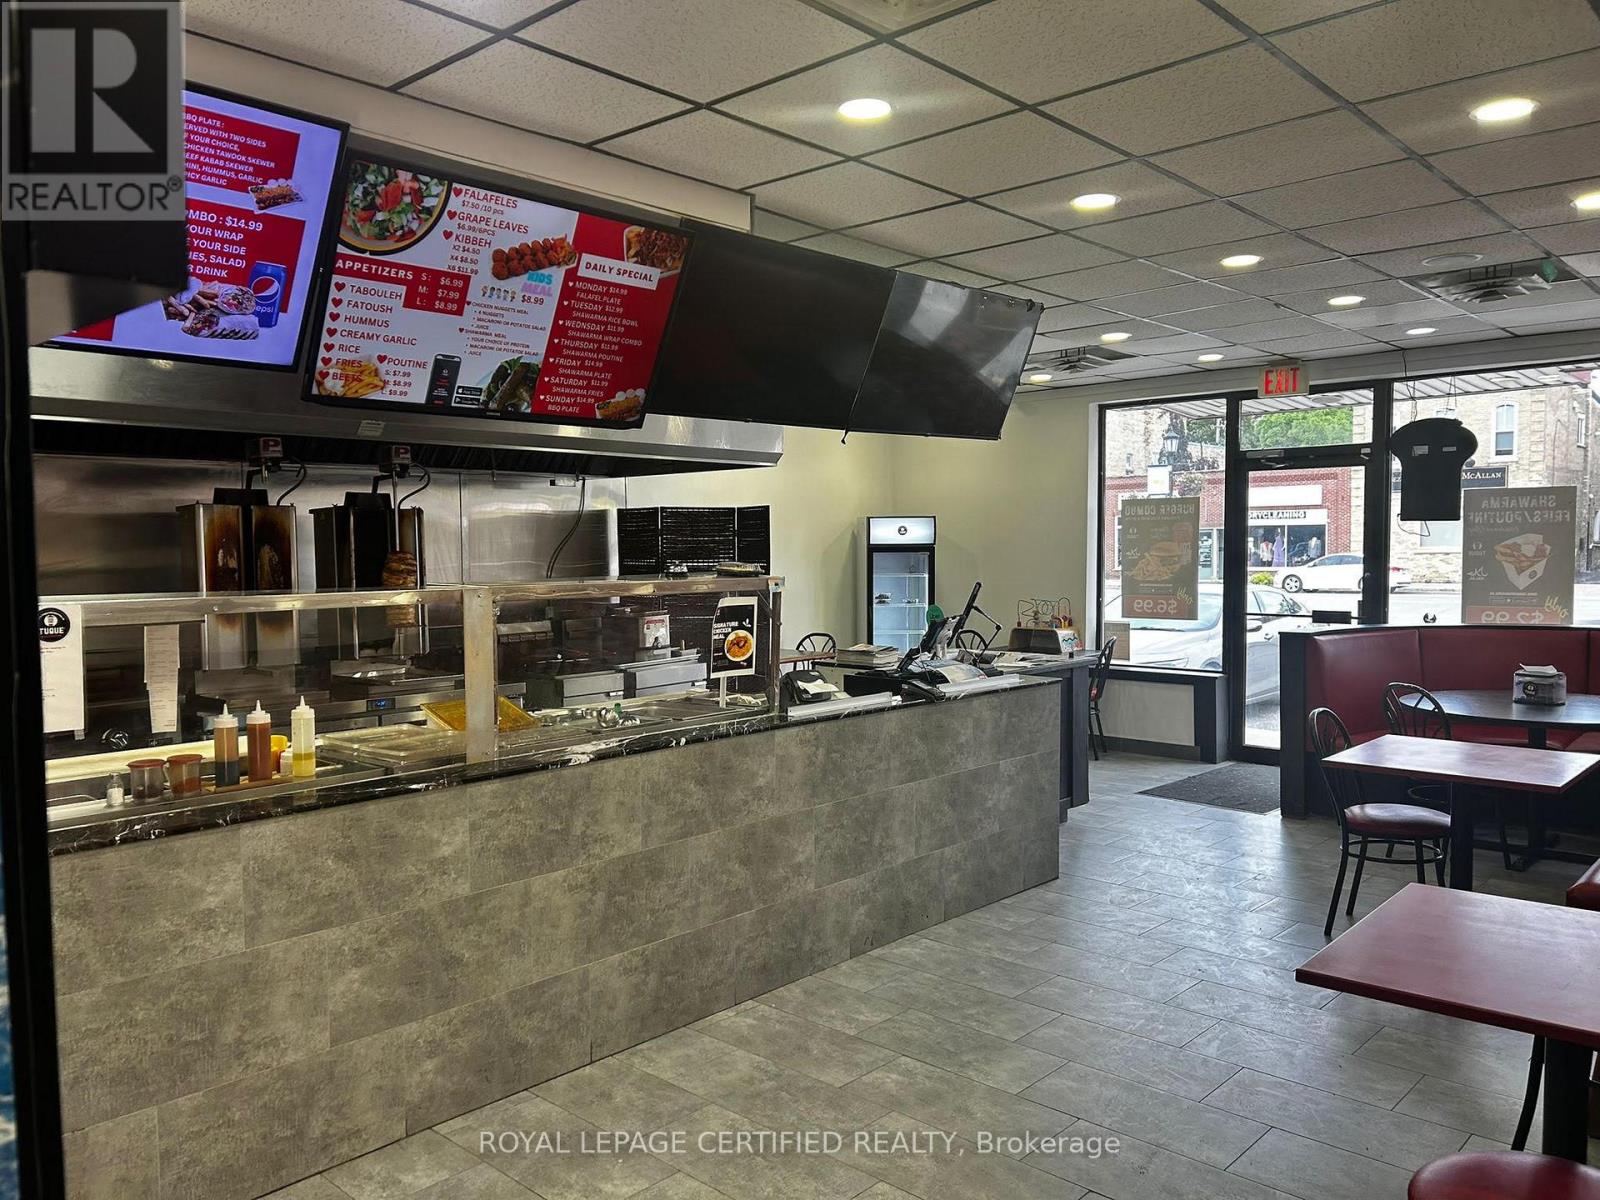
Strathroy-Caradoc, Ontario
Excellent opportunity to own a well-established Tuque Shawarma in a prime Strathroy location. This turnkey restaurant offers approximately 1,750 sq. ft. of well-designed space, featuring a spacious dine-in area, a dedicated storage room/office, and a fully equipped commercial kitchen ready for immediate operation. The sale includes an extensive list of equipment, including a commercial exhaust hood, walk-in cooler, 2 shawarma machines, 2 commercial grills, 2 deep fryers, 3 freezers, 2 commercial coolers, a heated food table, tables, chairs, and other restaurant furniture and equipment, providing everything needed to continue operations seamlessly. Ideal opportunity for owner-operators, family businesses, or investors looking to enter or expand in the thriving quick-service restaurant industry. Located in a high-visibility area with excellent exposure, ample parking, and strong local traffic. Turnkey operation with tremendous potential to grow sales through dine-in, takeout, delivery, and catering. (id:63203)
85 Bonds Corner Centre
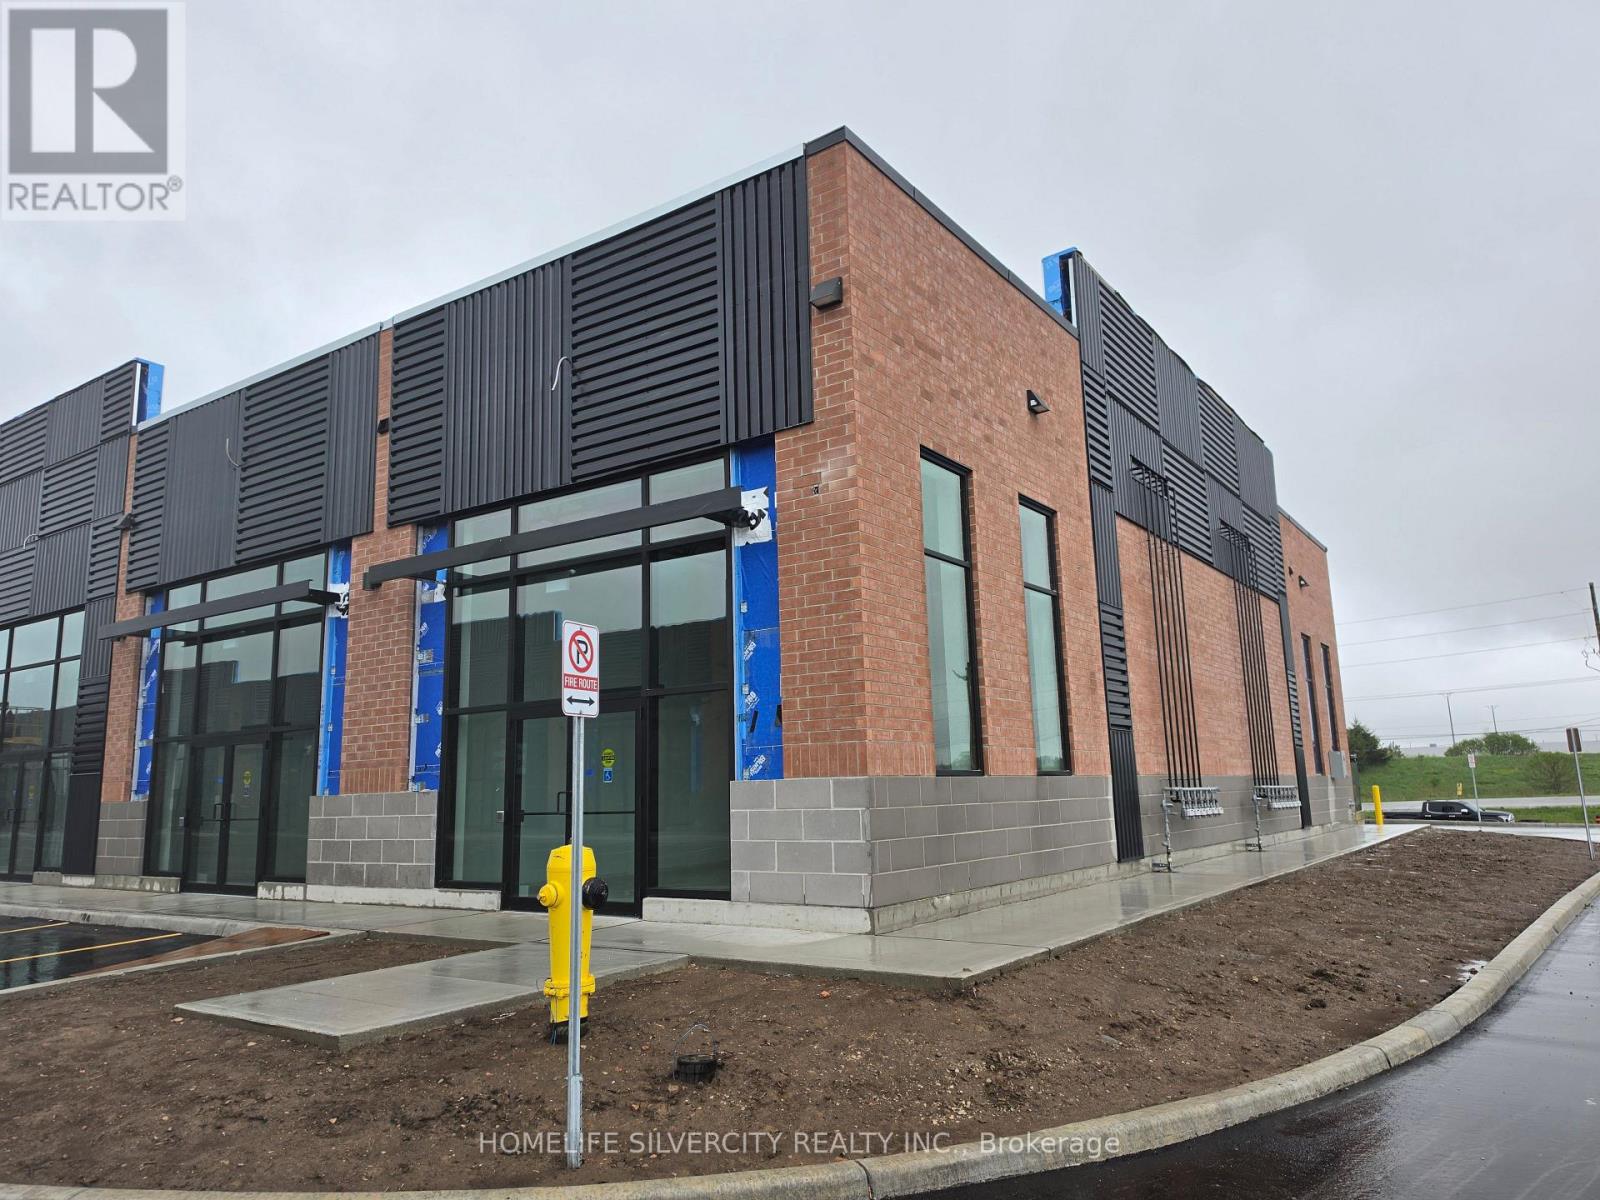
Woodstock, Ontario
Prime Turnkey Commercial Opportunity in Woodstock! Exceptional brand-new corner unit offering maximum street exposure and unmatched accessibility just 2 minutes to Hwy 401 and 5 minutes to Downtown Woodstock. Spanning 1,860 sq. ft., this prime location features EXCLUSIVE USE rights for an Indian Restaurant & Meat Shop, giving you an immediate competitive edge in a rapidly growing market. High-traffic corner positioning provides fantastic potential for a custom outdoor patio to boost seating capacity and ambiance. High visibility, prime location, and endless potential, don't miss this rare commercial gem! (id:63203)
1043 Kirk Line East
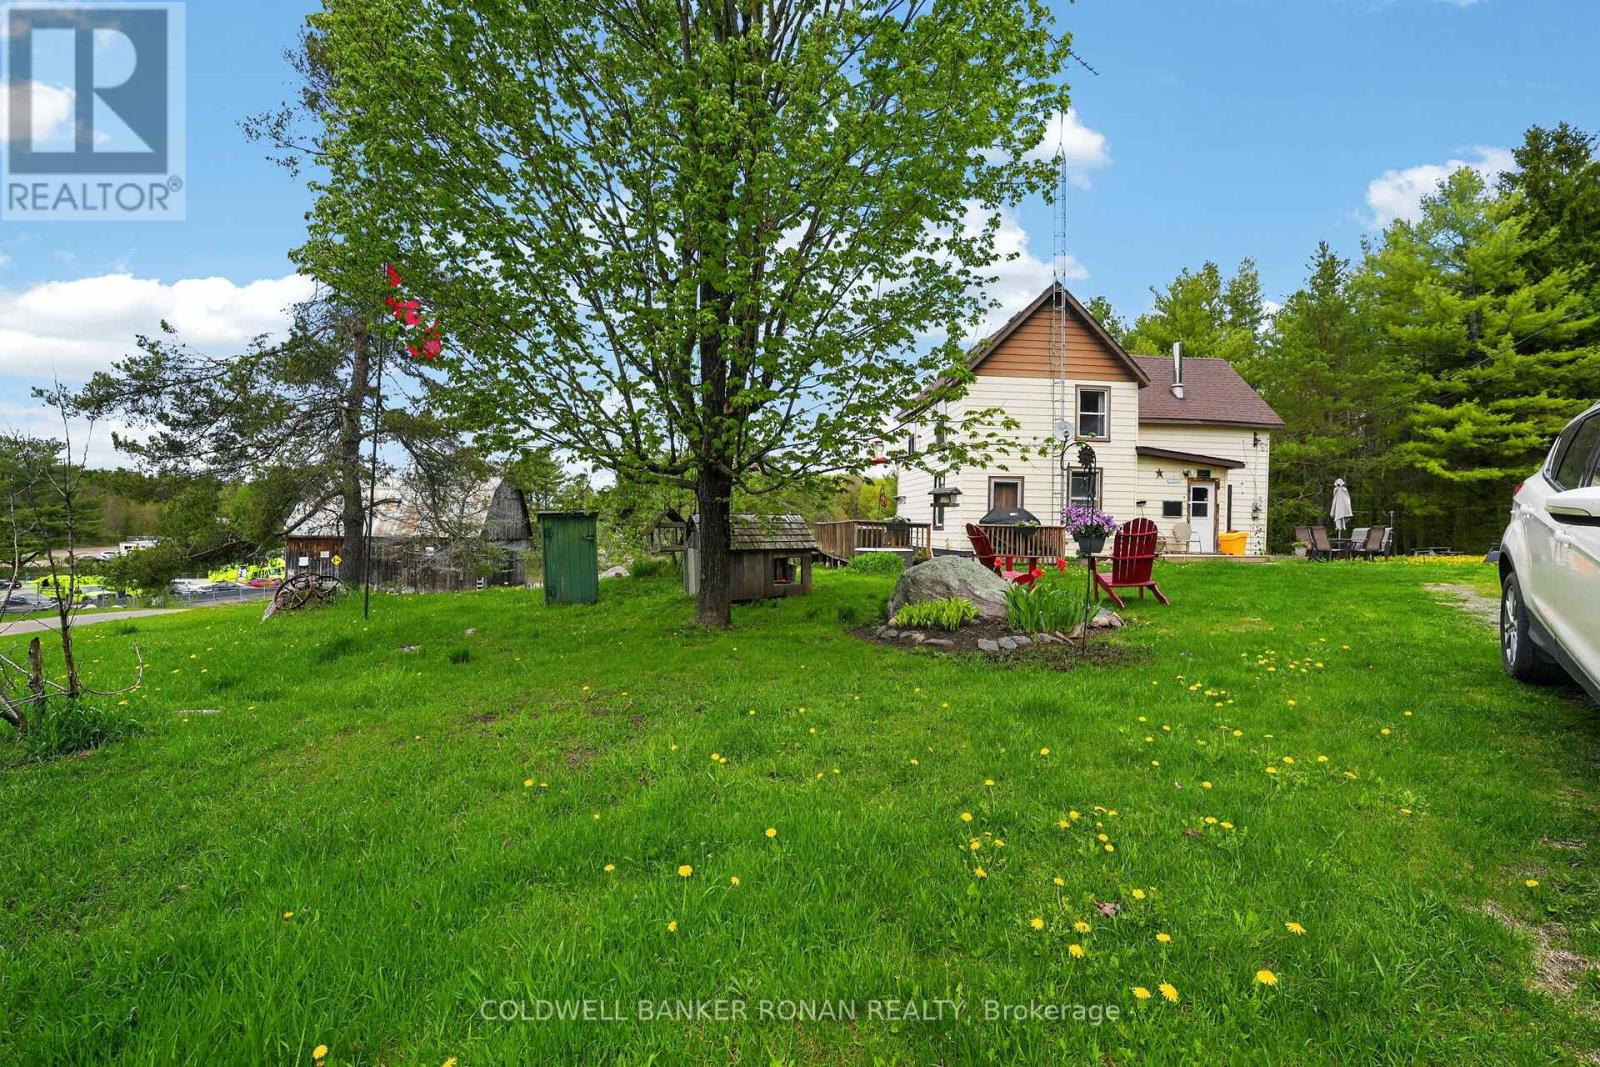
Bracebridge, Ontario
59.07 Acres of Endless Possibilities in the Heart of the Countryside, located min. from the town of Bracebridge in Muskoka with all amenities. Calling all investors, escape to the country and discover the perfect blend of rural charm, natural beauty, and incredible investment potential. Situated on 59.07 picturesque acres, this remarkable property features a character-filled century home, a traditional bank barn, scenic forest, tranquil pond, and an extensive network of private trails & logging roads winding throughout the property with spectacular open pasture and forest. Set on a beautiful country road surrounded by nature, this Rural-zoned property offers endless opportunities for those seeking a peaceful lifestyle, hobby farm, recreational retreat, equestrian venture, or future income-generating investment. Enjoy morning walks through your own wooded trails, relax by the pond, and experience the privacy and serenity that only a property of this size can provide. A century home and bank barn adds versatility for storage, livestock, equipment, or business ventures. With ample acreage and diverse landscape features, the possibilities are limited only by your imagination. Whether you're looking to create your dream country estate, a hobby farm, secure a valuable long-term investment, or investors with a vision for this unique and exceptional property, it offers outstanding potential. There is a Rogers Tower on the property generating extra income.This outstanding property is a little piece of Heaven! (id:63203)
Lot C - 00 Jamieson Road N
Port Hope, Ontario
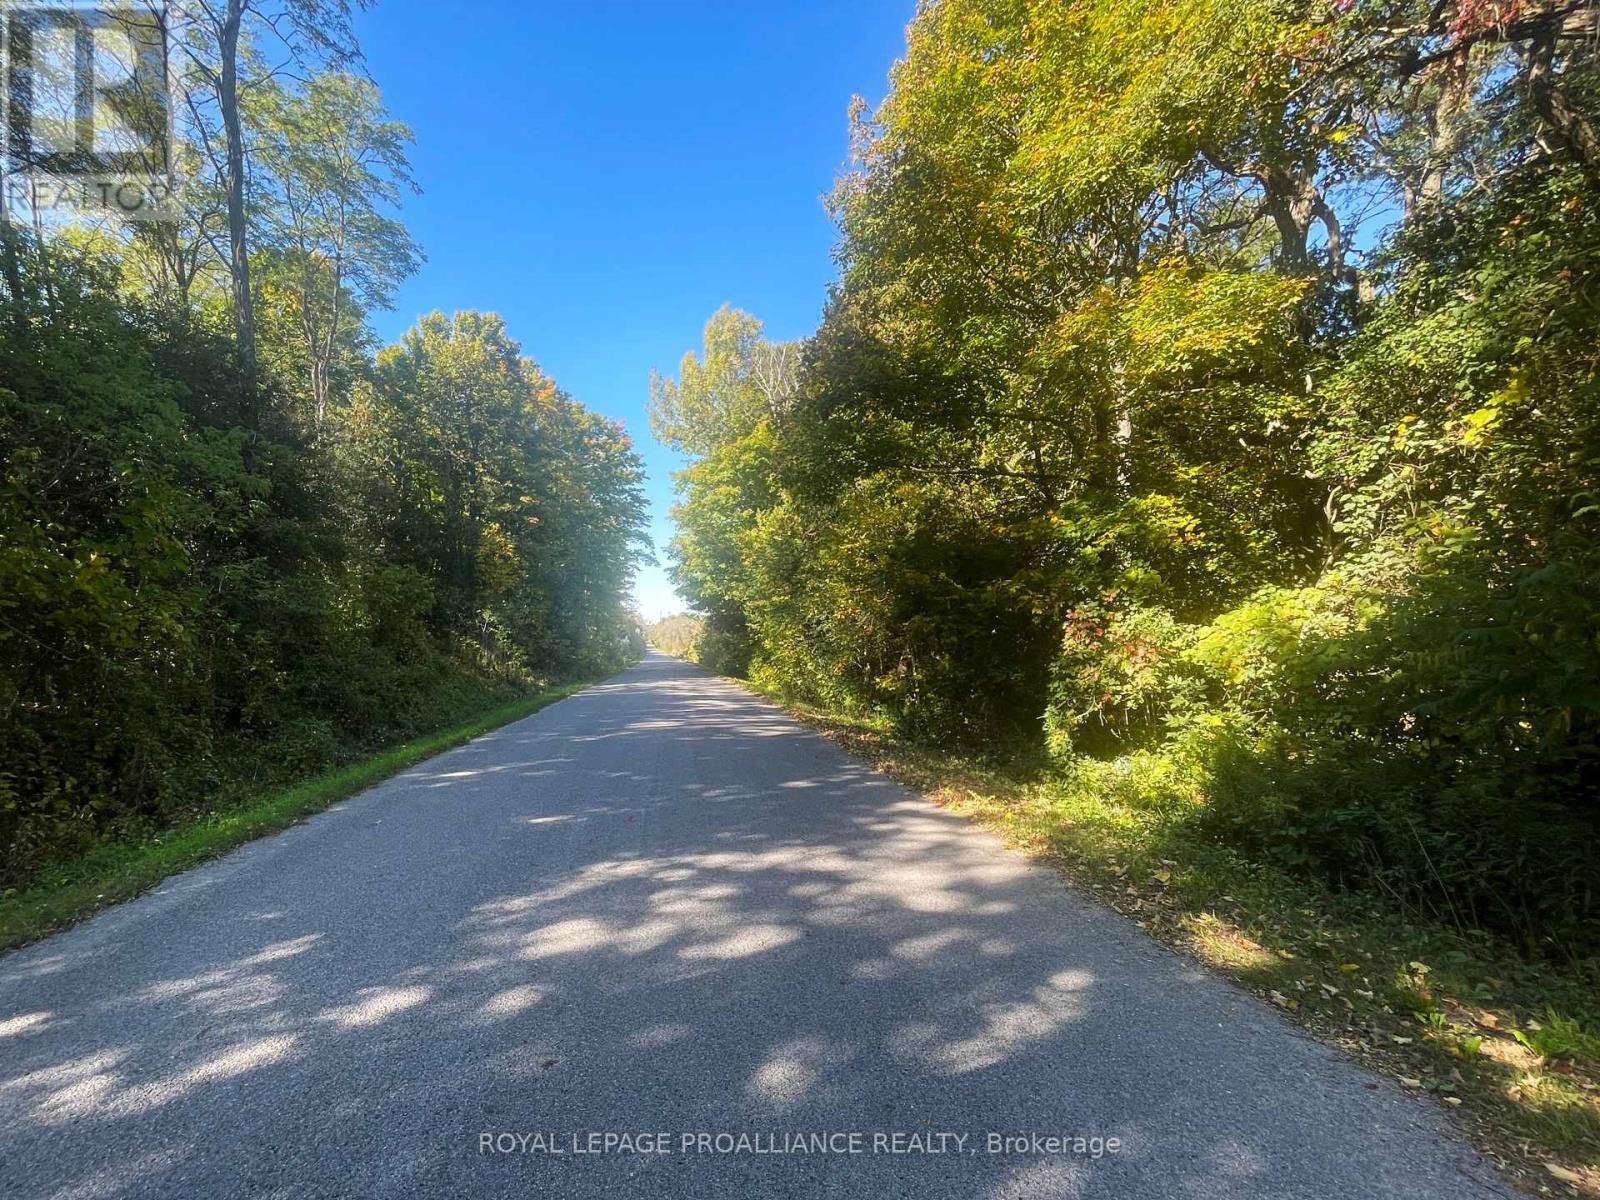
Discover Lot C, Jamieson Road,a unique 25.841-acre parcel in Port Hope Township, offering an exceptional opportunity to create your ideal homestead. This property features approximately 8 acres of fertile, workable land, perfect for gardening or farming pursuits. The land is level and easy to build on, providing multiple options for your new home. Adorned with enchanting maple woods and beautiful pines, the property showcases character and charm. A lovely pond at the back enhances its appeal, while the good 836.38' municipal road frontage offers convenient access. Just 10 minutes from Port Hope and Lake Ontario, you can enjoy a serene retreat without sacrificing proximity to local amenities.Topographical mapping has been completed and is available, allowing you to establish your building site with Ganaraska Conservation Authorities. Imagine a private driveway leading back into the woods or a home built in the open area, offering country views and tranquility. The seller is open to considering a take-back mortgage at 5% for qualified buyers, making this an even more enticing prospect. Embrace the chance to invest in a lifestyle that blends the beauty of nature with modern comforts-all within a 60-minute drive east of Toronto or a convenient train ride from Cobourg. This is a rare opportunity to create a sanctuary in the idyllic Northumberland Hills! (id:63203)
1408 - 81 Church Street
Kitchener, Ontario
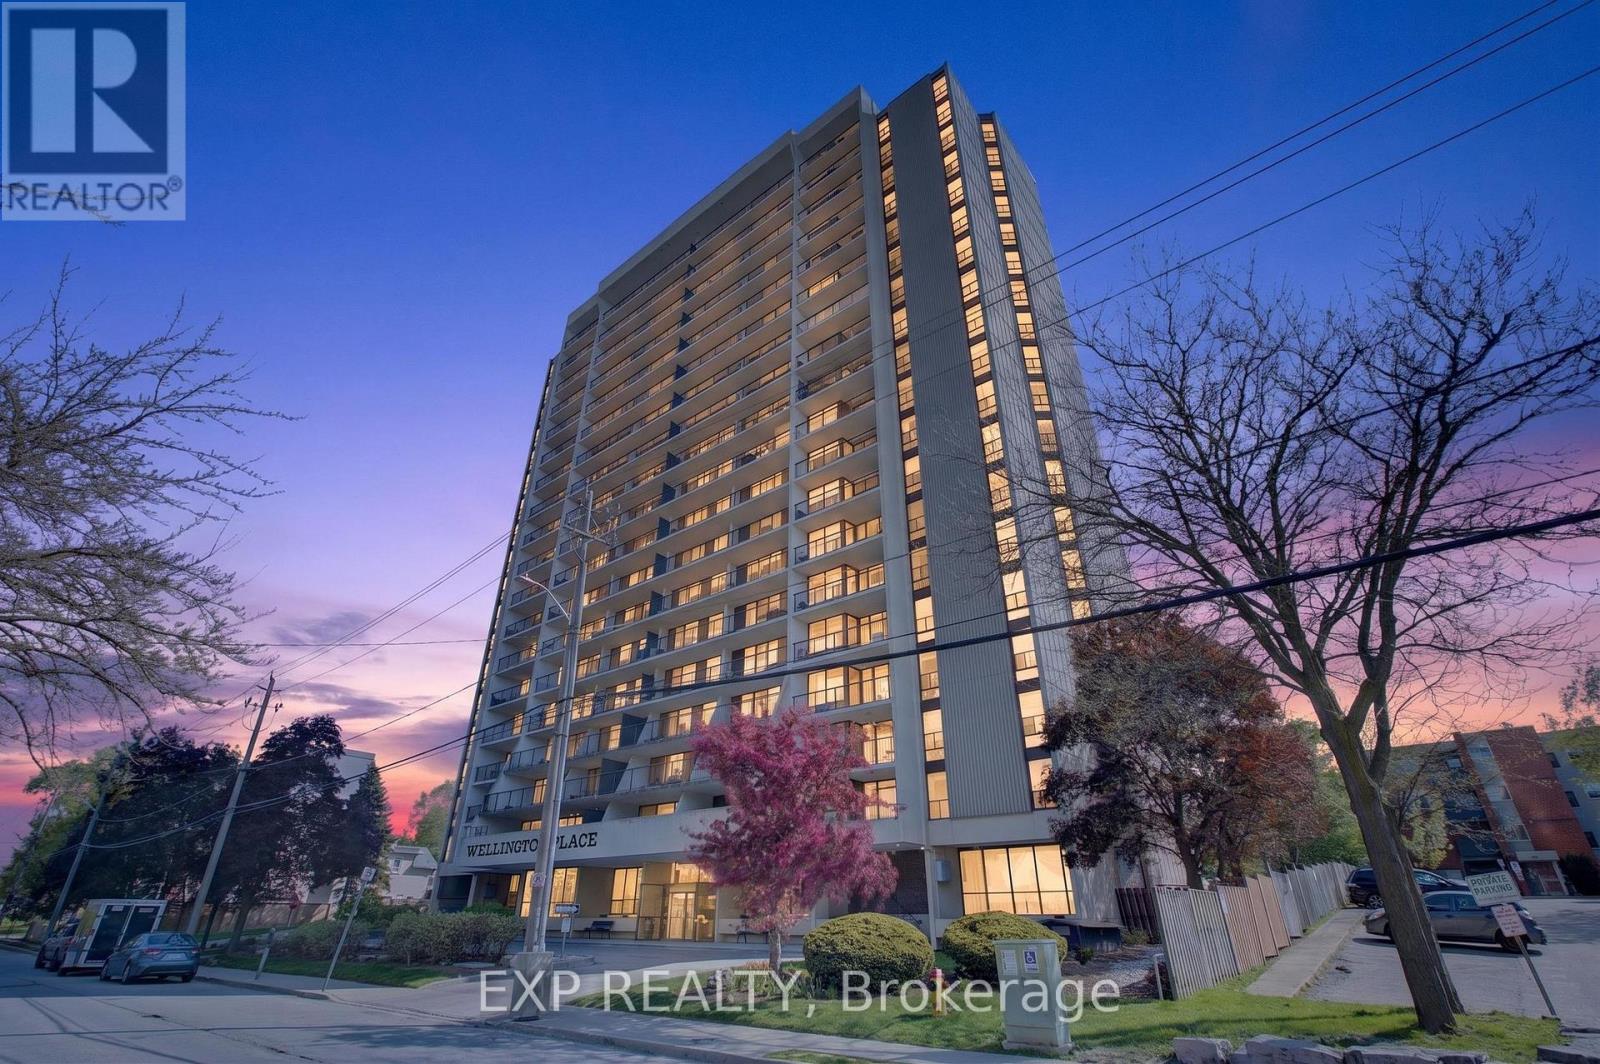
Welcome to Unit 1408 at 81 Church Street, the perfect opportunity to enjoy a carefree, low-maintenance lifestyle in the heart of downtown Kitchener. This stylish and spacious 3-bedroom, 1.5-bath condo offers an inviting layout featuring a large living room, separate dining area, custom kitchen, beautifully updated bathrooms, and the convenience of in-suite laundry, all finished with premium touches throughout. Perched high on the 14th floor, this bright and airy unit showcases breathtaking southwest-facing views from the large windows and private open-air balcony, where you can relax and take in stunning sunsets, treed landscapes, and the city skyline. Enjoy exceptional resort-style amenities including an inground heated pool, sauna, fitness room, party room with full kitchen and pool table, workshop, bike storage, beautifully landscaped outdoor patio with BBQ area, underground parking, and additional storage space. Condo fees conveniently include heat, hydro, and water, making everyday living even more stress-free. Ideally located on a quiet street just steps to the LRT, Kitchener Market, Victoria Park, shopping, restaurants, schools, parks, trails, festivals, and only minutes to the GO Station, this condo offers an unbeatable walkable lifestyle in one of downtown Kitchener's most desirable locations. Just unpack and start enjoying elevated condo living at its finest! (id:63203)
808 - 5070 Pinedale Avenue
Burlington, Ontario
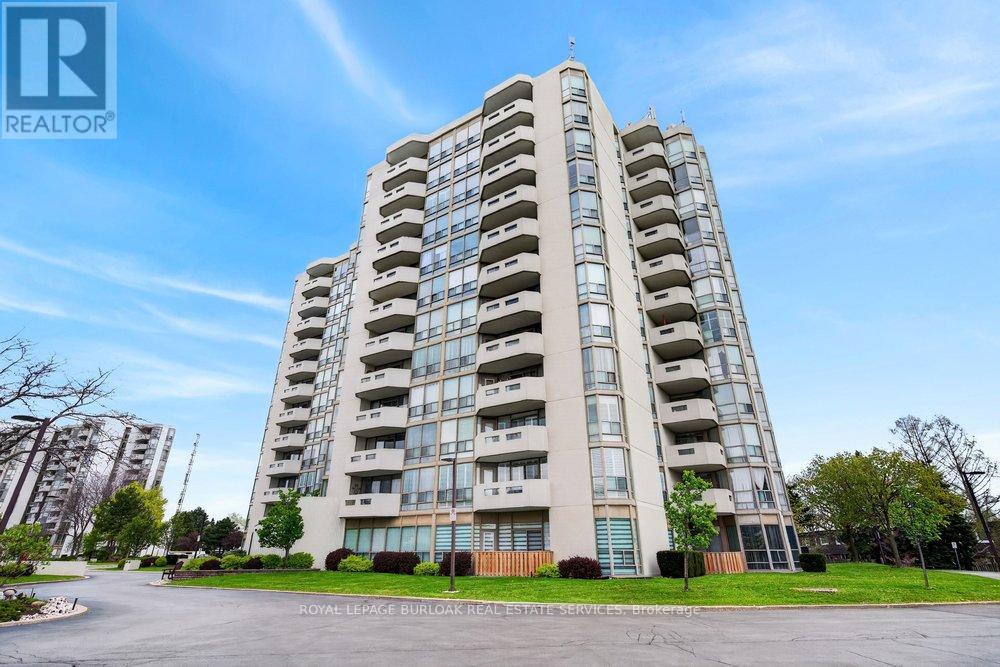
NEWLY RENOVATED UNIT WITH 2 UNDERGROUND PARKING!Welcome to Pinedale Estates at 5070 Pinedale Ave #808, an exceptionally bright 1,200 sq ft suite in a highly sought-after building. This desirable floorplan features generous living space including a newly renovated kitchen with brand new stainless steel appliances, new flooring,fresh paint, updated bathrooms and abundant natural light throughout. The large primary retreat features an ensuite, walk-in closet and direct balcony access. Two spacious bedrooms, two renovated bathrooms and a versatile sunroom create comfort and flexibility for downsizers or anyone seeking turnkey living in South Burlington. A rare find, this suite includes 2 underground parking spaces, providing unmatched convenience and long-term value in this well-maintained building. Enjoy resort-style amenities including an indoor pool, sauna, gym, party room, libraryand golf room, all accessible without leaving the building. Embrace a walkable lifestyle with grocery stores, restaurants, parks and transit just steps away, plus easy access to Appleby Village, Burloak Waterfront Park, Downtown Burlington, the QEW and 407. (id:63203)
39 Wildwood Road
Halton Hills, Ontario
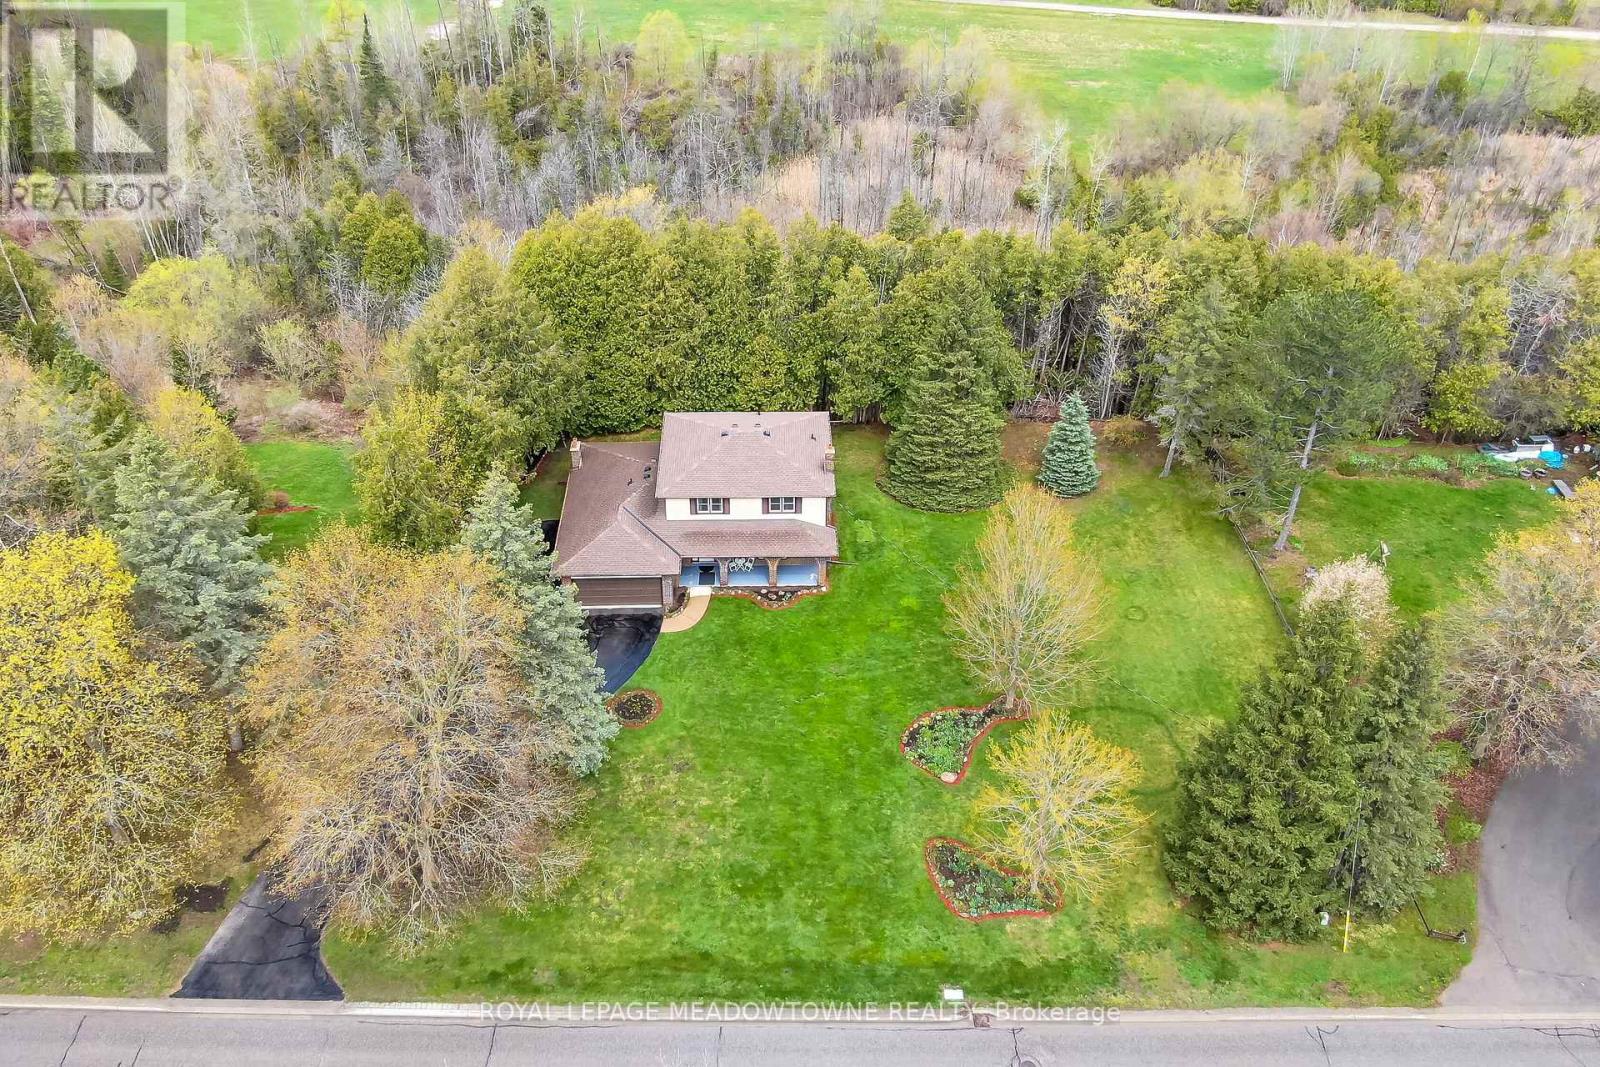
Are you looking for a house that needs some updating on a large lot or that special property to build your dream home on in the Glen Williams? Your search may have just ended! Don't miss out on this great opportunity. 39 Wildwood Road is set on a large 1.21 Acre Ravine Lot with approximately 220 Feet of frontage on Wildwood Road. The Hamlet of Glen Williams is known for its history, trails, small shops, restaurants, parks and proximity to the Credit River! As you drive down Wildwood Road, you will see many large custom homes that have been built. Some newer and some older with lots of charm and character. This house features just under 2000 square feet of living space, four large bedrooms on the upper level, three total bathrooms, main floor laundry room and a family friendly layout on the main floor. Your family will love the large eat-in kitchen with b/i appliances, formal dining and living rooms as well as the separate family room with fireplace and w/o to deck overlooking the Ravine! Other features include a two piece ensuite and double closets in primary bedroom, full unfinished basement, two car attached garage, large driveway with parking for 8+cars, roof shingles 2022, natural gas hook-up at the street, and the potential of sewers coming to Wildwood Road soon (property currently on septic). Photos from previous listing. (id:63203)
2411 Saw Whet Boulevard
Oakville, Ontario
This beautiful home is located in the prestigious Glen Abbey community and falls within the highly sought-after Abbey Park High School catchment-one of Oakville's top-rated school districts. Rare Dual Premium Lot | Fronting Parkland Backing Fourteen Mile Creek Buffer | Over 4,169 Sq. Ft. of Finished Living Space. Luxury living in prestigious Glen Abbey, surrounded by multi-million-dollar homes in a master-planned golf course community. Just minutes from Canada's top-ranked Glen Abbey High School, this exceptional home offers the perfect blend of education, lifestyle, and family-friendly living. Welcome to 2411 Saw Whet Blvd, a stunning 4-bedroom, 5-bath executive residence offering over 4,169 sq. ft. of finished living space. Situated on a rare Dual Premium Lot, this Vastu-aligned home enjoys unobstructed park views at the front and the privacy of the Fourteen Mile Creek buffer at the rear, creating a unique setting with no direct homes in front or behind. The oversized rectangular backyard provides exceptional privacy and ample space for a future swimming pool. Featuring over $300,000 in builder upgrades, including marble flooring throughout the main level, 10-ft ceilings, floor-to-ceiling windows, decorative art niches, a private glass-enclosed office with French doors, a chef-inspired Bosch kitchen with quartz countertops and an oversized waterfall island, and spa-inspired bathrooms with designer finishes. The professionally finished basement offers hardwood flooring, a full 3-piece bathroom, large windows, and a spacious theatre/recreation area, extending the home's luxurious living space. Book your showing Today!!! (id:63203)
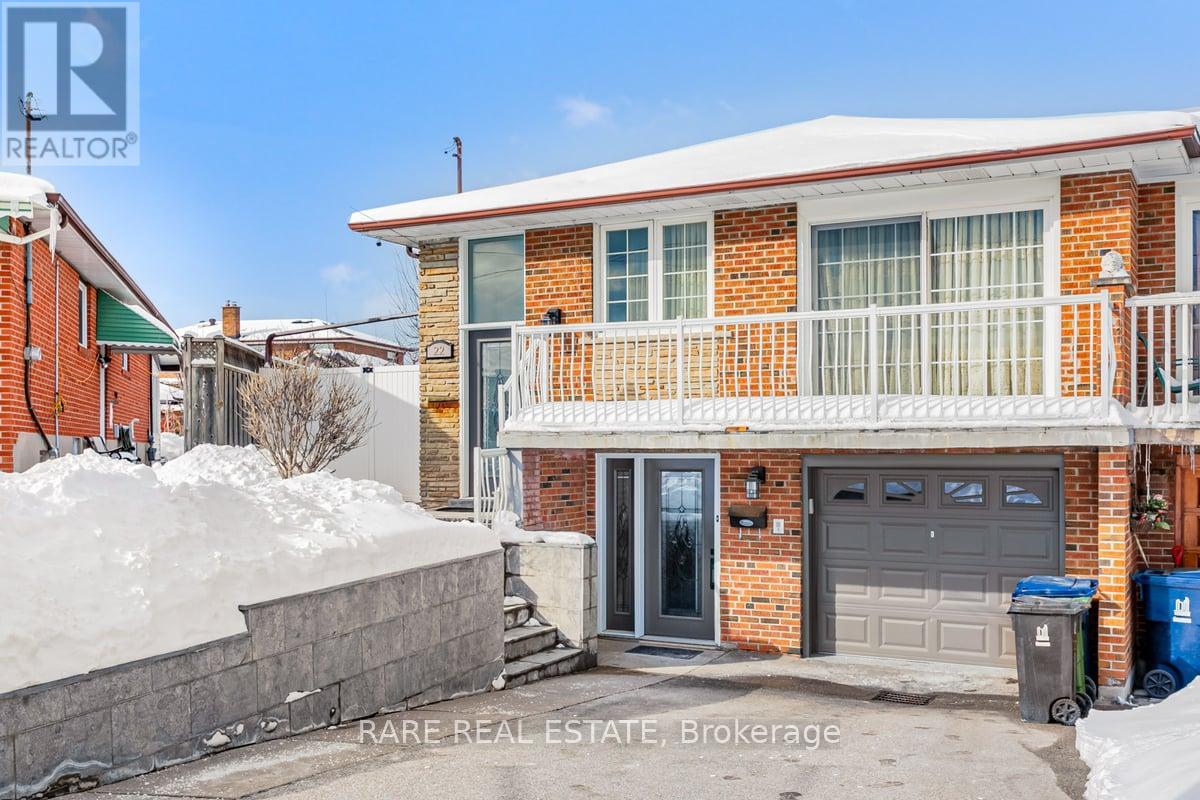
22 Bamford Crescent
Toronto, Ontario
This Well Kept Semi-Detached Raised Bungalow Home Sits On A Wide & Deep Lot In The Highly Desirable Hullmar Park Area!! This Property Offers A Beautiful Walking Space & Shows An Open, Clean Concept Living Area. Perfect Home For A Family Or Group As It's Minutes From Amenities Such As; Yorkgate Mall, Schools, Hospital, Hwy's 400, 401 & 407, Ttc, The New Subway Stations (Interchange/Pioneer Village) & Finch LRT. + Much More... (id:63203)
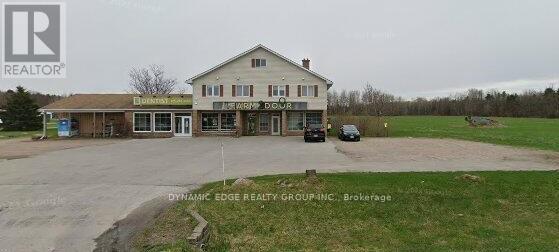
159 Balm Beach Road E
Tiny, Ontario
Beautiful Free-Standing Retail Plaza In The City Of Tiny Situated On 39 Acres Of Land, Offering Excellent Exposure And Visibility. Located In A Growing Residential Area, This Property Provides Strong Potential For Multi-Use Development. The Main Floor Features Commercial Space Ideal For Retail Or Professional Use. Upper Levels Include Spacious 2 & 3-Bedroom Apartments On The Second Floor And A 1-Bedroom Unit On The Third Floor. A Great Opportunity For Investors Seeking Multiple Income Streams. (id:63203)

4 Diamond Valley Drive
Oro-Medonte, Ontario
Top 5 Reasons You Will Love This Home: 1) Set against a stunning forested landscape, this exclusive Maplewood Estates model home in Sugar Bush offers a truly exceptional setting where nature and refined design come together seamlessly, surrounded by mature trees and tranquil views, the home enjoys a heightened sense of privacy and serenity that elevates everyday living while highlighting the thoughtful craftsmanship and quality finishes that define the Maplewood Estates collection 2) Minutes from the ski slopes at Horseshoe Valley Resort and an exceptional collection of nearby amenities, including the renowned Vettä Nordic Spa, premier golf courses, elevated dining, and so much more for year-round enjoyment 3) Conveniently located near both Orillia and Barrie, offering easy access to Highways 400 and 11 for seamless commuting and connectivity to surrounding destinations 4) Inside, the home showcases an impressive array of upgrades, including over $60,000 invested in the stunning kitchen, complemented by more than $10,000 in electrical enhancements featuring 30+ interior recessed lights, exterior recessed lighting, an alarm system, and a central vacuum system, along with many additional improvements, all finished with elegant Caesarstone countertops throughout the kitchen and bathrooms for a cohesive, upscale look 5) Huge, partially finished walkout basement providing an exceptional opportunity to design and create the space you've always envisioned, whether for additional living areas, bedrooms, a recreation room, an in-law suite, or a personalized retreat. 2,654 above grade sq.ft. plus a partially finished basement. *Please note some images have been virtually staged to show the potential of the home. (id:63203)
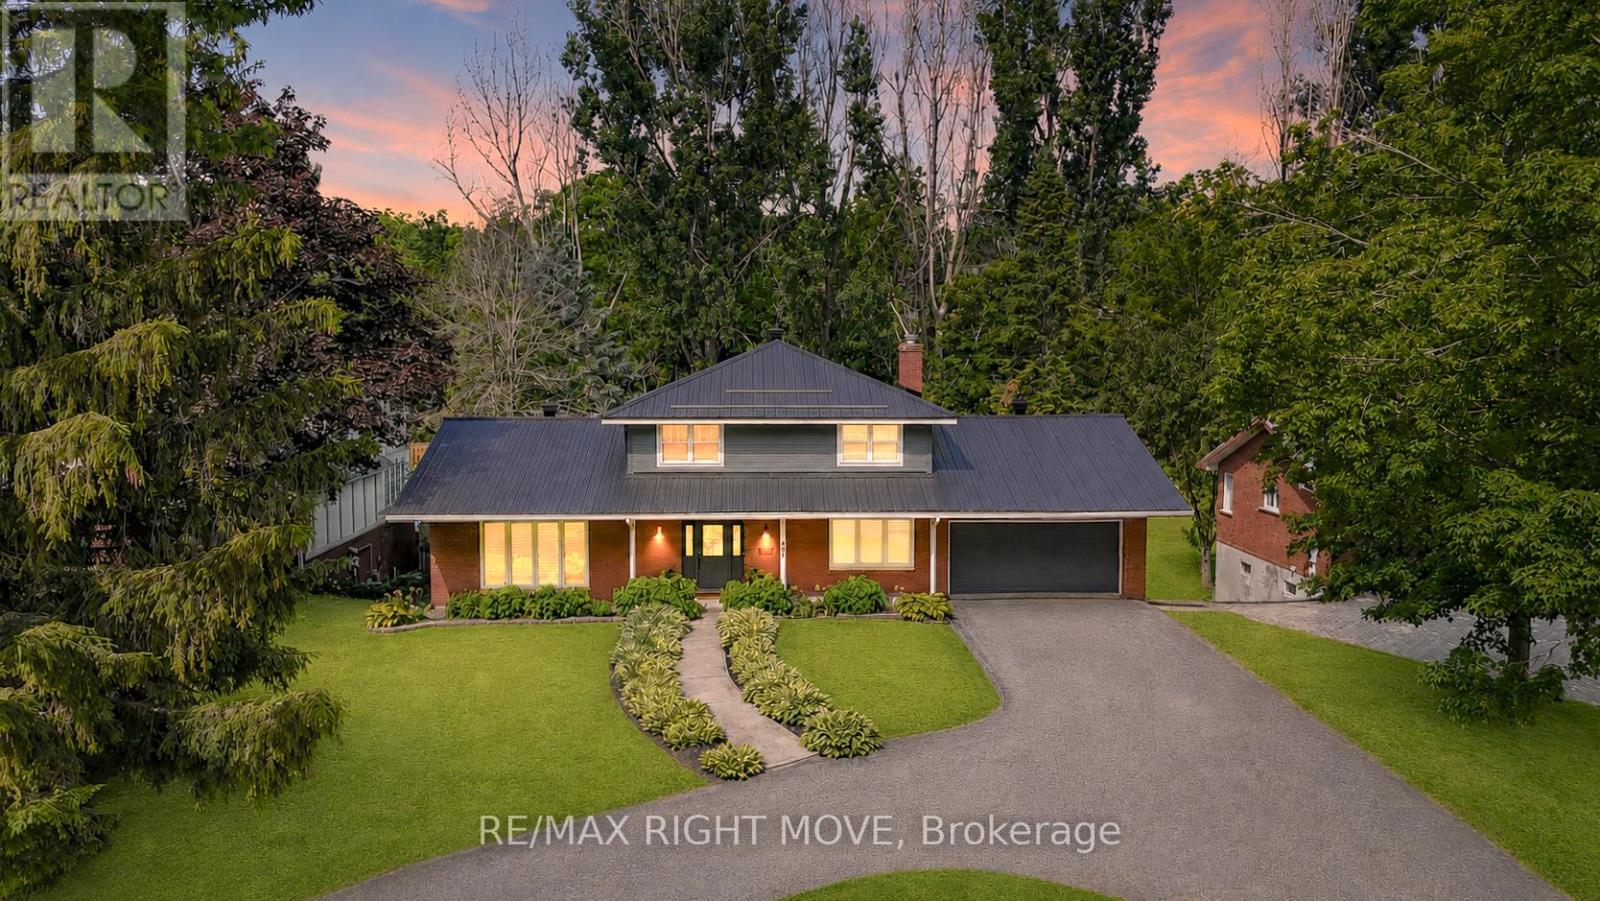
407 Bay Street
Orillia, Ontario
Welcome to 407 Bay Street, Orillia - located in one of the city's most desirable neighbourhoods. This stunning custom-built 5-bedroom, 3.5-bath, two-storey home showcases exceptional craftsmanship, modern design, and high-end finishes throughout. The main level offers an open-concept dining area and a gorgeous farmhouse-style kitchen featuring a custom oak island, quartz countertops, floating shelves, and a pot filler. The living room boasts a beautiful brick accent wall and a gas fireplace, complemented by an office, 2-piece bath, and a spacious laundry/mudroom with garage access and a walkout to the rear deck. Upstairs, you'll find three bedrooms, including a bright primary suite with a 3-piece ensuite, plus an additional 4-piece bath. The fully finished lower level features a large recreation room with a gas fireplace, wet bar/kitchenette, walkout to the backyard, two additional bedrooms, a 3-piece bath, fitness area, utility room, and storage. (In-law suite with walk out to pool). The backyard is perfect for family enjoyment, backing onto scenic recreational trails and featuring an in-ground pool with a newer liner and concrete surround. This home has been extensively updated with premium finishes - custom millwork, built-in cabinetry, ship lap details, cedar accents, stunning tile work, upgraded fixtures, and elegant brass hardware. Additional updates include a metal roof, new main and second level windows, composite decking, Regal railing and more. Located across the street from Lake Couchiching, water access via an unopened 66' Bay Street road allowance or Borland St, just minutes to downtown, Couchiching Beach Park, boat launch, shopping and more. A truly remarkable home that must be seen in person to be appreciated. (id:63203)
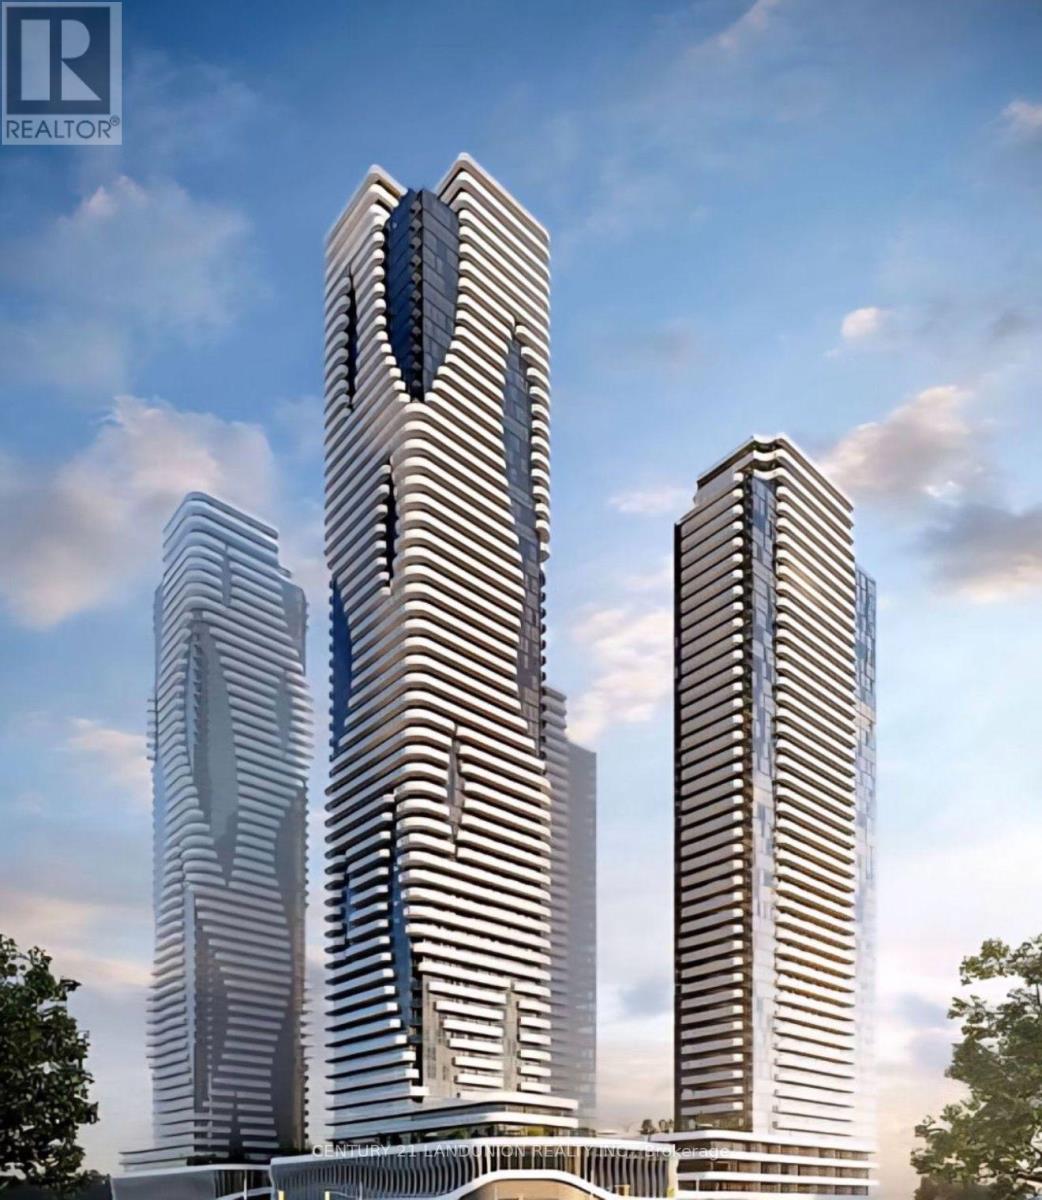
3102 - 28 Interchange Way
Vaughan, Ontario
One-Year New Menkes-Built Luxury Condo, 1 Bedroom & 1 Full Bathroom with One Locker, Clear South View to CN Tower, Bright and Functional Layout Featuring 9-Ft Ceilings, Floor-To-Ceiling Windows, Modern Open Concept Kitchen, S/S appliances, Quartz Countertops, Spacious Living Area with Walk-Out To A Large Balcony. Steps To VMC Subway, Viva Transit, Minutes To Hwy 400, 407, Costco, IKEA, And More. Enjoy Access To State-Of-The-Art Amenities Including Fitness Centre, Party Room, Rooftop Terrace, And More. (id:63203)
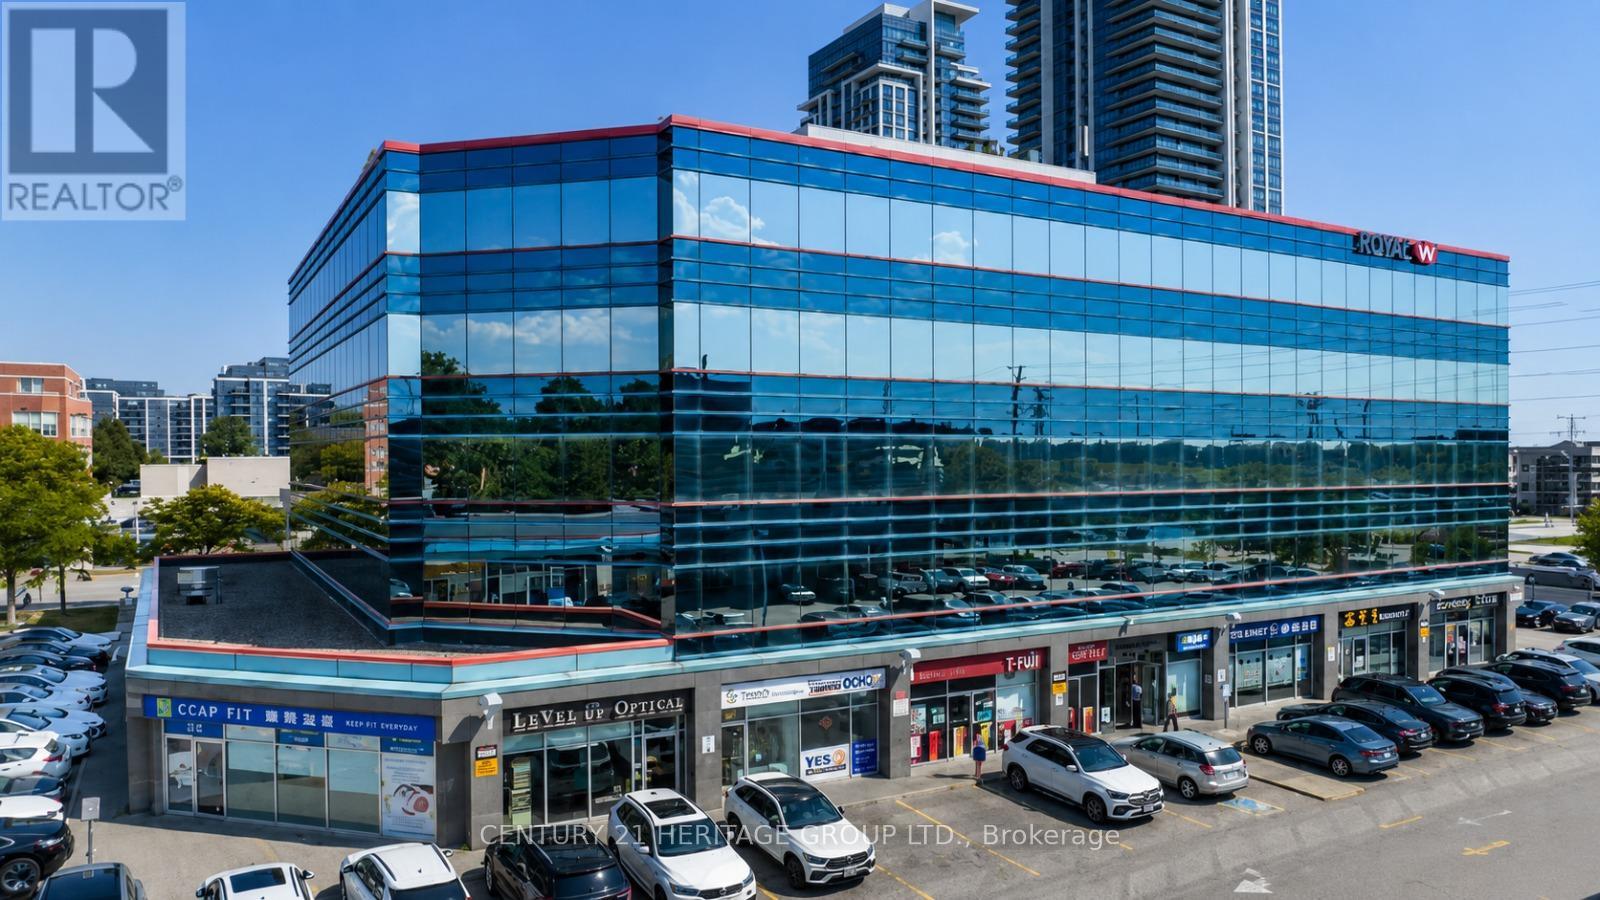
Ph2b - 330 Highway 7 E
Richmond Hill, Ontario
Beautifully renovated office located in high demand, busy Golden Plaza Office building. Professionally designed office space with 2 separate offices and a common reception area. Lots of parking surfaces and underground, suitable for all kinds of professional offices. Close to all amenities, restaurants, banks, and easy access to Hwy 404/407. Approximately 370 sq.ft., Utilities and Internet are included. Gross Rent + HST (TMI included). This is a sublease with the sub-landlord. The Sub-Tenant shall have the option to sub-lease the entire unit, consisting of four (4) offices and a reception area (approximately 740 sq. ft.), should additional space be required. The rental rate and other terms shall be adjusted accordingly based on the expanded leased area (id:63203)
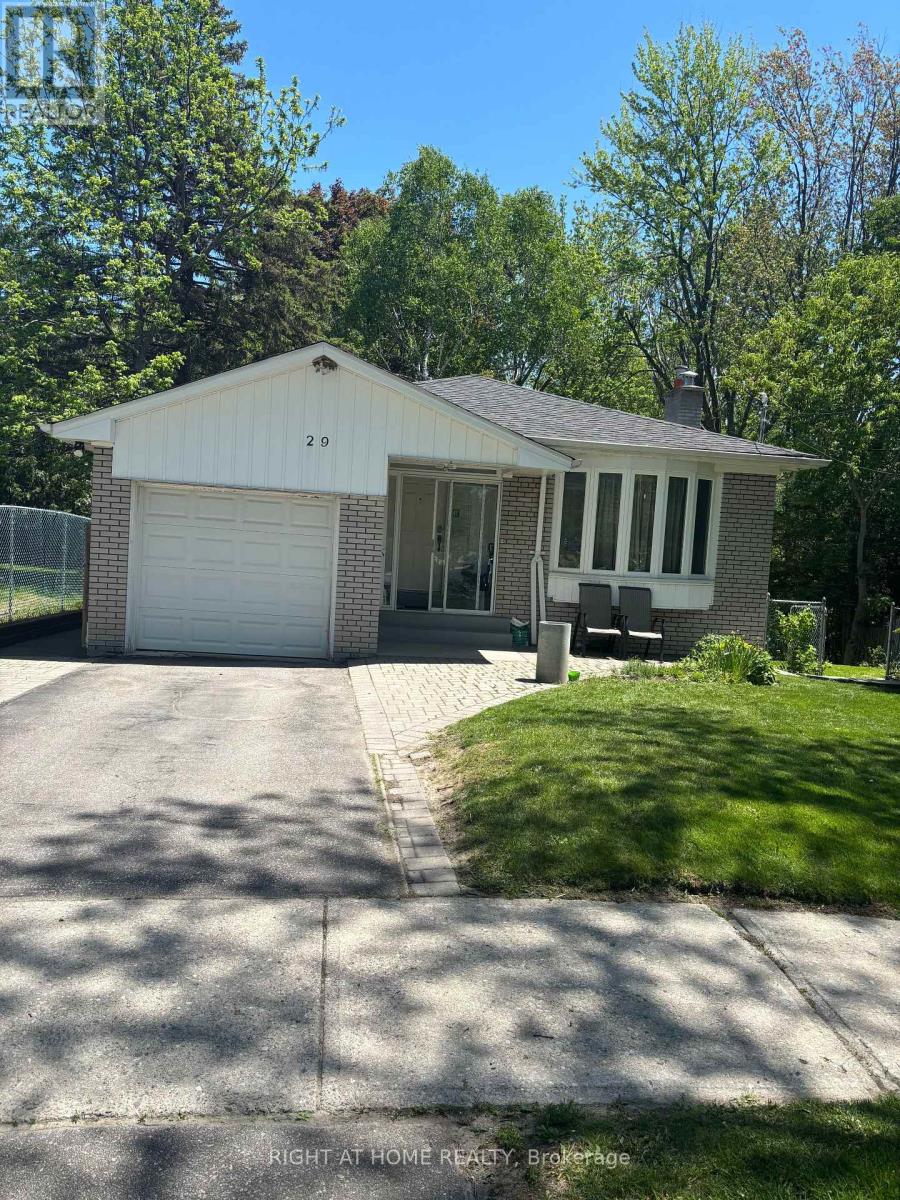
Bsmt - 29 Ravenview Drive
Toronto, Ontario
3bed, 2wash, separate entrance, carpet free new laminate floor, new paint, walk to public and catholic schools, walk to shop, 24hr TTC, close to rough GO station, UFT Scarborough, park and playground at backyard -direct access. tenant pays $300/month for utilities (id:63203)
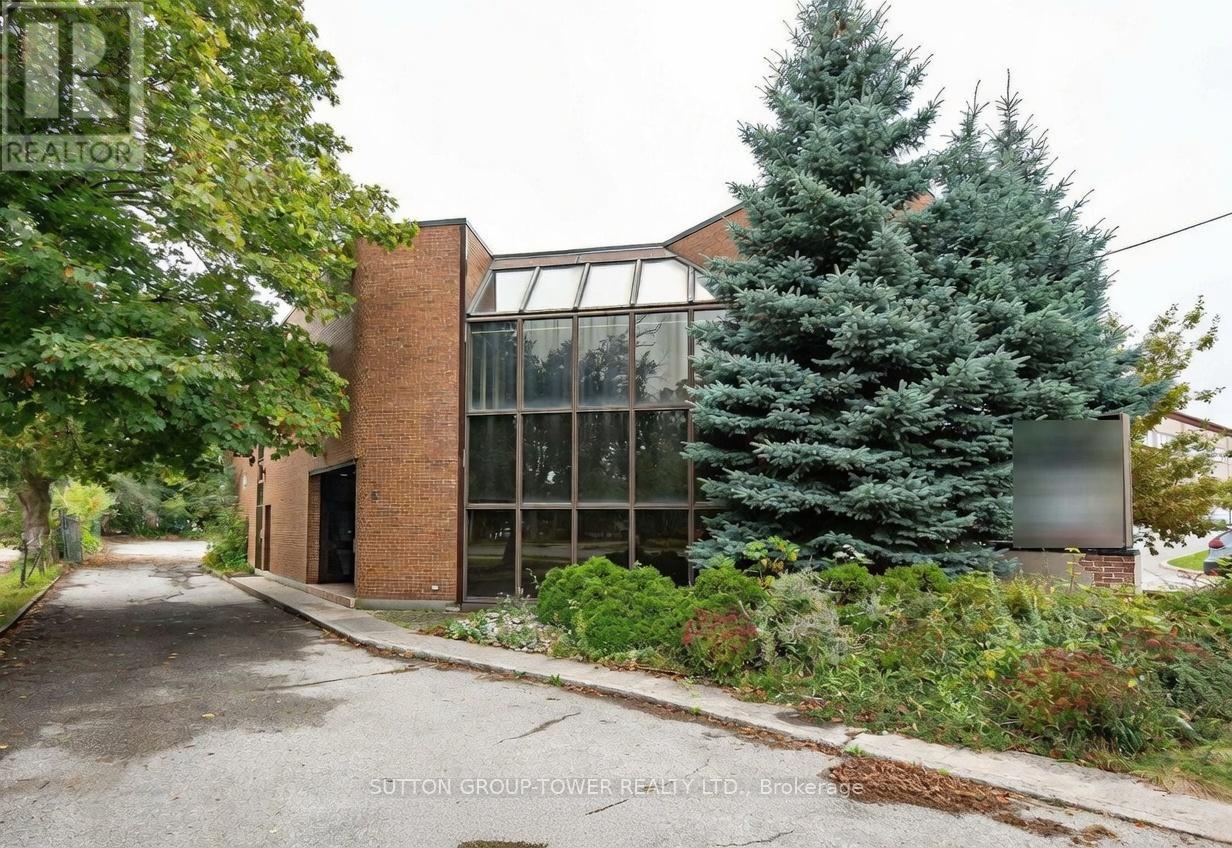
6 Collinsgrove Road
Toronto, Ontario
Exceptional Standalone Office Building Is West Hill With Functional Flexibility, Ideal For Owner-Users Or Investors. Currently Configured With 9 Private Offices, Open Work Zones, 3 Kitchenettes, 4 Washrooms And Significant Storage Plus Truck Loading Access. Easily Divisible Into Multiple Units (2-4) To Optimize Rental Income Or Reposition For Multi-Teenant Use. Excellent Signage Exposure And Access To Major Arterials. (id:63203)
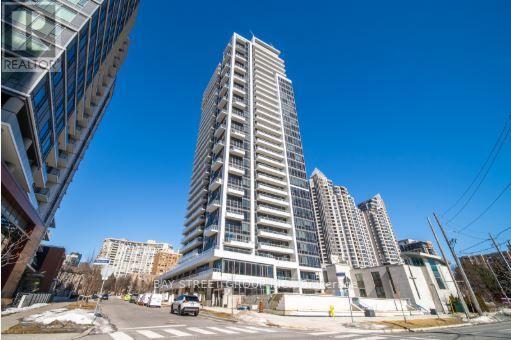
102 - 75 Canterbury Place
Toronto, Ontario
MOVE IN READY! Rarely offered ground-floor suite with soaring 10-ft ceilings and an impressive oversized private terrace enhanced with low-maintenance faux grass-creating the perfect setting for outdoor entertaining, relaxation, and a coveted townhouse-like lifestyle. Thoughtfully designed with an exceptional open-concept layout, this bright and spacious 2-bedroom residence offers seamless flow and outstanding functionality. The remarkably large second bedroom provides incredible versatility for families, guests, or a dedicated home office. Motorized blinds add a touch of modern convenience and sophistication, while abundant closet and storage space throughout ensure everyday practicality. Located in the prestigious Diamond on Yonge, this well-maintained home combines comfort, style, and convenience. Steps to shopping, restaurants, parks, schools, library, banks, and everyday amenities, with easy walking access to two subway stations for effortless commuting. (Maintenance includes internet) (id:63203)
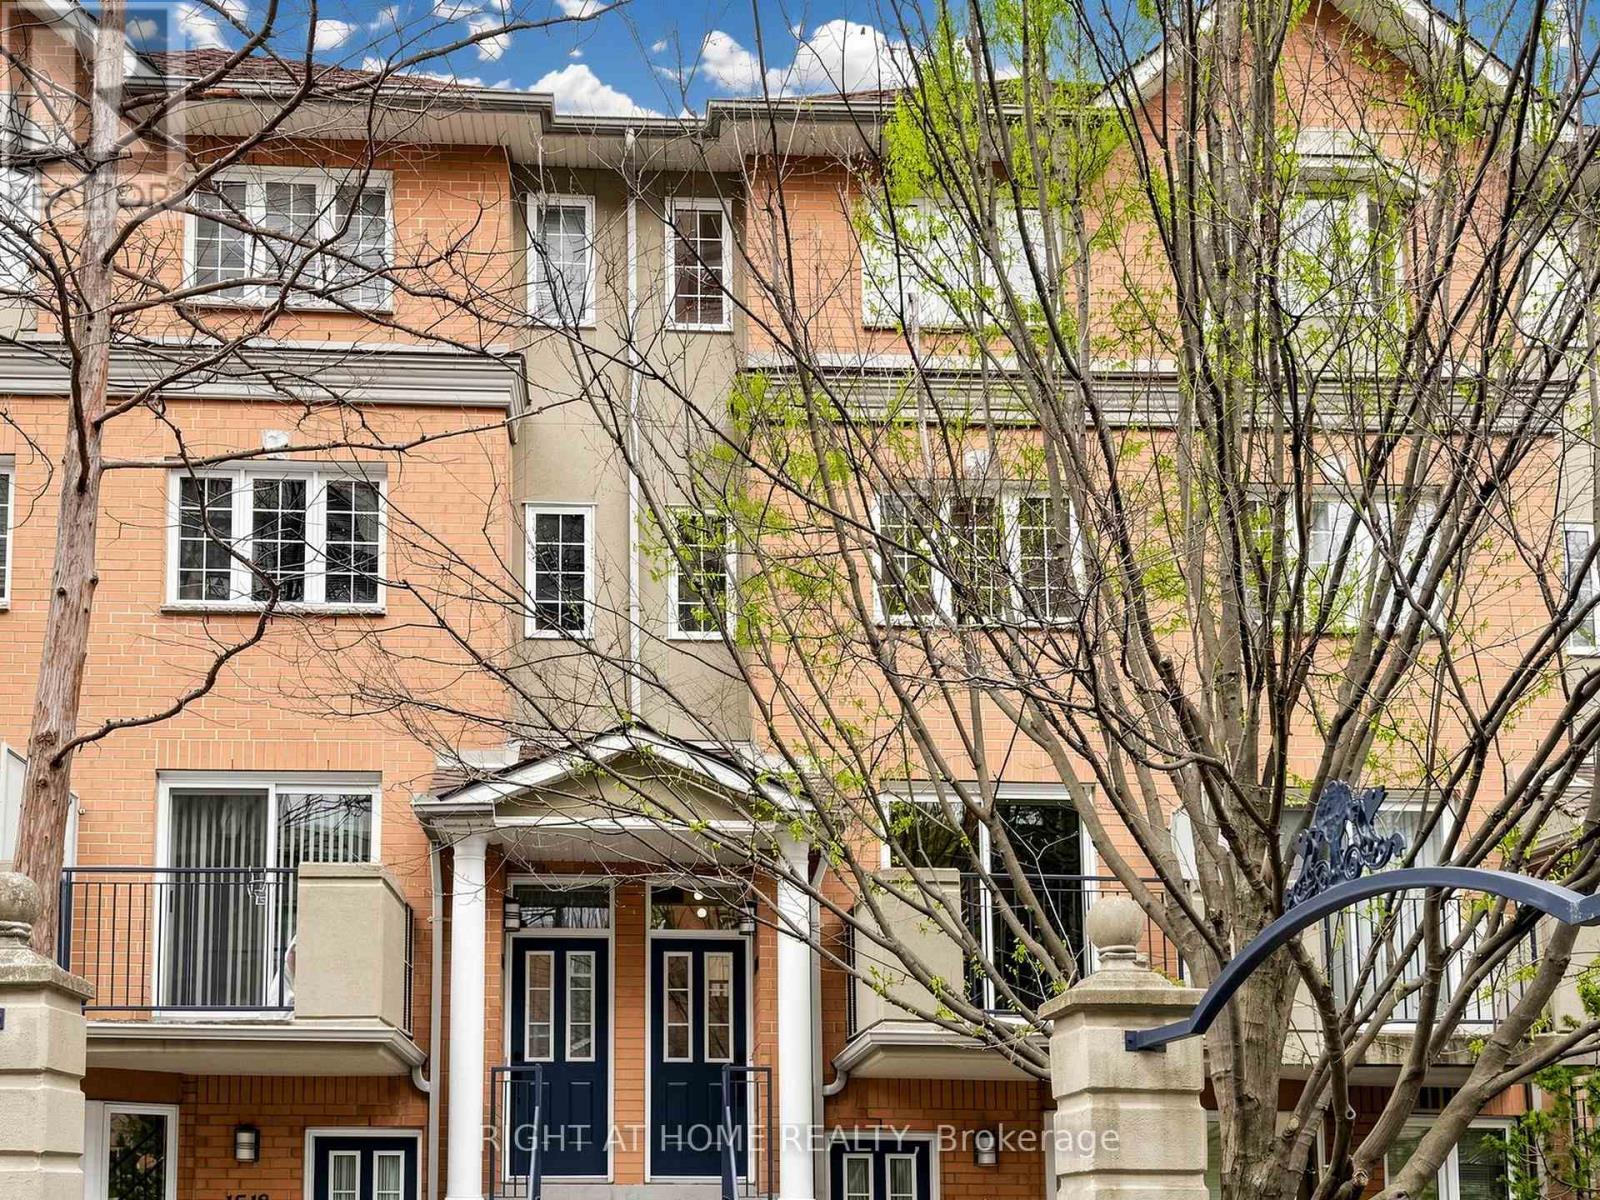
1520 - 28 Sommerset Way
Toronto, Ontario
Move-In Ready 3-Bedroom Plus Den Townhouse In The Heart Of Willowdale East! Built By Tridel, Freshly Painted Throughout, And Zoned For Top-Ranked McKee Public School & Earl Haig Secondary School. 1,492 Sq Ft Across Three Levels: Open-Concept Main Floor, Three Spacious Bedrooms Plus A Versatile Solarium Upstairs. West Exposure Pulls Warm Afternoon Light Through Every Room. Home Faces The Central Courtyard: Quieter, Safer, More Private. Spa-Inspired With Full Marble Walls & Frameless Glass Shower in Main Bath. Architectural Matte Black Square-Profile Hardware Throughout. Three Brand-New One-Piece Toilets. All Faucets, Trims, Pulls, And Lighting Fixtures Replaced. Hardwood Flooring Across All Three Levels. Crisp White Kitchen With Stainless Steel Fridge, Stove, Range Hood, Dishwasher & Microwave, Plus Washer & Dryer. Granite Counters & Glass-Tile Backsplash. Mins To Finch Subway Station. Steps To Yonge Street Restaurants, 24-Hour Metro Grocery, North York Centre. Five Min Drive To Hwy 401. 24-Hour Gatehouse Security, Concierge, BBQs Allowed, Visitor Parking. Flexible Closing. Move In Condition! (id:63203)
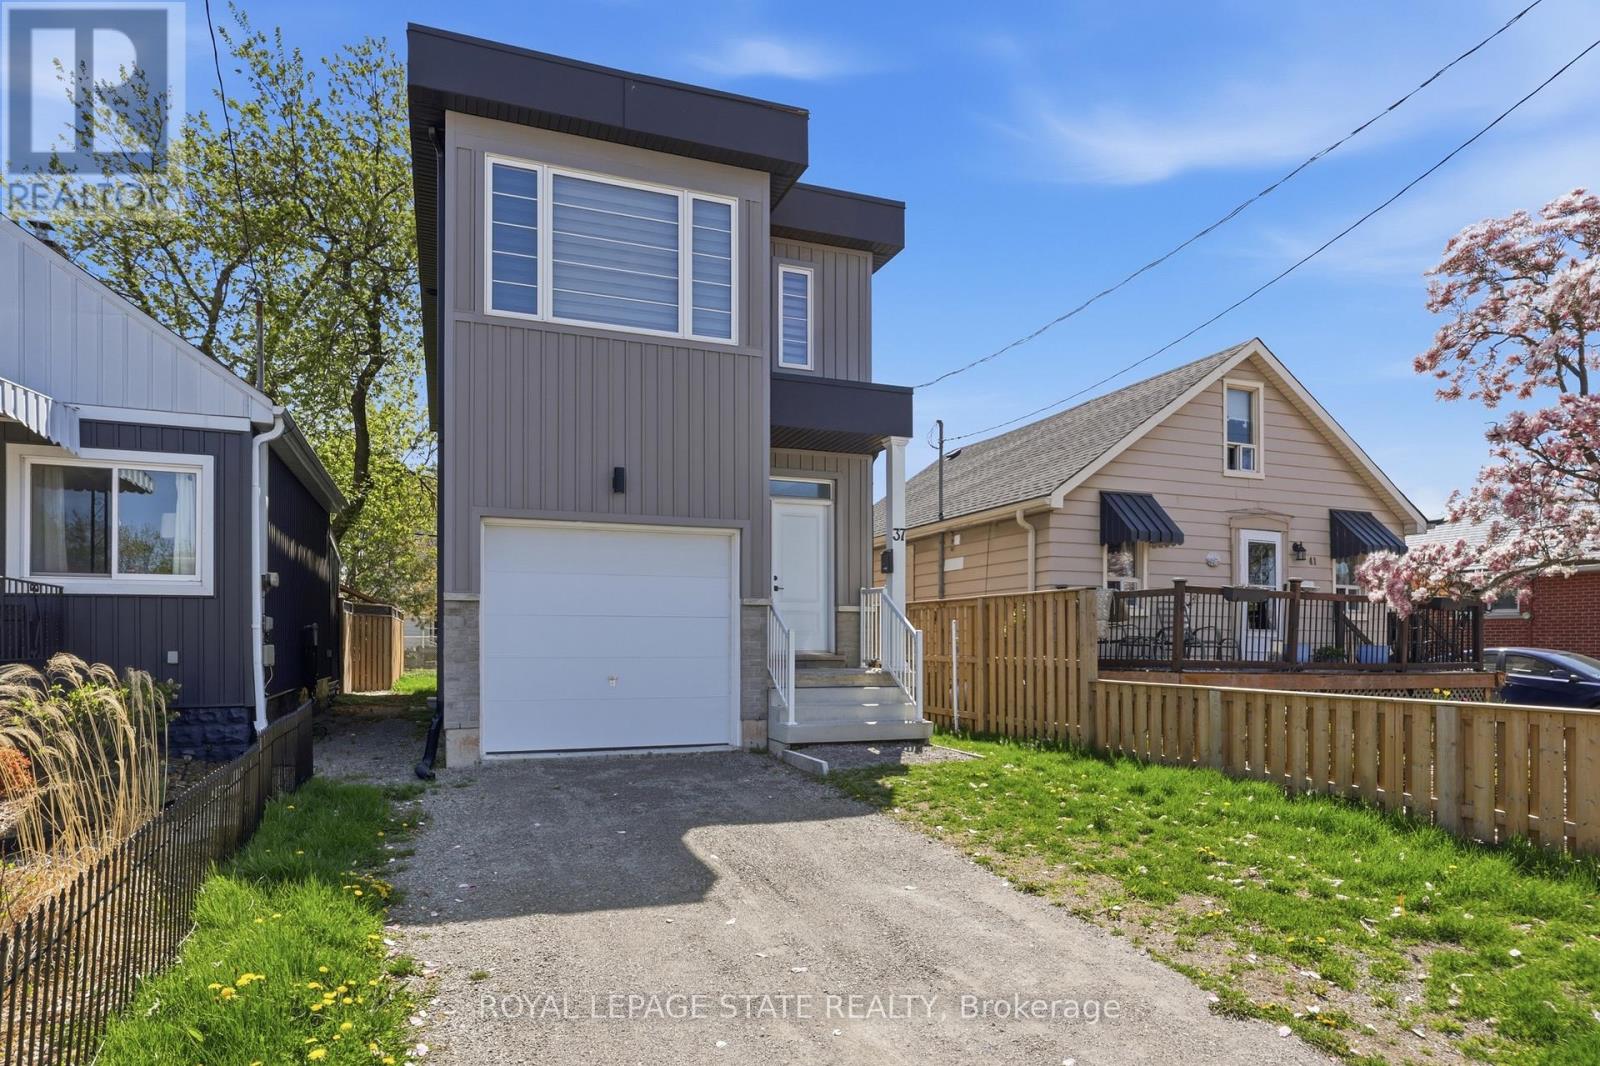
37 Delena Avenue S
Hamilton, Ontario
Bright and spacious 2-story home built in 2023 featuring 3 generous bedrooms and 2.5 bathrooms. Each bedroom includes its own walk-incloset, providing ample storage space. The open and airy layout offers plenty of natural light throughout. The basement features a separateentrance, oversized windows, and a rough-in for a future bathroom- ideal for an in-law suite or additional living space. Conveniently located closeto highways, shopping, and all amenities (id:63203)
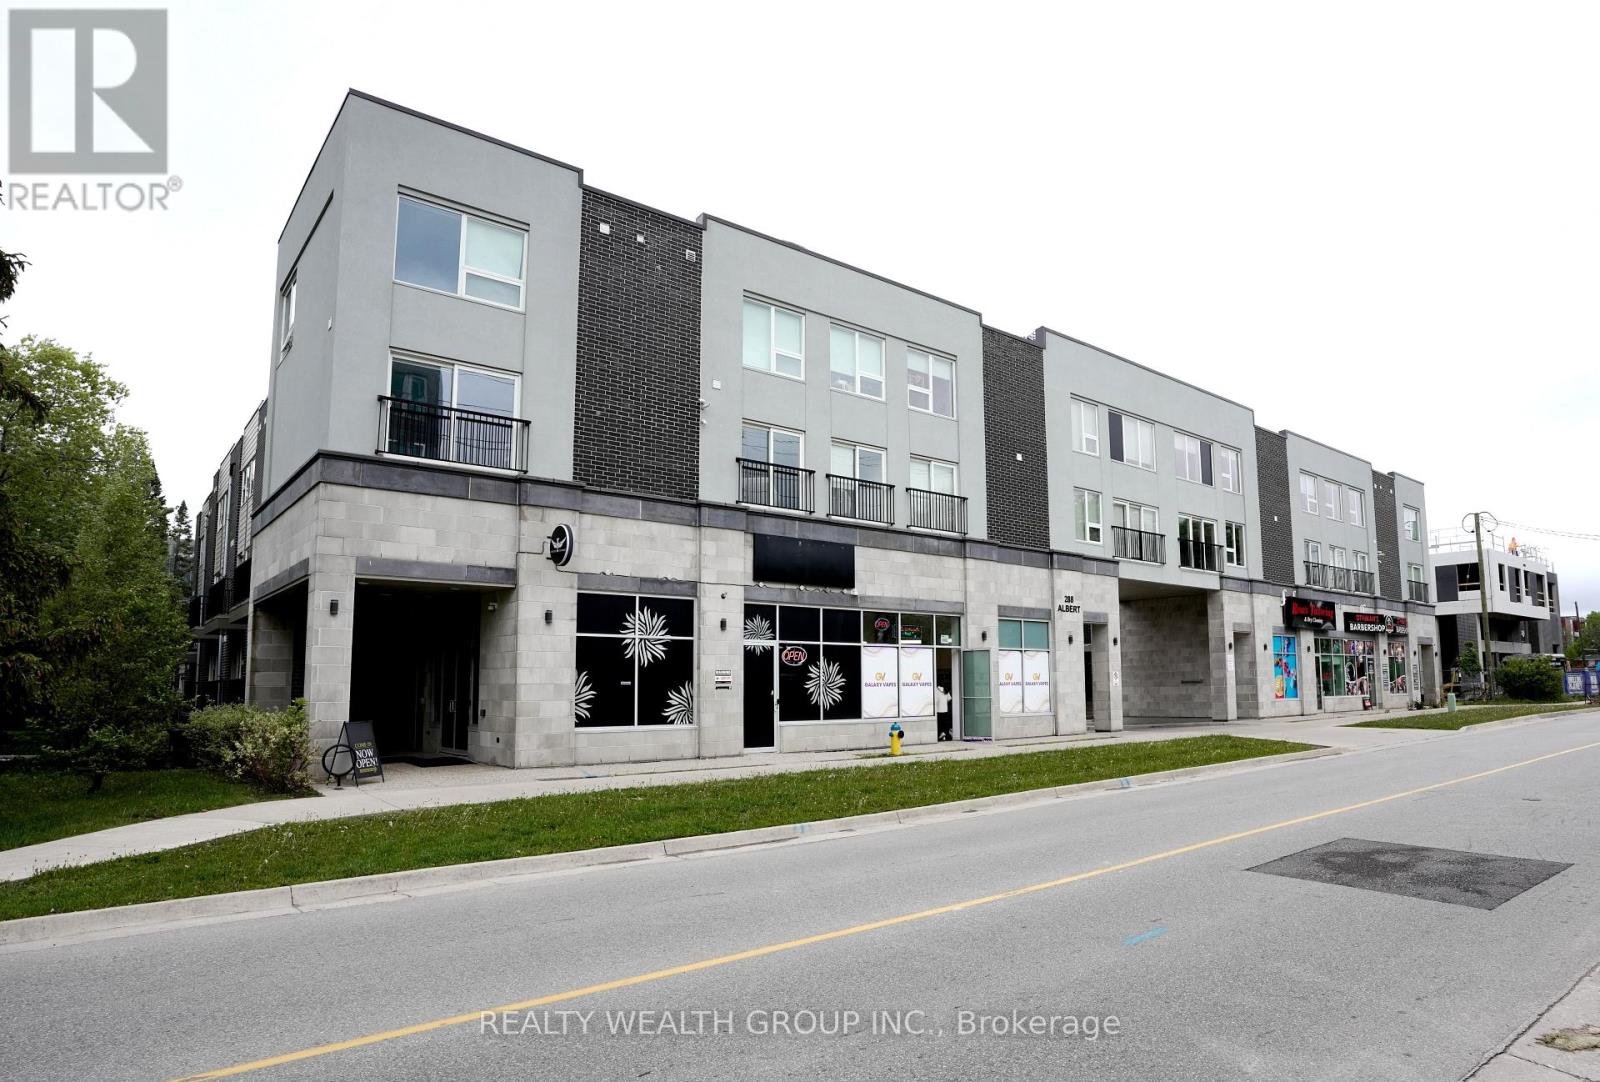
113 - 288 Albert Street
Waterloo, Ontario
RARELY VACANT, Fully Furnished, Freshly Painted Turn Key Investment Steps from University of Waterloo, and Laurier University! Potential Positive Cashflow with Rent and Low Vacancy Rate due to student housing demand for Universities. COMES WITH 1 PARKING SPOT! Main Floor, Corner unit, with Three Bedrooms, Three FULL Washrooms, Large Main Floor Den, along with another lower level study Area, with 1 Surface Level Parking, Ensuite Laundry. Each Bedroom comes Fully Equipped with Bed Frame, Mattress, Side Table, and Study Desk. Open Concept Living, and Dinning with TV, Sofas and Dinning Table Set. Large U-Shaped Kitchen with stainless steel appliances, Quarts Counter Tops/Backsplash and Bar Stool Seating. Main Floor Den Also Comes with Sofas, TV, and Storage Cabinet. Must See, Everything in the Unit comes with it! Perfect for if you or a loved one will be attending University or if you are looking to build your Investment Portfolio. (id:63203)
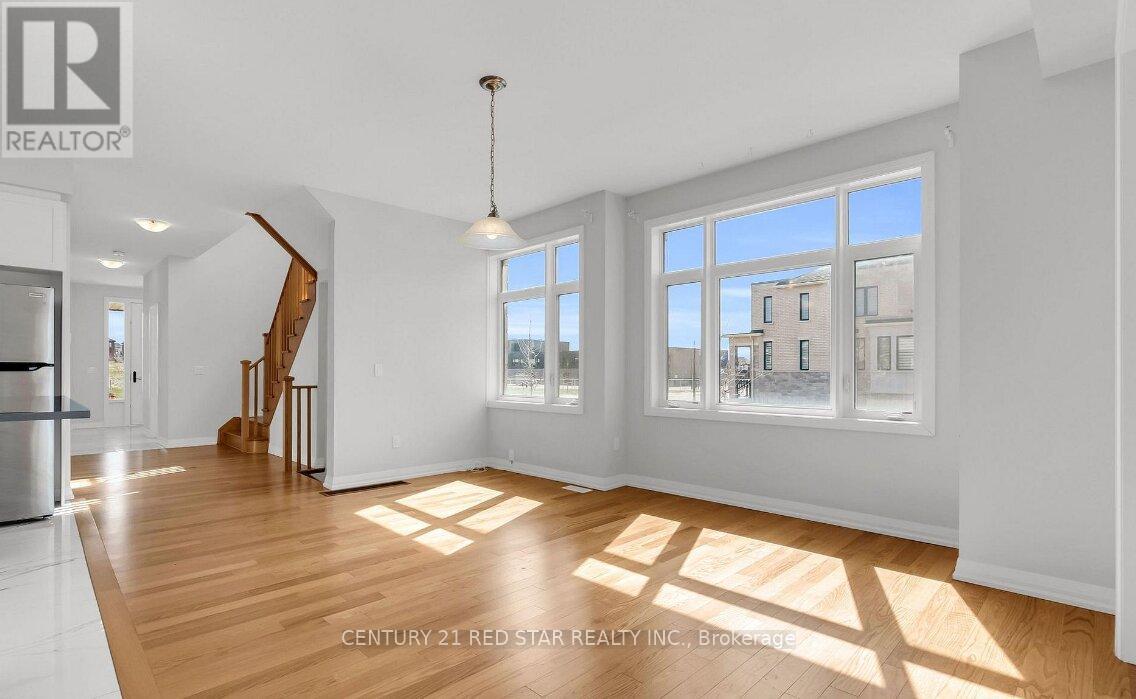
842 Sobeski Avenue
Woodstock, Ontario
Welcome to this stunning 2385 Sq.ft (MPAC) home featuring premium upgrades throughout. West facing balcony (4 Bed 3 Bath) only garage linked to beside home. Townhome on a premium corner lot just like a detached home. Located in a family friendly community Havelock Corners near Pittock Conservation Area. Features open concept layout, 9 ft ceilings main and upper floor, the main floor showcases elegant hardwood flooring and impressive 24* 24 custom tiles, creating a sophisticated and modern living space. Oversized windows, a beautiful L-shaped covered porch creates a warm and inviting entrance. Spacious main level offers a walk out living room with a fireplace, dining room, large breakfast area, modern kitchen with center island, S/S appliances, quartz countertops and a 2-pc powder room. Large backyard perfect for kids to play or entertain friends and family. Gas line is installed in backyard for BBQs. Parkings (driveway + garage) a direct door from the garage to the backyard for outdoor access. Upper level boasts a spacious primary bedroom with a 6-pc en-suite and walk in closet. 3 additional bedrooms share a 4-pc bath and a private balcony for enjoying the view. Bright and spacious unfinished basement features a 3-piece rough in bath, a cold cellar and endless potential to customize it to your liking and unlock additional income. 200 amp electrical panel. A fantastic opportunity for families seeking a quality home in a desirable neighbourhood. Close plaza, school, parks, transit, trails and thames river. Minutes to highways 401 and 403, easy commute to london, kitchener and the GTA. Turtle Island Public School is anticipated to start June 2026. Live in one of Woodstock's Best Neighborhoods! (id:63203)