

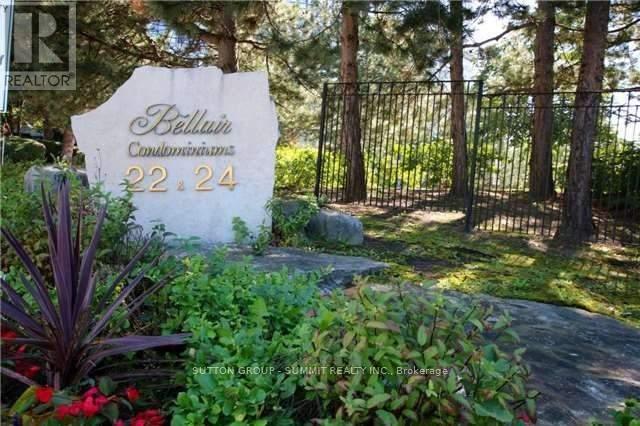
1209 - 24 Hanover Road
Brampton, Ontario
Welcome to this stunning, fully renovated 2-bedroom, 2-bathroom spacious corner unit offering approximately 1,300 sq. ft. of modern living space. The expansive living and dining area is filled with natural light, featuring wrap-around windows and a charming bay window that overlooks lush green space providing breathtaking panoramic sunrise and sunset views equally enchanting day or night. The stylish kitchen boasts of sleek stainless steel appliances, a decorative backsplash,and a cozy breakfast area with its own bay window to enjoy the spectacular city view.The spacious primary bedroom features dual closets and a luxurious 4-piece ensuite, complete with a separate tub and a walk-in shower. The second bedroom offers ample space with a large closet and enough room for a king-size bed. Additional features include a convenient laundry room, extra storage space and a second 4-piece bathroom. Rent includes all utilities - heat, air conditioning, hydro, 2 parking spots, cable TV and water - ensuring a hassle-free living experience.Enjoy a wealth of amenities, including a fully equipped gym, indoor pool, sauna, party room, 24-hour security and a squash/racquetball court. Perfectly located near major highways, hospitals, parks, schools, public transportation, shopping, and dining options, this home truly has it all.This is an absolute must-see! Schedule your viewing today! Photos taken prior to current tenant. (id:63203)
9 Paddington Road
Brampton, Ontario
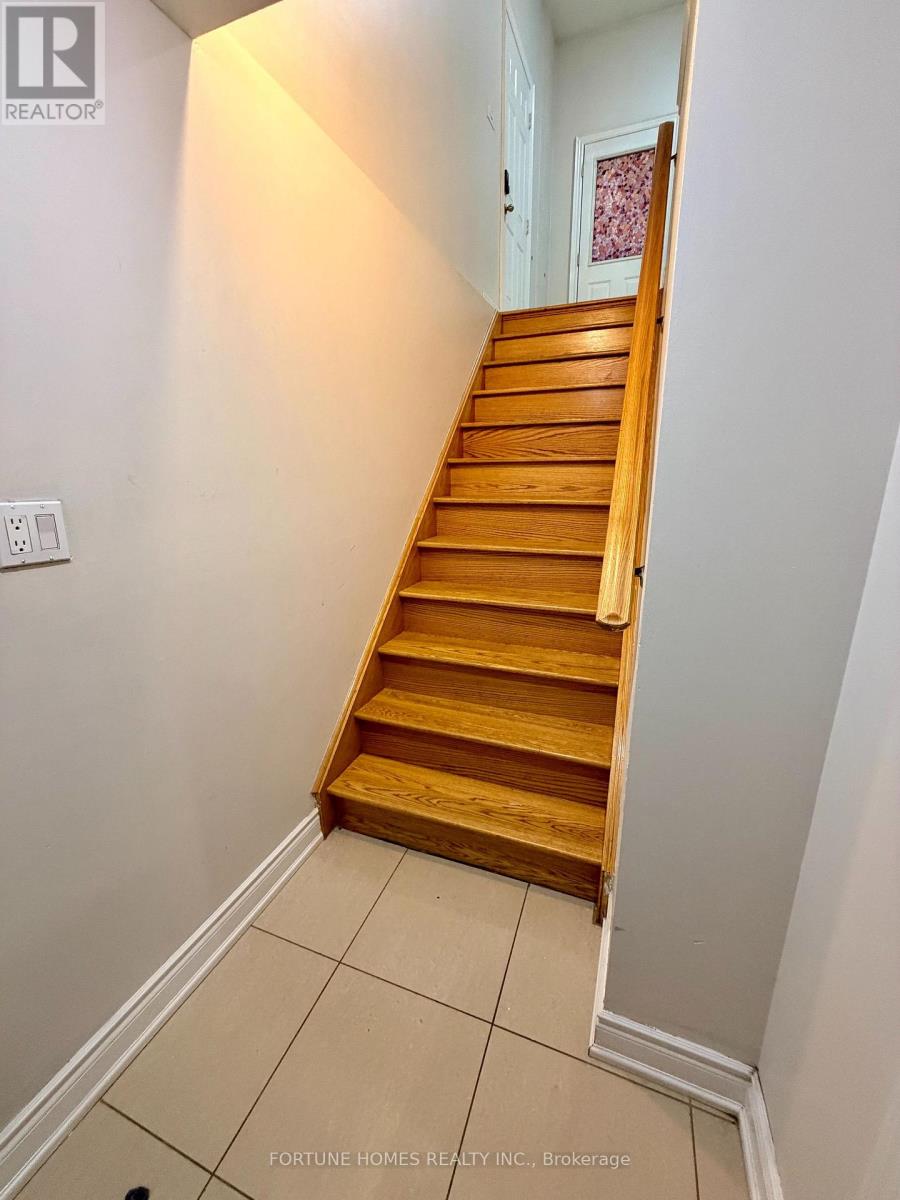
2 bed rooms basment with 1 washroom. seperate insuit laundry. 1 car parking (id:63203)
6200 Prairie Circle
Mississauga, Ontario
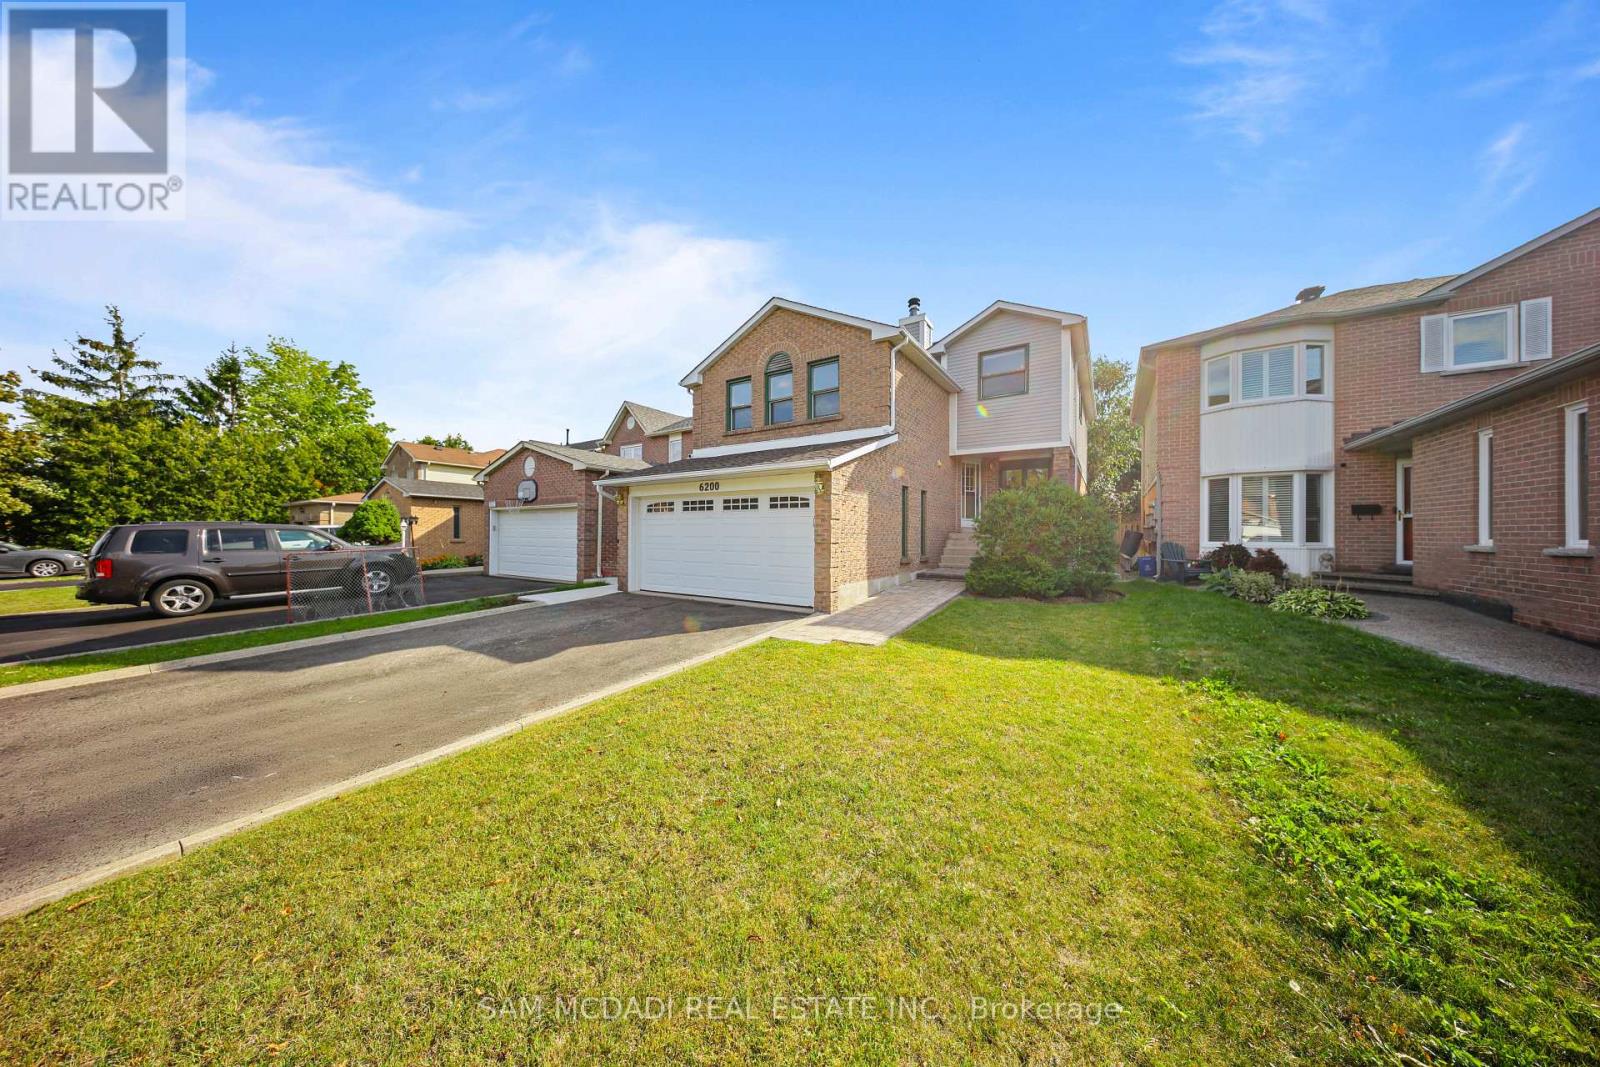
Welcome to 6200 Prairie Circle, an exciting opportunity nestled in the highly sought-after Lisgar community with 3+1 bedrooms and 2.5 bathrooms with a separate entrance to the basement from the garage - ideal for multi-generational living or income potential! Offering a spacious and functional layout, this home is ready for its next chapter and presents incredible potential for buyers with vision, creativity, and an eye for design. Step inside to a bright and welcoming main floor designed for both everyday living and entertaining. Spacious principal rooms offer plenty of space to gather with family and friends, while large windows fill the home with natural light. The kitchen sits at the heart of the home with ample cabinetry and cooking space, while seamlessly connecting to the surrounding living and dining areas for effortless day-to-day living. Upstairs, well-proportioned bedrooms provide comfortable private retreats for the entire family, including a spacious primary bedroom with a 4-piece ensuite. The home's thoughtful layout offers excellent flexibility for growing families, professionals working from home, or those simply looking for additional space. The finished lower level extends the home's living space, with a large recreation room and a den perfect as a home office, gym, or guest bedroom. Outside, the backyard offers even more opportunity to create your own private outdoor retreat-whether that's a whimsical garden, entertaining space, or somewhere for the family to enjoy throughout the warmer months. Set on a quiet, family-friendly street and surrounded by established homes, parks, schools, trails, shopping, transit, and everyday conveniences, the location provides an ideal backdrop for your future plans. 6200 Prairie Circle is a fantastic opportunity to renovate, personalize, and unlock your dream home in an established Mississauga neighbourhood. (id:63203)
30-03 - 2420 Baronwood Drive
Oakville, Ontario
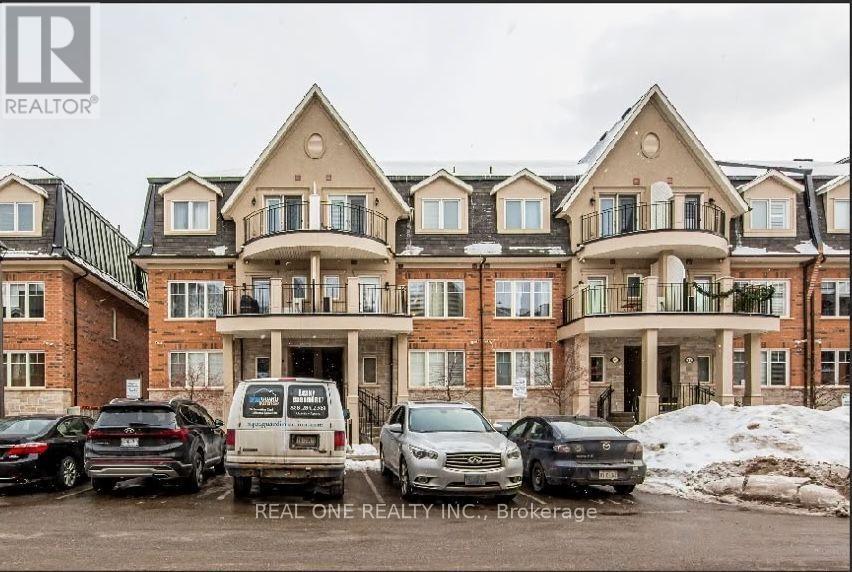
Spacious 2 Bedroom + Den & 3 Bath Stacked Townhouse in Popular West Oak Trails! Bright & Beautiful Main (2nd) Level Features Generous Kitchen with Ample Storage, Granite Countertops & Stainless Steel Appliances, Open to Combined Living & Dining Area with Large Windows & W/O to Open Balcony! 2pc Powder Room & Ensuite Laundry Closet Complete the Main Level. 2 Bedrooms, Open Den/Office Area & 2 Full Baths on 3rd Level, with Primary Bedroom Featuring W/I Closet, 4pc Ensuite & Garden Door W/O to 2nd Balcony! One (1) Underground Parking Space Included. Conveniently Located within Walking Distance to West Oak Trail, Starbucks & Many Amenities. Close to Schools, Restaurants & Shopping, Many Parks & Trails. Just Minutes to the Bronte GO Station, QEW, Hwy 407 & Oakville Trafalgar Hospital. Sept. 1st Occupancy Available! (id:63203)
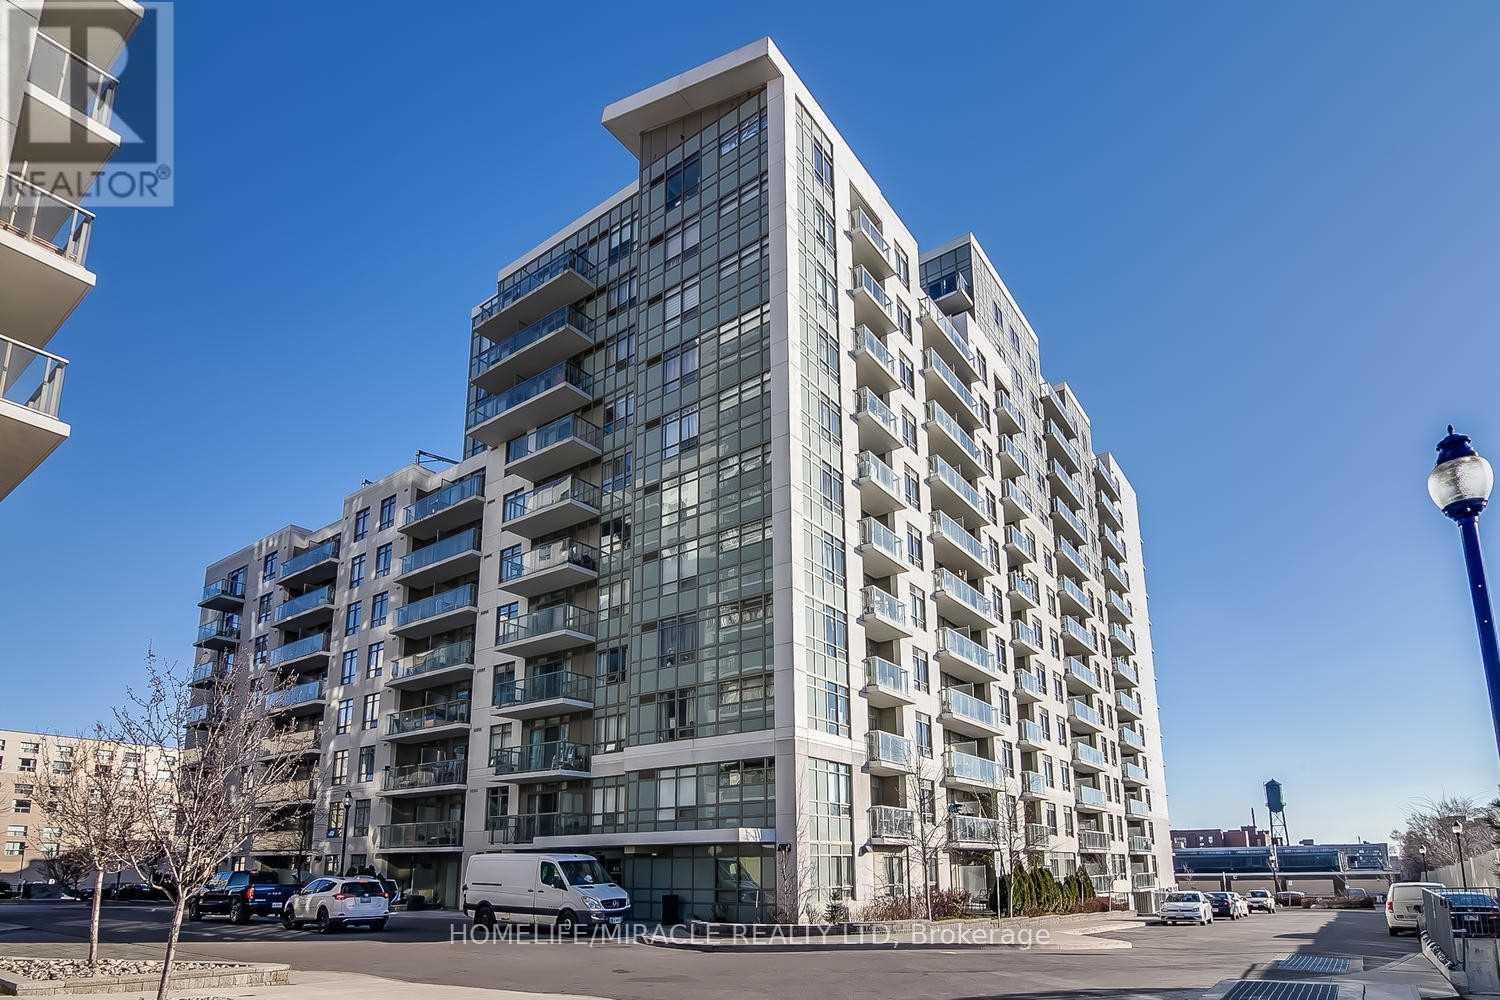
423 - 816 Lansdowne Avenue
Toronto, Ontario
Location Location Location @ Its Best! Junction With A Function. A Great Modern Layout, Spacious & Luxurious. Walking Distances To Grocery, Ttc Bus, Lansdowne Subway Station. Getting To The Core Haven't Been Easier. With A Walkscore Of 83, You Know You Don't Need A Car, Hurry Before It's Gone. A Parking Space For That Weekend Car Use & A Locker For Your Storage Is Also Included, Which Is Rare To Get Both. (Too Many Area Amenities To List). (id:63203)

902 Applecroft Circle
Mississauga, Ontario
Welcome to this original-owner semi-detached home, where pride of ownership is evident throughout. Perfectly located just minutes from Heartland Town Centre, Square One, great schools, parks, restaurants, transit and major highways, this extremely well-maintained home offers the perfect combination of comfort, functionality and location.Step inside to a bright and welcoming living and dining area, creating the perfect setting for entertaining family and friends. The main floor also offers a separate family room overlooking the backyard - a comfortable space to relax and unwind - while the kitchen and breakfast area feature a walkout to the good-sized backyard, making everyday family living and outdoor entertaining effortless. Head upstairs to three generously sized bedrooms, including a comfortable primary bedroom with its own 4-piece ensuite and walk-in closet, while the additional bedrooms provide plenty of space for a growing family, guests or a home office. The finished basement offers a spacious recreation room, adding valuable living space that's perfect for movie nights, a play area, a home gym or whatever suits your family's needs. Outside, enjoy a good-sized backyard and an extended driveway with no sidewalk, providing parking for up to four vehicles - a rare feature that's always appreciated. Proudly owned by the same family since new, this extremely well-maintained home truly reflects pride of ownership. All of this in one of Mississauga's most desirable family-friendly communities, where Heartland Town Centre, Square One, schools, parks and every everyday convenience are just minutes away. (id:63203)
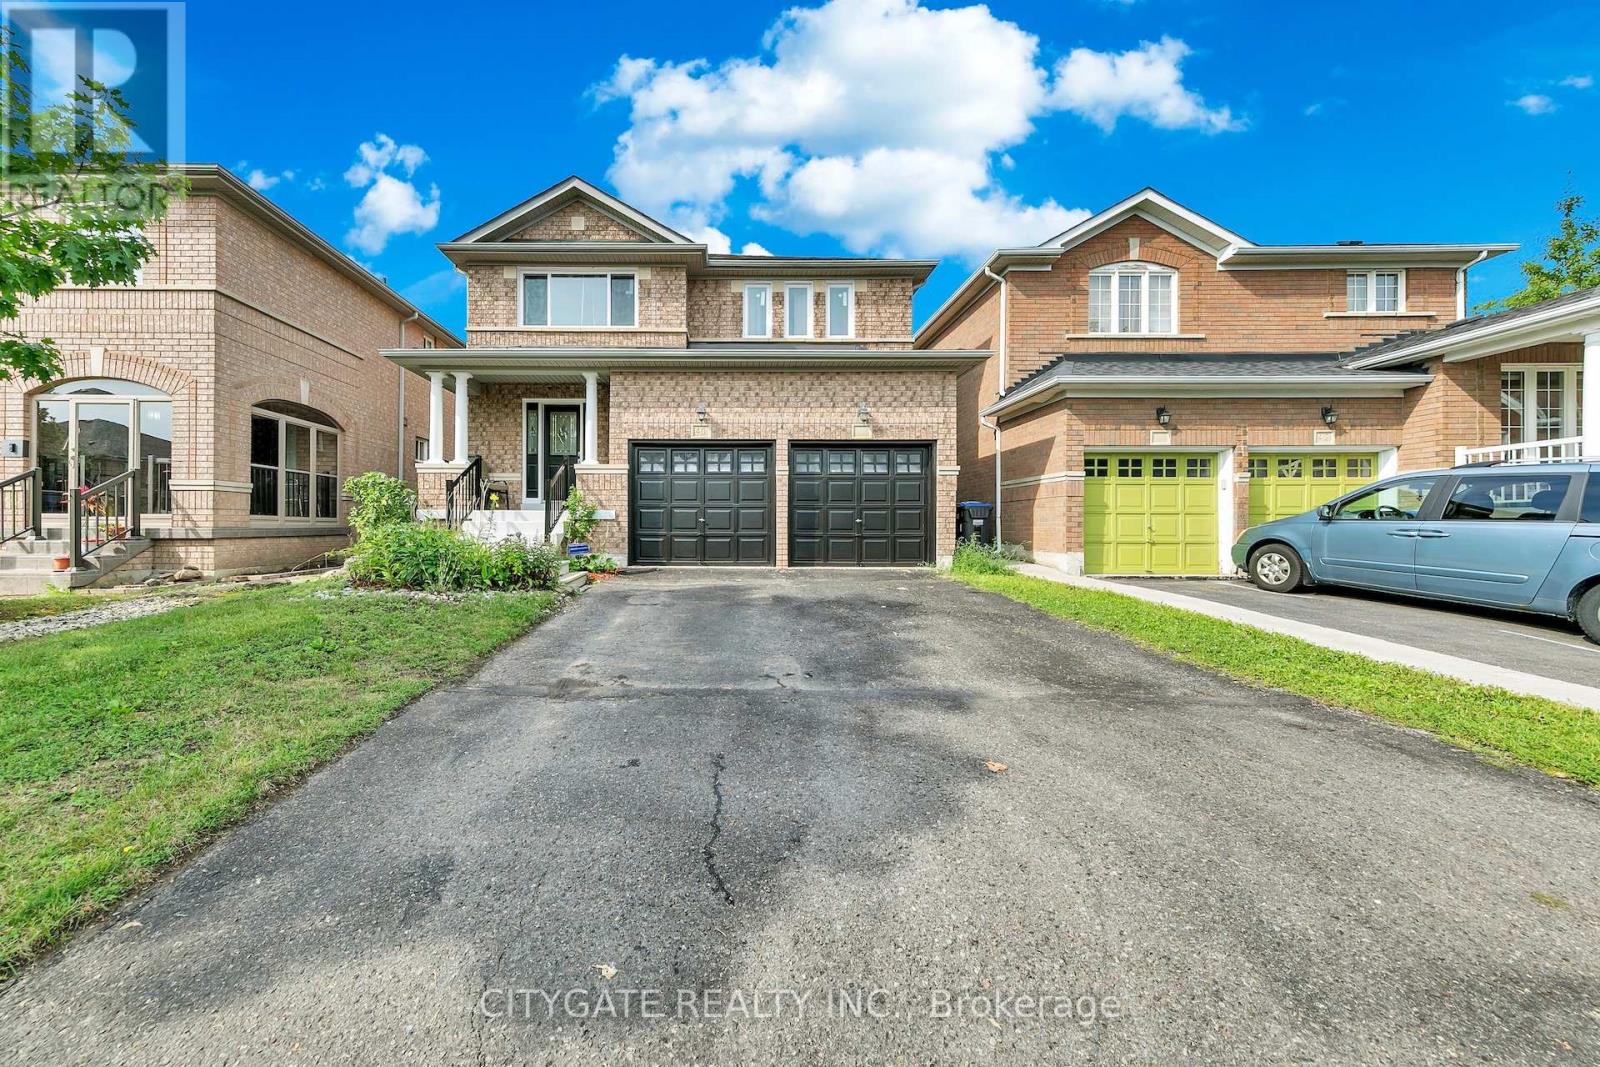
40 Linderwood Drive
Brampton, Ontario
Spacious 4+1 Bedroom & 5 Bathroom Detached Family Home! Features (Two) 2 Kitchens, *In-Law/Income Potential. 4+1 Generous Size Bedrooms! $$$$Tons of Recent Improvements & Upgrades $$$$ All New Windows, A/C, Main & Upper New Floors, Bathrooms, Kitchen, Stairs, Spindles all 2025! Recently Freshly Painted 2026. Main Floor Laundry Access to Garage. Bright Eat-In Modern Kitchen with Granite Counters/Backsplash, SSTL Appliances & Walk-out to Yard, Open Family Room with Cozy Gas Fireplace, Sep Formal Dining Room, Large Foyer with 2PC Bath, Dble Car Garage with indoor Access, Dble Private Drive. Beautiful Curb Appeal! Basement features 5th Bdrm with Private 4PC Bath, Large 2nd Kitchen, Large Walk-In Storage Room, Cozy Rec Room with bonus 2PC Bath, Cold Room. (id:63203)
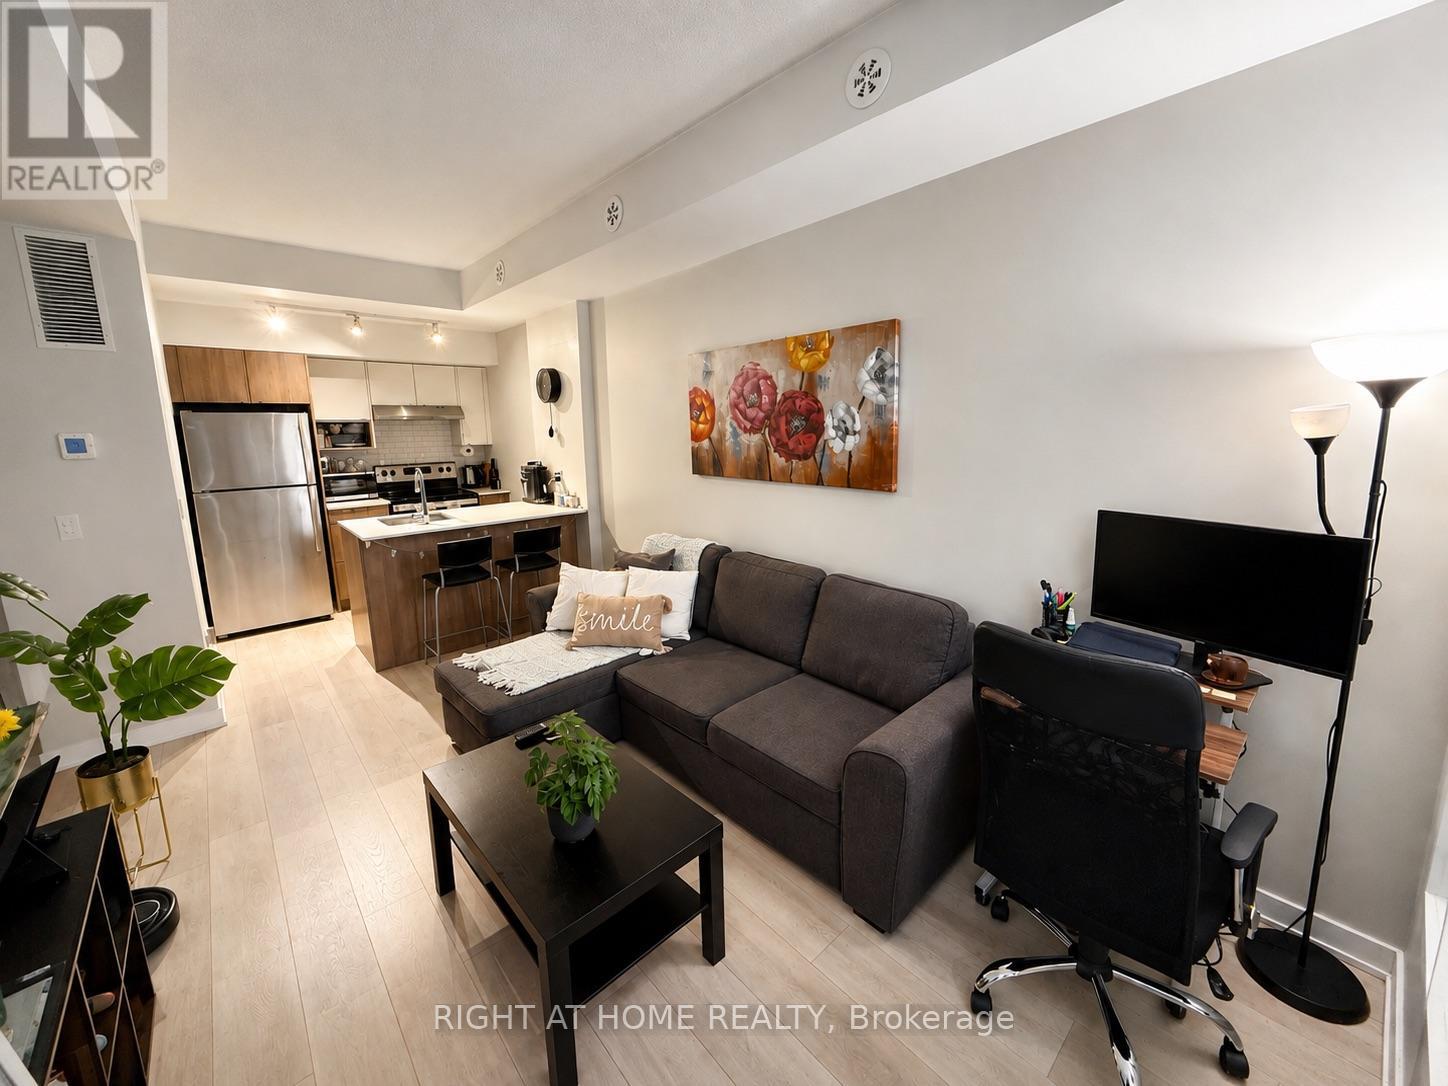
319 - 1139 Cooke Boulevard
Burlington, Ontario
This sun-filled 1-bedroom condo townhouse is the perfect home if you're looking for privacy and a quiet location, with a fantastic open terrace to enjoy the summer weather on your patio set. Enjoy this great space with trendy finishes like quartz counters, high end laminate floors and stainless steel appliances. An incredibly convenient location, just steps to the Aldershot GO train station, minutes to the 403/Qew, to Lasalle Park on the lake, Royal Botanical Gardens And Mapleview Mall. This is the best and quietest location in the development in the last row at the back, with minimal foot traffic and far away from the entrance or from the parking garage entrance. Tenant pays electricity & water usage, tenant insurance, internet. (id:63203)

1803 - 2212 Lake Shore Boulevard W
Toronto, Ontario
Need to see it to believe it...million dollar unobstructed South West Marina Lake View! This 2 split bedroom lets you look at the sailboats pass by while you are in bed, eating in your dining room, or cooking in your kitchen! Fully open concept with 9' ceilings. If you love basking in the sun, enjoy this wraparound balcony and watch the sailing school at the yacht club set out on the weekends, fireworks and the air show. Primary bedroom also views the Marina and has a large walk-in closet and 4-pc ensuite. Elevator ride in your p.j.'s to Metro/Shoppers, LCBO, Starbucks, TD, Pet Store, Massage, Sunset Grill, Panago, Tiny Hoppers Daycare. Quick ride to St. Joe's Hospital. Street car below the building to take you downtown or ride the bus to Old Mill TTC Subway. 5 min drive to 427 and minutes to Airport. What else can you ask for ?! (id:63203)

61 Grenview Boulevard N
Toronto, Ontario
Gracious Kingsway side-hall home ideally situated on the preferred second block on one of the most sought-after streets in Toronto's South Kingsway neighbourhood. Situated on a premium child-friendly street with one of the area's few sidewalks. Just one block to the subway, vibrant shops, top-rated schools, and the charm of Bloor/Royal York. This beautifully family residence blends classic elegance with modern comfort and showcases exceptional pride of ownership throughout. Step into a bright and inviting interior featuring hardwood floors and a thoughtfully designed open-concept main floor, perfect for both everyday living and entertaining. The spacious living and dining areas are enhanced by two fireplaces, creating warm and welcoming spaces for gatherings. The kitchen is a true highlight, complete with quality finishes, honed limestone accents, and a walkout to a private outdoor dining and summer relaxation. Upstairs, the third-floor primary retreat offers a peaceful escape, featuring a generous walk-in closet and a stylish 3-piece ensuite. Additional bedrooms are well-sized, perfect for family living or home office needs. The finished lower level provides versatile space for recreation, a media room, or guest accommodations, along with ample storage throughout the home. Outside, enjoy professionally landscaped grounds that enhance both curb appeal and outdoor enjoyment. A rare double garage adds convenience and value. This home is offering a seamless blend of character, updates, and functionality. Set on a quiet, tree-lined street in one of Toronto's most sought-after neighbourhoods, this bright and beautiful home is a rare opportunity-truly one of a kind. (id:63203)
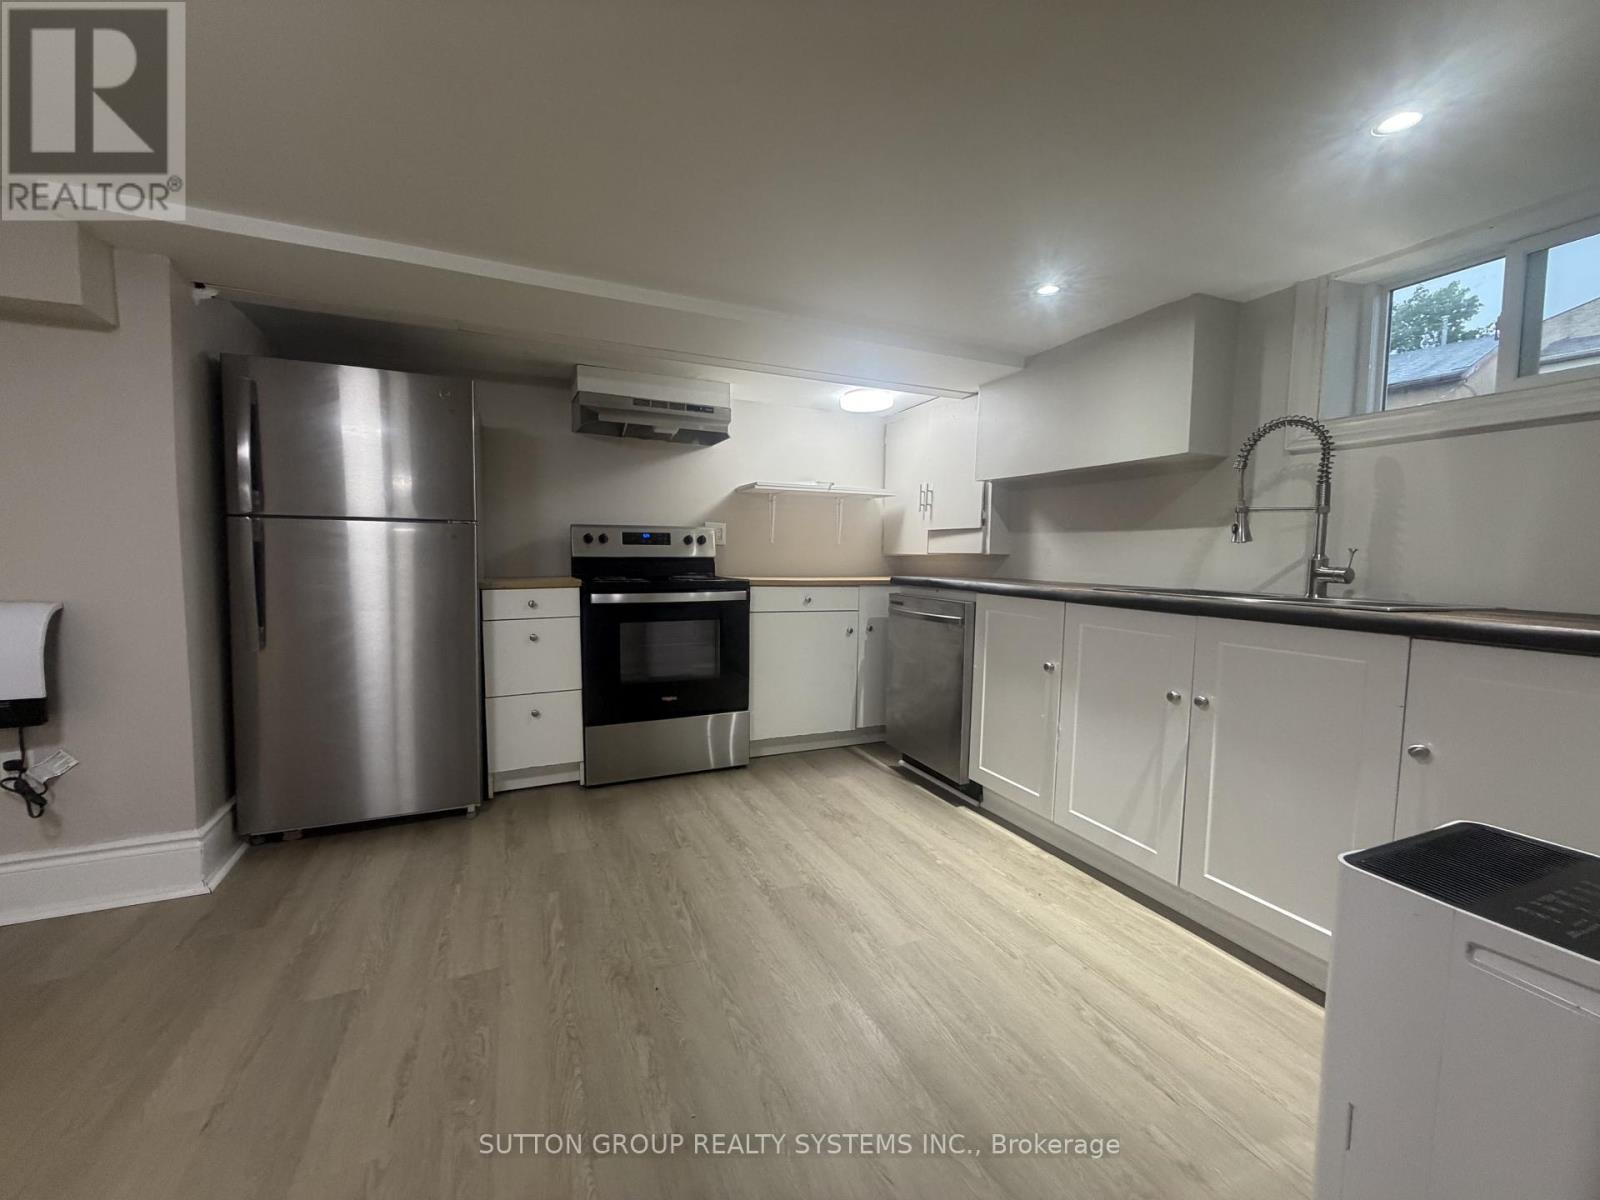
Lower Level - 3 Tyrone Avenue
Toronto, Ontario
Bright and spacious 2-bedroom lower-level apartment in a well-maintained detached home, offering a comfortable and functional layout with a private entrance and one parking space. Enjoy the added benefit of **shared use of the backyard**, perfect for relaxing and enjoying outdoor space.This inviting suite includes **fridge, stove, dishwasher, microwave, washer and dryer, electric light fixtures,**. Tenant is responsible for **50% of all utilities (hydro, gas, and water)**.Ideally located in a quiet, family-friendly neighbourhood with easy access to parks, schools, shopping, public transit, and major routes, this home offers an excellent combination of comfort, convenience, and value.The landlord is seeking **responsible, long-term tenants who will appreciate and care for this well-maintained home**. No smoking. A complete rental application, employment verification, credit report, references, and proof of tenant insurance will be required. (id:63203)
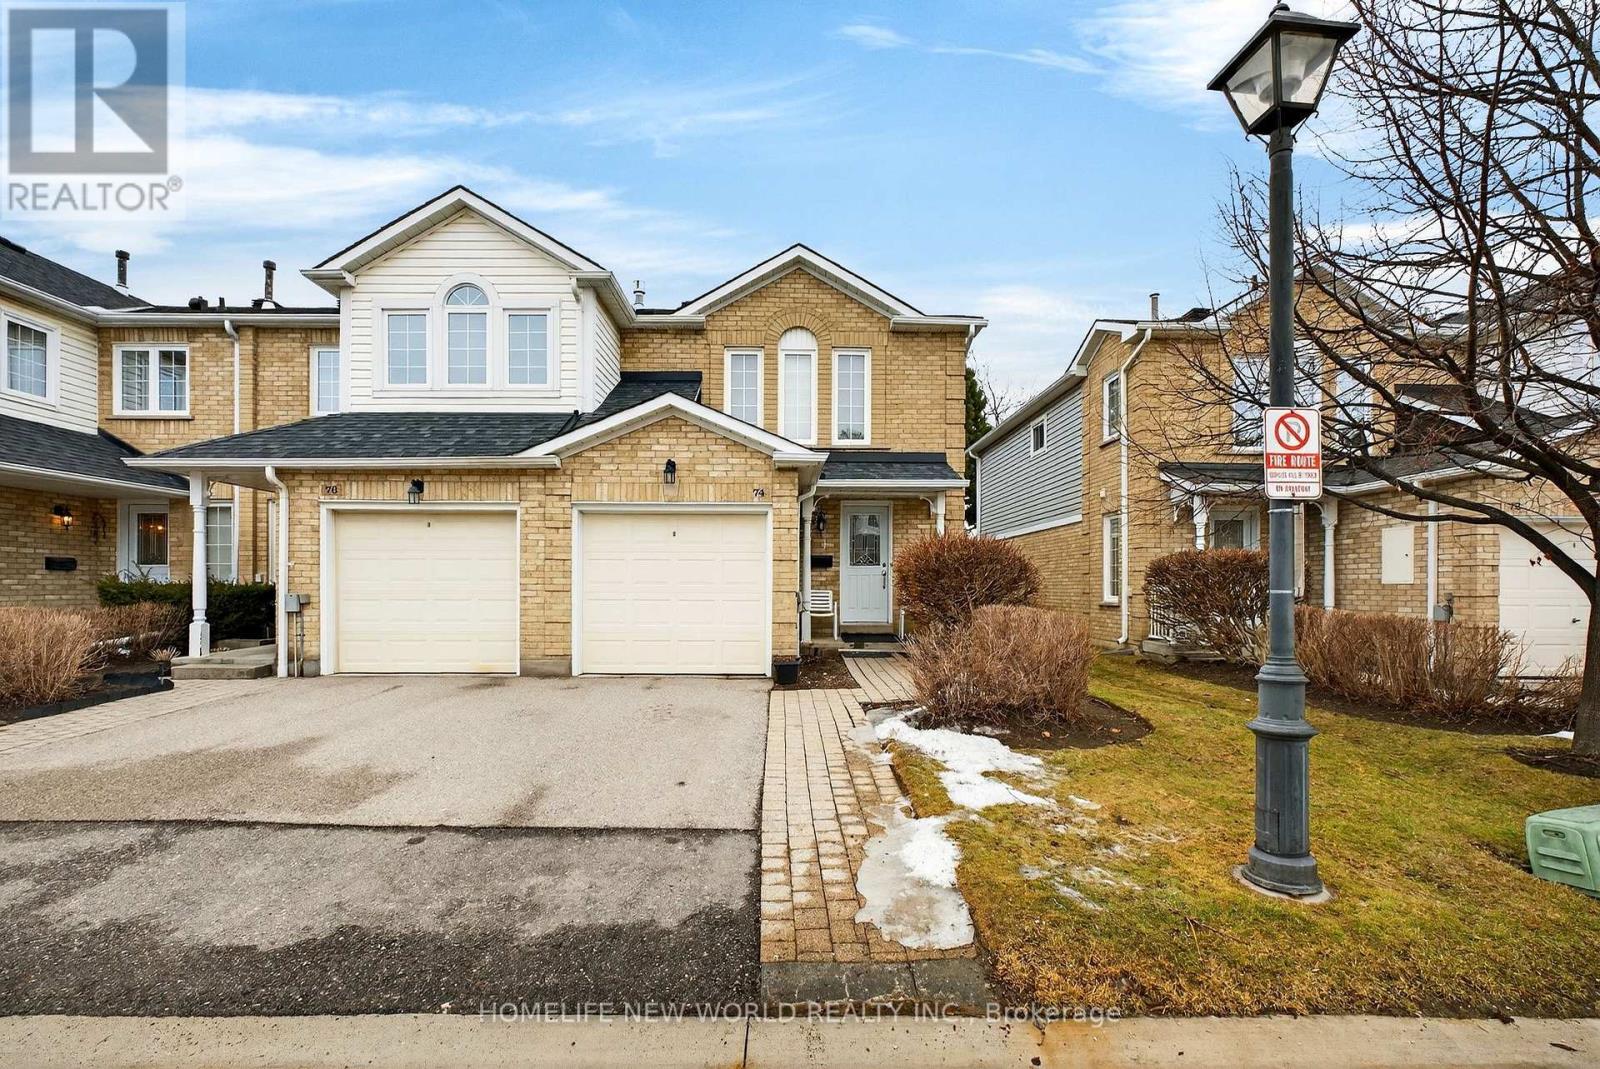
74 Heathcliffe Square
Brampton, Ontario
End unit,Spacious 3-bedroom townhouse with hardwood flooring throughout in main floor. Bright, open-concept living and dining area highlighted by a large window that fills the space with natural light.Beautiful End Unit Townhouse, W/O To Private Backyard Overlooking The Park, no neighbours across the backyard, Complex Has An Outdoor Pool For Summer Relaxation.Walk To Bramalea City Centre Mall, Bramalea Central Transit Station, Schools, Trails for Biking, Running,Walking and much more. (id:63203)