

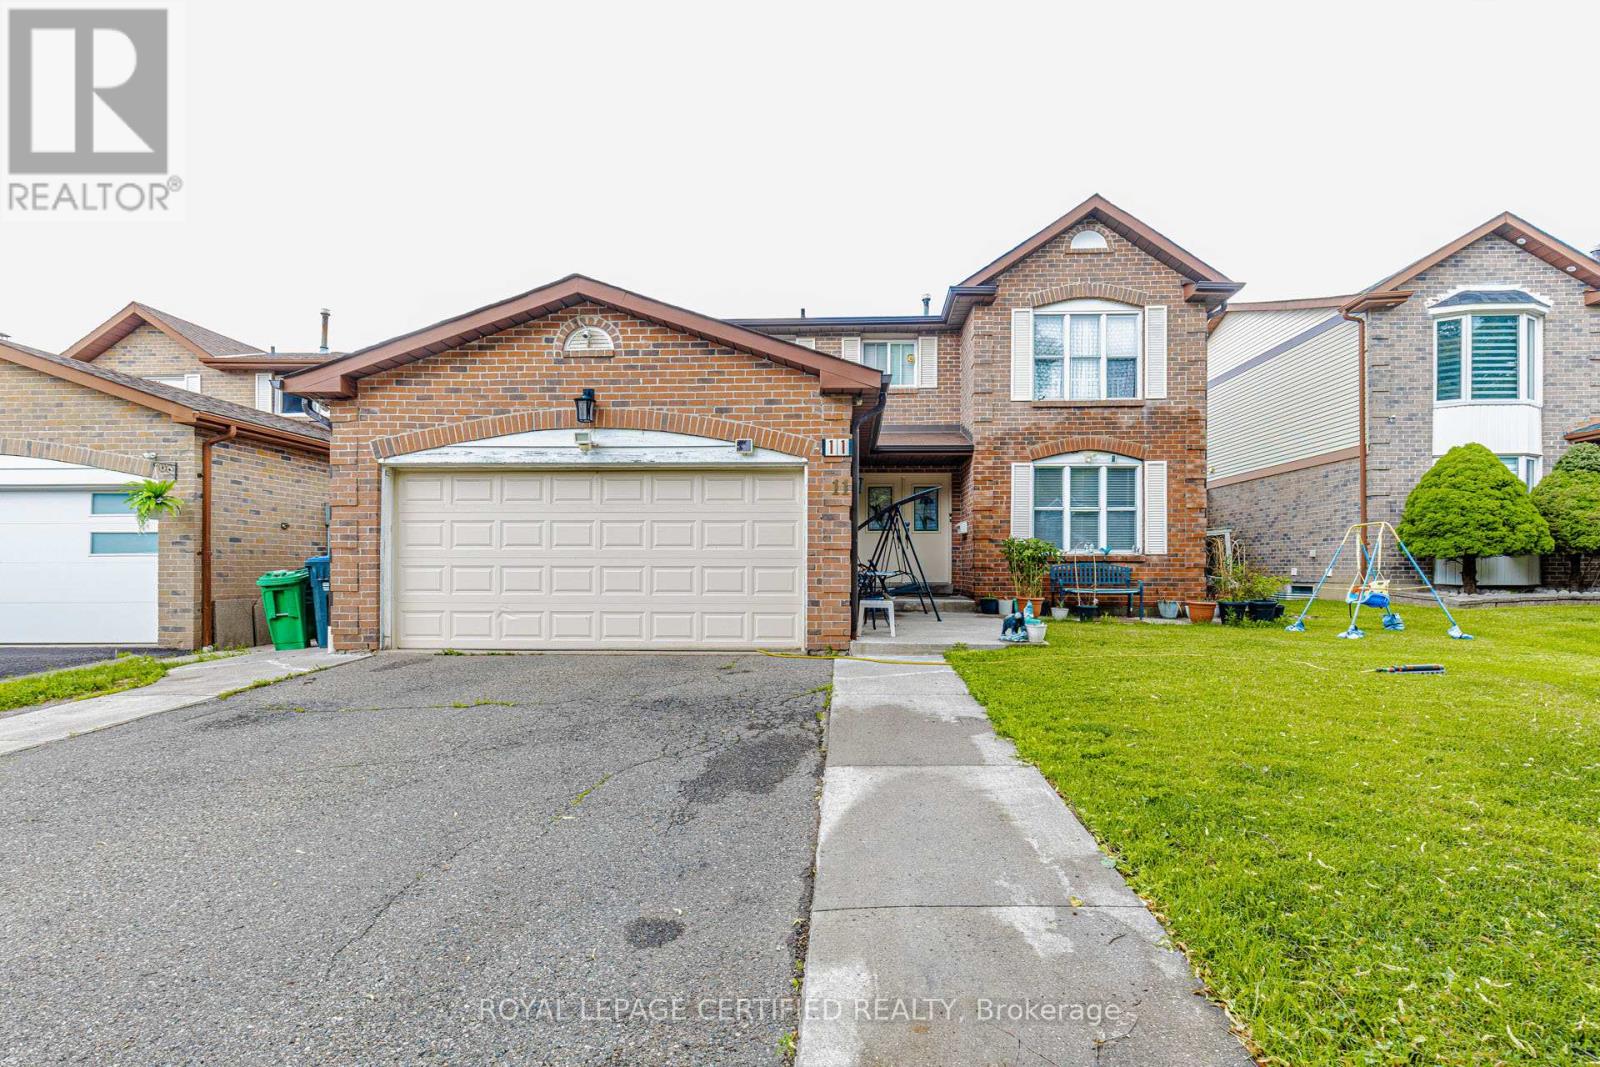
11 Pearson Road
Brampton, Ontario
Spacious detached home featuring 4 bedrooms and 3 washrooms, situated on a premium 50 x 100 ft lot. This property offers a finished basement, providing additional living and entertainment space. A rare opportunity on a large lot in a desirable neighborhood. (id:63203)
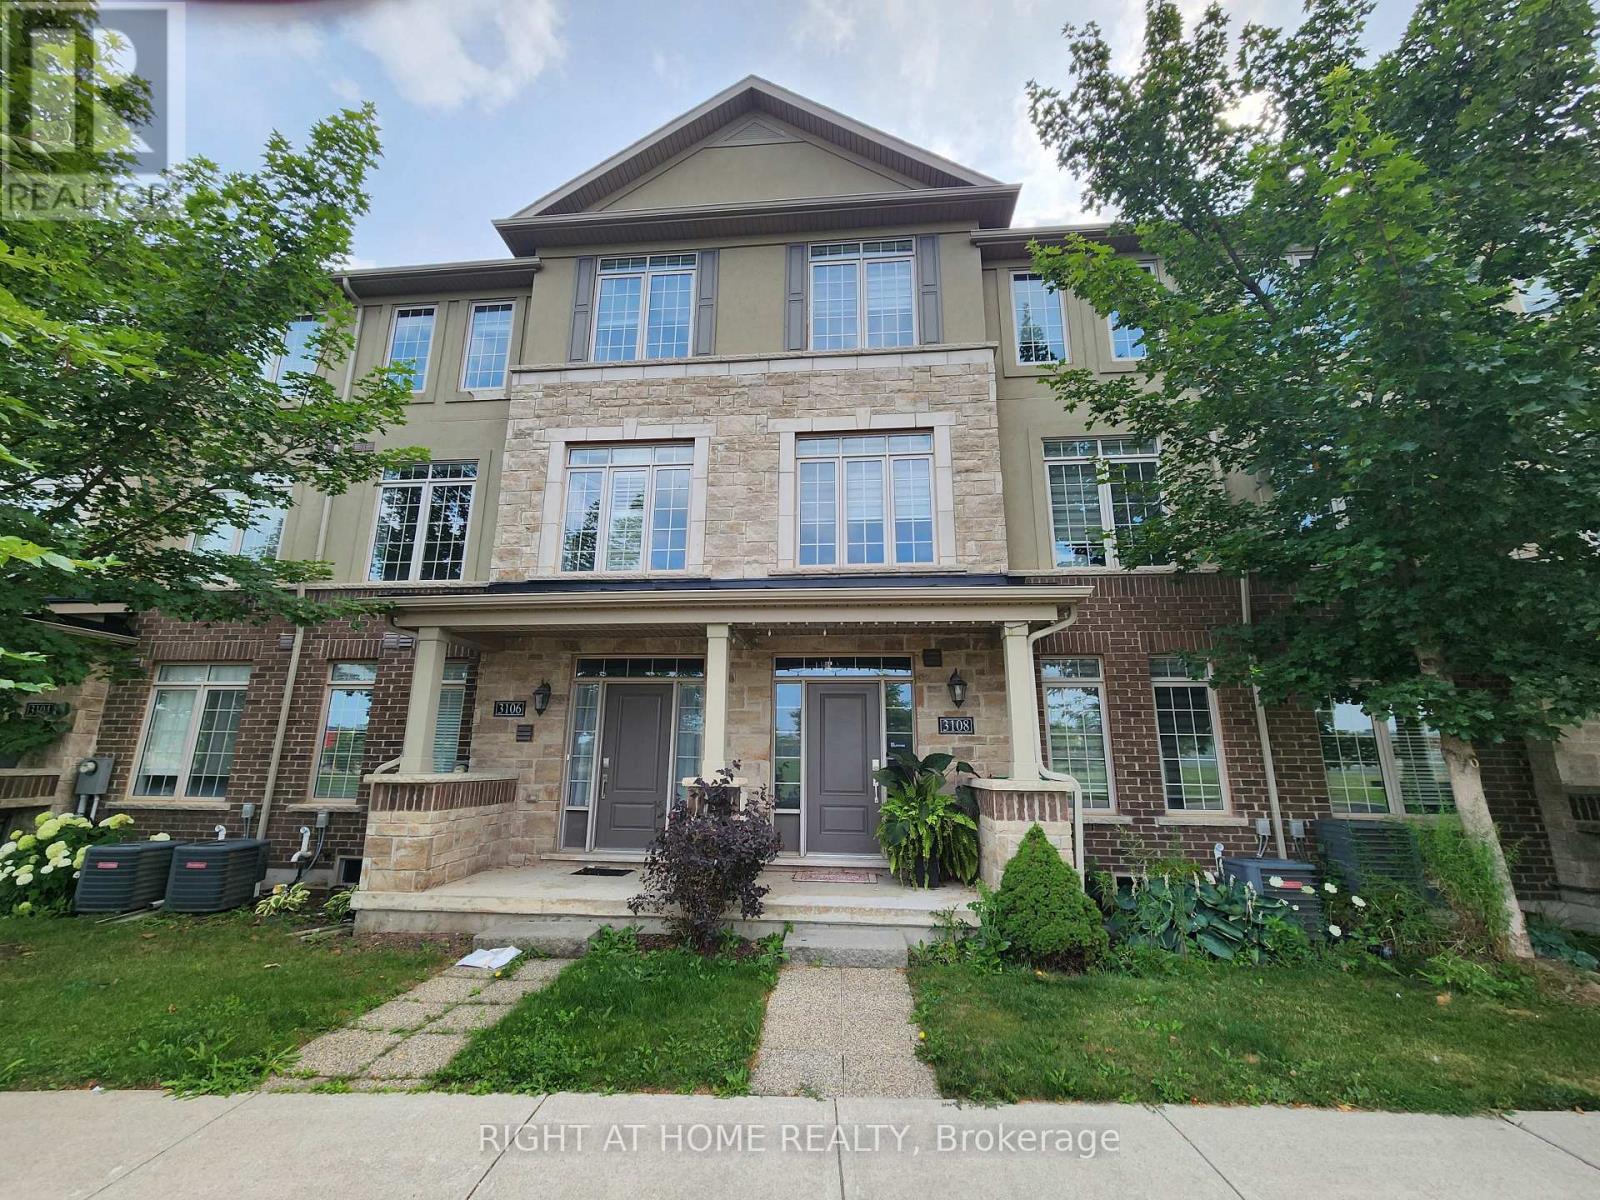
3108 Postridge Drive
Oakville, Ontario
Welcome to this beautifully crafted three-storey townhouse in Oakville, built by Branthaven Homes in 2018. The first level features a spacious guest suite with a private ensuite bathroom and access to a partly finished basement. The second level offers an open-concept layout with a dining area, stunning kitchen featuring a large island and breakfast bar, quartz countertops, Bosch and Fisher & Paykel stainless steel appliances, in-suite laundry, a powder room, a large private balcony, and a bright living room with custom-built cabinetry for storage and display. The third level showcases the primary bedroom through picturesque French double doors. The primary ensuite features beautiful cabinetry, a double-sink vanity, and a spacious walk-in shower. Across the hall are two additional bedrooms and a full bathroom. The home faces a beautiful park with tennis and pickleball courts, a children's playground, and scenic walking paths. (id:63203)
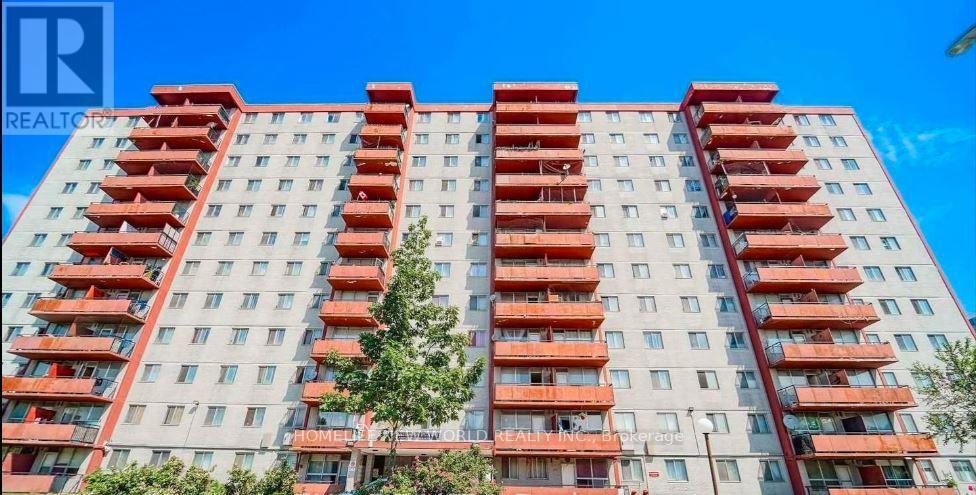
1114 - 50 Lotherton Pathway
Toronto, Ontario
Welcome to This Bright and Spacious 3 Bedroom Corner Convenience Location Condo. Outstanding Value Open Concept. All Utilities Are Included, New Painted Through Out, New Cabinet Doors. Very Close To TTC, Parks, Schools, Minutes To Subway,Hwy 401 And Yorkdale Shopping Centre & All The Amenities (id:63203)
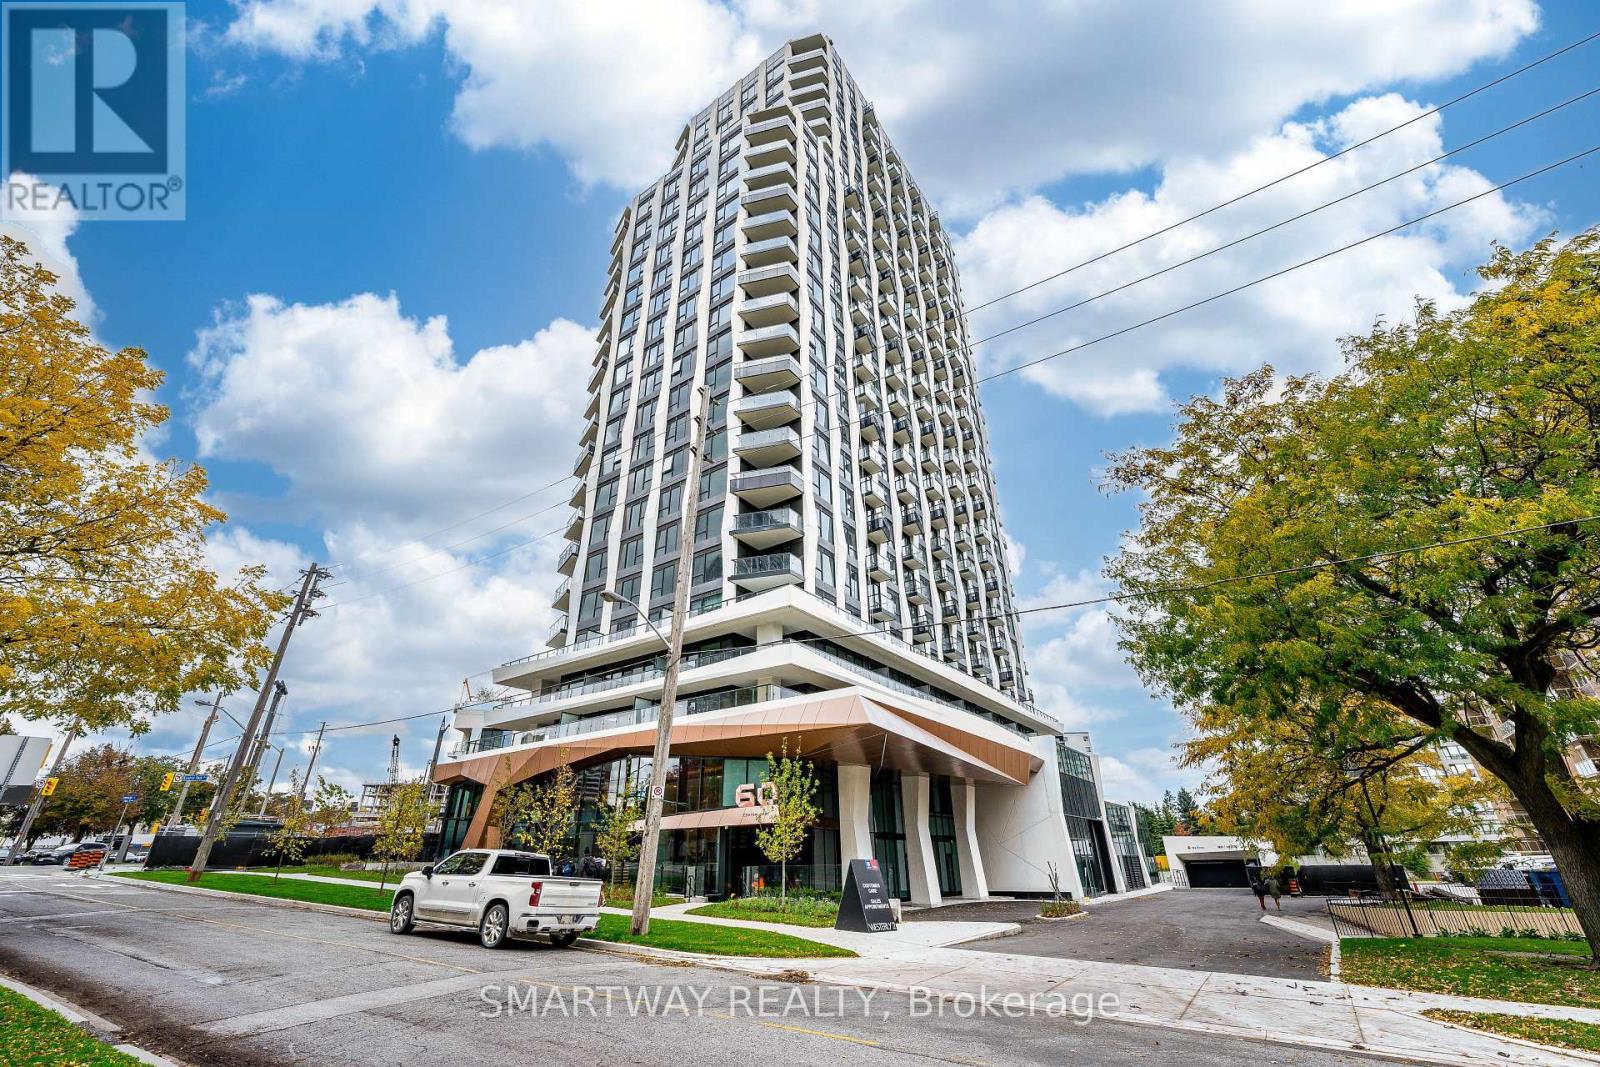
2601 - 60 Central Park Roadway
Toronto, Ontario
Welcome to Westerly 2 by Tridel, a luxury residence at Islington and Dundas! This spacious one-bedroom plus den unit features an open-concept offering approximately 595 sq. ft. of interior living space, a modern kitchen with integrated appliances, and a sleek bathroom-ideal for comfortable urban living.. Located just steps from Islington subway station, Westerly 1 ensures seamless commuting. Enjoy the vibrant Dundas West area, with cozy cafés, trendy restaurants, boutique shops, parks, schools, and daily essentials within easy reach. Packed with amenities, Westerly 2 offers a state-of-the-art fitness center, elegant lounge spaces, BBQ, and a kids' play area-everything you need for a vibrant, convenient lifestyle. (id:63203)
2601 - 36 Elm Drive
Mississauga, Ontario
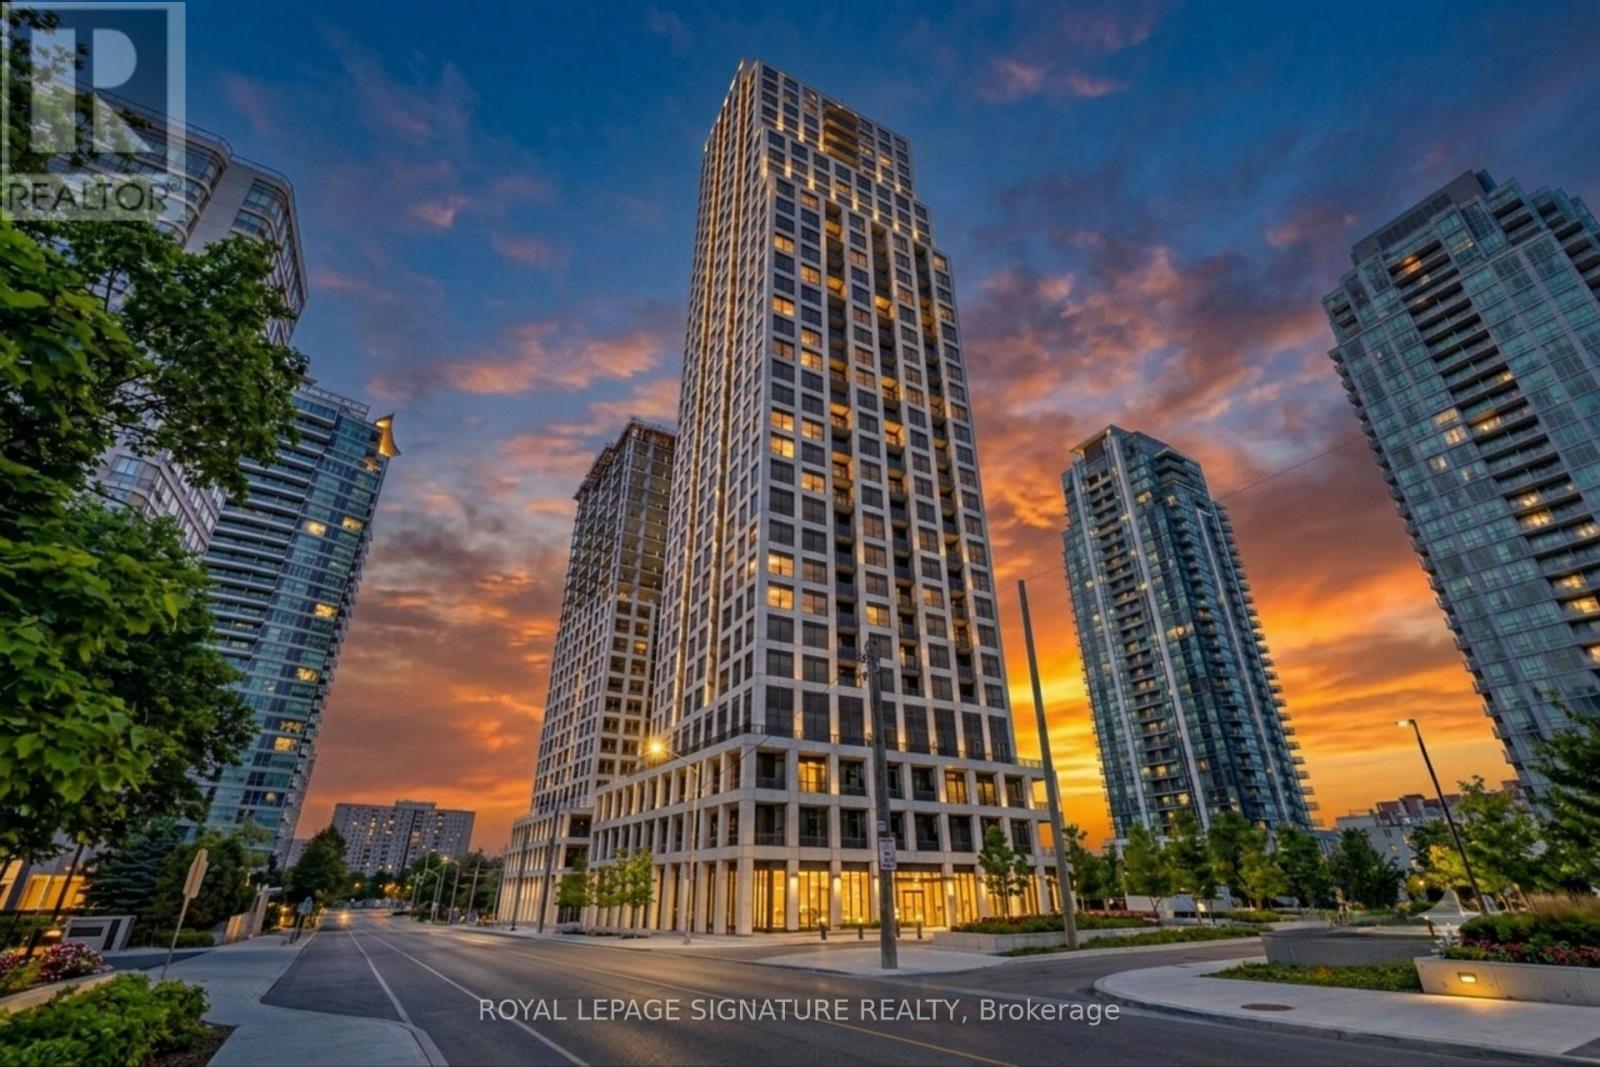
Experience Modern Urban Luxury At Edge Towers In The Heart Of Mississauga's Vibrant City Centre. This 2 Bedroom, 2 Bathroom Condo Features A Highly Functional Layout Elevated By 9 Foot Ceilings, Premium Wide Plank Flooring, And A Sleek Kitchen With Stainless Steel Appliances And Stone Countertops. Flooded With Natural Light, The Spacious Living Area Opens Up To Large Windows Boasting Breathtaking, Unobstructed Views, And The Suite Comes Complete With A Dedicated Parking Space And Storage Locker. Situated In A Premier Condo Community With Top Tier Amenities, You Are Just Minutes Away From Square One Shopping Centre, Transit, Major Highways, Parks, And Diverse Dining, Offering The Perfect Blend Of Style And Convenience. Professionally Managed By Condo1 Property Management Inc. Disclosure: Property Pictures Have Been A.I. Virtually Staged For Illustration Purposes Only. (id:63203)
34 Queenpost Drive E
Brampton, Ontario
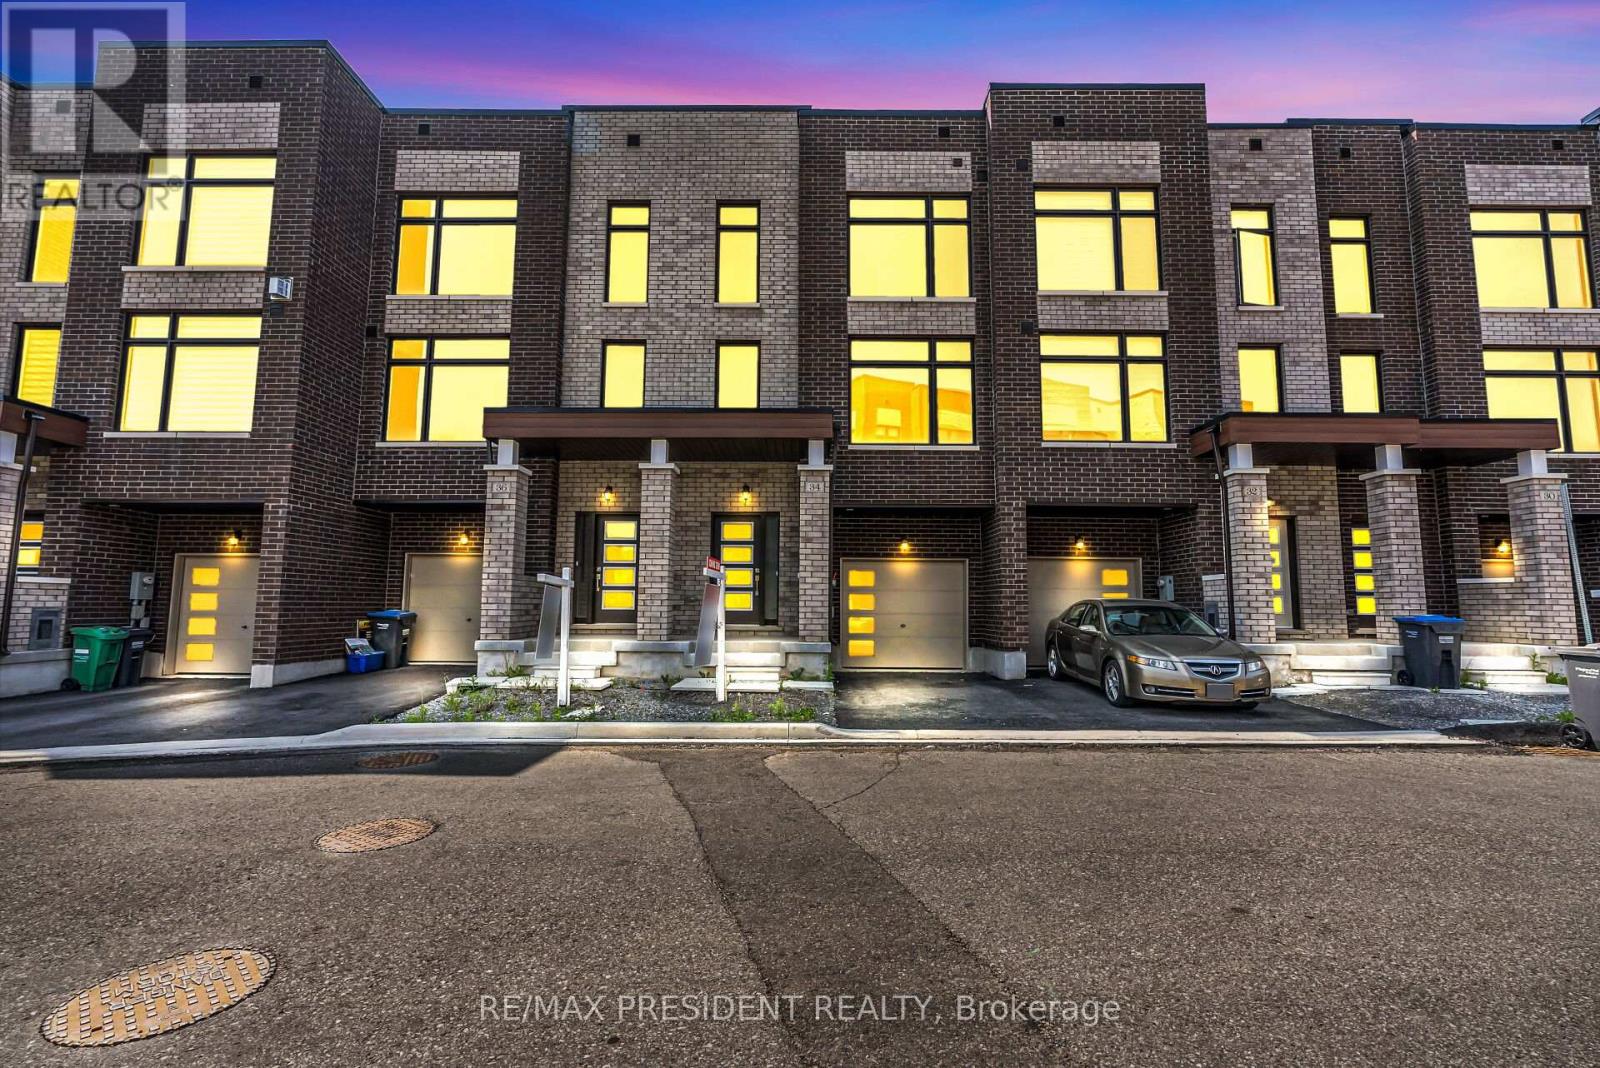
**Location! Location! Location!!! **Exclusive Town House In Brampton**Backing Onto Ravine Lot** Extensive Landscaping That Surrounds The Scenic Countryside. This Neighborhood Is Surrounded By Ravine On All Sides With Large Front And Backyard. Only 43 Homes In Entire Development In An Exclusive Court. Ready For Occupancy. Endless Amenities & Activities Across The City Of Brampton. Close Access To Hwy 407, Main Road. Smooth Ceiling Throughout Ground, Main And Upper Floor. POTL fee 168$ (id:63203)
J7 - 10635 Bramlea Road
Brampton, Ontario
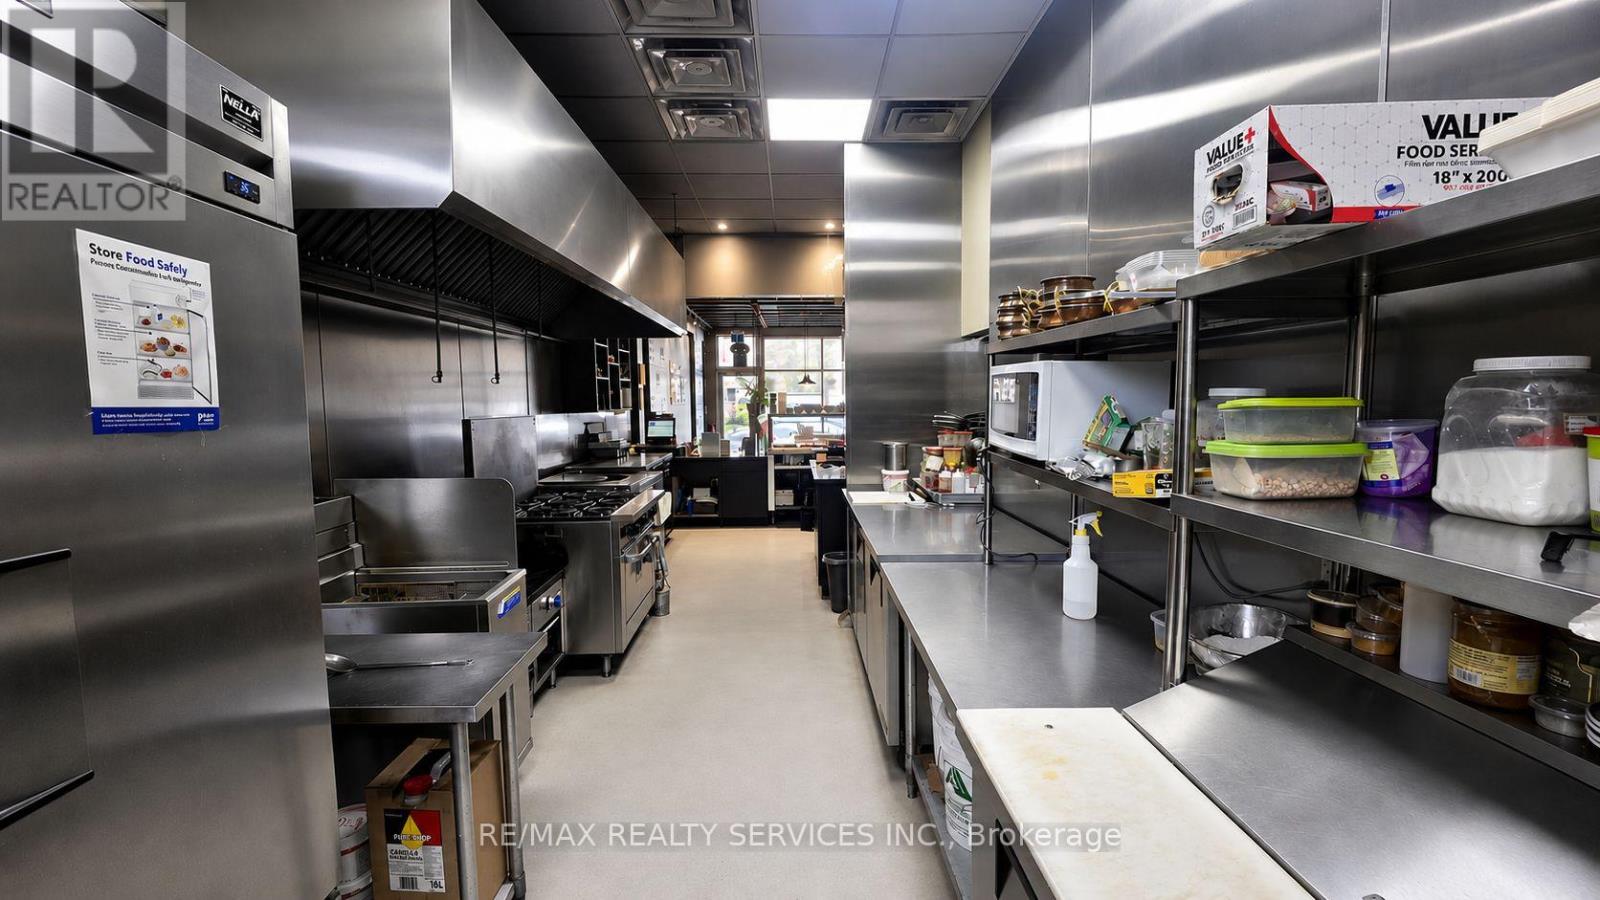
Exceptional opportunity to establish your own restaurant concept in a prime AAA-tenanted plaza at the busy intersection of Sandalwood Parkway and Bramalea Road in Brampton. Surrounded by major national tenants including McDonald's, Chalo FreshCo, Scotiabank, Osmow's and other high-traffic retailers, this location benefits from outstanding visibility, strong pedestrian and vehicular exposure, and ample customer parking. Situated in a densely populated residential area with excellent demographics and a growing multicultural community, the site offers tremendous potential for a variety of food concepts. Ideal for Indian, Hakka, Pakistani, Middle Eastern, Afghan, Sri Lankan or other ethnic cuisines. Take advantage of the existing infrastructure and bring your own brand or restaurant concept to one of Brampton's most sought-after commercial corridors. As every successful restaurateur knows, location is everything. (id:63203)
912 - 220 Missinnihe Way
Mississauga, Ontario
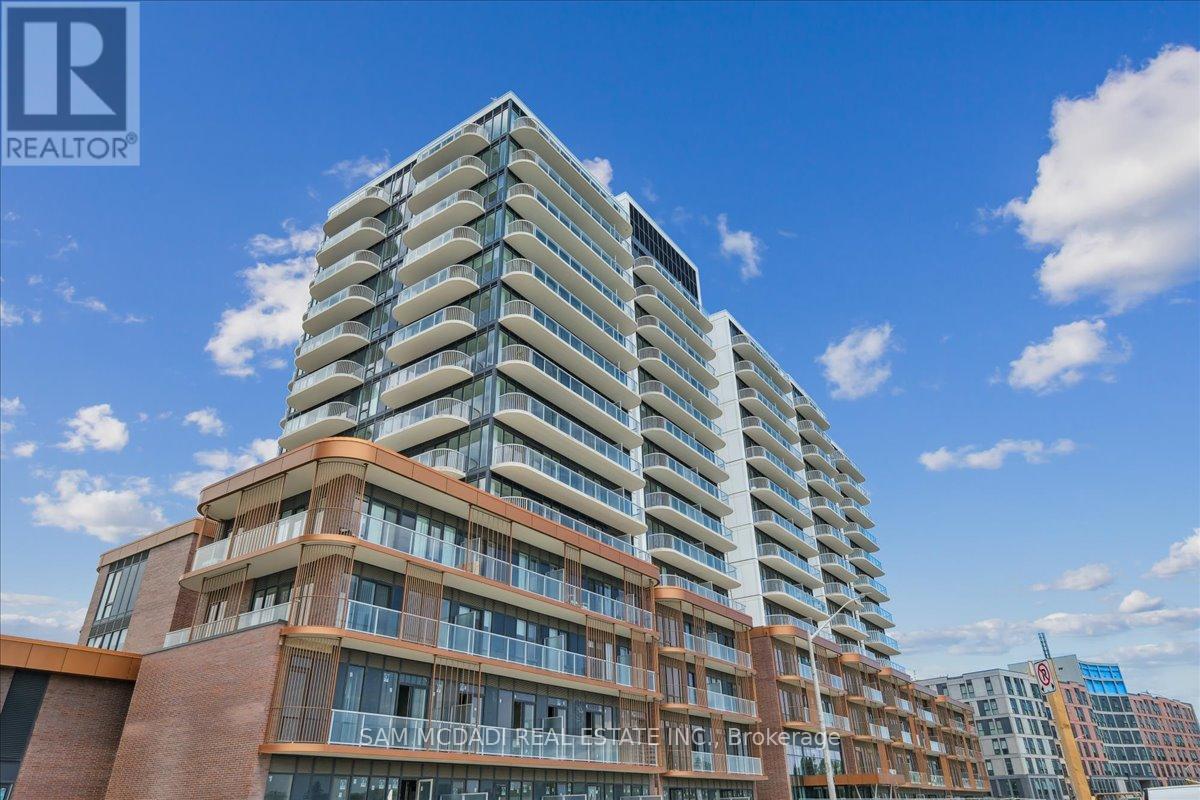
Welcome to Suite 912 at the highly sought-after Brightwater Condos in Port Credit. This beautifully designed 2-bedroom, 2-bathroom residence offers an exceptional combination of comfort, style, and waterfront living. From the moment you step inside, floor-to-ceiling windows fill the space with natural light, while the open-concept layout creates an effortless flow between the kitchen, dining, and living areas. Whether you're relaxing at home or entertaining guests, the thoughtfully designed living space feels both functional and inviting. Enjoy spectacular lake views from either of two private balconies, perfect for morning coffee, unwinding after work, or taking in the sunset. The contemporary kitchen is equipped with built-in appliances, generous counter space, and a central island that serves as both a practical workspace and natural gathering spot. The primary bedroom offers a peaceful retreat complete with a walk-in closet and a modern 3-piece ensuite. A spacious second bedroom provides flexibility for guests, a home office, or additional living space, with convenient access to a second full bathroom. Additional features include in-suite laundry and ample storage throughout. Beyond your suite, Brightwater offers an exceptional lifestyle connected to everything Port Credit offers. Walk to the waterfront trails and green spaces of J.C. Saddington Park, enjoy local cafes, restaurants, and boutique shopping, or spend weekends exploring the vibrant lakeside community. Everyday essentials are close at hand with Farm Boy just steps away, while commuters will appreciate easy access to the Port Credit GO Station, Highway 403, and the QEW. Residents enjoy access to an impressive collection of amenities, including a fitness centre, party lounge, outdoor terrace with BBQ areas, and thoughtfully designed communal spaces for relaxation and socializing. (id:63203)
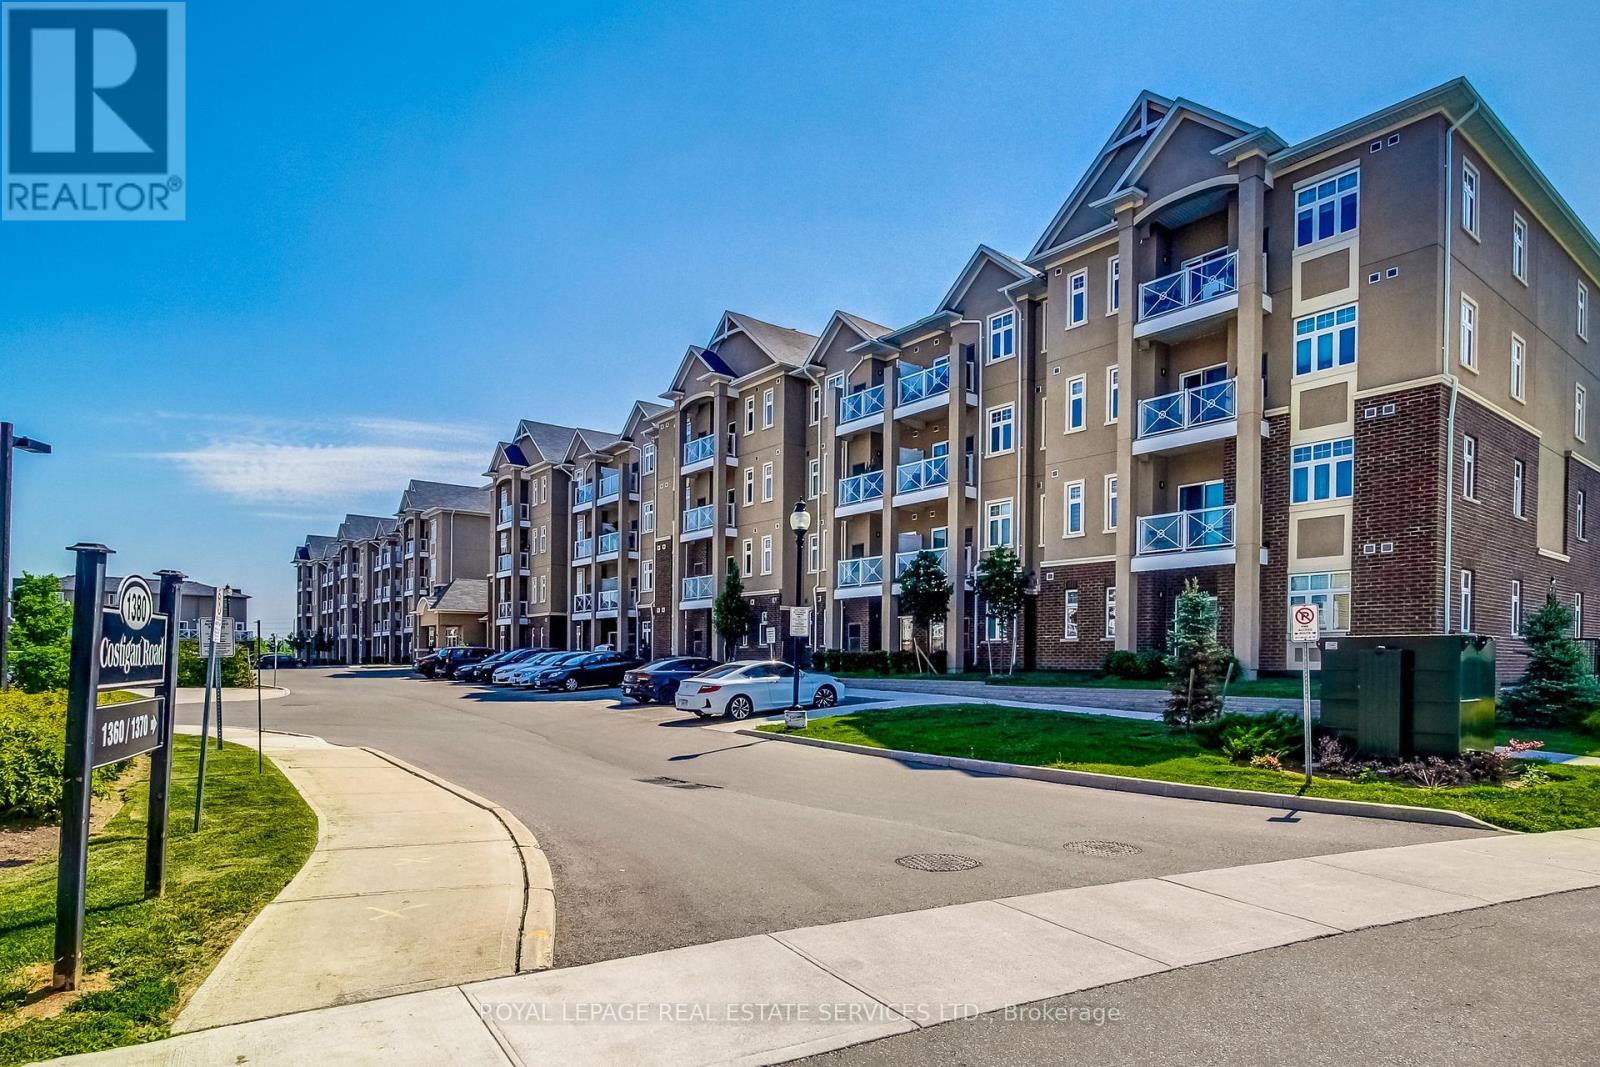
211 - 1360 Costigan Road
Milton, Ontario
Best condo value in Milton with Low condo fees!! Welcome to the "Bellagio" building! This amazing unit features an Open concept layout. Modern kitchen with Granite countertops, Stainless Steel appliances, breakfast bar, undermount sink, in-suite laundry and lots of storage. The location is perfect for the everyday commuter with easy access to Highway 401, the 407 and 7 mins to the Milton GO. Enjoy amazing amenities including the Leisure Centre & Sports Centre, Milton Hospital, Trafalgar & Royal Ontario Golf Clubs, top Schools, Parks,amazing trails and just minutes from the Niagara Escarpment. There is lots of Visitor parking so having friends and family over will be stress free! Low Maintenance fees & taxes! Perfect for a1st time home buyer, downsizer or as an investment property. (id:63203)
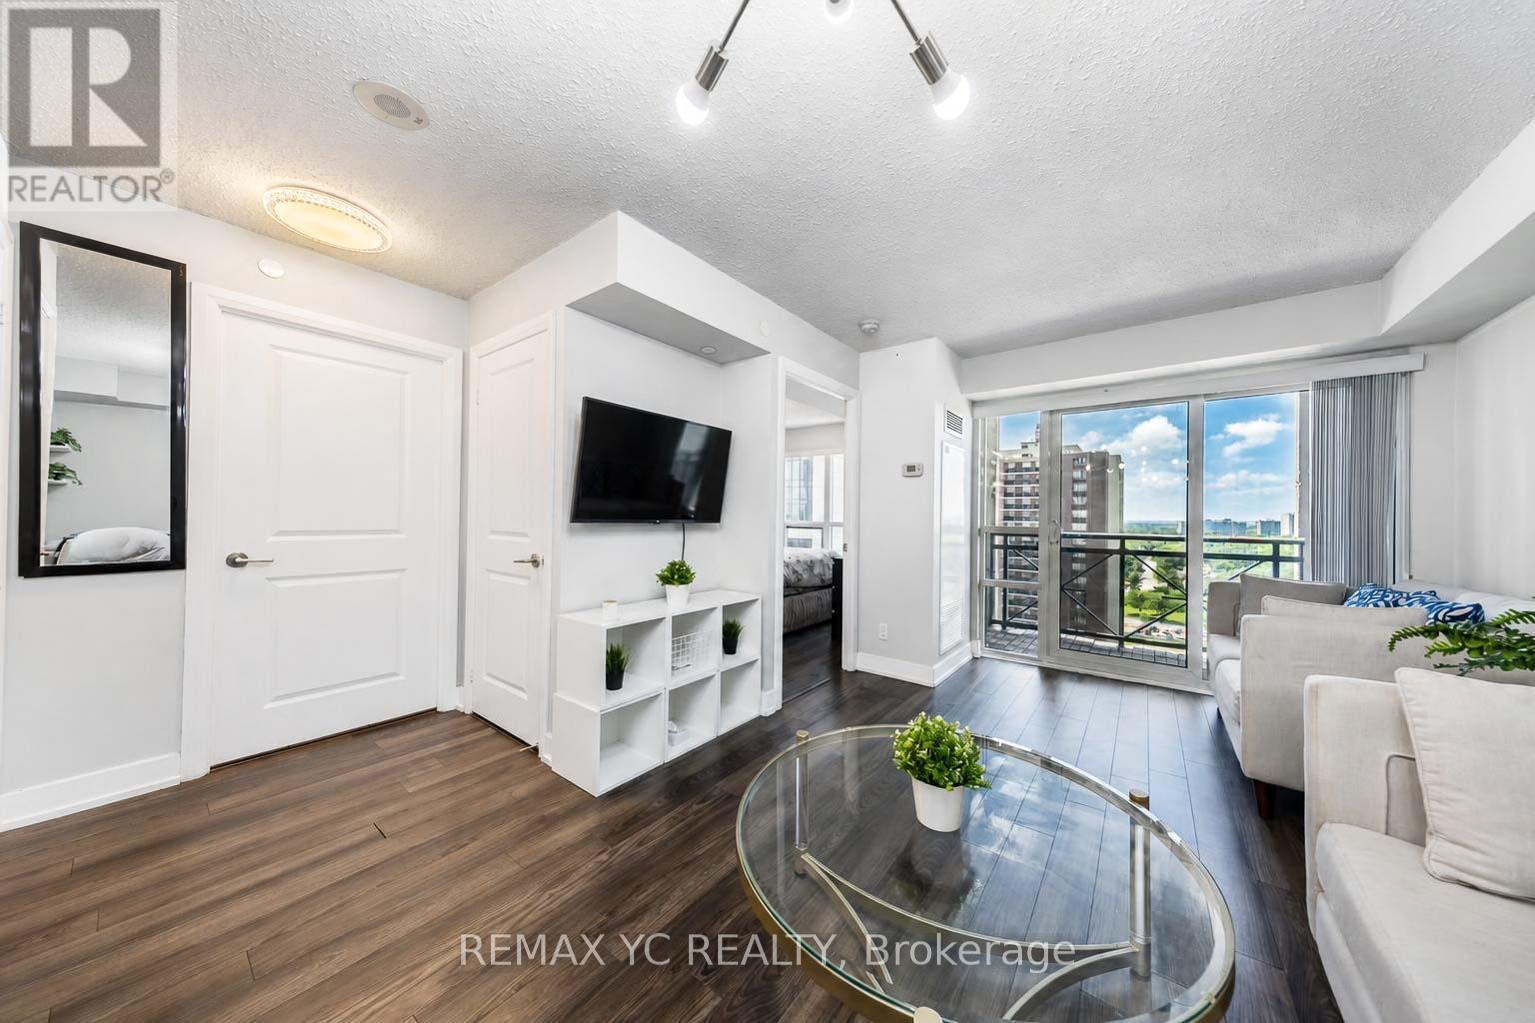
1130 - 2 Eva Road
Toronto, Ontario
This thoughtfully designed 1 bedroom suite built by Tridel offers an efficient open-concept layout with unobstructed South West view for maximum natural light. Carpet free, spacious living and dining areas, a modern kitchen with breakfast bar, primary bedroom with large closet. Enjoy outstanding building amenities, including a 24-hour concierge, indoor pool, fitness centre, sauna, theatre room, party room, rooftop terrace, guest suites and visitor parking. Conveniently located near Highway 427 and 401, commuting is a breeze also with nearby public transit stops and quick access to Kipling and Islington Stations, both under 10 minutes away. Shop at Sherway Gardens just down the street, easy access to numerous restaurants and everyday essentials. An excellent opportunity to enjoy contemporary condo living in a well-managed Etobicoke community. Also available FULLY FURNISHED for $2,400 per month, including all furnishings and items you see in the unit. (id:63203)
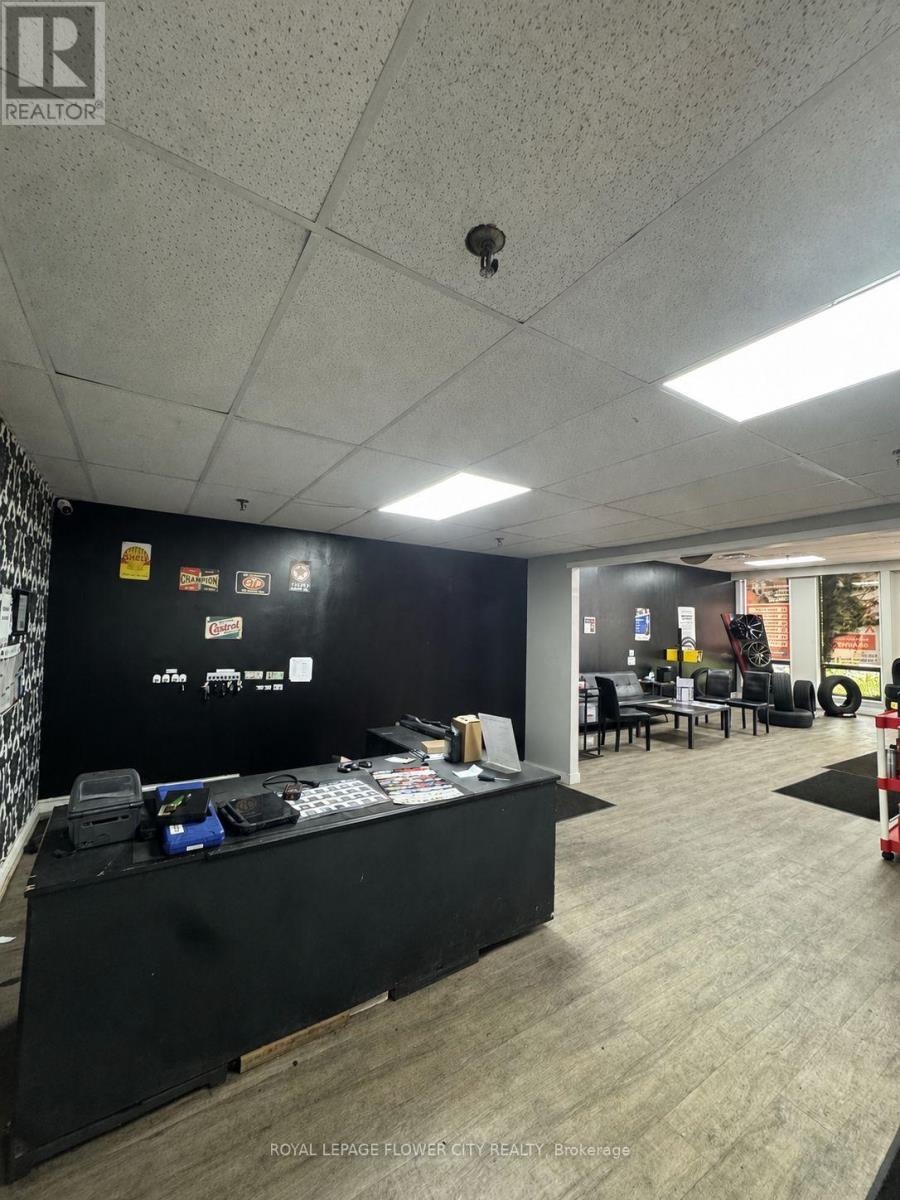
3 - 55 Healey Road
Caledon, Ontario
Clean Industrial/Retail/Commercial Unit In A Very Well-Maintained, Open-Concept Plaza with ample parking (78 parking spots in the plaza). Multiple Industrial Or Commercial Uses Permitted. Property Fronting On Busy Healey Rd. Steps From Many National Retailers-Home Depot, Home Hardware, Walmart, Canadian Tire, Tim Hortons, McDonald's, And Many More. 1 Shipping Dock+1 Drive Door. ALLOWED USES - Commercial and retail showroom: merchandise service shops, factory outlets. Automotive services: repair shops, body shops, tire/lube centres, towing facilities, motor vehicle compounds, accessory gas pump islands. Industrial uses: light manufacturing, assembly, processing, equipment storage, contractor facilities. Warehousing & logistics: general warehousing, public self-storage, wholesale distribution, transportation depots. (id:63203)
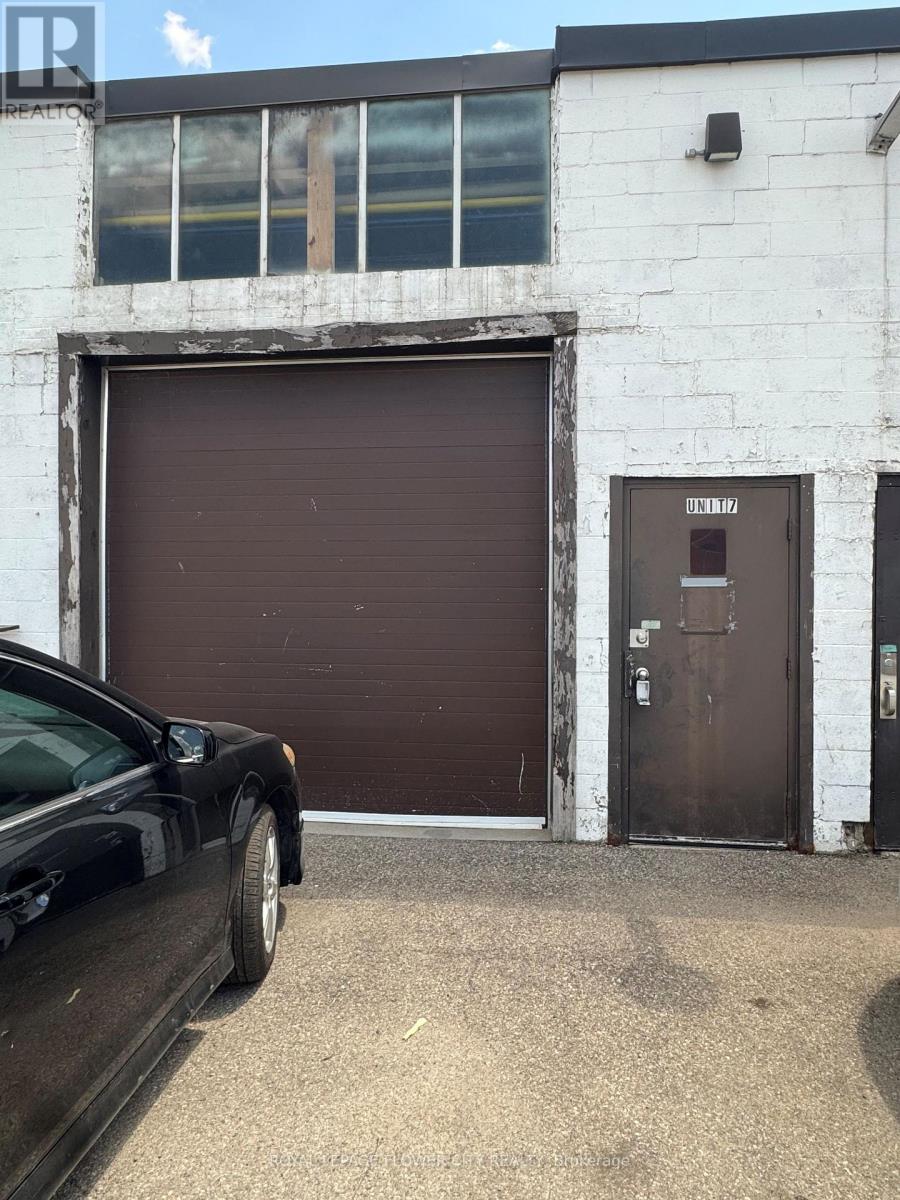
7 - 55 Healey Road
Caledon, Ontario
Clean Industrial/Retail/Commercial Unit In A Very Well-Maintained, Open-Concept Plaza with ample parking (78 parking spots in the plaza). Multiple Industrial Or Commercial Uses Permitted. Property Fronting On Busy Healey Rd. Steps From Many National Retailers-Home Depot, Home Hardware, Walmart, Canadian Tire, Tim Hortons, McDonald's, And Many More. 1 Shipping Dock+1 Drive Door. ALLOWED USES - Commercial and retail showroom: merchandise service shops, factory outlets. Automotive services: repair shops, body shops, tire/lube centres, towing facilities, motor vehicle compounds, accessory gas pump islands. Industrial uses: light manufacturing, assembly, processing, equipment storage, contractor facilities. Warehousing & logistics: general warehousing, public self-storage, wholesale distribution, transportation depots. (id:63203)
6 - 55 Healey Road
Caledon, Ontario
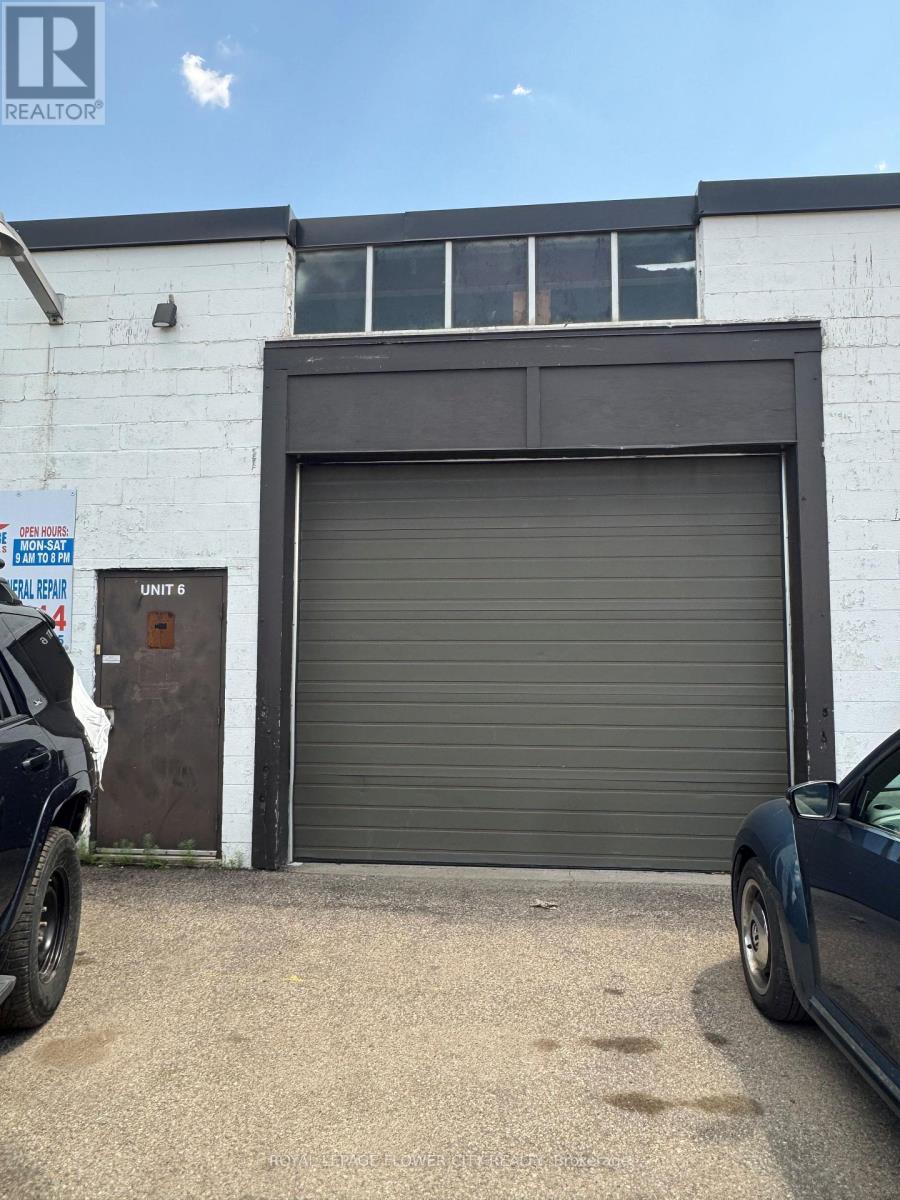
Clean Industrial/Retail/Commercial Unit In A Very Well-Maintained, Open-Concept Plaza with ample parking (78 parking spots in the plaza). Multiple Industrial Or Commercial Uses Permitted. Property Fronting On Busy Healey Rd. Steps From Many National Retailers-Home Depot, Home Hardware, Walmart, Canadian Tire, Tim Hortons, McDonald's, And Many More. 1 Shipping Dock+1 Drive Door. ALLOWED USES - Commercial and retail showroom: merchandise service shops, factory outlets. Automotive services: repair shops, body shops, tire/lube centres, towing facilities, motor vehicle compounds, accessory gas pump islands. Industrial uses: light manufacturing, assembly, processing, equipment storage, contractor facilities. Warehousing & logistics: general warehousing, public self-storage, wholesale distribution, transportation depots. (id:63203)
3123 Bartholomew Crescent
Mississauga, Ontario
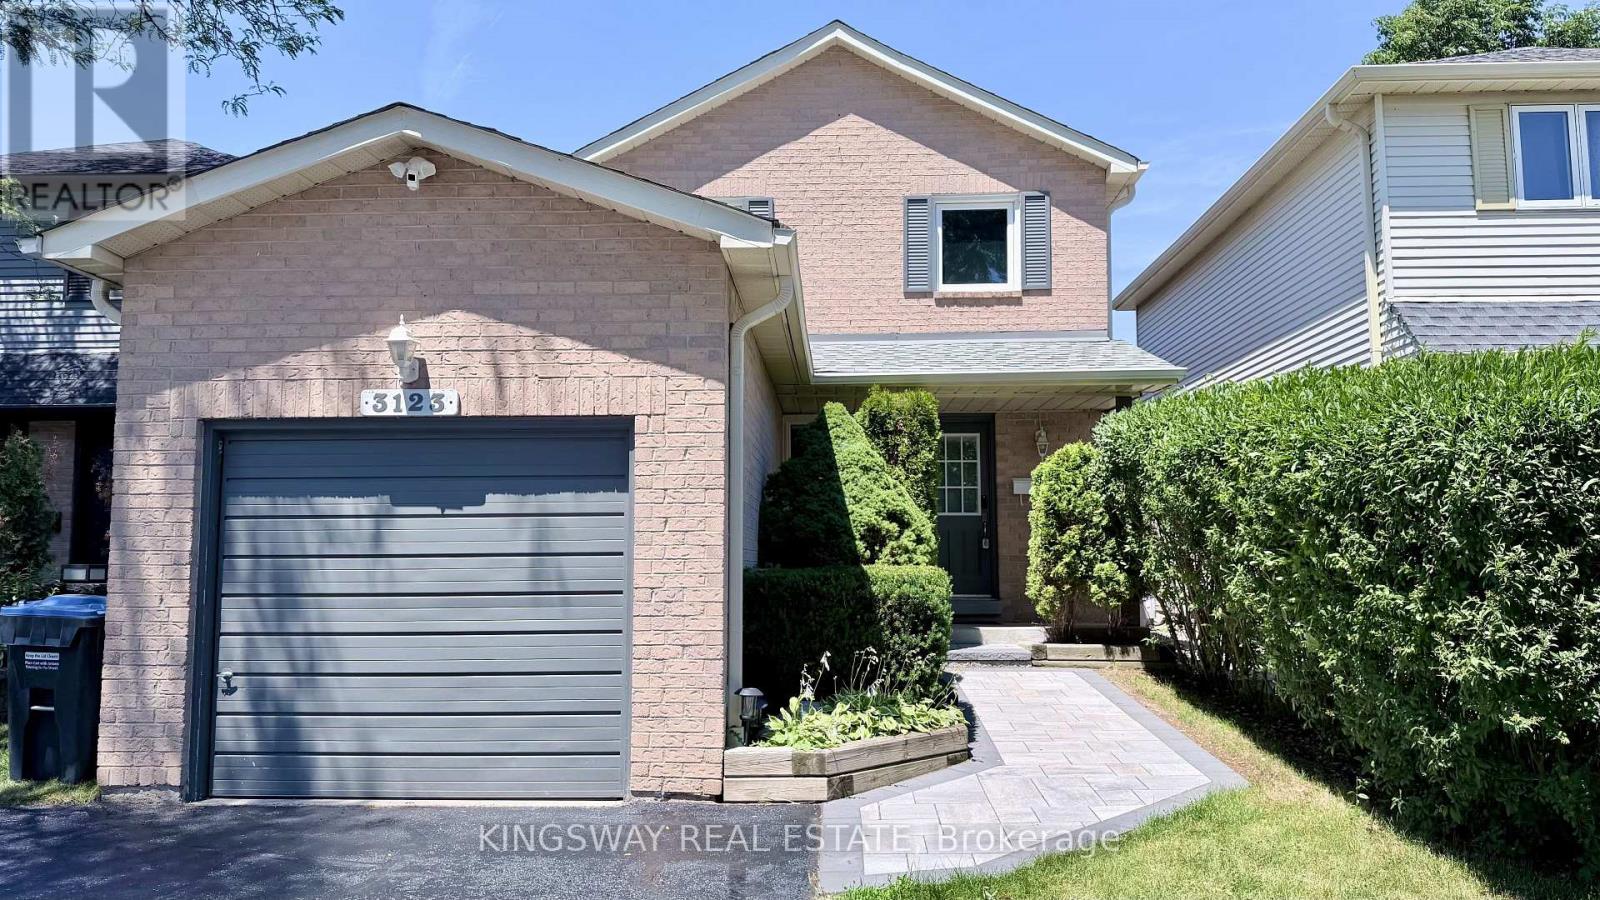
Nestled in the highly desirable, family-friendly Meadowvale community of Mississauga, this beautiful detached home is available for lease (main and upper floors only). Offering a functional and inviting layout, the main level features a bright living room, a spacious kitchen with adjoining dining area, and an additional family room complete with a cozy fireplace - ideal for both everyday living and entertaining. Step outside to a private patio and fully fenced backyard, providing the perfect setting for outdoor gatherings and relaxation. The upper level boasts three generously sized bedrooms, each with ample closet space, along with a well-appointed 4-piece bathroom. The home includes one garage parking space plus additional driveway parking for added convenience. Located in an established neighbourhood known for its parks, schools, community amenities, and excellent access to transit and major highways, this exceptional lease opportunity combines comfort, space, and an outstanding location. A home not to be missed. (id:63203)
403 - 2520 Eglinton Avenue W
Mississauga, Ontario
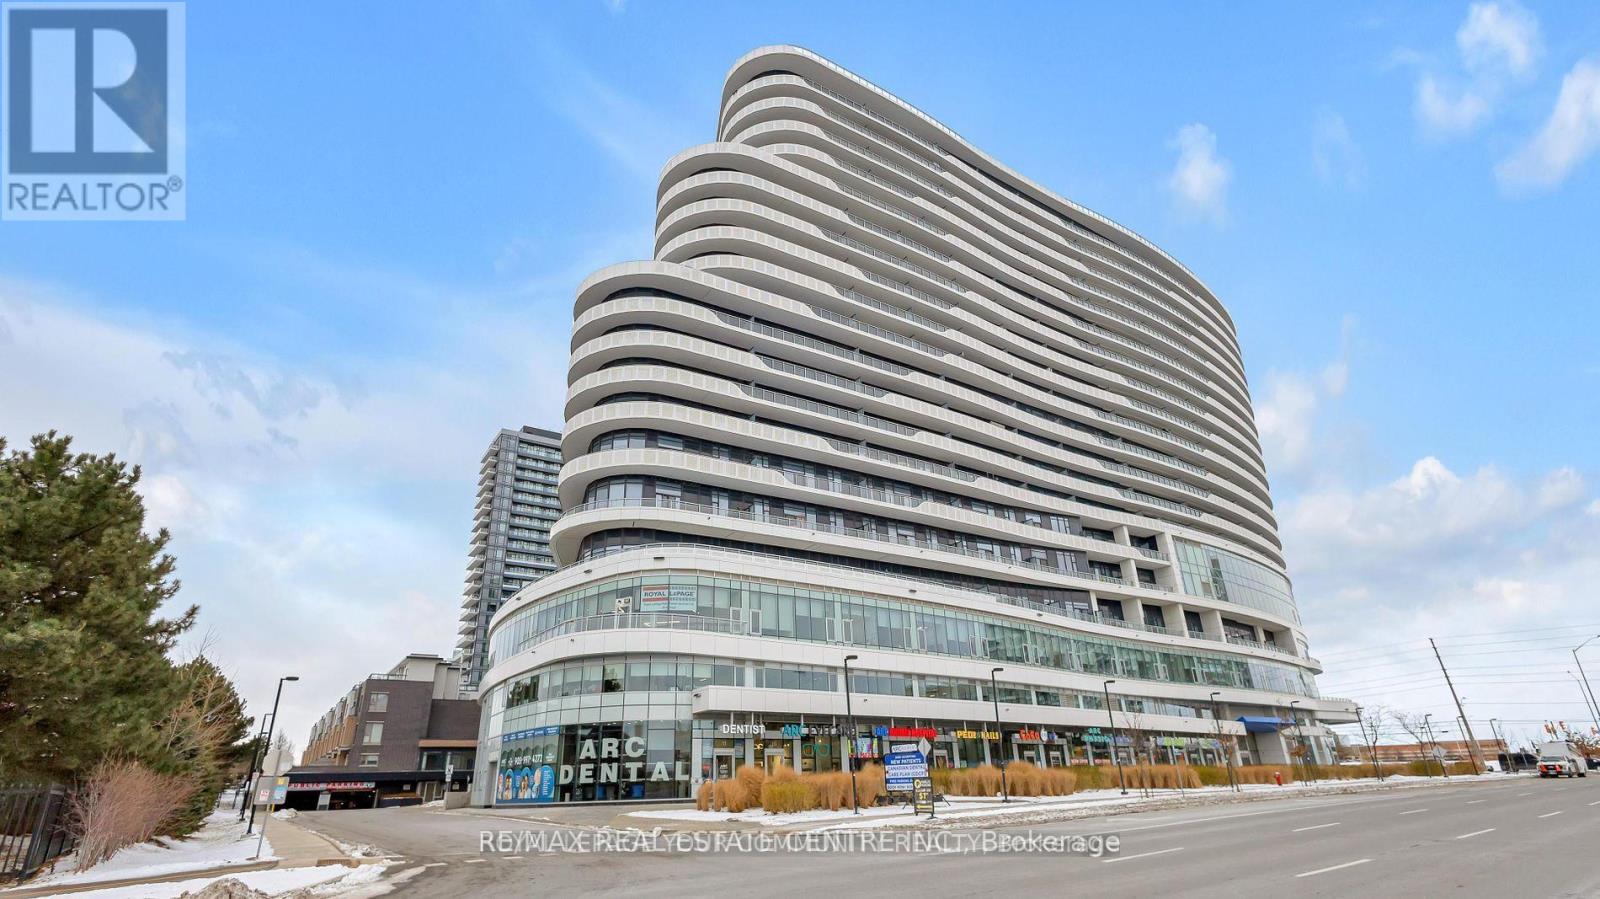
One Bedroom Plus Den with 2 full washrooms in the prestigious Daniel building * The "ARC". Located At the Corner ofEglinton and Erin Mills. in the Heart of Daniel Erin Mills Master Plan Community. Spacious, Open Concept with Soaring 10 Feet Ceiling, CentreIsland in Kitchen and Plenty of Cupboards. Private Den for Yours to use, Ensuite Laundry, Stainless Steel Appliances, Right in Front of The ErinMills Mall and Credit View Hospital, Convenience of All Sorts at The Doorstep. Steps To All Amenities, Public Transit,403, Go Station & MuchMore Full Court Gym, Fitness Centre, BBQ Stations, Lounge & Media Room. (id:63203)
537 Mathewman Crescent
Burlington, Ontario
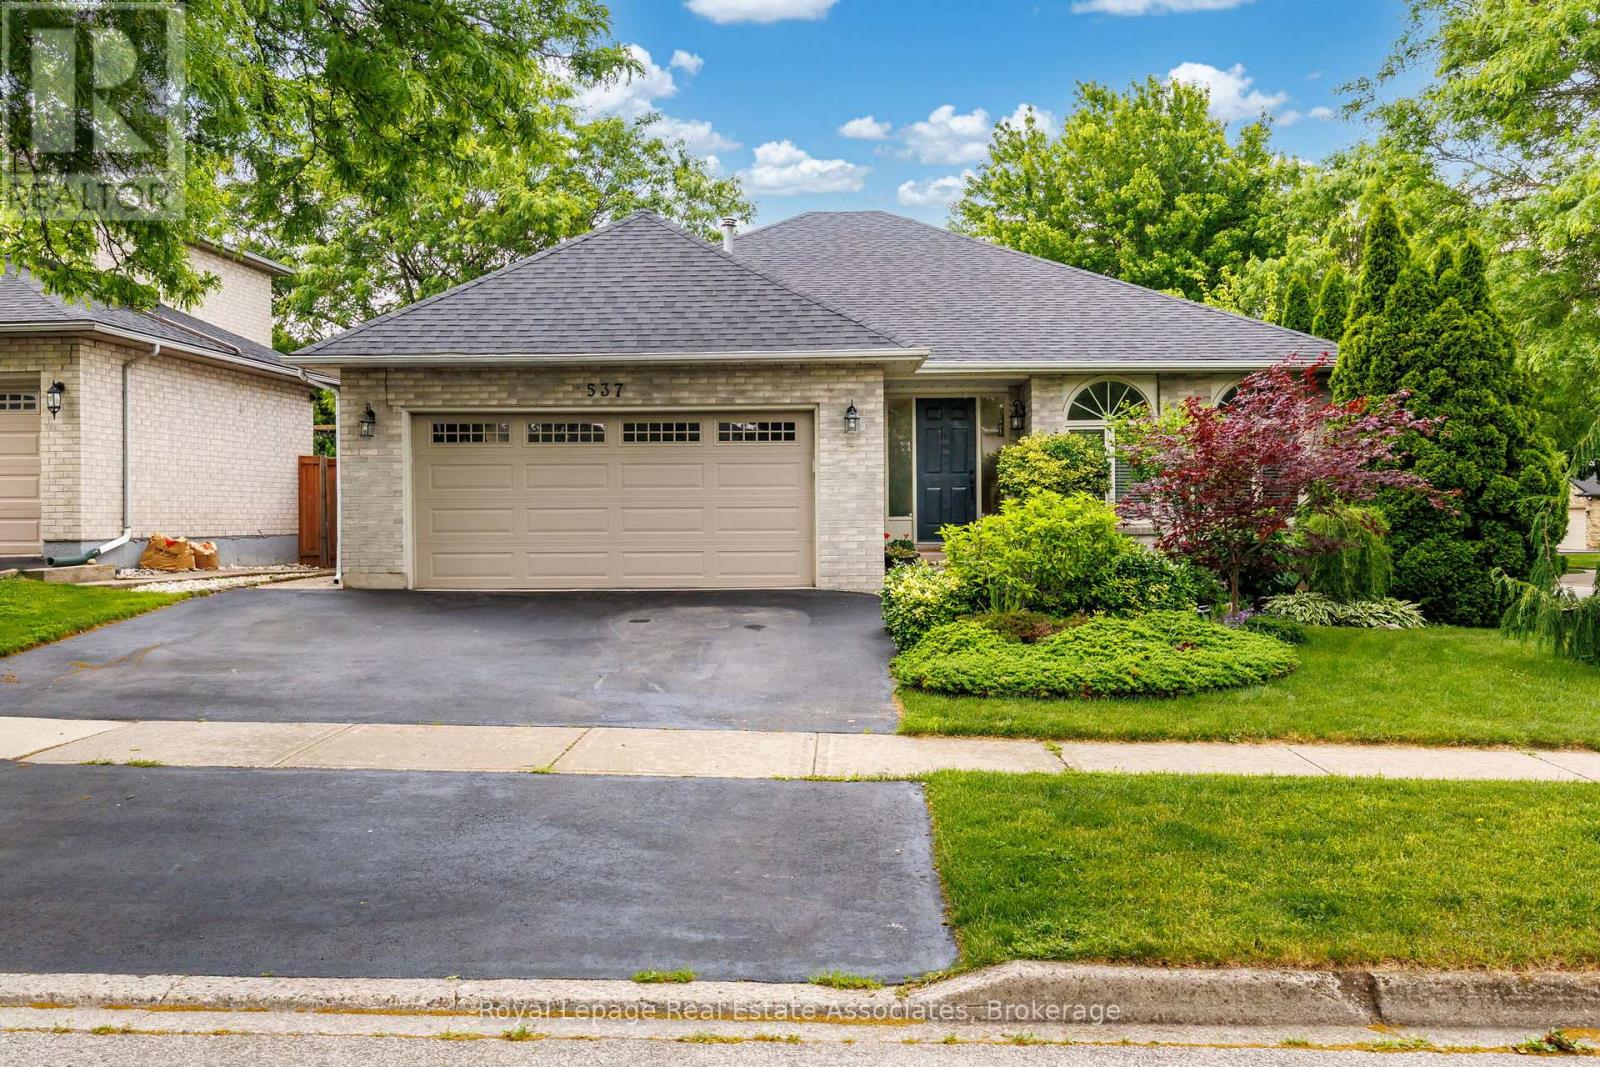
Welcome to this warm and inviting family home situated on a beautiful corner lot in the highly sought-after Pinedale neighbourhood of southeast Burlington. This spacious 4-level backsplit offers 5 bedrooms and 4 bathrooms, features a formal dining room, a bright eat-in kitchen highlighted by a stunning oversized skylight, and generous living spaces throughout. The bedrooms, dining room, and family room are enhanced with beautiful solid oak flooring, adding warmth and timeless appeal to the home. Step outside to a fully fenced private backyard surrounded by mature trees and beautifully maintained perennial gardens-an ideal setting for relaxing or entertaining.Conveniently located close to the lake, parks, shopping, schools, and public transit, this exceptional property combines comfort, space, and an unbeatable location. (id:63203)
7493 Bybrook Drive
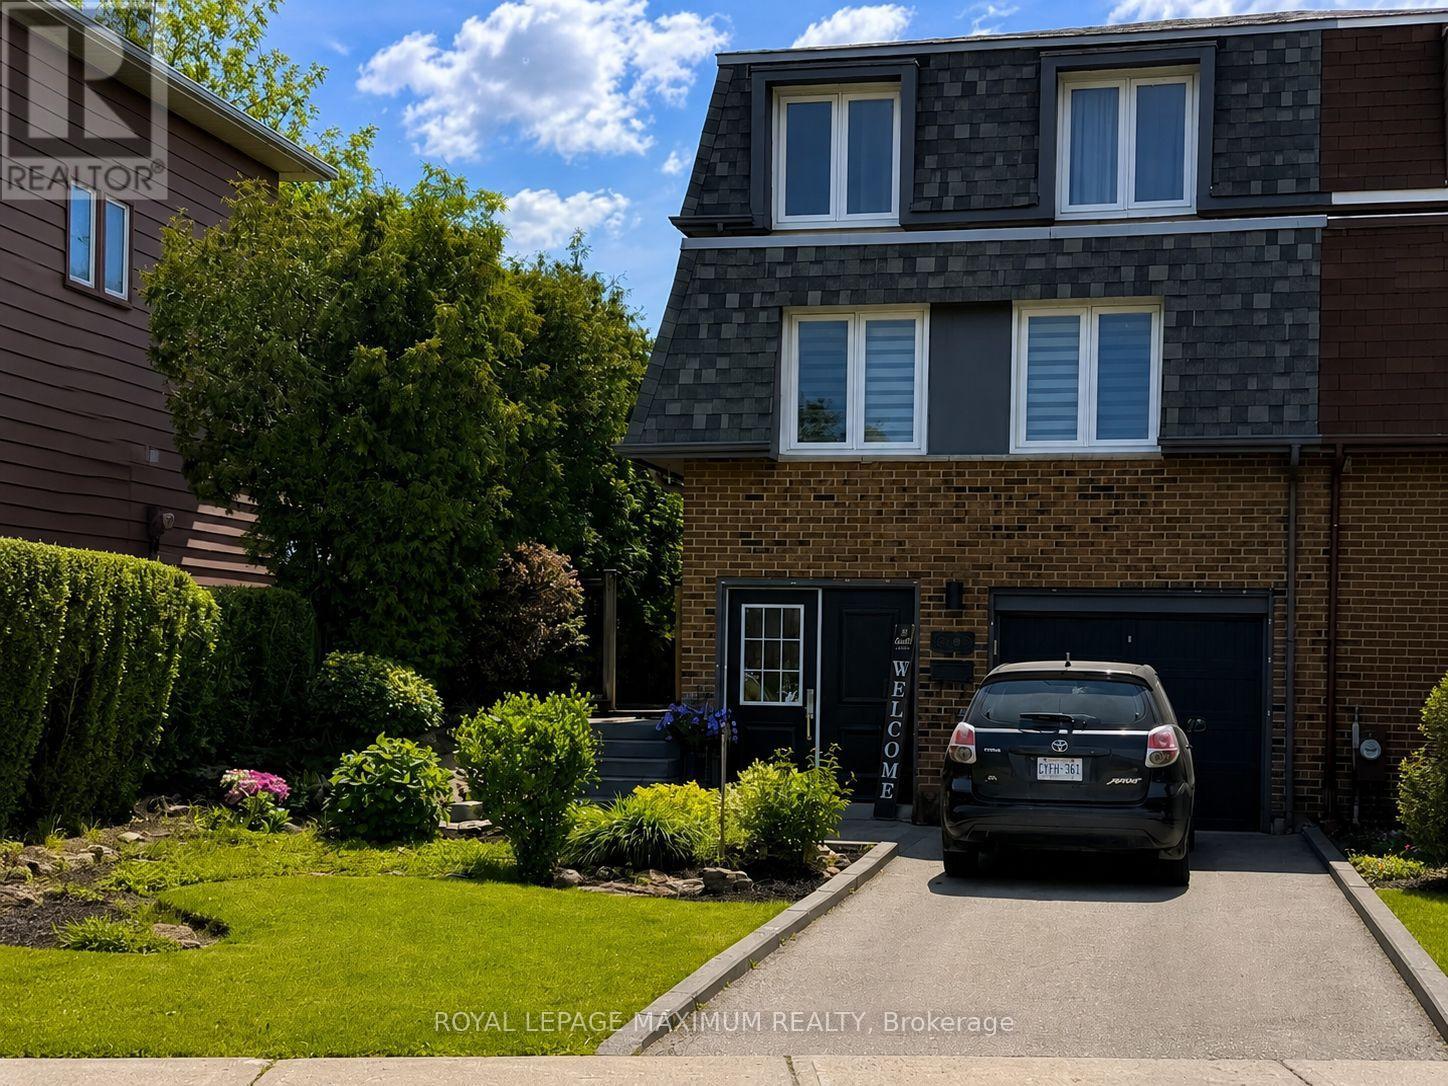
Mississauga, Ontario
Welcome to 7493 Bybrook Drive - a sun-kissed, beautifully maintained family home on a mature, family-oriented street where pride of ownership is immediately felt. This inviting 3-bedroom, 3-bathroom residence blends timeless character with extensive modern updates, making it truly move-in ready. The home is filled with natural light and features a spacious family room anchored by a dramatic floor-to-ceiling stone wood-burning fireplace, oversized windows, and a warm, welcoming atmosphere perfect for everyday living and entertaining. Thoughtfully updated throughout, the home showcases new interior paint (2024), updated parquet flooring, and new flooring in the front entrance and family room. The upstairs main bathroom was fully updated in 2024 with a new vanity, shower, and toilet, while the finished basement adds exceptional value with an additional room, new flooring, and a full bathroom with standing shower (completed November 2025) - ideal for guests, teens, or a home office. Major mechanical upgrades provide peace of mind, including a new roof and shingles (2024),new furnace, A/C, and hot water tank (2024), and all windows replaced at time of purchase. The home also features an automatic garage door opener, single-car garage, and a 3-cardriveway.Outside, enjoy a private backyard retreat with a freshly painted deck featuring new wood(2024), complemented by renovated front landscaping (2020) that enhances curb appeal. Perfectly located close to public transit, schools, parks, shopping, and everyday amenities -with quick access to Highways 427, 407, 409, and 401 - this is a home that offers comfort, convenience, and long-term value. A lovingly cared-for family home that's ready to welcome its next chapter. (id:63203)
3 - 345 Healey Road
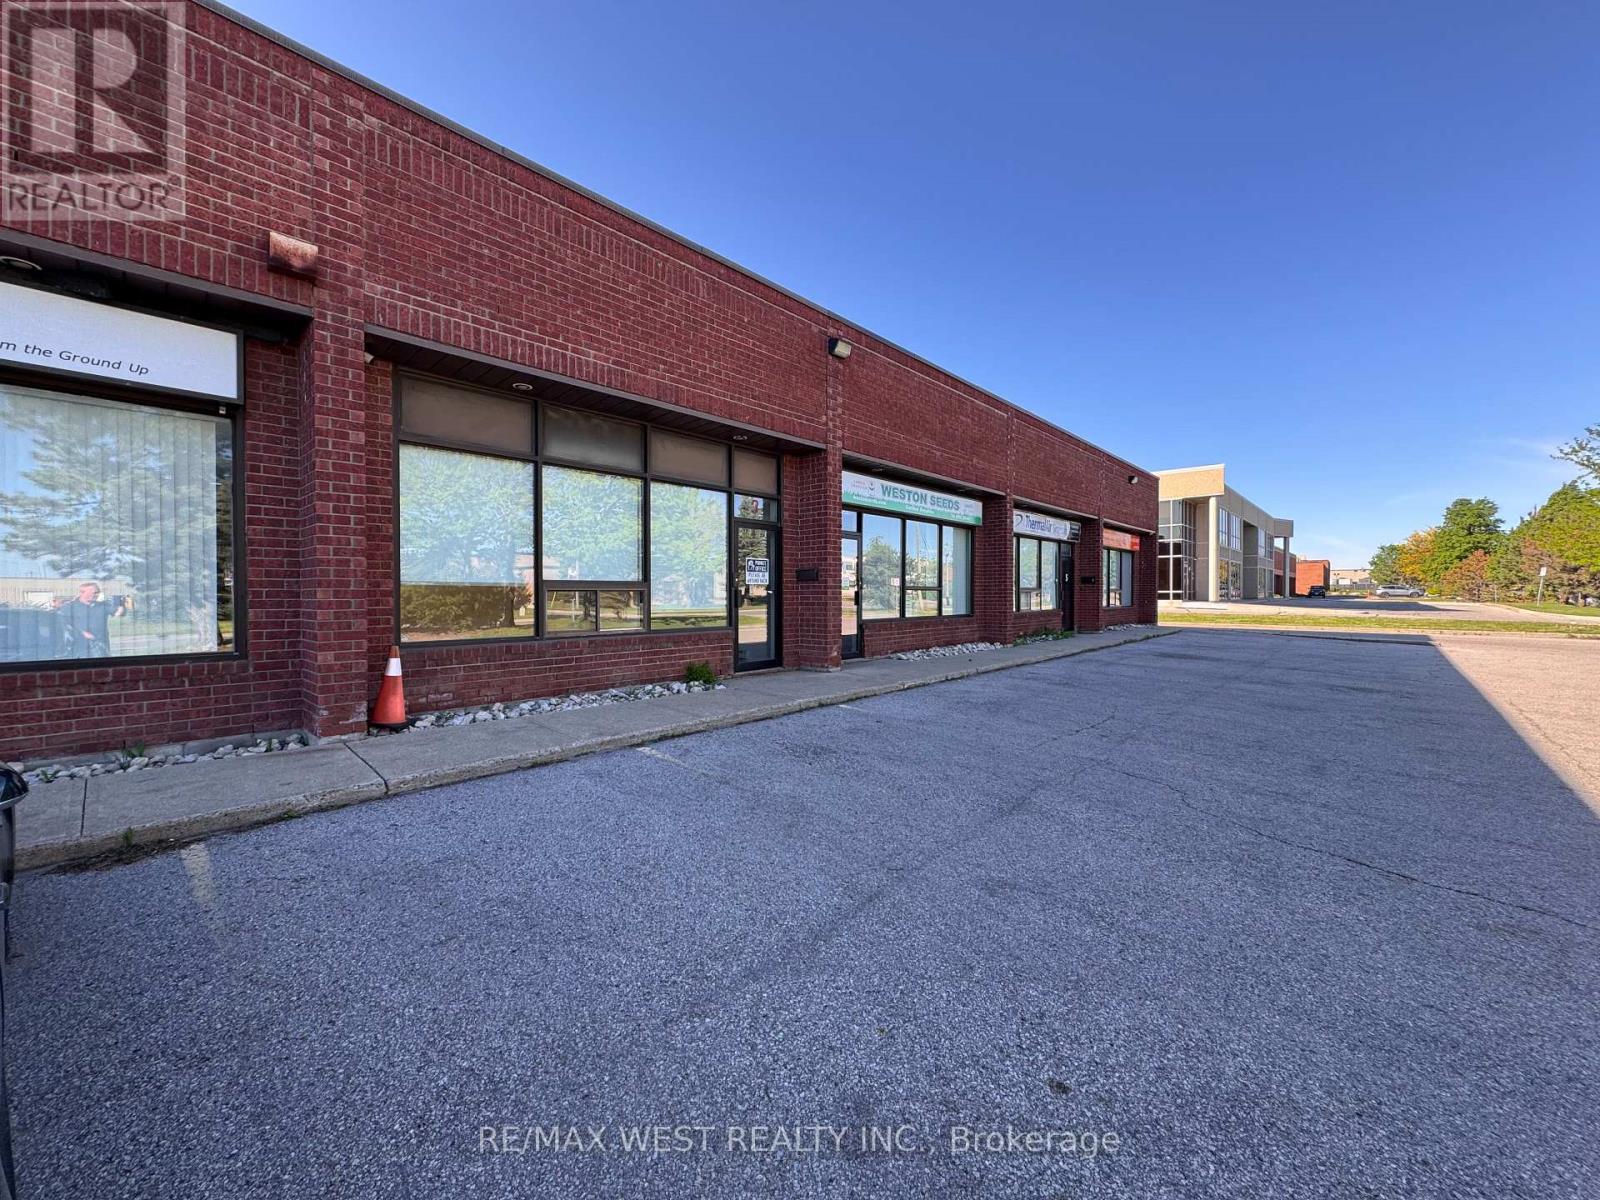
Caledon, Ontario
In Bolton, great exposure, clean, bright, unit with office in front with large windows. 2 man doors 1in front 1 in the rear. 1 overhead door 12 feet high 11 feet wide. Rarely available small units in Bolton. Act fast. (id:63203)
909 - 4645 Jane Street
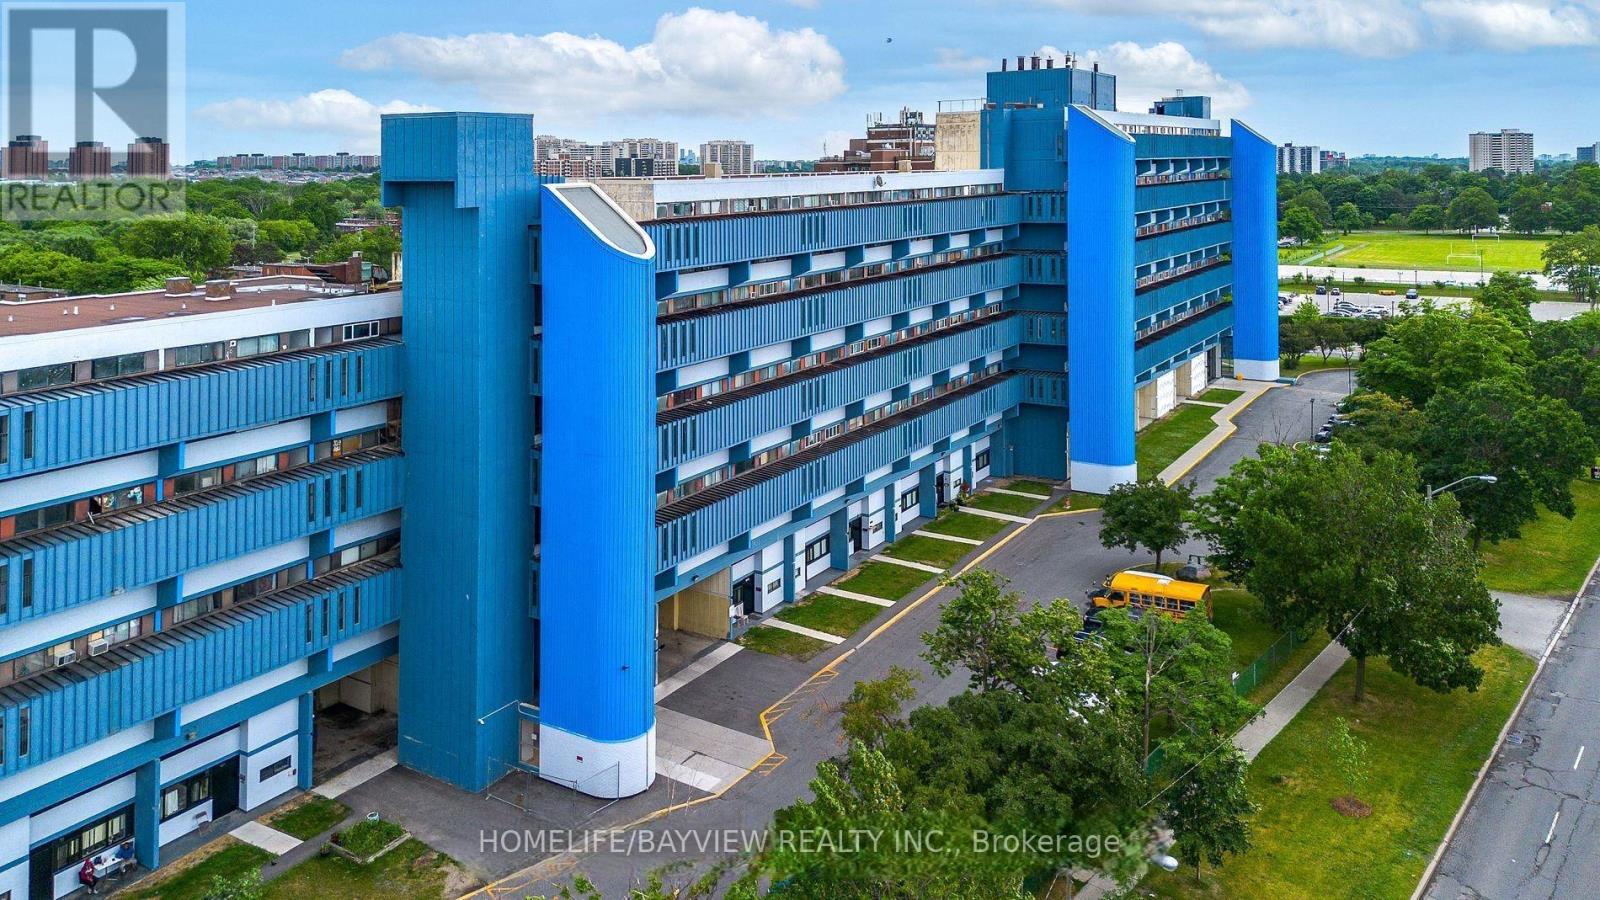
Toronto, Ontario
Prime North York Location! Beautifully renovated and freshly painted, this bright and inviting condo offers modern finishes, abundant natural light, New windows and a smart layout. it has been thoughtfully converted into 3 bedrooms, 800 sqf = Interior + Balcony, perfect for larger families, students, or generating rental income.1 Underground Parking Space + Locker. Private balcony with clear east-facing view. Very clean and move-in ready. Including an indoor pool, gym, sauna, recreation room, BBQ area, visitor parking, and security system. TTC bus stop right outside (24-hour service)Steps to Pioneer Village Subway Station and York University... Walking distance to Black Creek Pioneer Village, shopping, schools, parks, and recreation centre... Quick access to Hwy 400 & Finch Ave for easy commuting. Low property taxes .. Why You'll Love It: This unit combines space, convenience, and value...ideal for first-time buyers, families, or investors looking for strong rental potential near York University and major transit. (id:63203)
21 Warbeck Place
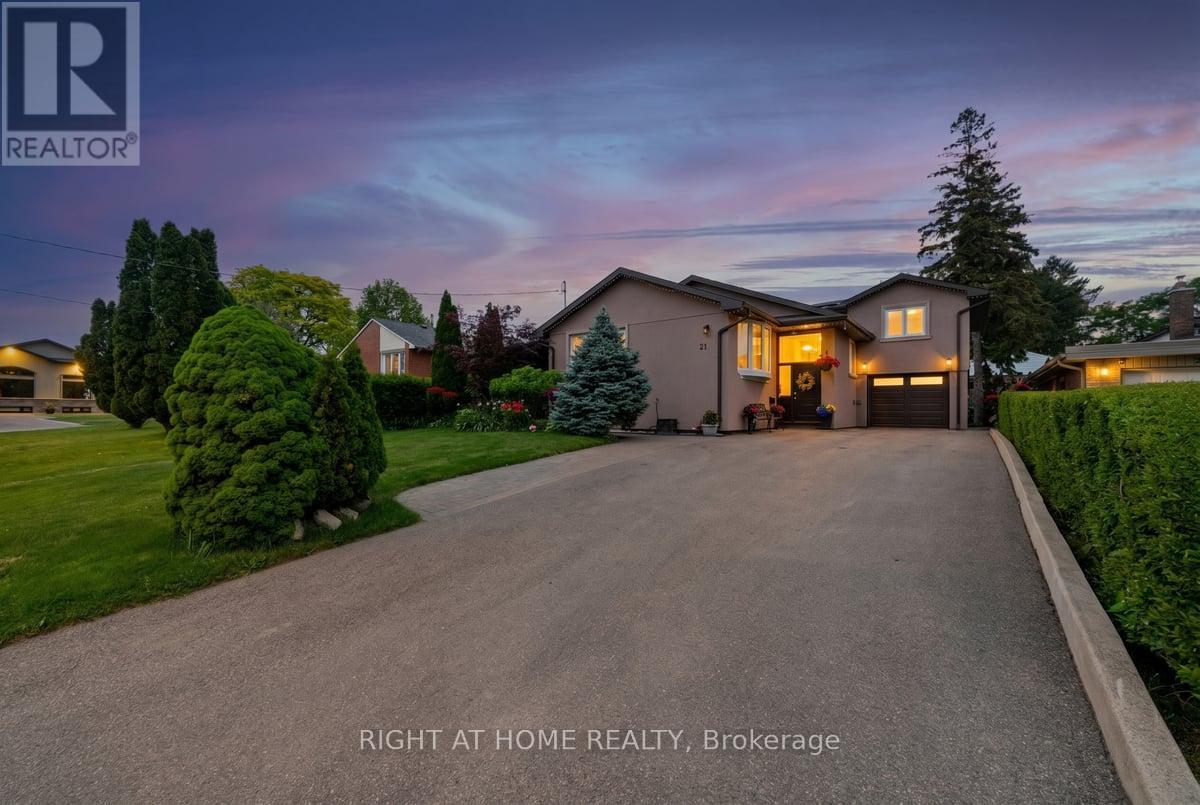
Toronto, Ontario
Rare detached home in one of Etobicoke's most connected yet quiet neighbourhoods. From the moment you arrive, this property sets itself apart - charming stucco exterior, professionally landscaped front yard, and a unique side-gate access leading directly to the backyard pavilion. The main floor offers an open-concept layout with gleaming hardwood floors, crown moulding, and abundant natural light. The spacious living and dining areas flow seamlessly into a stunning kitchen featuring granite countertops, stainless steel appliances, and a breakfast bar - perfect for everyday family life and entertaining alike. 4 generous bedrooms and 4 full bathrooms, including a primary suite with ensuite shower, provide ample space for the whole family. Step outside and prepare to be impressed. The backyard is truly the star - a fully enclosed entertainment pavilion with string lights, mounted TV, and dining for eight, accessible rain or shine. Lush perennial gardens, old-growth trees, a stone pathway, and a paved patio with BBQ area create a private outdoor retreat that feels worlds away from the city. The basement features a private entrance, full kitchen, and laundry - ideal as an in-law suite, income-generating unit, or additional living space. Major Recent Updates: Plumbing, electrical, roof, furnace, windows, and hardwood floors. Backwater valve installed. Minutes to the major highway, shopping, and downtown Toronto. Top-rated schools, parks, and all amenities within reach. (id:63203)
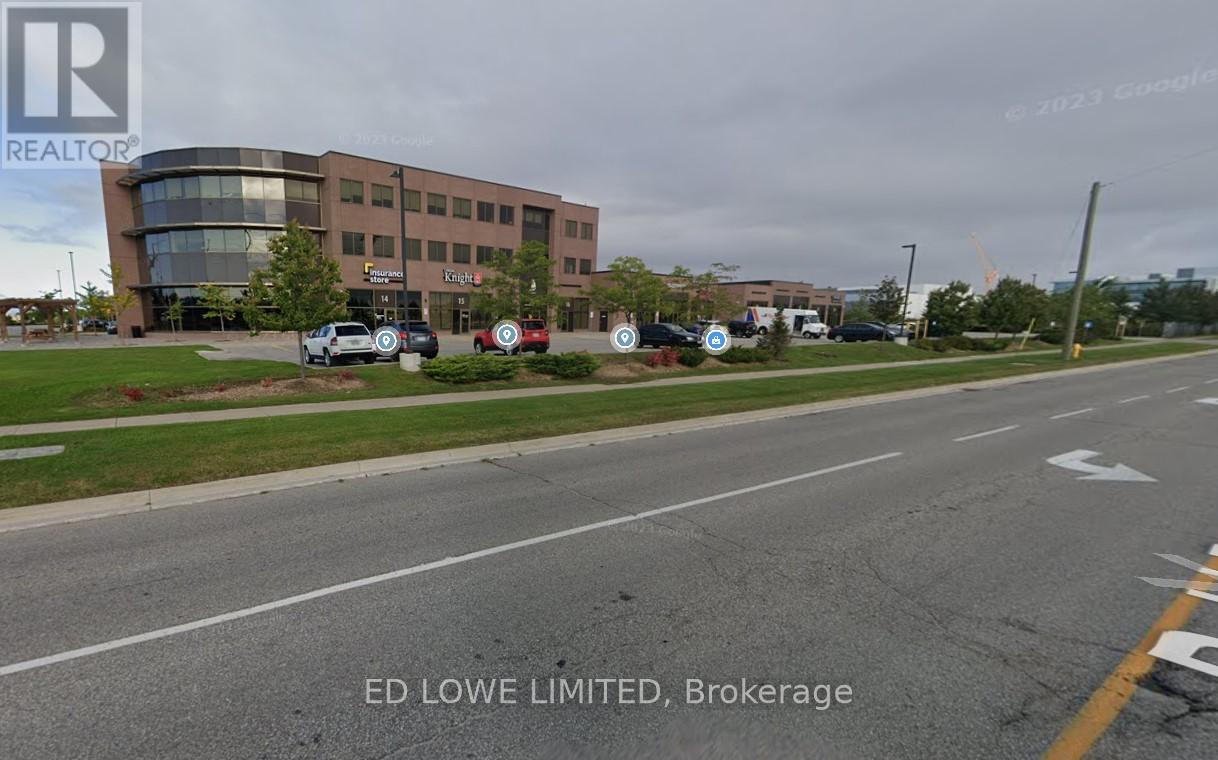
#200 - 222 Mapleview Drive W
Barrie, Ontario
6468 s.f. approx. total office space in newer build Industrial space for lease. The 2nd floor can be demised as needed. Modern Lab with high air quality control. State of the art construction. Lots of parking, high traffic area, close to shopping, restaurants, fitness clubs and other amenities. Excellent highway access. Great frontage on Mapleview & Reid Ave. $19.00/s.f./year + TMI @14.10/s.f./year + HST. LA related to LL. (id:63203)
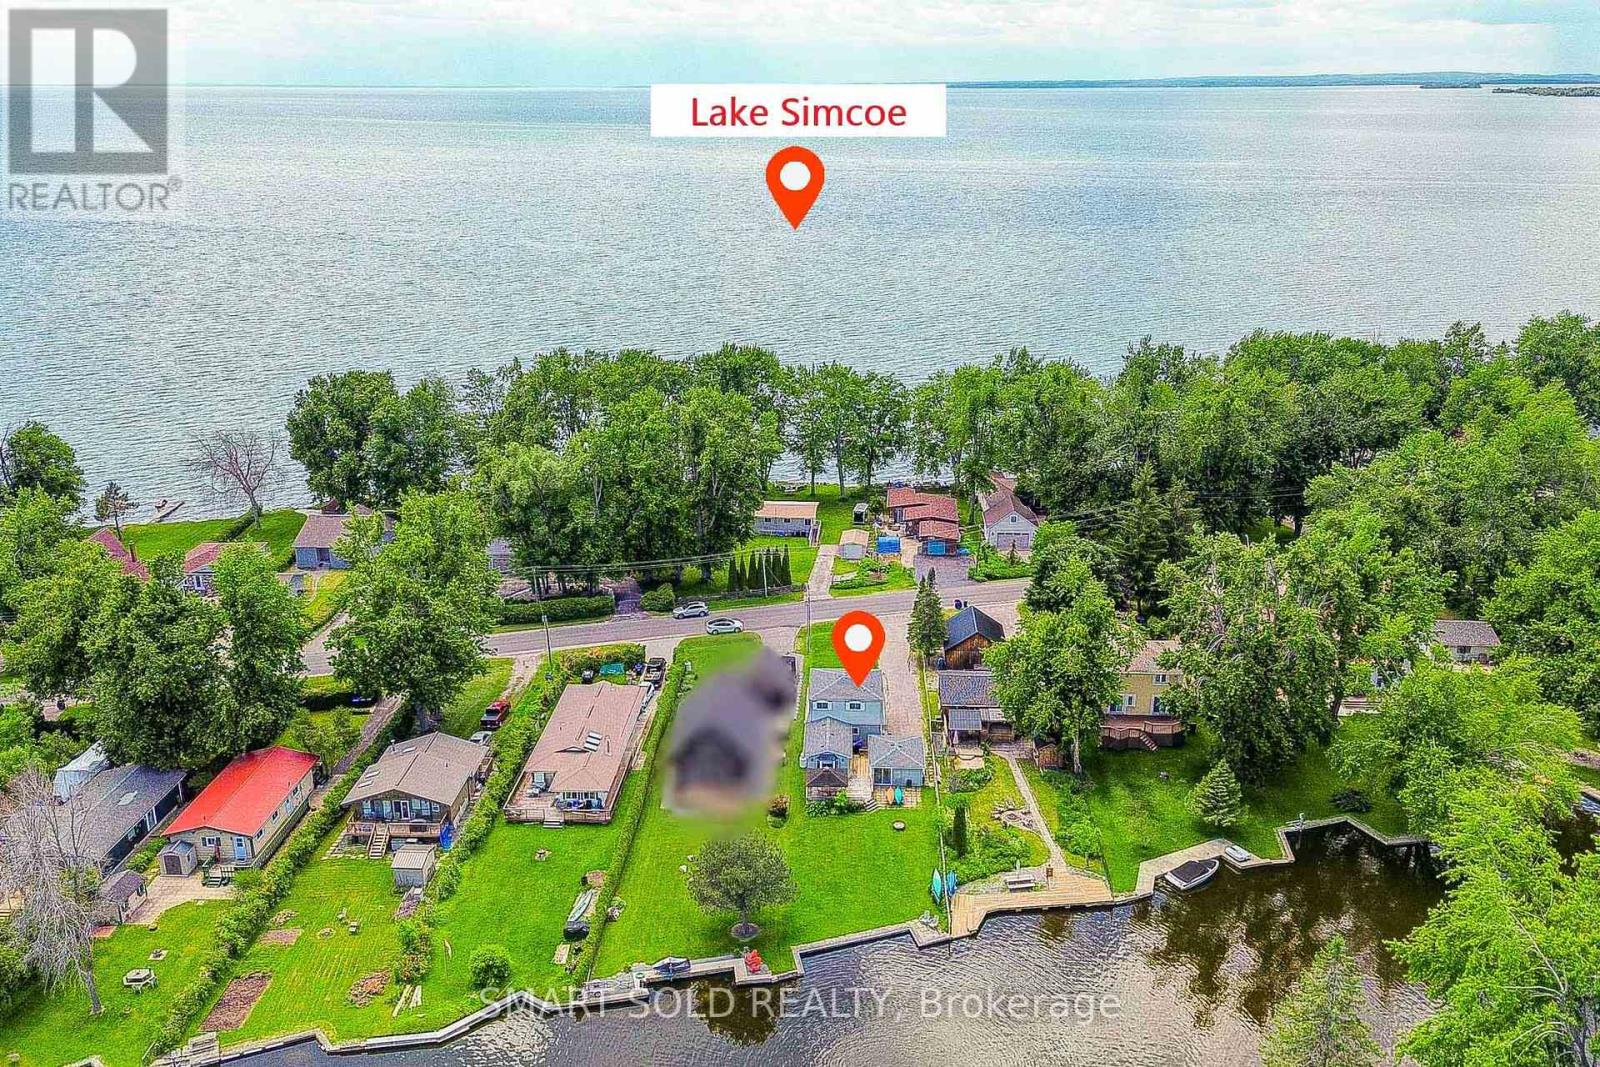
75 Lake Avenue
Ramara, Ontario
Top 5 Reasons You Will Love This Home: 1) Enjoy exceptional four-season waterfront living with 50 feet of private waterfront frontage, featuring your own dock with direct access to Lake Simcoe, perfect for boating, fishing, kayaking, and year-round outdoor recreation. 2) Thoughtfully renovated in 2021, this move-in-ready home offers bright, comfortable living spaces designed to maximize the beautiful waterfront setting, with breathtaking sunrise and sunset views from the bedroom creating the perfect start and end to every day 3) Well-maintained with valuable a new roof (2025), Existing appliances included: fridge, stove, dishwasher, washer, dryer, range hood, making your move effortless 4) Situated on a generous lot with a long private driveway providing ample parking for multiple vehicles, boats, and trailers, while offering outstanding potential for future expansion or extension to suit your lifestyle and needs 5) An ideal opportunity as a year-round residence, weekend retreat, or investment property, combining peaceful waterfront living, endless recreational opportunities, and the unmatched lifestyle that Lake Simcoe has to offer. (id:63203)
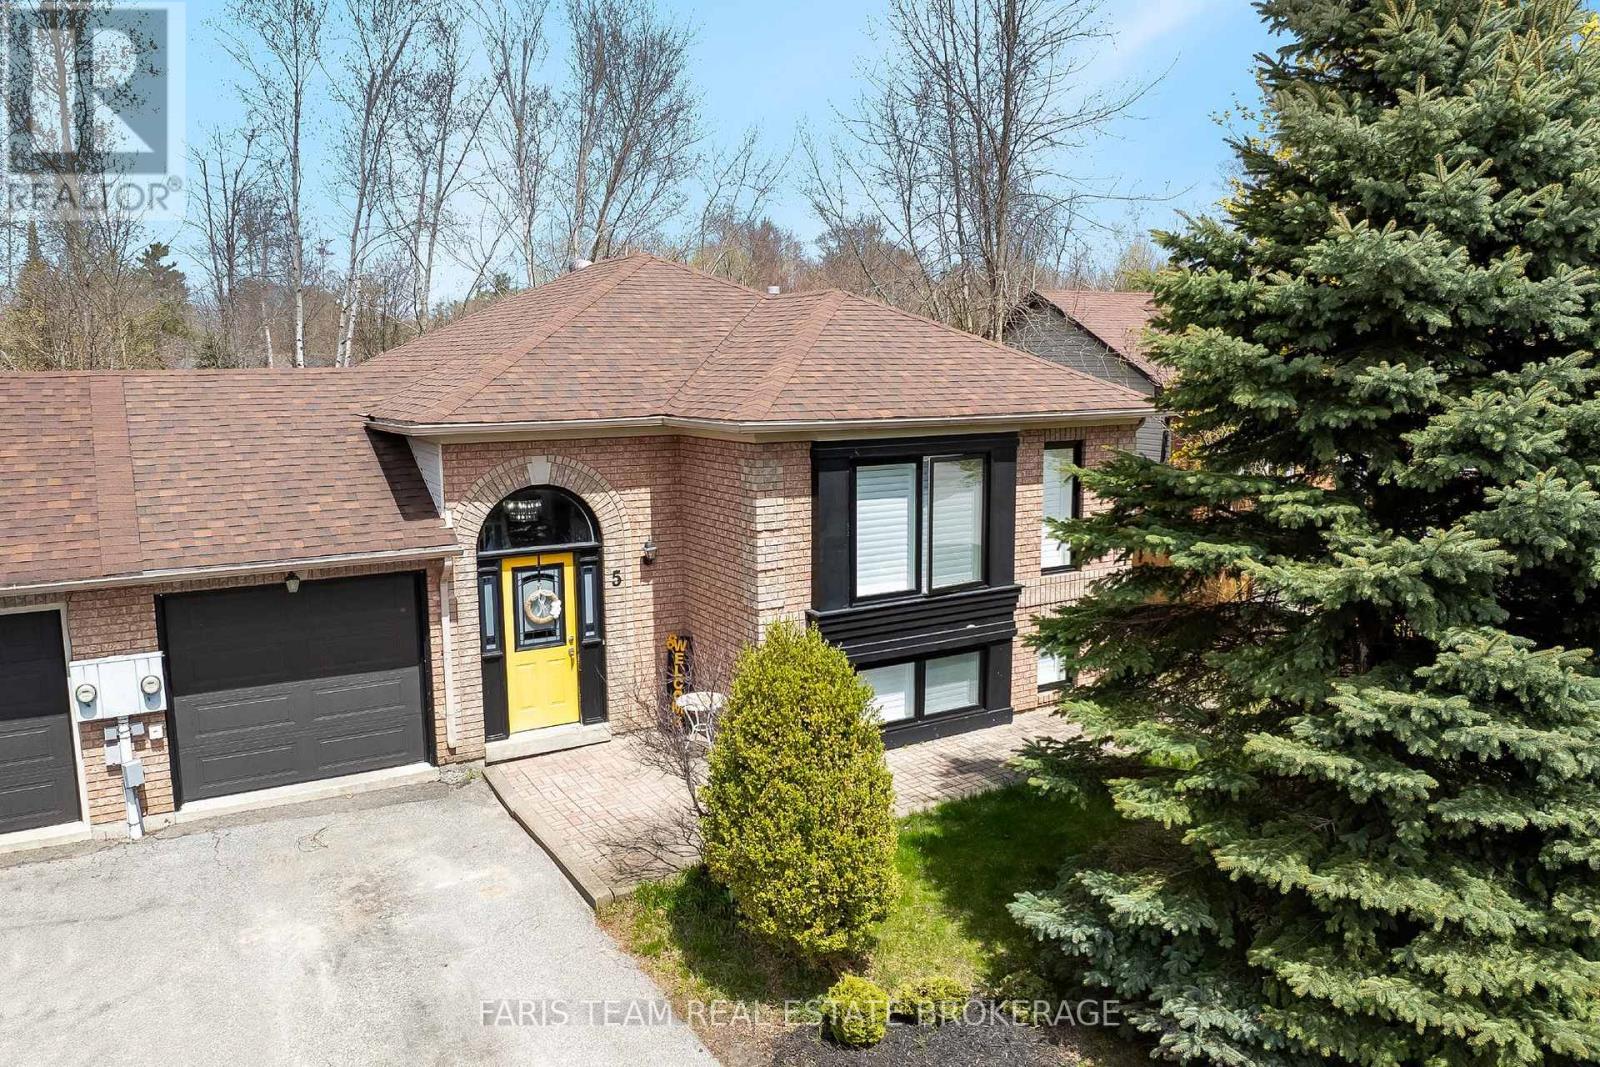
5 Harbour Crescent
Wasaga Beach, Ontario
Top 5 Reasons You Will Love This Home: 1) Welcome to this spacious bungalow, ideal for families or first-time buyers seeking a desirable neighbourhood, perfectly positioned with direct access to the peaceful trails and greenspace of Deer Trail Park 2) The main level offers an open and inviting layout designed for easy entertaining, featuring four generous bedrooms and a comfortable flow between the living, dining, and kitchen areas 3) Explore the bright lower level providing additional living space with a walkout through glass doors to the backyard, complete with a kitchenette, laundry area, and a cozy recreation room ideal for guests or extended family 4) Step from your eat-in kitchen through sliding glass-doors onto a large deck overlooking the fully fenced backyard, creating the perfect setting for summer barbeques and relaxed outdoor living 5) Located close to parks, shopping centres, and restaurants, and just minutes from the scenic sunsets of Georgian Bay, this home delivers everyday convenience and the charm of lakeside living, all within a 30-minute drive to Barrie. 1,143 above grade sq.ft. plus a finished lower level. (id:63203)
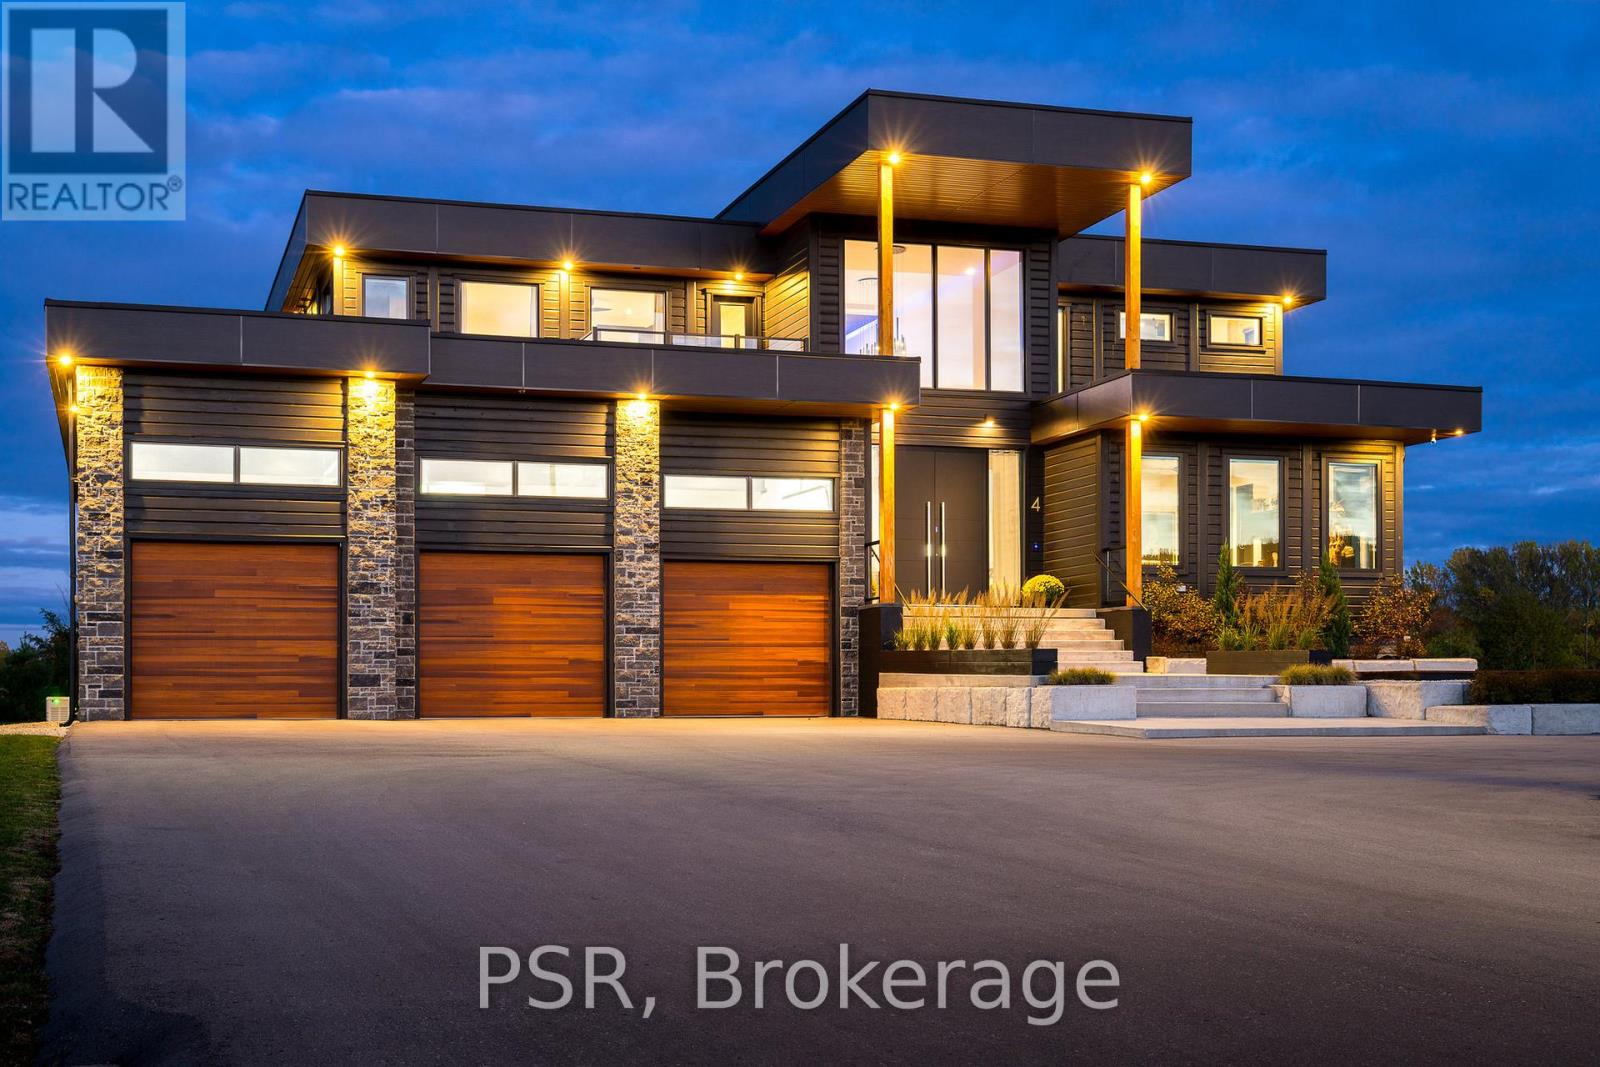
4 Raintree Court
Clearview, Ontario
Welcome to the extraordinary, four season resort experience offered by 4 Raintree Court, nestled in the heart of Ontario's ski country. This luxurious home in the exclusive Windrose Estates combines elegance and sophistication with functional amenities for today's modern families. This custom-built home offers fives pacious bedrooms, seven bathrooms, a home theatre, fully equipped gym, sauna, hot tub and heated pool over 8,600 square feet of interior space on a one-acre lot. High ceilings, custom lighting design, multiple skylights and walls of windows work with the wood accent walls to create a contemporary space that is flooded with light. In-floor radiant heating keeps the space cozy and warm throughout ski season as you sit by the fireplace watching the snow fall. The grand kitchen and dining area serve as the heart of this home, with soaring 23ft ceilings and the 10ft high by 16 ft wide sliding doors overlooking the backyard and 10-acre parkland beyond. Equipped with top-of-the-line appliances and designer counters and finishes, the kitchen is a perfect space for those who love to cook and entertain. The outdoor entertainment area includes a new outdoor kitchen, conversation area featuring patio heaters, heated pool and a waterfall that cascades from the upper roof into the pool. The property offers stunning mountain views of Osler Bluffs and Blue Mountain which can be enjoyed from throughout the home. Both resorts are less than ten minutes from the estate, as is downtown Collingwood. Simcoe County is known for its vibrant community atmosphere and natural beauty. From hiking trails to farmers' markets and local festivals-there's always something to see or do here.4 Raintree Court is more than just a house-it's a lifestyle destination that combines stylish luxury living within your own personal sanctuary. (id:63203)