

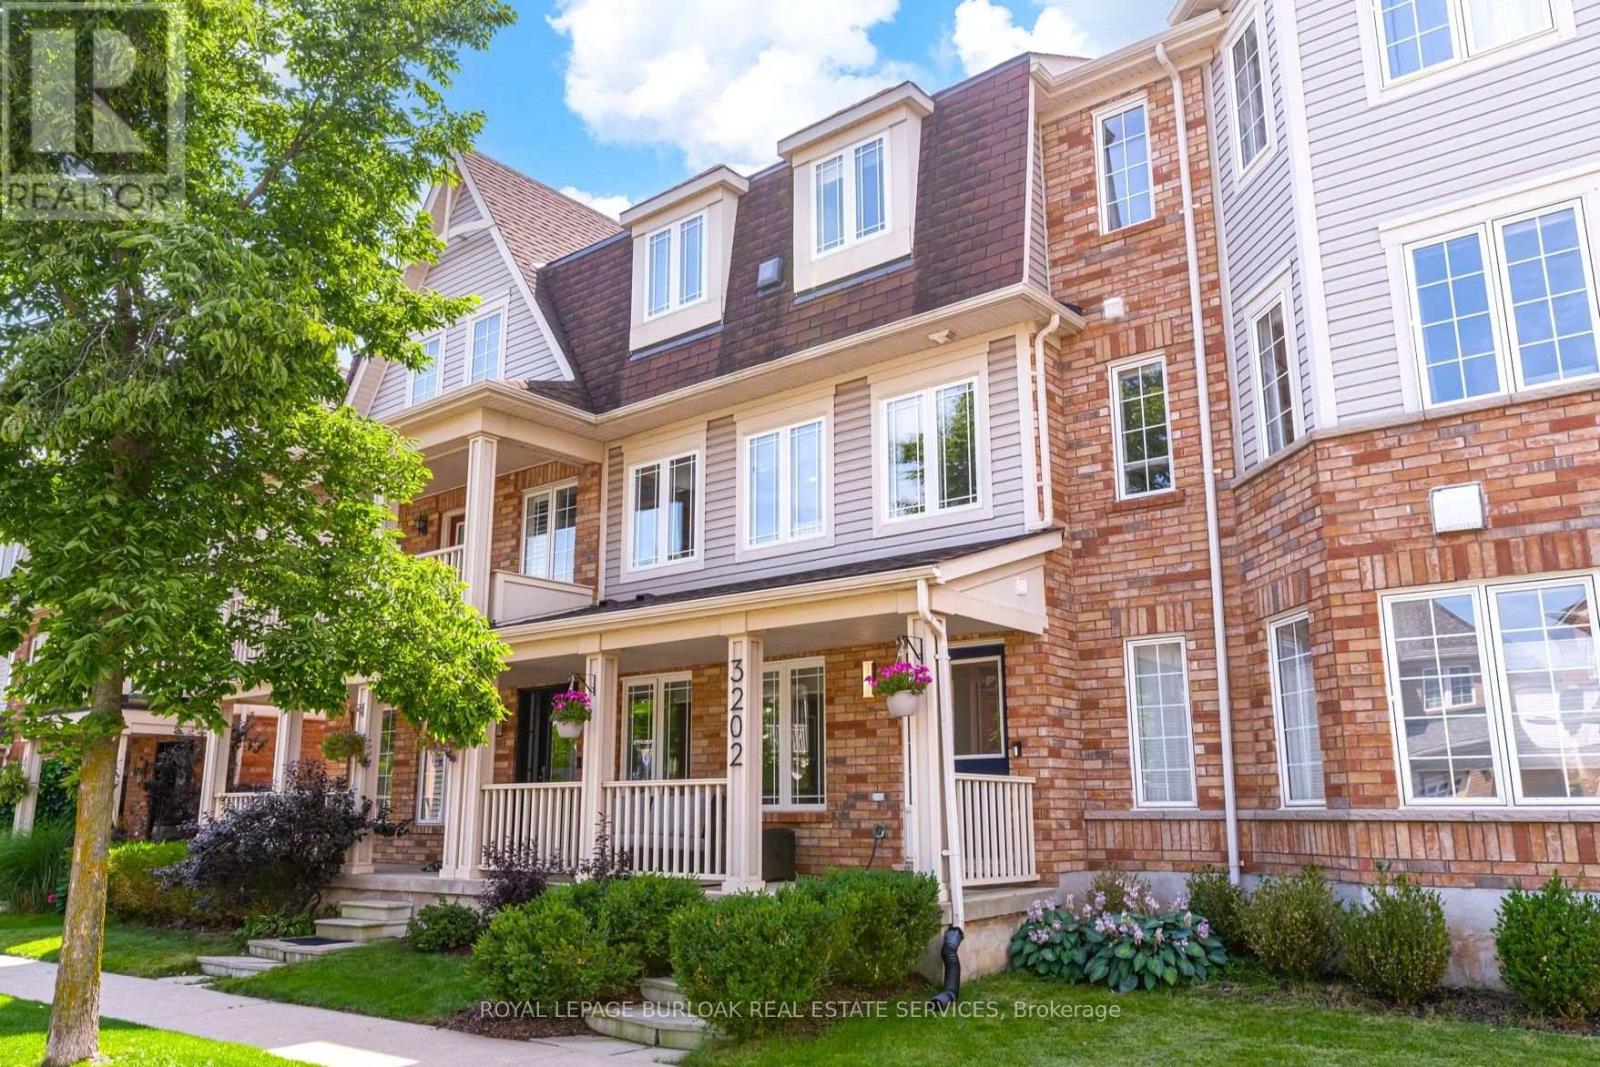
3202 Munson Crescent
Burlington, Ontario
Welcome home to 3202 Munson Crescent, a fully renovated haven in Alton Village offering a rare double-car garage and effortless, low-maintenance luxury. Imagine starting your mornings with a walk to Starbucks, taking weekend drives up to North Burlington's rolling trails, and hosting lively summer evenings on your private cedar deck-complete with a bubbling hot tub, shaded pergola, and cozy gas fire pit backing onto a quiet, serene lane. Inside, natural light pours through expansive windows into a bright living room, flowing into an exquisite chef's kitchen featuring gleaming quartz counters, a sprawling center island, crisp white cabinetry, and stainless steel appliances. Designed for ultimate versatility, the layout boasts a ground-floor bedroom or office with its own brand-new 3-piece ensuite, ideal for in-laws, working from home, or guests, while the upper level serves as a serene sanctuary with a large primary suite, walk-in closet, and a pristine new ensuite bath alongside another spacious bedroom and full bath. Steps from top dining, local pubs, and groceries with seamless access to the 407 and QEW, this home invites you to relax, entertain, and savor the absolute best of Burlington living. (id:63203)
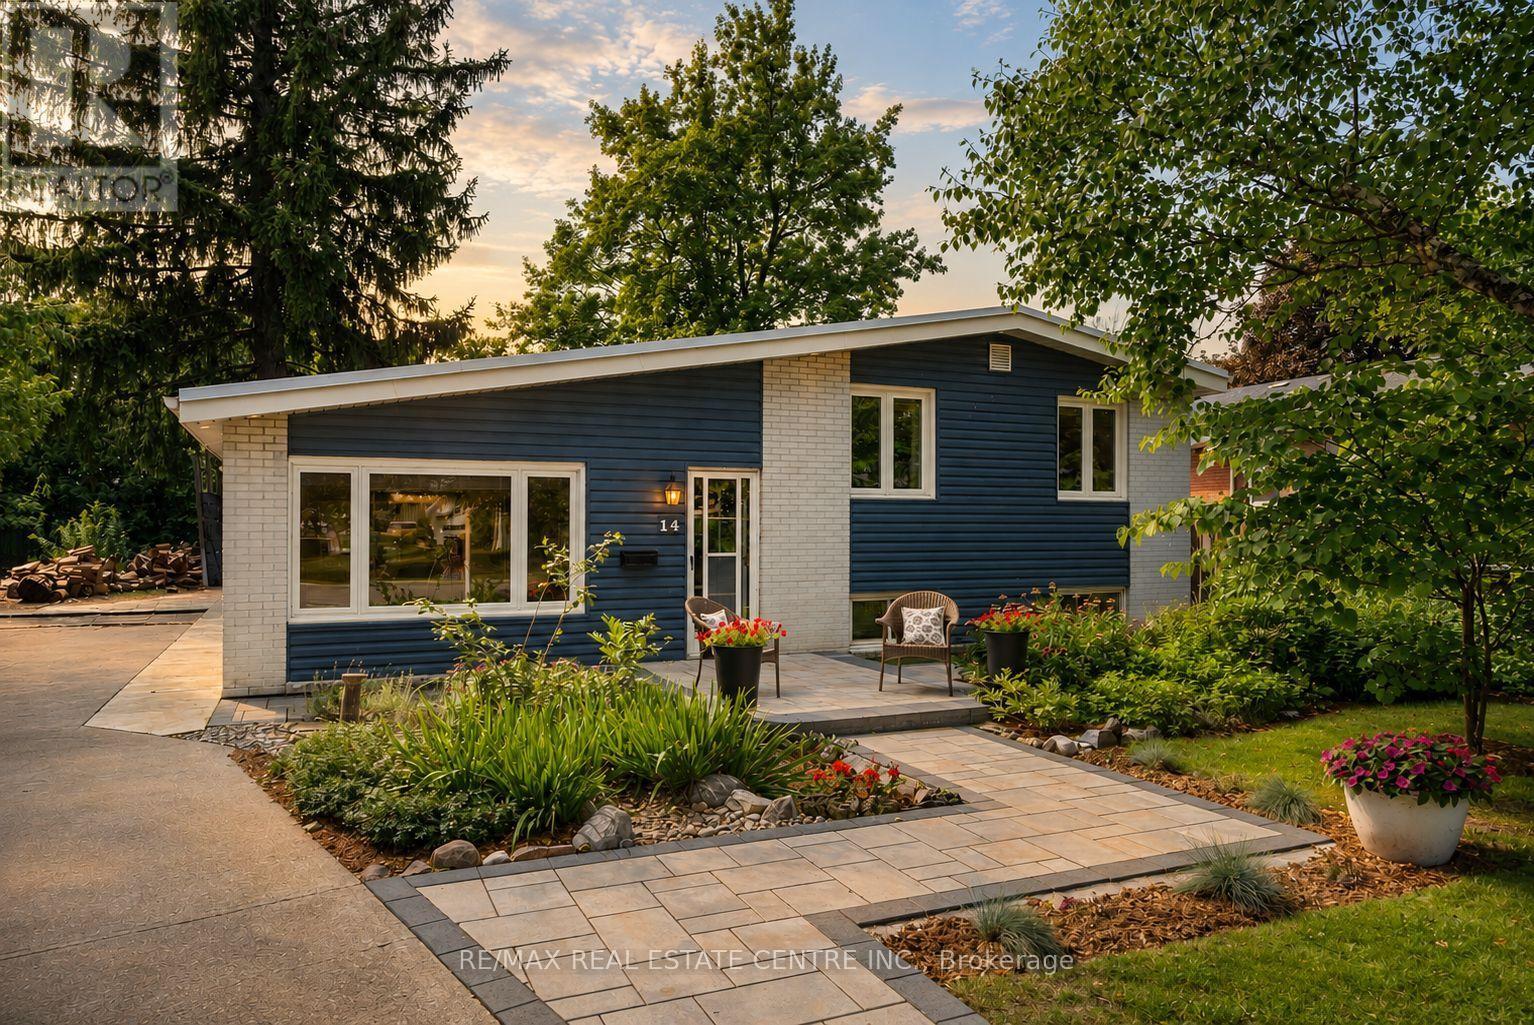
14 Lawrence Crescent
Brampton, Ontario
Cute as a button and cared for with intention. Welcome to 14 Lawrence Cres, a charming mid-century side split sitting on a beautiful pie-shaped lot, surrounded by mature trees, professional landscaping and true pride of ownership.Inside, original strip oak hardwood floors, vaulted ceilings and tons of natural light bring all the character, while the heavy lifting has already been done. Offering 3 bedrooms, An updated 4 pc bathroom, New Gorgeous Powder room, bright functional kitchen and partially finished basement with luxury vinyl flooring and real oak stair treads. Thoughtful updates include windows and doors, electrical panel, furnace & A/C, roof (2016), basement waterproofing (2017), insulation & pot lights (2018), deck (2019), stone patio (2020), exterior insulation & siding (2023), interlocking walkway (2024), Brand new solid wood interior doors + hardware, soffit lighting, updated laundry (gas dryer) and an owned hot water tank. Plenty of parking, a gorgeous backyard and a home that has truly been maintained with love. Steps from everything you need, yet tucked away where the soundtrack is simply the birds chirping. (id:63203)
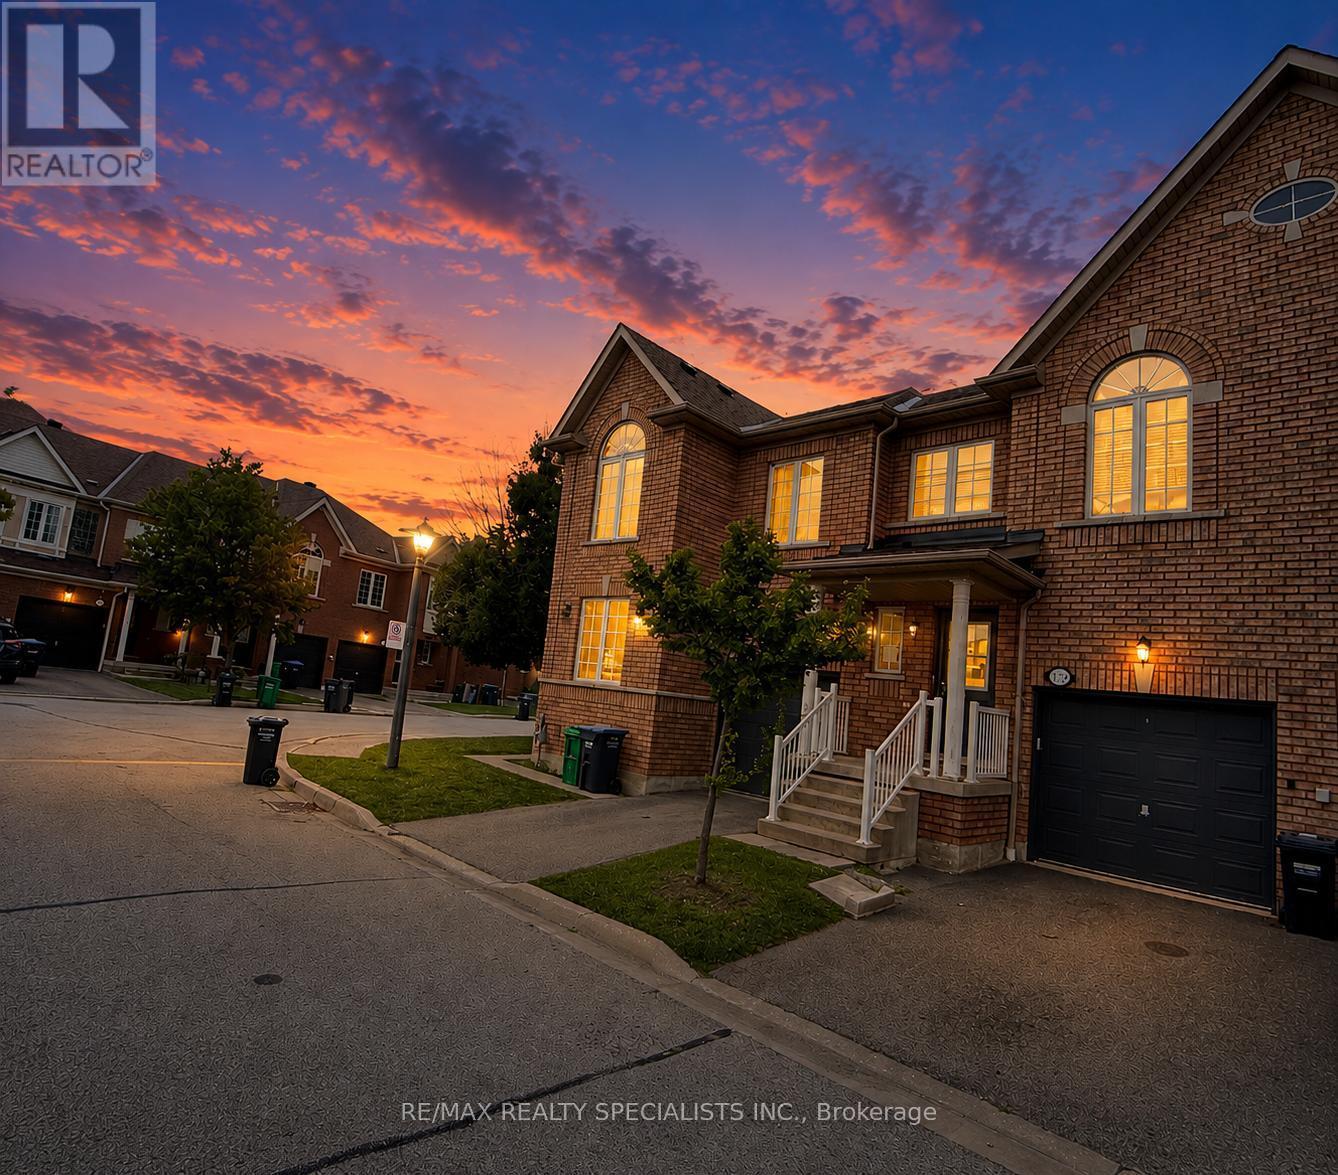
172 - 525 Novo Star Drive
Mississauga, Ontario
Spacious 3-bedroom, 2-storey condo townhome in the highly sought-after Meadowvale Village community. Functional open-concept layout with laminate flooring on the main level and finished basement. Generous primary bedroom features a 4-piece ensuite with soaker tub and walk-in closet. Finished basement offers additional living space with a recreation area, full 3-piecebathroom and cold cellar-great potential for extended family or in-law use. Low maintenance fees and a convenient location close to schools, parks, public transit, shopping and everyday amenities, with easy access to Highways 401, 407 & 410. Property is being sold in as-is, where-is condition. (id:63203)

54 Apple Blossom Crescent
Halton Hills, Ontario
Stunning executive 5-bedroom home nestled on a quiet crescent in Georgetown's sought-after Arbor Glen community. Ideally located close to the golf course and just a short stroll to downtown shops and dining. This elegant home welcomes you with exceptional curb appeal, featuring manicured landscaping, new front yard sod, interlocking stone, and a custom natural stone porch. Offering over 3,000 sq. ft. of luxurious, modern living space above grade, an attached double garage equipped with a Tesla EV charger, plus a newly finished basement with white oak capped stairs. An upgraded fiberglass multi-bolt door opens into a custom-designed marble mosaic foyer. Continuous wide-plank white oak flooring spans both main and upper levels. The main floor features 9-ft ceilings, an exquisite classic white kitchen with quartz counters and premium appliances, and a walkout to a fenced yard with a patterned concrete patio. The spacious family room boasts a gas fireplace and ample natural light. Formal living and dining rooms provide elegant spaces for entertaining. A new white oak capped staircase leads to five bright bedrooms-four featuring walk-in closets-a convenient second-floor laundry room, and a primary retreat with a newly renovated spa ensuite showcasing curated selections such as high-end shower and lavatory fixtures, a new double-sink vanity with Taj Mahal countertops, and a luxury Japanese toilet. A fantastic opportunity to enjoy turnkey upscale living in an established community. (id:63203)
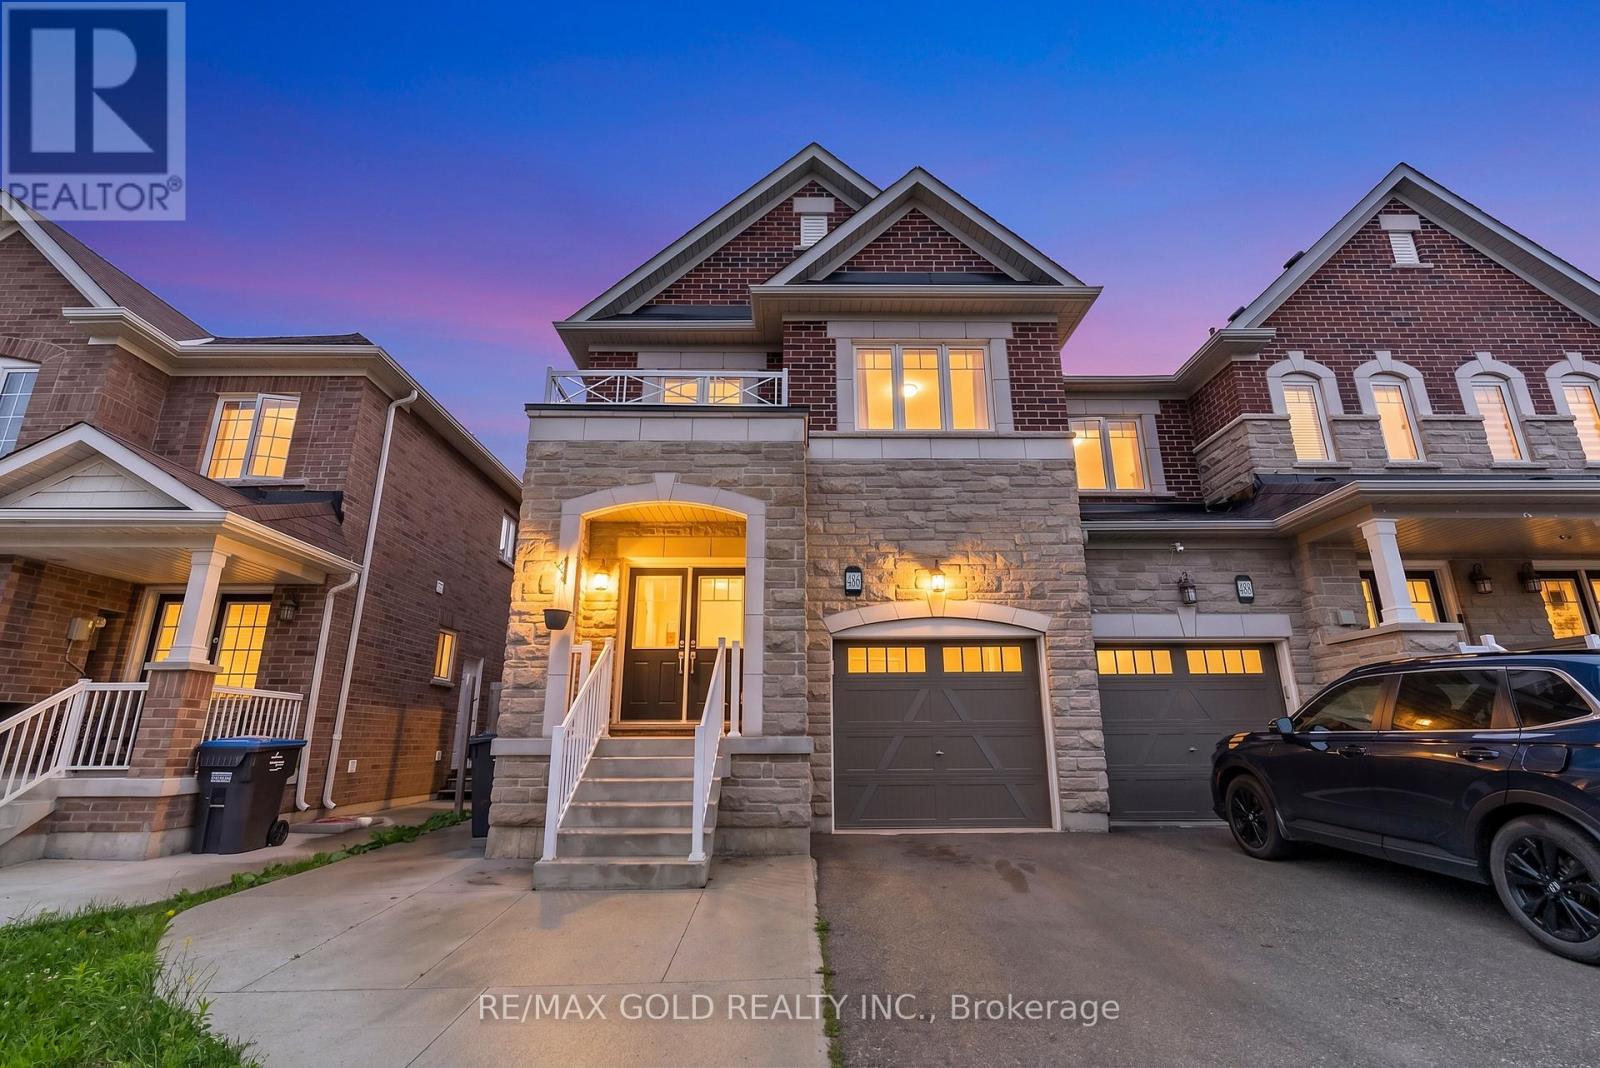
486 Queen Mary Drive
Brampton, Ontario
Welcome to this beautifully maintained freehold townhouse in one of Brampton's most sought-after neighbourhoods. Filled with natural light, this spacious home offers a functional open-concept layout designed for modern family living. The upgraded kitchen features quartz countertops, stainless steel appliances, and a sleek stainless steel range hood. Relax in the expansive family room, complete with a cozy natural gas fireplace that adds warmth and charm. Upstairs, you'll find four generously sized bedrooms along with the convenience of second-floor laundry. The fully finished basement, complete with a separate side entrance, offers excellent income potential or an ideal in-law suite. Featuring two additional bedrooms, a full washroom, and a large living area, it provides exceptional flexibility for extended family, guests, or rental opportunities. (id:63203)
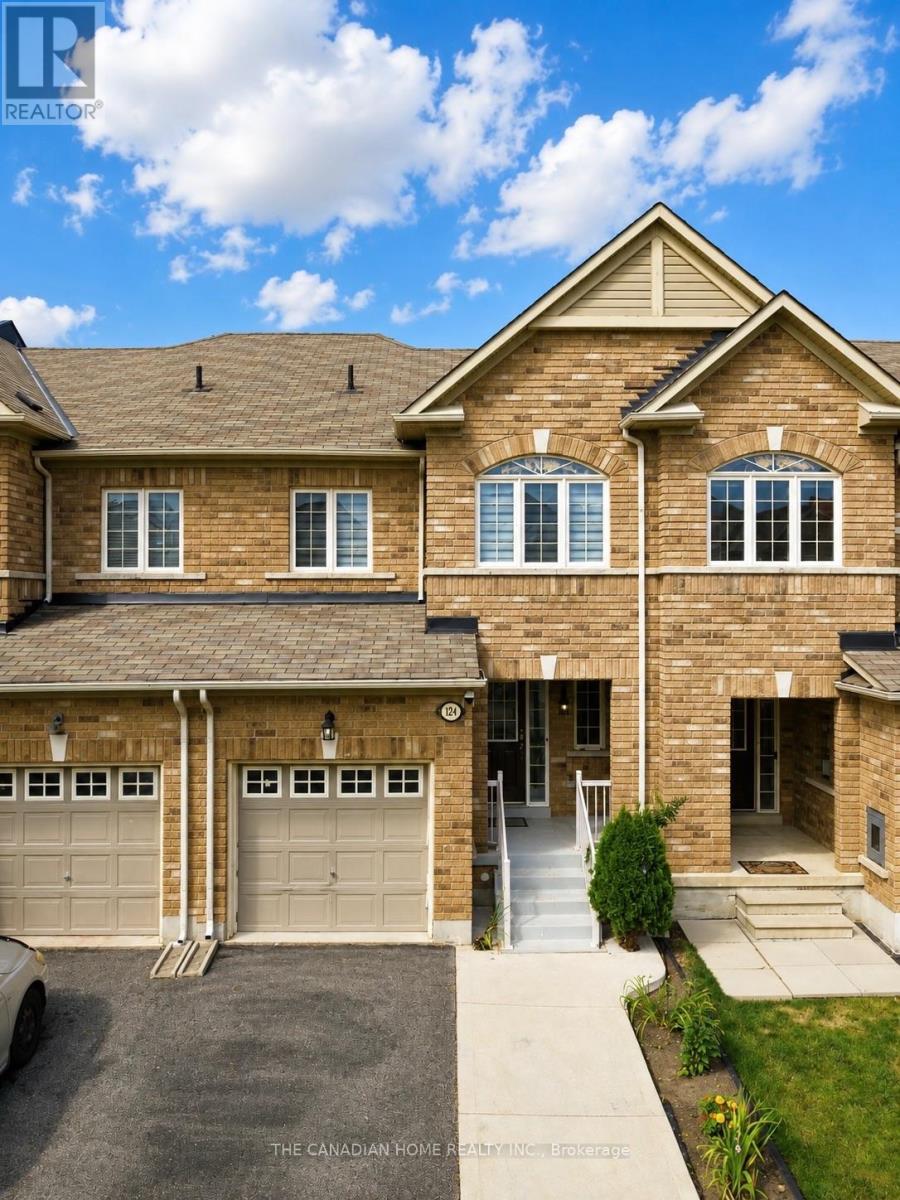
124 Tomabrook Crescent
Brampton, Ontario
Step into this beautifully upgraded, carpet-free freehold townhome in Brampton, thoughtfully designed for comfortable, modern family living and truly move-in ready. Whether you're a first-time homebuyer looking to make your first big investment or a growing family searching for a home you can enjoy from day one, this one checks all the boxes. The bright and inviting main floor features new vinyl flooring, pot lights, and a recently upgraded kitchen complete with quartz countertops, refreshed cabinetry and a new range hood. The open-concept layout seamlessly connects the kitchen to the spacious living and dining areas, creating the perfect space for everyday living and entertaining. Upstairs, you'll find three generously sized bedrooms, a beautiful wooden staircase, upgraded bathrooms and the convenience of second-floor laundry. The finished basement provides additional living space - perfect for a recreation room, home office, gym, children's play area or cozy movie nights.Enjoy peace of mind with several important recent upgrades, including furnace and A/C (2023), dryer (2023), fresh paint (2024), and water heater (2026). Outside, the private fenced backyard offers a great space to relax, entertain or enjoy time with the family. One of the home's standout conveniences is the direct access from the garage to the backyard. The extended driveway provides parking for up to 3 vehicles, adding even more everyday convenience. Located in a family-friendly Brampton neighbourhood, this home is conveniently close to schools, parks, shopping, grocery stores, restaurants, everyday amenities and major highways, making commuting and daily life exceptionally convenient. Carpet-free, extensively updated, spacious and thoughtfully designed - this is a home you can move into with confidence and enjoy from day one. A home inspection report can also be provided. (id:63203)
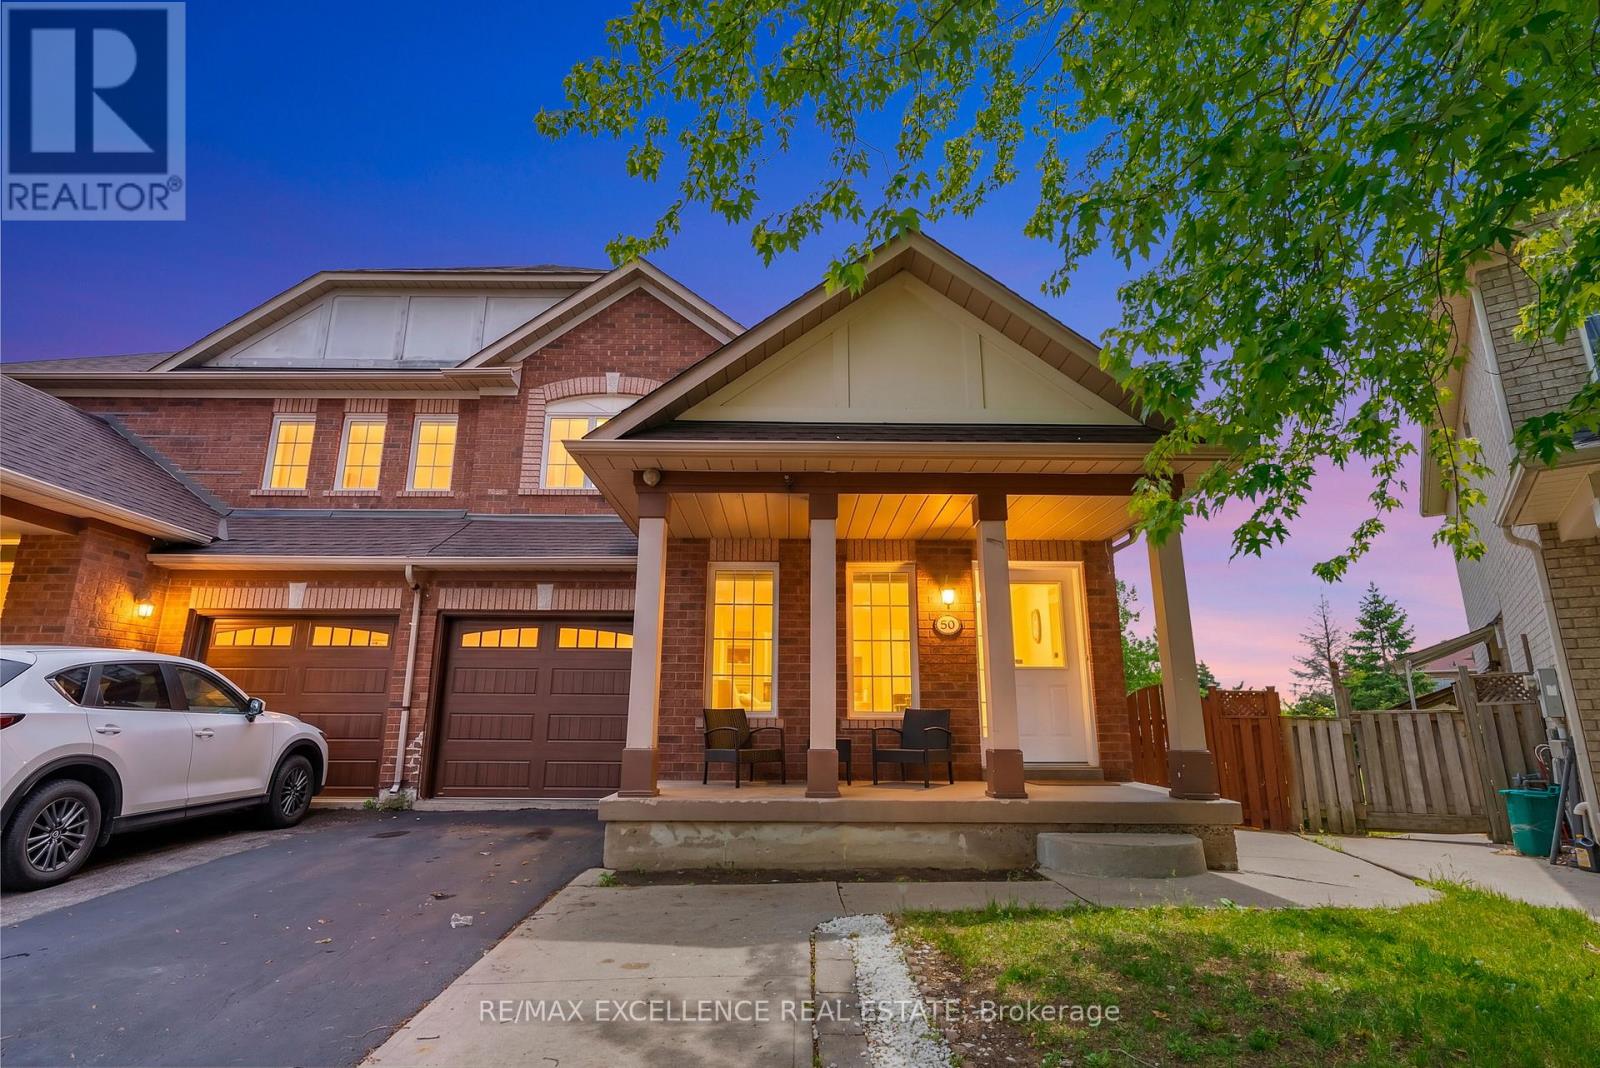
50 Jewel Crescent
Brampton, Ontario
Big home, big lot, endless possibilities! This rare 4-bedroom semi-detached sits on an impressive 5,338 sq. ft. lot with no homes behind and offers 2,016 sq. ft. above grade, feeling more like a detached home with its spacious layout and generous living space. The bright main floor features separate living, dining, and family rooms, plus a large kitchen with plenty of cabinets, counter space, and a breakfast area with walkout to the deck and private backyard. Upstairs features 4 spacious bedrooms, including a large primary bedroom with a 5 pc ensuite and walk-in closet. The 2nd bedroom has a rare walk-in closet, while the 3rd and 4th bedrooms have large double-door closets.The huge backyard is perfect for gardening, entertaining, and family gatherings. Main-floor laundry and garage access make everyday living easy.The 880 sq. ft. finished basement (over 1,100 sq. ft. total basement area per MPAC) includes a separate entrance, full kitchen, living area, 4pc bath, 2 large rooms, and interior access-great for a large family, multi-generational living, or rental income potential.Close to Highway 410, Trinity Common Mall, Brampton Civic Hospital, schools, parks, transit, and places of worship, in Brampton's highly desirable Dixie/Sandalwood area.In addition, the large lot offers potential for a future garden suite, subject to City approval. Check out the virtual tour! (id:63203)
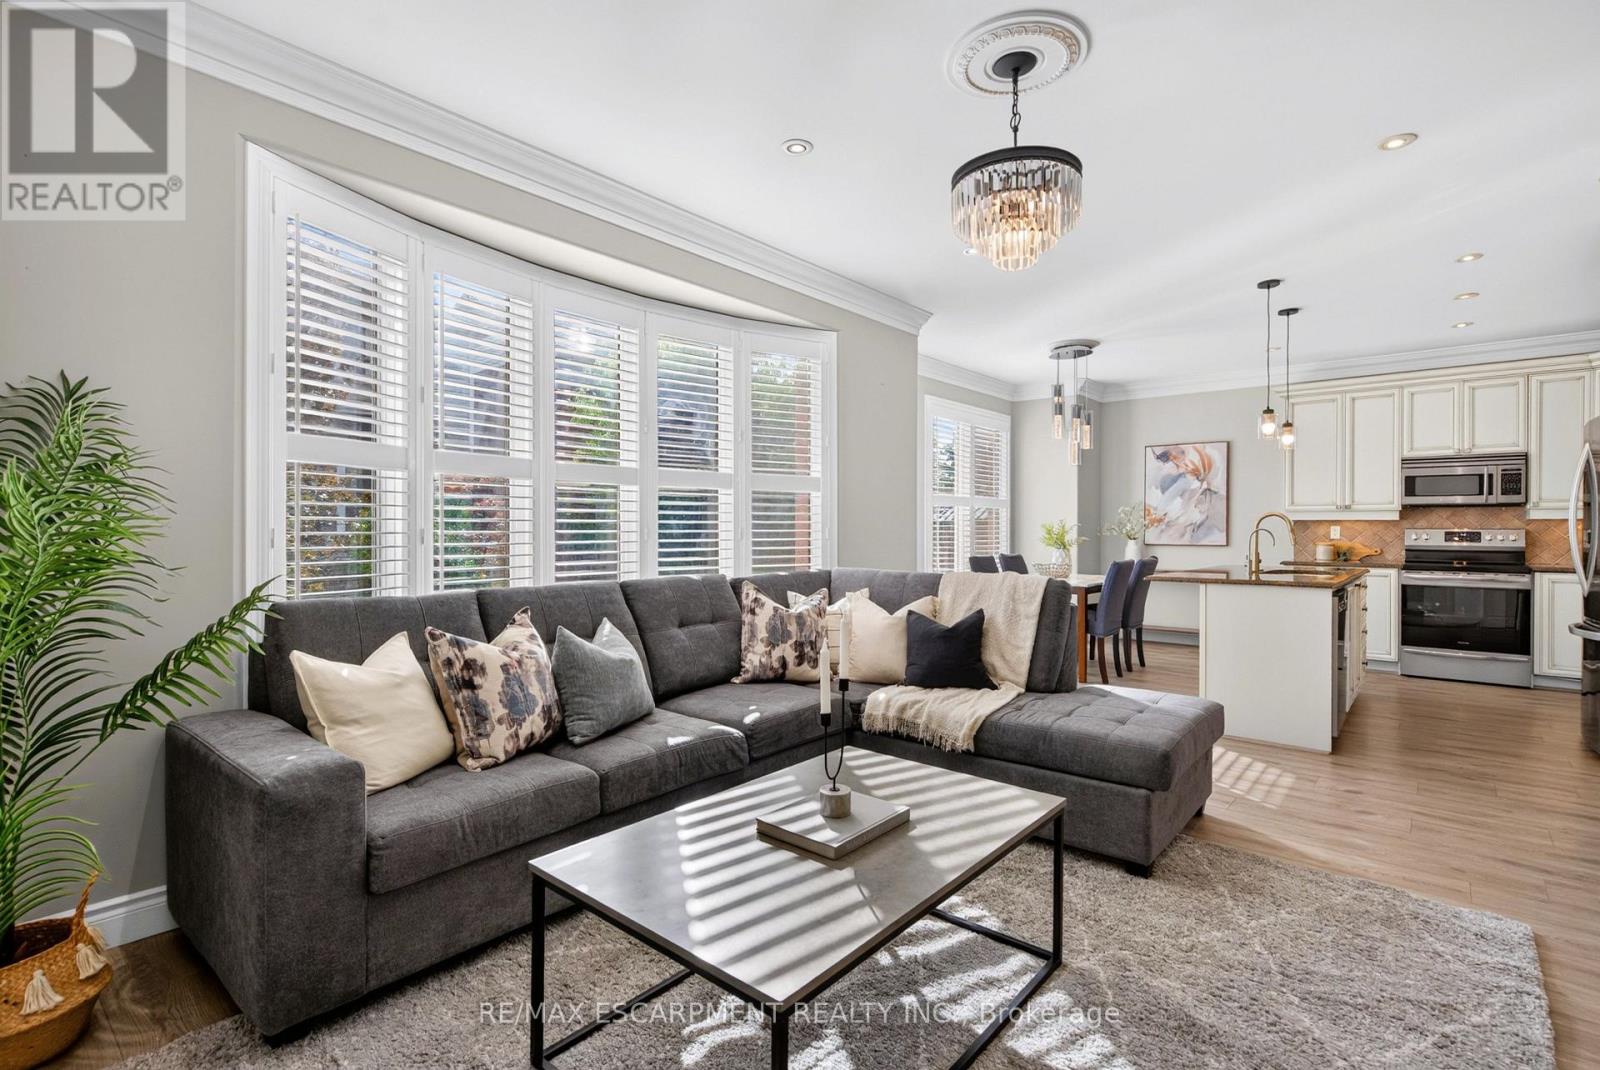
755 Rayner Court
Milton, Ontario
Welcome home to 755 Rayner Court. A beautifully appointed family home, ideally situated on an incredible street in the sought-after Harrison neighbourhood. Located just a short walk to all of life's necessities, this solid brick home offers 9' ceilings on the main level and over 2,800 square feet of finished living space, providing an abundance of room for the whole family to live, work and entertain.Upon arrival, the exposed aggregate driveway, steps and front porch create an inviting first impression. Step inside to an expansive foyer, where you'll immediately appreciate the spacious and functional layout. To your right, a generous formal sitting area offers the perfect space for a home office, reading room, playroom, or whatever your family needs. Continue through the home, past the dining room, to find convenient interior access to the garage and a 2-piece powder room. At the rear of the home is where it all comes together; the heart and soul of the home. A stunning eat-in kitchen flows seamlessly into a cozy family room, with direct access to the poured concrete patio. Bring the fun, the party is HERE! Upstairs, you'll find four spacious bedrooms, convenient laundry, and two full bathrooms, including a shared 4-piece bath and a private 4-piece ensuite in the primary bedroom. Hardwood flooring extends throughout the top two floors, while the finished basement features new laminate flooring and the home's fourth bathroom. With tons of additional living space downstairs, the possibilities are endless - create a recreation room, home gym, media space, office, play area, or simply enjoy having room to spread out.Close to schools, shopping, the hospital, parks, places of worship and so much more, 755 Rayner Court is a home that offers the space, location and lifestyle your family has been waiting for.This is one you're going to want to see! (id:63203)
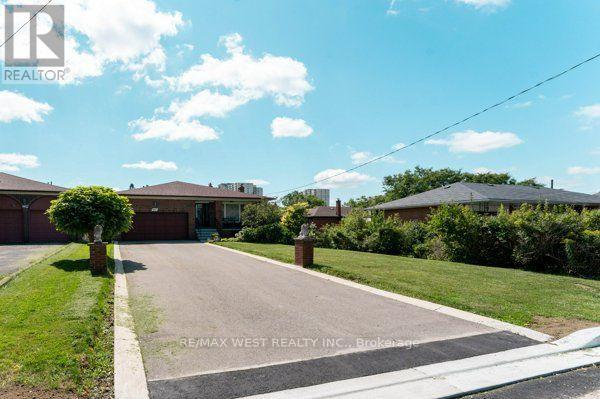
25a St Andrews Boulevard
Toronto, Ontario
Come and grab this rare opportunity to own a generous 249 x 50 foot lot in the desirable area of Etobicoke North, Toronto. This well-maintained, all-brick, five-level backsplit bungalow offers approximately 3,200 sq. ft. above ground, featuring 4+3 bedrooms, two kitchens, two living rooms, and a large recreation area. The finished basement has separate entrances, offering the potential to rent out two basement units. The property is ideally located close to all amenities and major highways, with Highways 401, 400, and 427 just minutes from home. Costco, Walmart, and No Frills are all within walking distance. Conveniently located close to TTC and GO Transit, with Pearson International Airport approximately 10 minutes away by car. The home is also ideally situated near parks, schools, grocery stores, and other amenities. York University and Humber College are approximately 10 minutes away by car. Enjoy easy access to North, South, East, and West Toronto, with downtown Toronto approximately 20 minutes away, depending on traffic. The large backyard offers excellent potential, including the possibility of building one or more garden suites, subject to city approvals, or creating your own private garden and outdoor space. A rare opportunity with an exceptional lot size, spacious layout, income potential, and unbeatable location. (id:63203)
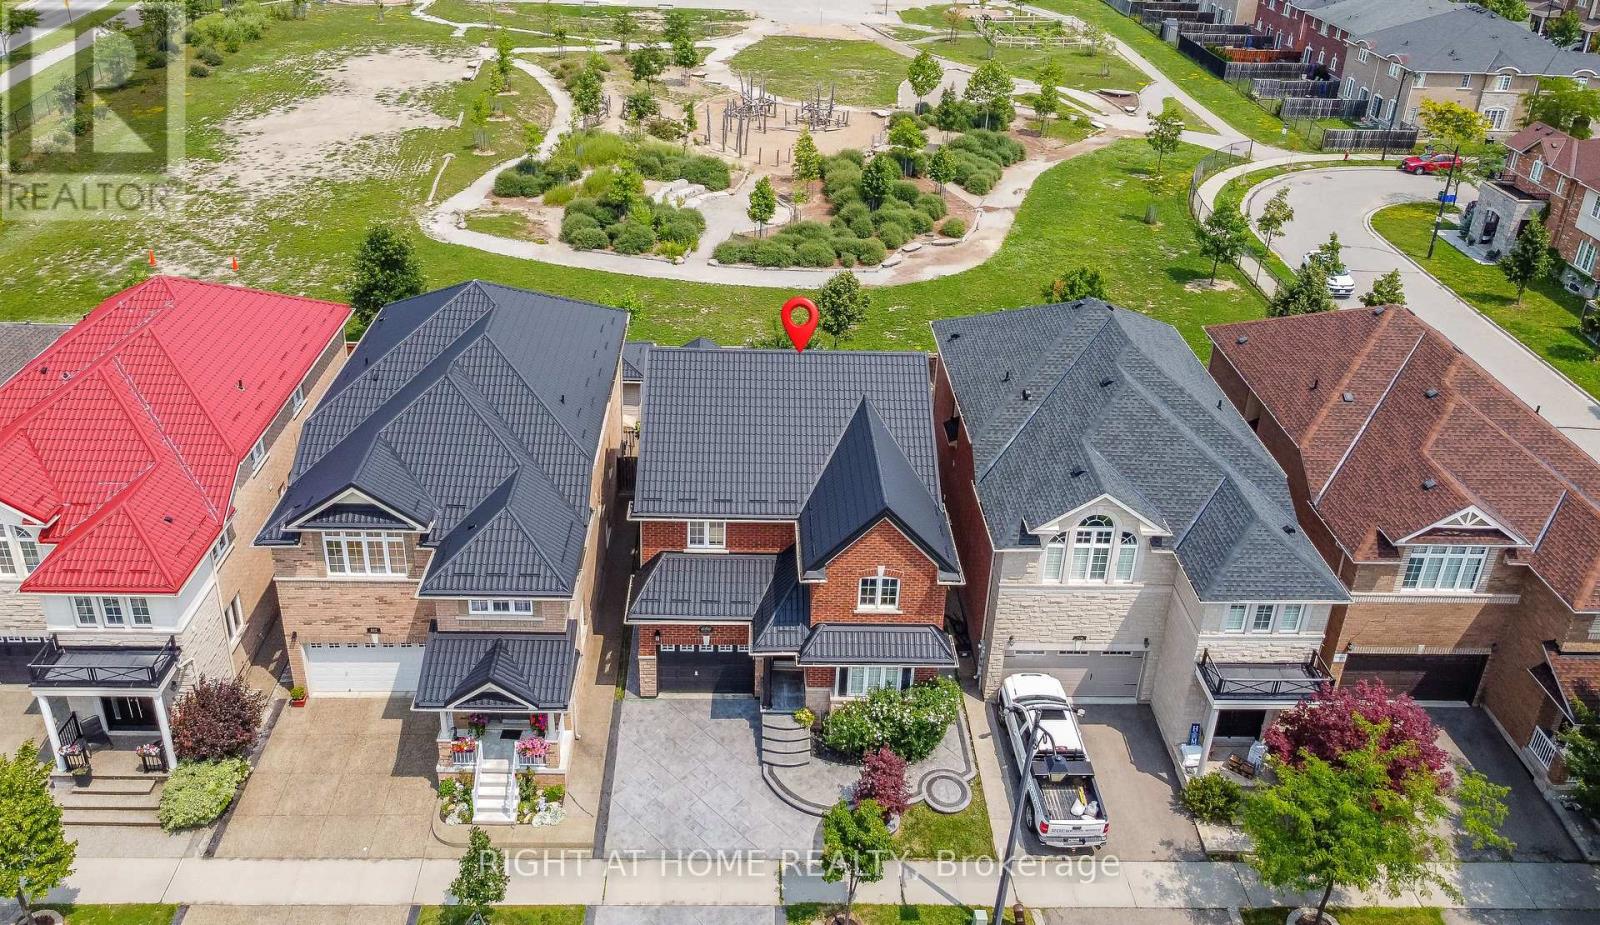
696 Caldwell Crescent
Milton, Ontario
Welcome to this beautifully renovated, move-in-ready home on a premium lot with no direct rear neighbours, offering exceptional privacy and peaceful green views. Meticulously maintained by the original owner, this home offers approximately 2,200 sq. ft. of above-grade living space. The main floor features a separate living room and an open-concept kitchen, family room, and dining area, ideal for everyday living and entertaining.The renovated kitchen (2022) features quartz countertops, custom two-tone cabinetry, a movable centre island, a brand-new stove, and a separate pantry. Hardwood flooring and upgraded porcelain tiles complete the main level.Upstairs offers 4 spacious bedrooms, each with a custom-built wardrobe, including a generous primary suite with a renovated ensuite and a second full bathroom. A rare main-floor full bathroom with a glass-enclosed shower adds everyday convenience.The finished basement offers a large recreation area, bonus room, and full bathroom, ideal for extended family, a home office, gym, hobbies, guests, or recreation. Major upgrades include a metal roof (2022), furnace (2025), central A/C (2025), extensive LED pot lighting, California shutters, a designer fluted wood feature wall, four renovated bathrooms, custom wardrobes in all bedrooms, and a carpet-free interior.Enjoy the beautifully finished exterior with stamped concrete driveway and walkways, a 10' 10' deck, exposed aggregate concrete patio, freshly stained pergola, and a 10' 10' storage shed.Ideally located near excellent schools (Irma Coulson PS, Guardian Angels Catholic, Craig Kielburger Secondary School), parks, shopping, restaurants, transit, Milton GO Station, and Highways 401 & 407. This exceptional home offers the perfect blend of style, comfort, functionality, and long-term value. (id:63203)
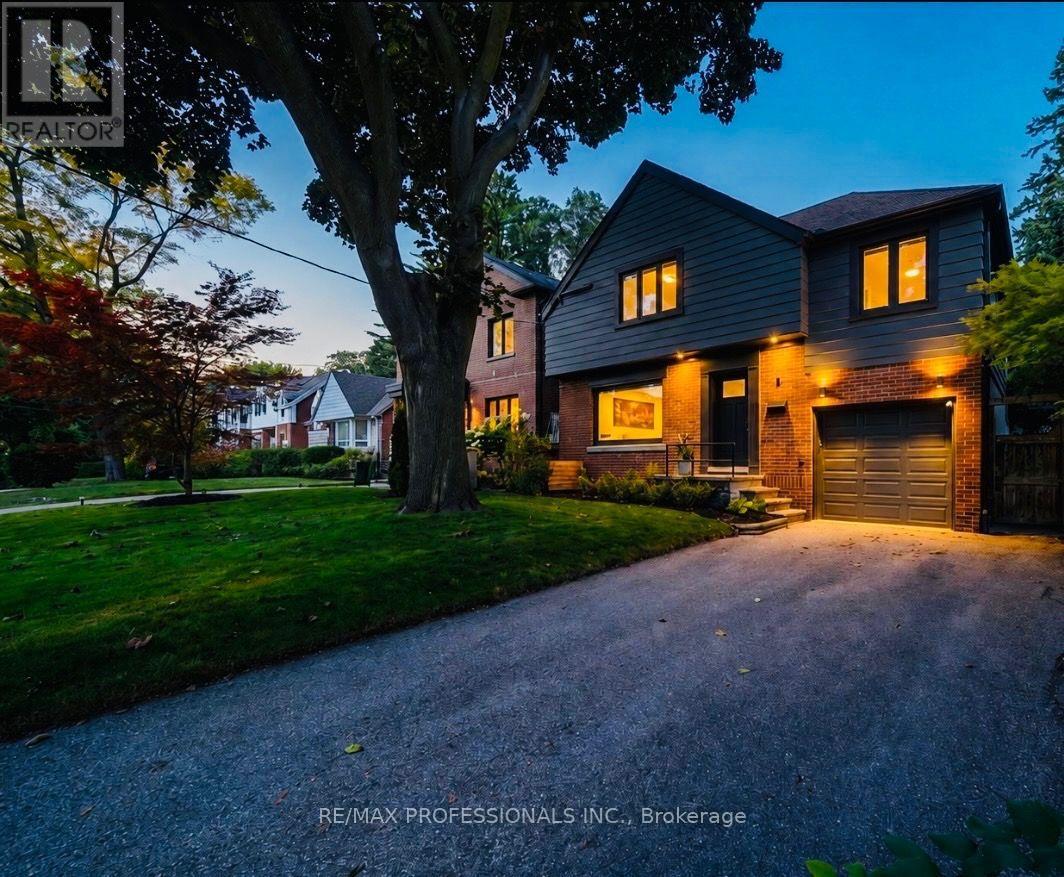
4 Winston Grove
Toronto, Ontario
Welcome to 4 Winston Grove, a beautifully renovated, turnkey home ideally located in prime Sunnylea, one of Toronto's most coveted west-end communities.Thoughtfully updated throughout with quality finishes, white oak hardwood floors, custom built-ins and a brand new roof, this home offers a fresh, modern feel while remaining warm and inviting.The main floor is designed for both everyday family living and entertaining, featuring a chef inspired dream kitchen and an open dining/family room with direct access to the deck and a sun filled, private, pool-sized backyard, perfect for entertaining and creating your own outdoor oasis. There is also the ability to add a main floor powder room, if desired.For those looking for additional space in the future, the home also offers potential to build a second storey addition above the existing rear addition, providing an exciting opportunity to expand the home as your needs evolve.Upstairs, you'll find three spacious bedrooms with custom built-ins and a stylishly renovated family bathroom.The finished lower level provides additional living space, laundry and a convenient powder room.The location is truly exceptional. Walk your child to highly coveted Sunnylea Junior School or stroll to The Kingsway for its wonderful shops, restaurants and cafés, with convenient TTC and subway access.Enjoy being close to two community centres with indoor pools and arenas, Humber River trails, The Old Mill, golf courses, parks and countless neighbourhood amenities. With easy access to downtown Toronto and Pearson Airport, everything you need is within reach.Come and see for yourself, and make this beautiful home your own. Offers are welcome anytime. (id:63203)
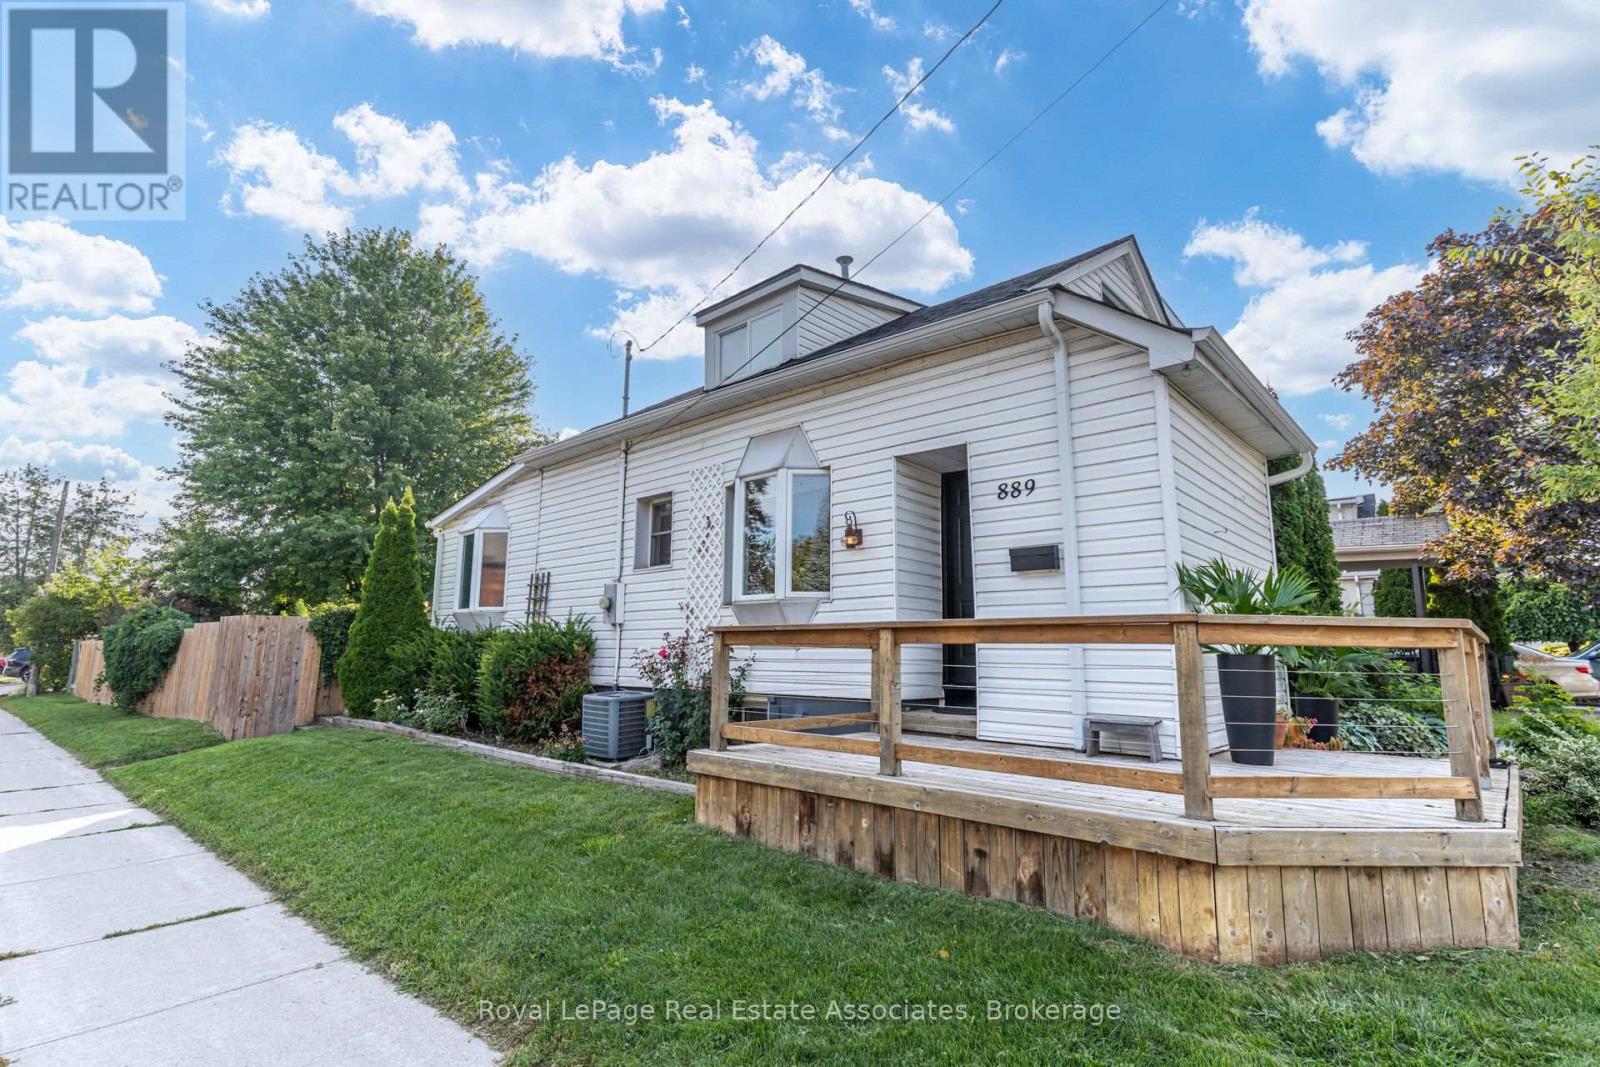
889 Third Street
Mississauga, Ontario
Filled with character and charm, this lovely Lakeview home sits on a 132-ft corner lot on a quiet street, minutes from the lake. The 1107 sq ft floor plan is functional and full of natural light. It features a combined living room and dining room, a cozy separate family room, an oversized kitchen with tons of cabinet space and a bay window that fills the space with light. An additional sun room overlooks the beautiful greenery and flowers in the backyard and there's a renovated 3 piece bathroom with a sleek, curbless, rainforest shower with white hexagon tile finishes. Upstairs, there are two bedrooms- one with an oversized walk in closet, and a 3 piece bathroom. Enjoy more living space in the finished basement where there's a rec room, bedroom, 3 piece bathroom and lots of storage. Gardeners will delight in the spacious, abundant backyard that features a large deck overlooking a large mature maple tree, perennial gardens, a greenhouse and galvanized steel planters- perfect for growing your own fruits and veggies or flowers. The gas line makes it easy to host a bbq. Located in a fantastic pocket of Lakeview, south of the GO tracks and minutes from Lakeshore with easy access to miles of waterfront trail, Lakefront Promenade, and the brand new Jim Tovey Conservation Area. Minutes from the new Carmen Corbasson Community center, excellent schools, restaurants and bars in Port Credit and and a 5 minute drive to Long Branch GO station. Updates include: Back roof ("26), main roof ('21), furnace ('20), south fence ('22), main floor bathroom $35k ('21), front and back doors ('25), deck ('20), HWT owned ('23). This is a great opportunity to own wonderful home with space, character, and an incredible backyard in South Mississauga. (id:63203)