

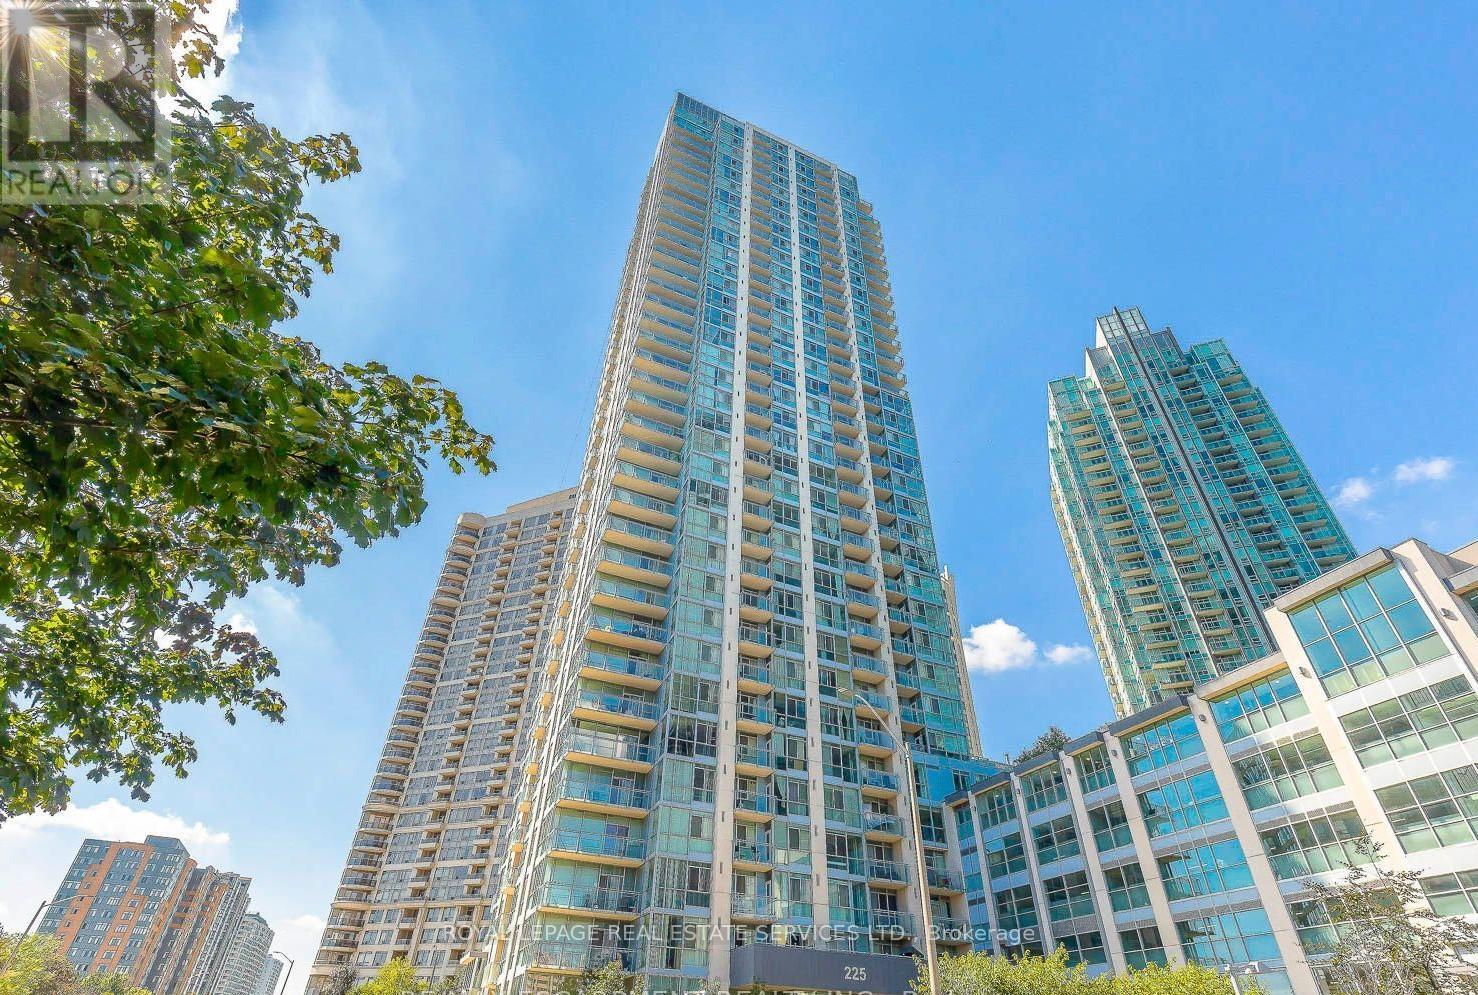
1008 - 225 Webb Drive
Mississauga, Ontario
Welcome to this completely renovated, bright, and spacious corner unit in the heart of Mississauga! Offering 961 sq. ft. of turn-key living space plus a private balcony, this suite features a highly desirable split-bedroom layout, 9-ft ceilings, and bright southeast exposure that floods the home with natural light. Professionally painted throughout with updated modern baseboards, the open-concept living area seamlessly connects to a top-of-the-line kitchen featuring high-end quartz countertops, a matching centre island with casual seating, and brand-new, never-used Smart stainless steel appliances complete with a dedicated water line to the fridge for filtered water. The layout includes two full washrooms with showers-fully upgraded with new bidets-alongside a generous primary suite with his-and-hers closets and a private ensuite, plus a versatile den perfect for a home office. Rare added conveniences include 2 parking spaces and full access to premier building amenities such as a gym, indoor pool, hot tub, sauna, steam room, party room, media room, children's play area, guest suites, BBQ area, visitor parking, and bike storage. Steps from Square One, Celebration Square, dining, transit, and major highways, this property delivers high-end design and unbeatable central convenience. (id:63203)
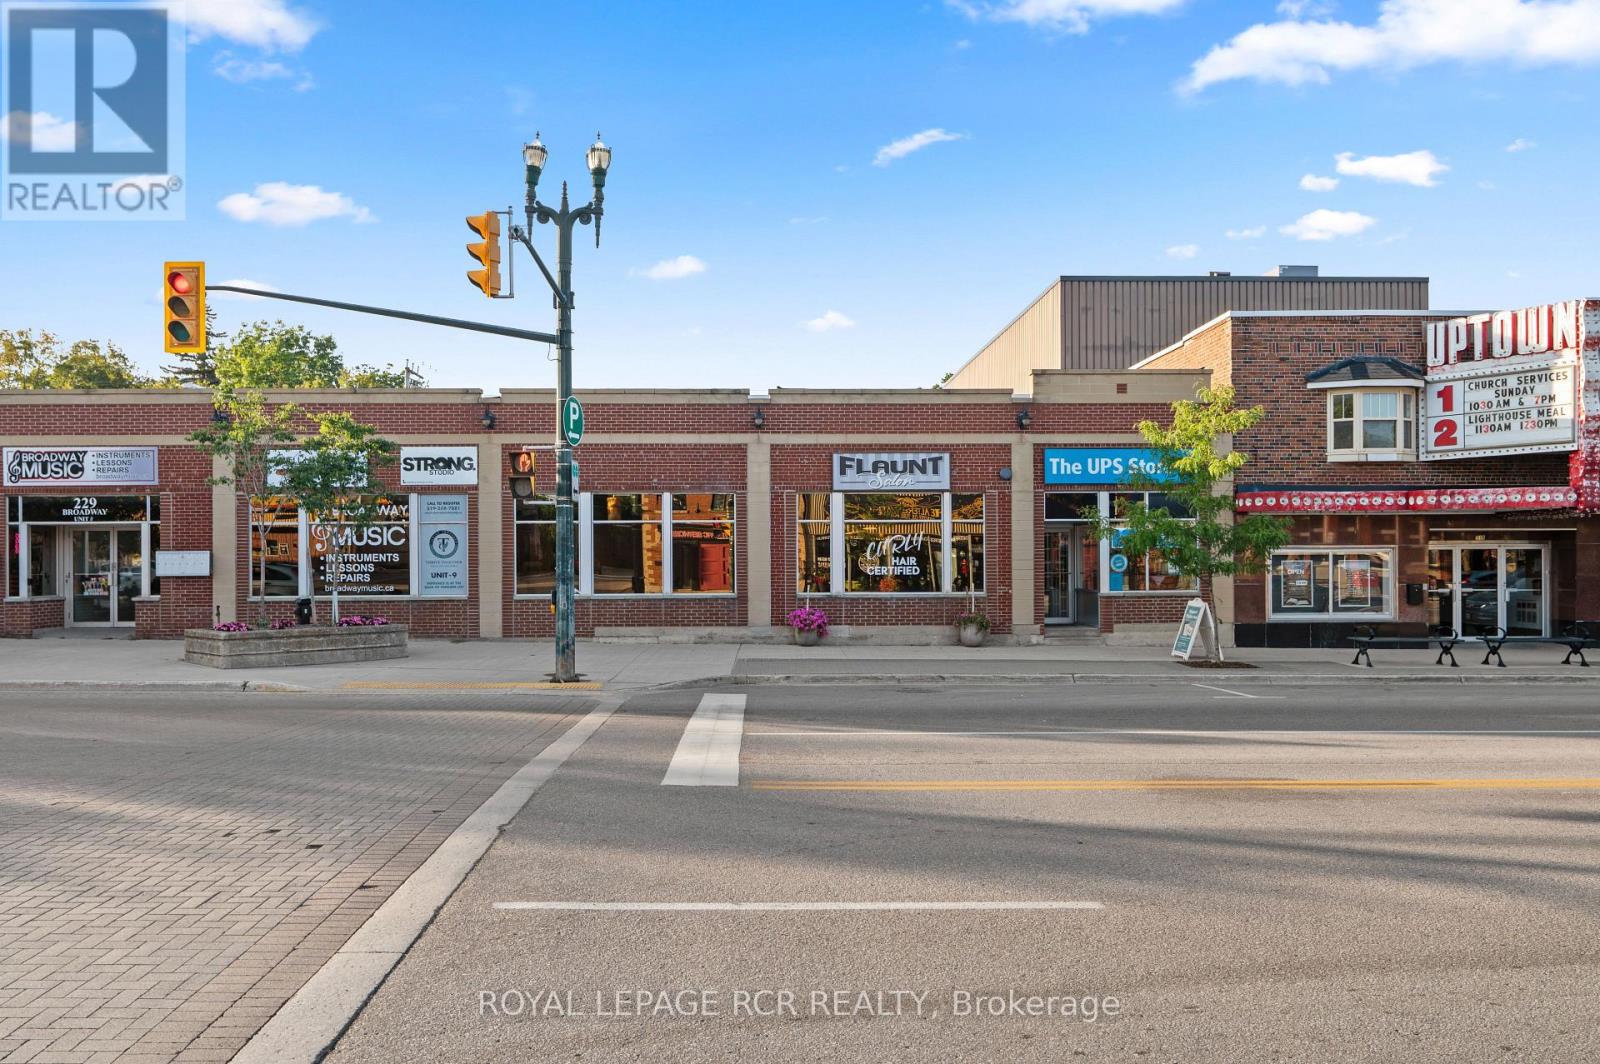
20 - 229 Broadway
Orangeville, Ontario
229 Broadway, Unit 20 offers a prime commercial opportunity with approximately 1,838 sq ft in the heart of Downtown Orangeville. Currently set up as a spa, the space provides an established layout for a wellness, beauty or personal service business, while the CBD zoning offers flexibility for a variety of permitted commercial uses. Located along one of Orangeville's busiest and most recognizable streets, the unit benefits from a high traffic, highly visible setting with strong exposure to both vehicle and pedestrian activity. Surrounded by restaurants, shopping, professional services and local businesses, this central Broadway location puts clients and customers within easy reach of everything Downtown Orangeville has to offer. For a business looking for a commercial unit for lease in Orangeville, Unit 20 combines approximately 1,838 sq ft of space with a prominent downtown address, strong visibility and the flexibility of CBD zoning. An excellent opportunity to establish or grow a business in one of Orangeville's most active commercial areas. (id:63203)

56 Sproule Drive
Brampton, Ontario
Welcome to a beautifully updated home in the heart of Brampton, offering 3+1 bedrooms, 2 full bathrooms and 2 half bathrooms, along with plenty of flexible living space for today's lifestyle.The heart of the home is the fully renovated kitchen, featuring sleek cabinetry, modern appliances, stylish lighting and a striking waterfall countertop. Fresh paint, seamless luxury vinyl plank flooring, updated trim and new carpeting on the staircase and upper hallway give the home a fresh, polished feel throughout.Upstairs, both bathrooms have been thoughtfully renovated with beautiful tilework and modern showers. The fully finished basement extends the living space even further, complete with an additional bedroom and convenient 2-piece bathroom-ideal for guests, a home office, recreation room or growing family.Major updates include the roof (2020) and air conditioning (2015).One of this home's biggest advantages is its location. Enjoy being within walking distance of the GO Station, Brampton City Hall, shops, restaurants, medical offices, grocery stores, pharmacies and everyday amenities. Parks and recreation are also close by, including the YMCA, tennis courts, baseball diamonds, dog parks, playgrounds and Gage Park, with its summer splash pad and winter skating.Stylishly renovated, surprisingly spacious and exceptionally well located, this is a home that makes everyday living easy. Come see everything it has to offer. (id:63203)
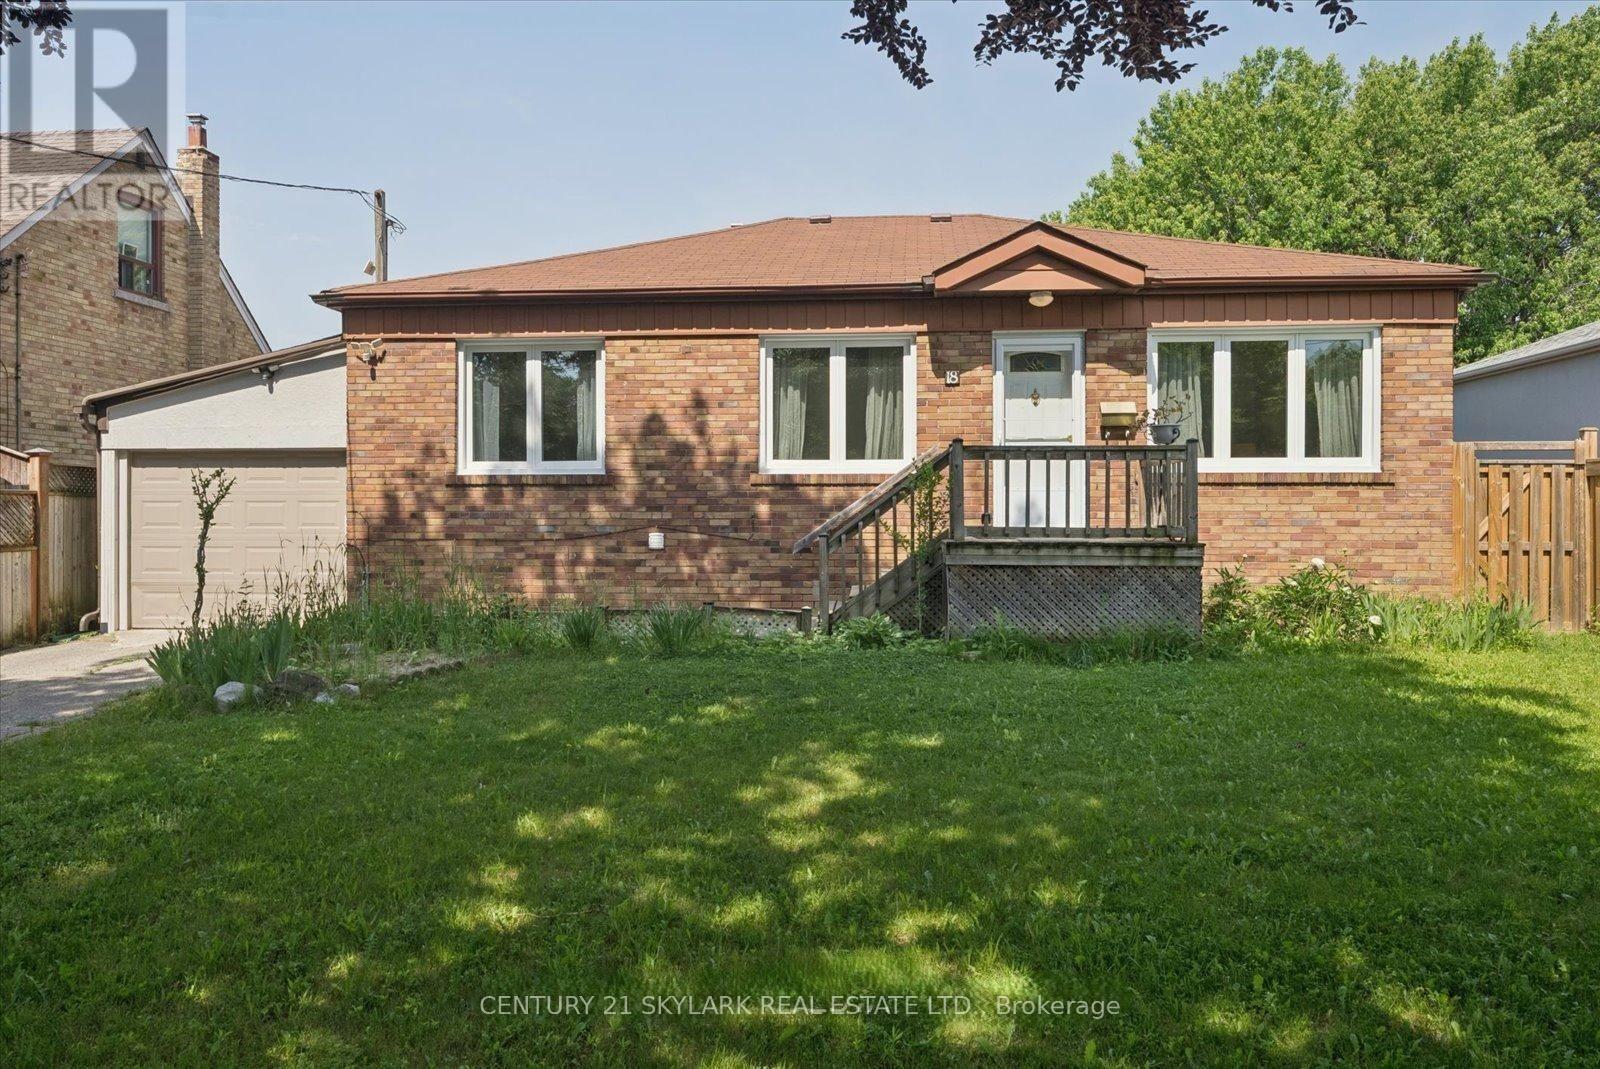
Basement - 18 Jodphur Avenue
Toronto, Ontario
**Spacious 2-Bedroom Basement for Lease with 1 Washroom**Both Bedrooms Feature Separate Closets for Added Storage**Bright & Welcoming Interior**1 Driveway Parking Space Included**Convenient Access to Highways 401 & 400, Weston UP Express, GO Station & Finch West LRT**Approximately 10 Minutes to Toronto Pearson Airport & 15 Minutes to Union Station**Walking Distance to St. Simon Catholic School & St. Basil the Great College School**Close to Humber Trail, Parks, Superstore, Yorkdale Mall, Schools & Everyday Amenities** (id:63203)
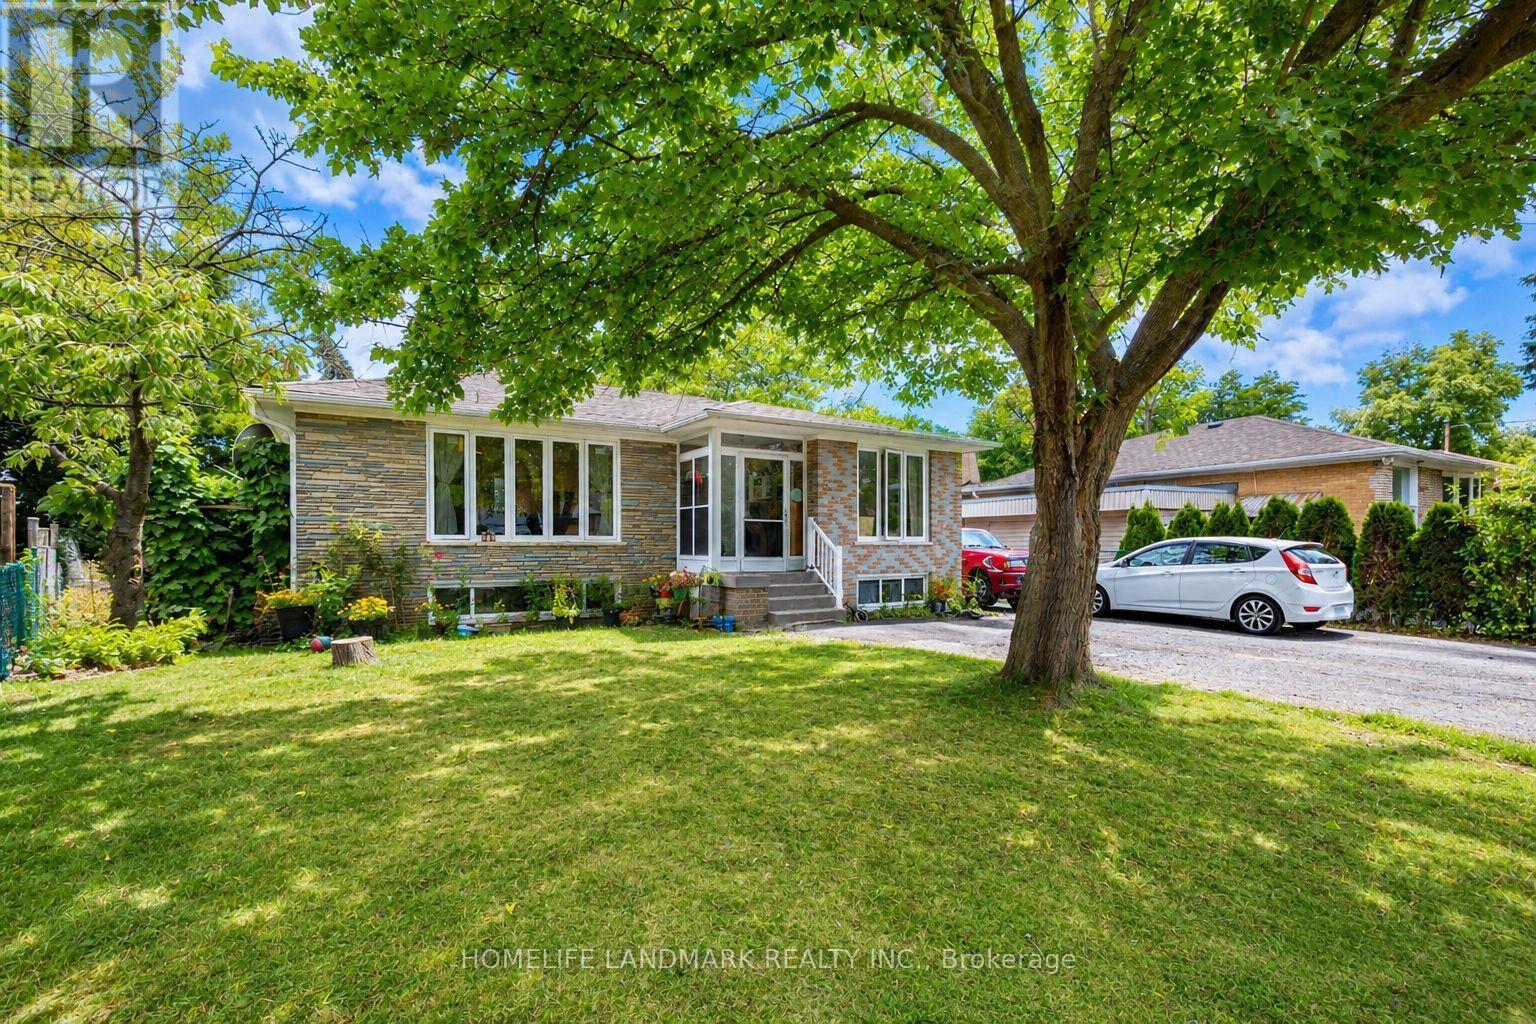
34 Gentry Crescent
Richmond Hill, Ontario
Beautifully Upgraded Bungalow On A Rare Pie-Shaped Lot, Widening To Approx. 68.96 Ft At The Rear! Huge Paved Backyard Provides Exceptional Space For Entertaining & Family Enjoyment. ALL new Windows, Bayview Ss Ib Program District! The Main Floor Has Been Extensively Renovated & Upgraded With A Bright Modern Interior, Updated Kitchen & Bathrooms, Hardwood Flooring, Smooth Ceilings & More. Over 2,300 Sq Ft Of Total Living Space! Finished Basement With Separate Entrance, Second Kitchen & Separate Laundry Setup Offers Excellent Rental Income Potential And Flexibility For Investors, Extended Families Or Multi-Generational Living. Two Kitchens, 2 Washers, 2 Dryers, 2 Stoves & 2 Fridges Provide Convenient Independent Living Setups For The Main And Lower Levels. Prime Location Just Minutes To GO Train, Schools, Shopping, Walmart & Hwy 404. Located In The Highly Sought-After Bayview Secondary School District. A Rare Opportunity Combining A Huge Lot, Renovated Living Space, Excellent Income Potential & Unbeatable Convenience! (id:63203)
275 Eves Gate
Milton, Ontario
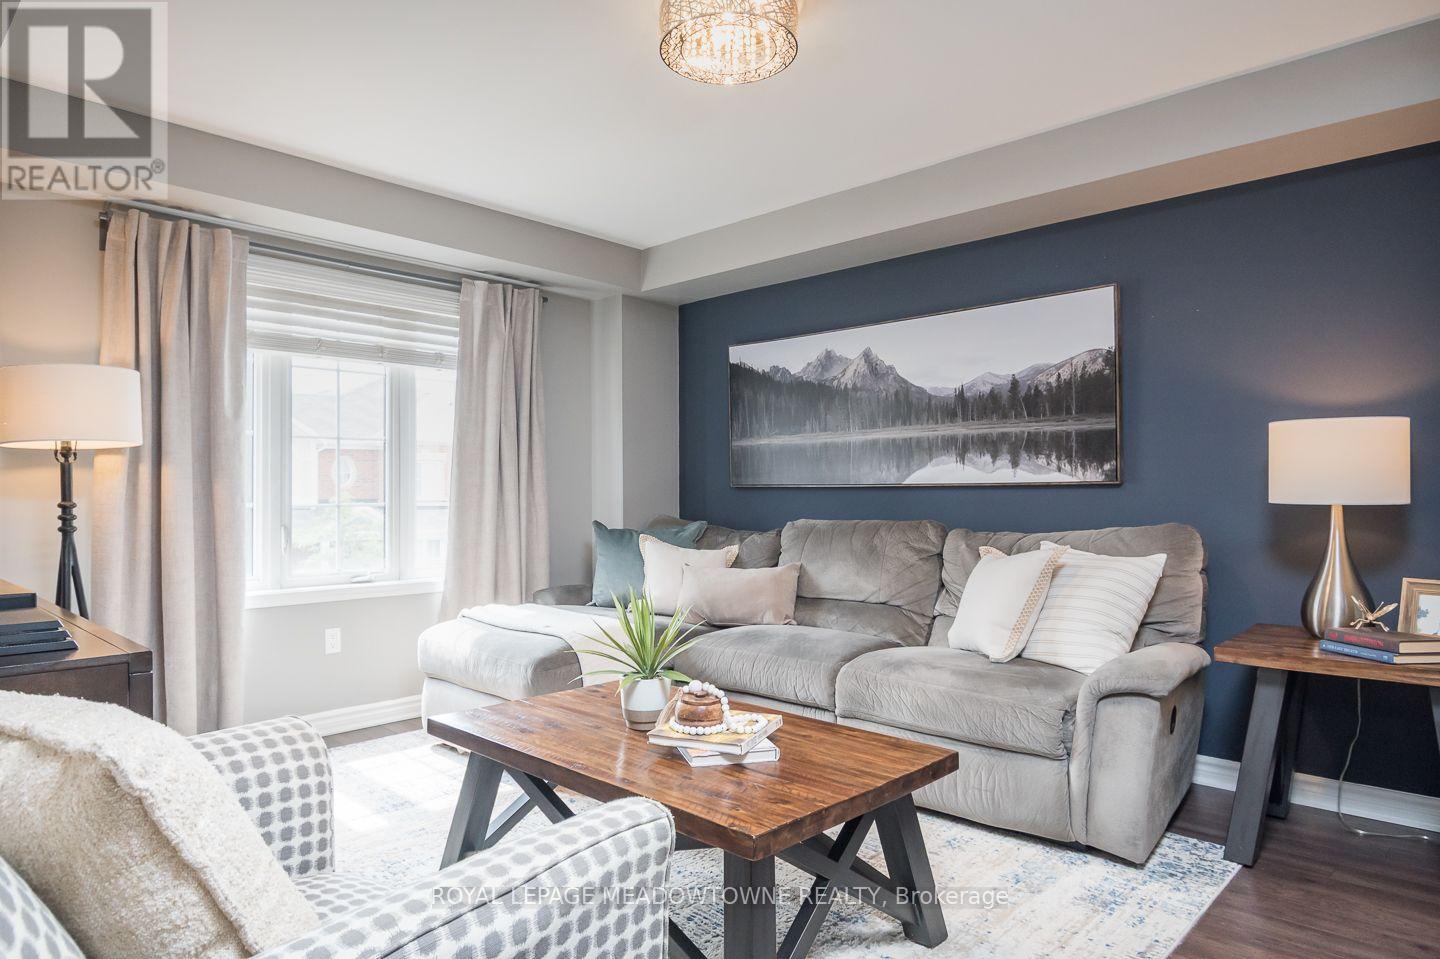
Welcome to 275 Eves Gate, a beautifully maintained completely freehold, no POTL fee townhome in Milton's sought-after Ford neighbourhood. Offering 3 bedrooms, 3 bathrooms and parking for 2 vehicles, this home combines style, comfort and convenience. The open concept kitchen overlooks the dining area and features dark cabinetry, under cabinet lighting, tiled backsplash, stainless steel appliances, a double door pantry, breakfast bar seating, pot lights and upgraded lighting. The bright main living area showcases laminate flooring, neutral décor and direct access to a private balcony for year-round enjoyment. A versatile den on the main level offers the perfect space for a home office or flex room, while laundry is conveniently located on the main living level. Upstairs, the spacious primary bedroom accommodates king-sized furniture and features a window seat, his and hers closets and a private 3-piece ensuite with a stand-up shower. Two additional generously sized bedrooms, a 4-piece main bathroom, large linen closet and convenient 2-piece powder room located on the main living level complete the home. Ideally located just minutes from shopping, schools and everyday amenities with quick commuter access to Oakville, Burlington and Highway 407. Enjoy being close to the Mattamy National Cycling Centre and the Niagara Escarpment. An excellent opportunity to own a move-in ready home in one of Milton's most desirable communities. (id:63203)
302 - 43 Ferndale Drive S
Barrie, Ontario
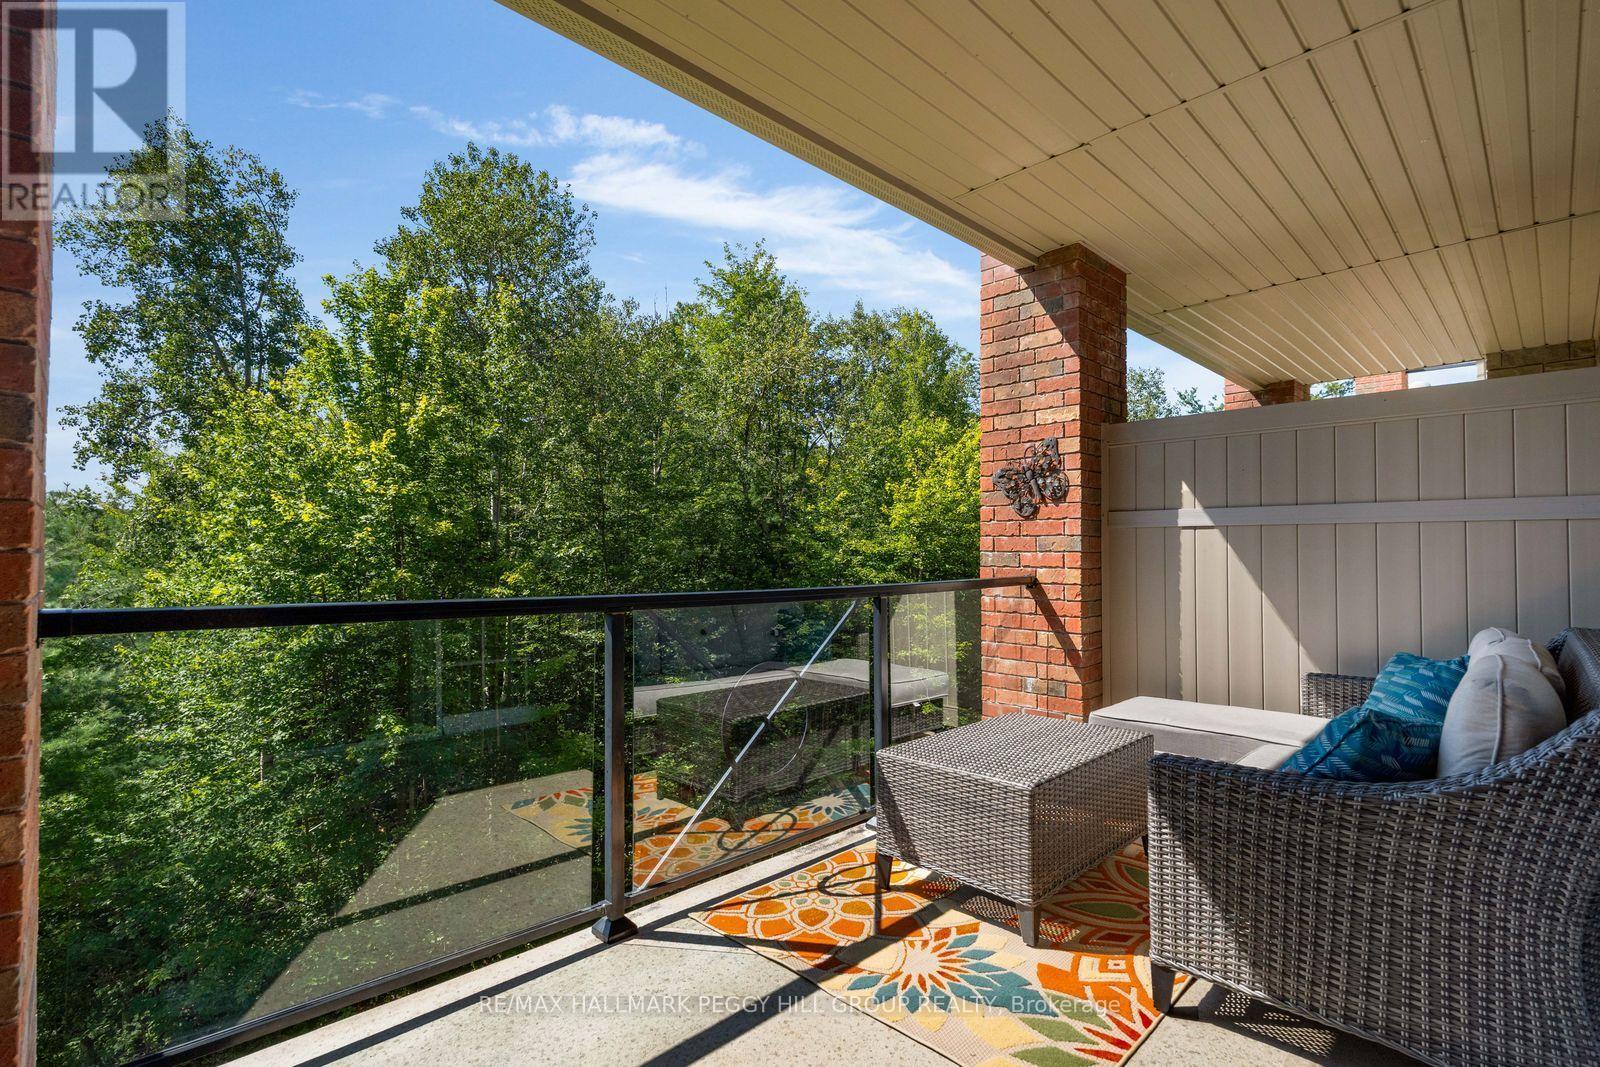
THIRD-FLOOR CORNER SUITE WITH NEARLY 1,500 SQ FT & TREETOP VIEWS! Southern exposure brings natural light through the suite throughout the day, with Bear Creek Eco Park filling the view from every window and a walkout from the living room to a covered 7 x 15 ft balcony overlooking the trees. The size is immediately noticeable, with a spacious living room and a separate dining room that gives meals and special occasions a space of their own. The kitchen offers long stretches of counter space, wood cabinetry and a tiled backsplash, while three bedrooms give you options beyond the typical condo floor plan. The primary bedroom has its own walk-in closet and private 4-piece ensuite, with a second full bathroom serving the remaining bedrooms. Well maintained by its original owner, the suite also includes in-suite laundry and one underground parking space. Bear Creek Eco Park and nearby trails are right outside for walks beneath the trees, with shopping, dining and Highway 400 close by. (id:63203)
1912 - 2000 Islington Avenue
Toronto, Ontario
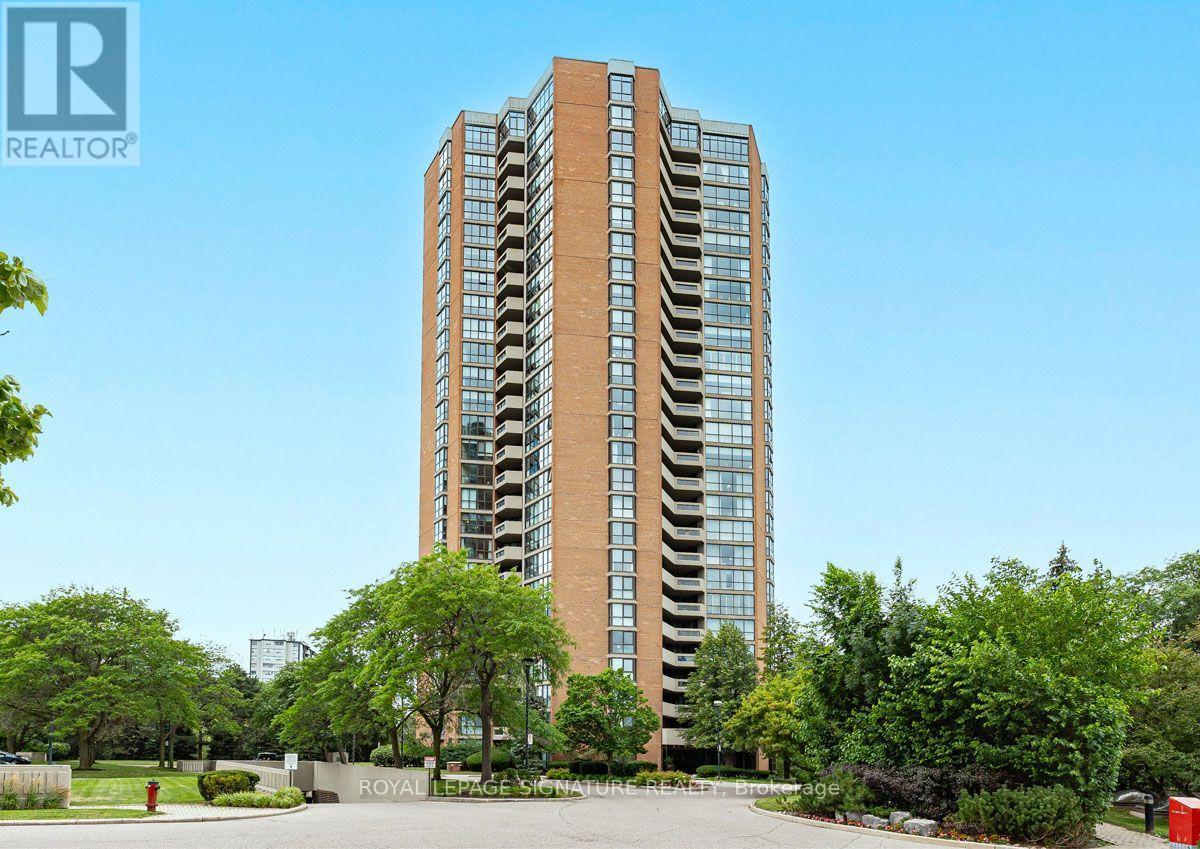
Experience elevated luxury living in this grand and rarely available 2,432 sq ft residence at 2000 Islington Avenue showcasing panoramic city views including the Toronto Skyline and the CN tower. This exceptional layout features an expansive balcony with 3 direct walkout accesses from the living room, guest room and the luxurious primary retreat-the perfect setting for relaxing, entertaining and enjoying the beautiful views. Designed with gracious principal rooms and an outstanding floor plan, this residence blends elegance, comfort and functionality. Two parking spaces add much needed convenience. The impressive primary suite features his-and-her walk-in closets and a beautifully renovated spa-inspired six-piece ensuite.Enjoy an unparalleled resort-style lifestyle with exceptional amenities, including the largest resort-style outdoor condominium pool, expansive indoor pool, hot tub, sauna, wellness facilities and over 22,000 sq. ft. of indoor recreation featuring a state-of-the-art fitness centre, tennis, pickleball, squash and racquetball courts, golf simulator, billiards lounge, party room and hobby room.A 24-hour gatehouse with security provides outstanding privacy and peace of mind. All-inclusive maintenance fees include Bell Fibe TV and high-speed Internet, heat, hydro, air conditioning and water.Ideally located minutes to Islington Golf Club, St. George's Golf and Country Club, Pearson International Airport, major highways, downtown Toronto, premier shopping and fine dining.Enjoy the perfect balance of luxury, convenience and resort-style living in one of Toronto's most amenity-rich communities, where every day feels like a getaway. (id:63203)
424 Sunny Meadow Boulevard
Brampton, Ontario
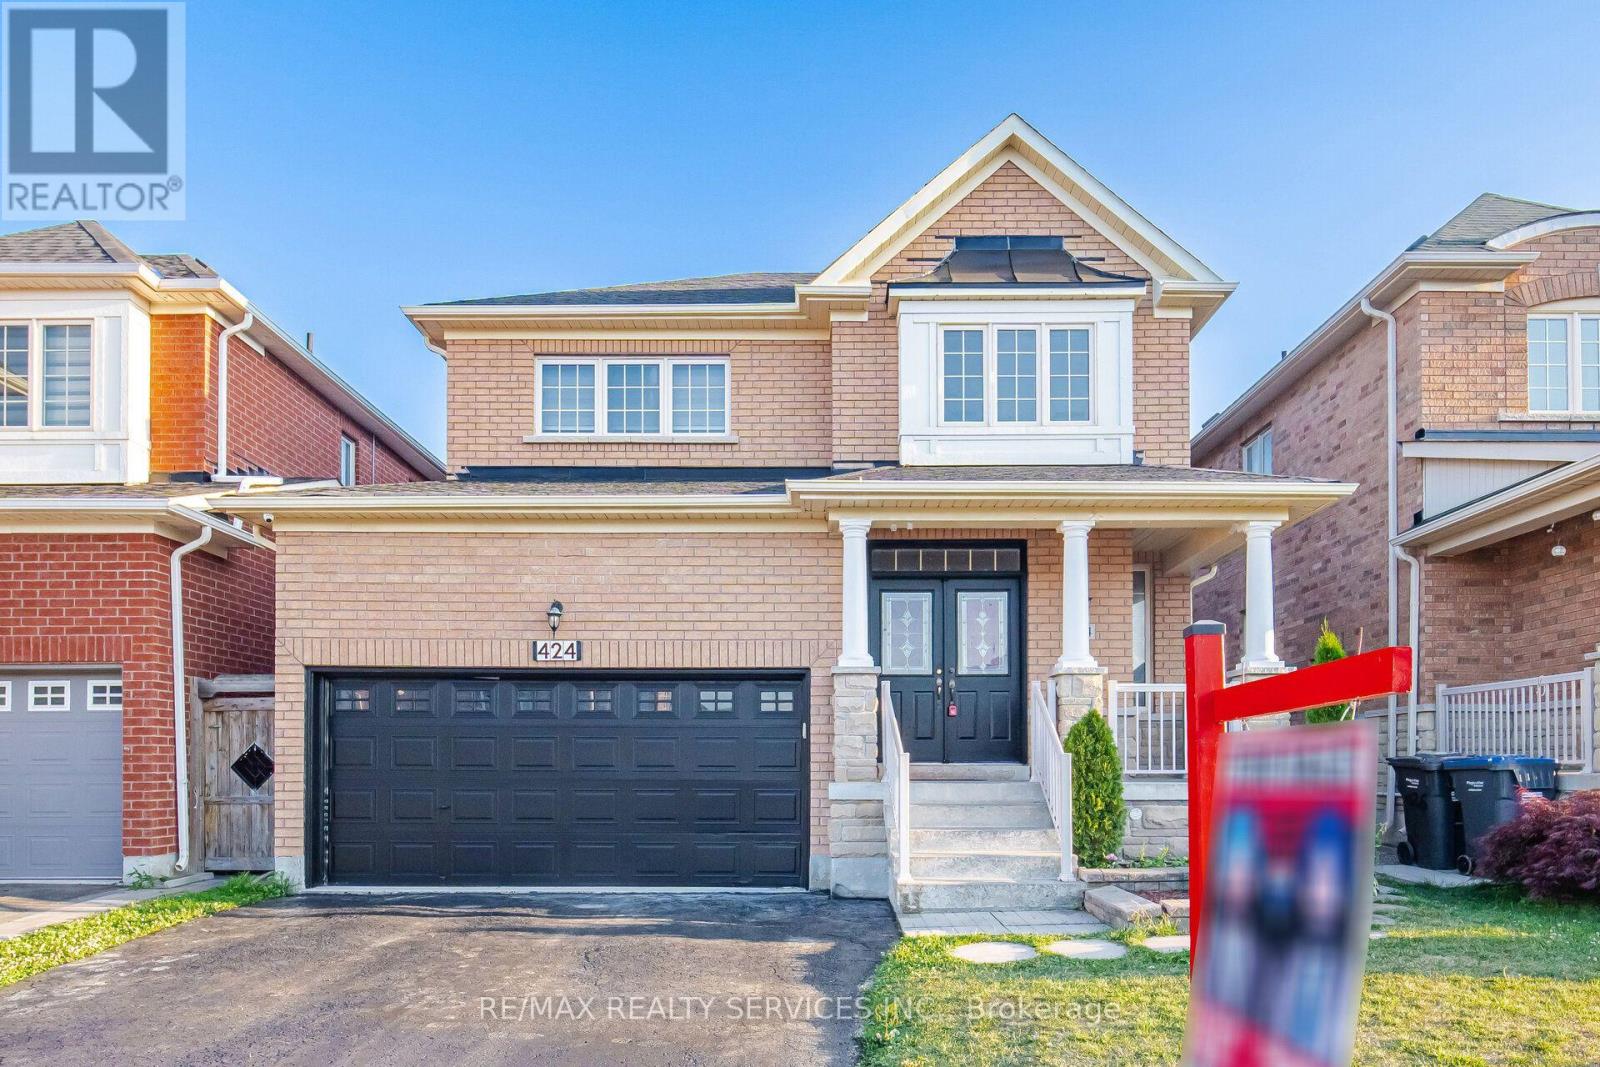
Absolutely Stunning !!! Detached Home in High Demand Area of Brampton . 4 BEDROOMS , 4 Washrooms . Combined Living & Dining . Upgraded Spacious Kitchen with Lots of Cabinet Space . Open Concept Family Room ###Pot Lights### Primary Bedroom with 5pc Ensuite & walk in Closet ## 2 Master Bedrooms ## 3 & 4 Bedrooms has Shared Ensuite . SHARED Laundry On main Floor with door to Garage . House is Freshly Painted , Ready to Move in . Great Location Close To All Amenities Hospital, Schools, Sesquicentennial Park, Walmart Shopping Centre , Major Banks, Bus Stops & Many More. Basement Rented separately . Landlord Requested No Smoking & No Pets . Tenant to Rent + 70% Utilities . (id:63203)
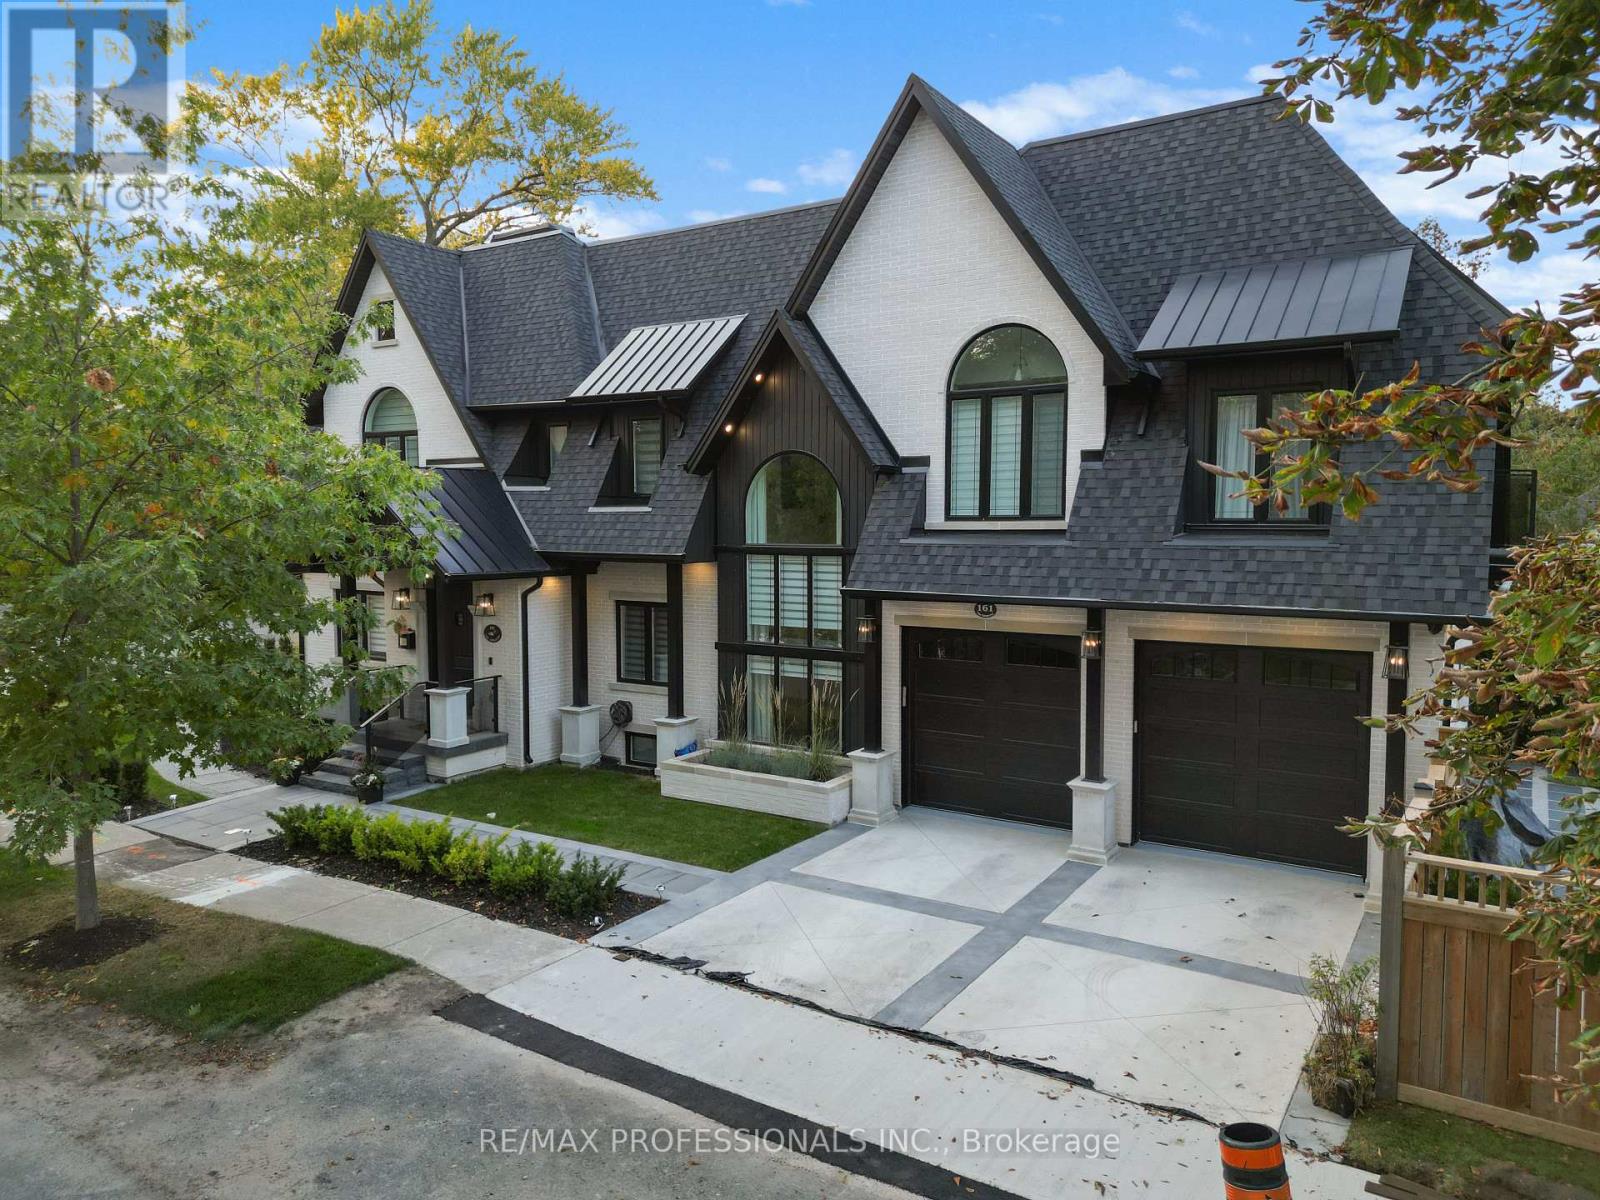
161 The Kingsway
Toronto, Ontario
161 The Kingsway - Where Timeless Elegance Meets Modern Mastery Offered fully furnished and move-in ready, including a fully equipped kitchen, this stunning newly built residence presents an exceptional opportunity in one of Etobicoke's most prestigious and sought-after neighbourhoods. Impeccably designed with a harmonious blend of timeless elegance and contemporary sophistication, 161 The Kingsway exudes refined living from the moment you arrive. Every detail has been thoughtfully curated, showcasing exceptional craftsmanship and premium finishes throughout-from custom millwork and designer lighting to state-of-the-art appliances and elegant natural stone selections.The residence offers generous principal rooms, soaring ceilings and a beautifully connected open-concept flow, equally suited to intimate family living and sophisticated entertaining.The fully finished lower level extends the living space with a spacious recreation area, walk-up access, radiant heated floors and a sleek wet bar-ideal for entertaining, relaxing or accommodating extended family and guests. Outside, a professionally landscaped backyard creates a private urban retreat surrounded by mature greenery and custom stonework, with ample space for outdoor lounging and al fresco dining.The home is offered fully furnished, complete with furniture, kitchen essentials and household appointments, allowing you to simply arrive and begin enjoying the residence. More than a home, 161 The Kingsway is a statement of lifestyle, comfort and timeless sophistication in one of Toronto's most coveted neighbourhoods. (id:63203)
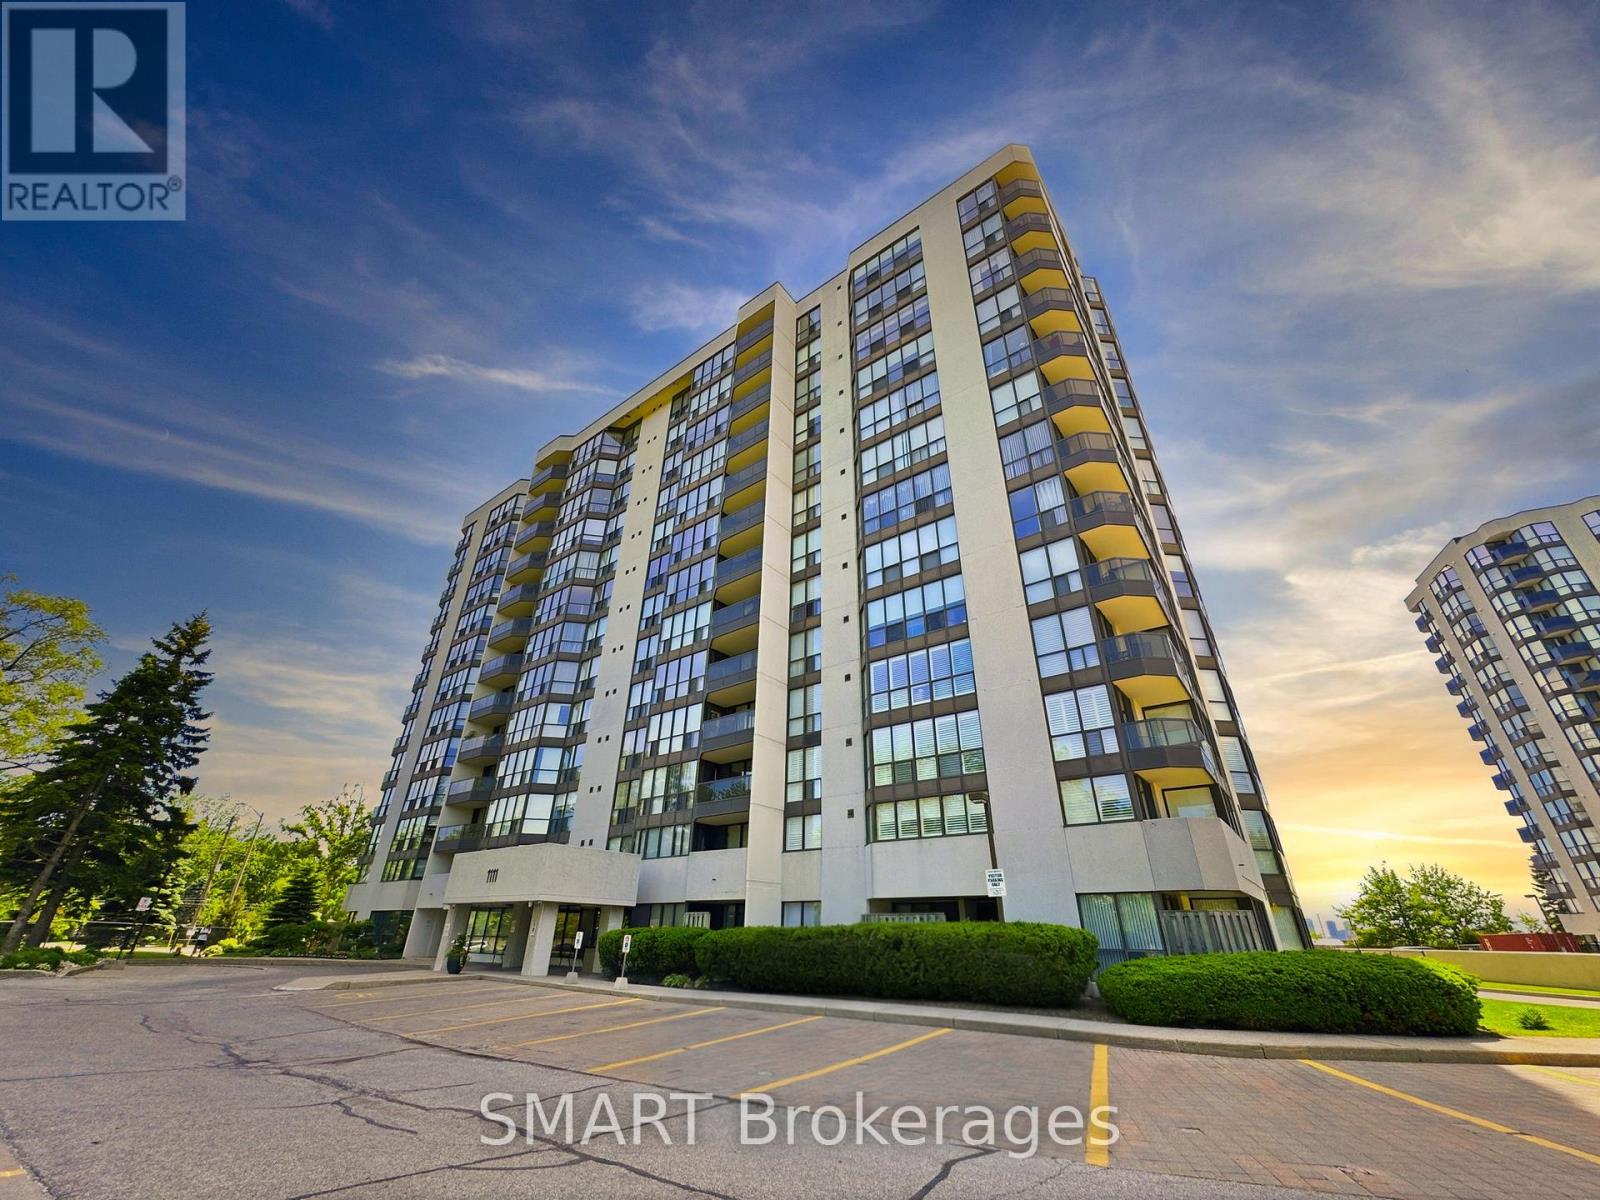
203 - 1111 Bough Beeches Boulevard
Mississauga, Ontario
Fabulous opportunity to own. large 2Br/2 Full bath unit (Bartlett Model1193 Sq Ft) in a desirable much sought after Building! Desirable East View, this is a bright and airy unit with combined living room/dining room, large sunny solarium, 2 bedrooms and 2 bathrooms. Freshly painted, Carpet Free, updated interior doors, stainless steel appliances plus more! Monthly maintenance feee includes heat, hydro, cable TV, and common Elements including an indoor pool, hot tub, party/meeting room, well landscaped grounds and a very well maintained building. Lobby and hallways have just been redone, Located in East Mississauga, close to Etobicoke Border, minutes walk to shopping, Plaza, Medical Building, Bicycle Trails, Parks, Easy Accesss to major Highways. Lovingly cared for. An absolute Must See! (id:63203)
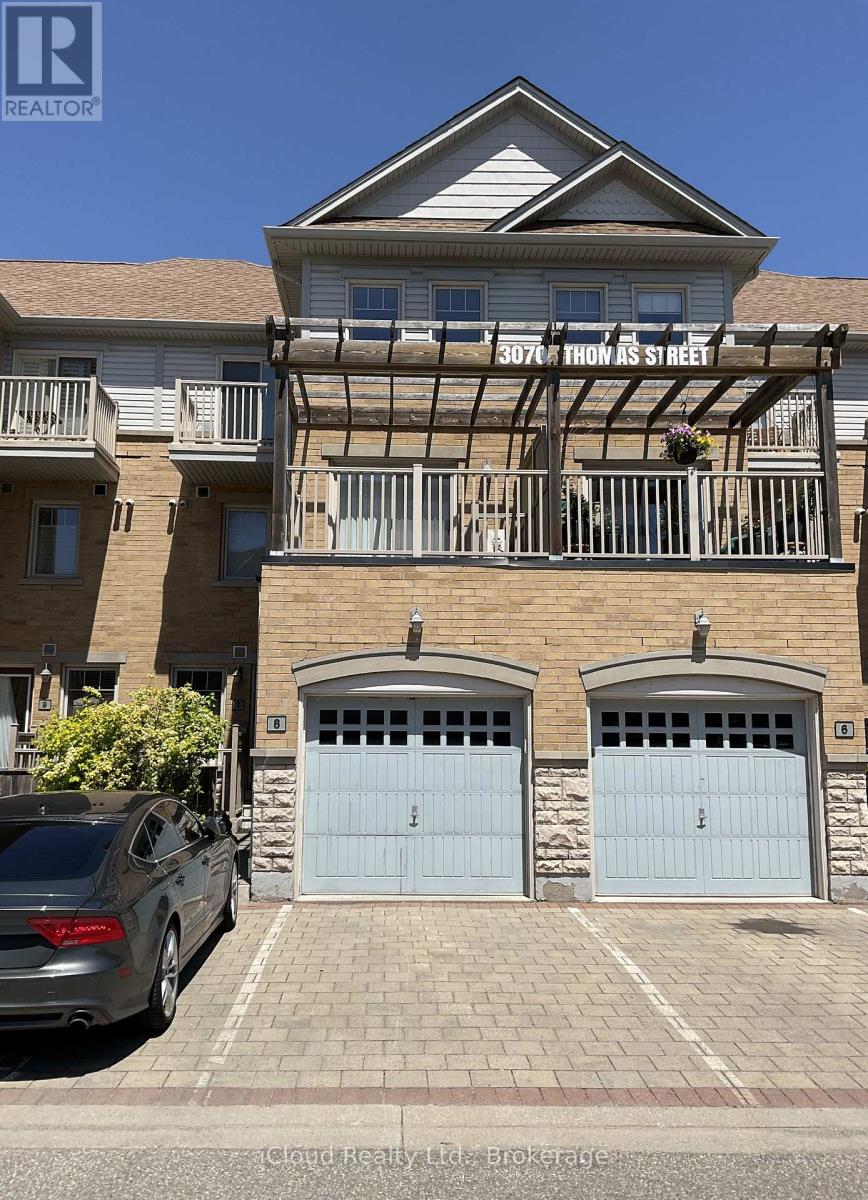
8 - 3070 Thomas Street
Mississauga, Ontario
One of the most desirable locations in Churchill Meadows; absolutely stunning sun-soaked 3+1 bedroom, 3 bath. Over 1500 sq.ft. Executive Modern Townhouse which offers easy access to garage and main entrances. Gorgeous Open Concept Main Floor loaded with upgrades including Kitchen with Quartz Counter-tops, SS Appliances and Built In Microwave. The property boasts high ceilings, w/o to private terrace, no carpet, hardwood stairs, pot lights and upgraded washroom vanities. Conveniently located close to schools, shopping, transit, highways 401/403/407 & access to complex playground. (id:63203)