

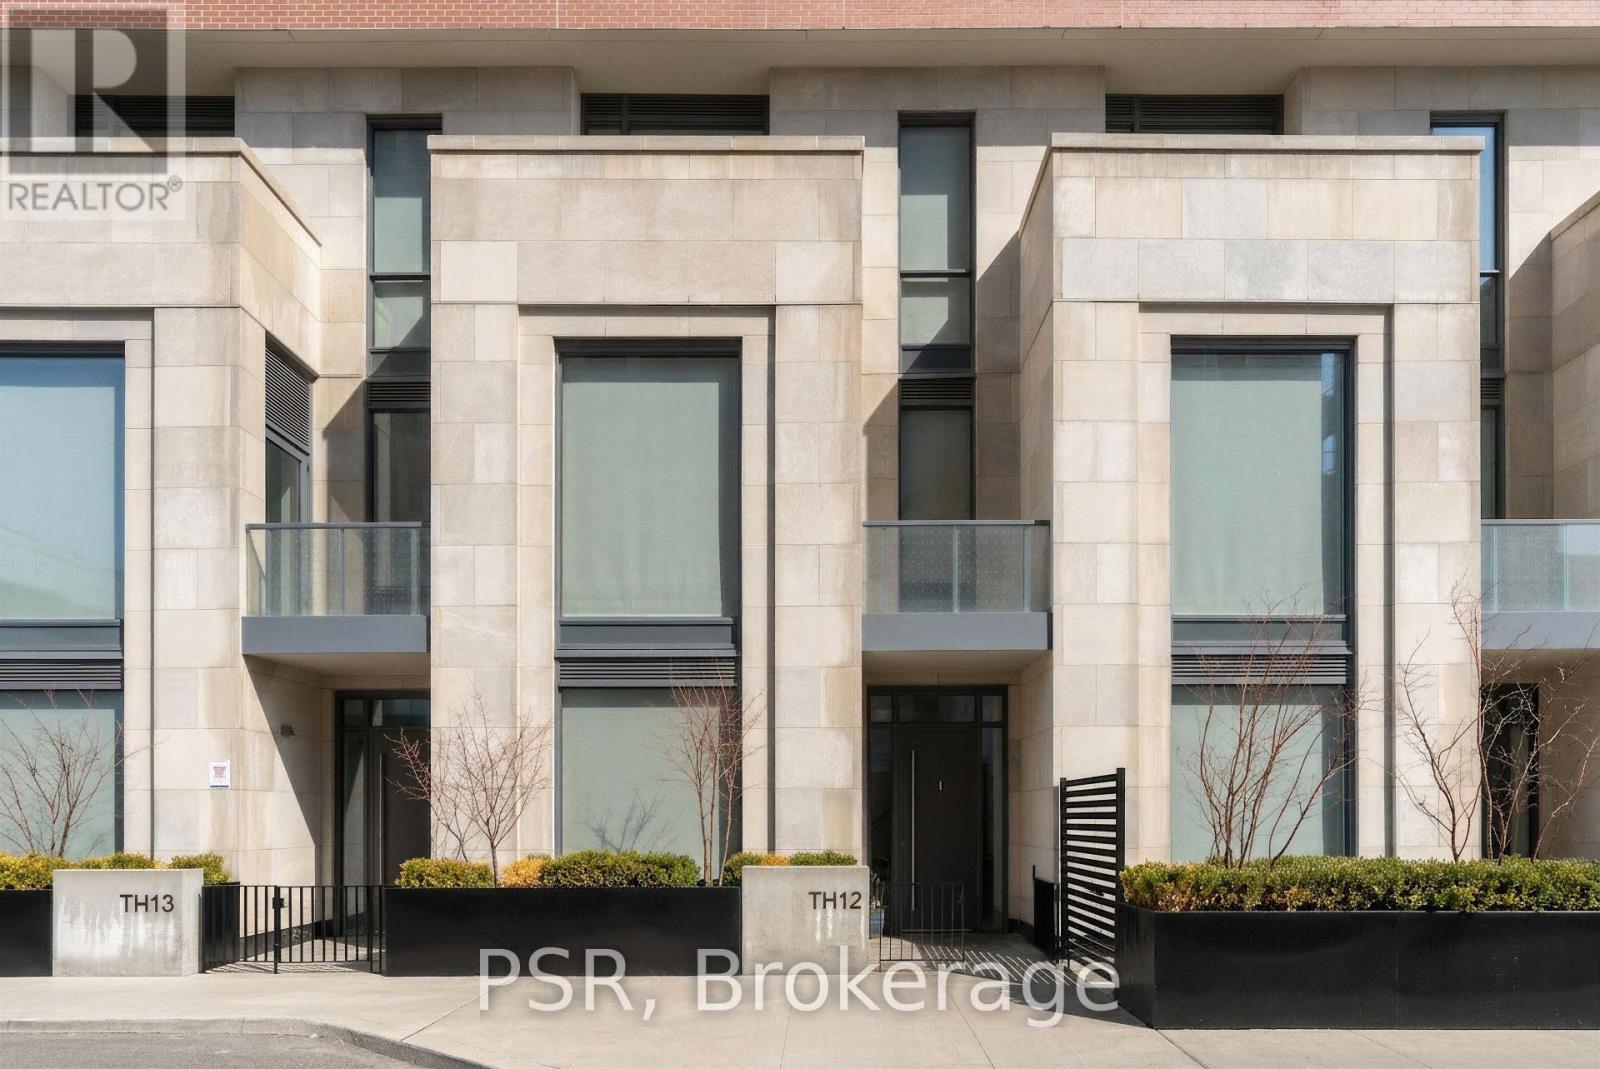
Th12 - 33 Frederick Todd Way
Toronto, Ontario
A Rare Opportunity In The Heart Of Leaside - Welcome To Townhome 12 At Upper East Village. This Beautifully Appointed 3 Bedroom + Den, 4 Bathroom Residence Spans An Impressive 2,056 Sf Across Three Thoughtfully Designed Levels, Blending The Comfort Of A Private Home With The Convenience Of Luxury Condominium Living. Featuring Its Own Private Street-Level Entrance In Addition To Interior Building Access, This Unique Offering Provides Both Privacy And Flexibility In A Highly Coveted Pocket. Designed For Both Everyday Living And Refined Entertaining, The Main Level Showcases A Chef-Inspired Kitchen Complete With Integrated Miele Appliances, Gas Cooktop, Stone Countertops, And A Large Centre Island - Seamlessly Flowing Into Generous Principal Living And Dining Spaces - Alongside A Convenient Main Floor Powder Room. The Second Level Hosts Two Well-Proportioned Bedrooms, Each Appointed With Its Own 3-Piece Ensuite Bathroom, Alongside A Spacious And Versatile Den - Ideal As A Home Office Or Optional Fourth Bedroom, Perfectly Suited For Evolving Lifestyle Needs. The Entire Third Floor Is Dedicated To An Expansive Primary Retreat. A True Sanctuary Featuring Not One But Three Large Walk-In Closets, A Luxurious 5-Piece Spa-Inspired Ensuite, And A Private Balcony - Perfect For Enjoying A Quiet Morning Coffee Or Unwinding With A Glass Of Wine At Sunset. Thoughtfully Upgraded, Light Fixtures And Custom Hunter Douglas Window Coverings Throughout Are Included, Enhancing Both Comfort And Design Continuity Across All Levels. 2 Underground Parking Spaces, As Well As 1 Large, Private Locker Room Included. Residents Of Upper East Village Enjoy Access To An Exceptional Array Of Amenities, Including 24-Hour Concierge Service, Indoor Swimming Pool, State-Of-The-Art Fitness Centre, Sauna, Yoga Studio, Pet Spa, Games, Party And Meeting Spaces, Along With Much More. Ideally Situated In Prime Leaside, Offering Unparalleled Access To Parks, Transit, & Some Of The City's Finest Shops And Dining. (id:63203)
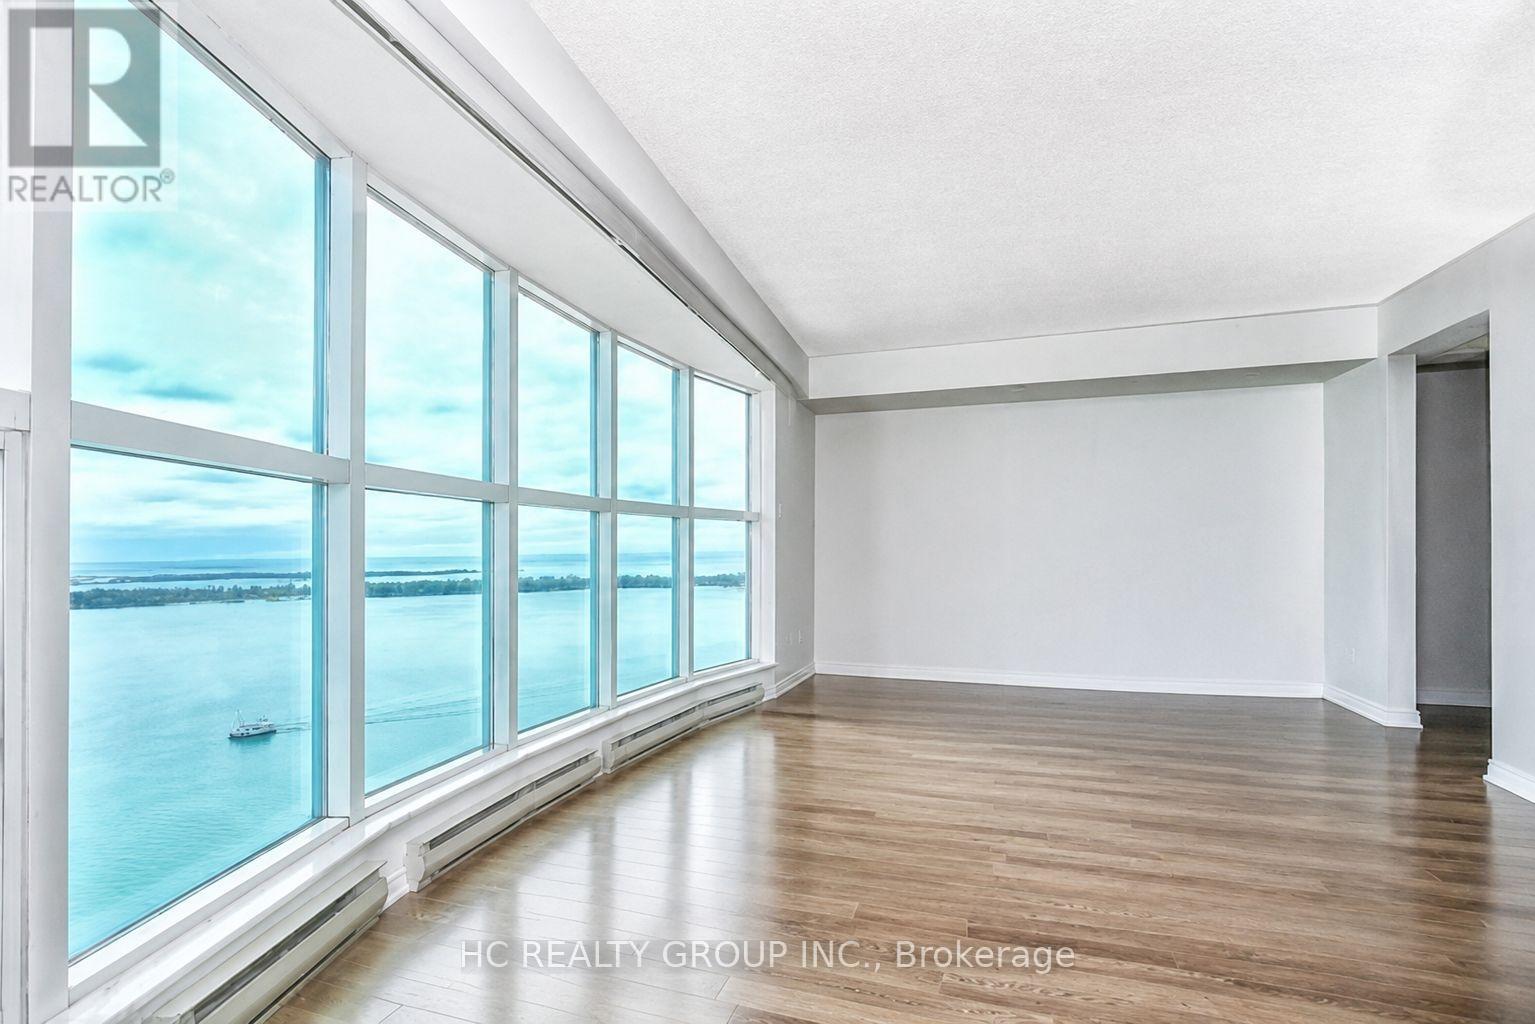
3902 - 99 Harbour Square
Toronto, Ontario
WATERFRON LIVING!!! This spacious 2-bedroom, 2-bath corner unit offers 987 sq. ft. of bright living space with stunning views of the Islands. Features include Mercier oak engineered hardwood flooring throughout, tile flooring in the bathrooms and kitchen, cultured granite countertops, and stainless steel appliances. Locker is conveniently located on the same floor. Unbeatable location - walk to major attractions, the UP Express, Union Station, GO Transit, and the bike path. Maintenance fees include all utilities for truly worry-free living! Amenities: 24Hr Concierge, Indoor Pool, Hot Tub, Sauna, Patio Bbq's, Gym, Squash/Bball Courts, Aerobics Studio, Restaurant, Library, Shuttle Bus. Centre, Visitor Pkg. (id:63203)
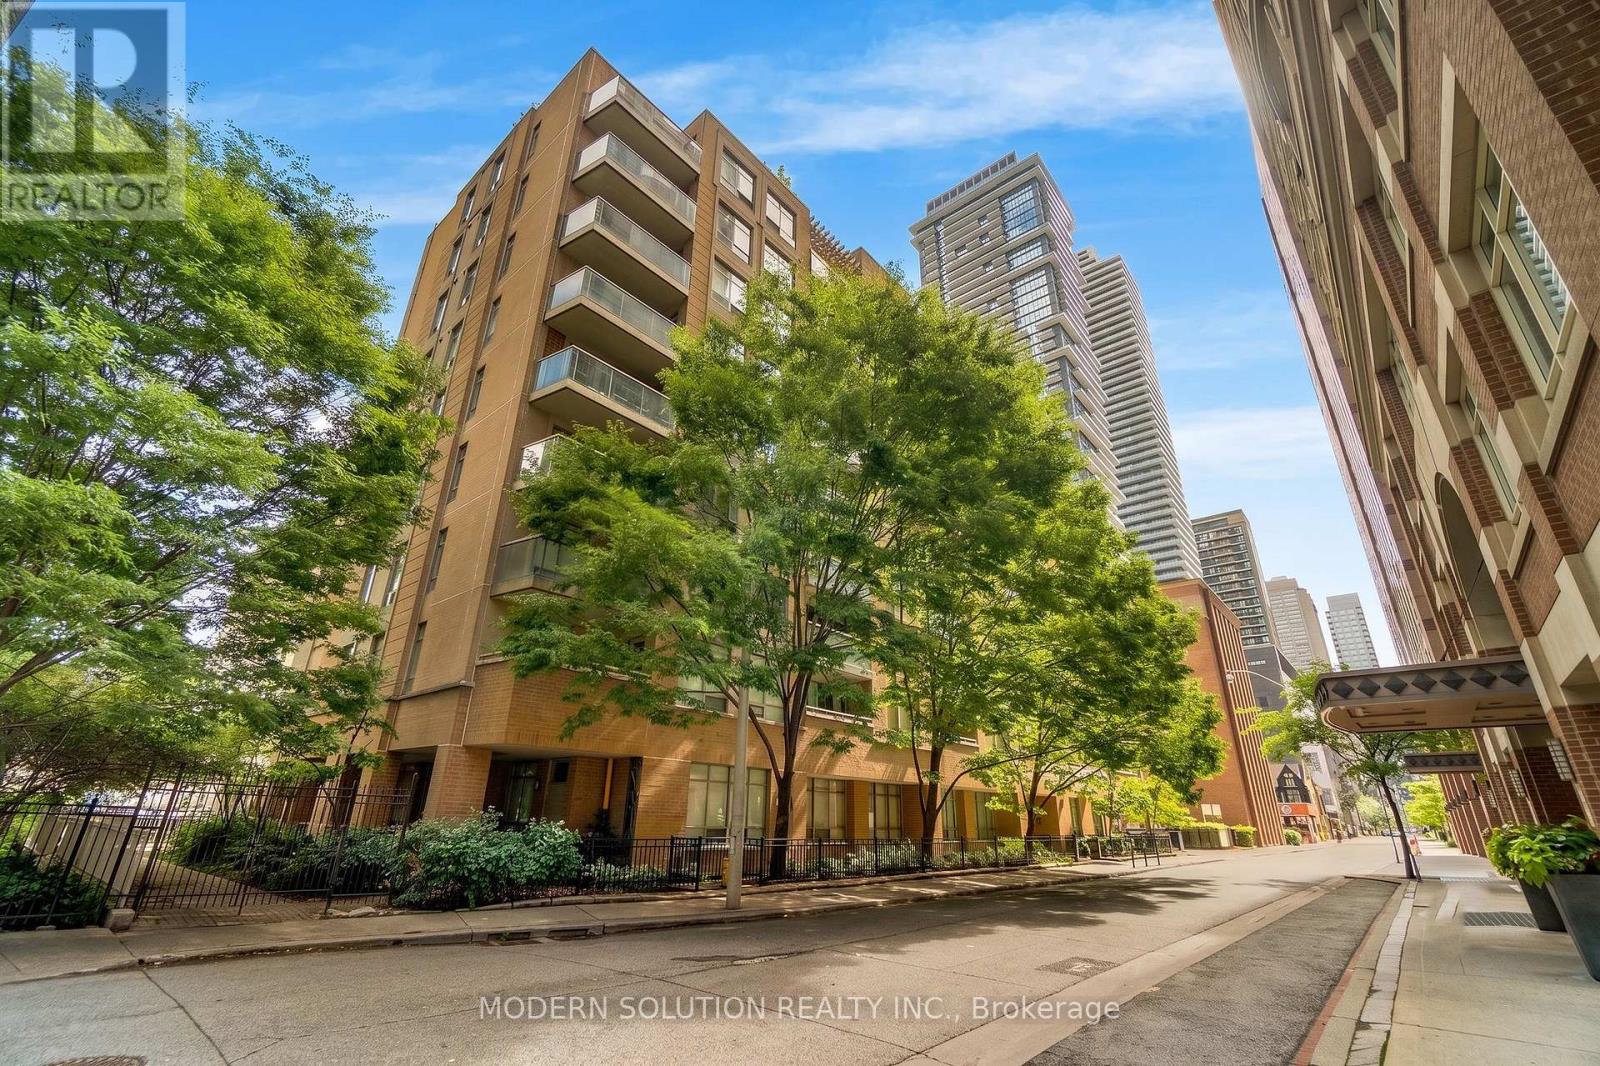
201 - 99 Hayden Street
Toronto, Ontario
Experience the best of downtown living just steps from Yorkville. Nestled on a quiet street moments from Bloor, this beautifully updated two-bedroom suite offers nearly 800 sq. ft. of bright, functional living space in one of Toronto's most desirable neighbourhoods. Enjoy unparalleled convenience with the Yonge/Bloor subway, world-class shopping, restaurants, cafés, and everyday essentials all within walking distance. Featuring a smart, open-concept layout, expansive windows, and peaceful courtyard views, this inviting home is filled with natural light throughout. The spacious living and dining areas are ideal for both entertaining and everyday living, while the kitchen offers full-size appliances, ample cabinetry, and a convenient breakfast bar. Recent upgrades include an owned heat pump system (furnace and A/C), owned hot water tank (both approximately 2 years old), a renovated 4-piece bathroom with new vanity, countertop, and toilet, plus a newer washer and dryer (2024).Relax on your private balcony overlooking the tranquil courtyard and enjoy the perfect balance of urban convenience and peaceful living. Residents also enjoy access to excellent building amenities, including a fitness centre, party room, library, and spectacular rooftop terrace with panoramic city views.A rare opportunity to own a move-in-ready home in one of Toronto's most prestigious and connected communities. (id:63203)
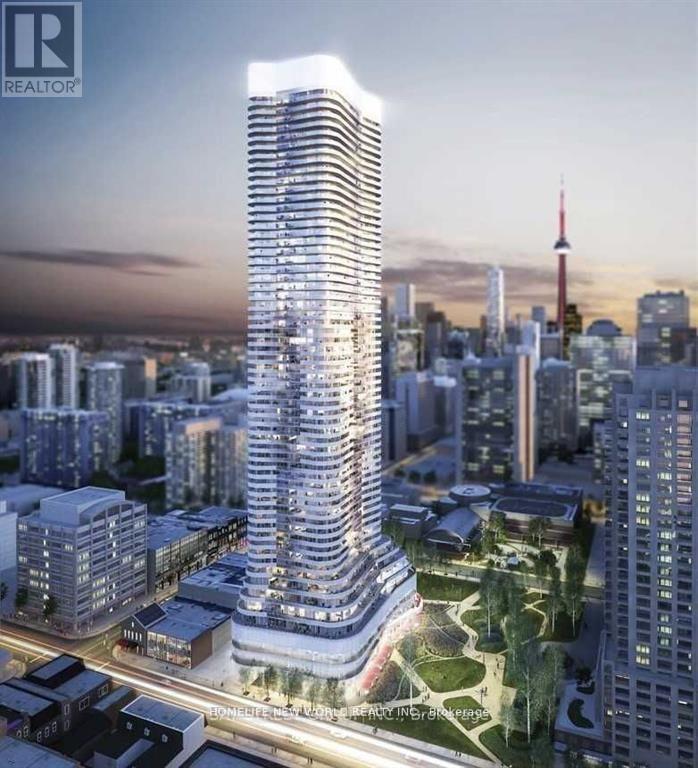
4108 Ensuite - 11 Wellesley Street W
Toronto, Ontario
Prime location in the core of the Downtown City! Master Ensuite Full Baths with ONE (1) Locker on the high level (41 floor) providing unobstructed Northwest view & Lot of sunlight! Modern kitchen w/granite countertop, backsplash, cooktop, & B/I appliances! Floor to Ceiling Windows! Laminate all through the unit! Warp around balcony provides lot of exterior space! 6 years old building sharing Full Time Concierge, Indoor Pool, Spa, Gym, Party Room, & Theatre! Walk distance to bus/subway, U of T, Toronto Reference Library, Holt Renfrew Bloor, Restaurant, Shops, & much more. ****** SHARE CONDO UNIT W/ ONE MALE STUDENT AT LIVING ROOM ****** Includes: hydro, gas, water & sewage, WIFI, & CAC ****** (id:63203)
3207 - 390 Cherry Street
Toronto, Ontario
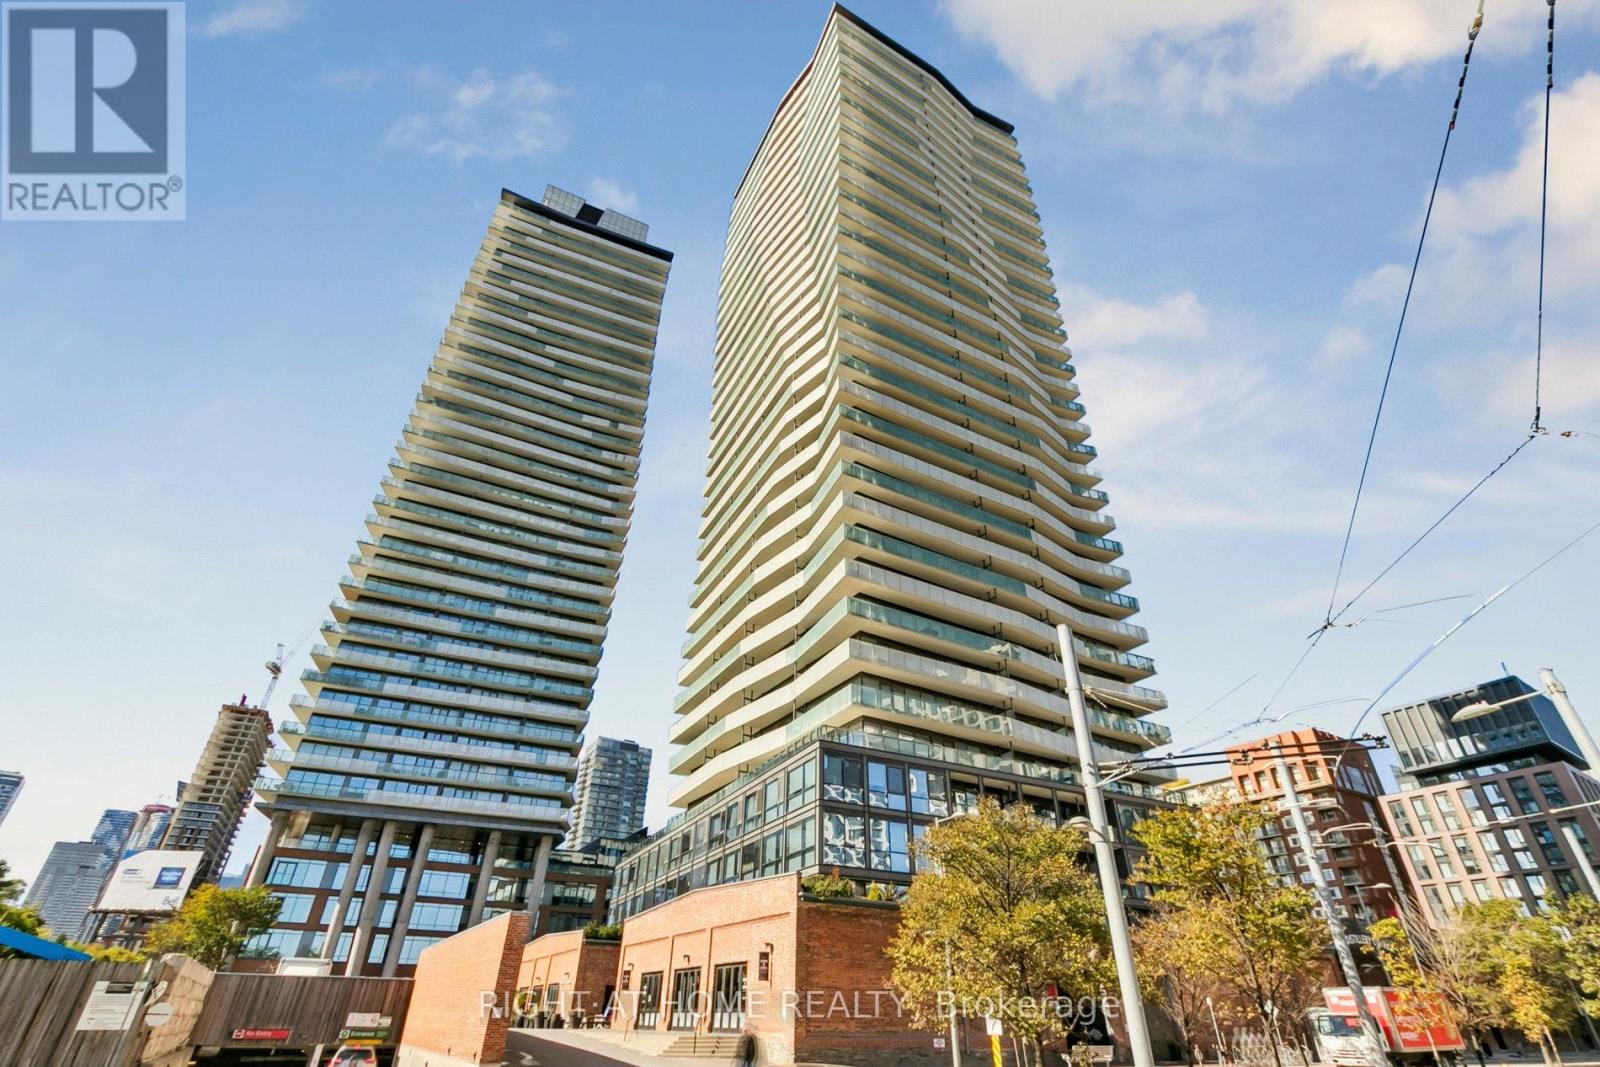
Welcome to this stunning two-bedroom, two-bathroom suite perched on the 32nd floor, offering breathtaking south-facing views of Lake Ontario. Located in the heart of the iconic Distillery District, this sun-drenched unit features floor-to-ceiling windows that flood the space with natural light. With 971 sqf. of open-concept living space, this is the most desirable layout in the building no wasted space with pillars or hallways. Enjoy seamless indoor-outdoor living with an oversized 180 sqf. balcony featuring two walkouts, perfect for entertaining or relaxing with panoramic views. Private secured bike rack. The modern kitchen boasts a large island, ideal for casual dining and gatherings. Included is one parking space and a rare, extra-large storage locker (65 sqf.).Building Amenities Include: Fully equipped fitness centre, Yoga studio & sauna, 24-hour concierge, Guest suites, Outdoor pool, Rooftop terrace with BBQs and lounge areas. Step outside to discover charming cobblestone streets lined with boutiques, restaurants, art galleries, and theatres. You're just steps to the Cherry Street streetcar, and within walking distance to St. Lawrence Market, the waterfront, and the Beach. Enjoy quick access to the DVP and Gardiner Expressway for easy commuting. Live in one of Toronto's most vibrant and historic neighborhoods famous for its year-round events and the beloved Christmas Market. Experience the perfect blend of culture, convenience, and downtown lifestyle. Efficient layout with no hallway or pillars. (id:63203)
703 - 18 Harbour Street
Toronto, Ontario
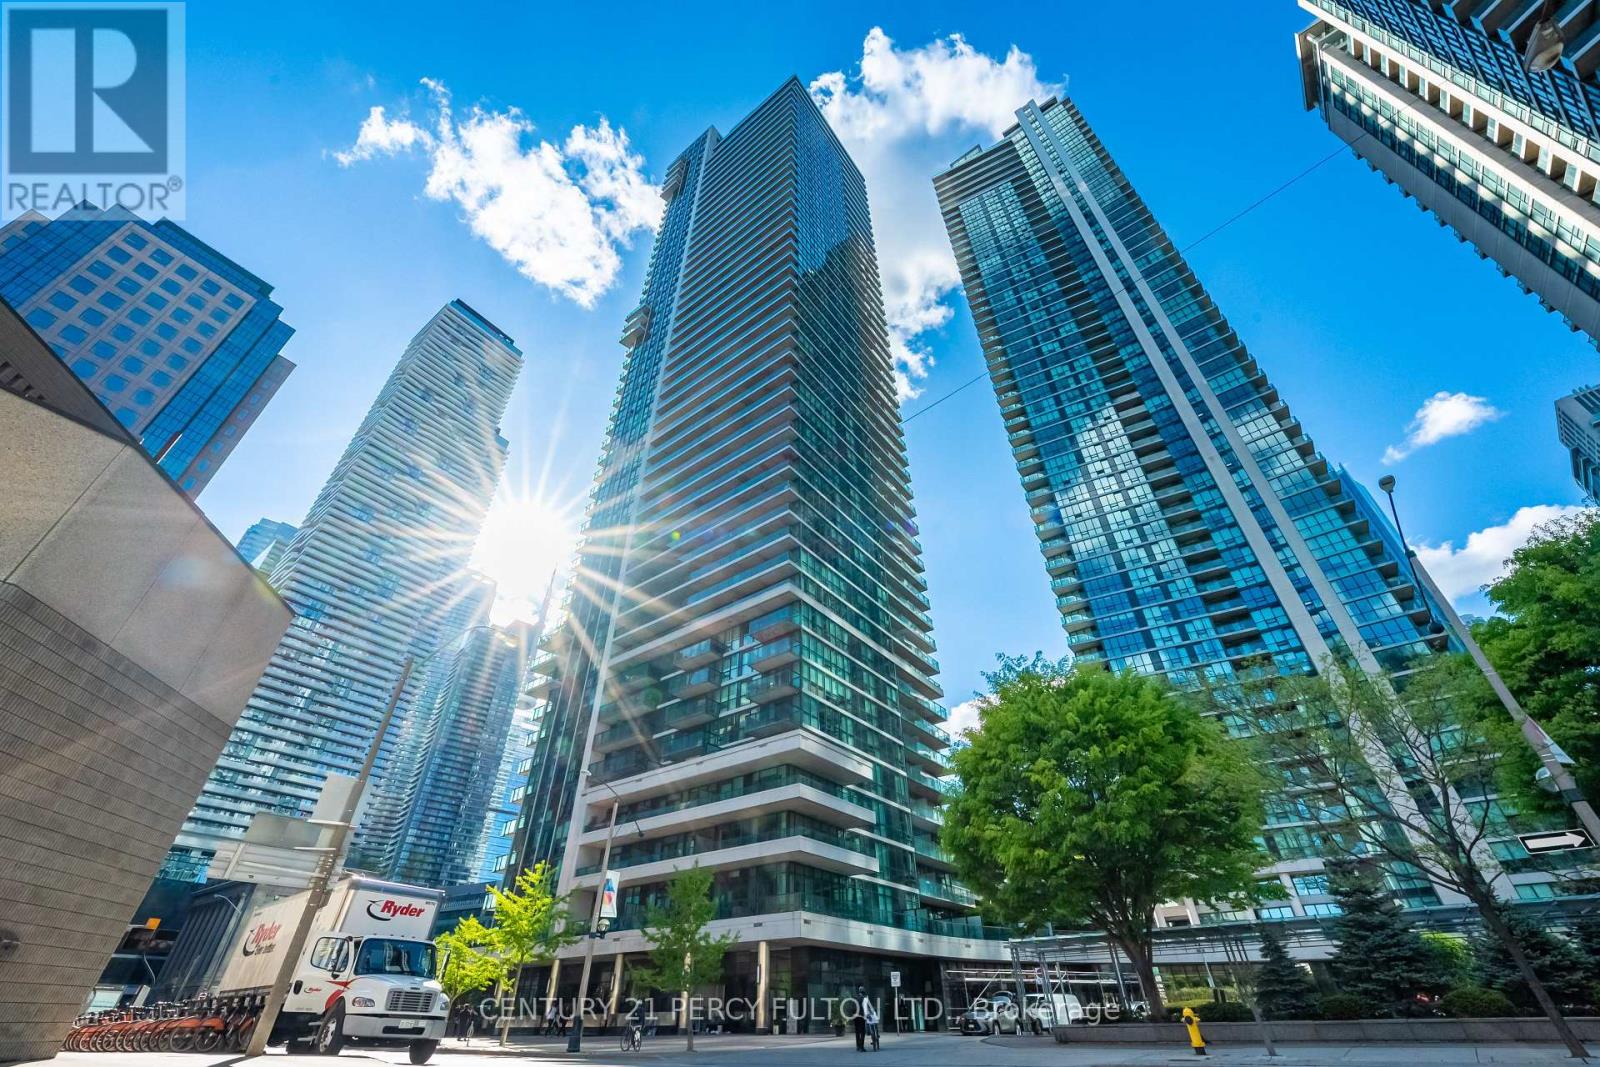
Welcome to the Success Tower. Steps to the Financial District and perfect for young professionals. Newly renovated flooring with a fresh coat of paint. Enjoy some of the best amenities in the city, including an indoor swimming pool, hot tub, sauna, 24-hour concierge, gym, party/meeting room, tennis court, basketball court, and more. Perfectly located with easy access to highways and just steps from the Union Station, CIBC Square, Scotiabank Arena, PATH access, the Financial District, Harbourfront, the Island Ferry, shopping, restaurants and more. Parking included. (id:63203)
Th12 - 33 Frederick Todd Way
Toronto, Ontario
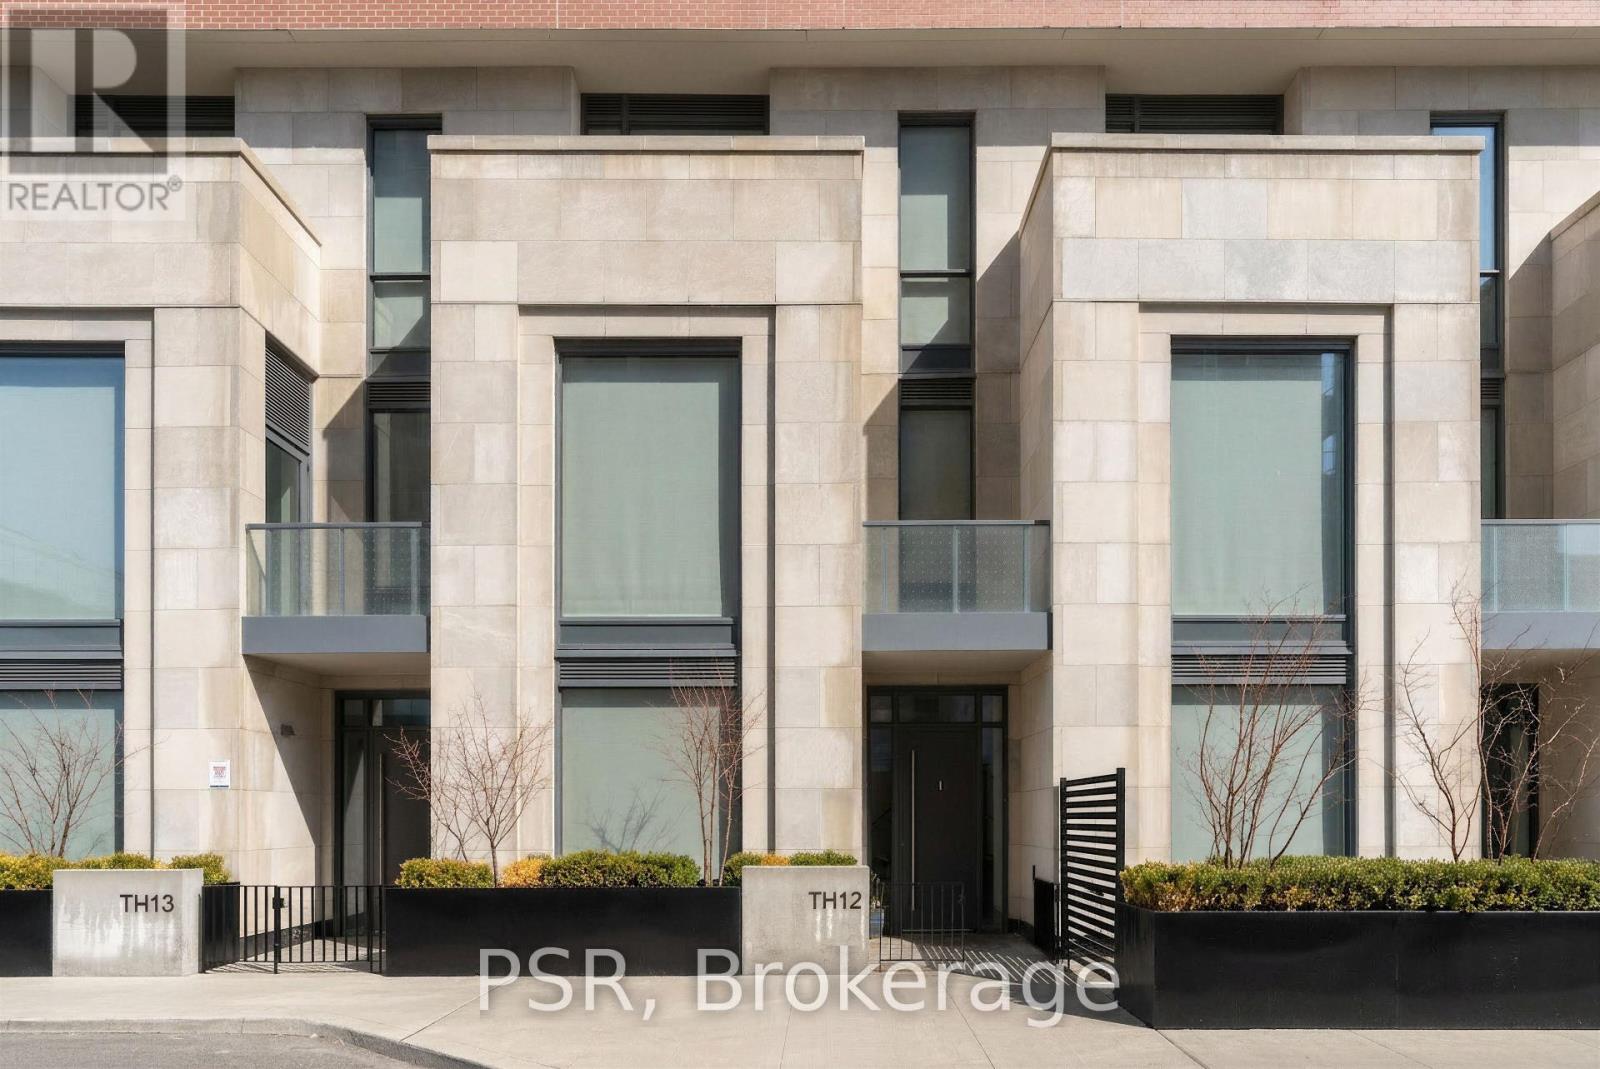
A Rare Opportunity In The Heart Of Leaside - Welcome To Townhome 12 At Upper East Village. This Beautifully Appointed 3 Bedroom + Den, 4 Bathroom Residence Spans An Impressive 2,056 Sf Across Three Thoughtfully Designed Levels, Blending The Comfort Of A Private Home With The Convenience Of Luxury Condominium Living. Featuring Its Own Private Street-Level Entrance In Addition To Interior Building Access, This Unique Offering Provides Both Privacy And Flexibility In A Highly Coveted Pocket. Designed For Both Everyday Living And Refined Entertaining, The Main Level Showcases A Chef-Inspired Kitchen Complete With Integrated Miele Appliances, Gas Cooktop, Stone Countertops, And A Large Centre Island - Seamlessly Flowing Into Generous Principal Living And Dining Spaces - Alongside A Convenient Main Floor Powder Room. The Second Level Hosts Two Well-Proportioned Bedrooms, Each Appointed With Its Own 3-Piece Ensuite Bathroom, Alongside A Spacious And Versatile Den - Ideal As A Home Office Or Optional Fourth Bedroom, Perfectly Suited For Evolving Lifestyle Needs. The Entire Third Floor Is Dedicated To An Expansive Primary Retreat. A True Sanctuary Featuring Not One But Three Large Walk-In Closets, A Luxurious 5-Piece Spa-Inspired Ensuite, And A Private Balcony - Perfect For Enjoying A Quiet Morning Coffee Or Unwinding With A Glass Of Wine At Sunset. Thoughtfully Upgraded, Light Fixtures And Custom Hunter Douglas Window Coverings Throughout Are Included, Enhancing Both Comfort And Design Continuity Across All Levels. 2 Underground Parking Spaces, As Well As 1 Large, Private Locker Room Included. Residents Of Upper East Village Enjoy Access To An Exceptional Array Of Amenities, Including 24-Hour Concierge Service, Indoor Swimming Pool, State-Of-The-Art Fitness Centre, Sauna, Yoga Studio, Pet Spa, Games, Party And Meeting Spaces, Along With Much More. Ideally Situated In Prime Leaside, Offering Unparalleled Access To Parks, Transit, & Some Of The City's Finest Shops And Dining. (id:63203)
906 - 11 Brunel Court
Toronto, Ontario
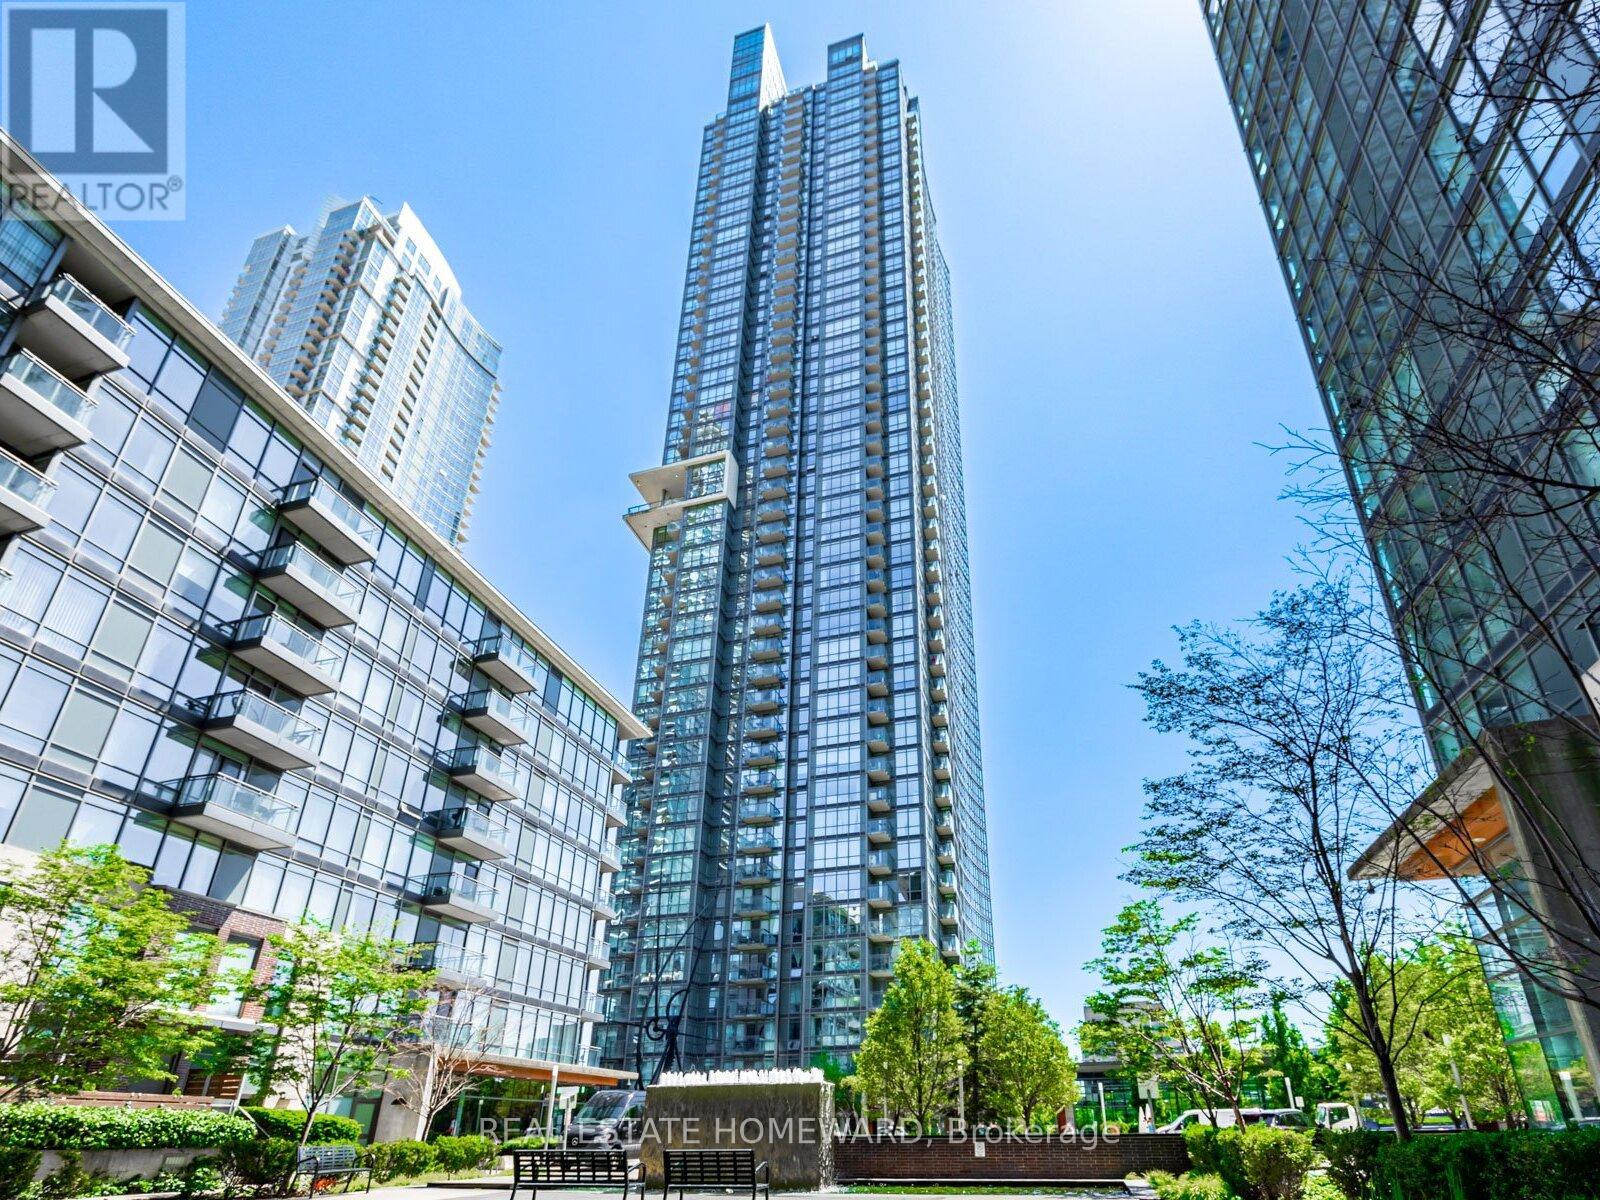
Live in the Heart of Downtown Toronto! Discover this bright and spacious 1+den suite with parking in one of CityPlaces' most vibrant communities. Designed for open, functional living, the suite features expansive windows that flood the space with natural light, creating a warm and inviting atmosphere throughout the day. The versatile den is ideal for a home office, reading nook, or guest area. Step outside and enjoy the very best of Toronto: stroll along the scenic waterfront, catch a game or concert at the Rogers Centre, or experience vibrant nightlife and dining in King West, just minutes away. Residents enjoy two fully equipped fitness centres, an indoor basketball court, a games room, and an indoor pool with a whirlpool and sauna. Unwind on the 27th-floor Sky Lounge featuring panoramic city views. The building has undergone recent upgrades to lobbies, gyms, and common areas, enhancing its luxurious feel. Additional amenities include a 24-hour concierge, secure package storage, a dog run, a landscaped courtyard, visitor parking, and an on-site car wash bay. This home offers the perfect blend of location, lifestyle, and value, whether you're a first-time buyer, investor, or seeking a downtown pied-à-terre. (id:63203)
108 Riverview Street
Greenstone, Ontario
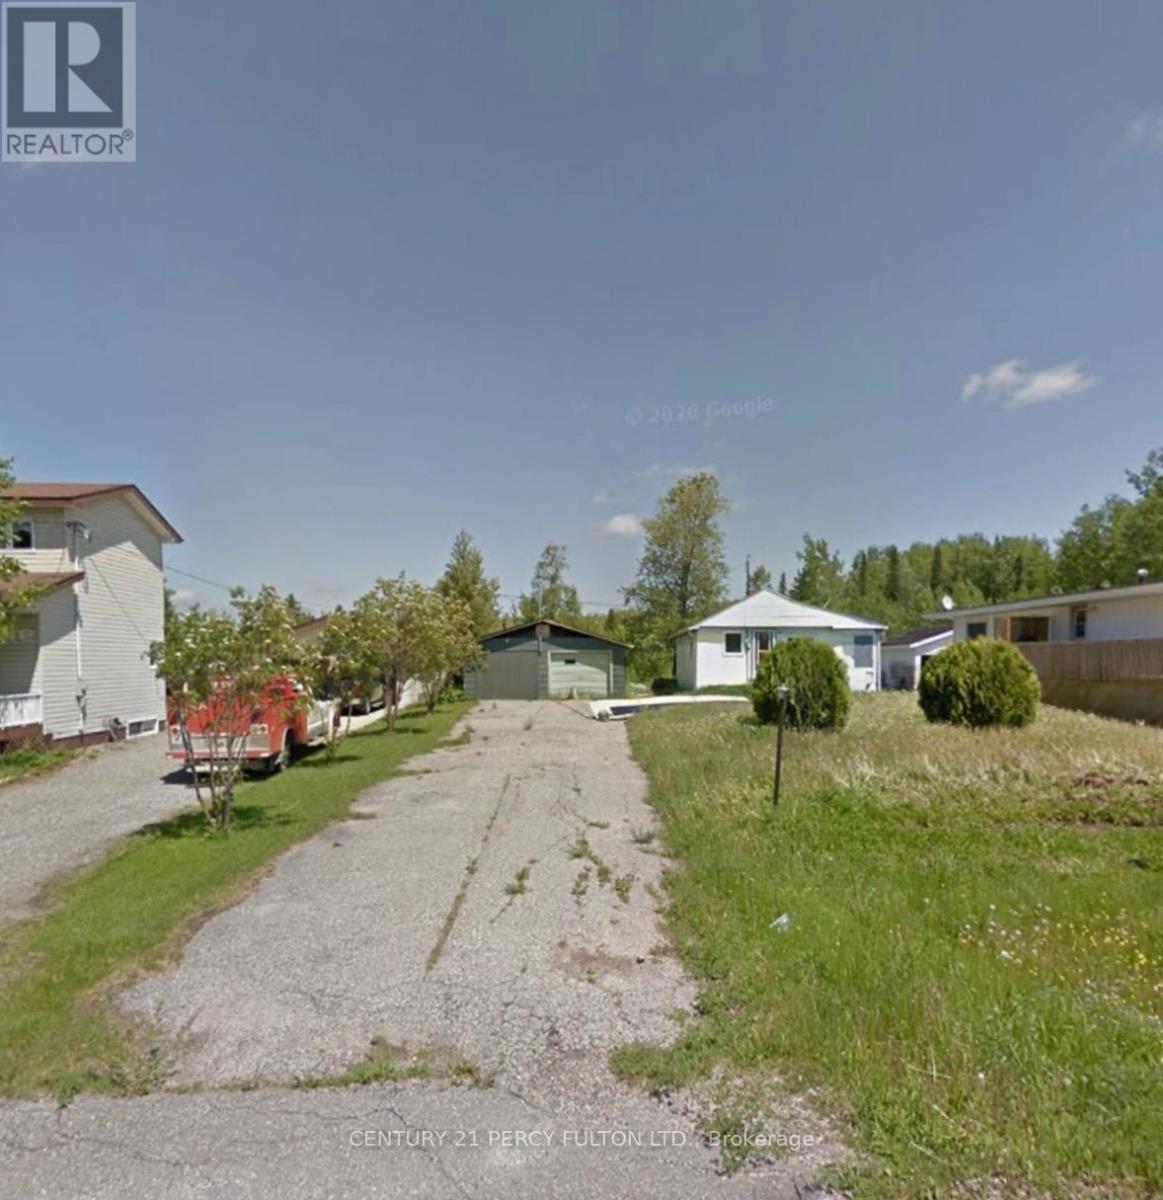
Located on a quiet, well-established street, this property offers a great chance to step in and make it your own. Sitting on a generous 65Ft x 285Ft Lot. (id:63203)
1204 - 450 Dundas Street
Hamilton, Ontario
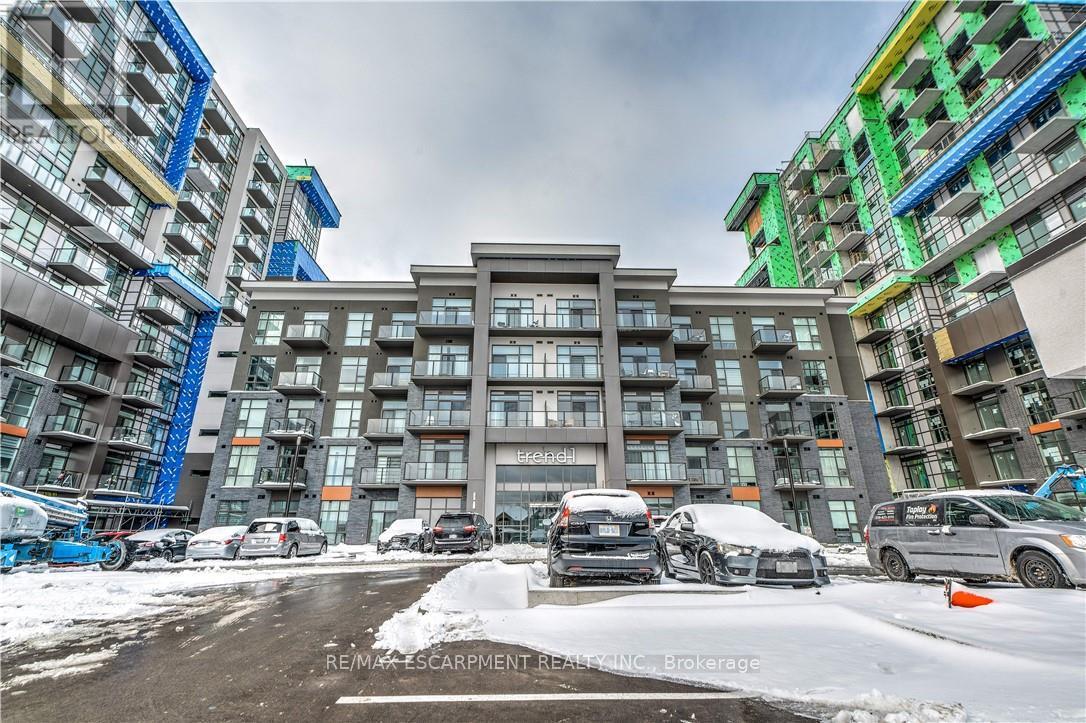
Stunning PENTHOUSE unit at sought after Trend building. Enjoy breathtaking views from the 12th floor in this bright and spacious unit featuring high-end finishes throughout, with an open-concept kitchen and living room with stainless steel appliances, Quartz counters with waterfall end, a breakfast bar, custom blinds. The condo is complete with a 4-piece bathroom and in-suite laundry. Enjoy all the fabulous amenities that this building has to offer, including party rooms, modern fitness facilities, rooftop patios, BBQ area and bike storage. Situated in the desirable Waterdown community with quick access to the local Go Station, QEW, 403 and 407 Highways, local restaurants, shopping, schools and parks. Exclusive parking spaces and 1 locker included! Geothermal heating and cooling throughout. (id:63203)
16 - 311 Woolwich Street
Waterloo, Ontario
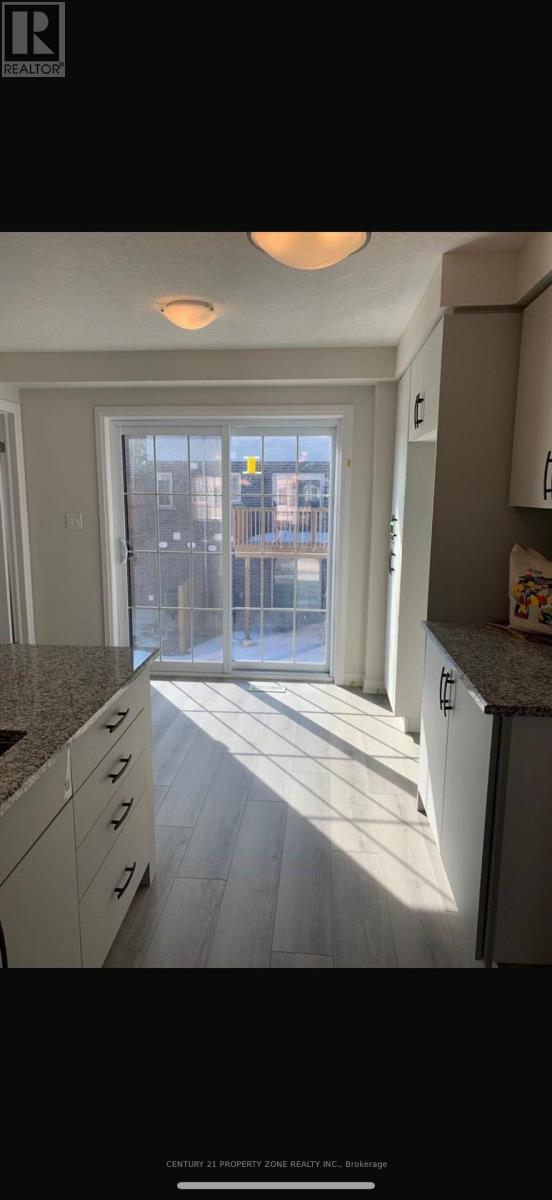
Welcome to this Spacious 3 Storey Townhouse With 3 Bedrooms and 2.5 Baths. This home comes with an Open Concept Living Area With Dining & Modern Kitchen. Master bedrooms is en-suite and comes with a big closet. Beautiful Kitchen With Quartz Counters and big Centre Island. The house features modern appliances and a big balcony. Location is very close to major amenities. Book your showing today! (id:63203)
6 - 211 Lake Avenue N
Hamilton, Ontario
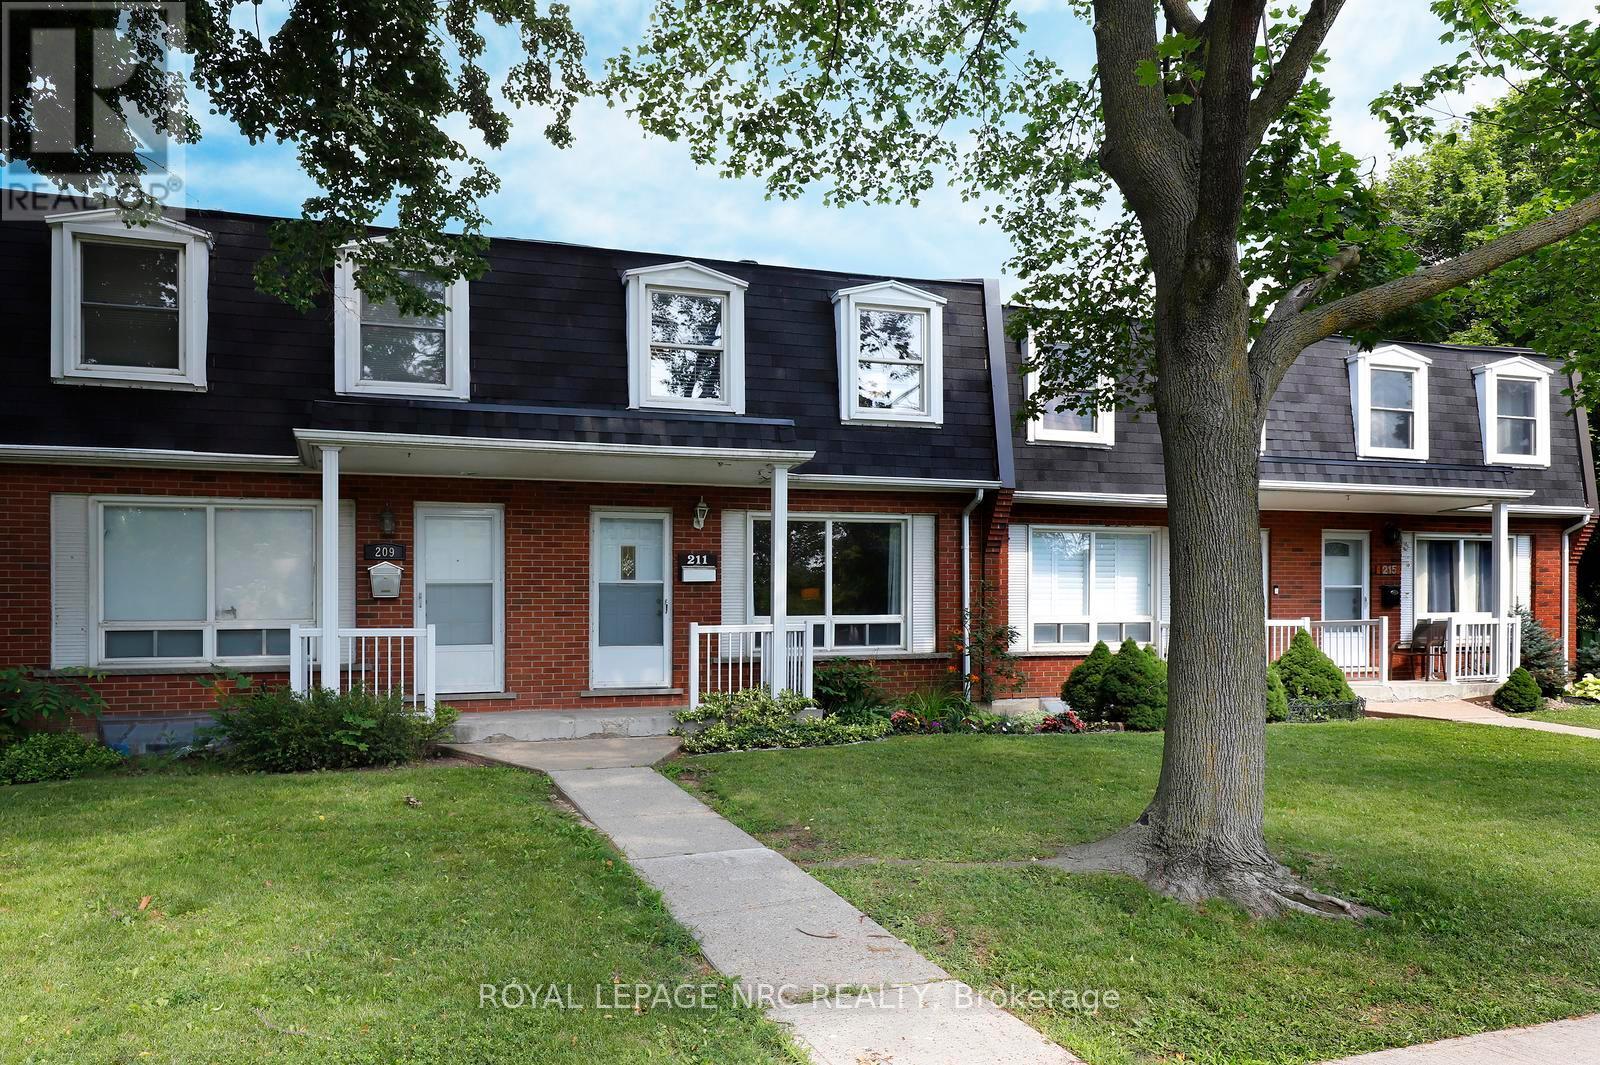
Location, affordability, community and ample space - these features sum up this wonderful family home at 211 Lake Avenue North. This lovely 3 bedroom, 1.5 bath townhome overlooks the treed conservation area of Lake Avenue Park to the east, providing a serene and picturesque view from the living room. At the same time, this home lends itself to urban conveniences - next to public transit, a short walk to groceries, restaurants and cafés, 4 minutes from the brand new Confederation GO, and just 5 minutes from the QEW for commuters. This neighbourhood is also home to the Riverdale Community Garden, located just a 3-minute walk from the front door. Inside, 3 bedrooms offer room to grow for first-time home buyers starting a family, or an affordable option for established families looking for a low-maintenance property in a well-managed condo with low fees. This cozy home provides plenty of living space with a finished basement, and a very private office in the lower level, offering a quiet space to work from home. Whether you're raising a family, downsizing, or purchasing your first home, this property offers the space, convenience, and community you've been looking for. (id:63203)
163 - 824 Woolwich Street
Guelph/eramosa, Ontario
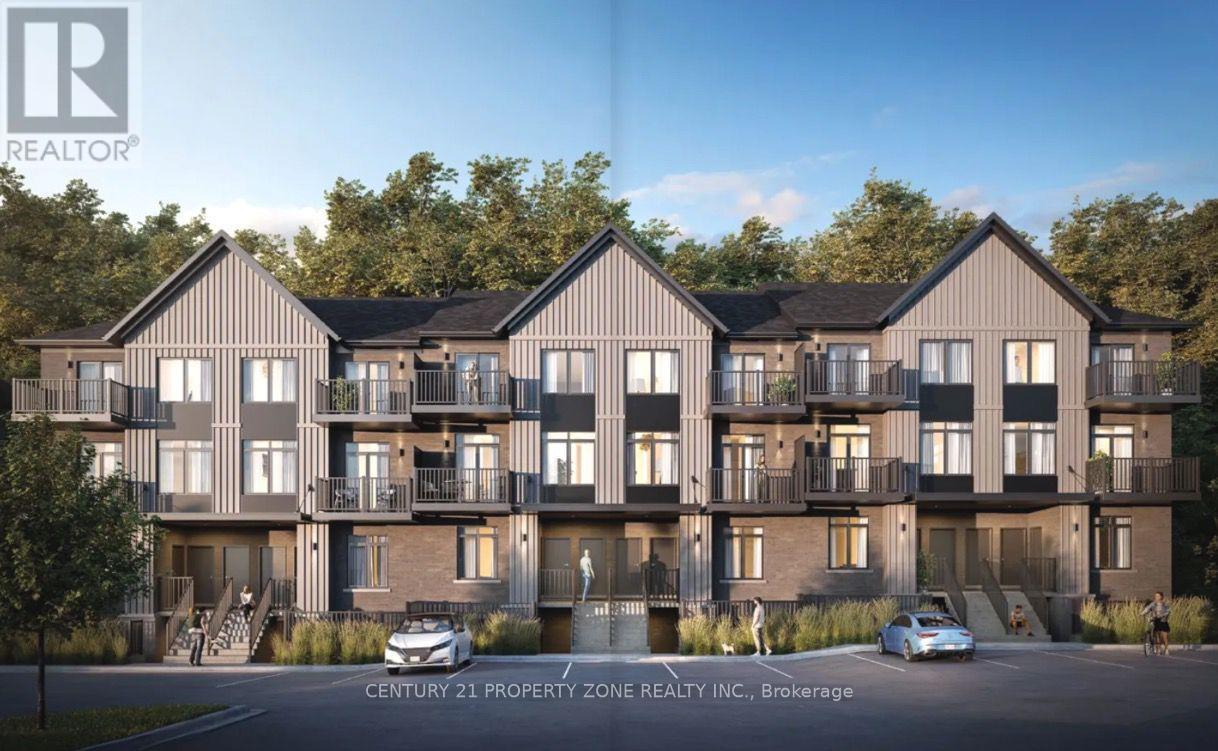
Welcome to 824 Woolwich Street, a beautiful like brand new, 2-bedroom, 2-bathroom unit with 2 balconies in Guelph's sought-after Northside community! This modern townhome offers a spacious open-concept layout with abundant natural light, a well-appointed kitchen with sleek cabinetry and stainless steel appliances, and a comfortable living area perfect for relaxing or entertaining. The primary bedroom features a private ensuite bathroom, while the second bedroomis generously sized and conveniently located near the additional full bathroom. -Enjoy the convenience of in-suite laundry, ample storage space, and a private balcony for outdoor enjoyment. -Located in a prime area, this home provides easy access to shopping ((Walmart,Dollarama, Scotiabank, Home sense etc.) , dining, parks, transit, and major highways.**All Utilities Extra & Parking can be leased from the management at $100 monthly** (id:63203)
127 Acorn Crescent
London North, Ontario
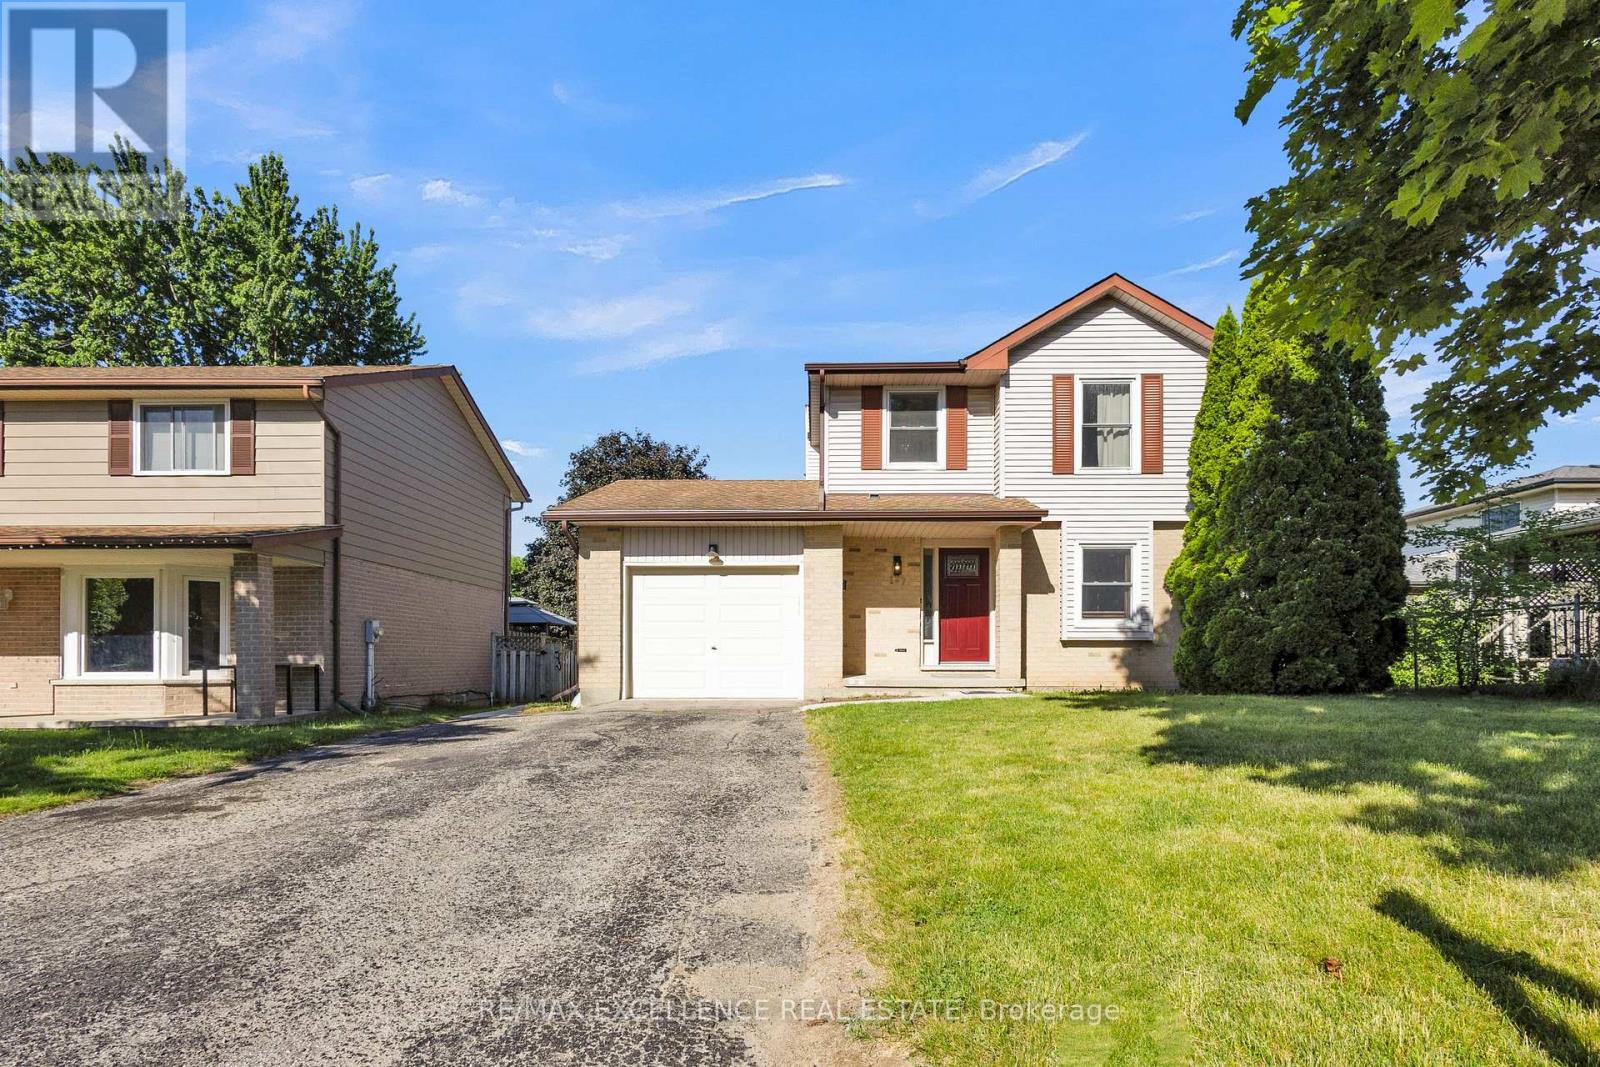
POSITIVE CASHFLOW WITH LEGAL BASEMENT APARTMENT in one of North London's most desirable family neighborhoods! This fully renovated 4-bedroom, 4-bathroom detached home sits on a quiet, tree-lined crescent where homes are owner-occupied and pride of ownership shows on every lot. Minutes to Western University, Masonville Mall, parks, schools, and all amenities. Live in the main and let your tenant cover the mortgage - combined rental income of $3,600/month ($2,300 main + $1,300 basement). Completely renovated in 2023: new kitchen, all bathrooms, flooring throughout. Carpet-free home. Energy-efficient heat pump HVAC (2024, owned), water heater (2023, owned), most appliances (2023), roof (2018), humidifier installed, full electrical rewiring, and fire inspection passed (2025). No rental equipment - HVAC and hot water tank are both owned. Spacious 2,000 sq ft on a generous 52 x 120 ft lot with single-car garage. Move-in ready, income ready, nothing left to spend. This one checks every box. (id:63203)
394 Bishopsgate Road
Brant, Ontario
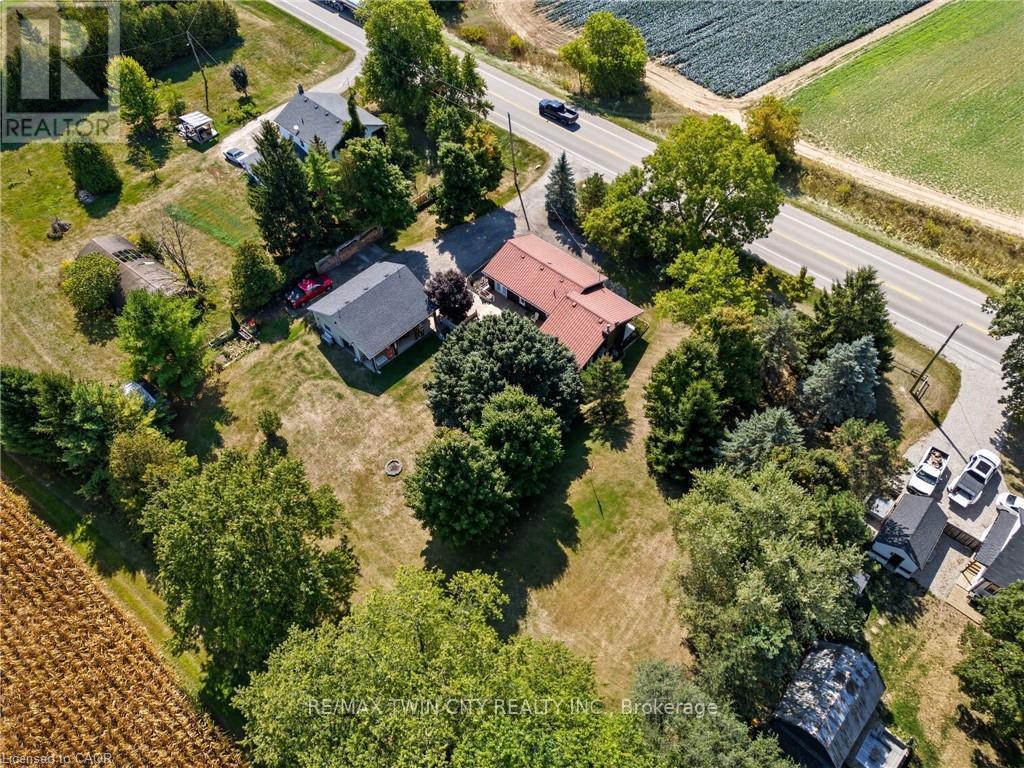
Welcome to 394 Bishopsgate Road, Brantford-a beautifully maintained country retreat set on a picturesque 1-acre lot with breathtaking rural views. If you've been dreaming of a quieter lifestyle with room to breathe, this property delivers the perfect balance of charm, functionality, and convenience. One of the first things you'll notice is the impressive 26' x 30' heated detached garage featuring three overhead bay doors and 220-volt service. Whether you're a hobbyist, mechanic, contractor, or simply need exceptional space for vehicles, projects, or toys, this versatile workshop is a standout feature. Inside, this thoughtfully cared-for 2-bedroom bungalow is warm, inviting, and impeccably maintained, reflecting years of pride of ownership. Beautiful pine floors add timeless character, while the cozy wood-burning fireplace, ducted to both bedrooms and the basement, creates a comfortable atmosphere throughout the cooler months. The home features a spacious 5-piece main bathroom along with a convenient 2-piece ensuite off the primary bedroom, offering both comfort and functionality. Step outside and enjoy the expansive deck overlooking the stunning countryside-an ideal setting for morning coffee, entertaining friends, or relaxing as the sun sets. The generous 1-acre property provides endless outdoor enjoyment, while two additional storage sheds offer plenty of space for tools, equipment, and seasonal storage. Perfect for empty nesters, downsizers, couples, or anyone looking to escape the hustle of the city, this property offers peaceful country living just minutes from Brantford's shopping, dining, and everyday amenities. Designed for those who value quality over quantity, this well-maintained home pairs easy living with a spectacular 1-acre country setting you'll enjoy year-round. (id:63203)
298 Crofts Road
Marmora And Lake, Ontario
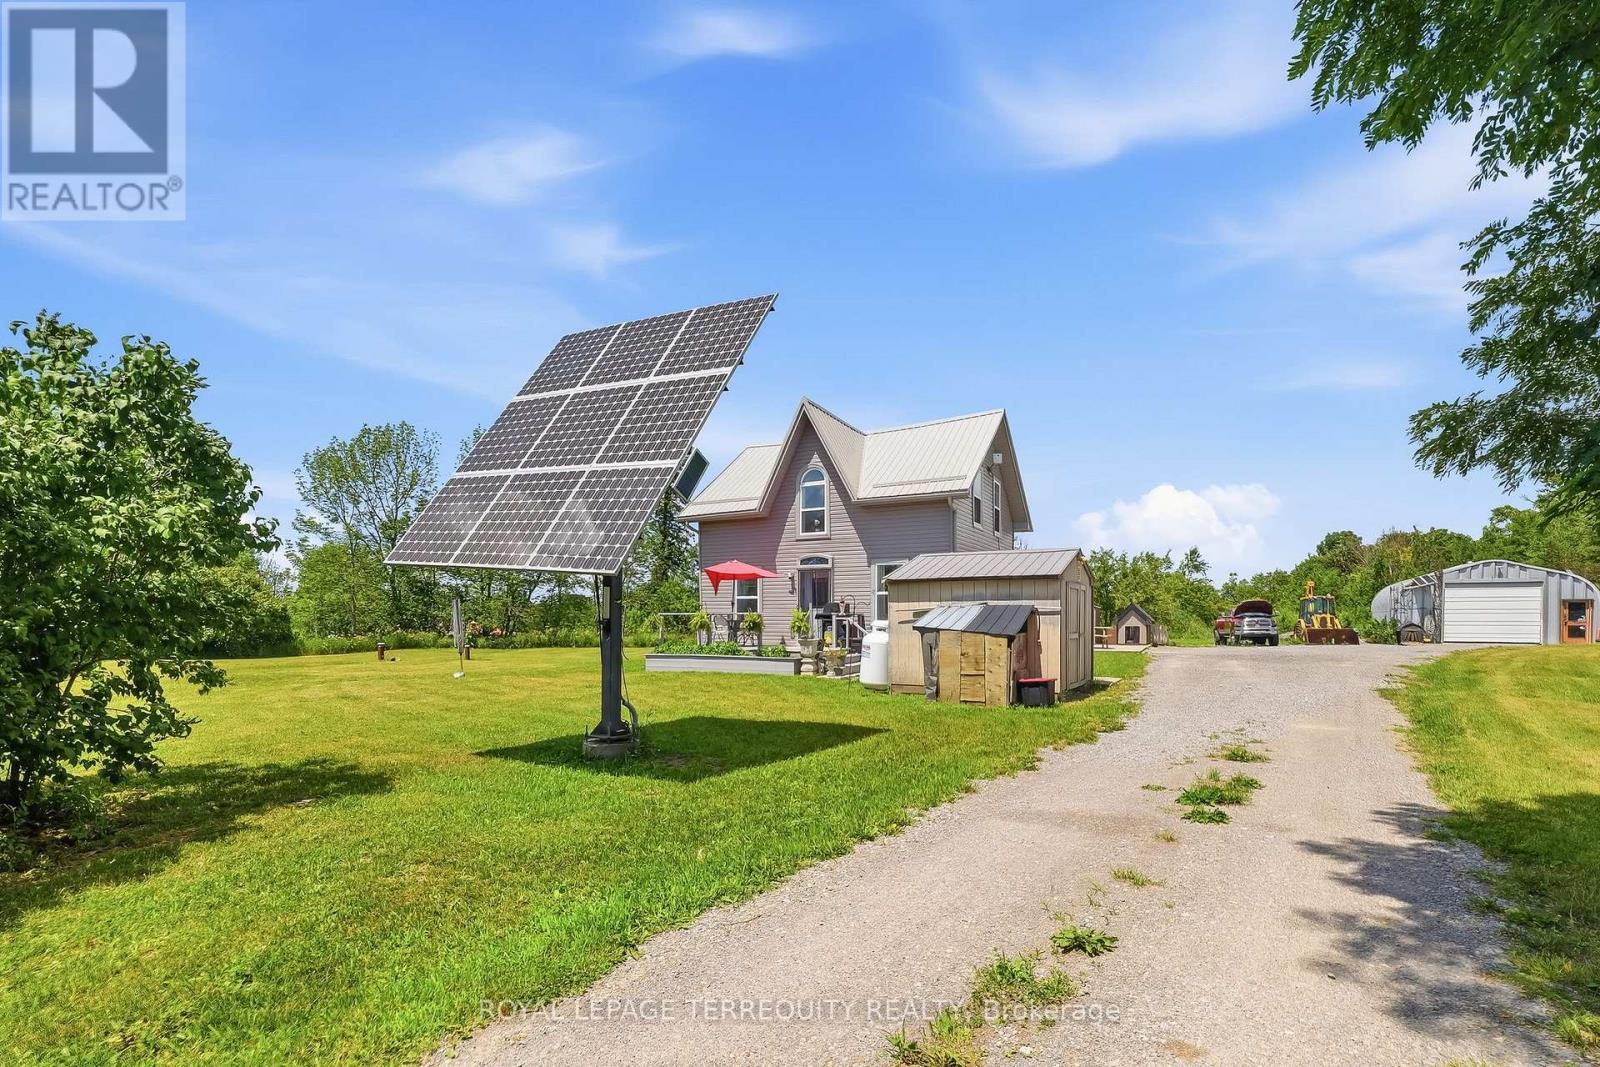
Completely renovated while preserving the timeless charm of this 1900s farmhouse, this exceptional property offers the perfect blend of character and modern living. Nestled on just over 2.5 private acres in the beautiful community of Marmora, this secluded retreat is set well back from the road for ultimate peace and privacy. Offering over 2,100 sq. ft. of thoughtfully designed living space, the home has been beautifully modernized throughout. The fully heated detached garage/workshop, complete with its own furnace, is perfect for hobbyists, mechanics, storage, or year-round projects. Previously powered entirely by the property's solar system and now connected to hydro, buyers have the flexibility to explore off-grid living if desired. A rare opportunity to enjoy modern country living with space, privacy, and versatility all just minutes from local amenities. (id:63203)
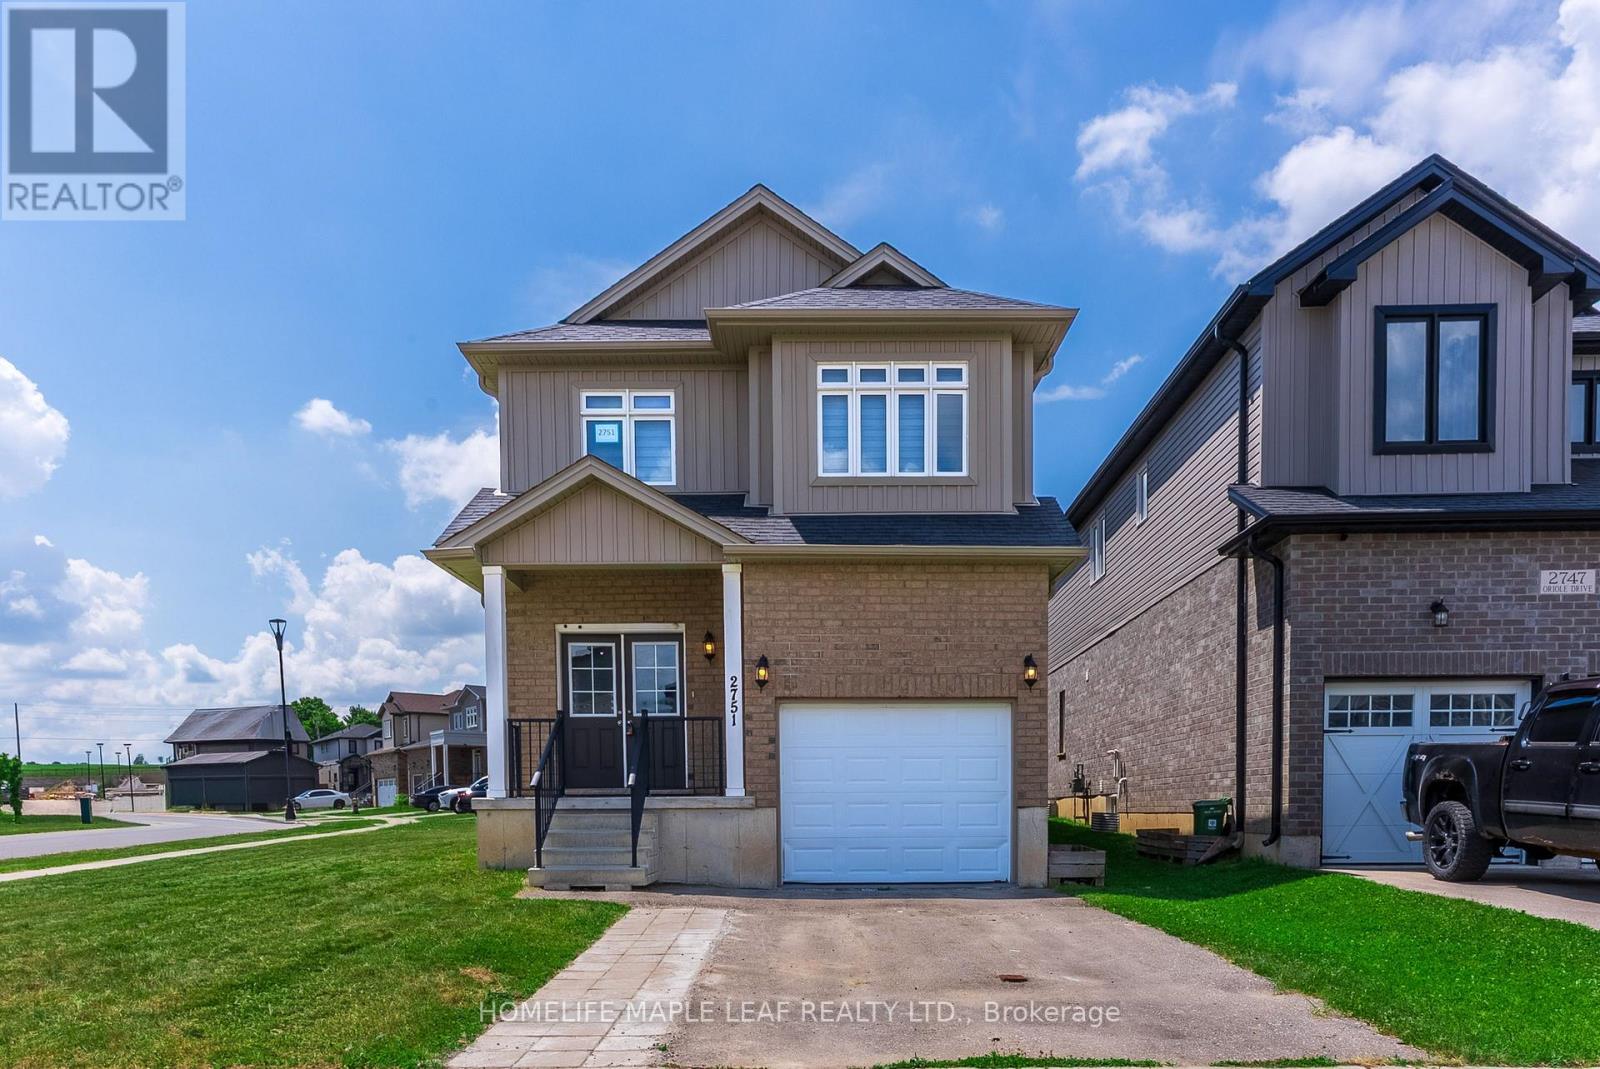
2751 Oriole Drive
London South, Ontario
Welcome to 2751 Oriole Drive! This beautifully updated 4-bedroom, 3-washroom home offers the perfect blend of style, comfort, and functionality. Step inside to a bright and inviting main floor featuring impressive 9-foot ceilings and an open, spacious layout ideal for both everyday living and entertaining. recent renovations throughout the home include a stunning new oak staircase, new flooring throughout, fresh paint, updated light fixtures, new mirrors in all washrooms, and a brand-new stove, giving the home a modern, move-in ready feel. With four generously sized bedrooms and three well-appointed washrooms, there's plenty of space for growing families or those who love to host. Located in a desirable neighbourhood close to schools, parks, shopping, and amenities, this turnkey home is an exceptional opportunuty you won't want to miss. (id:63203)
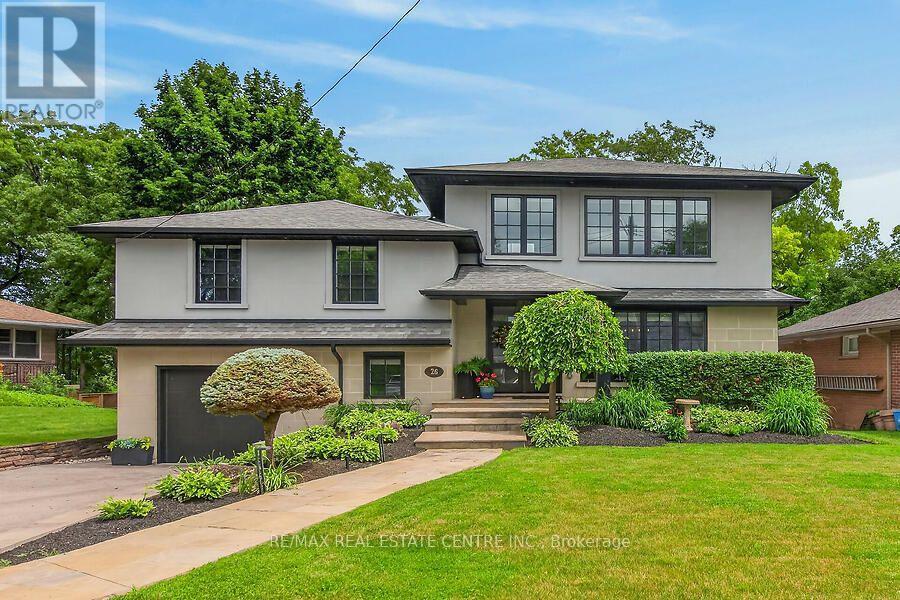
26 Freeland Court
Hamilton, Ontario
Tranquility and Seclusion at it's finest. It's time to enjoy the fruits of your labor. Welcome to 26 Freeland Crt, backing onto lush greenery and Greenspace. Steps to Princess Point Lookout and Canoe Launch. Features and updates include a chef's gourmet kitchen with built-ins, floor to ceiling cabinetry, crown molding, huge pantry, breakfast bar, open concept, French doors leading to a glass lined upper deck, great family sized dining area for entertaining, three bedrooms, two and half baths, Primary bedroom is on a level on it's own with an electric fireplace (Approx 681 sq ft) with a private ensuite and a walk-in closet with wall to wall built-ins, loads of custom workmanship through out the entire home, coffee bar with additional cabinetry including a custom wine rack and sink, sunroom with vaulted ceiling, gas fireplace with walk-out to deck, lower level with a den that can be used as another bedroom, huge recroom with another gas fireplace , French doors leading to a covered patio with skylites and custom barbeque, perfect way to relax and enjoy your salt water heated pool, great pool side entertaining area with low maintenance, exterior of the backyard is lined with loads of Brazilian wood walls and custom lighting. Exterior of the home has stucco and custom stone. Attached garage with inside entrance. Too Much to list! See all additional pictures on the virtual tour, just click on Gallery to see all! (id:63203)
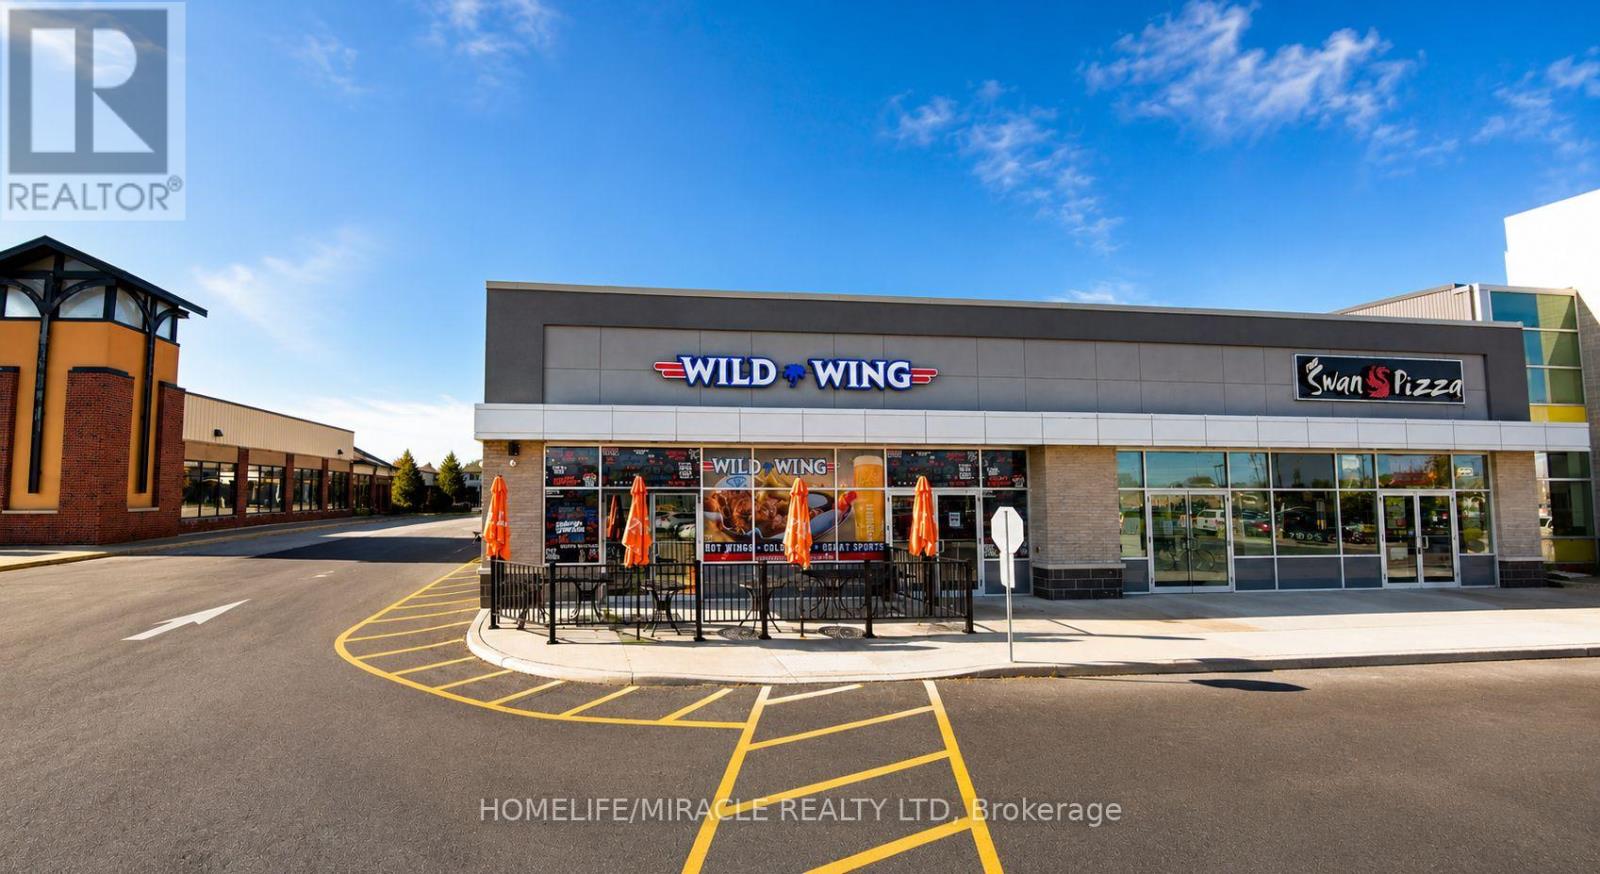
1655 Manning Road
Windsor, Ontario
Turnkey Wild Wing Franchise For Sale - Prime Windsor Location. An Exceptional Opportunity To Acquire A Profitable, Well-Established Wild Wing Franchise In The Heart Of The Vibrant Core Windsor. Ideally Situated At The High-Traffic Intersection Of Manning Rd & Lanoue St, One Of Tecumseh's Major Commercial Corridors, This Property Enjoys Excellent Visibility, Strong Vehicle Traffic, And Easy Access To EC Row Expressway And Highway 401. The Area Is Surrounde By Established Residential Neighbourhoods, Schools, Parks, Retail Plazas, Restaurants, And Major National Retailers. Just Minutes From St. Clair Beach, Lakeshore, And Windsor, This Pr Location Offers Exceptional Exposure And Convenience, Making It Ideal For Businesses Seeking Strong Customer Base And Continued Growth. Absentee Owner, LLBO License Offering Liquor, Patio License. Key Highlights:Prime Location: A Popular Destination For A Wide Variety Of Chicken Wings And SaucesStrong Financial Performance Monthly Sales: Approx. $65,000 $70,000 Rent: Approx. $7277/Month Inc. TMI Long Lease: Till 2031+5+5 Years Royalty Fee: 4.5% Advertising Fee: 2.5% Store Area: Approx. 2940 Sq. Ft. Don't Miss This Opportunity! (id:63203)
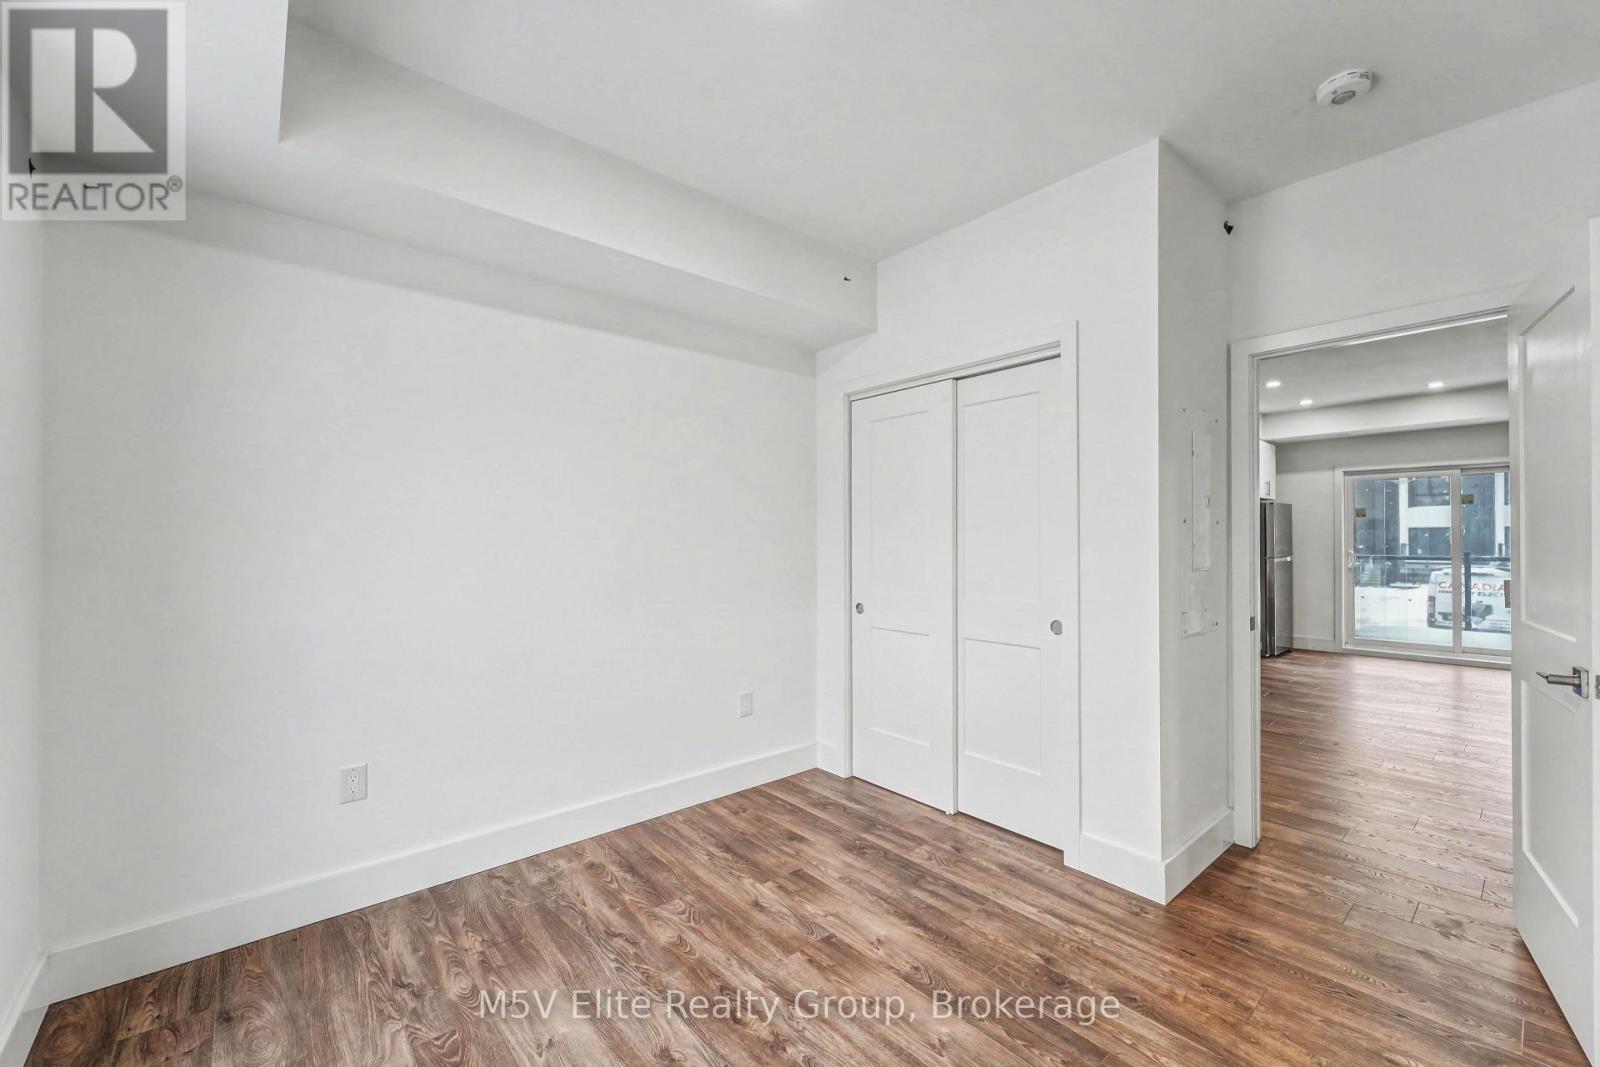
217 - 6638 Mcleod Road
Niagara Falls, Ontario
Experience elevated living at The Niagara Towns, an exclusive stacked town community 5 minutes from the Falls. This impeccably designed 1-bedroom residence blends modern sophistication with curated finishes, featuring 9' smooth ceilings, quartz countertop, stainless steel appliances, designer flooring, spa-inspired bath, ensuite laundry, and a private patio. Living room with walk out to private patio. Bedrooms feature designer flooring, spacious closet with shelving. Luxurious bath with 12 x 24 porcelain tiles, undermount sink. Ensuite laundry with stacked washer dryer. Steps from public transit, minutes to grocery, retail and QEW. (id:63203)
701 - 15 Queen Street S
Hamilton, Ontario
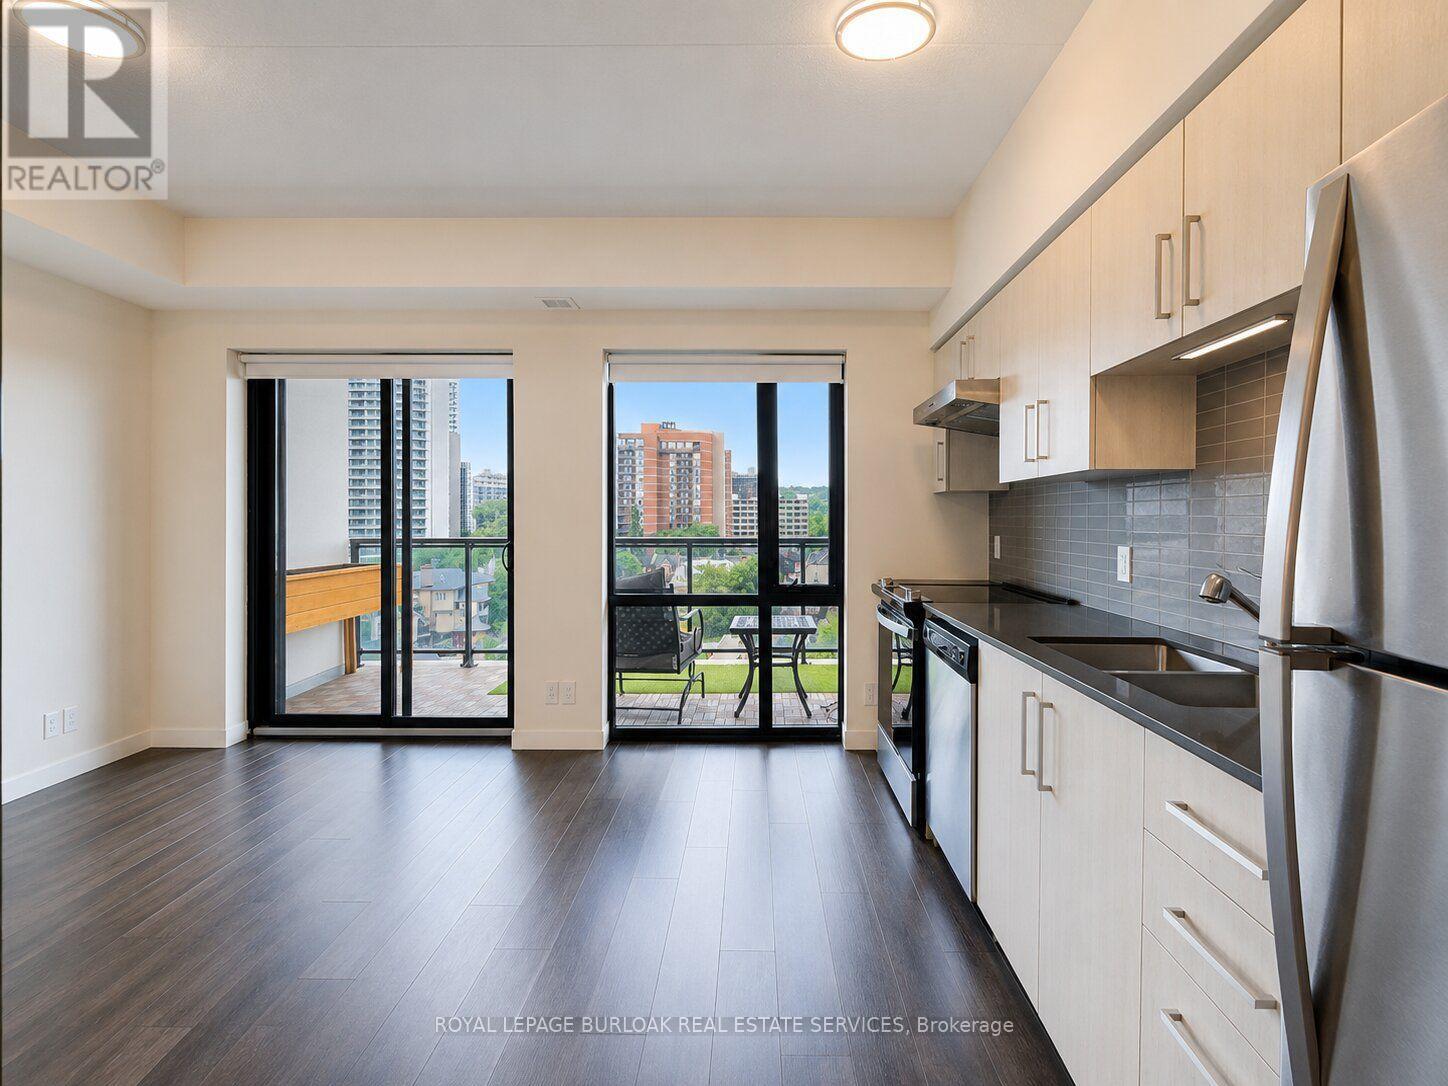
Welcome to Unit 701 at 15 Queen Street South, a beautifully appointed 1+1 bedroom, 1-bathroom suite in the heart of downtown Hamilton. Perfectly situated in one of the city's most vibrant and walkable neighbourhoods, you'll enjoy being just steps from trendy shops, local breweries, acclaimed restaurants, Hess and Locke Street Villages, the Art Gallery of Hamilton, GO Transit, public transit, the proposed LRT, and convenient access to Highway 403. Designed for modern living, this bright and inviting suite features an open-concept layout with floor-to-ceiling windows that fill the home with natural light. The contemporary kitchen is equipped with quartz countertops, stainless steel appliances, and a functional peninsula with bar seating, seamlessly connecting to the living and dining areas for easy everyday living and entertaining. The spacious primary bedroom offers generous closet space, while the versatile den is ideal for a home office, guest room, or study. A 4-piece bathroom, in-suite laundry, and an included locker provide added comfort, convenience, and valuable storage space. Residents enjoy an exceptional selection of building amenities, including a fully equipped fitness centre, rooftop terrace with spectacular city views, party room, concierge/security services, and more. Experience the convenience of downtown living with restaurants, cafés, shopping, entertainment, parks, and transit all just steps from your door. This is an outstanding opportunity to lease a stylish, move-in-ready suite in one of Hamilton's most desirable urban communities. Tenant to pay utilities - heat, water, hydro and internet. Please include employment letter, full credit report, pay stubs, and rental application. (id:63203)
B - 56 Harris Avenue
Brantford, Ontario
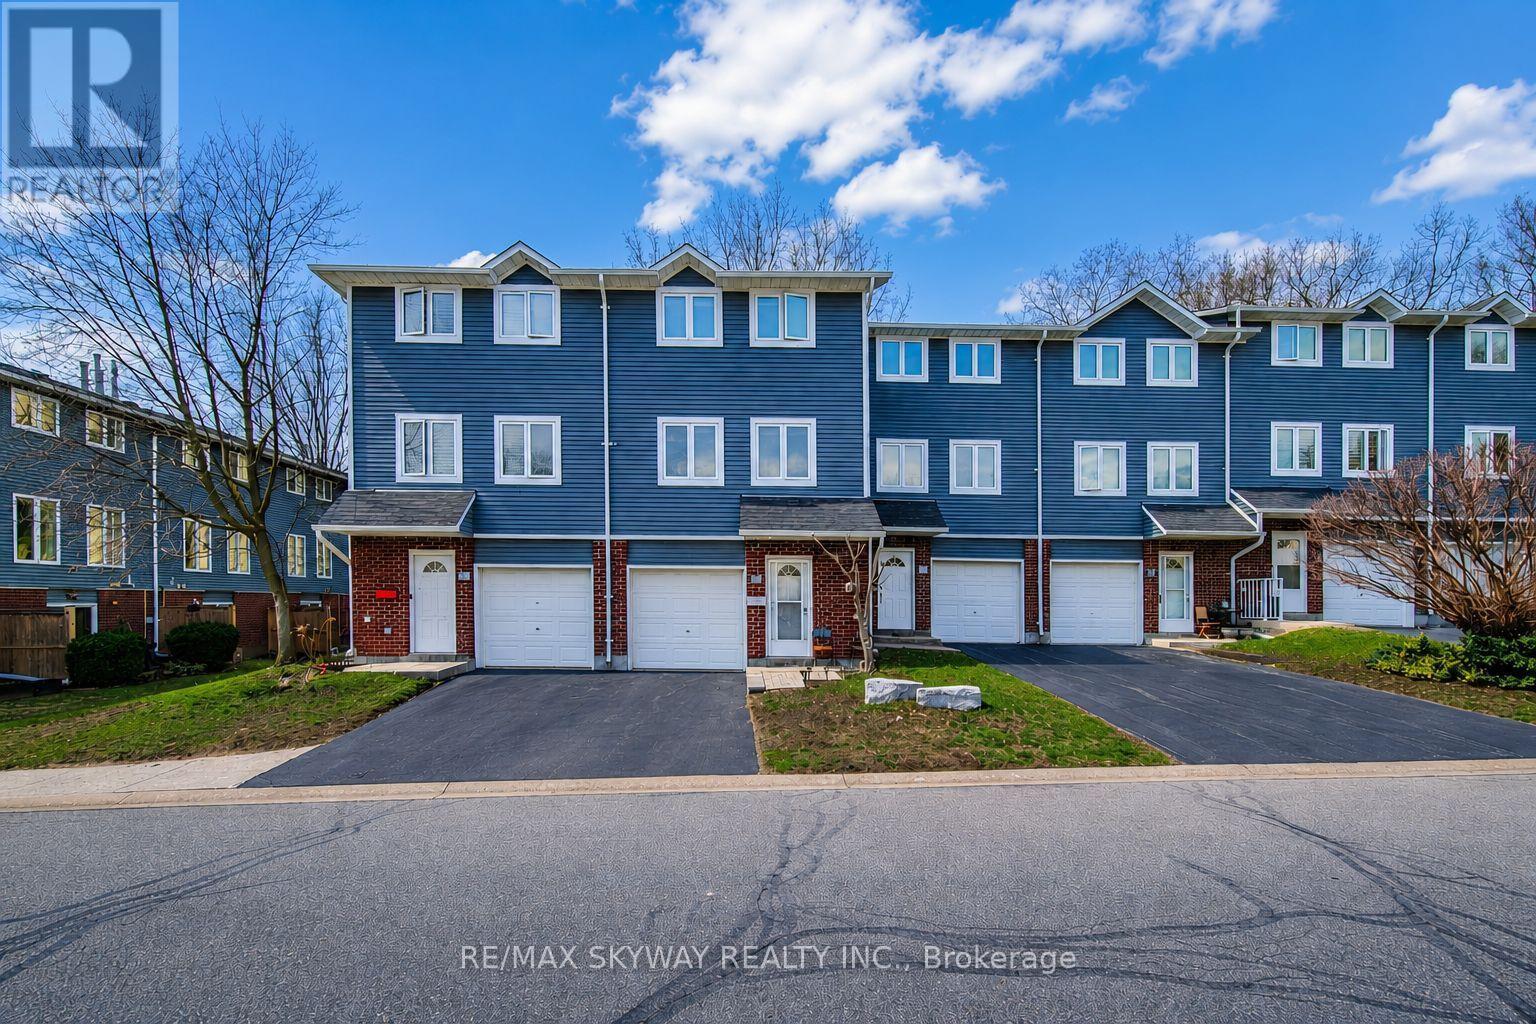
Welcome to 56B Harris Avenue - a beautiful 3-bedroom + 1 Den, 2-bathroom condo townhome offering exceptional value in a convenient Brantford location. Perfect for first-time buyers, downsizers, or investors, this well-maintained home combines comfort, functionality, and low-maintenance living. Step inside to a bright and inviting interior featuring fresh paint, a modern glass entry door, and a thoughtfully designed layout. The ground level offers a spacious foyer with direct garage access, a convenient 2-piece bathroom, and a versatile DEN ideal as a home office, gym, playroom, or additional living space. The main level features a bright open-concept living and dining area with durable laminate flooring throughout. The functional eat-in kitchen offers ample cabinetry, generous counter space, and a centre island with breakfast bar seating-perfect for everyday living and entertaining. Upstairs, you'll find three comfortable bedrooms, including a spacious primary bedroom with double closets and excellent storage. A full 4-piece bathroom and additional hallway storage complete the upper level. Enjoy your private fenced patio, perfect for morning coffee, summer BBQs, or relaxing outdoors. One of this home's standout features is its more secluded backyard setting, providing added privacy rarely found within the complex. Additional highlights include an owned furnace and air conditioner, helping you avoid monthly rental fees, an attached garage, and a family- and pet-friendly community. Conveniently located close to schools, parks, shopping, public transit, and everyday amenities, this move-in-ready townhome is an excellent opportunity to enter the market, downsize with ease, or add a quality investment property to your portfolio (id:63203)
39 Cumming Street
St. Catharines, Ontario
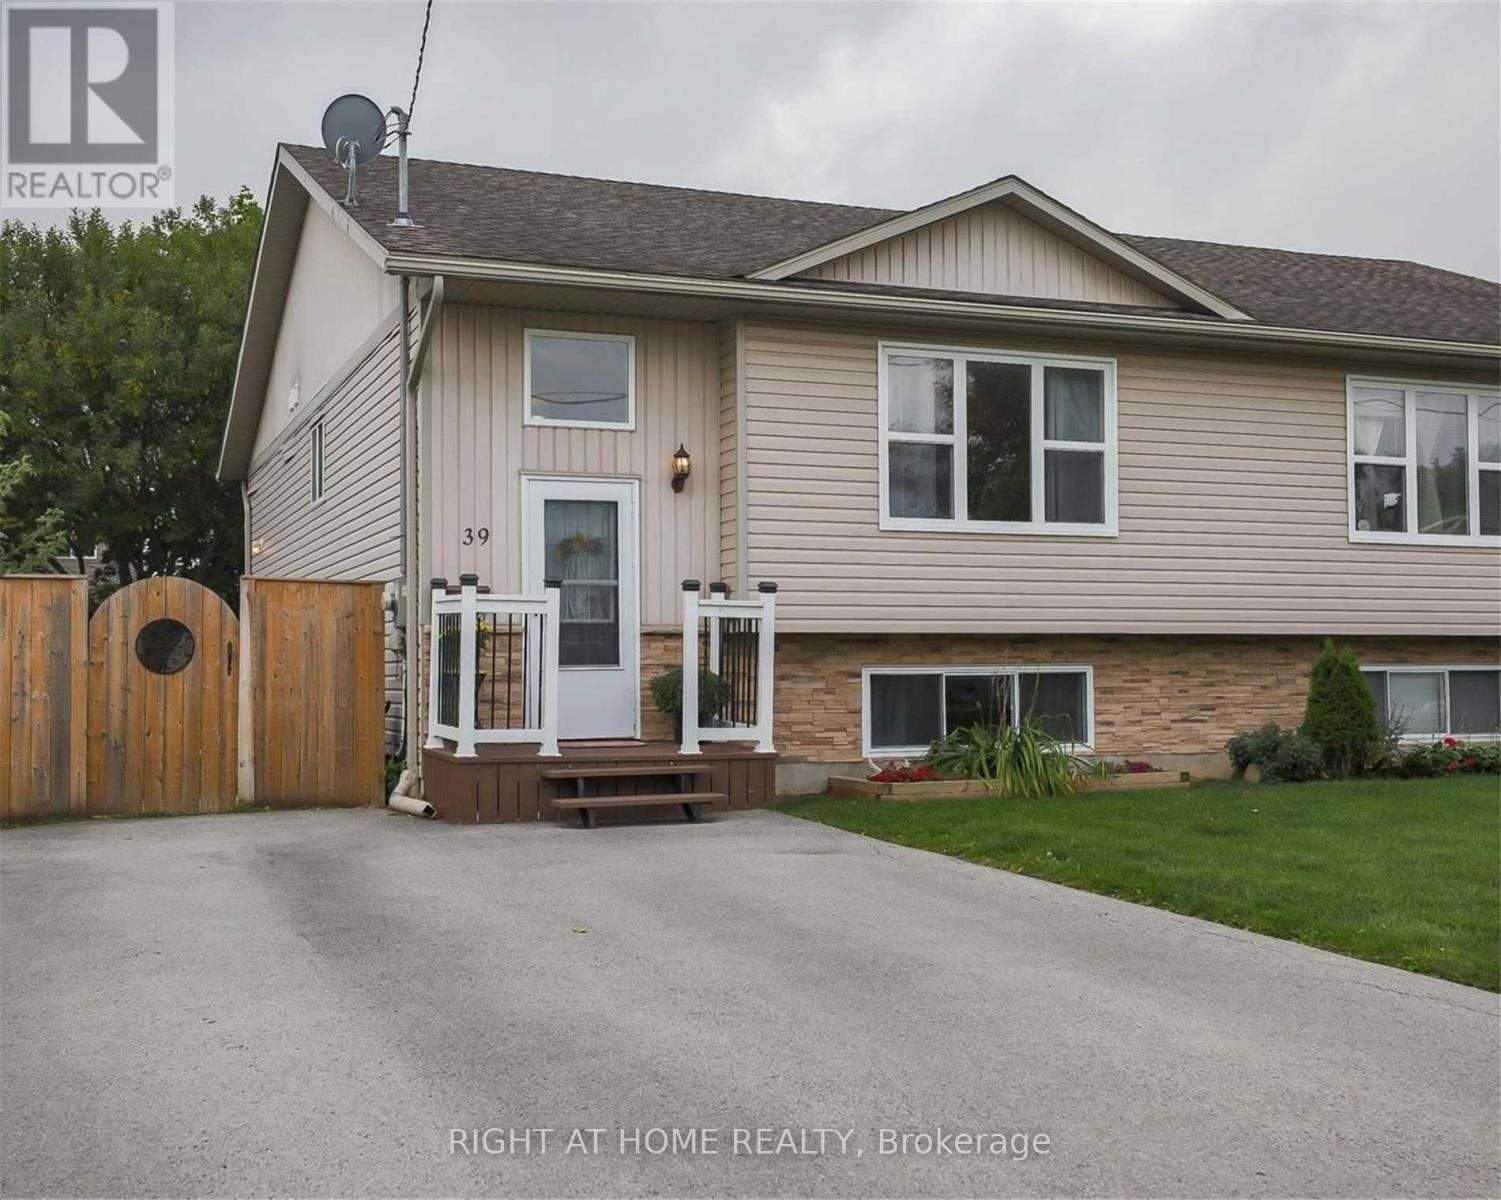
Welcome to this well-maintained 2+2 bedroom, 2 bathroom semi-detached raised ranch located on desirable Cumming Street in St. Catharines. Featuring an open-concept main floor design, this home offers a bright and functional layout perfect for families and entertaining. The spacious kitchen includes a large island with plenty of prep and seating space, flowing seamlessly into the living and dining areas.The fully finished lower level boasts high ceilings, a bright and spacious family room, two additional bedrooms, a full bathroom, and a separate entrance. With its excellent layout and private access, the lower level offers outstanding potential for an in-law suite or multi-generational living.Ideally situated in a family-friendly neighbourhood, this home is within walking distance to two public schools, less than a minute's walk to a convenience store, and just a 5-minute walk to the GO Train Station for easy commuting. Enjoy the convenience of being only 3 minutes from major shopping destinations including Walmart and Superstore, while parks, recreational amenities, and everyday essentials are all close by. For weekend adventures, Niagara Falls and the Canada-U.S. border crossings are approximately 20 minutes away.Whether you're a growing family, investor, or someone seeking flexible living space, this versatile property offers exceptional value in a convenient and desirable location. Potential to make positive cash flow from renting upper and lower separately. (id:63203)
117 Helena Street
West Grey, Ontario
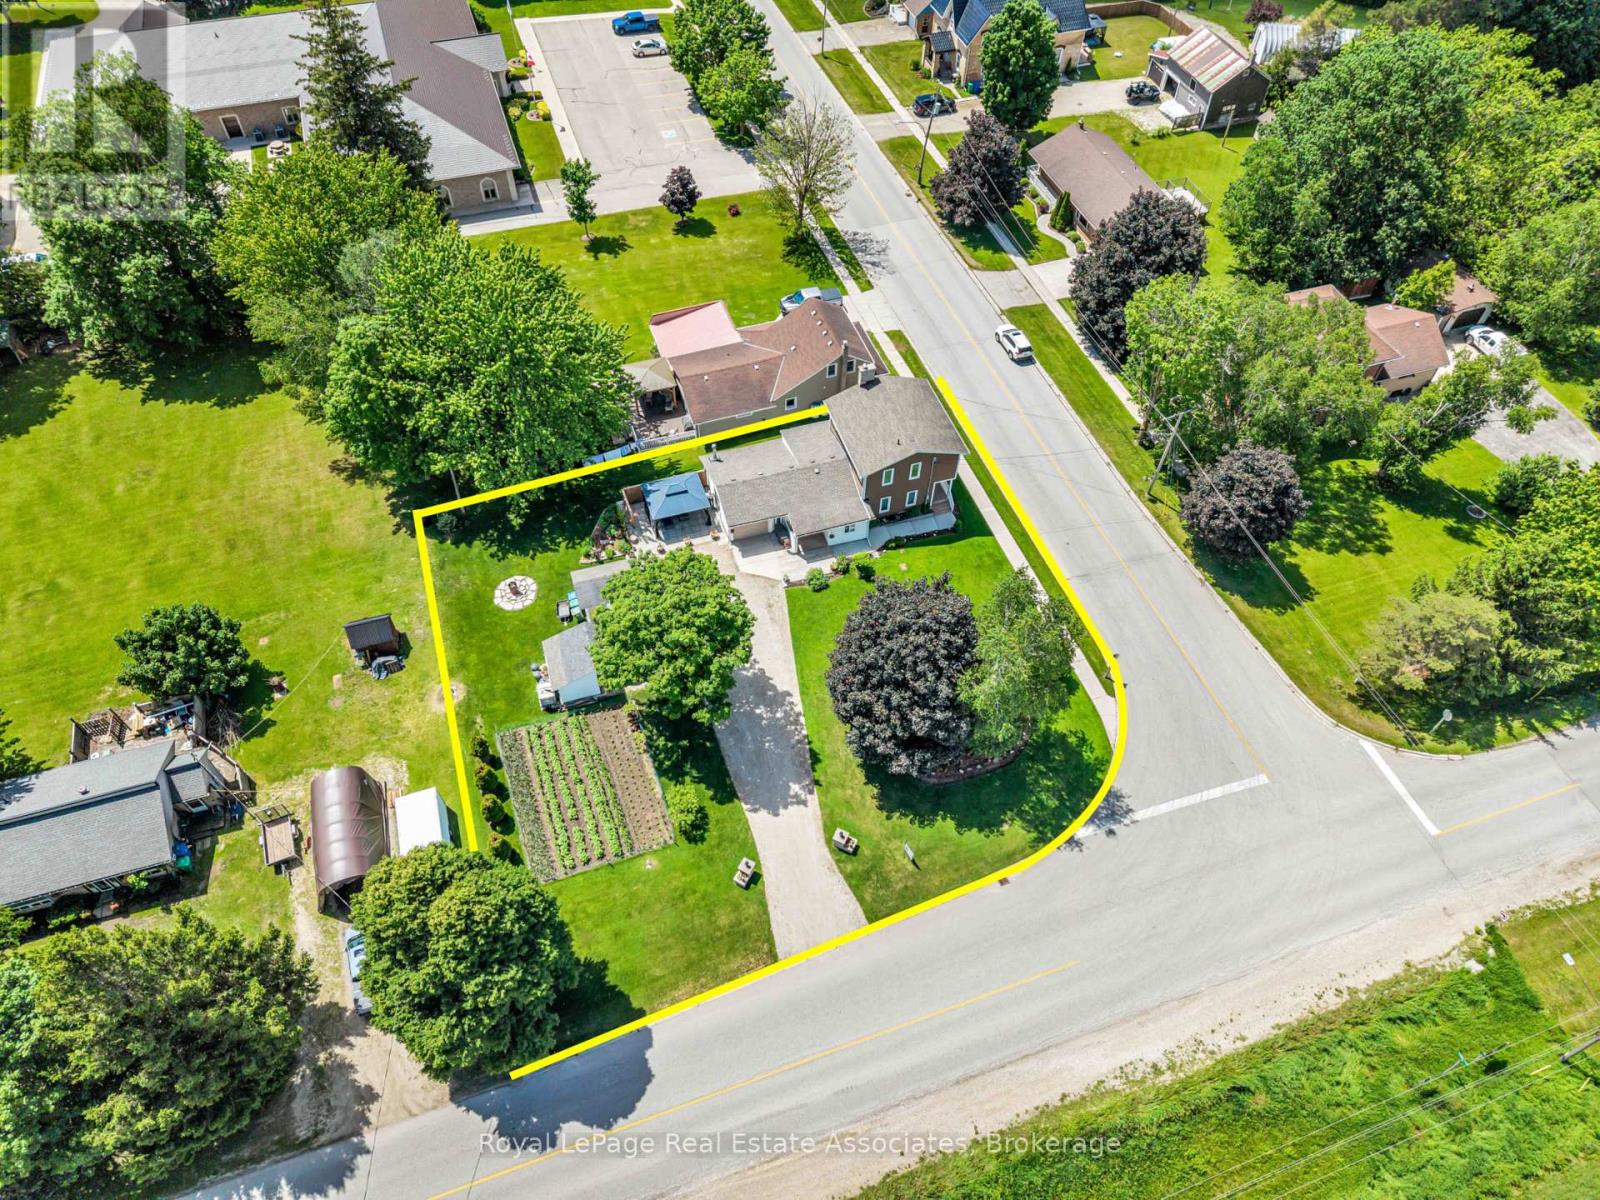
*CORNER LOT COUNTRY BEAUTY* This lovely renovated 2-storey home nestled in the charming rural village of Ayton in West Grey offers families the chance to sit back & relax amidst gardens and farm fields. The clean contemporary Kitchen with centre island offers an easy flow-through layout to the attached Dining area and cozy Living Room + bonus Bedroom on the main level, could be home office!. Upstairs, you will find a spacious 4-PC bathroom and 2 bright bedrooms, including a Primary suite with desirable Walk-in Closet. (NOTE: Some photos have been virtually edited/staged.) Step outside to a gorgeous property featuring manicured gardens, soft lawns, firepit area, vegetable garden, massive gravel driveway with parking for 10 cars, and an attached garage equipped with its own wood fireplace & walk-out to a side patio. With many upgraded mechanicals like new Hot Water Tank, Furnace, Drilled Well, Water Softener & Reverse Osmosis - this pristine property offers the perfect blend of country comfort and small-town community! Built along the scenic banks of the South Saugeen River, this historic town has a water-powered mill that has been repurposed to generate hydro electricity for the grid. Despite its size, Ayton features vital small-town infrastructure, including the Normanby Arena Complex, local Public Library, the Normanby Community School, and a General Store. The surrounding area is popular for outdoor recreation and camping, anchored by well-known destinations like the Silent Valley and Riverplace campgrounds, as well as nearby Grey County forest tracts. (id:63203)