


35 Britannia Avenue
Hamilton, Ontario
Wow! Fantastic opportunity to own a beautifully renovated 3-bedroom, 2-bathroom detached bungalow with a large fenced backyard in one of Hamilton's most beloved neighbourhoods-Crown Point! Just steps from trendy Ottawa Street North, this move-in-ready home is perfect for first-time buyers, downsizers, or savvy investors. The inviting covered front porch creates a warm and welcoming first impression. Step inside to a bright open-concept living space featuring stylish laminate flooring, high ceilings, elegant light fixtures, and energy-efficient LED pot lights throughout, creating a warm and inviting atmosphere for everyday living and entertaining. The stunning kitchen is the heart of the home, showcasing a large centre island, quartz countertops, stainless steel appliances, double sink, and tall white cabinetry-perfectly designed for both family living and hosting guests. This home is filled with many recent updates: New laminate & vinyl flooring(2020), Central A/C(2020), plumbing & Electrical panel(2020), a smart Nest thermostat, water-efficient toilets (2020) New Concrete Two-car driveway (2021), new roof shingles (2024), new Vinyl siding (2024), New finished basement & vinyl flooring (2024)-the list goes on! The finished basement is perfect for a rec room/Office or movie theatre. Enjoy a fully fenced private backyard that has enough space for outdoor dining, a large area for kids and pets to play!! This property offers unparalleled convenience! Conveniently located within walking distance to trendy Ottawa Street North, Centre Mall, Walmart, Metro, Canadian Tire, The Brick, schools, parks, public transit and Everyday amenities, with easy access to the highway and just minutes from the future Hamilton LRT with planned Ottawa St and Kenilworth stations nearby. Don't miss this exceptional opportunity to own a move-in-ready home at an affordable price in one of Hamilton's most desirable and rapidly growing neighbourhoods! (id:63203)
30 Dale Avenue
Hamilton, Ontario
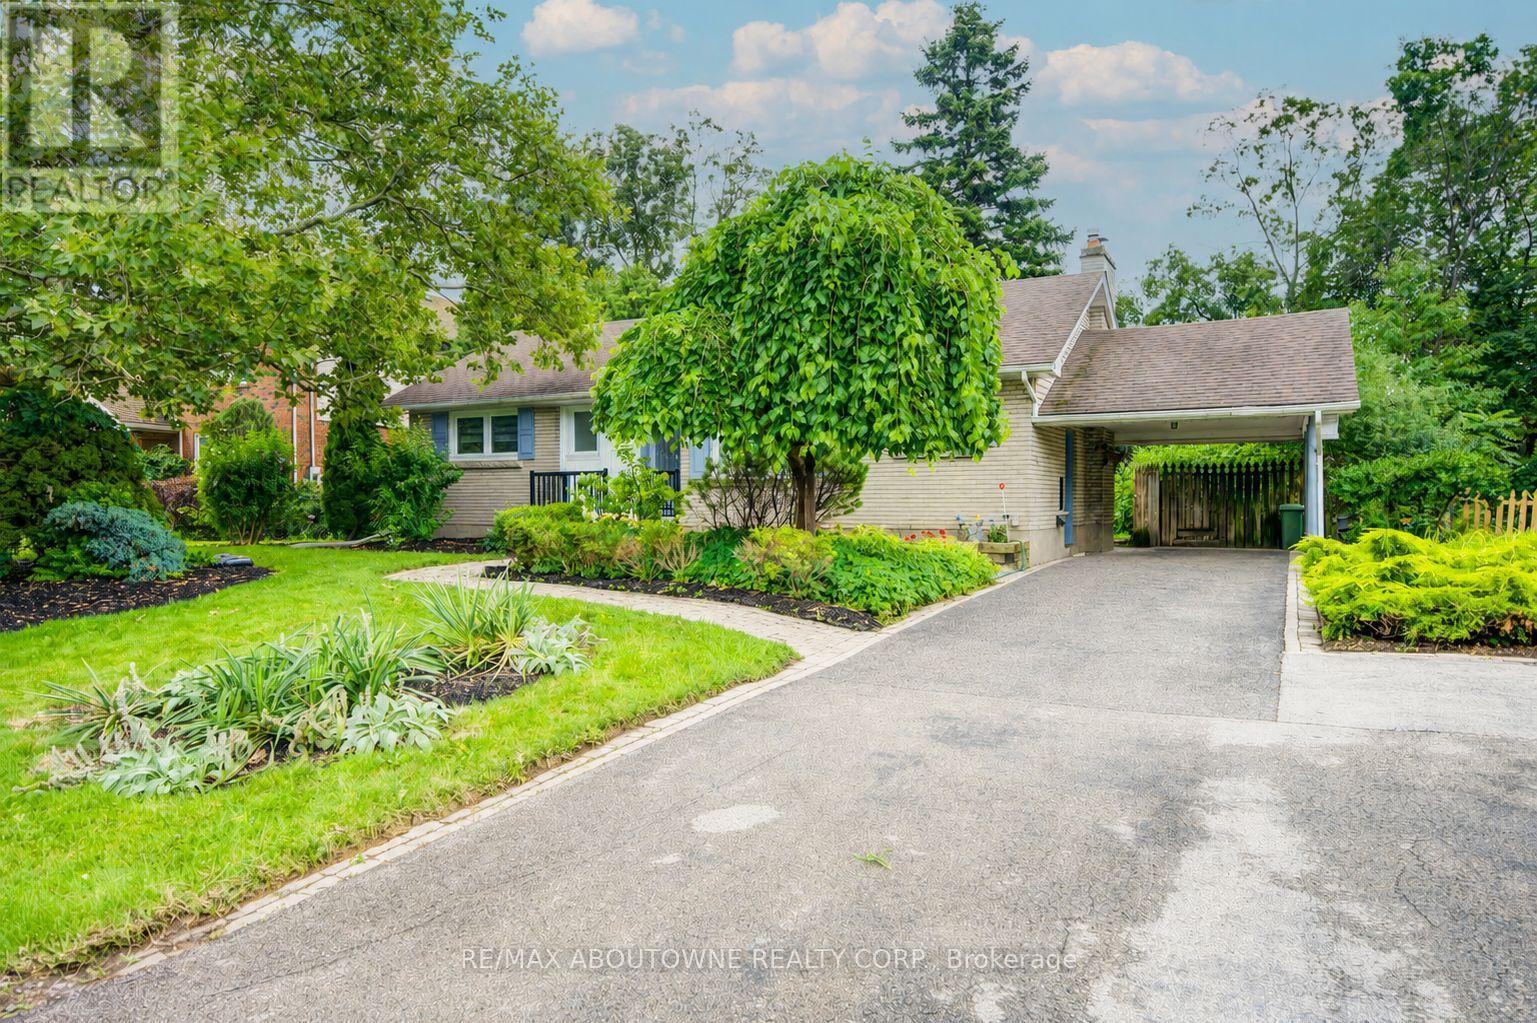
Turnkey fully upgraded 3+1 bedroom bungalow in the hearts of Stoney Creek! Brand new renovated from top to bottom with no details spared, enjoy this open concept contemporary design home sitting on a wide 75 x 100 ft lot with plenty of privacy off the busy roads while still being minutes away from all amenities and highway access. The entire ground floor is engineered hardwood throughout, with luxury vinyl flooring for the entire basement. Brand new furnace and fridge (2026). Walking distance to shopping mall, restaurants, transits and schools while minutes drive to Red Hill Valley and Q.E.W. Want to have a quiet living lifestyle while having the convenience of all the accessibility, now is your chance! Use the visual tour link to view the 3D tour of the house! (id:63203)
370 Fraser Lake
Carlow/mayo, Ontario
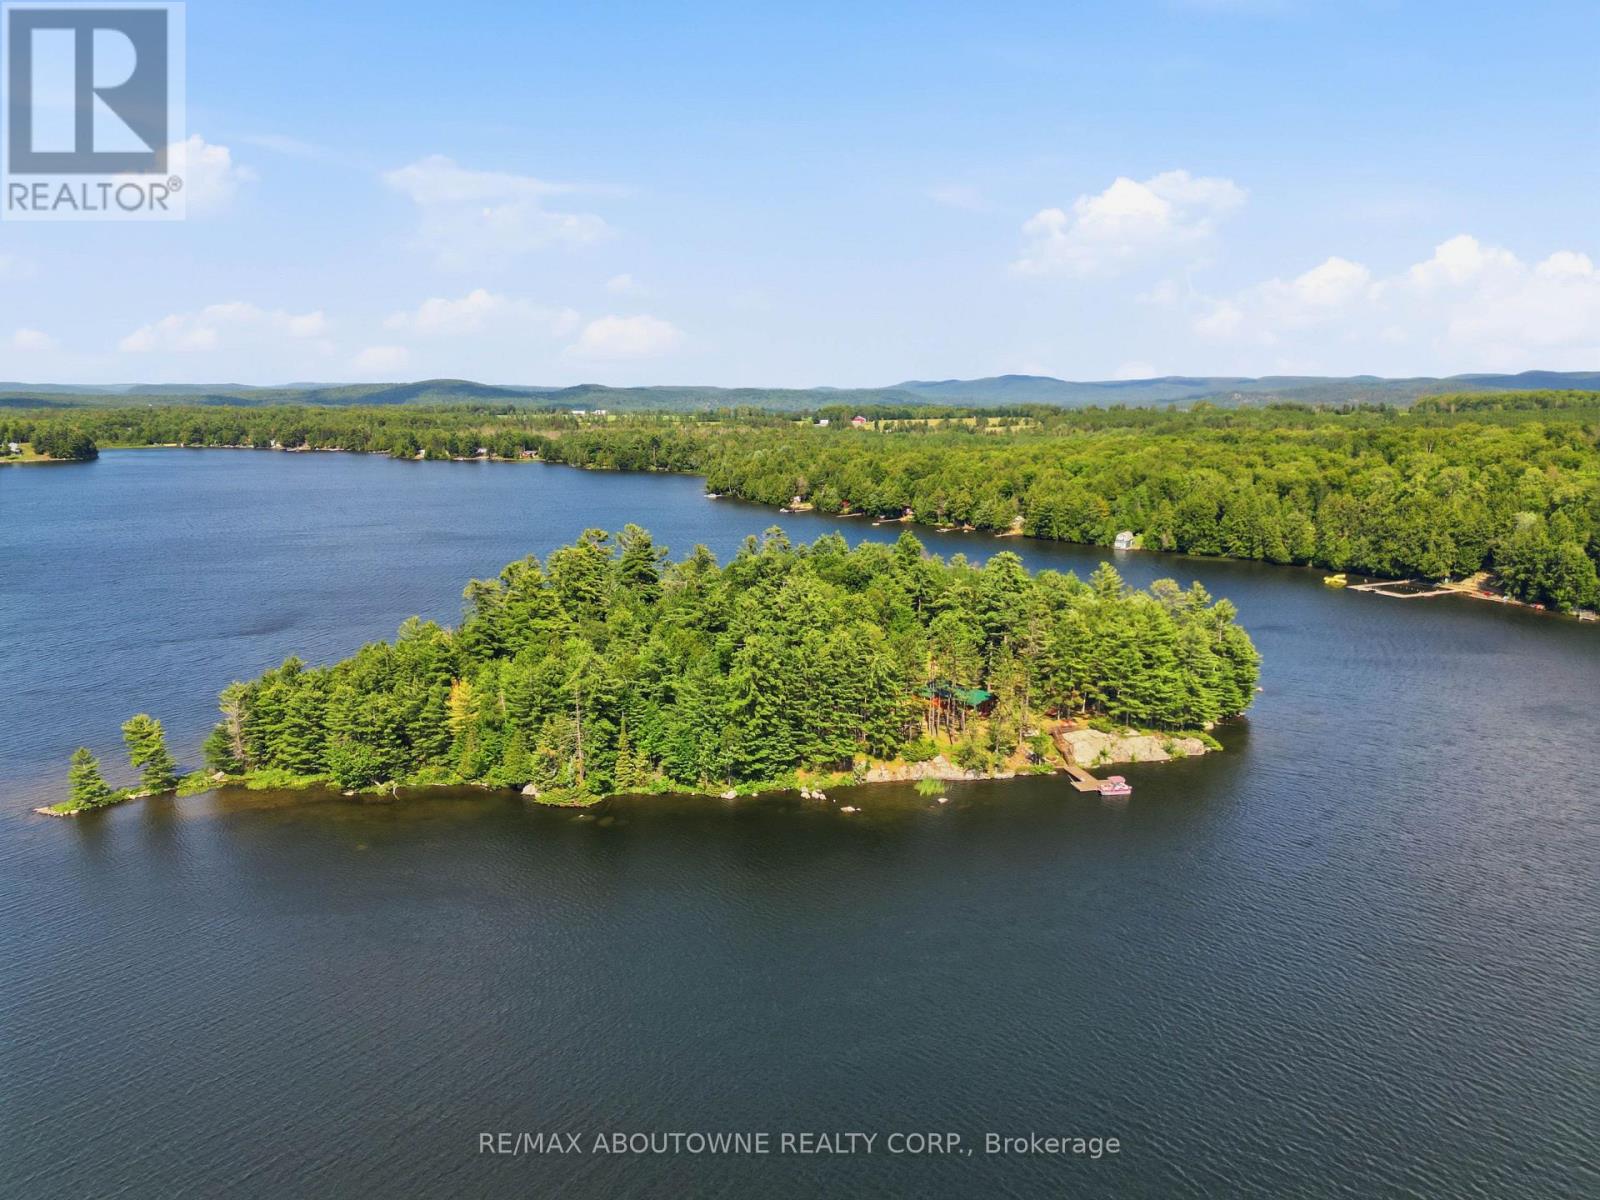
TWO PARCELS 5 Acre Island and Waterfront Road Access Lot on Fraser Lake Road ***Private Island Retreat on Fraser Lake - A Rare Piece of History. Escape to your own private world on this exceptional five-acre island on Fraser Lake, just minutes from Bancroft, Ontario. This is a rare opportunity to own an island with incredible history and complete seclusion, featuring three separate cabins and a mainland lot for parking and docking. Originally owned and built by the Welsh family-giving the island its original name, "Welsh Island"-this property has had only two owners since being purchased from the Crown in the early 1950s . The current seller, the third owner, is passing on a truly special legacy.A Legacy of Rare Heritage & Modern Upgrades: Imagine having your own island with over 2,200 feet of shoreline. The property's boundary is clearly defined, starting 50 feet from the high water mark around the entire island. A brand-new hydro sub-cable was installed in 2023 , ensuring modern convenience in this otherwise untouched natural setting. The Property Features Three Distinct Cabins: Cabin 1: A charming 1-bedroom, 1-bathroom cabin. Cabin 2: A larger 2-bedroom cabin. Cabin 3: An additional 2-bedroom, 1-bathroom cabin.The Island Life: This is more than just a property; it's a lifestyle. Enjoy unparalleled privacy and stunning views on the renowned Fraser Lake, known for its excellent fishing . The island is located in a region prized for its natural beauty and tranquility . The mainland lot provides hassle-free parking and docking . (id:63203)
370 Fraser Lake
Carlow/mayo, Ontario
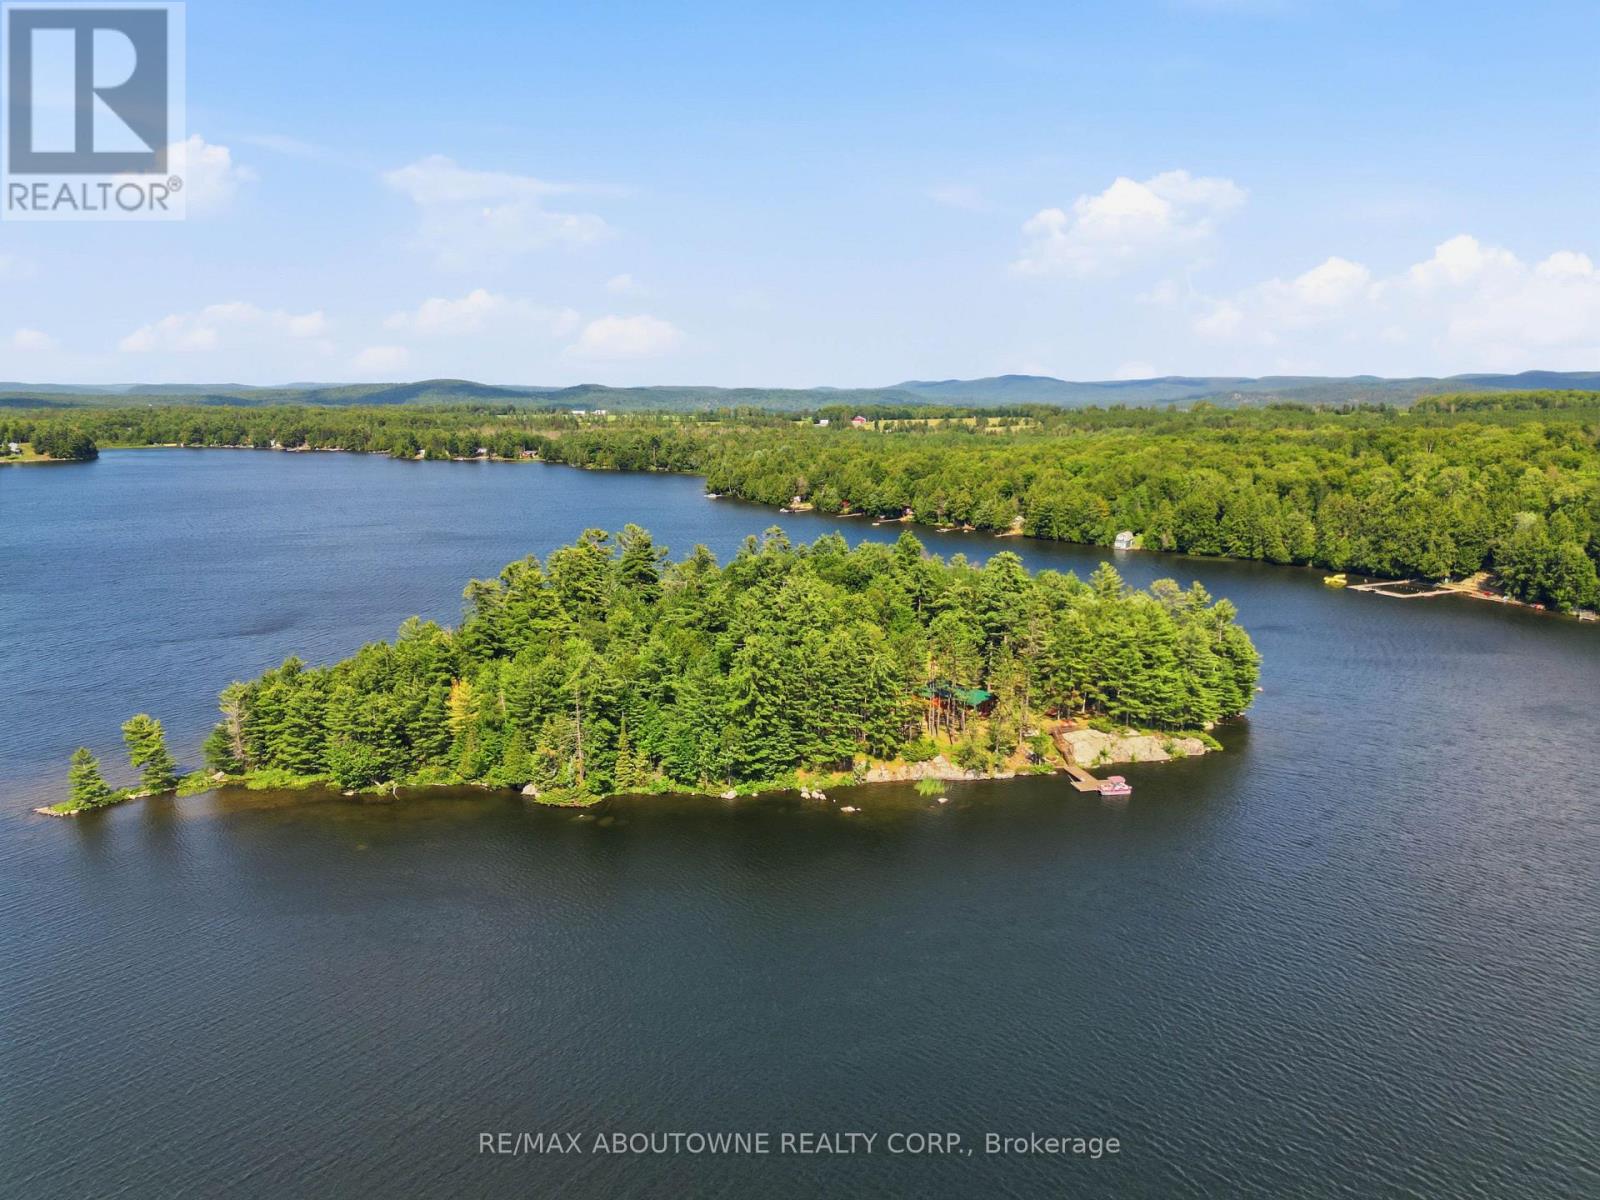
TWO PARCELS 5 Acre Island and Waterfront Road Access Lot on Fraser Lake Road ***Private Island Retreat on Fraser Lake - A Rare Piece of History. Escape to your own private world on this exceptional five-acre island on Fraser Lake, just minutes from Bancroft, Ontario. This is a rare opportunity to own an island with incredible history and complete seclusion, featuring three separate cabins and a mainland lot for parking and docking. Originally owned and built by the Welsh family-giving the island its original name, "Welsh Island"-this property has had only two owners since being purchased from the Crown in the early 1950s . The current seller, the third owner, is passing on a truly special legacy.A Legacy of Rare Heritage & Modern Upgrades: Imagine having your own island with over 2,200 feet of shoreline. The property's boundary is clearly defined, starting 50 feet from the high water mark around the entire island. A brand-new hydro sub-cable was installed in 2023 , ensuring modern convenience in this otherwise untouched natural setting. The Property Features Three Distinct Cabins: Cabin 1: A charming 1-bedroom, 1-bathroom cabin. Cabin 2: A larger 2-bedroom cabin. Cabin 3: An additional 2-bedroom, 1-bathroom cabin.The Island Life: This is more than just a property; it's a lifestyle. Enjoy unparalleled privacy and stunning views on the renowned Fraser Lake, known for its excellent fishing . The island is located in a region prized for its natural beauty and tranquility . The mainland lot provides hassle-free parking and docking . (id:63203)
489 Strasburg Road
Kitchener, Ontario
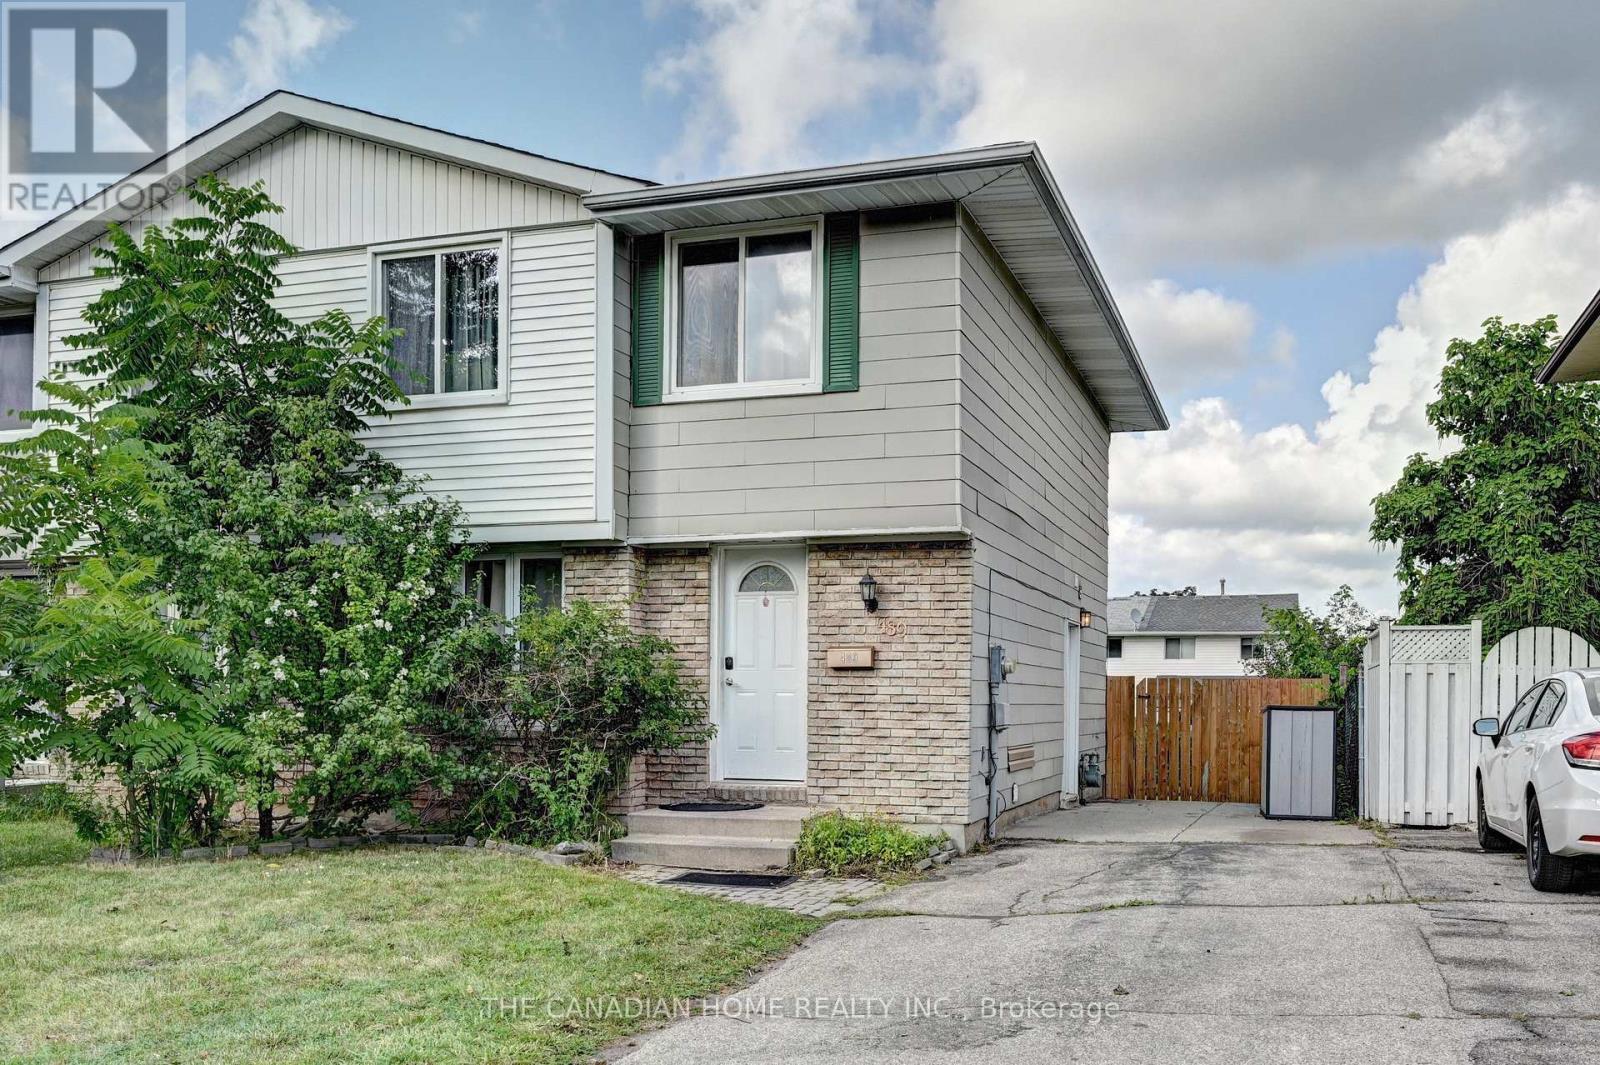
Welcome to this beautifully renovated 3-bedroom, 2.5-bathroom semi-detached home in one of Kitchener's sought-after family-friendly neighbourhoods. Freshly painted, pot lights installed and thoughtfully updated, this move-in-ready home offers a bright, functional layout designed for comfortable everyday living. The spacious main floor features generous living and dining areas, making it ideal for both entertaining and family gatherings. Upstairs, you'll find three well-sized bedrooms and ample natural light throughout. A separate side entrance leads to the fully finished basement, complete with a functional kitchen and full bathroom, offering excellent potential for an in-law suite, multigenerational living, or additional living space. Whether you're a first-time home buyer looking for the perfect place to call home or an investor seeking a property with income potential, this home is an outstanding opportunity. Conveniently located close to schools, parks, shopping, public transit, and major highways, this property combines comfort, versatility, and exceptional value. Don't miss your chance to own this fantastic home! (id:63203)
27 Sora Lane
Guelph, Ontario
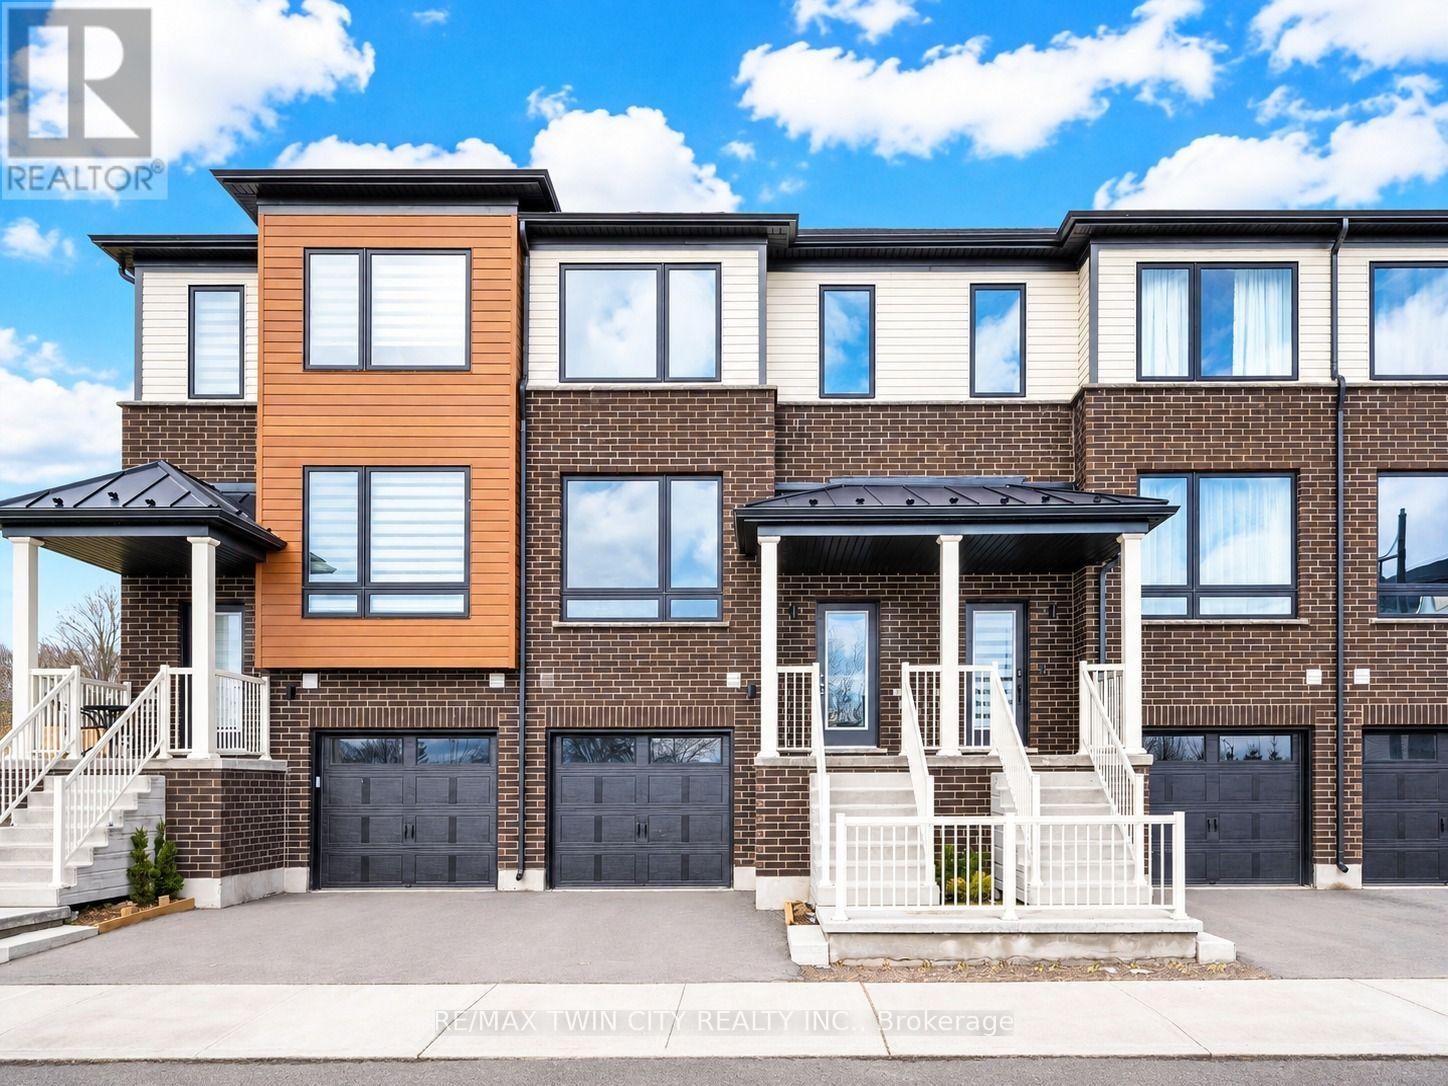
Welcome to 27 Sora lane, at The Glade, an exceptional opportunity to own a beautifully crafted townhome in one of Guelph's most exciting and family-friendly new communities. Built by an award-winning builder renowned for superior craftsmanship, innovative design and an industry-leading homeowner experience, this stunning residence showcases the quality and long-term value. Offering approximately 1,655 sq. ft. of finished living space across three fully finished levels, this move-in-ready includes $100,000 in upgrades. The bright and inviting main floor features an open-concept layout perfect for everyday living and entertaining. The spacious eat-in kitchen is highlighted by premium finishes, ample cabinetry and direct access to an elevated deck. A convenient powder room and welcoming living room complete the main level. Upstairs, the luxurious primary retreat offers a walk-in closet and a beautifully appointed ensuite featuring a glass-enclosed shower. Two additional bedrooms and a full bathroom provide comfortable accommodations. The fully finished walk-out lower level adds incredible versatility and additional living space, complete with a full bathroom, laundry area, and direct access to the private garage. Living at Sora means enjoying convenient access to parks, walking trails, schools, shopping, dining, and everyday amenities. Homeowners will also appreciate the difference, including a comprehensive warranty program that averages nearly twice the industry standard, providing exceptional peace of mind and confidence in your investment. The builder is currently advertising an effective price of $724,900 after the proposed HST rebate. Rebate is subject to government approval, purchaser eligibility, and assignment to the builder. This exceptional property offers an outstanding opportunity to experience modern, low-maintenance living in one of Guelph's most desirable new communities. Book your private showing today! (id:63203)
35 Pelican Lane
Hamilton, Ontario
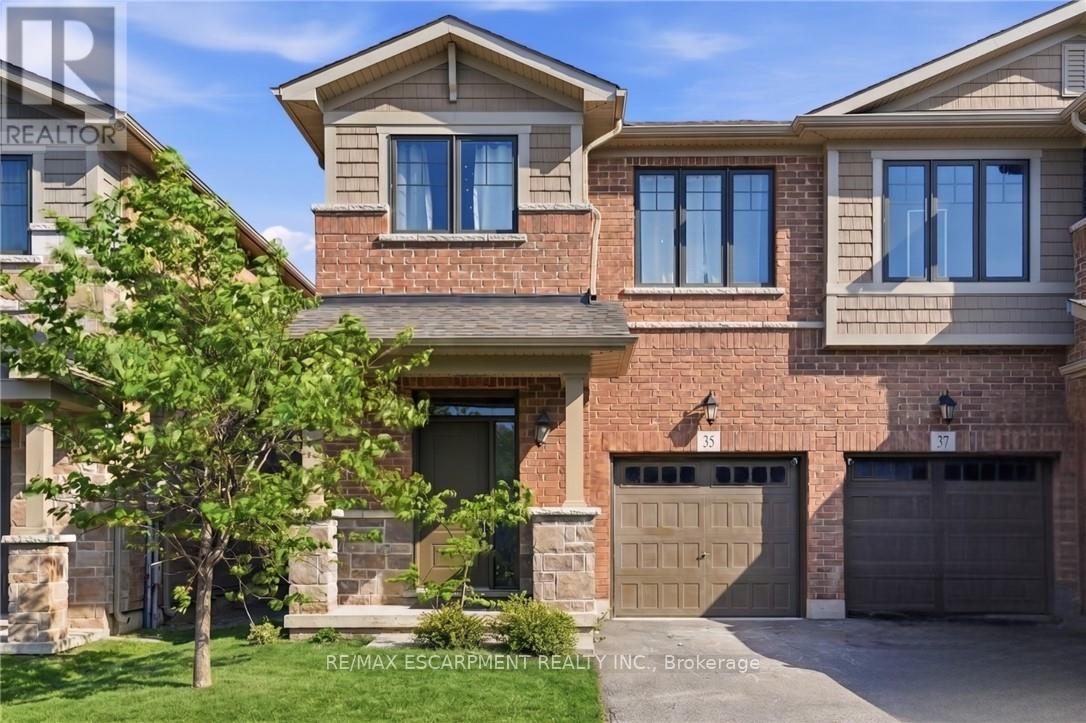
BRIGHT AND AIRY 2-storey semi-detached home located in the leafy green Vincent neighbourhood, 35 Pelican Lane is ready for you to move in. Open concept main floor flows perfectly and is filled with natural light. Main floor has laminate flooring. Kitchen has generous counter space, lots of cupboards and an undermounted sink. A wide staircase brings you to three good-sized bedrooms, convenient upper level laundry and a primary bedroom with 4-piece ensuite and a generous walk-in closet. Steps from the local rec centre, good schools and parks, trails, and all all major commuter highways, this stunning home offers the best of city living, located in a quiet, safe, family-friendly neighbourhood. Private road fee $70/month. (id:63203)
1235 Michael Street
London East, Ontario
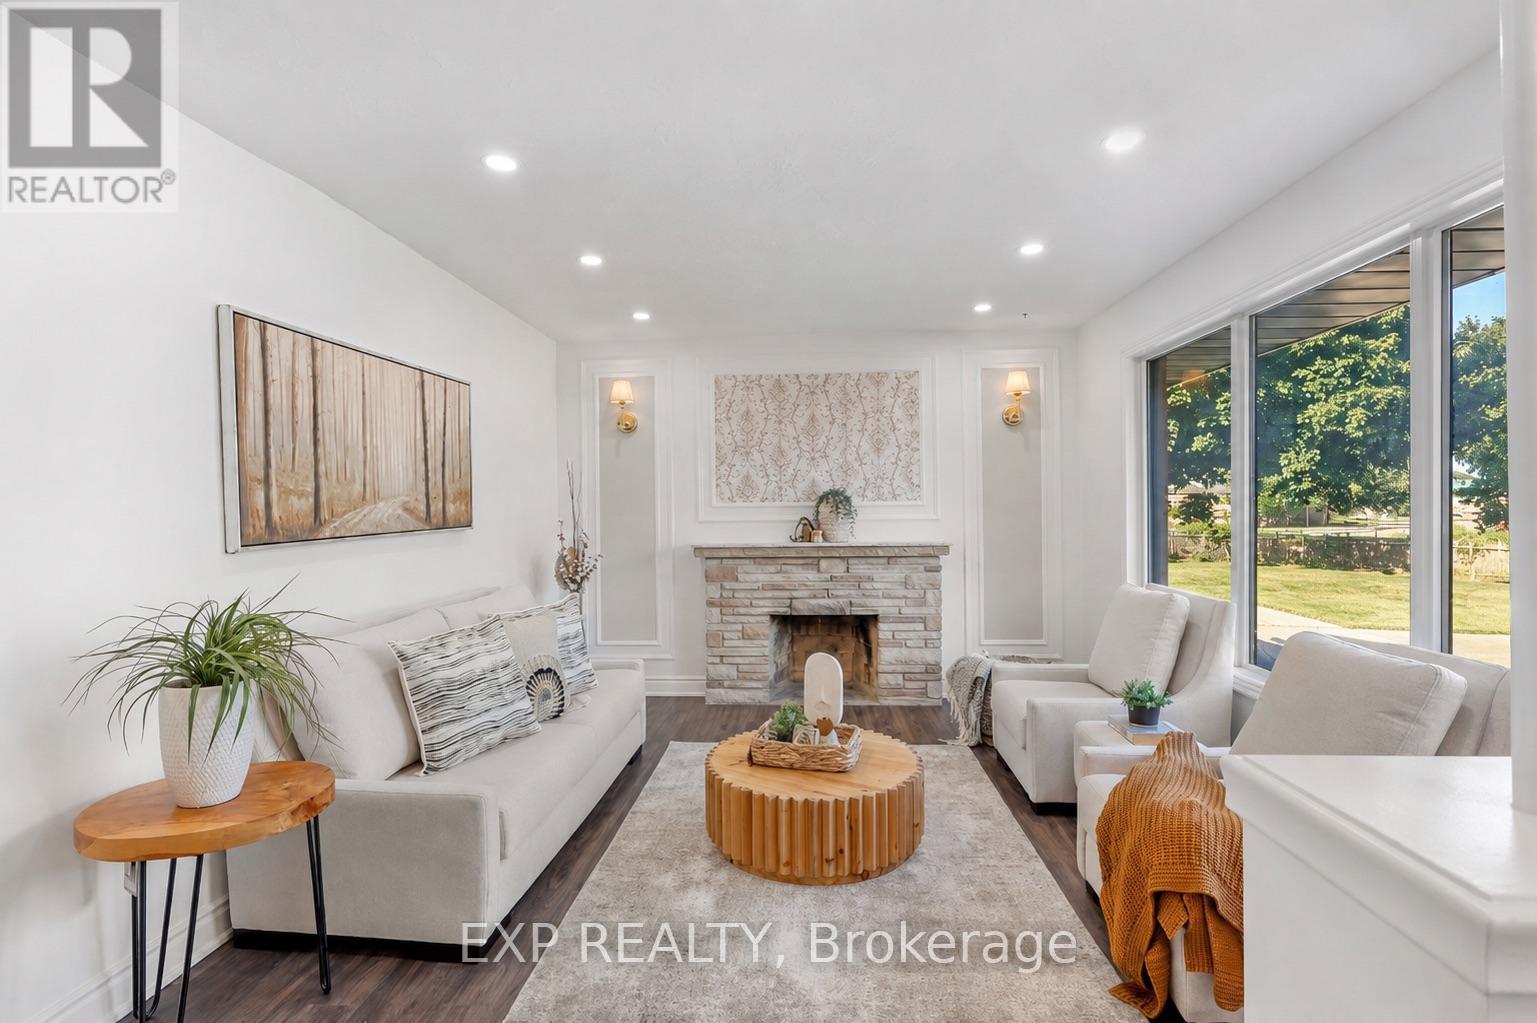
Attn, Investors or First Time Home Buyers! Welcome to this beautifully renovated all-brick bungalow in London's East D community, situated on an impressive 55 x 130 ft lot. The main level offers 3 bedrooms and 1 full bathroom, while the finished basement includes 4 additional rooms, 1 full bathroom, 1 powder room and convenient separate side-door entrance access.The bright main floor features updated flooring in select areas, new baseboards, modern pot lights and electrical fixtures, and a beautifully upgraded kitchen with quartz countertops, a new centre island, stylish backsplash, new tile flooring and extensive cabinetry. Patio doors lead to a freshly painted rear deck and a fully fenced, private backyard.The finished lower level offers exceptional flexibility for extended family or in-law suite, guests, home offices, recreation space or potential rental use and potentially generate rental income upto $2500 per month potentially (after the unit is legalized). Additional upgrades include fresh interior and exterior paint, stylish black-accented windows, gutters and downspouts, plus a fully refreshed black garage exterior, garage door and trim. The home also features a rare oversized double-car garage, a furnace installed in 2022, central air conditioning installed in 2023 and replacement windows approximately between five to ten years old.Conveniently located near Fanshawe College, neighbourhood schools, parks, community centres, shopping, restaurants, public transit, Highbury Avenue and Highway 401. A rare opportunity offering modern renovations, substantial living space, a large private lot, excellent parking and impressive lower-level potential. (id:63203)
158 Homewood Avenue
Port Colborne, Ontario
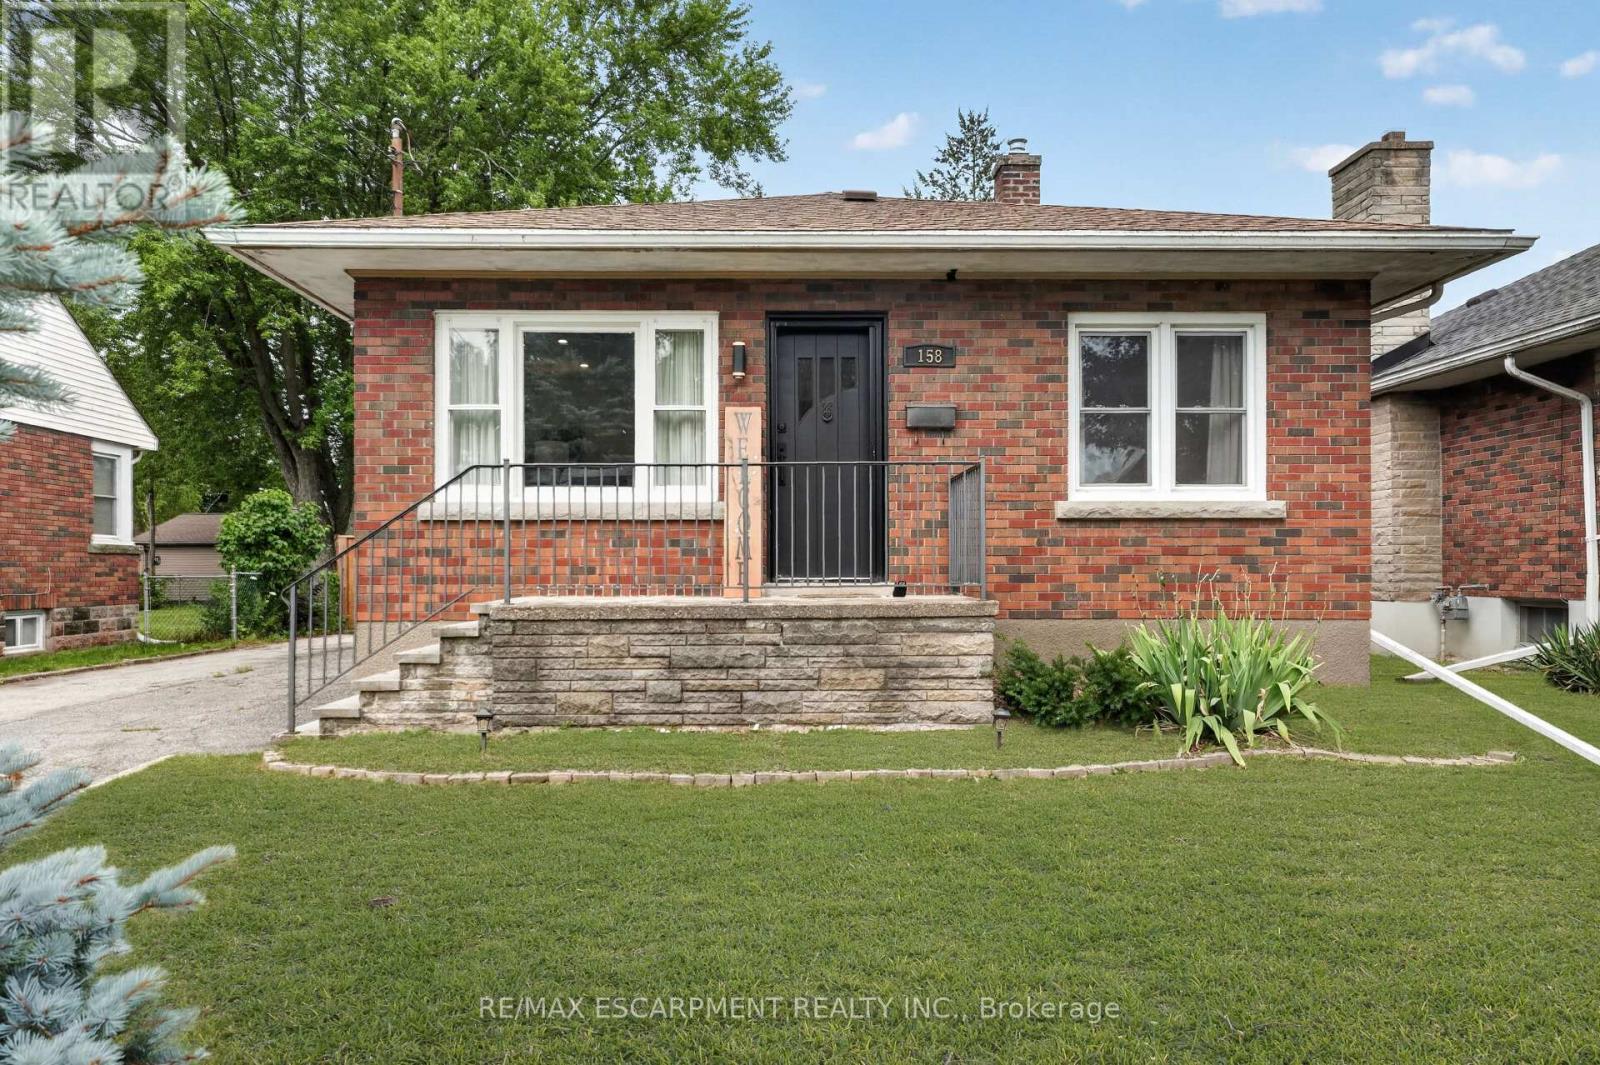
Welcome to a home that feels instantly inviting. This charming brick bungalow has been thoughtfully updated from top to bottom, blending modern comfort with classic character. Step inside and you're greeted by a bright, open-concept living space that flows effortlessly into the stunning kitchen-perfect for morning coffee, family dinners, or hosting friends. From here, sliding doors lead out to a sunny deck and a fully fenced backyard, offering a private outdoor retreat where kids and pets can play freely and safely. The main floor features two cozy bedrooms and a beautifully finished 4-piece bathroom, creating a comfortable and functional layout for everyday living. Downstairs, the fully finished basement expands your lifestyle even further with a wide open living area ideal for movie nights, a dedicated laundry room, and an additional room that can serve as a home office, gym, or guest space. A separate side entrance adds convenience and flexibility. Outside, the detached garage-with its own separate 100-amp panel-is a dream for hobbyists, creators, or anyone needing a proper powered workspace. The generously sized driveway fits up to four vehicles with ease. Set in Port Colborne's highly sought-after Sugarloaf neighbourhood, you're moments from scenic parks, sandy beaches, and a vibrant selection of local restaurants and cafés. It's a community where you can stroll to the waterfront, enjoy weekend bike rides, and embrace the relaxed coastal-town lifestyle. This is the kind of home that feels good the moment you walk in-and one you won't want to miss. (id:63203)
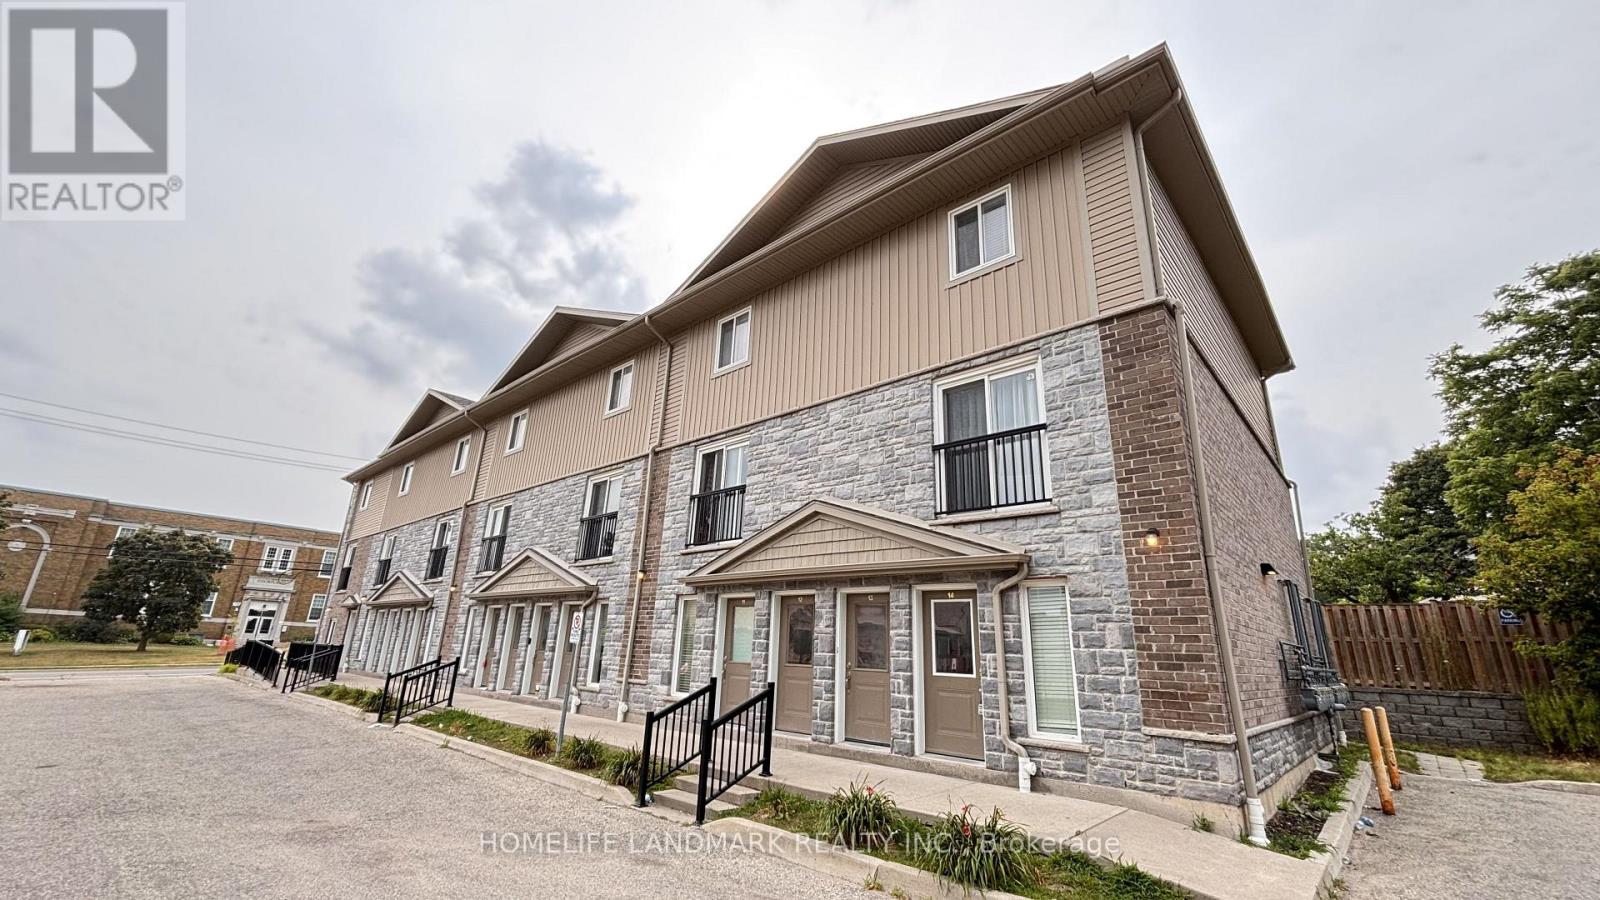
#14 - 122 Courtland Avenue E
Waterloo, Ontario
End unit townhouse. Welcome to urban living at its finest! Perfect for first-time buyers, savvy investors, or those looking to downsize without compromising on style. This meticulously maintained ground-floor attached townhome is nestled in the heart of downtown Kitchener, offering a perfect blend of modern luxury and unbeatable convenience. Step inside to discover a carpet-free, open-concept layout featuring high-end laminate flooring that flows seamlessly throughout. The kitchen is a true showstopper, boasting upgraded cabinetry, sleek granite countertops, and a full suite of stainless steel appliances-making it as functional as it is beautiful. One of the highlights of this home is the walk-out patio-your private outdoor oasis, ideal for summer BBQs or enjoying a quiet morning coffee with friends. The unit also features the highly sought-after convenience of in-suite laundry, adding ease to your daily routine. Located on the ground floor with easy access, this home is move-in ready and waiting for you. With one assigned parking spot included and immediate access to all amenities-transit, shops, dining, and entertainment-this is downtown living at its most effortless. (id:63203)

1004 Bagley Road
Gravenhurst, Ontario
Unlock Endless Boating Adventures From This Picturesque 4 Season Waterfront Retreat On The Historic Trent-Severn Waterway! Stunning Modern Kitchen Featuring Upgraded Cabinetry, Quartz Counters, Quality Stainless-Steel Appliances & Porcelain Tile Flooring Open To The Bright Dining Area W/Recessed Lighting & River Views. Engineered Hardwood T/Out The Main Floor. Beautifully Renovated Main Bathroom With A Spacious Glass Walk-In Shower. Large Primary Bedroom With A Walk-Out To The Sunroom Overlooking The River And A Large Walk-In Closet. Bright Sunroom With Panoramic River Views, Perfect For Relaxing Year-Round. Expansive Deck With Glass Railings Overlooking The River, Complete With A Gazebo For Outdoor Entertaining. Convenient Main-Floor Laundry With New Washer/Dryer. Fully Finished Basement With Separate Entrance Featuring A Cozy Gas Fireplace, Three Additional Bedrooms, And A 2nd Bathroom With A Glass Walk-In Shower. Second Laundry Area In Basement, Ideal For Larger Families Or Guests. Central Air & Generac Whole-Home Backup Generator For Year-Round Comfort & Peace Of Mind. Owned Hot Water Tank. Smart Home Features Including Lighting Switches, Thermostat & Automated Motorized Blinds. Security Camera System For Added Safety & Convenience. Oversized Three-Door Garage Offering Ample Room For Vehicles, Boats, Storage & Hobbies. Detached Shed/Workshop & Dedicated "Man Cave" For Entertainment Space, Perfect For Hosting Family & Friends. Bunkie Life Bunkie With 4 Beds That Comfortably Sleeps Up To Six People, Ideal For Guests Or Extended Family. Woodshed Conveniently Located Beside The Garage. Beautiful Riverfront Setting Offering Exceptional Views With Southern Exposure. Bell Fibe And Lakeland Fiber Available. Paved Driveway With Ample Parking For Over 10 Vehicles! Enjoy Year-Round Living W/Excellent Boating, Fishing, Kayaking, Or Swimming! Quiet Street, Friendly Neighborhood & Close Proximity To Hiking Trails, Snowmobiling Trails, Marinas & All Possible Amenities! (id:63203)
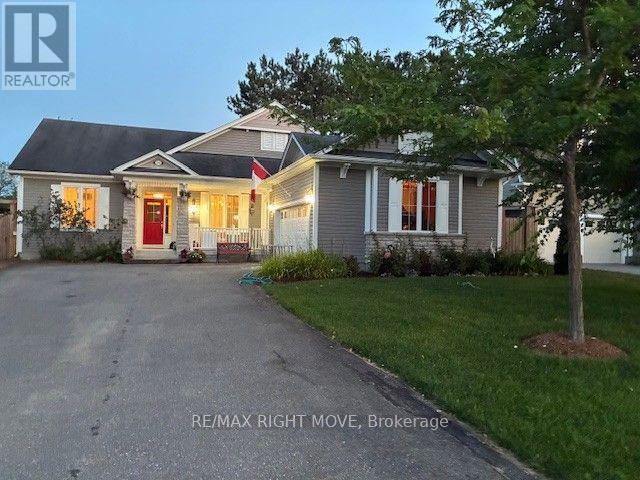
35 Fieldstream Chase
Bracebridge, Ontario
The Normandy by Mattamy Homes-Premium Living with Bonus Solar Income. Welcome to the "Normandy," a beautifully designed Mattamy home that perfectly blends classic elegance with modern efficiency. Situated on an impressive 65 ft x 131 ft lot, this exceptional 3-bedroom, 3 bathroom property offers open-concept living, upscale architectural details, and a bonus solar panel income that maximizes your investment. Step inside to find gleaming hardwood floors that flow seamlessly throughout the entire home. The interior is flooded with natural light, accented by elegant transom windows above the doorways. A formal dining room, complete with classic French doors, provides the perfect setting for hosting ultimate dinners and holiday. The heart of the home features a Great Room flowing into a massive eat-in kitchen boasting a central island with a double sink, ceramic flooring, and dual walkouts. Retreat to the primary suite featuring a walk-in closet, 3 piece ensuite with double sinks, and private French doors opening directly to a serene, screened-in porch. The outdoor oasis are a true extension of the home, featuring a fully fenced backyard and a expansive deck perfect for summer barbeques. Enjoy bug-free outdoor dining in your private screened-in porch. As an incredible bonus, the roof is equipped with solar panel, generating a steady stream of passive income for the homeowner. Complete with an attached 2-car garage, accessed through the laundry room, makes life a lot easier. The front porch gives you access to the front foyer and the laundry room. The basement is huge and ready for your imagination to make it into your entertaining highlight. This Dream Home has everything you would ever want. A must see. ** This is a linked property.** (id:63203)