

8863 Highway 17 E
Calvin, Ontario
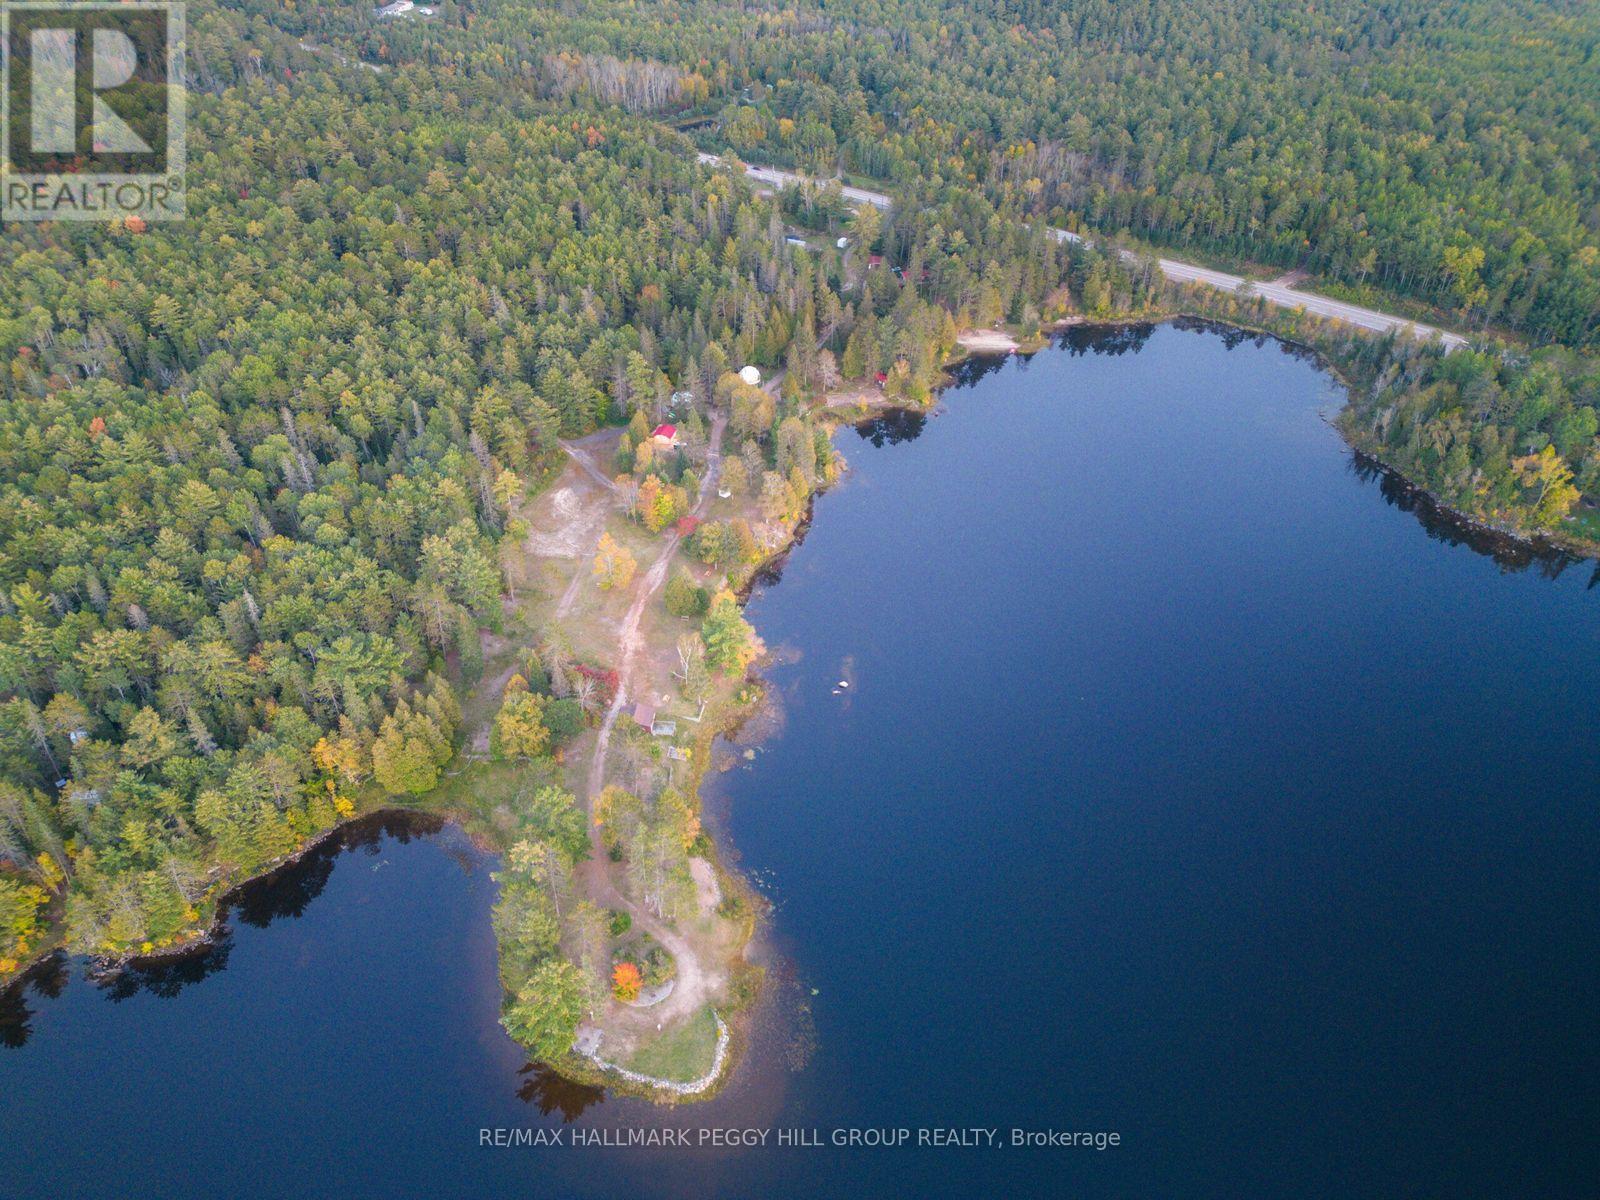
OWN A FOUR-SEASON WATERFRONT RESORT, EVENT DESTINATION & 15+ ACRES ON PIMISI BAY! Acquire a four-season hospitality and event destination at Otter Pointe Resort, set on more than 15 acres along scenic Pimisi Bay. Offered as a sale of business with property, the operation includes two winterized 26 ft geodesic domes, two renovated waterfront cabins, four operating campsites, an on-site residence and a wedding and event business supported by a 2,500 sq ft seasonal tent with capacity for up to 200 guests that can also be configured with two removable pickleball courts. The property features 1,585 ft of shoreline, three newer docks and a beach with a raft, and includes canoes, kayaks, paddleboards and a paddleboat. Additional infrastructure includes two saunas, a comfort station with four bathrooms and heated concrete flooring, a bakery with a full kitchen and separate storefront, a boathouse, detached workshop and garage, carport, event shed, storage building, fenced barnyard and 26 ft Planta greenhouse. Three septic systems, a drilled well, two newly installed commercial-grade Class A UV water treatment systems and two 10 kW dual-fuel generators with installed transfer switches support operations across the site. A large double-sided entrance sign and two Highway 17 billboards provide valuable roadside exposure, while the active website, social media channels, 4.9-star Google rating and repeat clientele support continued marketing and reinforce the resort's established reputation. Otter Pointe Resort offers an entrepreneur the opportunity to acquire an operating waterfront business with accommodation, event, recreational and food-service components already in place. (id:63203)
8863 Highway 17 E
Calvin, Ontario
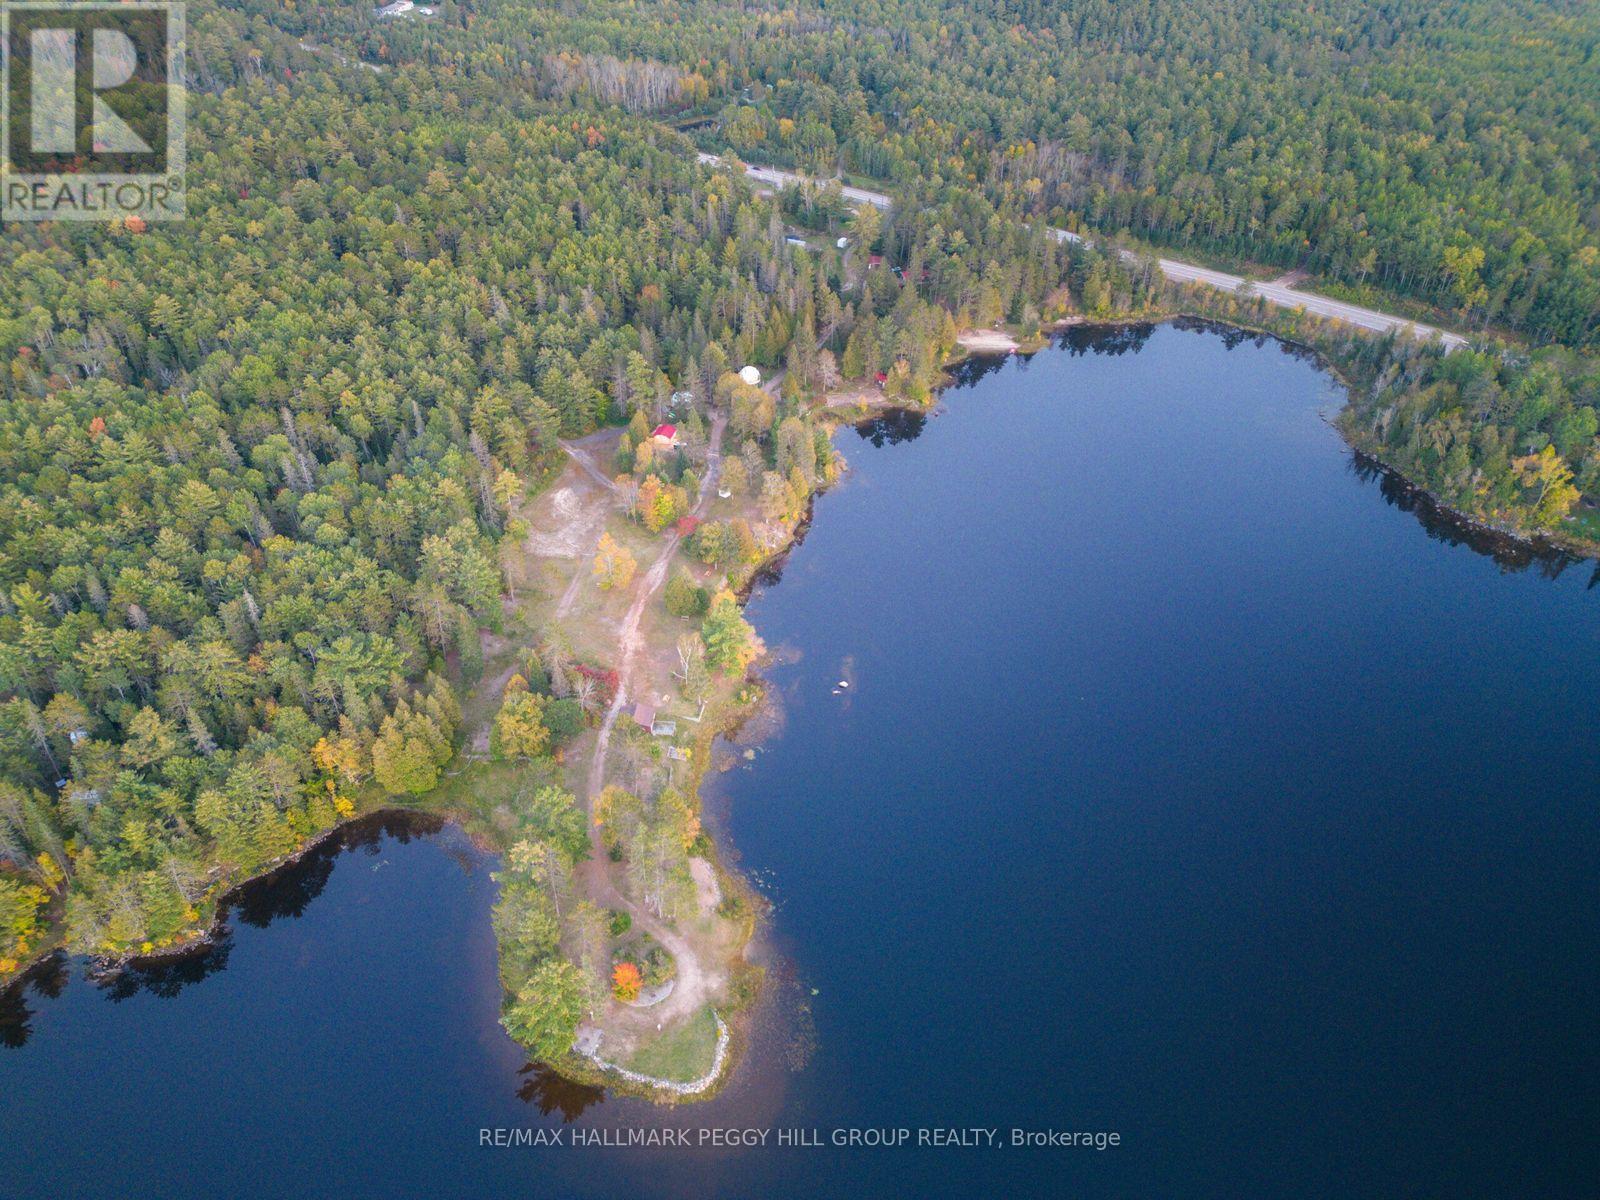
OWN A FOUR-SEASON WATERFRONT RESORT, EVENT DESTINATION & 15+ ACRES ON PIMISI BAY! Acquire a four-season hospitality and event destination at Otter Pointe Resort, set on more than 15 acres along scenic Pimisi Bay. Offered as a sale of business with property, the operation includes two winterized 26 ft geodesic domes, two renovated waterfront cabins, four operating campsites, an on-site residence and a wedding and event business supported by a 2,500 sq ft seasonal tent with capacity for up to 200 guests that can also be configured with two removable pickleball courts. The property features 1,585 ft of shoreline, three newer docks and a beach with a raft, and includes canoes, kayaks, paddleboards and a paddleboat. Additional infrastructure includes two saunas, a comfort station with four bathrooms and heated concrete flooring, a bakery with a full kitchen and separate storefront, a boathouse, detached workshop and garage, carport, event shed, storage building, fenced barnyard and 26 ft Planta greenhouse. Three septic systems, a drilled well, two newly installed commercial-grade Class A UV water treatment systems and two 10 kW dual-fuel generators with installed transfer switches support operations across the site. A large double-sided entrance sign and two Highway 17 billboards provide valuable roadside exposure, while the active website, social media channels, 4.9-star Google rating and repeat clientele support continued marketing and reinforce the resort's established reputation. Otter Pointe Resort offers an entrepreneur the opportunity to acquire an operating waterfront business with accommodation, event, recreational and food-service components already in place. (id:63203)
1703 - 545 Fanshawe Park Road W
London North, Ontario
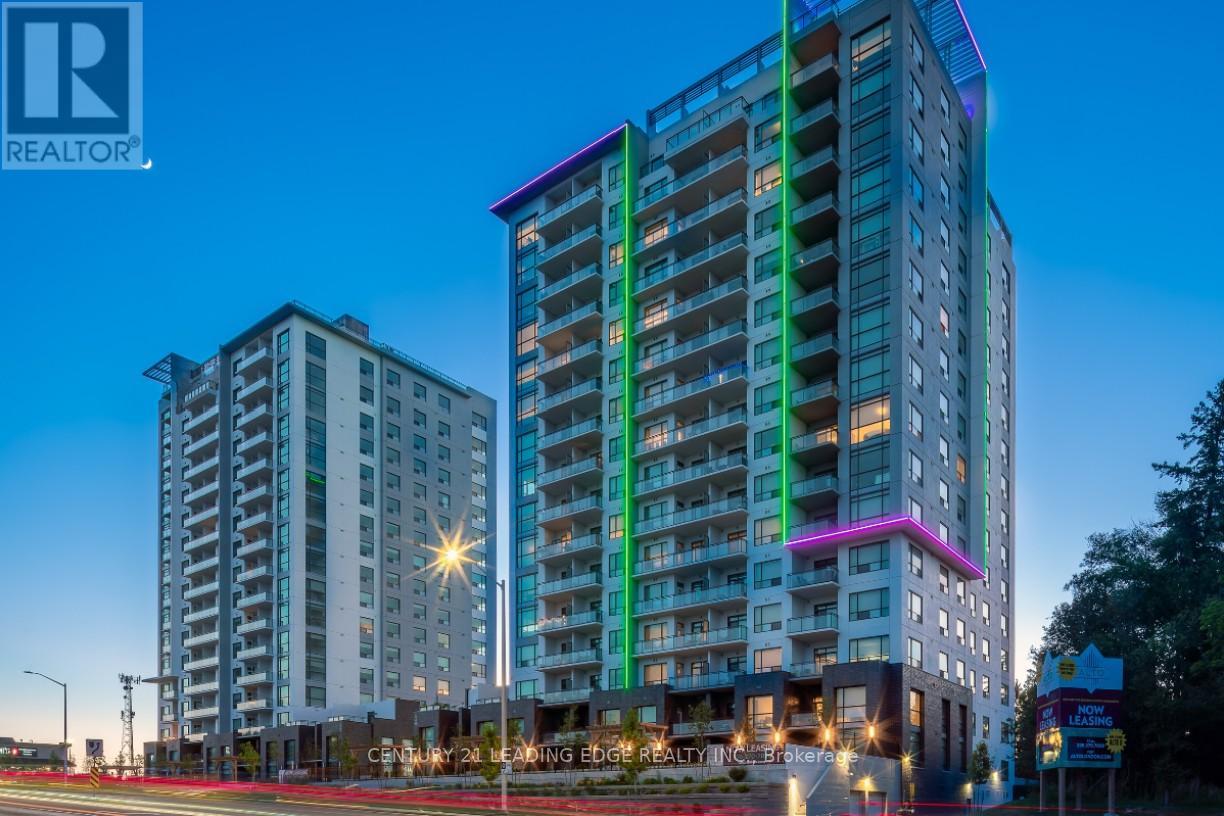
Welcome to Sky Suite 1703, an ultra modern 17th floor residence offering breathtaking south facing views, exceptional natural light, and refined contemporary design throughout its 1,410 square feet of interior living space. Freshly painted and thoughtfully upgraded, this suite delivers elevated urban living from the moment you enter.The open concept living and dining area features a chef inspired kitchen with premium lacquer cabinetry, abundant storage, a tasteful designer backsplash, and a dramatic nine foot quartz island with built-in storage. A full suite of stainless steel appliances includes a Samsung stove and oven, Samsung fridge and freezer, and Whirlpool dishwasher and over-the-range microwave. A custom lacquer media console with a Napoleon electric fireplace adds a sophisticated focal point, complemented by roller shades and new lighting throughout.From the main living area, step onto a spacious private terrace with access from both bedrooms as well. This rare outdoor extension offers room for dining, lounging, and entertaining while enjoying panoramic south-facing views.The private bedroom wing includes two well appointed retreats. The primary suite features an oversized walk-in closet and a spa-inspired ensuite with double sinks, large mirrors, and a massive glass-enclosed walk-in shower. The second bedroom also opens to the terrace and is steps from a beautifully tiled full bathroom.A dedicated laundry room with a large Whirlpool washer and dryer, cabinetry, and matching backsplash adds everyday convenience. Nine foot ceilings throughout enhance the airy, modern feel.Residents enjoy premium amenities including a first floor social lounge and the exclusive Sky Lounge on the penthouse level.Sky Suite 1703 offers luxury, scale, and design rarely available. A standout opportunity in elevated urban living. (id:63203)
6a - 318 Ontario Street
St. Catharines, Ontario
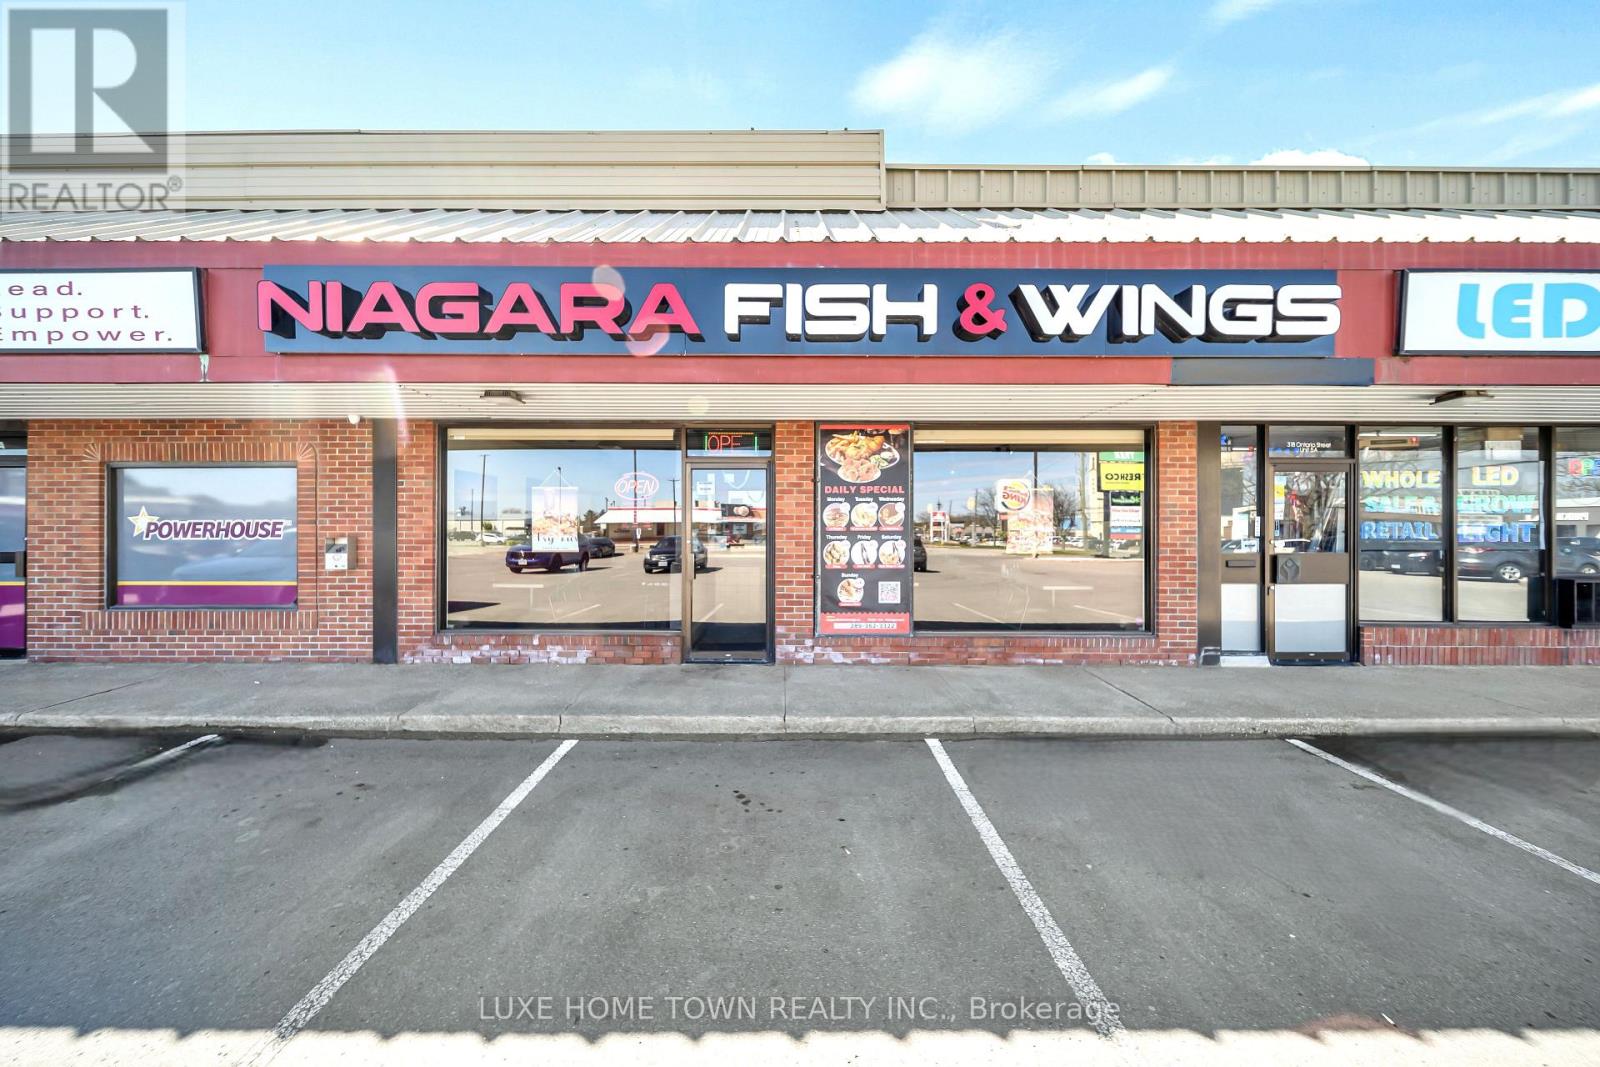
LOCATION! LOCATION! Exceptional turnkey restaurant opportunity in the heart of St. Catharines!Situated in a prime high-traffic commercial plaza, this well-established Fish & Wingsrestaurant is known for its loyal repeat clientele, and outstanding reputation within thecommunity.Positioned directly across from a hotel and gas station, and surrounded by major anchor tenantsincluding FreshCo, this sought-after location enjoys constant visibility, heavy daily foottraffic, and steady customer flow throughout the year. Offering approximately 2,400 sq. ft. ofthoughtfully designed space, the restaurant features seating for approximately 70 guests alongwith an LLBO liquor license capacity for 60 patrons. The business is fully operational andready for a seamless transition, making it an ideal opportunity for owner-operators, families,or investors seeking a profitable venture with immediate income potential.Additional highlights include a favorable lease, low rent, established regular clientele, andexcellent growth potential in a thriving commercial area. Priced to sell! Rarely doopportunities like this become available in such a premium location. Step into a successful,established business and start earning from day one! (id:63203)

708 - 150 Charlton Avenue E
Hamilton, Ontario
Experience Hamilton living at The Olympia in Corktown! This 2-bedroom condo offers a spacious balcony with stunning city and escarpment views. The unit may need a cosmetic refresh, and the price reflects its condition. Enjoy top amenities: indoor pool, gym, sauna, squash court, billiards, and party room. Condo fees include heat, hydro, water, and building insurance. Optional parking available ($100/mo). Walk to Augusta, James St S, GO Station, and St. Joe's. Affordable, central, and full of potential-don't miss it! (id:63203)
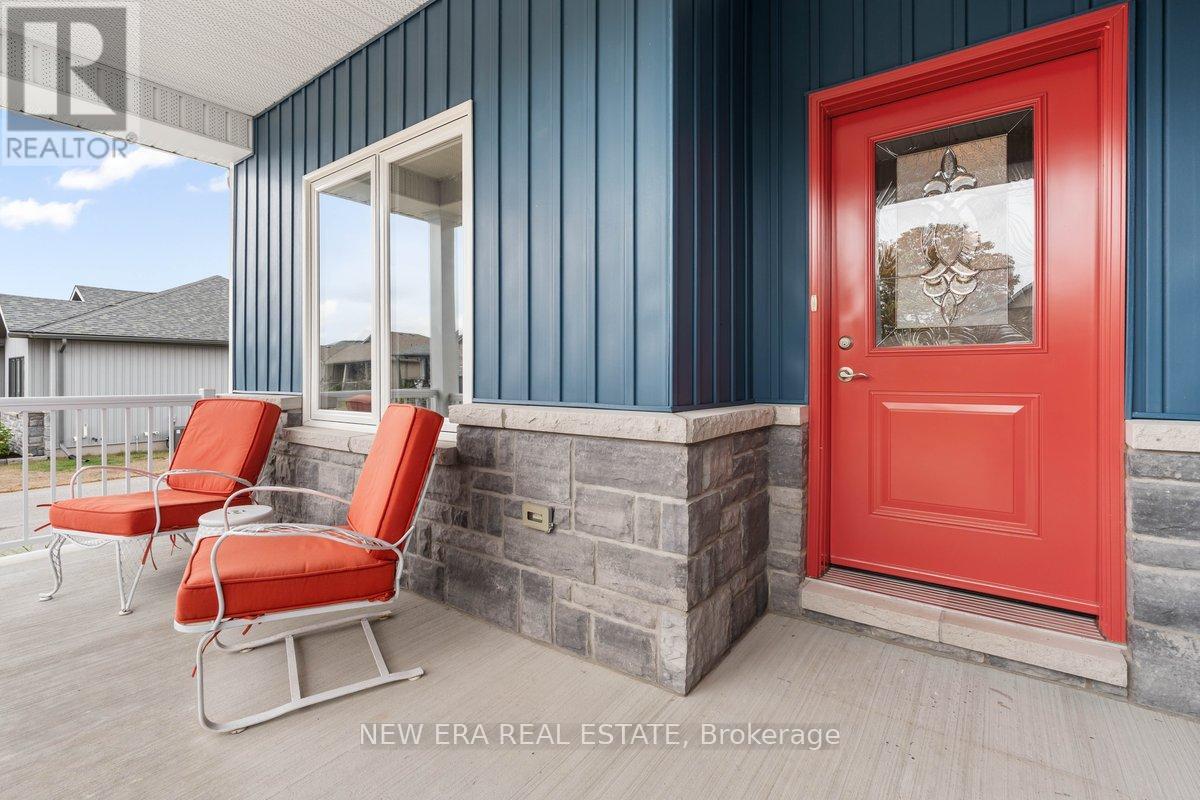
17 Dorchester Drive
Prince Edward County, Ontario
Built in 2019, this solid bungalow offers 2 bedrooms, 2 bathrooms, and a bright, open-concept layout designed for comfort and convenience. A wide covered front porch welcomes you home and provides the perfect spot to relax with a morning coffee or unwind in the evening. Inside, the foyer leads to a versatile front room overlooking the porch through a large picture window. Ideal as a dining room, family room, den, home office, or potential third bedroom, this flexible space adapts to your lifestyle. A full guest bathroom is conveniently located nearby. The spacious kitchen is a standout feature, offering abundant counter space for meal preparation, baking, and entertaining. Ample cabinetry and 2 large pantries provide exceptional storage. The kitchen flows seamlessly into the generous living area, creating an inviting space for gatherings or cozy nights in. French doors lead to the backyard deck, where you can enjoy peaceful birdwatching and outdoor relaxation. Hardwood floors are throughout. Both bedrooms are located on the main floor and feature comfortable carpeting. The primary suite includes a private ensuite bathroom with a walk-in shower. A conveniently located laundry closet sits between the bedrooms. The full basement offers excellent potential for additional living space. It has been roughed- in for a third bathroom, and the walls are already prepared for drywall, allowing you to customize the area to suit your needs. The attached garage includes a practical alcove for seasonal storage, tools, and hobbies. Residents enjoy access to outstanding community amenities, including pickleball courts, a heated outdoor pool, tennis courts, shuffleboard, and more. Garbage removal is included, and the monthly community fee is just $250.16. Prince Edward County is renowned for its beautiful beaches, award-winning wineries, craft breweries, fine dining, golf courses, and stunning waterfront scenery. Sellers are motivated. (id:63203)
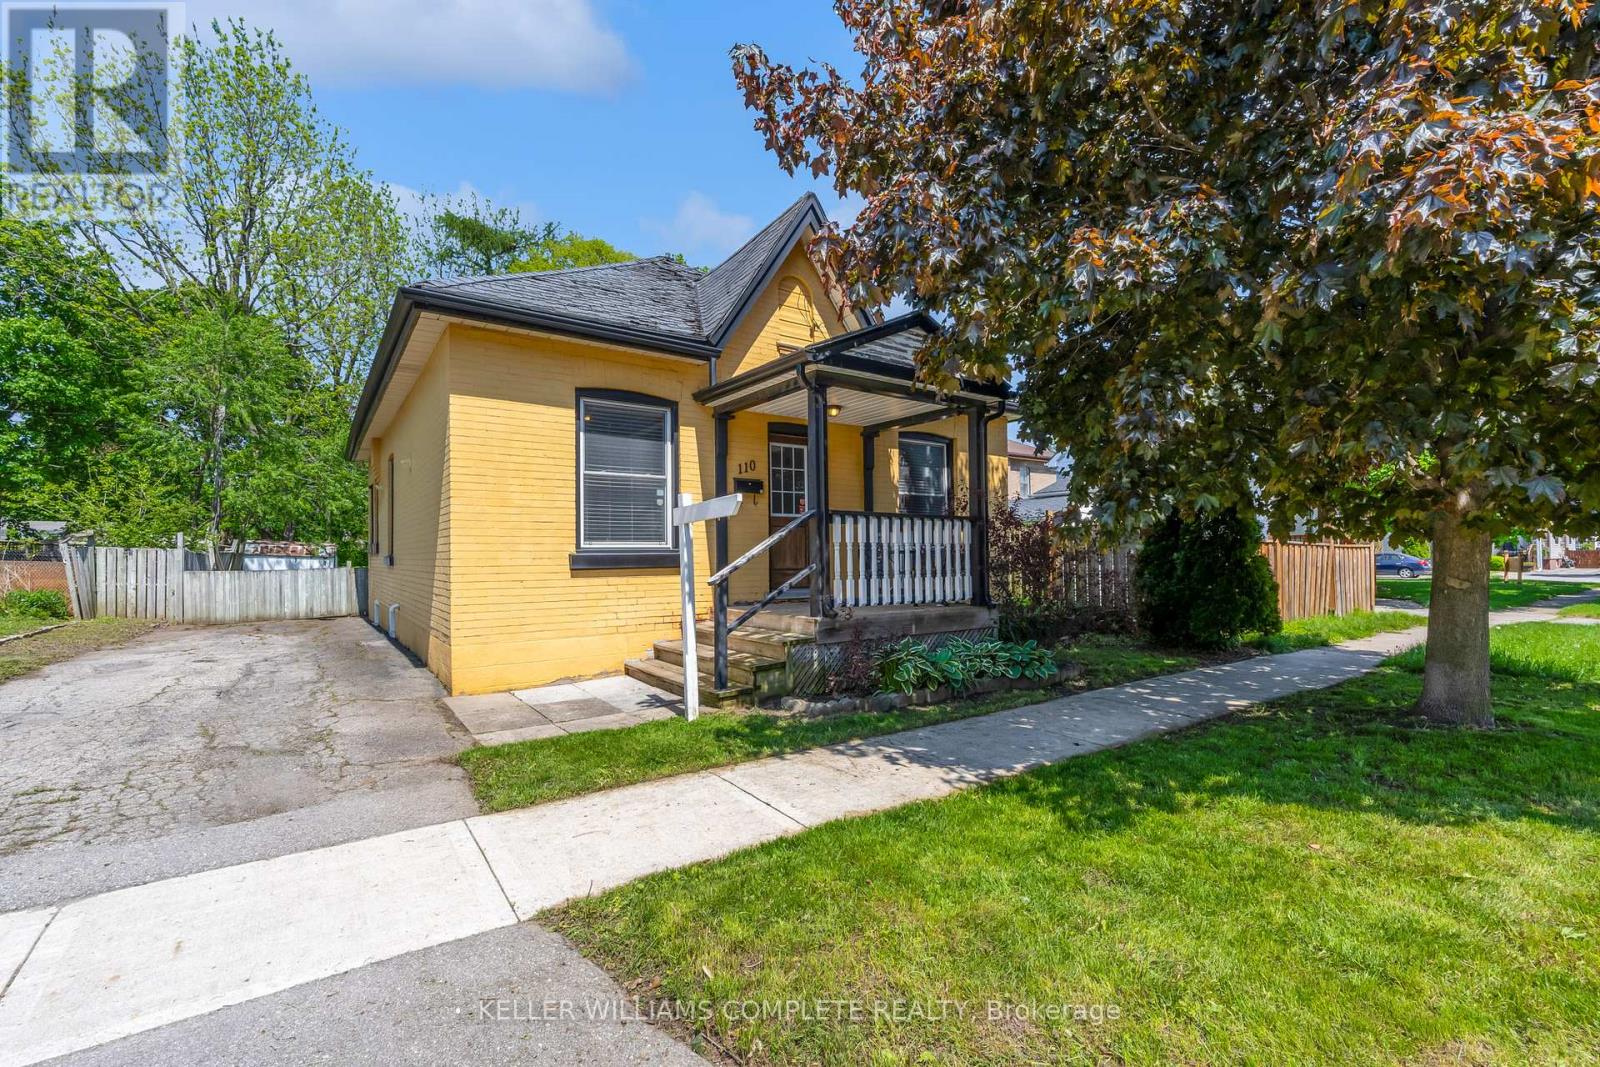
110 Oak Street
Brantford, Ontario
Welcome home to this charming Brantford home located in a mature "West Brant" location. Charming 3 bedroom Bungalow with a beautiful open concept layout. The mature tree lined street is welcoming as you bring your family and guests up the large front porch and into your home. The original hardwood flooring is found throughout the main living spaces where you will also find high ceilings. ceilings and large windows to brighten the space. Two generous size rooms with loads of natural light are placed at the front of the home. Both rooms have good size closets for storage. The large open concept Living and dining areas main floor living areas is a layout that's perfect for entertaining family and friends. Look at this kitchen - it's fantastic! With loads of cabinet and counter space, this kitchen many storage options, especially with the large pantry. A large island is perfect for food prep or gathering around with a glass of wine. A third bedroom is the perfect size for a nursery, play room or office. Just steps away from a full bathroom. The large mud/laundry room is generous in size. The basement is full height and perfect for storage or a workshop or to finish for more living space. Don't miss out on this opportunity to own a detached home with loads of charm! (id:63203)
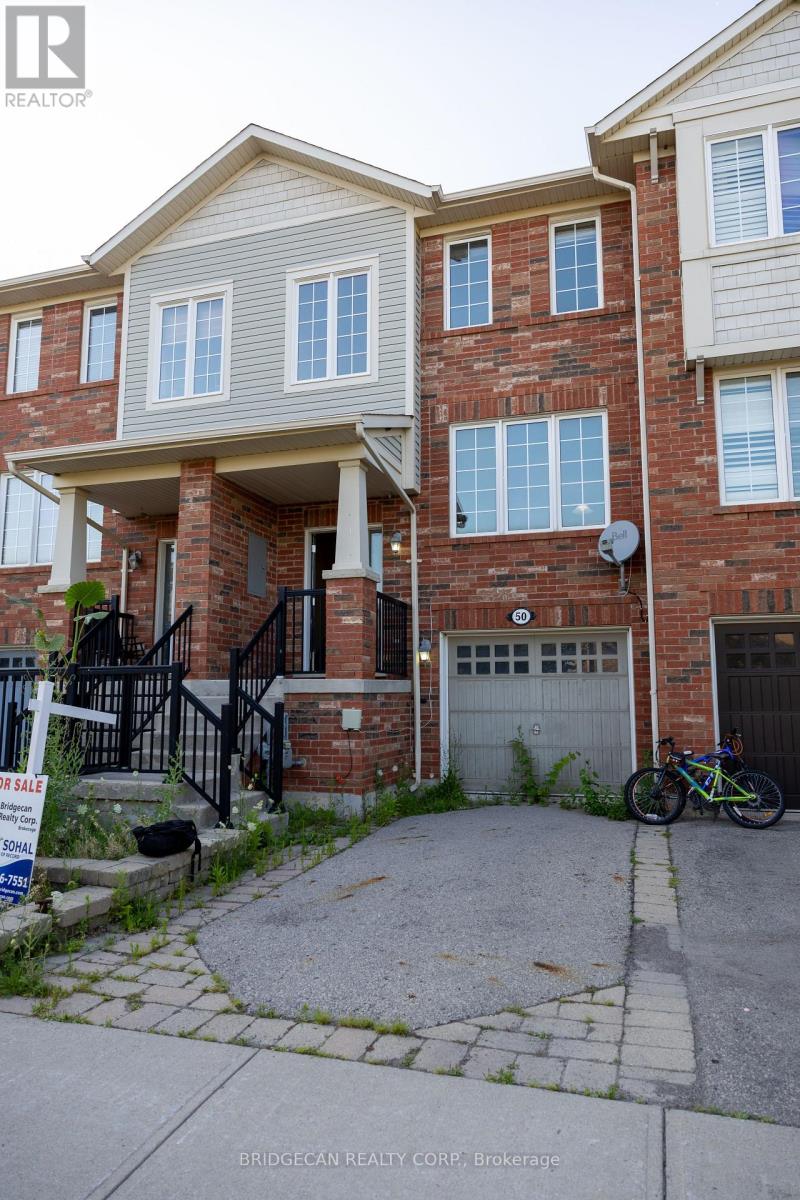
50 Emick Drive
Hamilton, Ontario
Welcome to one of the most spacious townhomes on Ancaster's highly sought-after south side. This well-maintained 3+1 bedroom, 3-bathroom residence offers over 1,700 sq. ft. of thoughtfully designed living space, ideally located in a family-friendly neighbourhood close to parks, schools, and everyday amenities. The bright, open-concept main level features a generous eat-in kitchen with ample cabinetry and counter space, seamlessly flowing into a separate, inviting living area-perfect for both everyday living and entertaining. The upper level boasts three well-proportioned bedrooms, including a primary suite with ensuite privileges. The fully finished basement provides versatile additional living space, ideal for a fourth bedroom, home office, or recreation room. Enjoy the convenience of a private backyard, an attached garage, and a total of two parking spaces. A true turnkey opportunity in one of Ancaster's most desirable communities (id:63203)
16 Mill Street
Amaranth, Ontario
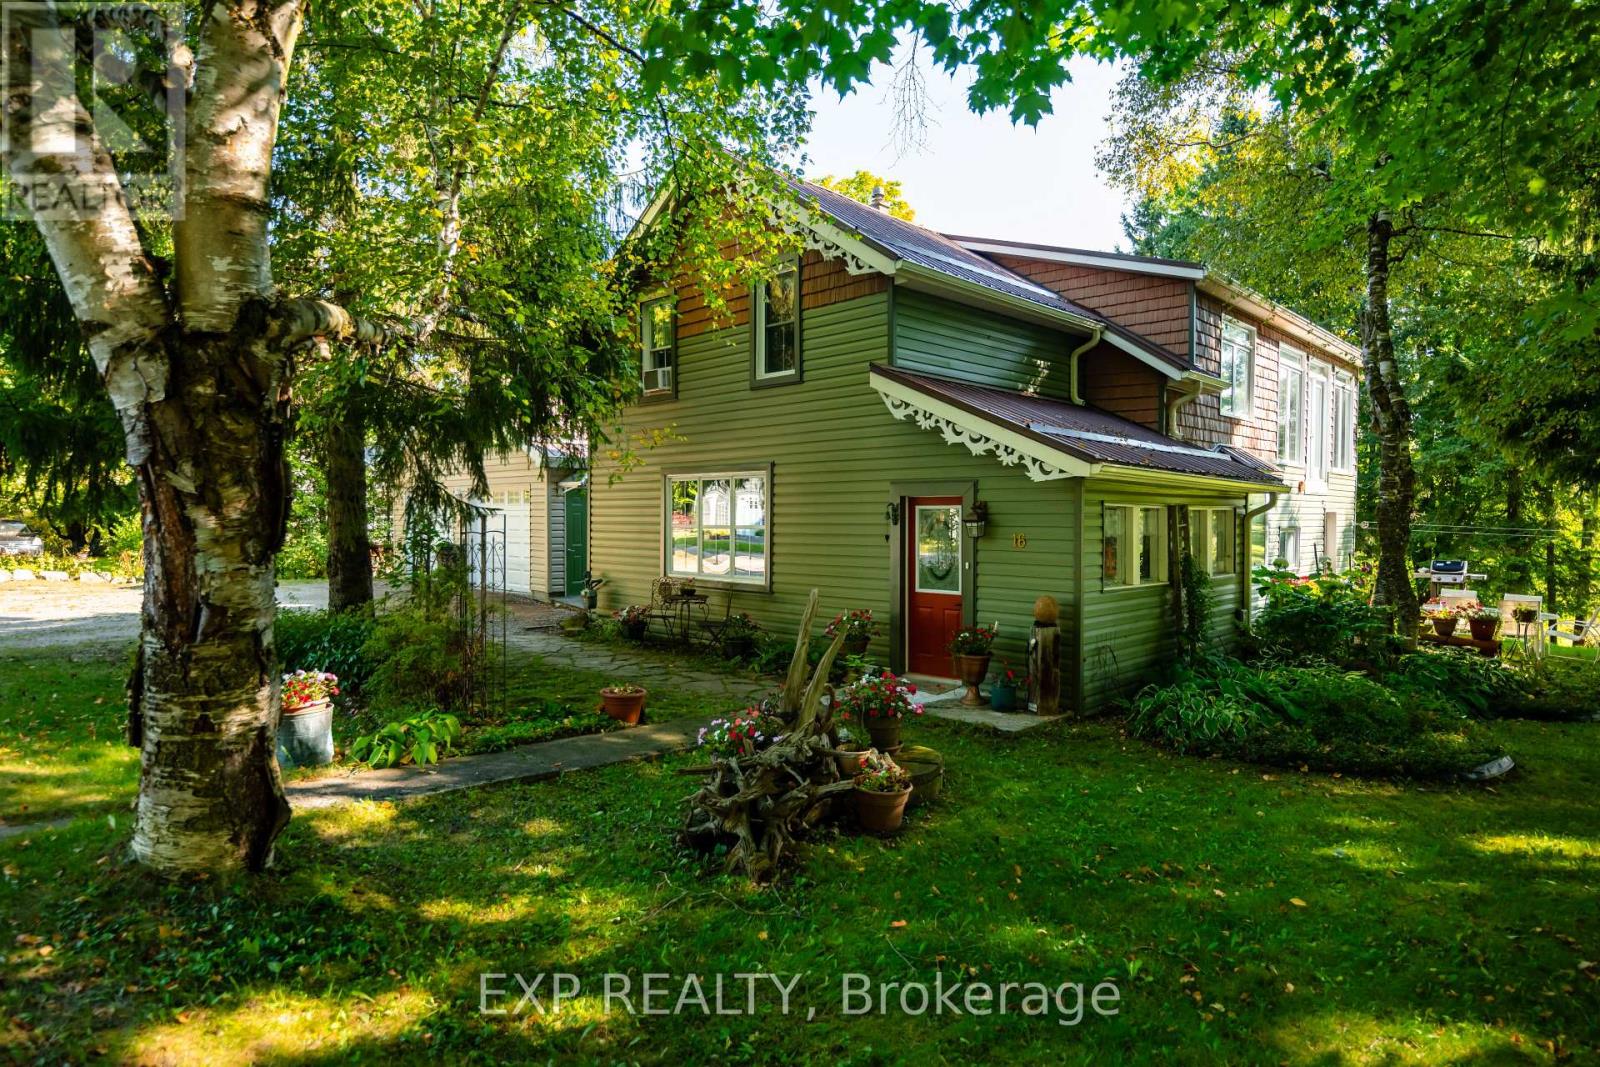
A beautiful home with a stunning RIVER VIEW! Overlooking the Grand River, this extensively updated century home, in the quiet hamlet of Waldemar, has everything you've been searching for. The spacious main floor includes custom eat-in kitchen with bay window, wood cupboards offering tons of storage and tile backsplash. Living spaces on either side of the kitchen, each with one-of-a-kind features including beautiful oak barn beams, hand painted ceiling light feature, oversize trim and hardwood floors. 2 separate staircase lead upstairs. The primary suite is the highlight of the home with its private staircase, wall of windows overlooking beautiful nature, soaring ceilings, wood feature wall and so much more. You will fall in love with the 5 pc semi ensuite with its soaker tub, walk in shower, heated floors and stunning double vanity mixing historic and modern beauty. 2 more great bedrooms upstairs that have been fully updated recently. Another amazing feature this home offers is the fabulous detached garage with space for 3 cars, lots of storage, drive through garage doors, plus a heated workshop. The large lot features stunning gardens, landscaped patio space and open area to entertain or spend the summer in the solitude of your own nature retreat. Steps from trails, park, and of course the beautiful Grand River. Close to amenities of Grand Valley and Orangeville. New furnace, hot water system & water softener in 2024, steel roof, updated windows, bathrooms, bedrooms, electrical plumbing & siding all offer a low maintenance, move in ready home. This home and property are so uniquely beautiful, you won't find anything like it. Come see for yourself. (id:63203)
1109 Effingham Street
Pelham, Ontario
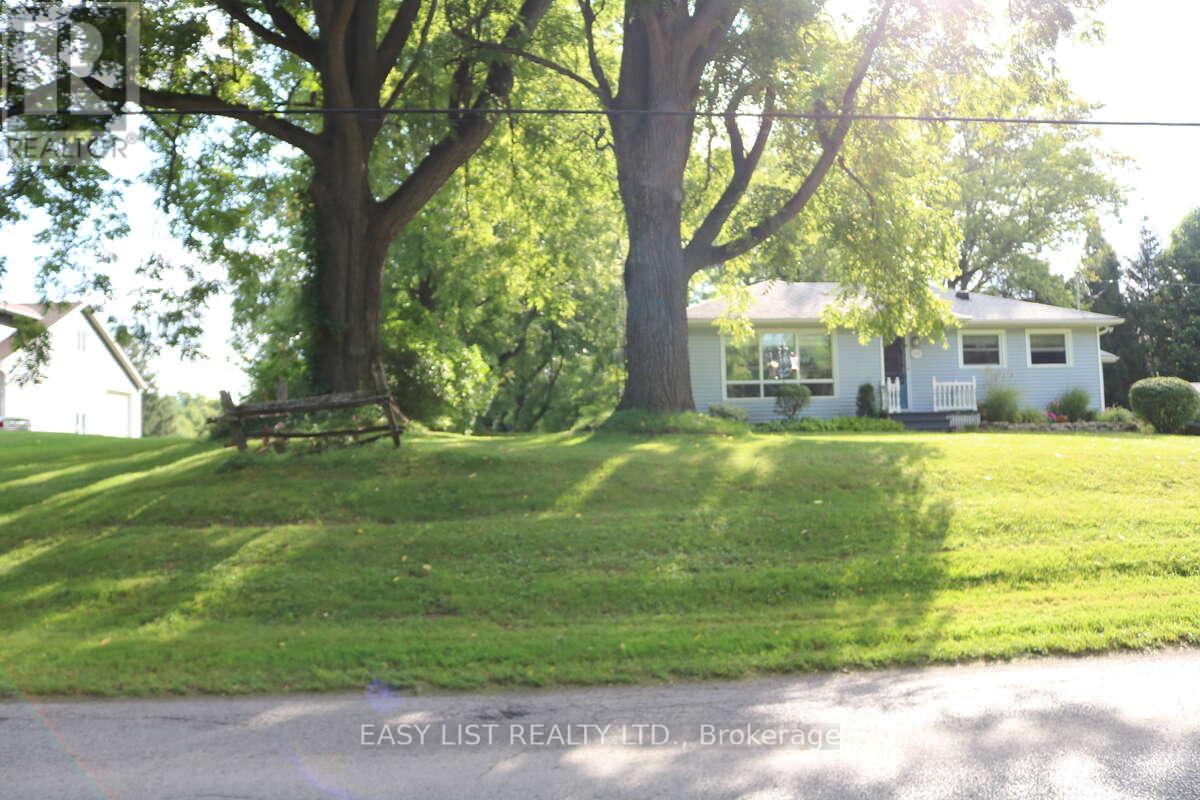
*** Visit the REALTOR website for further information about this Listing *** Rare 1-Acre Property in Prestigious Rural Residential Area! This charming property sits on 1 acre in an area surrounded by high-value homes and has had only one owner since it was originally built. The home offers approximately 989 sq. ft. on the main level plus a full basement of similar size. The main floor features an open-concept family room, dining area, and kitchen, along with three bedrooms and a 3-piece bathroom. The basement includes four additional finished rooms, offering flexible space for a recreation room, home office, hobby rooms, or potential fourth bedroom. Property Features: Poured concrete foundation, Electrical panel updated in 2021, Electric baseboard heating with individual room controls, Natural gas available at the property line (Effingham Street), Fibre optic internet installed. The property is serviced by cistern water and septic, with A1 zoning. Parking & Garage: The double driveway provides parking for 8+ vehicles. A three-bay garage constructed with cinder block includes high-voltage electrical service, offering excellent space for a workshop, storage, or hobby use. There may also be the opportunity to build a second-floor dwelling or office above the garage. Additional Information: 2022 professional topographical survey available (Roy Kirkup Mascoe Ure Surveying - J.D. Barnes Ltd.). Convenient access to shopping, restaurants, grocery stores, and daily services in nearby communities. The property is located within the Niagara wine region and within driving distance to wineries, orchards, farm markets, Approx 20 minutes to Niagara Falls Close to historic Niagara-on-the-Lake Access to Lake Erie beaches, marinas, and regional parks. Wonderful neighbours complete the picture. (id:63203)
3 Greenbrae Crescent
Huron-Kinloss, Ontario
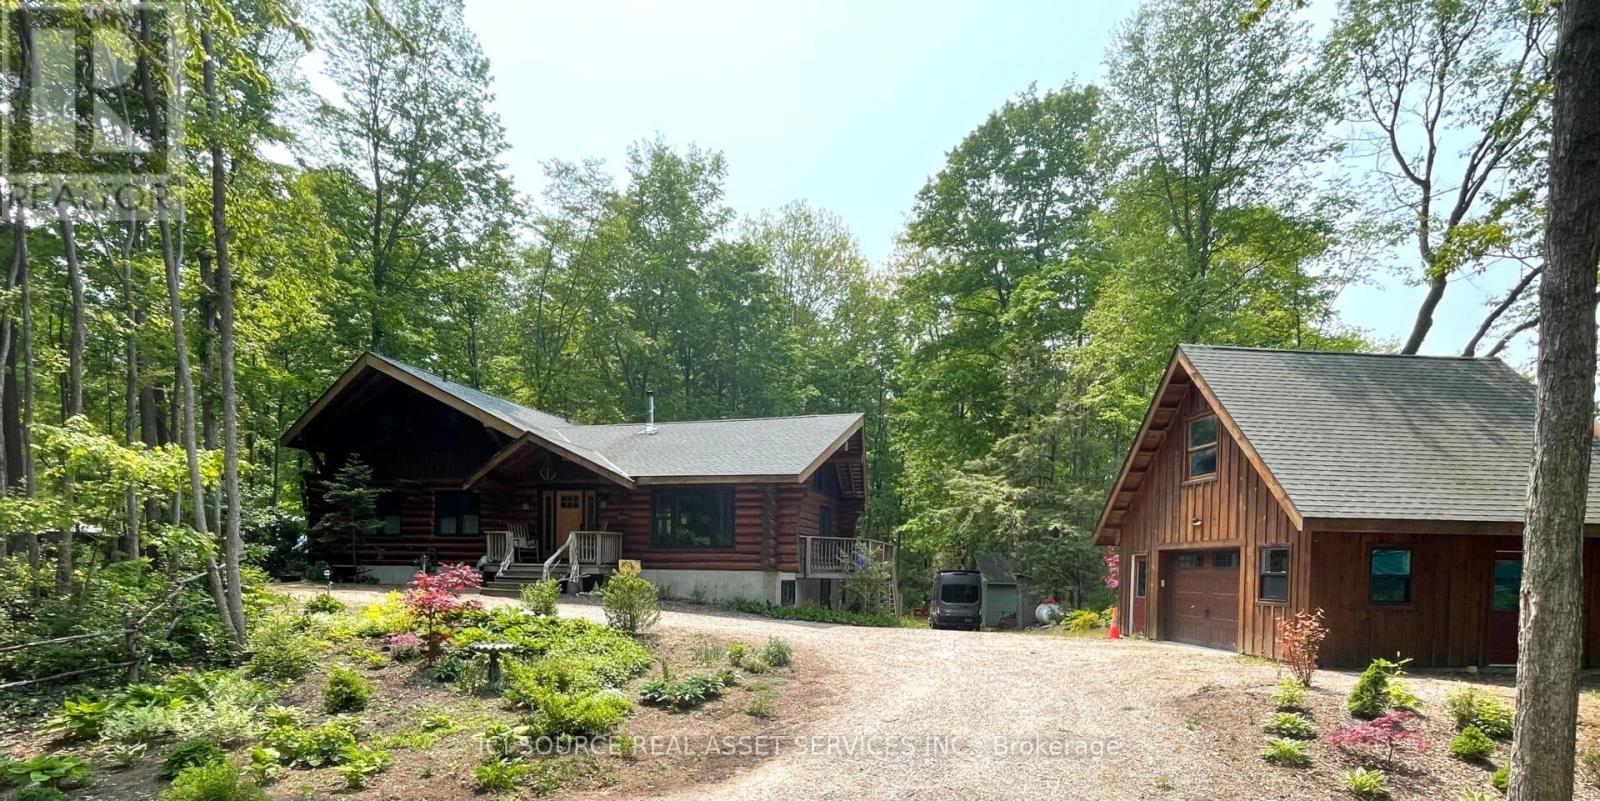
Walk to a lovely sandy beach from your beautiful log home. Charming home is located in a sought after location, well set back on a quiet, paved road and situated on just under an acre of nicely landscaped property surrounded by a mature forest. Backs onto Blairs Grove nature trail which provides a peaceful setting for nature viewing and short walk (500m) to the shore of Lake Huron. Located 15 mins south of Kincardine and about 30 mins north of Goderich. The home is an open concept, 1-1/2 story scribed (Scandinavian design) log home featuring 1800 sq. ft. of main living area, great room with cathedral ceiling and central wood stove, 3 bedrooms, the master being on the main level. Main bath features a large shower, deep soaker tub and natural gas fireplace. Access to the spacious rear deck is offered from the dining area as well as the main floor laundry. Many recent upgrades including all windows and doors replaced with quality units, gas service including gas fireplace, water heater and recent shingles.As an added bonus the rear elevation offers an accessible walk out level with covered porch and an additional 900 sq. ft. of living area. A separate entrance, and fully self contained living area offering a full kitchen, 4 piece bath, laundry and two spacious bedrooms. This layout offers an ideal option to accommodate visiting family/guests or to generate additional income. Detached 1-1/2 story garage with upper loft area included.A quality home in an amazing location! *For Additional Property Details Click The Brochure Icon Below* (id:63203)
400 Patterson Drive
Milton, Ontario
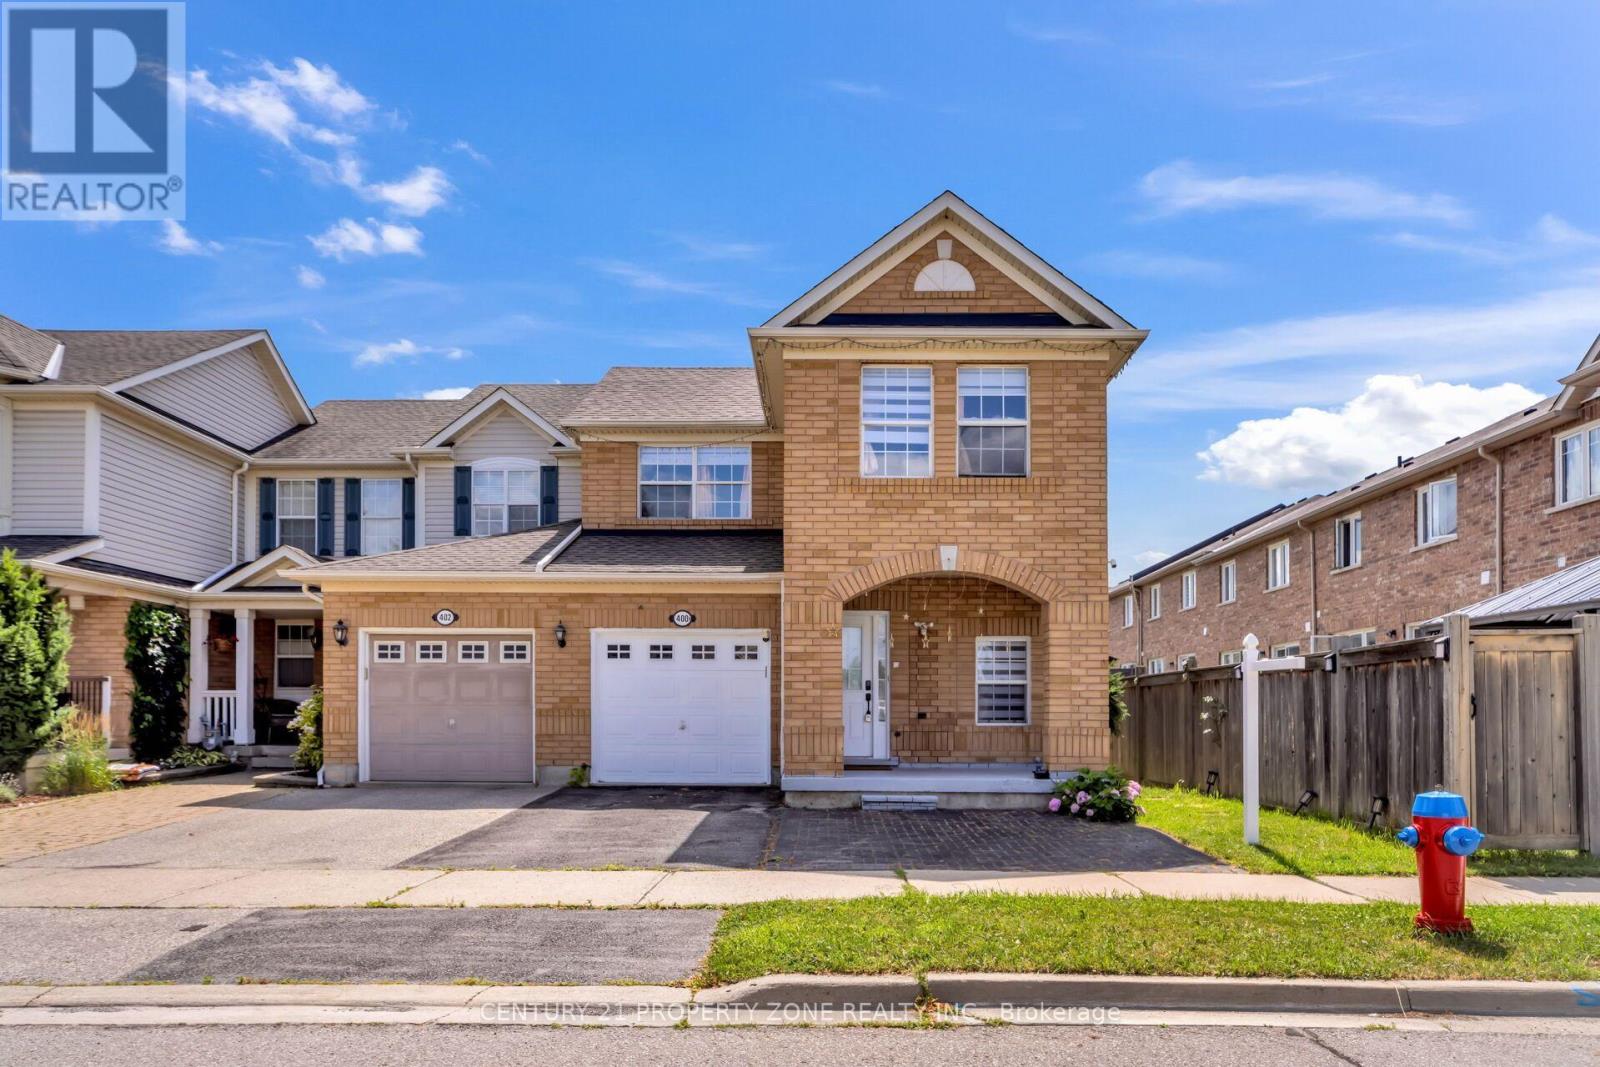
An absolute showstopper in desirable Hawthorne Village! This beautifully renovated all-brick end unit feels like a semi-detached home and sits on a premium lot with 3 large bedrooms & 3.5 bathrooms. Features a stunning modern kitchen, updated flooring, stylish bathrooms, and an open-concept layout with a walkout to a massive deck. The finished basement offers extra living space with potential for a side entrance/in-law suite, while major updates include new kitchen cabinets, flooring, washrooms, etc., with a spend of 40k on the house. Conveniently located minutes from Highways 401 & 407, parks, schools, and everyday amenities (id:63203)
1352 Nocturne Court
Mississauga, Ontario
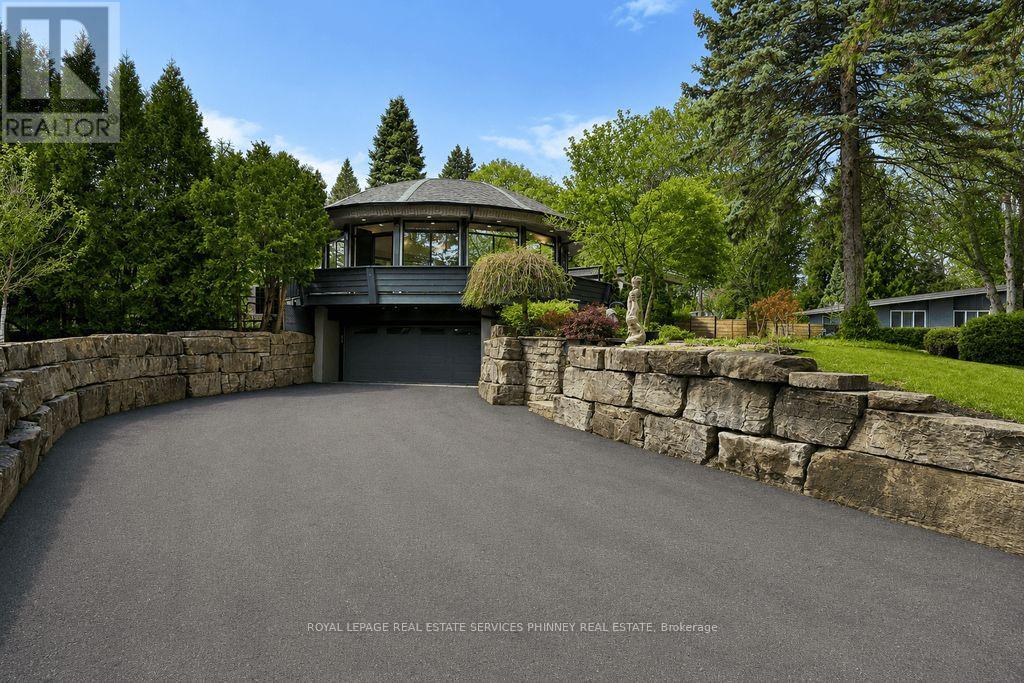
Designed as an elevated private residence for distinguished guests, this exceptional LP home offers rare opportunity for luxury short-term living in one of Mississauga's most exclusive enclaves. The property delivers privacy, architectural distinction, and resort-level amenities tailored for comfort, performance, and discretion. Bold contemporary exterior sets the tone with refined modern lines, expansive Bauhaus-style sliding doors, and premium materials that integrate seamlessly with the surrounding greenery. The layout is intentionally open and light-filled, creating are fined yet relaxed environment ideal for both personal retreat and high-level entertaining. At the heart of the home is a chef-calibre kitchen crafted for those who appreciate precision and quality. Outfitted with a Gaggenau range, refrigerator, and oven, the space is anchored by a custom six-person island featuring waterfall quartz countertops & a built-in electric fireplace, blending functionality w/ understated elegance-perfect for casual dining, working meals, or hosting select guests. Primary suite offers a tranquil escape, complete with spa-inspired finishes and access to a private terrace-providing a peaceful setting. Resort-style backyard with a saltwater swimming pool, hot tub, and composite deck provide a private environment for relaxation and recovery, enhanced by mature trees and architectural lighting. Treehouse adds a unique design element while offering additional storage or flexible use space. A rare highlight is the fully climate-controlled Outdoor Dome Gym, purpose- built for year-round training and wellness. Featuring cork flooring, expansive glass, this space accommodates personal workouts, recovery sessions, yoga, or performance review. Offering privacy, prestige, and thoughtfully curated amenities, this residence is an ideal turnkey solution for executive relocations, professional athletes, or high-profile guests seeking refined short-term accommodation without compromise (id:63203)
13 - 734 Front Royal Street
Mississauga, Ontario
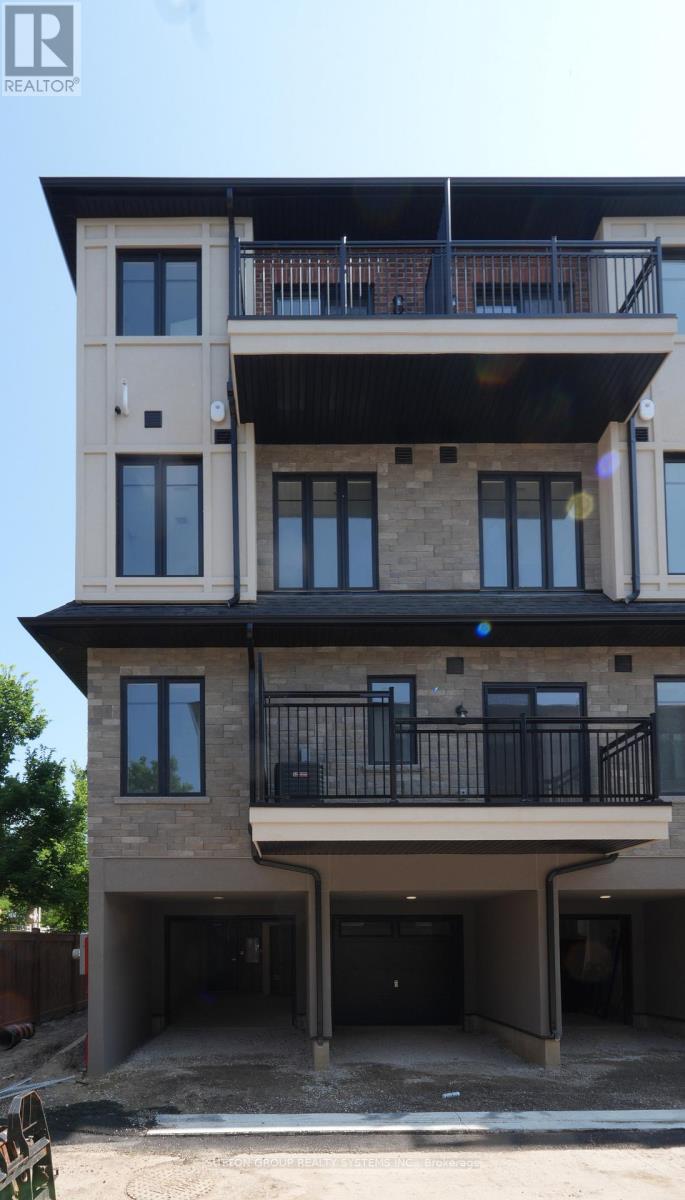
Experience modern living in this newly built never before lived in 3-storey condo townhouse located in the desirable sought after Applewood Community. This thoughtfully designed home features 3 spacious bedrooms, 3 bathrooms, and 2 parking spaces, offering the perfect combination of style, comfort, and convenience. Step inside and enjoy modern finishes throughout and a contemporary layout designed for today's lifestyle. The versatile three-storey floor plan provides excellent separation between living and private spaces. Enjoy the convenience of being close to schools, public transit, go station, shopping, restaurants, parks, and mere minutes to highways 403 & QEW & downtown Toronto making commuting and everyday living effortless. (id:63203)
3841 Edgecliffe Run
Mississauga, Ontario
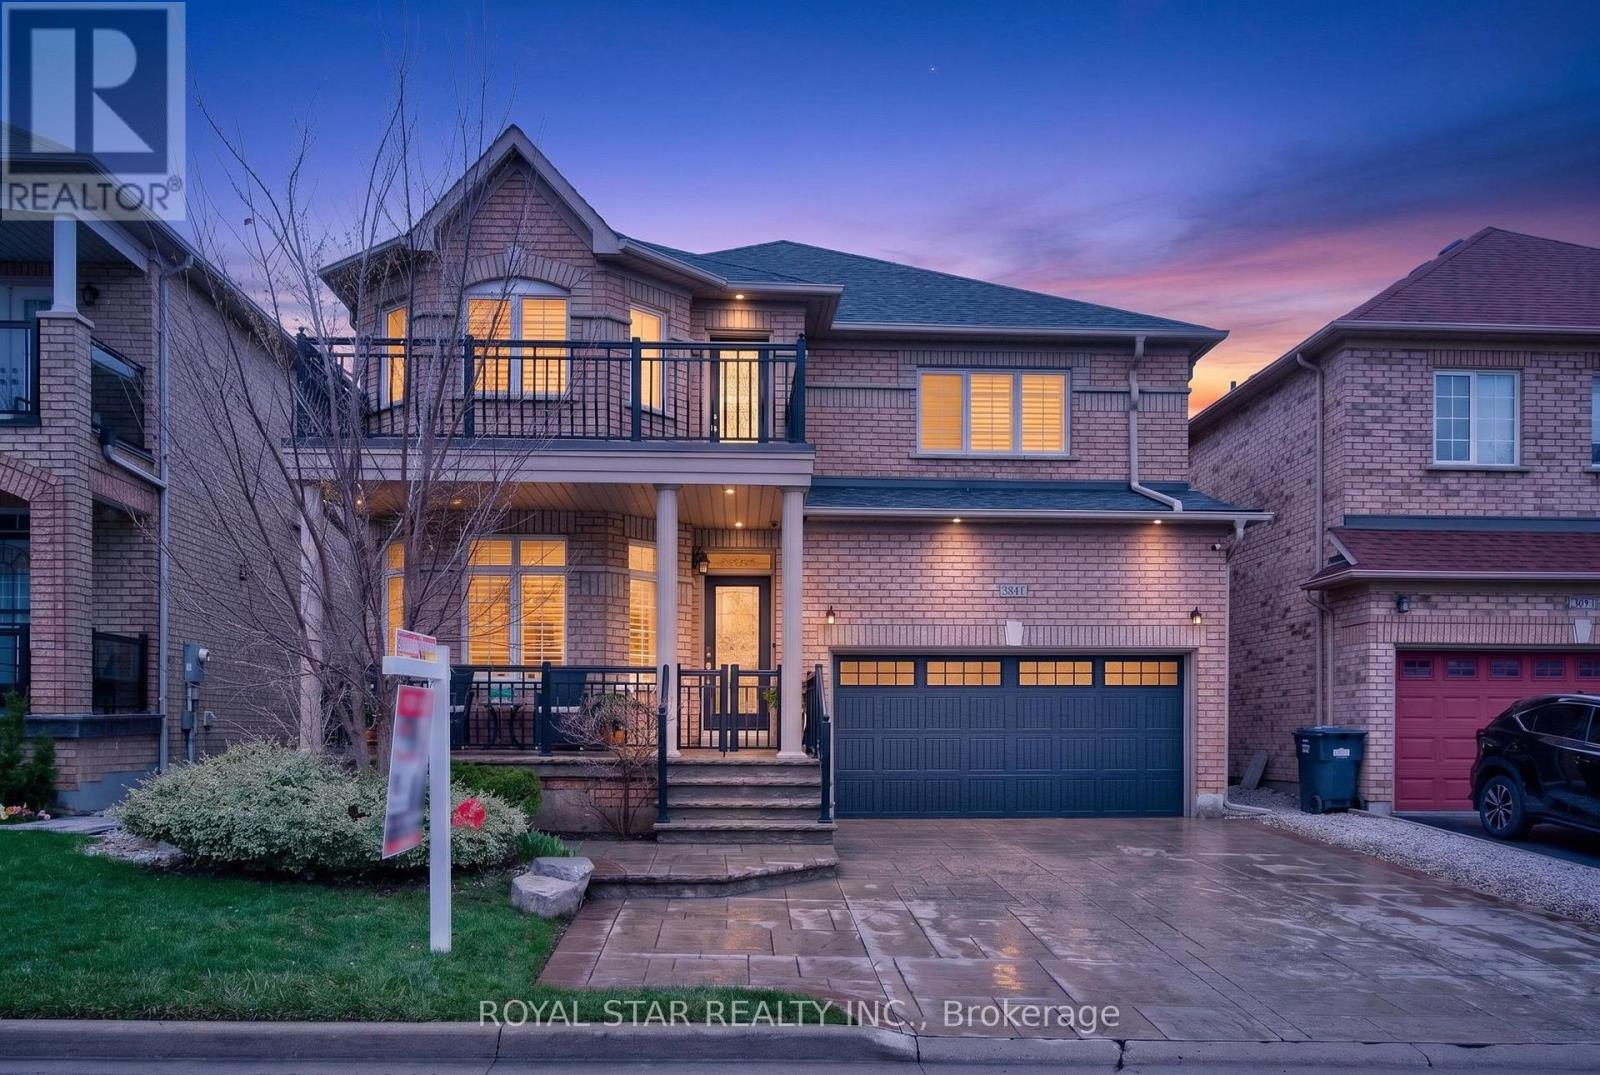
Welcome To This Stunning Fully Upgraded Detached Home In The Heart Of Churchill Meadows, Mississauga. With Approximately 3500 SqFt Of Total Living Space, This Home Offers Luxury, Comfort, And Modern Design From top To Bottom. As You Step Inside You're Greeted By A Bright Open Concept Main Floor With 9 Foot Ceilings, Crown Mouldings, Broad Baseboards With Marble Isle Flooring, Hardwood Flooring And Pot Lights Throughout. The Spacious Living And Dining Area Is Perfect For Entertaining, While The Family Room Offers A Warm And Inviting Space For Everyday Living. Main Floor And Basement Has Built In BOSE Surround Sound System. The Upgraded Kitchen Features, Granite Countertops, A Stylish Backspalsh, New Stainless Steel Appliances, A Large Island, And Plenty Of Cabinet Space - Ideal For The Home Chef. The Main Floor Also Includes A Beautifully Upgraded Powder Room, And A Spacious Laundry Room With Marble Flooring, Custom Cabinetry, And A Built-In Marble Ironing Table. Upstairs, You'll Find Four Generous Bedrooms, Each With Custom-Designed Closets. The Primary Suite Features A Luxurious Custom Walk-In Closet And A Fully Upgraded Ensuite with Marble Flooring And A Standing Shower. All Bathrooms On This Level Are Finished With Premium Marble And Modern Fixtures. The Fully Finished Basement Offers A Large Recreation Room With Pot Lights, A Spacious Bedroom, A Wet Bar With A 2 Door Fridge, A Compact Kitchen, And A full 3-Piece Bathroom. Perfect For Guests, Extended Family, Or Entertaining. Step Outside To A Beautifully Landscaped Front And Backyard Featuring Patterened Concrete, A 10x8 Shed, Cast Iron Posts And Railings, And Plenty Of Space For BBQs And Gatherings. The Home Also Includes GEMSTONE Exterior Lighting And Parking For Up To 6 Cars. Close To All Amenities Like Transit, Hospital & Schools. This is A Rare Opportunity to Own A Fully Upgraded, Move In Ready Home In One Of Mississauga's Most Disirable Communities. Welcome To Your Next Chapter In Churchill Meadows. (id:63203)
1352 Nocturne Court
Mississauga, Ontario
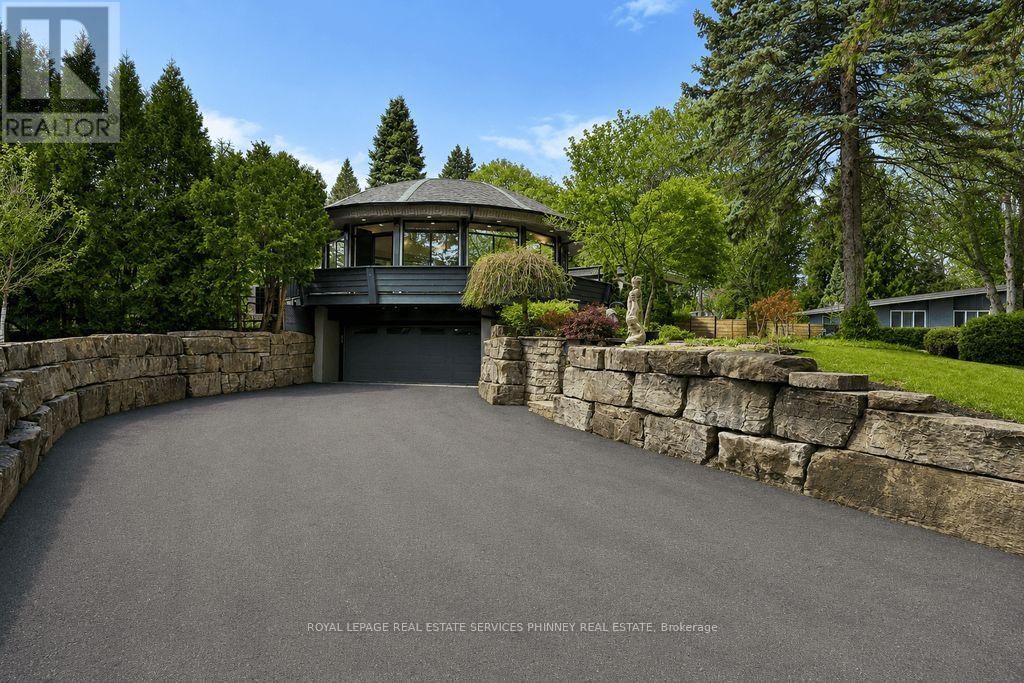
Designed as an elevated private residence for distinguished guests, this exceptional LP home offers rare opportunity for luxury short-term living in one of Mississauga's most exclusive enclaves. The property delivers privacy, architectural distinction, and resort-level amenities tailored for comfort, performance, and discretion. Bold contemporary exterior sets the tone with refined modern lines, expansive Bauhaus-style sliding doors, and premium materials that integrate seamlessly with the surrounding greenery. The layout is intentionally open and light-filled, creating are fined yet relaxed environment ideal for both personal retreat and high-level entertaining. At the heart of the home is a chef-calibre kitchen crafted for those who appreciate precision and quality. Outfitted with a Gaggenau range, refrigerator, and oven, the space is anchored by a custom six-person island featuring waterfall quartz countertops & a built-in electric fireplace, blending functionality w/ understated elegance-perfect for casual dining, working meals, or hosting select guests. Primary suite offers a tranquil escape, complete with spa-inspired finishes and access to a private terrace-providing a peaceful setting. Resort-style backyard with a saltwater swimming pool, hot tub, and composite deck provide a private environment for relaxation and recovery, enhanced by mature trees and architectural lighting. Treehouse adds a unique design element while offering additional storage or flexible use space. A rare highlight is the fully climate-controlled Outdoor Dome Gym, purpose- built for year-round training and wellness. Featuring cork flooring, expansive glass, this space accommodates personal workouts, recovery sessions, yoga, or performance review. Offering privacy, prestige, and thoughtfully curated amenities, this residence is an ideal turnkey solution for executive relocations, professional athletes, or high-profile guests seeking refined short-term accommodation without compromise (id:63203)
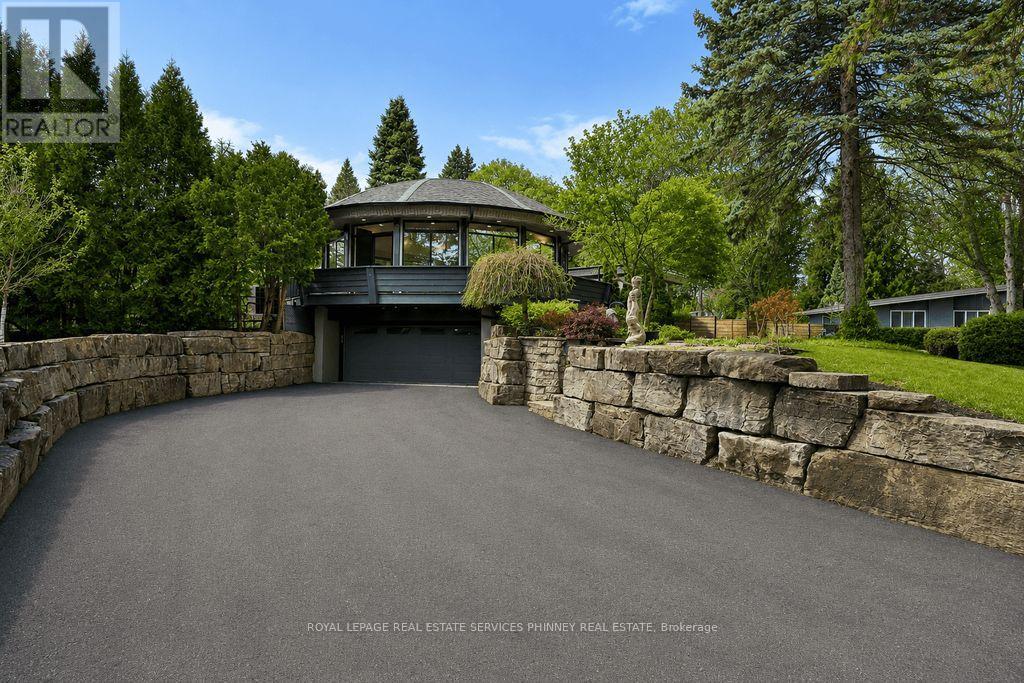
1352 Nocturne Court
Mississauga, Ontario
Designed as an elevated private residence for distinguished guests, this exceptional LP home offers rare opportunity for luxury short-term living in one of Mississauga's most exclusive enclaves. The property delivers privacy, architectural distinction, and resort-level amenities tailored for comfort, performance, and discretion. Bold contemporary exterior sets the tone with refined modern lines, expansive Bauhaus-style sliding doors, and premium materials that integrate seamlessly with the surrounding greenery. The layout is intentionally open and light-filled, creating are fined yet relaxed environment ideal for both personal retreat and high-level entertaining. At the heart of the home is a chef-calibre kitchen crafted for those who appreciate precision and quality. Outfitted with a Gaggenau range, refrigerator, and oven, the space is anchored by a custom six-person island featuring waterfall quartz countertops & a built-in electric fireplace, blending functionality w/ understated elegance-perfect for casual dining, working meals, or hosting select guests. Primary suite offers a tranquil escape, complete with spa-inspired finishes and access to a private terrace-providing a peaceful setting. Resort-style backyard with a saltwater swimming pool, hot tub, and composite deck provide a private environment for relaxation and recovery, enhanced by mature trees and architectural lighting. Treehouse adds a unique design element while offering additional storage or flexible use space. A rare highlight is the fully climate-controlled Outdoor Dome Gym, purpose- built for year-round training and wellness. Featuring cork flooring, expansive glass, this space accommodates personal workouts, recovery sessions, yoga, or performance review. Offering privacy, prestige, and thoughtfully curated amenities, this residence is an ideal turnkey solution for executive relocations, professional athletes, or high-profile guests seeking refined short-term accommodation without compromise. (id:63203)
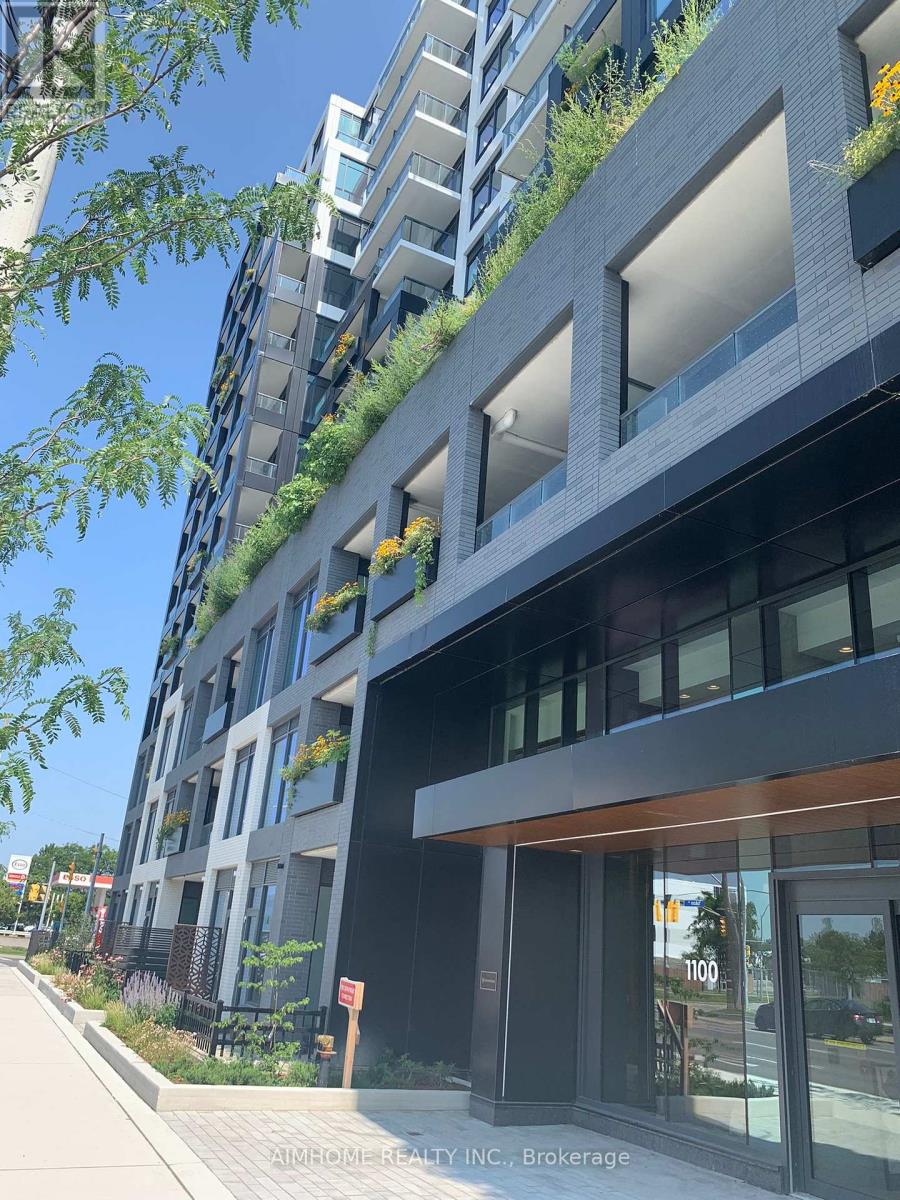
509 - 1100 Sheppard Avenue W
Toronto, Ontario
Experience elevated urban living in this brand-new, exquisitely designed one-bedroom plus den suite, offering approximately 600 sq. ft. of thoughtfully crafted interior space, complemented by a private terrace. Perfectly positioned in the heart of the city, this luxurious residence blends contemporary design with unmatched convenience.Soaring ceilings and modern finishes create an airy, elegant ambiance throughout the suite. The versatile den is ideal for a home office or guest space, while the full spa-inspired bath adds to the comfort and sophistication of the home.Westline Condos offers a refined collection of lifestyle amenities, including:24-hour concierge serviceRooftop terrace with panoramic viewsPrivate lounge with barPet spaBBQ areaAutomated parcel storage, Dedicated meeting room, Ideally located just steps from Sheppard West Subway Station, Downsview GO Station, TTC transit, and major highways (401 & Allen Rd), this prime location also offers easy access to Yorkdale Shopping Centre, Costco, parks, and other urban conveniences.This is modern city living at its finestwhere luxury meets location. (id:63203)
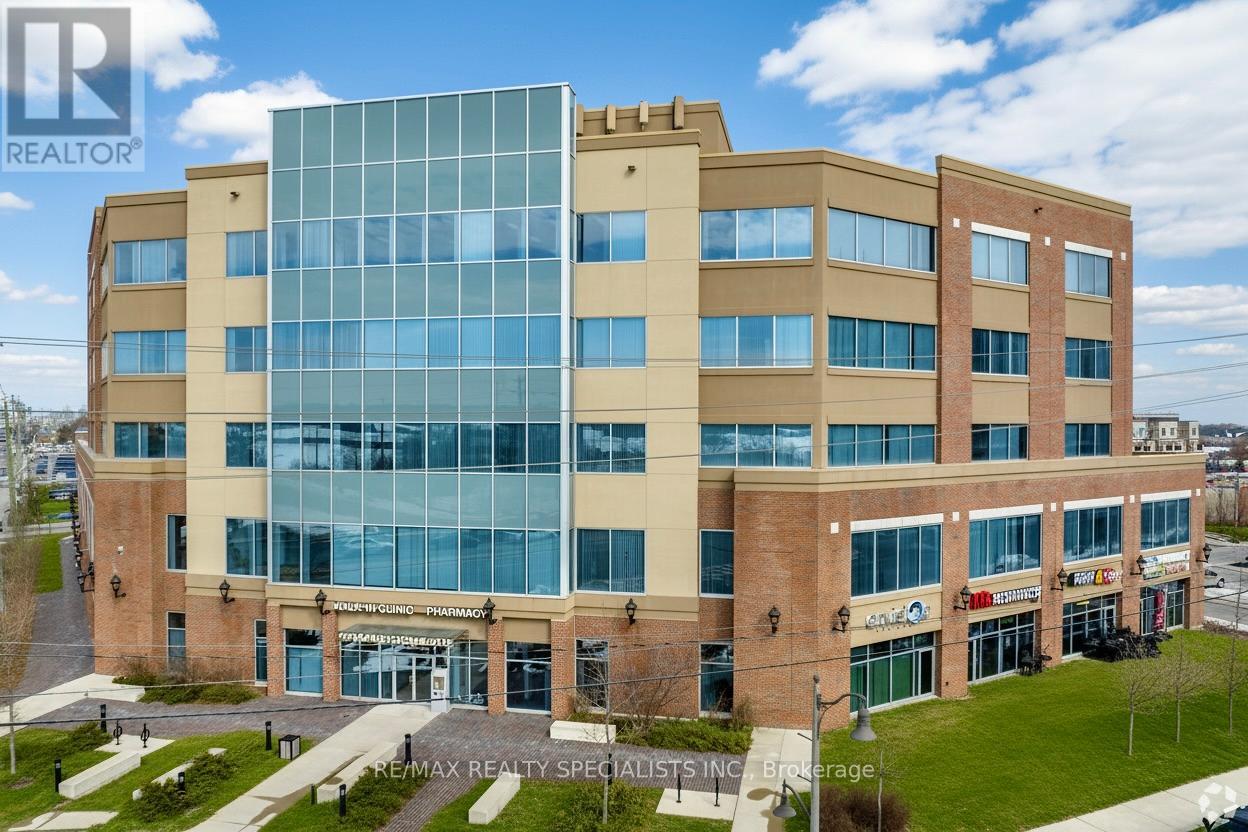
320 - 2525 Old Bronte Road
Oakville, Ontario
"Palermo Professional Centre" located at the southeast corner of Old Bronte Road and Dundas. Premium location just minutes away from the new Oakville Hospital,407, and public transit. This unit is ideal for medical use. Layout features reception area with seating, office with 2 doors, 2 exam rooms, very light with lots of windows, kitchenette, and 2 piece bathroom. There is lots of parking with a 2 tiered parking garage and fantastic building amenities with a full time Building Manager. (id:63203)
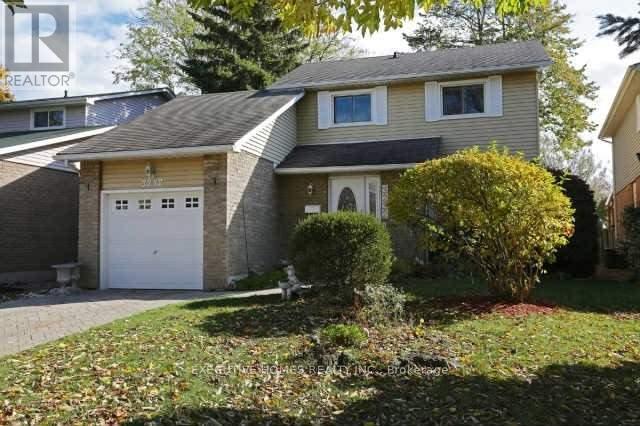
3232 Ulman Road
Oakville, Ontario
Newly Renovated 3 Bedrooms Detached Home In a Desirable Bronte village of Oakville. Located at very quite street. All newly renovated main and upstairs bathrooms. newer Floors on the main floor and newer painting ... Walk Out From Breakfast Area To Patio And Landscaped Garden. Walk To park, lake, Shops And Restaurants. Fantastic location, High-Rated Schools, Bronte Go Station, & Minutes to HWY403,407,401, QEW. Comes with One Garage and two parking spots. Don't miss your opportunity to rent a fully renovated house in this quiet mature lakeshore area. (id:63203)
371 Roncesvalles Avenue
Toronto, Ontario
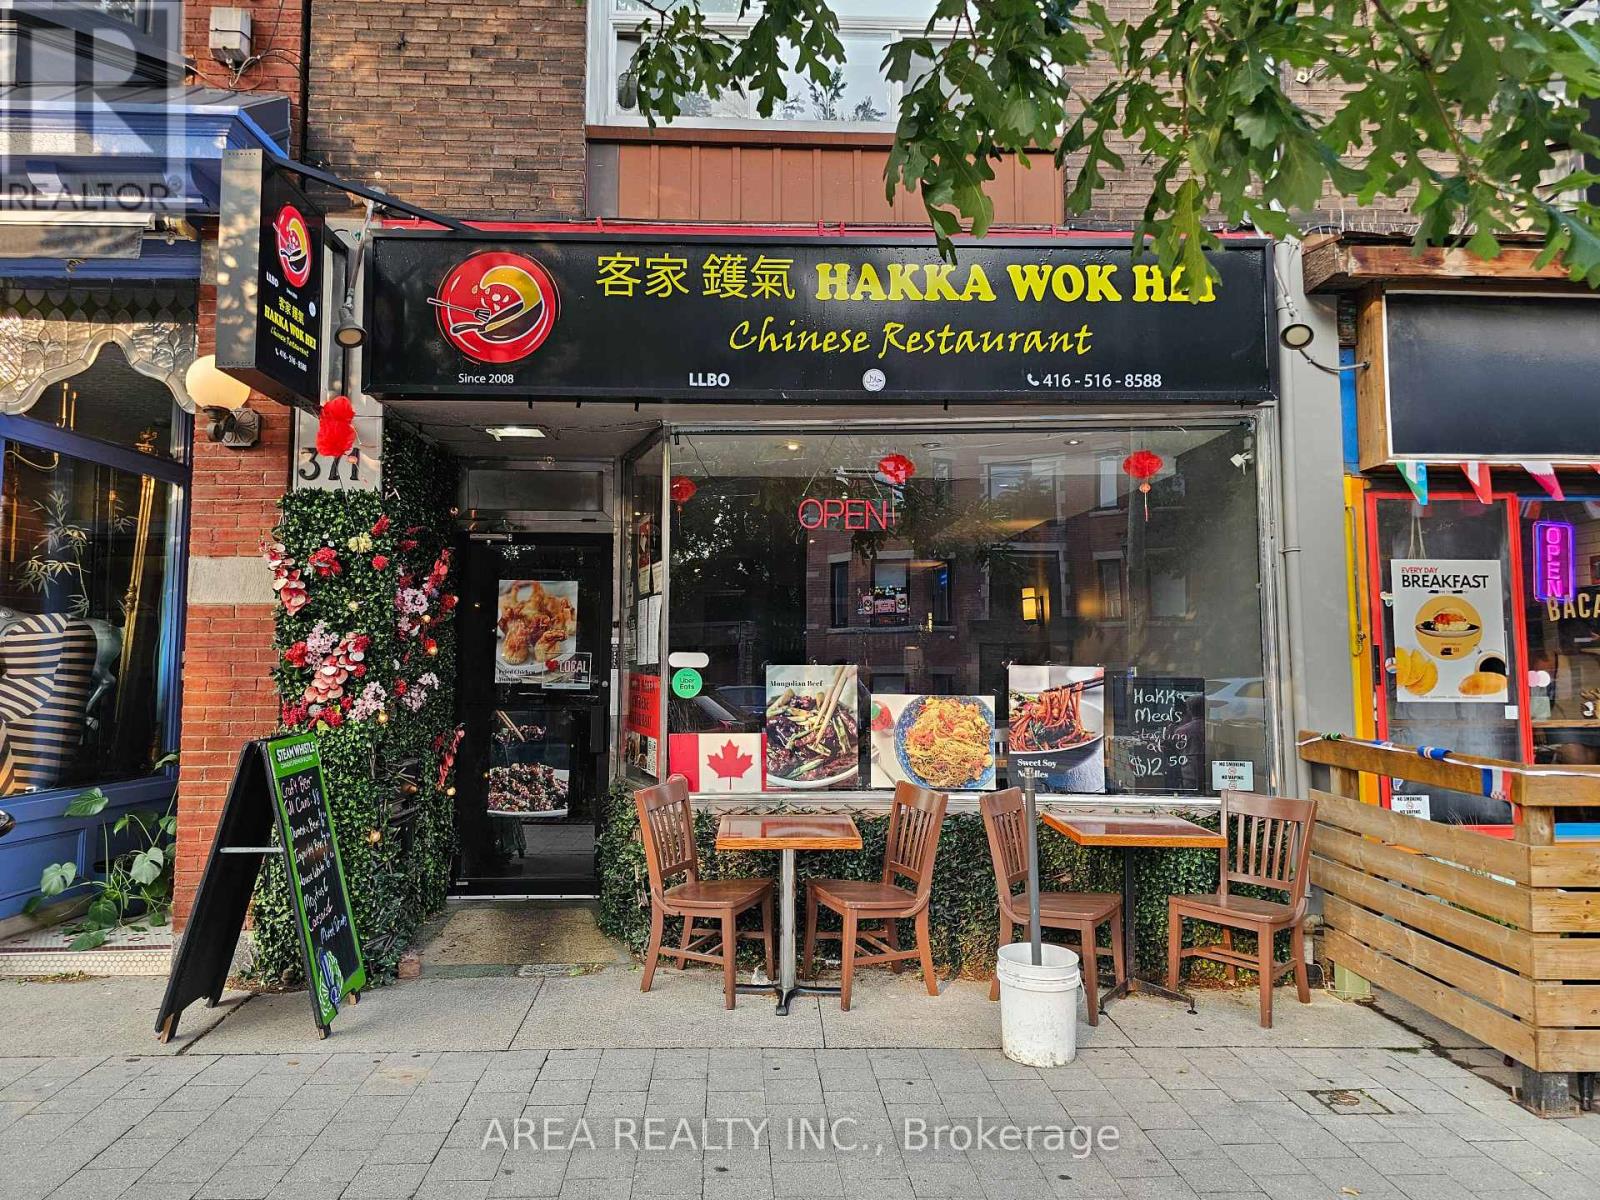
Asian Restaurant for sale in the heart of Roncesvalles! Excellent Opportunity To Own A Charming Turn-Key Restaurant, Located in one of Toronto's busiest west-end shopping districts, Roncesvalles Village, ensuring high foot traffic and visibility. Suitable for dine-in, takeout, and delivery services, catering to a diverse clientele, especially during busy weekends. Close to High Park, St. Joseph's Hospital, and the annual Roncesvalles Festival, attracting both locals and tourists. Licensed under the Liquor License Act (LLBO) for 47 patrons, providing ample space for guests. The restaurant's layout allows for easy transformation to accommodate various culinary concepts. Strong sales and long list of chattels and equipment available. Landlord Will Sign A Lease-Transfer With The Buyer. This well-established eatery is ready for immediate operation, offering a seamless transition for the new owner! (id:63203)
1007 - 2177 Burnhamthorpe Road W
Mississauga, Ontario
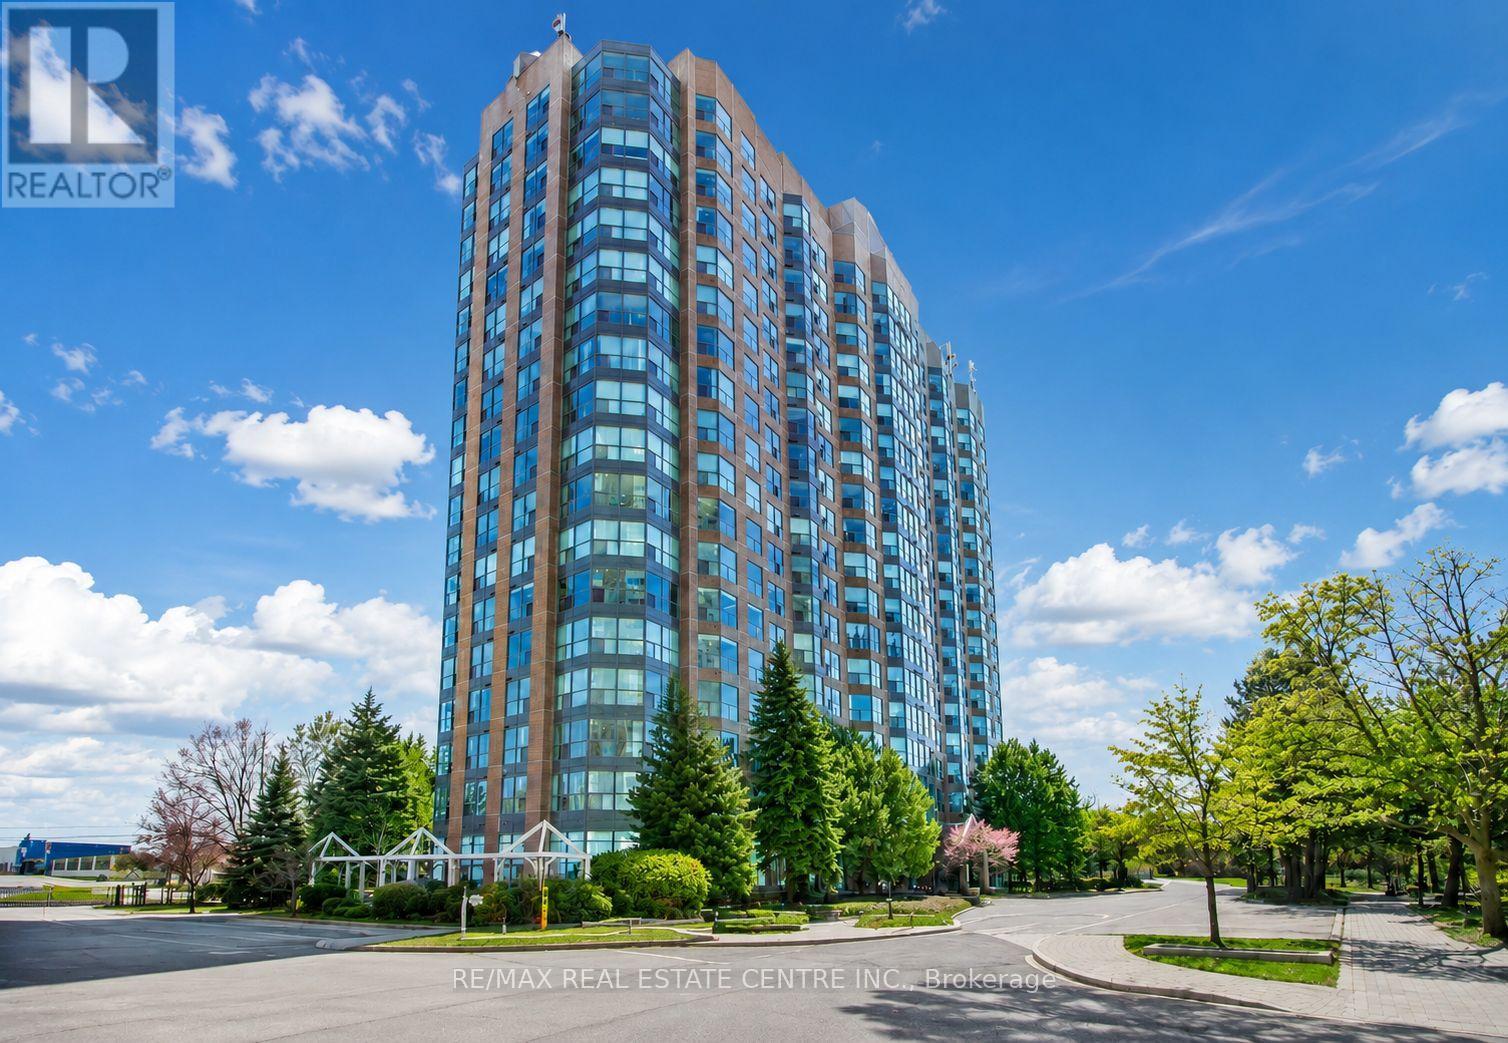
Experience elevated living in this stunning bright One Bedroom +Den suite located in the highly desirable Erin Mills community. Offering 670 sq. ft. of thoughtfully designed living space, this residence features a spacious bedroom, a versatile den ideal for a home office or nursery, and an open-concept layout with expansive windows showcasing breathtaking views. The modern kitchen overlooks the living area and features a mirrored backsplash, breakfast bar, and appliances, while hardwood flooring flows seamlessly throughout. Includes underground parking. Maintenance fees are all-inclusive and cover all utilities, Rogers cable TV, and internet for added comfort and convenience. Residents enjoy a privately gated community with 24/7 security and exceptional resort-style amenities, including an indoor pool, fully equipped gym, sauna, squash court, billiards room, party room, clubhouse, ample visitor parking, and beautifully landscaped grounds. Ideally located steps to Erin Mills Town Centre, top-rated schools, restaurants, grocery stores, parks, and walking trails, with quick access to Highways 403, 407, and QEW, making downtown Toronto easily accessible. A perfect blend of style, comfort, and convenience in one of Mississauga's most sought-after neighbourhoods. (id:63203)
103 - 4450 Tucana Court
Mississauga, Ontario
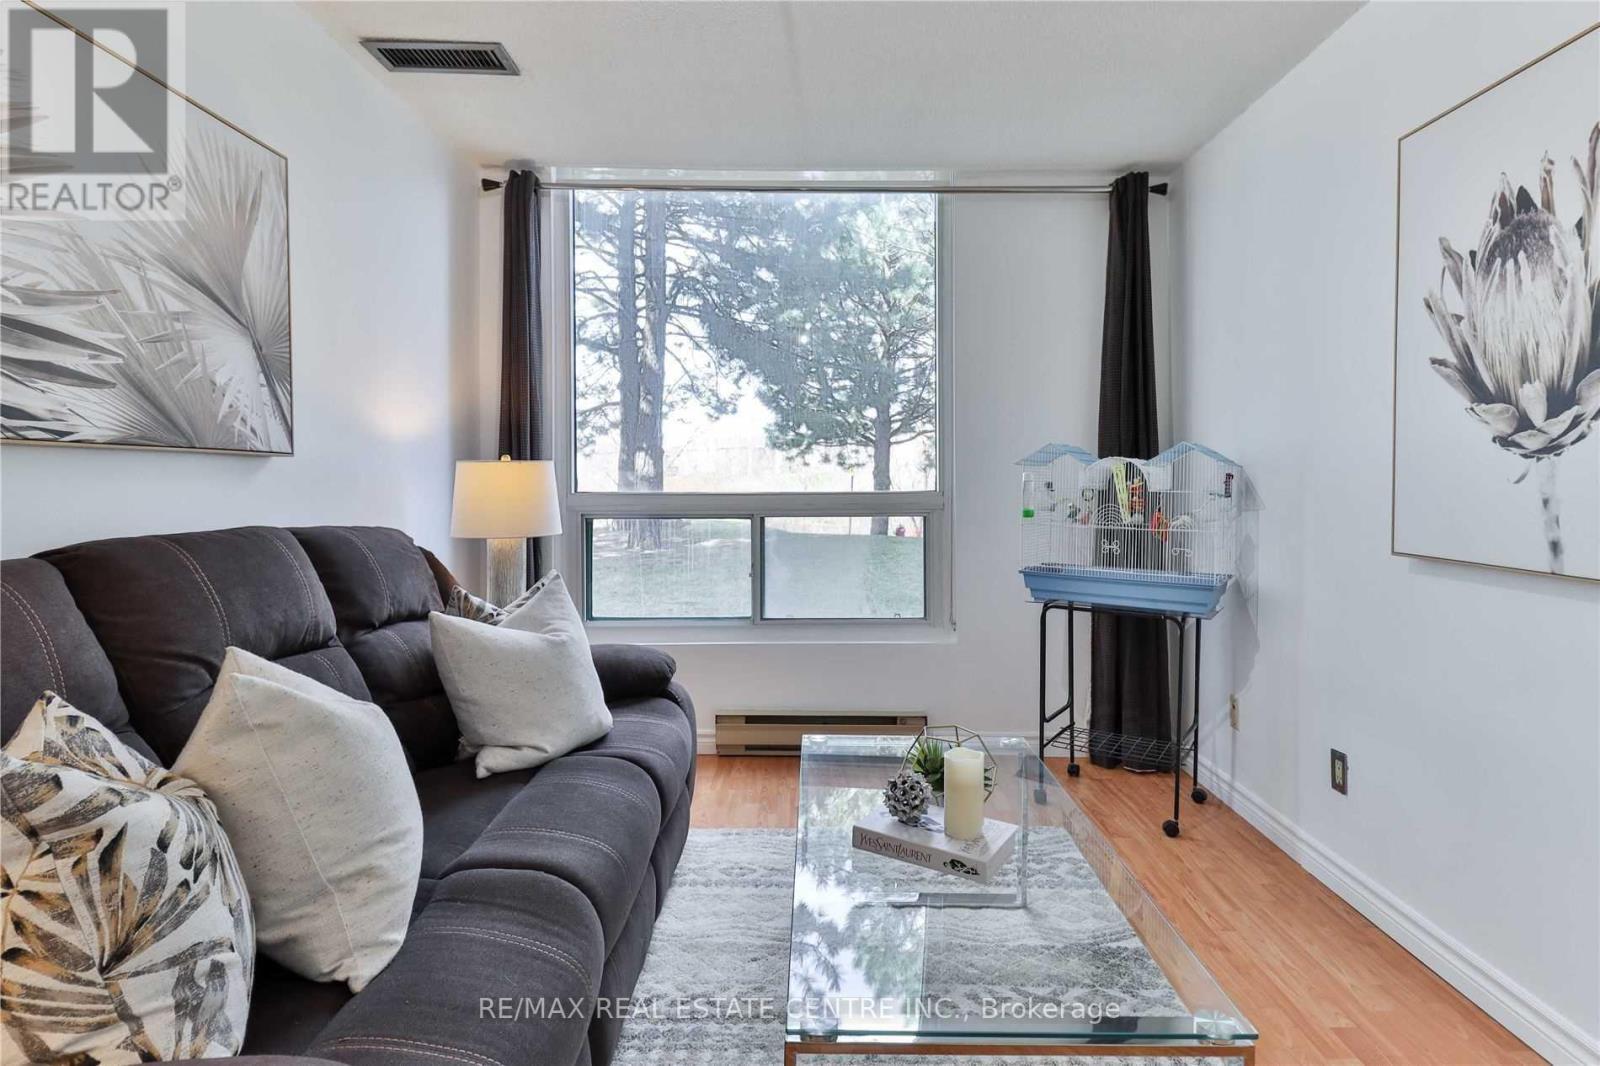
Desirable Location: 1 Bedroom Condo At Tucana Court. Updated Kitchen. Custom Closet In Master. Freshly Painted. Convenient Ground Floor Access With Garden View. One Parking, Exclusive Locker. Building Amenities Include Hot Tub, Squash/Tennis Court, Indoor Pool, Sauna, Concierge, Gym, Party Room. Close To 403, 401, Go, Shopping, City Centre & Square One (id:63203)
213 - 710 Humberwood Boulevard
Toronto, Ontario
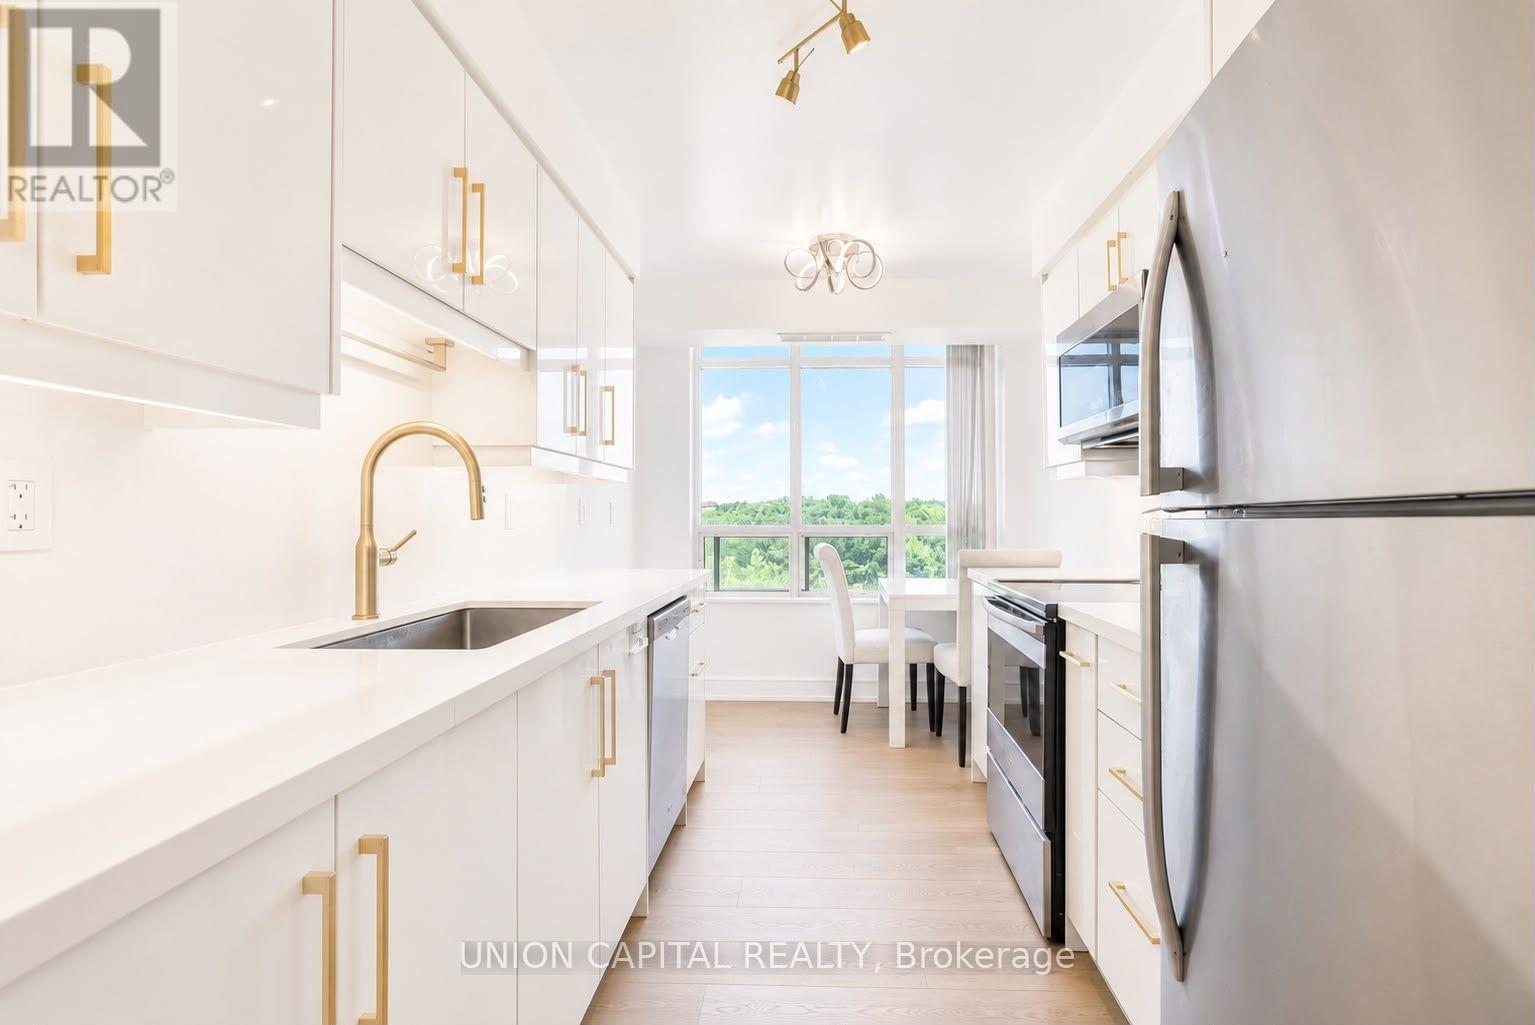
Sun-Filled 3 Bed + 2 Bath Unit In The West-Humber Clairville Community! Completely Renovated with Beautiful High-End Finishes. Kitchen Complete with an Eat-In Area, Recently Upgraded Cabinetry and S/S Appliances. 4pc Ensuite In Primary Bedroom. Large Windows in All Bedrooms to Allow For Lots of Natural Sunlight. 5 Star Building Amenities Including Concierge, Gym, Party Room, Recreation Room, Pool, Tennis Court, Sauna and Guest Suites. In Proximity to Top Schools, Quality Restaurants, Walmart, Costco, Toronto Pearson International Airport, Etobicoke General Hospital, TTC Routes, Go Station and All Other Essentials. 25 Minute Drive to Union Station. New flooring and washer and dryer will be installed before new tenant moves in. Pictures are from before current tenant moved in. (id:63203)