

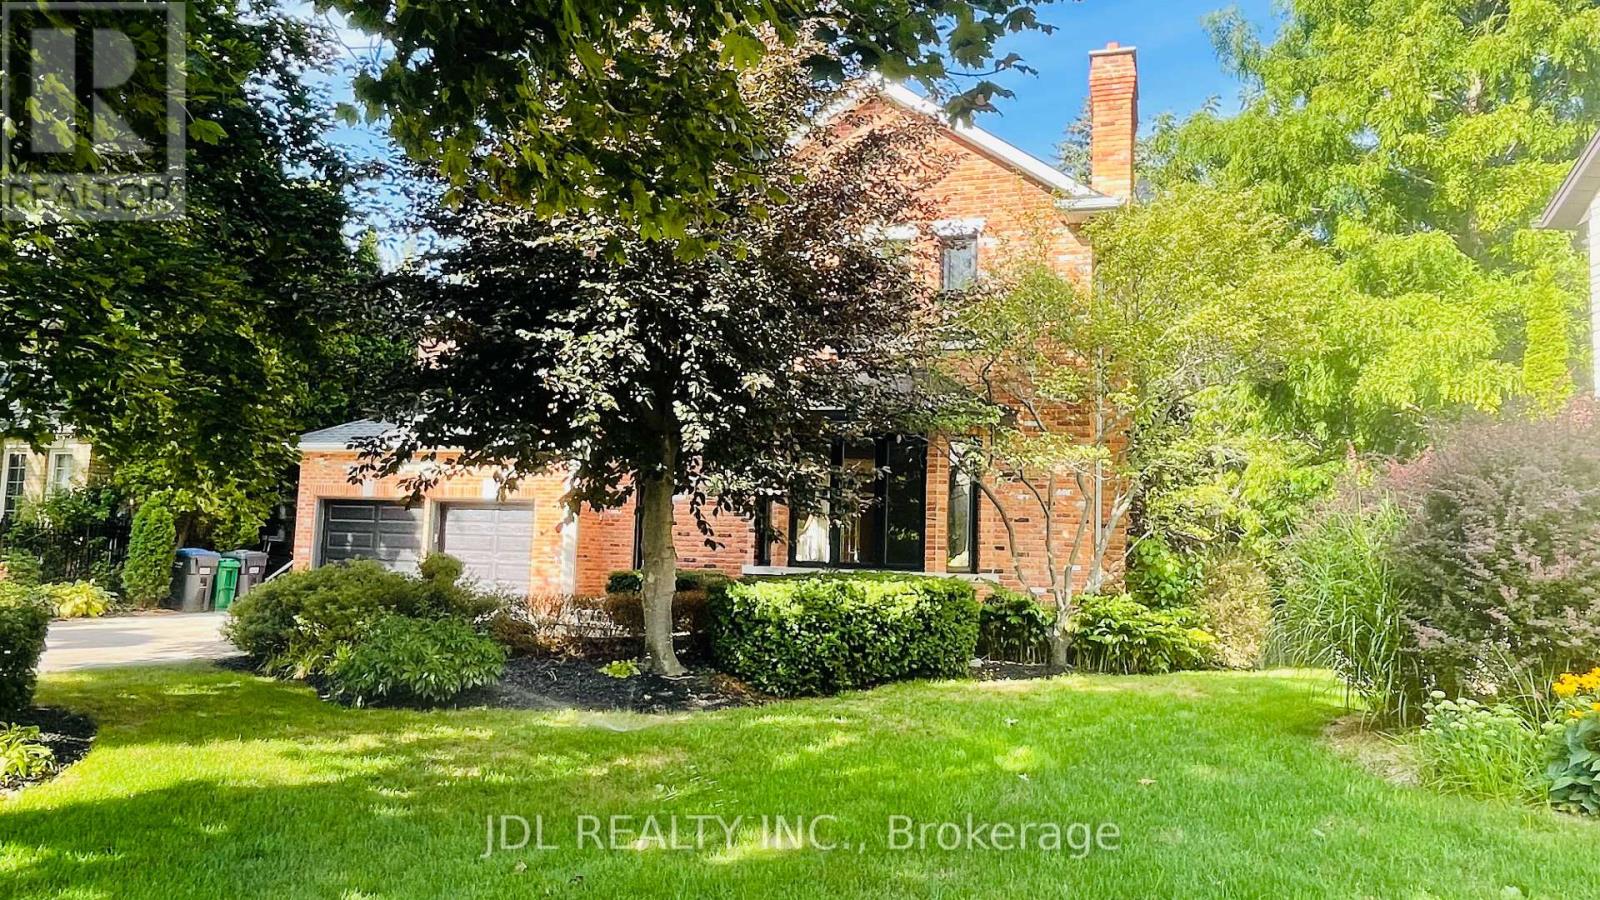
1283 Lindburgh Court
Mississauga, Ontario
Stately 5 Bedroom Home in Prestigious Lorne Park. Nestled in a serene and highly desirable cul-de-sac, this custom-built home, designed by William Hicks, combines timeless elegance with modern comforts in Mississauga's premier neighbourhood. Built with craftsmanship rarely seen today, this home boasts almost 6,000 sqft of meticulously designed living space. Highlights include: 1. Superior Craftsmanship & Living Spaces: Experience high ceilings, extensive millwork, solid-core doors with transom windows, and gorgeous hardwood floors across the main and upper levels. 2. Chef's Dream Kitchen: A spacious, beautifully finished culinary center equipped with top-brand appliances and custom cabinetry. 3. Lower-Level Oasis: A beautifully finished walk-out basement featuring full floor heating for ultimate year-round comfort, complete with a wet bar, wine cellar, steam room, and imported tiles. 4. Primary Suite Retreat: Vaulted ceilings, dual walk-in closets, and a spa-inspired ensuite with heated floors. 5. Unbeatable Location: Situated on a quiet, family-friendly cul-de-sac and within easy walking distance to the highly acclaimed Lorne Park Secondary School, as well as nearby parks and waterfront trails. 6. Outdoor Elegance: Landscaped grounds featuring underground sprinklers, a recently upgraded deck, and walk-out access to a private backyard with an in-ground hot tub. 7. New windows (2024) and new deck (2022). This home is move-in ready and perfectly designed for both everyday living and unforgettable entertaining. Don't miss your chance to experience exceptional quality in an elite school district. Schedule a private showing today! (id:63203)
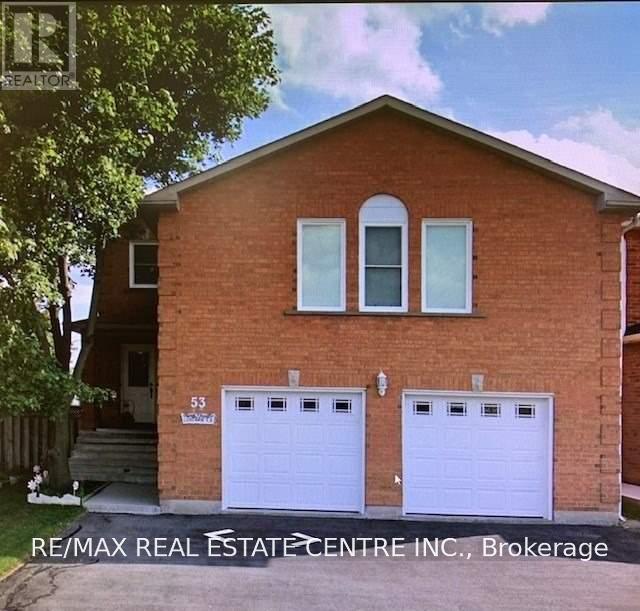
53 Thorntree Crescent
Brampton, Ontario
Newly Built Fully Legal Basement Apartment In Brampton's Desirable Fletcher's Creek South Community. Offering Two Spacious Bedrooms And One Modern Bathroom, This Bright Unit Features An Inviting Eat-In Kitchen With Quartz Countertops And Appliances. The Contemporary Bathroom Includes Elegant Tilework, A Built-In Shower And A Quartz-Topped Vanity. Additional Highlights Include A Mirrored Foyer Closet, A Walk-In Closet In The Primary Bedroom And Shared Laundry. 2 Parking Available. Located Near Grocery Stores, Shopping, Restaurants, Public Library, Public Transit And Highways. 30% Utility to be paid by tenant. **Move-in ready don't miss this opportunity!** (id:63203)

529 - 858 Dupont Street
Toronto, Ontario
Welcome to The Dupont, a brand-new Tridel residence ideally located just east of Ossington in one of Toronto's most vibrant neighbourhoods. This spacious 3-bedroom, 2-bathroom suite offers 1,109 sq. ft. of thoughtfully designed living space with desirable southwest exposure and an open balcony. The bright open-concept living and dining area is complemented by a modern kitchen, while all three bedrooms feature windows and well-planned layouts. The primary bedroom includes a walk-in closet and ensuite bath. Complete with in-suite laundry and 1 underground parking space. Residents enjoy exceptional amenities including concierge, outdoor pool, community BBQ, fitness center, gym and party/meeting room. Steps to parks, public transit and the best of Dupont and Ossington. Brand new, vacant and ready for immediate occupancy. (id:63203)

18 Terryellen Crescent
Toronto, Ontario
Welcome to 18 Terryellen Crescent, a beautiful detached family home nestled in the highly desirable Markland Wood community! This bright and spacious 4+1 bedroom, 3 bathroom home offers an inviting layout filled with natural light and generous living spaces throughout. The main floor features a welcoming living and dining area, a convenient home office, and a spacious family room with a cozy fireplace, perfect for everyday living and entertaining.Upstairs, you'll find four generously sized bedrooms and two full bathrooms, providing plenty of space for the entire family. The finished basement offers even more living space with a large recreation room, games area, laundry room, and an additional room ideal for a fifth bedroom, home gym, or office.Step outside to enjoy the large pie-shaped lot featuring a two-tiered deck and above-ground swimming pool, an ideal backyard setting for summer entertaining and family gatherings. Additional highlights include California shutters, crown moulding, carpet-free flooring, and ample parking.Ideally located close to parks, schools, recreation facilities, shopping, public transit, and major highways. A wonderful opportunity to own a spacious family home in one of Etobicoke's sought-after neighbourhoods. A MUST-SEE! (id:63203)

3509 - 2212 Lake Shore Boulevard W
Toronto, Ontario
*Child SAFETY neighborhood*Luxury Executive Apartment*Breathtaking Residence In One Of The City's Most Prestigious Addresses Designed By World Class Team Architects*Grand Open Concept Living/Dining & Family Rm*Fabulous Entertaining Space, High Ceilings, Elegant Finishes, Gourmet Kitchen, Walnut Floors & Custom Millwork*Big windows W/9' Ceilings*Balcony*This Magnificent Residence Has It All!*Functional Corner Floor Plan With Beautiful Skyline & Lake Views*Resort Style Amenities-30,000SF Pinnacle Club Includes 70Ft Lap Pool, Saunas, Outdoor Putting Green, Tennis, Squash, Gym & More*24Hr Concierge *Fantastic Location Close to Financial District, Shops, Restaurants, Nightlife, Sports/Entertainment Venues, Waterfront, TTC & ACC*City Living At Its Best*Elegant Brant's Landing Condo 1Br+Den W/Sweeping Lake views from all windows*Child Safety Neighborhood*Grand Open Concept Super Spacious At 657SF*1 min close to HWs QEW East & West, Both Airports, Streetcar & Bus@Door*Quiet Building W/Lovely, Fantastic Complex With State of the Art amenities I/D Pool & Hot Tub*Fabulous Outdoor Patio/BBQ Area Right On The Lake For Entertaining* (id:63203)

824 - 2 Eva Road
Toronto, Ontario
Welcome to this stunning 2-bedroom, 2-bathroom condo at 2 Eva Rd in Etobicoke! Boasting a thoughtfully designed living space, this bright and spacious unit features a split-bedroom layout with stylish laminate flooring throughout. The combined living and dining area is perfect for entertaining, with large windows inviting abundant natural light. Enjoy the private balcony and enjoy northeast city views, creating an ideal space to relax and unwind. The kitchen is equipped with stainless steel appliances, granite countertops, and a sleek backsplash. The primary bedroom comes with a closet and a 3-piece ensuite, providing a comfortable retreat. Enjoy top-tier amenities in this state-of-the-art complex, including 24-hour security & concierge, a gym, a saltwater pool, a whirlpool, a party/media room, a third-floor terrace with BBQs, guest suites, and visitor parking! Centrally located, this condo is just minutes from CF Sherway Gardens, Toronto Pearson International Airport, Kipling Subway Station & GO Train, parks, dining, and major highways (427, 401), offering unparalleled convenience for city living. (id:63203)
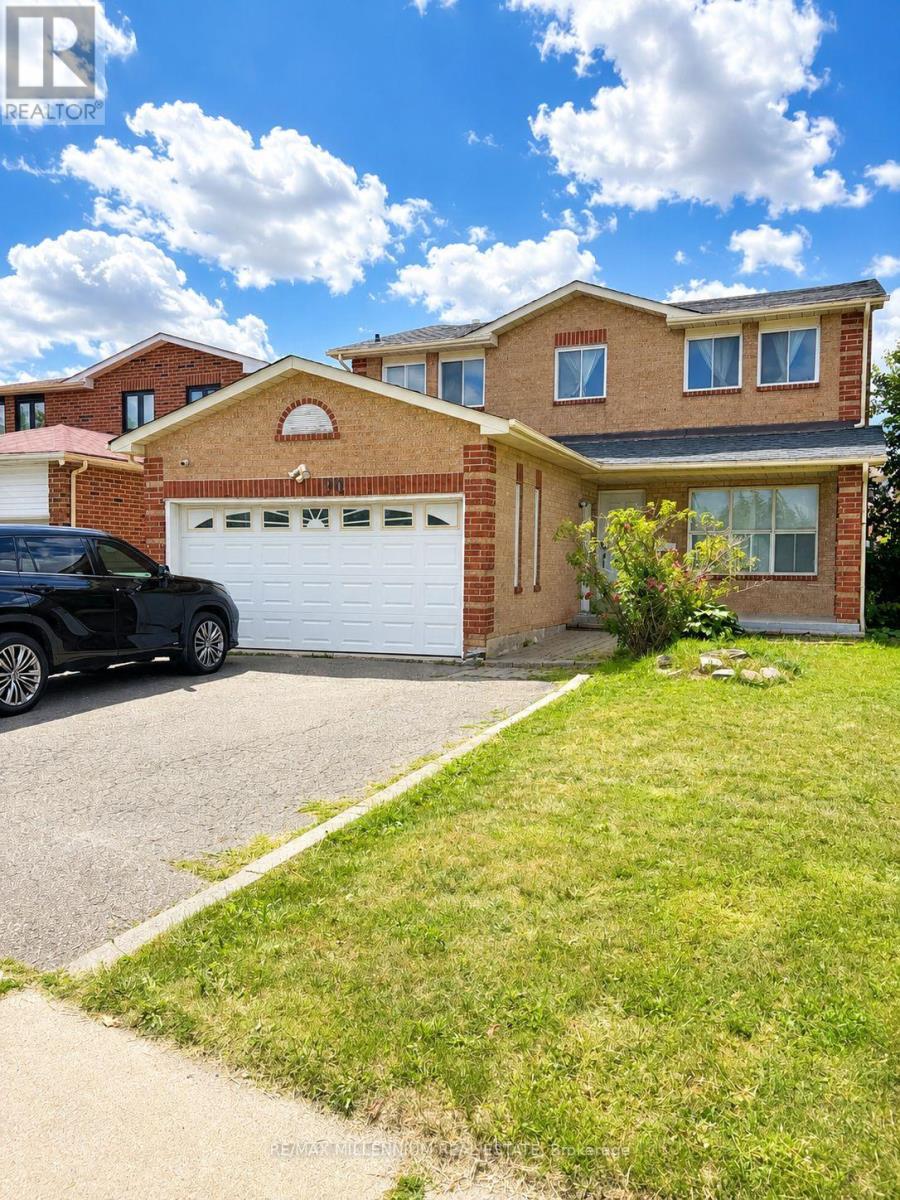
90 Whitehaven Drive
Brampton, Ontario
Welcome to 90 Whitehaven Drive, a spacious detached home nestled in the desirable Heart Lake West community of Brampton. This inviting home offers 4 generously sized bedrooms, 2.5 bathrooms, and three separate living spaces, including a bright living room, formal dining area, and comfortable family room providing plenty of room for family living and entertaining. The well appointed kitchen features stainless steel appliances and offers excellent functionality for everyday cooking and gatherings. Enjoy the convenience of second-level laundry, making household routines a breeze, along with 2 car parking.Ideally situated close to schools, parks, public transit, shopping, grocery stores, restaurants, and major transportation routes including Highway 410, this home offers both comfort and convenience in a family-friendly Brampton neighbourhood. A fantastic opportunity for families seeking generous living space in a well-connected community. (id:63203)
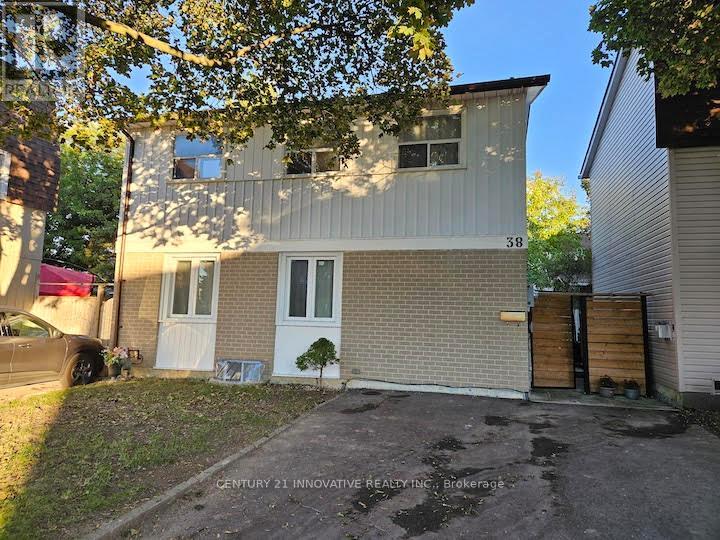
38 Jackman Drive
Brampton, Ontario
Welcome to 38 Jackman Dr, Brampton high Demand area! This bright and cozy detached Ideal for First Time Buyers 3+Studio bedroom, 2 full bath home offers a separate entrance to a fully finished basement-perfect for an in-law suite or studio apartment with Washer & dryer ensuite. Enjoy a freshly painted interior, renovated basement, pot lights in the living area, and Additional Washer/Dryer in Main floor area. Fully Fenced Yard, newer furnace & A/C. Easily Park 4 Vehicles,Garden Shed/Workshop Move-in ready and perfectly located near Torbram & Williams Pkwy, just steps from schools, parks, and all amenities. (id:63203)
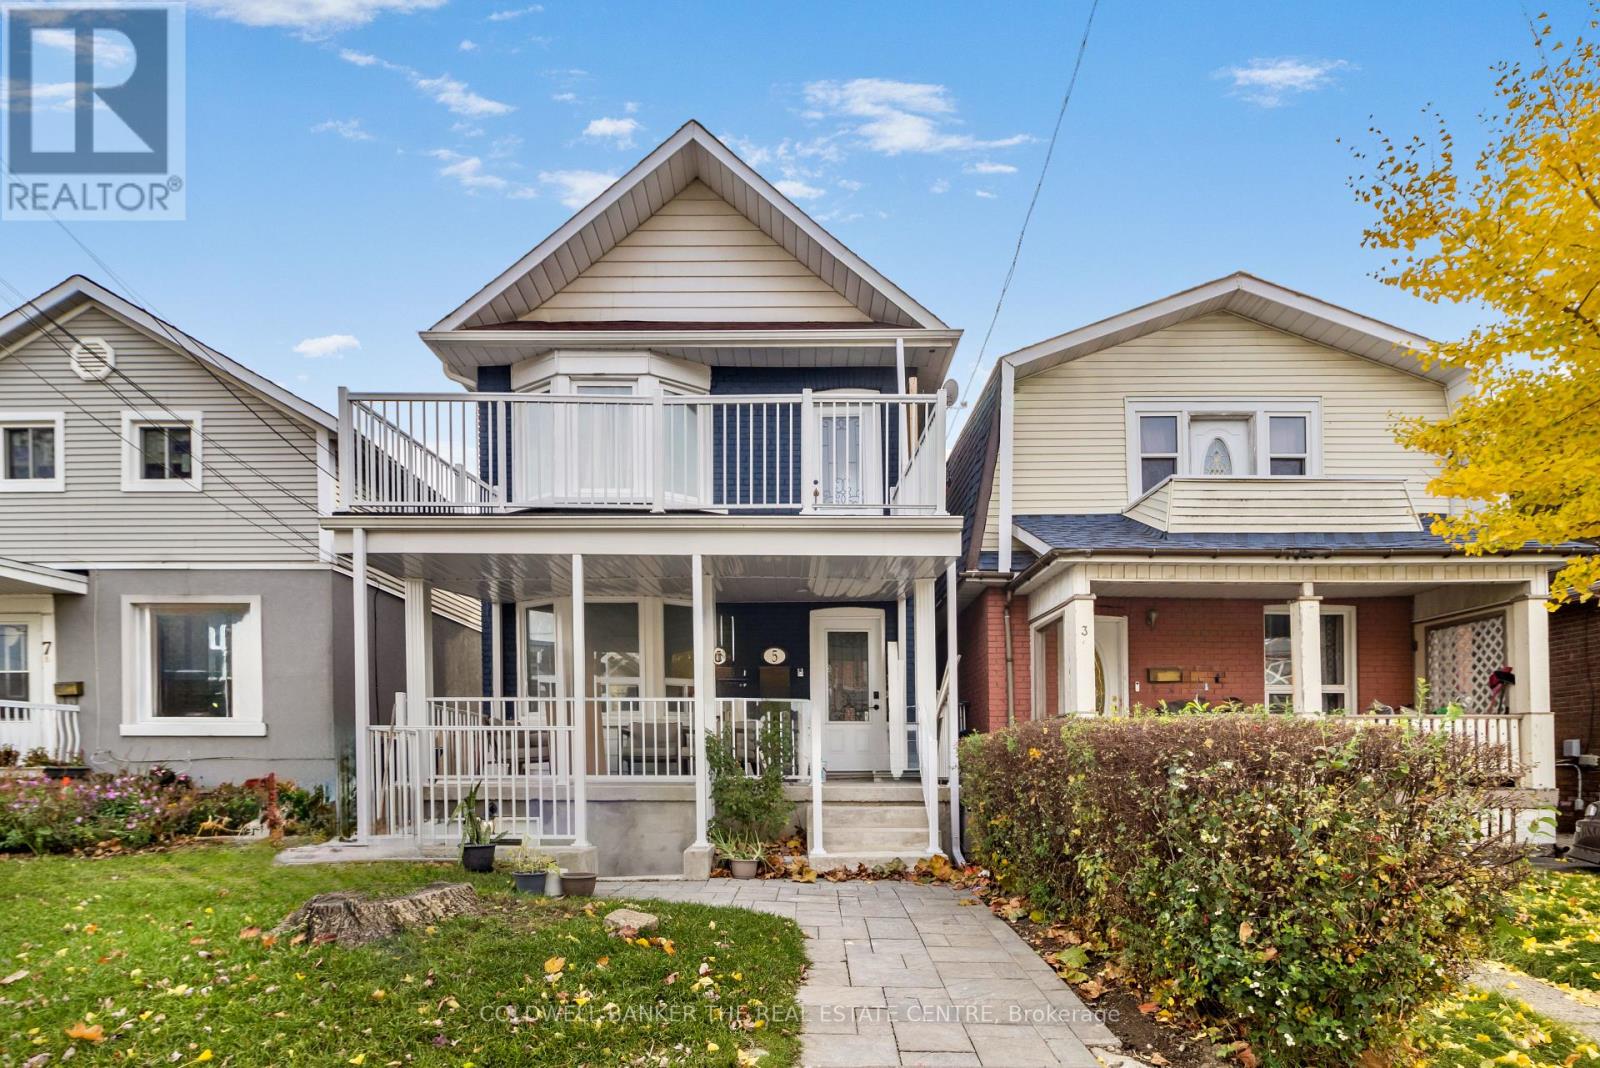
5 Rutherford Avenue
Toronto, Ontario
Bright and spacious 1-bedroom, 1-bathroom legal basement apartment featuring 7.5-foot ceilings and Wi-Fi included-a rare find in Toronto! Enjoy the privacy of a separate entrance and separately metered hydro, so you only pay for your own usage. Enjoy exceptional transit access with nearby TTC bus routes, Mount Dennis Station, Line 5 Eglinton (Crosstown LRT), GO Transit and the UP Express, making your commute quick and convenient. Parks, grocery stores, restaurants, and everyday amenities are all within walking distance. This comfortable, well-connected home is located in Toronto's growing west-end neighbourhood. Book your private showing today! (id:63203)
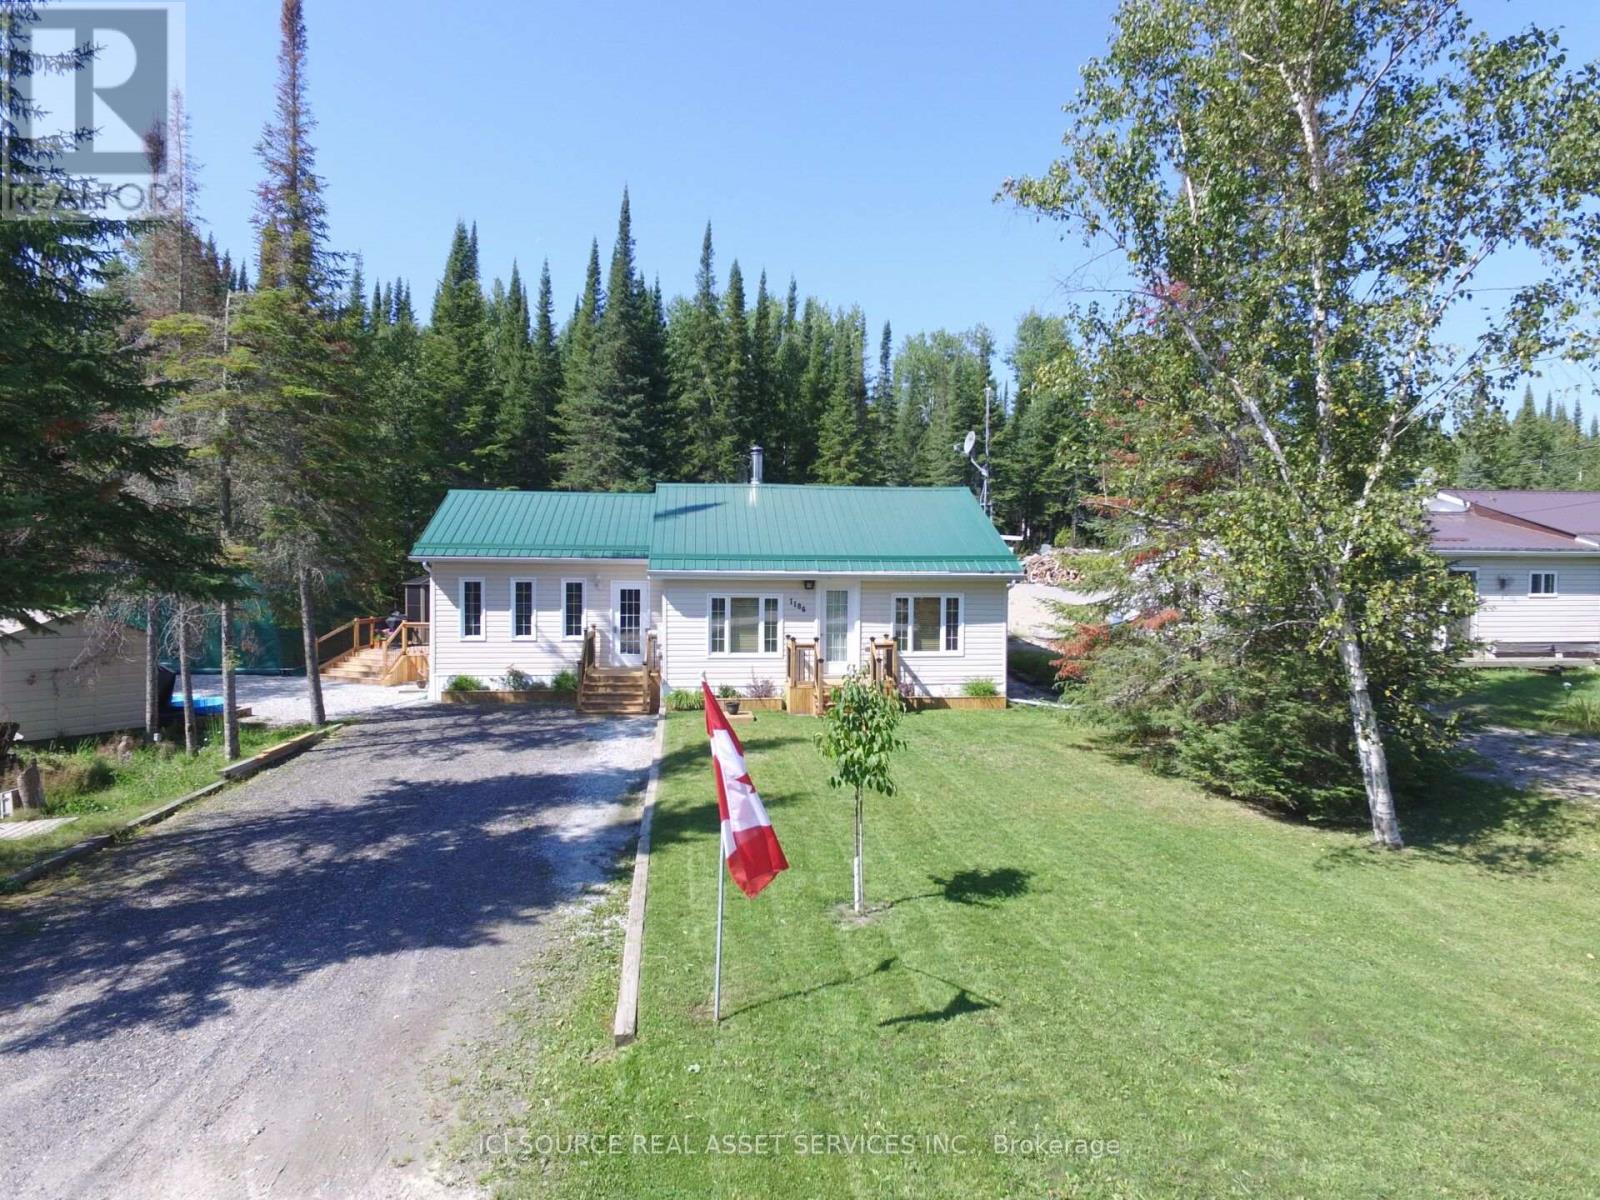
1186 Fantham Road
Kapuskasing, Ontario
Escape to your own Northern Ontario retreat! Nestled among mature trees in the welcoming community of Fauquier, this beautifully maintained 4-season cottage offers the perfect place to relax, entertain and make lasting family memories. Approximately 750 sq. ft. including the sunroom, this charming cottage is filled with warm pine and features cathedral ceilings, a cozy wood stove, 3 bedrooms (1 main floor and 2 loft), full bathroom with tub/shower, electric heat and A/C.Outside is where this property truly shines! Enjoy an expansive deck, above-ground resin pool, full-size hot tub in a screened gazebo and a beautiful fire pit area surrounded by trees. The sale includes TWO adjoining leased lots, with the corner lot providing fantastic extra space for family gatherings, guest camping, recreation or additional parking. Located directly across a quiet road from the lake and surrounded by Northern Ontario wilderness. Year-round maintained road with weekly garbage and recycling service. Water softener and certified reverse-osmosis drinking water system. Fridge, stove, washer, dryer, most furniture, dishes and many household items are included-making this a wonderful turnkey getaway. Combined lease and road maintenance fees for both lots are only $2,400/year. Come experience the peace, privacy and charm of Northern cottage life! *For Additional Property Details Click The Brochure Icon Below* (id:63203)
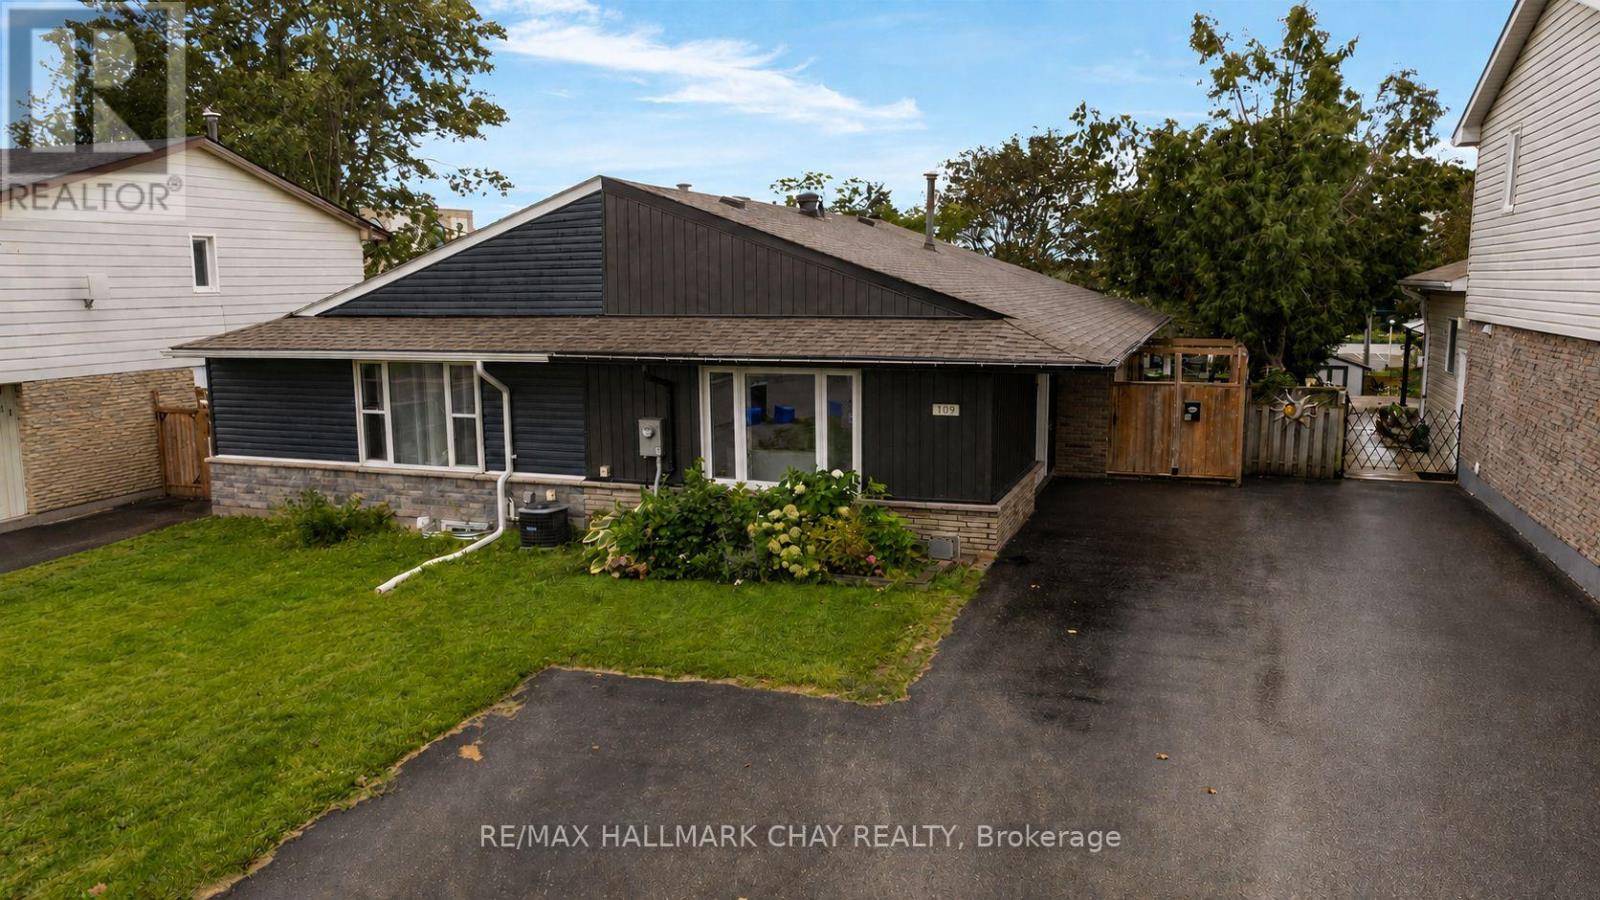
109 Daphne Crescent
Barrie, Ontario
ATTENTION first time home buyers, young families, and down sizers! Take a look at this turnkey, move in ready freehold home in North Barrie! If you're tired of looking at homes that need a ton of work/updating you will be pleasantly surprised at 109 Daphne. Rarely do you find a home with this many updates/improvements at this price and they begin before you walk in the front door! Updated board & batten style vinyl siding pair with new soffit and fascia and an updated roof to give this home outstanding curb appeal, not to mention parking for up to 4 vehicles in the driveway. Once inside this Open concept semi-detached bungalow offers an abundance of functional living space with a renovated open floor plan! The large living room is flooded with natural light and flow beautifully into the updated kitchen with white shaker cabinetry, glass tile backsplash, floating shelves, and stainless steel appliances, and then around to the dining area which has a walkout to the yard. Neutral paint tones and fresh laminate flooring flow throughout the entire main floor which also features 3 terrific sized bedrooms and a fully updated 4 piece bath with custom vanity, stylish decor, deep soaker tub, and slate tile shower. The Full basement is ready for your personal design to add a significant amount of living space to the home. The beauty here is it's not just the cosmetic updates that have been made, this home has received many recent mechanical updates as well including a newer furnace, AC, and updated electrical. The Large, fully fenced rear yard with garden shed for outdoor storage is the cherry on top. 150 ft of depth in this lot means you have space for all the outdoor entertaining you can ask for. Located steps from parks, schools, public transit, grocery, restaurants, and all daily amenities. (id:63203)
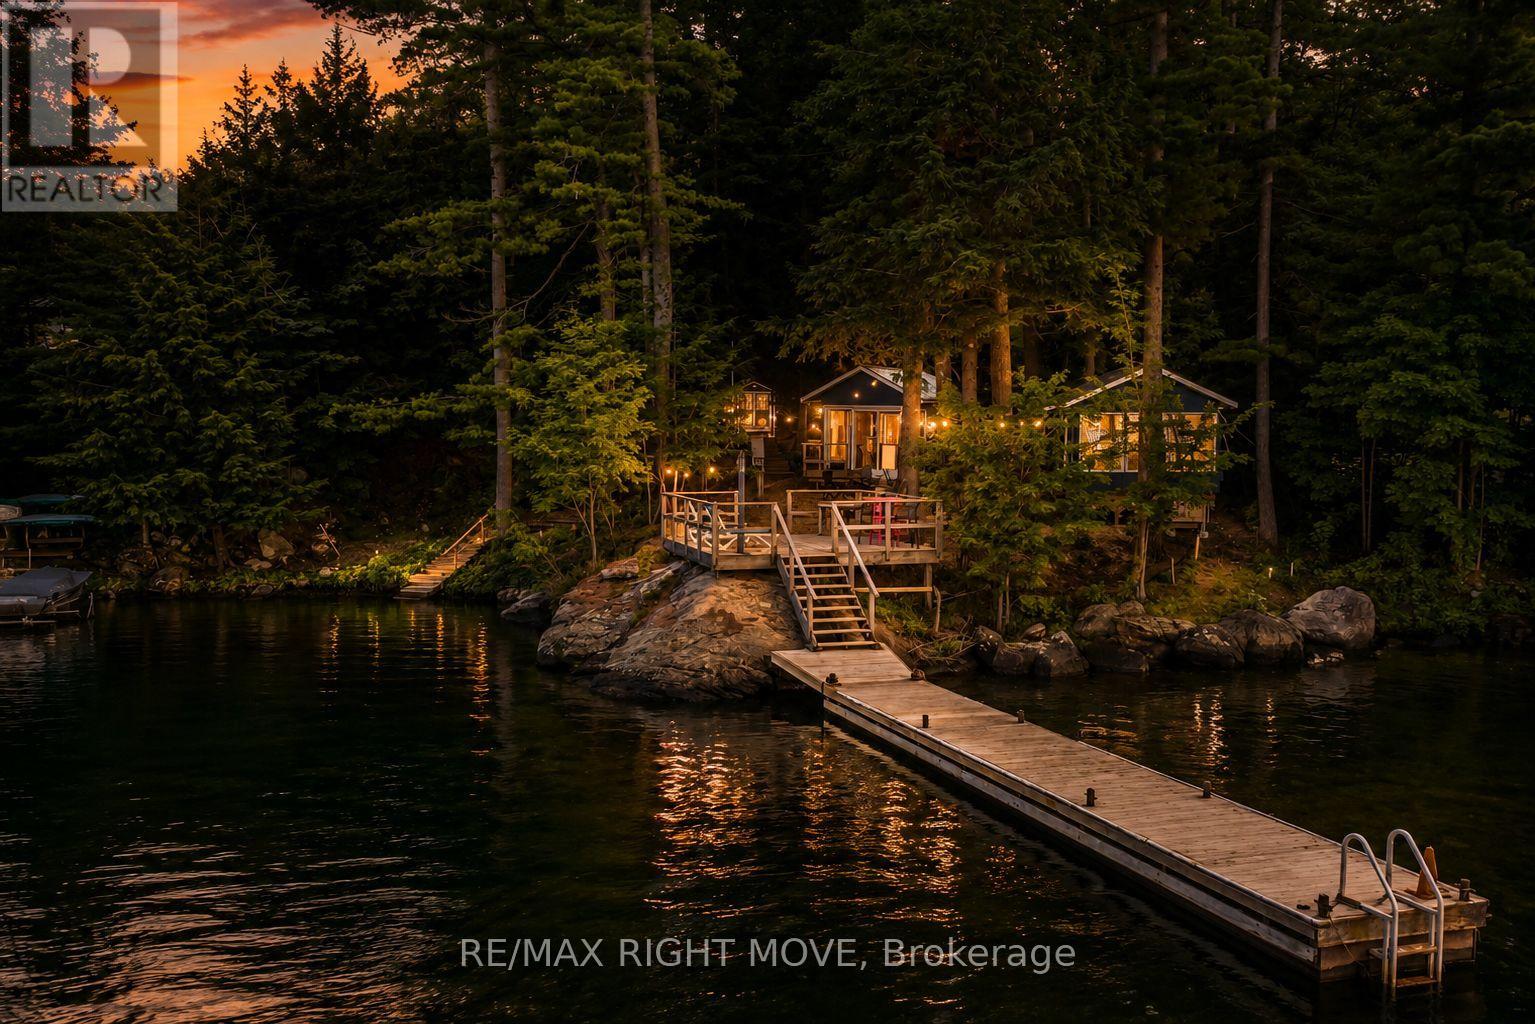
1643 Baldy Lane
Severn, Ontario
Enjoy approximately 140 ft. of shoreline on the Severn River, close to Sparrow Lake and on your way to Georgian Bay. It is a part of the Trent-Severn Waterway System. The shoreline features a clean, natural bottom with excellent waterfront access. The property includes 2 bunkies - 1 with sleeping quarters - 10.2x10.8 with a screened in porch and the other 12x12 for eating and relaxing.The property also features an outdoor shower and separate composting toilet. Electricity is connected to both the bunkie and dock. The 48 ft. steel-constructed dock is designed to remain in year-round. Stairs lead from the waterfront to a natural building area at the top of the bluff. A 10 minute drive to Bayview Wildwood Resort. (id:63203)