

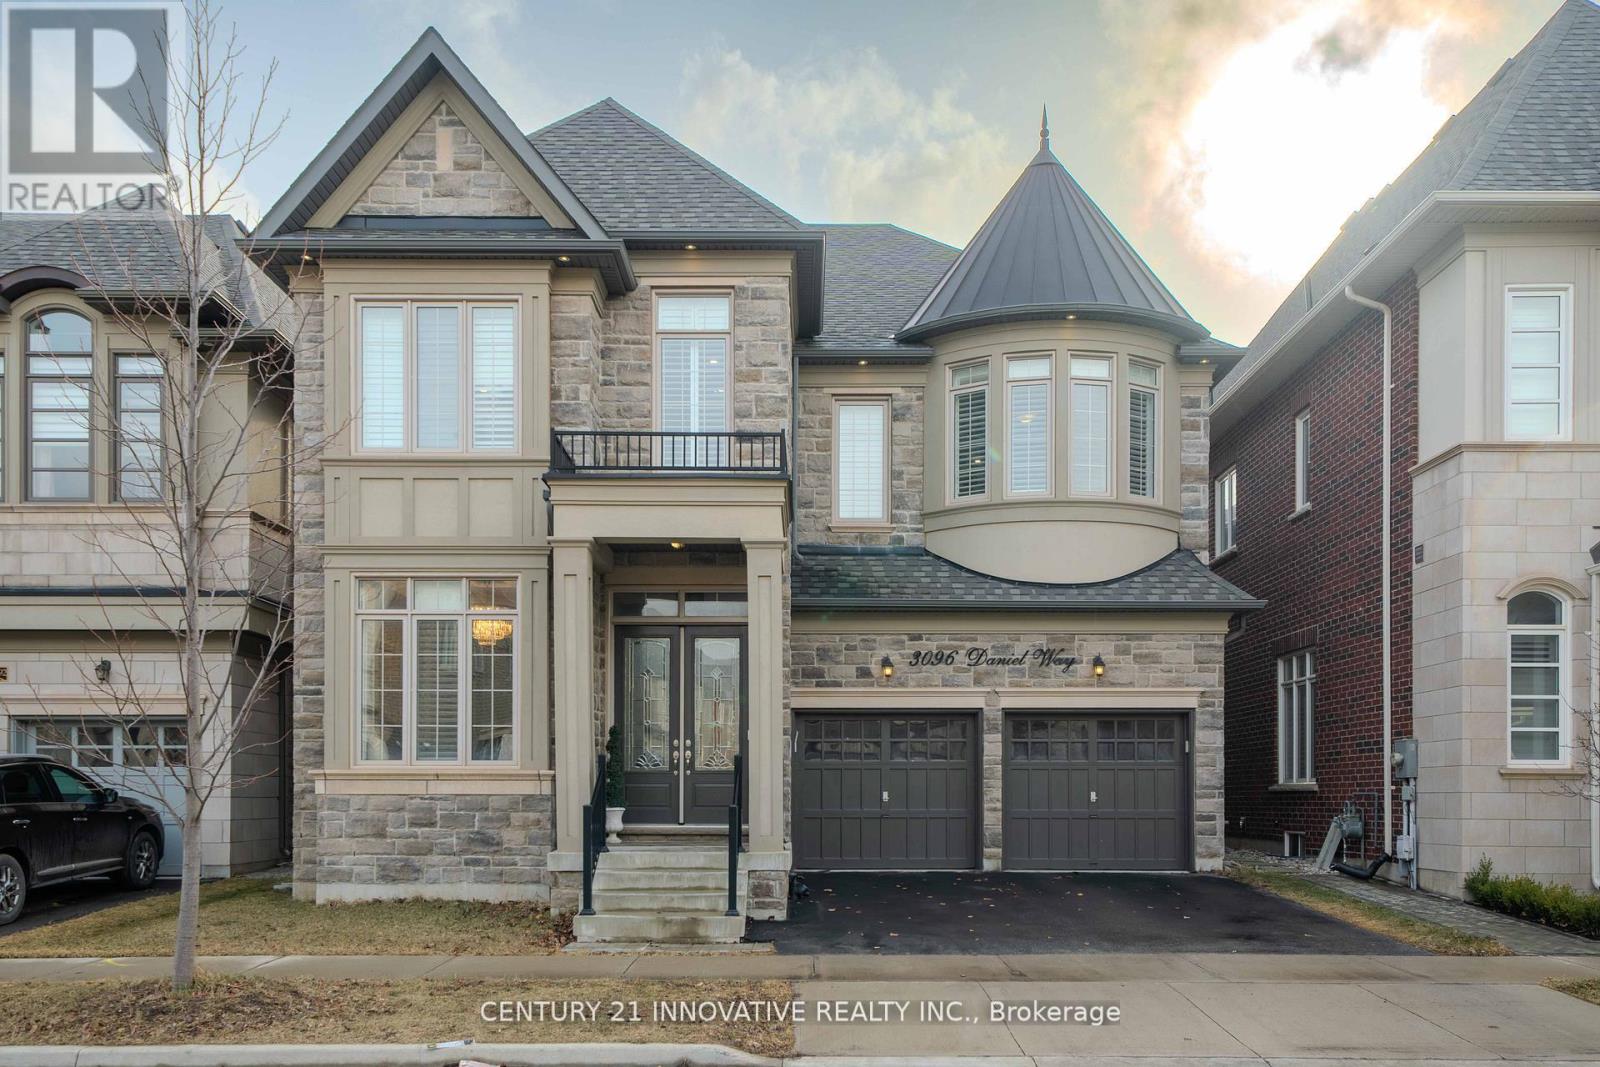
3096 Daniel Way
Oakville, Ontario
Exquisite Luxury Home on a Ravine Lot in Prestigious Seven Oaks! Boasting over 5,400 sq. ft. of opulent living space, including 3,600+ sq. ft. above grade, this masterpiece is designed for those who appreciate fine craftsmanship and unparalleled detail.Step into grandeur with soaring 11' ceilings on the main floor and solid 9' wood doors throughout. Crystal chandeliers illuminate the elegant living and dining areas, creating an entertainer's dream with custom wainscoting and detailed ceiling designs.The chef's kitchen is a showstopper, featuring built-in Sub-Zero & Wolf appliances, Italian quartz countertops, and dual-tone extended cabinetry. The family room exudes warmth, showcasing a waffle ceiling, gas fireplace with stone mantle, and oversized windows that flood the space with natural light. A grand staircase with glass railings adds to the home's sophisticated charm.The primary suite is a retreat with double walk-in closets leading to a spa-inspired ensuite with upgraded marble countertops. The second bedroom boasts a wall of windows, walk-in closet, and a private 3-piece ensuite, while the third bedroom rivals the primary in size, featuring a deep walk-in closet and Jack & Jill ensuite with 9'ceilings.A professionally finished basement with soaring 10' ceilings offers a soundproofed theatre room, linear gas fireplace, and custom shelving. A roughed-in sauna/steam room and second kitchen add future potential, complete with gas range, cabinetry lighting, and appliance rough-ins.Backing onto lush green space, this home is perfectly situated near top-rated schools, parks, shopping, dining, community centers, and major highways.This is the new definition of luxury! (id:63203)
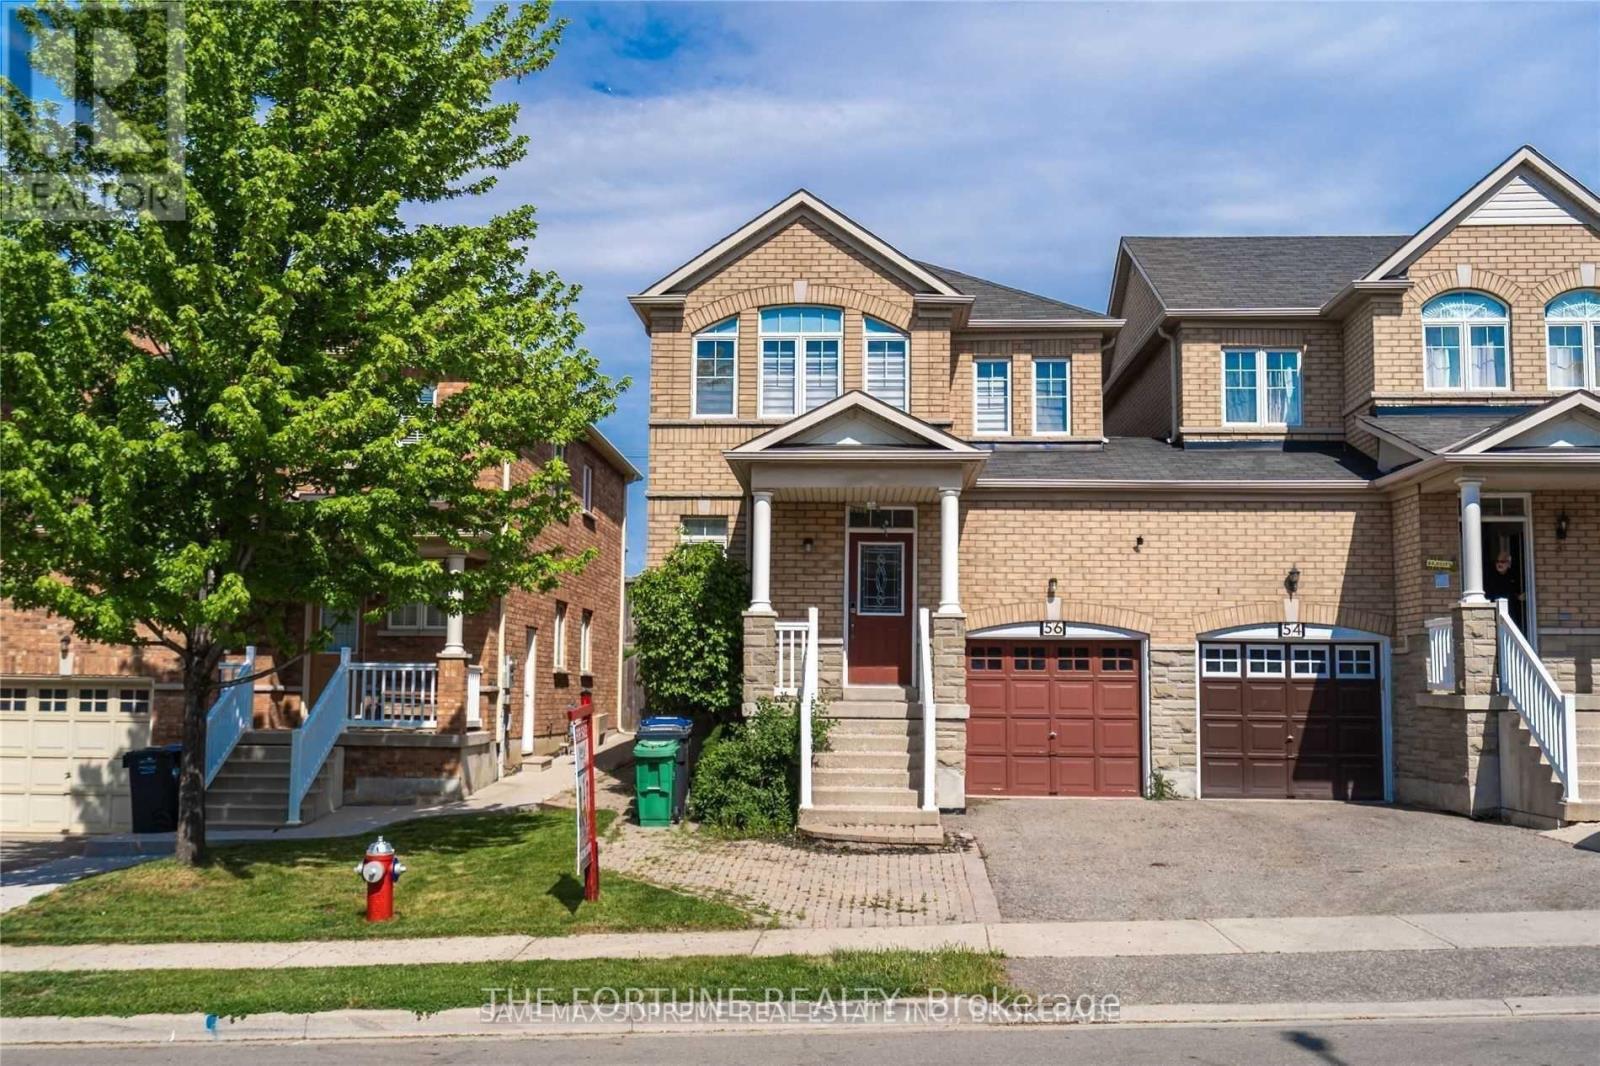
56 Grover Road
Brampton, Ontario
Absolutely Stunning 3 Bdrm 2.5 Bath Home In The Most Desirable Community Of Brampton. Excellent Layout. Hardwood Floors On Main, Oak Stairs, Pot Lights. This Home Boasts Combined Living & Dining W/ Sep Fam Room. Upgraded Kitchen W/Quartz Countertop, Backsplash, Overlooking The Family Room W/ Gas Fireplace. 3 Generous Size Bedrooms. Each Room Can Fit A King Size Bed (id:63203)
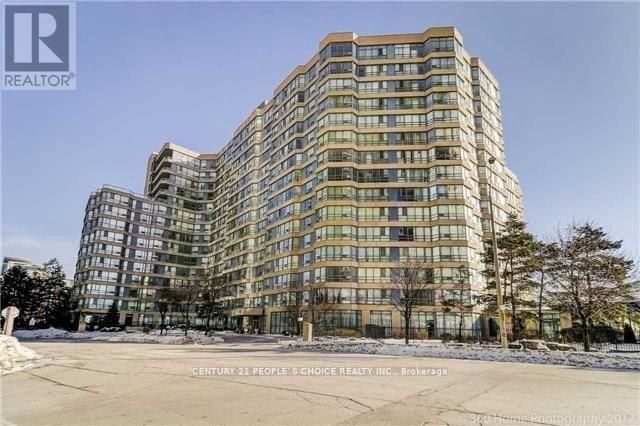
713 - 250 Webb Drive
Mississauga, Ontario
Bright & Spacious Unit with 2 Bedroom + Den & 2 Full Washrooms, Spacious Kitchen, Extra Large Living Room, Steps Away From Sq 1, Celebration Sq, Lib, Schools, Transit, Also 24Hr Concierge, Indoor Swimming Pool, Hot Tub, Sauna, Changing Rooms, Gyms, Party Room With Kitchen, Games Room, Lounge, Outdoor Tennis, Fenced Grounds, Large Visitor Parking Lot Behind. Single-Family Dwelling Unit, As Per Building Management. The Landlord Prefers Family. (id:63203)
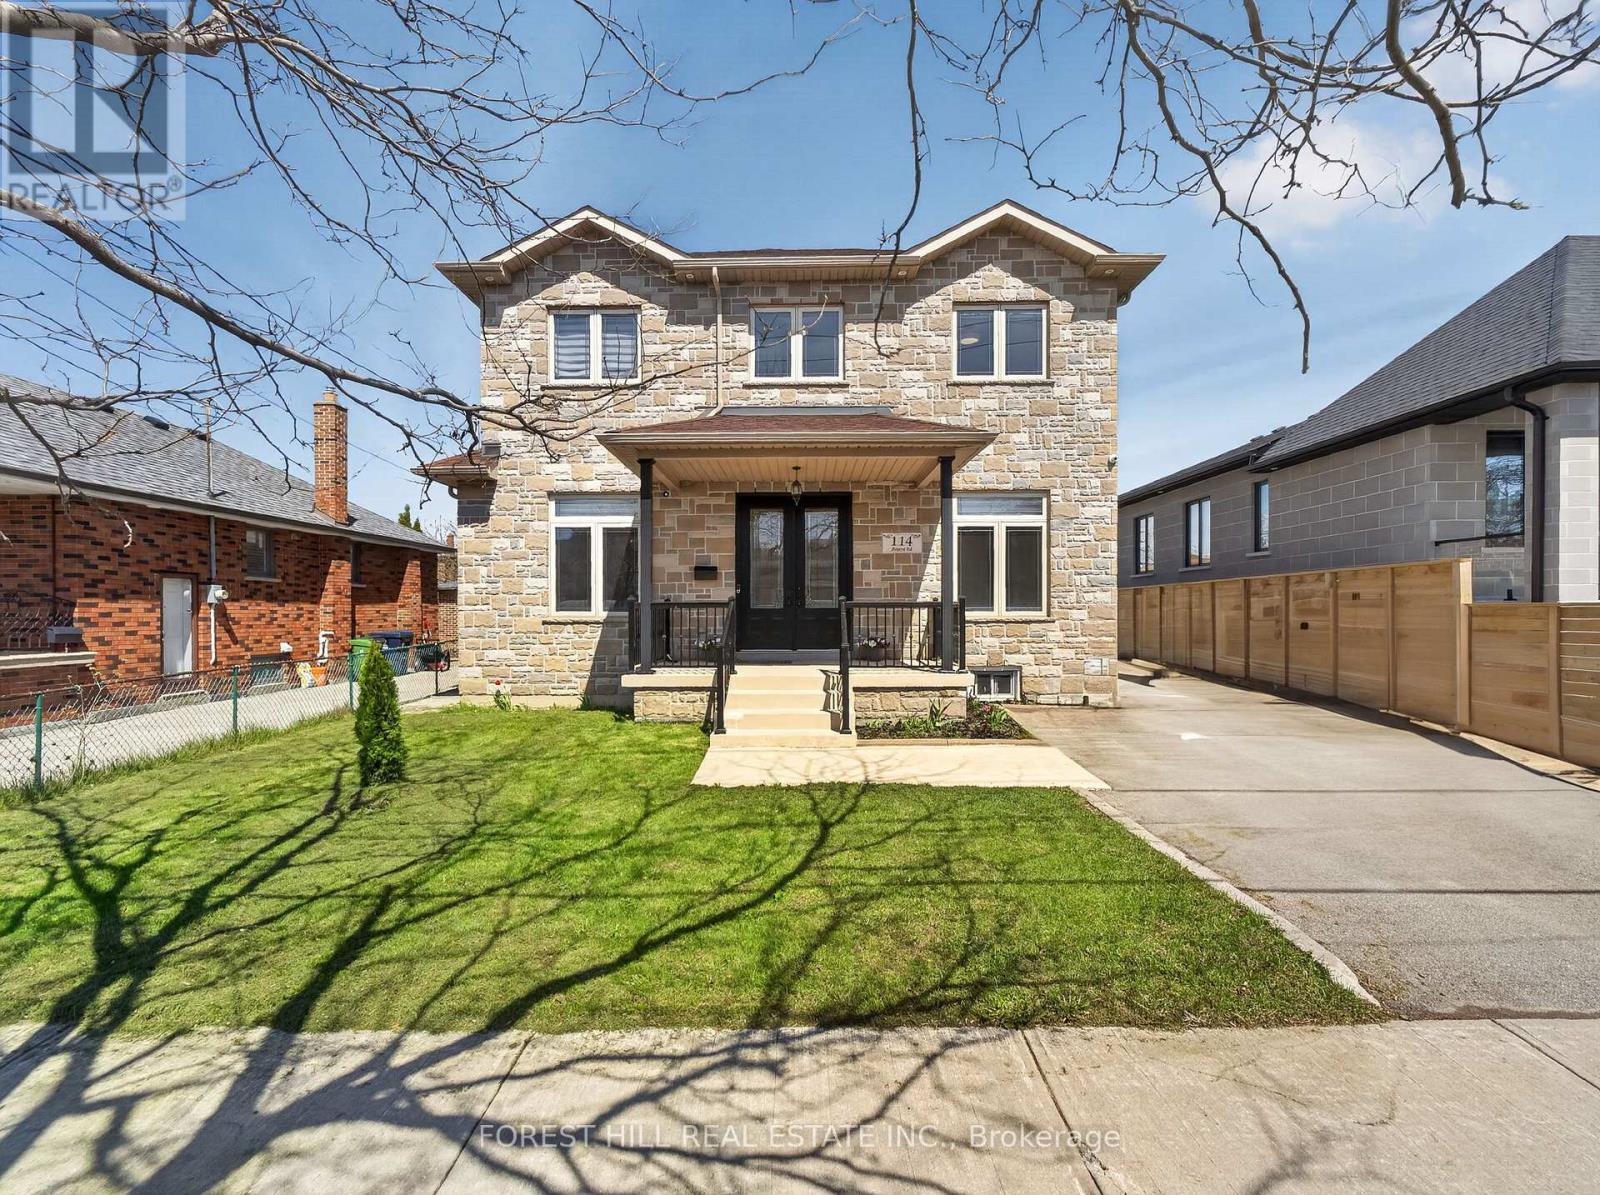
114 Regent Road
Toronto, Ontario
Location!! Location!! Truly sets this home apart. Nestled on a quiet, highly desirable street, this beautifully maintained detached 2-storey residence and offers exceptional style and comfort throughout. Step inside to soaring 10-foot ceilings on the main level and 9-foot ceilings on the second floor, complemented by rich hardwood flooring throughout. The home showcases elegant finishes including pot lights, crown moulding, and 2-inch baseboards. The custom-designed kitchen features granite countertops and provides a seamless walk-out to a spacious balcony-perfect for relaxing or entertaining. The professionally finished basement, complete with a separate entrance and currently rented, offers excellent income potential. Ideally located just minutes from Yorkdale Mall, Downsview Subway, parks, 400, 401, New Hospital, TTC, and all essential amenities-this home truly combines luxury living with unbeatable convenience. (id:63203)
149 - 60 Fairwood Circle
Brampton, Ontario
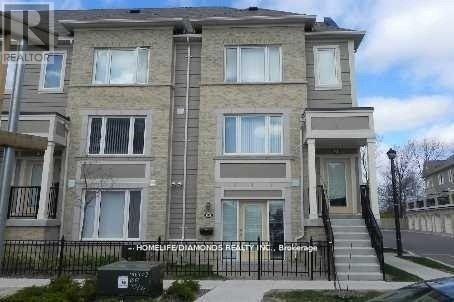
Stunning Ground-Level Executive Townhome featuring a private patio in a highly sought-after Brampton location. This whole unit is Freshly Painted. This bright and spacious open-concept unit offers 1 generously sized bedroom with a walk-in closet, fully renovated-1 full 4-piece bathroom, and convenient garage parking. Enjoy elegant laminate flooring throughout, a modern kitchen complete with a breakfast bar and newer stove, plus main-floor laundry with additional storage space. Direct access to the oversized garage adds everyday convenience. Located just steps from shopping plazas, Trinity Common Mall, major banks, restaurants, healthcare facilities, public transit, and easy highway access. Walking distance to both elementary and secondary schools. (id:63203)
208 - 28 Ann Street
Mississauga, Ontario
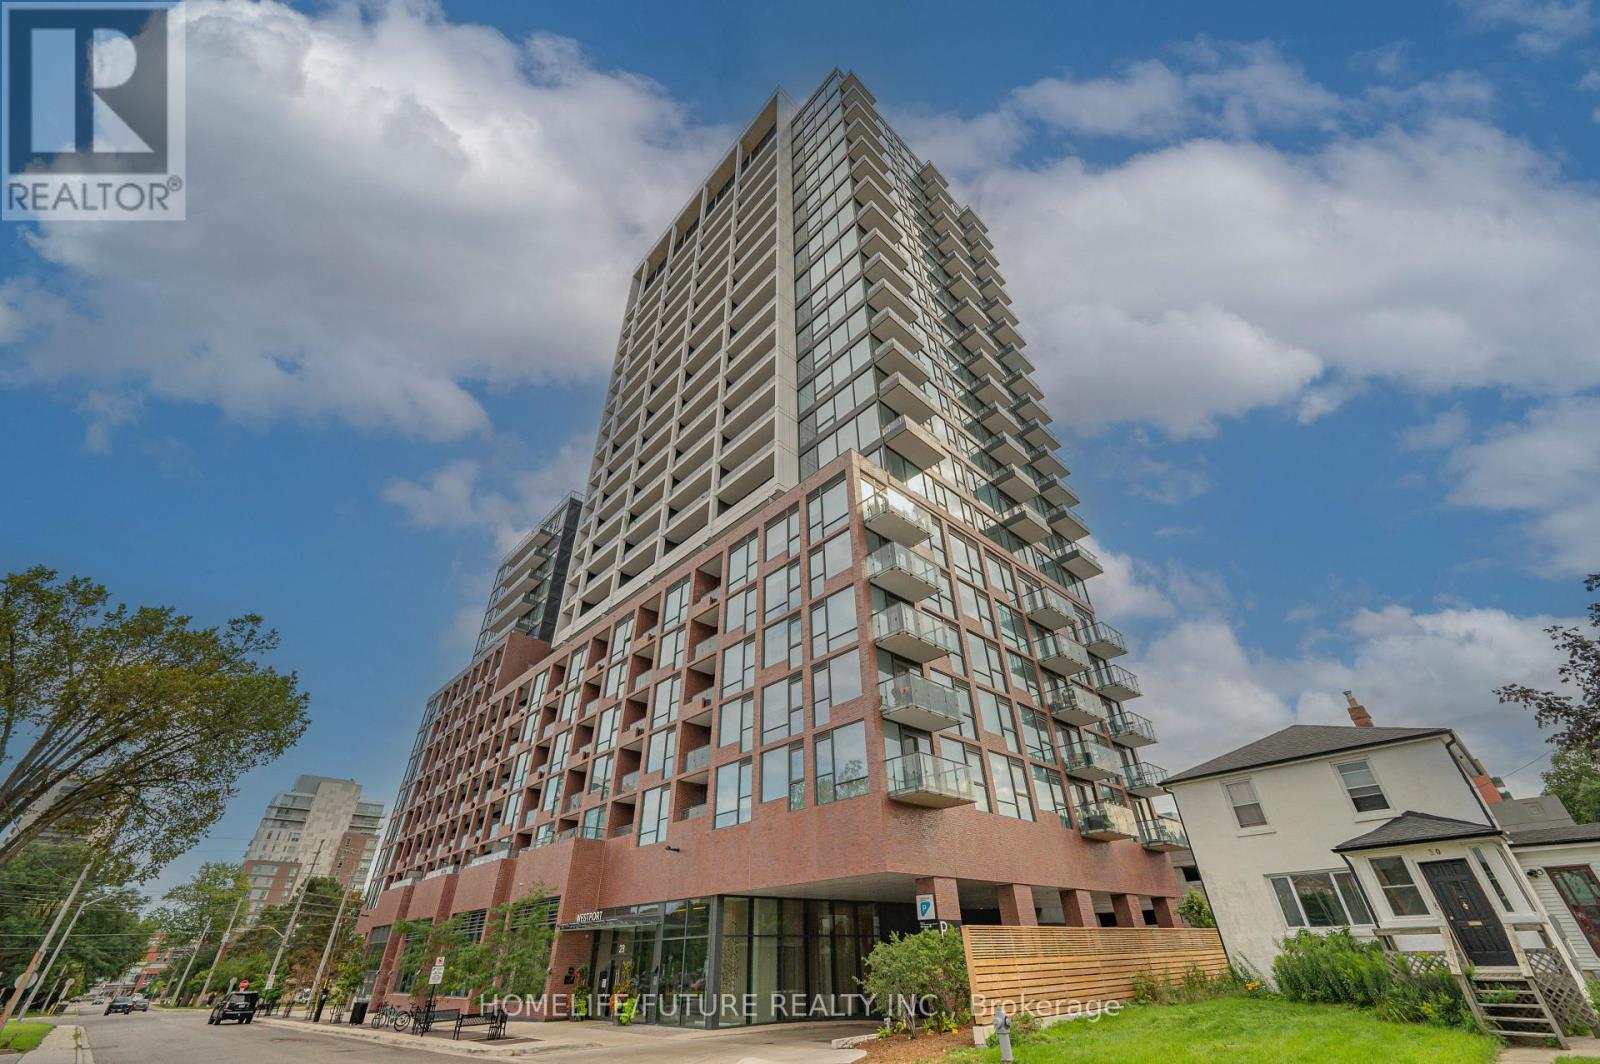
Luxury Living In The Heart Of Port CreditWelcome To This Exceptional 2+1 Bedroom, 2-Bathroom Luxury Condo Besides Portcredit GO Station Offering Approximately 954 Sq. Ft. Of Beautifully Appointed Living Space In The Highly Sought-After Community Of Port Credit. Freshly Painted And Enhanced With Stylish Modern Upgrades, This Bright And Spacious Residence Offers The Perfect Combination Of Contemporary Design, Comfort And Functionality. The Thoughtfully Designed Open-Concept Layout Features Generous Principal Rooms, Modern Finishes And A Versatile Den/Office, Ideal For A Home Office. Enjoy The Convenience Of Underground Parking, Private Locker And Dedicated Bike Parking.Ideally Located Steps From Port Credit GO Station And The Vibrant Village Core, With Easy Access To The Waterfront, Marina, Parks, Restaurants, Cafés, Boutique Shopping And Entertainment. Convenient Transit Connections And Quick Access To Major Highways Make Commuting Effortless.Move-In Ready And Beautifully Maintained, This Is An Outstanding Opportunity To Enjoy Modern Luxury And An Unbeatable Port Credit Lifestyle. A Must-See! (id:63203)
1002 - 350 Princess Royal Drive
Mississauga, Ontario
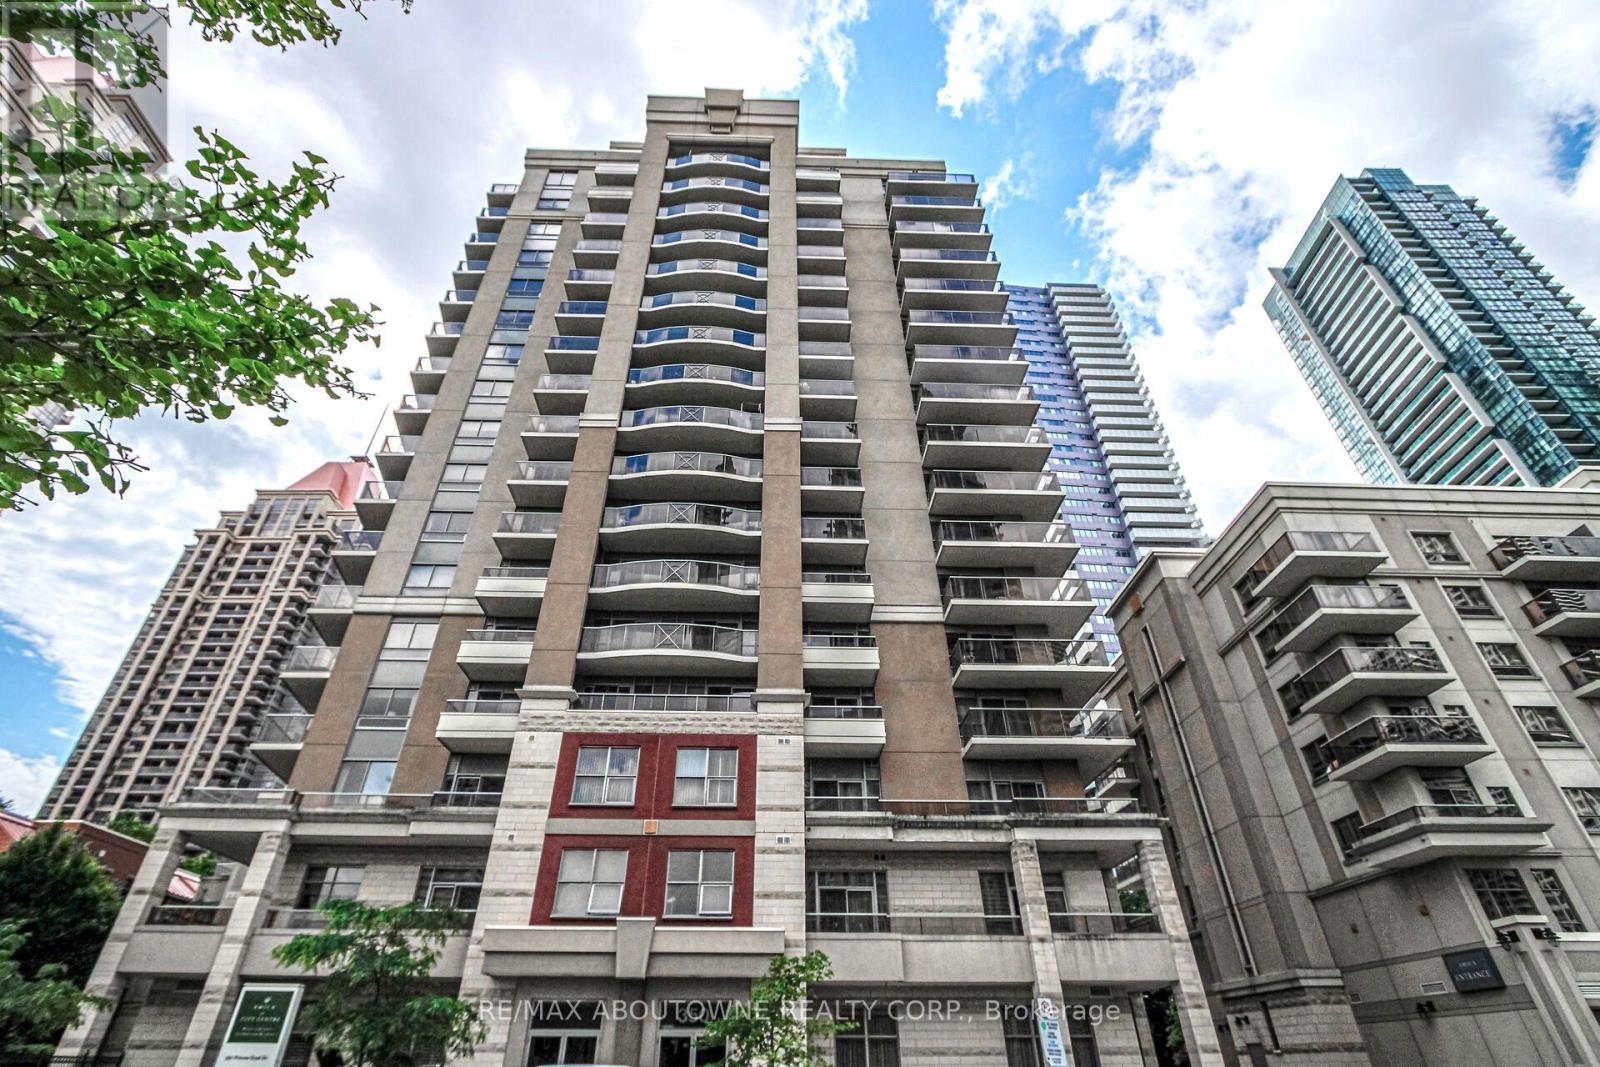
***SHORT TERM RENTAL*** - 8-10 MONTHS RENTAL ONLY, potentially good option for a student. Discover a unique opportunity to enjoy independent, worry-free living with the added comforts and conveniences of Amica at City Centre! This beautifully maintained 1-bedroom, 1-bath condominium is ideal for seniors, retirees, downsizers and anyone else who is looking for comfort, convenience and a welcoming community lifestyle in the heart of Mississauga.The bright and functional layout features hardwood flooring throughout the living and dining areas, a spacious bedroom with laminate flooring, partial lake views and room for a king-size bed. The stylish kitchen offers quartz countertops and a modern backsplash, while the generously sized balcony provides the perfect spot for morning coffee orrelaxing outdoors.Residents enjoy an impressive selection of amenities and optional lifestyle services, 24-hour concierge/security, elegant dining with **optional meal programs**, indoor pool, fitness centre, theatre, media and games rooms, library, hobby and craft room, beauty salon, café and inviting English-style pub. A variety of programs and activities offer opportunities to stay active, social and connected.Located in the heart of Mississauga City Centre, just minutes from Square One, Celebration Square, Living Arts Centre, YMCA, City Hall, public library, restaurants, cafés, parks, medical services and transit. Easy access to Highways 403, 401, 407 and 410. Leave the car behind and enjoy vibrant, convenient lifestyle with everyday essentials, entertainment and services right at your doorstep! (id:63203)
Basement Apt - 1756 Bridewell Court
Mississauga, Ontario
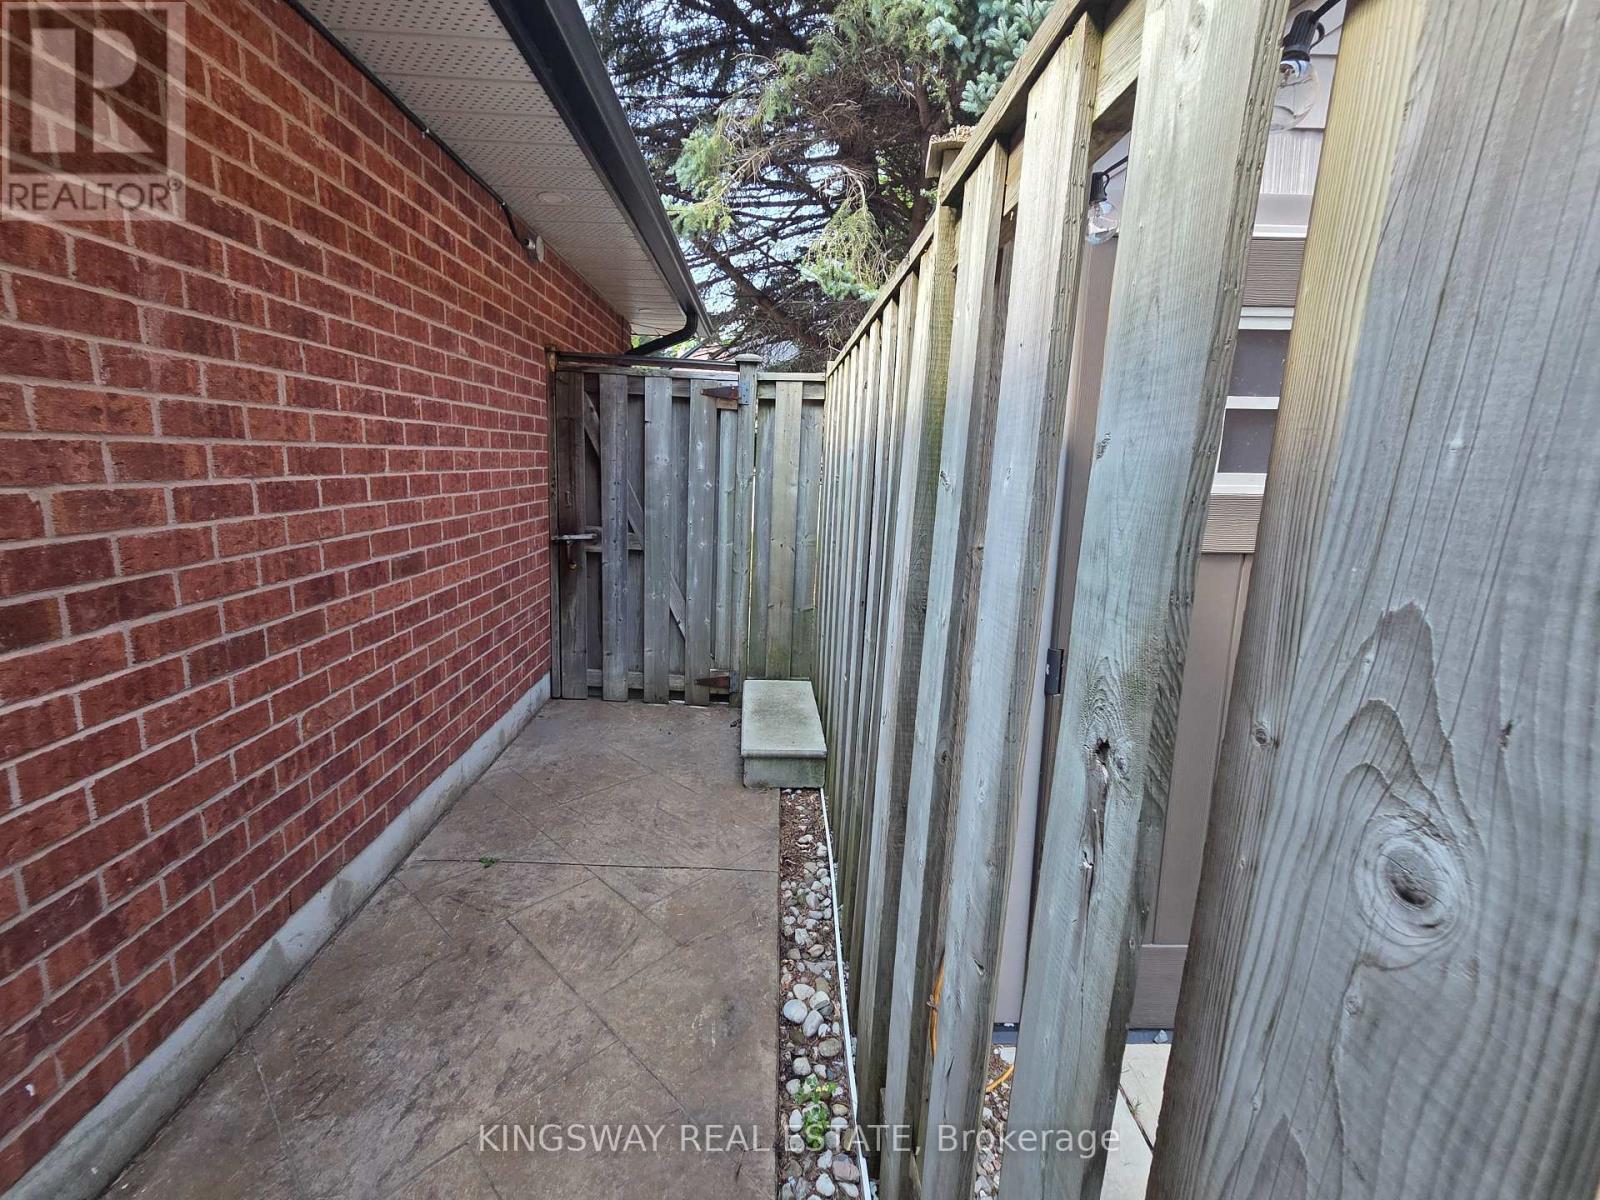
Welcome to 1758 Bridewell Court, a newly built legal 2-bedroom basement apartment in desirable Erin Mills, Mississauga. Bright and inviting, this fully furnished suite features large windows, pot lights throughout, vinyl flooring, a separate private entrance and a comfortable, functional layout.Enjoy your own private-use washer and dryer and two-car tandem parking on the driveway. Located in a quiet, established residential neighbourhood close to parks, schools, shopping, restaurants and everyday amenities, with convenient access to major roads and transit routes.Tenant pays 1/3 of total utilities. Backyard is excluded from tenant use. A great opportunity for a move-in-ready home in a sought-after Mississauga neighbourhood. (id:63203)
2386 South Orr Lake Road
Springwater, Ontario
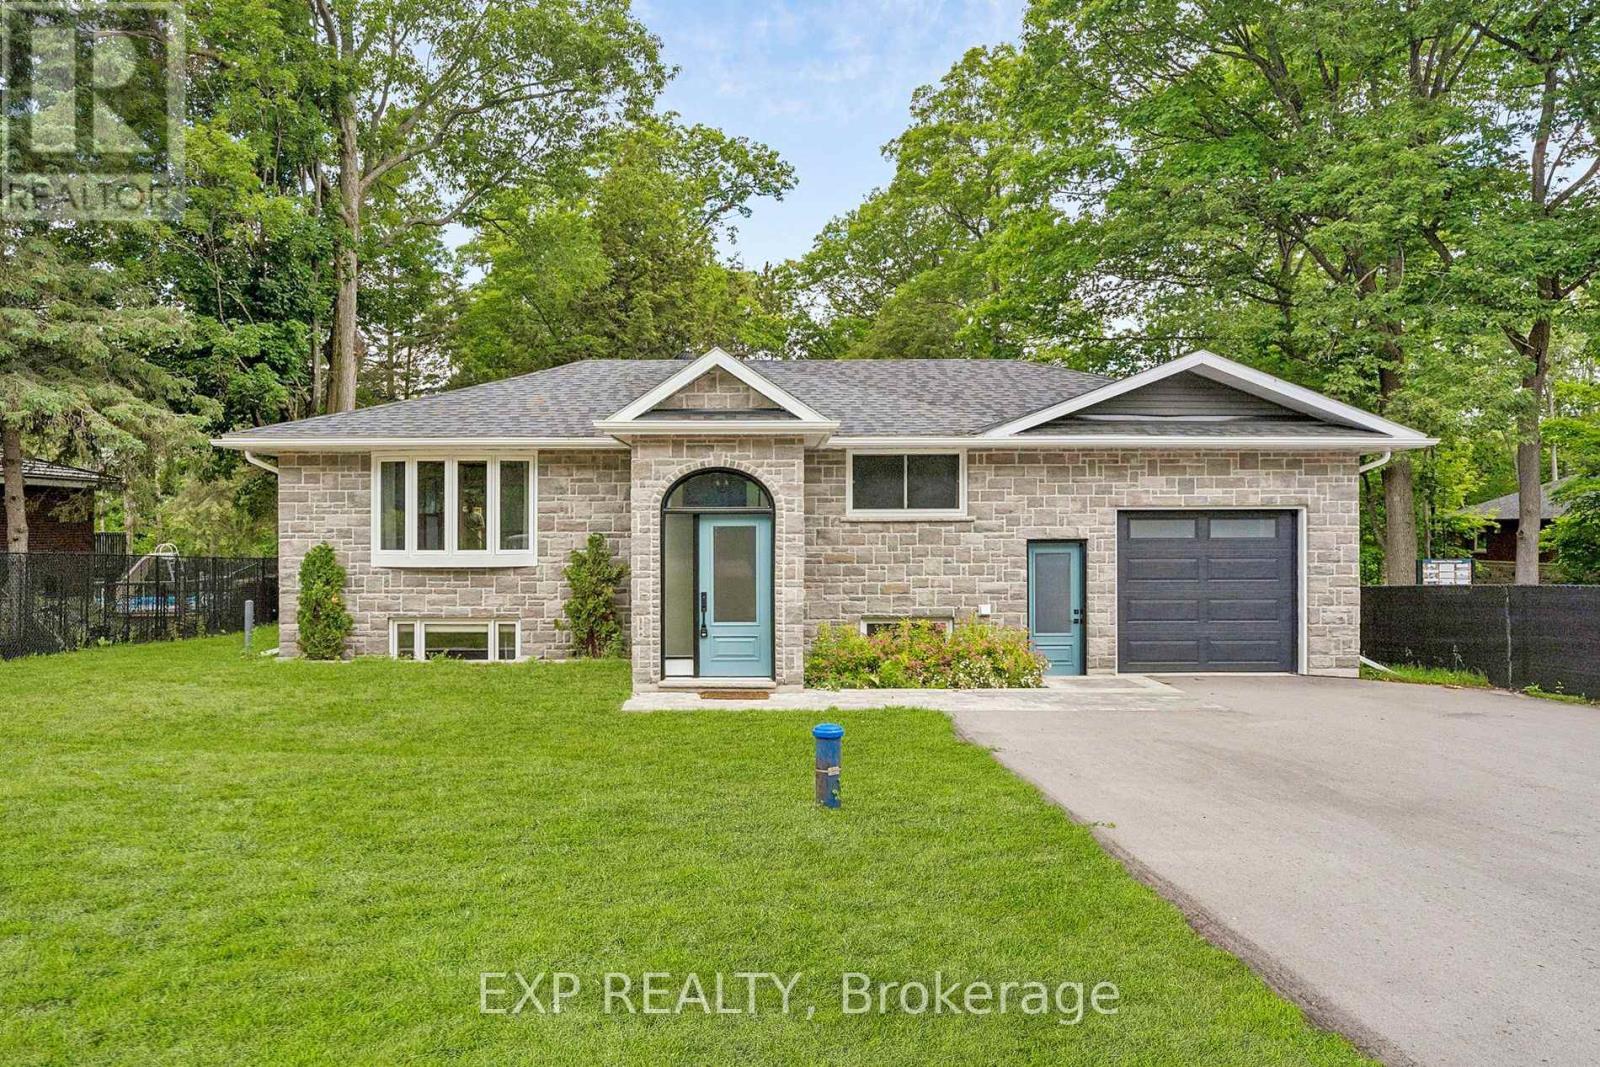
Welcome to 2386 South Orr Lake Road-an extensively renovated, move-in-ready raised bungalow offering 4 bedrooms, 2 bathrooms and approximately 1,957 sq. ft. of finished living space in peaceful Springwater. Located near Orr Lake and Simcoe County Forest, this home combines modern finishes, flexible living space and four-season recreation.The impressive foyer with 12-foot ceilings opens to a bright, open-concept living area with oversized windows and scenic forest views. The custom two-tone kitchen features quartz countertops, stainless steel appliances, pantry storage and ample cabinetry. The main level offers 2 bedrooms and a full bathroom, while the finished lower level includes 2 additional bedrooms, a second full bathroom, custom closets and versatile family or recreation space.Extensively renovated in 2024 with updated electrical, HVAC, plumbing, septic system and an owned water heater. A new central A/C unit, paved driveway and generator hookup were added in 2025. Additional highlights include a whole-house water filtration system, storage shed, rear deck with gas BBQ hookup and an insulated, drywall-finished garage with 12-foot ceilings, built-in shelving and mudroom access. Driveway parking for up to 6 vehicles, plus a separate gravel pad for a boat, trailer or RV. Enjoy the added value of included home gym equipment, featuring a treadmill and functional trainer/cable machine. Walk to Orr Lake Park, beach and lake access, with nearby trails, golf, schools and convenient Highway 400 access approximately one hour from Toronto. Note: Some exterior photos have been virtually staged/enhanced to show the property's potential. (id:63203)
2625 - 498 Caldari Road
Vaughan, Ontario
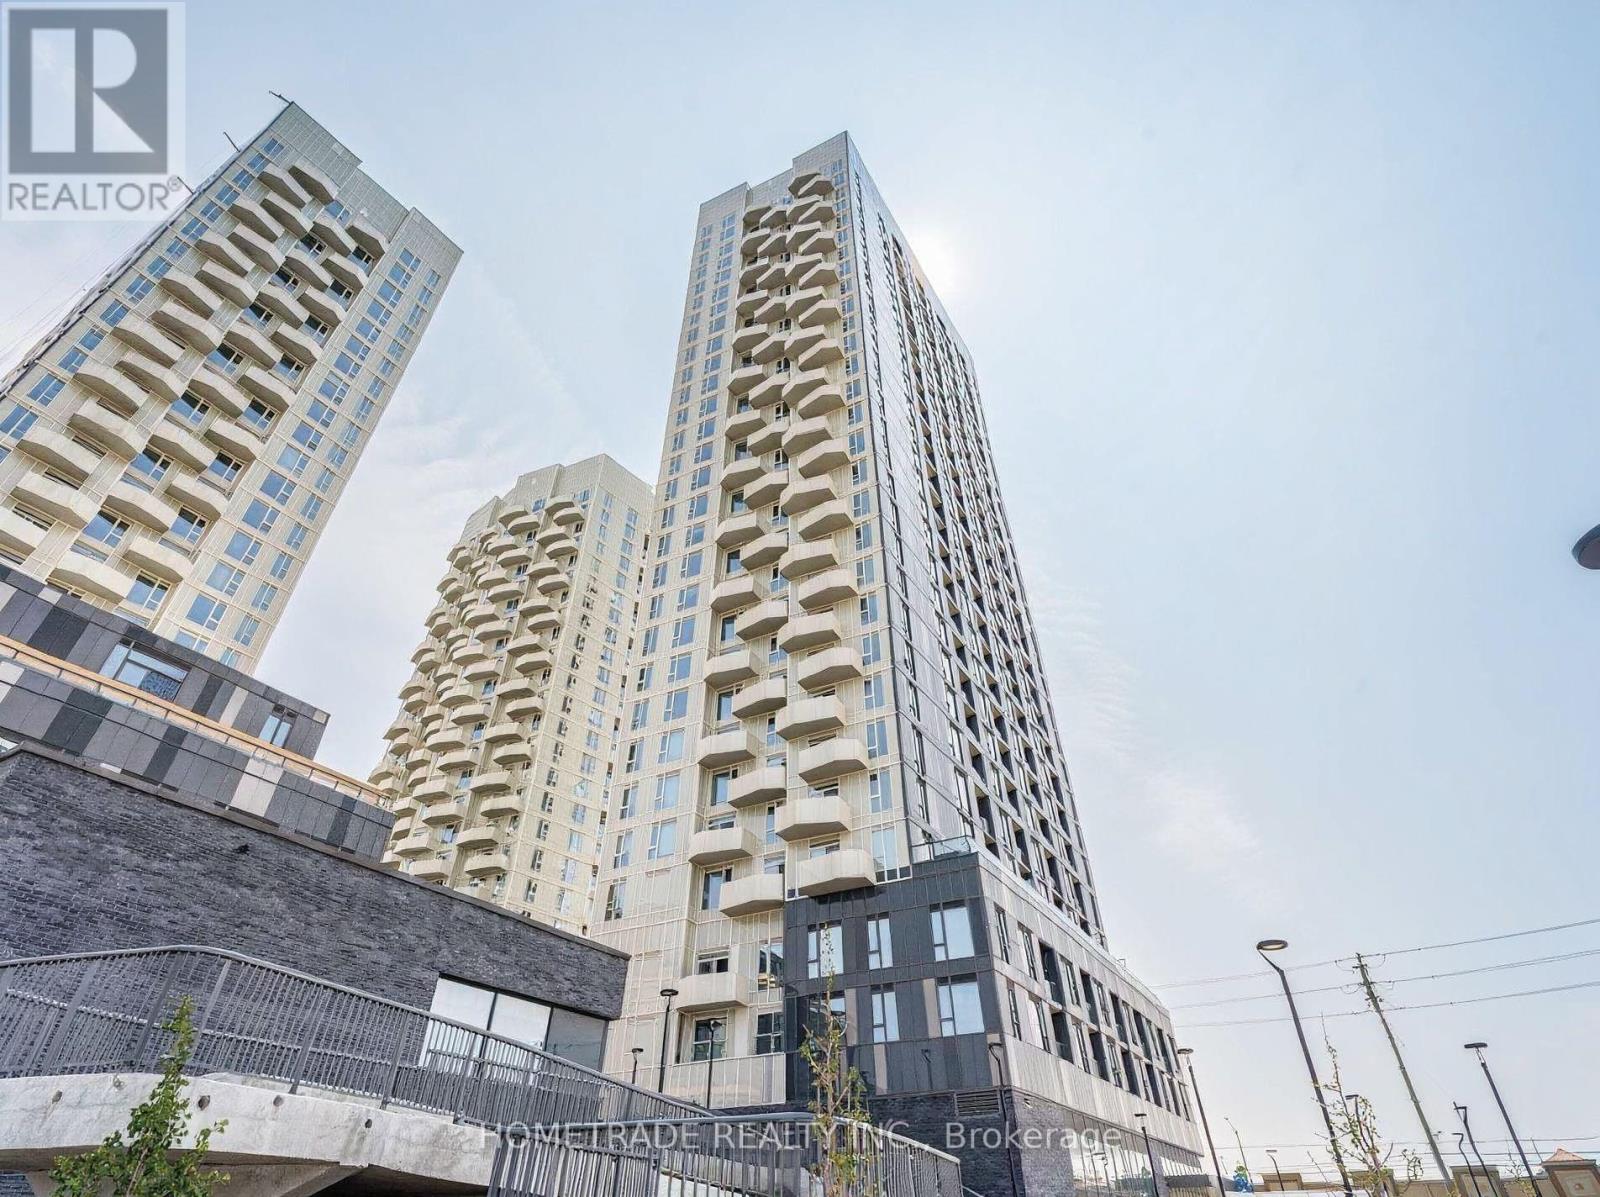
Welcome to Abeja Tower, where contemporary design meets everyday convenience. This bright and stylish studio suite features a thoughtfully designed open-concept layout with premium finishes and brand-new stainless steel appliances, offering a modern and functional living space that maximizes every square foot. Enjoy the added convenience of 1 parking space and 1 locker included. Ideally located just minutes from Highway 400, Vaughan Mills Shopping Centre, public transit, restaurants, parks, and a wide range of everyday amenities. An excellent opportunity to experience modern, low-maintenance living in one of Vaughan's desirable new communities. Basic Internet from Rogers included. (id:63203)
50 Brandon Crescent
New Tecumseth, Ontario
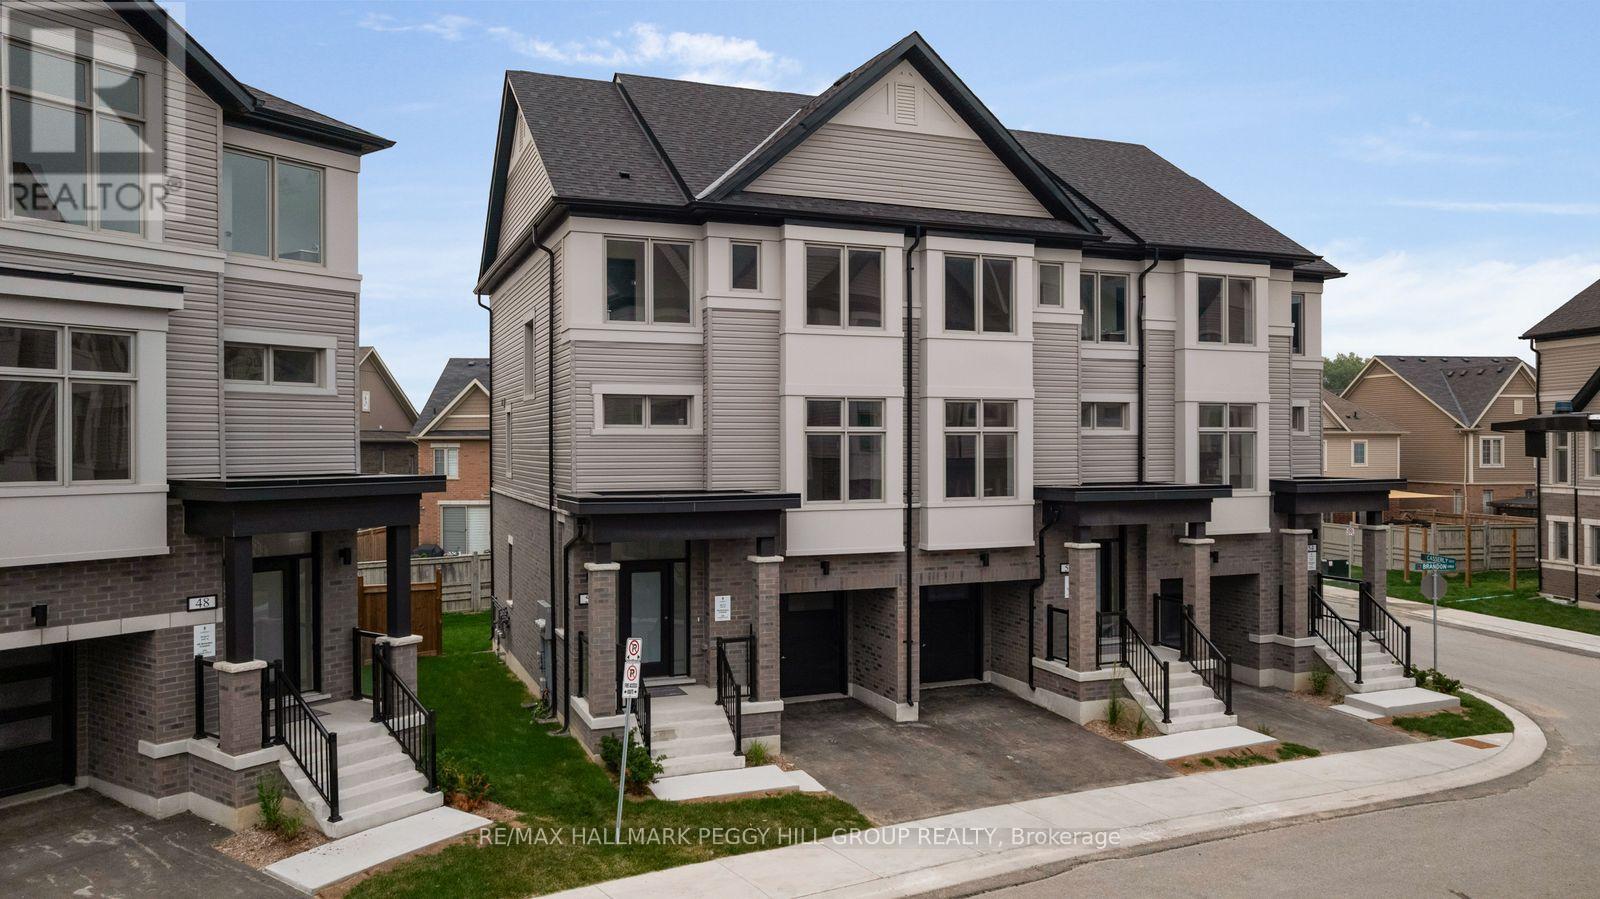
BRAND-NEW END UNIT WITH HIGH-END UPGRADES, OVERSIZED LOT & SPACES THAT INSPIRE! Welcome to the Townes at Deer Springs by Honeyfield Communities. This brand-new end-unit townhome offers contemporary sophistication in a newly established community surrounded by everyday conveniences. Low fees cover property and liability insurance, front and side yard maintenance, parkette and main entrance care, roof leak repairs, shingle replacement, plus repairs to front balconies and porches. Step inside and discover bright, open spaces enhanced by smooth ceilings, premium laminate and tile flooring, elegant oak-finish stairs, and soaring 9-foot main floor ceilings. The open-concept kitchen is a highlight, boasting quartz countertops, a chic tiled backsplash, an undermount sink, thoughtfully upgraded cabinetry, a chimney-style hood fan, valance lighting, and Whirlpool stainless steel appliances. The great room is equally captivating, featuring a 50" floating electric fireplace set against a stunning feature wall with a TV rough-in above. Step outside to two private balconies with glass railings or enjoy the fully fenced oversized backyard. Upstairs, unwind in the generous primary suite complete with a walk-in closet and a beautifully upgraded ensuite featuring quartz countertops and a designer vanity. Every detail has been carefully considered, from the main bathroom's frameless glass tub door and Moen fixtures to the upgraded matte black door hardware throughout. Enjoy the convenience of main-floor laundry with front-load machines, central air, LED pot lights, and quiet wall construction for added comfort. With parks, schools, dining, medical services, fitness centres, and daily essentials just moments away, this is your chance to experience refined townhome living at its finest. Advertised price is subject to the buyer(s) verifying that they qualify for the existing applicable Government HST rebates. (id:63203)
9 - 170 Esna Park Drive
Markham, Ontario
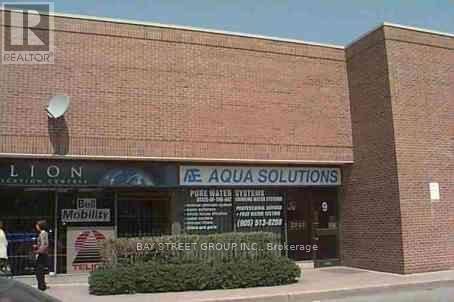
Clean move in condition, can use as : Retail store /Data centre (Amending By-law 2026-44)Industrial use /Business office /Film Studio Research and development facility (Amending By-law 2026-44)//Service and repair establishment /Spacious offices with warehouse. Very reasonable rent. Excellent location, high demand nearby steeles and 404, front on dension, ample parking, lessee's offices located middle part of premises & whse at back. (id:63203)