

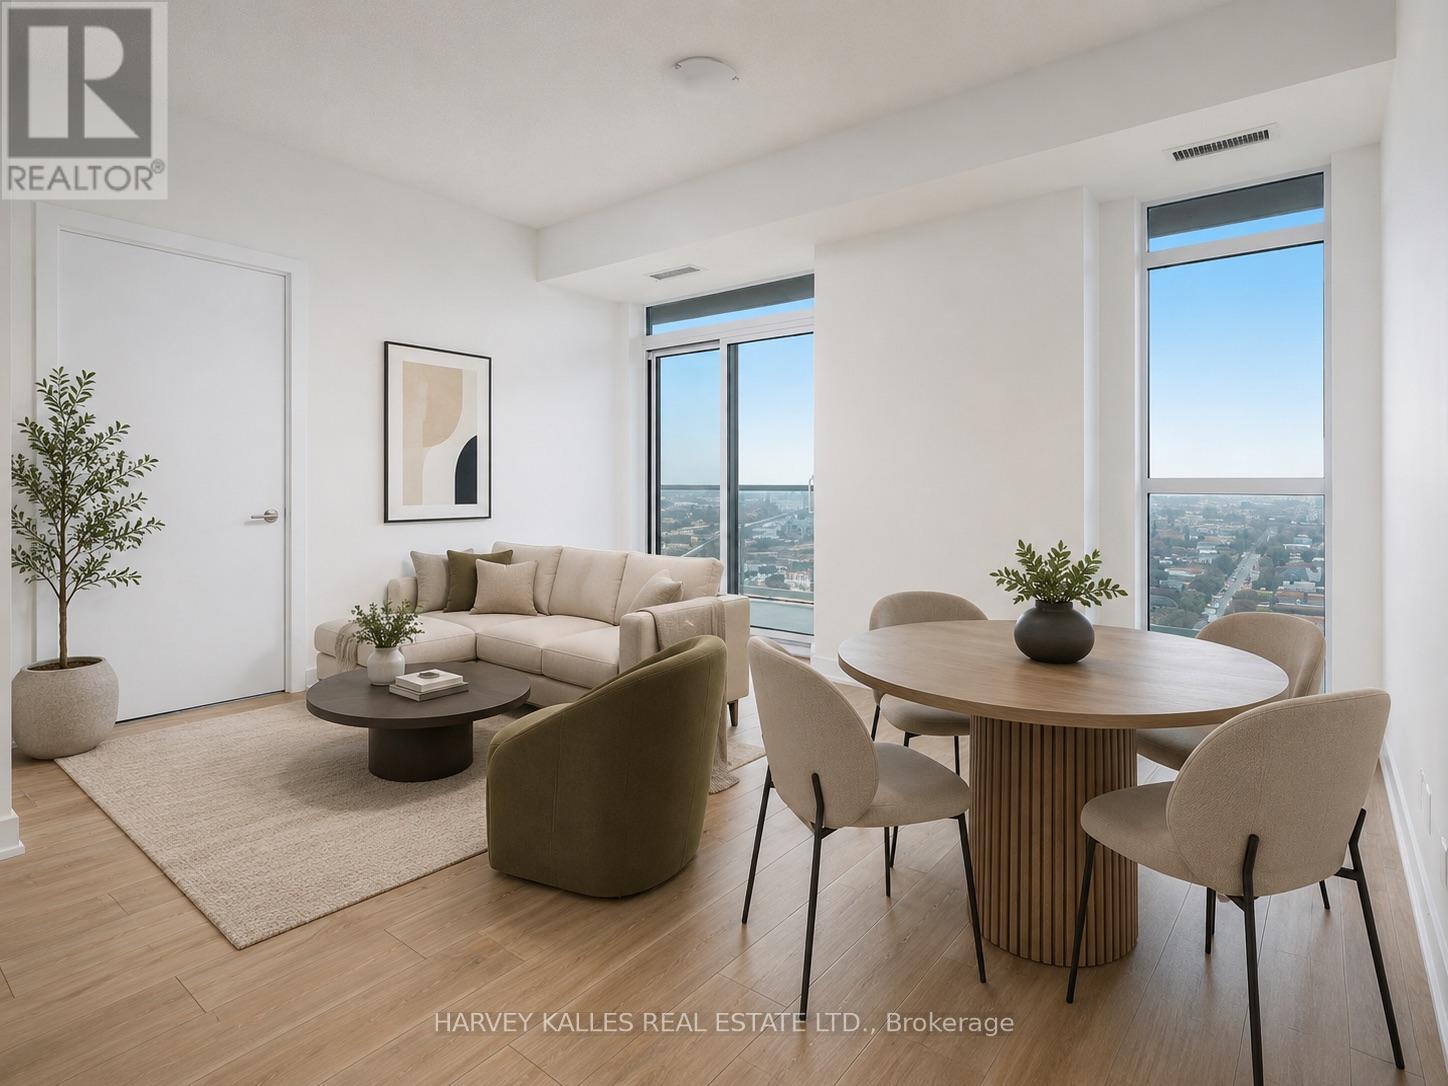
2008 - 251 Manitoba Street
Toronto, Ontario
Love This Beautifully Built Development On The 20th Floor 750 Sq. Ft. Sun-Bathed 2 Bed, 2 Bath, Apartment W/ Additional Creative Space. Actual Room For Full Family. Windows Everywhere! Recently Built W/ Elite Level Amenities. Gym, Sauna, Lounges And Party Rooms Rooftop Infinity Pool Like A Grand Hotel. Rent Includes 1 Parking & Storage Near Elevator. Over 50 Feet Of Wrap Around Balcony With Dreamy, Sunny, Unlimited Lake Views. Upgraded Finishes. 9' Ft. Ceilings. Tenant Pays Electricity & Water. (id:63203)
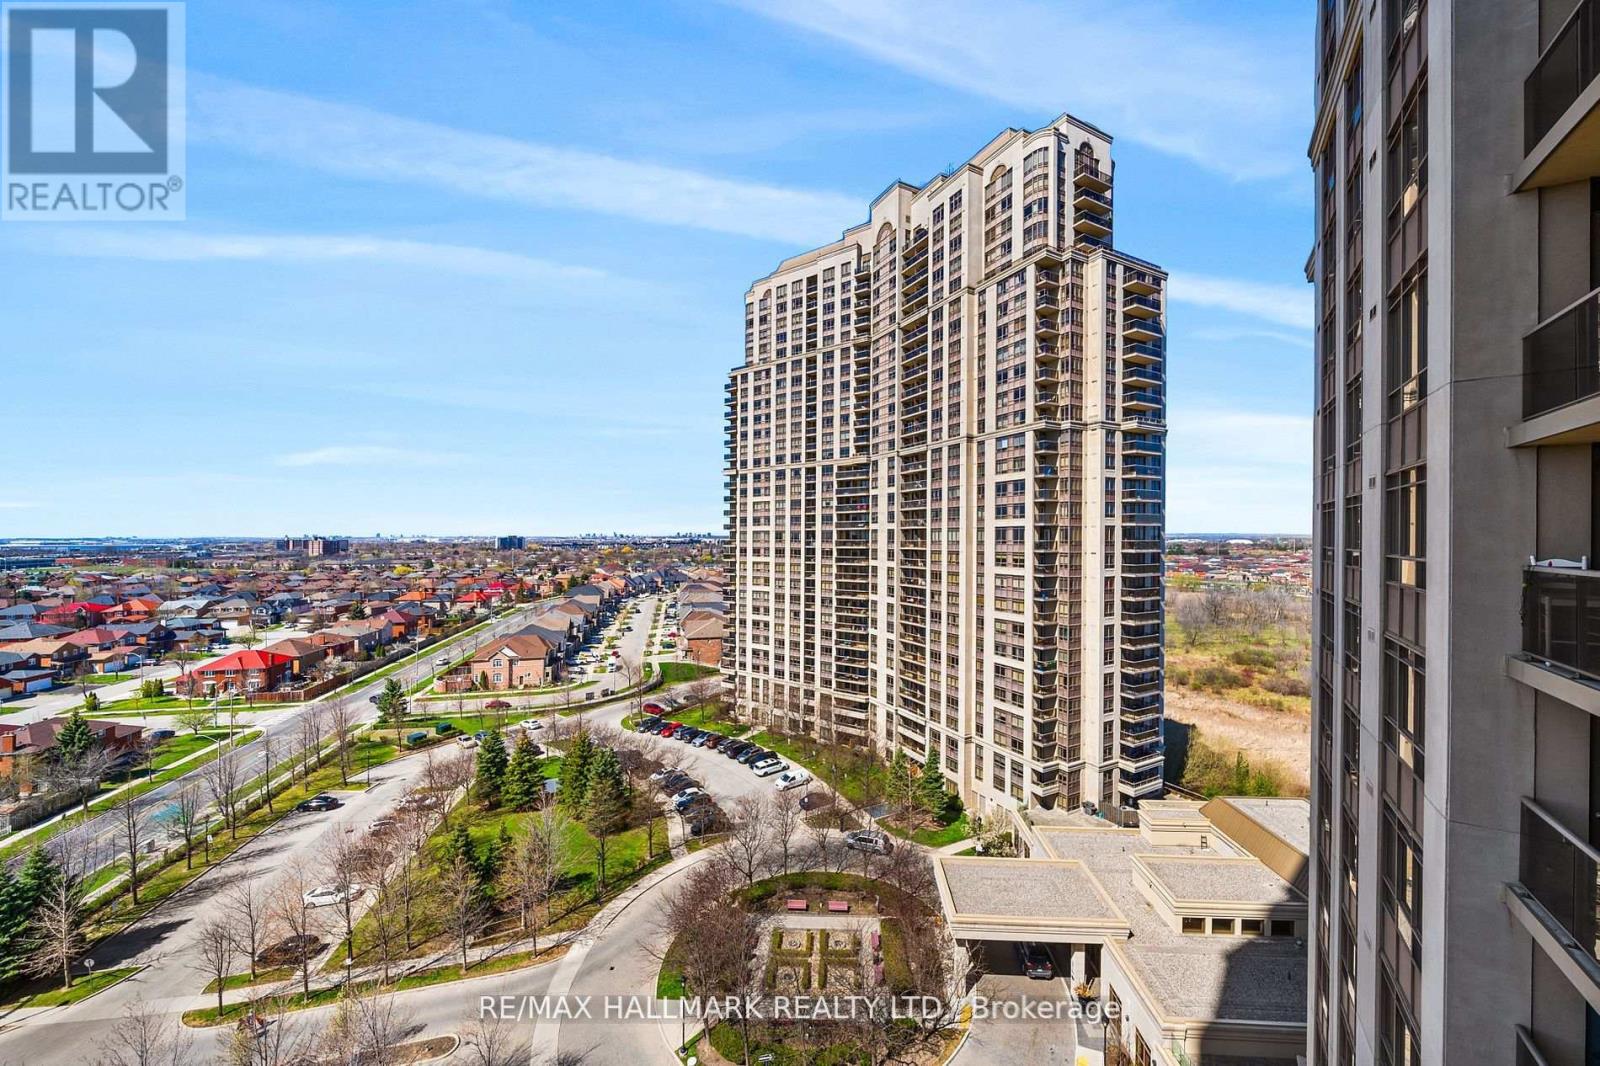
1421 - 700 Humberwood Boulevard
Toronto, Ontario
Mansions of Humberwood! A luxury condo built by award winning Tridel. 5 star amenities in this building for the ultimate living experience! This bright and spacious 1 bedroom unit has unobstructed views of the city, gleaming hardwood floors throughout, breakfast bar, double sink, quartz counters, walk-in closet and mirrored closet doors. 1 underground parking space and 1 locker unit included in your lease. Ultra convenient location off of Highway 427. Backing onto the Humber River. Next to Humber Park, Woodbine Casino and William Osler Health System. Close to grocery stores, shopping, eateries and coffee shops, Malton GO Station, Pearson Airport, Toronto Congress Centre. A great place to call home, next to virtually everything! Just unpack - Welcome Home. Amazing building amenities! 24/7 Security/Concierge, Indoor Pool w/ Jacuzzi, Sauna, 2 Party Rooms, Terrace with BBQs, Gym, Aerobics Room, Car Wash, Tennis Court, Billiards Room, Games/Cards Room, Guest Suites (id:63203)
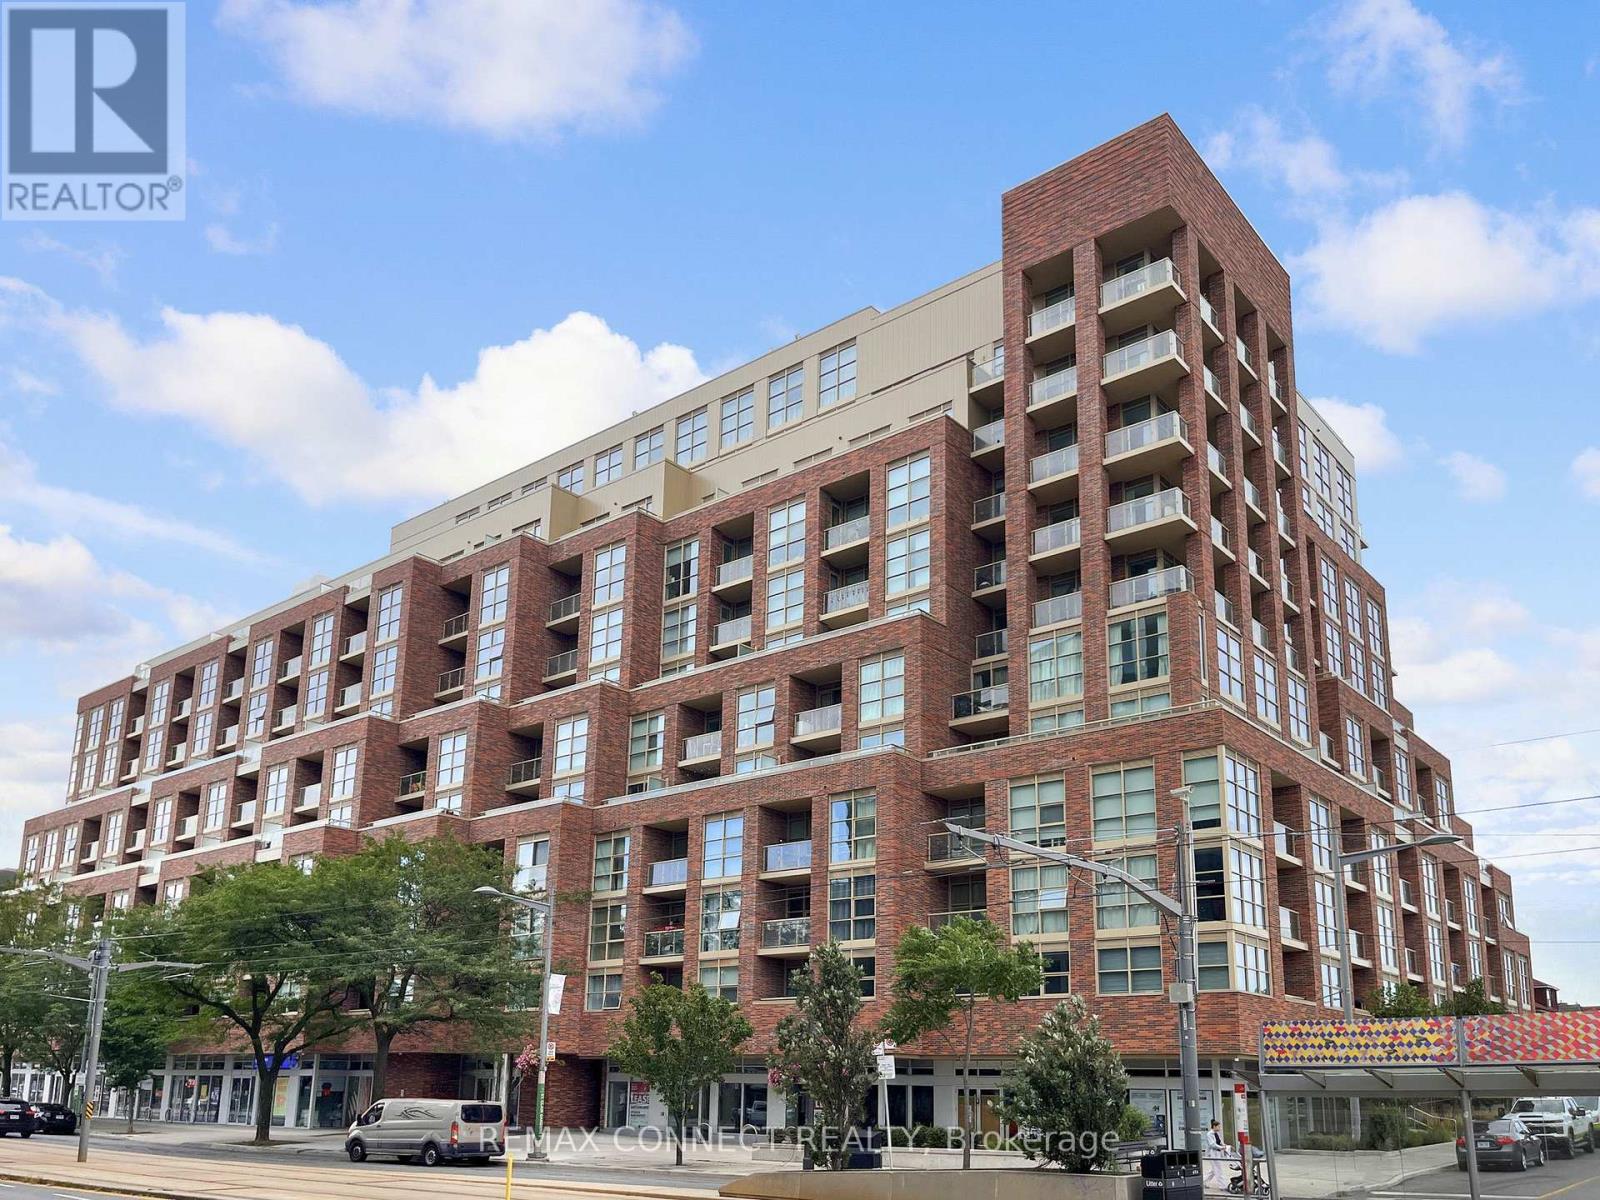
321 - 1787 St Clair Avenue W
Toronto, Ontario
Attention first time home buyers! Want a condo that actually checks all your boxes? Two bedrooms, check! Large balcony, check! Well designed floor plan, check! Parking and locker, and at a price you can actually afford? Check, check, check! Welcome to suite 321 at the SCOUT Condos by reputable Graywood Development! This spacious, nearly 700 sq.ft. 2-bedroom, 1-bathroom condo is the perfect opportunity to get into the market in the heart of the vibrant St. Clair West neighbourhood! The sleek, open concept kitchen features stainless steel appliances and quartz counters, while the bright primary bedroom offers floor-to-ceiling windows and tons of natural light. The second bedroom is perfect for guests, a home office, or a nursery or child's room for your growing family! Top notch building amenities include a gym, party room, rooftop terrace, and concierge services. Step outside and you're just minutes from The Stockyards, great dining, parks, TTC, and easy access to downtown. With a future GO Station just steps away and even more transit improvements coming to the area, this neighbourhood is only getting better connected! Two bedrooms. Parking. Locker. Nearly 700 sq.ft. All at a price that makes getting into the Toronto real estate market actually possible. This could be the one you've been waiting for. Welcome Home! (id:63203)

1137 Houston Drive
Milton, Ontario
Spacious 1726 sq ft Semi-Detached Home in Milton's Clarke Neighbourhood! Thoughtfully designed layout with convenient main-floor garage access, basement entry, and laundry all positioned on the garage-access side of the home. The professionally finished basement adds valuable living space, featuring a comfortable recreation room, bedroom, washroom, and rough-in for a secondary kitchen. Separate entry potential through the garage provides excellent flexibility. This house is filled with natural morning sunlight throughout the day. Freshly painted throughout, move-in ready, the main level features a generous living room with hardwood flooring and pot lights. The kitchen offers stainless steel appliances, ample cabinetry and storage, plus a welcoming eat-in dining area overlooking the fully fenced backyard. Upstairs, the spacious primary bedroom features a walk-in closet and a 3-piece ensuite. Two additional well-sized bedrooms and a full bathroom provide plenty of comfortable space for the entire family. Enjoy the private, fully fenced backyard complete with a deck and garden area perfect for relaxing, entertaining, or enjoying summer evenings outdoors. Ideally located close to schools, golf courses, parks, green spaces, shopping, restaurants, grocery stores, public transit, Milton GO Station, and all essential amenities, with easy access to Highways 401 and 407. Recent upgrades include: New Stove (2026), Built-in Microwave range hood (2026), some new windows (2026), finished basement (2026), New roof (2024), Heat pump and furnace (2023), attic and garage insulation (2025), water softener (2025), natural gas Bbq hook-up in the backyard. (id:63203)
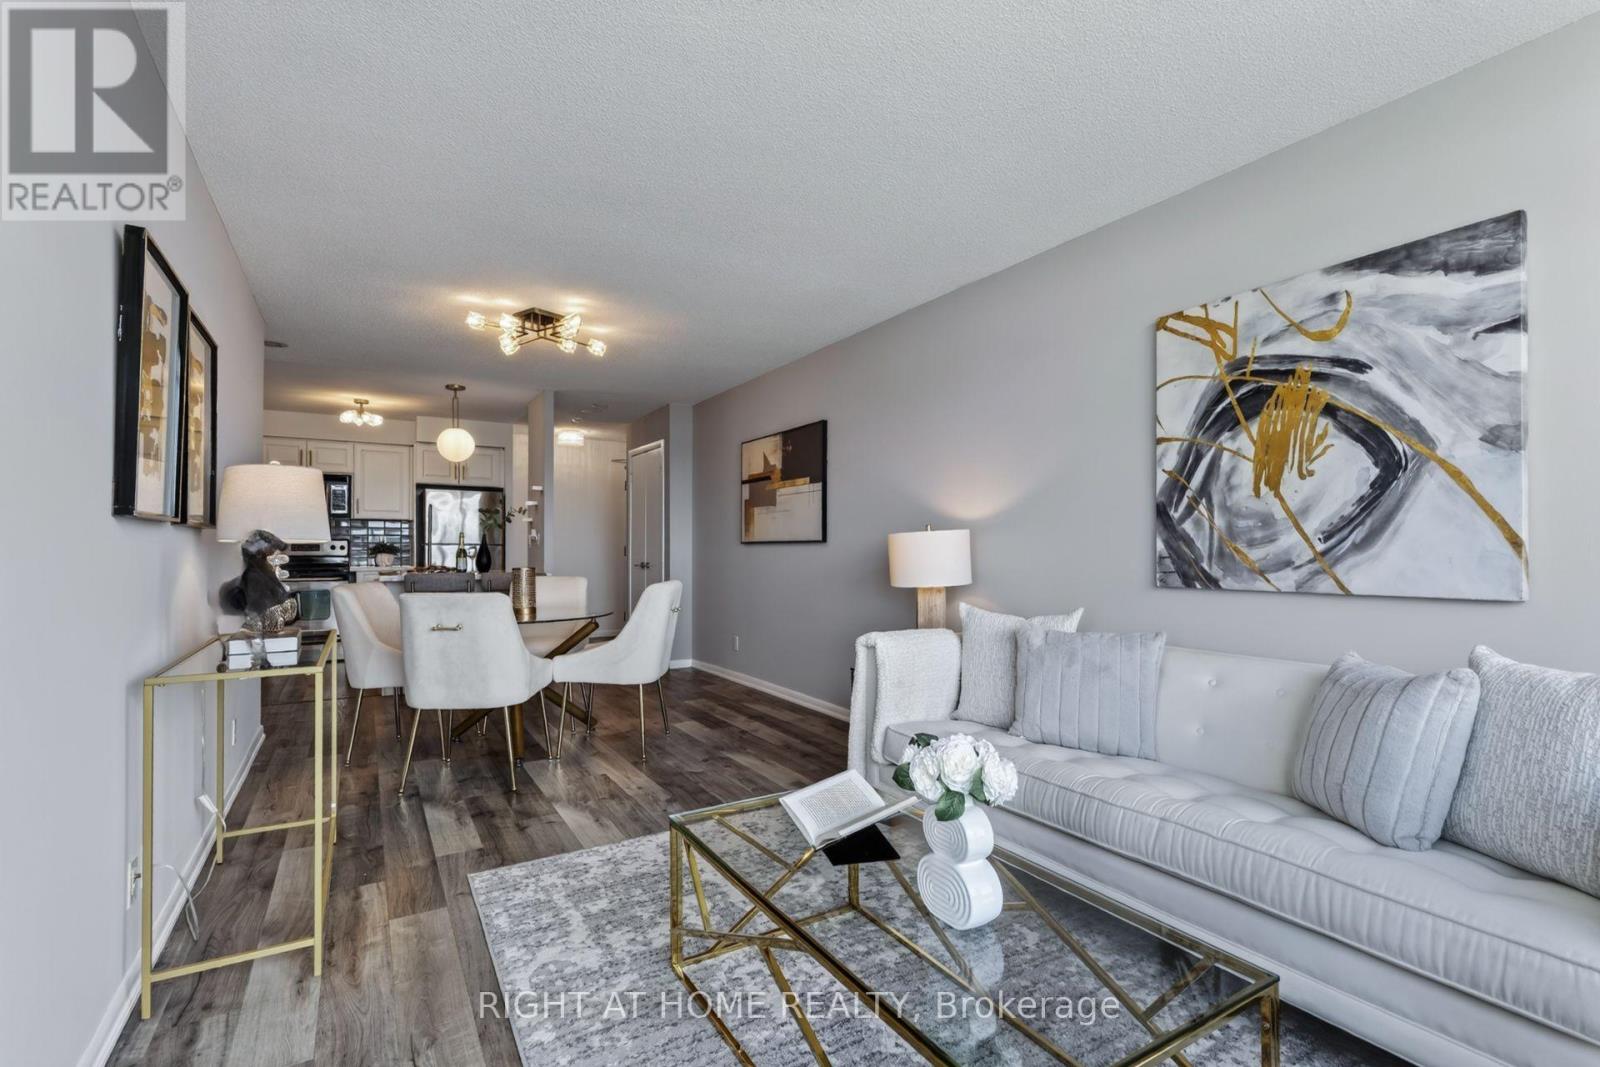
1417 - 185 Legion Road N
Toronto, Ontario
Spacious, polished & move-in ready! This beautifully upgraded 645 sq. ft. 1-bedroom suite stands out with premium white-and-gold finishes, upgraded crystal light fixtures, a beautifully finished bathroom and a cohesive high-end aesthetic throughout. Freshly repainted from top to bottom, the suite feels crisp, modern and exceptionally well maintained. The smart, functional layout offers a spacious living area, generously sized bedroom, full-size kitchen, excellent storage and expansive open views - a combination of space and usability increasingly hard to find in a 1-bedroom condo. Includes a highly convenient P2 parking space and locker, offering quick and easy access in and out of the building. Maintenance fees include heat, hydro, water, central air, common elements, building insurance and parking. Enjoy resort-style amenities including an outdoor pool, fully equipped gym and extensive resident facilities. Ideally located minutes from Mimico GO, the lake, Marine Parade, Grand Avenue Park, shops and restaurants, with easy access to major highways and downtown. A standout suite combining premium finishes, generous living space, open views, parking, locker and exceptional everyday convenience. (id:63203)
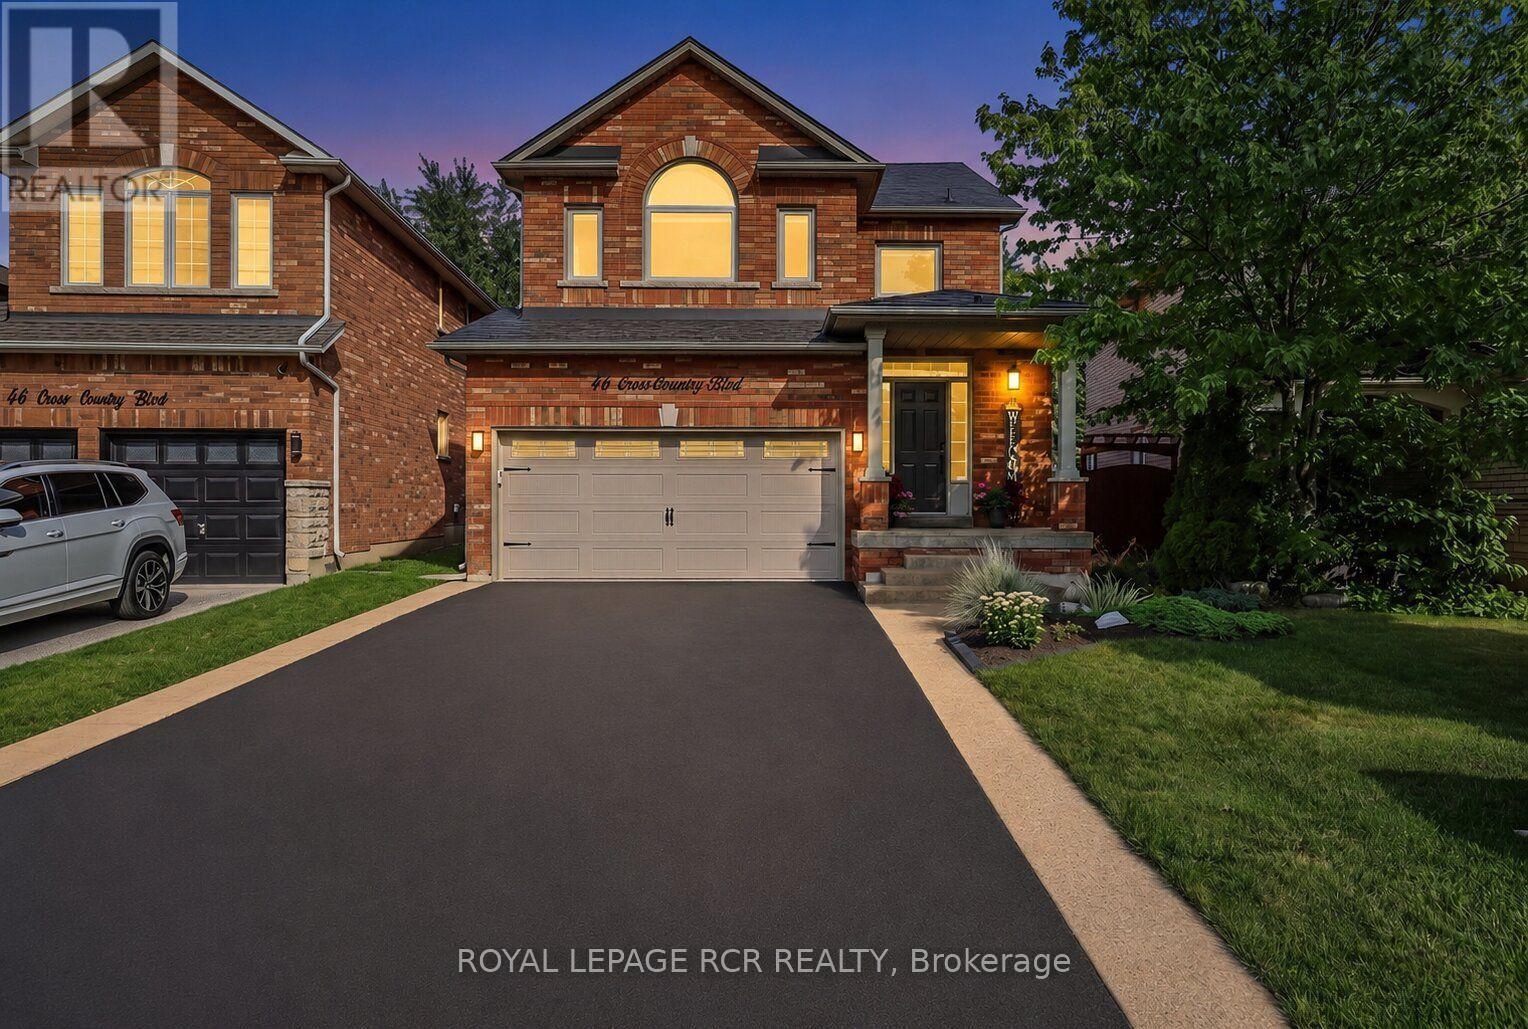
46 Cross Country Boulevard
Caledon, Ontario
Welcome to this beautifully maintained 3-bed home nestled in a family-friendly Bolton neighbourhood, offering a wonderful combination of comfort, functionality, and thoughtful updates. With welcoming curb appeal & an inviting interior, this home is truly move-in ready and offers plenty of space for families to grow & enjoy. Step inside to a bright & welcoming main floor featuring 9ft ceilings, beautiful engineered hardwood flooring, updated windows and blinds. An inviting layout designed for both everyday living and entertaining. The spacious living & dining areas flow into the updated kitchen & eating area, creating a comfortable space for family gatherings. Upstairs, enjoy convenient 2nd floor laundry room +3 spacious bedrooms, each w/a walk-in closet, along with an updated 4-pc main bathroom. Double doors open to primary suite w/a walk-in closet & beautifully updated 4-pc ensuite, creating a comfortable private retreat. The finished basement adds valuable living space & features a cozy gas fireplace, making it the perfect spot for movie nights, a playroom, home office, gym, or additional family space. Outside, enjoy the composite deck and 10x12 gazebo, creating the perfect setting for summer entertaining, family BBQs, or relaxing in the backyard. The durable composite shed (+metal roof) provides additional storage, while the premium metal roof on the home offers peace of mind and long-term durability. Thoughtful updates throughout, including the renovated main floor, updated second-floor bathrooms and flooring, updated windows, updated insulation, and modern smart-home features (smart front-door lock, Chamberlain MyQ garage door opener with camera, and MyQ video doorbell) ,make this home truly move-in ready. Ideally located close to parks, schools, walking trails, shopping, restaurants, & all that Bolton has to offer, with convenient access to major roads for commuters. A fantastic opportunity to move into a beautiful, well-cared-for home in a great community! (id:63203)
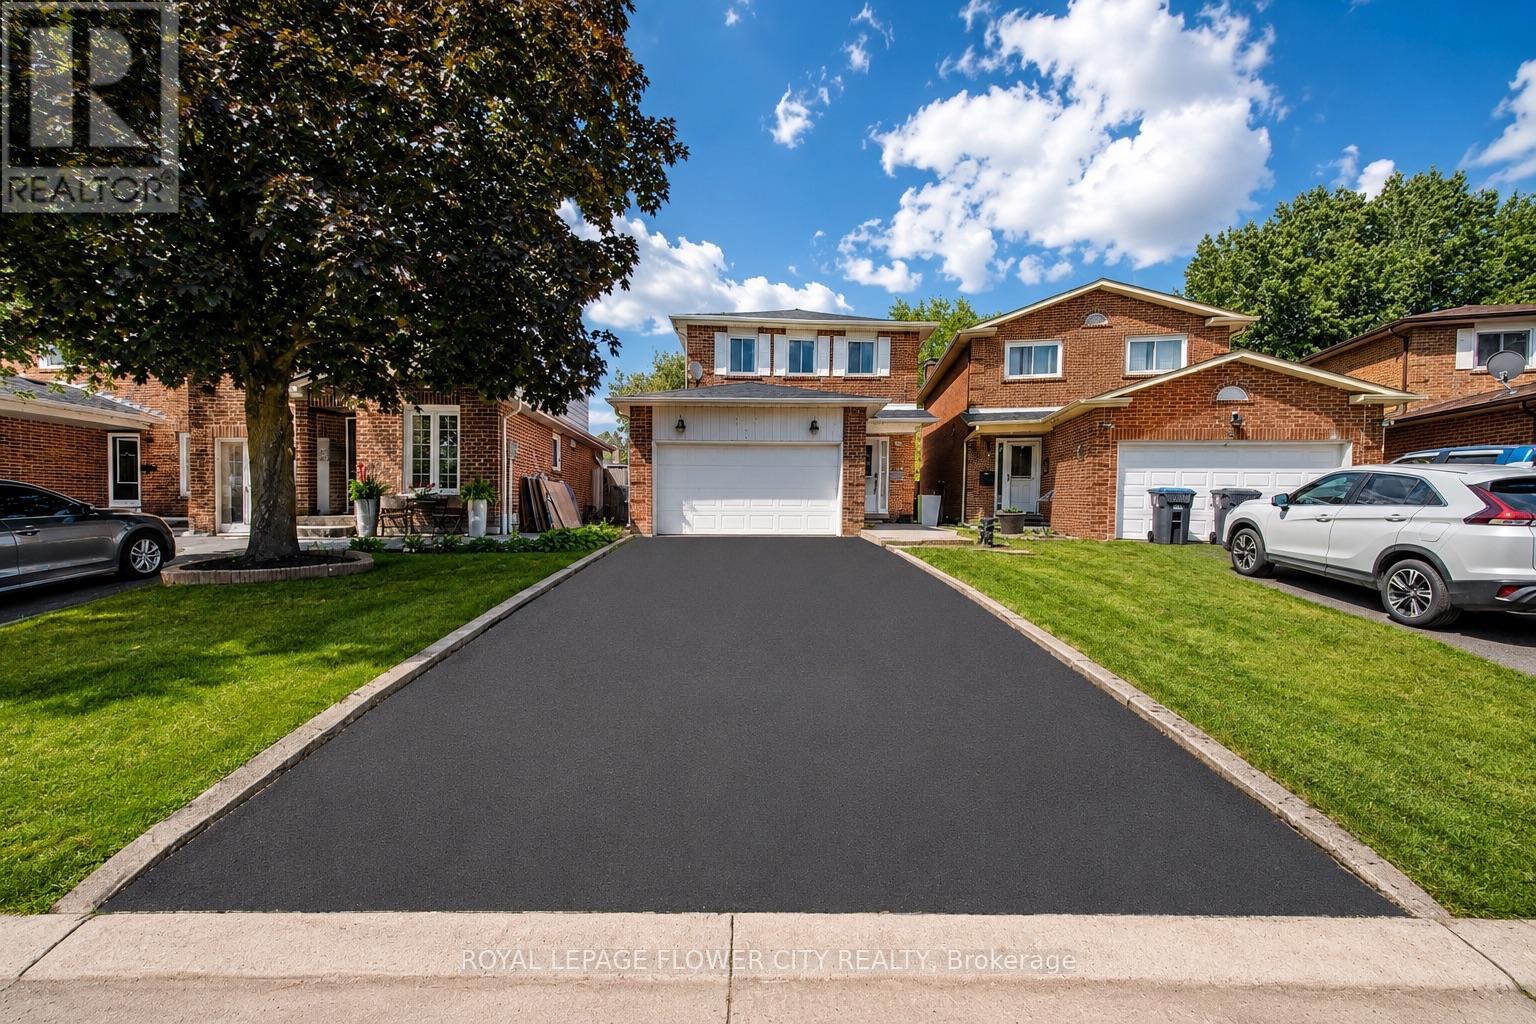
6 Crenshaw Crescent
Brampton, Ontario
Nestled on a peaceful cul-de-sac, this beautifully updated 3+1 bedroom, 4-bathroom sanctuaryoffers the perfect blend of comfort, style, and smart value for first-time buyers. The main level welcomes you with a bright, open layout, a cozy fireplace, and a light-filled dining space built for hosting friends and family. Upstairs, discover three generous bedrooms and two full baths, providing a peaceful retreat at the end of the day. Downstairs, the fully finished basement with a kitchenette opens up endless possibilities-use it as a home office, movie, den, or private space for guests with AIR BnB potential. Step outside to a secluded backyard sanctuary complete with a natural vine privacy fence. With an upgraded garage (Level 2 EV Charger Installed along with Storage) and epoxy on garage floor. Top amenities just around the corner, this home is completely turnkey and ready for your next chapter.No sidewalk directly in front of the property offering added privacy. (id:63203)
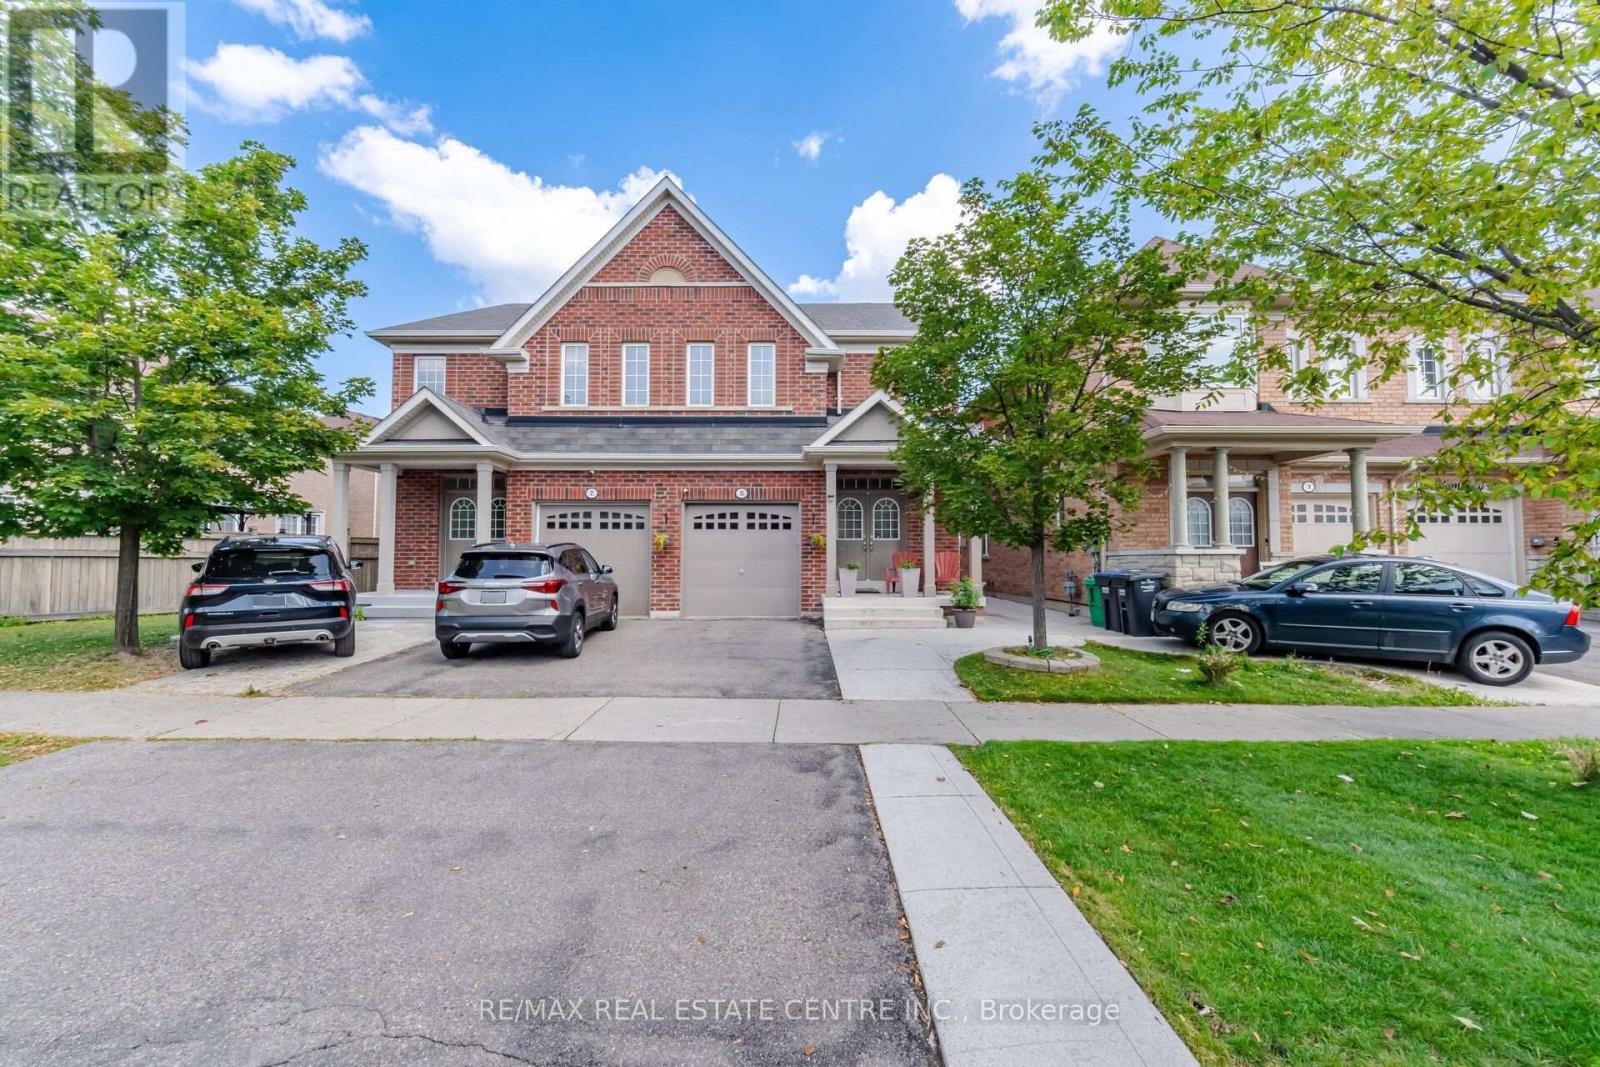
5 Delambray Street W
Brampton, Ontario
Beautifully maintained semi-detached home located in a highly desirable and family-friendly neighbourhood. This bright and spacious property offers a functional layout with no carpet and hardwood flooring throughout, complemented by an abundance of natural light.The main floor features a welcoming living and dining area, a spacious kitchen and convenient powder room.The second floor offers 3 generously sized bedrooms, 2 full bathrooms, and the convenience of second-floor laundry.The finished basement provides excellent additional living space and future rental income potential, featuring a separate side entrance, 1 bedroom, full bathroom, kitchen, and living area.A well-kept, move-in-ready home offering plenty of space for a growing family, multigenerational living, or future rental possibilities. (id:63203)
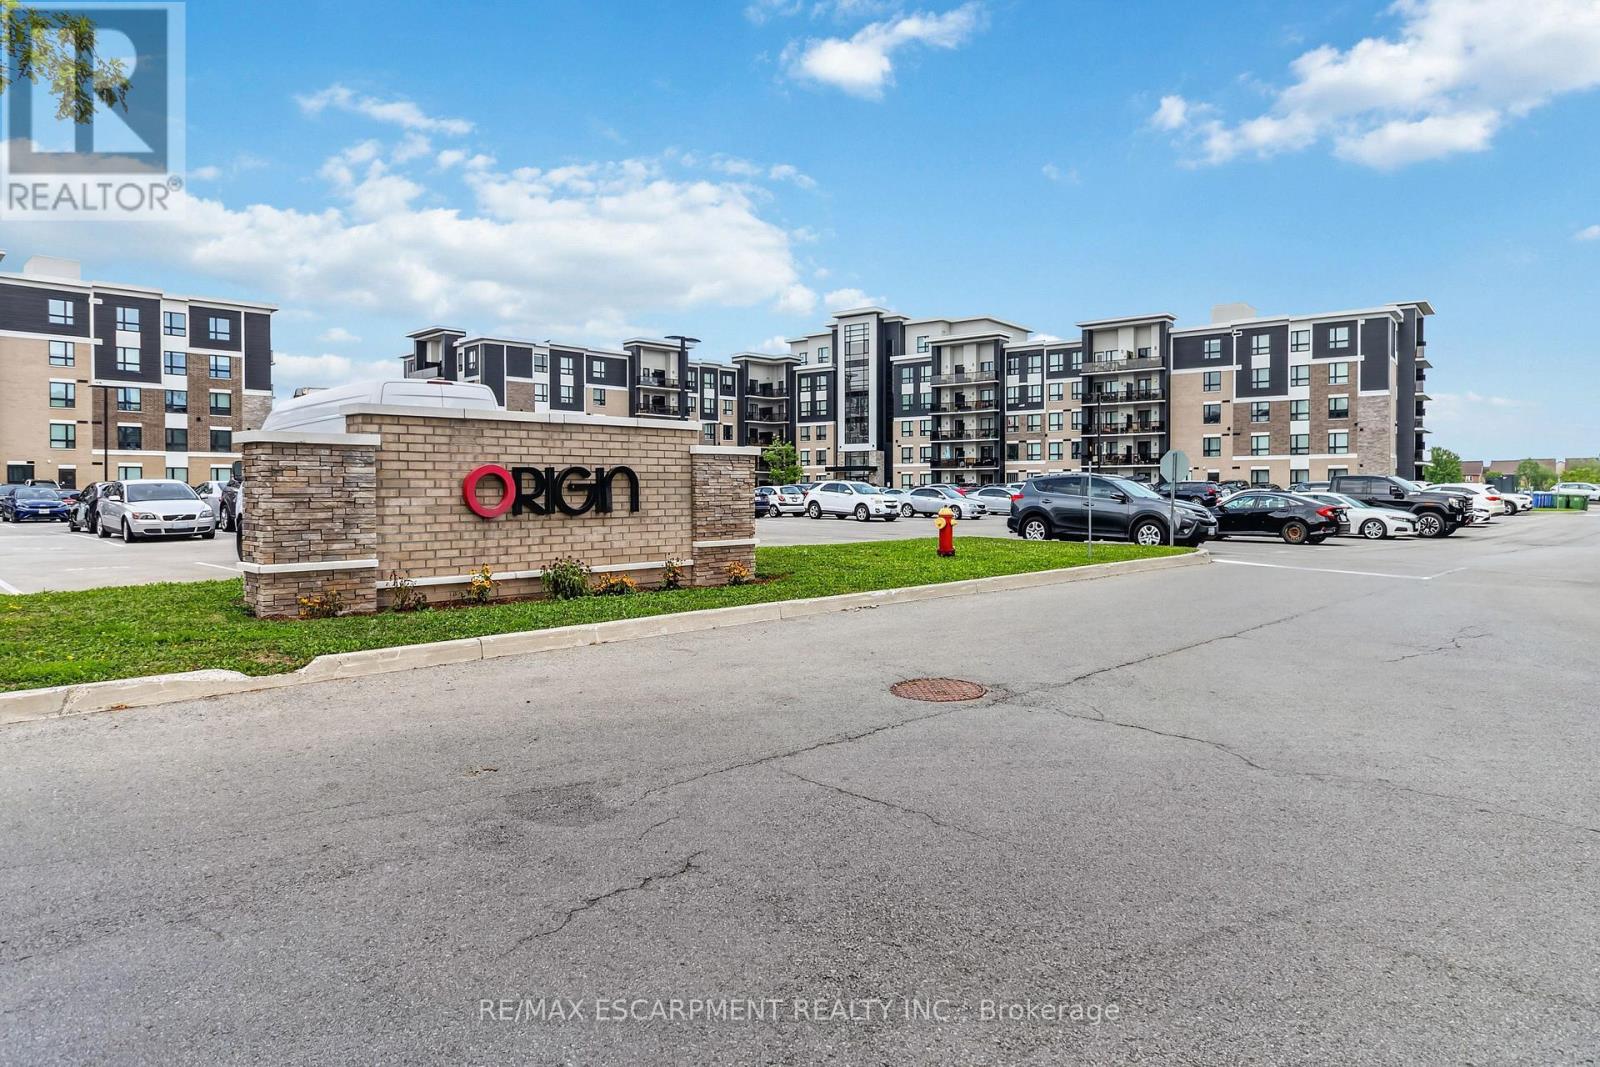
602 - 640 Sauve Street
Milton, Ontario
WOW - A must-see! Stunning Luxury Penthouse With Unparalleled Escarpment Views! Welcome to this exceptional 3-bedroom penthouse offering over 1,800 sq. ft. of sophisticated living space and a truly spectacular private terrace overlooking the Escarpment, pond and ravine. Floor-to-ceiling windows showcase breathtaking views and fill the home with natural light. The elegant open-concept interior features soaring ceilings, pot lights, crown moulding, a fireplace, and a beautifully appointed kitchen with stylish backsplash and premium finishes. Spacious principal rooms are perfect for both refined entertaining and everyday living. Complete with 2 underground parking spaces and a storage locker. A rare opportunity to experience elevated penthouse living in the heart of Milton. (id:63203)
10 Hillavon Drive
Toronto, Ontario
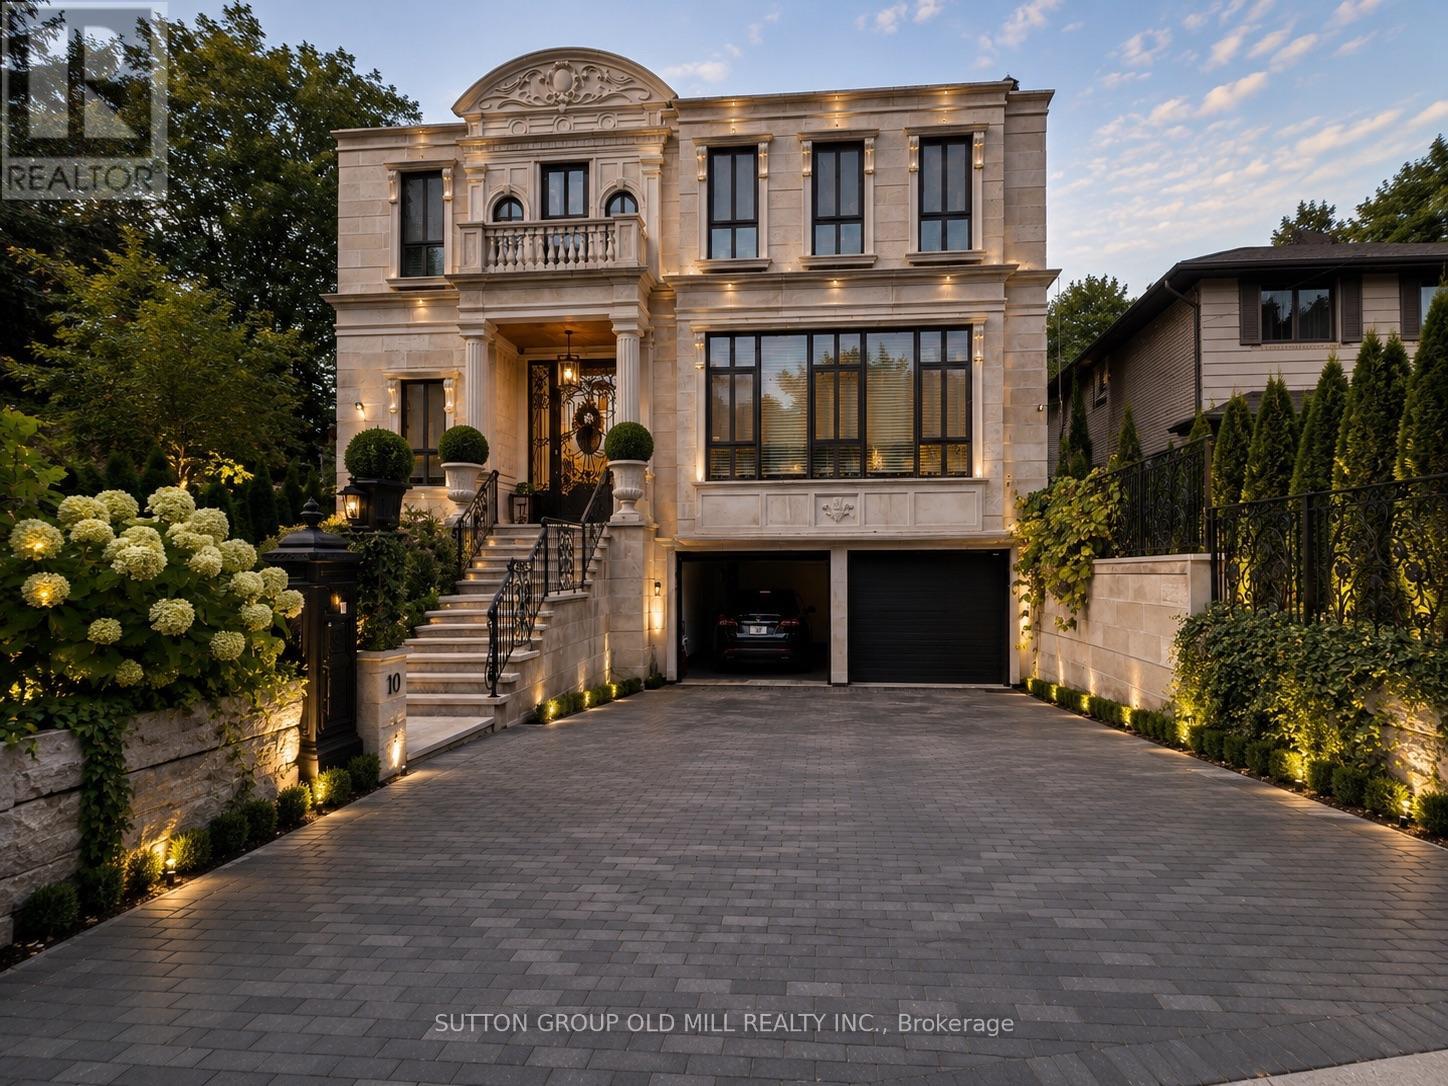
Experience timeless elegance in this extraordinary custom-built estate, thoughtfully designed for the owner's personal use with uncompromising European craftsmanship and exceptional attention to details. Inspired by classic French architecture while embracing contemporary luxury, this one-of-a-kind residence offers approximately 5,538 sq.ft. of impeccably designed living space. Situated on a premium pie-shaped lot , this stunning home features 4 spacious bedrooms, 6 luxuries bathrooms, and a rare 3 car garage. Soaring 11-foot ceilings on the main level and 9-foot ceilings on the upper and lower levels create a bright, open atmosphere throughout. Designed for both elegant entertaining and comfortable family living, the home showcases exquisite porcelain time and engineered hardwood flooring, a spectacular Scavolini chef's kitchen and custom bar, and a full suite of premium Gaggenau appliances. Every space reflects superior craftsmanship, sophisticated design, and luxurious finishes rarely found in today's market. Resort style swimming pool, hot tub, outdoor barbecue and entreating area with wood-burning fireplace, heated driveway and heated exterior walkways, architectural landscape lighting. Close to top-rated schools, parks, golf courses, shopping, major highways, Pearson International Airport, and downtown Toronto. A truly remarkable opportunity to own a residence where luxury, quality, and architectural excellence come together. Premium ravine lot. (id:63203)
15 Braemar Drive
Brampton, Ontario
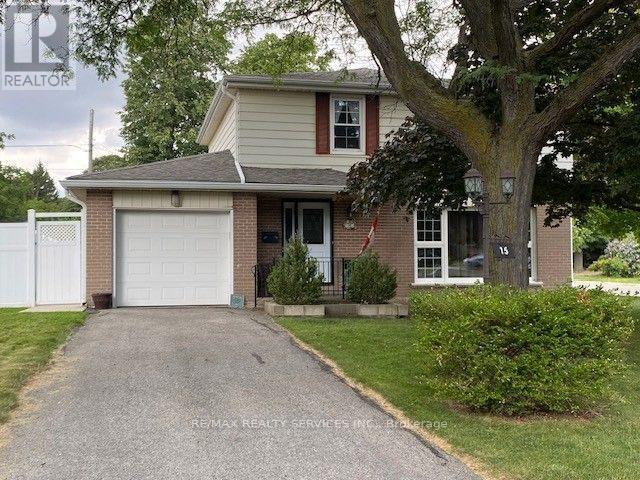
HIS & HER GARAGES. She gets a single at the front of the house and YOU get the double, insulated and heated garage at the side that you can make into a MAN CAVE or a workshop. YES THREE GARAGES !!! Garage and kitchen reno's done with ESA certificates attached to MLS. The addition on this home takes it up to 2,093 sq. ft. Inside, you'll find 4+ generous bedrooms and plenty of upgrades, including laminate flooring in the sunken living and dining rooms, a gas fireplace, renovated kitchen, upgraded windows and bathrooms, and more. The primary bedroom is truly a retreat, that offers an impressive 21+ feet of closet space and its own gas fireplace-perfect for creating your own relaxing sanctuary. Outside, enjoy the concrete walkway and backyard patio with a roof for shelter, ideal for entertaining or relaxing outdoors. Additional features include a tankless hot water system and a newly redone driveway. Your teenagers can walk to Balmoral Rec centre, schools, parks, shopping at Bramalea City Centre, and public transit, with the GO Train station at Bramalea & Steeles Ave. Come see for yourself-you'll be amazed by the space and possibilities this unique home offers! (id:63203)
14 Artisan Lane
New Tecumseth, Ontario
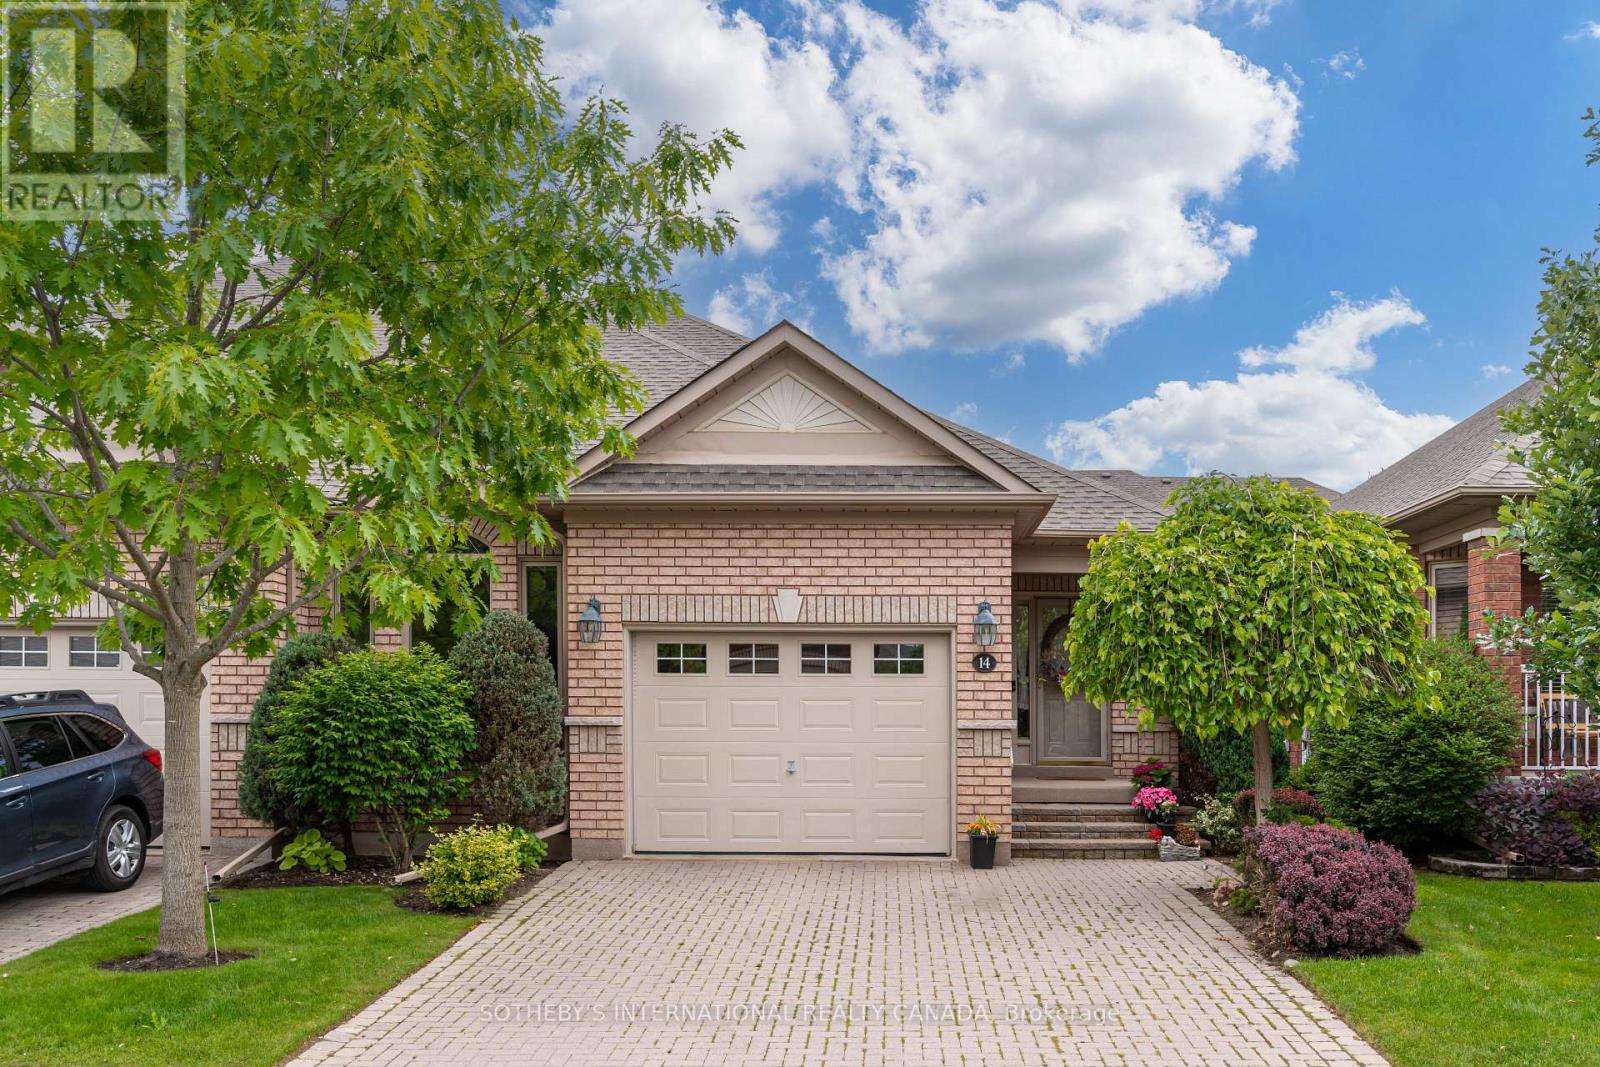
Welcome to Artisan Lane in Briar Hill-an exclusive adult-lifestyle community designed for the modern snowbird who lives to golf. Nestled in the Nottawasaga Valley, this semi-detached Cezanne model bungalow is wrapped by the rolling fairways of the Valley Course and steps from the dramatic elevations of The Ridge. It offers the perfect home base to head out for a daily round using the local Resident Golf Passport, which provides heavily discounted rates for spring and summer play. When winter hits, just lock up and head south; all exterior maintenance is looked after. A true highlight is the location's connectivity. Enjoy a scenic 10-to-15-minute stroll along the community's nature trails, which safely skirt the fairways and ravines to lead you directly to the resort hub, pro shop, fitness center, and Riverview restaurant. The heart of the home is the open-concept great room, where a beautiful vaulted ceiling sweeps across the dining area and transitions into elegant coffered ceilings over the living room. This bright, expansive space features a cozy gas fireplace with accent lighting and a walkout to the manicured green space. Nearby, the large kitchen boasts ample cabinets, a pantry, and a bright eat-in area where a large bay window frames peaceful views of the surrounding greenery. The main-floor primary bedroom features a private four-piece ensuite and an intelligently placed laundry room just steps away for ultimate convenience. A stylish powder room completes this main level. Downstairs, the fully finished lower level features a massive recreation room with a second fireplace and a wet-bar rough-in-the ultimate hub for post-round drinks. Guests will love the large second bedroom and adjacent three piece bath. A private home office with French doors, a cold room, and two spotless utility rooms provide endless storage for off-season gear. Every day here feels like a resort vacation. (id:63203)