

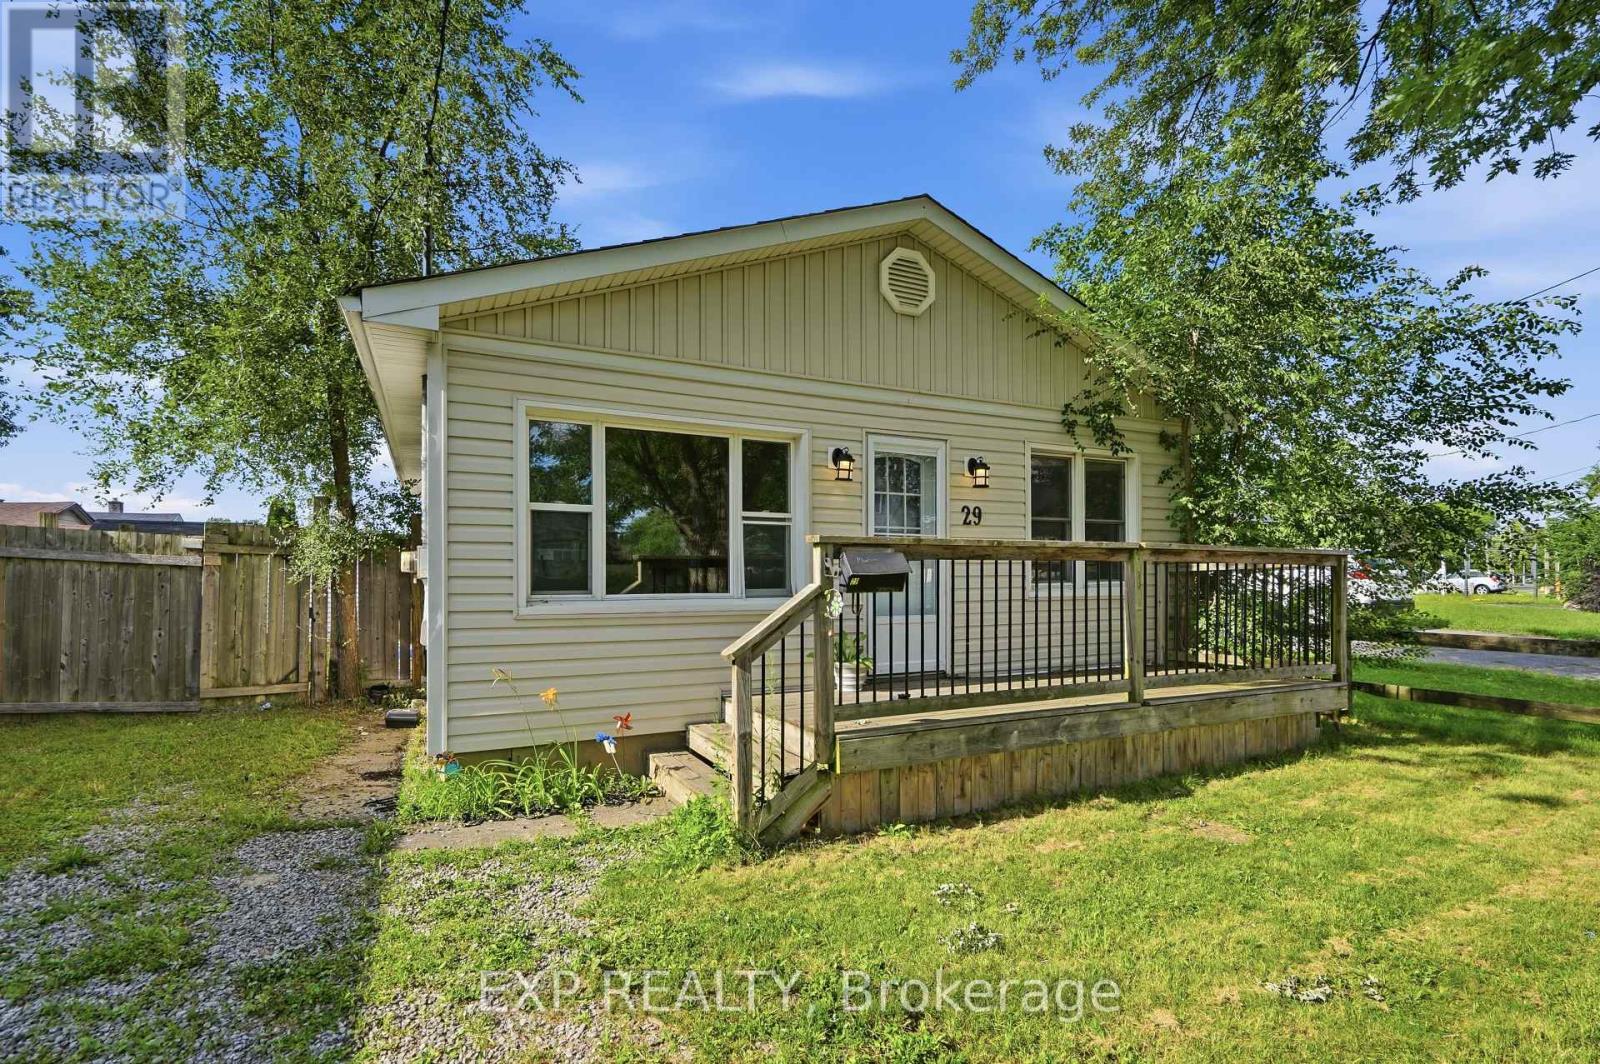
29 Rockwood Avenue
St. Catharines, Ontario
Home available September 1st- Charming 3-bedroom, 1-bath bungalow in a convenient St. Catharines neighbourhood. Ideally located just minutes from Hwy 406, public transit, shopping, grocery stores, restaurants, schools, parks, and everyday amenities. The home features a welcoming front porch, Enjoy a sunny south-facing fully fenced backyard perfect for Summer BBQs, gardening, entertaining, or relaxing in the sunshine. (id:63203)
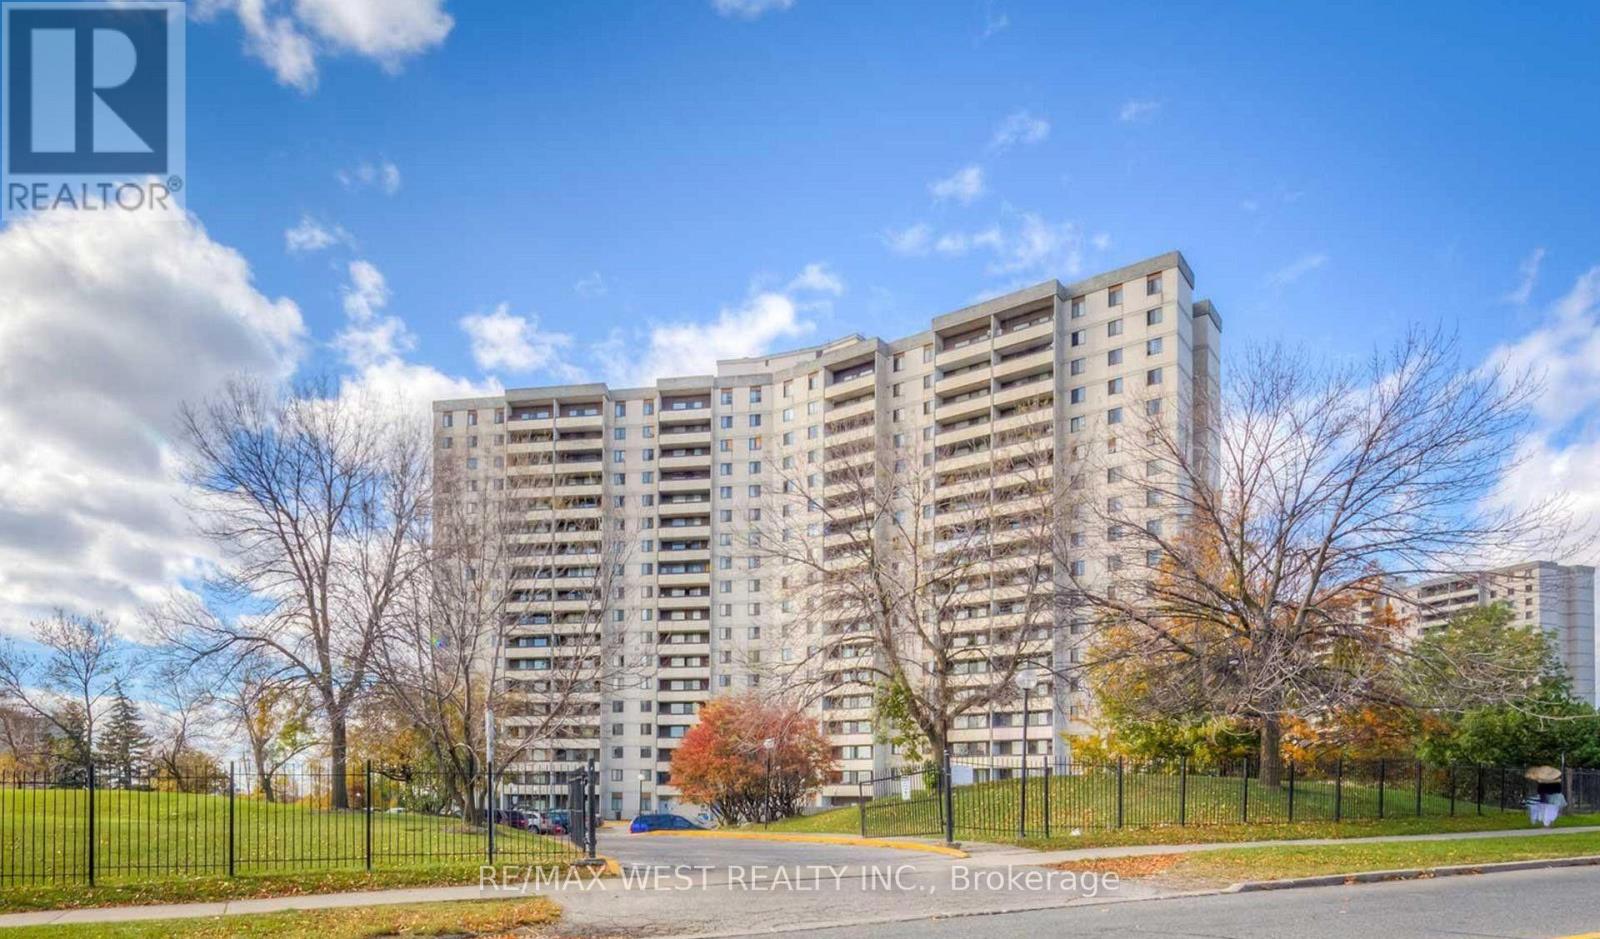
1510 - 5 San Romano Way
Toronto, Ontario
Great opportunity for first-time buyers or investors! Bright unit with a walkout from the dining area to a large southwest-facing balcony. Features a spacious kitchen with full-size appliances and ample cabinetry, plus an ensuite laundry. Maintenance fees include heat, water, cable TV, and high-speed internet. Prime location-steps to shopping (Fresh Co, Shoppers Drug Mart, No Frills, Planet Fitness), schools, community centre, library, and the new Finch West LRT. Minutes to York University and major highways (400 & 407). Convenient 24-hour TTC service and close to the TTC subway station at Keele & Finch. Move-in ready and perfectly positioned for comfortable living or strong rental potential. (id:63203)
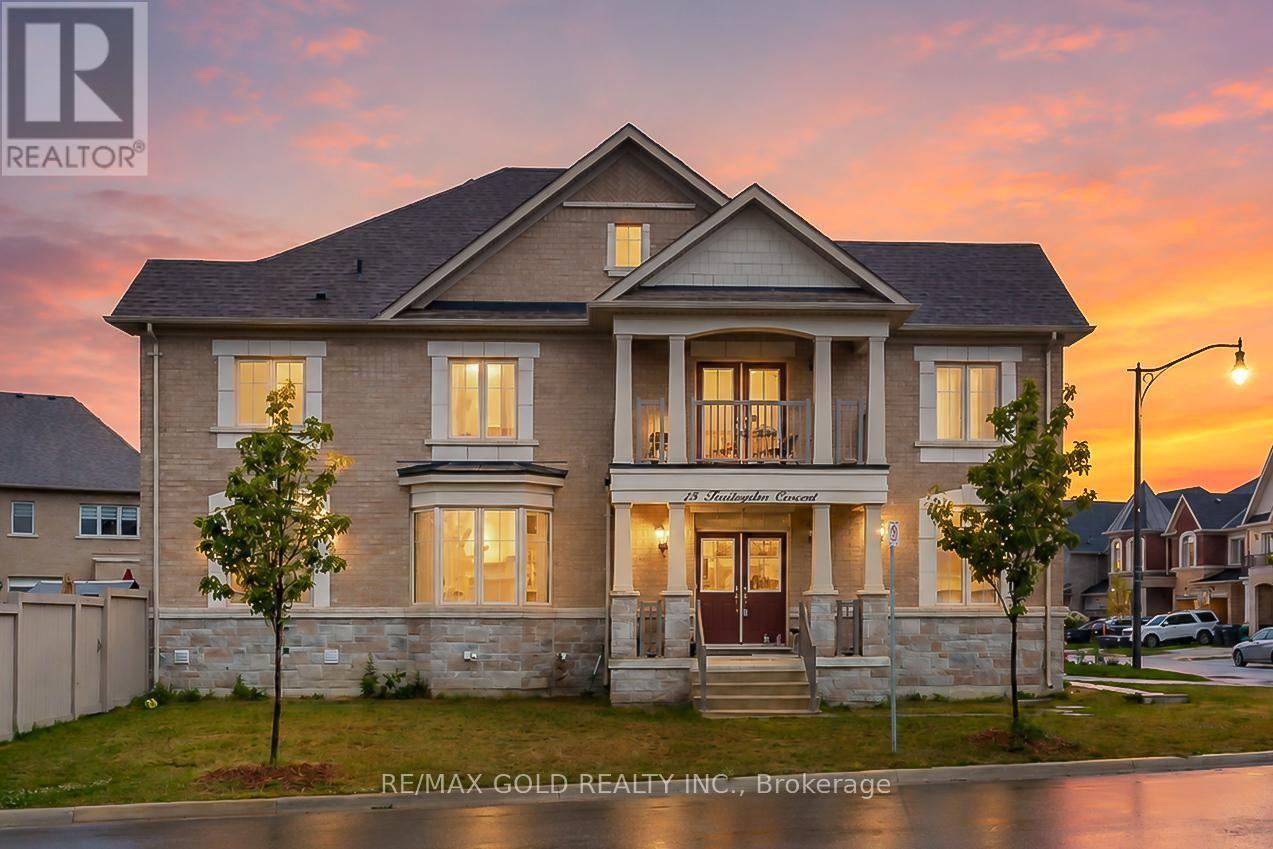
15 Farringdon Crescent
Brampton, Ontario
Stunning 4-Bedroom, 4-Bathroom Corner-Lot Home Built in 2022 - Fully Upgraded! Welcome to this exceptional move-in ready home situated on a premium corner lot with no sidewalk, offering added privacy and extra parking. Featuring 4 spacious bedrooms, 4 bathrooms, and separate living, dining, and family rooms, this home is thoughtfully designed for comfortable family living and entertaining. Enjoy hardwood flooring throughout, high smooth ceilings, upgraded modern lighting, and a separate side entrance offering added flexibility. The chef-inspired kitchen boasts quartz countertops, stainless steel appliances, contemporary cabinetry, and a bright eat-in breakfast area. Meticulously maintained and tastefully decorated, this home showcases quality finishes and premium upgrades throughout. Ideally located just steps to schools, parks, shopping, grocery stores, public transit, and Mt. Pleasant GO Station, this is an exceptional opportunity to own a beautifully upgraded home in a highly desirable, family-friendly neighbourhood. (id:63203)
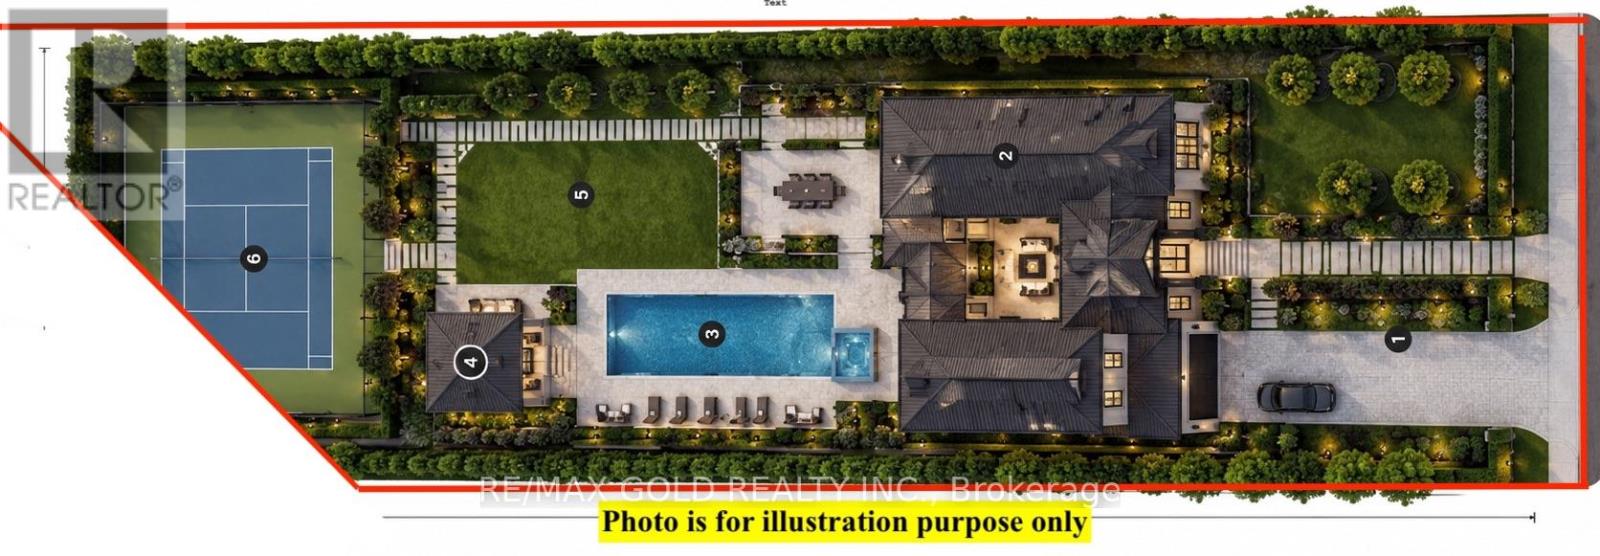
1548 Carolyn Road
Mississauga, Ontario
Build Your Dream Home! a rare 300-Foot-Deep Ravine Lot in Prestigious Streetsville - One of the last remaining opportunities in Mississauga to own an exceptionally deep lot in the highly sought-after Streetsville area, just steps from the scenic Credit River.Build your custom 5,000 sq. ft.+++ dream home on this spectacular private ravine property, surrounded by multi-million-dollar residences and backing onto conservation and untouched natural beauty. Enjoy unparalleled privacy, mature trees and a truly paradise-like backyard.The existing spacious raised bungalow offers tremendous potential, featuring a separate entrance and walk-out to the deep backyard, making it ideal for renovation, expansion or redevelopment.Perfectly located close to Streetsville Village, Credit River, shopping, restaurants, schools, public transit and major highways, while offering the tranquility of a private ravine setting. (id:63203)
26 - 2380 Bromsgrove Road
Mississauga, Ontario
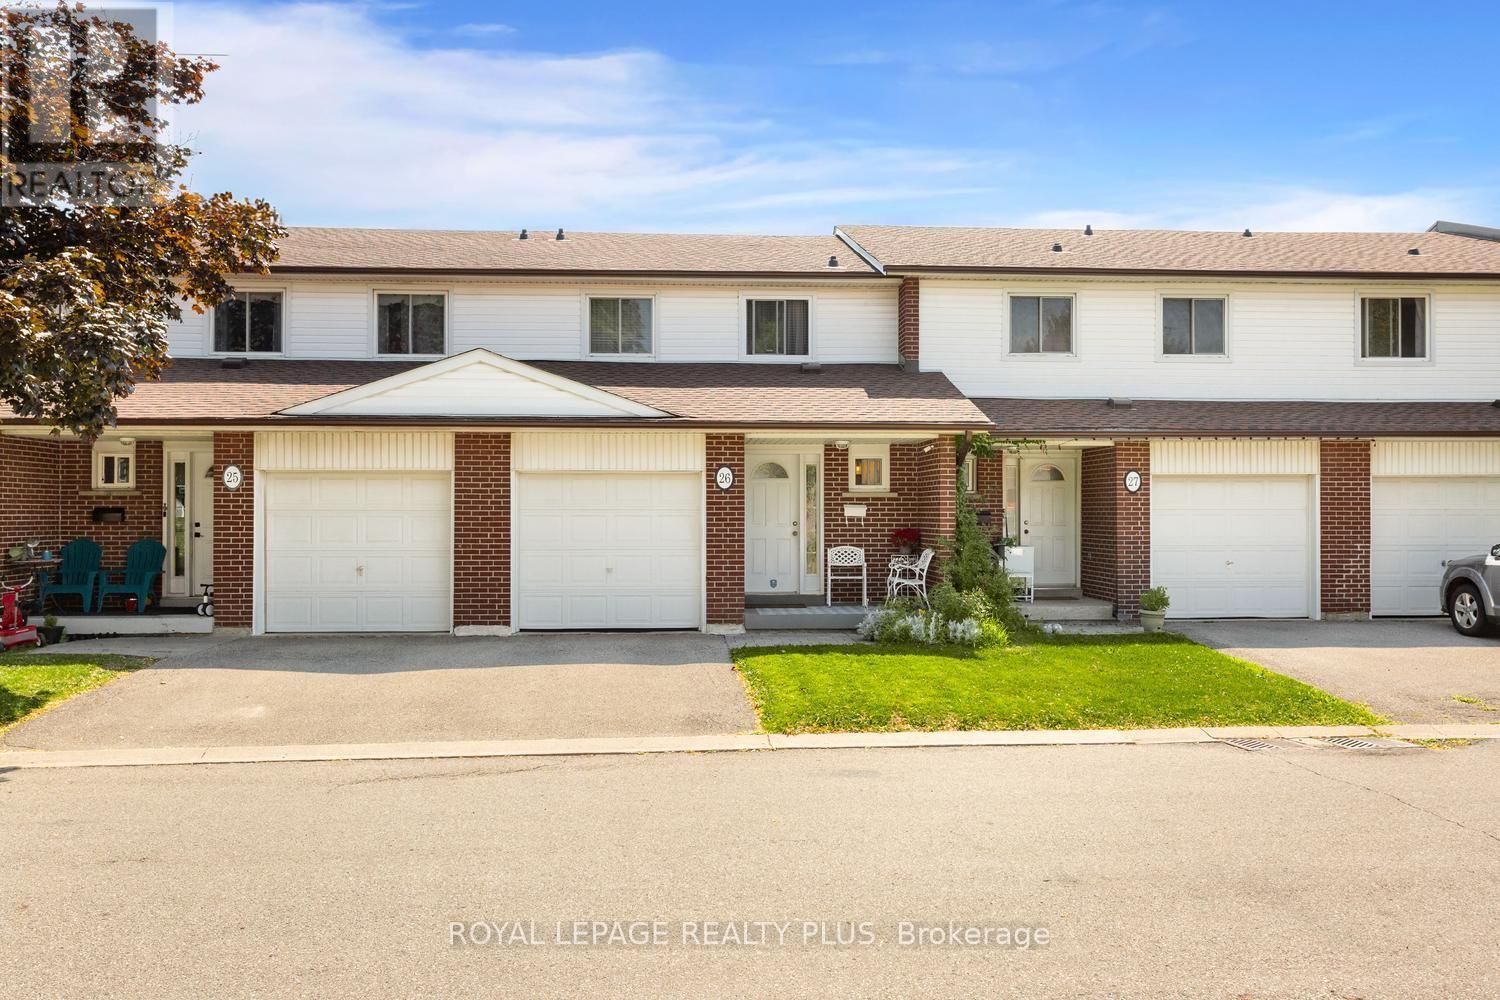
Welcome to Your New Home in the Heart of Clarkson! Welcome to this beautifully maintained and upgraded 3-bedroom, 2-bathroom townhome, ideally situated in the heart of Clarkson, Mississauga. Offering a bright, spacious, and comfortable layout, this move-in-ready home is perfect for those seeking a wonderful combination of space, convenience, and outdoor living. The sun-filled main level features a generous living and dining area, creating an inviting space for everyday living and entertaining. Laminate flooring extends throughout the main and second floors, offering both style and easy maintenance. The spacious primary bedroom features a convenient semi-ensuite bathroom, while two additional bedrooms provide plenty of room for family, guests or a home office. The walkout basement offers additional versatile living space, complemented by a large window that brings in an abundance of natural light. Step outside to your private, fenced backyard that backs directly onto peaceful green space, providing a lovely sense of privacy and connection to nature. The home has been well-maintained and features several important updates, including a new roof completed in 2023, living room window replaced in 2021, and upgraded bedroom windows, with some replacements made in 2025. Enjoy the convenience of a large garage plus private driveway parking. Ideally located just minutes from Clarkson GO Station, QEW, shopping, parks, schools and Clarkson Community Centre. Outdoor enthusiasts will appreciate being within walking distance of the scenic Nine Creeks Trail, along with nearby community sports and recreation facilities offering soccer, baseball, basketball, playgrounds and more. This is an exceptional opportunity to own a well-maintained home in a highly convenient Clarkson location, surrounded by nature, recreation and everyday amenities. Move in, enjoy and experience all that this wonderful community has to offer. (id:63203)
10 Gladstone Square
Brampton, Ontario
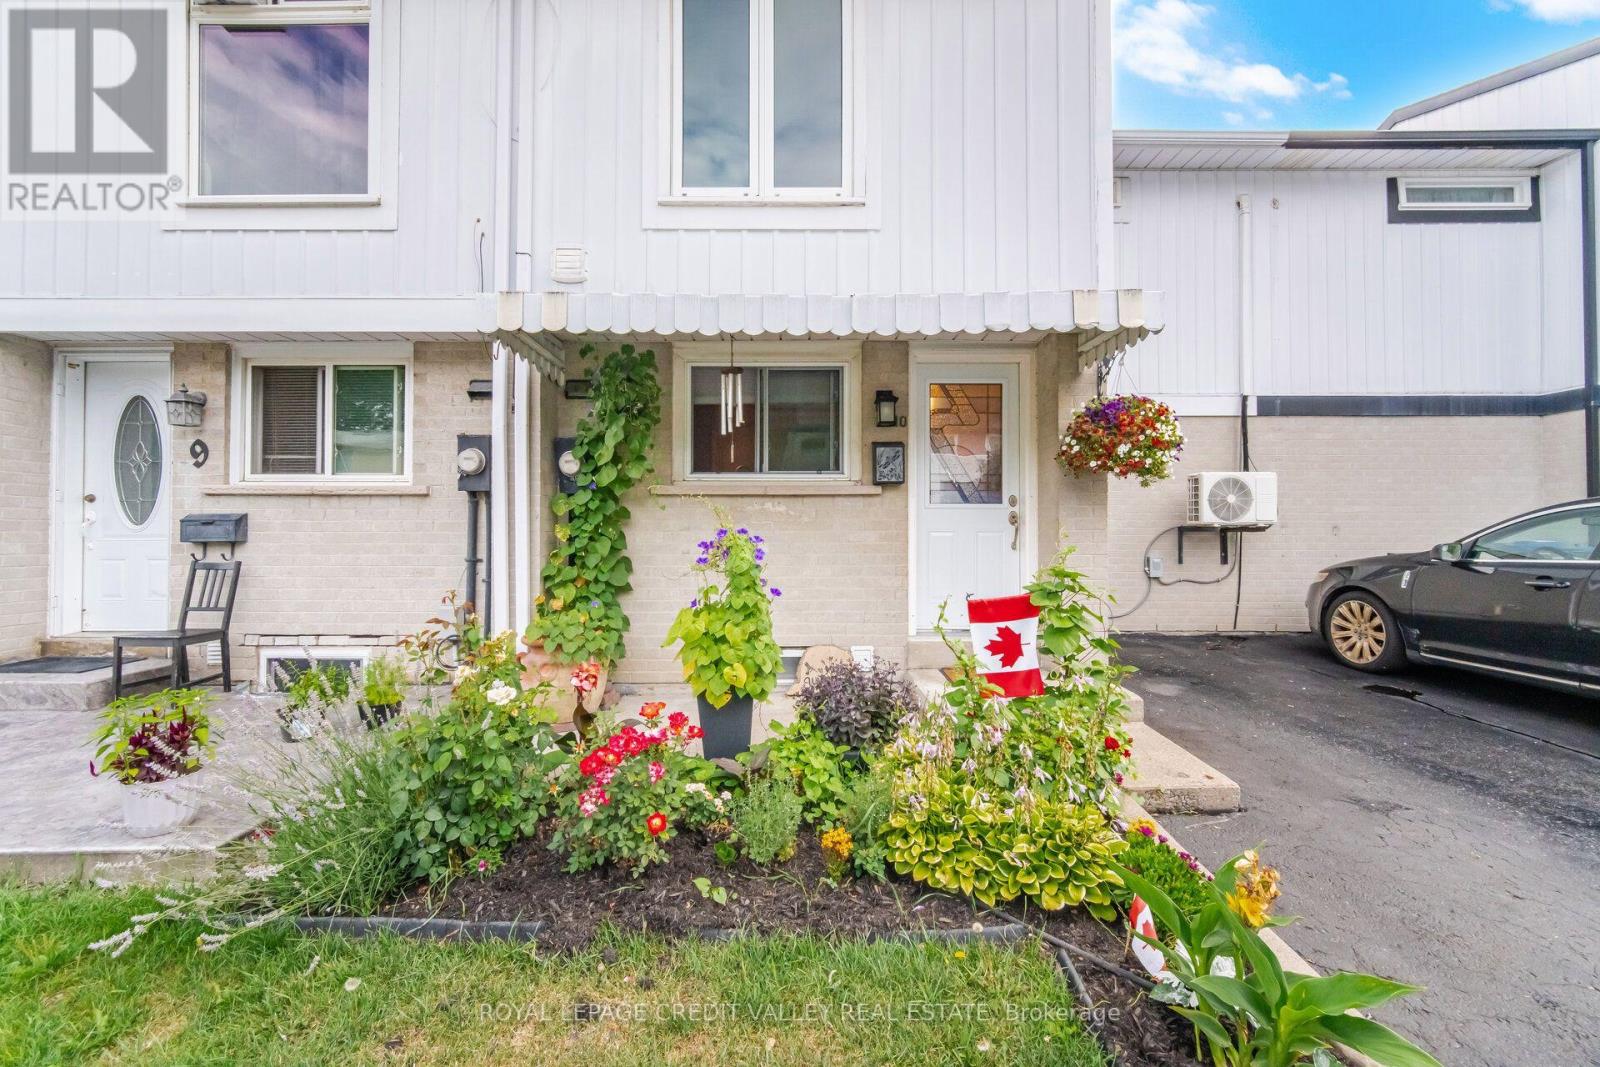
This beautifully maintained freehold town home offers several upgrades throughout. Basement complete with laundry, 3PC Bath and Rec room. 3" closed cell spray foam at front and back of house, 2 built in custom wall units, electrical panel breakers (125 ..) Custom Kitchen with pantry front door and windows replaced. Double Murphy bed and B/I cabinets in second bedroom. Main bathroom fully renovated. All bedroom doors, frames and hardware replaced. Mini split 2ton A/C heat unit. Natural Gas outlet for BBQ. Greenbelt behind with walking path close to all amenities. Pre-School - High school, catholic, French Immersion, Hospital, 2 City Blocks. 10 min walk to Chingacousy Park. (id:63203)
1 - 234 Laclie Street
Orillia, Ontario
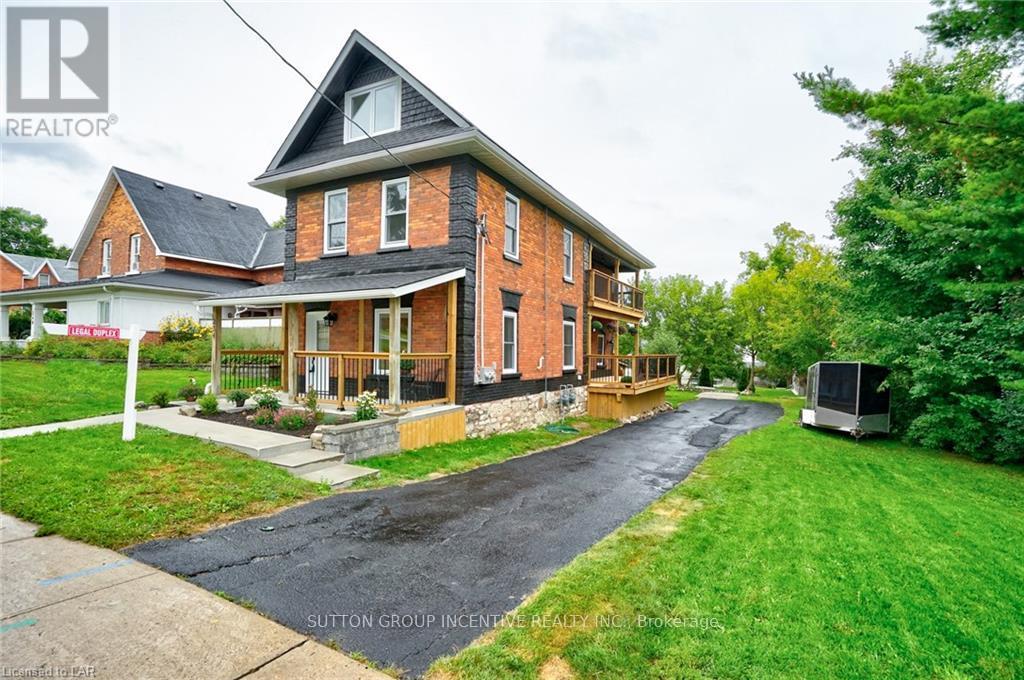
Absolutely gorgeous & available immediately!! Upper unit - 3 Bedrooms, kitchen with stone counter top, stainless steel appliances & backsplash, 1 x 4-piece bathroom, 1 x 2-piece powder room & laundry. Renovated from the brick walls in. New electrical, plumbing, HVAC, insulation, walls, windows, shingles, flooring, carpet, doors, decks, balconies, porches, light fixtures, kitchens, bathrooms. Separate hydro and gas metres, separate laundry, separate heating & cooling. References, letters of employment, credit check, non-smoker. Monthly rental amount PLUS Utilities. Public inquiries, please indicate approximate monthly income and approximate credit score. (id:63203)
76 Anderson Road
New Tecumseth, Ontario
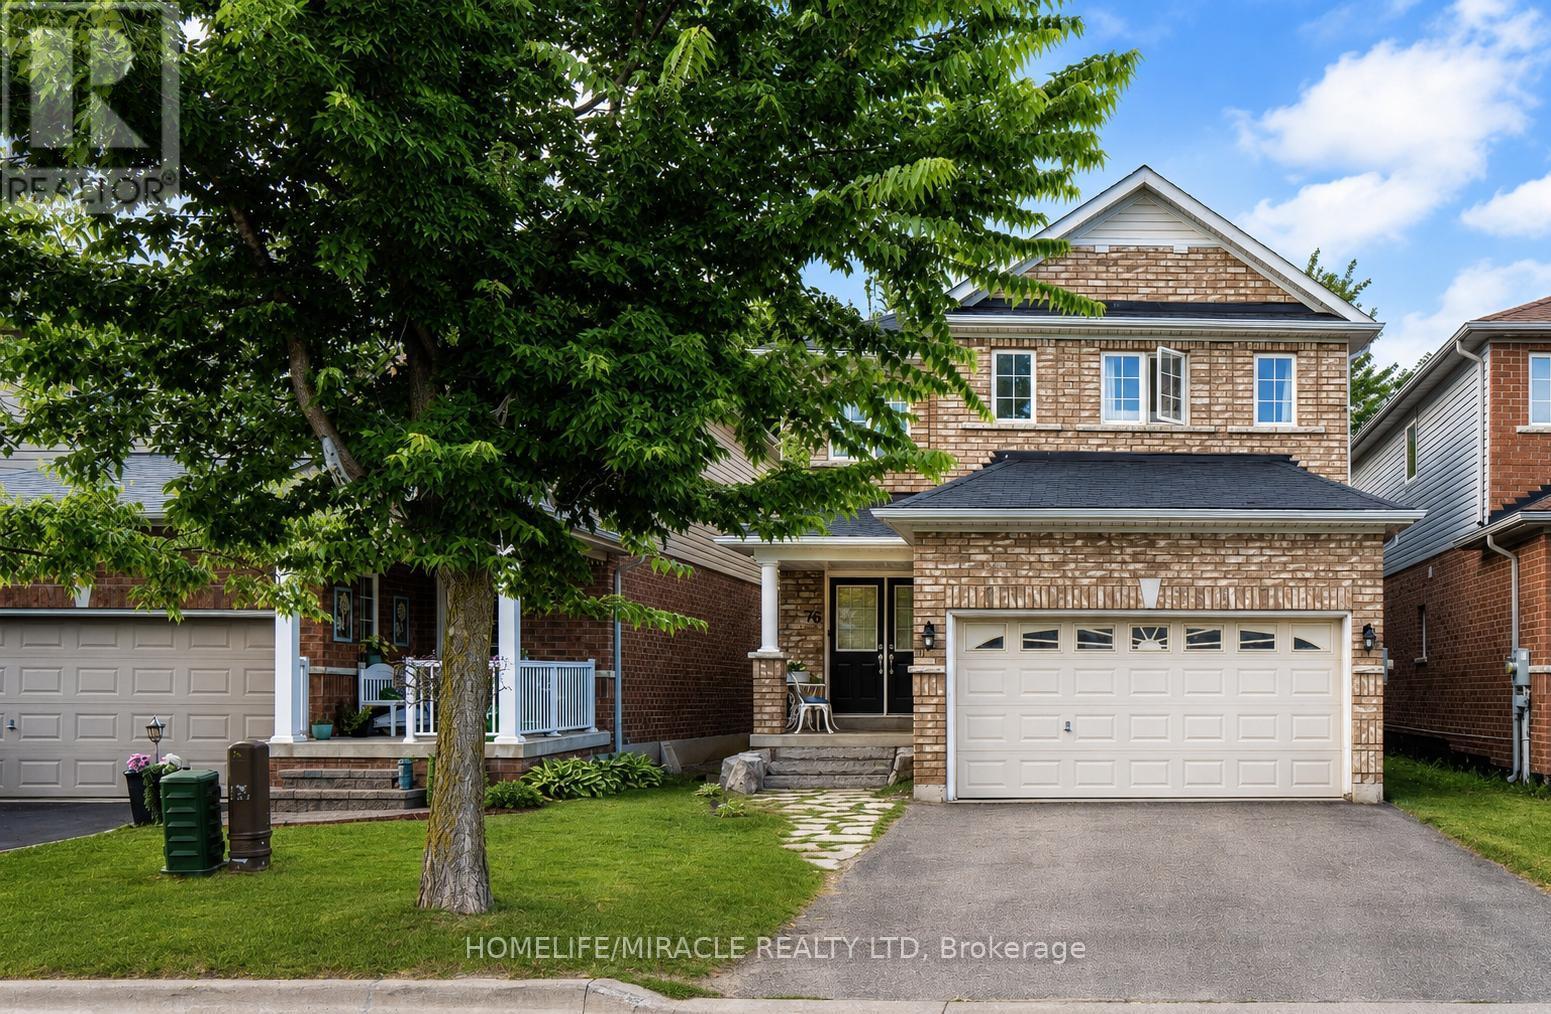
Welcome to 76 Anderson Rd, Alliston!!!!!! A well-kept 3-bedroom, 4-bath detached home offering a practical layout and plenty of space for everyday living. The main floor features a bright living area, a functional kitchen with a center island, dining space with a walkout to the deck and beautiful backyard, plus convenient main-floor laundry. Upstairs, the spacious primary bedroom includes a walk-in closet and 4-piece ensuite, along with two additional bedrooms. The finished basement adds valuable extra living space with a large open-concept recreation room and a 3-piece bath, perfect for relaxing, entertaining, or creating a flexible family space. Step outside to enjoy the beautiful, fully fenced backyard and deck*, ideal for summer gatherings, kids, pets, or simply relaxing outdoors. Complete with an attached double garage, private driveway, and a convenient location close to schools, parks, transit, shopping, and everyday amenities. A wonderful opportunity to make this Alliston home your own. (id:63203)
2559 Line 6 Line
Bradford West Gwillimbury, Ontario
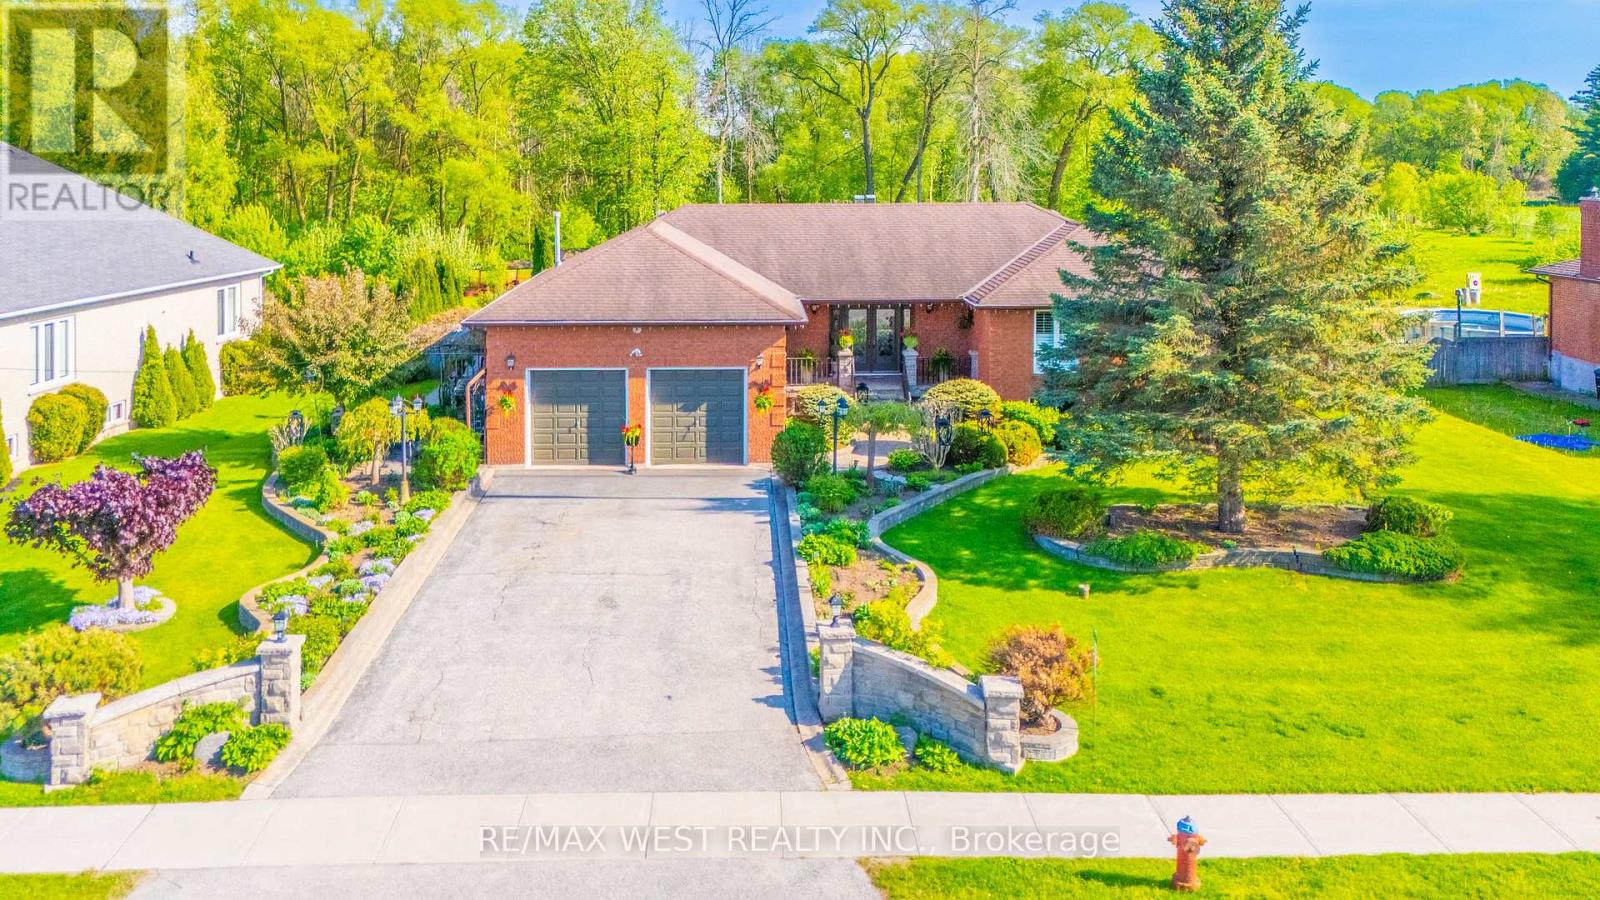
Nestled on nearly one acre of beautifully maintained, fully fenced land backing directly onto protected conservation-with no neighbours behind-this custom-built executive walkout raised bungalow delivers exceptional privacy, remarkable space and peaceful country-style living.Built with substantial custom construction, enduring materials and traditional craftsmanship, the home offers a quality and solidity rarely found in newer subdivisions. Approximately 3,980 sq. ft. of finished living space includes three spacious main-floor bedrooms, four bathrooms and an expansive finished walkout lower level opening directly to the private backyard.The lower level offers outstanding flexibility, featuring a generously sized primary-style bedroom with its own ensuite, a separate den ideal for a private home office, and spacious recreation and entertaining areas. This versatile level is well suited to extended-family or in-law living, guest accommodations, a home gym or a comfortable work-from-home arrangement.Outside, the property provides exceptional versatility. A detached workshop/garage is ideal for hobbyists, contractors, car enthusiasts, collectors or additional storage, while the rare backyard smokehouse creates a distinctive setting for outdoor cooking and entertaining.The expansive grounds also offer exciting possibilities for creating a private outdoor retreat, subject to required approvals. Imagine a swimming pool, stone outdoor kitchen, gazebo, gardens and recreational spaces surrounded by greenery and conservation views.Enjoy the tranquillity of nature while remaining minutes from town conveniences and commuter routes. Executive walkout bungalows on estate-sized lots rarely become available. Offering privacy, usable land, conservation views and endless lifestyle possibilities, this property cannot be replicated in today's new subdivisions. If you are searching for space, privacy and a home offering a lifestyle-not simply an address-your search ends here. (id:63203)

23 Essence Lane
Markham, Ontario
100% Freehold End unit town home with extra windows, facing South East to the feature park in Angus Glen South Village. 2770 sq. ft. 4 bedrooms, 3 bathrooms + 2 Powder rooms! Gorgeous Kitchen with Sub Zero/Wolf appliances, Large stand alone Island, Quartz counters & bar area with extra cabinets. Open concept to family room with electric fireplace & walk out to terrace & BBQ gas line. Combined Living/ Dining rooms & separate office all on main level. High quality 3 pane 'Loft' style windows throughout. 9'10' 9' smooth ceilings, Hardwood & Hardwood stairs, Interior & exterior Pot lights. Ground floor Recreation room, powder room, access to 2 car garage with electric car charger. Close to all area amenities, Grocery store, Golf, transit, Pierre Elliot High School, Too Good Pond & walking trails. The neighbourhood is surrounded by protected green space. (id:63203)
439 - 2789 Eglinton Avenue E
Toronto, Ontario
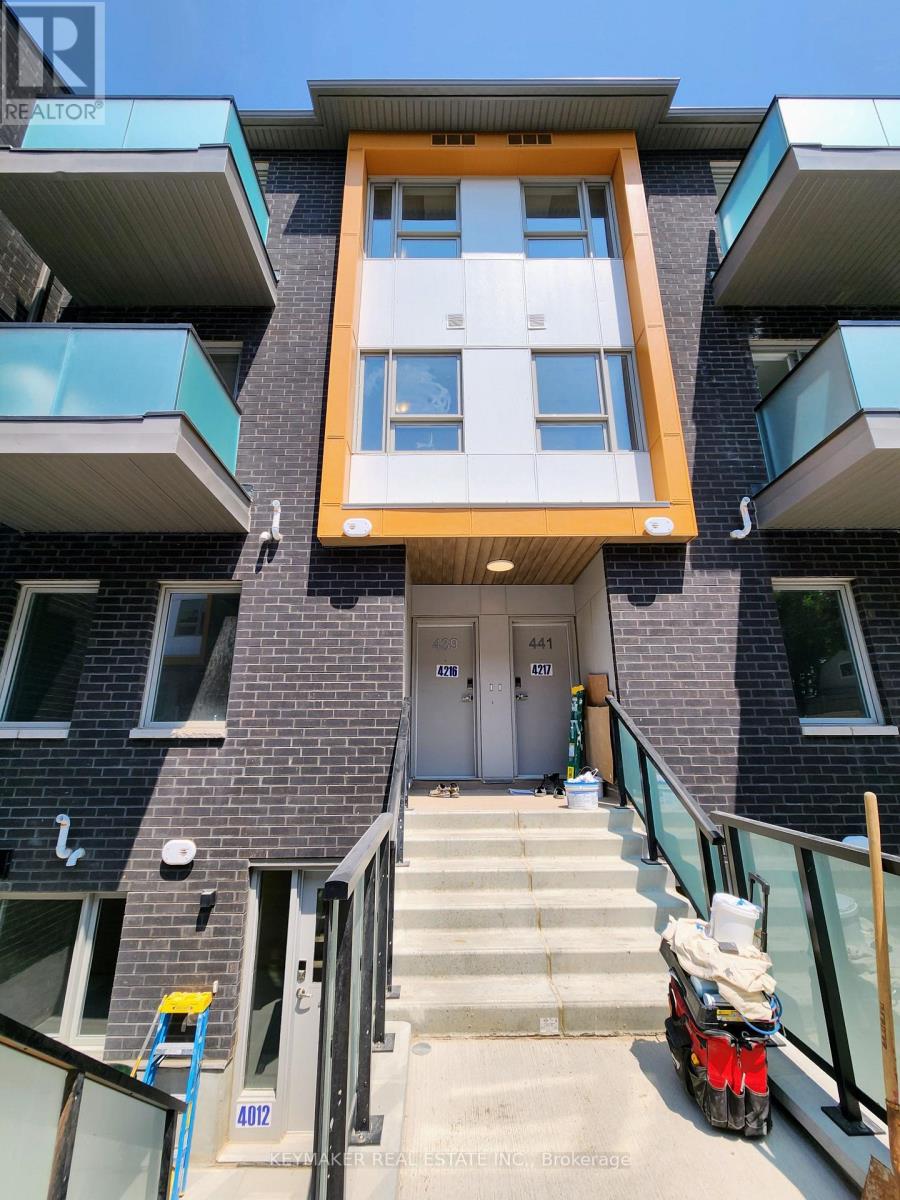
Spacious Sun-Filled 2 Bedroom + 3 Washroom Home with a Contemporary Design in Prime Location. Spacious Living / Dining Area with W/O to Balcony. Modern Open Concept Kitchen w/ Stainless Steel Appliances. Laminate Floors Throughout. Large Primary Bedroom w/Ensuite. Large Windows. And Ample Closet Space. Many Upgrades Incl. Countertops, Sinks, Floors. Close to Kennedy TTC Station, Kennedy GO Station, Groceries, Highways, Shopping, and Much More. (id:63203)
784 Ormond Drive
Oshawa, Ontario
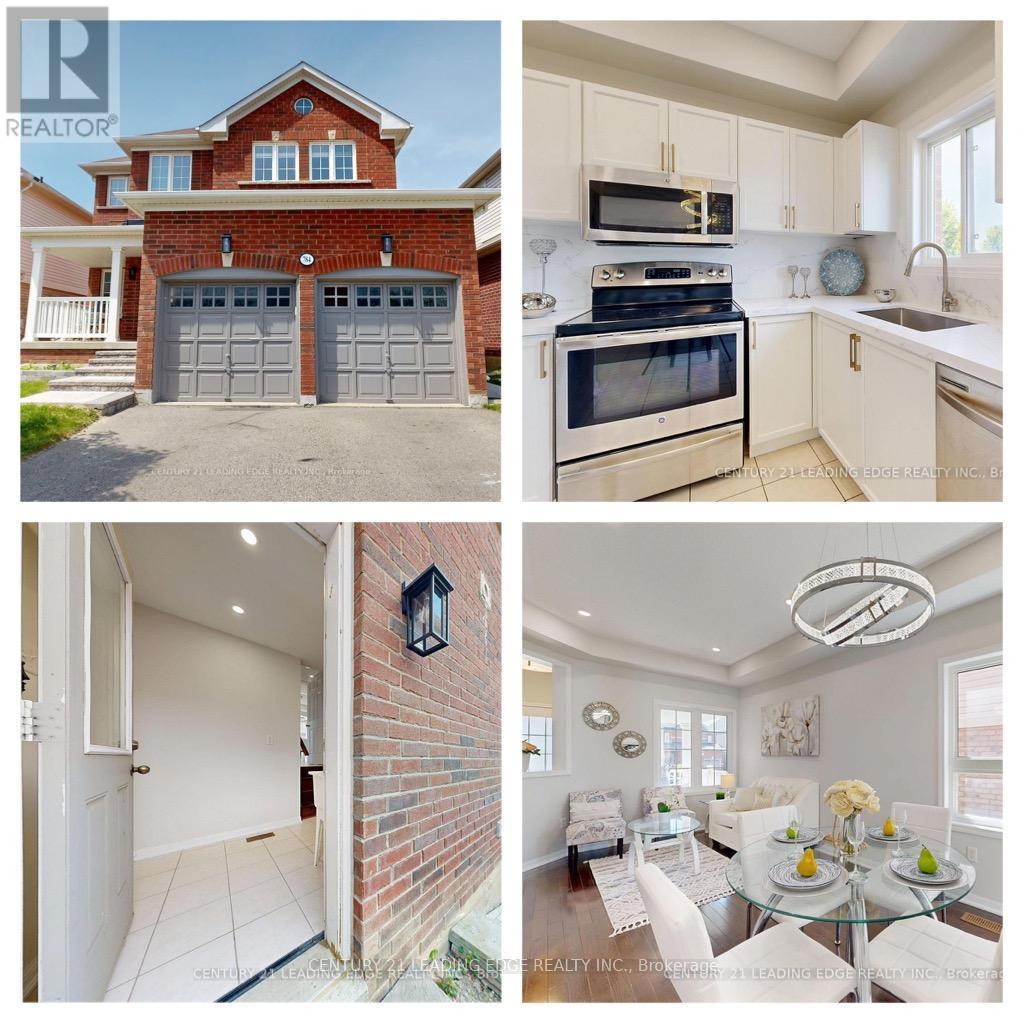
Looking for a Detach Double garage home With Finished walkout basement with Side entrance? This is it! With an basement income potential this North Oshawa home is ready to move in. A beautiful all-brick detached home with a double-car garage, finished walkout basement, and separate side entrance - offering the perfect blend of comfort, space, and endless possibilities. Welcome to this charming home nestled in the highly desirable Samac community of North Oshawa, where peaceful family living meets everyday convenience. Thoughtfully designed for modern life, this home offers plenty of space to grow, relax, and create lasting memories. Step inside and enjoy bright, sun-filled rooms, spacious bedrooms, and carpet-free flooring throughout, creating a warm, inviting atmosphere that feels effortlessly comfortable from the moment you arrive. The fully finished walkout basement with a separate entrance adds incredible flexibility - perfect for extended family, guests, a private living space, or an excellent income opportunity with potential rental income of approximately $1,600-$1,900 per month. Why You'll Love This Home: Detached all-brick home with double-car garage Finished walkout basement with separate entrance Potential for additional rental income Bright, spacious bedrooms filled with natural light Carpet-free flooring throughout Family-friendly neighborhood close to schools Minutes to shopping, plazas, and Costco Easy access to Highways 407, 412 & 401Just a 5-minute drive to Durham College & Ontario Tech University Convenient public transit nearby Imagine mornings filled with sunshine, evenings spent relaxing with family, and the comfort of knowing that everything you need is just minutes away. This is more than a house - it's a place to build your future, welcome family, create memories, and truly feel at home. Come experience the warmth, space, and possibilities for yourself. Your dream home may be waiting for you in Samac. (id:63203)