

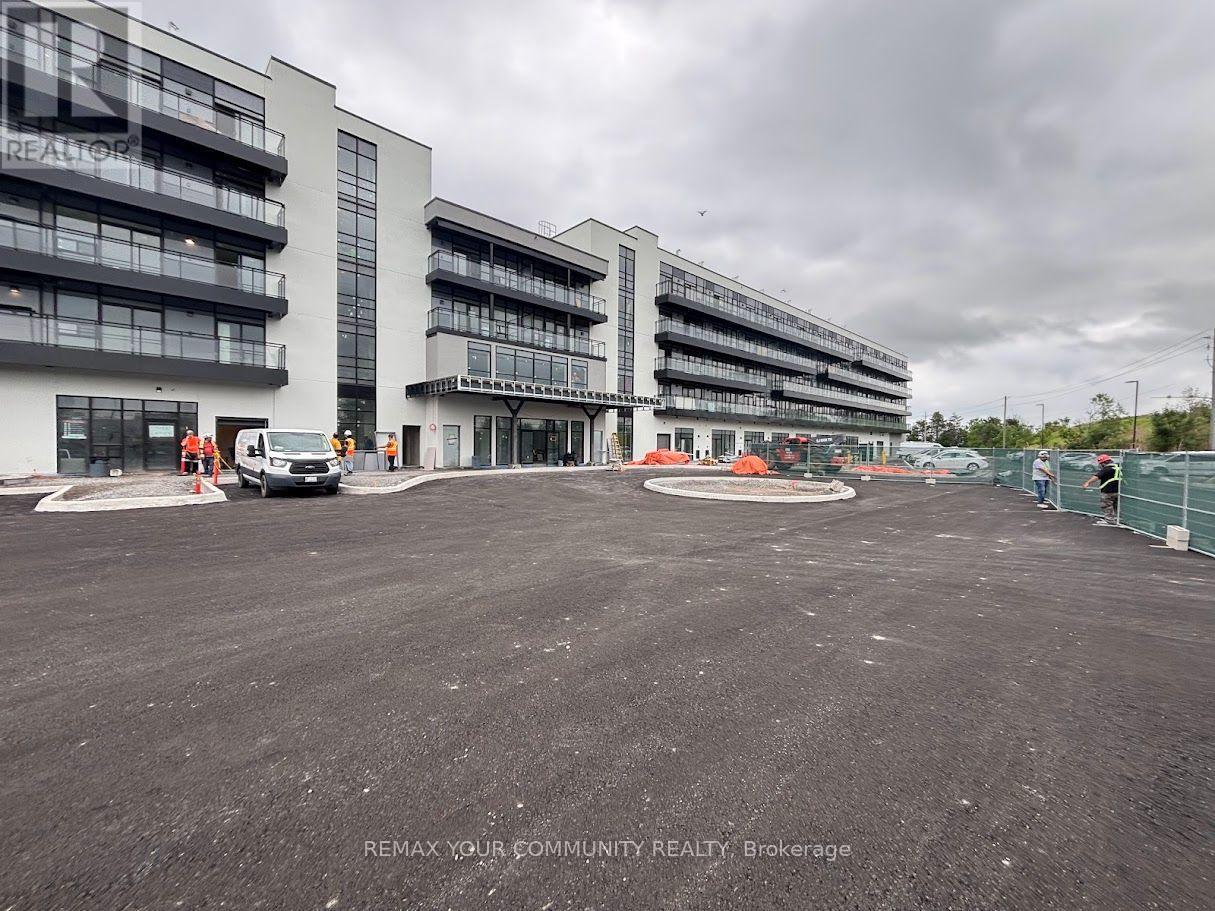
238 - 350 Prince Charles Drive
Welland, Ontario
Experience contemporary living in this brand-new, never-lived-in condominium located in one of Welland's most exciting new communities. Thoughtfully designed with modern finishes and an open-concept layout, this beautifully appointed 1-bedroom suite offers the perfect blend of style, comfort, and convenience.Filled with natural light through expansive floor-to-ceiling windows, the spacious interior features soaring ceilings, wide-plank laminate flooring throughout, quartz countertops, designer cabinetry, brand-new stainless steel appliances, and the convenience of in-suite laundry. Step onto your private balcony and enjoy a peaceful outdoor retreat-perfect for morning coffee or relaxing at the end of the day.Ideally situated beside the Welland Recreational Canal and the Great Trail network, you'll enjoy kilometres of scenic walking, running, and cycling trails just moments from your door. This vibrant neighbourhood is a destination for rowers, paddlers, kayakers, scuba divers, swimmers, skaters, and outdoor enthusiasts who appreciate year-round recreation and the natural beauty of the Niagara region.Conveniently located just minutes from shopping, restaurants, cafés, grocery stores, Niagara College, the Welland International Flatwater Centre, golf courses, parks, public transit, Niagara Falls, Niagara's renowned wineries, the U.S. border, and major highways, this exceptional location offers outstanding connectivity while keeping you close to everything you need.Available immediately, this never-lived-in condominium presents an outstanding opportunity to enjoy modern, low-maintenance living in one of Welland's most distinctive new communities. Underground parking and a storage locker are included. (id:63203)
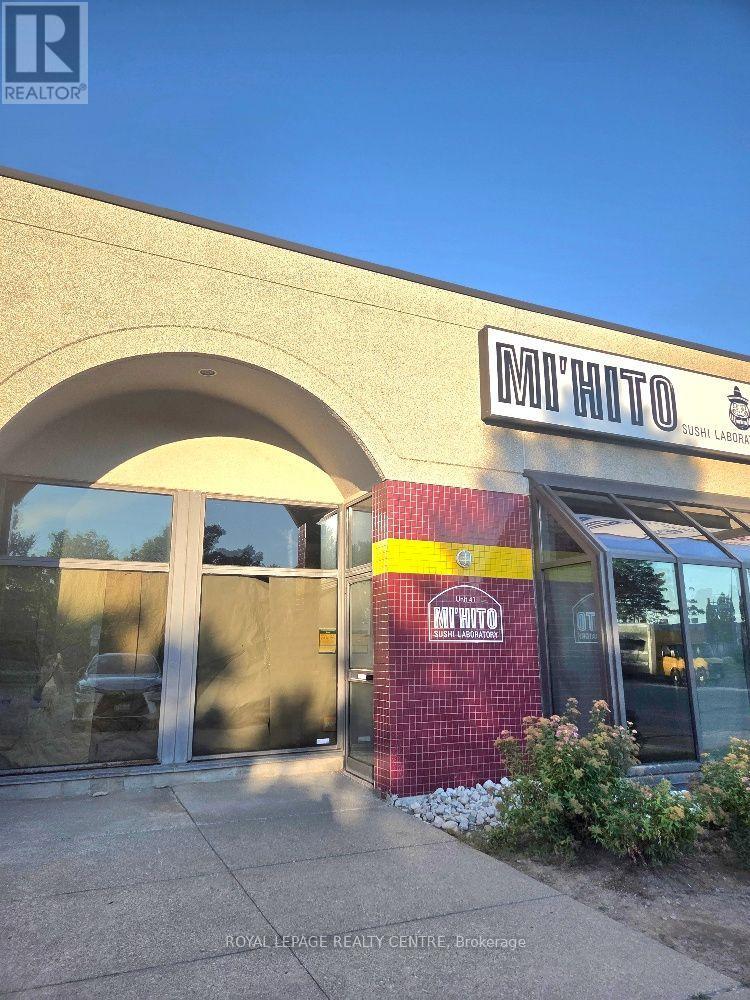
41 - 3065 Ridgeway Drive
Mississauga, Ontario
This Premium Western Business Park Commercial Unit Is Perfect For Retail, Office Or Business Use. It Offers Exceptional Visibility And Convenience In A High-Traffic Mississauga Hub, Just Minutes From Highway 403/407/QEW, Costco, T & T Supermarket, La Fitness, Home Depot & Canadian Tire. Tenant To Verify Use With City Of Mississauga. Tenant Pays TMI, Utilities And Tenant Insurance. (id:63203)
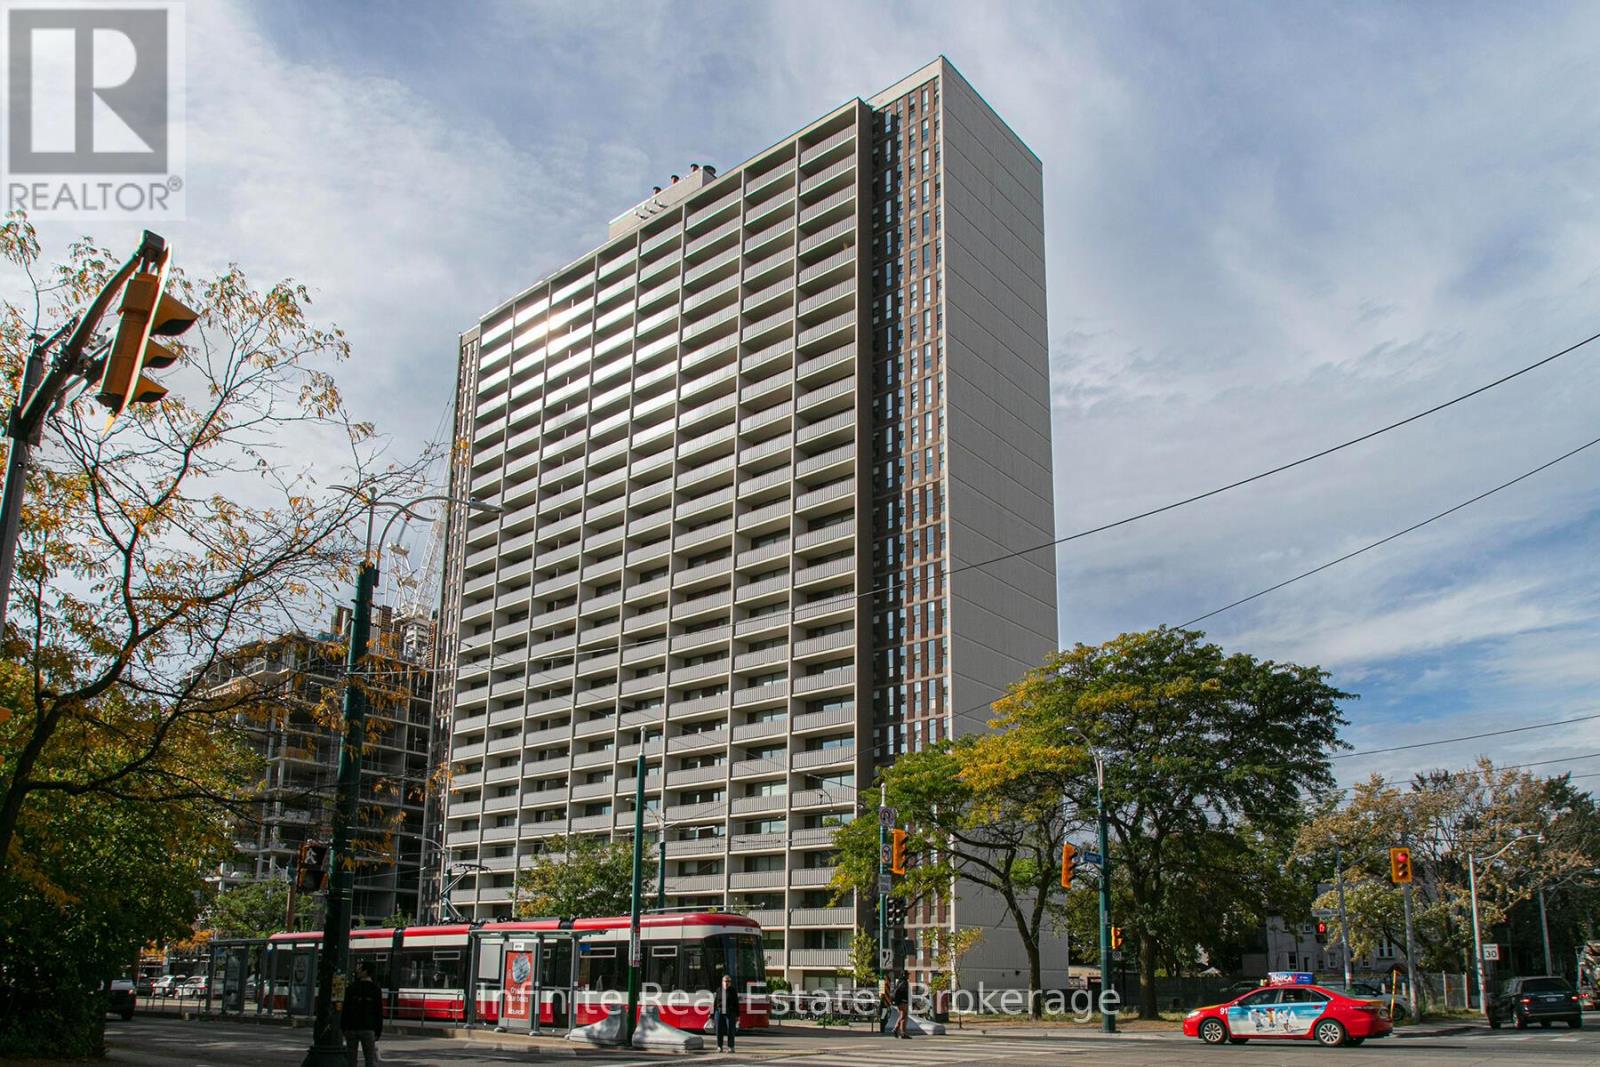
403 - 666 Spadina Avenue
Toronto, Ontario
Welcome to this stunning, recently renovated high-rise in the highly desirable Annex neighborhood, offering the perfect blend of modern luxury and urban convenience. Perfectly situated within walking distance of the subway, the University of Toronto, and the downtown Financial District, this location provides seamless access to top-tier shopping, dining, parks, and entertainment. Inside, the bright and welcoming units boast private balconies with spectacular panoramic city views, beautifully complemented by sleek hardwood and ceramic flooring. Residents will enjoy an exceptional, comprehensive amenity package featuring a modern gym, a stylish resident lounge and kitchen, a pool room, a dedicated study room, a kids' play area, bright laundry facilities, and friendly on-site staff, with optional parking and lockers available. To sweeten the deal, take advantage of incredible limited-time incentives for leases signed by July 1st: choose between one month free (on the 8th month) with a 1-year lease, or two months free (on the 12th and 17th months) with a 2-year lease, plus an additional $2,000 credit in the 3rd month for 2-bedroom units (id:63203)
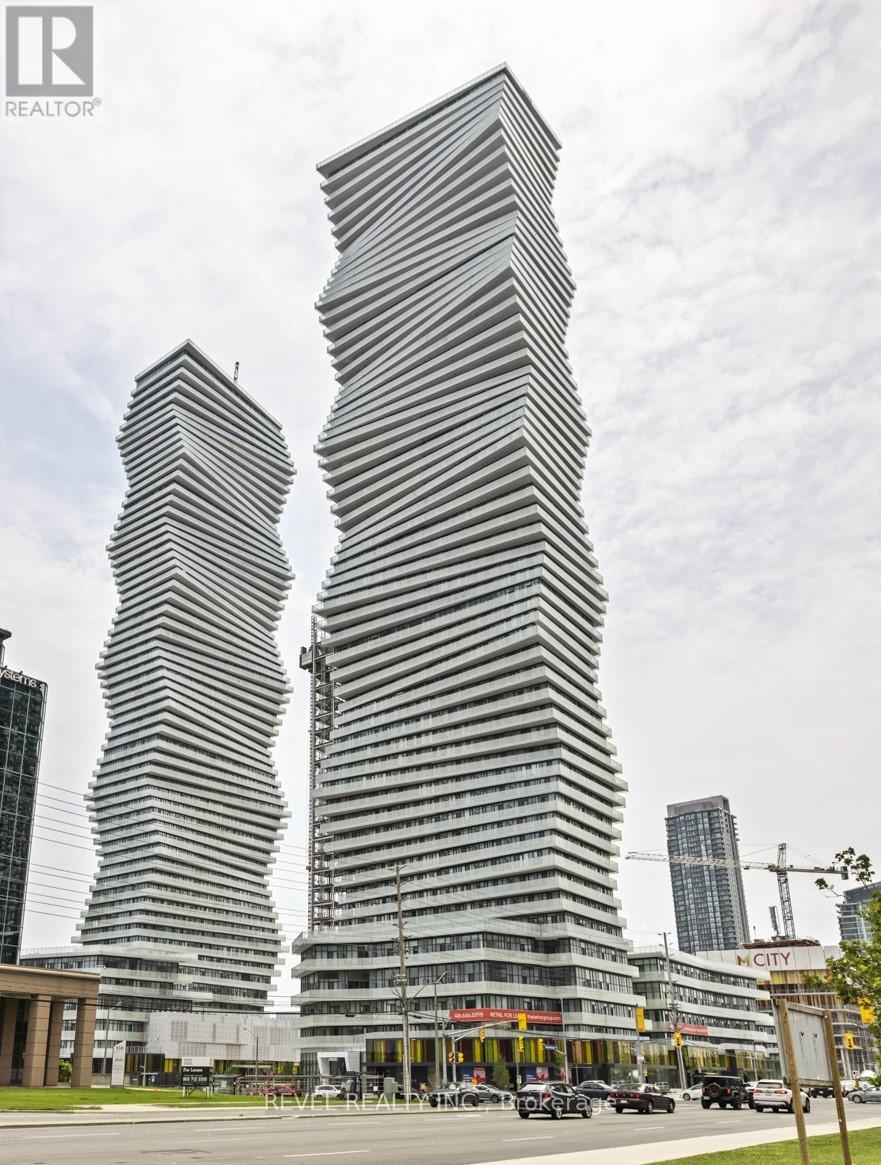
2408 - 3900 Confederation Parkway
Mississauga, Ontario
Exceptional investment opportunity in MCity1! This 24th-floor corner unit offers a rare double balcony and a premium layout that consistently attracts high-quality tenants. Currently generating $2,900/month + utilities with a reliable tenant willing to stay up to 2 more years-providing immediate, stable income. Vacant possession available if needed. Fully furnished and turnkey, featuring 10' ceilings, floor-to-ceiling windows, custom blinds, ceiling fans, and upgraded Cecconi Simone finishes. Includes a versatile flex/media space-ideal for work-from-home living. Comes with 1 owned underground parking space. Enjoy top-tier amenities including outdoor pool, skating rink, fitness centre, lounges, and 24-hour concierge. Located in the heart of Mississauga, steps to Square One, transit, and major employment hubs-an established high-demand rental corridor. (id:63203)
3591 Line 12
Bradford West Gwillimbury, Ontario
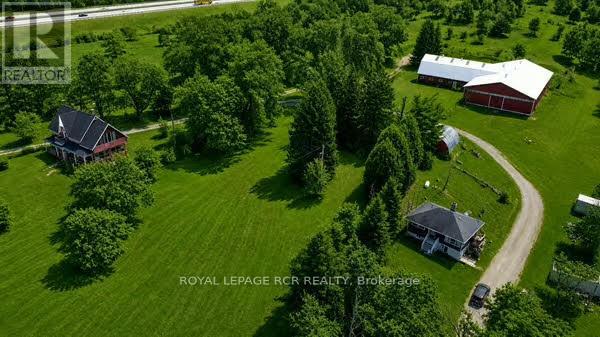
Rare Opportunity To Own An Extraordinary 26+ Acre Horse Farm Featuring Two Fully Independent Residences In Highly Desirable Bradford West Gwillimbury. This Beautiful And Historic Century Home, Built In 1880, Seamlessly Combines Original Character With Thoughtful Updates, Showcasing Exposed Beams, Wide Pine Floors, And Classic Country Charm Throughout. Important Improvements Include A New 2025 Roof With New Plywood, Vents, Eaves, And Soffits, A 2021 Furnace, Electric Hot Water Tank, 100 Amp Service With Pony Panel, Dug Well With Report, And A Properly Maintained Septic System. Offering Approximately 2146 Sq Ft, The Main House Features A Warm Country Kitchen, Cozy Dining Room With Pine Flooring, Inviting Living Room, Charming Piano Room, And A West-Facing Screened-In Porch Addition Perfect For Enjoying Peaceful Rural Sunsets. The Second Floor Includes Four Bedrooms With Original Pine Floors; The Fourth Bedroom Has Been Converted Into A Bathroom, And An Additional Room Off One Bedroom Provides A Walk-Out Balcony Overlooking The Sprawling Property. The Walk-Out Basement Adds Exceptional Functionality With A Covered Back Porch, A 3-Piece Bathroom, Laundry Area Within An Addition, And The Original Dumbwaiter Preserved As A Unique Historic Element. The Second Residence, Approximately 654 Sq Ft, Offers Additional Living Space For Extended Family, Guests, Or Rental Income, With Full Details To Come. Outbuildings Include A Detached 2-Car Garage, A Rustic Bunkie-Style Log Cabin, And An Impressive Horse Barn Equipped With Hydro, Water, Five Standing Stalls, Seven Box Stalls, And A Large Riding Arena. This Rare Offering Provides A Perfect Blend Of Rural Beauty, Equestrian Facilities, And Multi-Generational Living-An Ideal Setting For Horse Enthusiasts, Hobby Farmers, Or Anyone Seeking A Private Country Retreat With Endless Potential or Future Land Banking Opportunities. Some Photos Have Been Virtually Rendered To Match Seasonal Presentation. (id:63203)
108 - 1510 Birchmount Road
Toronto, Ontario
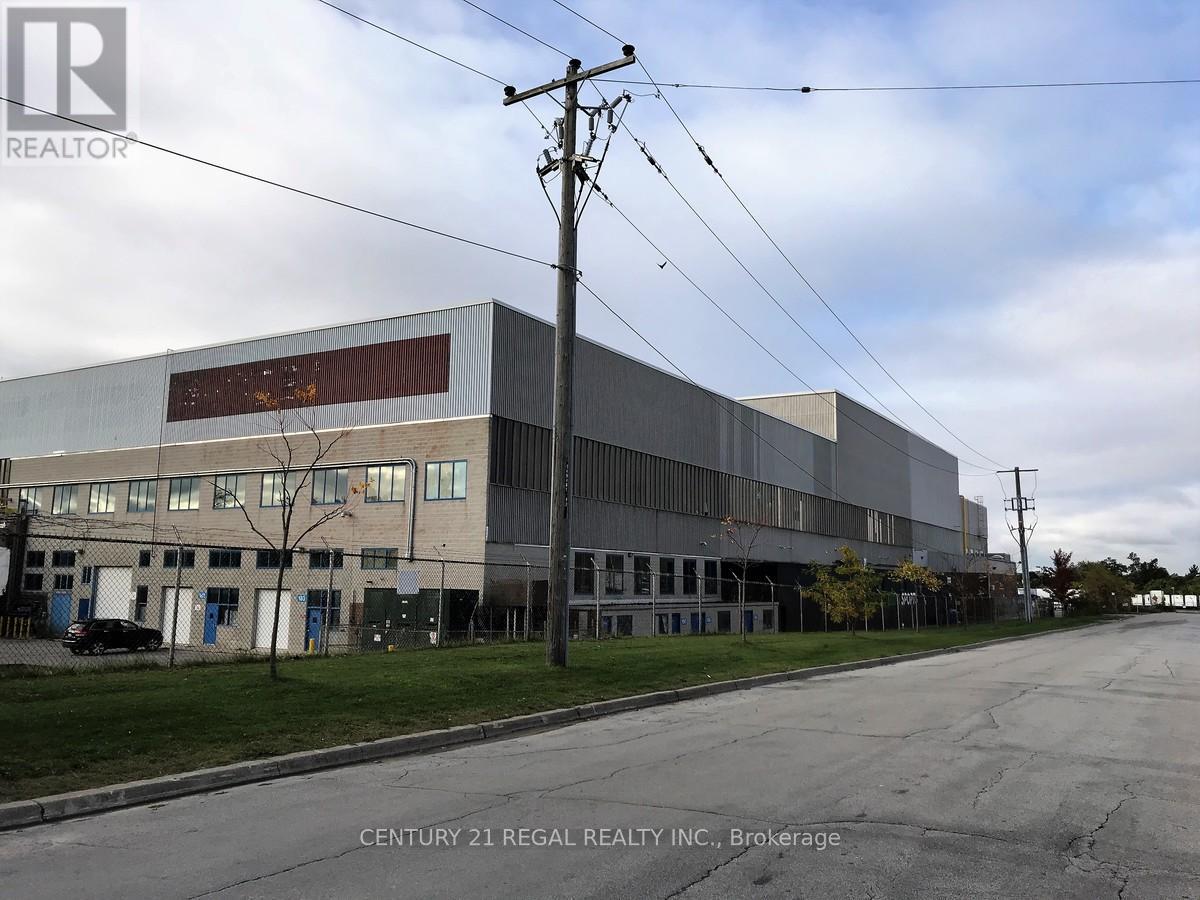
Just listed!! This unit is on the Ground floor with a drive-in shipping doors, ceiling 17' clear Well maintained commercial unit part of a professionally managed multi tenanted building in a Prime location just South of Ellesmere Rd. Easy access to TTC and major highways. Easy access for clients, deliveries and employees. Ample onsite parking for tenants and visitors. **EXTRAS** Bright open space Base condition, this is only one of many units that I have in this building on 4 floors and I can provide much larger 0r smaller space if needed, TMI, tenant parking and utilities are extra. (id:63203)
1074 Midland Avenue
Toronto, Ontario
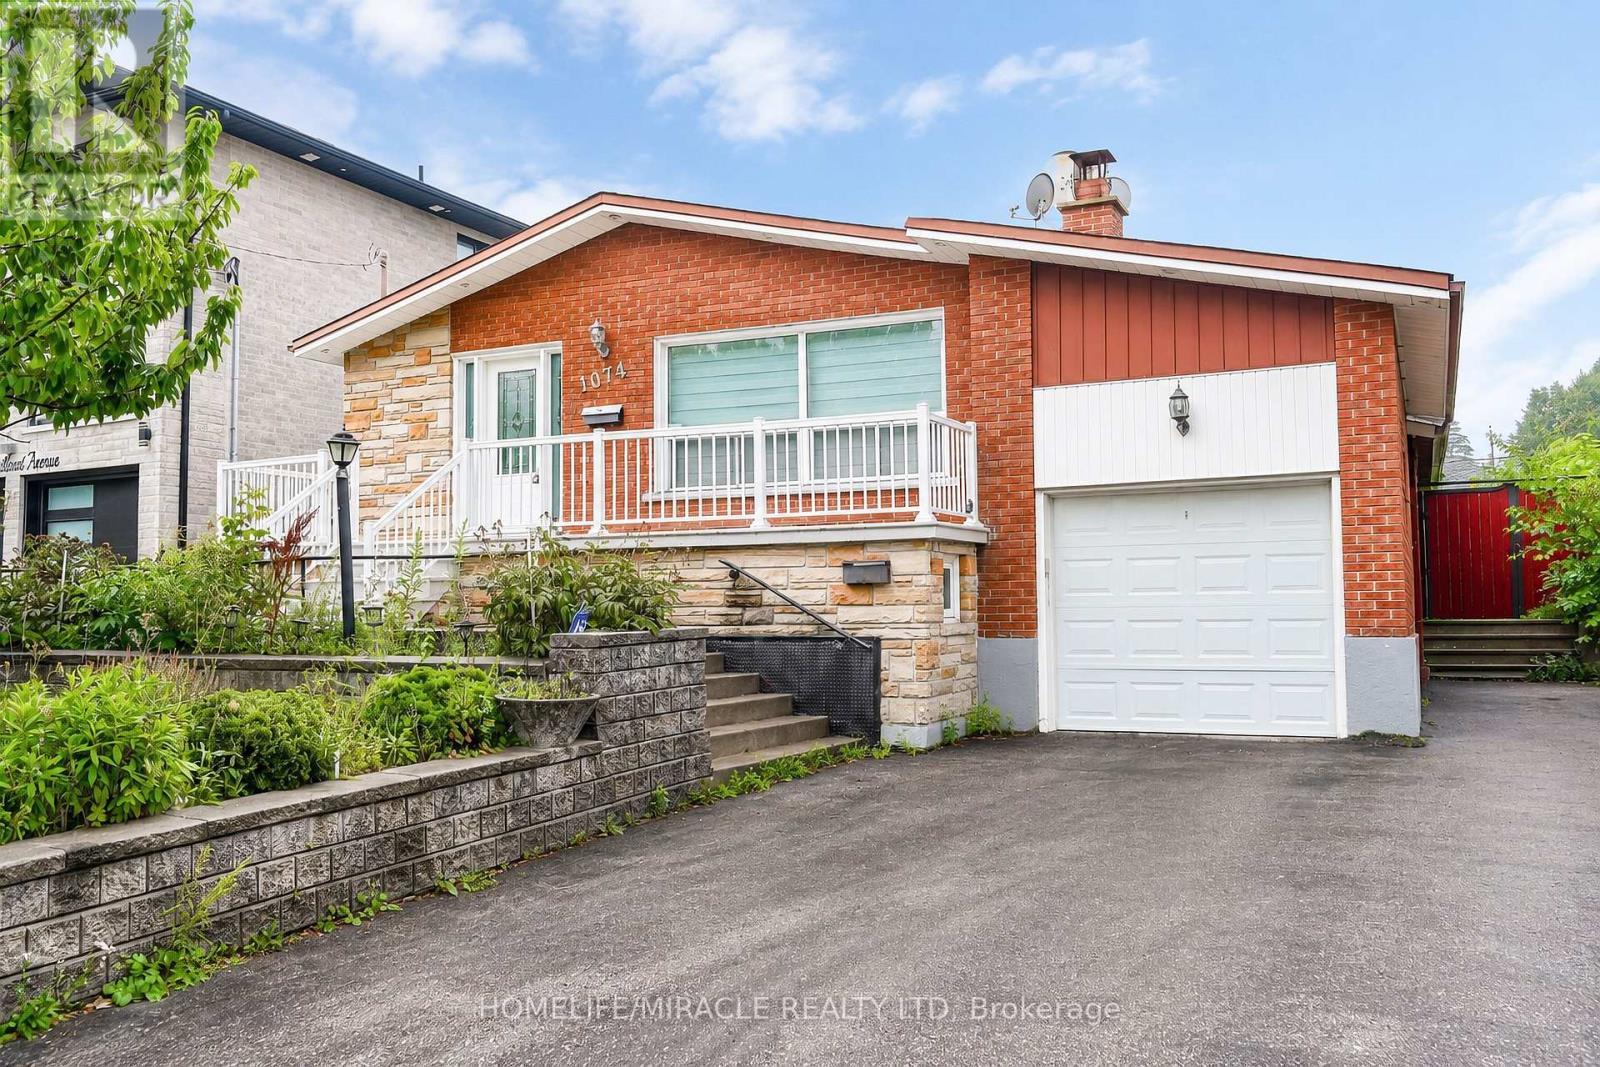
A Rare Find in Scarborough! This fully detached bungalow rarely comes to market, and it's sitting on a generous, oversized lot in one of Scarborough's most convenient pockets. Step inside to a sun-filled, open-concept living and dining space, warmed by gleaming hardwood floors throughout. The home boasts two fully upgraded kitchens - one on each level both finished with rich cabinetry. Upstairs you'll find 3 well-proportioned bedrooms, while the fully finished basement adds 2 more rooms and its own separate entrance, making it a natural fit for extended family living or a solid income-generating suite. Out back, a sprawling private yard with a covered patio sets the stage for summer gatherings, with plenty of room left over for a future garden suite. The location speaks for itself: minutes to TTC, a quick 5-minute ride to Kennedy Subway and the GO Station, plus easy access to top schools, parks, and shopping. Note: this property is in "As Is, Where Is" condition, A rare blend of move-in-ready comfort and long-term potential ideal for families and investors. (id:63203)
10 Noel Avenue
Toronto, Ontario
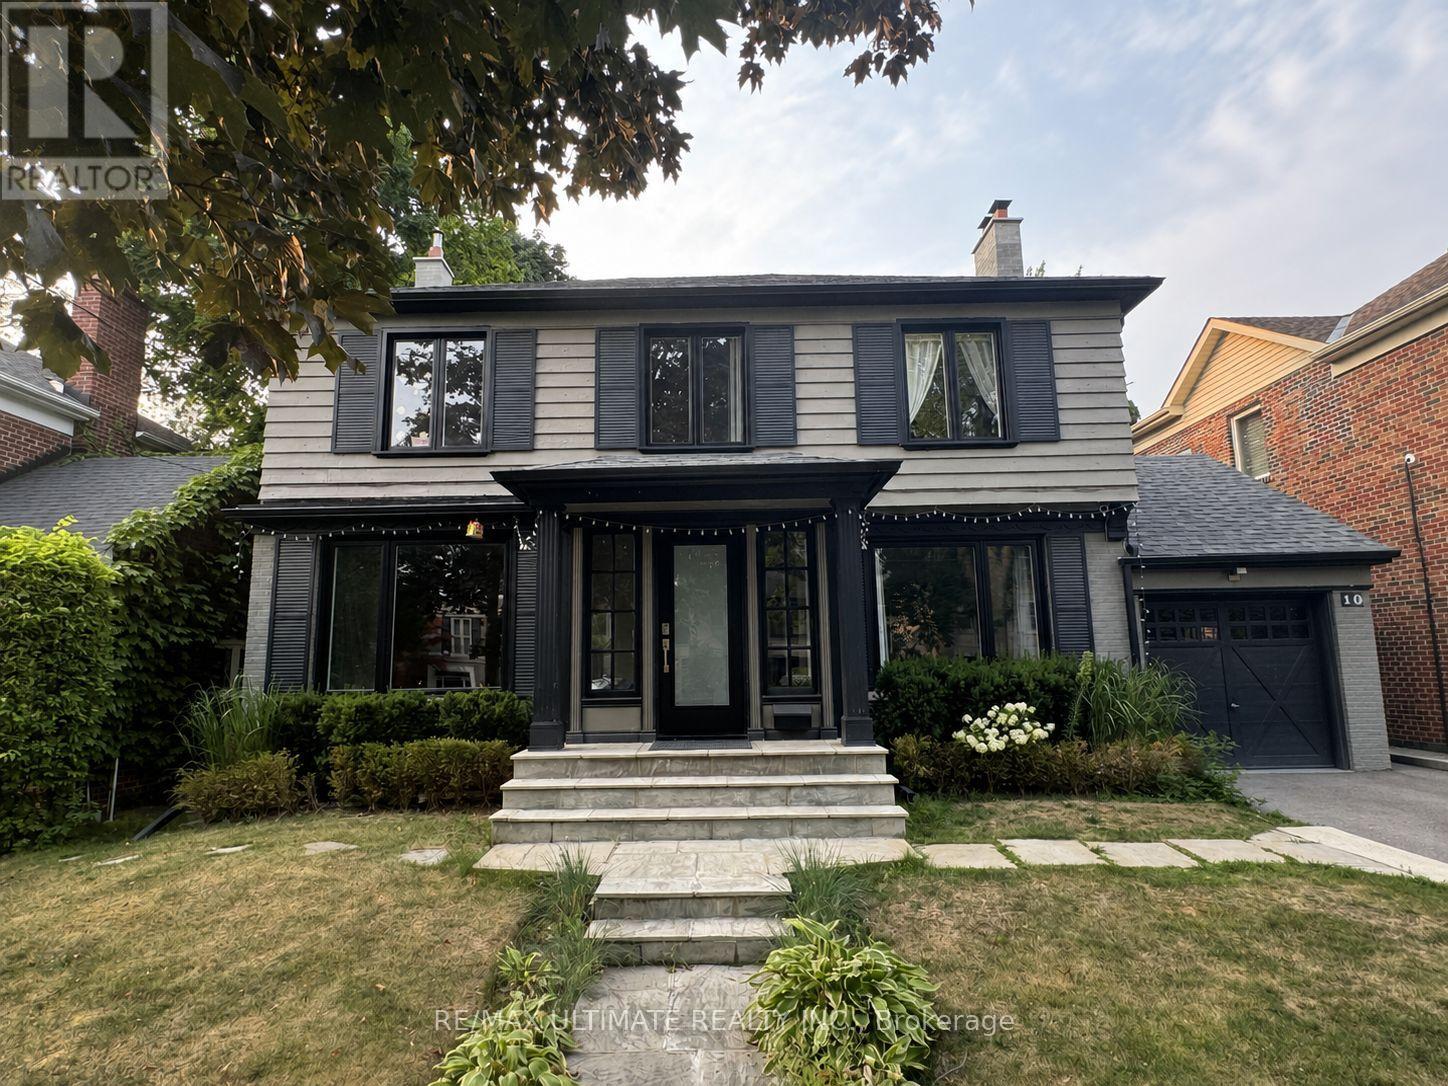
Welcome to 10 Noel Ave, a stunning detached home in the highly coveted Bennington Heights neighbourhood. A 50ft x 100ft lot nestled on a peaceful, tree-lined street, this beautifully maintained residence blends classic charm with modern updates. Inside, you'll find spacious principal rooms, hardwood floors, and a kitchen with stainless steel appliances, perfect for family living and entertaining. Step outside to a private backyard oasis featuring a gorgeous in-ground pool, ideal for summer lounging and hosting. Located in one of Toronto's most exclusive communities, surrounded by ravine trails, top-rated schools, and just minutes to Bayview, Leaside, Evergreen Brick Works, and the DVP. 10 Noel Ave is a true hidden gem offering elegance, comfort, and a lifestyle second to none. (id:63203)
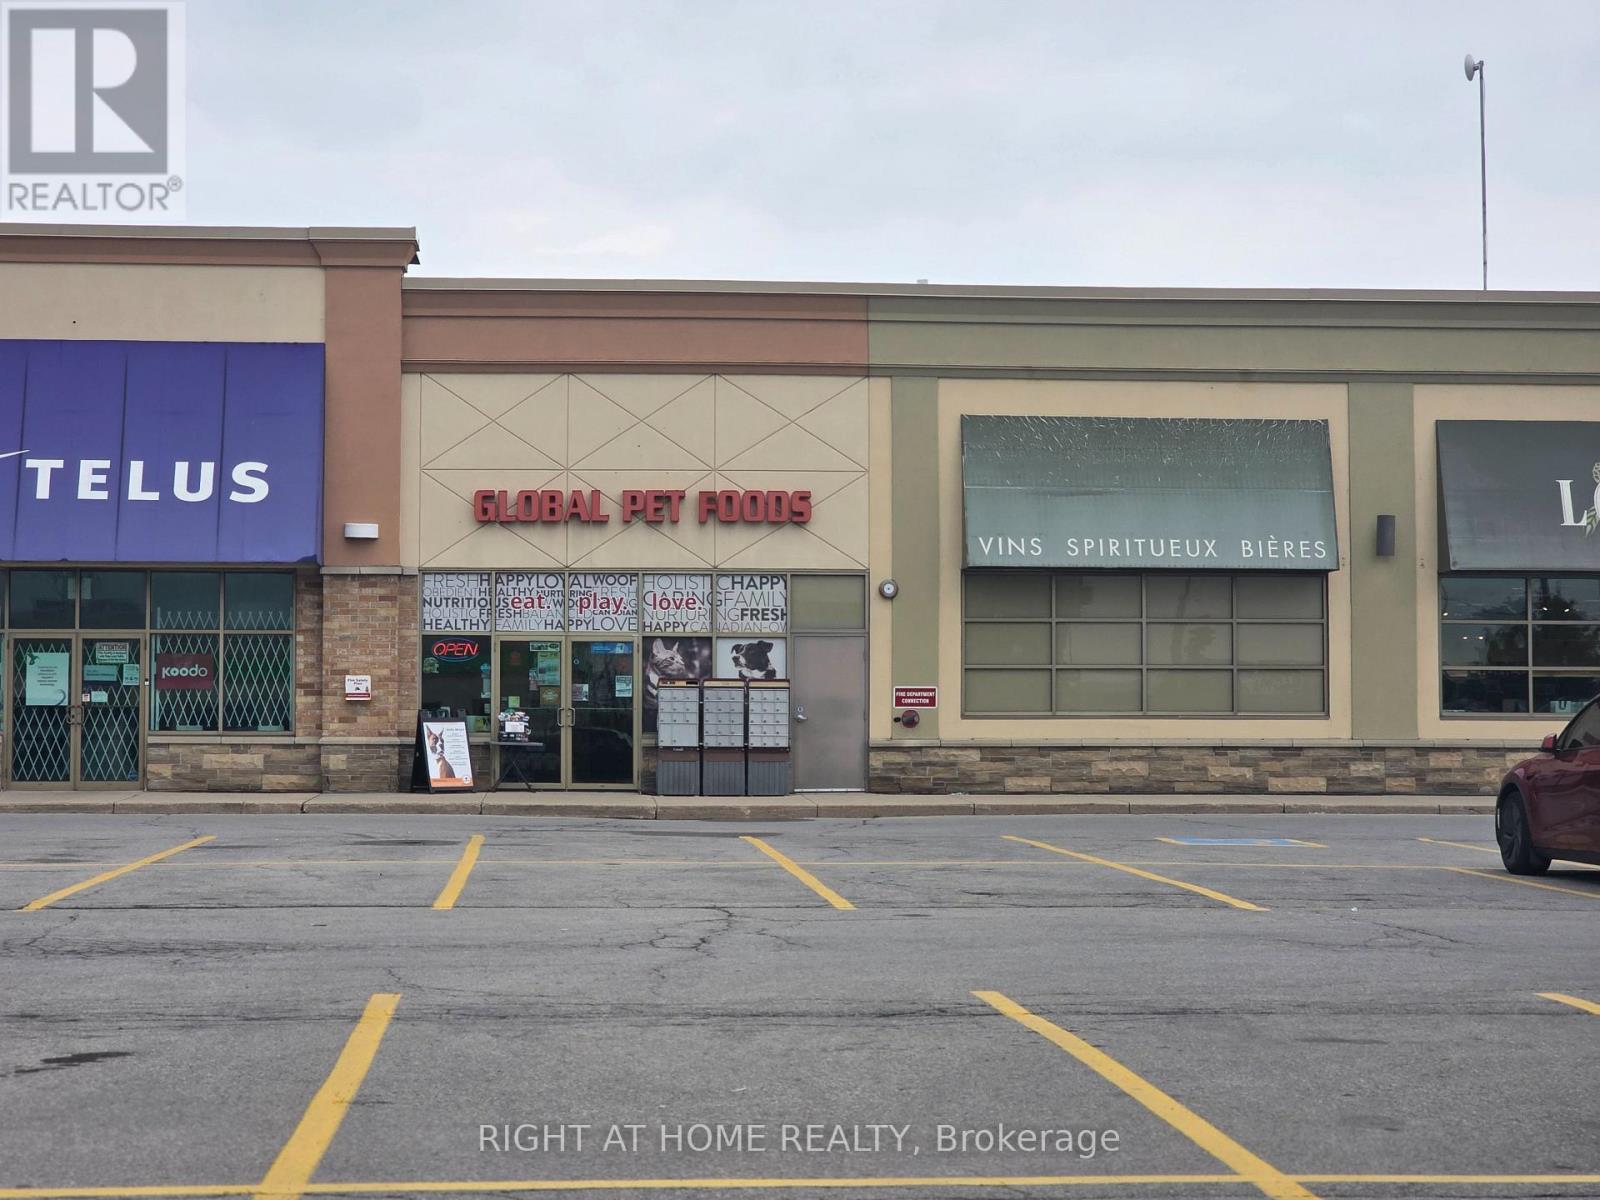
8 - 2273 Rymal Road
Hamilton, Ontario
Turnkey franchise opportunity to own a well-established Global Pet Foods location in the thriving Rymal Road corridor of Stoney Creek. Situated in a busy retail plaza with excellent visibility, ample parking, and strong anchor tenants, this business benefits from consistent customer traffic and a loyal client base.Global Pet Foods is one of Canada's most recognized pet specialty retailers, offering premium pet food, treats, supplements, toys, and accessories. This professionally designed store is fully equipped, well maintained, and ready for a new owner to step in and continue its success.Ideal opportunity for an owner-operator or investor looking to acquire a reputable business with strong brand recognition and ongoing franchise support. Located in a rapidly growing residential area with excellent demographics and continued development. (id:63203)
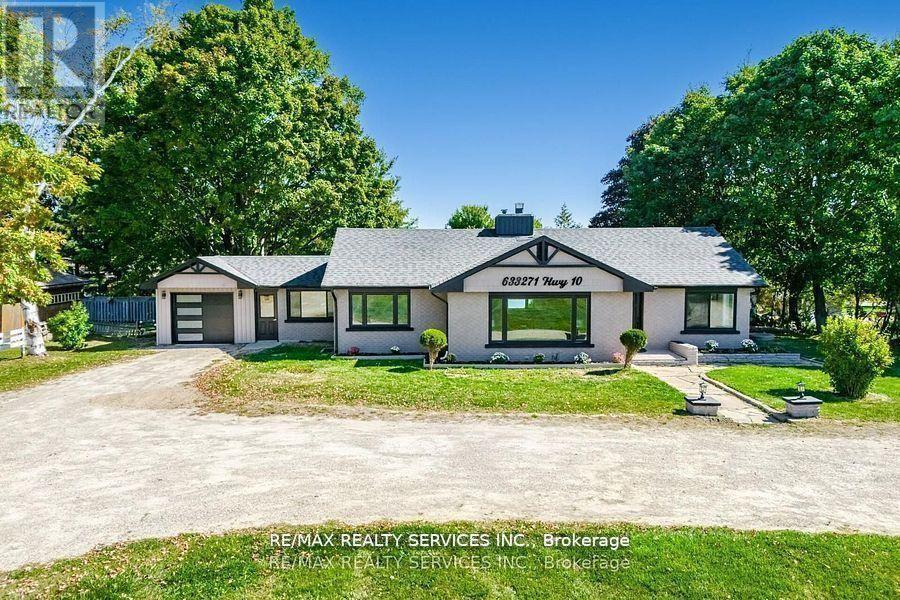
633271 Hwy 10
Mono, Ontario
Fully Renovated Brick Bungalow!Welcome to this beautifully updated bungalow on a mature lot with great curb appeal and easy access.$$$ spent on top-to-bottom renovations including upgraded windows, roof, flooring, kitchens (2020),new two-stage high-efficiency furnace, rough-in for AC, new sewage pump, new garage door & opener,new hot water tank (2024), and brand-new appliances.Enjoy the freshly painted full house, new main bath, main floor laundry plus an additional laundry room in the basement, new basement flooring, and two separate basements with baths and kitchens offering excellent rental potential, ideal for extended families or investors. Circular driveway with ample parking adds to the convenience.Bonus feature: dedicated office space with its own private entrance, perfect for professionals or a home-based business. (id:63203)
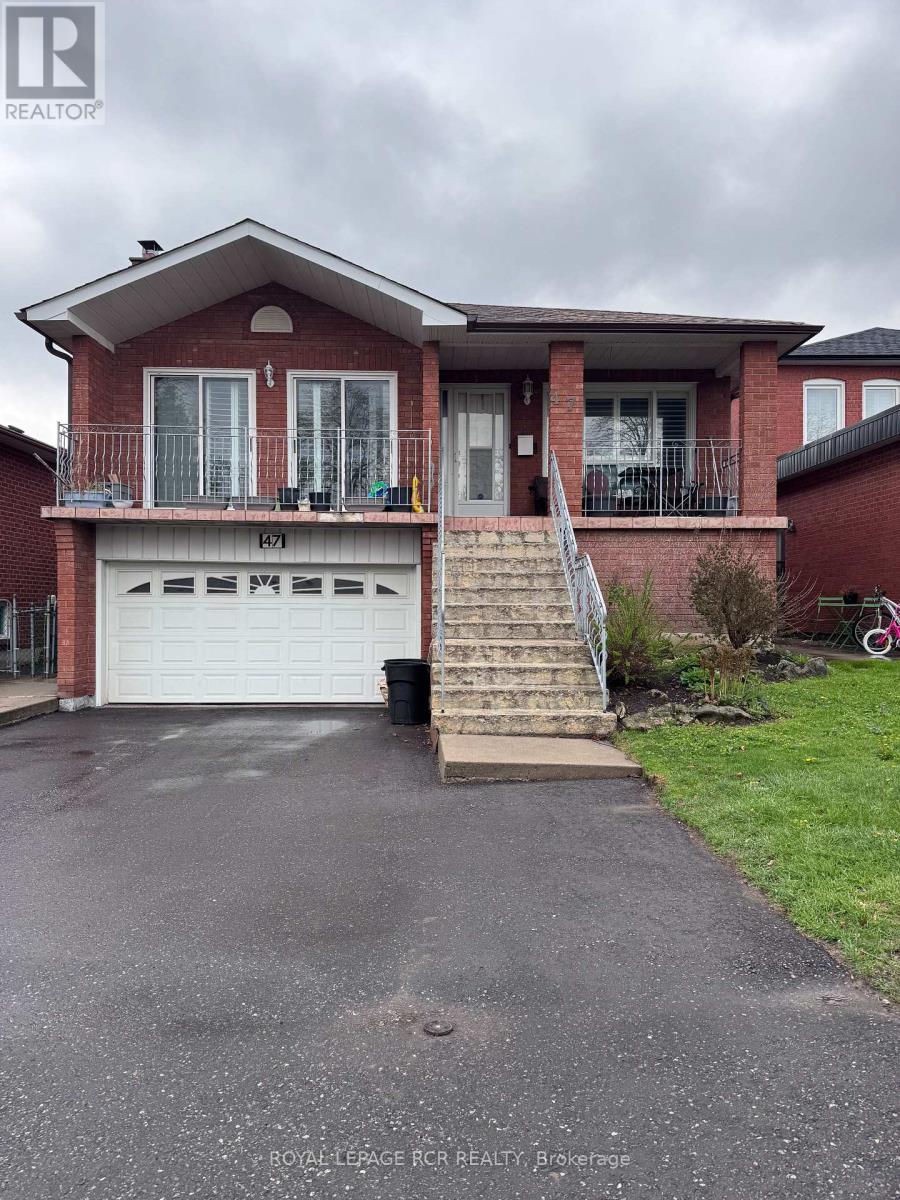
47 Harmonia Crescent
Vaughan, Ontario
***Suitable for single tenant*** Open Concept Basement Apartment With Separate Entrance On A Quiet child friendly Street. This is a Clean And Well Maintained Home with lots of space. The Kitchen Has a Lot of Storage. Pot Lights, Shared Entrance and Shared Washer/ Dryer and Ample Storage Space Throughout. No pets, No smoking. Bus access. (id:63203)
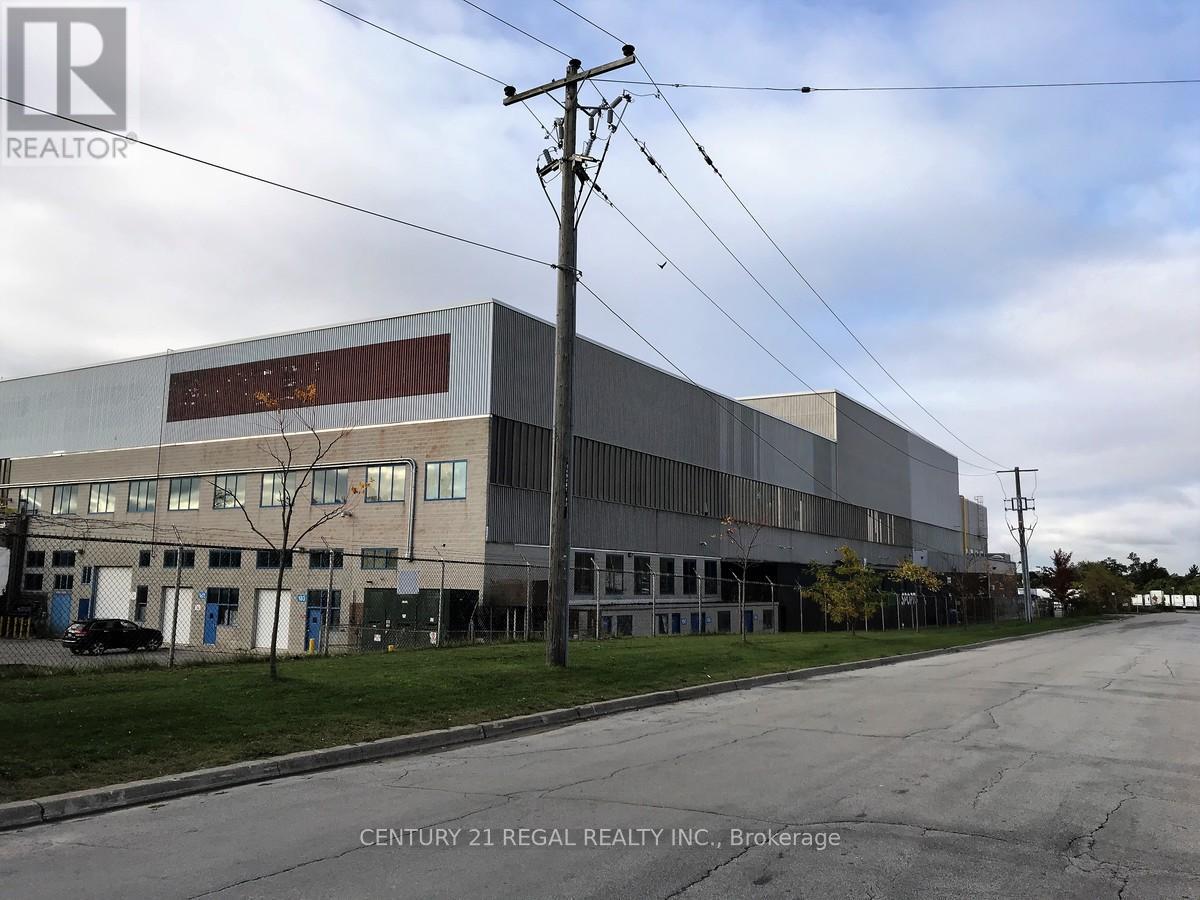
109 - 1510 Birchmount Road
Toronto, Ontario
New!! This large Ground floor unit with air conditioning and a a drive-in shipping doors, ceiling 17' clear Well maintained commercial unit part of a professionally managed multi tenanted building in a Prime location just South of Ellesmere Rd. Easy access to TTC and major highways. Easy access for clients, deliveries and employees. Ample onsite parking for tenants and visitors. **EXTRAS** Bright open space Base condition, this is only one of many units that I have in this building on 4 floors and I can provide much larger space if needed, TMI, tenant parking and utilities are extra. (id:63203)
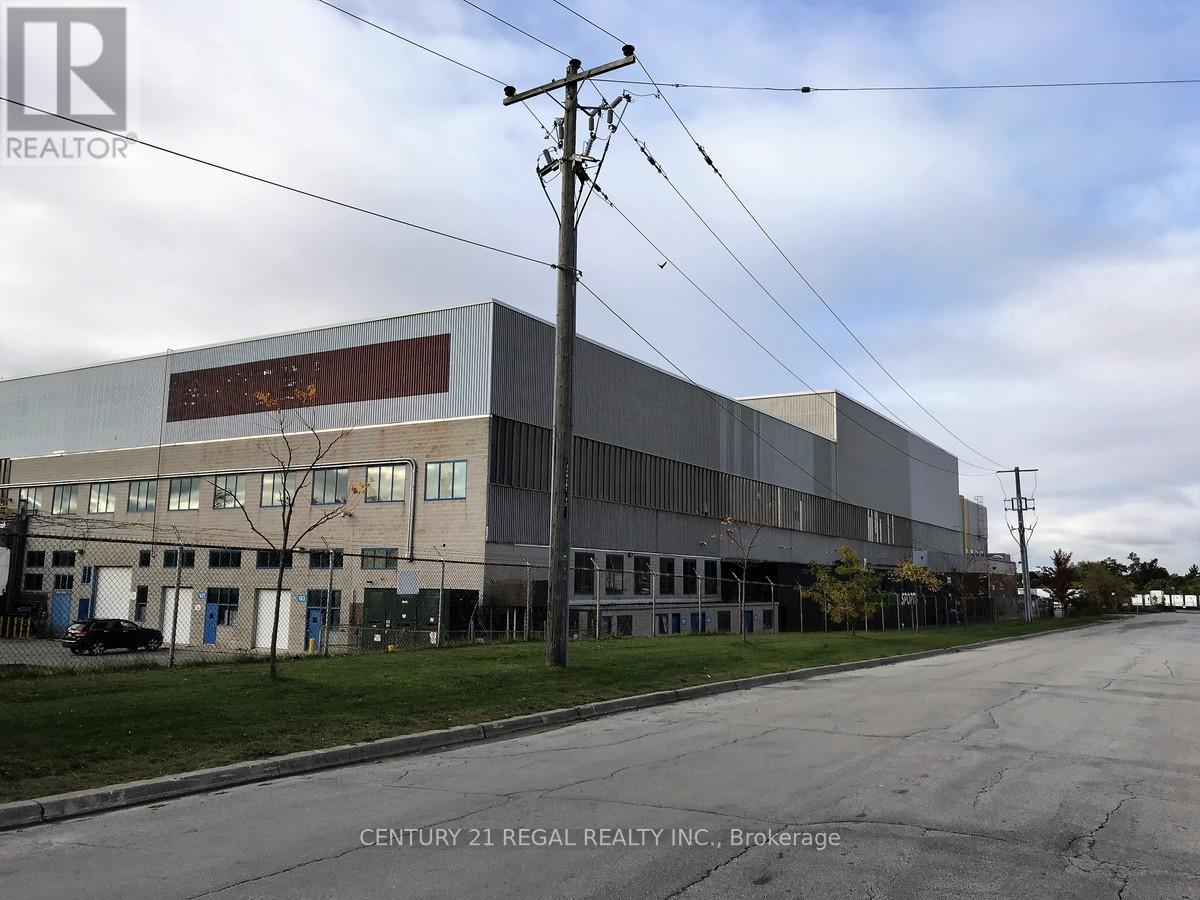
110 - 1510 Birchmount Road
Toronto, Ontario
Air conditioned .Just listed this large Ground floor unit with a drive-in shipping doors, clear Well maintained commercial unit part of a professionally managed multi tenanted building in a Prime location just South of Ellesmere Rd. Easy access to TTC and major highways. Easy access for clients, deliveries and employees. Ample onsite parking for tenants and visitors. **EXTRAS** Bright open space Base condition, this is only one of many units that I have in this building on 4 floors and I can provide much larger space if needed, TMI, tenant parking and utilities are extra. (id:63203)
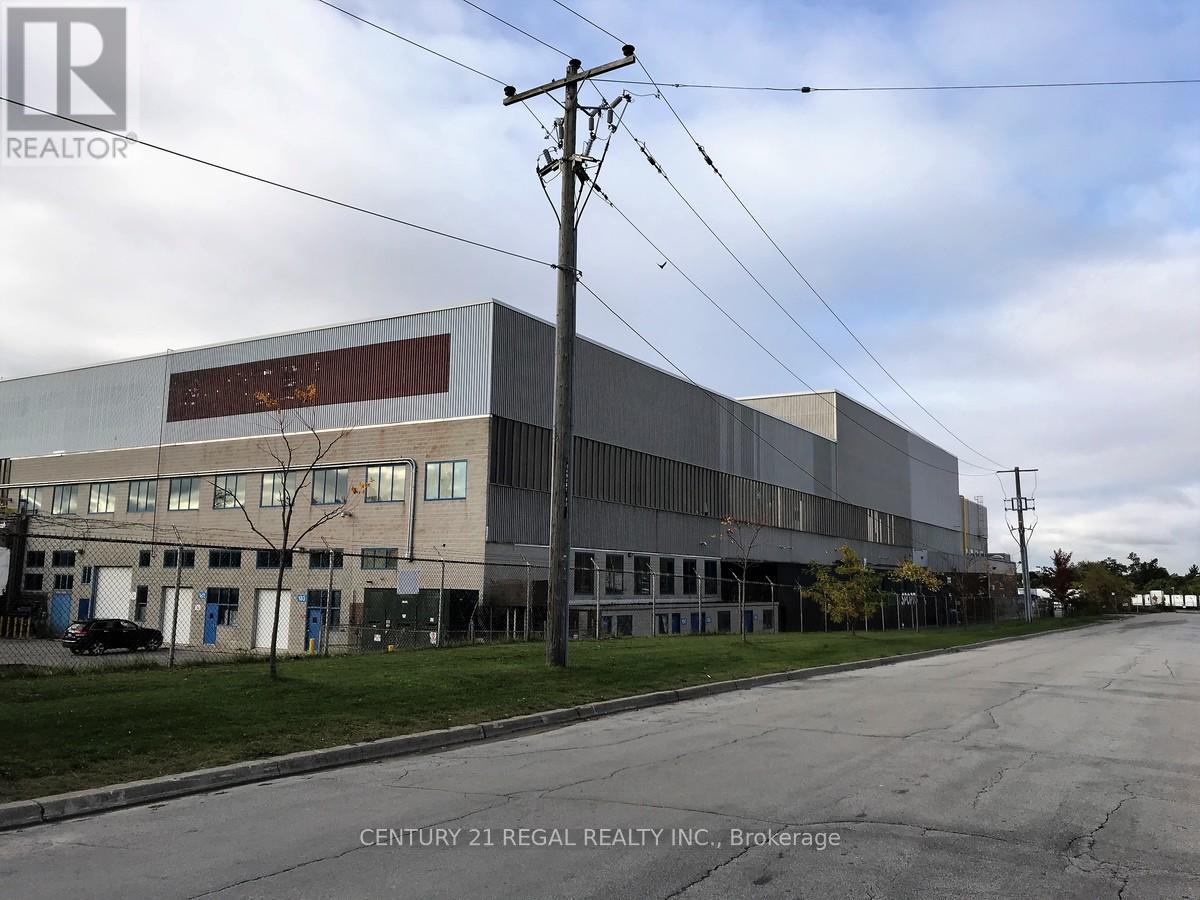
111 - 1510 Birchmount Road
Toronto, Ontario
New!! Air conditioned unit!! This large Ground floor unit with a drive-in shipping doors, ceiling 17' clear Well maintained commercial unit part of a professionally managed multi tenanted building in a Prime location just South of Ellesmere Rd. Easy access to TTC and major highways. Easy access for clients, deliveries and employees. Ample onsite parking for tenants and visitors. **EXTRAS** Bright open space Base condition, this is only one of many units that I have in this building on 4 floors and I can provide much larger space if needed, TMI, tenant parking and utilities are extra. (id:63203)
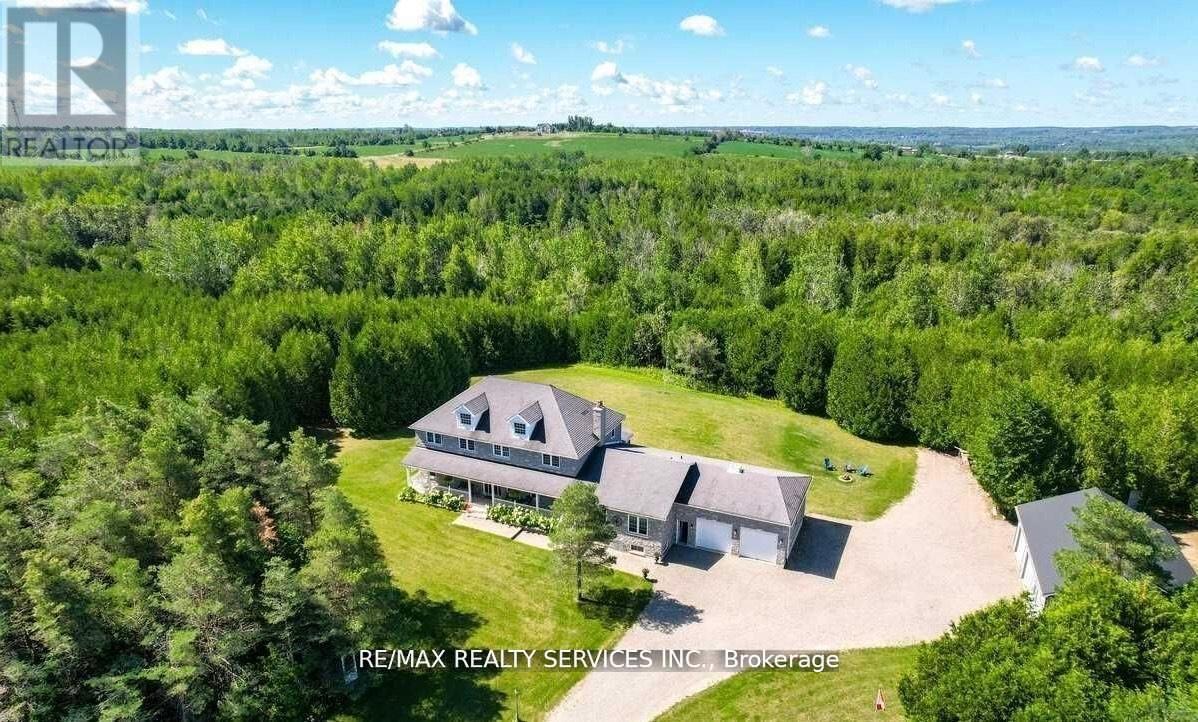
20040 Kennedy Road
Caledon, Ontario
Rare 10 acre estate minutes to Orangeville! Custom Built Home offering 4,100 sq ft above grade andover 6,400 sq ft total living space with 6+ bedrooms, 4 bathrooms, including 2 bedrooms on the main level with their own separate entrance, a full bathroom, and a kitchen offering rental potential,and multi-generational potential. Features include a finished basement with separate entrance, 30x40ft steel workshop with office, C-can with electricity, wood shed, private trails, creek, screened sunroom, theatre room, and oversized garages. Basement layout offers potential to be converted into up to 4 additional bedrooms for rental income, making this a unique opportunity to live, work and unwind in a private country setting. (id:63203)
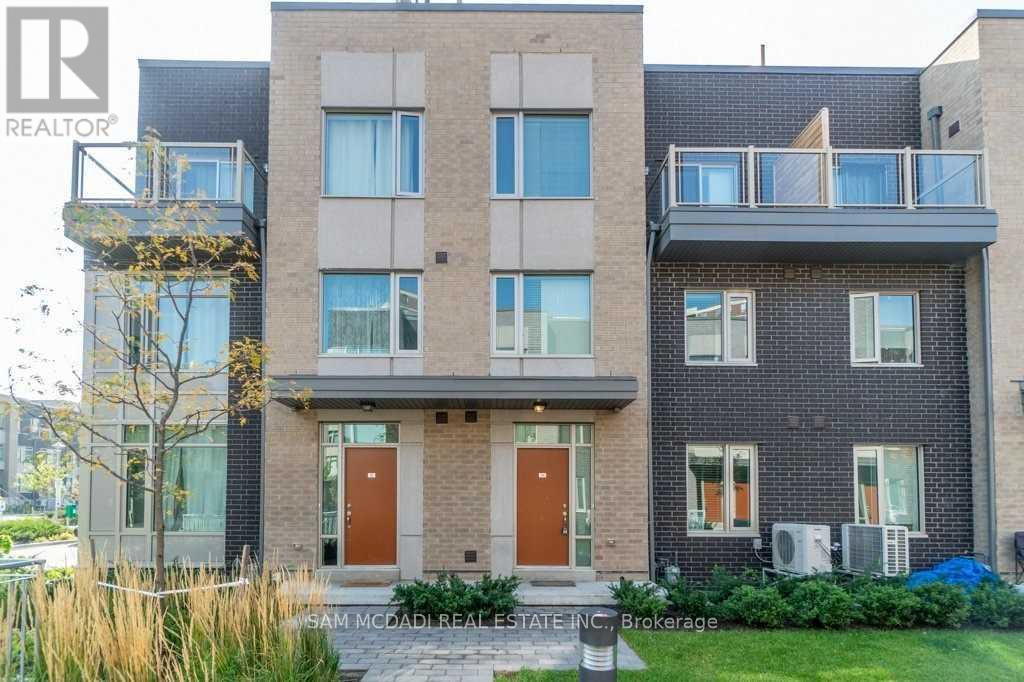
33 - 22 Applewood Lane
Toronto, Ontario
Gorgeous Rarely Offered Large 4 Bedroom 3 Bath Luxurious Condo Townhome. Features 1590 Sqft Of Living Space, 400 Sqft Basement, Balcony On 2nd Floor & Rooftop Terrance Perfect For Entertaining Or Creating You Own Oasis. Open Concept Living Space With Upgraded Kitchen, Quartz Counter Top & Ss Appliances. Prime Location - Quick Access To Major Hwy's 427/401/Qew. Fantastic Amenities Including Restaurants, Shops, Transit, Schools & Parks. This Unit Won't Last!!! (id:63203)
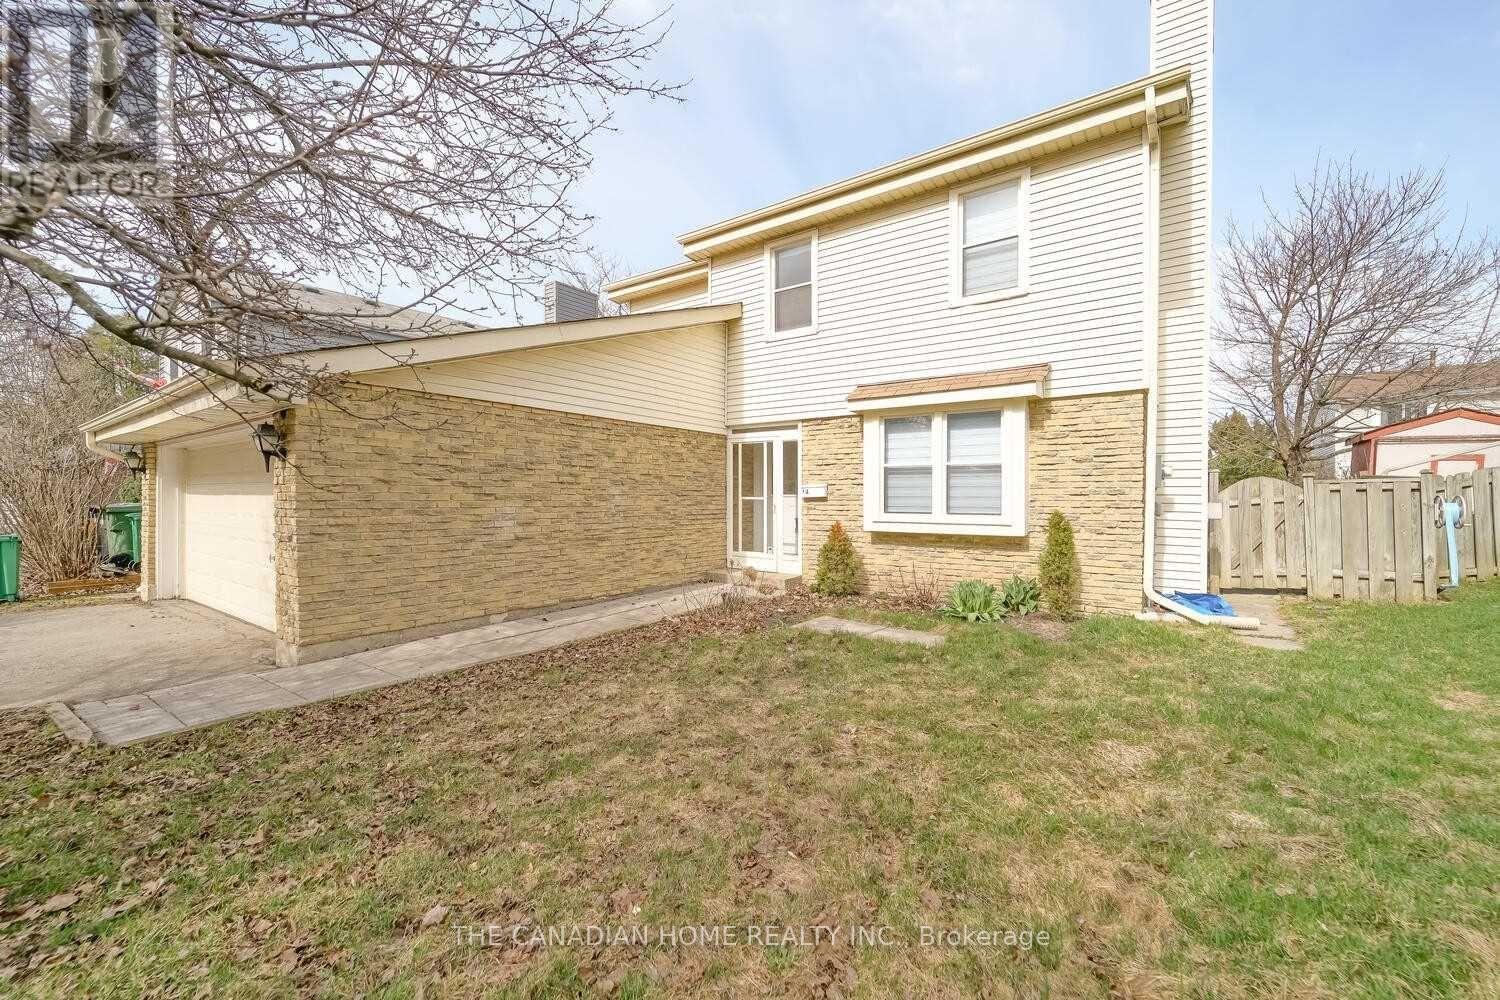
64 Somerset Drive
Brampton, Ontario
Welcome to 64 Somerset - a beautifully upgraded residence , offering the perfect blend ofmodern finishes and functional living. Over $126,000 has been invested in quality upgradesthroughout the home, including engineered wood and porcelain tile flooring, creating a sleekand carpet-free interior.The main and second levels feature a bright and spacious layout, highlighted by a modernkitchen complete with quartz countertops and a stylish backsplash, ideal for both everydayliving and entertaining. The home offers generously sized bedrooms, including a huge primarybedroom with a private ensuite and ample closet space, providing comfort and convenience forfamilies. Upgraded washrooms with quartz finishes, contemporary lighting fixtures, and largewindows that allow for plenty of natural light. (id:63203)
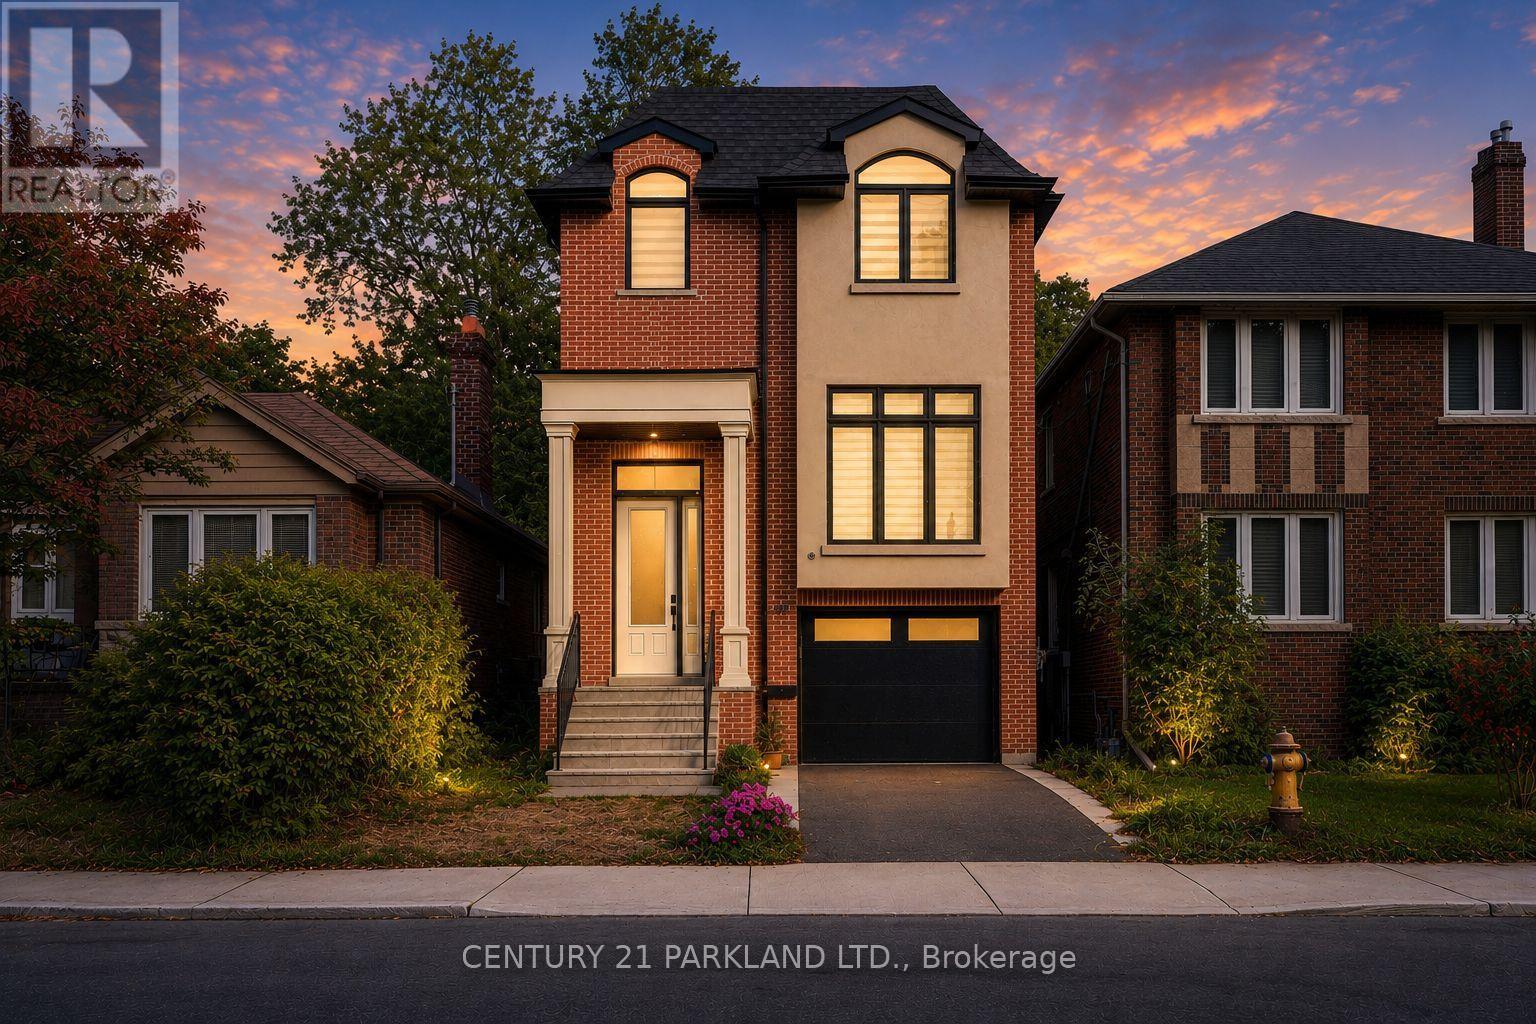
30 Glen Echo Avenue
Toronto, Ontario
Discover 30 Glen Echo Drive, a rare offering in one of Toronto's most exclusive enclaves. Surrounded by $10M+ estate homes, this elegant residence delivers the perfect blend of modern luxury and family comfort. Featuring 4 spacious bedrooms upstairs and a private bedroom in the finished lower level, the home includes 5 beautifully appointed bathrooms and a primary suite complete with a spa-like 5-piece ensuite. Designed with both style and function in mind, the open-concept layout showcases a sleek quartz kitchen, ideal for entertaining or everyday living. Engineered hardwood floors and two gas fireplaces create a warm, inviting atmosphere throughout. The finished lower level provides versatile living space, perfect for a recreation room, guest accommodations, or a home office. With parking for 4 cars this property combines practicality with prestige. Steps to upscale restaurants, shops, and amenities, 30 Glen Echo represents an extraordinary lifestyle and a rare chance to invest among Toronto's most sought-after homes. (id:63203)
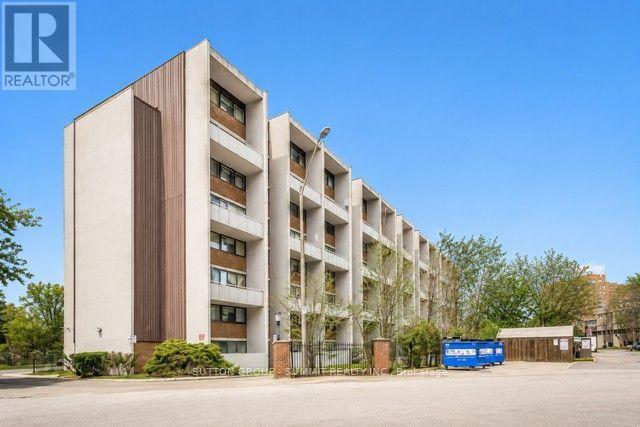
514 - 2121 Roche Court
Mississauga, Ontario
Welcome to this spacious and beautifully maintained 3 bedroom, 2 bathroom condo offering over 1,000 sqft of comfortable living space. Featuring a bright open concept living and dining area, this home is perfect for both everyday living and entertaining. Step out from the living room onto your private balcony - an ideal spot to enjoy your morning coffee or unwind after a long day. The updated kitchen offers modern finishes and plenty of space for meal preparation. With generously sized bedrooms, two full bathrooms, and a functional layout, this move in ready condo is an excellent opportunity for first time buyers, growing families or investors alike. (id:63203)
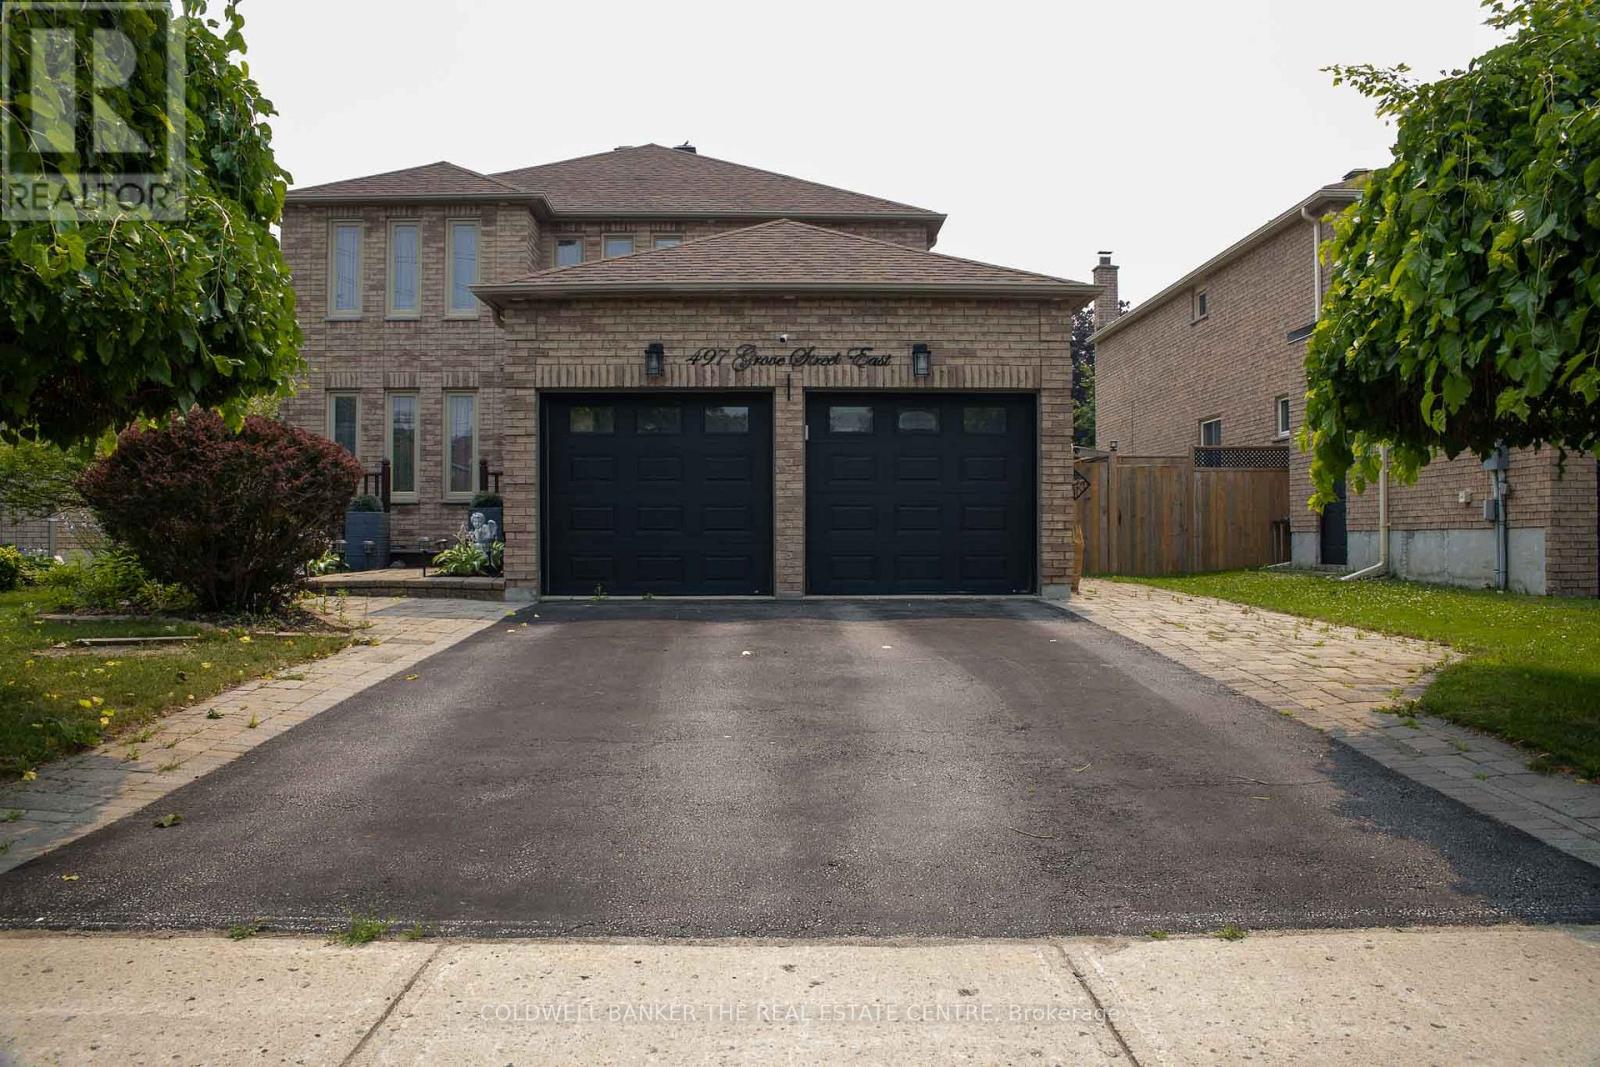
497 Grove Street E
Barrie, Ontario
Welcome to this beautifully updated family home, ideally located just minutes from Georgian College, Royal Victoria Regional Health Centre (RVH), shopping, schools, parks, and with easy access to Highway 400-perfect for commuters.Offering nearly 3,700 sq. ft. of finished living space, this impressive home features 4+2 bedrooms and 3 renovated bathrooms, providing ample space for families or professionals.The main floor boasts a grand foyer with a stunning open staircase, a modern kitchen with granite countertops, a large centre island, hardwood flooring, and a dedicated home office-ideal for working from home. Upstairs, the spacious primary bedroom includes a beautifully updated private ensuite.Additional highlights include newer windows and roof, a private and quiet backyard, and plenty of room for comfortable living and entertaining.Don't miss this opportunity to lease a spacious, move-in-ready home in one of Barrie's most convenient and desirable neighbourhoods! (id:63203)
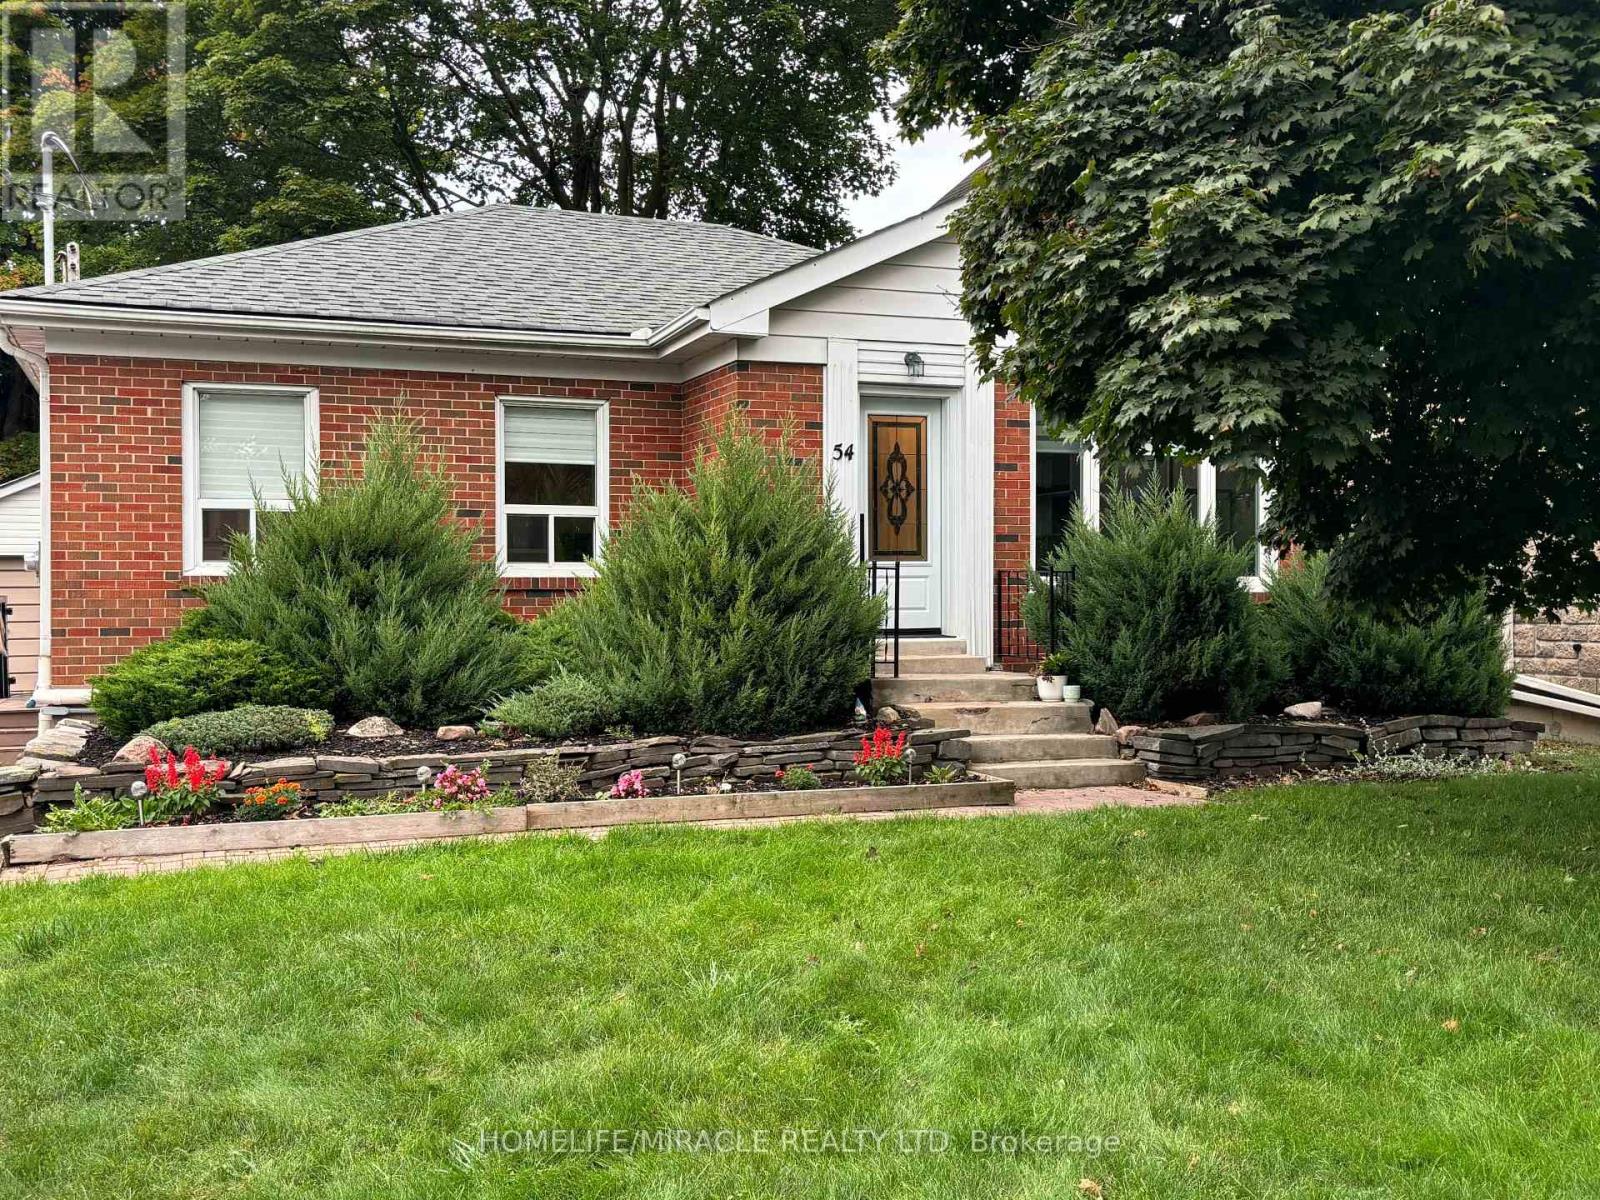
Upper Floor Suite - 54 Hawman Avenue
Vaughan, Ontario
Welcome to this beautifully maintained detached raised bungalow, ideally situated on a quiet and highly desirable cul-de-sac. Set on an impressive 50' x 270' lot, this home offers exceptional curb appeal, a private driveway, and a spacious backyard perfect for outdoor living and entertaining.The main level features durable laminate flooring throughout and offers 2 generously sized bedrooms, each with large windows overlooking the private backyard and ample closet space. The updated bathroom is finished with tile flooring, a stylish built-in vanity, and a quartz countertop.The thoughtfully designed kitchen is both functional and elegant, featuring stainless steel appliances, quartz countertops, a custom quartz backsplash, and an abundance of oversized upper and lower cabinetry for all your storage needs. Convenient in-suite laundry is tucked neatly into the hallway closet with a washer and dryer. The bright, open-concept living and dining area is enhanced by an oversized picture window, filling the space with an abundance of natural light.Step outside to enjoy the expansive backyard-an ideal setting for entertaining family and friends, or simply relaxing in your own private outdoor retreat.Conveniently located close to excellent elementary and secondary schools, public transit, and just minutes from Highways 427 and 400, this home offers exceptional access to everyday conveniences. Nearby amenities include major shopping, fine dining, No Frills, Tim Hortons/Wendy's, Cineplex theatres, Vaughan Mills Shopping Centre, Canada's Wonderland, nearby parks, and much more.Whether you're searching for a fantastic location, top-rated schools, a functional layout with no wasted space, or the perfect place to create lasting memories, this home checks all the boxes. Don't miss this incredible opportunity-book your private showing today. You won't be disappointed! (id:63203)
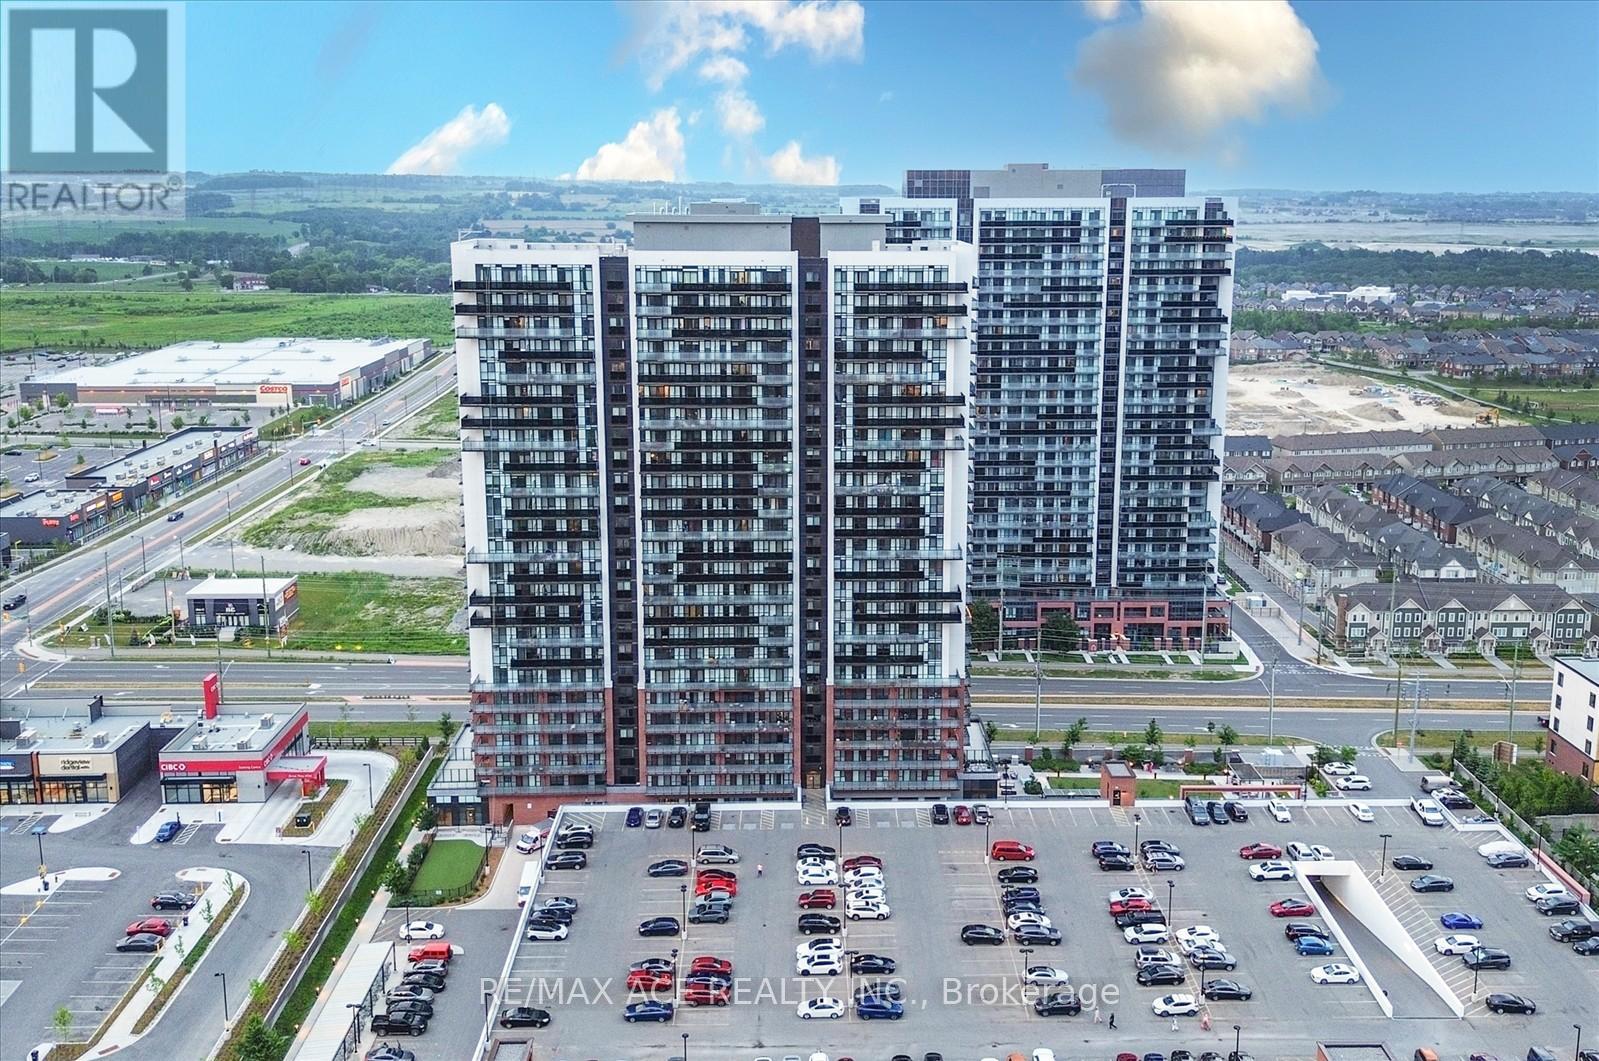
809 - 2550 Simcoe Street N
Oshawa, Ontario
Welcome to this stunning two-bedroom, two-bathroom condo, built in 2022! Featuring a modern kitchen with sleek quartz countertops, a stylish temporary backsplash, and built-in stainless steel appliances (including a dishwasher and fridge). Enjoy the convenience of being close to major amenities, including Costco, and easy access to highways 407 and 412. The building offers fantastic amenities such as a fitness room, a pet washing station, a theater room, a gas room, a party room, and even a dog park. Don't miss out on this beautiful, new-build home! (id:63203)
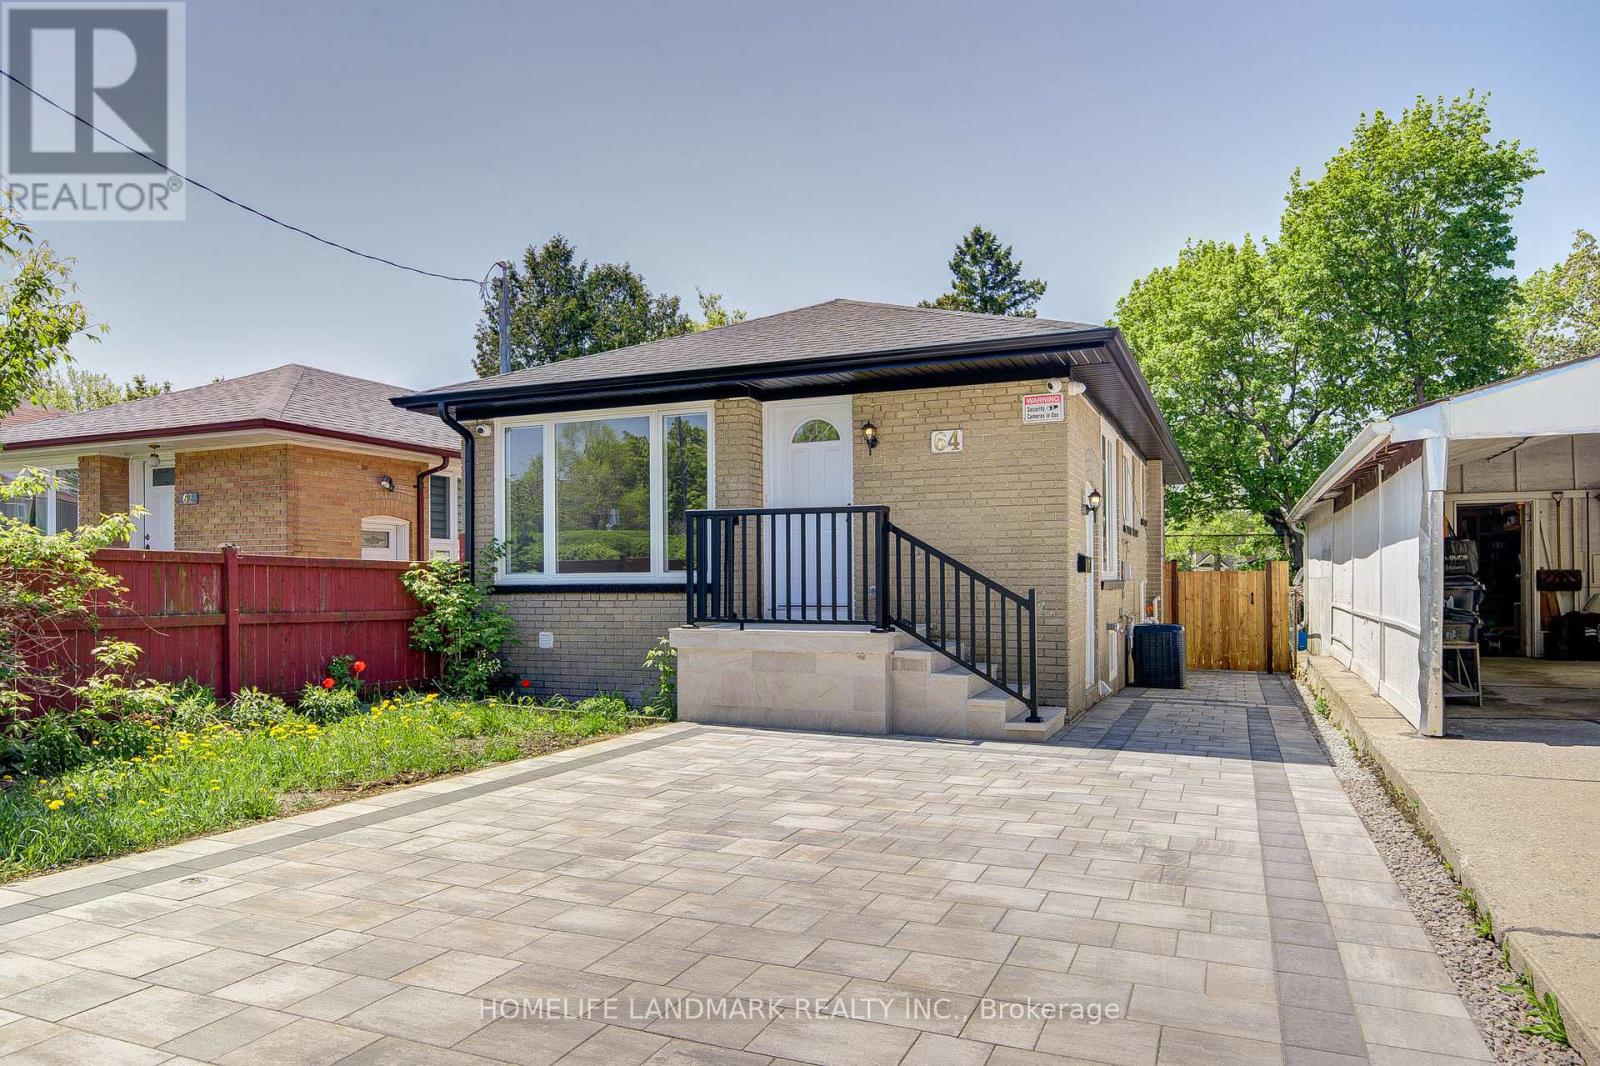
64 Laurel Avenue
Toronto, Ontario
ABSOLUTELY GORGEOUS 3-BEDROOM DETACHED BUNGALOW + SEPARATE ENTRANCE FINISHED BASEMENT APARTMENT. Nestled on a quiet street, this stunning bungalow showcases extensive upgrades with a brand-new, fully renovated interior and exterior. The home greets you with a professionally designed interlock driveway, a welcoming porch, and a beautifully landscaped backyard.The property features two fully equipped kitchensone on the main level with three spacious bedrooms, and another in the 2-bedroom, 1-bath + spacious living/dining basement apartment. The separate entrance to the basement makes it perfect for extended family living or rental income generation.Every detail has been meticulously upgraded, providing a modern and fresh feel throughout. Conveniently located just steps from TTC, shopping centers, schools, and medical facilities, this home is both a remarkable opportunity for homeowners and an exceptional cash-flow investment for savvy investors. This home is perfect for first-time buyers a remarkable, rarely found gem! (id:63203)
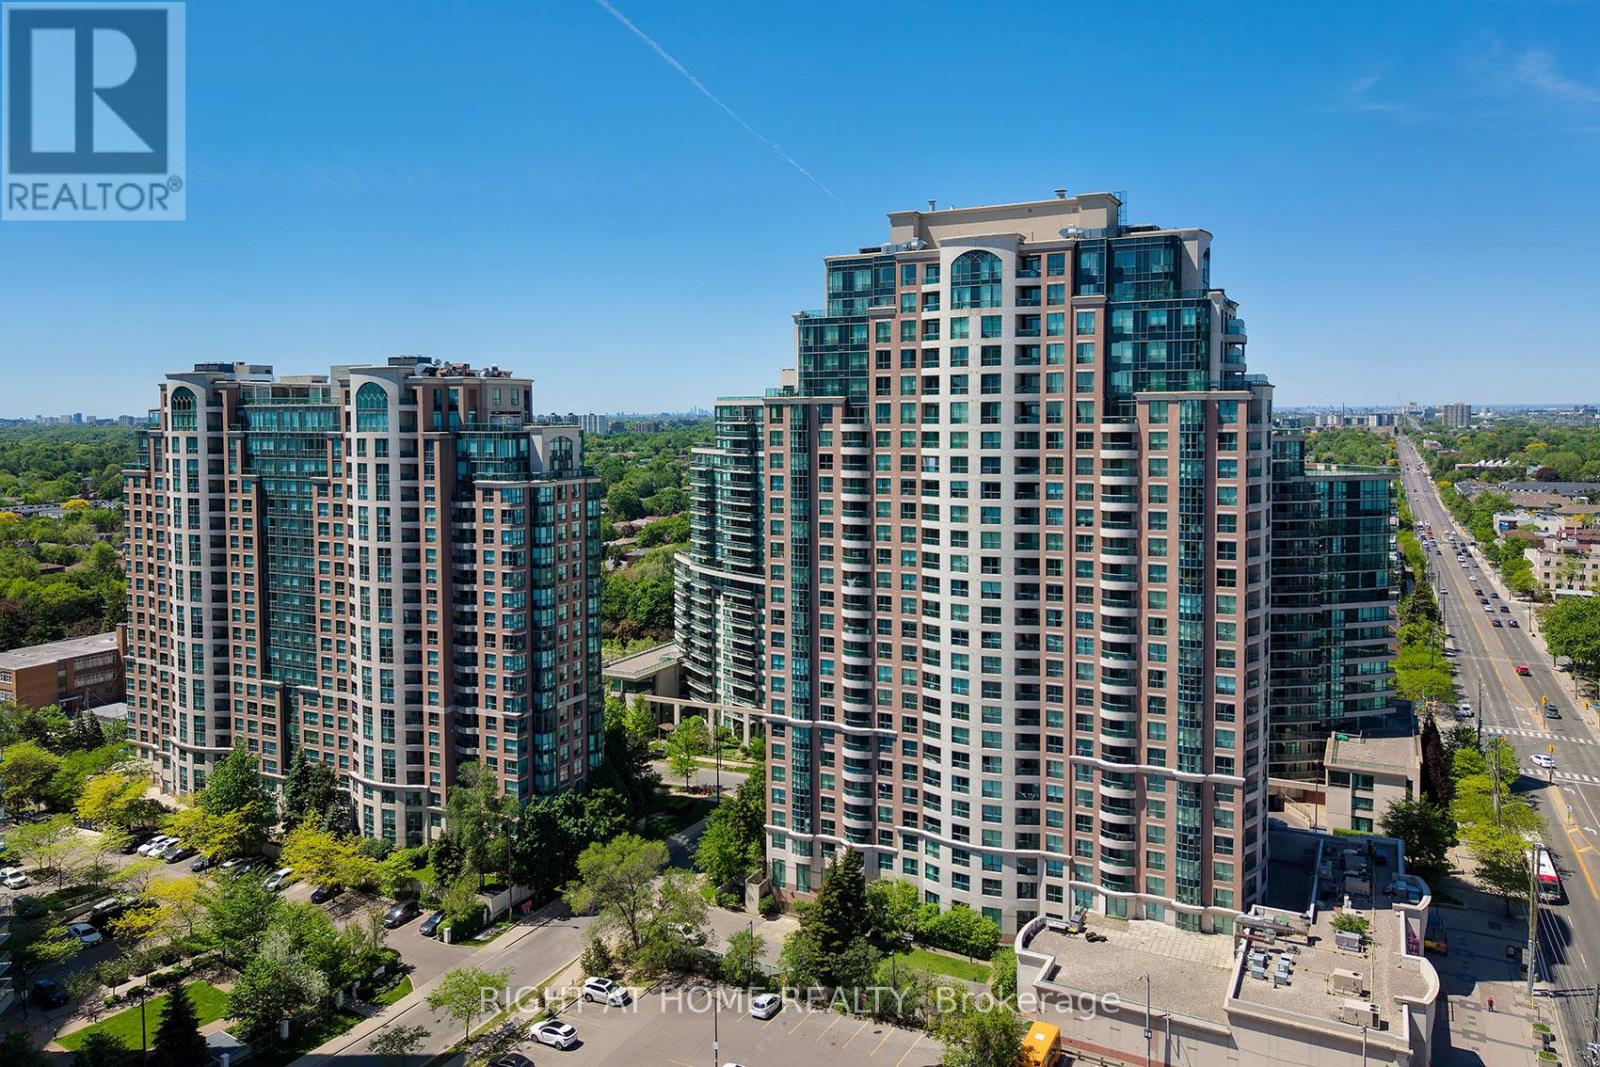
210 - 7 Lorraine Drive
Toronto, Ontario
Prime Yonge & Finch location in the highly sought-after building, featuring an elegant, luxury lobby. This spacious 880 sq.ft. and bright 2-bedroom plus den offers 2 full bathrooms and a functional open-concept living and dining area. Split bedroom design adds privacy and comfort. Kitchen features granite countertops, backsplash, S/S appliances. California shutters on all windows. Closet organizers in the bedroom closets. Upgraded washer & dryer. The unit come with 1 parking, close to elevators, and 1 locker. Amazing building amenities include 24 hrs concierge, swimming pool, sauna, gym, party room, billiards room. Lots of underground visitor parking. Conveniently located just steps to Finch subway station and GO Transit, with easy access to Highways 401 and 404. Close to excellent dining, shopping, entertainment, the library, and nearby parks. (id:63203)
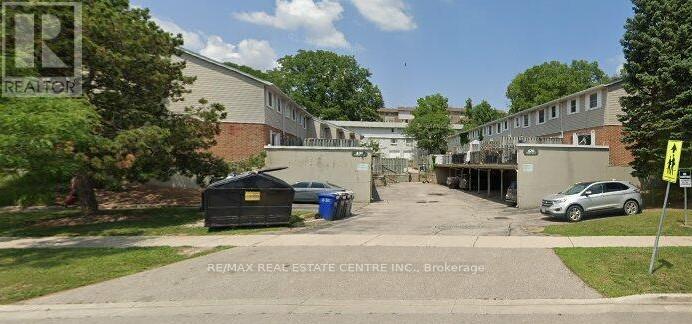
3 - 420 Pioneer Drive
Kitchener, Ontario
Welcome to the heart of Doon Village in Kitchener-Waterloo! This beautifully updated townhouse blends modern design with functionality. Featuring a walk-out terrace on the main floor, it's the perfect space for morning coffee or entertaining guests. The open-concept layout seamlessly connects the living, dining, and kitchen areas, creating a warm and inviting atmosphere. With 3spacious bedrooms and 2 contemporary bathrooms, its ideal for families or anyone needing extra space. The finished lower level with a walk-out to the carport offers flexible living great as a rec room, home office, or guest suite. upgrades include a new A/C unit.Located in a charming neighborhood close to local shops, parks, and schools, and just minutes from college and university campuses, making it a great option for investors as well. A perfect balance of comfort, style, and location! (id:63203)
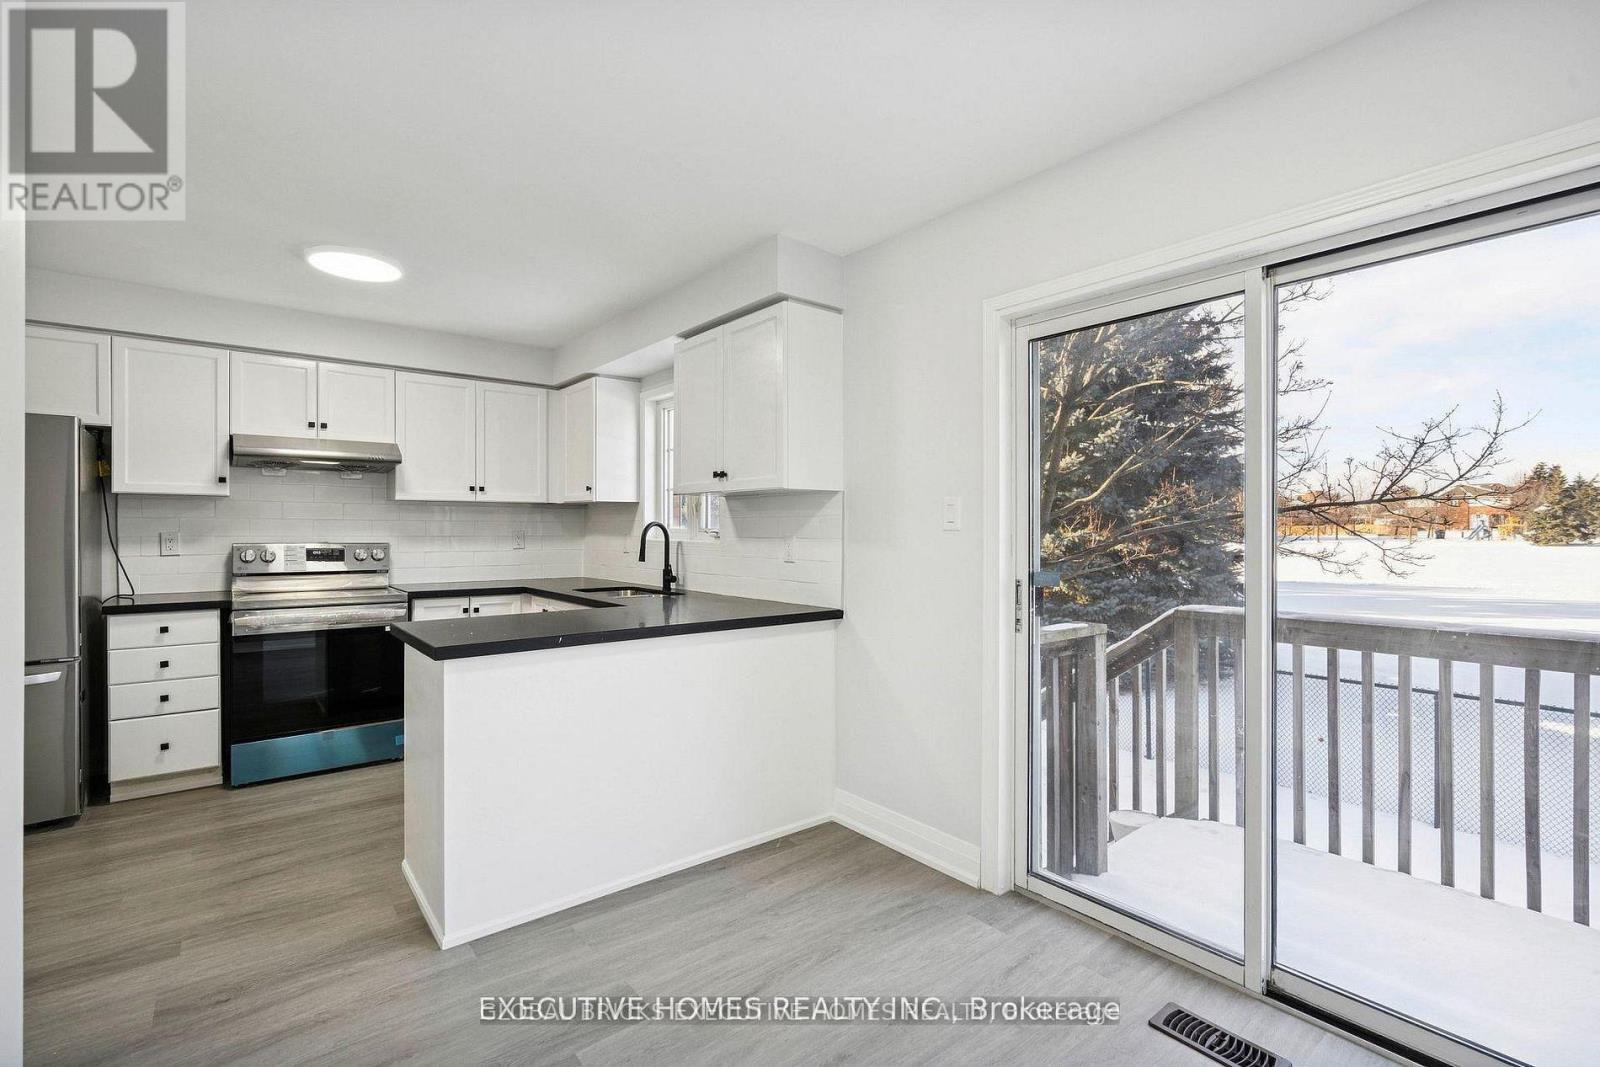
60 - 2665 Thomas Street
Mississauga, Ontario
Welcome home! Rarely offered, fully upgraded townhouse in the most desirable part of the prestigious Central Erin Mills neighbourhood. This spacious 3-bedroom, 2.5-bathroom townhouse with a finished basement has recently undergone a top-to-bottom renovation and is ready to welcome you. It starts with location! Backing directly onto parkland, within walking distance to some of thebest schools in Mississauga (John Fraser Secondary, Thomas Street Middle School, MiddleburyElementary), as well as the exceptional Glen Erin / Thomas shopping plaza (Longos, Starbucks, McDonalds, Dentist, Vet, Dollar Store), the lovely Sugar Maple woods, and driving distance toErin Mills Mall, multiple community centers, the 403/401 Highways as well as Streetsville GO, one would be hard pressed to find a better location within one of the best neighbourhoods inMississauga.Move-in ready! The townhouse recently underwent a comprehensive renovation encompassing all three levels and every room and bathroom. The upgraded kitchen features quartz counters and S/Sappliances, new carpets on the stairs and on the upper level, and tasteful flooring throughout. The finished basement can function as a second living room, a children's playroom, or acombination entertain/home-office. The second level features three spacious bedrooms with an expansive master bedroom featuring a large walk-in closet and an exceptional in-suite bathroom with a standing shower and soaker tub overlooking the parkland. The back deck overlooks a large park, providing serene views from multiple rooms. This is a rare opportunity to buy into one of the best neighbourhoods and townhouse complexes in all of Mississauga, an area that has only gotten better over the years. A perfect family home ready to welcome you. Property tenanted, one-year lease in place. (id:63203)
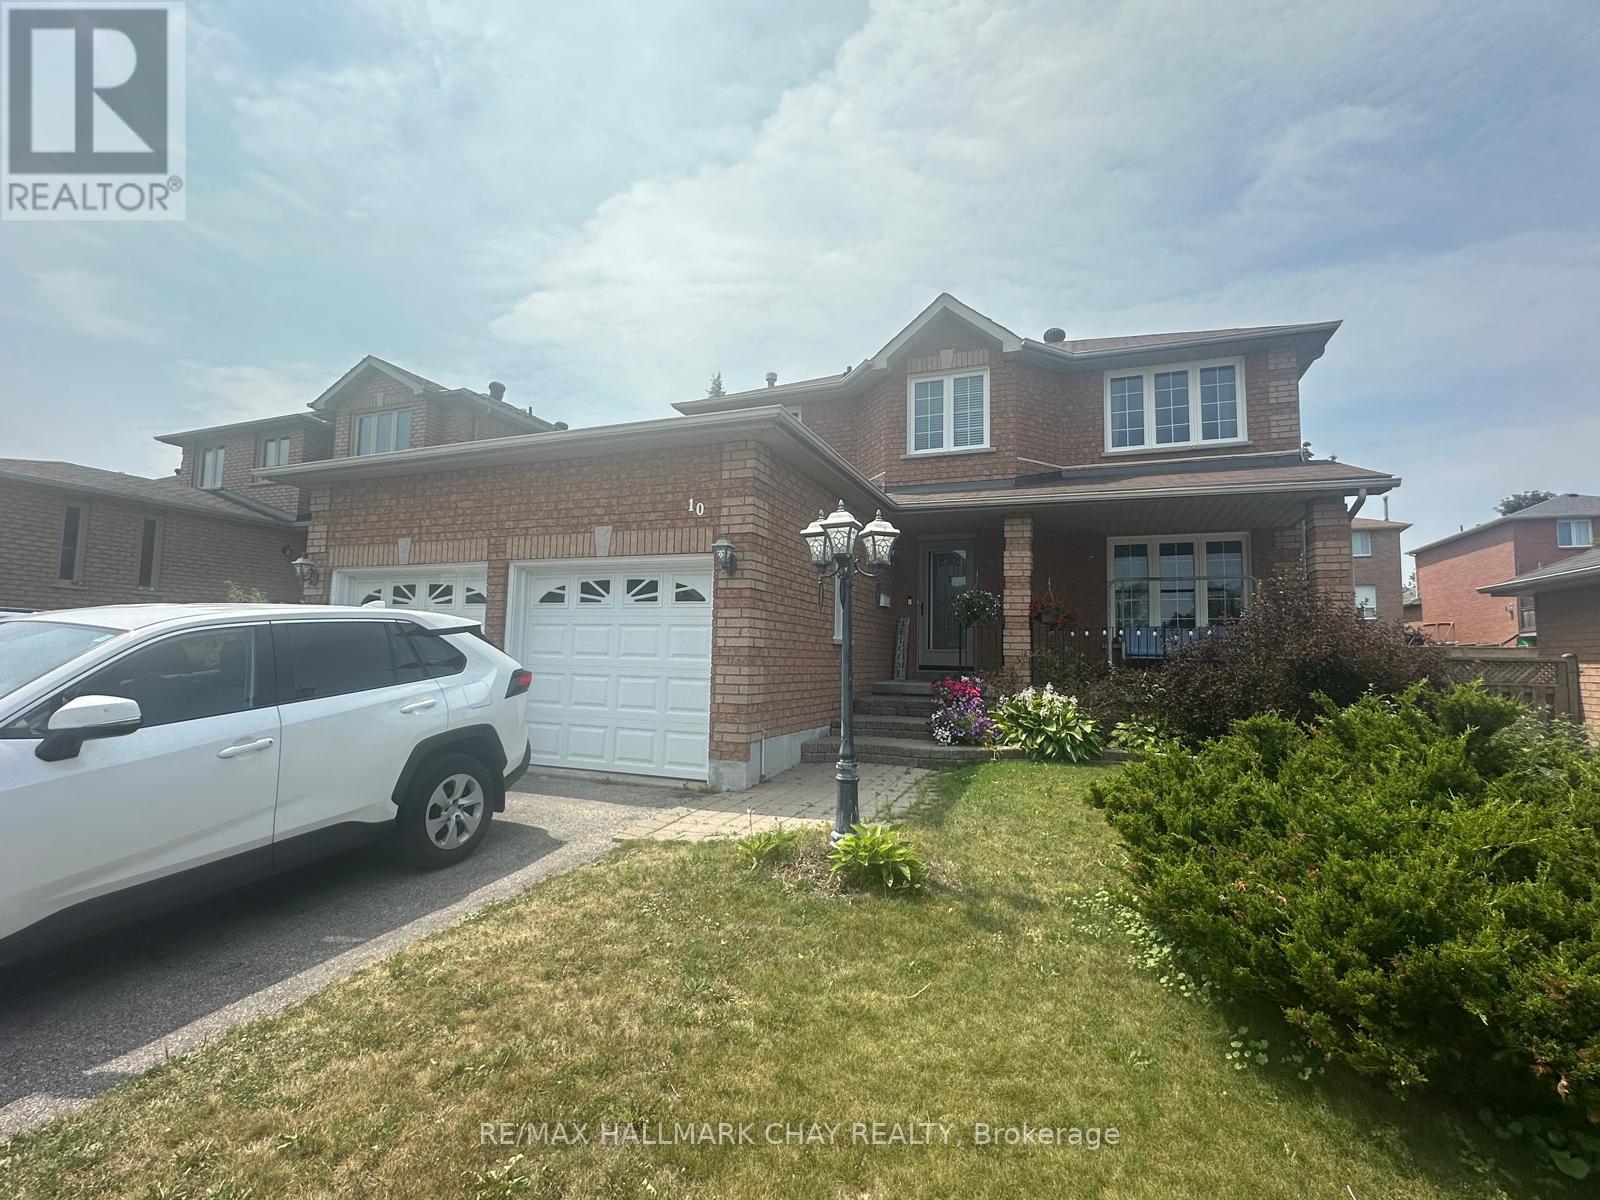
10 Longman Drive
Barrie, Ontario
3 Bedroom 1776 sq ft home. Primary with ensuite. Beautiful landscaping, courtesy of the present tenants. Property has been kept in pristine condition. Double Garage. Unfinished Basement. Great location. Great space for the whole family. Looking for respectful tenants that will treat the house like their own. Back yard boasts a Pergola with bountiful grapes that sprout every 2 years (id:63203)
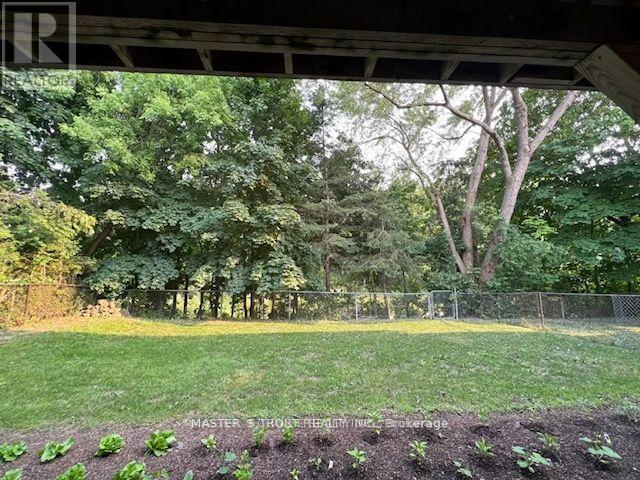
Bsmt A - 54 Cliffwood Road
Toronto, Ontario
Welcome to the beautifully updated basement unit in the highly desirable Hillcrest community. The 2-bedroom, south-facing unit offers the ultimate combination of privacy, scenic natural views, and premium sunlight. This 2-bedroom unit is ideal for two individuals seeking privacy and living together under the same roof. Walking distance to top-rated secondary/high schools: A.Y. Jackson and Highland; Seneca College is just minutes away by car; parks, trails, library, Fairview Mall and supermarkets are nearby. This unit has shared access to laundry. (id:63203)
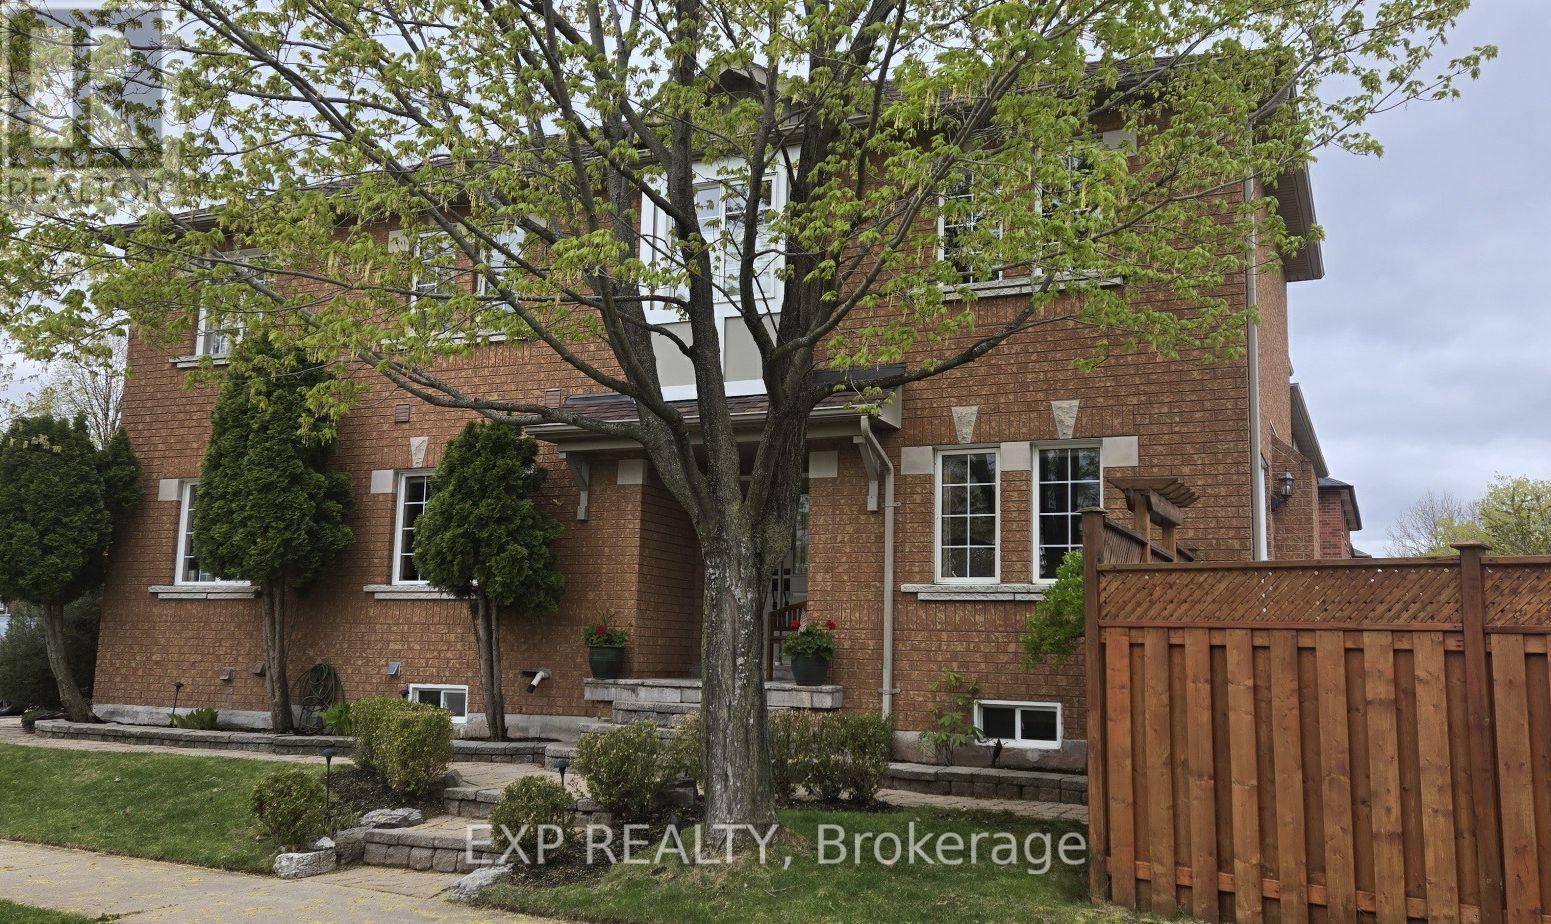
1347 Brookstar Drive
Oakville, Ontario
Stunning Greenpark built 4-Bedroom, 4-Bathroom Executive Semi-Detached Home in highly desirable West Oak Trails! This beautiful family home offers rare privacy, siding directly onto lush green space for a peaceful, tranquil setting. Inside, the home boasts exceptional craftsmanship with exquisite custom cabinetry throughout, maximizing both style and storage across a bright, spacious layout. Hardwood flooring thru out main and upper levels. Crown moldings, built-in bench seating in the dining area with tons of storage. The custom cabinetry continues from the kitchen into the main floor laundry. The living space expands into a fully finished basement, featuring a premium custom Murphy bed wall system and is perfect for a flexible home office, recreation room, or guest suite. With four generously sized upper bedrooms and four beautifully appointed bathrooms, there is ample space for a growing family. Ideally located close to all amenities, the new Oakville Hospital, top-tier schools, and fantastic recreation including the Glen Abbey Community Centre, trails, and parks. A turnkey gem combining premium lot privacy with high-end functional design! (id:63203)
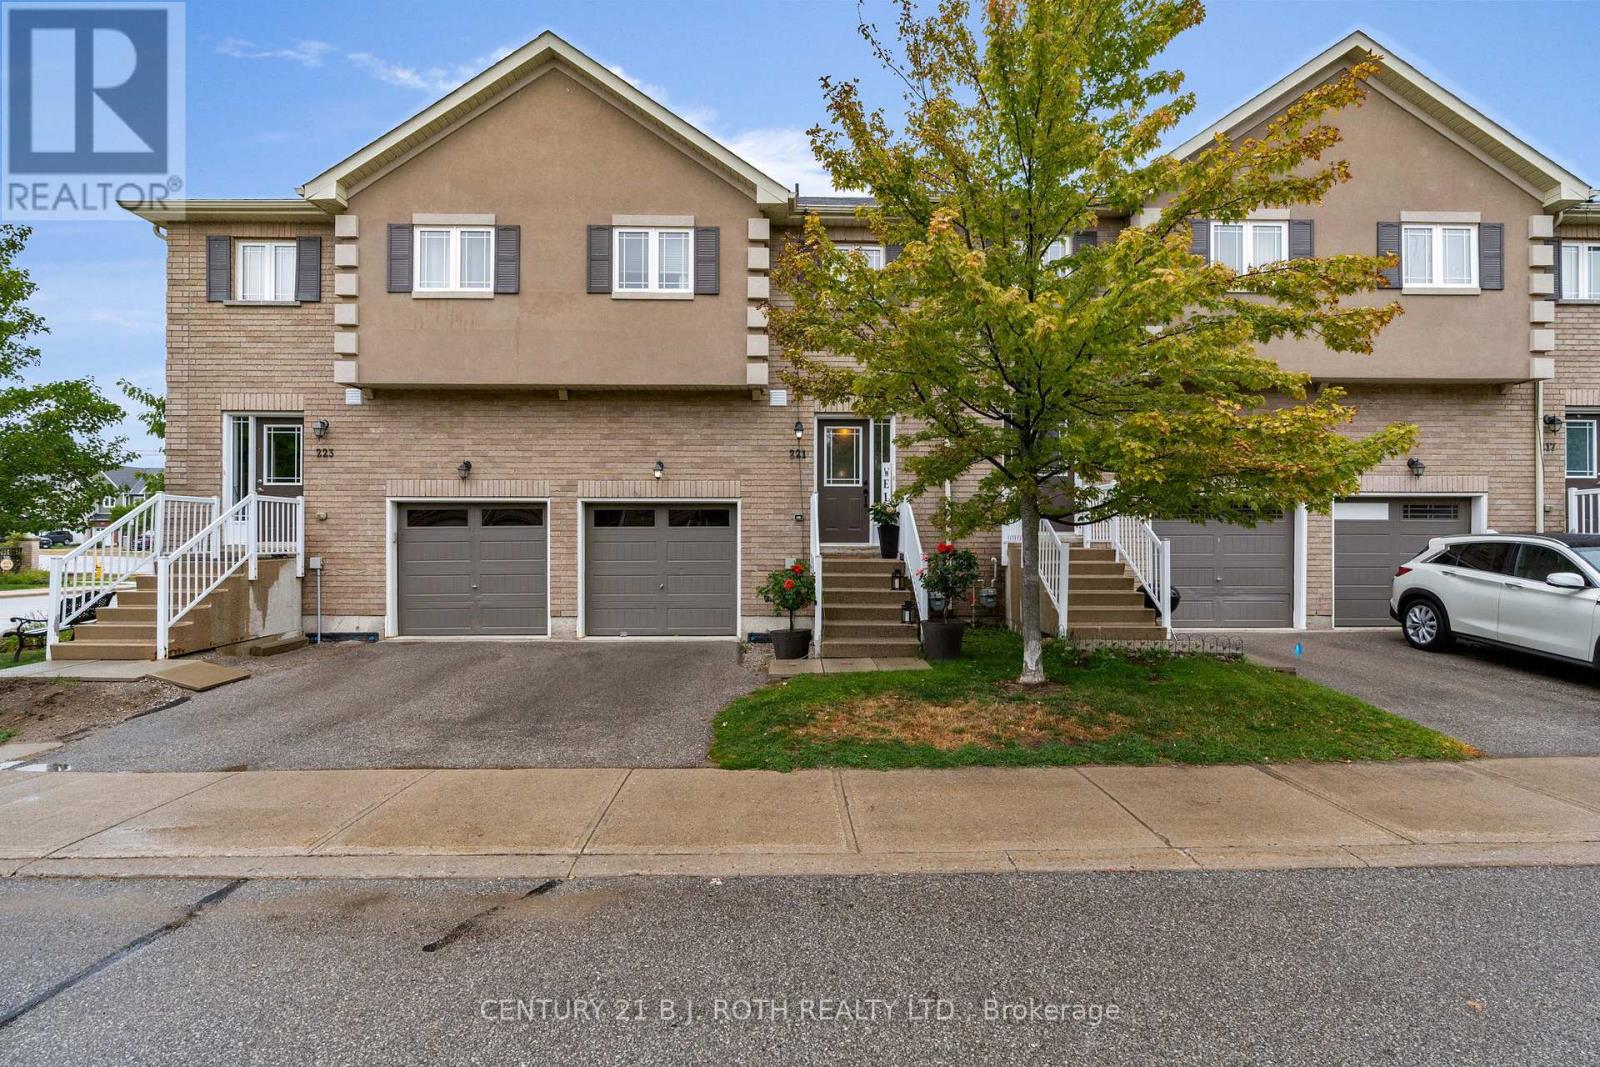
221 Harvie Road
Barrie, Ontario
Welcome to 221 Harvie Road, where low-maintenance living means more time for the things you enjoy. Forget about mowing lawns and shoveling snow-your condo fees cover landscaping, snow removal, window washing, and more. This bright and spacious Brownstone townhouse offers over 1,700 sq. ft. including the fully finished walk-out basement. The open-concept main floor features an updated kitchen overlooking the living and dining areas, creating the perfect space for everyday living and entertaining. Upstairs you'll find 3 generous bedrooms, including a primary suite with a private 4-piece ensuite. The finished walk-out basement, complete with a 3-piece bath, provides flexible space for a family room, home office, gym, or guest area. Ideally located close to parks, trails, shopping, restaurants, schools, and Highway 400, this move-in-ready home offers the perfect combination of space, convenience, and carefree living. Book your private tour today! (id:63203)
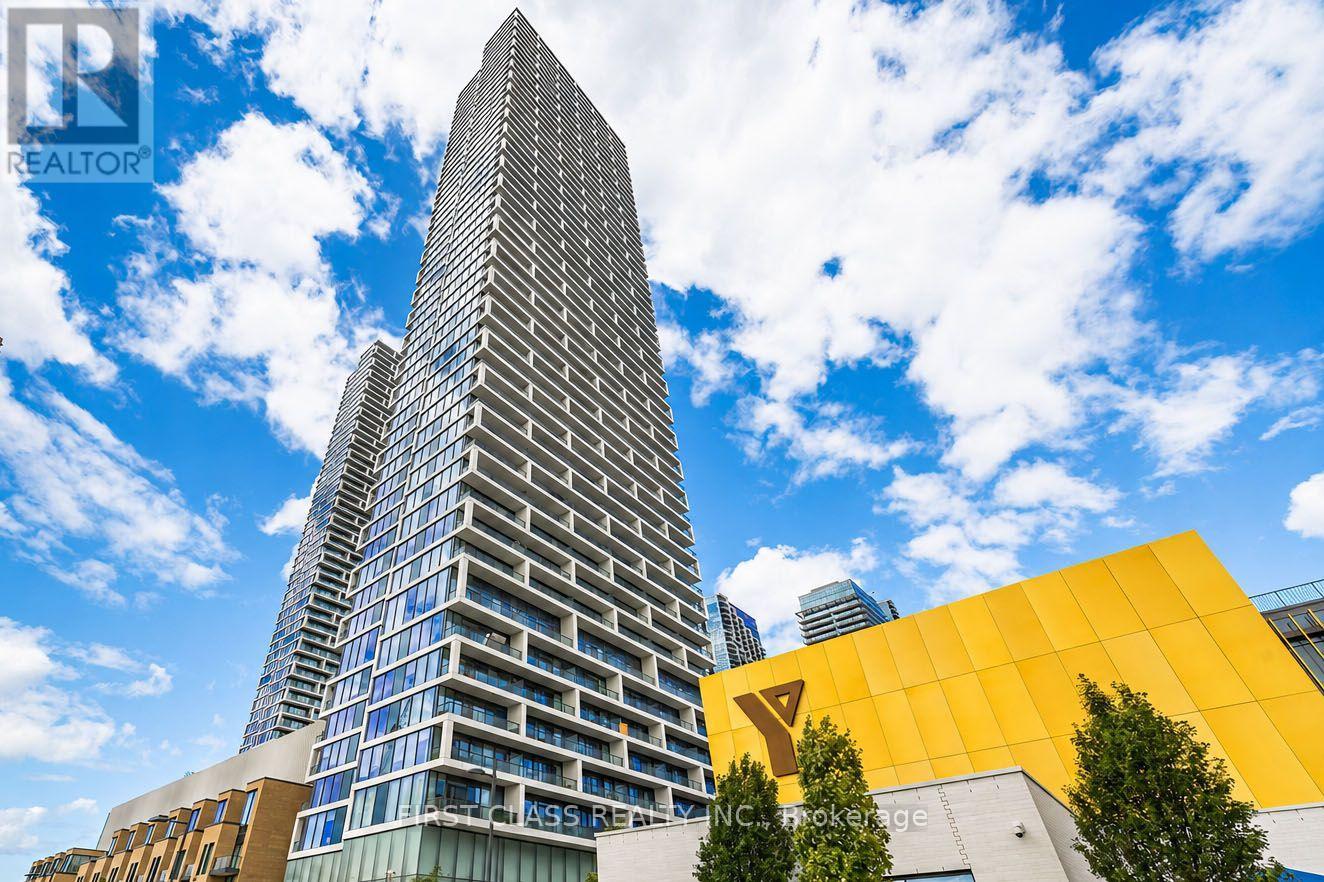
6005 - 5 Buttermill Avenue
Vaughan, Ontario
Welcome To 5 Buttermill Ave #6005! Bright And Modern 2 Bedroom, 2 Bathroom Condo In The Heart Of Vaughan Metropolitan Centre. Functional 600-699 Sq.Ft. Layout Designed For Comfortable Urban Living. Floor-To-Ceiling Windows, Modern Kitchen With Quartz Countertops And Built-In Stainless Steel Appliances. Enjoy A Private Balcony And Contemporary Finishes Throughout. Steps To VMC Subway Station, Viva, YRT Bus Terminal, YMCA, Shopping, Restaurants, Parks, And Everyday Conveniences. Minutes To Hwy 400, 407, York University, IKEA, Costco, And More. An Excellent Opportunity For First-Time Buyers, Professionals, Or Investors Looking To Own In One Of Vaughan's Most Desirable Transit-Oriented Communities. (id:63203)
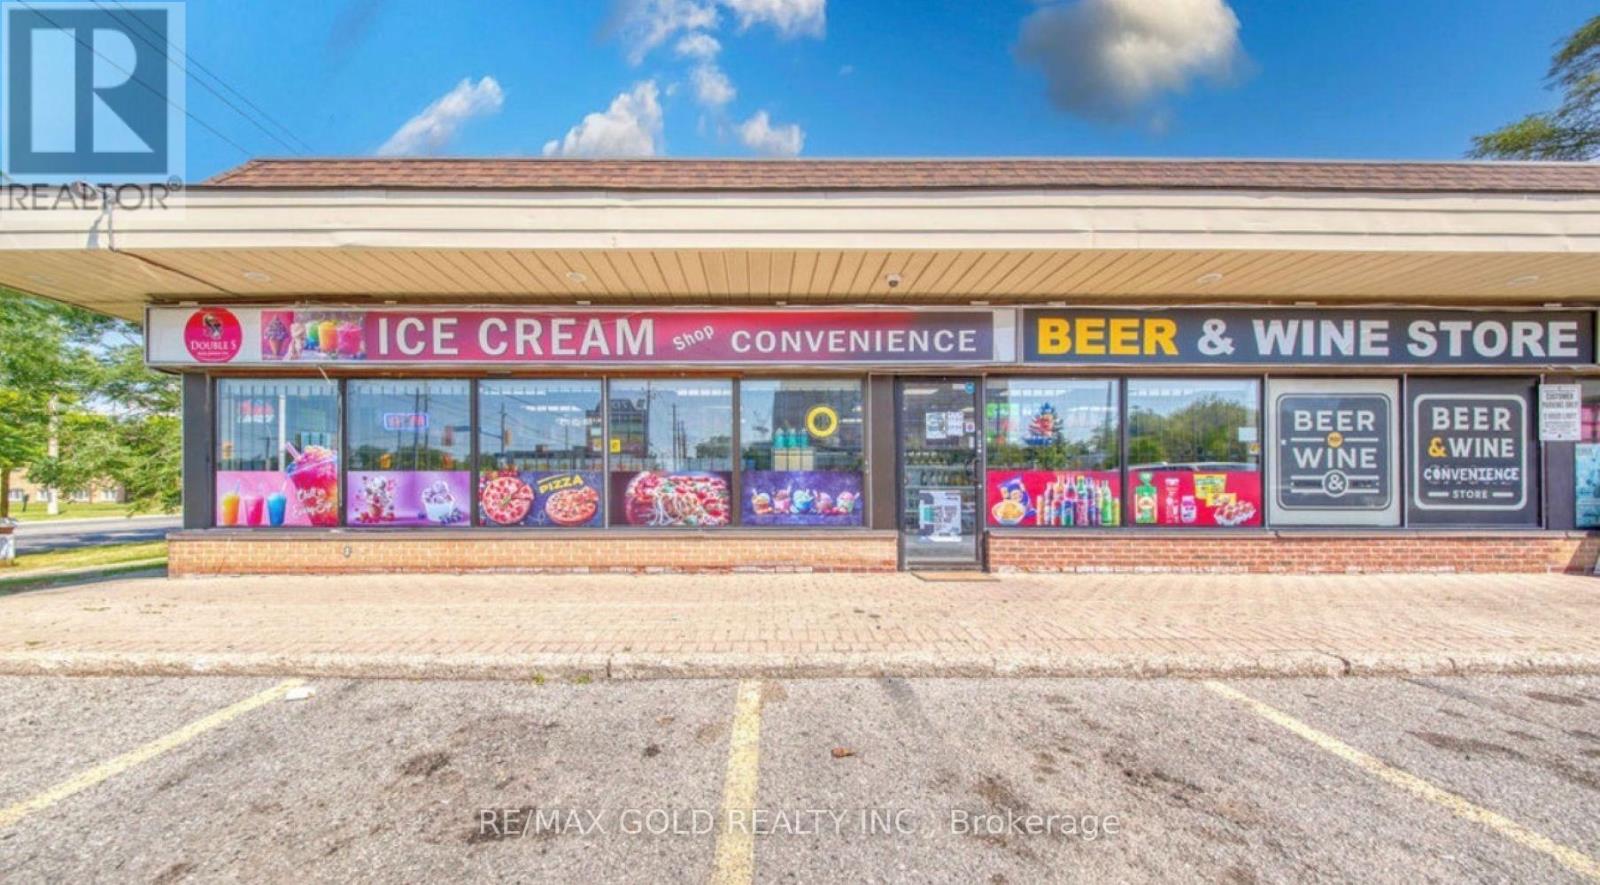
104 - 707 Kennedy Road
Toronto, Ontario
Turnkey Convenience Store for Sale - Prime Kennedy Road Location, Scarborough.Exceptional opportunity to own a successful, well-established convenience store in one of Scarborough's high-demand commercial corridors. This profitable business enjoys a loyal customer base, consistent sales, and excellent visibility from a prime corner location on Kennedy Road.Surrounded by high-density residential neighbourhoods and benefiting from steady pedestrian and vehicle traffic, this business is perfectly positioned for continued success.Business Highlights-Established convenience store with strong sales history.Prime corner unit with outstanding exposure.Beer, wine, lottery, tobacco, ice cream, and convenience merchandise.Over $100,000 invested in equipment and recent renovations.Walk-in cooler, Large display windows, High ceilings ,Flexible retail layout ,Excellent storefront signage, Ample customer parking ,Located in a rapidly growing area with ongoing development. Outstanding Growth Potential .This is a true turnkey business with significant upside. Increase revenue by expanding into:Delivery platforms Specialty retail products Additional convenience services Vape sales (subject to all required licensing and regulations)Perfect for owner-operators, entrepreneurs, or investors looking for a profitable business with immediate cash flow and excellent future growth potential.Asking Price$249,000 + Inventory Inventory to be valued separately at the time of closing. (id:63203)
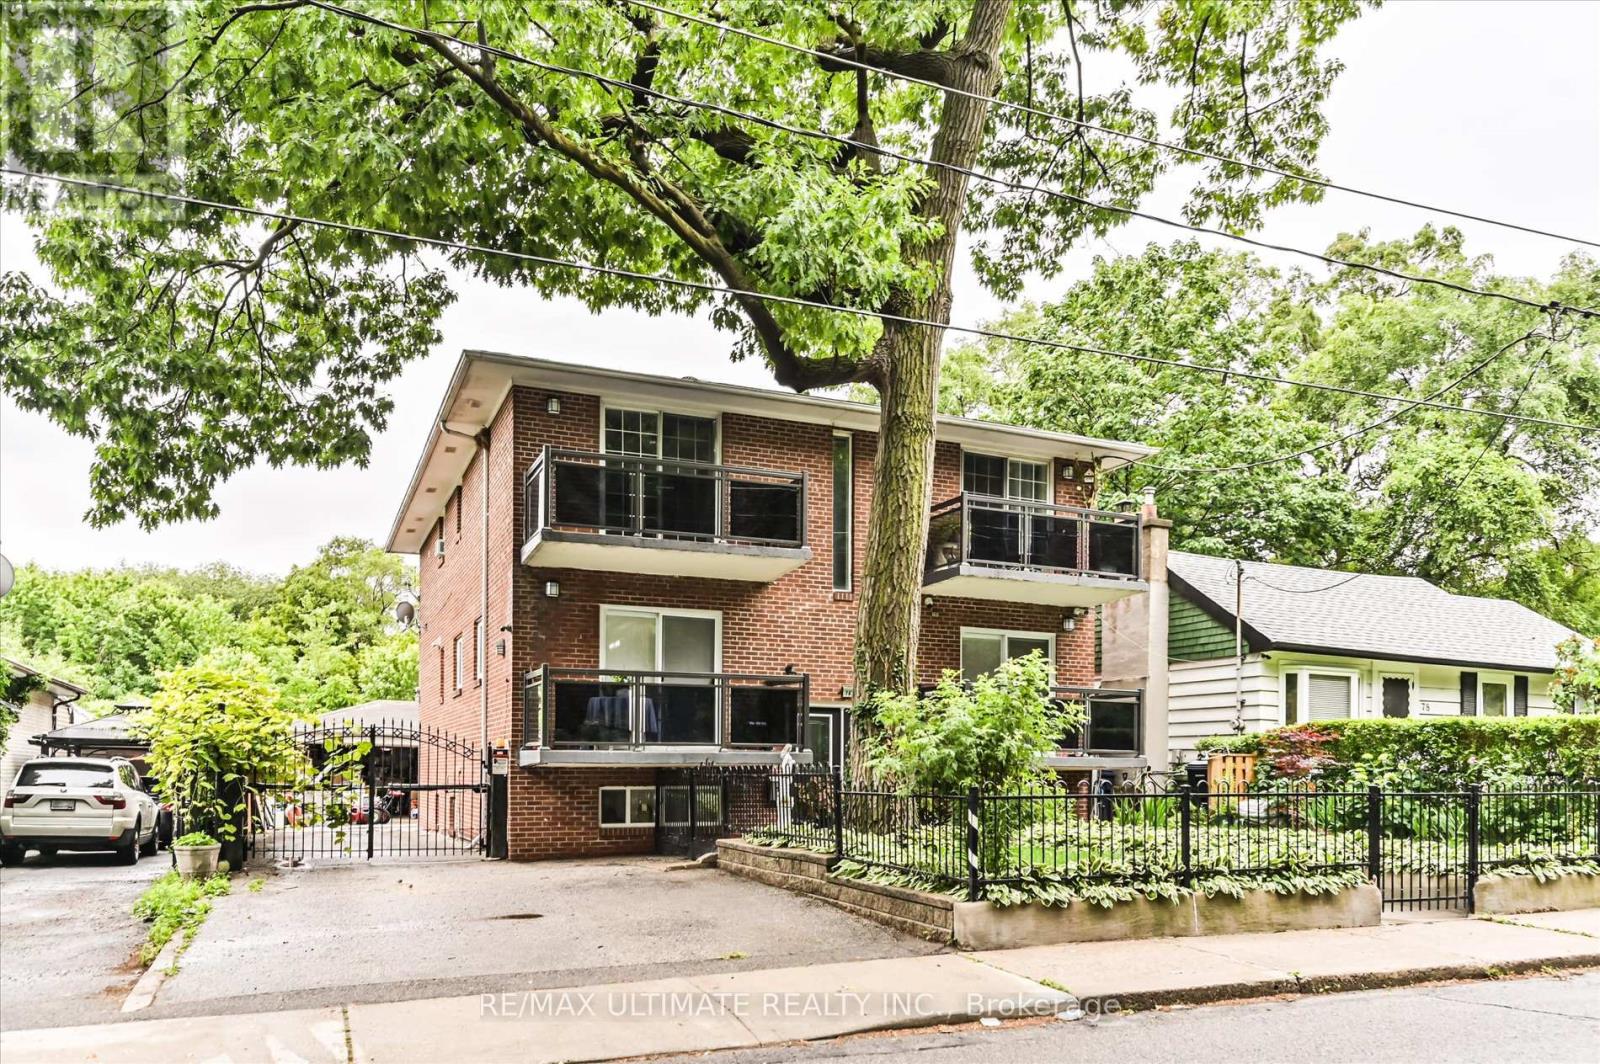
76 Hilldale Road
Toronto, Ontario
Exceptional Multiplex Investment Opportunity -Featuring 5 Renovated Units in a Solid Detached Brick Building - With Concrete Floors and Both Front and Rear Interior Staircases. Ideal for Investors as Well as Owner-Occupants Seeking Rental Income. - All Units Have Been Upgraded - All Separately Metered for Hydro - All Occupied by Great Tenants. Additional Features Include a Coin-Operated Laundry Room, Private Driveway, and Detached Garage with Potential for a Garden Suite (buyer to verify). Well Maintained, Shows Beautifully, and Currently Configured as a 5-unit Income Property. (id:63203)
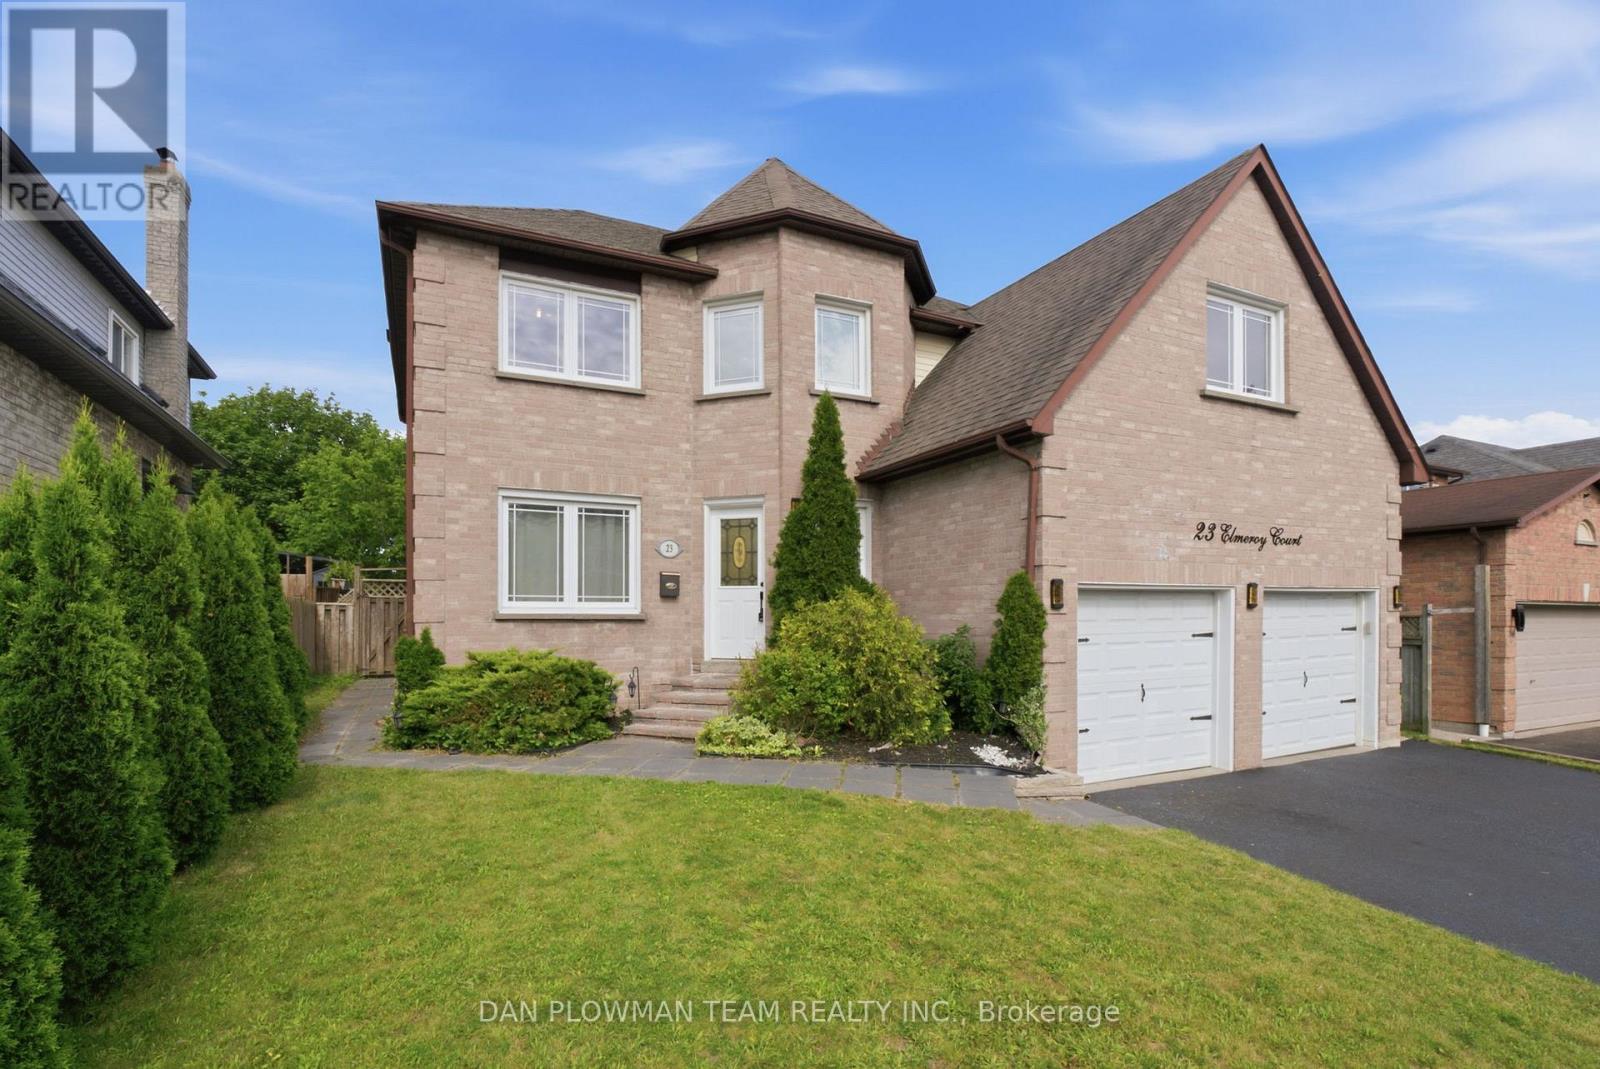
23 Elmeroy Court
Whitby, Ontario
Look No Further! Beautiful 2-Storey Family Home Located In Whitby's Desirable Blue Grass Meadows Neighbourhood. This 2360 Sq Ft 4-Bedroom Home Is Situated On A Quiet Court Location Main Floor Features A Bright Spacious Modern Eat In Kitchen With Plenty Of Cabinetry, Quartz Counter Tops And Stainless-Steel Appliances. Family Room With Cozy Fireplace With Walk Out To The Composite Deck Area And Fully Fenced Backyard. Large Living And Dining Room Area With Beautiful Barns Door Highlight The Elegance And Charm. Convenient Main Floor Laundry Area With Access To The Garage And 2-Piece Bath. Second Floor Boasts A Huge Primary Bedroom With Walk In Closet, 4 Pc Ensuite And Loft Area To Give Extended Living Space. 3 Large Bedrooms And Additional 4-Piece Bath. Finished Basement Is Wide Open To Create Unlimited Possibilities! Plenty Of Parking Space With Double Car Garage And Private Double Sized Driveway. This Is A Must See! Extras: Close To Many Amenities, Schools, Parks, Shopping, And Dining. Just Minutes From The 401 And Go Train. (id:63203)
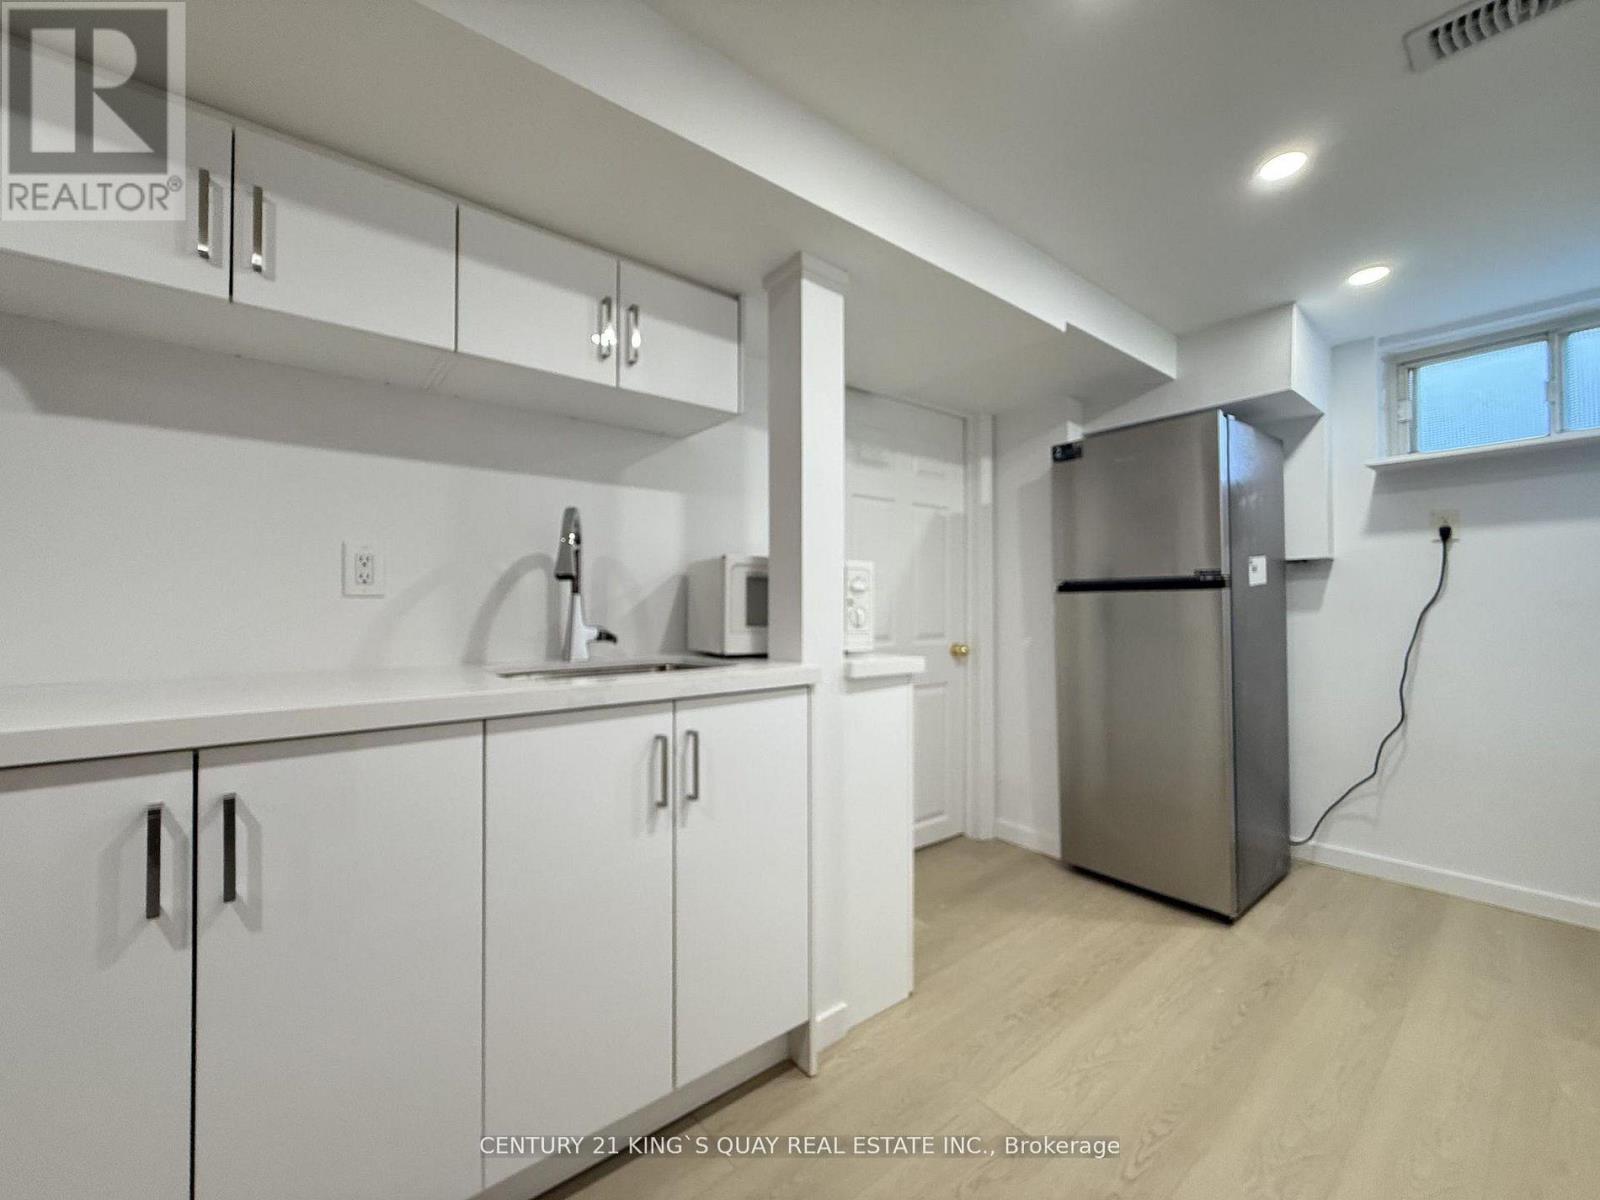
Ll - 357 Taylor Mills Drive N
Richmond Hill, Ontario
6-Month New Renovated Basement Apartment with Separate Side Entrance, Laminate Flooring & Smooth Ceiling thruout, Quartz Kitchen combined with Laundry, Culture Marble Bathroom Counter, Open Concept Living Room combined with Bedroom, Designated Parking Space on Driveway., Excellent Location closed to Schools, Community Centre, Park, Shopping, YRT/GO Transit etc. (id:63203)
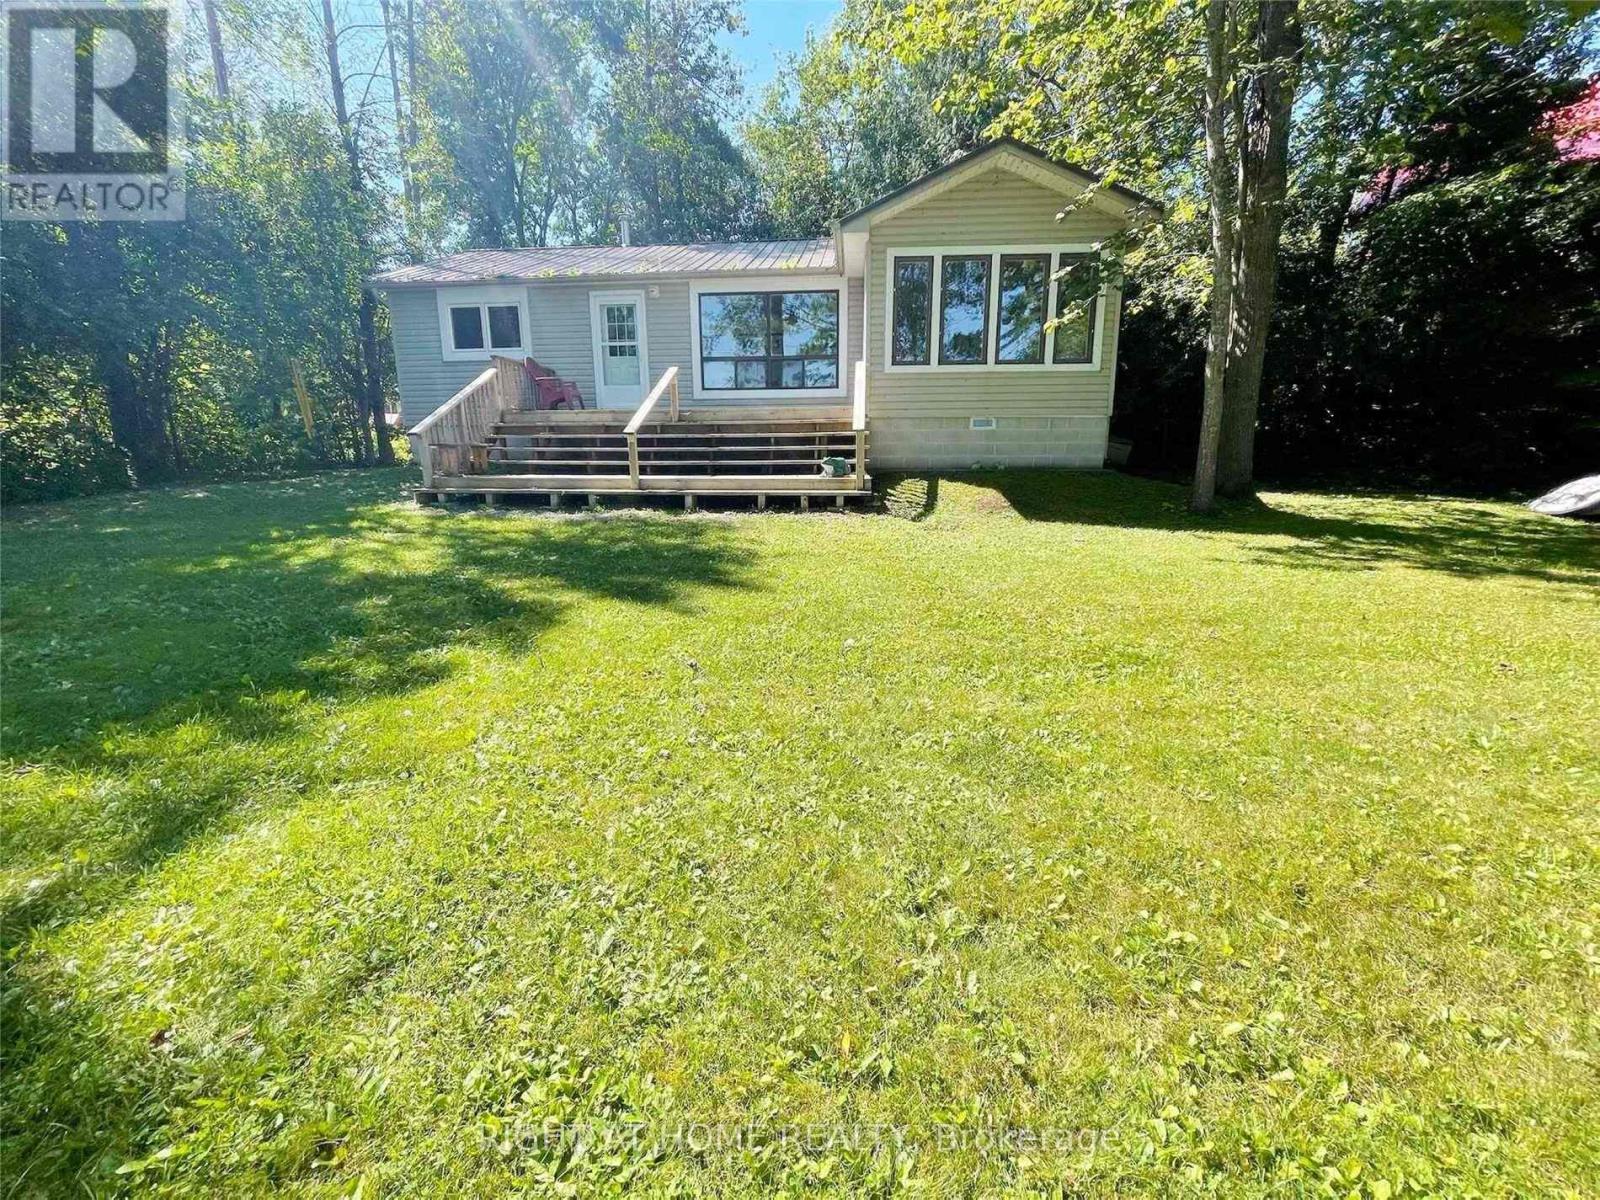
1529 Chief Joseph Snake Road
Georgina Islands, Ontario
Serene, beautiful waterfront easy to care for cottage on Georgina Island - your private slice of Lake Simcoe paradise. This charming island getaway offers simple, peaceful living surrounded by natural beauty: mature trees, rocky shoreline, and wide clear water views. Designed for low-maintenance, the cozy layout is perfect for weekend escapes and three season simplicity. Enjoy quiet mornings, star-filled nights, the most incredible sunset and the gentle rhythm of island life - kayaking, swimming, fishing, exploring trails or simply relaxing on the deck and dock. With easy island-access and a warm, welcoming community, this is a rare opportunity to own a beautiful piece of paradise on one of Georgina's most scenic islands. Embrace the lake-simple lifestyle you've been dreaming of. Everything you need is included with the purchase. Just pack your bags and enjoy the rest of the season. (id:63203)
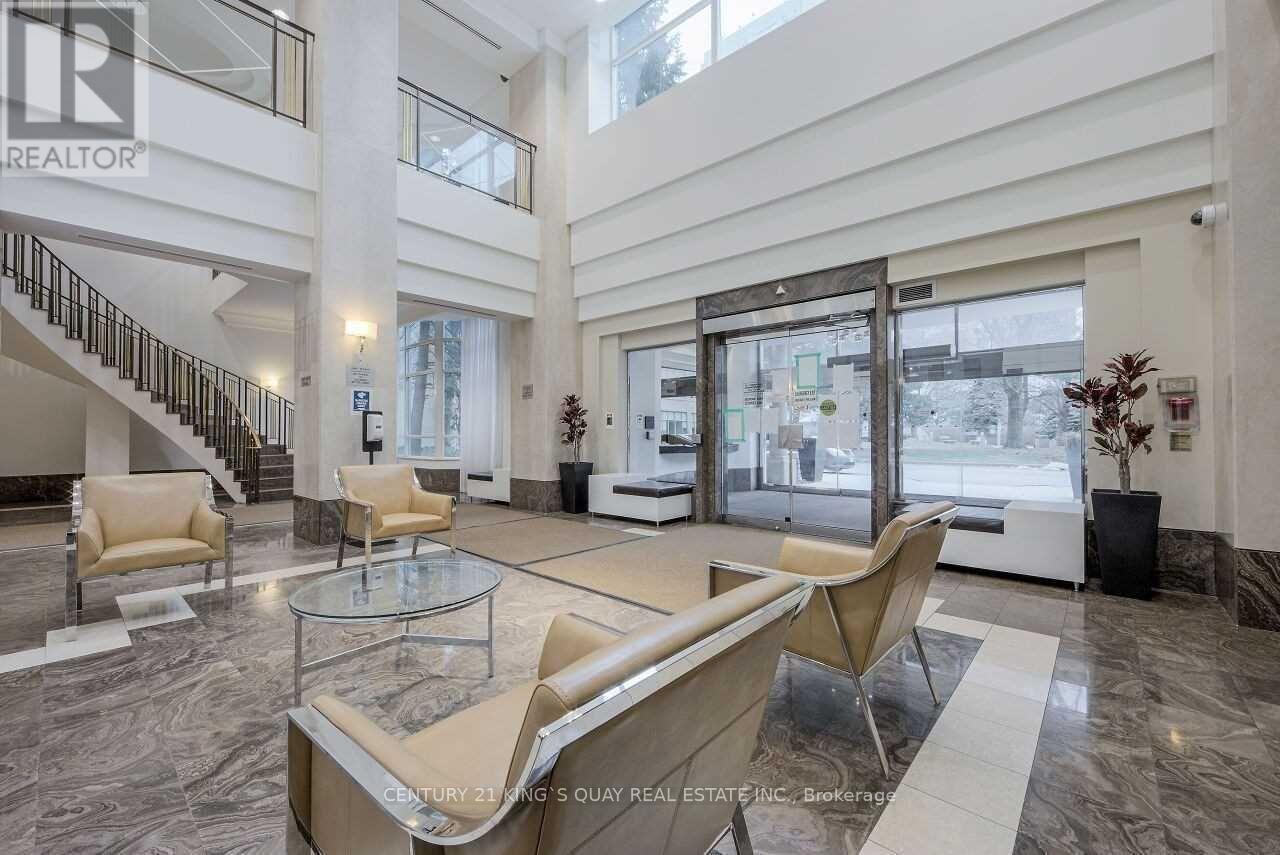
3231 - 68 Corporate Drive
Toronto, Ontario
Luxury Condominium Complex built by Prominent Tridel, Well-Kept High Floor Unit Facing East, Ceramic Foyer with Mirror Closet, Laminate/Hardwood thruout Most Principal Rooms, Quartz Kitchen Counter with Backsplash, Solarium can be 2nd Bedroom, Excellent Clubhouse Facilities, 24 Hour Gatehouse Security, Very Practical Design, Prime Location Closed To Civic Centre, Mall, Highway, Public Transit etc. (id:63203)
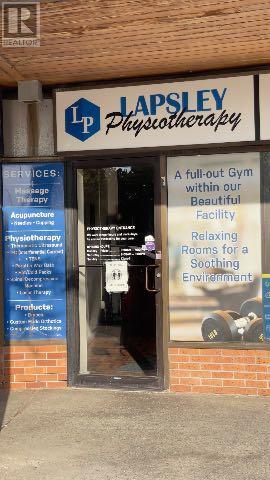
39a Lapsley Road N
Toronto, Ontario
Great opportunity to sublease a versatile commercial unit for your business in a busy multi-use plaza. Unit 39A is currently operating as a physiotherapy/wellness clinic and offers a functional layout featuring multiple treatment rooms, reception/waiting area, and excellent street exposure. The space is well suited for a variety of permitted Hair salon, Nail Salon, retail, office, studio, educational, service, or professional uses. This approximately 2-year sublease term is ideal for businesses seeking a flexible and affordable location with strong visibility, convenient access, and ample parking. Strategically located near Highway 401, Sheppard Ave East, Neilson Rd and Markham Road, the plaza benefits from steady traffic and an established mix of retail, medical, and professional tenants within a thriving Scarborough community. (id:63203)

139 Pebblecreek Drive
Kitchener, Ontario
Rare opportunity in Kitchener's desirable Chicopee/ Lackner Woods neighborhood! This stunning 5-bedroom, 3.5-bathroom detached home offers over 3,300+ sqft of living space, an exceptional dual-kitchen layout perfect for multi-generational living or rental income potential. The main floor features an open-concept design with gourmet chef's kitchen boasting oversized island, stone counters, dark modern cabinets, and stainless steel appliances, plus a covered deck overlooking the professionally landscaped, fully-fenced backyard. Upstairs offers three generous bedrooms including a luxurious master suite with walk-in closet and spa-like ensuite. The fully finished basement is a showstopper with its complete secondary kitchen, large family room, two additional bedrooms, 3-piece bathroom with walk-in shower, and abundant storage including a cold room. Located minutes from Highway 401 and Fairview Mall with nearby schools and walking trails, this property also includes a double-car garage plus two additional driveway spaces. This unique home combines luxury, functionality, and prime location - truly a must-see property that offers incredible versatility for modern family living! (id:63203)
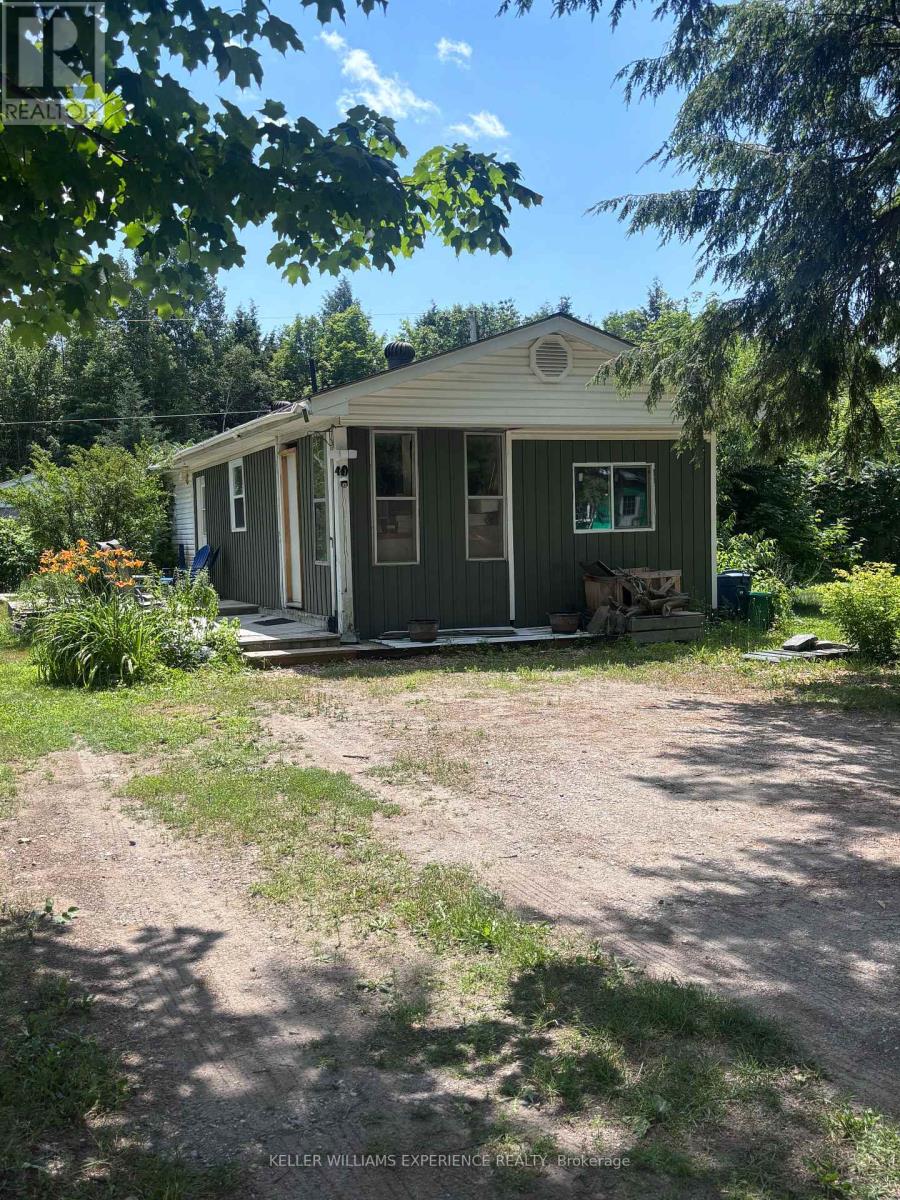
1701-49 Highway 11 Highway
Gravenhurst, Ontario
Welcome to Lot 49 at 1701 Highway 11, situated in Muskoka Mobile Home Park. This beautifully renovated 3-bedroom, 1-bathroom mobile home is one of only three 3-bedroom models in the entire park and sits on a rare double lot measuring approximately 60' x 100', surrounded by the privacy of fencing and beautiful sumac trees. Offering exceptional space, modern updates, and one of the most affordable opportunities to enjoy the Muskoka lifestyle, this move-in-ready home is a rare find.Extensively renovated from top to bottom, updates include new electrical, plumbing, an updated I-beam beneath the home, laminate flooring throughout, spray foam insulation in all exterior walls, new windows and doors, fresh paint, an owned hot water on-demand system, and a propane hookup for a gas stove.The bright, open layout features three spacious bedrooms, a four-piece bathroom, a large walk-in pantry, stackable washer and dryer, and a cozy propane fireplace complemented by baseboard heating. Additional updates include a 200-amp electrical panel (April 2021), a new roof (2020), and a recently pumped septic system, providing peace of mind for years to come.Outside, the oversized double lot offers ample room to relax, garden, entertain, or simply enjoy the surrounding natural beauty, along with a private storage shed.If you've been dreaming of living in Muskoka but thought it was out of reach, this is your opportunity. With monthly lease fees of just $600 plus $50 for water-among the most affordable in Muskoka-you'll enjoy an exceptional cost of living while being close to lakes, golf courses, hiking trails, shopping, dining, and everything that makes Muskoka such an incredible place to call home.Whether you're looking to downsize, purchase your first home, or enjoy a peaceful, low-maintenance lifestyle, this rare offering combines value, comfort, and location in one exceptional package. (id:63203)
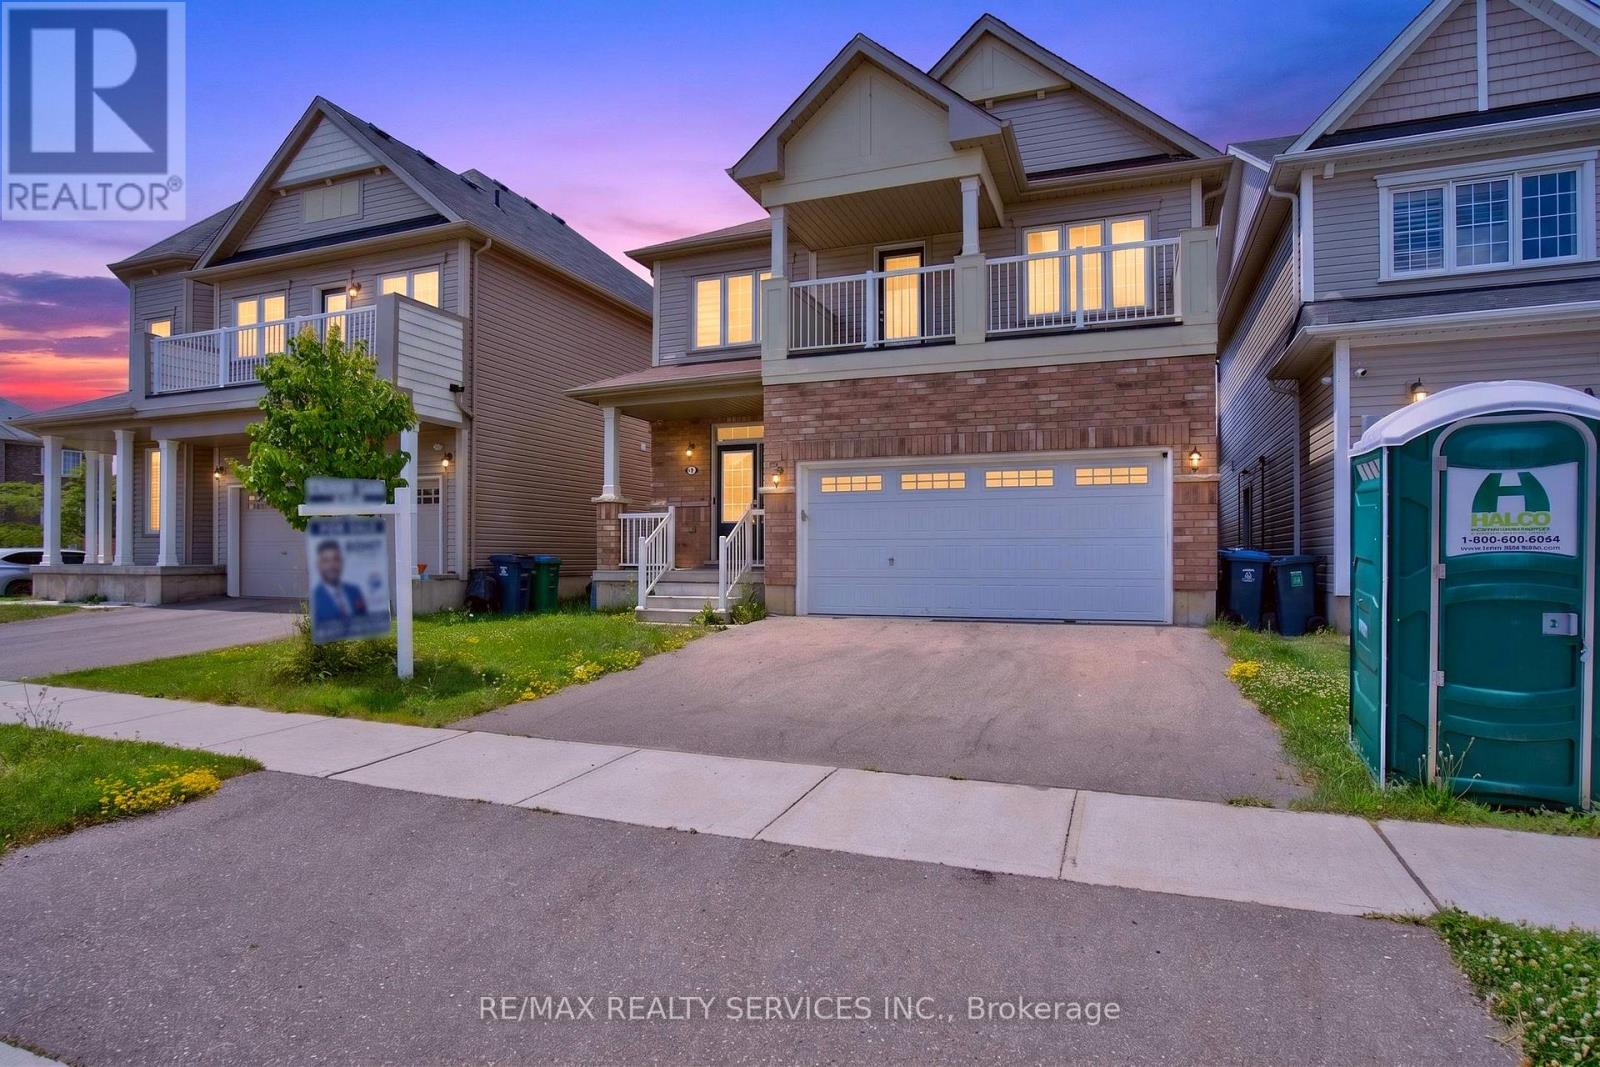
8 Munro Circle
Brantford, Ontario
Welcome to this stunning, upgraded 4-bedroom, 3-bathroom home offering a spacious and functional layout designed for modern family living. From the moment you step inside, you'll appreciate the quality finishes, open-concept design, and thoughtful upgrades throughout.The impressive primary retreat is a true highlight, featuring a generous walk-in closet, a luxurious 5-piece ensuite, and a private walk-out balcony-perfect for enjoying your morning coffee or unwinding in the evening. Three additional spacious bedrooms provide plenty of room for a growing family, guests, or a home office, all conveniently served by a well-appointed shared bathroom.The home showcases numerous upgrades, including elegant iron pickets on the staircase that add a touch of sophistication. The bright and spacious living areas offer the perfect setting for entertaining and everyday living, while the functional floor plan provides comfort and versatility for today's lifestyle.Located in one of Brantford's desirable family-friendly communities, this beautiful home is close to parks, schools, shopping, and all essential amenities. A perfect opportunity to own a move-in-ready home with space, style, and quality throughout. (id:63203)
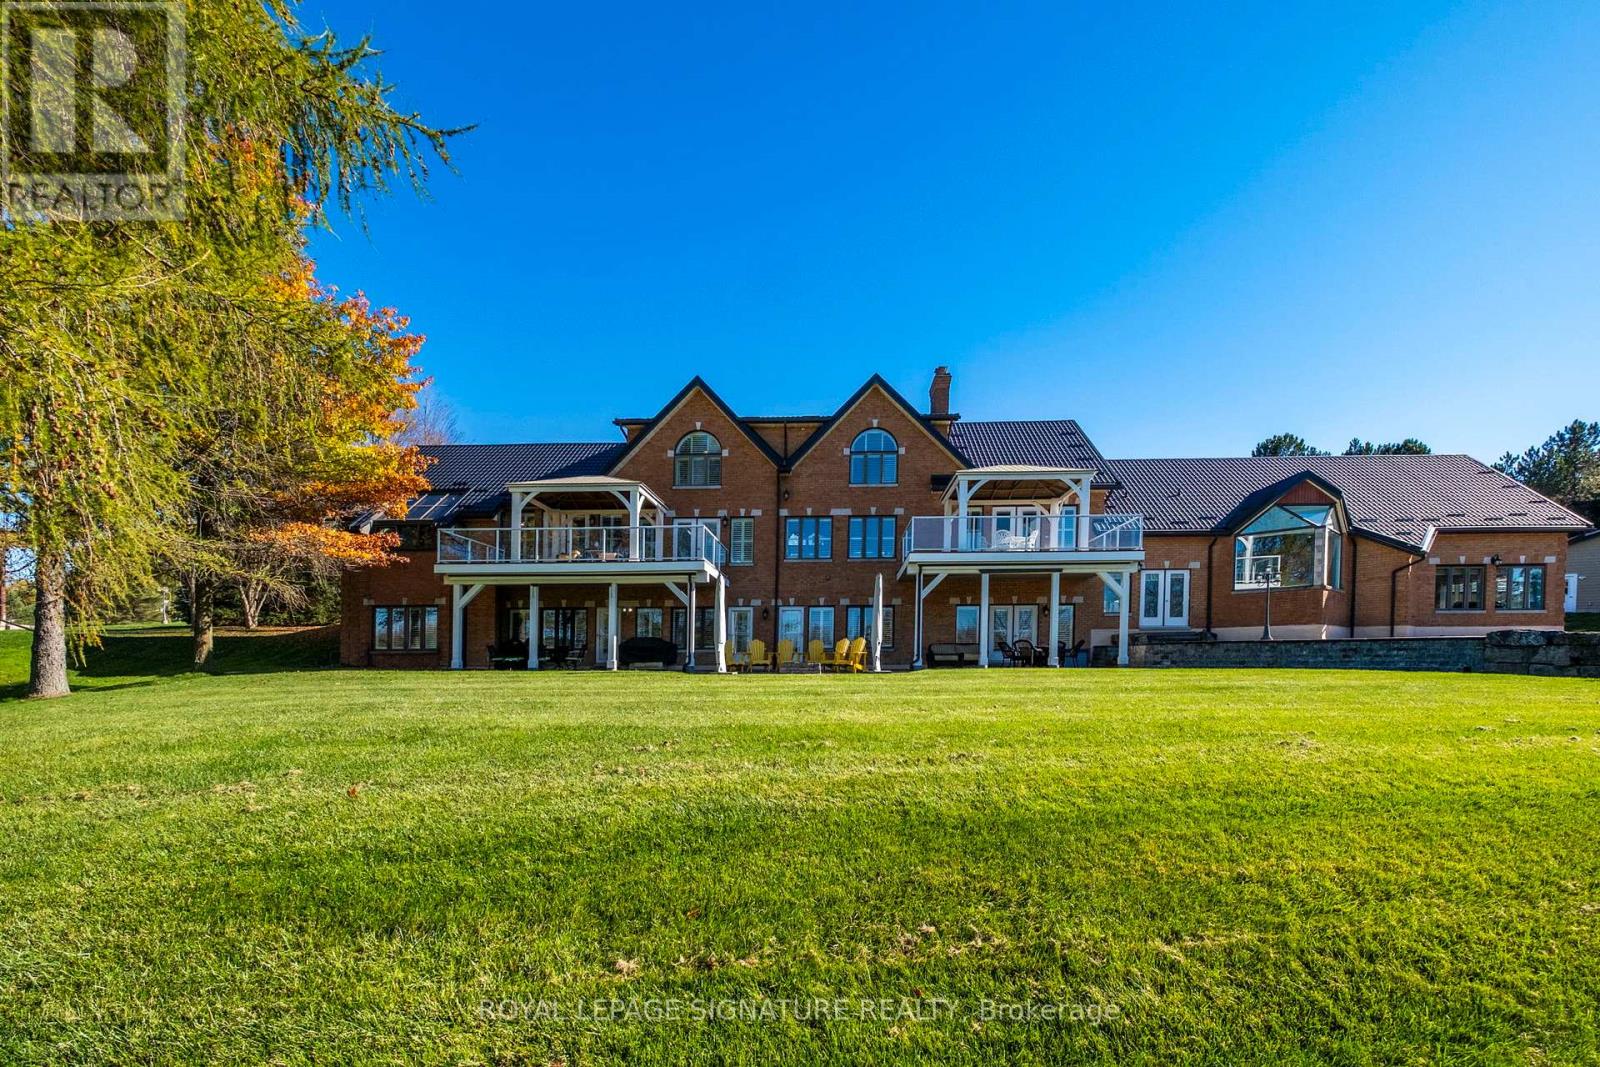
58 Amalia Crescent
Centre Wellington, Ontario
Set On Nearly 2.5 Acres Of Beautifully Landscaped Waterfront Grounds, This Fully Renovated Lakeside Estate Offers Over 9,200 Sq. Ft. Of Luxurious Living Space. Thoughtfully Designed For Both Entertaining And Everyday Living, The Home Features 6 Bedrooms And 6 Bathrooms, Including A Private Guest, Nanny, Or In-Law Suite. At The Heart Of The Home, A Stunning 19' X 32' Chef-Inspired Kitchen Opens Seamlessly To Expansive Living And Dining Areas, All Positioned To Capture Breathtaking Lake Views. A Resort-Style Indoor Pool Wing Elevates The Experience Even Further, Offering Year-Round Enjoyment With A 16' X 32' Concrete Saltwater Pool, Hot Tub, Sauna, Cedar Ceilings, Custom Lighting, And A Dectron Dry-O-Tron System. Exceptional Craftsmanship Is Evident Throughout, With 18'-21' Vaulted Ceilings On The Main Level, 10'-11' Ceilings On The Lower Walkout, Custom Plaster Crown Mouldings, And Architrave-Trimmed Millwork. A Mediterranean-Style Metal Roof And Two Waterproof Decks Overlooking The Lake Complete The Home's Striking Architectural Presence. The Property Also Offers A 3-Car Attached Garage Plus An Oversized 2-Car Detached Garage - Ideal For Vehicles, Boats, Or Recreational Equipment. Modern Efficiency Meets Long-Term Reliability With Two Ground-Source Heat Pumps (Supported By 14 Drilled Wells), A 35 kW Whole-Home Standby Generator, Propane Backup Pool Heater, Multi-Zone Forced Air, And In-Floor Radiant Heating. Enjoy True Four-Season Waterfront Living With Boating, Fishing, Waterskiing, Snowmobiling, And Nature Trails Right At Your Doorstep - All Just Minutes To Fergus, Elora, And Guelph. From A Replacement Standpoint, The Home Carries An Insurance Appraisal Of $5.7M In 2026 - Highlighting The Significant Cost And Quality Of Construction, And Underscoring The Value Embedded Within The Offering. (id:63203)
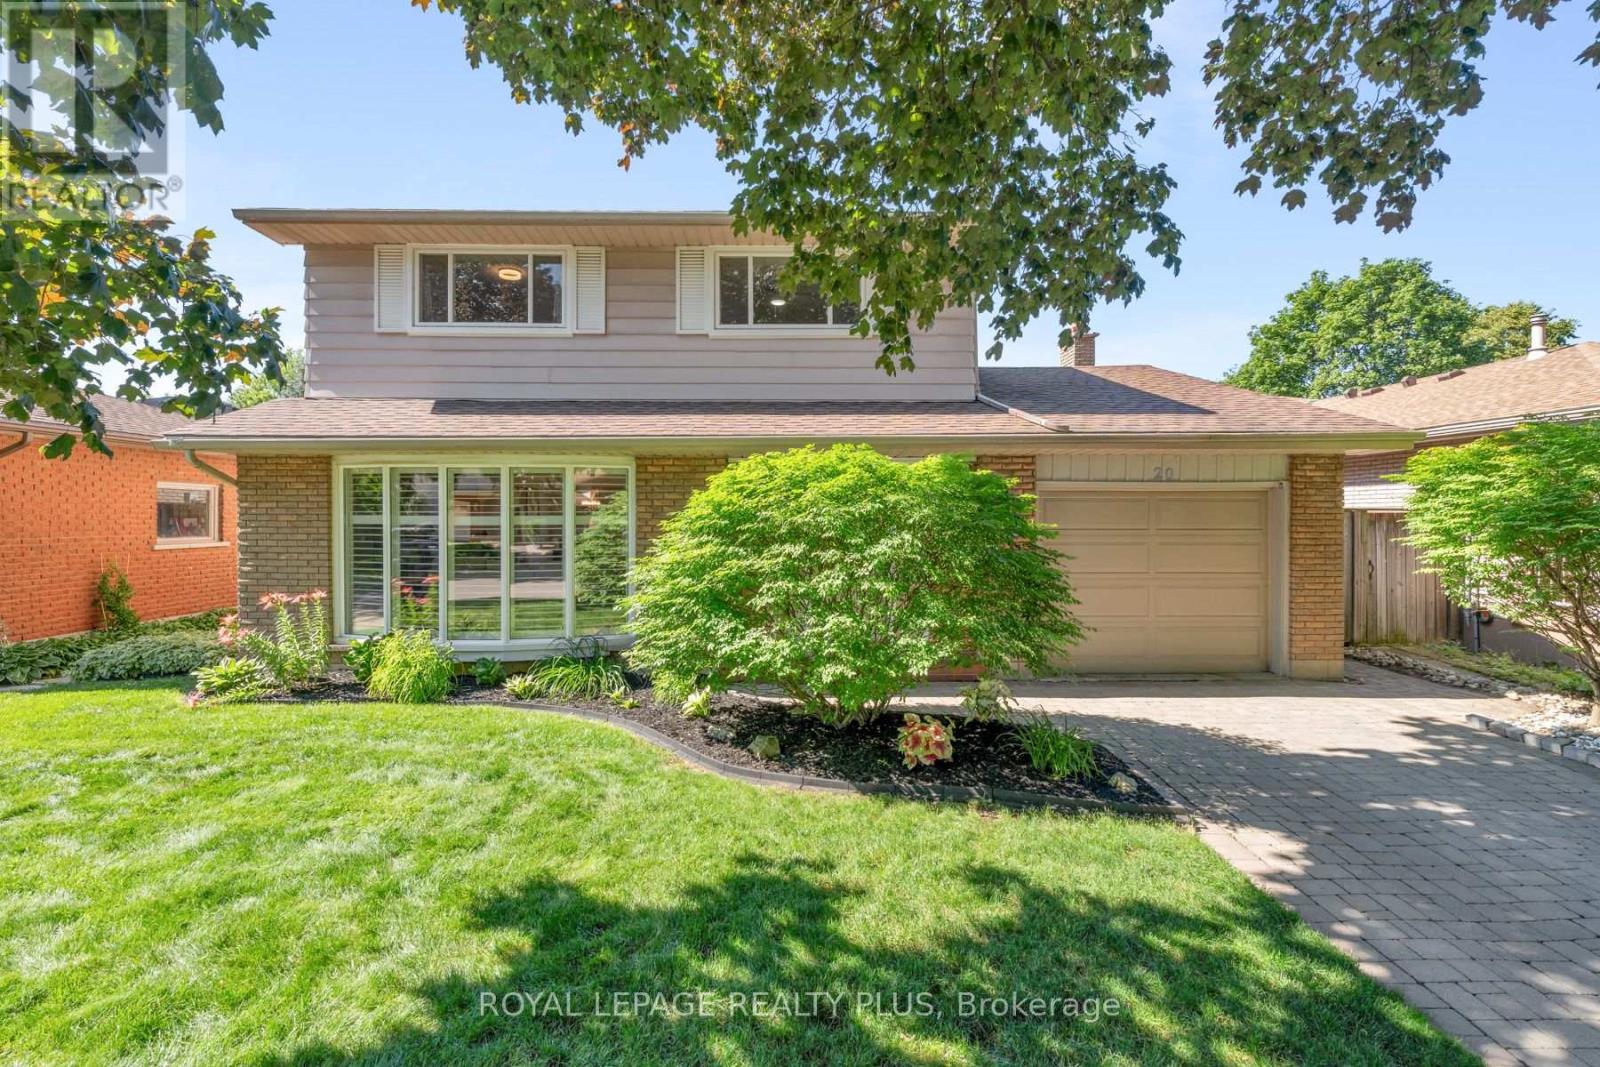
20 San Marino Crescent
Hamilton, Ontario
Some places simply feel like home. Quiet tree lined streets, friendly neighbours, children riding their bikes after dinner, & parks that become part of everyday life. Nestled in the welcoming Mountainview community, this is a place where coming home is always the best part of your day. The gorgeous main floor is anchored by a spacious eat in kitchen: granite countertops, custom backsplash, & abundant cabinetry. Adjacent living spaces invite family & guests to gather, with the living room warmed by the fireplace & featured stone wall. Built in bookcases adds thoughtful touches enhancing function & character. Rich luxury vinyl flooring, oversized baseboards, & substantial crown moulding leave a lasting impression. The upper level is equally impressive, with generous bedrooms & a beautifully renovated main bath. Privately tucked away, the primary suite boasts a large walk in closet & a spa inspired bath complete with a soaker tub, separate shower, & marble countertops. New upper windows ('21). The finished lower level adds valuable space that easily adapts to your family's needs: as a rec room, home office, gym, or play area. Reno'd laundry rm. Outside, the fully fenced backyard offers an expansive pool sized setting with plenty of space to entertain or garden. Beyond your front door offers the lifestyle today's buyers are searching for. Steps to Scenic Drive, Chedoke Radial Trail, Schools, shopping, restaurants, & everyday conveniences. One of Hamilton's greatest a advantages is its connection to nature, & living here places you close to some of the city's most beautiful outdoor spaces. Enjoy scenic trails along the escarpment & the city's renowned waterfalls & green spaces, offering endless opportunities to explore, unwind, & connect with the outdoors. Here, you are not simply purchasing a beautifully renovated home. You are embracing a lifestyle defined by comfort, community, convenience, & connection. Settle into a neighbourhood where memories are made (id:63203)
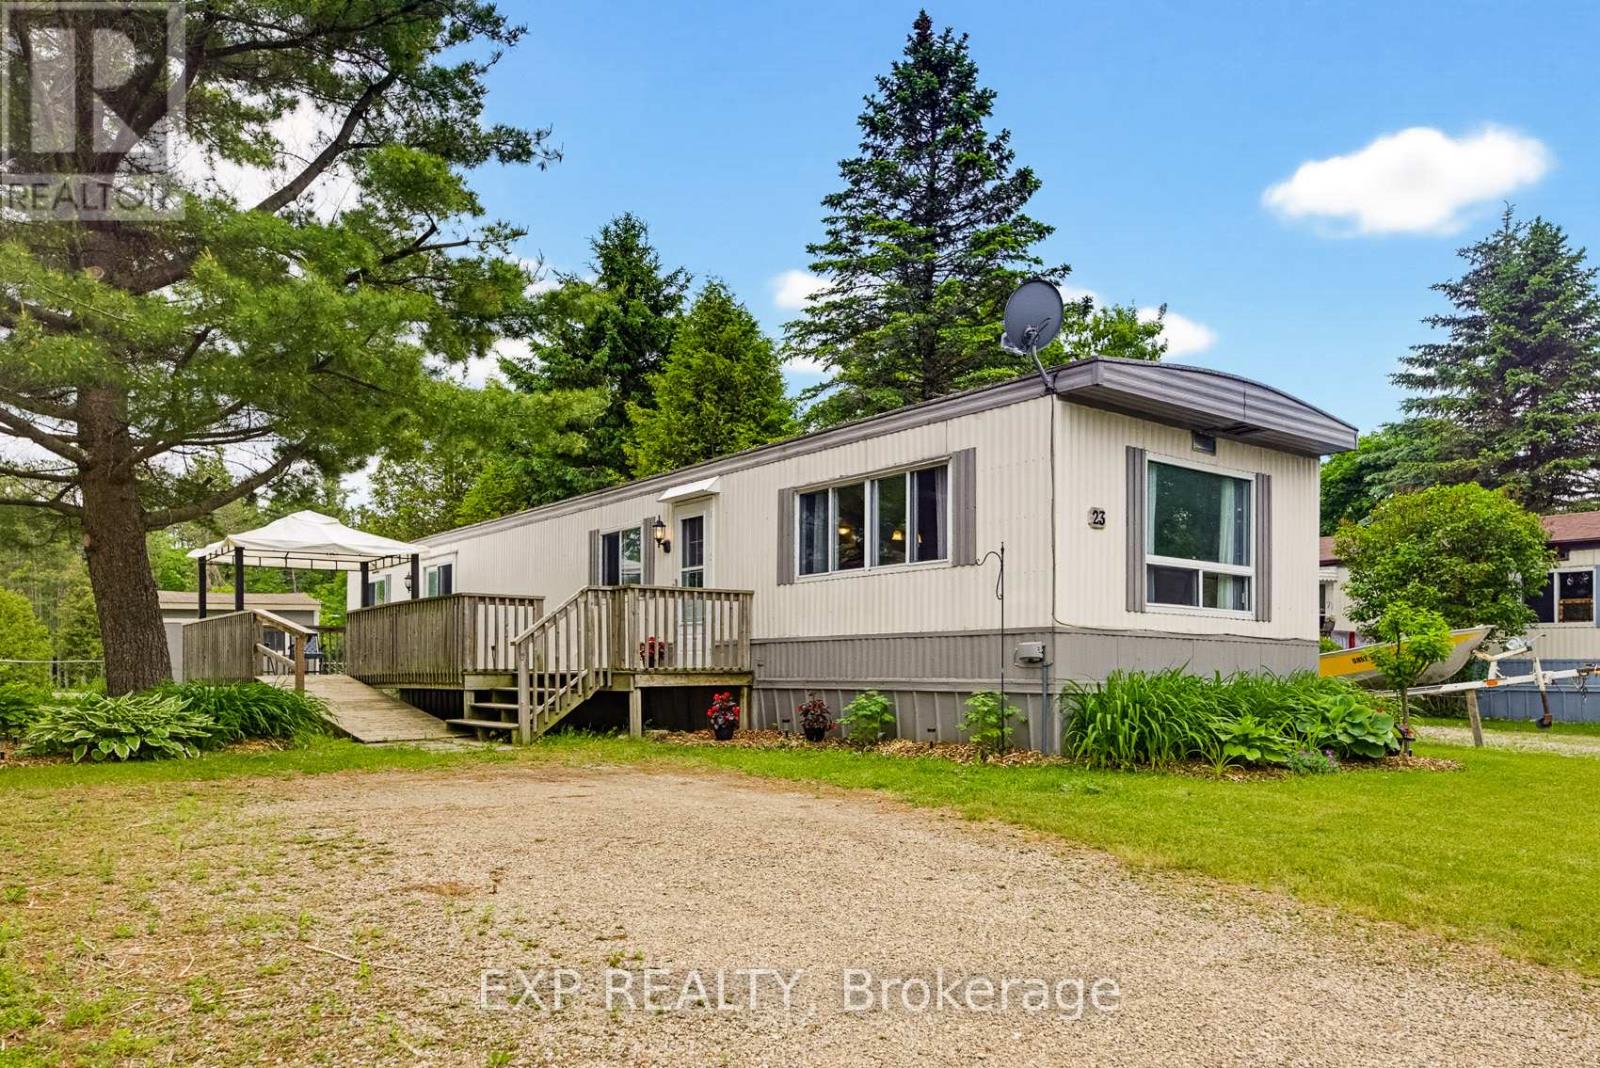
23 Heather Avenue
Erin, Ontario
In the picturesque town of Erin, Ontario you'll find a quiet enclave of Mobile trailer homes situated in Stanley Park. It's a hop, skip & jump away from every amenity you'll possibly ever need! Banks, cafes, restaurants, grocery store, boutiques, parks & everything in between. Whether you're Downsizing, Retiring, or A First-Time buyer this 3 bedroom mobile trailer in Stanley Park is the perfect solution for you. This spotless & well loved home is located on a quiet cul-de-sac, steps to Elora Cataract Trail & no backyard neighbours! Yes, you heard me correctly, 23 Heather Avenue has NO BACKYARD NEIGHBOURS & you get gorgeous views of the manicured lawns, beautiful trees and nature a plenty all while sitting on your oversized wood deck. The interior is delightful as you enter into the home. The large living room has an abundance of natural light, a generous sized eat-in kitchen with plenty of cupboards, storage and counterspace. There are 2 large, airy bedrooms and a third room that can be used as the 3rd bedroom or serve as the perfect work from home office space. The bathroom was renovated in 2025(bathtub) and a Culligan water system(owned) was put in less then 2 yrs ago. Your in-suite laundry can be found within the bathroom which is super handy to have. Patio sliding doors lead you to a large deck with plenty of room to add your lounge furniture & relax. A large storage shed in the backyard has a newer concrete pad, hydro & all new exterior steel will be installed. It is the perfect outdoor space to store all of your seasonal items. Ducks & swans can be seen in the two large ponds on the property as you stroll through the peaceful park. Erin is a short commute to the GTA(55min),Brampton(35min), Acton(15min), Georgetown, Rockwood, Guelph(25min), Caledon & Orangeville(20min) making it the perfect property to put down your roots. Don't miss out on this incredible opportunity! $660 monthly lease fee for new owner, plus monthly fees of $47 for property tax, $41 sewers. (id:63203)
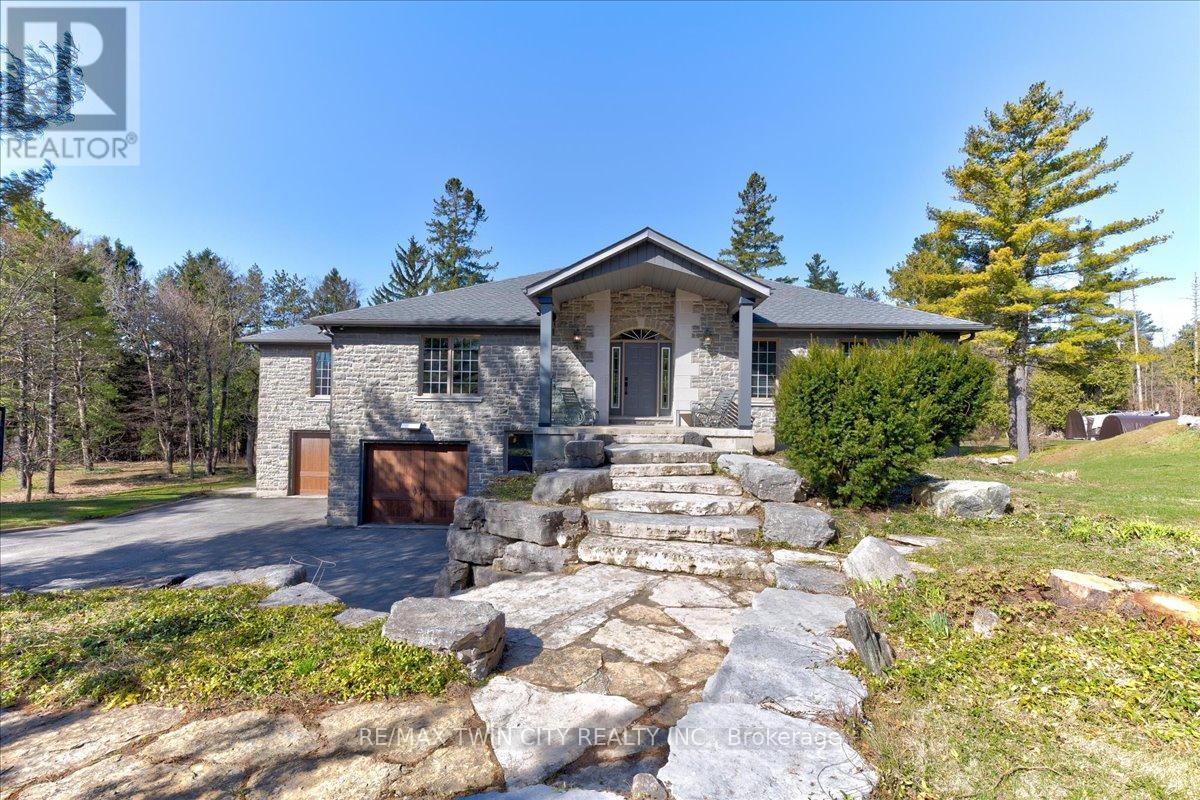
20 Grandy Lane
Cambridge, Ontario
RARE OPPORTUNITY! Custom built raised bungalow on a 1.04-acre lot, offering court location surrounded by protected greenspace. This exclusive, 10 estate court rarely has homes come up for sale and 20 Grandy lane is one that takes full advantage of the natural features, completely backing onto mature forest with direct access to Millcreek conservation land. The home features a stunning all stone exterior with a beautiful retaining wall and carefully set natural stone steps, leading to the front door. The main level layout is wide open with large windows, designed to overlook the backyard from anywhere within the open space and providing access to the elevated multi-level deck completed with composite decking and glass rails. A rich, maple raised panel kitchen sits central with an oversized quartz countertop and raised bar sitting area; elegant crown molding finishes the cabinets to the ceiling with built-in stainless-steel appliances, gas cooktop. Equal in elegance is the built-in family room wall unit featuring gas fireplace insert. A three-sided fireplace separates the dining room from a sunken sitting area providing for an elevated view of the backyard; coffered ceiling accents and hardwood flooring span the space. Completing the space is a large bedroom, laundry, 2-piece bathroom, and the primary suite, complete with walk in closet and recently renovated(2023) 5-piece spa like ensuite. A hardwood staircase leads to the lower level which is still completely above grade; the home was strategically placed to take full advantage of the walkout. Lower level gives access to the oversized, staggered double car garage. Perfectly suited as a multi-generational home, offering three bedrooms, a recently renovated (2023) 4-piece bathroom, recreation room with gas fireplace, and kitchenette along with wet bar. Roof(2024), Additional oversized garden shed for equipment storage. Minutes from the 401, amenities, and schools. Don't miss this truly beautiful property! (id:63203)

14 Ecker Lane
Hamilton, Ontario
Beautifully updated and lovingly enjoyed 2014 built bungalow townhome in Binbrook Heights - and yes its a coveted end unit! Offering two main floor bedrooms, 3 full bathrooms, brand new premium vinyl laminate flooring and all new granite counter tops and tile backsplash in the kitchen. Fresh paint, beautiful bright windows, and fully finished basement means nothing to do here for many years to come. Main floor offers 1302 square feet. Kitchen features espresso cabinets and stainless steel appliances, as well as a nice eating area. Open concept dining and living area offers access to the gorgeous side covered porch and the rear deck. Master suite includes a 4 piece ensuite with jacuzzi tub, and two double closets. Extra bedroom on the main puts this unit above the rest. Downstairs, 1176 square feet including massive rec room with potential for a third bedroom, lots of storage, another bathroom pluas utility room. Hi eff n/gas furnace plus central air, HRV and hot water tank. Single car garage, and private parking for one, plus lots of visitor parking right up the street. Close to all the amenities Binbrook offers, and a short commute into the city. Make this beauty your new home! (id:63203)
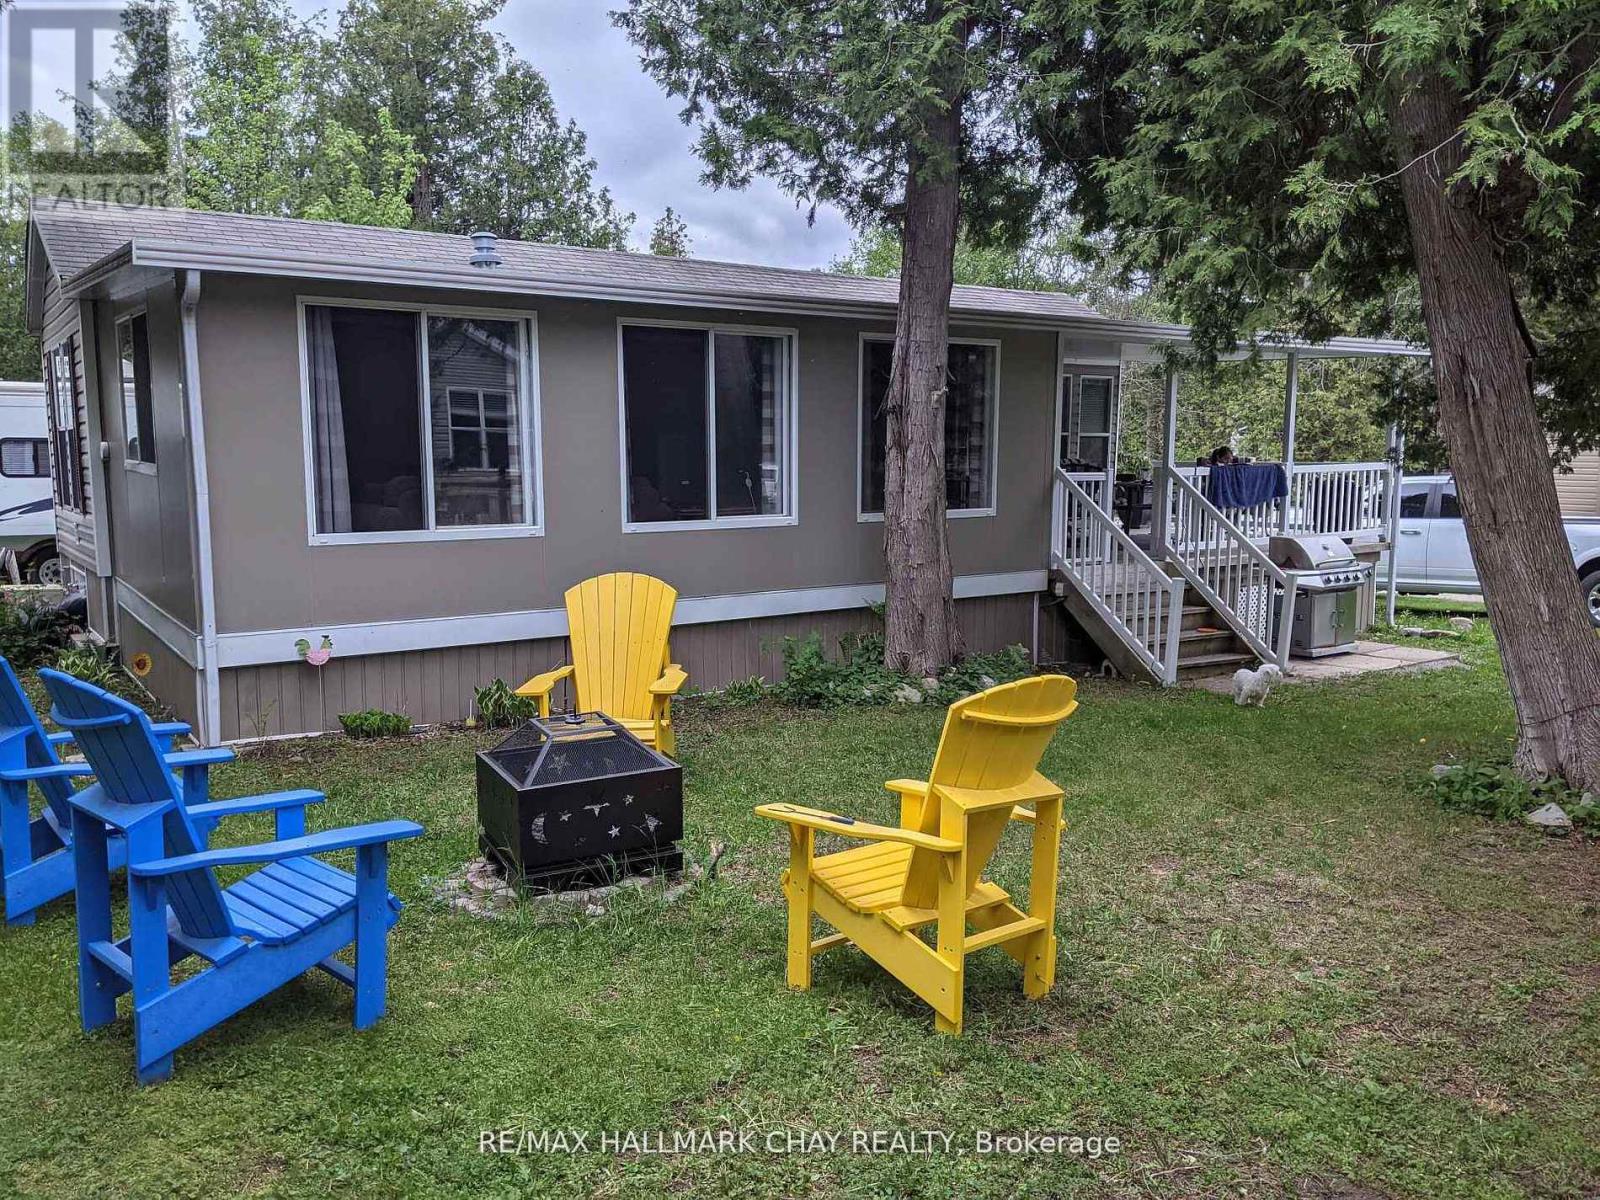
236 - 2152 County Rd 36 Road
Kawartha Lakes, Ontario
Escape to your own seasonal retreat in the heart of the Kawarthas! Situated on a spacious double corner lot in Nestle In Park, this well-maintained 2-bedroom, 1-bathroom modular home offers the perfect blend of comfort, relaxation, and outdoor living.Inside, you'll find a bright and inviting layout, complemented by a Florida room that provides additional living space-ideal for entertaining, relaxing with a good book, or accommodating guests. Step outside to the large covered deck, the perfect spot for morning coffee, family meals, or unwinding after a day on the water.Conveniently located just 30 minutes from Peterborough and less than 10 minutes from the charming village of Bobcaygeon, you'll enjoy easy access to shopping, dining, and all the attractions of the Kawarthas, with nearby access to beautiful Sturgeon Lake.Nestle In Park is a full-service seasonal resort, open from mid-May through mid-October, offering an exceptional resort lifestyle. Residents enjoy outstanding amenities, including a sandy beach, swimming pool, kiddie pool, playgrounds, recreational activities, and organized events for all ages.Whether you're looking for a peaceful weekend escape, a summer family retreat, or an affordable way to enjoy cottage life without the maintenance, this property offers an incredible opportunity to make lasting memories in a welcoming lakeside community. (id:63203)
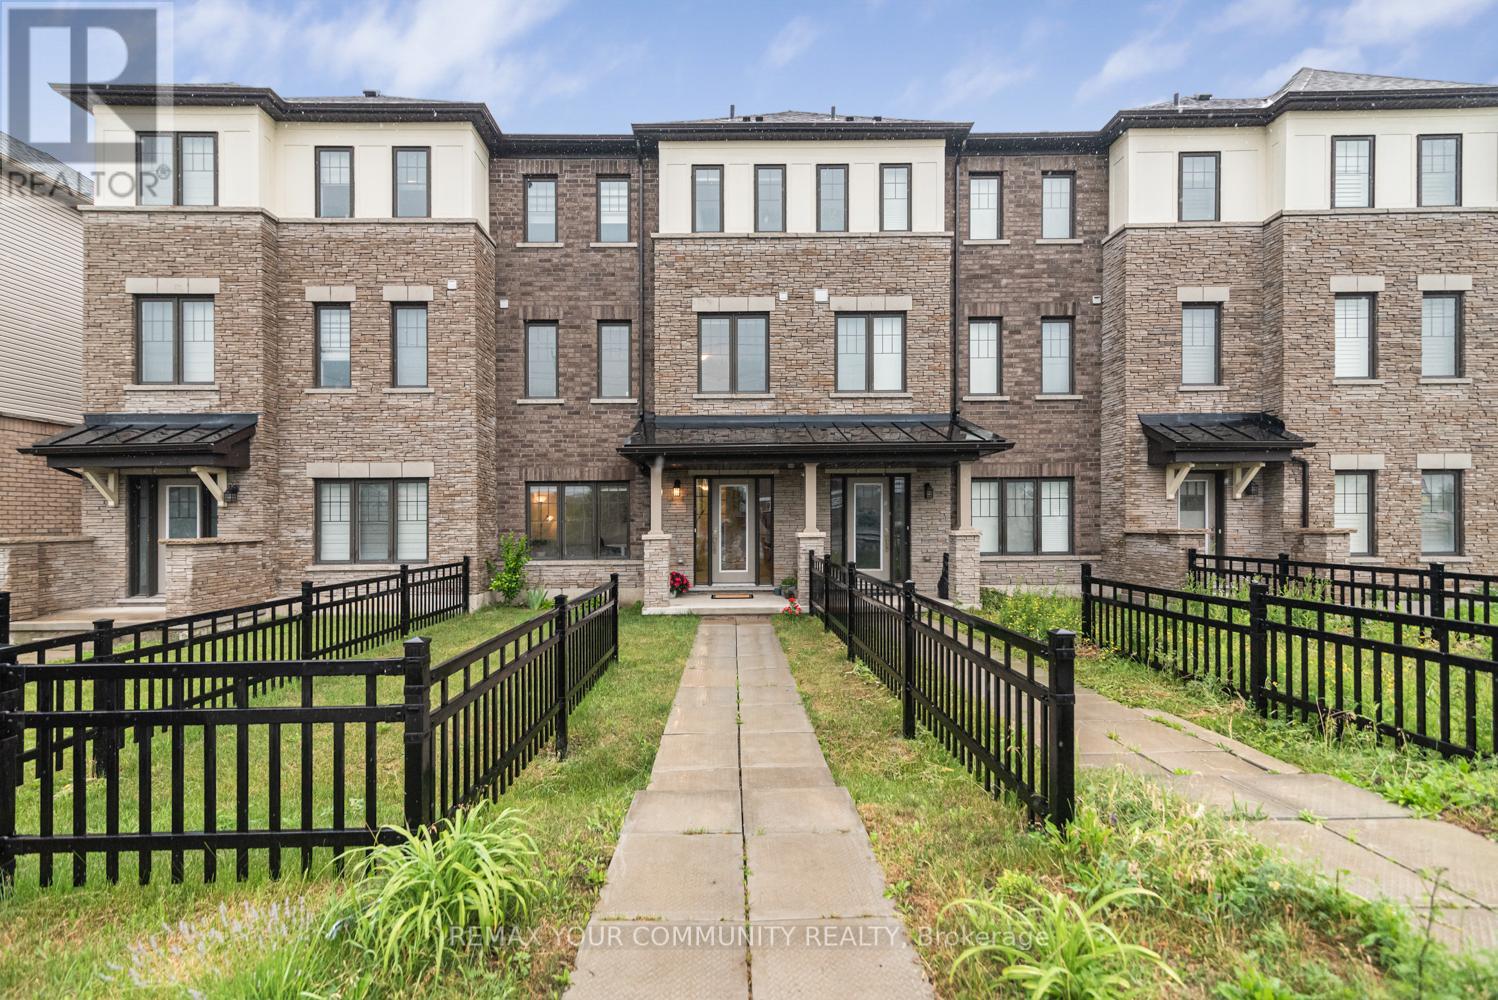
38 Utter Place
Hamilton, Ontario
MOVE - IN READY! This stunning freehold (no monthly fees) 3-storey townhome offers the perfect blend of space, style, convenience and parking for up to 3 vehicles! With 1,734 sq. ft. of thoughtfully designed living space, this beautifully maintained home features 3 bedrooms plus a versatile den, spacious principal rooms, modern finishes and large windows offering tons of natural light. Enjoy the quality and durability of wide plank, luxury vinyl flooring, custom roller shade "Zebra" blinds throughout, pot lights, lots of cupboard space and much more! The impressive oversized outdoor living deck provides the perfect setting for entertaining guests, relaxing after a long day, or enjoying your morning coffee. Ideally located in Stoney Creek, you will enjoy being just minutes from excellent schools, parks, shopping, restaurants, golf courses, and everyday amenities. Outdoor enthusiasts will appreciate the close proximity to the Bruce Trail and Hamilton's world-renowned waterfalls, offering endless opportunities for hiking, cycling, and exploring nature. Commuters will love the easy access to GO Transit, Centennial GO Station, Highway 403, the QEW, and the Red Hill Valley Parkway, making travel throughout Hamilton and the GTA seamless. Whether you're a first-time buyer, growing family, or busy professional, this exceptional freehold townhome delivers the lifestyle you've been looking for. Don't miss your opportunity to call this fantastic property home! (id:63203)