

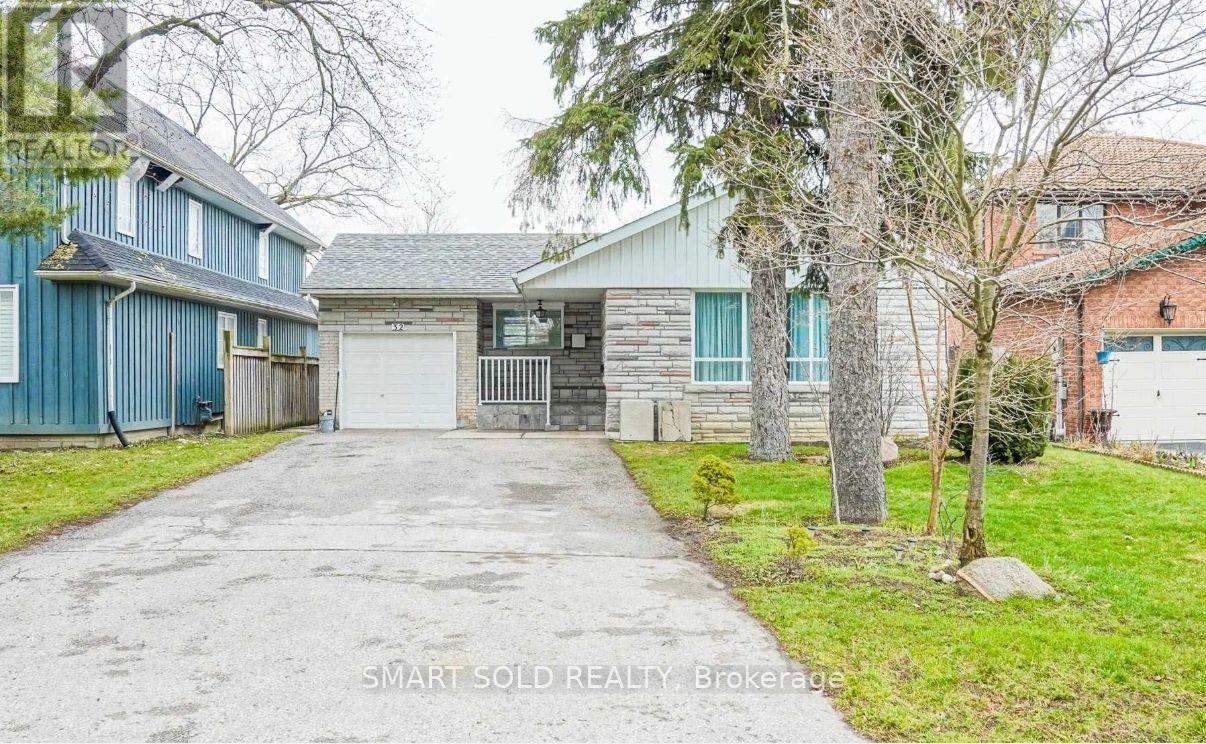
32 East Drive
Markham, Ontario
Fabulous Bungalow On A Big Lot In A Great Location! Offers A Fully Separate Living Space In The Finished Basement - With Its Own Private Entrance, 2 Additional Bedrooms & Rec Room, Ideal For Big Families Seeking Both Togetherness And Independence Under One Roof. Private Double Driveway With 6 Parking Spaces & A Single Garage - 7 Total Parking Spaces. Real Oasis, South Facing Premium Lot. Steps To T&T Supermarket, Walking Trails, Parks, Community Centre, Unionville Go Station & Only Minutes To Hwy 7/407 & Historic Main St Unionville. (id:63203)
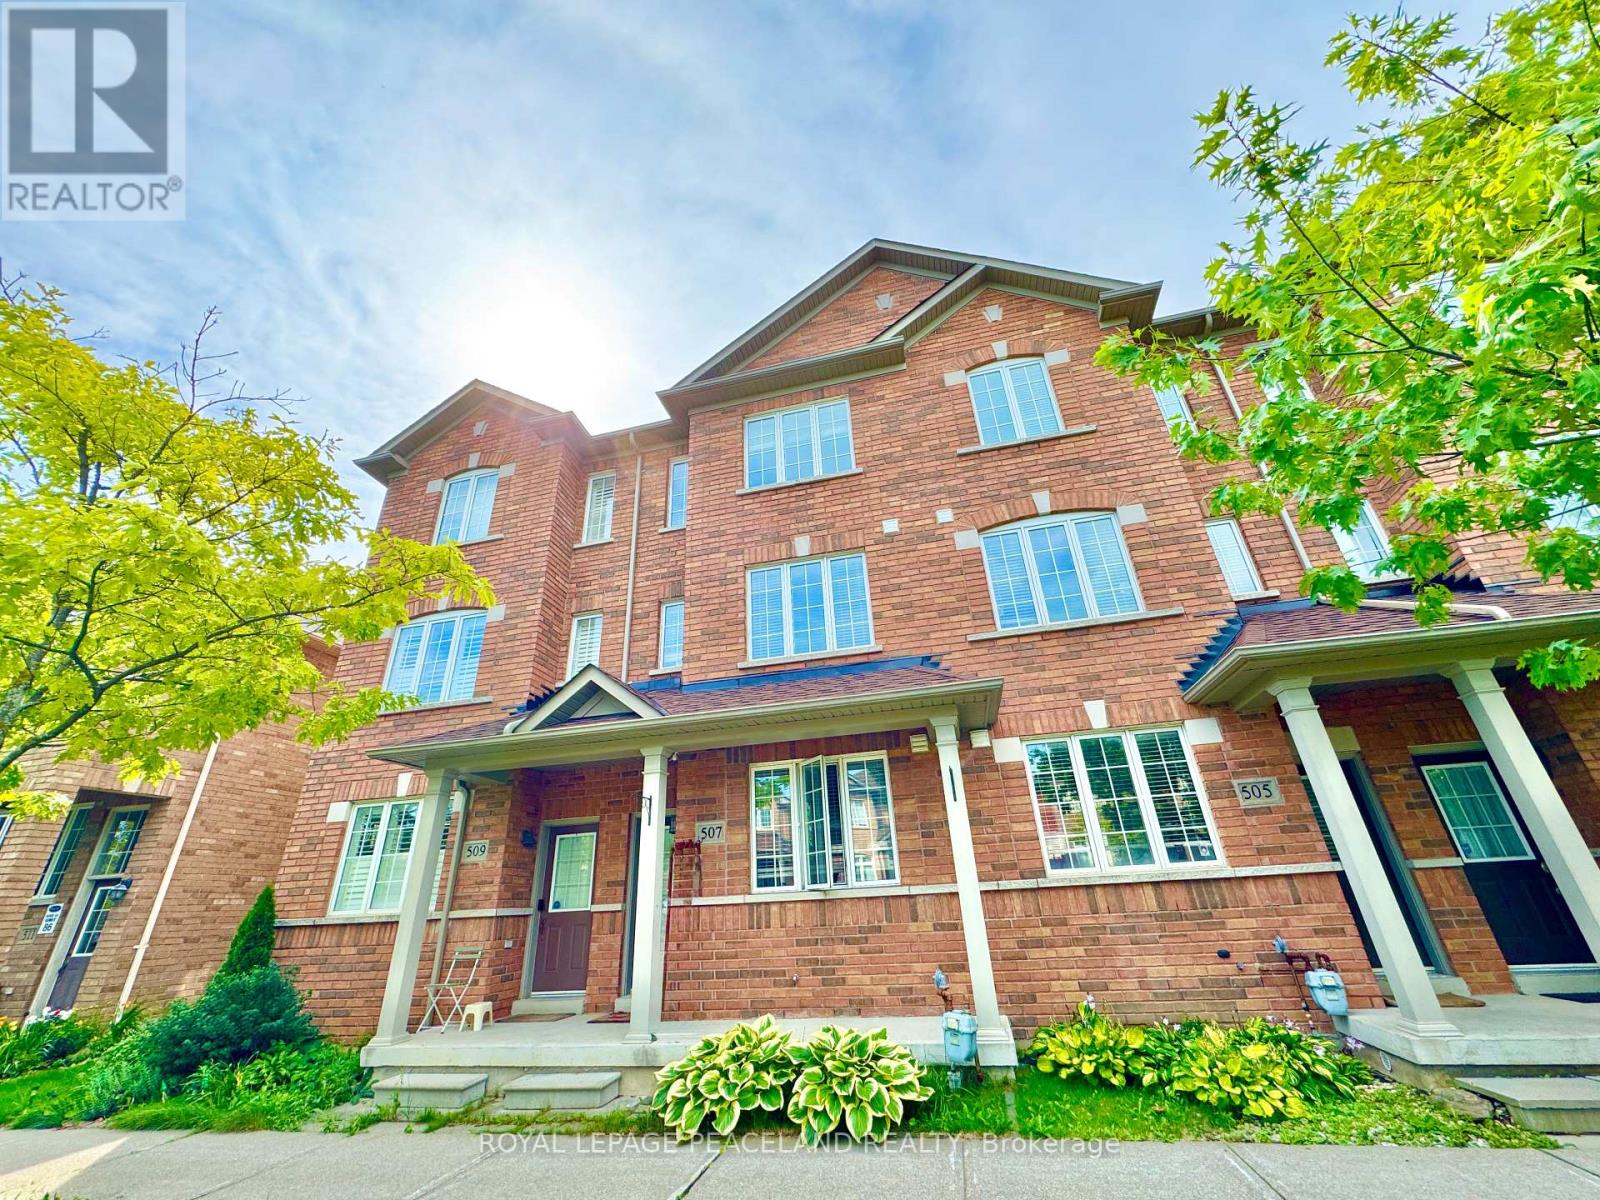
507 White's Hill Avenue
Markham, Ontario
Beautiful freehold townhome in Markham Lovely CORNELL community. 3 Beds + 4 washrooms. Spacious Living Room on main floor with a Powder room. Open kitchen with S/S appliance, Quartz counter and a center island. Sun filled breakfast area over looks the backyard. Large 2nd Floor Family Room. Master Br W/4Pc Semi-En-Suite. LED lights and hardwood floors throughout. Finished basement W/ big size recreation area and a 2-pc bath. Interlocking backyard nicely fenced with privacy. Gas line set up good for summer BBQ. 1 Garage parking and 1 driveway parking at rear. Quick access to Donald Cousens Pkwy and 407. Top rated schools. Walk to schools, parks and Community Centre. Very closed to Hospital, GO station and tons of good restaurants. We welcome you call this your new home. (id:63203)
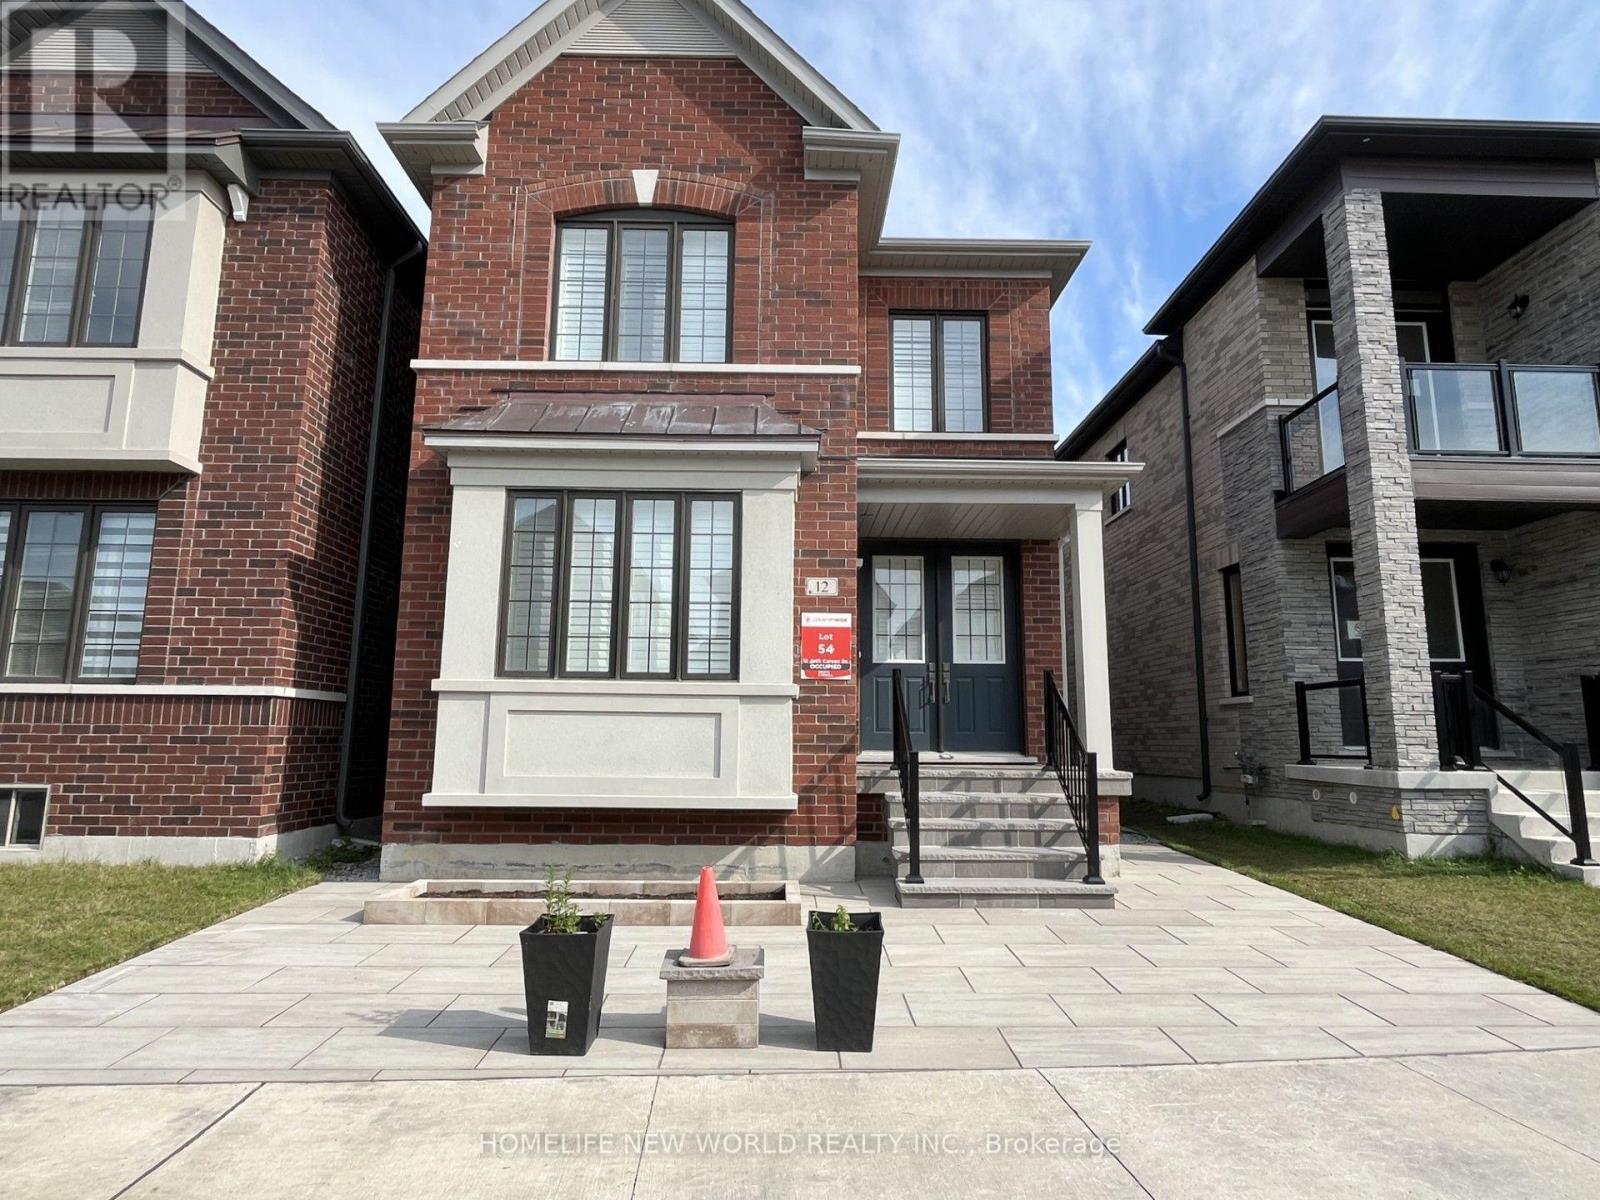
Bsmt - 12 Jack Carson Drive
Markham, Ontario
Welcome home! Be the first to live in this gorgeous, brand-new 1-bedroom bsmt apt located in a quiet, desirable Markham neighborhood.Featuring a completely separate private entrance, this modern lower suite offers peace, comfort,and privacy. Enjoy a clean contemporary flooring, and smart use of space throughout. Perfectly suited for a clean quiet working professional or couple.Excellent location just minutes from local parks,schools,he Cornell Community Centre, Markham Stouffville Hospital, and quick access to Hwy407.Price include one parking,all utilities and internet.Private bath,kitchen and laundry.$1400 with no parking.Two people at $1700 with one parking.Non-smokers,no pets. (id:63203)
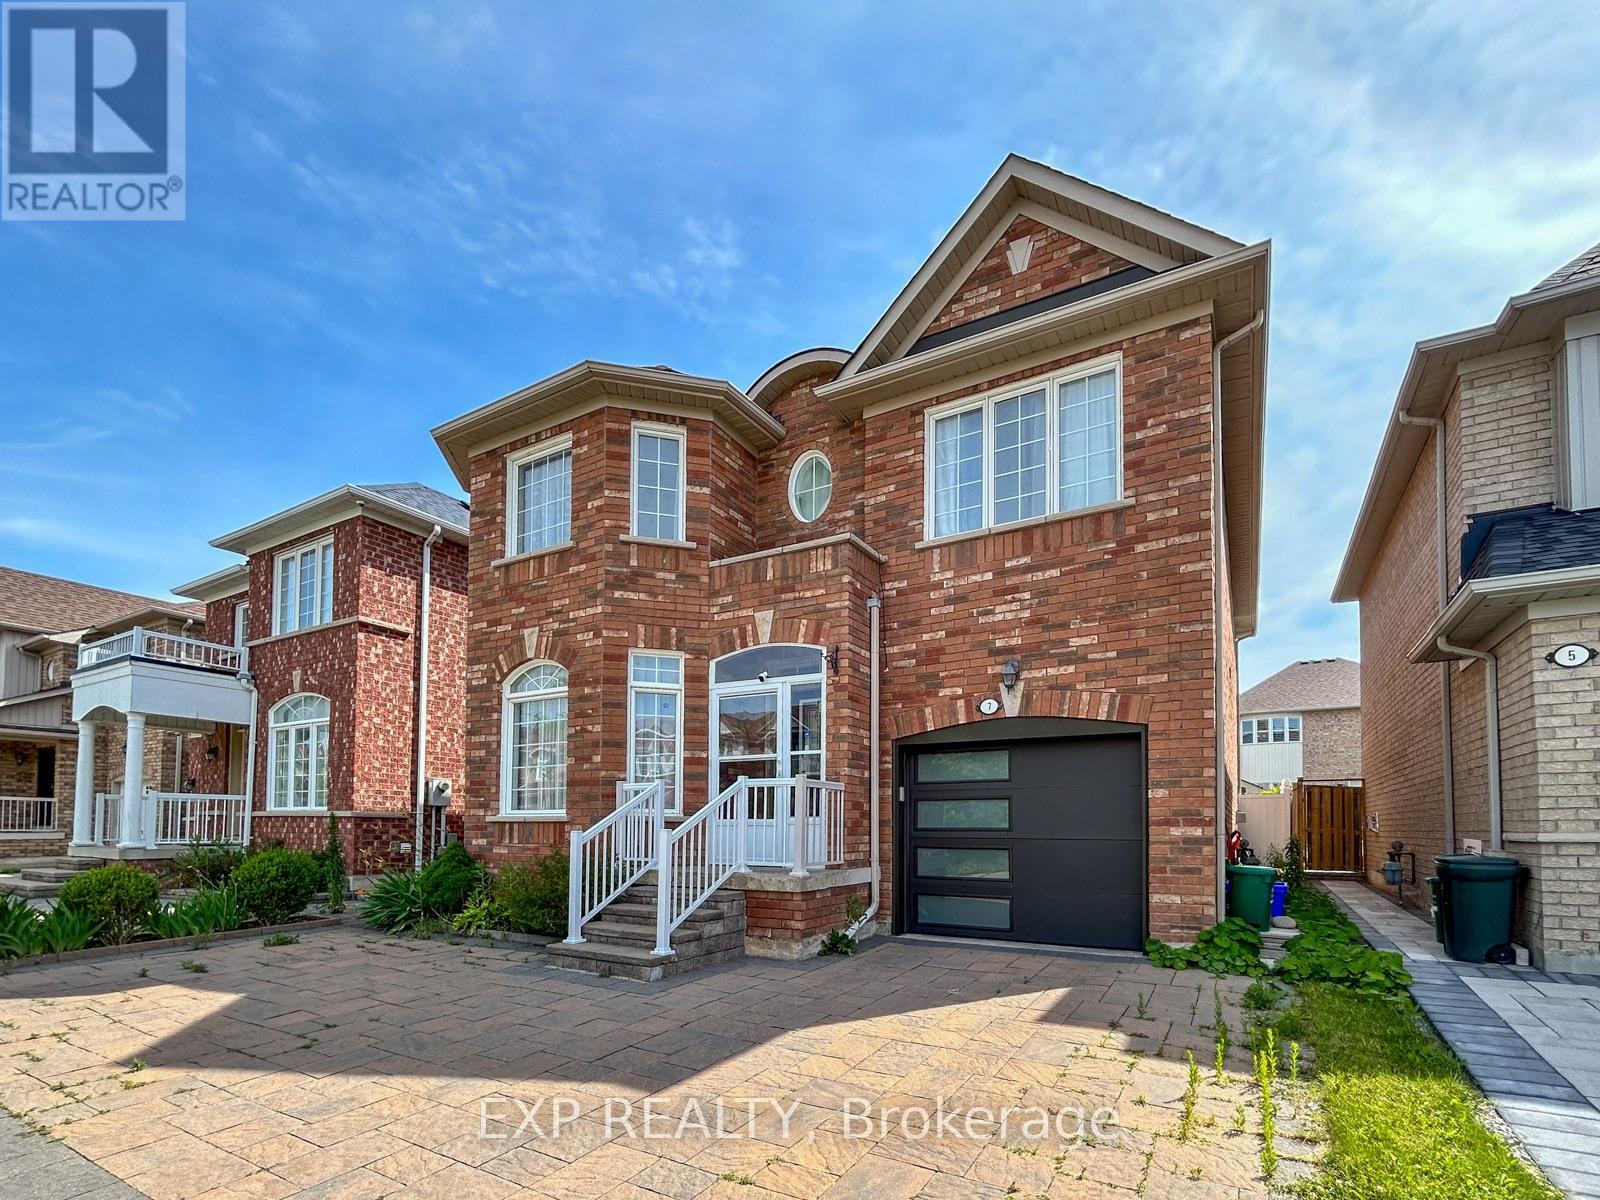
7 Davidoff Street
Markham, Ontario
Bright & Spacious 4 Bdrm Detached in High Demand "Wismer" Community. All Brick Exterior, 9' Ceiling, Pot Lights, and Hardwood Flooring Throughout. Gas Fireplace in Family. Large Kitchen with Centre Island, S/S Appliances, Walk out to desk from Breakfast Area. Oak Staircase with Study area on Landing w/ Large Window. Primary Bdrm with W/I Closet & 4pcs Ensuite. Interlocking Stone Front yard and Driveway can park 2 Cars. Steps to Park & School. Close to YRT, Shopping Plaza and Most Joy GO Station. Mins to Markville Mall & Supermarket. Top Rank School District: [John McCrae P.S.] [Bur Oak S.S.] (id:63203)
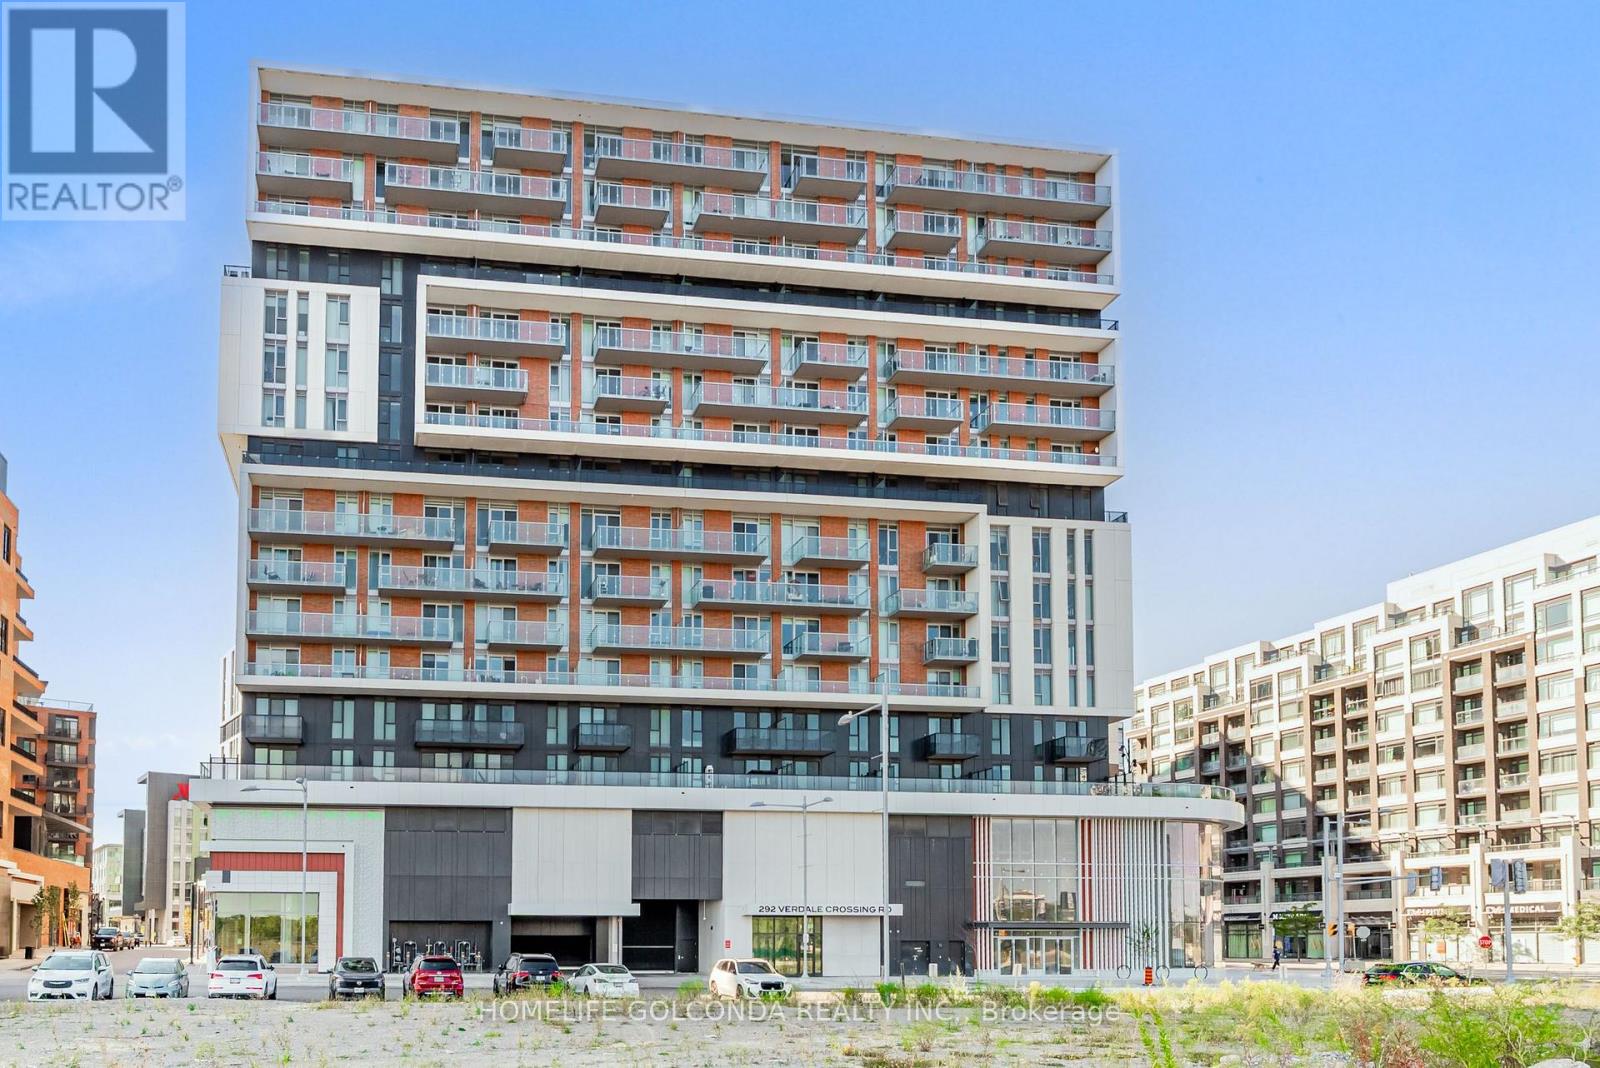
1806 - 292 Verdale Crossing
Markham, Ontario
Great Value-Less Than $1,000/Sq. Ft. With Parking! Welcome To Gallery Square By The Remington Group In Downtown Markham. This High-Floor 1+Den Suite Features 2 Full Bathrooms And A Spacious Enclosed Den That Can Be Used As A Second Bedroom Or Home Office.Modern Light Fixtures And Stylish Window Coverings. Enjoy Excellent Building Amenities Including A Gym, Yoga Studio, Basketball Court, Theatre, Party Room, Outdoor Terrace, Guest Suites, Games Room, Library, 24-Hour Concierge, And Visitor Parking.Steps To Cineplex, Restaurants, Shops, Viva Transit, And Whole Foods. Close To Unionville High School, York University Markham Campus, Unionville GO Station, And Major Highways. (id:63203)

9 Glenridge Drive
Markham, Ontario
This impressive 3592 sqft residence built in 1987 sits on a premium 1 acre lot with 164 foot frontage in Markham's prestigious Glenridge Estates. Recent upgrades include a beautiful kitchen, a rebuilt swimming pool with replaced equipment and a furnace & air conditioner. The home offers 4 spacious bedrooms on the second floor, 3 additional bedrooms in the basement, and a total of 6 washrooms. The park-like backyard features a swimming pool and ample room for a tennis court. Minutes to major highways, highly ranked schools & golf courses, this exceptional property awaits your personal touch or a developers vision. Floor plans are in the photos. (id:63203)
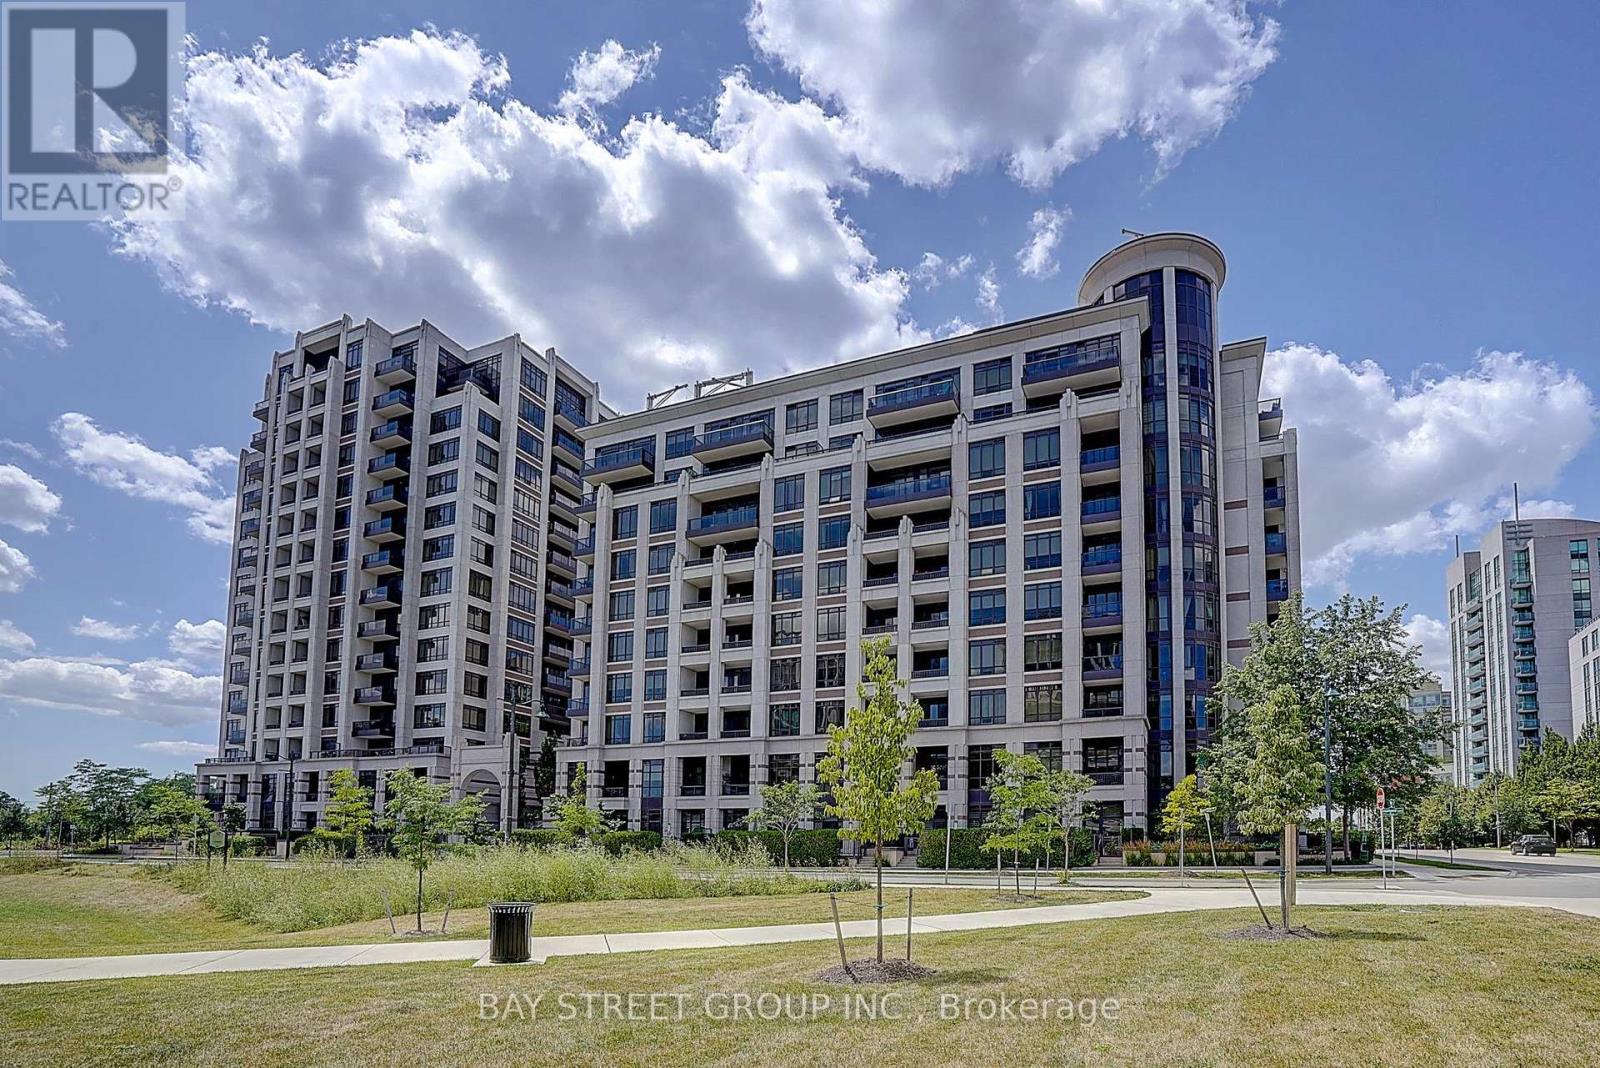
903 - 33 Clegg Road
Markham, Ontario
Welcome to this spacious and sun-filled 2+1 bedroom condo, offering an impressive 1,016 sq. ft. of living space (per MPAC) and soaring approx. 10-ft ceilings. Featuring a bright, modern open-concept layout with a stylish kitchen complete with granite countertops, ideal for both everyday living and entertaining. The generous primary bedroom offers a large walk-in closet and a luxurious 4-piece ensuite. The spacious den provides excellent flexibility and can easily be used as a third bedroom, home office, or additional living space. Enjoy an exceptional array of building amenities, including indoor pool, indoor basketball & badminton court, fully equipped gym, exercise room, party room, guest suite, visitor parking, bike storage, security system and more. Close to Unionville High School, Markham Civic Centre, York University, Hwy 407, Hwy 404, shopping, restaurants, transit and everyday conveniences. A rare opportunity to own a spacious condo with exceptional ceiling height, versatile living space and resort-style amenities in one of Markham's most convenient locations. Don't miss this gem. (id:63203)
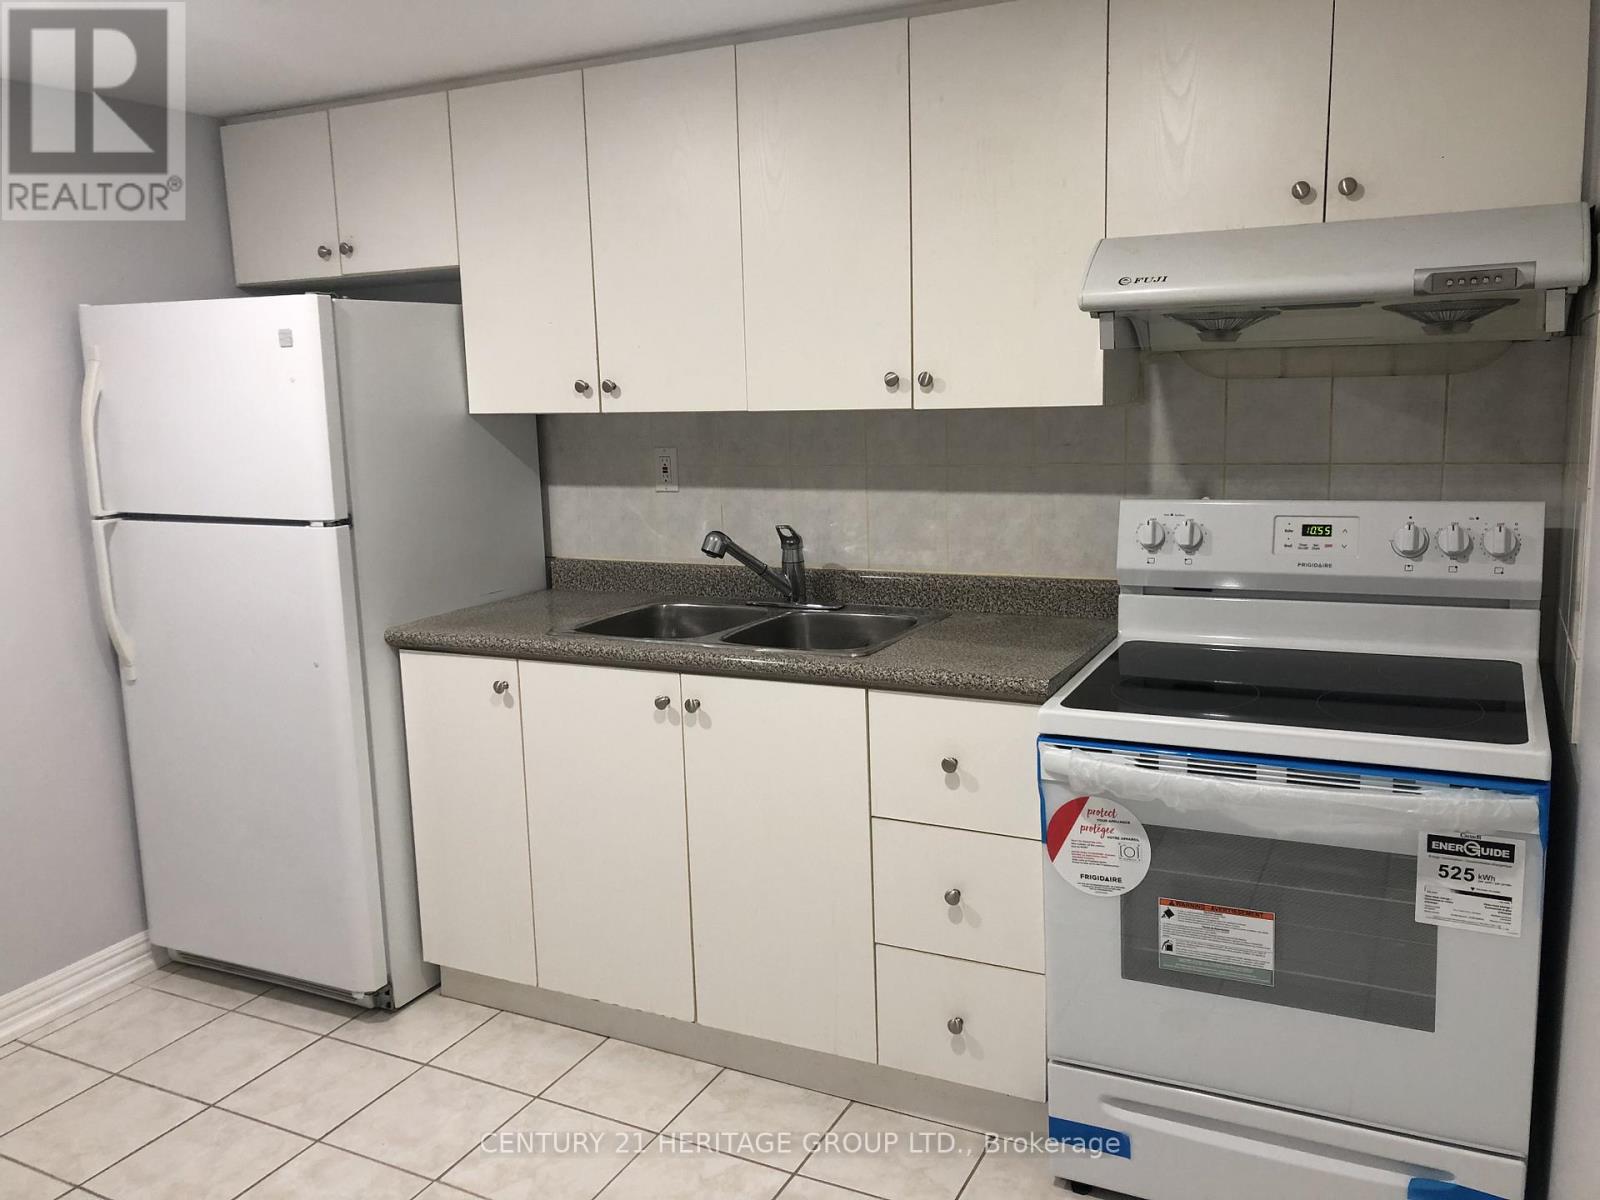
Apt 1 B1 - 16 Cartmel Drive
Markham, Ontario
Beautifully renovated basement apartment. 1 Bedroom with ensuite bathroom. Separate side entrance. Shared kitchen and laundry. 1 parking spot. Steps to TTC, schools and park. (id:63203)
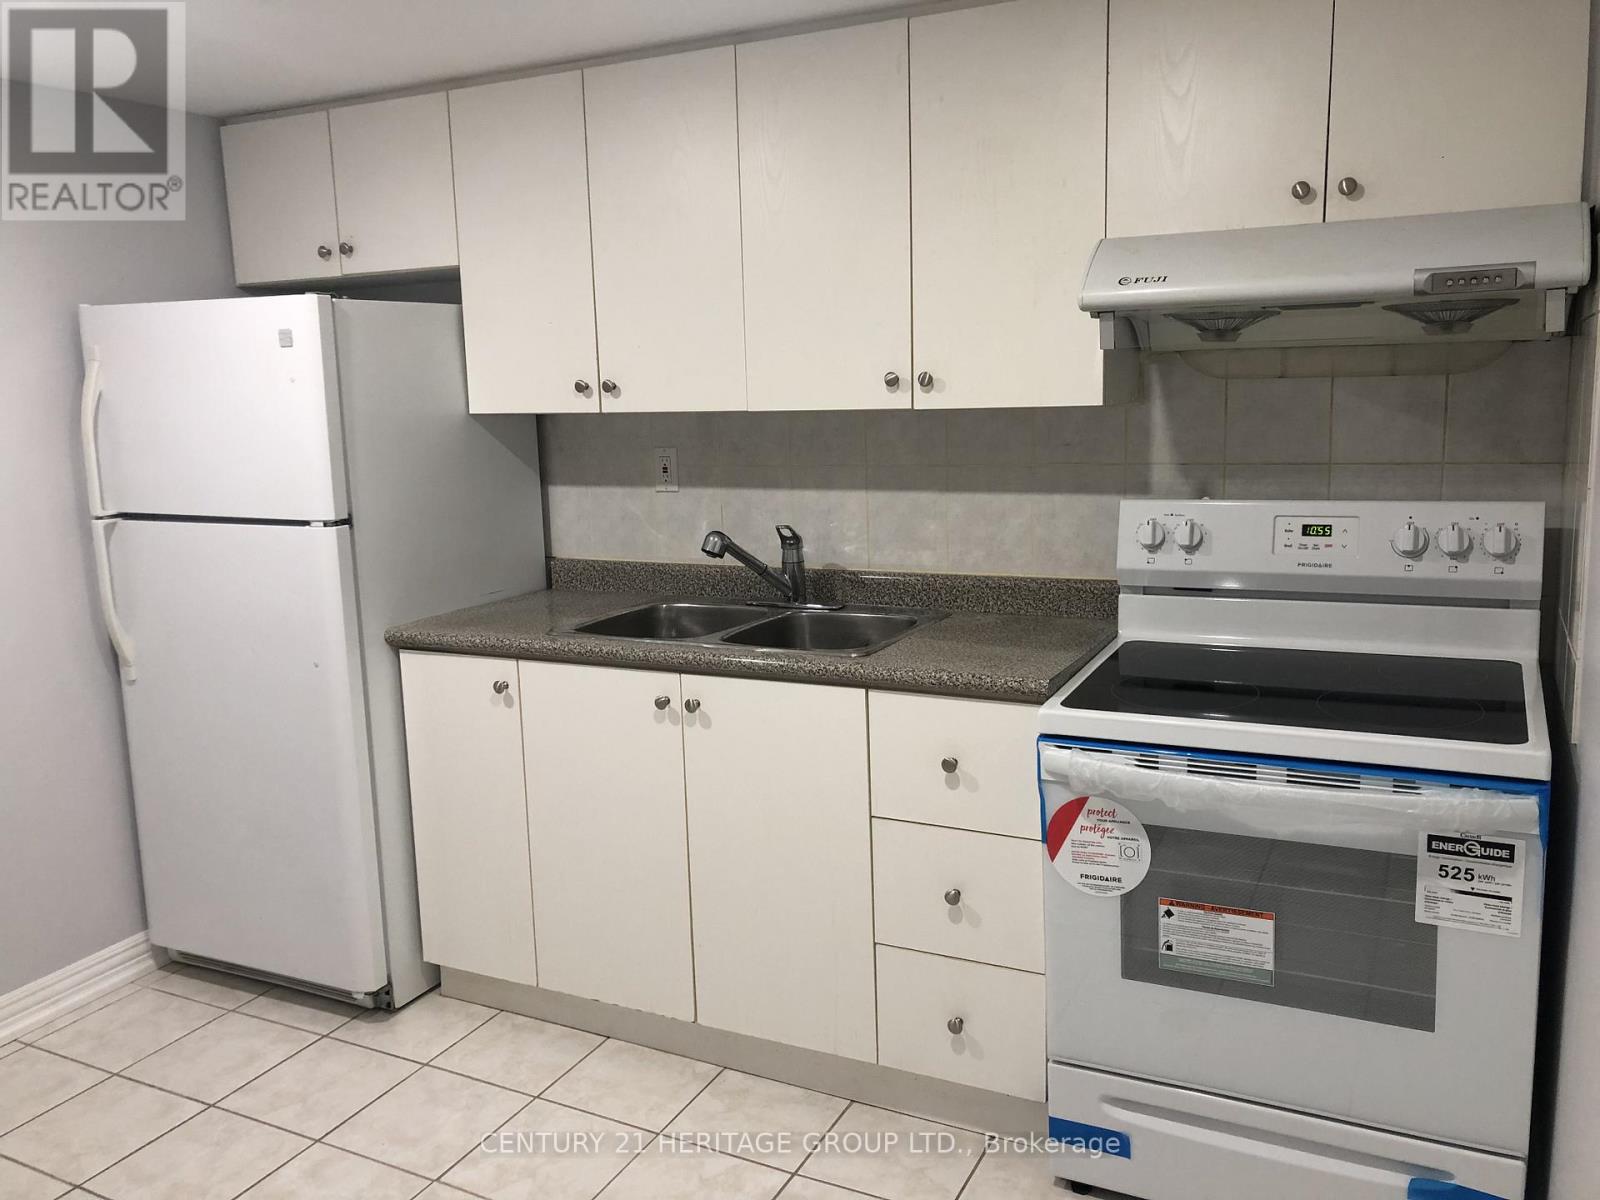
Apt 1 - 16 Cartmel Drive
Markham, Ontario
Beautifully renovated basement apartment. 2 Bedrooms with 2 ensuite bathrooms. Separate side entrance. Shared Kitchen and laundry. 1 parking spot. Steps to TTC, schools and park. (id:63203)
346 Main Street N
Markham, Ontario
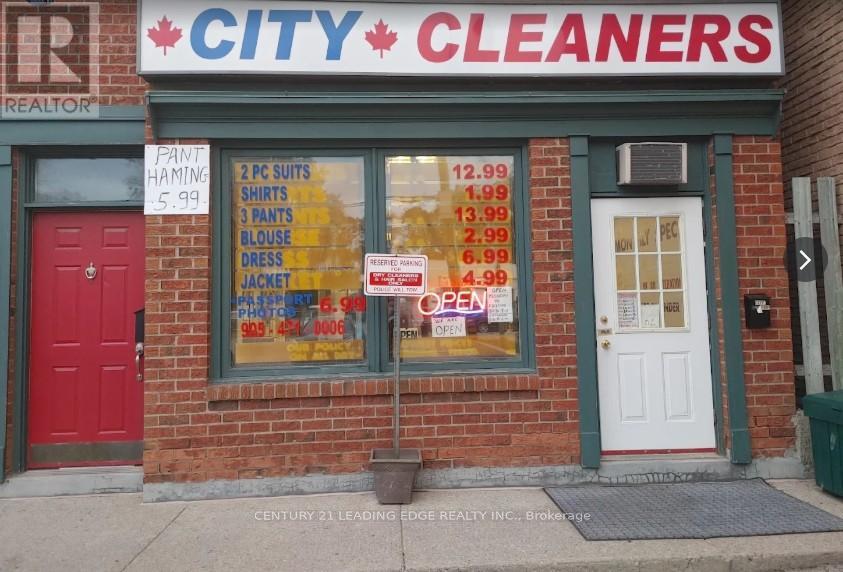
RARE BUSINESS OPPORTUNITY! Well-established dry cleaning business operating in the same community for approximately 22 years. Located in a busy, high-traffic location with a loyal base of repeat customers. Features a dedicated passport photo studio in the back room, providing an additional source of income. All existing chattels and equipment are included. Low overhead with excellent potential to grow by adding services and marketing. Monthly rent is approximately $2,500 + HST, with 5 + 10 year lease renewal options available. Ideal for an owner-operator or family business. Turnkey operation - owner retiring after 22 years. (id:63203)
67 Carneros Way
Markham, Ontario
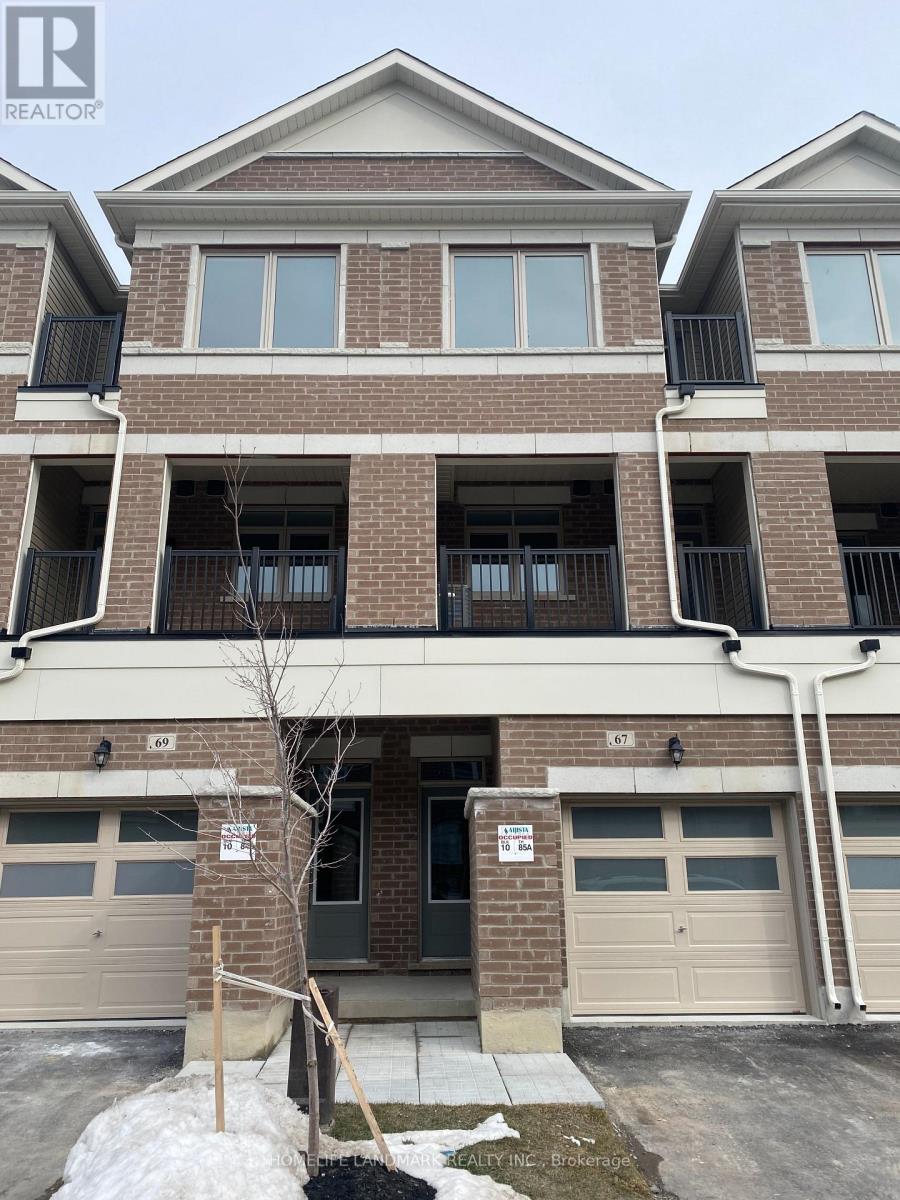
Luxury 3 Bedroom 3 washroom Townhome With Open Concept Layout, Bright And Spacious 3-Storey Unit , Laminate Floor, Modern Kitchen With Large Dining Area. Great Location In The Heart Of Box Grove. Quiet Neighborhood. Close To 407/Hwy 7/Steeles. Steps To Bus Stop; Walmart & Box Grove Smart Center. (id:63203)
41 Manila Avenue
Markham, Ontario
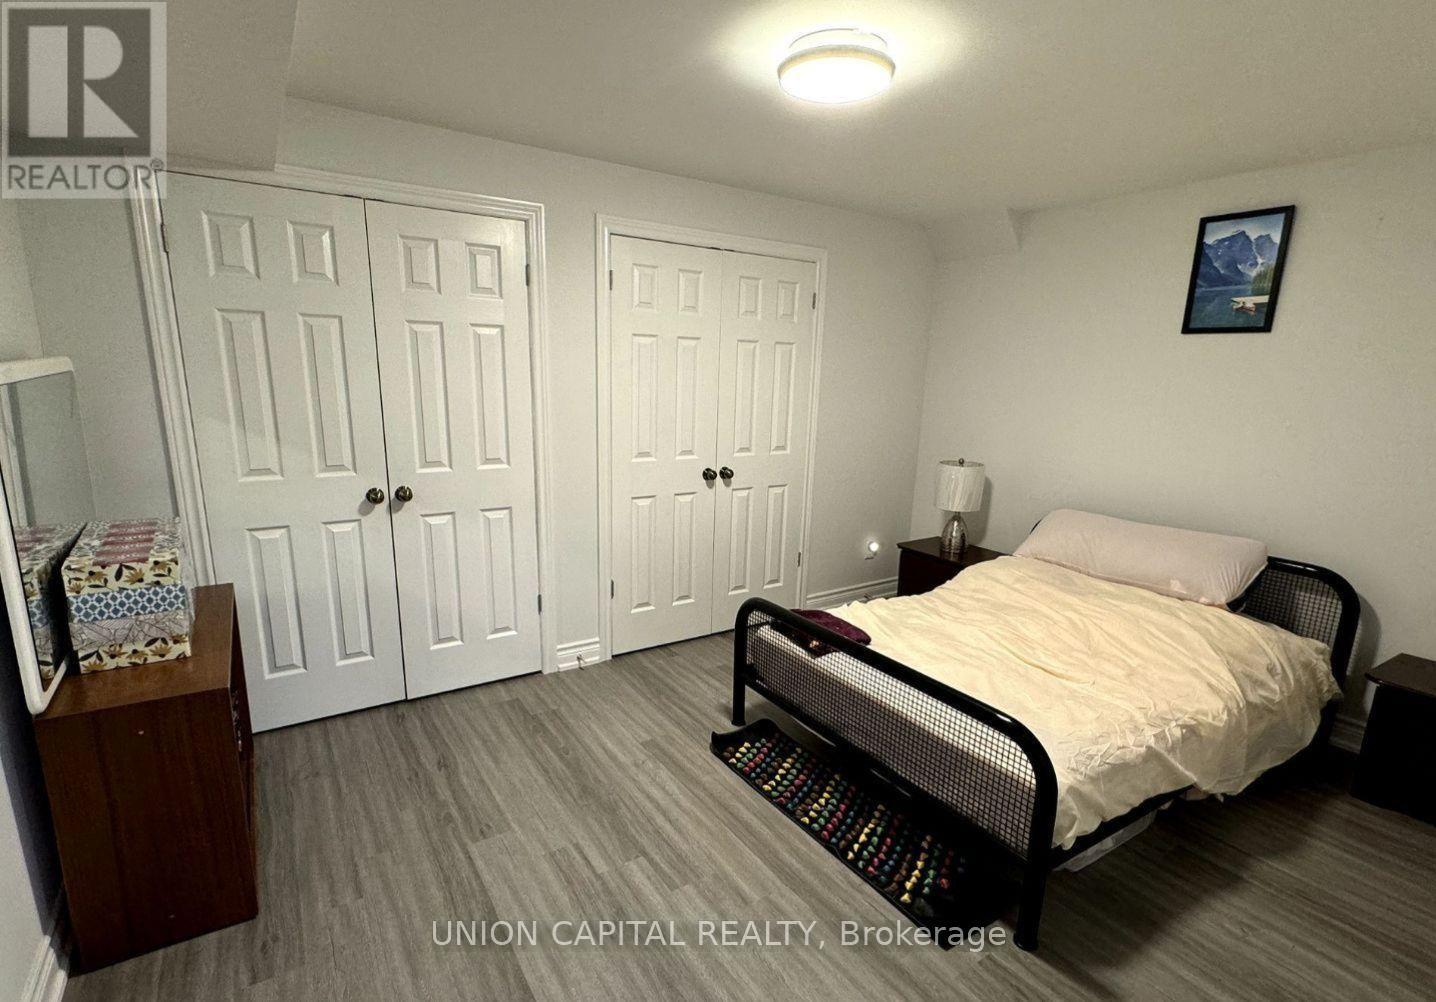
Welcome To This Spacious & Modern 1 Bedroom Basement Apartment In The Community Of Berzcy Markham. This Suite Is Complete W/ A Modern Kitchen. This Unit Comes With a Separate Entrance. Includes One Outside Parking Spot. [10% Utilities will be pay by tenant & Responsible for Snow/Grass Removal] Walk To Public/Private School/ P.E. Trudeau S.S. Minutes away from the nearest bus stations. (id:63203)