

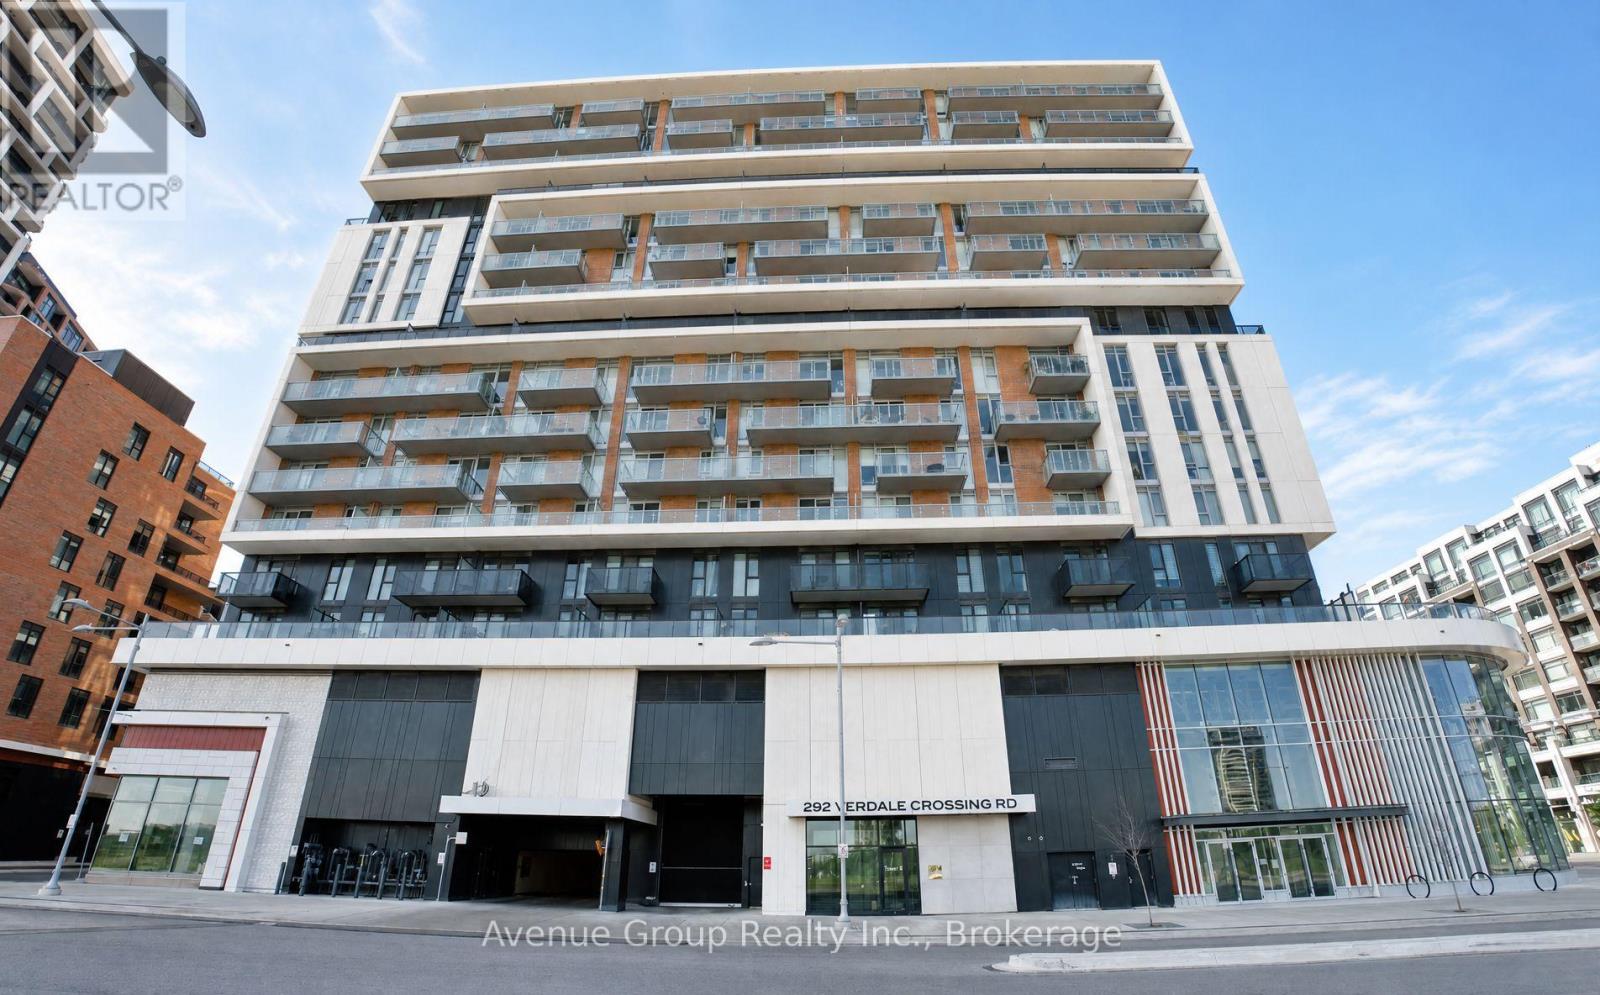
1011 - 292 Verdale Crossing
Markham, Ontario
Skyline Views. Corner Suite. Downtown Markham Living! Welcome To This Exceptional North-East Facing Corner Unit At Gallery Square, Where Modern Style Meets Unbeatable Convenience. Soaring 10-Ft Smooth Ceilings And Floor-To-Ceiling Windows Fill The Space With Natural Light While Showcasing Stunning, Unobstructed Views. The Open-Concept Layout Offers 2 Spacious Bedrooms, 2 Full Bathrooms, And A Sleek Contemporary Kitchen Complete With Centre Island, Stylish Backsplash, And Ample Storage. Enjoy Laminate Flooring Throughout And A Bright, Airy Living Space Designed For Both Everyday Living And Entertaining. Located In The Heart Of Downtown Markham, Just Steps To Markham Civic Centre, Restaurants, Shops, Supermarkets, York University Markham Campus, GO Transit, And Viva. Easy Access To Hwy 404 & 407. Includes 1 Parking Space & 1 Locker. A Rare Corner Suite In One Of Markham's Most Connected Communities - Come See It Before It's Gone! (id:63203)
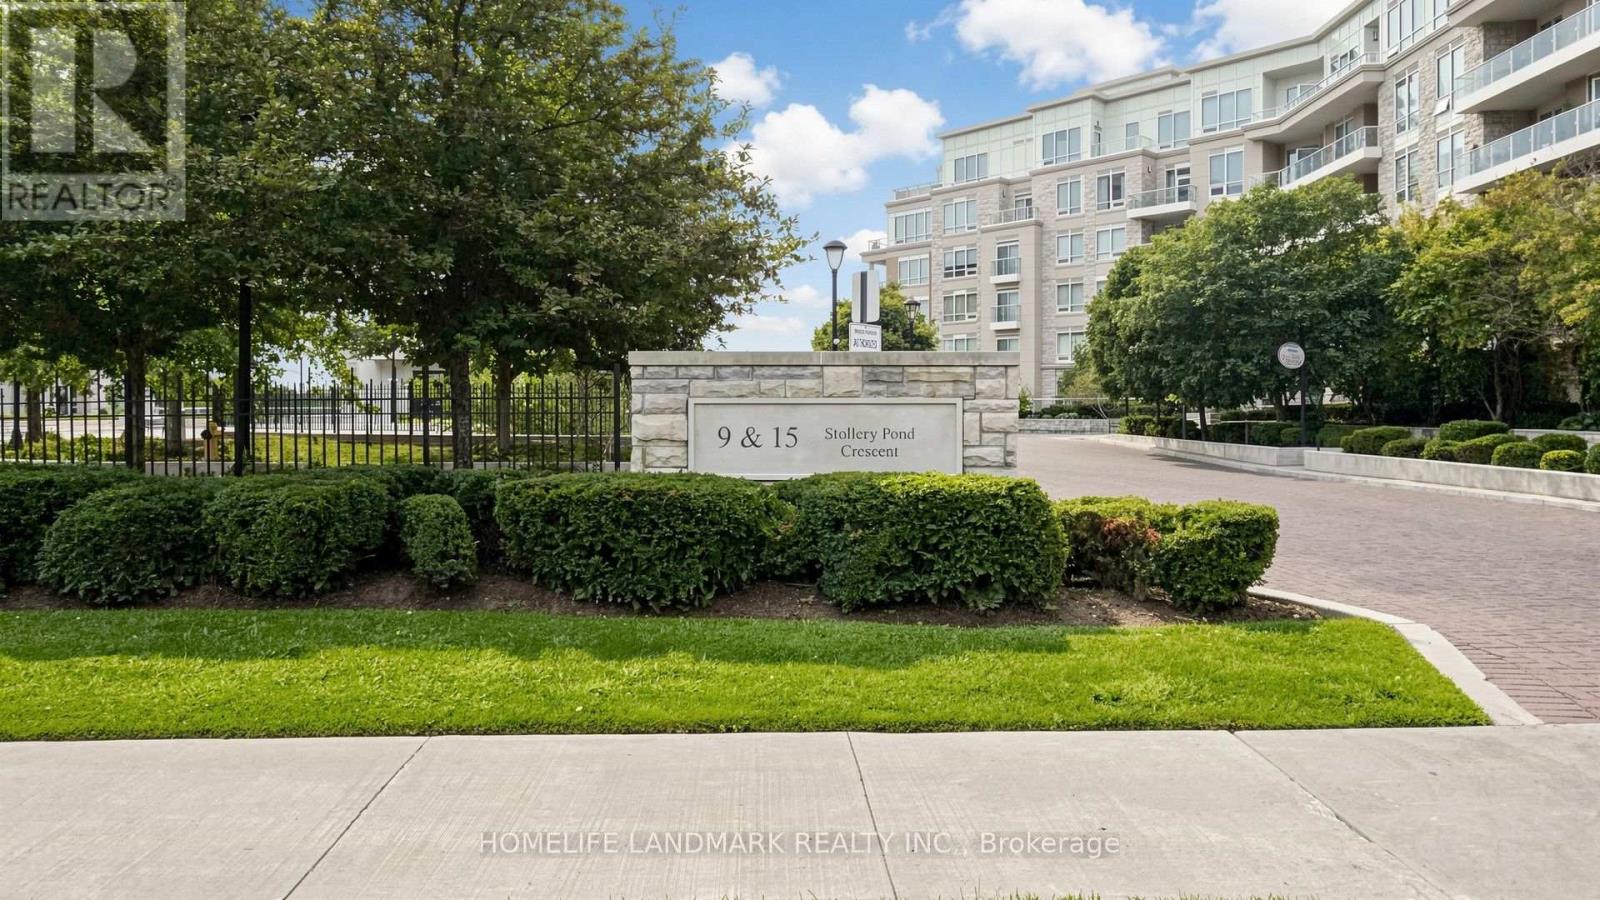
507 - 15 Stollery Pond Crescent
Markham, Ontario
KYLEMORE Upscale Rare Find Luxury One Bedroom One Washroom at The Sixth Condo in Angus Glen, with 2 Side by Side Parking, GREAT FOR DOWNSIZER or anyone that Needs Extra for their Recreation Vehicle!! Top Quality Resort-Style Amenities! Indoor & Outdoor Pool, Sauna, Gym, Bbq Area, Etc. Alongside Million Dollar Homes Within Angus Glen Community. Hand Scraped Oak Hardwood Flooring. Top Tier WOLF Panel Fridge, Microwave/Oven, Wolf Cooktop & a Bar Fridge for Top Quality Lifestyle. 9" Coffered Ceiling With Molding. Granite Countertops. Exclusive Energy Recovery Ventilation System for Fresh Air. Heating/AC separate control in all Year. Top Ranked Pierre Elliott Trudeau H.S. Ready to move in and Enjoy! (id:63203)
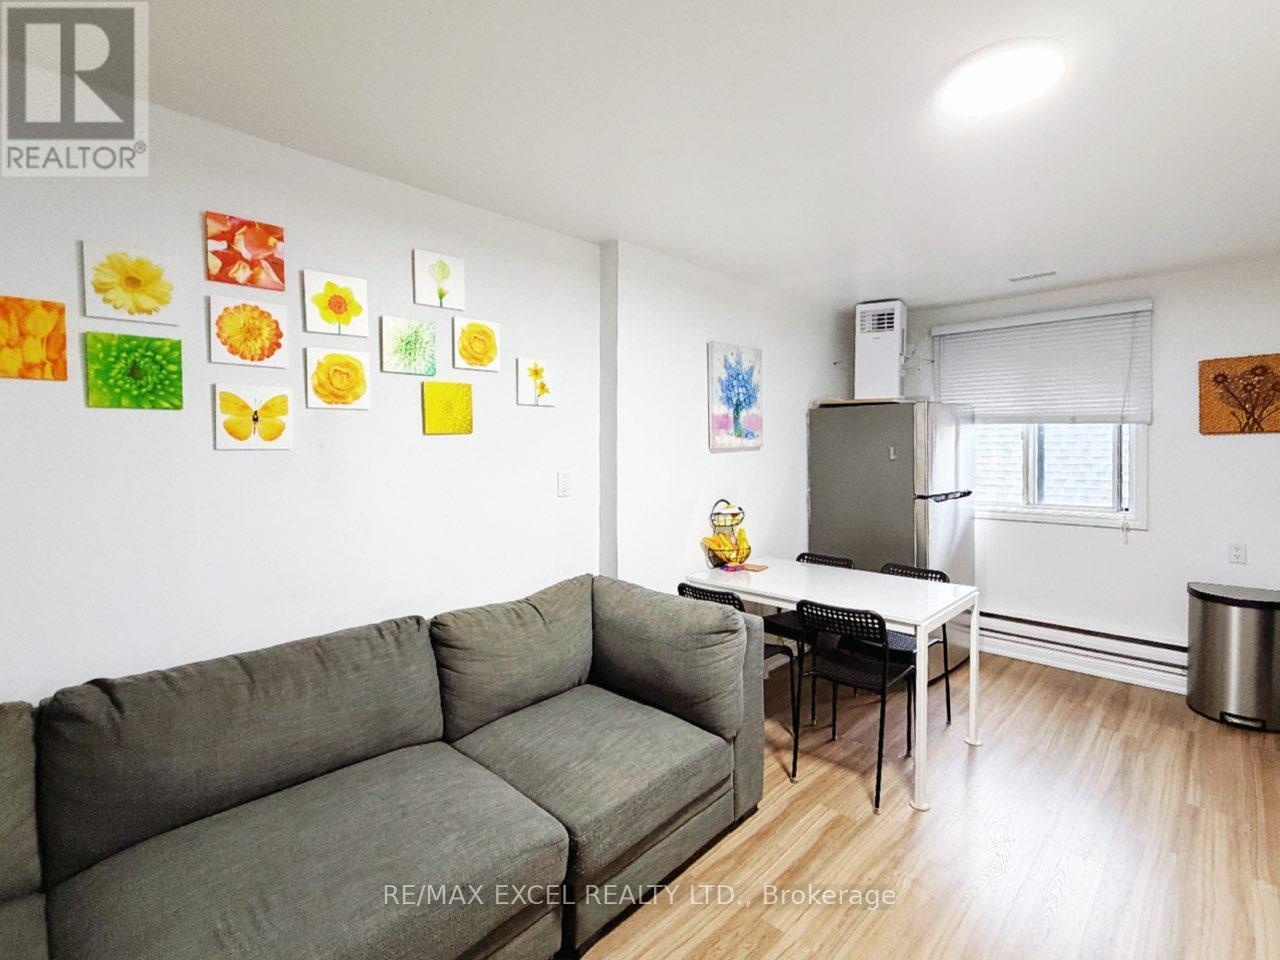
3b - 348 Main Street N
Markham, Ontario
1 Living Rm + 1 Bedroom (Around 1.2K sq ft) For Lease**Independent Kitchen & Bathroom**Furnished**Tenant pay Water &Hydro**Markham Main Street North**Close to HW7/407**Mount Joy & Markham Go Station**Home Depot/Bank/Supermarket**MarkhamStouffville Hospital (id:63203)
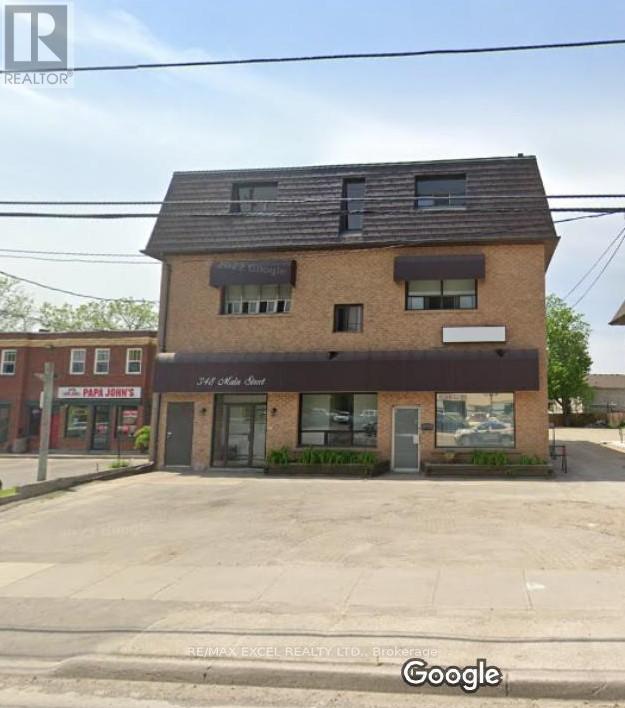
2a - 348 Main Street N
Markham, Ontario
1 Bedroom (Around 500 sq ft) For Rent**Independent Kitchen & Bathroom**Water & Hydro Included**Markham Main Street North**Closeto HW7/407**Mount Joy & Markham Go Station**Home Depot/Bank/Supermarket**Markham Stouffville Hospital (id:63203)
127 - 28 Prince Regent Street
Markham, Ontario
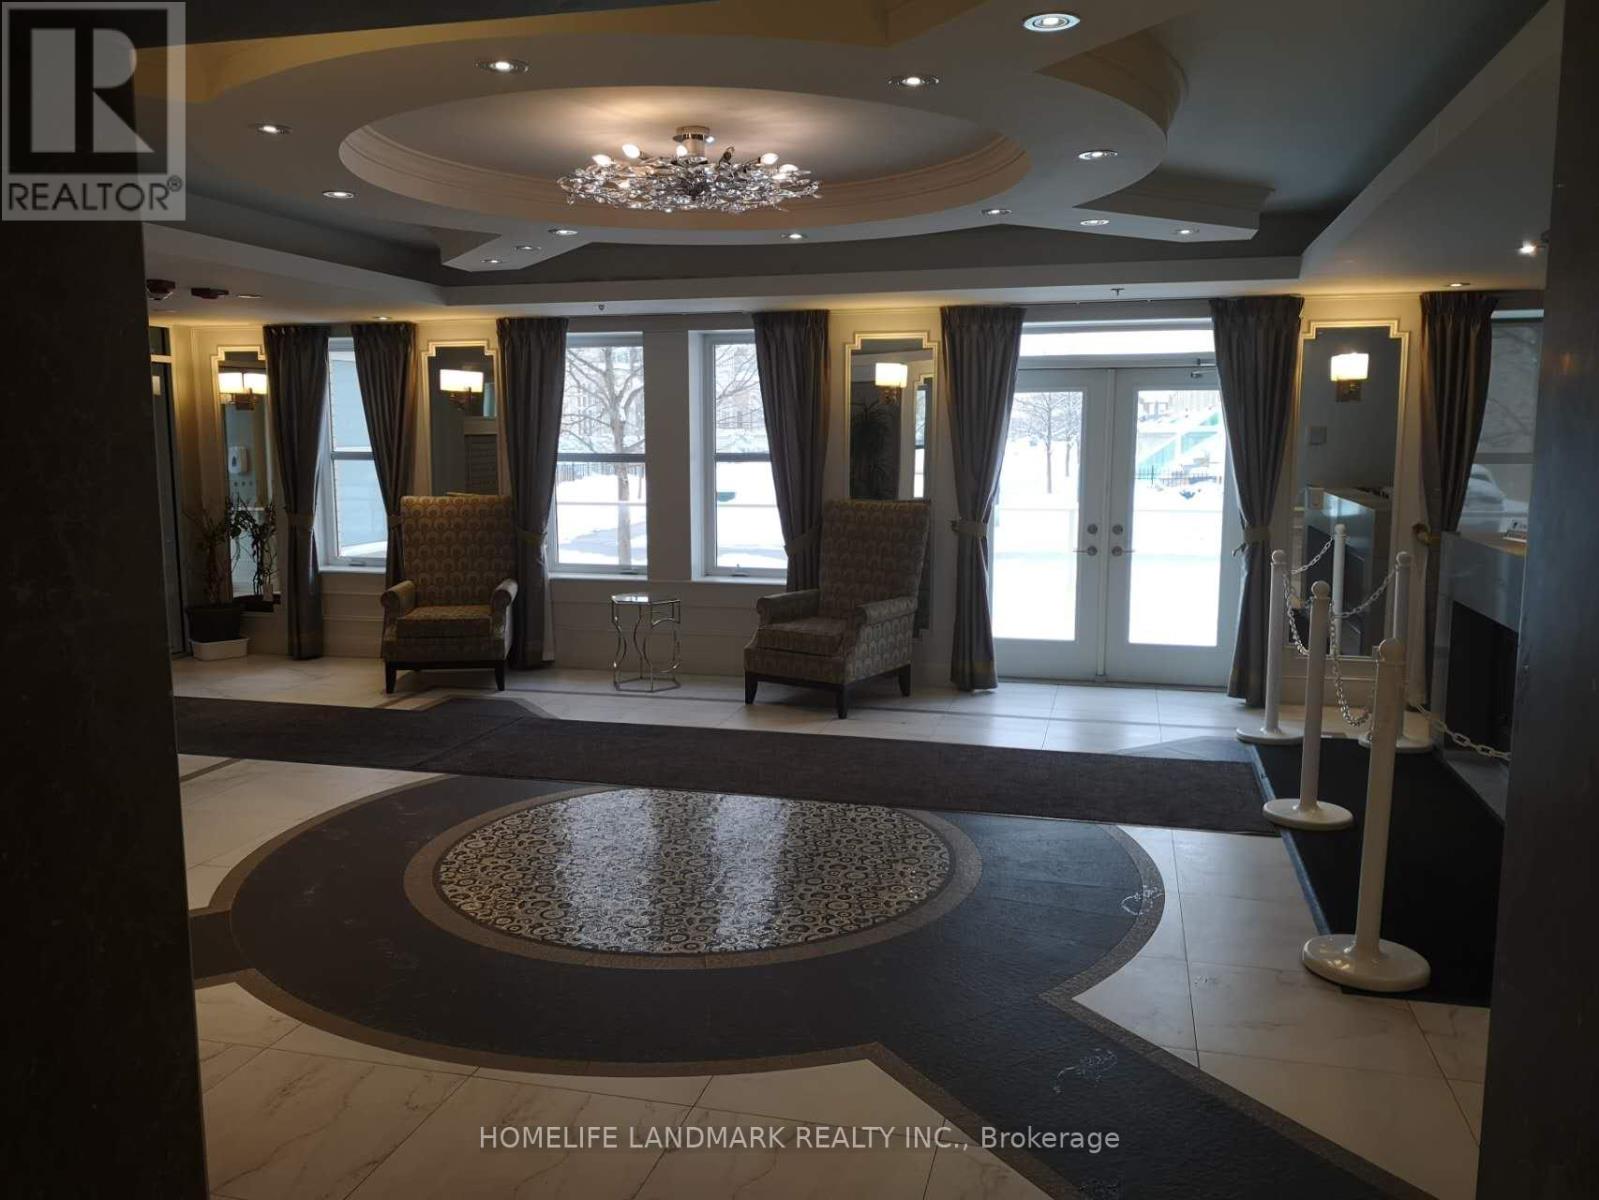
Luxary Condo Living By Monarch In High Demand Cathedraltown Community,Functional 1 + Den with South View, Open Concept Kitchen with Granite Countertop, Large Walk In Closet, 9' Ceiling @ Garden Court. Amenities including 24 hrs Concierge, Visitors Parking, Party Room, Car Wash & more. Close To Hwy 404/407, Parks, Shops & Schools.,Tenanted And Willing To Stay Or Can Leave With 60 Days Notice. Parking & Locker owned. (id:63203)
7 - 28 South Unionville Avenue
Markham, Ontario
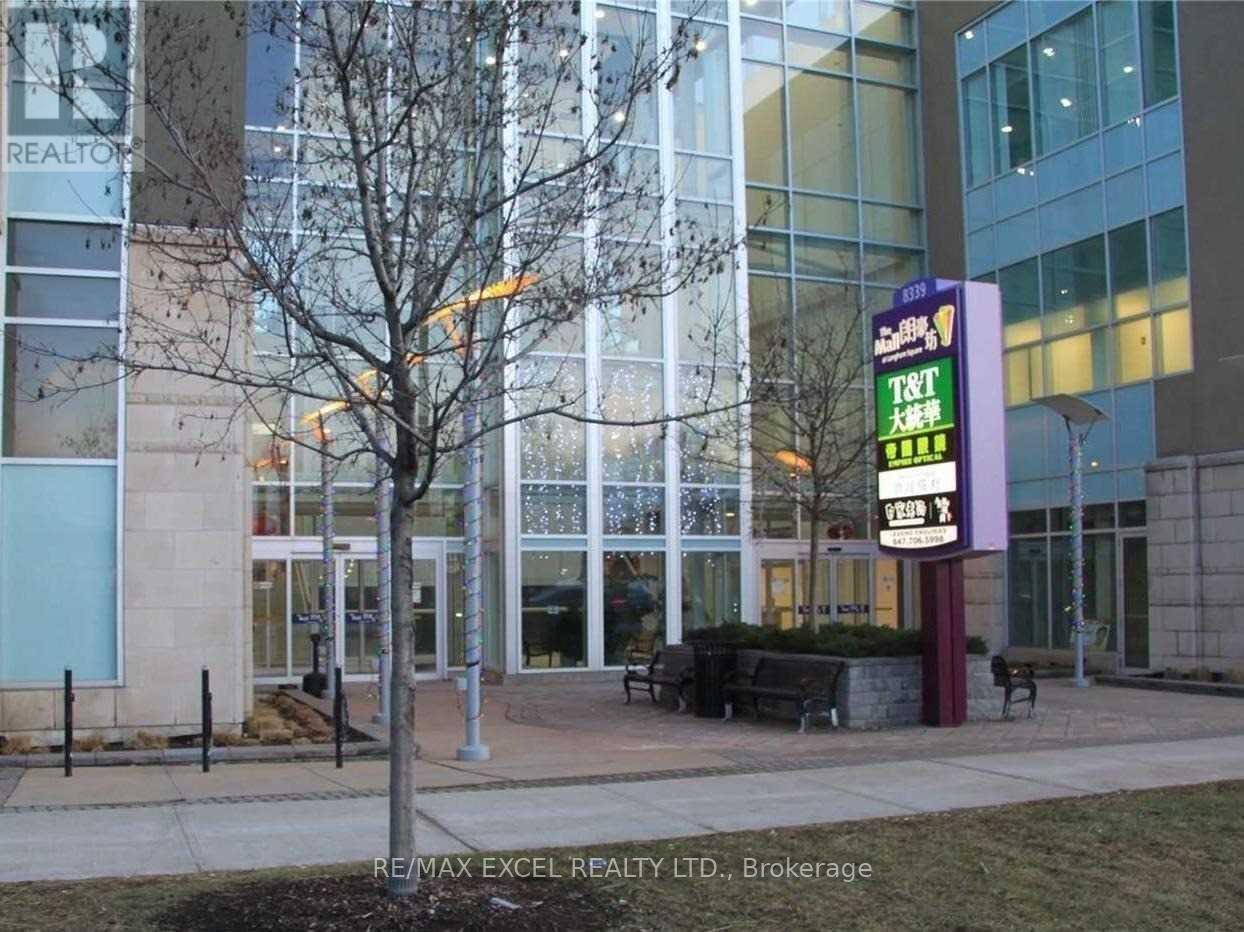
**Prime South Unionville Location!** Excellent Commercial Space At **28 South Unionville Ave, Unit #7**, Conveniently Located In The Heart Of South Unionville, Near Kennedy Rd & Hwy 7. Surrounded By Established Residential Communities, Restaurants, Schools, Professional Offices, T&T Supermarket, Go Train Station, YMCA, Pan Am Centre And Major Transportation Routes. Newly Renovated Space With **Private Washroom And Kitchen**, South-Facing Exposure And Convenient Access From Both The Street And Indoor Parking.Flexible Space Suitable For A Variety Of Business Uses, Including Retail, Professional Office, Studio, Spa, Workshop, Courier Services And More. Excellent Opportunity For **Business Owners, Investors Or Professional Users**. Ample Outdoor Parking Plus **2 Levels Of Underground Parking** For Added Convenience. Great Visibility And Accessibility In A Growing And Highly Desirable Community. Don't Miss This Excellent Opportunity To Establish Your Business In South Unionville! (id:63203)

22 Grandview Avenue
Markham, Ontario
Prestigious Power of Sale offering in the sought-after Grandview community of Markham, ideally positioned within the Yonge & Steeles Major Transit Station Area (MTSA). Situated on a 50 x 125 ft lot, this detached bungalow presents a rare opportunity to secure real estate in one of the GTA's most strategic growth corridors.The residence features 2+1 bedrooms, a finished walk-out basement, private driveway parking, and municipal services. Located within the boundaries of the City of Markham Secondary Plan, the property benefits from proximity to future subway infrastructure and planned intensification initiatives.Surrounded by transit, top amenities, schools, and key arterial routes, this address offers exceptional long-term positioning for investors, developers, or buyers seeking strategic acquisition in a premier regional hub.Buyer to conduct their own due diligence regarding zoning, redevelopment potential, and property details. Property sold under Power of Sale provisions. (id:63203)
402 - 3950 14th Avenue
Markham, Ontario
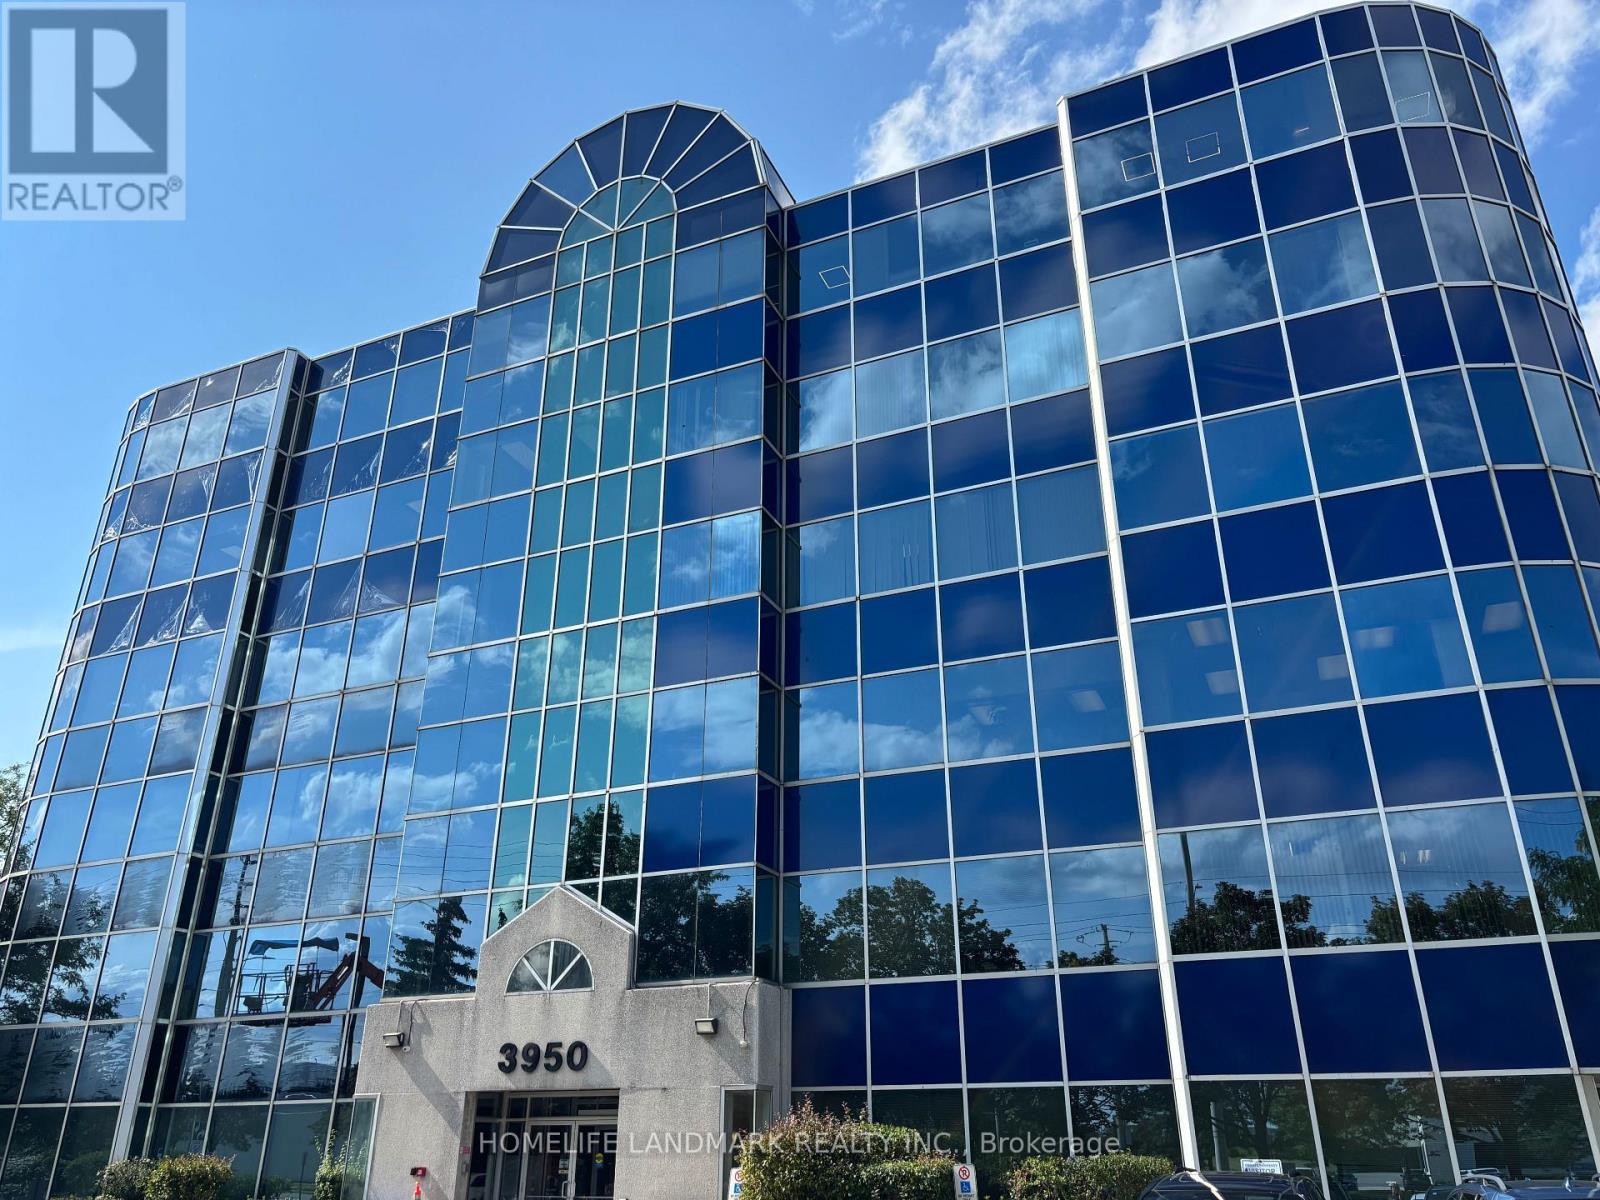
Well-maintained office unit in a prestigious professional office condominium at 3950 14th Avenue. Excellent location with easy access to Hwy 404 and Hwy 407, surrounded by restaurants, banks, retail amenities and public transit. Ideal for professional offices, medical-related uses, accounting, legal, real estate, consulting, tutoring and other permitted professional businesses. The building features a professional lobby/atrium, elevator access, ample surface parking and convenient access for both clients and employees. Excellent opportunity for an owner-user or investor. (id:63203)
402 - 3950 14th Avenue
Markham, Ontario
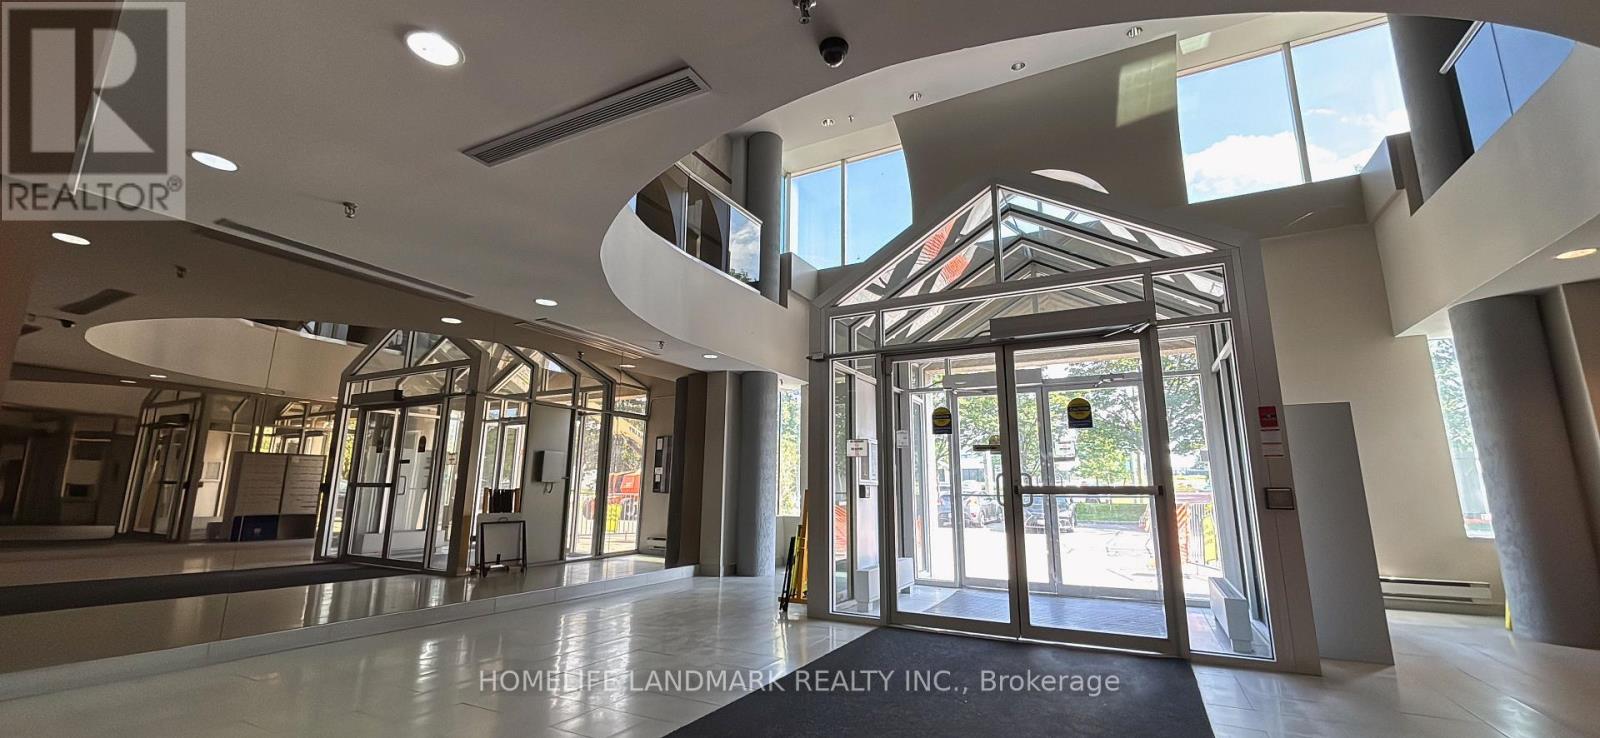
Well-maintained office unit in a prestigious professional office condominium at 3950 14th Avenue. Excellent location with easy access to Hwy 404 and Hwy 407, surrounded by restaurants, banks, retail amenities and public transit. Ideal for professional offices, medical-related uses, accounting, legal, real estate, consulting, tutoring and other permitted professional businesses. The building features a professional lobby/atrium, elevator access, ample surface parking and convenient access for both clients and employees. Excellent opportunity for an owner-user or investor. (id:63203)
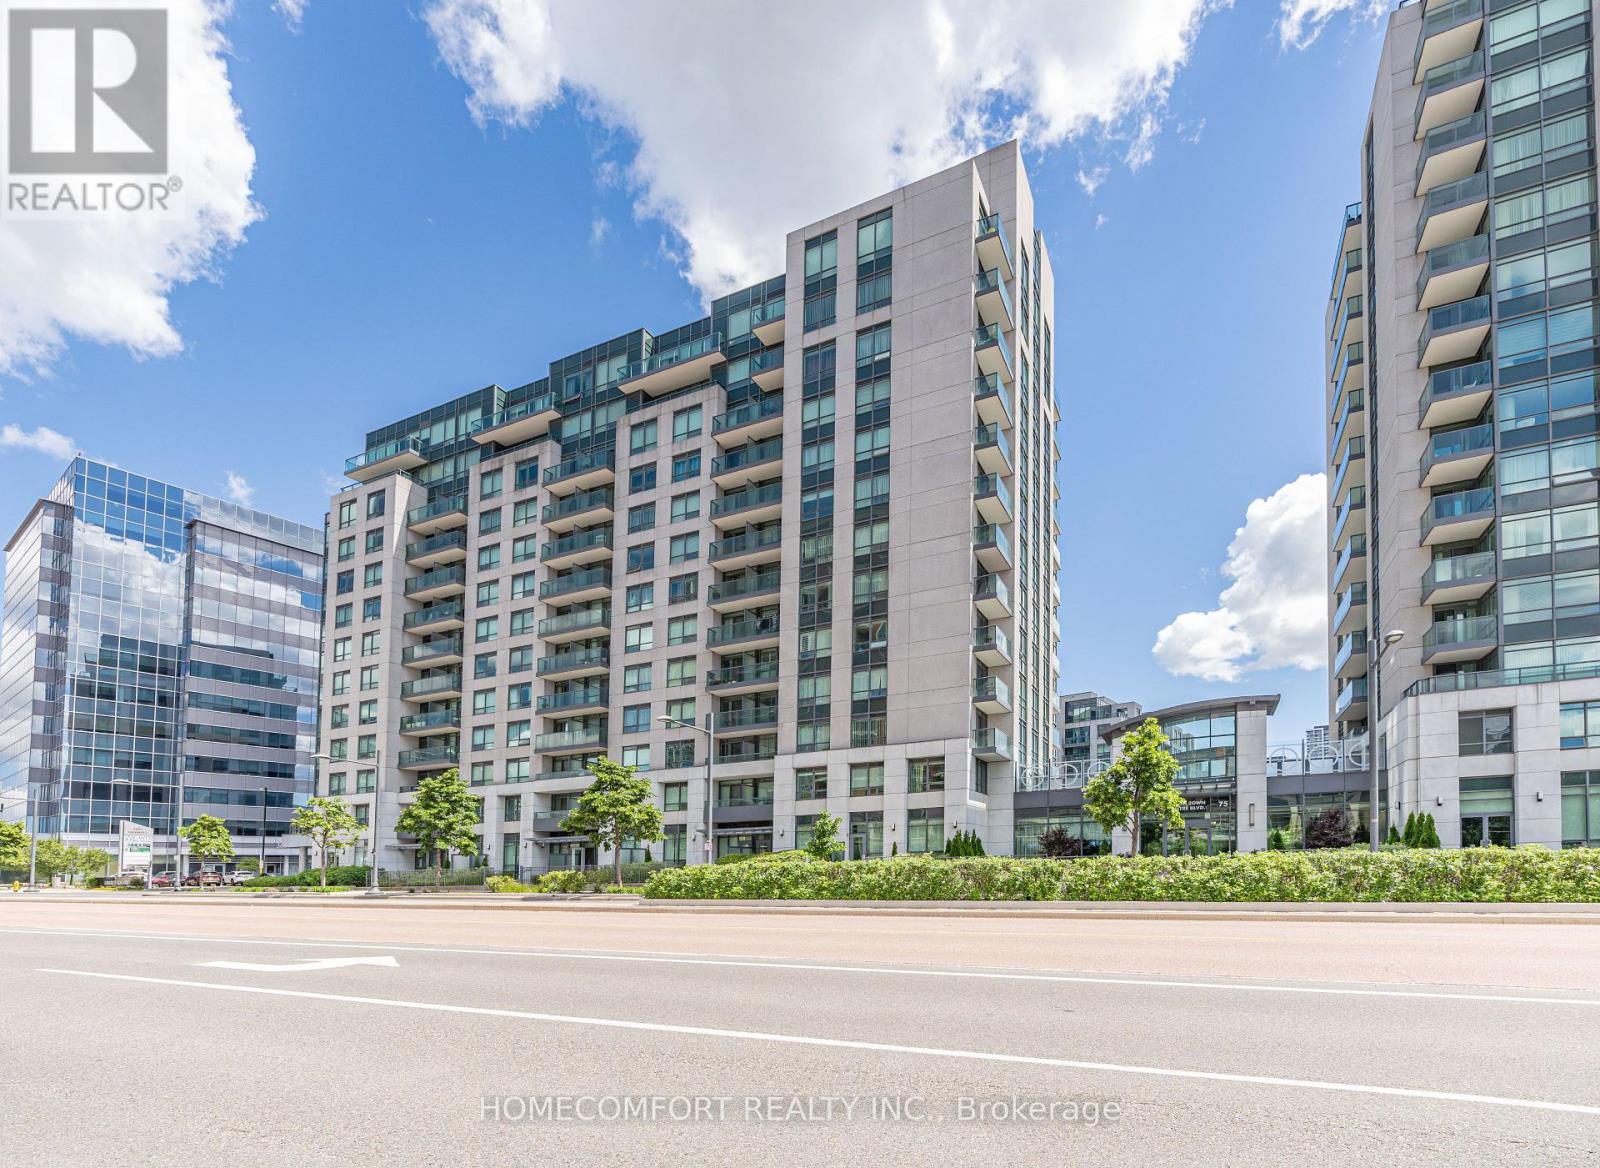
517 - 55 South Town Centre Boulevard
Markham, Ontario
Luxury 1+Den Suite in Prestigious EKO Condominiums by Liberty Development. Bright Open-Concept Layout with Sun-Filled East Exposure, Beautiful Open Views and a Quiet Setting. Den with Door, Ideal as a Second Bedroom or Home Office. Modern Kitchen with Granite Countertops and Stainless Steel Appliances Purchased in 2024. One Parking Included. Enjoy 24-Hour Concierge, Indoor Pool, Fitness Centre and More. Top-Ranking School Zone. Steps to Shopping, Restaurants, Viva Transit, GO Station, Hwy 7 & 407. A Must See! (id:63203)
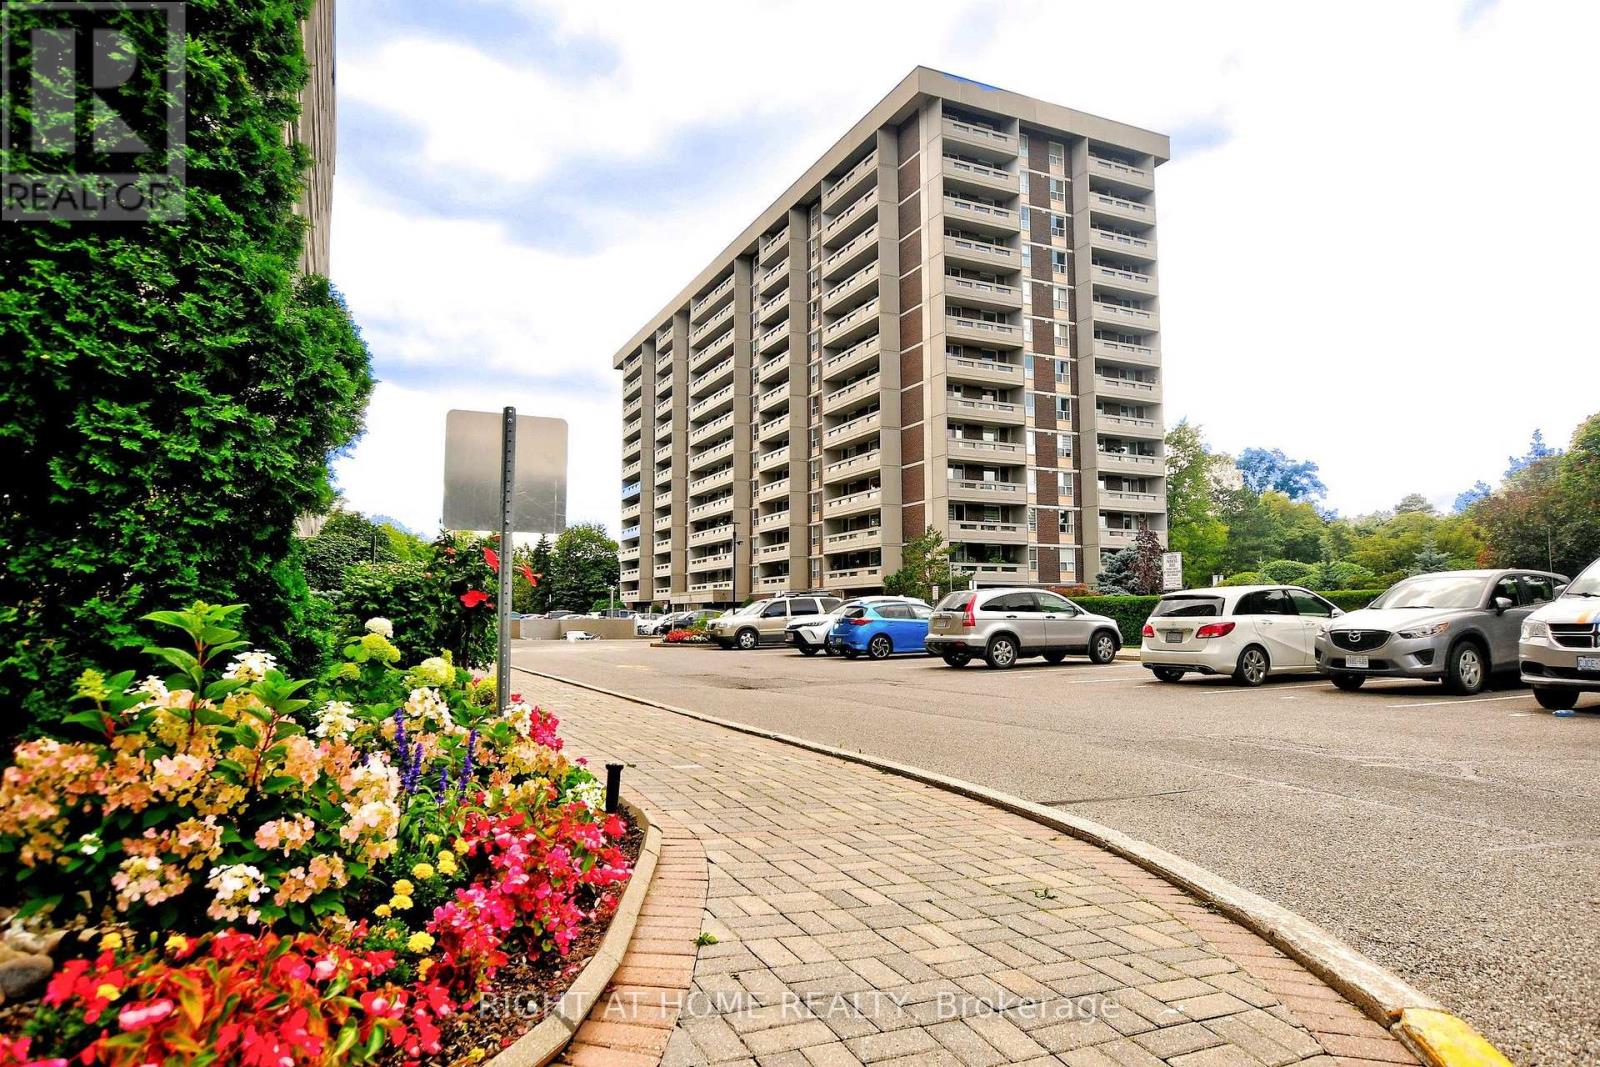
806 - 60 Inverlochy Boulevard
Markham, Ontario
Spacious 2 Bedroom, 2 Bath, Parking And Lrg Ensuite Locker. W/O To Lg Balcony.Indoor Pool, Sauna,Fitness Center, Gym, Tennis, Basketball.Steps To Yonge St, Transit, Easy Access To 407,Shopping,Cafes. (id:63203)
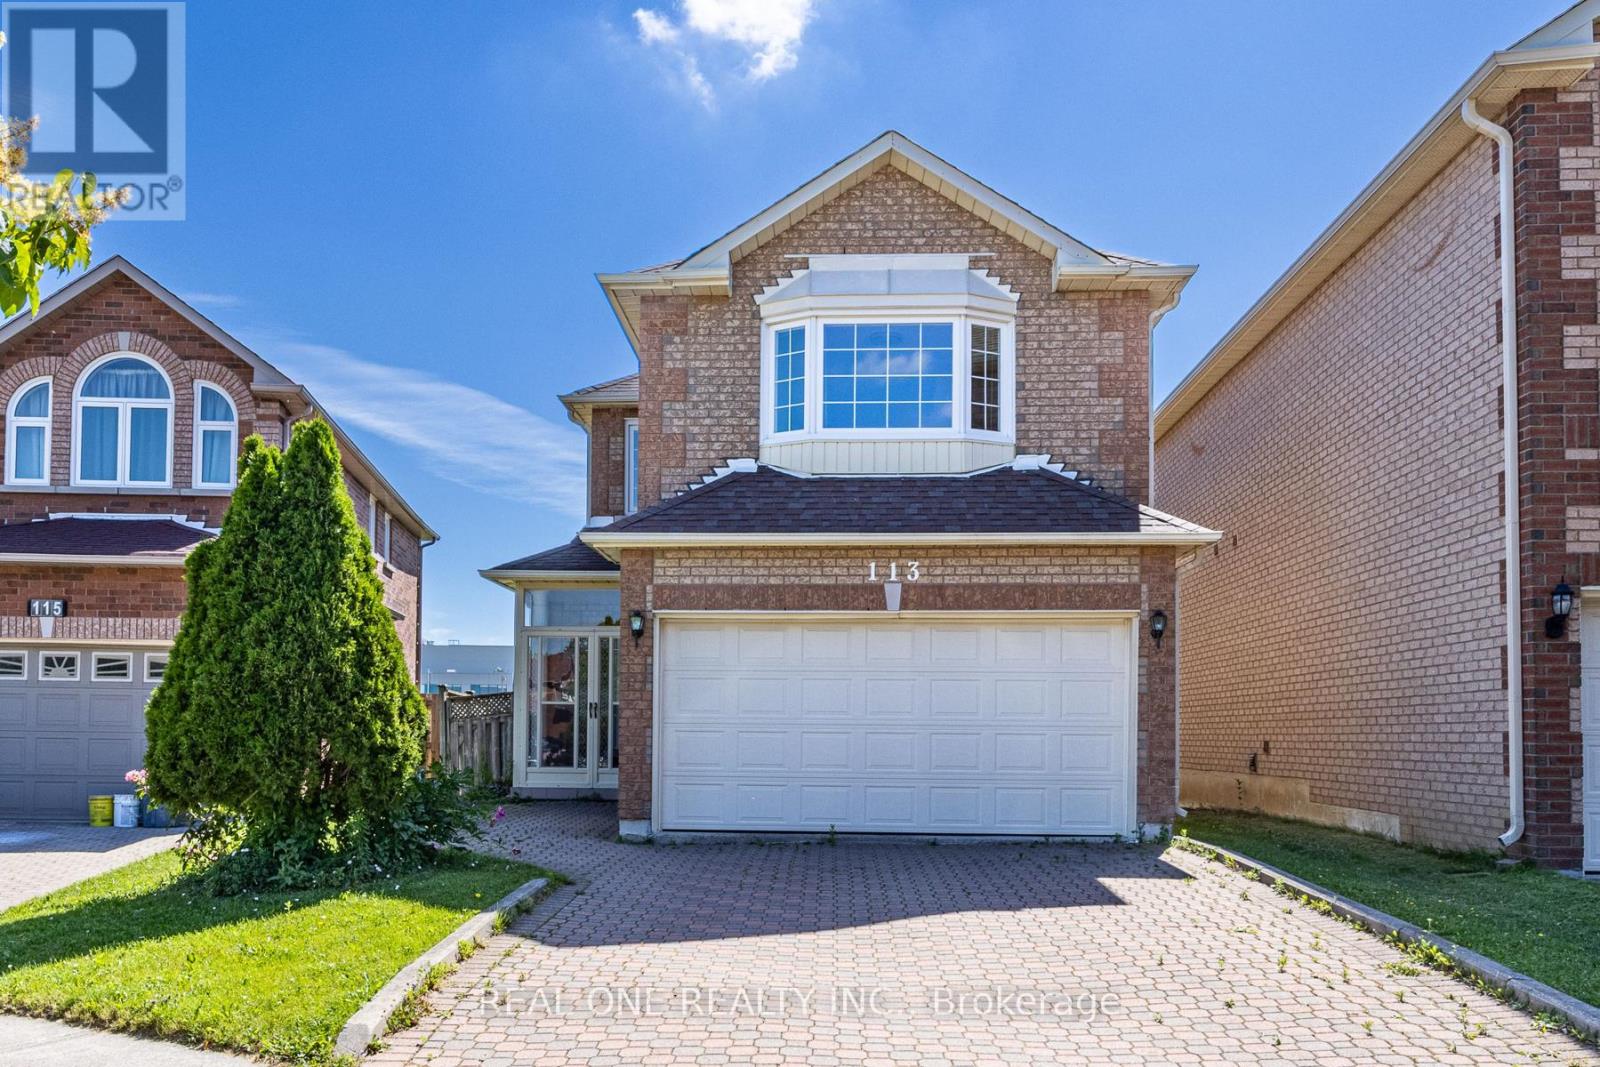
113 Milliken Meadows Drive
Markham, Ontario
Original Owner! First Time Offered for Sale. Beautifully Maintained and Newly Renovated Detached (Linked) Home Built by Renowned Builder Remington Group, Situated in a Highly Sought-After Neighborhood. Featuring a Bright and Functional Layout, This Home Boasts a Stunning Family Room with an Impressive Soaring Cathedral Ceiling. Enjoy the Premium Park-Backing Lot with No Rear Neighbors and an Extended Backyard, Perfect for Family Gatherings and Outdoor Living.This Gorgeous 4-Bedroom Home Offers 9-Foot Ceilings on the Main Floor, Spacious Principal Rooms, and Excellent Natural Light Throughout. Brand New Hardwood Flooring Extends Through the Living Areas and All Bedrooms, Providing Both Elegance and Easy Maintenance. Located Within One of the Area's Most Desirable School Districts, Including Highly Ranked Highgate Public School and Milliken Mills High School. Conveniently Located Close to All Amenities, Including GO Transit, TTC, Pacific Mall, Market Village, Schools, Parks, Community Centre, Restaurants, and Supermarkets, All Within Walking Distance. Hot water tank monthly rent$43 tax included. (id:63203)