

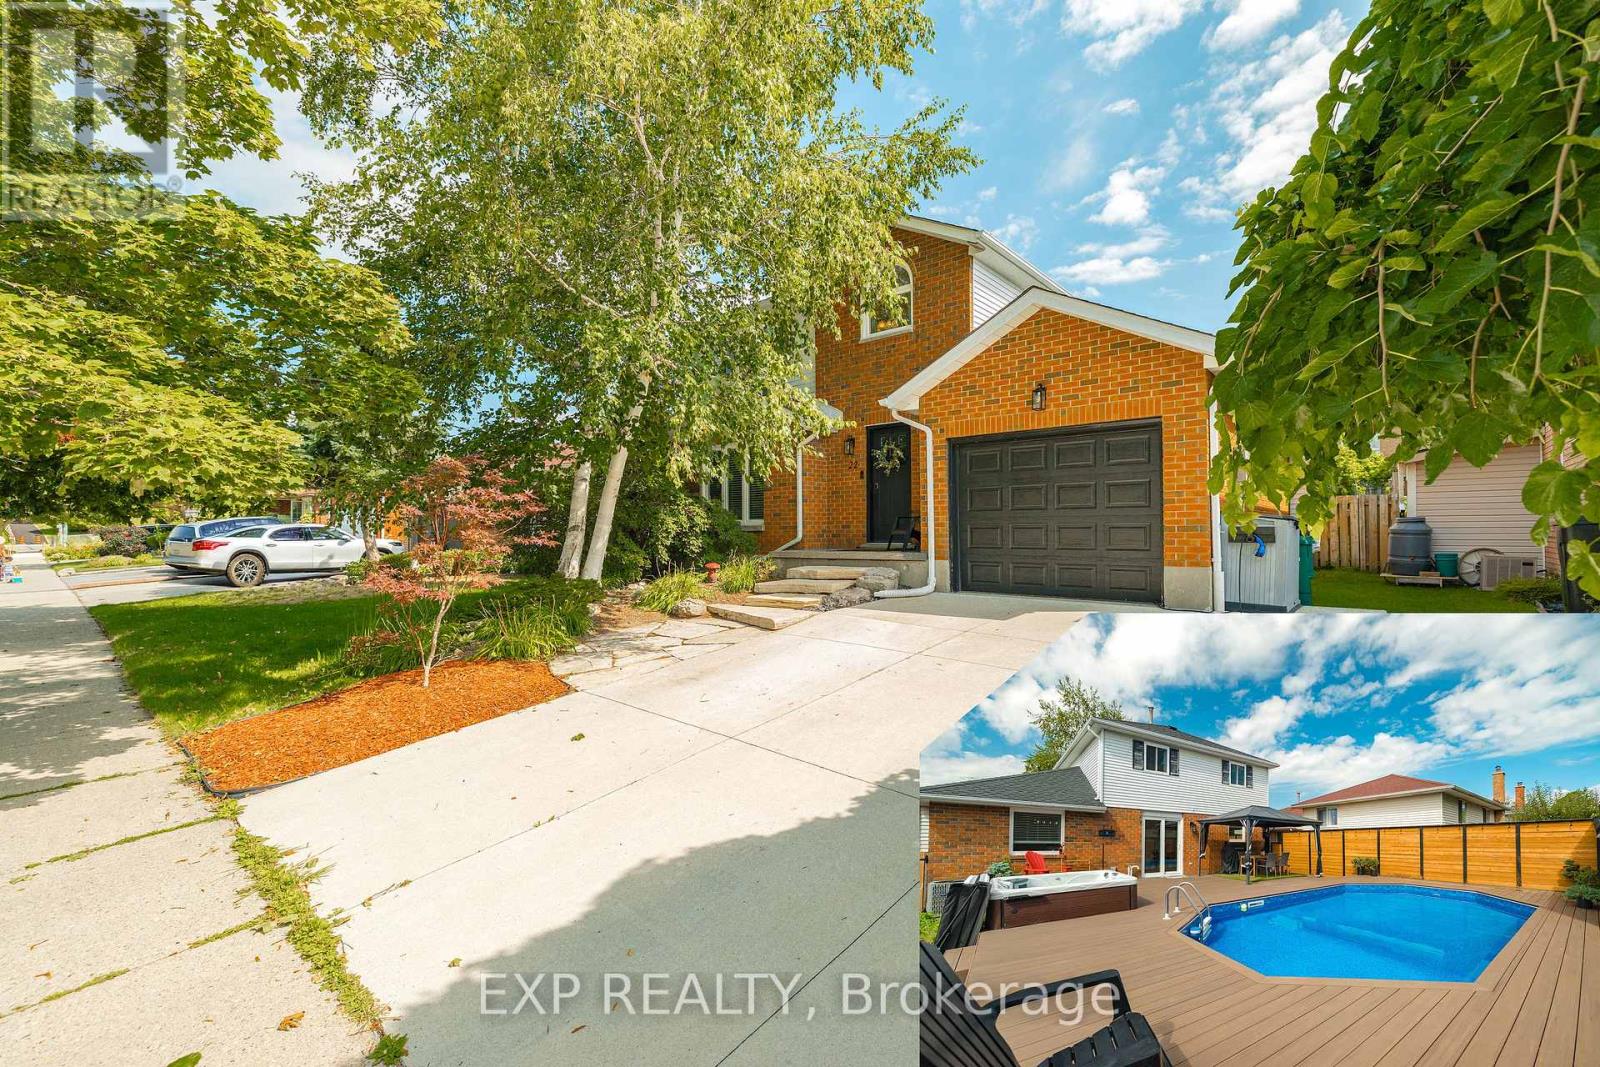
22 Driftwood Drive
Kitchener, Ontario
Welcome to 22 Driftwood Drive, a beautifully updated 4-bedroom, 3-bathroom home in the sought-after Forest Heights community. From the concrete driveway with EV charging plug to the natural stone walkway and new front entry door, the curb appeal makes an immediate impression. Inside, the spacious living and dining room features modern tones and custom wainscotting, while the fully renovated kitchen showcases stainless steel appliances and a stylish subway-tile backsplash. The separate family room, complete with a gas fireplace, is the perfect spot to relax. Step outside and prepare to be wowed! The spectacular backyard is an entertainer's dream, featuring a private swimming pool, new hot tub, and plenty of space for summer BBQs, gatherings and making memories with family and friends. The backyard-facing window has also been upgraded with Magic Windows, offering enhanced functionality and backed by their 40-year/lifetime warranty.Upstairs offers three generous bedrooms and a huge cheater ensuite with separate independent areas, providing excellent functionality for the whole family. The fully finished lower level adds valuable bonus space ideal for a fourth bedroom, home office, gym or recreation area. Located in Forest Heights, this family-friendly neighbourhood offers convenient access to schools, parks, shopping, trails, public transit and major routes. With everyday amenities close by and easy access to transportation, this is a location that offers both convenience and lifestyle. Smart updates, a fully renovated kitchen, amazing backyard with pool and hot tub, and a fantastic family-friendly location, this is one you won't want to miss! Book your private showing today and make 22 Driftwood Drive your own. (id:63203)
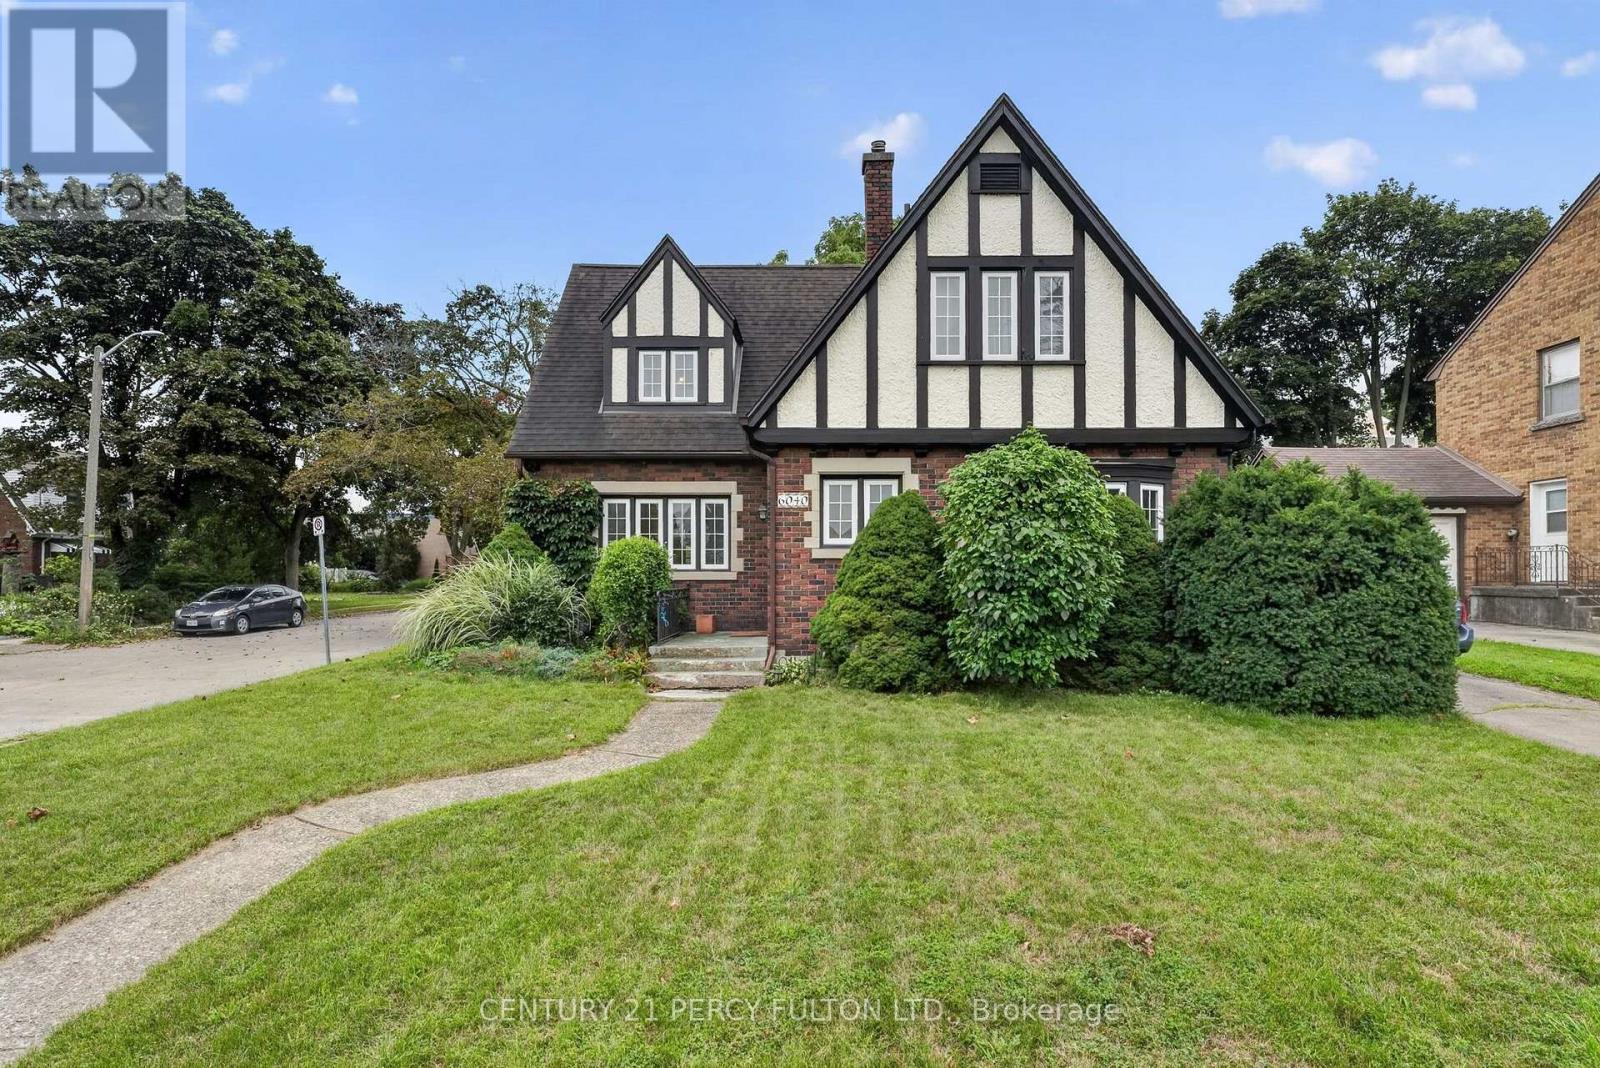
6040 Latshaw Street
Niagara Falls, Ontario
Thoughtful Design, Incredible Potential & Endless Possibilities! This beautifully maintained Niagara Falls home offers the comfort, functionality and character today's buyers are looking for. Set on a quiet, family friendly street, it features generous principal rooms and a versatile layout with plenty of room to live, work and entertain. The spacious living room features elegant French doors opening to the patio, while the dining room showcases built in cabinetry and creates the perfect setting for family dinners and entertaining. A versatile main floor office offers exceptional flexibility, ideal for a home office, study, additional living space or the potential to create a 4th bedroom. Upstairs, three generously sized bedrooms offer excellent comfort and storage, with each bedroom featuring its own closet. The finished lower level adds even more living space with a large recreation room, games and play area and laundry room. Create a family hangout, movie room, home gym or hobby space. The choice is yours! Step outside to the private, fenced backyard, complete with a beautiful flagstone patio and mature greenery. Perfect for summer BBQs, morning coffee or simply relaxing outdoors. Situated close to schools, parks, shopping, transit and major highway access, this home offers the perfect balance of peaceful residential living and everyday convenience. A fantastic opportunity to become part of a desirable Niagara Falls neighbourhood. This is one you will want to see in person! (id:63203)

23 Magnolia Court
Belleville, Ontario
The feeling of a new home, without the wait, the work-or the new-build neighbourhood. Welcome to 23 Magnolia Court, an exceptionally immaculate all-brick home tucked into one of Belleville's most distinctive established neighbourhoods. The elevated cul-de-sac setting and mature trees create an immediate sense of privacy and pride of ownership. Inside, it is truly pristine. Bright, fresh and sparkling clean, with no pets or smoking ever and virtually no signs of wear, this home genuinely looks as beautiful in person as it does in the photographs. Soaring ceilings and expansive windows bring the mature treescape into the living room, complemented by a fireplace and warm finishes. The beautifully maintained kitchen offers gleaming cabinetry, granite counters, abundant workspace and a generous breakfast area overlooking the yard. A large formal dining room with bow windows and French doors adds flexibility as a family room, playroom or gathering space. Upstairs, three spacious bedrooms include walk-in closets in two, with elevated views that provide an unexpected sense of privacy. The primary features a beautiful bow window, while a solid wood staircase and open landing overlook the living room below. The finished lower level offers a striking stone gas fireplace, three-piece bath with heated floors, built-in storage and kitchenette-style space with a separate entrance-exceptional flexibility for guests, extended family or multigenerational living. Outside, the irregular lot provides rare extra space on both sides, mature trees, privacy and room to play, entertain or simply enjoy the peace and birdsong. The composite deck is immaculate. Walk to everyday amenities, schools and local shops, with parks and trails nearby and the 401 under 10 minutes away. Belleville's waterfront, sports facilities, downtown and Prince Edward County are all close at hand. Turn-key, beautifully preserved and full of possibility-this is the kind of home that makes you proud to come home. (id:63203)
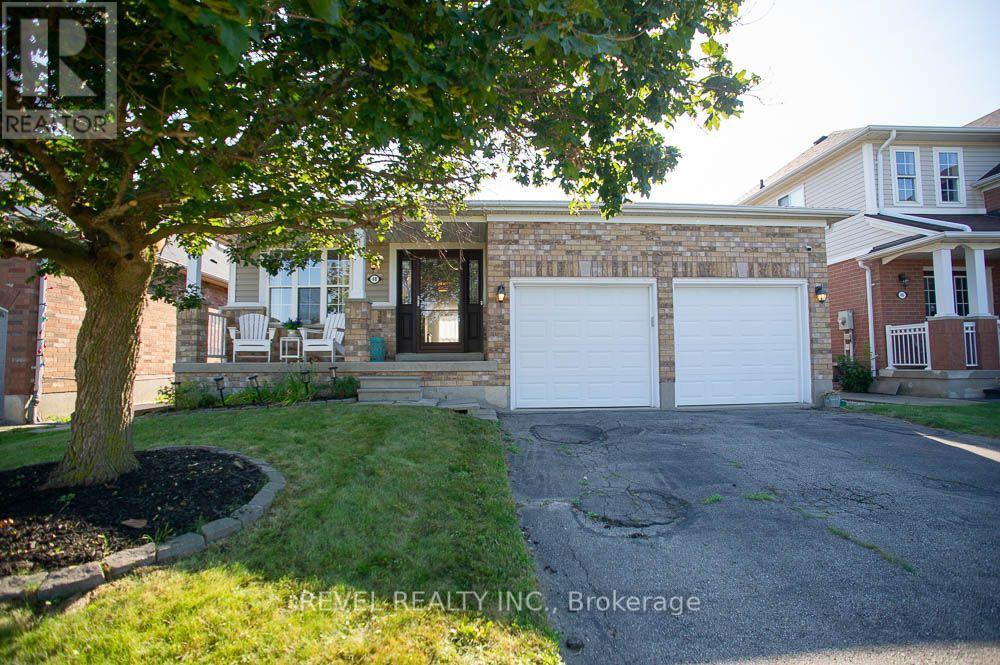
48 Lovell Crescent
Brantford, Ontario
Welcome to this beautifully maintained bungalow nestled on a quiet street in the highly sought-after West Brant community! Offering just under1,500 sq. ft. of thoughtfully designed living space, this rare 2-bedroom, 2-bathroom home combines comfort, style, and convenience. Step insideto discover a bright, inviting interior that has been freshly painted throughout in Benjamin Moore's popular "Calm", creating a warm, modernpalette that is move-in ready. The foyer, front living room, dining room, hallway and second bedroom have all been updated with new luxury vinylplank flooring, adding both durability and contemporary style. The spacious layout offers generous principal rooms, making it ideal for thoselooking to downsize without compromising on space. The large primary bedroom features its own ensuite bathroom, while the second bedroomand full guest bath provide flexibility for family, overnight guests, or a home office. The unfinished basement presents an excellent opportunity tocreate additional living space tailored to your needs. Whether you envision a spacious recreation room, additional bedrooms, a home gym, hobbyspace, or simply plenty of storage, the lower level offers endless possibilities to grow with your lifestyle. One of the standout features is thedouble car garage-a rare find for bungalow living in this neighbourhood-providing ample parking, storage, and everyday convenience. Locatedclose to parks, walking trails, schools, shopping, and all the amenities West Brant has to offer, this home is perfect for retirees, professionals, oranyone seeking easy one-floor living in an established, family-friendly neighbourhood. (id:63203)

104 Berwick Trail
Welland, Ontario
Welcome to 104 Berwick Trail, a luxurious custom-built bungalow offering sophisticated finishes, generous living spaces and an exceptional lifestyle. Set on an irregular corner lot just steps from the Welland Canal, this impressive home combines refined design with the ease of bungalow living. Rich dark hardwood floors and oversized porcelain tile set the tone throughout the bright, open-concept main level. At the heart of the home, the Great Room impresses with soaring 12-foot ceilings, creating an exceptional sense of openness and grandeur as it flows naturally into the dining area and kitchen-ideal for everyday living and entertaining.Step into the beautiful sunroom with walk-out to the porch, creating a seamless transition between indoor comfort and outdoor relaxation. The primary suite is your own staycation retreat, complete with walk-in closets and a luxurious spa-inspired ensuite designed for unwinding at home.The finished lower level adds incredible versatility with a third bedroom, full bathroom and expansive family/recreation area with a full bar-perfect for entertaining, overnight guests or relaxed evenings at home.Residents also enjoy low-maintenance living with lawn care and snow removal, plus access to the community's recreational facilities, including an indoor pool, recreation/community room, kitchen, change rooms and pickleball court, all for a $300/month HOA fee.Complete with an attached three-car garage, 104 Berwick Trail delivers luxury, recreation and convenience in a beautifully designed bungalow, with the Welland Canal just steps away. (id:63203)

29 Hixon Road
Hamilton, Ontario
Welcome to 29 Hixon Road, a 1,029 sq. ft. bungalow in Hamilton's Rosedale neighbourhood. This 2-bedroom,1-bathroom home has a cozy, comfortable feel that's easy to settle into. The kitchen was been functionally renovated, the bathroom was updated last year to include a double vanity and the backyard was professionally landscaped to catch your attention. With everything on one level, the home has a natural flow that keeps everyone connected. The kitchen and main living space are warm and inviting, but the backyard is where this home really comes to life. It has become a favourite place to spend the warmer months, whether that means having family and friends over, sitting outside for dinner, or relaxing in the hot tub at the end of the day. It feels less like a backyard and more like another room of the house - one that just happens to have a little more sky. There's a lot to like about the location, too. Kings Forest Golf Course and the Red Hill Trail are close by, with public transit and easy access to major highway routes. But what you'll probably remember most about 29 Hixon isn't a list of features. It's the feeling of a home that's been lived in, cared for, and made their own - comfortable inside, inviting outside, and designed in a way that brings people together. (id:63203)

21 Oakwood Avenue
Kitchener, Ontario
Welcome to 21 Oakwood Avenue - a charming bungalow full of character, potential, and an unbeatable location. Nestled in a great Kitchener neighbourhood near Breithaupt Park, this 3+1 bedroom, 1 bathroom bungalow is an excellent opportunity for families, first-time buyers, or anyone looking for a home with room to grow. This inviting home offers a wonderful layout and a fantastic backyard, perfect for children, entertaining, or gardening enthusiasts who will appreciate the outdoor space. With a mix of charm and practicality, it provides the ideal canvas for buyers ready to make it their own. Several important updates have already been completed, including AC (2020), windows (2021), water softener (2024), garage door (2025), and furnace (2026), adding value and peace of mind. Situated in a prime location close to amenities, schools, parks, and more, this property combines convenience with opportunity. A great bungalow in a sought-after area, 21 Oakwood Avenue is ready for its next chapter. (id:63203)

25 Sunrise Court
Fort Erie, Ontario
Welcome to 25 Sunrise Court, a stunning contemporary bungalow in the sought-after Ridgeway community of Fort Erie. Built with style, comfort and quality in mind, this beautifully upgraded home offers over 2,600 sq. ft. of finished living space, a fully finished basement, and an exceptional list of thoughtful upgrades throughout. The main level features upgraded luxury vinyl plank flooring throughout, a bright open-concept layout, and a beautiful 36" Continental gas fireplace with shaker-style mantle and ceramic surround. The kitchen is designed for both everyday living and entertaining, featuring upgraded Milestone cabinetry, quartz countertops, stainless steel appliances, a large island, backsplash, under-cabinet lighting, pantry cabinetry and built-in Sonos speakers. The upgrades continue throughout the bathrooms with quartz countertops, upgraded Milestone vanities, and an oversized tiled shower with glass doors and custom niche. The fully finished lower level provides an abundance of additional living space, along with a beautifully appointed bathroom. Outside, enjoy a covered patio, a fully fenced backyard with manicured lawn, mature landscaping and patio space - ideal for relaxing or entertaining. Additional features include automatic blinds, irrigation, concrete driveway and patio, BBQ gas line, sump pump backup, ERV system and more. The lifestyle is just as impressive. Surrounded by forested conservation lands and located within walking distance of the Friendship Trail, this home offers easy access to nature, walking and cycling. Also just minutes away, the sandy beaches of Crystal Beach provide the perfect backdrop for summer days, waterfront walks and lakeside living. Offering the perfect blend of modern upgrades, generous living space and an exceptional location, 25 Sunrise Court is an opportunity to enjoy the best of Ridgeway and the Fort Erie lifestyle. (id:63203)

Lot 15 Hardwick Avenue
Stratford, Ontario
Welcome to Lot 15 on Hardwick Avenue in Stratford! This soon-to-be-built 1,620 sq. ft. freehold townhome offers a thoughtfully designed layout featuring 3 bedrooms and 2.5 bathrooms. The open-concept main floor seamlessly connects the kitchen, living, and dining areas, creating a bright and inviting space perfect for everyday living and entertaining. The home also features a 1-car garage and a spacious primary bedroom complete with a large walk-in closet and private ensuite. Buyers also have the option to choose a different elevation that adds a 4th bedroom, offering additional flexibility to suit their lifestyle and needs. This is a fantastic opportunity to own a brand-new freehold townhome in Stratford with modern design, functional living space, and flexible options to make the home your own. (id:63203)

Lot 16 Hardwick Avenue
Stratford, Ontario
Lot 16 on Hardwick Avenue offers an exciting opportunity to own a brand-new, soon-to-be-built 1,620 sq. ft. freehold townhome in Stratford. This beautifully planned home features 3 bedrooms and 2.5 bathrooms, with a spacious open-concept design that brings the kitchen, living, and dining areas together for a comfortable and connected main-floor living space. The home includes a 1-car garage, while the primary bedroom offers a private retreat with a large walk-in closet and ensuite bathroom. For added flexibility, buyers can select a different elevation that provides the option for a 4th bedroom, making this home an ideal choice for growing families or those looking for additional space. With modern finishes, thoughtful design, and plenty of room to make it your own, Lot 16 is a wonderful opportunity to call Stratford home. (id:63203)
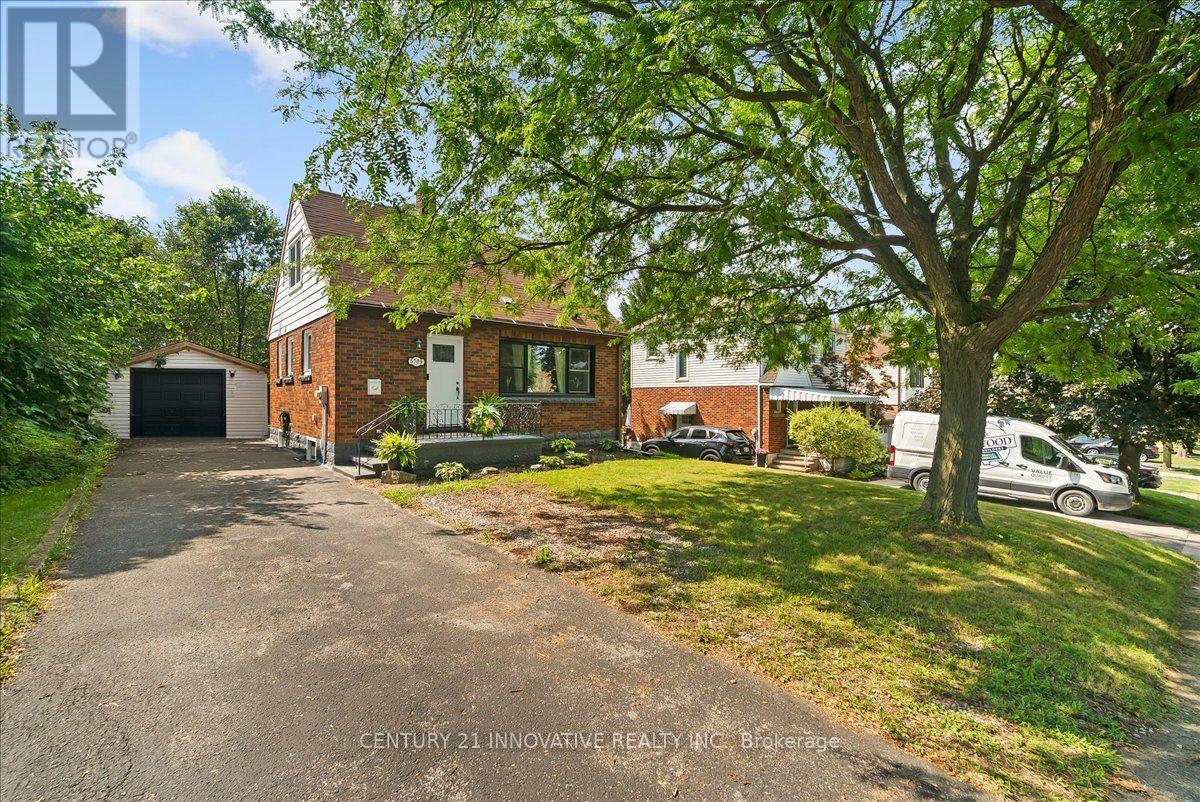
5709 Hanan Avenue
Niagara Falls, Ontario
This delightful, move-in ready 1.5-storey brick home sits on a quiet, well-kept street just steps from the shops and amenities of Lundys Lane. Set on a low-maintenance lot with a fenced backyard, detached garage, and mature trees offering privacy, the home has been tastefully renovated throughout. The main floor is bright and airy with an open-concept living and dining area, updated kitchen with new cabinets, counters, and backsplash, and a fully redone 4-piece bath. Features include new flooring, fixtures, shingles, interior doors (except rear), carpeted stairs, and fresh paint throughout. A large front window offers a charming view of a prideful neighbourhood, and the original brick wood-burning fireplace adds timeless character. Upstairs has a cozy loft vibe with two bedrooms, while the finished basement provides a spacious rec room, laundry, and storage. Conveniently located near schools, Clifton Hill, the QEW, US border, and Niagaras top attractions. (id:63203)
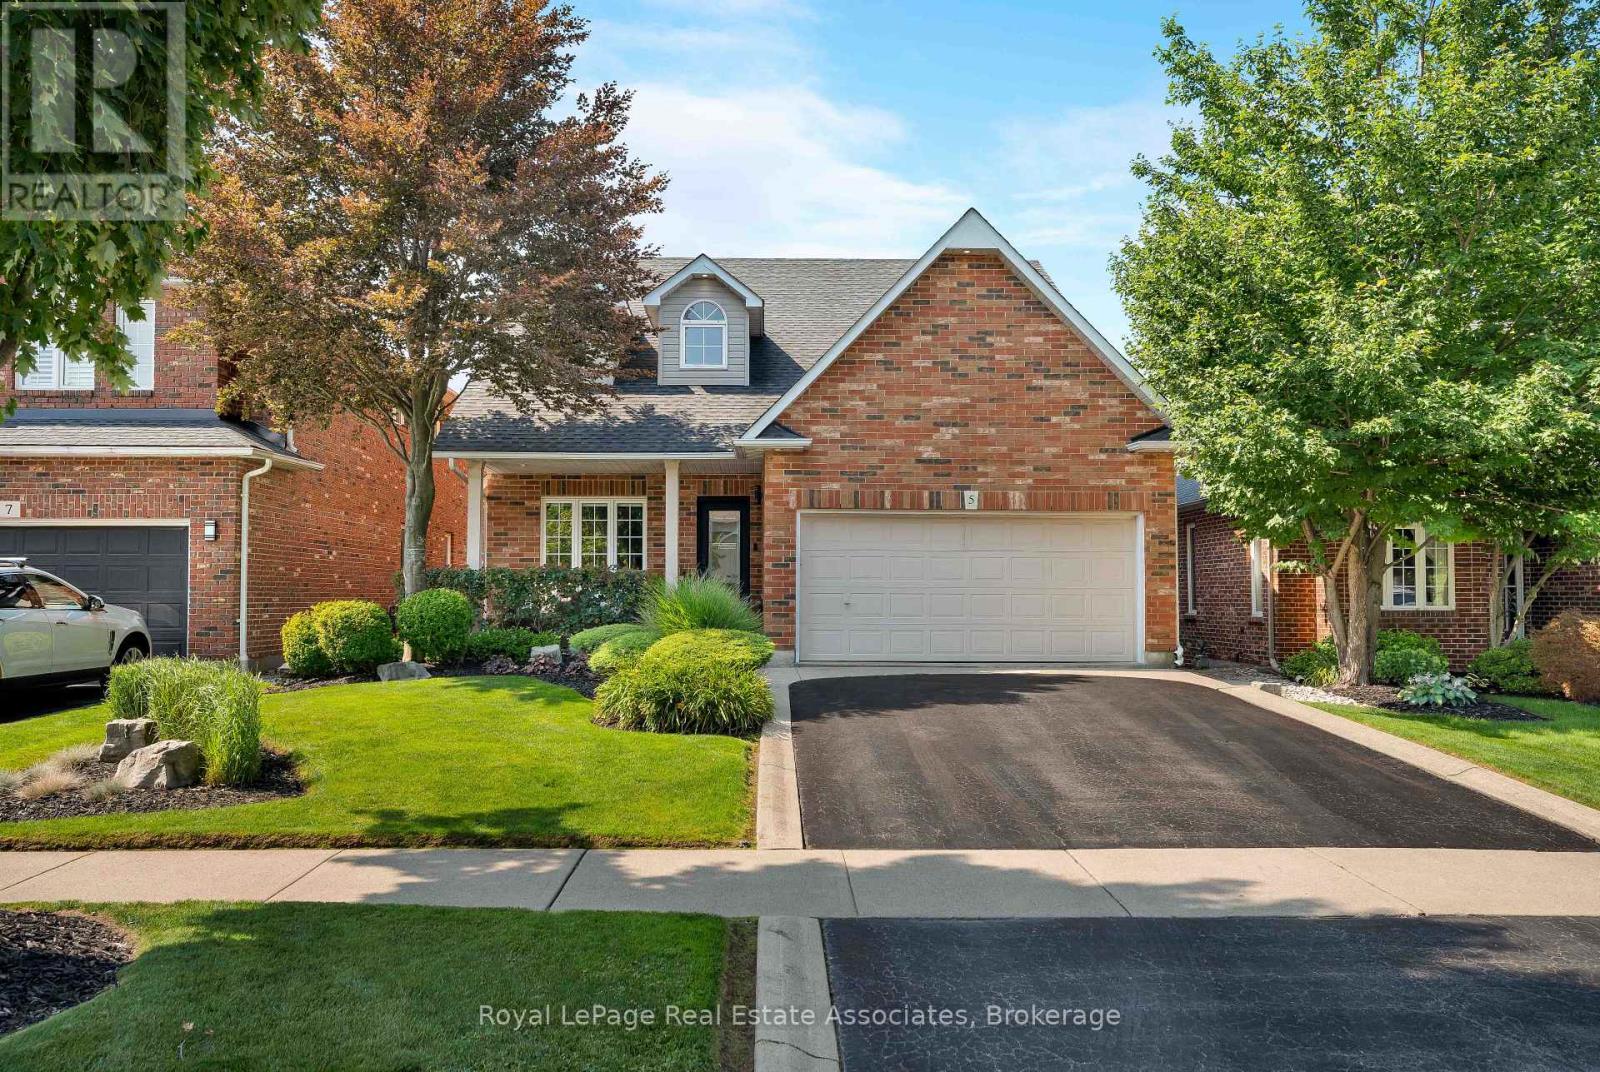
5 Volterra Court
Hamilton, Ontario
*View Video Tour!* Welcome to 5 Volterra Court, an exceptional home located in a sought after pocket of Waterdown. This remarkable home has been completely re-imagined from top to bottom with approximately $250,000 invested in high-quality improvements over the past 5 years. Over 3,800 sq ft of total living, 4 bedrooms, 4 baths + a finished walk-out lower level, offering ample space for growing families to set down roots for the years to come. Soaring 18-ft. entry ceiling height, oversized windows & abundant natural light throughout. Spacious open concept living w/gas fireplace & open dining room w/coffered ceiling provide a fabulous space to host gatherings. Wide-plank engineered hardwood & high end Coretec flooring on the main level. The spectacular custom kitchen features shaker cabinetry in Benjamin Moore's rich 'Ebony King' tone, tremendous storage, book-matched waterfall quartz counters & backsplash, premium black Bosch stainless steel appls incl gas, champagne bronze details, breakfast bar + custom quartz coffee/bar station w/two built-in wine/beverage fridges in the adjacent breakfast area. Spacious family room with a 2nd gas fireplace, pot lights & large windows overlooking the backyard. Main floor mud room for convenience. All new custom finished bathrooms throughout. The primary bedroom retreat includes a gorgeous renovated 5-piece ensuite featuring a freestanding soaker tub, curbless glass shower, custom quartz double vanity, matte black fixtures, heated floors. The newly finished walk-out lower level with full sized windows adds an expansive open concept recreation room, ample storage and 3-piece bath. Then there's the backyard - an incredible extension of the home with multiple zones of enjoyment: large 22 x 14 ft upper deck, gas BBQ line, 18 x 36 ft inground saltwater pool, hot tub, manicured lawn and gardens, concrete patio, irrigation system. No detail has been overlooked. Enjoy a quiet court setting steps to schools, parks, trails, shops & more. (id:63203)