

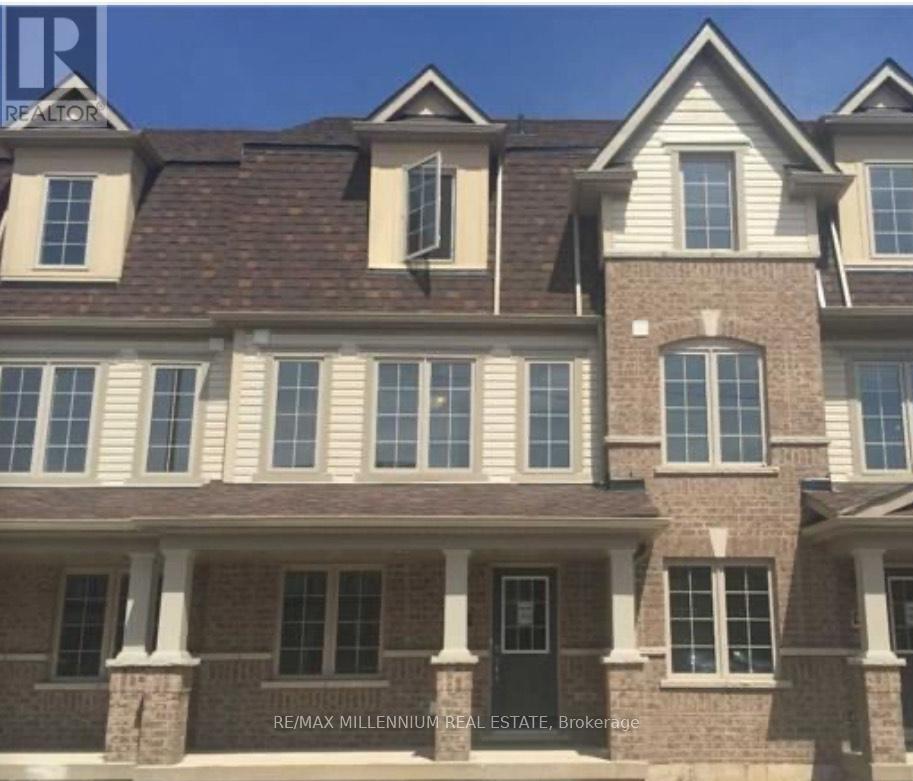
458 Linden Drive W
Cambridge, Ontario
3 Bedroom Townhouse - Like NEW! Spacious, modern layout with 2.5 baths, updated kitchen, and garage. Great neighbourhood near schools and shops. (id:63203)
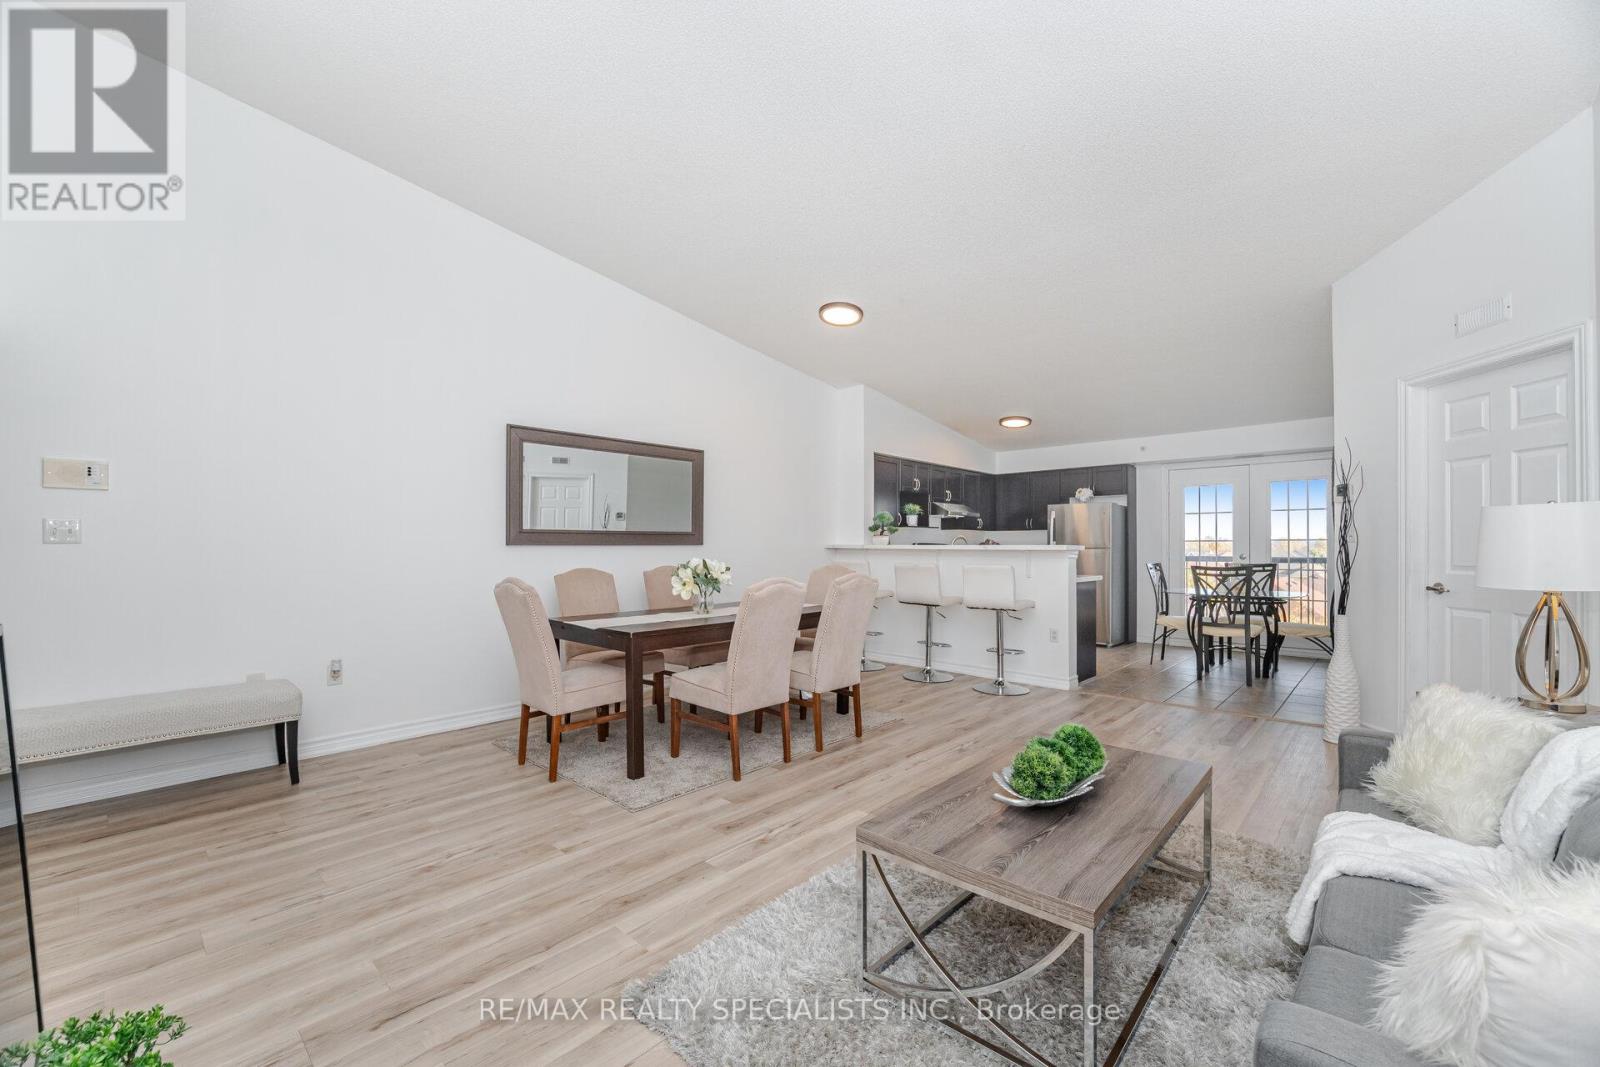
412 - 1350 Main Street E
Milton, Ontario
Beautiful And Rare 3 Bedroom 2 Bathroom (Approx 1400 Sqft) Penthouse Suite With Vaulted Ceilings. Beautiful Large Kitchen With Brown Cabinets, Brand New Stainless Steel Appliances, Quartz Countertops, Breakfast Bar and Eat-In Breakfast Area. Living And Dining Space With Plenty Of Natural Light. This Lovely Condo Features Laminate Flooring Throughout, Top Floor With 9Ft + Ceilings, Freshly Painted, Private Large Balcony, Ensuite Laundry, Second Bathroom Has Brand New Quartz Countertops And Much More. Huge Primary Bedroom With Room For Office Space, His And Hers Closets, Large Ensuite Bathroom With Brand New Quartz Countertops, Double Sinks and Walk In Shower. 1 Underground Parking And 1 Locker. Convenient Visitor Parking In A Spotless And Well Managed Building. Shows Beautifully, Don't Miss Out On This Meticulously Maintained Condo. Recreation Center For The Complex Includes Exercise Room, Party Room, Rec Room And Meeting Room. Close To All Amenities Schools, Restaurants And Highways. (id:63203)
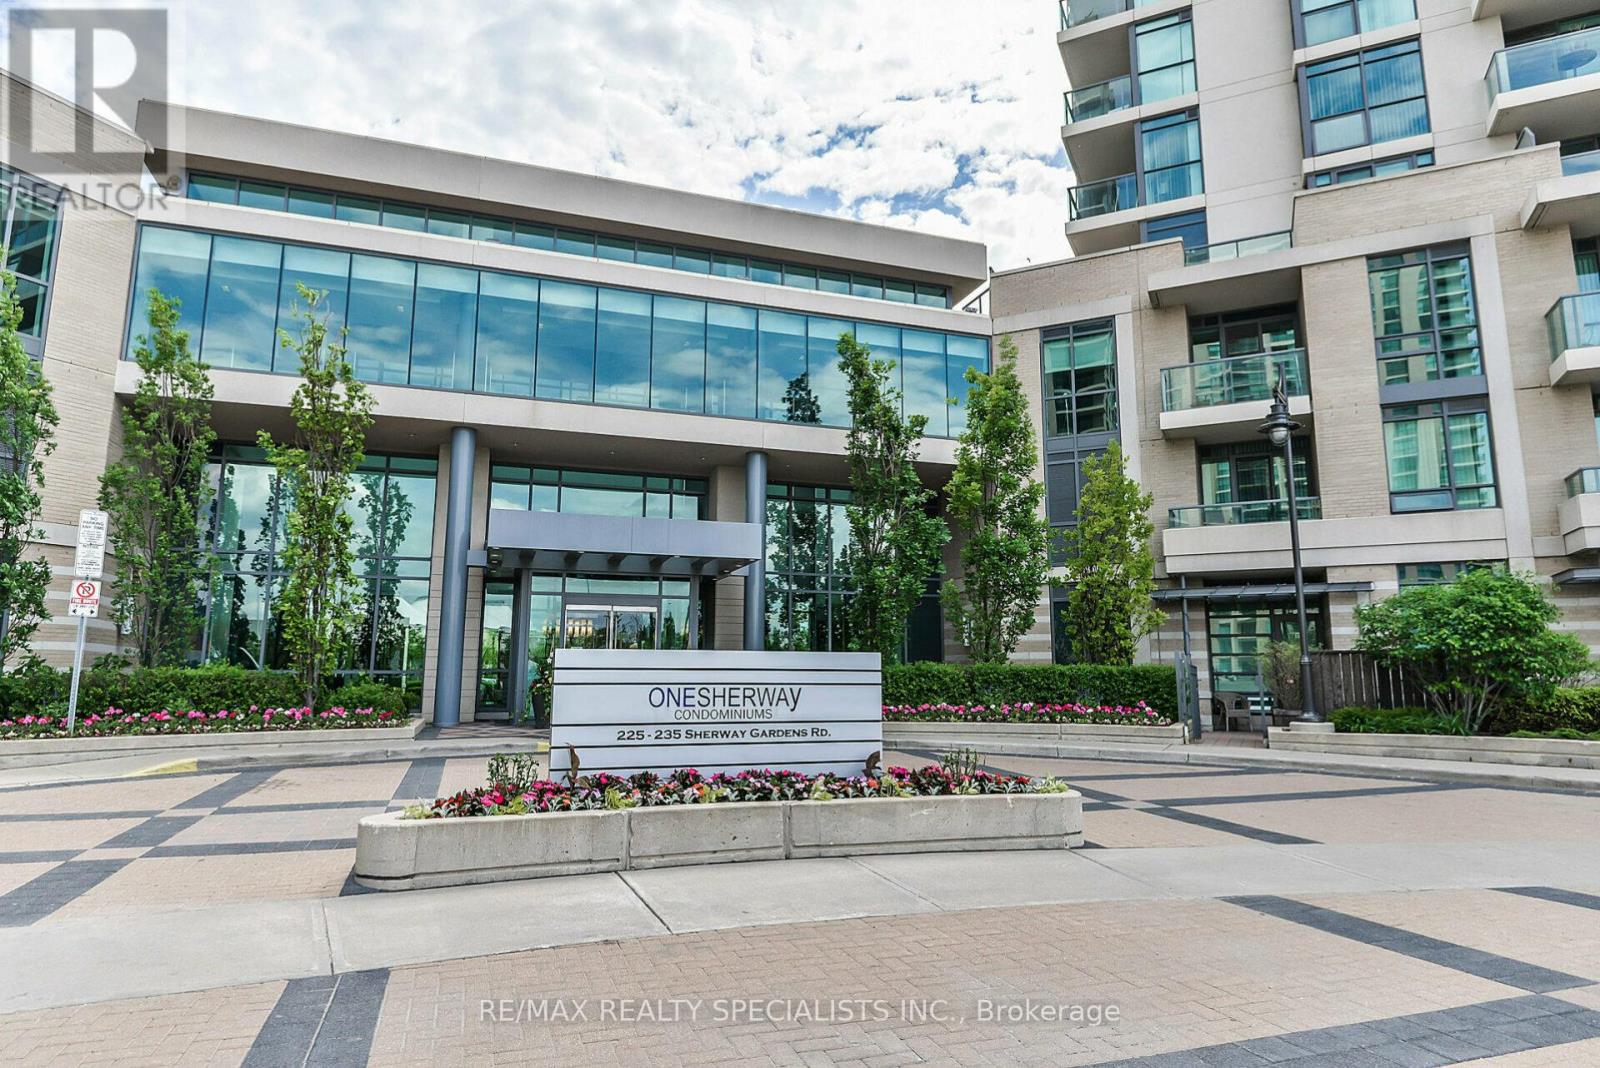
1609 - 235 Sherway Gardens Road
Toronto, Ontario
Welcome To 235 Sherway Garden Unit 1609, Absolutely Gorgeous One Bedroom Plus Den In Popular One Sherway Tower. Open Concept Kitchen, Living And Dining. Unobstructed View Allows For Plenty Of Light All Day. This Lovely Unit Features Hardwood Flooring Throughout, 9Ft Ceilings, Private Large Balcony, Ensuite Laundry And Much More. White Kitchen With Stainless Steel Fridge/Stove, Backsplash And Breakfast Bar. Den is Perfect for a Home Office. 1 Underground Parking And 1 Locker. Top Notch Amenities, Including: 24-Hour Concierge Service, New Uneekor Golf Simulator, Fitness Center, Indoor Pool, Hot Tub And Sauna, Party Room, Guest Suites, Visitor Parking, Top Dining Options, Library, Media Room, Yoga Room, Games Room (Billiards And Ping Pong). Other Great Features Include Possibility To Set Up EV Charging. Walking Distance To Sherway Gardens Mall, Great Restaurants, Shopping And TTC At Your Doorsteps. Mins To Hwy 427, QEW & Gardener. Move In & Enjoy! (id:63203)
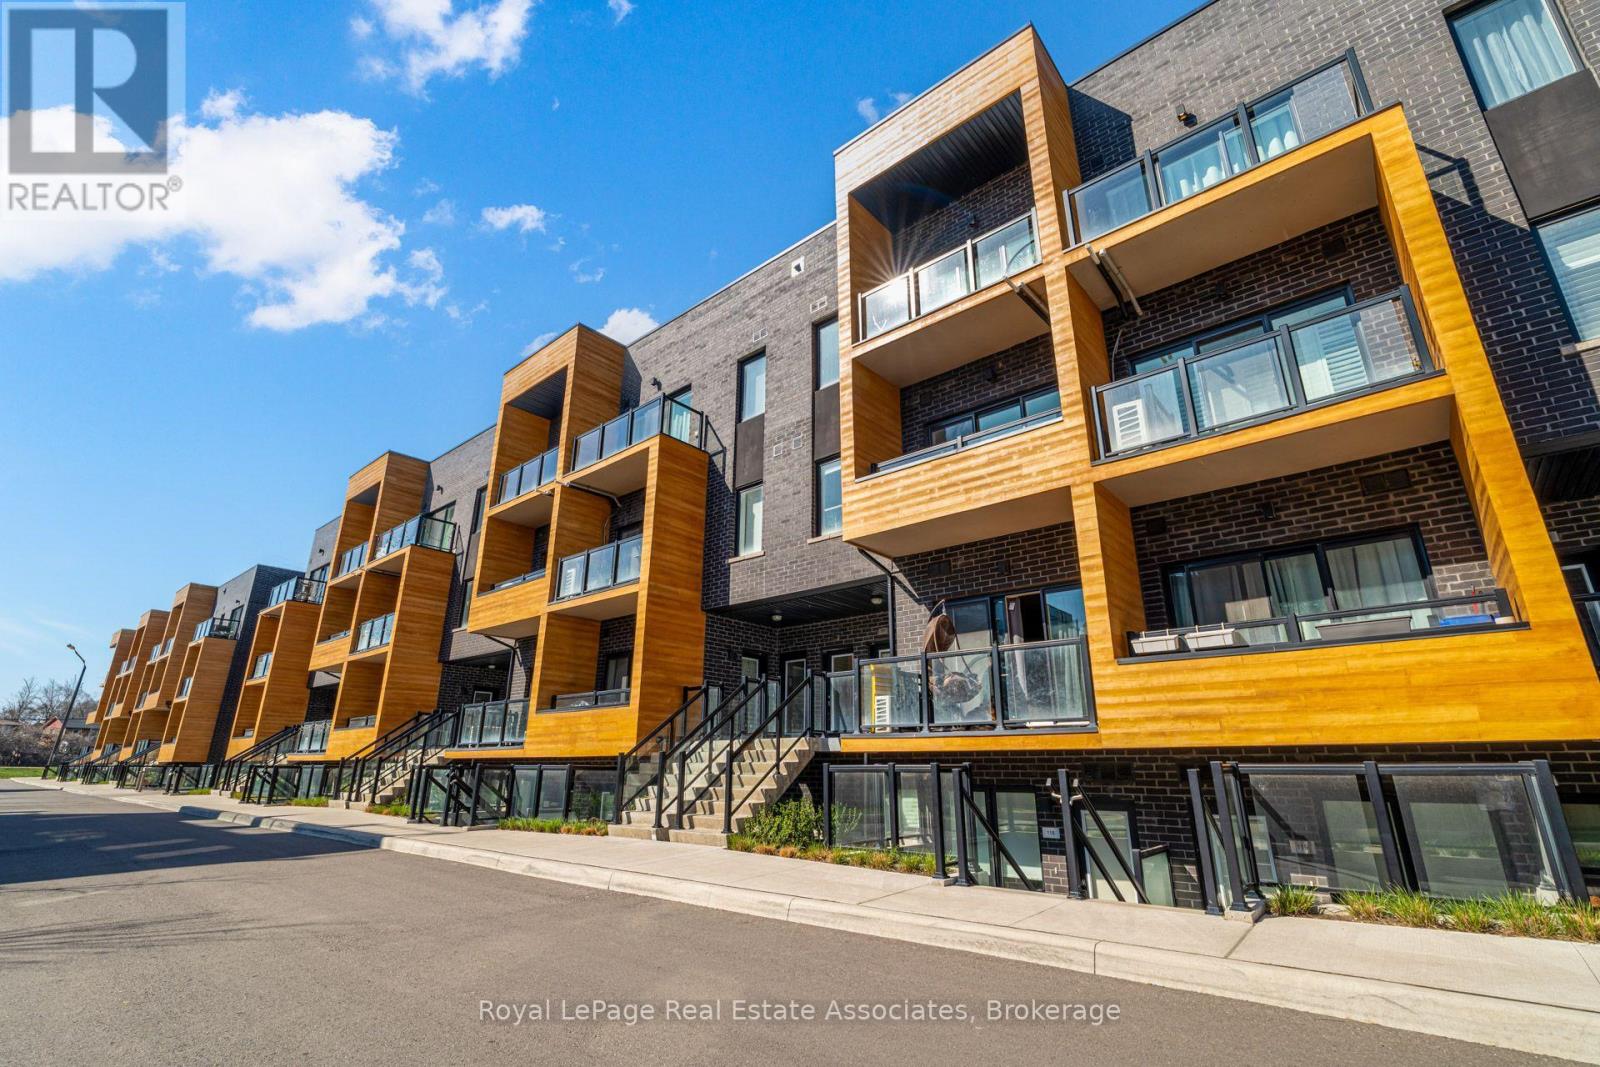
236 - 1145 Journeyman Lane
Mississauga, Ontario
Location, Location, Location! Welcome to Unit 236 The Clarkson. This Beautiful 2-Storey Condo Townhome is Everything a Commuter Could Ask For! Newly built in 2022 this Spacious and Modern Condo Town is Just STEPS Away From Clarkson GO with Easy Access to Mississauga MiWay Public Transit & Only 26-Min Express GOTrain Ride to Downtown Toronto's Union Station. The Unit Boasts 1095 sqft of Living Space including TWO Private Balconies. Several Upgrades include Hardwood floors, Quartz Countertops and Large Kitchen Island. 2 Bedrooms, Great for a Small Family Looking for a Place To Call Home. Primary bedroom Includes A 3-Piece Ensuite w. Shower, Study Nook & Private Balcony. Second Bedroom is Spacious with Access to a 4-piece Bath. Main Floor includes An Open Concept Living & Dining Area, 2Pc Powder Room and Main Floor In-Suite Laundry. Don't Miss Out, Book A Showing Today! (id:63203)
2340 Bloor Street W
Toronto, Ontario
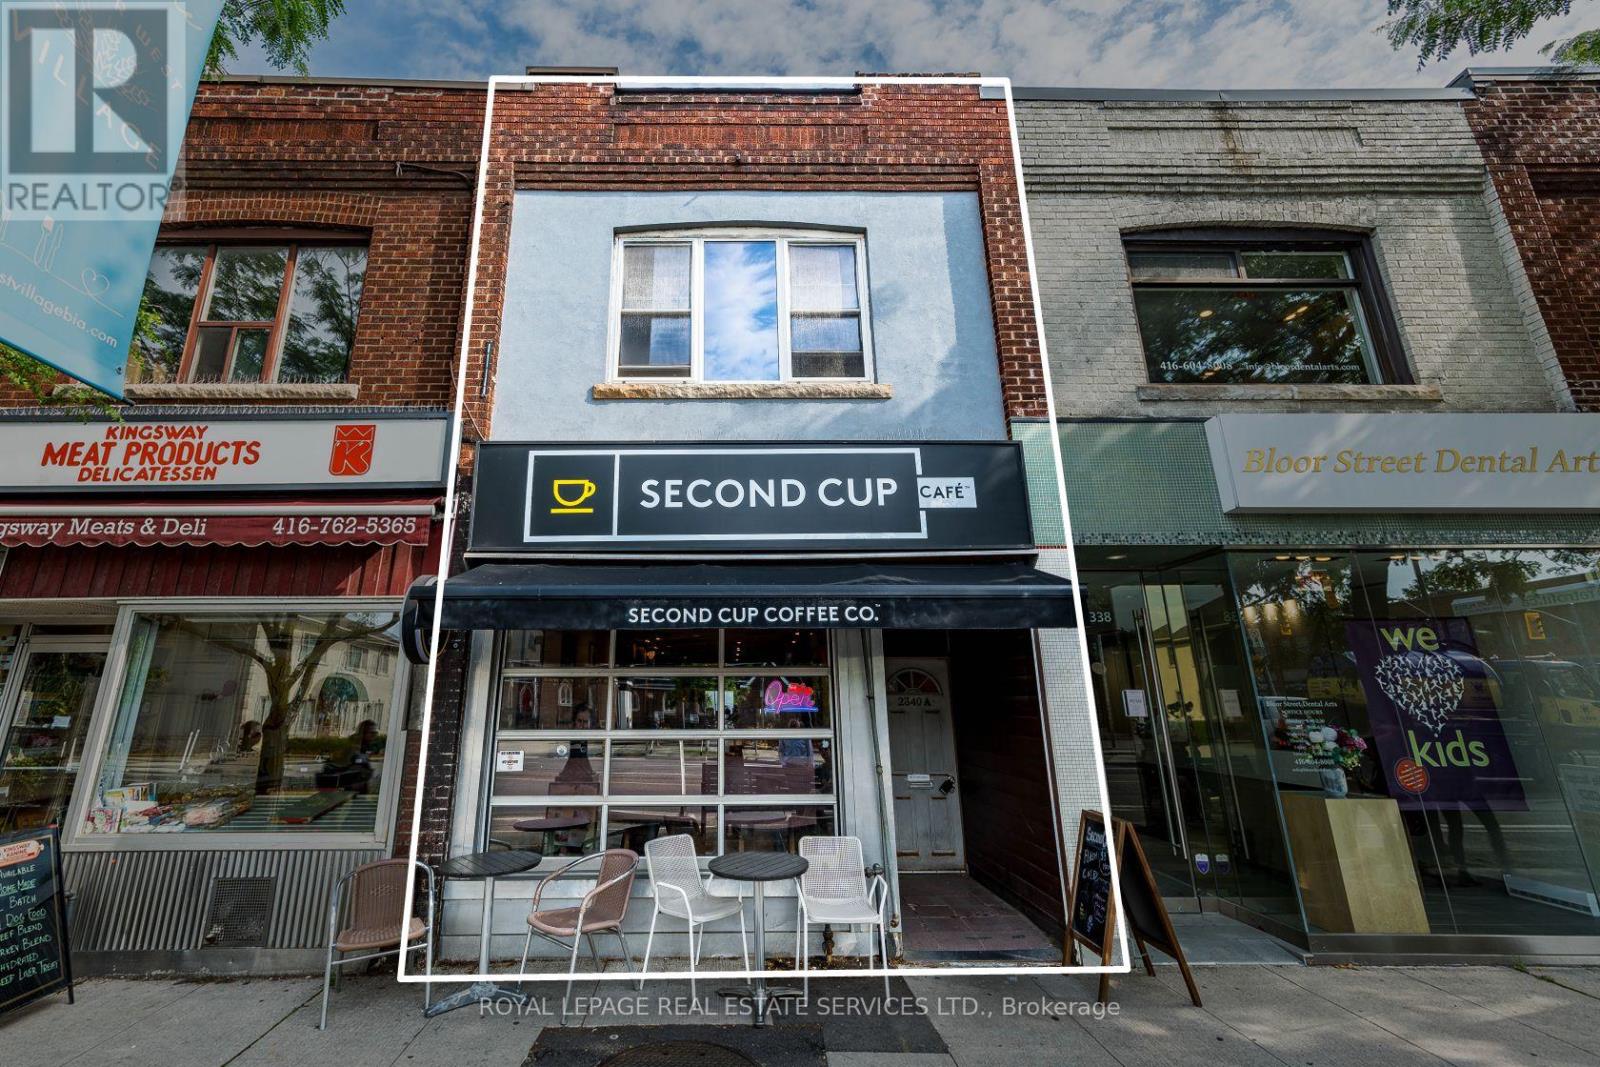
Prime Bloor West Village Mixed-Use Asset with Proven Stability & Immediate Upside. Exceptional opportunity on one of Toronto's premier retail corridors with high visibility and incredible pedestrian traffic. This two-storey building features a 962 sq. ft. main-floor retail unit currently occupied by a AAA tenant (Second Cup) with a highly secure 40+ year tenancy history in the 2nd year of a 10-year lease. Value-add potential lies in the vacant 1,002 sq. ft. 3-bedroom upper apartment with a projected market rent of $3,000/month. Plus, a spacious rear patio space for an additional seating area and a dedicated parking space. Ideally zoned CR (Commercial Residential), it provides exceptional flexibility for a variety of mixed-use applications and long-term redevelopment opportunities. The perfect acquisition for investors seeking a well-establishedcommercial asset in the highly desirable Bloor West Village market. Rarely available opportunity and first time on the market in 50+ years! (id:63203)
Upper - 80 Beaumonde Heights Drive
Toronto, Ontario
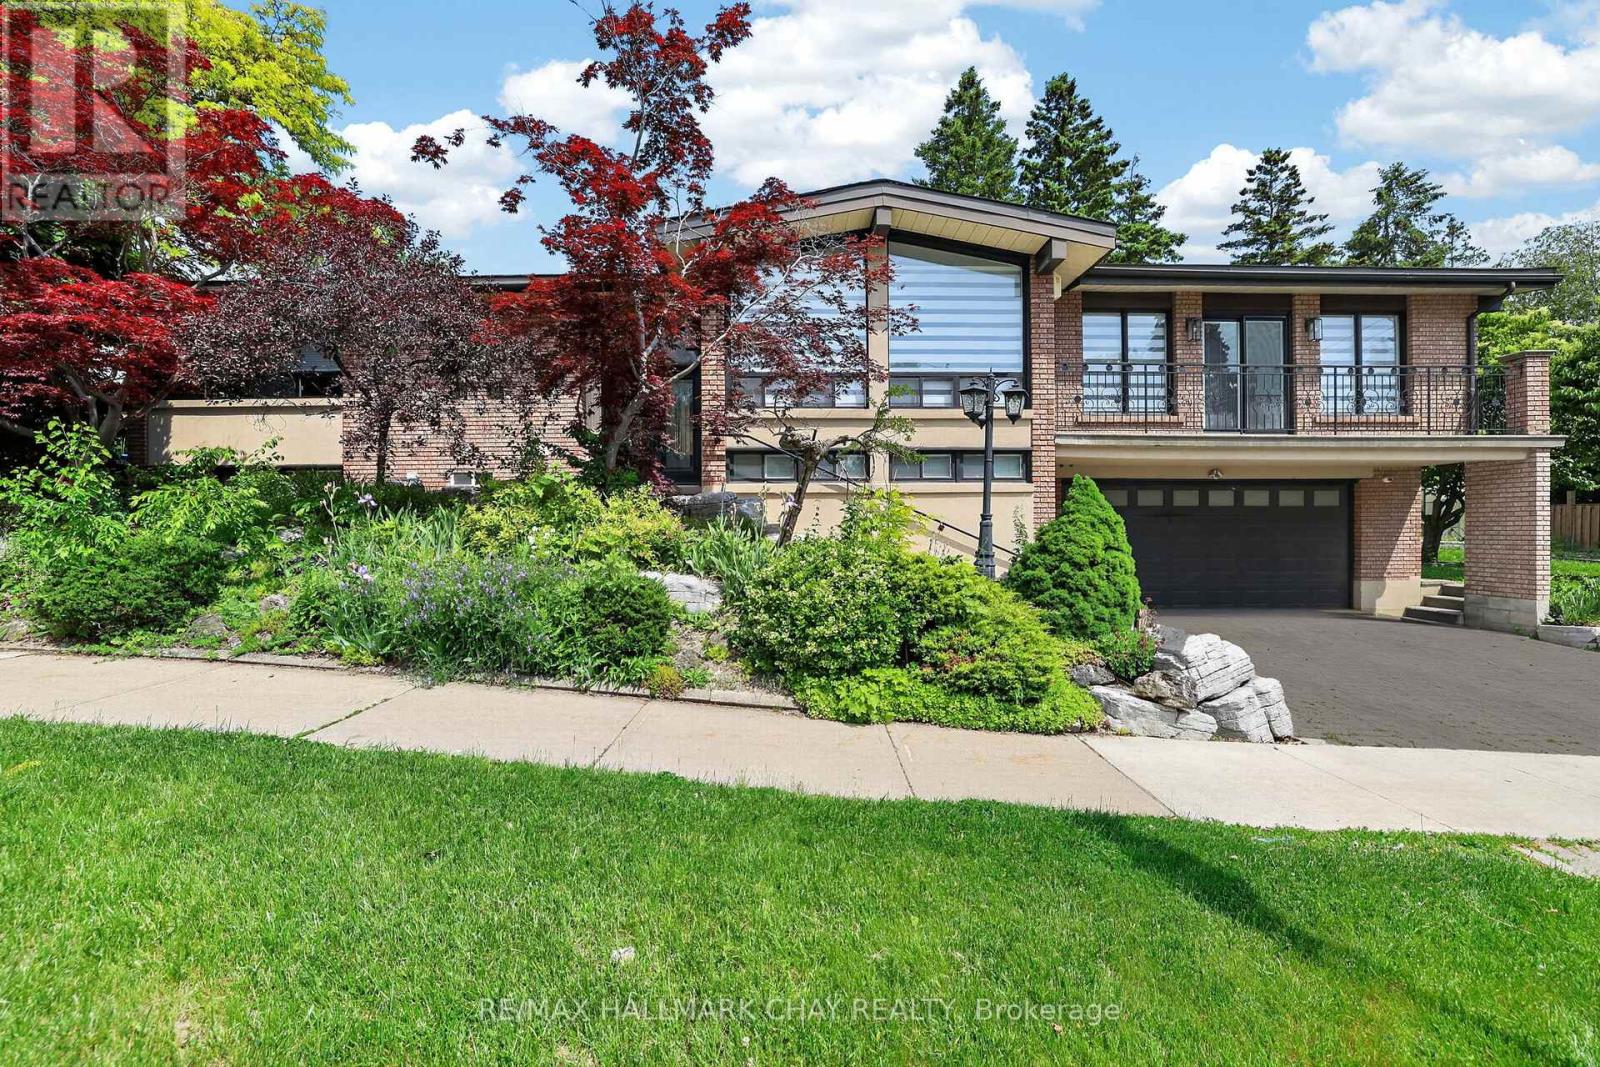
Beautiful Upper-Unit 3-Bedroom, 1-Bathroom Detached Raised Bungalow For Lease In The Desirable Thistle-Beaumonde Heights Community! This Carpet-Free Home Features A Spacious And Bright Living Room With A Cozy Gas Fireplace And Walk-Out To The Backyard. The Updated Eat-In Kitchen Offers Stainless Steel Appliances, A Centre Island With Additional Storage, And Plenty Of Space For Dining. Enjoy The Convenience Of In-Suite Laundry, 2 Parking Spaces, And An Abundance Of Natural Light Throughout. No Pets And No Smoking. Conveniently Located Close To Highways 400, 401, And 407, As Well As Shopping, Parks, Schools, And Transit. (id:63203)
5431 Appleby Line
Burlington, Ontario
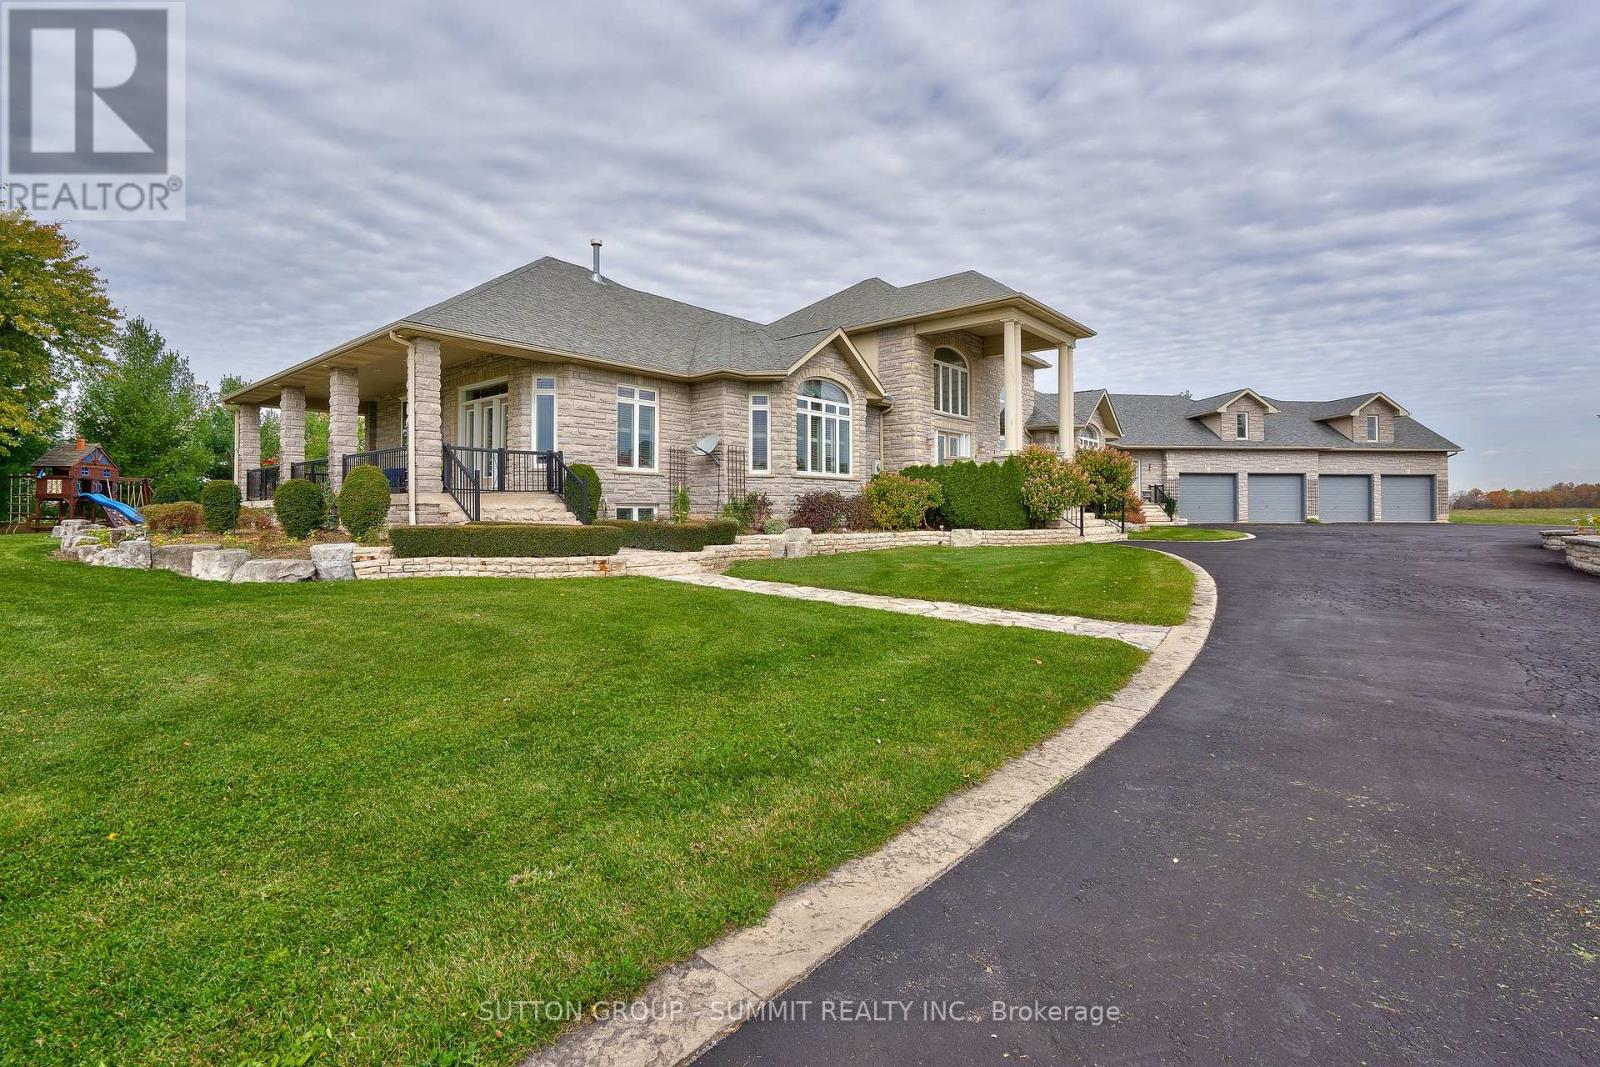
Experience a rare offering in North Burlington - an extraordinary approximately 88-acre estate parcel with coveted frontage and access from both Appleby Line and Bell School Line. This exceptional property presents a premier land banking opportunity, combining expansive clear and flat acreage with a luxurious custom-built residence in one of the GTA's most sought-after rural settings. Privately tucked behind gated entry access, the impressive custom home offers over 9,000 sq ft of refined living space, thoughtfully designed for both grand-scale entertaining and comfortable everyday living. The residence showcases high-quality craftsmanship, spacious principal rooms, multiple living and entertaining areas, and seamless views across the surrounding countryside. Outdoors, the resort-style setting is complete with an inground pool, manicured grounds, and exceptional privacy throughout. The property's expansive acreage offers a rare blend of usability, long-term potential, and lifestyle appeal. Clear, level land combined with dual road access creates outstanding flexibility for future vision and investment value. Enjoy the tranquility of country living while remaining just minutes from Burlington and Milton's urban conveniences, major transportation routes, top schools, golf courses, and amenities. An exceptional opportunity to acquire a prestigious property with significant long-term upside in a highly desirable North Burlington location. (id:63203)
5431 Appleby Line
Burlington, Ontario
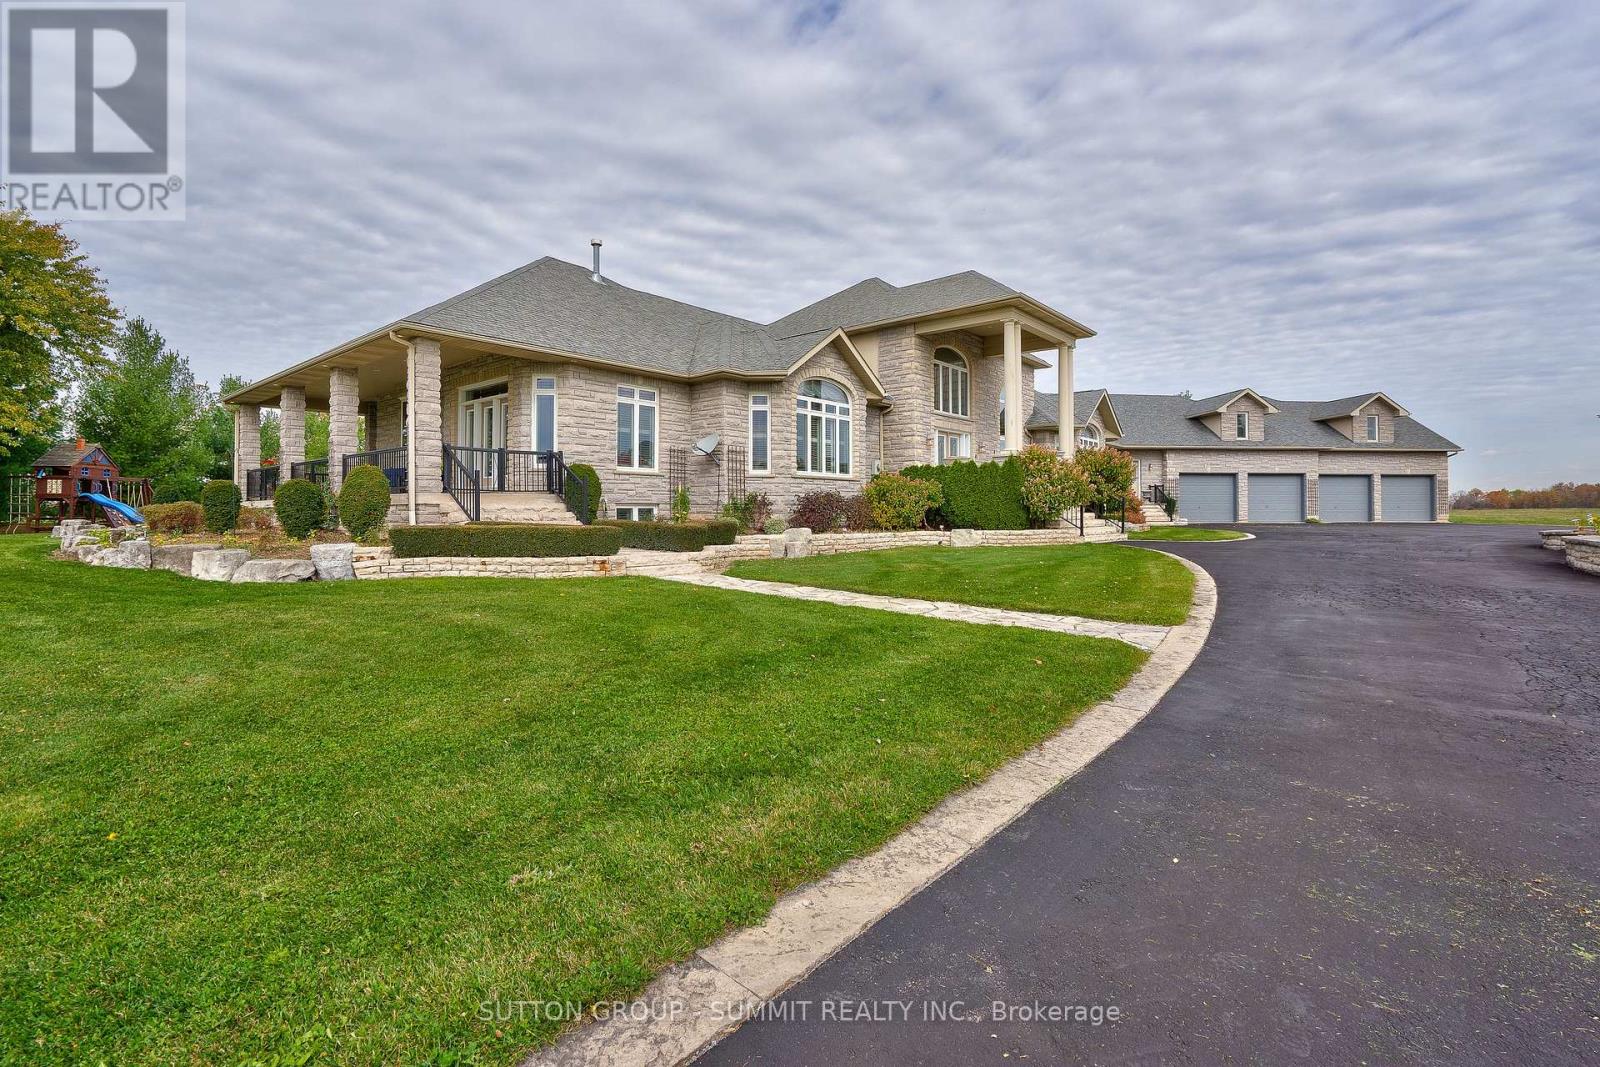
Experience resort-style living in this exceptional custom-built estate offering approximately 9,000+ sq ft of luxurious living space on 88 acres of flat, clear land. Meticulously maintained and thoughtfully designed, this stunning residence features 4+1 bedrooms, 6 bathrooms, and 2 full kitchens, ideal for multi-generational living or entertaining on a grand scale. High-quality finishes are showcased throughout the home, complemented by breathtaking panoramic views from every angle. Surrounded by exquisite landscaping, the outdoor setting is highlighted by an inground saltwater pool, creating a truly private retreat. The expansive 4-car garage features durable epoxy flooring, while the property is further equipped with 2 owned hot water tanks, 2 furnaces, and 2 air conditioning units for enhanced comfort and efficiency. A substantial 40 x 60 ft work shed provides exceptional space for storage, equipment, or machinery. The grand private gated entrance adds to the estates impressive presence and exclusivity. Conveniently located adjacent to the Burlington Executive Airport with direct access to Bell School Line and Appleby Line. This rare offering presents an outstanding land banking opportunity with easy access to Highways 407, 401, and QEW, and is just minutes from city amenities, shopping, and dining. A must see! (id:63203)
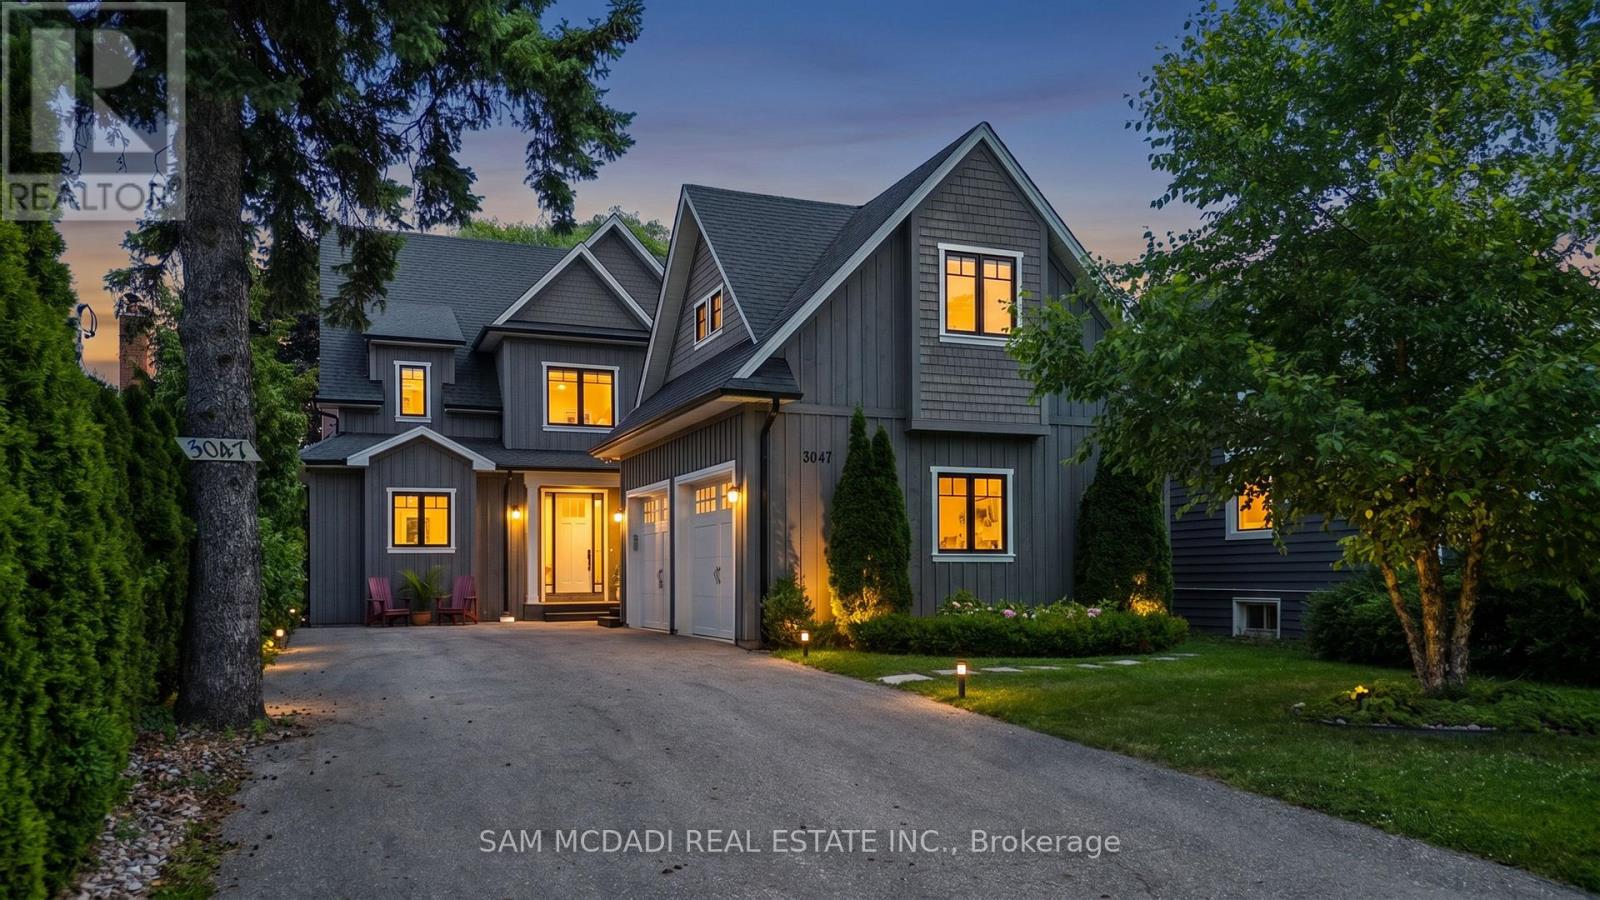
3047 Grenville Drive
Mississauga, Ontario
A rare opportunity to own a modern, purpose-built duplex that delivers exceptional flexibility, long-term value, and turnkey income potential. Thoughtfully designed with three fully self-contained two-bedroom suites, 3047 Grenville is ideally suited for discerning buyers, including investors seeking a premium addition to their portfolio, multi-generational families, or homeowners looking to generate additional rental income. With multiple independent living spaces, separate entrances, and quality finishes throughout, this exceptional property is designed to accommodate a variety of lifestyles while offering lasting investment appeal.Offering over 6,000 SF of meticulously designed living space, the main and upper levels each feature two generously sized bedrooms with private ensuites and walk-in closets, elegant open-concept living and dining areas anchored by a gas fireplace, designer kitchens appointed with quartz countertops, stainless steel appliances, walk-in pantries, powder rooms, and dedicated laundry. A covered patio on the main level and a private covered balcony above provide seamless indoor-outdoor living. The fully finished lower level offers a beautifully appointed self-contained two-bedroom suite complete with its own kitchen, full bathroom, expansive recreation area, and spacious living quarters. Wide-plank engineered hickory flooring, quality craftsmanship, and separate heating and cooling systems further enhance comfort, privacy, and everyday functionality.Located in one of Mississauga's most established neighbourhoods, this exceptional property is just minutes from Lake Ontario, Jack Darling Memorial Park, Rattray Marsh Conservation Area, scenic waterfront trails, premier shopping at Square One and Sherway Gardens, top-rated schools, hospitals, restaurants, and convenient access to the QEW, Highway 403, and Highway 427, placing the very best of the city within easy reach. (id:63203)
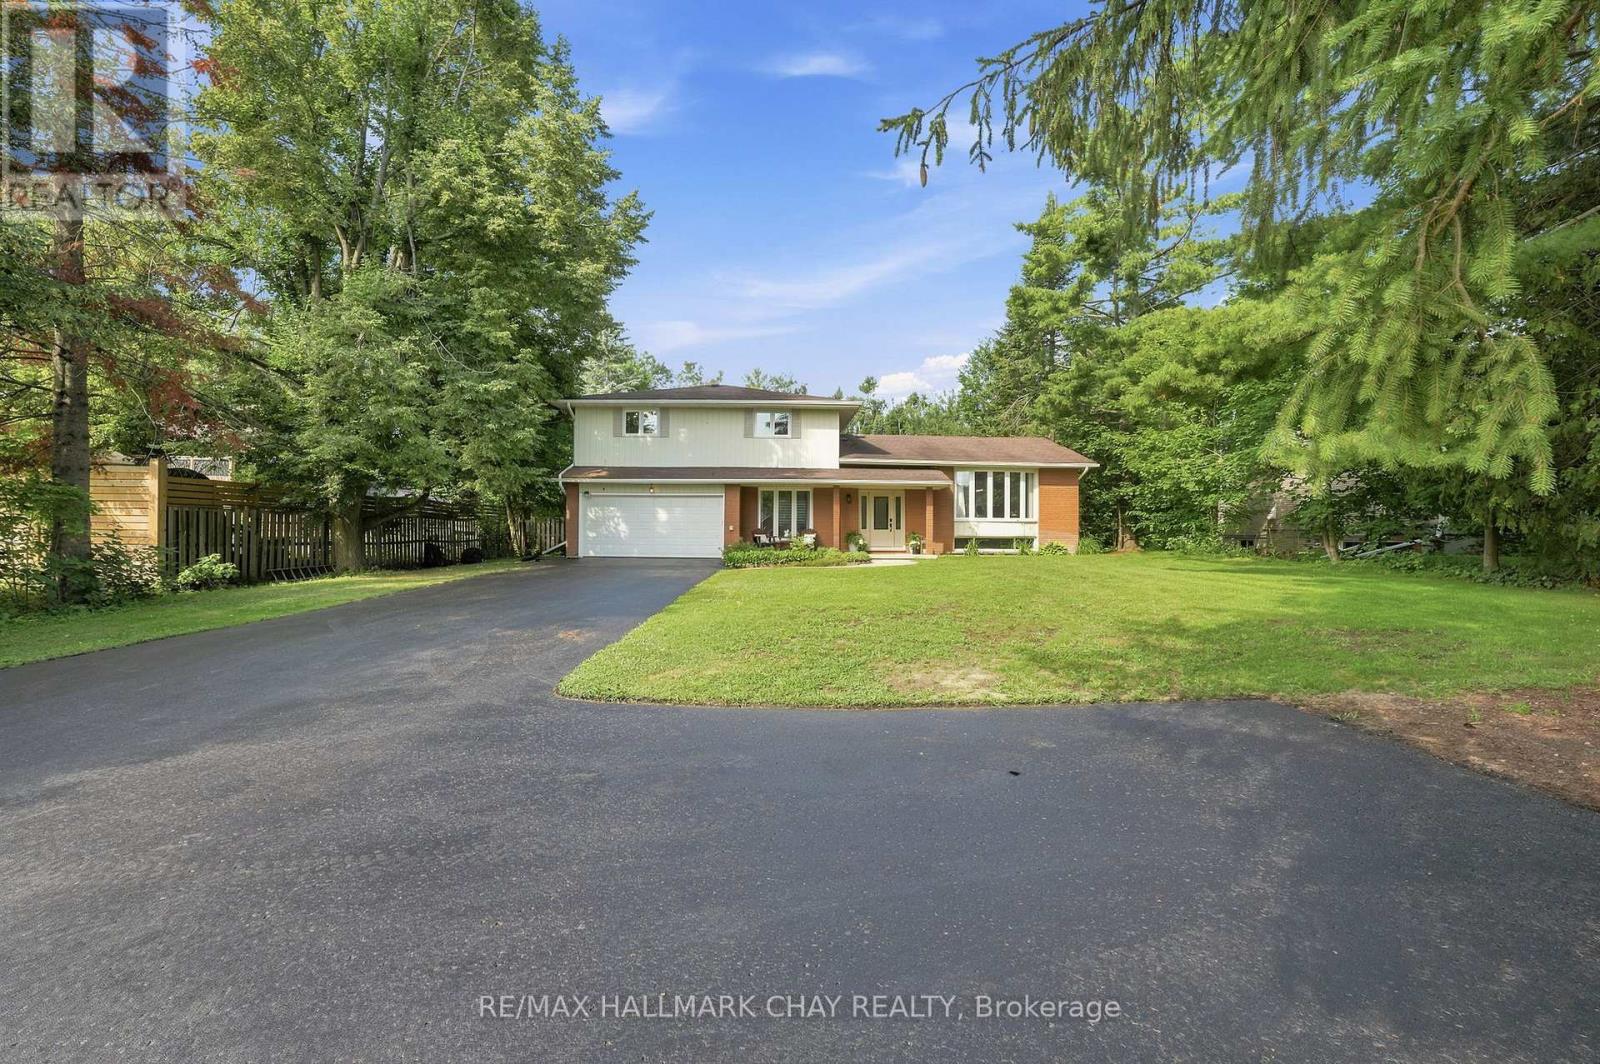
1180 St Vincent Street
Springwater, Ontario
Rarely Does A Property Offer This Much Privacy, Space & Family Appeal In The Heart Of Sought-After Midhurst. Nestled On An Incredible 92 x 200 Ft Fully Fenced Lot Surrounded By Mature Trees, This Beautifully Updated 6-Bedroom, 4-Bathroom Home Is Located Just Steps To Scenic Walking Trails & Within Minutes To Barrie. Designed For Growing Families & Effortless Entertaining, The Home Features A Refreshed Chef's Kitchen Complete With Granite Countertops, Stainless Steel Appliances, Soft-Close Cabinetry, Large Pantry w/Drawers,Custom Backsplash, Flowing Seamlessly Into Spacious Principal Rooms Filled With Natural Light. The Stunning Family Room Is Anchored By A Custom Steel Napoleon Gas Fireplace (2026), While Hardwood Flooring, California Shutters, Crown Moulding, Wainscoting, Updated Lighting, Heated Bathroom Floors & Refinished Bathrooms Add Timeless Style Throughout. The Newly Finished Lower Level Expands Your Living Space With Luxury Vinyl Flooring, A Large Rec Room w/Electric Fireplace, Two Additional Bedrooms, Including One With Its Own Ensuite & Walk-In Closet, Offering Incredible Flexibility For Guests, Teens, Or Multi-Generational Living. Step Outside To Your Own Private Backyard Retreat Featuring An Expansive Deck, Mature Landscaping, Putting Green, Two-Zone Irrigation System, Two Storage Sheds & Endless Space For Kids, Pets, And Summer Entertaining. Loaded With Thoughtful Upgrades Including Fresh Paint, Large Newer Vinyl Windows, Gutter Guards, Roughed-In Central Vacuum, Large Driveway, 2-Car Attached Garage w/Work Benches, Newer Furnace & A/C (2013), Roof (2010).Surrounded By Everything Families Love, Including Top-Rated Schools, Golf Courses, Ski Hills, Walking Trails, And Everyday Amenities, This Is A Rare Opportunity To Own In One Of Springwater's Most Prestigious & Sought-After Communities. (id:63203)
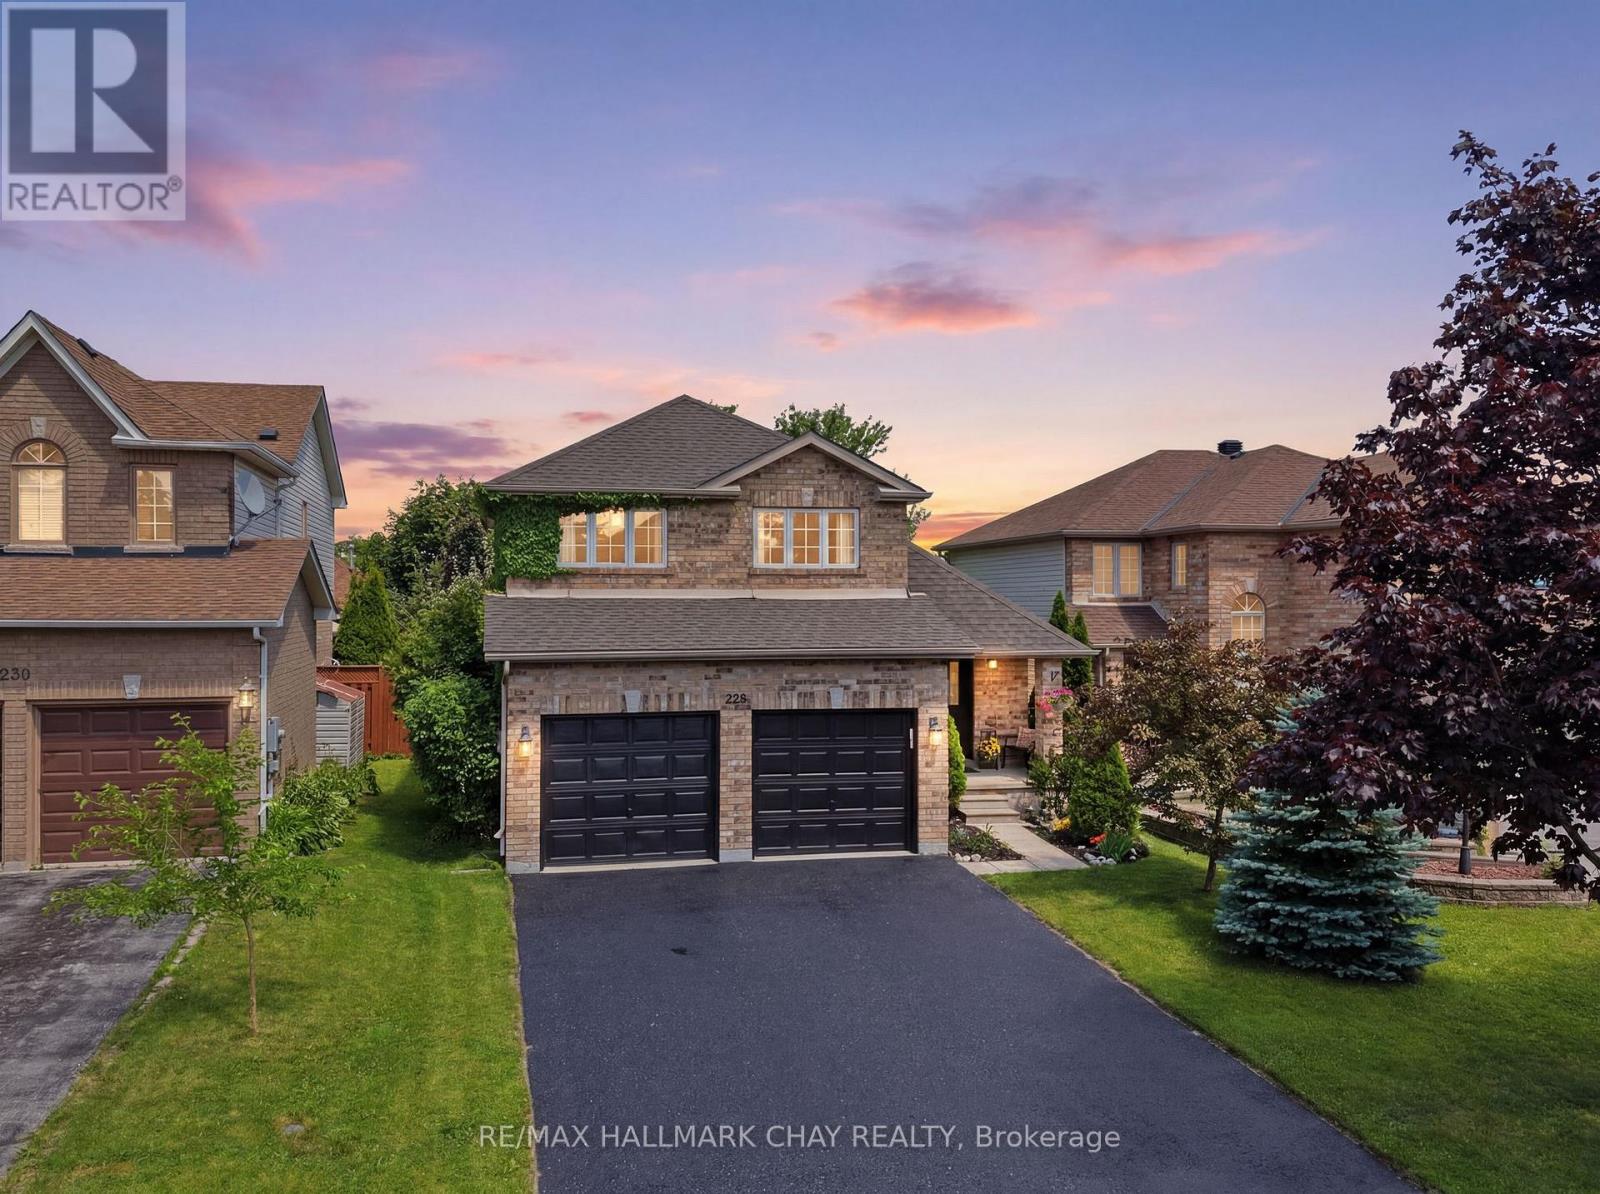
228 Wessenger Drive
Barrie, Ontario
Welcome to 228 Wessenger Drive in a quiet, family-friendly neighbourhood. This well-maintained home offers 3 + 1 bedrooms and a finished basement with in-law capability, providing excellent flexibility for extended family or multi-generational living. Enjoy soaring catherdral ceilings, an eat-in kitchen,, and a fully fenced backyard perfect for children, pets, and outdoor entertaining. Recent updates include new windows, furnace, fridge, stove and dishwasher (2024) along with washer and dryer (2022) Ample parking with a double car gargage and driveway space for 4 vehicles. A fantastic opportunity to own a move-in-ready home in a desirable Barrie location. Close to shopping, schools, community centre and hwy 400 access (id:63203)
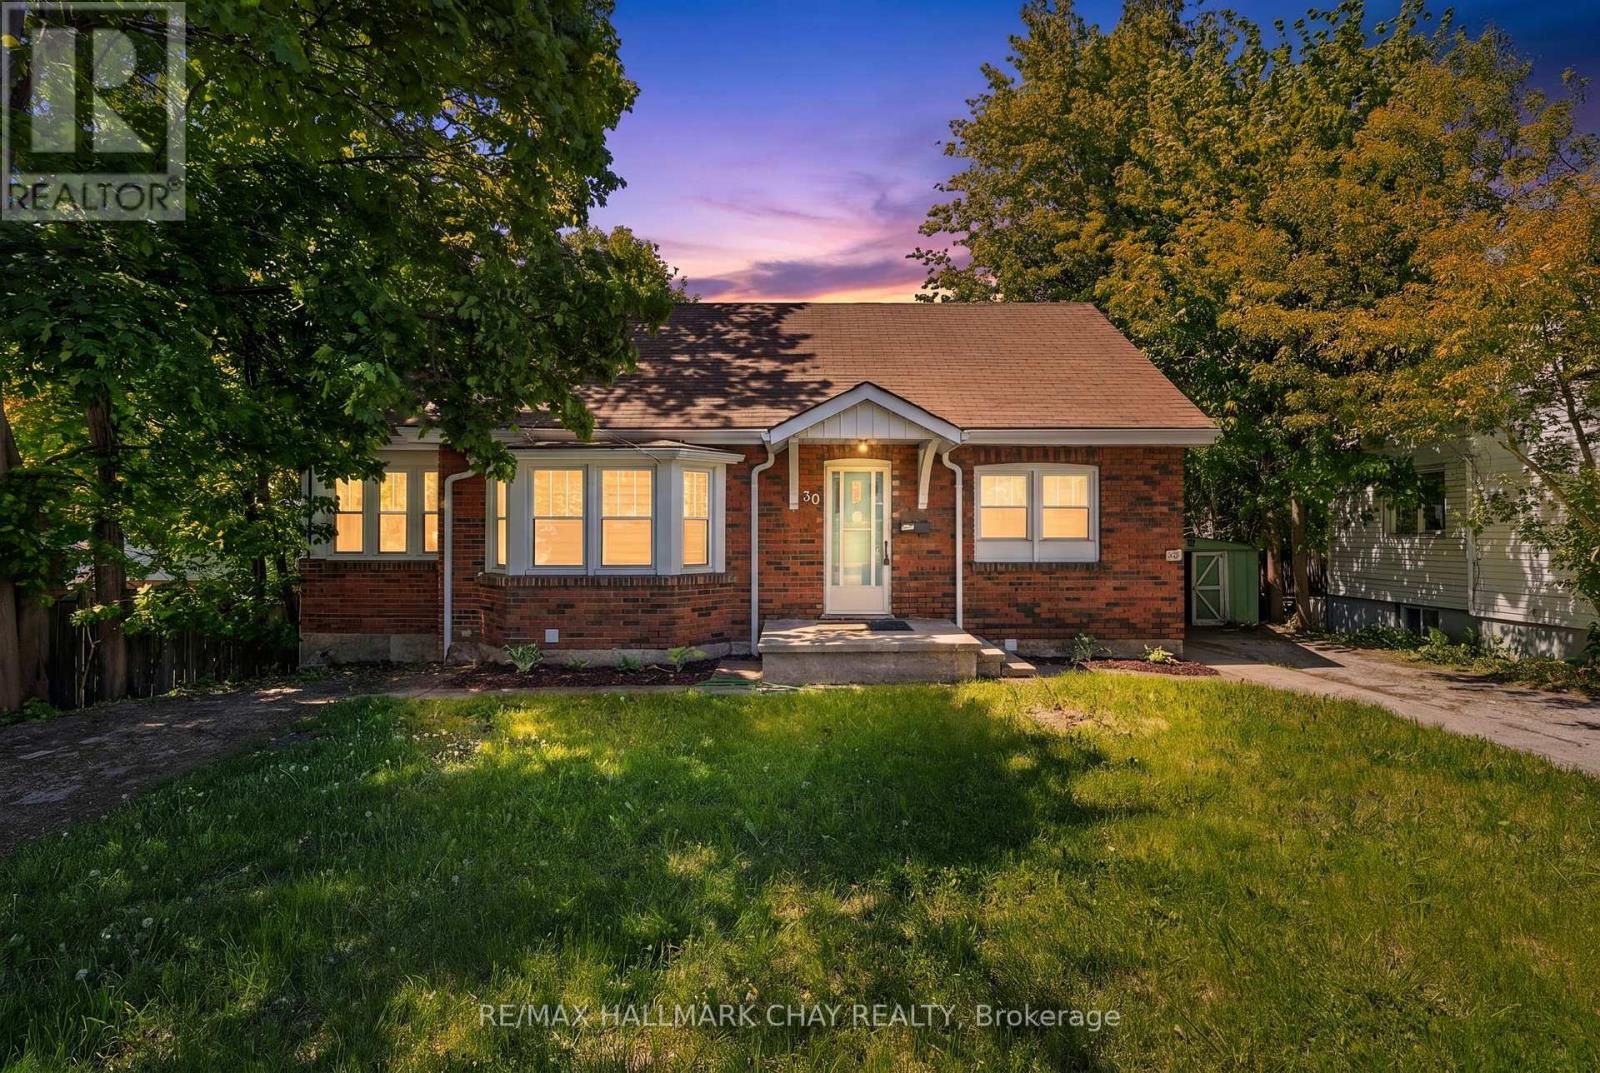
Main - 30 Penetang Street
Barrie, Ontario
Beautiful Main-Level 2-Bedroom Unit Just Minutes From Downtown Barrie! Offering approximately 1,200 sq. ft. of bright, functional living space, this spacious unit features a full kitchen complete with fridge, stove, and dishwasher, plus the convenience of a private washer and dryer. Enjoy a large open-concept living room perfect for relaxing or entertaining, two generously sized bedrooms, and a dedicated office area with oversized windows that fill the space with natural light. The 4-piece bathroom includes a soaker tub for added comfort. Located within walking distance to Downtown Barrie's restaurants, shops, waterfront, walking trails, and everyday amenities. Includes 1 parking spaces. (id:63203)
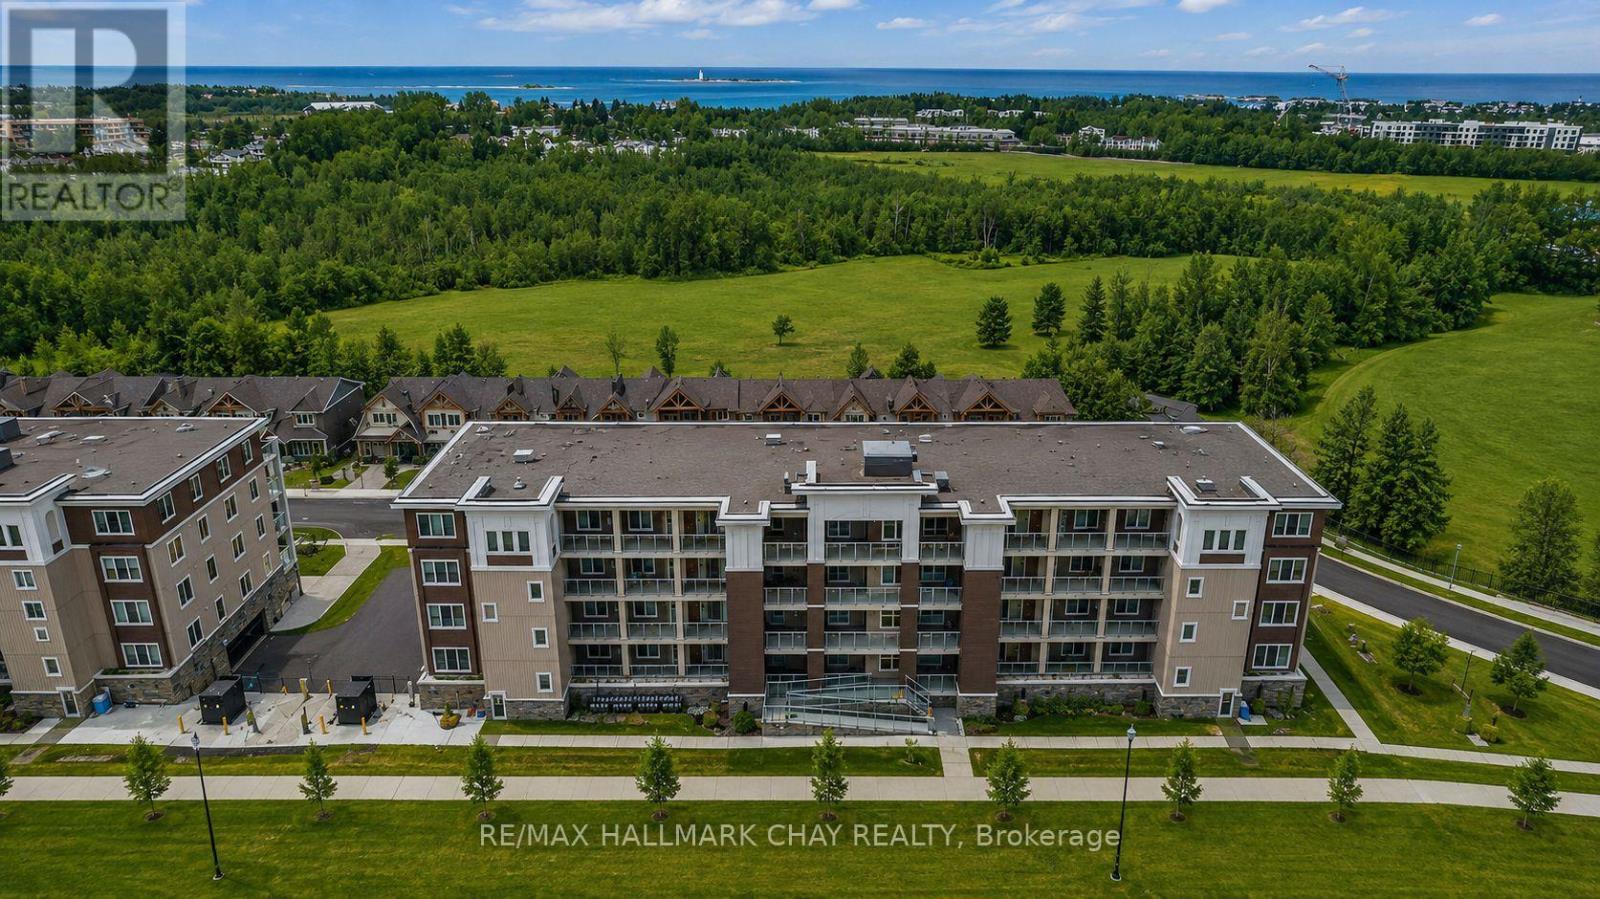
210 - 5 Spooner Crescent
Collingwood, Ontario
Discover Your Dream Retreat in Collingwood Near Blue Mountain & Georgian Bay! Nestled in the Scenic Blue Fairview Development on Cranberry Golf Course, This Stunning 1,015 Sq/ft Condo Offers a Perfect Blend of Luxury and Comfort. Boasting 2 Spacious Bedrooms, 2 Bathrooms, and a Versatile Den, It's Designed for Relaxation and Entertaining. The Open-Concept Layout Features a Modern Kitchen With a Gas Stove, Stainless Steel Appliances, Granite Countertops, and a Stylish Center Island. The Living and Dining Areas Flow Seamlessly, Leading to a Large Covered Balcony With Sunset and Mountain Views. Enjoy Morning Coffee or Evening BBQs With a Convenient Gas BBQ. The Primary Suite Offers a Walk-In Closet and Private 4-Piece Ensuite, While a Second Bedroom Offers A Bunk Bed & Large Close. Ensuite Laundry, 1 Underground Parking, and Access to a Recreation Center With a Gym and Outdoor Pool Add Convenience and Leisure. Unit Comes Fully Furnished! (id:63203)
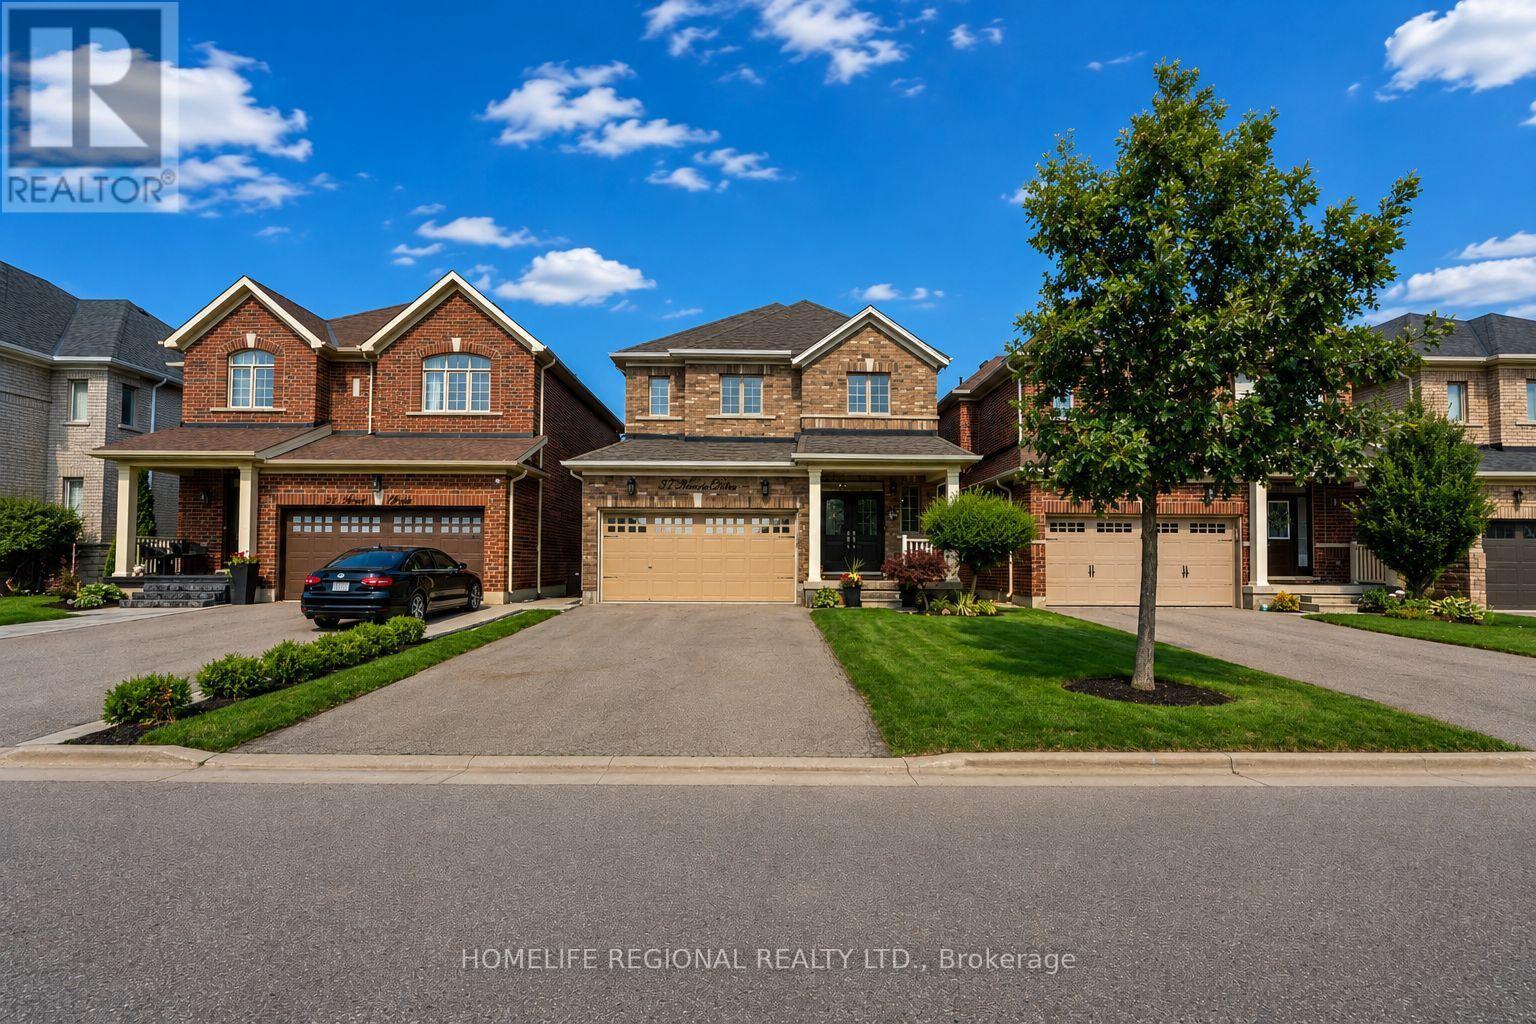
37 Turner Drive
New Tecumseth, Ontario
Welcome to 37 Turner Drive, ideally situated on one of Tottenham's most prestigious and sought-after streets, backing onto a scenic ravine and protected conservation lands. This exceptional residence offers a rare combination of luxury, privacy, and breathtaking natural surroundings. Pride of ownership is evident throughout this meticulously upgraded home, offering approximately 2,200 sq. ft. of finished living space above grade, plus an additional 1,100 sq. ft. in the professionally finished walkout basement. The main level features 9-foot ceilings, hardwood floors, a cozy built-in fireplace, an open-concept living and dining area, a convenient 2-piece powder room, and a laundry room with direct access to the garage. The modern chef's kitchen is beautifully appointed with granite countertops, stainless steel appliances, a centre island, and ample cabinetry, making it ideal for both everyday living and entertaining. The second level offers a spacious primary retreat complete with a walk-in closet and a spa-inspired 5-piece ensuite. Three additional generously sized bedrooms, a custom office nook, and a well-appointed 4-piece bathroom provide exceptional space for family living. The professionally finished walkout basement is the ultimate entertainment space-a true "man cave" featuring a fireplace, recreation area, arcade/games room (or optional fifth bedroom), a 3-piece bathroom, and abundant storage. Outdoor living is exceptional, featuring a sun-soaked two-tier deck with sleek glass railings, a covered BBQ area with a gas hookup, and breathtaking views overlooking the tranquil ravine and protected conservation lands. Built in 2016, this extraordinary home perfectly blends sophisticated living with small-town charm, just minutes from excellent schools, parks, shopping, restaurants, and everyday amenities. A truly rare offering on one of Tottenham's finest streets, with an exceptional ravine setting that provides unmatched privacy and a picturesque natural backdro (id:63203)
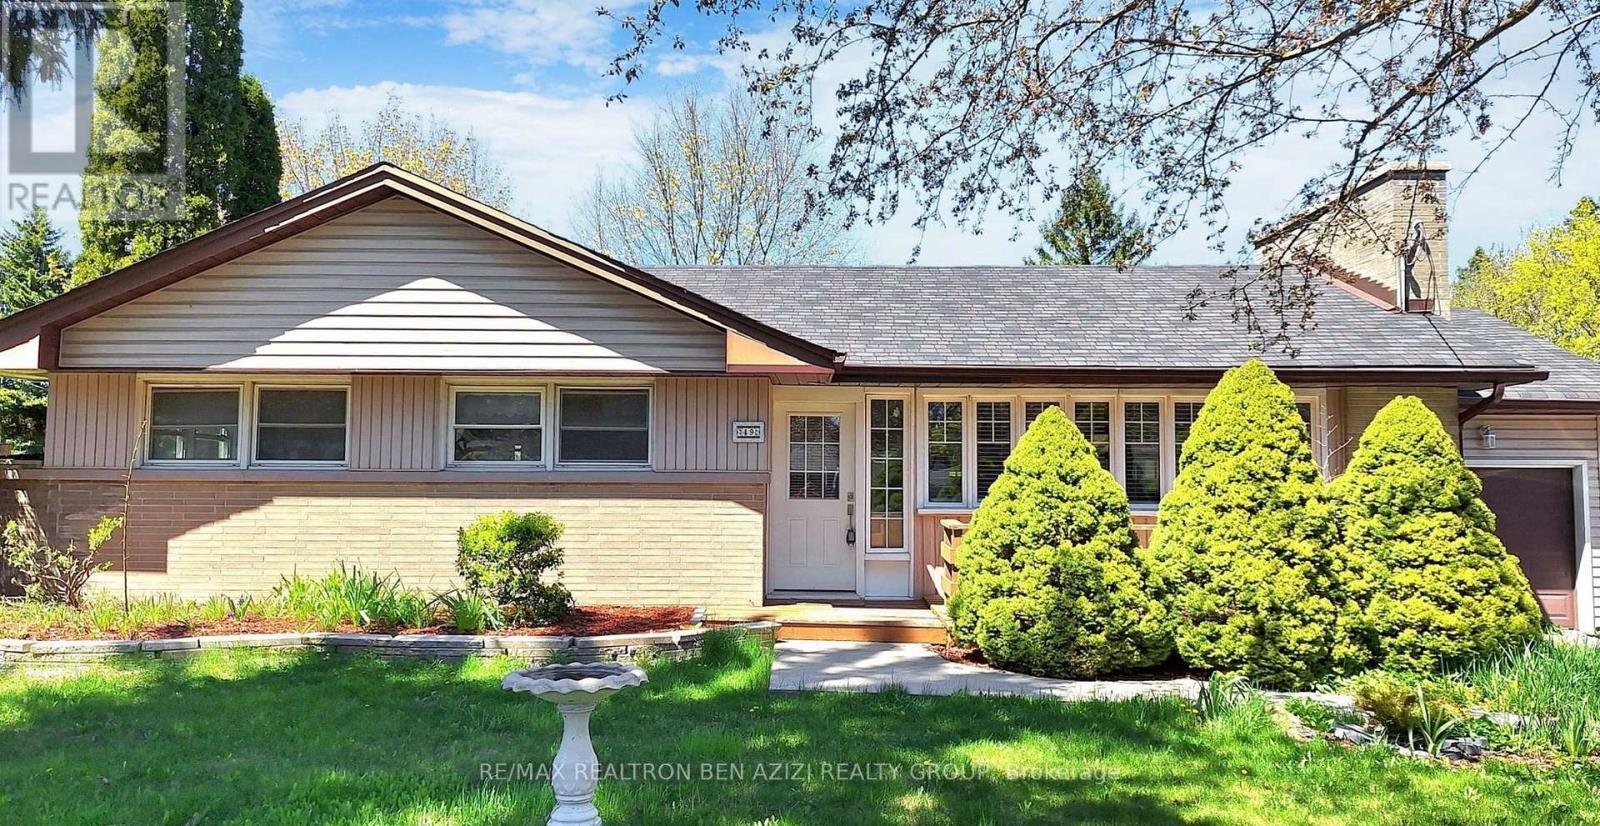
Main - 49 Don Mor Drive
Newmarket, Ontario
Welcome to this delightful bungalow nestled on a generous 70 x 130 Ft. mature lot in the heart of Newmarket. This home offers a perfect blend of comfort and convenience. There is potential for extended families living together. The lower level features a large living area, complemented by full kitchen, 2 bedrooms, ensuite laundry & 1 parking space. Conveniently located Minutes Walk To Yonge Street, Bus Stops, Shops And All Amenities. (id:63203)
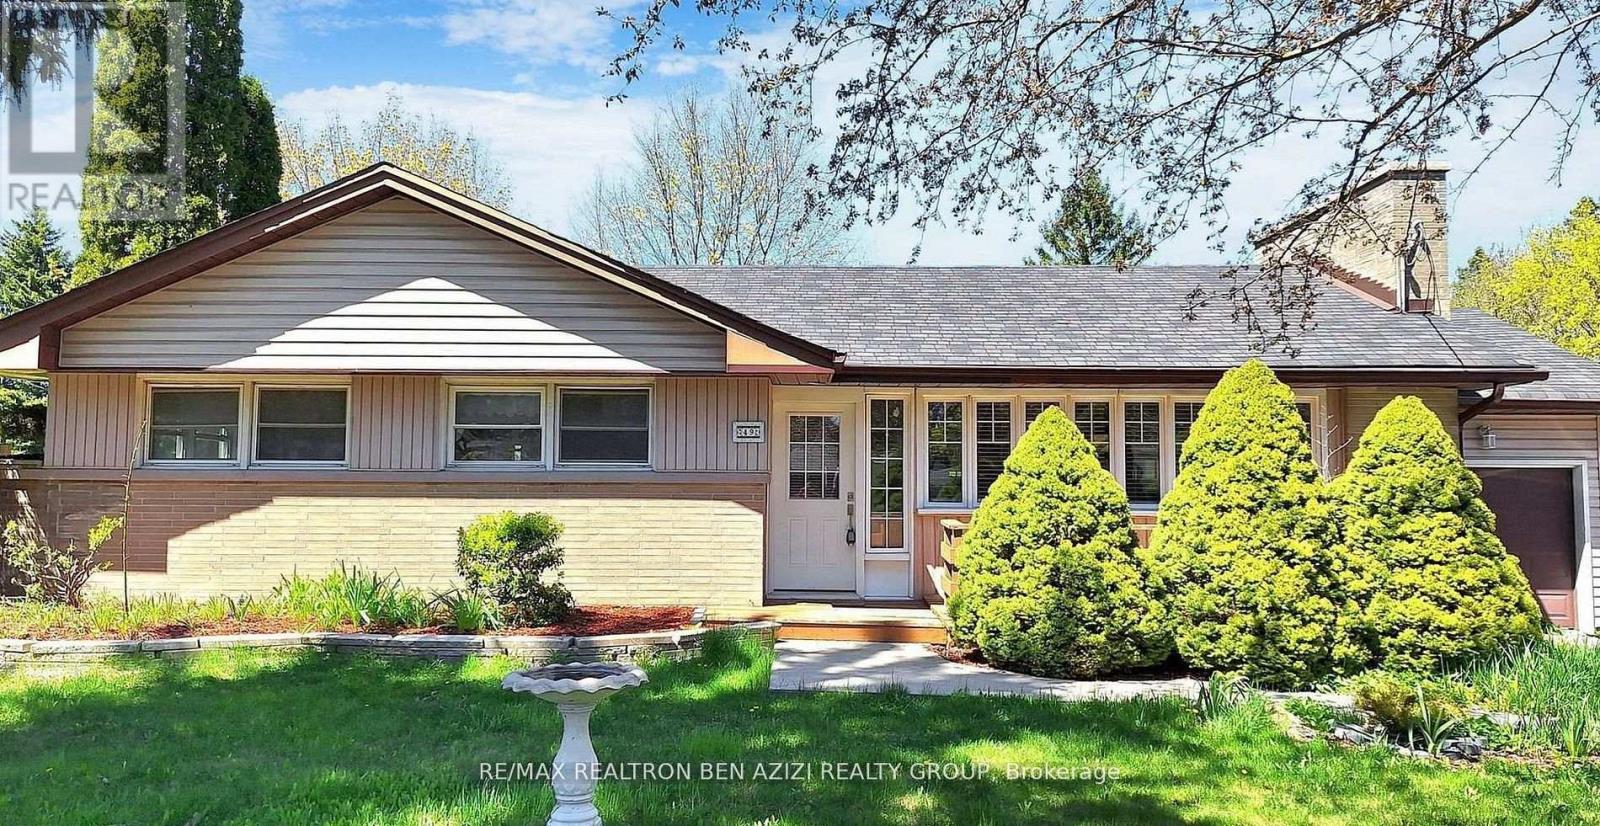
Bsmt - 49 Don Mor Drive
Newmarket, Ontario
Welcome to this delightful bungalow nestled on a generous 70 x 130 Ft. mature lot in the heart of Newmarket. This home offers a perfect blend of comfort and convenience. There is potential for extended families living together. The lower level features a large living area, complemented by full kitchen, 2 bedrooms, ensuite laundry & 1 parking space. Schedule your viewing today! Conveniently located Minutes Walk To Yonge Street, Bus Stops, Shops And All Amenities. (40% OF UTILITIES IS THE RESPONSIBILITY OF THE DOWNSTAIRS TENANT) (id:63203)
39 Highfield Crescent
Georgina, Ontario
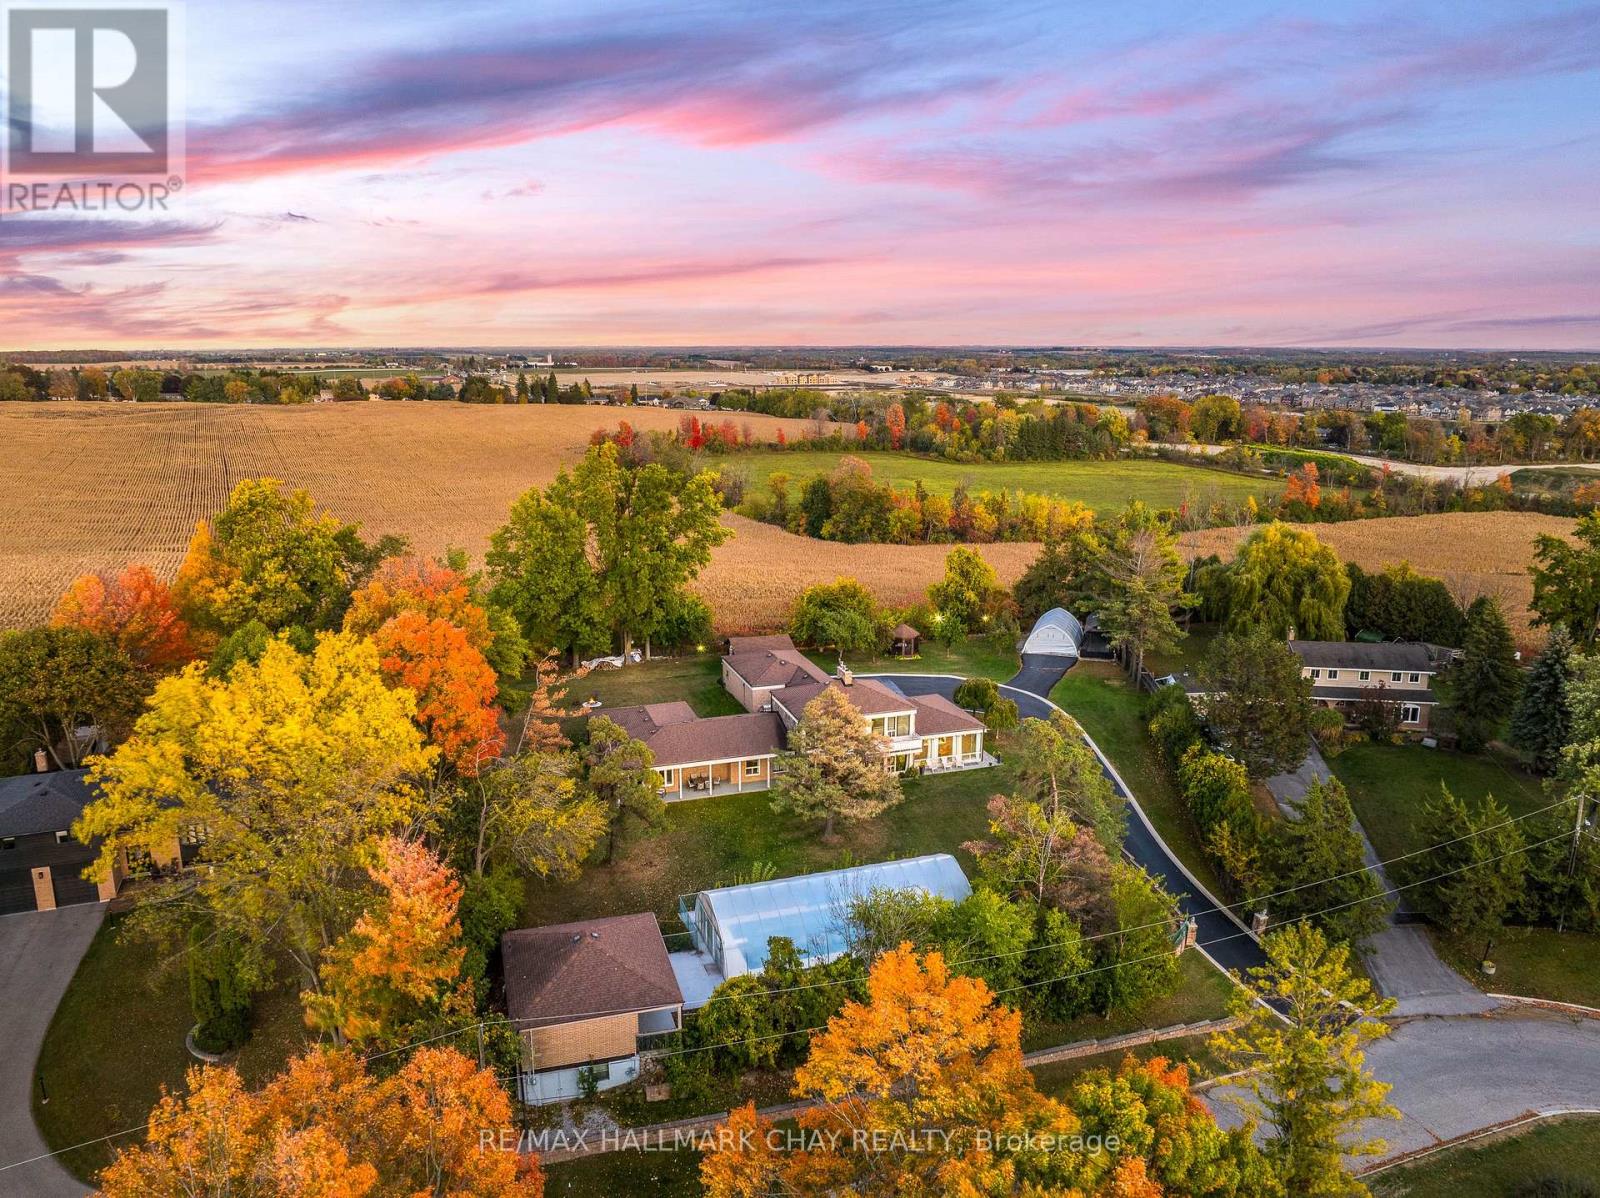
One Of A Kind Estate Home Nestled On 1.27 Acres Of Private Land With Additional 1,200 SqFt 1 Bedroom Guest house, 20 x 40 Ft Covered Inground Pool, & 600 SqFt Detached Garage With Hydro! Over 3,500+ SqFt In Main Home Features Covered Porch Leading To Living Room With Hardwood Heated Flooring, Beautiful Stone Layered Wood Fireplace, & Floor To Ceiling Windows Throughout! Formal Dining Room Is Perfect For Hosting On Any Occasion, & Is Conveniently Central Between The Kitchen & Living Room With A Walk-Out To The Backyard. Spacious Eat-In Kitchen Features Quartz Counters, Stainless Steel Appliances, Tile Flooring, & Lots Of Additional Cabinet Space. Plus Walk-Out To The Sunroom & Enjoy Your Morning Cup Of Coffee. 4 Spacious Bedrooms Complete The Right Wing Of The Home, Primary Bedroom Features Large Double Closet, & 5 Piece Ensuite With Double Sink, Soaker Tub, & Glass Shower! 3 Additional Bedrooms With Shared 5 Piece Bathroom & Large Closets. Upper Level Rec Room Is The Perfect Hangout Space With 2nd Fireplace & Walk-Out To Balcony! Finished Basement Includes 5th Bedroom & Tile Flooring. Convenient Main Level Laundry Room With Sink, Separate Entrance, & Additional Storage Spaces. Guest house Features Full Kitchen, Living Area, Bedroom, 4 Piece Bathroom, Separate Laundry & Full Unfinished Basement! Perfect 2nd Living Space To Rent Or Extended Family To Stay! Triple Car Garage & 15 Additional Driveway Spaces. Plus 2nd Driveway Leads To Portable Garages For Extra Storage. No Neighbours Behind, & Tons Of Additional Green Space Perfect For Summer BBQ's, Hosting, Or Grow Your Garden! A Truly Unique Home That Needs To Be Seen! Ideal Location Nestled Hilltop With Breathtaking Views On Quiet Cul De Sac, Just Minutes To Cooks Bay, Orchard Beach Golf & Country Club, Schools, Parks, Restaurants, Grocery Stores, Shopping, & Easy Access To Highways! (id:63203)
Garden Suite - 147 Murphy Road
Essa, Ontario
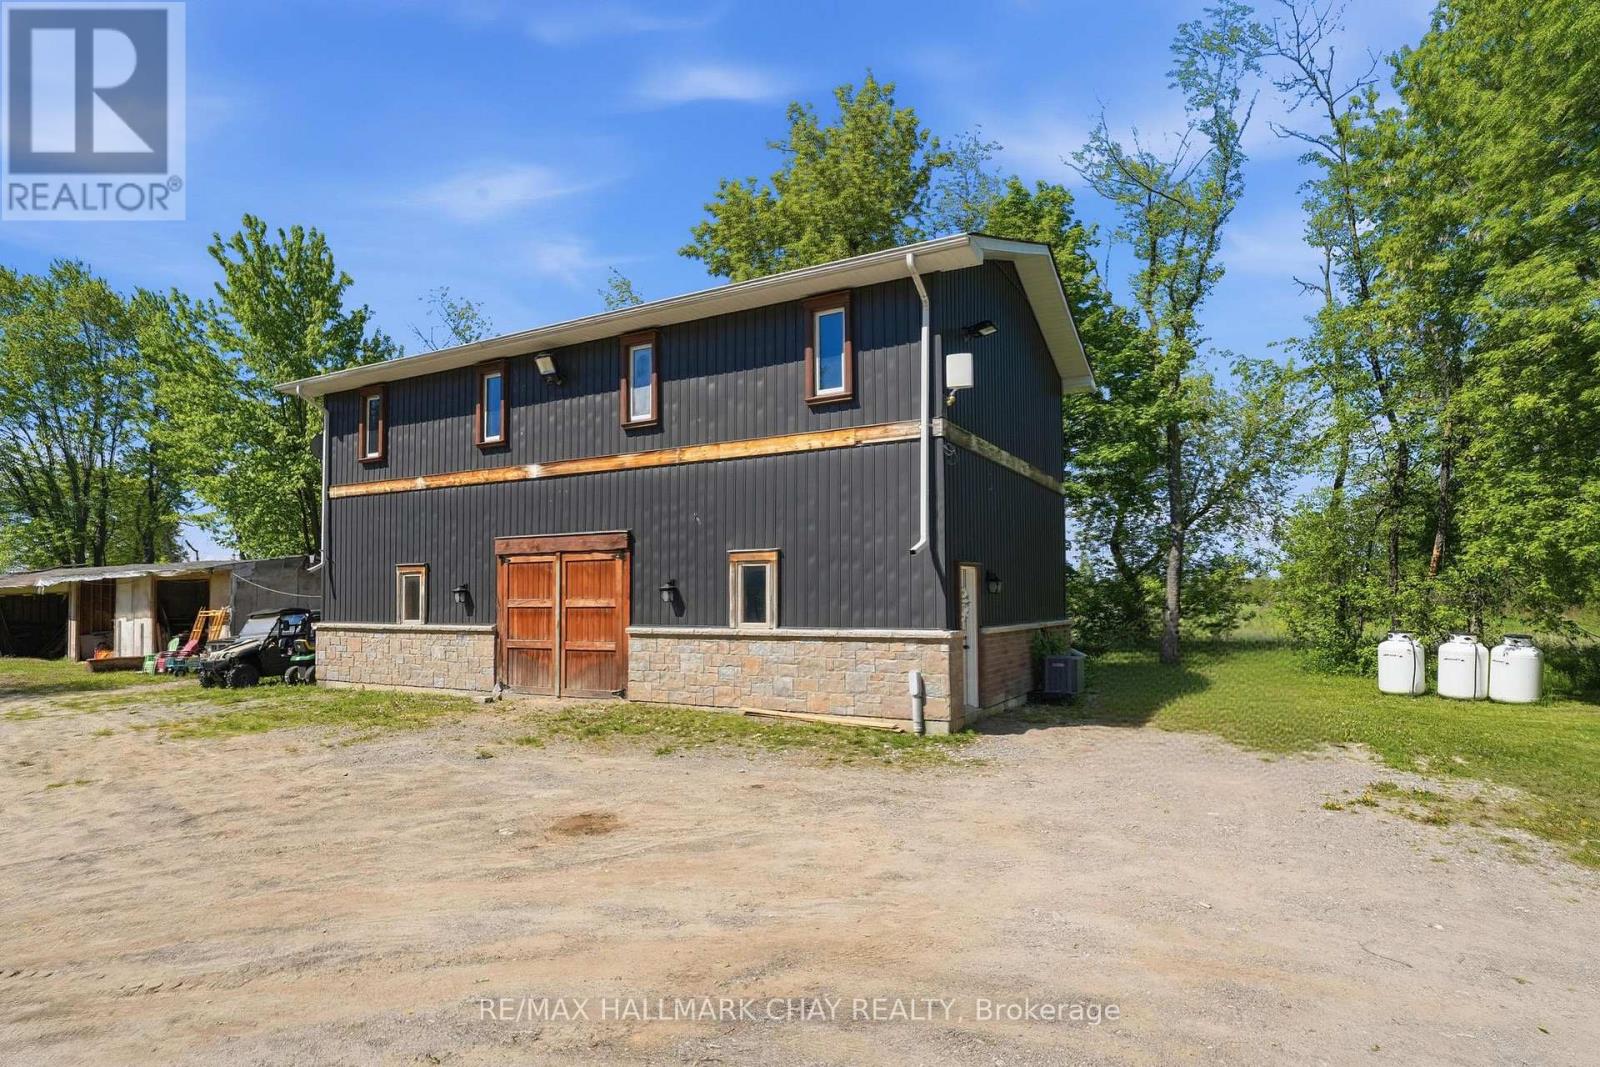
Built In 2022, This Exceptional Detached Out Building Offers The Ultimate Opportunity On A Private 10-Acre Property. Featuring A Beautifully Finished 3-Bedroom Apartment. The Unit Is Finished To A Level Rarely Found In Secondary Suites, Showcasing A New Kitchen, Hardwood Flooring, Quartz Countertops, Stainless Steel Appliances, A Spacious Open-Concept Layout & Ensuite Laundry. Setback On The Property & Completely Private. Garage Is Unavailable & Inaccessible & Is Just Used To Store Homeowners Cars. (id:63203)
420 Fernleigh Circle S
Richmond Hill, Ontario
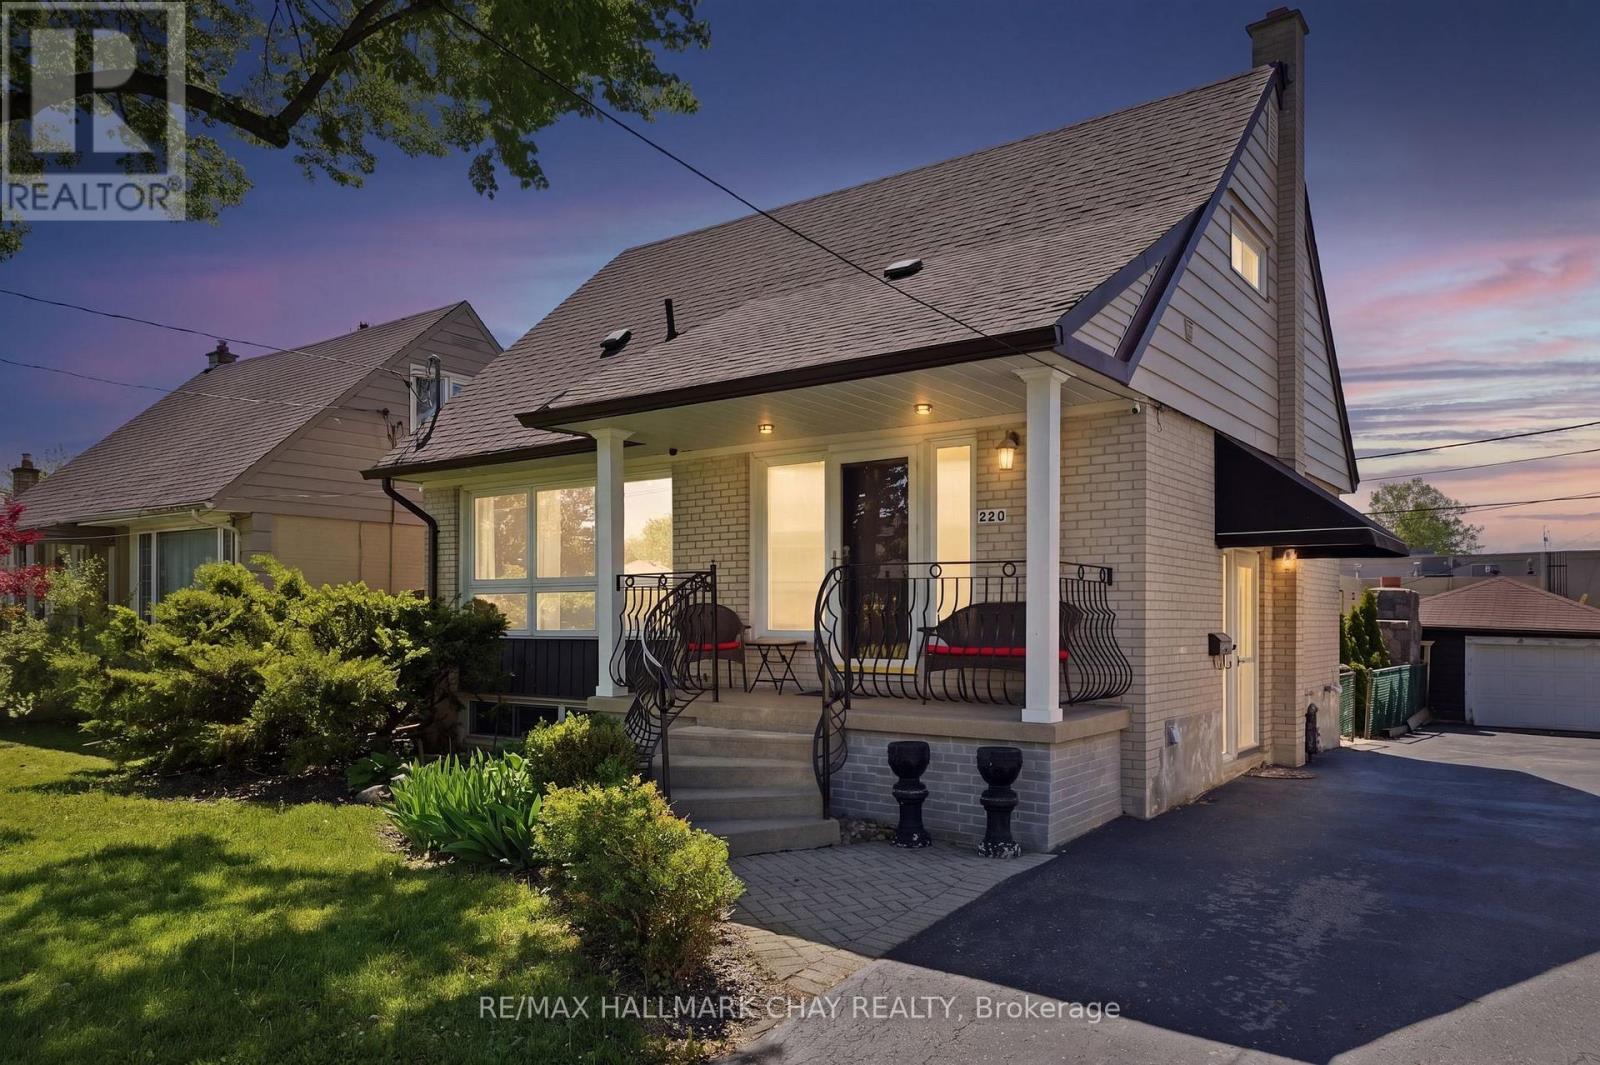
Welcome to 420 Fernleigh Circle S in Richmond Hill's sought-after Crosby neighbourhood! This beautifully updated detached home offers incredible flexibility with two full kitchens, a separate entrance to the finished basement, and space ideal for multi-generational living. The bright open-concept main floor features a spacious living area with oversized picture window, dedicated dining space, convenient main floor bedroom, fresh paint throughout, and an updated kitchen with new appliances. Upstairs offers new broadloom, two generous bedrooms with closets, and full-sized second-floor laundry. The finished basement includes its own kitchen, full bathroom, bedroom, and private laundry. Enjoy a fully finished backyard with covered porch, detached garden shed, 1 car detached garage, and newly completed interlock. Located steps to Crosby Park, trails, splash pad, tennis courts, Centennial Pool, shopping, GO Transit, and Richmond Hill's vibrant downtown core. Walk Score 82. **Extras: Dryer on 2nd floor 2025, Roof 2023, Fridge on main floor 2023, Rear fence 2022, A/C 2022.** (id:63203)
2805 - 3700 Highway 7
Vaughan, Ontario
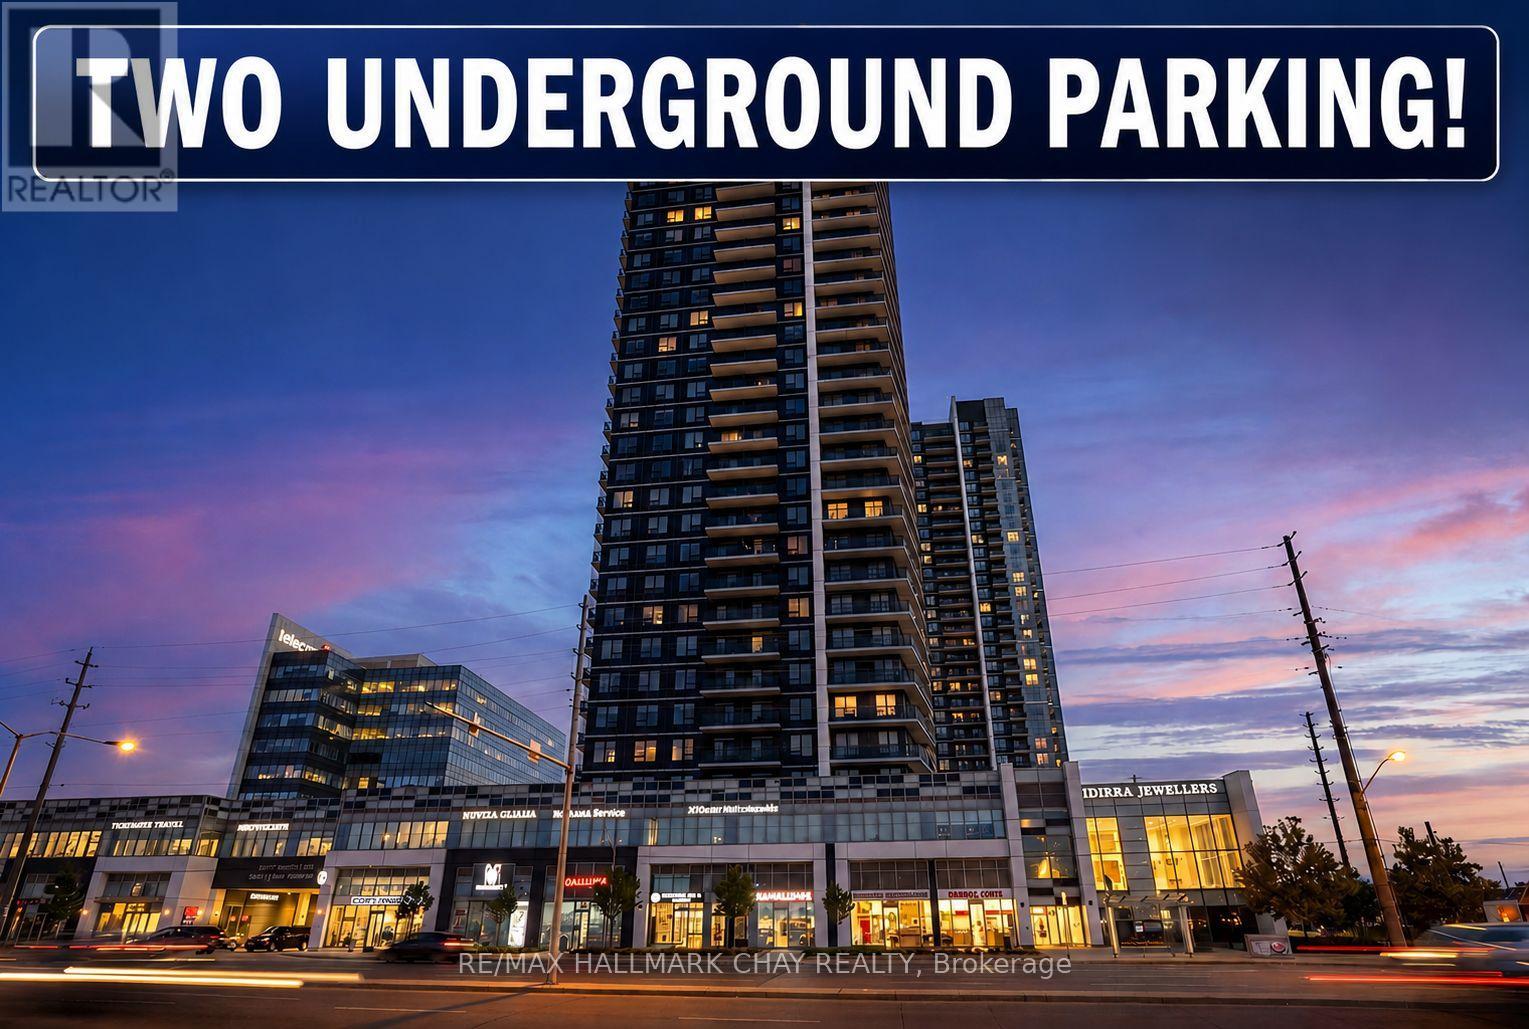
Stunning 28th Floor Corner Unit with incredible South Western Exposure! Huge Wrap Around Balcony with both Sunset & CN Tower Views!! Two side-by-side underground parking spots! Modern Open Concept Floor Plan with 9' ceilings. Updated Kitchen w/ Quartz counters & Stainless Steel Appliances. Two Spacious Bedrooms, Two Full Bathrooms & In-Suite Laundry! Primary bedroom boasts En-Suite Bath & Large Walk in Closet! Wide Plank Laminate Flooring Throughout! Whole Unit Was Just Professionally Painted! Full Sized Locker included. Enjoy maintenance-free living & luxury amenities, such as; 24-hour concierge, indoor pool, gym, Sauna, fitness/ yoga centre, Community BBQ Area, party room & more! Excellent Location with rapid access to HWY 400, 407, HWY 7, York University, Hospital & TTC Subway Terminal. (id:63203)
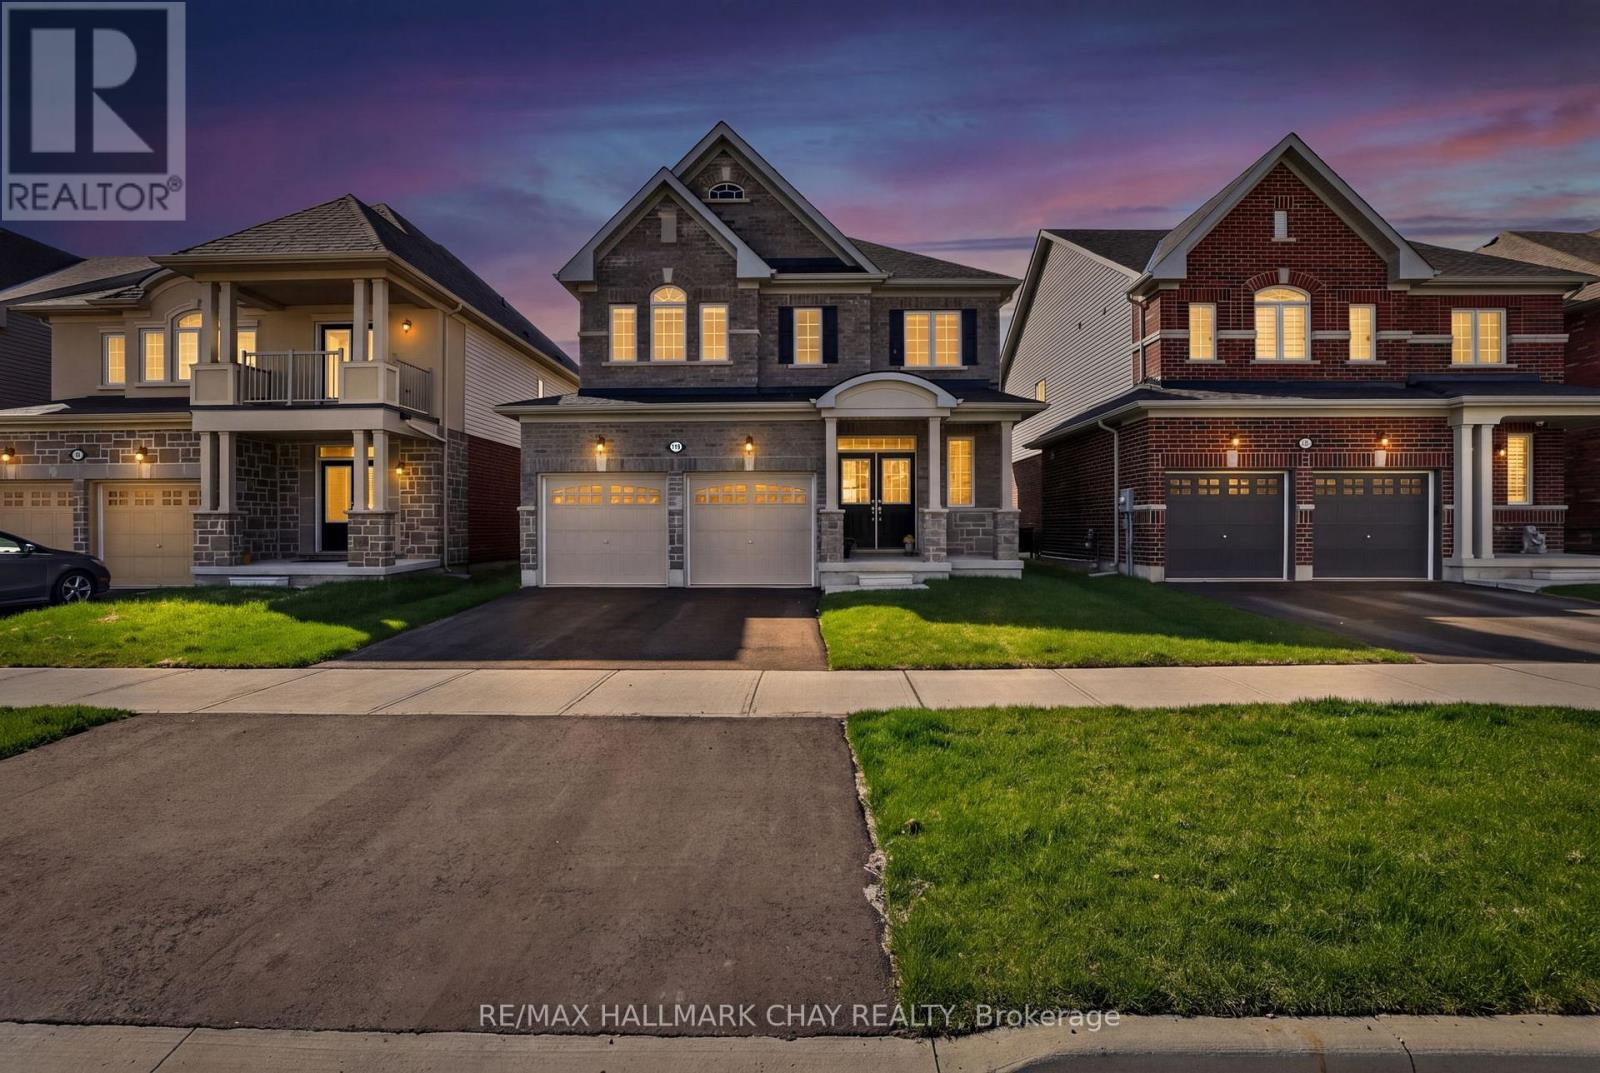
119 Cliff Thompson Court
Georgina, Ontario
On A Premium 40' Lot. In LakeSide Sutton. Featuring 2,100 SqFt Of Thoughtful Living Space Plus A Full Basement Awaiting Your Finishing Touches. Welcomed By A Spacious Foyer, Natural Light Cascades Down Through The Soaring Ceilings. The Main Level Features A Convenient Powder Room, Interior Access To The Double-Car Garage, And An Open Flow Designed For Comfortable Everyday Living.The Eat-In Kitchen Is Both Stylish And Practical, Featuring Brand-New Stainless Steel Appliances, Granite Countertops, A Breakfast Bar For Casual Dining, Ample Cabinetry, And A Walkout To The Back Deck. Step Outside To A Backyard That Enjoys Sun Exposure All Day, Perfect For Summer BBQs, Outdoor Dining, Gardening, Or Relaxing With Family And Friends. Upstairs You'll Find 4 Large Bedrooms, Each Offering Generous Closet Space And Big Windows, Along With The Added Convenience Of A Second-Floor Laundry Room Complete With A Brand-New Washer And Dryer. The Spacious Primary Retreat Features A Walk-In Closet, An Additional Double Closet For Extra Storage, And A Private 4-Piece Ensuite. The Unfinished Open-Concept Basement Provides Endless Potential To Create Additional Living Space And Build Equity. It Includes An Upgraded Oversized Cold Cellar And A Full Bathroom Rough-In Already In Place. Built In 2024 And Added Peace Of Mind With Tarion Warranty Coverage. Mins From Downtown Sutton, Jacksons Point Harbour, Briars Golf Club, This Home Offers The Perfect Balance Of Tranquility & Convenience. Close To In Town Amenities, Easy Access To Hwy 48, Less Then 15 Mins To 404, Approx 5 Mins To Sibbald Point Provincial Park & Short Drive To Local Restaurants! (id:63203)
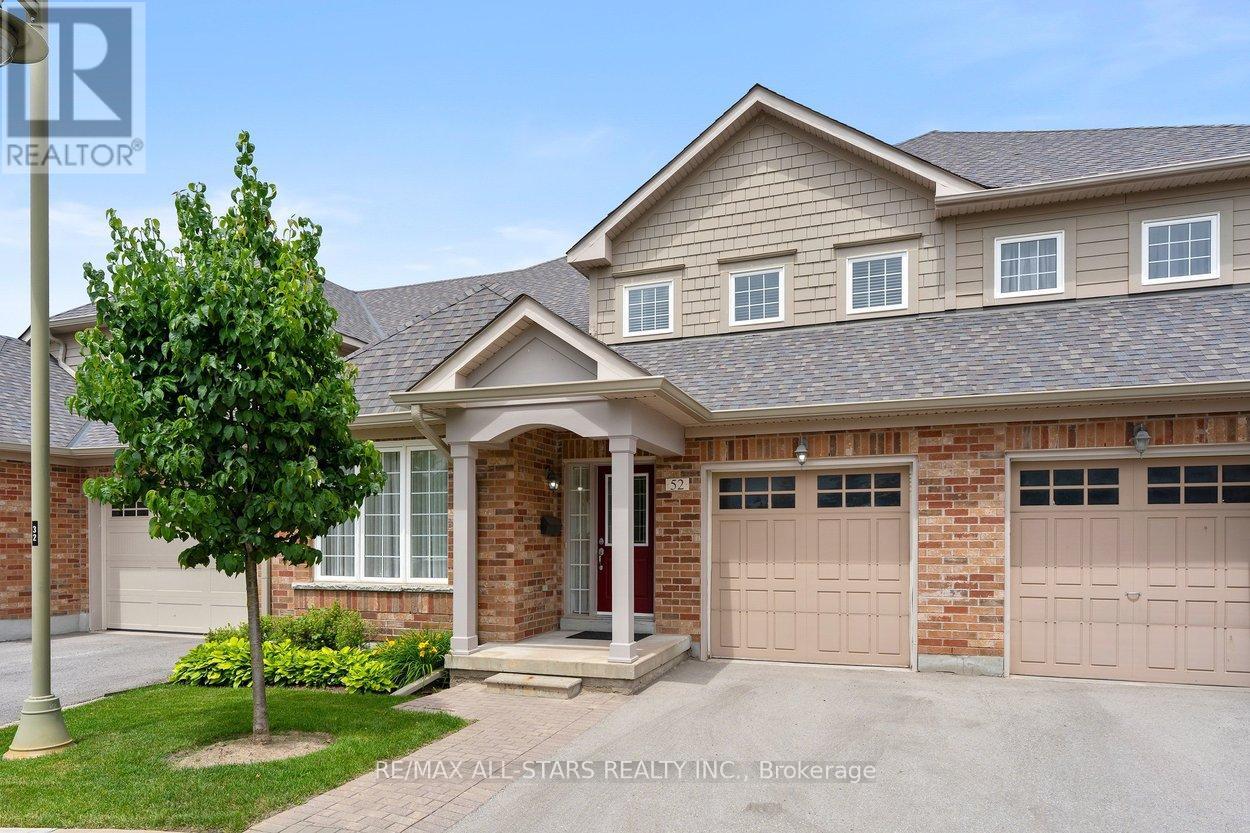
52 Oasis Way
Markham, Ontario
Looking to just move in and love your new Swan Lake home? 52 Oasis is a bright & spacious Sanderling model - offering sky-high 9-foot & cathedral ceilings, big windows, hardwood floors, granite countertops - and 2275 square feet of space! With over 1500 square feet on the main level, you will have room to roam, host your favourite people, and bring your favourite furniture - and with an additional 729 square feet upstairs, your guests will feel comfortable with ample privacy (+ a bonus family room that grandkids love). This versatile floorplan features an upgraded kitchen w tons of storage & counter space, butler's pantry, chef's desk & breakfast bar, overlooking a spacious living and dining area with hardwood floors and walk-out to a private backyard deck with natural gas BBQ hookup. The main floor primary suite easily accommodates a king-size set and includes a walk-in closet plus a luxurious ensuite with a soaker tub, and a walk-in glass shower. A flexible front room can serve as a formal dining room, home office, or could easily be enclosed to be used as a second main-floor bedroom. Enjoy the added convenience of main-floor laundry and direct garage access. Upstairs, the loft offers a guest bedroom and full bath, along with a comfortable family room. Swan Lake Village is known for its vibrant, friendly community. Enjoy your morning coffee on the sunny front porch, or take a short stroll to the clubhouse, outdoor pool & pickleball courts. Visitor parking is conveniently close by. Maintenance fees include: High-speed internet & cable TV, building insurance, water, 24-hour gatehouse security, exterior maintenance, use of amenities & more. Pack up & travel worry-free, or stay home and enjoy first-class amenities: Indoor & outdoor pools, a gym, social events, tennis, pickleball, bocce ball & more! (id:63203)
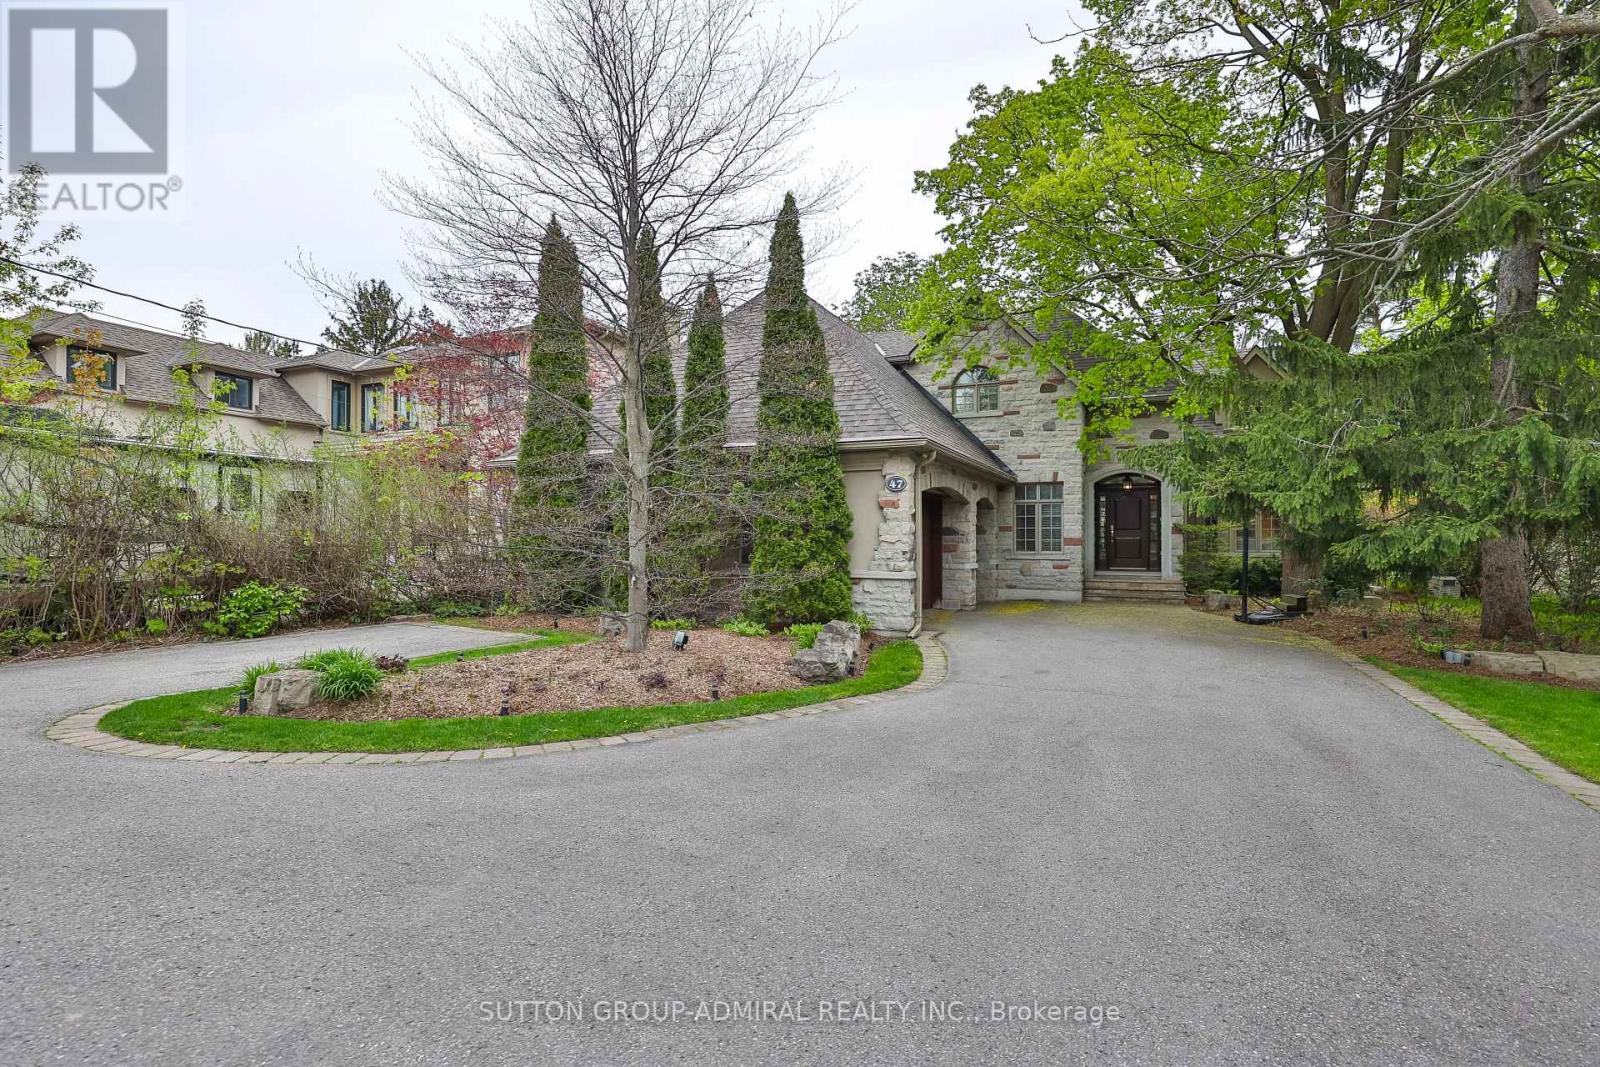
47 Johnson Street
Markham, Ontario
Welcome to 47 Johnson St. An extraordinary executive residence offering unparalleled luxury ona breathtaking 70 x 280 ft estate sized lot. This meticulously designed 4 bedroom, 6 washroom home provides the perfect harmony of elegance, comfort, and convenience in one of the area's most coveted mature neighborhoods. Step outside to a nature lover's paradise where you will find a stunning in-ground pool, two sheds, a serene large Coy pond, rejuvenating spa area, a fire pit and an inviting stone patio framed by lush landscaping and soaring mature trees. Full side access from both sides of the property ensures effortless flow for gatherings and outdoor living. Inside, the home is bathed in natural light through expansive windows, showcasing the livingspaces throughout. A roundabout driveway provides a grand entrance, offering both convenience and striking curb appeal. Commuting is seamless with instant access to Hwy 401, 407, Yonge, and Bayview, while transit is just a short walk from your door. Experience the luxury of cottage inspired tranquility paired with unmatched city accessibility in this rare offering. (id:63203)
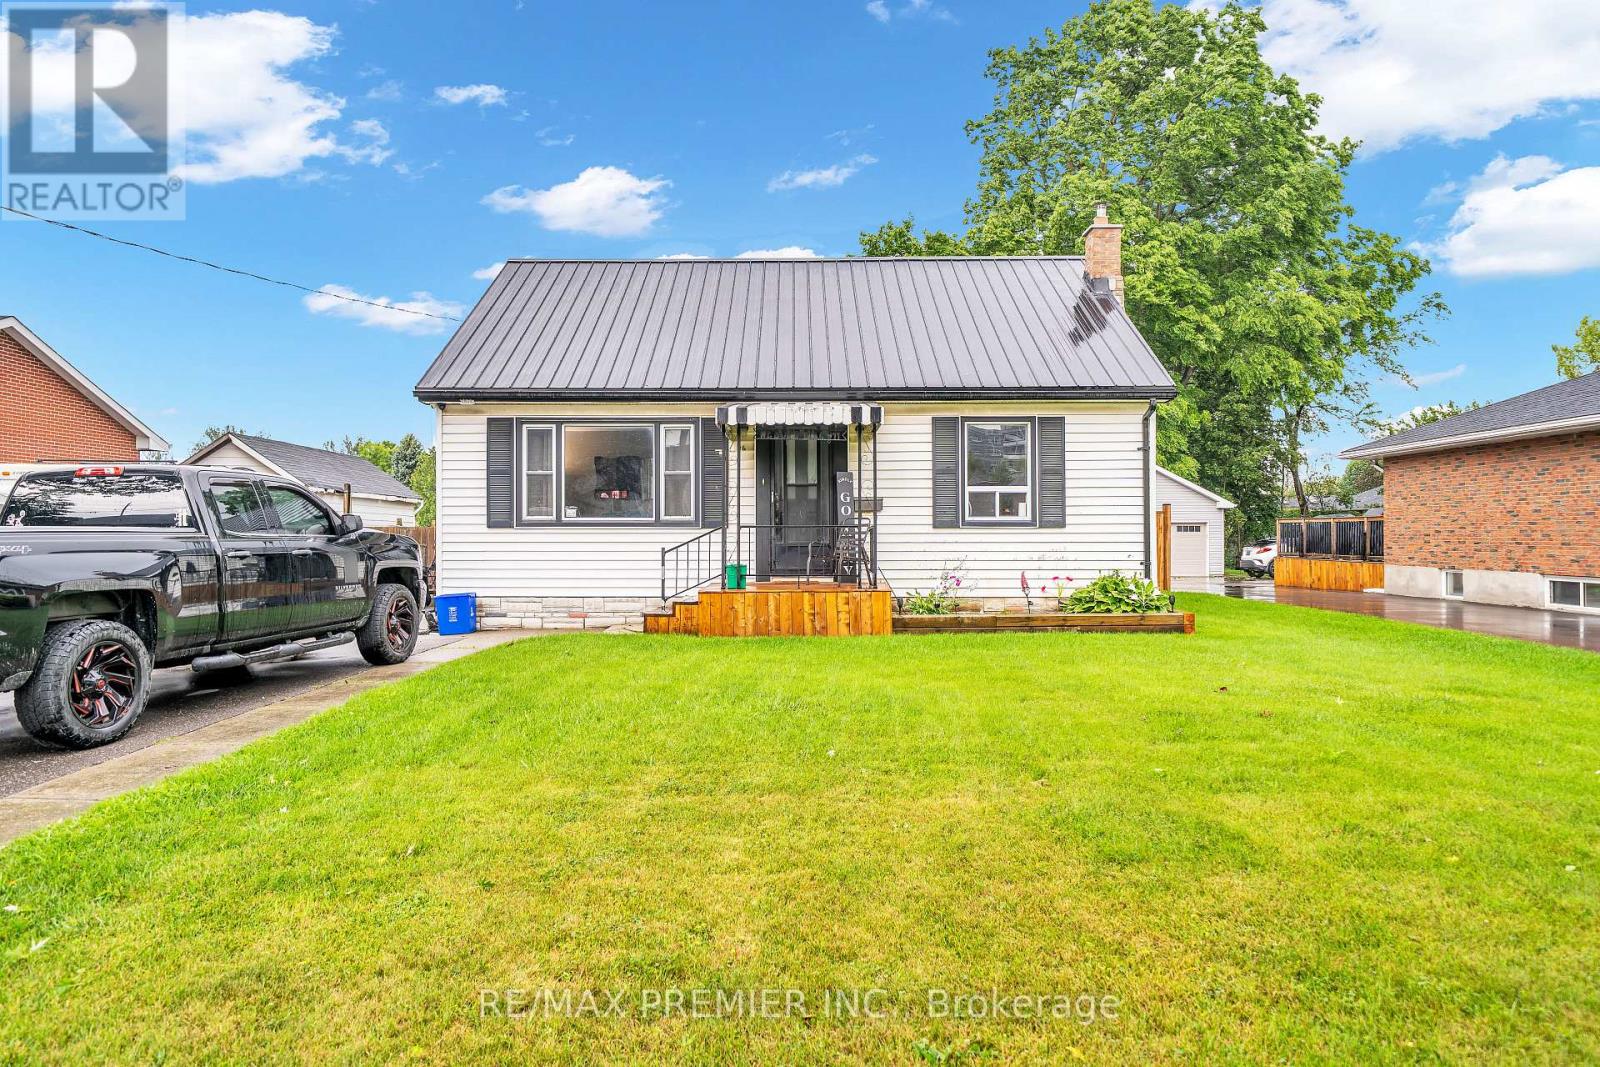
116 Duke Street
Clarington, Ontario
An Up And Coming Family Friendly Neighborhood. Just Steps To Historic Downtown Bowmansville, Shops, Restaurants, Schools, Parks, Public Transit. Easy Access To Highway 401 And 418. Huge Fenced Lot With Double Deck Is Perfect For Outdoor Entertaining And Activities. This Quant House Has Many Possibilities. (id:63203)