

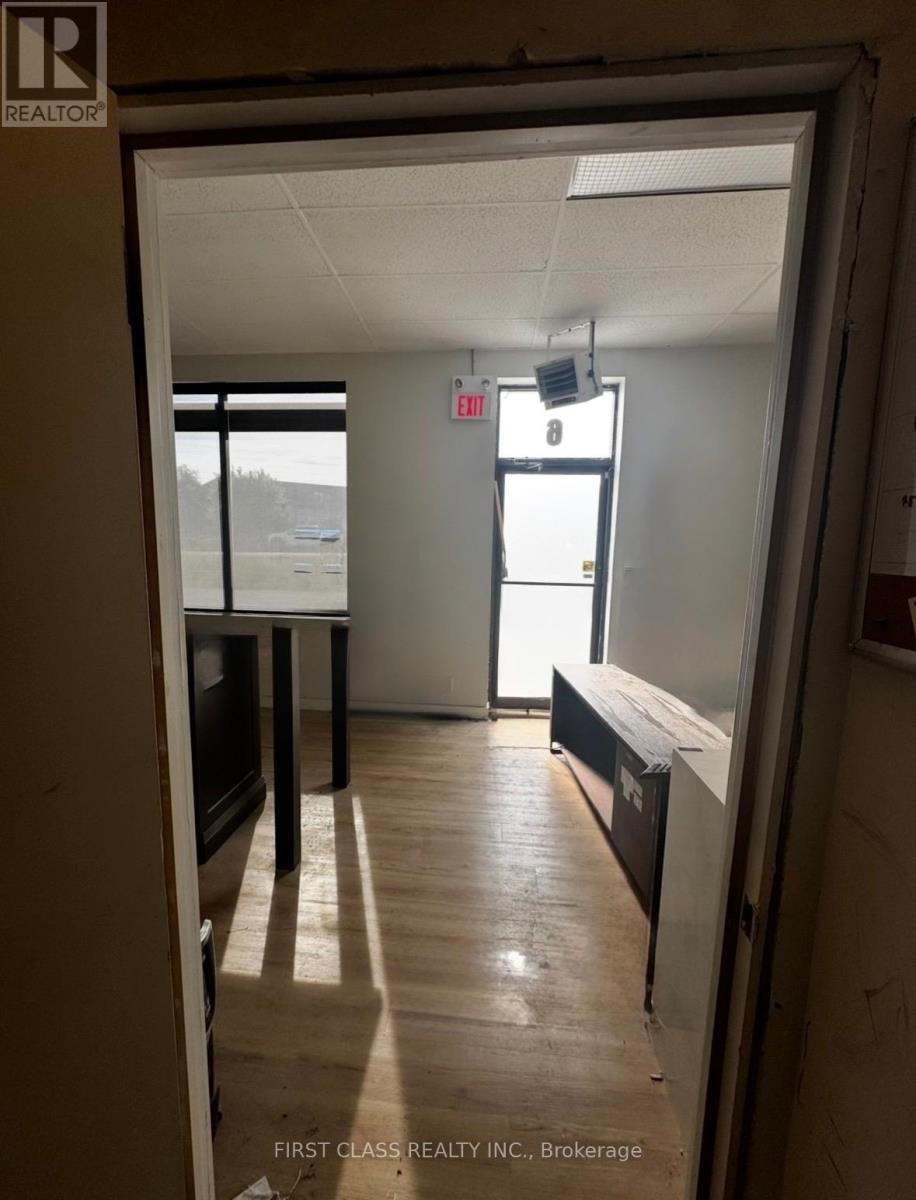
6 Industrial Court
Bradford West Gwillimbury, Ontario
This is a sublease - The Premises consist of approximately 551 square feet. Monthly rent shall be $1,650.00 per month, including utilities.Landlord will remove cabinets if the Subtenant does not need them.The Subtenant shall be responsible for obtaining any permits, licenses, or approvals required for its business operations.The Premises include access to a private washroom.All measurements and permitted uses are to be independently verified by the Subtenant or the Subtenant's agent. (id:63203)
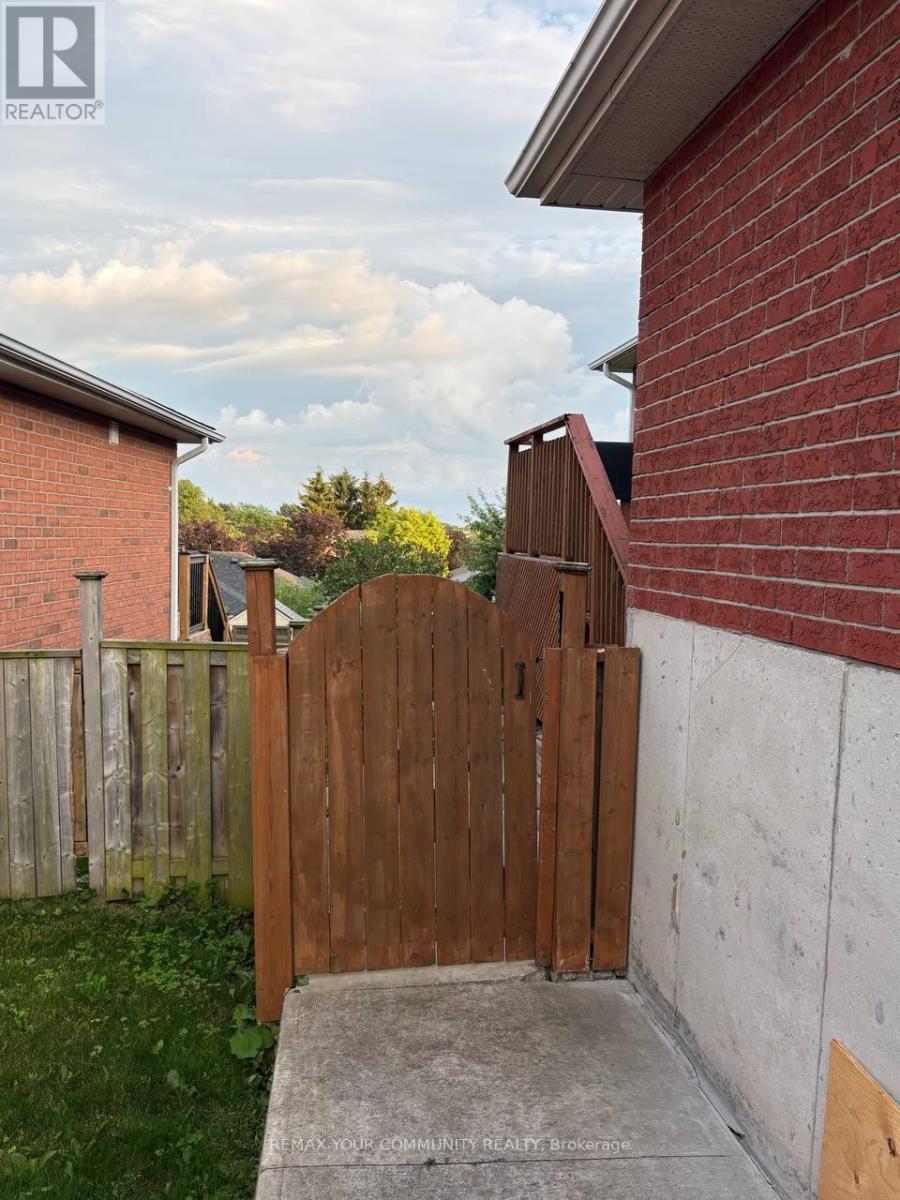
29 Archer Avenue
Bradford West Gwillimbury, Ontario
Spacious Bright One-Bedroom Basement nested a quiet and prime location in a nice and family friendly neighborhood , natural light and finished with impeccable taste, this home offers a"condo-style" feel with the privacy of a detached community. Close to Parks, restaurants as well as Go station. Tenant share 1/3 of utilities. The LA and Landlord don't Warranty the retrofit of the basement. (id:63203)
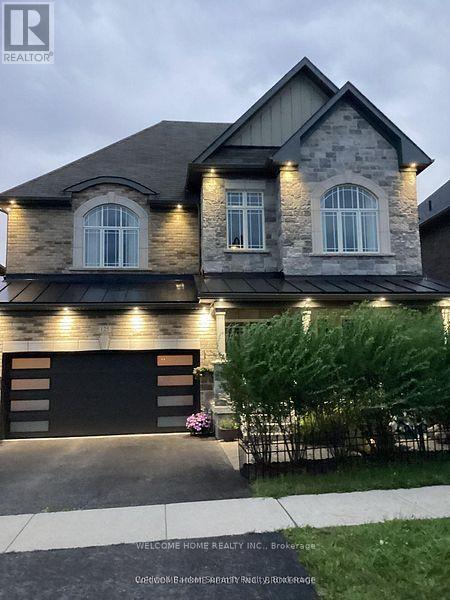
125 Gardiner Drive N
Bradford West Gwillimbury, Ontario
Welcome to this exceptional 5-bedroom, 2-storey detached home, ideally situated on a premium lot backing directly onto a park. Offering an unbeatable combination of elegance, functionality, and location, this beautifully upgraded residence is just 2 minutes from the GO Train and provides quick and convenient access to Highway 400.Step inside and experience a thoughtfully designed open-concept layout featuring a soaring cathedral ceiling, grand entrance, elegant staircase with iron pickets, and hardwood flooring throughout, creating a warm yet sophisticated atmosphere. Oversized windows flood the home with natural light, enhancing the spacious and inviting feel. The main and second floors feature 9-foot ceilings and pot lights throughout, adding to the home's bright, modern, and luxurious appeal. The stunning modern kitchen is truly the heart of the home, featuring contemporary cabinetry, a stylish backsplash, granite countertops, a spacious centre island, pantry, and premium Thermador built-in appliances-perfect for both everyday living and entertaining. Enjoy the privacy and tranquility of the backyard backing onto a park, offering a peaceful outdoor setting with no immediate rear neighbours. The walk-up basement with a separate entrance provides excellent flexibility for extended family, additional living space, or future rental potential. A rare opportunity to own a meticulously upgraded home in a highly desirable location, combining luxury, space, privacy, convenience, and outstanding future potential. (id:63203)
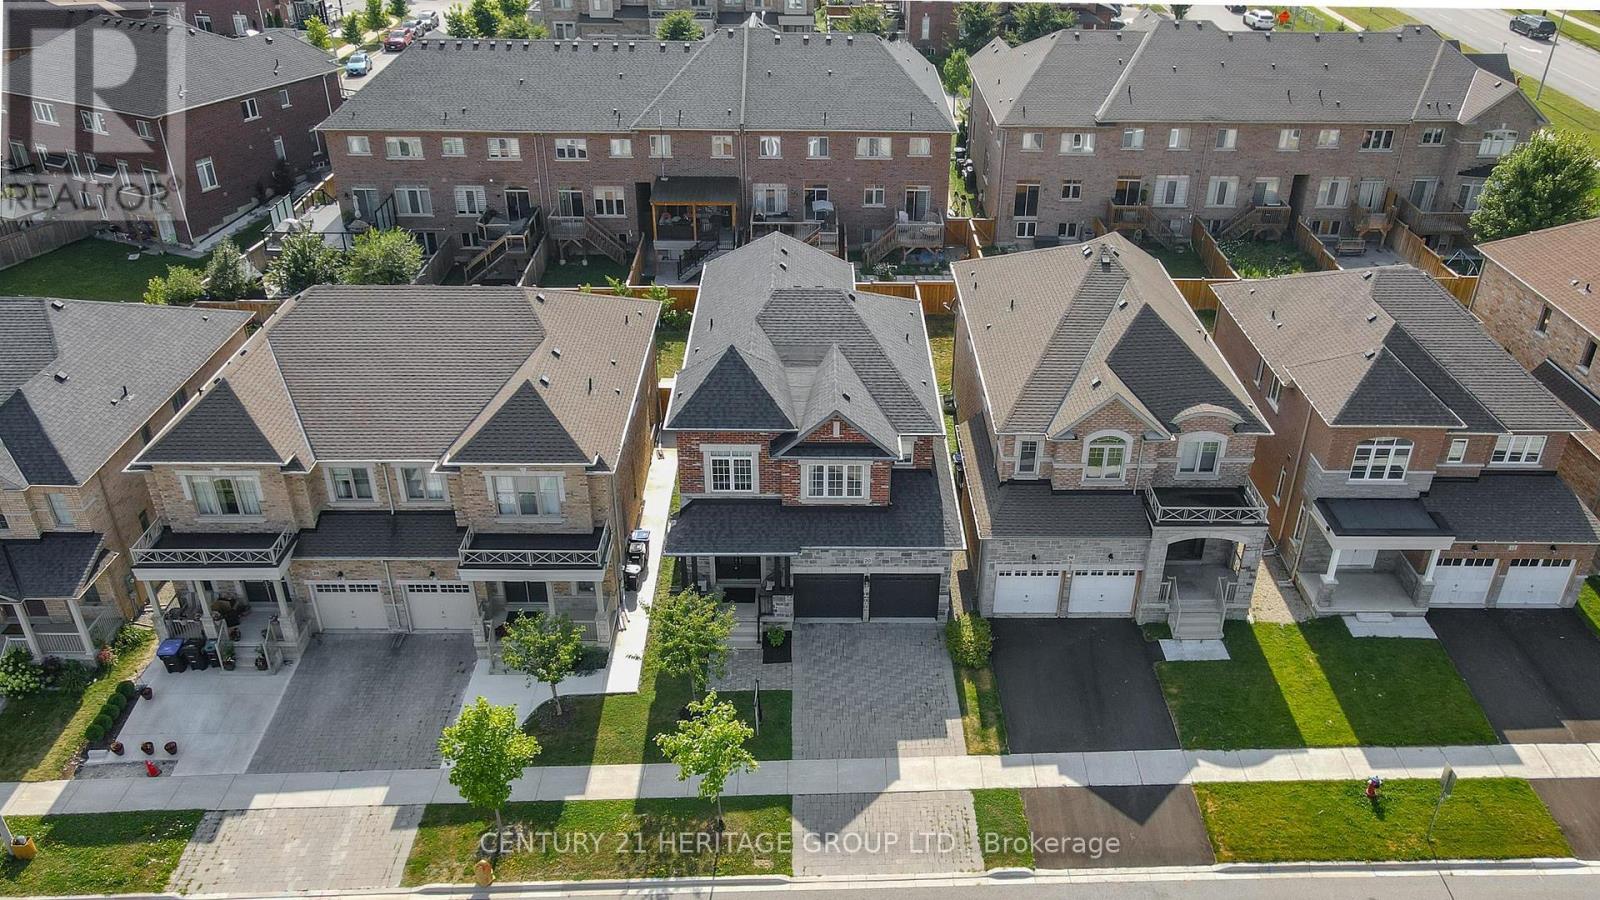
20 Barrow Avenue
Bradford West Gwillimbury, Ontario
Welcome to the prestigious Green Valley Estates community in South Bradford, where luxury family living meets timeless design. Showcasing true pride of ownership, this exceptionally maintained home offers approximately 2,840 sq. ft. of beautifully upgraded living space in one of Bradford's most sought-after neighbourhoods.The elegant brick and stone exterior, interlocking driveway, and impressive curb appeal create a stunning first impression. Inside, the grand sunken foyer features wide plank hardwood flooring, crown moulding, pot lights, custom drapery, and a built-in speaker system. Designed for entertaining and everyday family living, the spacious dining room with tray ceiling flows seamlessly into the inviting family room featuring a custom coffered ceiling and gas fireplace. The chef-inspired kitchen boasts granite countertops, extended cabinetry, stainless steel appliances, 40" gas cooktop, built-in exhaust, under-cabinet lighting, large pantry, and a bright eat-in area with walkout to a covered portico with gas BBQ hookup. A hardwood staircase with wrought iron pickets leads to four spacious bedrooms. Two bedrooms feature walk-in closets and share a Jack & Jill bathroom, while the guest bedroom enjoys a private ensuite. The luxurious primary retreat offers a tray ceiling, oversized walk-in closet, and spa-inspired 5-piece ensuite with quartz countertops, raised vanity, and glass shower. Additional highlights include quartz bathroom vanities, second-floor laundry with cabinetry and utility sink, fully fenced backyard, and premium finishes throughout. Ideally located just minutes to top-rated schools, parks, scenic trails, shopping, restaurants, the Bradford GO Station, and Highway 400. (id:63203)
8 Brownlee Drive
Bradford West Gwillimbury, Ontario
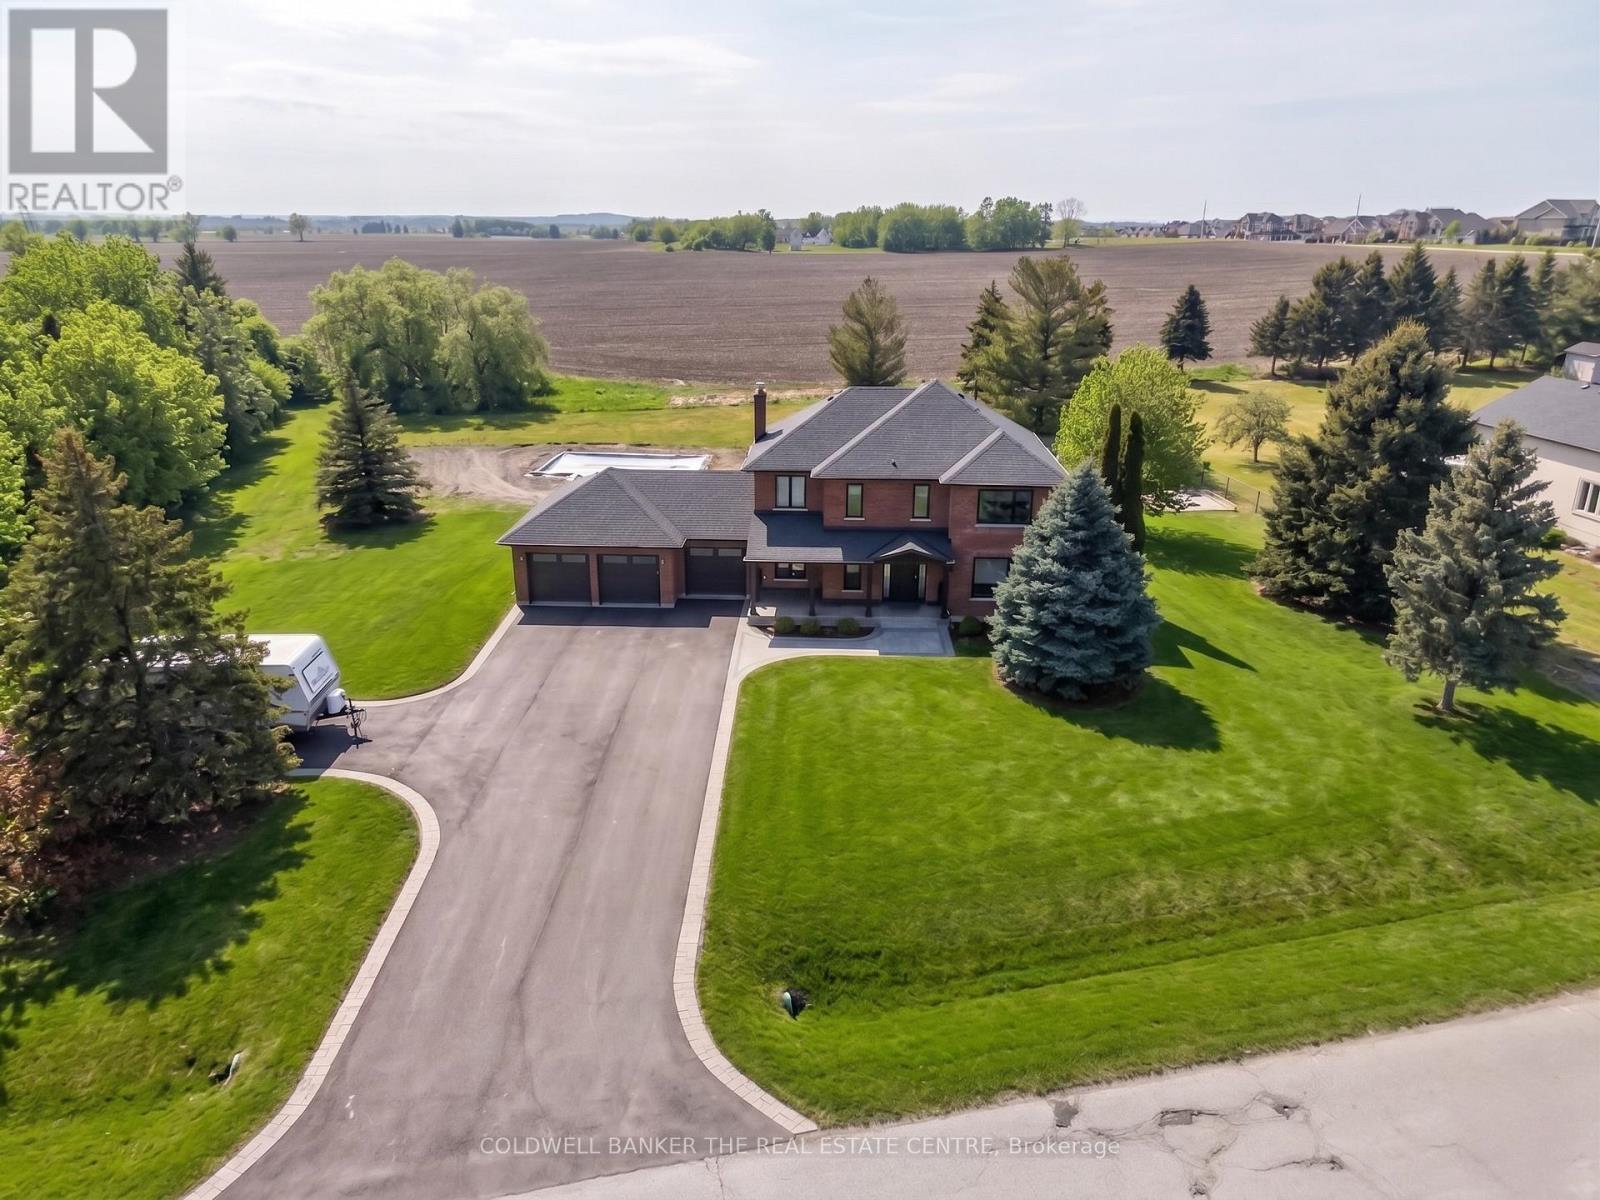
Spacious estate home situated on approximately 1.02 acres in a desirable South Bradford cul-de-sac, just minutes to local amenities and convenient access to the Hwy 400 / 5th Line interchange. This 3+1 bedroom, two-storey residence offers a functional layout with open concept living space on the main floor, ideal for entertaining. The kitchen features a large centre island, quartz countertops and backsplash, with updated finishes and ample preparation space. The second floor offers three well-sized bedrooms, including a primary suite with a renovated ensuite bathroom featuring heated floors, a standalone tub and a glass shower with built-in bench. The finished lower level includes additional living space and one bedroom, offering flexibility for family use, guests, or workspace. The property also features a 3-car garage and a private backyard setting on a generous lot. Some images have been edited for visualization purposes (id:63203)
84 Culbert Road
Bradford West Gwillimbury, Ontario
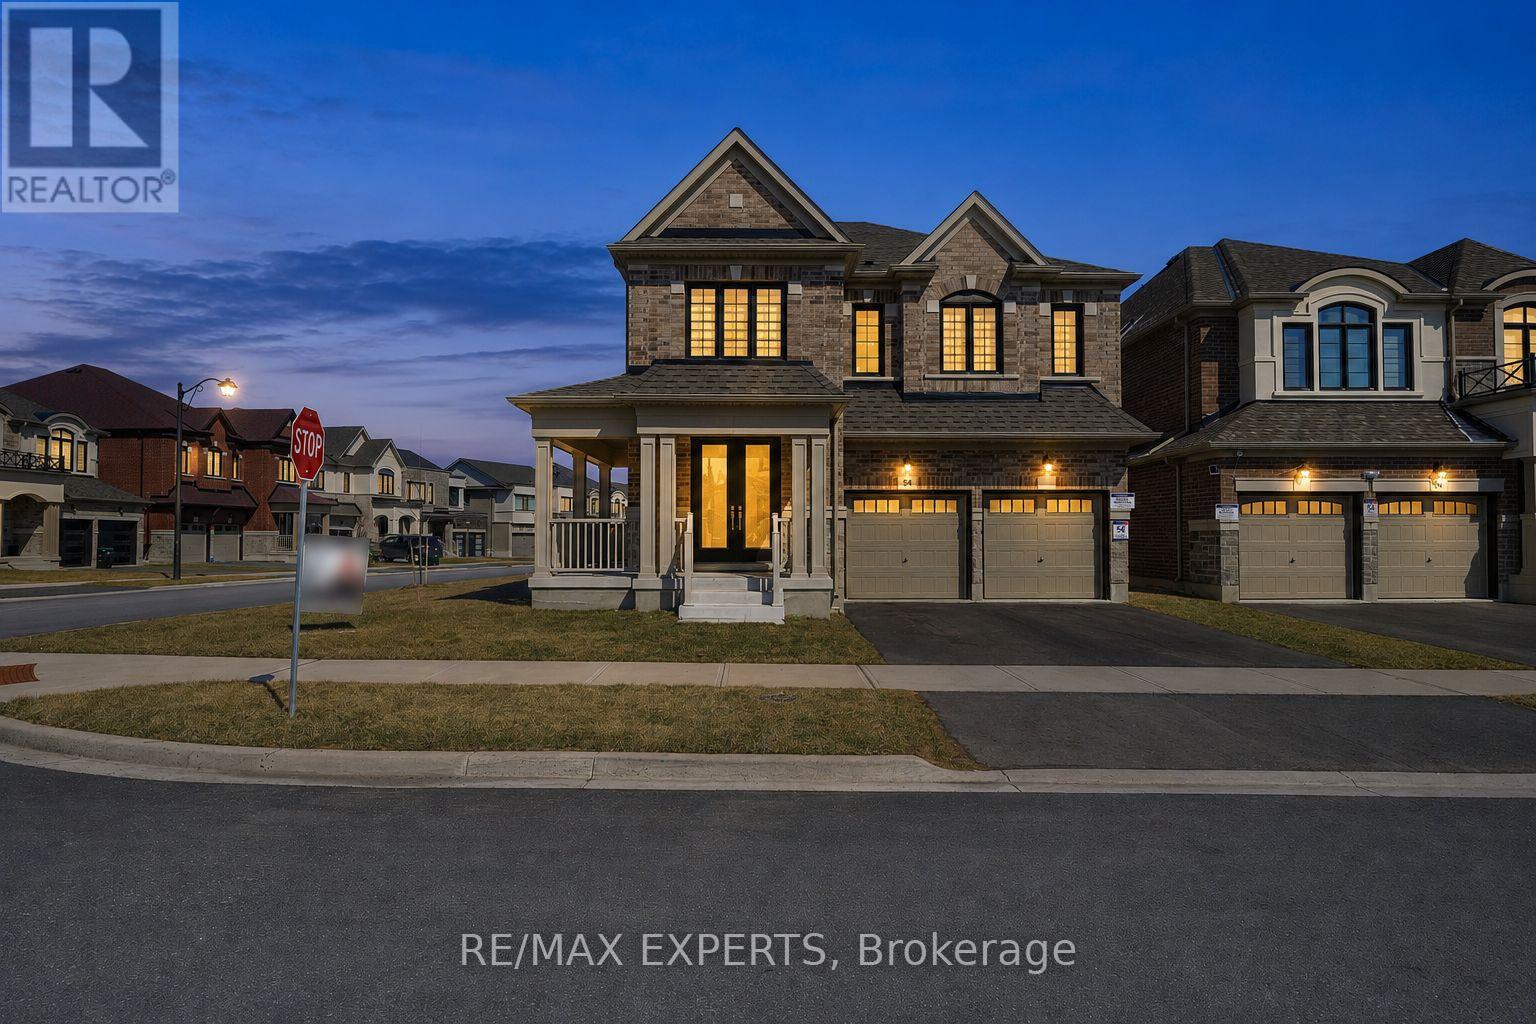
Welcome to this stunning newly built corner-lot home at 84 Culbert Rd, located in the heart of the family-oriented and friendly Summerlyn Village community. offering 3,340 sqft of living space. Bright open-concept main floor with a private office-ideal for working from home-and a functional layout, perfect for everyday living. The modern kitchen showcases quartz countertops, an extended island, stainless steel appliances, and sleek cabinetry, seamlessly flowing into the family room with a cozy fireplace. Walk out to the deck-ideal for entertaining or relaxing outdoors. Direct garage access to main floor and a powder room add everyday convenience. Featuring 4 spacious bedrooms, each with its own private ensuite-perfect for large or growing families. The primary suite offers a luxurious 5-piece bath and his & hers walk-in closets. A bonus loft space-perfect for gaming area, or private gym-adds valuable living space. Second-floor laundry room with cabinetry and sink, making everyday life easier. Separate side entrance with direct basement access from both sides to an unfinished basement with excellent potential for an in-law suite or income-generating unit. Ideally located close to schools, parks, trails, shopping, dining, transit, Bradford GO Station, and Hwy 400. Move-in ready and waiting for you to begin your next chapter. A perfect place to call home-don't miss this opportunity. Book your showing today. (id:63203)
281 Blue Dasher Boulevard
Bradford West Gwillimbury, Ontario
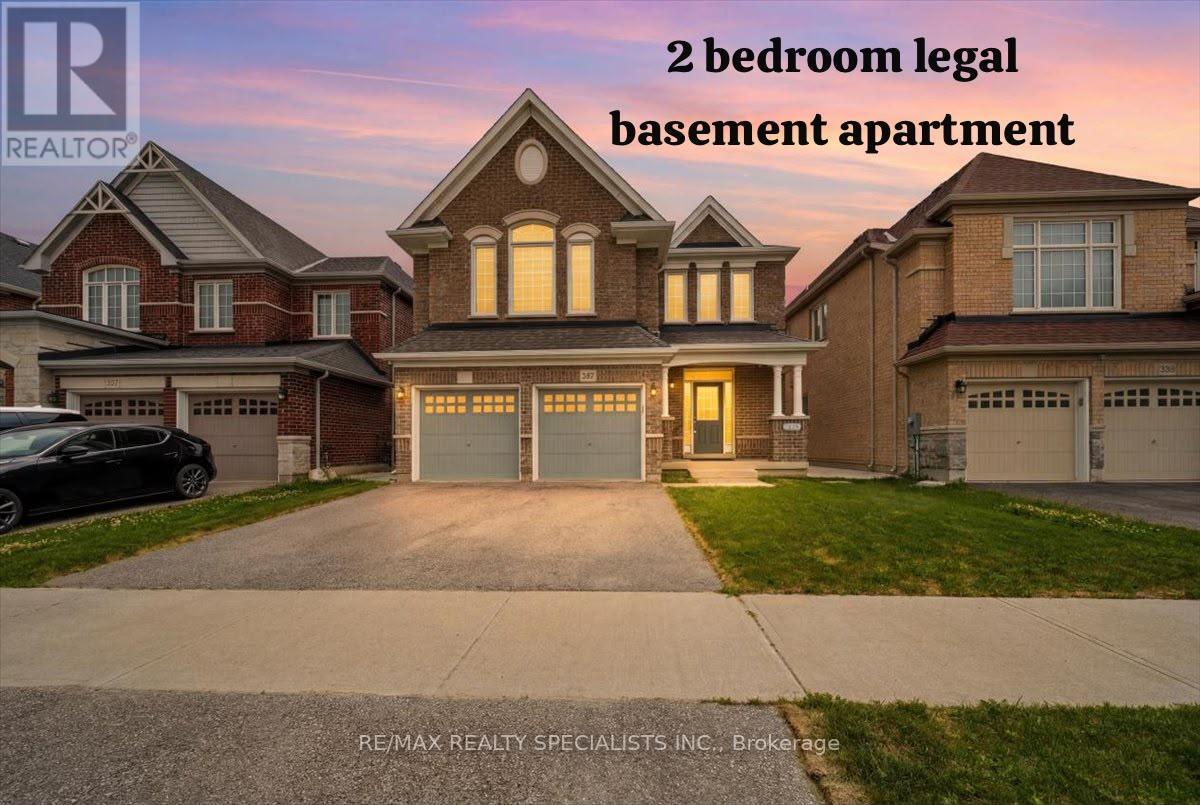
Welcome to luxury living in the highly sought-after Summerlyn Village, where elegance, comfort, and functionality come together in this stunning 2-storey home. Situated in a peaceful family-friendly neighbourhood, this beautifully upgraded residence offers 4 spacious bedrooms, 4 bathrooms, and thoughtfully designed spaces made for everyday living and entertaining. Step inside and be greeted by 9-foot ceilings, elegant lighting throughout, and a stunning oak staircase with wrought iron pickets that adds timeless character. The heart of the home is the gourmet kitchen, featuring stainless steel appliances, a large centre island, and a walk-out to the backyard, creating the perfect setting for summer BBQs, outdoor dining, and gatherings with family and friends. The inviting family room and private main-floor den with a double-sided fireplace offer warm and versatile spaces to relax, work, or unwind. Upstairs, the home continues to impress with a spacious media room featuring vaulted ceilings and beautiful natural light. The primary retreat is designed for relaxation with his-and-hers walk-in closets and a luxurious 5-piece ensuite. Two bedrooms are connected by a convenient Jack-and-Jill bathroom, while the fourth bedroom enjoys its own private ensuite. Adding exceptional value is the fully legal basement apartment with separate entrance completed with permits in 2026, offering incredible flexibility for extended family or rental income potential. Featuring 2 bedrooms, a full kitchen with an oversized 6-foot island, separate laundry, full bathroom, living area, and all new appliances with remaining warranty coverage, it is truly a home within a home. A separate private basement section currently used as a gym provides even more functional space. Additional upgrades include new zebra blinds throughout, a modern camera/audio security system, and extensive exterior concrete work creating both style and convenience. 200 Amp electrical panel. New grass in the front & back. (id:63203)

245 Pine Hill Road
Bradford West Gwillimbury, Ontario
A rare opportunity to own a luxury estate on one of Bradford's most desirable executive streets. Situated on a premium 1.66-acre pie-shaped lot, this exceptional property offers remarkable privacy with mature green space surrounding three sides. Premium pie-shaped lot with approximately 95 feet of frontage expanding to nearly 287 feet across the rear, providing an expansive backyard and exceptional outdoor space. Picture's property boundaries are approximate and for illustration purposes only. Please refer to the survey for exact dimensions.Occupying the coveted end position on a quiet executive street, with virtually no passing traffic.Boasting over 5000 sq. ft. living space, this custom-inspired home features 10-foot ceilings on the main floor, 9-foot ceilings on the second floor, a grand circular staircase, a second-floor balcony, a walkout basement, and an oversized 3-car garage.The beautifully renovated chef's kitchen features custom cabinetry, a large centre island, quartz countertops, premium finishes and five new appliances. Four bathrooms have also been tastefully renovated, creating a move-in ready home with timeless appeal.The fully finished walkout basement includes 2 bedrooms, a full kitchen and spacious living area, making it ideal for multigenerational living or extended family.Enjoy spectacular views from the dramatic two-storey windows overlooking your private forest backdrop. Whether relaxing on the upper deck or entertaining outdoors, the setting offers a peaceful retreat rarely found within commuting distance of the GTA. (id:63203)
56 Lewis Avenue
Bradford West Gwillimbury, Ontario
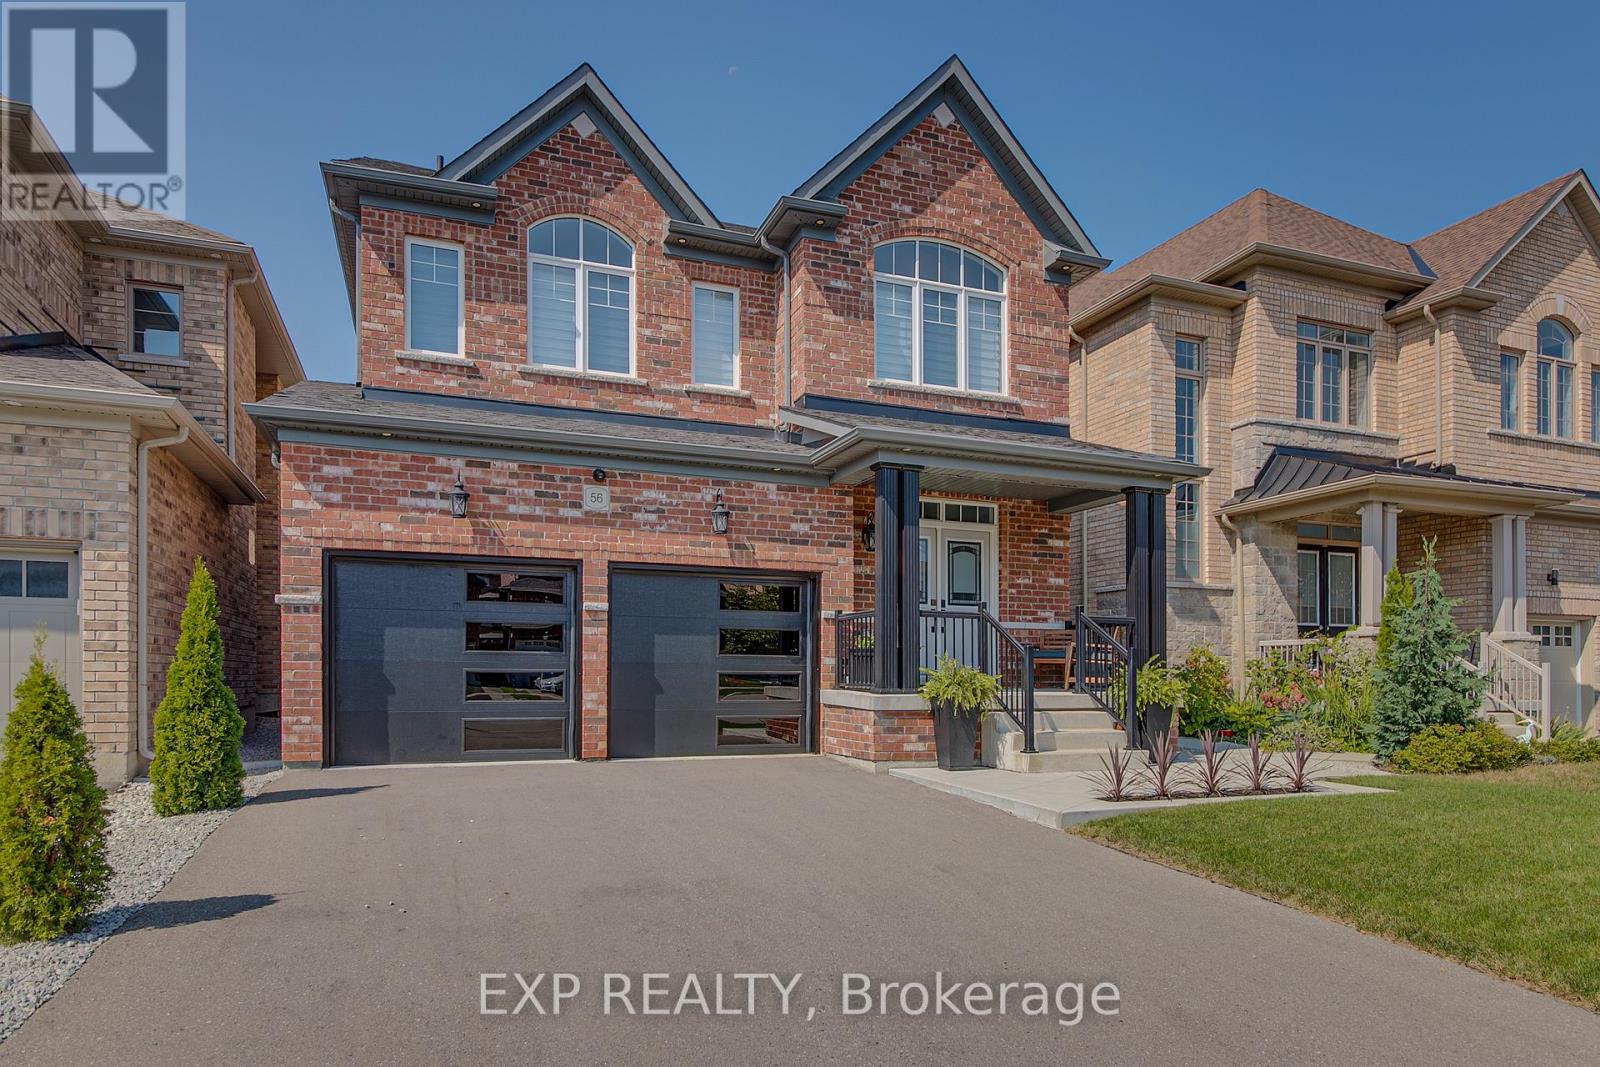
Set in the desirable Green Valley Estates community, this move-in ready Bradford home offers approximately 3,500 square feet of finished living space designed with both everyday living and entertaining in mind. Meticulously maintained by the original owners, this home features 4 spacious bedrooms and 3.5 bathrooms, with modern finishes and thoughtful upgrades throughout. The main floor open-concept living area creates a bright and welcoming atmosphere. The finished basement, complete with upgraded ceiling height, offers exceptional flexibility for a guest suite, home gym, media room, or additional family space. Outside, the beautiful backyard provides plenty of room to relax, gather, and entertain. The backyard is equipped with a storage shed for quick access to outdoor tools, a pergola to relax and unwind, and a natural gas BBQ line. With easy access to major highways, the future Bradford Bypass, restaurants, shopping, schools, and a variety of everyday amenities, this is a wonderful opportunity to enjoy the best of convenience, comfort, and community. (id:63203)
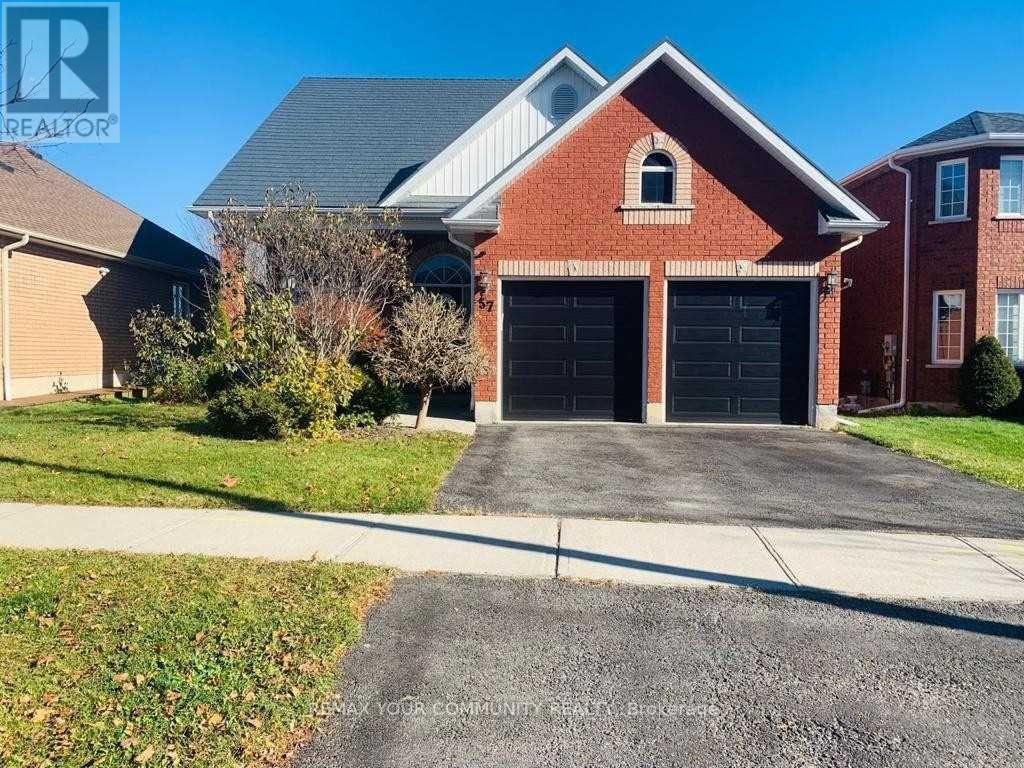
57 Metcalfe Drive
Bradford West Gwillimbury, Ontario
Welcome to this beautifully maintained 3-bedroom home in one of Bradford's most sought-after, family-friendly communities.This exceptional home perfectly blends comfort, style, and functionality, featuring a bright and spacious open-concept layout with soaring ceilings and beautiful hardwood floors.The kitchen is designed to impress, offering an extra-large centre island with quartz countertops and backsplash, perfect for both everyday living and entertaining. The living room features an impressive 17-foot vaulted ceiling, creating a spectacular sense of space and light. Enjoy amazing views through windows throughout most of the home.Upstairs, you'll find a unique and cozy open area beside the primary bedroom-an ideal space for a family room, home office, reading area, or recreation space.And as for the primary bedroom... I'll let the home surprise you during your showing! You will have a double door garage with an EV CHARGER installed. (id:63203)
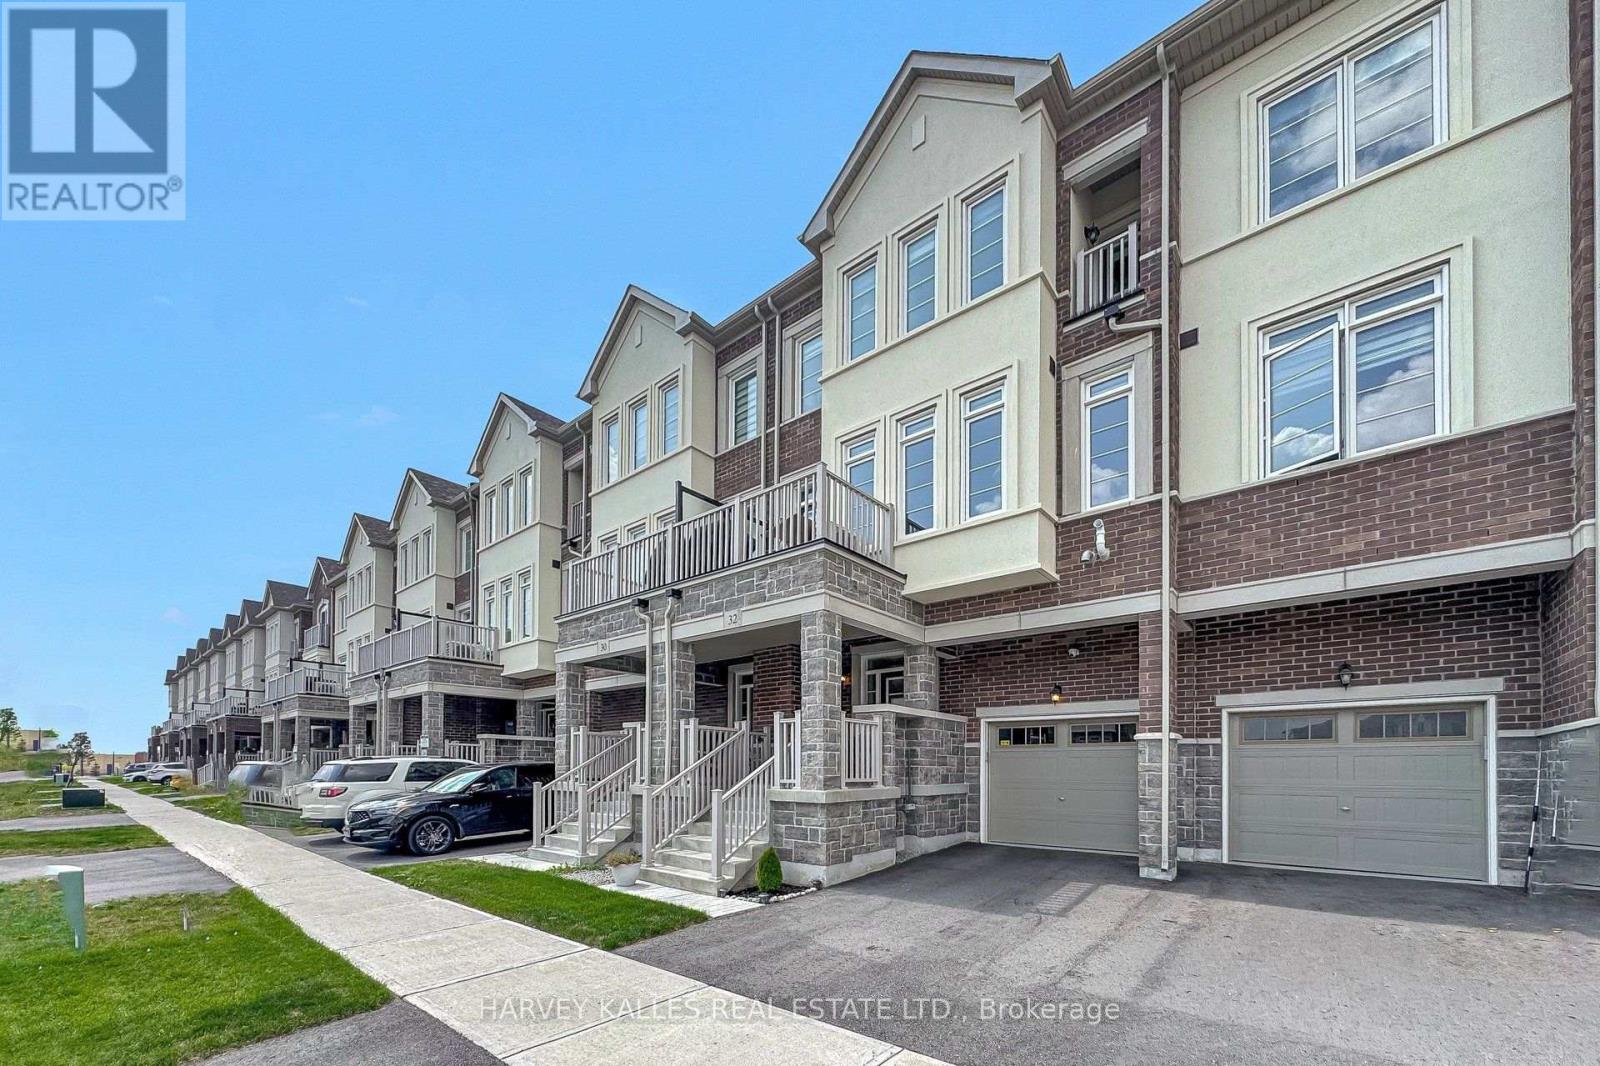
32 Mel Irving Drive
Bradford West Gwillimbury, Ontario
Bright, modern and only three years young - welcome to Mel Irving Drive in Bradford's sought-after Summerlyn community. Built in 2023, this stylish Great Gulf Azalea model offers the look and feel or a nearly new home, enhanced by thoughtful builder and owner upgrades throughout. Featuring 3 bedrooms, 3 bathrooms and a bright open-concept design, this home delivers contemporary living with all the finishing touches already completed. At the heart of the home is a beautiful white kitchen featuring quartz countertops, an upgraded herringbone tile backsplash, generous cabinetry, an oversized breakfast peninsula with seating and upgraded Samsung stainless-steel refrigerator, oven and dishwasher, complemented by a built-in microwave/range hood. The kitchen flows seamlessly into the dining and living areas, creating an inviting space perfect for both everyday living and entertaining. Modern finishes continue throughout with light-toned flooring, a stylish staircase with black iron pickets, thoughtfully relocated great-room lighting and zebra shades throughout the second and third floors. Upstairs, three well-proportioned bedrooms offer plenty if flexibility for family, guests, or a home office. The spacious primary retreat features an upgraded ensuite complete with an oversized shower with a frameless 10 mm glass sliding enclosure, along with an upgraded vanity countertop and rectangular undermount sink. Convenient upper-level laundry has been further enhanced with additional cabinetry and countertop space, offering both added storage and functionality. Step outside to your private terrace, an ideal extension of the living space for summer barbecues, morning coffee or simply relaxing at the end of the day. At just three years old, this is an opportunity to enjoy the benefits of a newer home without the builder wait - while also benefiting from upgrades and finishing touches that have already been completed for you. Ideally located close to parks, schools. (id:63203)

174 Stevenson Crescent
Bradford West Gwillimbury, Ontario
Step Into This 5 Years New, Approx 2600 sq ft 4-Bedroom / 4 Bathroom Detached Home, Where Luxury & Comfort Blend Seamlessly. The Heart Of The Home Is A Spacious Kitchen That Will Delight Any Chef, Featuring HIgh End Appliances, A Spacious Pantry For Extra Storage, Sleek Quartz Countertops, And A Large Center Island Perfect For Entertaining. 9ft smooth ceilings on the main floor, 8ft sliding glass doors to the backyard. The Warm And Inviting Atmosphere Continues Throughout, Including The Oversized Primary Suite Designed As A Personal Retreat, Complete With A Spa-Inspired Ensuite Boasting A Double Sink Vanity, Glass Shower, And A Soaking Tub For Ultimate Relaxation. Three Additional Generously Sized Bedrooms with their own bathrooms. Make This Home As Functional As It Is Elegant. Outside, The Fully Fenced Backyard Offers A Private Space For Gatherings Or Quiet Moments. Conveniently Located Close To Schools, BWG Leisure Centre, GO Station, And Prime Shopping Destinations, This Home Perfectly Balances Luxury And Lifestyle. Don't Miss The Opportunity To Call This Remarkable Home Your Own! (id:63203)