

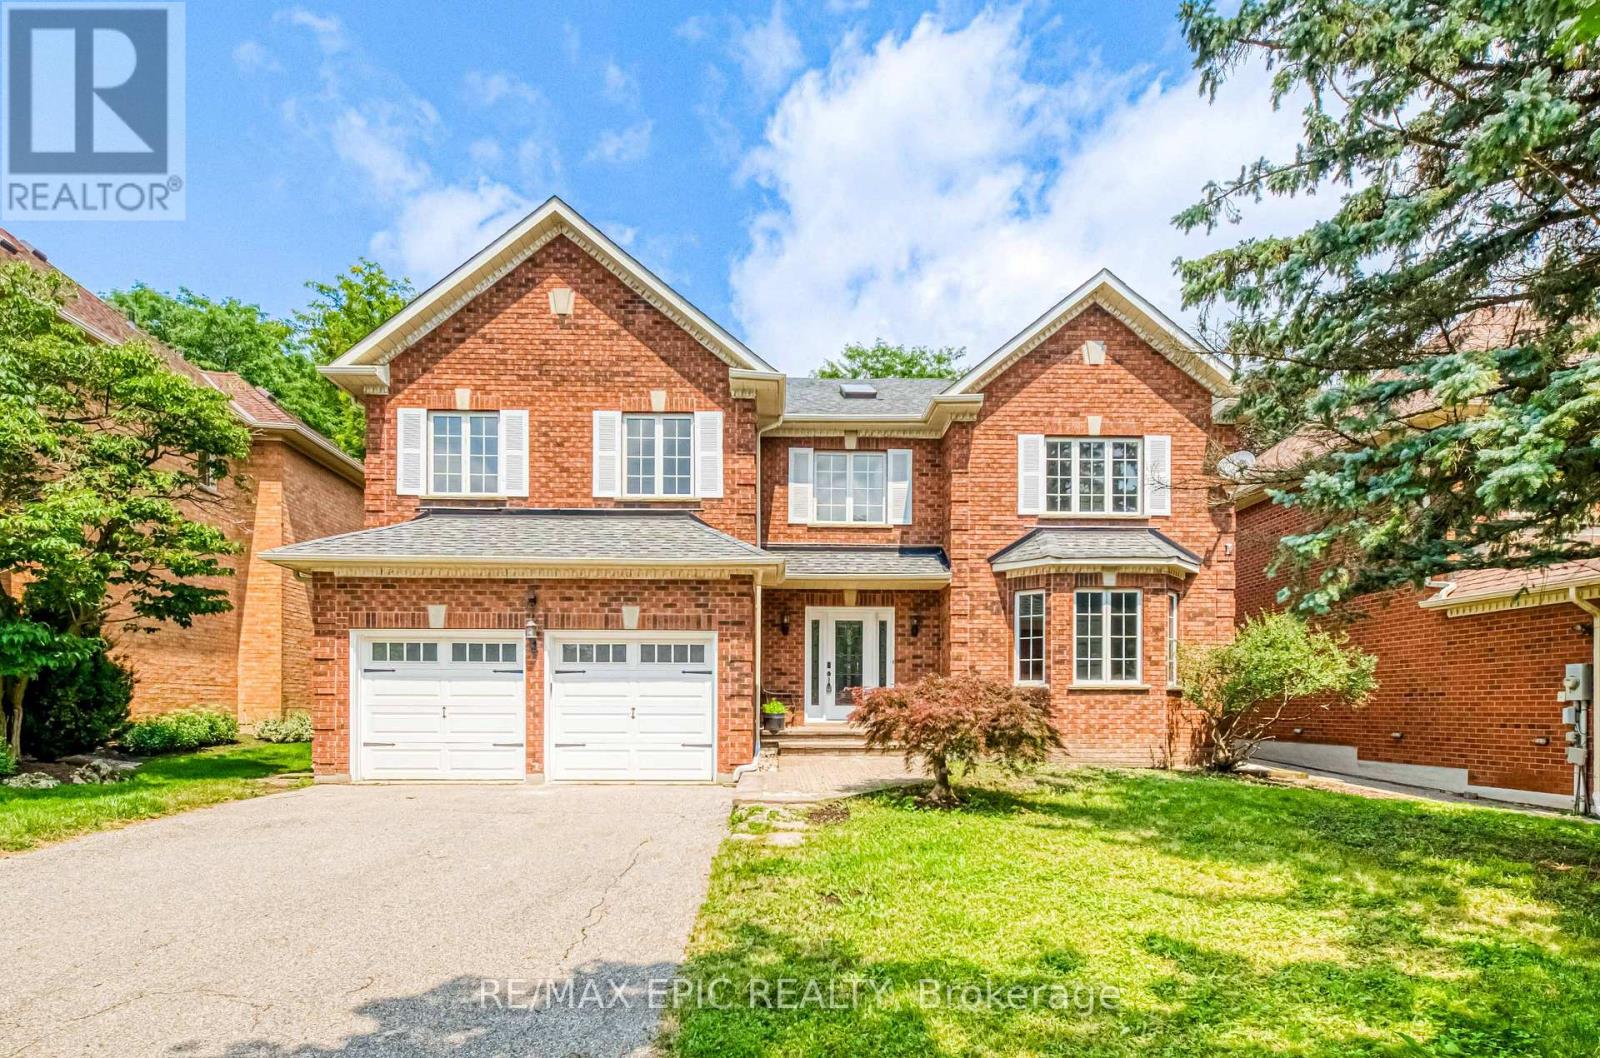
961 Damascus Court
Newmarket, Ontario
Welcome to 961 Damascus Crt - When Modern Luxury Meets Timeless Elegance in Newmarket's Most Prestigious Enclave! Tucked Away on An Exclusive, Family-friendly Cul-de-sac Next to a Beautiful Park in a top-rated School Zone. This Top-to-bottom Fully Renovated 5364sqft Living Space Residence Offers 4 Spacious bedrooms, 5 washrooms, and a Finished Basement. An Unforgettable First Impression in the Grand Foyer Featuring Soaring High Ceilings, two Bright Skylights, and Extensive Pot Lighting Throughout. The Designer Chef's Kitchen Seamlessly Blends Modern Style with Functional Elegance, Boasting Rich Quartz Countertops, a Generous Center Island, and Premium Finishes. The Sunlit Breakfast Area Overlooks a Fully Fenced Backyard. The Upper Level Features a Sensational Primary Retreat Complete with a Dedicated Sitting Area, Two Walk-in Closets, and a Spa-inspired 5-piece Luxury Ensuite. Specious Bedrooms, an Addition Ensuite and Finished Basement - Perfect for Guests or Extended Family. Uncompromised Quality, Peaceful Court Living Beside the Park, and Turn-key Move-in Perfection in Prime Stonehaven. Truly a Rare Offering! (id:63203)
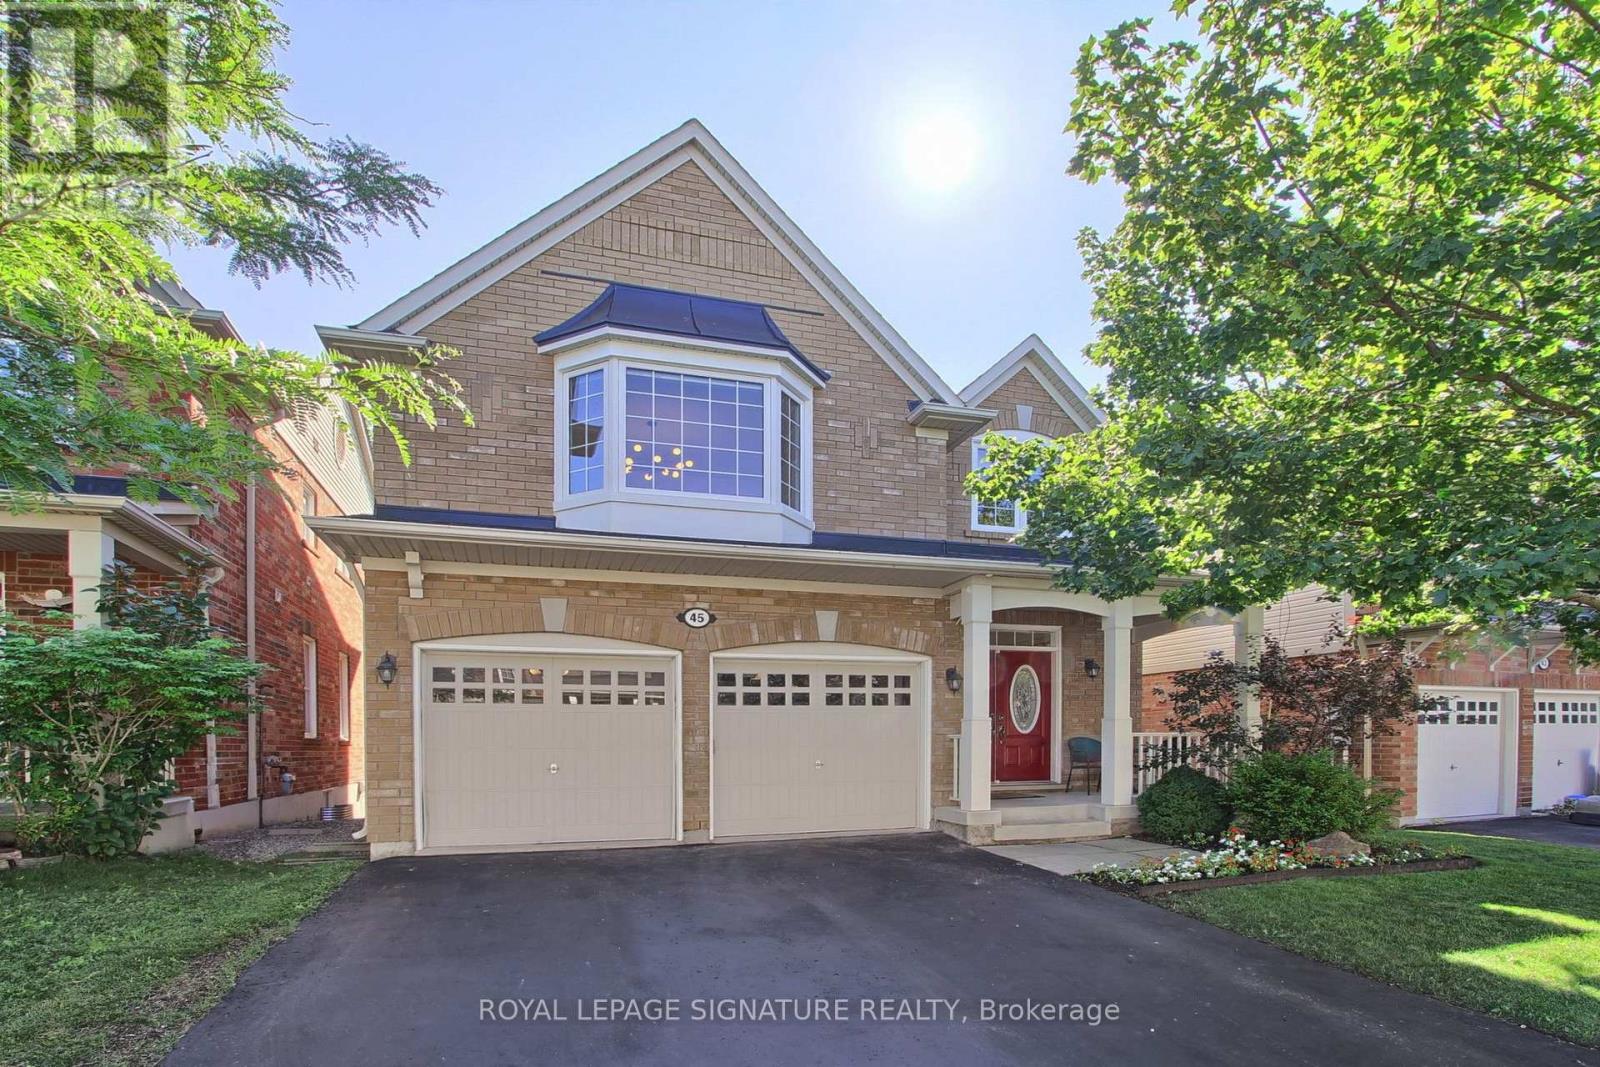
45 Mae Brooks Drive
Newmarket, Ontario
Welcome to Move in Ready, 45 Mae Brooks Dr. in Newmarket's desirable Woodland Hill area. This two-story, all-brick 3+1 bedroom, 4-bathroom family home with finished basement is carpet-free throughout. The main floor opens into a bright living room & a dining room highlighted by coffered ceilings & an oversized bay window, alongside a main floor powder room & direct interior access to the 2-car garage. The kitchen sits at the center of the main level, finished with espresso cabinetry, a center island, farm-style s/s sink, newer s/s appliances & a walk-out directly to the two-tiered deck & Fully fenced yard.Upstairs features brand-new luxury vinyl plank flooring throughout (2025) with a well-designed layout offering 3 bedrooms, an upper family room, built-in study nook/office space, & 2nd-floor laundry w/ custom cabinetry (2023). The primary bedroom features a 5-piece ensuite bath & a large extended closet, while the additional two bedrooms are connected by a convenient Jack-and-Jill bathroom. The oversized upper family room provides fantastic flex space for movie nights or a play area, with potential for easy conversion into a 4th upper bedroom.The finished lower level extends the living space with new LVP flooring (2026), featuring a bright rec room with above-grade windows that can easily serve as another bedroom, flowing directly into a dedicated office space complete with custom built-in cabinetry & ample closet space. The basement also includes a newly updated powder room (2026), plus a large utility room that offers great potential to be finished for extra living space, complete with a rough-in for another bathroom. Major updates complete: new roof w/ 25 yr shingles 2026) & replaced windows (2024/2025) LVP thought the second floor & basement. Walk to local schools, parks, & trails, with quick access to Upper Canada Mall, GO Transit, & Highways 400/404.Open House Sat. & Sunday, Aug.8 &9'th, 2-5pm (id:63203)
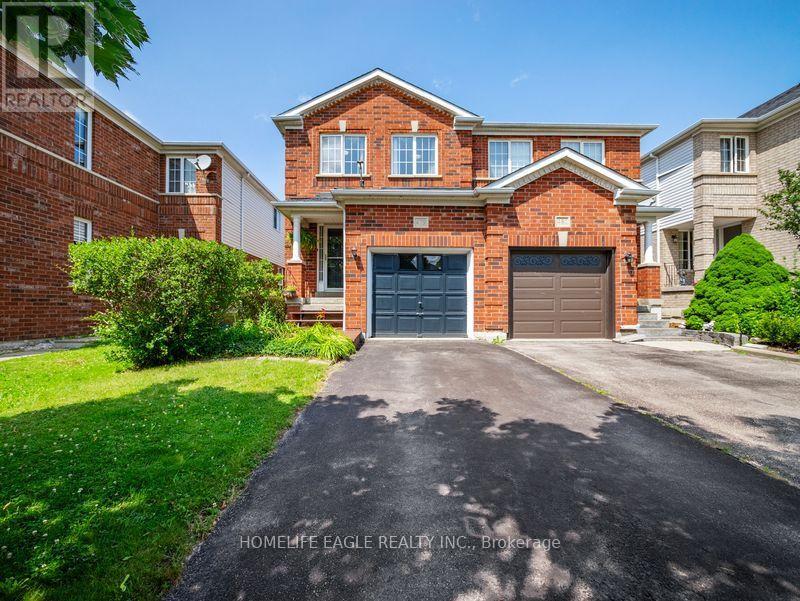
479 Heddle Crescent
Newmarket, Ontario
The Perfect 3 Bedroom, 3 Bathroom Semi-Detached In the Sought-After Stonehaven-Wyndham Community * Offering Over 1,600 Sq Ft Of Total Living Space * Freshly Painted Main & Upper Levels * Brand-New Carpeting Throughout Hallways, Stairs & Bedrooms * Premium Red Brick Exterior * Covered Front Porch & Extended Wooden Entry Deck * Functional Open-Concept Layout by Great Gulf Homes * Sun-Filled Kitchen w/ Breakfast Area & Walk-Out to Backyard * Dedicated Dining Area & Separate Entertainment/Living Space * Finished Basement Features a Generously-Size Family Room Open-To-Below Staircase Design * Primary Suite w/ Walk-In Closet & Ensuite * Fully Fenced Private Backyard w/ Custom Deck & Water Feature * Direct Garage Access to the Main Floor * Upgraded Door Hardware Throughout * A/C Owned (2022) * Furnace Owned (2022) * Tankless Water Heater Owned(2022) * Located in a High-Demand Newmarket Neighbourhood Close to Top Schools, Parks, Shopping & Transit And Hwy 404 * A Must See! (id:63203)
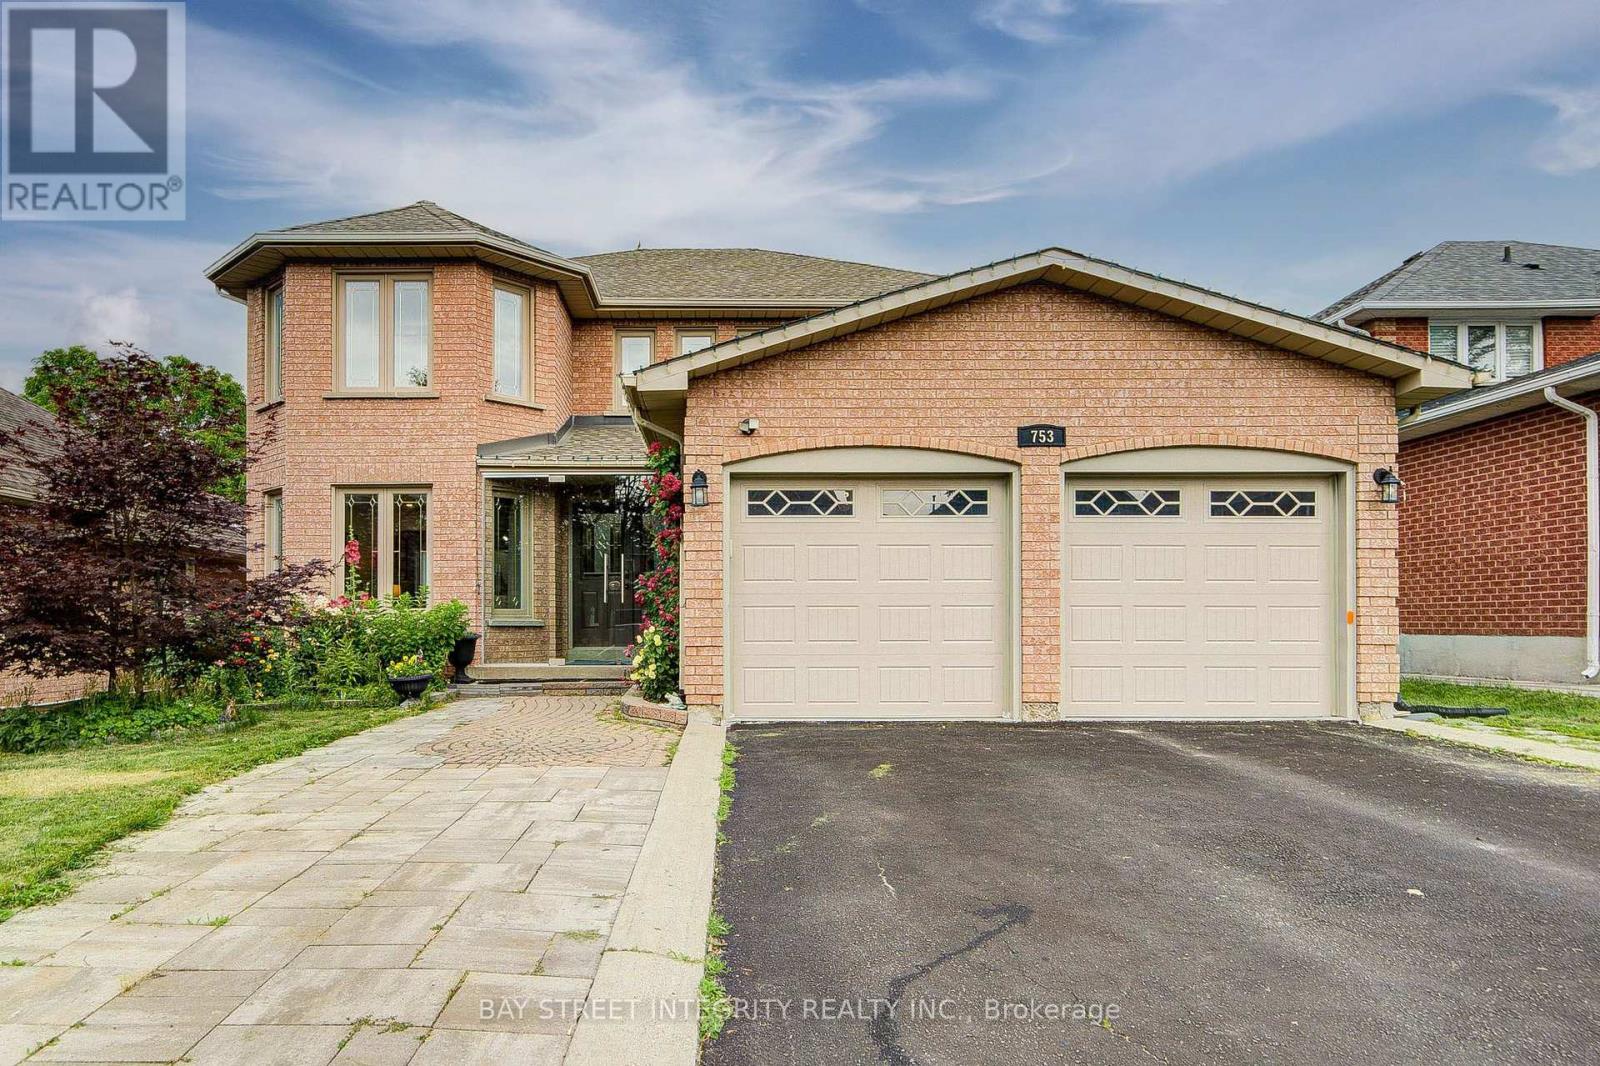
753 College Manor Drive
Newmarket, Ontario
Beautiful family home backing onto a private ravine, offering 3,056 sq.ft. of above-grade living space plus a finished walkout basement. Bright and functional layout featuring a main floor home office, gourmet kitchen with quartz countertops, elegant wainscoting throughout the main floor, and abundant pot lights. Walk out from the kitchen to a huge deck overlooking the private backyard with interlock landscaping.The finished walkout basement features 2 bedrooms, each with its own ensuite bathroom, plus a second kitchen and separate laundry, offering excellent flexibility for extended family or income potential.Extra-long driveway accommodates up to 4 vehicles, in addition to the double garage. Conveniently located close to Magna Community Centre, walking distance to Newmarket High School, grocery stores, restaurants, parks and more. Minutes to Costco, Upper Canada Mall, South Lake Hospital and easy access to Hwy 404. New insulation (2025), interlock (2024), renovated primary bathroom (2024), newer stove/oven (2025) (id:63203)
76 Ford Wilson Boulevard
Newmarket, Ontario
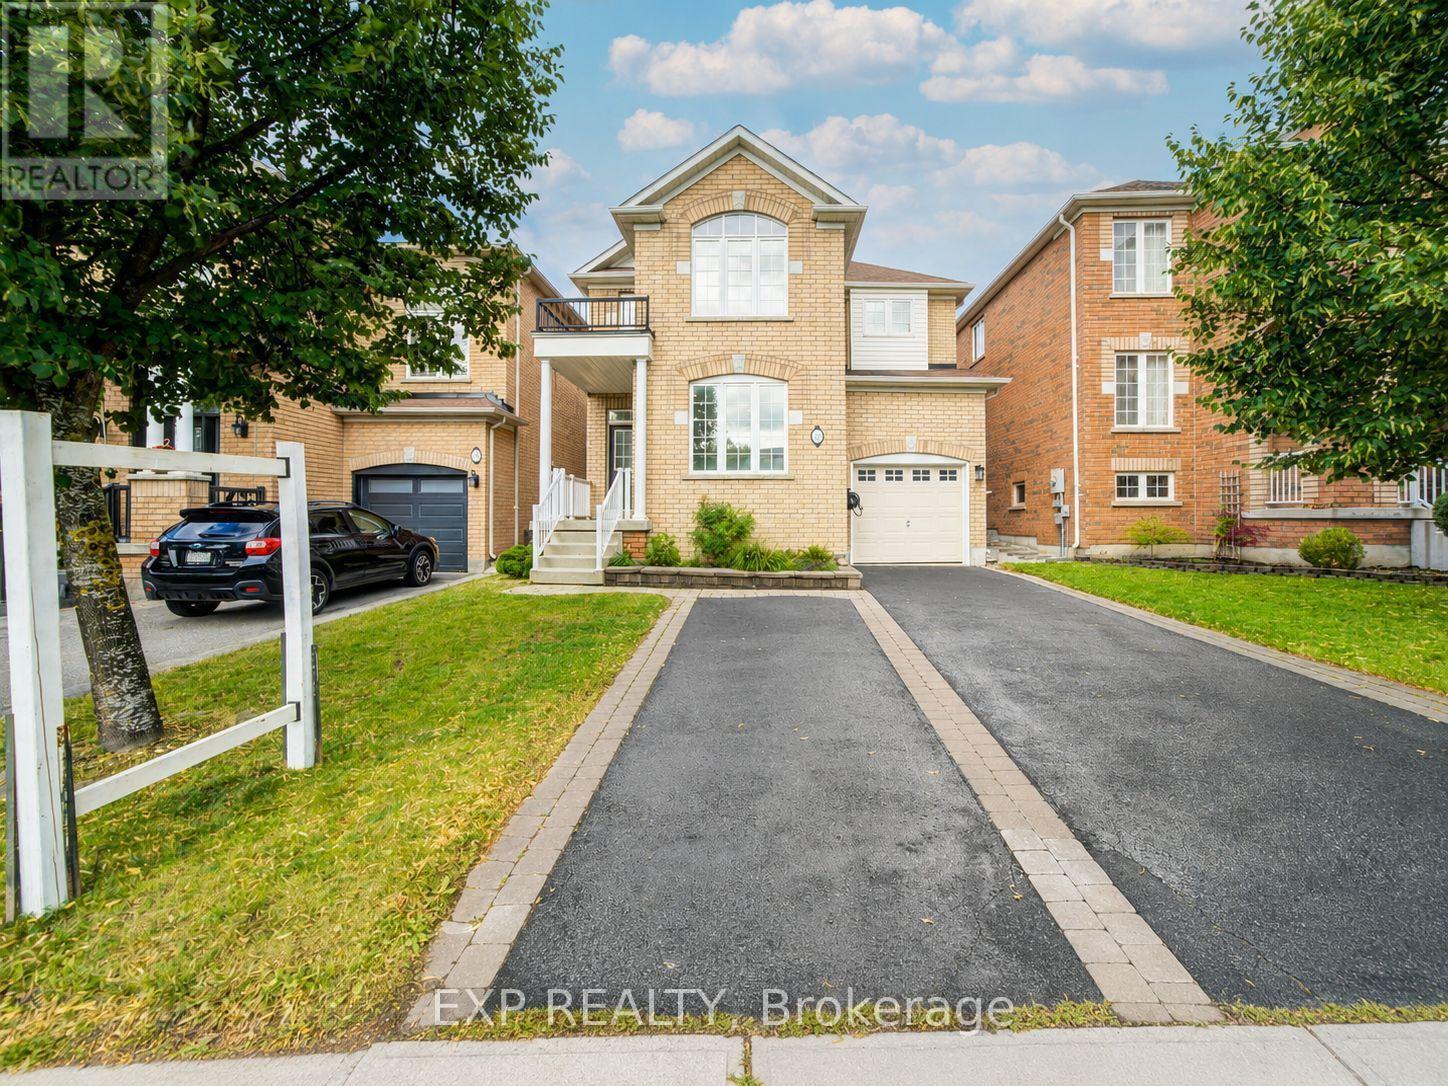
Welcome To This Beautiful 4-Bedroom Detached Home Nestled In The Highly Desirable Woodland Hill Community *Featuring A Bright, Functional Layout With 9-Ft Ceilings, Rich Hardwood Flooring, And Pot Lights Throughout The Main Level *The Spacious Living And Dining Area Is Perfect For Entertaining, While The Open-Concept Kitchen Offers Stainless Steel Appliances, Ample Cabinetry, A Breakfast Area, And Walk-Out To A Fully Fenced Backyard With Interlocking Patio And Garden Beds *Relax In The Cozy Family Room Or Retreat To The Generous Primary Suite Featuring A Walk-In Closet And A Spa-Inspired 5-Piece Ensuite. Spacious Secondary Bedrooms Provide Comfort For The Whole Family *The Finished Basement Adds Versatile Living Space Ideal For A Recreation Room, Home Gym, Or Office *Located Close To Schools, Parks, Nature Trails, Shopping, Transit, And Major Highways *This Home Offers The Perfect Blend Of Comfort, Style, And Convenience * (id:63203)
988 Krista Court
Newmarket, Ontario
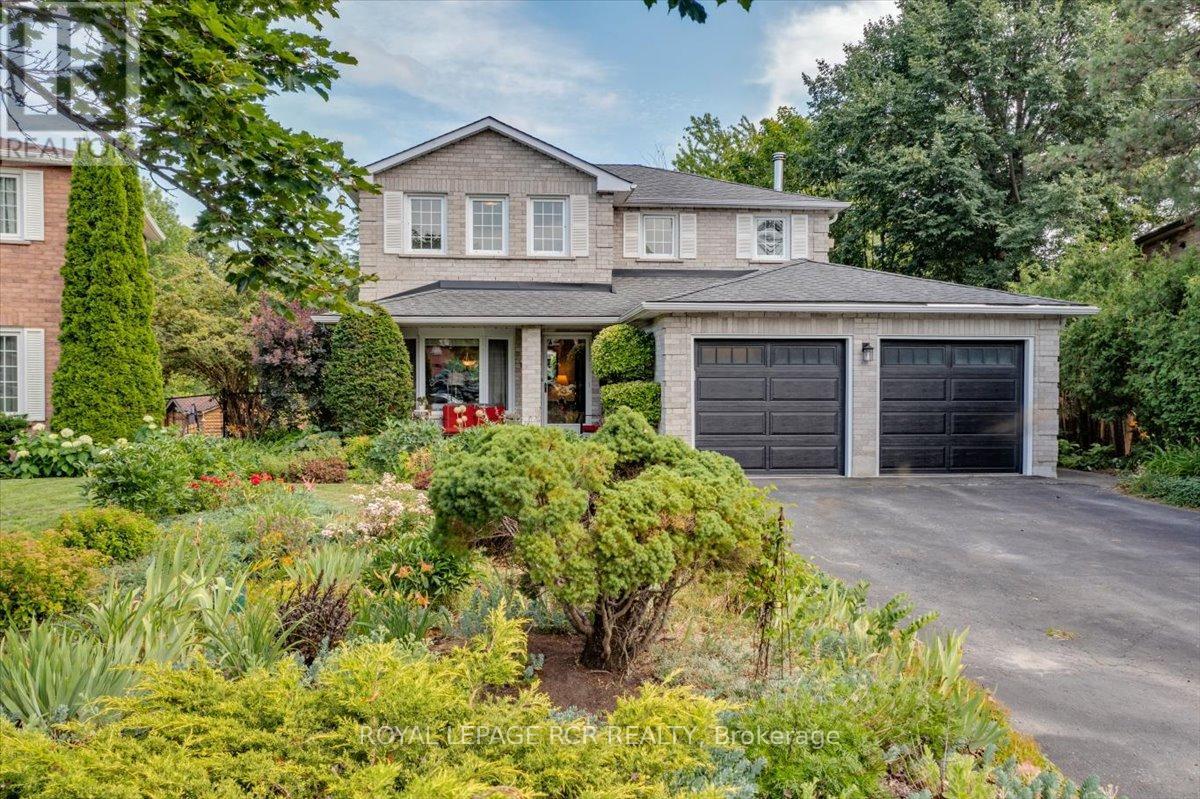
BACKS ONTO GREENSPACE! Located on a quiet court in Newmarket's desireable Leslie Valley. This beautifully maintained home sits on an oversized premium pie-shaped lot with no homes behind, offering exceptional privacy and a peaceful setting. With approximately 2,300 sq. ft. of finished living space, including a finished lower level, this updated 3 +1 bedroom, 4-bath home is move-in ready.The spacious living and dining rooms are ideal for entertaining, while the renovated kitchen features maple cabinetry, quartz countertops, a stone backsplash, built-in coffee bar and stainless steel appliances. The bright breakfast area walks out to a 12' x 12' deck overlooking the beautifully landscaped backyard and mature greenspace. The cozy family room is warmed by an authentic wood-burning fireplace. Upstairs offers three generous bedrooms, including a primary suite with a walk-in closet and updated ensuite, plus a beautifully renovated main bathroom. The finished lower level provides exceptional flexibility with a recreation room, kitchenette, fourth bedroom or home office, 3-piece bath, and is ideal for extended family, guests or additional living space. Outside, enjoy extensive perennial gardens, mature trees, interlock walkways and a private backyard retreat. Major updates include roof shingles with a 50-year warranty (2017), renovated kitchen (2017), bathrooms (2017), basement rec. room, bedroom and 3 pc. bath (2017), main floor flooring (2017), updated casement windows, central air conditioning (2025) and main kitchen appliances (2023). Ideally located within walking distance to parks, schools and trails, and just minutes to shopping, restaurants, Main Street Newmarket and Highway 404. (id:63203)
83 Bergin Road
Newmarket, Ontario
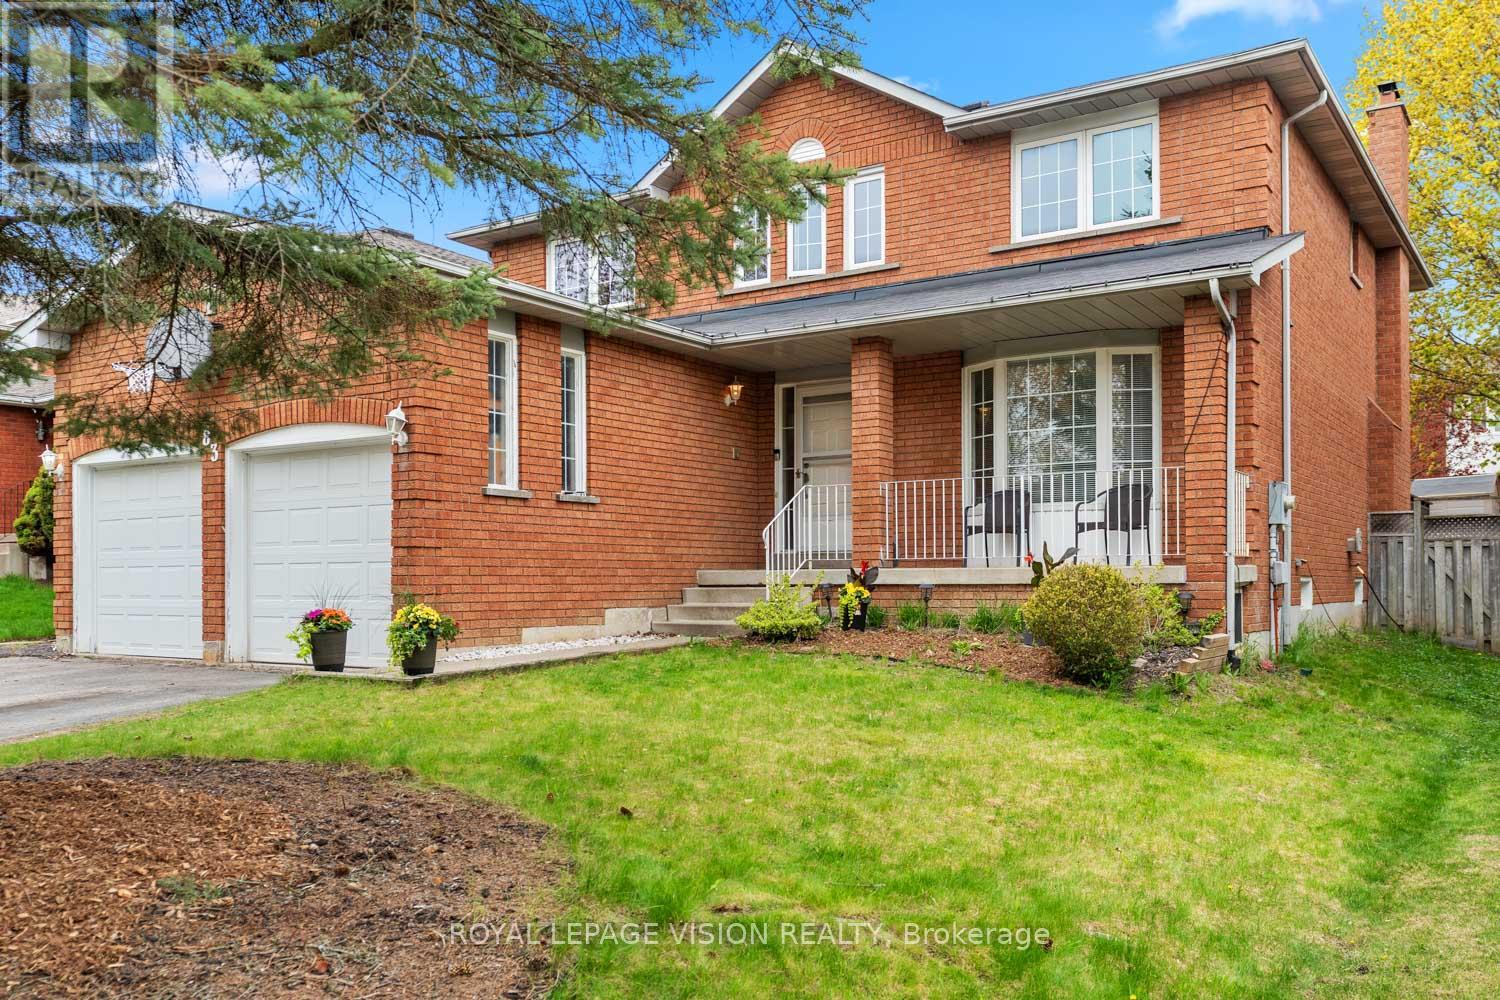
83 Bergin Road is a beautifully maintained all-brick residence nestled in Newmarket's highly desirable Armitage community. Offering close to 3,000 sq. ft. above grade plus a fully finished basement, this spacious 4-bedroom, 4-bathroom home delivers exceptional flexibility for growing families, multi-generational living, professionals working from home, and those seeking future income or in-law suite possibilities. The thoughtfully designed floor plan features generous principal rooms, abundant natural light, and an inviting layout ideal for both everyday living and entertaining. The upper level offers four spacious bedrooms, including a private primary retreat complete with dual closets and a 4-piece ensuite. Large secondary bedrooms provide ample space for children, guests, home offices, hobby rooms, or extended family. The finished lower level adds tremendous versatility with expansive recreation and games areas, a theatre space, exercise zone, bathroom, and bar area. Whether you're looking for additional family living space, a private retreat for extended family, or exploring the potential for a future in-law suite or basement apartment conversion, the lower level offers an excellent foundation to suit a variety of needs. Step outside to your own backyard escape designed for entertaining and relaxation. Enjoy a massive deck, outdoor bar, hot tub, and above-ground pool-perfect for summer gatherings, weekend BBQs, or quiet evenings under the stars. Situated in one of Newmarket's most sought-after family neighbourhoods, residents enjoy proximity to top-rated schools, parks, trails, conservation lands, recreation facilities, shopping, dining, Upper Canada Mall, Southlake Regional Health Centre, public transit, and convenient commuter routes. A rare opportunity to own a spacious and versatile home in an established community where comfort, lifestyle, and future potential come together. (id:63203)

230 Lancaster Avenue
Newmarket, Ontario
BRAND NEW 3 Pcs Bathroom in Lower Level, A shower added, and the bathroom renovated completely top to bottom. Welcome to this bright and very special 4-level backsplit detached home (5 level with the basement) ideally located on a quiet crescent in a desirable family-friendly neighborhood. Situated on a large lot with spacious front, side, and backyard areas, this property is perfect for nature lovers and families seeking comfort, privacy, and outdoor enjoyment.This well-maintained home features a functional layout filled with natural light and has been extensively upgraded throughout the years. EV Charger in the Garage installed by the seller. All major 2023 upgrades include a new front door, upgraded stairs, full interior painting, smart pot lights, smart light switches, smart doorbell, updated faucets and door handles, driveway sealing, water softener, water filtration system, laundry sink cabinet, and removal of the popcorn ceiling in the living room.The kitchen was beautifully enhanced in 2023 by removing the wall between the kitchen and dining area, creating a brighter and more open-concept layout. A stylish new backsplash was also added in 2026, and a new entrance door (2026). Both bathrooms were fully renovated in 2023 with new vanities, mirrors, toilets, faucets, lighting, and fans. Additional updates include a new washer and dryer (2025).As an added bonus, the seller is including brand-new materials for a future bathroom renovation, including an OVE shower base, shower glass panel, toilet, vanity, mirror, fan, faucet, and extra laminate flooring a fantastic opportunity for buyers to customize additional living space.Conveniently located just steps to Yonge Street and public transit, and minutes to Upper Canada Mall, Food Basics, Walmart, restaurants, parks, schools, and many other amenities, a wonderful opportunity to own a beautifully updated home in a highly sought-after location. (id:63203)
1135 Cenotaph Boulevard
Newmarket, Ontario
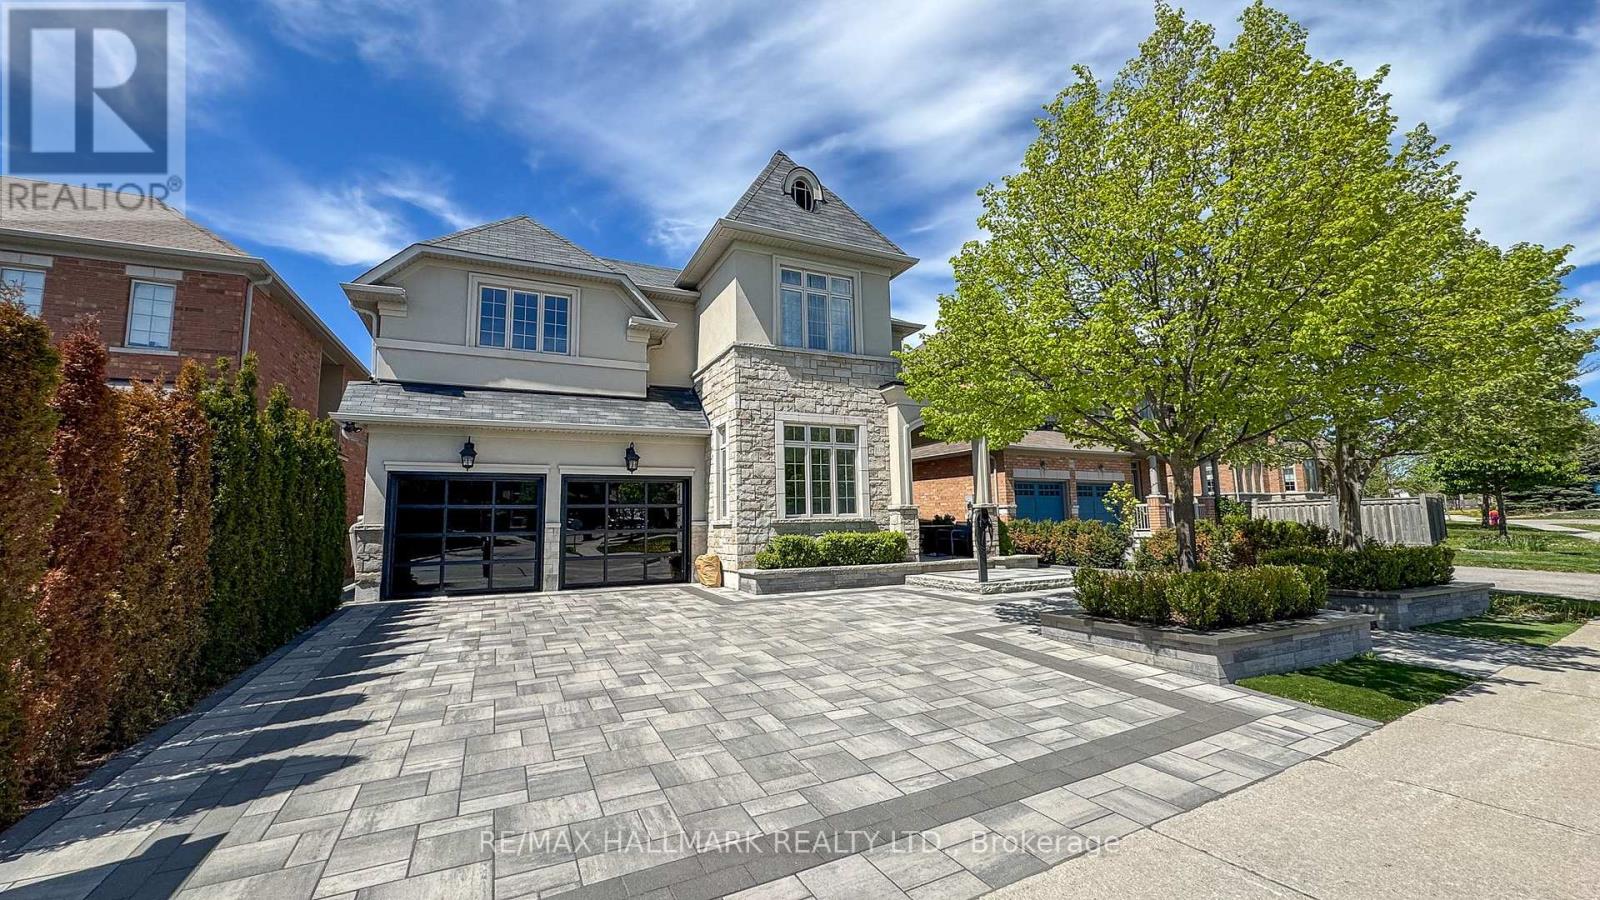
Discover This Executive 2-Storey Family Home Set On An Exceptional Landscaped Lot With Outstanding Outdoor Living & Thoughtful Upgrades Throughout! The backyard is a true showpiece featuring a saltwater pool w/waterfall, built-in gas BBQ w/warmer drawer, outdoor fireplace, outdoor TV rough-in, composite deck w/aluminum railing, stone interlock patio & side walkways, irrigation system, turf areas, mature trees, and exterior lighting. The interlocking driveway and double car garage provide parking for 6+ vehicles, while the fully finished garage impresses with epoxy floors, built-in cabinetry, insulated doors, and two EV chargers. Step inside to smooth ceilings, hardwood floors, and LED pot lights throughout. The chef-inspired kitchen offers built-in appliances, granite counters, walk-in pantry, and abundant cabinetry. The open-concept family room overlooks the backyard and features a gas fireplace with marble surround. Upstairs, 4 spacious bedrooms each with built-ins and closet organizers. The private primary suite features a custom walk-in closet and a luxurious 5pc ensuite with thermostatic shower valves. Convenient upper-level laundry includes a Miele washer & gas dryer with pull-out drawers. The finished basement adds valuable living space with a full bathroom, central vacuum, and a versatile recreation area perfect for family living or entertaining. Additional upgrades include security cameras, smart lighting, upgraded electrical panel, HRV system, A/C, hybrid rheem water heater, and exterior Christmas plug. Located in the top-rated Bogart Public School zone, just minutes to Hwy 404 and Magna Centre. Don't miss out on this ultimate family retreat that blends luxury, comfort, and convenience! **Some photos are virtually staged** (id:63203)
1168 Mctavish Drive
Newmarket, Ontario
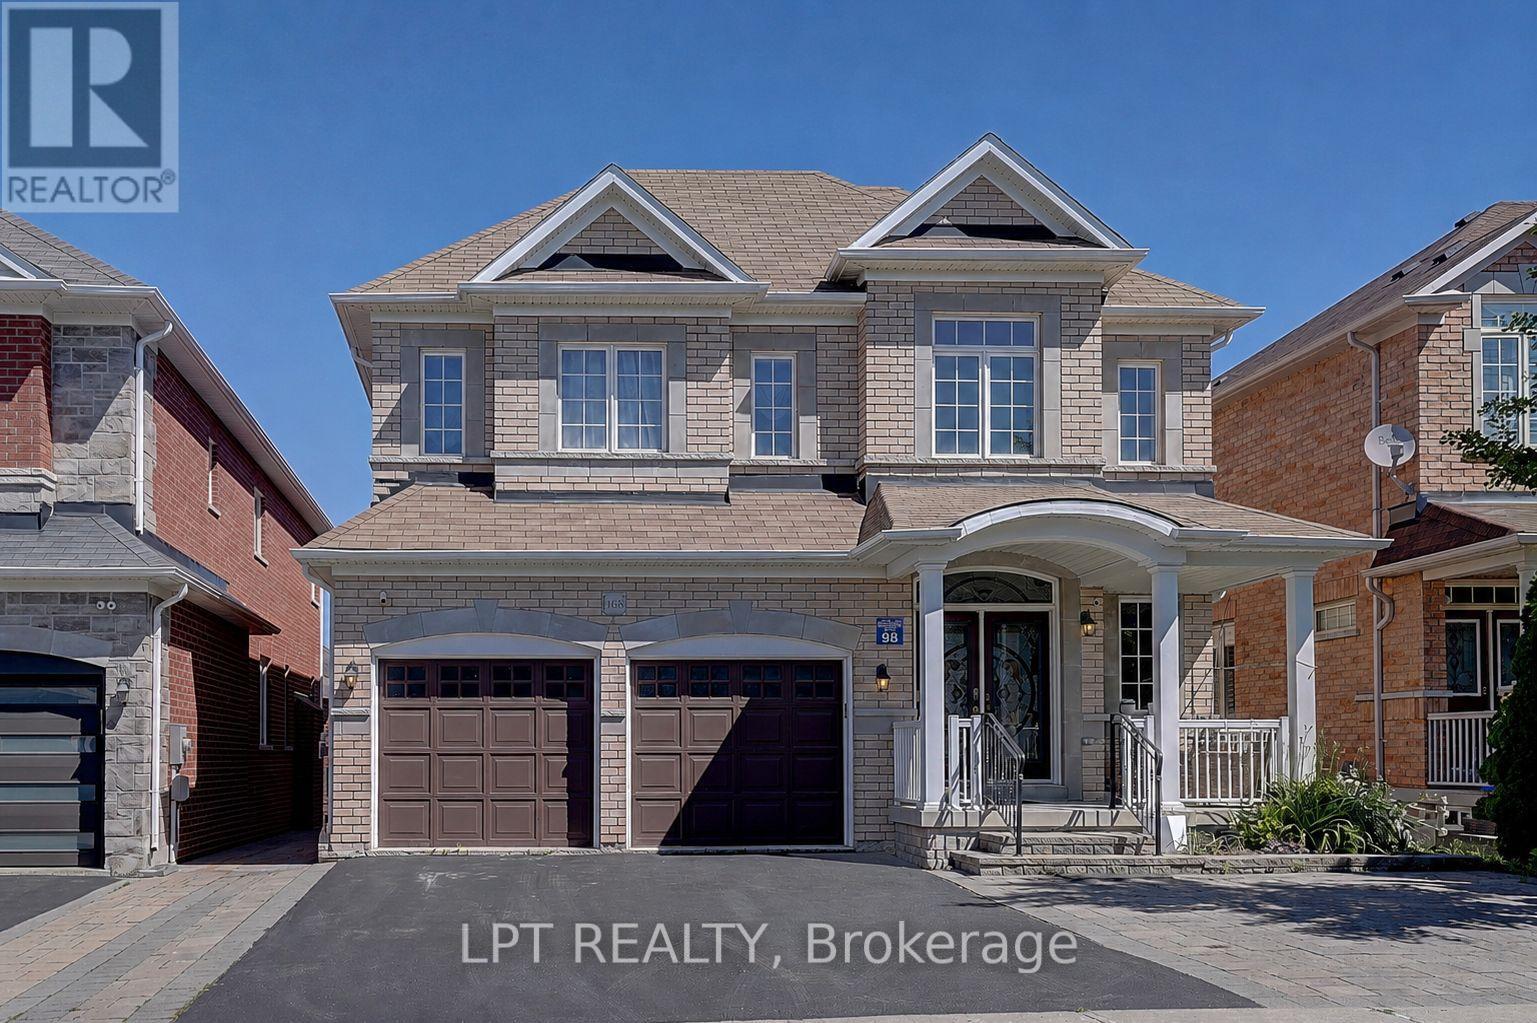
Welcome To This Exceptional Family Home Offering Over 3,000 Sq.Ft. Of Finished Living Space In The Prestigious Stonehaven-Wyndham Community. Featuring A Double-Car Garage, Spacious Principal Rooms, And A Thoughtfully Designed Layout, This Home Offers The Perfect Blend Of Comfort, Functionality, And Style.The Bright And Inviting Main Floor Is Ideal For Both Everyday Living And Entertaining. The Fully Finished Walkout Basement Expands The Living Space With Two Additional Bedrooms, A Dedicated Home Theatre, And A Spacious Recreation Area Complete With A Pool Table-Perfect For Extended Family, Guests, Teenagers, Or Multi-Generational Living.Enjoy Seamless Indoor-Outdoor Living With Direct Walkout Access To The Backyard. Located In One Of Newmarket's Most Desirable School Districts, This Home Is Just Minutes From Parks, Trails, Shopping, Restaurants, Transit, And Highway 404. An Exceptional Opportunity To Own A Move-In Ready Home In One Of Newmarket's Most Prestigious Family-Friendly Neighbourhoods. (id:63203)

582 Plantation Gate
Newmarket, Ontario
Distinguished Former Model Home in the Popular Summerhill Estates. Beautiful 4-Bedroom,3-Bathroom Detached Home in a Prime Location! The main floor features gorgeous hardwoodflooring, a bright living room, a formal dining area, and a spacious family room with a cozygas fireplace. The modern eat-in kitchen boasts granite counters and a walkout to a customcomposite deck and fully fenced yard perfect for outdoor entertaining. Upstairs, the primarybedroom offers a walk-in closet and a 4-piece ensuite for added comfort and privacy. Theadditional bedrooms are generously sized and share a well-appointed main bathroom. Additionalhighlights include a main floor laundry room, direct garage access, and a generously sizedgreat room ideal for family gatherings. With 4 spacious bedrooms and 3 bathrooms, this homecombines comfort, style, and functionality in an unbeatable location. Located just steps fromYonge Street, this home offers unmatched convenience close to top-rated schools, parks,recreational facilities, shopping, and transit. (id:63203)
246 Jelley Avenue
Newmarket, Ontario
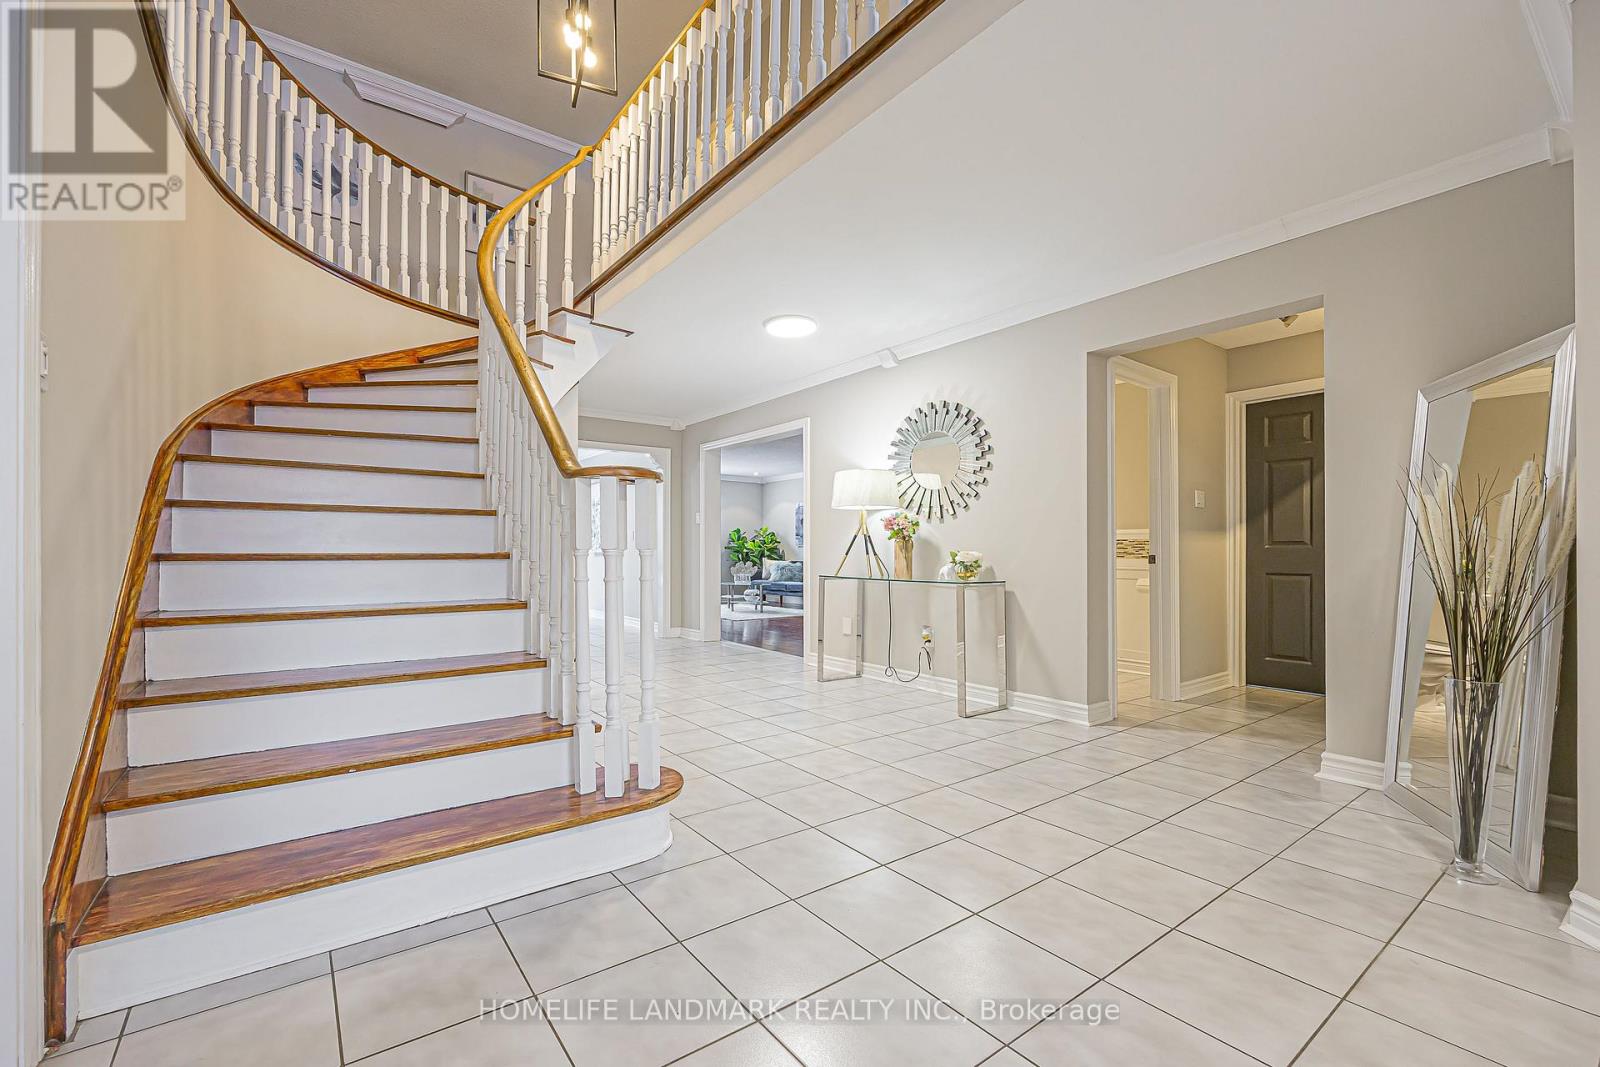
Client Remarks Stunning 5+1 Bedroom, 4 Washroom Beautifully Upgraded Family Home in Sought After Armitage *Almost 3,200 sq ft of Above Grade Living Space *Bright Living Room w/ Large Bay Window Overlooking Front Yard *Spacious Dining Room, Over-Looking Living Room *Bright & Large Upgraded Eat-in Kitchen w/ Quartz Counters, Stainless Steel Appliances, Backsplash * Bright Breakfast Area w/ French Doors to Walk-Out to Deck *Large Family Room w/ Wood Burning Fireplace, Crown Mouldings & Pot Lights *Incredibly Spacious Primary Bedroom w/ 4pc Ensuite & Walk-In Closet w/Eletric Fireplace *4 Additional Large Bedrooms, 3 w/ Walk-In Closets *Fully Finished Huge Basement w/ Gas Fireplace, 3 Pc New Washroom, Wet Bar, Additional Bedroom or can be a Games Area (currently used as a music working space ) *Private & Stunning Backyard w/ Serene Water Feature * This Home is an Absolute Entertainer's Dream! This is a well-cared-for home in a prime location close to schools, parks, and amenities-an ideal option for families seeking space and comfort. (id:63203)