

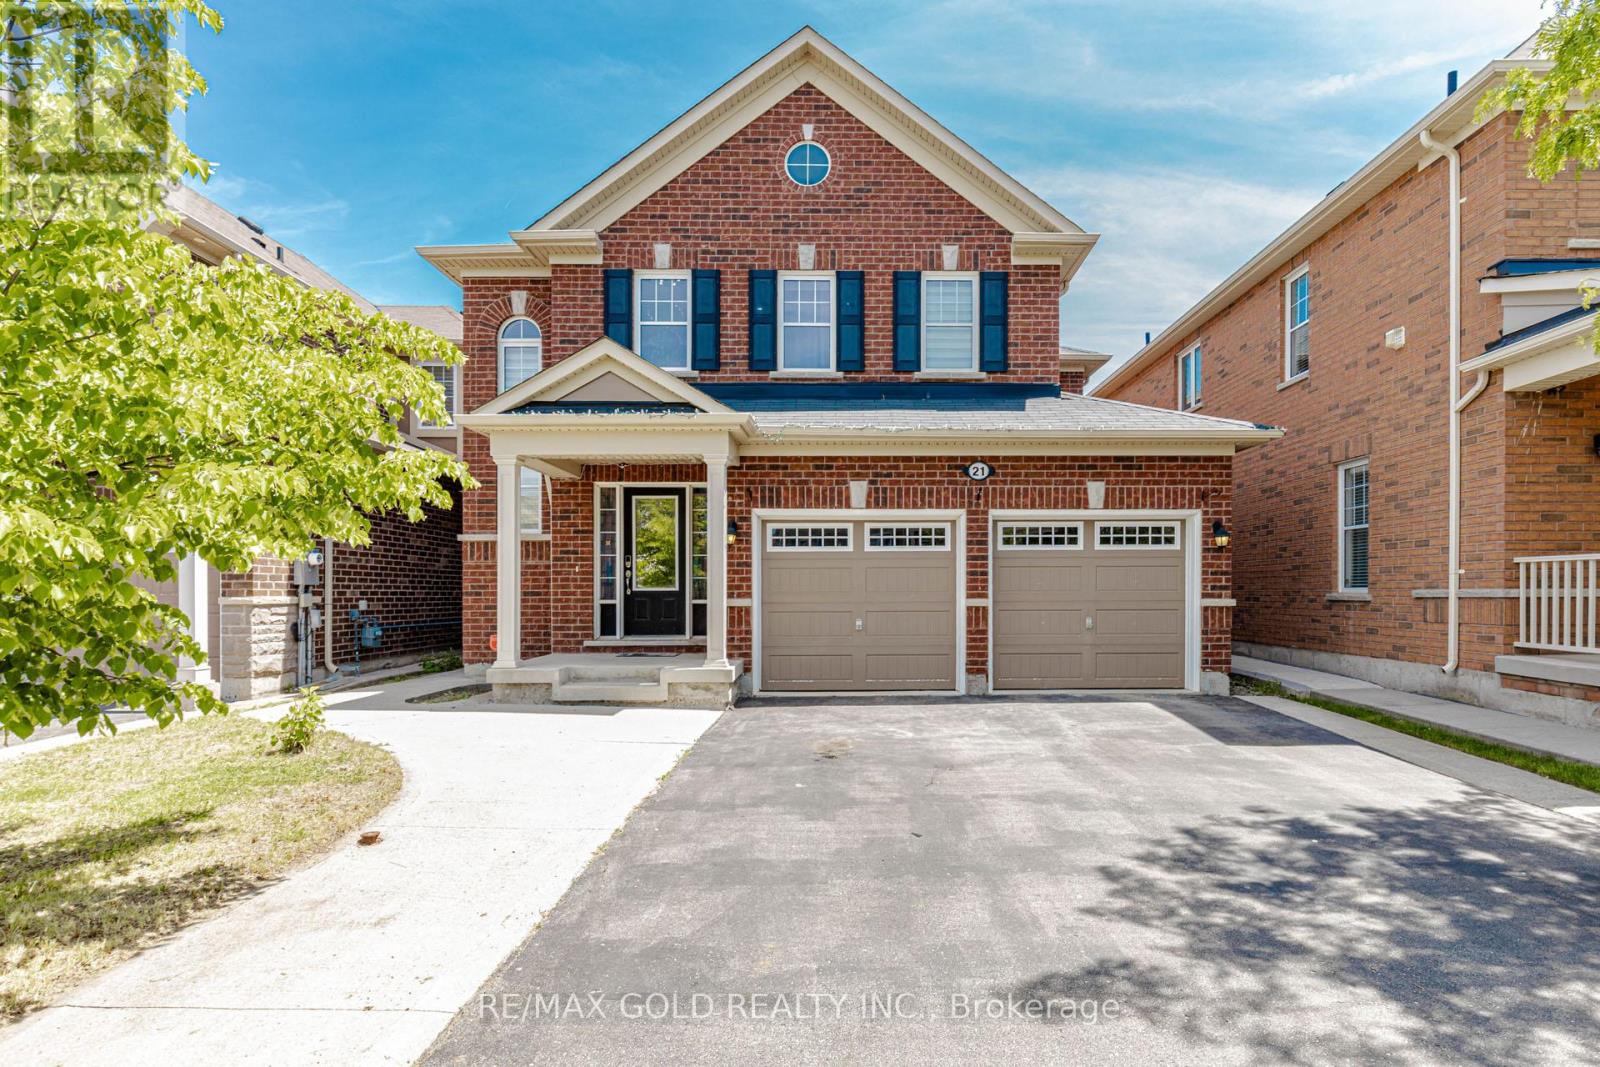
21 Killick Road
Brampton, Ontario
This Is An Absolute Must-See Showstopper, Priced To Sell Immediately! This BeautifulEast-Facing Fully Detached 4+1 Bedroom, 4 Washroom Home Sits On A Premium Lot With 1 Bedroom +living room Basement Apartment With Seprate Laundry. (Premium Elevation Model Approx 2400 SqftAbove Grade). Step Inside And Be Greeted By An Elegant Open-To-Above Foyer That Creates AGrand, Welcoming Atmosphere, Complemented By 9ft. High Ceilings On The Main Floor That AddSpace And Natural Light. The Great Room Features A Cozy See Through(2 Way) Gas Fireplace, IdealFor Both Family Relaxation And Entertaining Guests. Gleaming Hardwood Floors On The Main LevelElevate The Style, While The Designer Chefs Kitchen Boasts Quartz Countertops, A Center Island,Sleek Backsplash, And Stainless Steel Appliances A Perfect Blend Of Functionality AndSophistication! The Master Bedroom Is A True Sanctuary With Two Walk-In Closets And A Spa-Like5-Piece Ensuite. All Four Bedrooms Are Generously Sized, Offering Comfort And Ample StorageConnected to Washrooms On Second Floor. The Home Also Provides Separate Side Entrance To TheBasement Apartment, With A Tenant Willing To Stay For Immediate Rental Income Potential FromDay One! Outside, Enjoy A Beautifully Landscaped Backyard With A Concrete Patio Perfect ForSummer BBQs, Outdoor Dining, And Gatherings. Additional Features Include Central AirConditioning And Rough-In For Central Vacuum, Delivering Everyday Comfort And Convenience. WithPremium Finishes, Thoughtful Layout !! This Home Combines Luxury And Practicality On A PrimeLot. Dont Miss This Rare Opportunity Book Your Private Showing Today Before Its Gone! (id:63203)
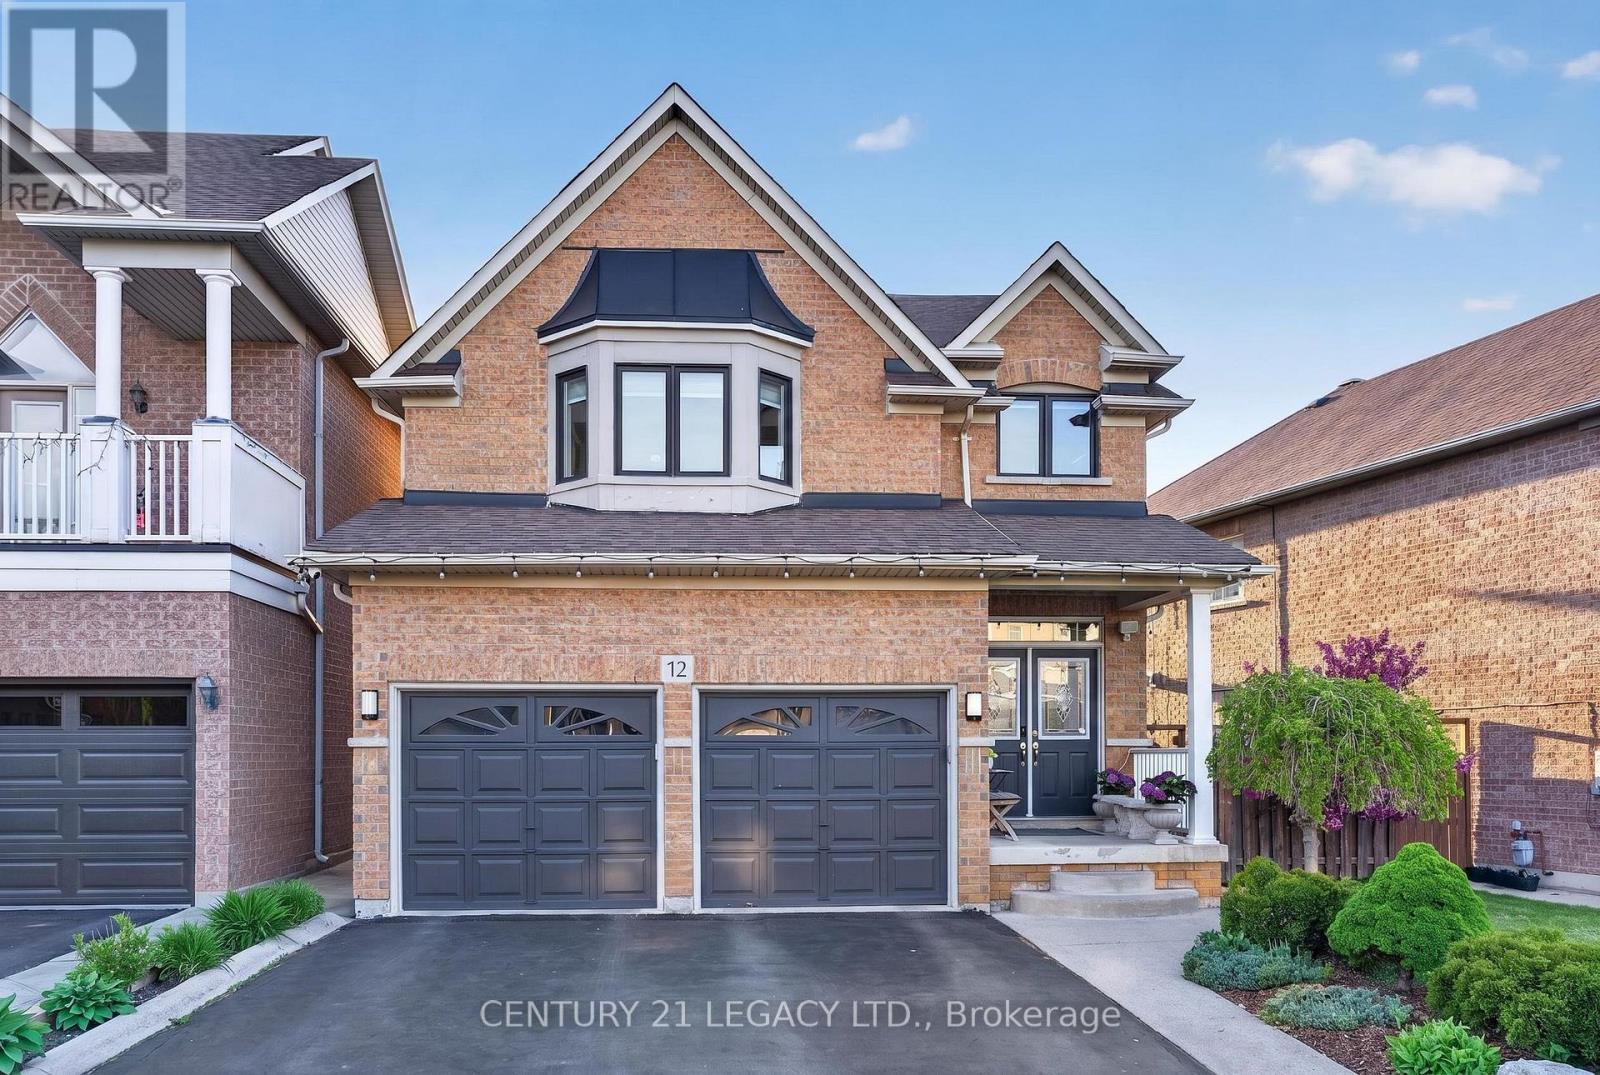
12 Aria Lane
Brampton, Ontario
5 Bed 4 Bath plus LEGAL BASEMENT APARTMENT (1 Bed Plus Large Den) registered with city - Carpet free home in Lake of Dream Community. Lot with No Sidewalk can fit 4 cars. Close to Lake, Park, Transit, Plaza, Hospital, LA Fitness and all other amenities. Convenient location with easy access to 410 and 407. New Roof (2023), Heat Pump (2024), Upgraded Attic Insulation (2024)' Owned Water Tank (2024), New Windows (Except Basement) with Black Frame and tinted Glass for enhanced energy efficiency, New Kitchen on mail level (2018), Surge Protection at main PANEL, 200 Amp Panel, Wired for EV Charging. Overall a great home in great neighborhood. (id:63203)
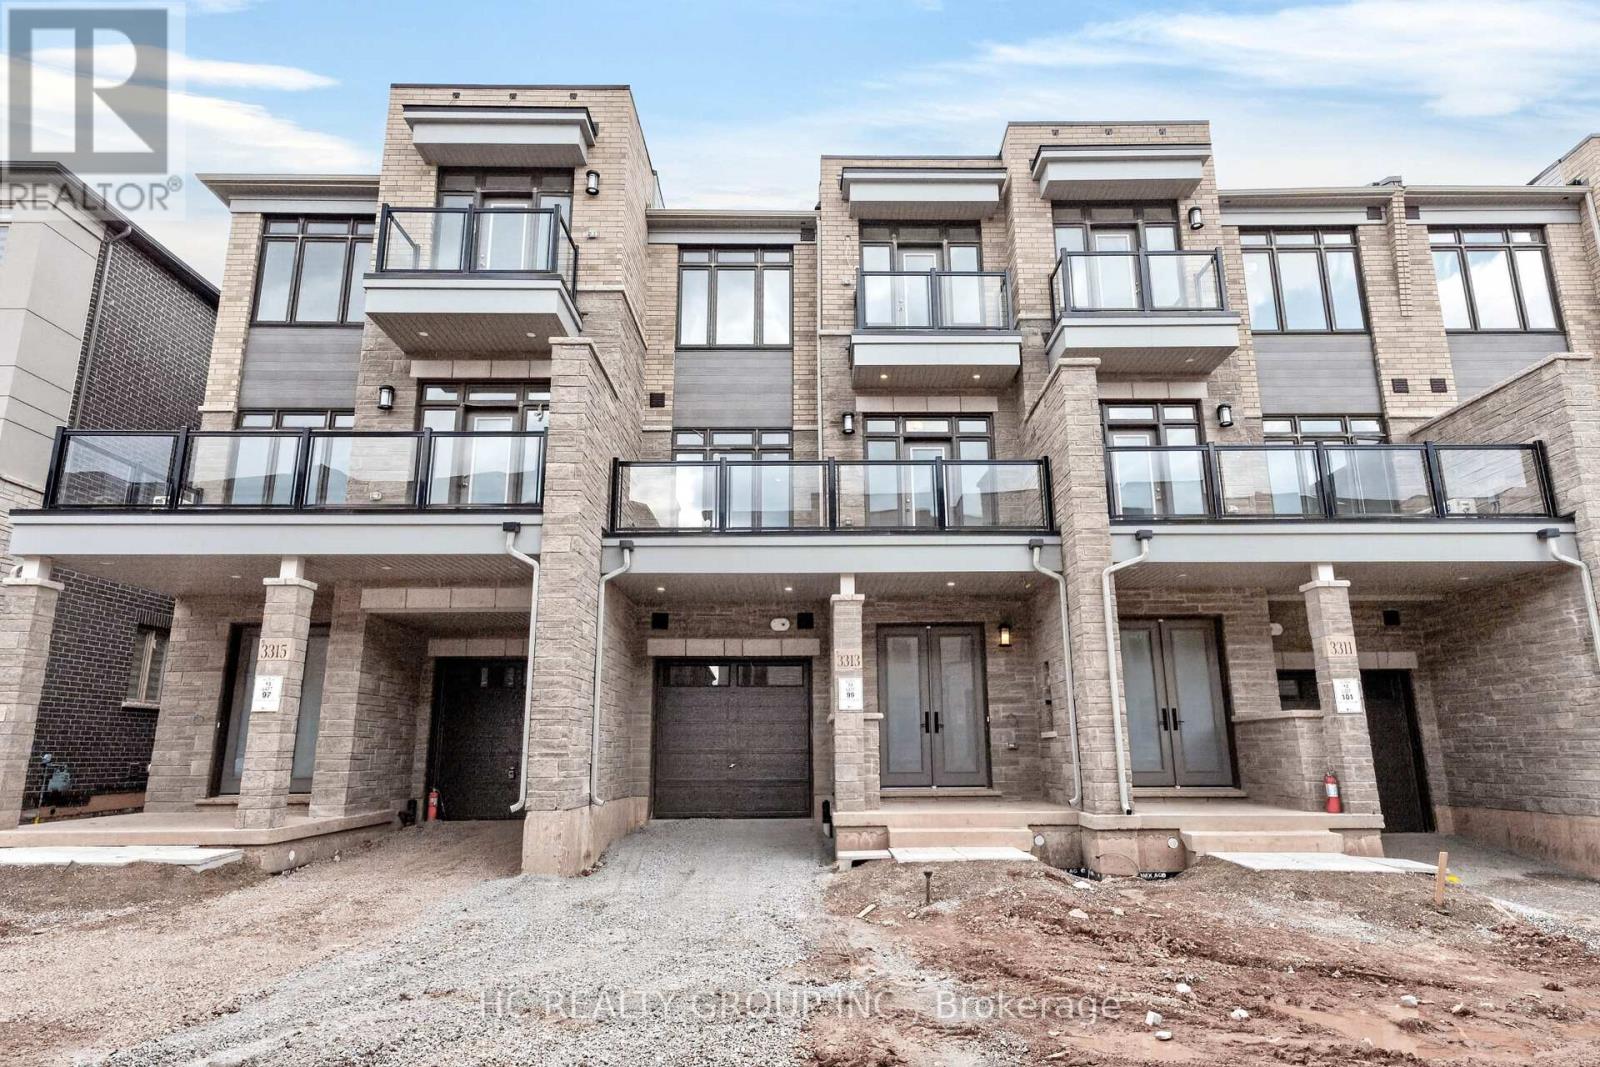
3313-Lot 99 Taha Gardens
Oakville, Ontario
Brand New Modern Three-storey Freehold Townhouse selling from DiGreen Homes. Be the first to own this luxurious 1585 sqft with approx. 30k of upgrades featuring oak stair case with iron picket railings , engineer hardwood through out main & second level, Gourmet kitchen with cabinets to ceiling, Quartz counter top, central island, large terrace for bbq, 2 bedrooms with ensuite bathroom, 3 full bathrooms. Located in a highly sought-after community close to top-rated schools, public transit, parks, hospital, plaza, shopping centre. Mins to Sheridan College, Hwy 403,407 & QEW. *Photos with furniture are virtually staged* (id:63203)
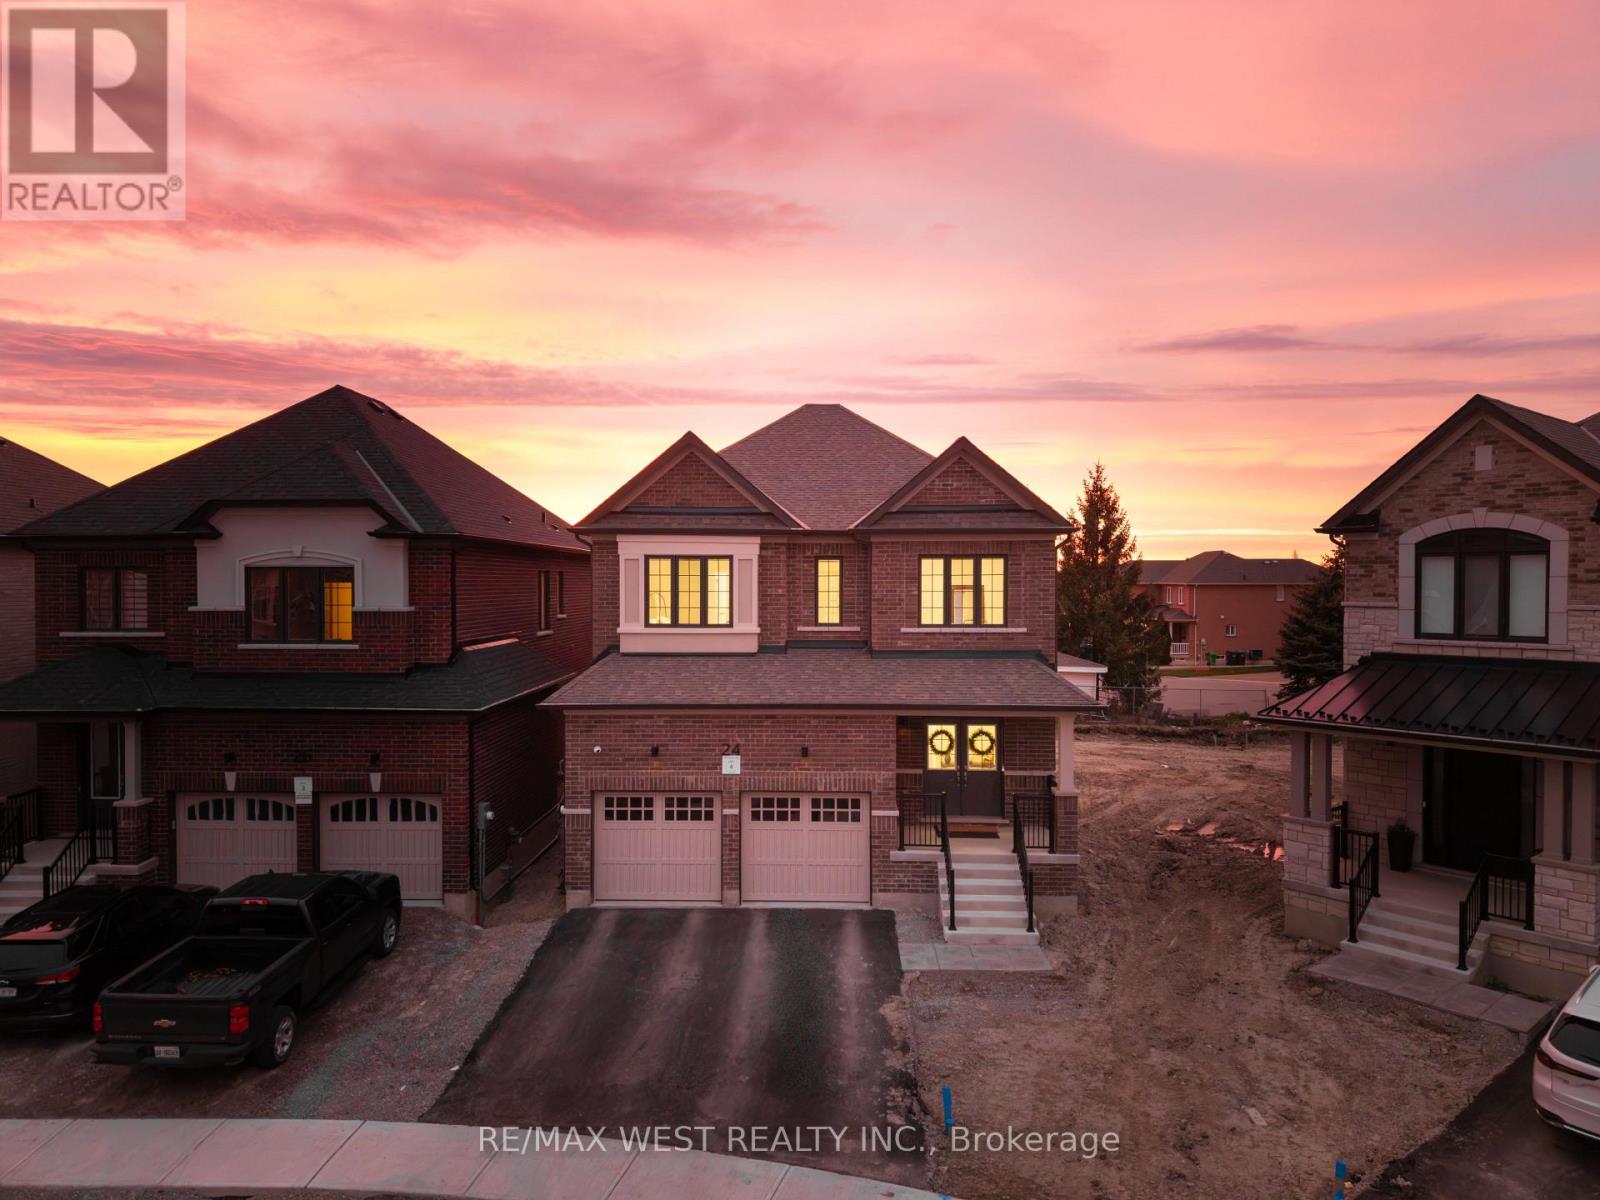
24 Hanton Crescent
Caledon, Ontario
Welcome to 24 Hanton Cres - Newly Built 4 Bedroom, 4 Bathroom Home Situated On A Premium Pie-Shaped Lot With An Impressive 77.11 Ft Width At The Rear. Featuring Luxury Vinyl Flooring Throughout And 9 Ft Ceilings On Both The Main And Second Floors, This Home Offers A Bright, Open-Concept Layout Ideal For Modern Living. The Upgraded Kitchen Includes Quartz Countertops, A Centre Island, Stainless Steel Appliances, And A Newly Installed Backsplash, Overlooking A Spacious Family Room. Built-In Speakers Throughout The Entire Main Floor Enhance The Living Experience. The Main Floor Also Features A Separate Dining Room And Den, Upgraded Light Fixtures, And Newly Installed Blinds Throughout The Entire Home. Upstairs Offers A Rare And Highly Desirable Layout With Three Full Bathrooms On The Second Floor, Including A Large Primary Bedroom With A Huge Walk-In Closet And A 5-Piece Ensuite. Additional Features Include Central Vacuum, Alarm System And Security Cameras. The Home Also Offers A Separate Side Entrance To The Basement With Larger Upgraded Windows, Providing Excellent Future Potential. Located in the Highly Desirable community of Bolton, Close to Schools, Amenities, and Parks. (id:63203)
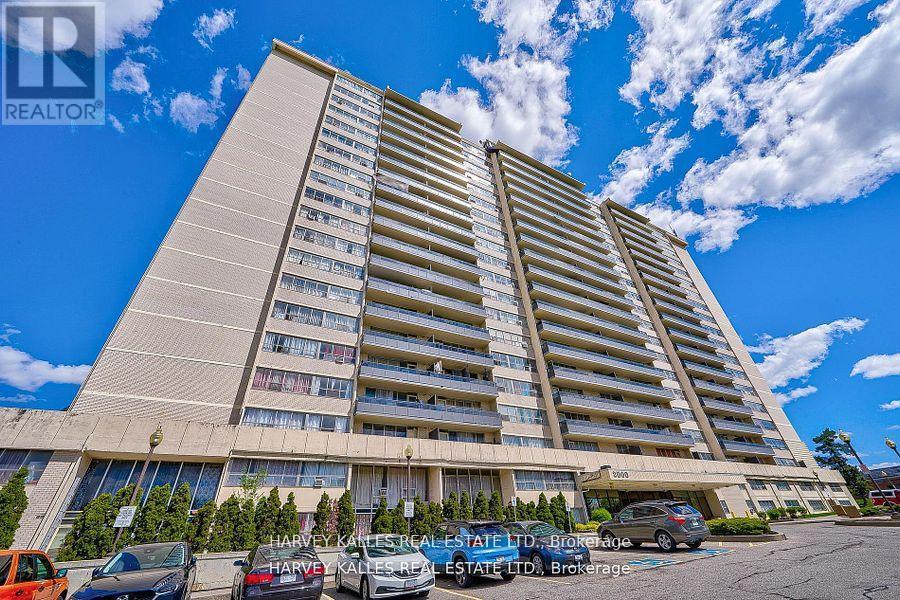
505 - 2000 Sheppard Avenue W
Toronto, Ontario
L-I-V-E ! R-E-N-T! F-R-E-E!. One month free on a 12 month lease! Spacious 2-bdrm apartment available at Jane & Sheppard with a big balcony, private swimming pool and amazing playground accessed only by building residents. Hardwood floors, new appliances and access to card operated laundry with plentiful and powerful washer & dryers. On-site staff and building super are friendly, reliable and accessibly responsive. Heat included. Water and hydro paid by Tenant. Move-in right away! (id:63203)
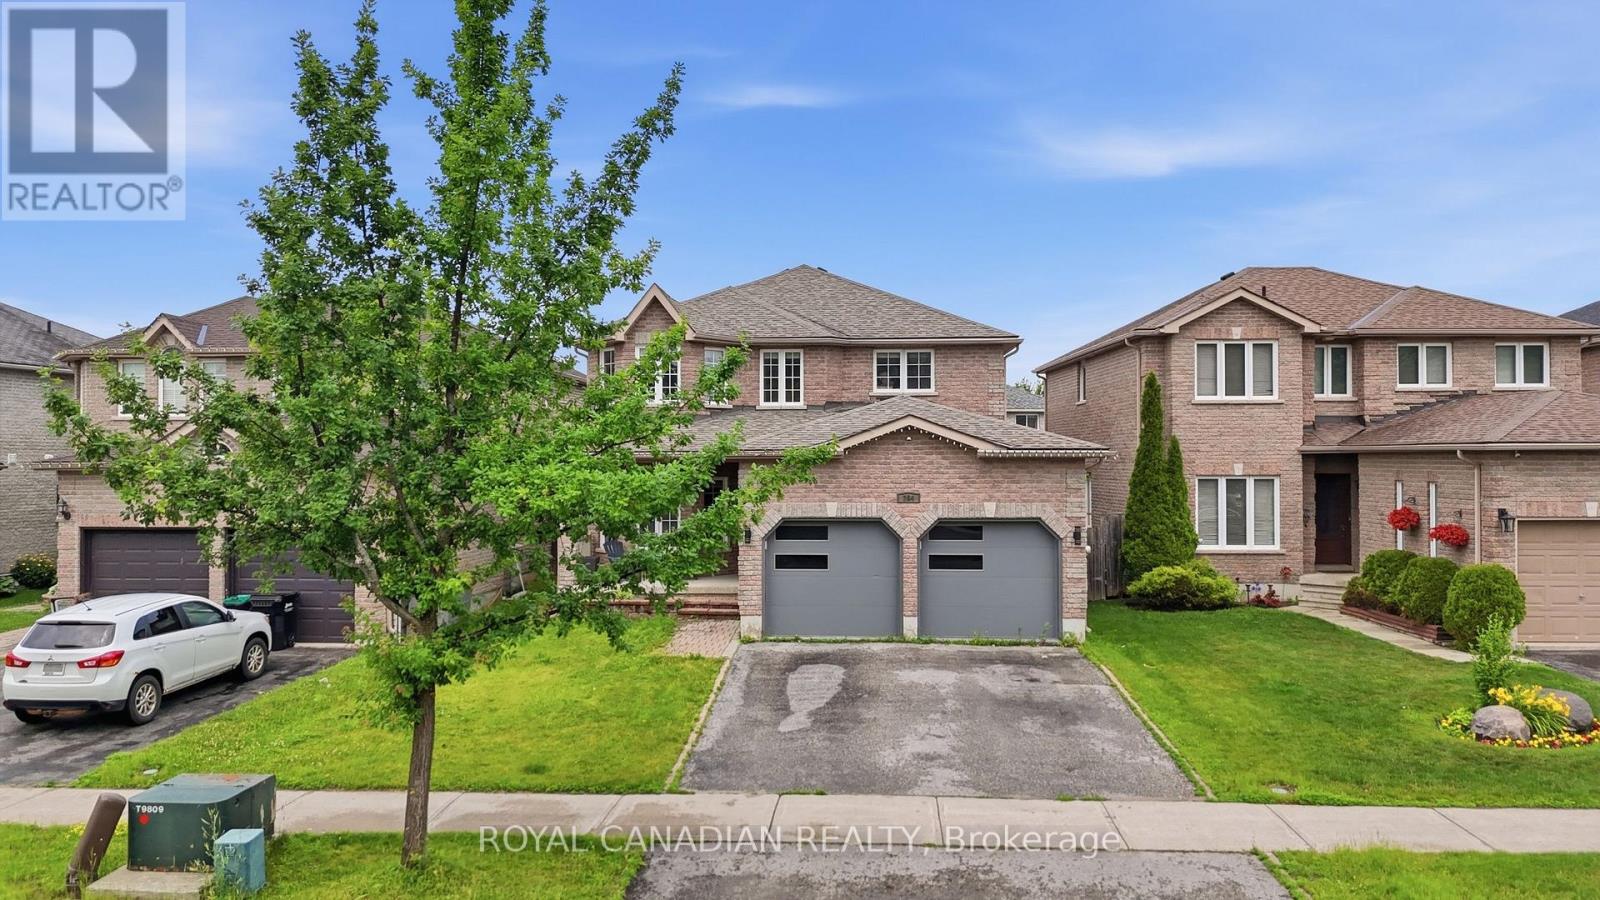
264 Country Lane
Barrie, Ontario
Set in South Barrie's desirable Painswick South community, this beautifully updated detached home offers the space, comfort, and lifestyle today's families are looking for. Featuring approx. 2,200 sq. ft. above grade, 4 spacious bedrooms, 4 bathrooms, 9' ceilings, hardwood flooring, upgraded ceramic, main floor laundry, double garage, and a fully fenced yard, this home delivers a strong family-friendly layout with room to grow. The modern renovated kitchen features granite countertops and updated finishes, creating a warm central space for everyday living and entertaining. The recently renovated basement adds even more usable living space, complete with a newly added bathroom in 2026, making it ideal for extended family, guests, recreation, or a private retreat. The location is a major advantage, minutes to Mapleview Drive shopping, restaurants, grocery, parks, schools, Barrie South GO Station, Lake Simcoe, and convenient access to Highway 400 for commuters. South Barrie continues to see major infrastructure investment, including improvements to Mapleview Drive East and Yonge Street, supporting the area's long-term growth and connectivity. A polished home in a growing, connected, and family-focused neighborhood. A must see! (id:63203)
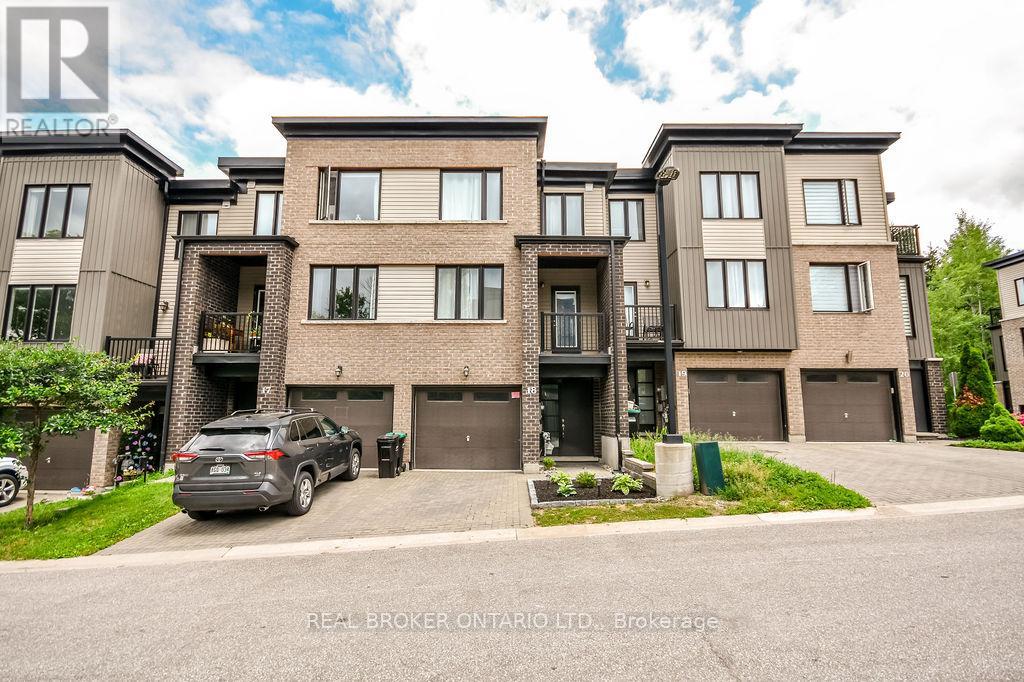
18 - 199 Ardagh Road
Barrie, Ontario
Welcome to 199 Ardagh Road, Unit 18 - an exceptional modern three-storey townhome compromising almost 1700 sq.ft., nestled on a quiet cul-de-sac in one of Barrie's most sought-after, family-friendly communities. Perfectly located in the desirable Ardagh neighbourhood, this home offers the ideal balance of nature, convenience, and connectivity. Enjoy miles of scenic hiking trails through the Ardagh Bluffs, nearby recreational facilities including the Holly Community Centre, and relaxing days at Centennial Beach on the shores of Kempenfelt Bay. Excellent schools, parks, shopping, restaurants, and Barrie's vibrant historic downtown and waterfront are all just minutes away. Commuters will appreciate quick access to Highway 400 and the GO Station, making travel throughout the GTA effortless. Inside, this meticulously maintained carpet-free home features 3 +1 bedrooms, 2.5 bathrooms, and a bright, open-concept layout designed for modern living. Elegant finishes include 9-foot ceilings on the main floor, oak staircases, rich laminate flooring throughout, and oversized windows that fill the home with natural light. The stylish kitchen opens onto a private deck overlooking a peaceful natural setting - the perfect place to enjoy your morning coffee or unwind at the end of the day. A standout feature is the versatile ground-level walkout recreation room with a patio door providing direct outdoor access. This flexible space can easily serve as a fourth bedroom, home office, fitness studio, children's playroom, or additional family room, adapting to your lifestyle and changing needs. Offering modern design, exceptional functionality, and an unbeatable location, this move-in-ready home is the perfect opportunity for families, professionals, and commuters alike. (id:63203)
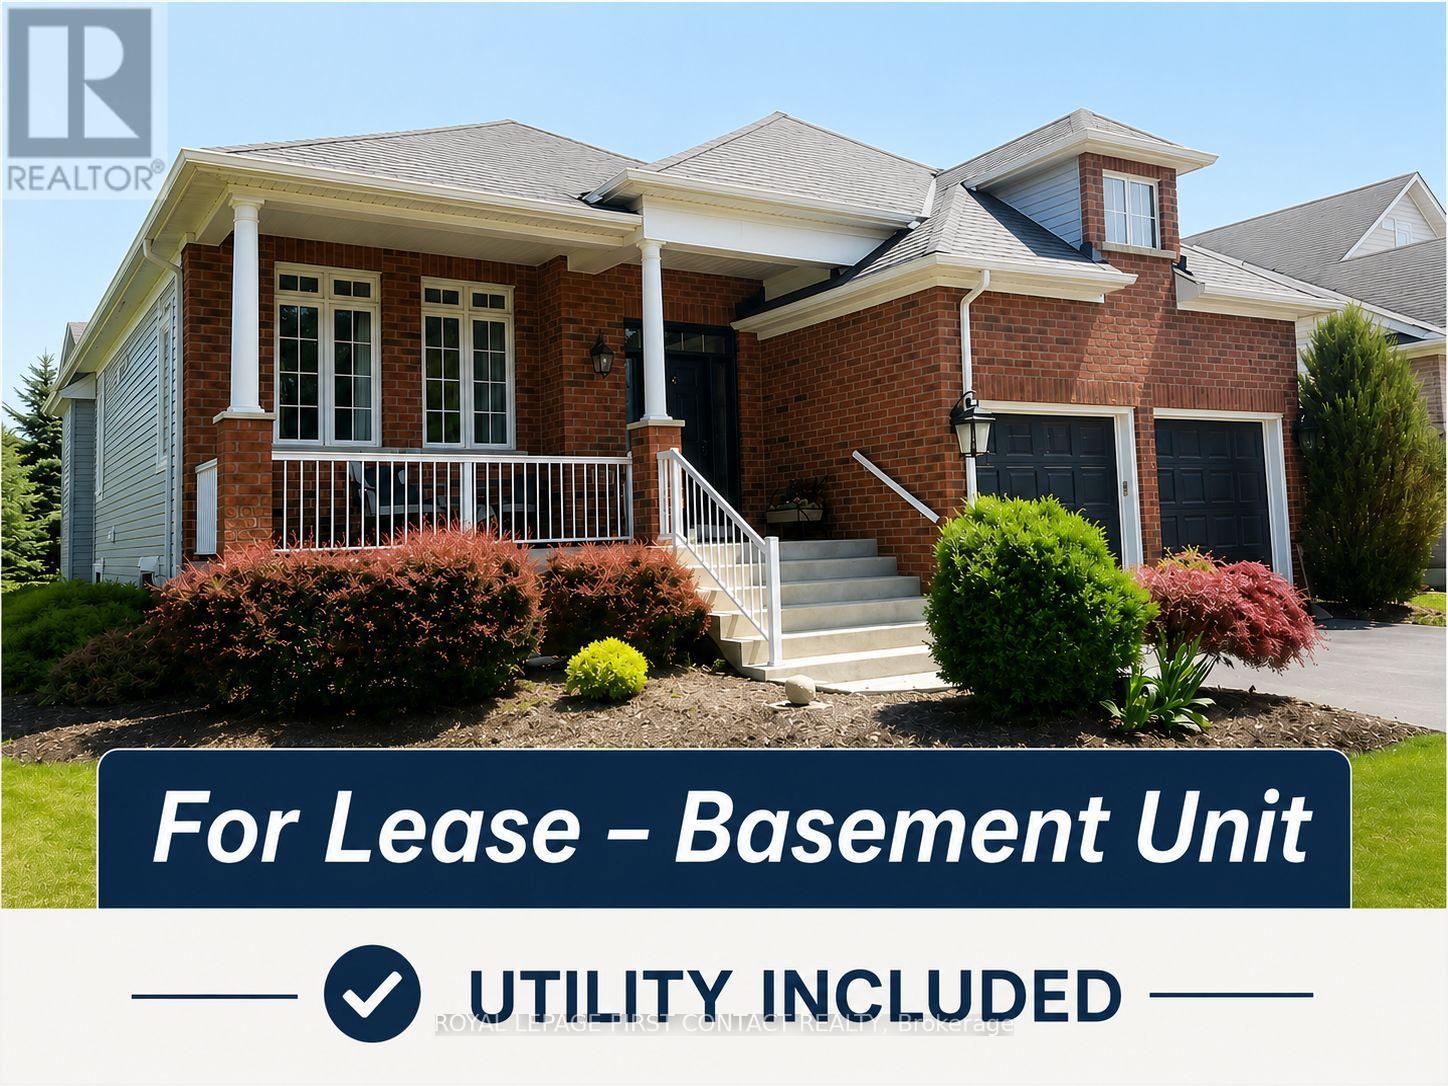
Basement Unit - 1 Masters Lane
Wasaga Beach, Ontario
Welcome to this bright and spacious above-grade lower-level suite in a beautiful raised bungalow, located in a desirable and quiet Wasaga Beach neighbourhood. Featuring 2 bedrooms, a functional living space, and a separate entrance, this well-maintained unit offers comfort and privacy. Enjoy the added convenience of 2 bathrooms and a practical layout ideal for small family or working professionals. Conveniently located near the Nottawasaga River, Marlwood Golf & Country Club, local amenities, and just a short drive to Wasaga Beach. A wonderful opportunity to enjoy comfortable living in a peaceful community. Don't miss it! (id:63203)
123 Ruffet Drive
Barrie, Ontario
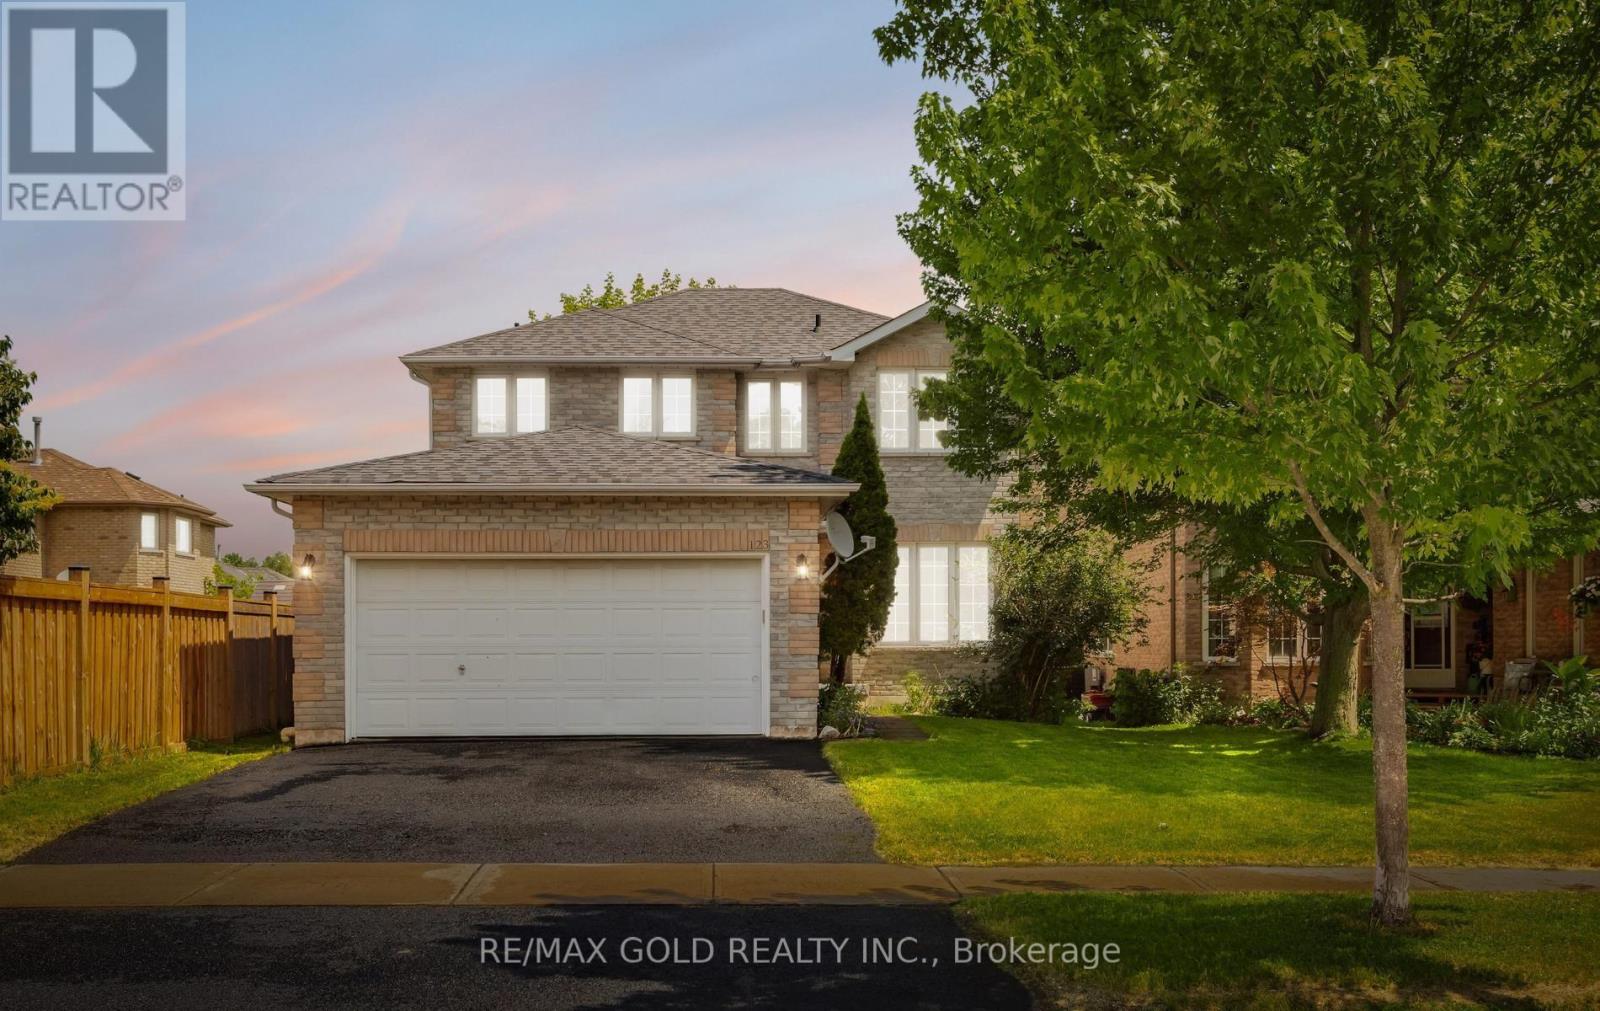
GORGEOUS, UPGRADED, FRESHLY PAINTED DETACHED 4 BR 2.5 WR HOME IN EDGEHILL COMMUNITY. THE MAIN FLOOR OFFERS SEPARATE LVG/DINING/FAMILY ROOMS. NEW 24"X24" PORCELAIN TILES IN FOYER,HALLWAY,KITCHEN, EAT IN KITCHEN,POWDER ROOM & LAUNDRY ROOM. BRAND NEW SAMSUNG KITCHEN STAINLESS STEEL APPLIANCES, NEW DINING CHANDELIER & ELFS WHERE INSTALLED, NEW POT LIGHTS IN FAMILY AND LIVING ROOMS. LEADING YOU TO THE UPPER LEVEL IS A SANDED AND POLISHED STAIRS WITH NEW WROUGHT IRON PICKETS. THE SECOND LEVEL OFFERS 4 GOOD SIZED BEDROOMS. THE LARGE MASTER BR HAS A SITTING AREA,TWO CLOSETS -(1 DOUBLE DOOR & 1 SINGLE DR), NEW 5 PCE ENSUITE FRAMELESS SHOWER STALL,PORCELAIN FLOORING, QUARTZ DOUBLE SINK AND A READING/RELAXING NOOK. THE NEW MAIN 4 PCE WASHROOM UPSTAIRS ADEQUATELY SUPPORTS THE THREE BEDROOMS ON THE UPPER LEVEL.THE BASEMENT HAS A COLD ROOM AND AWAITS THE TOUCHES OF THE NEW BUYER TO DESIGN AND COMPLETE THE BASEMENT. THE BASEMENT HAS THE POTENTIAL OF AN APARTMENT WITH SIDE ENTRANCE OR A HUGE ENTERTAINMENT ROOM. (id:63203)
2174 Atkinson Road
Springwater, Ontario
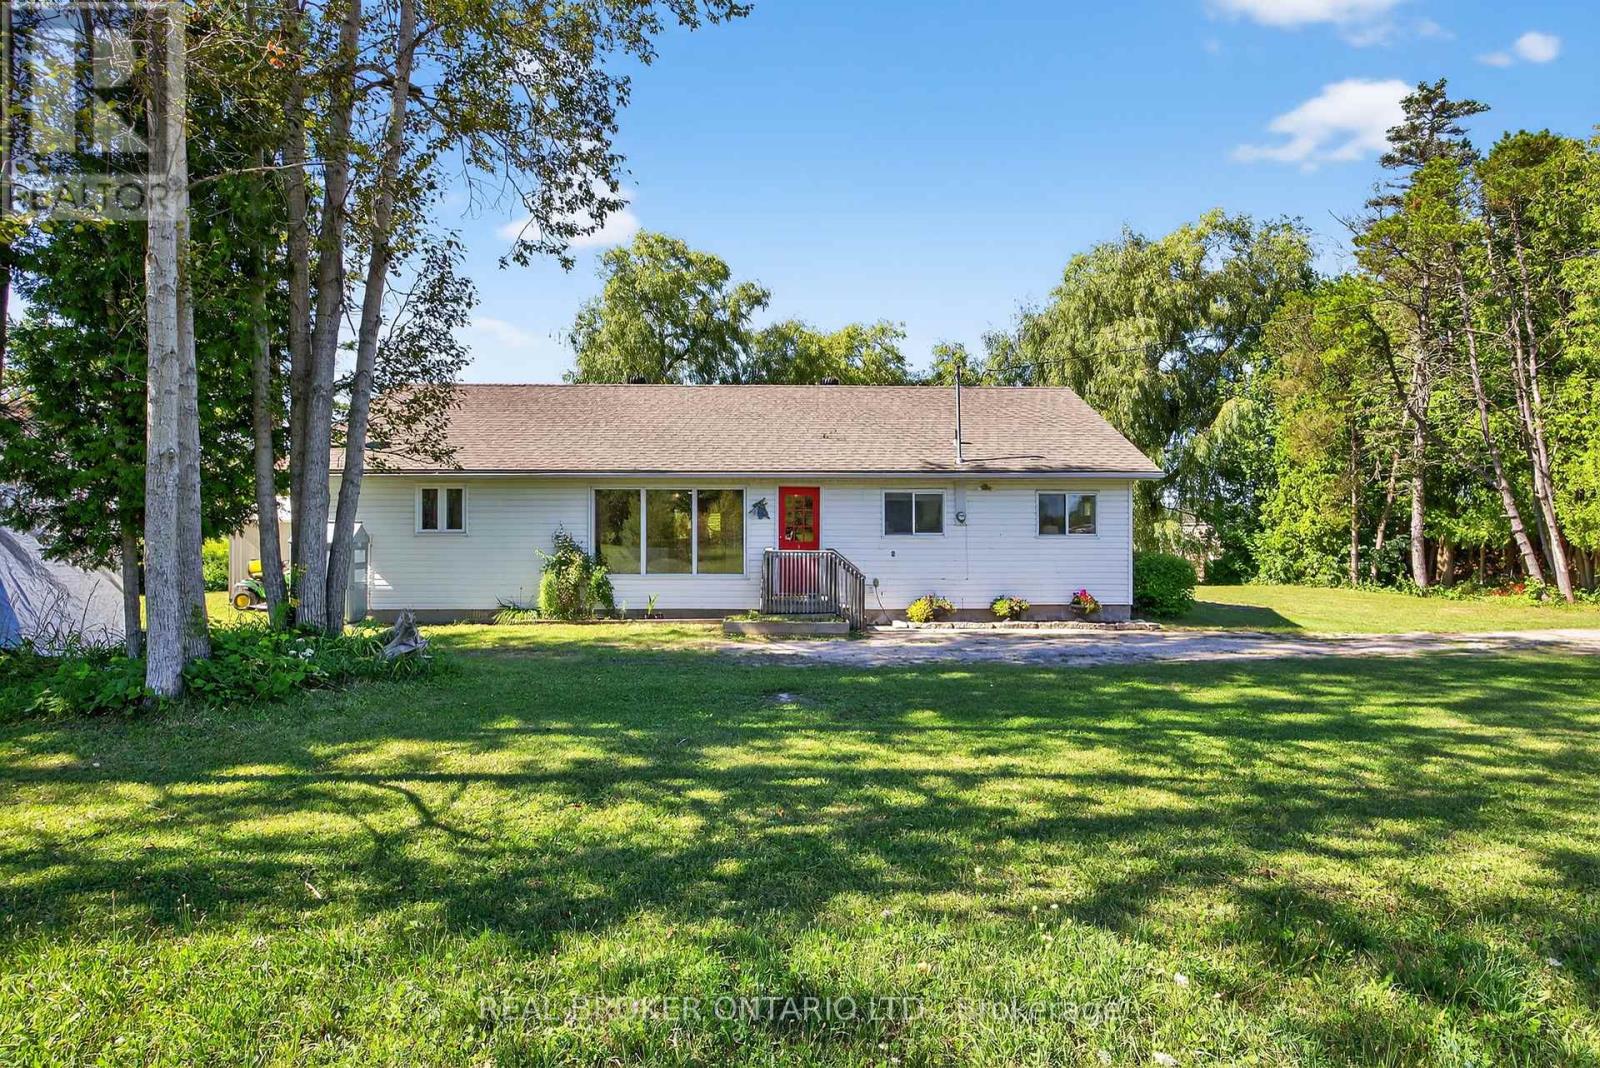
This charming bungalow is freshly painted, shows great pride of ownership and is ready to welcome its next owners. It offers comfort, a fabulous amount of space, and beautiful views of the Nottawasaga River. Inside, you'll find two generously sized bedrooms and a large full bathroom, all designed with ease of living in mind. The open-concept family room, dining area, and kitchen feel surprisingly spacious, and much larger than you'd expect when first arriving at the home. Step outside to one of the homes most charming features: a long covered porch that stretches across the riverfront side of the house offering a perfect spot to sit back and relax. Imagine sipping your morning coffee or enjoying an afternoon breeze overlooking the Nottawasaga River. With a little over 200 feet of riverfront, the view is nothing short of spectacular & peaceful, with nature and water stretching out before you in this quiet, idyllic setting. There's plenty of room to enjoy the outdoors right at your doorstep. The large lot , approximately 1/2 acre, offers loads of options. Gather round the fire pit to enjoy a beautiful summers ever! There's also ample parking for vehicles, and the detached carport offers great potential to be converted into a full garage with a little elbow grease. this home offers privacy not found "in town" yet it is a short 11 minute drive to the beach and 10-15 minutes to all major shopping in Wasaga. If you've been searching for a well-kept move in ready home that combines charm, generous sized rooms, and a beautiful natural setting, this bungalow nestled in Springwater is one you don't want to miss. Full list of features available. (id:63203)

14 Hewson Street
Penetanguishene, Ontario
Built in 2021 by Batavia Homes, this premium 1,800 sq ft all-brick bungalow offers sophisticated modern luxury near the shores of Georgian Bay. Located moments from Penetanguishene boutique shops, fine dining, top-tier schools, and prestigious marinas, this residence combines an enviable coastal lifestyle with upscale convenience. The neighboring town of Midland is just a 5-minute drive away, while Barrie and Orillia are reachable within 40 minutes.The main level boasts an airy, open-concept great room with large windows, and rich hardwood floors. Kitchen serves as the heart of the home, featuring stainless steel appliances, quartz countertops, center island with breakfast seating, and custom under cabinet lighting. The primary oasis serves as a private retreat, complete with an expansive walk-in closet and a spa-like ensuite featuring a glass-enclosed shower. Two additional spacious bedrooms, a beautifully appointed full bath, and a main-floor laundry mudroom with direct access to the attached 2-car garage complete this level. Downstairs, the unfinished walkout basement presents an incredible investment canvas with soaring 9' ceilings, massive windows, and premium in-law suite potential. Outside, the fully fenced backyard offers a secure, private environment for children and pets, while nearby trail systems provide scenic, year-round recreation. An exceptional opportunity for discerning families, downsizers, or retirees seeking executive main-floor living. (id:63203)
71 Ian Baron Avenue
Markham, Ontario
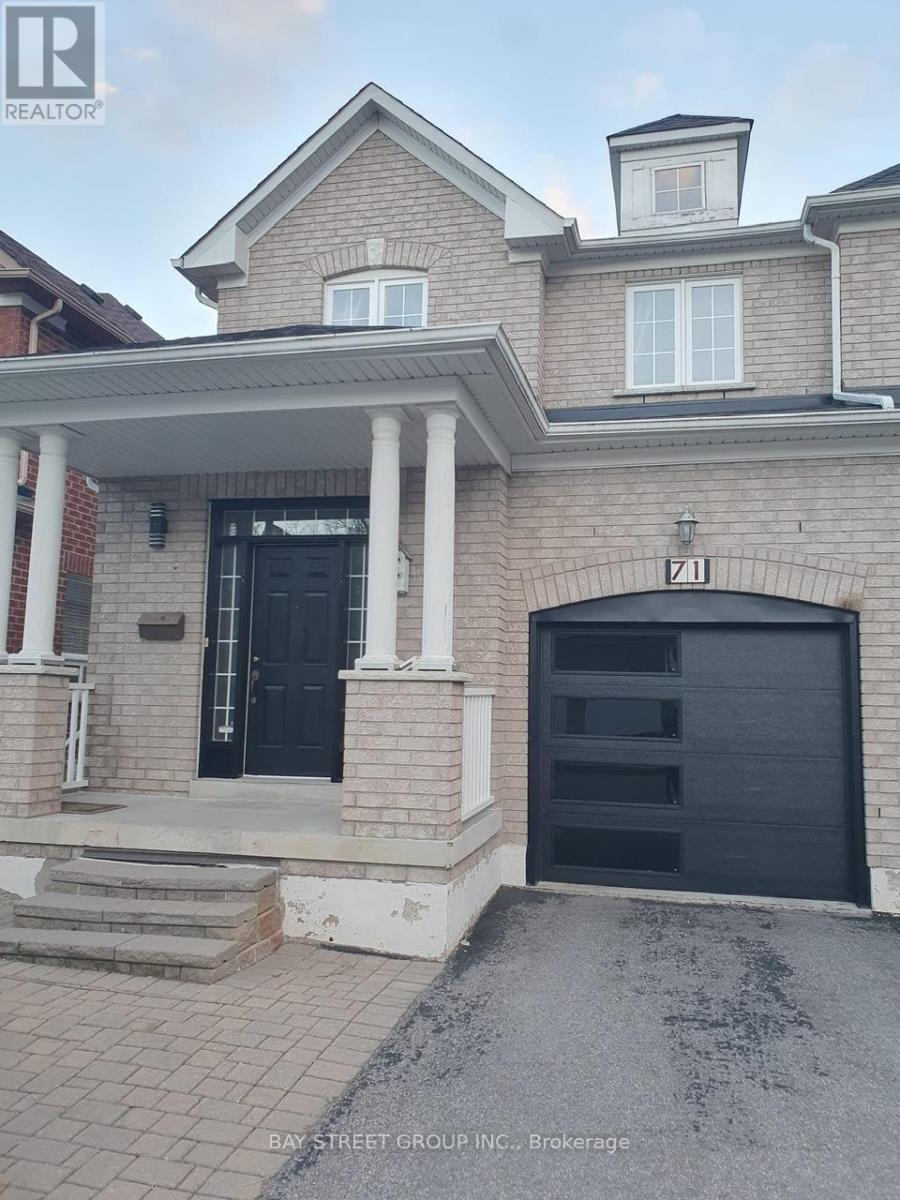
1. Over 2100 sqft living space, beautiful layout, bright and cozy, well-maintained. 2.Newly painted bedrooms 3. Floors and hardwood stairs. 4. New stainless steel appliances. 5. Ensuite new washer and dryer pair. 6. Highly ranking Markville Secondary School. 7. Highly ranking Unionville Meadows Public School. 8. Steps to park, river and trails. 9. Minutes walk to T&T supermarket, elementary school, and shuttle bus. (id:63203)
317 - 9506 Markham Road
Markham, Ontario
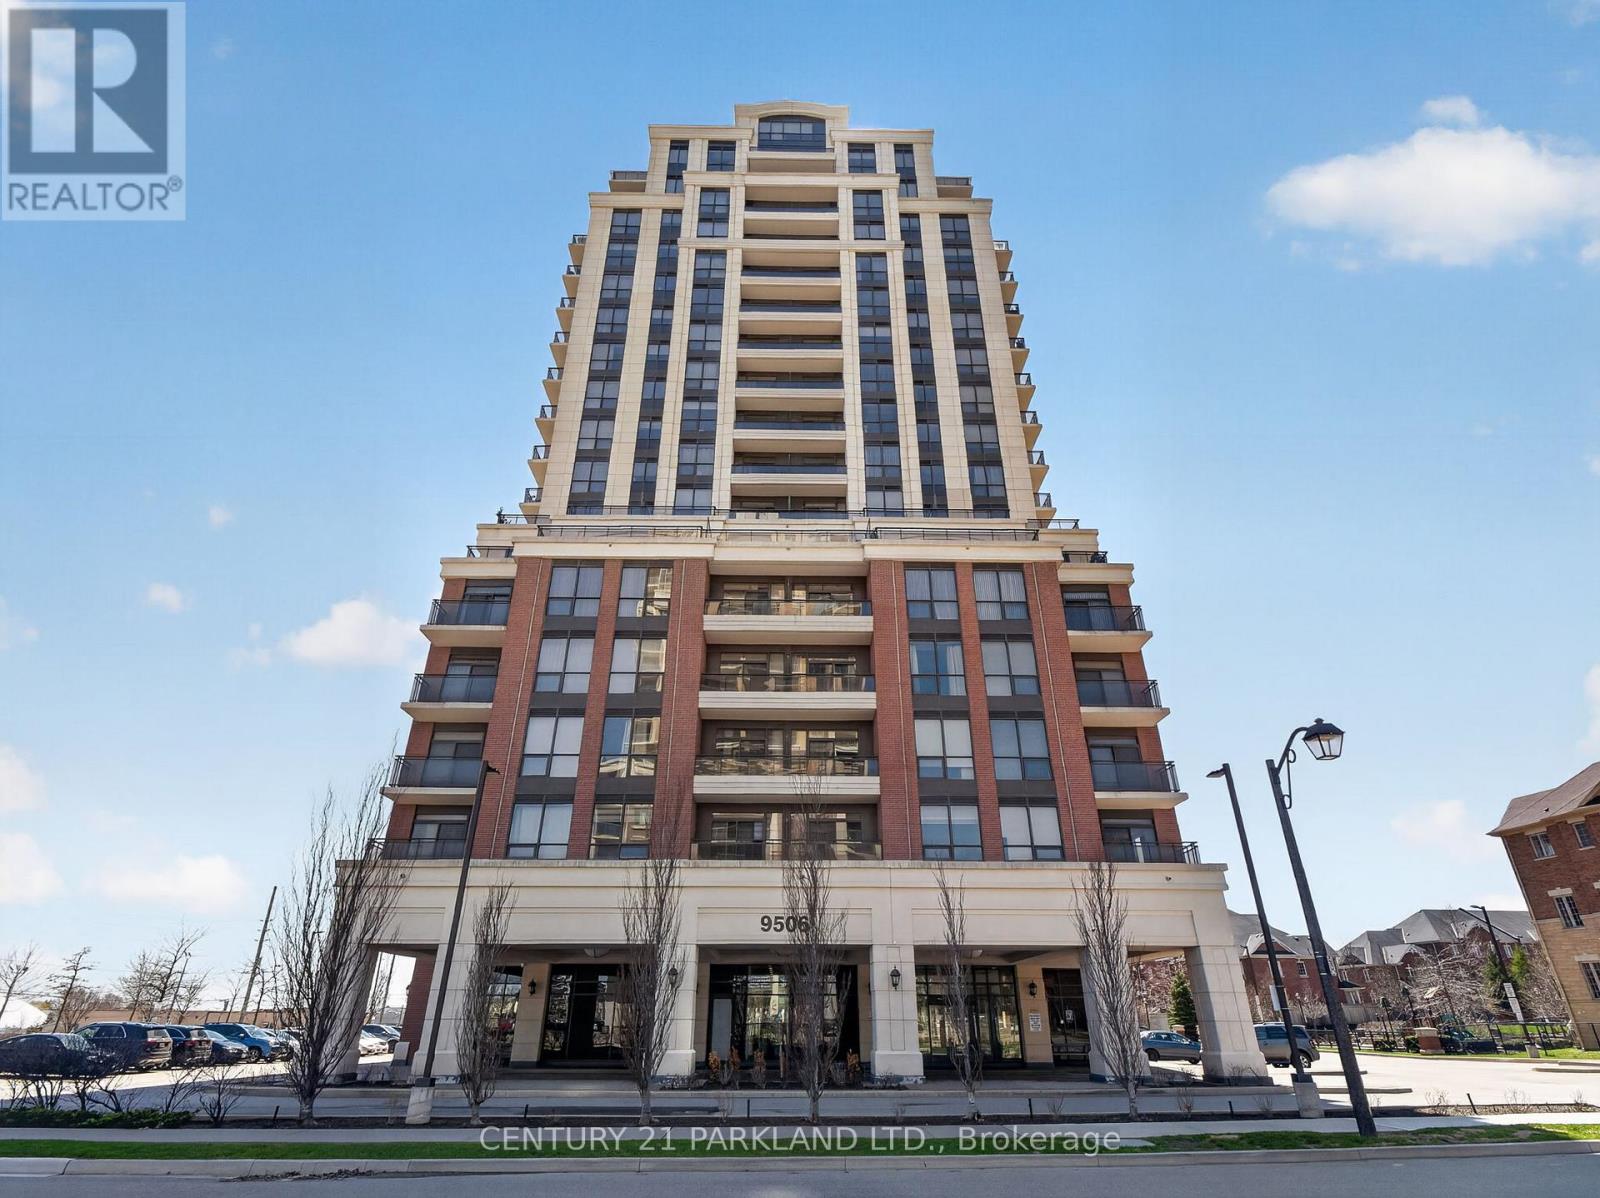
Green Park's Luxury Condo - Open Concept Living with 1+1 Bedrooms / Two 3-Piece Washrooms and 9 Ft. Ceilings. Kitchen Features Include Stainless Steel Appliances, Granite Countertop and Modern Backsplash. (id:63203)
1172 Peelar Crescent
Innisfil, Ontario
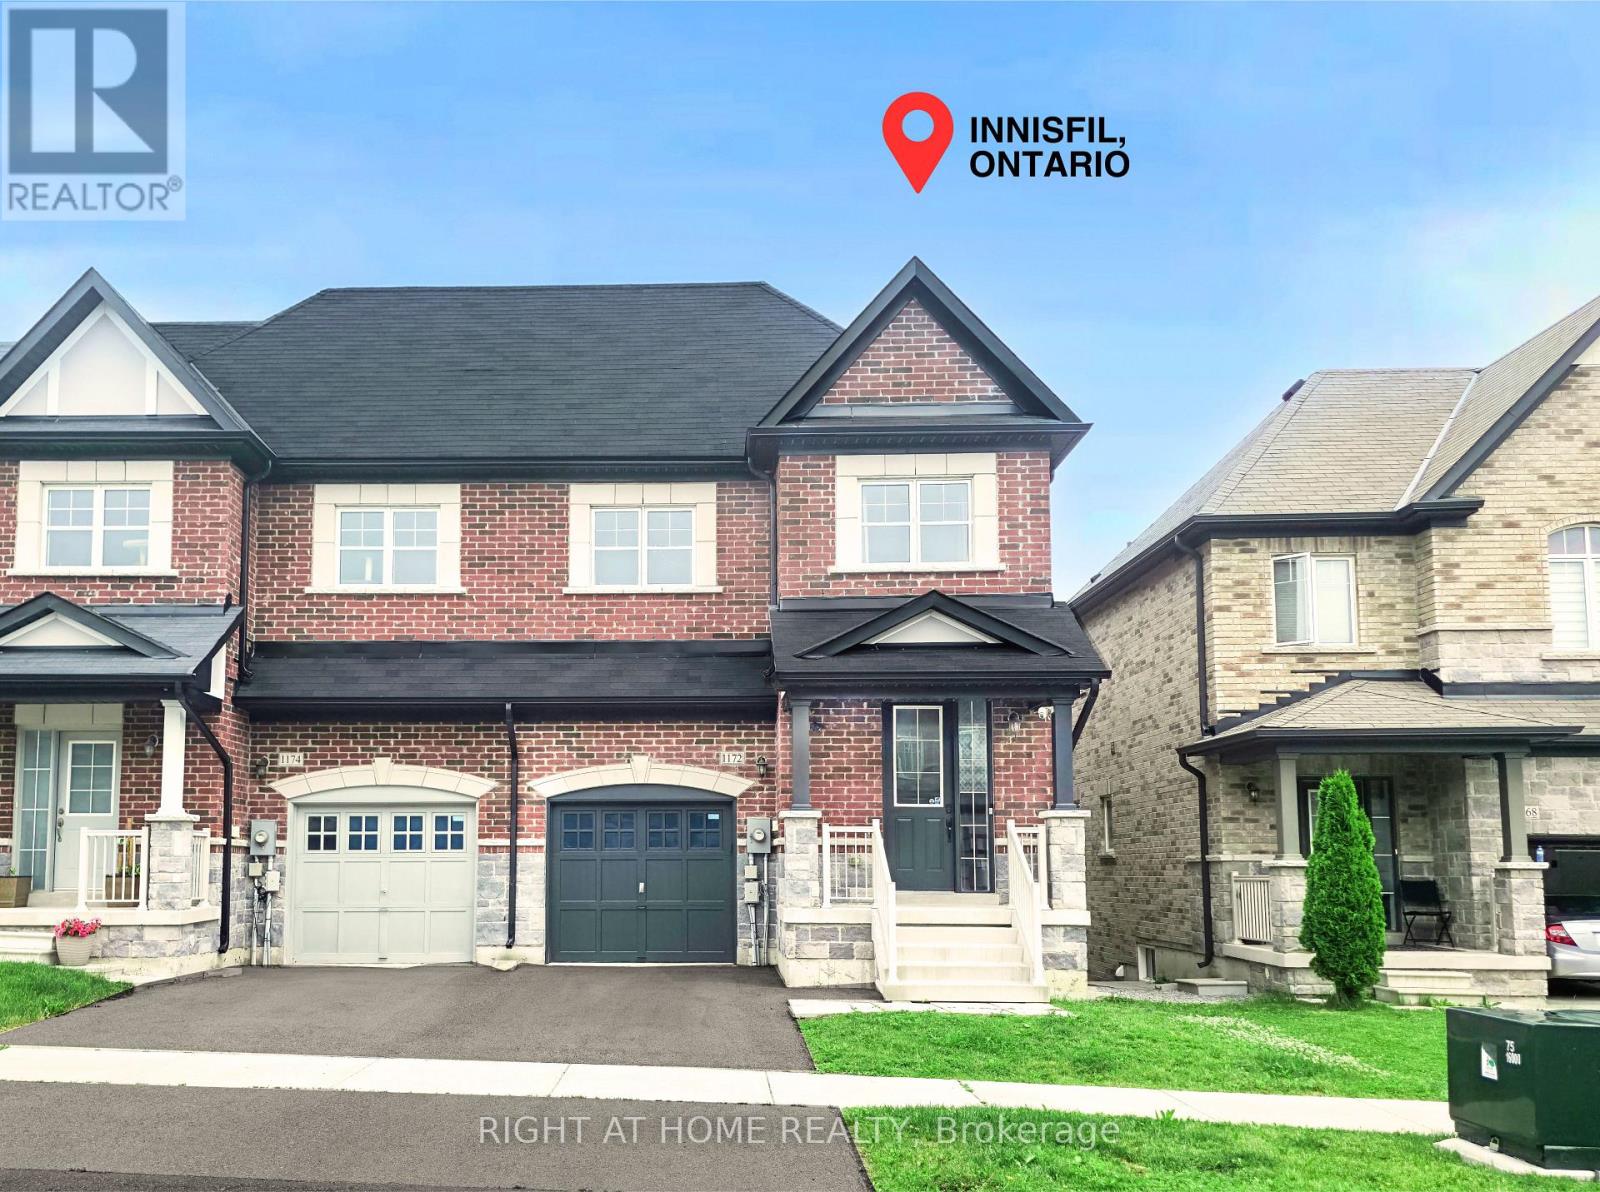
** AS CLOSE TO A DETACHED HOUSE AS A CORNER TOWNHOUSE CAN GET - ONLY CONNECTED PARTIALLY on ONE SIDE (CANNOT HEAR THE NEIGHBOURS) ** RAVINE LOT ** This newer townhome is only been occupied for 6 years by one owner. Fully upgraded kitchen with a large island and kitchen floors, pot lights throughout the main floor, upgraded shower in the primary bedroom. On the second floor, you have 4 good size bedrooms and your laundry room. The upper deck provides a perfect atmosphere for a morning coffee or a BBQ - it's overlooking a treed area and has a partial lake view. There's also convenient access from the garage to the backyard. This house is about 10 minutes away from the beach, groceries, schools, parks, YMCA, community health center ; and the house is less than 20 minutes to the hwy 400 - making this the perfect location. Innisfil also has future approved plans for a new hospital and a new Go Station. (id:63203)
156 Goldenwood Crescent
Markham, Ontario
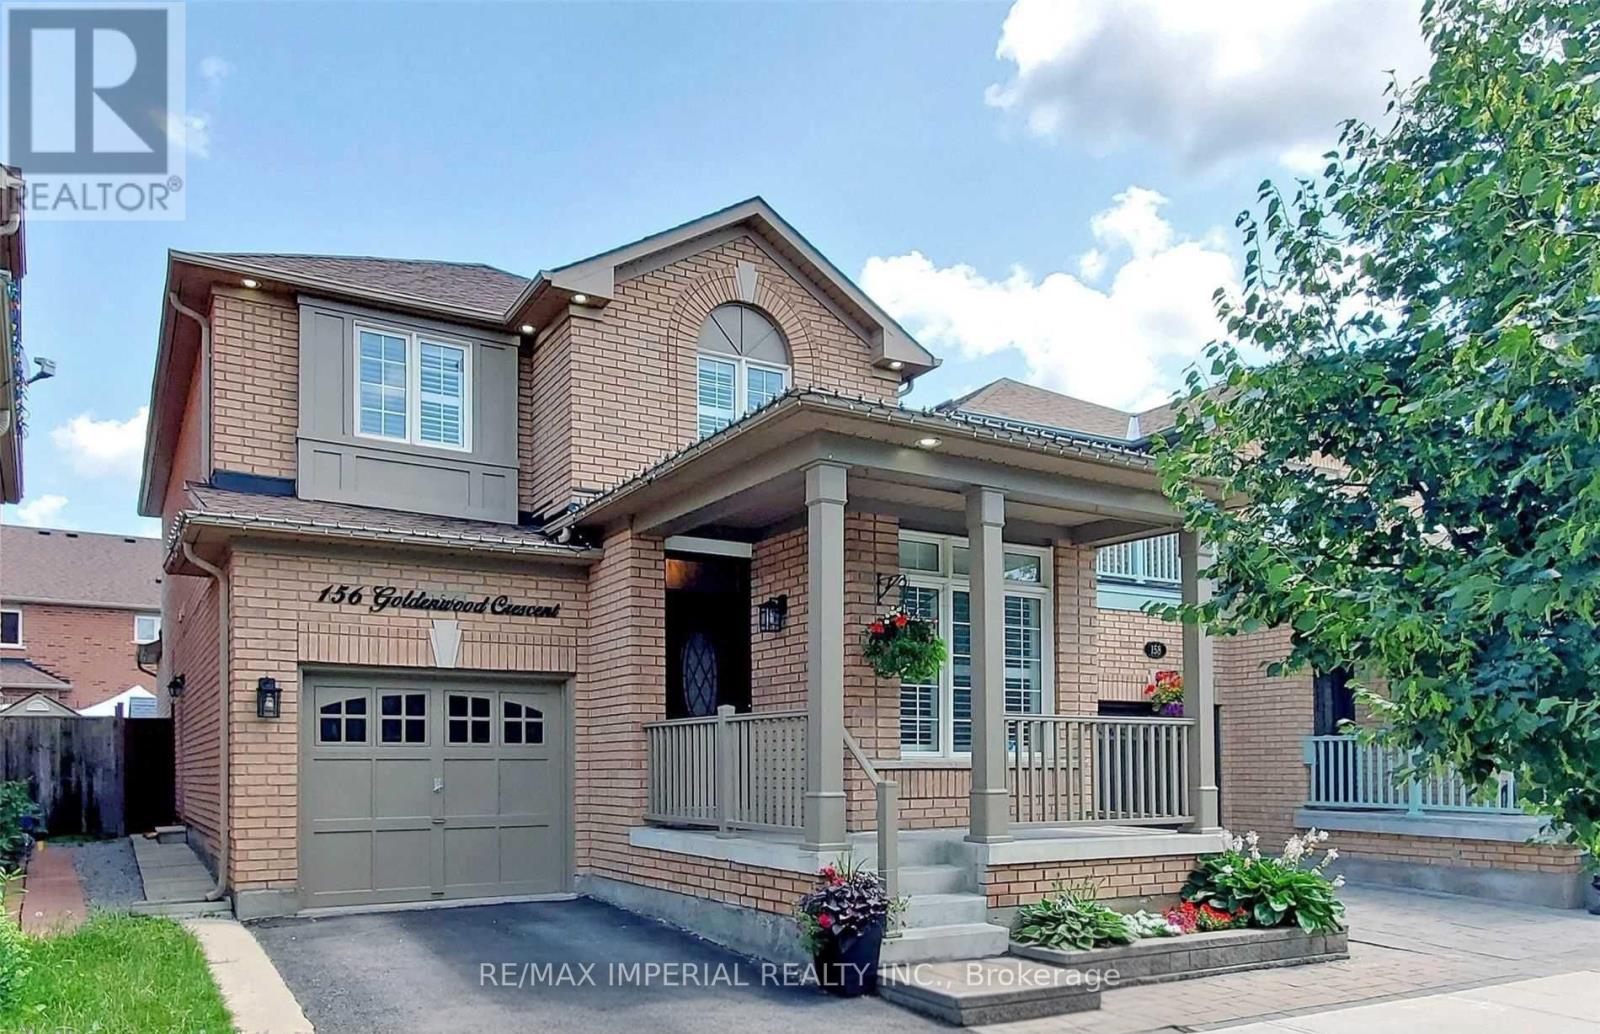
Desirable Greensborough Fully Upgraded Single Detached Home, Main Floor Office, Seperate Side Basement entrence to self-contained Basement apartment. Excellent Curb Appeal, 9" Ceiling, Spacious Open concept with Hard wood Flooring, Potlights, California shutters, Gas Stove Range, Large Kitchen with Pantry, Granite Backspash, Tall cabinets, Stainless Steel Appliances. Newly Renovated Ensuite(2025), Huge Walk-in, Sizable Bedrooms with New Built-in Closet Organizers. Laundry with Storage, Garage Access. Professional Finished Basement Apartment. A Must See! (id:63203)

55 Sandway Crescent
Vaughan, Ontario
Well-Maintained South-facing Home with 4 Bedrooms Located in an Enjoyable Neighbourhood. 12 Ft Cathedral Ceilings In Both Family Rm & Kitchen Area. Close To All Amenities & Highway 400 & Wonderland. Upgraded Roof, Furnace, Smart Controlling Garage Door, Gas Stove, Dishwasher, Dryer & Washer. Finished Bsmt W/3 Pc Bath. (id:63203)
3039 Poplar Road
Innisfil, Ontario
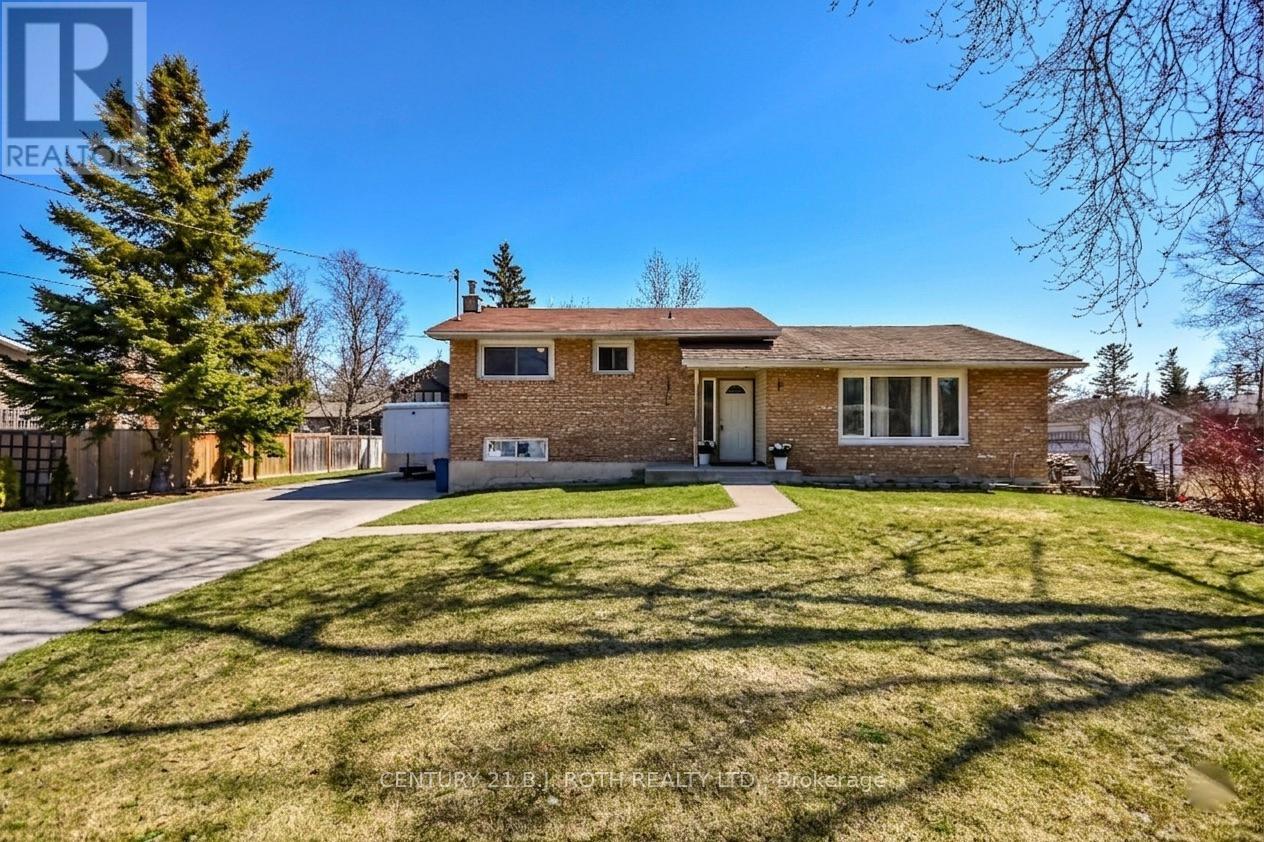
Welcome to 3039 Poplar Rd in the desirable town of Innisfil. A fantastic opportunity for first-time home buyers, investors, or anyone looking to add their own personal touch. This 3+1 bedroom, 1-bath home offers solid potential in a sought-after location and is ready for someone with vision to make it their own. Perfectly situated for commuters, you're just minutes from Highway 400 and the Barrie South GO Station, with convenient access to shopping, restaurants, schools, and everyday amenities. Enjoy all that the area has to offer, including nearby Lake Simcoe, beaches, scenic trails, parks, golf courses, and the popular Friday Harbour Resort. Inside, the home provides a bright and functional layout filled with natural light. The kitchen offers a walkout to a spacious 16x16 composite backyard deck; ideal for entertaining, summer barbecues, or simply enjoying your outdoor space. In addition to the existing bedrooms, there is a versatile bonus room that offers the potential for a large 5th bedroom, playroom or additional family room providing flexibility to suit your lifestyle and future needs. The basement features a separate entrance, offering excellent potential for an in-law suite or multigenerational living arrangement. While the property could benefit from updates and some TLC, it presents an excellent opportunity to build equity and create a home that reflects your style and needs. Whether you're looking to enter the housing market, invest in a growing community, or take on a rewarding renovation project, this property offers incredible potential. Enjoy the perfect balance of nature, tranquility, and convenience, just minutes from Alcona, Barrie, and the shores of Lake Simcoe. Bring your ideas, add your finishing touches, and unlock the possibilities this home has to offer. Book your private showing today! Some photos have been virtually rendered to showcase the property's potential. ***Motivated Sellers*** (id:63203)
Ph03 - 9075 Jane Street
Vaughan, Ontario
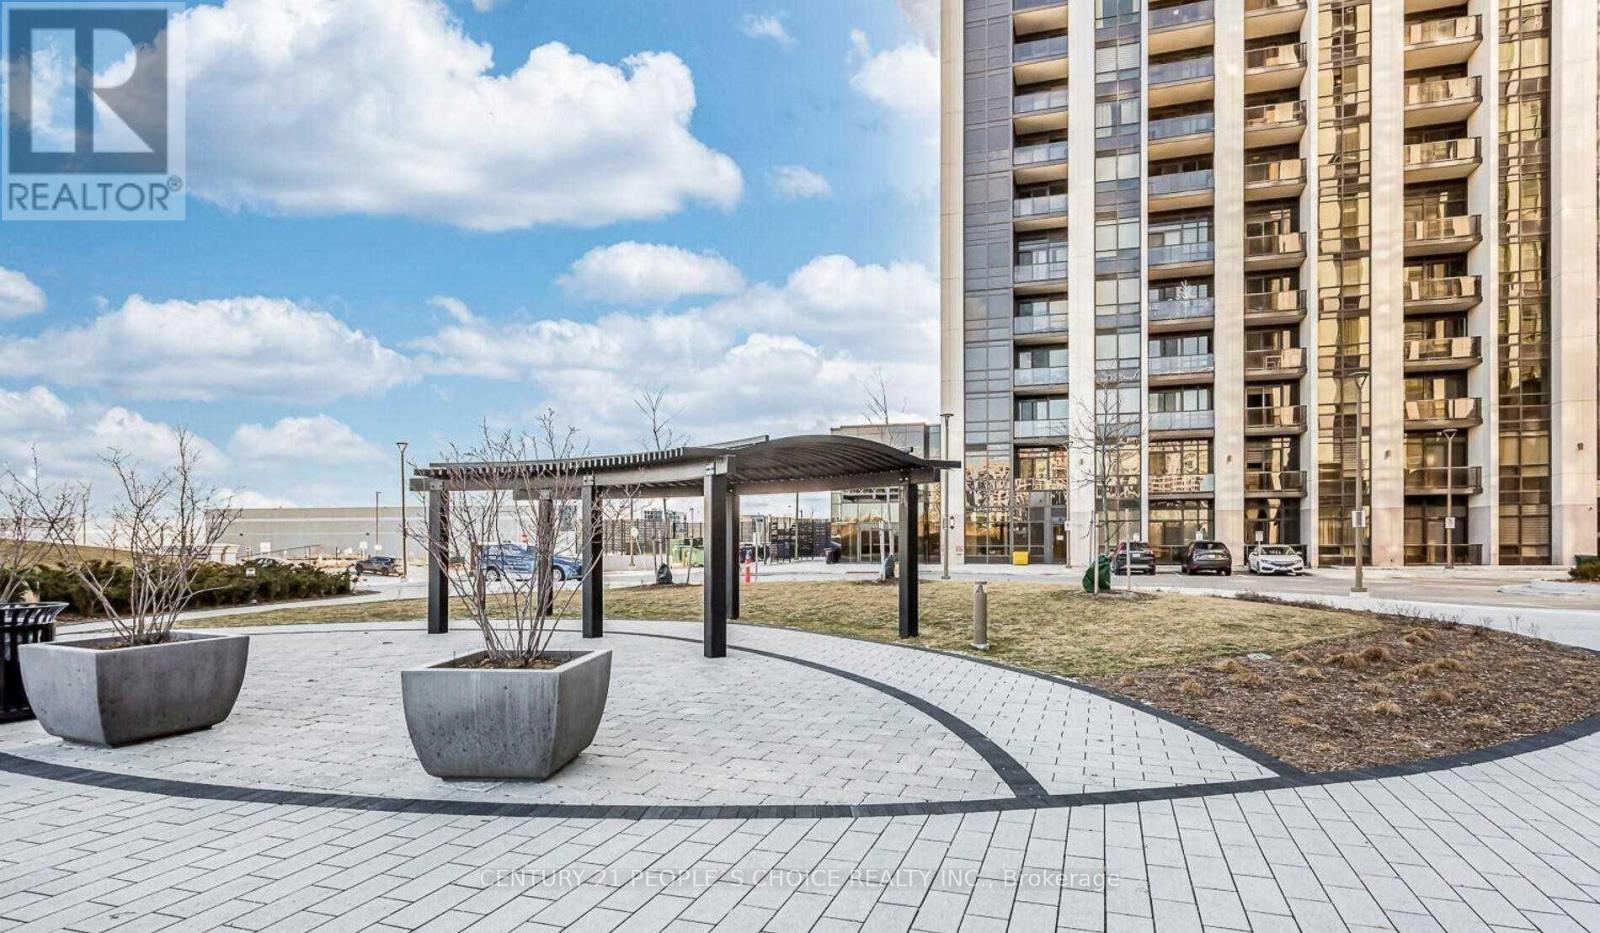
Beautiful Pent House 2 Bedroom + Den In The Brand New Park Avenue Place. This Unit Boasts 835 Sq.Ft. Of Functional Living Space Plus Balcony With An Open Concept Layout Complete With Laminate Flooring Throughout, Upgraded Kitchen W/Large Island , Open Concept Office/Den, Primary Bedroom W/Ensuite, Both Closets Custom Made. Centrally Located In The Heart Of Vaughan Close To Amenities Including, Vaughan Mills, Hwy 400 ,Canada's Wonderland, And New Hospital. (id:63203)

45 Pitt Avenue
Toronto, Ontario
Fantastic opportunity to own a fully detached brick home in a prime location! This home features 3 spacious bedrooms on the main level, a finished basement with a separate entrance, 3 additional bedrooms, a second kitchen, and excellent in-law suite or income potential . The home also offers a garage, private driveway, and sits on a generous lot. Located in the highly desirable Clairlea-Birchmount community, surrounded by newer custom-built homes and close to public transit, schools, parks, shopping, and everyday amenities. Walking distance to Victoria Park Subway Station with easy access to the DVP, downtown Toronto, and major highways. An excellent opportunity for families, investors, or those seeking multi-generational living. (id:63203)
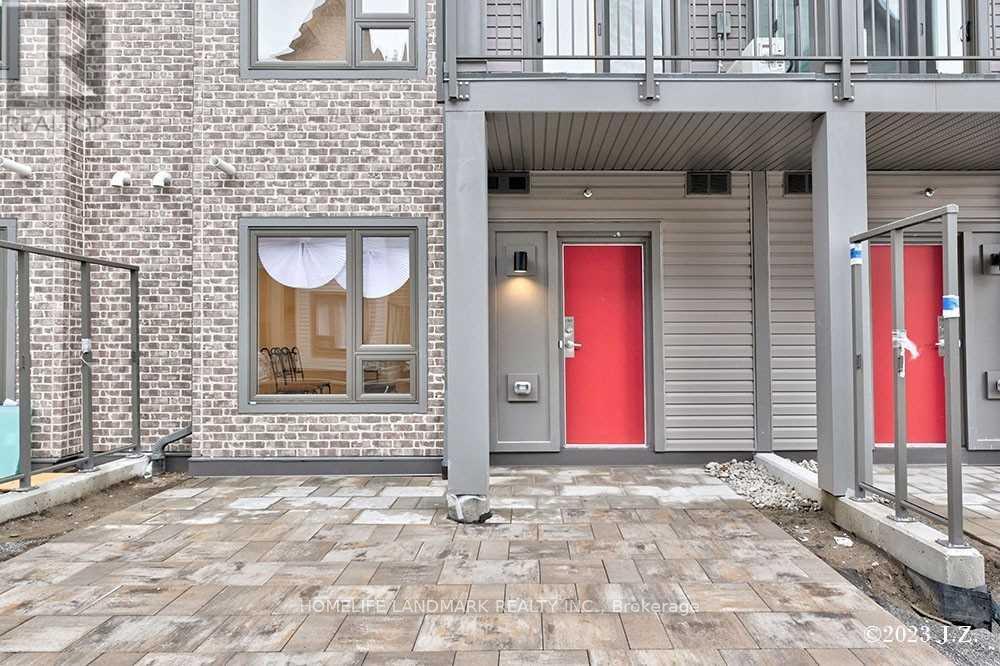
1302 - 2635 William Jackson Drive
Pickering, Ontario
Welcome To Your Dream Home In Prime Pickering! This Stunning Stacked Townhouse Features 2 Spacious Bedrooms, 2 Modern Baths, And Premium Finishes. Enjoy Picturesque Views Of The Golf Course And Conservation Area, With Quick Access To Highways And Retail Stores. Everything You Need Is At Your Fingertips. Don't Miss Out On This Opportunity To Call This Beautiful Property Your New Home! (id:63203)
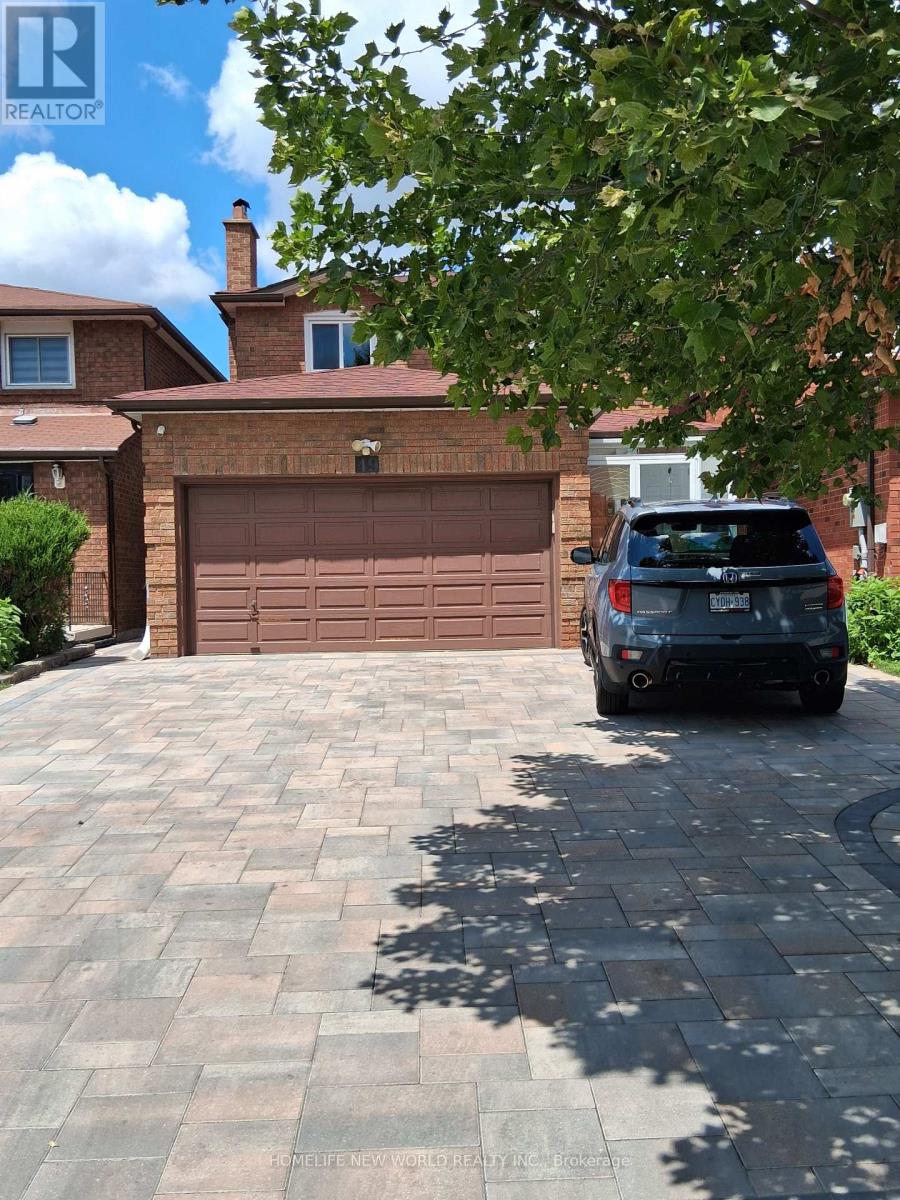
Unknown Address
,
One spacious suite on ground floor with separate entrance, private Kitchen and washroom in high demand erea. (id:63203)
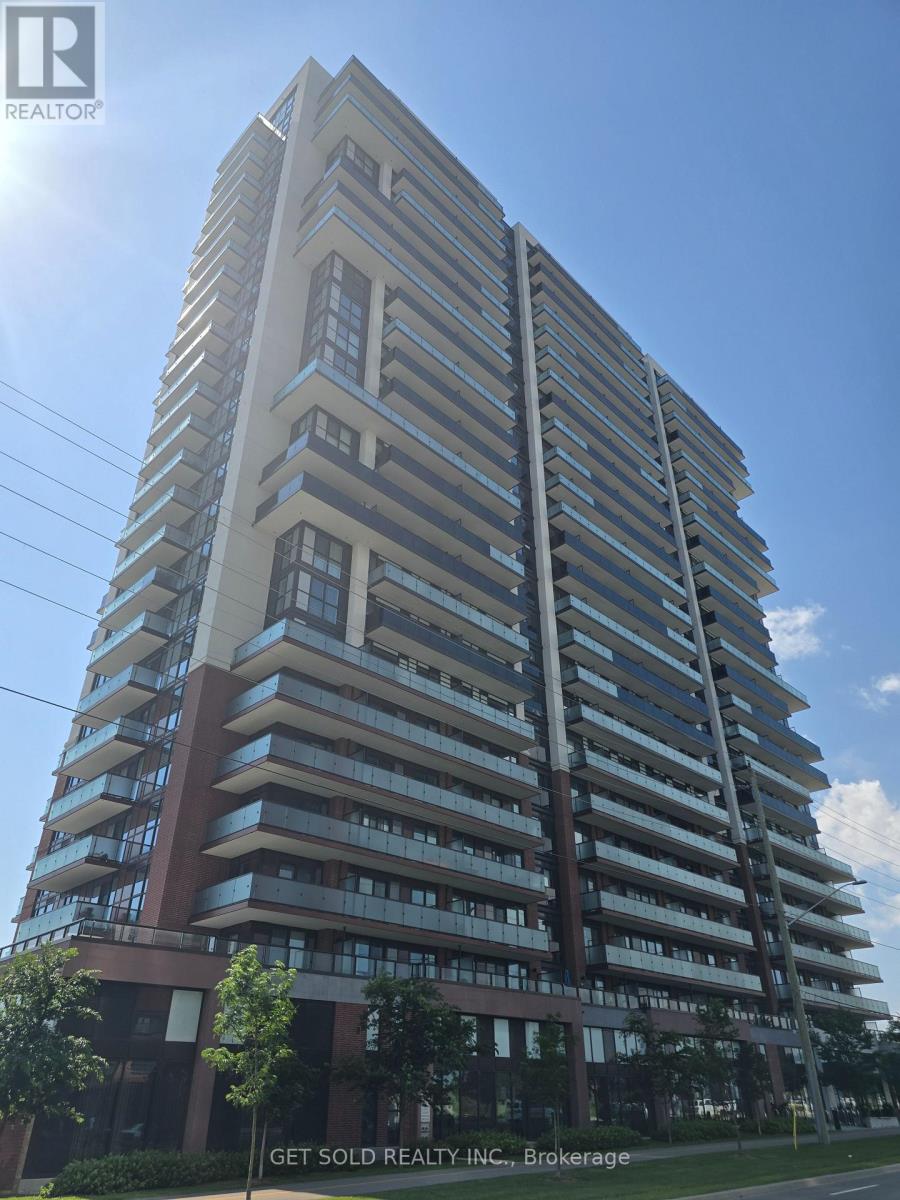
1917 - 2550 Simcoe Street N
Oshawa, Ontario
Large 2 bedroom 2 bathroom suite with parking in the newer UC Tower By Tribute Communities. This bright unit offers a functional layout with plenty of storage. A large corner balcony wraps around the southern and western exposure of the suite with views of the lake and the surrounding countryside. Convenient location near the costco plaza. This property is being offered under power of sale and the seller offers no warranties or representations. (id:63203)
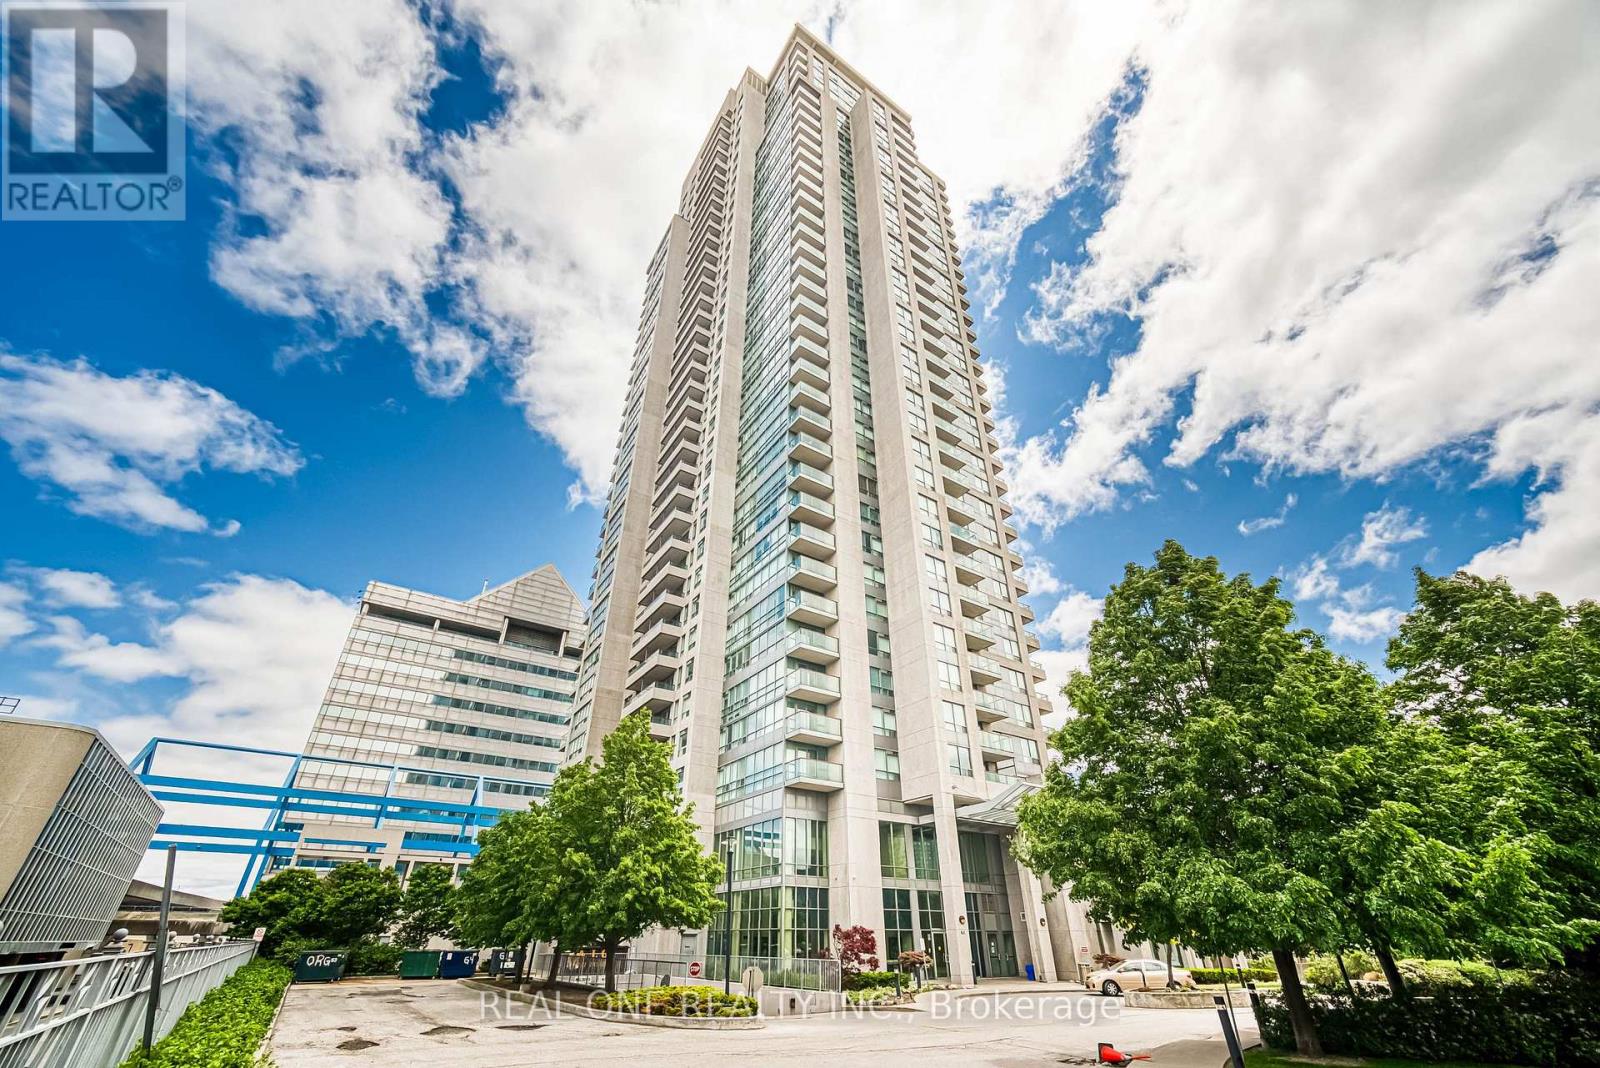
2307 - 60 Brian Harrison Way
Toronto, Ontario
Fully Furnished,Bright & Spacious 2B/2B High Level Corner Condo Unit In The Heart Of Scarborough, Close To 800 Sqft,Very Functional Layout,Two Bedrooms Are Separate.Walk Out To The Balcony To Enjoy The Beautiful Unobstructed View. Building Amenities Including Indoor Swimming Pool, Sauna, Gym, Party Room, Etc. 24-Hr Concierge. Prime Location,Direct Walk Way To Scarborough Town Centre, Ttc, Lrt, Go Bus. Steps To Library, Bank,Parks, Restaurants, Civic Centre, Ymca. Easy To Hwy 401. (id:63203)
Upper - 61b Bexhill Avenue
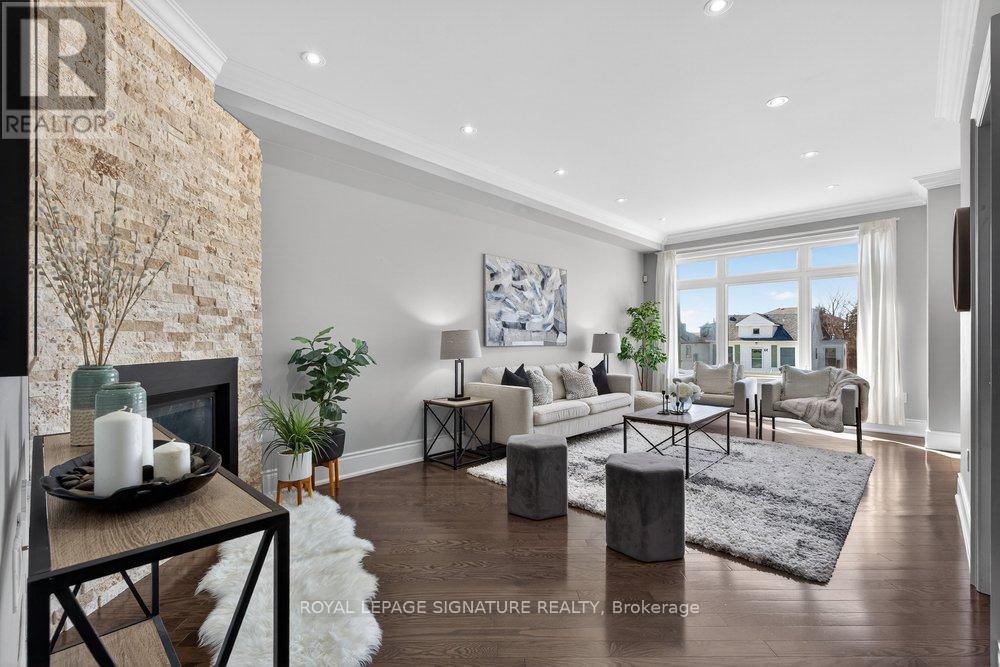
Toronto, Ontario
Nestled in the desirable Clairlea community, this elegant Bexhill residence showcases thoughtful design and exceptional craftsmanship throughout. Refined finishes include crown mouldings, LED lighting, rich hardwood flooring, and expansive windows that fill the home with natural light. The living room is both stylish and inviting, centred around a built-in gas fireplace set against a striking stone feature wall. A separate dining room offers an intimate setting for family meals and entertaining. The chef's kitchen blends form and function with granite countertops, a centre island with seating for three, built-in stainless steel appliances, and dramatic floor-to-ceiling sliding doors that open to a spacious deck overlooking the landscaped backyard. The primary suite is a serene retreat featuring a vaulted ceiling, crown moulding, double closets, and a spa-inspired 5-piece ensuite with a double vanity and Jacuzzi tub. Two additional bedrooms share a well-appointed Jack & Jill 5-piece bathroom, ideal for family living. Designed for ease and enjoyment, the backyard is finished with low-maintenance turf-perfect for outdoor entertaining and everyday living. (id:63203)