

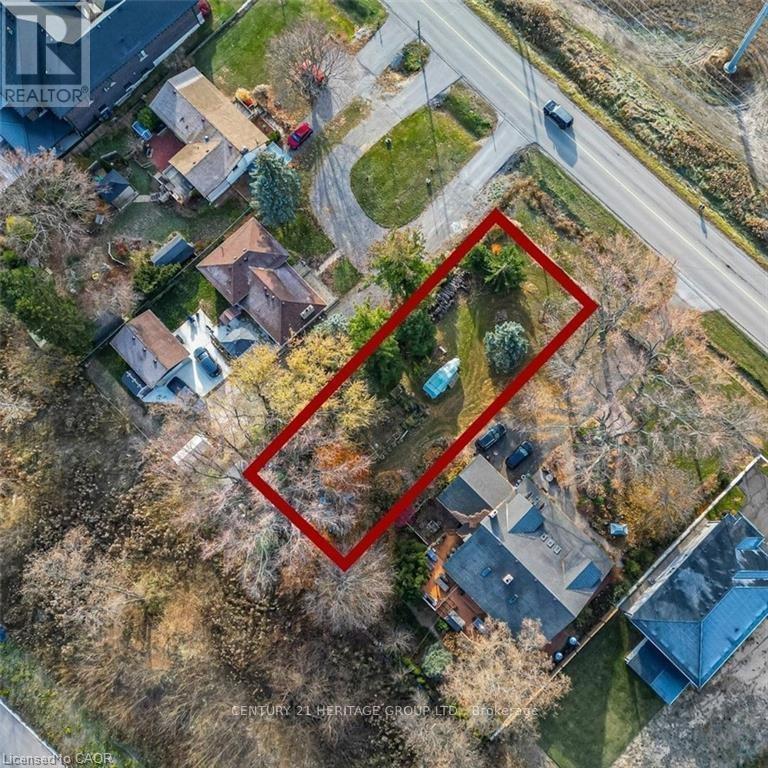
9868 Twenty Road W
Hamilton, Ontario
Build your dream home here where exceptional opportunity awaits!! This vacant land parcel boasts vast potential for development. With its serene countryside setting and panoramic views, it's an ideal canvas for your dream project. Enjoy the tranquility of rural living while still being conveniently located near city amenities and major transportation routes. Don't miss out on this chance to invest in the beauty and potential of this rarely offered parcel! Taxes have not yet been assessed by MPAC. (id:63203)
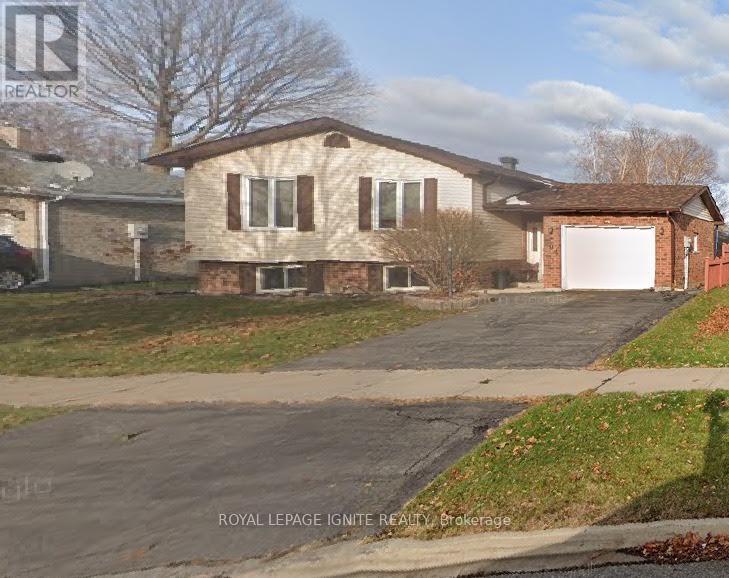
804 Champlain Drive
Cornwall, Ontario
This 3+2 Bedroom Raised Bungalow in a good Cornwall neighbourhood is perfect for a large family. With a Beautiful Kitchen, attached Dining, sun-filled living, 3 bedrooms, and a Full Washroom on the main floor makes it is functional and enjoyable. The lower level has An Additional Full Washroom, two more Bedrooms, a 2nd family room, and a Laundry Room. Backyard includes a deck for BBQs, garden shed, well-maintained lawn and mature trees. Close To Schools, Shopping, Theatre, Malls & Entertainment & Much More. **EXTRAS** Fenced Yard with Garden shed. Great for Pets, children and enjoy gardening. (id:63203)
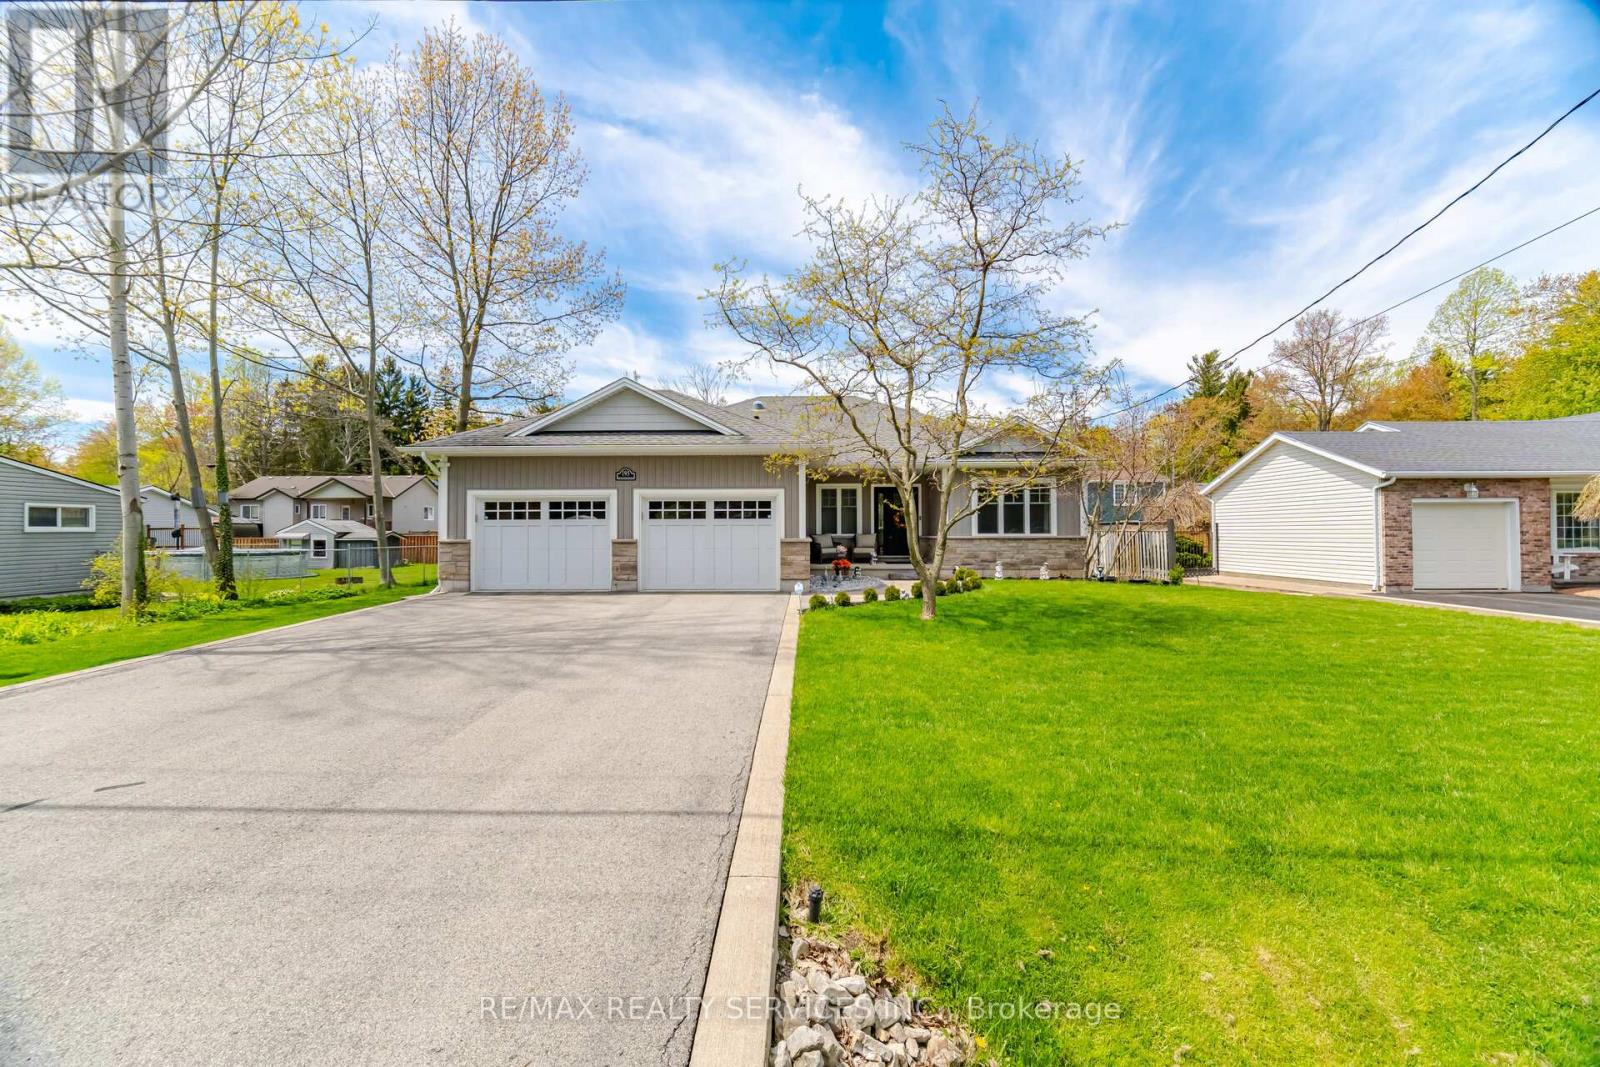
195 Burleigh Road N
Fort Erie, Ontario
Welcome to 195 Burleigh Rd N in Fort Erie. Situated on a tree lined Street in the Historic Town of Ridgeway. Custom built Bungalow with many upgrades, soaring 9' ceilings and a great modern open concept design. Fantastic curb appeal with walkway leading to front porch & garage access into the house and a separate entrance to the basement. Luxury vinyl flooring throughout the open concept living room/kitchen/dining areas enhanced with pot lights and bright sun filled windows for an inviting feel. Chef inspired Gourmet kitchen with granite, stainless steel appliances, island with breakfast bar, backsplash & all the bells and whistles. Kitchen is open to the dining area w/Garden doors leading to the deck, perfect for those summer gatherings. L/R overlooks the backyard and boasts a gas fireplace. At the front of the house is a lovely Den/Office with a picture window. Anyone working at home this is a great room, or to use for more family living space or a place for the kids to play. Primary bedroom boasts a spa-like ensuite bath with a soaker tub, granite countertop & a custom glass & ceramic shower plus a walk-in closet. Second bedroom is generous in size with a double closet. Separate laundry room is located on the main floor and there is also a 3pce bath w/granite and a separate shower. Partially finished basement with a separate entrance awaits your own personal imagination. There is a 3pce bath and an open concept rec room. Lots of storage/unfinished space to design for your family needs. Enjoy the outdoors in the sun filled backyard with a large composite deck, Gazebo, 2 garden sheds, landscaped & I/G sprinkler system. This home is steps away from the Friendship Trail, a short walk to the shore of Lake Erie and not far from Bay Beach. Crystal Beach is only a short drive away and it is a 10-minute walk to Historic Downtown Ridgeway. New fridge in 2026, washer/dryer & 2 sheds in 2024, deck extended in 2023, new stove, window coverings & main floor painted in 2022. (id:63203)
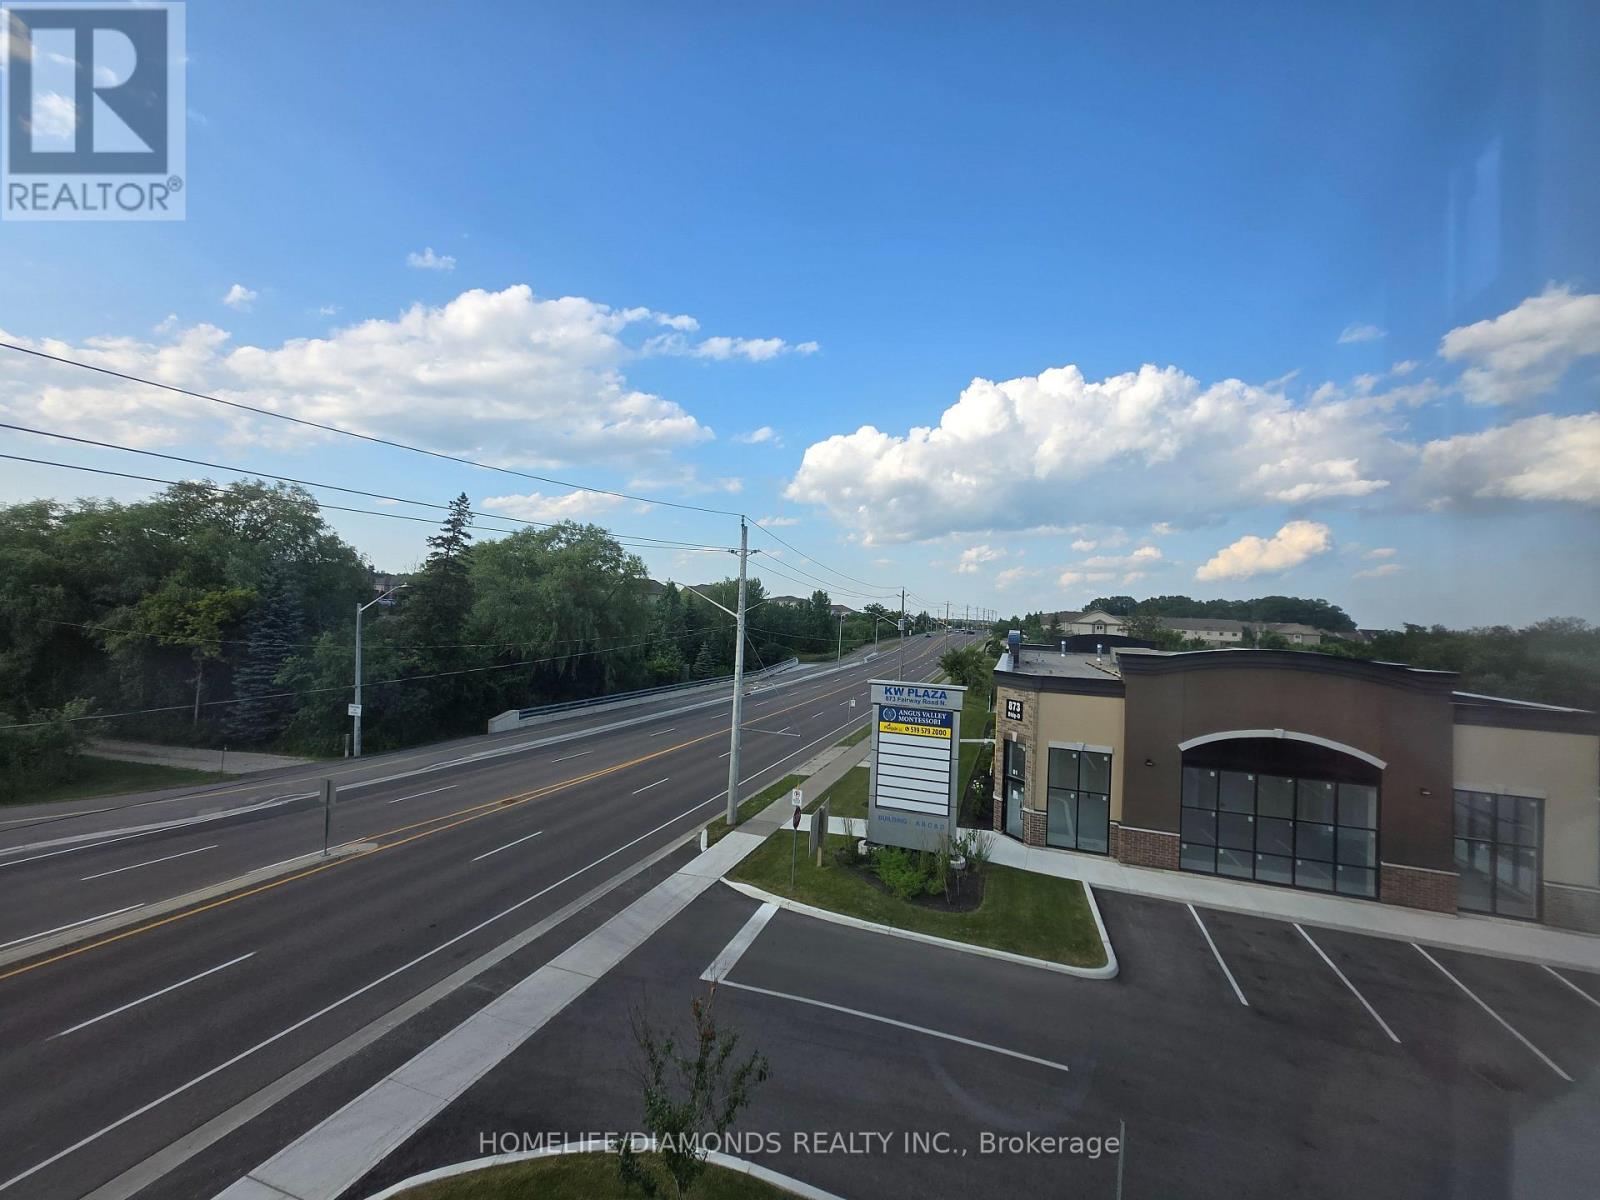
C14-206 (Second) - 873 Fairway Road N
Kitchener, Ontario
Welcome to Unit C14-206 (SECOND FLOOR)-at 873 Fairway Road in Kitchener-an excellent opportunity to establish or expand your business in a newly developed and professionally designed commercial plaza. This versatile commercial unit offers strong exposure, convenient access, and ample on-site parking for both customers and staff. Ideally located near public transit via GRT and just minutes from Highway 8, Highway 401, and the Waterloo Regional Airport, the property provides excellent connectivity throughout Kitchener-Waterloo and surrounding areas. Surrounded by a growing mix of residential and commercial developments, this is a great opportunity to become part of a vibrant and expanding business hub. Don't miss out-schedule your private showing today! POSSIBLE USES: Doctors office, Walk-in Clinic, Salon, Nail Salon, Tutoring, Center Real estate office, Law Office, Insurance, Pizza, South Indian Restaurant, Grocery Store, Ice Cream Store, Vet Clinic, Italian Restaurant, Bar, Hearing Aid Clinic, Hakka Chinese, Private School ( No daycare ), Music Lessons, Martial Arts, Gym, Many other uses. (id:63203)
26 Duncan Avenue
Brantford, Ontario
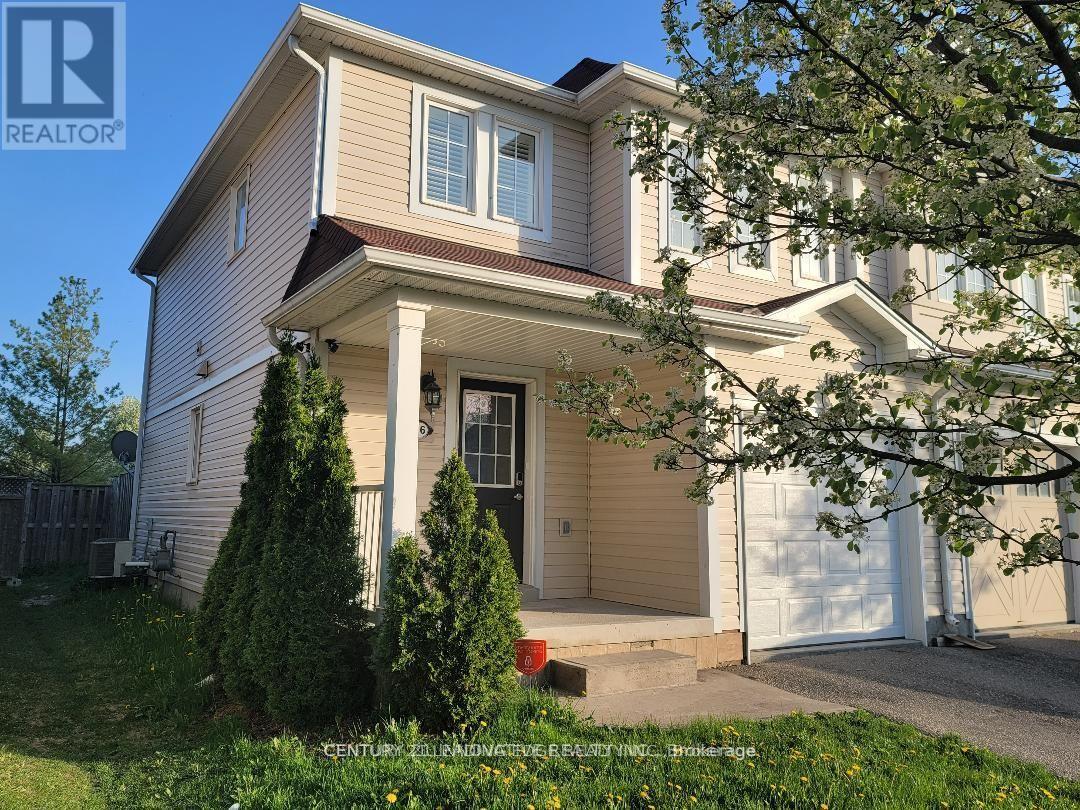
Top 5 Reasons to Love 26 Duncan Ave, Brantford. End-Unit Townhome with Extra Privacy Being an end unit means more privacy, natural light, and a little more breathing room than a typical townhome.2. Private Fenced Backyard with Deck & Hot Tub Enjoy your own fully fenced backyard, complete with a deck and hot tub - a great space to relax, entertain friends, or simply enjoy some quiet time outdoors.3. Convenient Location lose to shopping, parks, schools, and everyday amenities, making it easy to enjoy the neighborhood without having to travel far.4. No Sidewalk The property has no sidewalk directly in front, giving you a little more privacy and convenience while also providing a clean, open feel at the front of the home.5. A Great Fit for Different Stages of Life Whether you're a first-time buyer looking for an affordable place to call home, an investor looking for a solid opportunity, or someone downsizing from a larger home, this property offers a comfortable and practical lifestyle without feeling like you're giving up the things you enjoy and Not to forget second floor Laundry for your convenience. (id:63203)
105 Glenridge Avenue
St. Catharines, Ontario
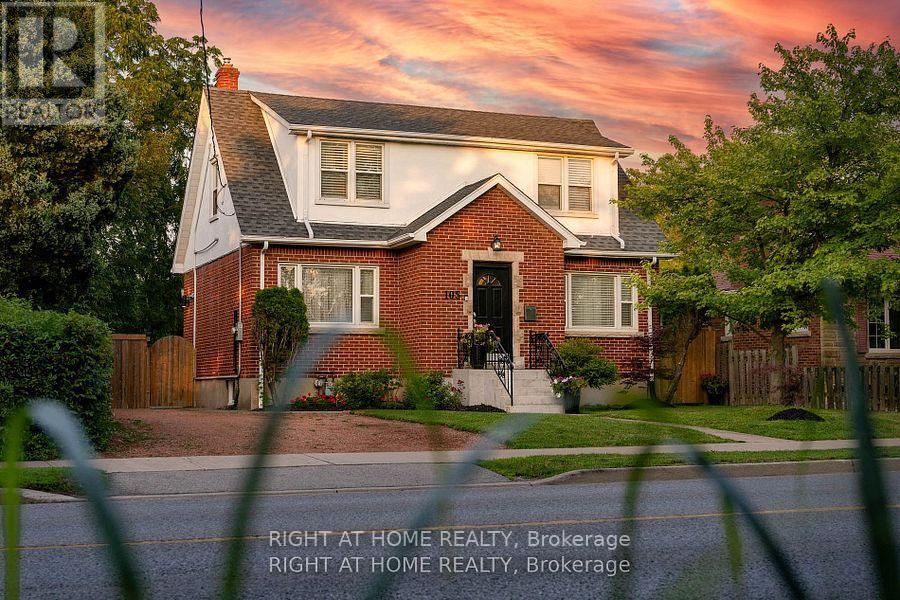
"Worry-Free Living: Stunning Executive Home in Prestigious Old Glenridge - Step into luxury in the heart of St.Catharines. Located in the highly coveted Old Glenridge neighborhood, this immaculate, completely renovated home offers a seamless blend of classic prestige and modern sophistication. Designed for a "turnkey" lifestyle, the property is mostly furnished and move-in ready-just bring your suitcase Fully furnished available as well). Main Floor: An open-concept layout bathed in natural light. Enjoy a designer kitchen featuring a walk-in pantry and brand-new luxury stainless steel appliances. A convenient 2-piece powder room and custom remote-controlled lighting enhance the home's modern convenience. Second Floor: 4 sun-filled bedrooms providing ample space for a family or a home office. Includes a brand-new, spa-like 4-piece luxurious bathroom. "Work-from-Home": as one of the bedrooms furnished with a luxury glass desk and modern white brand new leather chair and a new multi-function laser Wi-Fi equipped Brother printer (optional) for Home Office Premium Finishes: Throughout the home, find new luxury blinds, elegant curtains, and high-end materials that define an upscale living experience. Unbeatable Location & Convenience Parking: Private driveway with space for 3 vehicles."Worry-Free Living:The landlord manages all major utility systems (located in a separate service area) to ensure you have consistent, uninterrupted access to heat and air conditioning throughout the year. You'll never have to worry about maintenance-we handle it all so you can stay comfortable." Education Hub: Ideally located for academic professionals-just a 4-minute drive to Brock University and close to Ridley College and Niagara College. Transit & Lifestyle: A bus stop is located steps from your door, offering easy access to shopping centers, local schools, and world-class destinations like Niagara-on-the-Lake and Niagara Falls. AAA Tenants Only, Rental App, ID, Credit Report, 3pa (id:63203)
510 - 10 Shallmar Boulevard
Toronto, Ontario
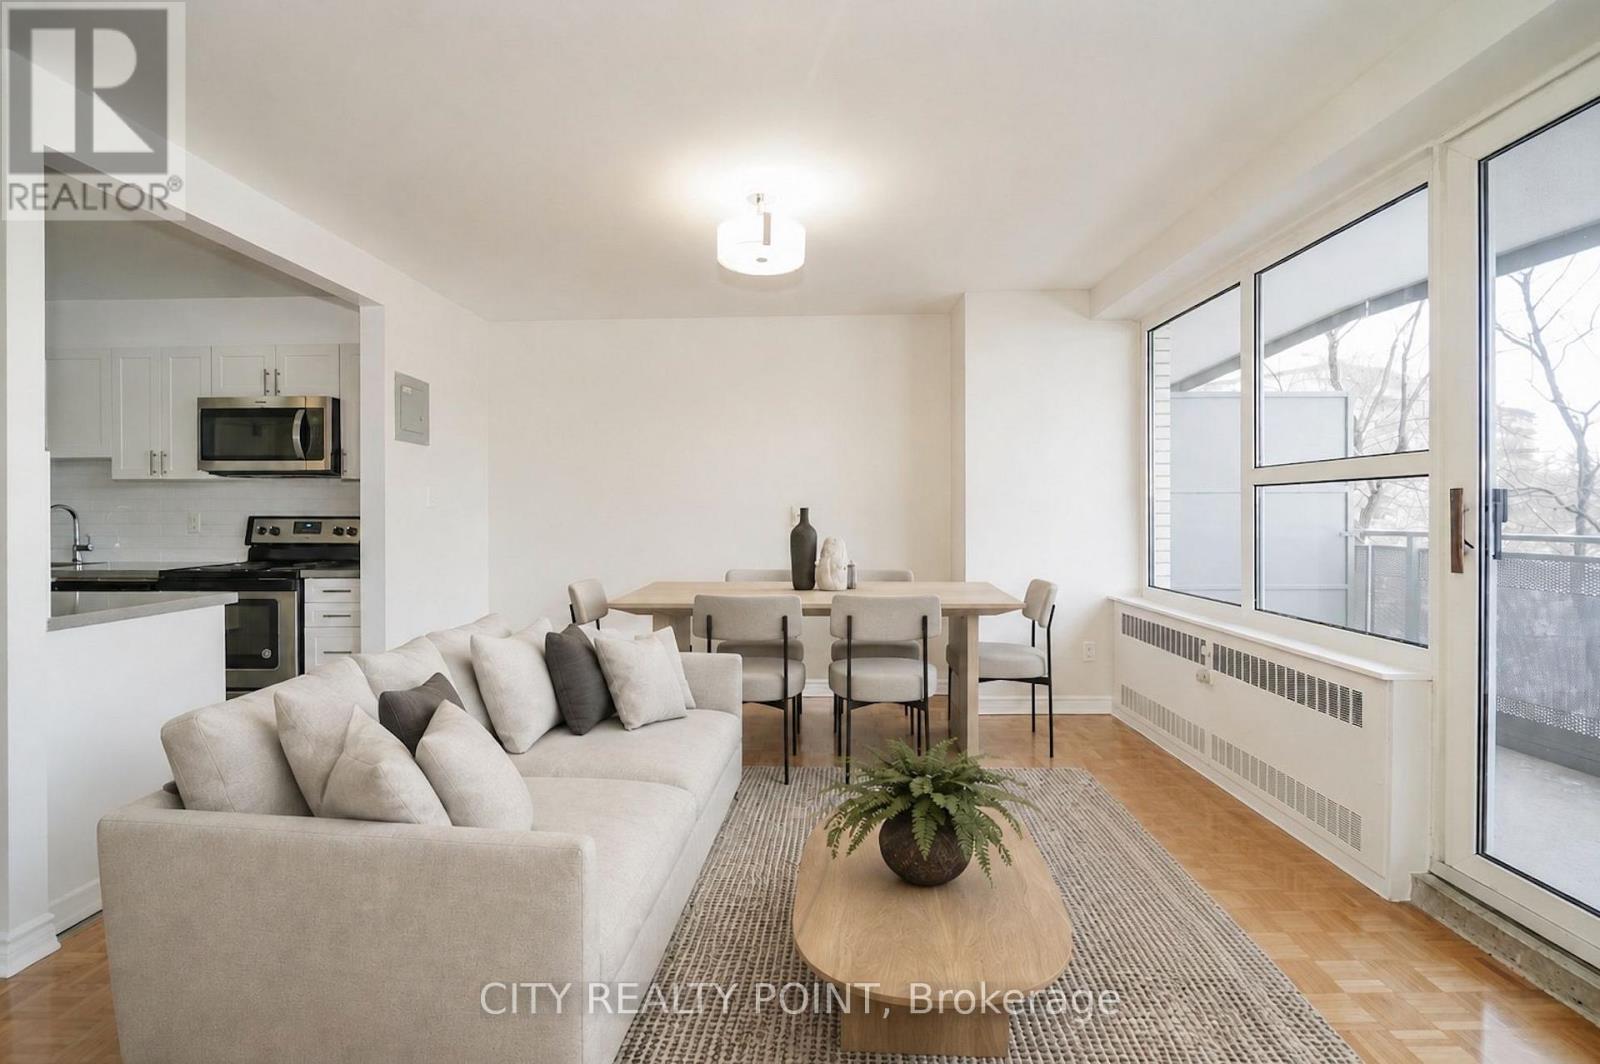
SAVE! | 2 MONTHS FREE | Move-In This Week | Discover this large, newly renovated 1-bedroom, 1-bathroom apartment at 10 Shallmar Blvd, a gem in a quiet, family-friendly building just off Bathurst. Available immediately, this super clean, bright, and spacious unit includes all utilities (heat, hydro, water) for unbeatable value. The apartment features a freshly renovated kitchen with new appliances (dishwasher, fridge, microwave, stove), hardwood floors, fresh paint, and large windows that flood the unit with natural light. The well-maintained building offers on-site laundry and optional A/C (ask for details). Nestled on a peaceful street near the Beltline Trail and green spaces, it's steps from TTC (Eglinton West subway), shops, restaurants, parks, schools, and hospitals, with downtown Toronto's financial district just minutes away. Parking is available ($200/month). Move-in ready - schedule your tour today! (id:63203)
261 - 4975 Southampton Drive
Mississauga, Ontario
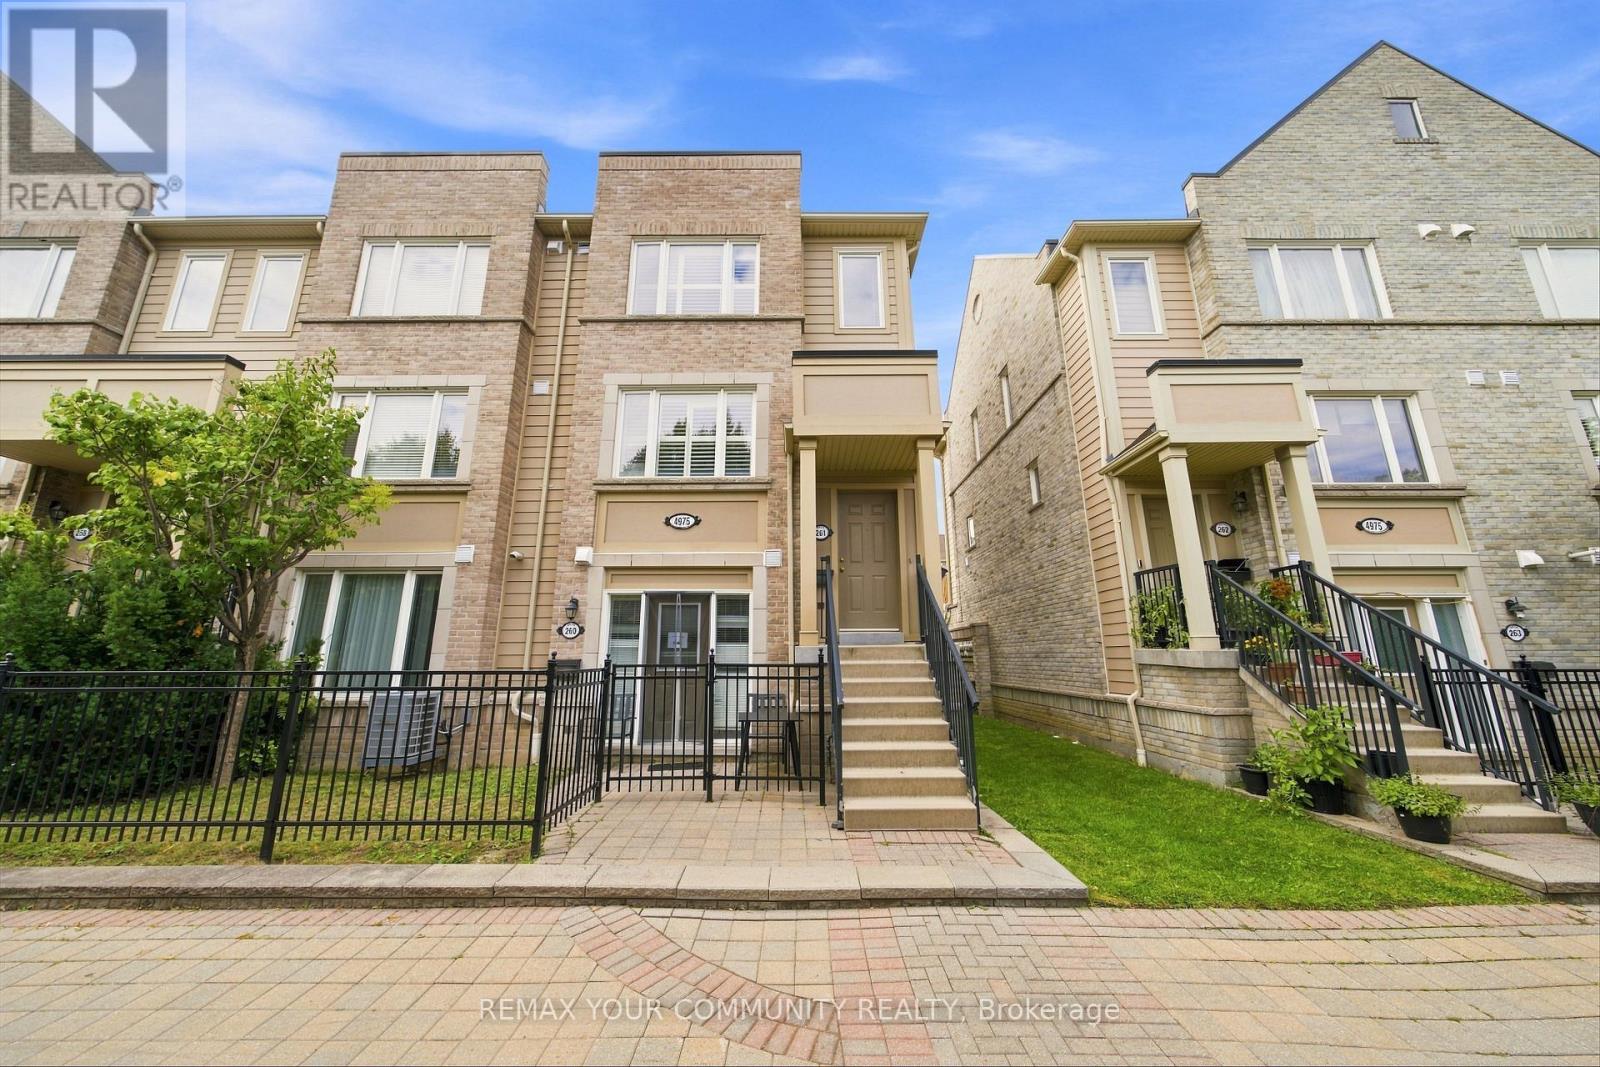
Welcome To This Beautifully Maintained End-Unit Townhome In The Heart Of Highly Sought-After Churchill Meadows. Bright, Spacious And Thoughtfully Designed, This 3-Bedroom, 3-Bathroom Home Features An Open-Concept Layout With Plenty Of Space For Everyday Living. The Expansive Living And Dining Area Features Large South-Facing Windows, California Shutters Throughout And Walk-Out To A Private Terrace, Perfect For BBQ & Entertaining. The Updated Kitchen Is A Standout, Offering Excessive Cabinet Storage, Stainless Steel Appliances, A Generous Centre Island With Additional Workspace And Breakfast Bar. Upstairs, Three Well Sized Bedrooms Provide Ample Space For The Whole Family. The Spacious Primary Suite Features A Large Walk-In Closet And A Beautifully Finished 3-Piece Ensuite With A Glass Shower. Updated Laminate Flooring Throughout The Second Floor, Lots Of Closet Space, Plus Convenient Second-Floor Laundry Room.The Monthly Maintenance Fee Includes Water, Snow Removal, Roof Maintenance And Deck Repairs, Offering Added Convenience And Peace Of Mind. Ideally Located In One Of Mississauga's Most Desirable Family-Friendly Communities, With Access To Highly Regarded Schools. Enjoy Easy Access To Ridgeway Plaza, Parks, Shopping, Community Centres, Credit Valley Hospital, GO Transit, Public Transit And Highways 403 & 407. A Wonderful Opportunity To Own A Spacious And Move-In Ready Home In A Prime Churchill Meadows Location. (id:63203)
1205a - 115 Nipissing Road
Milton, Ontario
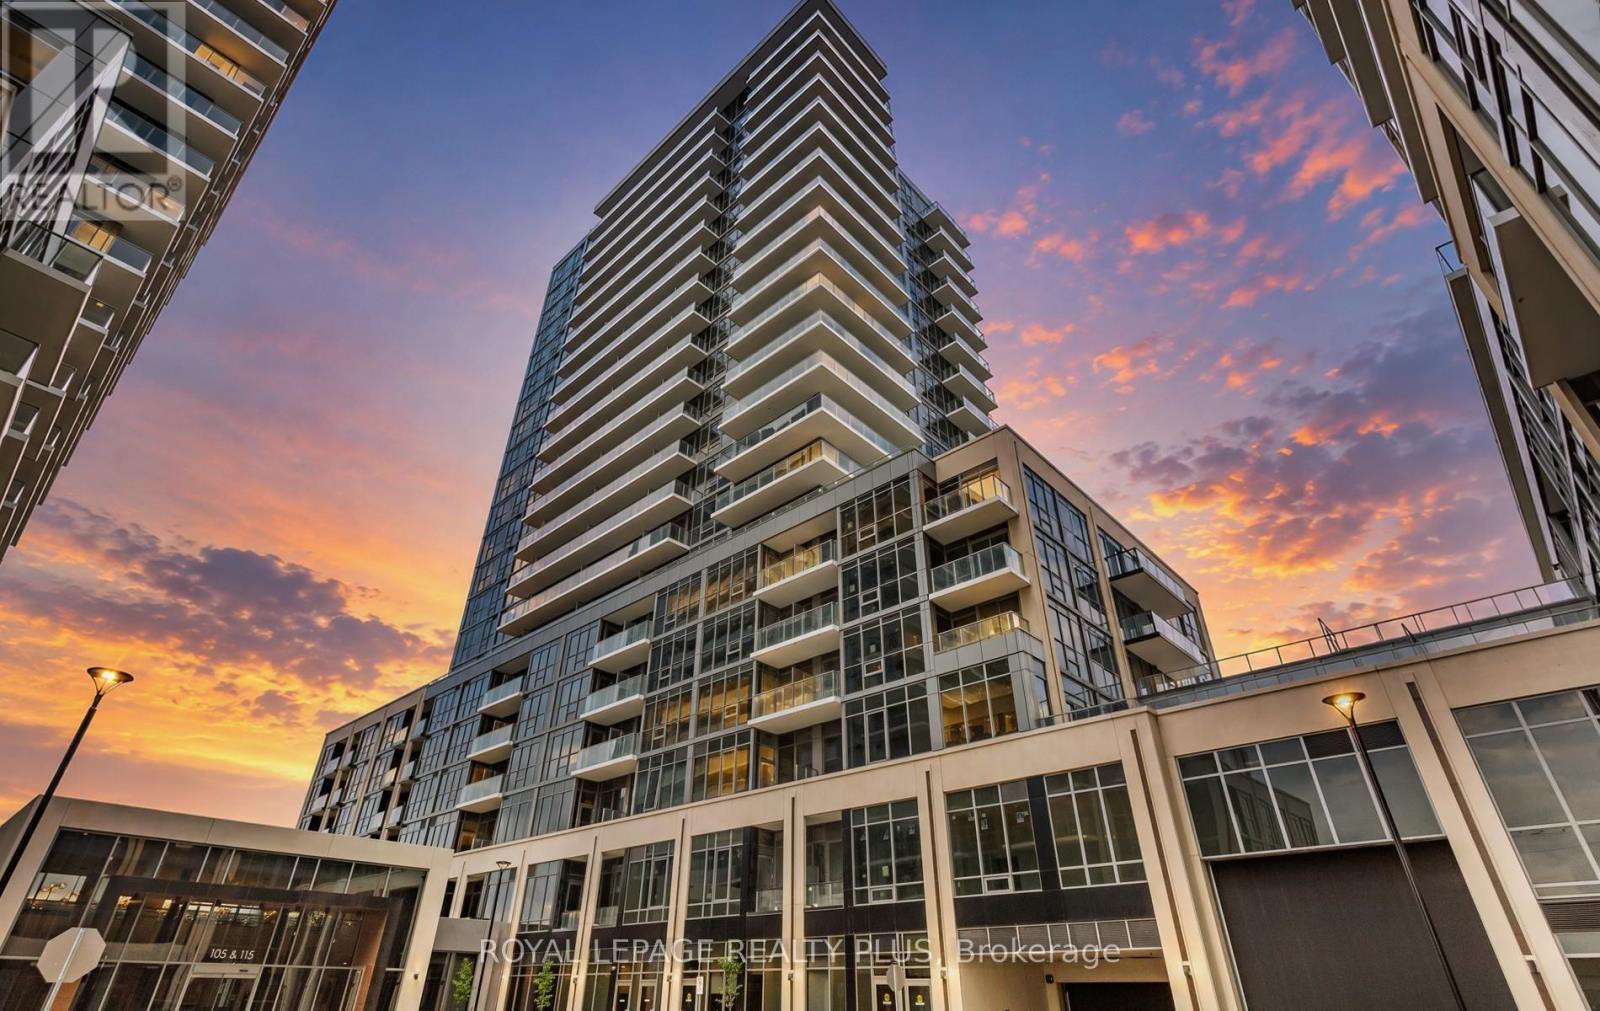
Welcome to Suite 1205A at The Millhouse by Fernbrook Homes - a brand-new, never-lived-in 1 Bed + Den, 2 Bath suite offering 565 sq. ft. of thought fully designed interior living space plus a 52 sq. ft. private balcony. Bright and modern with a functional open-concept layout, contemporary finishes and large windows offering plenty of natural light. The versatile den is ideal for a home office, study or additional living space, while two full bathrooms add exceptional functionality to this thoughtfully designed layout. The modern kitchen features sleek cabinetry, quartz countertops, tiled backsplash and stainless steel appliances, along with an upgraded Blanco undermount stainless steel sink. The kitchen opens to the living and dining area with access to the private balcony. The primary ensuite features an upgraded frameless clear-glass shower enclosure with chrome hardware. Additional features include wide-plank flooring, in-suite laundry, smart-home technology and digital suite entry. One underground parking space and one storage locker are included. Residents of The Millhouse enjoy an impressive collection of resort-inspired amenities including 24-hr concierge, outdoor pool and sun deck, fitness centre, yoga studio, indoor/outdoor exercise areas, co-working tech lounge, private offices and meeting rooms, party rooms, private dining room with kitchen, event lounge, theatre/game room, outdoor terraces, BBQ and outdoor dining areas, guest suites, dog spa, parcel lockers and visitor parking. Ideally located in the heart of Milton, just minutes from Milton GO Station, Hwy's401 & 407, shopping, restaurants, parks, schools, recreation facilities, library, hospital and places of worship. Bell Internet, 1 Parking + 1 Locker Included. A fantastic opportunity to be the first to call this brand-new suite home. Welcome to a community where every day is a new adventure! (id:63203)
33 Powerhouse Street
Toronto, Ontario
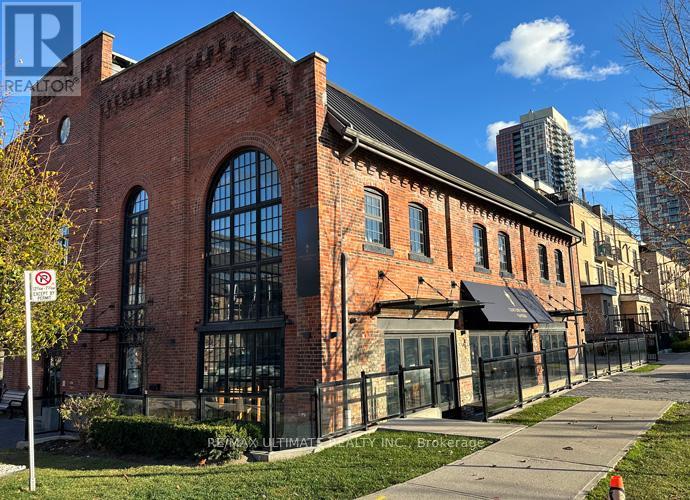
FAST GROWING DOWNTOWN WEST NEIGHBOURHOOD!!! Beautifully Fixtured Restaurant with Transferable Liquor License for 68 Inside & 26 on the sun-drenched patio (southwest-facing). Located in The Heart Of the Foundry Condo Development & surrounded by new condos with many more coming ready for occupancy immediately. (id:63203)
602 - 1035 Southdown Road
Mississauga, Ontario
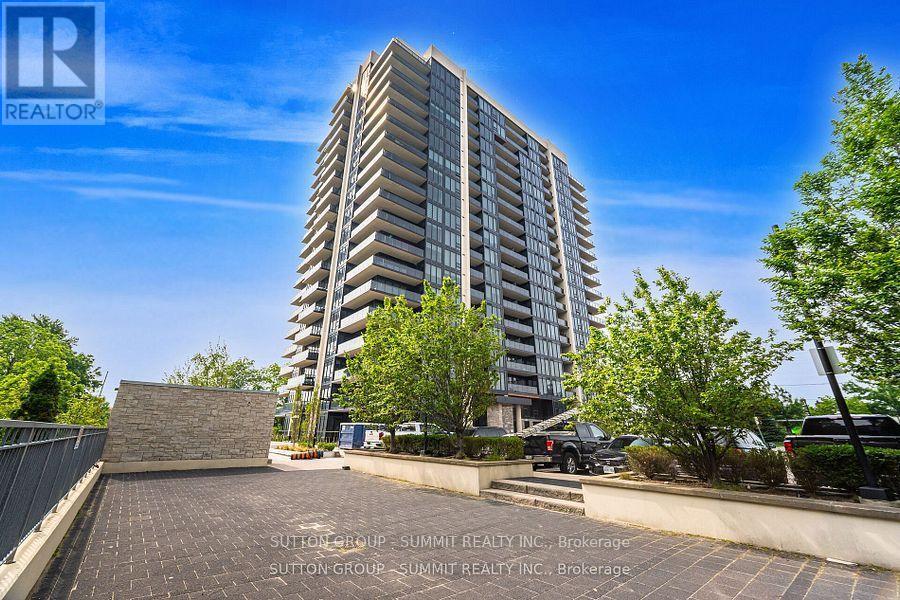
Clarkson Village condo, Gorgeous bright and spacious NW facing 2 bedroom plus den unit, loaded with upgrades, largest corner unit over looking Sheridan creek, wrap around balcony w/2 walk outs, 9ft deilings & open concept great room/kitchen with large 8 ft center island ,2 full baths including 6 po ensuite w/shower/bath tub & double sinks. Floor to ceiling windows in every room (upgraded blinds included). Quartz dounters and backsplash, stainless steel appliances included. Large closets, lots of storage space. 2 car parking with EV Charger ,unit and 10 x 10 storage room and additional locker are included in the price, access to prenium amenities, including an indoor pool, fitness center, co-working space, rooftop terrace with BBQs, sports courts, and a pet spa. Located steps from Clarkson GO Station, Bank ,grocery stores and restaurants enjoy a seamless 25-minute commute to downtown Toronto. With nearby parks, trails, the waterfront, and vibrant Port Credit, this condo offers the perfect blend of luxury and location. Don't miss this exceptional opportunity! (id:63203)
24 Brixham Lane
Brampton, Ontario
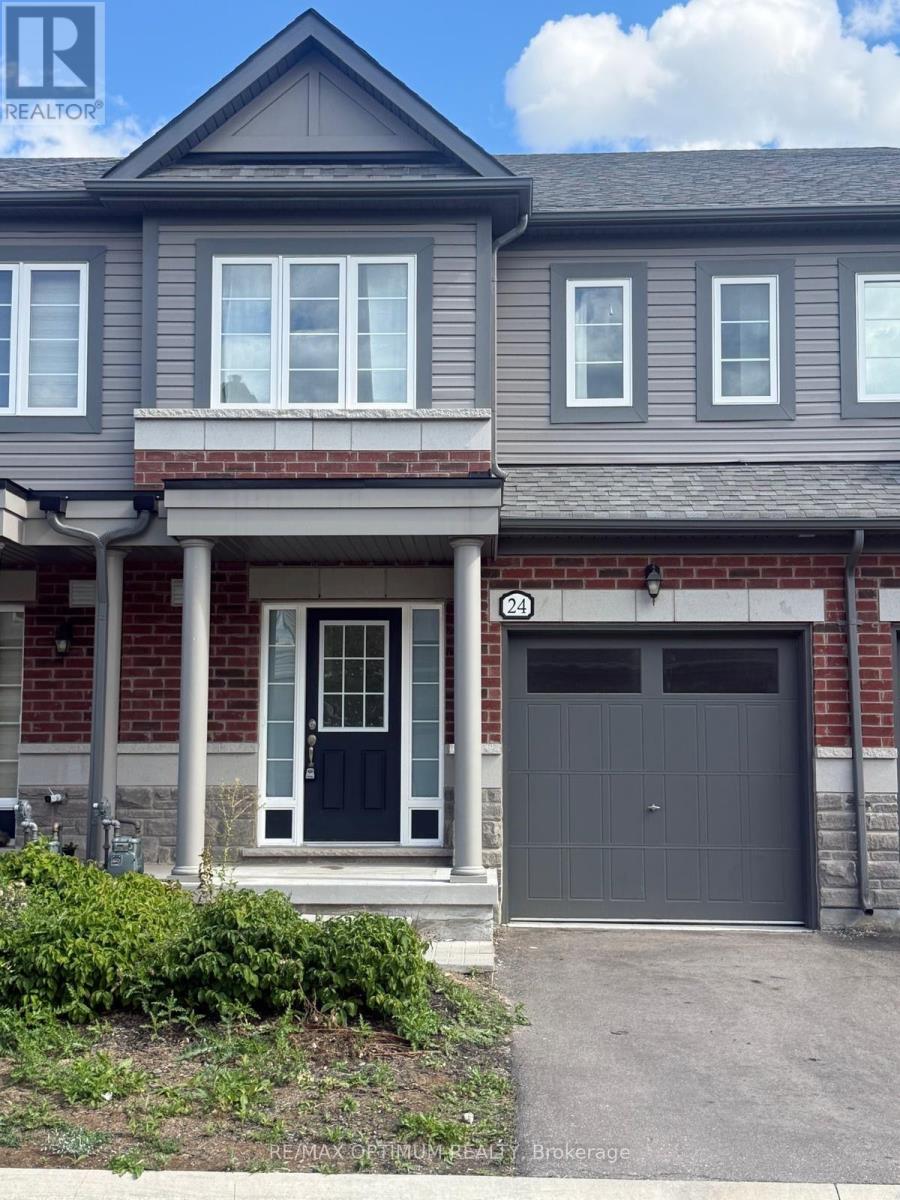
Stunning 3 Bedroom & 2.5 Washroom Ravine Lot in Fletcher's Meadow Community. The main floor opens up into a spacious Great Room complemented by ample natural light streaming through the windows and sliding doors. Seamlessly connected to this space is a charming dining room, creating an open concept that enhances the sense of togetherness. The adjacent kitchen with its tiled flooring and modern stainless steel appliances offers both functionality and style. Upstairs, the Primary Bedroom exudes tranquility, featuring a generous layout with a walk-in closet and an elegant ensuite Washroom. Tenant will be Responsible To Transfer All Utilities (Water, Hydro & Gas) in Tenant's name and pay for Hot Water Tank monthly rent. (id:63203)