

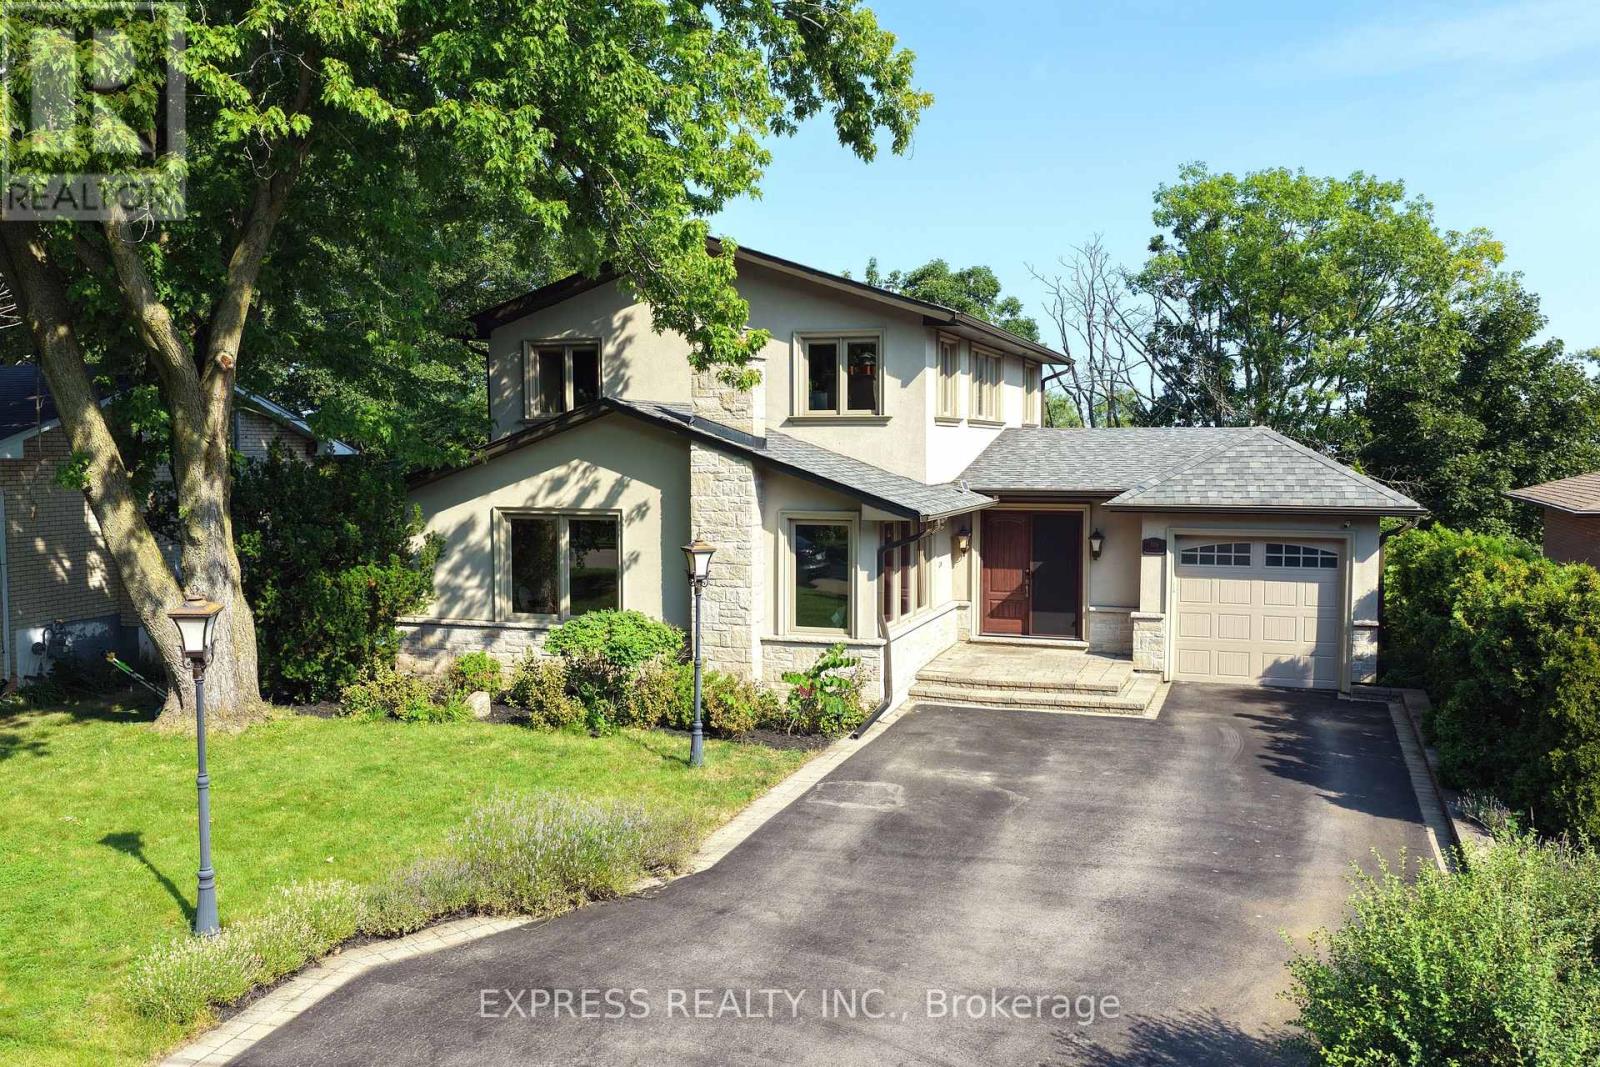
506 Falgarwood Drive
Oakville, Ontario
Rare 60 x 181 ft ravine lot in sought-after Falgarwood, offering approx. 3,384 total sq ft of living space, mature trees, creek-side forest views and a private resort-style backyard. Swim day or night in the 16 x 32 ft inground pool with lighting, ionizer/crystal filter equipment and heater, then entertain on the raised cedar deck, interlock patio and lounge areas surrounded by greenery. Bright open-concept 3+1 bedroom, 3 bath layout with 2 kitchens, impressive cathedral/flat ceilings, oversized/panoramic windows overlooking the pool and ravine, rich hickory hardwood, stained oak stairs with iron pickets, 200A service, Siemens panel, LED pot lights, custom doors/trim and motorized blinds on all windows. Chef-inspired main kitchen features KraftMaid maple cabinetry with soft-close drawers, Cambria quartz counters, large cherrywood island, wine rack, lazy Susan, porcelain flooring and stainless steel appliances including gas range. Main-floor family room walks out to the deck; spacious living/dining area offers cathedral ceiling and large windows. Upper primary retreat includes sitting area, walk-in closet, 5-pc ensuite with double sinks, soaker tub and ravine views, plus a loft office/library overlooking the entry. Finished walk-out lower level offers a second kitchen, bedroom, bath, rec/media area, storage/workshop and laundry. Minutes to downtown Oakville, Oakville Place, the lake, parks, trails, major routes and Iroquois Ridge HS area. (id:63203)

2598 Mason Heights
Mississauga, Ontario
Refined 3,300+ sq ft above-grade carpet-free home on a premium 52' x 173' lot. The main floor features elegant trim and moulding, pot lights, a main-floor office or flex room, and new modern lighting-highlighted by a cascading foyer chandelier and sconces across the foyer. At the heart of the home is a bright open-concept white kitchen equipped with quartz countertops, a new modern quartz backsplash, and stainless steel appliances, flowing seamlessly into the family, living, and dining rooms. Walk out to the expansive backyard featuring new stamped concrete hardscaping (2025).The upper level offers 4 generous bedrooms, including a primary retreat complete with a new custom wardrobe (2026) and a renovated spa-like ensuite (2026), plus a second bedroom with its own private ensuite. A dedicated separate entrance leads to a finished lower level with 3 additional bedrooms and 4 washrooms-ideal for multi-generational living or an in-law suite. Well-maintained for over 10 years with major key upgrades: Roof (2021) | Furnace & A/C (2020) | Front & Backyard Stamped Concrete (2025) | Modern Garage Doors. Conveniently located minutes from Cooksville GO, the upcoming Hazel McCallion LRT, QEW/403, Square One, Trillium Hospital, and UTM. (id:63203)

1473 Elm Road
Oakville, Ontario
Welcome to this beautifully upgraded 3+2 bedroom detached home in the highly desirable College Park neighborhood of Oakville-offering space, versatility, and exceptional value! The main level welcomes you with a bright living and dining room, perfect for entertaining, while the spacious family room just few stairs up offers a unique and inviting space for relaxation with ample natural light. The open-concept kitchen is equipped with quartz countertops, new sink & faucet, and overlooks a fully fenced backyard, creating a warm and functional layout for everyday living. The home is enhanced with *pot lights* and *brand new flooring* on the main floor, along with new carpet on the stairs. Upstairs, you'll find 3 generously sized bedrooms, including a comfortable primary retreat. Thousands have been spent on upgrades, including*updated kitchen finishes and modernized washroom vanities, countertops, and faucets*. The *fully finished basement* with separate entrance is a standout feature-offering 2 additional bedrooms, a full washroom, and a kitchen, ideal for extended family or excellent rental income potential. Located in a prime, family-friendly area with easy access to parks, recreation centre , library, Oakville GO Station, and Highways 407 & 401, this home combines space, style, and convenience. (id:63203)
49 Don Mor Drive
Newmarket, Ontario
Welcome To 49 And 49B Don Mor Drive. There Are Two Completely Separate Legal Units With Its Own Garbage Collection, Canada Post Mailbox, With Separate Entrance, It Makes A Great Income Property. It Is Sitting On A Large Mature Lot With Great Curb Appeal, And A Long Driveway. In Law Potential. Two Oversized Bright Sunrooms With A Fireplace. Great For Investors And Builders. Minutes Walk To Yonge Street, Bus Stops, Shops And All Amenities. New Roof 2019 (35 Years) (id:63203)
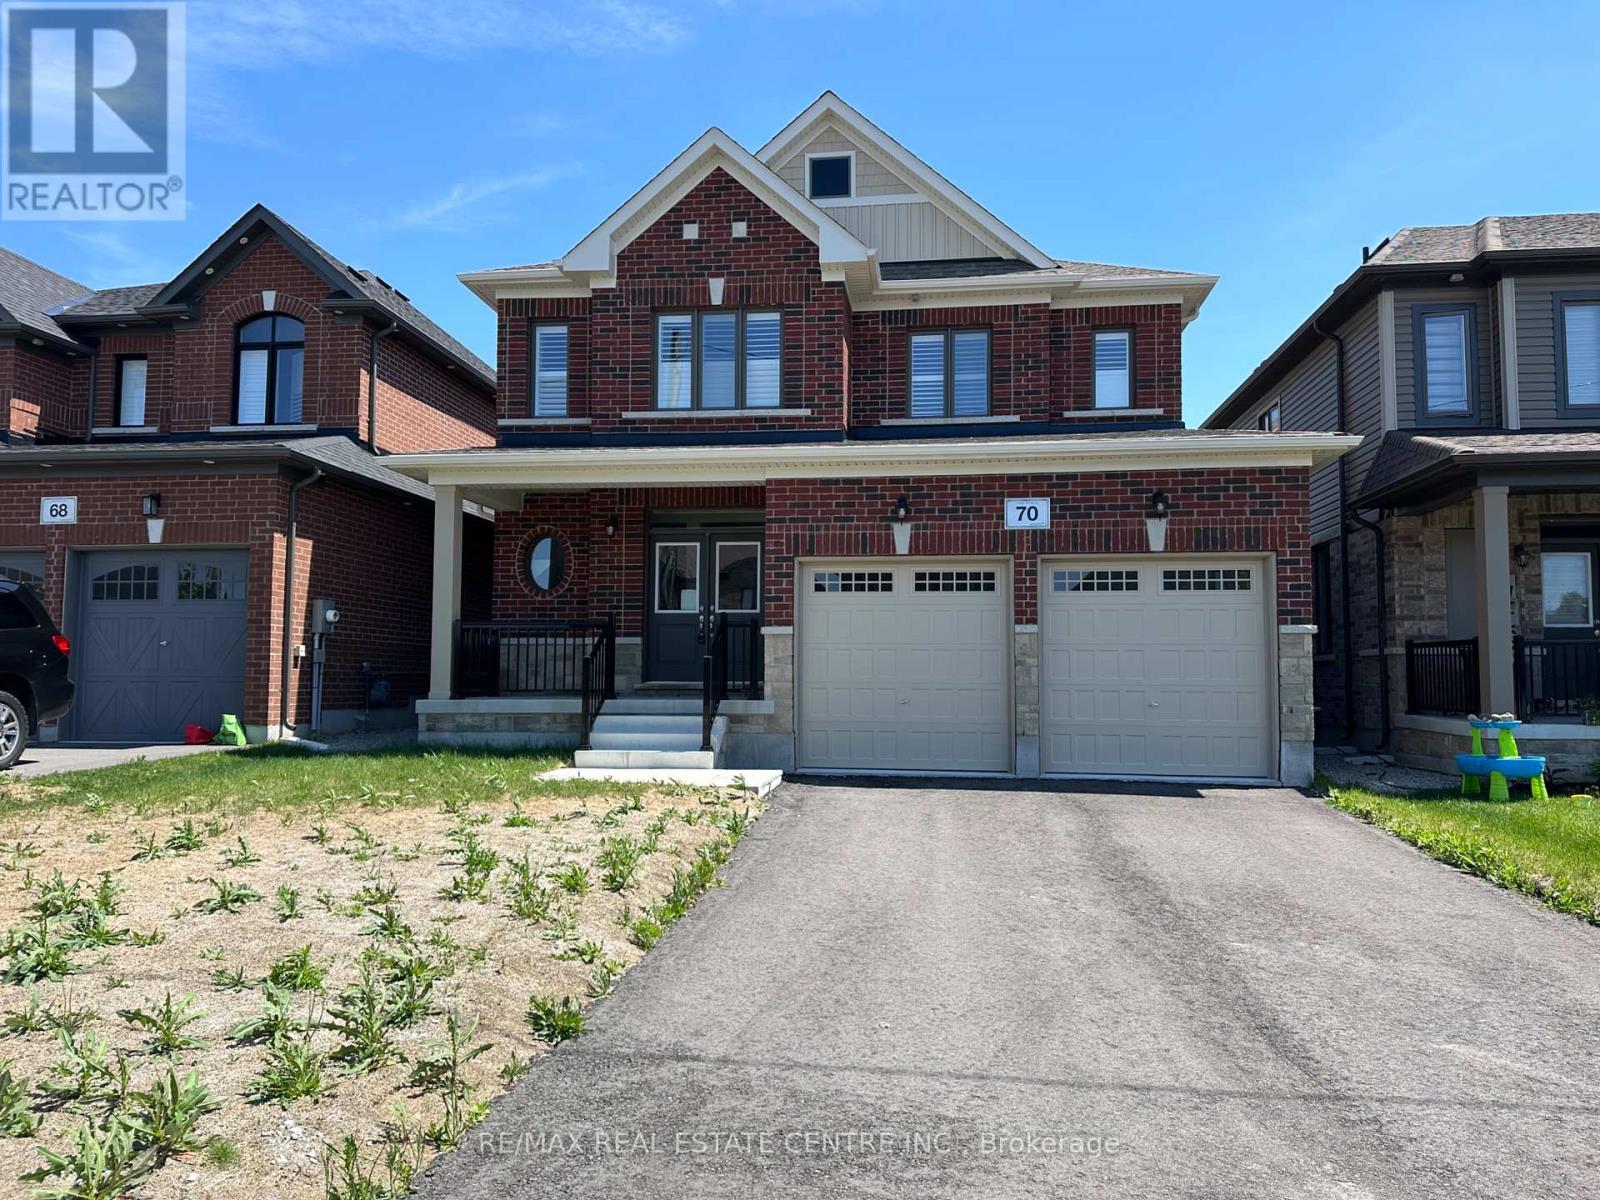
70 Wakefield Boulevard
Essa, Ontario
Located in the growing community of Angus, 70 Wakefield Blvd is a Newly Built Featuring 4-bedroom, 3-bathroom family home offering comfort, space, and functionality. Featuring an open-concept layout with high ceilings and plenty of natural light, the home combines cozycarpeting with elegant hardwood flooring throughout WIth Hardwood Staircase.The inviting living area includes a charming fireplace, creating a warm space for relaxing or entertaining.With four spacious bedrooms and three bathrooms, this home offers plenty of room for families,guests, or a home office.Enjoy the convenience of no sidewalk, a double-car garage, and parkingfor up to 6 vehicles (4 driveway + 2 garage). Situated in a family-friendly neighbourhood close to parks, schools, and amenities, this home is perfect for growing families. ** Landlord prefers a tenant with No Pets**. Some photos are virtually staged. (id:63203)
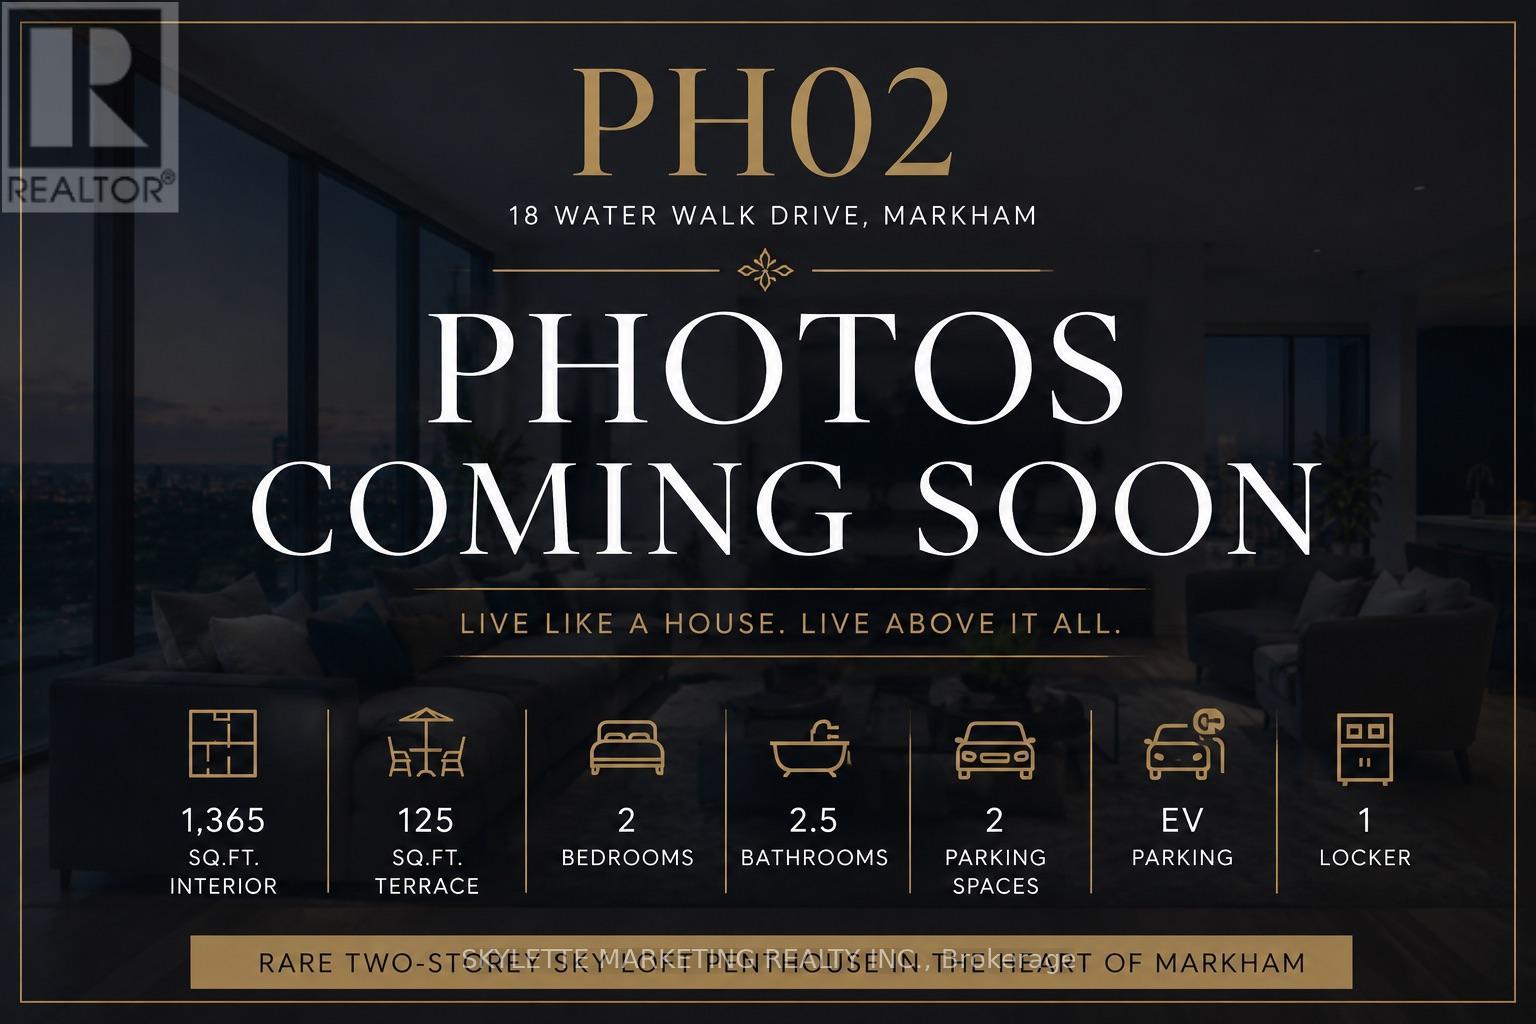
Ph02 - 18 Water Walk Drive
Markham, Ontario
RARE 2-STOREY SKY LOFT PENTHOUSE IN THE HEART OF MARKHAM! Welcome to PH02 at 18 Water Walk Dr - offering the space and privacy of a house with the convenience of luxury condo living. Approx. 1,365 Sq.Ft. over 2 levels + 125 Sq.Ft. private terrace, featuring 2 Bedrooms, 2.5 Baths and spectacular unobstructed panoramic views. The main level is designed for living and entertaining with an impressive house-sized family/living area, open-concept kitchen & dining, powder room and walkout to the private terrace. Private staircase leads to a completely separate upper bedroom level with 2 bedrooms & 2 full baths - exceptional privacy for family and guests. Extensive luxury upgrades throughout. Includes 2 PARKING SPACES, ONE WITH EV CHARGING + 1 LOCKER! Floor-to-ceiling windows and an exceptional penthouse setting complete this truly rare residence. The space of a house. The privacy of two levels. The convenience of a luxury condo. Live Above It All! (id:63203)
915 - 7895 Jane Street
Vaughan, Ontario
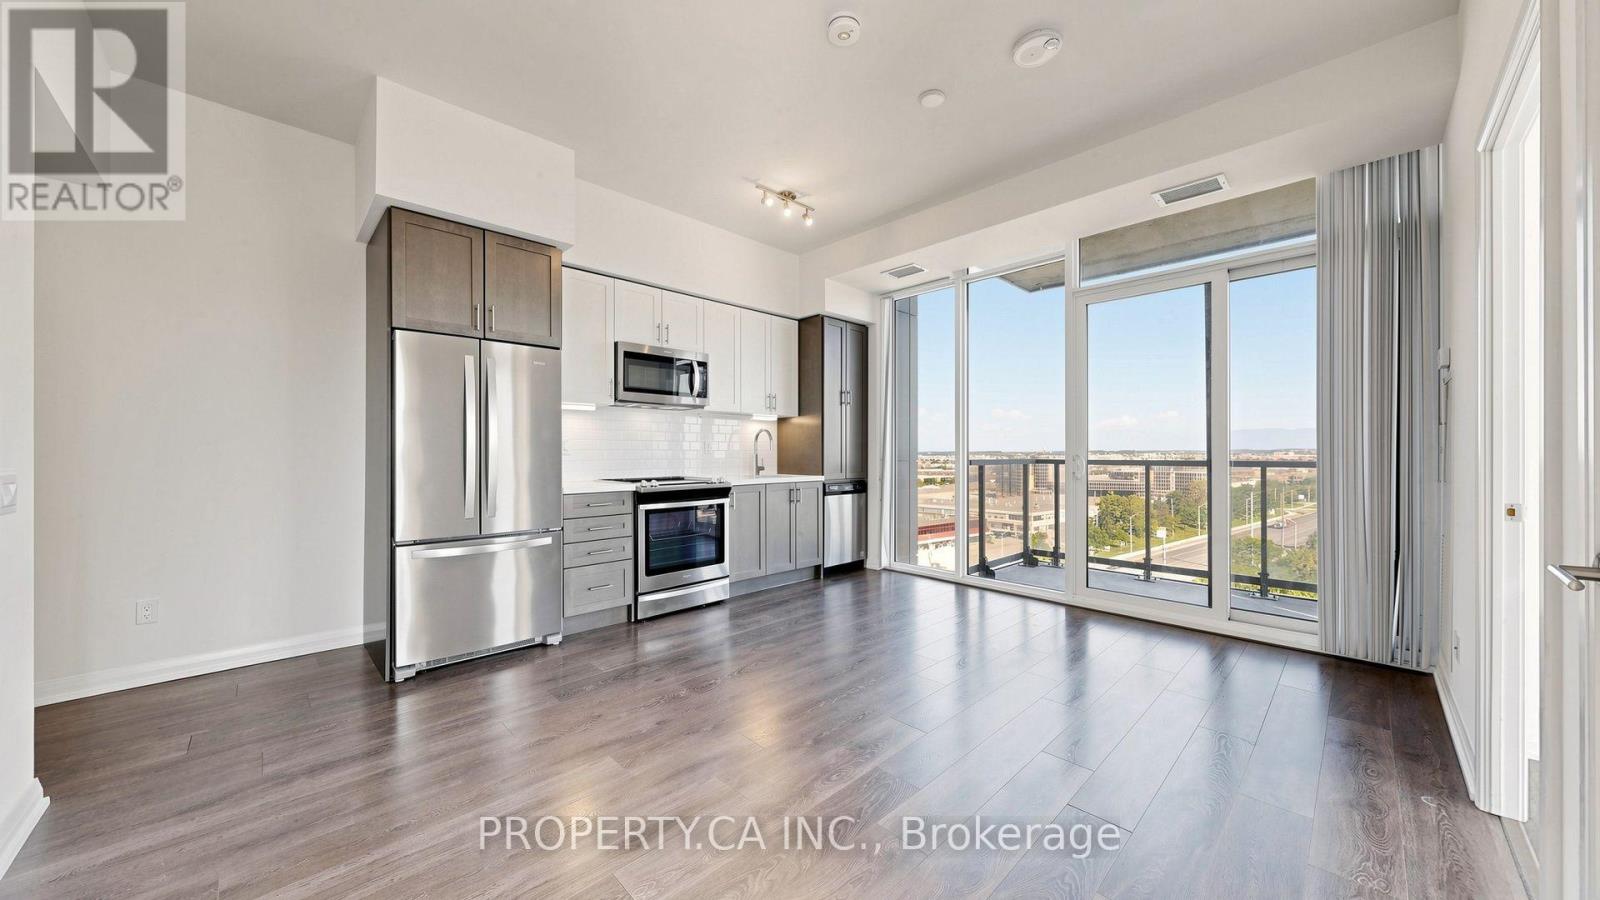
Luxury living at The Met Condos in the heart of Vaughan. Bright corner suite with two bedrooms, two bathrooms, one parking space and one locker. Large balcony, unobstructed north and east views, 10-foot smooth ceilings and full-size appliances. Excellent building amenities include a 24-hour concierge, gym, party/meeting room, games room, media/theatre room and visitor parking. Steps to VMC subway, YRT, Highways 400/407, restaurants and shopping. (id:63203)
70 Wakefield Boulevard
Essa, Ontario
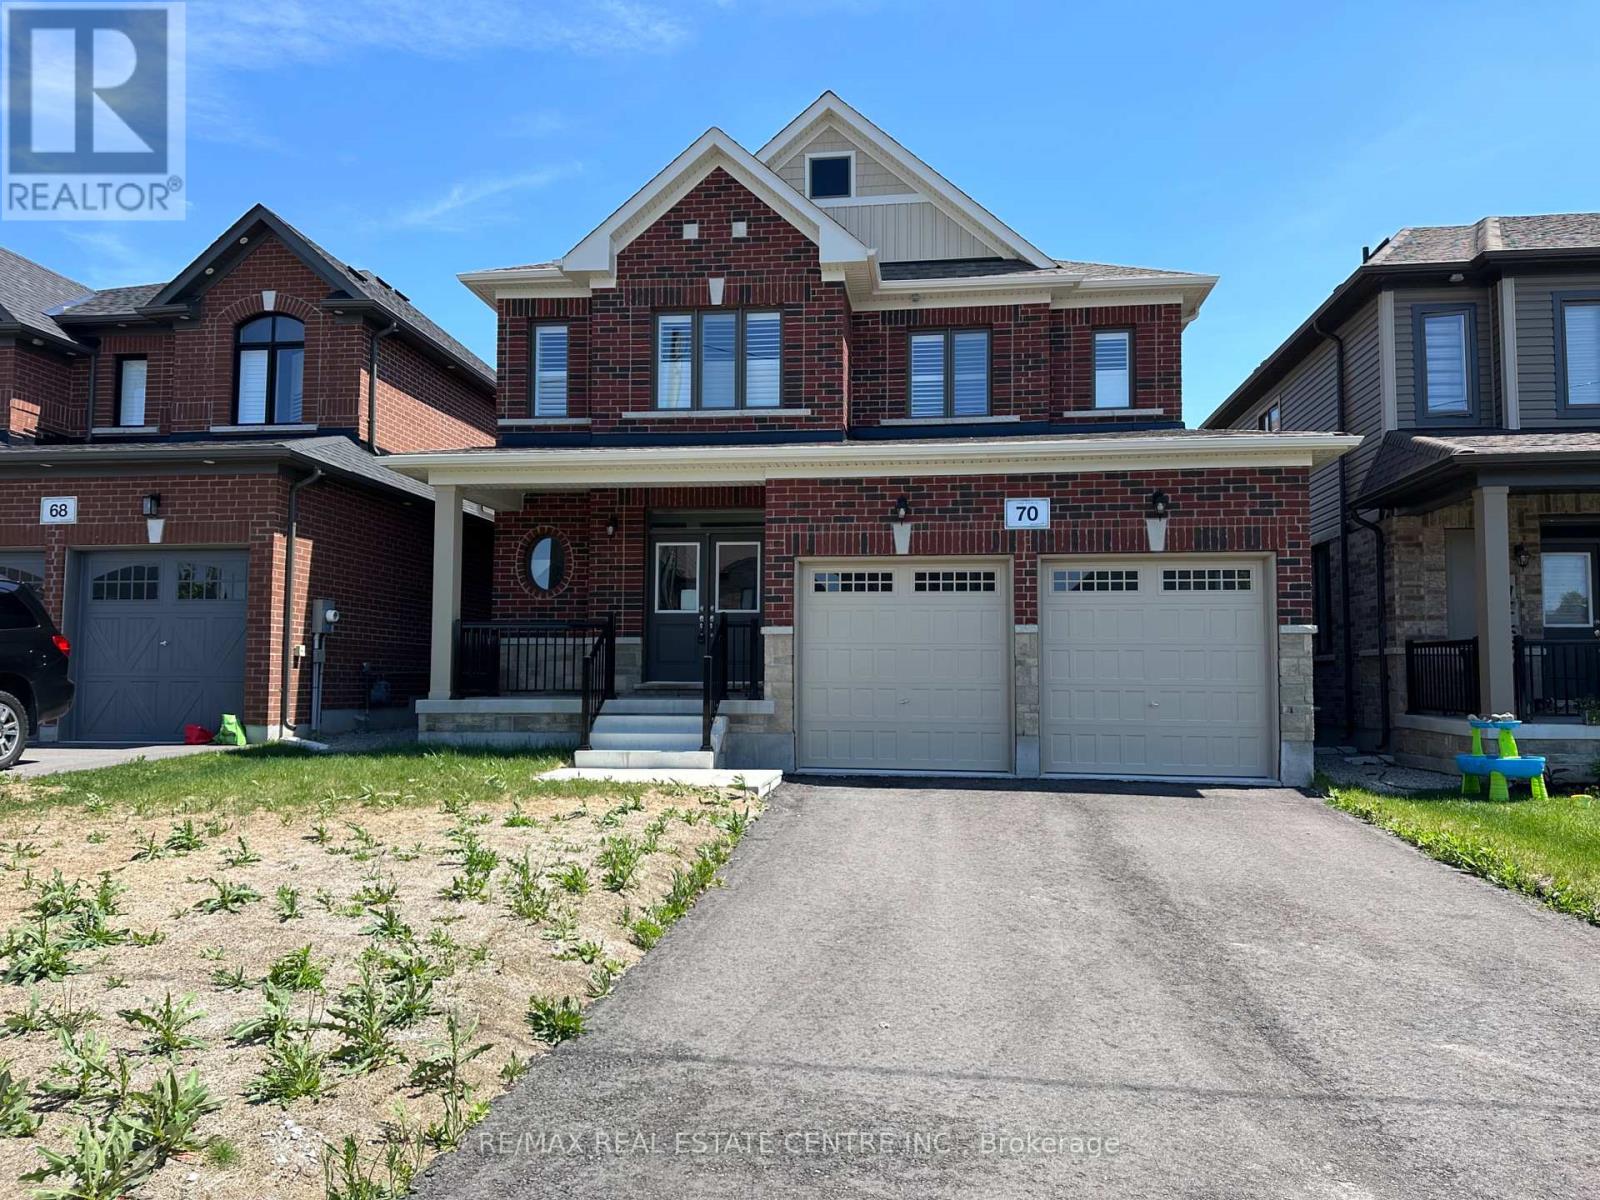
Located in the growing community of Angus, 70 Wakefield Blvd is a Newly Built Featuring 4-bedroom, 3-bathroom family home offering comfort, space, and functionality. Featuring an open-concept layout with high ceilings and plenty of natural light, the home combines cozy carpeting with elegant hardwood flooring throughout WIth Hardwood Stairwells.The inviting living area includes a charming fireplace, creating a warm space for relaxing or entertaining. With four spacious bedrooms and three bathrooms, this home offers plenty of room for families, guests, or a home office.Enjoy the convenience of no sidewalk, a double-car garage, and parking for up to 6 vehicles (4 driveway + 2 garage). Situated in a family-friendly neighbourhood close to parks, schools, and amenities, this home is perfect for growing families. Some photos are virtually staged. (id:63203)
505 - 4101 Sheppard Avenue E
Toronto, Ontario
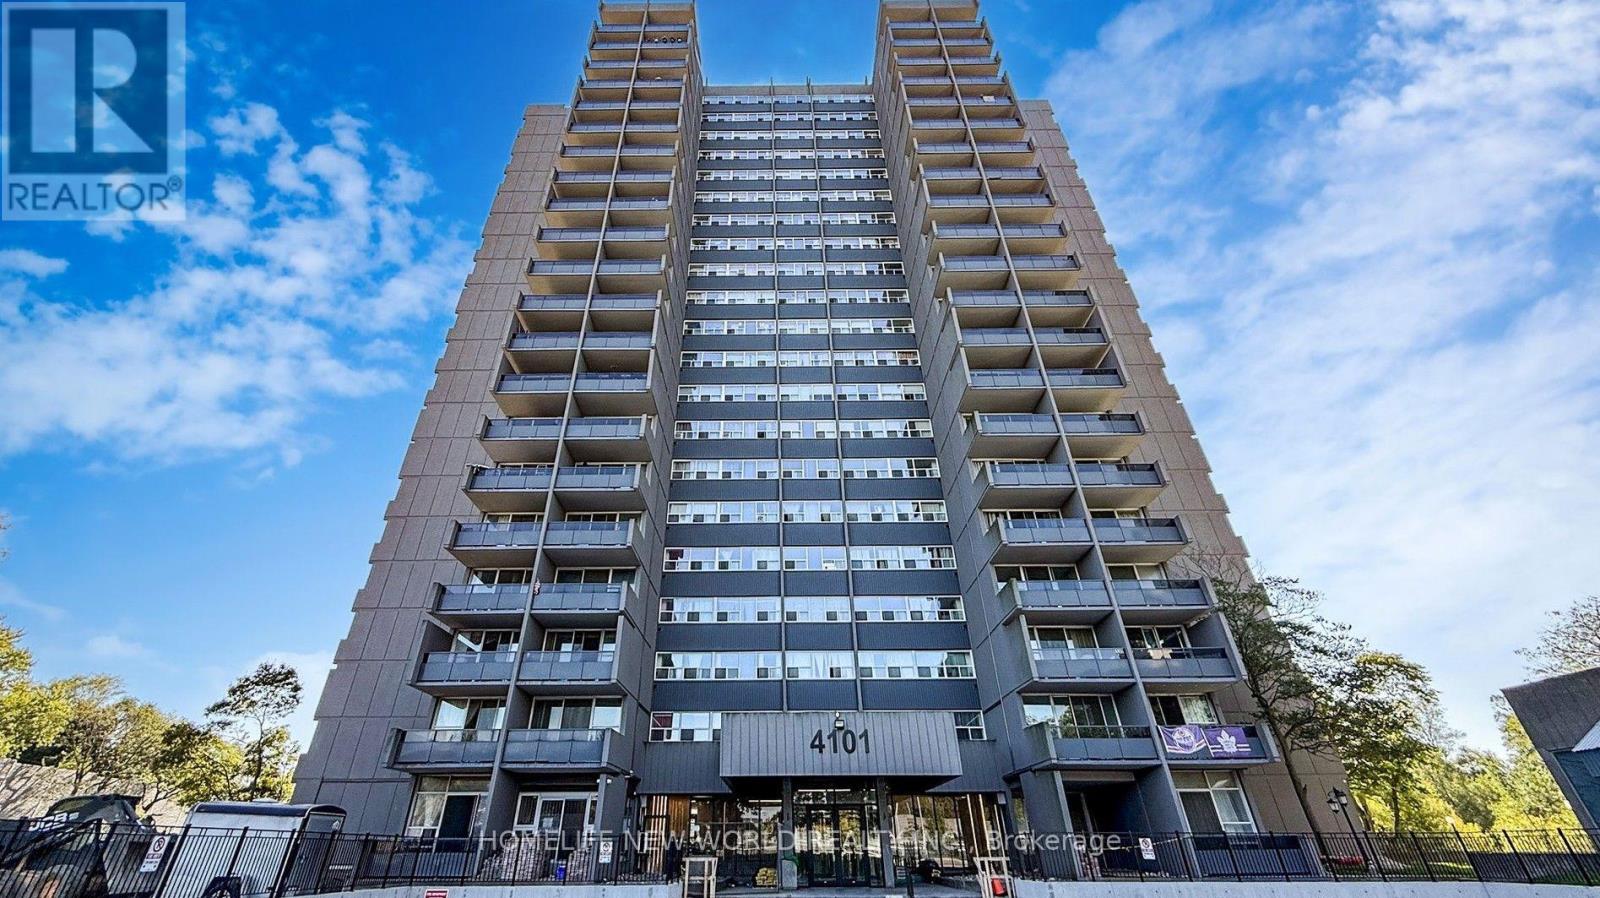
Welcome to this bright and spacious south-east facing corner unit in a highly convenient Agincourt location! Enjoy TTC at your doorstep with easy access to Scarborough Town Centre and Don Mills Station by one bus. Opposite of GO station to Downtown. Walking distance to Walmart, No Frills, Agincourt Mall, restaurants, shops, and everyday amenities. Located within the catchment of highly regarded Agincourt Public School and Agincourt Collegiate Institute, making this an excellent choice for families. The building has undergone numerous recent upgrades, including improvements to the balconies, lobby, and exterior walls. Enjoy a reasonable maintenance fee that includes Cable TV, adding excellent value and convenience. (id:63203)
510 - 18 Lee Centre Drive
Toronto, Ontario
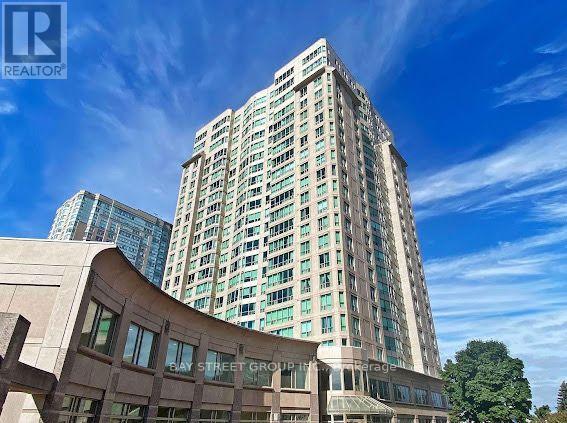
Nice And Spacious 2br Unit In Lee Center, Close To Everything: Transportation, Shopping Mall, Plaza, 401, STC and All Amenities. Lots Of Facilities To Enjoy; Gym Room, Pool, Whirlpool, Sauna, Library, Squash..Etc. (id:63203)
3406 - 50 Ordnance Street
Toronto, Ontario
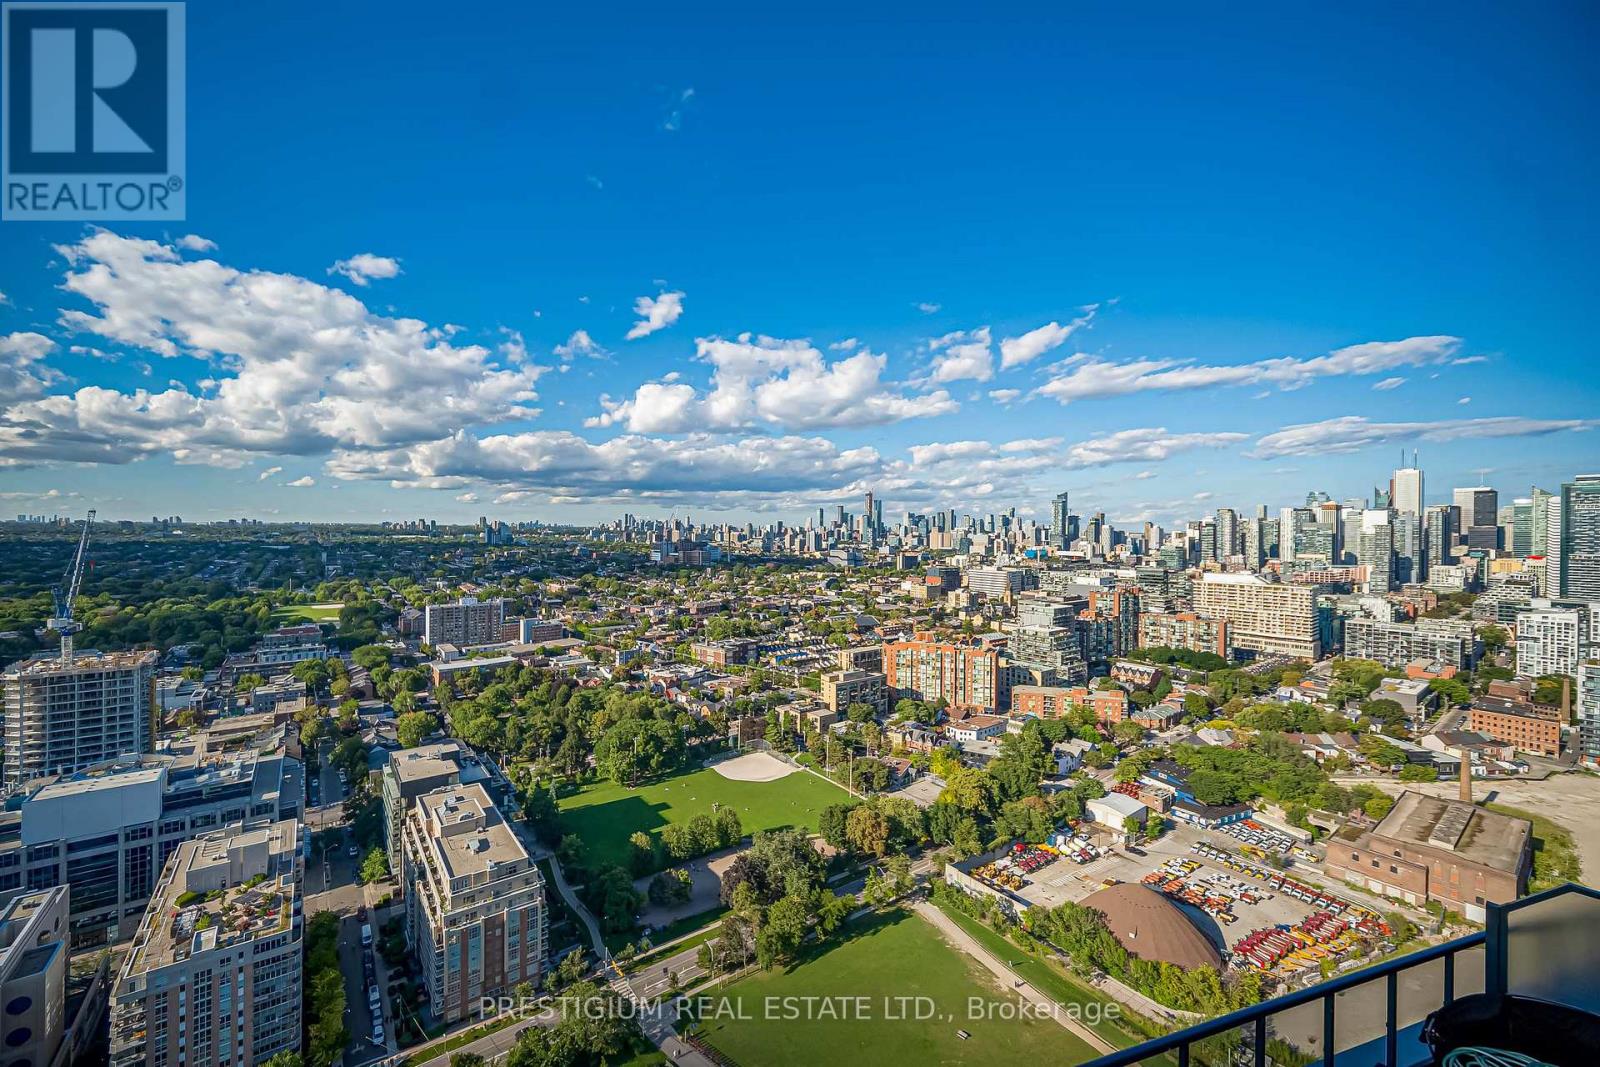
Imagine coming home to a sanctuary above the energy of the city. Welcome to this exceptional 2-bed + den residence at 50 Ordnance St, where over 1,100 sq. ft. of sun-drenched, open-concept space is designed for both restful weekends and effortless entertaining. 10 feet high ceiling throughout. Step out onto your private balcony and immerse yourself in breathtaking, unobstructed views of the iconic Toronto skyline-a magnificent backdrop that transforms from golden hour sunsets to sparkling evening city lights.Thoughtfully crafted for modern living, this functional layout features two full baths, seamless flooring, and a quiet, versatile den that effortlessly converts into your dream work-from-home haven. Complete with a rare dedicated EV-charging parking space and a private, oversized storage locker room, every detail caters to convenience and peace of mind.Nestled right where King West energy meets the tranquility of Fort York and the Waterfront, you are steps away from morning craft coffees, evening dining, lush park strolls, and lakeside trails. This is more than just a rental-it is a place to thrive, unwind, and truly feel at home. (id:63203)
4603 - 395 Bloor Street E
Toronto, Ontario
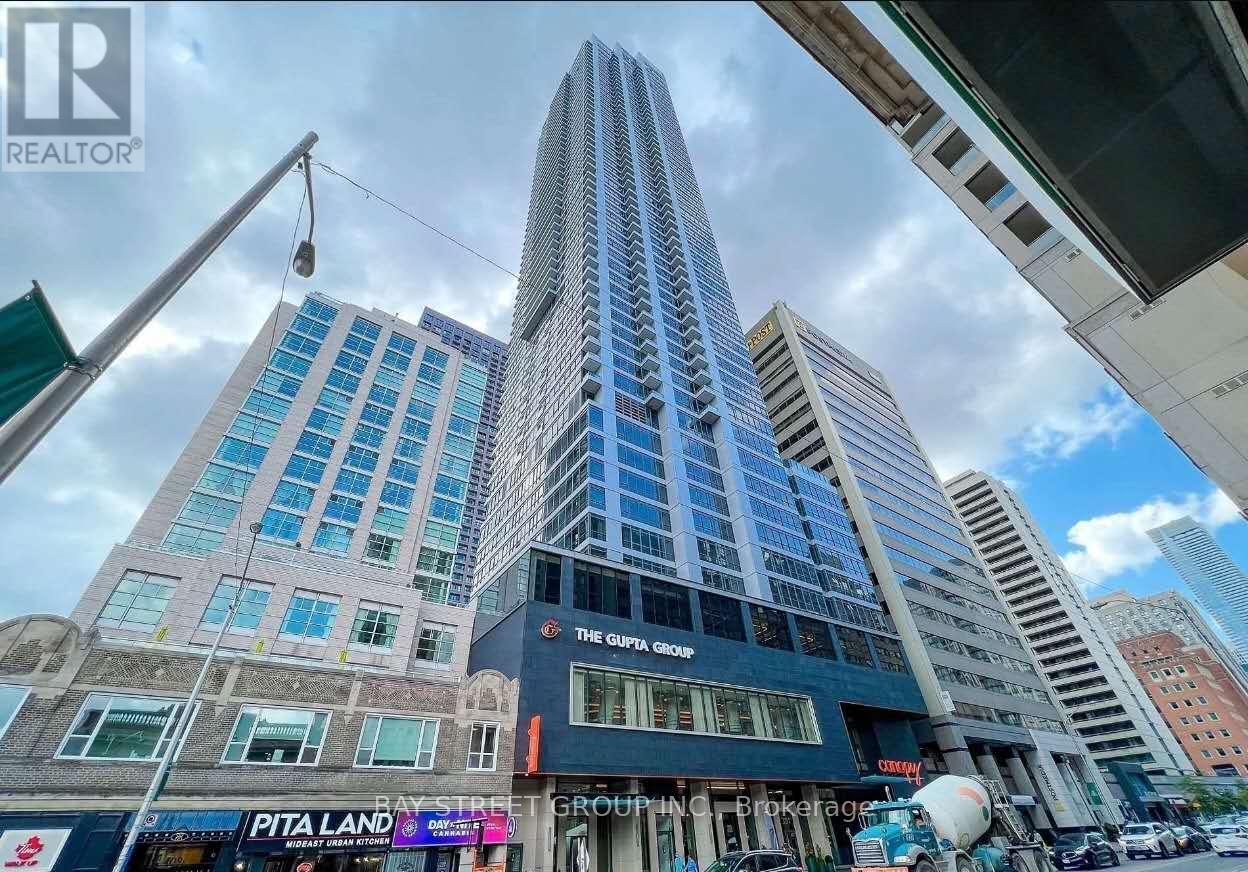
Prestigious Rosedale on Bloor! Premium 871 sq.ft. 2-bedroom, 2-bath unit with a huge 202 sq.ft. balcony, Enjoy unobstructed panoramic views of Downtown Toronto & Rosedale Park. Bright open-concept layout with 9' ceilings, floor-to-ceiling windows, carpet-free. Modern kitchen with quartz counters, ensuite laundry. Luxury amenities include 24/7 concierge, fitness centre & party/meeting room. Steps to TTC/Subway, Yorkville, shopping, dining & theatres. Rare opportunity with exceptional value-must be seen! (id:63203)