

1814 - 4010 Eglinton Avenue W
Toronto, Ontario
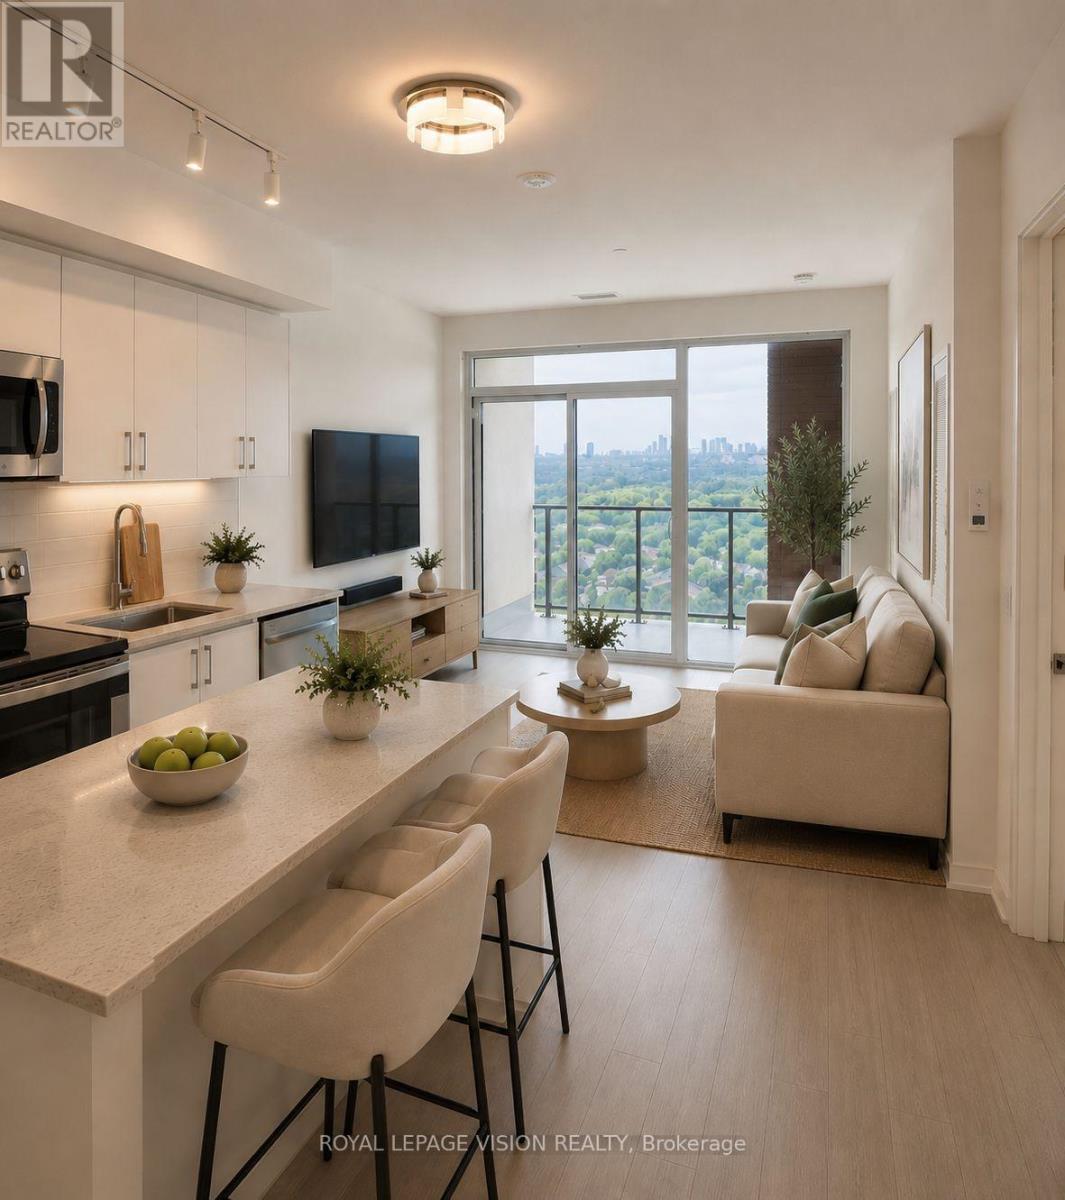
Rent from floorplan and pics, sunny south high floor unobstructed green golf course views, one bedroom with huge shower, 9 feet ceilings, one parking spot, all wood / ceramic floors no carpet, modern eat in kitchen with S/S appliances, granite tops and upgraded center island, upgraded light fixture in living area. Building and amenities under construction ( Attached builder renderings illustrates when site is complete in 2027 ), across from a park / Royal York rd TTC stop and future Royal York rd LRT stop ( LRT phase 2 ). Proposed park also on site and ground floor retail in 2028. Landlord will consider longer than 1 year term lease, virtual staging used. (id:63203)
216 - 760 Lawrence Avenue W
Toronto, Ontario
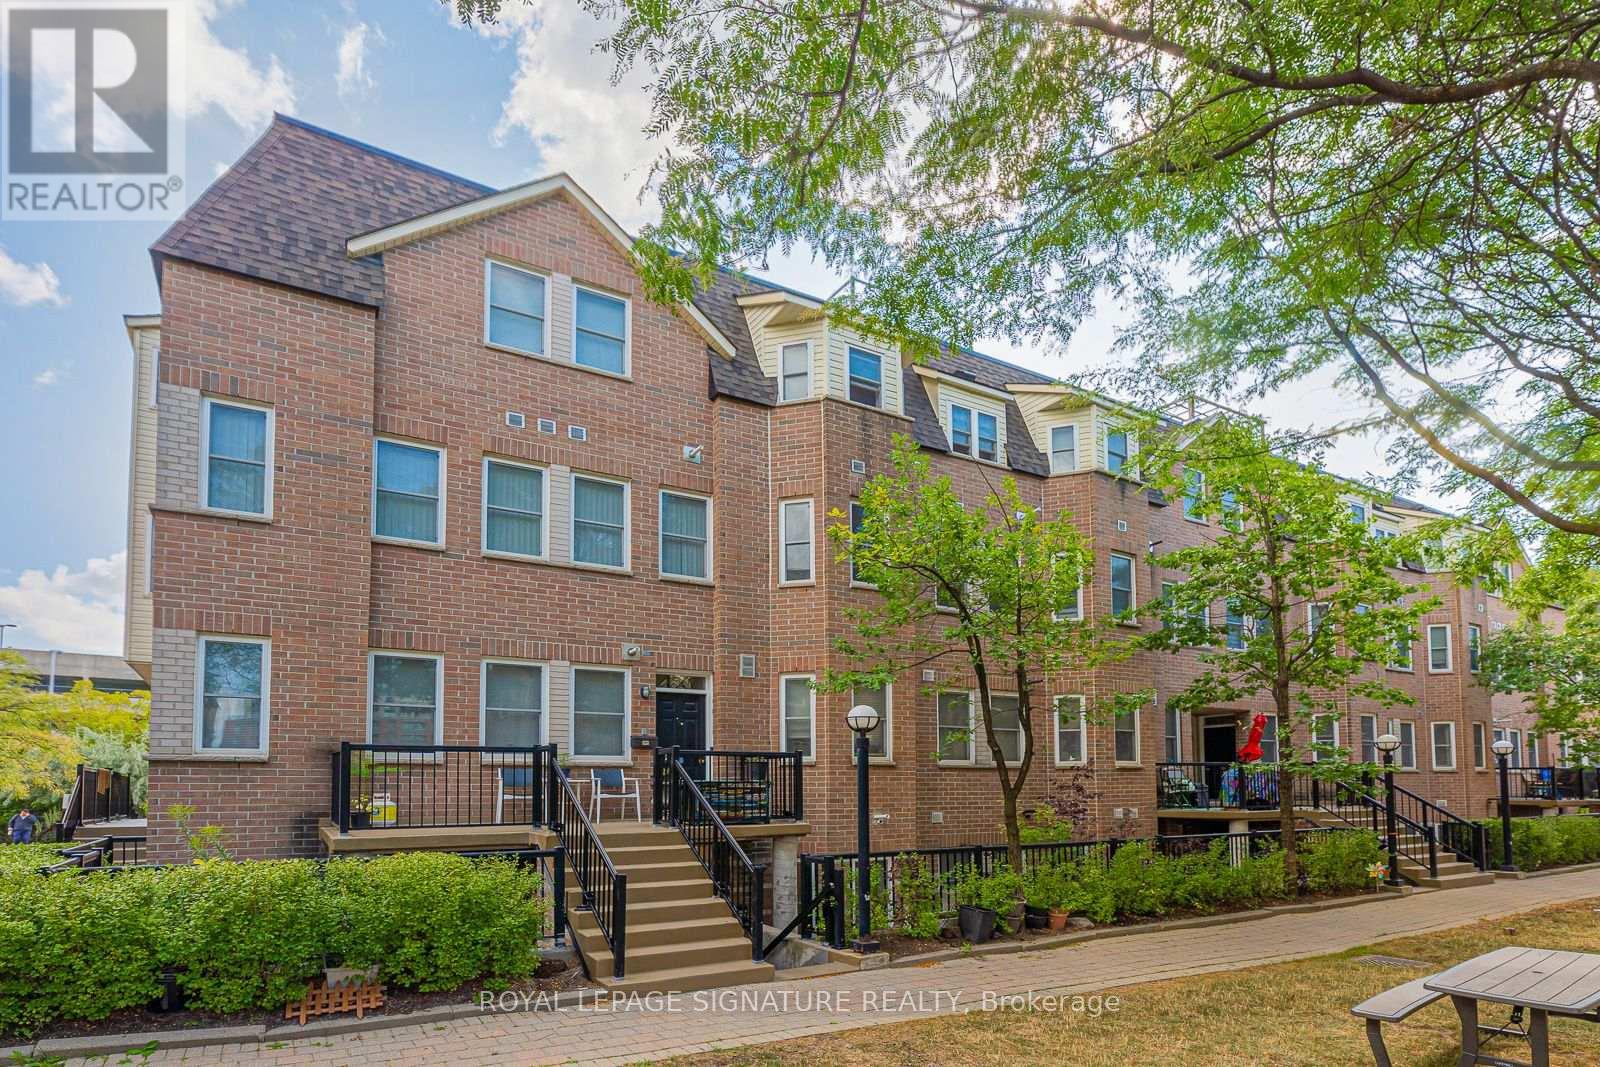
Welcome to this inviting 2-bedroom, 2-bathroom lower townhouse in the desirable Liberty Walk community at 760 Lawrence Ave W. Offering approximately 835 sq ft of comfortable living space, this well-appointed home features a functional layout with two generously sized bedrooms and two bathrooms, and the added convenience of parking and a large locker, providing extra storage for seasonal items, sports equipment and everyday belongings. Enjoy the best of city living in a highly convenient North York location, with Lawrence West TTC Subway Station, local bus routes, Allen Road and Highway 401 all close by. Lawrence Allen Centre is just minutes away, offering grocery stores, restaurants, shops, services and everyday conveniences, while Yorkdale Shopping Centre is nearby for an exceptional selection of shopping, dining and entertainment. The neighbourhood is also surrounded by parks, schools, recreation facilities and a wide variety of restaurants and amenities. A wonderful opportunity to rent a spacious and comfortable townhouse-style home in a well-connected Toronto neighbourhood, with transit, shopping, major highways and everyday conveniences all within easy reach. (id:63203)
405 - 5229 Dundas Street W
Toronto, Ontario
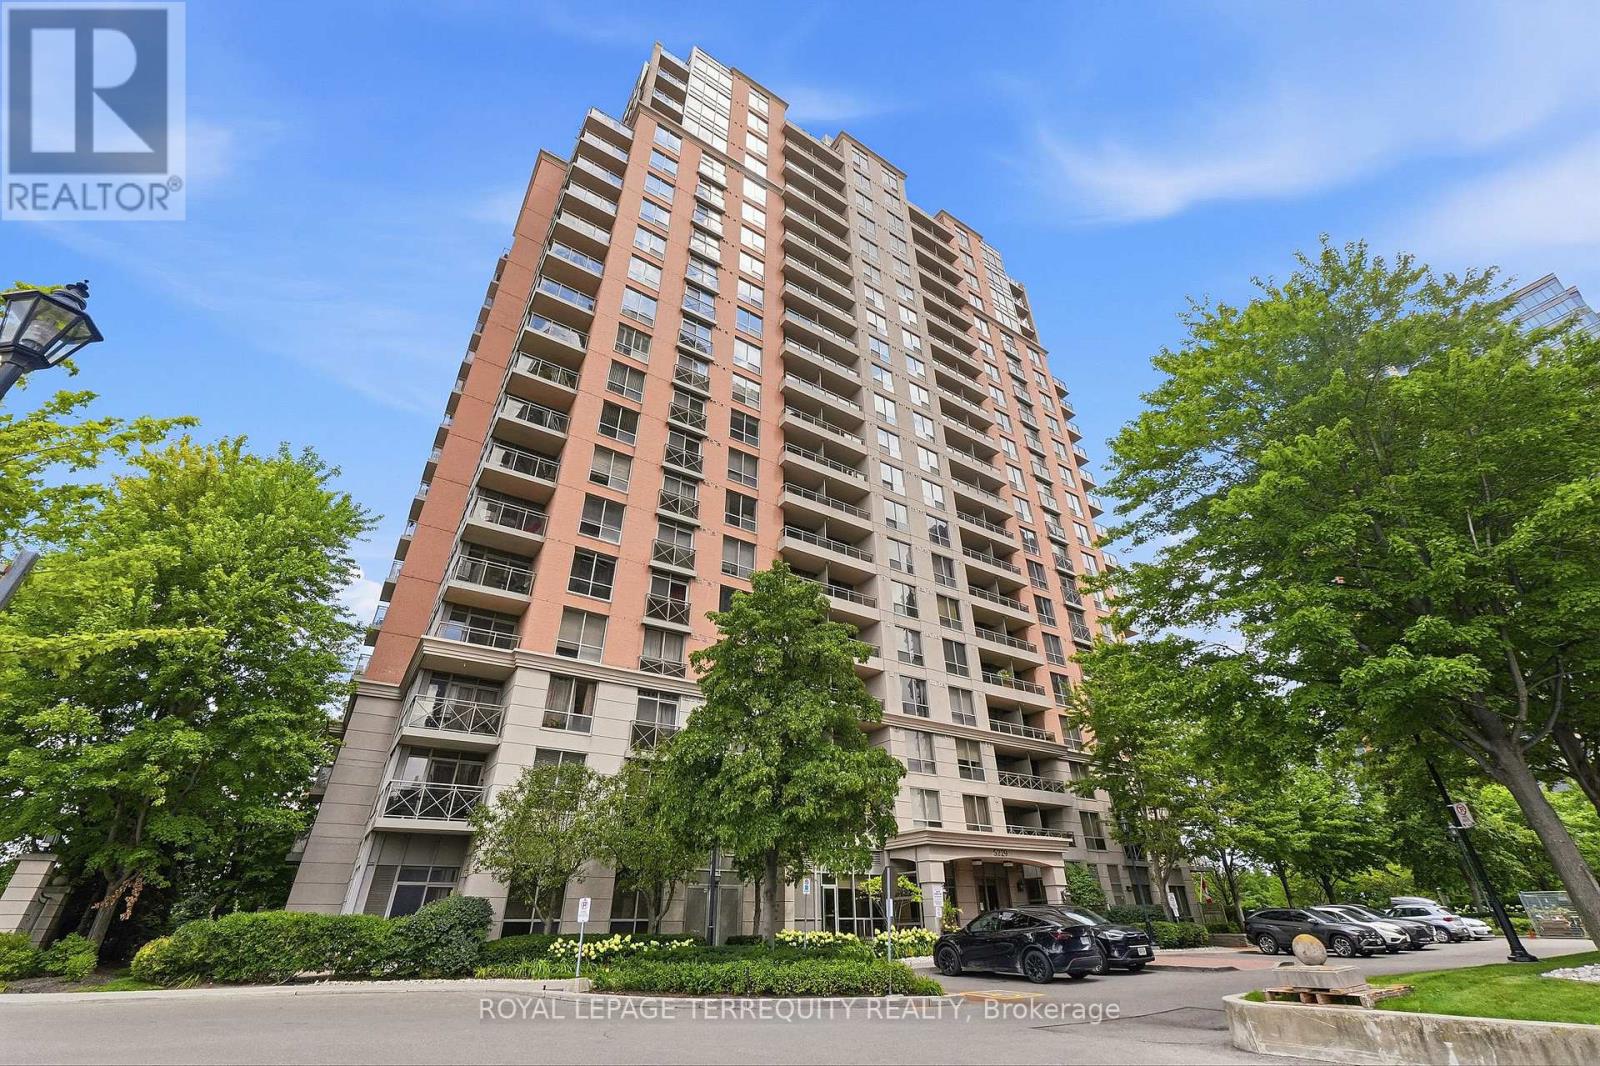
Welcome to The Essex I by Tridel, a beautifully maintained residential community in the heart of Islington City Centre. This bright and spacious2-bedroom plus den, 2-bathroom suite offers nearly 1000 square feet of thoughtfully designed living space is freshly painted in warm neutral tones & beautiful vinyl laminate recently installed. The versatile den is ideal for a home office or flexible living needs. East-facing windows showcase Toronto skyline views and flood the suite with natural light throughout the day. Residents enjoy a full suite of amenities designed for everyday comfort, including a fitness center, indoor pool, sauna, hot tub, party room, meeting rooms, billiards room, virtual golf simulator, library, and guest suites. Conveniently positioned in Etobicoke's Islington-City Centre West neighbourhood, Essex I is steps to Kipling TTC Subway Station and Kipling GO Station, providing seamless access to downtown Toronto, Pearson Airport, and the GTA. Quick connections to Highway 427 and the Gardiner Expressway enhance commuter convenience. Near by amenities include Farm Boy, Six Points Plaza, Sherway Gardens, cafes, parks, bike paths and golf courses. (id:63203)
57 Merrygale Crescent
Toronto, Ontario
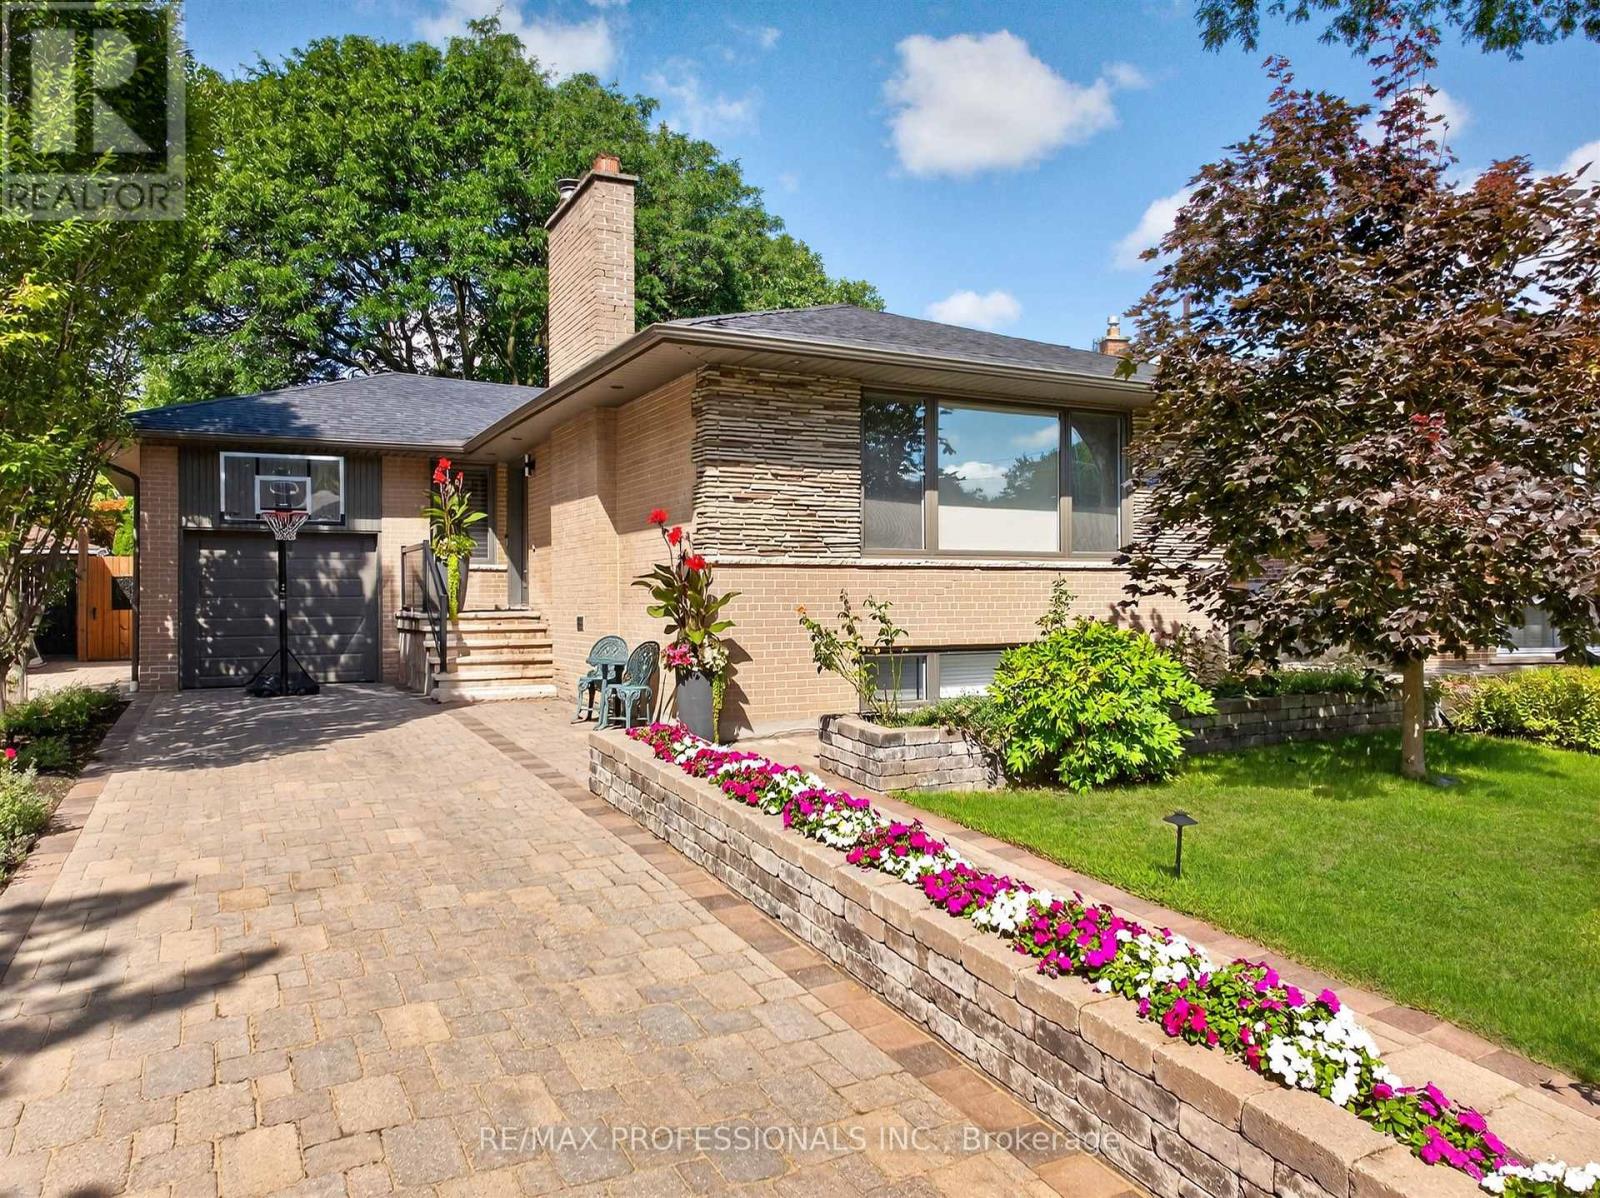
Welcome to 57 Merrygale Crescent, a spacious and versatile home offering an exceptional layout with plenty of room for growing families, multi-generational living, or those looking for additional living space and rental income potential.The main level features three well-proportioned bedrooms, including a primary bedroom, a full bathroom, and a bright, open living area. The impressive kitchen and dining space offers plenty of room for everyday family living and entertaining, while the large living room provides a comfortable and inviting place to gather. A welcoming front veranda completes the main-floor layout.The lower level significantly expands the living space, featuring an additional bedroom and bathroom, a second kitchen and dining area with pantry, a generous living room, separate recreation room, dedicated laundry room, and multiple storage areas. With 3 bedrooms upstairs plus an additional bedroom downstairs, 2 bathrooms, 2 kitchen/dining areas and multiple living spaces, this home offers tremendous flexibility and potential. Situated in a highly desirable, family-friendly neighbourhood, the location offers the perfect balance of residential living and everyday convenience. Enjoy easy access to schools, parks, community amenities, shopping, major highways and Toronto Pearson International Airport.Outdoor enthusiasts will appreciate being just a short walk from West Deane Park, offering playgrounds, tennis courts, gardens and an outdoor rink. Commuters will love the convenient access to Kipling Transit Hub with TTC Subway and GO Transit, while Sherway Gardens and Islington Golf Club are also just a short drive away.A fantastic opportunity to own a home offering space, flexibility, convenience and income potential in an excellent Etobicoke location. (id:63203)
48 Avalanche Crescent
Brampton, Ontario
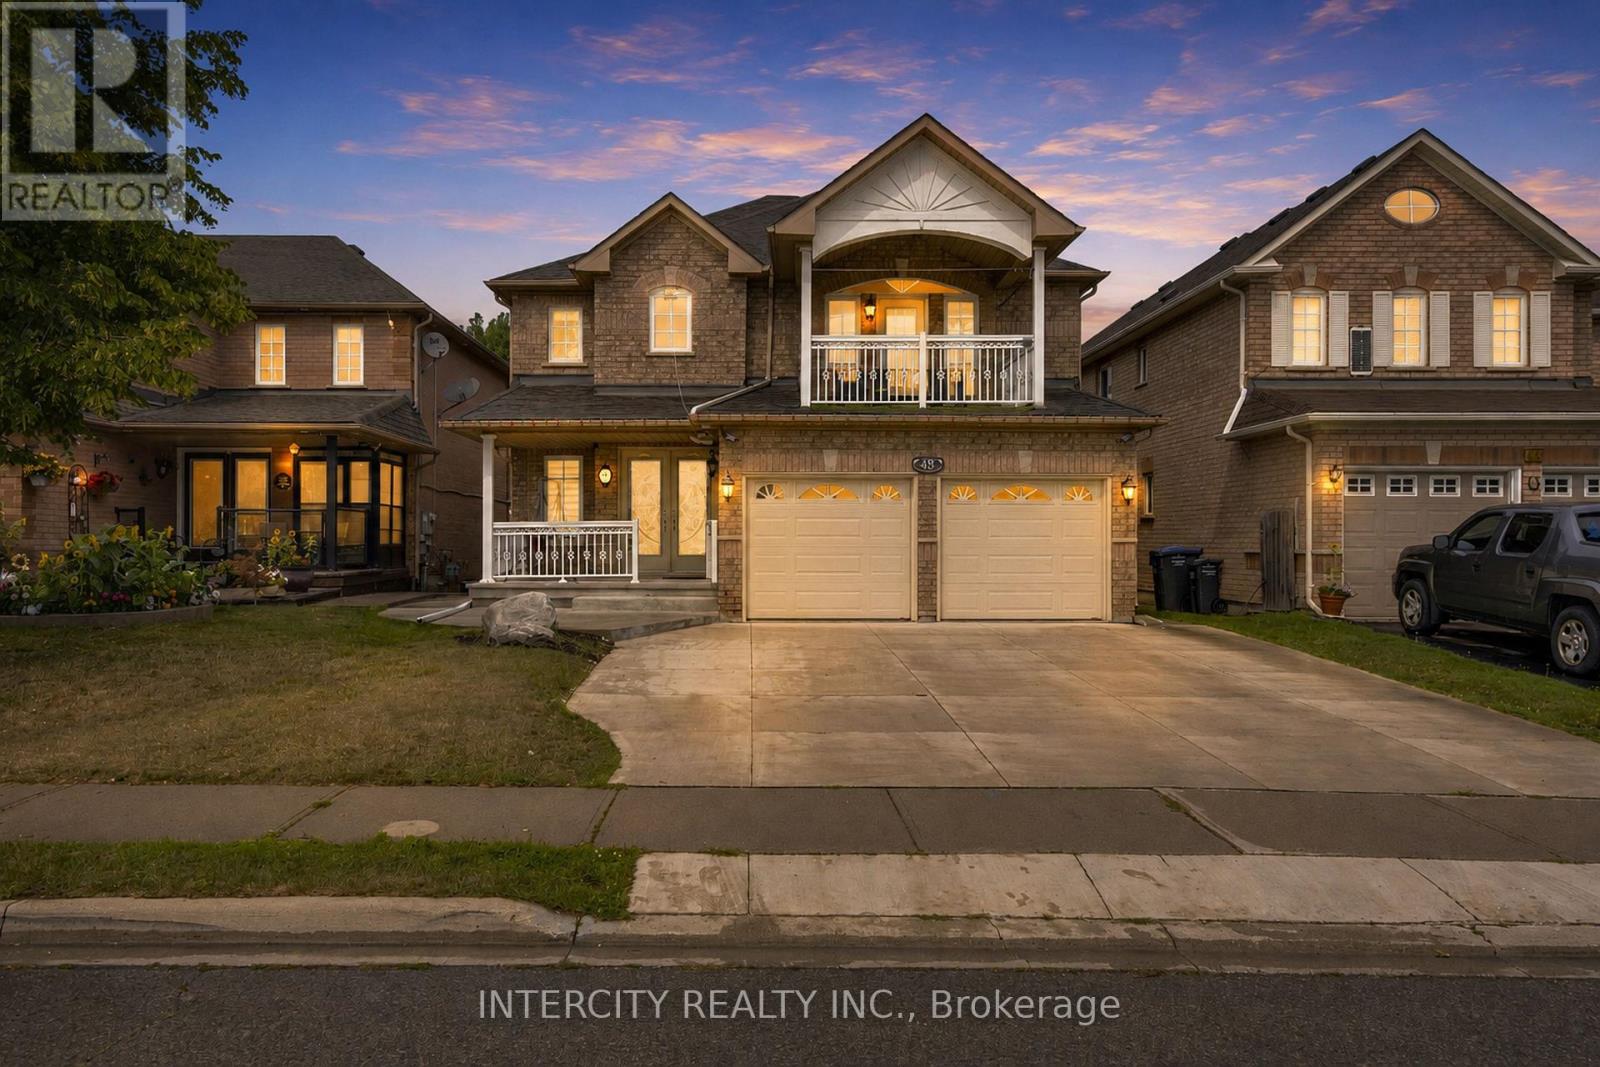
Welcome to this beautiful home situated on a premium ravine lot in Bram East, offering exceptional space, privacy and versatility. Thousands spent on upgrades throughout the home, featuring a spacious custom kitchen, 6 bathrooms, including 3 full bathrooms on the second floor-ideal for a large or growing family. The legal walkout basement apartment provides excellent flexibility for extended family or potential rental income, with a separate walkout to the backyard. Enjoy the tranquility and privacy of the ravine setting while being conveniently located close to places of worship, grocery stores, public transit, library and major highways. A wonderful opportunity to own a spacious and versatile home in a highly desirable Bram East location. Move-in ready and perfect for families looking for space, comfort and convenience. (id:63203)
5546 Linwell Place
Mississauga, Ontario
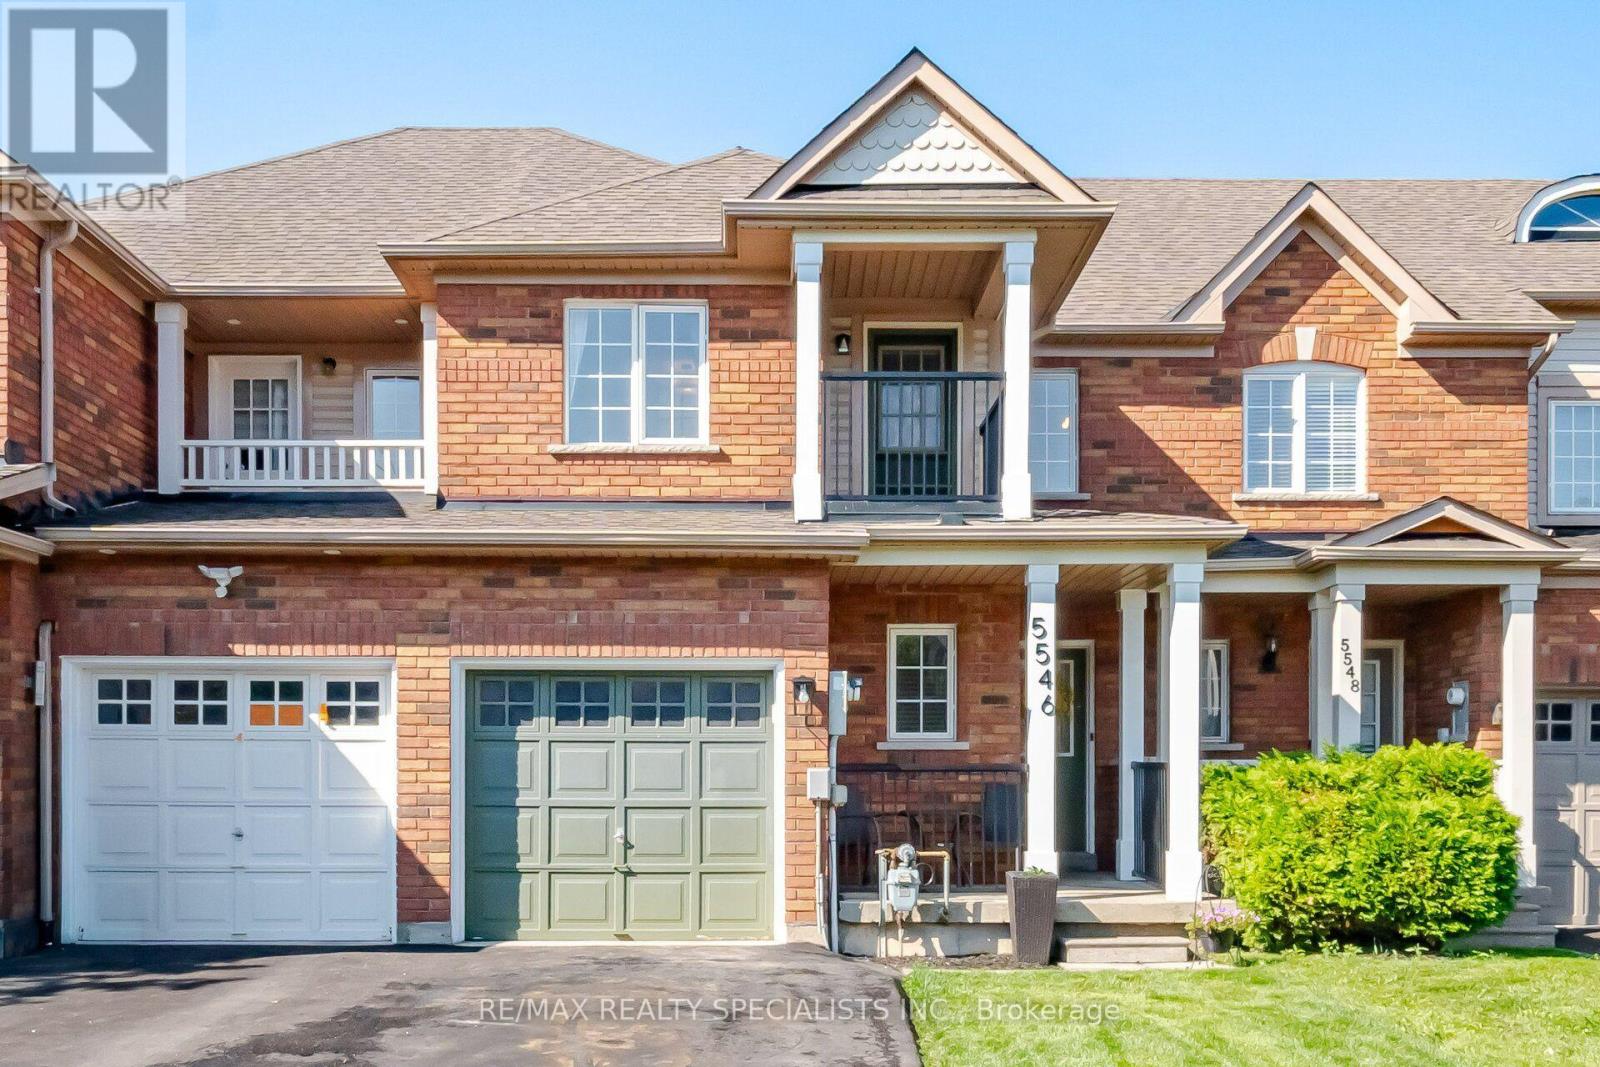
Beautifully updated FREEHOLD 3-bed, 4 bath townhome with a Finished bsmt. Fresh neutral decor throughout, in the heart of Churchill Meadows. Recently updates: Freshly Painted, Black Exterior Porch Railing & Pickets, Laminates, Broadloom, New Light Fixtures, Black Interior Door handles, Porcelain tile backsplash. ----Aprox 2000 Sq Ft Of Finished Living Space ---- with a functional layout designed for everyday living and entertaining. Kitchen W/ stainless steel appl, Granite Counter & overlooks the spacious living area. Breakfast area: walkout leads to the fully fenced Aprox 109 Ft Deep Lot. Generous primary bedroom offers a walk-in closet, 4-piece ensuite & Walkout to a Covered Porch, Spacious 2nd & 3rd Bedrooms. Professionally Finished basement with Pot lights, Laminate flrs, Den area, Storage closet, cold rm & a 3 Piece Bath. Main Floor Laundry rm & Driveway parking for two vehicles plus an attached garage provides added space. This home is located, minutes from the new Churchill Meadows Community Centre and Mattamy Sports Park, 4 parks, 4 playgrounds, 4 basketball courts, 7 sports fields, 2 sports courts, a trail system, and an extensive selection of recreational amenities all within a short walk. This highly sought after neighbourhood is close to schools, shopping, dining, transit, less than 5km from Streetsville GO Station and major highways access. A fantastic opportunity to own a move-in ready freehold townhouse in Churchill Meadows! (id:63203)
125 Rainforest Drive
Brampton, Ontario
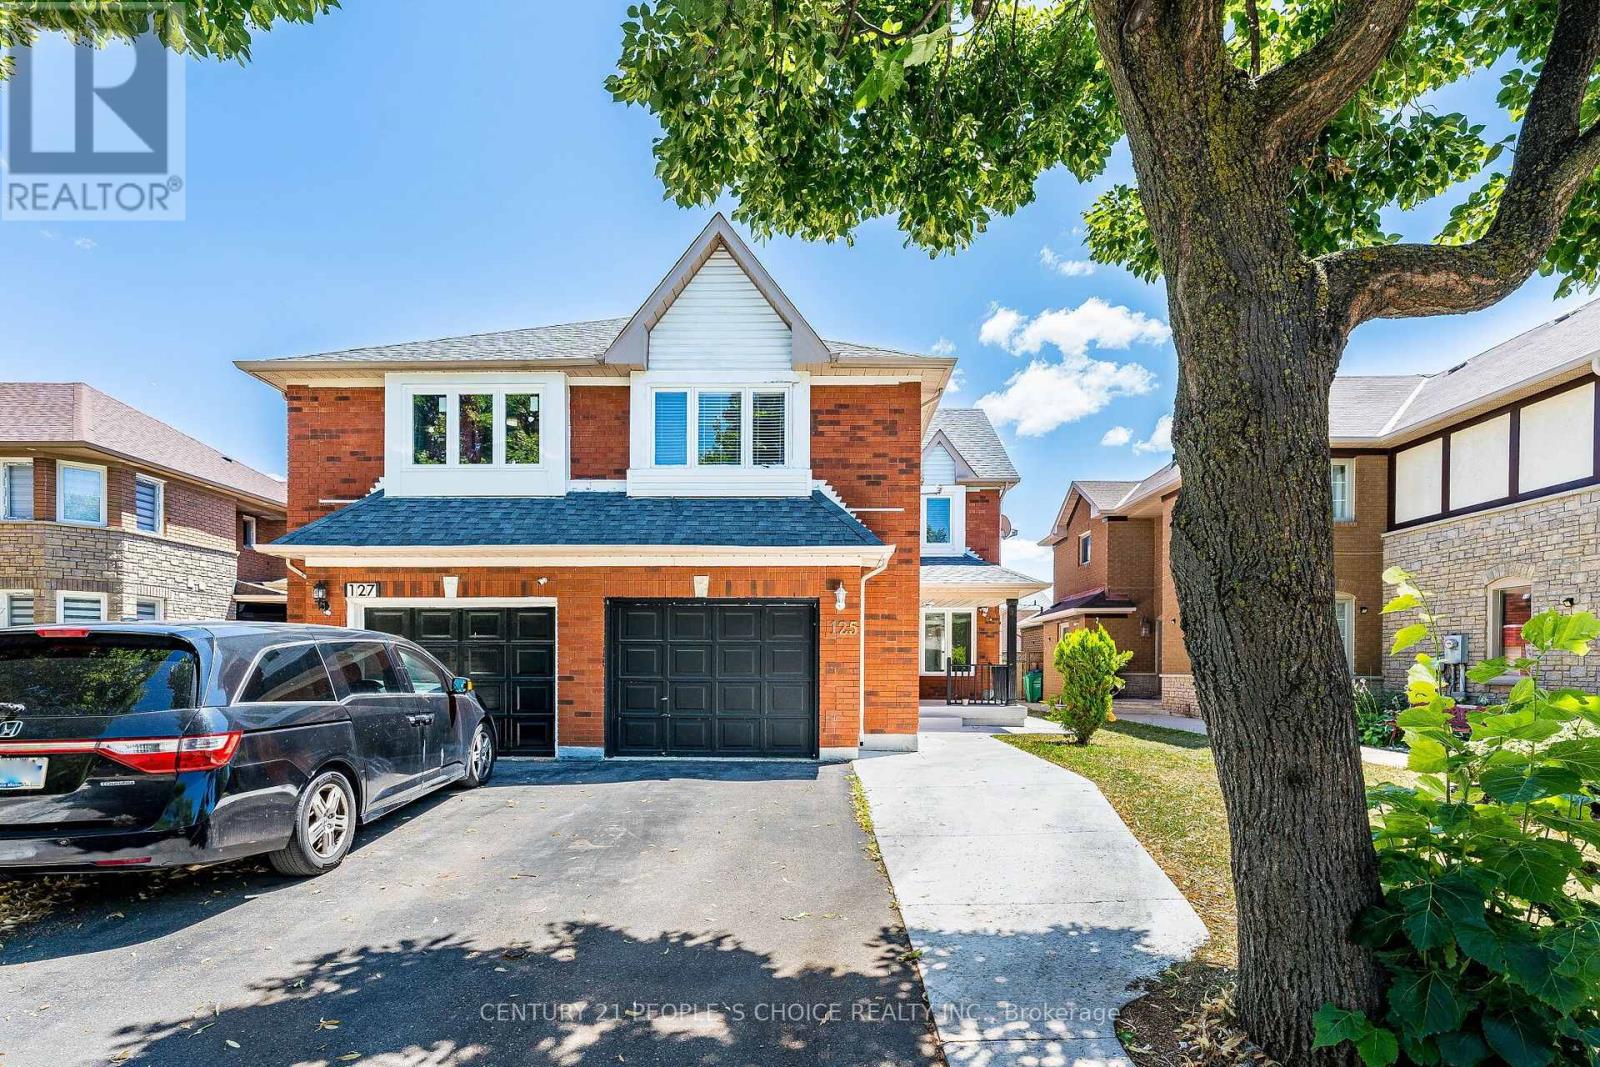
Bright, spacious, and thoughtfully designed, this home offers a highly functional layout with separate living and family rooms, perfect for both everyday living and entertaining. Master Bdrm With 4 Pcs Ensuite & Huge Closet! All Bedrooms & Stairs has new laminate flooring under the carpet. The basement is currently rented, providing excellent income potential. 3 Car Parking In Driveway! (id:63203)
9 Gamson Crescent
Brampton, Ontario
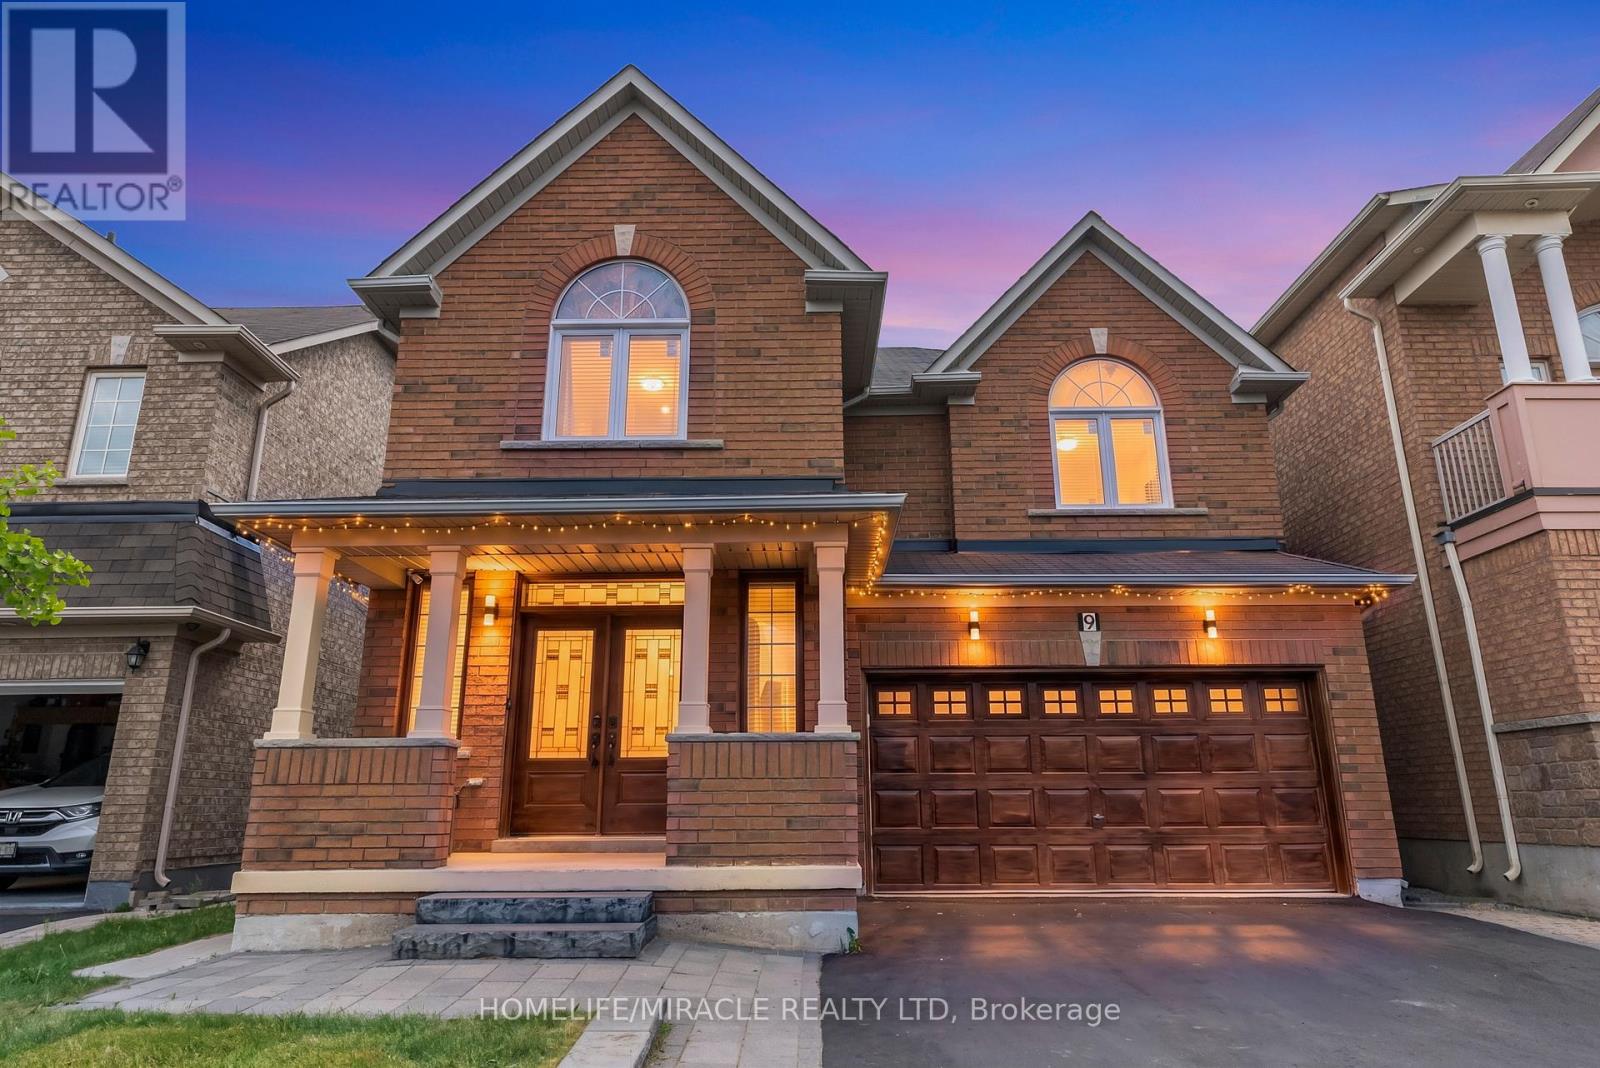
Welcome to this gorgeous, fully detached masterpiece located in one of Brampton's most sought-after neighborhoods. From the grand foyer, a sweeping spiral staircase ascends like a ribbon of architectural grace, turning a simple transition into a breathtaking focal point of the home. Perfectly blending a luxurious family oasis with incredible investment potential, this turn-key home is fully upgraded from top to bottom. The main level welcomes you with premium new tiling, 9 feet ceiling,200amp electric panel, modern pot lights, and a distinct, spacious separate family room-perfect for cozy evenings or entertaining. The heart of the home is the stunningly updated chef's kitchen, complete with sleek quartz countertops and pristine finishes. Upstairs features 4 bright and spacious bedrooms and well-appointed washrooms, offering plenty of space for a growing family. 2nd & 3rd Bedrooms With Jack & Jill (Semi-Ensuite), Lots of Parking**No Sidewalk (NO STRESS OF SHOVELLING) The property boasts a massive potential of Professionally Finished 2-bedroom basement with a completely separate entrance-ideal for rental income or an extended family suite. Steps away from all major amenities, top-rated schools, parks, shopping, and transit. PRICED TO SELL Properties of this caliber sell fast; schedule your private viewing before it's gone. (id:63203)

42 Fleetwood Crescent
Brampton, Ontario
Rewduced to sell. Ready to move in. Hardwood and laminate flooring thru out the home. No Carpet. Located on dead end street and not too far from entrance to complex. Main level features 2-pc washroom and entrance to garage with GDO, updated kitchen with opening to living room and walk out to fenced back yard. Minutes to Bramalea City Centre, shopping, public transportation, schools and library. Walking distance to Chinguacousy Park. Please note some of the rooms are virtually staged. (id:63203)
110 - 3480 Upper Middle Road
Burlington, Ontario
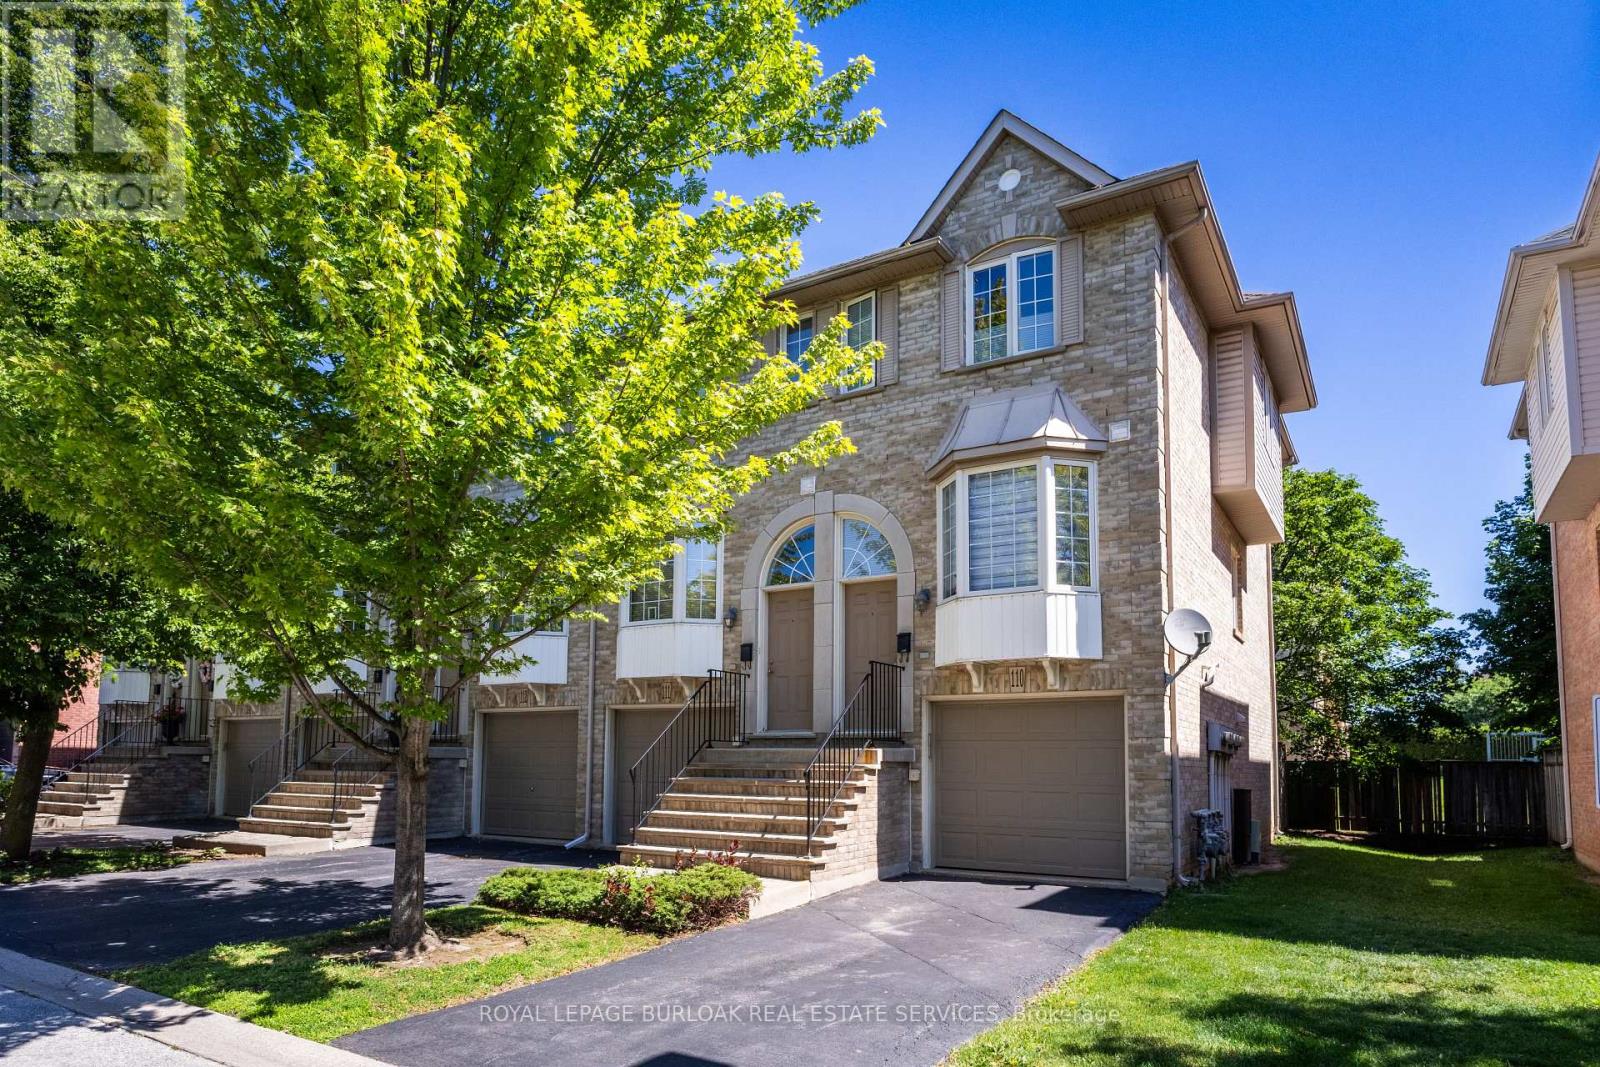
Welcome to this spacious and versatile 3-bedroom, 2 full bathroom end-unit townhome. Ideally located close to shopping, restaurants, parks, nature trails, schools, and public transit, this home offers convenience and flexibility for today's lifestyle. Carpet free and hardwood floors offering a bright, functional layout, highlighted by a well-appointed kitchen with a gas stove and plenty of storage. The living room features a gas fireplace and sliding door to a balcony. Step outside to enjoy your own private backyard, perfect for relaxing, entertaining, or enjoying summer evenings. The finished lower level adds versatility and can be used as a home office, recreation room, guest suite, or potential fourth bedroom, complete with its own full bathroom. Laundry is currently located in the basement, with the option to relocate it back to its original upstairs location or add a second laundry set upstairs for added convenience. Whether you're a first-time buyer, growing family, or downsizer seeking low-maintenance living without sacrificing space, this well-maintained end-unit townhome offers incredible value in a fantastic Burlington location. (id:63203)
25 - 5155 Spectrum Way
Mississauga, Ontario
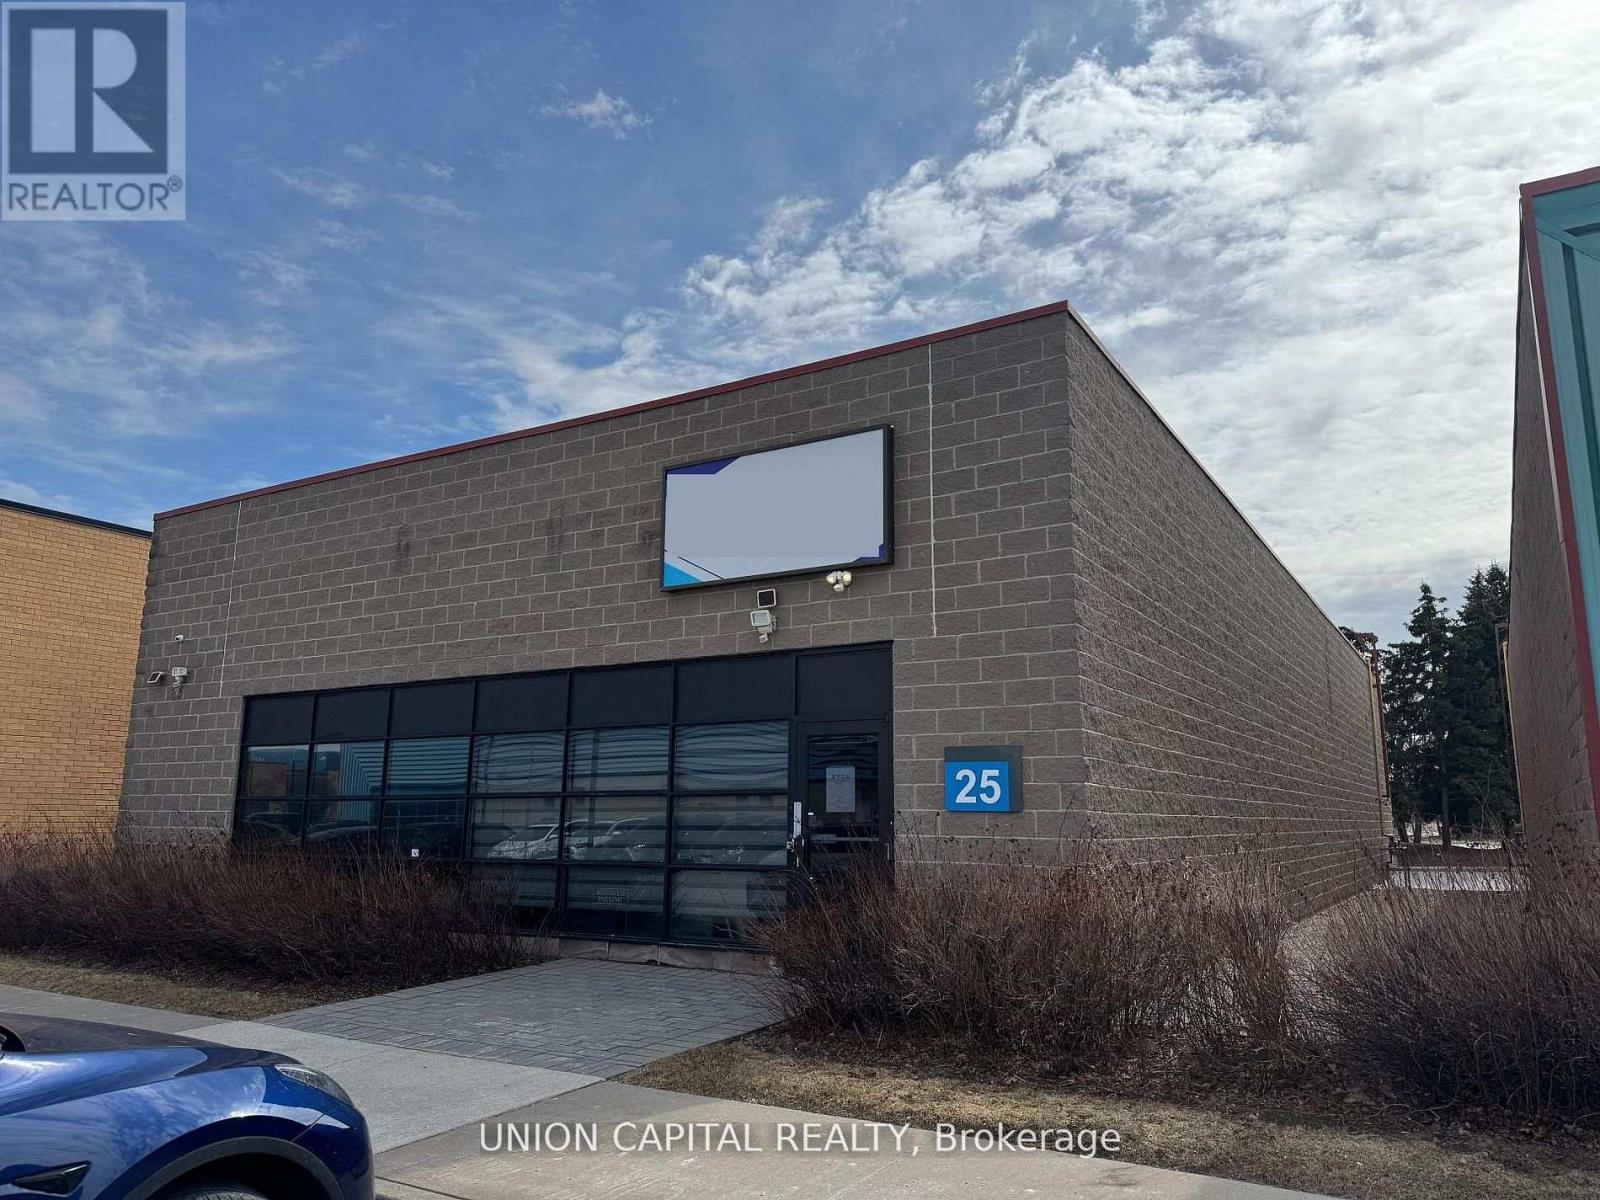
A rare opportunity to secure a freestanding commercial unit in a prime Mississauga location near the airport. Unit 25 stands out with its expansive warehouse space, soaring ceilings, and advanced high-tech security system-features seldom found in today's market. Fully renovated from top to bottom, the unit offers a modern, turnkey environment suitable for a wide range of business uses. The open layout is enhanced by generous ceiling heights, creating a bright and spacious atmosphere with excellent functional flexibility. Designed with accessibility in mind, the unit includes wide entryways to accommodate all users. A brand-new kitchen provides added convenience for staff, while premium flooring and energy-efficient lighting elevate the overall finish. The rear warehouse area is equipped with oversized doors for seamless truck access, making logistics and operations highly efficient. Additional features include automated window blinds and two newly installed EV chargers at the rear of the unit, offering added convenience and future-ready infrastructure. Freestanding units of this caliber are rarely offered-an outstanding opportunity for businesses seeking space, security, and a top-tier location. (id:63203)
33 Churchland Drive
Barrie, Ontario
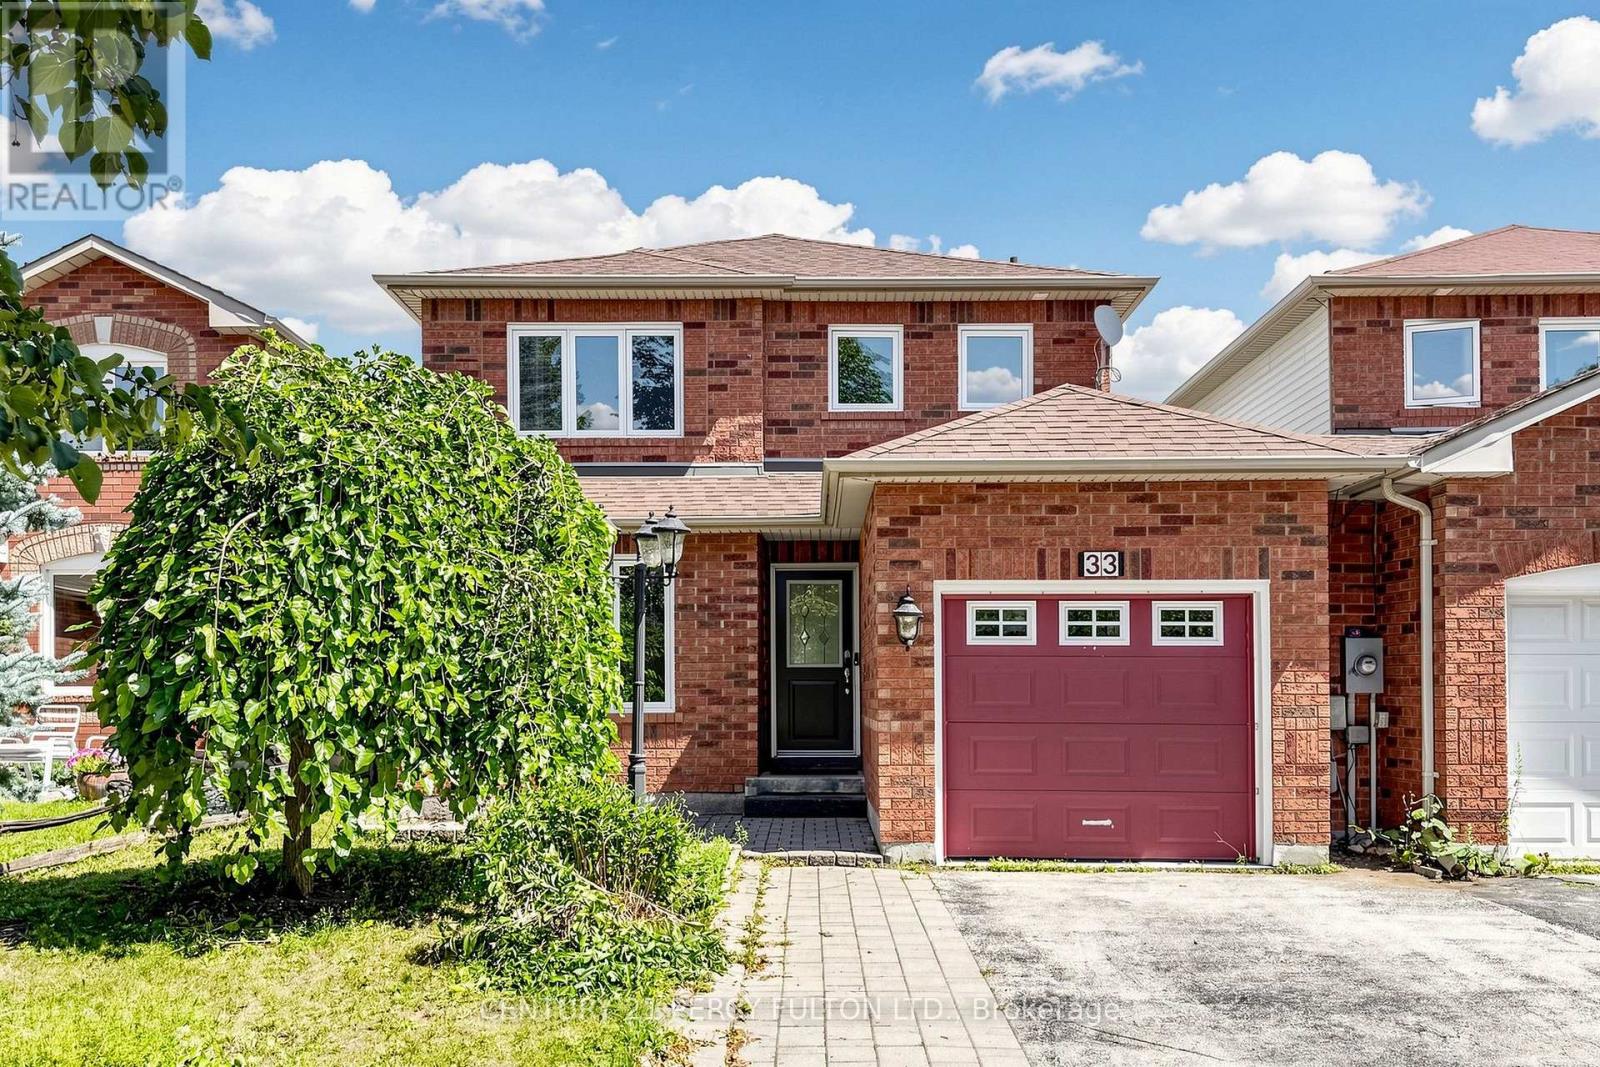
Welcome to this bright and inviting 3-bedroom home, conveniently linked by the garage and offering a spacious, open-concept layout. The welcoming living room features beautiful hardwood flooring and a cozy gas fireplace, creating the perfect space for relaxing or entertaining.The well-appointed kitchen features ceramic tile flooring and flows naturally into the main living areas. A convenient main-floor powder room adds functionality for everyday living and guests.Upstairs, the spacious primary bedroom offers a walk-in closet and private ensuite bathroom, providing a comfortable retreat. Two additional bedrooms offer excellent space for family, guests, or a home office.A wonderful opportunity to enjoy a bright, comfortable home in a desirable Barrie location! (id:63203)