

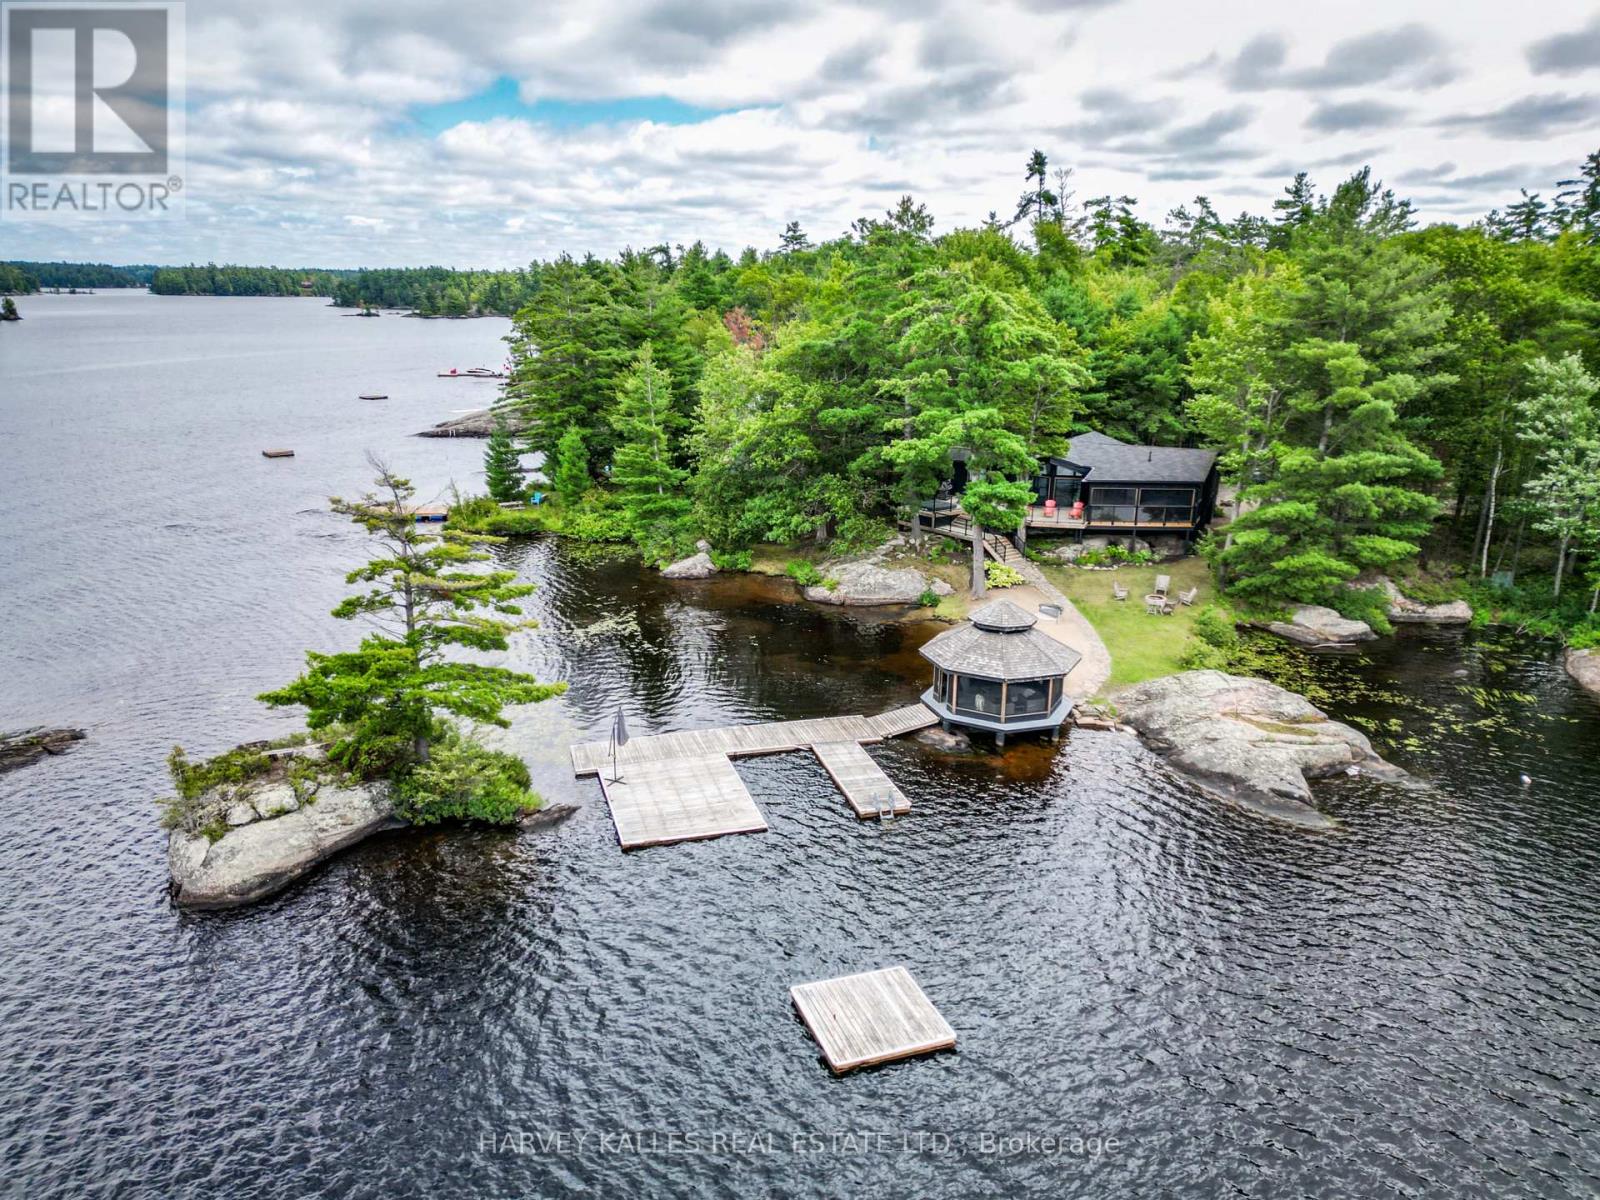
1069 White Eagle Road
Gravenhurst, Ontario
Less than two hours from Toronto, discover one of Kahshe Lake's most remarkable waterfront estates. Your journey begins with a breathtaking drive through a protected conservation area before arriving at this private lakeside retreat with coveted southwest exposure. If spectacular sunsets are on your wish list, have your camera ready-night after night you'll enjoy panoramic views that paint the sky in unforgettable colours. Offering one of Muskoka's rarest waterfront combinations, this exceptional property features a sprawling sandy beach for family enjoyment together with deep water for swimming, docking larger boats, and endless days on the lake. At the shoreline, a stunning 360-degree screened gazebo creates the perfect setting to entertain, dine, or unwind as the sun sets, while an expansive deck off the great room, complete with a built-in hot tub, offers another incredible place to relax beneath the stars. The beautifully renovated bungalow features four spacious bedrooms, including a private primary suite with ensuite, and a charming Muskoka room off the kitchen that creates yet another inviting space to gather with family and friends while taking in the surrounding natural beauty. Equally impressive, the detached guest house is nearly the size of the main cottage. The lower level offers an incredible four-car drive-in garage and workshop, ideal for collectors, recreational toys, or hobbyists, while the upper level features a spacious two-bedroom suite, providing exceptional privacy for family and guests and creating the ultimate multi-generational Muskoka compound. Kahshe Lake is one of Muskoka's largest and most sought-after lakes, renowned for exceptional boating, fishing, watersports, scenic granite shorelines, and countless bays waiting to be explored. Whether you're searching for a year-round residence or the ultimate family retreat, 1069 White Eagle Road presents a rare opportunity to own an extraordinary legacy property where unforgettable summers. (id:63203)

74 Regatta Avenue
Richmond Hill, Ontario
Stunningly fully renovated 4 Bedroom, 4 Bathroom home nested in the highly sought-after Oak Ridges community of Richmond Hill, backing directly onto a ravine and park for exceptional privacy and natural beauty, thoughtfully renovated with premium materials and sophisticated open concept layout, this bright and spacious home offers beautifully redesigned family and living spaces that truly set it apart from other homes on the street. the professionally landscaped front and backyard feature mature gardens, a stunning pergola, and a beautiful private waterfall, creating an exceptional outdoor retreat, stone and rick exterior, upgraded finishes throughout and a fully integrated sprinkler system for both front and rear gardens complete the remarkable property , a rare opportunity to own a truly distinctive home where luxury, privacy nature and thoughtful design come together, close to transit, shopping, school and park (id:63203)
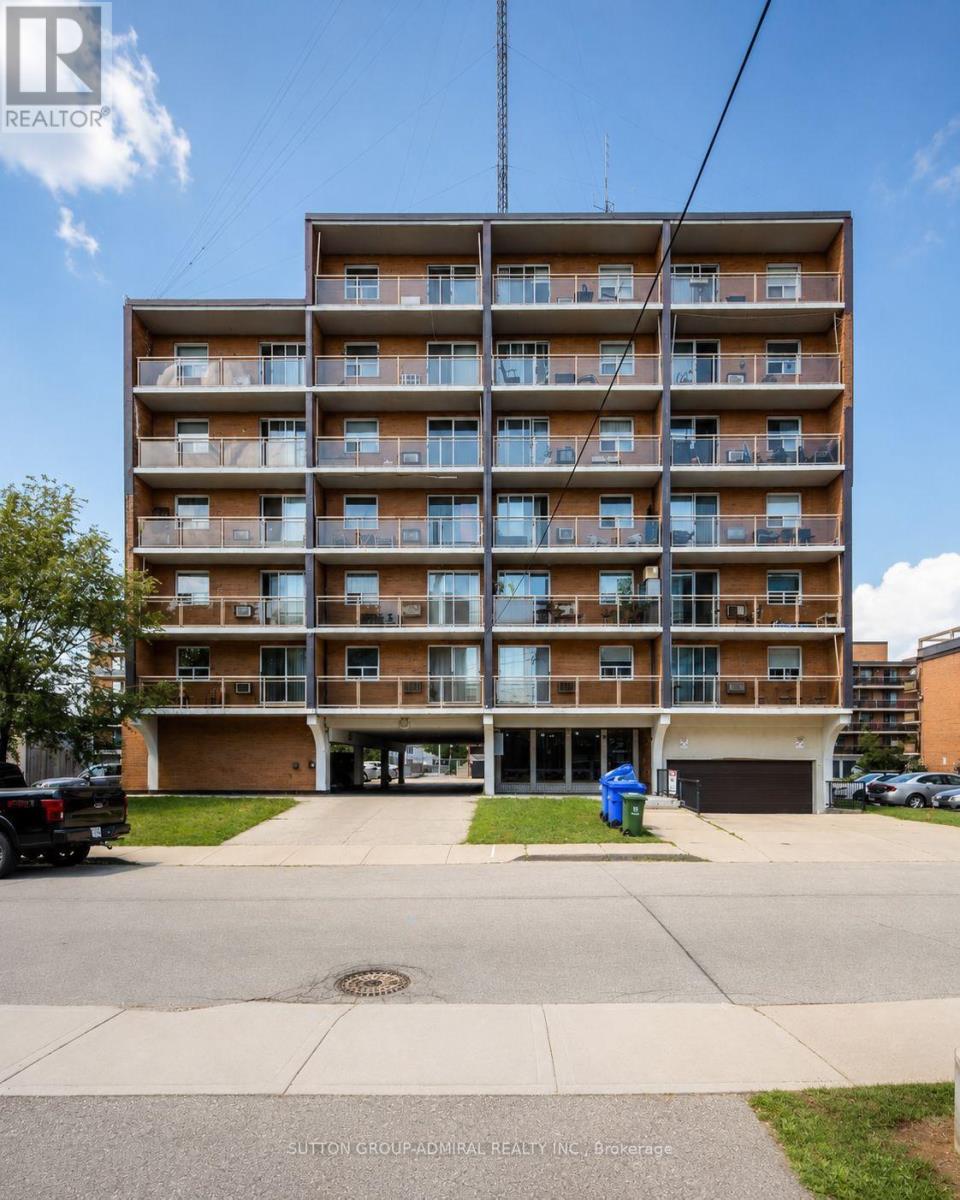
704 - 30 Summit Avenue
Hamilton, Ontario
Welcome to Unit 704 at 30 Summit Avenue, ideally situated right on the Hamilton Escarpment! This spacious 1-bedroom, 1-bathroom condo is carpet-free throughout and stands as one of the largest floor plans in the entire building. Enjoy unmatched convenience with walking distance access to Juravinski Hospital, nearby escarpment stairs and scenic trails, and quick access to the vibrant Concession Street shopping district. Perfect opportunity for professionals or students. (id:63203)

1304 Devon Road
Oakville, Ontario
Prestigious Morrison character home with a resort-style pool garden. A Colonial Revival home on a quiet, tree-lined stretch of Devon Road in Oakville's exclusive Morrison neighbourhood. The premium 75 x 150 ft lot offers a private, fenced, south-facing backyard oasis and 3,816 sq ft of total living space (2,847 sq ft above grade + 969 sq ft finished lower level) with 4+2 bedrooms and 5 bathrooms. Oversized windows illuminate a spectacular double-height living room beneath an open gallery, and the formal dining room features a wall of windows framing picturesque pool and garden views. The updated chef's kitchen is equipped with granite countertops and custom cabinetry, opening to a breakfast area with built-in shelving, a desk and sliding doors to a large deck. Adjoining the kitchen, the cozy family room features a gas fireplace, custom built-ins, and substantial millwork and door casings. Upstairs hosts four bedrooms, three full bathrooms and a dedicated second-floor laundry room. The primary suite forms a private wing, with an 18'2" x 16'8" bedroom, a walk-in closet and a vaulted, skylit ensuite featuring dual vanities, a freestanding tub and a walk-in shower. The second bedroom enjoys a brand-new private ensuite, while the remaining two bedrooms share another newly completed full bath. Three upper bedrooms overlook the pool and gardens. A solid wood staircase leads to a finished lower level with a separate entrance, new laminate floors, a recreation room with a fireplace, two bright bedrooms with large windows and a full bath. Outside, the inground pool features integrated entry steps, a slide and a diving board, surrounded by hardscaped lounging areas, mature trees and a lush lawn. An extra-deep 27-ft garage opens into the finished lower level and has a rear overhead door to the yard. Walk to top-rated schools; minutes to Downtown Oakville, the lake, Oakville GO and the QEW. (id:63203)
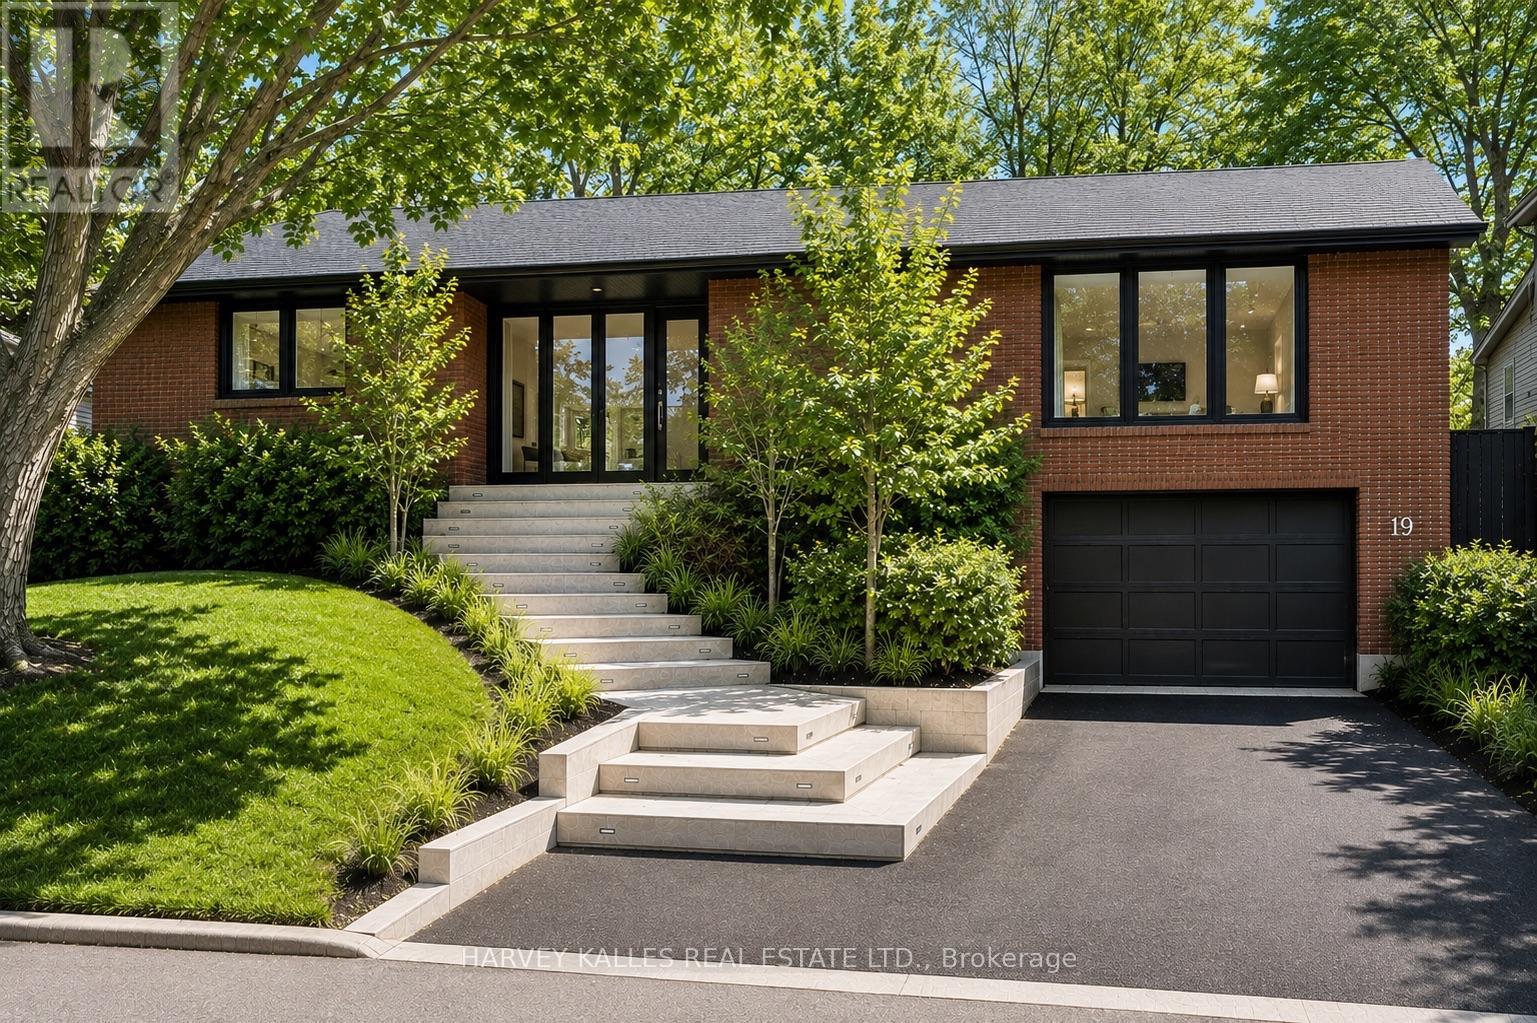
19 Blair Athol Crescent
Toronto, Ontario
19 Blair Athol Crescent, located in the desirable Princess Anne Manor neighborhood, offers a unique opportunity with its impressive 66 x 130-foot south-facing ravine lot, ideal for soaking up full sun all day in the backyard. This property already has zoning approval for a 5000+ square-foot new build, providing endless possibilities for creating your dream home.The existing raised postmodern-style bungalow features:3+2 bedrooms3 bathrooms. A bright and functional layout, perfect for renovation or updating. With its serene ravine setting and prime location, this property is an excellent choice for families or developers looking to renovate the current home or build a stunning custom residence. The potential here is unmatched don't miss the chance to transform this space into something extraordinary. **EXTRAS** Home being Sold "As Is Where Is" Condition (id:63203)

114 Foster Crescent
Brampton, Ontario
Turn-Key End-Unit Townhome Located In A Quiet, Well-Maintained Enclave - An Excellent Opportunity For First-Time Buyers, Growing Families, Or Savvy Investors. Recently Updated With Fresh Paint Throughout, New Carpet Where Installed, Plus A Brand-New Fridge And Stove. The Functional Layout Features An Open-Concept Main Floor With The Kitchen Flowing Seamlessly Into The Dining And Living Areas. The Finished Basement Adds Valuable Extra Space, Including A 4th Bedroom And Additional Recreation Area. Step Outside To A Private Fenced Backyard Perfect For Relaxing Or Entertaining. Ideally Situated Just Moments From The Scenic Walking Trails Of Etobicoke Creek, And Within Easy Walking Distance To Schools, Shopping, Public Transit, And Everyday Amenities. Affordable Maintenance Fees Cover Water, Exterior Grounds Maintenance, Rogers Cable, And Building Insurance, Including Windows And Roof When Required. (id:63203)
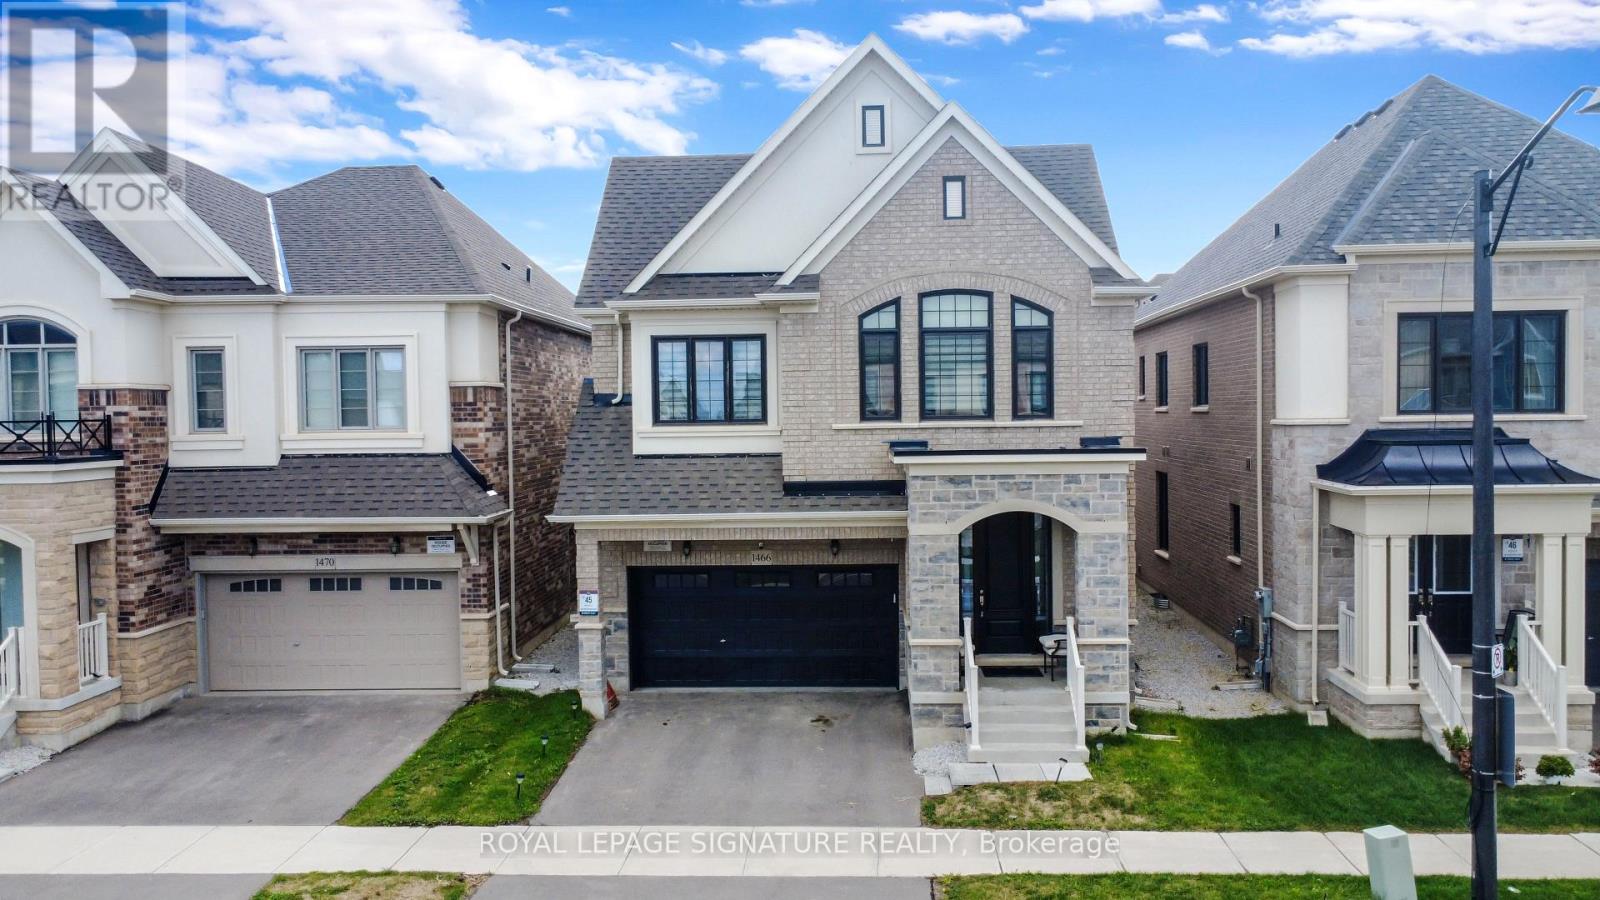
(Basement Unit# 2) - 1466 Kovachik Boulevard
Milton, Ontario
****Basement Suite for lease**** Legal 2-Bedroom Basement Apartment Available For Lease In A Prime Milton Neighborhood! Bright & Spacious 900+ Sq Ft Suite Featuring A Separate Entrance, Modern Kitchen With Granite Countertops, Full-Size Appliances Including Fridge, Stove & Oven, Large Pantry, Cozy Rec Room, Vinyl Flooring & Pot Lights Throughout. Separate Laundry Room With Full-Size Stackable Washer & Dryer, Not Shared With Upstairs. Two Well-Sized Bedrooms, 1 Full Bathroom & 1 Dedicated Parking Spot Included. Ideally Located In A Prime Milton Neighborhood, Close To Parks, Schools & Shopping, With Quick & Easy Access To Highways 401 & 407. Available For A One-Year Lease Starting October 1st, 2026. Rent $1,950/Month with Parking. Preferably No Pets. (id:63203)
(Basement Unit# 2) - 1466 Kovachik Boulevard
Milton, Ontario
****Basement Suite for lease**** Legal 2-Bedroom Basement Apartment Available For Lease In A Prime Milton Neighborhood! Bright & Spacious 900+ Sq Ft Suite Featuring A Separate Entrance, Modern Kitchen With Granite Countertops, Full-Size Appliances Including Fridge, Stove & Oven, Large Pantry, Cozy Rec Room, Vinyl Flooring & Pot Lights Throughout. Separate Laundry Room With Full-Size Stackable Washer & Dryer, Not Shared With Upstairs. Two Well-Sized Bedrooms, 1 Full Bathroom & 1 Dedicated Parking Spot Included. Ideally Located In A Prime Milton Neighborhood, Close To Parks, Schools & Shopping, With Quick & Easy Access To Highways 401 & 407. Available For A One-Year Lease Starting October 1st, 2026. Rent $1,950/Month with Parking. Preferably No Pets. (id:63203)

3308 Grassfire Crescent
Mississauga, Ontario
Welcome to this beautifully appointed 4-bedroom home, offering an exceptional blend of style, space and functionality throughout. At the heart of the home is the show-stopping kitchen, featuring an oversized centre island, gorgeous countertops, abundant cabinetry and top-of-the-line appliances. Designed for both everyday living and entertaining, this impressive space offers plenty of room to gather and flows seamlessly into the surrounding living areas.The bright and spacious main floor continues with an inviting family room featuring beautiful built-in cabinetry, along with an elegant living and dining area complete with a built-in bar and custom cabinetry-perfect for entertaining. The thoughtfully designed laundry room is equally impressive, offering extensive built-in cabinetry, generous workspace and plenty of storage.Upstairs, four generous bedrooms provide plenty of space for the entire family, while the beautifully finished basement offers even more living and entertaining space, along with an abundance of storage.Step outside to your own private backyard oasis, featuring a saltwater pool surrounded by safety glass railing, an expansive composite deck with integrated lighting, multiple lounging and entertaining areas, and a covered gazebo. Surrounded by mature trees and lush greenery, this incredible outdoor space offers exceptional privacy and the perfect setting for summer entertaining, relaxing poolside and enjoying time with family and friends. (id:63203)
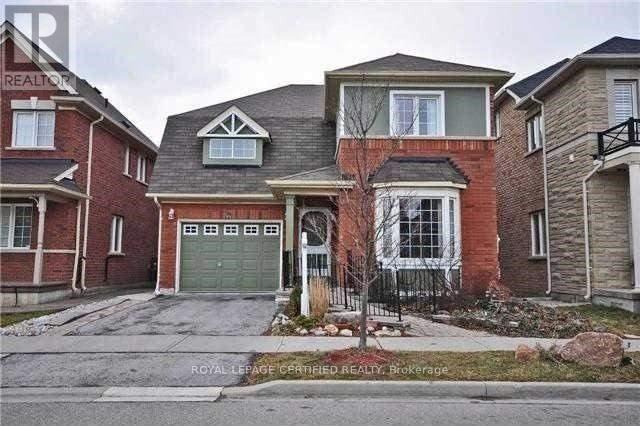
612 Caldwell Crescent
Milton, Ontario
This bright and sunlit detached two-storey home is situated in an amazing, high-demand location and neighborhood. The main level offers an open-concept living and dining area, an eat-in family-sized kitchen, main floor laundry, and a bedroom with its own ensuite bathroom. External accessibility features include an entry ramp, while the interior provides direct garage access to the oversized garage. The home features four bathrooms in total, highlighted by a full ensuite attached to the huge master bedroom. Outdoors, the property sits on a landscaped lot complete with a deck. (id:63203)
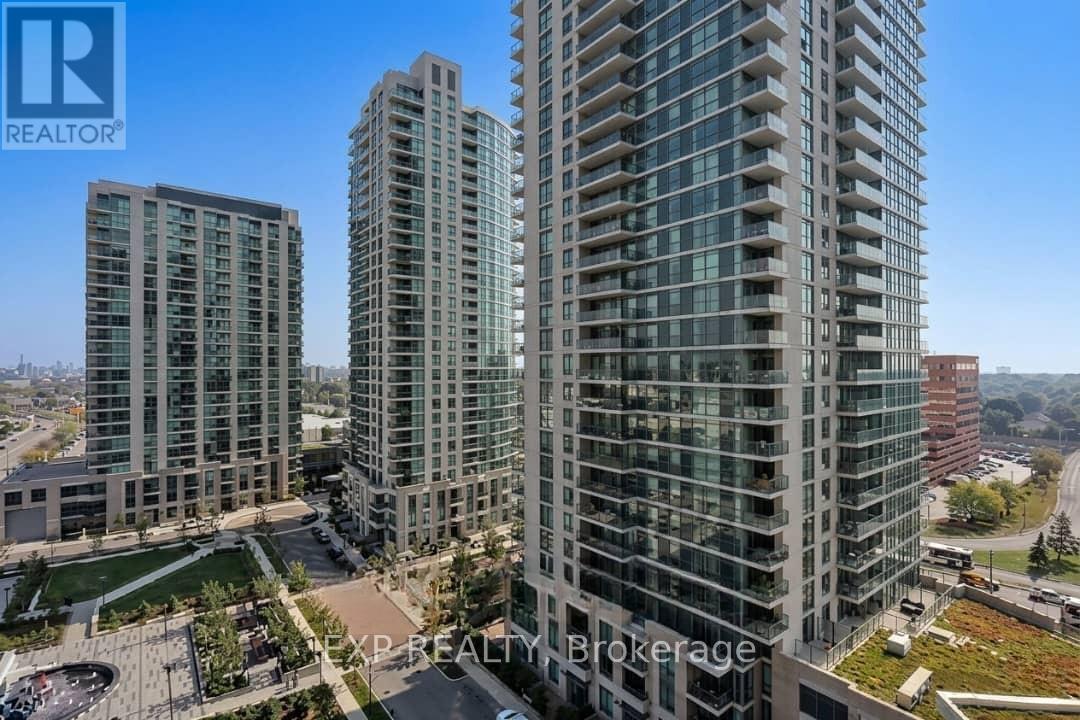
1211 - 235 Sherway Gardens Road
Toronto, Ontario
Beautiful Clear East View, One Bedroom + Den, Bright And Sunny Unit With Floor-To-Ceiling Windows. Distinctive Luxury Building Offers Beautiful Amenities For Your Enjoyment. Building Amenities: Concierge, Gym, Media Room, Party Room, Pool, Sauna, 24 Hr Security, Yoga Studio, And More! Smoke-Free Building. Incredible Location, Short Walk To Sherway Gardens Shops, Many Options For Convenient Commuting, Restaurants, And Major Highways. (id:63203)
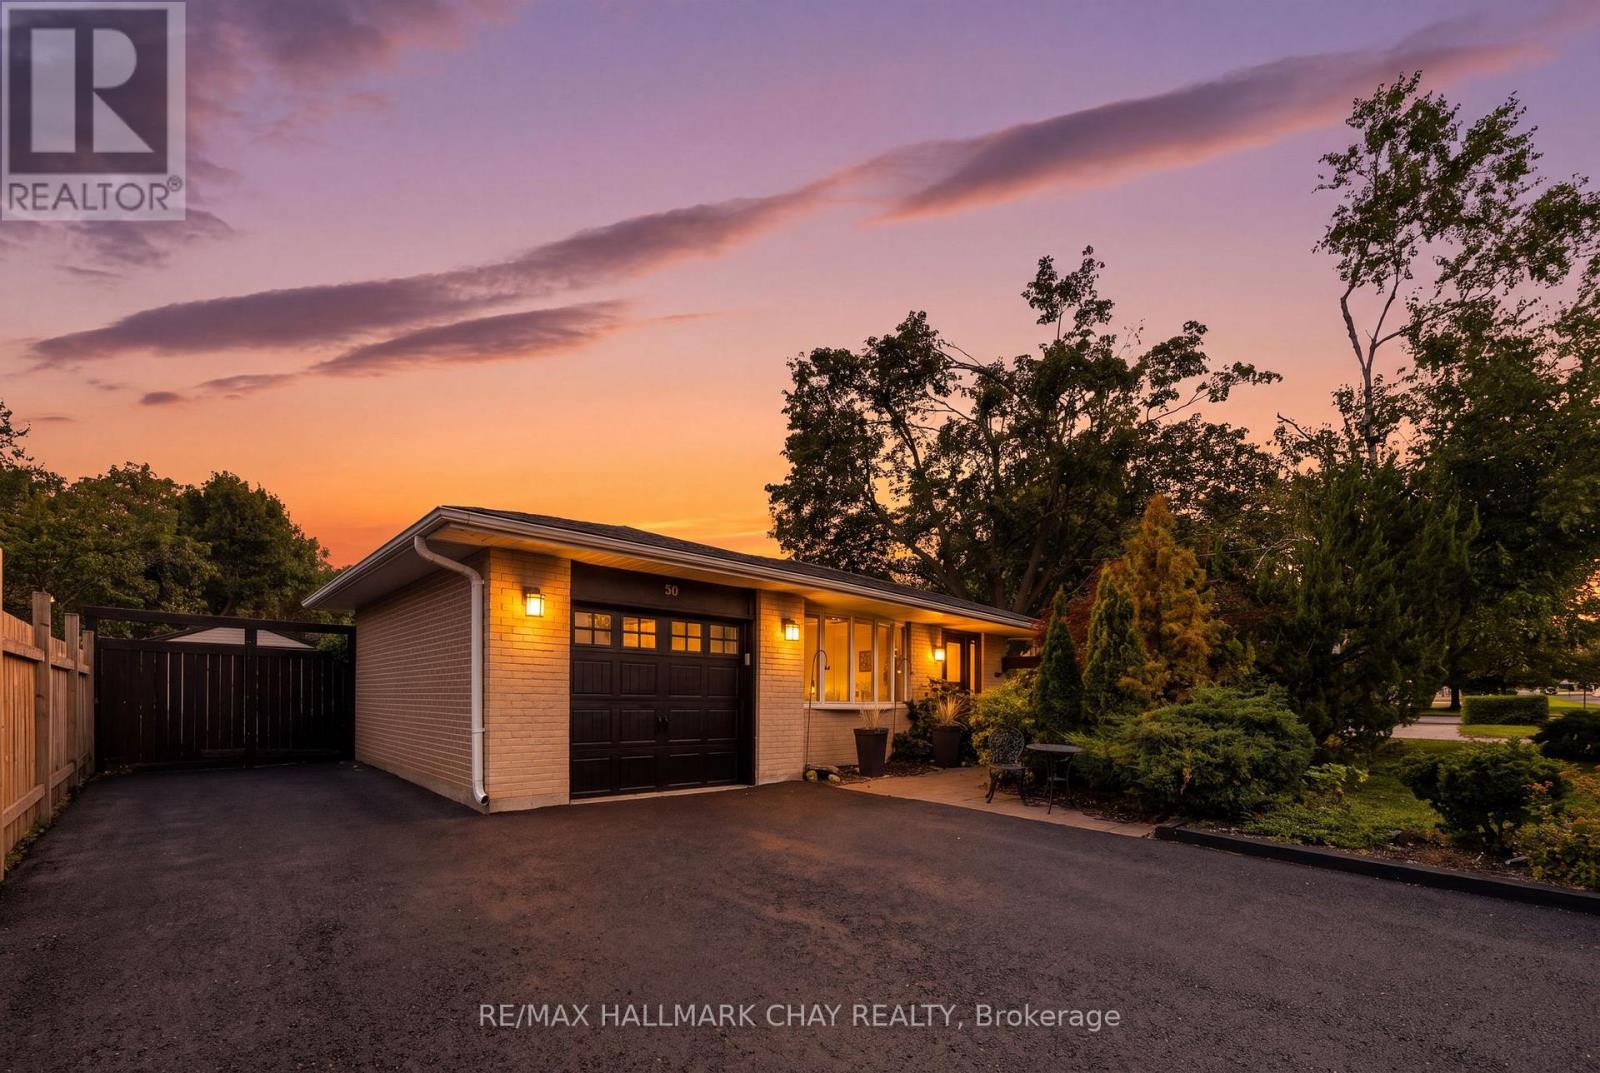
30 Harding Avenue
Barrie, Ontario
Fully Brick Family Home Set On A Premium 58' x 133' Corner Lot! Surrounded By Mature Trees, Offering The Space, Privacy And Backyard Lifestyle That's Becoming Harder To Find In Barrie. The Showstopper Is The Expansive Backyard, Featuring An 18' x 36' Heated Inground Pool. Plenty Of Room To Play, And Two Separate Side Patios Designed For Effortless Summer Entertaining. Inside, The Bright, Open Living And Dining Space Is Filled With Natural Light From A Massive Bay Window, While The Kitchen Features Quartz Countertops And Generous Workspace. Upstairs, Three Spacious Bedrooms Overlook The Peaceful, Tree-Lined Backyard. The Finished Lower Level Adds Even More Living Space With A Generous Rec Room And Cozy Gas Fireplace. Ample Driveway Parking, No Sidewalk And A Quiet, Family-Friendly Neighbourhood Complete The Package. Enjoy Seamless Access To Barrie's Waterfront, Highway 400, Parks, Shopping And All Essential Amenities Just Minutes Away. A Backyard Built For Summer, A Home Built For Everyday Life!! Pool Pump (2026), Pool Heater (2017), Roof (2017). (id:63203)