

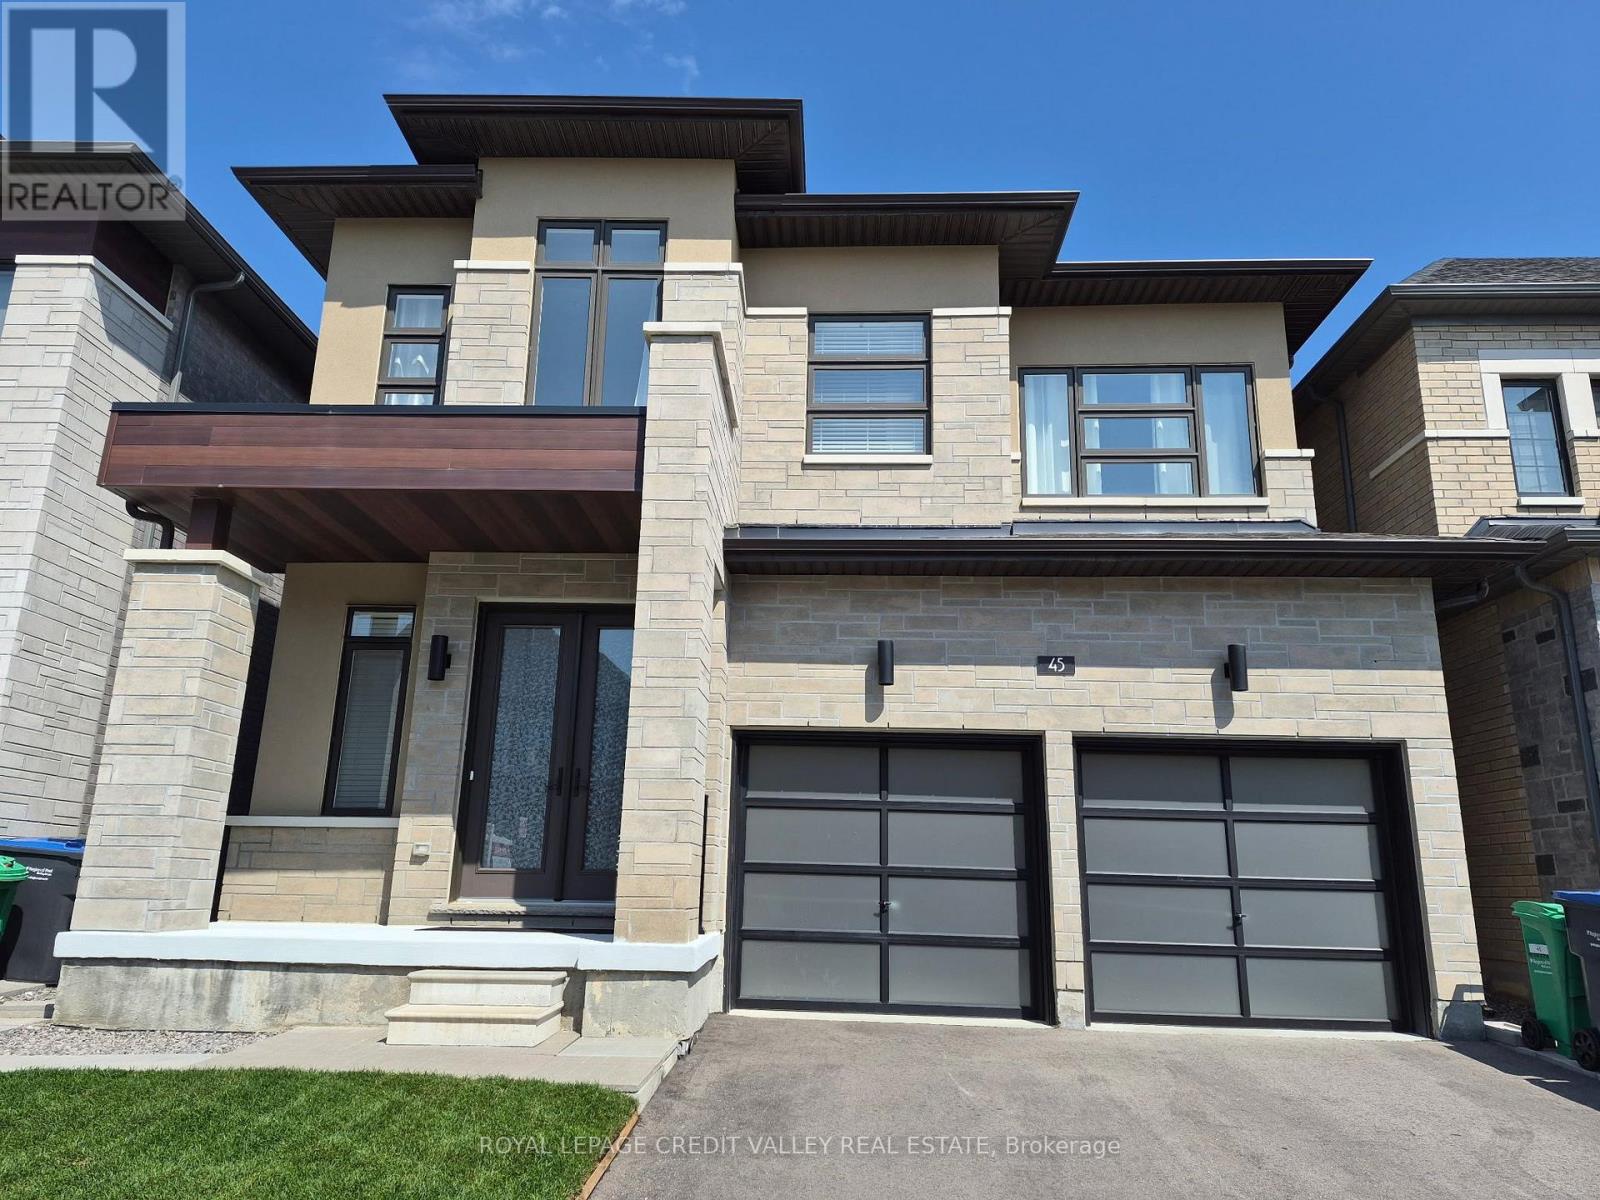
45 Kessler Drive
Brampton, Ontario
Two year old Detached in the Mayfield Village Community! A Four Bedroom, Four Washroom property with 2325sqft of living space available. Tall Double Door Entry provides a welcoming presence to the foyer which is flanked on one side by a wide walk-in coat closet and neatly tucked away powder room and on the other side entry to the double door attached garage. The Foyer leads you up to the main living area with hardwood floors and 9ft plus ceilings, the main living room with a wide window is perfect for your entertainment space with the entrance to the kitchen on the other side. The family room and dining area with the open concept kitchen serves well for day to day living. The kitchen with its large granite counter and island with double undermount sink and plenty of cabinets and stainless steel appliances is a great space for the cook in you!! On the second level the Double Door Entry to the Primary bedroom and double vanity plus a very large walk in closet provides all the comfortable space required. To top it all, the second bedroom too has an ensuite!! The spacious third and fourth bedrooms have large windows giving the whole area a lot of natural light. Main floor laundry makes for very convenient living style. Enclosed backyard provides privacy and space for family and friends!! Close to good schools, shopping plaza, doctor's offices and many such conveniences!! (id:63203)
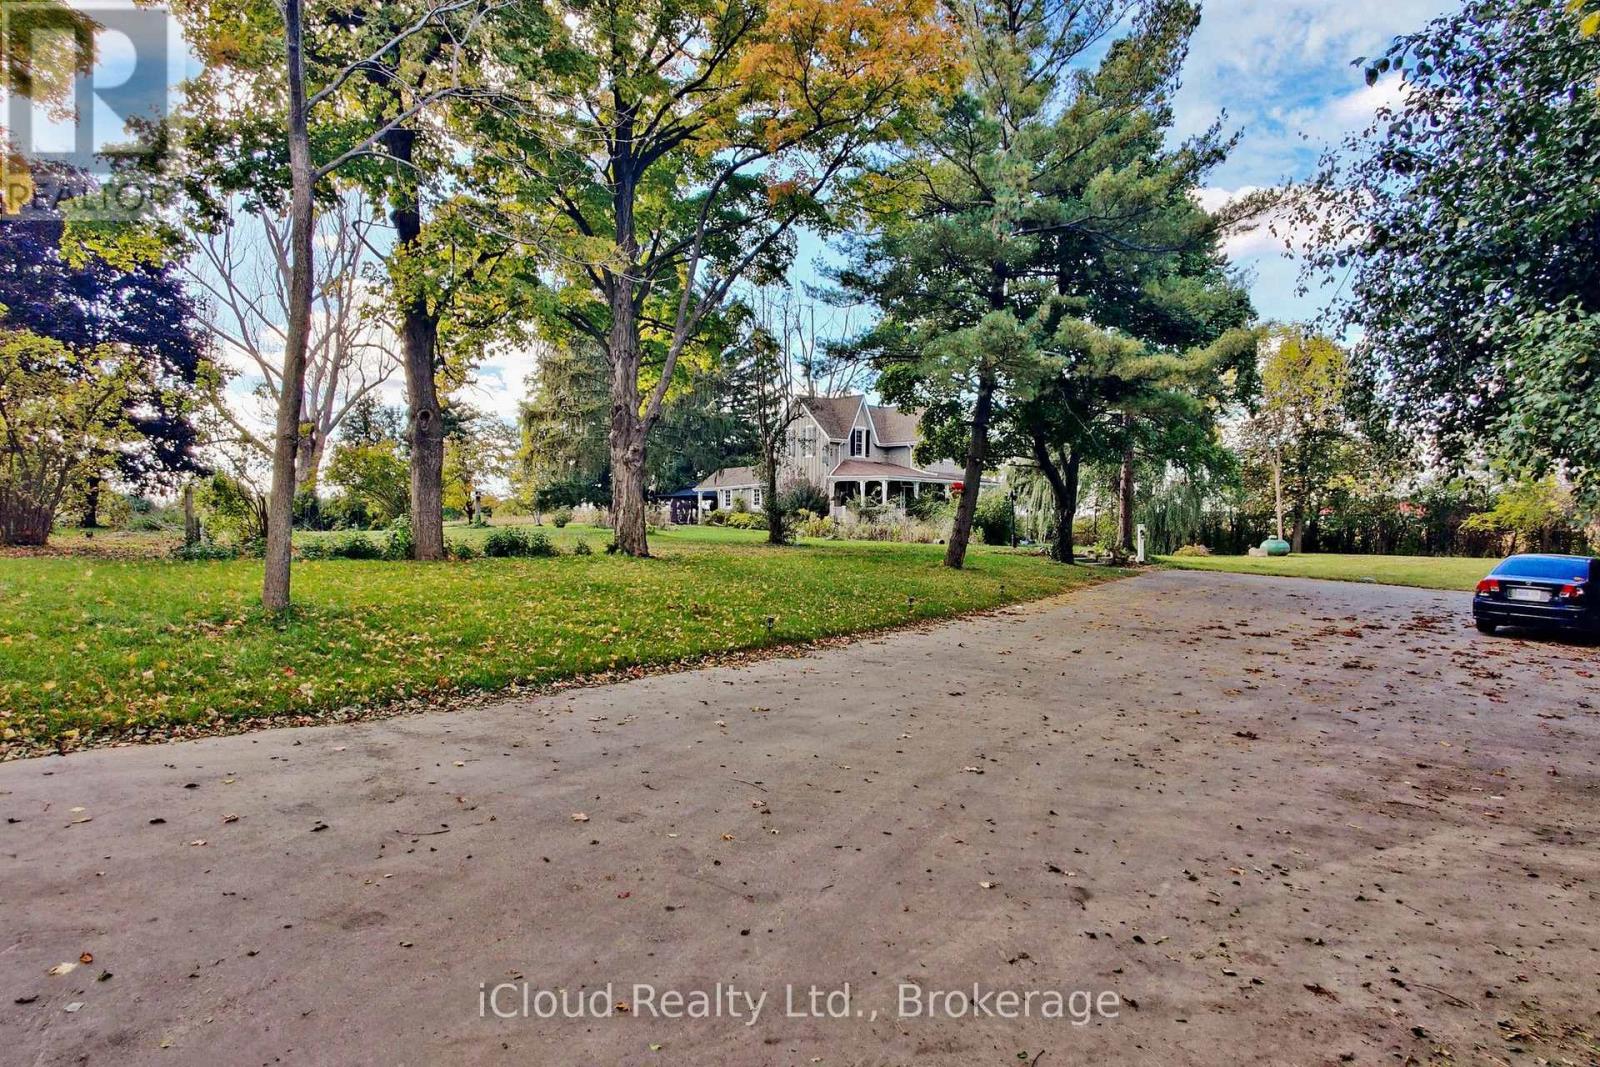
10948 Winston Churchill Boulevard
Halton Hills, Ontario
Rare 3.65 acres on the Halton/Peel line - a piece of Ontario history with a straight-line commute. Set back from the road along a shared, tree-lined right-of-way, approx. 2,000-2,500 sq ft, with hardwood floors throughout. The main floor opens to a warm family room anchored by a fireplace, a separate dining room built for holidays, and a renovated kitchen that keeps the farmhouse feel without the farmhouse compromises. A main-floor 4th bedroom with its own 3-piece bath works beautifully as a guest suite, home office or multi-generational space. Upstairs, the primary and second bedroom sit on the second level, with a private third-level bedroom above - a layout you simply won't find in new construction. Outside is the real story: 3.3 acres of open lawn, mature trees and sky, plus a hobby barn ready for a workshop, studio, gardener's shed or storage. Room for the trailer, the toys, the vegetable beds and the dogs - and neighbours you can't see from the kitchen window. Well and septic, propane heat, and genuine country privacy, yet minutes to Highway 7, Norval, Glen Williams and the Georgetown GO, with an easy run south on Winston Churchill to the 401 and Brampton's west end. Terra Cotta Conservation Area and the Credit River are right up the road. Century homes on acreage this close to the GTA rarely come available - come see what 3.65 acres of Halton Hills actually feels like. (id:63203)
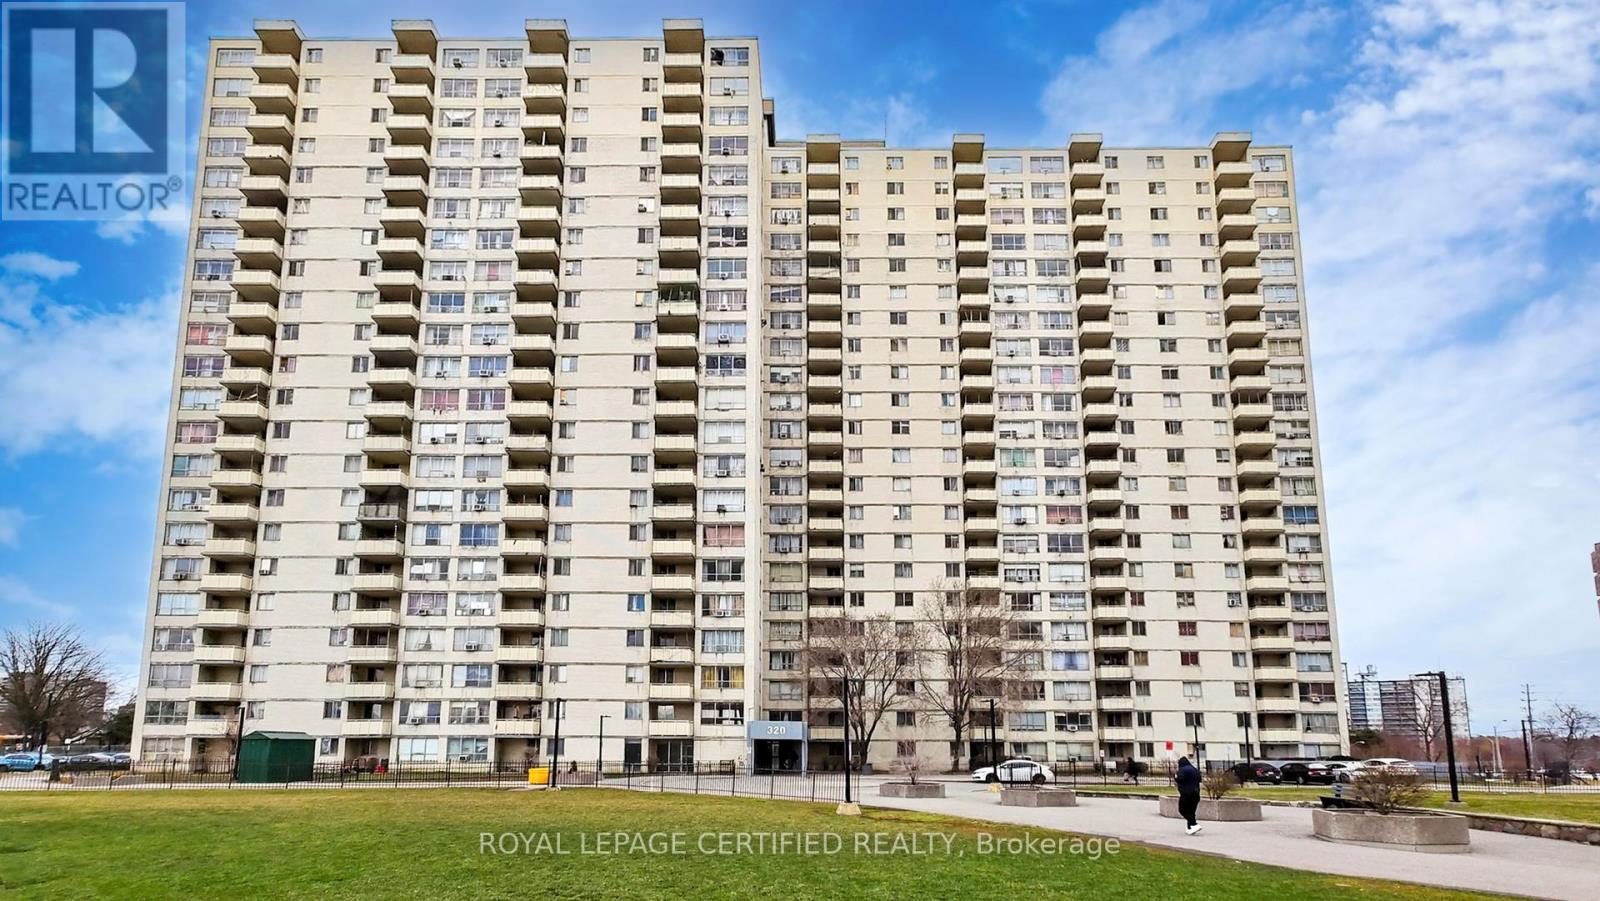
304 - 320 Dixon Road
Toronto, Ontario
Gorgeous, Spacious 2-Bedroom Condo in a High-Demand Area! This beautifully renovated 998 sq ft unit offers modern living from top to bottom. Featuring brand new Vinyl flooring throughout, a fully upgraded kitchen and bathroom, and brand-new stainless steel appliances with in-suite washer and dryer.Includes underground parking & 24-hr gated security. Walking distance to parks & schools. Close to airport, major highways & shopping. Easy transit-1 bus to Kipling/Islington subway. Great value! (id:63203)
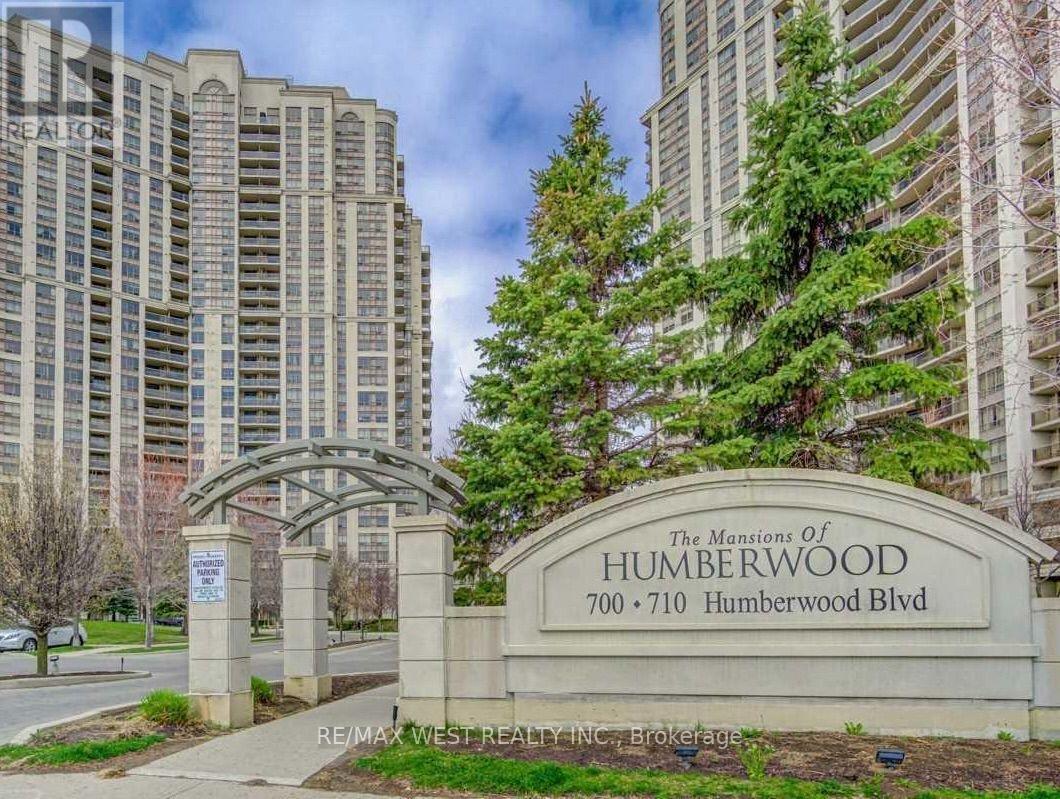
529 - 700 Humberwood Boulevard
Toronto, Ontario
This beautifully updated suite is move-in ready and freshly painted, featuring modern flooring, contemporary lighting, and a stylish new kitchen with quartz countertops, a spacious single sink, and new cabinetry. The modern bathroom is brightened by sleek LED lighting, while the den features a newly installed privacy door-perfect for a home office or additional living space. Enjoy your morning coffee or unwind at the end of the day on the large private balcony overlooking the Humber River and scenic nature trails. Located in a desirable Tri-Del building offering five-star, resort-style amenities, including an oversized swimming pool, hot tub, fully equipped gym, and convenient car-washing station. Hydro is not included. Tenant is responsible for hydro. (id:63203)
515 College Avenue
Orangeville, Ontario
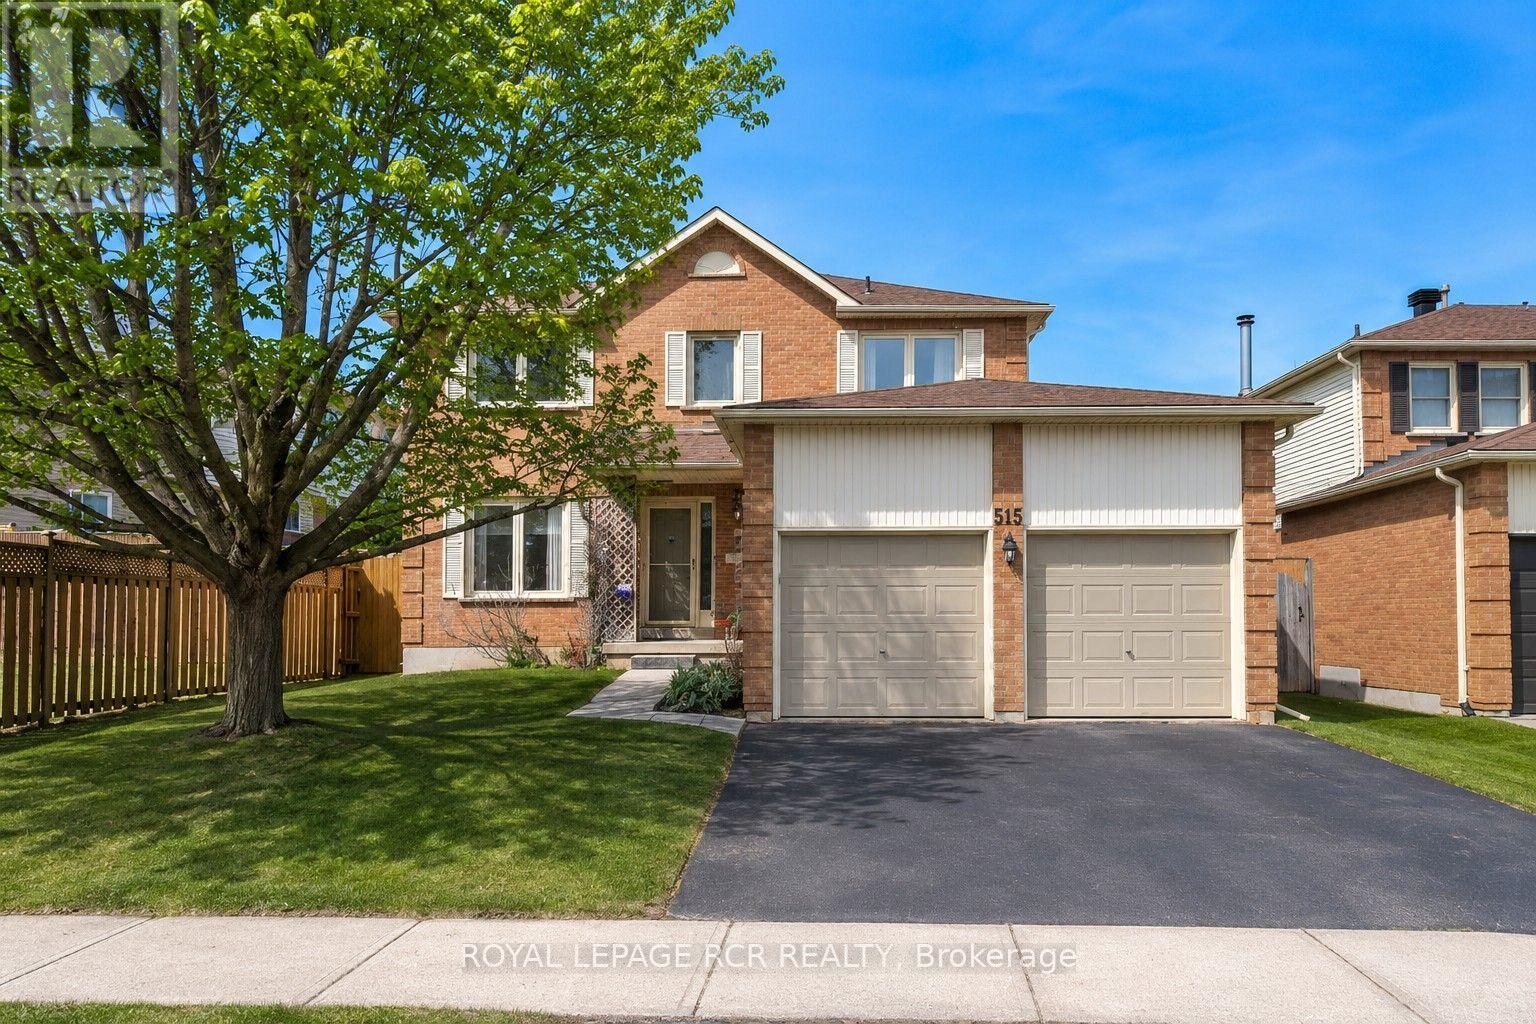
In the Heart of Orangeville, we proudly present a clean, spotless & pristine four bedroom detach home in a very desirable area. This area only has detached properties. Pride of ownership and a warm ambiance are what you feel when you step inside. Private lot backing on to green space, mature maple trees, no neighbors behind, plenty of room for the kids to play. Inside, you'll find an open concept dining/living room with gorgeous windows looking out to the back and front of the home. The kitchen has granite counters, maple cabinets, Stainless steel appliances, & eat-in area with stools or kitchen table. The family room has a gas fireplace with a big window with natural light. The upper-level has a large primary bedroom with a walk-in closet and a 4-piece ensuite. Accompanied by another 4-piece bath and three bedrooms that are all good size and perfect for a growing family. The basement is large and awaits your finishing touches. Walking distance to all amenities, schools, restaurants, grocery stores and more. Don't miss out on this one - it won't last long! Updates include - roof 2017, furnace 2013, most windows 2014, laminate in family room and hallway. Floor plans attached. (id:63203)
5487 Churchill Meadows Boulevard
Mississauga, Ontario
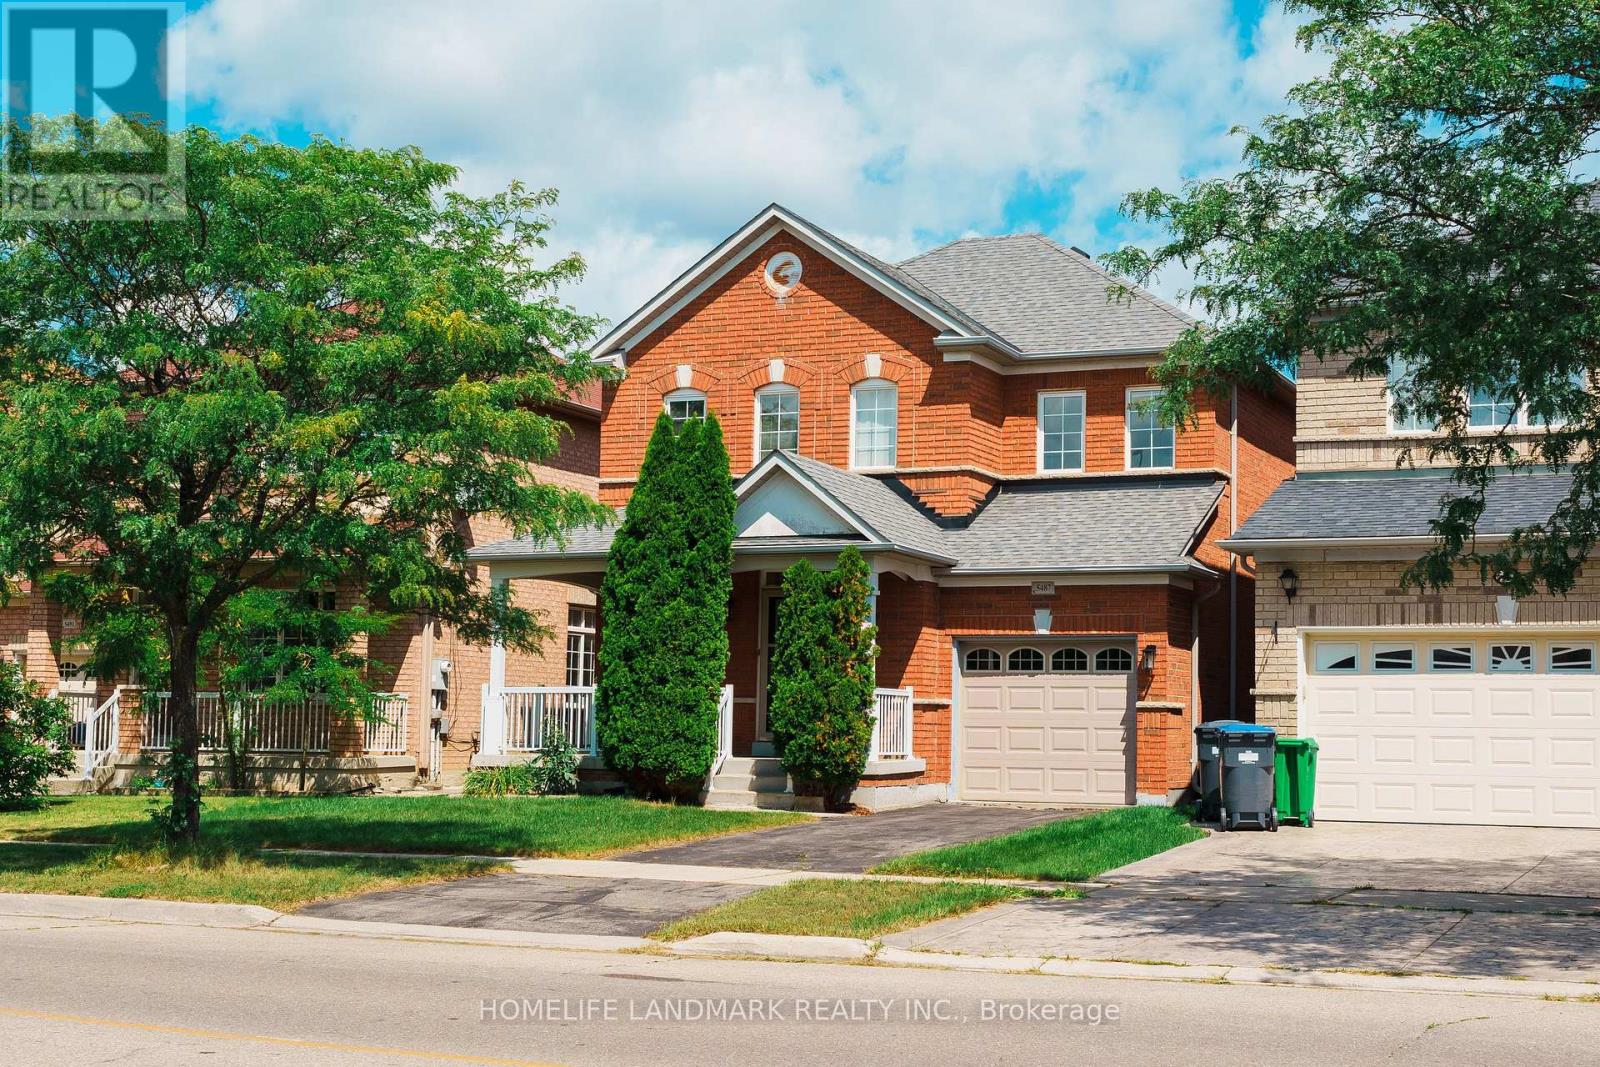
Welcome to this exceptionally cared-for home offered for the first time by its original owners. Step onto the charming front porch with auto-dusk lighting into a bright main floor featuring builder-upgraded 9 ft ceilings, decorative columns, and 3 1/4" oak strip hardwood. An elegant oak staircase leads to the upper level, offering spacious bedrooms and a primary retreat with a ceiling fan and a 4-piece ensuite with a Roman tub. Built with premium builder-upgraded engineered I-joists and subflooring, this property features key updates including a newly installed backyard fence (2024), vinyl garage door (2013), and a lifetime architectural shingle roof (2013) with a transferable warranty. Situated steps from top-tier schools and parks, this home offers unparalleled access to major highways and local amenities in an amazing, highly desirable neighborhood. (id:63203)
46 Eastman Drive
Brampton, Ontario
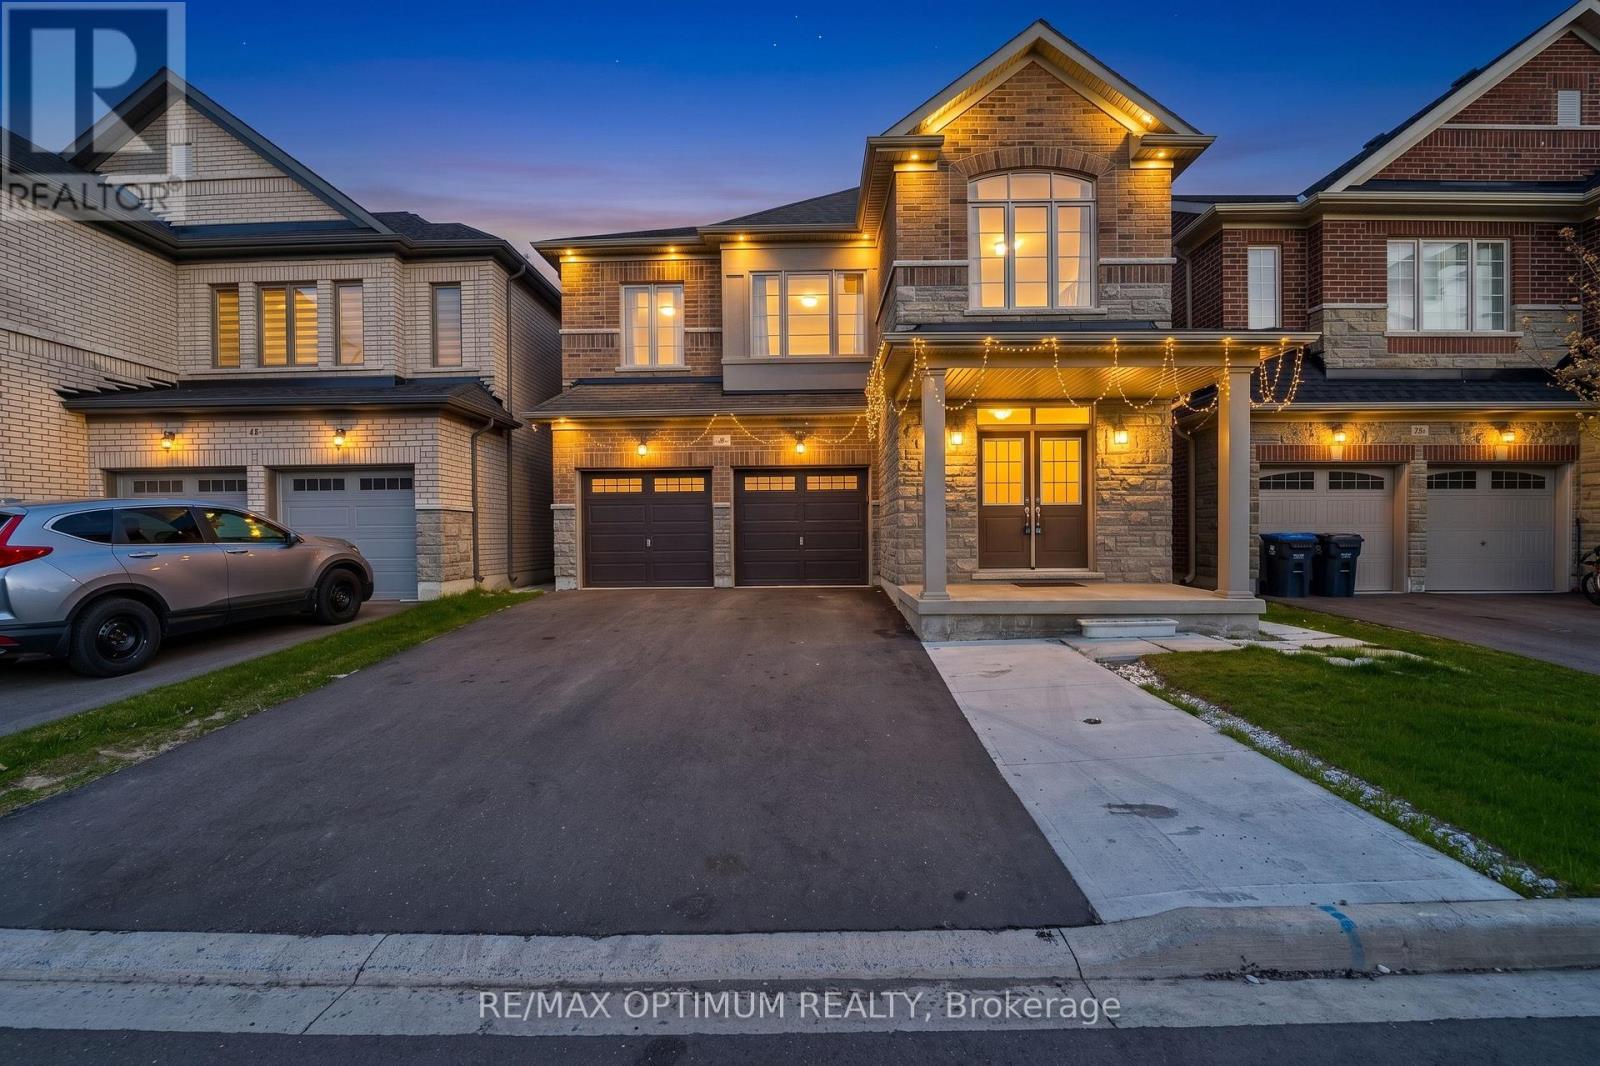
LEGAL BASEMENT! Stunning detached home in the highly sought-after Credit Valley community of Brampton. Featuring 4 spacious bedrooms on the second floor, plus an additional main-floor room currently used as an office, offering flexibility for a home office, guest room, or additional living space. The bright, open-concept layout features a modern kitchen with stainless steel appliances, a spacious great room, convenient second-floor laundry, and a luxurious primary bedroom with a walk-in closet and private ensuite. The professionally finished legal basement with a separate entrance features 3 rooms, including 2 bedrooms plus a den currently used as an office, offering excellent rental income potential or comfortable space for extended family. Ideally located close to schools, parks, shopping, transit, library, and major amenities. Beautifully maintained and move-in ready. Priced to generate offers! (id:63203)
Basement - 6 Roehampton Crescent W
Brampton, Ontario
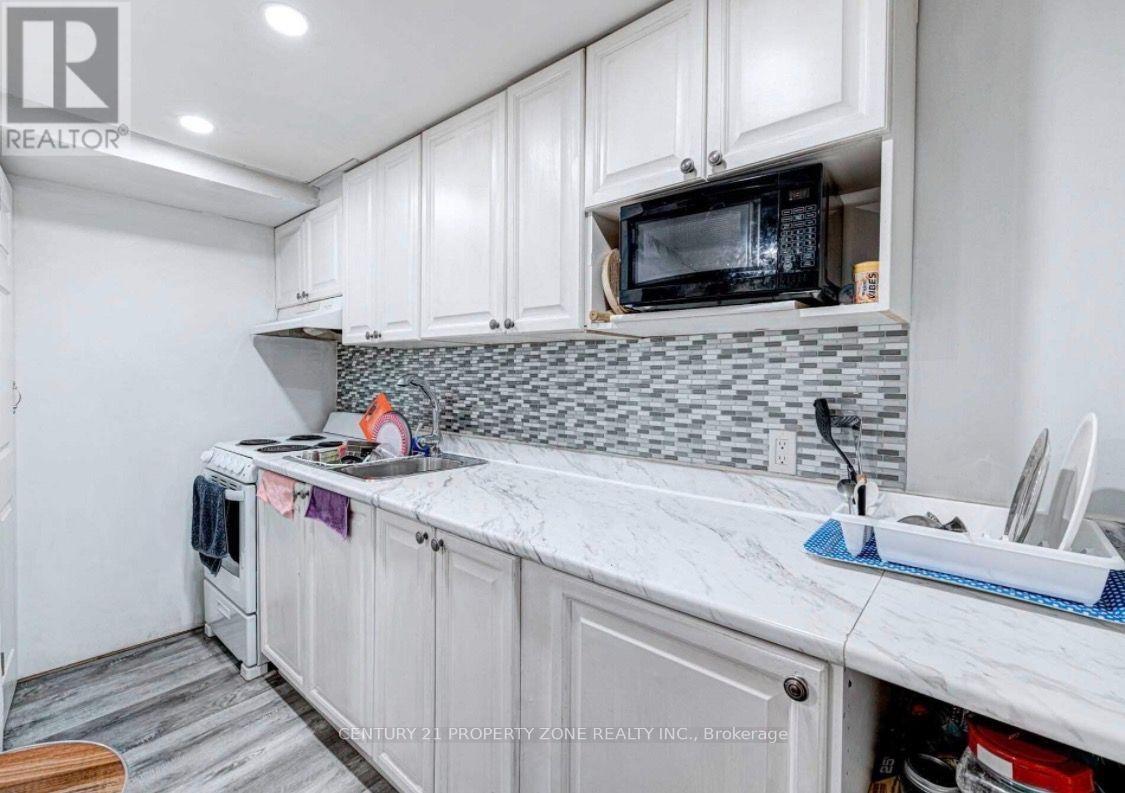
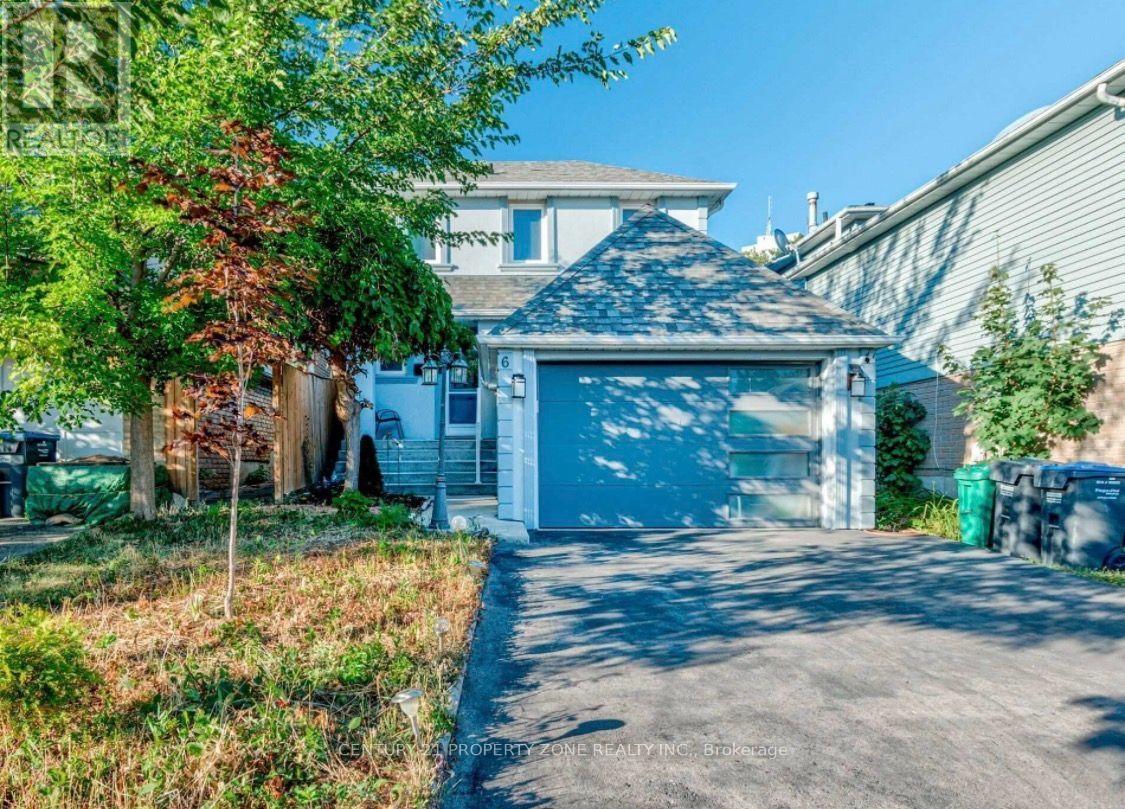
Your Own Dream Place !! Welcome To Legal Basement of this 2 storey Detached House, 2 spacious bedrooms with windows and 2 movable Cupboards in each room facilitating to stage your bedrooms according to your own choice. 3 pc wash room , washer / dryer , kitchen , microwave , stove & fridge . Includes A Two Bedrooms ,With a Walk up to back yard area with legal entrance.Luscious Green Backyard To Entertain Your Guests. Deck installed next to the private entrance of the basement.Renovated From Top To Bottom 2 years ago.Top Of The Line Trane Furnace & central Ac.30 % Utilities to be paid by Tenant & 2 Car parking available on driveway .Nestled In The Quiet Neighborhood Of Brampton South. Near Highway 10/Steeles. Closer To Public Transit, Restaurants, Shoppers World ,Banks, Other Amenities, much much more ... (id:63203)
6 Roehampton Crescent W
Brampton, Ontario
A fantastic lease opportunity in a premier location, of a 2 Storey Detached House, call to be your home. Renovated From Top To Bottom, 2 years ago. Nestled In The Quiet Neighborhood Of Brampton South, next to shoppers world / Bus terminal with a Magnificent Open Concept Layout Complemented By Newly Installed Windows Throughout. Includes A Bedroom On Main floor great for seniors or to make a office , With a Walkout to landscaped backyard . 3 pc washroom on main floor & 2nd Floor. Spacious family size kitchen. Second floor Boost 3 spacious Bedrooms ,each One With Its Own Closet & Windows. Top Of the Line Trane Furnace & Ac. Luscious Green Backyard To Entertain Your Guests. Great Curb Appeal. Exterior Walls Are Insulated Stucco.70 % utilities to be paid by Tenant & 30% by the basement tenant . Near Highway 10/Steeles. Closer To Public Transit, Restaurants, Shoppers World , Banks, Other Amenities, much much more .... (id:63203)
18 Bachelor Street
Brampton, Ontario
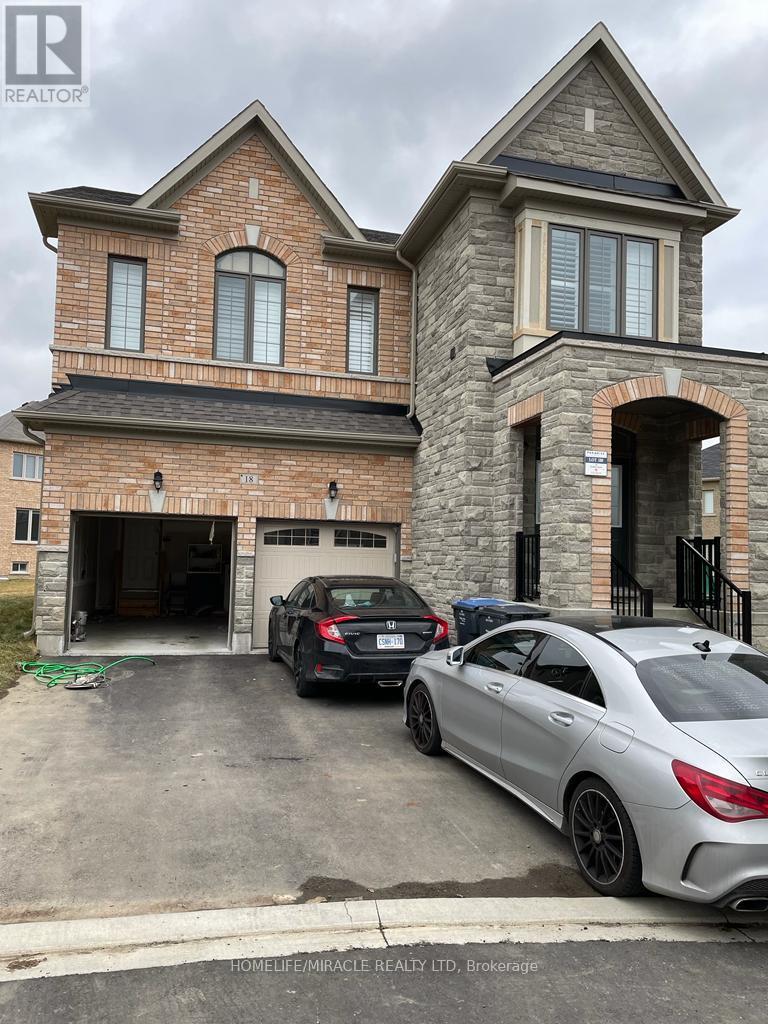
Excellent location, walking distance to school, bus stop. New Big 1100 SQ.FT. 2 Bedroom, 2 Full Washroom Legal Basement With Separate Entrance. Both Bedrooms Have An Attached Washroom, Plus Another Full Washroom. Separate Breakfast Area, Living Cum Family Space With Big Kitchen Space. Quartz counter top, a Lot Of Storage Space. Comes With New Washer, Dryer, Ss Oven, And Ss Fridge. Tenant To Pay 30% Of All Utilities. Comes With Two Car Parking On The Driveway. Big Windows With A Lot Of Natural Light, Don't Feel Like Living In A Basement Apartment. The Main and Upper Floors are rented out separately. $300 deposit (id:63203)
15 Quarry Road
Tay, Ontario
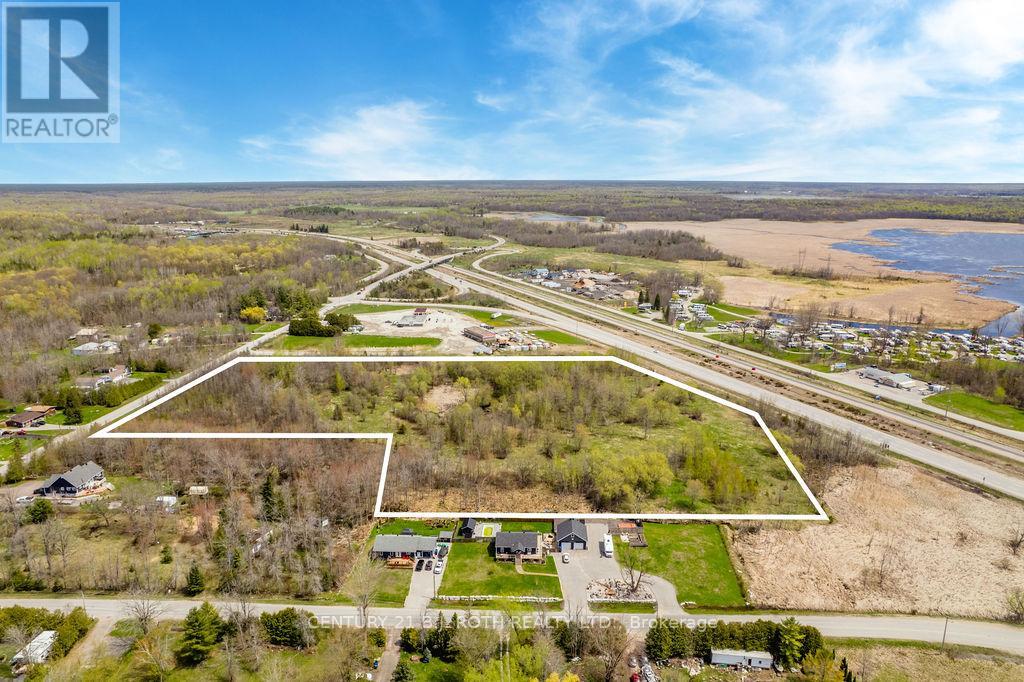
An excellent opportunity to secure a vacant residential-zoned parcel in a desirable rural setting with strong future potential. Ideally positioned with excellent exposure along Highway 400, this property offers a unique blend of peaceful surroundings, high visibility, and convenient accessibility.With access available from both directions off the Highway 400 exit, the lot provides ease of entry and added appeal for a variety of possibilities. While currently zoned residential, the property may offer potential for buyers, investors, or visionaries looking to explore future uses, development opportunities, or long-term value.Whether you are considering building, investing, or holding land in a highly visible location, this property presents an exciting opportunity. Buyers are encouraged to complete their own due diligence regarding zoning, permitted uses, servicing, approvals, and any future development potential. (id:63203)
247 Poplar Avenue
Tay, Ontario
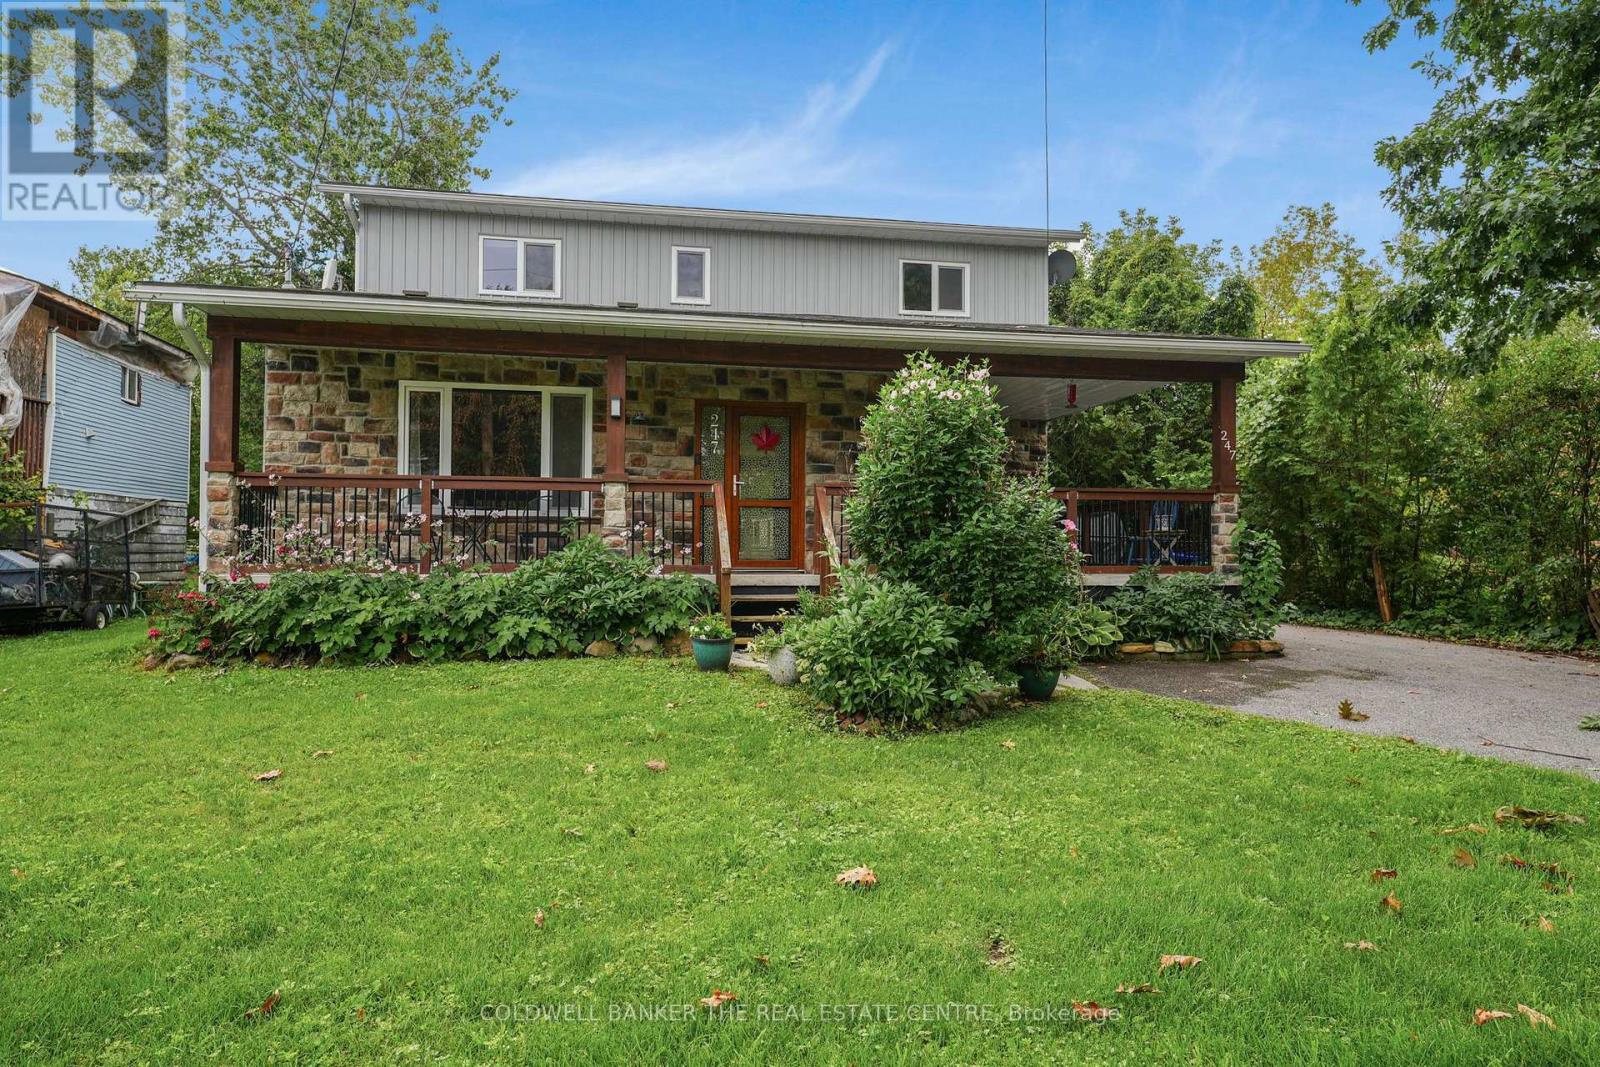
Beautifully maintained home nestled in a quiet, sought-after neighbourhood in Paradise Point. Just a short walk to the beach and Patterson Park, this spacious property offers the perfect blend of comfort, privacy and relaxed lakeside living. Step inside to a bright and inviting main floor featuring vaulted ceilings, large windows and an abundance of natural light. The generous open living space is complemented by pot lights and engineered hardwood flooring throughout. The spacious dining area offers a walkout to the wrap-around verandah, creating an ideal setting for morning coffee or entertaining guests. The well-appointed kitchen features granite countertops, a raised breakfast bar, wall oven and microwave, gas cooktop and beautiful travertine tile flooring. A convenient walkout leads directly to the backyard deck, making outdoor dining and entertaining effortless. The home offers two extra-large bedrooms, each with multiple windows providing plenty of natural light and comfortable living space. The primary bedrooms boasts a large walk-in closet for added convenience. Two bathrooms include a spacious main bath with double vanity and a separate shower featuring a multi-function shower system. Outside, the fully fenced backyard is a private retreat surrounded by lush mature trees and plenty of green space. Enjoy the expansive deck, firepit and garden shed, with ample room for entertaining, relaxing and enjoying the outdoors. A large driveway provides plenty of parking, while the wrap-around veranda adds to the home's welcoming curb appeal. Ideally located within walking distance to the beach and Patterson Park, this well-cared-for home is situated in a peaceful neighbourhood while still being close to the amenities and recreation Port McNicoll has to offer. A wonderful opportunity to enjoy spacious, comfortable living in a beautiful community. (id:63203)