

1369 Hipkiss Drive
Dysart Et Al, Ontario
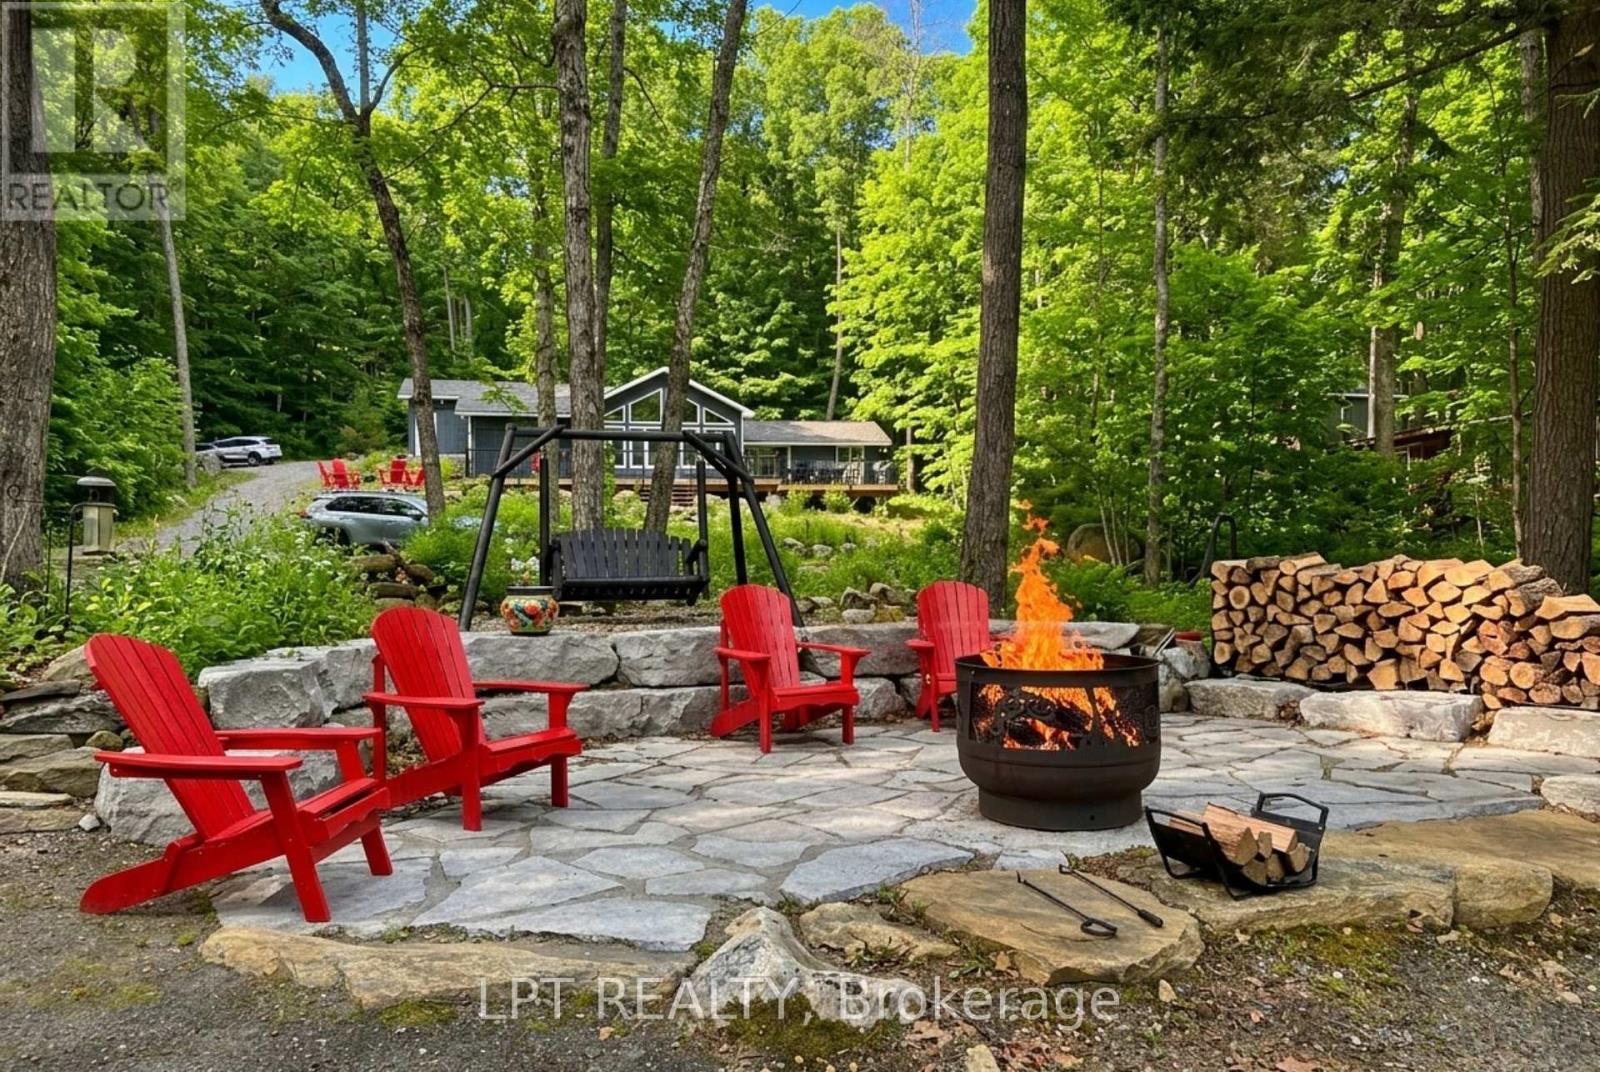
Welcome To A Legacy Retreat On Prestigious Haliburton Lake, Masterfully Designed To Balance Modern Luxury With An Intimate Cottage Soul. The Centerpiece Of This Home Is A Breathtaking Great Room - A Glass-Walled Sanctuary With Soaring Cathedral Ceilings That Frame Panoramic Waterfront Vistas. Following An Extensive 2018 Renovation And Extension, The Home Boasts Refined Finishes Throughout, Including A Wood Stove For Cozy Evenings And The Addition Of A 2-Car Garage. This Rare Offering Provides Unparalleled Privacy With Ownership Of The Land Across The Road, Plus The Unique Benefit Of Group Ownership In The Nearby Island. The Layout Is An Entertainer's Dream; The Cozy Eat-In Kitchen Offers A Seamless Walk-Out To An Expansive Deck, Ensuring The Lake Is Always Part Of The Conversation. With A Coveted South-Facing Exposure, You Can Soak Up All-Day Sun On The Private Dock And Sandy Beach, Or Retreat To The Shade Of The Beautifully Landscaped Oasis. As Day Turns To Night, Guests Will Love The Charming Bunkie, While Everyone Gathers Around The Lakeside Firepit Under A Canopy Of Stars. Perfectly Positioned For Year-Round Adventure, You Are Just A Short Drive From The Slopes Of Sir Sam's Ski Resort And Minutes From The Amenities Of Haliburton. From The Premium 2018 Upgrades To Quiet Mornings On The Shore, Every Inch Of This Property Is Designed For Connection And The Backdrop Of Your Family's Best Stories. Your Haliburton Lake Lifestyle Starts Here. (id:63203)
Bsmt - 212 Wellington Street N
Hamilton, Ontario
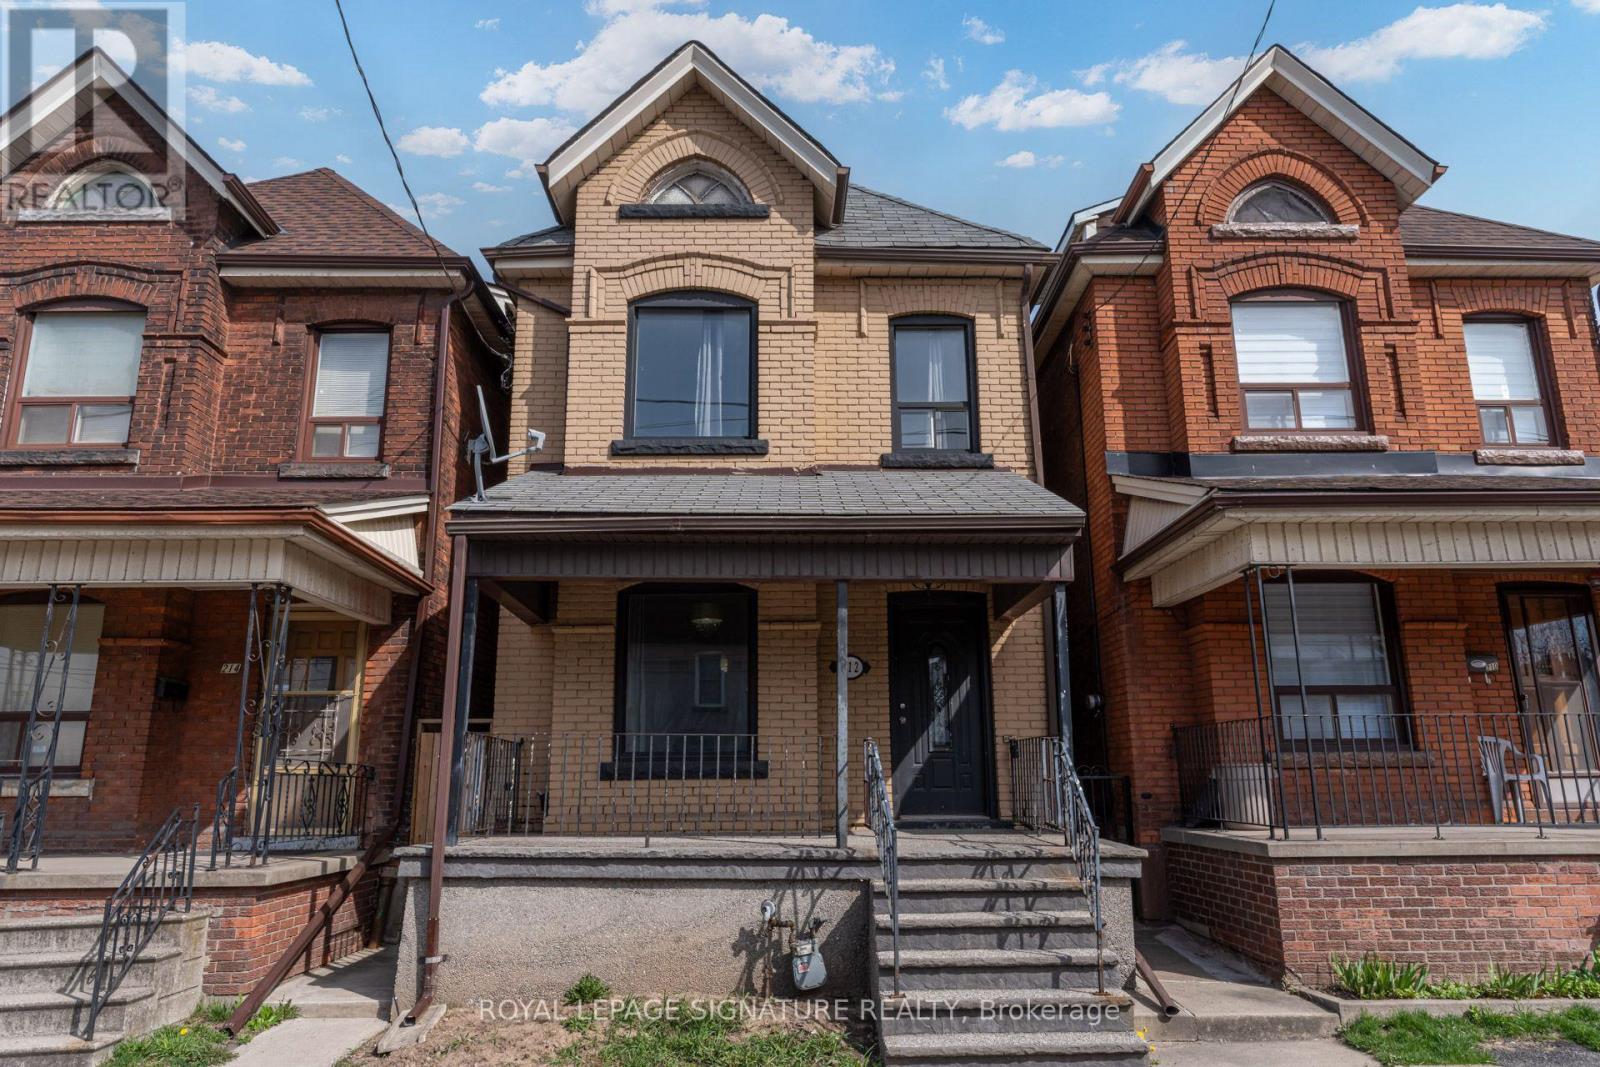
Experience convenience at its best in this cozy & affordable one bedroom basement apartment at 212Wellington St. N. Perfect for a single person or couple. Private entrance for maximum privacy. En-suite brand new washer & dryer. Enjoy easy access to essential stores & restaurants such as Tim Hortons, A&W Canada, Shoppers Drug Mart etc. Steps away to public transit, Hamilton General Hospital, schools and parks. Tenant to pay 20% of utilities (Water, Hydro, Heat) (id:63203)
2 - 698 Highway 6 Highway
Hamilton, Ontario
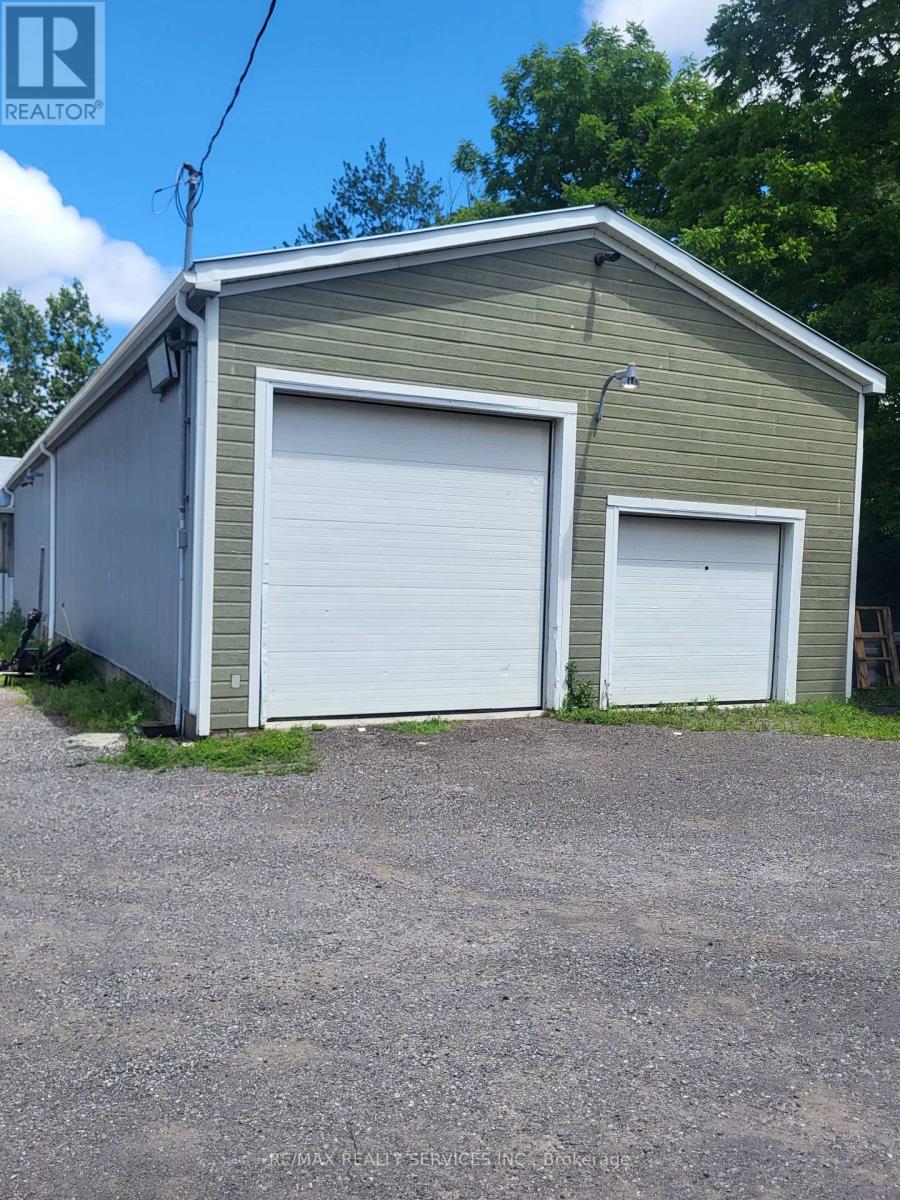
A unique opportunity to lease a clean, fully insulated industrial unit featuring a drive-in bay door. The unit also includes one side man door, with the potential to add an additional man door and/or bay door (subject to landlord approval and applicable requirements). The existing mezzanine is not included in the lease; however, additional rentable square footage may be added at the front of the unit near the bay door, if required, subject to landlord approval. Ideal for storage, warehousing, light industrial, trades, contractors, and a variety of permitted commercial uses. Situated on approximately 2 acres with the option to lease additional outdoor storage space, if required. A shared washroom facility is currently under construction and will service this property and the neighboring units. Conveniently located on busy Highway 6, just minutes from Highway 403, offering excellent accessibility. Unit is being leased in "as is, where is" condition. (id:63203)
4 Playfair Court
Hamilton, Ontario
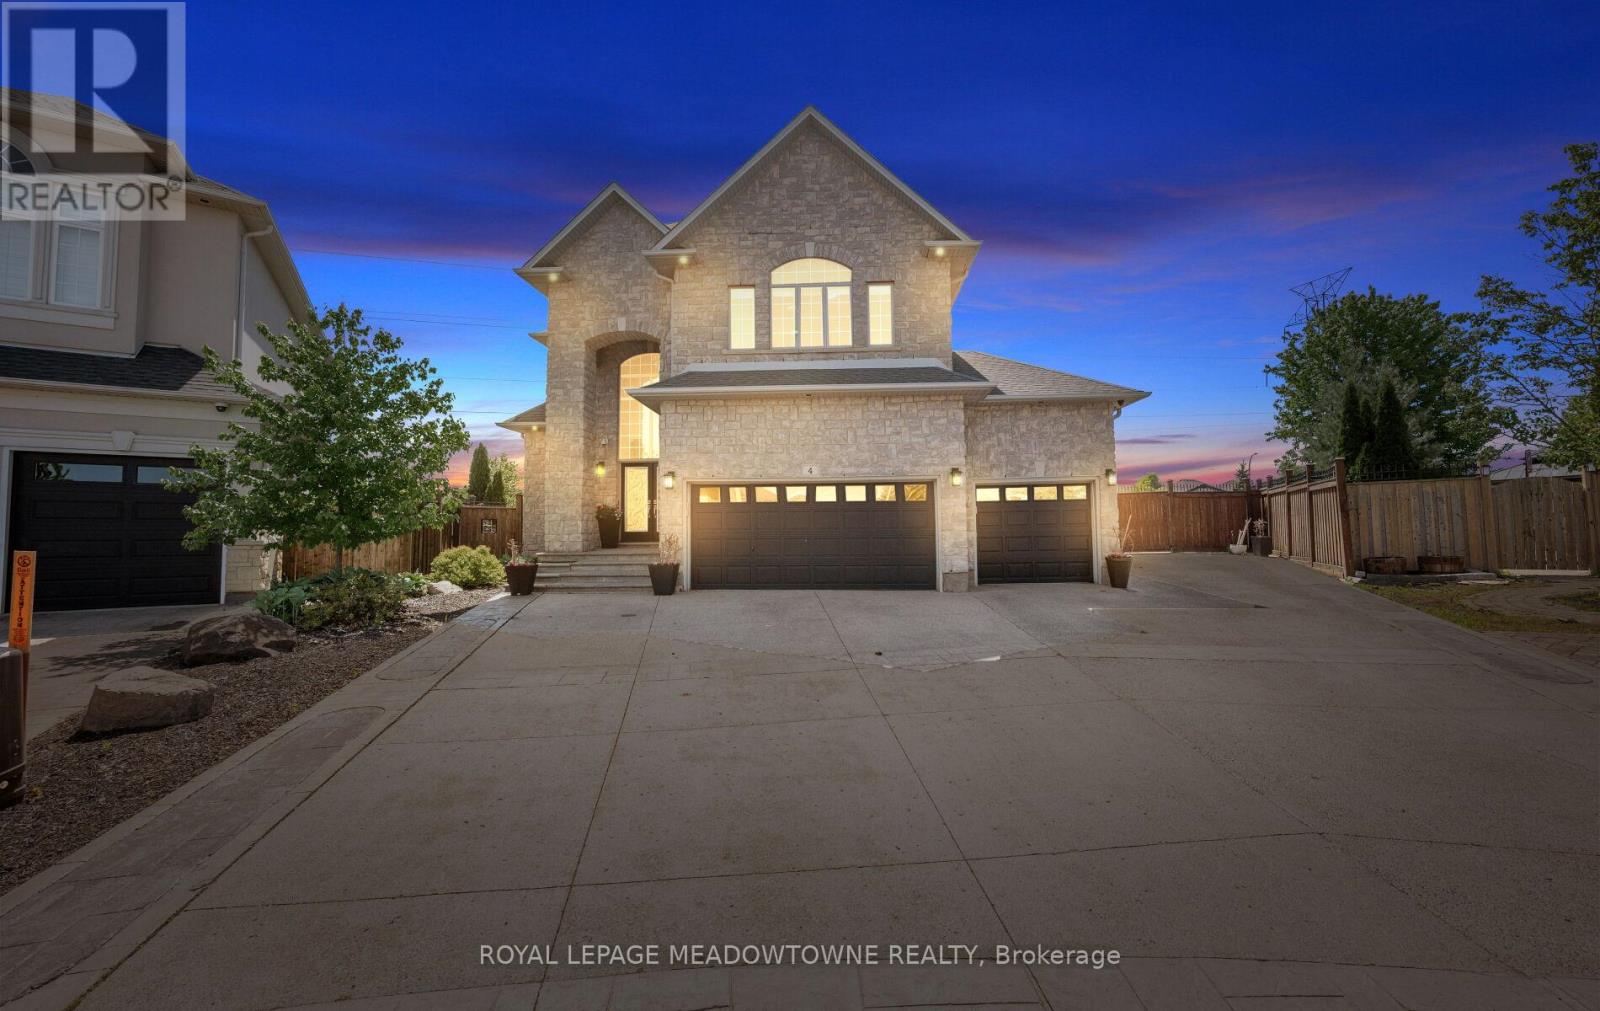
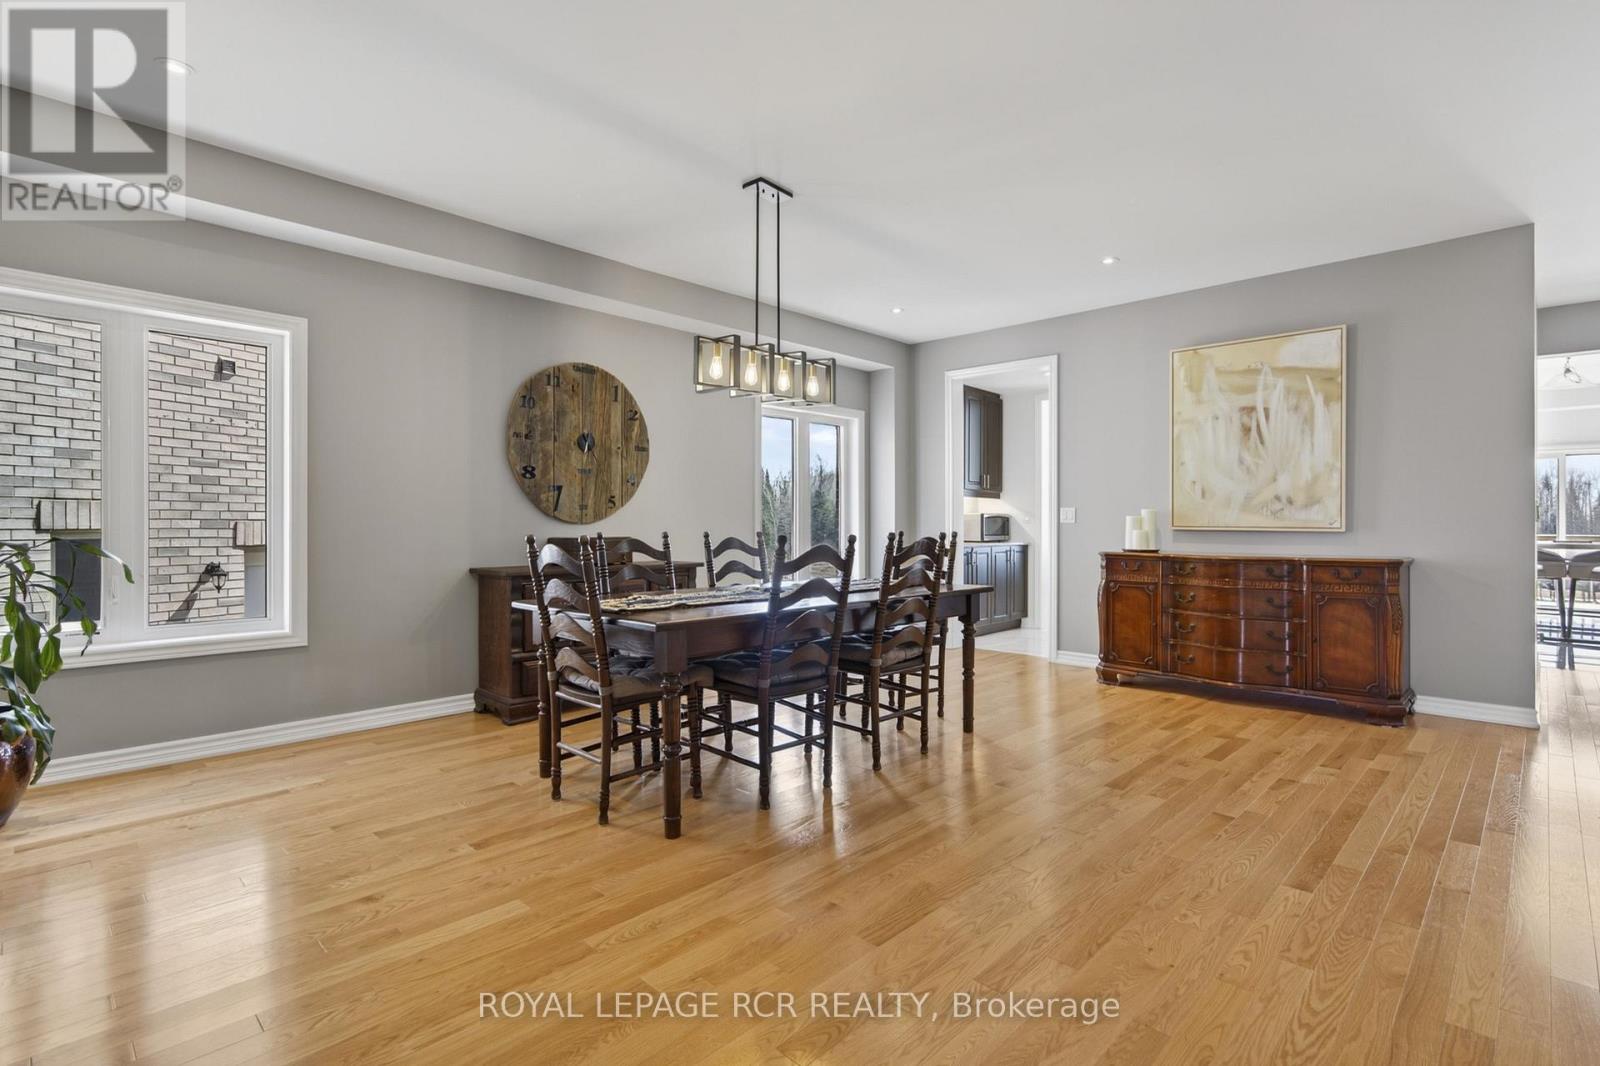
Gorgeous executive residence tucked away on a quiet court in one of Ancaster's most sought-after family-friendly communities. Built by award-winning Landmart Homes, this stunning4+1 bedroom home offers over 4,000 sq. ft. of refined living space across three beautifully finished levels. Set on an oversized pie-shaped lot, the property boasts one of the most impressive backyards in the neighbourhood-an absolute private resort-style oasis designed for both entertaining and relaxation. The exterior features an expansive driveway accommodating 8+vehicles, along with a rare 2.5-car garage with convenient drive-through side access. Step inside to a grand 2-storey foyer highlighted by a show-stopping custom staircase and elegant double-height chandelier. The main level features 10ft ceilings, rich natural light, and a seamless open-concept layout. At the heart of the home is a chef-inspired kitchen with oversized island, custom cabinetry with illuminated uppers, and premium built-in appliances. The space flows effortlessly into the spacious family room, anchored by a grand fireplace-perfect for cozy winter evenings. Walkouts lead directly to the raised deck and backyard oasis. Upstairs, you'll find four generous bedrooms, including a luxurious primary retreat with breathtaking views and a spa-like ensuite designed for ultimate relaxation. The fully finished lower level offers incredible versatility with a large recreation area, private gym space, 5th bedroom, 3-piece bathroom, and a separate walkout-ideal for in-law potential or private access. The backyard is a true showpiece, featuring a kidney-shaped saltwater heated pool, covered outdoor kitchen with elegant stone countertops, and multiple lounging and dining areas, creating a private resort-style setting. Perfectly located with easy access to shopping, parks, The Linc, Hwy 403, top-rated schools, golf courses, and scenic trails, this home blends luxury living with everyday convenience in a truly exceptional setting. (id:63203)
375 Russell Street
Southgate, Ontario
Welcome to the newest development in Dundalk. This stunning sun-filled upper unit offers 4,100 sqft of luxury space, high-end finishes, natural beauty, and the largest pie-shaped lot in this community. Perfect for the growing family, this home offers 5 generously sized bedrooms with ensuite bathrooms, large walk-in closets, a functional main floor layout with separate office perfect for working at home. Walk into the gourmet kitchen ideal for hosting large gatherings with the convenience of both a walk-in AND a butlers pantry with plenty of cupboard and countertop space. No expenses spared in this home with ample upgrades throughout. Enjoy the 700+ sqft legally-built deck off the kitchen which overlooks greenspace, trails, and ponds right in your very own backyard. Entertain guests using your outdoor hard-scaped space which includes a stone patio, custom concrete stairs and walkways. Rough-in for gas generator and bbq available. Tenant responsible for 2/3 of the utility costs. This home is not to be missed! Both upper and lower unit available together if desired for $4500.00. (id:63203)
16 Beaucourt Place
Hamilton, Ontario
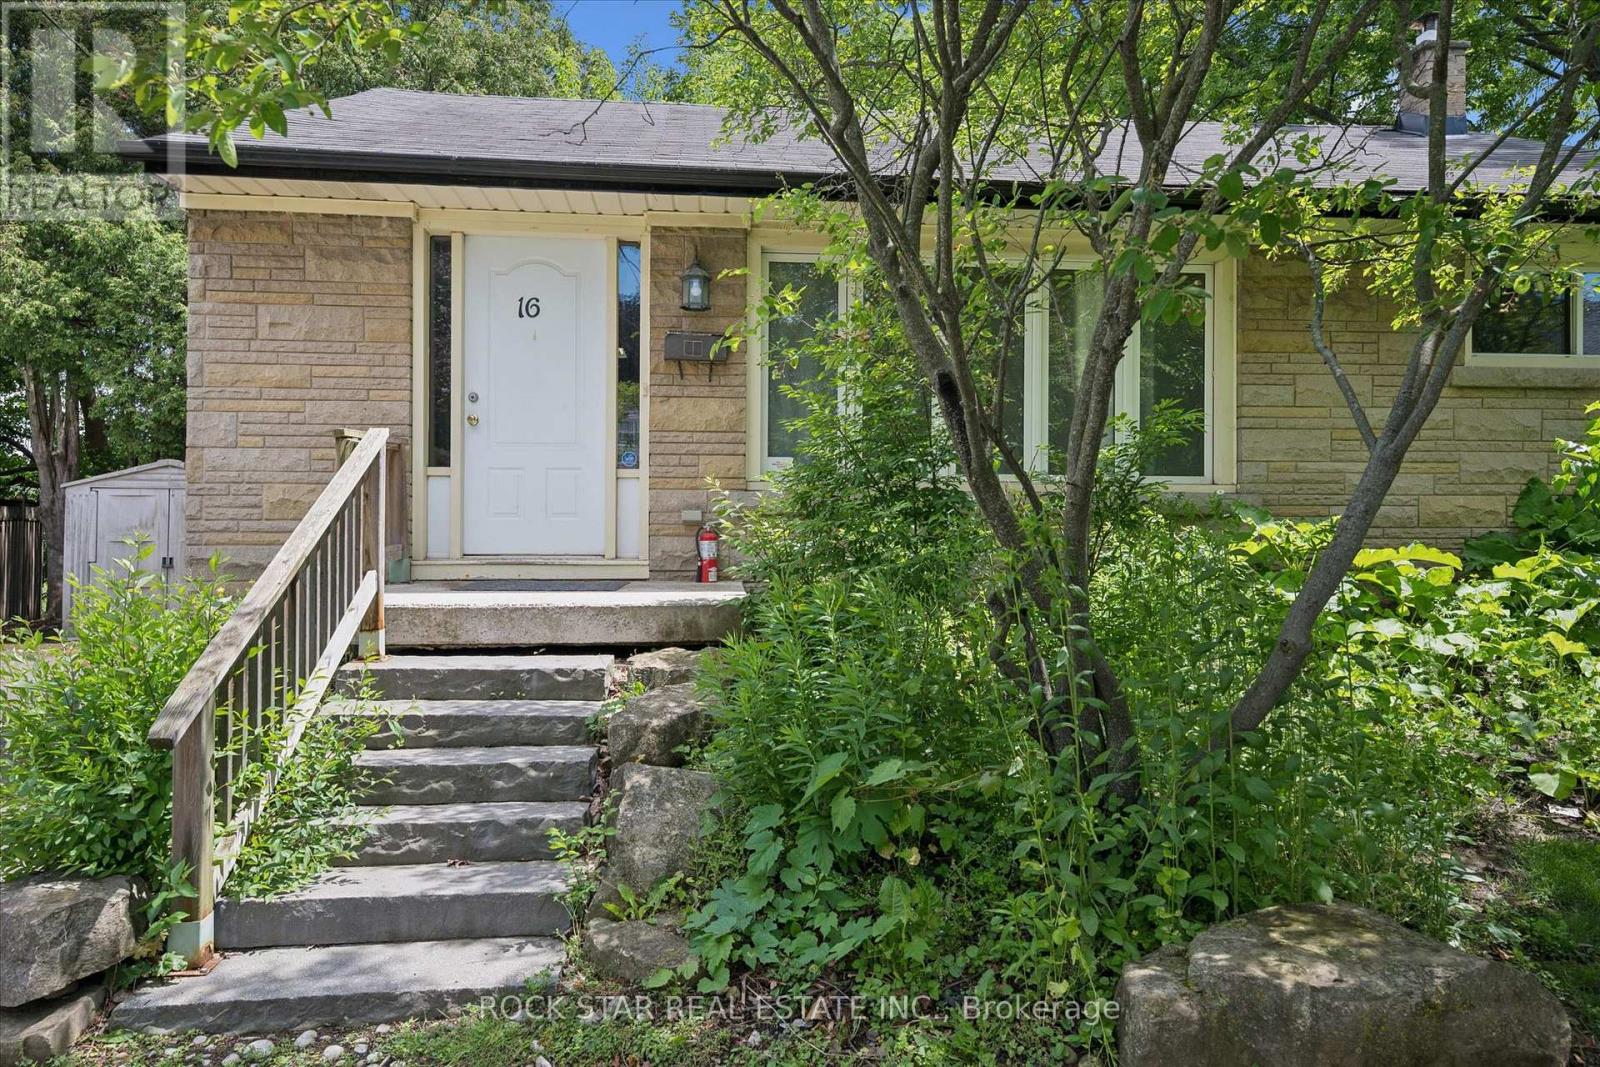
Imagine owning a true turnkey investment that starts generating cash flow the moment you take possession - with zero hassle and peace of mind built right in. This beautiful 6-bedroom detached home sits on a quiet, friendly court just minutes (by foot, bus, or quick drive) from McMaster University and every amenity you or your tenants could want. The location is pure gold for student and professional renters alike. Best part? A brand-new lease is already signed and in place until May 2027. That means immediate, reliable income with no vacancy worries and no scramble to find quality tenants. You can simply sit back and collect. Inside, the home offers a smart, functional layout that works beautifully for multi-tenant living. The main floor features three spacious bedrooms, a bright and open kitchen, separate dining area, and a full bathroom - perfect for everyday comfort. Downstairs you'll find a cozy rec room, three more generously sized bedrooms, and a convenient kitchenette that adds tremendous rental appeal. Outside, you get parking for three cars plus a quiet, private backyard with no rear neighbours - a rare find that gives tenants that extra sense of peace and space. This is the kind of low-maintenance, income-producing property that smart investors dream about. (id:63203)
516 - 2782 Barton Street
Hamilton, Ontario
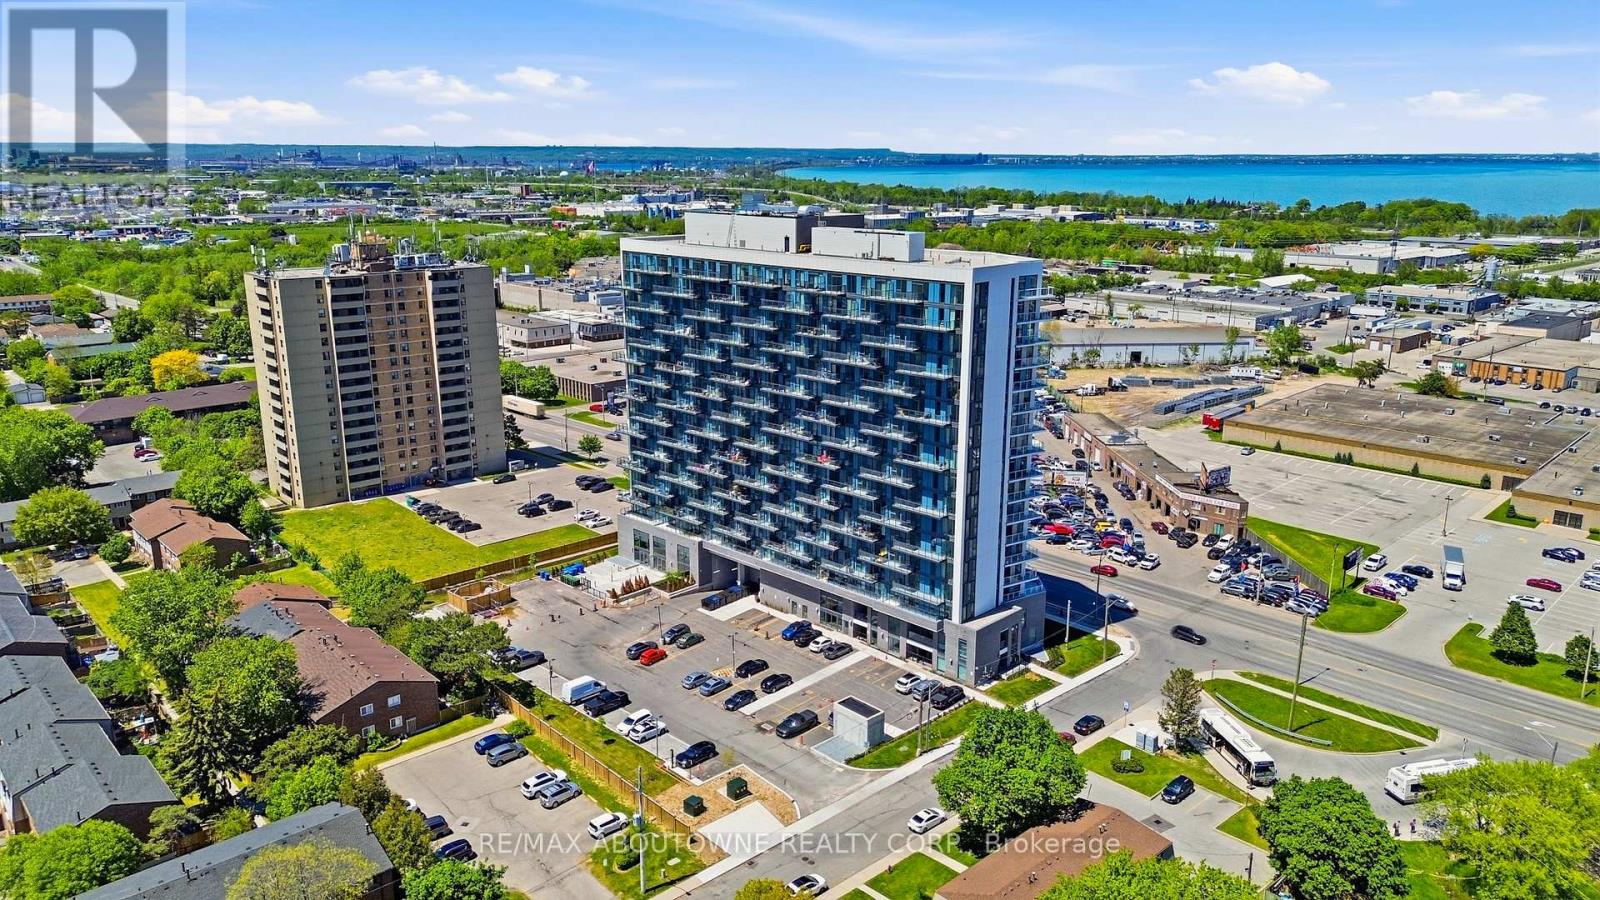
Be the first to live in this brand-new, never-lived-in corner suite at LJM Hamilton Condos! Offering 923 sq. ft. of thoughtfully designed living space plus an impressive 324 sq. ft. wraparound balcony, this bright and spacious unit features 2 bedrooms, modern finishes, quartz countertops, and a full set of appliances. Enjoy the convenience of an included parking space and an unbeatable location close to shopping, restaurants, schools, public transit, and everyday amenities. Competitively priced and move-in ready. Landlord is seeking AAA tenants with strong credit and stable income. Don't miss this exceptional leasing opportunity! (id:63203)

2916 Shannonville Road
Tyendinaga, Ontario
PRIVACY PRIVACY PRIVACY ON APPROX 12 ACRES. THIS HOME OFFERS AMAZING MODERN FEATURES. THIS HOME IS AN IDEAL FOR RAISING YOUR FAMILY AND ENTERTAINING (id:63203)
557 Main Street E
Southgate, Ontario
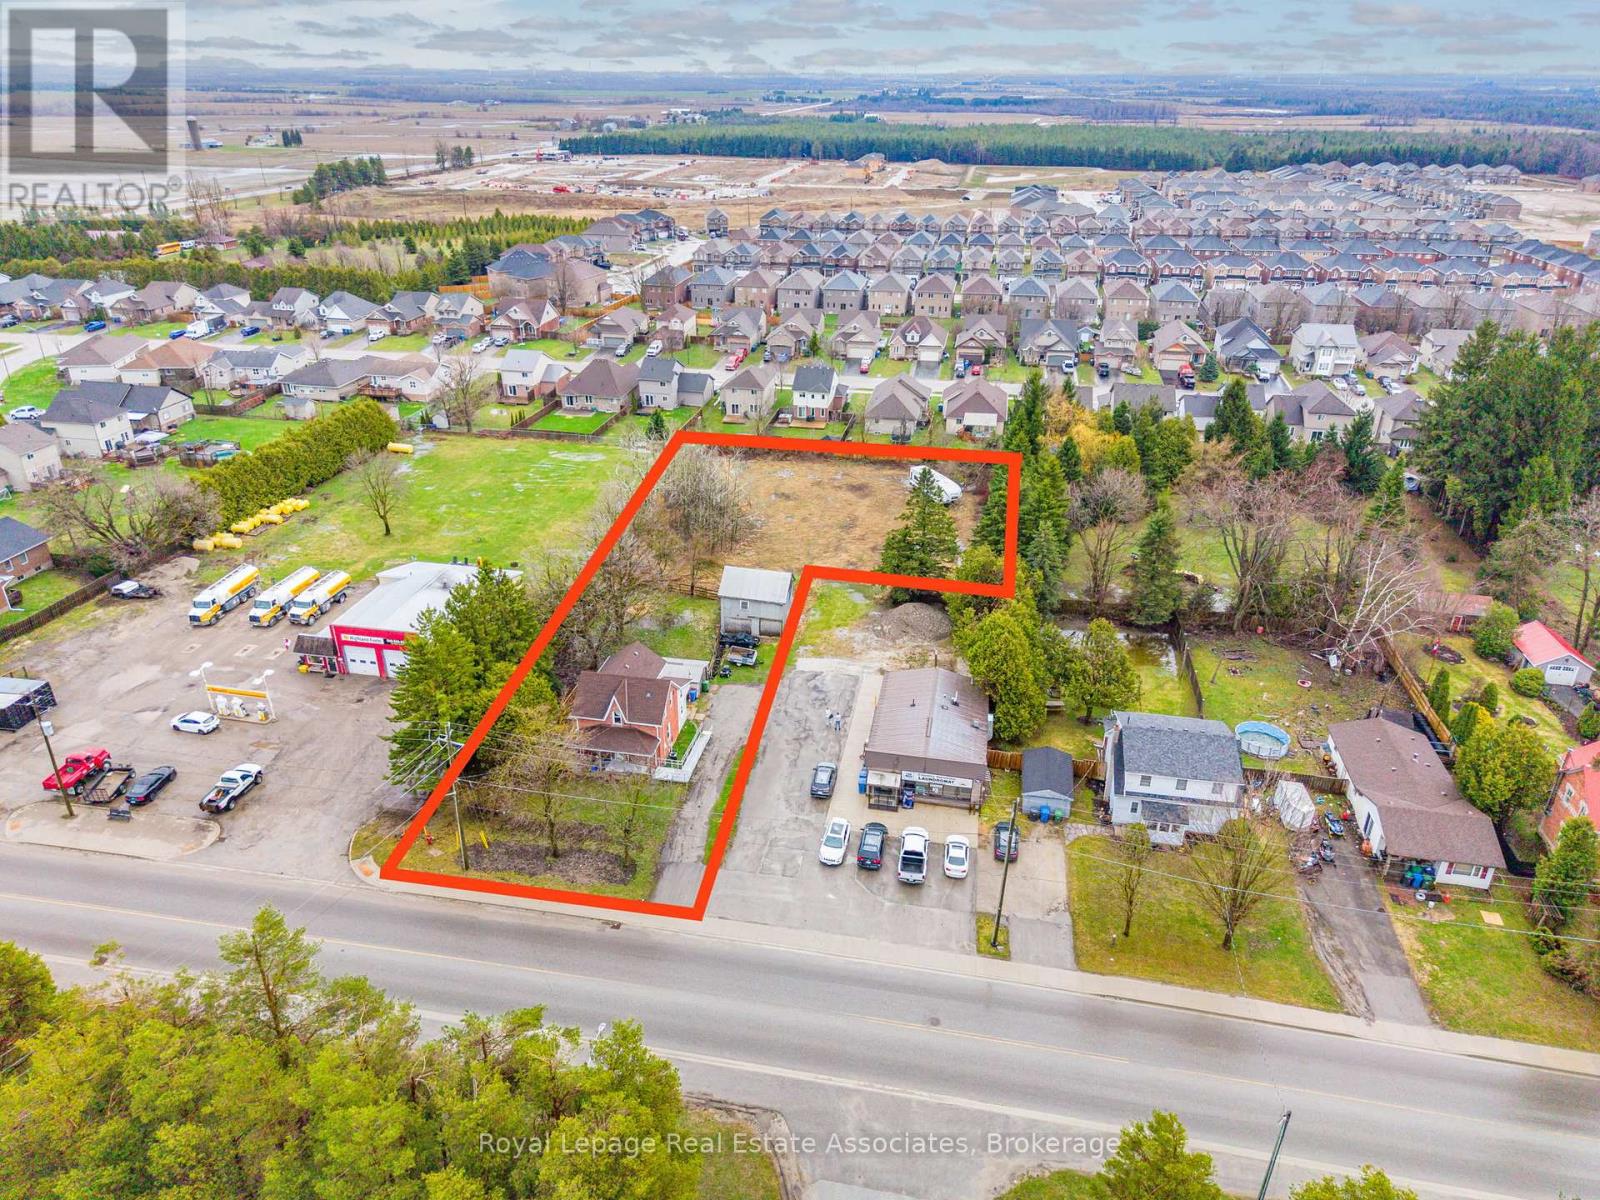
Incredible value!! Opportunity knocks in the growing community of Dundalk! This 4-bedroom century home sits on a rare, just-under-one-acre in-town lot (0.858 Acres) offering exceptional potential for investors, developers, or buyers looking to create something truly special. What sets this property apart is the expansive lot size and its prime location just west of Hwy 10. With Dundalk experiencing steady growth and development, this property presents exciting possibilities for redevelopment, or long-term investment. Whether you're looking to restore a charming century home or unlock the full potential of this sizeable in-town property, this is a rare opportunity you won't want to miss! Updates Include: Furnace 2026, HWT Owned 2022, A/C 2022, Shingles 2018, Stove 2022, Clothes Washer 2024. (id:63203)
182 - 3 Farm View Lane
Prince Edward County, Ontario
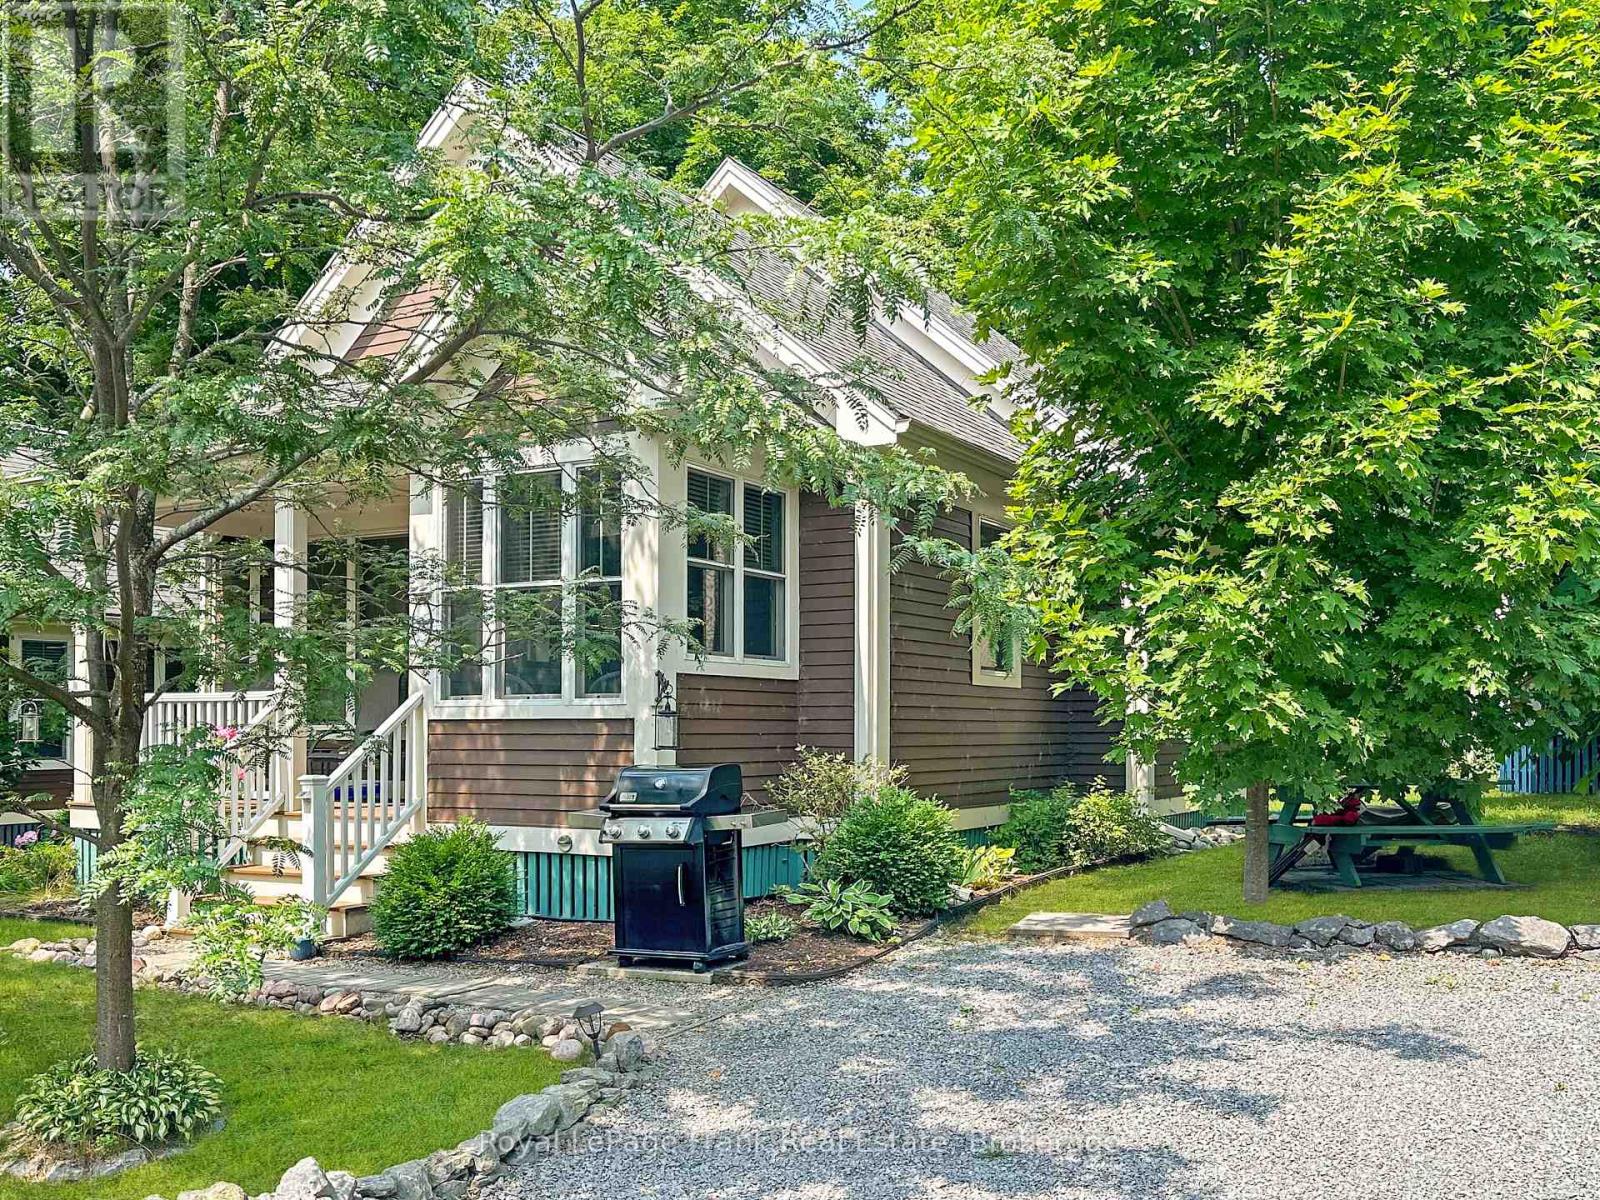
Extra-Wide Lot in the Woodlands! Welcome to 3 Farm View Lane, set on a one-way lane in East Lake Shores-a seasonal gated waterfront community (open April-October) in Prince Edward County. Just a quick walk to the beach, adult pool, and gym, this cottage is well positioned to enjoy everything the resort has to offer. This 2-bedroom, 2-bath bungaloft offers flexible sleeping space with a loft that includes both a bed and bunk beds-ideal for hosting family and friends. Vaulted ceilings create an open, airy feel, while the kitchen features solid maple cabinets, a pantry, and a functional layout that connects easily to the main living space. The primary bedroom includes a 3-piece ensuite, with a second full bathroom for guests. There's room to expand the porch or further enhance the outdoor space. The cottage comes fully furnished and includes two storage sheds, a water softener, and private parking for two vehicles. East Lake Shores spans 80 acres with 1,500 ft. of shoreline and offers two pools, tennis, pickleball, basketball and bocce courts, playground, off-leash dog park, walking trails, and more. Enjoy free use of canoes, kayaks, and paddleboards, plus a full calendar of activities including yoga, aquafit, live music, and family-friendly events. Minutes from Sandbanks, Picton, wineries, breweries, and restaurants-an easy escape from the GTA. Monthly condo fees of $663.03 include TV, internet, water, sewer, grass cutting, off-season snow removal, and full use of amenities. No STA license required-use personally or help offset costs by renting through the on-site program or Airbnb/VRBO when not in use. (id:63203)
1082 Shamrock Marina Road
Gravenhurst, Ontario
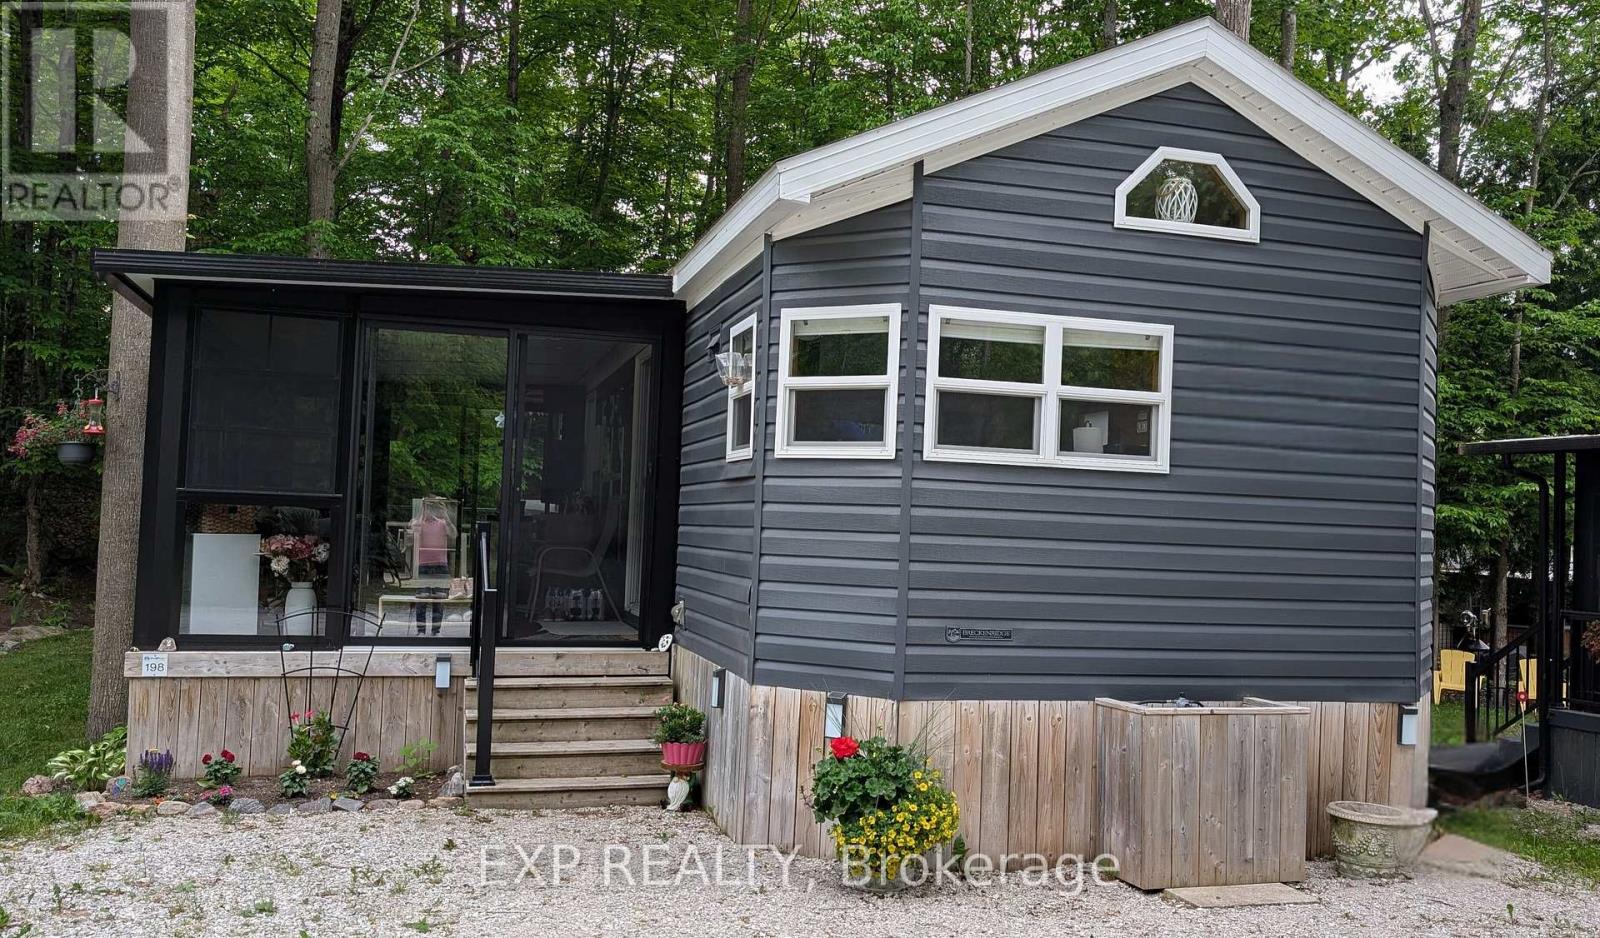
CURRENT SEASONS FEES ARE COVERED, IMMEDIATE OCCUPANCY AVAILABLE. Lets finish off your hot summer in the comfort of your new summer oasis -- Peace, tranquility, and relaxation await. Welcome to your new 3-season home located in Shamrock Bay Resort. The resort is open May 1st to October 31st, and has all of the summer amenities you could ask for. This well maintained, open concept modular home is situated on the perfect lot for someone wanting privacy within nature. Your neighbour is the forest. Enter into a 3 year old sunroom (20' x 10'), allowing ample space to enjoy the outdoors from inside. Inside you will find a front facing kitchen with ample cupboard storage and an eat-in bar with stools. Opening up to the living room before walking down the hall to the guest bedroom, 3-piece bathroom, and master bedroom at the back. The master is complete with built in storage, including an office area, and a large window facing the back of the lot to enjoy more of natures beauty. Outside you find a large deck (16' x 10') for entertaining, a firepit for those cozy summer nights, and a beautifully maintained garden along the forest edge. Just down the road into the community you find a community room, inground pool, sports court, and playground. In addition there is a small library, a pay per use laundry facility and a beach along the river. Have a boat? There is a boat launch area and a marina (check with the resort on availability and costs). This resort is conveniently located just off Hwy 11, but far enough that you can lose yourself in the joys of cottage living. Annual fees ($8115 in 2024) cover hydro, water, sewer, garbage collection, outside maintenance, community living maintenance and property taxes. Sellers motivated, book your viewing today! (id:63203)
Lower - 178 Rosemount Avenue
Toronto, Ontario
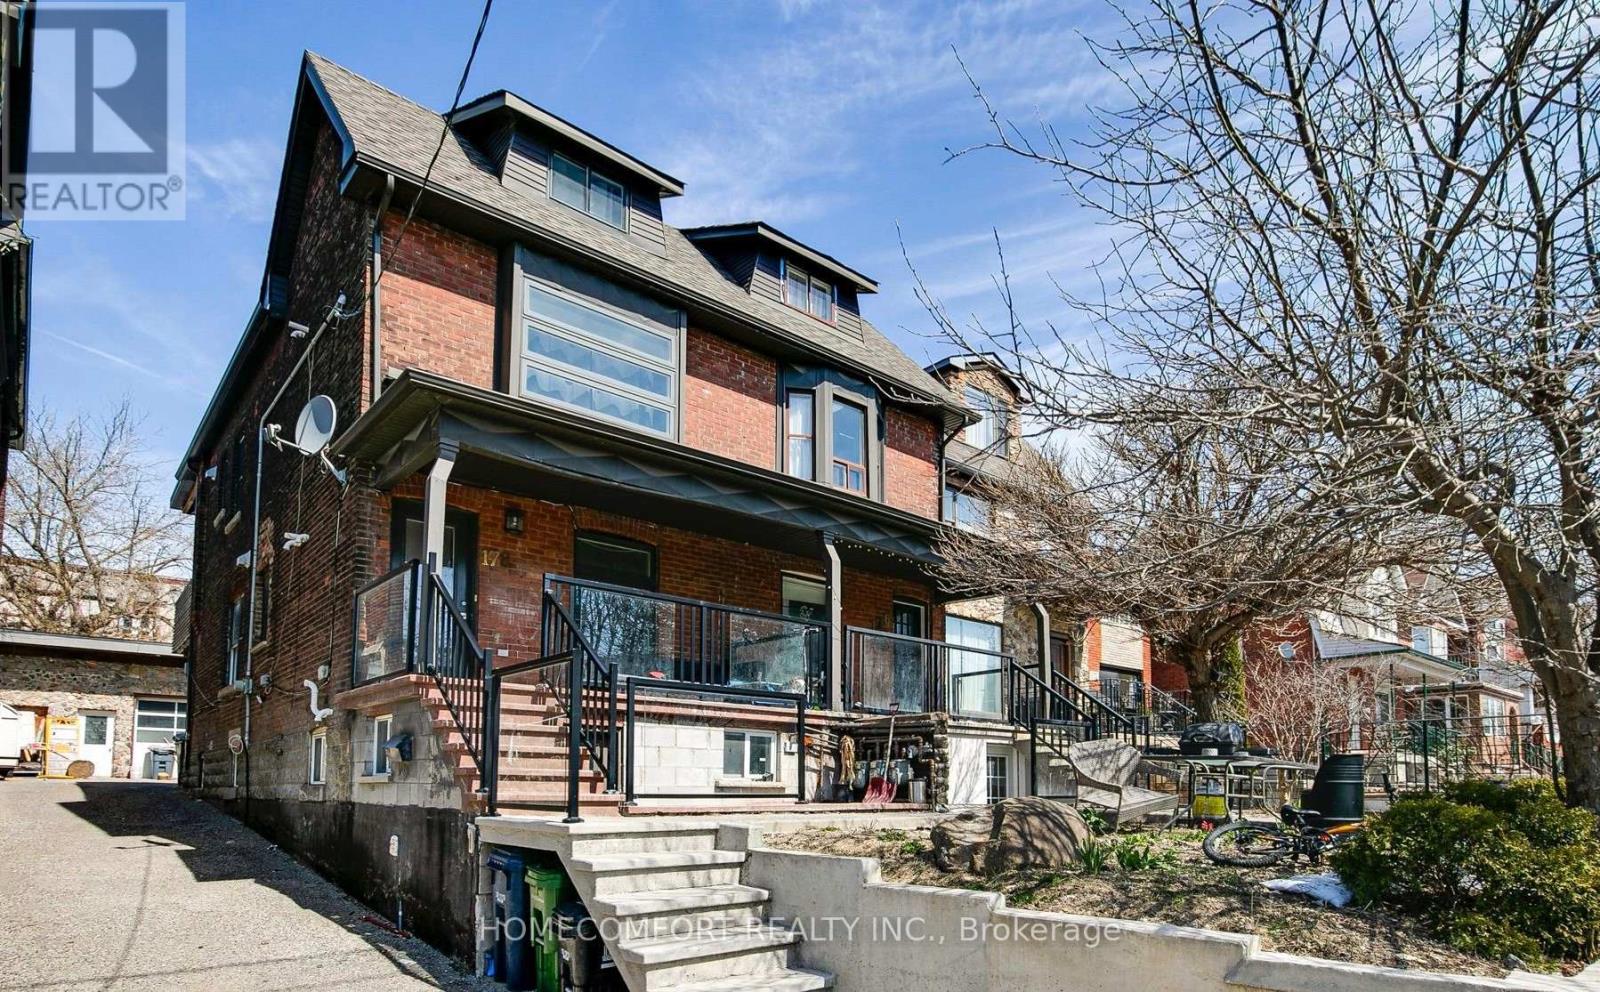
Good apartment In The Heart Of Corso Italia! Facing park property. Beautiful Bright Open Concept With Modern Finishings.Tenants will appreciate the unobstructed views and direct access to the park, enhancing the property's attractiveness. Corso Italia is celebrated for its rich cultural atmosphere, excellent dining options, and strong community spirit. On A Quiet Residential Street And Only Minutes To St ClairStreetcar & Subway. Walk Everywhere & Enjoy St Clair West's Cafes, Restaurants, Shops,Tre Mari Bakery, Park, Community Centre And More!Easy Access To Downtown And Highways. Must see. (id:63203)
Upper - 3774 Arbourview Terrace
Mississauga, Ontario
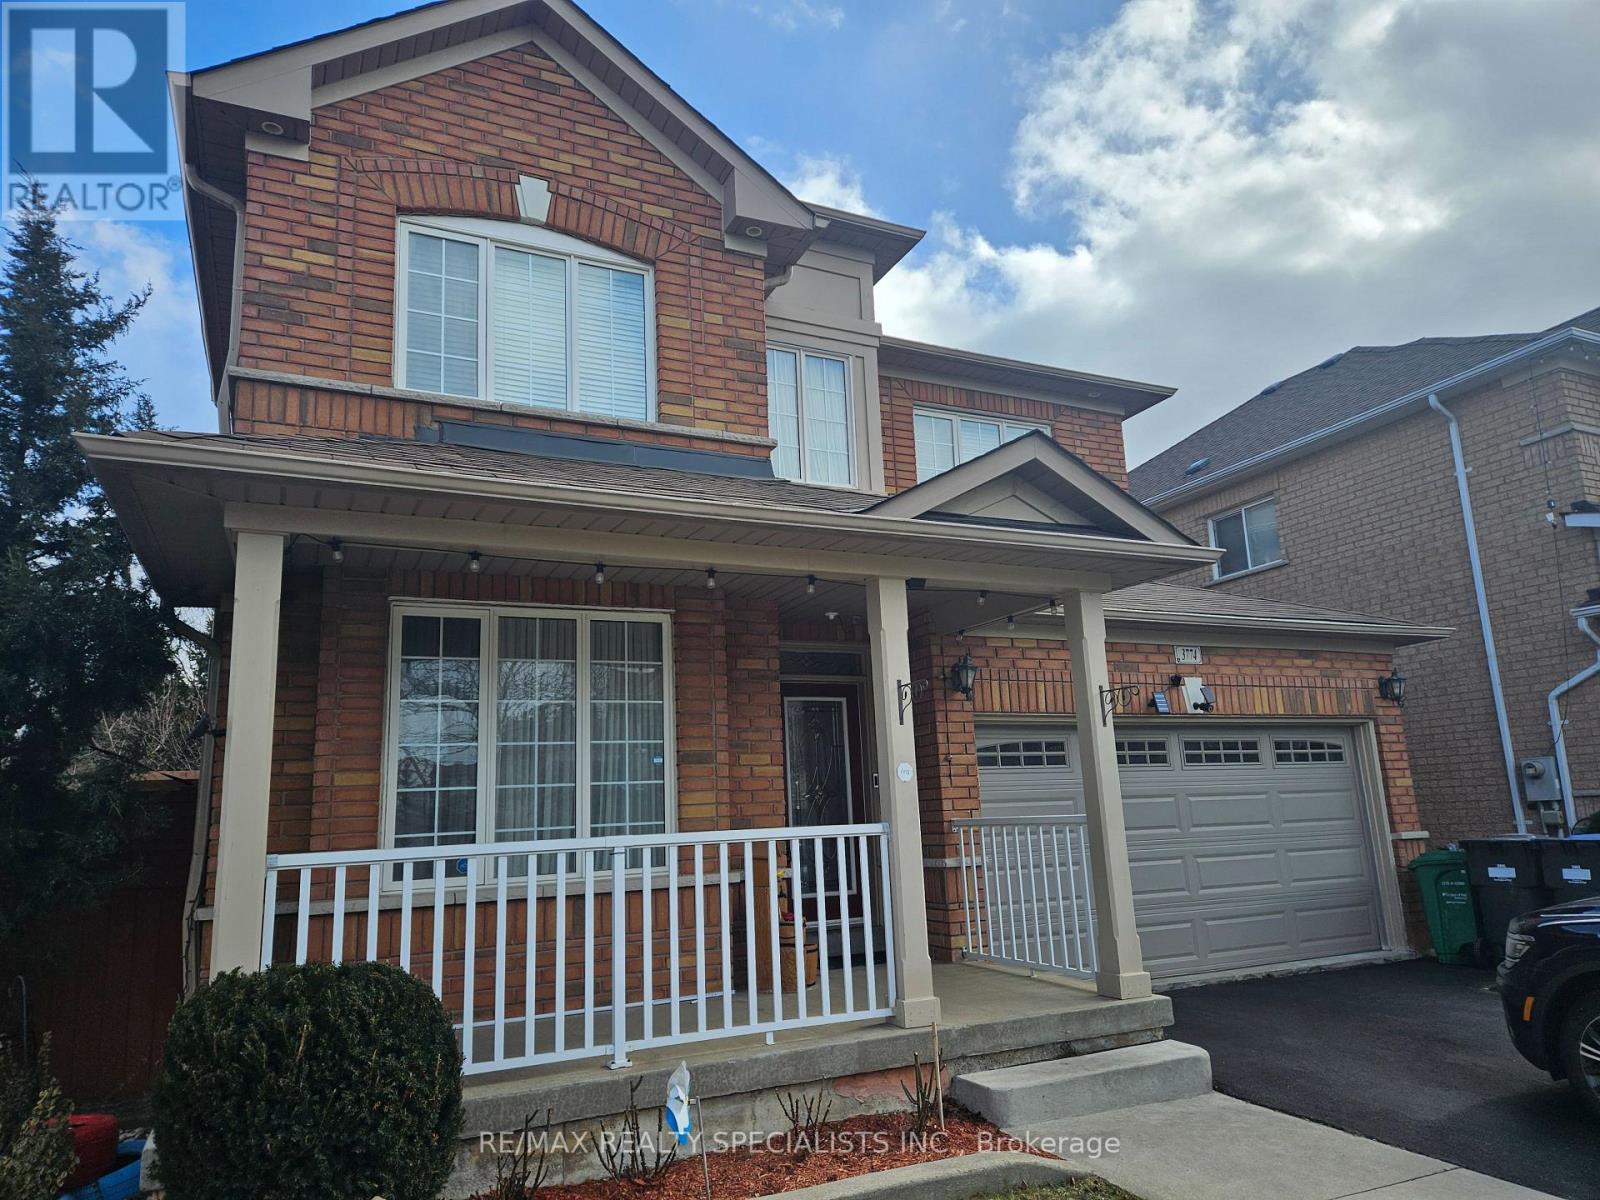
Gorgeous Upper Level Of Detached 4 Bedroom Corner Lot Home In Popular Neighbourhood Of Churchill Meadows. Many Upgrades. 9' Ceilings, Pot Lights, Hardwood Floors & Staircase, Newer. Useful Layout And Open Concept. Oversized Premium "Double" Lot Backing On To Greenbelt And Ravine View. Close To Hwy 403 & 407 And All Amenities. 1.5 Car Garage & Left Side of Driveway. (id:63203)
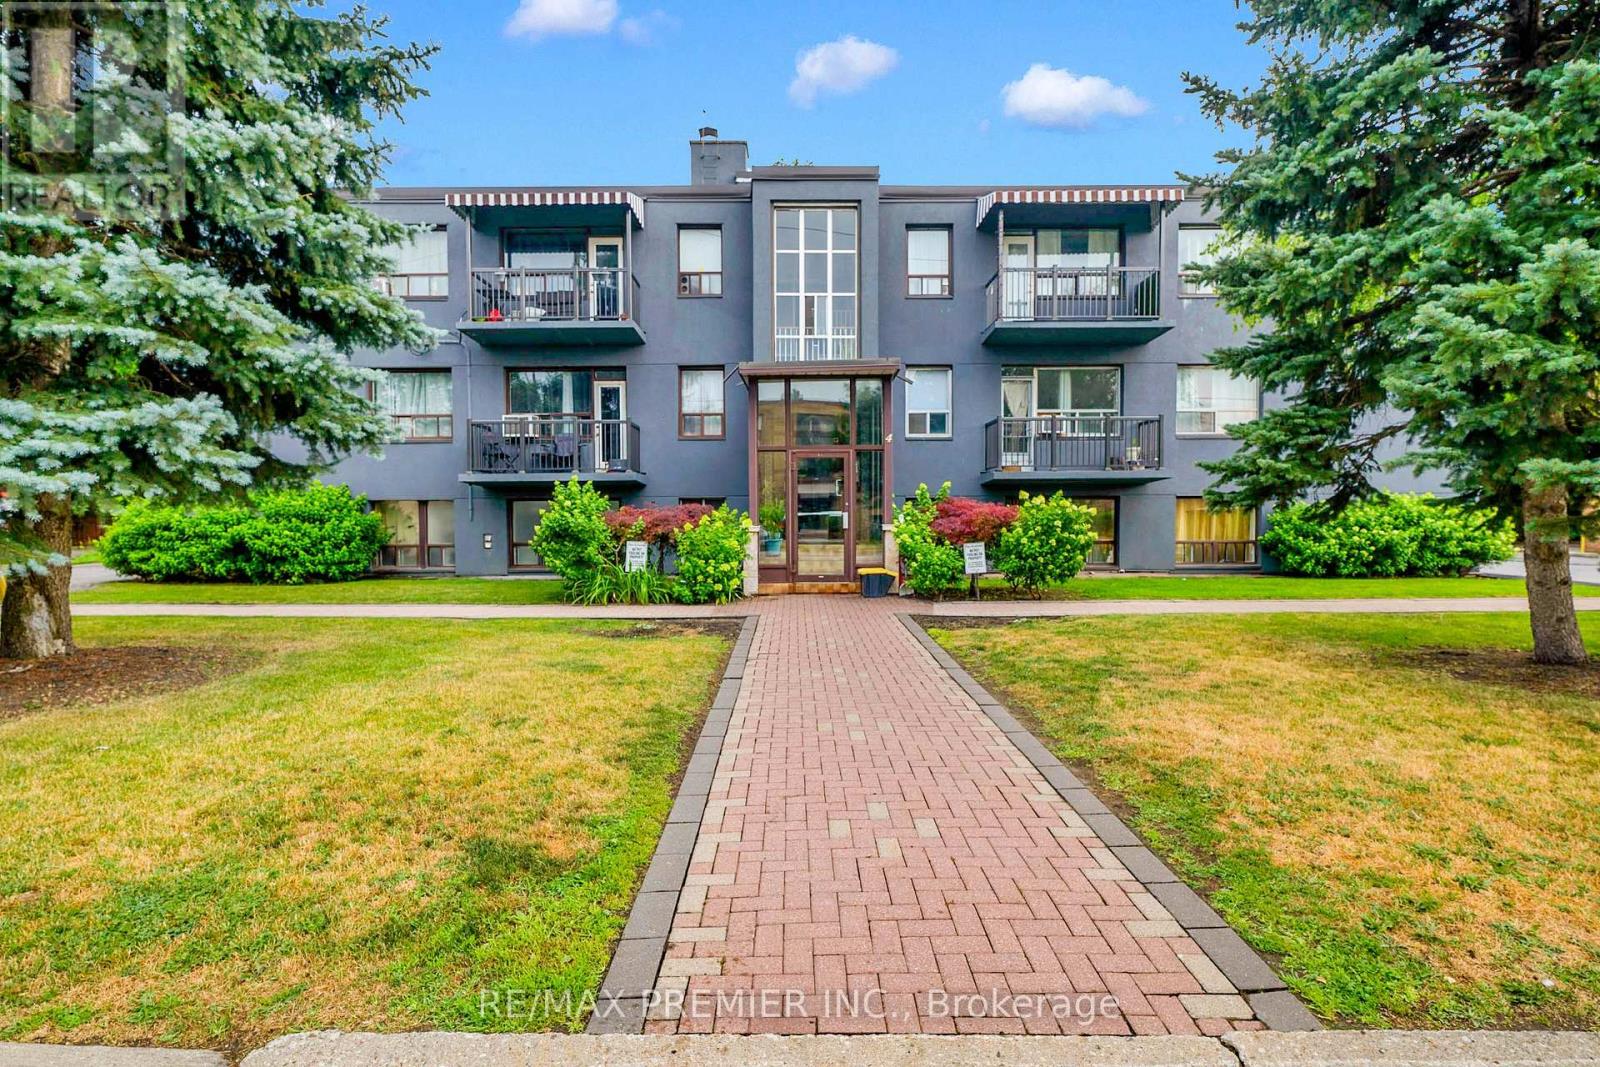
5 - 4 Hartham Place
Toronto, Ontario
Welcome to 4 Hartham Pl. This Unit Features a Large Suite with 2 Bedrooms and Main Washroom. The Layout is Very Spacious and Offers Plenty of Storage and Closet Space. With Parking Included, the Unit has a Large Living/ Dining Area Ideal for Family Gatherings. The Unit Includes a Balcony and Coin Laundry in the Lower Level. Located to all conveniences Including Transit, Yorkdale Shopping Centre, New Hospital, Parks, Library and Great Cafe's and Restaurants to Mention Just a Few. (id:63203)
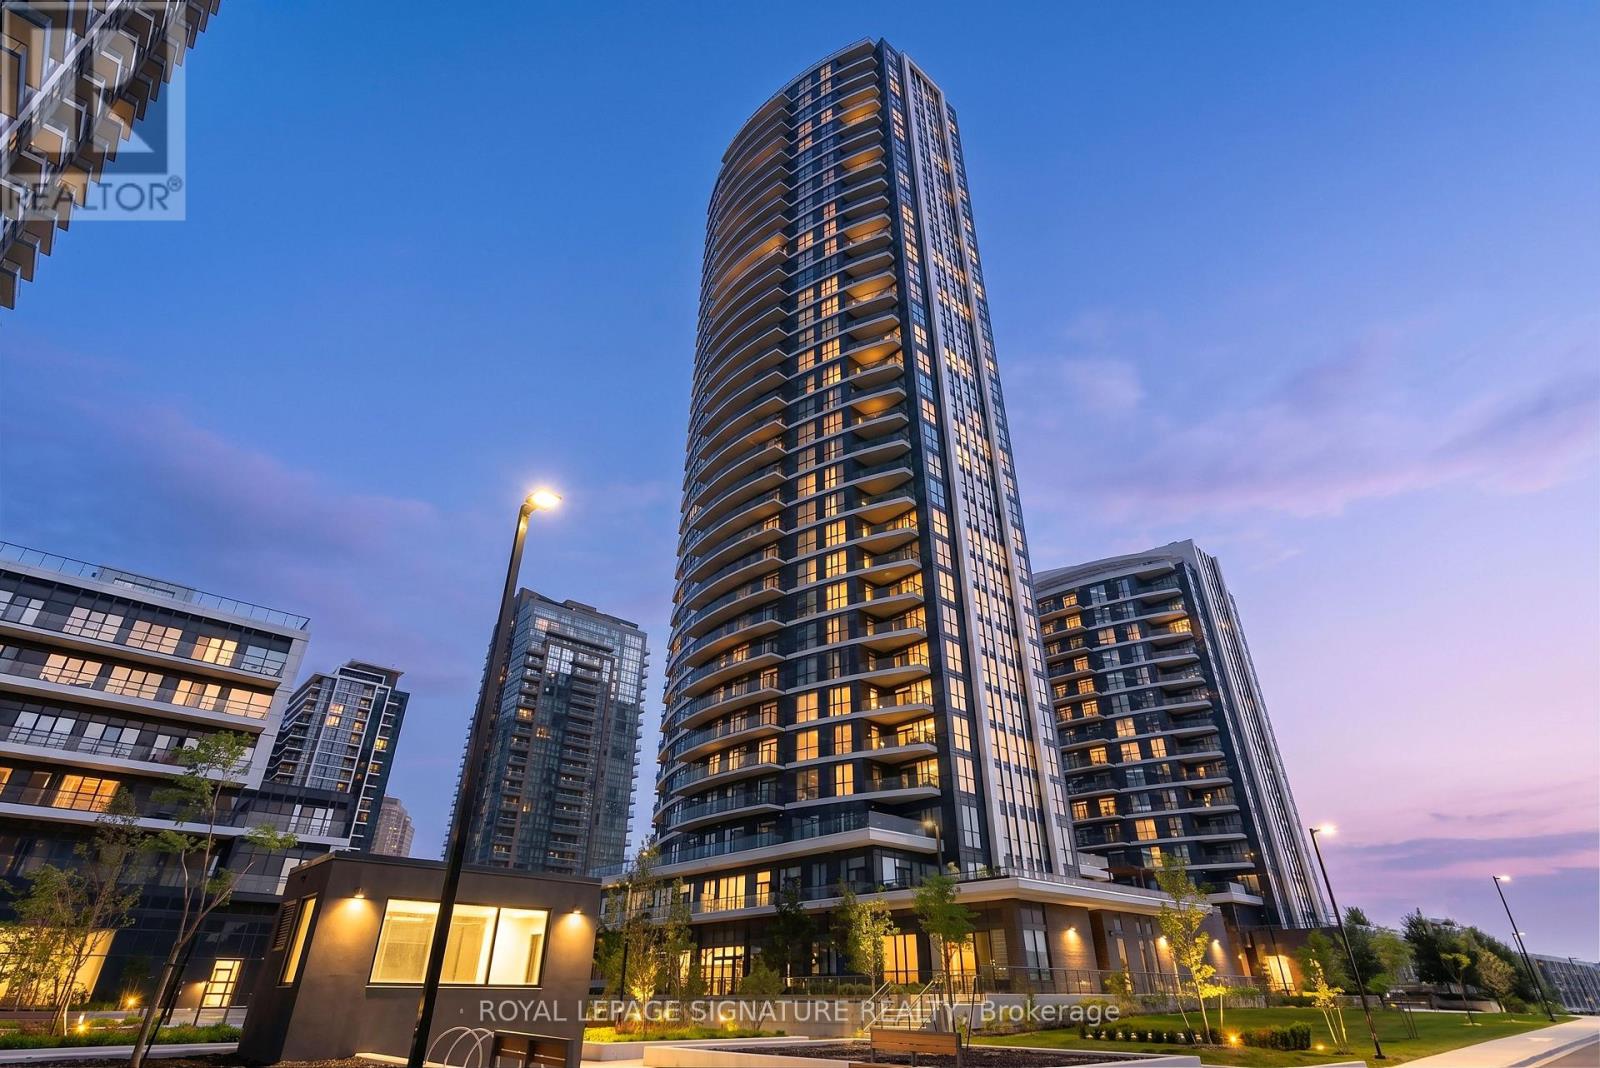
218 - 35 Watergarden Drive
Mississauga, Ontario
Welcome to Perla Towers, a modern condominium community in the heart of Mississauga. This beautifully maintained split 2-bedroom + large den, 2-bathroom suite offers 811 sq. ft. of thoughtfully designed interior living space, complemented by a spacious 156 sq. ft. balcony-perfect for enjoying your morning coffee or unwinding at the end of the day.Designed for both comfort and functionality, the open-concept layout features laminate flooring throughout, stainless steel appliances, and a kitchen that flows seamlessly into the bright living and dining areas. The split-bedroom design provides added privacy, making it ideal for families, professionals, or guests, while the generous den offers the flexibility of a home office, nursery, or additional living space.The primary bedroom features its own ensuite bathroom, while the second bathroom is conveniently located off the main living area for added convenience. Move-in ready and exceptionally well presented, this suite is an excellent opportunity for first-time buyers, downsizers, or investors. Residents of Perla Towers enjoy an exceptional selection of amenities, including an indoor pool, fully equipped fitness centre, party room, games room, patio terrace, library and co-working space, as well as high-speed internet. Conveniently located close to parks, shopping, restaurants, public transit, and major highways, this home offers the perfect blend of comfort, style, and convenience. (id:63203)
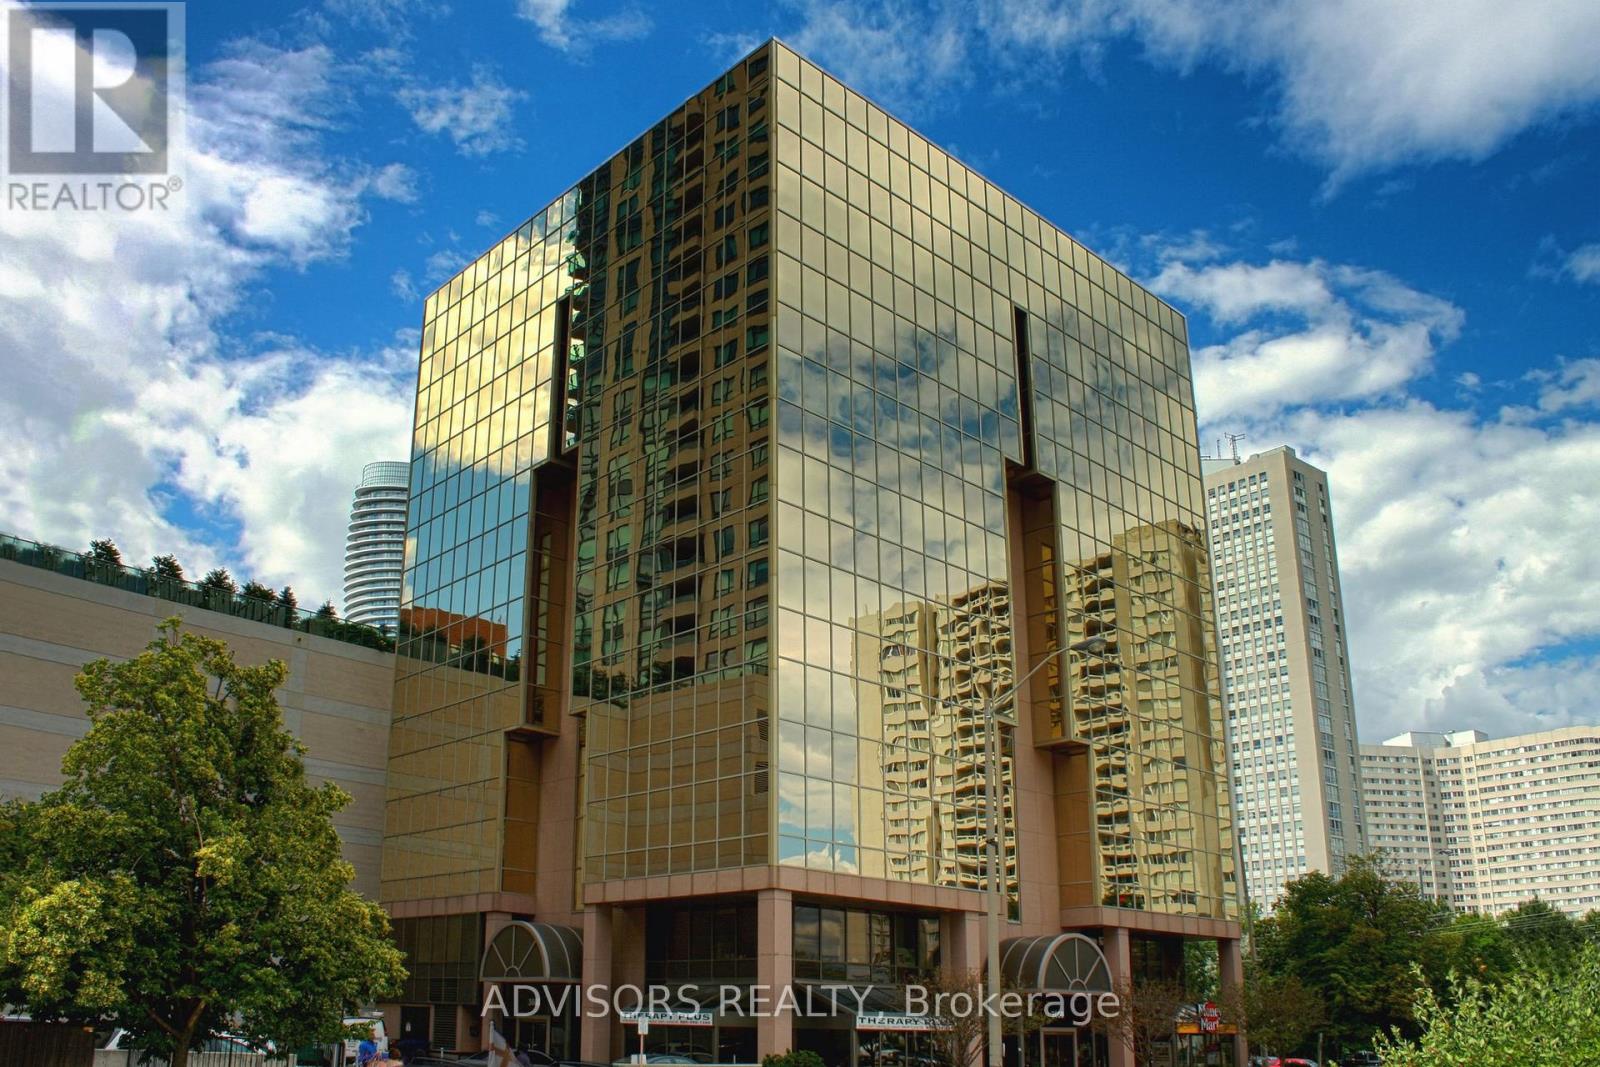
405 - 3660 Hurontario Street
Mississauga, Ontario
Well Maintained Professionally Owned And Managed 10 Storey Office Building In The Vibrant Mississauga City Centre Area. Proximity To Square One Shopping Centre And Highways 403 And Qew. Additionally, being near the city center gives a substantial SEO boost when users search for terms like "x in Mississauga" on Google. Underground And Street Level Parking Available. Suite Can Be Built-Out According To The Tenant's Requirements. (id:63203)
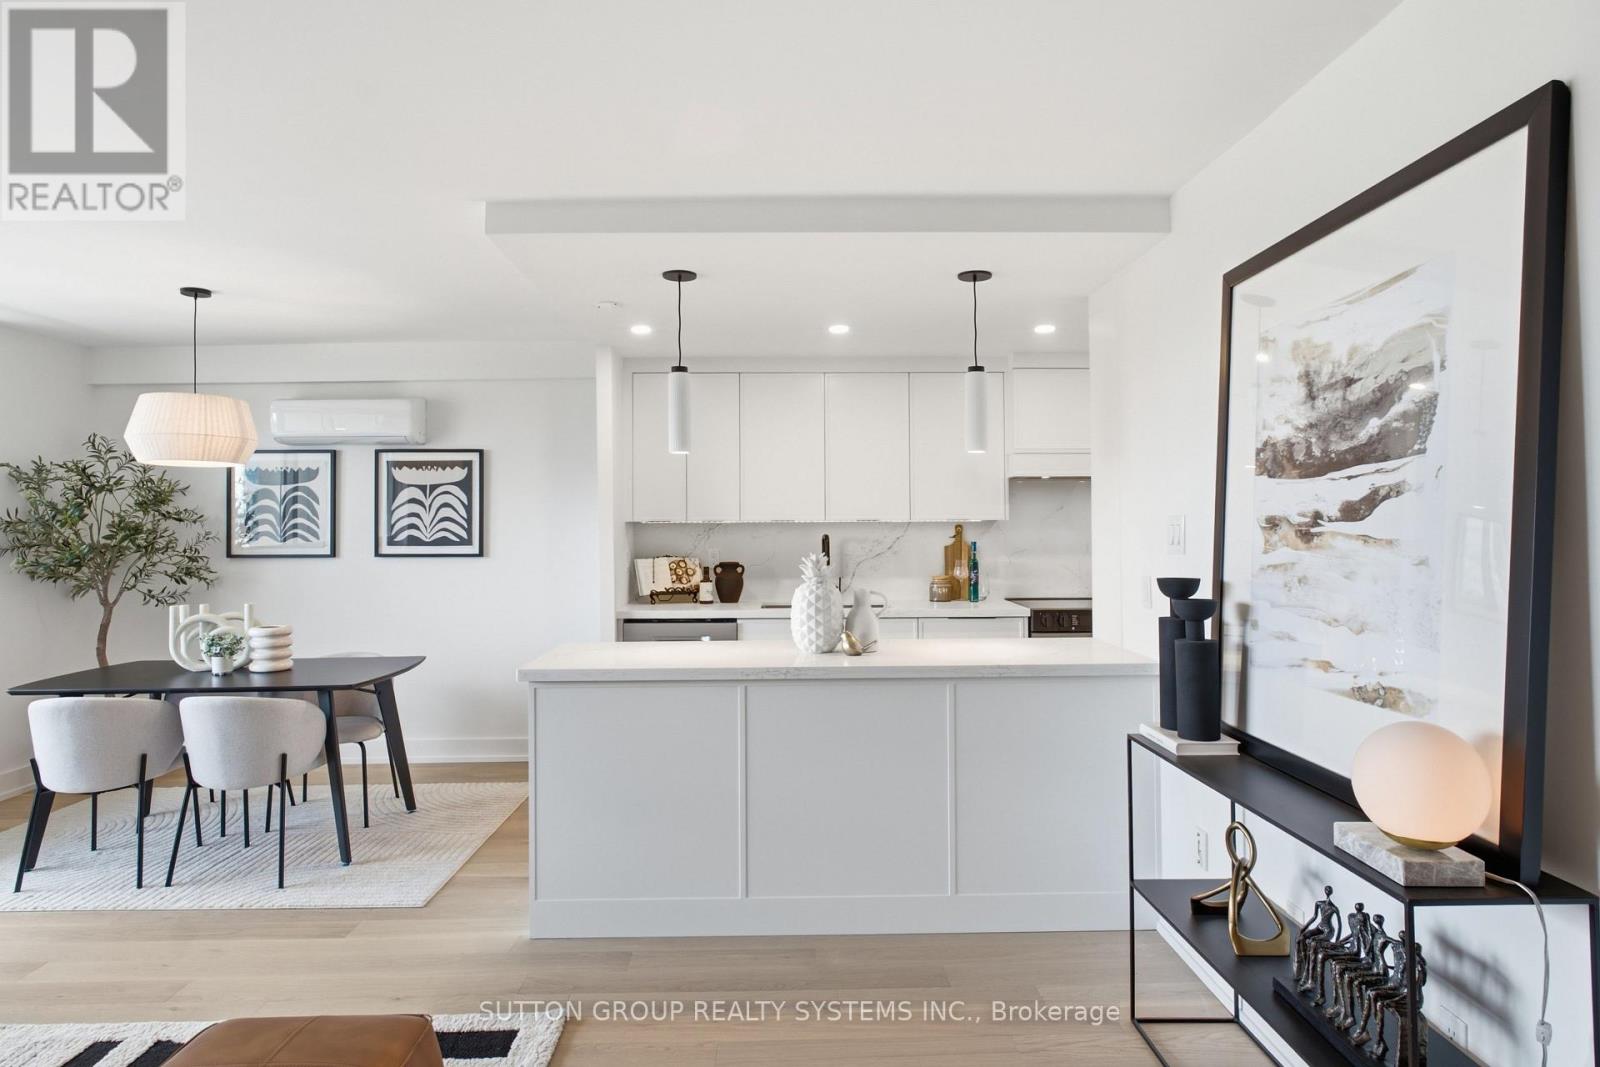
911 - 45 Southport Street
Toronto, Ontario
Up-sizers, Down-sizers, and First-Time Home Buyers - The One You've Been Waiting For! Welcome to 45 Southport. Experience the epitome of modern comfort in this meticulously designed, fully renovated 2-bedroom, 1.5 bathroom residence. This stunning unit features a spectacular open-concept living and dining area with walk-out to a large balcony showcasing bright, sun-filled southwest views, complete with upgraded patio tiles for enhanced outdoor enjoyment. Gorgeous high-end engineered hardwood flooring flows seamlessly throughout the entire space. The state-of-the-art gourmet kitchen boasts luxurious quartz countertops and matching backsplash, top-of-the-line stainless steel appliances, and a floor-to-ceiling pantry. Thoughtfully upgraded throughout, this home also features a brand-new electrical panel and new ductless heat pump in the living room, providing efficient year-round comfort. The stunning in-suite laundry room is equipped with a full-size washer and dryer, while custom millwork and built-ins throughout the home showcase unparalleled craftsmanship and attention to detail. Spacious and airy bedrooms offer exceptional functionality, including custom built-in closets and a walk-in closet in the primary suite. The beautifully renovated bathrooms feature custom vanities and quartz countertops, creating a spa-like retreat. With all new doors and hardware, ample storage space, parking, locker, and countless premium upgrades throughout, this home is truly move-in ready. Building common areas have been recently updated, with new elevators and lobby furnishings still to come. A truly exceptional opportunity - this is a must-see! (id:63203)
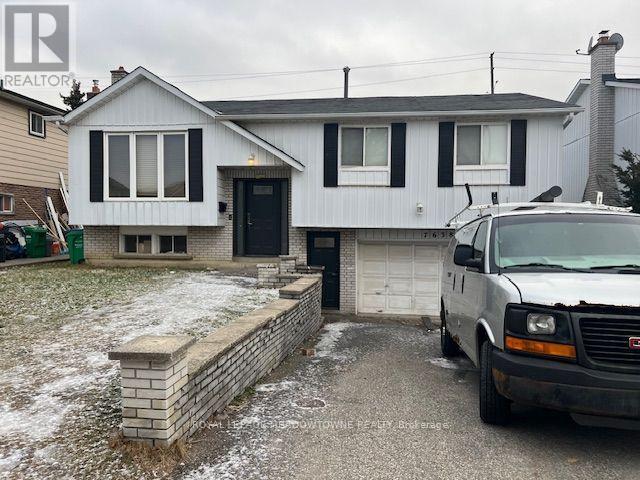
7638 Benavon Road W
Mississauga, Ontario
This spacious bright walkin entrance basement offers excellent transit connectivity (401, 407, 427) including GO transit and immediate access to schools, shopping, and colleges. Three distinct bedrooms with its own closet and one full washroom. Kitchen is equipped with standard appliances and shared laundry available on site. Two dedicated parking spots. Ideal for students, located close to Humber College North Campus. Perfectly suited for students, working professionals or small families. (id:63203)
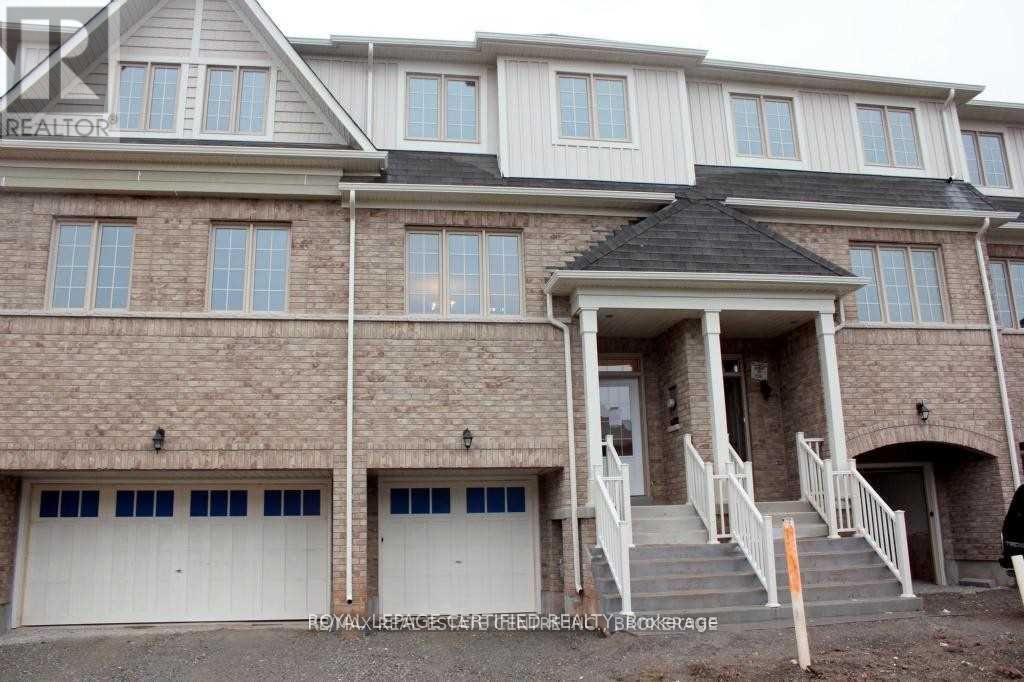
2163 Fiddlers Way
Oakville, Ontario
Wow Location - Location, 5 Minutes To New Oakville Hospital. Bright And Open Concept Town Home, 3-Bedroom, 3 Washroom, Large Master Bedroom, 2 Closets And Ensuite Bath W/ Separate Shower & Soaker Tub. Eat In Kitchen With Central Island / Breakfast Bar, And Stainless Appliances. Located Close to Schools, Bus Roots. No smoking, No Pets. Tenant; Cut the Grass in Back Yard & Front. Remove Snow -- drive way, steps, side walk & salt. 24 Hours Notice Required Please . (id:63203)
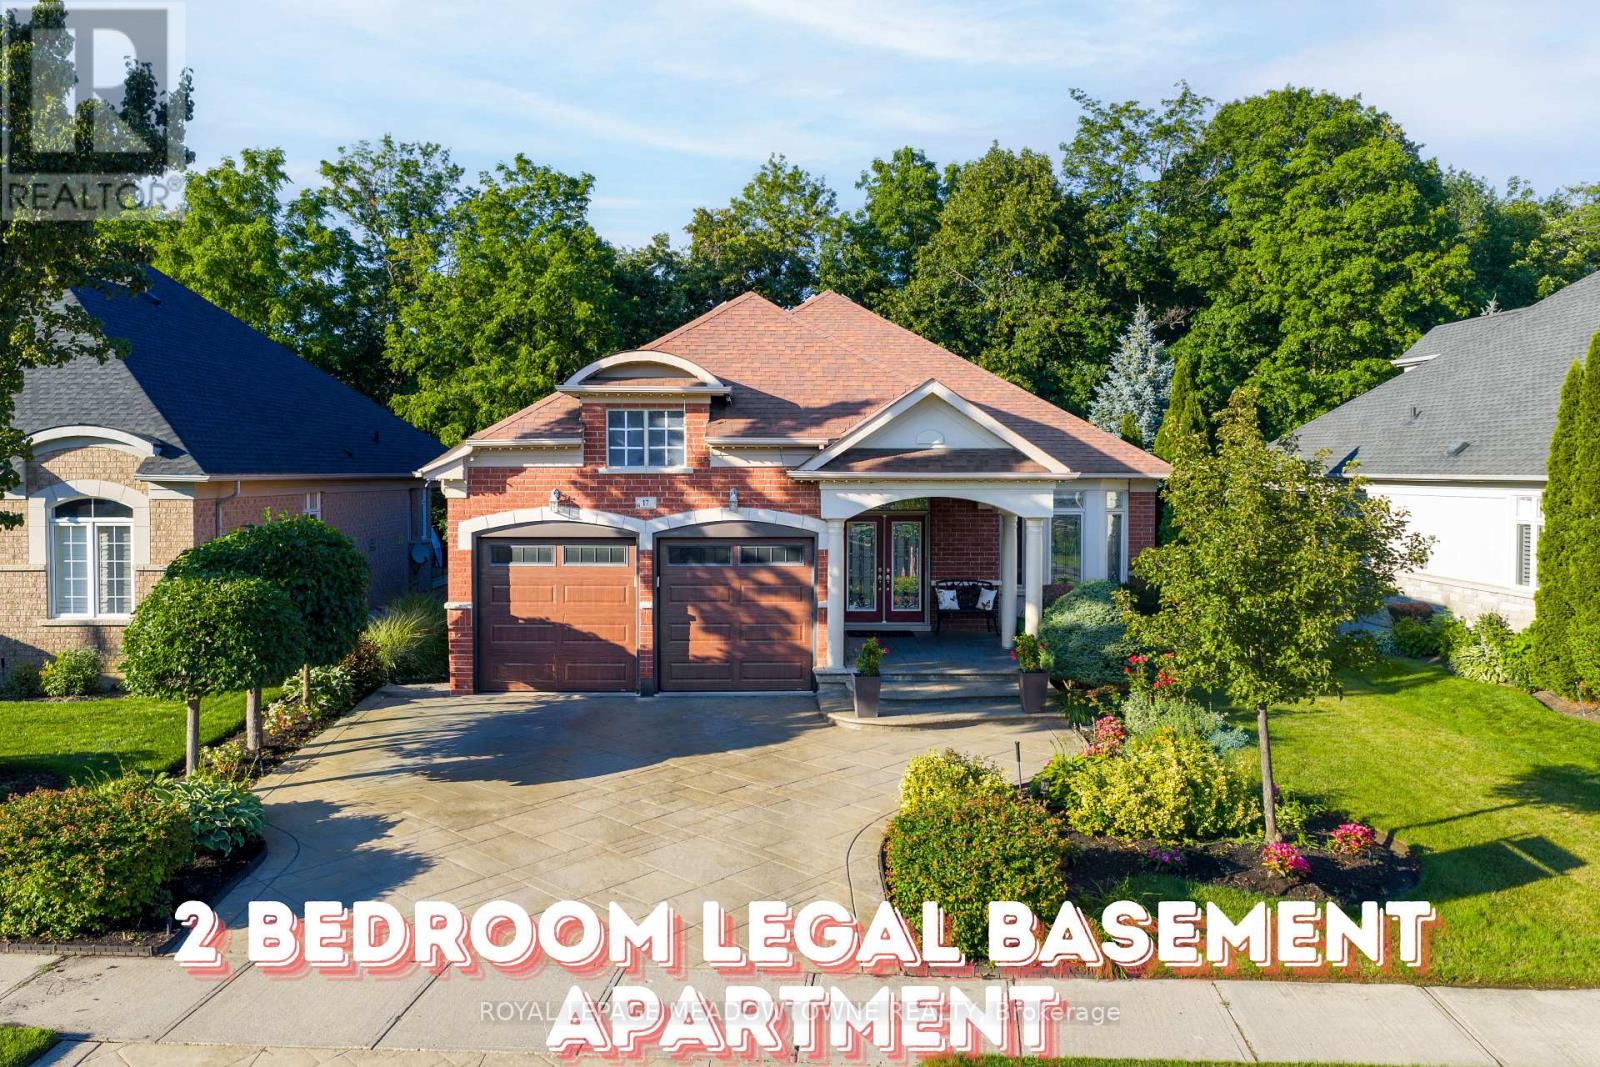
17 Mcnutt Street
Brampton, Ontario
Welcome to this stunning executive Arthur Blakley bungalow backing onto beautiful green space, offering exceptional living space, incredible curb appeal & newly finished LEGAL basement apartment! From the moment you arrive, you'll appreciate the professionally landscaped grounds featuring stamped concrete driveway & walkway, elegant double door entry & front & rear screen doors. Step inside to hardwood floors T/O, pot lights, crown moulding T/O, B/I speakers on both levels & fresh paint T/O. The spacious living room is highlighted by a double-sided has fireplace shared W the primary suite & flooded W natural light from a skylight overhead. The chef-inspired kitchen designed to impress W granite countertops, backsplash, centre island, second island W breakfast bar & B/I wine rack, KitchenAid cooktop, Bosch dishwasher, Amana fridge, B/I microwave/oven combo & abundant cabinetry. Another skylight brightens the kitchen while the dining area W/O to the covered deck complete W gas BBQ hookup & storage underneath, overlooking the peaceful green space. The primary retreat offers a luxurious 5-pc ensuite W skylight, large window, B/I speaker & warmth of the double-sided fireplace. A second bedroom & main floor laundry complete the upper level. The professionally finished LEGAL basement apartment features a separate entrance, fire-rated doors, oversized windows, 2 bedrooms, laminate floors T/O, crown moulding, its own brand new GE laundry, gas fireplace, 3-pc bath & a stunning new kitchen W Calacatta quartz counter, matching backsplash, spice cabinets, Lazy Susan, exceptional cabinet & storage space, fridge, stove & dishwasher. Perfect for multigenerational living, extended family, or rental income. Additional features include central vac on both levels, sprinkler system, all existing blinds & light fixtures included. An incredible opportunity to own a beautifully upgraded bungalow W premium finishes, income potential & a private, picturesque setting. (id:63203)
1103 - 60 Absolute Avenue
Mississauga, Ontario
Centrally Located, Very Spacious, 2 Bedroom & Den. Large And Wrapped Around Balcony With Unobstructed South, South-East And South-West View. Public Transportation At The Foot Of The Building. Walk To Sqi Recently Renovated. Ready To Move In. (id:63203)
1110 - 50 Eglinton Avenue W
Mississauga, Ontario
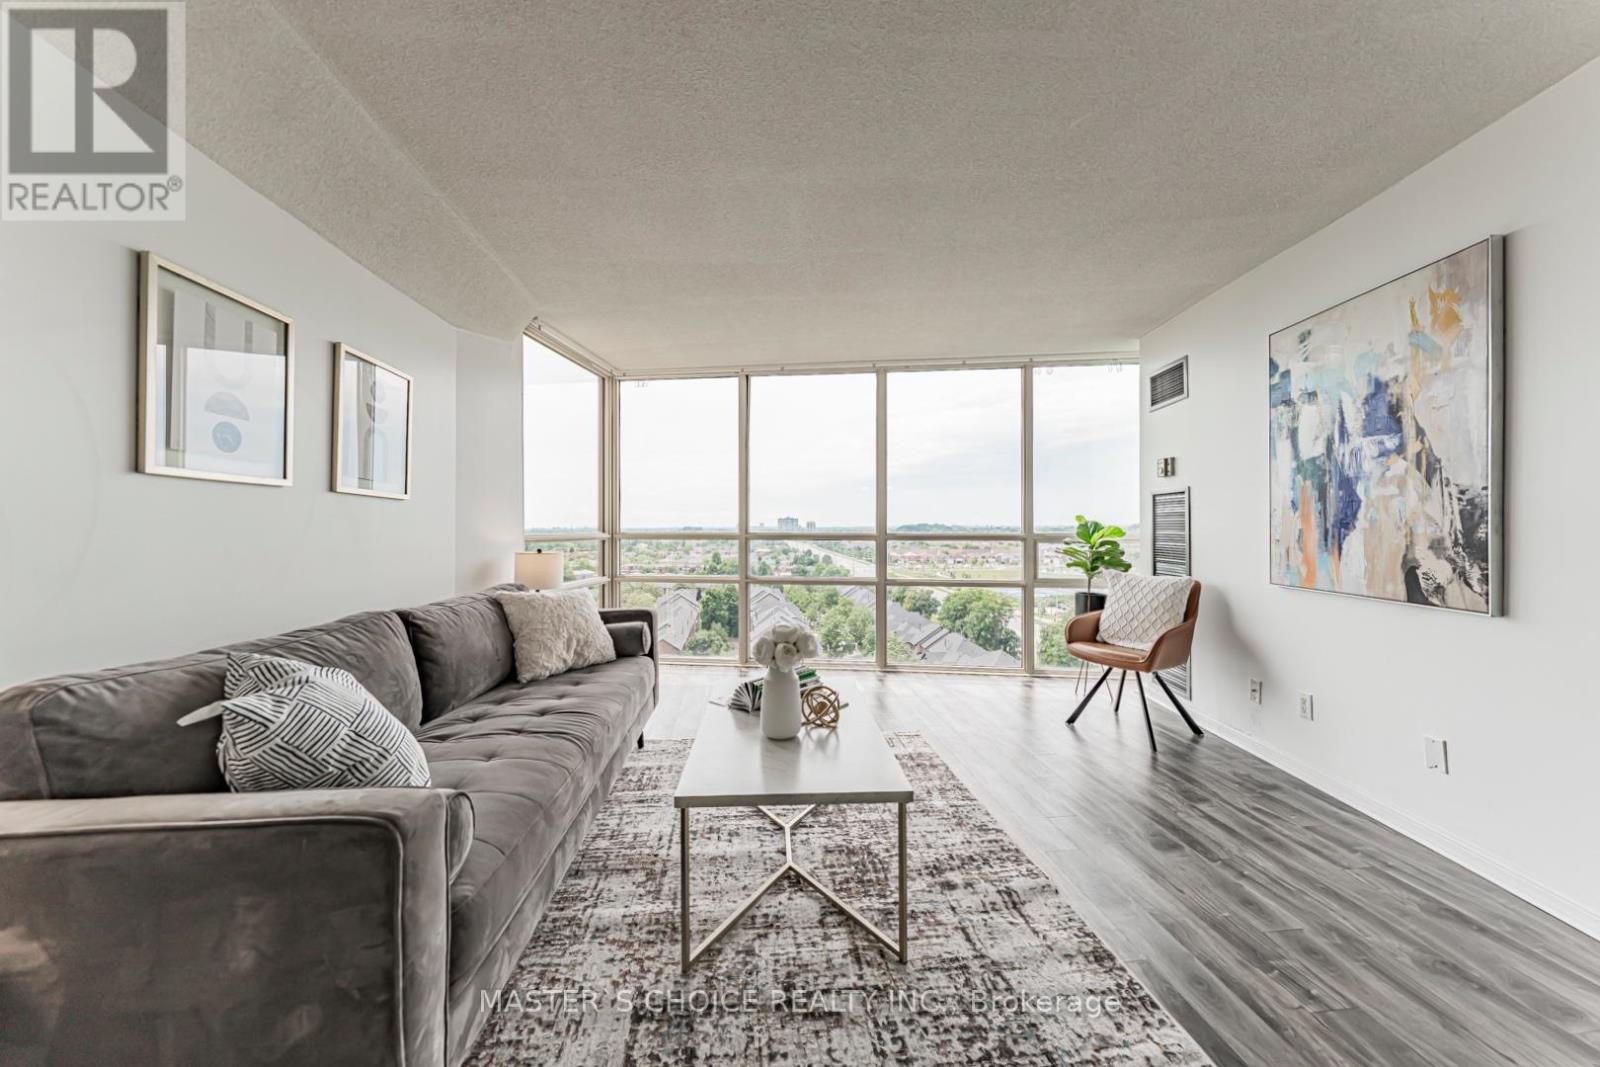
Fully Renovated 1-Bedroom Condo In The Heart Of Mississauga! Sun-filled unit offering expansive views and A Modern Kitchen With White Quartz Countertops, Stylish Backsplash. Beautifully Renovated Bathroom, Open-Concept Layout & Large Windows Offering Abundant Natural Light. Ideally Located At Hurontario & Eglinton, Just Minutes To Square One, Major Highways, Public Transit, Credit Valley Hospital & Trillium Health Partners. Close To Shopping, Grocery Stores, Restaurants, Parks, Entertainment & All Essential Amenities. Move-In Ready-An Excellent Opportunity For First-Time Buyers, Professionals Or Investors! (id:63203)
15 Chester Drive
Cambridge, Ontario
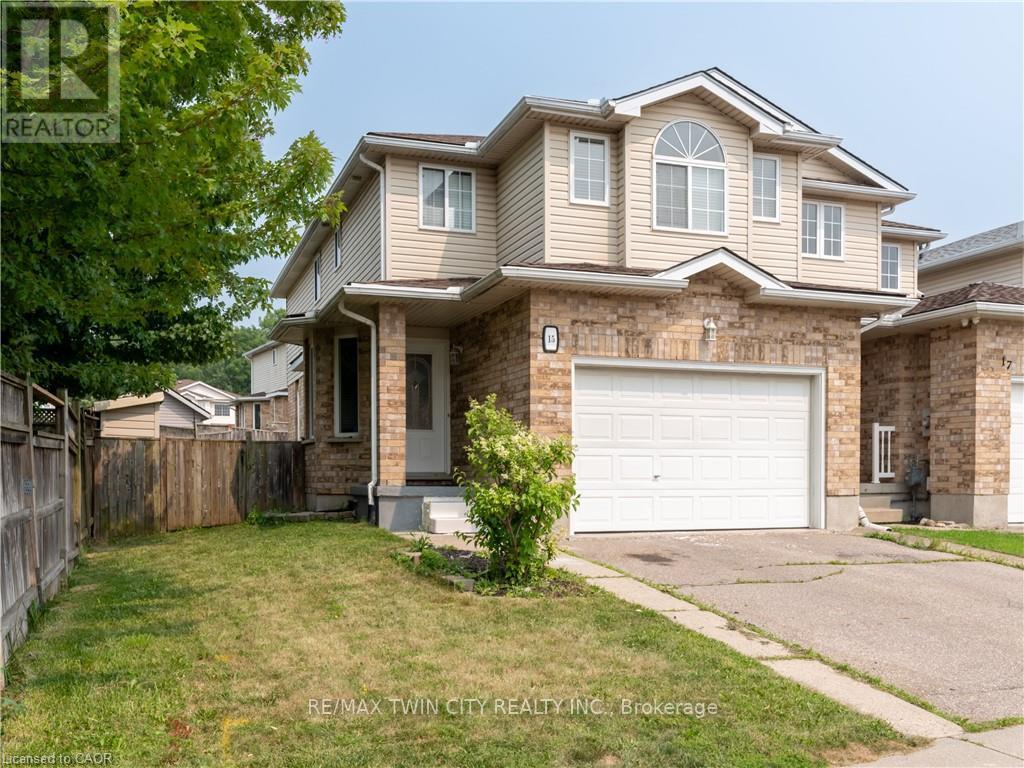
Welcome to 15 Chester Drive, a beautifully maintained freehold two-storey townhome offering 3 bedrooms, 3.5 bathrooms, and a functional layout designed for comfortable family living. Step inside to a welcoming foyer that leads into the bright and spacious living room, complete with a cozy gas fireplace-the perfect place to relax or entertain. The adjoining dining area flows seamlessly into the kitchen and features a walkout to the fully fenced backyard, where a large deck provides an ideal setting for outdoor dining, summer barbecues, and gatherings with family and friends. The upper level offers a shared 4-piece bathroom and 3 generously sized bedrooms, including the spacious primary suite featuring a walk-in closet and a private 4-piece ensuite. The fully finished basement extends the living space with a large recreation room, an additional 4-piece bathroom, a laundry room, ample storage, and a cold room, offering flexibility for a growing family, hobbies, or a home office. Parking is a breeze with an attached 1.5-car garage and a double-wide driveway, accommodating up to three vehicles. Ideally located close to shopping, restaurants, schools, public transit, parks, and a wide range of everyday amenities, this move-in-ready home offers the perfect combination of comfort, convenience, and value. Don't miss your opportunity to make this your next home! (id:63203)
142 King Street E
Caledon, Ontario
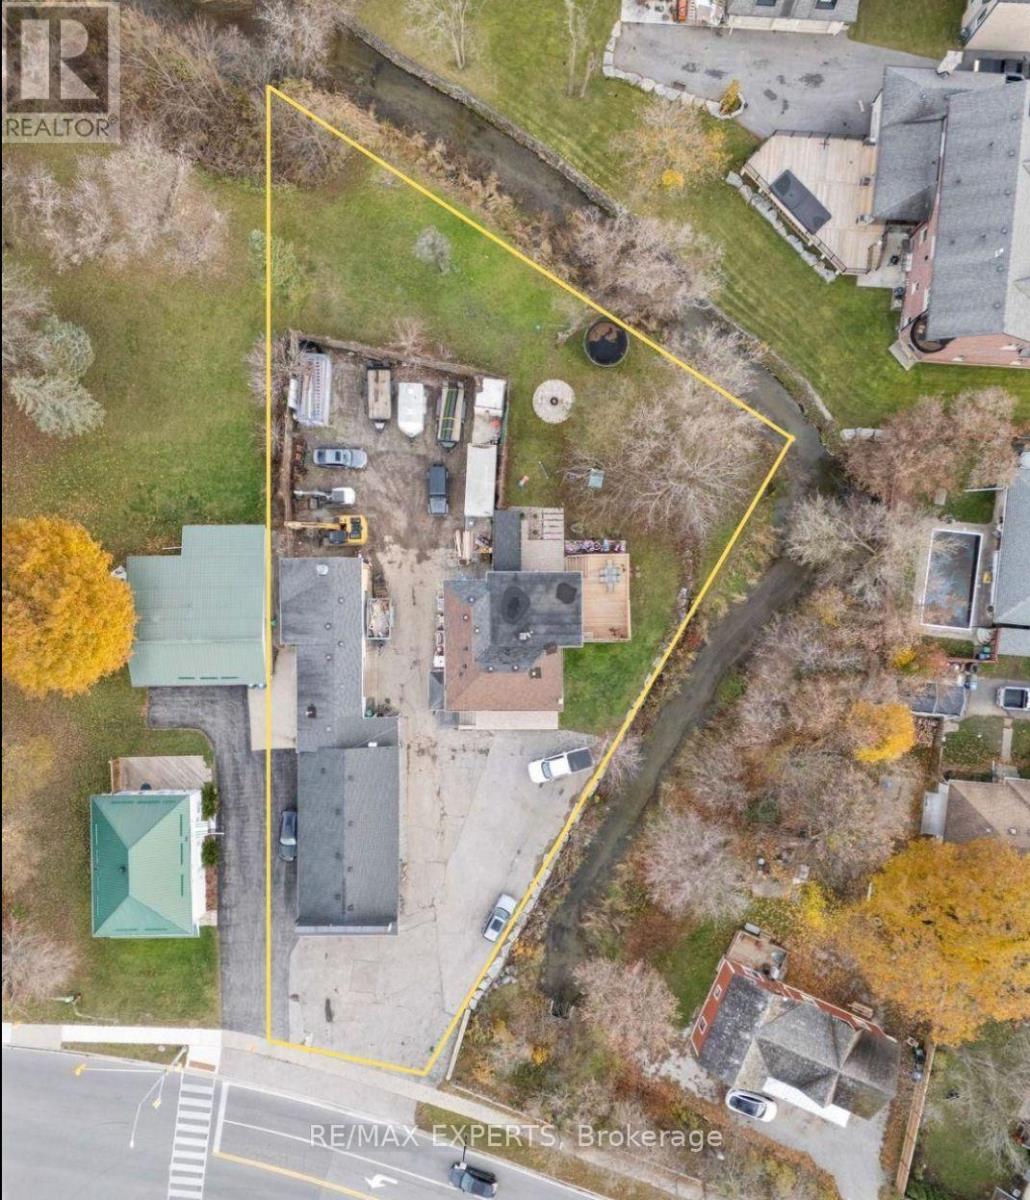
Completely Renovated 2+2 Bedroom, 4 Bathroom Riverfront Bungalow with Dual Basement Apartments! Welcome to this fully renovated detached bungalow nestled on a massive riverfront lot, offering the ultimate combination of residential comfort, income potential, and business opportunity. This exceptional property features two self-contained basement apartments, each with its own separate entrance and private laundry, making it ideal for multi-generational living or strong rental income.The main level offers 2 spacious bedrooms and 2 modern bathrooms, showcasing high-end finishes and a functional open layout that's perfect for everyday living. The two lower-level apartments each feature 1 bedroom, 1 bathroom, and a full kitchen, providing independent living spaces for tenants or extended family.Outdoors, you'll find an impressive detached 7-car heated garage/workshop, complete with a professional paint booth - perfect for automotive use, trades, or creative business ventures. The expansive driveway fits up to 20 vehicles, while the wide frontage allows for maximum signage and exposure for entrepreneurs looking to operate from home. Located just 2 minutes from Bolton's city centre and within walking distance to the Royal Courtyard Shopping Centre at Queen & King, you'll enjoy easy access to shops, restaurants, and amenities. With Highway 427 only 15 minutes away, convenience and connectivity are unmatched. A rare, fully upgraded property offering versatility, income potential, and riverfront serenity - all in one incredible package! (id:63203)