

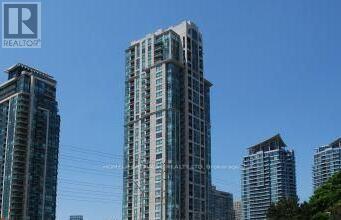
2506 - 3504 Hurontario Street
Mississauga, Ontario
With all utilities included in the rent, this southwest-facing junior 1-bedroom on the 33rd floor delivers exceptional value and luxury living. Abundant natural light fills the suite throughout the day, and the balcony offers the perfect spot to enjoy your morning coffee or unwind with sweeping views. Inside, you'll find a well-designed layout featuring a cozy fireplace, a built-in computer desk, and custom closet organizers, along with blinds for added privacy and comfort.The suite comes with one underground parking spot and a locker for added convenience.Residents enjoy premium amenities, including a swimming pool, sauna, hot tub, modern gym, and party room, all complemented by 24-hour security and concierge services for complete peace of mind. (id:63203)
708 - 3880 Duke Of York Boulevard
Mississauga, Ontario
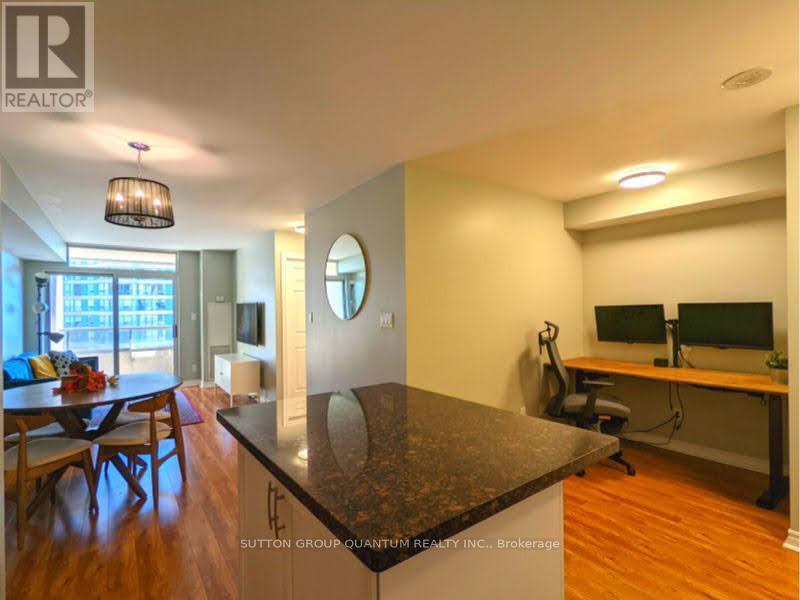
Enjoy life in the heart of Mississauga's vibrant City Centre at Ovation, one of Tridel's most established and amenity-rich condominium communities. This bright 1-bedroom plus den suite offers a thoughtfully designed layout with desirable east-facing exposure, filling the home with natural light throughout the day. The open-concept living and dining area creates a comfortable space to relax, work, or entertain, while the versatile den provides flexibility for a home office, study space, or reading nook. The suite also features a well-appointed 3-piece bathroom, convenient ensuite laundry, and an open balcony that enhances the home's airy feel. Beyond your front door, enjoy an impressive collection of resident amenities including a fitness centre, indoor pool, bowling and billiards room, table tennis room, theatre room, sauna, party rooms, guest suites, and 24-hour concierge service with a stunning front entry lobby. Located just steps from Square One Shopping Centre, Celebration Square, Sheridan College, restaurants, cafés, parks, transit, and major highways, this is an opportunity to enjoy a connected urban lifestyle in the heart of Mississauga's vibrant City Centre. This unit includes one underground parking space, one owned locker, and all utilities (heat, hydro, water and central air conditioning). (id:63203)
109 - 3025 The Credit Woodlands Drive
Mississauga, Ontario
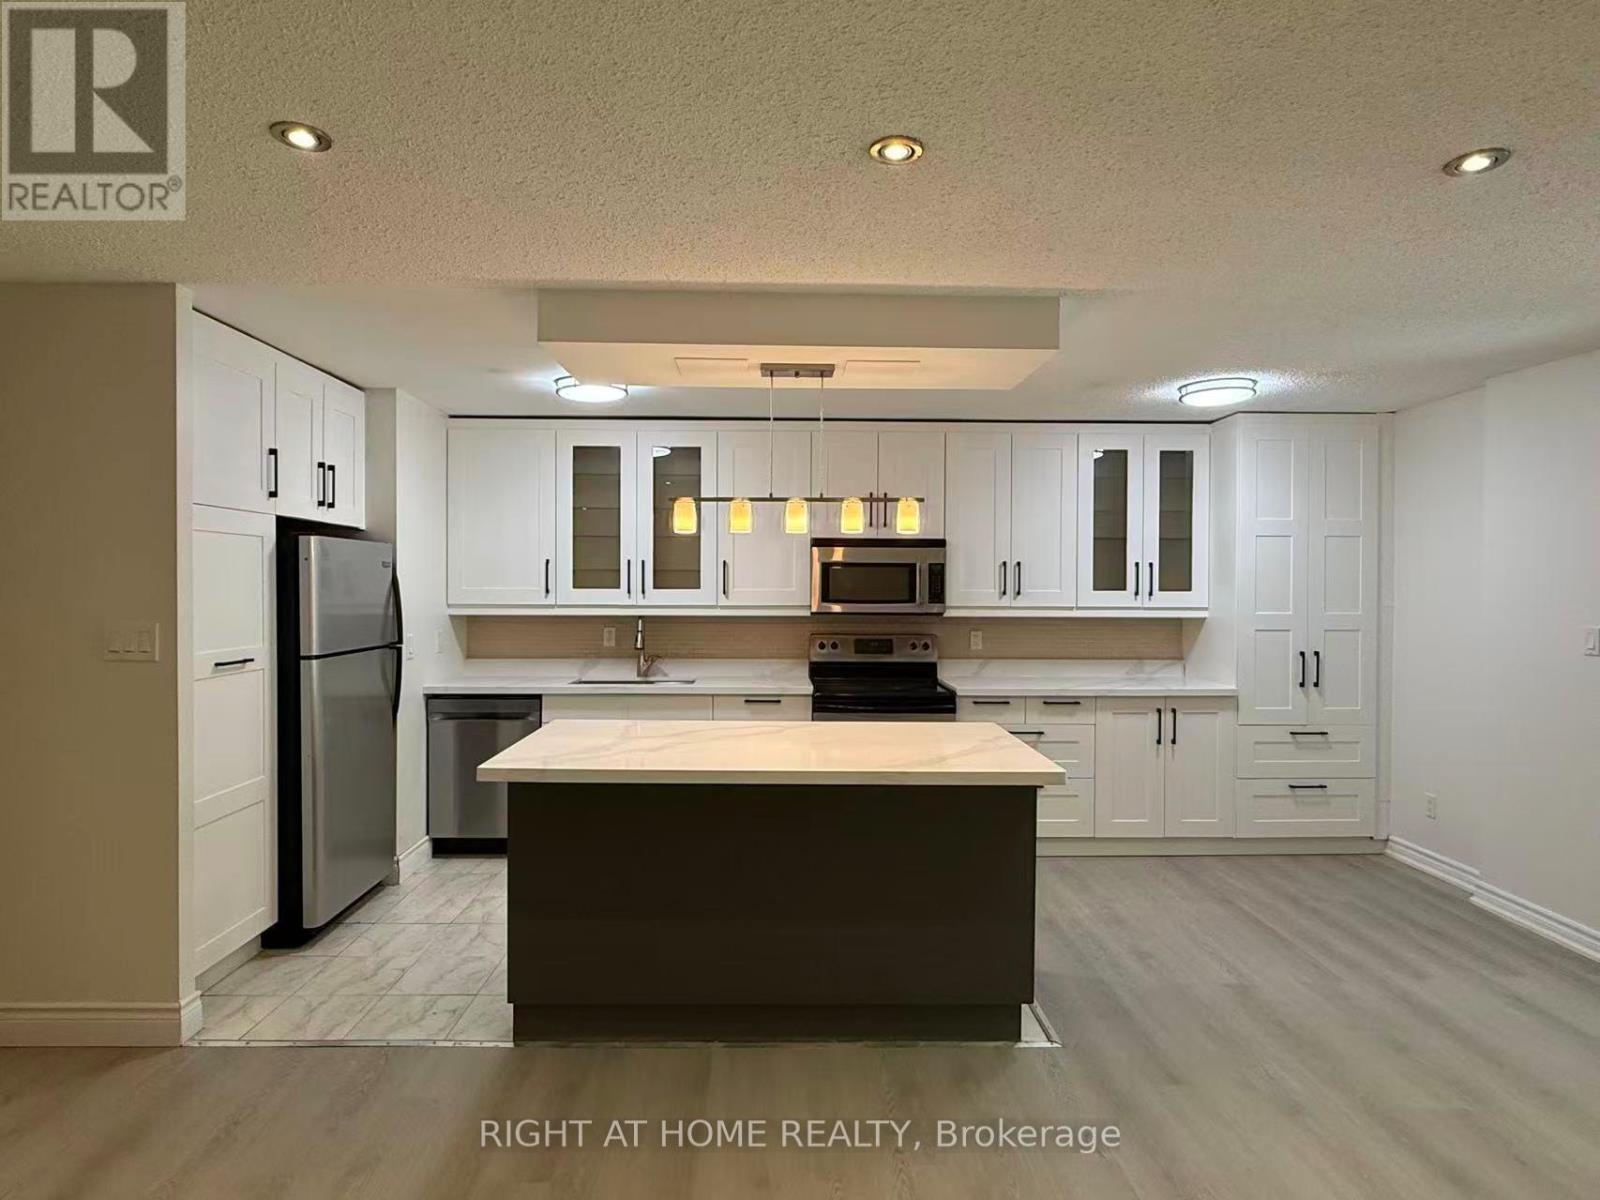
Rare Find, Amazing Opportunity For First Time Buyers and Large Families! SPACIOUS 4+1 Bedroom Condo Two Storey With Numerous Upgrades Throughout: Newer Kitchen With Island, Beautiful Laminate Floors, Freshly Painted The Entire House, Open Concept Layout, Spacious Living Area, Spacious Laundry Room With Storage. All Closets Custom Fitted With The Shelving Solution, Beautiful Wood/Mirror Doors Thru-Out. Private Fenced Garden Yard with BBQ at ground level, Exclusive Backyard Entrance, enclosed balcony on 2nd floor to enjoy outdoor living!!! Woodland Secondary School District (id:63203)
913 - 2300 St Clair Ave Avenue W
Toronto, Ontario
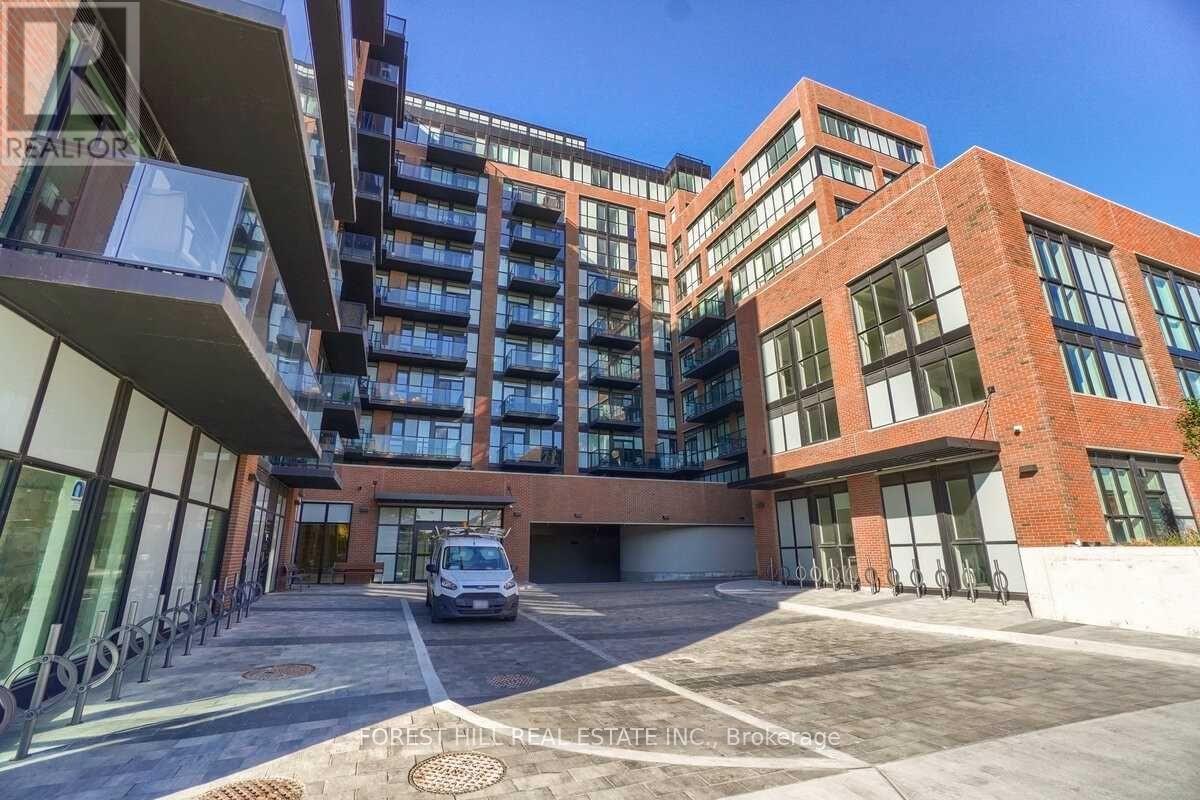
The Stockyards, A Fantastic Opportunity To Own This Beautiful Move-In Ready Suite featuring 1,192 Sqft 3 Bedroom With 2 Large Terraces And Amazing Views. Large Primary Bdrm with Huge Walk-In Closet And Ensuite Bath And Amazing Views. This Suite Has A Private Main Entry. Comfortable, Open-Concept Living And Dining With Access To Both Terraces. The ultra-modern design and finishes sets the stage for functional and gratifying family living. Located just minutes from the Stockyard Village Shopping Centre, Public Transit, and has a great walk score. A must see before you make your next move. (id:63203)
7555 Old Church Road
Caledon, Ontario
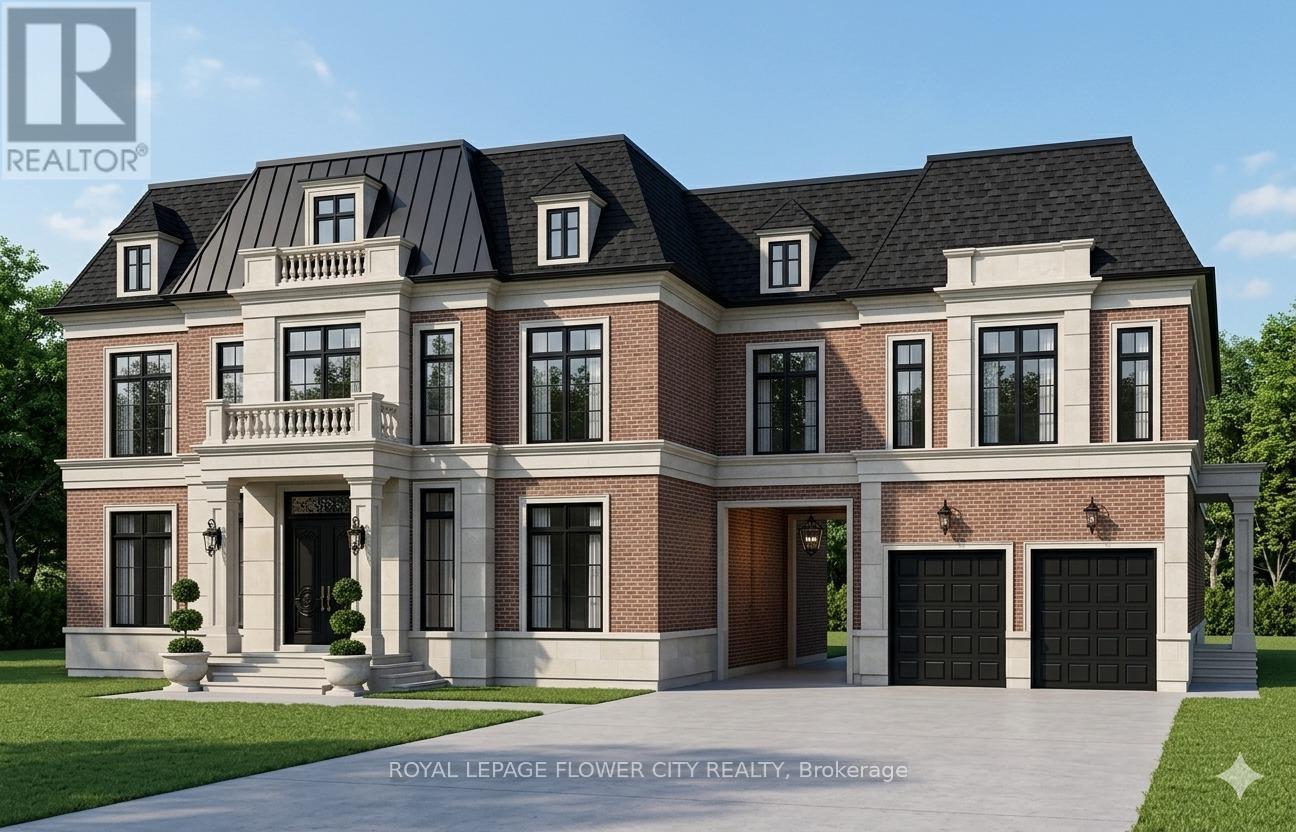
Set on 5+ acres with an impressive 544 ft frontage, this private countryside estate offers rolling hills, a serene stream, open meadow, and sweeping views-just minutes from Bolton and Caledon East. A renovated bungalow with finished walk-out basement provides immediate comfort, or build your dream home using ready concept plans for a ~4,500 sq ft luxury residence. Equipped with a drilled well (approx. 2010), with town water and gas available, plus high-speed internet in the area. A new septic system supports up to a 4,000 sq ft home. Rarely does a property combine natural beauty, privacy, and build-ready potential so seamlessly-an exceptional opportunity to create a signature estate in one of Caledon's most prestigious rural settings.First photo is the front elevation CONCEPT.Some of the photos are staged virtually. (id:63203)
45 - 6 Amarillo Road
Brampton, Ontario
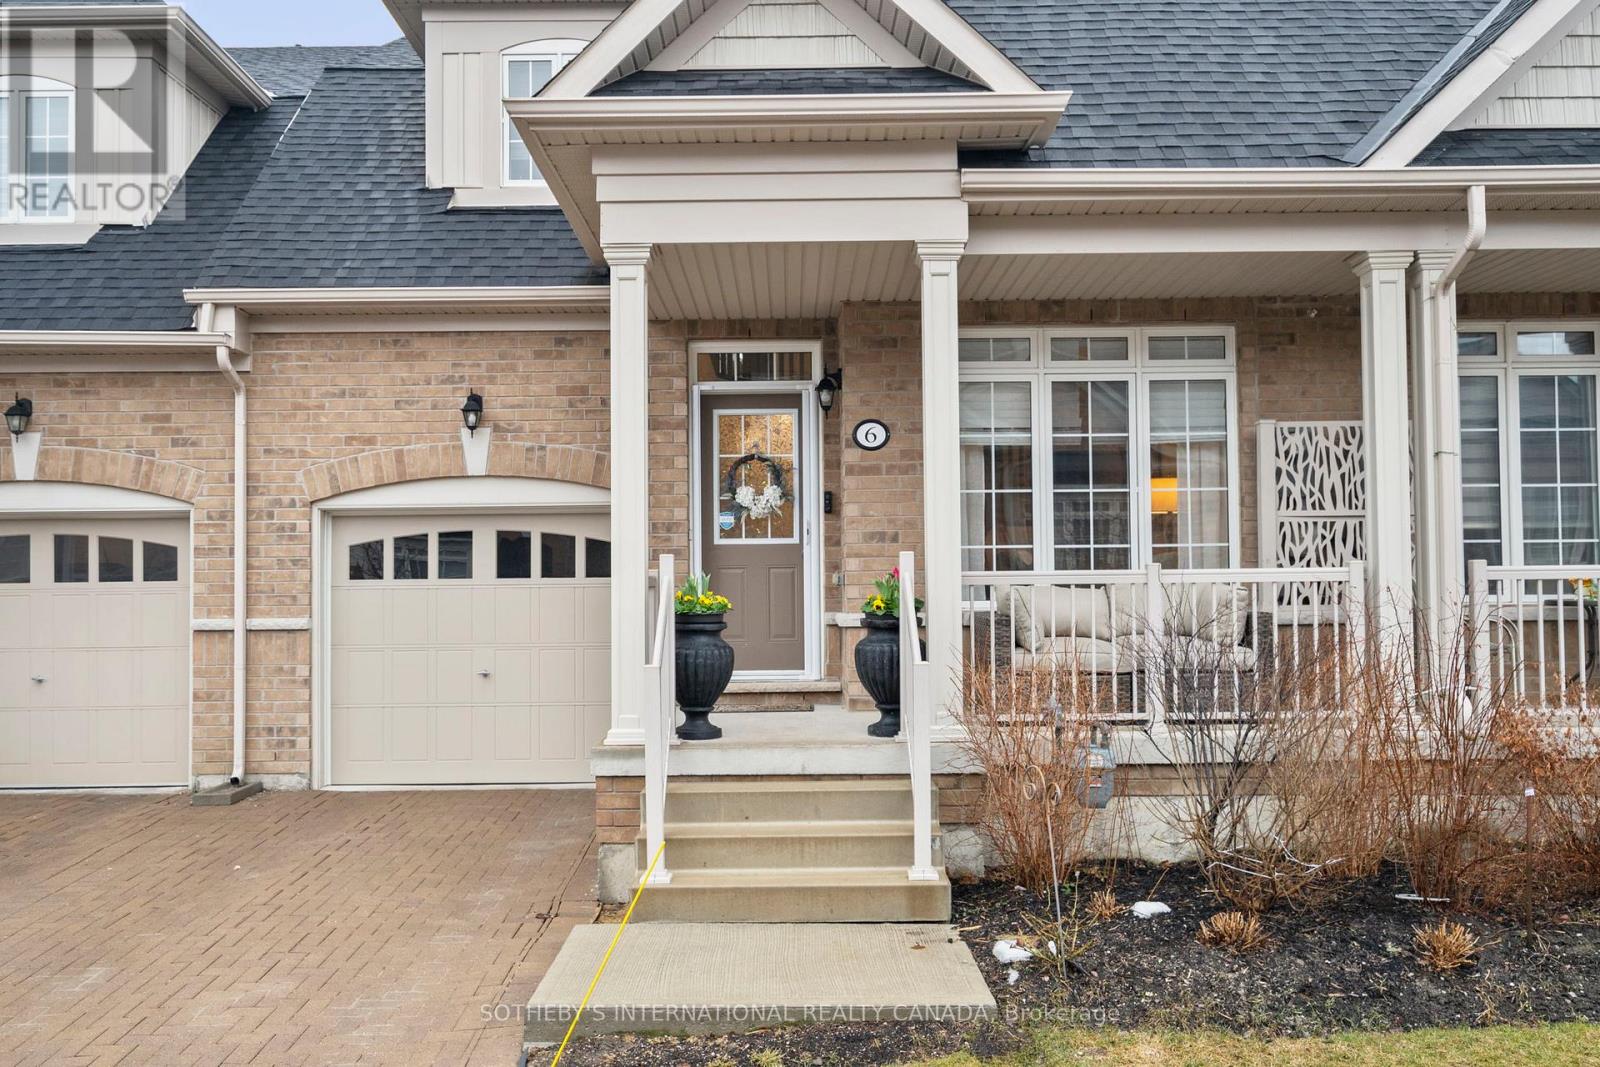
Elegant Adult Lifestyle Living In Gated Rosedale Village Discover The Perfect Blend Of Luxury, Comfort, And Convenience In This Beautifully Upgraded Townhome Within The Sought-After Rosedale Village Community. The Luxurious Primary Bedroom On The Main Floor Offers Ultimate Comfort With a Spa-Like Ensuite Bath, Ensuring Convenience And Elegance. Designed For Bright, Open-Concept Living, This Home Features 9-ft Ceilings, Upgraded Hardwood Floors Throughout, And a Versatile Layout With Two Spacious Bedrooms Plus a Den, Ideal For a Home Office Or Guest Space. The Sun-Filled Eat-In Kitchen Boasts Quartz Countertops, Stainless Steel Appliances, Ample Pantry Storage, And a BBQ Gas Line, Making It Perfect For Entertaining. Additional Upgrades Include An Elegant Staircase With Upgraded Spindles, a Furnace Humidifier, HRV System, Drain Water Heat Recovery System, Ceiling Fans, a Garage Door Opener, And a UniLock Patio For Effortless Indoor-Outdoor Living. Resort-Style Amenities & Maintenance-Free Living Enjoy An Active, Worry-Free Lifestyle With Exclusive Access To a Private 9-Hole Golf Course, Indoor Pool, Tennis and Pickleball Courts, a Gym, Library, Fitness Classes, Meeting Rooms, Scenic Walking Paths, And a Vibrant Calendar Of Social Events And Excursions. Plus, YourMonthly Fees Include Security/Concierge Service, Lawn Care, Gardening, And Snow Removal, So You Can Relax And Enjoy Life. Prime Location Ideally Situated Near Shopping, Healthcare, And Major Highways, This Home Offers Unmatched Convenience In A Secure, Beautifully Maintained Community.A Rare Opportunity To Enjoy Upscale, Stress-Free Secure Living In Rosedale Village! (id:63203)
#6 - 374 Driftwood Avenue
Toronto, Ontario
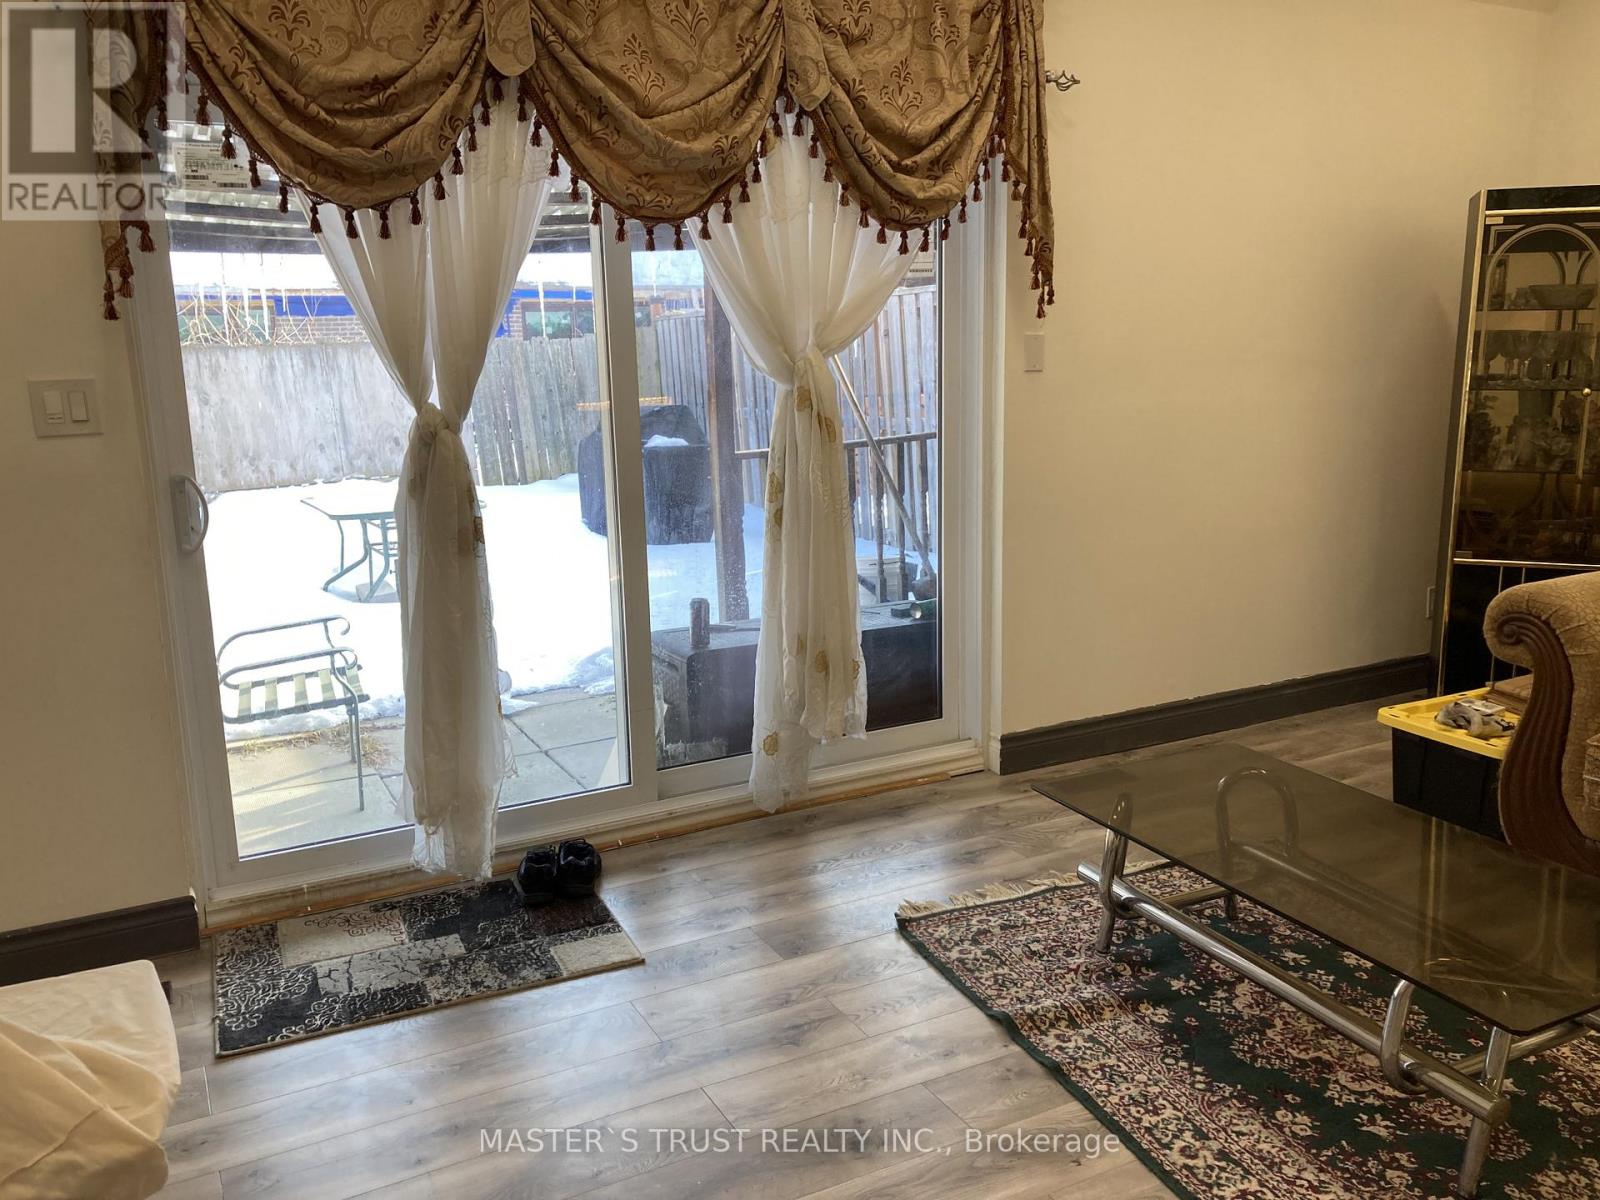
Welcome to this beautifully remodelled 4-bedroom end-unit townhouse in a prime, family-friendly neighbourhood! the condo walls and ceilings are all new with new insulation.energy-efficient windows and doors. modern storm door for the main entrance. Featuring 2.5 bathrooms and a fully finished basement, this home offers space, comfort, and incredible value.The bright open-concept living and dining areas are filled with natural light and enhanced by elegant hardwood flooring. Upstairs, you'll find three spacious renovated bedrooms, while the basement provides flexible space perfect for a home office, gym, or additional bedrooms.Enjoy south facing large fully fenced backyard with full of sunshine, plus the convenience of underground parking. Located just minutes from TTC, Pioneer Village Subway Station, Hwy 401, parks, schools, shopping plazas, and within walking distance to York University, this is an unbeatable opportunity for first-time buyers, growing families, or savvy investors.Includes fridge, stove, washer, and dryer.Don't miss your chance - this one won't last! (id:63203)
Pcl5610 N/a
Mattice-Val Cote, Ontario
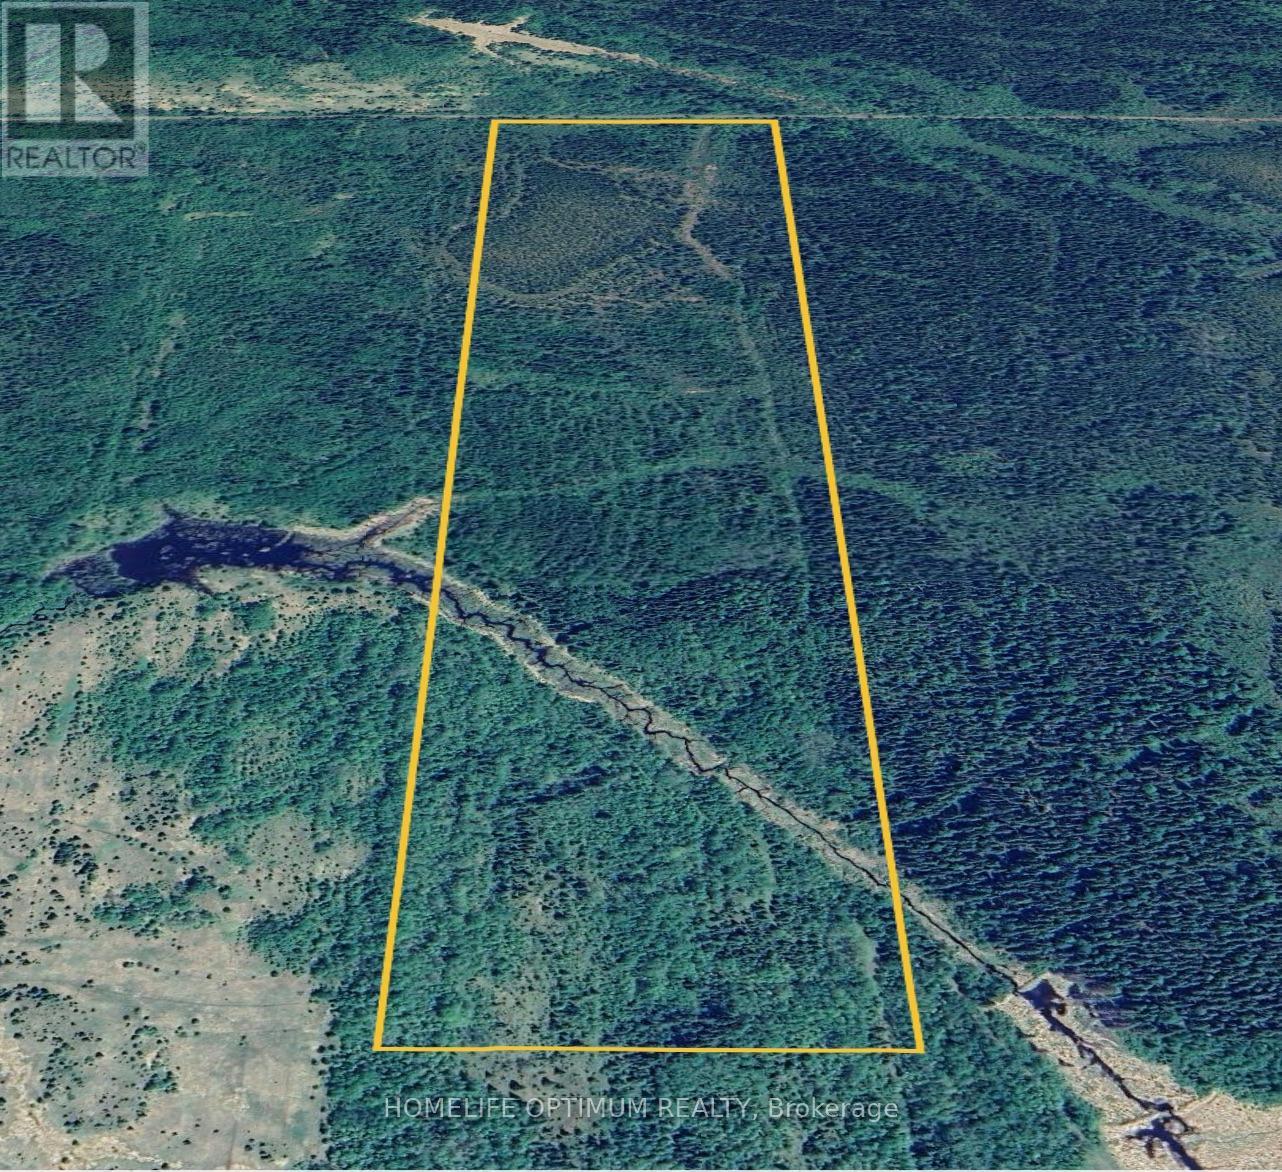
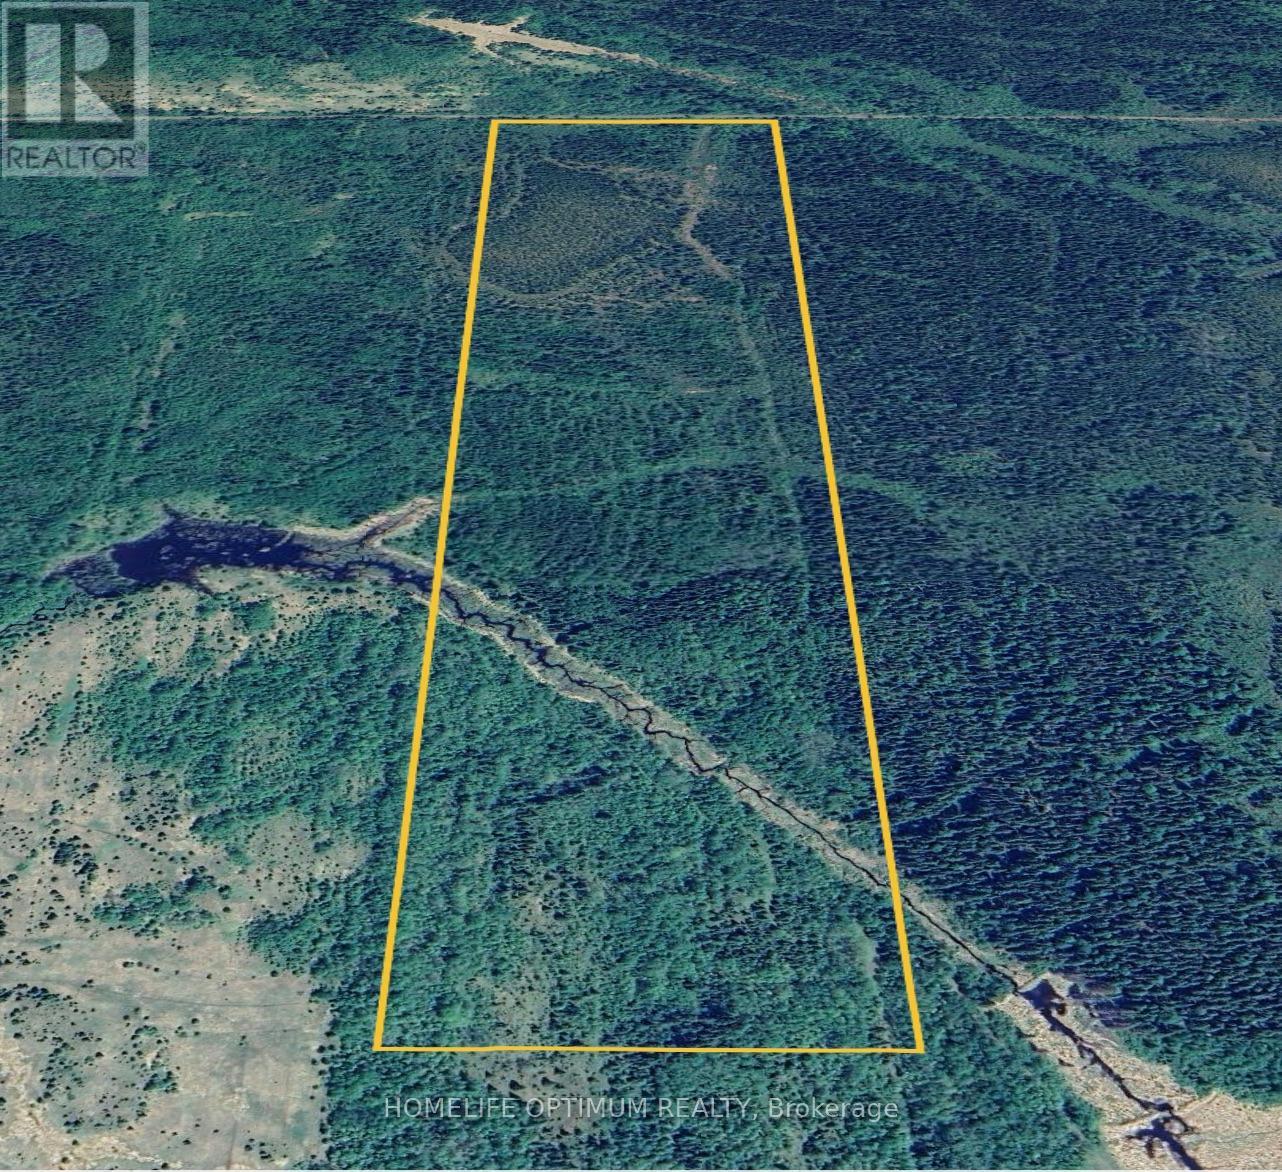
Great opportunity to become an owner of this beautiful 75-acre lot, located in Eilber Township which is within the town limits of Mattice. Create your own hunt camp or seasonal dwelling to enjoy everything Northern Ontario has to offer.This Rural property fronts on a road allowance which is currently part of the snowmobile trail maintained by the local club, The Mattice Snow Devils.You can build your recreational summer cottage or seasonal recreational residence. Grow some vegetables, fish on the Missinaibi River and then do fall hunting when hunting season opens up.You can eat what you grow in your garden without having to worry about pesticides, growth hormones or any of that deadly junk.Outdoor enthusiasts have everything they could hope for in Mattice - Val Côté. From endless adventures on the Missinaibi River, thousands of acres of crown land to hunt and explore on, and some of the best snowmobile trails Ontario has to offer.Eilber Township is an ORGANIZED Township within the boundary of TOWNSHIP OF MATTICE-VAL CÔTÉ. The southern portion of the property has a creek flowing through it from east to west.This section is zoned OS1 (Open Space (OS1) Zone). You can't build any structures within this area.The creek flows west through the property and empties into the Missinaibi River.The mature timber was harvested in the late 90's.Since then, the property has essentially been untouched. SURFACE RIGHTS, MINERAL RIGHTS, TREE RIGHTS COME WITH THIS PROPERTY (id:63203)
Pcl5610 N/a
Mattice-Val Cote, Ontario
Great opportunity to become an owner of this beautiful 75-acre lot, located in Eilber Township which is within the town limits of Mattice. Create your own hunt camp or seasonal dwelling to enjoy everything Northern Ontario has to offer.This Rural property fronts on a road allowance which is currently part of the snowmobile trail maintained by the local club, The Mattice Snow Devils.You can build your recreational summer cottage or seasonal recreational residence. Grow some vegetables, fish on the Missinaibi River and then do fall hunting when hunting season opens up.You can eat what you grow in your garden without having to worry about pesticides, growth hormones or any of that deadly junk.Outdoor enthusiasts have everything they could hope for in Mattice - Val Côté. From endless adventures on the Missinaibi River, thousands of acres of crown land to hunt and explore on, and some of the best snowmobile trails Ontario has to offer.Eilber Township is an ORGANIZED Township within the boundary of TOWNSHIP OF MATTICE-VAL CÔTÉ. The southern portion of the property has a creek flowing through it from east to west.This section is zoned OS1 (Open Space (OS1) Zone). You can't build any structures within this area.The creek flows west through the property and empties into the Missinaibi River.The mature timber was harvested in the late 90's.Since then, the property has essentially been untouched. fSURFACE RIGHTS, MINERAL RIGHTS, TREE RIGHTS COME WITH THIS PROPERTY (id:63203)
5 - 101 Clapperton Street
Barrie, Ontario
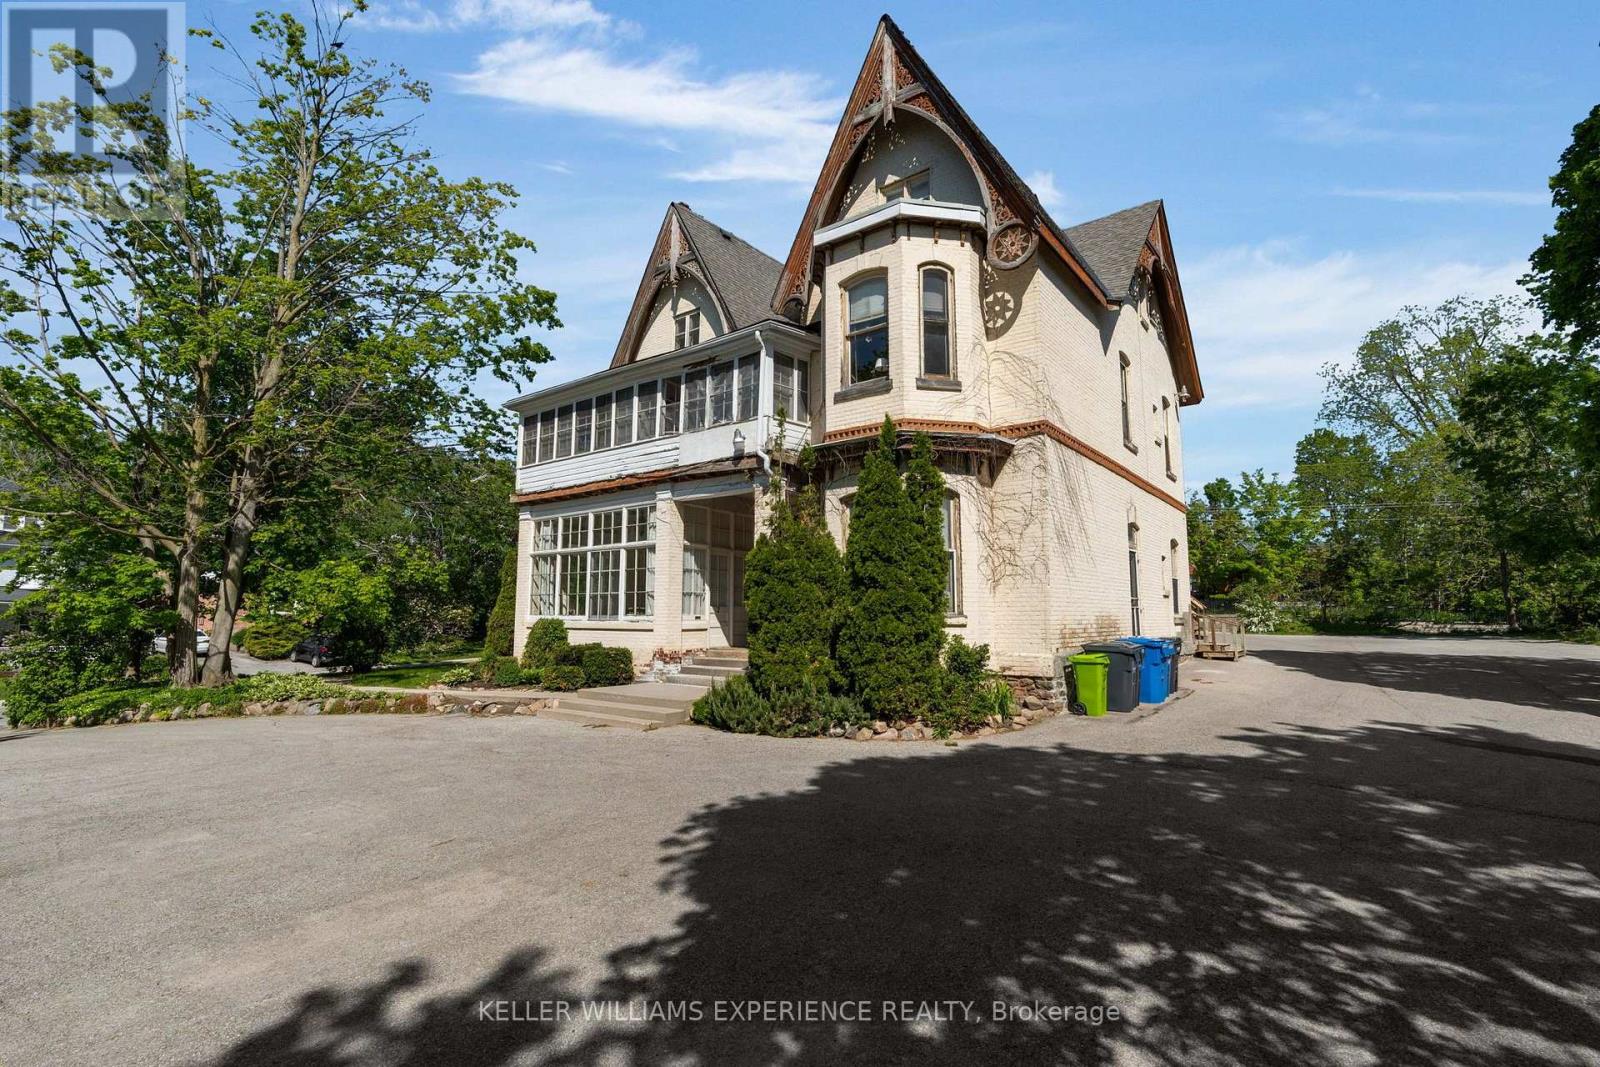
Welcome home to this charming two-bedroom apartment located on the top floor in a beautiful historical property. Enjoy a three-season sunroom off of the main bedroom during the warmer months. Nestled in a friendly neighborhood, this inviting space is within walking distance of downtown Barrie, offering easy access to local shops, delightful restaurants, and cozy cafes. Enjoy a leisurely stroll to Lake Simcoe, where you can relax on the beaches and take in the stunning views of Kempenfelt Bay. The building features the convenience of coin laundry, and one outdoor parking spot is included, with additional spots available for $75/month. Heat and water are included! No dogs allowed. (id:63203)
162 Hanmer Street E
Barrie, Ontario
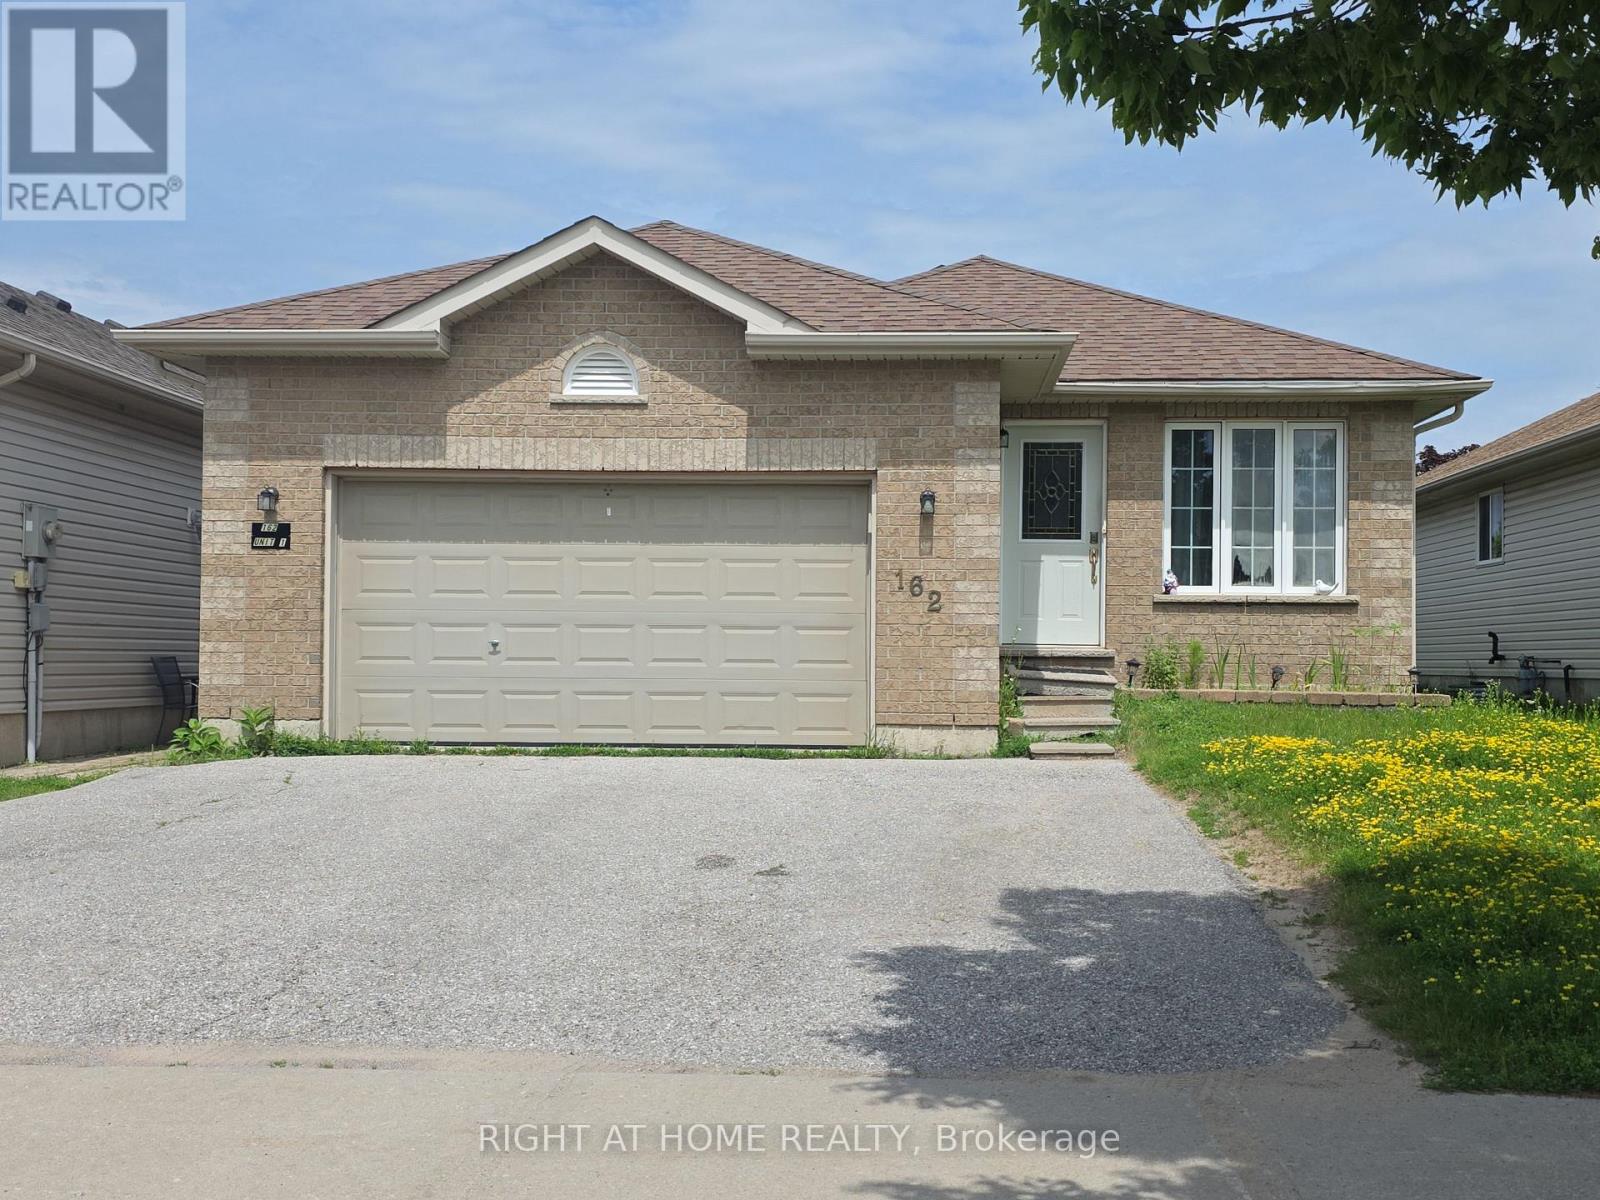
Discover an exceptional investment opportunity with this LEGAL DUPLEX, officially registered in 2021. This property offers a perfect blend of comfort and income potential, featuring a spacious main level with 3 bedrooms, an open concept kitchen flowing seamlessly into the living room, and convenient in-unit laundry. One bedroom boasts direct walkout access to the backyard. The basement apartment is equally impressive, offering 2 cozy bedrooms with large windows, separate laundry and a good size living and dining area complete with an electric fireplace. This duplex stands out with its 4 parking spots and a generous backyard space. Ideally located near the community center, Georgian Mall, and college, it's perfect for those seeking convenience and accessibility. Whether you're looking to live and rent or maximize your investment portfolio, this turnkey duplex in a prime location delivers on all fronts. Don't let this opportunity slip away schedule your viewing today and step into the world of profitable real estate investment! (id:63203)
95 Fog Road
King, Ontario
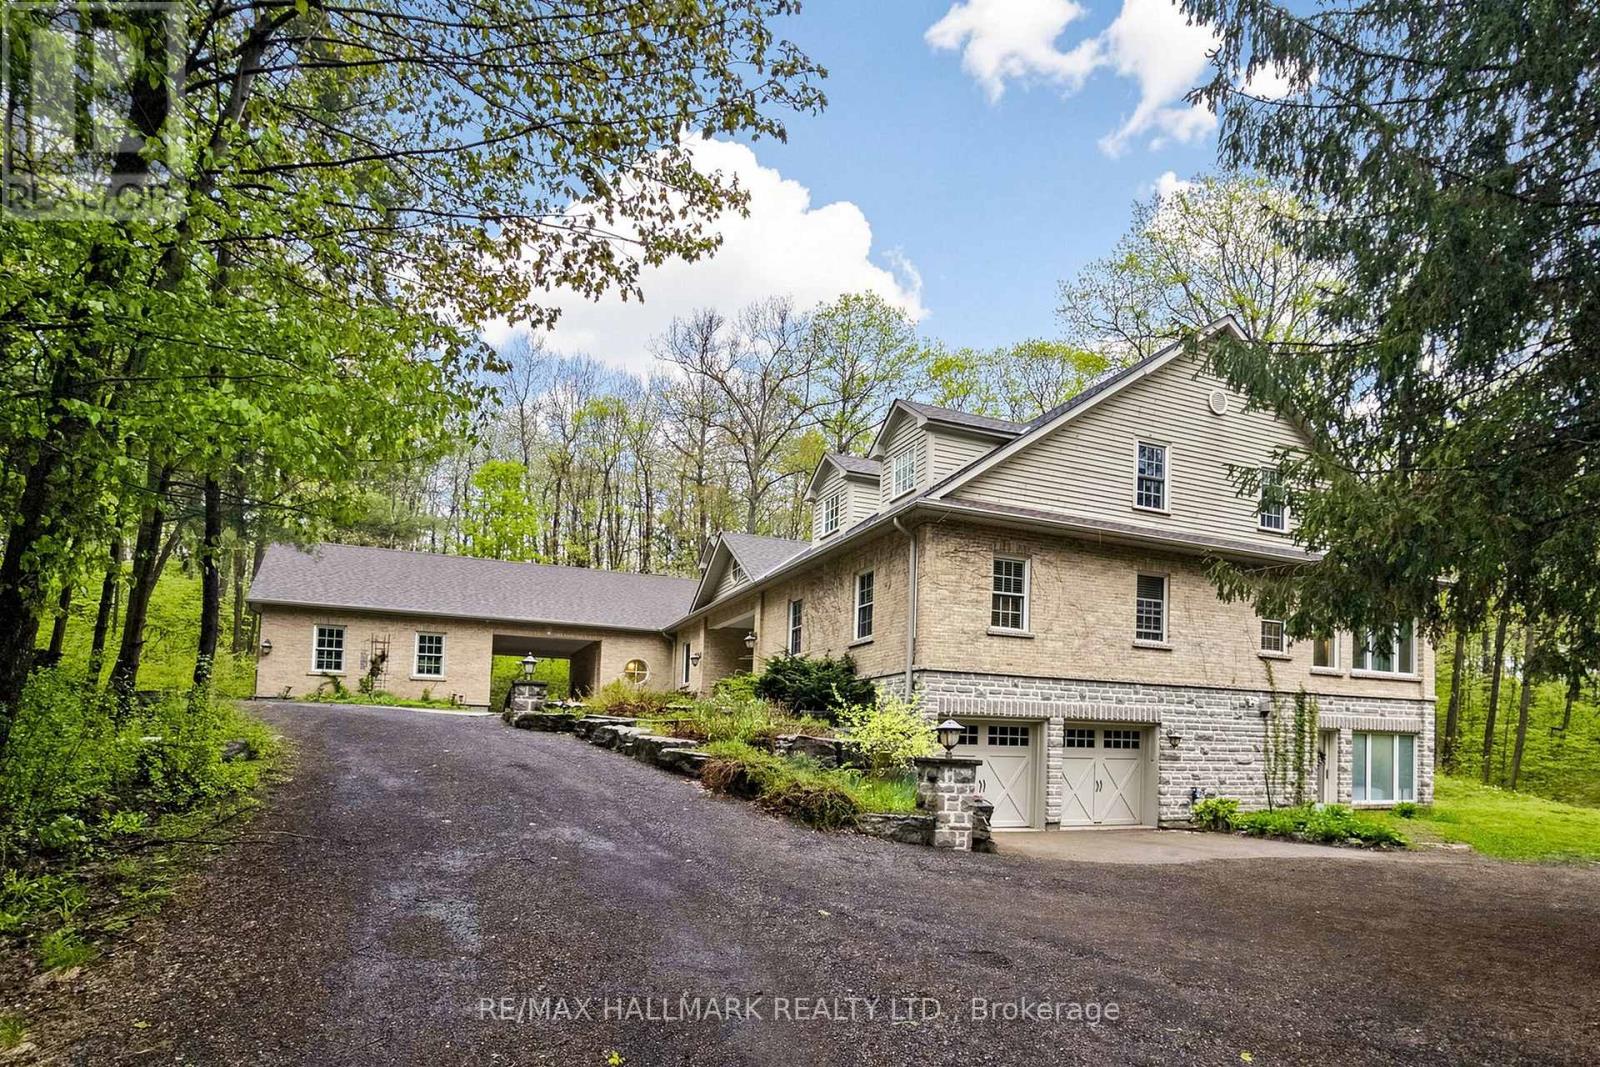
RARE OPPORTUNITY!! Enjoy Luxury Estate Living Set On Nearly 5 Acres Of Unmatched Privacy Surrounded By Lush Greenery, Forested Views & Expansive Outdoor Space. This impressive 2-storey home offers over 10,000 sqft of living space w/functional layout designed for large families, entertaining & multi-generational living. A long private driveway w/parking for 10+ cars, total of 4 garage spaces & EV charging station. Inside, the gourmet kitchen features built-in appliances including a 6-burner gas cooktop, oversized centre island w/breakfast bar, pot lights & skylight. Flowing into the breakfast area w/stunning custom Rumsford stone fireplace, walkout to the deck & access to the enclosed terrace. Sit out on the screen covered terrace w/skylights, potlights & overlook the breathtaking forest views. The open living & dining areas feature a modern tray ceiling w/LED cove lighting, wood fireplace & built-in cabinetry. A bright sunroom surrounded by windows offers a wet bar, fireplace & access to the terrace. Enjoy the primary suite w/hardwood flrs, a 5pc ensuite & a his & hers closet. A convenient laundry room, second bedroom & office space complete the main level. Upstairs offers a spacious great room w/fireplace, 3 bdrms & 2 baths. The lower level adds versatility w/recreation space, bedroom, exercise room, 5pc bath & multiple walkouts to the backyard and patio, ideal for an in-law suite or extended family. Additional features include a geothermal cooling/heating system, water filtration system, generator, irrigation system, 2 Tesla chargers, external security cameras & 400 amps service. Offering privacy & nature, located in the prestigious community of King City. Near major highways, golf courses & everyday amenities. Don't miss out on this exceptional offering w/endless possibilities! (id:63203)
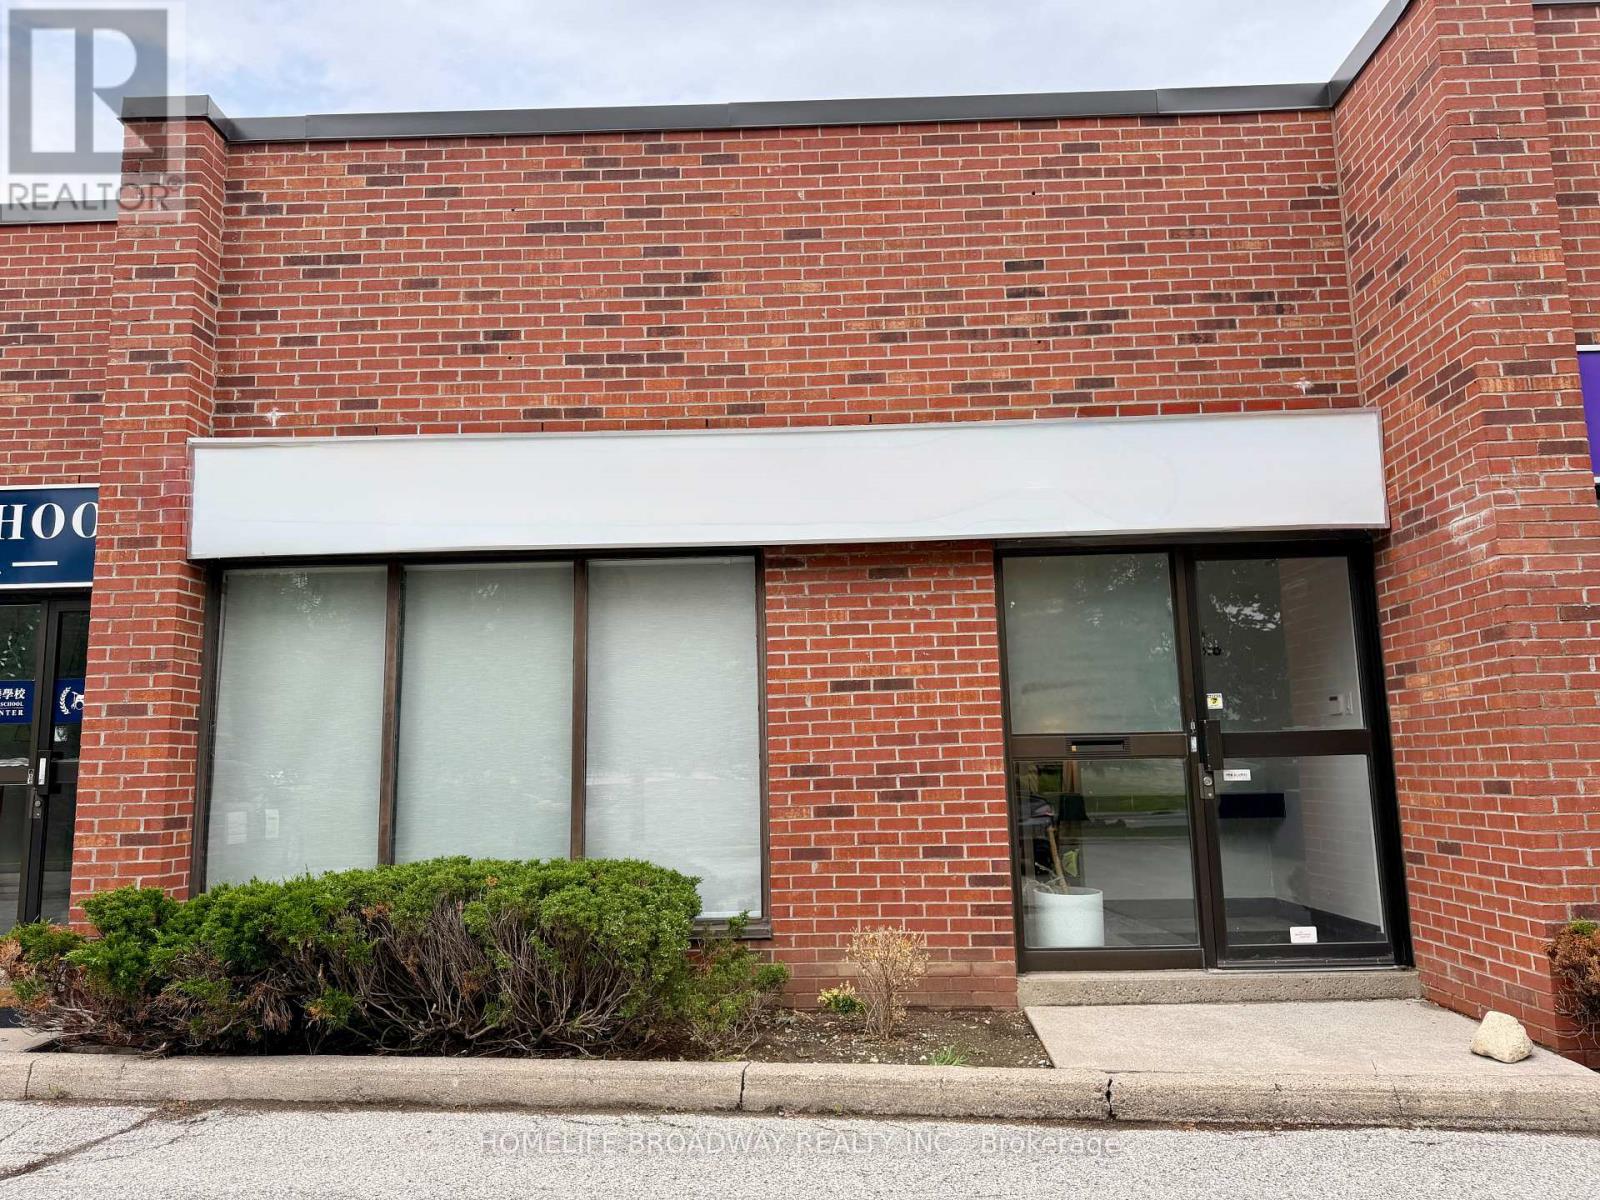
3 - 505 Hood Road
Markham, Ontario
Conveniently located at the South West corner of Warden Ave and Hood Road, just South of 407 and East of 404 in the blooming, retails, commercial and residential neighbourhood of the City of Markham, close to global corporate offices, Hilton Hotel and Conference Center, Markham Civic Center, Seneca College and Unionville High School, large pylon signs at all entrances, ample parking onsite, modern design with high end decoration, 1100 + sf self contained unit with one large common area with partitions, one board room, one enclosed office, one washroom, one pantry, 505 Hood Plaza is professionally managed by Atlantis Realty Services Inc. Ideal for studio, institution, corporate office, medical clinic, tutoring schools etc. (id:63203)

1008 Mount Albert Road
East Gwillimbury, Ontario
Country Living with City Convenience! Discover a hidden gem in East Gwillimbury-an exceptional estate set on approximately 2 acres of beautifully landscaped land featuring a large private pond. Offering approximately 6,000 sq. ft. of living space with 5 spacious bedrooms and an huge deck, this magnificent home is the perfect retreat for those seeking privacy, tranquility, and room to entertain. Enjoy the best of both worlds with peaceful country living just minutes from Newmarket, Highway 404, the East Gwillimbury GO Station, Costco, Upper Canada Mall, and a full range of shopping, dining, and everyday amenities. Recent updates include the roof (2017), windows (2018), insulation (2018), and furnace (2019). Motivated Seller-don't miss this rare opportunity to own a private estate in one of East Gwillimbury's most desirable locations. (id:63203)
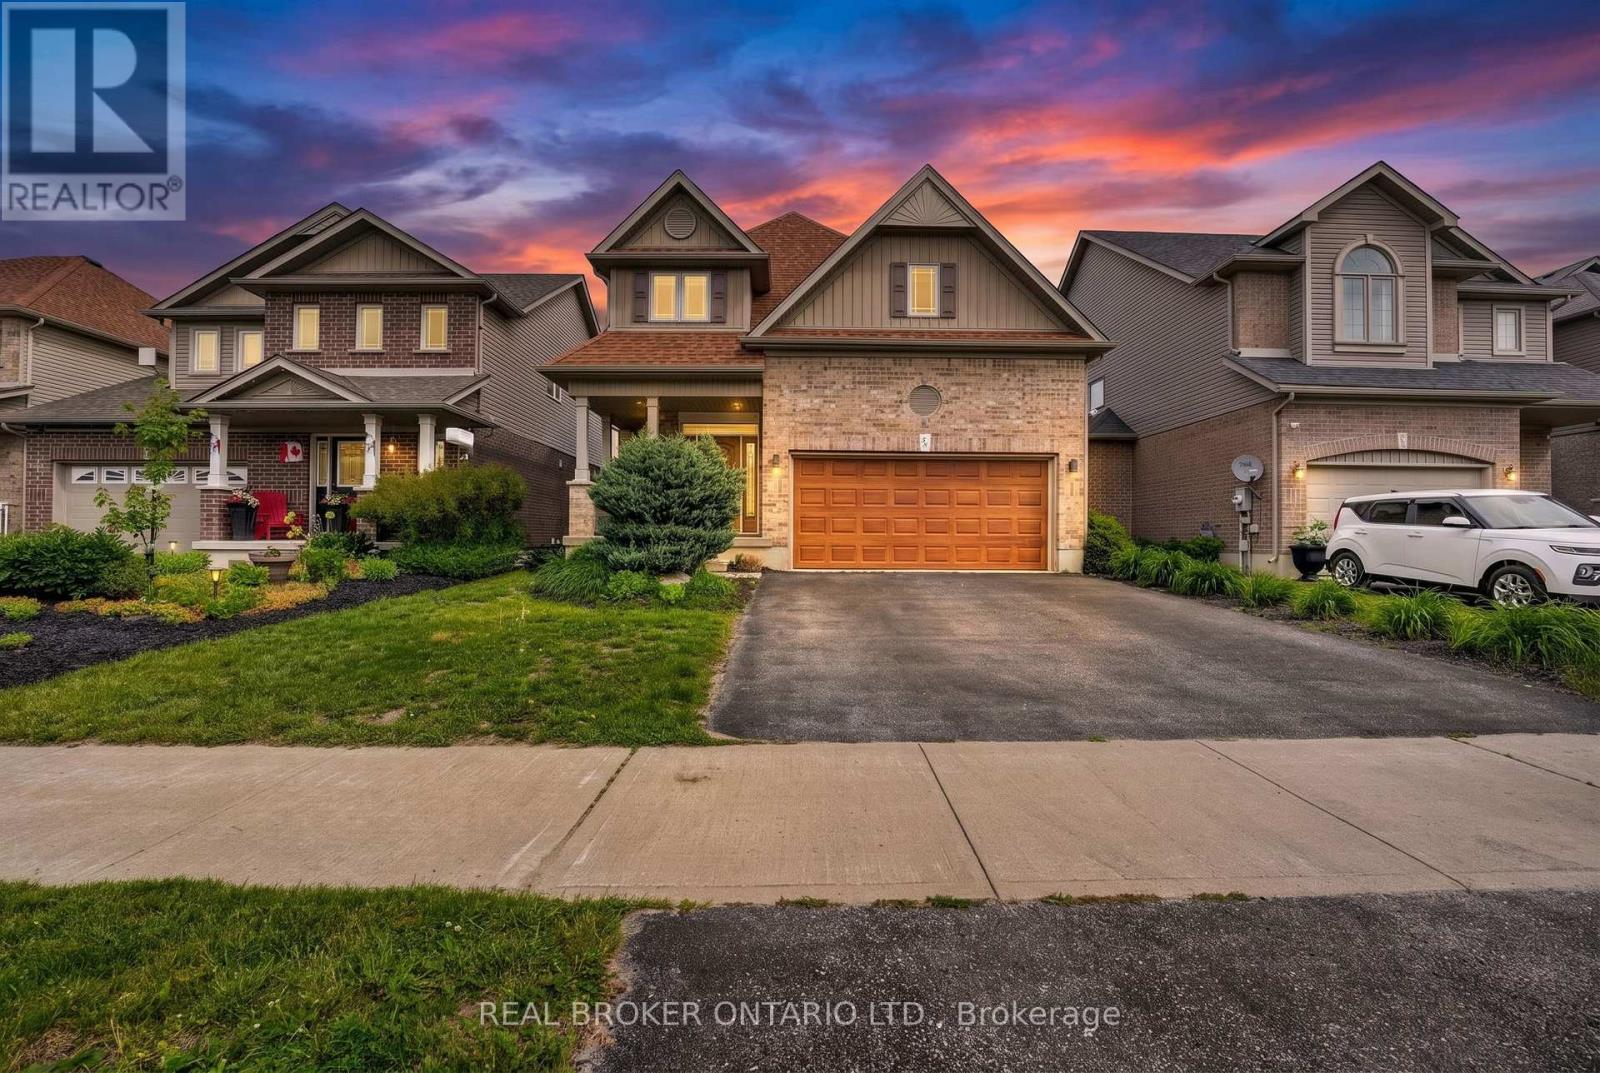
58 Stevenson Street
Essa, Ontario
A home that makes everyday living feel effortless. This inviting 4-bedroom, 3-bath Angus home offers a bright, open-concept main floor with an ideal layout for both everyday living and entertaining. The standout kitchen features a large island, walk-in pantry, high-end stainless steel appliances, and seamless flow into the main living space. Upstairs, the expansive primary suite feels like a true retreat with a spa-like 4-piece ensuite, walk-in closet with access to a bonus second storage space, and a hidden laundry room. Three more generously sized bedrooms, a sprawling 4-piece bath, and 2 linen closets complete the second floor. The private, landscaped backyard is the perfect place to spend warm summer evenings, with a newly refinished deck, oversized gazebo, BBQ hut, and inground irrigation. With a rough-in for a full bathroom and abundant space for you to customize to your taste, the unfinished basement offers endless possibilities. Located steps to Brownley Meadows Park, close to Angus schools and recreation facilities, a short drive to CF Borden, minutes to Utopia Conservation Area and the Tiffin Centre, and within easy reach of Lake Simcoe, Wasaga Beach, Snow Valley, Horseshoe Valley, ski hills, trails, this home is perfectly placed for families, outdoor lovers, and anyone craving more room to enjoy life. (id:63203)
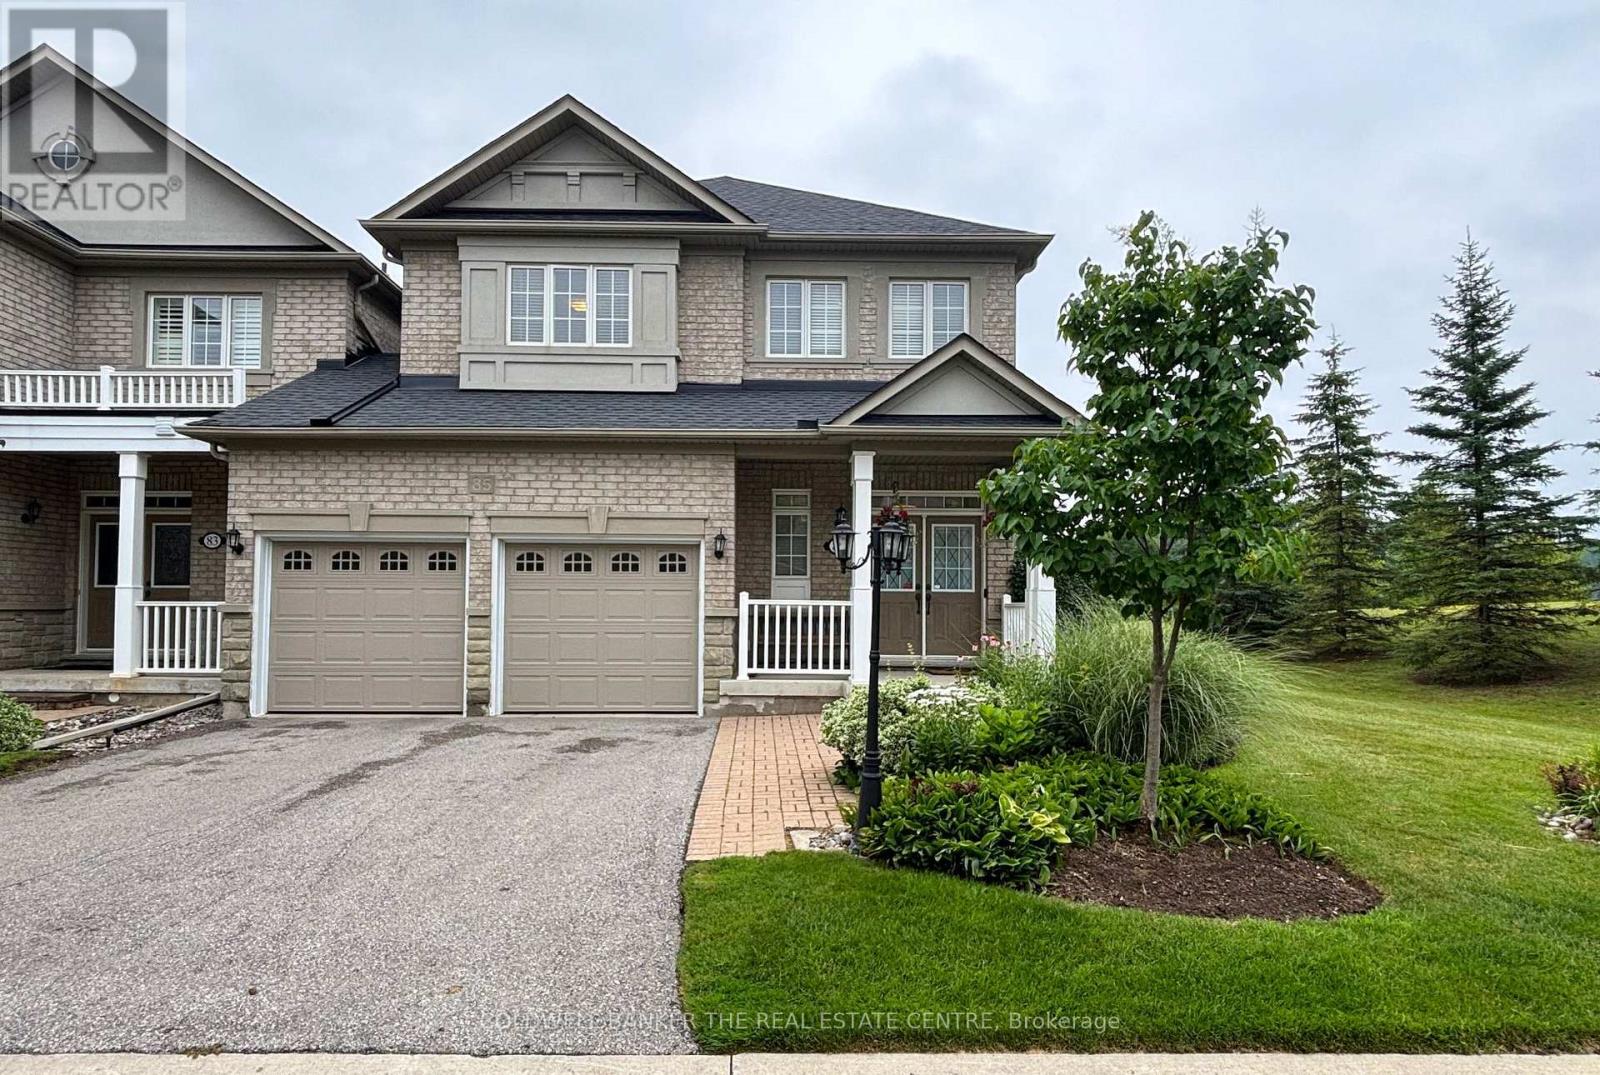
64 - 85 Stonecliffe Crescent
Aurora, Ontario
Discover effortless luxury in the exclusive gated community of Stonebridge. Perfect for executives, downsizers, or retirees seeking a refined, low-maintenance lifestyle, this elegant end-unit townhome offers the feel of a detached home while surrounded by the peace and beauty of protected green space. Wake each morning to breathtaking views of rolling hills, unwind on your private patio overlooking nature, and enjoy scenic walking trails just steps from your door. Inside, soaring 9' and 18' ceilings, dramatic two-storey windows, rich oak hardwood flooring, and an open-concept layout create a bright, sophisticated living space ideal for both everyday comfort and entertaining. The gourmet kitchen features a large centre island, granite countertops, marble backsplash, and seamless access to the outdoor living area - perfect for quiet mornings or evening gatherings with a spectacular backdrop. Some images have been virtually staged. (id:63203)
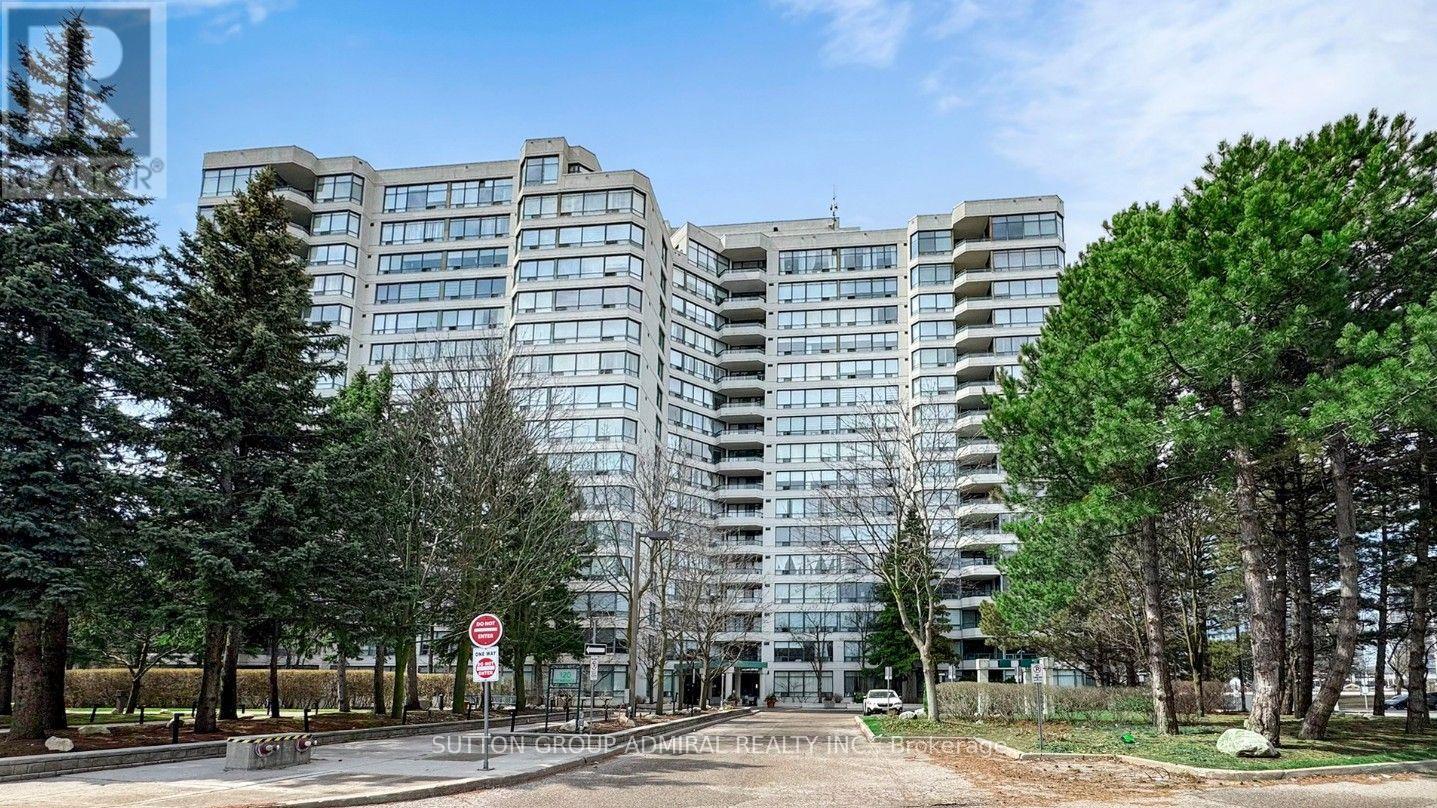
408 - 120 Promenade Circle
Vaughan, Ontario
Beautifully updated condo for rent in the sought after Royal Promenade building at 120 Promenade. This beautiful suite features Hardwood floors throughout the main areas, porcelain floors in the kitchen, granite counter top & backsplash, under cabinet lighting & S/S appliances, pot lights and smooth ceiling! Also includes in-suite laundry with extra storage and shelves, one underground parking space and a private locker. Residents enjoy outstanding amenities, including 24-hour gated security, outdoor swimming pool, fitness room, tennis court, party room and visitor parking and more. Amazing location, close to public transit, schools, shopping, restaurants, highway 7 & 407, Viva Terminal at door step. This wont last long!! (id:63203)
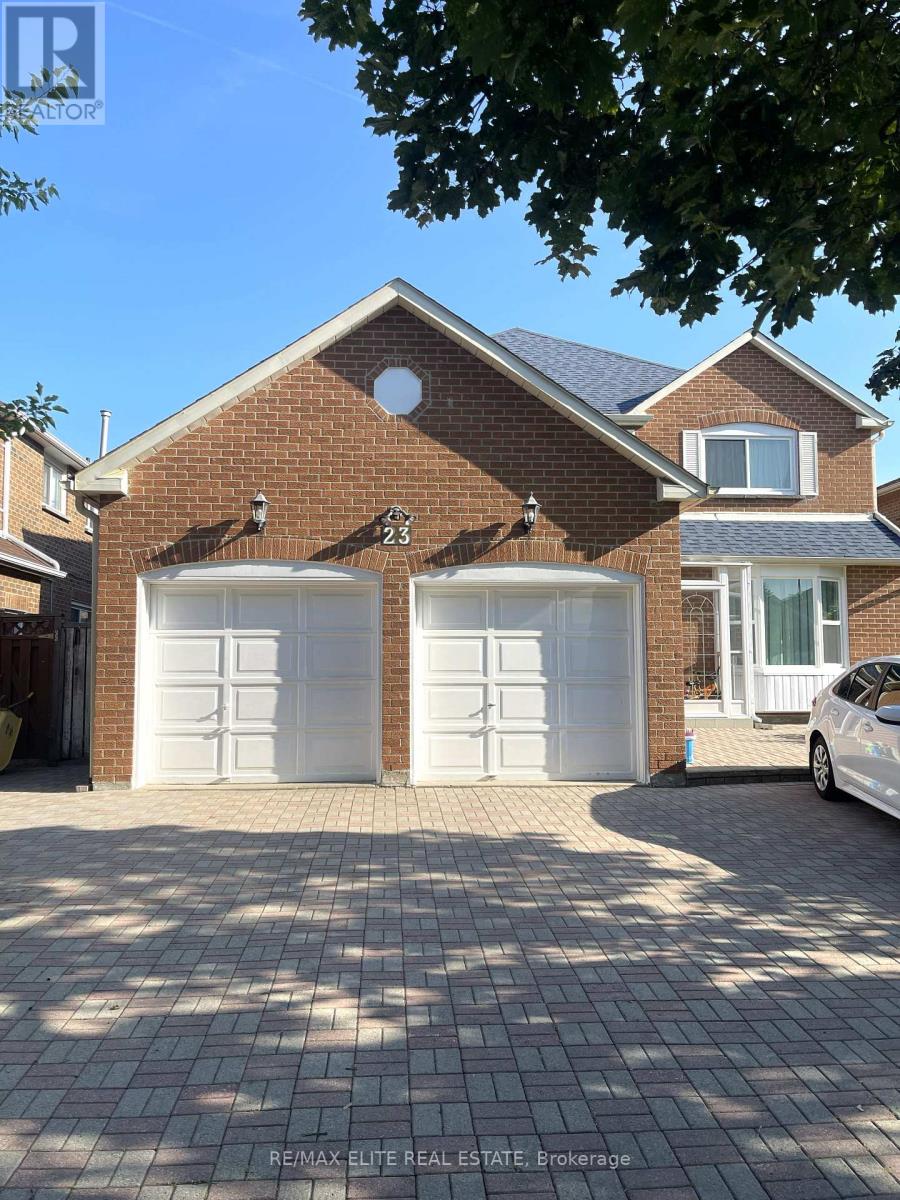
Whole Basement - 23 Vickers Road
Markham, Ontario
Move-In Ready Well Maintained Basement In High Demand Location For Lease, Separate Entrance, Whole Basement around 1000 SF with 4 Spacious Bedrooms, 2 Washroom, Own Kitchen And Washing Machine. Tile Floor In Kitchen, Appliances. Walking Distance To School, Park, Bus Stop. Mins To Hwy 407, Close to School, Parks, And Groceries. **EXTRAS** Tenant Has Use Of All Existing Fridge, Range Hood, Stove, Electrical Light Fixtures, Shared 50% Utilities.2 Drive Way Parking Spots. (id:63203)

81 Zenway Boulevard
Vaughan, Ontario
Beautiful office space in an exceptional location with excellent exposure! This professionally finished unit features a spacious boardroom, private executive office, bright open-concept workspace, reception/sitting area, kitchenette, and private washroom. Hardwood floors, pot lights, oak doors, and modern finishes throughout create a clean, professional look. Fantastic location with quick access to Hwy 407 & Hwy 427, and just minutes from Hwy 7 & Hwy 27. Excellent street exposure, great signage opportunity, and plenty of double-row parking. Perfect for lawyers, realtors, accountants, healthcare professionals, consultants, and a wide range of professional office uses. (id:63203)
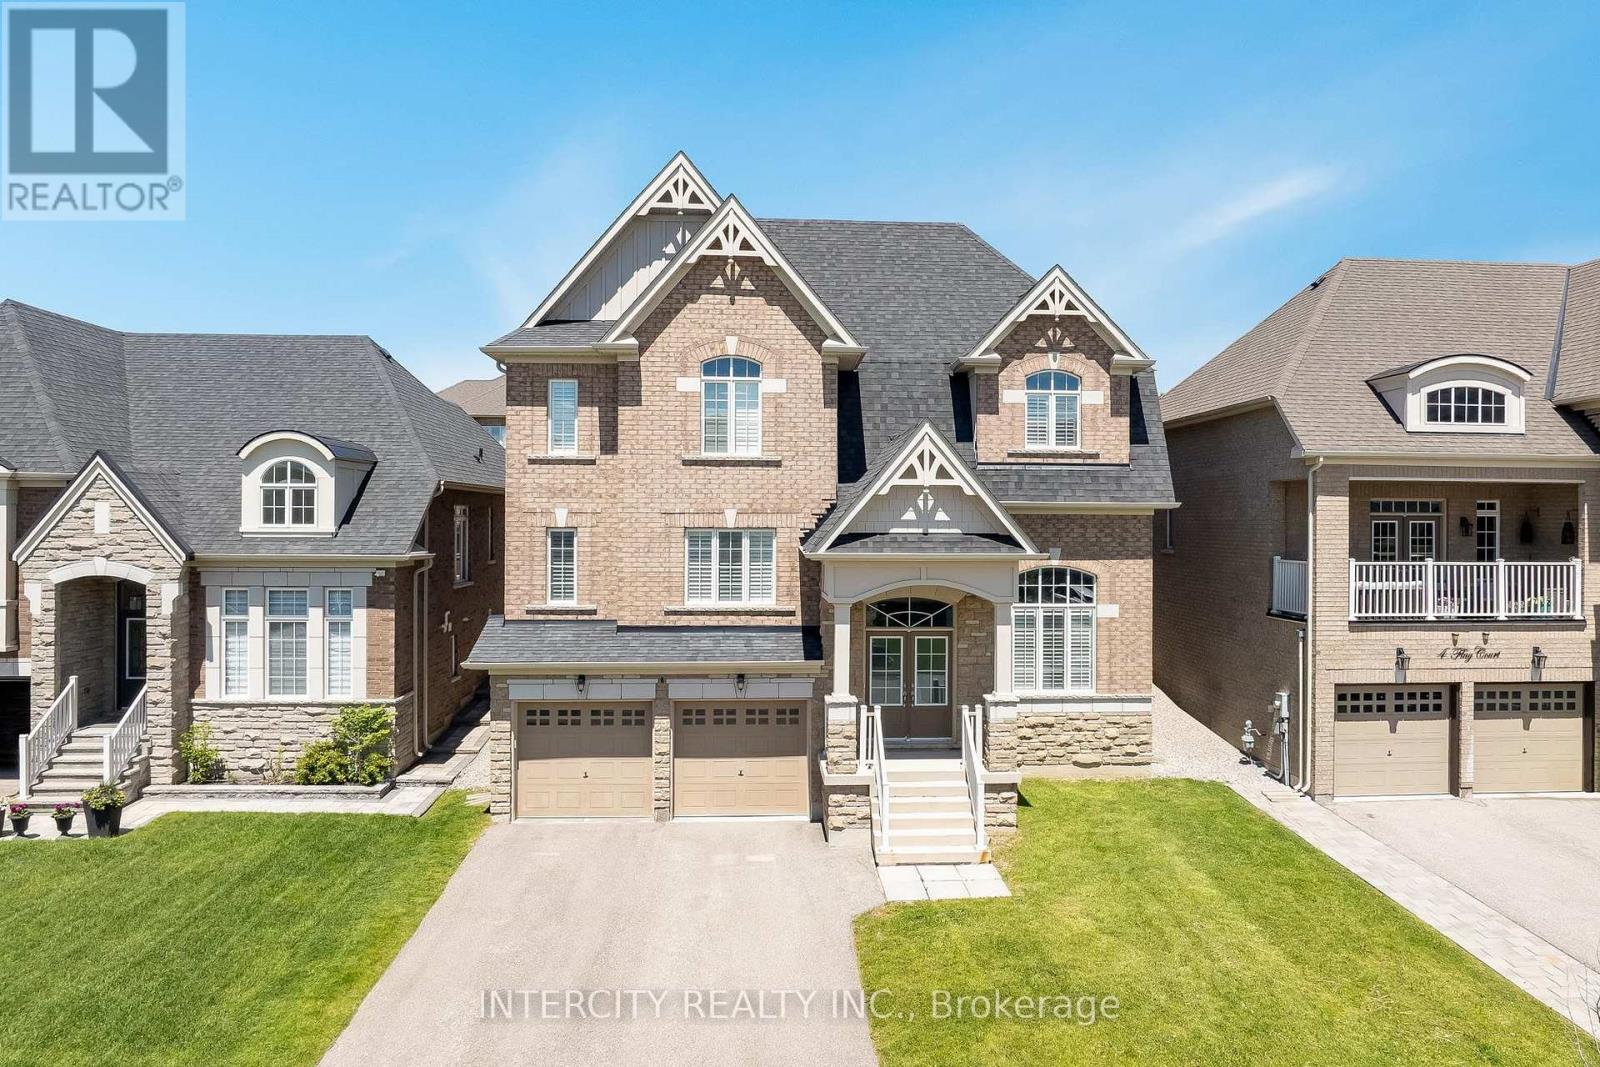
6 Flay Court
Innisfil, Ontario
Welcome to this beautifully appointed executive residence offering approximately 3,729 sq. ft. of finished living space, ideally situated on a quiet court in the desirable community of Cookstown. Offering a perfect blend of elegance, comfort, and functionality, this exceptional home is thoughtfully designed for families who value space, style, and everyday convenience. From the moment you enter, you'll appreciate the refined details throughout, including hardwood flooring across the main and upper levels, California shutters, elegant formal living and dining rooms, and a private main-floor library/office with soaring 13-foot ceilings-an ideal space for working from home, reading, or quiet relaxation. The bright, chef-inspired kitchen features granite countertops, a walk-in pantry, and an open-concept layout overlooking the inviting family room with a gas fireplace. Designed for both everyday living and entertaining, this warm and welcoming space is the heart of the home. The upper level offers four generously sized bedrooms, including a spacious primary retreat complete with a walk-in closet and 5-piece ensuite featuring a soaker tub and separate shower. The second bedroom includes its own private ensuite, while the remaining bedrooms provide a functional layout for family and guests. The professionally finished basement adds another level of living space with oversized windows, a large recreation area, an electric fireplace, and a 3-piece bathroom. Perfect for entertaining, relaxing, or creating a dedicated family retreat, this lower level offers endless possibilities. Additional features include upgraded lighting, a tandem 3-car garage, ample driveway parking, and a prime location just steps from Kidd's Park, schools, local amenities, and convenient Highway 400 access. This remarkable Cookstown residence offers an exceptional opportunity to enjoy spacious living in a peaceful and family-friendly community. (id:63203)
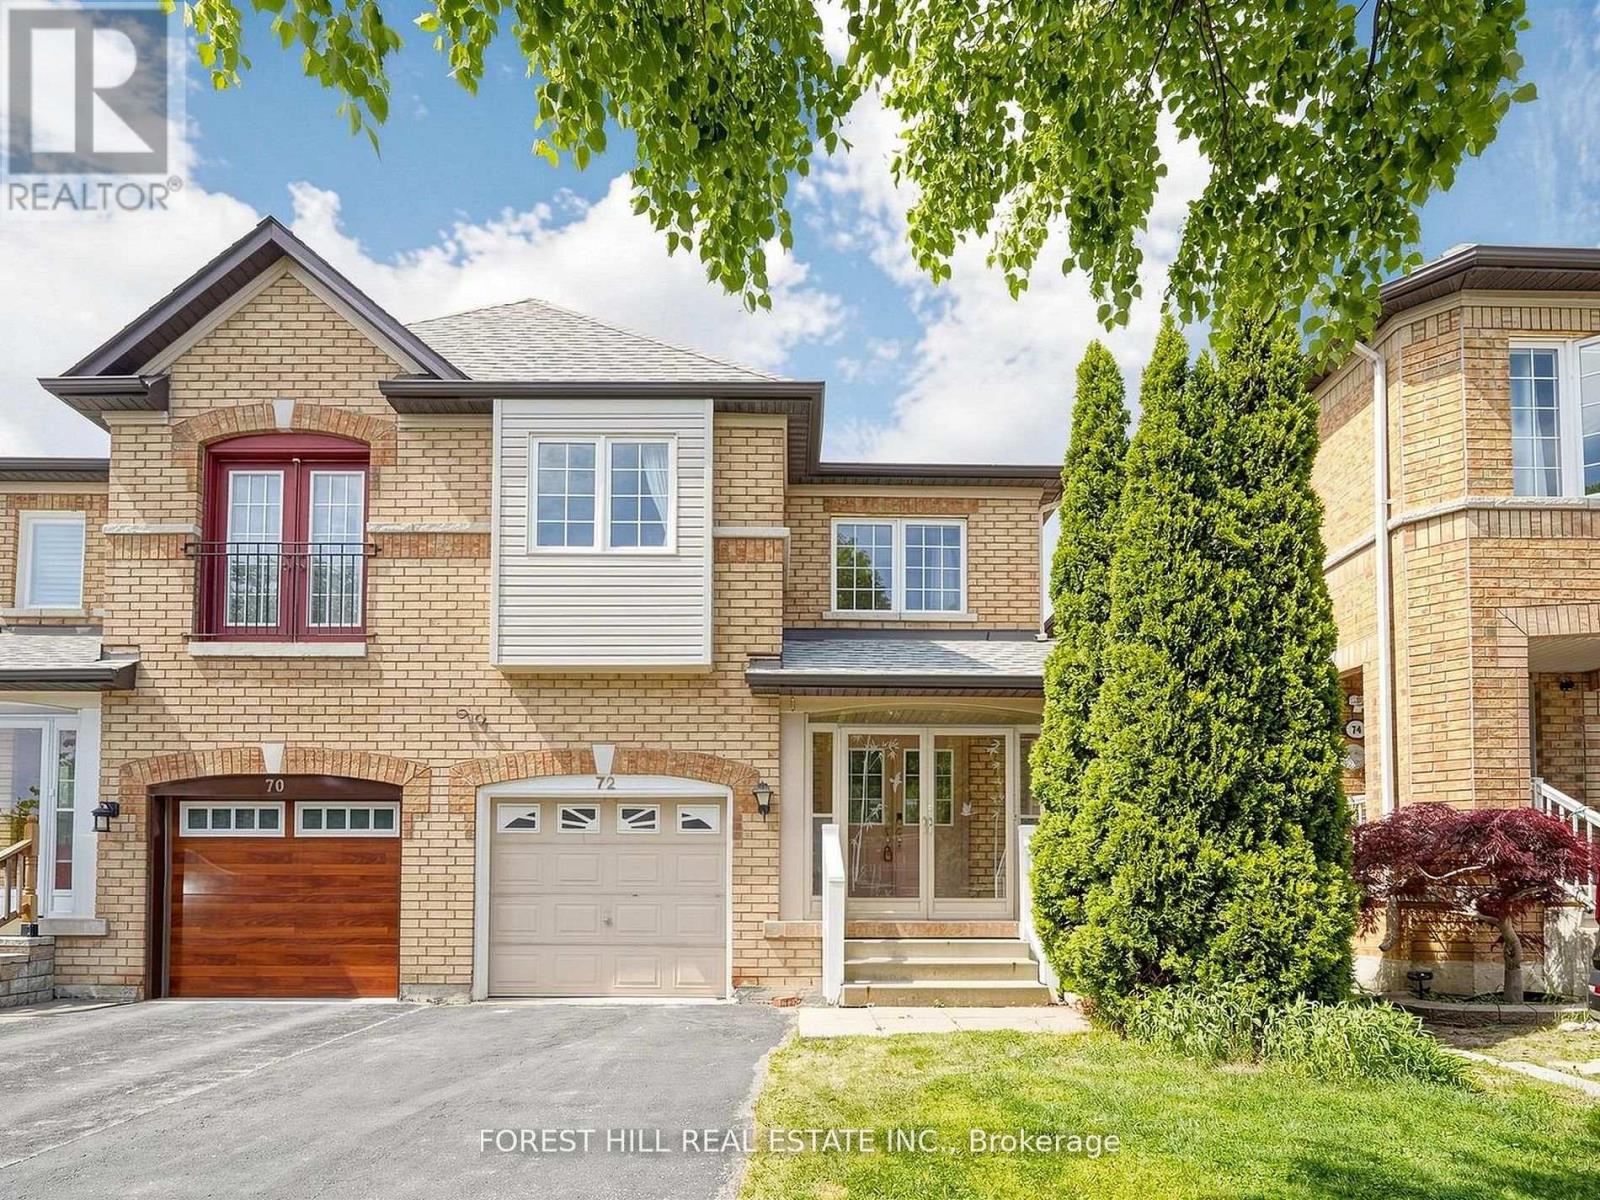
72 Weatherill Road
Markham, Ontario
Welcome to 72 Weatherill Rd, a well-maintained 4-bedroom semi-detached home in the sought-after Berczy neighbourhood. Sitting on a 25x103 ft lot with a south-facing driveway, this home features roughly 2,000 sq ft of bright above-grade living space and an unfinished basement with unlimited customization potential.The bright open-concept main floor boasts a seamless layout from the entry foyer to the combined living and dining area, extending to a cozy family room with a gas fireplace. The renovated kitchen comes with stone countertops and stainless steel appliances, alongside a spacious breakfast nook overlooking the fully fenced backyard. A sizable rear patio offers a lovely outdoor spot for daily relaxation and casual gatherings with garden views. Upstairs are four comfortable bedrooms, two of which are south-facing and filled with ample natural light. A versatile open loft den serves perfectly as a home office, study or lounge, ideal for remote work and modern family life. The unfinished basement is equipped with a laundry area and cold room, featuring plenty of open space to customize per your lifestyle needs. The updated kitchen and primary ensuite bathroom add modern functionality and comfort to the entire home. Unbeatable location, the home is steps from Berczy Park, featuring tennis, soccer and basketball courts, plus scenic ponds. Walking distance to top-rated schools: Pierre Elliott Trudeau High School, Castlemore Public School and All Saints CES. Nearby amenities include diverse restaurants, grocery stores and banks. A 5-minute drive reaches Angus Glen Community Centre with indoor tennis courts, a swimming pool, ice rink and library. Within 10 minutes, you can access four major Asian supermarkets (including two T&T supermarket), Costco, Markville Mall, Milne Dam Conservation Park, historic Unionville, and convenient Highway 404 & 407 access. (id:63203)
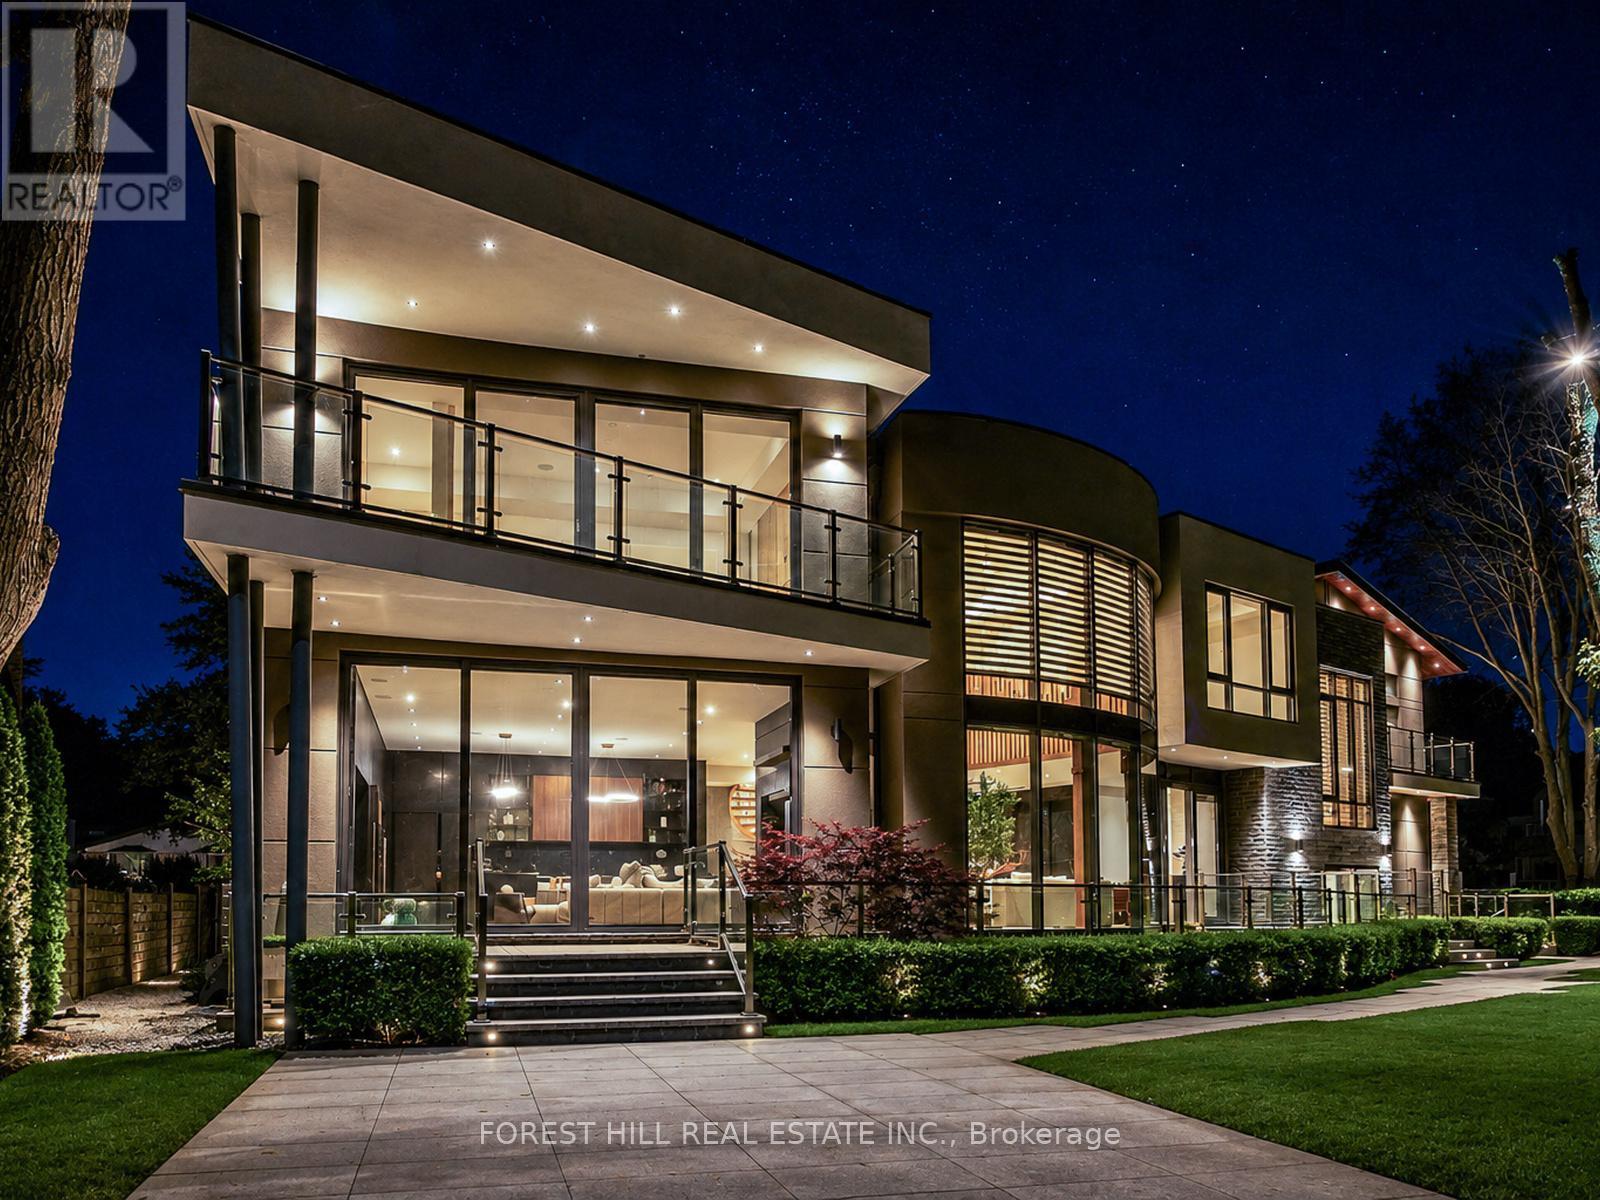
22 Hammok Crescent
Markham, Ontario
Once In A While, A Truly Extraordinary House Comes To Market. Situated On A Rare, Professionally Landscaped 15,600 Sq. Ft. Table Lot, This Magazine-Worthy Architectural Masterpiece Offers Over 9,000 Sq. Ft. Of Exceptional Living Space(6,570 Above Ground + 2,509 Sq.Ft In Finished Walk Up Basement), Showcasing The Finest In Design, Craftsmanship & Modern Luxury. Inspired By Water, Fire & Natural Light, The Home Features Soaring 22+ Ft. Ceilings, Dramatic Floor-To-Ceiling Glass, Expansive Picture Windows & A Seamless Indoor-Outdoor Living Experience. High Ceilings(11' On Main, 10' On 2nd and 9.5' In Basement), Exquisite Engineered Hardwood Flooring, Custom Millwork & Premium Natural Stone Finishes Elevate Every Space. The Designer Chef's Kitchen Is Appointed With Leathered Granite Countertops, An Oversized Centre Island, Top-Of-The-Line Gaggenau Appliances, Together w/A Rough-In Secondory Kitchen/Pantry. More Than Enough Storage Space. The Lavish Primary Retreat Offers A Fireplace, Private Balcony, His & Hers Walk-In Closets & A Spa-Inspired 7-Piece Ensuite. Unparalleled Amenities Include A Private Elevator, Smart Home Automation, Home Theatre, Fitness Centre, Spa, Wet Bar, Main Floor Library & Main Floor In-Law/Nanny Suite & A Rare 4-Car Garage With Vehicle Lift And Elevated Glass Showroom Is A Dream For Automotive Enthusiasts. Resort-Style Exterior Features Professionally Designed Landscaping ($500k Spent) With Extensive Lighting, Heated Driveway & Walkways, Roof De-Icing System, Backup Power Generator & Exceptional Privacy. Spacious South Exposure Driveway Can Park 6 Cars. Close to Steeles/Bayview Ave, TTC, Top Ranking Schools: Bayview Glen PS(74/3052), German Mills PS(56/3052), Thornlea SS(23/747), Parks, Restaurants, GO Transit, and Convenient Access to Hwy 401 & 404. An Architecturally Significant Estate And A Rare Opportunity To Own One Of Bayview Glen's Finest Residences - A Remarkable Showcase Of Timeless Elegance, Innovation, And World-Class Luxury Living. (id:63203)
1986 Guild Road
Pickering, Ontario
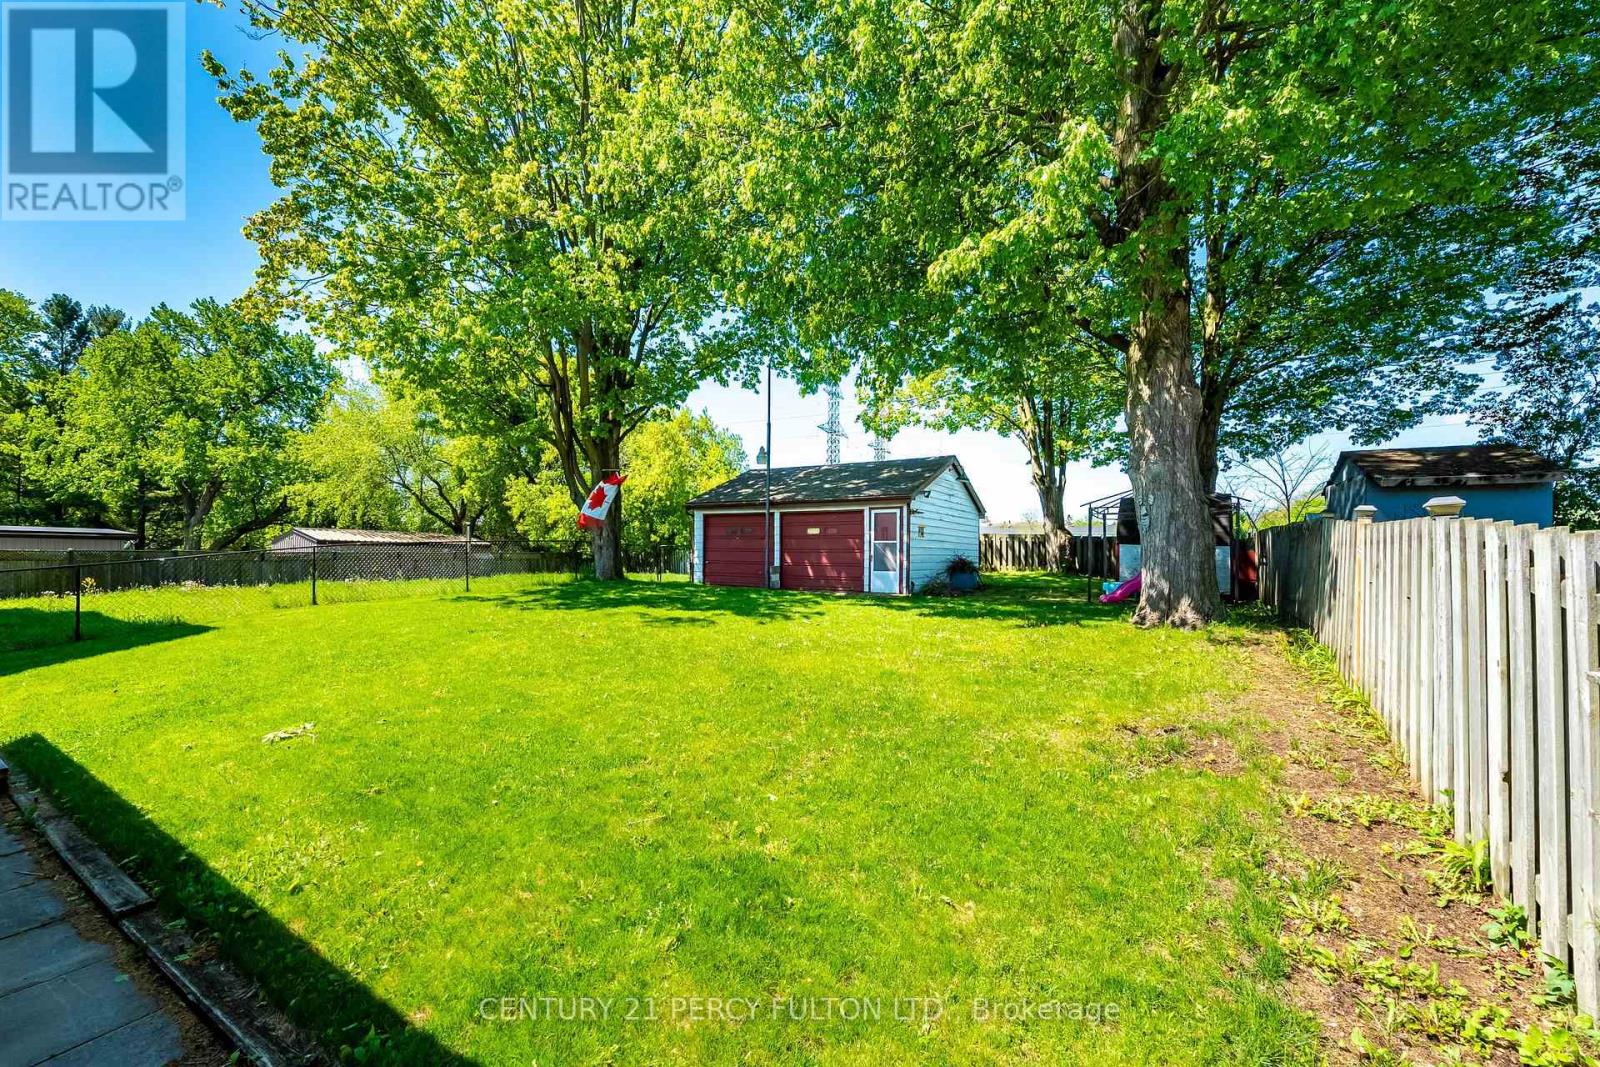
ATTENTION ALL BUILDERS, 51 X 180 Foot Lot /Welcome to 1986 Guild Rd - Prime Pickering location with endless possibilities for builders, investors and first-time buyers. Situated on an oversized lot surrounded by custom-built homes, this property offers incredible potential in a highly desirable neighbourhood. Conveniently located within walking distance to Glengrove Public School and just minutes to Pickering Town Centre, GO Transit, parks, restaurants, and all amenities. A rare opportunity in an established and growing community. (id:63203)
Bsmt - 45 Marcel Brunelle Drive
Whitby, Ontario
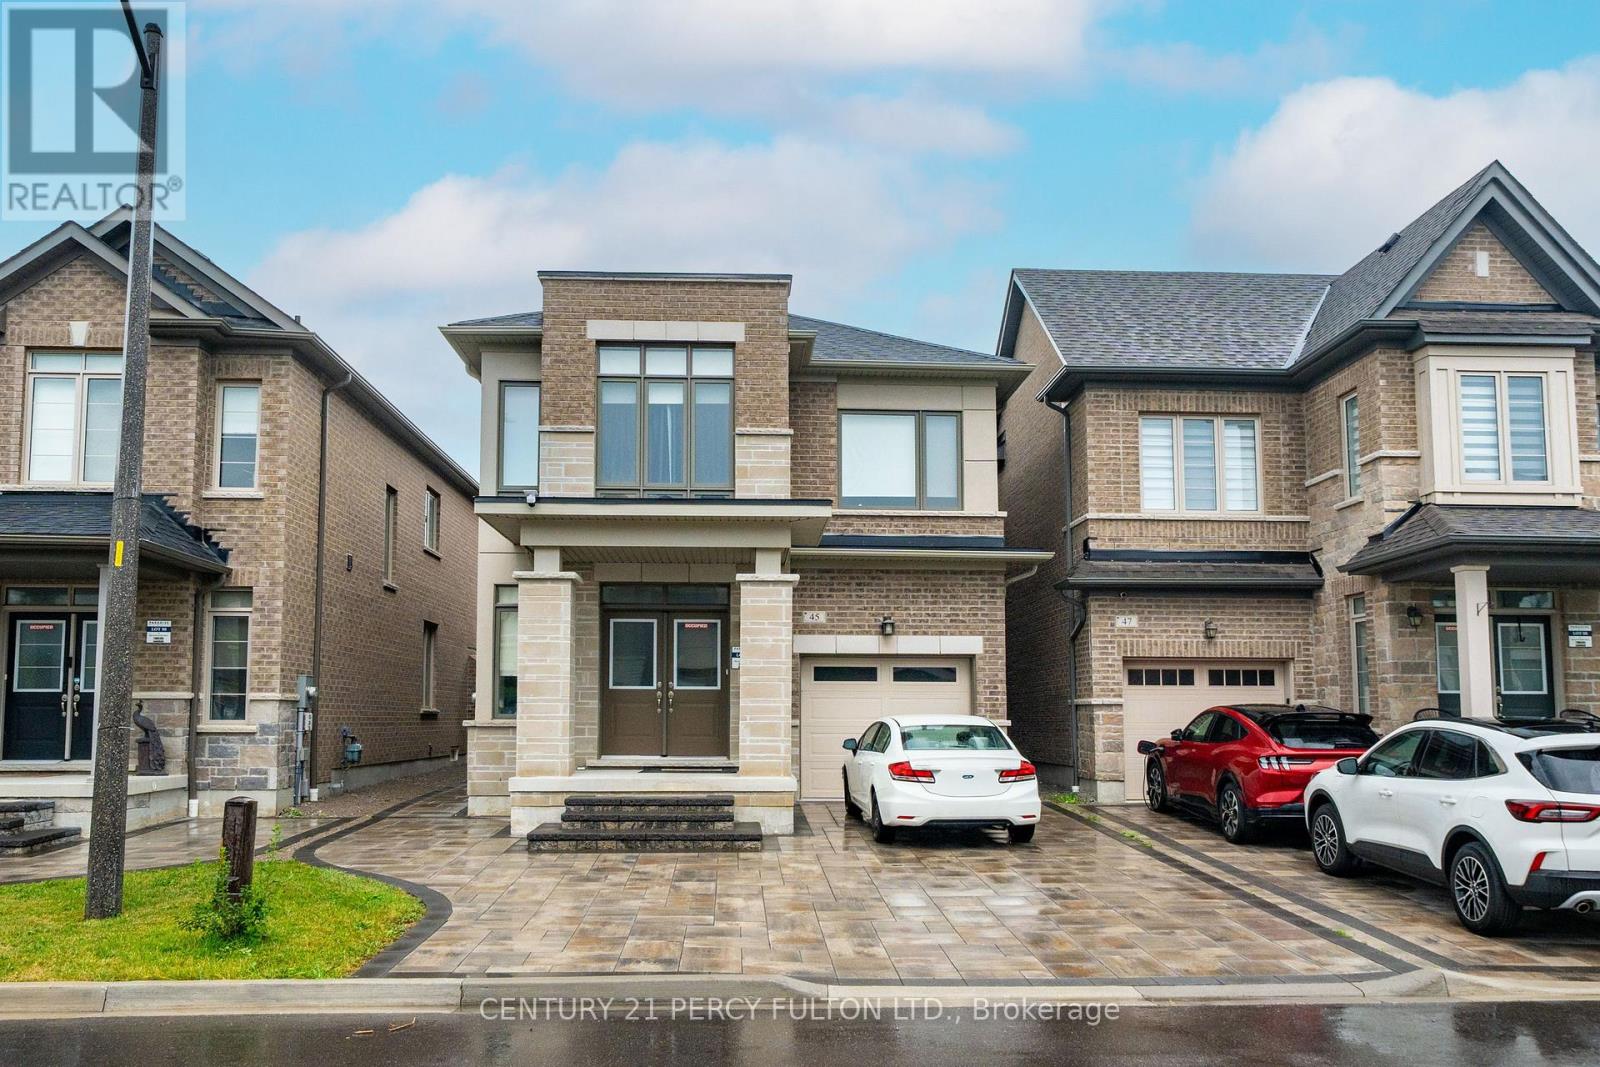
Welcome to this spacious 1-bedroom apartment in a desirable Whitby neighbourhood. This newer unit features a bright, open-concept layout with modern glossy kitchen cabinetry, new laminate flooring throughout, and plenty of living space. The oversized bedroom offers incredible flexibility, with enough room to accommodate a bed plus a cozy living/TV area or home office. The apartment can be offered partially furnished, making it an ideal option for tenants seeking a convenient, move-in-ready home. Parking is available on a fully interlocked driveway. Located close to parks, schools, shopping, restaurants, public transit, and with easy access to Highways 401, 412, and 407, this is a fantastic opportunity to live in one of Whitby's most convenient locations. (id:63203)