

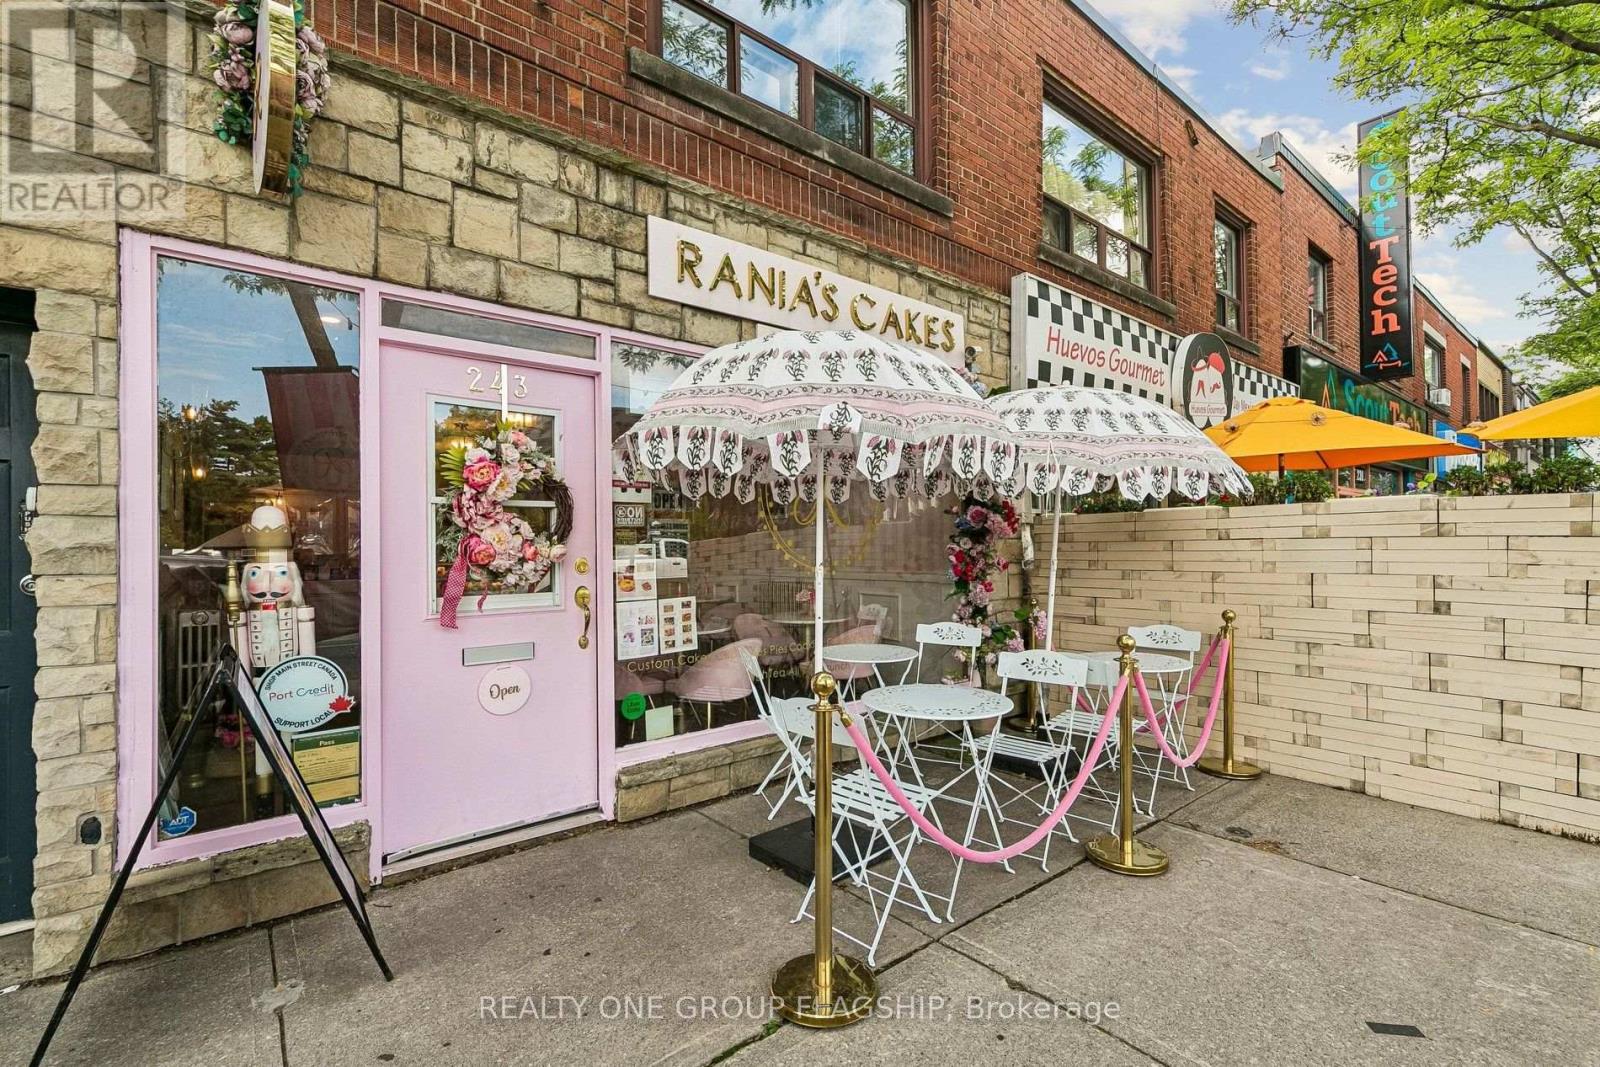
243 Lakeshore East Road
Mississauga, Ontario
Rare opportunity to acquire a beautifully appointed, turnkey bakery and café business in the heart of Port Credit! Located at 243 Lakeshore Road East, this charming and thoughtfully designed space offers a warm, inviting atmosphere with a distinctive aesthetic that is sure to leave a lasting impression. The sale includes the business assets, equipment, fixtures and chattels, providing an excellent opportunity for an entrepreneur to step into a fully equipped operation or bring their own culinary concept to an established space.The professionally designed commercial kitchen features a commercial-grade hood complete with fire suppression system, air make-up unit, extensive prep and storage areas, stainless steel refrigeration, multiple workstations and quality small appliances. Small appliances include Smeg, the renowned Italian brand frequently admired by customers, while the Igloo display refrigerator adds both functionality and visual appeal. Additional features include Square Point of Sale system, Google Nest Audio smart speakers, electric wiring for an exterior sign, camera wiring at both the front and rear of the premises, and original functional radiators.The bright and stylish customer-facing area offers an inviting café atmosphere with attractive finishes, ample display space and a charming storefront presence along Lakeshore Road East. Ideal for a bakery, café, dessert concept, specialty food business or similar culinary venture. Business and assets only. Real estate is not included. Premises are leased and any proposed tenant is subject to landlord approval and applicable lease terms. A fantastic opportunity to take over a professionally equipped space and make it your own in one of Mississauga's most sought-after and vibrant communities. (id:63203)
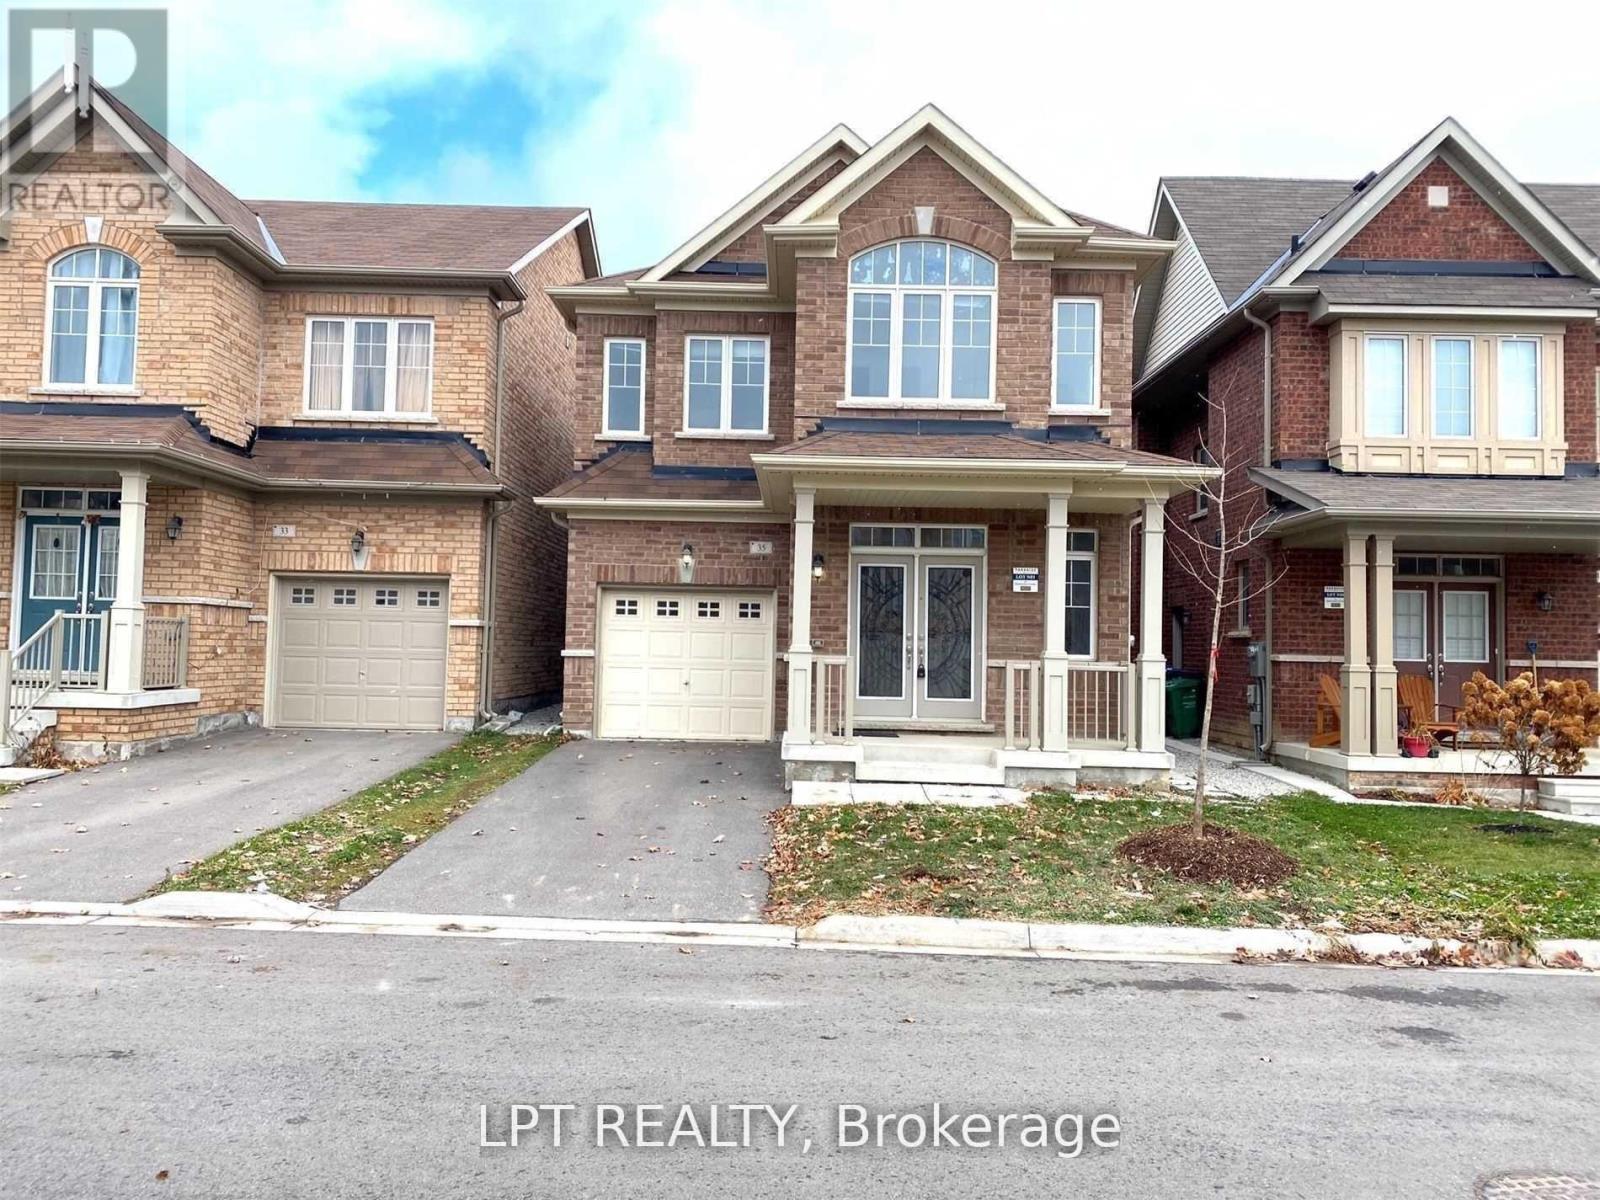
35 Humberstone Crescent
Brampton, Ontario
Bright, open-concept 4-bedroom detached home offering modern finishes throughout. Spacious kitchen features stainless steel appliances, center island, and built-in reverse osmosis water filtration system. Additional highlights include whole-home water softener, central air conditioning, garage door opener, and oversized windows providing abundant natural light. Full use of home included; small portion of unfinished basement reserved for landlord storage. AAA tenants only. Tenant responsible for 100% of utilities. (id:63203)
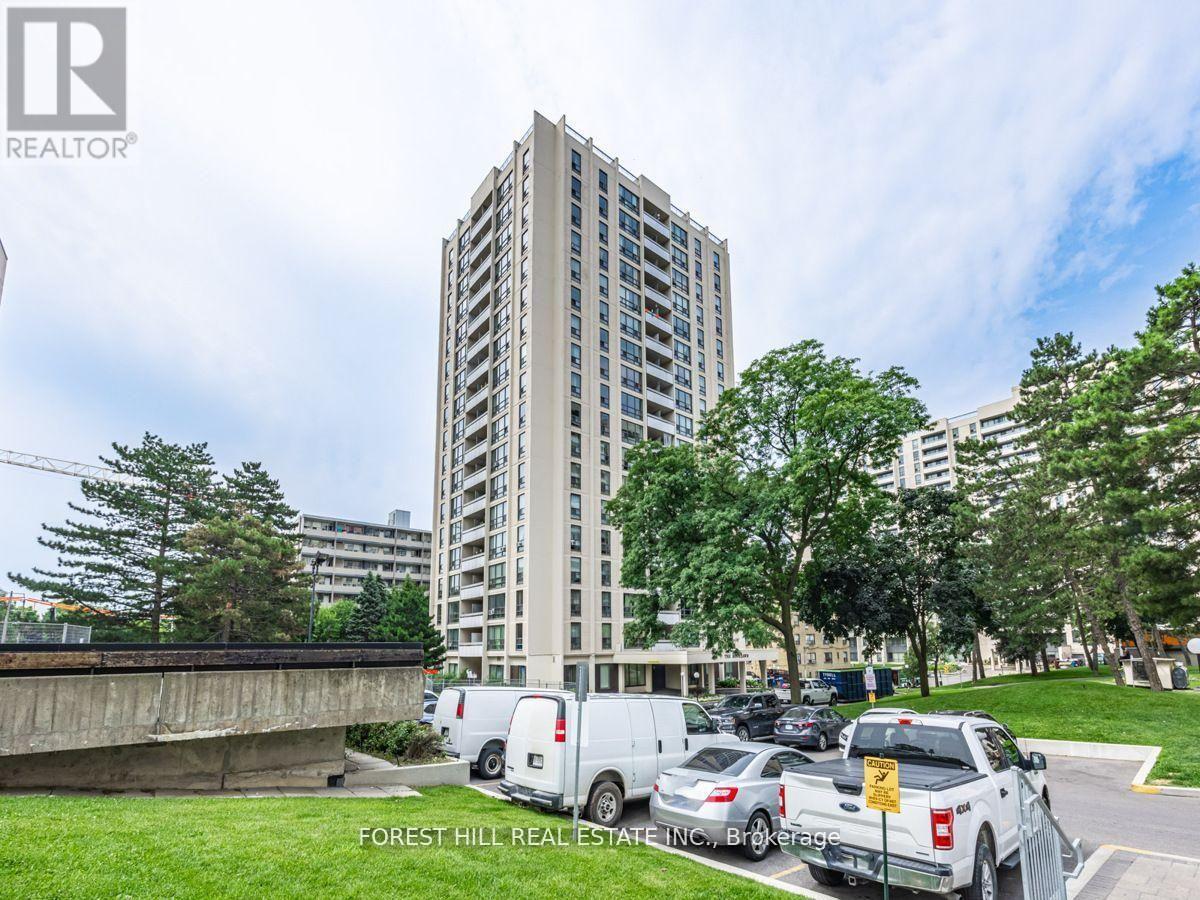
1201 - 141 Lyon Court
Toronto, Ontario
Location, Location! Rosebury Square. This renovated 700 sq ft corner unit also has a 65 sq ft south facing balcony. The unit boasts New Stainless Steel Appliances and hardwood throughout. A brand new Playground area outside is in the process of being finished. *Sobeys, a pharmacy, convenience store, hair dresser and more located a short walk away in the complex. TTC, Allen Expressway and 401 close by. Indoor Pool and Daycare Centre for kids also available close by as well. West Prep and Forest Hill Collegiate in the area as well. Hydro and water extra. Heat included, Parking if needed $150 per month per car. Lockers $50.00 per month. Floor plan is reversed. *2 MONTHS FREE ON A 14 MONTH LEASE. A must see! (id:63203)
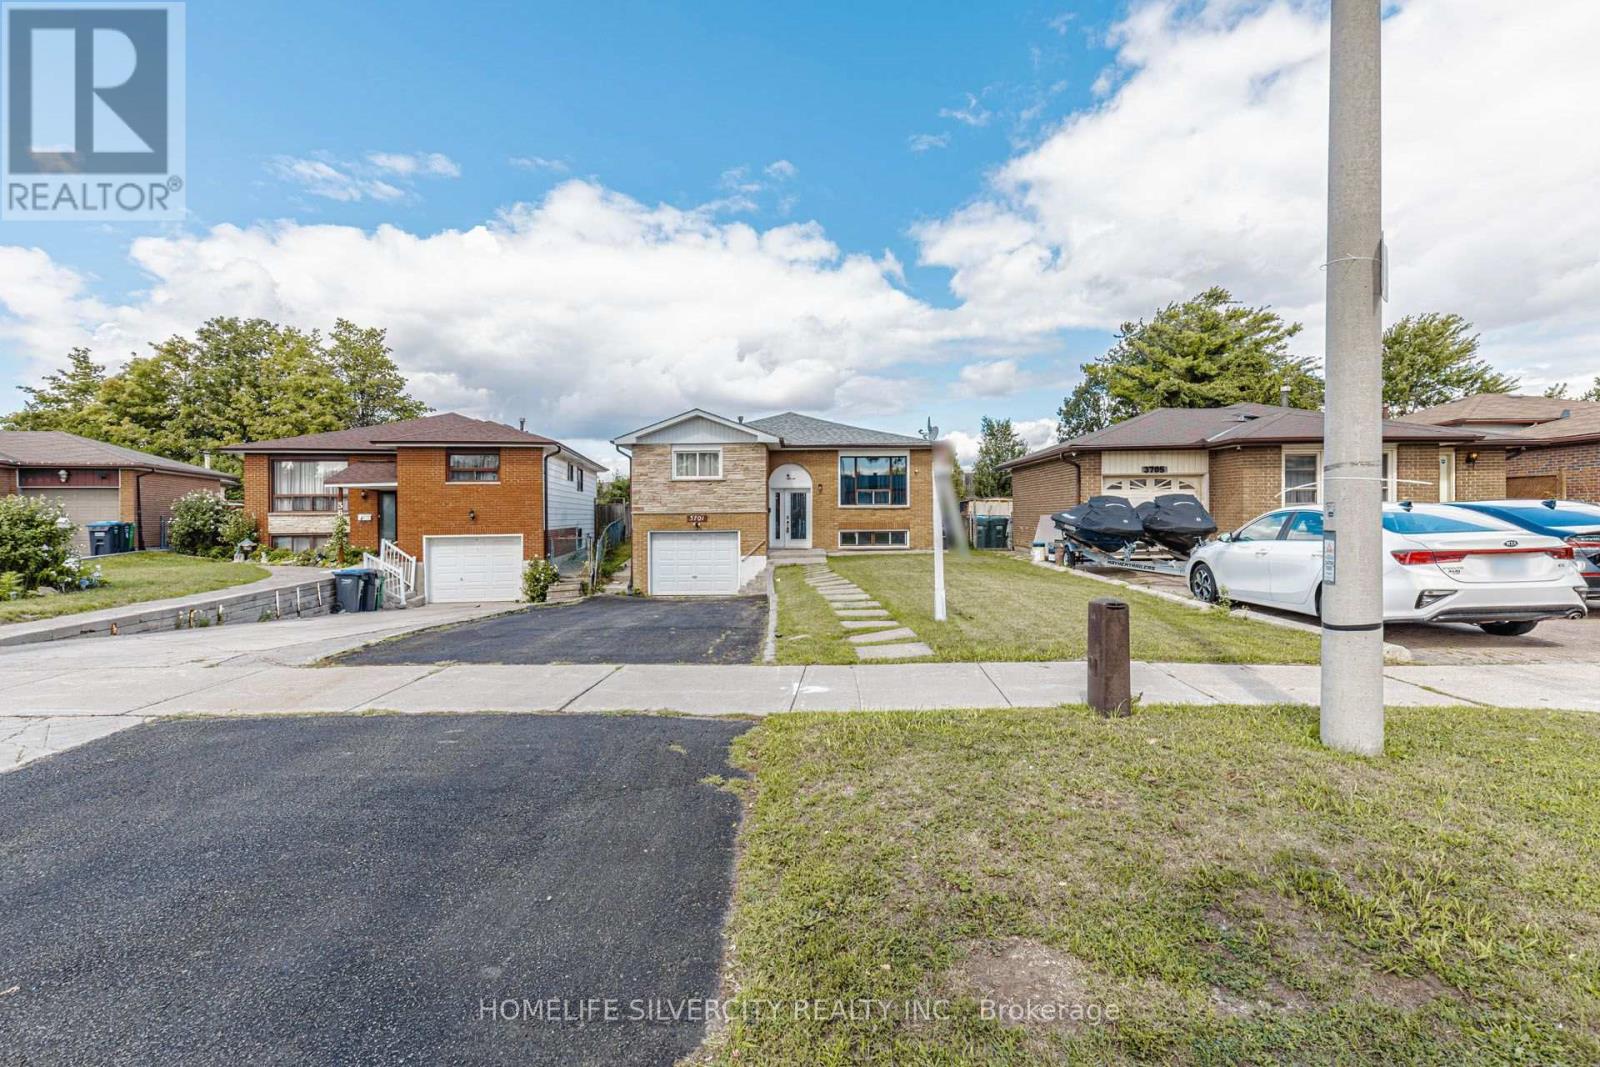
3701 Keenan Crescent
Mississauga, Ontario
Welcome to 3701, Keenan cres. This is beautiful raised Bungalow sitting on a 36 ft lot offers four plus three bedrooms with 2.5 washrooms for first time home buyers, Investors & extended family. Most of the renovations are done freshly painted in neutral colours, New floors 2024, kitchen floor 2026, New kitchen Quartz counter top 2025, New backsplash 2025, new fridge 2025, new stacked laundry 2025, new stove 2026, basement washroom 2026 with standing glass shower, lots of pot lights, house is close to amenities schools, etc, Home inspection report is available on request. (id:63203)
114 - 620 Ferguson Drive
Milton, Ontario
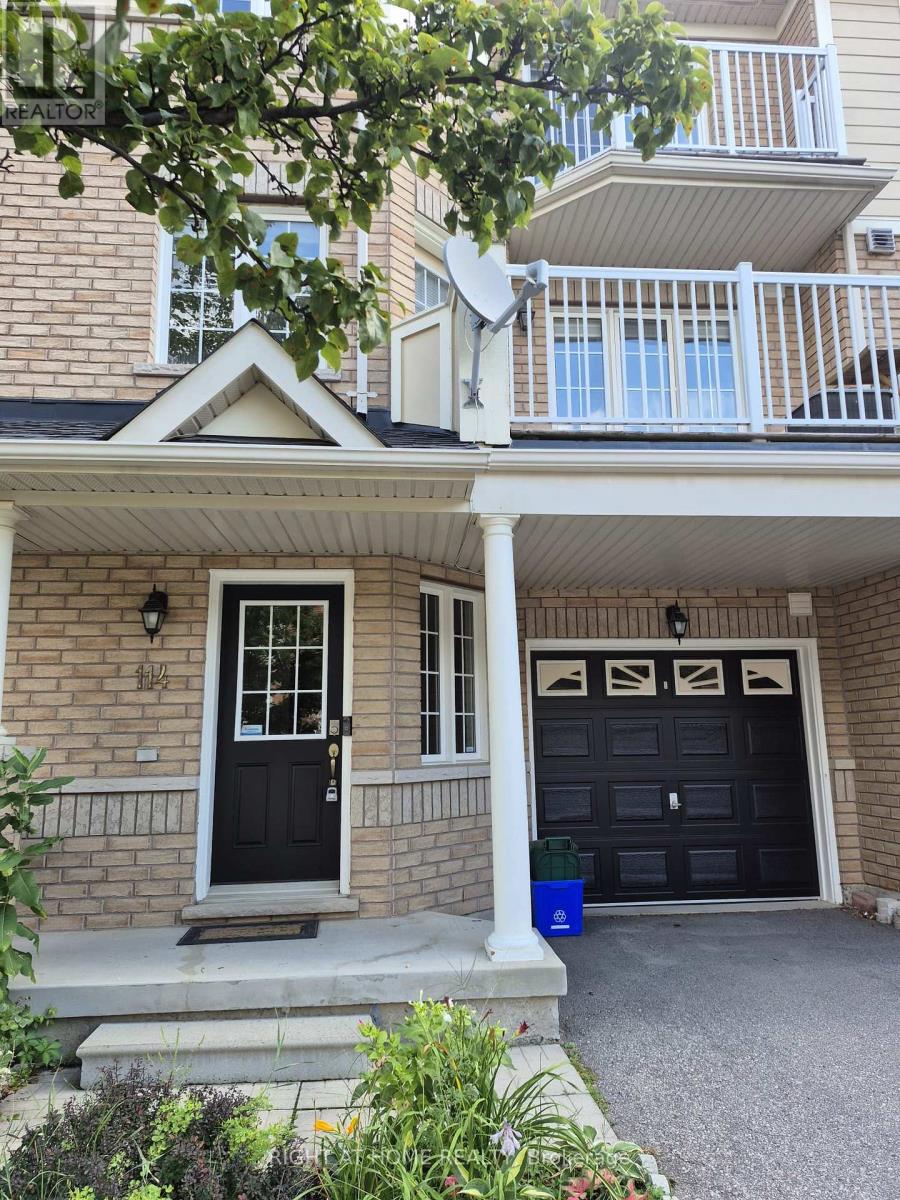
Welcome to 620 Ferguson Drive, Unit 114, a bright and beautifully maintained home in a desirable Milton location. This spacious 2-bedroom, 1.5-bathroom home offers a bright and open layout, featuring a beautiful kitchen overlooking the dining area and a comfortable living space ideal for both everyday living and entertaining. The home includes two well-sized bedrooms, a full bathroom, and a convenient powder room. Enjoy the added convenience of parking for two cars and easy access to parks, schools, shopping, restaurants, transit, and major highways. Offered at $2,700 per month, with all utilities the responsibility of the tenant. A wonderful opportunity to enjoy a comfortable and well-located home in Milton. (id:63203)
2485 Strathmore Crescent N
Mississauga, Ontario
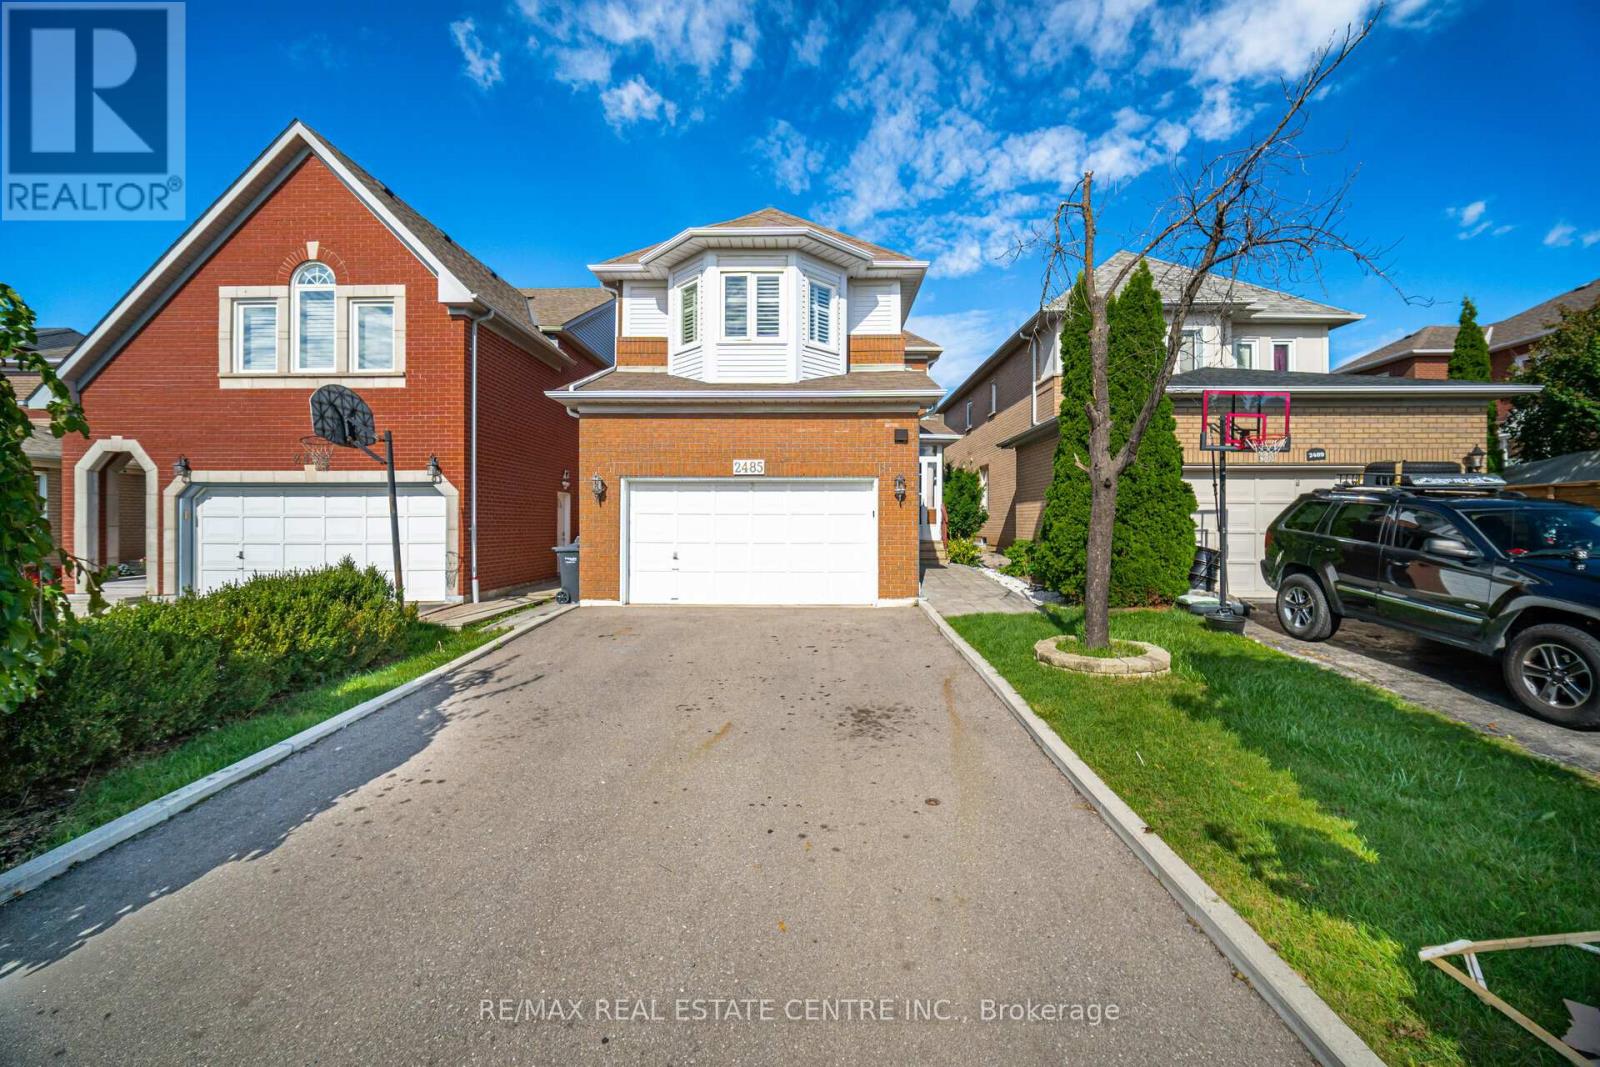
Well Maintained Home In Highly Desirable Neighbourhood! 4 Bedrooms! 4 Washrooms ! Gorgeous Living & Dining Area! Spacious Family Room! Professionally Painted,California Shutter & Pot Lights Through Out, Eat-In Kitchen W/Skylight , Quartz Countertop In Kitchen & In All Washrooms, Newly Renovated Kitchen W/ Appliances New Ac, Hot Water Tank !Gorgeous Deck & Great Backyard! Best School**John Fraser** & St. Aloysius Gonzaga School! **EXTRAS** Finished Basement 3 Pc,Wet Bar, Fireplace With Potential Separate Entrance. All Stainless Steel Appliance Fridge, Stove& Dishwasher.All Electrical Fixture & California Shutters. (id:63203)
16282 27 Side Road
Halton Hills, Ontario
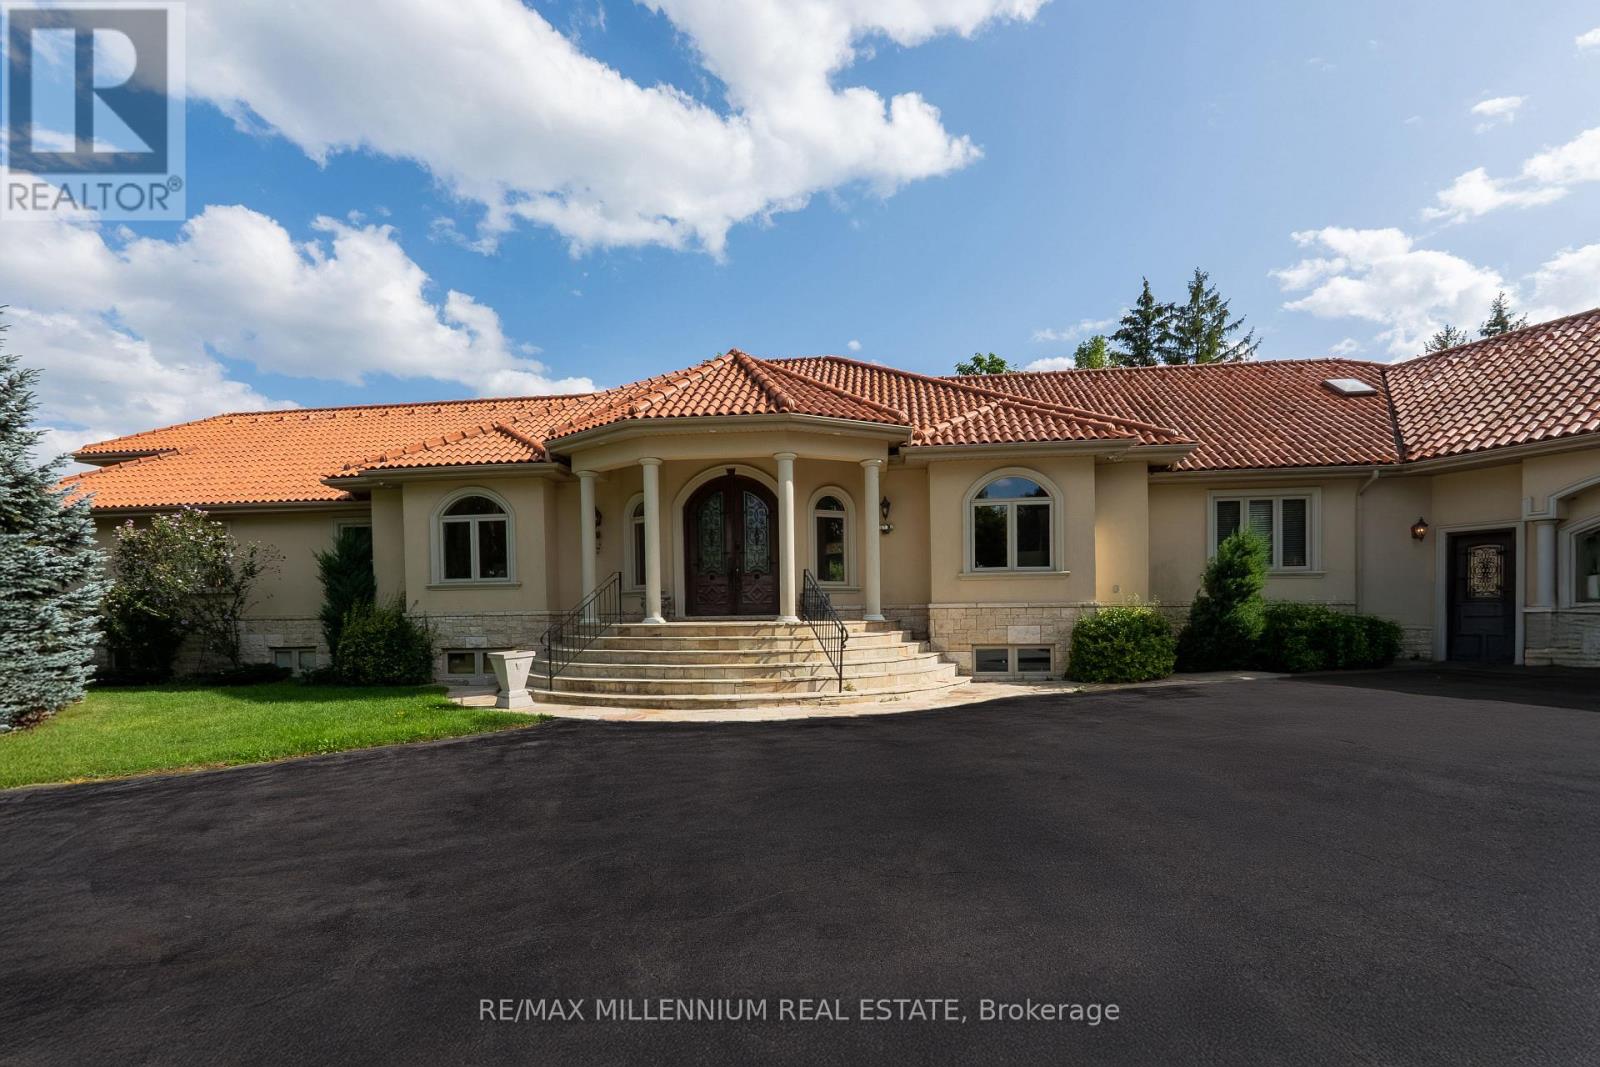
Discover your personal paradise nestled in the enchanting beauty of Terra Cotta-a remarkable 11-acre estate featuring a nearly 2-acre spring-fed private lake brimming with wildlife. This Spanish-style raised-ranch is perfectly complemented by a striking terra cotta tile roof. Step inside to an expansive open-concept foyer with a 14-foot ceiling, leading into a family room highlighted by a floor-to-ceiling stone fireplace. The home boasts 11 rooms on the main level, showcasing vaulted and recessed ceilings. The layout includes 4+1 bedrooms, with 4 of them having en-suite bathrooms, totaling 5 bathrooms. The main level features elegant travertine tile flooring, while the living room, dining room, bedrooms, and office are adorned with walnut hardwood. Multiple walkouts lead to a large deck overlooking the vast lawn that gently slopes to the private lake. The bright +1 bedroom with an en-suite and private walkout offers a tranquil retreat for guests, family, or as a nanny suite. Enjoy the comfort of a high-end, dual-redundant in-floor radiant heating system that warms the entire home and the 4-car garage, providing consistent warmth even on the coldest days while promoting an eco-friendly lifestyle. Relax with family and friends by the freshwater pool, which is fully equipped for conversion to saltwater. Welcome to your dream home, where luxury meets tranquility, all just 10 minutes from downtown Georgetown, 10 minutes from Brampton and 30 minutes from Pearson Airport. (id:63203)
1345 Playford Road
Mississauga, Ontario
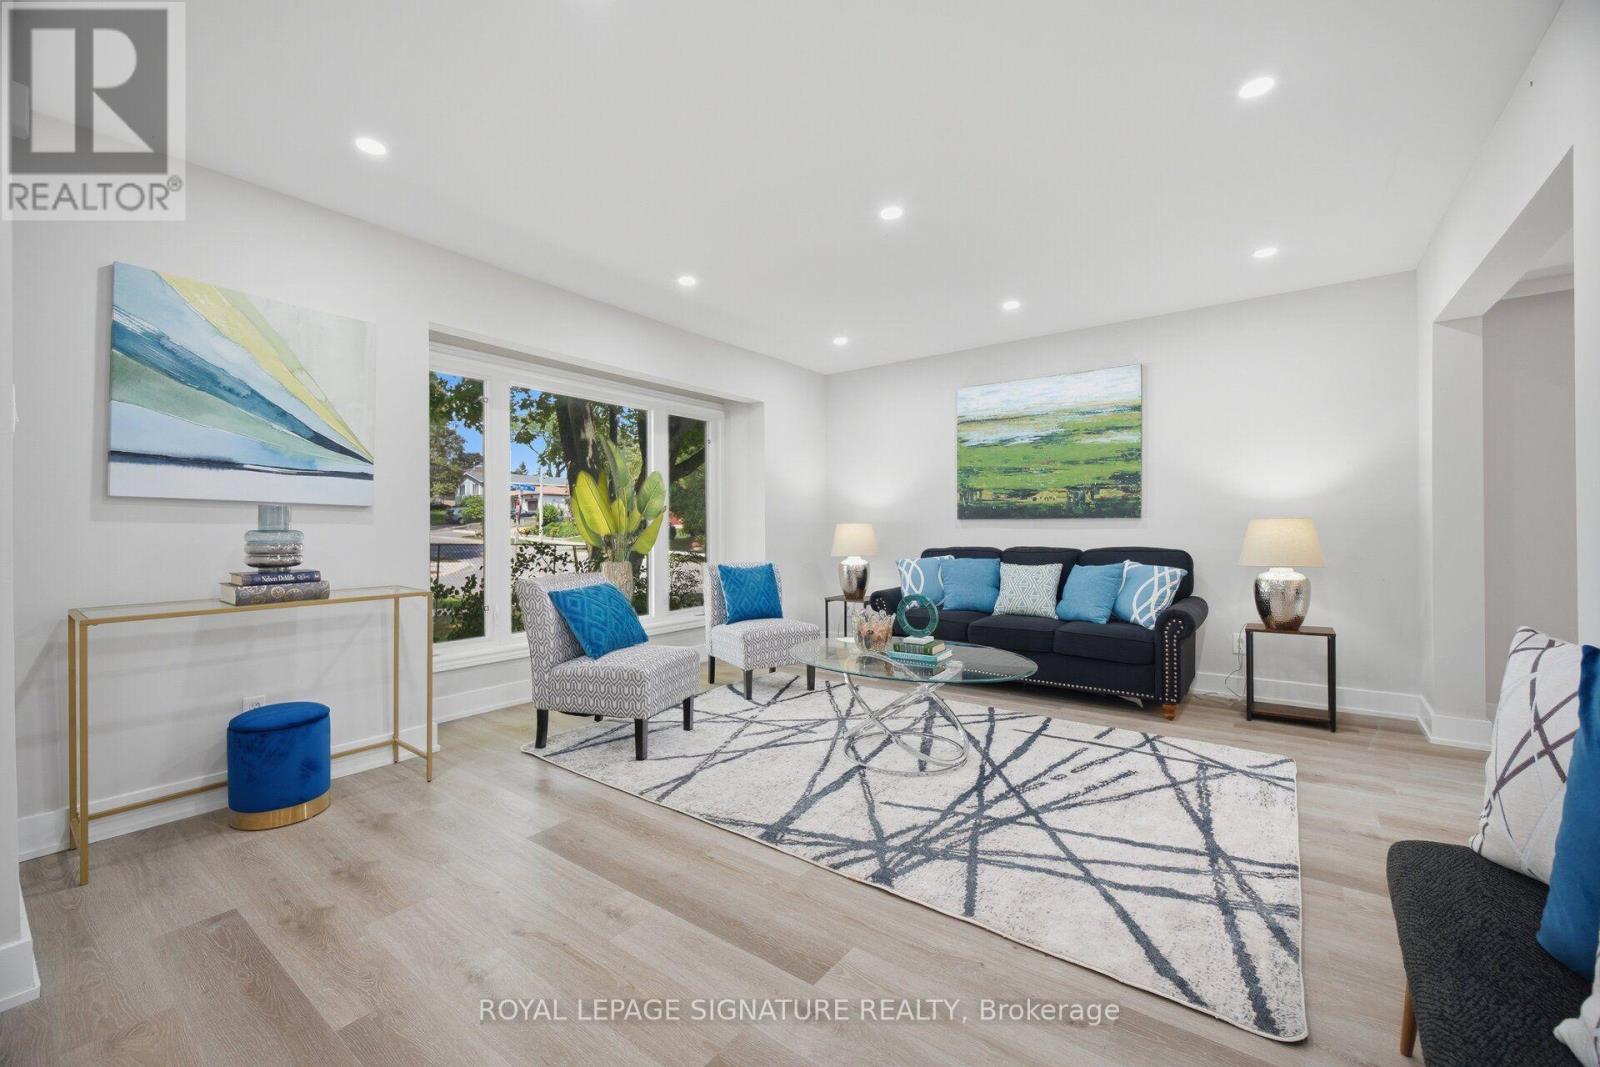
Welcome To This Beautifully Renovated 3 Bedroom, 4 Bathroom Semi Detached Home Situated On A Spacious Corner Lot In The Highly Sought After Clarkson Neighbourhood Of Mississauga! Featuring A Large Lot And Double Wide Driveway, This Move In Ready Home Offers Stylish Modern Finishes And Plenty Of Space For The Whole Family. Step Inside To A Bright, Freshly Painted Interior Featuring Oversized Vinyl Windows, Pot Lights Throughout, Neutral Modern Finishes And Sleek Matte Black Hardware! The Stunning Custom Kitchen Features Modern White Cabinetry, Quartz Countertops And Stainless Steel Appliances. The Finished Basement Offers Exceptional Additional Living Space With A Separate Entrance, Kitchen, Bedroom And Full Bathroom - Perfect For Extended Family, Guests Or Multi Generational Living. Enjoy A Fantastic Clarkson Location Close To Schools, Parks, Shopping, Restaurants And Everyday Conveniences. Just Minutes To Clarkson GO Station, Mi-Way Transit, Clarkson Community Centre And Library, With Easy Access To Lakeshore Road West And Major Highways. Enjoy Being Close To The Lake Ontario Waterfront, Rattray Marsh Conservation Area, Jack Darling Memorial Park And Beautiful Walking Trails And Green Spaces. A Beautifully Renovated Home On A Generous Corner Lot In An Established Family Friendly Neighbourhood, Ready For You To Move In And Enjoy! (id:63203)
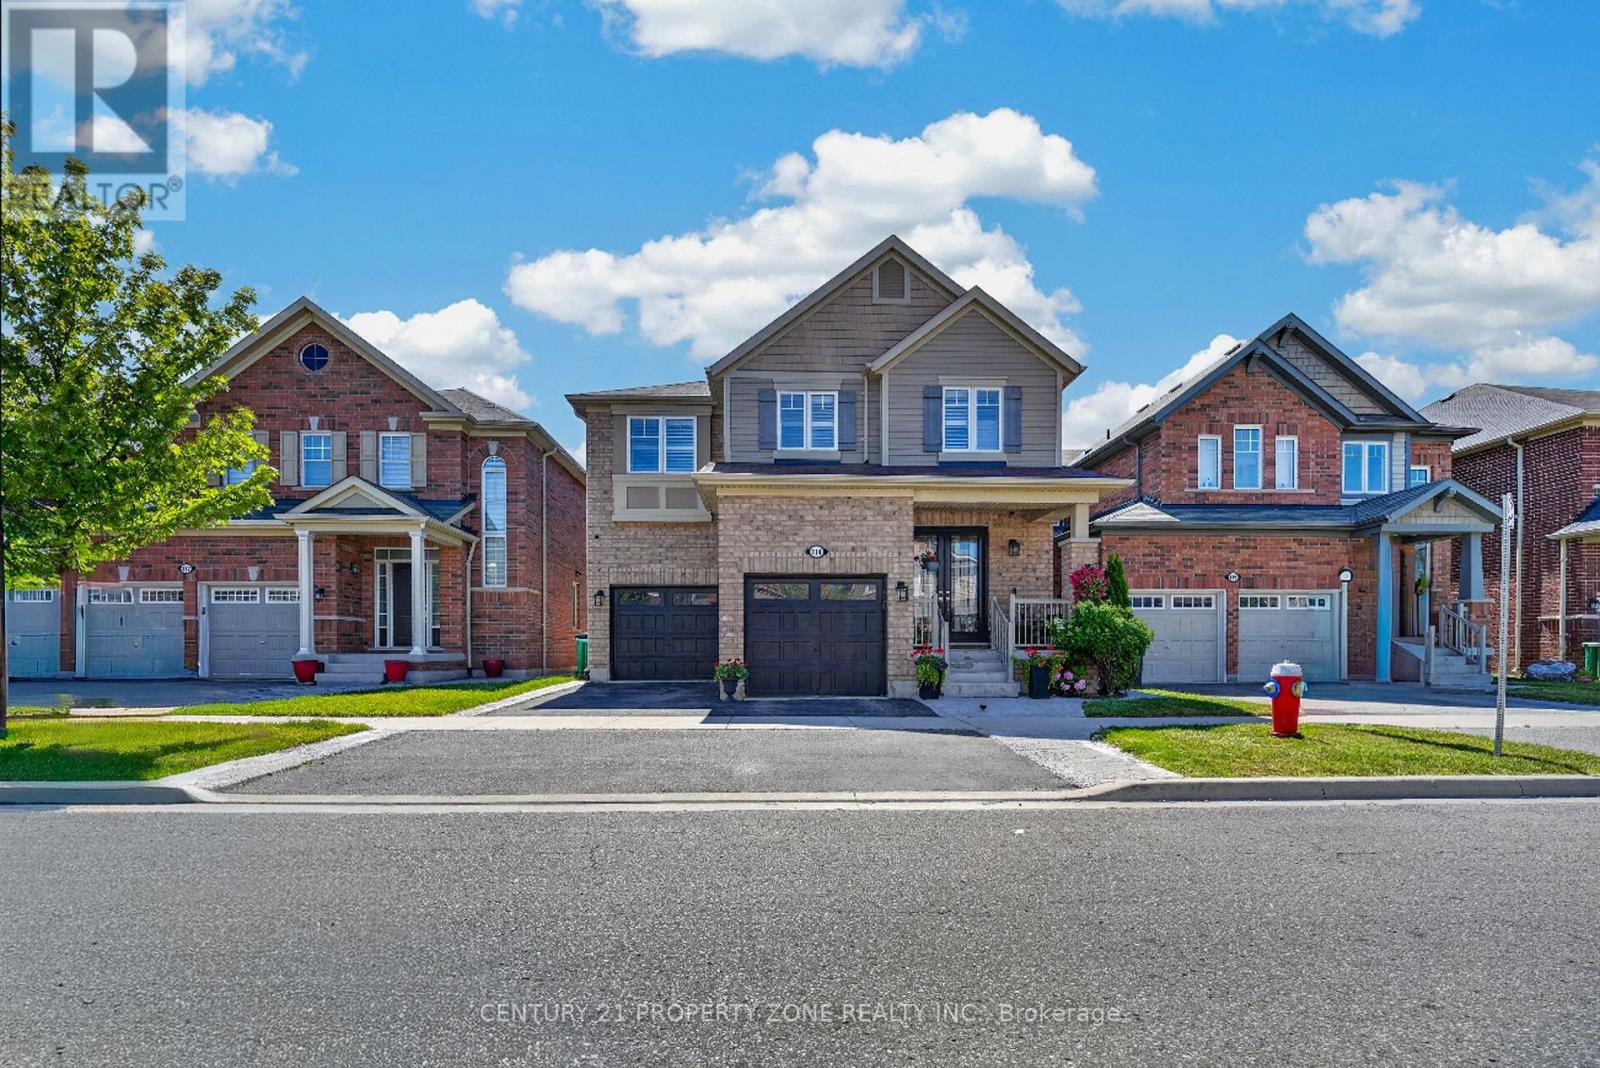
114 Mincing Trail
Brampton, Ontario
Welcome to your ultimate dream home in one of North-West Brampton's most desirable neighborhoods! Nestled on a premium 38 ft wide lot backing onto a serene ravine and pond, this executive 4-bedroom, 4-bathroom detached residence perfectly blends upscale luxury with incredible income potential. Located just a short drive away from the Cassie Campbell Community Centre and the Mount Pleasant GO Station, this property offers the absolute peak of suburban convenience, top-tier schools, and natural tranquility. The grand main floor welcomes you with 8ft double door (with custom inserts) entrance, high ceiling foyer and 9-ft ceilings, a large dedicated home office perfect for remote work. Entertain effortlessly in the separate formal living room and cozy family room, with chef's kitchen featuring pristine quartz countertops, Back-splash, extra-large central island, a large pantry, extended cabinets with tons of storage and counter space. The upper level boasts four spacious, sun-filled bedrooms, uniquely designed so every single bedroom features its own private walk-in closet and 3 Full Bathrooms and 2nd floor Laundry Room. Ensuite Bathroom and Laundry Room are equipped with towel warmers for luxurious comfort. Step outside to your backyard oasis, where an extra-large elevated deck with composite deck tiles and hardtop Gazebo offers relaxing shade from sun and breathtaking views of the water & ravine. Walk-down the Deck stairs to a Concrete patio and garden surrounded with premium Vinyl Fence on 2 sides and chain-link fence on one. The lower level includes a Cold room, storage and an exercise room for the main house, plus a premium 2-bedroom legal walkout basement apartment with a separate entrance-ideal for rental income or extended family (Currently rented to a family). Complete with a spacious double car garage, point for plug-in EV Charger, 200 AMP electrical panel. This rare gem truly has it all! (id:63203)
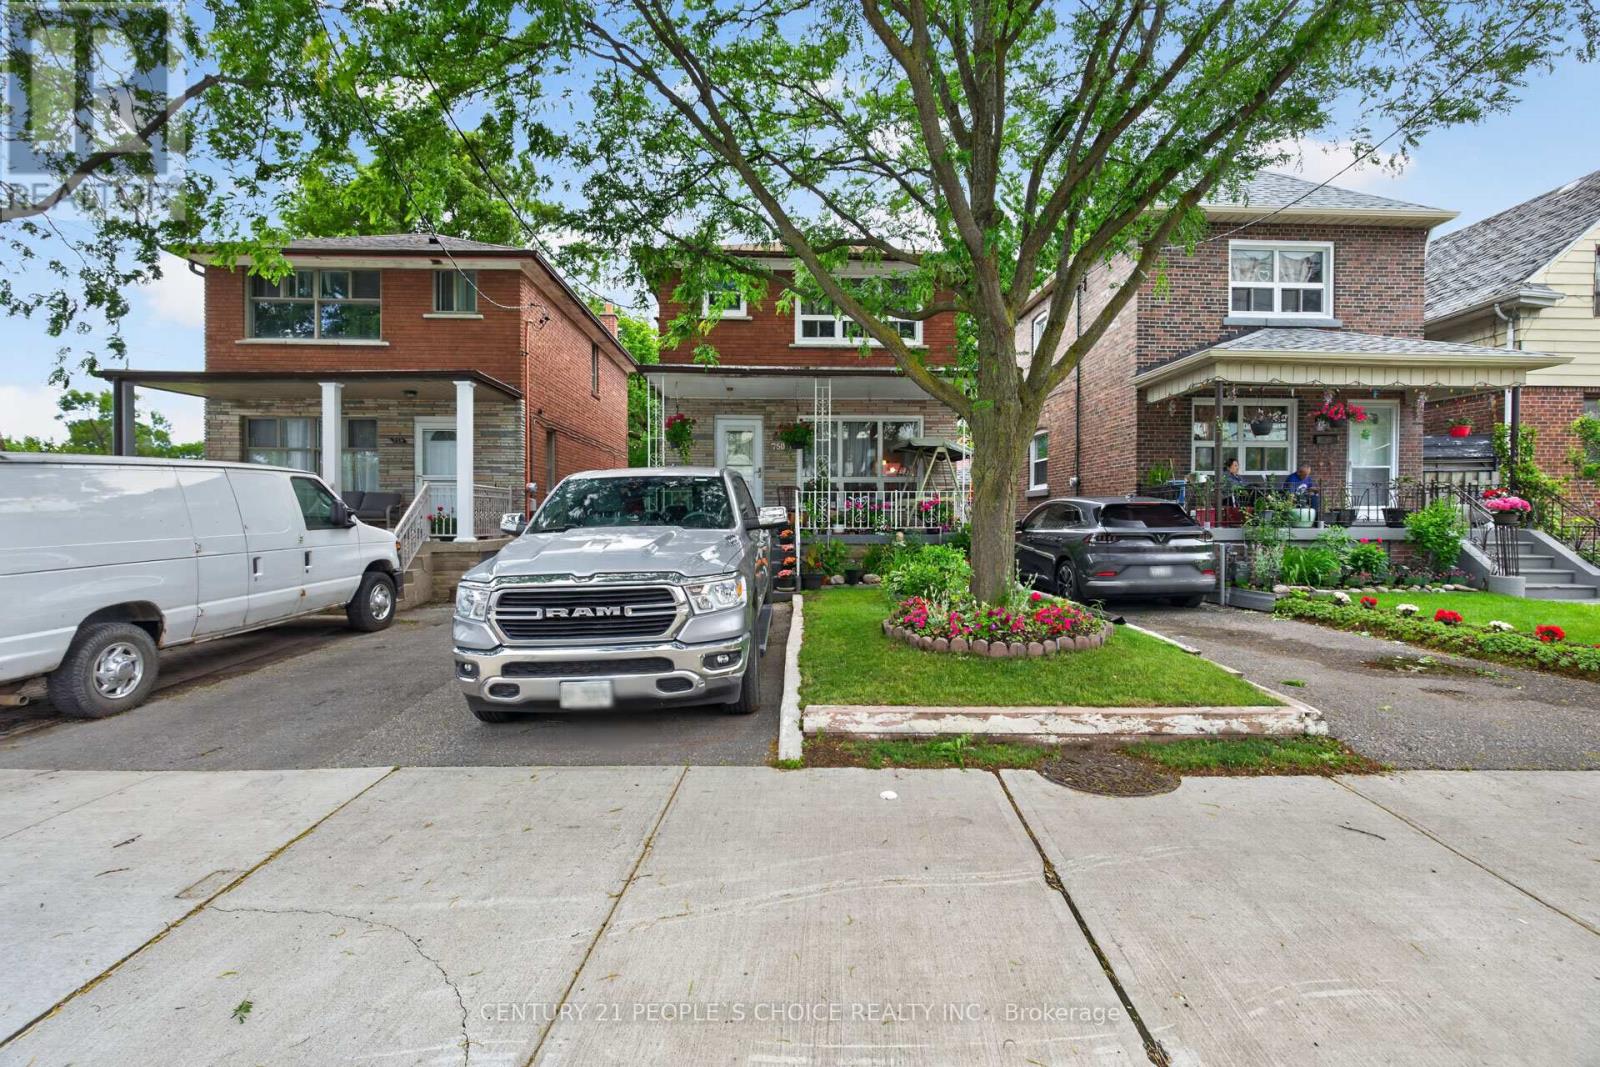
750 Jane Street
Toronto, Ontario
Opportunity Is Knocking - Welcome to 750 Jane St - This Detached 2 Storey Home - 3 + 1 Bedrooms & 3 Full Bathrooms - 2 Parking Available - Appx 1,250 Sq Ft Main Level + up to 747 Sq Ft of Basement Area, Garden Shed, Backyard Space Ideal for Gardening & Entertaining - 2 Kitchens - Finished Basement with Separate Side Entrance - Covered Porch - Hardwood Floors on Main Level and Upper Level - Living Room & Dining Room finished with Crown Molding, Kitchen and Breakfast Area on Main Level with 3 Pc Main Level Bath - 2nd Level Has 3 Generous Sized Rooms and 4 Pc Bath, Basement Has 1 Bedroom, Laundry Room, 3 Pc Bath, Kitchen & Separate Entrance - Easily Convert This Home into a Duplex The Way it is - Rent Out The Basement & Generate Rental Income to Pay Down Your Mortgage - Good Property for the End User to Live in or Investor looking for Dual Income - Convenient Location - 82 Walk Score - 79 Bikeable Score - Walking Distance to Public Transit Available - Steps to Parks - Local Amenities - Backyard Features Enclosed Built Patio (id:63203)
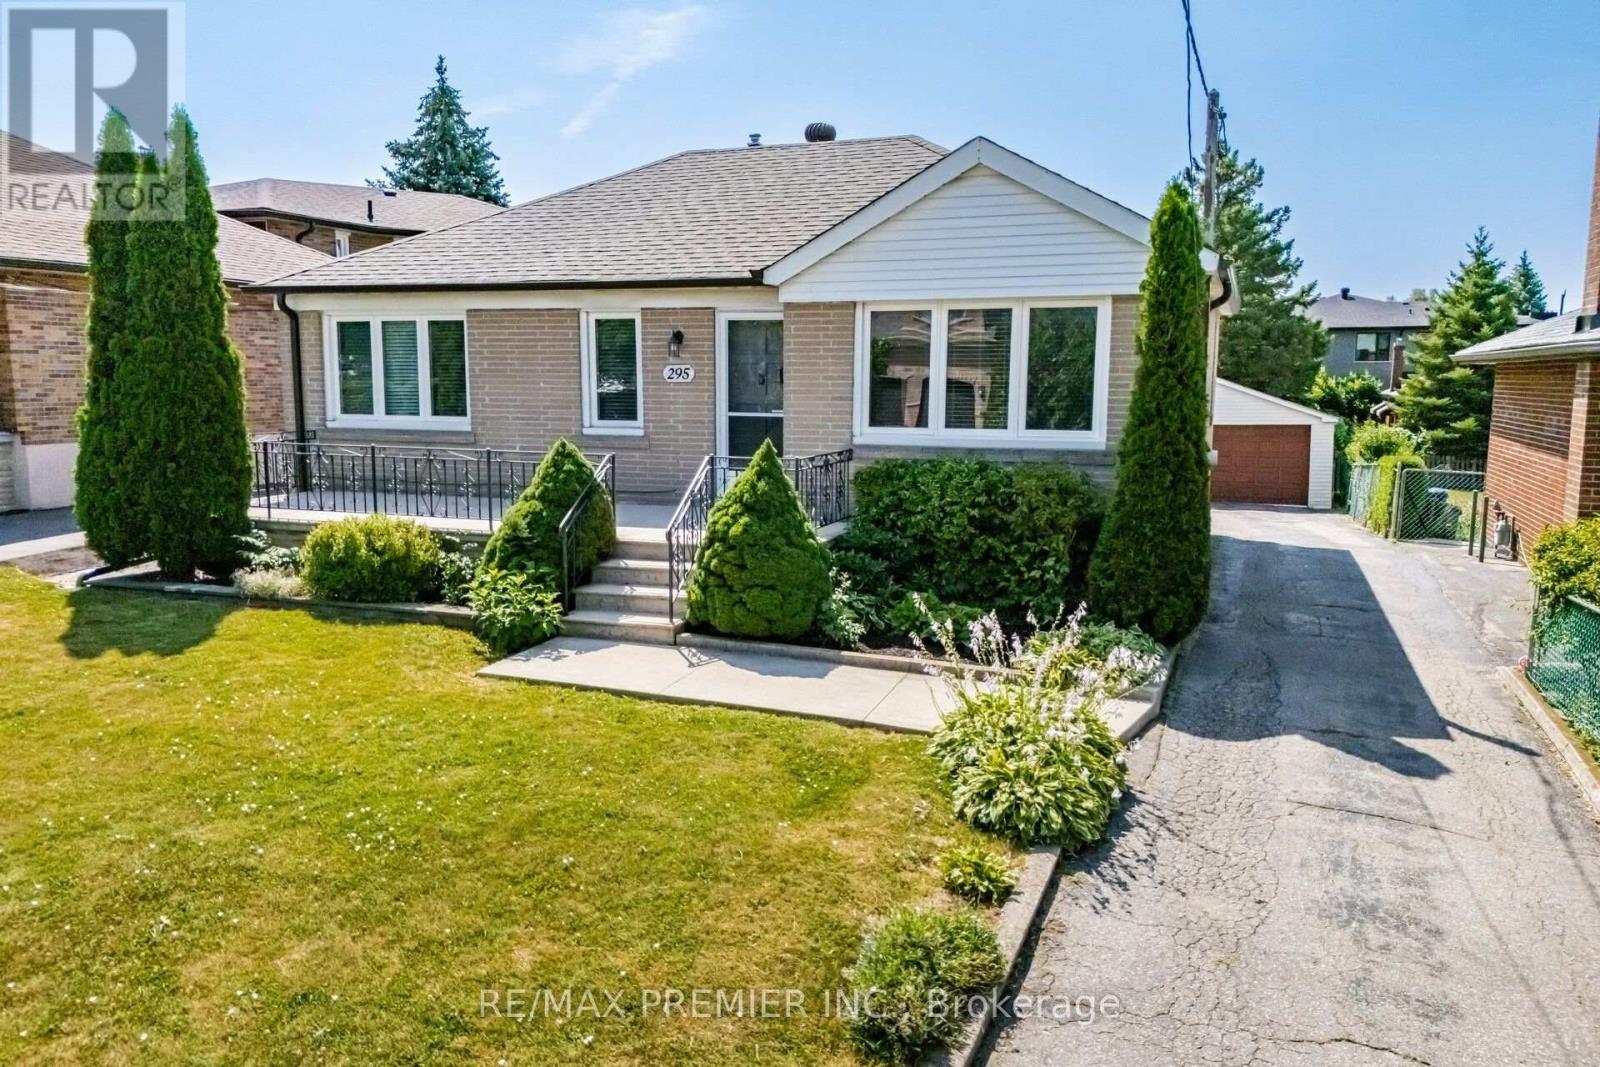
295 Falstaff Avenue
Toronto, Ontario
Welcome to this charming and well-maintained detached bungalow offering comfortable family living in one of Toronto's most convenient neighbourhoods. Featuring 3 spacious bedrooms, 2full bathrooms, and a separate side entrance to the finished basement, this home provides excellent flexibility for growing families, multi-generational living, or future income potential all on a sprawling irregular lot 50 x 165 feet deep! The bright main level showcases hardwood flooring throughout the living room and all three bedrooms, complemented by updated shaker-style interior doors, mouldings and updated windows(approx. 2015). The renovated eat-in kitchen features ceramic flooring, stainless steel appliances, a double sink and plenty of space for family meals. The finished basement expands the living space with a large recreation room, a second kitchen, a fourth bedroom, a full 4-piece bathroom, making it ideal for extended family or guests. Outside, enjoy a large private backyard complete with mature fruit trees and grapevines, perfect for entertaining, gardening, or relaxing. A detached double-car garage with working power and garage door openers provides ample parking and storage. Ideally situated in a family-friendly neighbourhood close to the all new St Fidelis Catholic School, Chaminade High School, Maple Leaf Park, Rustic Bakery, Humber River Hospital, Yorkdale Mall, TTC, Hwy 400/401, Black Creek and countless everyday amenities, this is a wonderful opportunity to get into a highly desirable neighbourhood. (id:63203)
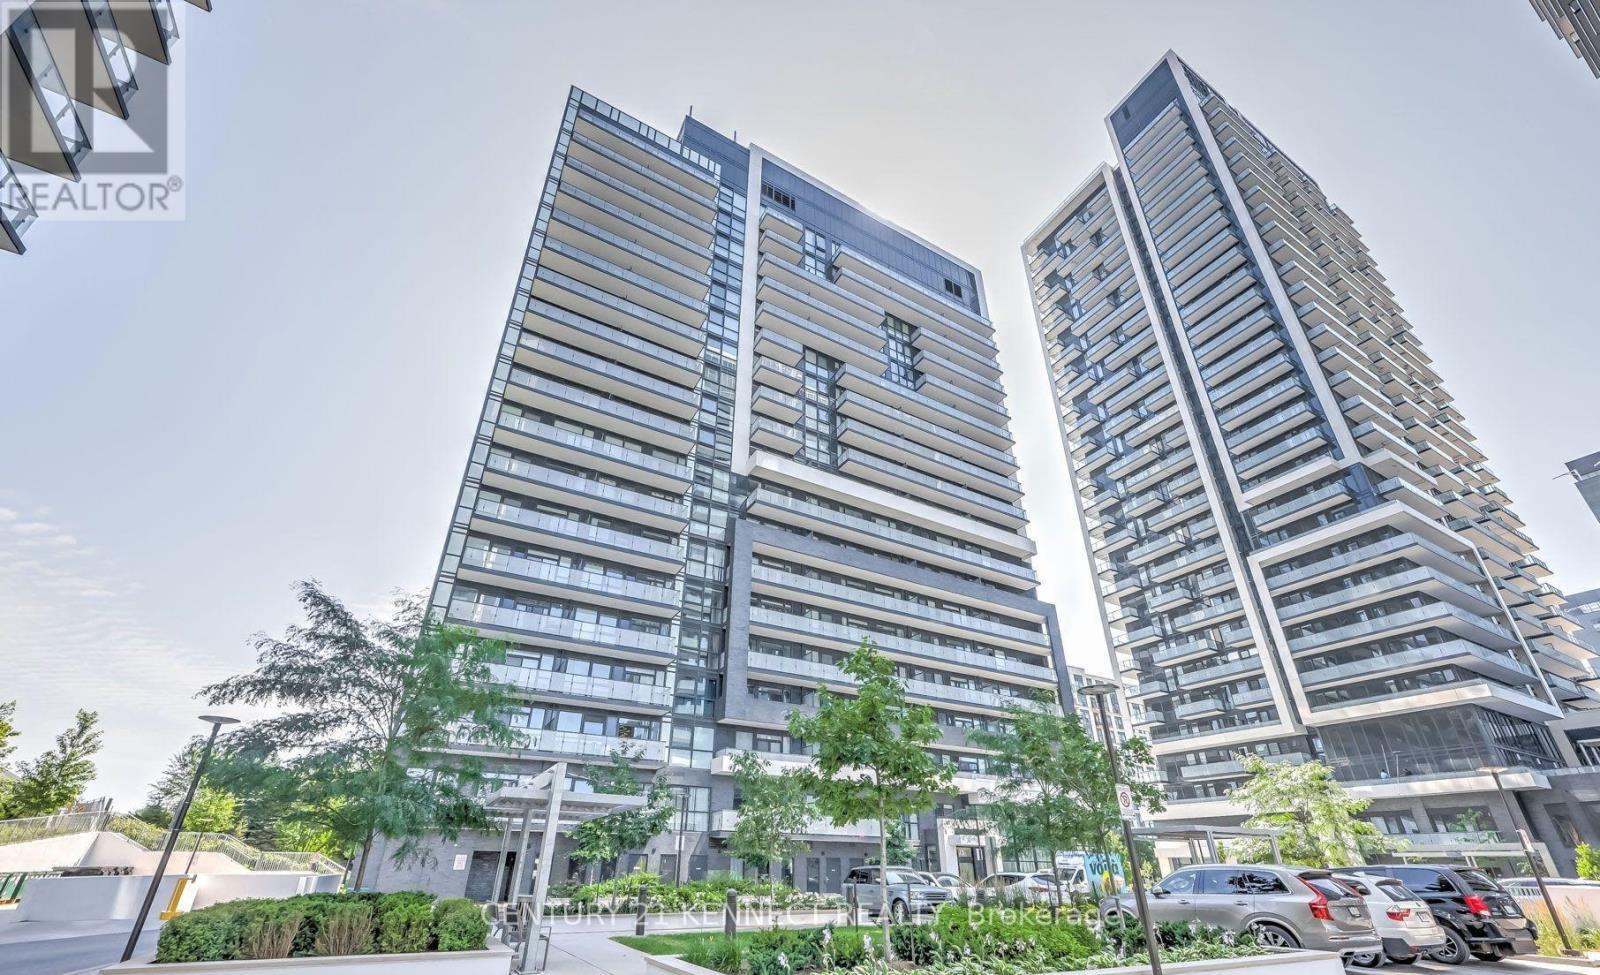
Lph11 - 75 Oneida Crescent
Richmond Hill, Ontario
Top-Floor Luxury Living W/ EV Parking Included! Welcome to Yonge Parc Condos in the heart of Richmond Hill. This exceptionally bright & spacious 2-bed, 2-bath lower penthouse-level suite features a highly functional layout with soaring 9 ft ceilings and a sun-drenched Western exposure offering stunning, unobstructed views. Enjoy an open-concept living & dining space anchored by a modern kitchen. Comes fully loaded with 1 EV Parking Space & 1 Locker! World-class building amenities include a state-of-the-art gym, party room, and yoga room. Unbeatable location: steps to Viva Transit, Go Station, shopping malls, restaurants, theaters, schools, and parks, with rapid access to Hwy 7, 407 & 404. (id:63203)