

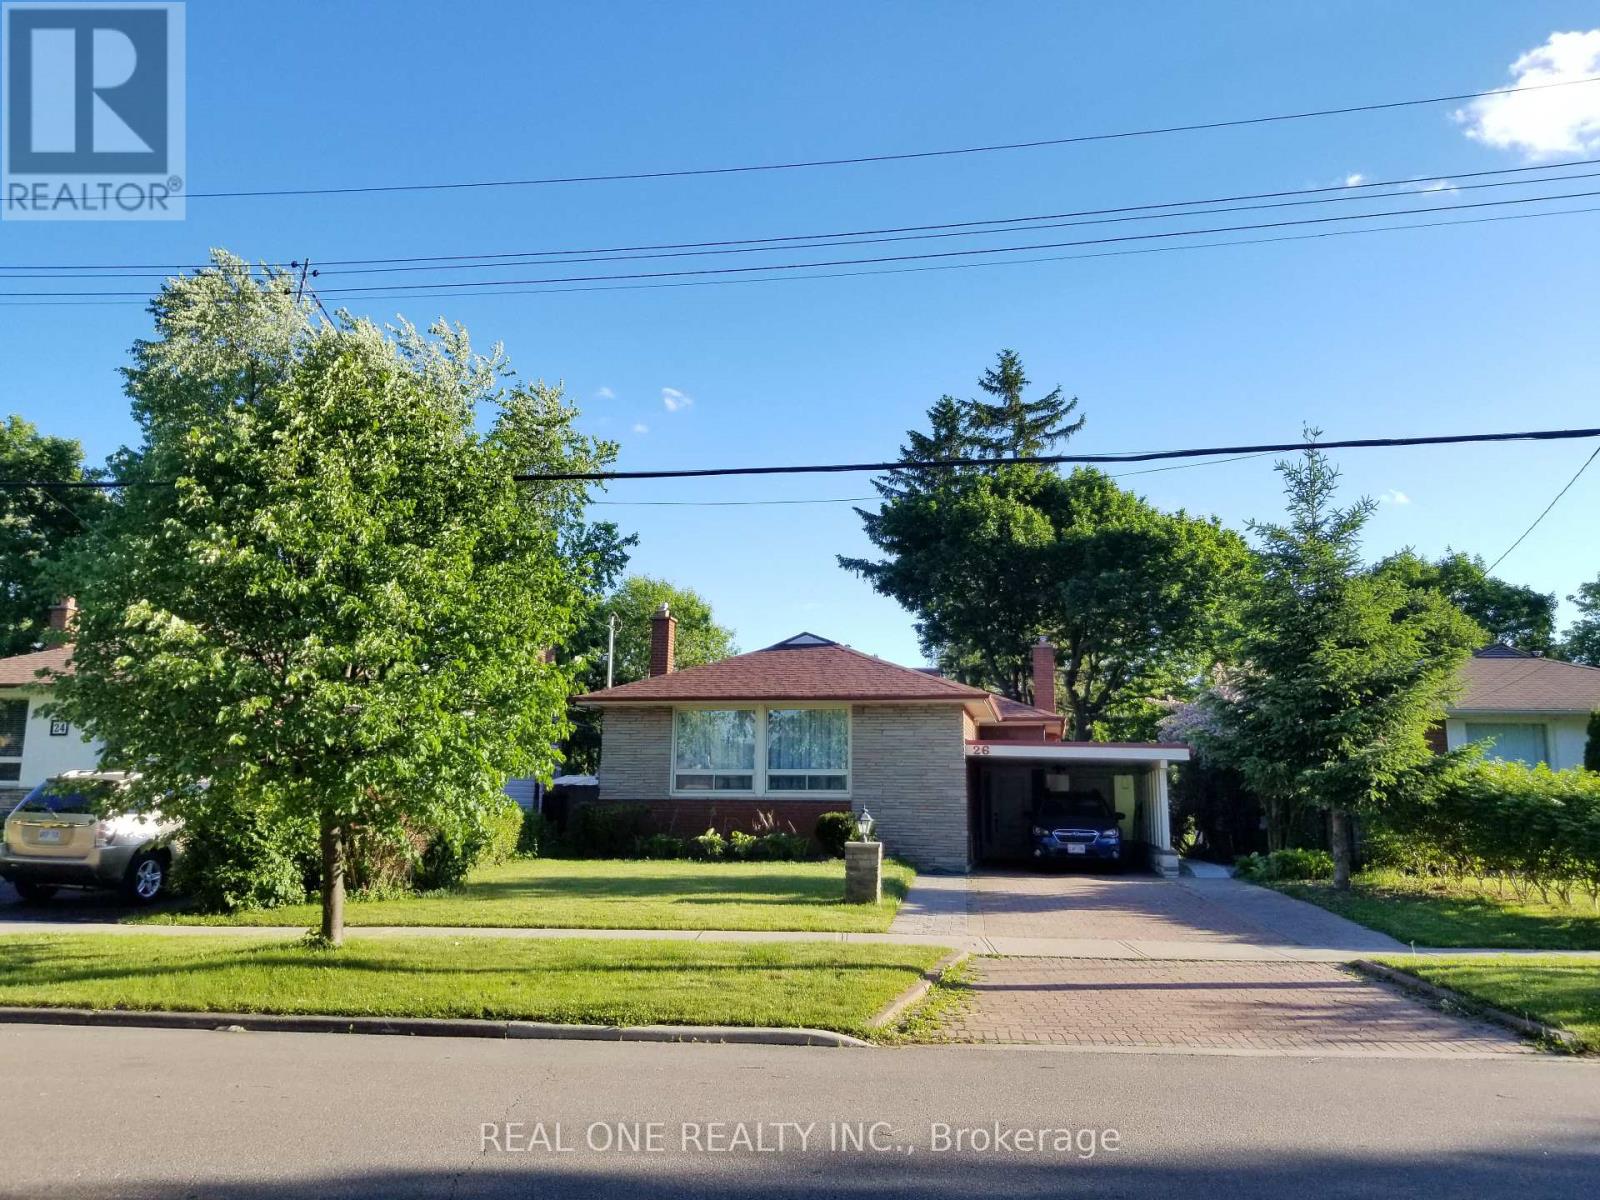
26 Applefield Drive
Toronto, Ontario
Truely high demand area, close to Scarborough Town Centre, future subway station, minutes driving to HWY 401, tones of commercial surrond. Rare Offering this Lovely & Spacious Family Home Sits On A Spectacular Ravine Lot Backing Onto Birkdale Park with walkout finished basement. Large Picture Windows & Beautiful Sunroom Addition Provide Great Natural Light & Stunning Nature Views Year Round! This sunroom can be perfectly as an office or other purpases. The Open-Concept Main Floor Is An Entertainer's Delight. 2 Gas Fireplaces. Mainfloor was totally renovated with contempopary style. Primary Bedroom with own 3PC Ensuite. Basement has an apartment with seperate entrance. All pictures were taken before the current tenant moved in. (id:63203)
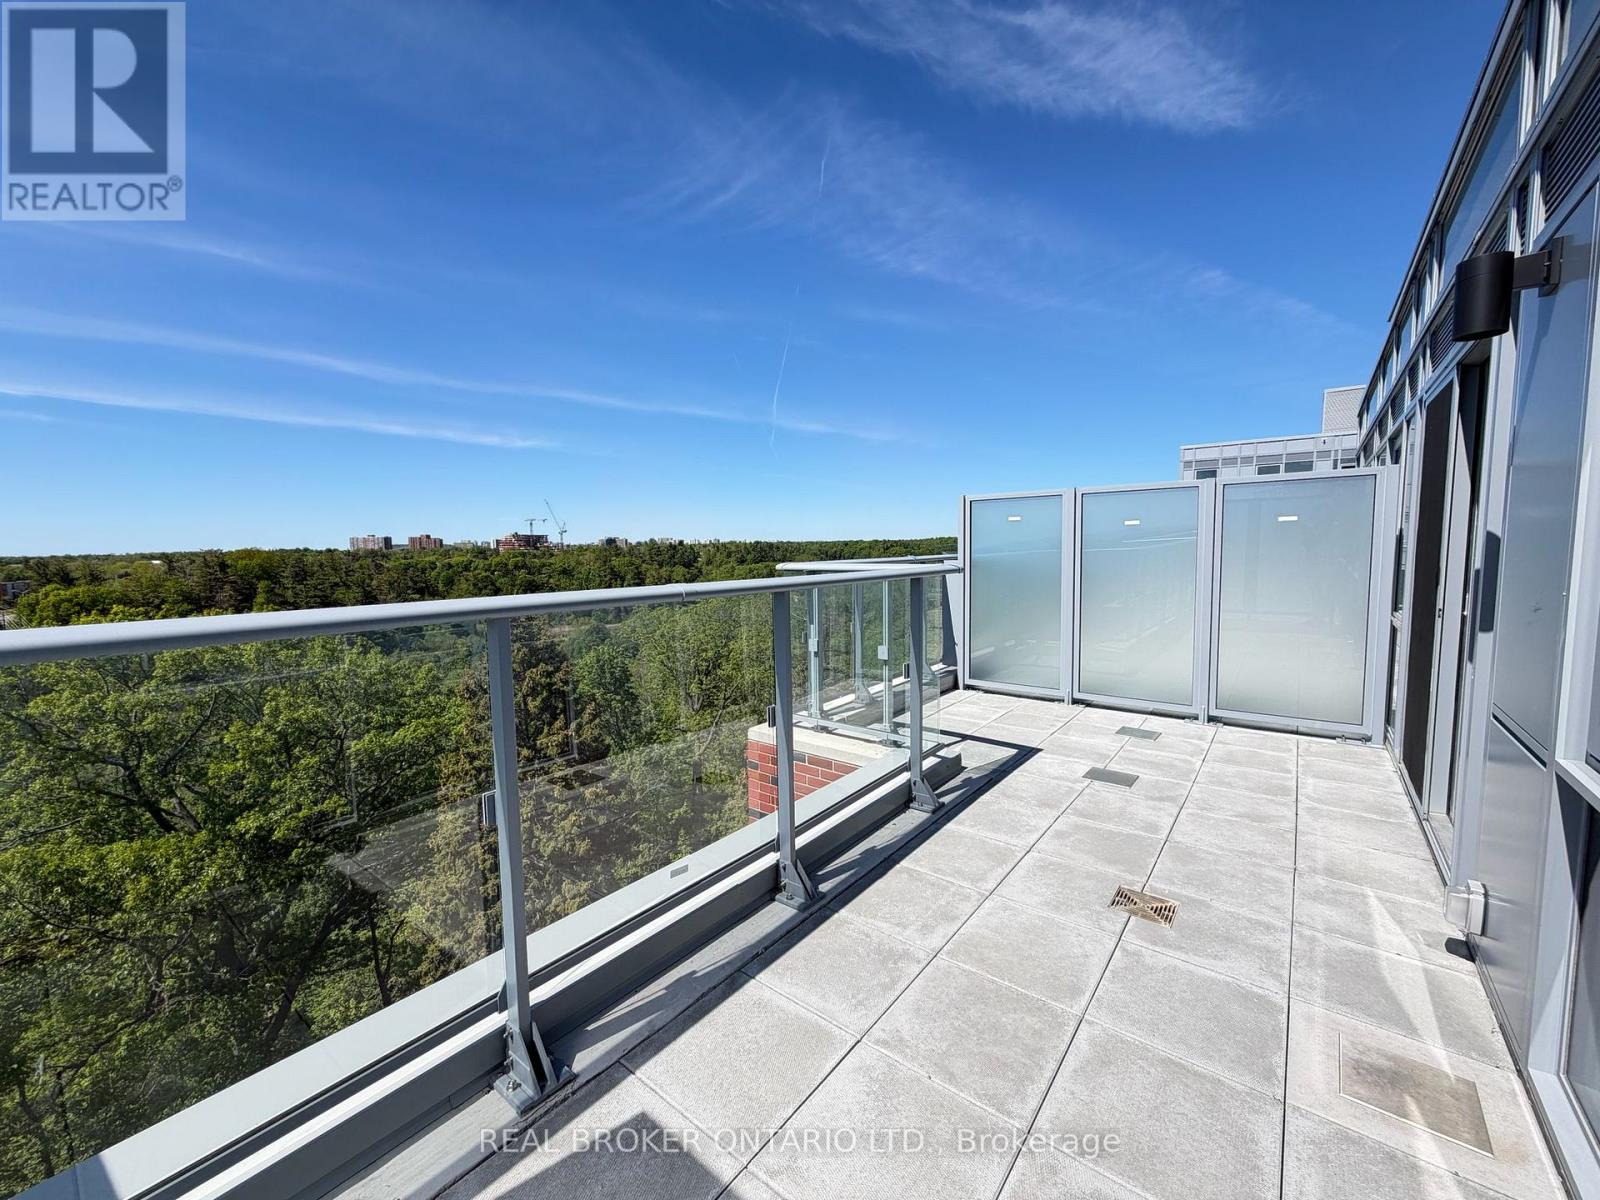
702 - 1635 Military Trail
Toronto, Ontario
Enjoy stunning views from the expansive private terrace! Bright and efficiently designed 1 bedroom suite with a standout feature that truly sets it apart, an oversized private terrace offering an incredible amount of outdoor space rarely found in this style of unit. Whether you are entertaining, relaxing, or creating your own outdoor setup, the terrace adds a unique extension to the living area. Inside, the open-concept kitchen and dining area flows into the living space, creating a functional and comfortable layout for everyday living. The bedroom is well-sized and offers a cozy retreat, while the overall design makes smart use of space without feeling cramped. Located at 1635 Military Trail, just steps from the University of Toronto Scarborough and close to Centennial College, making it ideal for students and professionals. Morningside Park is nearby for trails and green space. With easy access to transit, local amenities, and Highway 401, this location offers everyday convenience in a well-connected community. (id:63203)
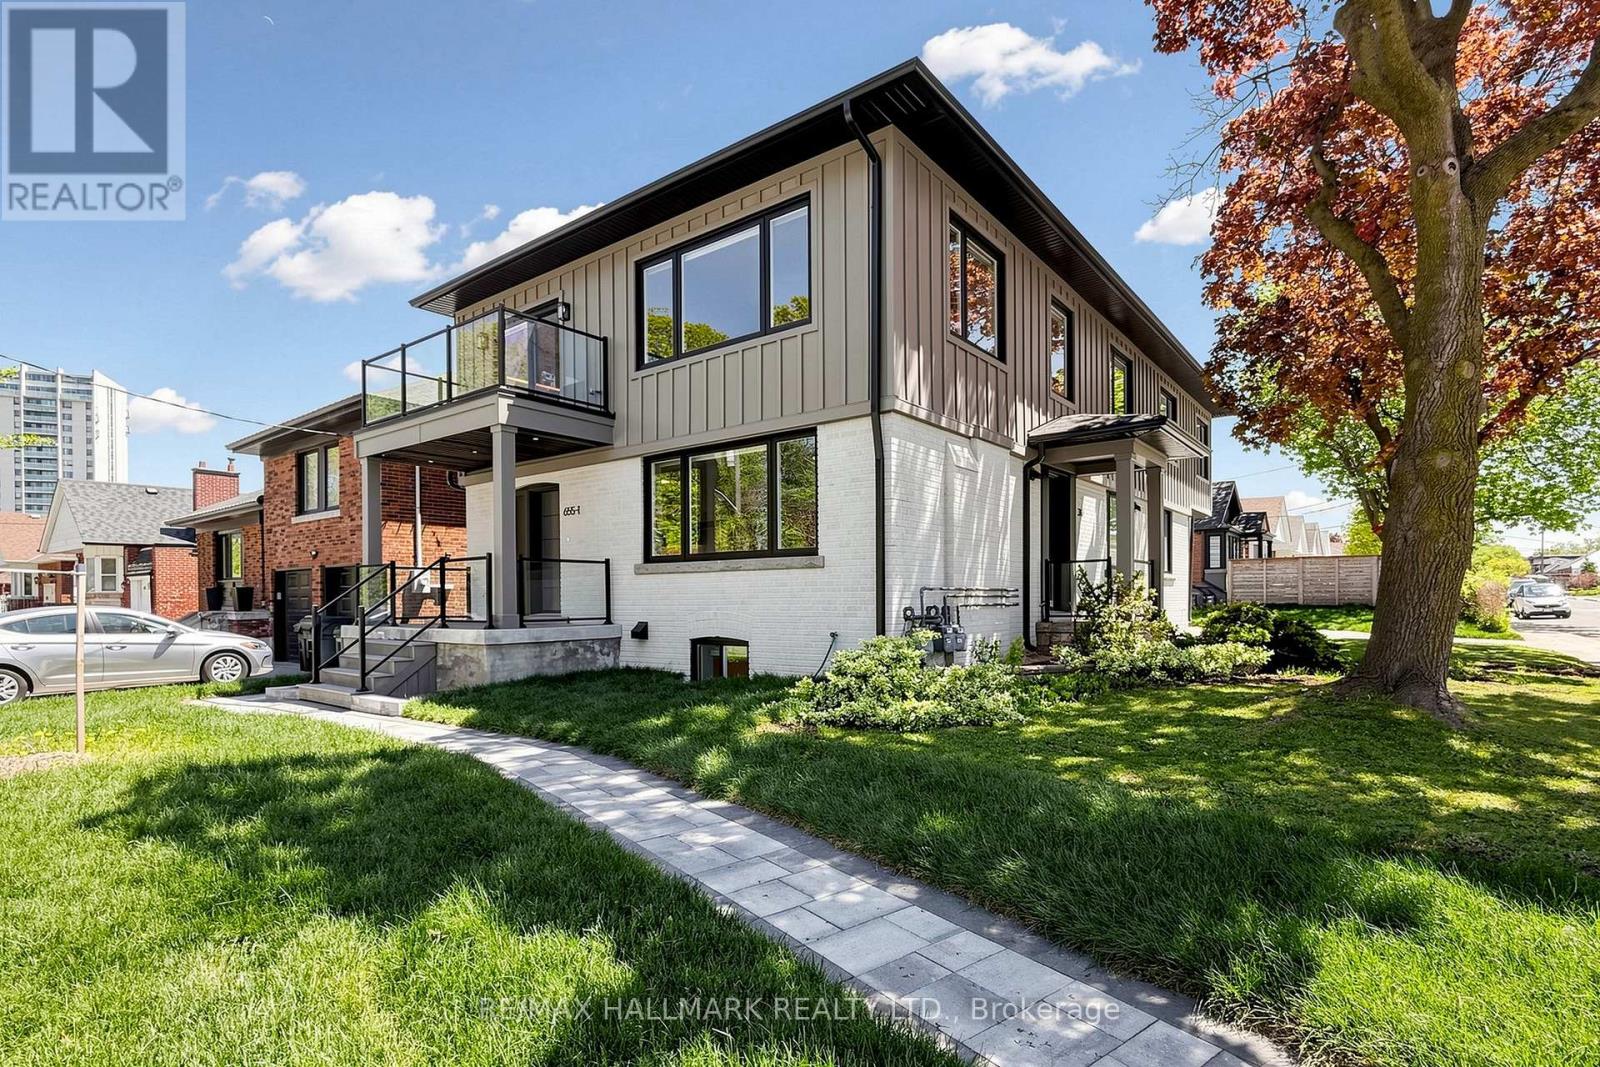
Lower/bsmt - 655 O'connor Drive
Toronto, Ontario
Legal Triplex-NEWLY BUILT & Never lived in. This Lower Level Basement unit offers 1186 Sq Ft of LUXURY & CUSTOM HIGH END FINISHES. High Ceilings, Large windows, Lots of light. Featuring 2 Spacious Bedrooms + LARGE DEN, the primary bedroom offers 2 double closets. Stunning Kitchen, beautifully designed w/quartz counters, featuring natural wood upper cabinetry and lower white cabinetry with soft close doors/drawers and New appliances. The luxury 5pc bathroom showcases 2'X4' Tilework, floating double vanity, Rain head, handheld features & quartz niche features. Freshly painted throughout. Oversized windows flood this beautiful unit with natural light throughout! The floor plan is perfect for entertaining and every day living. This Legal triplex was professionally built and designed, offering each unit with Separate heating/cooling units, owned "on demand" hot Water tanks, Separate Laundry rooms, Separate Electrical panel/Hydro Meter. Extensive soundproofing & Fire separation, No interior common areas, Interlocking walkways. Landlord is looking for professional tenant who values quality living and will treat this home with pride & respect! Tenant to pay their own Heat/Hydro/Internet & share of water/sewage. Landlord is waiting on COA for parking spot for basement unit. Please note, some rooms have been virtually staged. Tenant is responsible for snow removal on their own private walkway and shared responsibility of snow removal on sidewalk in front, on O'Connor Drive (id:63203)
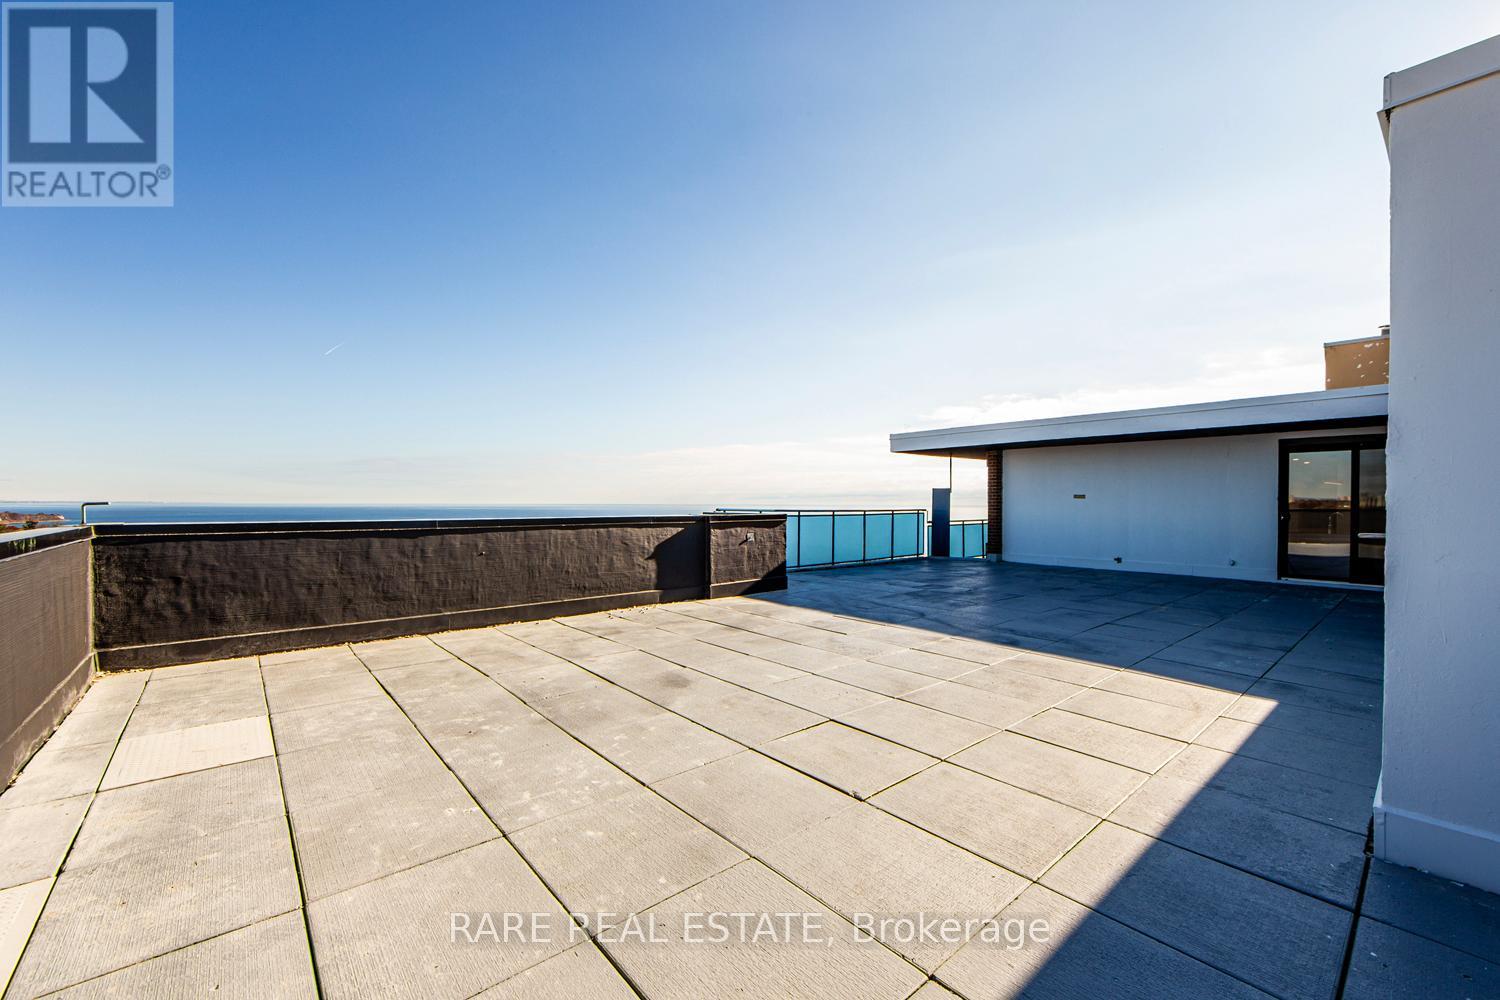
Ph05 - 55 Livingston Road
Toronto, Ontario
Welcome to an exceptional penthouse residence, fully renovated from top to bottom and offering a modern, luxurious retreat overlooking protected conservation land and the waters of Lake Ontario. This spacious 1,420sf three bedroom, two bathroom home features a refined primary suite with a three piece ensuite and walk in closet. Throughout the home are brand new windows, radiant heating, individual heat pump AC units for year round comfort, and parking available through the building on a monthly rental basis.The open concept living, dining, and Italian designed kitchen form the heart of the home, complete with full size stainless steel appliances, an oversized waterfall quartz island, and a striking tiled feature wall. A dedicated laundry room with custom shelving adds everyday functionality, while new vinyl flooring flows throughout the home, aside from the bathrooms. Roller shades with safety cords finish every window.The expansive northeast facing terrace spans over 512sf and serves as an extension of the living space during warmer months, offering power outlets, BBQ capability, and rare unobstructed views of Lake Ontario and preserved green space.Residents enjoy an impressive selection of amenities including an outdoor pool, tennis court, gym, sauna, EV charging, bike storage, and a dedicated outdoor BBQ area. Twenty four seven emergency service and upcoming common area upgrades add to the appeal. Notably, this is not a condo building, offering added stability for long term tenants.Located in the highly sought after Guildwood Village community, the area blends natural beauty with urban convenience. Enjoy nearby dining, shopping, excellent transit connections, golf clubs, and kilometres of scenic walking paths. This is lakeside living at its finest in one of Toronto's most picturesque neighbourhoods. (id:63203)
29 Strathgowan Crescent
Toronto, Ontario
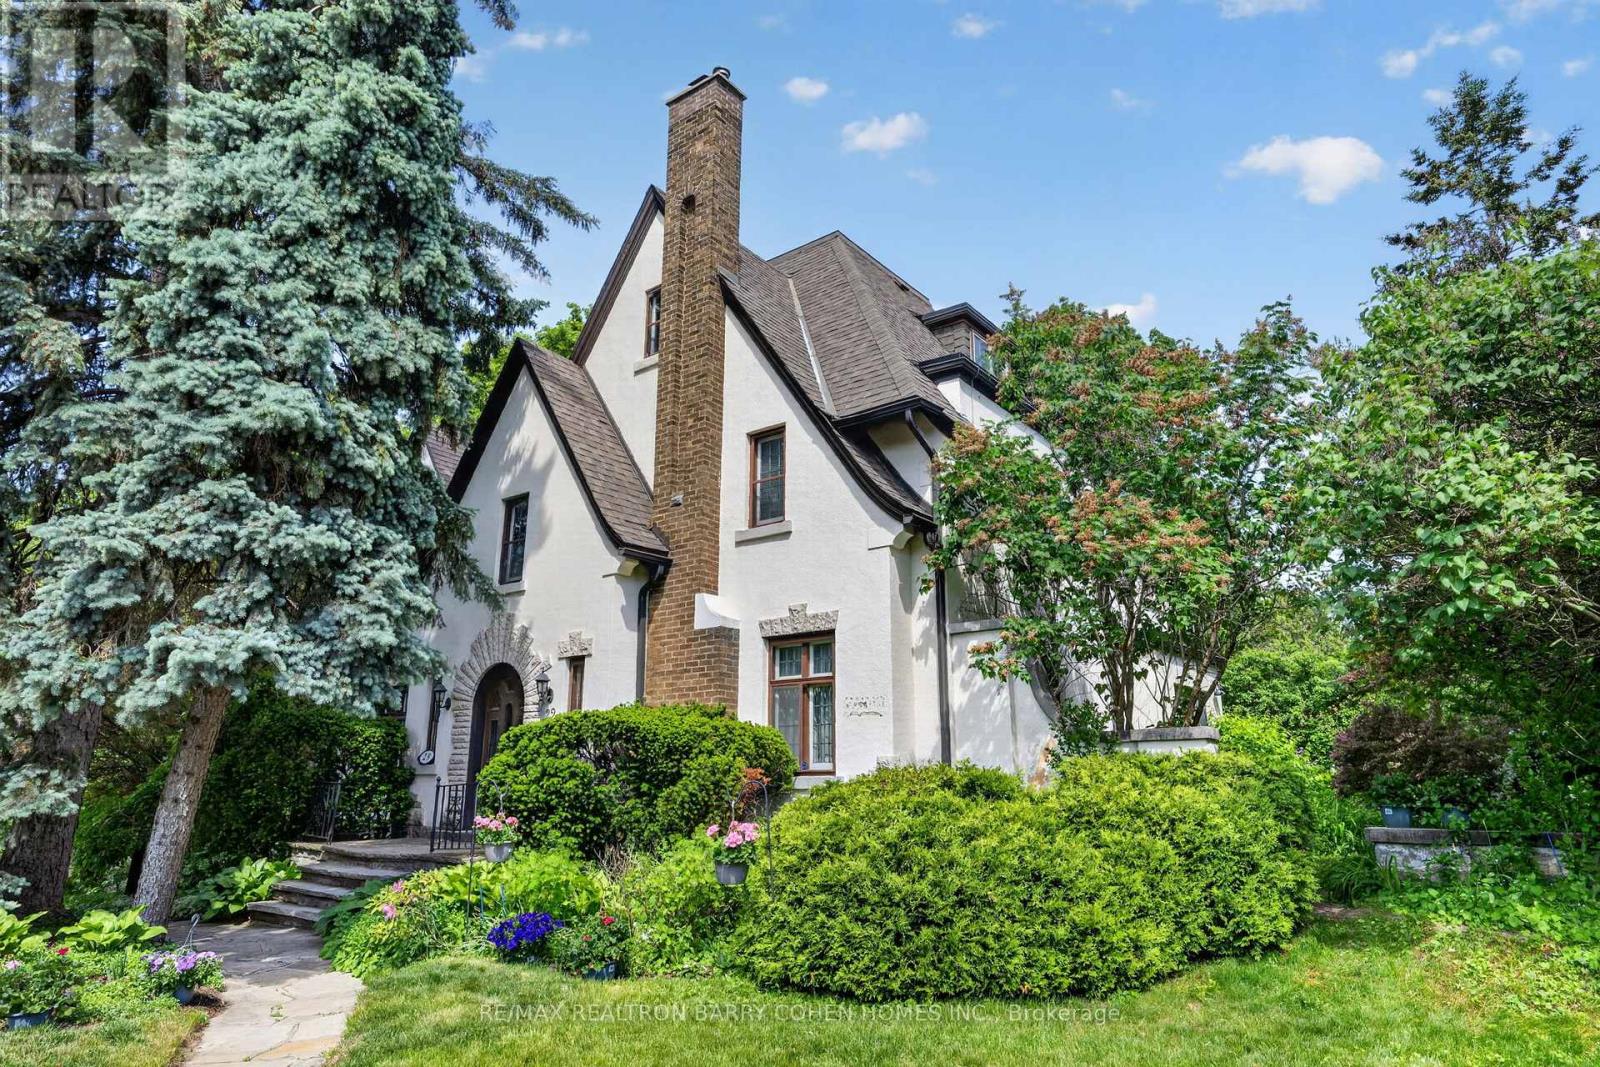
Rare Opportunity In One Of Toronto's Most Sought-After Neighbourhoods To Restore, Reimagine, Or Redevelop This 3-Storey Lawrence Park Tudor Estate On a Premium Irregular Shaped Corner Lot With 185Ft Frontage And Over 4500sf Of Living Space. Steeped In Old-World European Charm With Stucco Exterior And Stone Accents, Custom Floor-To-Ceiling Oak Panelling Throughout the Hallways and Library, Rich Hardwood Floors, Crown Moulding, And A Stately Arched Solid Wood Front Door Entry With Leaded Glass To Complement The Home's Classic Architecture. The Main Floor Boasts A Spacious Living Room Featuring Wood-Burning Fireplace With Marble Surround And Custom Mantle, Formal Dining Room With Walkout To The Rear Gardens, Sophisticated Library With Timeless Wood Panelling And Antique Lighting, And A Kitchen With Breakfast Area That Awaits Your Custom Design. The Upper Levels Present Ample Space To Reimagine The Primary Bedroom Suite Of Your Dreams As The 2nd Floor Currently Offers A Spacious Primary Bedroom With 4-Piece Semi Ensuite Plus Two Bedrooms, While The 3rd Floor Features Two Additional Bedrooms With Walk-In Closets Plus Kitchenette And 4-Piece Bathroom. Additional Living Spaces Include A Lower Level Rec Room Plus Play Room, Laundry And 3-Piece Bathroom. Outside, A Sprawling Stone Terrace Anchors The Rear Garden, Surrounded By Manicured Lawns And Lush Greenery To Provide Privacy And Tranquility For Outdoor Relaxation And Entertaining. An Exceptional Canvas Offering A Midtown Toronto Lifestyle In A Prestigious Family-Friendly Community! Ideally located near Top-Rated Golf Courses, Renowned Public And Private Schools, Shops And Eateries With Easy Access to Hwys 401 & 404. (id:63203)
4805 - A - 252 Church Street
Toronto, Ontario
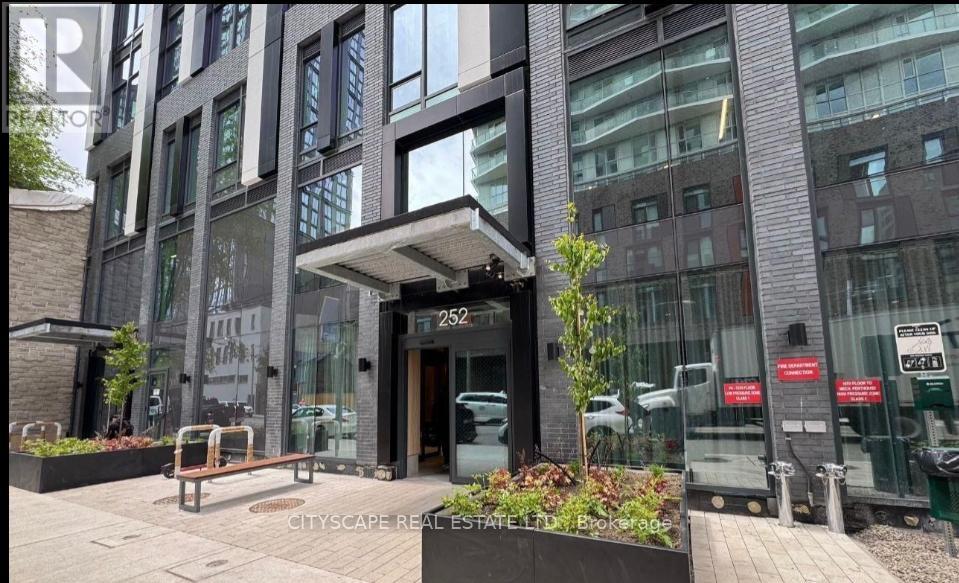
This is for the primary bedroom with closet . ...Share with other 1 roommate .Downtown 252 Church condos Large Bedroom With Windows, shared Washrooms NE Corner View Of City Sky line Open Concept Kitchen, Engineered Wood Floors Throughout, Shopping Amenities, Steps To Ryerson, Hospitals, U Of T, Dental School, City Hall, Eaton Centre & Financial District. '' World Class Gym " (id:63203)
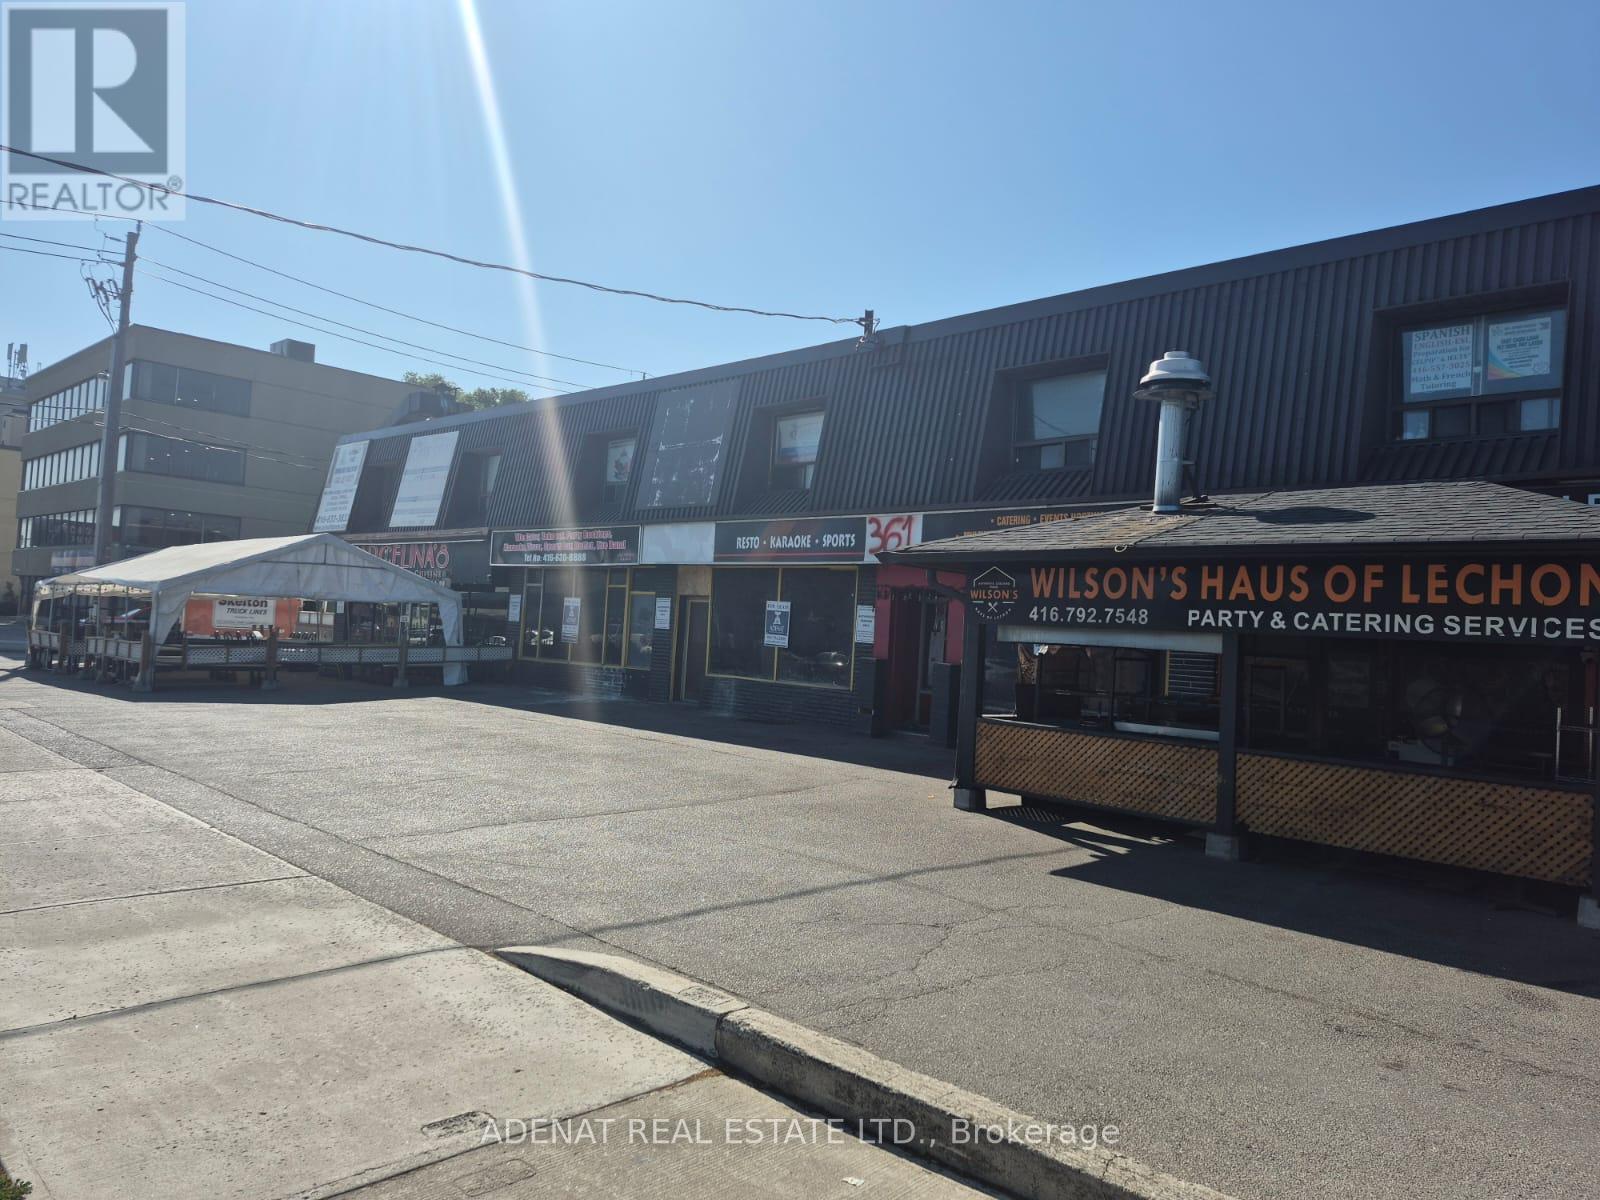
#216 - 365a Wilson Avenue N
Toronto, Ontario
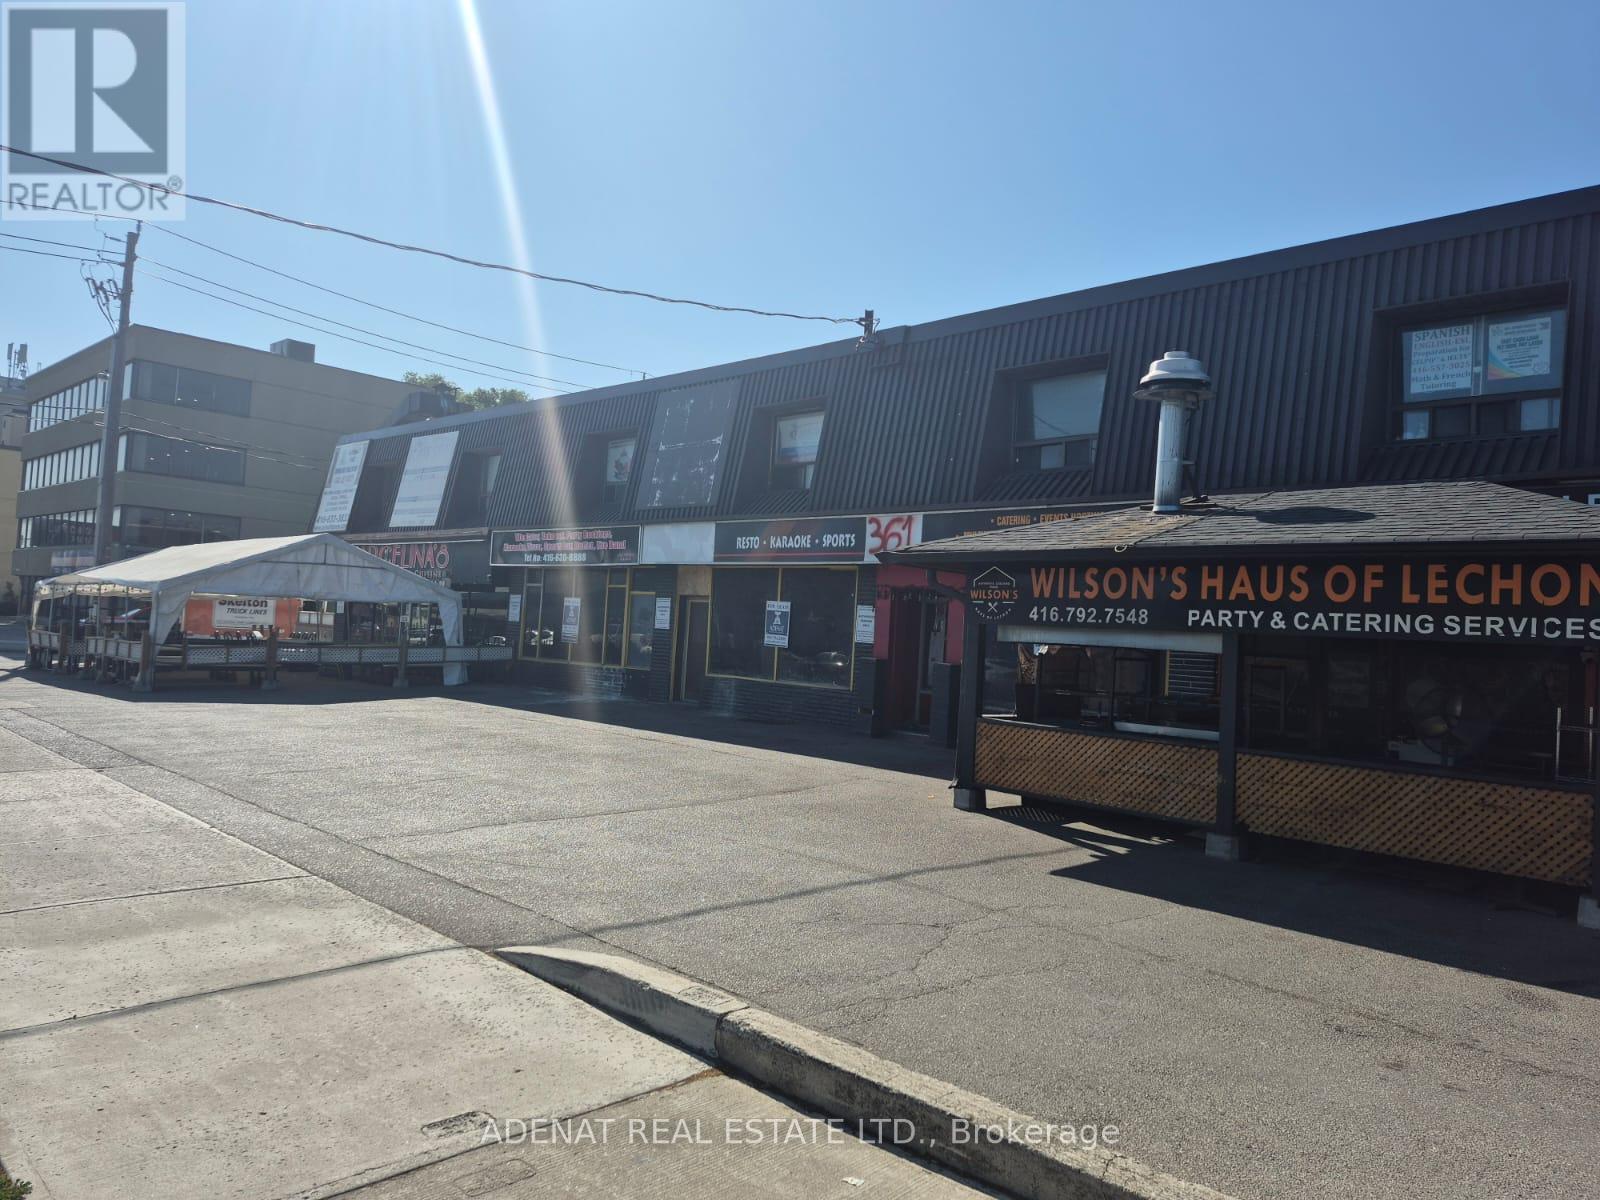
Office Space Available On 2nd Floor Of Strip Plaza One Block West Of Bathurst On South Side Of Wilson Ave. Includes Utilities One Large Window Facing Wilson Ave (id:63203)
33 Yoemans Road E
Toronto, Ontario
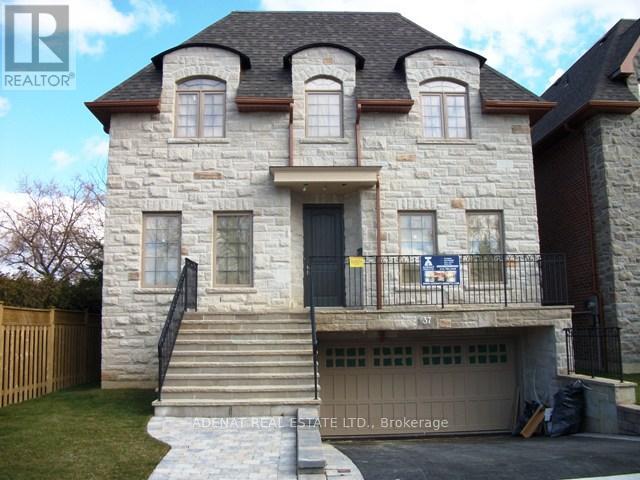
Beautiful custom built home. this house comes with 4 bed room, living room with fire place, beautiful kitchen with granite countertop / family room with walk out to The backyard. lots of Windows, Bathrooms with Double Sink, the Basement has a kitchen, 3pcs Bathroom and Laundry Room in the Basement. 9ft High Ceiling, Pot Lights, Hardwood Floor, Exquisite Craftsmanship, Finished Basement. Close to Parks, School, Ttc, Subway, Etc! Easy to Commute 401,404,400 Highways. (id:63203)
#213 - 365a Wilson Avenue
Toronto, Ontario
Great Location for a Private Office On 2nd Floor, With 2 Sink and a small 2pcs Bathroom. Walking Distance to Bathurst and All Amenities, Transit, Restaurants, Supermarket, All Office Uses Allowed This Unit Will Rent Fast. (id:63203)
505 - 1801 Bayview Avenue
Toronto, Ontario
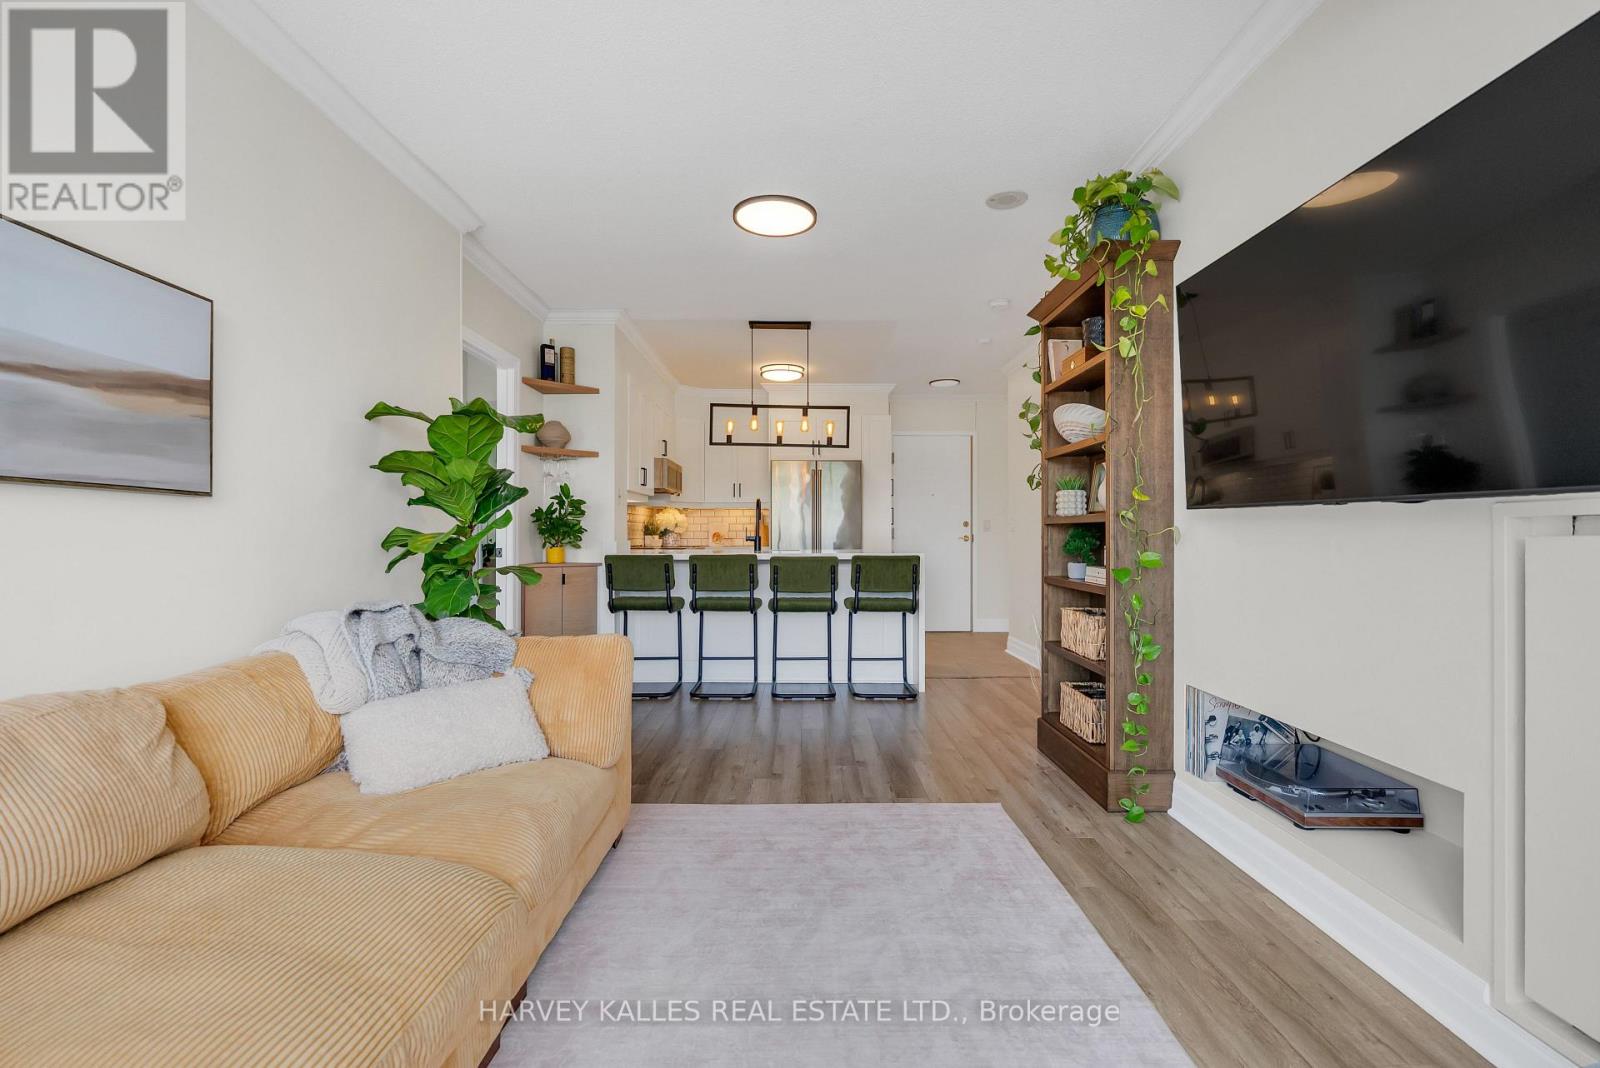
Welcome To The Bayview, The Only Condominium Residence In North Leaside And One Of Midtown Toronto's Most Coveted Addresses. This Ultra Wide Split Bedroom Layout Is One Of The Building's Most Desirable Floor Plans And Rarely Becomes Available. Fully Renovated Suites Are Equally Rare. Nestled In The Heart Of This Family Friendly Neighbourhood, The Bayview Offers Condominium Living Without Sacrificing The Parks, Trails, Shops, Cafes, Restaurants, Schools, And Community That Make North Leaside So Sought After. Welcome To Suite 505, Arguably The Best Value In The Neighbourhood. Offering Generous Square Footage, A Coveted Split Bedroom Layout, Two Full Bathrooms, And A Bright West Facing Exposure, This Renovated Residence Checks Every Box For Downsizers, Professionals, And Young Families Alike. Unlike Many Newer Condominiums, This Suite Offers Space To Truly Live. Its Wide Design Allows Triple The Natural Light To Pour Into The Home Throughout The Day. Principal Rooms Create Openness Rarely Found At This Price Point, While The Split Bedroom Configuration Provides Privacy And Flexibility For Guests, Children, Or A Home Office. The Turnkey Interior Has Been Renovated With Timeless Finishes And Full Sized Appliances Creating A Warm Home That Requires Nothing But Your Belongings. Step Onto Your Covered Balcony And Enjoy Sunset Views Across The Western Sky. The Bayview Is Renowned For Exceptional Management, Strong Community, Low Turnover, And Predominantly Owner Occupied, It's One Of Midtown's Best Kept Secrets. Opportunities To Purchase Here Are Rare. Steps To Parks, Tennis Clubs, Trails, Schools, Shops, And Local Favourites Like Cumbrae's. The Leaside LRT Station Is Moments Away, Making Commuting Effortless, While Quick Access To The DVP Makes Weekend Escapes A Breeze. Fully Renovated. Two Bedrooms. Two Bathrooms. Generous Square Footage. West Facing Exposure. Boutique Owner Occupied Building. North Leaside. Touching 850 Square Feet For Under $700,000 Is Exceptional Value. (id:63203)
3901 - 12 York Street
Toronto, Ontario
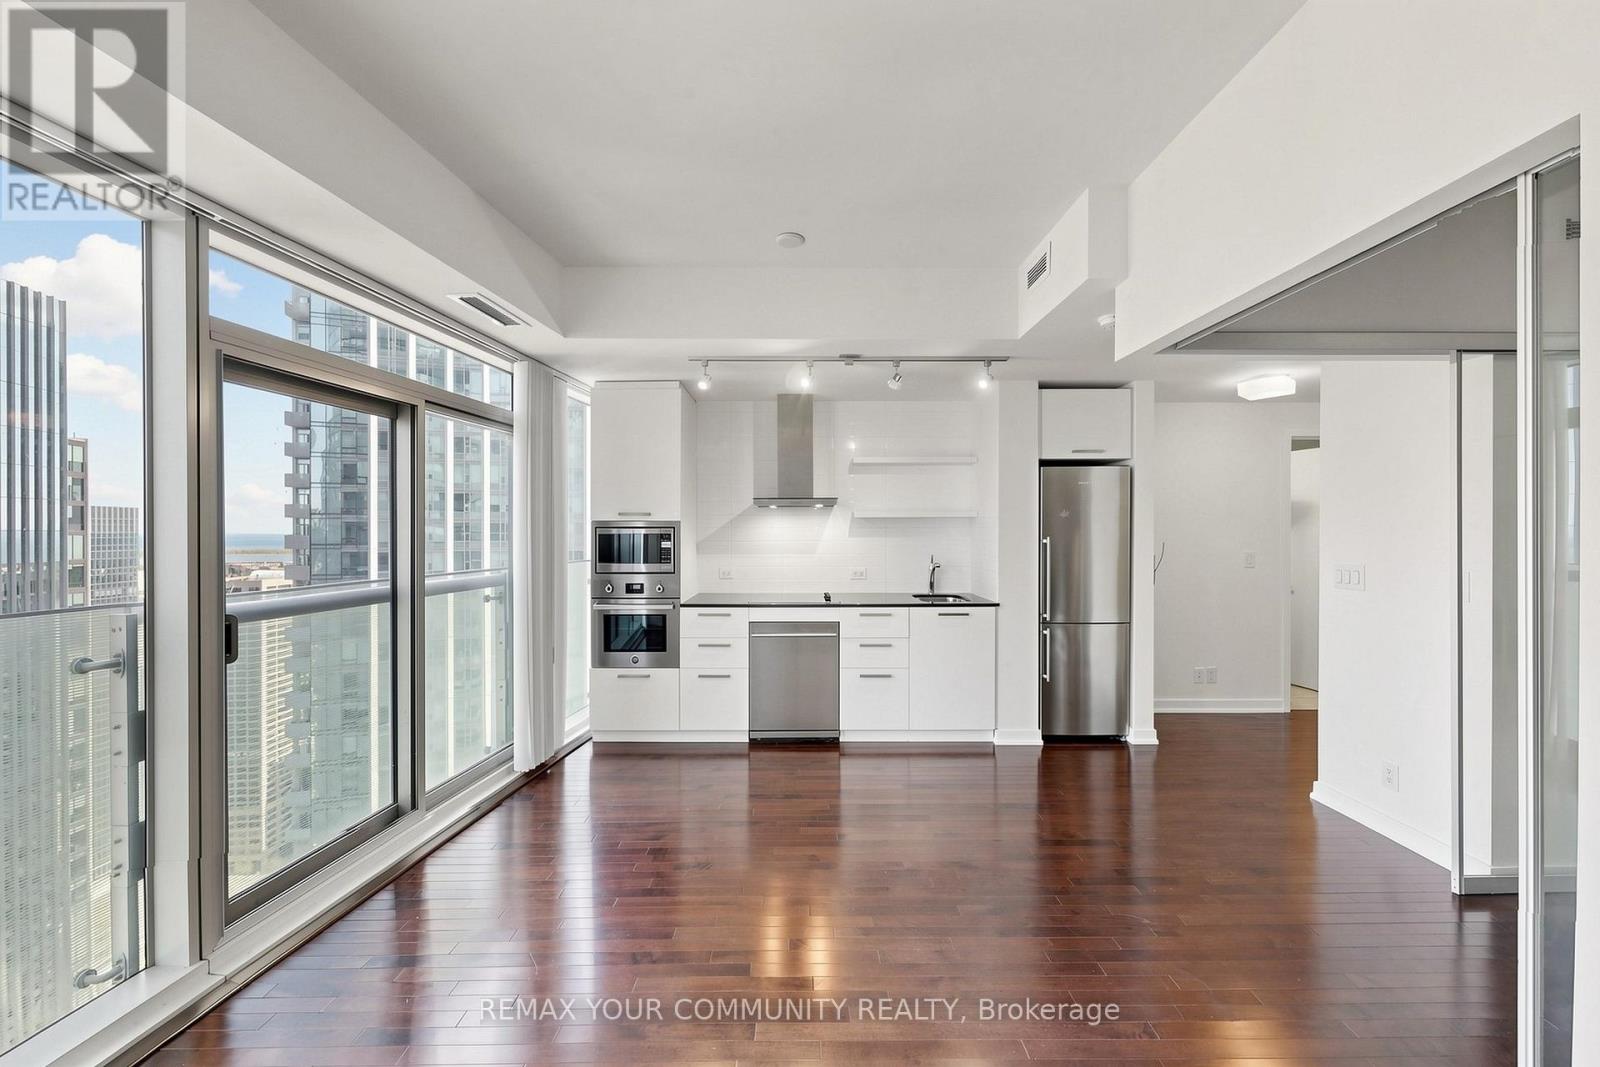
Experience Premium Urban Living High Above The City In The Iconic ICE Condominiums! This Stunning 39th-Floor Corner Suite Offers Breathtaking Views Of Lake Ontario And The Toronto Skyline. Featuring A Functional, Sun-Drenched Split-Bedroom Layout, High-End Finishes, Floor-To-Ceiling Windows, And A Spacious Balcony Perfect For Entertaining. The Modern Kitchen Boasts Built-In European Appliances, Granite Countertops, And Ample Storage. Located In The Heart Of The South Core, You Are Steps To The Underground PATH System, Union Station, Scotiabank Arena, CN Tower, Financial & Entertainment Districts, And The Waterfront. Five-Star Building Amenities Include A 24-Hour Concierge, State-Of-The-Art Fitness Centre, Indoor Pool, Cold Plunge, Sauna, Steam Room, Party Room, And Outdoor Terrace. An Exceptional Opportunity For End-Users And Investors Alike, With Flexible Rental Potential Including Both Long-Term Leasing And Short-Term Accommodations. Situated In One Of Toronto's Highest-Demand Rental Markets, This Suite Offers Outstanding Lifestyle Appeal And Strong Investment Potential. Perfect For Professionals, Pied-à-Terre Buyers, And Savvy Investors Seeking Ultimate Convenience And Luxury. Move In And Enjoy The Best Of Downtown Toronto Living! (id:63203)
Lot C - 1030 Colborne Street W
Brantford, Ontario
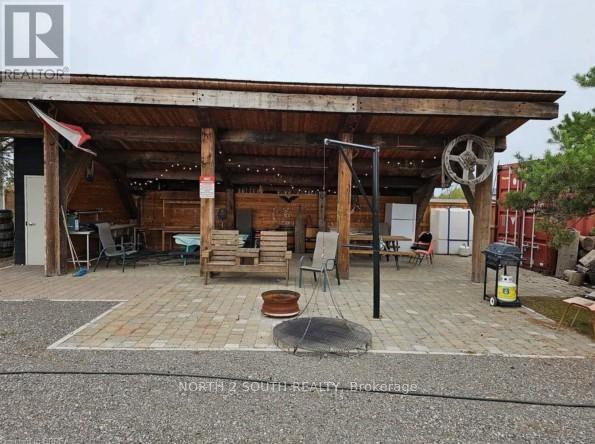
Just outside West Brant on a 1/3-acre lot with easy highway access, this fully fenced property is zoned C2-27, offering a wide range of permitted uses, including day care, event space, or restaurant. Features include a pond, pergola, and outdoor space with plenty of potential. Owner is flexible and willing to make changes to suit your needs. (id:63203)
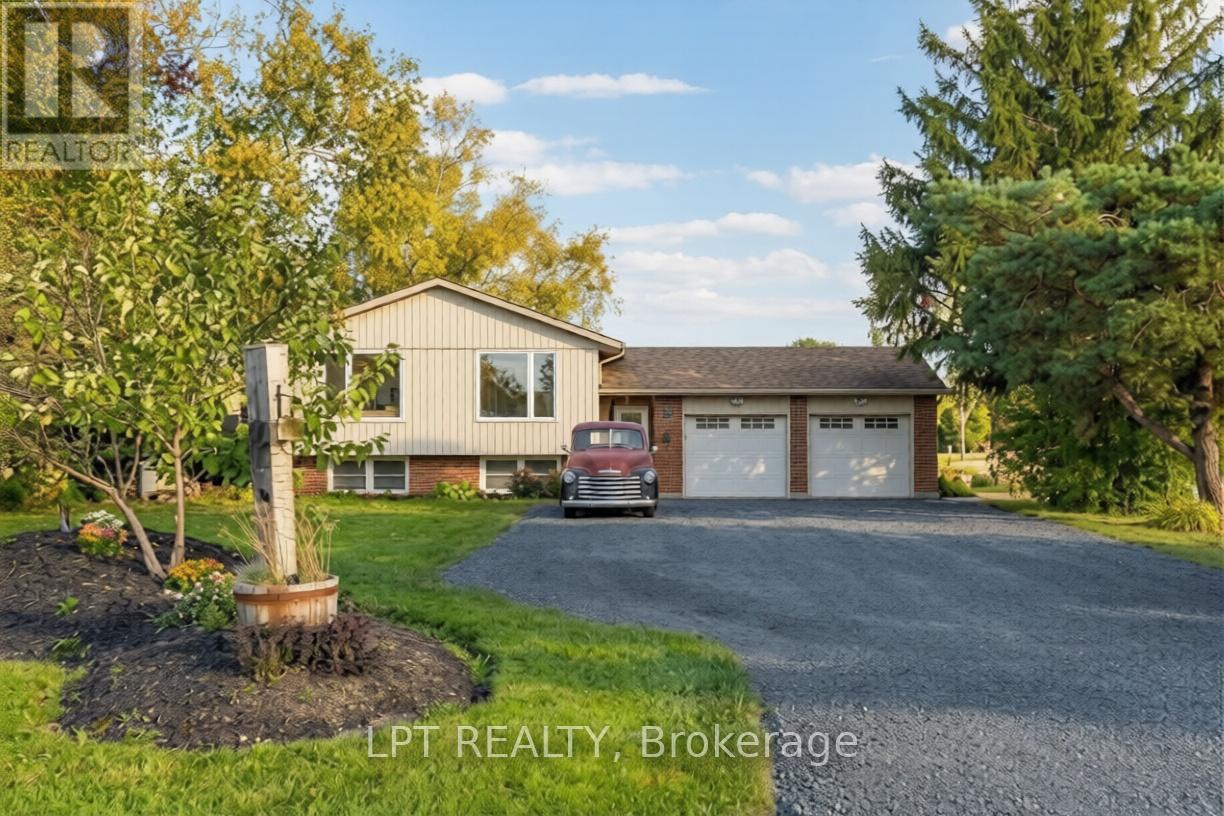
7429 Sideroad 20 Side Road
Mapleton, Ontario
Welcome to this spacious 5-bedroom, 2-bathroom raised bungalow situated on a peaceful country lot in Mapleton. Perfect for families, multi-generational living, or investors seeking rental potential, this property oers a bright and functional layout with ample space inside and out. The main level features a large open-concept living and dining area lled with natural light, an updated kitchen with plenty of cabinetry, and three comfortable bedrooms with a full 4-piece bathroom. The lower level includes two additional bedrooms, a full bathroom, a second kitchen, and a generous living area - ideal for in-laws, guests, or a potential income suite. Outside, enjoy the tranquility of country living with a spacious yard, mature trees, and plenty of parking including an attached garage. Conveniently located just minutes from Drayton, Elmira, and major commuter routes, this home provides the perfect balance of rural charm and accessibility. (id:63203)
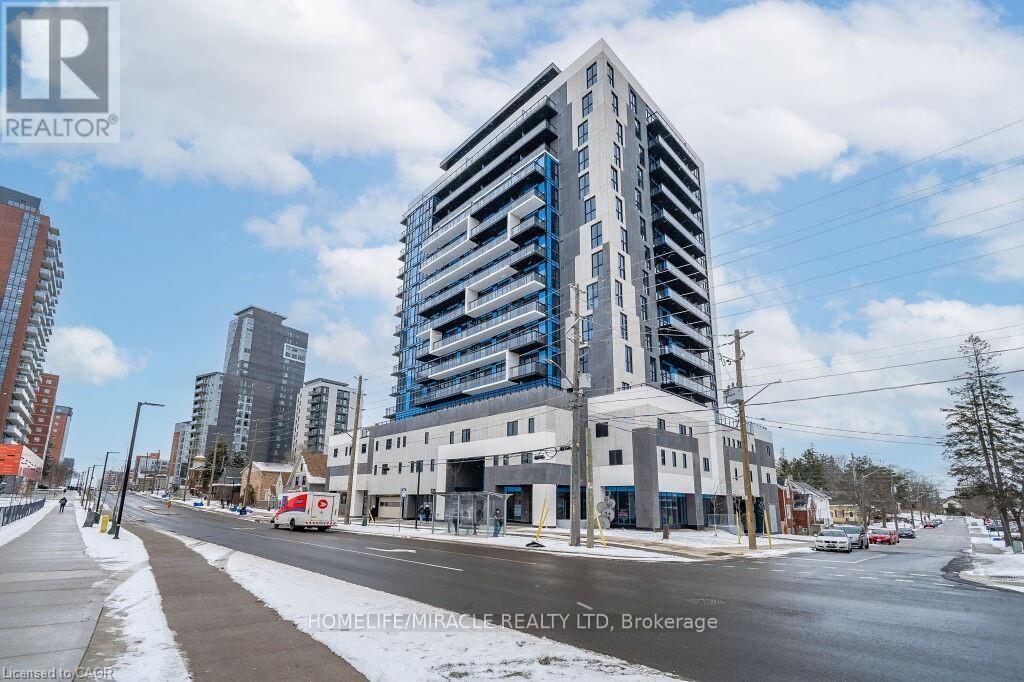
911 - 128 King Street N
Waterloo, Ontario
Beautiful 1 Bedroom + Den condo available for lease featuring a spacious balcony, abundantnatural light, stunning views, and convenient in-suite laundry. Residents can enjoy premiumbuilding amenities including a fully equipped gym, yoga studio, party and media room, rooftopterrace with BBQs, and secure bike parking. (id:63203)
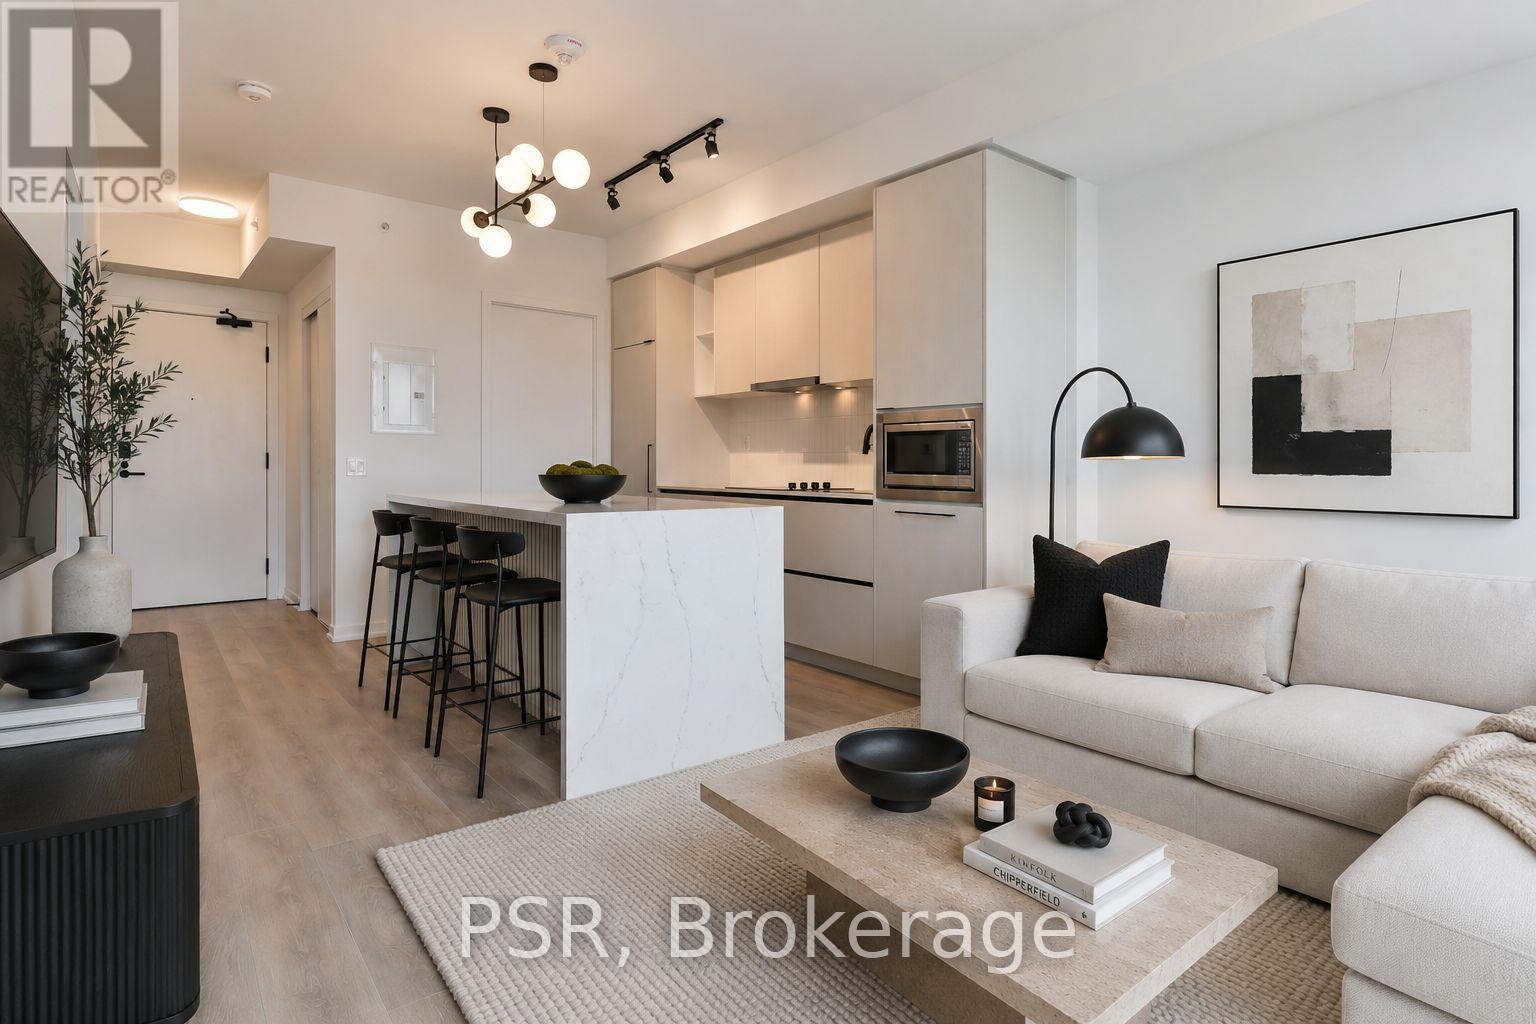
1606 - 1285 Dupont Street
Toronto, Ontario
STUNNING Suite At The Sought After Galleria On The Park Master Planned Community. Beautifully Upgraded With A Custom Fluted & Quartz Waterfall Island, And Modern Light Fixture To Finish Off This Dream Kitchen. A Perfect Floor Plan Boasts A Wide Open Entertaining Area With A Large Den, And Separate Laundry Room Area With Storage. Once Completed, The Building Has Amazing Amenities Including Concierge, Courtyard With Communal BBQs And Fireplace Lounge, Outdoor Pool With Cabanas, Cardio, Yoga & Weight Training Rooms, Kids Play Area, Party Room And So Much More! (id:63203)
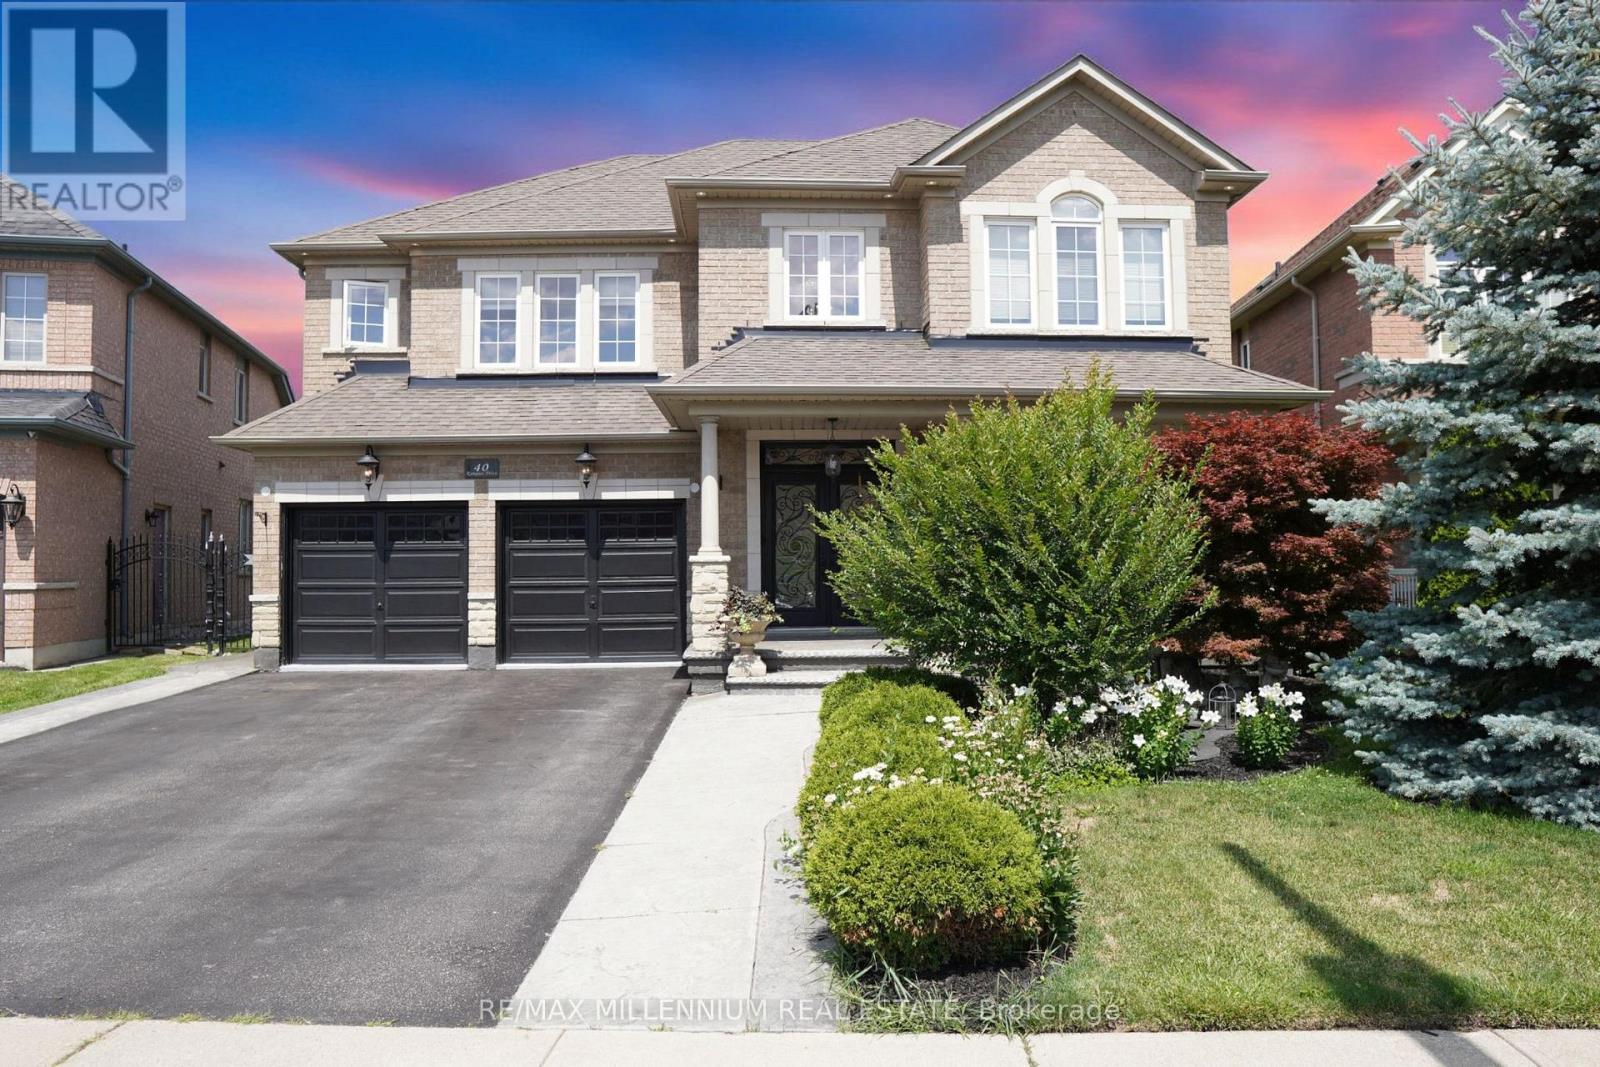
40 Rampart Drive
Brampton, Ontario
Located in the prestigious Vales of Castlemore North, this exceptional detached home sits on a rare, pie-shaped lot with professionally landscaped grounds and a private backyard oasis featuring a custom stone fireplace and gazebo. The grand interior welcomes you with soaring cathedral ceilings, an open-to-above foyer, and second-floor balconies overlooking both the entrance and living room, creating an airy, elegant feel. Just off the foyer, a bright flex room with French doors and a chandelier offers the perfect space for a home office, study, or personal retreat. The main floor also features hardwood flooring throughout, a cozy gas fireplace in the family room, and a spacious kitchen with ample prep and storage space. Upstairs, you'll find four large bedrooms, including a primary suite with a walk-in closet and private ensuite, a Jack & Jill 5-piece bathroom shared between the second and third bedrooms, and a fourth bedroom with its own private 4-piece ensuite. The fully finished basement adds exceptional value with a large recreation area, full bathroom, and two additional rooms that can easily be converted into bedrooms with ensuite potential. With garage access to the laundry room, a separate side entrance, and close proximity to top-rated schools, parks, and all major amenities, this home delivers luxury, flexibility, and comfort in one of Brampton's most sought-after communities. (id:63203)
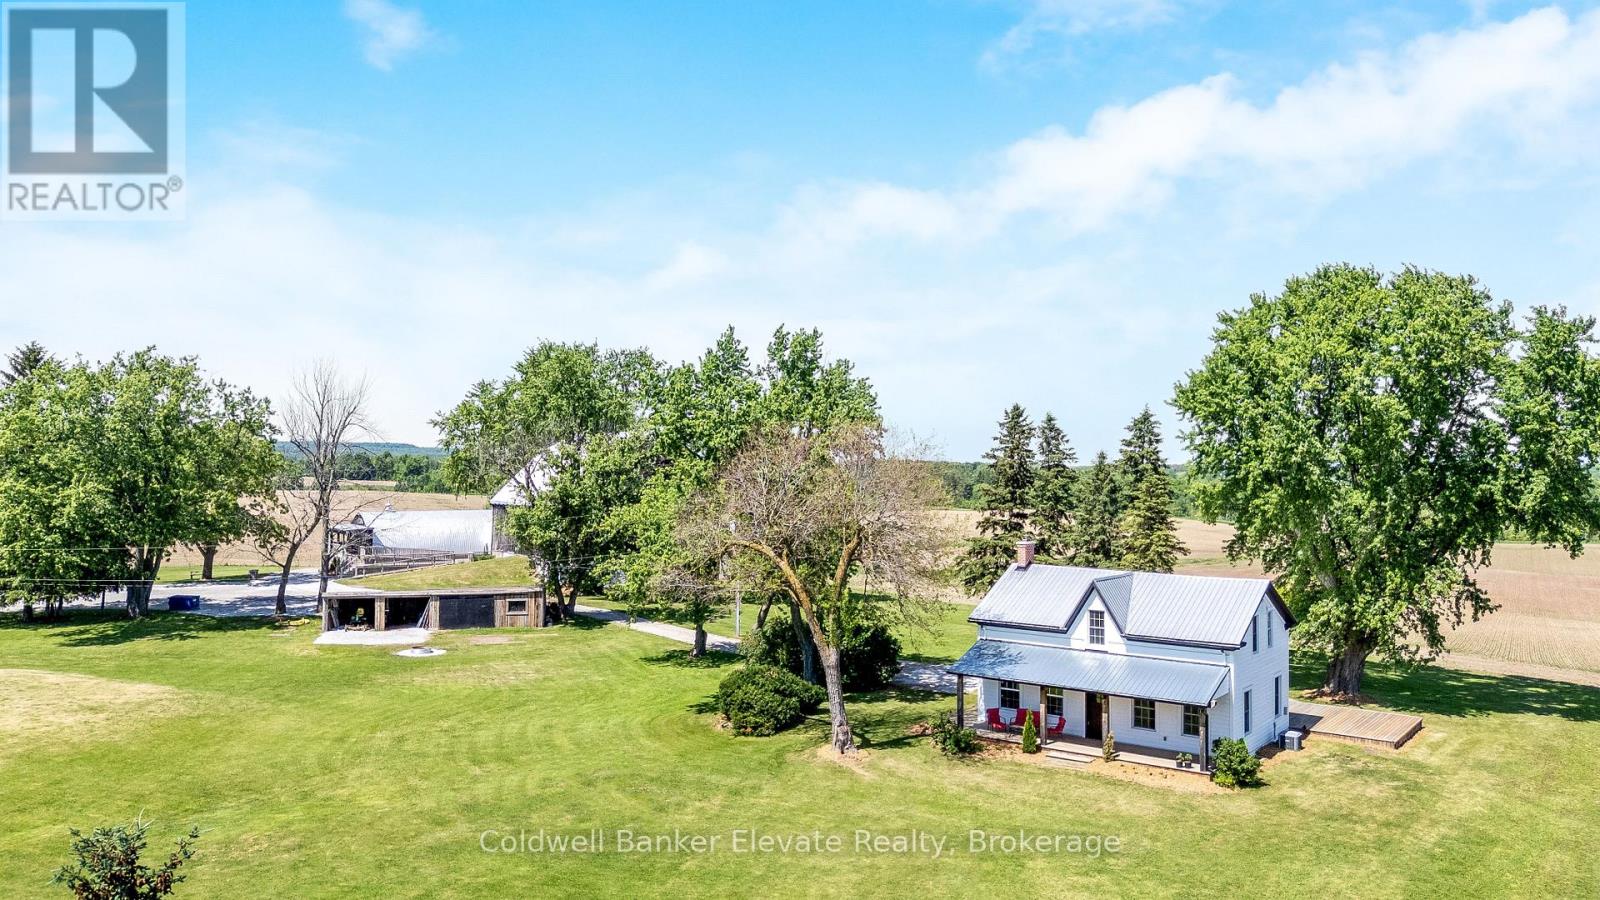
12707 Ninth Line
Halton Hills, Ontario
Every once in a while, you come across a property that brings back memories from your childhood... and this is one of them. Set on approximately 153 picturesque acres just north of Georgetown, this remarkable country property is deeply woven into the history of Halton Hills and generations of rural Ontario life. Long before the property became widely recognized as the home of the beloved Hobby Horse Quilt Shoppe, it was part of everyday life on the family horse farm, where the barn, gardens, and quiet countryside became familiar to so many local families over the decades. The circa 1870 farmhouse blends historic charm with thoughtful updates while preserving the warmth and character that make the home so special. Features include a wraparound covered porch, sun filled principal rooms, original wood details, exposed beams, multiple fireplaces, a heated three season sunroom, and peaceful countryside views from nearly every window. Approximately 91-100 acres are workable/arable land, while the remaining acreage offers ponds, mature trees, conservation surroundings, and scenic open space that create a remarkable sense of privacy and connection to the landscape. Beyond the main residence, the property includes an iconic early 20th century barn rich with authentic craftsmanship and character, additional outbuildings, and a separate building currently operating as the Hobby Horse Quilt Shoppe and its lasting connection to the community. The business itself is not included in the sale. Whether envisioned as a private rural retreat, hobby farm, multi generational property, or unique country lifestyle opportunity, this extraordinary property offers a truly rare combination of history, beauty, acreage, and local significance just minutes from Georgetown and within commuting distance to the GTA. (id:63203)
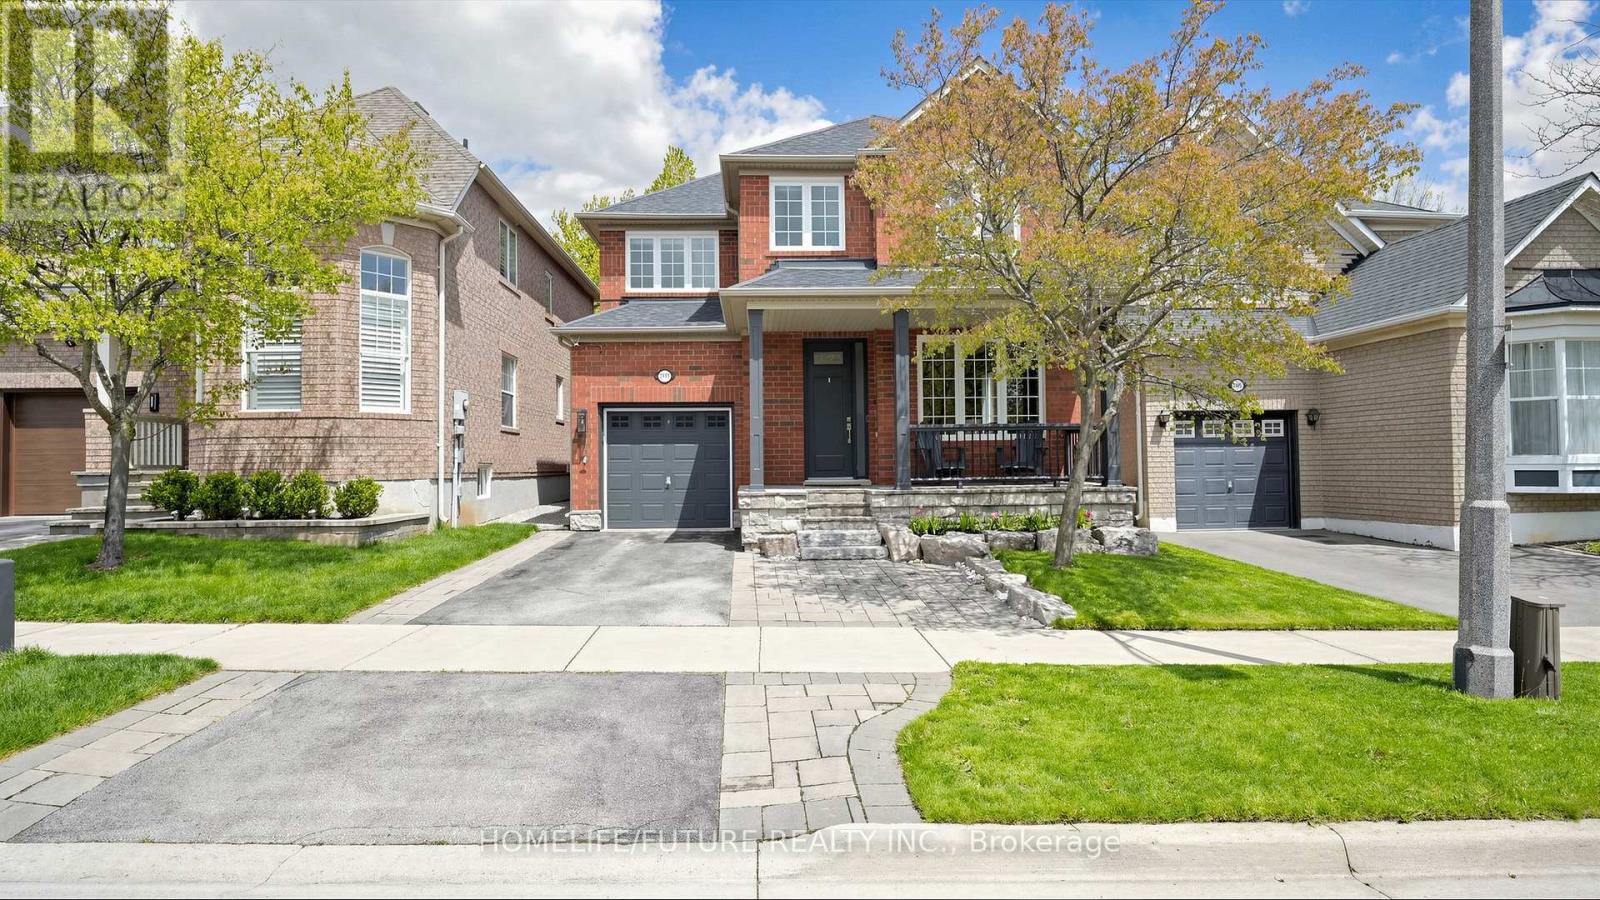
2440 Hollybrook Drive
Oakville, Ontario
Bright And Beautifully Upgraded Detached 4+1 Bedroom, 4 Bathroom Home Offering Approximately 2,860 Sq. Ft. Of Total Living Space, Featuring Rare 9-ft Ceilings Throughout The Main Floor And Over $100K Spent On Quality Upgrades. Meticulously Maintained And Renovated From Top To Bottom, This Move-in-ready Home Includes All New Hometech Low-E Windows Throughout (2019), Maxxmar Blinds (2019), Patio Sliding Door (2019), Front Entry Door (2021), Furnace & A/C (2017), Roof (2017), Insulated Garage Door With Epoxy Garage Floor (2020), Newer Washer/dryer (2020/2021), And Fridge (2021). Additional Enhancements Include Low-noise Panasonic Bathroom Fans, LED Interior And Exterior Lighting Throughout, Smart Home Features, And A Professionally Finished Basement (2016). The Professionally Landscaped Exterior Showcases A Natural Stone Garden With Mature Trees, A 2-zone In-ground Sprinkler System (2019), Repainted Fence (2021), And An Updated Backyard Featuring New Sod Installed Last Year Along With Fresh Soil And Reseeding Completed This Year. Sprinkler Heads In The Backyard Have Also Been Recently Replaced. Front Driveway Landscaping Allows Parking For 2 Additional Cars Plus Garage Space. Ideally Located In A Highly Desirable Family-friendly Neighbourhood, Just Steps To Top-ranking Elementary And High Schools. An Exceptional Opportunity To Own A Thoughtfully Upgraded Home In A Prime Location. (id:63203)
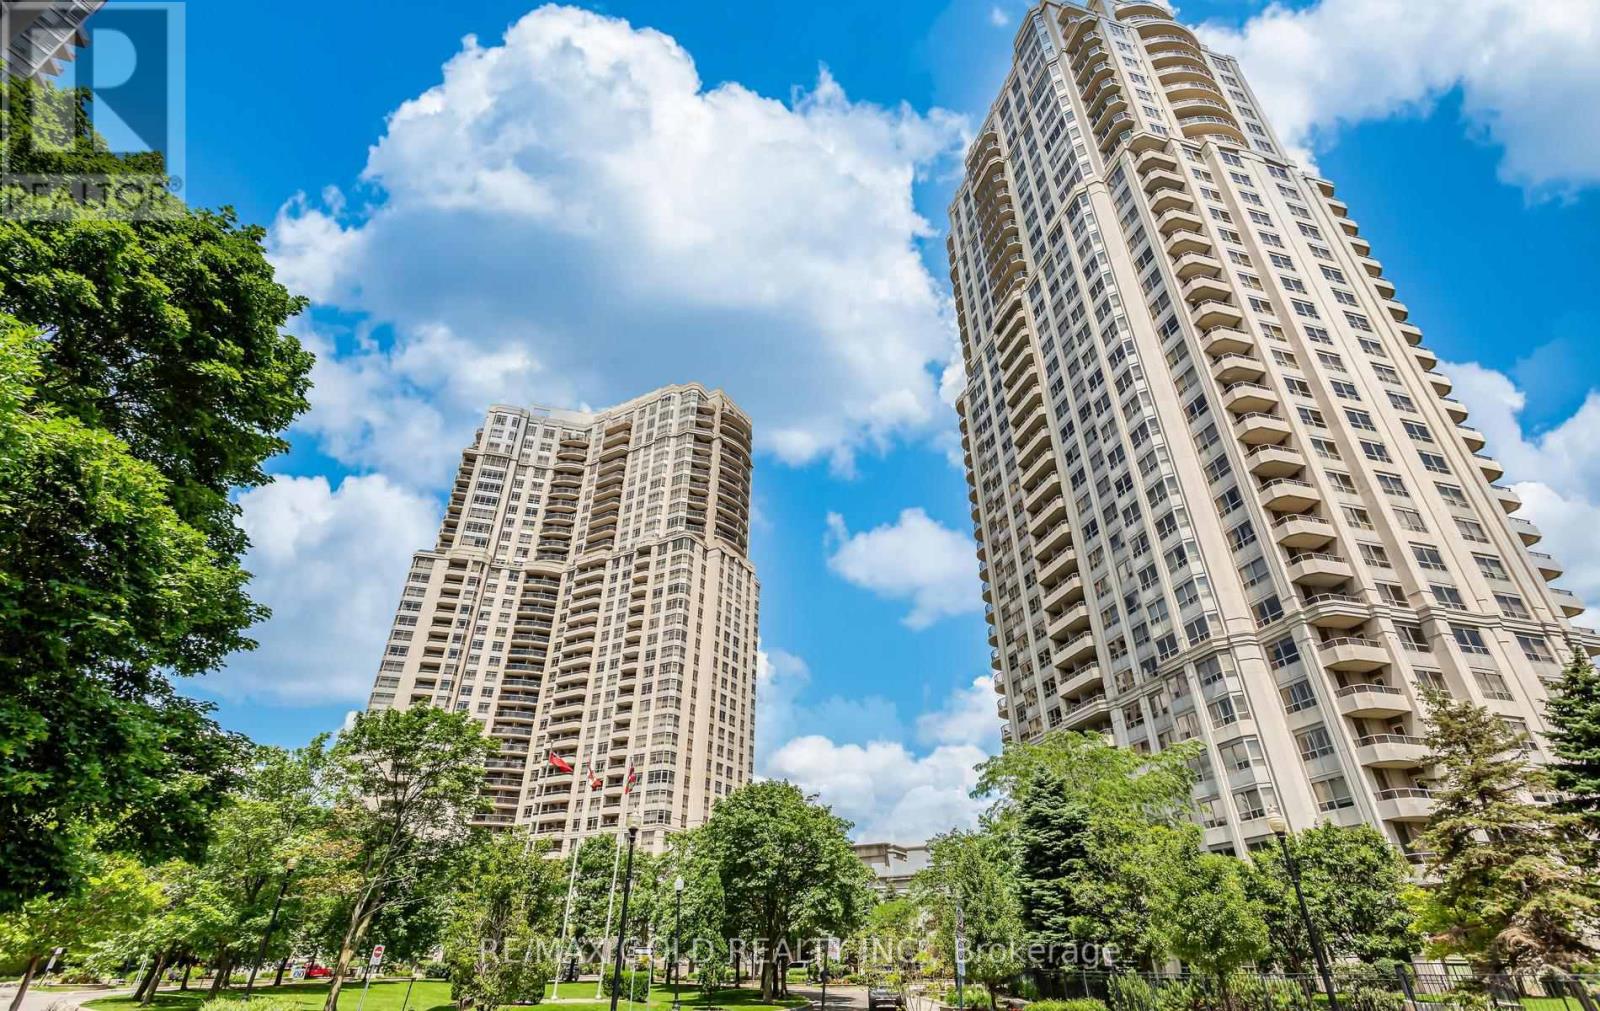
224 - 25 Kingsbridge Grdn Circle
Mississauga, Ontario
Spacious and well-laid-out apartment featuring a rare, one-of-a-kind approximately 400 sq ft private terrace. Located on the second floor with direct, elevator-free access to spa-like amenities, including the swimming pool and recreation facilities. The terrace includes a BBQ and gas line hookup, ideal for outdoor use. A major renovation opportunity for buyers looking to customize to their own taste. Offers a 2-bedroom plus den layout (den can be used as a third bedroom or a separate dining room with French doors) and 9-foot ceilings throughout. (id:63203)
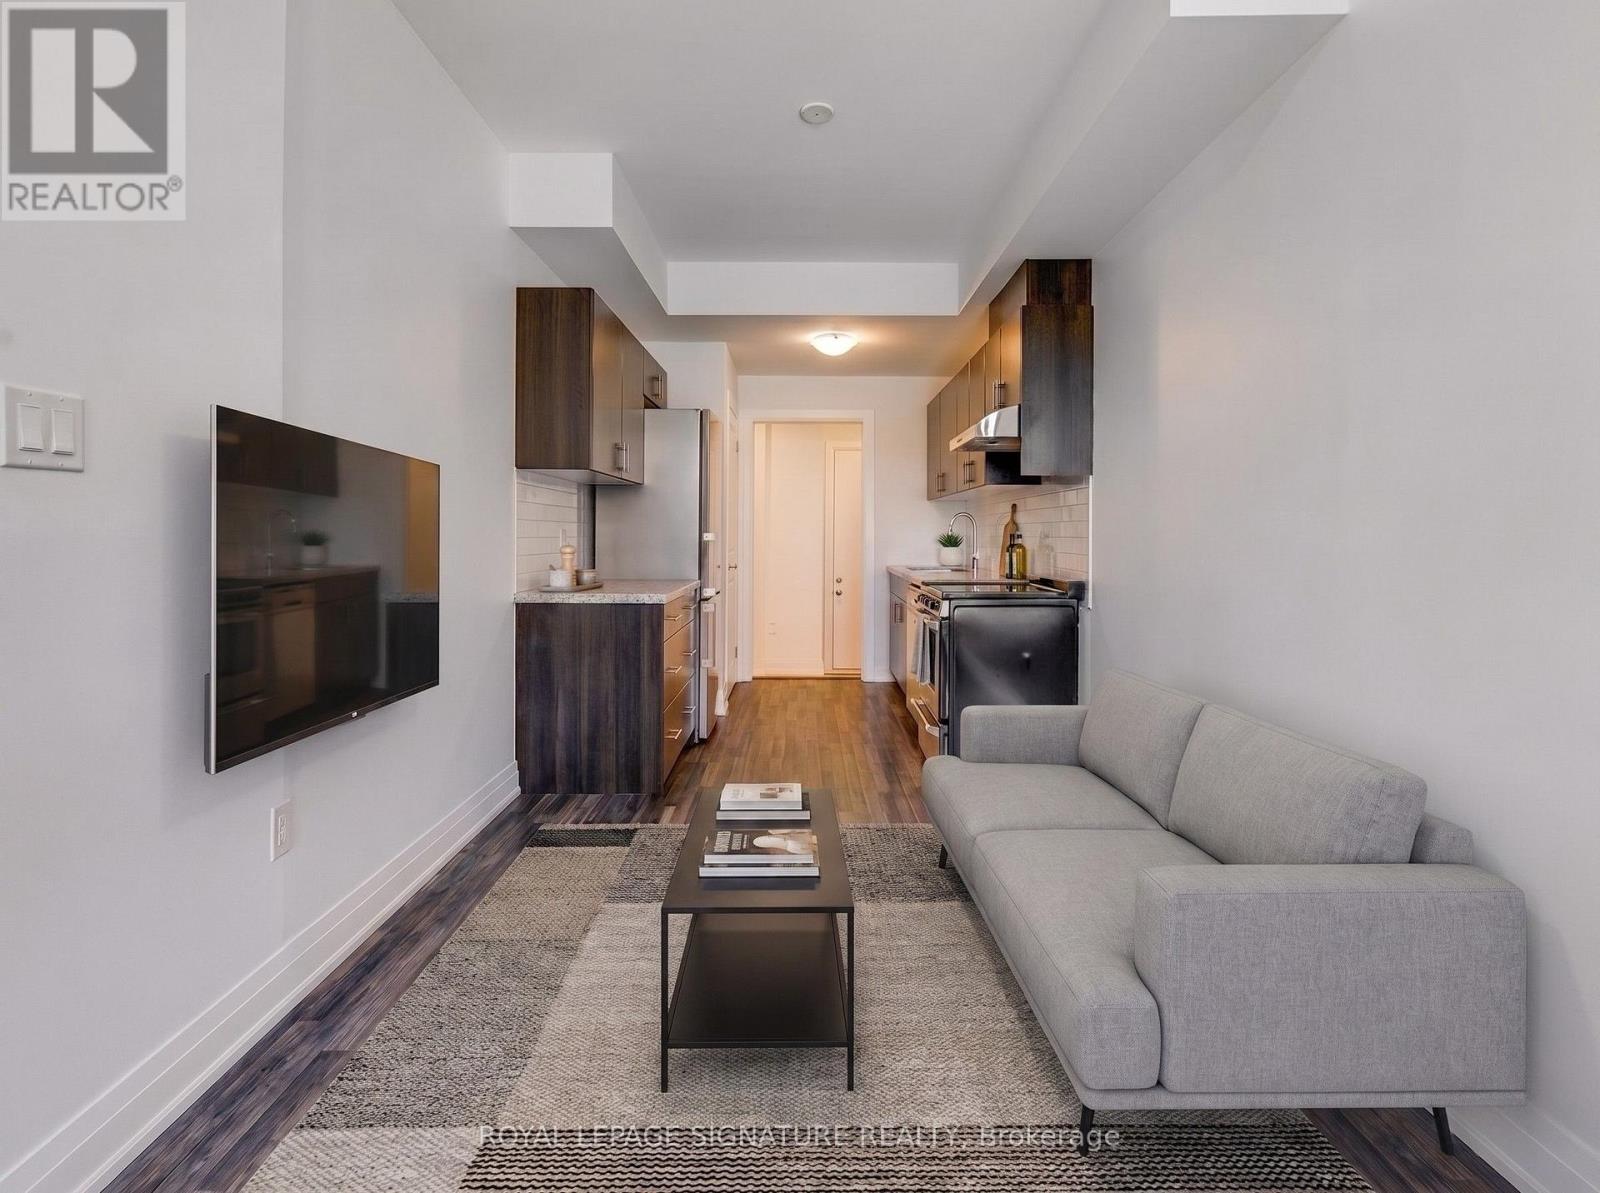
Main/lower - 59 Creekbank Road
Toronto, Ontario
Fantastic opportunity to lease a bright, carpet-free, multi-level unit in the Rustic community! This modern space features a main floor with a functional kitchen boasting stainless steel appliances, and a living room with a large window that floods the space with natural light. The finished basement includes a cozy bedroom, private in-suite laundry, and a 3-piece washroom. Private entrance for ultimate privacy. Unbeatable location near Black Creek Dr & Lawrence Ave W. Move-in ready! No Pets Allowed Landlord is Highly Allergic. (id:63203)
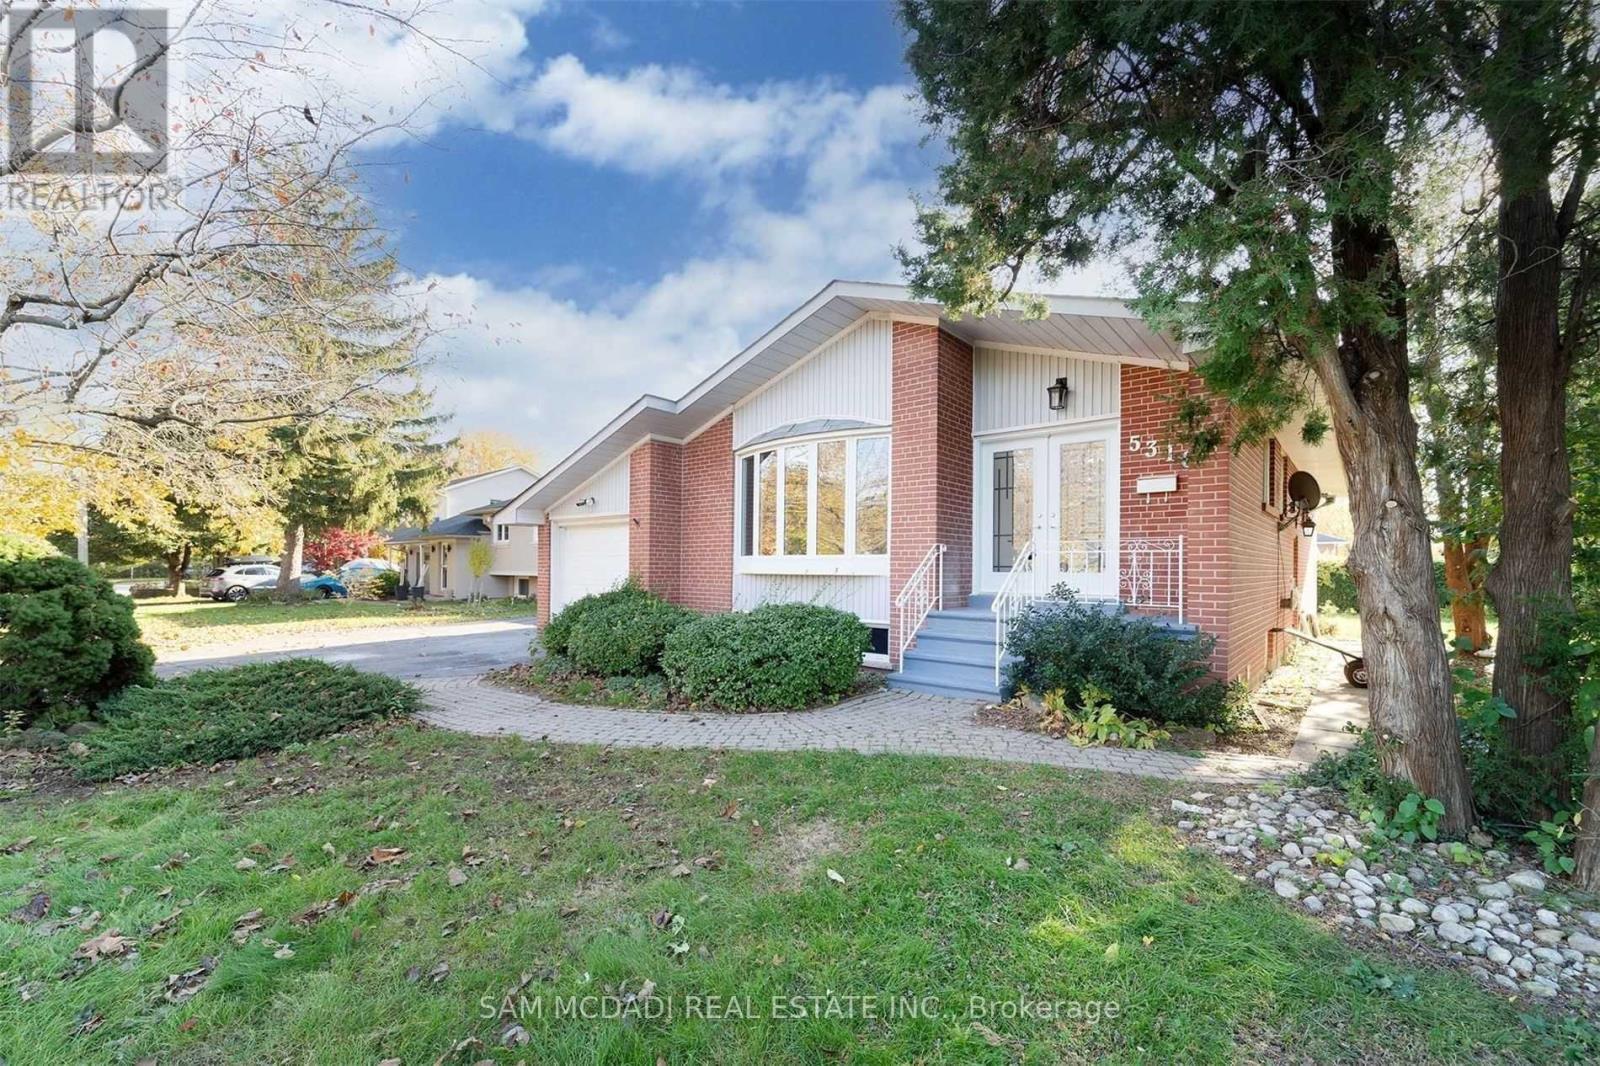
5318 Mericourt Road
Burlington, Ontario
Welcome to 5318 Mericourt Road, an exceptional opportunity in Burlington's highly desirable Elizabeth Gardens community. Set on an impressive 82 x 106 ft lot with one of the largest frontages on the street, this beautifully updated residence offers outstanding curb appeal, privacy, and incredible long term potential.Renovated approximately four years ago, the home showcases modern finishes throughout, including a stylish updated kitchen, renovated bathrooms, contemporary flooring, pot lights, and fresh design elements that create a bright and welcoming atmosphere. The functional layout offers comfortable living spaces ideal for families, downsizers, or investors seeking a turnkey property in a mature and sought after neighbourhood.Currently tenanted, the property presents an excellent investment opportunity with immediate rental income potential while owning a beautifully upgraded home in a prime Burlington location. Enjoy close proximity to parks, schools, shopping, major highways, and Burlington's scenic lakefront, offering the perfect balance of convenience and lifestyle.Rarely offered with such an expansive frontage in one of Burlington's most established communities, this is a truly special opportunity not to be missed! (id:63203)
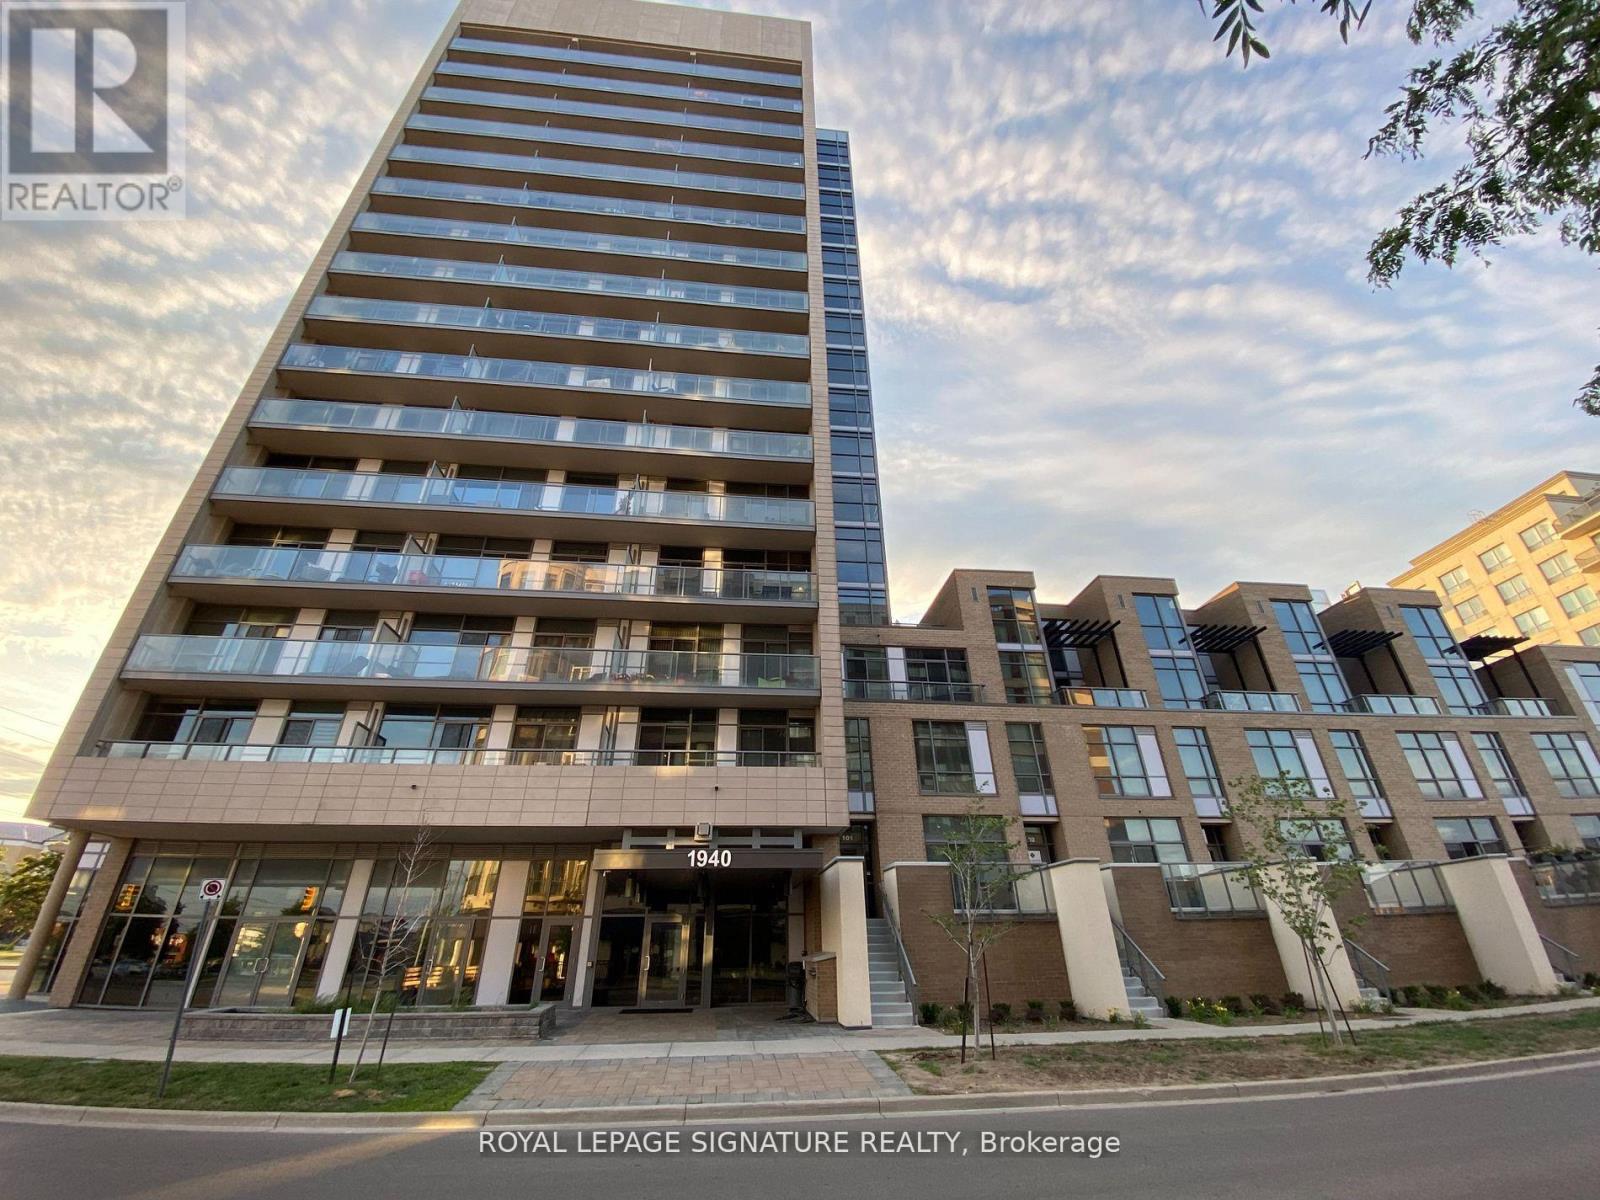
1106 - 1940 Ironstone Drive
Burlington, Ontario
Gorgeous 1 Br+1 Den Unit. Amazing Escarpment And Lake Views From Balcony. Close To Everything, Restaurants, Shopping, Hwy 407, 403, Qew, Go & Burlington Transit. Building Features Geothermal Heating & Cooling, Roof-Top Terrace, 24 Hr Security, Outdoor Kitchen/Bbq, Gym & Yoga Studio, Movie, Party Rm. Ss Appliances, Granite Counters And Centre Island.Ensuite 4-Piece Washroom + Powder Room. (id:63203)
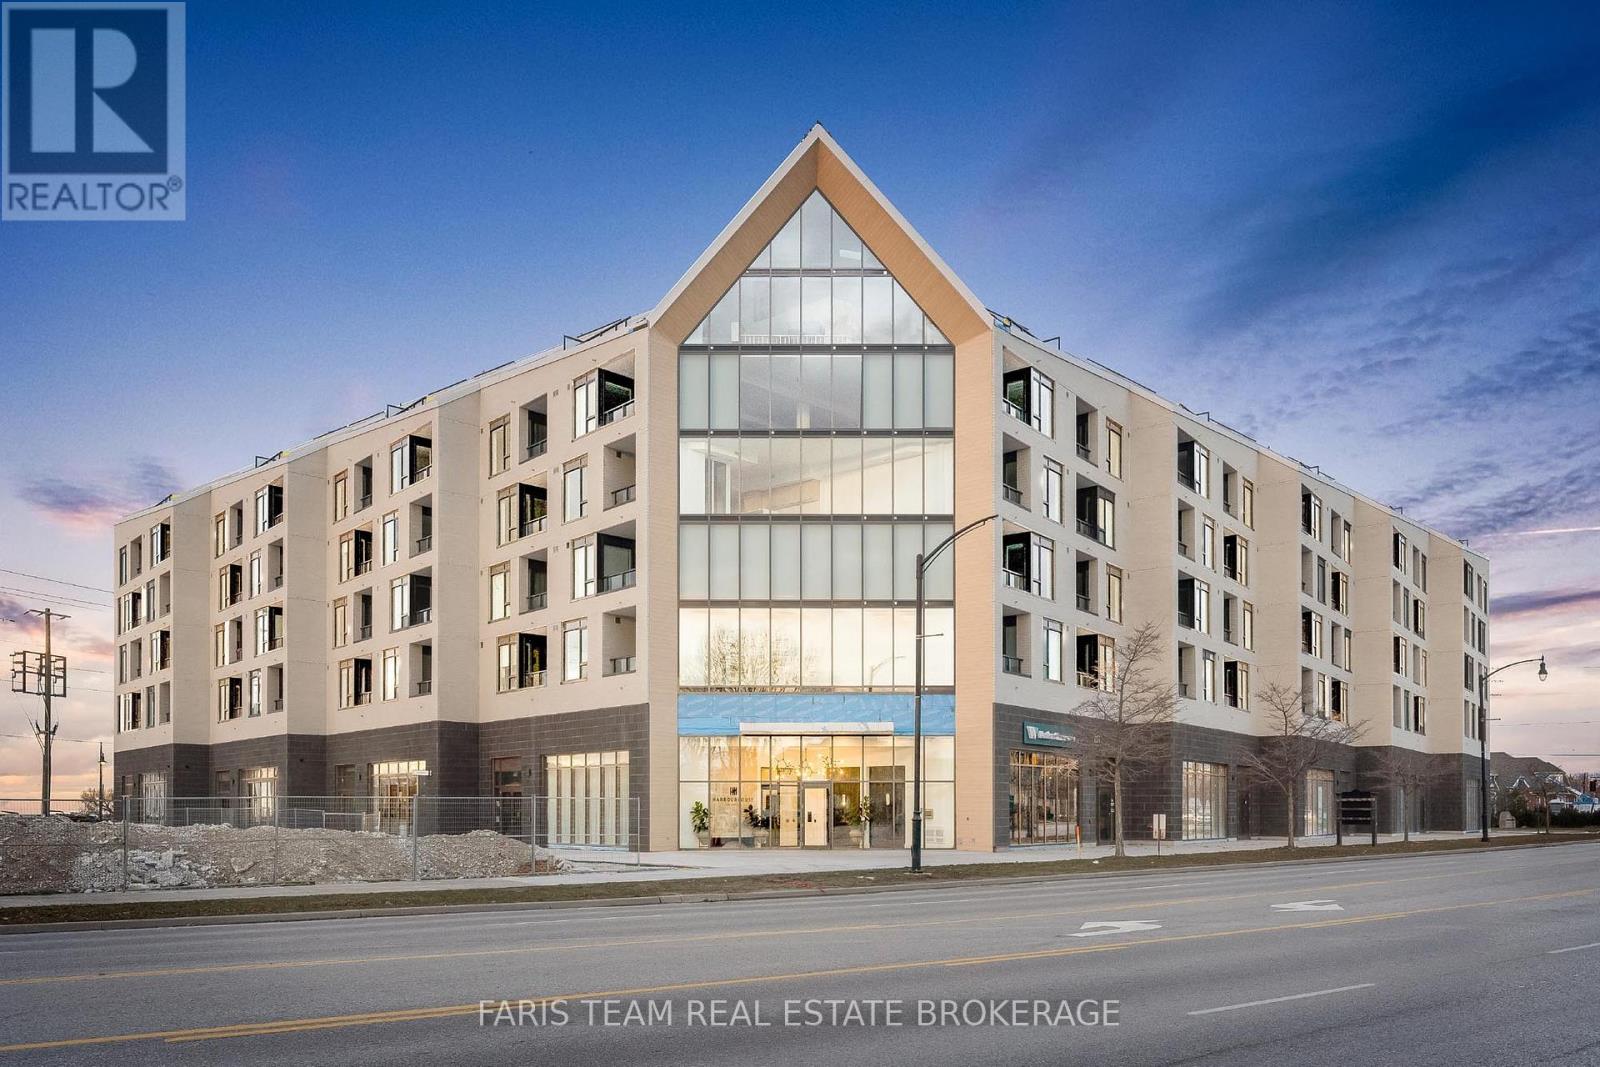
412 - 31 Huron Street
Collingwood, Ontario
Top 5 Reasons You Will Love This Condo: 1) Here's your opportunity to own one of the few remaining suites at Harbour House, Collingwood's sought-after new development just steps from the harbourfront 2) With immediate possession, you can skip the long construction delays and move into your brand-new home sooner than you think 3) This thoughtfully designed 695 square foot one bedroom suite includes a flexible 9'x8'6" den, ideal for a home office, creative space, or occasional guest room 4) Enjoy $13,000 worth of premium upgrades, including a waterfall-edge kitchen island, stylish tile finishes, stone bathroom counters, high-end appliances, and sleek roller blinds throughout 5) Your lifestyle is made even easier with a designated underground parking space included, convenient, secure, and perfectly suited to modern condo living. 695 above grade sq.ft. *Please note some images have been virtually staged to show the potential of the condo. (id:63203)
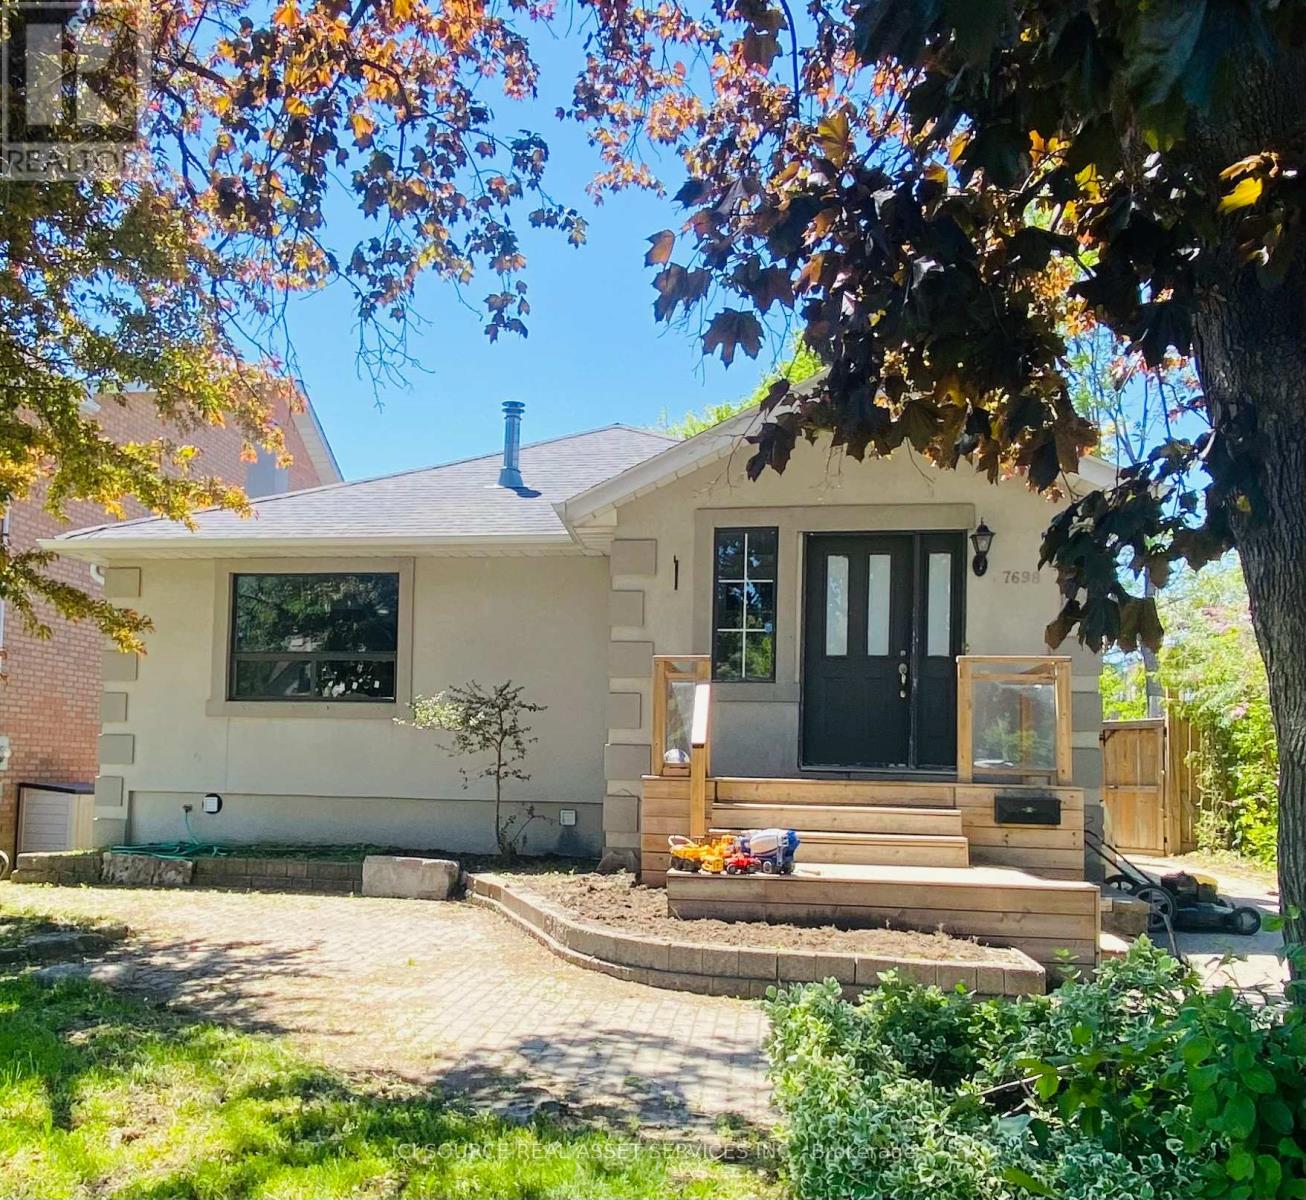
Main Fl - 7698 Kipling Avenue
Vaughan, Ontario
2 Bedrooms | 1 Bathroom | 2 Parking Spot. Enjoy approximately 1,200-1,400 sq. ft. of bright and comfortable living space in this well-maintained 2-bedroom, 1-bathroom main floor unit. Perfect for a professional single or couple seeking a quiet home in a desirable Woodbridge neighbourhood. The open-concept living and dining area features hardwood and tile flooring, large windows, and pot lights throughout, creating a warm and inviting atmosphere. The spacious eat-in kitchen offers stylish cabinetry, ample counter space, and stainless-steel appliances, including a fridge, stove, Dishwasher.Both bedrooms are generously sized and provide comfortable living accommodation. Residents will also enjoy access to a large, shared backyard with mature trees. Conveniently located near parks, walking trails, schools, shopping, restaurants, public transit, and major highways. Available August 1. Suggested Asking Rent: $2,900 a month + 50% utilities. *For Additional Property Details Click The Brochure Icon Below* ** This is a linked property.** (id:63203)
38 Menotti Drive
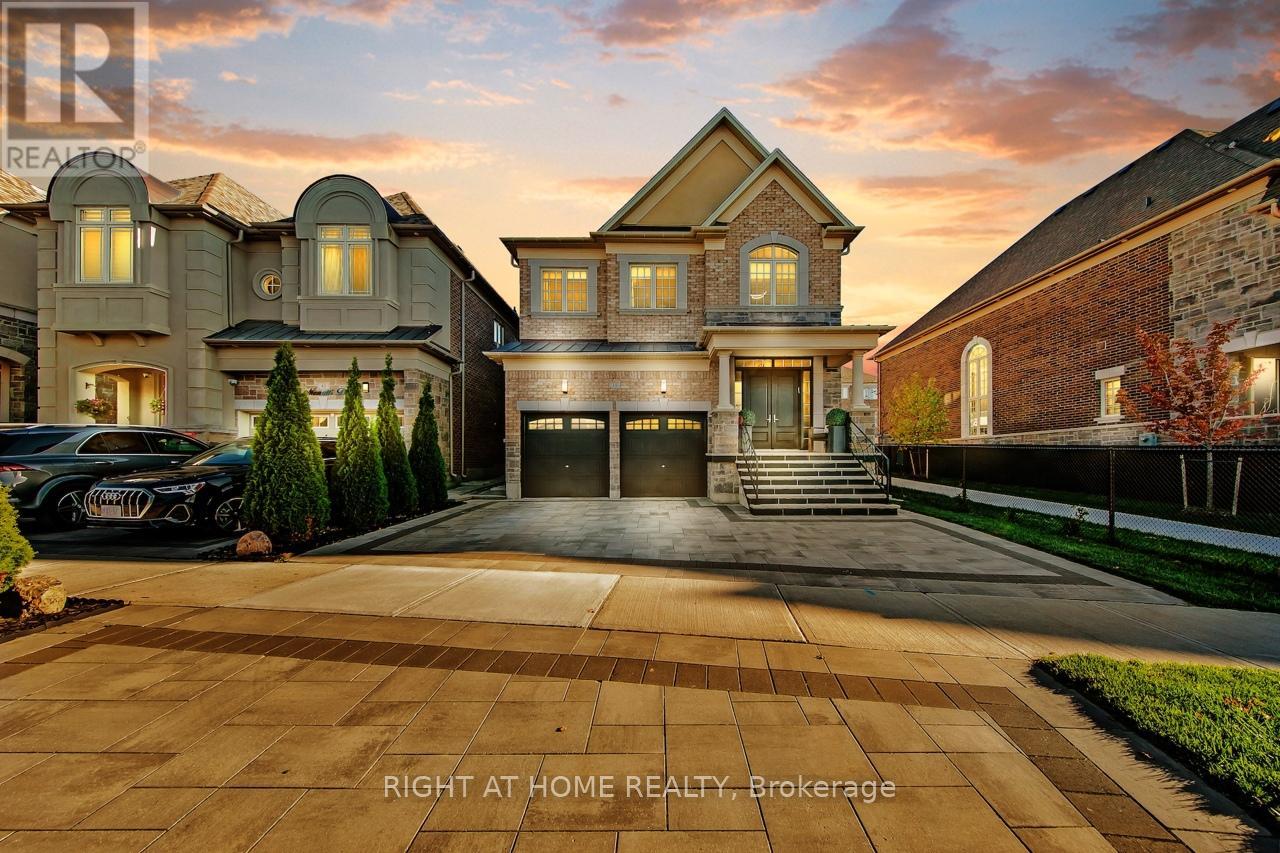
Richmond Hill, Ontario
Welcome to this stunning home with over 3,700 square feet of luxury living and sophisticated design. Every detail has been thoughtfully enhanced, from elegant moldings and designer lighting to premium hardwood floors and custom finishes. This home features 4+2 bedrooms and 6 bathrooms, with soaring 10-foot ceilings on the main floor and 9-foot ceilings on both the second floor and basement. Gourmet eat-in kitchen is appointed with quartz countertops and backsplash, complemented by premium Wolf and Sub Zero appliances. Hardwood flooring extends throughout all levels, including the bedrooms, basement, and kitchen, while a designer fireplace creates a warm and stylish focal point in the living area. All bathrooms are fitted with glass doors, and the walk-in closets are organized for a sleek, modern look. Freshly painted throughout, the home is in move-in ready condition. The finished basement, with a separate entrance, offers potential as a rental suite and features a private sauna and kitchen. Basement kitchen features stone countertop, bult in wine fridge & functional cooktop. Outdoor spaces are beautifully landscaped and interlocked at the front, side, and backyard, with a stone porch and a pergola equipped with automated louvers, shutters, and integrated lighting creating the perfect retreat for all seasons. The outdoor kitchen includes a Napoleon BBQ with direct gas supply and a built-in fridge, while mature trees provide privacy and natural beauty. Functional garage with automated openers, key pad & EV car charger. This property seamlessly combines modern comfort, thoughtful upgrades, and timeless elegance, making it ideal for families seeking both style and functionality in every detail. (id:63203)
Wood#upper - 5930 16th Avenue
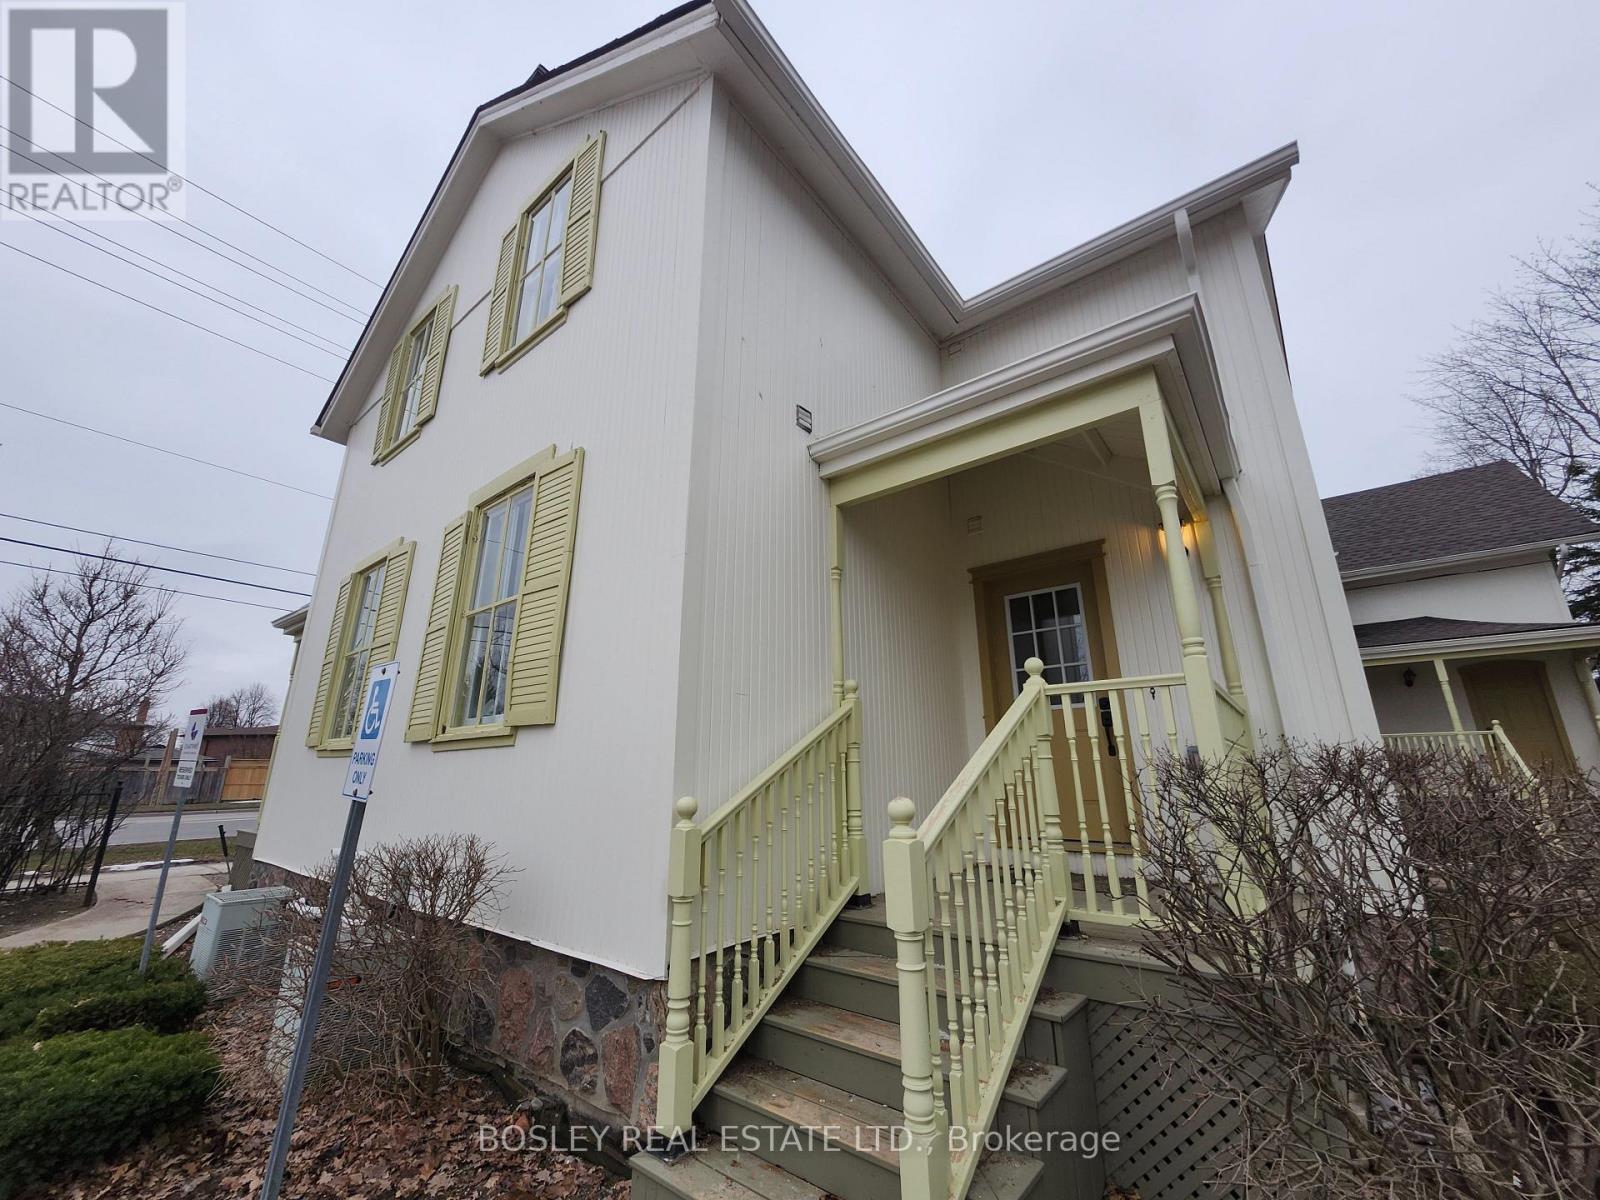
Markham, Ontario
Welcome to a truly one-of-a-kind residence in the historic The Ramer House-an exquisitely restored heritage property that blends timeless elegance with modern luxury. This newly renovated suite is filled with natural light, highlighting the home's character and refined finishes. The spacious living room offers a warm and inviting setting, perfect for both relaxing and entertaining. The bedroom provides a comfortable and peaceful retreat, while brand new appliances add a sleek, contemporary touch to the thoughtfully updated interior. Ideally situated at 16th Avenue and Markham Road, this exceptional home offers both charm and convenience, with easy access to shops, transit, and everyday essentials. A rare opportunity to live in a distinguished heritage setting unlike anything else on the market. Utilities and 1 parking included. Come check it out-you'll fall in love with it. Brokerage Remarks (id:63203)
546 Park Road S
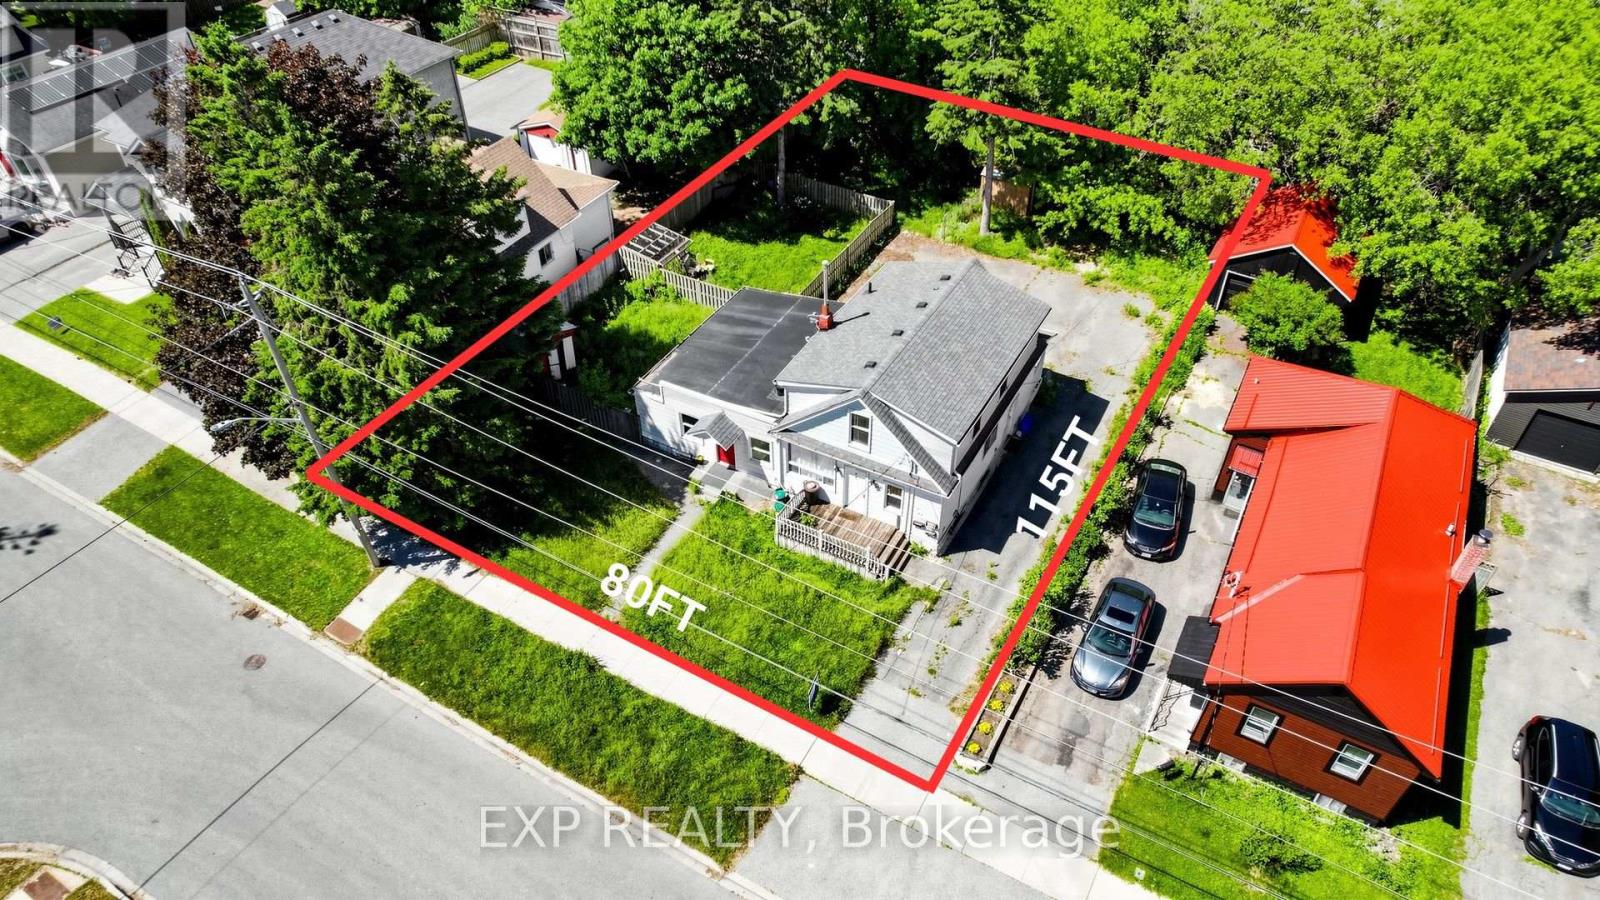
Oshawa, Ontario
Welcome to 546 Park Road South. Two whole lots (80' x 115' total - two 40' x 115' parcels) with a legal registered triplex straddling both, in a quiet residential pocket north of the 401. The City's original 1960s subdivision plan confirms two whole lots - no minor variance needed for severance. The existing triplex offers three self-contained 2-bedroom units, 3 baths, ~1,750 sq ft above grade, private yard per unit, four separate hydro meters (one per unit + shared coin laundry), a furnace just over 2 years old, and 6+ parking. Renovate and restore for strong rental income, OR demolish and build two side-by-side single-family dwellings with two accessory apartments - two distinct, high-income-generating triplexes on one parcel. R2 zoning with grandfathered triplex status preserves density for new builds. Vacant possession guaranteed. (id:63203)
5301 - 11 Yorkville Avenue
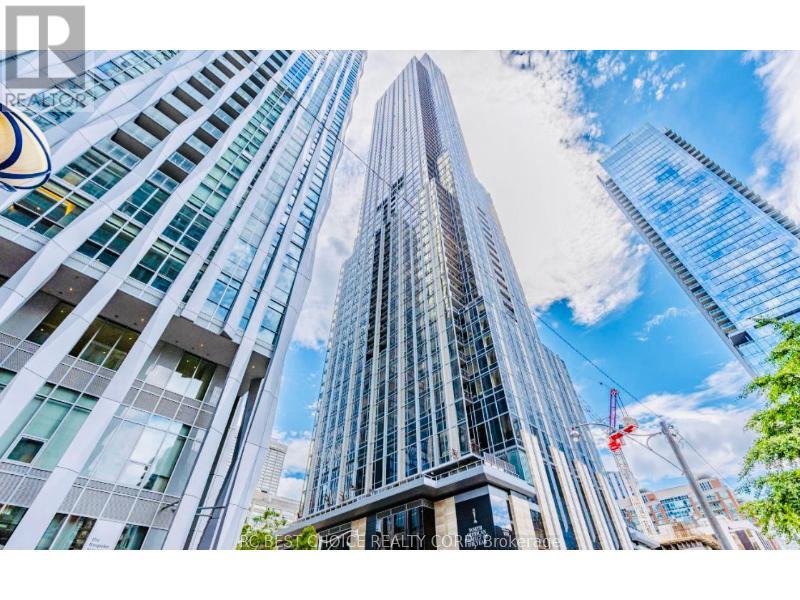
Toronto, Ontario
Introducing Suite 5301 at 11 Yorkville Avenue, a Brand-New, Never-Lived-in Ultra-Luxury SkyResidence Soaring Above Toronto's Most Prestigious and Internationally Recognized Neighborhood. This Impeccably Designed 2 Bedroom, 1 Bathroom Suite Offers 631 SF. of Sophisticated InteriorLiving Space Plus a 40 SF. Private Balcony, with Unobstructed East-South Exposure Framing Breathtaking Panoramic Views of the City Skyline and Morning Sunrises. The Second BedroomProvides Versatile Use as a Flex + Media Room or Home Office, Tailored to Meet Modern UrbanLifestyles. Featuring Smart Home Integration for Lighting, Blinds, and Climate, a Spa-Inspired 4-Piece Bathroom Clad in Full-Height Marble Walls and Flooring, and a Custom Kitchen with Integrated Miele Appliances, a Stunning Two-Level Marble Island, and a Built-In Wine Trough/BarFridge, Every Detail Exudes Elegance. Natural Light Pours Through Floor-to-Ceiling Windows, Enhancing the Serene and Elevated Ambiance. Residents Enjoy White-Glove 24-hour Concierge Service and Access to World-Class Amenities Including Indoor and Outdoor Pools with a hot tub, Rooftop Terrace with BBQs and Lounge Areas, state-of-the-art fitness centre, Yoga Studio, PetSpa, Sauna, Bike Studio, a private movie theatre, Party Rooms, and Guest Suites. Perfectly Located Steps From Designer Boutiques, Fine Dining, Bloor/Yonge Subway, University of Toronto, Royal Ontario Museum, and Cultural Landmarks, all within a Perfect Walk Score of 100 - This isNot Just a Residence, it is a Statement of Refined Living in the Heart of Yorkville. (id:63203)
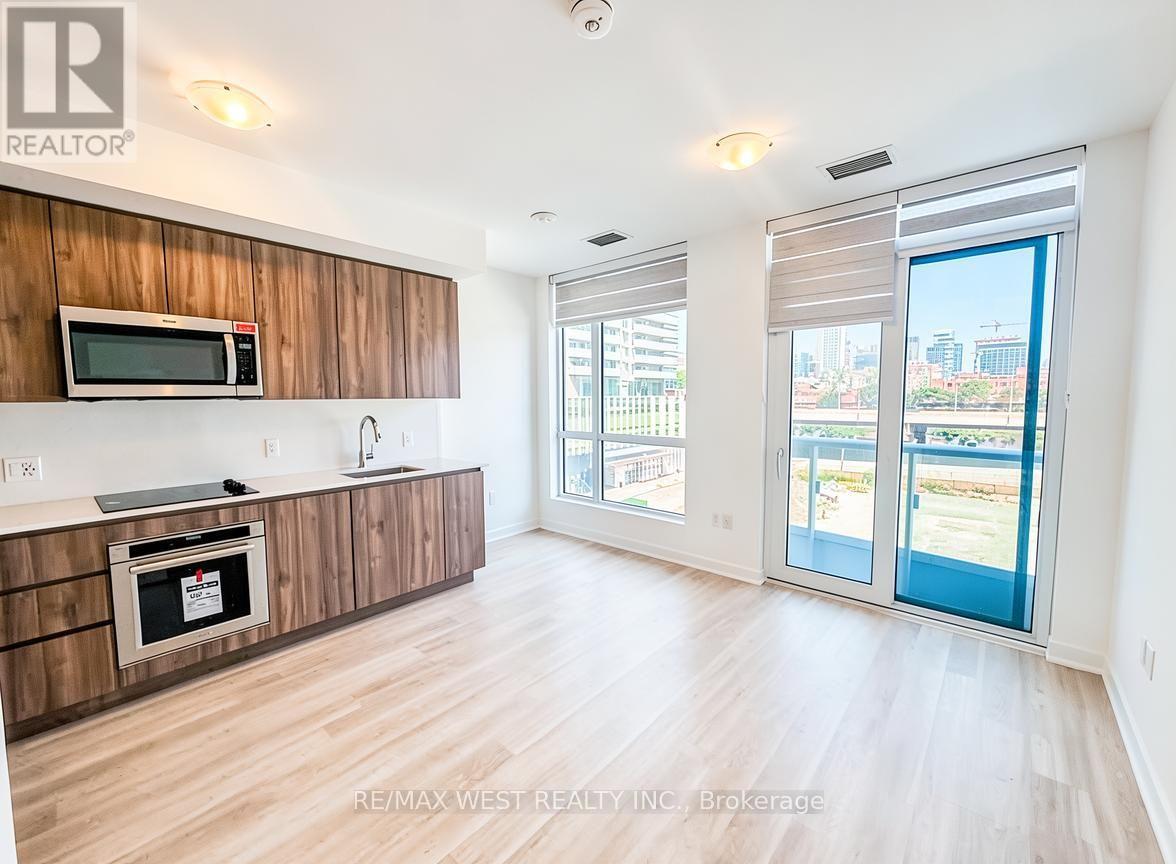
502 - 15 Richardson Street
Toronto, Ontario
Welcome to Your Waterfront Studio at Empire Quay Condos! Live in this beautifully designed studio suite at Empire Quay, crafted by award-winning builder Empire Communities. Located in the heart of Toronto's prestigious Harbourfront, this open-concept bachelor unit offers the perfect combination of modern comfort and sleek urban style-ideal for professionals or students looking to enjoy vibrant downtown living. The suite features a bright, functional layout with premium finishes throughout. Enjoy access to an exceptional range of amenities, including 24/7 concierge service, a fully equipped fitness centre, yoga and meditation rooms, a co-working lounge, and a rooftop terrace with BBQs and panoramic views of the city skyline and lake. With a Walk Score of 92 and a perfect Transit Score of 100, everything you need is at your doorstep, just steps from Sugar Beach, St. Lawrence Market, Scotiabank Arena, waterfront trails, shops, restaurants, parks, and more . Don't miss the chance to lease this stunning suite in one of Toronto's most sought-after waterfront communities. (id:63203)
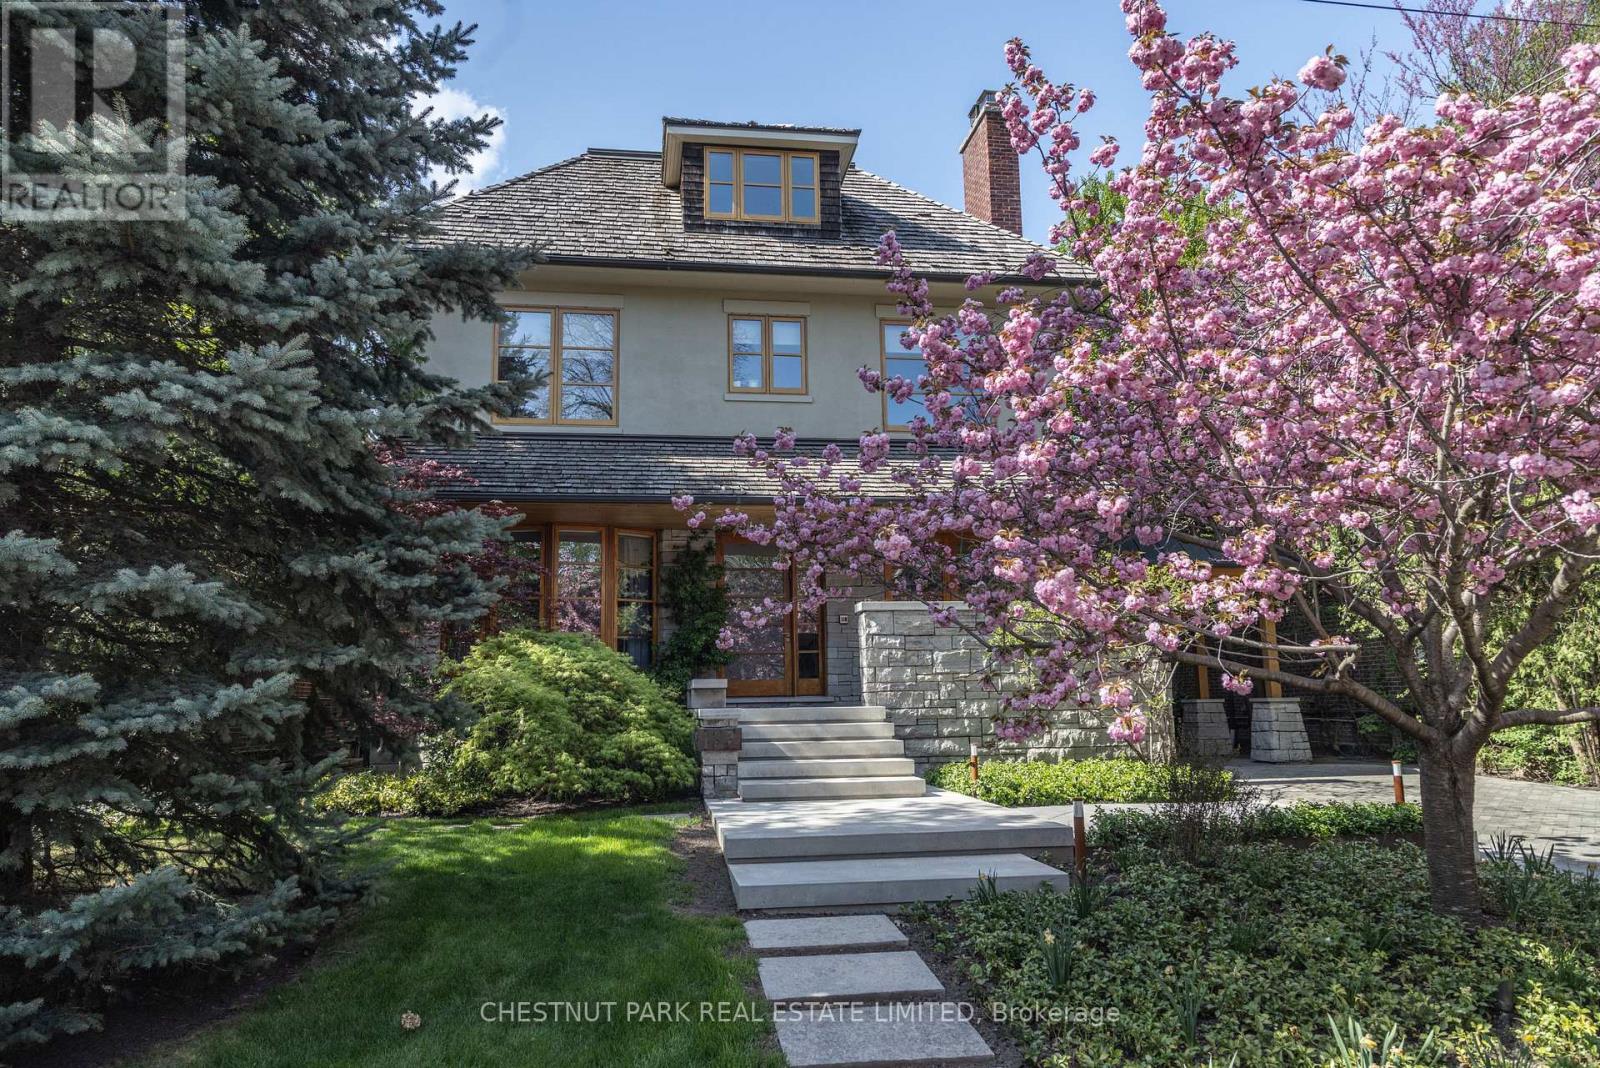
177 Coldstream Avenue
Toronto, Ontario
In the heart of coveted Lytton Park, on a quiet tree-lined street, stands a remarkable architectural residence with a West Coast feel designed for exceptional family living. Set on a rare 218-foot-deep lot, the spectacular grounds by Shirley Den Houdyker Landscaping evoke the tranquility of Muskoka in the city. Privately custom-built by acclaimed Toronto builder Richard Wilson of Wilson Project Management (founder of AGNORA), who was personally referred to the owner by legendary architect Siamak Hariri, following private review of the home's drawings, that was built to museum-grade standards. This 8,000+ sq. ft. residence is a masterclass in craftsmanship & design. Clad in honed, polished & dry-laid Owen Sound ledge rock w/elegant copper detailing, the home showcases timeless architecture & extraordinary attention to detail throughout. Custom mahogany doors & windows, expansive walls of glass, wide-plank walnut floors/ceilings & illuminated walnut staircases with custom hand-built stair railings create a warm yet sophisticated atmosphere. Designed for both entertaining & family living, the home offers 6+2 bedrooms & a dramatic great rm overlooks landscaped terraces, a pergola, Todd Pools-designed pool, a cabana with bath & built-in stone jacuzzi. The Scavolini kitchen features Carrara marble countertops, an oversized island, premium Wolf & Miele multiple XL appliances x2 & a walk-in pantry. The luxurious primary suite incl a private sitting rm with a fireplace & a spa-inspired ensuite with heated floors, oversized shower & egg soaker tub. Additional highlights include 4 gas fireplaces, heated stone & tile surfaces, cedar roof, reverse osmosis & soft-water systems, lower-level in-law suite, gym with steam shower, media & recreation rooms, & parking for 3 vehicles. Ideally located near Toronto's finest public & private schools, including JRR P.S., Lawrence Park C.I, Havergal & Day Schools. Just minutes from the financial district. A truly exceptional family residence. (id:63203)
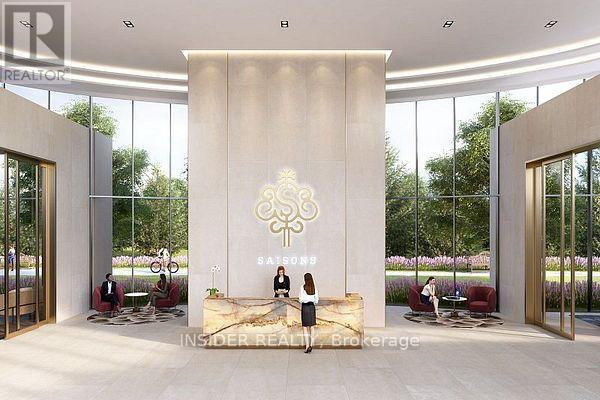
1515 - 27 Mcmahon Drive
Toronto, Ontario
LOCATION LOCATION LOCATION, Luxury Unit In Concord Park Place Community. Over 600 Sqf incl. Heated Balcony , Relaxing Park Views With 80,000 Sqft Of Amenities, Tennis/Basketball Crt/Swimming Pool/Sauna/Formal Ballroom And Touchless Car Wash. Features 9-Ft Ceilings, Floor To Ceiling Windows, Laminate Floor Throughout, Roller Blinds, Premium Finishes, Quartz Countertop, Spa Like Bath With Large Porcelain Tiles. Large Balcony With Composite Wood Decking With Radiant Ceiling Heaters. Steps To Brand New Community Centre And Park, Short Walk To Bessarion & Leslie Subway Station, Go Train Station, And Minutes To Hwy 401/404, Bayview Village Shopping Center & Fairview Mall. please visit Concord site to see all facilities, too many to list. (id:63203)
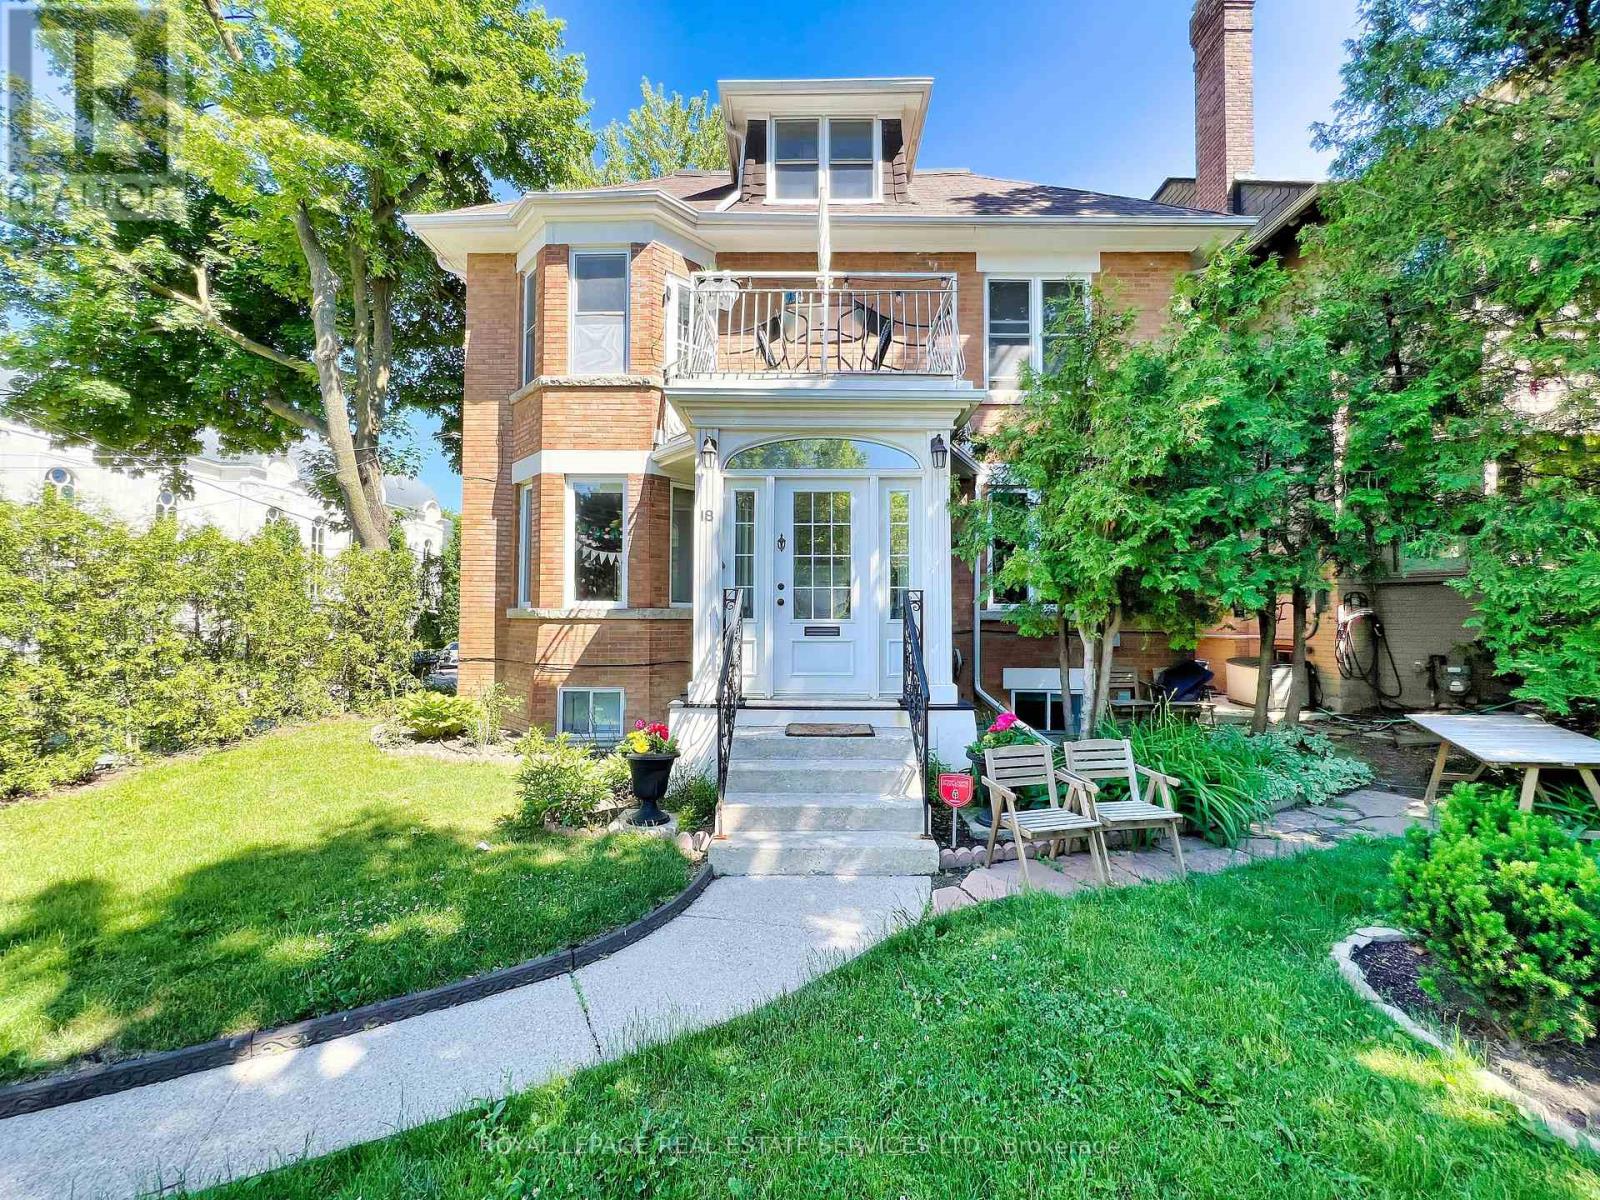
18 Shorncliffe Avenue
Toronto, Ontario
Rare opportunity in Forest Hill South to own a substantial residence offering both exceptional living space and income-generating flexibility. Situated on a quiet residential street just steps to Forest Hill Village, this property provides a unique blend of lifestyle and long-term value.Currently configured as a legal five-unit residence and fully tenanted, the property offers strong in-place income together with exceptional future flexibility. The main residence offers a house-like experience with generous principal rooms, multiple bedrooms, and direct access to a private landscaped backyard. Thoughtfully laid out, it is ideal for those seeking space, privacy, and the character of a classic Forest Hill home.Several units have been recently renovated, contributing to strong in-place income and overall quality throughout the property. In addition to the principal residence, the property includes several self-contained suites, providing the opportunity to generate supplementary income or accommodate a variety of ownership objectives.The property has also undergone extensive capital improvements to mechanical systems, including comprehensive rewiring, copper plumbing upgrades, replacement windows, and numerous custom finish details throughout the main and lower levels.Ideally located near top-ranked schools, parks, transit, and the shops and restaurants of Forest Hill Village.Property is currently fully tenanted and generating rental income. Some images may be virtually staged. (id:63203)
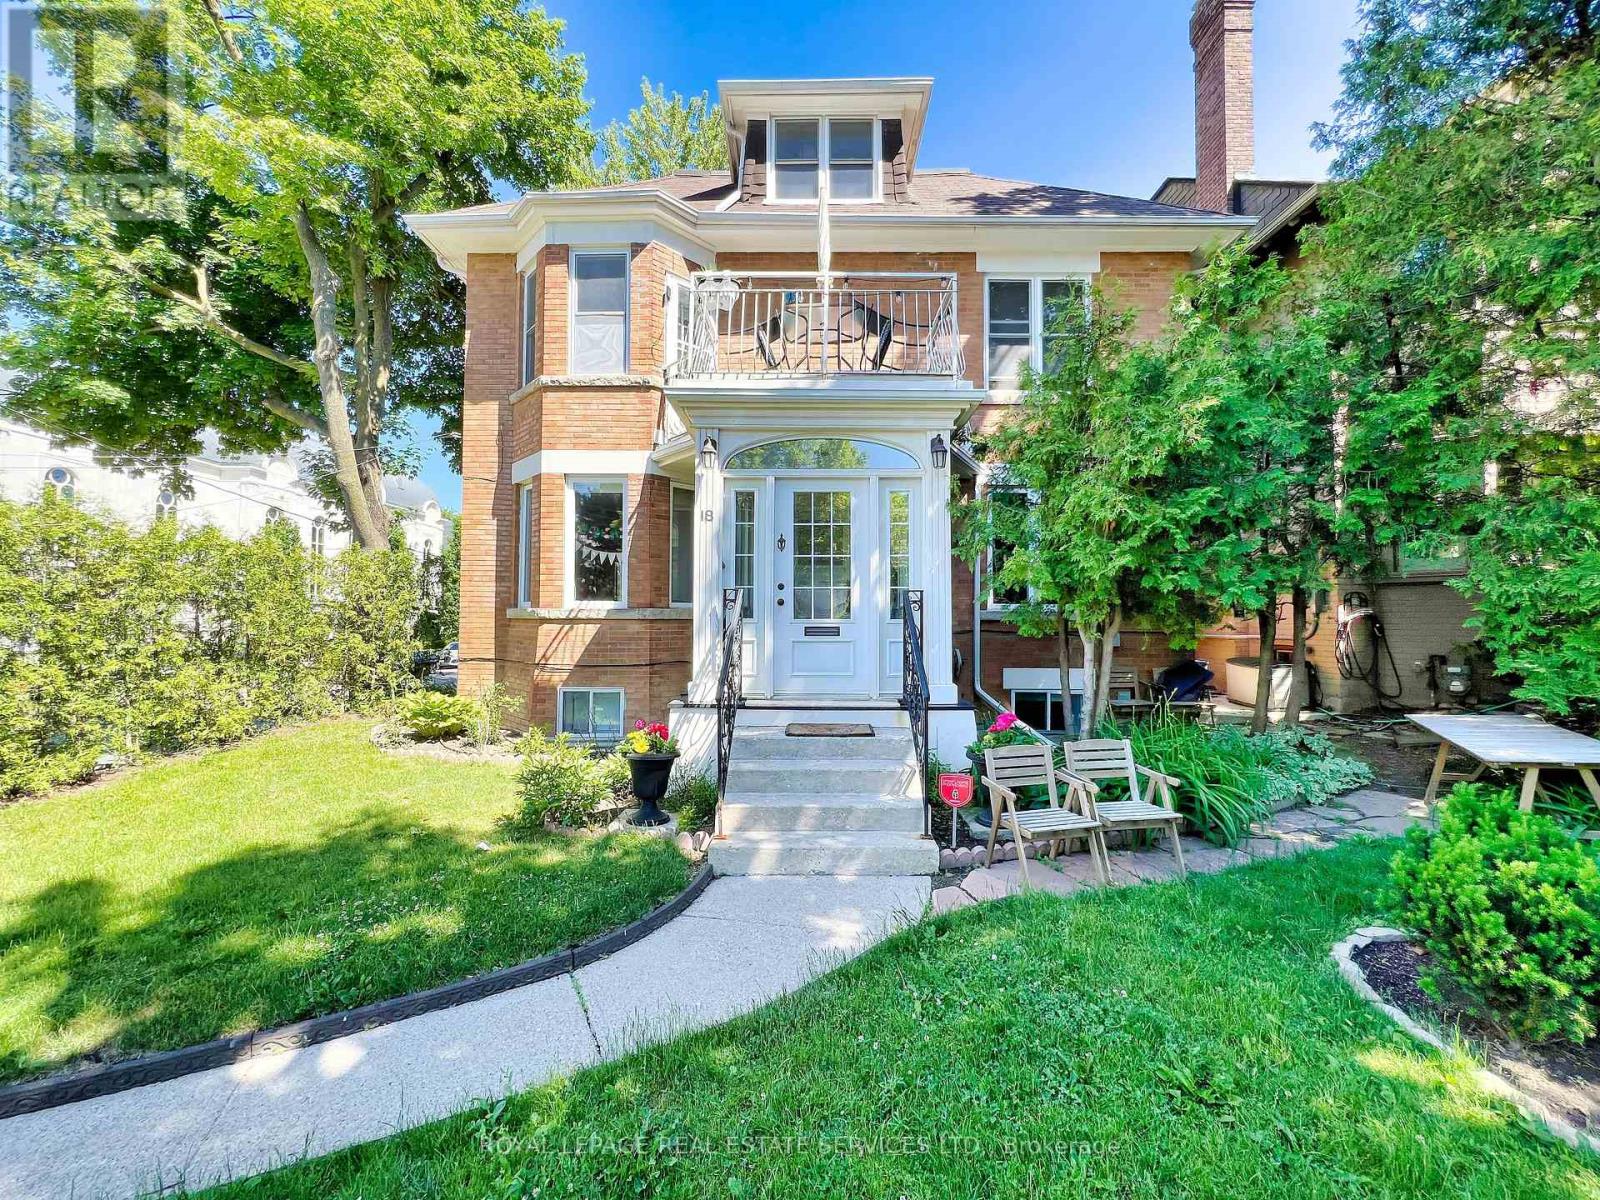
18 Shorncliffe Avenue
Toronto, Ontario
Rare opportunity in Forest Hill South to own a substantial residence offering both exceptional living space and income-generating flexibility. Situated on a quiet residential street just steps to Forest Hill Village, this property provides a unique blend of lifestyle and long-term value.Currently configured as a legal five-unit residence and fully tenanted, the property offers strong in-place income together with exceptional future flexibility. The main residence offers a house-like experience with generous principal rooms, multiple bedrooms, and direct access to a private landscaped backyard. Thoughtfully laid out, it is ideal for those seeking space, privacy, and the character of a classic Forest Hill home.Several units have been recently renovated, contributing to strong in-place income and overall quality throughout the property. In addition to the principal residence, the property includes several self-contained suites, providing the opportunity to generate supplementary income or accommodate a variety of ownership objectives.The property has also undergone extensive capital improvements to mechanical systems, including comprehensive rewiring, copper plumbing upgrades, replacement windows, and numerous custom finish details throughout the main and lower levels.Ideally located near top-ranked schools, parks, transit, and the shops and restaurants of Forest Hill Village. Property is currently fully tenanted and generating rental income. Some images may be virtually staged. (id:63203)
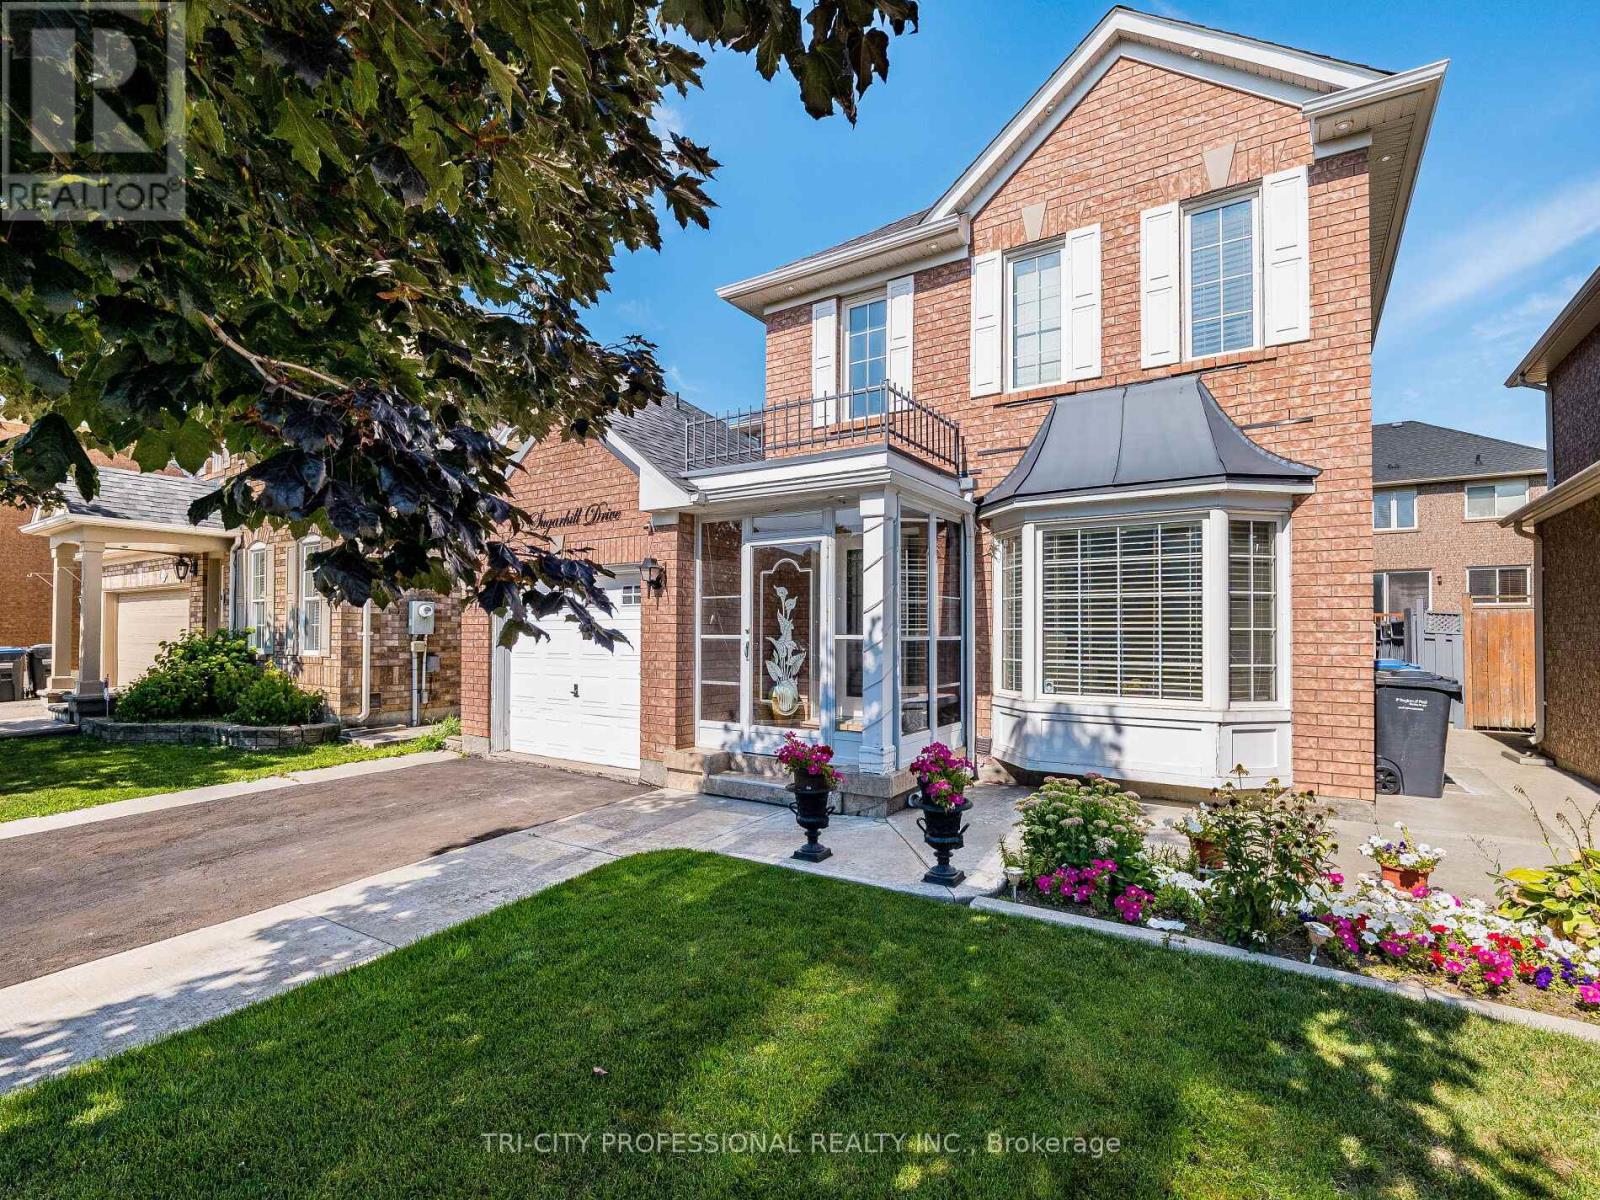
18 Sugarhill Drive
Brampton, Ontario
This Contemporary Home Features 3+1 Bedrooms, 5 Car Parkings, Beautifully Maintained Front Lawn and Spacious Backyard with Lovely Pargola Perfect for Entertaining and Relaxing. Finished Legal Basement with seperate Entrance, Front Porch Enclosure Adds Extra Layer of Protection From Harsh Winter Weather and an Insulating Barrier Between Home and Outdoors. Large Bay Window Offers Panoramic View of Outdoors and Increase Natural Lights. Situated in a Family Friendly Neighbourhood, Near Park, School, Plaza, Walk to Recreational Centre (Cassie Campbell), Bus Stop, Go Station. Upgrades Include: New Kitchen (2024), Stair (2024), Primary Bedroom Suite (2022), Flooring (2021), Pargola (2023), Air Condition (2021), Roof (2019), Furnace (2016). (id:63203)
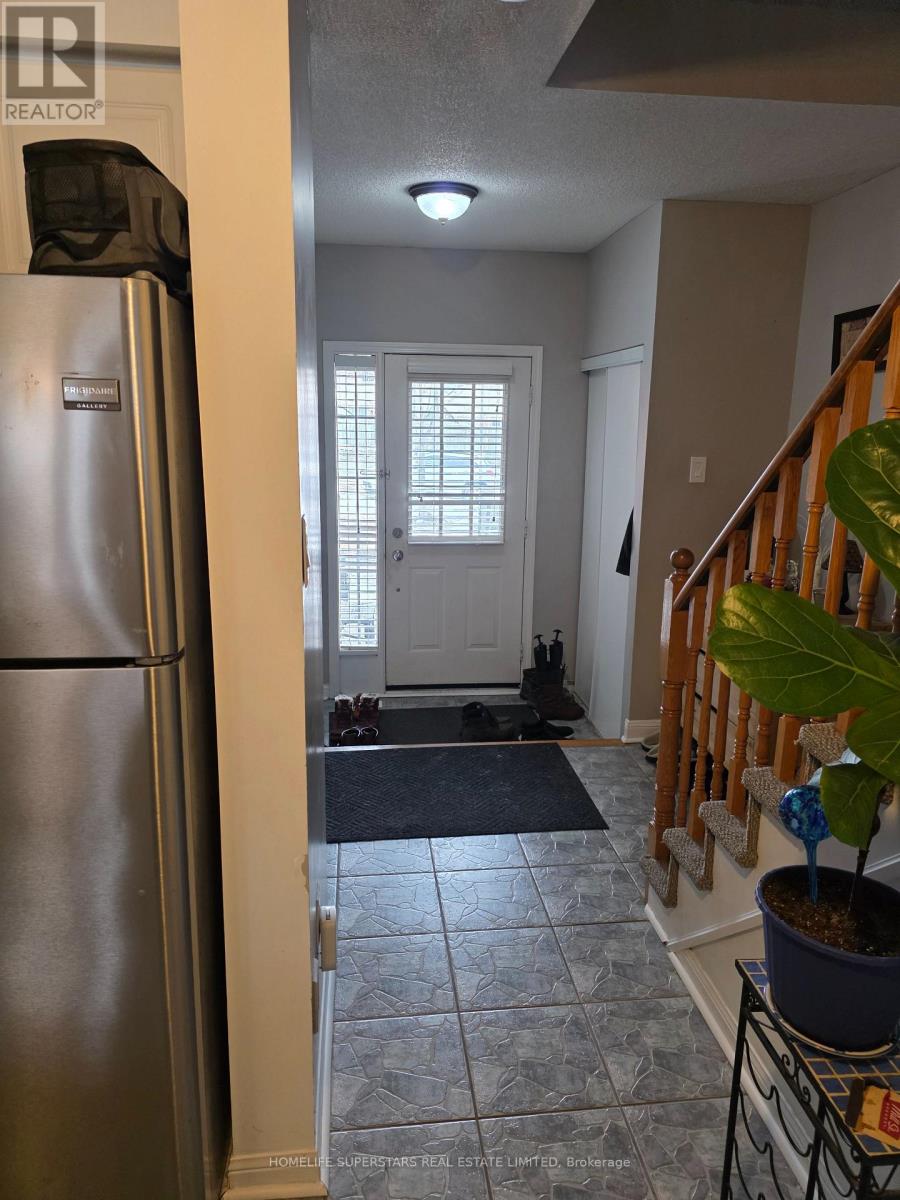
Unknown Address
,
Bright open concept well maintained Townhouse. 3 generous bdrms. VERY LARGE MASTER BR WITH walk in closet and FULL ENSUITE. Laminate and ceramic throughout main floor. Over sized garage has inside entry. UNIT IS ON INTERIOR ACCESS STREET OF COMPLEX. CLOSE TO SCHOOLS,PARKS, REC CENTRE AND EASY HIGHWAY ACCESS. Please allow 24hours for all showings. (id:63203)
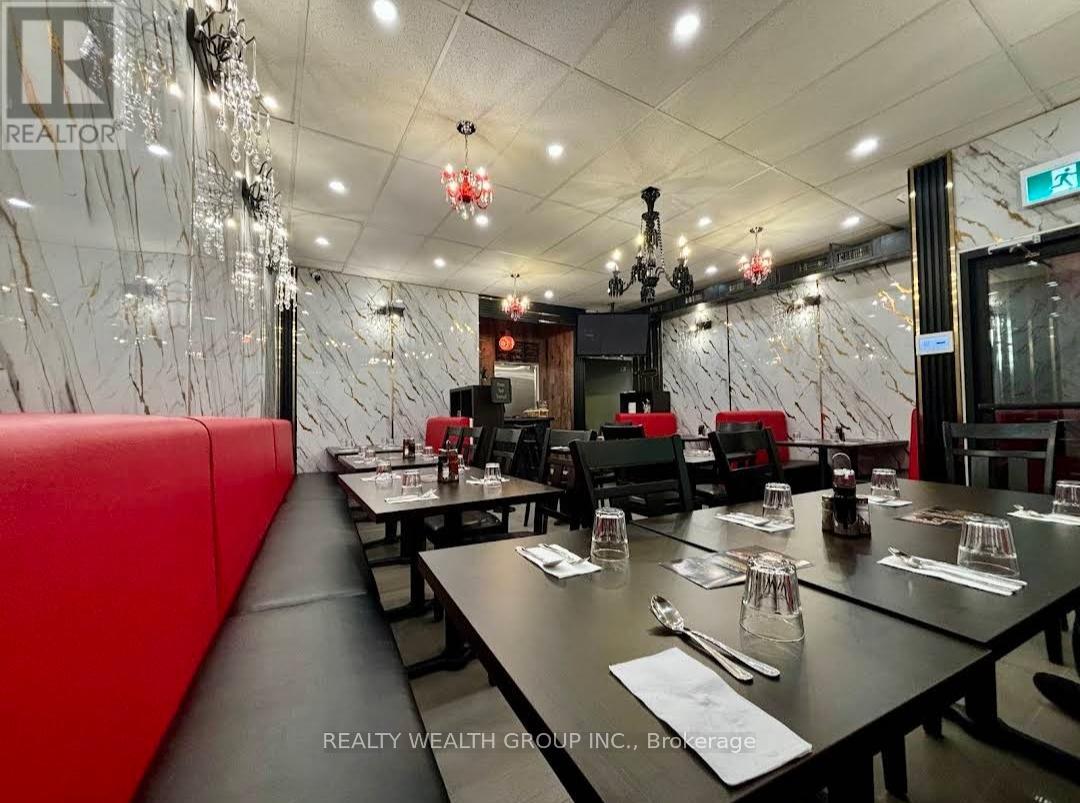
Unknown Address
,
Indian/Pakistani restaurant in a prime location on Dundas and Tomken. Close to residential and commercial places. Main road exposure. Fully renovated space, turn key business. Approx 14 ft hood, Tandoor, Wok, walk in cooler and freezer. Ample parking. 3+5-year lease remaining. Total rent approx $4500 inclusive on TMI. Approx 24 seats inside. Can bring any cuisine upon approval of the landlord. (id:63203)
903 Nautilus Private
Ottawa, Ontario
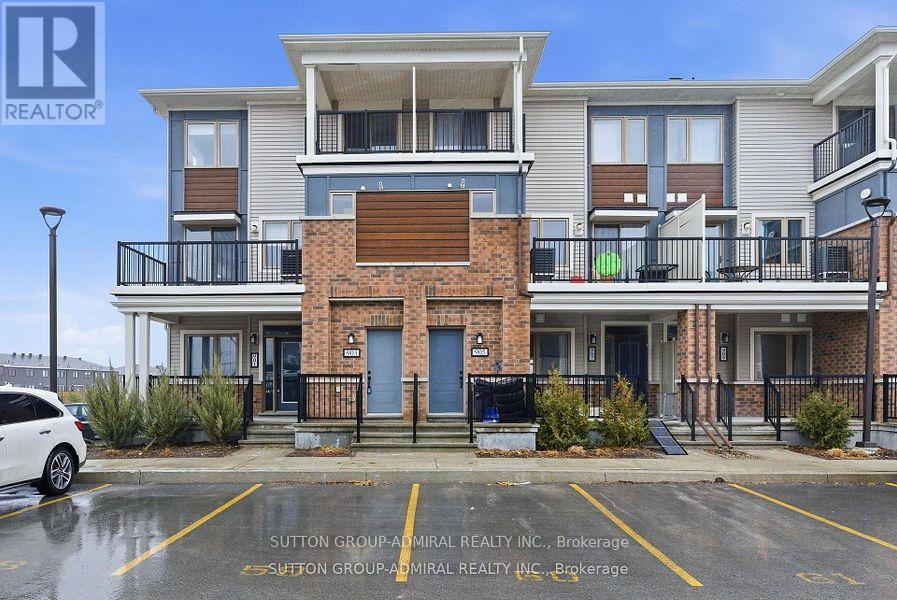
Modern 3-bedroom, 2-bathroom stackable townhome located in Kanata South, available immediately.The unit features two private terraces-one on each level-offering outdoor space in lieu of a traditional backyard. One designated parking space (Unit #58) is included. Convenient upper-level laundry room. Ideally situated close to shopping plazas, parks, public transit, andschools. (id:63203)
Pt Lots 26 & 27 Sarah Street
Greater Napanee, Ontario
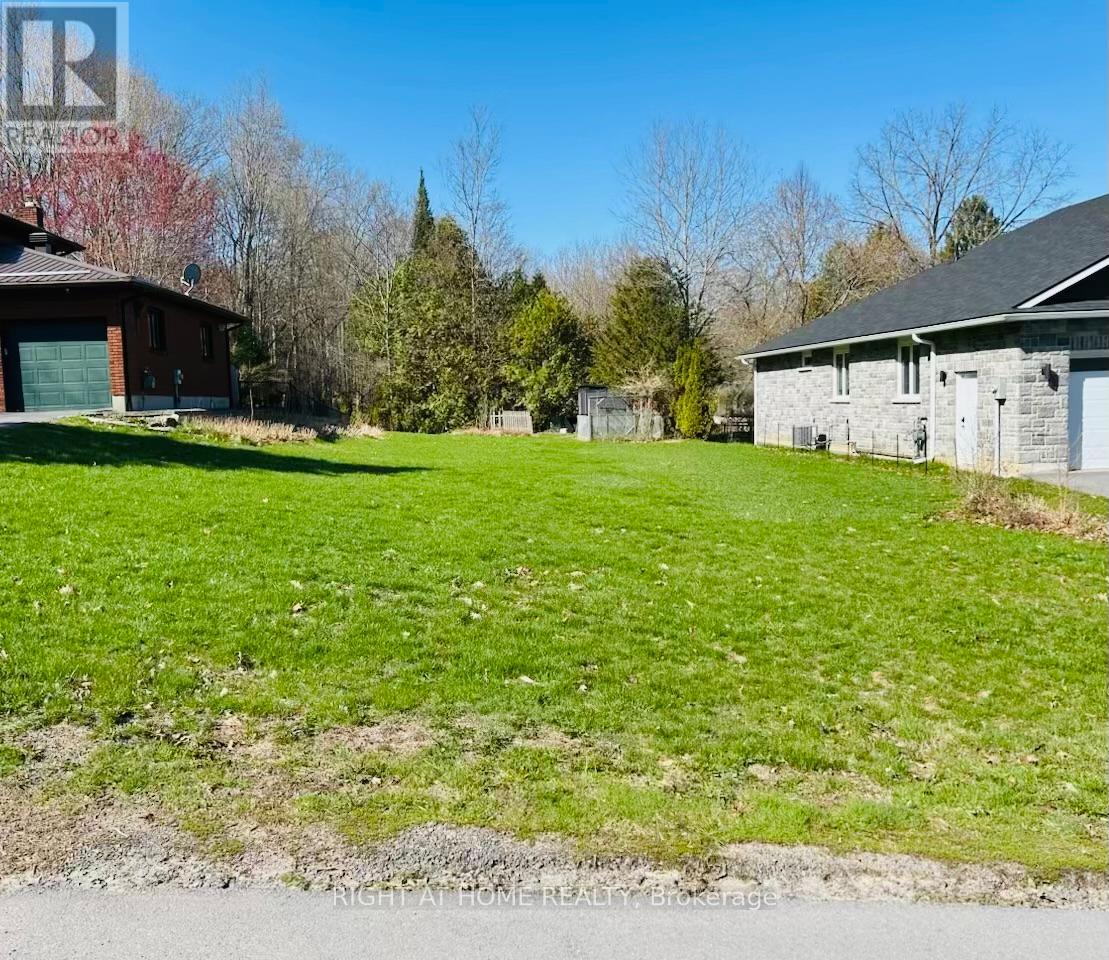
This vacant residential lot is situated between 43 and 47 Sarah St. in an established, family-friendly neighbourhood with gas, hydro and municipal water available. Tucked away near the end of a quiet dead-end street, you'll find minimal traffic and a peaceful setting. Enjoy the convenience of being minutes from local amenities, including the library, restaurants, splash pad, golf club, and waterfront park with docking facilities. Greater Napanee is ideally located between Kingston and Belleville and offers the perfect blend of community, convenience, and lifestyle. (id:63203)
1 - 54 Dufferin Avenue
Brantford, Ontario
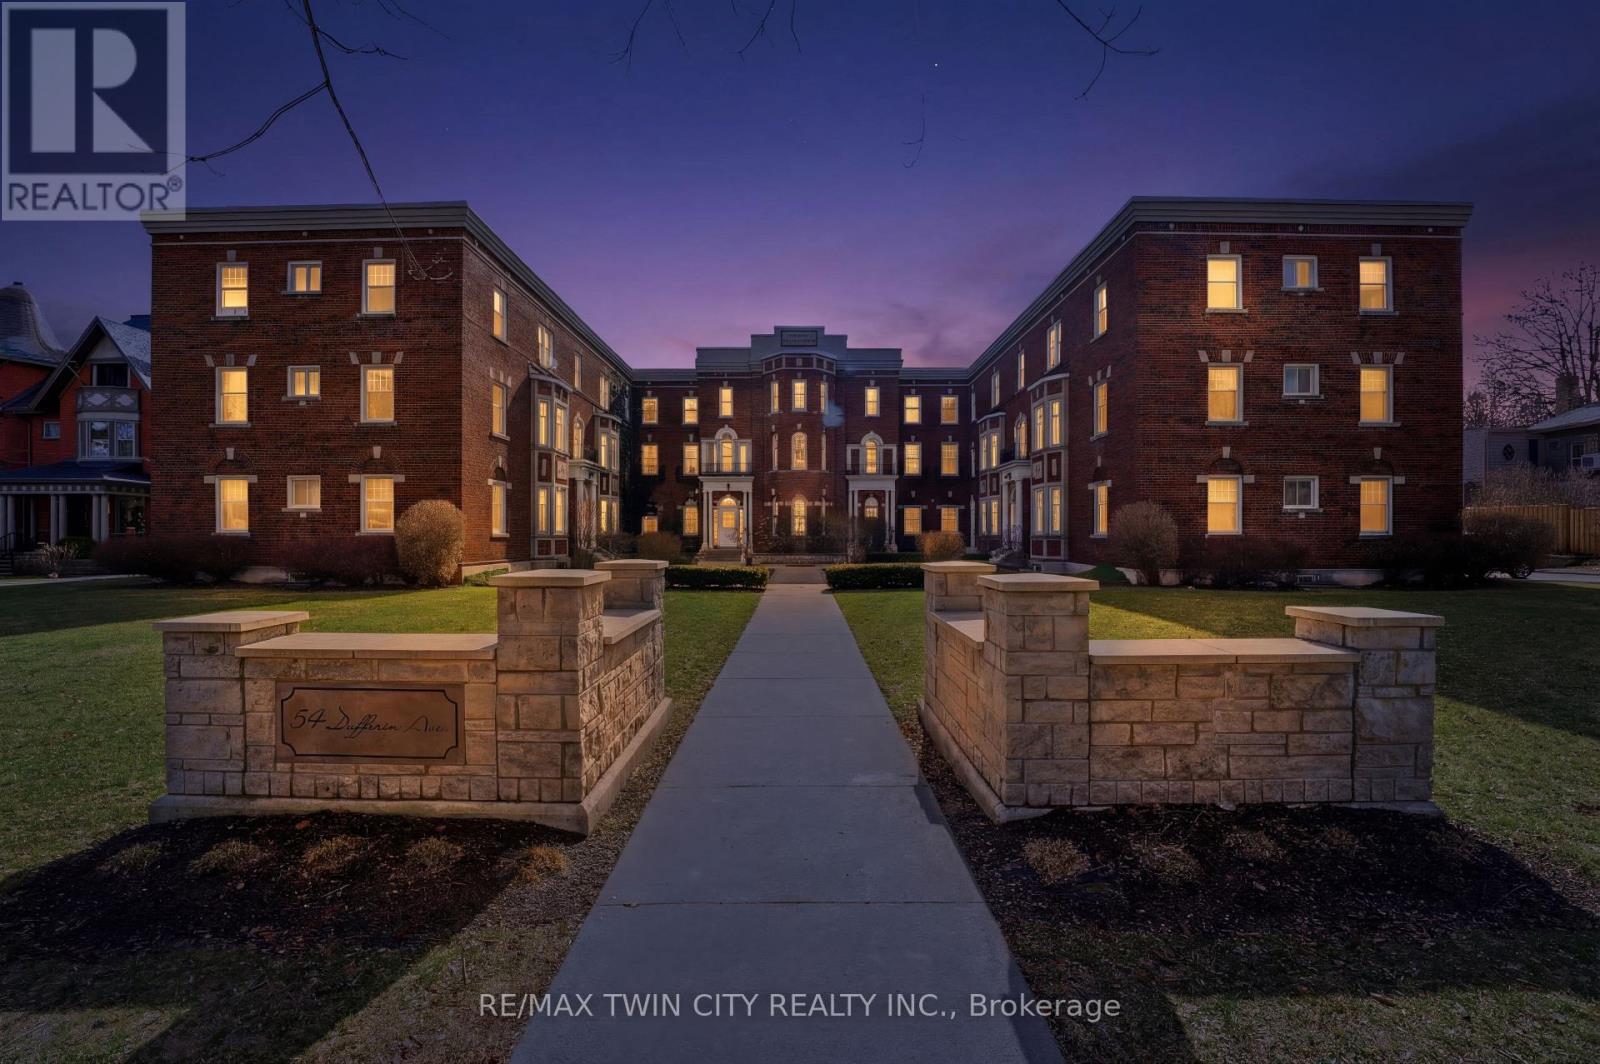
Welcome to 54 Dufferin Ave., Unit 1 in Brantford, nestled in an iconic neighbourhood celebrated for its rich history, charming century homes, and timeless character. Sought after for its ground floor access, this condo features 2 bedrooms and 1 bathroom, along with a dedicated parking space conveniently located just steps from the side entrance. Enjoy the ease of condo living in a bright, executive-style unit highlighted by soaring 10-foot ceilings, beautiful hardwood flooring, and classic architectural charm. Thoughtfully updated throughout, this home is truly movein ready. Ideally situated just minutes from major amenities, Highway 403, parks, schools, scenic walking trails, and local attractions including the Sanderson Centre and Wilfrid Laurier. A rare opportunity to own an affordable unit in a prestigious and mature neighbourhood-book your showing today! (id:63203)
316 - 1 Jarvis Street
Hamilton, Ontario
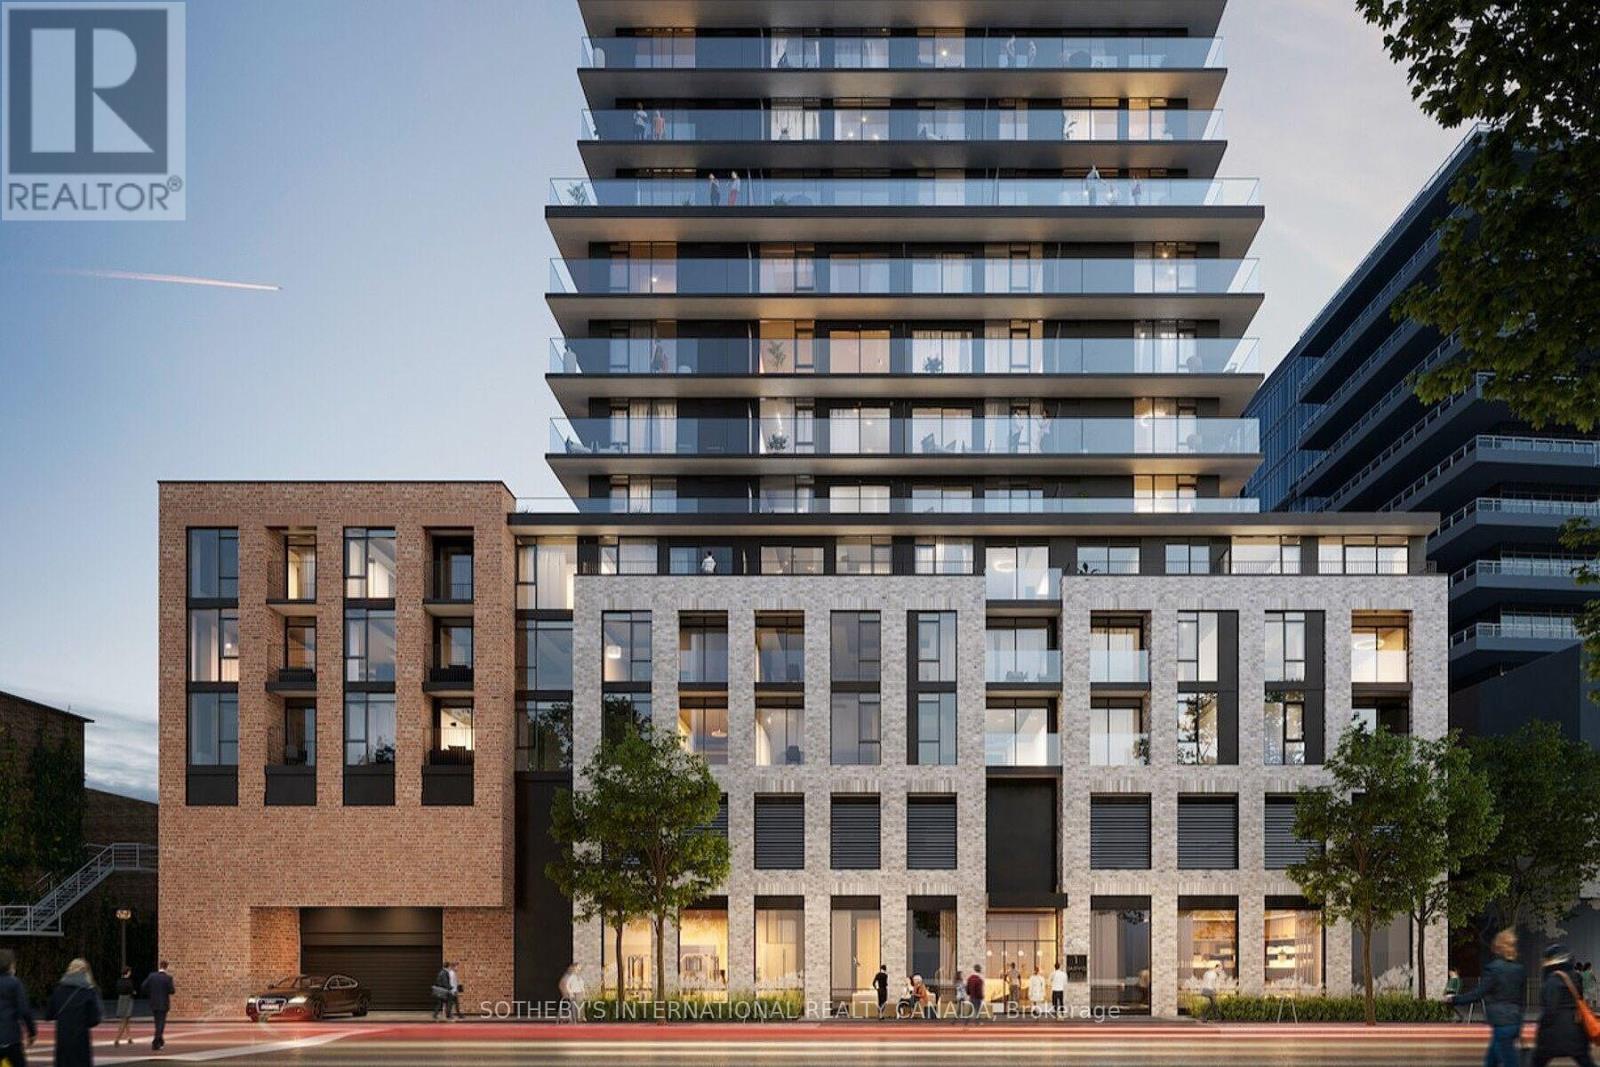
One of the best floor plans in the building, this fantastic 2-bedroom plus den, two-bathroom suite offers a spacious and functional layout with a huge private terrace. Featuring 726 sq ft of bright interior space plus a massive 439 sq ft terrace for a total of 1,165 sq ft of living area, this home provides exceptional indoor-outdoor living. The unit boasts amazing finishings throughout, highlighted by an upgraded kitchen island that creates a stylish and practical focal point for cooking and entertaining. Includes one parking space and one locker. Make this your home and be part of Hamilton's remarkable transformation as the city emerges as one of the best places to live in Canada. Enjoy seamless connectivity with Highway 403 and the QEW providing quick access to Toronto and the entire GTA. The Lincoln M. Alexander Parkway and Red Hill Valley Parkway offer easy travel within the city, while GO Stations and public transit are all within walking distance, making commuting effortless. This rare opportunity combines modern luxury, generous space, and an unbeatable location in the heart of Hamilton's vibrant resurgence. (id:63203)
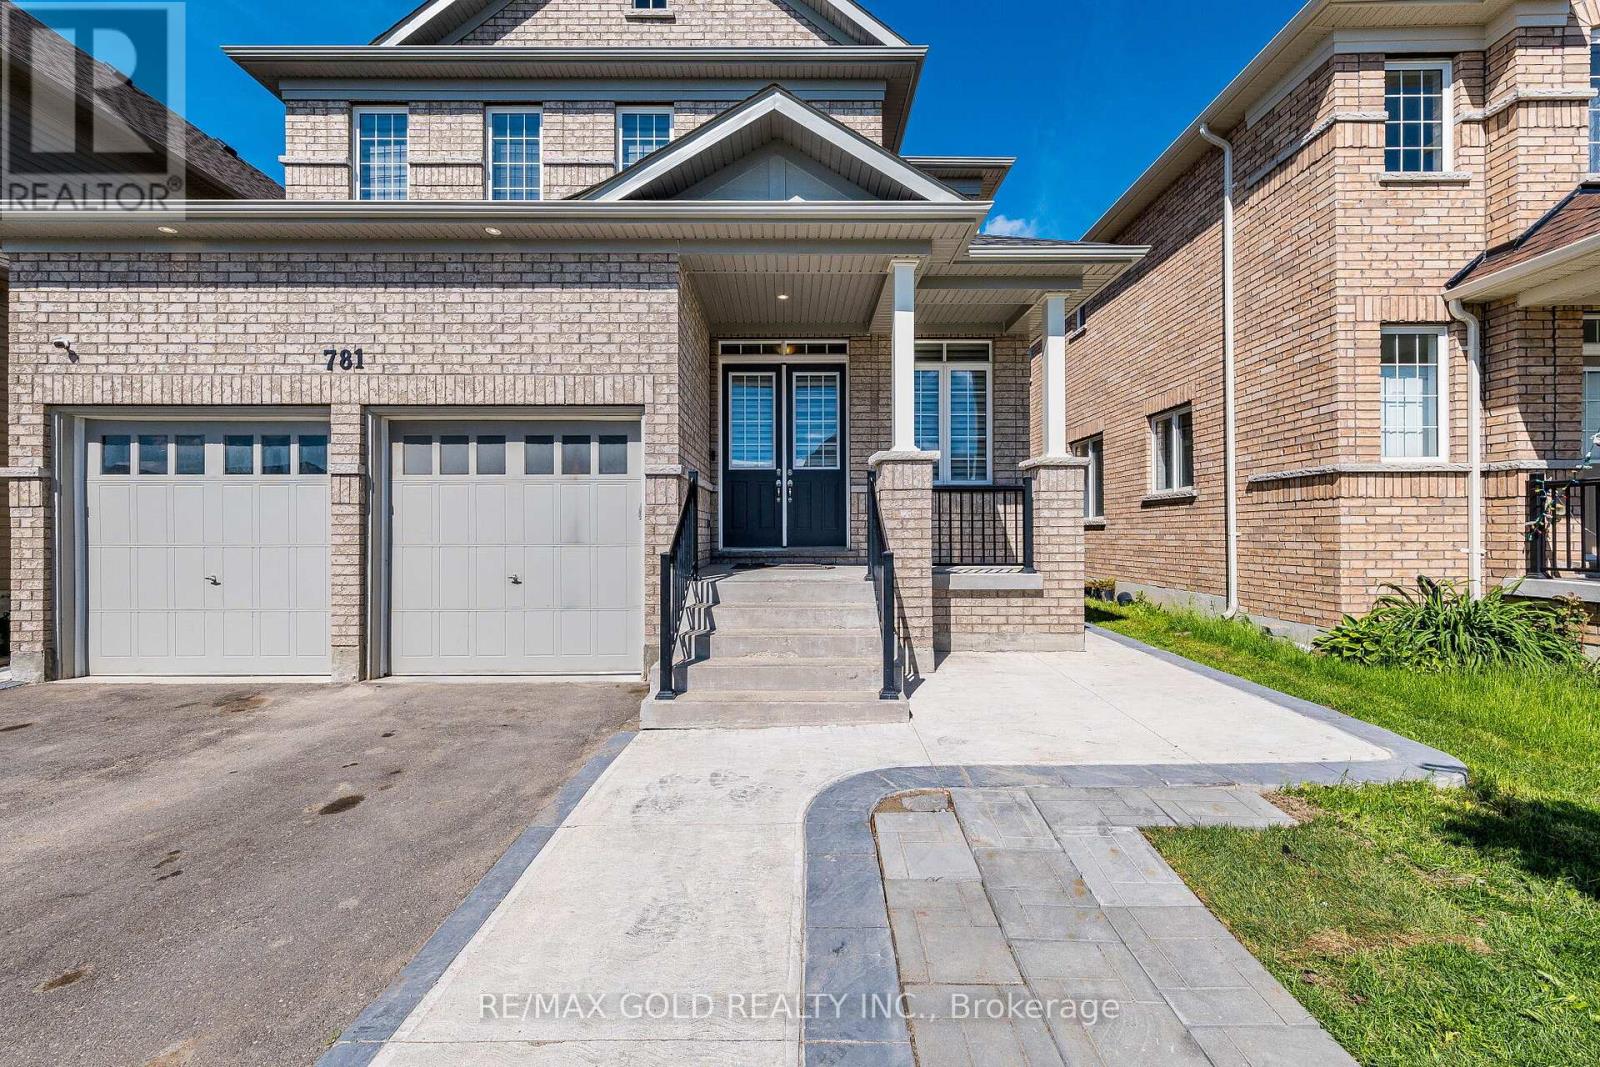
781 Gilmour Crescent
Shelburne, Ontario
Beautiful Detach 3000Sqft Approx !! Functional Layout !!Loaded with Upgrades!! 10ft Ceiling Height on Main Floor with 8ft Doors !!9ft Ceiling on the Second Floor with Extra High doors !! Spacious Living and Dining Area!! Great Size Family Room!! Upgraded Kitchen with Granite Counters!!Stainless Steel Exhaust !!High End Stainless Steel Appliances !!Good Size Eat In Area Walks Out to the Concrete Patio!! Main floor Office with Glass Double Door Entry!! Full Bath ON the Main Floor Aswell !! Convenient for Seniors In The House !!This Home Offers You 4 Spacious Bedrooms with 3 Full Bathrooms Upstairs !! Also Comes With 3 Bedrooms Legal Basement currently Rented for $2500 Monthly with 2 Full Washrooms Downstairs!! Great Size Backyard with Tool shed & Concrete Patio!!Extended Driveway easily park 5 cars with Double Car Garage with extra 2 car parking in it!! (id:63203)
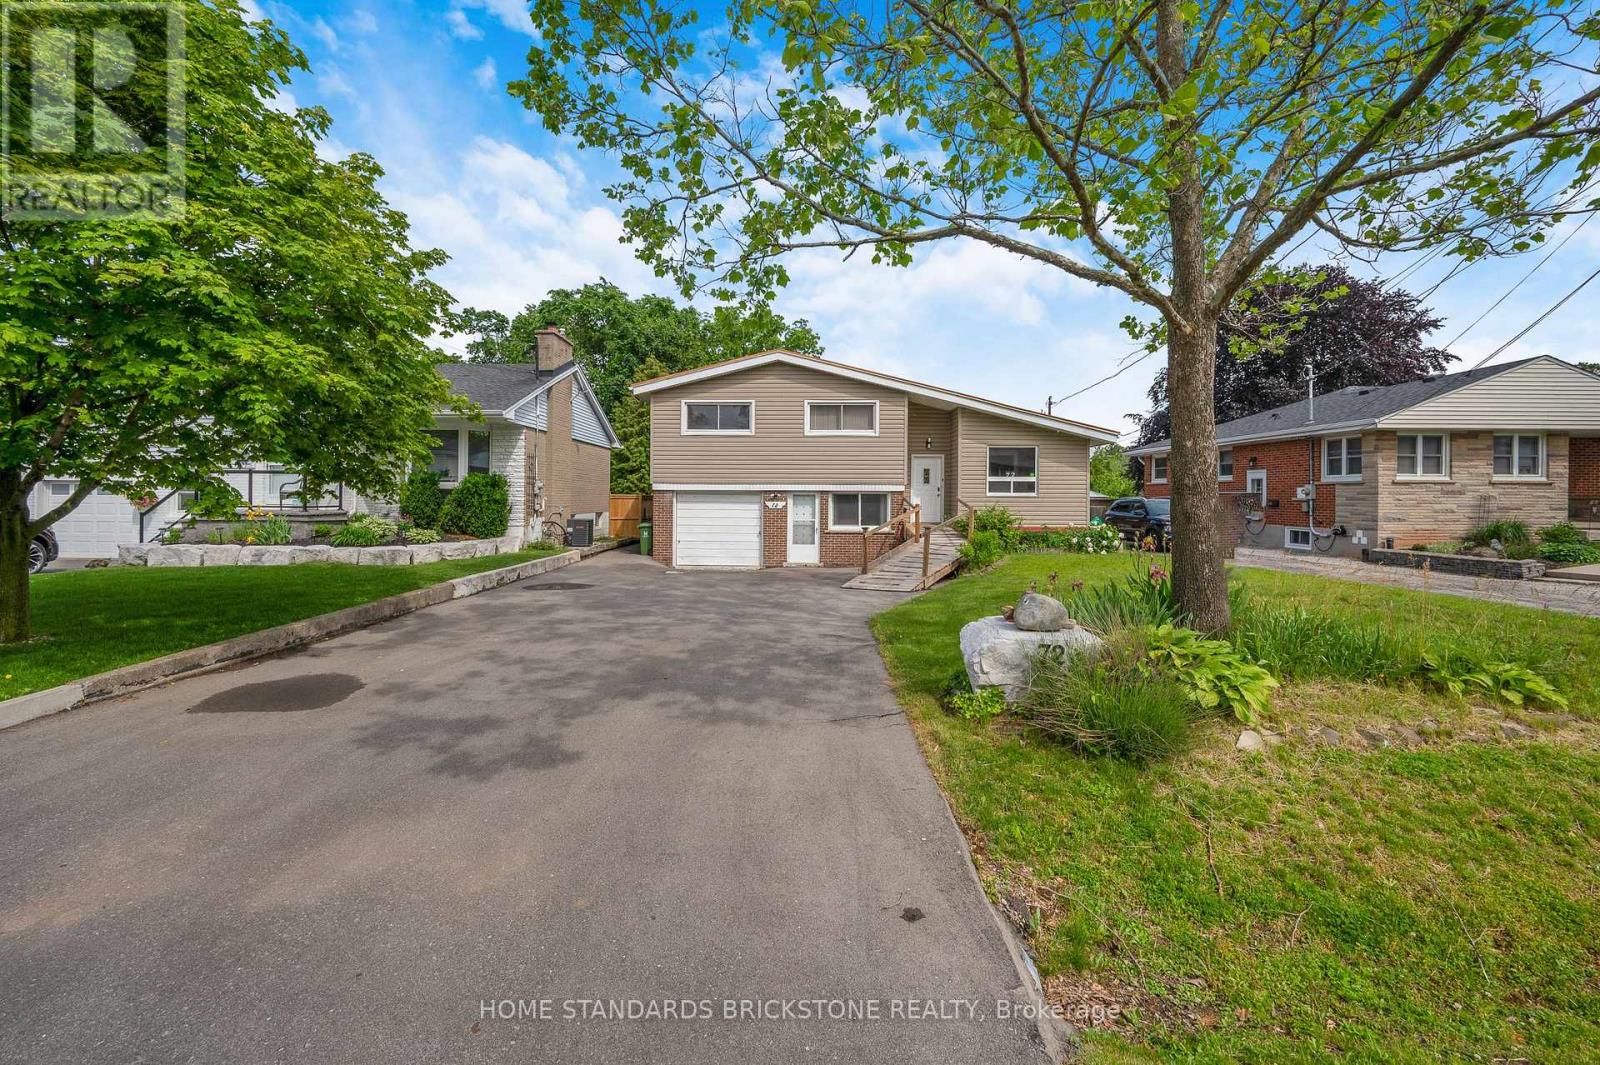
72 Mountain Avenue N
Hamilton, Ontario
Sitting on a large 0.45-acre lot (approx. 21,323 sq ft), this home boasts a unique orientation that feels like a quiet retreat in the woods. This spacious and well-maintained home is located in one of the oldest residential areas in Stoney Creek, making it a rare property that harmoniously combines size, utility, and a natural environment.The main floor features high ceilings with wooden beams, an open-concept living room, and a beautifully renovated, spacious kitchen with expansive countertops. You can walk out directly to the covered terrace from the living room. All four bedrooms are finished with hardwood. The basement apartment includes a kitchen, a bathroom, and has a separate walkout entrance. Warm and cozy, this home is completely move-in ready! (id:63203)
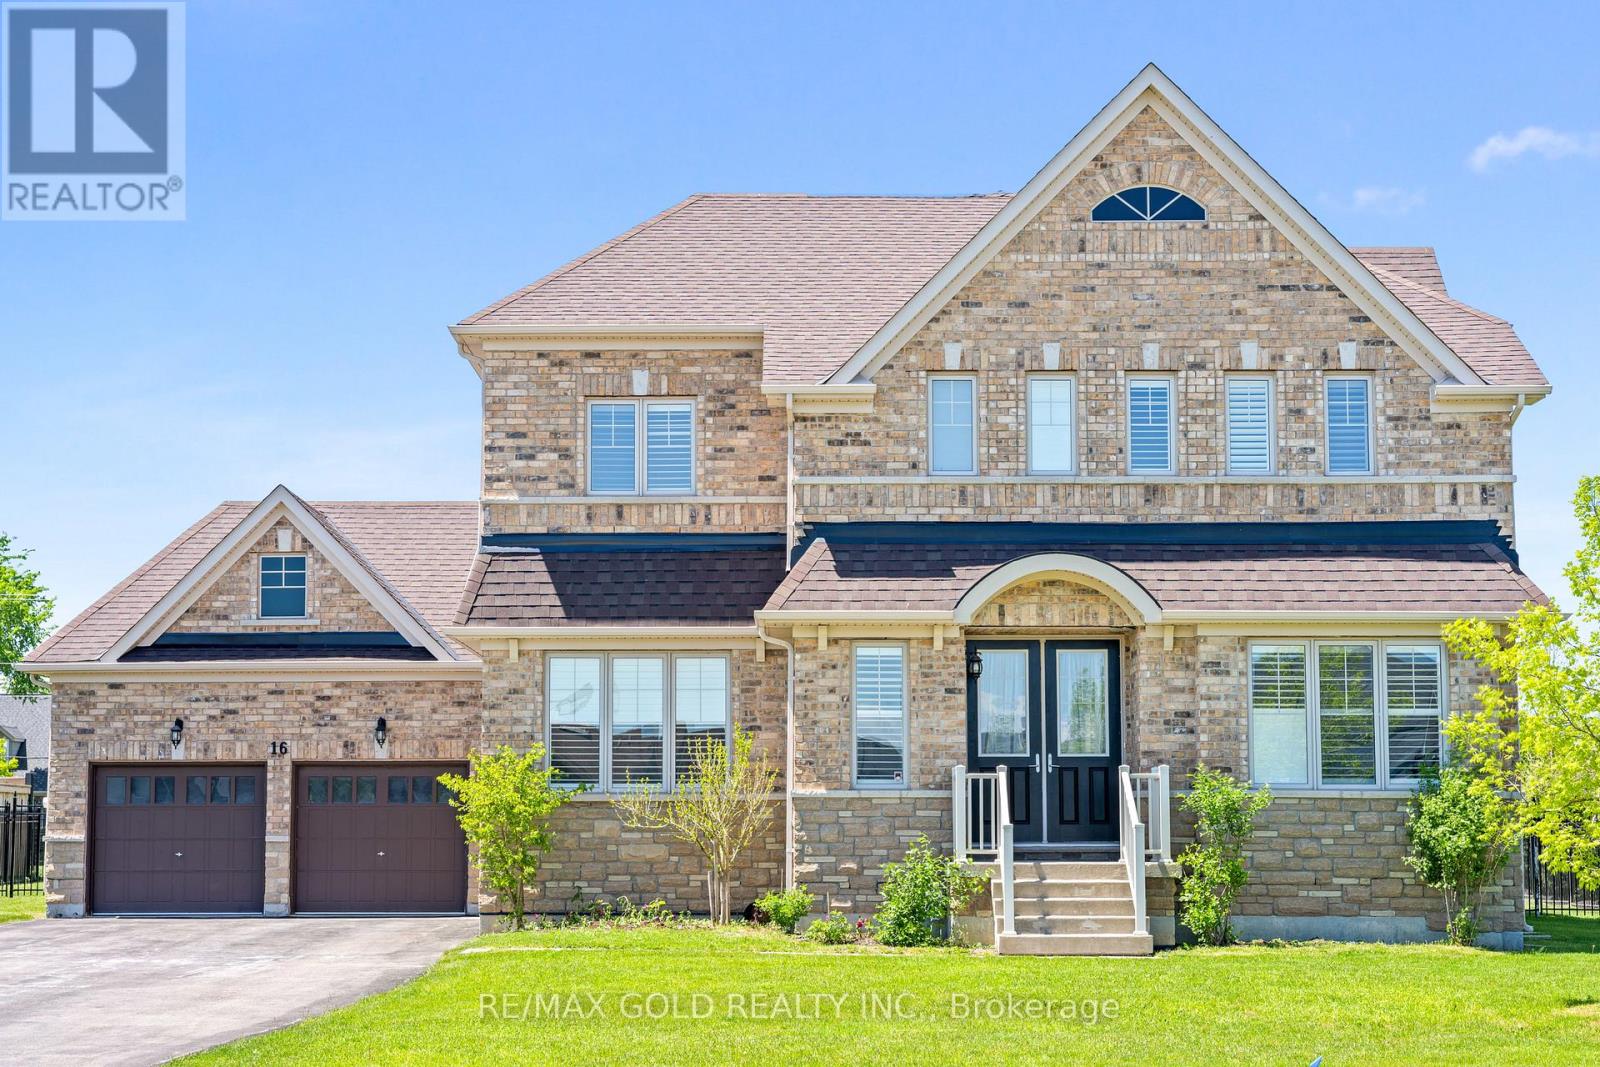
16 Meek Avenue
Mono, Ontario
Premium Lot 100 Ft x 124 Ft !! Beautiful & Functional& Spacious Layout !!Located in Luxurious neighborhood of Mono offering Peace, Nature Beauty& Space !! Brick & Stone Elevation !! This Home Offers 5 Bedrooms Total ( 4 on the upper level ) plus a main floor in-law suite with wheelchair accessibility and wide entry doors!!10-foot ceilings on the main floor!! 9-foot ceilings on the Second Floor!! Hardwood Flooring Throughout The Main Level & hardwood staircase!! Main Floor Includes Den, Family Room & Formal Living Room!! Spacious walk-in closets !!Upgraded Kitchen With Backsplash, Premium Cabinetry& Double-Door Walkout!! Laundry Room On Second Floor!!! Window Treatments Throughout!!California Shutters !! Built-In Blinds!!200 Amp Electrical Panel!!Luxurious Master Bedroom With Ensuite With Heated Floors!! Huge Unfinished Basement !! This Home Blends Functionality &Elegance!! Perfect For Growing Families!!Huge Driveway Easily Parks 8 Cars!!2 Car Garage !! (id:63203)
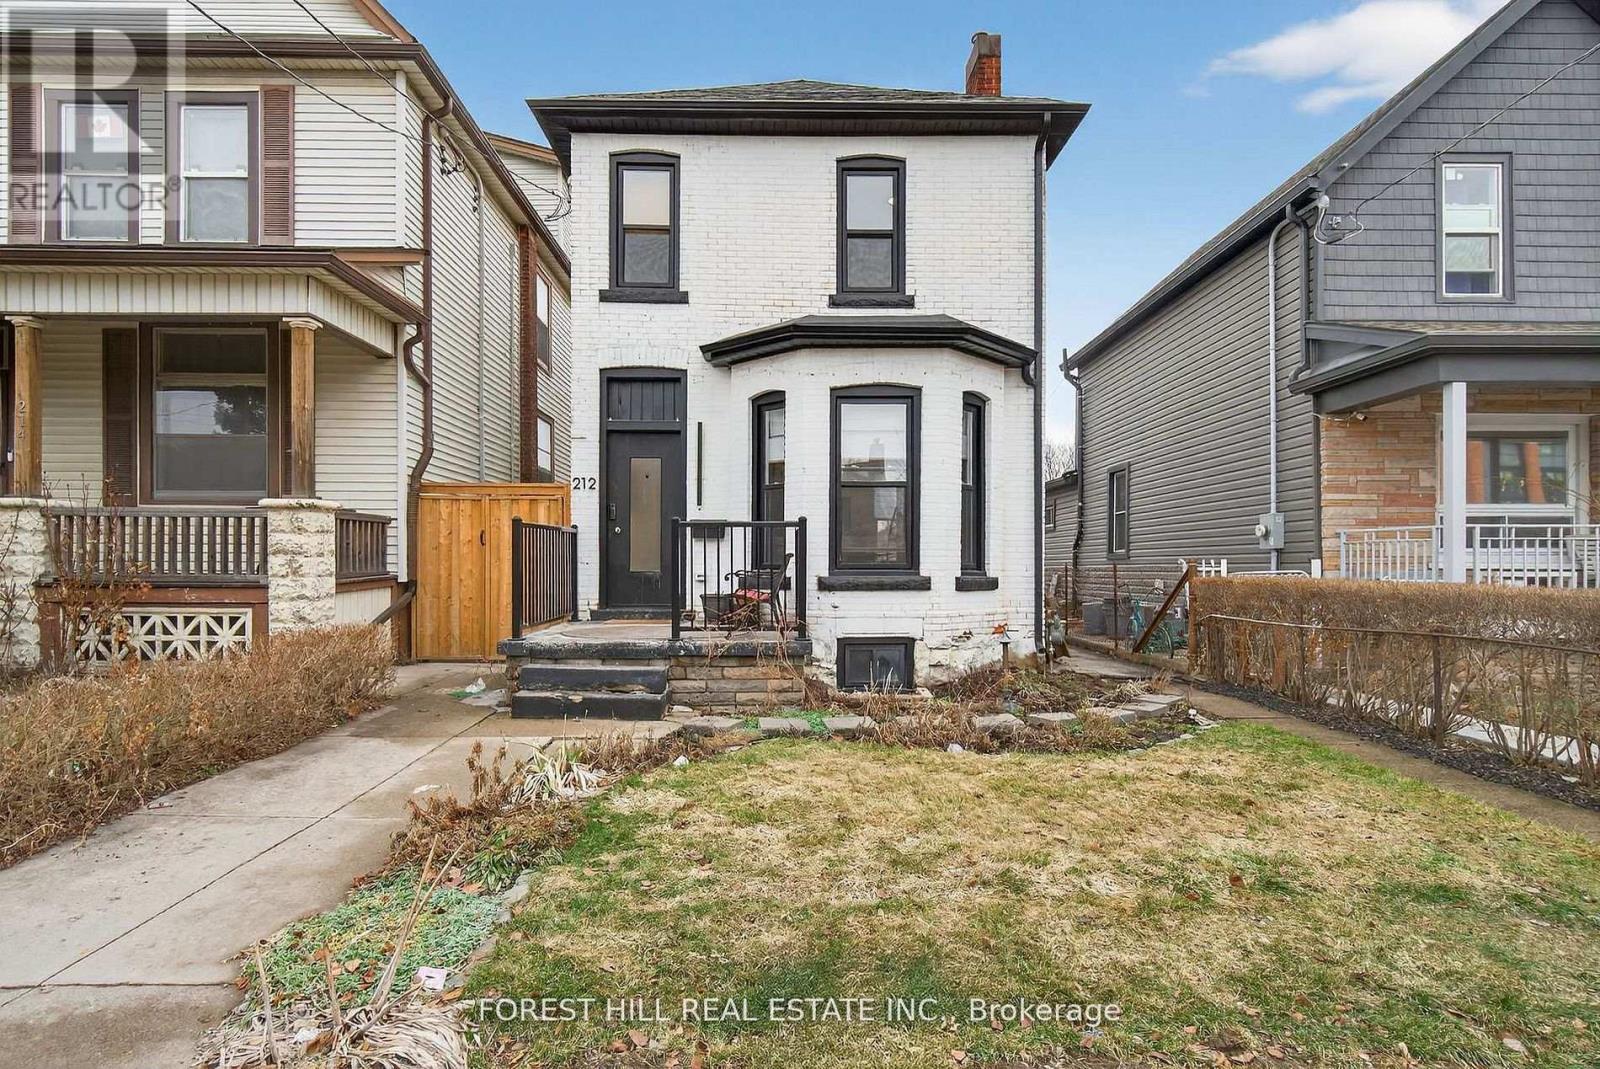
212 Gibson Avenue
Hamilton, Ontario
Discover the charm of 212 Gibson, a stunning century-old brick home renovated from top to bottom with quality finishes! Nestled on a deep lot in an up-and-coming downtown Hamilton neighbourhood. This beauty blends historic character with modern living, making it ideal for first-time buyers, families, or investors looking to be close to the city's growing amenities. Step inside to a bright and functional layout featuring spacious principal rooms, large windows that fill the home with natural light, and a warm welcoming atmosphere throughout. The main floor features a living and dining area which provide a comfortable space for everyday living and entertaining, a main-floor laundry room, a full bathroom, and an updated kitchen boasting a breakfast bar, stainless steel appliances, and a dine-in space. Every detail has been updated with quality finishes. Upstairs, you'll find 3 nice sized bedrooms and a well-appointed bathroom. The home also features a basement with additional storage and flexible space that could be used for a workshop, hobby area, or future finishing. Outside, enjoy the front yard curb appeal and a backyard fully fenced with more room for gardening, relaxing, or summer gatherings. Private parking space for multiple cars in the back driveway. This location offers both convenience and community. Hard to beat! It's just minutes away from bustling James Street North restaurants, boutique shops, cafes, top-rated schools, and parks. Truly a move-in ready gem and a must-see. Book your showing today! (id:63203)
202 - 5 Wellington Street S
Kitchener, Ontario
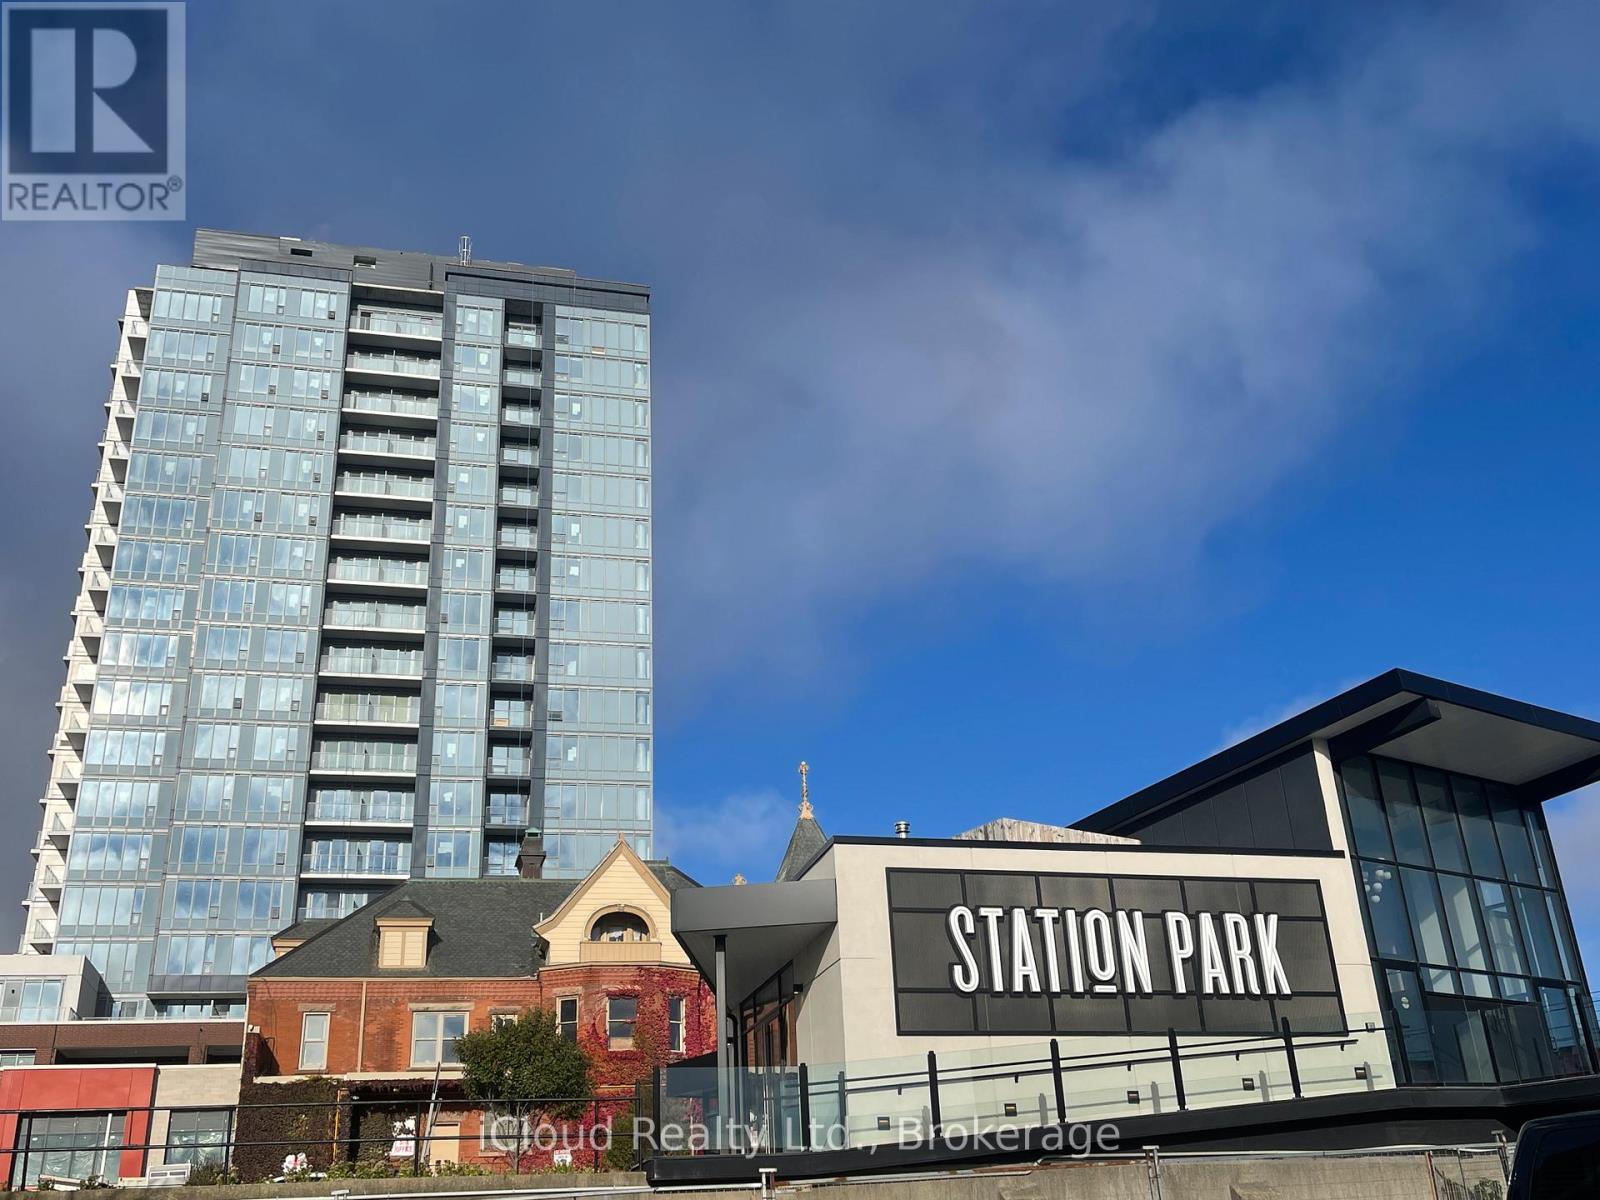
Here is your opportunity to live in the heart of the Innovation District - the newer Station Park Condos. Walking distance to Victoria Park, shops, restaurants & the technology hub. This luxurious 1-bedroom, 1-bathroom suite has an incredible open concept floor plan and offers an abundance of light with 11-ft ceilings. Station Park condos will have a concierge service for residents and guests, as well as a café-style co-working space in the lobby. It is a highly sought-after address due to its prime location & unique facilities. Stay active with a state-of-the-art fitness facility area to yoga, sports court & wellness rooms - this building has it all!!. You'll live steps from the new ION light rail system, the region's future transit hub, Victoria Park, and Kitchener's vibrant downtown. Include Internet Parking and Locker. Picture from previous listings. (id:63203)
155 Church Street
Gravenhurst, Ontario
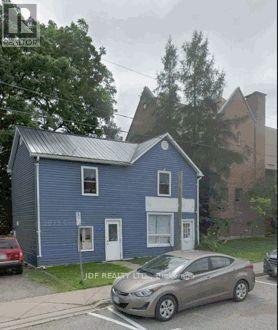
Amazing opportunity to purchase a freestanding building in the heart of Gravenhurst. Presently being run as a daycare, the possibilities are endless. Underused lot makes room for further development. Many uses permitted under C1 zoning. 5 rooms, 2 baths, large entry, office, kitchen area, 2nd floor offices/storage, large lot (id:63203)
251 Fairridge Road
Hamilton, Ontario
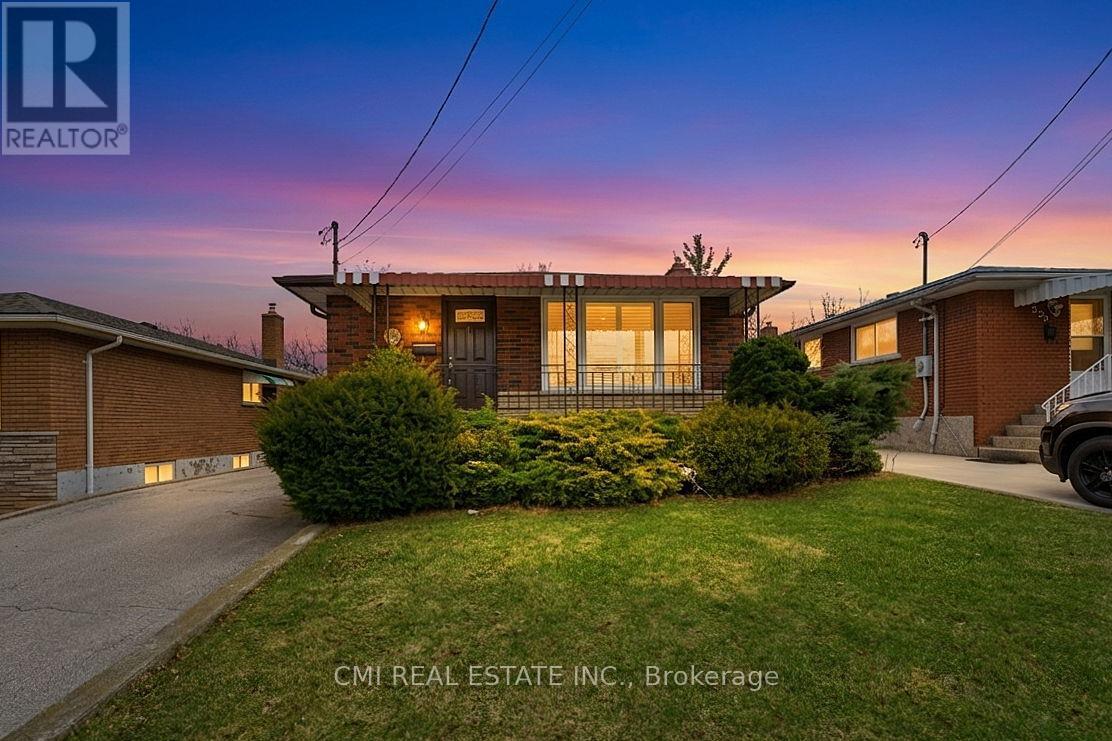
Location, Location, Location! Welcome to 251 Fairridge Road, nestled in a beautiful, mature neighborhood on a quiet dead-end street. This charming bungalow sits on a large, deep lot backing onto nature trails and green space, offering privacy and a peaceful setting rarely found. Just seconds from the Red Hill Valley, this home delivers exceptional convenience with easy access to major routes, shopping, and amenities. The classic bungalow layout features 3 spacious bedrooms and 2 bathrooms, ideal for families or downsizers alike. The main floor showcases hardwood flooring and ceramic tile, while the fully finished basement with a separate entrance provides double the living space-perfect for extended family, guests, or future in-law potential. A fantastic opportunity in a highly desirable location, this home is ready for a new family to enjoy. (id:63203)
308 - 263 Georgian Drive
Oakville, Ontario
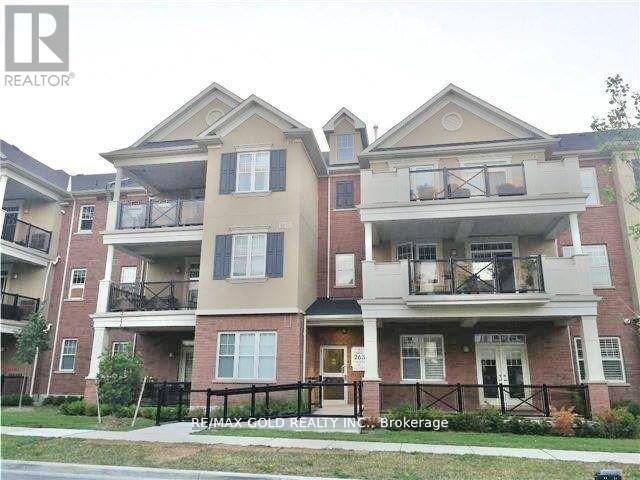
Stunning Oak Park Urban Townhome, 2 Brs & 2 Wrs, The Largest Model In The Complex W Over1100Sqft On One Level - No Stairs Inside The Unit. Newer Laminate Floor Throughout. RarelyOffered With Storage Locker Connected With Your Exclusive Garage With Access Directly FromInside Of The Building. 1 Garage Parking, 1 Driveway Parking. Porcelain Tiles In Kitchen &Washrooms, Upgraded Kitchen With Tall Cabinets &Stainless Steel Appliances. Primary EnsuiteWith Glass Standing Shower & Walk-In Closet. Large Glass Balcony. Walking Distance To Plazas,Restaurants, Public Transit, Mins To The New Oakville Hospital. (id:63203)