

201 - 43 Olive Crescent
Orillia, Ontario
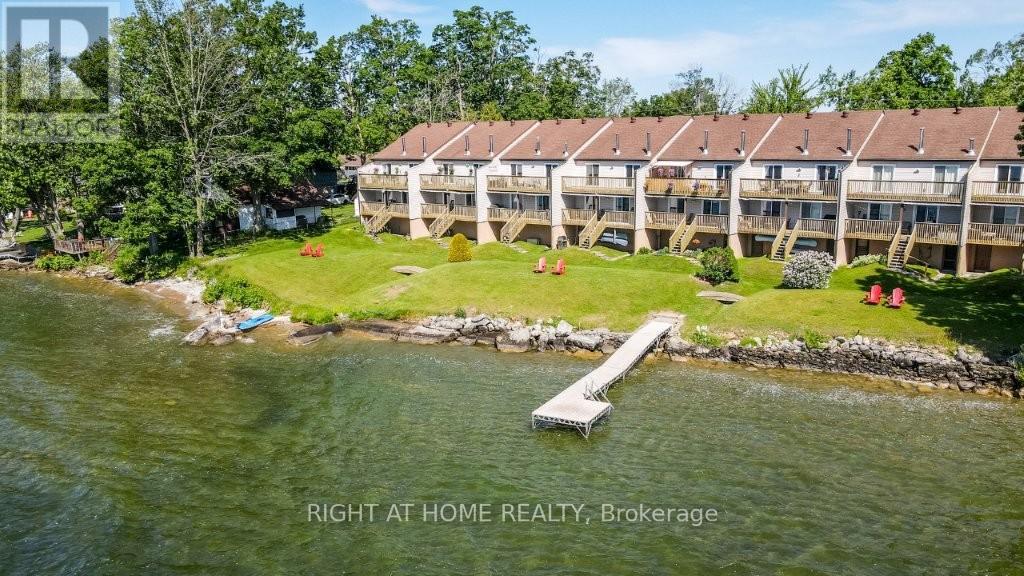
Lakeside dreaming awaits!! Spacious two bedroom home with your own private bathroom !! Beautifully appointed waterfront residence. Breathtaking sunrises on the shores of lake Simcoe! Let the peaceful rhythm of the lapping waves carry you off to dreamland with views from a spacious master bedroom (moonlit walkout here). This top floor, end unit townhome has a lot to offer. Second bedroom is perfectly laid out for your 'at home office' (with L-shape Calacatta gold quartz topped desk) but doubles as the perfect guestroom with pull-down murphy bed (double). Soak up the sun on the development's private dock. Plenty of front yard here for hosting friends/family, waterside. Enter a stunningly updated 2 bedroom, 2 full washroom (walk-in glassed shower) unit where you immediately view the waterfront in the open concept, main living area. A 'chef's kitchen' comes to mind here as you'll note a massive island loaded with storage/pot drawers and room to seat all your friends and family. Large living room features a cozy corner fireplace and walkout to the large balcony overlooking the water. Laundry area is conveniently located by the entry. Enjoy a spacious master bedroom suite with wall-to-wall mirrored closets, abundant storage, and sliding doors leading to the full-length balcony. Ensuite washroom features a luxurious soaker tub/shower. A second washroom (3pc) is a bonus here! On top of all this, we have a basement that is great for all your storage needs and perfect for extra space to utilize a workout gym or extra sitting room! This area runs the whole length of the unit and features newer LVP flooring. Large single car garage with man-door backs on to a very large parking area with lots of visitor space. Option to buy potential here. Whether you're looking for a full-time residence, a weekend retreat, or a peaceful place to downsize without giving up luxury, this rare waterfront opportunity is one you won't want to miss! (id:63203)
3604 - 7895 Jane Street
Vaughan, Ontario
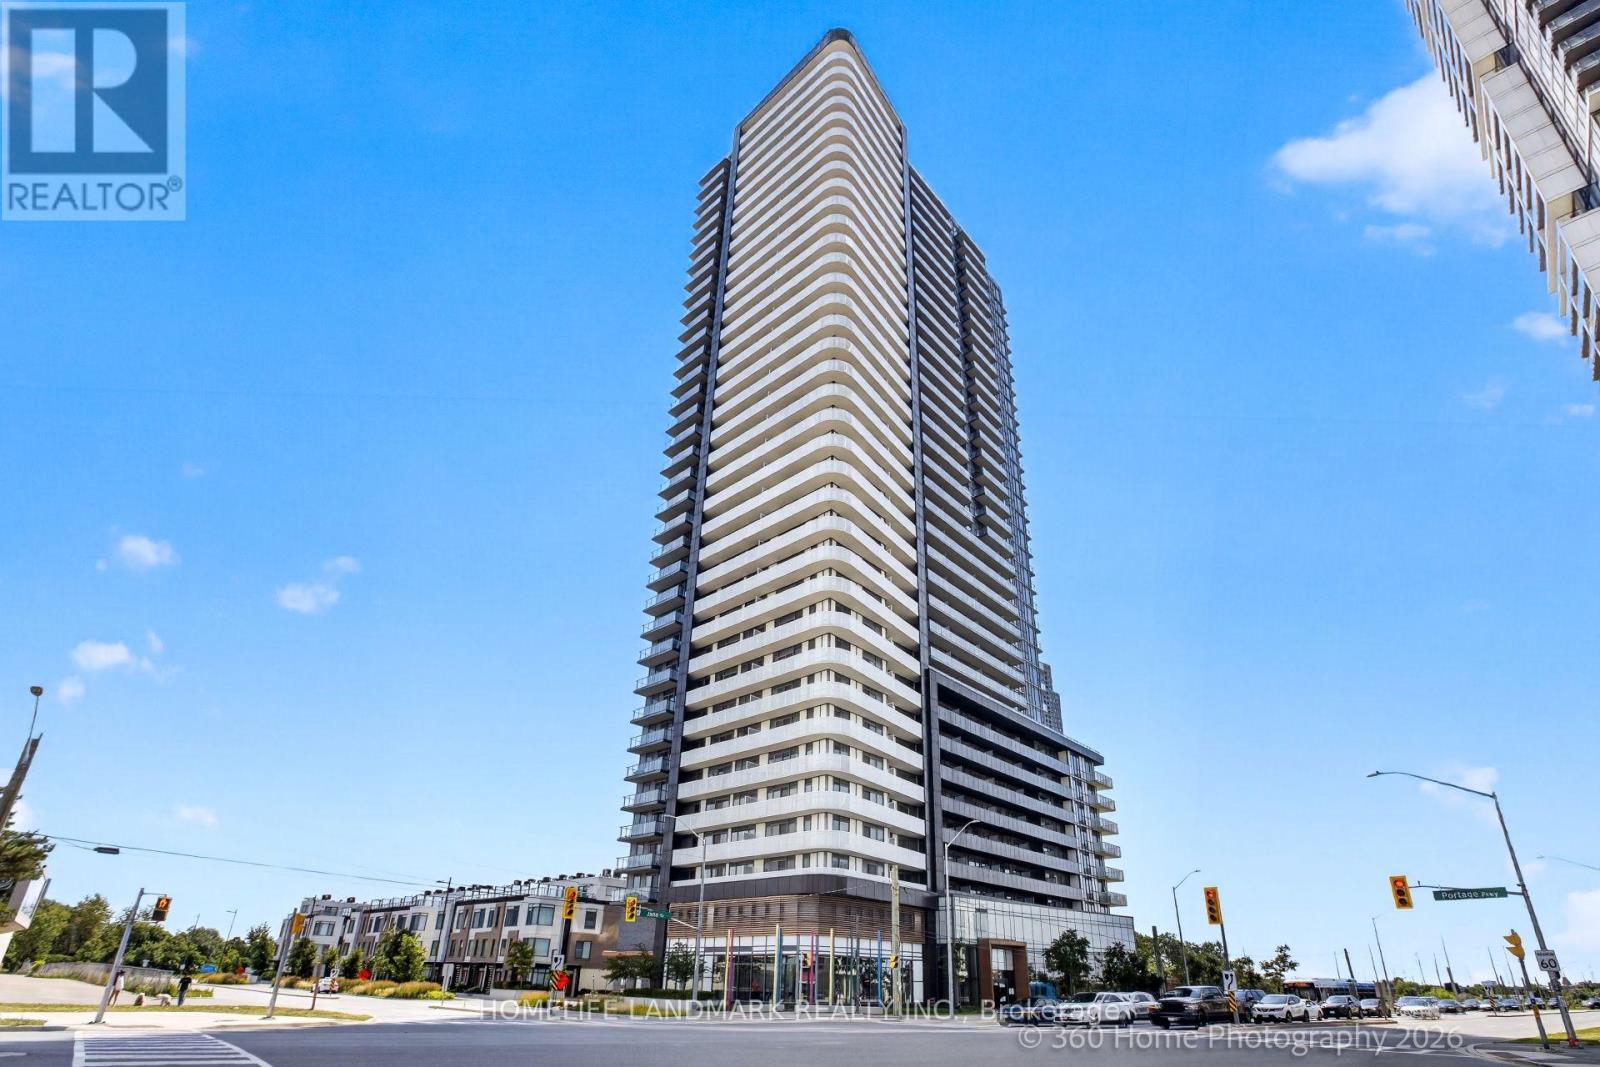
A Stunning modern, corner unit condo apartment centrally located in the heart of Vaughan! Step inside to a thoughtfully designed and functional floor plan flooded with abundance of natural light. This open concept corner unit features 2 bedrooms, 2 full size bathroom, 9 ft. ceilings, premium appliances, floor to ceiling windows and walk out to huge balcony with a south facing unobstructed beautiful view towards pons, greenery and Vaughan downtown and no future development plans directly in front of you. Enjoy exceptional amenities, including 24/7 security, media and party rooms, games rooms, and an all-star fitness center. Located just a 4-minute walk from the VMC Bus terminal and Subway, convenience is at your doorstep. This unit also includes 1 parking space and 1 locker. This condo unit truly offers a luxurious and convenient lifestyle in a vibrant community. (id:63203)
Main Fl - 448 Wilson Road N
Oshawa, Ontario
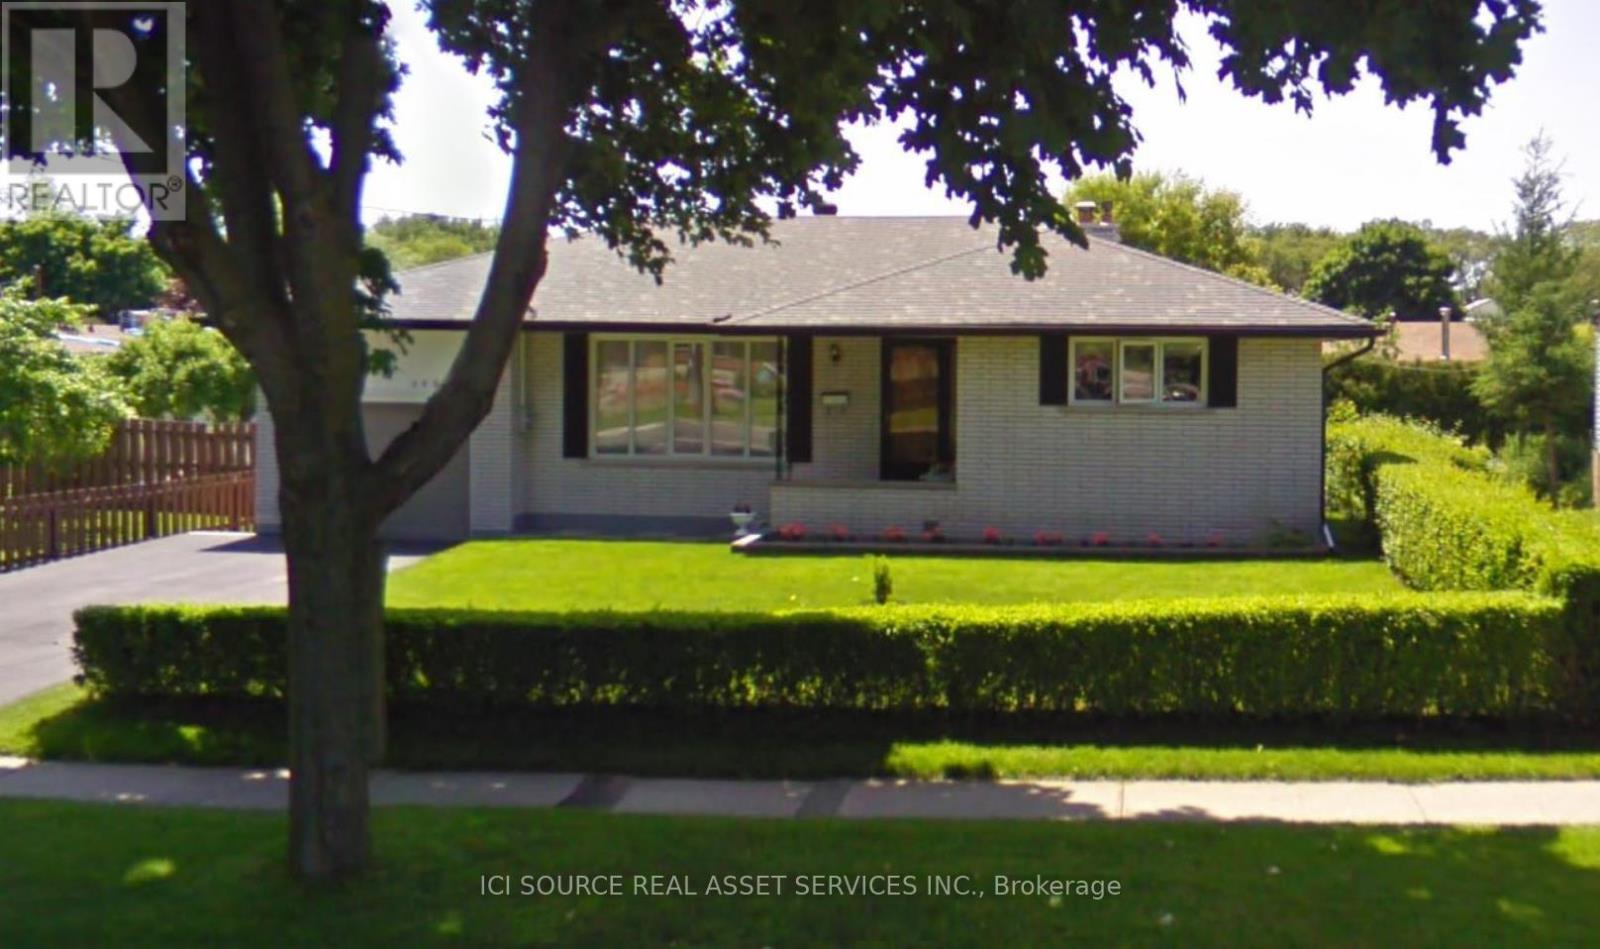
3 Big Bedrooms, Property On A Large Lot With Lots Of Outdoor Space. Tenant To Pay 65% Of Hydro, Gas, And Water Of The House. Parking Available For Up To 3 Cars + Garage Space Available. All Offers Should Include Driver Licences, Rental App, Equifax Credit Score (Owner Will Verify), Employment Letter, References, Last Pay Stubs. *For Additional Property Details Click The Brochure Icon Below* (id:63203)
Main + Upper - 31 Silas Hill Drive
Toronto, Ontario
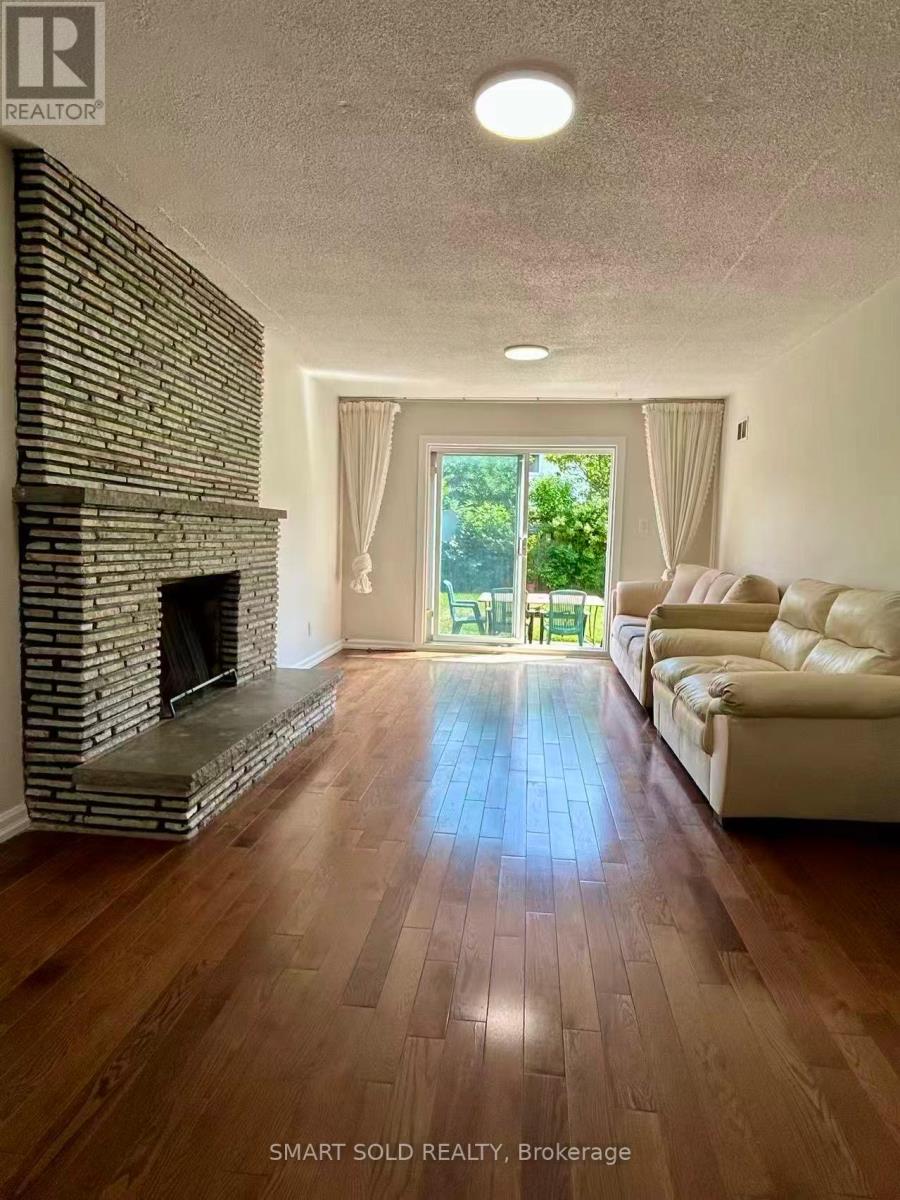
Move in and enjoy!**Freshly painted 1,884 SqFt. home has been thoughtfully updated from top to bottom** Featuring 4 spacious bedrooms, 2 full bathrooms, and separate living and family rooms, it offers an abundance of space and comfort**Enjoy gorgeous hardwood floors throughout and brand-new LED light fixtures** Super convenient-the home comes furnished with beds, mattresses, a sofa, a dining set, and a study desk** (Shared laundry included)**2 driveway parking spaces**Hassle-free living with lawn care and snow removal provided by the landlord**Just 5 minutes from North York General Hospital, and steps to Seneca College, Fairview Mall, Hwy 401/404, and TTC** Surrounded by parks, top schools, community centers, and all daily amenities. (id:63203)
Ph01 - 280 Dundas Street
Toronto, Ontario
Welcome to Artistry Condos, never lived-in, where contemporary living meets the creative heart of downtown Toronto. Enjoy an exceptionally walkable location just steps to St. Patrick Subway Station, the University of Toronto, OCAD University, the Art Gallery of Ontario, Grange Park, hospitals, restaurants, cafes, shopping and entertainment. Artistry offers an impressive collection of amenities designed for modern urban living, including a rooftop outdoor terrace, fitness centre and yoga studio, co-working spaces, an art studio, a dining lounge, a party room, meeting spaces, pet spa, Exceptional views from the rooftop terrace, 24/7 concierge service, and high-speed internet included. Whether you're a working professional, student, family or simply looking to enjoy the best of downtown Toronto, this is an exceptional opportunity to live in a vibrant, connected neighbourhood with culture. Transit is at your doorstep, with excellent Walk Score and Transit Score ratings making car-free living effortless. (id:63203)
Upper - 161 Marlborough Place
Toronto, Ontario
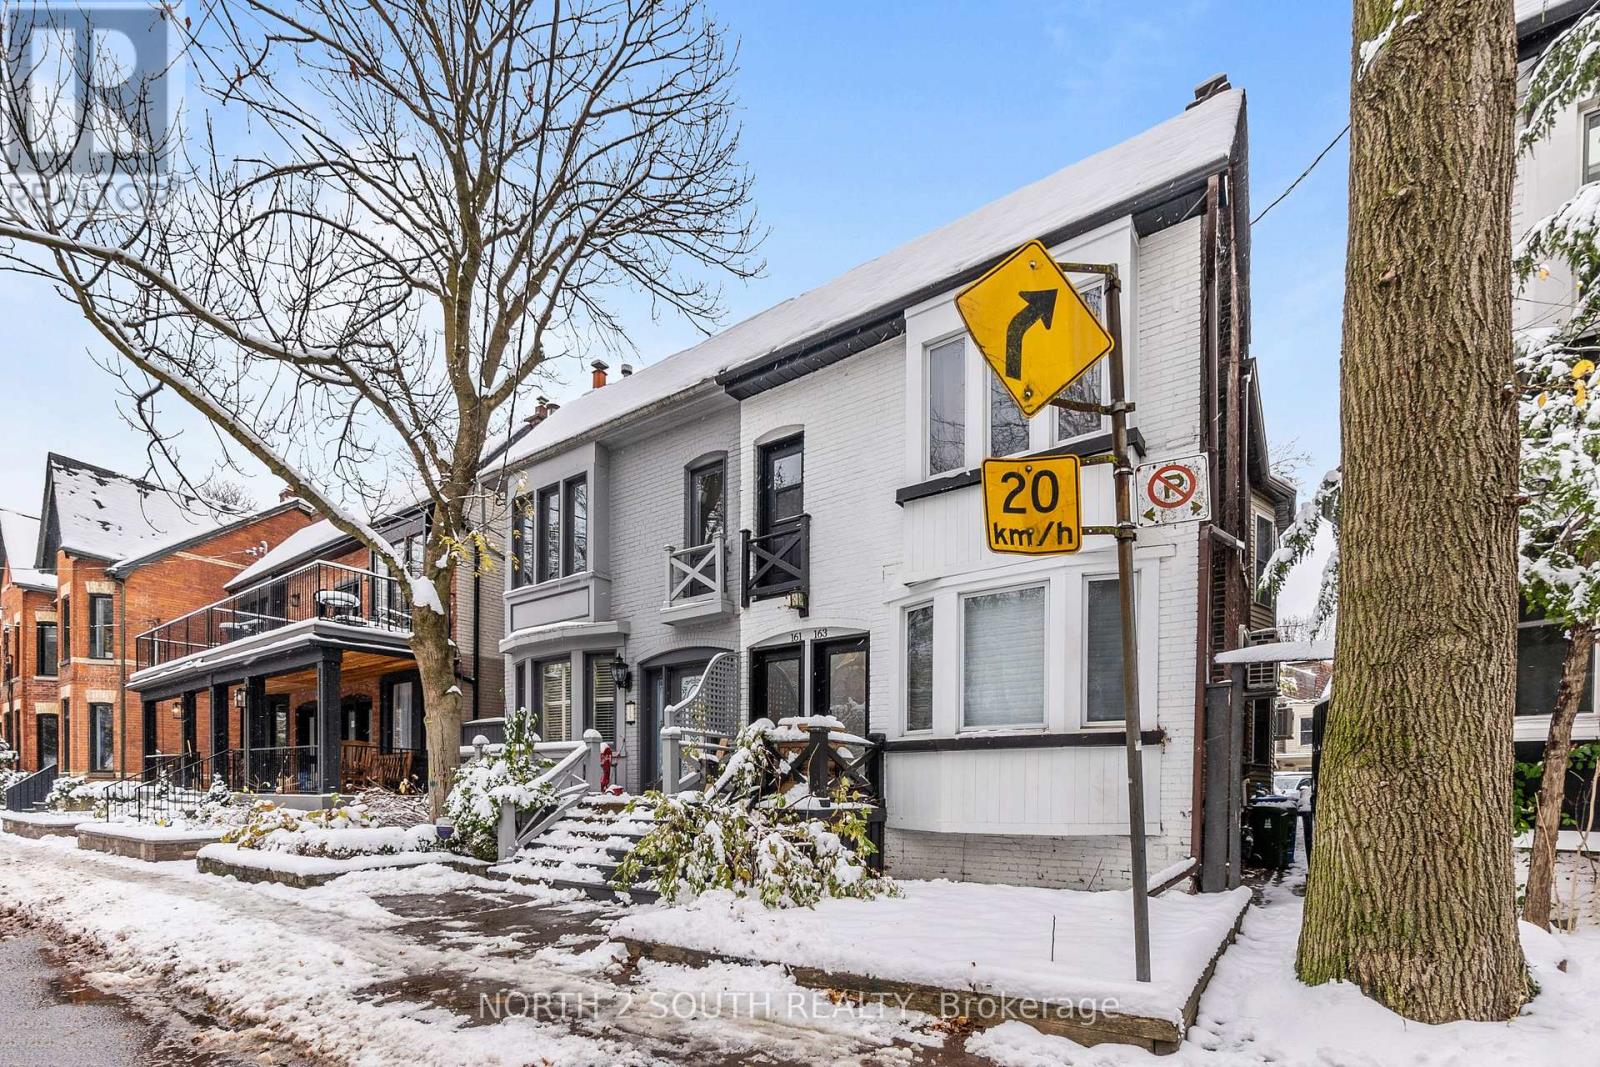
Welcome to the Annex living! Almost 1000 square feet of fully renovated loft-like living in a semi-detached freehold home in a prime Annex location. Heigh ceilings, skylights, modern kitchen, large closets, hardwood flooring, private deck, rear parking and too many features to list. Tons of natural lights - freshly painted and cleaned! The unit comes with a great dining room table + an additional storage unit, however Landlord will entertain fully unfurnished. (id:63203)
66 Pike Creek Drive
Haldimand, Ontario
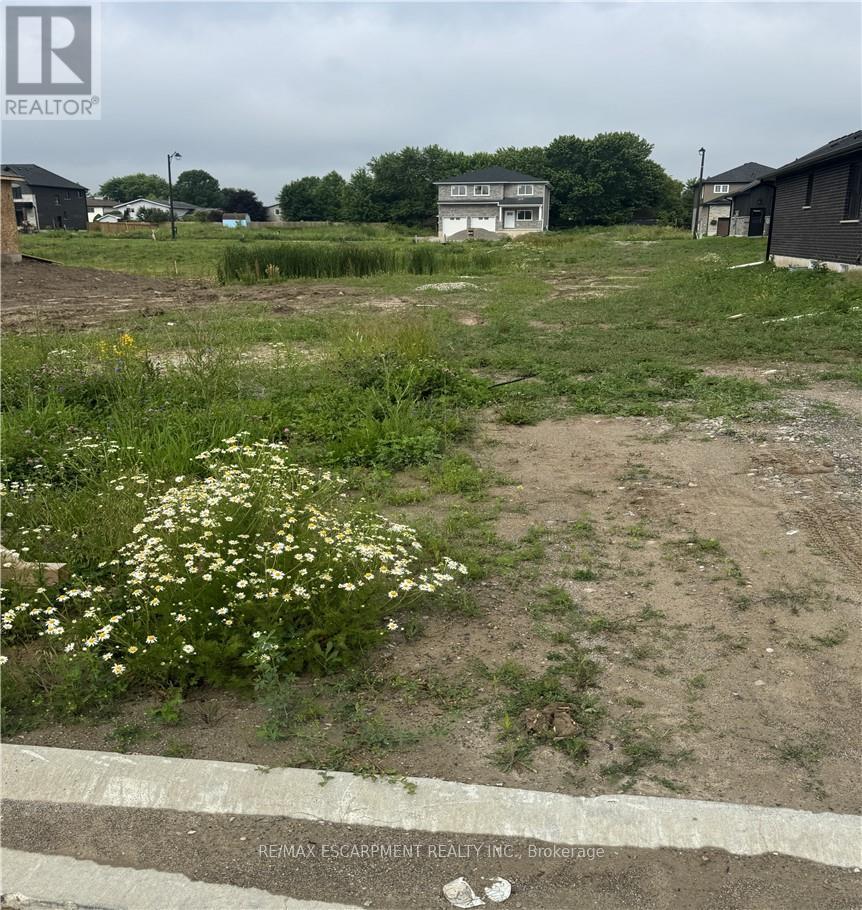
Luxurious & Masterfully designed Custom Built home in Cayuga's prestigious, family orientated "High Valley Estates" subdivision. Great curb appeal with brick & complimenting sided exterior, attached garage, back covered porch for entertaining, & ample parking. Newly designed "Mathew" model featuring 1896 sq ft of beautifully finished living space highlighted by custom "Vanderschaaf" cabinetry with quartz countertops & oversized island, bright living room, dining area, stunning open staircase, 9 ft MF ceilings throughout, premium flooring, welcoming foyer, 2 pc MF bathroom & desired MF laundry. The upper level includes primary 4 pc bathroom, 3 spacious bedrooms featuring primary suite complete with chic ensuite & large walk in closet. The unfinished basement allows the Ideal 2 family home/in law suite opportunity with additional dwelling unit in the basement or to add to overall living space with rec room, roughed in bathroom & fully studded walls. The building process is turnkey with our in house professional designer to walk you through every step along the way. Conveniently located close to all Cayuga amenities, restaurants, schools, parks, the "Grand Vista" walking trail & Grand River waterfront park & boat ramp. Easy commute to Hamilton, Niagara, 403, QEW, & GTA. Quality workmanship & attention to detail - multiple plans to choose from including Bungalows. Cayuga Living at its Finest! (id:63203)
112 Yore Road
Toronto, Ontario
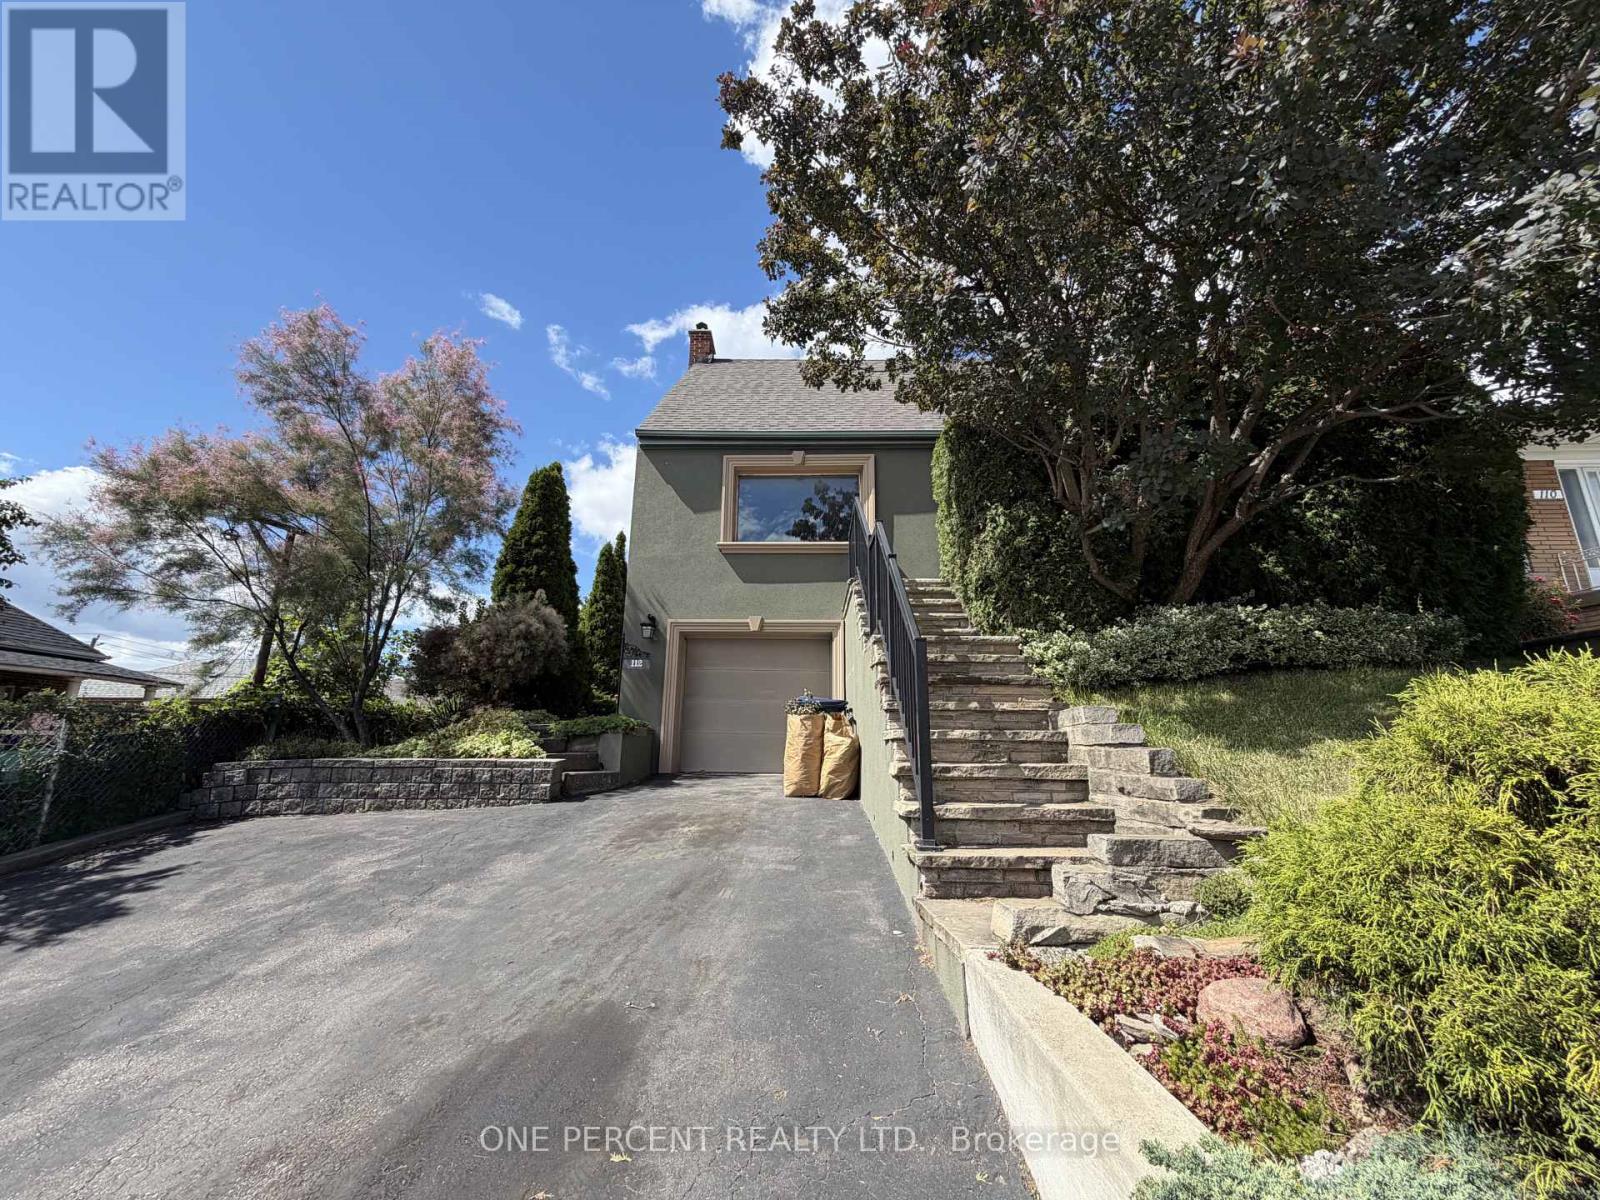
Irreplaceable transit location meets incredible space and layout value! Held by the same family for over 30 years, this solid, structurally sound detached stucco home offers a much larger above-grade footprint than standard 1.5-storey models in the area. The functional layout features a highly desirable classic centre-hall design, 3 bedrooms upstairs, and 2 full washrooms. The mostly finished basement boasts excellent ceiling height and an extra closed room perfectly suited as a 4th bedroom, home office, or future rental suite with a highly coveted separate exterior basement entrance. Situated on a rare, premium 40 ft x 110 ft lot directly across from the subway/LRT station, it also stands as a golden canvas for a high-end renovation, custom build, or "as-of-right" multi-unit investment. Zero mutual driveway headaches; the property features a private double driveway providing seamless vehicle access and heavy equipment clearance to an expansive private backyard oasis. Core foundation and main structural shell are completely sound, anchored by a brand-new roof replaced in 2025. Lifestyle amenities abound with a walking distance connection to the free, world-class York Recreation Centre, local grocery hubs, parks, and major connecting bike trails. Families will love the safe, traffic-free walk around the corner to the local JK-8 public school and the nature daycare by the park. Steps away, the historic York Memorial Collegiate is completing its massive multi-million dollar modernization, bringing a premium sports track and state-of-the-art facilities to the neighbourhood. Featuring strong curb appeal and flawless highway access to the 400/401. Offered "As-Is, Where-Is" Secure a premium piece of Toronto infrastructure today! (id:63203)
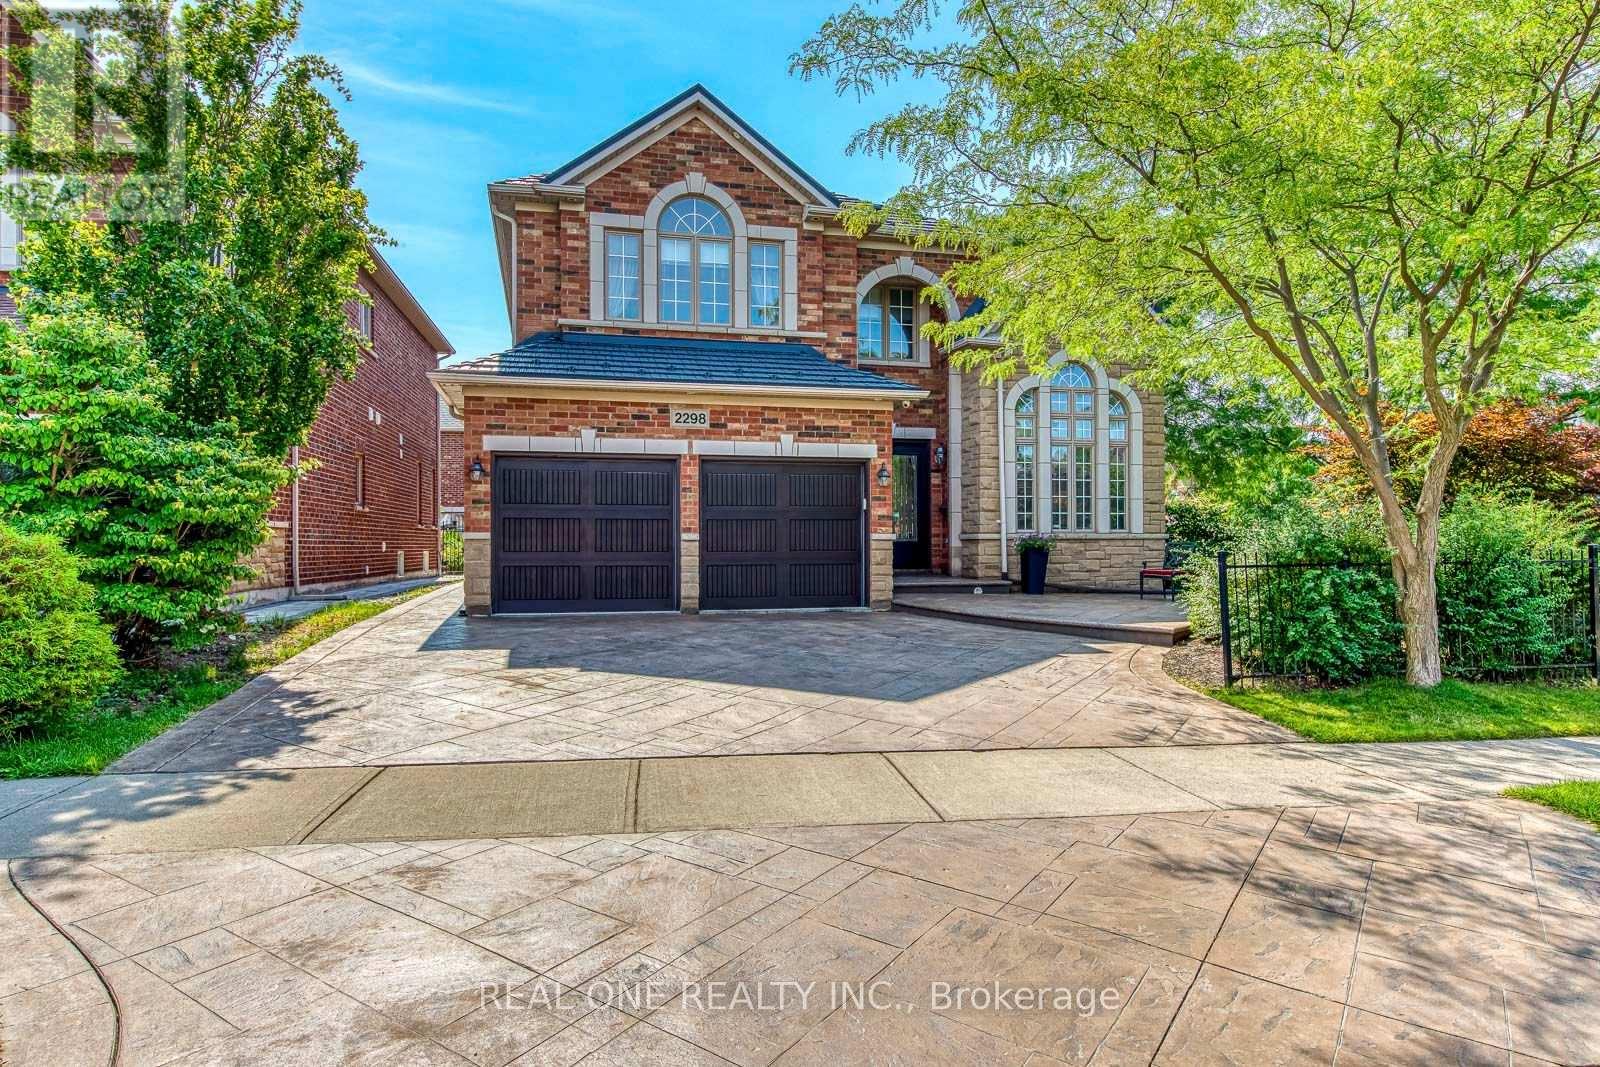
2298 Salcome Drive
Oakville, Ontario
5 Elite Picks! Here Are 5 Reasons To Make This Home Your Own: 1. Impressive Space & Design in This Stunning Fernbrook-Built Wedgewood Model Offering 3,189 Sq.Ft. A/G Living Space Plus Partially Finished Basement (with Upgraded Windows) & Boasting Soaring Ceilings, Maple Hardwood Flooring, Pot Lights, Oversized Windows & Much More! 2. Spacious Principal Rooms, Including Spectacular 2-Storey Family Room with Gas Fireplace & Expansive Windows, Plus Formal Dining Room with Large Windows, Separate Sunken Living Room with Double Door Entry to Private Office with Custom Solid White Oak Panelling, Cathedral Ceiling & Oversized Windows! 3. Stunning Kitchen Featuring Builder-Upgraded Maple Cabinetry, Centre Island, Granite Counters, Stainless Steel Appliances & Bright Breakfast Area with Garden Door W/O to Patio Area. 4. Upgraded Maple Staircase Leads to Spacious 2nd Level Boasting 4 Generous Bedrooms, Including Primary Bedroom with His & Hers W/I Closets & Luxurious 5pc Ensuite with Double Vanity, Soaker Tub & Separate Shower. 5. Exceptional Outdoor Upgrades with Extensive Stamped Concrete Driveway, Front Patio Area, Side Walkway & Rear Patio, Plus Professional Landscaping, In-Ground Sprinkler System, Exterior Pot Lights & Upgraded Fibreglass Garage Doors! All This & More! 2pc Powder Room & Convenient Main Level Laundry Room with Garage Access Complete the Main Level. Major Updates Completed, Including Metal Roof with Transferable 40Yr Warranty ('15), Security Glass Added to Front & Rear Patio Doors ('25), Freshly Painted Primary Bedroom & Ensuite ('26). Prime Location in Desirable Joshua Creek Neighbourhood Close to Top-Rated Schools, Parks & Trails, Iroquois Ridge Community Centre, Shopping & Amenities, with Easy Hwy Access. Spacious & Well-Maintained Home with Quality Upgrades Inside & Out! (id:63203)

61 Dane Avenue
Toronto, Ontario
Welcome to 61 Dane Avenue - A Distinguished Custom Residence of Exceptional Scale, Design & Versatility. This remarkable transitional-style residence offers approximately 7,360 sq. ft. of beautifully finished living space, including an impressive fully finished lower level, set on a generous 60 x 125 ft. lot. Featuring 5+4 beds & 6 baths, this sophisticated residence has been thoughtfully designed to accommodate refined entertaining, luxurious everyday living & a variety of lifestyle requirements. The main level showcases an expansive chef-inspired kitchen with an oversized centre island, seamlessly connecting to elegant dining, living & family rooms enhanced by approximately 11-ft ceilings. A private main-floor office & 3-pc bath add exceptional functionality. Six skylights bathe the interiors in natural light, highlighting large-plank hardwood flooring, a dramatic floating staircase with sleek glass railings, gas fireplace & an abundance of pot lights that enhance the home's contemporary aesthetic. The fully finished lower level is an exceptional extension of the home, featuring a separate entrance & walkout to the rear yard, 4 additional beds, a 2nd kitchen & expansive recreation area, creating remarkable flexibility for extended accommodations, guests, a private workspace or additional living space. The private backyard offers generous outdoor space & excellent potential for entertaining or quiet enjoyment. Ideally situated near shopping, public transit, schools, parks & major transportation routes, including Lawrence West Subway Station, Allen Road & Yorkdale Shopping Centre. As per Seller, the lower level is currently generating approximately $8,000/month in rental income. An exceptional opportunity to own a substantial custom residence offering impressive scale, sophisticated design, versatile living spaces & outstanding income potential in a highly convenient Toronto location. (id:63203)
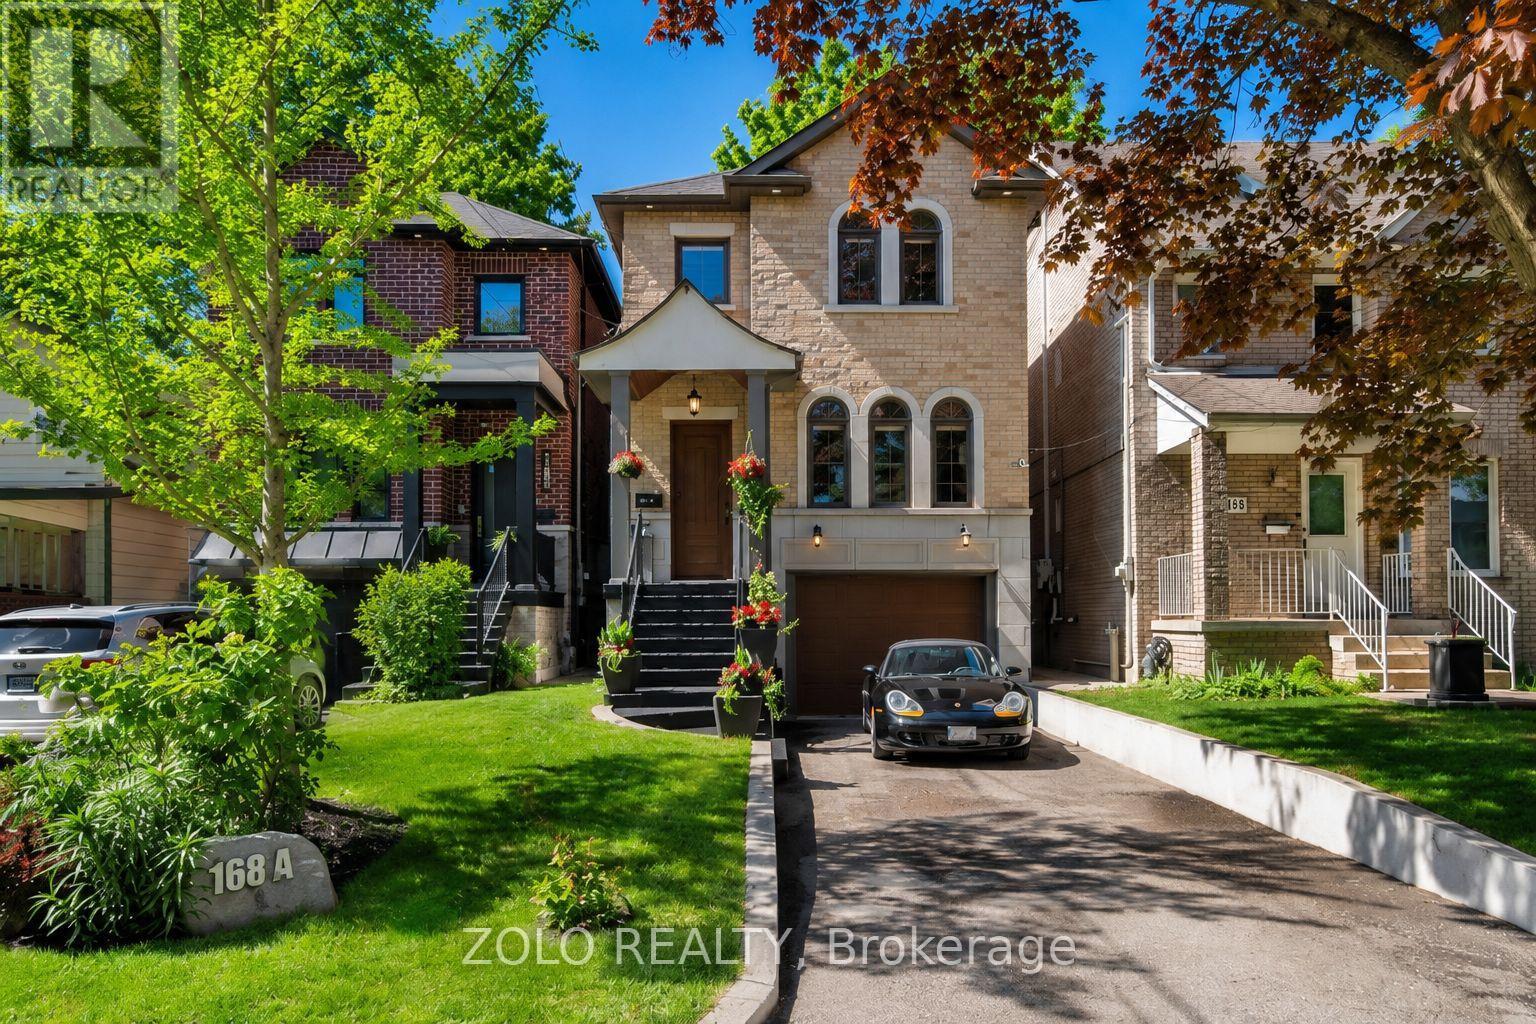
168a Lake Promenade
Toronto, Ontario
Experience Exceptional Lakeside Living In This Beautifully Crafted Custom Home, Ideally Situated On Sought-After Lake Promenade In South Etobicoke. Just Steps From The Shores Of Lake Ontario, This Remarkable Residence Offers The Perfect Blend Of Luxury, Comfort, And An Active Waterfront Lifestyle.Designed For Both Everyday Living And Entertaining, The Home Features A Bright And Spacious Open-Concept Layout With Elegant Hardwood Floors Throughout The Main Living Areas. Expansive Windows Fill The Home With Natural Light And Showcase Serene Scenic Views, Creating A Warm And Inviting Atmosphere In Every Room. At The Heart Of The Home Is A Stunning Chef-Inspired Kitchen, Complete With Premium Finishes, Abundant Cabinetry, Quality Appliances, & An Impressive Oversized Center Island That Serves As The Perfect Gathering Place For Family And Friends. The Seamless Flow Between The Kitchen, Dining, And Living Spaces Makes Entertaining Effortless. The Spacious Principal Rooms Offer Comfort And Functionality, While Thoughtfully Designed Living Spaces Provide The Perfect Setting For Both Relaxation And Hosting Guests. Step Outside To Discover A Beautifully Landscaped Backyard Retreat, Ideal For Summer Entertaining, Outdoor Dining, Or Simply Enjoying Peaceful Moments Surrounded By Nature. Located Just Steps From Waterfront Trails, Parks, Beaches, And Recreational Amenities, This Exceptional Property Offers A Rare Opportunity To Enjoy The Best Of Lakeside Living While Remaining Conveniently Close To Downtown Toronto, Major Highways, Shopping, Schools, And Transit. A Truly Special Home Where Every Day Feels Like A Getaway. (id:63203)
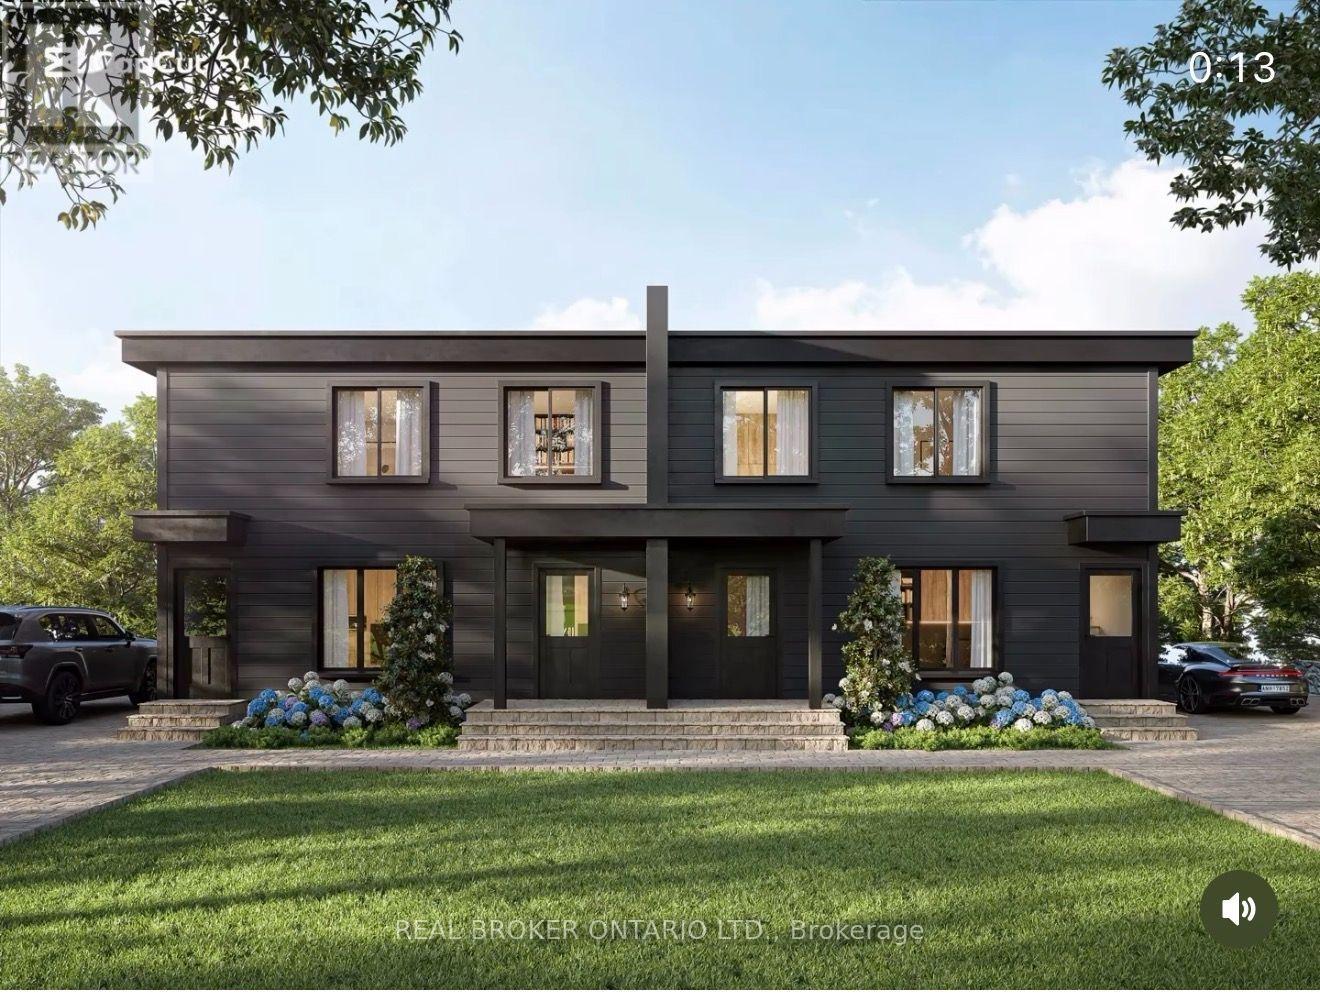
3 - 4383 Huronia Road
Severn, Ontario
BRAND-NEW 3-BED IN ORILLIA'S NORTH WARD - NEVER-LIVED-IN 3 BED, 1 BATH SECOND-LEVEL HOME IN ONE OF ORILLIA'S MOST DESIRABLE NEIGHBOURHOODS. MODERN OPEN KITCHEN WITH QUARTZ COUNTERTOPS THROUGHOUT AND AN EAT-IN ISLAND, PLUS IN-SUITE LAUNDRY.BUILT TO CUT YOUR BILLS: ALL-ELECTRIC (NO GAS), HIGH-EFFICIENCY AIR SOURCE HEAT PUMP WITH BASEBOARD BACKUP, HRV FRESH-AIR SYSTEM, AND HEAVY INSULATION - OVER 50% MORE EFFICIENT THAN A STANDARD NEW BUILD. ICF PARTY WALLS MEAN IT'S QUIET, SOLID, AND FIRE-SAFE.STEPS TO LAKE COUCHICHING, HIGHWAY 11, DOWNTOWN, TRAILS, AND SCHOOLS. MOVE-IN READY. (id:63203)