

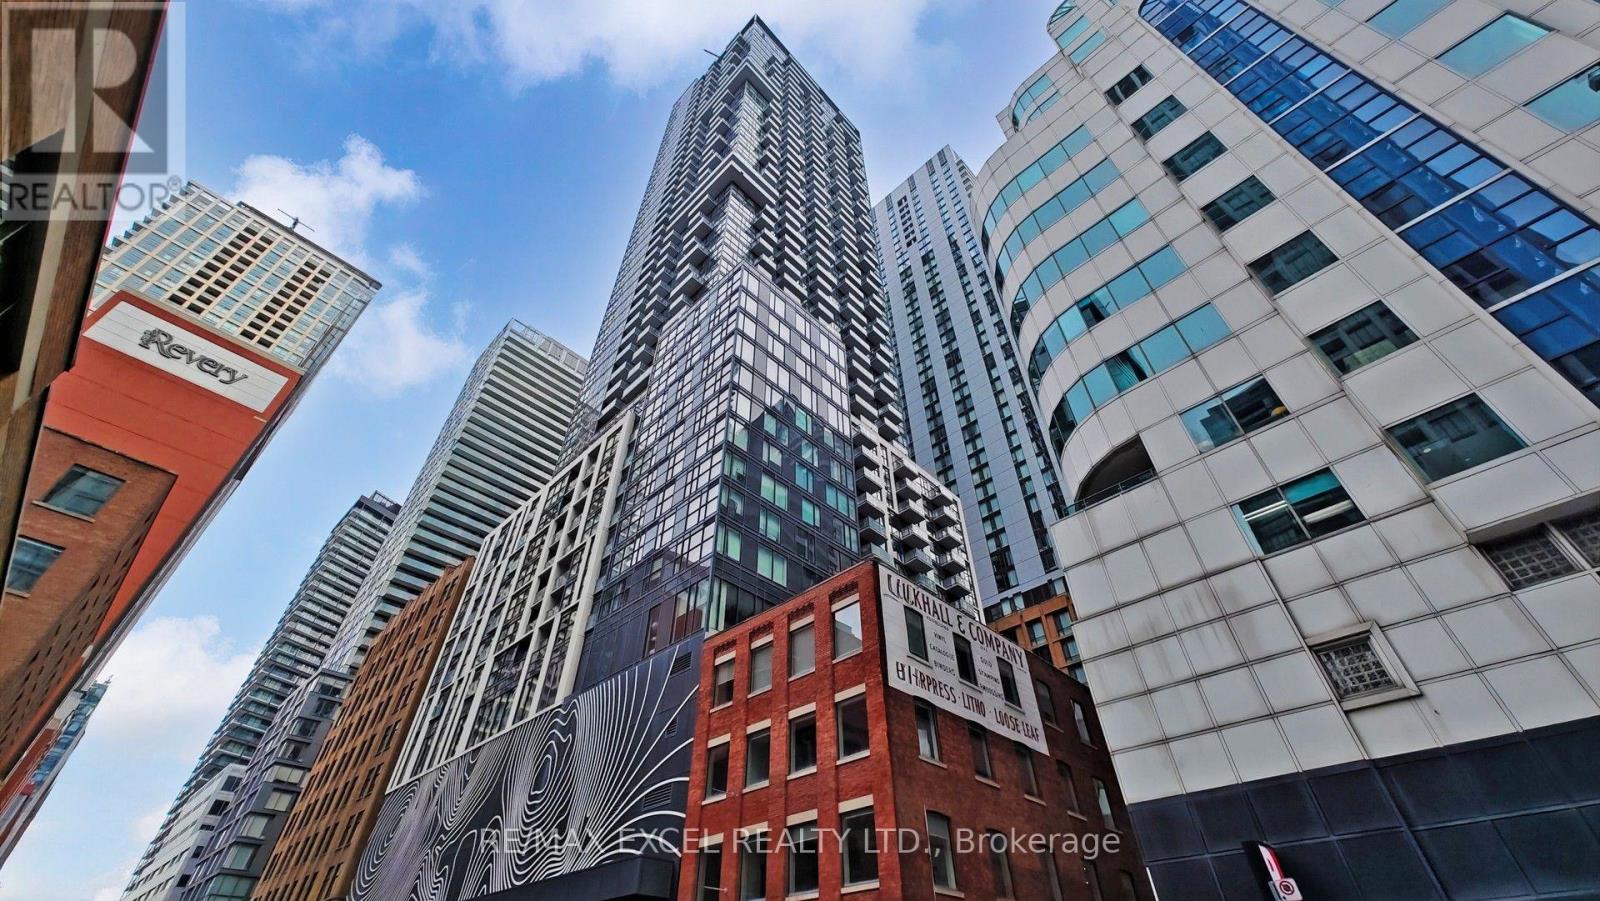
2507 - 87 Peter Street
Toronto, Ontario
Welcome To Noir Condos! Perfectly Located In The Heart Of The Downtown Core At Peter St & Adelaide St W. This Well-Designed *FULLY FURNISHED* One Bedroom + Den Suite (Den W/ Door) Features An Excellent Layout With Separate Living And Dining Areas, Laminate Flooring Throughout, And 9 Ft Ceilings That Create A Bright And Spacious Atmosphere. The Modern Kitchen Is Equipped With Built-In Appliances, Offering Both Style And Functionality. The Primary Bedroom Includes A Large Window-Not An Interior Bedroom-And Generous Closet Space. A Full Bathroom Completes This Thoughtfully Designed Unit. Enjoy The Convenience Of Being Steps To Everything-Shops, Restaurants, TTC Transit, And Much More. Move-In Ready And Perfect For Comfortable Downtown Living! See 3D Walkthrough Tour (id:63203)
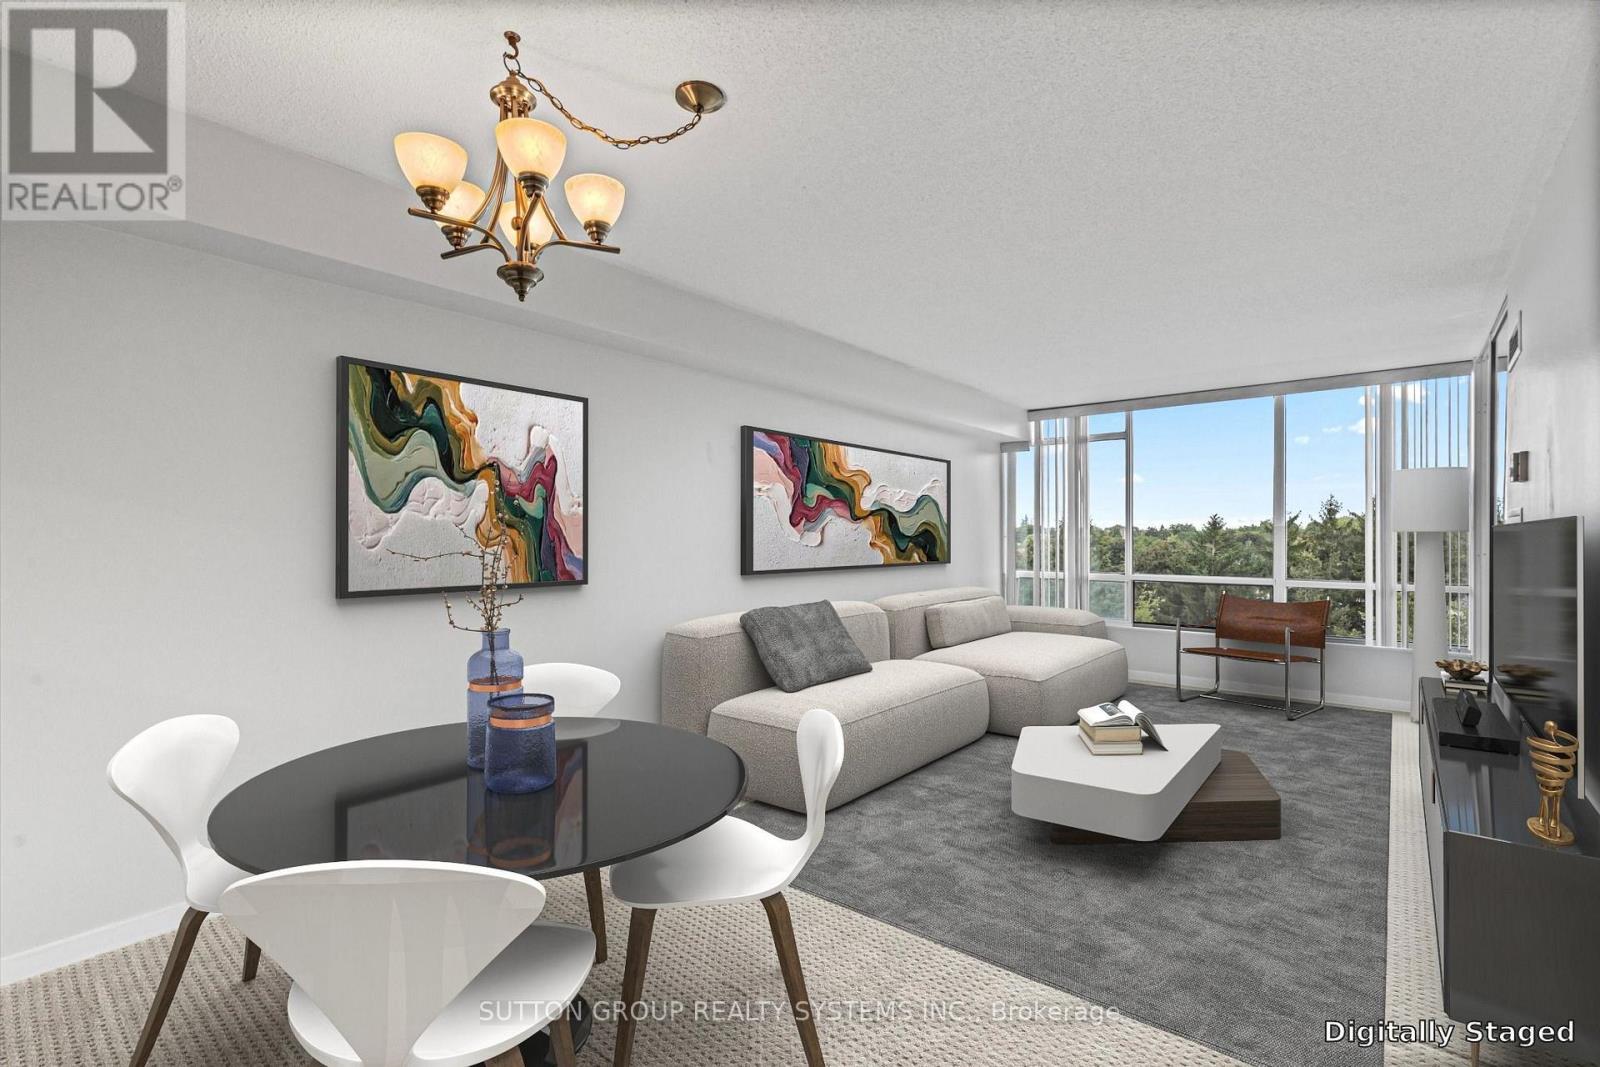
609 - 26 Hanover Road
Brampton, Ontario
Welcome To 26 Hanover Road! This Well-Maintained 2 Bedroom + Den, 2 Bathroom Suite Offers Over 1,000 Sq Ft Of Living Space With A Functional Layout And Plenty Of Room To Make It Your Own. Large Living And Dining Areas Lead To A Bright Den/Solarium With Beautiful West-Facing, Tree-Lined Views. Generous Primary Bedroom Features 2 Closets, Including One Oversized Closet, And A Private 2-Piece Ensuite. Ensuite Laundry And A Large In-Suite Storage Room Offer Plenty Of Additional Storage. Rarely Offered 2 Parking Spaces - 1 Underground And 1 Surface. A Great Opportunity For Buyers Looking To Move In And Update Or Personalize Over Time. Maintenance Fees Include Heat, Hydro, Water And Central A/C. Building Amenities Include An Outdoor Pool, Tennis Court, Gym, Sauna, Party/Rec Room, Visitor Parking And Security. Conveniently Located Minutes From Bramalea City Centre, Public Transit, Hwy 410, Shopping, Parks And Everyday Amenities. A Rare Opportunity To Enjoy The Space And Functionality Of A Larger Condo In A Convenient, Well-Established Community. Some Photos Are Digitally Staged. (id:63203)
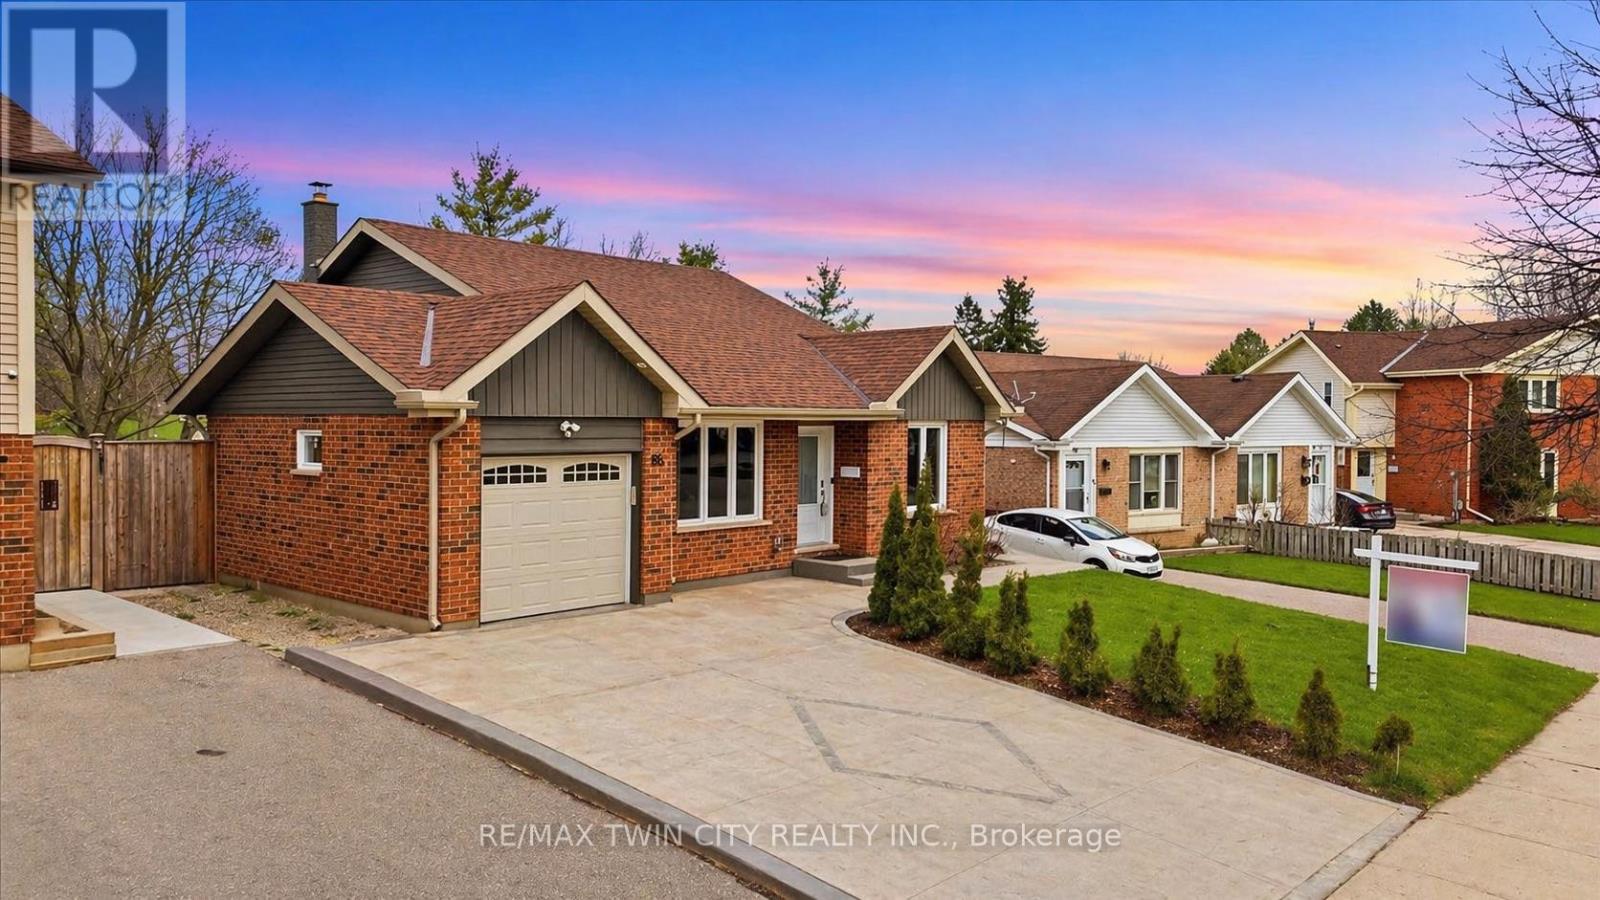
86 Carlyle Drive
Kitchener, Ontario
Welcome to 86 Carlyle Drive! An incredible opportunity to own a premium, all-brick detached LEGAL DUPLEX in one of Kitchener's most sought-after, family-friendly neighbourhoods. Perfect for buyers looking to mortgage-hack or investors seeking a high-yield, turnkey property. The upper unit shines with a sun-filled 3-bedroom layout and a beautifully updated kitchen showcasing sleek quartz counters and a gas cooktop. Downstairs, a fully legal 1-bedroom apartment features its own private, separate entrance. Maximum convenience with two separate laundry rooms-no sharing required! Major big-ticket items are completely done with a brand new furnace and A/C installed in 2026. Relax or entertain in the deep, spacious backyard or walk down the street to enjoy the recent Carlyle Park revitalization upgrades (new playgrounds & enhanced trail systems). Commuter's dream with immediate access to Hwy 401 & 8, Sportsworld Crossing, and Conestoga College. Just move in and collect the rent! Please note: Photos reflect the property when beautifully staged. (id:63203)
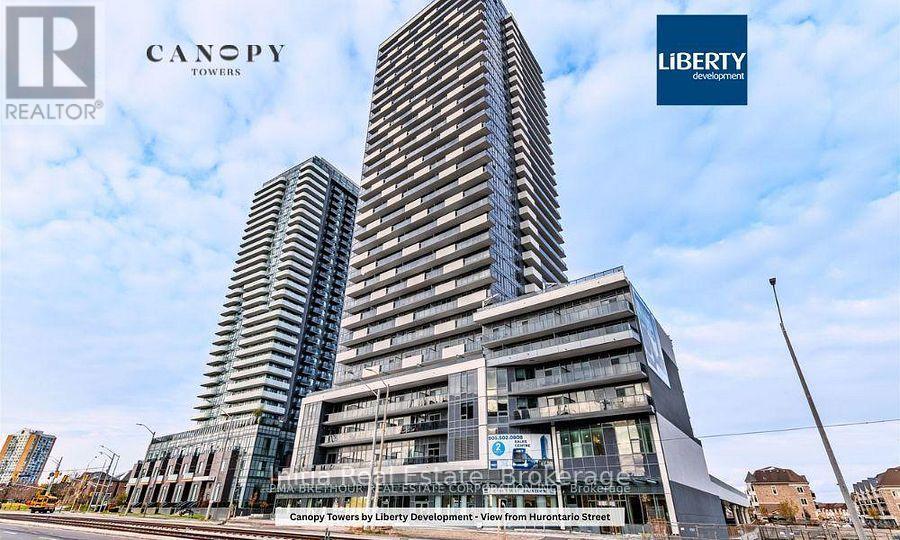
808 - 5105 Hurontario Street N
Mississauga, Ontario
Bright corner suite in the heart of Mississauga, offering 2 bedrooms plus a media area, 2 full bathrooms, and approximately 700 sq. ft. of living space with an 81 sq. ft. private balcony. Higher floor with city views, 9-ft ceilings, and large corner windows on two exposures. Open-concept living and dining with walkout to the balcony. Split bedroom layout for privacy, each with window and closet. Media area suits a home office or entertainment space. Modern kitchen with quartz counters and stainless steel appliances. Ensuite laundry. Amenities: concierge, fitness room, pool, lounge, party room, BBQ area, kids' play area, visitor parking. Near Square One, GO Transit, highways, hospitals, schools, parks and plazas. Steps to Mississauga Transit, with the Hazel McCallion LRT under construction along Hurontario. (id:63203)
1001 - 2093 Fairview Street
Burlington, Ontario
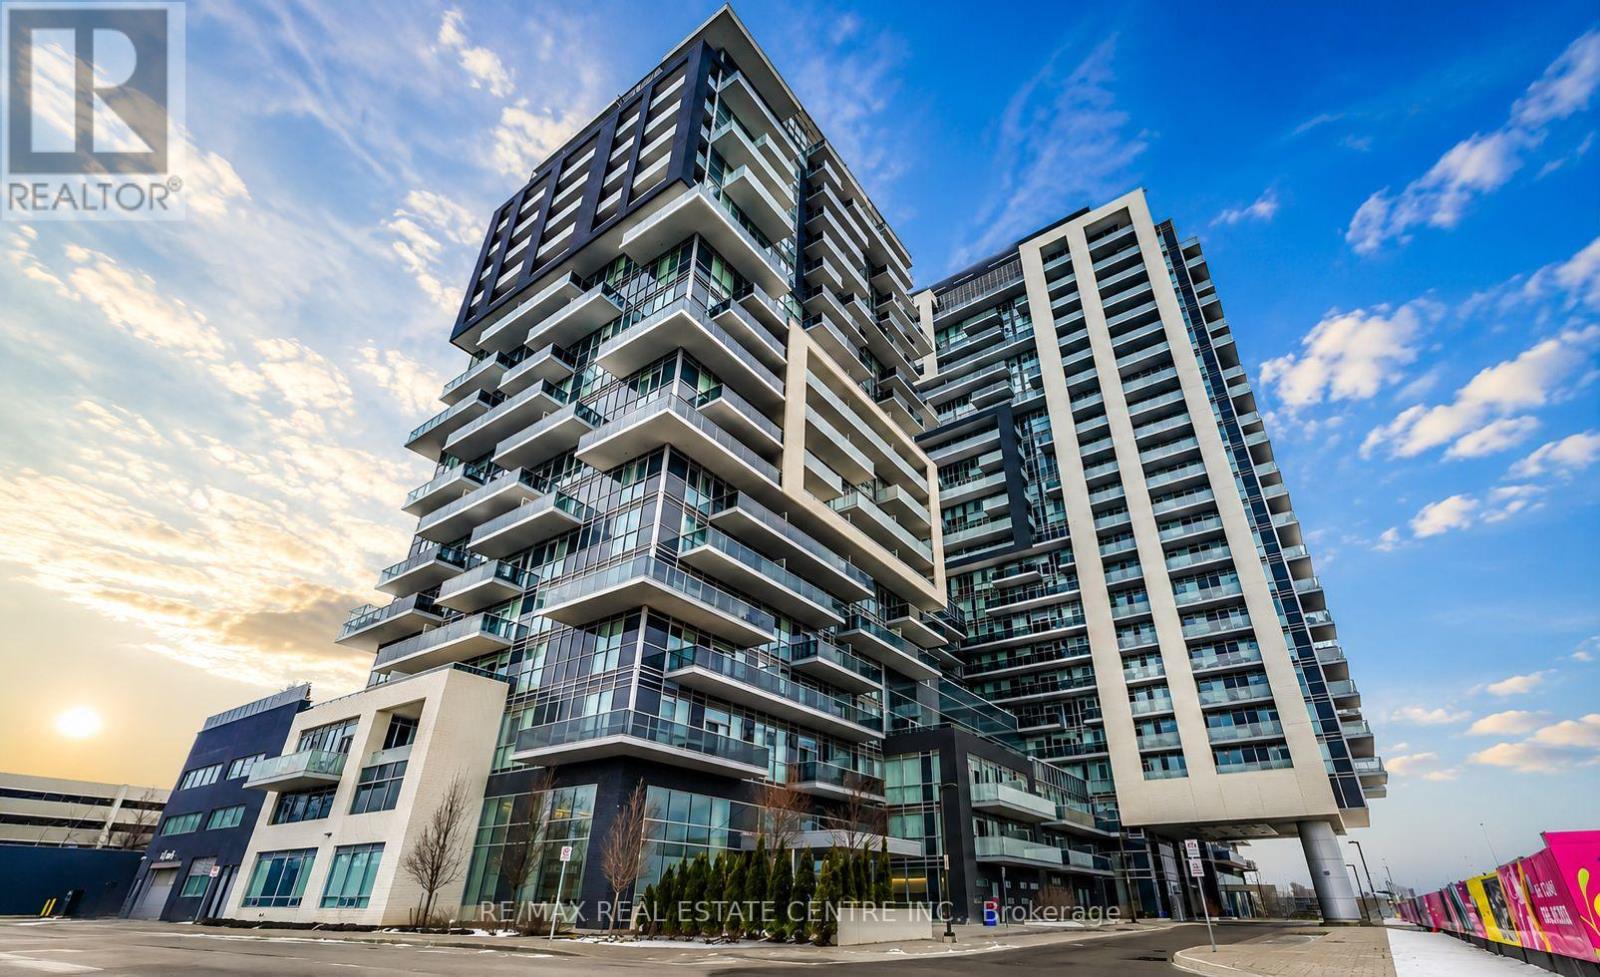
Welcome to the prestigious Paradigm Condominiums in the heart of Burlington! This gorgeous 1-bedroom suite offers a bright, modern living space filled with natural light from oversized windows, plus a spacious private balcony with beautiful views. The contemporary kitchen features sleek cabinetry, a centre island and built-in appliances, while the suite also offers convenient ensuite laundry and 1 underground parking space.Enjoy an exceptional selection of resort-style amenities, including 24-hour concierge, indoor pool, hot tub, sauna, fully equipped fitness centre, basketball court, theatre room, games room, party rooms, outdoor BBQ lounge and children's outdoor play area. Whether you're looking to stay active, relax after work or entertain family and friends, everything you need is right at home.Ideally located next to the Burlington GO Station with quick access to the QEW/403, making commuting throughout the GTA easy and convenient. Close to Walmart, Mapleview Shopping Centre, restaurants, cafés, grocery stores, parks and Burlington's vibrant downtown waterfront. Spend your weekends exploring Spencer Smith Park, strolling along the shores of Lake Ontario, or enjoying the festivals, events and attractions that make Burlington one of the GTA's most desirable communities.Includes 5 appliances and 1 underground parking space. Bright, stylish and ready to move in! (id:63203)
431 - 405 Dundas Street W
Oakville, Ontario
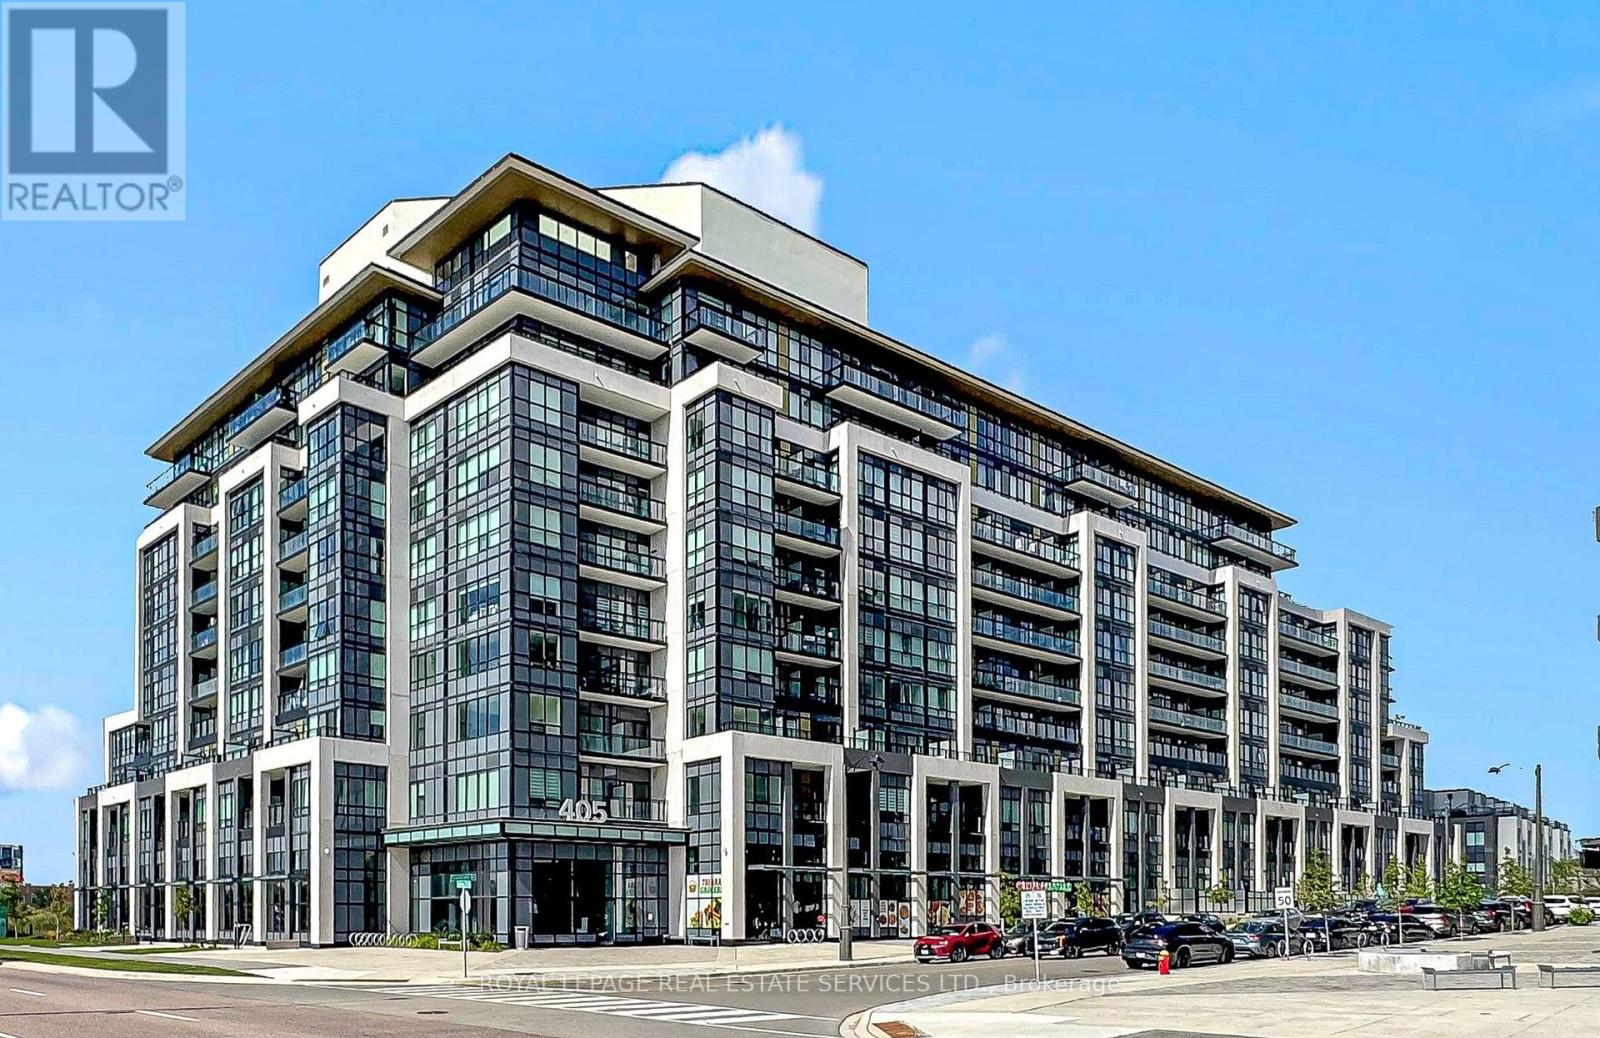
*Gorgeous & Bright 2 Bedroom Corner Suite W/2 Full Baths, Parking & 2 Lockers *Beautiful & Luxurious DISTRIKT Condominiums In Oakville *Great Features, Big Bright Windows, Open Concept Layout & Design *Modern Kitchen W/Beautiful Cabinetry, Backsplash, Quartz Counters, Integrated & Stainless Steel Appliances Overlooks, Dining & Living Room With Walkout To Balcony *Primary Bedroom W/Walk In Closet & Luxurious 3 Pc Ensuite *Second Bedroom Steps from Beautiful 4 Pc Bath *Building Amenities Include 24 Hr Concierge Service, Visitor Parking, Gym, Party & Games Rooms, Outdoor Terrace W/Sitting & BBQ Area *Great Suite, Building & Location, Location, Location *Close To Amazing Shopping, Fortinos Grocer, Restaurants, Cafes, Sixteen Mile Sports Complex, Parks, Trails, Community Centre, Hospital, Library, Schools, Public Transportation, GO, 407 & 403 (id:63203)

33 Fletchers Creek Boulevard
Brampton, Ontario
This is the one you've been waiting for. This 3+1 bedroom, 4 bathroom home with detached garage and in-law suite, has been freshly painted and has everything you need. Perfect for multi-generational living and finished top to bottom with intricate detail, there's plenty of room for everyone. The open concept main floor has an eat in kitchen with centre island, breakfast bar, built in appliances and a walk out to the yard. The living room with gas fireplace is is great for gathering, while the separate dining room provides a place for family dinners. The gorgeous family room in the front of the home, with 16 foot ceilings and floor to ceiling windows, is a place to enjoy quiet conversations. The second floor contains a large primary bedroom, with french doors, a gas fireplace, walk in closet and 4 piece ensuite. There are two more bedrooms up here, including one with it's own, private balcony overlooking the front yard. Down in the basement, you'll find a beautifully finished, one bedroom in-law suite with large principal rooms, including a rec room, kitchen with centre island and rough in for gas stove, as well as a separate dining room. Your favourite feature in the basement just might be the cantina, perfectly set up as your own butcher shop. The low maintenance back yard with no grass, water fountains, lighting and enclosed gazebo, is perfect for weekend bar-b-q's. What really stands out as unique with this home is the oversized, detached, insulated, 2 car garage, with plenty of storage and brand new insulated doors (August 2026). With 5 car tandem parking in the freshly paved driveway (August 2026), there's somewhere for all your toys! Parks, schools, shopping and dining are conveniently located right in your neighbourhood. (id:63203)
215-216 - 2550 Matheson Boulevard E
Mississauga, Ontario
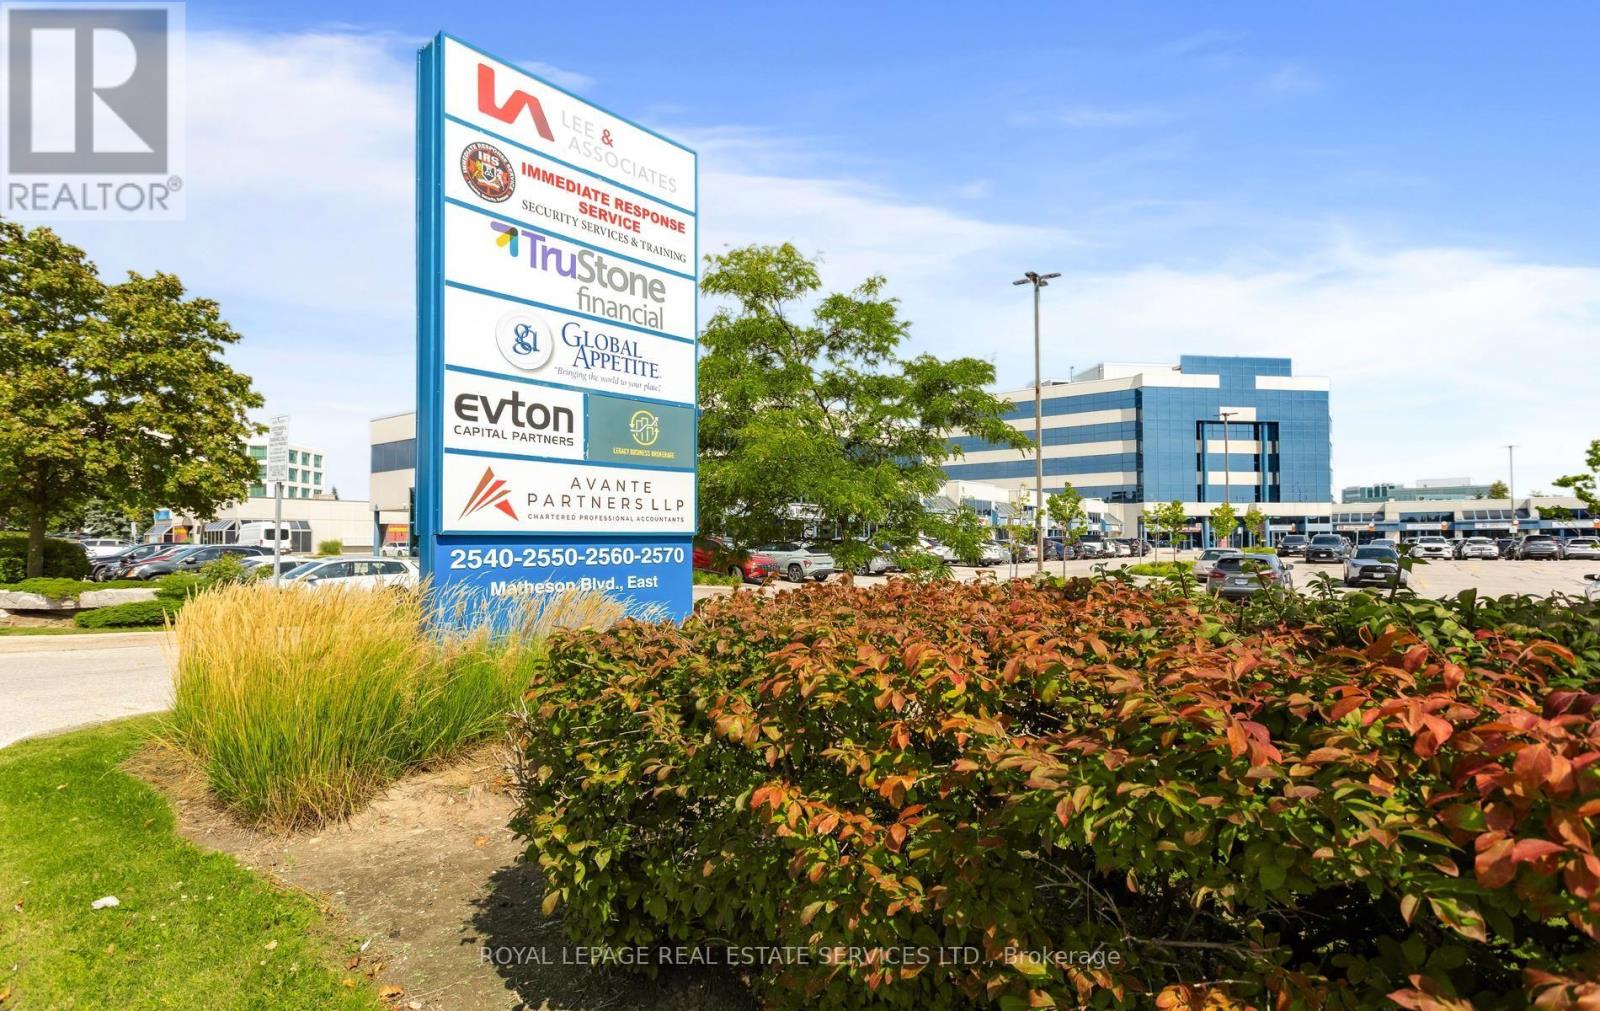
Stunning turnkey office space in the heart of Mississauga, upgraded with over $350K in high-end finishes. Bright, modern layout offering 6 private offices, a spacious boardroom, and 3 workstation areas supporting up to 20 employees. Includes a pantry, lunchroom, and 2 private washrooms. Steps from the GO Station, transit, and the airport. Fully move-in ready. (id:63203)
406 - 149 Church Street
King, Ontario
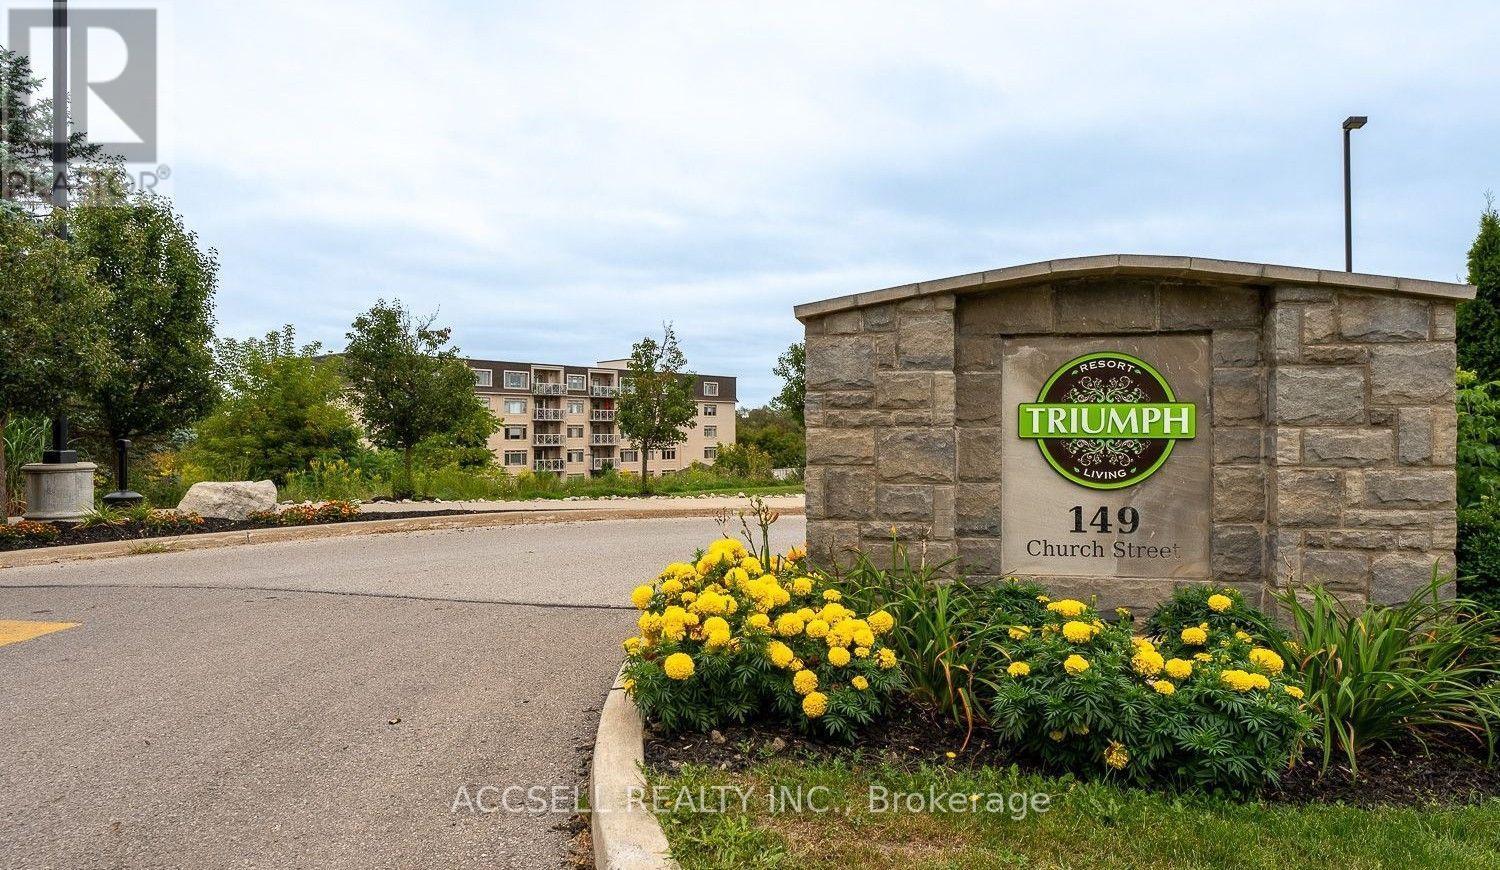
Welcome to this charming 1-bedroom, 1-bathroom apartment nestled in a quiet, well-maintained building in Schomberg. Located in an established retirement-oriented community, this bright and comfortable unit offers a practical layout with generous living space, perfect for those seeking a peaceful lifestyle. With the convenience of nearby shops, cafés, parks, and everyday amenities just minutes away. Enjoy the charm of small-town living while remaining within easy driving distance to the city. Very close to highway to get anywhere. An excellent opportunity for retirees, singles, or professionals looking for affordable living in one of King Township's most desirable communities. (id:63203)
80 Kennett Drive
Whitby, Ontario
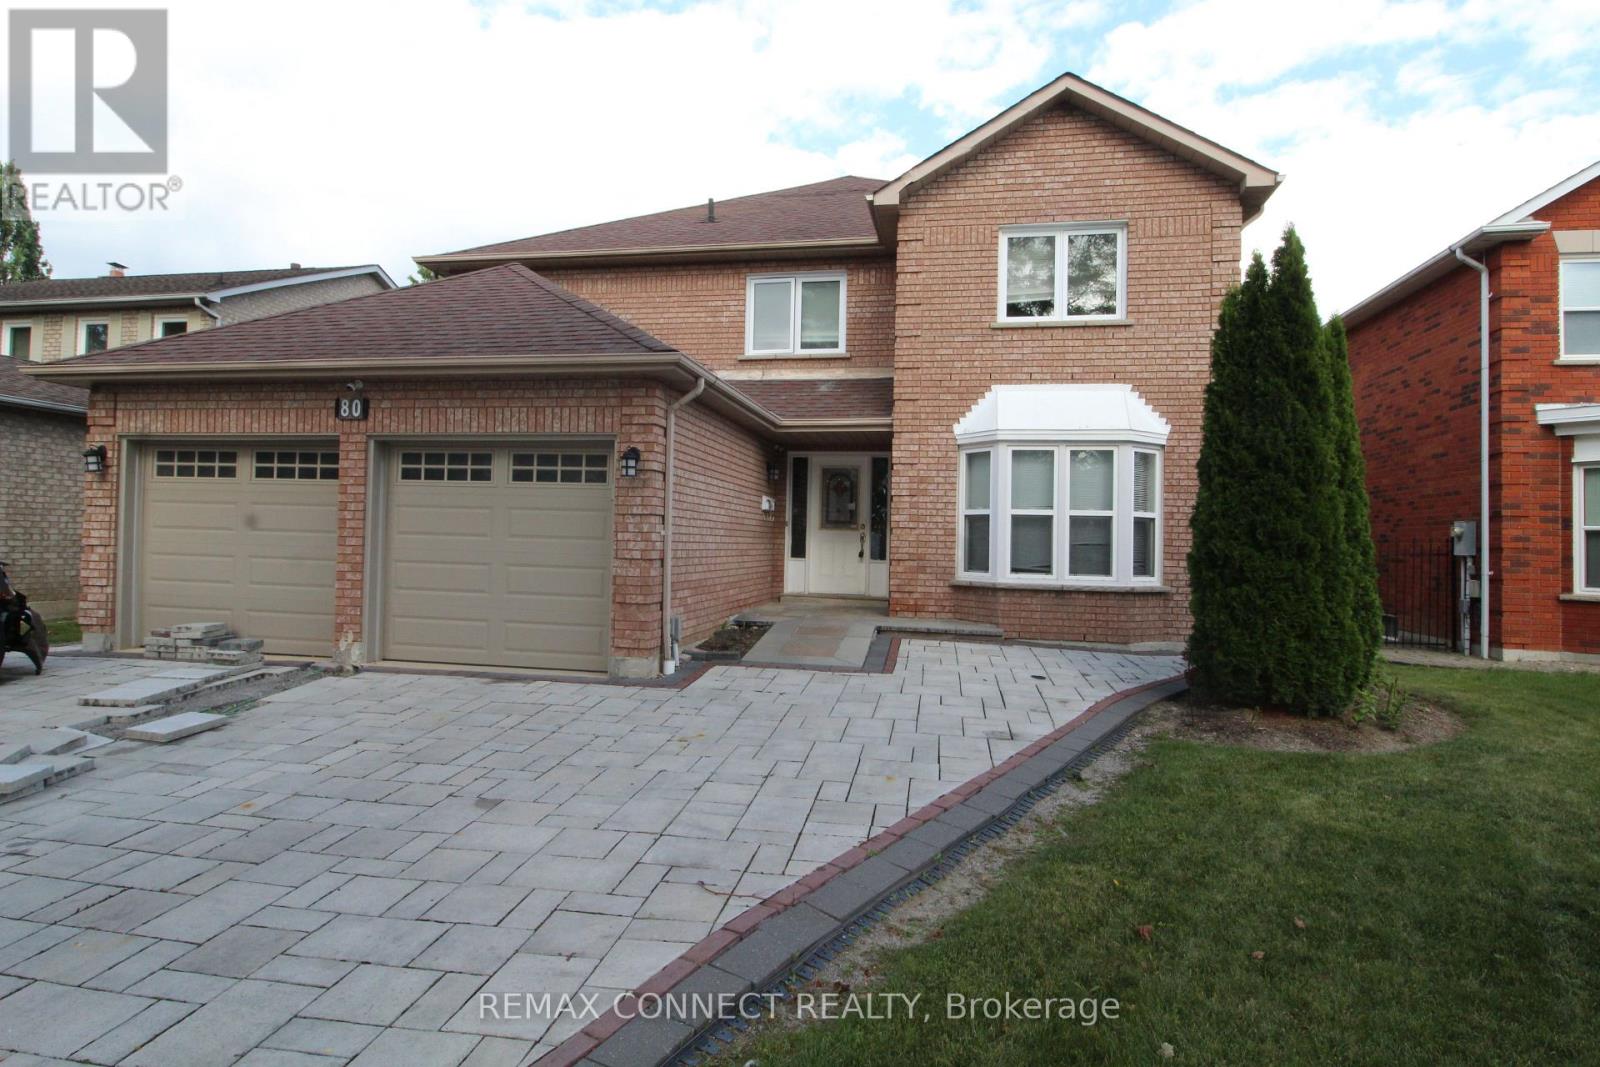
Welcome to this spacious and versatile 5+3 bedroom home, ideally situated in a family-friendly neighbourhood. Offering generous living space throughout, this property is well suited for a large or extended family seeking comfort, functionality, and flexibility. The main floor features a large living room, dining area, a powder room, laundry, a spacious family-sized kitchen with a centre island and a large pantry, providing an ideal setting for everyday family living and entertaining. Step outside from the main level onto a large backyard deck, perfect for outdoor gatherings and enjoying the warmer months. A beautiful spiral staircase leads to the second floor, where you'll find 5 spacious bedrooms and 3 bathrooms, offering plenty of room for the entire family. The professionally finished basement provides additional living space with a grand recreation/living area, 3 bedrooms, a bathroom, and a walk-out to the backyard. With a separate entrance, the lower level offers excellent flexibility for extended family, guests, or additional living arrangements. Conveniently located just a short drive from shopping, schools, parks, and other amenities, with easy access to major highways. A great opportunity for a large family looking for a spacious home with abundant living space and potential. Please Note: Property is being sold under Power of Sale and on an "as-is, where-is" basis. Taxes and measurements are to be verified by the Buyer and the Buyer's Agent. All due diligence is the responsibility of the Buyer and their representatives. (id:63203)
6103 - 100 Harbour Street
Toronto, Ontario
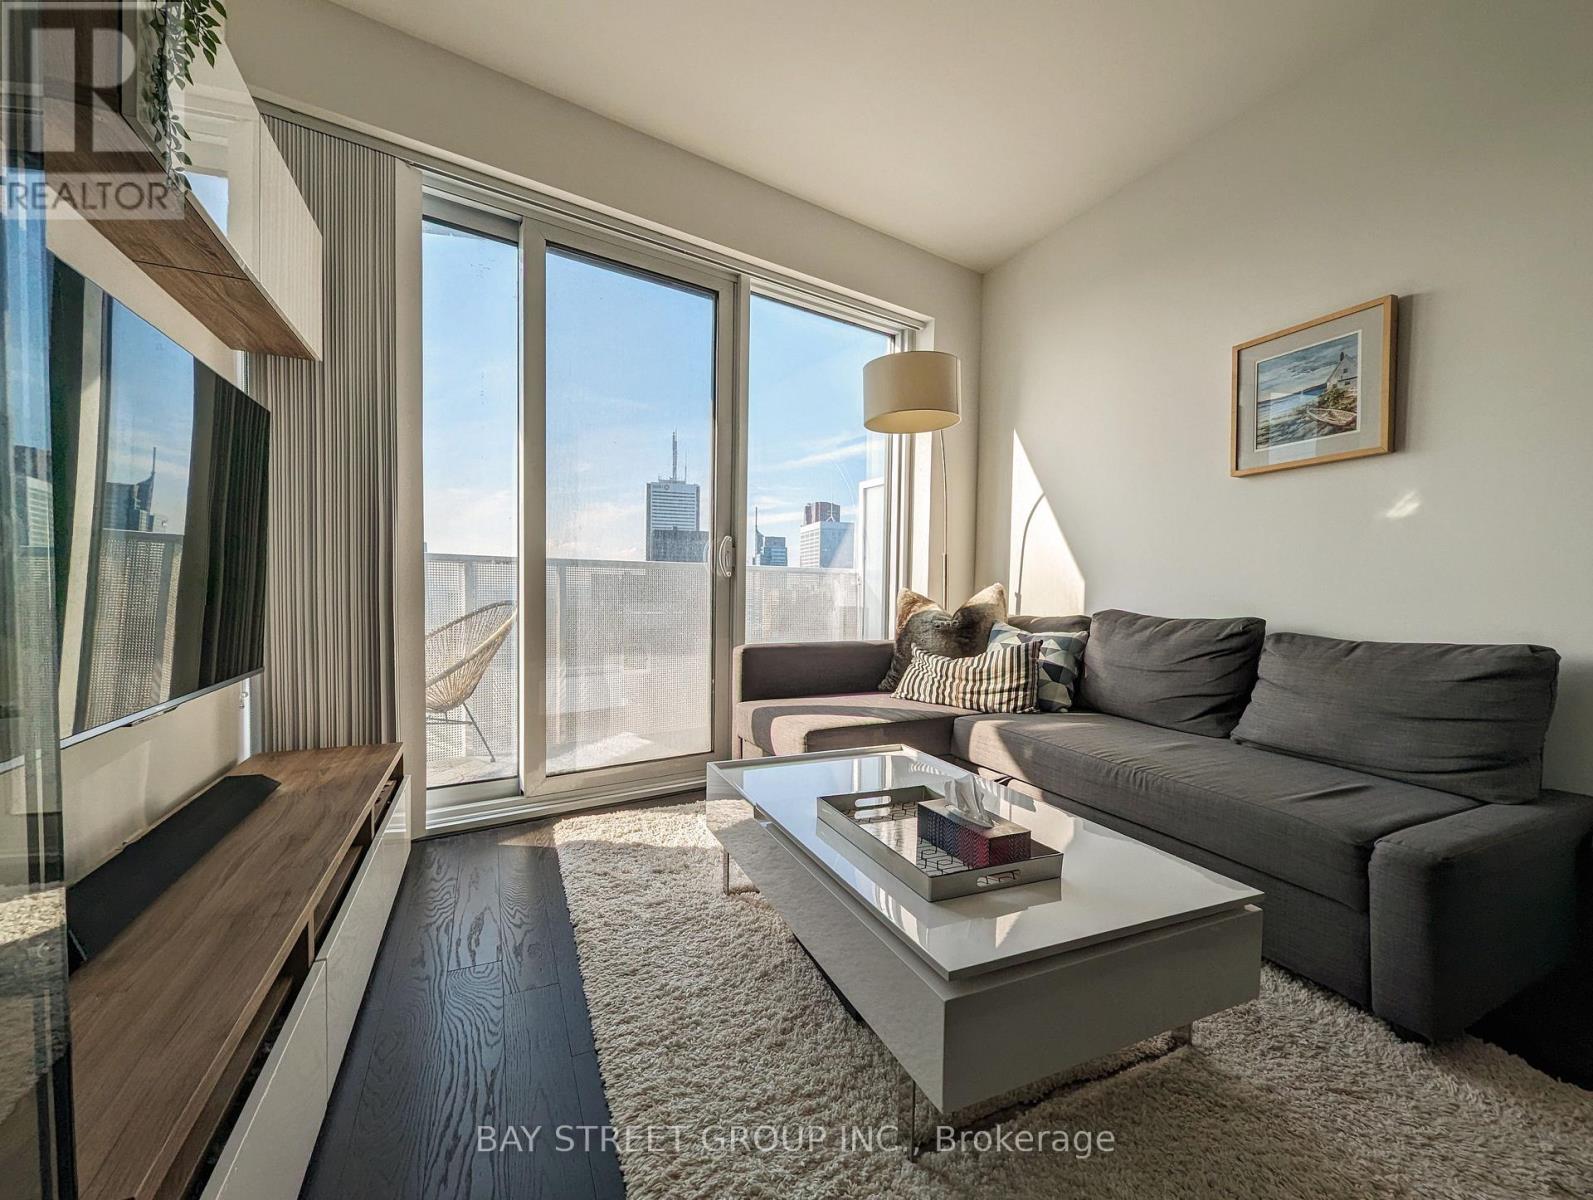
This beautiful and turnkey unit in Toronto's South Financial Core is a true gem. Facing north-west, it enjoys exceptional brightness from dawnuntil dusk, creating a warm and inviting atmosphere throughout the day. Nestled high above the city, this home in the clouds offers breathtakingviews of the sunset, the iconic CN Tower, and the charismatic Toronto skyline, making it a picturesque retreat. As part of the Harbour Collectionby Menkes, this rare unit is adorned with exclusive upgrades that elevate its appeal. The 9' smooth ceilings give the space a spacious and airyfeel, while the engineered hardwood flooring provides a stylish and durable finish. The kitchen is a chef's dream, featuring soft-close cabinetdrawers that add convenience and longevity, and sleek quartz countertops that enhance the modern aesthetic. The four-piece built-in Miele highendappliances, including a stove top, oven, dishwasher, and fridge, ensure that every culinary task is executed with ease and precision. The unitalso includes a range of creature comforts designed to enhance the quality of living. The Nest thermostat integration allows for efficient climatecontrol, ensuring the home is always at the perfect temperature, while motion-activated under-cabinet lighting adds a touch of convenience andsophistication. Additionally, the professionally-installed custom backsplash further enhances the kitchen's visual appeal, making it a truecenterpiece of the home. This stunning unit combines luxury, convenience, and modern living in one of Toronto's most desirable locations.Perfect for those seeking an elevated urban lifestyle, it offers a unique opportunity to experience the best of city living in a beautifully appointedand thoughtfully upgraded space.Direct covered access to the P.A.T.H, Union Station, Steps away from the Waterfront, Financial & Entertainment Districts. (id:63203)

734 Avenue Road
Toronto, Ontario
Built in 2025, this brand-new bespoke luxury residence in affluent Forest Hill is beautifully situated on the quietest block of the street, steps from the elite Upper Canada College campus, and Kay Gardiner Beltline Trail. A rare blend of elegance and convenience, offering a peaceful sanctuary in one of the city's most affluent enclaves. The Georgian Revival Redbrick Architecture presents community-focused design and a sense of belonging. Acclaimed Sachiko Designs curate a wellness centric plan to elevate home comfort. Marvelous interior offers appx 4,500 SF of sophisticated living across 4 meticulously crafted storeys, granting 10ft ceiling, Cambridge Elevator, Gaggenau and a Scavolini-Total-Home. Significant amount of efforts & thoughts are donated for balance of aesthetics, relaxation & functional amenities. Renowned Scavolini craftsmanship consistently refines all 5 ensuite-bedrooms, 7 baths, kitchen, elevator, laundry, gym & mudroom. Comprehensive Gaggenau kitchen with Scavolini complements Italian finesse with German professional-grade technology. Large-format Caesarstone Quartz waterfall island appeals to showroom-quality fabrications. Soft minimalism flows seamlessly through elegant wall panelling & glass railing, Porcelanosa/Laminam/European White-oak floorings, 72'' fireplaces, and premier aluminium windows. Spa-like baths unify Scavolini frameless designs & floor heating. Home automation at thermos, speakers, lights, security & Somfy Blinds. Skylight at 3rd floor office admits sunbathing. Wall-to-wall sliding doors & sky patio enhance indoor-outdoor transitions. Private garden offers a recreational lounge with B/I barbecue kitchen. Expert underground infrastructure ensures durable conduits & watertight sealing. Atlantic granite porch and lighted landscaping illuminate a grandeur front facade. Refined with unparalleled structural integrity and high-end finishes, this extraordinary newer home exemplifies the pinnacle of luxury and immediate readiness. (id:63203)