

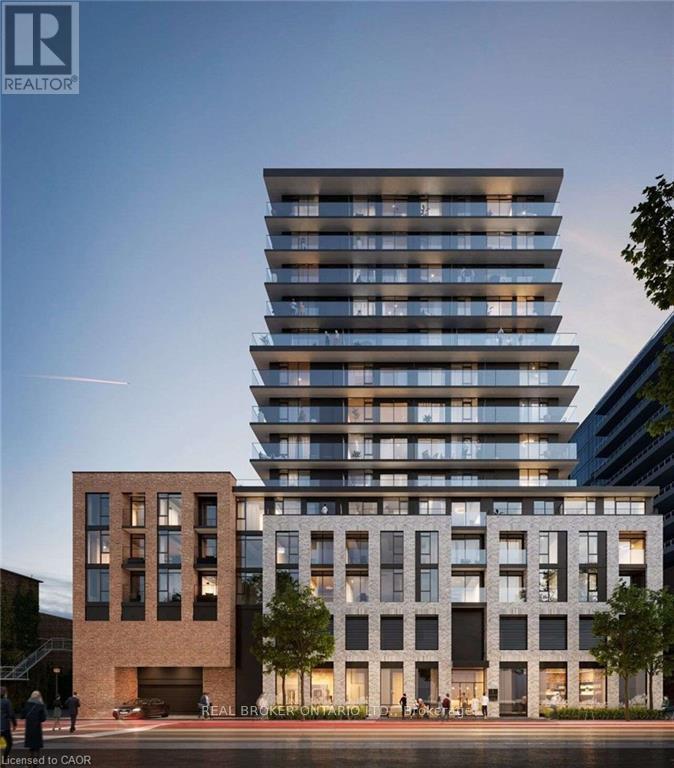
922 - 1 Jarvis Street E
Hamilton, Ontario
Welcome to the epitome of modern living at 1 Jarvis Street in downtown Hamilton. This stunning, brand-new unit-part of the highly acclaimed 1 Jarvis Condos by EMBLEM Developments-presents an unparalleled opportunity for a sophisticated urban lifestyle. Located in a rapidly revitalized downtown core, this vibrant neighborhood has seen incredible clean-up and renewal, making it one of the city's most desirable and improved urban pockets. Enjoy a prime central location with swift access to Highway 403 and the QEW, and close proximity to McMaster University, Hamilton General Hospital, and major parks. The spacious interior features floor-to-ceiling windows that flood the space with natural light, soaring 8'6" ceilings, and impeccable, high-end finishes throughout. Residents enjoy exclusive access to premium building amenities, including a dedicated Yoga Room, Fitness Centre, stylish Lounge, and an executive Co-work Space. Perfect for urban professionals, first-time buyers, or savvy investors looking to buy into a flourishing area. Don't miss out-act now! (id:63203)
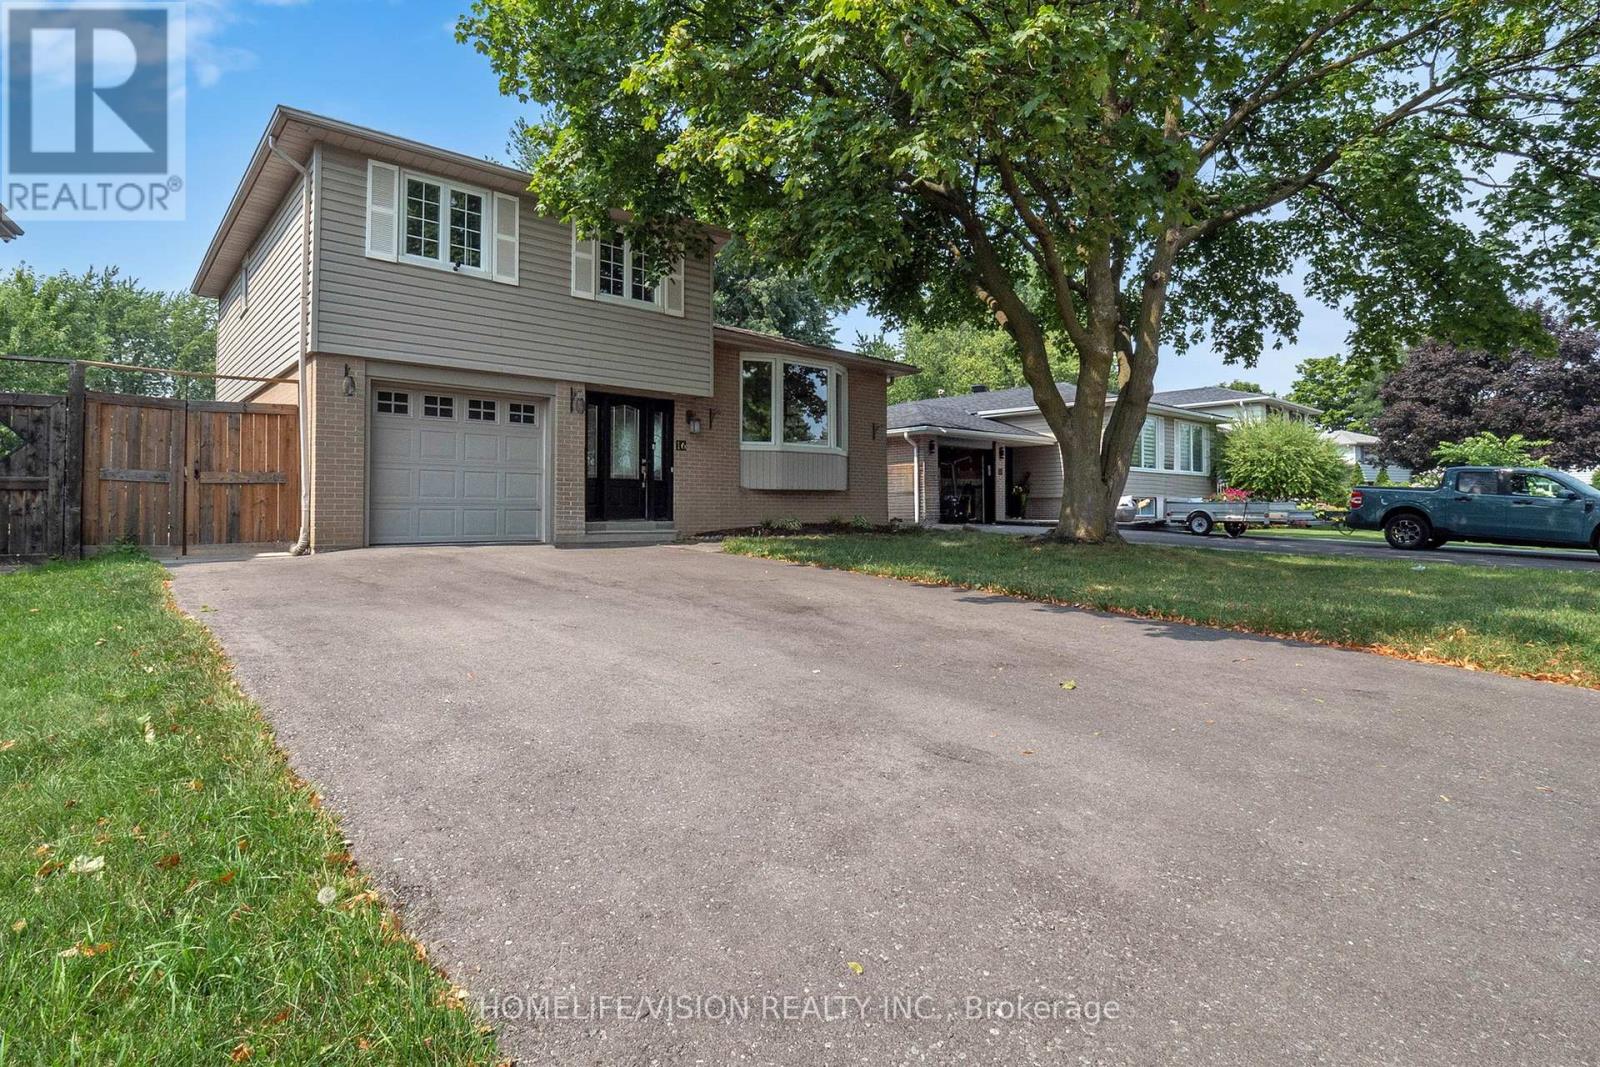
16 Palgrave Crescent
Brampton, Ontario
Welcome to 16 Palgrave Cres. Rare opportunity to own a detached home with a large salt water heated in-ground pool & great landscaping. This beautiful home is renovated over the years and maintained with love and good care. New Driveway Asphalt 2025, Kitchen Tiles 2025. Roof 2023. Upper floor washroom complete renovation 2025 and much more to list in here. This immaculate home located on one of the most sought after neighbourhood of all Brampton. Perfect for entertainers. A quiet street with mature trees and next to the peel village park. Close to 410, 407, schools and shopping centers. A truly turn key opportunity. NOTE: Epoxy garage floor is completed in 2020. Heavy Duty Anti Slip mat is removable if desired. (id:63203)
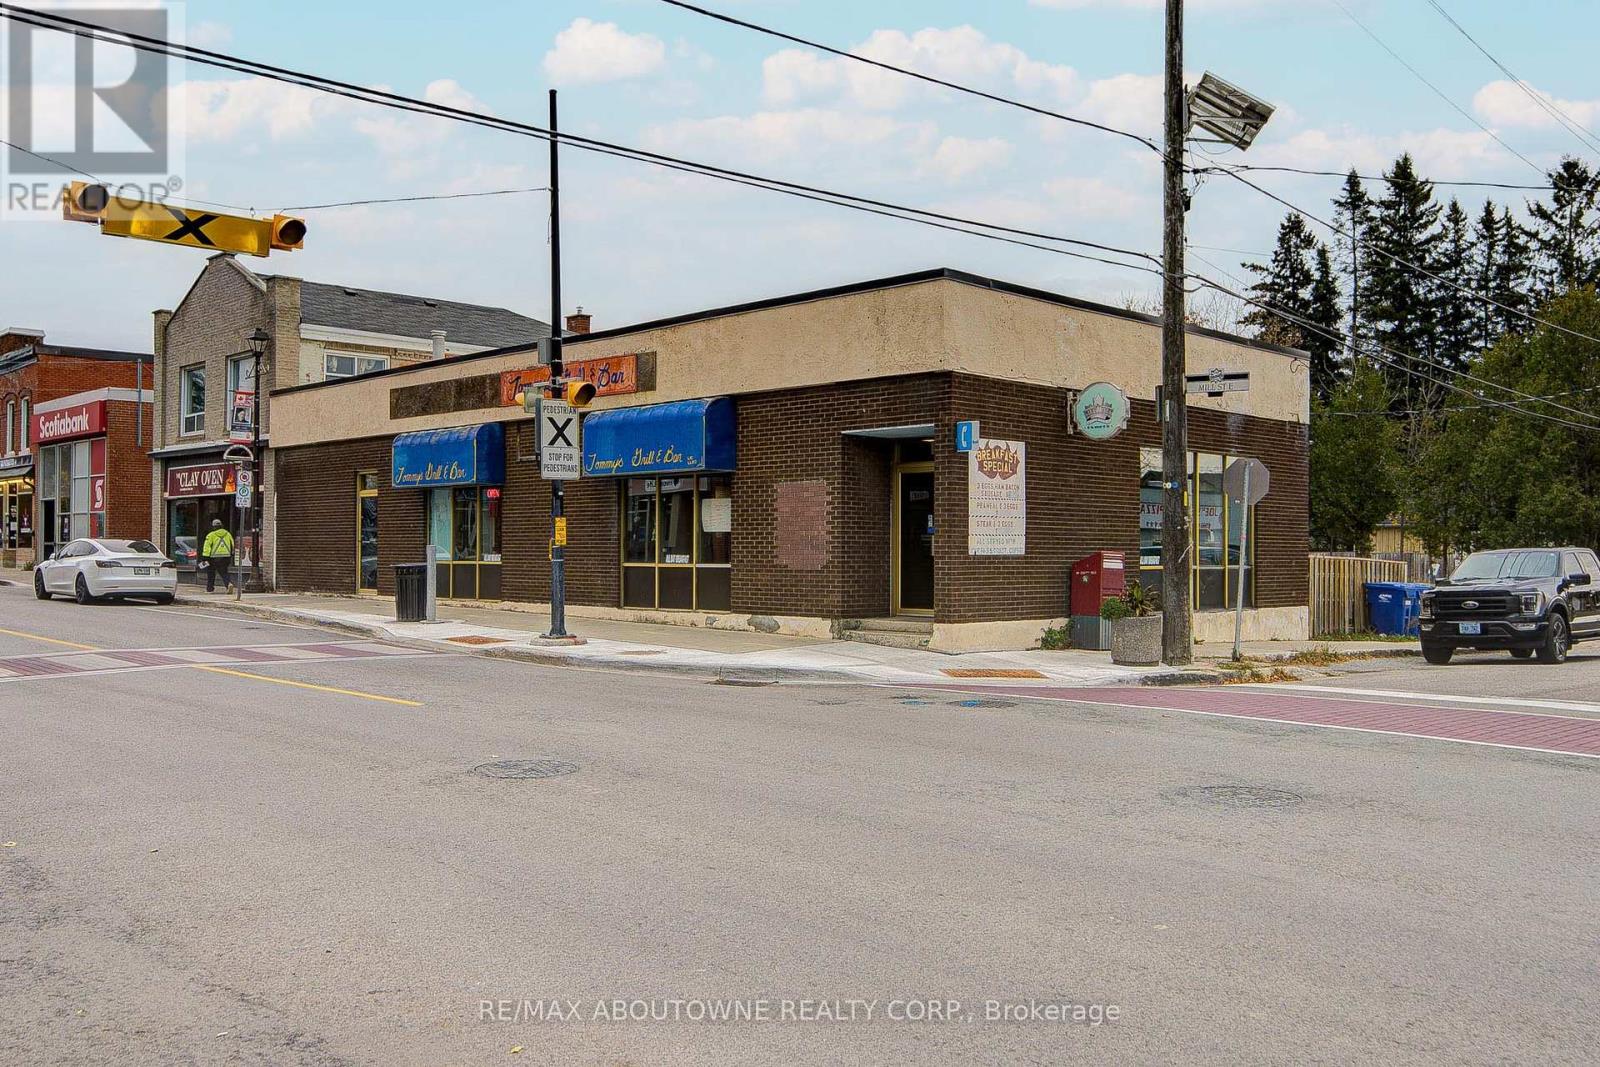
28 Mill Street E
Halton Hills, Ontario
Prime visibility commercial building operating as a well established restaurant for sale! Facing both Mill St E & Willow St N, 28 Mill St E offers plenty of exposures for your business. Capable of accommodating approximately 100 guests seating, this location also offers performing stages for events to really light up the mood and bring the life of the town to this establishment. Plenty of parkings available for both employees and customers! Great building and location to start your own business or to continue the current business and keep the current customers with this restaurant! (id:63203)
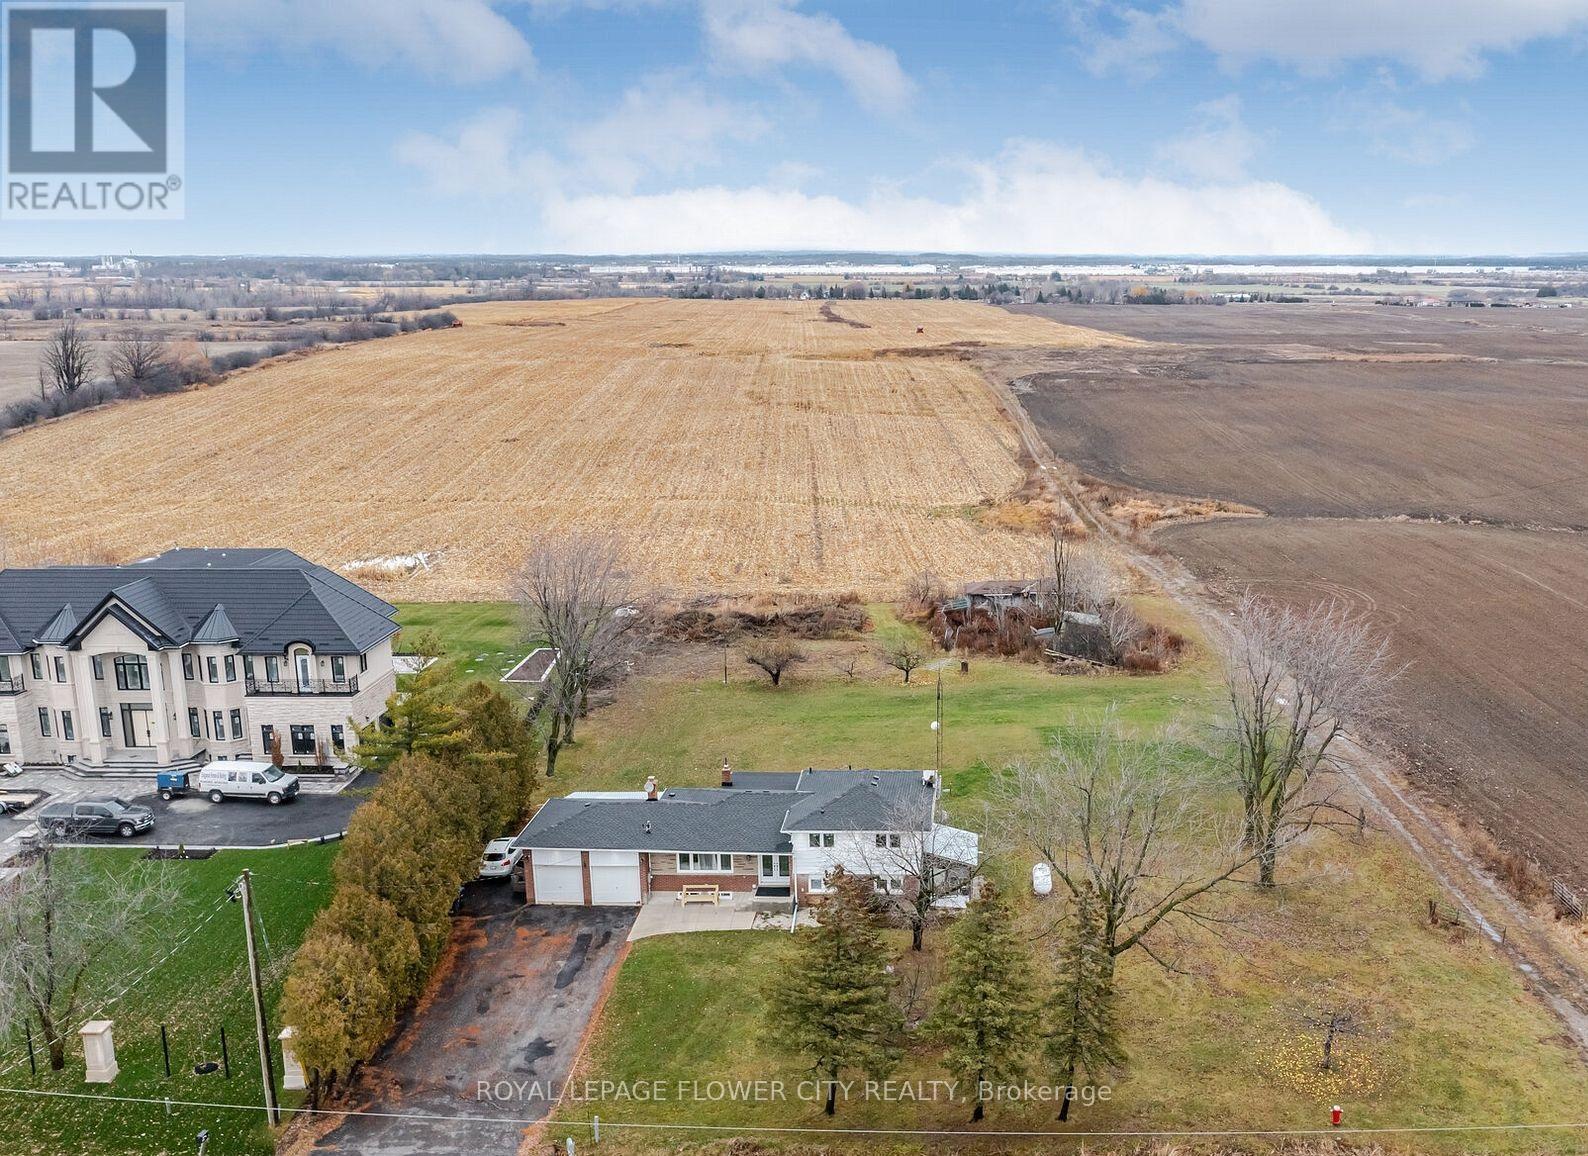
12753 Centreville Creek Road E
Caledon, Ontario
Welcome To This Exquisite Home Situated On A Private One-Acre Lot Surrounded By Multi-MillionDollar Estates. Fully Redesigned And Renovated From Top To Bottom, This Turnkey PropertyOffersd spacious Bedrooms And 5 Elegant Washrooms. Extensive 2022 Upgrades Include New Windows,Roof, A/C, And Septic System - Providing True Peace Of Mind. The Gourmet Kitchen FeaturesTop-Of-The-Line Appliances, Granite Countertops, And Ample Storage, Perfect For Family LivingAnd Entertaining. Large Windows Throughout Fill The Home With Abundant Natural Light. Enjoy APrivate Outdoor Oasis Ideal For Relaxation Or Hosting Guests. Premium Lot With Future PotentialTo Rebuild A Custom Estate. Conveniently Located Just Minutes To Grocery Stores, Schools,Plazas, And Major Highways. A Rare Offering That Combines Lifestyle, Location, And ExceptionalInvestment Potential -Delivering Outstanding Value For Families And Savvy Investors Alike. (id:63203)
5446 10th Line
Essa, Ontario
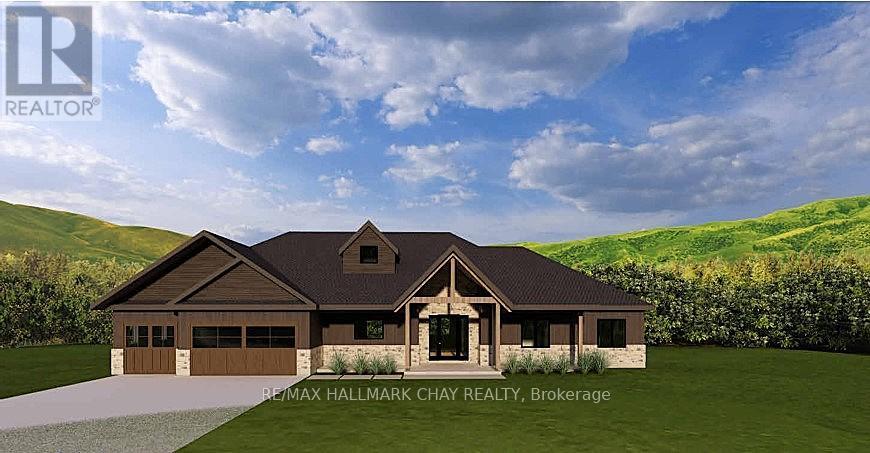
Experience the perfect blend of luxury, craftsmanship, and country living with this executive 4 bedroom 3 bathroom triple car garage custom bungalow situated on a large 0.69-acre lot in desirable location. Nestled against a tranquil forest backdrop, this thoughtfully designed home offers the privacy you've been searching for. Designed with both elegance and functionality in mind, this stunning residence features a spacious open-concept layout, soaring ceilings, and oversized windows that flood the home with natural light while showcasing the beautiful wooded views. The walk-out basement provides endless possibilities for additional living space, an in-law suite, or a custom entertainment area. The striking exterior combines timeless masonry with premium wood siding accents, highlighted by impressive 8"x8" Douglas Fir timber beams, creating exceptional curb appeal. Inside, you'll find quality finishes throughout, including engineered hardwood flooring, smooth ceilings, a beautifully appointed fireplace, and a designer kitchen featuring cabinetry with matching vanities. Stylish interior doors, quality trim, and carefully selected lighting complete the sophisticated interior. Step outside to enjoy the spacious rear deck perfect for entertaining or relaxing while overlooking the peaceful forest setting. Conveniently located just minutes from Barrie, Cookstown, Alliston, and major commuter routes. Move into your brand new home before winter! Tarion Builder. NOTE: Listing price is inclusive of tax rebates. Building is well under way. Home should be ready for occupancy last quarter of 2026. ***Please DO NOT walk or enter property without an appointment. On going building site can feature extreme hazards.*** (id:63203)
Lower2 - 62 Mcclenny Drive
Aurora, Ontario
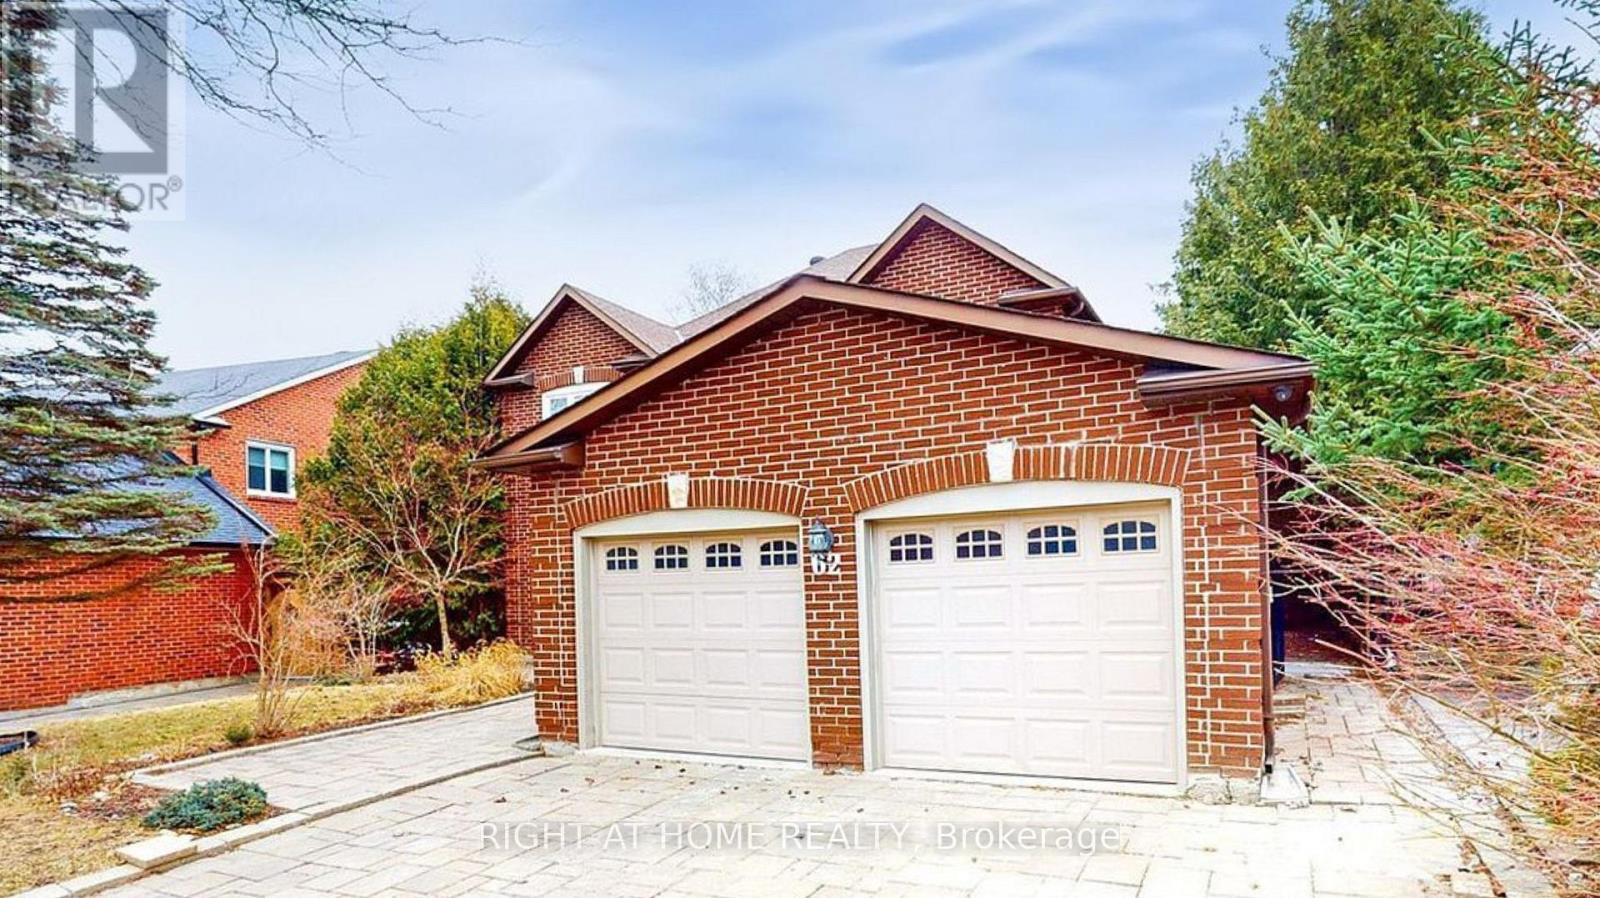
Beautifully Renovated One-Bedroom Suite in the Heart of Aurora This spacious one-bedroom unit features a private entrance, in-suite laundry, and brand new appliances. it offers comfort and style in every detail. Located in a prime Aurora Highlands neighbourhood-close to public and Catholic schools, shopping centers, and the vibrant amenities of downtown Aurora, including restaurants, cafés, and parks. Ideal for a professional tenant or small family seeking convenience and comfort. Tenant responsible for %25 of utilities.Don't miss out on this exceptional home! (id:63203)
604 - 715 Don Mills Road
Toronto, Ontario
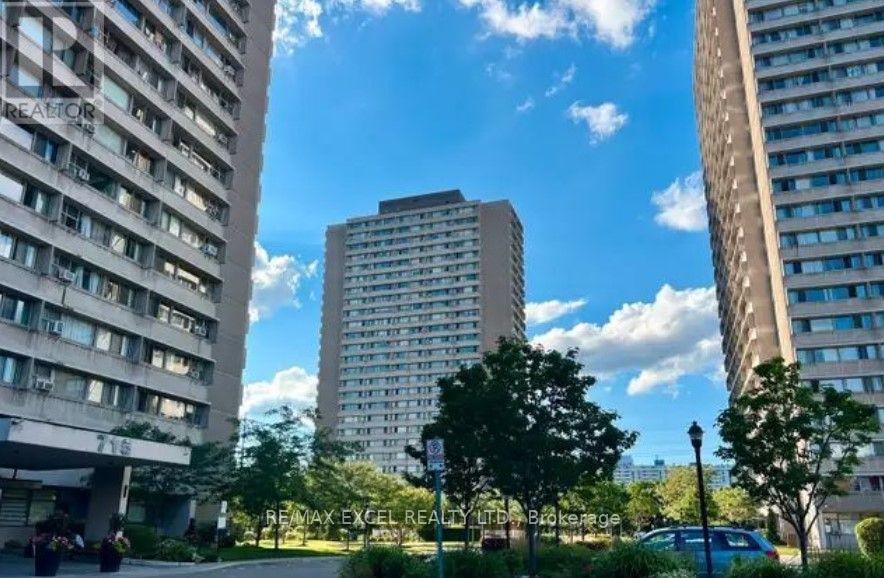
Beautiful condo in prime location. Close to park, schools, shopping malls, places of workship, DVP and TTC at door. Indoor swimming pool, sauna, exercise room, party room, 1 underground parking and outdoor visitor parking. Fridge, stove microwave and dishwasher included. Also high speed internet included in maintenance fee. Part of the kitchen is enclosed and can be used as an office. Hurry! Won't last! Thanks for showing! (id:63203)
136 Johnston Avenue
Cambridge, Ontario
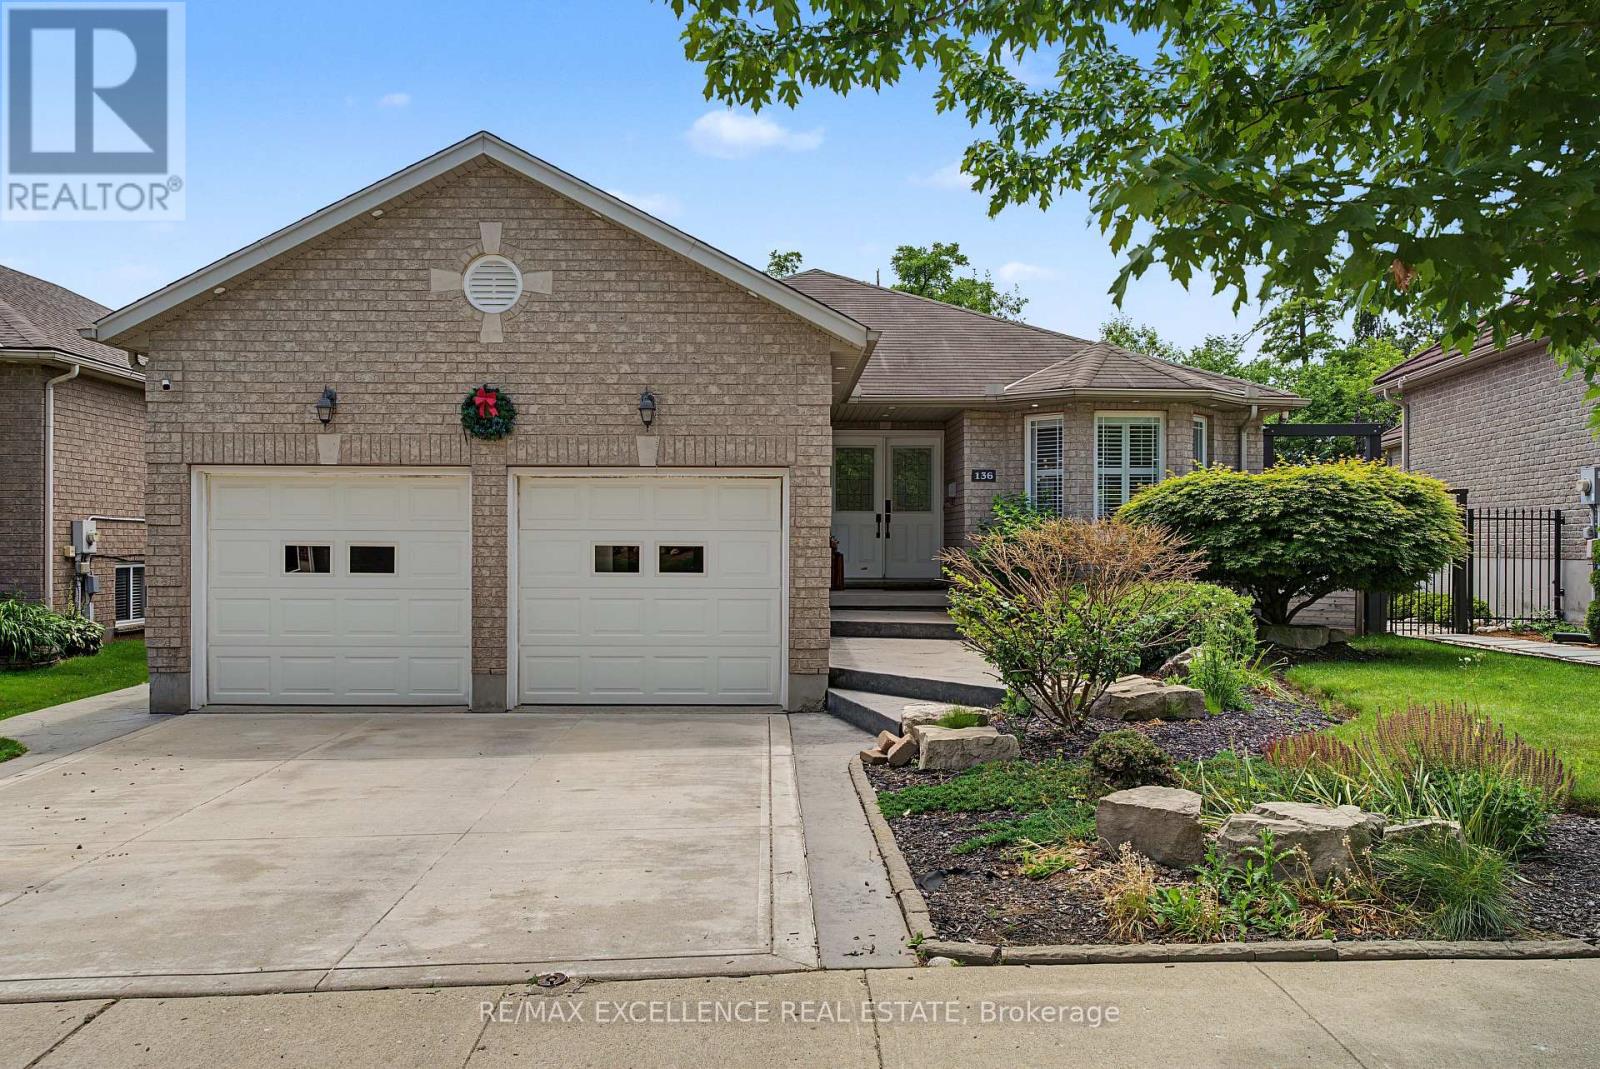
Luxury. Comfort. Style. Your Dream Home Awaits! Welcome to a beautifully renovated home where every detail has been thoughtfully upgraded. With over $200,000 invested in renovations, this property is truly move-in ready! Features You'll Love: Stunning modern kitchen with new appliances (2023), New air conditioning system (2023), Electronic blinds in the bedrooms, elegant electric fireplace, Fully finished basement with seperate entrance, Three full bathrooms, Private basketball court, Brand-new hot tub (2025), Authentic Argentine BBQ (Parrilla). Incredible backyard designed for entertaining and relaxing. Step outside into your own private oasis-a backyard that truly has it all. Whether you're hosting family and friends, enjoying the hot tub, grilling on the Argentine parrilla, or simply relaxing after a long day, this outdoor space is a dream come true. This home combines modern design, luxury finishes, and exceptional outdoor living. There is absolutely nothing to do-just move in and enjoy! (id:63203)
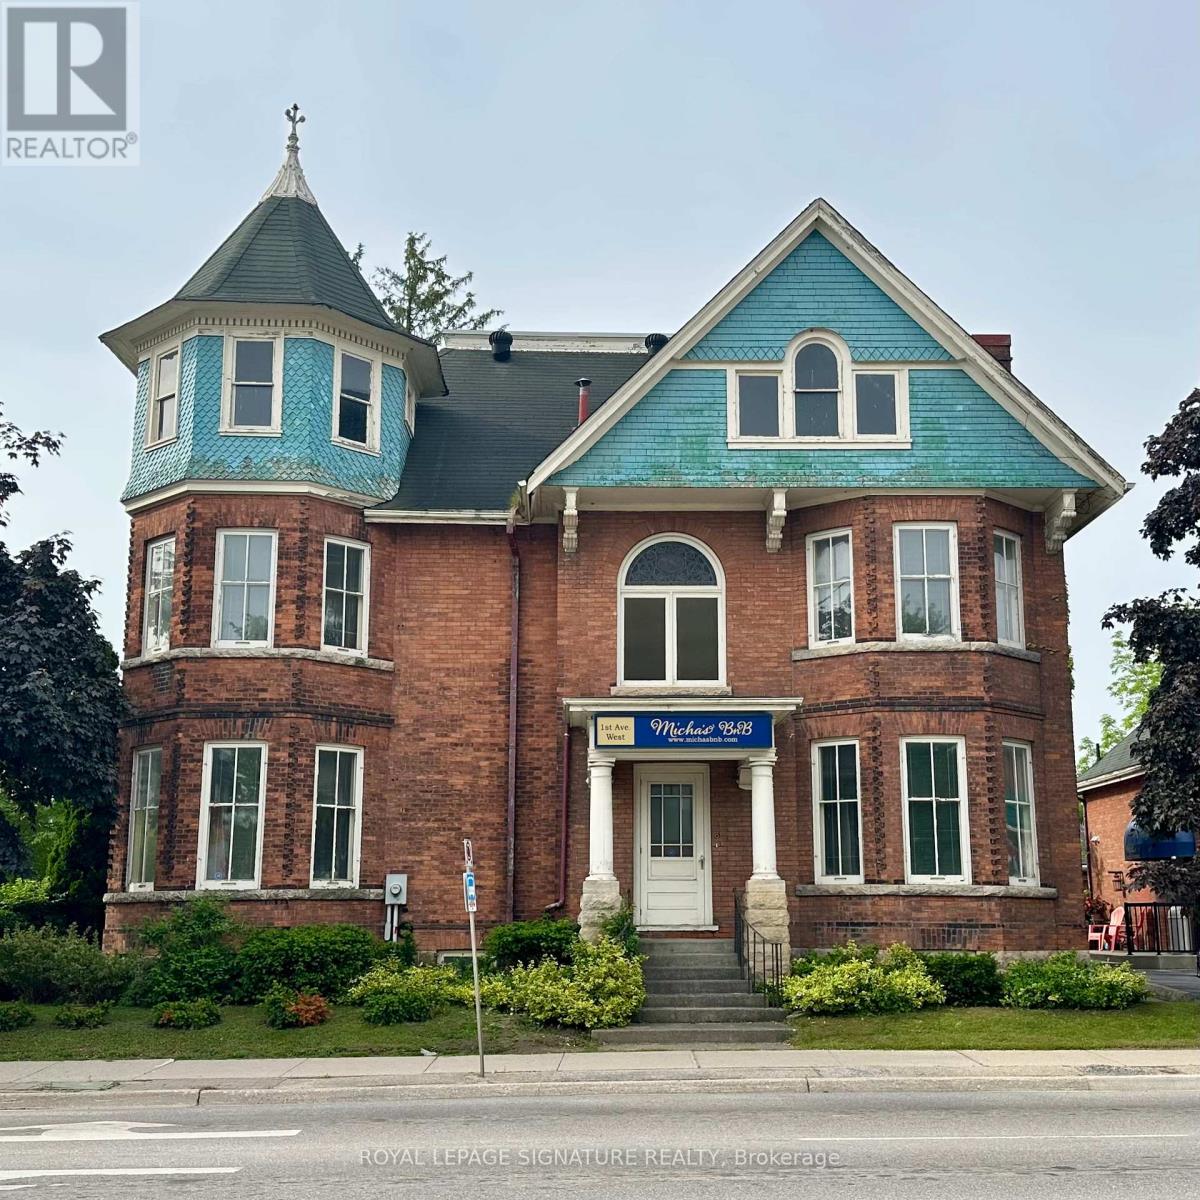
1000 1st Avenue W
Owen Sound, Ontario
Commercially zoned heritage property with a B&B license in place, offering exceptional flexibility for hospitality, professional, and mixed-use operations. This prominent Victorian property includes a 4-bedroom main building suitable for owner operation, guest accommodation, offices, or client-facing use.A detached coach house adds significant value with two self-contained apartment units, including a loft-style suite and a two-bedroom unit with kitchenette and full bath, each with private entrances-ideal for staff housing, extended-stay guests, rental income, or auxiliary business use.Currently operating as a successful short-term rental with multiple income streams, the property benefits from existing licensing, an established layout, and commercial zoning that permits a broad range of uses (buyer to verify permitted uses). High-visibility location close to downtown Owen Sound, the hospital, waterfront, and Georgian Bay amenities.An excellent opportunity for boutique hospitality, professional services, live/work operations, or income-producing commercial ownership in a prime Grey County location. (id:63203)
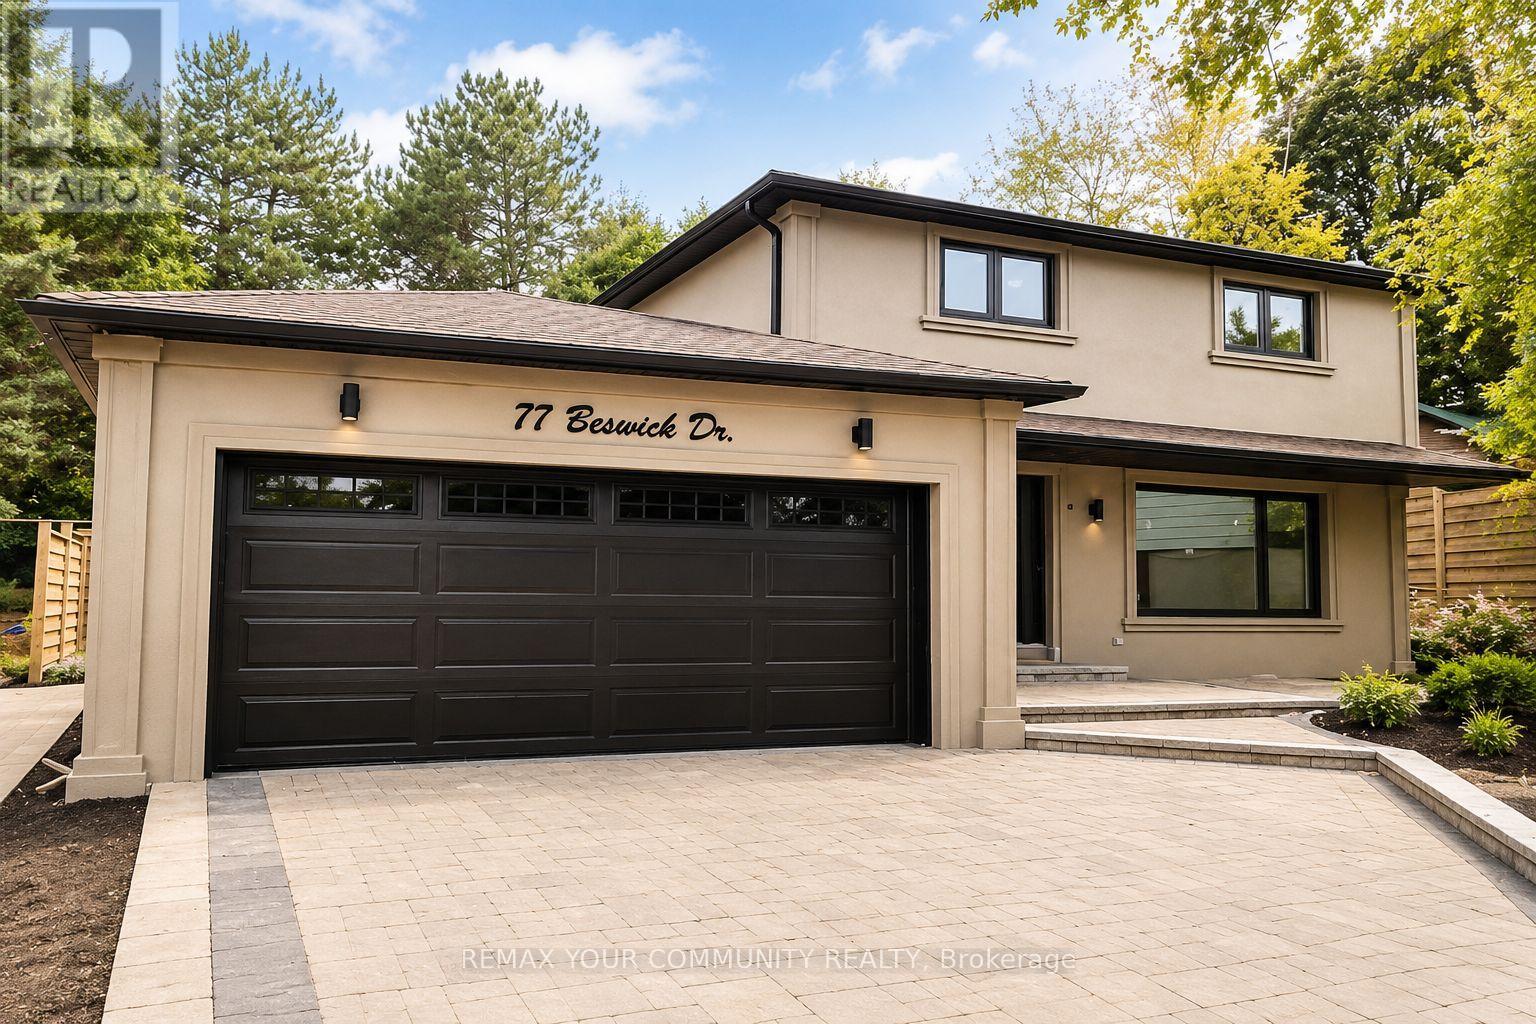
Lower Unit - 77 Beswick Drive
Newmarket, Ontario
Newly renovated 2 bedroom Basement apartment featuring two spacious bedrooms and one full bathroom. Freshly painted throughout with laminate flooring, a modern kitchen with new cabinetry and appliances, a private separate entrance, and ensuite laundry. One driveway parking space is included. Conveniently located with easy access to Yonge Street, public transit, shopping, restaurants, and other everyday amenities. Backyard use is exclusively reserved for the main floor tenants. The basement tenant is responsible for 1/3 of all utilities. (id:63203)
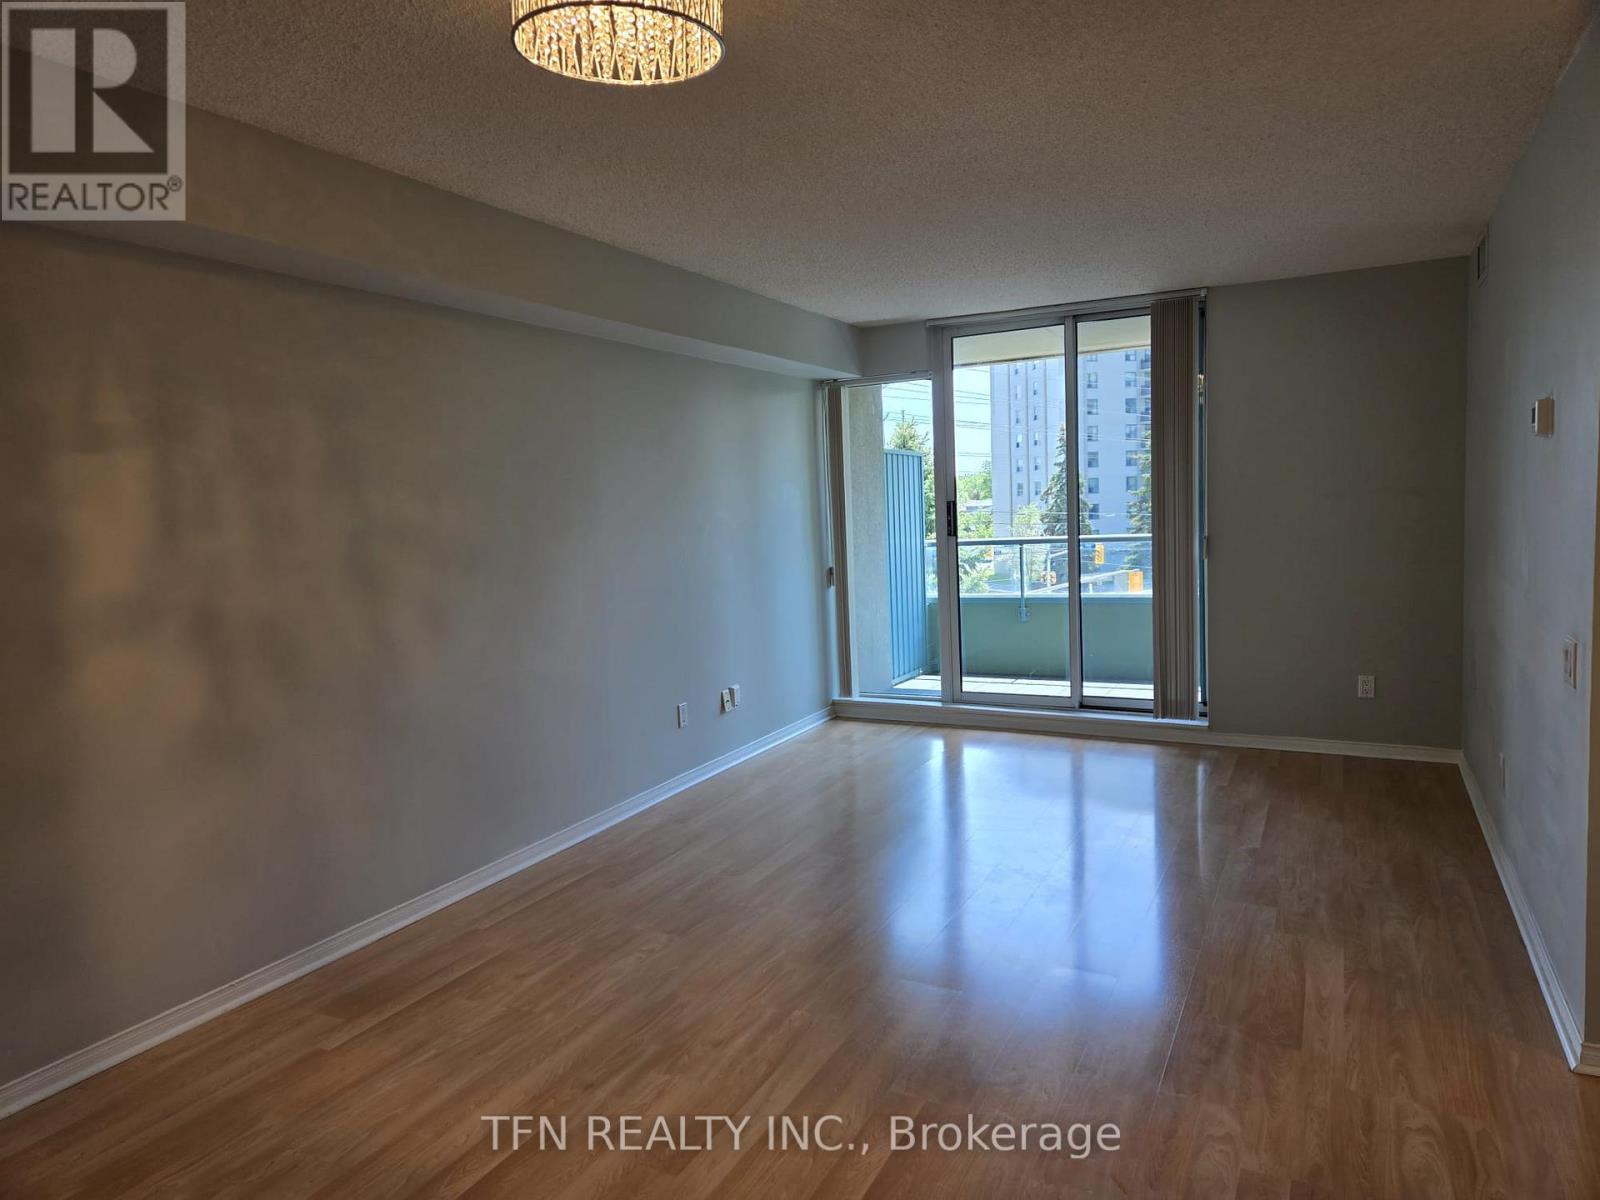
309 - 1 Emerald Lane
Vaughan, Ontario
Welcome To This Spacious & Bright 2-Bed, 2-Bath Boutique Condo Unit At The Eiffel Towers In A Prime Location. Offers A Blend Of Space, Privacy, And Convenience. Generously Sized, This Unit Is Perfect For Anyone Who Is Seeking A Comfortable, Quiet, And Well-Connected Living Environment. Two Comfortable Bedrooms And Two Full Bathrooms With Plenty Of Living Space. Easily Accessible Low-floor, Enough To Use The Stairs If Needed, While Still Offering Great Views. Private HVAC - Total Climate Control With An Independent Heating And Air Conditioning System All Year-Round Without Relying On The Building's Central Schedule. Includes One Underground Parking Space, 24/7 Security, Outdoor Swimming Pool, Equipped Fitness Centre, Sauna, Renovated Lobby, Library, And Ping-Pong Room, Party/Events Room, Bike Storage, Guest Suites Available To Rent For Visiting Family And Friends, Gated Community Grounds Next To A Large And Beautiful Park, Top-Ranked Schools (Thornhill High-School). Easy To Manage A Daily Routine Without A Car, Everything You Need Is At Your Doorstep: Multiple Public Transit Options, Shopping Centres, Dining, Parks, And Much More! (id:63203)
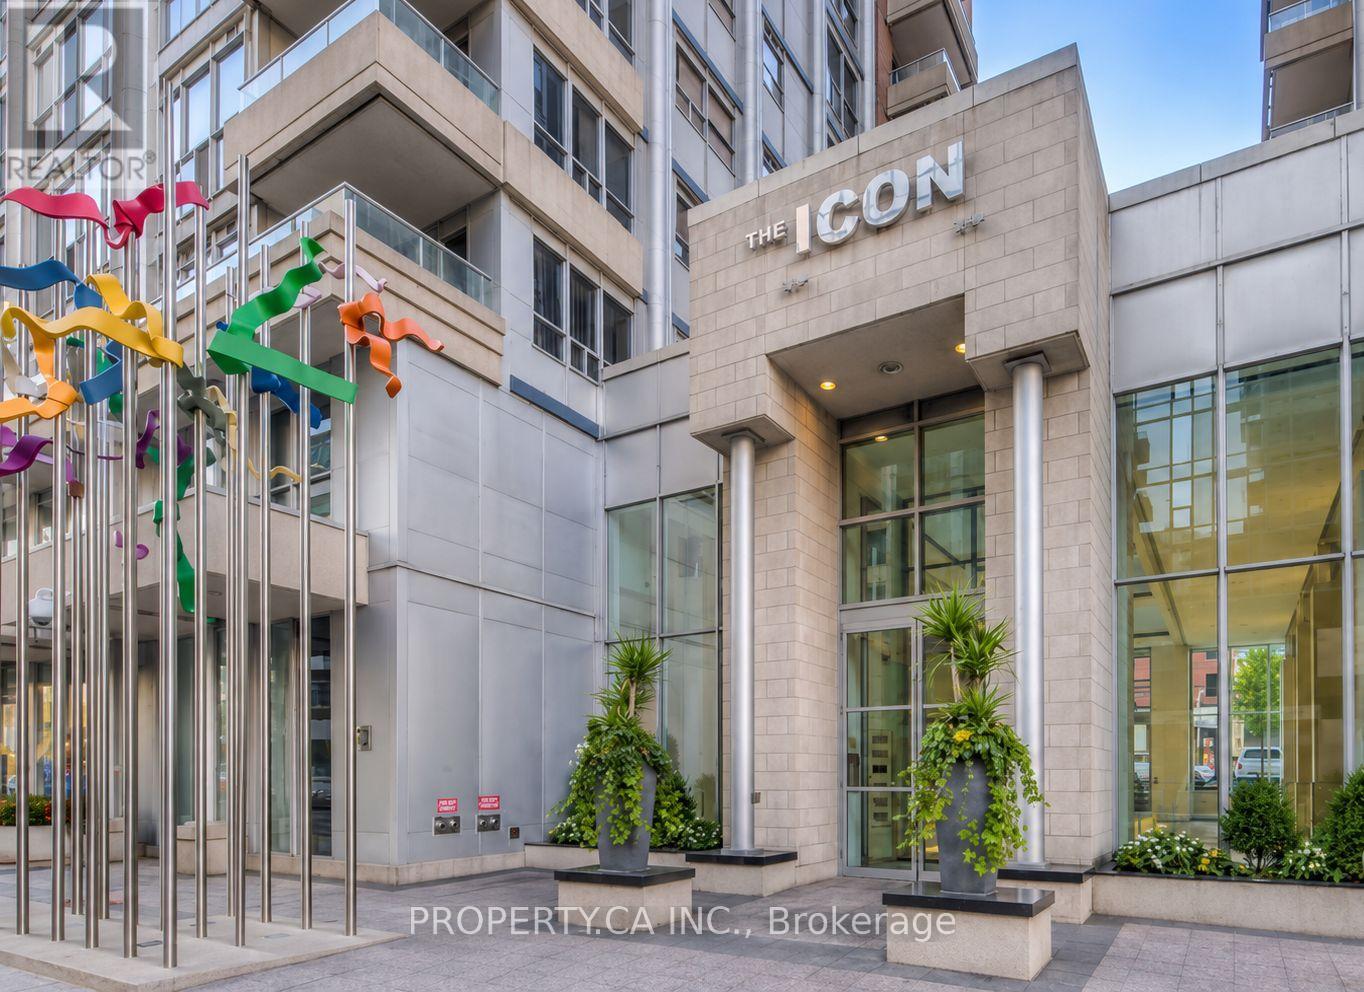
329 - 250 Wellington Street
Toronto, Ontario
Beautifully updated and move-in ready! This stunning, spacious suite at The Icon features engineered hardwood floors throughout, a sleek brand-new bathroom, contemporary light fixtures, updated interior doors, a large-capacity LG washer/dryer, and a brand-new fridge - all complemented by upgraded stainless steel appliances. Located in the heart of the Entertainment District, steps from the CN Tower, Rogers Centre, King West dining, and transit. Enjoy premium building amenities including 24/7 concierge, an indoor pool, gym, sauna, and a rooftop terrace with breathtaking city views. A true turnkey gem - don't wait, this one won't last! (id:63203)
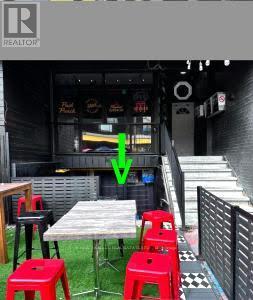
Lower Level - 198 Augusta Avenue
Toronto, Ontario
Focal intersection of Kensington Market ,Baldwin and Augusta. Renovated . Suits cafe , specialty foods , vintage clothing , health and beauty , cannabis , arts and crafts , convienience store , tourist and service uses (id:63203)
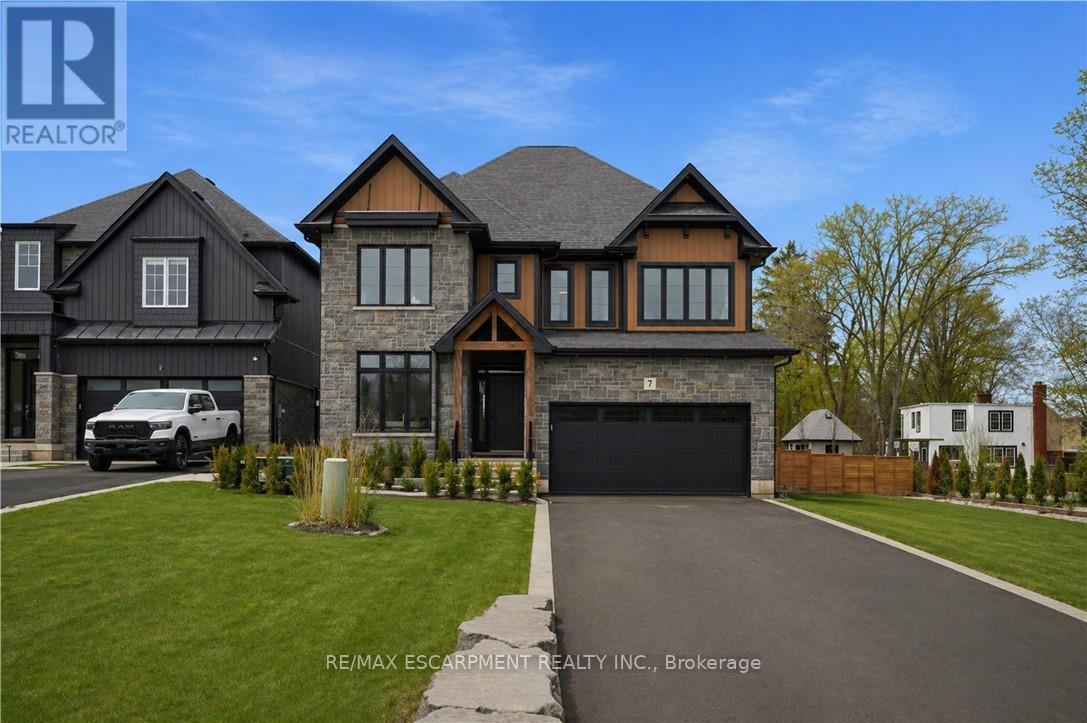
7 Bartlett Avenue
Grimsby, Ontario
This is your opportunity to take advantage of a new home with the turn key finishes of an established home with a finished basement, covered porch and fenced yard. You can easily move in without further projects or investment. Crafted by a 36-year Tarion builder, Rosemont Homes, this property reflects a level of care and execution that's felt the moment you walk in. As you enter, your lifestyle unfolds with intention. Higher ceilings, an open and grounded layout, a natural sense of light create a space that feels both elevated and livable. The dining area, complete with a servery & bar sink, transitions effortlessly for hosting, while the covered deck extends the experience outdoors. Upstairs, the primary suite offers privacy and ease, with a well-appointed ensuite and walk-in closet. Two bedrooms are connected through a Jack & Jill bath, and a fourth enjoys ensuite privilege-spaces designed with both independence and flow in mind. This home reinforces a clean, cohesive finish. On the main floor, flexibility is built in. A den or optional bedroom paired with a full bath allows the space to adapt-whether for guests, work, or multigenerational living. The finished basement continues that theme, offering a large recreation area, an additional bedroom with walk-in closet, and a full bathroom. Set within Grimsby, this location offers a quieter pace without disconnecting from what matters. Within minutes, you reach Lake Ontario, the Bruce Trail, and a network of parks and conservation areas that shift with the seasons. Positioned along the Niagara wine bench, the surroundings bring a different kind of lifestyle-local wineries, restaurants, and a steady rhythm of community and culture, including the Grimsby Public Art Gallery, Grimsby Public Library, and Grimsby Museum. It's a home that balances finish with function, and setting with accessibility-designed for how people actually live, and how they want to feel while doing it. (id:63203)
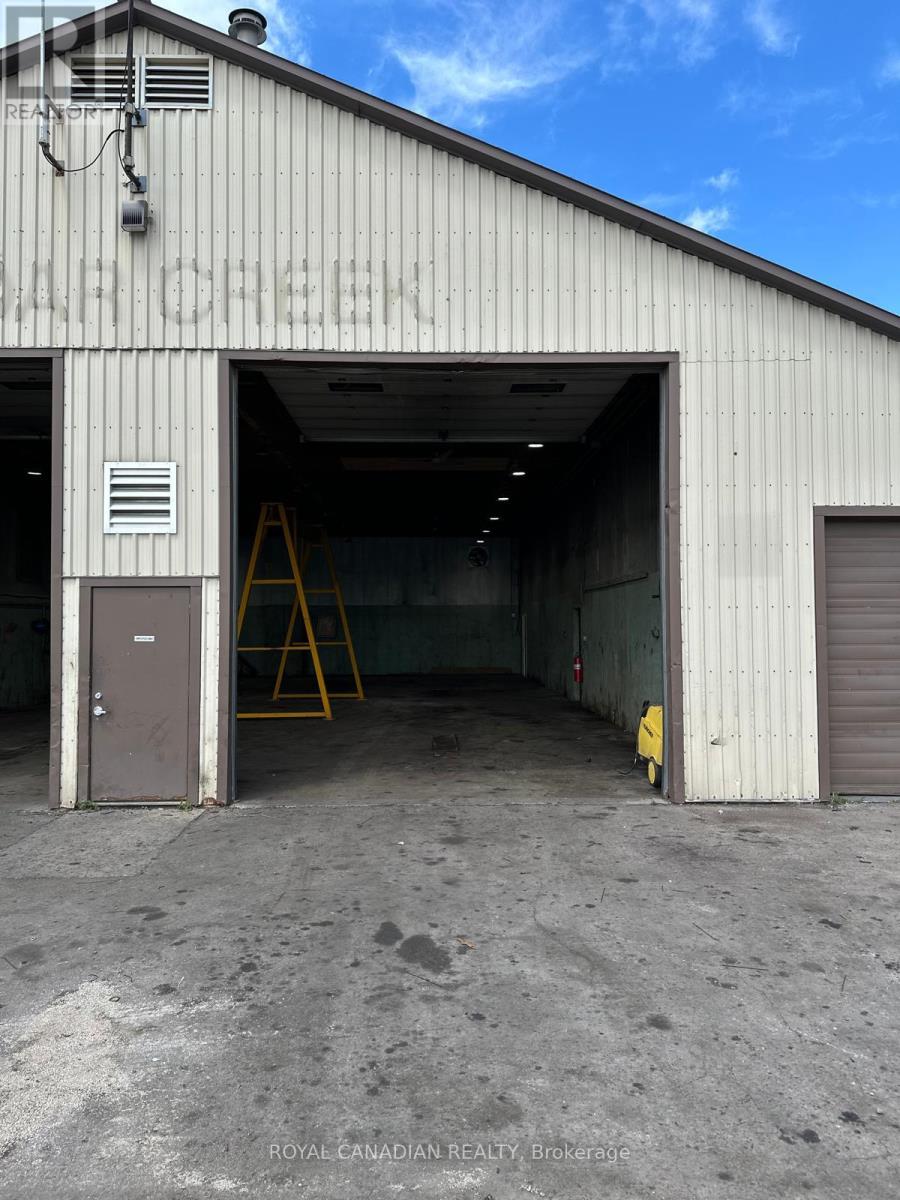
1050 Industrial Road
North Dumfries, Ontario
9.41 Acres Land parcel with Very spacious building in the heart of a rapidly growing area with Drive-in doors Truck/ Trailer repair shop and some extra office space and plenty of outside storage for Truck terminal, outside storage, offsite construction Companies, dealership, etc. Besides Hwy 401 frontage, Premium exposure. Fully Graveled, and Fenced yard. (id:63203)
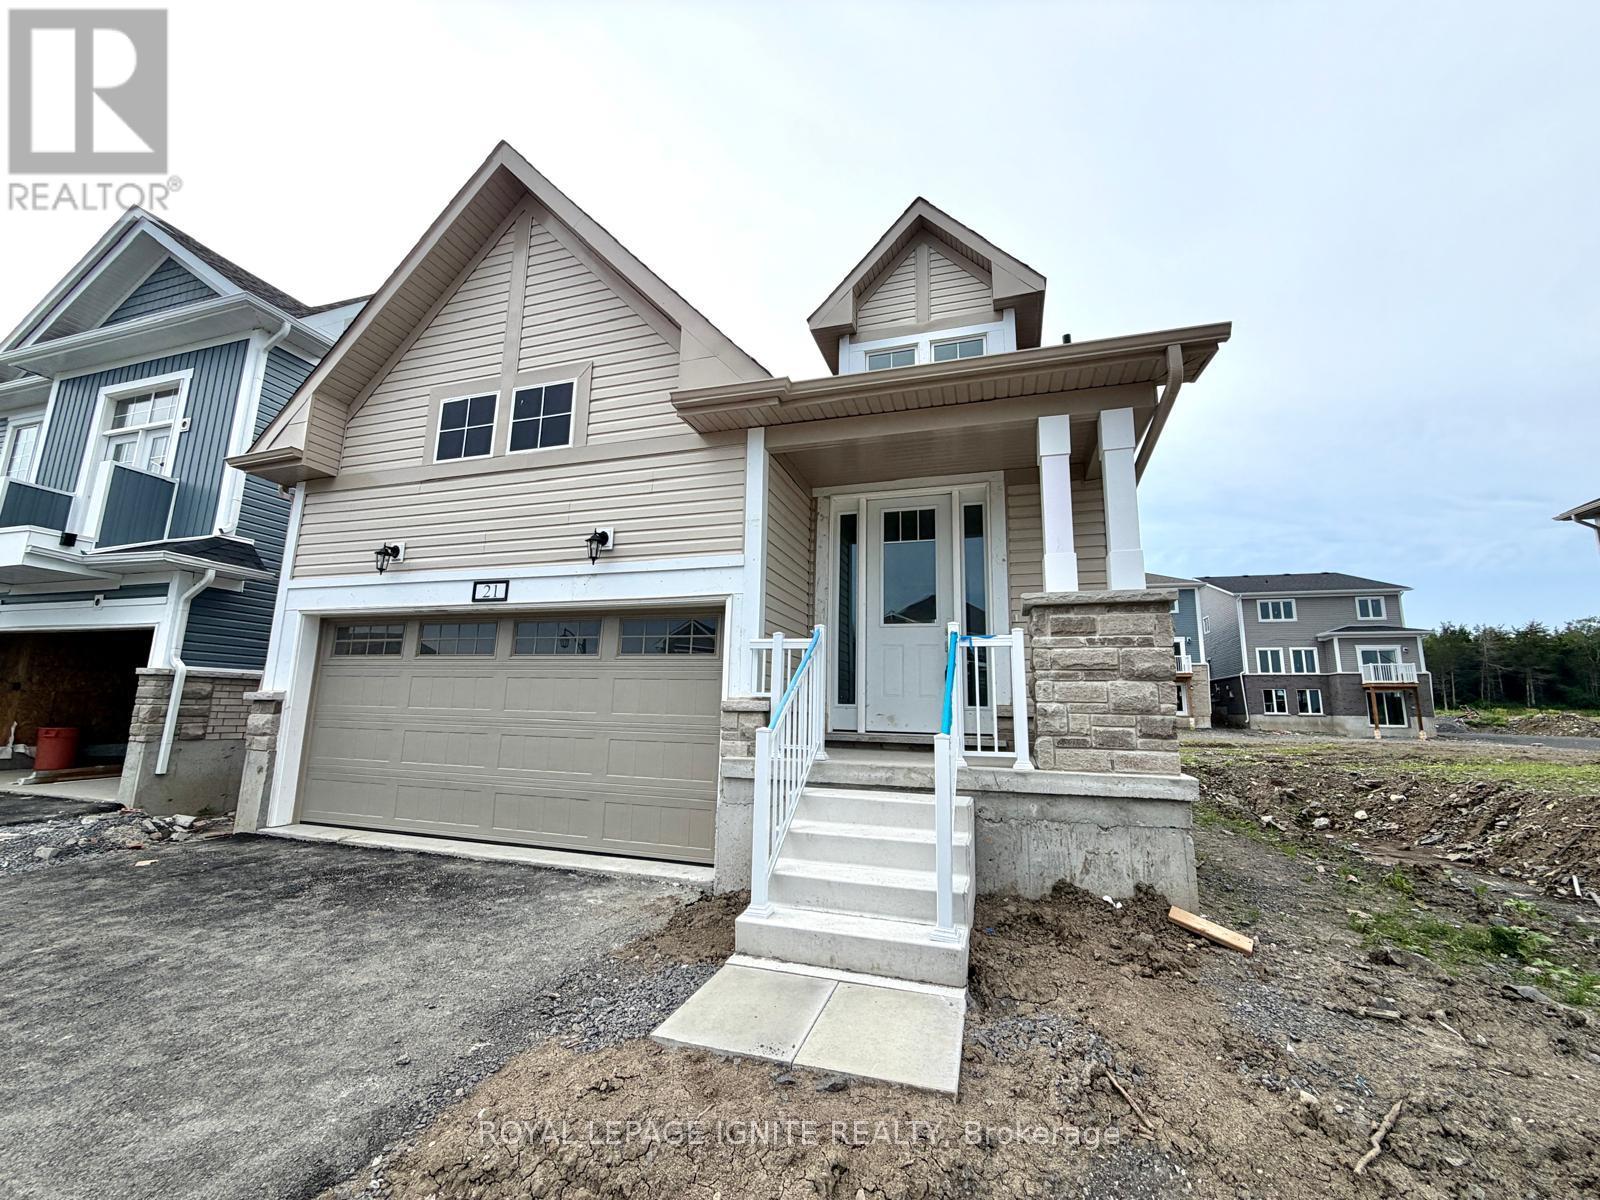
21 Royal Oak Crescent
Loyalist, Ontario
Welcome to this brand-new detached home in the highly sought-after Loyalist Community in Bath. Thoughtfully designed with a functional layout and abundant natural light, this beautiful home offers a bright, modern, and inviting living space. The main floor features a spacious primary bedroom complete with a 4-piece ensuite, along with a private office/den-ideal for working from home or use as a flex space. The upper level offers two generously sized bedrooms, making this home perfect for growing families or those seeking additional living space. The open-concept kitchen is beautifully appointed with quartz countertop and stainless steel appliances, providing the perfect setting for both everyday living and entertaining. Hardwood flooring throughout the main level adds warmth and elegance to the home's contemporary design.\\Conveniently located close to schools, parks, shopping, and the waterfront, this exceptional home offers the perfect blend of comfort, style, and convenience. Don't miss this opportunity to own a brand-new home in one of Bath's most desirable communities. (id:63203)
218 Campbell Road
Alnwick/haldimand, Ontario
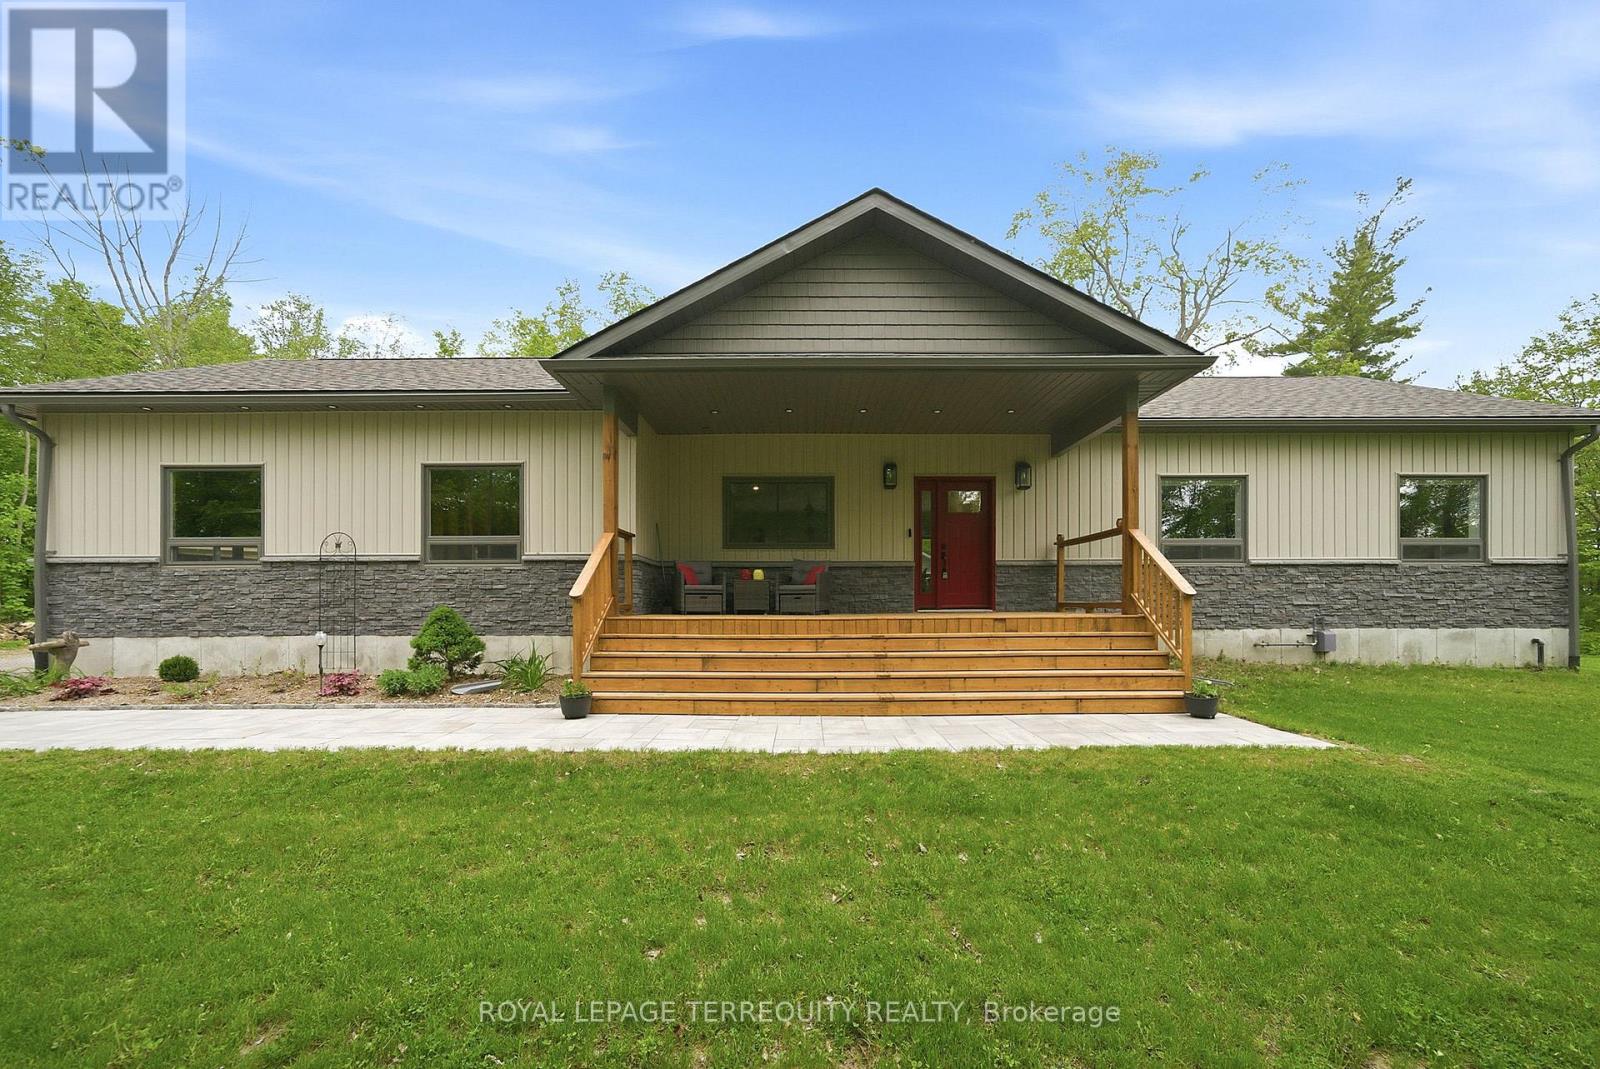
This 1.6 acre lot is designed for both elevated everyday living and unforgettable entertaining, the heart of the home is a spectacular custom chef's kitchen that blends luxury with function at every turn. Featuring granite countertops, a double oven, double dishwasher, six-burner gas cooktop, oversized island and an expansive pantry with walkout from the dining room, this space was made to gather, host and impress. The open concept dining area overlooks a stunning stone fireplace with built-in cabinetry and offers seamless access to a private backyard retreat. Hardwood flooring flows throughout, complemented by an abundance of natural light and picturesque views from every window. Primary bedroom offers a 4 pc ensuite with granite vanit, and walk in closet. Step outside to your own resort-inspired oasis with gorgeous stonework, an inviting inground pool, pool house and ample storage space. Convenient garage entry connects to a functional mudroom and laundry area, while the oversized front porch adds timeless curb appeal. The large garage provides exceptional space for multiple vehicles, and recreational equipment. This rare turnkey property is perfectly suited for those seeking a refined lifestyle with exceptional indoor and outdoor entertaining spaces. (id:63203)
5327 Eighth Line
Milton, Ontario
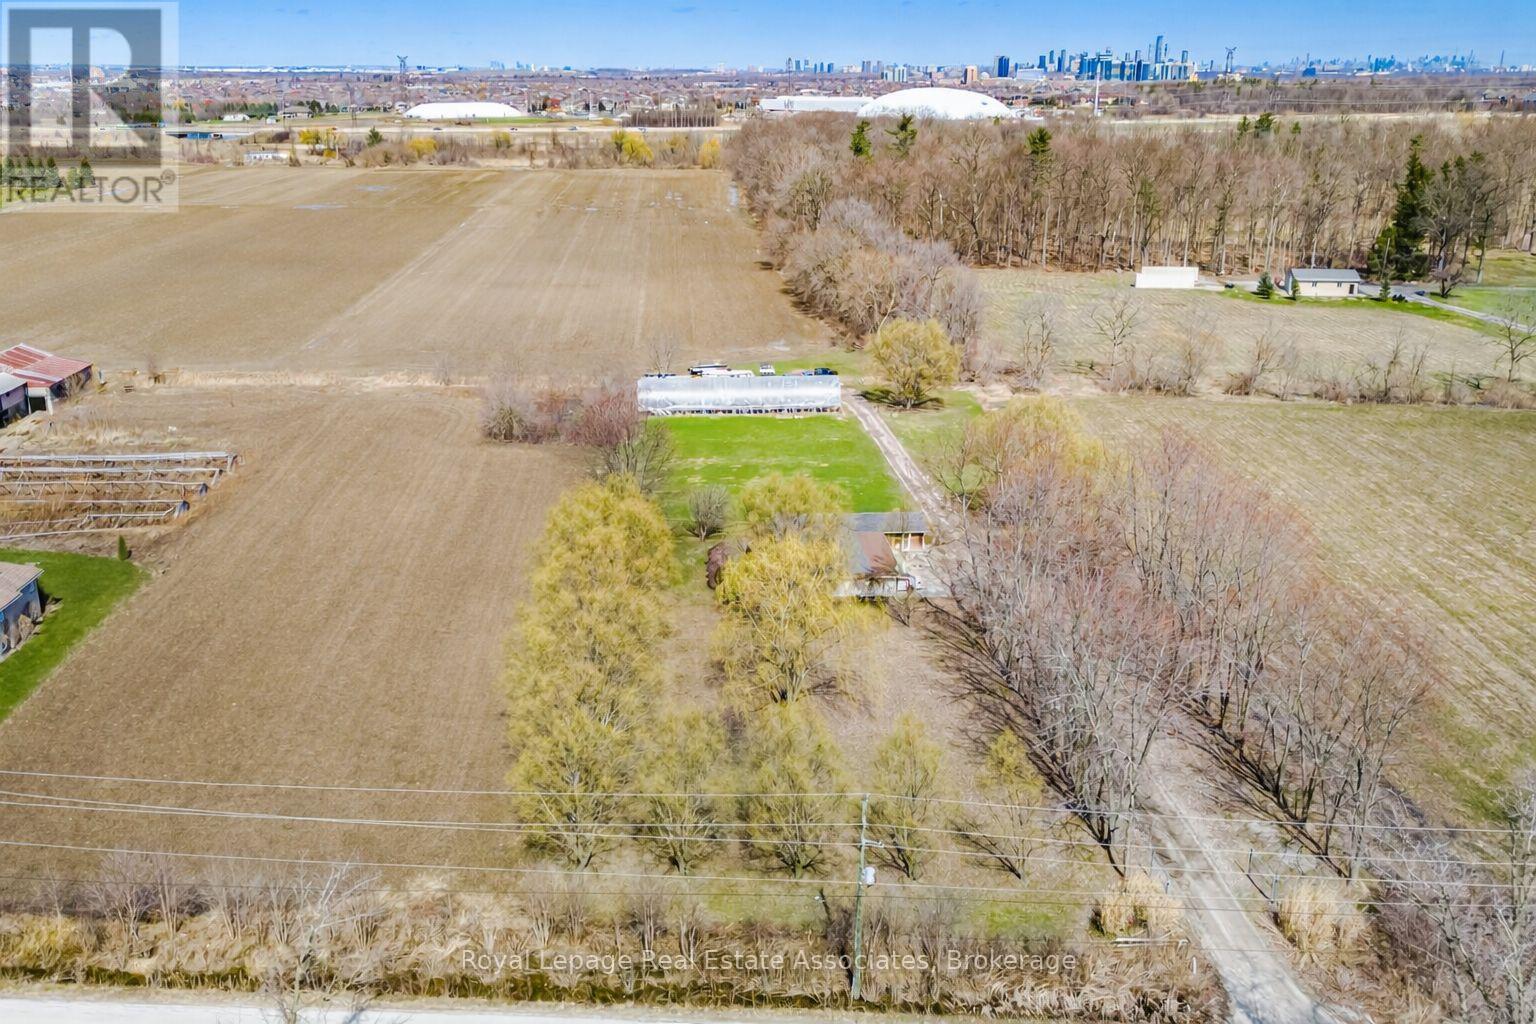
Prime 15 Acre Parcel Ideally Located Between Milton And Mississauga Offering Exceptional Long-Term Potential. Currently Zoned A1, This Property Falls Within The Town Of Milton's Urban Area And Is Identified As Future Employment Area In The Town's Planning Documents (Schedule 2: Growth Phases And Planning Policy Areas). A Rare Opportunity For Investors, End Users, Or Land Bank Buyers Looking To Secure A Strategic Parcel In A Rapidly Expanding Corridor.The Property Features A Well-Maintained 1 Storey Bungalow Built On A Slab Foundation, Offering Over 1,900 Sq Ft Of Living Space With 3 Bedrooms And A Functional Layout. A Greenhouse Is Also Located On The Property, Providing Added Utility For Agricultural Use Or Hobby Farming.The Land Is Generally Flat And Open, Providing Flexible Outdoor Space For Uses Permitted Under Current Zoning While Offering Long-Term Potential.Conveniently Located With Easy Access To Major Highways, Surrounding Employment Lands, And Ongoing Development In The Area. (id:63203)
Basement - 641 Caledonia Road
Toronto, Ontario
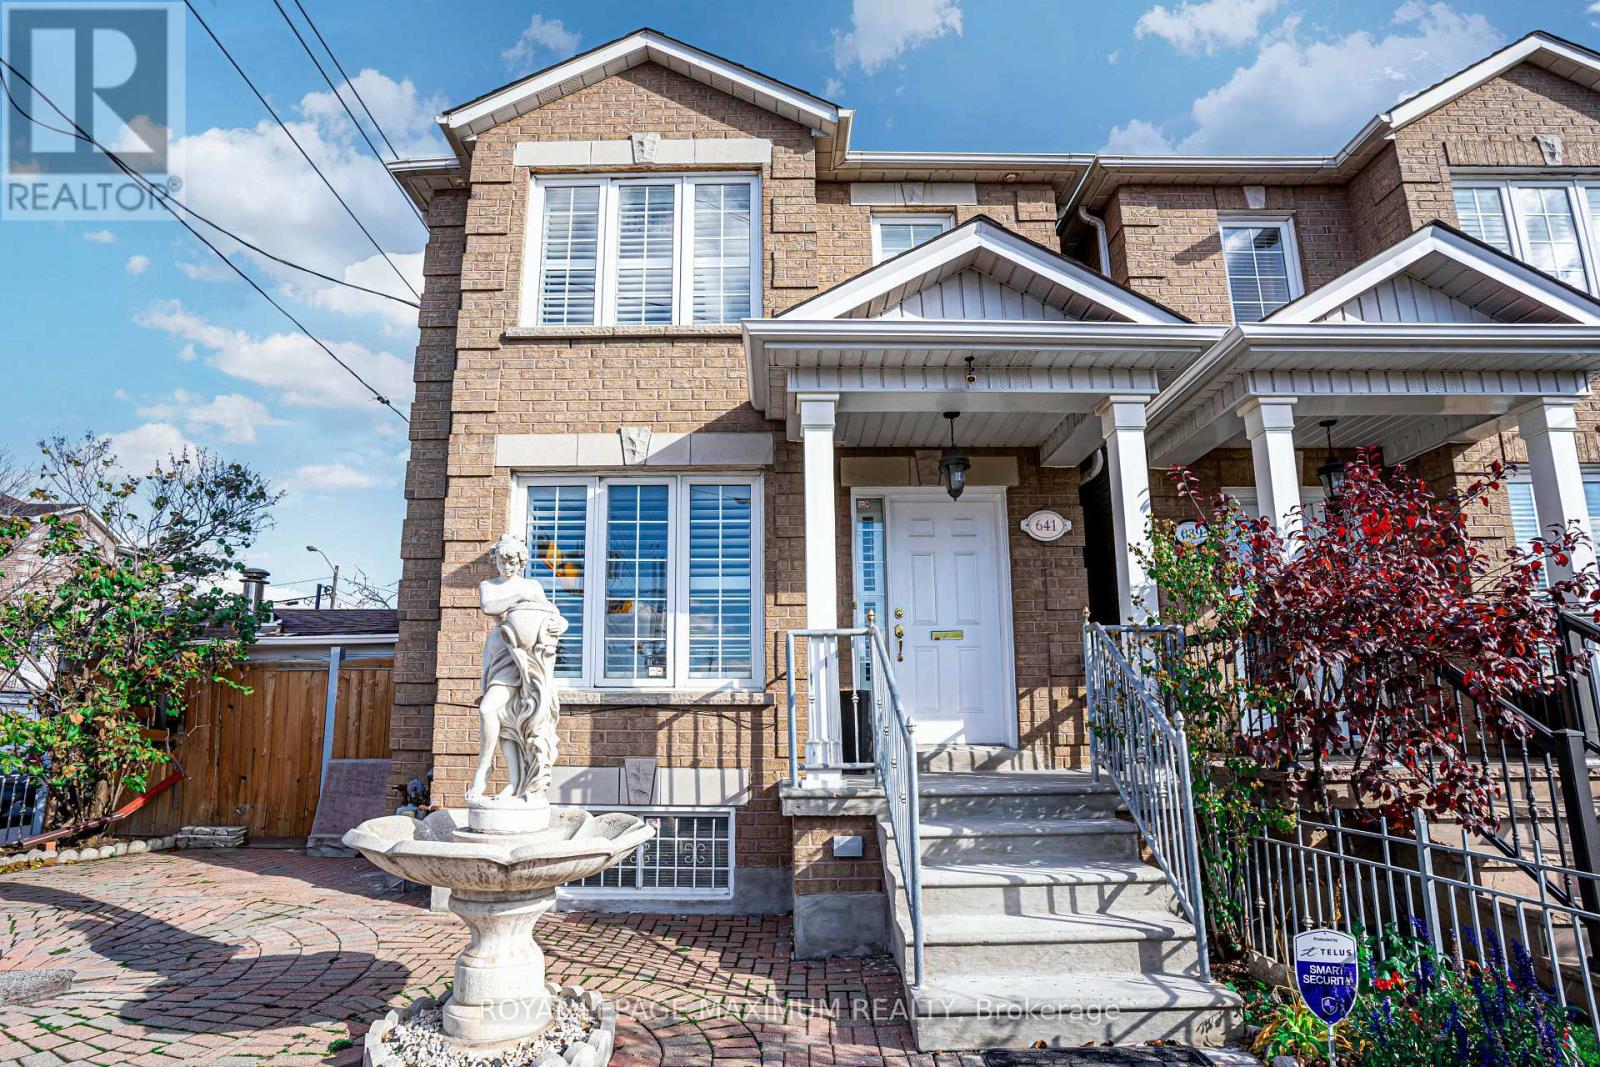
Excellent Rental Value In The City: Look No Further, End Your Rental Quest Today w/This Fully Self-Contained Basement Unit Situated In The Sought After Briar-Hill Belgravia Area. Featuring: An Exceptional Layout, 1 Ample Bedroom, 1 Bath (4-Piece), Massive Renovated Kitchen w/S.S Appliances, Pantry, Quartz Countertops w/Seamless Backsplash & Undermount Sink, Ceramic Flooring Throughout, Large Basement Windows, Great Ceiling Height Clearance, Cold Cellar Storage, Laundry (Common Area), Rear Separate Entrance Walk-Up (Via Front Door Of Unit), 1 Car Parking Space In Gated Backyard/Driveway Area, Shared Backyard w/Charcoal BBQ & More. This Lovely Detached Corner-Lot Dwelling Is Located In A Charming Neighbourhood w/Several Amenities, Schools, Yorkdale Shopping Centre, Highways 400/401, Allen Road & Public Transit Located Nearby. Eglinton Crosstown LRT Within Close Proximity & "York Beltline Trail" Is Just Within A Short 5 Minute Walking Distance Away. (id:63203)
16895 Mccowan Road
Whitchurch-Stouffville, Ontario
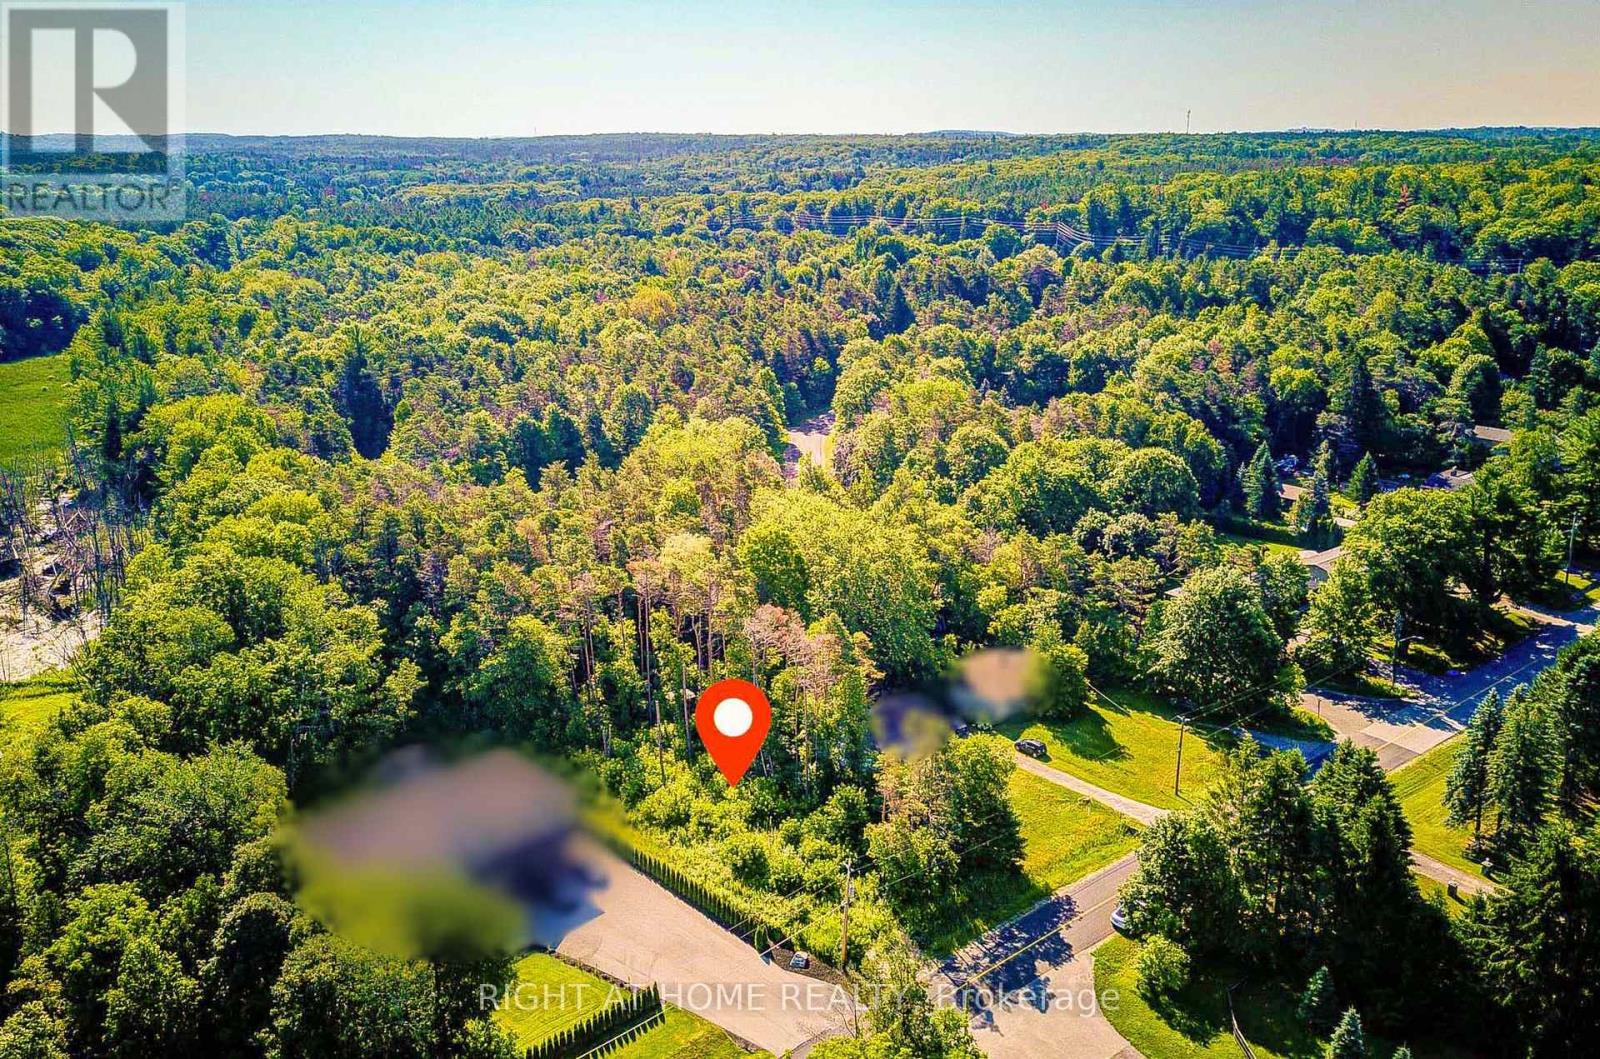
Discover an exceptional opportunity to build your dream home on this beautifully treed 77' x 200' lot, located in the charming hamlet of Cedar Valley, Stouffville. This rare property offers site plan approval for an approximately 4,400 sq. ft. luxury custom residence, providing a unique opportunity to create your ideal home in a private natural setting. Situated at the quiet end of McCowan Road, where the road meets Cherry Street, this property enjoys minimal traffic and a peaceful countryside atmosphere. Surrounded by nature and tranquility, it offers direct access to the extensive trail system of the 800+ acre York Regional Forest, perfect for walking, cycling, and horseback riding enthusiasts. Nestled among prestigious multi-million dollar estate homes, this is a rare chance to build a one-of-a-kind residence in one of Stouffville's most desirable rural communities. The property is located within the Oak Ridges Moraine and comes with approved site plan documentation available for serious buyers. A truly special opportunity to design and build your forever home in a private, picturesque, and highly sought-after location. (id:63203)
Unknown Address
,
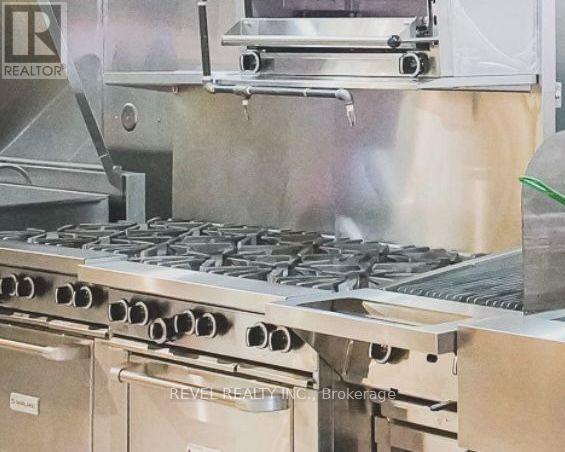
**Turnkey Opportunity: Highly Profitable Established Multi-Division Food and Hospitality Company for Sale**Confidential opportunity to acquire 100% of an established operating corporation with three complementary business divisions: a full-service licensed restaurant, a dedicated commercial kitchen and private event space, and an established catering operation.The company benefits from multiple revenue streams, a loyal base of repeat private, corporate and institutional clientele, and confirmed future bookings. The operation includes an extensive inventory of commercial-grade restaurant, kitchen, catering and event equipment, including equipment and improvements added during the current ownership. Together, the divisions provide an integrated operating platform with established clientele, infrastructure and revenue-generating capacity.The business is cash-flow positive and is being offered as a corporate share sale, subject to the final structure agreed upon by the parties and their respective legal and accounting advisors.The existing liquor sales licence forms part of the current operation. Any continued use or transfer following a sale is subject to applicable AGCO requirements and approval. Perfect for an experienced restauranteur or expanding hospitality group looking for a premium opportunity. (id:63203)
937002 Airport Road
Mulmur, Ontario
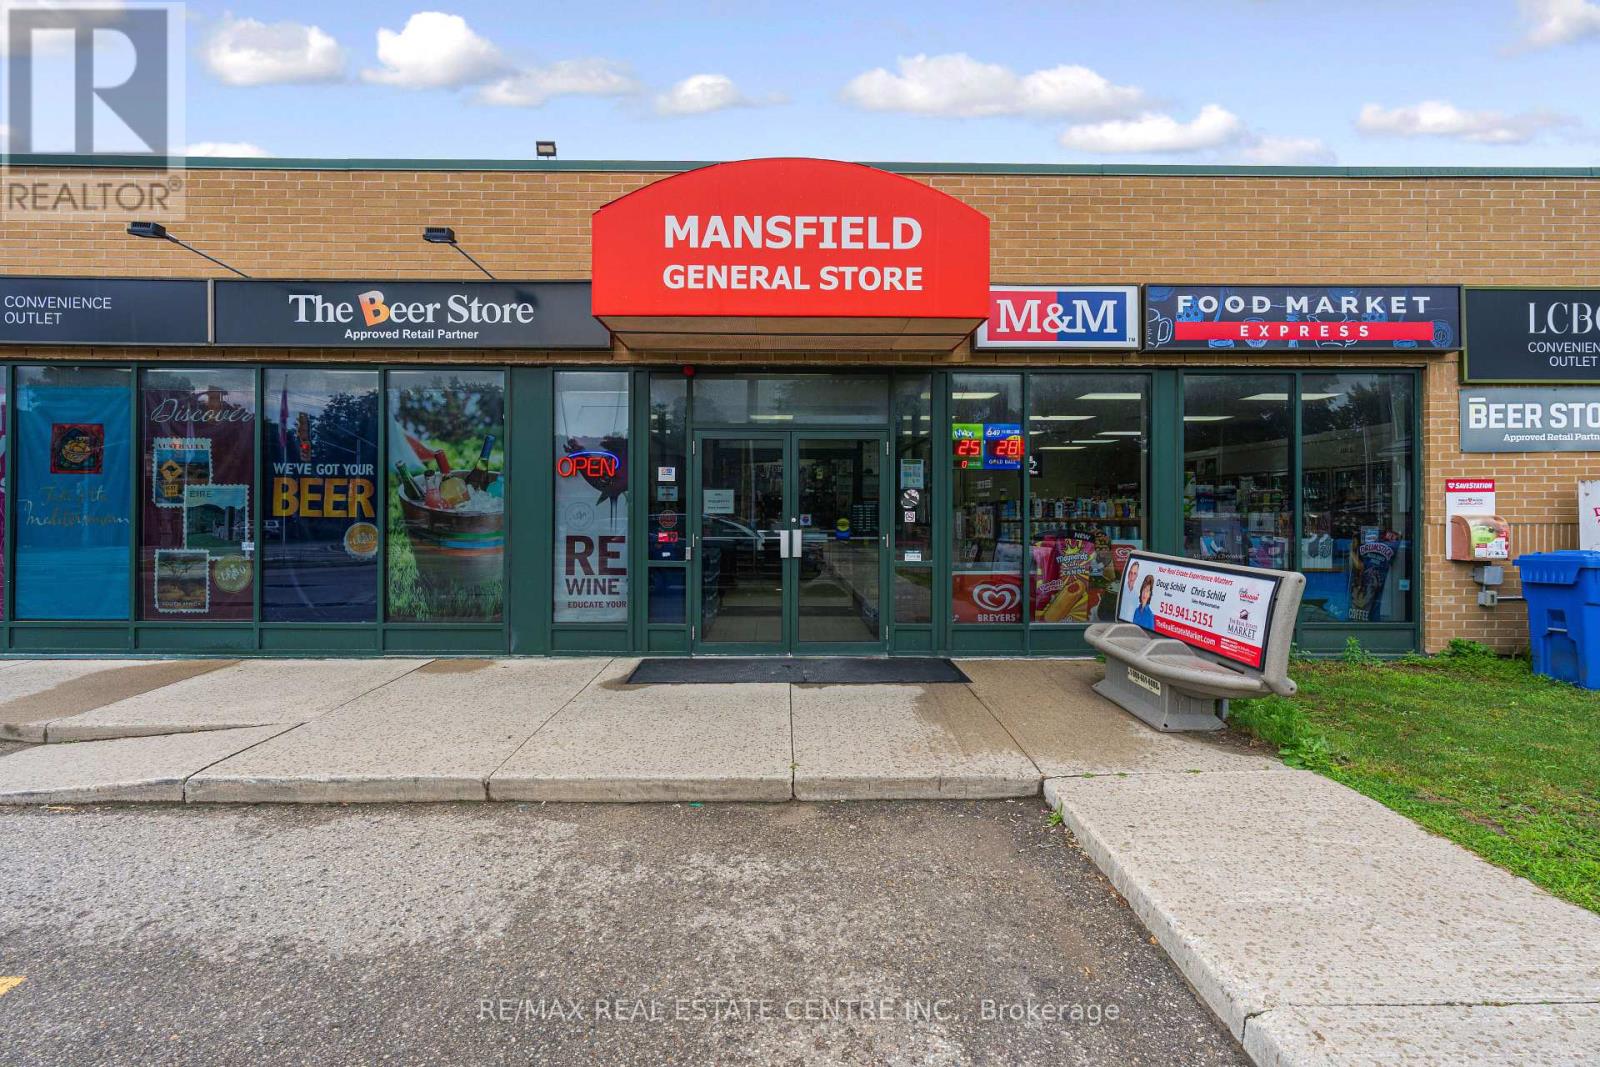
Rare opportunity to own a licensed LCBO and Beer Store agency convenience business with real property in Mansfield, ON. Strong 2025 gross sales of approximately $2,034,000, with a healthy mix of liqour (75%), grocery (18%), and tobacco (7%), plus $5,000-$6,000 annually in lottery commission. Low operating costs - property tax $11,500/yr, insurance $9,800/yr, and utilities $29k/yr - support solid margins. Situated on a corner with entrances on both sides with ample parking, just 50 minutes from Brampton. Plenty of room to grow the business, with potential to add a vape store, food service, icream, and more. A true turn-key operation, perfect for a hands-on family ownership model or investor. (id:63203)
89 Deer Ridge Trail
Caledon, Ontario
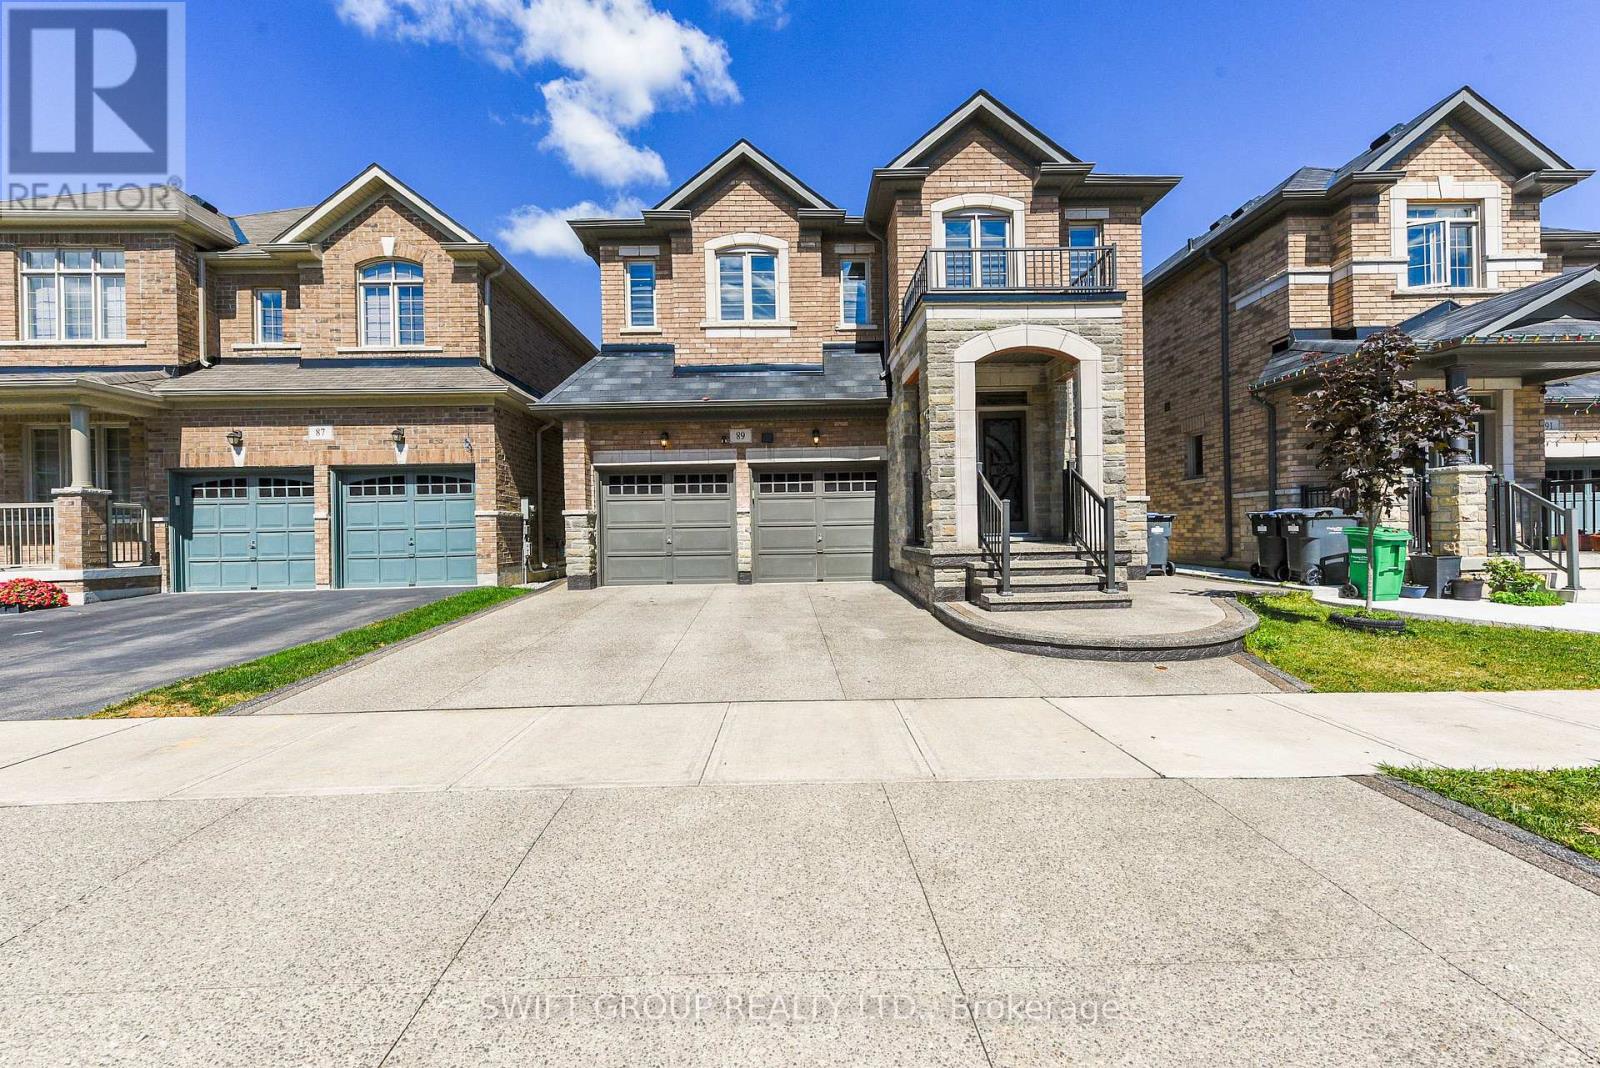
Experience Luxury Living in This Stunning 5+2 Bedroom Home with Legal Basement Suite! (2960 Sq Ft Above Grade) Welcome to this beautifully upgraded home offering over 4,000 sq ft of total living space, including a fully legal 2-bedroom basement suite-perfect for multi-generational living or rental income. The main and upper levels feature 5 spacious bedrooms, including 2 primary suites and 3 full bathrooms upstairs. The thoughtfully designed main floor includes a living room, family room, formal dining area, and a chef's kitchen with quartz countertops, built-in stainless steel appliances, and sleek modern cabinetry. Enjoy luxury finishes throughout: upgraded hardwood floors, hardwood staircase, pot lights in the basement, and zebra blinds. The exterior is professionally landscaped with concrete in both front and backyard, plus a natural gas BBQ hookup-ideal for entertaining. Legal basement suite features: 2 bedrooms, 2 full bathrooms, Private entrance, Kitchen & living area. The homeowner-retained portion of the basement includes an additional full bathroom and a private lounge or office space-perfect for a home gym, office, or relaxation area.This home blends luxury, space, and smart investment potential in one of the most sought-after communities. Don't miss your chance to view this exceptional property-book your private showing today! (id:63203)
7 Penn Drive
Brampton, Ontario
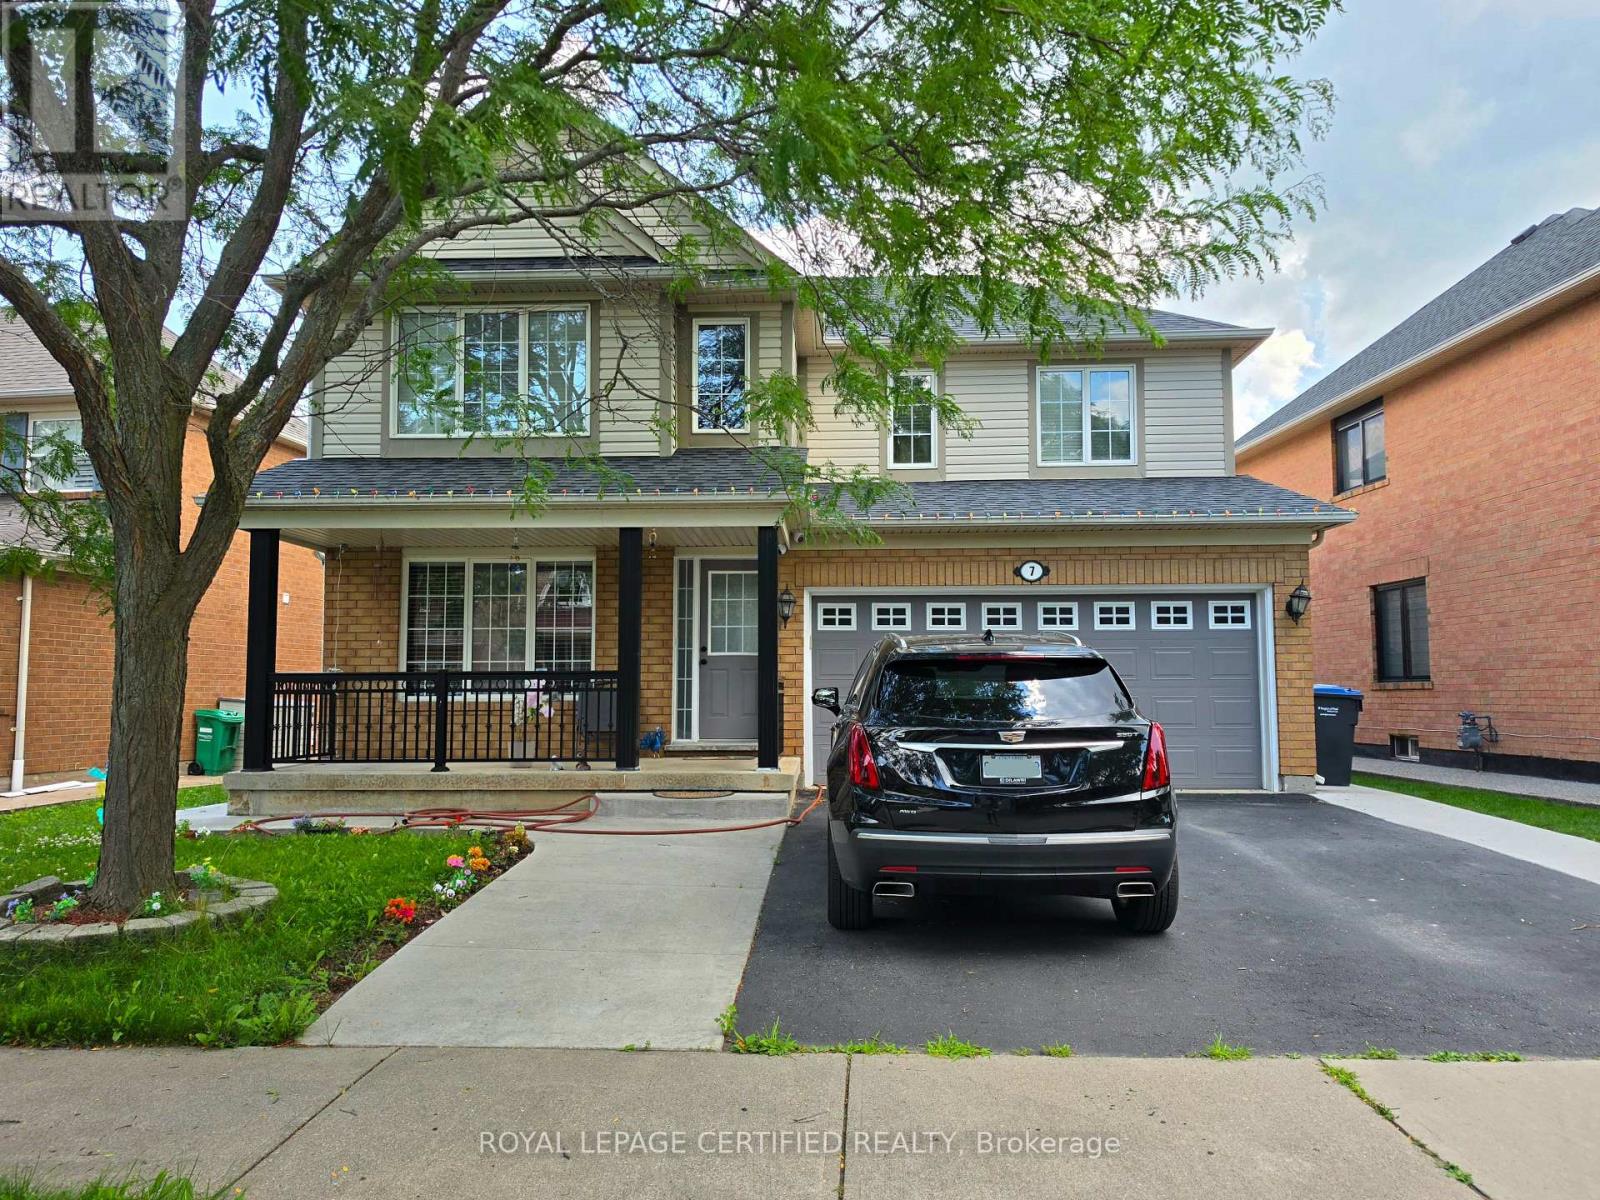
Welcome to 7 Penn Drive, a cozy detached home with double car garage, nestled in the warm quiet community of Fletcher's Creek. This home welcomes you to an open to above foyer with a chandelier and immediately to the large living / dining room combo with an open concept layout and large windows and a beautiful natural looking hardwood floors. Walk into the next part of the house that greets you to the open concept of the kitchen/breakfast area/family room. The kitchen has stainless steal appliances, large window and plenty of counter space for all you cooking needs. The breakfast area has additional cabinets, perfect for a coffee bar or more storage and a walkout to the backyard. The clean backyard is large enough to always keep guests entertained or a perfect place to relax. The family room is spacious and has a built-in fireplace, to always keep everyone cozy. Upstairs, you'll find 4 bedrooms, each with their own closet. The primary bedroom has 2 large closets and a 5-piece ensuite with a standing shower and a soaker tub. The massive basement has 2 separate sections with a rec room that is currently being used as an office and another room that could be a bedroom or any use or desire. This house has endless potential, perfect for a small family with a vision. It's steps away from public transit stops, to shopping plazas, groceries, GO station and schools. (id:63203)
77 - 10 William Jackson Way
Toronto, Ontario
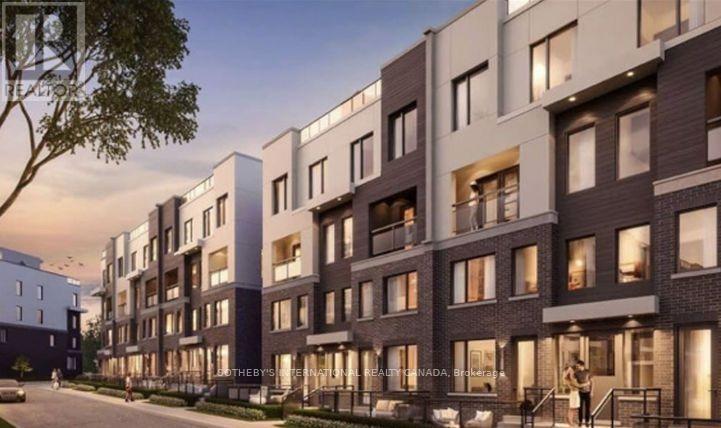
Welcome to Unit 77 at 10 William Jackson Way, a beautifully appointed 2-bedroom, 2.5-bathroom townhouse offering modern living in a highly sought-after community. Thoughtfully designed with an open-concept floor plan, this bright and inviting home is perfect for professionals, young families, and downsizers alike. The spacious main living area seamlessly connects the living, dining, and kitchen spaces, creating the ideal setting for both everyday living and entertaining. Downstairs, two bedrooms each offer comfort and privacy, complemented by well-appointed bathrooms and ample closet space. The convenience of a main-floor powder room adds to the home's practical layout. Step outside to enjoy your own private backyard space, perfect for morning coffee, summer barbecues, or relaxing after a busy day. Included is one underground parking space, providing security and year-round convenience. Ideally located close to parks, schools, shopping, restaurants, transit, and major commuter routes, this townhouse combines style, comfort, and an exceptional location. An outstanding opportunity to own a modern home in a vibrant and growing neighbourhood. Tenant Occupied. (id:63203)
12386 Creditview Road
Caledon, Ontario
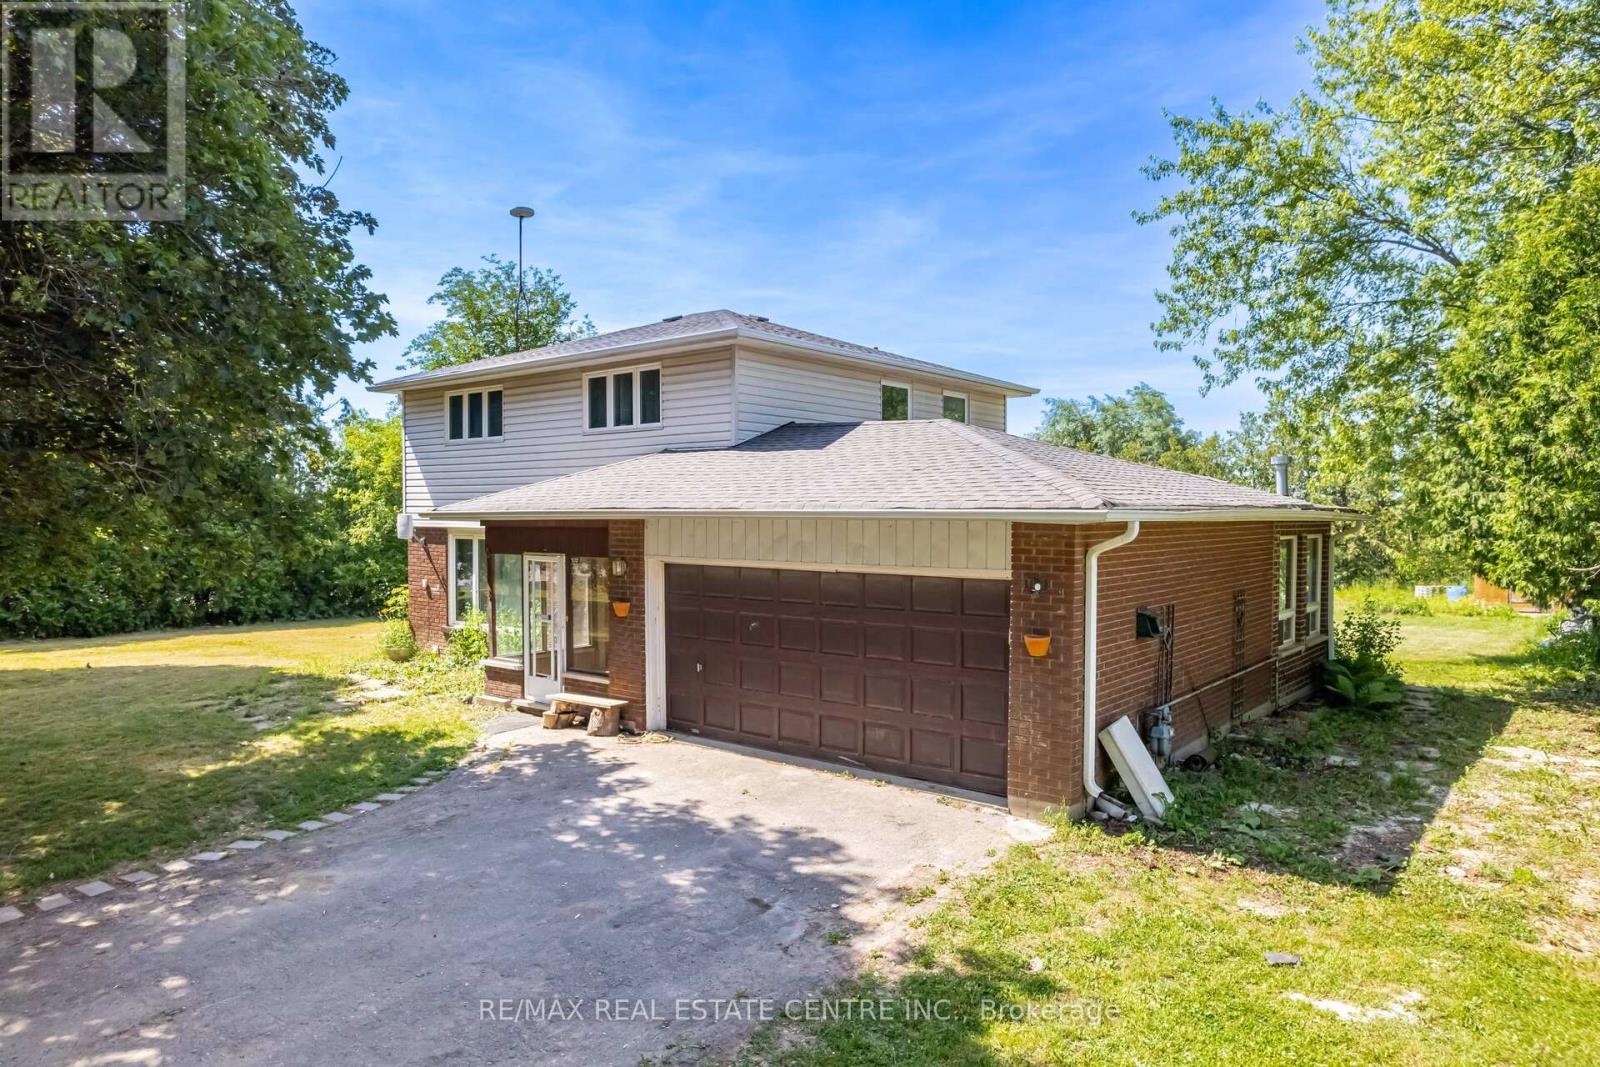
Exceptional Investment Opportunity in Prime Caledon Location!This rare 0.7-acre property sits directly across from the future site of a 148-home subdivisionpart of the Phase 1 Development Plan by the Municipality of Caledon. Developers are actively acquiring nearby properties, and a new Costco is proposed just two minutes away at Creditview Rd & Mayfield Rd.Fully renovated, this 4+1 bedroom, 4-bathroom two-storey home features a modern kitchen with stainless steel appliances and quartz countertops. The finished basement offers a Kitchenette, bedroom, full bathroom, and a rec roomperfect for extended family or rental income. Additional highlights include newly upgraded bathrooms with glass showers, a bright sunroom, laminate flooring throughout, and large windows that flood the home with natural light and sunset views.Enjoy serene country living with a private, treed lot backing onto farmlandjust one minute from Brampton and 10 minutes to Mount Pleasant GO Station. Generating $4,600/month in rental income, this property offers strong investment potential and future development upside. (id:63203)
3717 Quayside Drive
Severn, Ontario
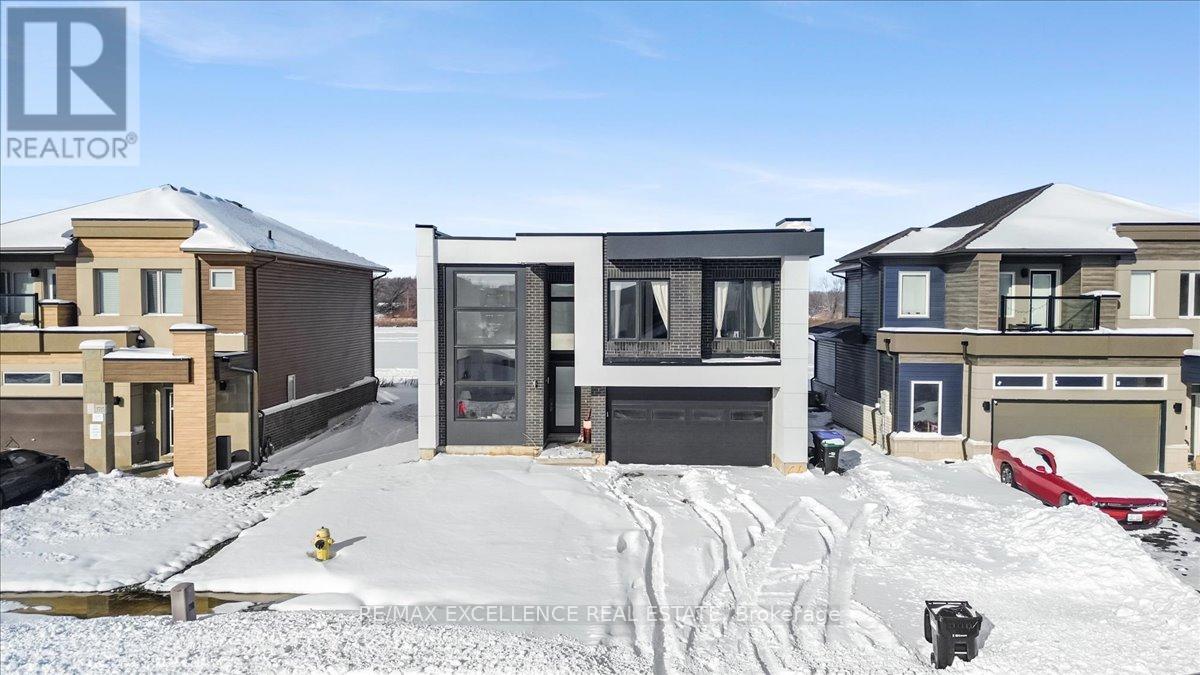
Welcome to this exceptional modern four-bedroom, four-and-a-half-bath residence offering over 3500 square feet of meticulously finished living space in the highly desirable Menoke Beach community, just north of Orillia. This nearly new home seamlessly blends contemporary design, thoughtful functionality, and a relaxed, upscale lifestyle. The main level showcases an impressive open-concept layout with soaring ceilings and abundant natural light throughout the principal living areas. The chef-inspired kitchen serves as the focal point of the home, effortlessly connecting to the dining area and sun-filled living room-ideal for both entertaining and everyday living. The upper level features four spacious bedrooms, including a luxurious primary retreat complete with a walk-in closet and a spa-like ensuite. An additional flexible space on this floor offers the perfect setting for a home office, playroom, or quiet reading nook. The fully finished lower level expands the living space with a generous recreation room, guest accommodations, and a full bathroom. Outdoors, the private backyard oasis features a hot tub and backs directly onto a park and soccer field, providing tranquil green space and added privacy. Ideally located just steps from the shores of Lake Couchiching, residents enjoy easy access to boating, fishing, swimming, and scenic waterfront trails-an outdoor enthusiast's dream. With convenient highway access, nearby schools, shopping, and Orillia's vibrant downtown dining and amenities only minutes away, this home offers the perfect balance of small-town charm and modern convenience. Whether you are seeking a forever home, an elegant family retreat, or a high-performing investment opportunity, this property delivers exceptional value in one of Severn's most coveted communities. (id:63203)
49 Mcgonigal Lane
Ajax, Ontario
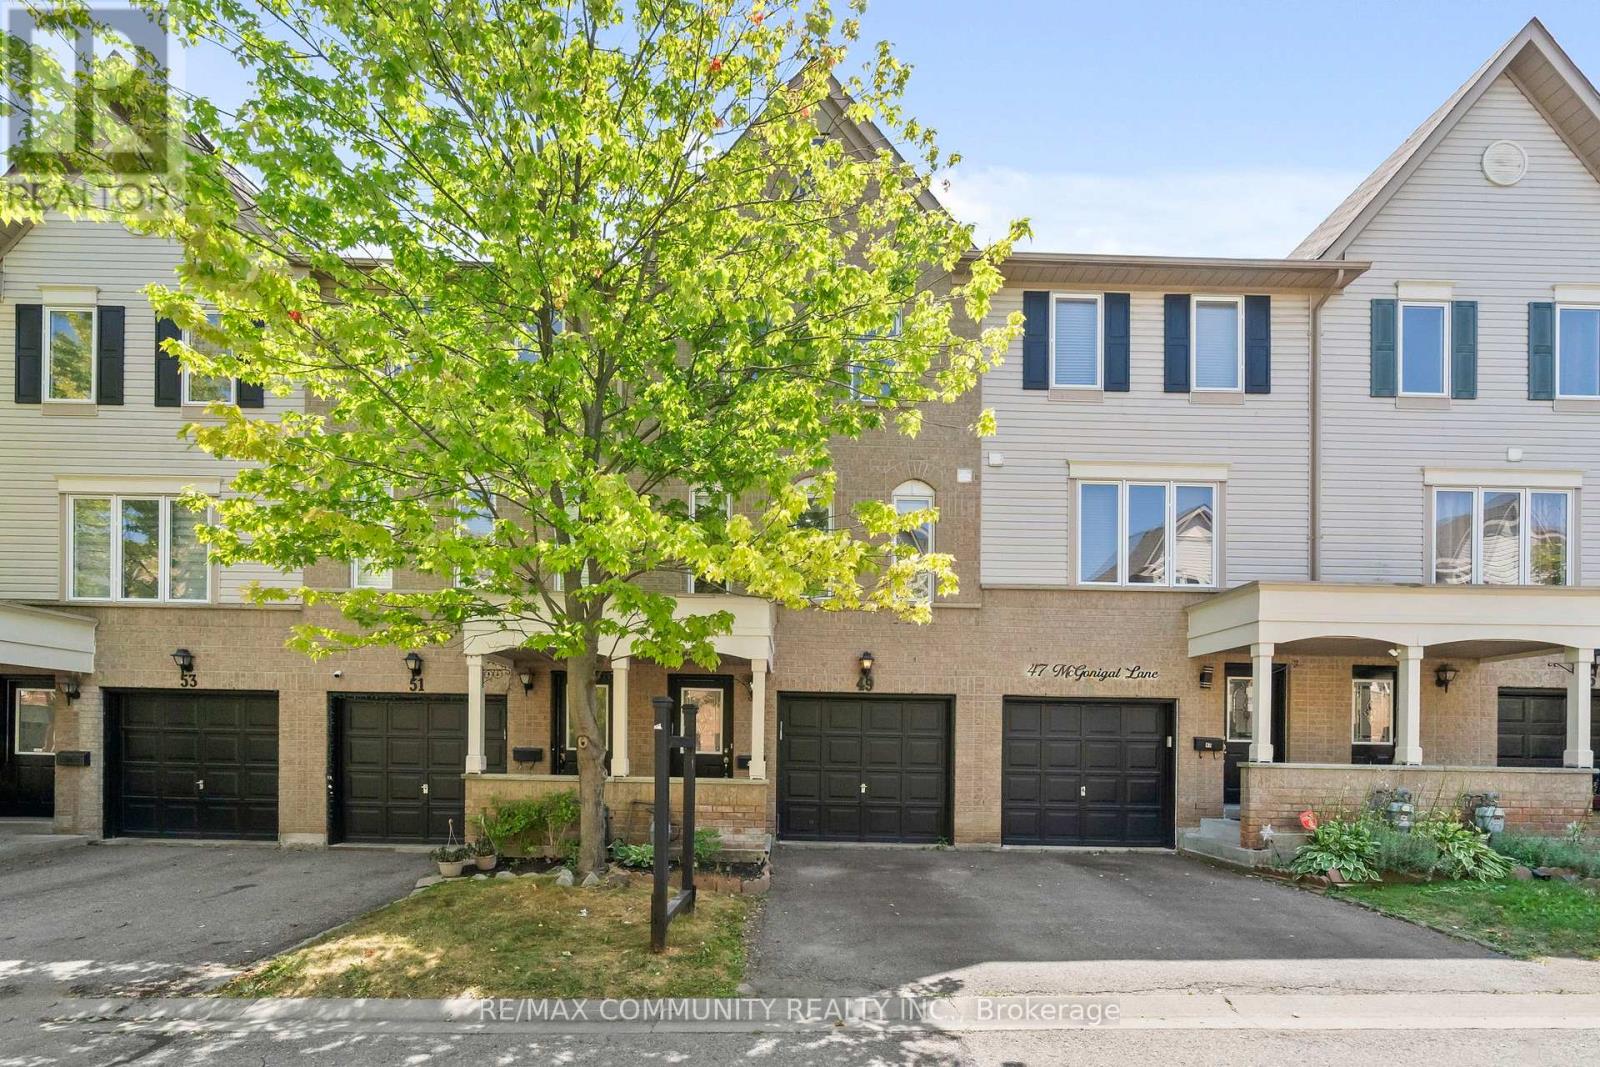
Awesome Bright And Spacious 3 Bedroom & @ Washroom Home Located In Central Ajax. Features Of This Amazing Home Include: Open Concept Living Rm And Dining Rm**Quality Laminate Flooring On Main Floor T**Bright Eat-In Kitchen** Good Sized Rooms**Finished W/O Bsmnt/Entertainment Room** Close To All Amenities. 401+ Go, Plaza, Parks, Schools, Newer A/C & Furnace 06 years old. Carpet free town house , Brans new stairs and new flooring in the basement. (id:63203)
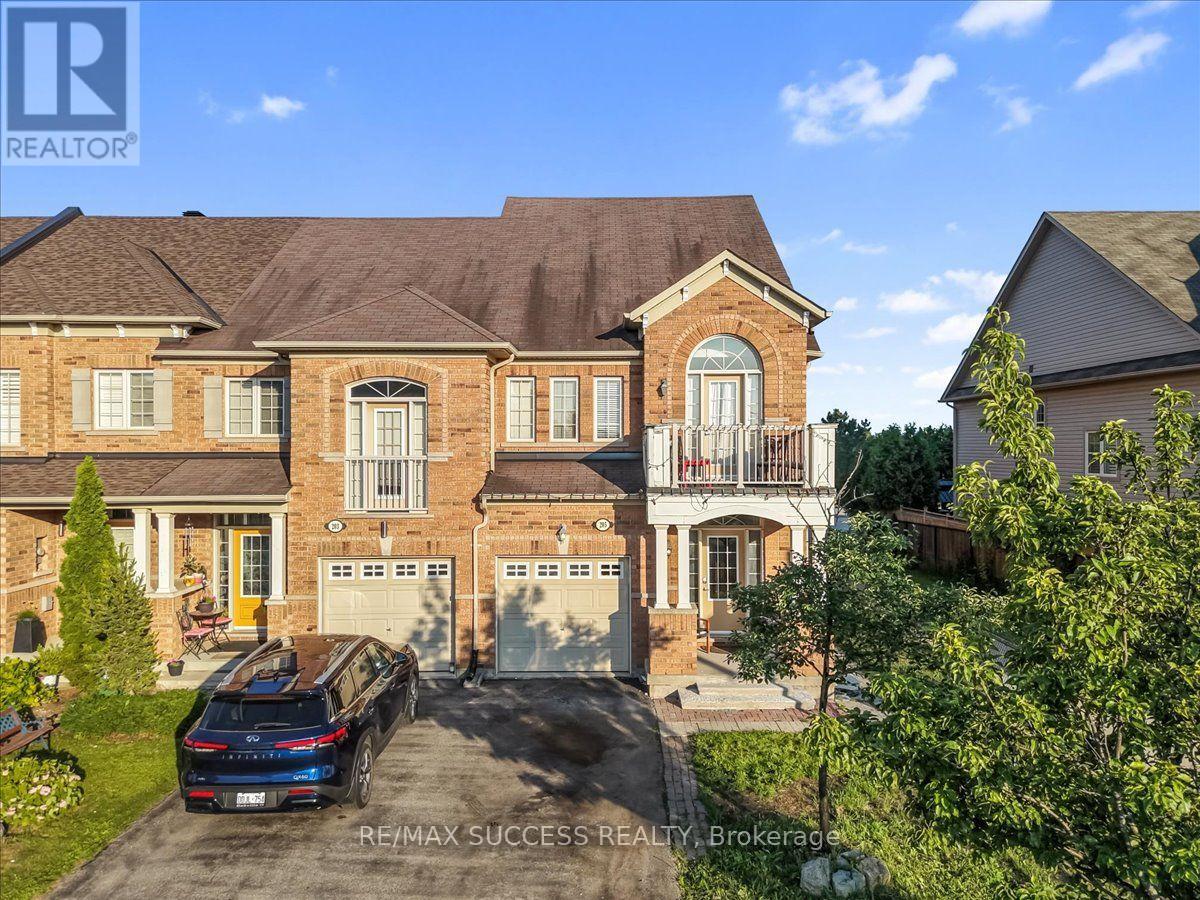
205 Nisbet Boulevard
Hamilton, Ontario
Welcome to this spacious freehold end-unit townhouse offering approximately 1,890 sq. ft. ofbeautifully maintained living space in the heart of Waterdown.Designed for both comfortable everyday living and effortless entertaining, this bright open-concept home features large windows that fill the space with natural light while showcasingpeaceful views of the private backyard oasis.Step outside and enjoy the serene backyard backing onto a school - an ideal setting forfamilies seeking a safe, family-friendly neighbourhood with added privacy and convenience.The second floor offers 3 spacious bedrooms, including a generous primary suite complete witha walk-in closet, additional his closet, and a private ensuite bathroom. A second full bathroom provides added comfort for family and guests.Ideally located within walking distance to all schools from kindergarten through Grade 12, aswell as parks, shopping, dining, and the community centre. Commuters will appreciate the easyaccess to Hwy 6, 403, 407, the QEW, and Aldershot GO Station.This gorgeous townhouse presents an incredible opportunity for first-time home buyers, growing families, or anyone looking to settle into one of Waterdown's most sought-after neighbourhoods. (id:63203)
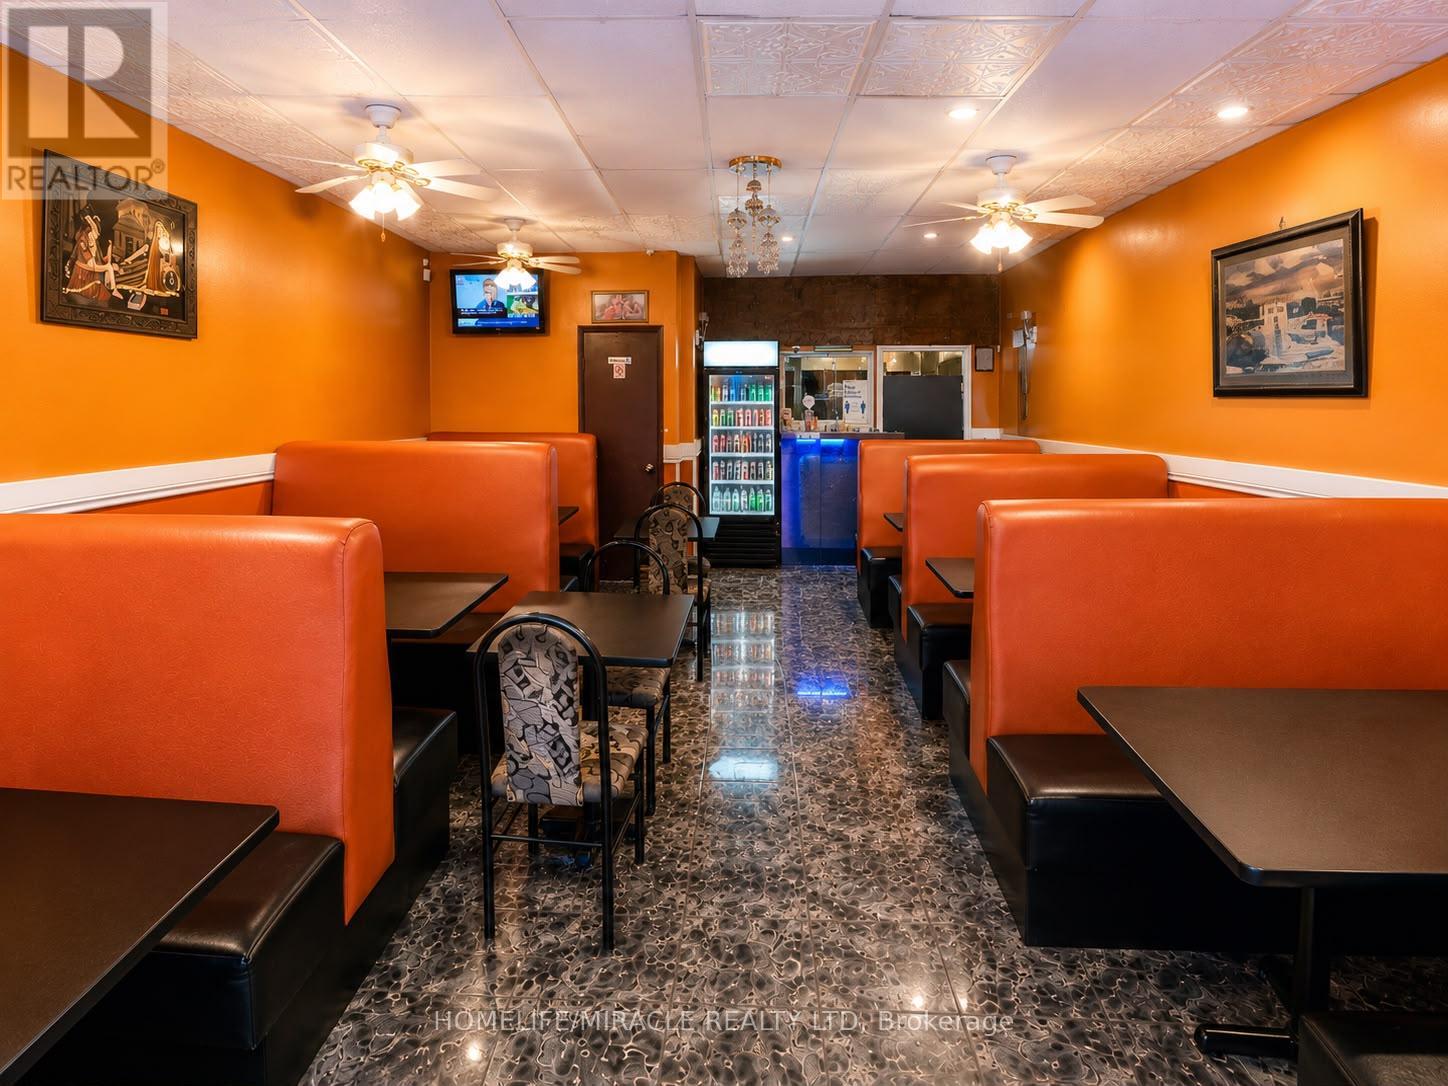
10 - 83 Kennedy Road
Brampton, Ontario
Rare opportunity to acquire the well-established New Yarl Dosa Corner Restaurant in a prime Brampton location. Successfully operating for over 10 years, this fully equipped turnkey restaurant has built a strong reputation within the community, supported by a loyal customer base and excellent online presence. Approximately 1,140 sq. ft. with seating for 44 guests, offering dine-in, takeout, catering, and delivery opportunities. Prime high-visibility plaza location with excellent exposure, ample parking, and strong pedestrian and vehicle traffic. Fully equipped commercial kitchen and restaurant setup provide a seamless transition for new ownership. Ideal opportunity for owner-operators, investors, or restaurateurs seeking an established business with proven sales history and growth potential. Seller willing to provide training and transition support. Do not go direct. Do not speak to employees. All inquiries and showings through Listing Agent only. (id:63203)
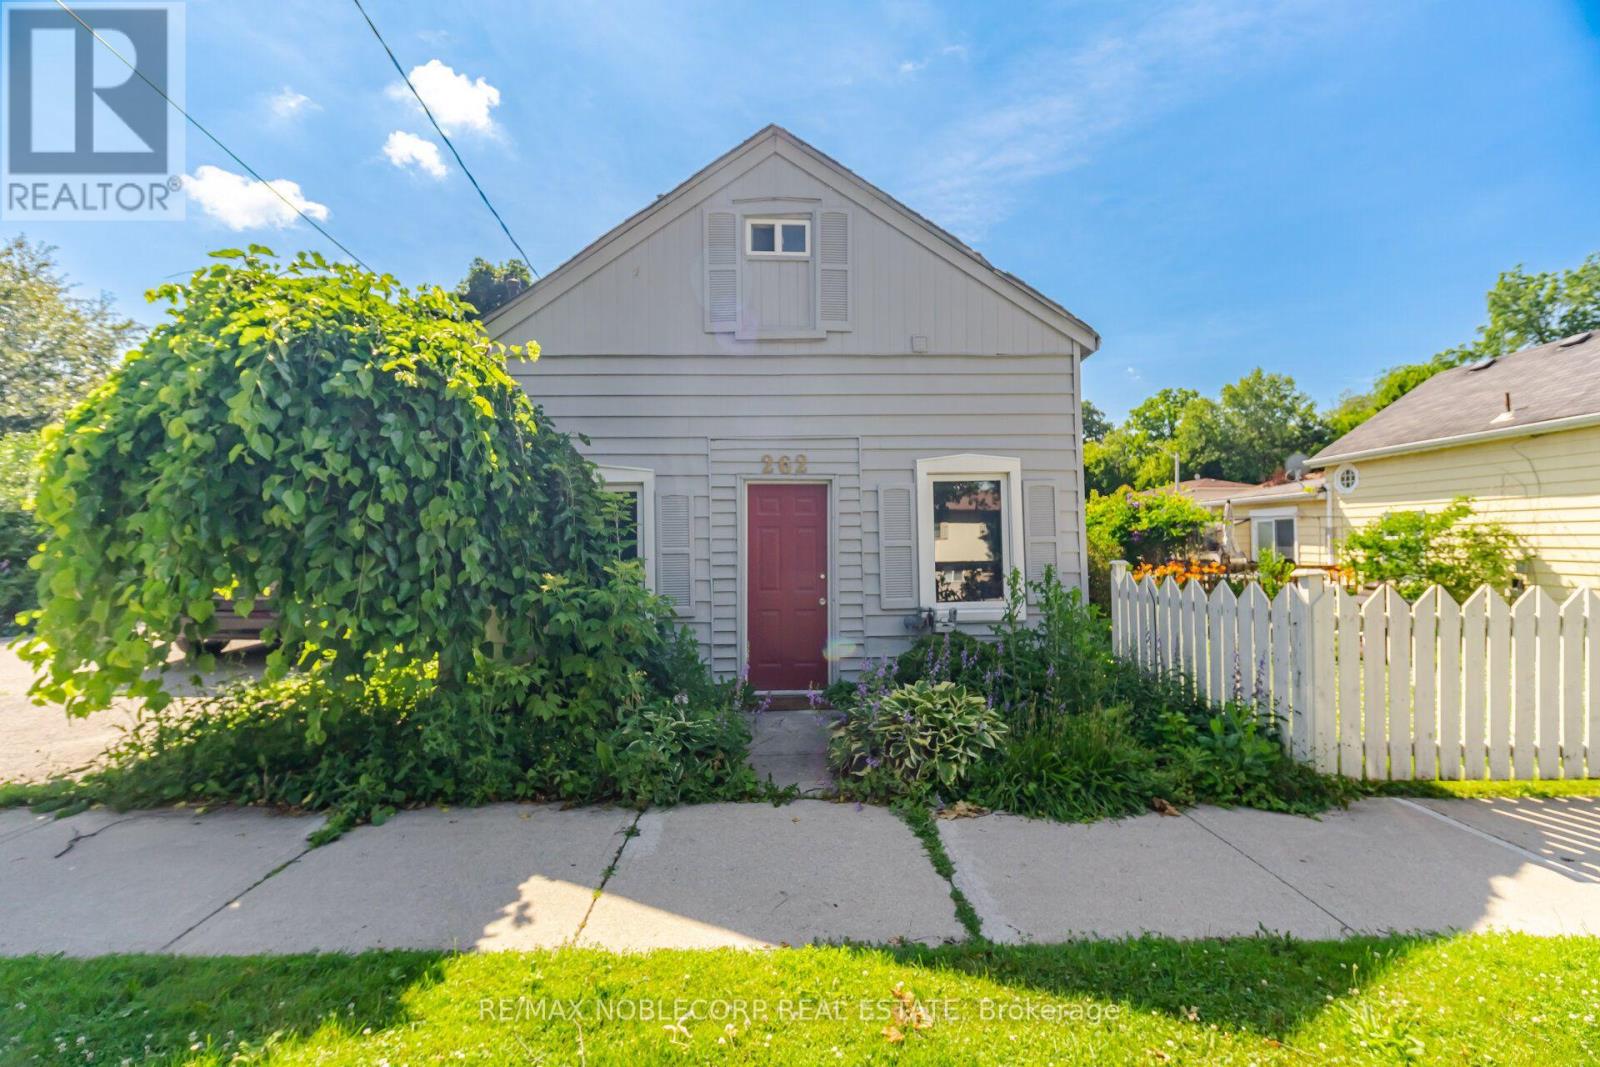
262 Pine Street
Milton, Ontario
Nestled in the heart of Old Milton, this charming 1.5-storey detached home offers the perfect blend of character, comfort, and convenience. Situated on a spacious 50 ft x 64 ft lot, the home features 2 bedrooms, 2 bathrooms, and a thoughtfully designed layout that adapts to a variety of lifestyles. The main level welcomes you with a bright and functional living space, complete with a well-appointed kitchen, dining area, comfortable living room, convenient powder room, and a spacious primary bedroom. An additional flex space provides endless possibilities, whether you're working from home, creating a reading nook, or setting up a playroom. Upstairs, you'll find a private retreat featuring a second bedroom, a cozy sitting area, dedicated office space, and a 3-piece bathroom-ideal for guests, growing families, or those seeking extra room to spread out. Located just steps from local parks, schools, and the charm of Downtown Milton, you'll enjoy easy access to boutique shops, restaurants, Mill Pond, and the Milton Fairgrounds. Outside, the generous backyard offers plenty of room for entertaining, gardening, or relaxing, while the private driveway accommodates up to four vehicles. A wonderful opportunity to enjoy the character of an established neighbourhood with the convenience of everything Milton has to offer nearby. (id:63203)
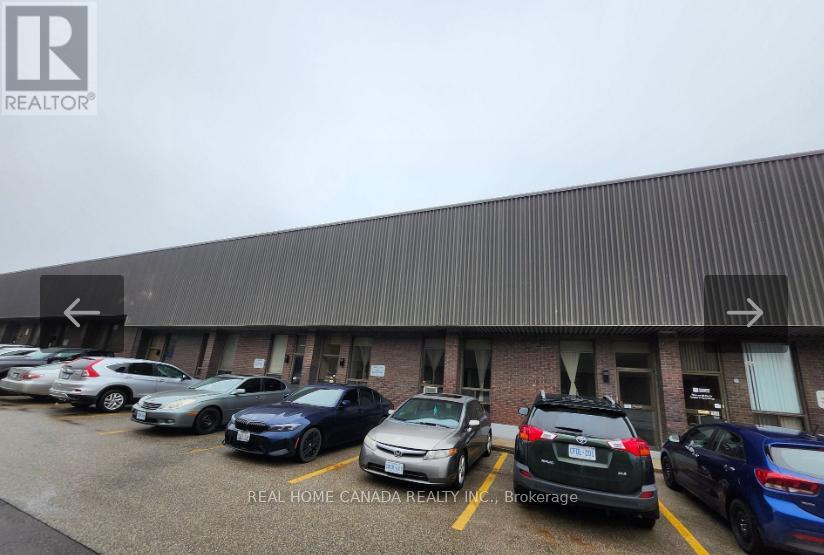
3 & 4 - 1110 Kamato Road
Mississauga, Ontario
**Great Opportunity to lease a 5,519 sq. ft. unit. **Great location: close to major routes and highways. **No automotive, food, cannabis, stone manufacturing, logistics, trucking or Ltl uses as per Landlord. (Landlord will accept frozen food uses & woodworking uses). *Deposit to consist of 1st & Last Gross, and Security Deposit consisting of Last Month's Gross Rent - All plus HST (id:63203)
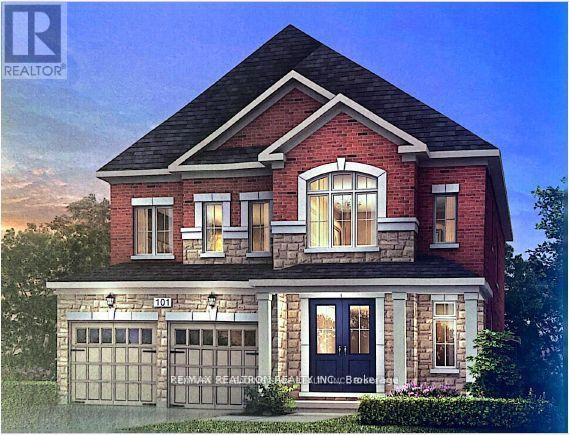
184 Sunset Vista Court
Aurora, Ontario
Welcome to 184 Sunset Vista Court, a beautifully maintained family home nestled on a quiet, child-friendly cul-de-sac in one of Aurora's most desirable neighbourhoods. Thoughtfully designed with a bright, open-concept layout, this elegant residence offers spacious principal rooms, abundant natural light, and quality finishes throughout. The main floor features generous living and dining areas, along with a well-appointed kitchen offering ample cabinetry, quality appliances, generous counter space, and a bright breakfast area overlooking the backyard. Upstairs, you'll find spacious bedrooms, including a comfortable primary retreat with a private ensuite and generous closet space. A standout feature is the fully finished basement with a separate entrance, providing excellent flexibility for extended family, guests, or future income potential. Ideally located close to top-rated schools, parks, trails, shopping, restaurants, Highway 404, and the Aurora GO Station, this exceptional home offers comfort, versatility, and an outstanding location. (id:63203)
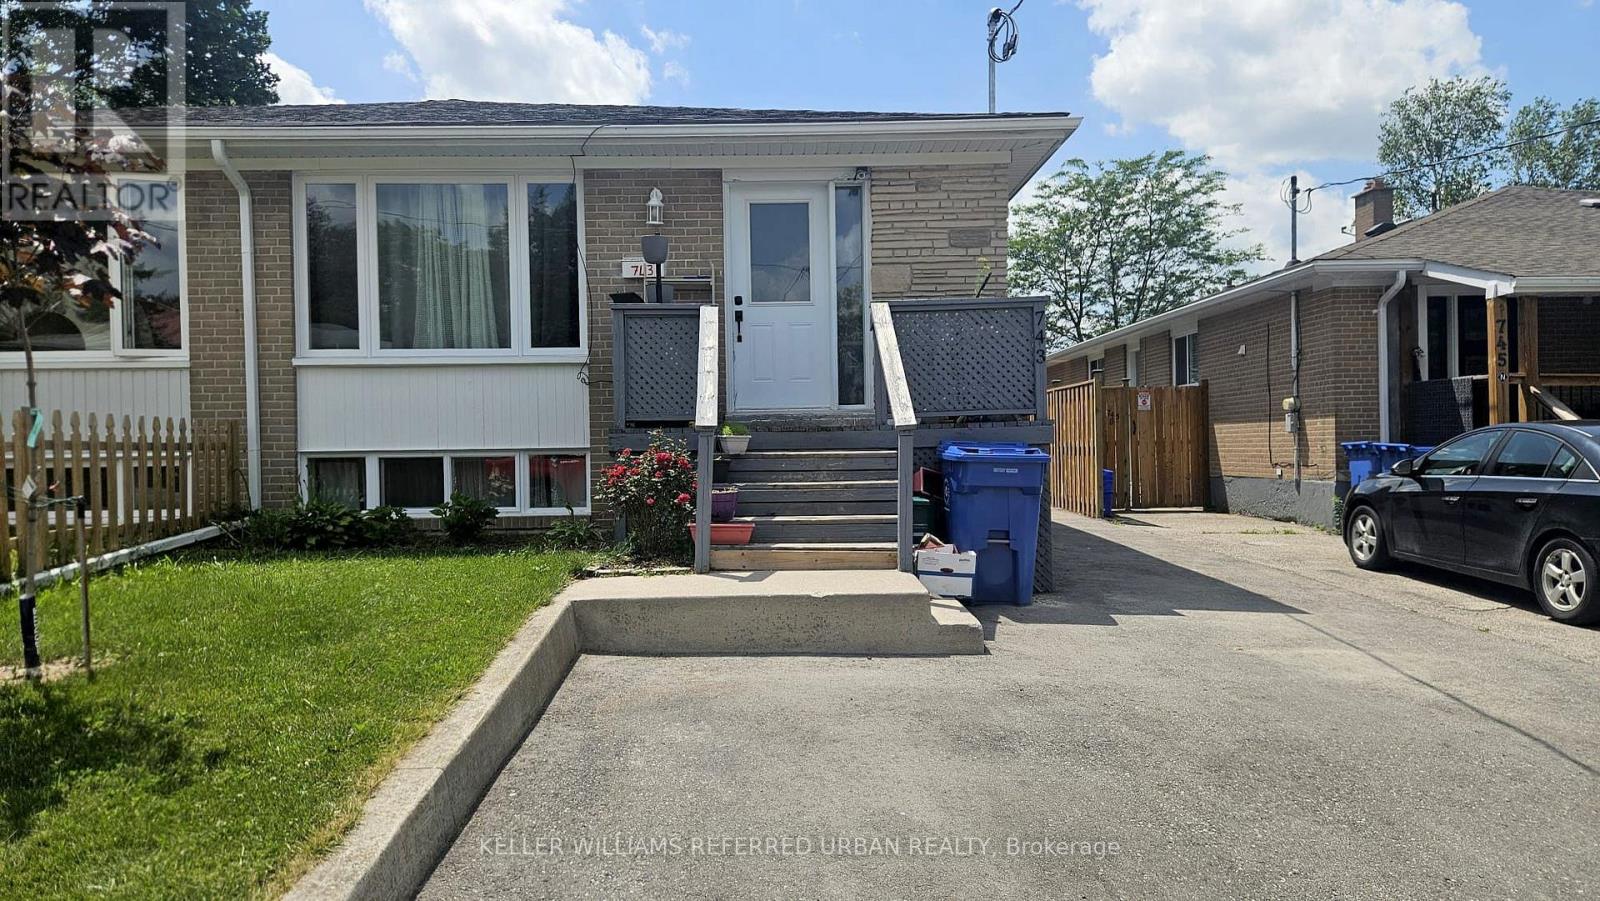
Basement - 743 Sunnypoint Drive
Newmarket, Ontario
Spacious and well-maintained 2-bedroom basement apartment available for immediate occupancy. This clean and functional unit features a large family room, a generous eat-in kitchen with plenty of cabinet and counter space, and two well-sized bedrooms. Includes one parking space and shared laundry. Conveniently located close to parks, schools, shopping, transit, and everyday amenities. Basement tenant responsible for 40% of monthly utilities. (id:63203)
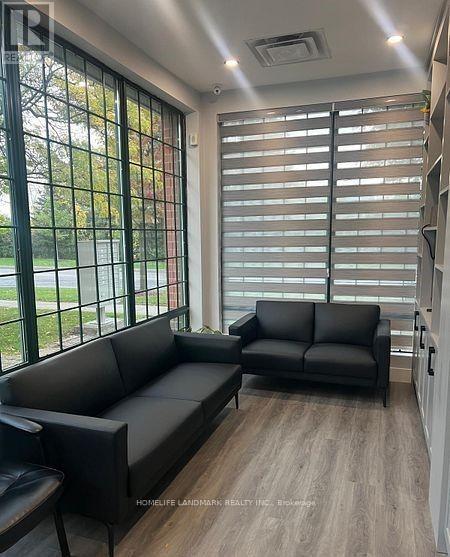
101 - 2nd Flr - 200 Tiffield Road
Toronto, Ontario
This is an excellent turnkey opportunity for professionals and small businesses looking to establish themselves in a prime Scarborough/Toronto location with a productive and professional workspace. Totol 4 rooms with common large size , kitchen & Washroom. Individual office rentals are also available, including two large offices for $750 per month each (all-inclusive) and two small offices for $650 per month each (all-inclusive).Near to Finch Avenue/Steeles Avenue, and the Middlefield/Markham border, it provides excellent accessibility and visibility within one of the area's most desirable business corridors. Flexible leasing options are available to accommodate a variety of business needs, including private offices ideal for startups and growing businesses, as well as shared and virtual office solutions designed for consultants, sales professionals, and remote teams seeking flexibility with a professional business address. (id:63203)
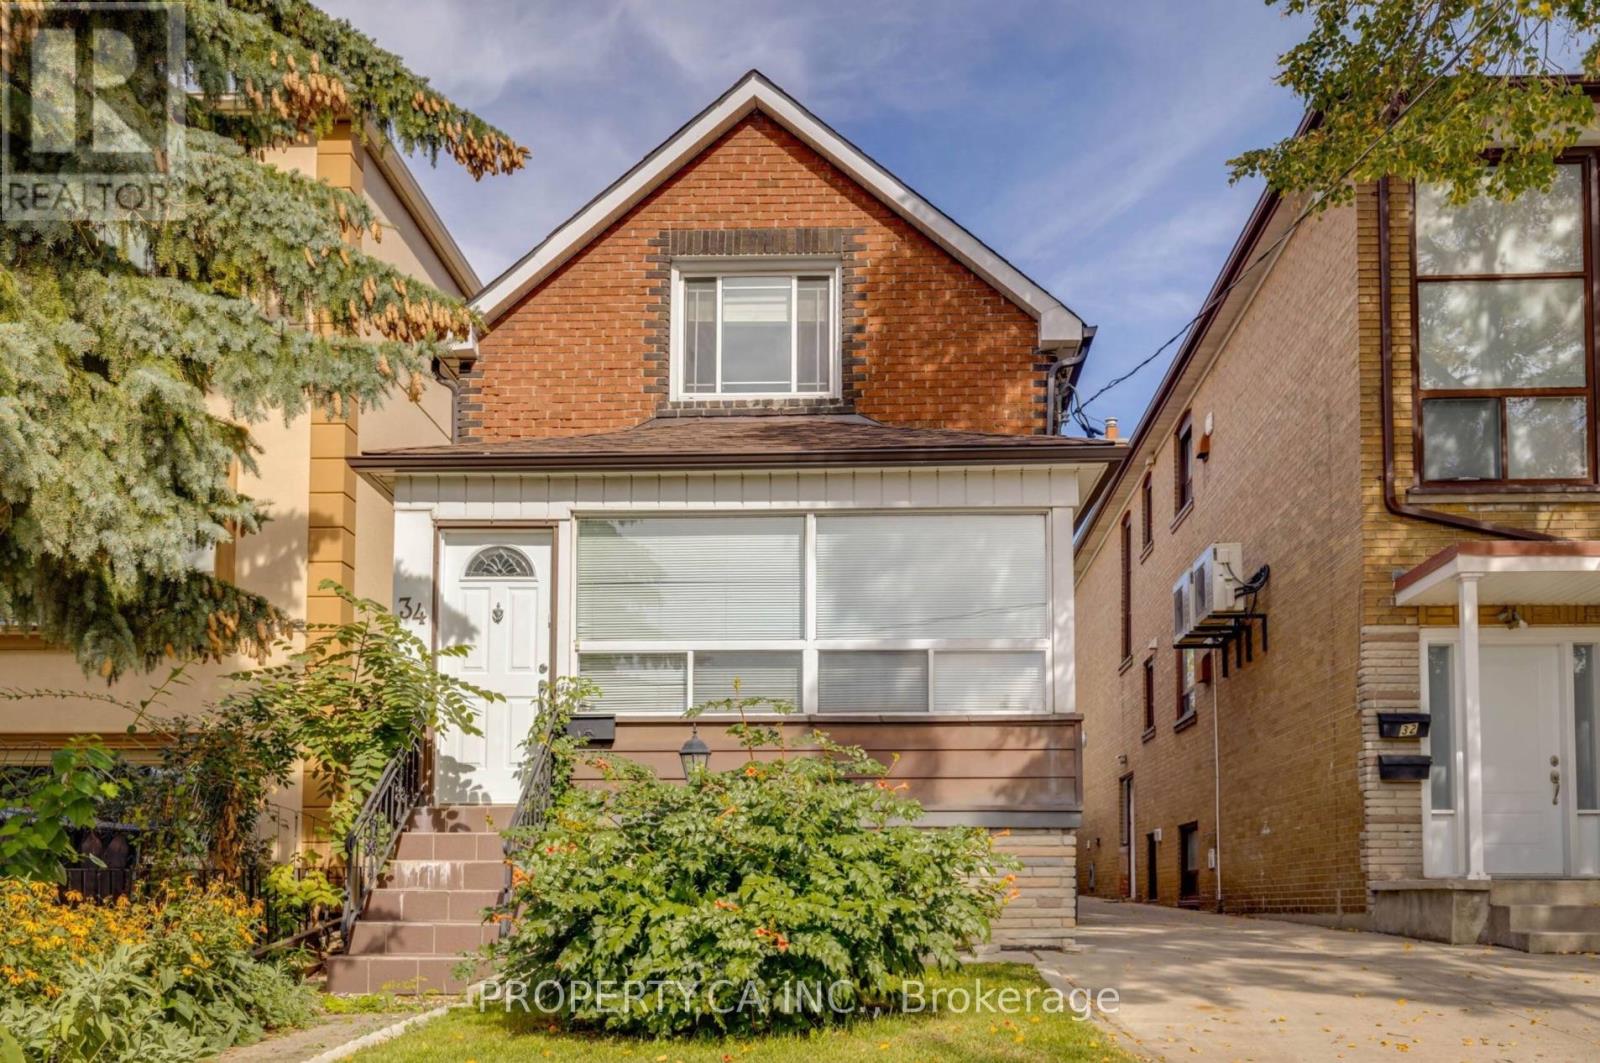
34 Ashbury Avenue
Toronto, Ontario
Spacious and well-maintained, fully furnished 3-bedroom, 2-bathroom home offering approximately 1,600 sq. ft. of comfortable living space in a desirable midtown Toronto neighbourhood. Featuring three full-size bedrooms, a functional layout, a fully equipped kitchen, private entrance, and exclusive front pad parking. Enjoy access to a spacious backyard-perfect for relaxing or entertaining outdoors. Shared laundry is conveniently located on-site. Ideally situated just minutes from Cedarvale Park, with endless opportunities for walking, running, and cycling. Conveniently located near both Eglinton West and St. Clair West subway stations and easy walking distance of the LRT, offering excellent TTC access and an easy commute throughout the city. A short drive or walk to the vibrant shops, cafés, restaurants, grocery stores, and everyday amenities along St. Clair West and Eglinton Avenue West. A wonderful opportunity to lease a spacious home in one of Toronto's most sought-after neighbourhoods. Non-smoking premises. No pets permitted, as requested by the landlord due to allergies. (id:63203)
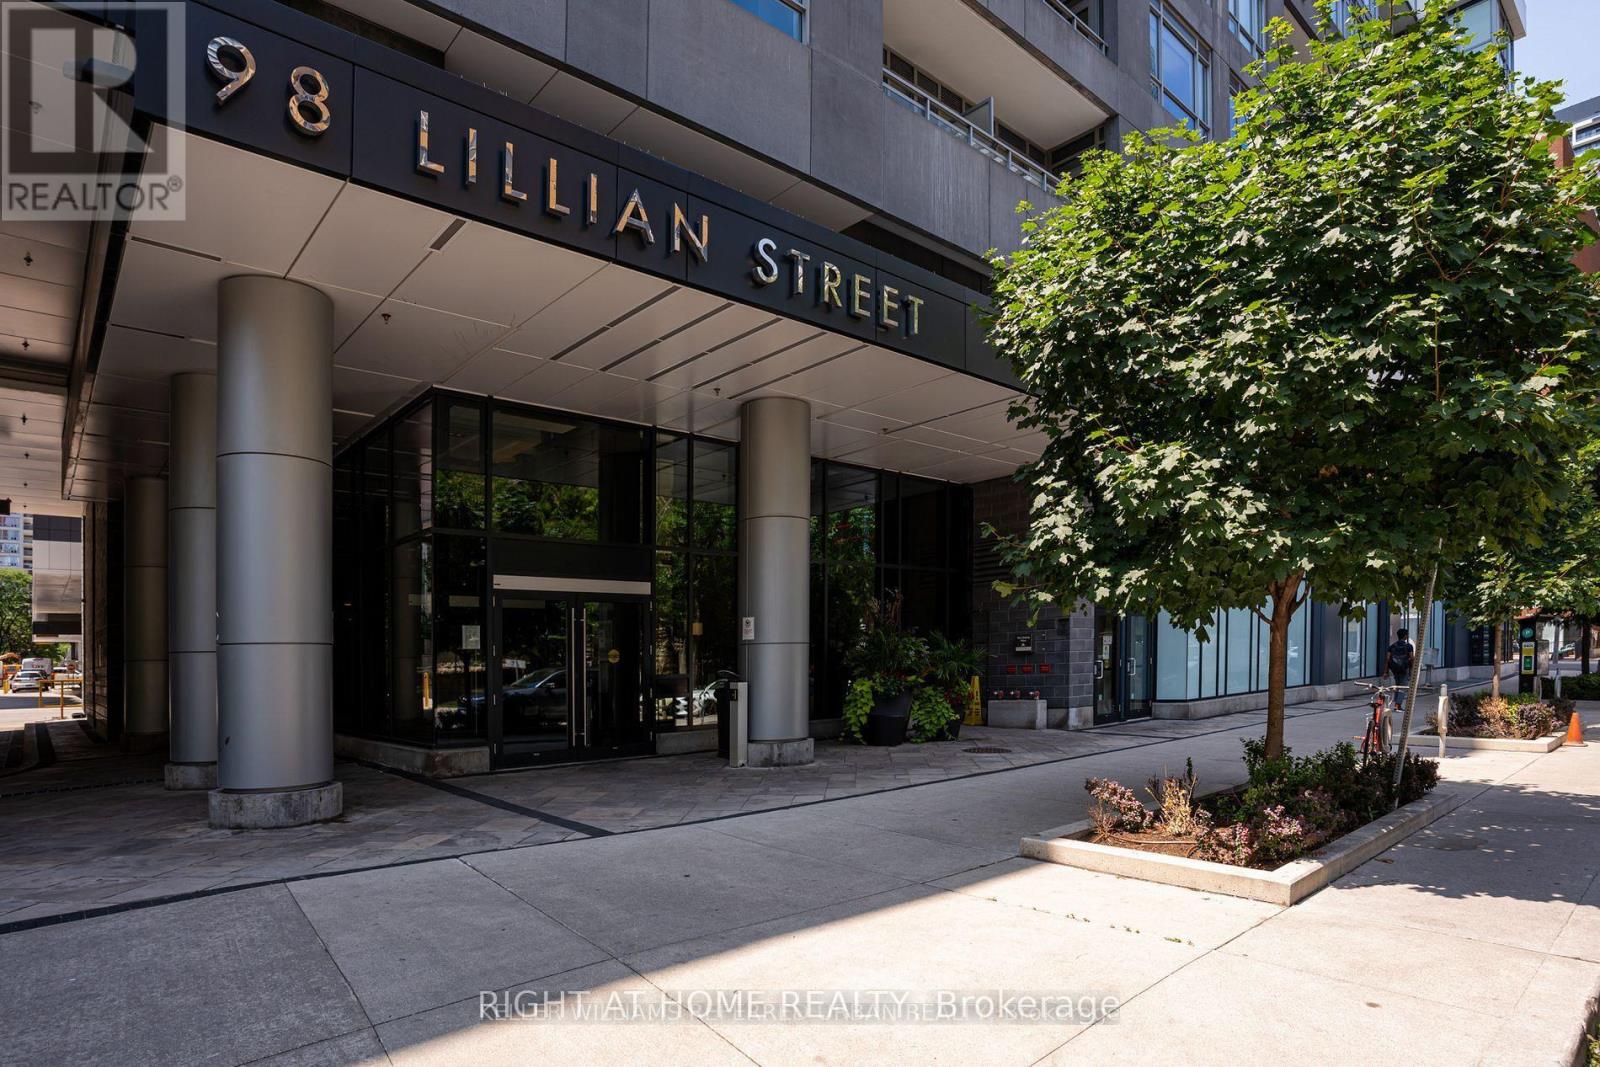
# 916 - 98 Lillian Street
Toronto, Ontario
Experience sophisticated urban living in this bright and beautifully appointed 1-bedroom + den suite, offering a highly functional open-concept layout designed for today's lifestyle. Floor-to-ceiling windows flood the space with natural light, while the versatile den is ideal for a home office, guest room, or additional living space.The modern kitchen features sleek cabinetry, stone countertops, stainless steel appliances, and overlooks the spacious living and dining area, creating the perfect setting for both everyday living and entertaining. Step onto your private balcony and enjoy vibrant city views in the heart of Midtown. Residents enjoy world-class amenities including 24-hour concierge, an indoor pool, two-storey fitness centre, yoga studio, sauna, steam room, theatre, party lounge, rooftop terrace with BBQs, guest suites, and beautifully landscaped outdoor spaces. Direct indoor access to Loblaws and LCBO adds unmatched everyday convenience. Perfectly situated just steps to Yonge & Eglinton Subway, the Eglinton Crosstown LRT, boutique shopping, restaurants, cafés, parks, entertainment, and every urban convenience imaginable. Whether you're a first-time buyer, young professional, downsizer, or savvy investor, this exceptional suite offers the perfect blend of luxury, comfort, and location in one of Toronto's most desirable neighbourhoods. (id:63203)
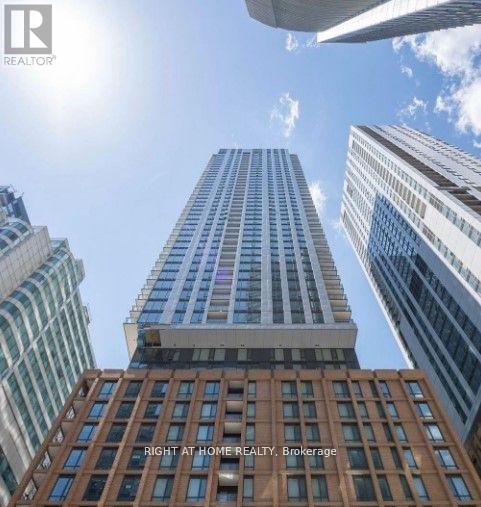
906 - 8 Widmer Street
Toronto, Ontario
Experience modern urban living in this bright and spacious studio suite at 8 Widmer, located in the heart of Toronto's King West and Theatre District. This thoughtfully designed unit features an open-concept layout with floor-to-ceiling windows that flood the space with natural light, creating a warm and inviting atmosphere. The contemporary kitchen includes integrated appliances and sleek finishes, while the efficient floor plan offers ample room for living, dining, and a dedicated sleeping area. In-suite laundry adds everyday convenience. Situated steps from TIFF Lightbox, world-class dining, cafes, transit, and entertainment, this location delivers unmatched walkability and lifestyle appeal. Residents enjoy access to exceptional building amenities, making 8 Widmer one of downtown's most exciting new addresses. (id:63203)
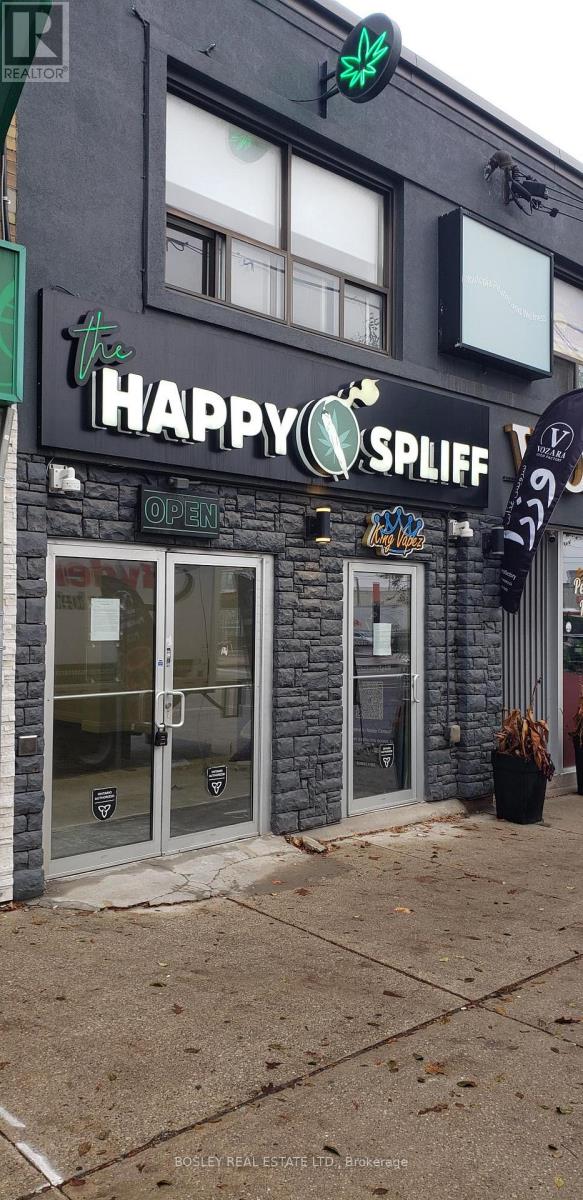
856 Eglinton Avenue E
Toronto, Ontario
Recently updated main floor space located across the street from the new Laird LRT station. Adjacent to many successful business', many new condo projects built in area. Eglinton signage available. Big storefront window. Space is clean and shows well. Large multi stall washrooms. Gross monthly rent is $4,792 plus HST and Hydro. (id:63203)
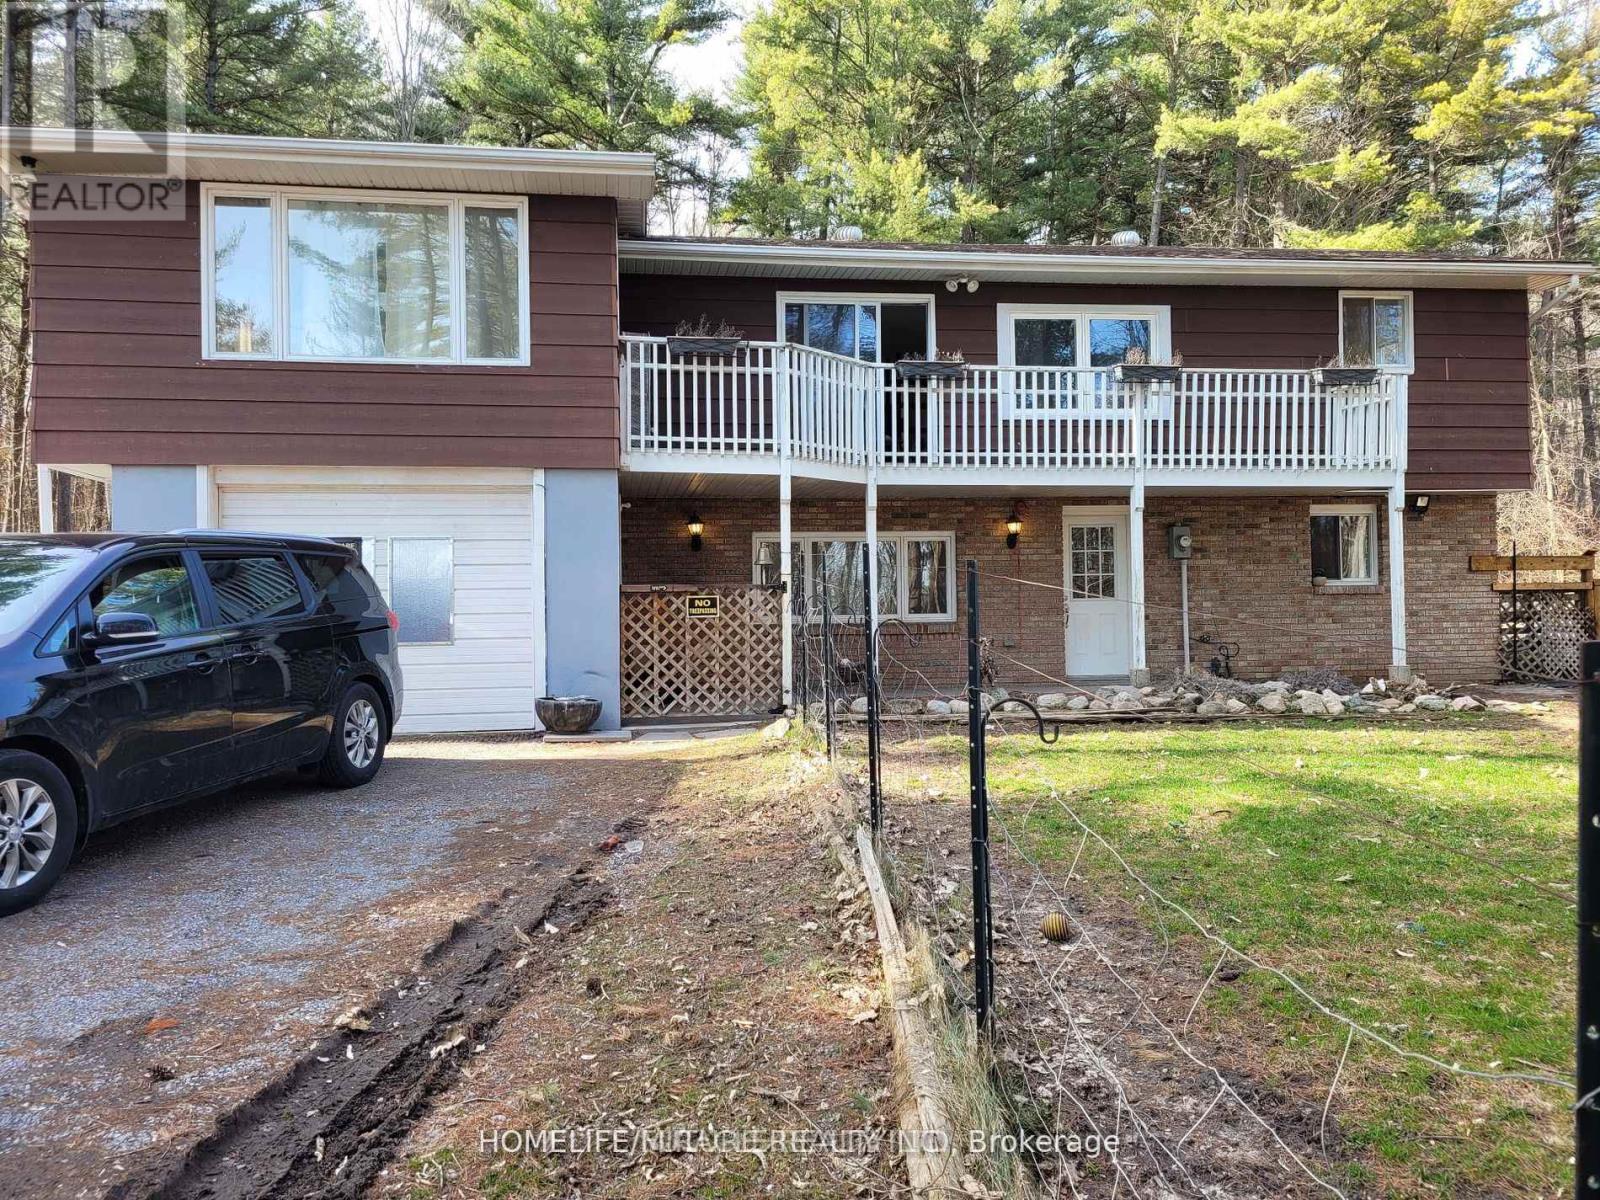
2 - 15288 County Road
Brighton, Ontario
Quiet, Private, And Lots Of Room To Grow - The Perfect Rural Family Home Awaits You At 15288 County Road 2. This 4-Bedroom, 2 Story Building Is Tucked Away On A 1-Acre Treed Lot In Charming Brighton, Ontario. On The Upper Level, You'll Find A Roomy Kitchen With Lots Of Cabinet Space, A Bright Dining Room To Enjoy, And A Lovely Living Room With Gas Fireplace. The Master Bedroom, One Additional Bedroom, And A 4-Piece Bathroom Complete The Upper Level. Your Lower-Level Living Space Is Main Level, And Where You'll Find Two More Bedrooms, A 3-Piece Bathroom, A Rec/Living Room With A Gas Fireplace, And The Laundry Room. This Home Really Is In A Fantastic Location In Brighton, You Will Feel Like A Cottage House. Lots Of Space For Enjoying Bbq, Kits Playing And Car Parking. Just 5 Mins Walking Distance To No Frills, Gas Station & Tim Hortons. Close To Schools, Library, Playground, Golf, Beach, And Access To Highway 401. Shingles Replaced On 2016. (id:63203)
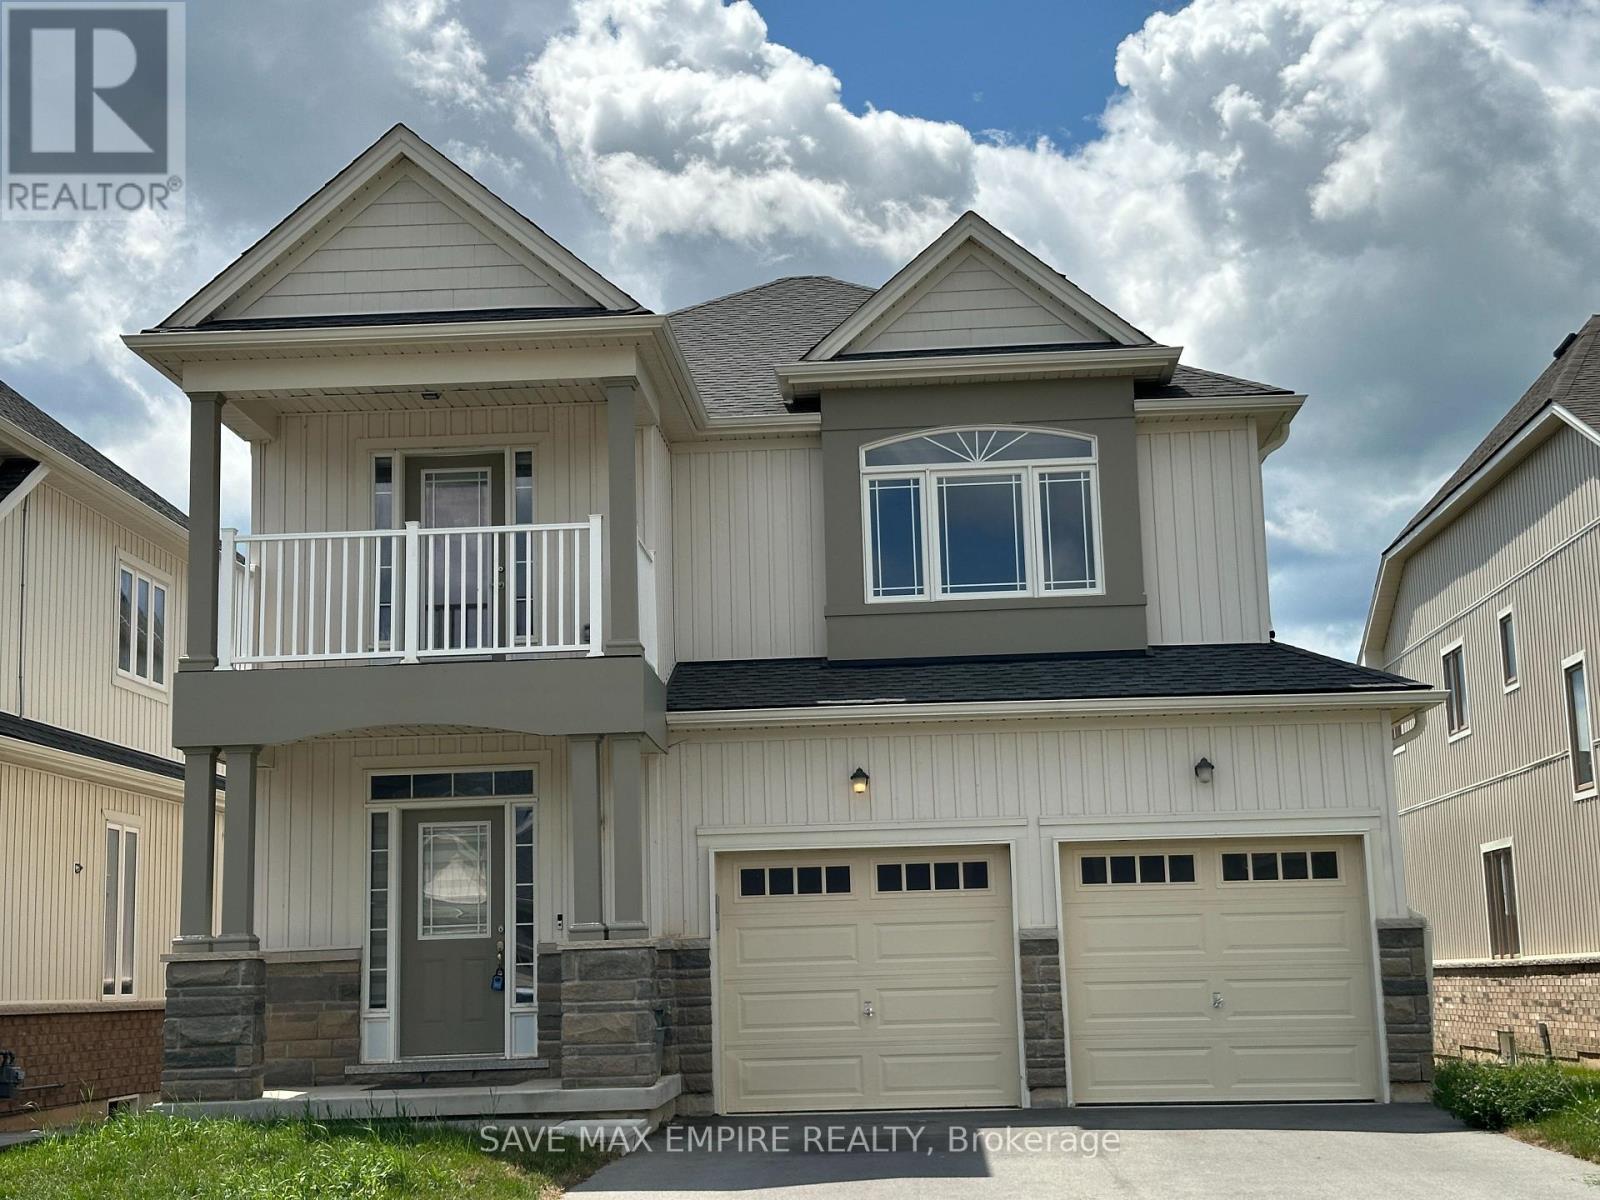
1499 Marina Drive
Fort Erie, Ontario
Nestled in a tranquil neighborhood, this stunning 4-bedroom, 3.5-bathroom home offers both luxury and convenience. The spacious upstairs den, complete with a balcony, is perfect for a home office or a quiet retreat. The practical layout includes an upstairs laundry room for added ease. The home boasts a separate formal dining room, ideal for hosting dinners and special occasions. A double car garage and a huge driveway provide ample parking space. This property combines comfort, functionality, and style, making it an ideal place to call home. (id:63203)
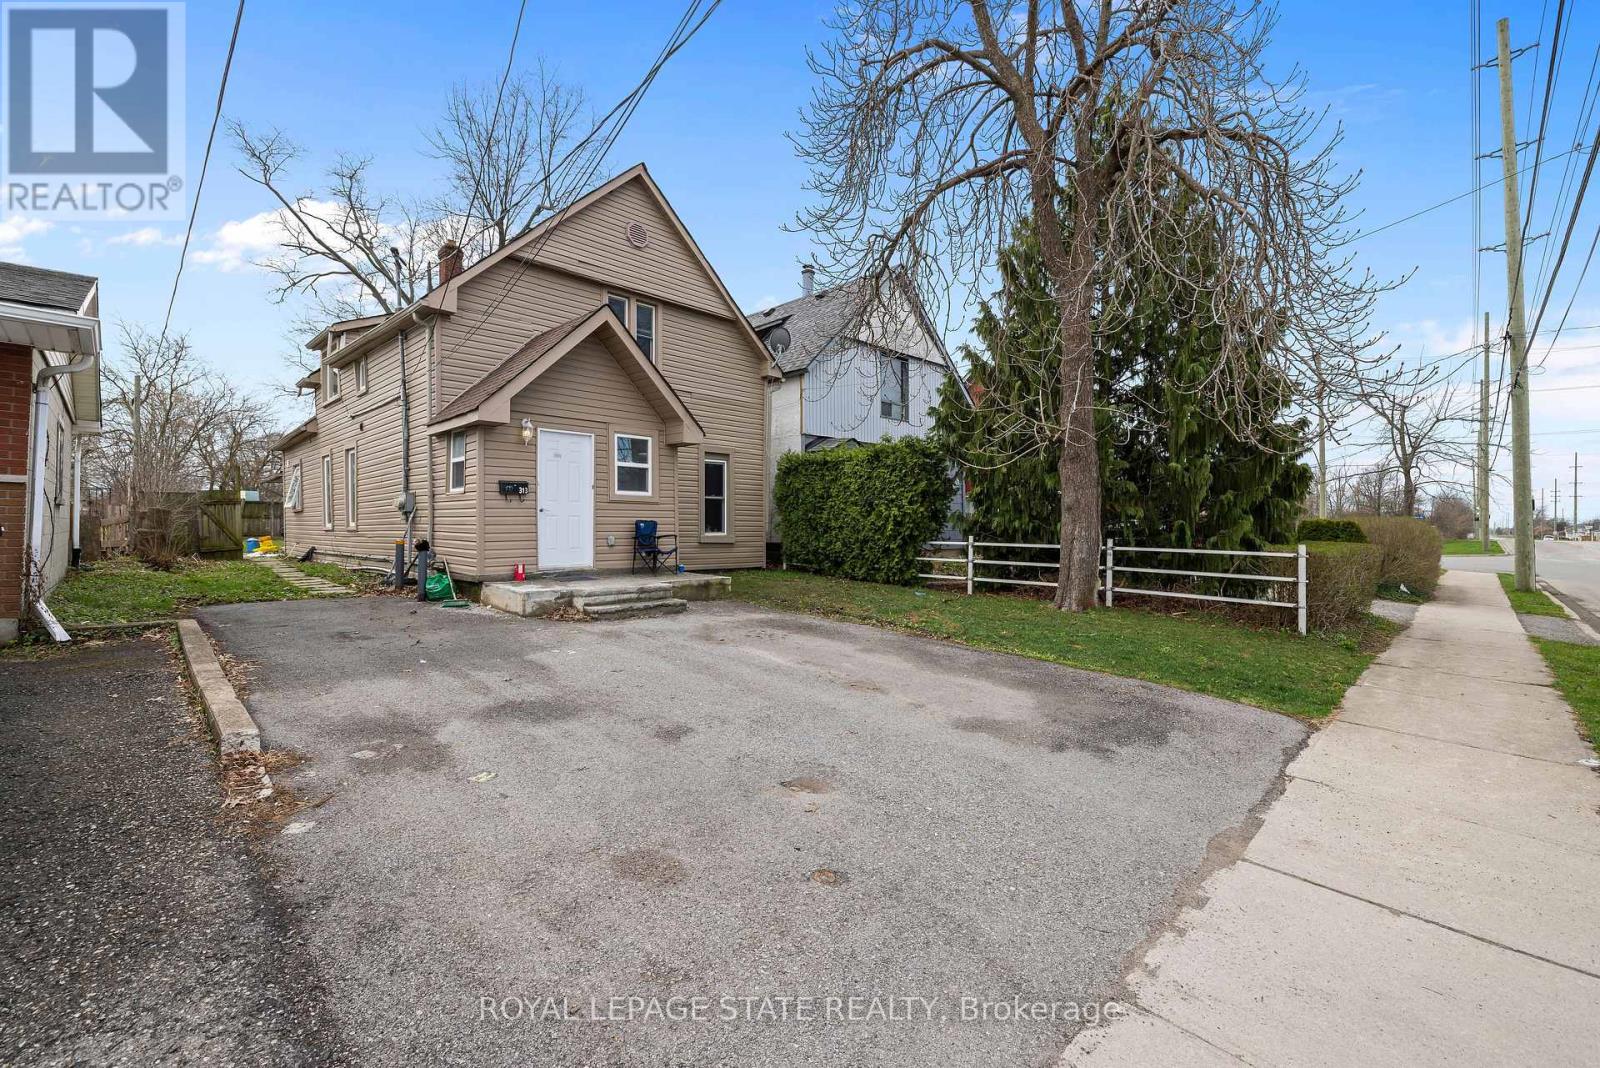
313 Gilmore Road
Fort Erie, Ontario
Fully renovated in 2022, this Central Fort Erie duplex combines modern interiors with major mechanical reliability. The property features a 2025 furnace alongside a 2022 air conditioning system and roof. The functional layout is divided into two distinct units. The main floor unit will pay $2000 all inclusive as of August 1. The upper floor unit generated $1,700 monthly but is currently vacant. The appliance package includes two fridges, two stoves, one washer, and one dryer. Situated in a quiet residential pocket on Gilmore Road, the home is steps from green space and local amenities. This property offers a turnkey investment or a multi-generational living arrangement with clear utility separation and long-term structural peace of mind. (id:63203)
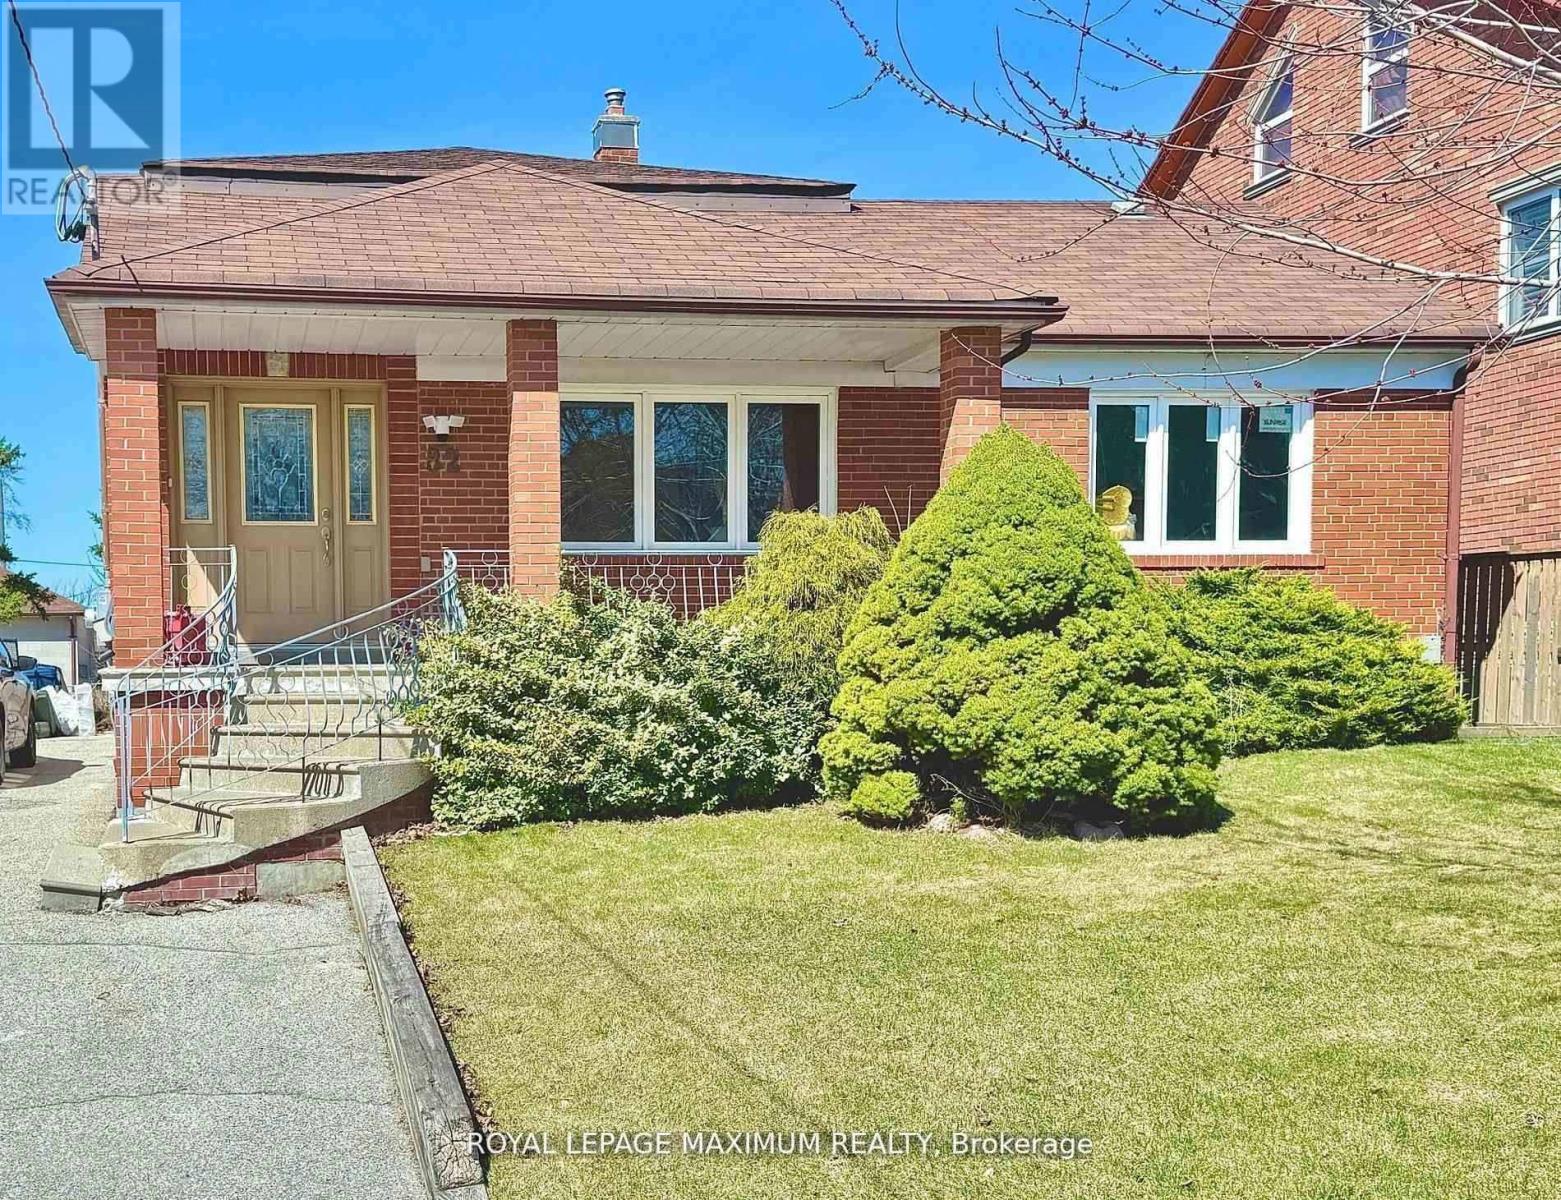
(B) Lower - 82 Calvington Drive
Toronto, Ontario
AAvailable immediately! Charming Bachelorette 1-Bedroom Basement Apartment for Lease. Are you looking for a bright, clean, and secure living space? This beautifully furnished 1-bedroom basement apartment is designed with your comfort and convenience in mind. Check out the Key Features: Enjoy a spacious living area filled with natural light due to emergency egress windows that make this home bright and inviting. The apartment includes modern amenities like new appliances, ensuring a hassle-free living experience. Be comfortable in a spacious bathroom that features an oversized shower and ample cupboard space. A bright, clean laundry room is conveniently located just outside your door, making chores a breeze. Your own private entrance provides added privacy and security. Safety Features include smoke detectors, emergency egress windows and a fire-rated steel door. Two closets in the hallway and an armoire in the bedroom (available upon request) provide plenty of storage options. Your move will be easy! Your rent covers water, gas, internet, and hydro. Along with your own individual thermostat for personalized comfort. This suite is ideally suited for a responsible, non-smoking individual who will appreciate and care for this lovely space. This prime location offers good access to transit, Yorkdale Shopping Center, York University, Humber River Regional Hospital and Highways 401 and 400. (id:63203)
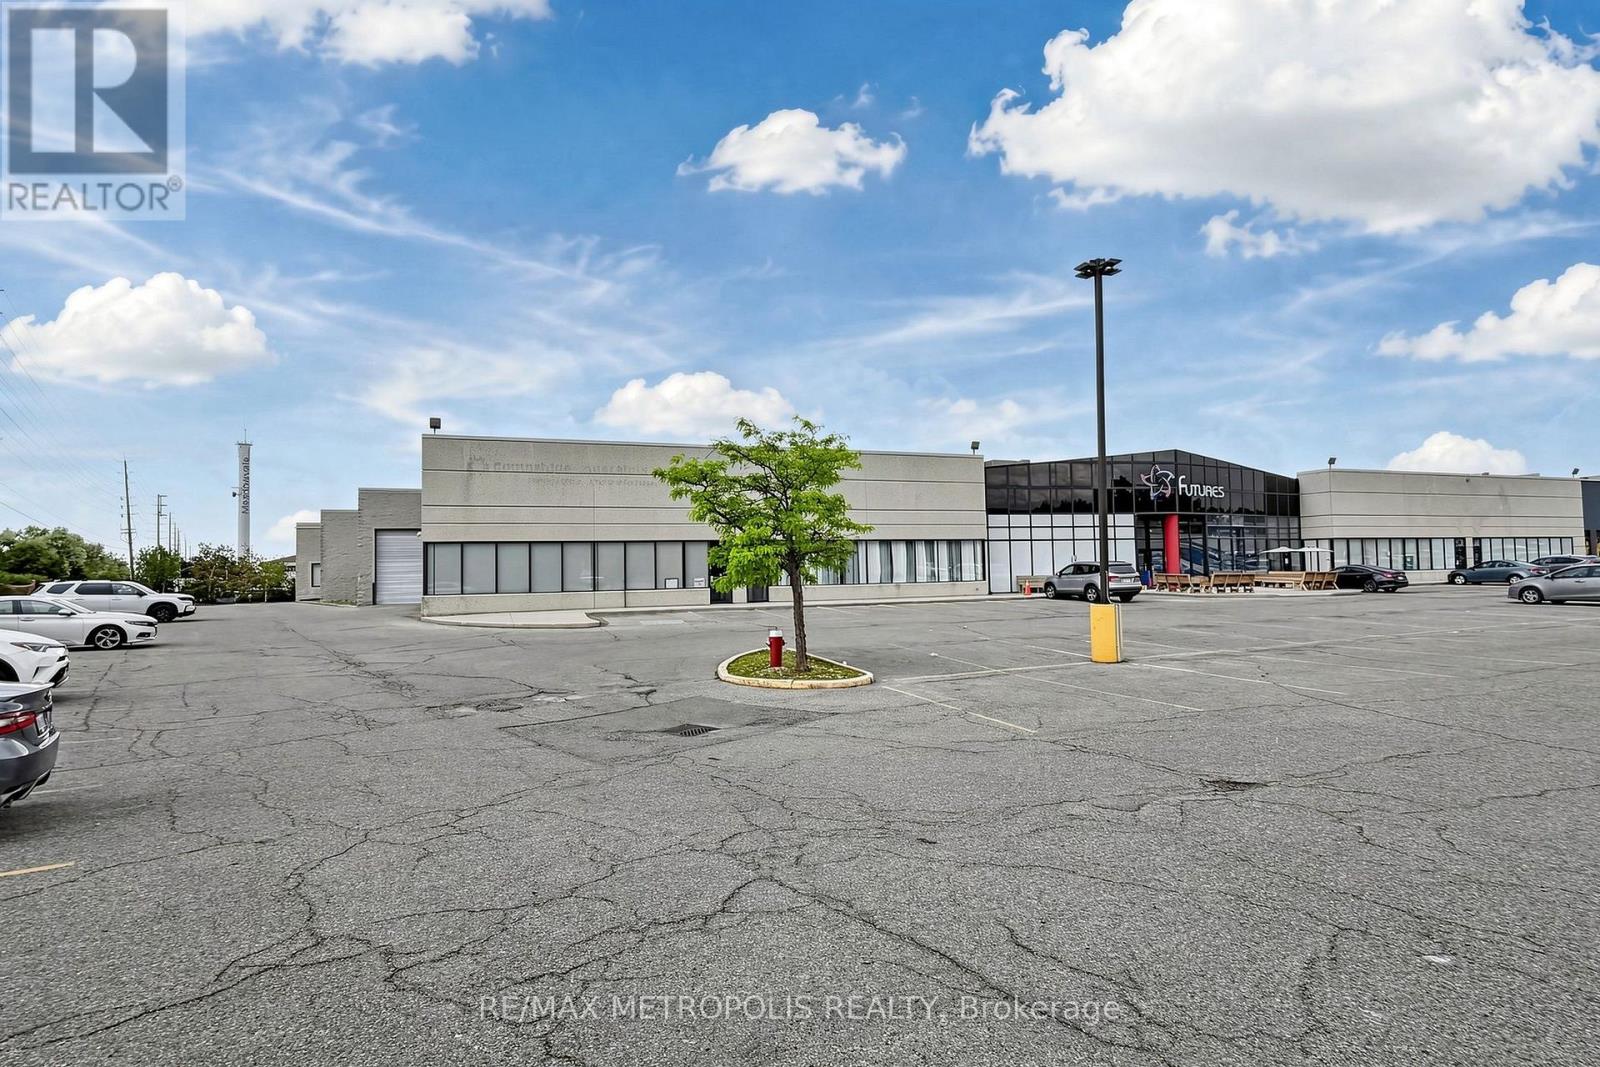
13 - 6991 Millcreek Drive
Mississauga, Ontario
Great Exposure In A Heavy Traffic Area Near 401, 403, 427, And QEW! Unit Is Located In A Busy Plaza Near Many Amenities. Excellent Signage & Parking. Fully Air-Conditioned Unit With 800 Amps Of Power. Experienced Landlord Is Great To Work With. A Must See! (id:63203)
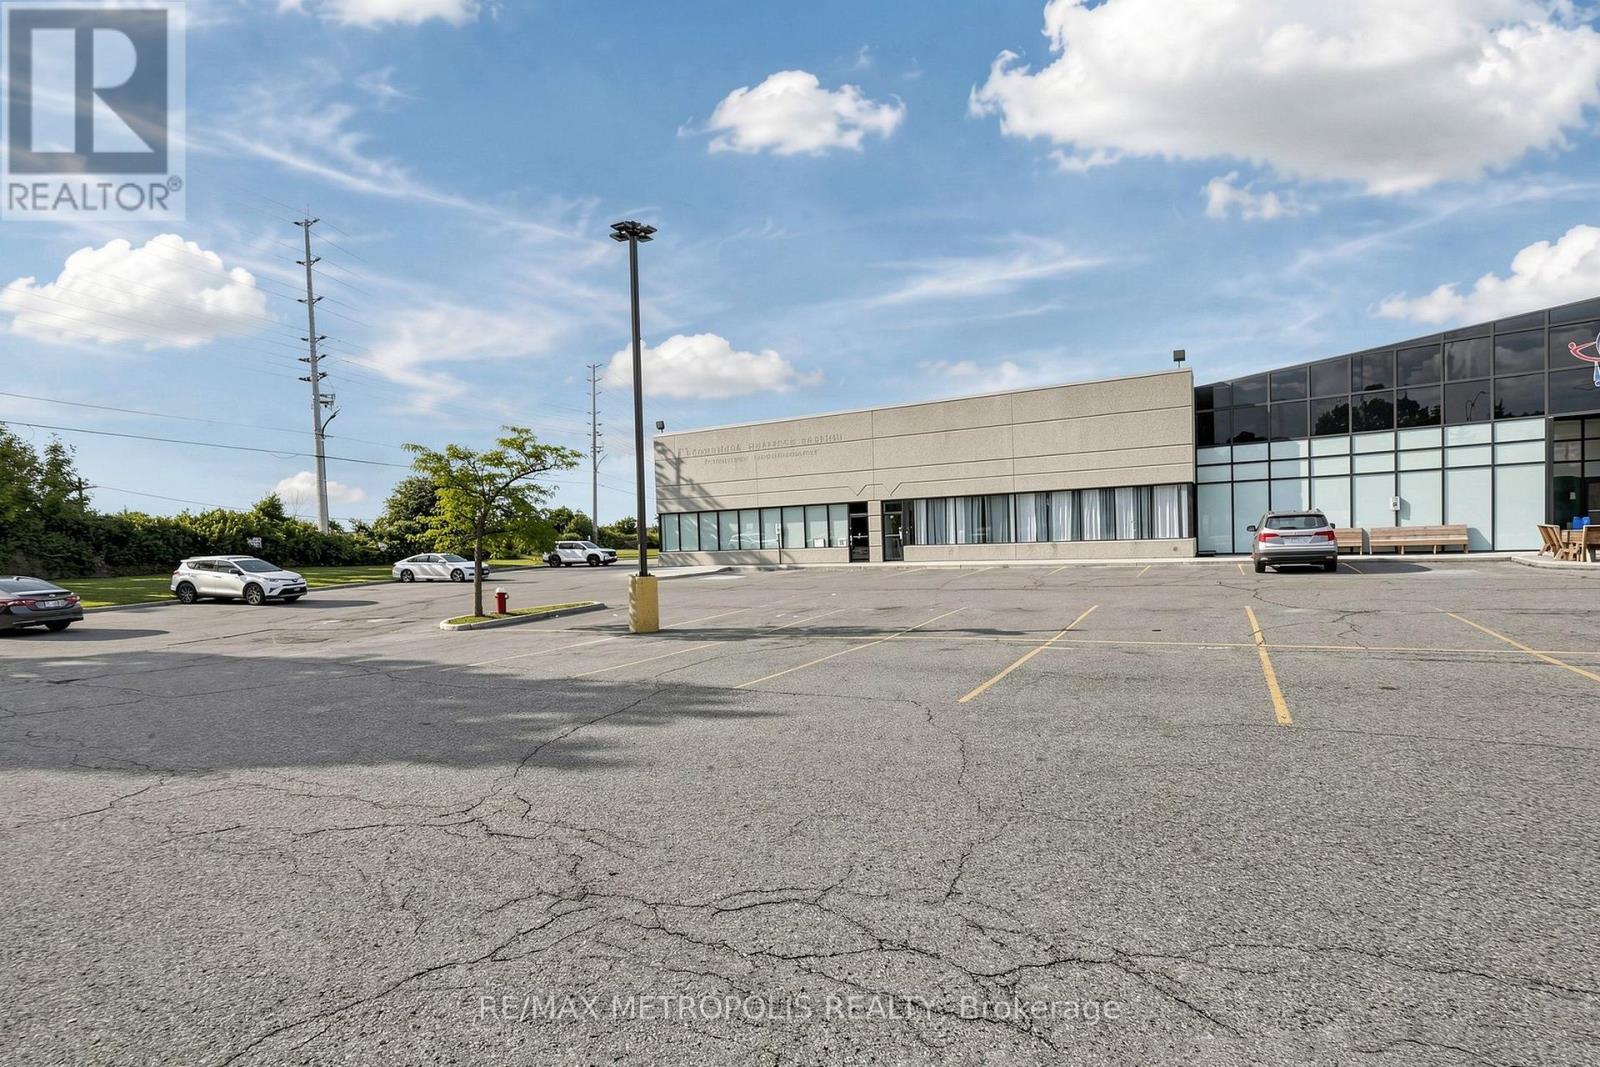
13 - 6991 Millcreek Drive
Mississauga, Ontario
Great Exposure In A Heavy Traffic Area Near 401, 403, 427, And QEW! Unit Is Located In A Busy Plaza Near Many Amenities. Excellent Signage & Parking. Fully Air-Conditioned Unit With 800 Amps Of Power. Experienced Landlord Is Great To Work With. A Must See! (id:63203)
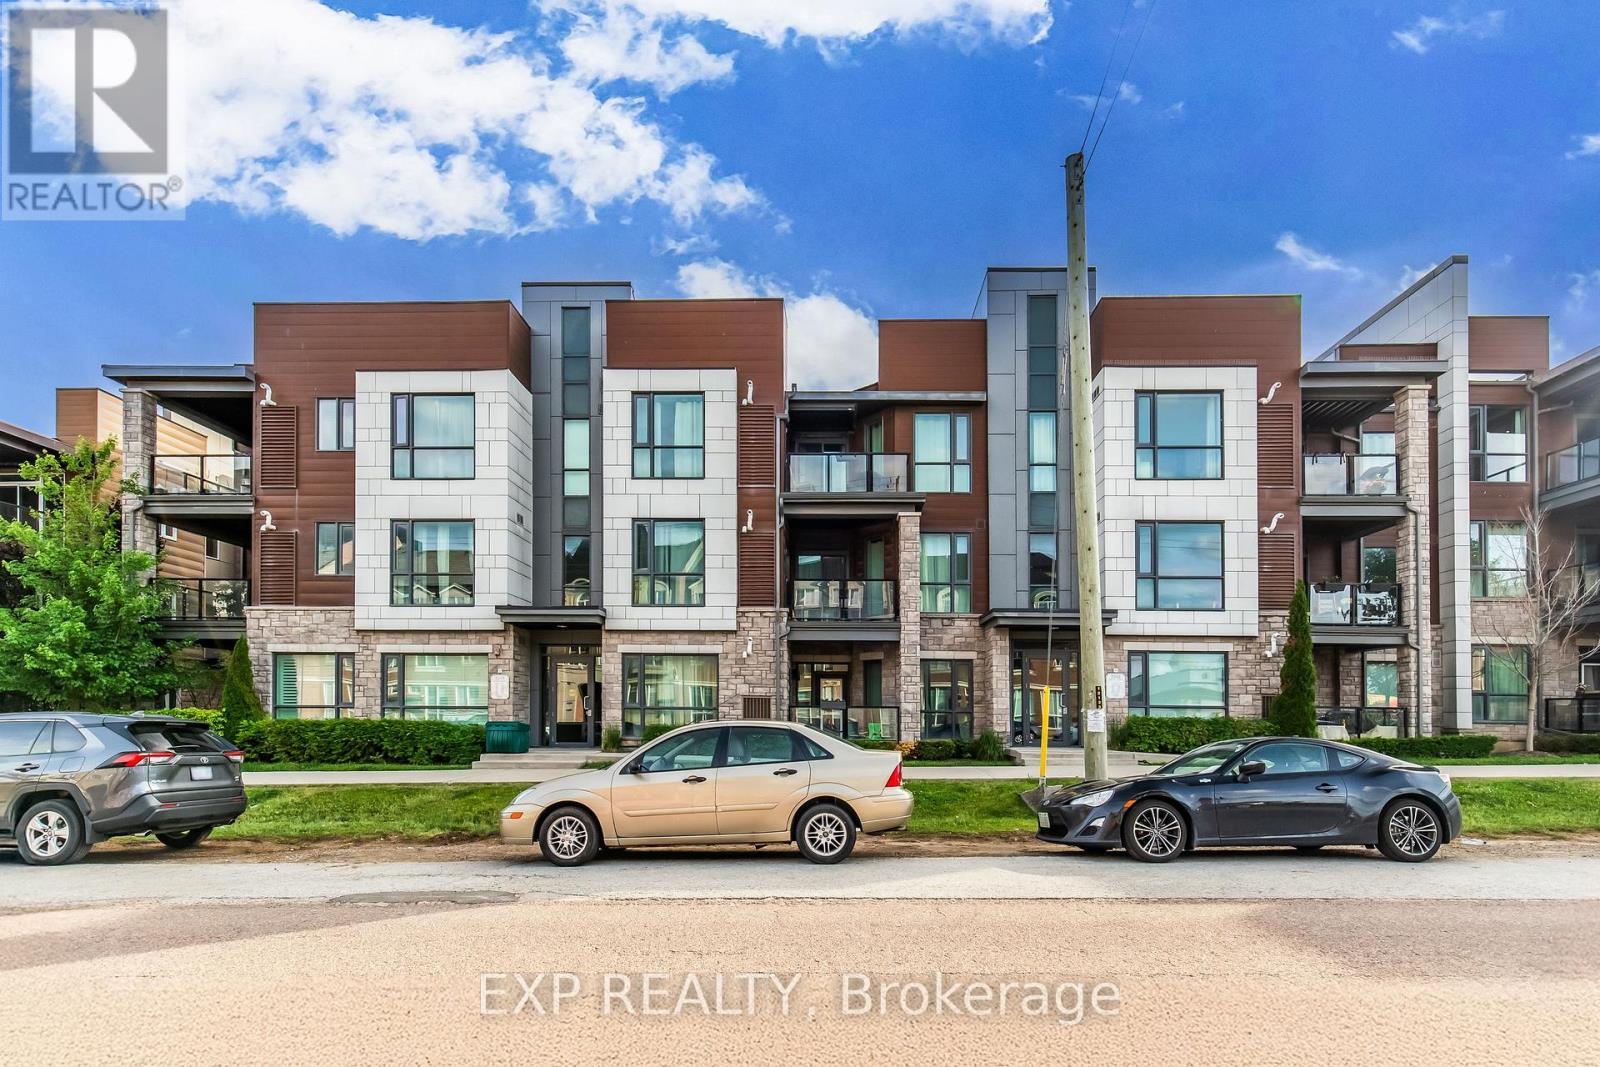
212 - 2388 Khalsa Gate
Oakville, Ontario
Bright and spacious 2-bedroom unit with 2 full washrooms, featuring 2 parking spots (attached garage and driveway) in a newly developed subdivision! This stunning home boasts 9-foot ceilings and large windows, filling the space with natural light. The unit is finished with dark laminate flooring throughout completely carpet-free! The open-concept kitchen, equipped with an island, granite countertops, backsplash, and stainless steel appliances, flows seamlessly into the living room, offering a clear view of the courtyard from the impressive 213 sq. ft. balcony. (id:63203)
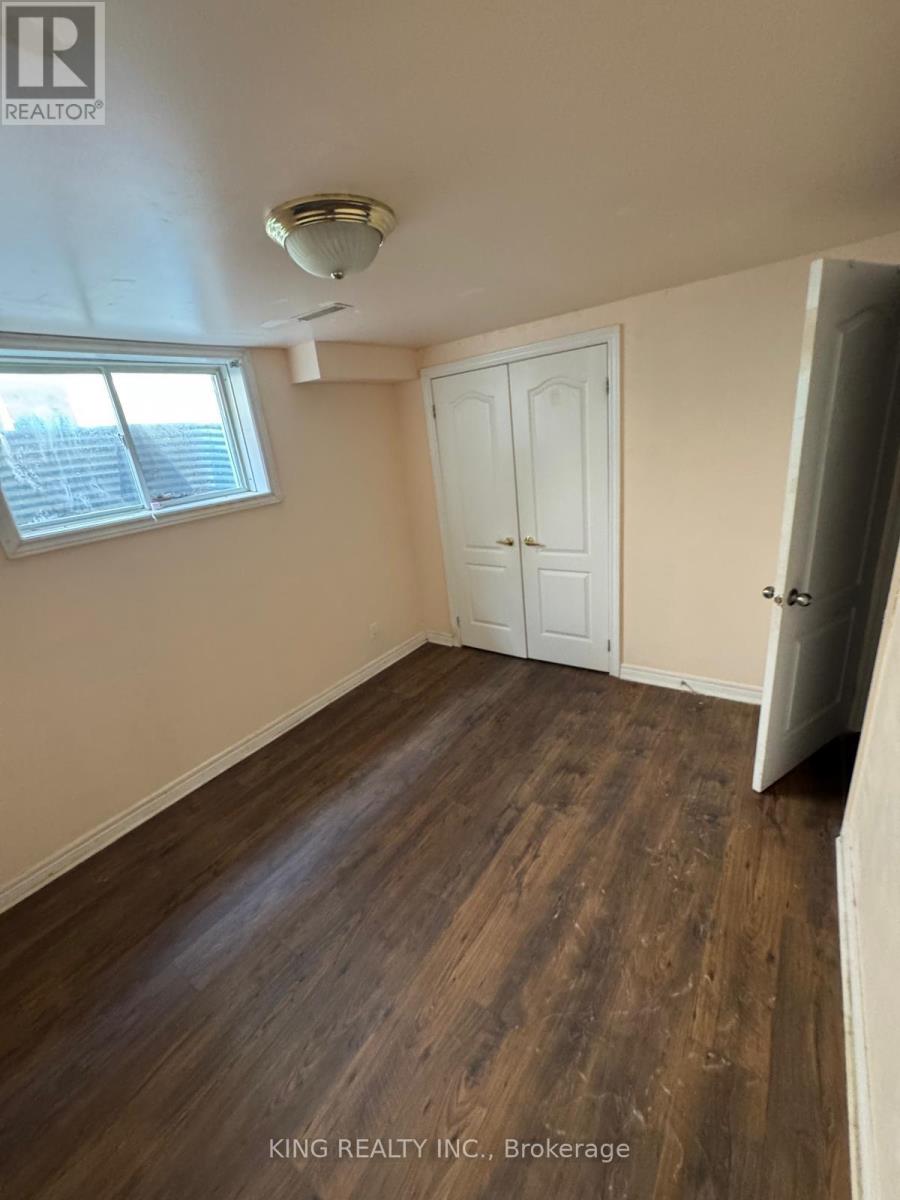
Basement - 48 Brighton Road
Barrie, Ontario
Bright and spacious approx. 1000 sq ft 2-bedroom basement unit with private separate entrance in a quiet, family-friendly neighbourhood. Functional layout featuring generous-sized bedrooms, full bathroom, and comfortable living space. Includes 1 parking space and offers great value at $1800/month with water included (tenant to pay remaining utilities). Conveniently located close to schools, parks, shopping, transit, Georgian College, and Royal Victoria Regional Health Centre, with easy access to Highway 400. Ideal for small families or working professionals. (id:63203)
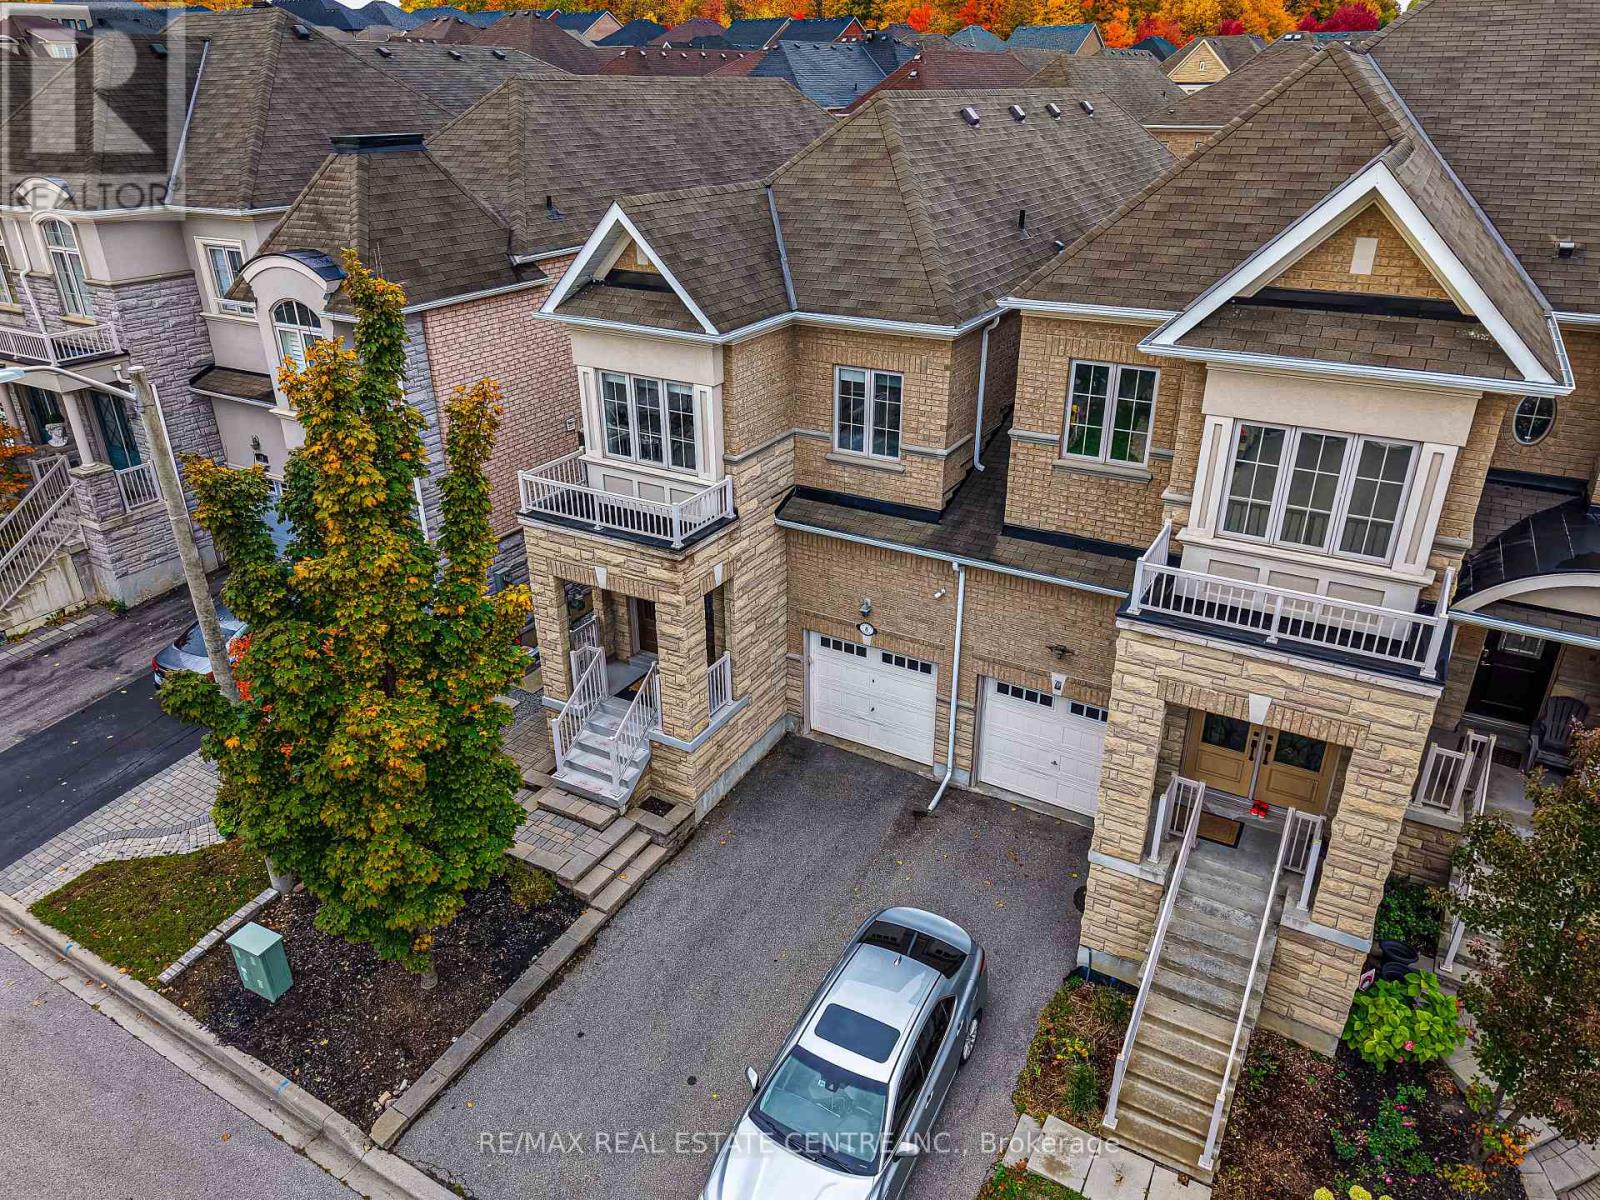
8 Bristlewood Crescent
Vaughan, Ontario
Client RemarksExperience the pinnacle of luxury living in the heart of Thornhill Woods with this absolutely stunning linked home (linked by garage only) spanning 2,217 sq. ft. Meticulously upgraded with up to $90k in enhancements, this residence exudes style and sophistication from its striking stone facade to the beautifully interlocked front and backyard. Step inside to discover soaring 9-foot ceilings on the main and second floors, smooth finishes, and hardwood flooring throughout, complemented by California/Max Mara shutters on the main floor and elegant blinds upstairs. The gourmet, open-concept kitchen is a chef's dream, featuring a center island with built-in glass-top breakfast table, maple cabinetry, granite countertops, stylish backsplash, high-end GE Cafe appliances with warranty, and an additional fridge in the basement, all illuminated by thoughtfully placed pot lights. Relax in the inviting living room or enjoy a quiet moment in the study nook. The primary suite offers a 5-piece spa-inspired ensuite and dual closets for ultimate comfort. Additional touches such as upgraded light fixtures, access from the garage, and a new hot water tank rental underscore the attention to detail and modern convenience. This home is a rare combination of elegance, functionality, and prime location, offering a lifestyle of unparalleled refinement in Thornhill Woods. (id:63203)