

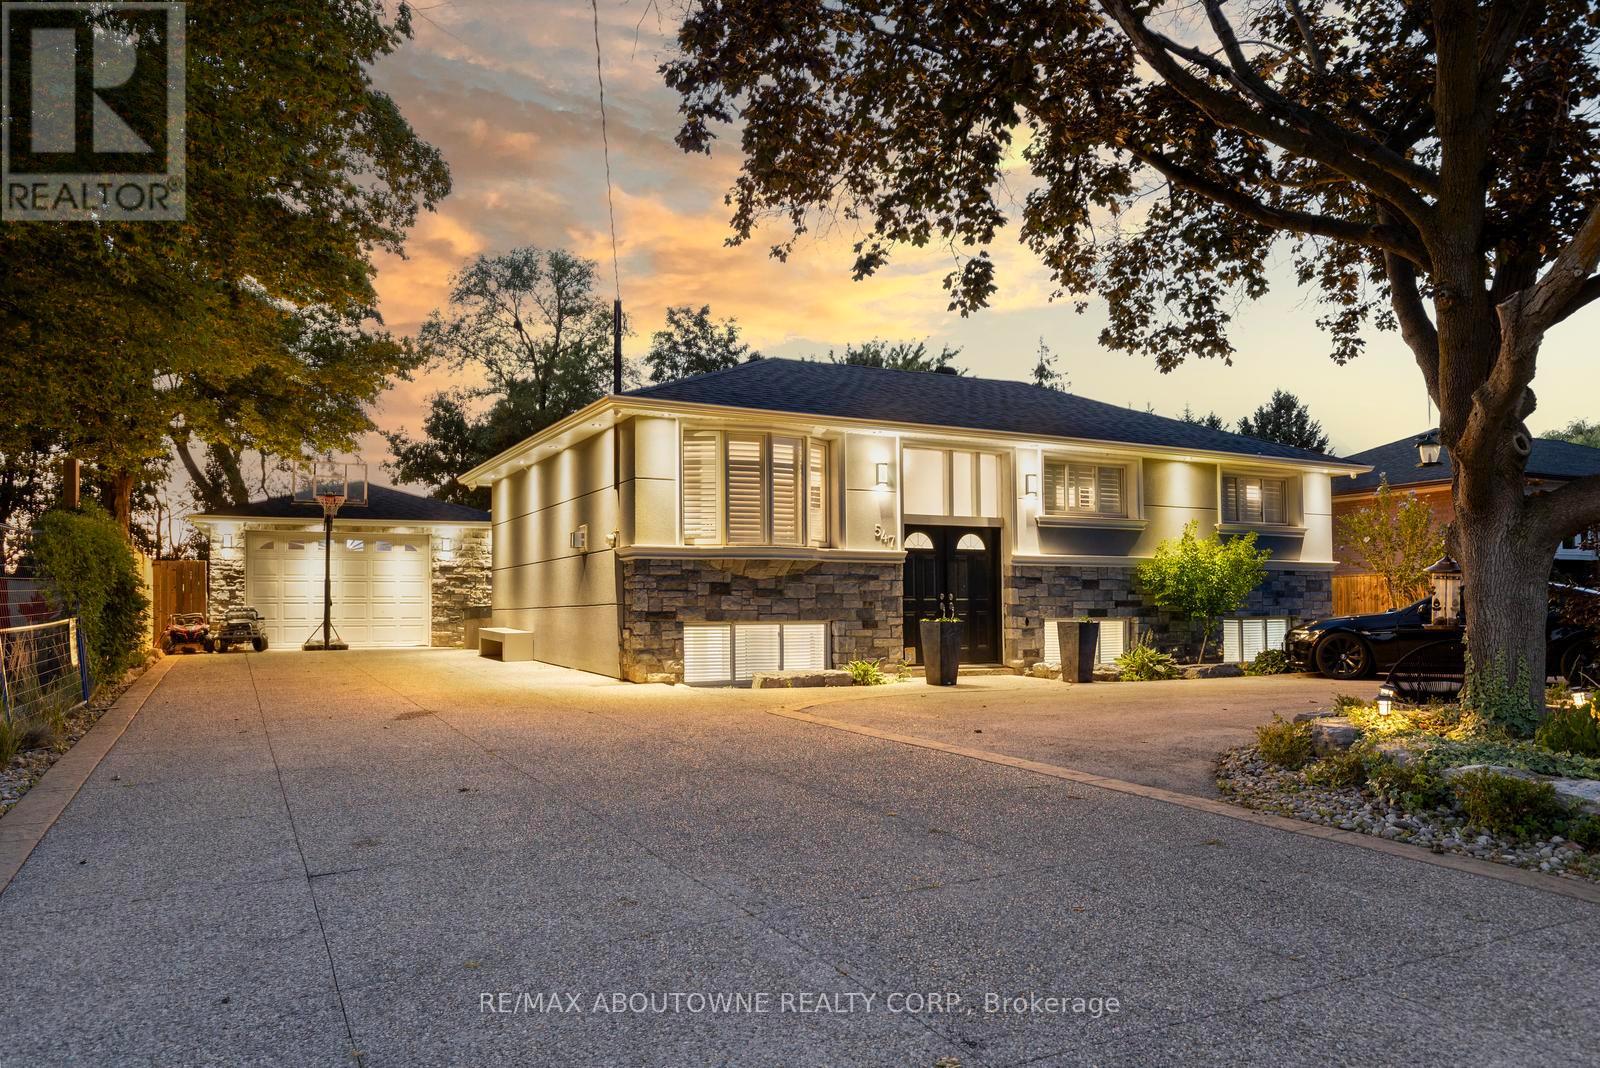
547 Pinegrove Road
Oakville, Ontario
This exceptional, beautifully redesigned bungalow is located on sought-after Pinegrove Road in one of Oakville's most desirable neighbourhoods. Created with quality, comfort and modern living in mind, this impressive home offers 3 +1 spacious bedrooms and 3.5 bathrooms. Main floor has 2 bedrooms; the 3rd bedroom was opened up by removing the drywall for additional living space. The bright, open-concept layout features flush beams, smooth ceilings and no bulkheads, giving the home a clean and airy feel. The elegant custom Italian kitchen is a true highlight, featuring premium Miele and Liebherr appliances, VELUX power-opening skylights with built-in shades and quality TOTO fixtures. Stylish herringbone tile flooring and a Napoleon gas fireplace bring warmth and character to the living space. Extensive improvements include a ManaBloc plumbing system, replaced drains to the city side, upgraded 1.25" copper water line, new electrical with 150+ LED pot lights, soundproofed walls and ceilings, new roof, eavestroughs, furnace, A/C and tankless hot water system. A concrete rear addition provides valuable extra living space, while fresh stone and stucco finishes on the home and garage create impressive curb appeal. The fully insulated and finished shed offers flexible space for a home office, gym, studio or private retreat. Step outside to your own resort-inspired backyard, with over $250,000 invested in outdoor improvements. Highlights include natural stone landscaping, a Crown Verity outdoor kitchen with quartz counters, built-in Bose audio and an 8' privacy fence. The expansive U-shaped in-and-out driveway provides parking for 20+ vehicles. A rare Oakville home combining thoughtful design, impressive upgrades, privacy and exceptional indoor-outdoor living. (id:63203)
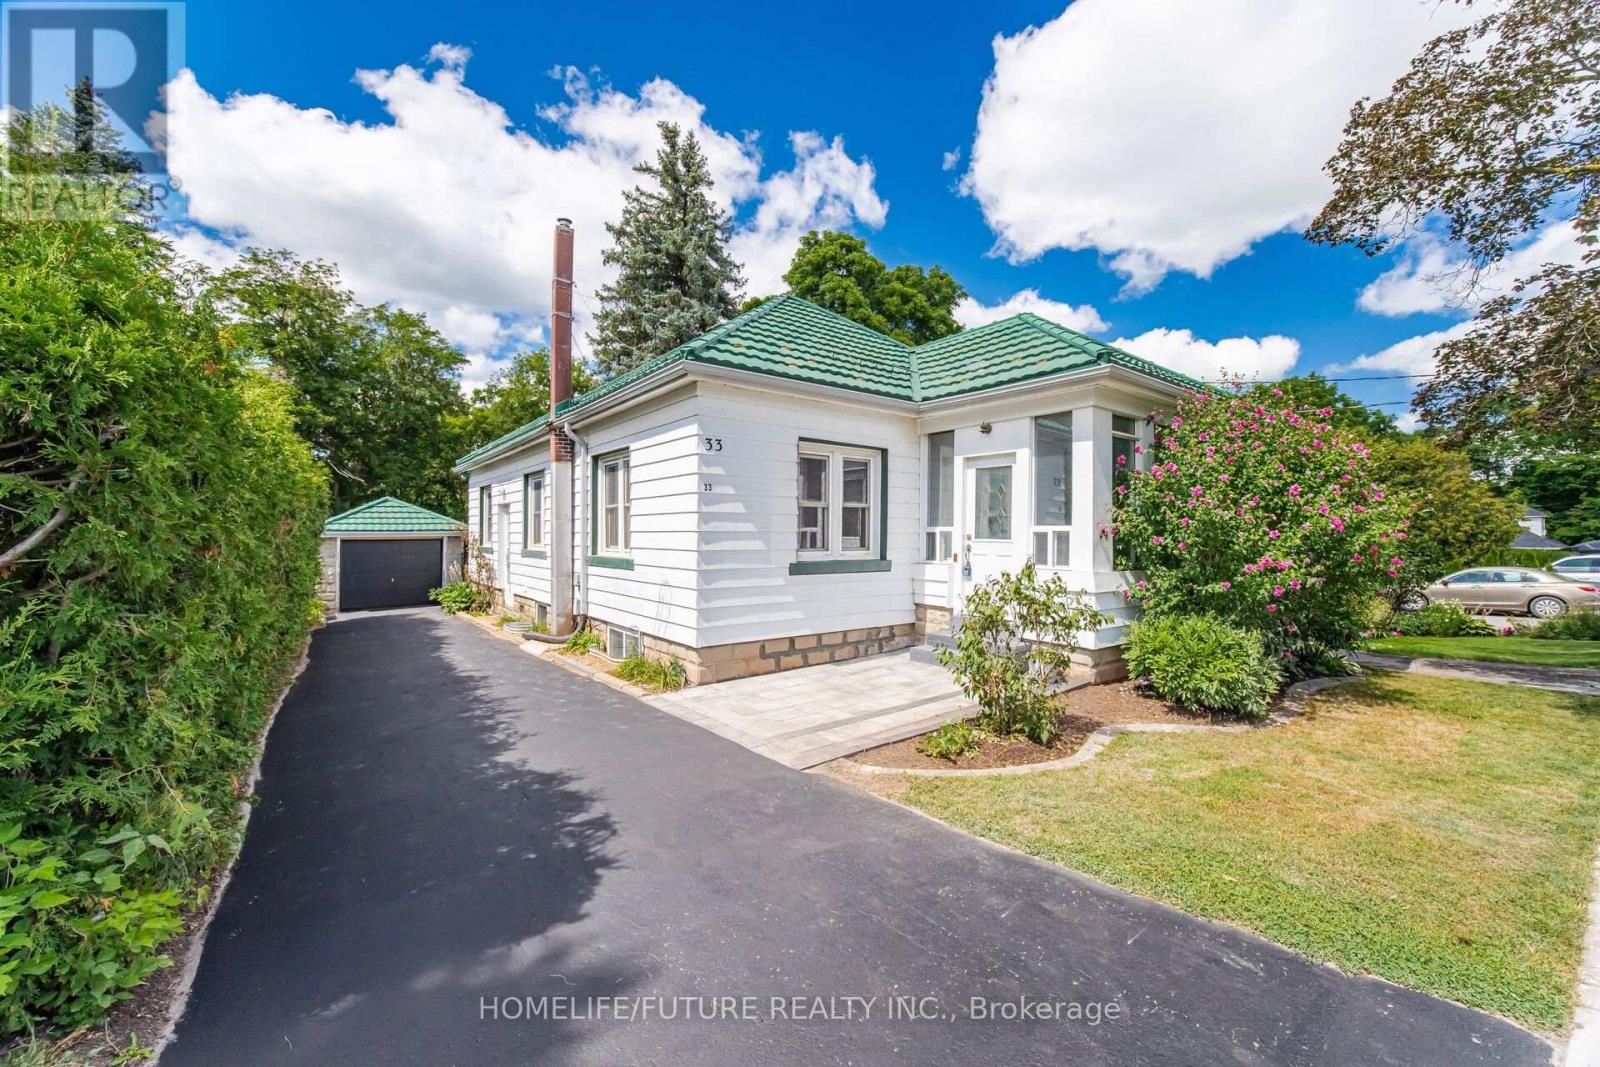
33 Brock Street
Halton Hills, Ontario
Top-To-Bottom Beautifully Renovated, Carpet-Free Bungalow With A Brand-New Legal Basement Apartment, Situated On A Large Ravine Lot On A Sought-After, Quiet, Tree-Lined Street. The Property Features A 45-Year Warranty Steel Roof, Two Separate Driveways With Parking For Up To 8 Cars, Offering Excellent Curb Appeal, Privacy, And Convenience. The Main Level Features 3 Good-Sized Bedrooms, An Updated Bathroom, And An Updated Kitchen With Quartz Countertops, Backsplash, And Stainless Steel Appliances. Enjoy The Comfort Of The Sunroom With Laundry Area, Along With Bright And Inviting Living Spaces Throughout. The Lower Level Offers A Spacious Legal Basement Apartment With A Separate Entrance And Above-Grade Windows. It Includes A Modern Kitchen With Quartz Countertops, A 3-Piece Bathroom, A Good-Sized Bedroom With A Walk-In Closet, A Huge Recreation Room, Den, Laundry Room, And Large Storage Area. An Excellent Opportunity For Additional Living Space Or Rental Income. Step Outside And Enjoy The Gorgeous Landscaped Gardens, Large Ravine Setting, And Beautiful Two-Tiered Deck, Perfect For Relaxing Or Entertaining. The Property Also Features A Garage With A Steel Roof, Adding To The Home's Many Valuable Features. Recent Updates Include A New 200-Amp Electrical Panel, A/C (2026), Stainless Steel Refrigerator (2026), Stainless Steel Stove (2026), And Furnace (2021).Conveniently Located Close To Fairy Lake And Prospect Park, With Shopping, Amenities, And Recreation Nearby. Easy Access To Major Routes And Approximately 15 Minutes To Highway 401.A Fantastic Opportunity To Own A Beautifully Renovated Bungalow With A Brand-New Legal Basement Apartment, Large Ravine Lot, Two Separate Driveways, Parking For Up To 8 Cars, Exceptional Outdoor Space, And Numerous Recent Updates. (id:63203)
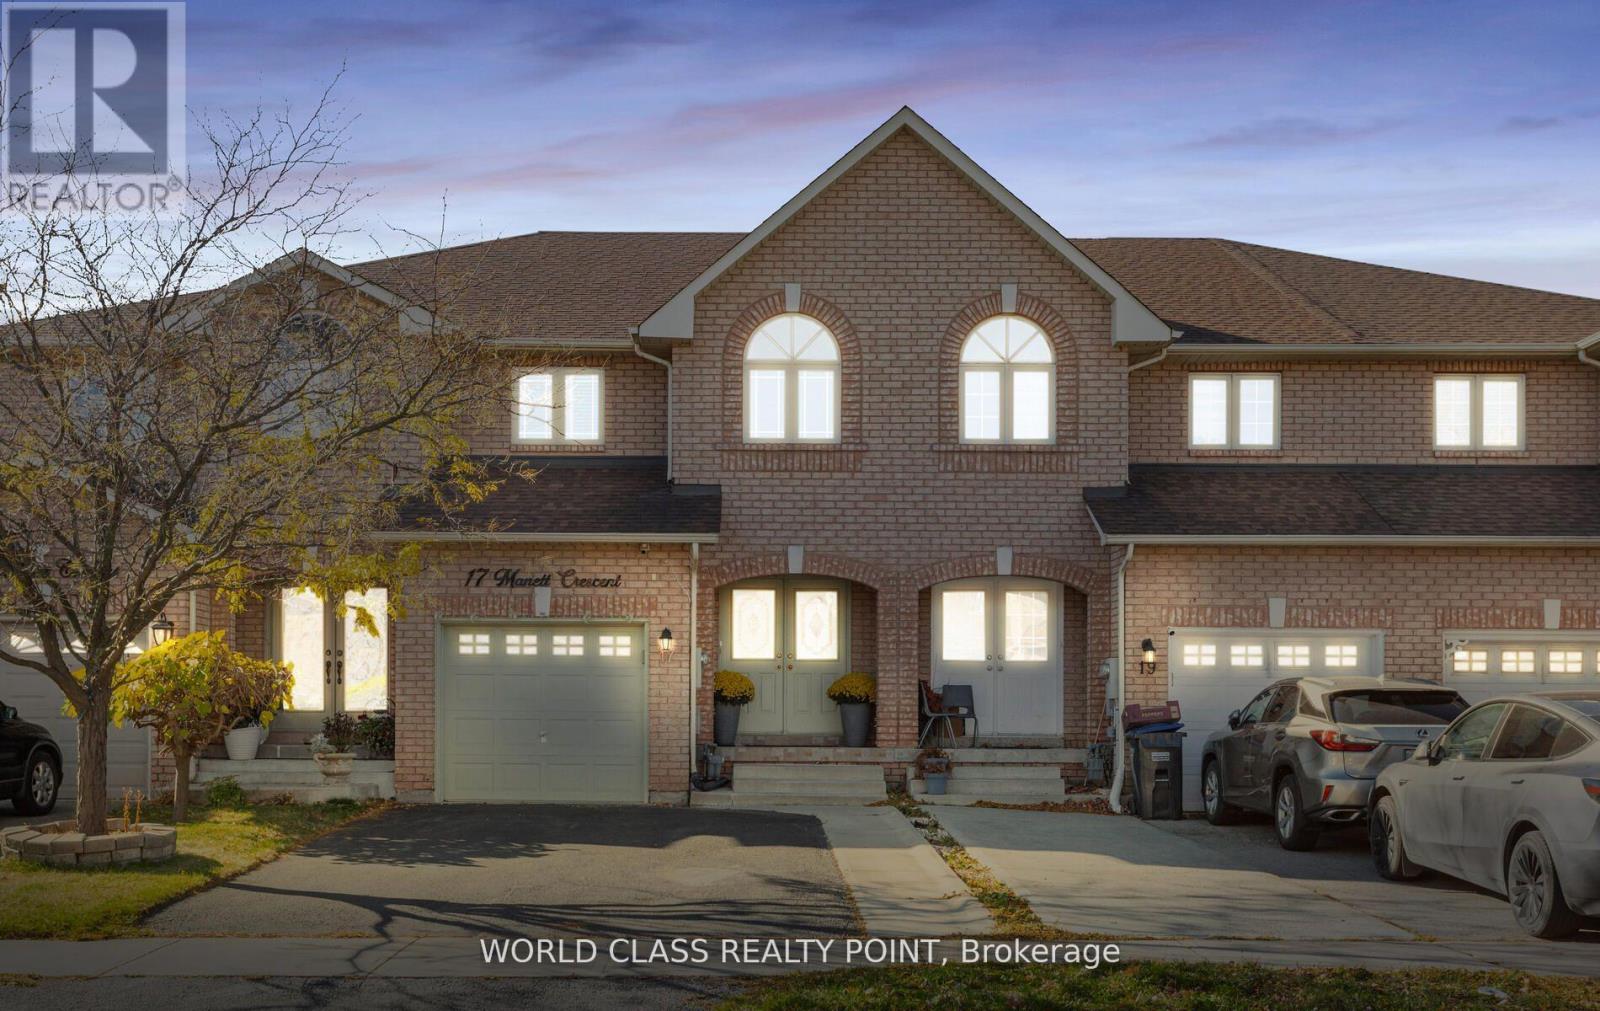
17 Manett Crescent E
Brampton, Ontario
Welcome To This Conveniently Located and Highly Desirable area Brampton 3 Bed room plus 4 Bathrooms neat and clean town home of 1703 Sq FT Townhouse Looks like semi detach ,nice clean Show stopper. . No maintenance fee. Spacious And Open Concept Home Perfect for Families or Investors. Kitchen Is Newly Renovated With S/S Appliances. Brand new basement .Lots Of Light Throughout the Home. Close To All Amenities, Parks, Schools and Hospital. Close To Highway & public transport. Indian VISA centre, Canadian passport office. Walmart/Fortino/service Canada .The Town home has Finished Basement, is located quiet family Neighbourhood of Brampton West. Your Very Private Backyard. Great Value for First-time Buyers & inverters. pots light MAIN FLOOR, BASEMENT, MASTER with WASHROOM, Double Door Entry. Ceramic Floor and backsplash in the Kitchen, Family-Size Kitchen. Finished Basement with complete wash room advantage to use basement party. Two parallel parking on drive way. (id:63203)
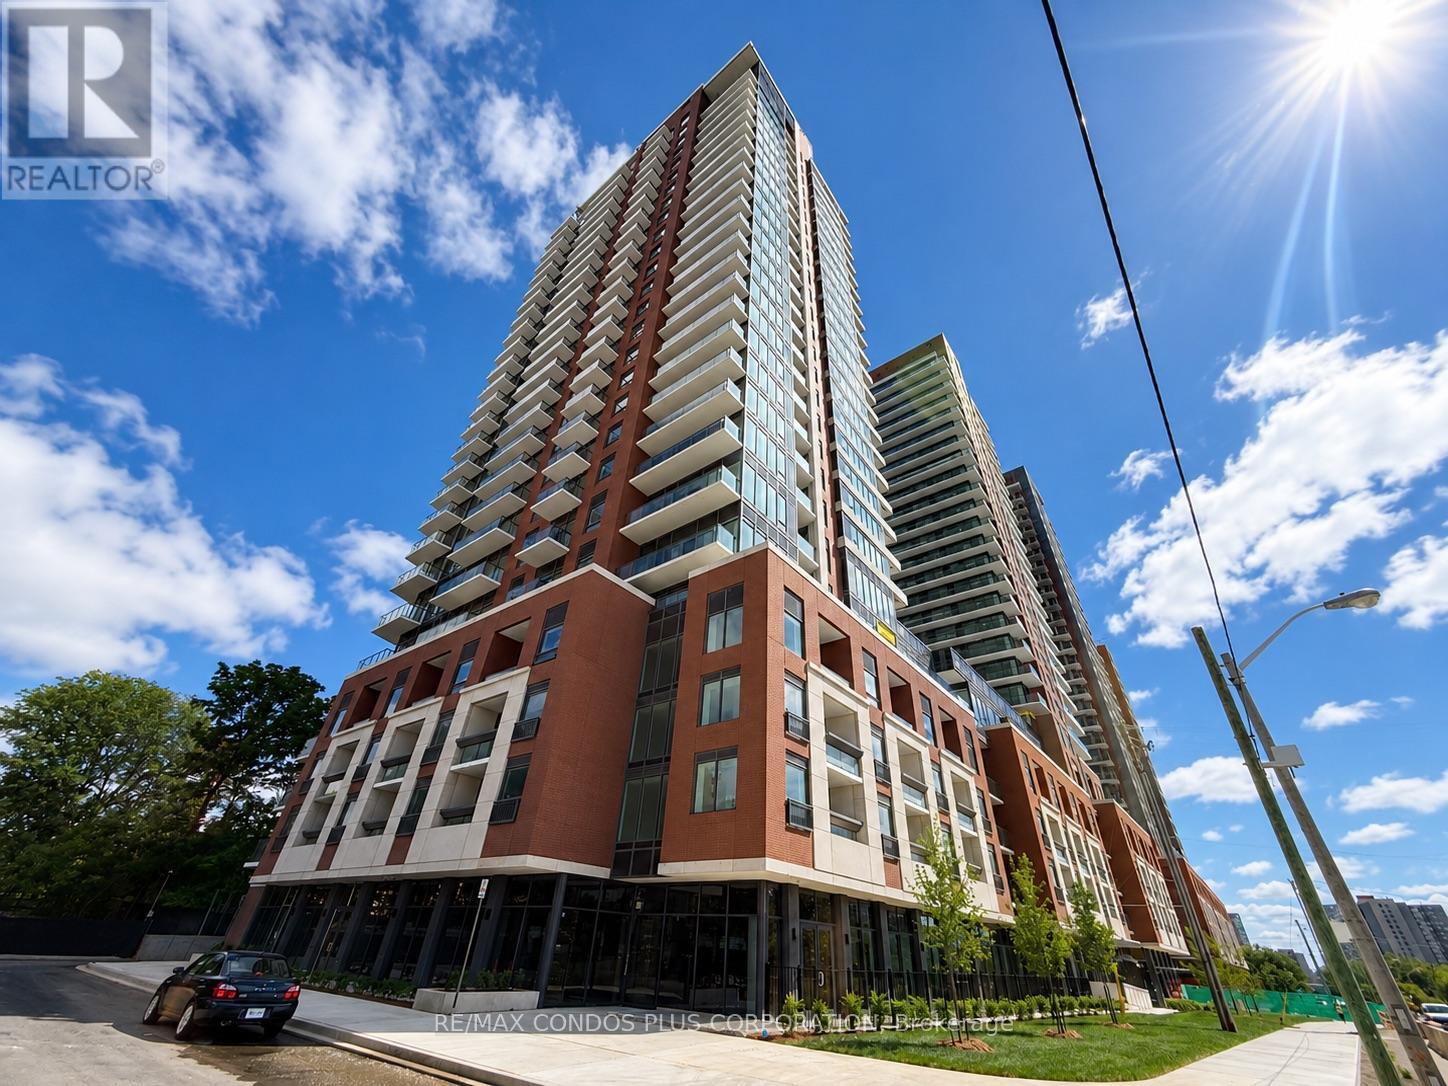
304 - 4010 Eglinton Avenue W
Toronto, Ontario
Welcome to Notting Hill Condos! Brand-new corner suite offering 3 bedrooms, 2 bathrooms, and 931 sq. ft. of bright, functional living space with one parking spot included. Features a modern kitchen with quartz countertops and stainless steel appliances, floor-to-ceiling windows, and an open-concept living and dining area. The primary bedroom offers a private ensuite bath, while contemporary finishes throughout create a clean and modern feel. Ideally located with convenient access to TTC transit, the future Eglinton Crosstown West LRT, Highways 401 & 427, Pearson Airport, parks, shopping, restaurants, and everyday amenities. (id:63203)
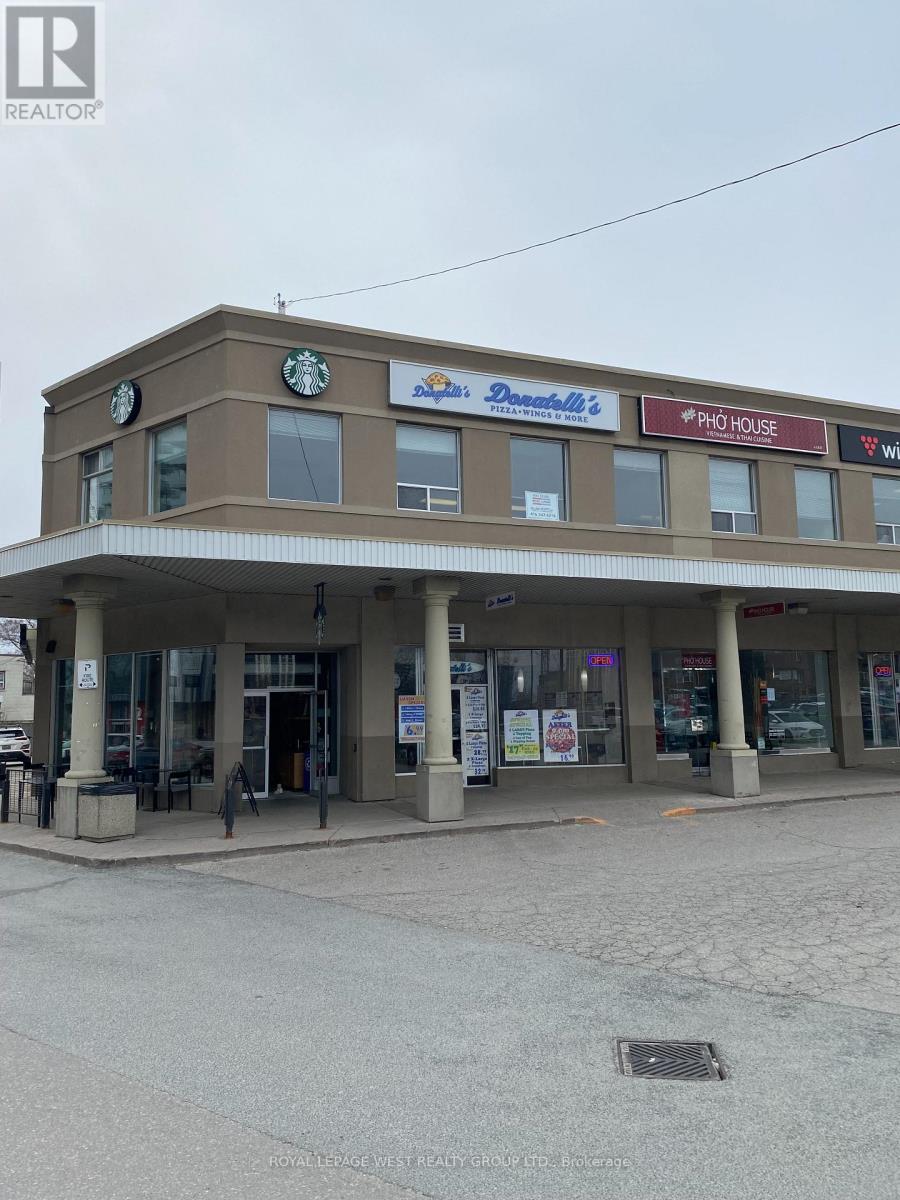
200 - 5230 Dundas Street W
Toronto, Ontario
Open office concept from 4000 sq ft and up to 8900 sq ft --divisible with 5 offices and 2 board rooms, a kitchen, many windows, elevator, and walk up access. 1 Block to TTC, Mississauga transit and go trains. (id:63203)
2484 Highway 11 S
Oro-Medonte, Ontario
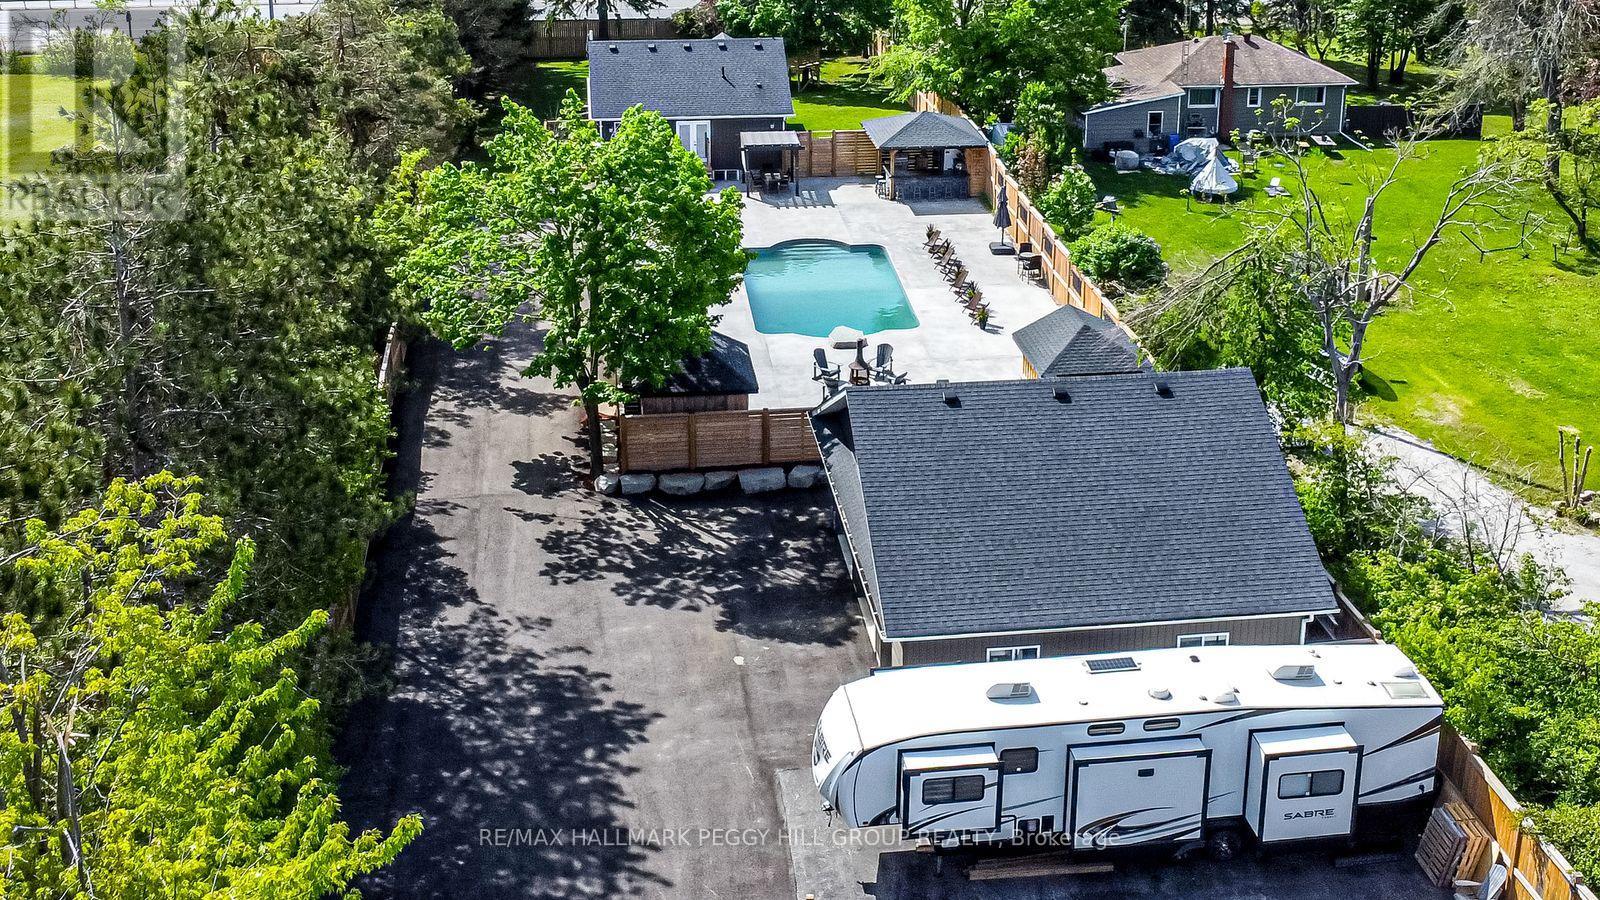
LUXURY INSIDE, PARADISE OUTSIDE - THIS ONE WAS MADE TO ENTERTAIN! Live the lifestyle you've been dreaming of in this extraordinary home, set on a fully fenced 0.72-acre lot just off Highway 11 with quick access to downtown Barrie in 15 minutes and Orillia in 20. Enjoy year-round recreation with Lake Simcoe's waterfront only 6 minutes away, nearby golf courses, scenic forest trails, and Snow Valley Ski Resort just 30 minutes from your door. Behind the secure gated entry with keypad access and motion sensors, the professionally landscaped grounds showcase luxurious armour stone, a 9 x 12 ft front deck, a newly paved driveway, and a heated triple garage and workshop with full insulation, gas service, and automatic door openers. The backyard oasis is built for entertaining with a 20 x 40 ft saltwater pool, stamped concrete surround, two powered cabanas with change rooms, and a covered bar with epoxy counters, a built-in fridge, BBQ hookup, ceiling fan, and a seasonal sink. Inside, the fully renovated main level offers high-end finishes and open-concept living, with a designer kitchen boasting quartz counters, upgraded appliances, and a walkout to the poolside patio. The bathroom features a quartz vanity and glass-enclosed tiled shower, while the primary bedroom includes a cedar walk-in closet, with the option to convert the dining room into a third bedroom if desired. Added highlights include main-floor laundry, California shutters, and an engineered hardwood staircase with custom black rod railings. The finished basement adds a spacious family room with a gas fireplace and built-in shelving, a guest bedroom, office nook, and premium mechanical upgrades including a gas furnace, pressure pump, water softener, three sump pumps, and an owned hot water tank. Don't miss your chance to own this exceptional retreat - where high-end finishes meet unmatched outdoor luxury, creating the ultimate space to relax, entertain, and make every day feel like a getaway. (id:63203)
610 - 474 Caldari Road
Vaughan, Ontario
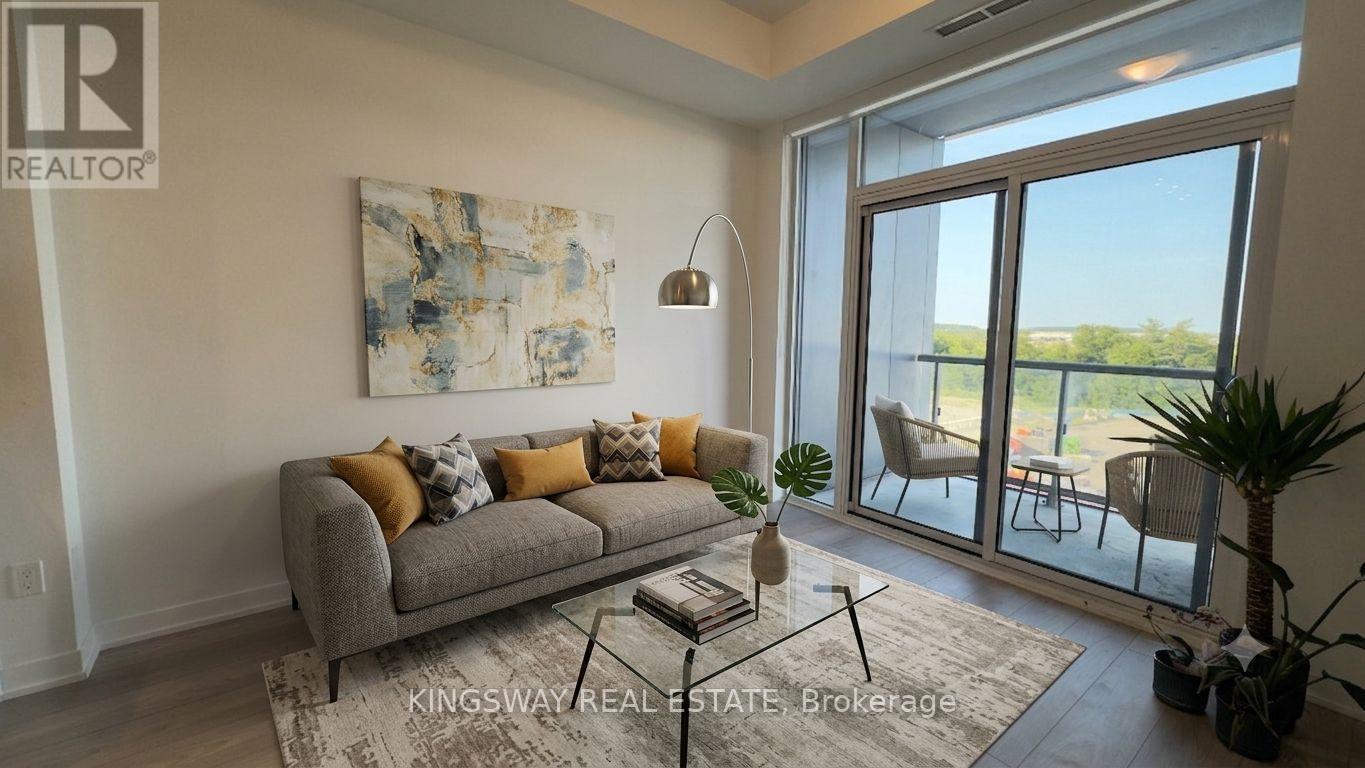
Luxury Living in Vaughan! This bright and spacious 1-bedroom + den, 1-bath condo offers modern living with floor-to-ceiling windows, 9ft ceilings, and an open-concept layout filled with natural light. The stylish kitchen features quartz countertops, soft-close cabinetry, and a sleek tile backsplash, while the versatile den is perfect for a home office. Enjoy exceptional building amenities including a fully equipped gym, outdoor patio space, sauna, cold plunge, and dedicated workspaces - providing the perfect balance of wellness, relaxation, and convenience. Located in the highly sought-after Jane Street & Rutherford Road area, you're steps from Vaughan Mills, Canada's Wonderland, and the future Mackenzie Vaughan Hospital. With easy access to Highway 400, Vaughan Metropolitan Centre, TTC Subway, restaurants, shopping, parks, and everyday essentials, everything you need is right at your doorstep. The unit includes 1 underground parking space, controlled building access, and 24-hour video surveillance for added peace of mind. A perfect combination of luxury, lifestyle, and location. (id:63203)
135 Maroon Drive
Richmond Hill, Ontario
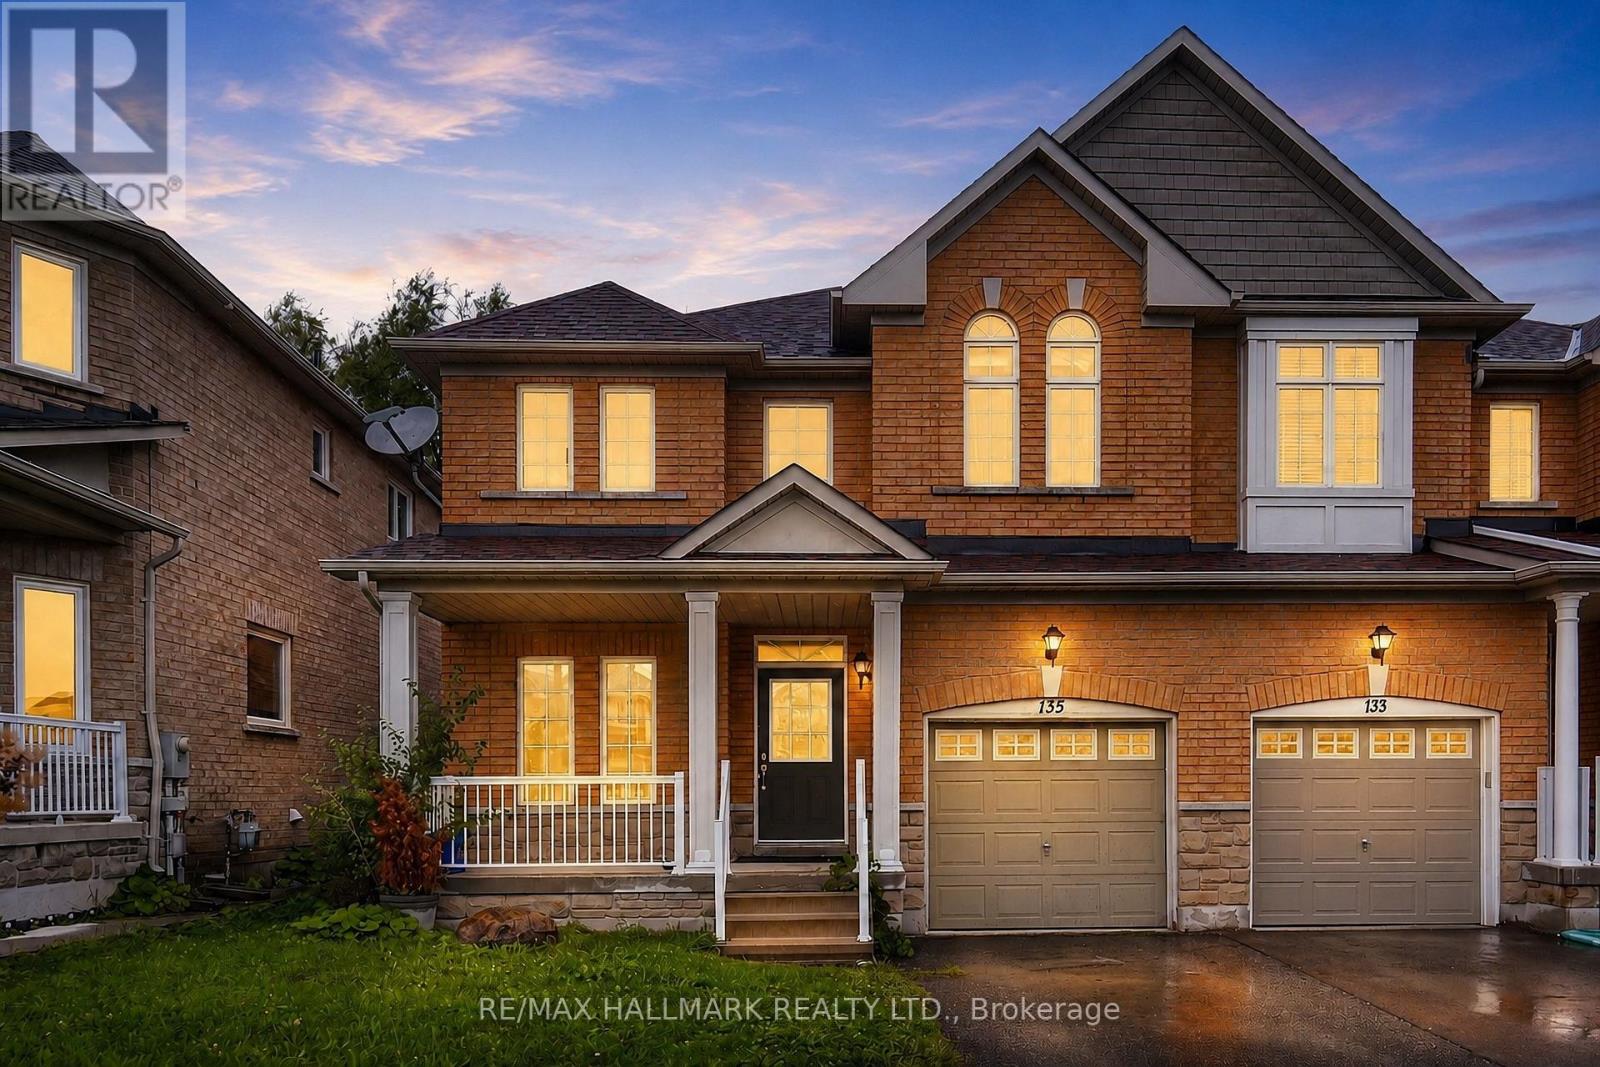
135 Maroon Drive is a freshly painted, 3-bedroom, 3-bathroom semi-detached home available for lease tucked into a quiet cul-de-sac in the heart of Oak Ridges, one of Richmond Hill's most family-friendly and naturally beautiful communities. The main floor impresses with 9-foot ceilings, hardwood flooring, a bright living room with a gas fireplace, a separate dining area, and an eat-in kitchen with a sliding walkout to a private backyard that backs directly onto a ravine - giving you green views, privacy, and no rear neighbours. Indoor access to the single car garage adds everyday convenience, plus a second surface parking spot is included. Upstairs, all three bedrooms are bright and spacious enough to accommodate king-sized beds. The primary bedroom overlooks the tranquil ravine backyard, features a walk-in closet, and has a 5-piece ensuite washroom. The second and third bedrooms face south and are filled with natural light throughout the day. The unfinished basement offers additional usable space for storage. Ready to move in and Minutes to Lake Wilcox Park, Oak Ridges Community Centre, local schools, shops, and restaurants, with easy access to Hwy 404, the GO Station, and YRT/VIVA transit for a smooth commute in any direction. A well-rounded family home in a neighbourhood that earns its reputation. (id:63203)
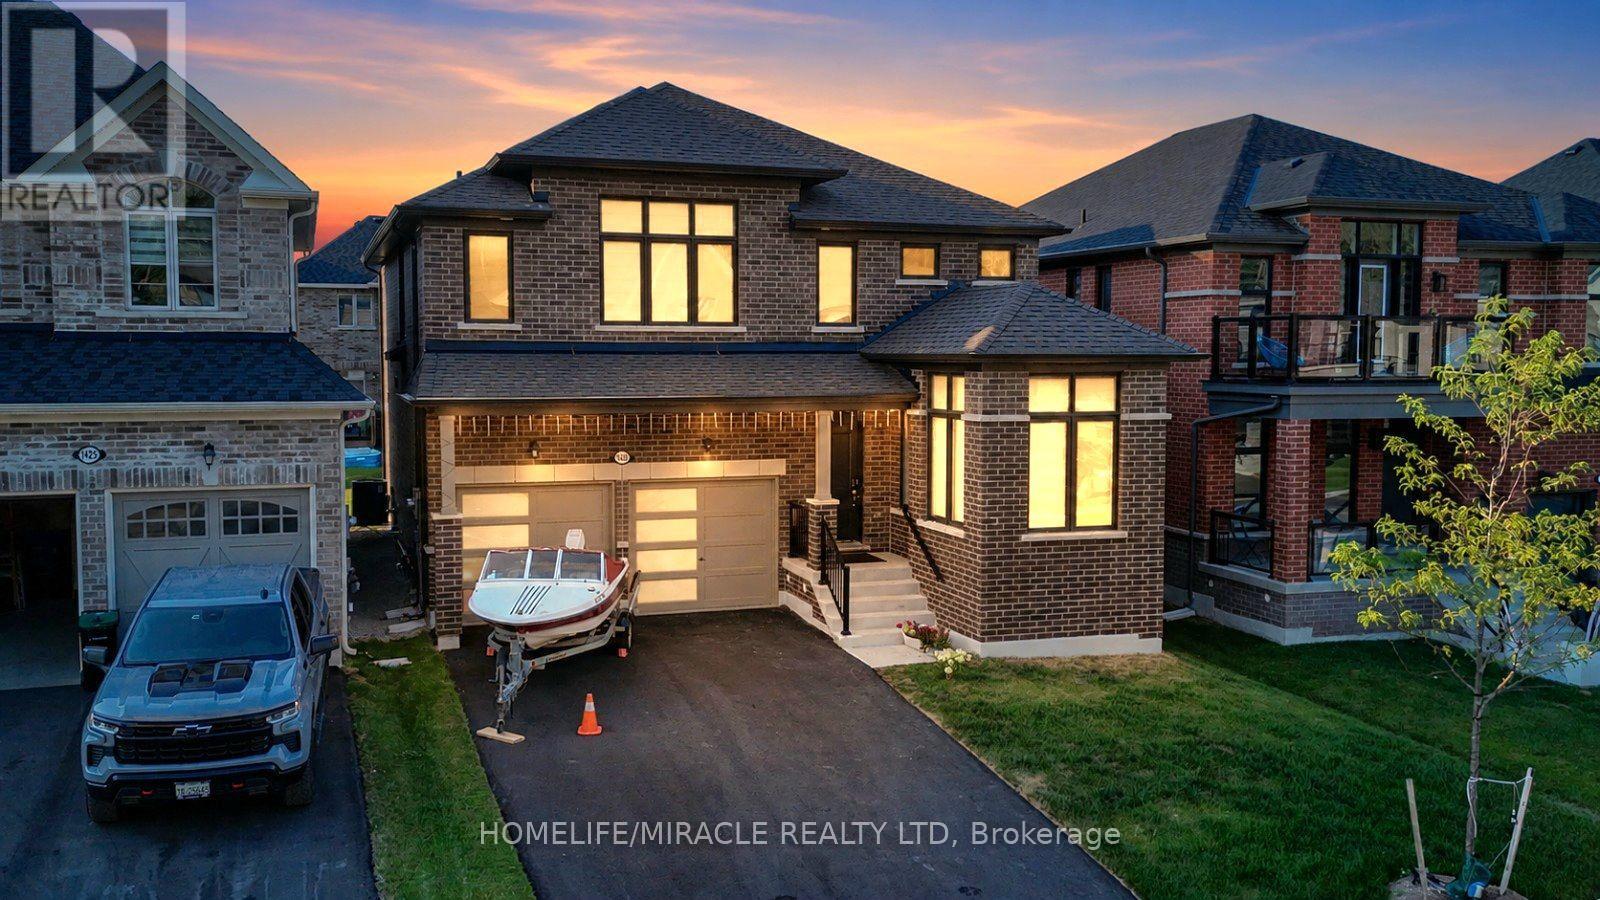
1429 Davis Loop
Innisfil, Ontario
Welcome to 1429 Davis Loop! Boasting an upgraded front elevation, 9-feet ceilings on the main floor, rich hardwood flooring, oversized windows, and an abundance of natural light, this thoughtfully designed home offers 4 spacious bedrooms, 3.5 bathrooms, and a versatile main-floor office/den that can easily serve as a fifth bedroom. Elegant separate living, dining rooms are centered around a cozy gas fireplace. The chef-inspired gourmet kitchen features premium appliances, elegant quartz countertops, a walk-through pantry, and a bright breakfast area overlooking the backyard. A spacious mudroom with a large closet, main-floor laundry, and direct garage-to-basement access adds exceptional convenience and functionality. Upstairs, a generous computer loft provides the ideal space for a home office, study area, or reading nook. The luxurious primary suite features an elegant tray ceiling, a spacious walk-in closet, and a spa-inspired 5-piece ensuite complete with double vanities, a freestanding soaker tub, and a frameless glass shower. A second bedroom enjoys the privacy of its own ensuite bathroom, while the remaining two bedrooms are connected by a convenient Jack-and-Jill bathroom, making this layout ideal for growing families. The expansive unfinished basement offers endless possibilities to create a home gym, recreation room, home theatre, additional living space, or ample storage tailored to your family's needs. Situated on a no-sidewalk lot with a double-car garage and parking for up to 6 vehicles, this exceptional home is located just minutes from Lake Simcoe Marina, Killarney Beach, waterfront trails, boating, and year-round outdoor recreation. Enjoy quick access to Highway 400, schools, shopping, restaurants, parks, local transit, and everyday amenities, all within a welcoming family-friendly neighborhood of Lefroy and Innisfil. (id:63203)
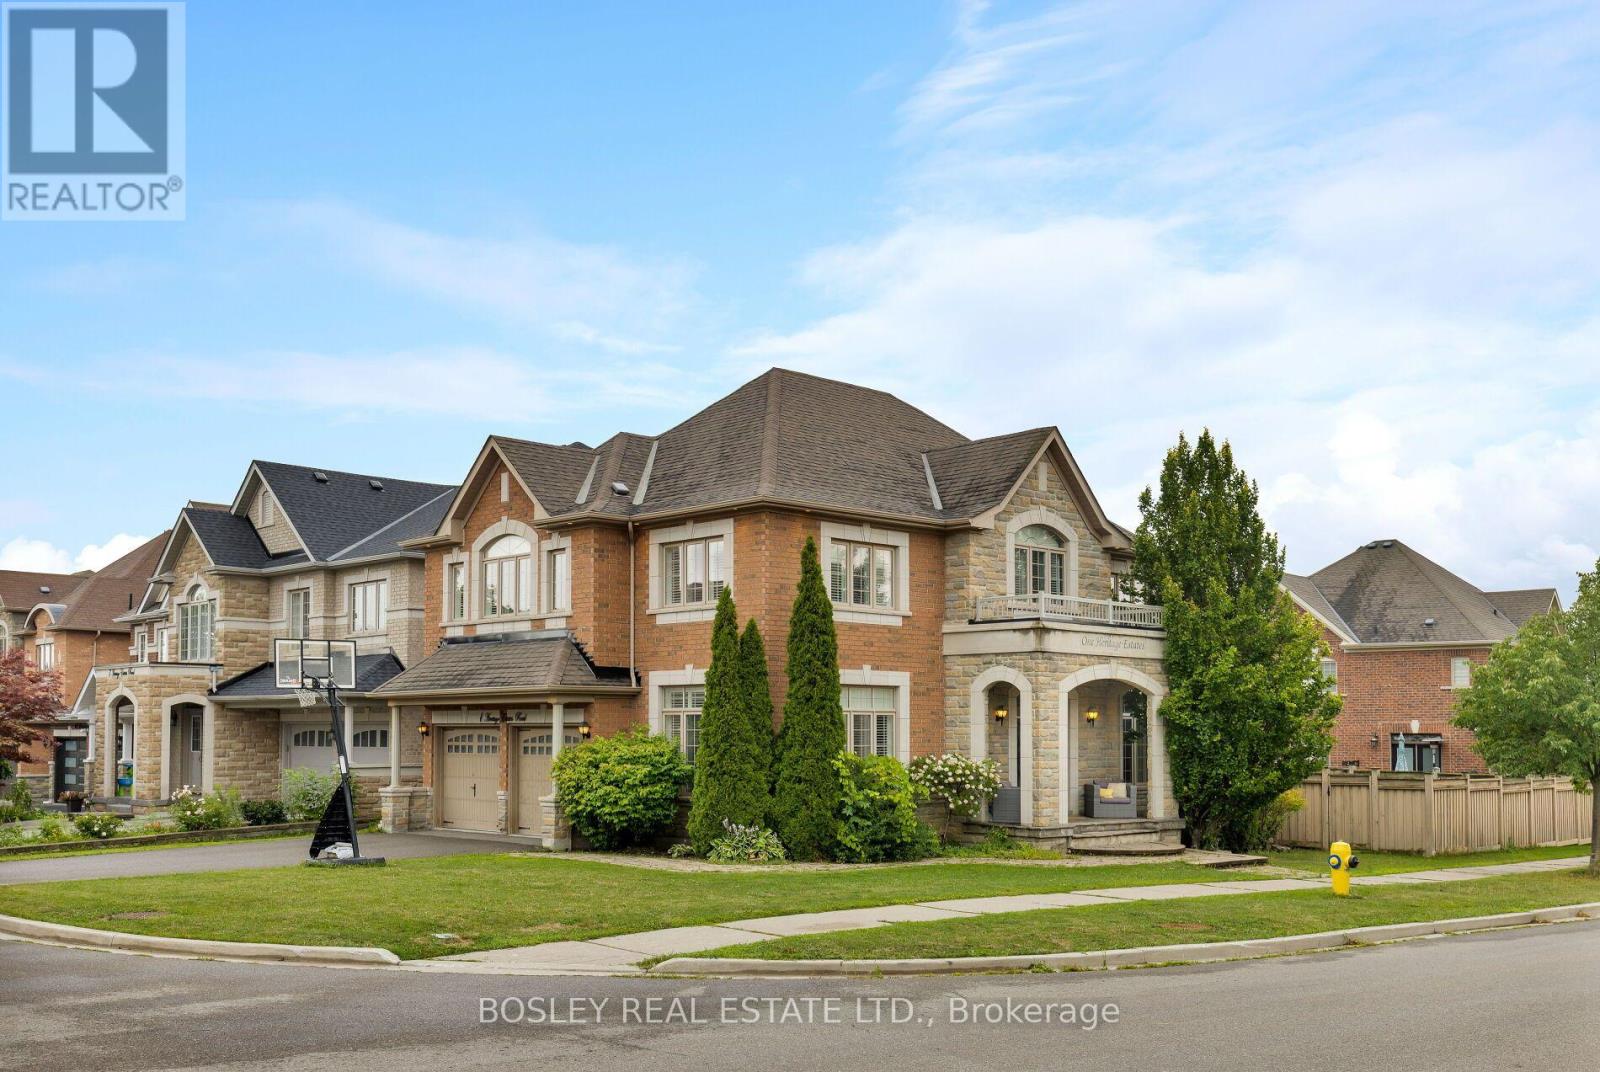
1 Heritage Estates Road
Vaughan, Ontario
Elegant, Refined, And Impeccably Renovated, This Stunning 4+1 Bedroom, 5-Bathroom Family Home Is Nestled On A Beautifully Manicured Lot In The Prestigious Valleys Of Thornhill. Offering 4,500 Sq. Ft. Of Total Living Space (Floor Plan), This Exceptional Residence Seamlessly Blends Timeless Elegance With Modern Family Living. Bathed In Natural Light, This Home Has Been Thoughtfully Transformed With Sophisticated Design, Exceptional Craftsmanship, And An Impressive Collection Of Modern Finishes. The Spacious Main-Floor Living Room / Office Provides A Quiet And Sophisticated Space For Working From Home, While The Generous Layout Offers An Ideal Balance Of Formal Entertaining Spaces And Comfortable Everyday Living. The Spectacular Open-Concept Living Area Is Truly Stunning, Highlighted By Soaring 16-Foot Vaulted Ceilings That Elegantly Connect The Family Room And Kitchen. Expansive Windows Fill The Space With Natural Light, While The Dramatic Ceiling Height Creates An Exceptional Sense Of Volume And Openness. The Heart Of The Home Is The Beautifully Designed Custom Chef's Kitchen, Where Style And Functionality Come Together Effortlessly. Featuring Upgraded Custom Cabinetry, Premium Stainless-Steel Appliances, Elegant Stone Countertops, An Impressive Centre Island. The Second Level Offers 4 Generous Bedrooms, And 3 Bathrooms Including A Luxurious Primary Retreat Designed To Provide A Peaceful And Private Sanctuary. The Beautifully Finished Lower Level Adds Exceptional Versatility And Living Space, Featuring A 5th & 6th Bedroom, And Expansive Recreation Room. Extensive Upgrades Including Spa-Inspired Bathrooms, Hardwood Flooring, Elegant Coffered Ceilings, Designer Pot Lighting, Oversized Windows, And A Spacious, Thoughtfully Designed Mudroom. Pride Of Ownership Perfectly Located In The Valleys Of Thornhill, One Of Vaughan's Most Desirable Family Communities, Minutes From Top-Rated Schools, Parks, Community Centres, All Shopping, Public Transit & The Best Of City Living !! (id:63203)
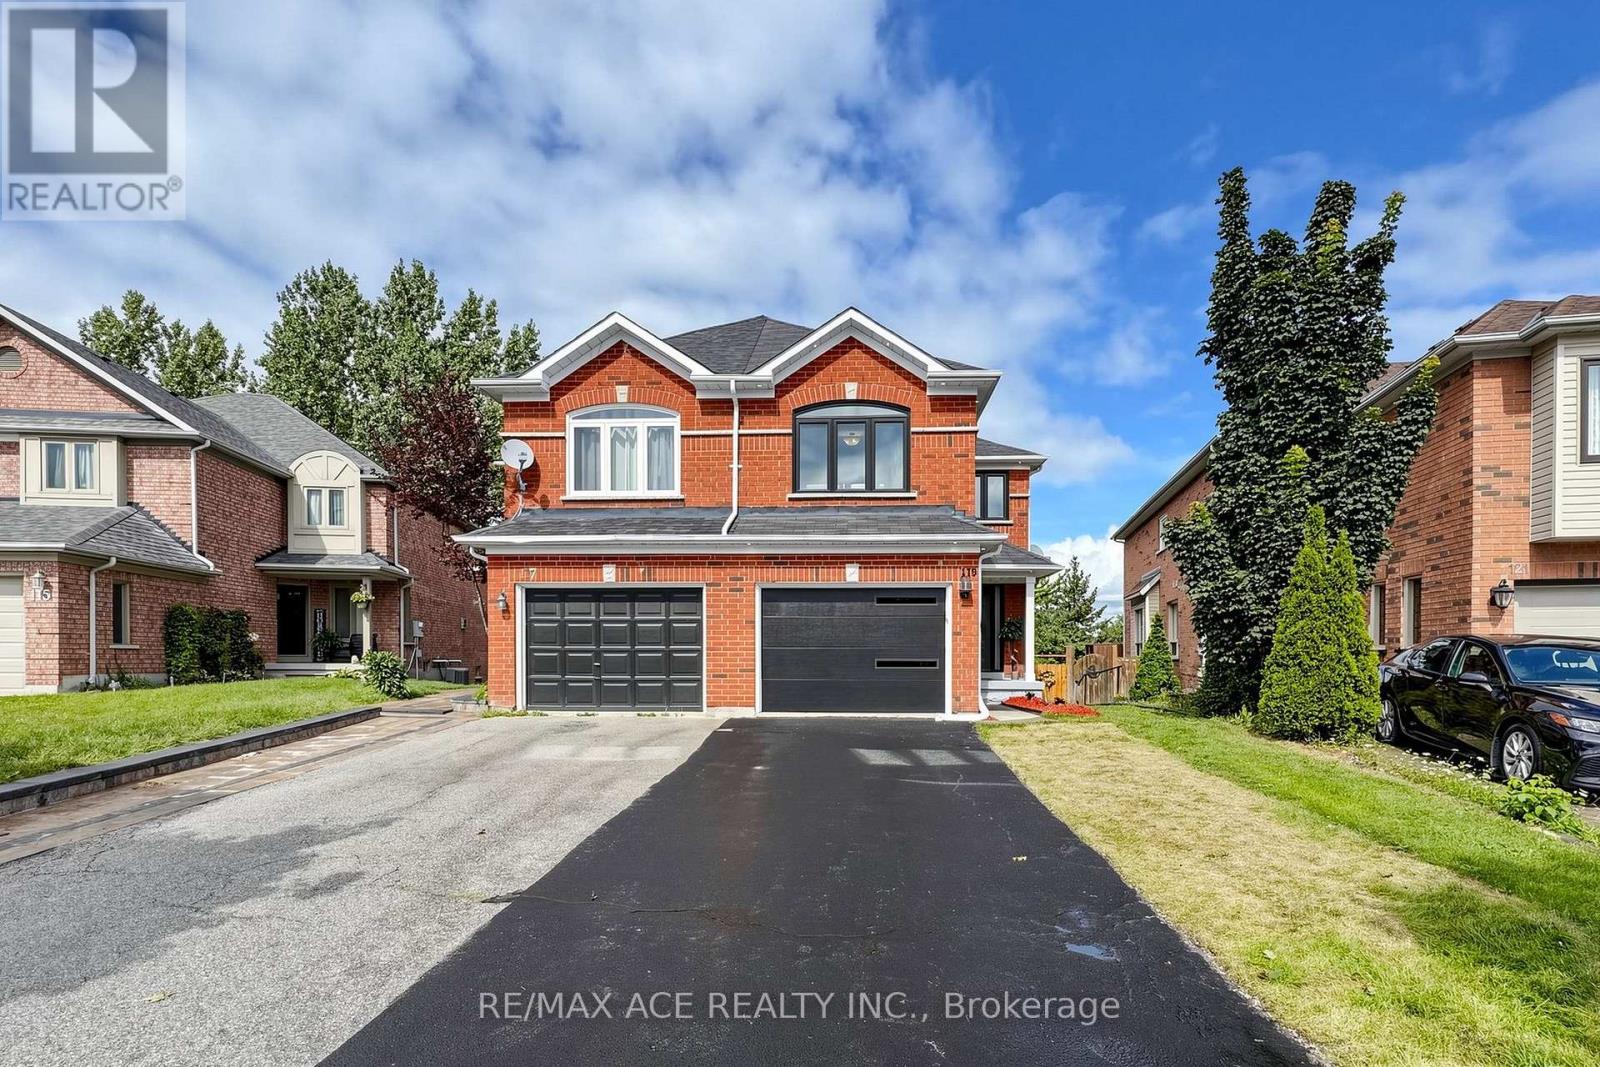
119 Primeau Drive
Aurora, Ontario
WOW!!! Meticulously Renovated Semi Detached Home In One Of Aurora's Most Sought-After Neighborhoods- A Short Stroll To Fabulous Shops, Restaurants, Cafes & Amenities. Situated On A Family Friendly Neighborhood & No Side Walk To Clean In The Harsh Winters. This Home Offers Exceptional Curb Appeal & A Move-In-Ready Interior Thoughtfully Updated From Top To Bottom. Step Inside To A Bright & Inviting Main Floor Thru The Front Porch. Your Grand Entry Will Take You Through The Cozy Living Room Area & Dining Room. Gourmet Kitchen Comes With Brand New Quartz Countertop, Breakfast Island, Plenty Of Cup Board Space. It Only Gets Better Since Now You Find A Cozy Private Deck, Rather Your Own Private Oasis. This Space is Ideal For Reading A Good Book, Watching The Birds Or Just Relaxing & Doing Nothing. Make Your Way Up Thru The Hardwood Stairs & This Is The Best Area In The House Your Grand Family Room With Fireplace. Upper Level Offers Three Spacious Bedrooms. Primary Bedroom Is Complemented With A Stand Up Shower In Its Own Attached Washroom & Walk-In-Closet. Brand New Front Door, Main & Second Level Windows. New Hardwood Stairs & Professionally Painted With Warm Color. A Brand New Garage Door W/Opener To Keep You Fully Satisfied. W/O Bsmt Has its Cozy Patio Area For Relaxing, Letting Your Dog Out To Just Run Around In The Deep Lot & The Area Is Even For Hosting Friends & Family For A Summer BBQ. The Bsmt W/Large Window Is Left Unfinished To Bring Your Creativity To Utilize The Vast Empty Space. . Easy Access From Inside Of House To Garage. Brand New Pot Lights Thru Out The Whole Exterior Of The House To Make Your House Stand Out In The Neighborhood. This Home Is Truly A Gem. Move-In Ready, With Stylish Updates And Functional Space Throughout. Located In A Quiet, Family-Friendly Community With Easy Access To Hwy 404, Go Station, Schools, Parks And Scenic Trails. A Rare Opportunity To Own A Turn-Key Home In A Prime Location! (id:63203)
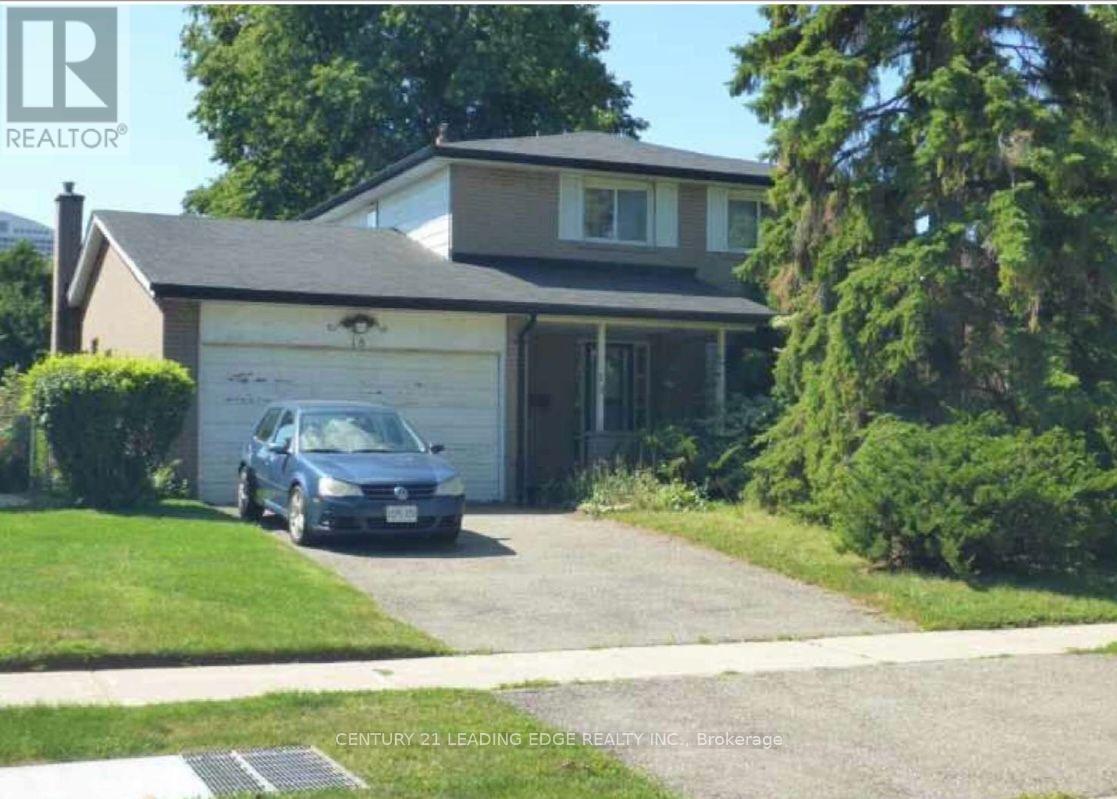
18 Kentish Crescent
Toronto, Ontario
Rare opportunity to build or renovate your dream home on a beautiful 55 x 109 ft lot in a quiet, family-friendly Scarborough neighbourhood. This 1967 detached 4-bedroom home is being sold in as-is condition - ideal for a full renovation or new custom build. Mature trees frame a generous, private backyard with plenty of room for a pool. Set on a peaceful crescent surrounded by established homes, this is a fantastic canvas to create something special in a well-established community close to schools, parks, transit, and everyday amenities. Bring your vision and your builder - the lot and the location do the rest. Sold as-is, where-is. Estate sale. (id:63203)