

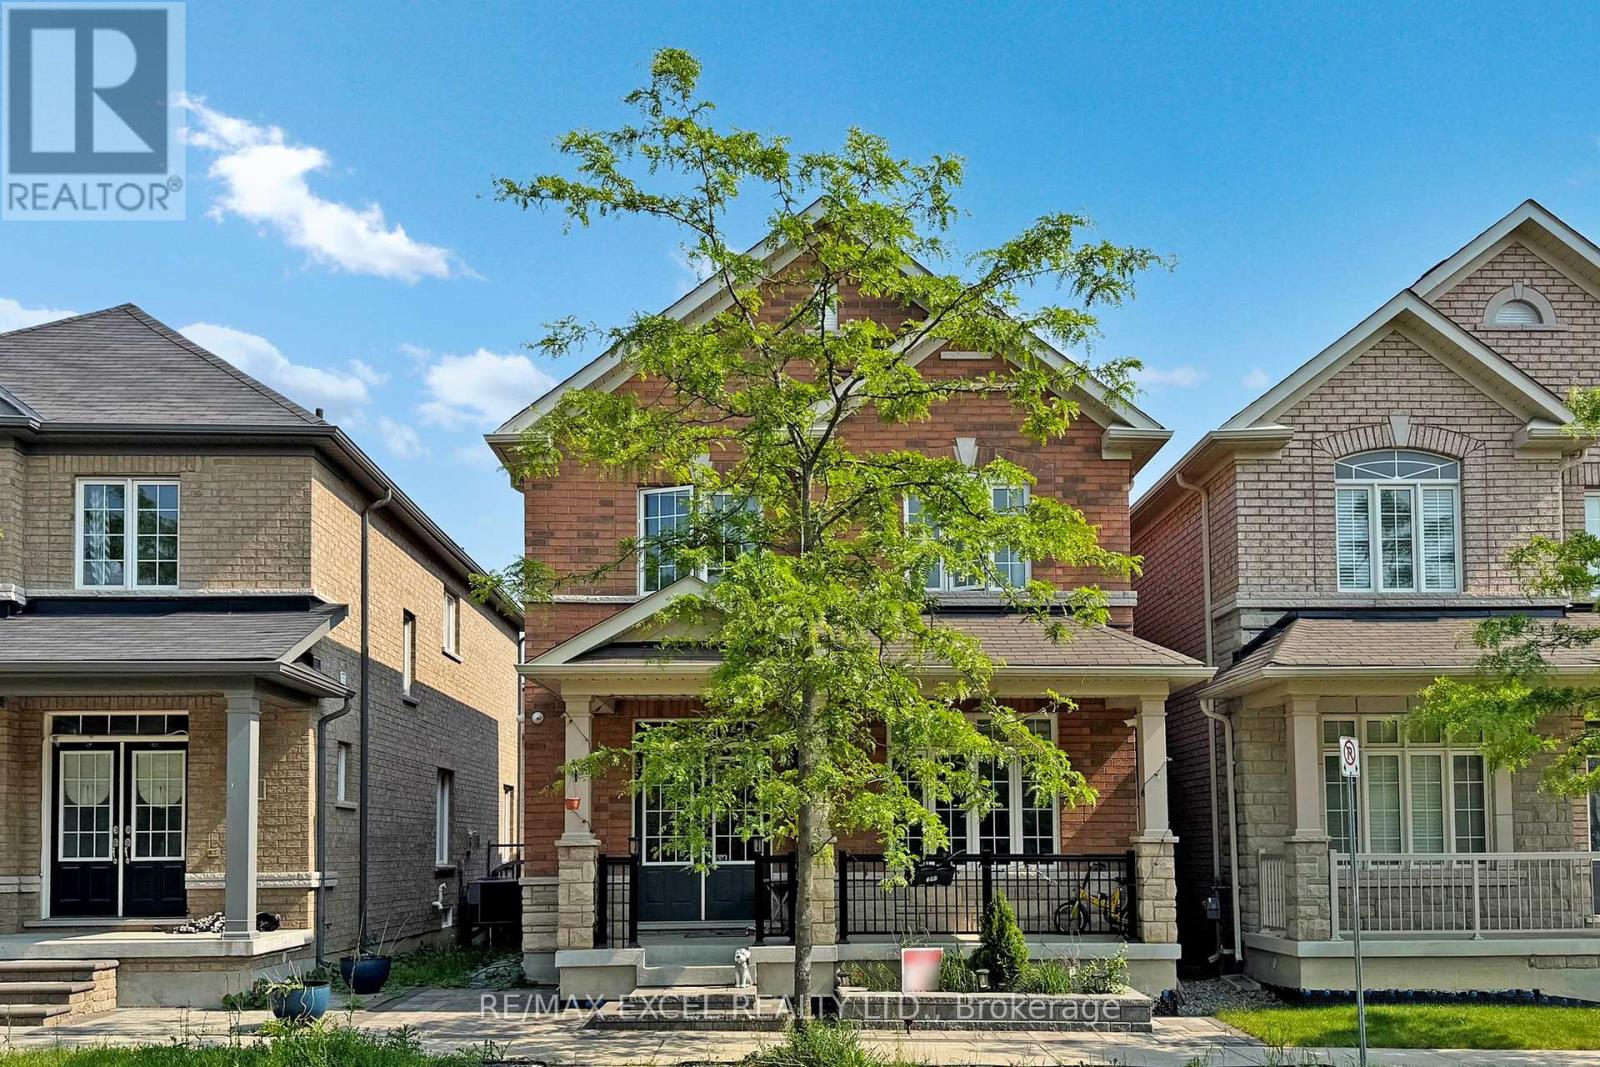
9 Sunnyside Hill Road
Markham, Ontario
Welcome To Your Dream Home W/Exquisitely Finished Living Space. The Highly Sought After William Forster In Desirable Cornell, This Spectacular Approx 2460 Sq Ft Above Grade +Professional Finished Basement Detach Home Features Luxury $$ Finishes Throughout,4 Bedrooms and 4 Bathrooms, This Rarely Offered Style of Home Presents Unparalleled Comfort and Convenience. $$$ Upgrades, Hardwood Flrs Throughout Main, Smooth Ceilings,Potlights, Zebra Blinds ,Open Concept Sun Filled Living/Dining Rm, Family Rm W/Fireplace, Gourmet Kitchen W/Center Island,Custom Made Modern Cabinets,Quartz Counters & Backsplash, S/S Appliances ,Eat In Breakfast Area ,Walk-Out To The Private Fenced Back Yard , - A True Rare Find Where You Can Build Your Desired Oasis! .Spacious Prime Br W/Retreat, Walk-In Closet & A Gorgeous 4 Pc Ensuite. Lot of Windows.2nd Bedroom Has 4 Pc Ensuite.Professional Finished Basement Offering Extra Living Rec Rm and Much More...* Detached Home, Only Linked By Garage..Walk To Legendary School: Bill Hogarth High 19/689,Black Walnut Public 299/3021,And French Fred Varley.Steps Away From All Essential Amenities Including Highly Rated Schools, Parks, Baseball Diamonds, Pickle-Ball Courts, Basketball Court, Inclosed Dog Park, Community Centre, Library, Hospital, And Public Transit,Hwy . Ensuring Every Need Is Met With Ease ** This is a linked property.** (id:63203)
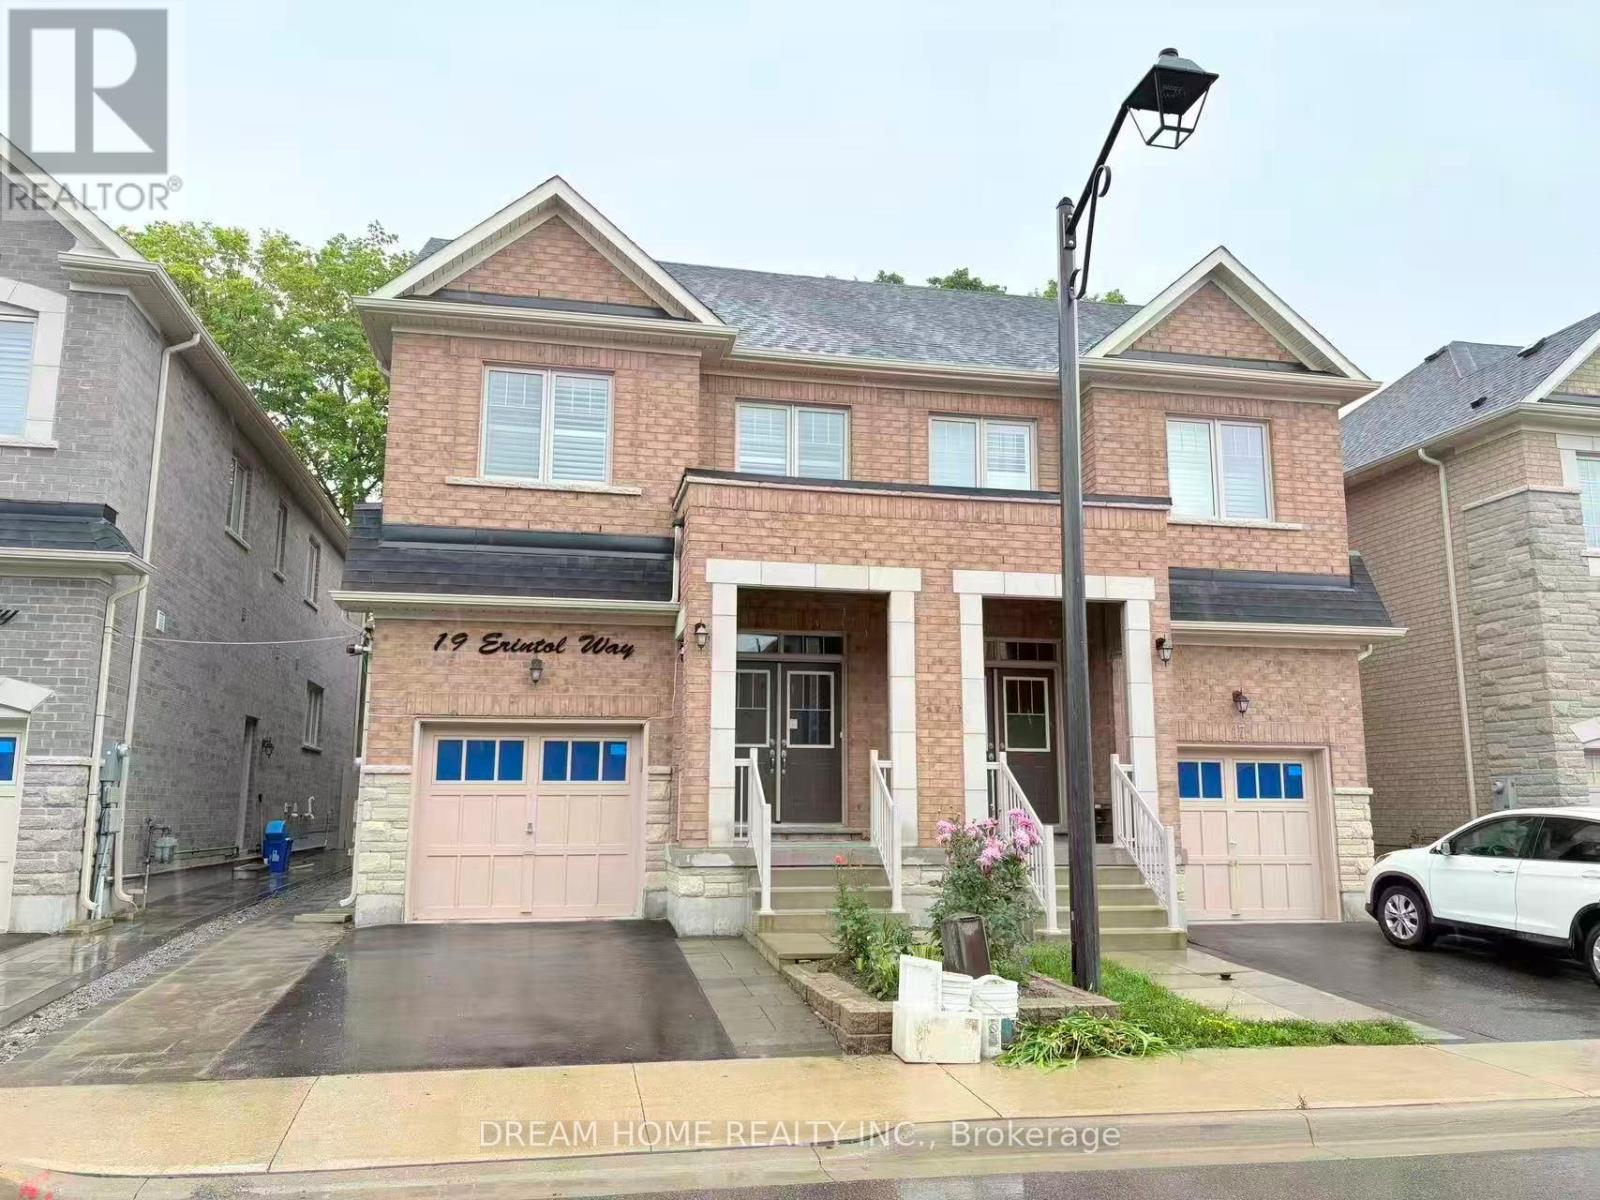
Bsmt - 19 Erintol Way
Markham, Ontario
**Hydro, Gas, Water, One Surface Parking Space & High Speed Internet Included!! Stunning 2-Bedroom, 2-Bathroom Basement Apartment Backing Onto Ravine! Fully renovated and thoughtfully designed, this bright and spacious unit features a separate entrance, quartz countertops in the kitchen and bathrooms, a modern standing shower with glass door, porcelain tile, and vinyl flooring throughout. Close To Ttc/Yrt, No Frills, Walmart, Banks, Schools, Parks, Costco, Canadian Tire, Home Depot & Much More. Walk distance to Canada post processing center and Amazon XLDS. (id:63203)
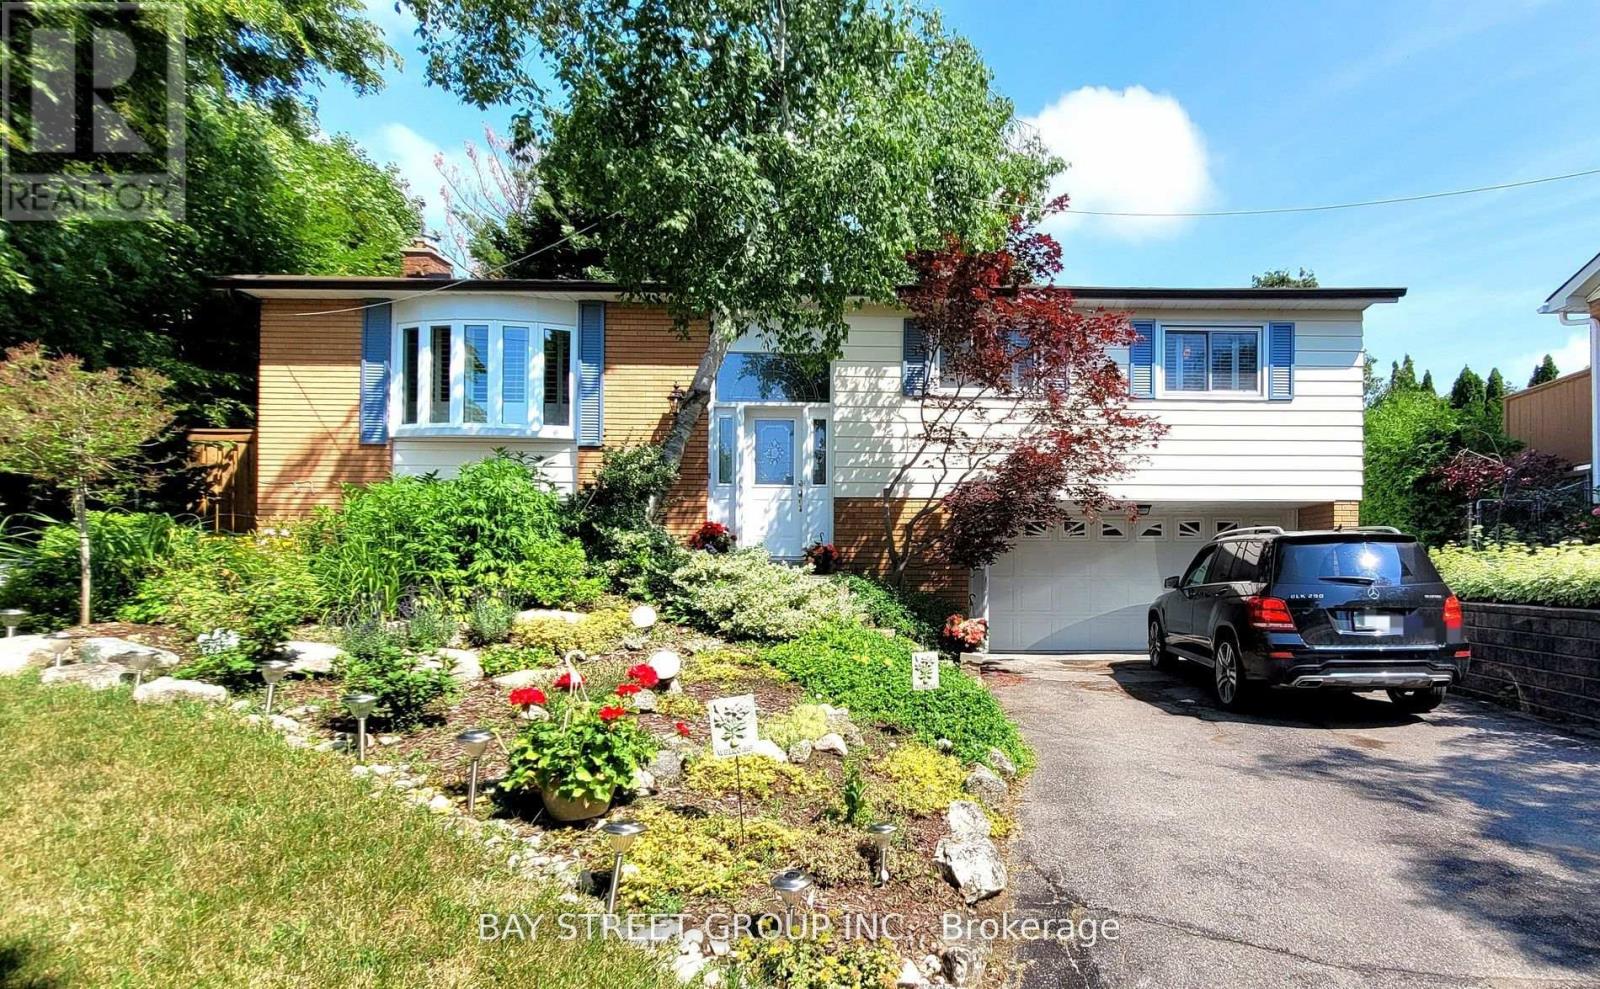
Lower - 37 Sir Bodwin Place
Markham, Ontario
Beautifully maintained raised bungalow with a double-car garage in the heart of Old Markham Village. Located in a mature, peaceful community, this friendly neighborhood offers easy access to parks, schools, Markham GO station, shops, restaurants, a tennis club, community center, hospital, and church. This newly renovated 1-bedroom home boasts above-ground windows for ample natural light, California shutters, a cozy living and dining area with a gas fireplace, a modern kitchen, a private laundry, and a 3-piece bath. Step outside to enjoy a shared, spacious 97ft-wide backyard with a patio ideal for garden enthusiasts. Newly landscaped in 2022. Separate entrance from the main floor. Maximum occupancy of 2 adults. Tenant is responsible for 40% of utility bills and snow removal duties. **EXTRAS** Stove, Microwave with Rangehood, Washer/Dryer, Dishwasher, All Elfs (id:63203)
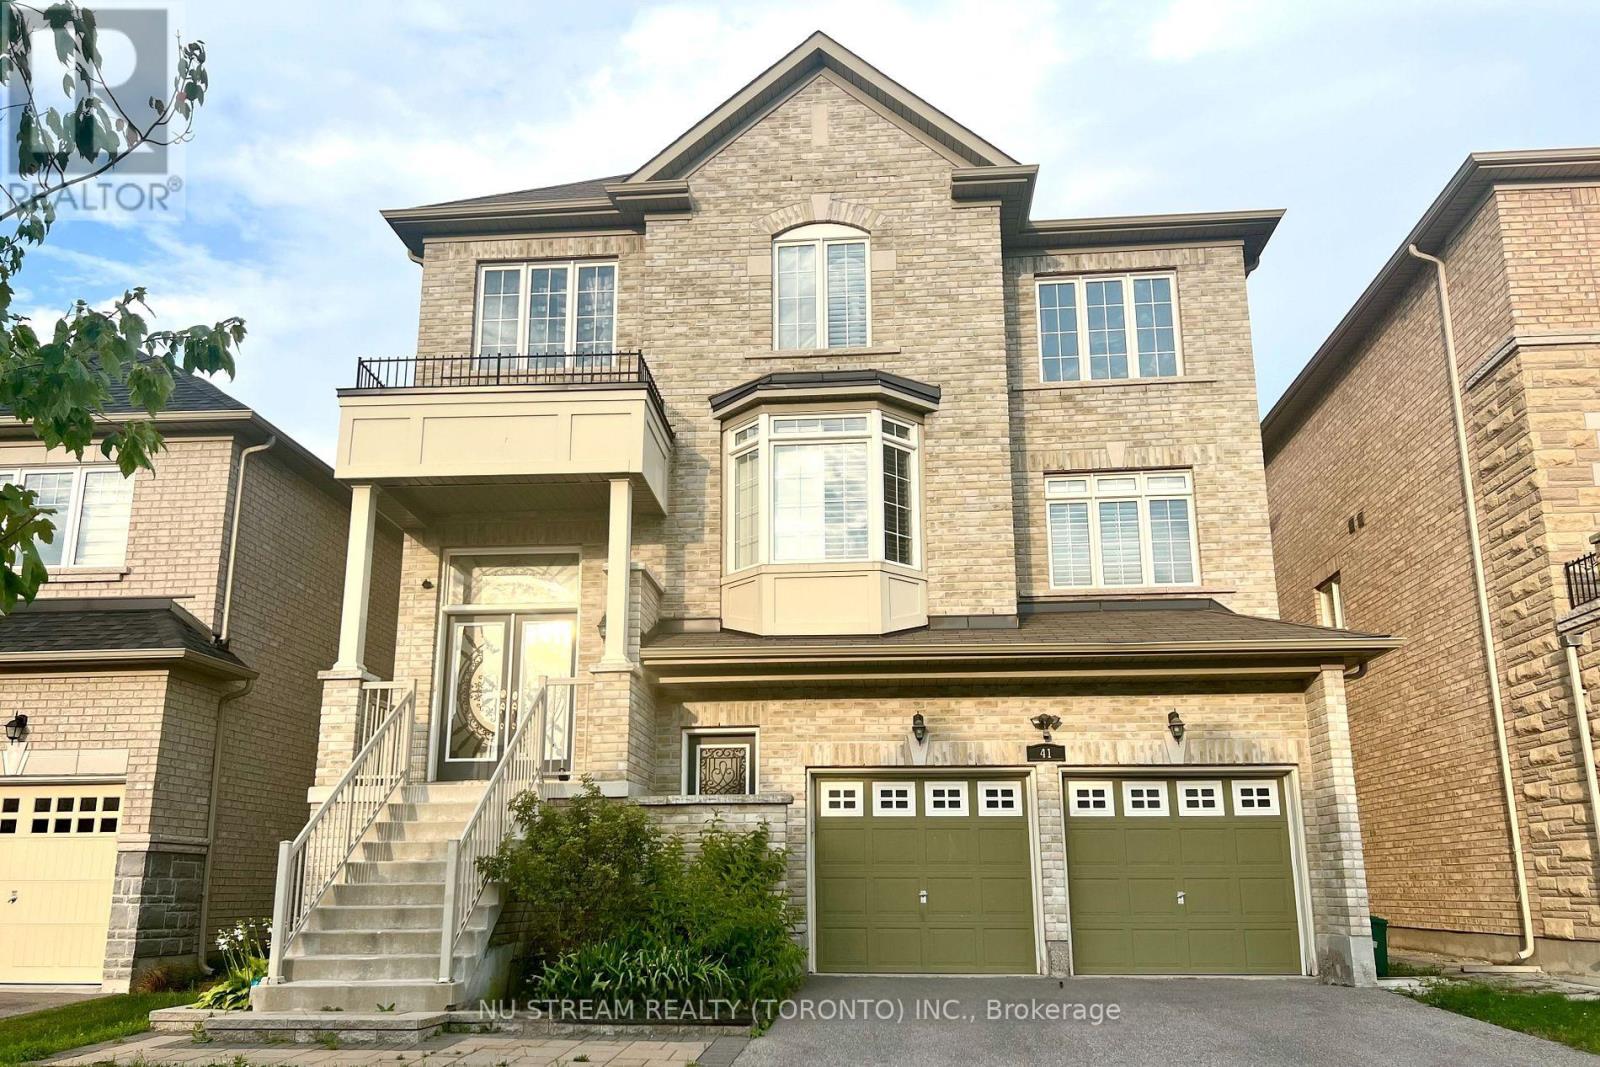
1st&bsm - 41 Begonia Street
Markham, Ontario
Lease Is Only For Ground & Basement Floor Of Detach In Top Ranking School Area. 9 Ft Ceiling On Ground Floor. Direct Entrance From Ground Floor Front Door. Rec Rm With 3 Pcs Bath. Walkout To Deck. Picture Windows In First Floor. Finished Basement W/ Kitchen, Windowed Br And 3Pcs Bath. Huge Deck In Backyard (Shared with Landlord) One Parking Spot will be provided. (id:63203)
Lower - 6 Dalmeny Road
Markham, Ontario
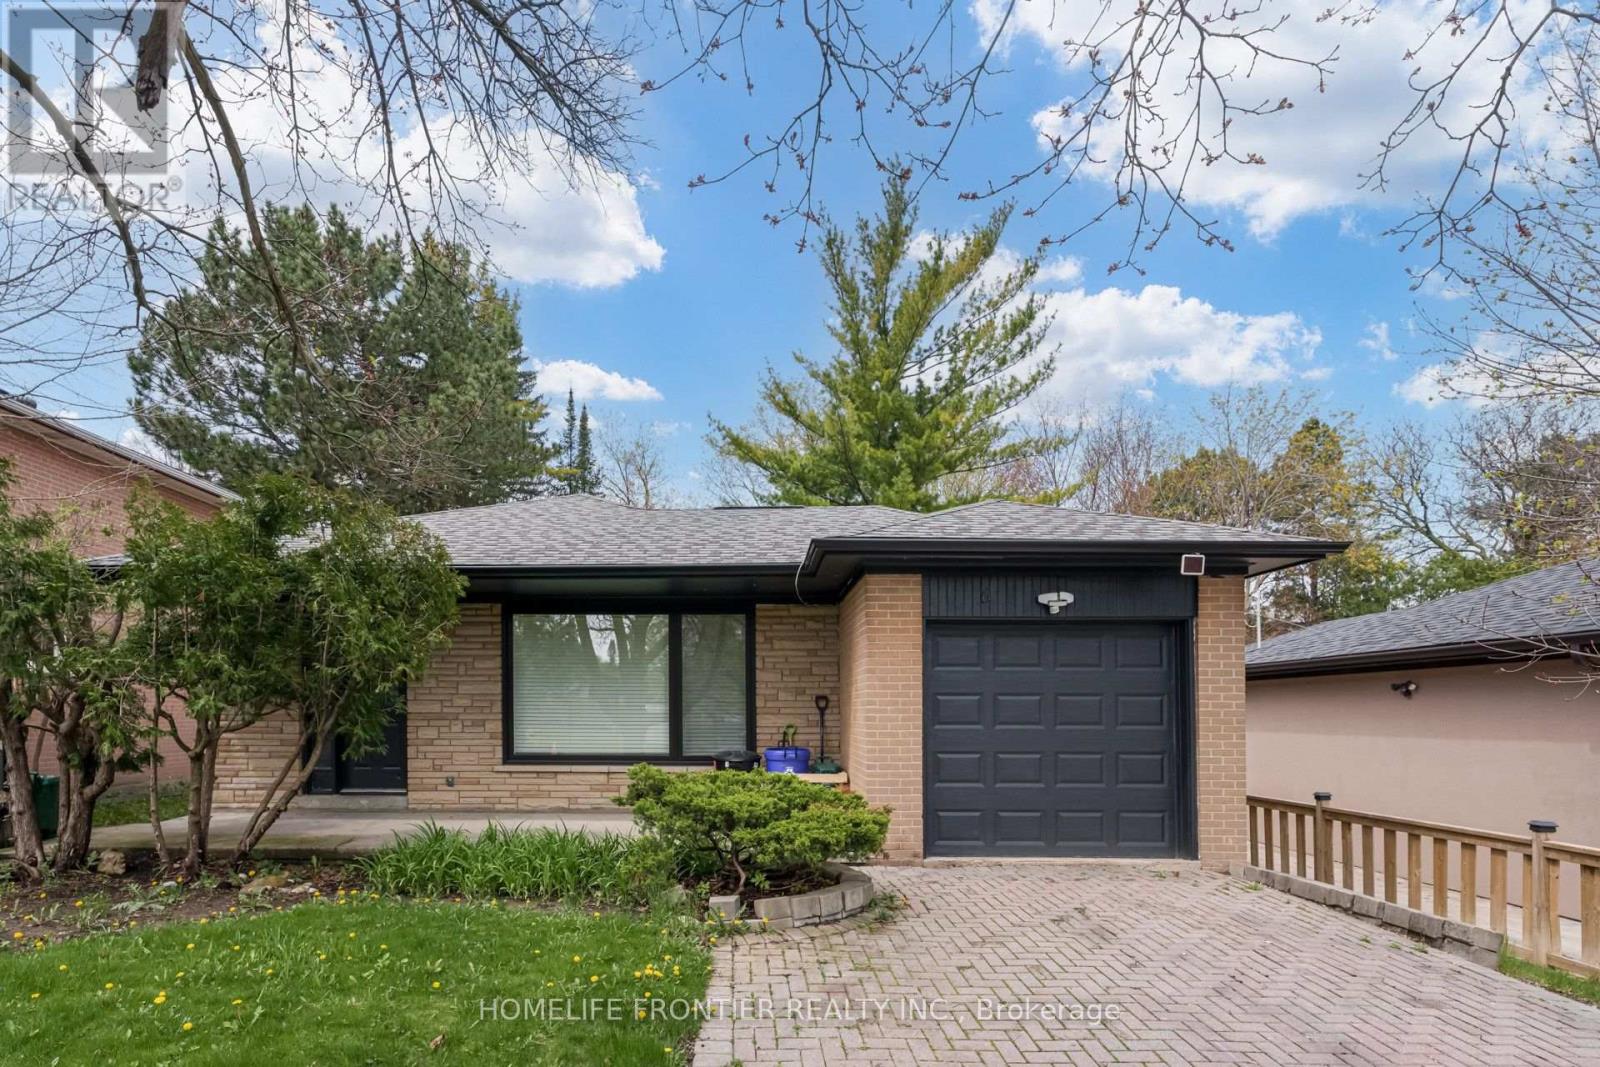
Furnished Modern Newly renovated apartment with 9 feet ceilings, above grade windows, modern vinyl floors & Pot lights throughout, Modern Bathroom, Open Concept Kitchen, steps to TTC. tenant pays 17% of all utilities including internet (approx$100). (id:63203)

7 - 7595 Markham Road
Markham, Ontario
Excellent Opportunity to Own a Profitable Grocery Business!Well-established grocery store located in a high-traffic, busy plaza in the heart of Markham. Surrounded by strong residential neighborhoods and complementary retail businesses, this location benefits from excellent visibility, ample customer parking, and consistent walk-in traffic.The business features a loyal customer base, a well-maintained interior, and an efficient layout. Great opportunity for owner-operators, families, or investors looking to expand their retail portfolio. Turnkey operation with significant potential to increase sales by adding products, services, or extended operating hours.Please do not approach staff directly. All inquiries and showings are by appointment only through the listing brokerage. Financial information is available to qualified buyers upon signing a confidentiality agreement (NDA). (id:63203)

6 Thomas Kinnear Court
Markham, Ontario
This beautiful home has been lovingly maintained by the same owners since 1984 and this is your opportunity to make it your own. It has 5 features that are rarely offered together: 1. It's a detached home with a 2-car garage on a massive 10,290 SQ LOT 2. It's on a quiet court surrounded by exceptionally well-maintained homes 3. It's a 3-minute walk from Rouge Valley Trail, spanning KMs of picturesque walking, running and biking trails. 4. It's in a top-tier school zone 5. It's a very accessible location, just minutes from the 407, the Markham GO Station, Markham Village Community Centre, Historic Main St. Markham, and Markham Stouffville Hospital. The backyard is a magical, serene space surrounded by mature trees and beautiful greenery. You can enjoy the lush garden or trim it back to make way for a pool or outdoor activities. Enjoy the nature offered by this exceptional lot from the front porch, from every window in the home, and from the 3-season fully netted sunroom in the backyard. The home is a 1,872 SQ FT detached, 4-bedroom backsplit with large principal rooms, including a beautiful open concept living and dining area overlooking the front porch through a large bay window, a large kitchen with an eat-in area and a massive family room in the rear with a wood-burning fireplace. The basement has an additional family rec room, a roughed-in kitchen, a bathroom, a large laundry and furnace room and plenty of built-ins for storage. The rear of the basement has over 550 SQ FT of unfinished storage space. Functional 266 SQ FT 2-car garage with doors to the backyard and 2nd level storage with a fold-up ladder. Live your best life in this rare gem in a beautiful neighbourhood with tree-lined streets right next to the Rouge Valley Trail. (id:63203)
14 Eberly Woods Drive
Markham, Ontario
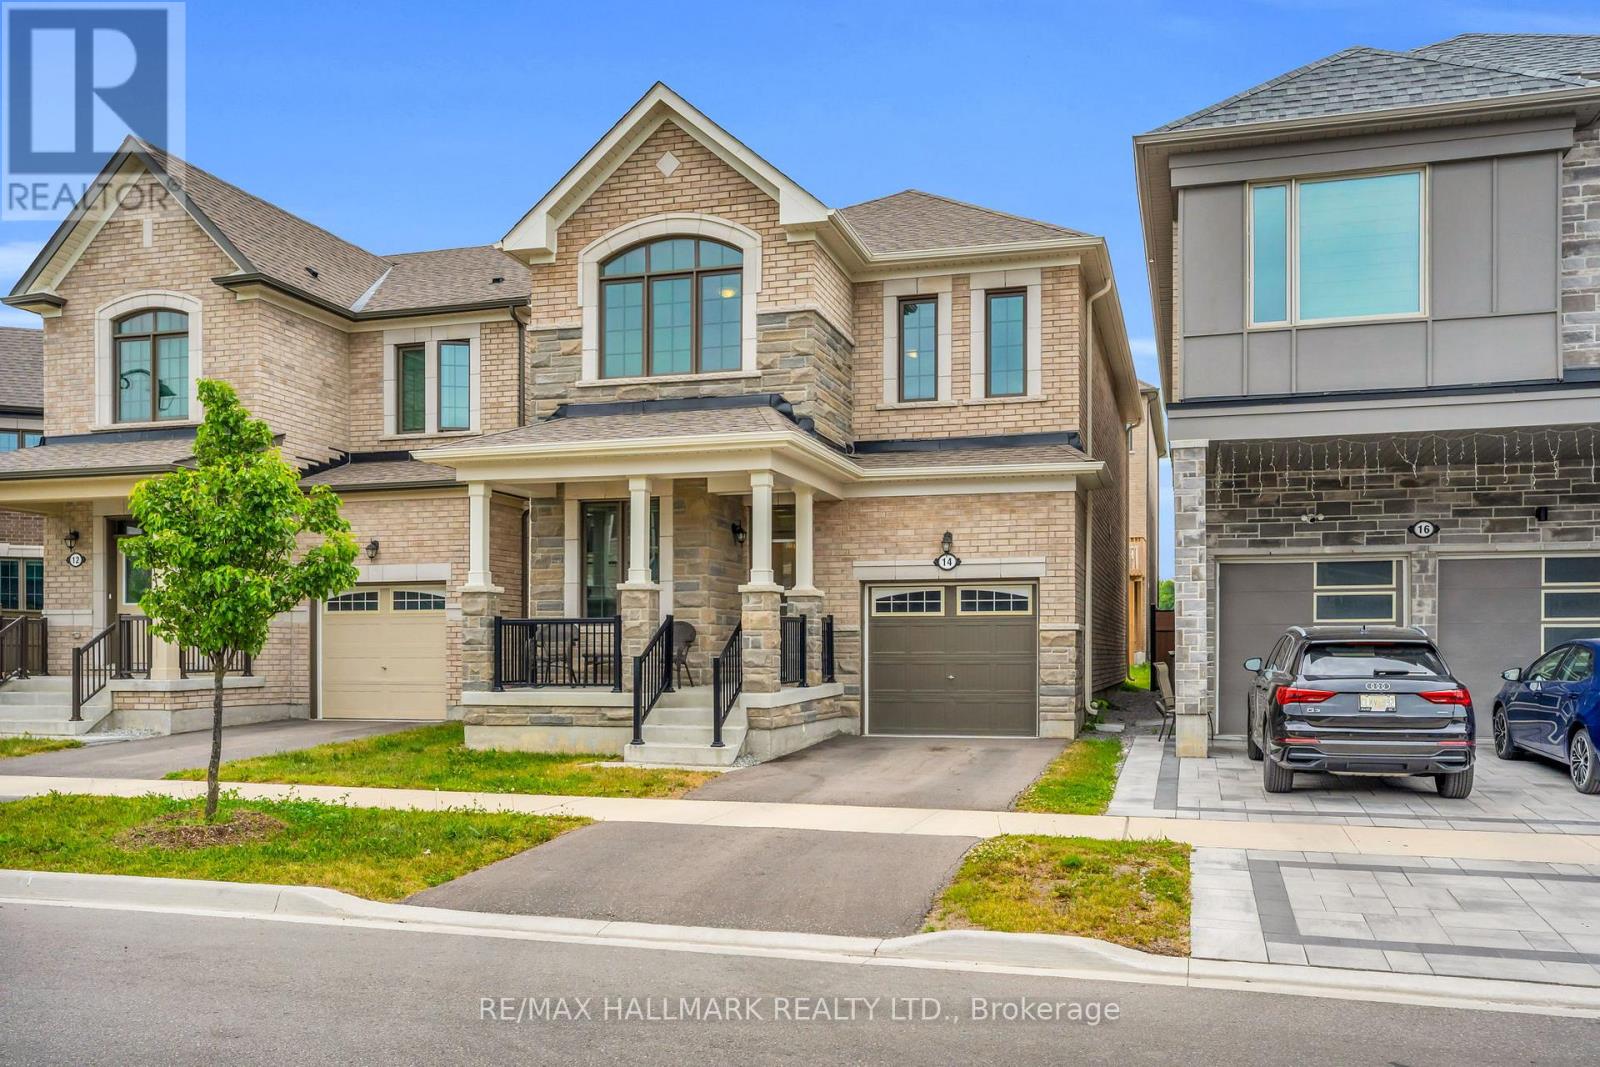
Welcome to this stunning Mattamy built detached home in Markham's highly sought-after Victoria Square community, where luxury finishes and thoughtful design come together to create the perfect family home. Featuring smooth 9-foot ceilings on the main and upper levels, elegant hardwood flooring, and impressive 8-foot doors, this home offers a bright and sophisticated living experience from the moment you step inside. Beautifully appointed kitchen is complete with premium KitchenAid appliances and granite countertops, while oversized windows throughout the home flood the space with natural light, creating warm and inviting living areas. Four generously sized bedrooms designed with comfort and practicality. Offering the perfect balance of tranquility and convenience, this home is located in a quiet, family-friendly neighborhood just 5 minutes from Highway 404. A rare opportunity to own a beautifully upgraded home in one of Markham's most desirable communities. (id:63203)

102 - 39 Upper Duke Crescent
Markham, Ontario
Beautiful luxury main-floor condo located in the heart of Downtown Markham! This rare 1-bedroom suite offers direct street access and a private patio, providing the convenience and feel of a townhome. Featuring soaring high ceilings, floor-to-ceiling windows, and a fully equipped kitchen-an uncommon find in a 1-bedroom condo. This well-maintained unit is perfect for first-time buyers, professionals, or empty nesters. This unit is freshly painted with full sized appliances. Heat and water are included in the maintenance fees. Includes 1 underground parking space and 1 locker. Enjoy 24-hour concierge service and an unbeatable location just steps to shops, restaurants, Cineplex, York University Markham Campus, VIVA public transit, GO transit, St. Augustine CHS and with quick access to Highways 404 & 407. Amenities include: gym, golf simulator, theatre, meeting room, guest suites and visitors parking. (id:63203)
1102 - 15 Water Walk Drive
Markham, Ontario
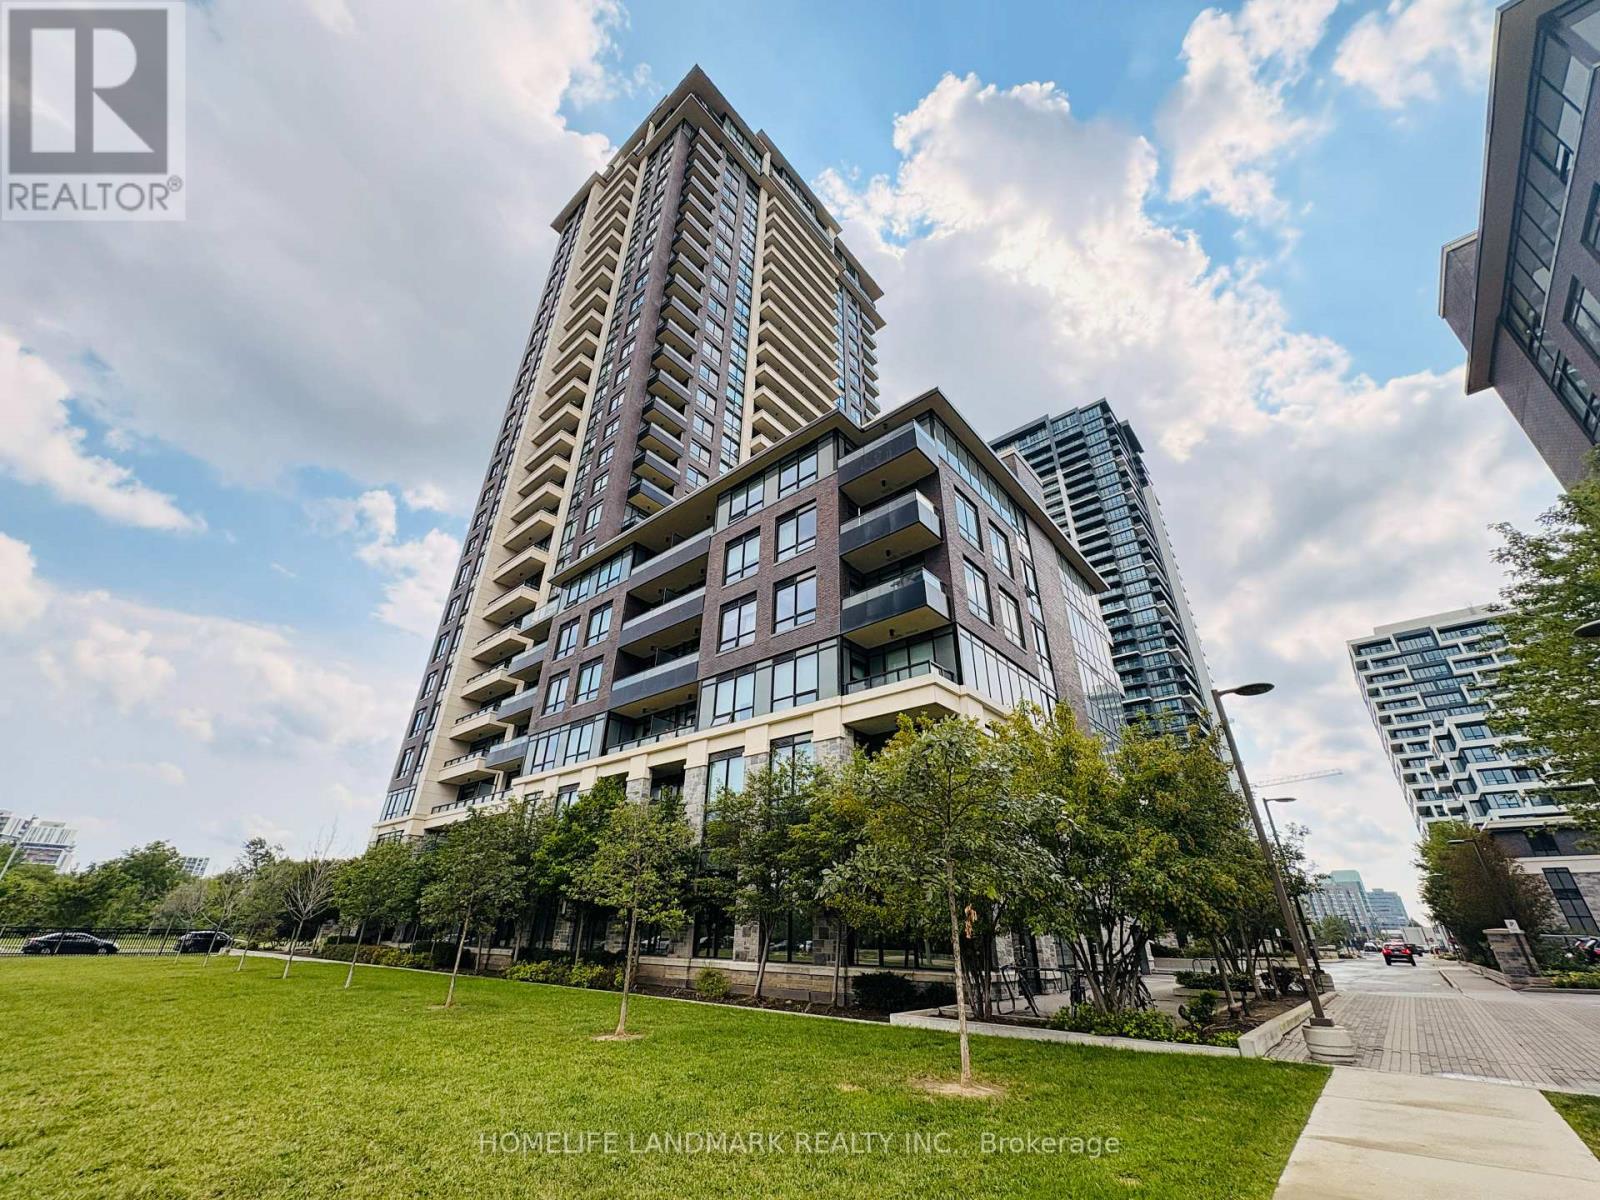
Welcome to this bright and beautifully maintained 2-bedroom, 2-bathroom condo in the heart of Downtown Markham. Featuring a highly desirable open-concept layout, this stylish suite offers spacious living and dining areas with large windows that fill the home with natural light. The modern kitchen is equipped with stainless steel appliances, sleek cabinetry, and ample counter space, making it ideal for both everyday living and entertaining. Step out onto your private balcony and enjoy open city views. The thoughtfully designed split-bedroom floor plan provides enhanced privacy, with a generous primary suite featuring its own ensuite bath. Residents enjoy exceptional building amenities, including a 24-hour concierge, fitness centre, outdoor pool, party room, rooftop terrace, visitor parking, and more. Conveniently located steps to Whole Foods, restaurants, cafés, banks, York University Markham Campus, VIVA Transit, and Downtown Markham. Minutes to Unionville GO Station, Hwy 404 & 407, parks, and top-rated schools. An exceptional opportunity for first-time buyers, downsizers, or investors seeking modern urban living in one of Markham's most desirable communities. (id:63203)
Bsmt - 75 Silver Rose Crescent
Markham, Ontario
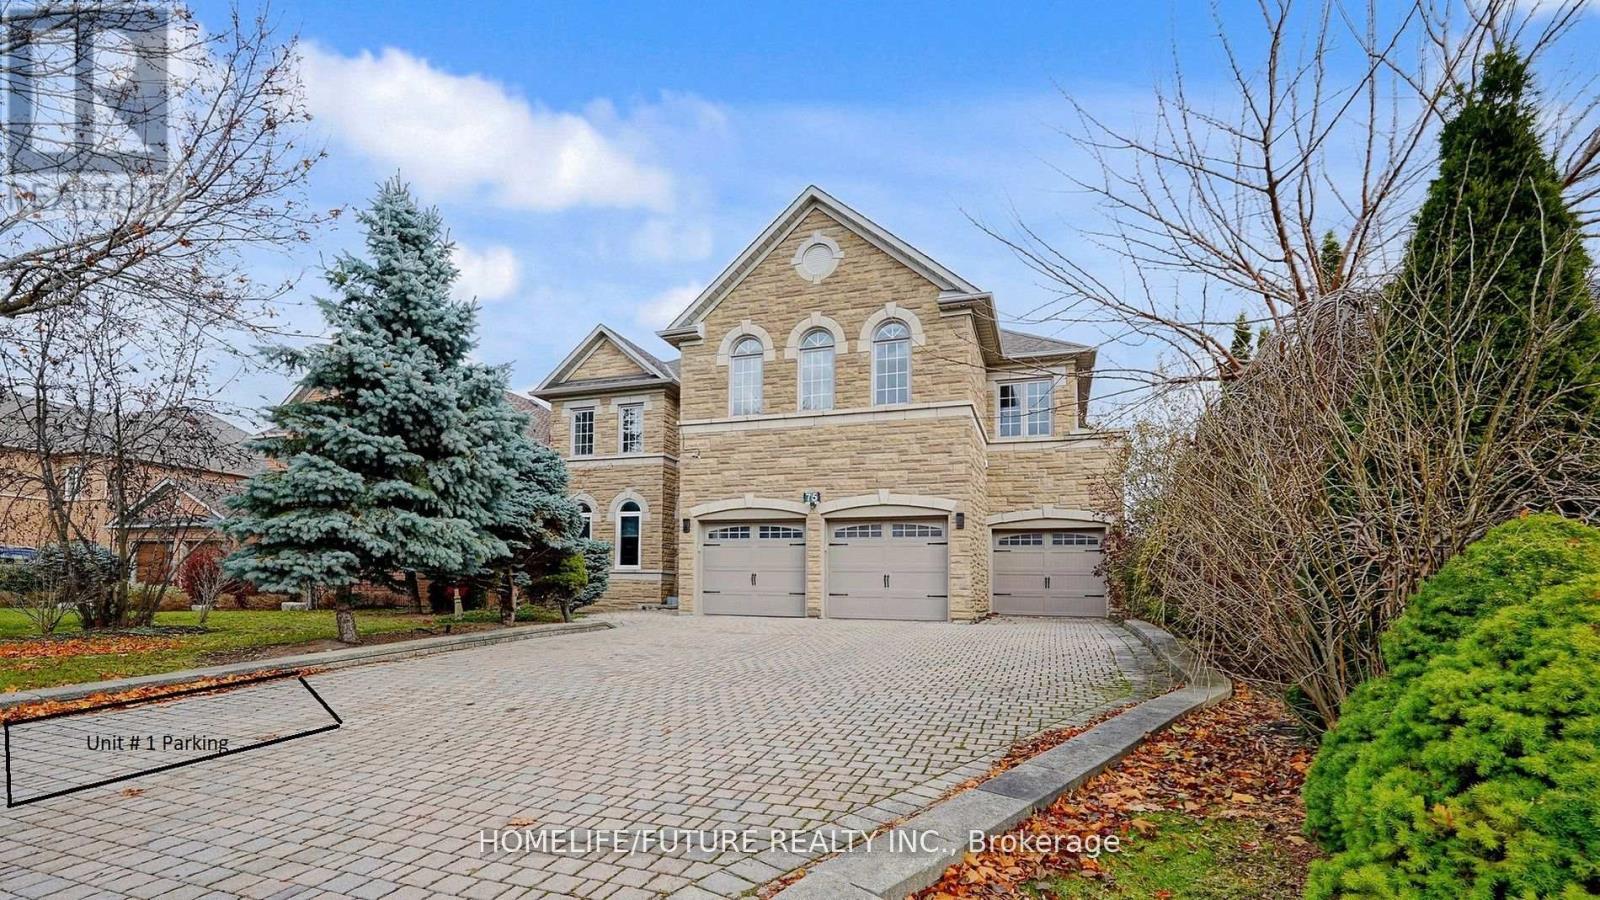
Beautiful Executive Home In High Demand Woodbine/16th Ave Area. Basement Unit With 2 Bedrooms And 1 Washroom. Separate Laundry. ** Basement Unit 1 Tenant Pay 20% Of All Utilities (Water, Hydro, Gas & HWT), convenience of being within walking distance to parks. Minutes to top-ranked schools, trails, King Square, T&T, Full fresh Grocer, and Costco, with quick access to Hwy 404 and 407 for effortless commuting to York Region, downtown Toronto, and beyond. This is in a premium pocket of Cachet perfectly blends convenience and tranquility - an ideal choice for families who value top school districts and prioritize education. Top-Ranked Schools: Lincoln Alexander Public School (JK-8) / Richmond Green Secondary School (9-12), St. Monica Catholic Elementary School (JK-8) / St. Augustine Catholic High School (9-12), **Some Pictures are virtually transformed ** (id:63203)
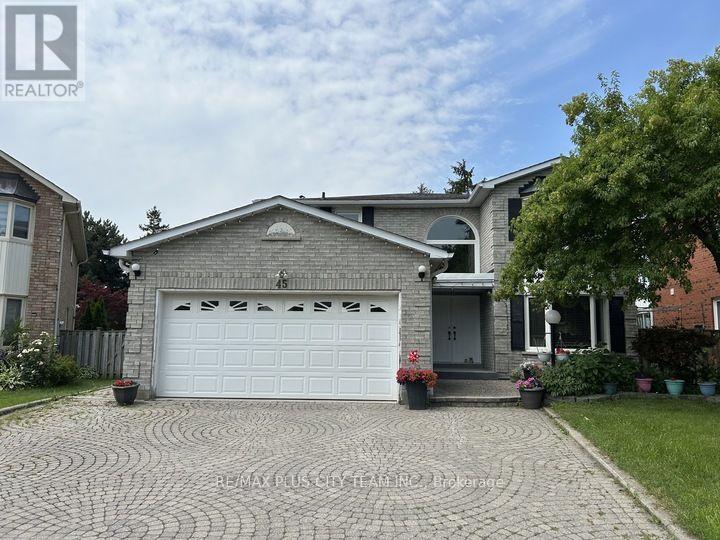
Bsmt - 45 Jimston Drive
Markham, Ontario
Spacious 2-bedroom basement apartment with a functional layout, generously sized principal rooms, and ample versatile living space. The bright eat-in kitchen features ample cabinetry, abundant counter space, and full-size appliances, while the spacious living area provides plenty of room to relax or entertain. Both bedrooms are well-proportioned, and the additional flex space is perfect for a home office, study, or extra storage. A large utility/storage room, laundry, and separate side entrance add to the home's everyday convenience. Furniture can be removed. Located in a quiet, family-friendly neighbourhood just minutes from the Go bus, schools, parks, Pacific Mall, grocery stores, restaurants, and everyday shopping, with easy access to major routes for commuting. Includes one outdoor parking space. A fantastic lease opportunity offering exceptional space and convenience in a sought-after location. (id:63203)