

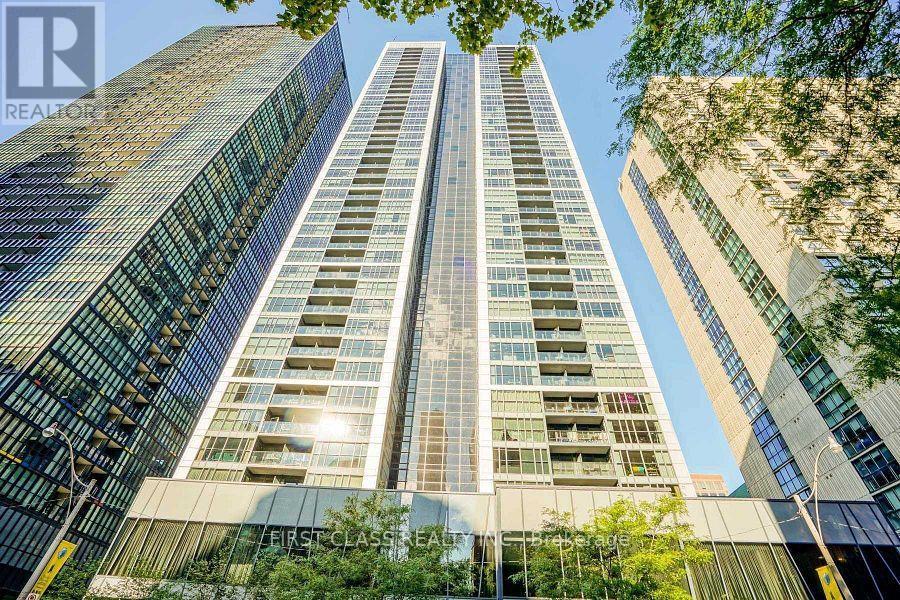
2502 - 28 Ted Rogers Way
Toronto, Ontario
Experience luxury urban living in this beautifully appointed split 2-bedroom corner suite at Couture Condos by Monarch. Featuring a bright, open-concept layout with soaring 9-foot ceilings, floor-to-ceiling windows, and engineered laminate flooring throughout, this spacious residence is filled with natural light and showcases spectacular city, Rosedale Valley, and lake views.The modern linear kitchen is thoughtfully designed with no wasted space and features full-size stainless steel appliances, granite countertops, a built-in dishwasher, and microwave. The open living and dining area offers the perfect setting for both everyday living and entertaining.Ideally located at Bloor & Church, just steps to Yonge & Bloor subway station, Yorkville, Bloor Street shopping, restaurants, Rosedale Valley, the University of Toronto, Toronto Metropolitan University, and countless urban conveniences.Residents enjoy exceptional building amenities, including 24-hour concierge, an indoor pool, hot tub, sauna, fully equipped fitness centre, party room, theatre/media room, library, guest suites, abundant visitor parking, and a car wash bay. (id:63203)
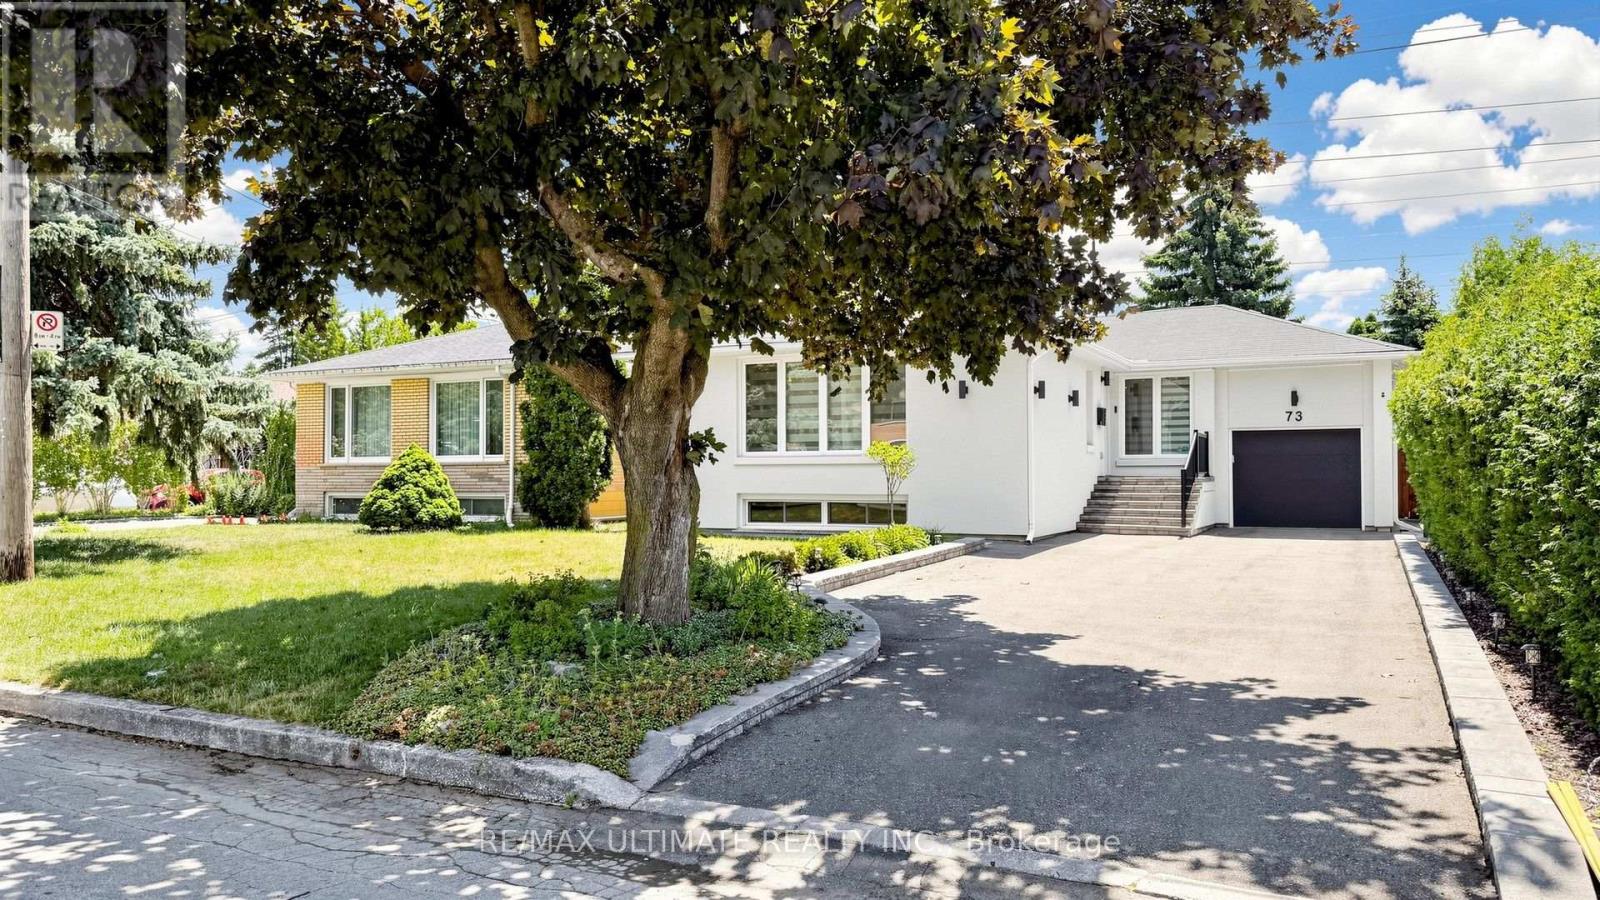
73 Bowerbank Drive
Toronto, Ontario
Rebuilt from the studs with permits and quality finishes, this owner-occupied 3 + 2 bed, 4 bath detached home was built for its owner, and it shows. Every aspect was meticulously thought through and designed. Completed in 2021, the main floor was reimagined open concept with walls removed, the original subfloor replaced, and insulation and soundproofing added throughout, joined by a new primary ensuite bathroom, a new walkout to the backyard deck, and custom built-ins for storage and a home office. There is also a rough in for main floor laundry behind the shelf in the staircase leading to the basement suite. The lower level boasts a legal 2 bedroom suite with a separate entrance, full kitchen, two full bathrooms, and a rebuilt staircase that pulls natural light down, currently enjoyed as a guest suite, media room, and fully equipped gym, with the option to use it as a mortgage helper. A second electric panel and meter are already in place, with an additional kitchen and laundry roughed in for a potential third suite. Outside, new stucco and exterior lighting, an expanded driveway, all-new fencing, and interlock walkways surround a private landscaped backyard with a new deck and patio. The renovated garage features epoxy flooring, side paneling with flexible storage, overhead storage, a raised door, and interior locking. Upgraded main water line. A trail accessible directly from the backyard leads to Finch Station, with Grandview and Garnier Parks, plus Yonge Street, steps away. Pre-inspection report available. Nothing to do but move in. (id:63203)
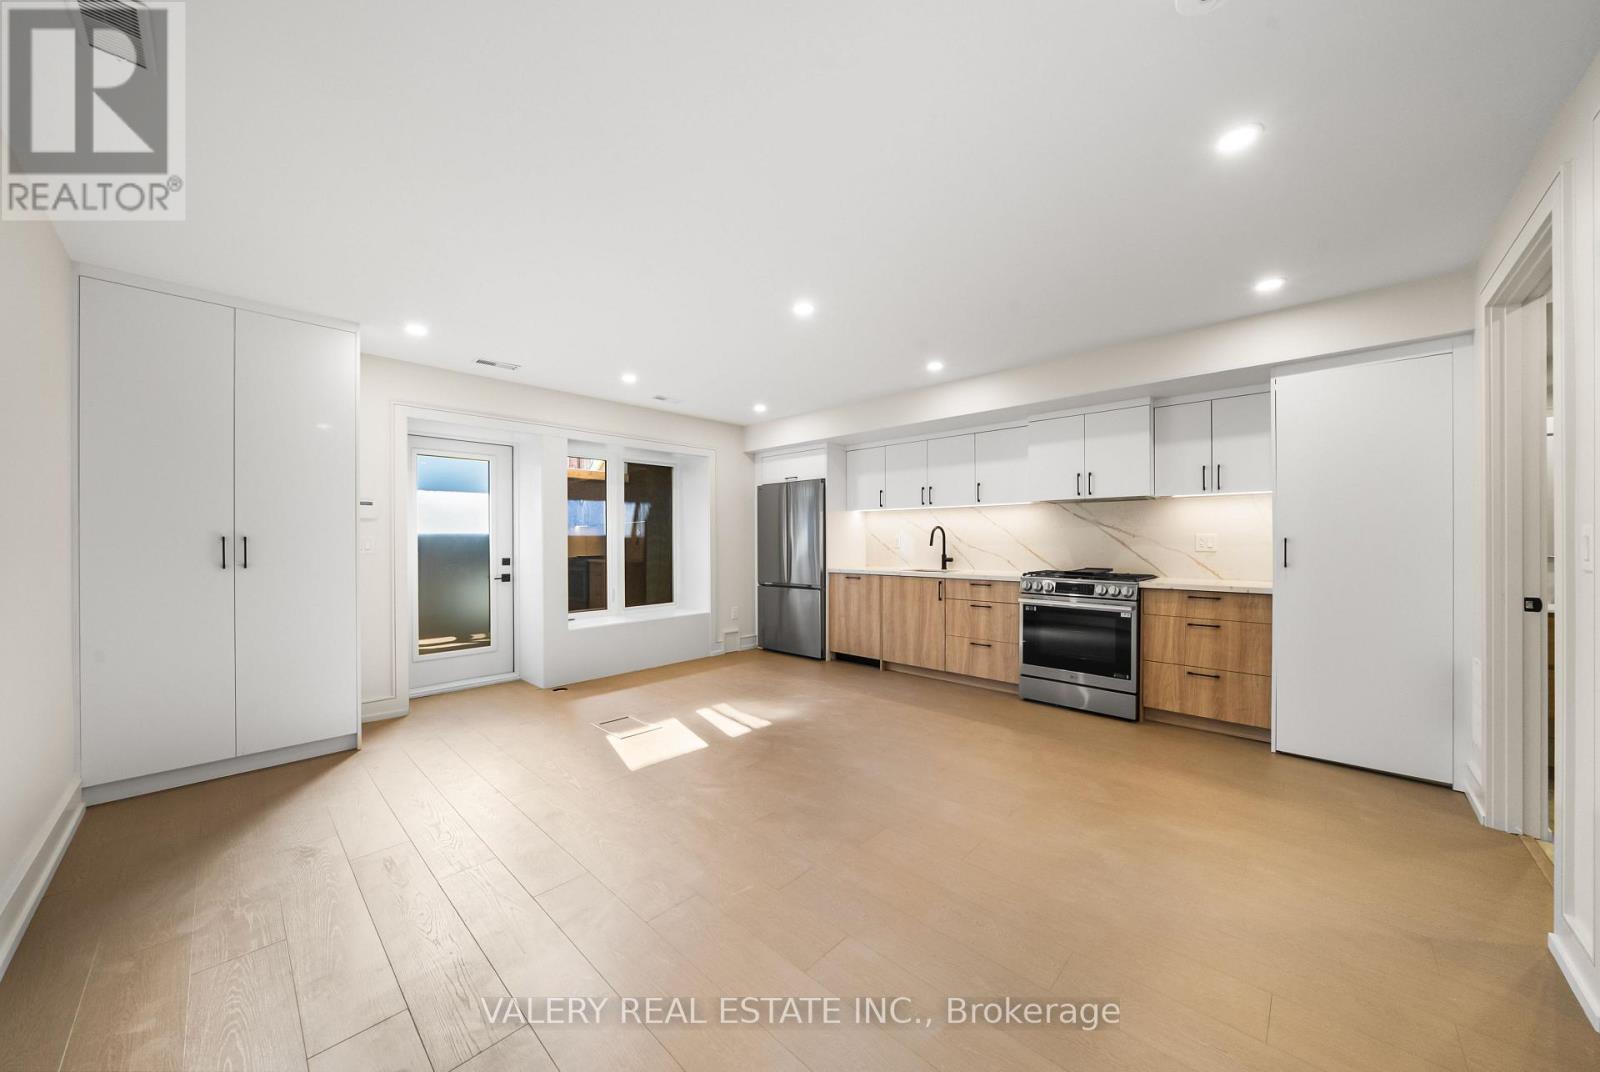
Unit 1 - 131 Dovercourt Road
Toronto, Ontario
Shows even better than the pictures!! Located just off Ossington ave and Queen Street West , be the first resident at this immaculate 1- bedroom apartment. Offering refined living in one of Toronto's most vibrant and walkable neighbourhoods. The suite features a functional open-concept layout with a modern chefs kitchen, full-sized appliances, ample cabinetry, and a welcoming living area with beautiful flooring and 8.5ft ceiling height throughout. Large windows provide natural light, creating a bright and inviting space for a lower-level home. A generously sized bedroom with built in closets, A large stylish bathroom (with priority access) and the convenience of in-suite laundry add to the practicality and ease of everyday living. Situated on a quiet, tree-lined residential street in the heart of West Queen West, you're steps to transit, Trinity Bellwoods Park, Ossington's renowned restaurants and cafes, local shops, and everyday essentials. This is an excellent opportunity for tenants seeking a comfortable and well-located rental in one of Toronto's most desirable west-end communities. Set along Dovercourt Rd steps from Queen St W and Ossington Ave. Where the shops, restaurants nearby and the tree lined streets frame your human scale urban lifestyle. 131 Dovercourt Rd is timeless beauty in rhythm with the city around it. 1Br 1Bth with 8+ft ceilings, In-suite laundry, priority bathroom access, Built in Storage, private heating and cooling ,Utilities extra (id:63203)
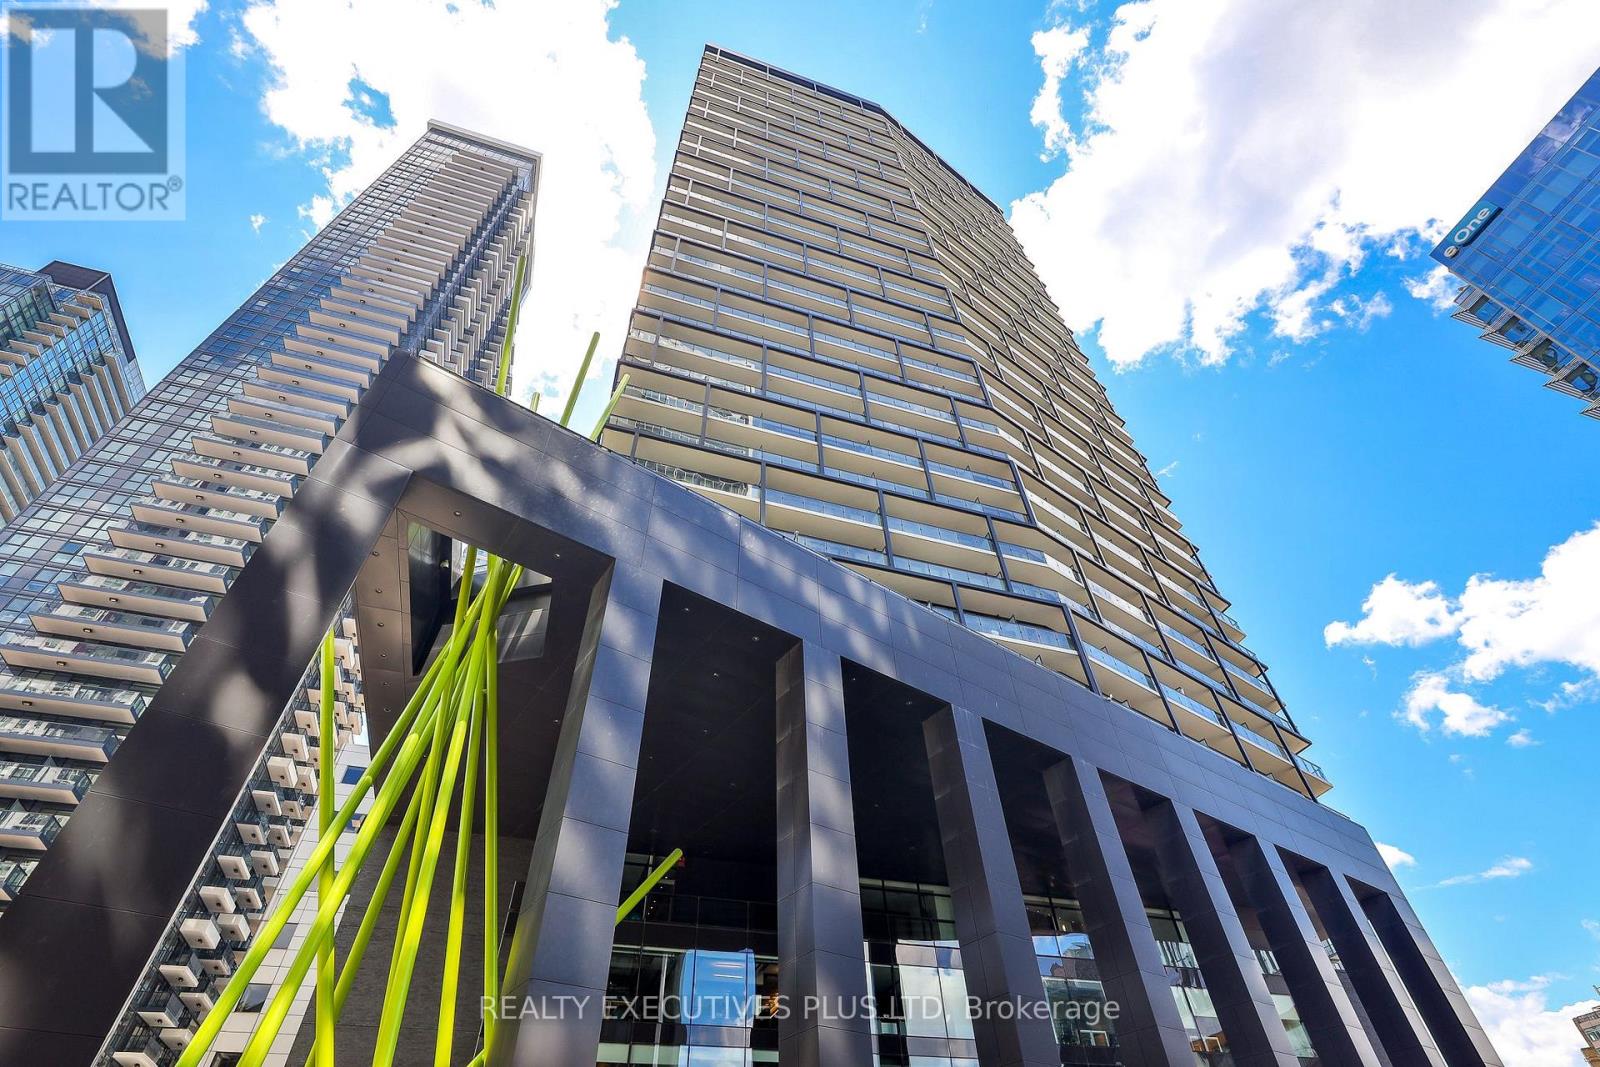
3604 - 125 Peter Street
Toronto, Ontario
Experience the chic luxury of high-rise living in this gorgeous upper penthouse suite, offering unobstructed, panoramic north views from both the living room and primary bedroom. Positioned on an exclusive penthouse level, this 1-bedroom plus den features soaring 10-foot ceilings unique only to the 35th and 36th floors. The spacious primary bedroom functions as a private retreat, complete with a full wall of closet storage and a walkout to the balcony and floor to ceiling clear view of the City. Enjoy ultimate versatility with a separate den enclosed by a premium sliding wood door, easily serving as a home office or secondary bedroom. The sleek, modern kitchen boasts integrated appliances, a smooth-top stove, front loading washer/dryer (2024), dishwasher (2024), microwave, hood fan, deep sink and elegant quartz countertops and backsplash. Incredible amenities. Complete with a locker, parking. Just move in and enjoy the view! Situated in a prime, highly walkable location just steps from the Financial District, major hospitals, everyday grocery shopping, dining, and the vibrant Entertainment District. The building boasts exceptional, designer-crafted amenities, highlighted by a spectacular Canadian Landscape architect, Claude Cormier-designed rooftop terrace. This outdoor oasis features private BBQ cabanas and a lush, tree-lined grove, complemented by a patio lounge, professional gym, yoga studio, private theatre, and 24-hour concierge service. Rare, abundant visitor parking. This exceptional lower penthouse is an absolute must-see! (id:63203)
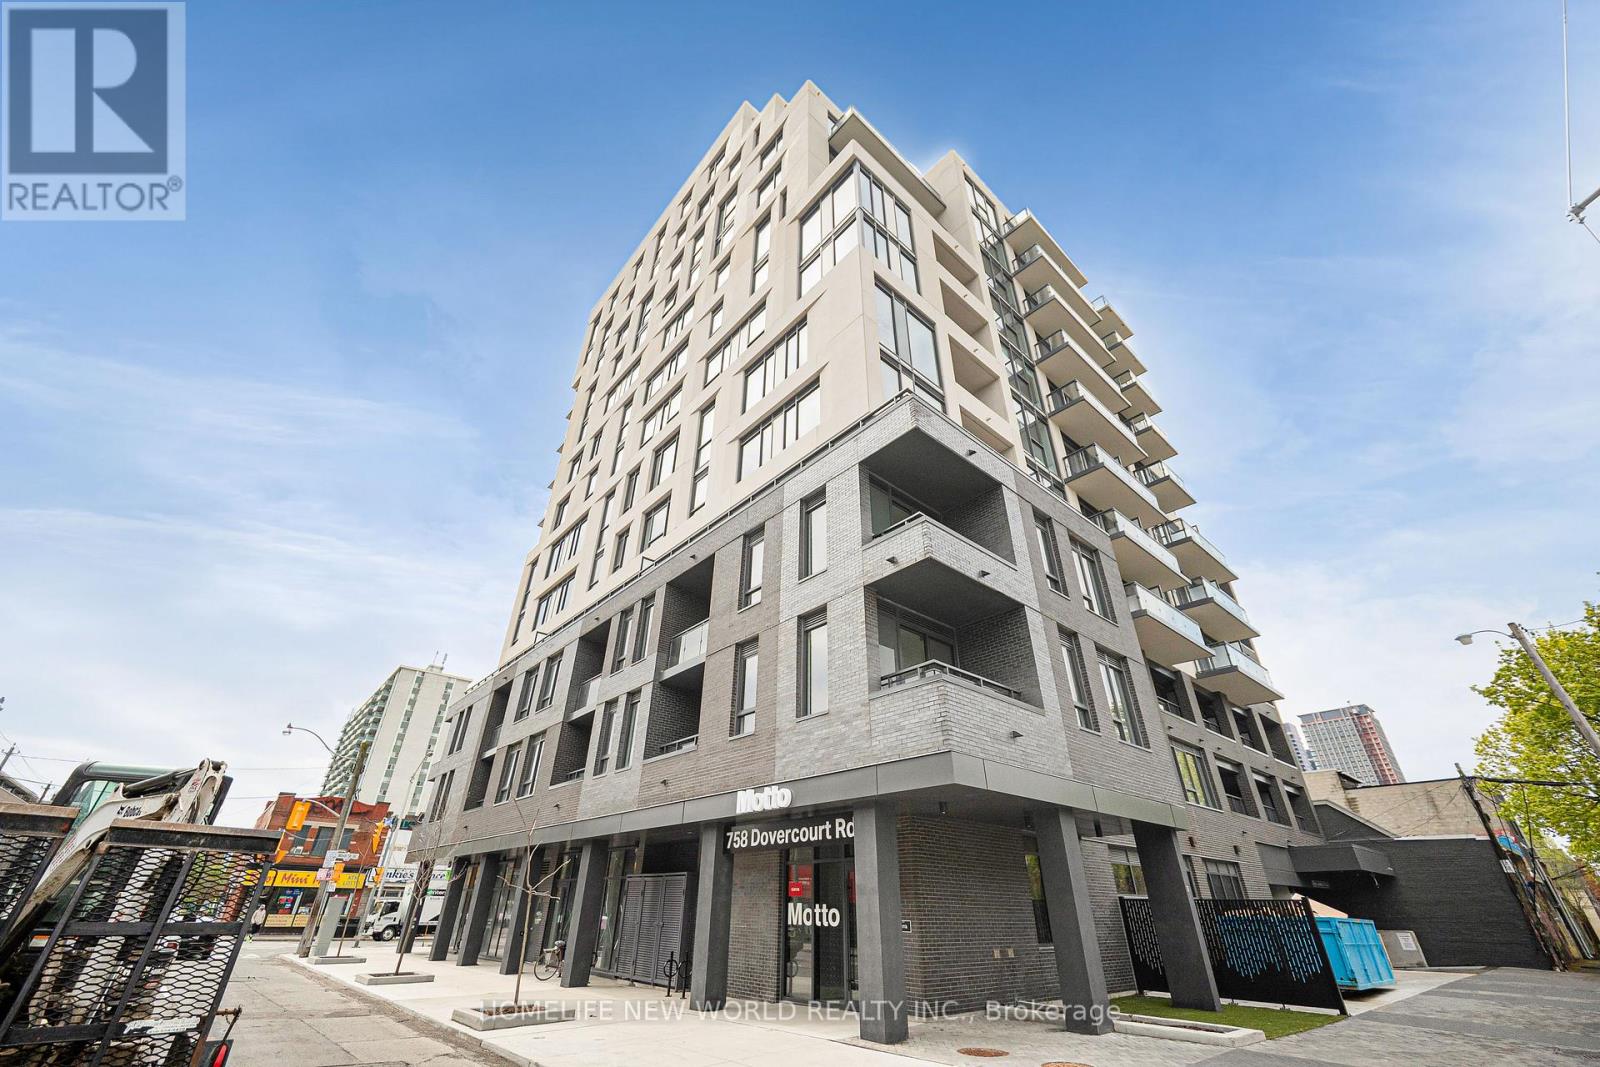
401 - 758 Dovercourt Road
Toronto, Ontario
Welcome to Motto Condos, where modern design meets effortless urban living. This brand new, never-lived-in south-facing studio suite offers a bright and efficient layout, perfect for comfortable city living.Expansive floor-to-ceiling windows fill the space with natural sunlight throughout the day, creating a warm and inviting atmosphere. The open-concept design is complemented by wide plank flooring and a seamless flow between living, dining, and sleeping areas, maximizing both function and style.The contemporary kitchen features sleek matte cabinetry, stone countertops, a stylish tile backsplash, and a full appliance package, providing everything needed for everyday living.This pristine, never-occupied unit includes roller sunscreen shades and smart home features such as digital entry and programmable climate control for added convenience.Residents of Motto Condos enjoy premium amenities including a fitness centre, co-working spaces, and a landscaped rooftop terrace with BBQs.Ideally located in the vibrant Dovercourt-Wallace Emerson-Junction neighbourhood, just steps to transit, parks, cafes, and local dining.Perfect for professionals or students seeking a modern, move-in ready space in one of Toronto's most dynamic communities. (id:63203)
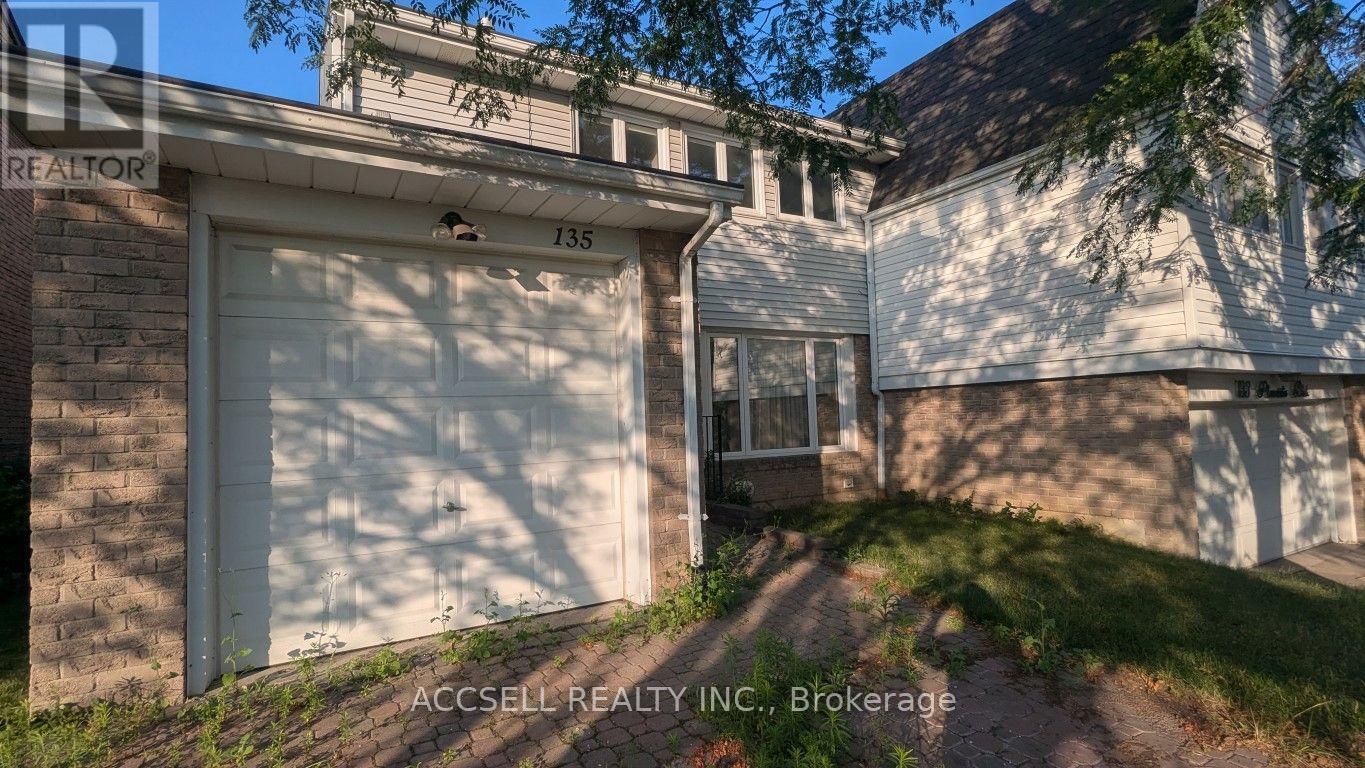
135 Placentia Boulevard
Toronto, Ontario
Well-maintained semi-detached home with 4 bedrooms on the second floor and a practical layout for growing families. Well cared for in largely original condition, offering an excellent opportunity to renovate and customize to your own taste. Located in an established, family-friendly neighbourhood close to Anson S. Taylor Junior Public School, Sir Alexander Mackenzie Senior Public School, and Albert Campbell Collegiate Institute. Minutes to Chartwell Park, L'Amoreaux Park, libraries, community centres, Woodside Square, Scarborough Town Centre, grocery stores, restaurants, and everyday amenities. Convenient access to TTC, Agincourt GO Station, Highway 401, and major commuter routes. A solid opportunity for first-time buyers, families looking for extra bedrooms, or buyers seeking a well-maintained home with the potential to add value through updates. (id:63203)
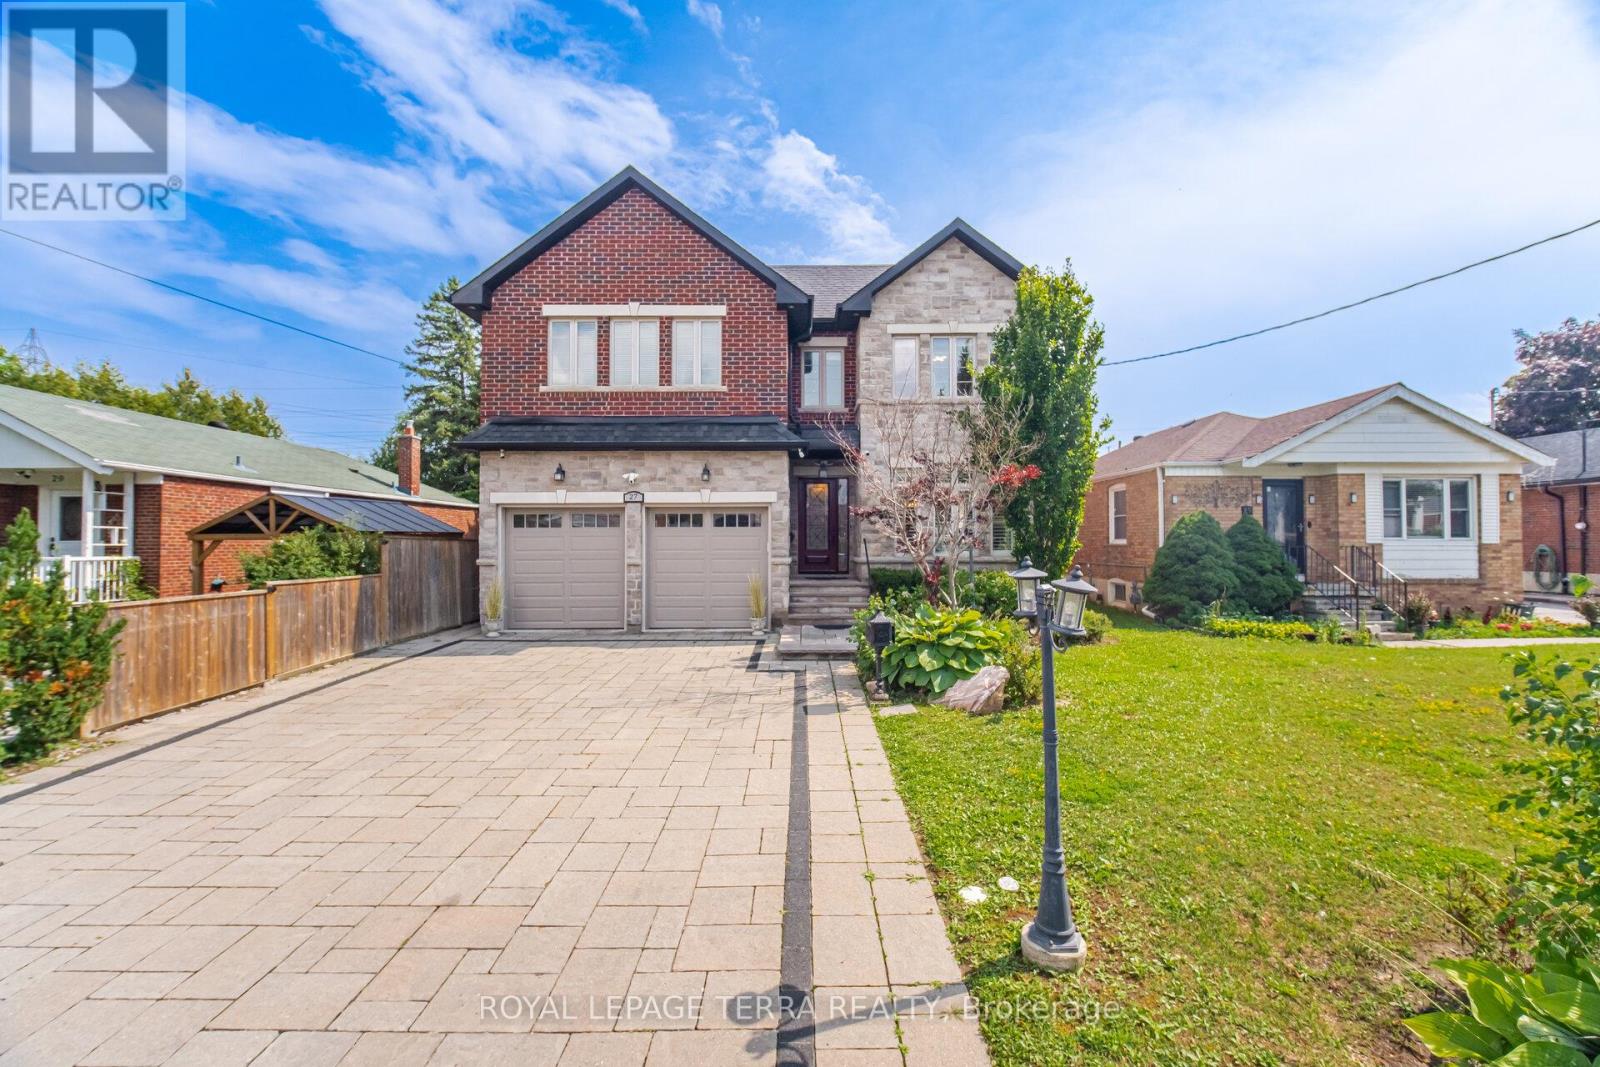
27 Minford Avenue
Toronto, Ontario
Some Homes Are Built. This One Was Engineered. A custom executive residence where every system, finish & square foot was chosen with intention. Solid brick & stone w/ foam insulation, 9Ft ceilings on main & lower levels, coffered ceilings, crown moulding & LED pot lights t/out. The heart of the home is an open concept great room w/ gas fireplace & built-in speakers, flowing into a chef's kitchen w/ JennAir gas range & fridge, new heavy duty S/S range hood, pantry, wine rack, breakfast area & a separate formal dining room made for hosting. A custom skylit sunroom brings the outdoors in. Rare main floor full washroom - 6 full washrooms total. Upstairs, a bright loft/bonus area, second floor laundry, ecobee thermostat & a primary suite w/ heated ensuite floors. Behind the walls, the same standard: 2 heat pumps, 2 furnaces, central air, tankless water heater, central vacuum & 2 sump pumps. Smart & secure t/out - eufy keyless entry, smart switches, Ring doorbell & floodlights, exterior smart pot lights, 8 Lorex cameras & kitchen security monitor. Insulated double car garage w/ 2 remotes, EV charger, custom shelving, laminate flooring & its own heat pump. Step outside to a true four season backyard: stone interlock driveway, front & rear sprinklers, outdoor chef's kitchen w/ built-in BBQ & gas line, beverage cooler, remote retractable awning, illuminated gazebo w/ ceiling fan, oversized fire pit & custom shed. Finished lower level w/ separate entrance & separate laundry offers flexibility for in-laws or extended family. California shutters & curtains t/out. Three keyless entries to the main level. Nothing left to upgrade. Nothing left to do but move in. (id:63203)
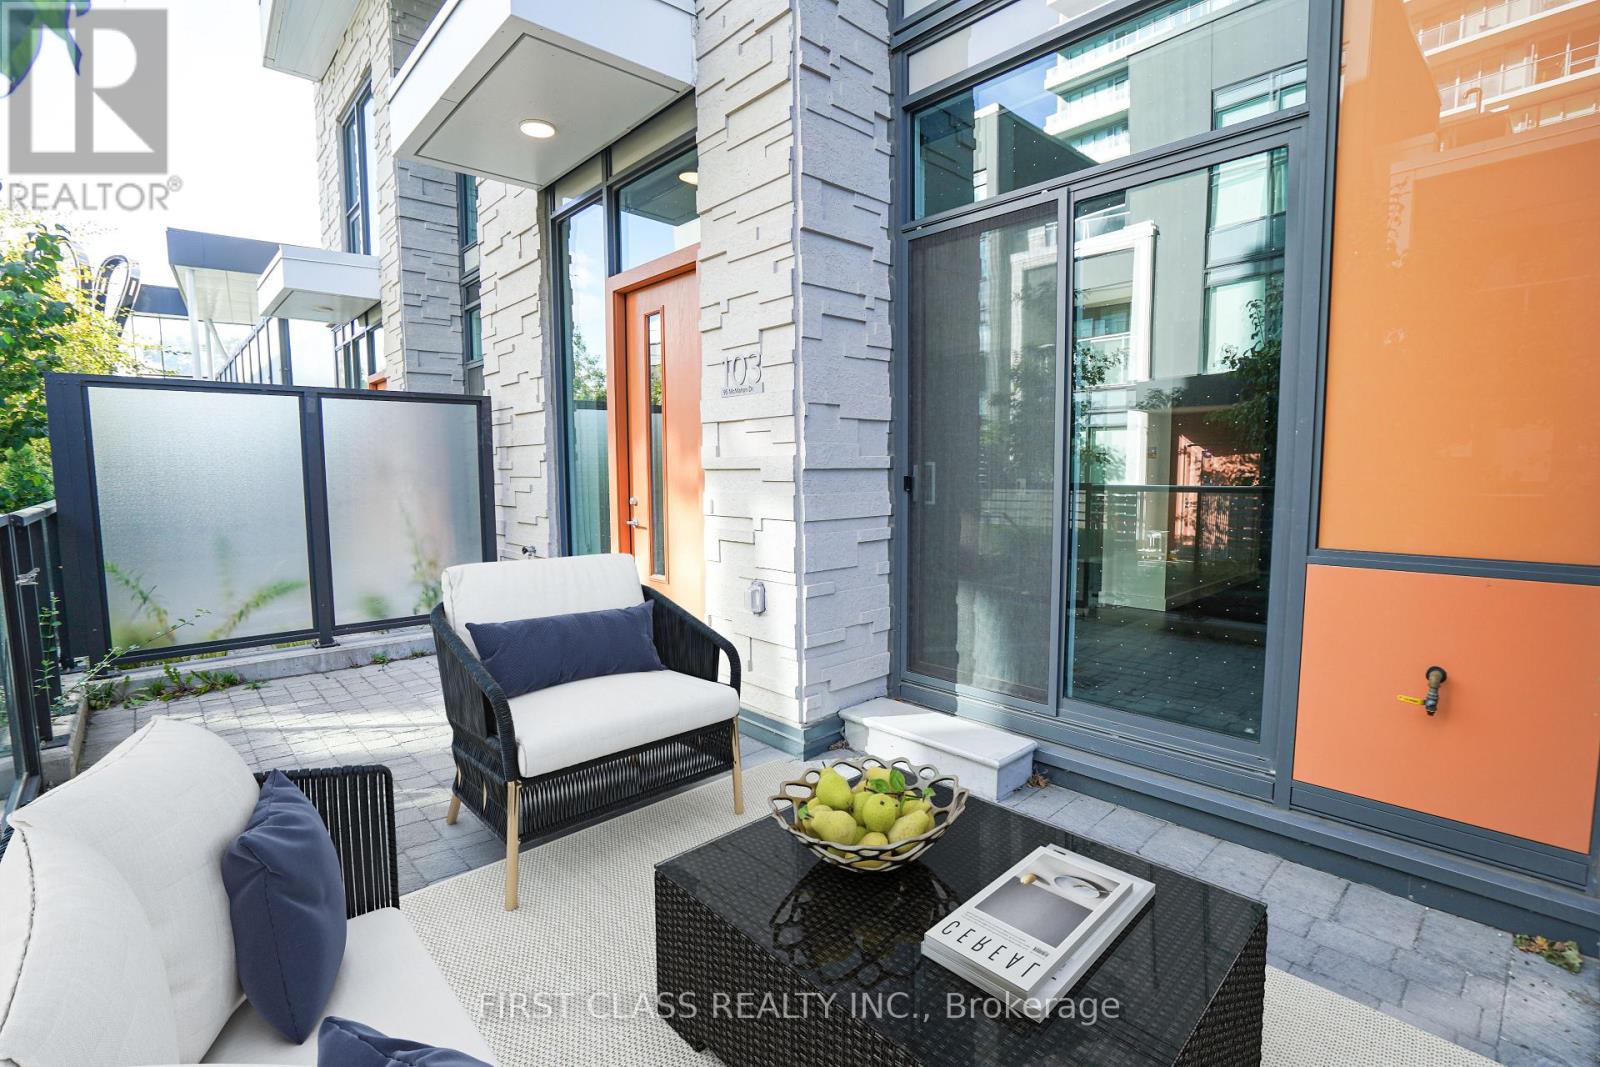
Th103 - 95 Mcmahon Drive
Toronto, Ontario
Luxurious 2-Storey 3+1 Bedroom Townhouse, Built 1 Year Ago, 1315 sqft In Unit + 240 sqft Patio Area. 11 Foot High Ceilling, Big Windows With East Exposure. Located In Bayview Village Of North York. Premium Miele Appliances And Designer Cabinets With Organizers. Residents Will Enjoy Exclusive Access To 80,000 S.F. Amenities (Indoor Swimming Pool, Tennis/Basketball Court Etc). Steps To Subway, Parks, Shopping And Dining. Minutes To Bayview Village Mall, Ikea, Hwy 401&404. (id:63203)
4509 - 45 Charles Street E
Toronto, Ontario
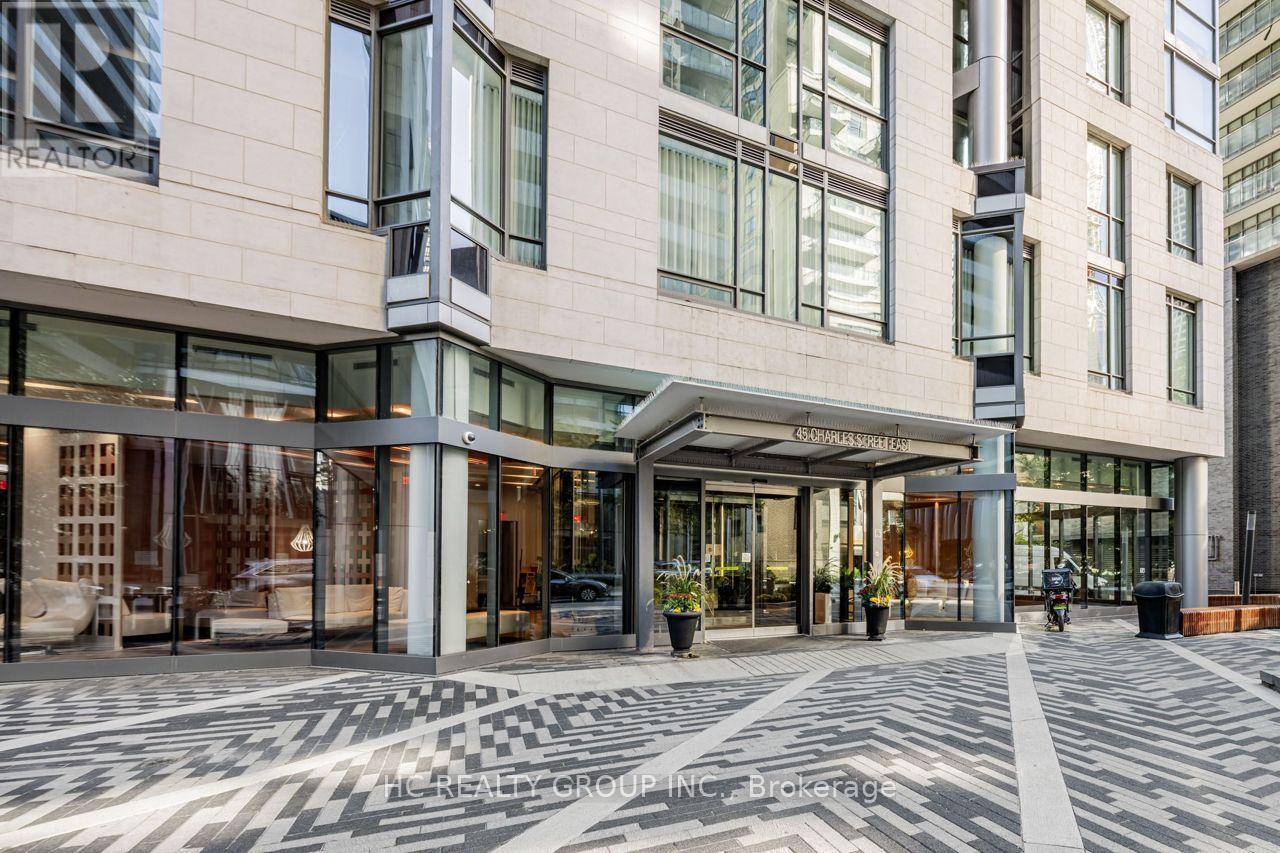
This beautifully appointed furnished corner 1+Den suite offers a refined lifestyle with a hotel-inspired lobby featuring a fireplace and 24-hour concierge service. Residents enjoy an impressive selection of amenities, including a fitness centre, relaxation room and business centre on the 2nd floor, as well as the exclusive Chaz Club located on the 36th and 37th floors. The suite offers a custom-designed Cecconi Simone kitchen, combining timeless design with functionality. Ideally situated in the heart of Yorkville, surrounded by world-class shopping, dining, entertainment, transit and cultural attractions. (id:63203)
1005 - 75 Billes Heights
Toronto, Ontario
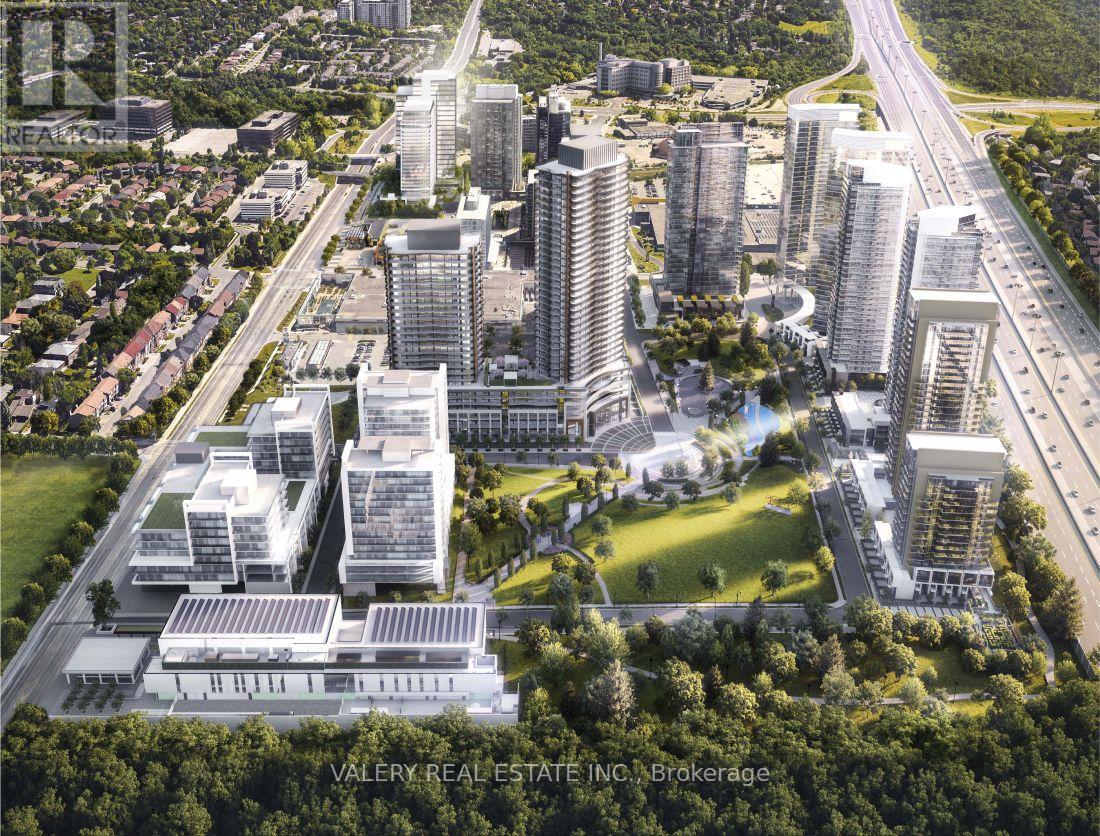
Welcome to King's Landing Condo where contemporary luxury meets exceptional convenience in the heart of North York. This beautifully designed northeast-facing corner 2-bedroom suite offers a bright, functional layout complemented by one parking space, one locker and a rare private wine cellar. Expansive floor-to-ceiling windows fill the home with natural light while showcasing impressive city views and seasonal colours. Step outside onto the finished wraparound balcony - an inviting extension of the living space, perfect for enjoying your morning coffee with beautiful sunrise views or unwinding in the evening overlooking the city skyline.The contemporary kitchen is thoughtfully designed with premium built-in appliances, quartz countertops, sleek custom cabinetry, and refined finishes that seamlessly combine style and functionality. Both bedrooms offer excellent natural light, while thoughtfully designed closet space with built-in organizers provides practical and elegant storage throughout.Residents of King's Landing enjoy a highly connected North York location with convenient access to TTC subway stations, Highway 401, parks, community centres, hospitals, IKEA, Canadian Tire, major shopping destinations, restaurants, and everyday essentials.A sophisticated corner residence offering space, natural light, outdoor living, premium finishes, and the added convenience of parking, locker, and private wine storage - an exceptional opportunity to live at King's Landing. (id:63203)
1501 - 68 Esther Shiner Boulevard
Toronto, Ontario
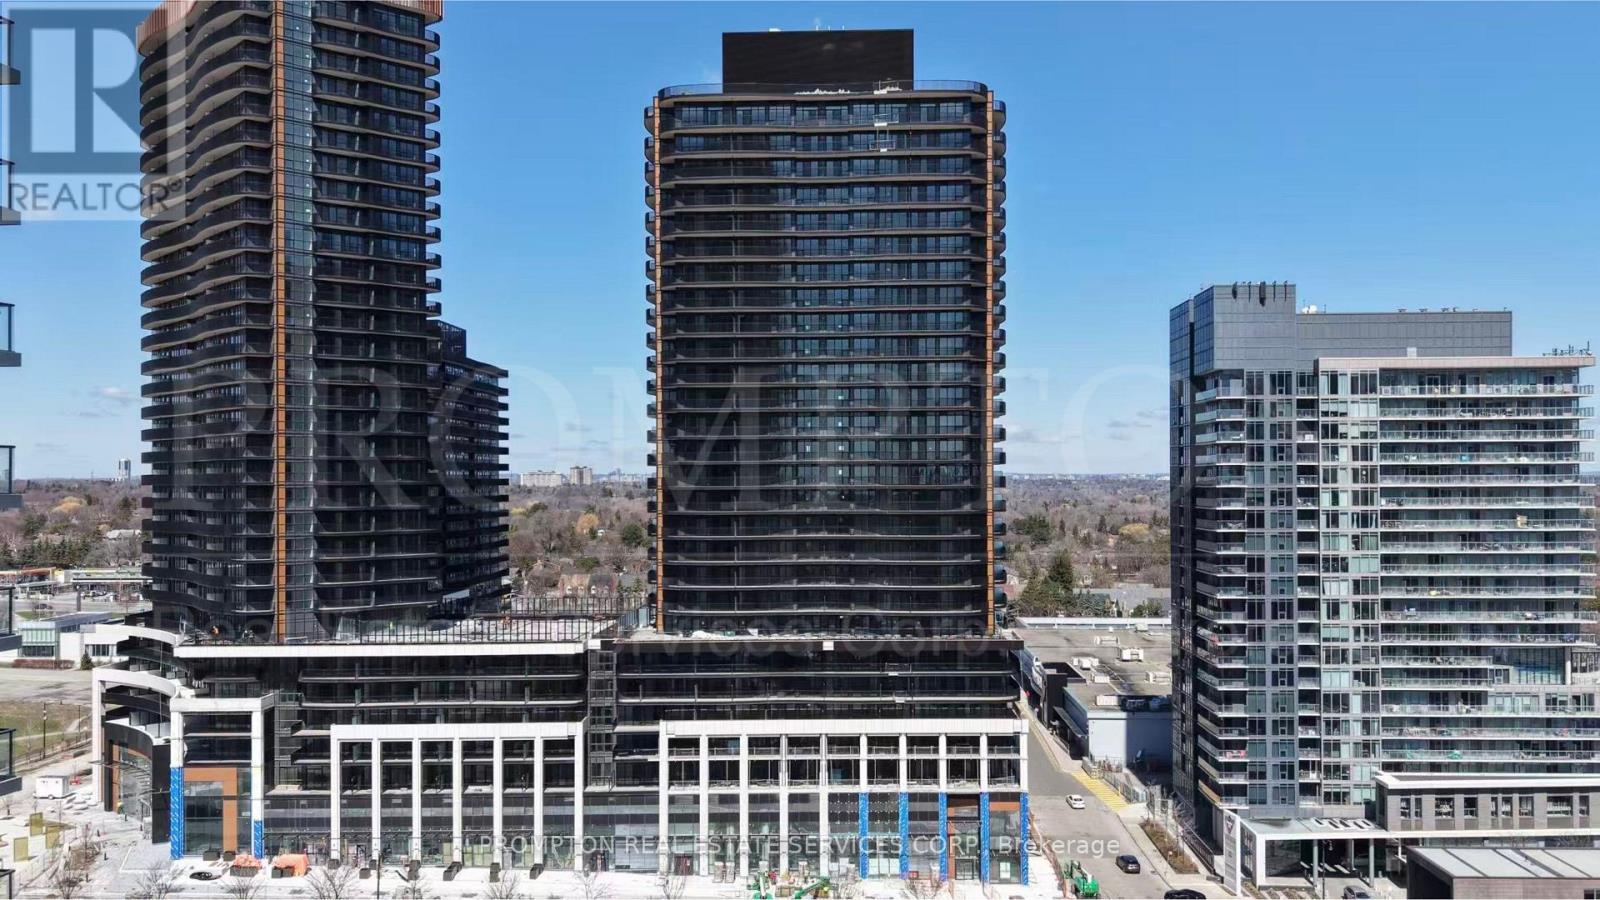
Experience luxury living at King's Landing North Tower in this highly desirable south-facing 2-bedroom, 2-bathroom suite overlooking the park. Offering approximately 800 sq. ft. of thoughtfully designed interior space plus an impressive 182 sq. ft. wraparound balcony, this bright and functional residence features floor-to-ceiling windows, abundant natural light, and beautiful unobstructed park views. The open-concept living and dining area flows seamlessly into a contemporary kitchen equipped with premium Miele appliances, Blum hardware, and generous storage. Both bedrooms feature large windows and organized closets, while two full bathrooms provide added privacy and convenience. Complete with in-suite laundry, roller shades, wine cellar, and two parking spaces. An exceptional opportunity in one of North York's most prestigious communities, close to the subway, GO Station, parks, shopping, dining, and major highways. (id:63203)
603 - 23 Hollywood Avenue
Toronto, Ontario
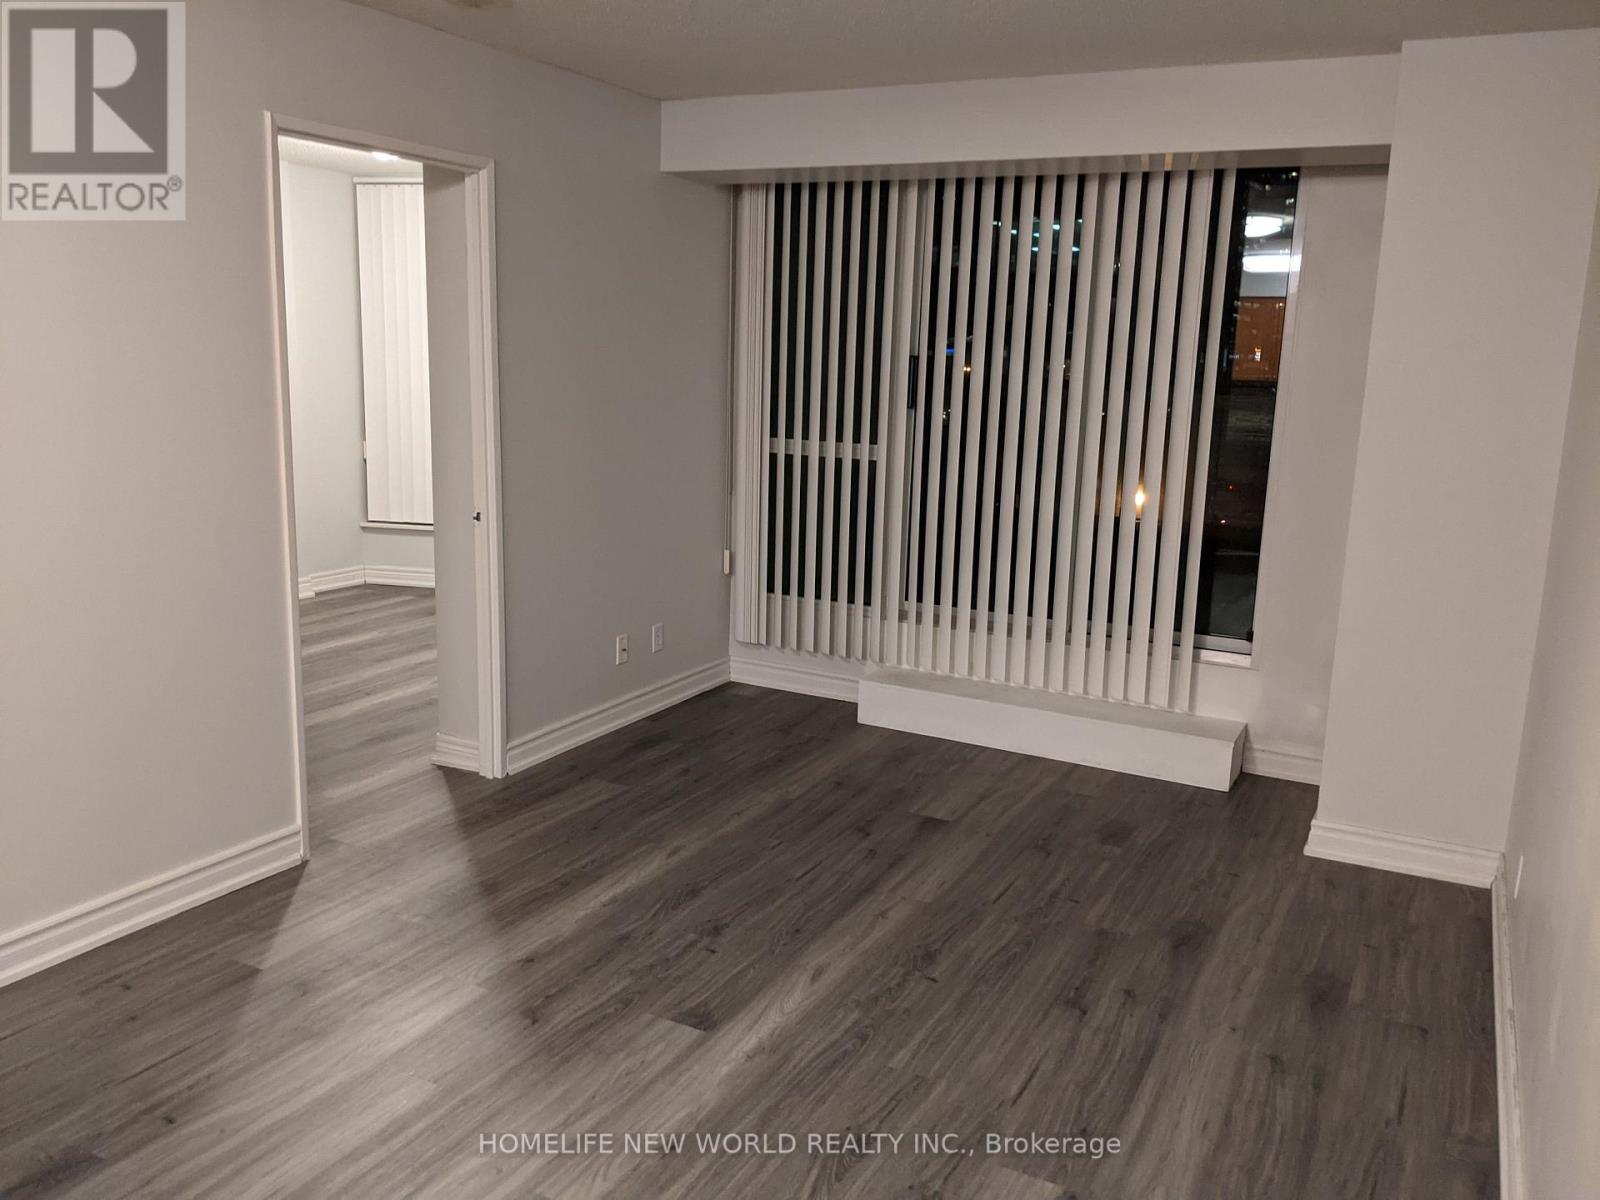
Move in and score FREE RENT TO SEPTEMBER 30th. Bright And Spacious, Separate 2 Bedroom Condo In The Prestigious Platinum Tower! Vinyl Floor Through-Out Living/Dining Room And Bdrms. Upgraded Kitchen With Granite Counter Top, S/S Appliances, Custom Backsplash. Huge Balcony Ideal For Family/Friends Parties. Great Amenities: Swimming Pool, Exercise Room, Guest Suites, 24/7 Concierge & Much More. Steps To Subway Station, Restaurants, Shopping, Parks, Schools. One Parking & One Locker included. (id:63203)