

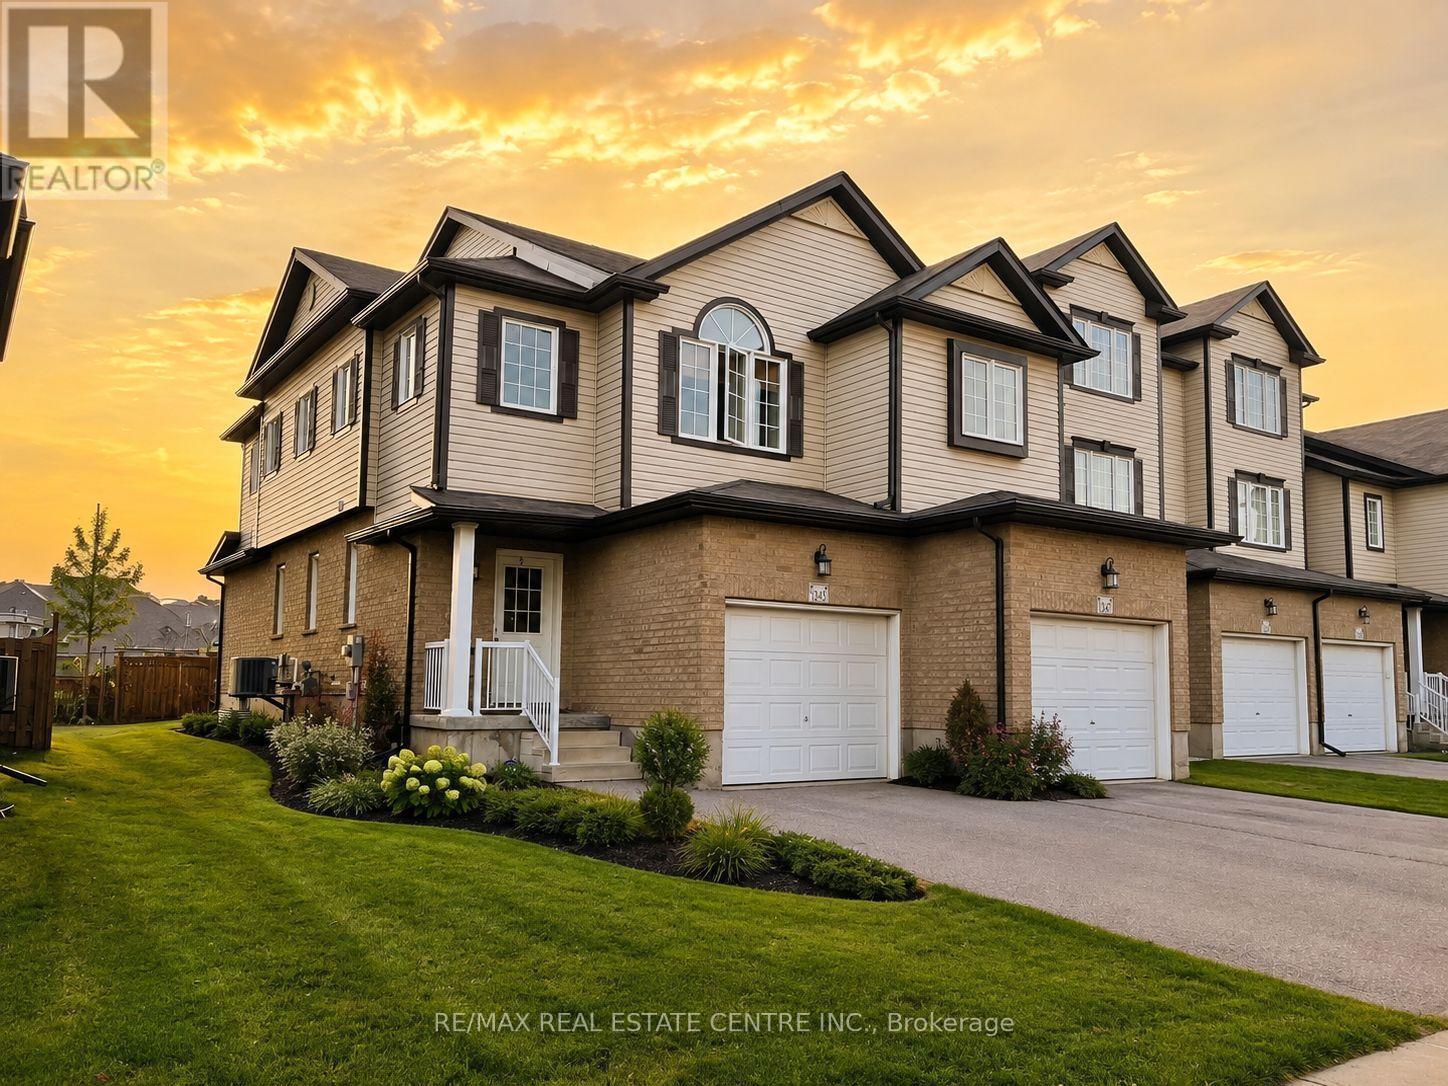
1345 Countrystone Drive
Kitchener, Ontario
Welcome to 1345 Countrystone Drive, a freshly painted freehold end-unit townhome in Kitchener's desirable Westvale neighbourhood. Offering 3 bedrooms and 2.5 bathrooms, Two well-designed levels, this bright and spacious home is ready for you to move in and enjoy. The open-concept main floor seamlessly connects the living, dining and kitchen areas, creating a comfortable space for everyday living and entertaining. The kitchen features stainless steel appliances, while laminate flooring flows throughout the home for a clean, modern look. Upstairs, you'll find three generously sized bedrooms. The spacious primary bedroom features its own private ensuite, while two additional bedrooms share a second full bathroom. As an end-unit townhome, you'll enjoy the added privacy and natural light of having only one shared wall, giving the home a semi-detached feel. An attached garage provides convenient parking and additional storage space. The location is exceptional. The Boardwalk is within walking distance, offering groceries, restaurants, shopping, fitness, professional services and everyday conveniences just minutes from your doorstep. With a spacious layout, added end-unit privacy and an incredibly convenient Westvale location, 1345 Countrystone Drive is a wonderful place to call home. (id:63203)
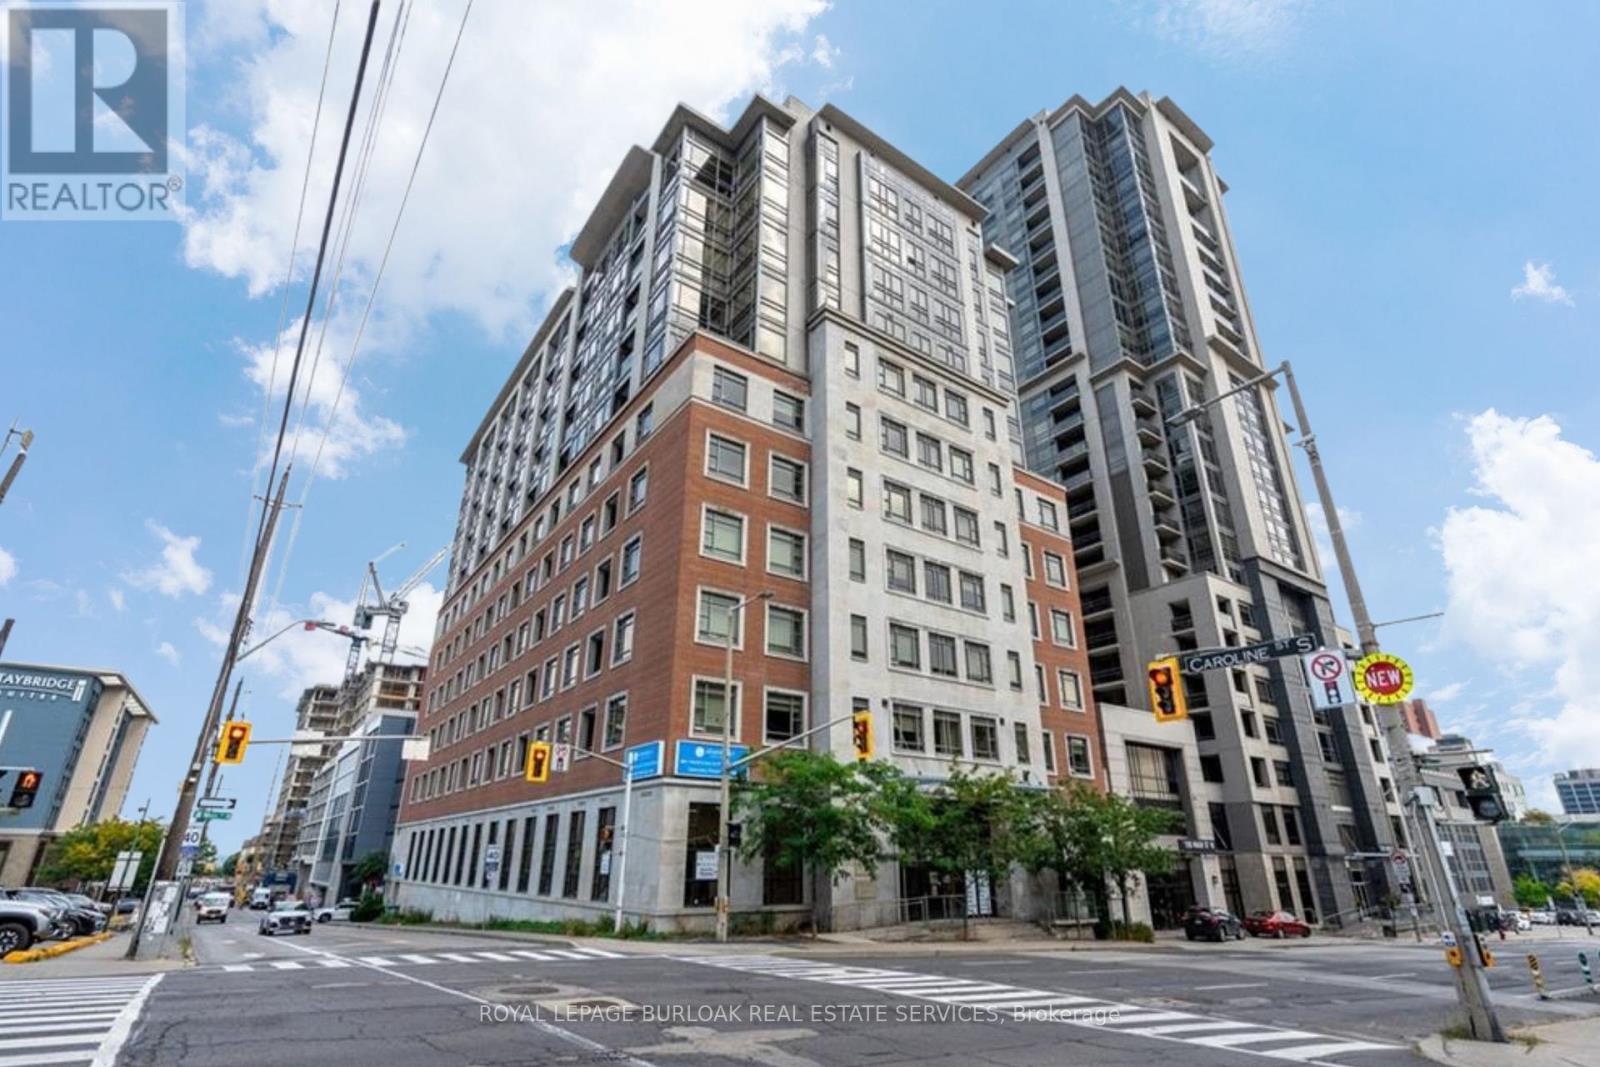
301 - 150 Main Street W
Hamilton, Ontario
Welcome to effortless downtown living in this bright and inviting 1-bedroom, 1-bathroom condo,ideally located in the heart of Hamilton. Enjoy a walkable lifestyle with restaurants, shops,transit and everyday essentials just outside your door. Inside, the suite offers a functionalopen-concept layout with California shutters, in-suite laundry and a contemporary kitchencomplete with stainless steel appliances. The building offers an excellent range of amenities,including a 24-hour concierge, indoor pool, fitness centre and party room. A sought-afterunderground parking space located just steps from the elevator completes this fantasticoffering. Available immediately. Tenant to pay heat and hydro. (id:63203)
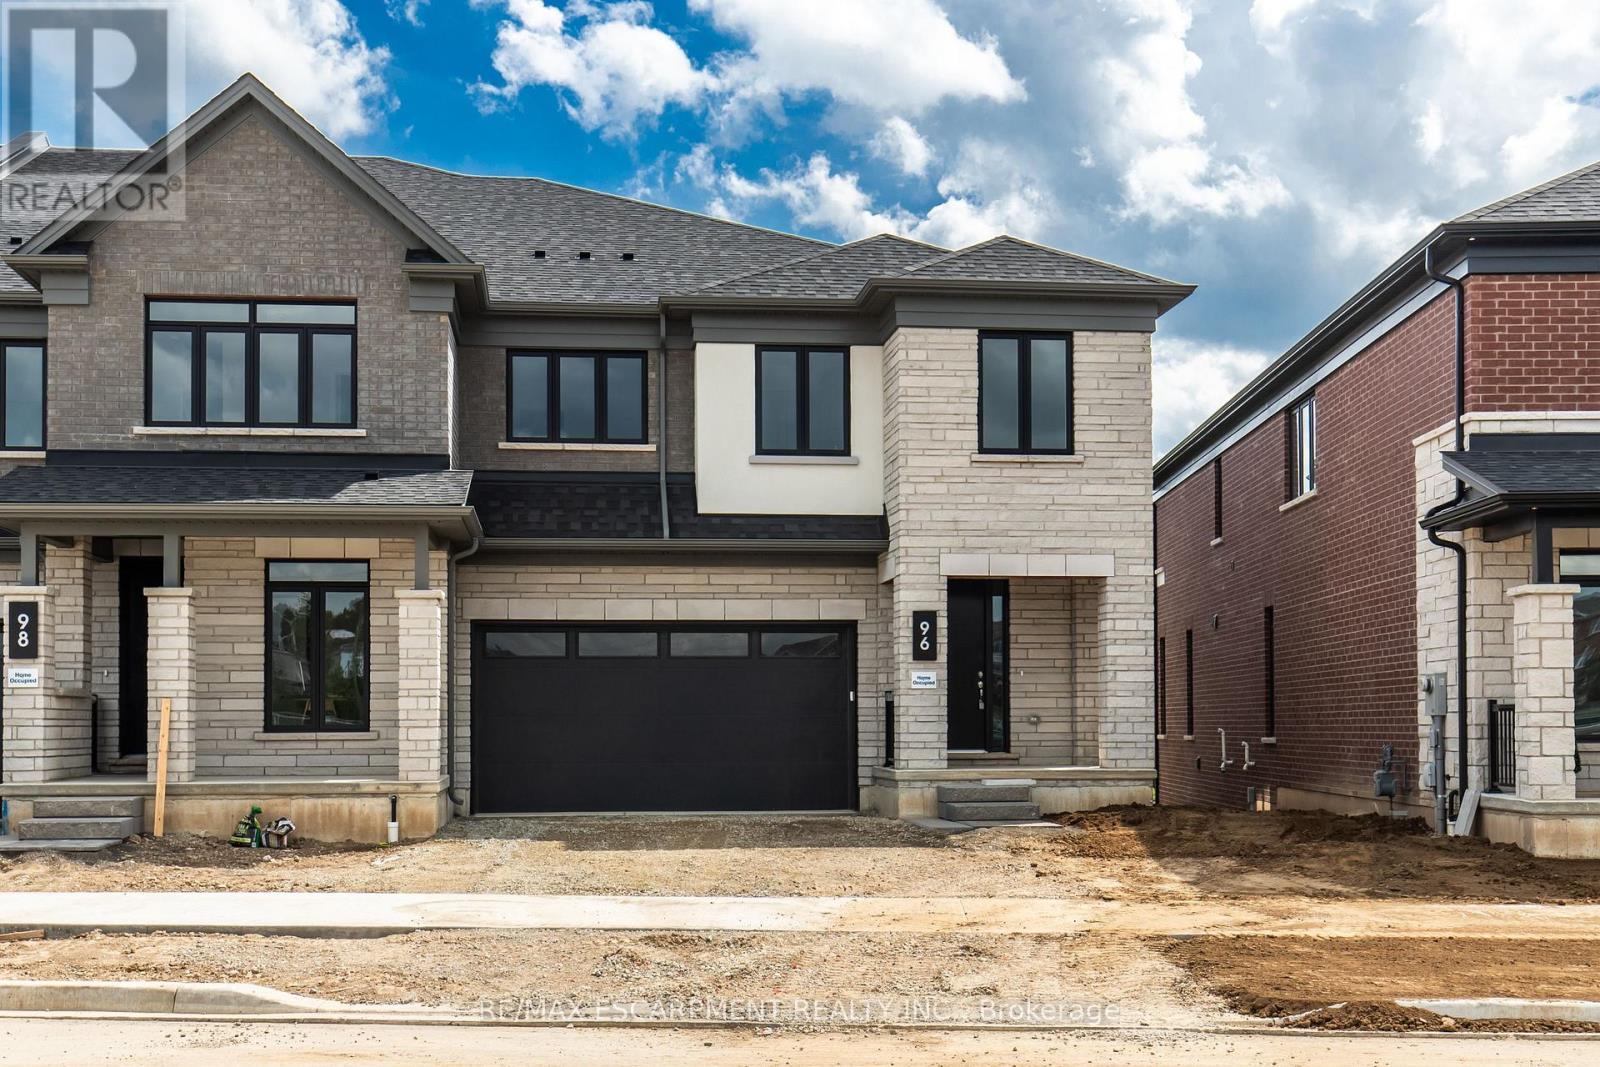
96 Valley Trail Place
Hamilton, Ontario
Welcome to Valley Trail Place, an exclusive collection of freehold executive townhomes in sought after Waterdown. This stunning 5-bedroom, 3.5-bathroom home offers 3,169 sq. ft. of beautifully designed living space with an impressive selection of builder upgrades throughout. The open-concept layout features 9' ceilings, upgraded flooring, interior doors and trim, and a beautifully appointed kitchen with upgraded cabinetry and quartz countertops. Upstairs, five spacious bedrooms include a stunning primary retreat with an upgraded ensuite featuring designer tile, a freestanding soaker tub, and modern finishes. Thoughtfully upgraded throughout, this home offers the perfect blend of style, space, and functionality. Located just minutes from vibrant downtown Waterdown, you'll enjoy boutique shopping, diverse dining, scenic hiking trails, and convenient access to major highways and transit, including Aldershot GO Station. Don't miss this rare opportunity to own your dream home surrounded by nature's beauty. (id:63203)
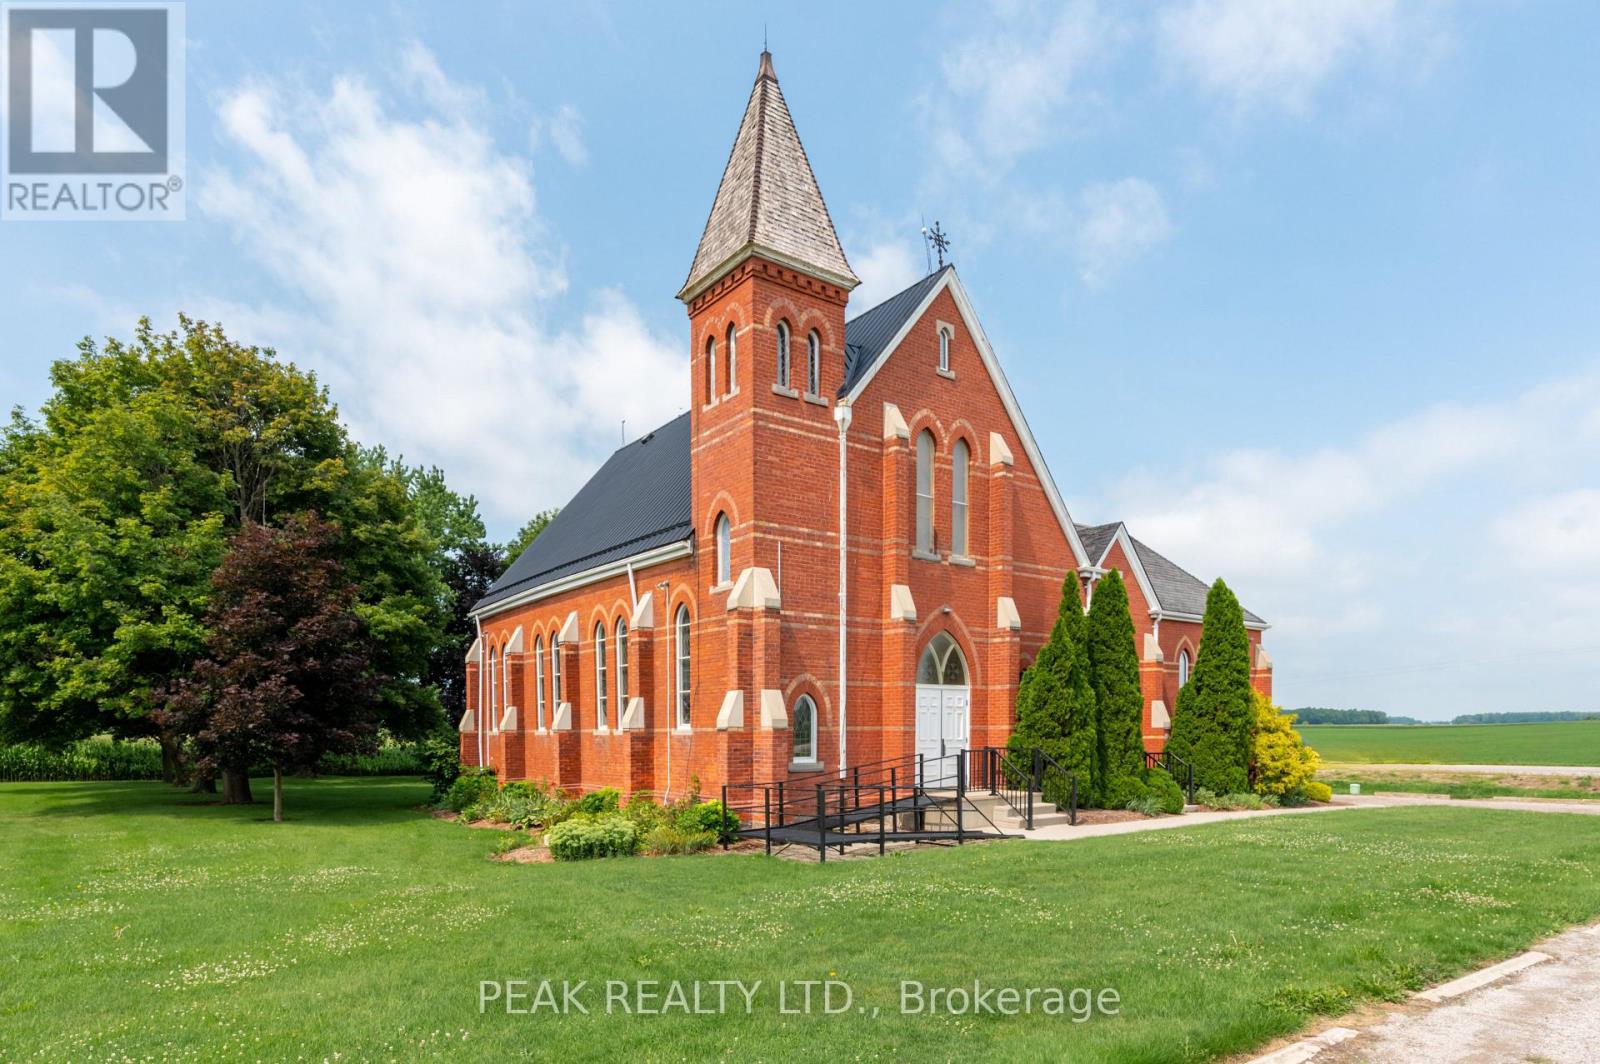
676241 16th Line
East Zorra-Tavistock, Ontario
Discover a rare opportunity to own a beautifully preserved piece of Oxford County history. Originally constructed in 1899, this impressive Gothic Revival church offers over 2,600 sq. ft. of inspiring space and exceptional architectural character on a picturesque rural setting just minutes from Woodstock. The stunning sanctuary showcases an extraordinary collection of original Victorian-era features including solid wood pews with carved decorative ends, soaring barrel-vaulted tongue-and-groove wood ceilings, multiple Gothic-arched stained glass windows, ornate wood detailing throughout, and an elevated chancel framed by exquisite Gothic spindle craftsmanship. A full-width balcony overlooking the sanctuary provides additional seating and enhances the grandeur of this remarkable space. Constructed of classic red brick with limestone and concrete accents, the building is highlighted by a prominent bell tower that serves as a recognizable rural landmark. Accessibility features include a wheelchair ramp and accessible entry. Surrounded by open agricultural land yet conveniently located within 10 minutes of the Highway 401 and Highway 403 corridor, this unique offering combines heritage charm, rural tranquility, and excellent accessibility. A truly one-of-a-kind property where history, character, and opportunity come together. (id:63203)
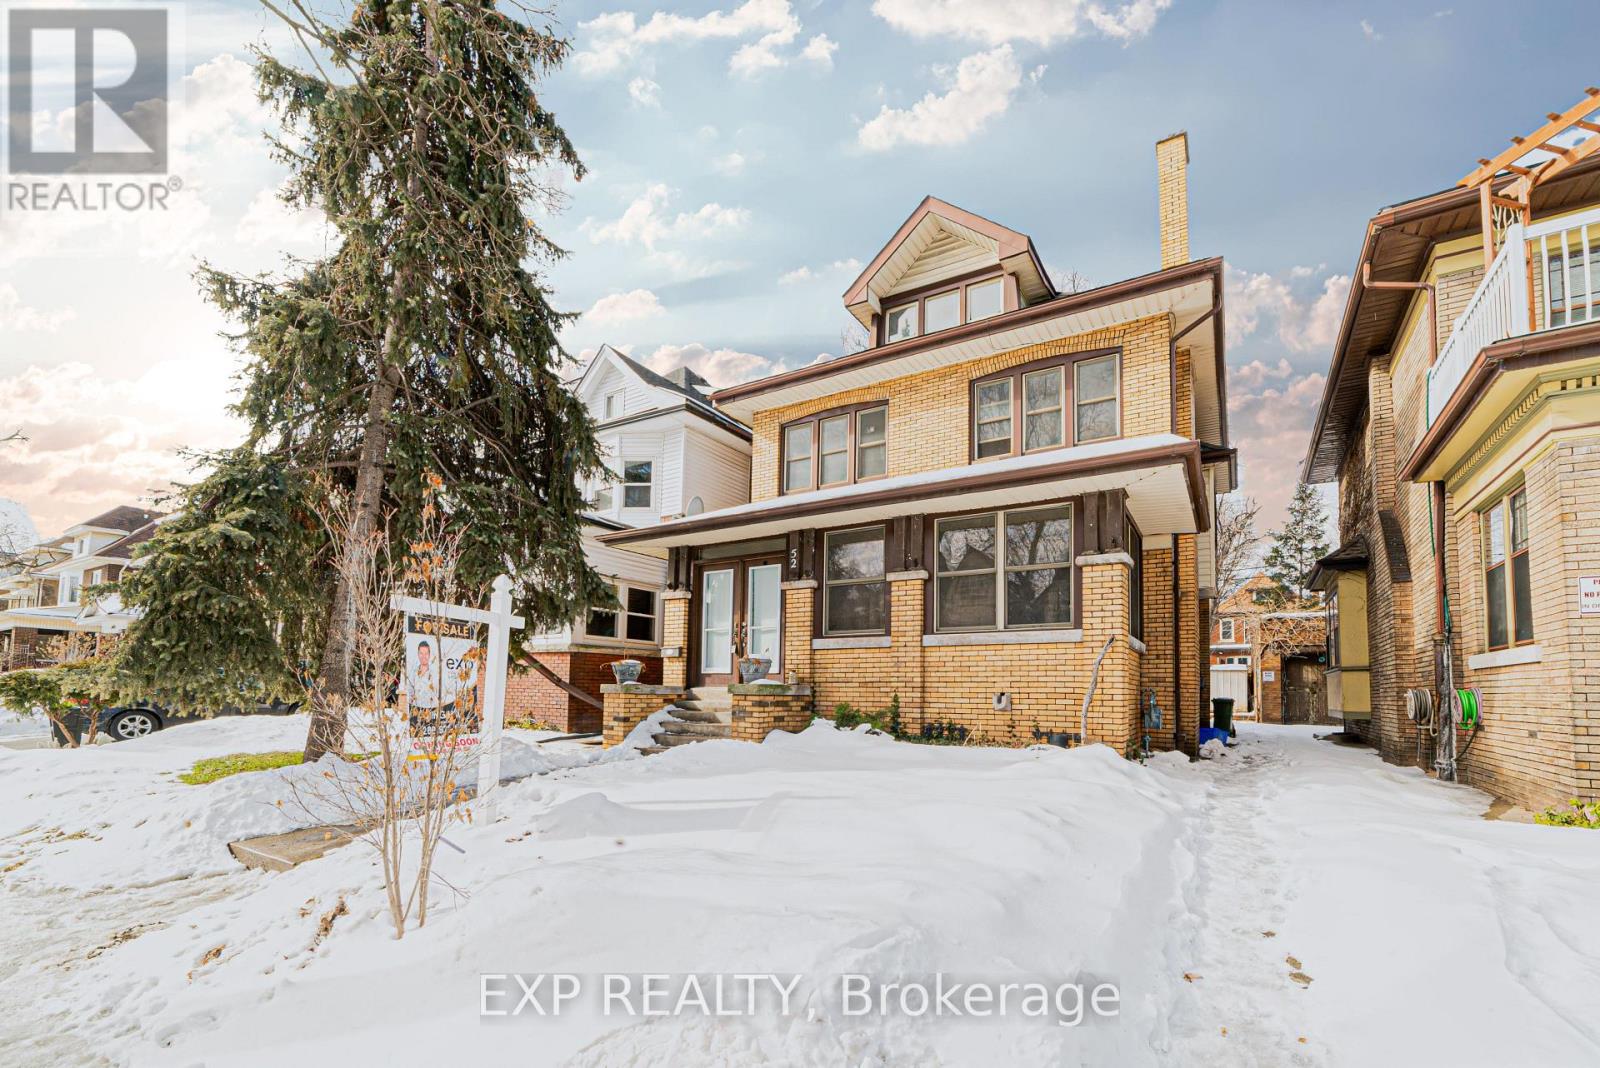
Main - 52 Proctor Boulevard
Hamilton, Ontario
Welcome to the main floor of this beautiful detached home located at 52 Proctor Boulevard in Hamilton. This spacious and character-filled residence offers a timeless layout with generous living areas and an abundance of natural light throughout.The main floor features a bright living room with a cozy fireplace, a separate dining area, and a convenient 3-piece bathroom. Upstairs, you'll find three spacious bedrooms and another 3-piece bathroom, while the upper level includes two additional bright bedrooms with large windows that fill the space with natural sunlight.With its classic charm, spacious rooms, and desirable Hamilton location, this main floor rental is the perfect place to call home. Don't miss the opportunity to make this beautiful property yours.Please note: Electric vehicle charging is not included in the all-inclusive rent and is available for an additional fee. (id:63203)
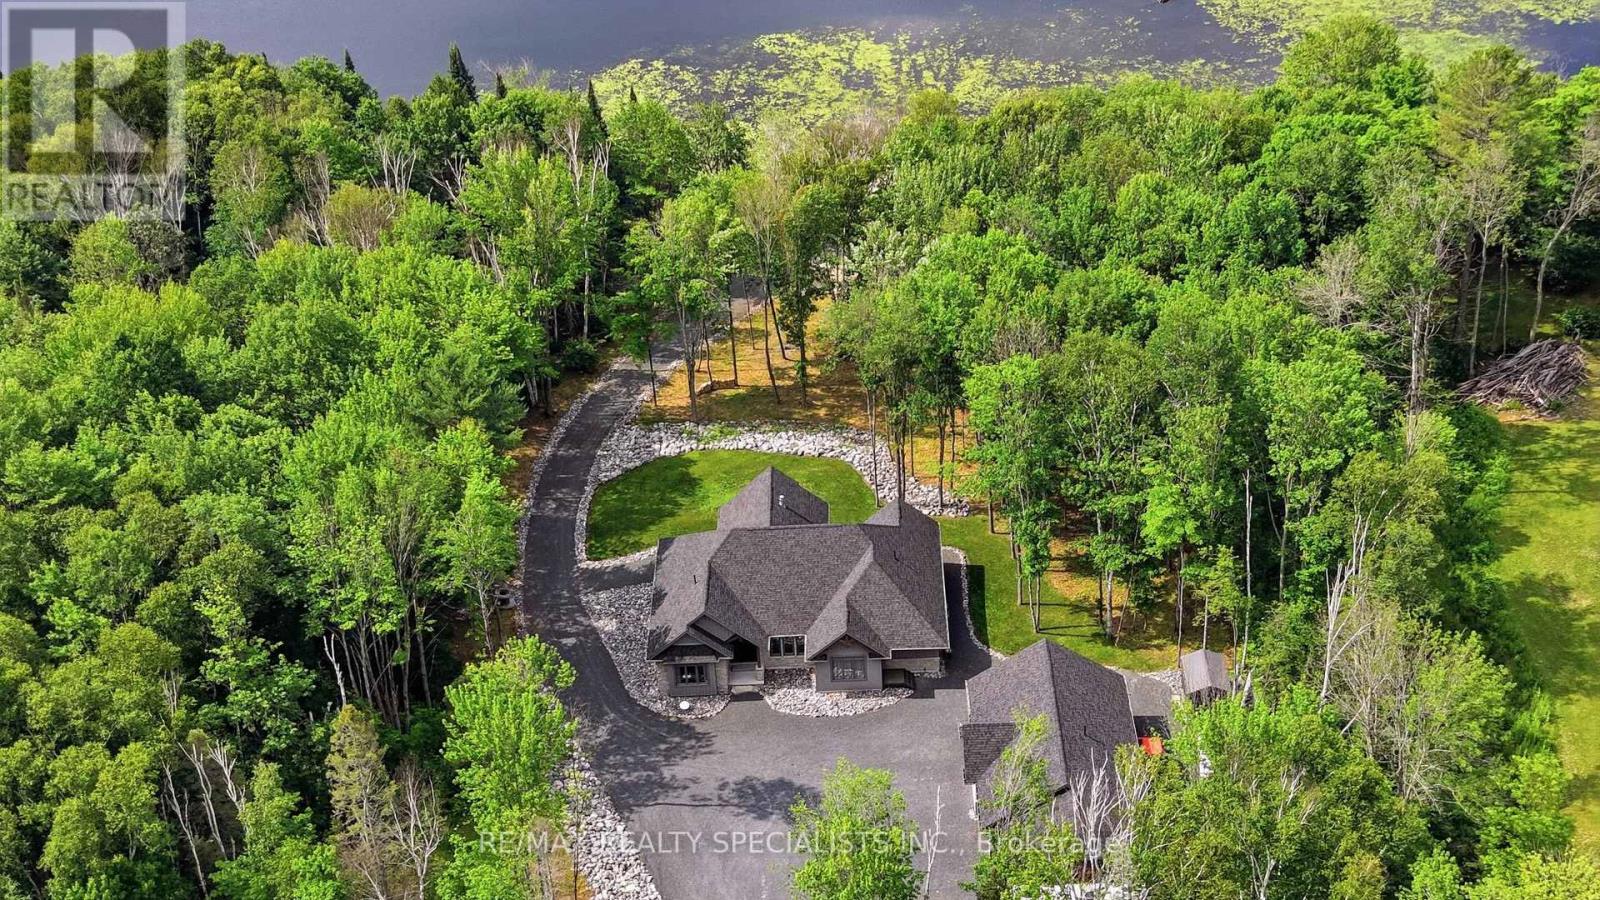
3 Pine Drive
Blind River, Ontario
Executive waterfront estate on the Blind River, where refined craftsmanship and natural beauty converge to create something truly extraordinary. Built in 2021 on a 2.65-acre double lot with 300 feet of direct waterfront, this custom bungalow delivers luxury, privacy, and functionality that cannot be replicated. The great room impresses with soaring cathedral ceilings, exposed B.C Douglas Fir beams, floor-to- ceiling stone fireplace, and a wall of windows framing the river like living art. Custom millwork, designer wood light fixtures and plank tile flooring throughout. Chefs kitchen features custom rustic Alder cabinetry, quartz counters, large island, and Café appliances. The hidden butlers pantry keeps entertaining effortless. Spacious dining room stuns with a coffered timber ceiling and a custom chandelier. Elegant primary suite offers river views, a 5-piece ensuite with soaker tub, and travertine tiled shower. Private office with cathedral ceiling and built-in millwork converts easily to a third bedroom. Sunroom walks out directly to the waterfront deck, where an expansive covered area with timber beams and integrated hot tub sets the stage for entertaining in every season. Stone cobble fire pit nestled among the trees, private roadway to the waters edge, boat launch, and 40 foot floating dock complete the waterfront lifestyle. The detached triple-car garage (30' x 40') is a showstopper in its own right, finished to the same exceptional standard as the home, with a dedicated gear storage room, 2-piece washroom, and attached lean-to for watercraft and equipment. Collectors and outdoor enthusiasts will not believe their eyes. Engineered for year-round comfort and peace of mind with an ICF (Insulated Concrete Form) foundation, propane furnace, central A/C, HRV system, and 22kW Generac generator with automatic transfer. An estate of this calibre, craftsmanship, and waterfront setting is an exceptionally rare offering, one that stands in a class entirely its own. (id:63203)
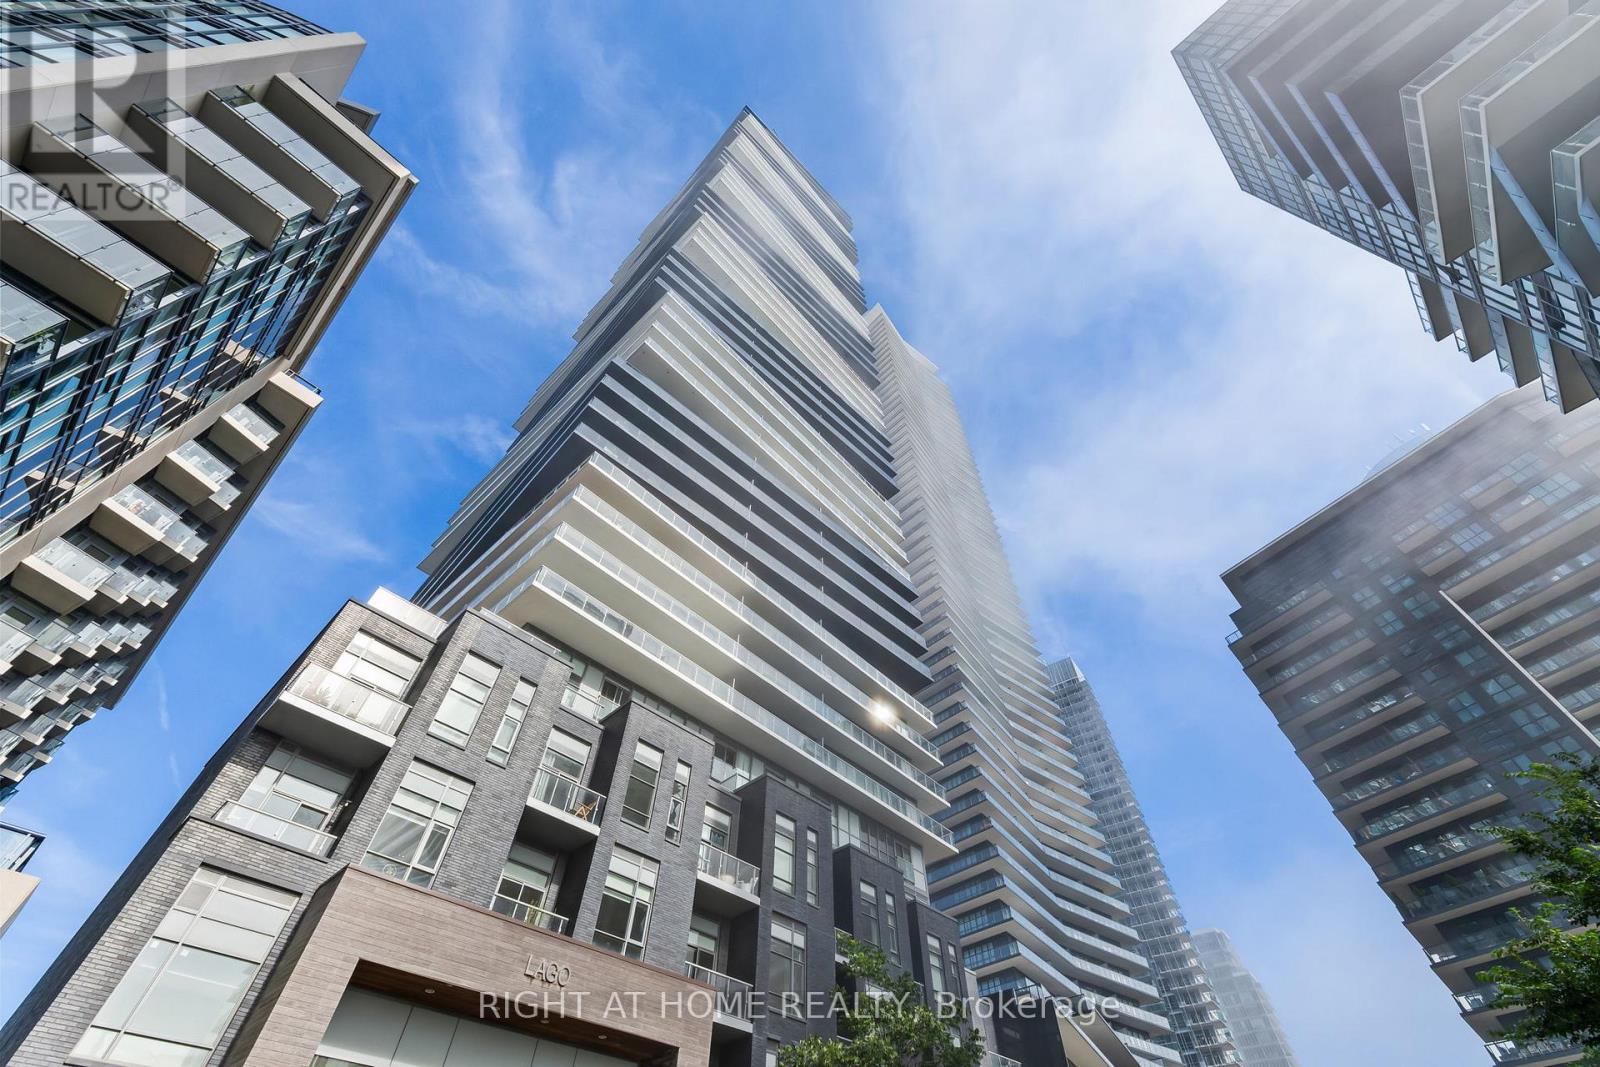
309 - 56 Annie Craig Drive
Toronto, Ontario
Contemporary & luxurious waterfront living at 56 Annie Craig! Welcome to this stunning and bright 1-bedroom + den suite offering approximately 685 sq. ft. of thoughtfully designed living space plus a private 50 sq. ft. balcony. **6-month lease term.** Featuring an open-concept layout with 9' ceilings, laminate flooring throughout, and an abundance of natural light. The modern kitchen showcases beautiful quartz countertops, stainless steel appliances, and ample cabinetry, seamlessly opening into the spacious living and dining area. The generously sized primary bedroom offers a large closet with plenty of storage. The versatile den is ideal for a home office, study, or additional living space. Enjoy the convenience of waterfront living with parks, trails, restaurants, cafes, shopping, transit, and Lake Ontario just steps away. A fantastic opportunity to live in one of Toronto's most sought-after waterfront communities! (id:63203)
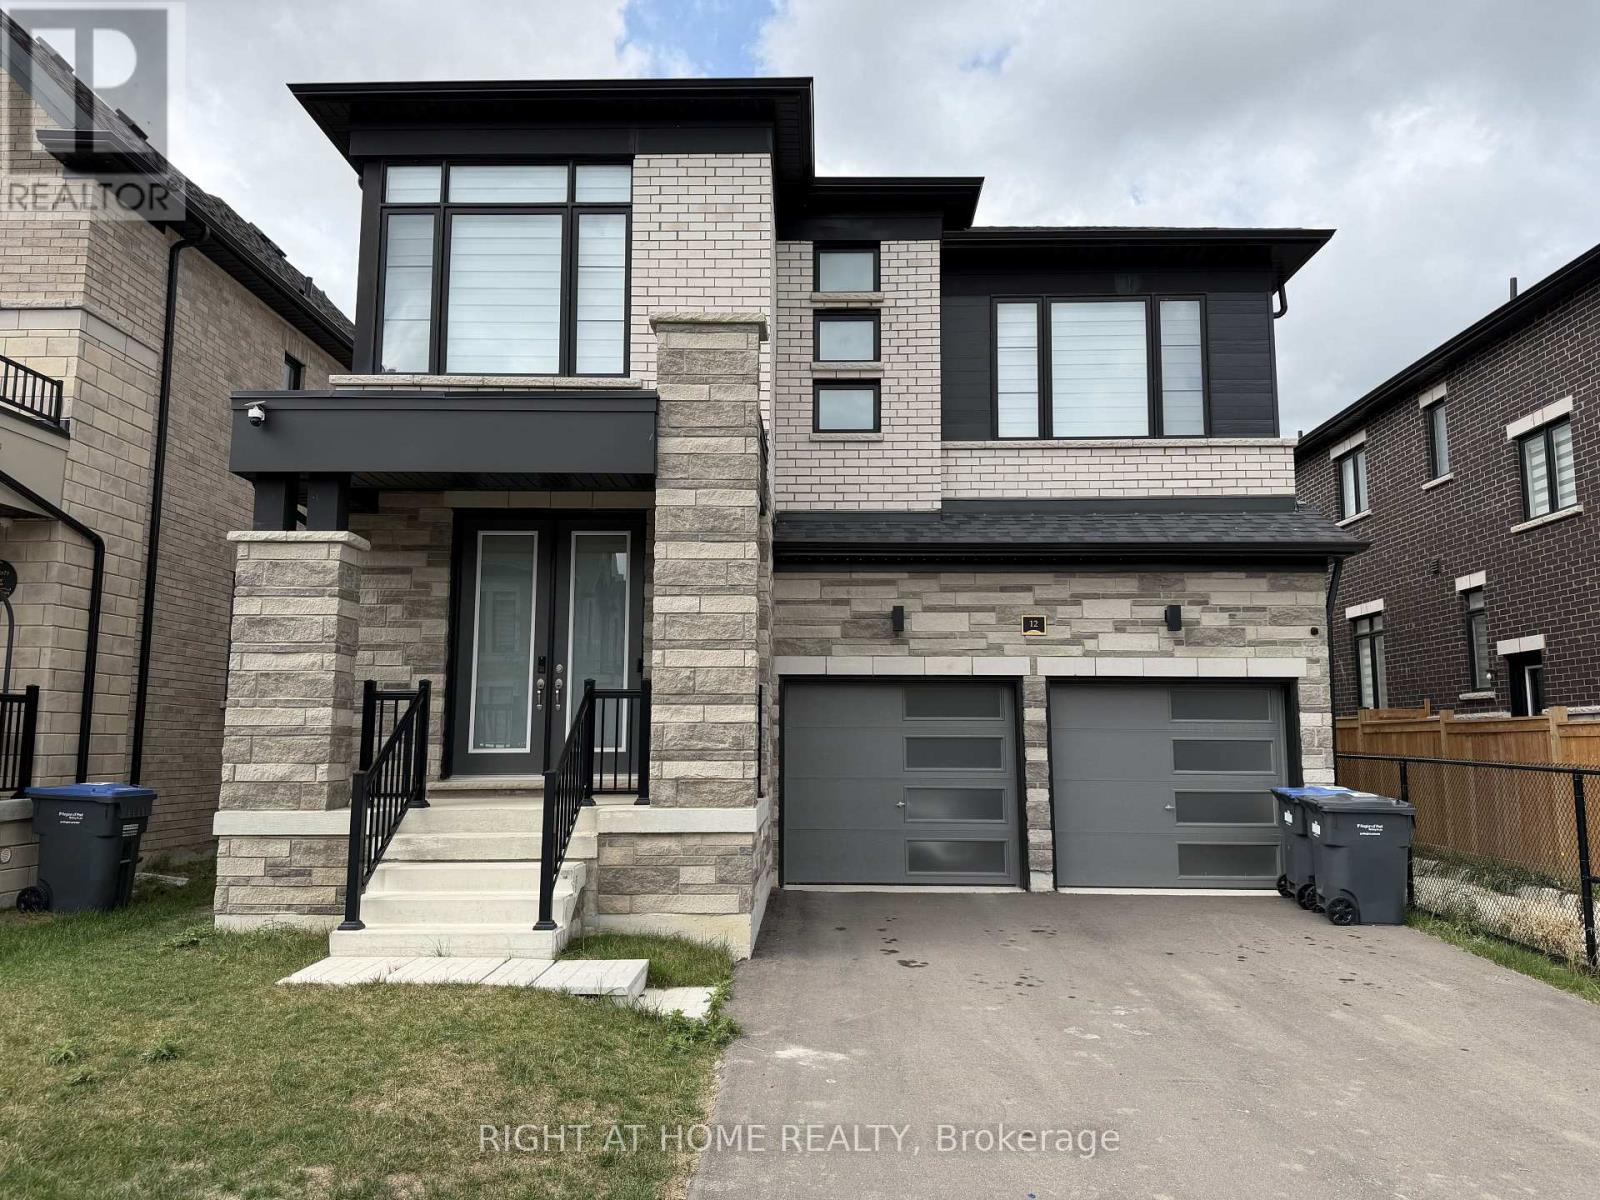
Basement - 12 Coulterville Drive
Caledon, Ontario
Brand new, Never lived in, Modern, Spacious & Open Concept 2 Bedroom Apartment in Prime Location. Private parking, ensuite laundry & 3-pc bath with rain shower. Kitchen boasts quartz counters & backsplash, MDF cabinets, stainless steel stove, dishwasher, fridge & range. Won't last long! (id:63203)
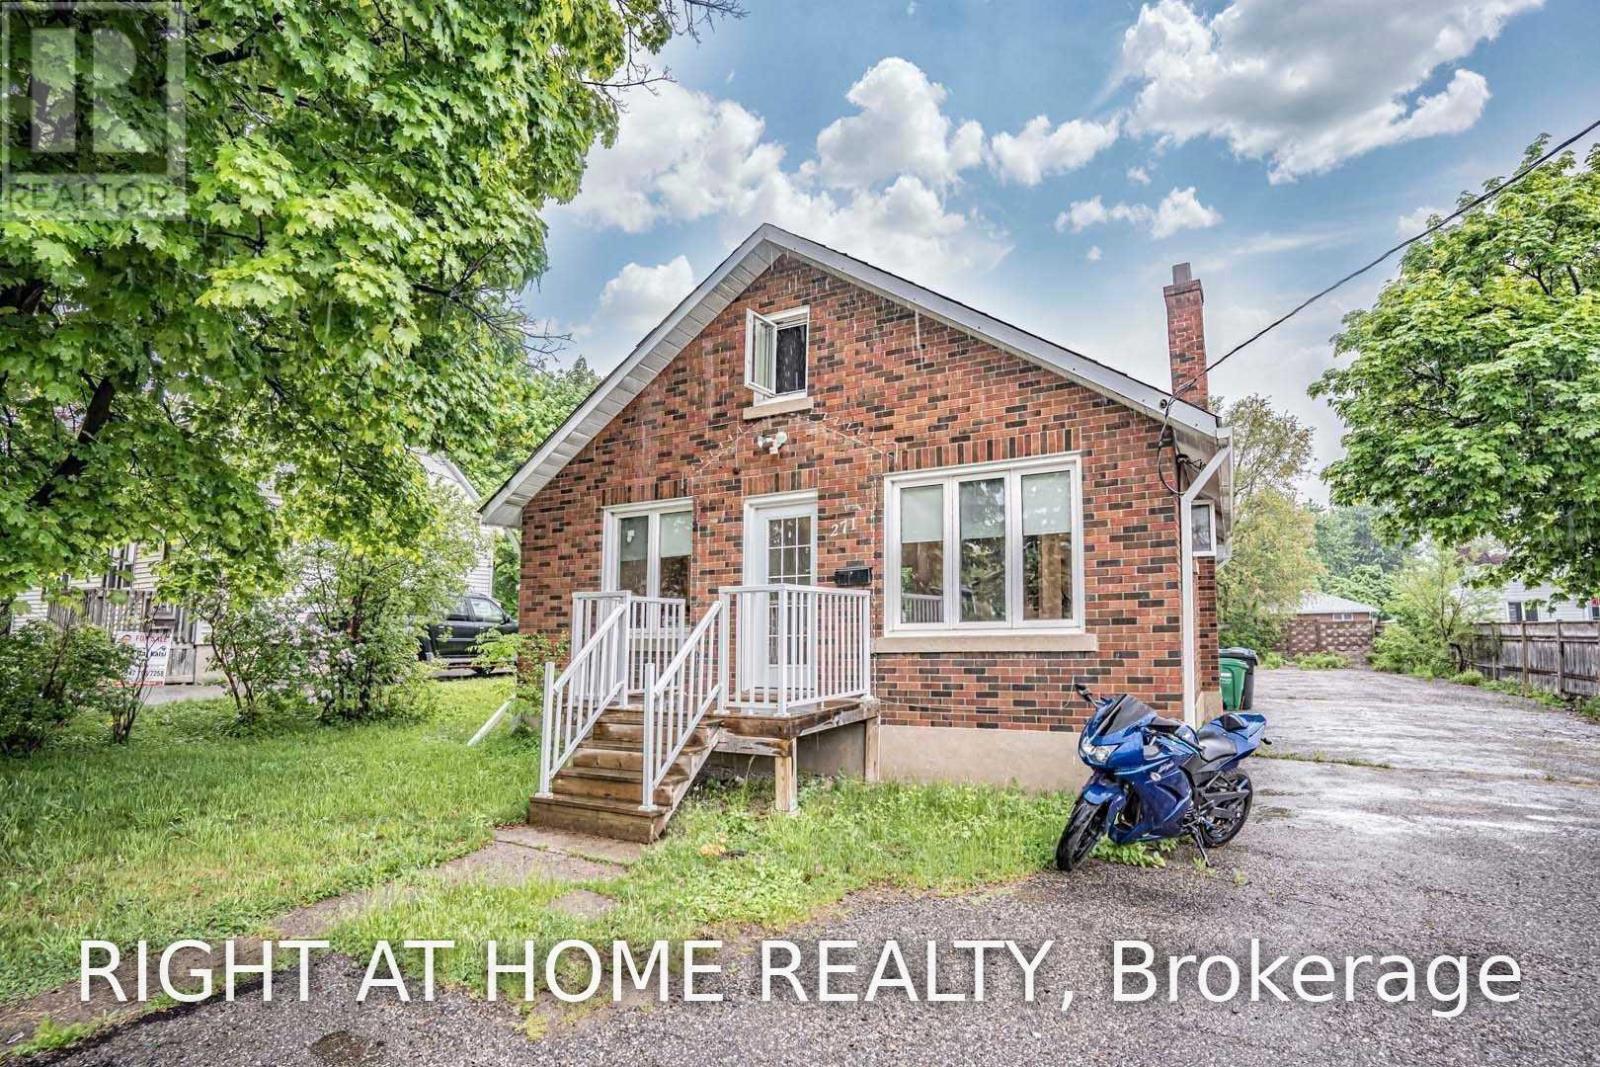
271 Queen Street
Brampton, Ontario
Perfect live/work opportunity in the heart of Downtown Brampton. Live comfortably upstairs while operating your business downstairs. Situated on a massive 64' x 168' lot, this beautiful detached home features 3 bedrooms, 1.5 bathrooms, and 10-15 parking spaces.Ideally located just steps from local amenities, shopping, restaurants, transit, and everything Downtown Brampton has to offer. A rare opportunity with incredible potential in a prime location! (id:63203)
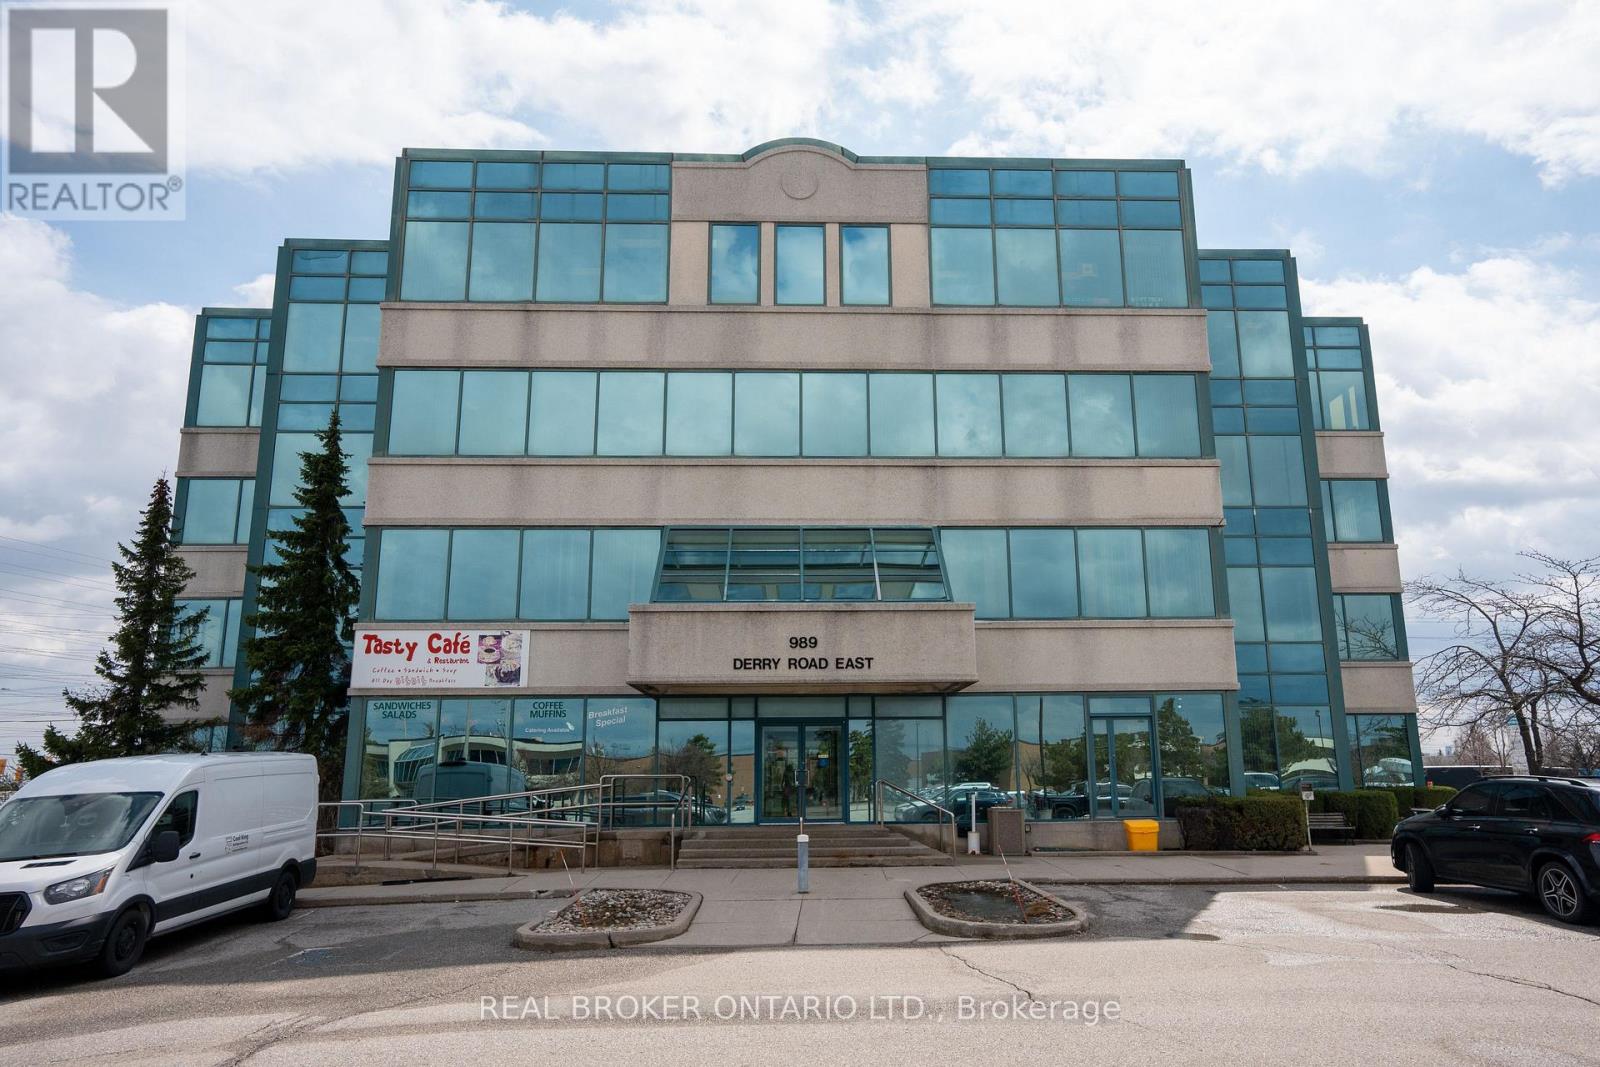
303 - 989 Derry Road
Mississauga, Ontario
Excellent opportunity to lease a bright and spacious 5,069 sq. ft. corner office suite within a well-maintained four-storey professional building. Prominently positioned at the northwest corner of Derry Road East and Tomken Road, the property offers outstanding exposure, abundant natural light, attractive city views, and ample on-site parking for employees and visitors. Strategically located at the Mississauga-Brampton border, the office provides businesses with convenient access to a large and diverse workforce across both cities. A MiWay transit stop is located directly at the building, while Highways 401, 407 and 410, Pearson International Airport, Bramalea GO and Malton GO are all within easy reach. The surrounding employment district offers convenient access to restaurants, cafés, banks, hotels, shopping and essential business services throughout the Derry Road, Hurontario Street and Airport Road corridors. An ideal location for accounting and financial-services firms, insurance and mortgage professionals, law practices, architects, designers, consultants, technology companies, administrative offices and other professional organizations seeking visibility, accessibility and a central Peel Region location. (id:63203)
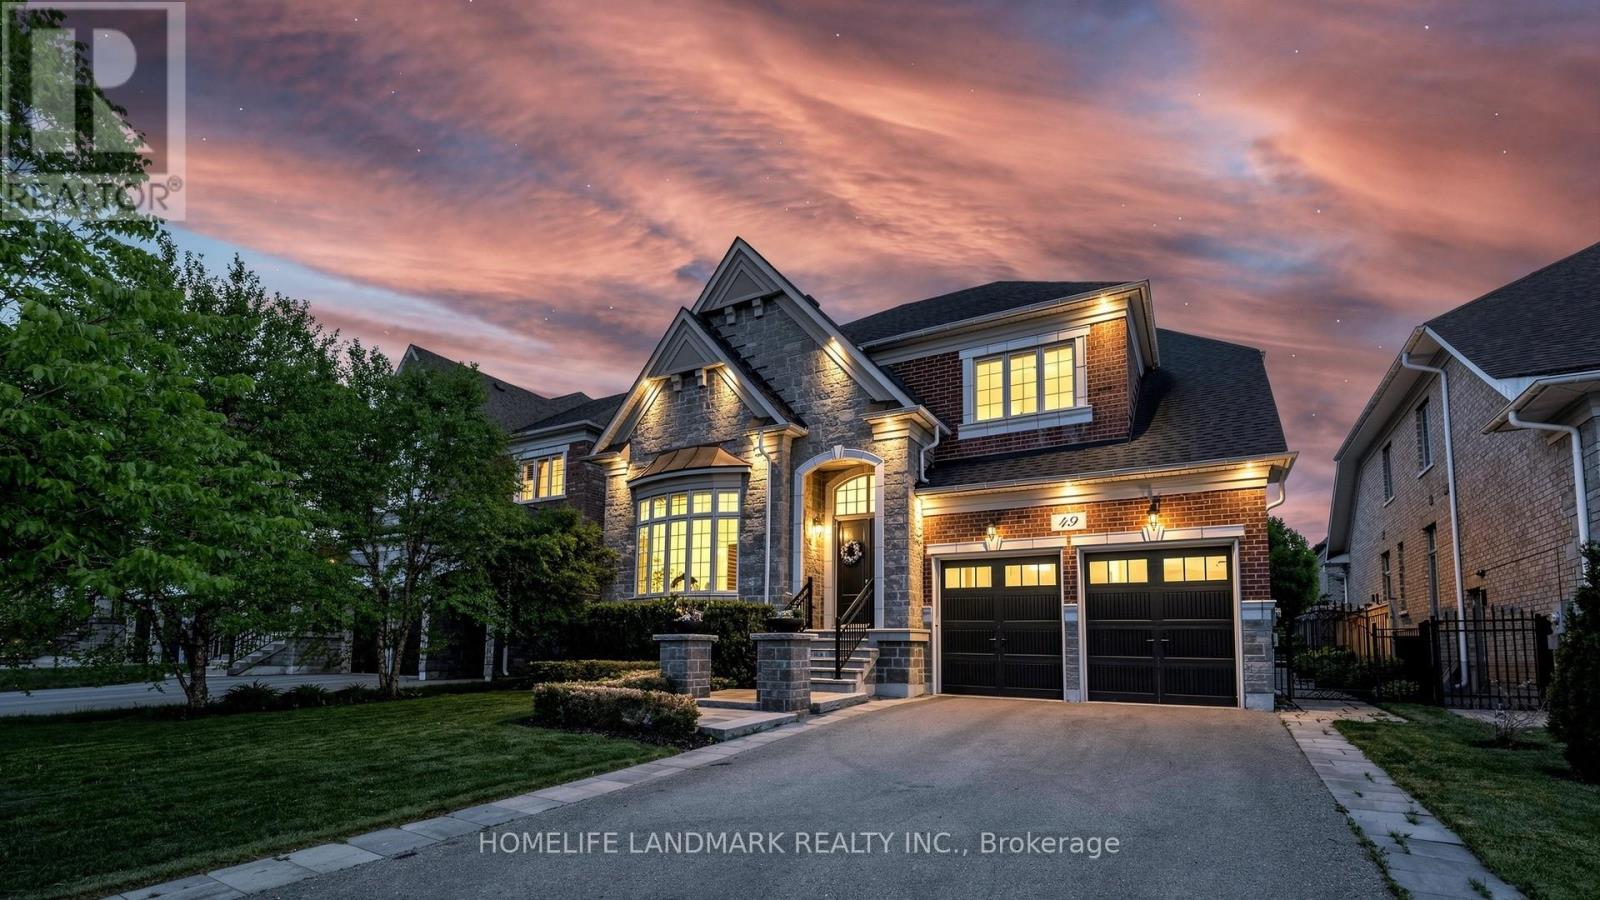
49 Langdon Drive
King, Ontario
Experience unparalleled grandeur in this spectacular executive showpiece nestled in the heart of prestigious King City. Situated on a premium 60' x 124' lot, this pristine 4+1 bedroom, 5-bathroom estate boasts expansive, flawlessly upgraded living space. Experience true architectural excellence with soaring 10' ceilings on the main floor (9' on the upper level and finished basement), complemented by rich hand-scraped hardwood, sweeping 8.5" baseboards, and automated power roller shades throughout.The gourmet kitchen is a chef's masterpiece, equipped with top-tier Wolf & Sub-Zero appliances, luxurious stone counters, and two dedicated bar areas designed for seamless entertaining. The residence is beautifully illuminated by designer fixtures and over 60 LED pot lights. Downstairs, the sprawling finished basement extends the living space with premium finishes.The property features a highly functional garage with true three-car capacity, utilizing an expertly designed deep tandem bay that offers the perfect solution for a third vehicle, a collector's car, or an expansive private workshop.The absolute showstopper is the $200K+ resort-style backyard retreat. Step outside to your private, professionally landscaped oasis featuring a stunning in-ground pool with an integrated power cover and a gorgeous architectural custom cabana. Offering luxury without compromise, this dream home is perfectly located just a short, scenic walk to the GO Train, local parks, and top-tier schools. (id:63203)
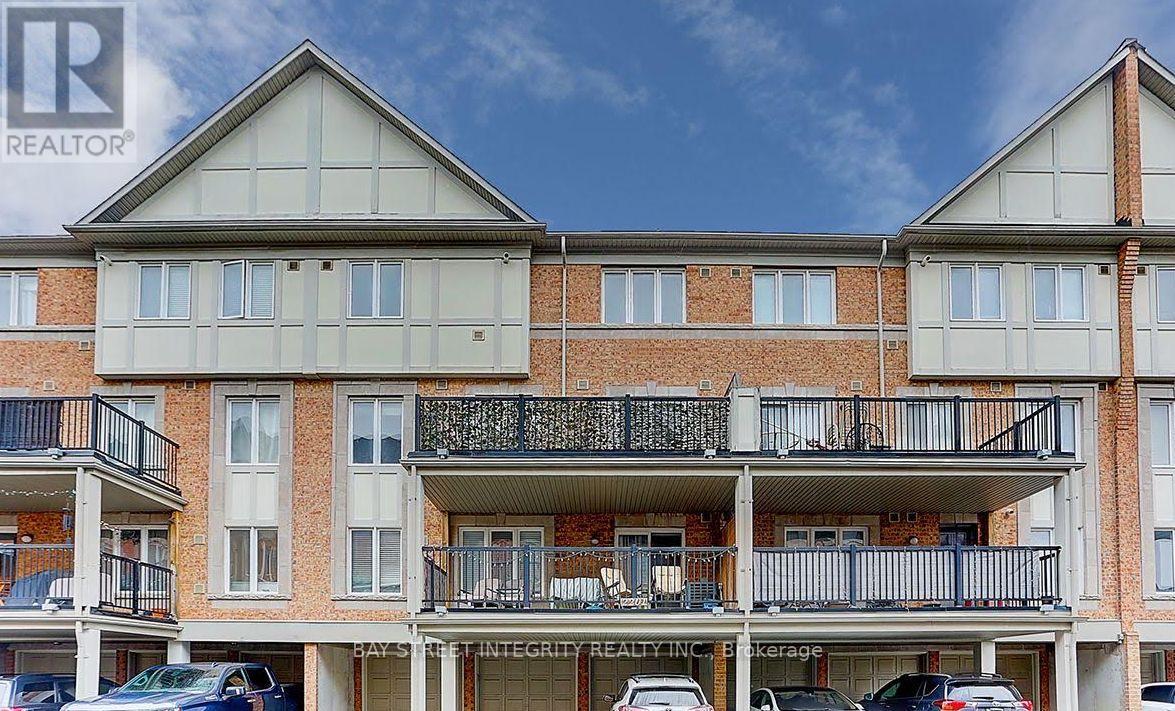
2199 Bur Oak Avenue
Markham, Ontario
Students welcome. Prime Markham Living: Upgraded 2-Bed, 3-Bath Stacked Townhome with 2 Parking SpacesLocated in the highly sought-after Greensborough community at 2199 Bur Oak Ave:THE SUITE: Spanning 1,130 SqFt, this bright South-facing stacked townhome offers a functional 2-Bedroom, 3-Bathroom layout. Features hardwood flooring on the main level, brand-new engineered wood flooring on the 2nd floor, and fresh paint throughout.RARE 2-CAR PARKING: Includes a private built-in single-car garage plus a 2nd tandem parking spot on the covered driveway.MODERN AMENITIES: Open-concept modern kitchen with a walk-out to a spacious private balcony. The primary suite features a generous walk-in closet and a private 4-piece ensuite.TOP-RANKED SCHOOL DISTRICT: Zoned for renowned schools including Bur Oak Secondary School and Greensborough Public School.UNBEATABLE CONVENIENCE: Minutes to Mount Joy GO Transit Station, major grocery stores, community centers, and scenic parks. (id:63203)