

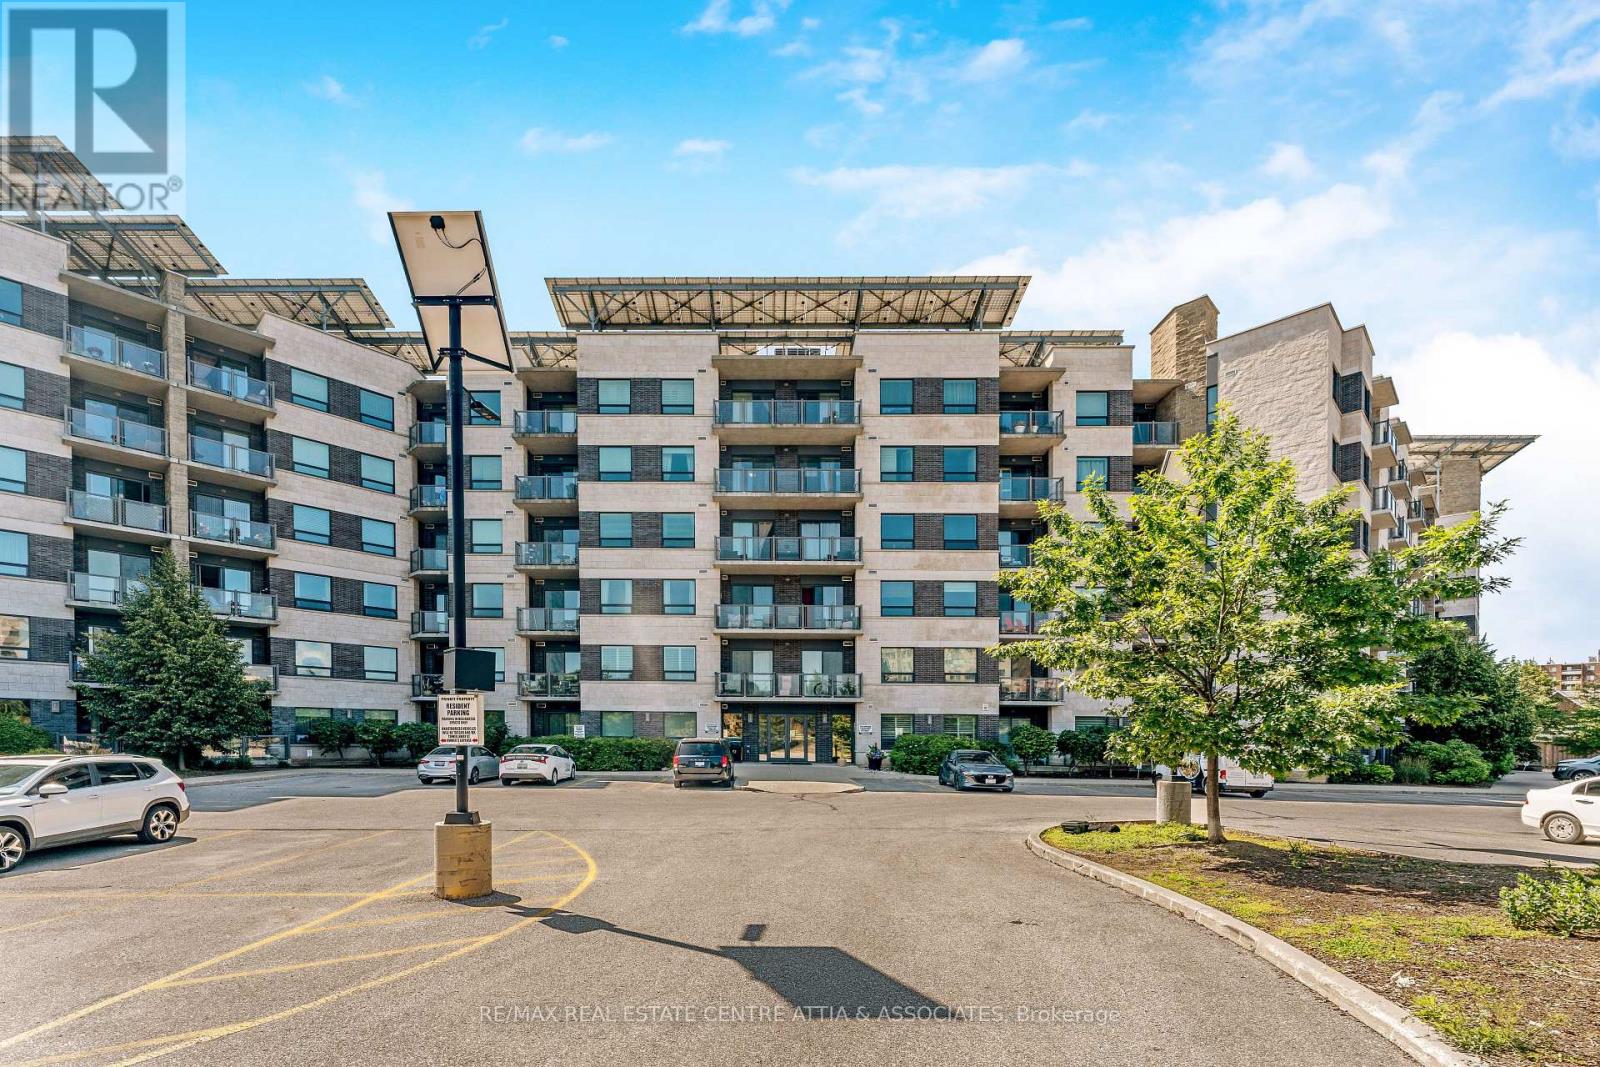
521 - 383 Main Street
Milton, Ontario
This stunning 1-bedroom + den offers a blend of modern comfort and stylish elegance. Freshly painted throughout, it features a brand-new bathroom vanity and soaring 9-foot ceilings that create an open, airy feel. The gourmet kitchen is a chef's dream, boasting granite countertops, stainless steel appliances, and rich, dark-stained cabinets. Enjoy abundant natural light with low-emissivity windows and doors, while French doors lead to a versatile den perfect for a home office or guest space. The spacious living area opens onto a private balcony, offering scenic views of the Escarpment. Additional highlights include in-suite laundry, underground parking, a storage locker, and exclusive access to amenities like the fitness room and games room. Experience a warm, community-oriented atmosphere just steps from Downtown Milton and Milton Mall everything you need is right at your doorstep! (id:63203)
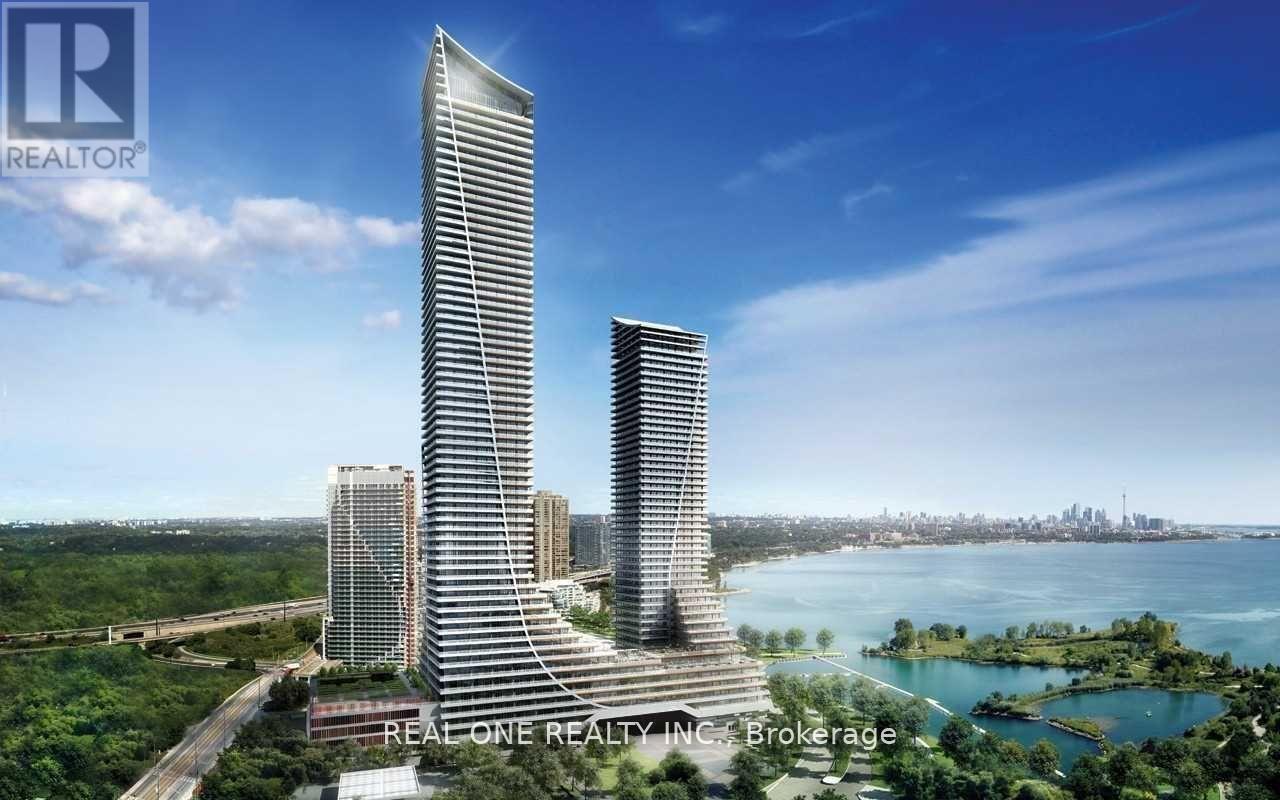
231 - 30 Shore Breeze Drive
Toronto, Ontario
Best Value! Offer anytime! 1031sqft!! 10ft ceiling! lake and CN tower view! 2 Bedroom + 1 Den Unit At Eau Du Soleil By Empire Communities With Large Full-Length Balcony Facing East With Gorgeous Lake And Cn Tower Views. Approx 1031 Sq Ft plus balcony split layout for better privacy. An additional Den ideal for remote work.1 Parking & 1 Locker Included. Resort style Luxury Amenities : Games Room, Saltwater Pool, Lounge, Gym, Yoga & Pilates Studio, Dining Room, Party Room, Rooftop Patio With Cabanas And Bbqs. (id:63203)

65 Foch Avenue
Toronto, Ontario
Nestled On A Quiet, Tree-Lined Street In A Prime Alderwood Location, One Of Etobicoke's Most Desirable Neighbourhoods, This Beautifully Renovated Four-Bedroom Family Home Offers Over 3,600 Sq. Ft. Of Finished Living Space. Bright And Inviting, The Home Blends Comfort, Style, And Functionality With A Private, Welcoming Front Porch, Oversized Windows, Custom Millwork, And Built-In Cabinetry Throughout.At The Heart Of The Home Is A Stunning Chef's Kitchen Showcasing Quartz Countertops And Backsplash, A Large Centre Island, New Stainless Steel Appliances, And A Sun-Filled Breakfast Area With Walk-Out To The Professionally Landscaped, Pool-Sized Garden. Expansive Principal Rooms Include A Family Room With A Cozy Wood-Burning Fireplace And Walk-Out To The Backyard Terrace. Three Separate Walk-Outs Create A Seamless Indoor-Outdoor Lifestyle.The Expansive Primary Retreat Features A Private Balcony, Spa-Inspired Ensuite With Stand-Alone Soaker Tub, Double Vanity, And A Generous Walk-In Closet. Three Additional Well-Proportioned Bedrooms Offer Flexibility For Family, Guests, Or A Home Office. All Four Bathrooms Have Been Tastefully Renovated. A Convenient Main Floor Powder Room And Laundry Room, Along With An Attached Double-Car Garage With High Ceilings And Exceptional Storage, Complete This Outstanding Family Home.Enjoy The Best Of West Toronto Living Just Steps To Long Branch GO Station, Providing A Fast And Convenient Commute To Downtown Toronto. Stroll To Charming Lakeshore Boutiques, Bakeries, Cafés, And Restaurants, Along With The Lake, Marie Curtis Park, Scenic Waterfront Trails, Incredible Parks, And Coveted Neighbourhood Schools. Minutes To Sherway Gardens, Golf, The QEW, Gardiner Expressway, Highway 427, And The Airport. (id:63203)
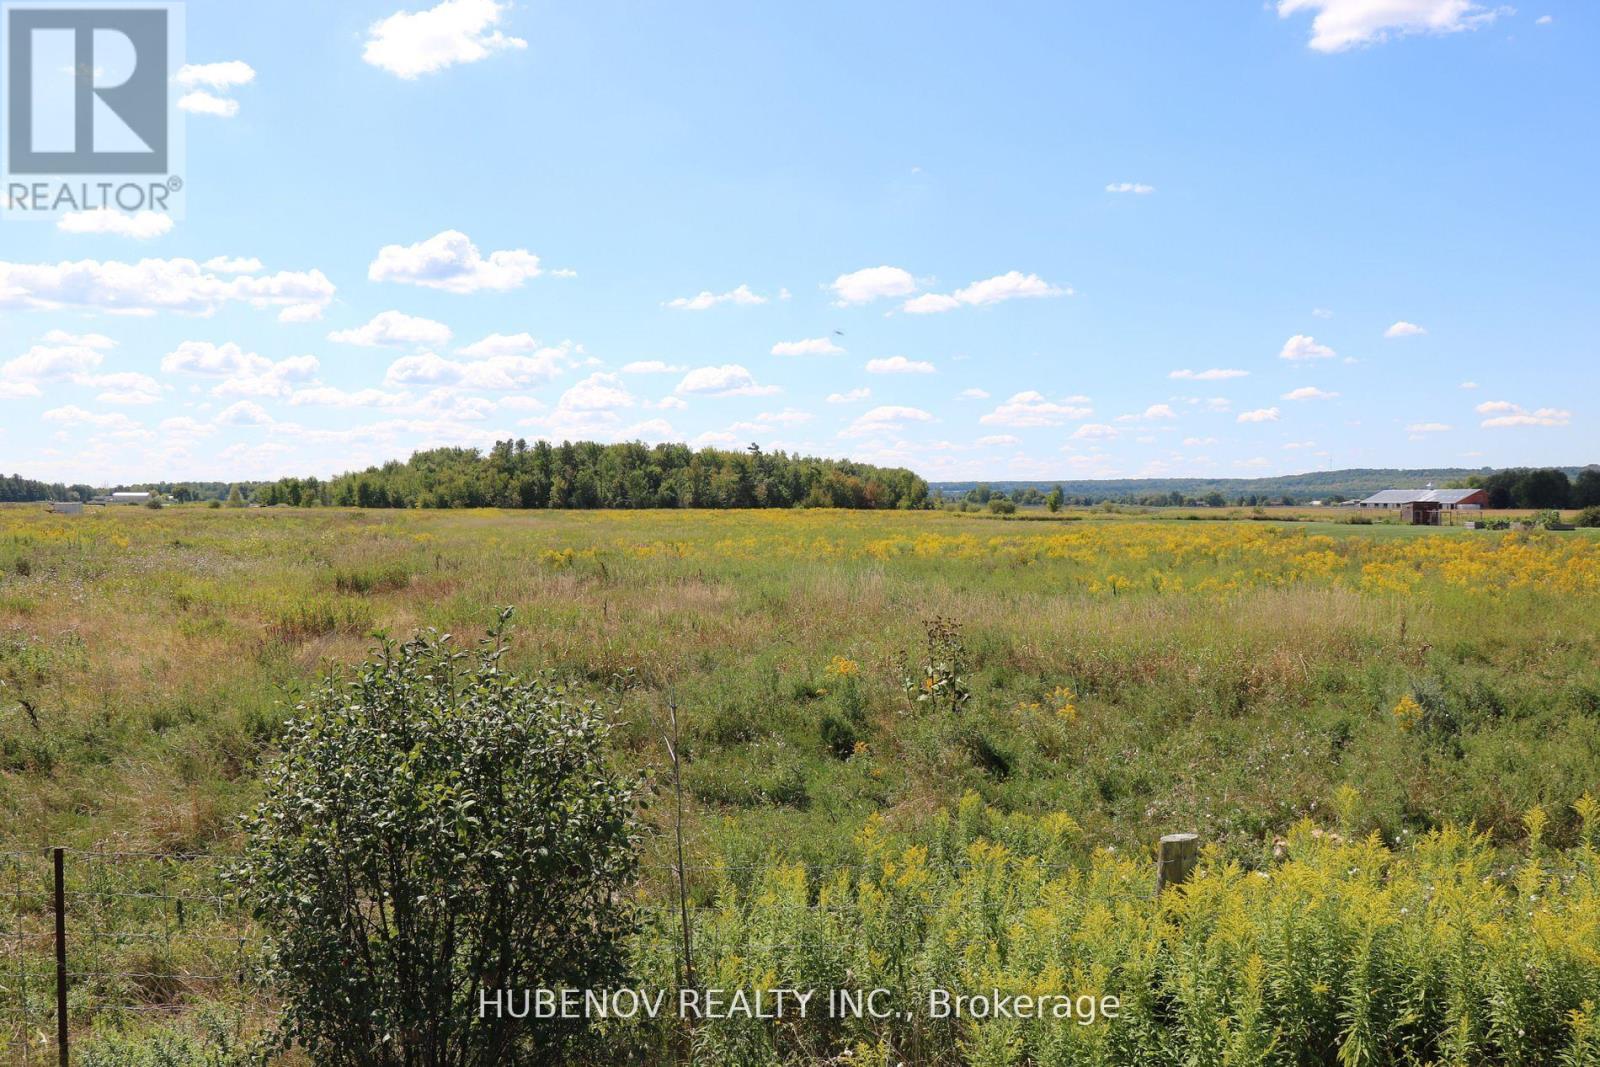
0 Hurontario Street
Caledon, Ontario
Wonderful Investment Opportunity 11.55 Acre of flat and clear Land having 231 ft Frontage Along Hurontario St Located few minutes North Of the new Proposed Highway 413 only 10 minutes from the city of Brampton. Build your dream home /investment project or Buy and Hold. A1 Zoning allows many uses. Close to major roads and highways, making it an excellent choice for commuters.Nearby amenities include shopping, schools, and recreational facilities. Adjacent to Victoria Truck Inspection Station and neighbouring a custom home. Sellers may consider VTB to qualified buyers (id:63203)
0 Hurontario Street
Caledon, Ontario
Wonderful Investment Opportunity 11.55 Acre of flat and clear Land having 231 ft Frontage Along Hurontario St Located few minutes North Of the new Proposed Highway 413 only 10 minutes from the city of Brampton. Build your dream home /investment project or Buy and Hold. A1 Zoning allows many uses. Close to major roads and highways, making it an excellent choice for commuters. Nearby amenities include shopping, schools, and recreational facilities. Adjacent to Victoria Truck Inspection Station and neighbouring a custom home. Sellers may consider VTB to qualified buyers (id:63203)
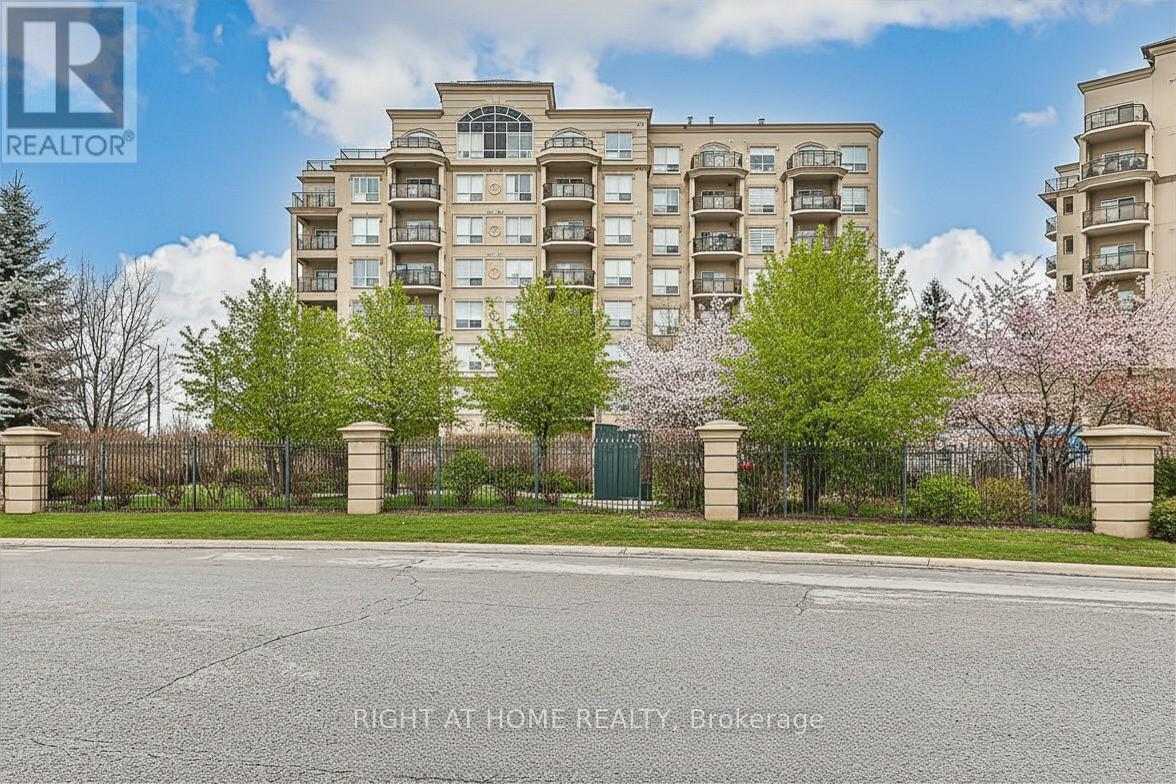
305 - 8 Maison Parc Court
Vaughan, Ontario
Dufferin & Steeles Location! Bright Unit Featuring an Open-Concept Layout Designed for Comfortable Living. Enjoy Indoor/Outdoor Space with a Walk-Out Balcony. This Building Offers Excellent Amenities Including An Outdoor Pool, Indoor Hot Tub, and Fully Equipped Fitness Centre. 24 Hour Security Desk. Ideally Located Just Steps to Public Transit, Shopping, Dining, and Everyday Conveniences, with Easy Access to Major Highways, York University, Yorkdale and More. (id:63203)
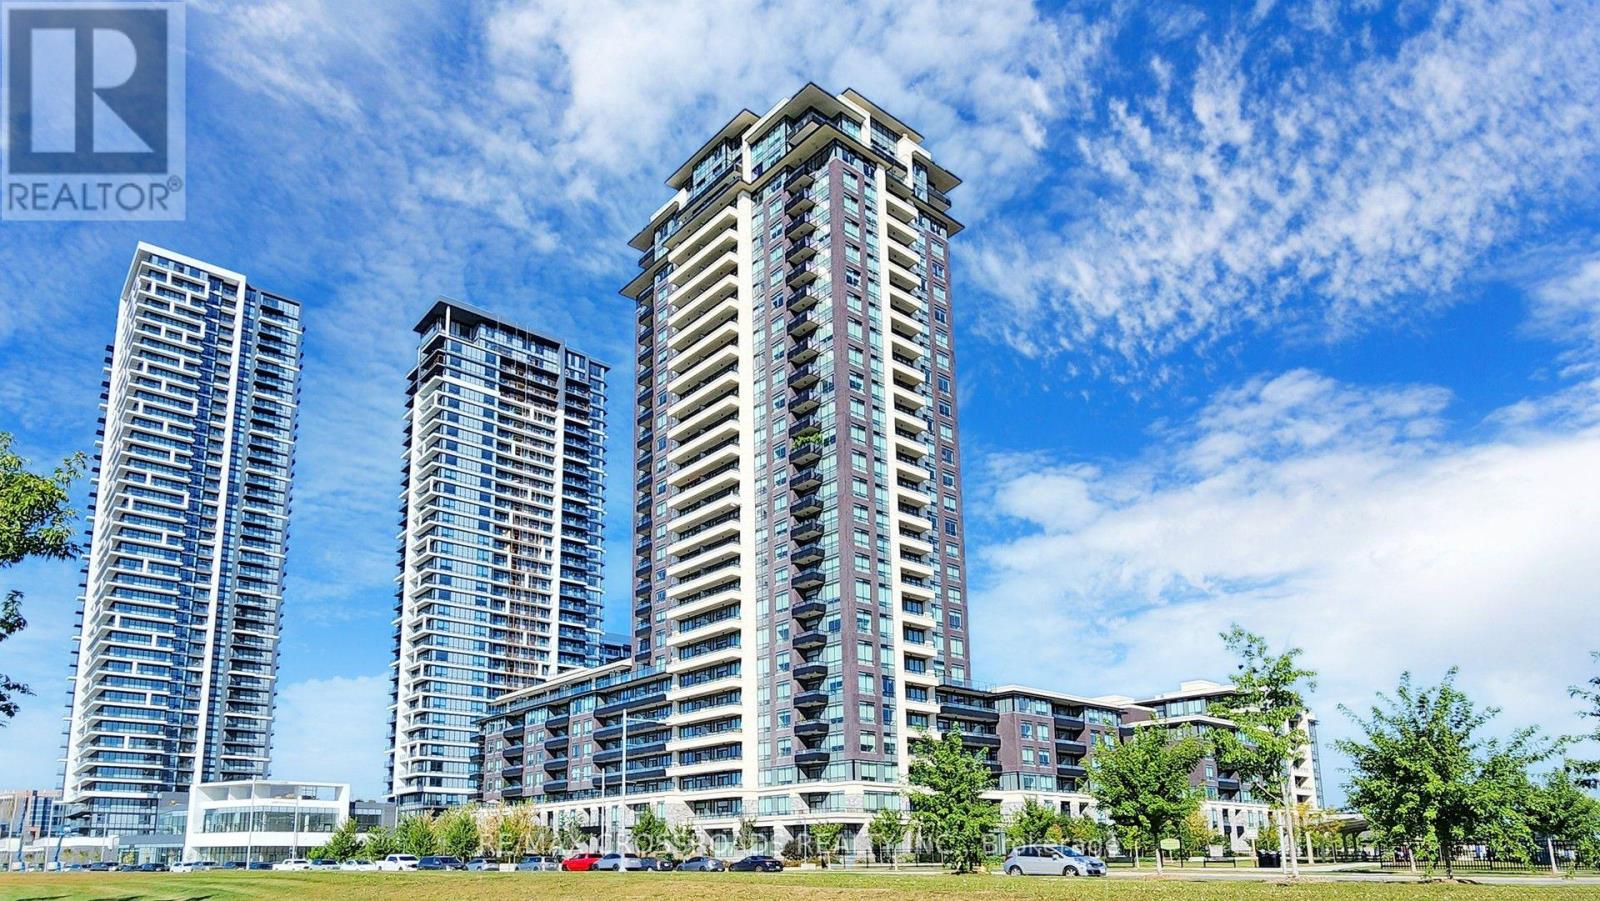
335 - 15 Water Walk Drive
Markham, Ontario
Welcome to the Riverside luxury condo in the heart of unionville, this 1+1 suite spanning 675 square feet of meticulously upgraded space, large open concepts and functional layout with 9 foot ceilings. Spacious den can be used as second bedroom or executive home office. Enjoy world-class LEED Gold amenities: an infinity rooftop pool, fitness centre, library/Wi-Fi lounge, and 24-hour concierge. Maints fee includes high speed internet. One parking and one locker. Located steps from best schools, Whole Foods, Cineplex VIP, luxury dining, York University Markham Campus, and Viva Transit, with rapid access to Highways 407 and 404. (id:63203)
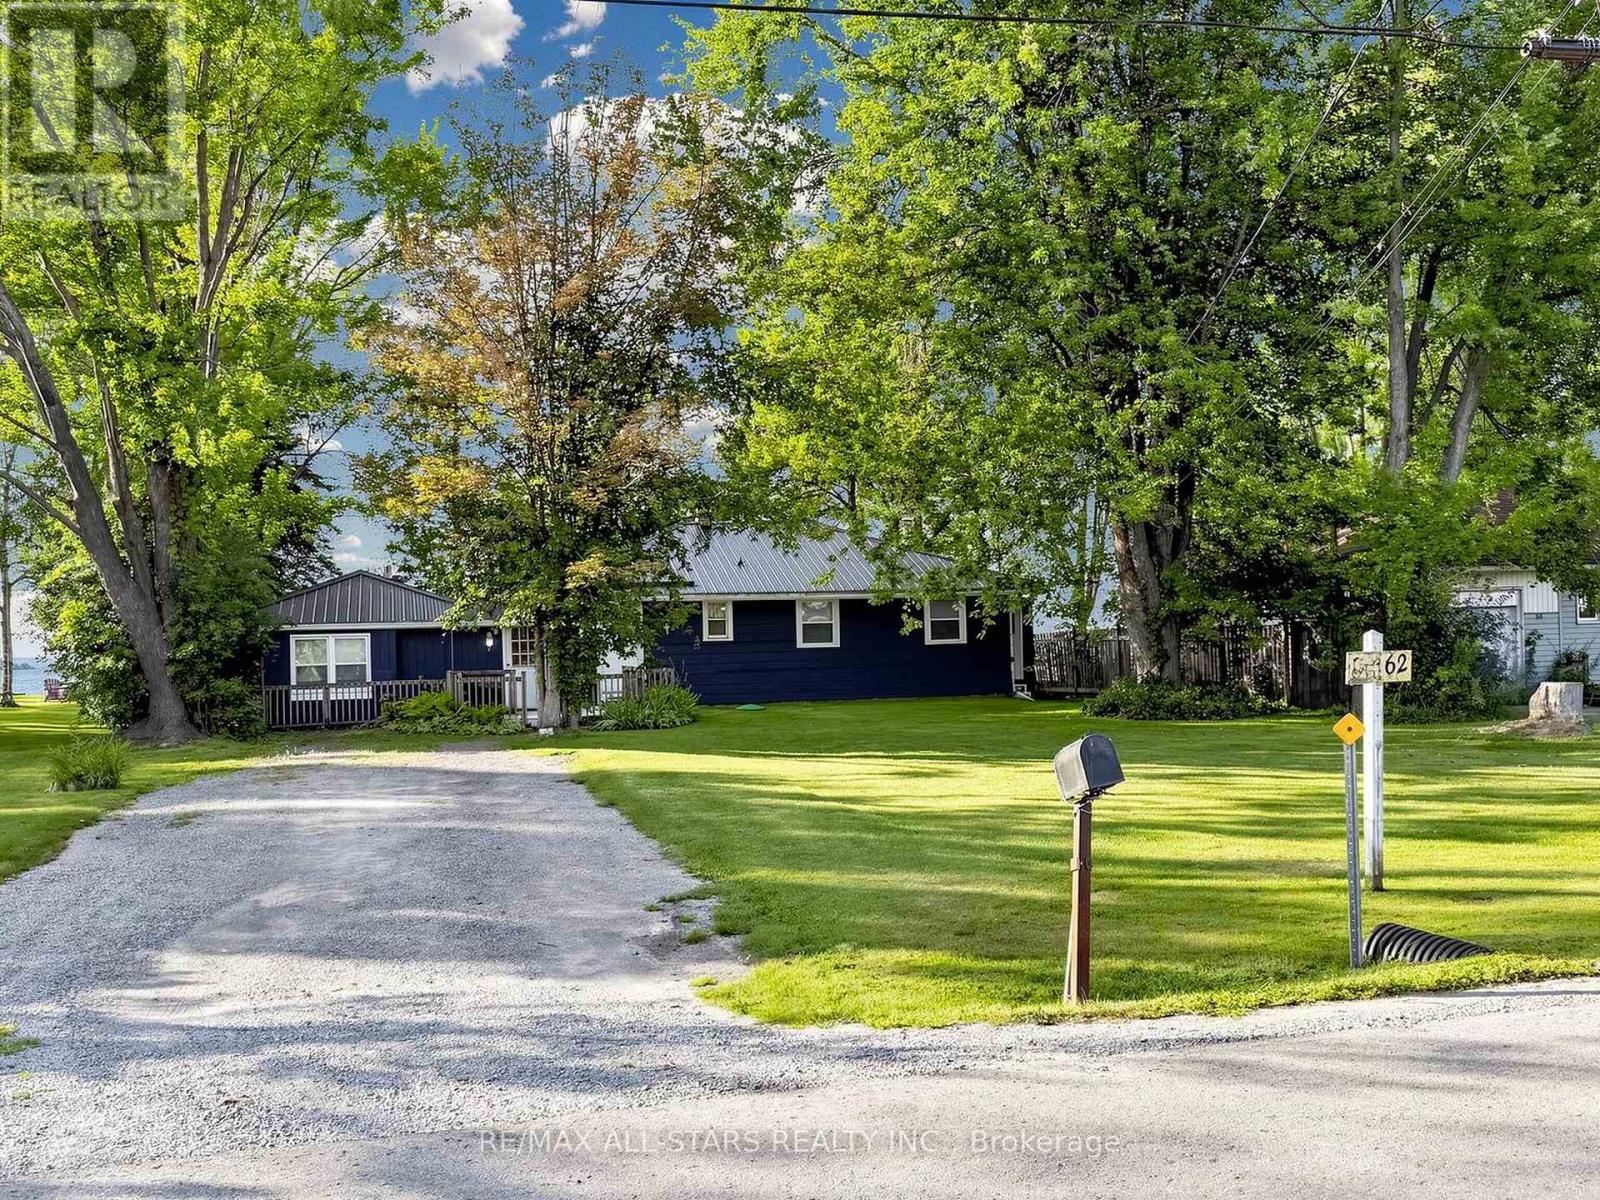
62 Irving Drive
Georgina, Ontario
Rare direct waterfront opportunity on Lake Simcoe! Nestled on a deep, maturely treed lot with 75 feet of prime shoreline on a low traffic street, this year-round, four-season property offers lakefront lifestyle. Featuring enviable northwest exposure, enjoy sunset views over clear, clean water with a sandy-bottom entry-ideal for swimming, water sports, and shallow enough for easy wading while accommodating small-to-medium motorized boats. The single-level residence offers over 2,000 sq ft of versatile living space, tailored for multi-generational families or hosting large gatherings. The functional floor plan includes two separate living areas including two kitchen , four spacious bedrooms, two full bathrooms, a large 25' x 12' living room and a 25' x 15' family room-both equipped with cozy fireplaces. Complete with a dedicated laundry room, indoor storage, and ample driveway parking, this property offers incredible versatility as a great family destination, income opportunity, or suitable for year-round living. (id:63203)
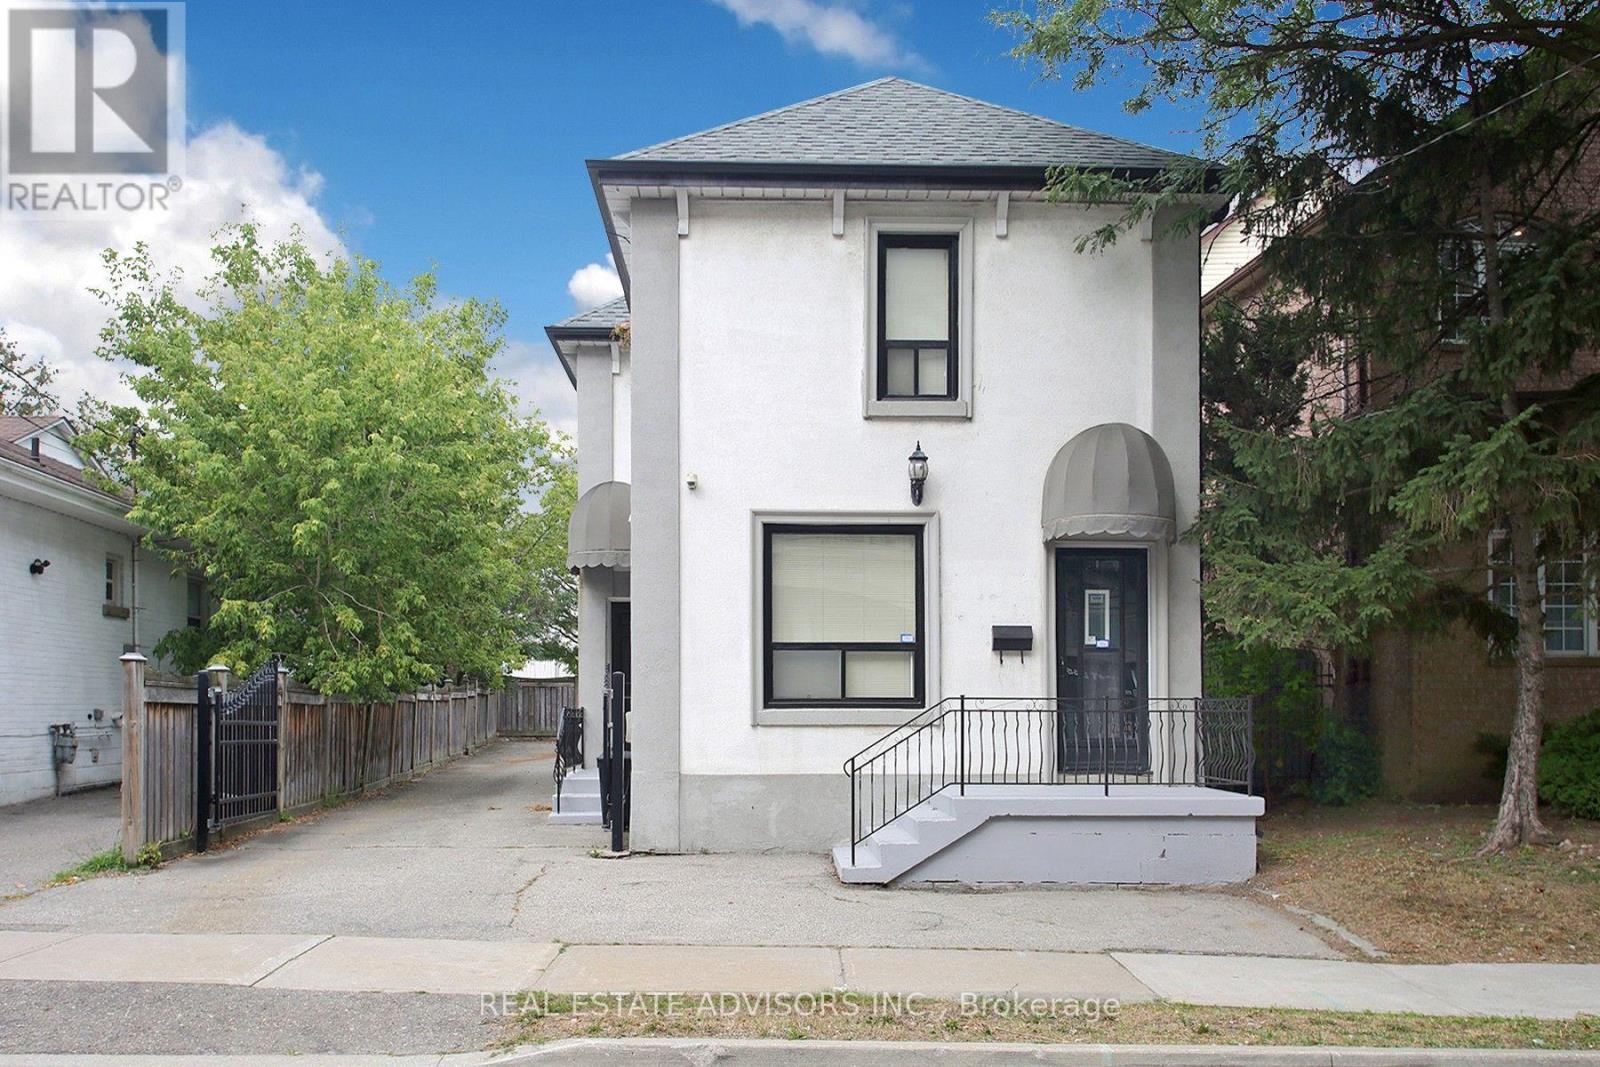
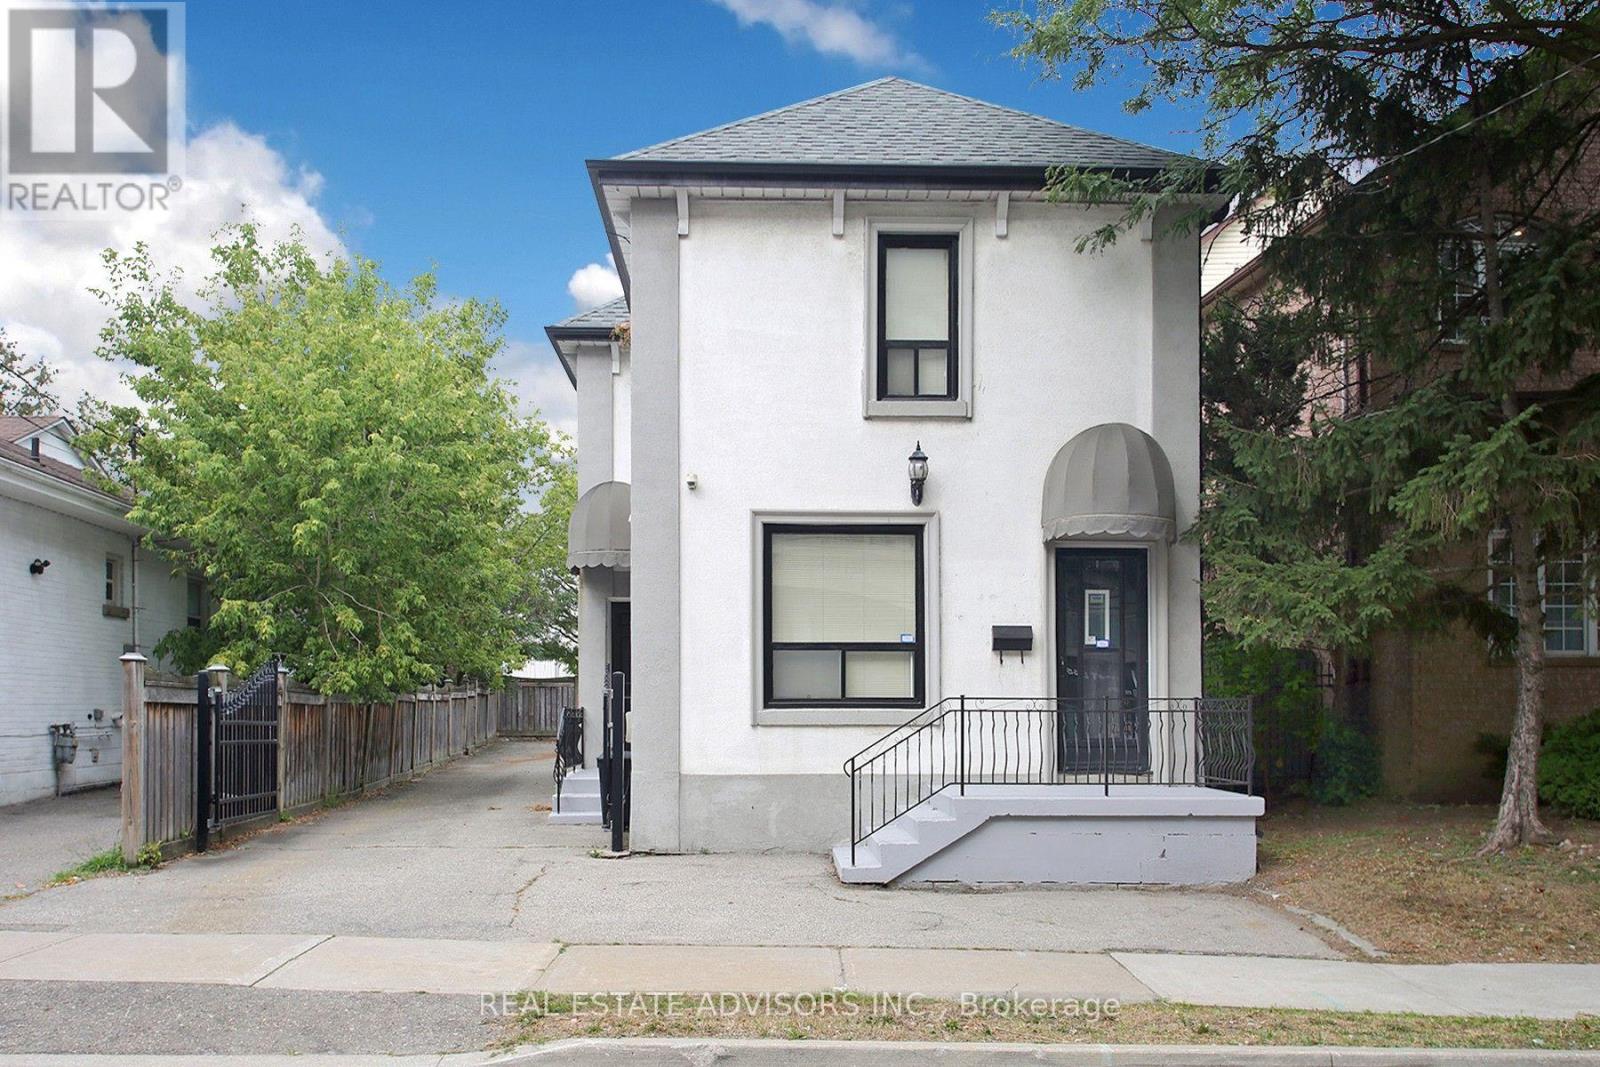
7924 Kipling Avenue
Vaughan, Ontario
Welcome to 7924 Kipling Ave. R3 Zoning. Main St exposure Perfect for Professional office use, Accountants, Real Estate Brokerage, Lawyers, Home/office, Live/Work. 3 Separate Entrances. Private Driveway, Lots of parking. (id:63203)
7924 Kipling Avenue
Vaughan, Ontario
Welcome to 7924 Kipling Ave. R3 Zoning. Main St exposure Perfect for Professional office use, Accountants, Real Estate Brokerage, Lawyers, Home/office, Live/Work. 3 Separate Entrances. Private Driveway, Lots of parking. (id:63203)
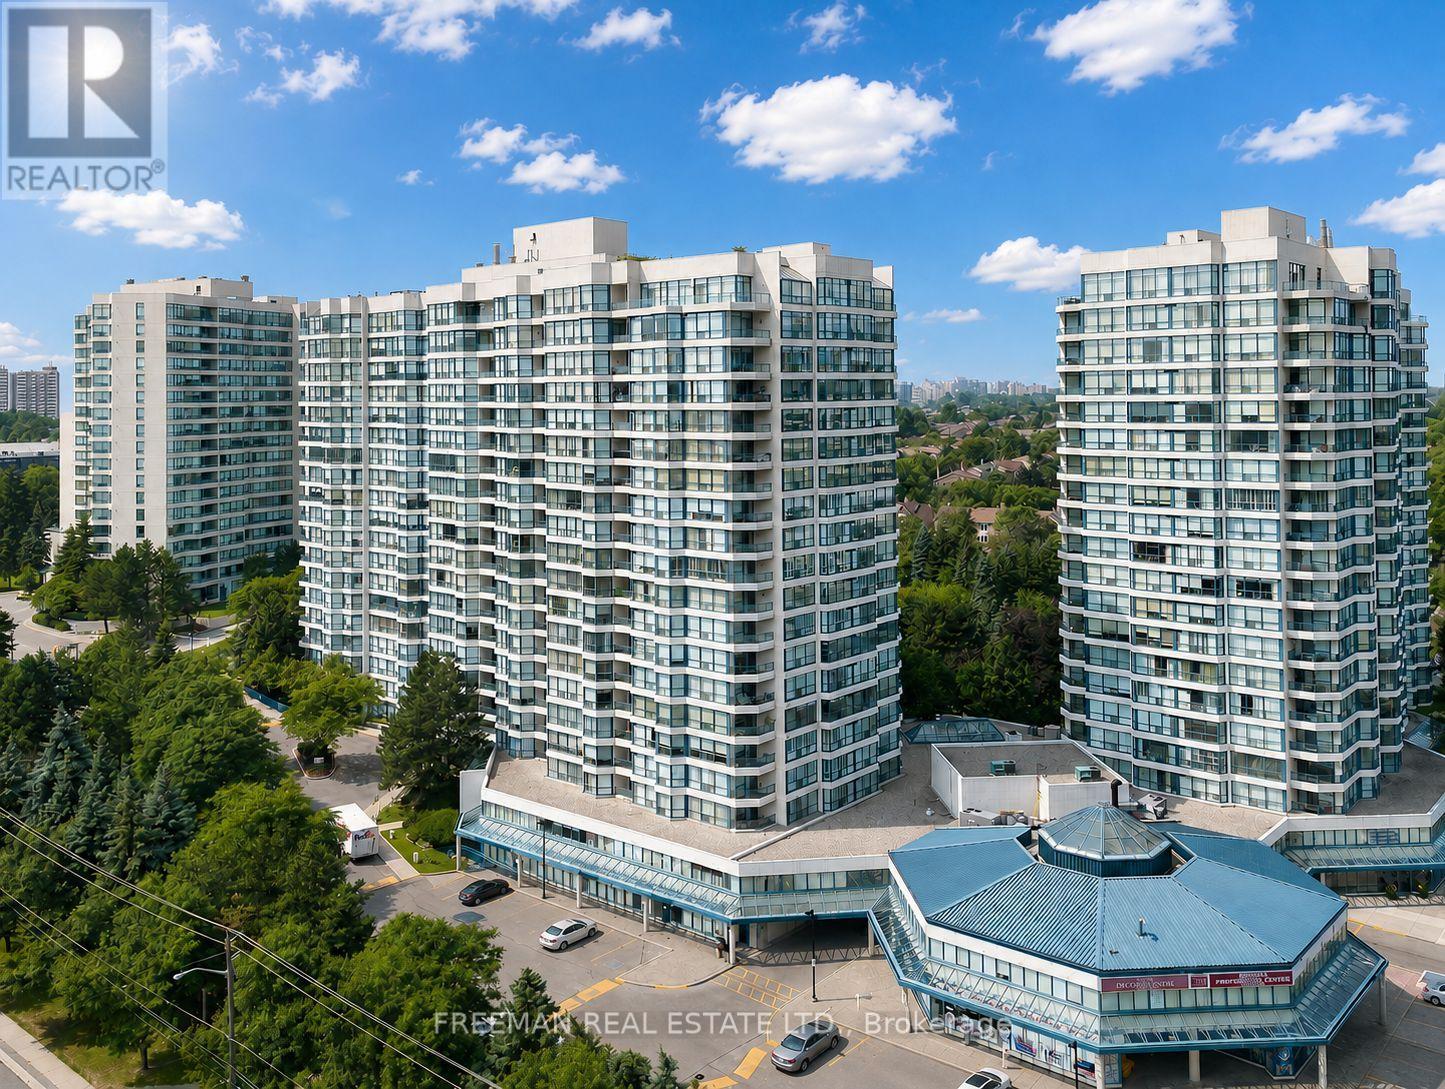
1111 - 7300 Yonge Street
Vaughan, Ontario
Luxury Resort Living at the Prestigious Skyrise at Yonge & Clark. Bathed in natural sunlight, this impressive 1,675 sq. ft. residence offers an exceptional floor plan complemented by custom-laid herringbone hardwood floors and spectacular, unobstructed western sunset views. A grand entrance foyer welcomes you into the expansive open-concept living and dining areas, framed by wall-to-wall windows that flood the space with natural light. The generous living room provides an inviting setting for everyday relaxation, while the spacious dining area is perfectly suited for entertaining and hosting the largest of family gatherings.The well-appointed eat-in kitchen offers an abundance of cabinetry and generous preparation space, providing exceptional storage and functionality for both everyday living and the home chef. The inviting breakfast area creates the perfect spot for quick family meals, morning coffee, or casual dining, while the kitchen's thoughtful layout makes preparing everything from weeknight dinners to elaborate meals a pleasure.The highly desirable split-bedroom layout provides exceptional privacy, with two spacious bedrooms thoughtfully positioned apart from one another. The luxurious primary suite features a generous walk-in closet, private balcony, and impressive 5-piece ensuite.Benefit from exceptional storage throughout including a large dedicated laundry room, extremely rare two underground parking spaces, and a large locker further enhance the comfort and convenience of this remarkable home. Ideally situated at Yonge Street and Clark Avenue, with an unparalleled selection of shopping, dining, entertainment, parks, and transit just steps away. The future Yonge North Subway Extension will further elevate this already exceptional location.The best values in the building, with two parking spaces and one locker included. A rare opportunity to experience true luxury resort-style living in one of the area's most desirable addresses. Don't miss it! (id:63203)
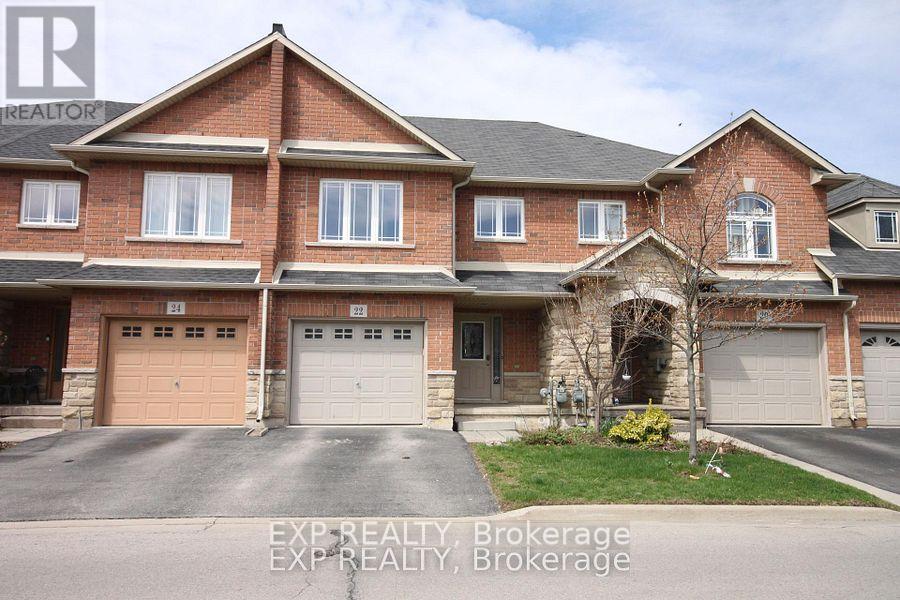
22 Geranium Avenue N
Hamilton, Ontario
Beautiful Town Home Backing On To Garden Summit Park. Open Concept Layout Main Floor W/Oak Staircase, No Carpet Throughout Home. Vaulted Ceilings In Living Room. 2nd Floor Boasts 2 Spacious Bedrooms, Large Master & Ensuite W/Soaker Tub & Large Glass Shower. Nearby Schools, Theatres, Shopping, Transit & Easy Access To Lincoln Alexander And Redhill Valley. (id:63203)