

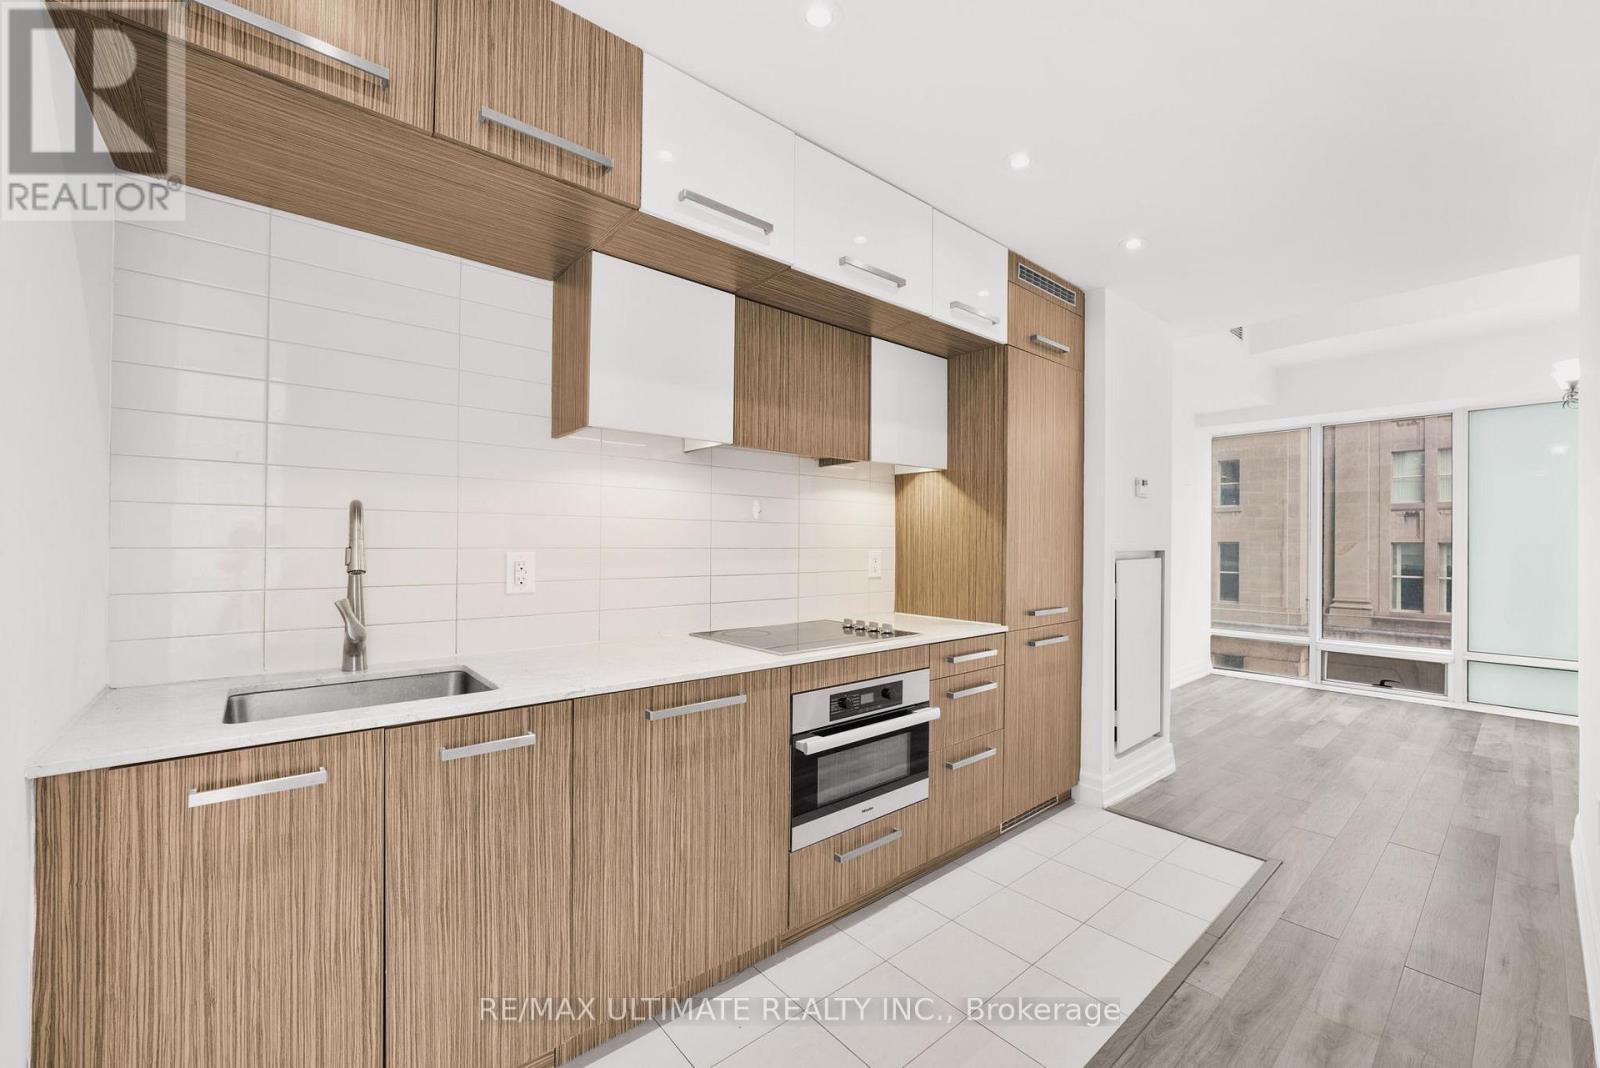
506 - 8 The Esplanade Street
Toronto, Ontario
Downtown Living at Its Finest in the Iconic L Tower! Rarely offered corner 1 Bedroom + Den suite featuring 663 sq. ft. of beautifully designed living space, spectacular northwest city views and an abundance of natural light through expansive floor-to-ceiling windows. With 9-ft smooth ceilings and a sleek, sophisticated interior, this suite delivers the perfect combination of luxury, functionality and location.The contemporary kitchen impresses with premium Miele stainless steel appliances, granite countertops, stylish backsplash, undermount lighting and pot lights, opening seamlessly into the living space for effortless entertaining. The generous den is a true bonus, offering the flexibility of a second bedroom, private home office or elegant dining area.Complete with in-suite stacked laundry and a locker, plus access to outstanding amenities and 24-hour concierge service.And the location? Simply unbeatable. Steps to Union Station, the Financial District, St. Lawrence Market, the waterfront, PATH, transit, dining and entertainment. Live, work and experience Toronto from one of the city's most recognizable architectural landmarks. Perfect for end-users and investors alike-this is downtown living done right! (id:63203)
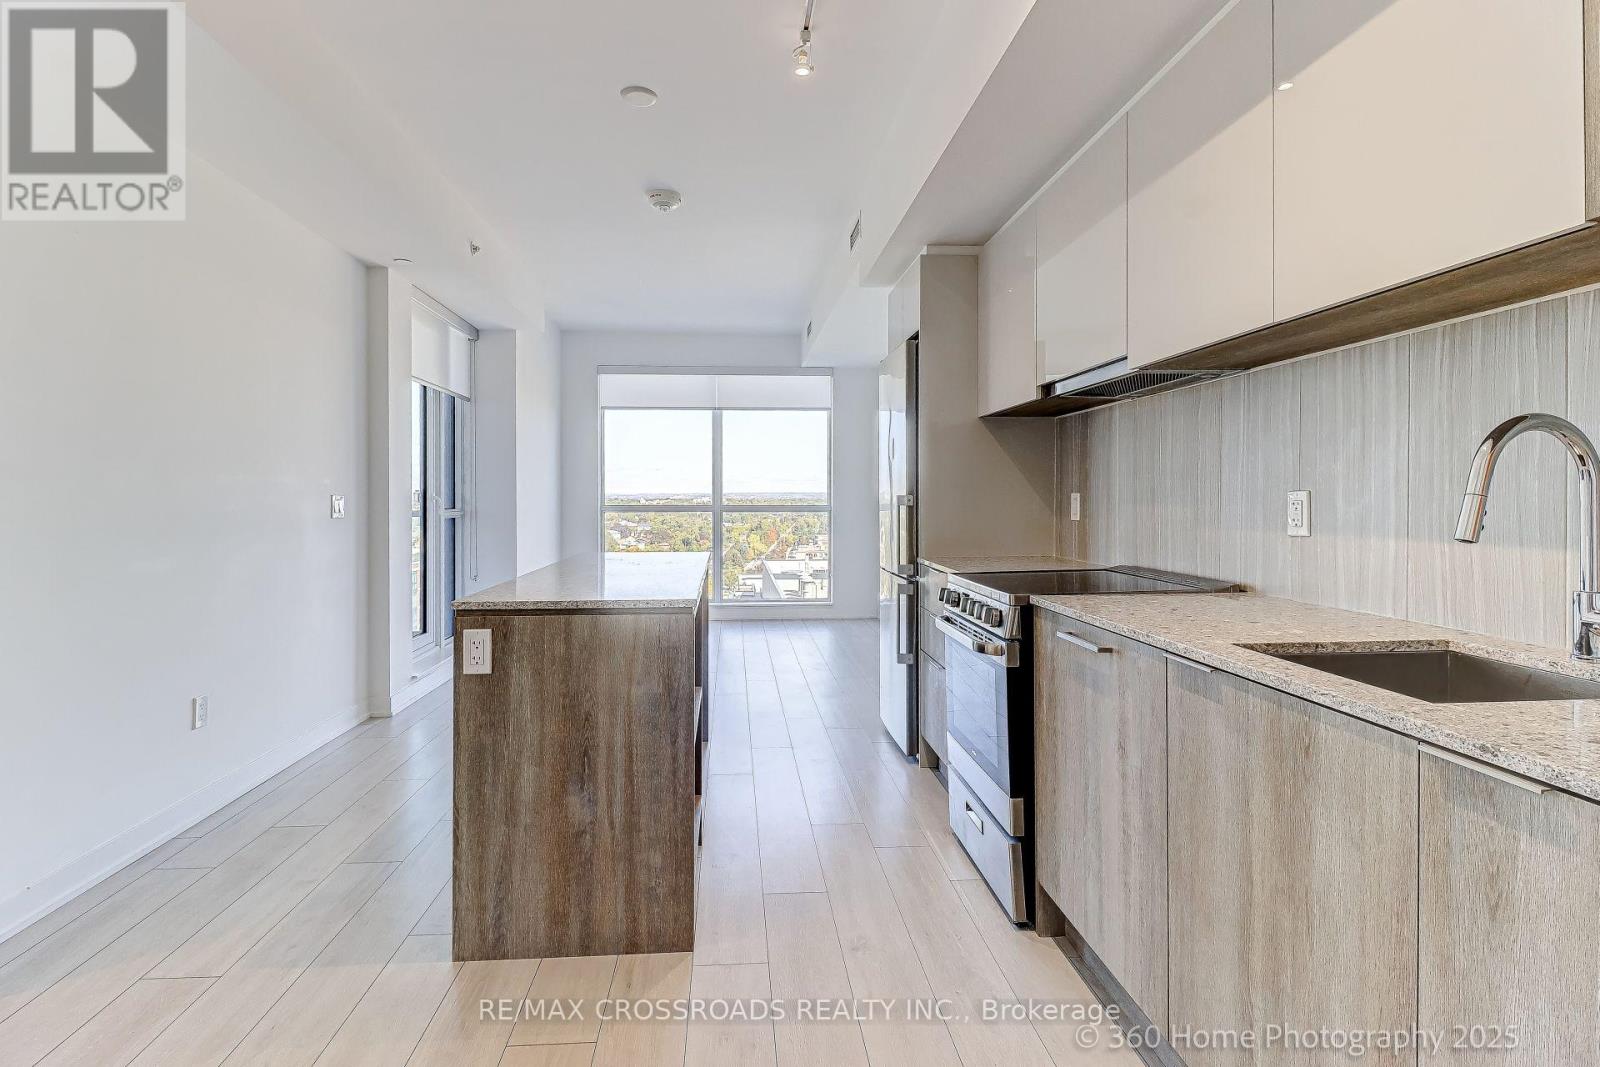
1306 - 31 Tippett Road
Toronto, Ontario
Great Corner two-bedroom condo featuring with two spacious bedrooms and bathrooms, providing ample living space. 55 Feet of Balcony to a total of 841 Sq. Ft. per Builder's Measurement. You will love the open concept kitchen with stainless steel appliances, quartz counter tops and Centre island. Steps away from Wilson subway station and Easy access to Yorkdale shopping center. Building amenities include: concierge, gym, party room, pool, and many more! Steps away from Wilson subway station and Yorkdale shopping center. 1 Parking space and 1 locker included. (id:63203)
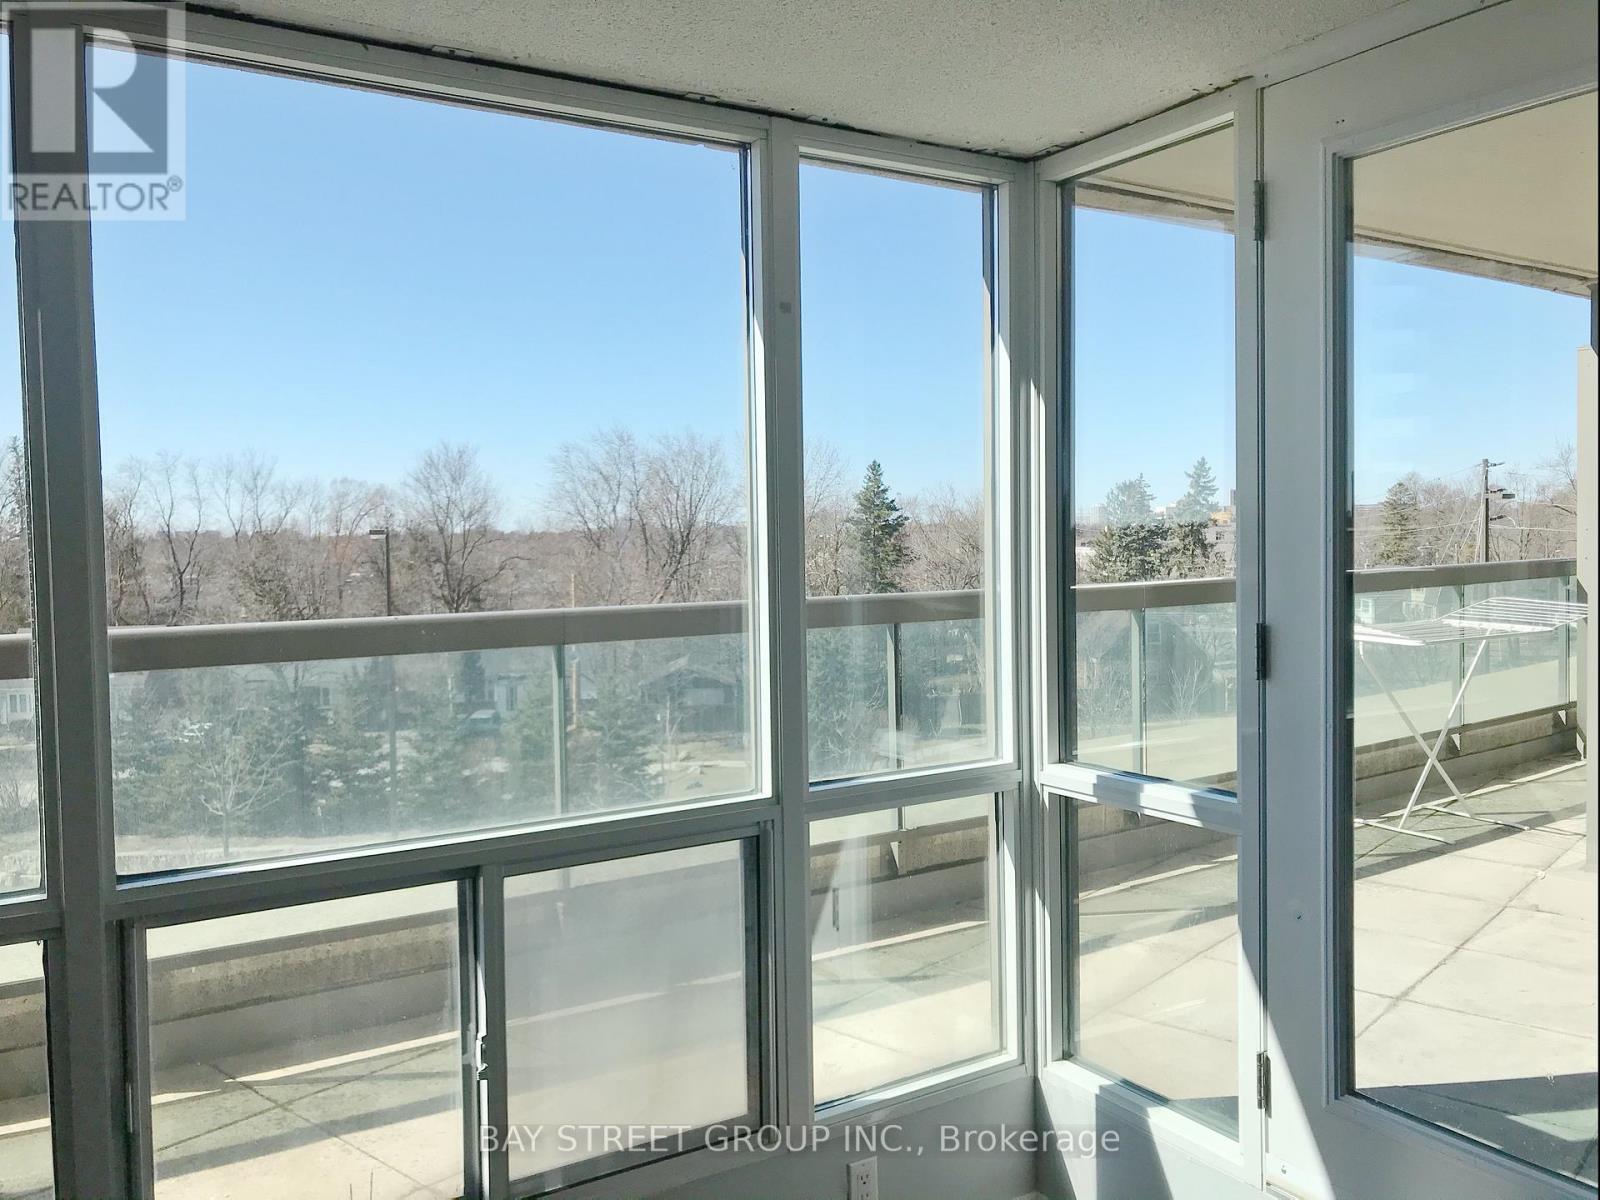
508 - 509 Beecroft Road
Toronto, Ontario
Beautiful Two Bedroom Split Floor Plan And 2 Bathrooms! Luxurious High Demand Yonge & Finch Area! All Utility Included!!! Huge Terrace!!! NEW FLOOR & WALL! Walk Out To Huge Terrence With Super Large Window West CLEAR View Face To The Quiet House Community! Open Concept Dining & Living Room Combo W/ NEW Laminate Flooring & Large Windows, Breakfast Bar In Kitchen W/ Granite Countertops. Large Bedrooms! 2nd Bedroom and 2nd bathroom are together. 2 Min Walk To Finch Station. Ideal To Live In! Close To Schools, Shopping Restaurants! Fully Furnished!!! Move In Ready!!! Students Welcome! Newcomers Welcome! (id:63203)
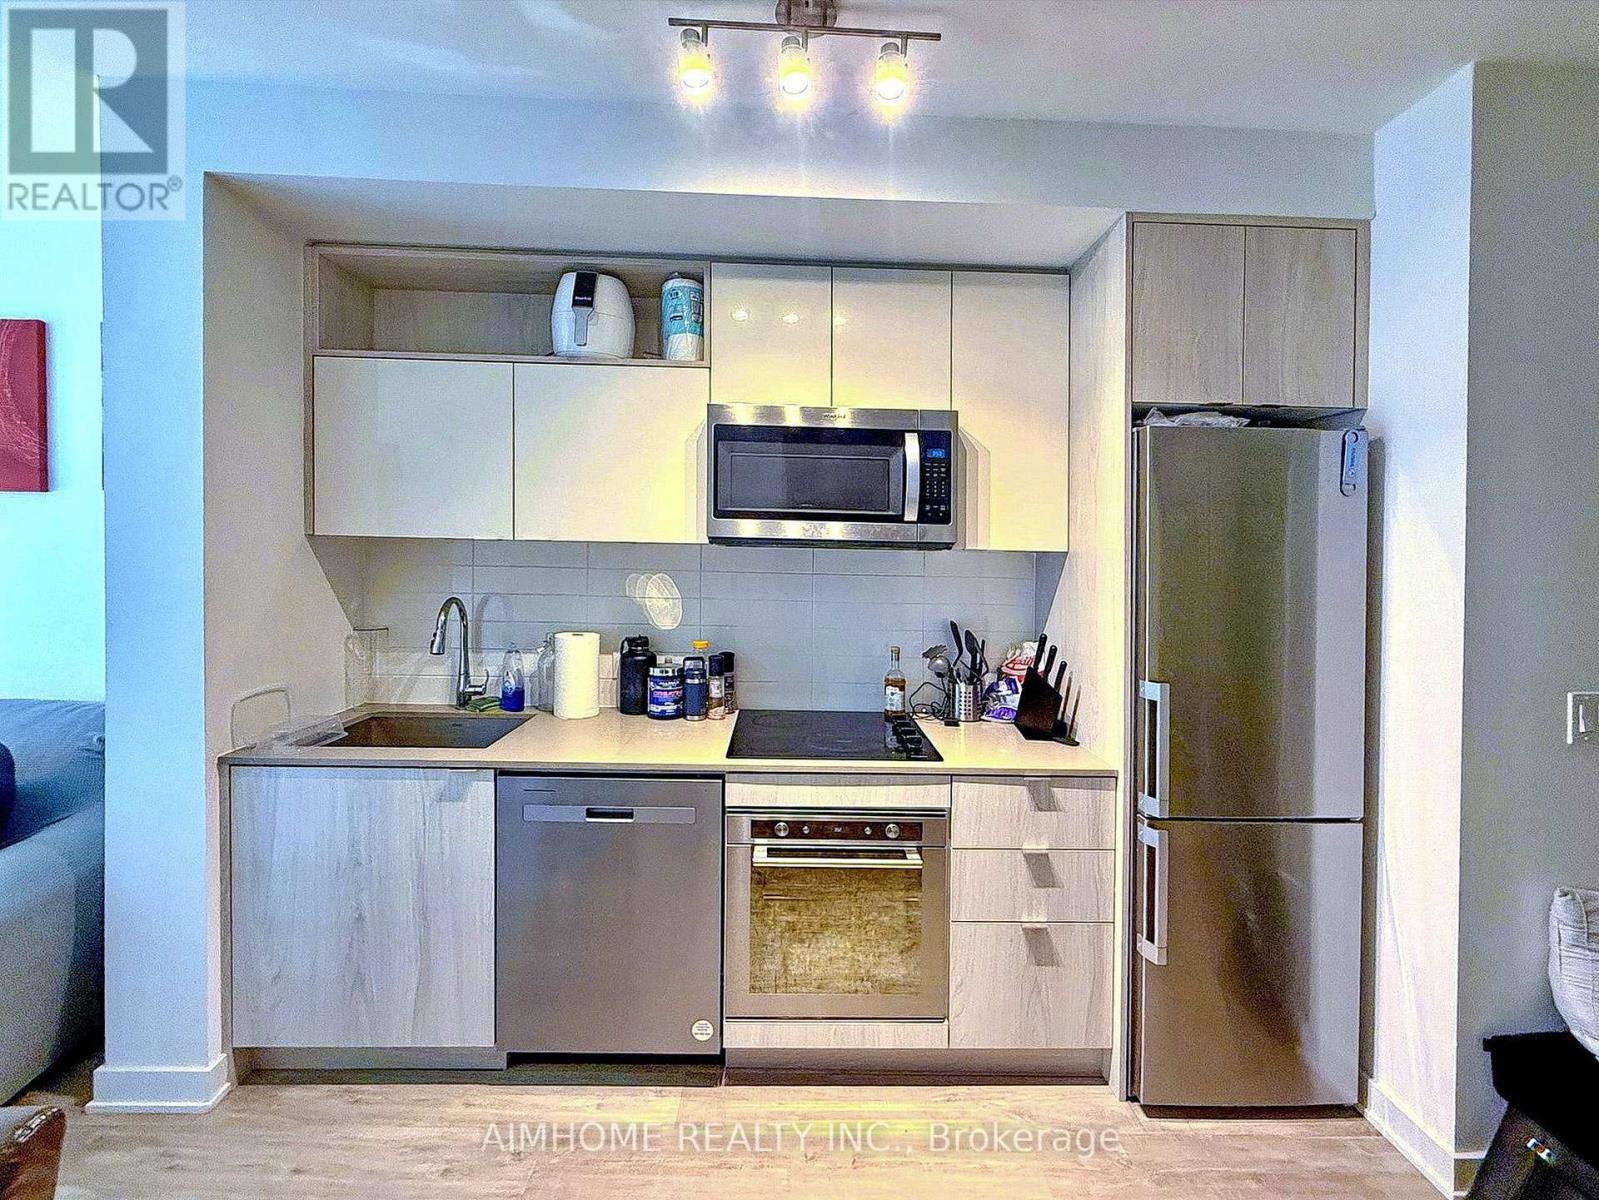
456 - 121 Lower Sherbourne Street
Toronto, Ontario
Only one-bedroom unit with parking. One Underground Parking Space & One Locker Included! Welcome to one of the most desirable buildings in the prestigious Time and Space community at Front St. E. & Lower Sherbourne St. This bright, carpet-free 1-bedroom suite features a functional open-concept layout with a desirable west exposure overlooking the landscaped courtyard, offering a peaceful setting away from street noise. Enjoy a spacious 102 sq. ft. private balcony, perfect for relaxing or entertaining. Includes one underground parking space and one storage locker. Exceptional building amenities include a fully equipped fitness centre, yoga studio, infinity-edge outdoor pool, rooftop cabanas, outdoor BBQ area, party room, and games room. Ideally located just a 2-minute walk to No Frills, parks, and everyday conveniences, with easy access to the Distillery District, St. Lawrence Market, the Waterfront, TTC, and downtown Toronto. (id:63203)
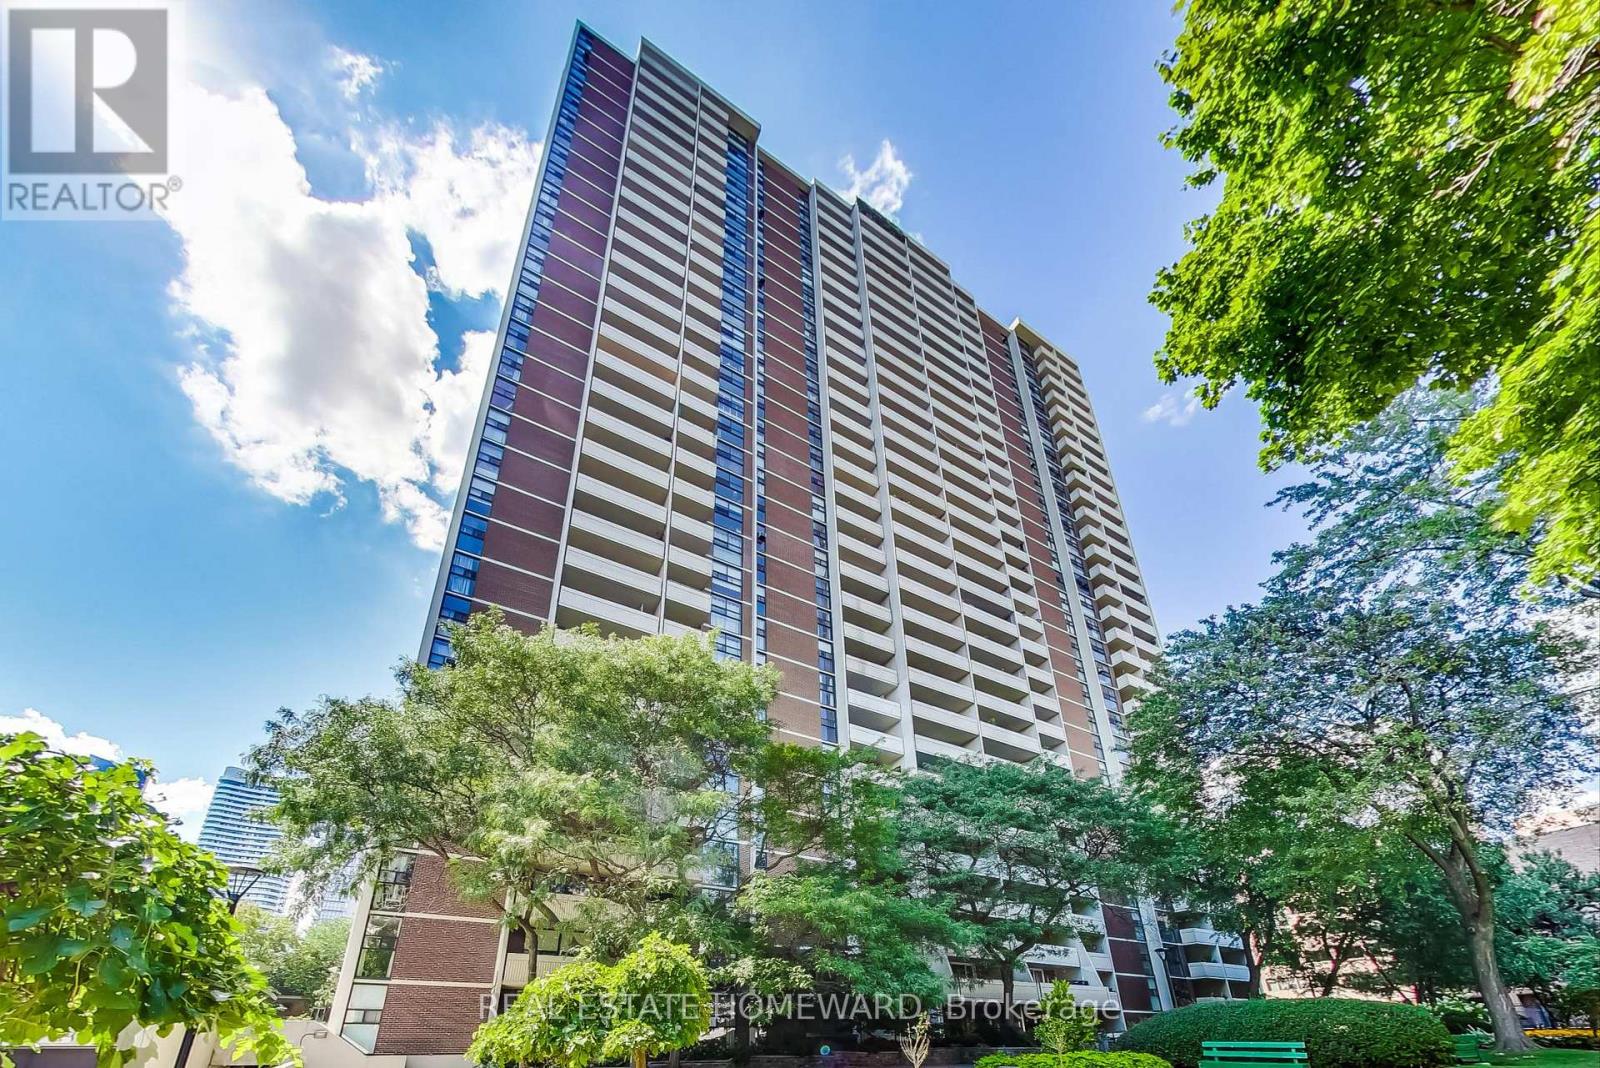
707 - 40 Homewood Avenue
Toronto, Ontario
Bright and inviting west-facing condo offering city views and a spacious balcony perfect for relaxing or entertaining. This unit features engineered flooring throughout, a contemporary kitchen, and a functional layout designed for comfortable urban living. Building amenities include an indoor pool, fitness centre, sauna, and party room. Ideally located just steps from TTC, parks, The Village, shops, and downtown conveniences. Ample visitor parking is available, and monthly maintenance fees include all utilities plus Bell Fibe TV and Internet. Underground parking is available (at additional charge $110 monthly).Please note: TV in the bedroom will remain with the unit. (id:63203)
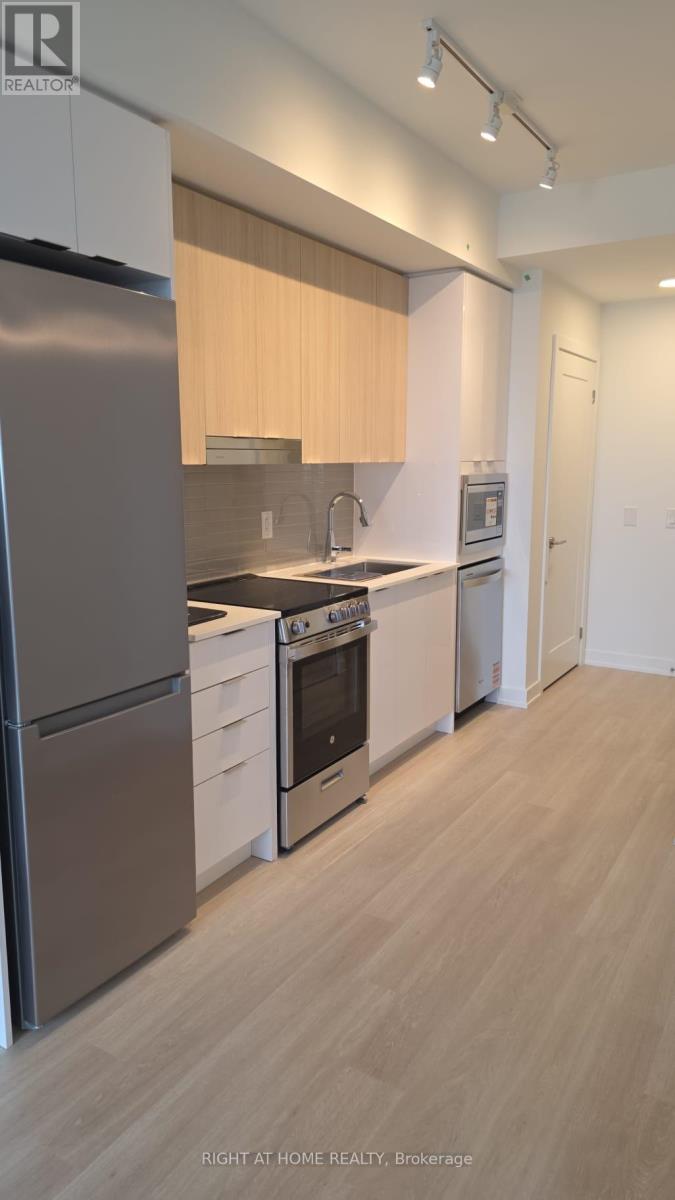
2109 - 5105 Hurontario Street
Mississauga, Ontario
Great condo unit in one of Mississauga's most vibrant and connected communities! This stylish one-bedroom, one-bathroom condo with an open balcony offers contemporary living with upscale finishes and thoughtful design. 1 parking included. Huge walk-in closet that's perfect for storage needs. Located just steps from the upcoming LRT, Square One Shopping Centre, and a variety of restaurants, cafes, and entertainment options, convenience is at your doorstep. (id:63203)
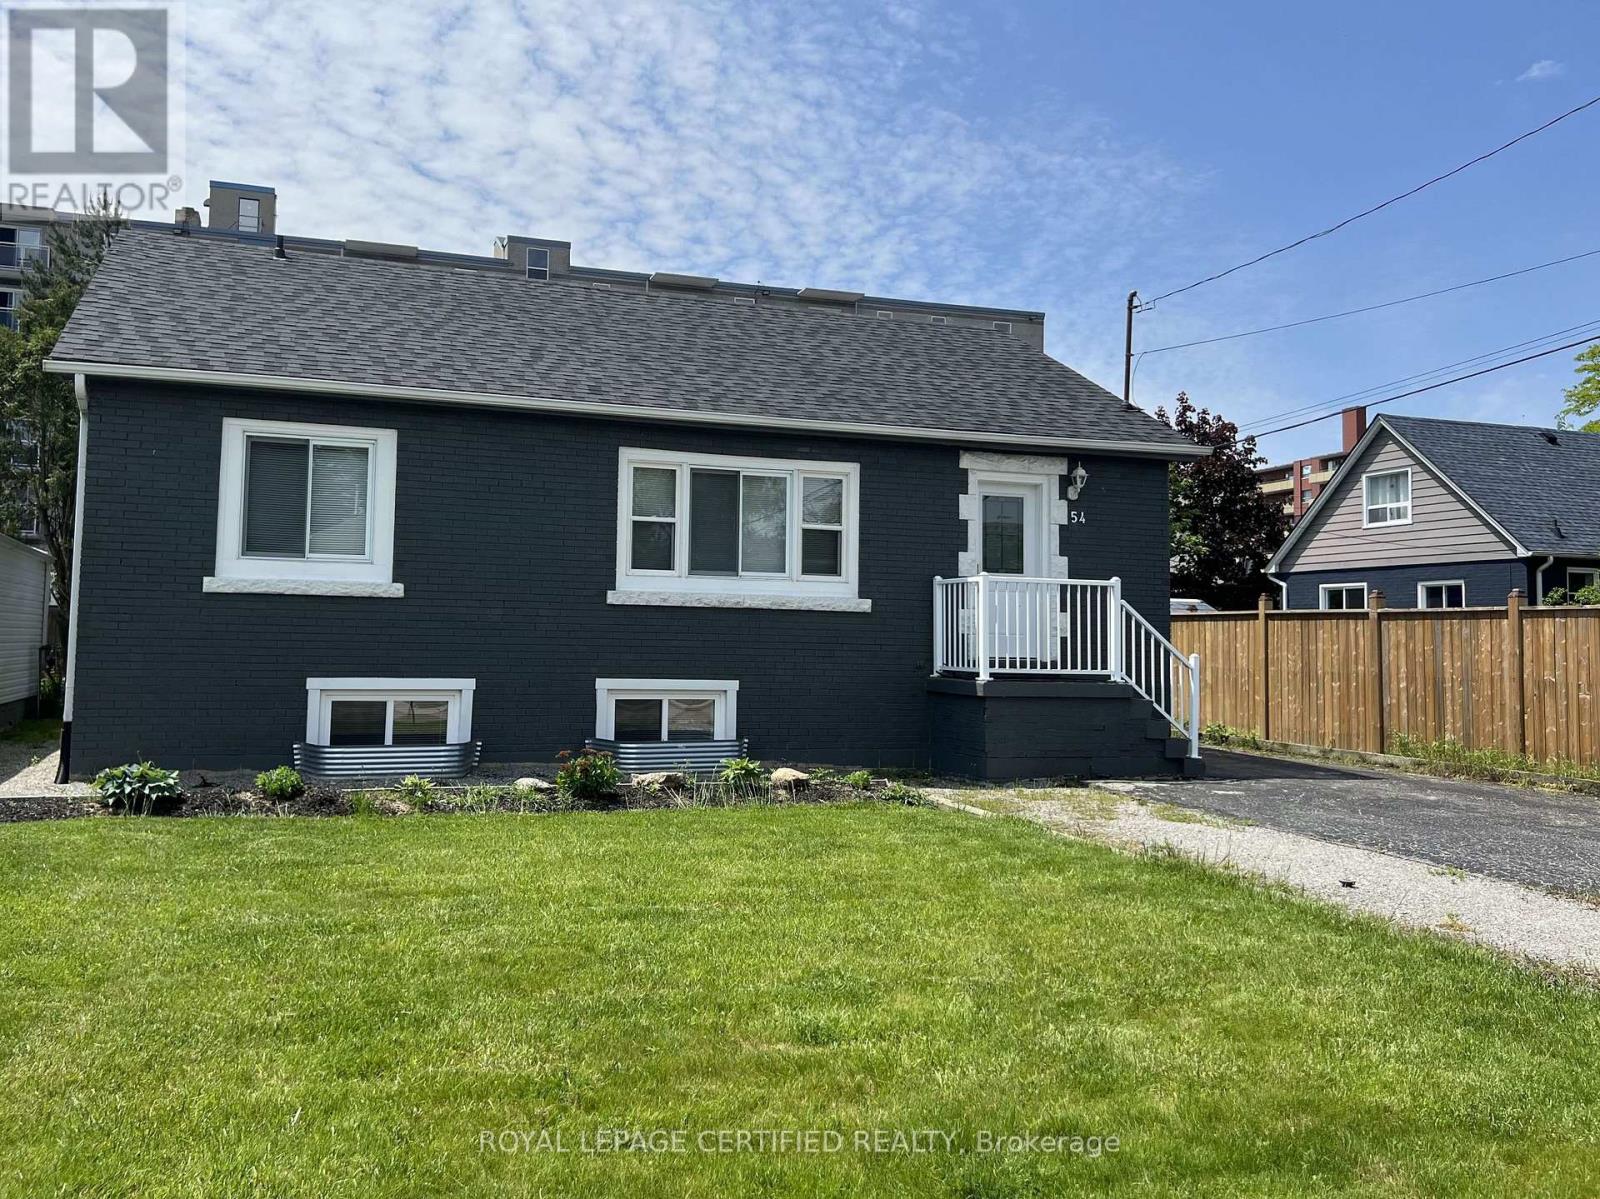
54 Duncombe Drive
Hamilton, Ontario
Welcome to this impeccably updated and meticulously maintained 3+2 bedroom raised bungalow, offering a full in-law suite with a separate side entrance and parking for up to five vehicles. Perfectly situated in a quiet family-friendly Hamilton Mountain neighbourhood and close to all amenities, this turn-key home delivers comfort, style, and exceptional versatility for multi-generational living or investment potential. The main level features a bright, open-concept living and dining area enhanced by smooth ceilings, recessed lighting and tasteful modern finishes throughout. The spacious kitchen offers ample cabinetry and convenient in-suite laundry. Three generous bedrooms and an updated 4-piece bathroom complete this level creating an inviting space ideal for families. A private side entrance leads to the beautifully finished lower-level in-law suite designed with comfort and independence in mind. This impressive space includes a large living area, an updated kitchen, two sizable bedrooms with large egress windows, a contemporary 4-piece bathroom with semi-ensuite access and its own oversized laundry area complete with abundant cabinetry and a custom folding counter. Additional highlights include a fully fenced backyard, a recently built custom garden shed, carpet-free interior and a fire suppression sprinkler system for added peace of mind. A rare opportunity in a prime location, move in and enjoy or take advantage of exceptional income and multi-family living options, this home truly has it all. Offering outstanding value, this property boasts an endless list of upgrades including a new roof (2022), new furnace/AC/hot water tank/windows/exterior doors/basement sprinkler system/Type X fire-rated barrier/upgraded attic and exterior wall insulation (2019), updated plumbing and electrical (2016). *** Some images have been virtually staged *** (id:63203)
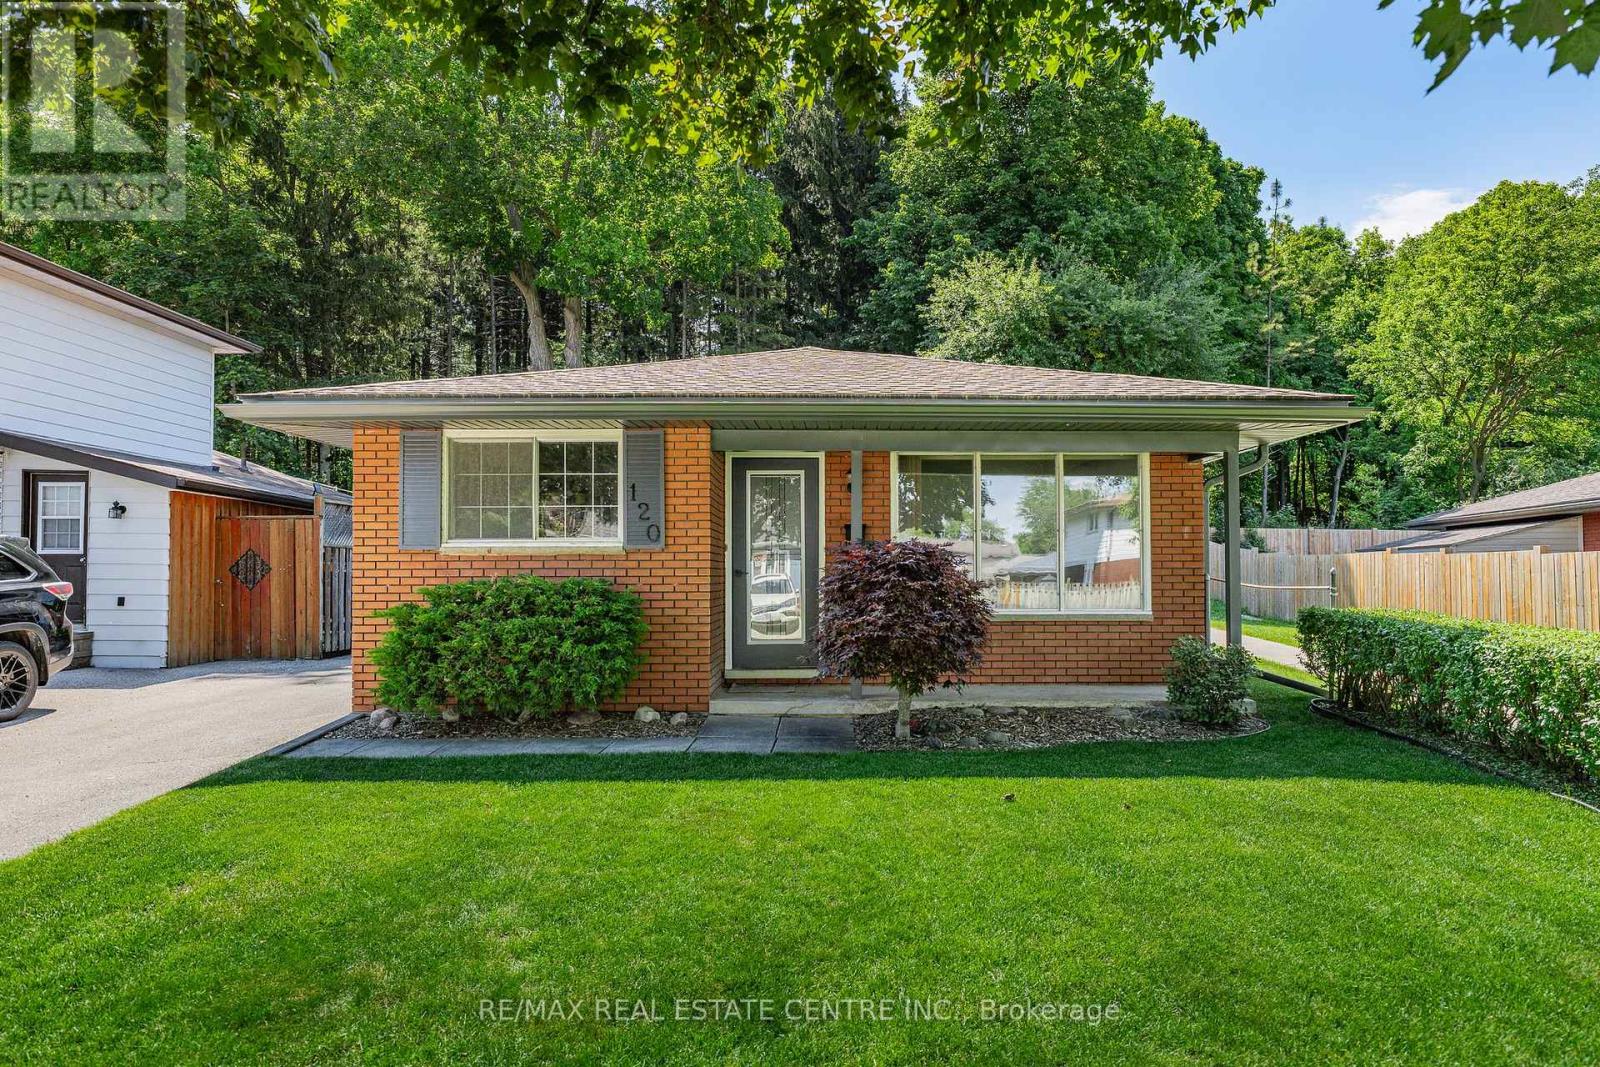
120 Arrowhead Crescent
Kitchener, Ontario
Welcome to 120 Arrowhead Crescent, a well-maintained brick backsplit backing onto Homer Watson Park, one of Kitchener's most sought-after natural settings. Pride of ownership is evident throughout this 3+2 bedroom, 2 full bathroom home, offering 1,471 square feet of finished living space and a versatile layout suited to first-time homebuyers, families, multi-generational living, or investment potential. The separate entrance provides flexibility for an in-law setup or potential mortgage helper, while the beautifully landscaped grounds enhance the home's curb appeal and outdoor enjoyment. Situated on a spacious 40 x 100 lot, this property offers the rare opportunity to enjoy mature forest, walking trails, and the scenic Grand River valley right in your own backyard, providing a level of privacy and natural beauty seldom found within the city. Upgrades include: ROOF (2020), FURNACE (2020), REFRIGERATOR (2020), HOT WATER TANK (2020), A/C UNIT (2022), EAVESTROUGHS, SOFFITS &FASCIA (2026), DISHWASHER (2026), and RANGE HOOD (2026). Conveniently located close to schools, shopping, parks, public transit, and everyday amenities, with quick access to Highway 8 and Highway 401 for commuters. Whether you're looking for additional living space, income potential, or a peaceful setting surrounded by nature, this home offers a unique opportunity in a highly desirable Kitchener neighbourhood. (id:63203)

46 Sandy Shore Boulevard
Puslinch, Ontario
Muskoka Living on the 401 - within commuting distance of the city. Set on a remarkable southern point on Puslinch Lake, this exceptional waterfront home offers something truly special: the opportunity to experience both sunrise and sunset from your own property. Imagine sipping your morning coffee on the dock as the sun rises over the water, then ending the day with a glass of wine or a favourite drink as the sky transforms at sunset. Offering approximately 7,000 sq. ft. of finished living space, this home was designed for both everyday family life and unforgettable gatherings. Expansive windows bring the lake into nearly every principal room, while the beautifully renovated main level features a designer kitchen with striking natural quartzite countertops, premium finishes and hardwood flooring. The home's generous size and thoughtful layout also create exceptional possibilities for multigenerational living. A second kitchen, separate entrance and private living spaces allow extended family, adult children or guests to live together while still enjoying independence and privacy. Outside, the lifestyle continues with a private pool, hot tub, expansive entertaining areas and private dock with direct access to beautiful Puslinch Lake. Five-car garaging, a private movie theatre, home gym and dedicated wine lounge add to the home's extraordinary lifestyle offering. Located within an exclusive gated community with tennis and pickleball courts and convenient access to the 401, this is more than a lakefront home. It is a place for generations to gather, celebrate and make memories, from sunrise to sunset. (id:63203)
365 Blue Forest Drive
London North, Ontario
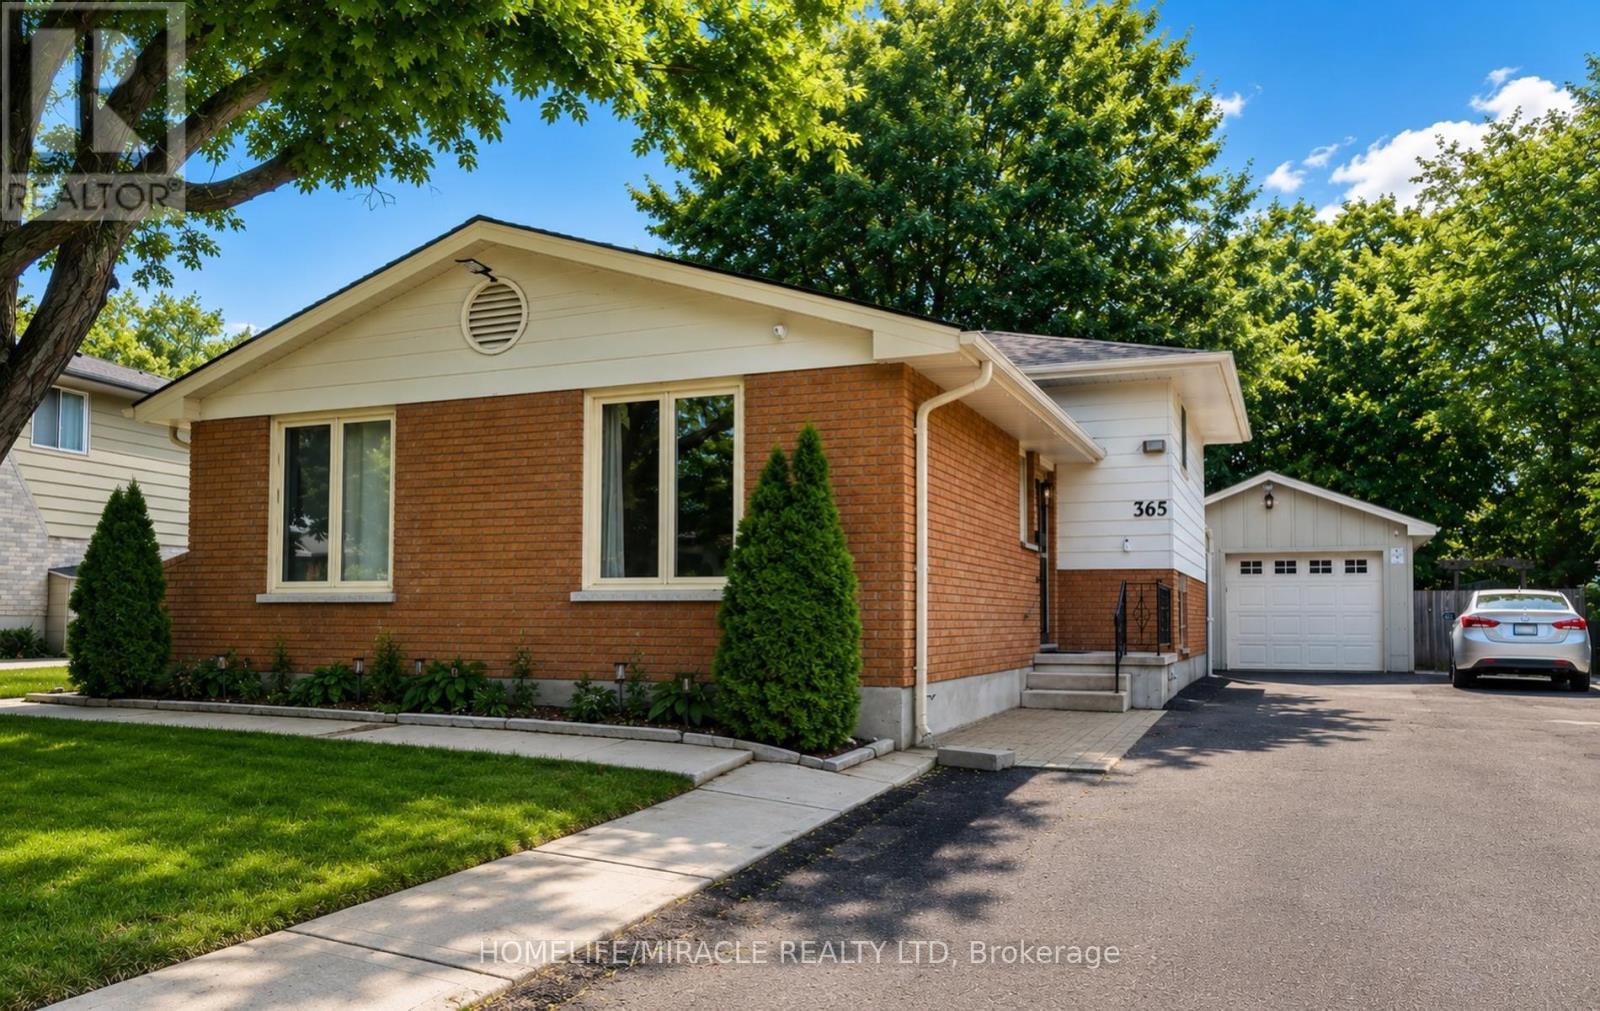
!!!Rarely offered !!!4-level backsplit with over *2,300*sq. ft. of beautifully updated living space in one of North London's most sought-after neighborhoods! This home offers 3 spacious bedrooms, 3 full bathrooms, and a versatile layout designed for today's lifestyle. The bright interior features pot lights, updated flooring (2023), fresh paint (2023), and a cozy gas fireplace (2022). The finished lower level with a separate side entrance provides outstanding flexibility for multi-generational living, a home office, recreation room, or future possibilities. Large private backyard with an expansive deck, perfect for entertaining family and friends. An oversized detached garage, oversized double-wide driveway, and parking for up to 9 vehicles make this property ideal for growing families, hobbyists, or anyone needing extra space. Major updates include windows (2024), furnace (2024), renovated basement bathroom (2024), concrete driveway strip (2024), and a sump pump for added peace of mind. Ideally located minutes from Western University, University Hospital, Hyde Park Shopping Centre, Costco, Walmart, parks, walking trails, restaurants, public transit, and excellent schools. A rare combination of space, updates, parking, and location that is hard to find. show 10++++++ (id:63203)
73 Bernard Avenue
Brampton, Ontario
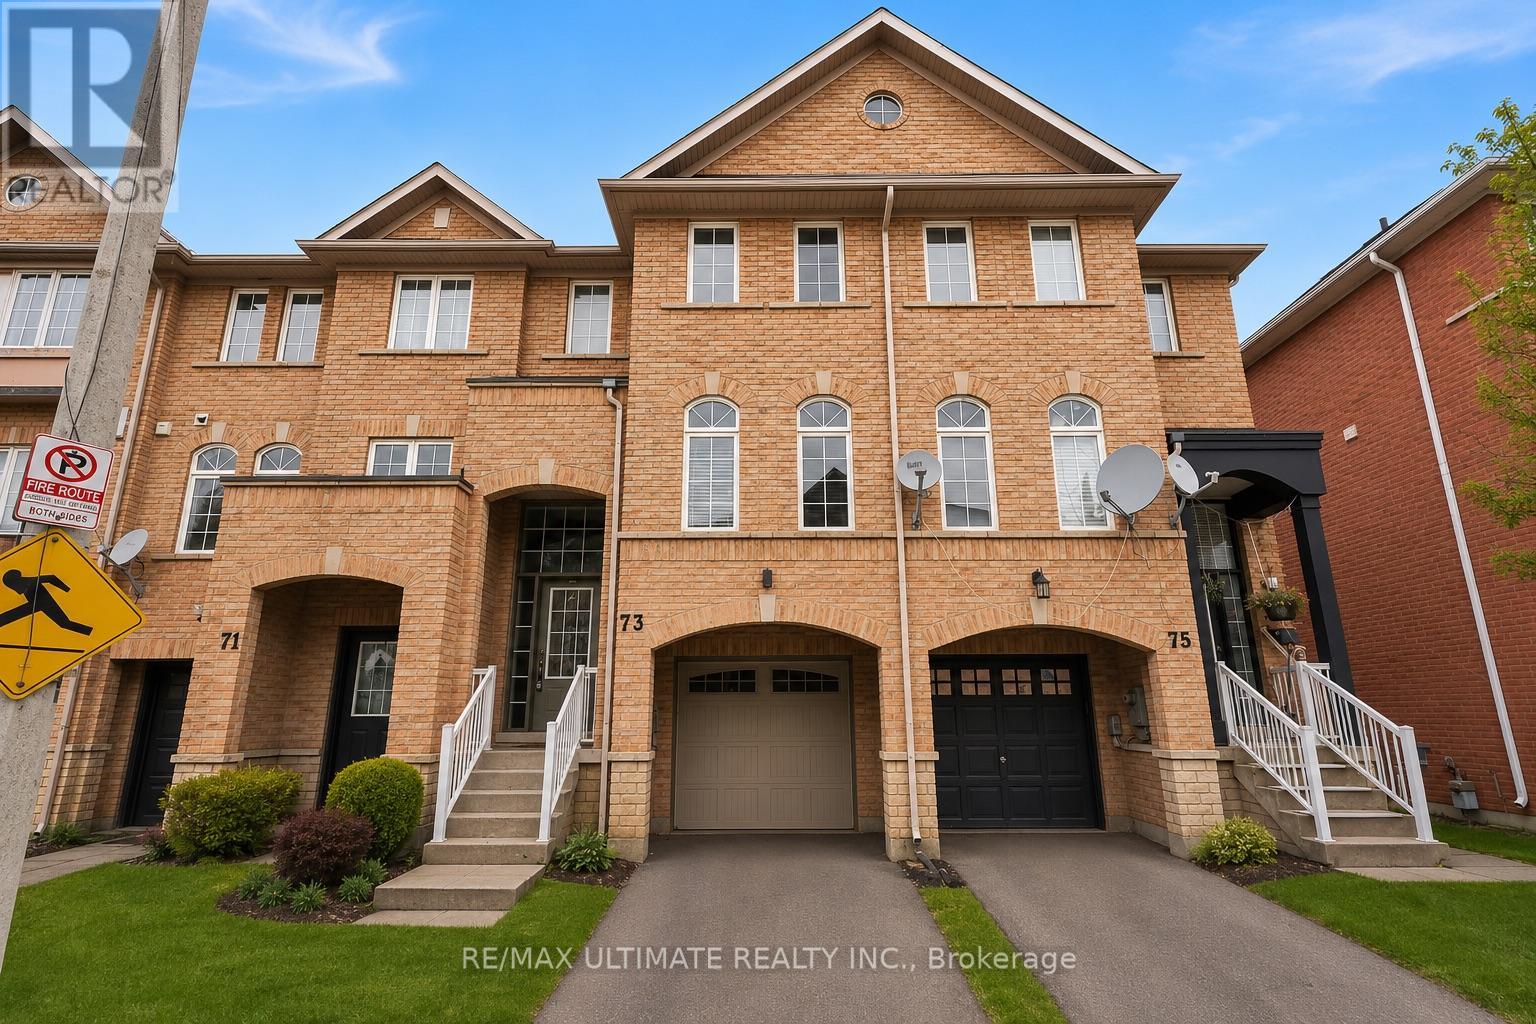
FREEHOLD 1,780 SQ. FT. PARK VIEWS FINISHED WALKOUT LOWER LEVEL! Welcome to 73 Bernard Ave, a beautifully upgraded 3-bedroom, 3-bathroom freehold townhome offering space, versatility and an exceptional setting in sought-after Fletcher's Creek.The bright, open-concept main level features pot lights, elegant finishes and spacious living and dining areas designed for both everyday living and entertaining. The modern eat-in kitchen is complete with granite countertops and stainless steel appliances, plus a walkout to an expansive deck overlooking the park and green space - the perfect backdrop for morning coffee, summer dinners or relaxing outdoors.Upstairs, retreat to the spacious primary bedroom with walk-in closet and private 3-piece ensuite, along with two additional generously sized bedrooms.The fully finished walkout lower level is a standout feature, offering a bright recreation room with direct access to the backyard plus a secondary living area and kitchenette. An incredibly versatile space ideal for extended family, a home office, gym, playroom or potential in-law suite.Step outside to a large, fully fenced backyard offering privacy and plenty of room to enjoy. Carpet-free, well maintained and move-in ready, this home offers exceptional functionality across every level.Ideally located just minutes from Sheridan College, Highways 410, 407 & 401, shopping, parks, schools and public transit. With 1,780 sq. ft., beautiful park views, a finished walkout lower level and no condo fees, this is a fantastic opportunity for families, multi-generational living or investors. A freehold opportunity you won't want to miss! (id:63203)
1112 - 385 Prince Of Wales Drive
Mississauga, Ontario
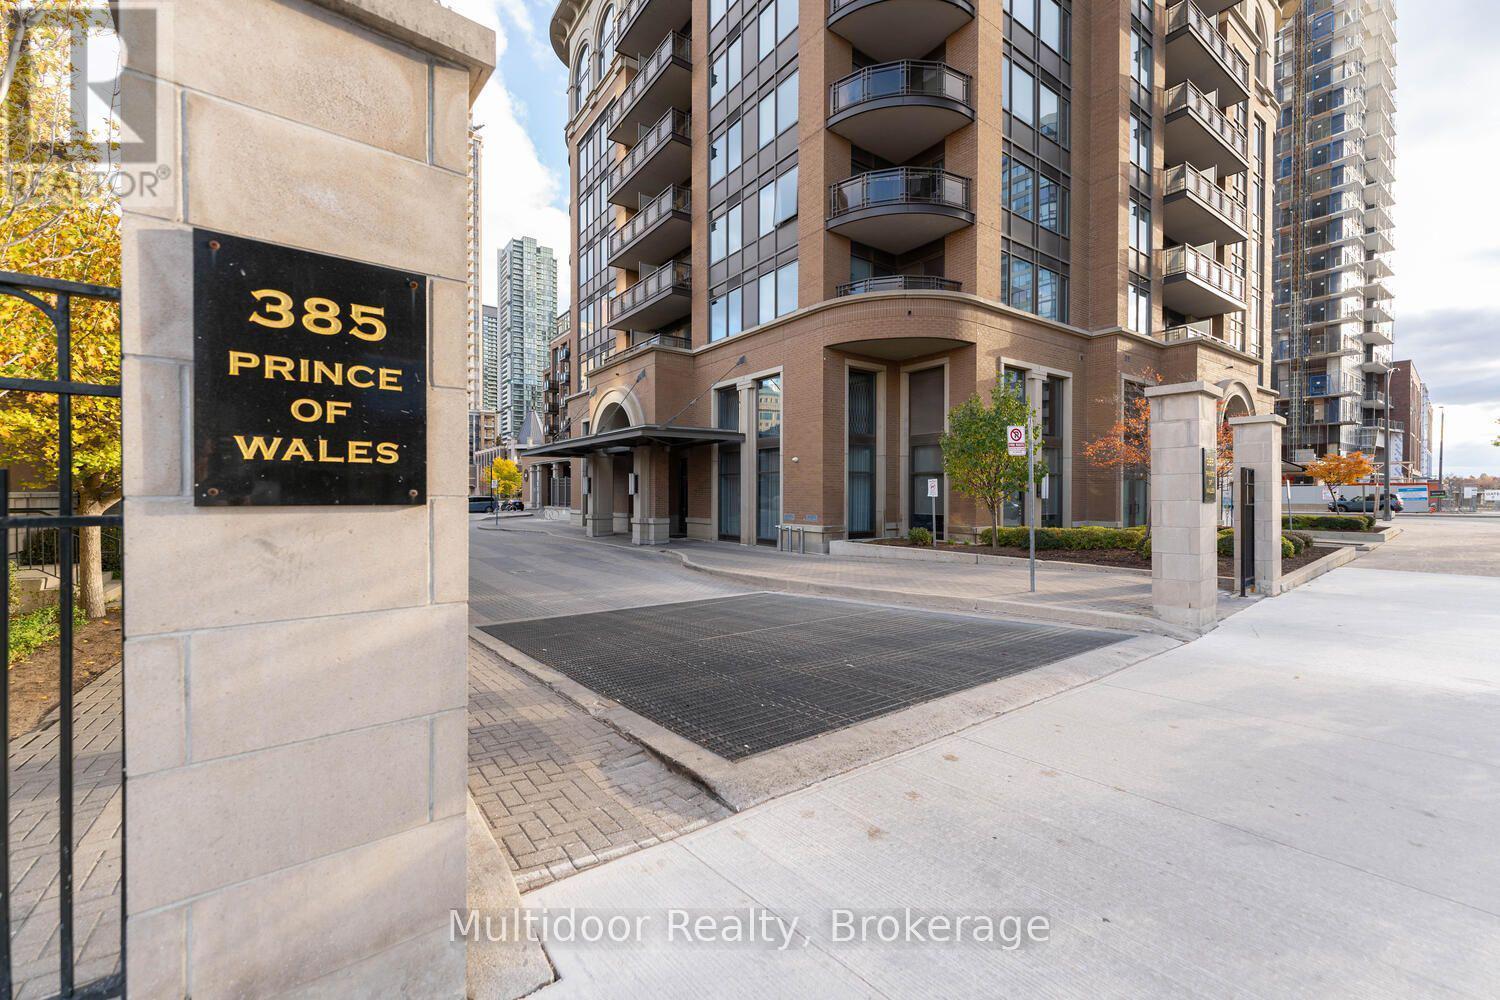
Find Your Place in the Sky at Chicago Condos! Welcome to Unit 1112 at 385 Prince of Wales Drive, a bright and stylish bachelor suite designed for effortless urban living in the heart of Mississauga City Centre.This thoughtfully planned residence features an open-concept layout, floor-to-ceiling windows, and panoramic, unobstructed views from the 11th floor. Natural light fills the space, creating an airy and inviting atmosphere that feels both modern and comfortable. Enjoy the added convenience of ensuite laundry, one underground parking space, and a dedicated storage locker.Chicago Condos offers an impressive collection of resort-inspired amenities, including an indoor pool, fully equipped fitness centre, sauna, rooftop terrace with BBQs, theatre, party room, virtual golf, basketball court, rock-climbing wall, and 24-hour concierge service.The location is equally exceptional. Walk to Square One Shopping Centre, Sheridan College's Hazel McCallion Campus, Celebration Square, the Living Arts Centre, restaurants, cafés, parks, and the City Centre Transit Terminal. The future Hazel McCallion Line LRT will add another convenient transit option nearby, with connections through Mississauga toward Port Credit GO and Brampton. Quick access to Highways 403, 401, and major commuter routes makes traveling across the GTA simple.Modern, connected, and surrounded by everything downtown Mississauga has to offer, this suite is an ideal choice for a professional, student, or anyone seeking a low-maintenance lifestyle in a vibrant community.Landlord requires mandatory SingleKey Tenant Screening Report, 2 paystubs and a letter of employment and 2 pieces of government issued photo ID. (id:63203)