

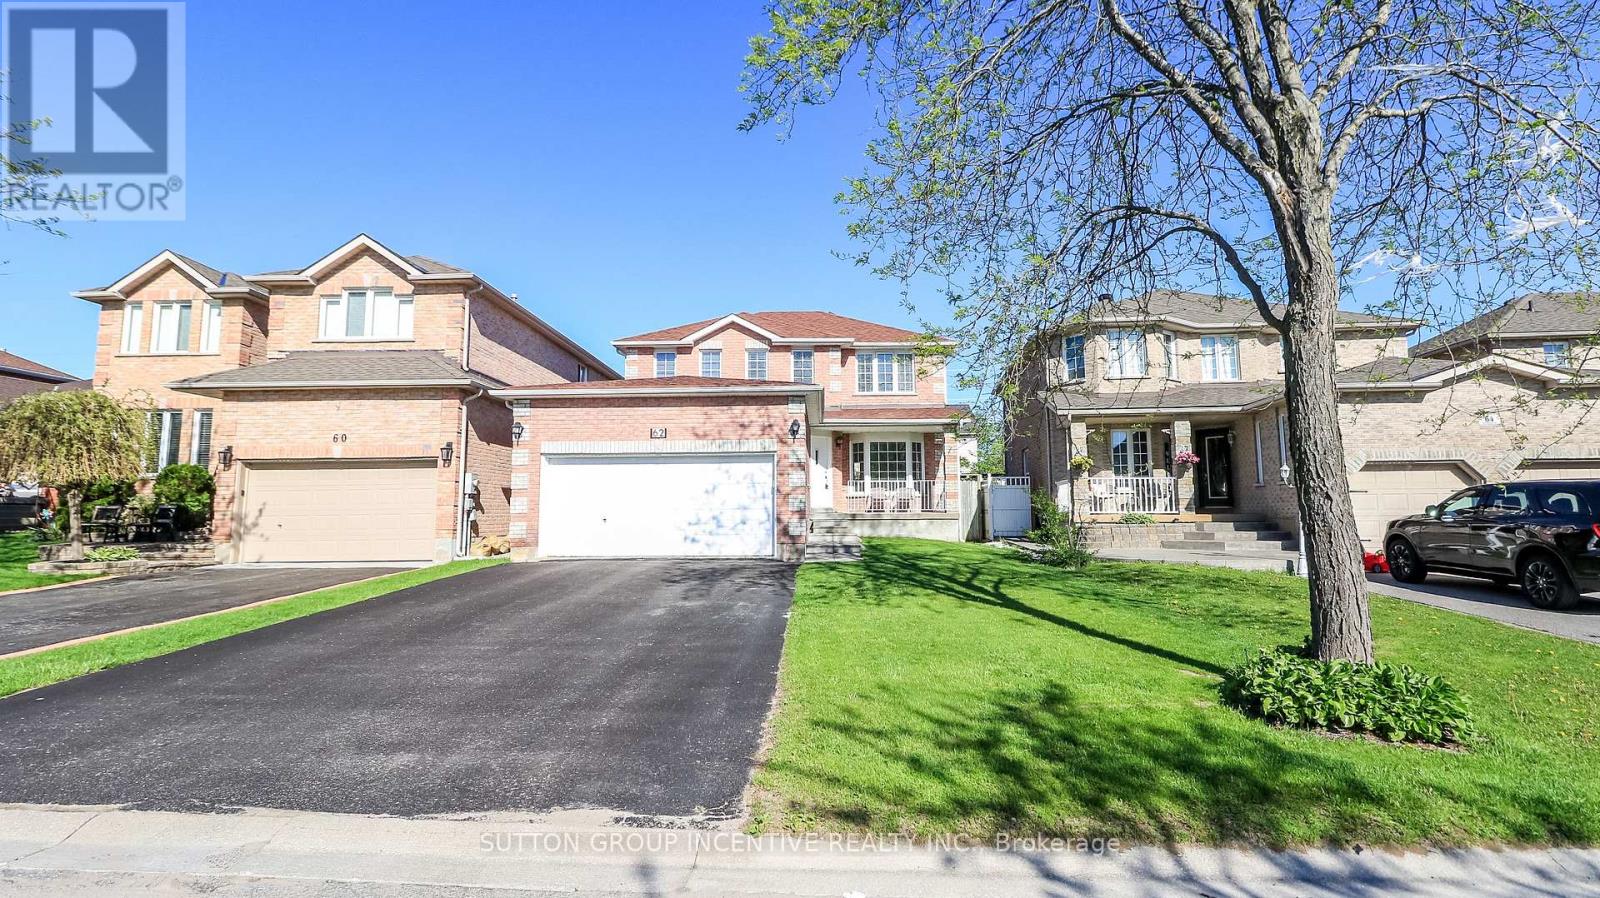
62 Birchwood Drive
Barrie, Ontario
Fantastic family neighbourhood, in sought after north Barrie, close to all amenities including East Bayfield Rec Centre, Georgian Mall and RVH. This 2 storey home offers ample parking with an extended double drive. Enter from a spacious foyer into large principal rooms, separate living/dining area, eat in kitchen with patio entrance to the backyard. Ground level is complete with a cozy family room and gas fireplace, powder room, main floor laundry and a convenient inside garage entry. Juliette staircase to the 2nd level provides you with 3 bedrooms, a large master with 4pc ensuite bath. Brand new flooring recently installed for carpet free living on both levels. Enjoy living close to parks, schools and all conveniences, with easy commuting access north and south. (id:63203)
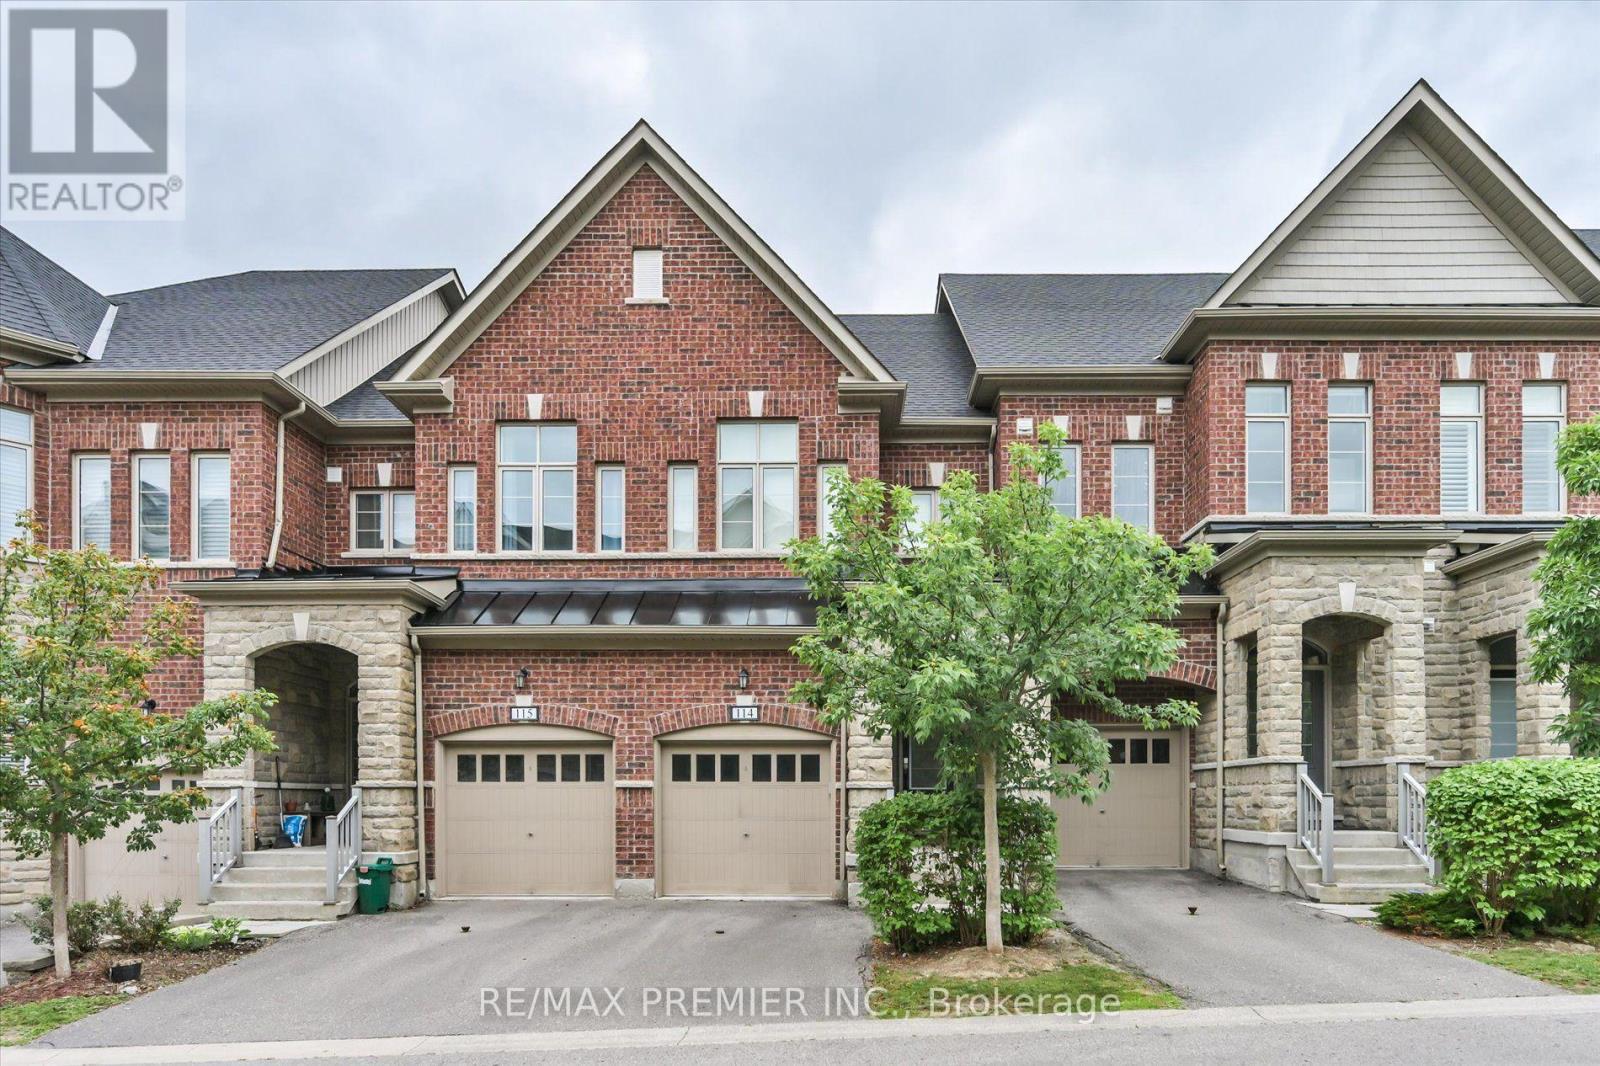
114 - 1331 Major Mackenzie Drive
Vaughan, Ontario
Welcome to this beautifully upgraded executive townhome offering 4 spacious bedrooms, 5 bathrooms and an exceptional, sun-filled layout designed for modern living. Backing onto a tranquil ravine, this home features two large private terraces that provide the perfect space to relax or entertain. The interior showcases hardwood flooring, smooth ceilings, granite countertops, elegant mouldings and premium finishes throughout. The stunning third-floor lofe-style primary retreat offers a spacious walk-in closet, a luxurious ensuite and a walk-out to a private terrace. The finished walk-out basement is ideal for extended family, guests, or a nanny suite, complete with a kitchenette, 3-piece ensuite, laundry and direct access to the backyard patio. A rare opportunity to own a spacious, upgraded townhome in a highly desirable ravine setting. (id:63203)
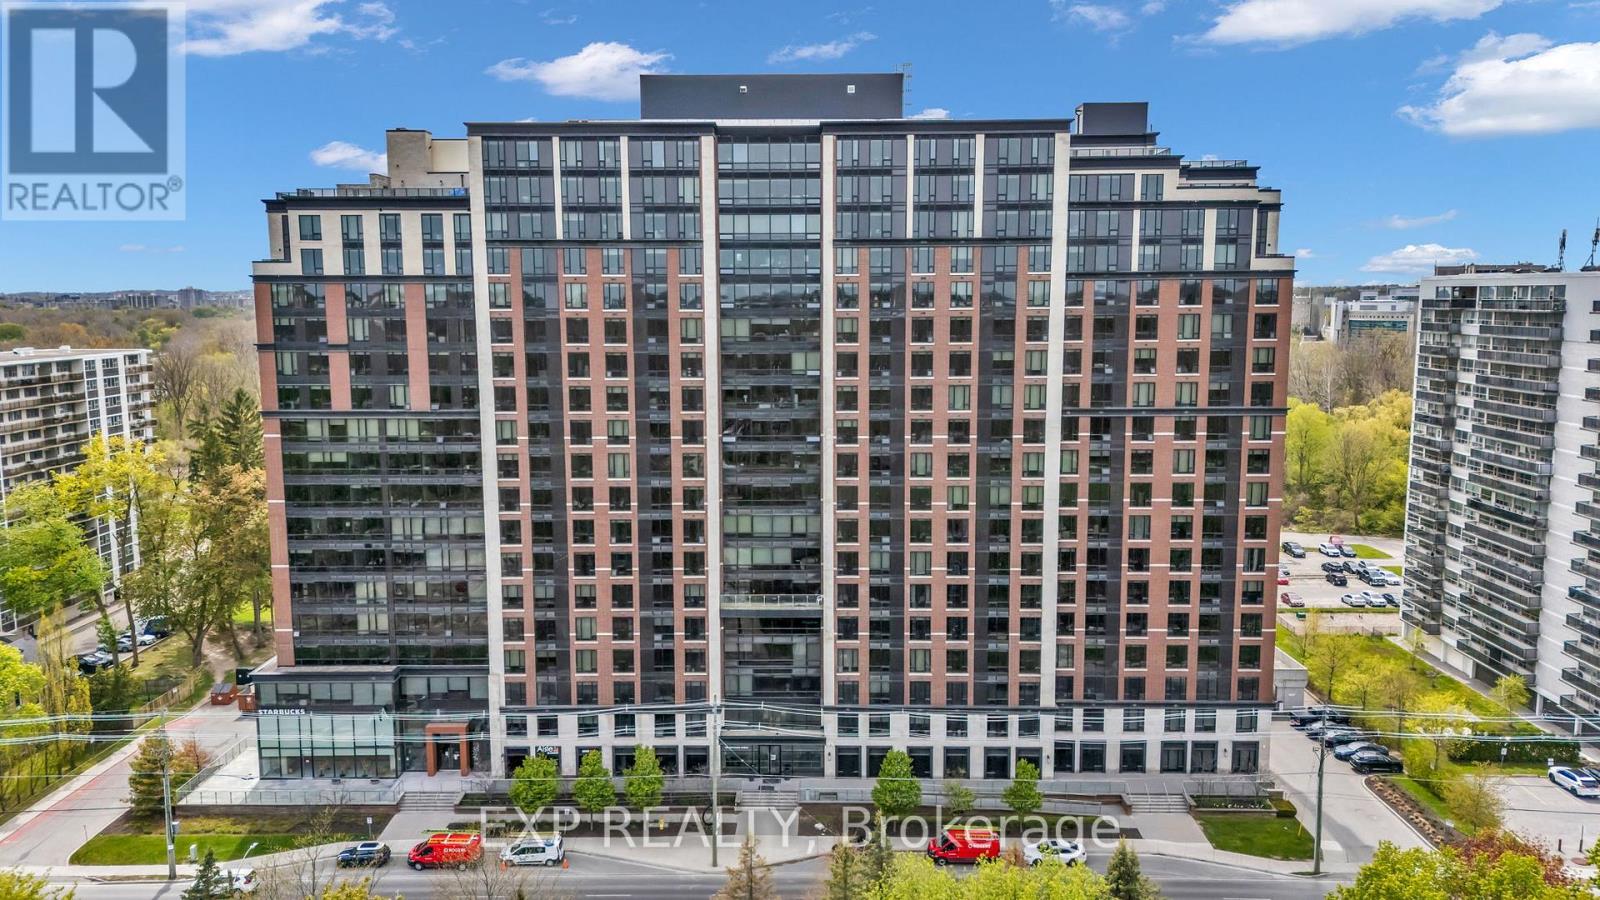
1107 - 1235 Richmond Street
London East, Ontario
Welcome to Luxe London. An ideal turnkey investment opportunity featuring one of larger 900+ sqft , 2 bedroom, 2 Bath fully furnished units that offer stunning park views within walking distance to Western University. This guaranteed rental managed by Craft Property management ensures that you enjoy the increasing equity with none of the worries and no vacant units at any time. Just leased for $2650 from May 2026 till April 2027. The suite boasts a gourmet granite kitchen, floor-to-ceiling windows, and inclusive condo fees (heat, water, and AC). (id:63203)
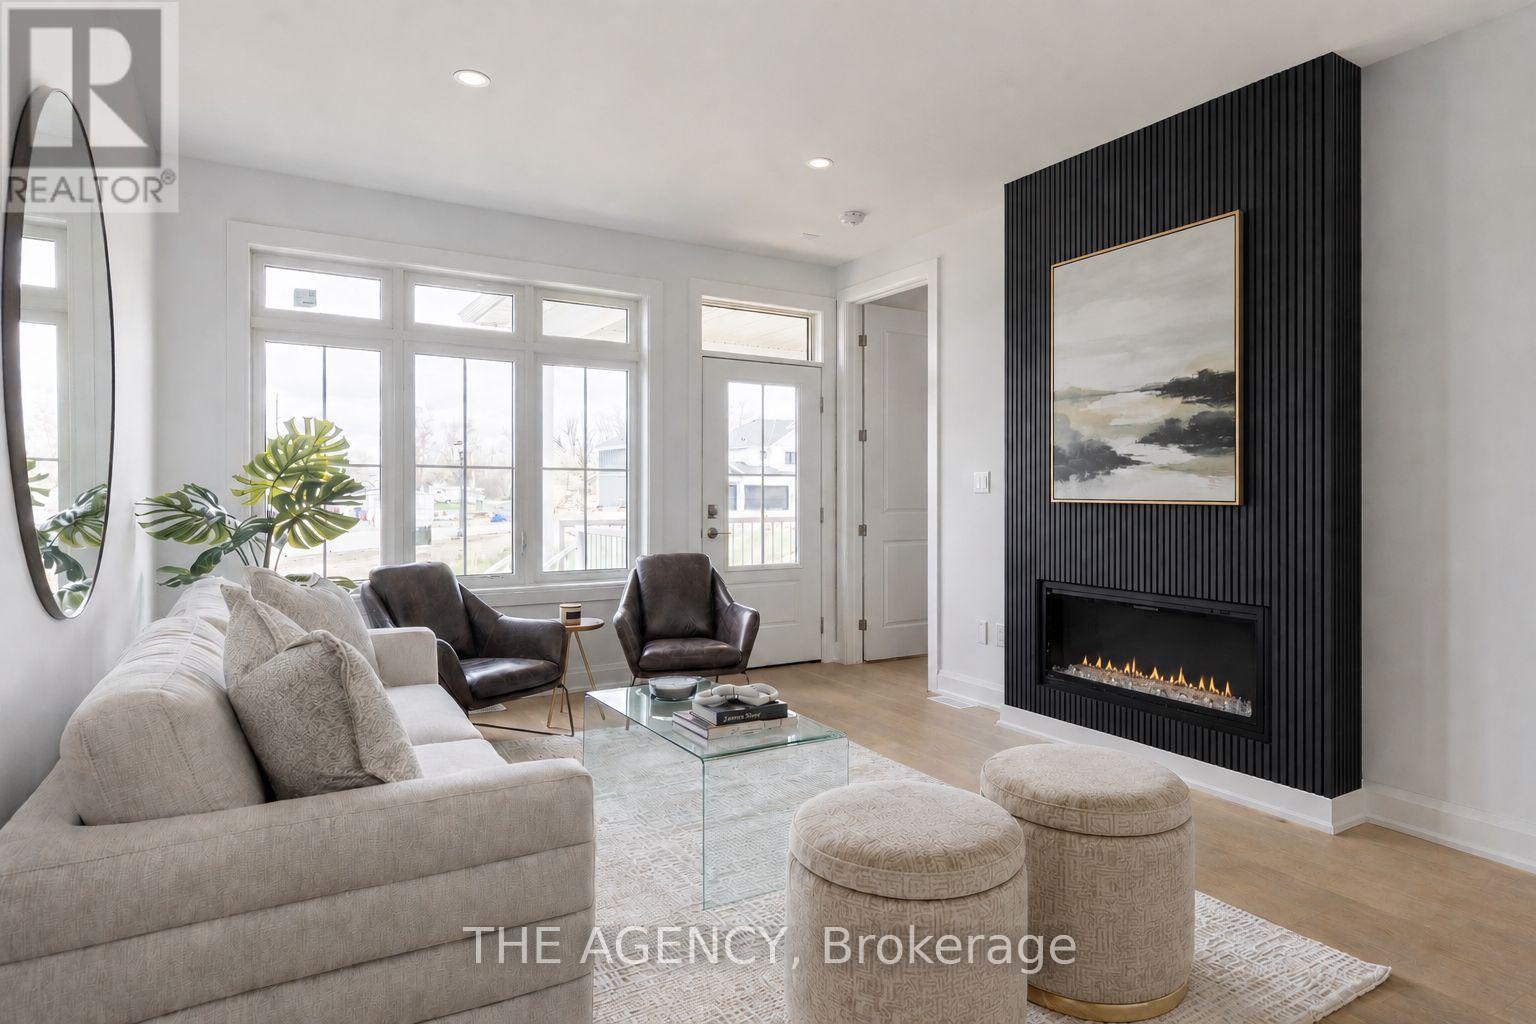
70d - 582 Seneca Drive
Fort Erie, Ontario
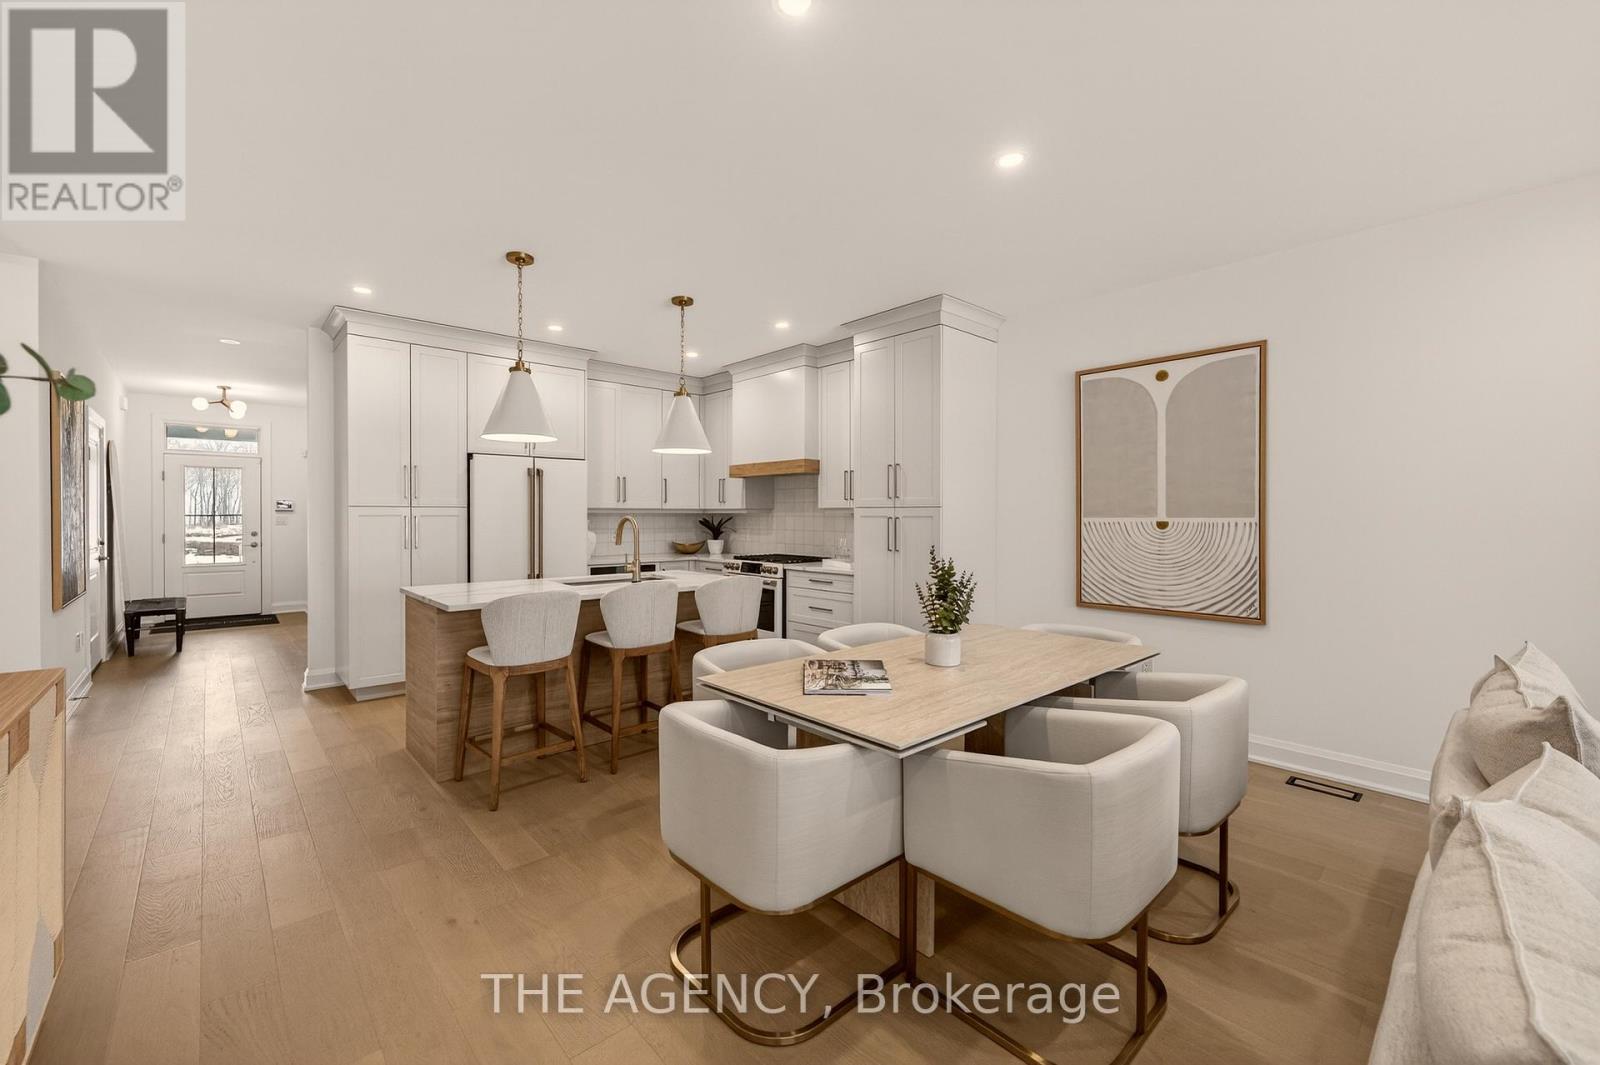
Welcome to your Brand New Home located in the sought after development of Harbourtown Village. Live close to the beach in this 1233 Finished Sqft with an additional 902 Sqft Basement Space. No Condo Fees! 2 Bed 2 Bath with Ensuite, Walk-in Closet, 9'Ceilings, 8' Doors, Hardwood Throughout, Fireplace, and an Open Concept Gourmet Kitchen. Built by one of Niagaras most trusted builders - Silvergate Homes. High Quality Build, Tarion warranty included, Energy Certified for the Best Efficiency. This is your chance to settle into easy coastal living and spend more time enjoying the beach, trails, and sunsets - not renovations. Opportunity to add a finished Basement. (id:63203)
70f - 574 Seneca Drive
Fort Erie, Ontario
Be the First to live in this Exceptional Brand New Bungalow Townhome by one of Niagaras most trusted builders - Silvergate Homes. This home won the 2025 Niagara Home Builder Association Award for "Most Outstanding Condo/Town up to 1500 SQFT. No Condo FEES! Combined with the basement this unit has 2,469 sq ft of space. Top builder upgrades such as custom full- height Cabinetry, Gas stove, Cafe Appliances, Quartz Countertops, Hardwood Floors, 9' Ceilings, 8' Doors, Fireplace, Deck with Privacy Panels, Sodded Lot, Paved Driveway, Oversized Ensuite Shower. 2 Bed + 2 Bath Bungalow with Ensuite and Walk-in closet, Main floor Laundry room. Steps to the Beach and Friendship Trail. Benefit with an option to upgrade and finish the basement. A rare opportunity to enjoy Turnkey Coastal Living in one of Niagara's most Desirable new communities. (id:63203)
#3 - 3220 Monarch Drive
Orillia, Ontario
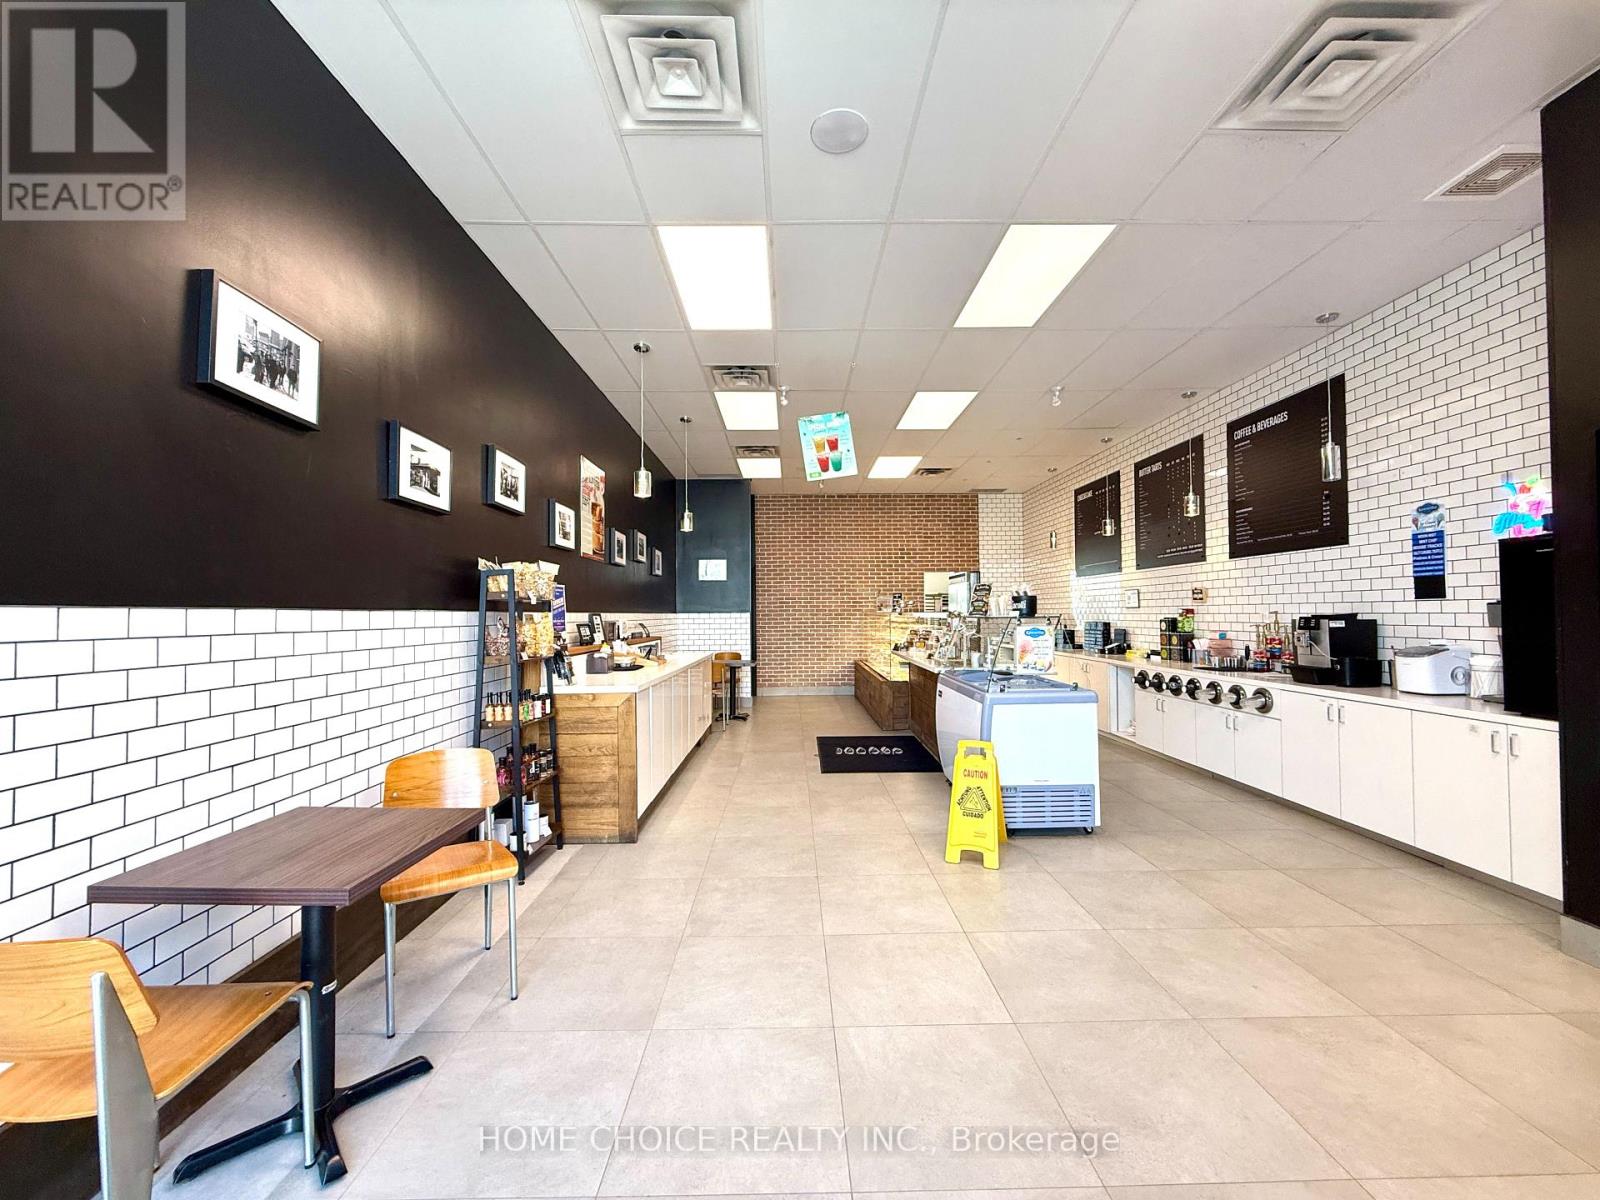
Sub-lease opportunity at Unit 3, 3220 Monarch Drive, Orillia - a fully built-out ~1,130 sq ft dessert/specialty food unit inside the busy West Ridge Place power centre at the Trans-Canada Hwy & Hwy 11 interchange, anchored by Home Depot, Food Basics, and Best Buy and surrounded by Boston Pizza, Montana's BBQ, Popeyes, Mucho Burrito, and Firehouse Subs. Open to any dessert, bakery, café, or fast-casual food brand - franchise or independent - looking for a turnkey space with display cases, refrigeration, and kitchen infrastructure already in place, either as a going-concern takeover or a quick conversion to a new concept. Highway-facing signage, strong local and cottage-corridor traffic, and a landlord open to sub-lease, assignment, or conversion. Lease terms, and site details available to qualified brands upon signed NDA. Do not approach staff or disturb the operating business. Landlord to approve the tenant and intend use. Rent - $4,974. including TMI and HST (id:63203)
3 - 3220 Monarch Drive
Orillia, Ontario
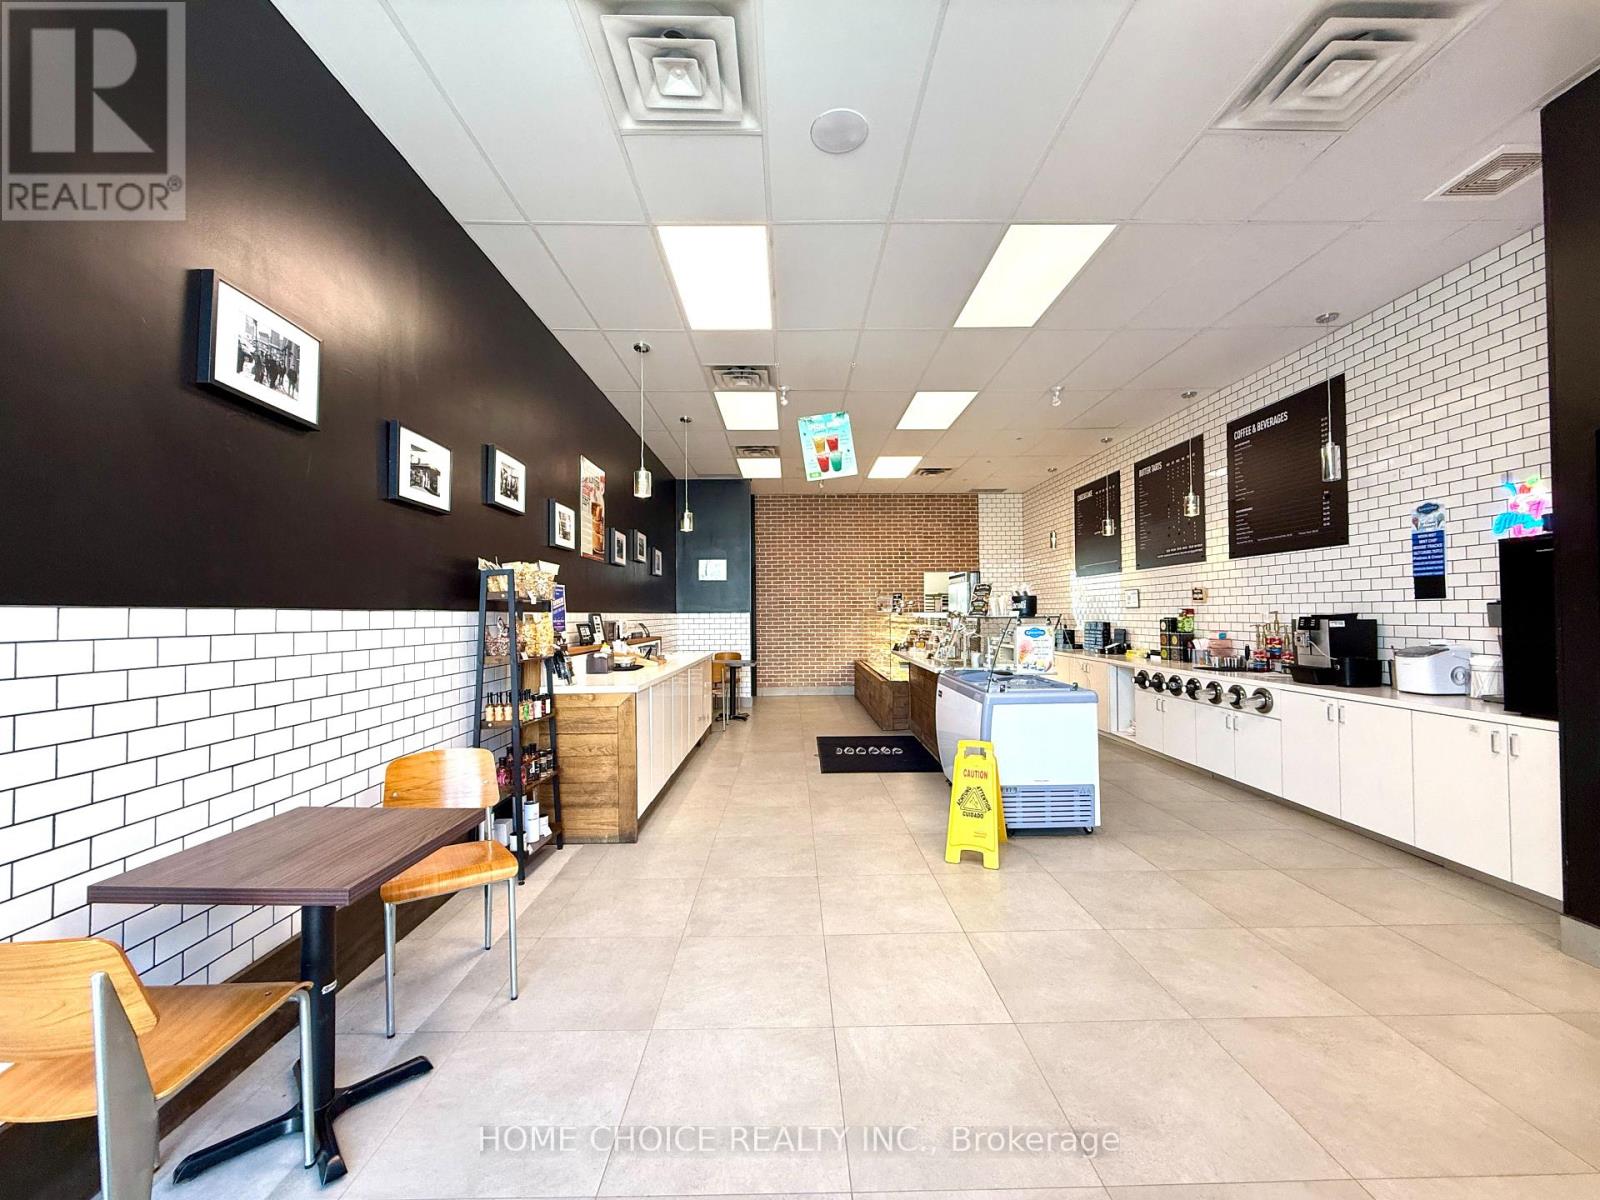
A rare and versatile opportunity to acquire a fully equipped, turnkey dessert and bakery business in one of Simcoe County's fastest-growing retail corridors. Located at Unit 3, 3220 Monarch Drive within the busy West Ridge Place power centre at the Trans-Canada Hwy and Hwy 11 intersection in Orillia, this approximately 1,130 sq ft retail unit is move-in ready with all chattels, fixtures, display cases, refrigeration, and equipment included - a complete chattel list will be provided upon accepted offer. The space has been thoughtfully built out for a specialty food and dessert concept and is equally well-suited to be continued as an established going-concern business with a loyal local following and active Uber Eats presence, or completely rebranded to a new concept with minimal conversion costs - making this an outstanding entry point for franchises, emerging food brands, or independent operators looking to plant a flag in a high-traffic Ontario market without the burden of a costly build-out. The unit sits in the heart of a thriving power centre anchored by Home Depot, Food Basics, and Best Buy, surrounded by Boston Pizza, Montana's BBQ, Popeyes, Mucho Burrito, and Firehouse Subs, drawing consistent daily traffic from Orillia's growing residential base and the steady flow of visitors travelling between Toronto and Muskoka along Hwy 11. Seller is willing to train a new owner through the transition. Financials and lease details available to qualified buyers upon execution of a confidentiality agreement. Do not approach staff or disturb the operating business. Business name not for sale. Rent - $4,974. including TMI and HST (id:63203)
168 Irving Drive
Georgina, Ontario
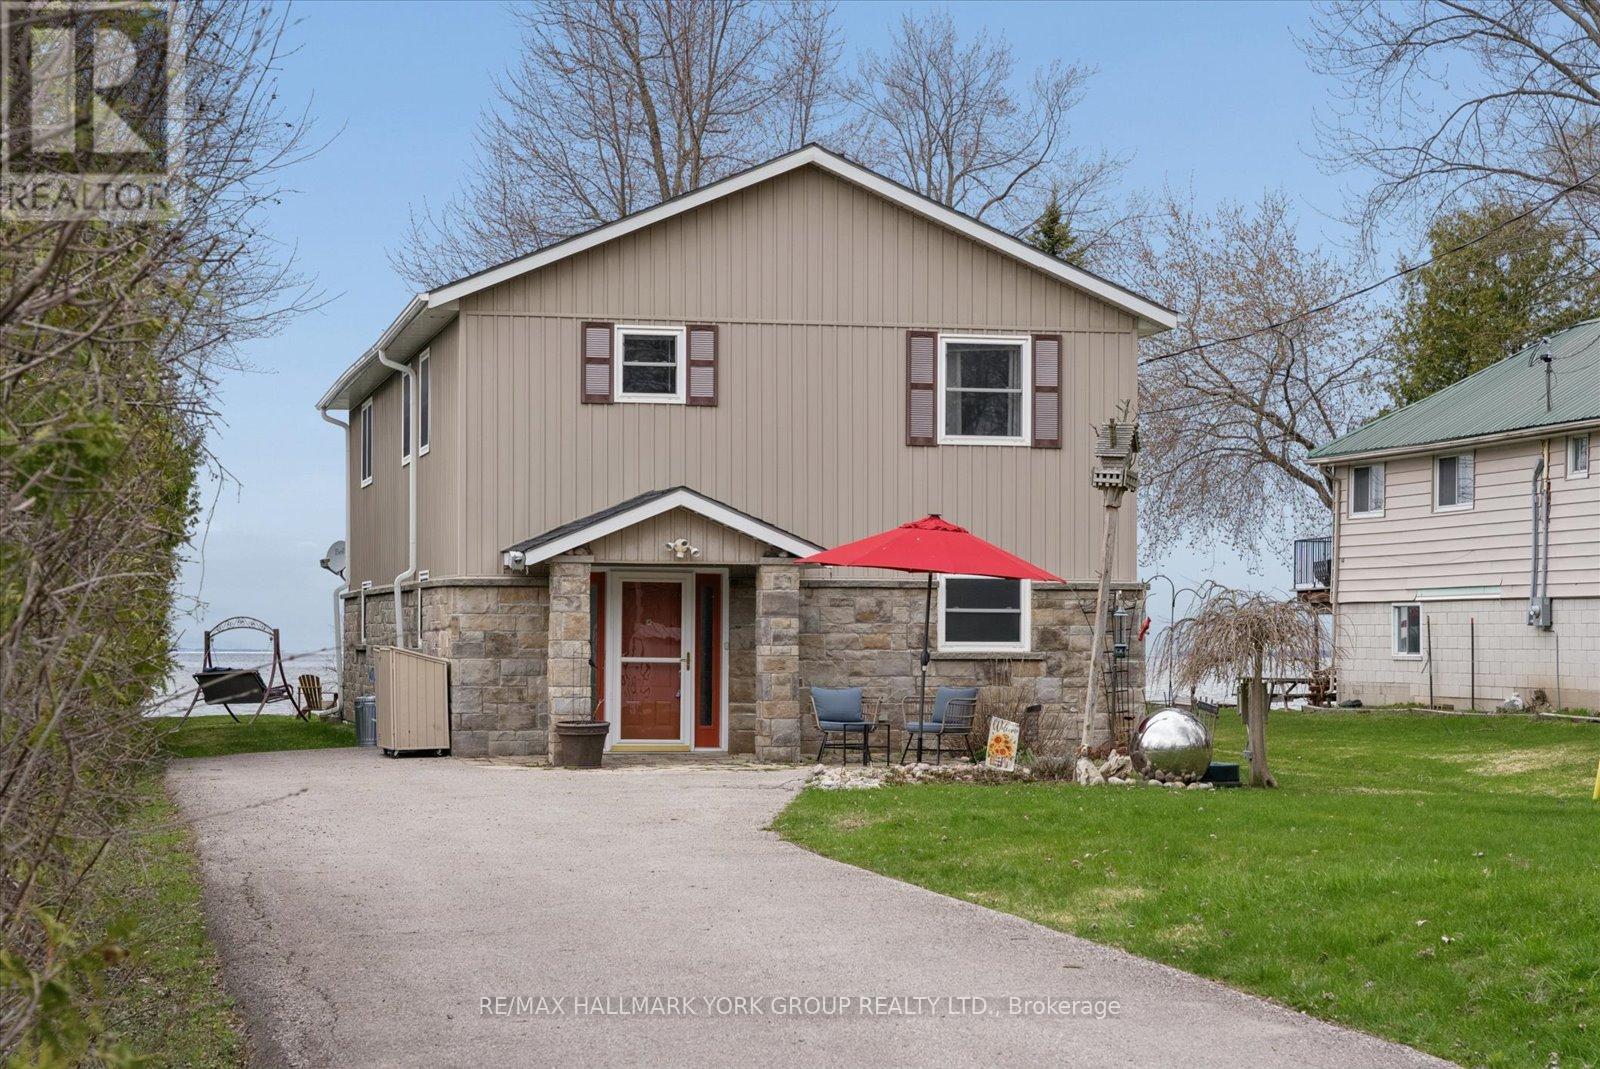
Sunset Views And Sandy Shoreline On Lake Simcoe-Your Waterfront Escape Awaits.Set On 50 Ft Of Direct Waterfront In Pefferlaw, This 2 Storey Home Offers Year-Round Living With A Level Lot And Shallow, Sandy Entry-Perfect For Swimming, Relaxing, And Taking In Unforgettable Lake Views. Vaulted Ceilings And Expansive Windows Fill The Home With Natural Light, While Two Gas Fireplaces Add Warmth And Charm. The Functional Layout Features 3+1 Bedrooms, 3 Bathrooms, And Convenient Second-Floor Laundry. Bamboo Flooring Spans The Upper Level, With Tile In All Bathrooms For A Clean, Updated Feel.Recent Updates Include A New Roof (2024), Siding And Eaves, Central Air (2019), And A New Shed. Owned Water Systems (Softener, Iron Filter, Purifier) Provide Added Peace Of Mind. Enjoy Private Docking With Direct Lake Access-Ideal For Boating, Fishing, Or Simply Unwinding By The Water. Year-Round Access Via A Municipally Maintained Road With Ample Parking Completes This Exceptional Offering. (id:63203)
10 - 91 Rameau Drive
Toronto, Ontario
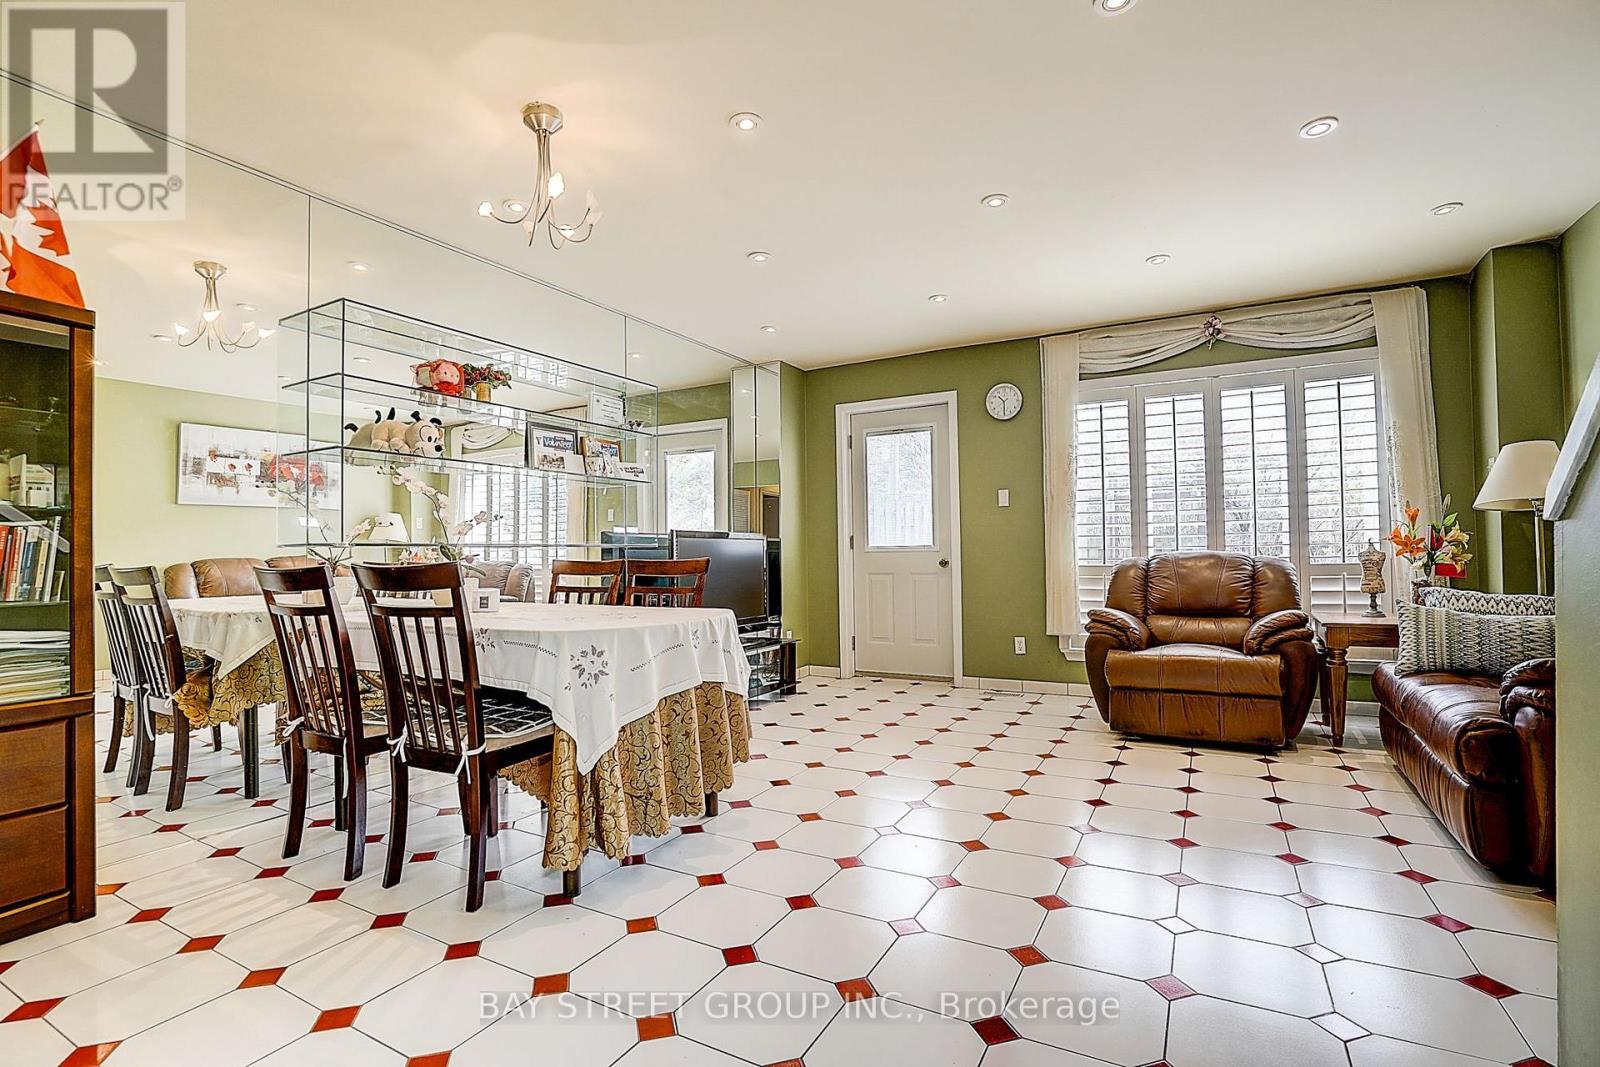
Absolutely Great Location! This Well Maintained 4-Brs & 5-Wrs Townhouse Located In A Very High Demand & Very Famous School Area(A.Y. Jackson & Seneca College).This Home Is One Of The Largest Unit In The Residential Block W/Gorgeous Living Room W/O to Fully-Fenced Back Yard. Finished Basement with Kitchen & Bath. Walk to TTC, Go Station, Seneca College, A.Y. Jackson High School, Community Centre, Library, Fairview Mall. Easy access to Hwy404&401. Maintenance Fees Incl TV Cable, Water, Snow Removal & Grass Cutting ,Property Insurance And Roof Maintenance. (id:63203)
401 - 5155 Sheppard East Avenue
Toronto, Ontario
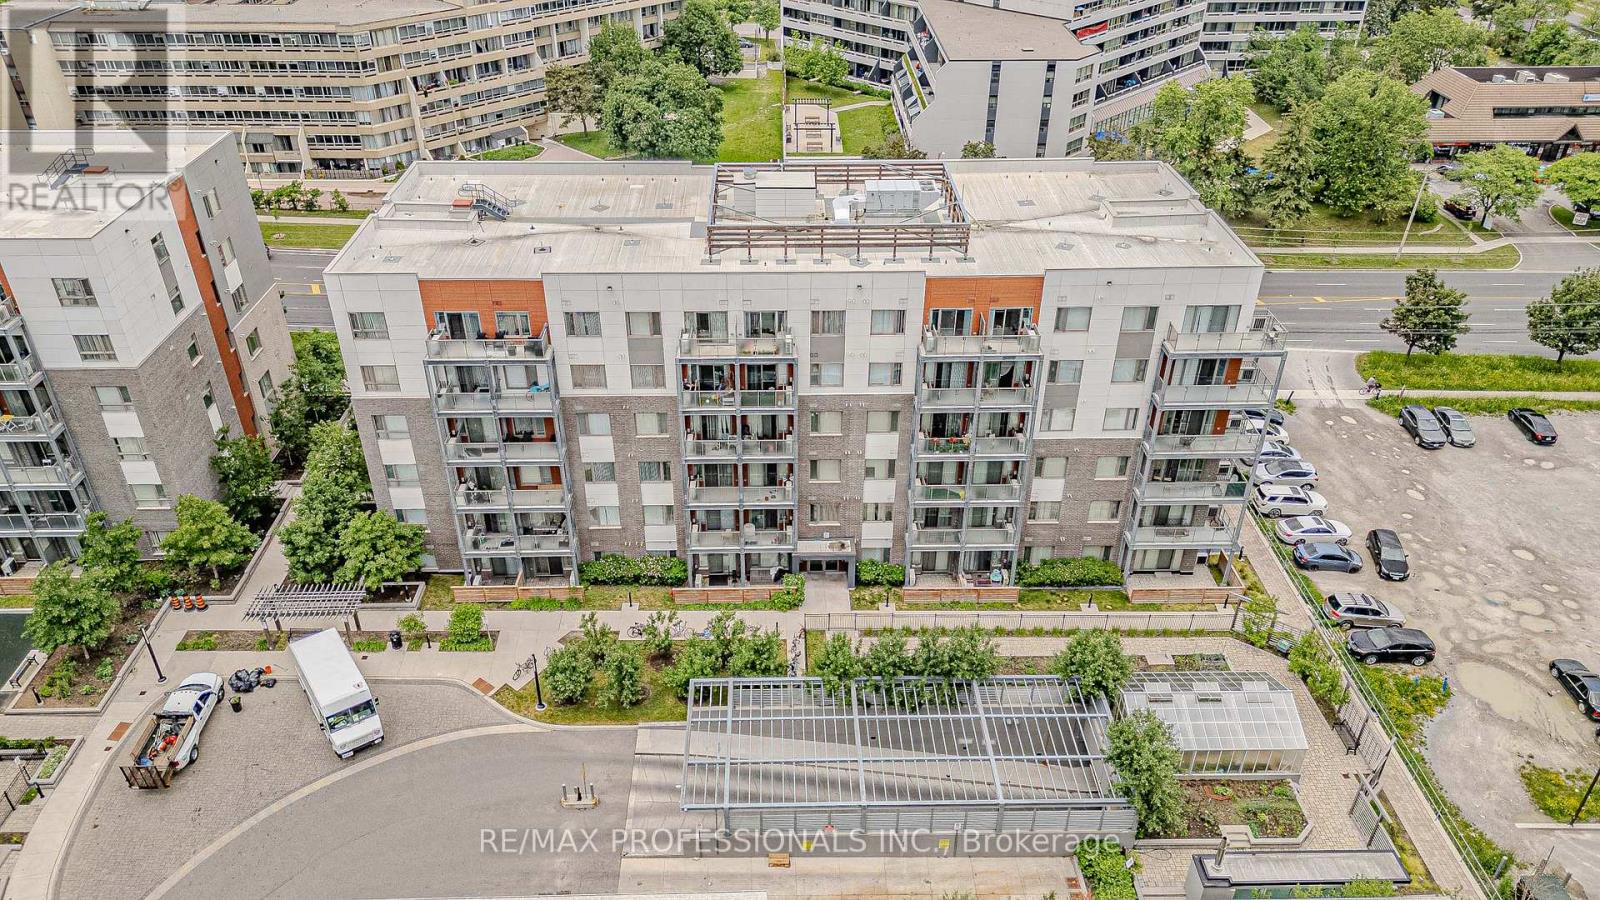
Welcome to your perfect urban living opportunity! This stylish studio condo is ideally situated in a vibrant master-planned community by Daniels Corporation, offering exceptional convenience and modern comfort. This unit maximizes every inch of living space.Perfect for first-time home buyers, students, or investors, the location provides easy access to Highway 401, the University of Toronto Scarborough campus, and Centennial College. Enjoy the convenience of transit just steps from your door, along with a wide range of nearby shopping, dining, and everyday amenities.The contemporary kitchen features stainless steel appliances, while the suite also includes a full-sized stacked washer and dryer for added convenience. Rental parking information is available upon request. (id:63203)
4170 Treetop Crescent
Mississauga, Ontario
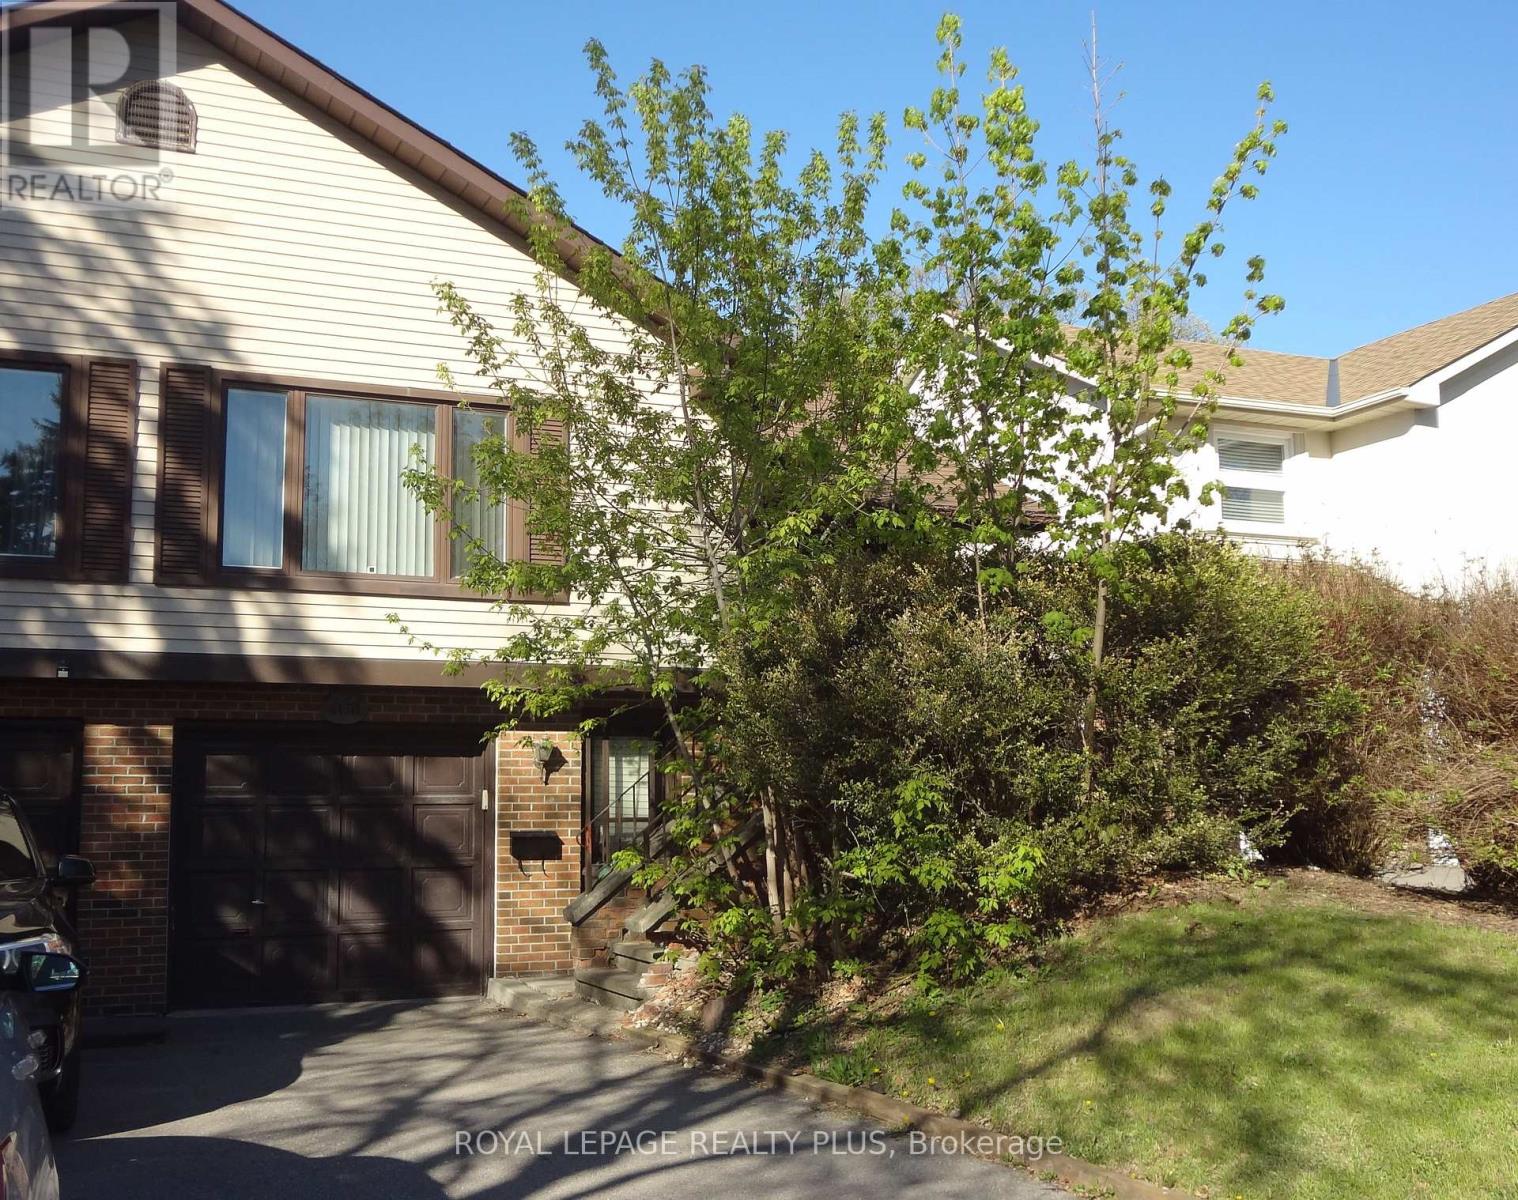
Great location. Experience living in this spacious five-level backsplit home located on a quiet tree-lined crescent in Erin Mills. This layout offers a great floor plan - perfect for a large family. Separate dining room for large amily dinners. The second bedroom beside the family room is presently being used as an office. The eat-in kitchen overlooks the family room with a wood-buring fireplace. Walk-out from the family room to a covered 24.5 x 12.0 foot deck and a fenced yard with 14 x 22 foot inground pool - great for those hot summer days. Prefer the coolness of the house just stay inside andn go to the rec room for a game of pool or a game of darts. Convenience of an inside entrance from the garage for those rainy days. Potential for an in-law suite. Storage under the stairs at the downstairs entrance and beside the rec room. This home is minutes away from Credit Valley Hospital, schools, grocery shopping, South Common Mall, WalMart, Erin Mills Town Centre, banks and rec centres. Walk to Arbor Green park with its soccer pitch, baseball diamond, playground, scenic trails and a small stream. Commuting is easy with access to the 403, public transit and major roadways. A great place to call home. (id:63203)
611 - 4789 Yonge Street
Toronto, Ontario
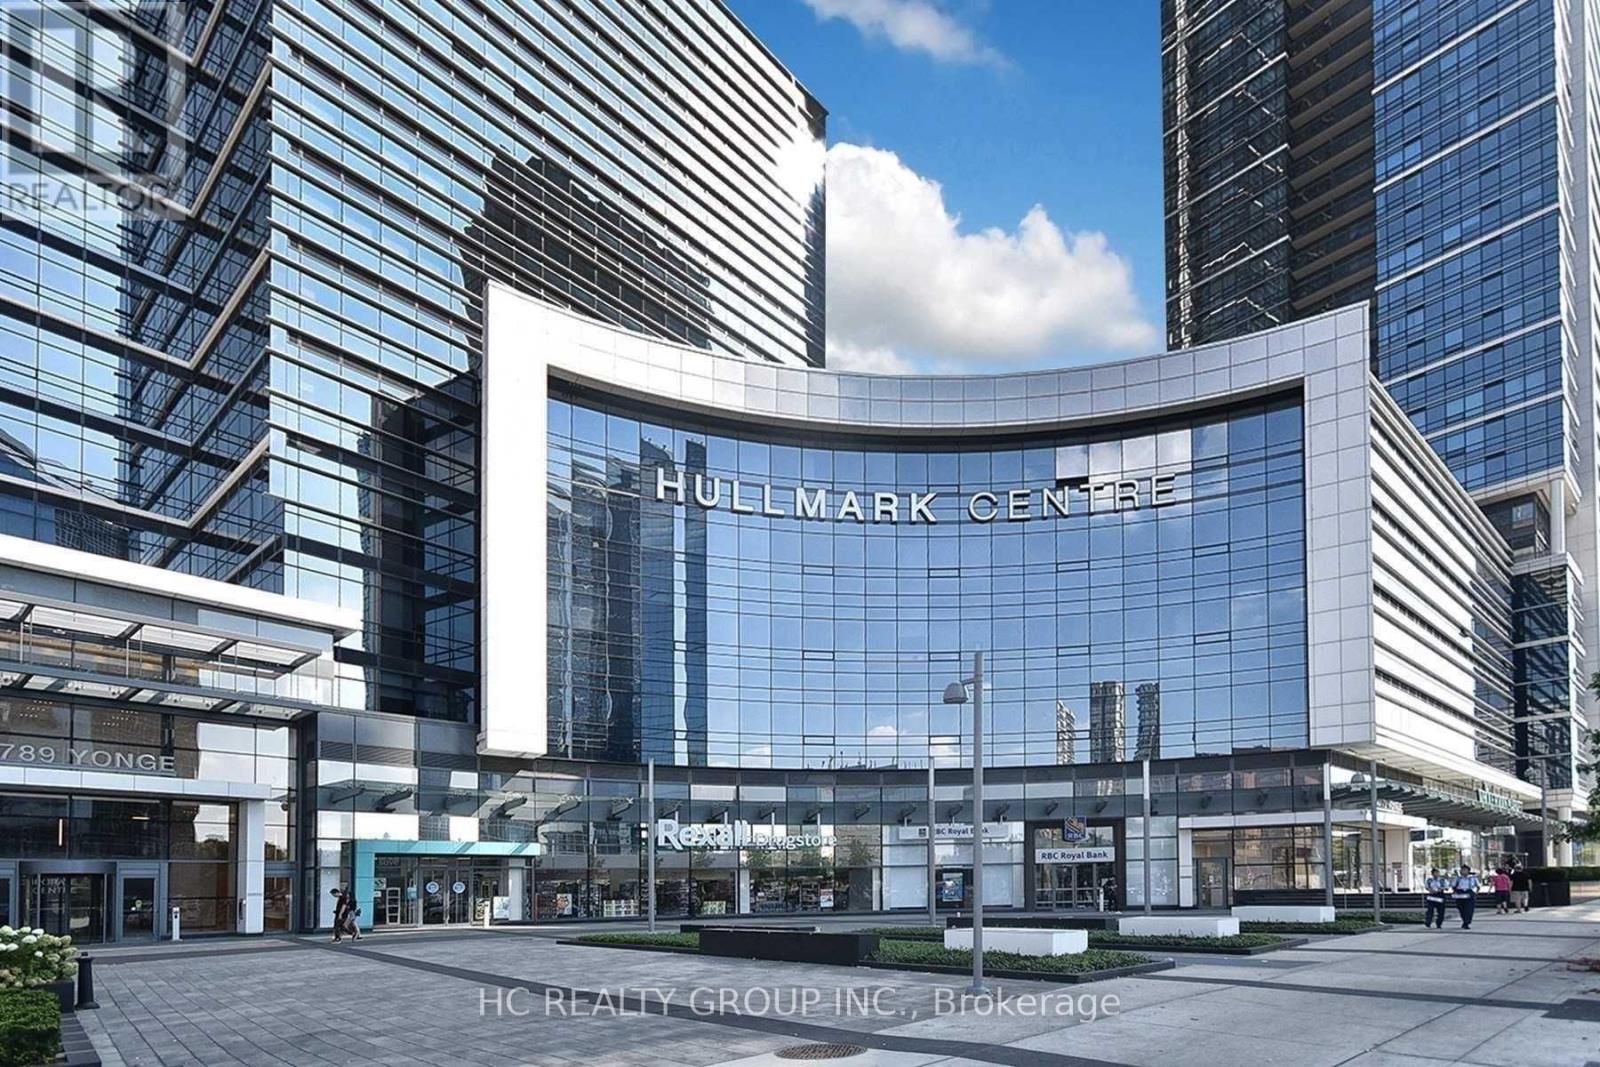
Premium AAA Furnished Office at Hullmark Centre by Tridel. Located in the heart of North York, this premium, partially furnished office space is ideal for lawyers, accountants, financial advisors, and other corporate professionals seeking a high-profile address. The building offers an exceptional client experience, featuring a grand lobby with concierge services, 24/7 security, and convenient paid underground public parking. Unbeatable transit connectivity includes direct, weather-protected underground access to the Yonge-Sheppard subway interchange (Lines 1 & 4), while drivers are just minutes from Highway 401. Incredible ground-floor amenities offer maximum convenience with Rexall, RBC, on-site, plus TD and CIBC banks just steps away. (id:63203)
117 Evergreen Place
Guelph/eramosa, Ontario
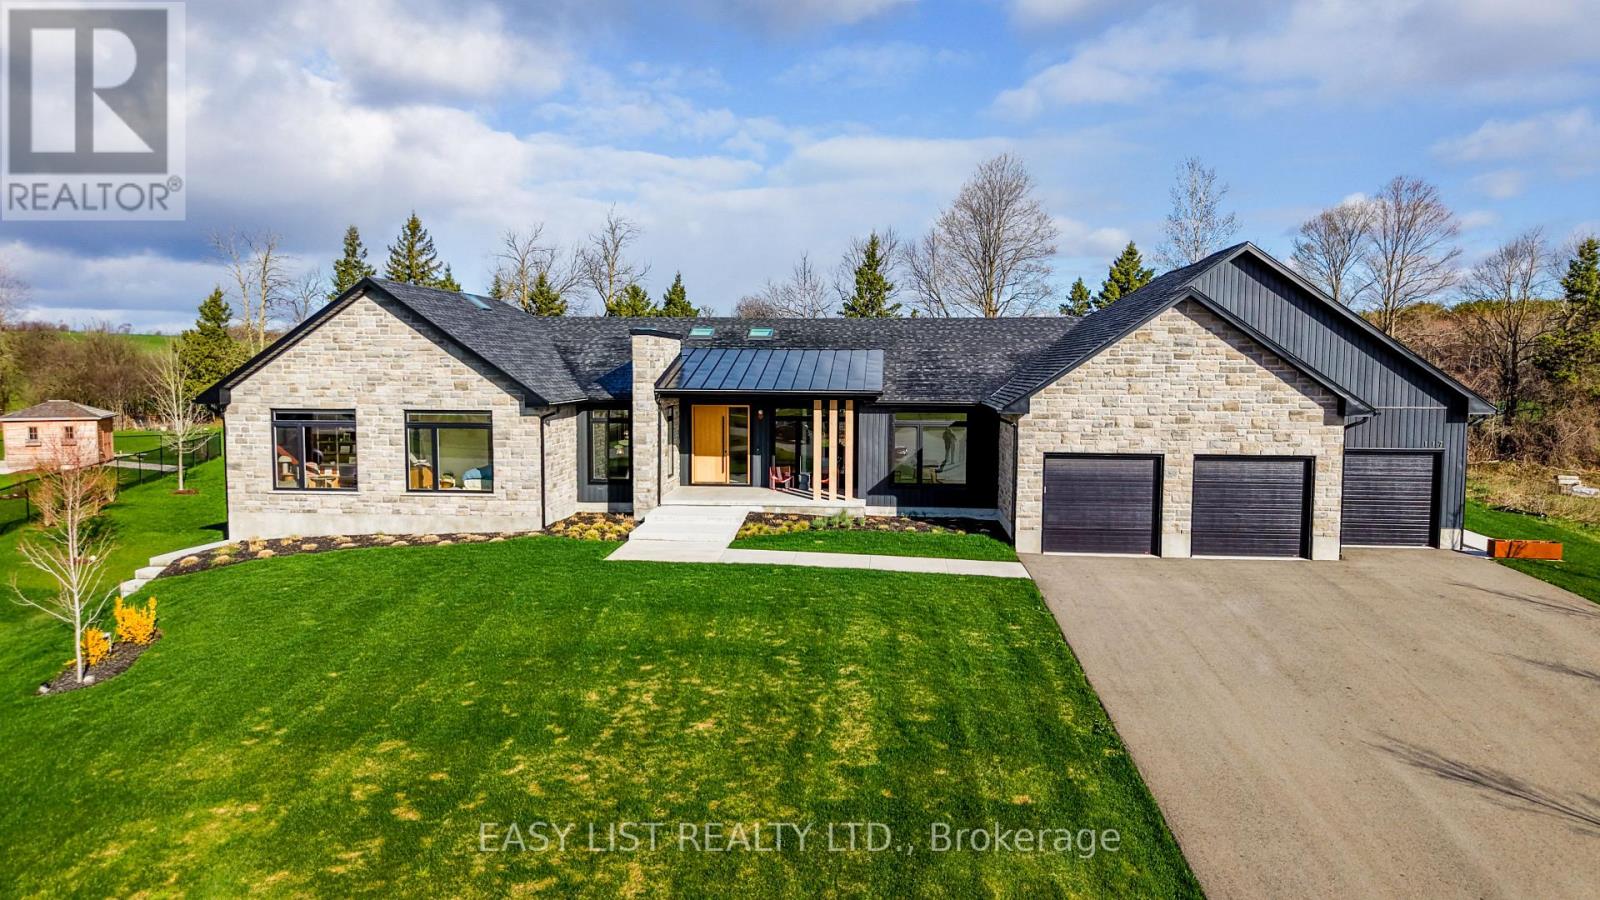
Visit the REALTOR website for further information about this Listing. A rare opportunity to own one of the region's finest custom-built estates. Offering 6,561 sq. ft. of finished living space (4,300 sq. ft. on the main level plus 2,261 sq. ft. in the professionally finished basement), this architectural bungalow blends timeless craftsmanship with sophisticated modern design. The striking stone exterior welcomes you into a home featuring soaring vaulted ceilings, expansive windows, skylights, wide-plank hardwood floors, and exceptional custom millwork. Every detail has been thoughtfully designed to maximize natural light and effortless living. At the heart of the home is a spectacular chef's kitchen with premium built-in appliances, an oversized waterfall island, four appliance garages, a walk-in pantry, and custom cabinetry. The open-concept design flows seamlessly into the dining area and dramatic great room, anchored by a floor-to-ceiling tiled gas fireplace. The luxurious primary suite offers vaulted ceilings, a see-through electric fireplace, sitting area, dual walk-in closets, and a spa-inspired ensuite with heated floors, a custom double vanity, oversized dual-head shower, freestanding soaker tub, and private water closet. A second bedroom features its own vaulted ceiling, walk-in closet, and ensuite, while two additional bedrooms, a private office, designer main bath, powder room, 17-foot laundry room, and oversized mudroom complete the main floor. The finished lower level includes two additional bedrooms, a full bathroom, and a spacious recreation room, offering exceptional flexibility for entertaining, guests, or family living. Outside, covered outdoor living overlooks the beautifully landscaped estate lot, while an oversized three-car garage and premium finishes throughout complete this exceptional residence. An extraordinary home where timeless design, superior craftsmanship, and luxury come together. (id:63203)
1199 & 1201 Lakeshore Road E
Mississauga, Ontario
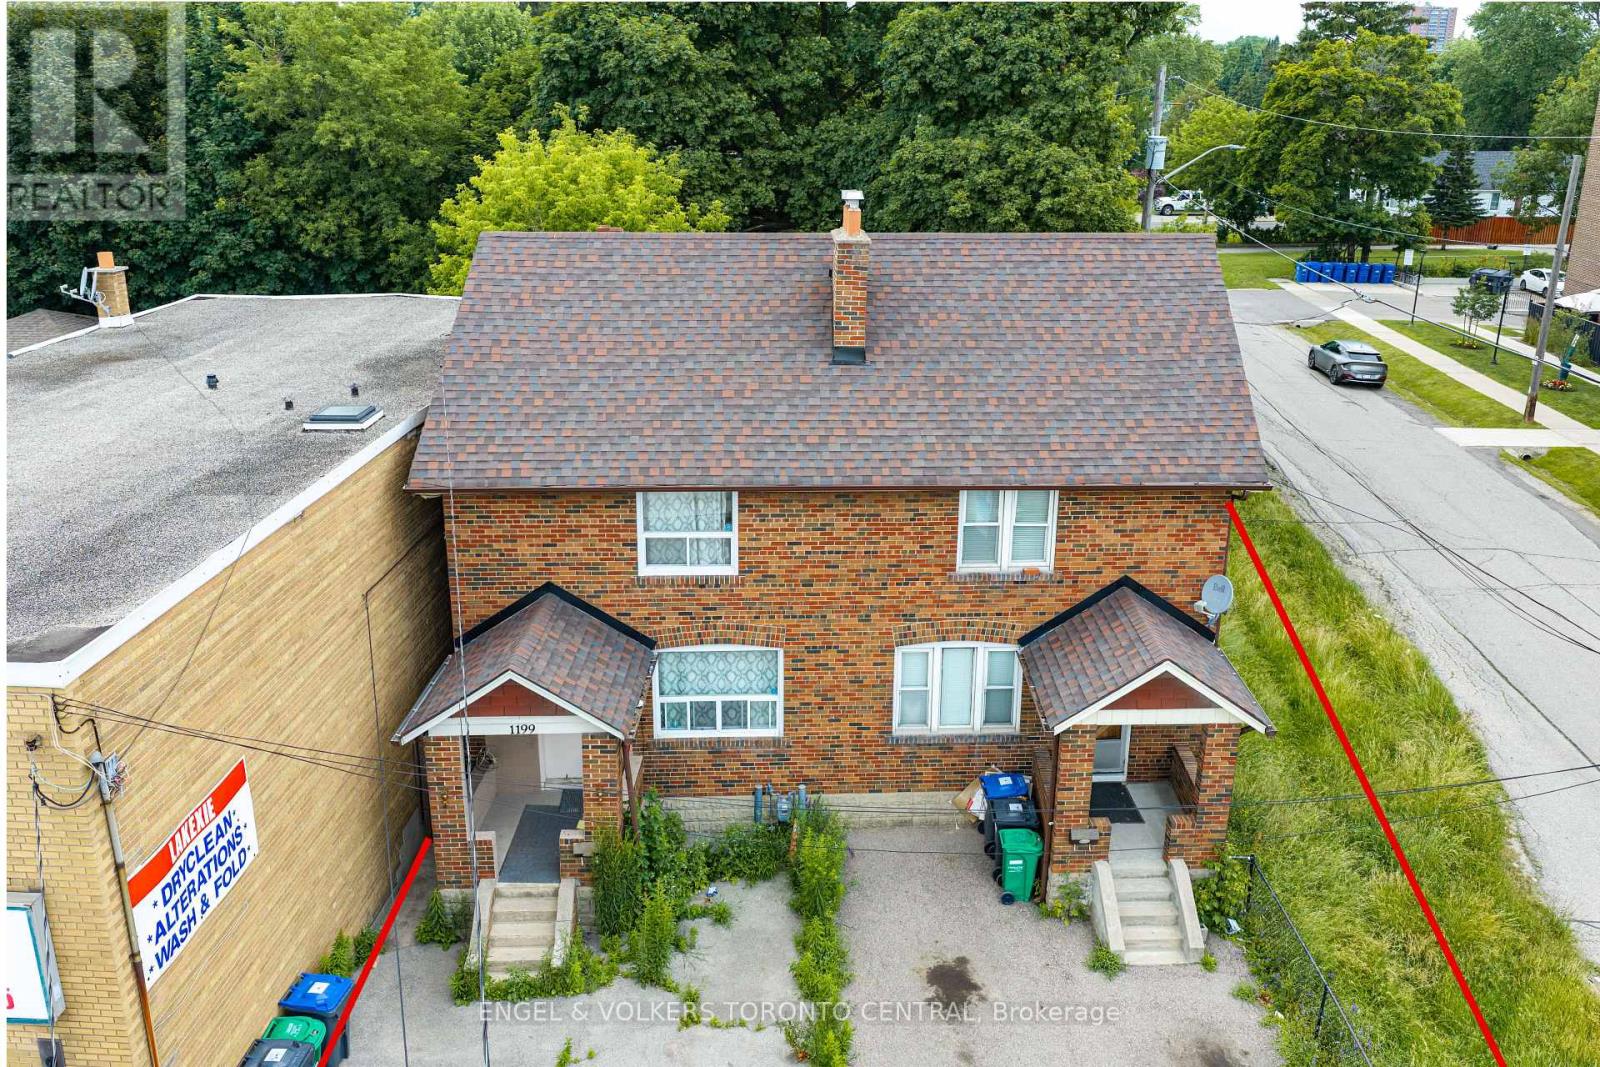
An exceptional investment opportunity in one of Mississauga's most desirable and rapidly evolving corridors. Offered together, 1199 & 1201 Lakeshore Road East present outstanding potential for investors, developers, and land bankers alike. Currently configured as a fully rentable duplex, the property provides immediate income while offering exciting future possibilities.Ideally positioned on highly desirable Lakeshore Road East, this property presents excellent land assembly potential (subject to all required approvals), making it an attractive opportunity to secure a strategic holding in a high-growth location. Surrounded by established neighbourhoods, amenities, transit, and major transportation routes, the site benefits from exceptional accessibility and long-term redevelopment potential.Whether you're seeking a stable income-producing asset, a future development opportunity, or a strategic addition to your investment portfolio, this is a rare chance to acquire a prime piece of Mississauga real estate with significant upside. (id:63203)

110 - 5555 Eglinton Avenue W
Toronto, Ontario
Well-established restaurant opportunity in a prime, high-visibility location. The restaurant is known for itsloyal clientele, quality cuisine, and strong reputation. Turnkey restaurant with multiple income streams,including a profitable dine-in operation and expanding corporate catering services. The restaurant benefitsfrom strong local demand and proximity to office hubs, making it ideal for continued growth in businesscatering and private events. (id:63203)
9996 Mccowan Road
Markham, Ontario
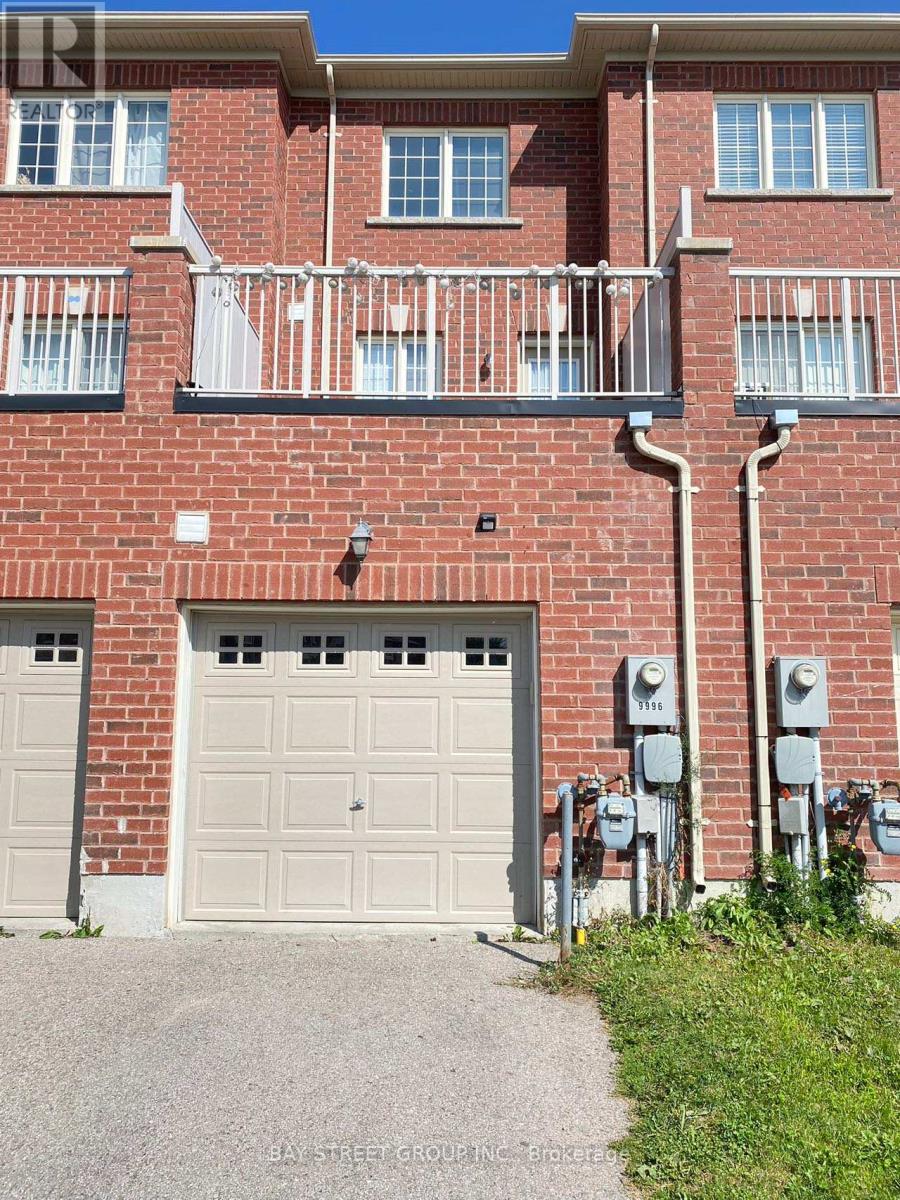
Location Location Location! Freehold Townhome In The Prestigious Berczy Community By Award Winning Aspen Ridge Homes. Spacious 3-Storey Townhome With Practical Layout. Large Master Bedroom & 2nd Bedroom Both W/Ensuite Baths. Large Open Concept Dining/Living Area To Entertain Guests. Spacious Eat-In Kitchen W/Walkout To Large Terrace. Close To Community Centres, Libraries, Shopping Mall, Go Train, Restaurants, Parks. Top Schools: Stonebridge Public School and Pierre Elliott Trudeau High School. (id:63203)
707 - 3601 Hwy 7 Highway E
Markham, Ontario
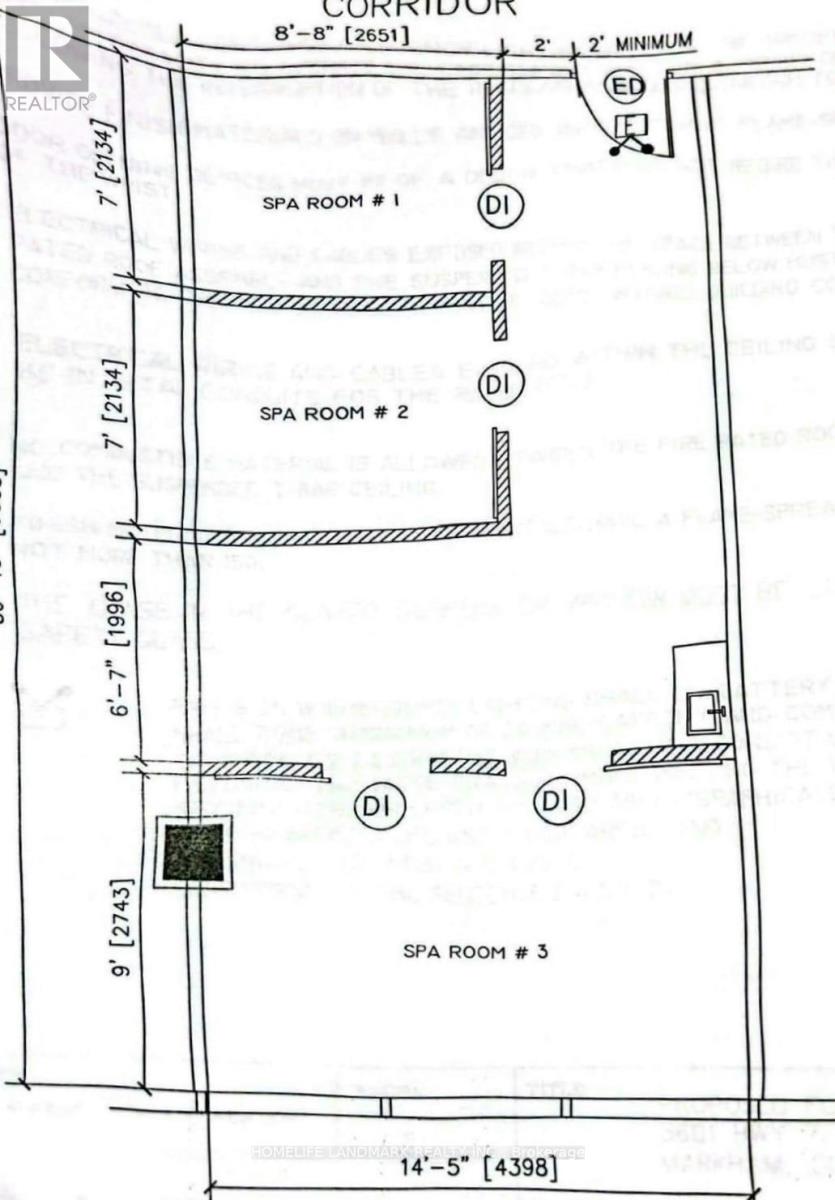
Well designed Office with 4 Private Rooms + Reception, Rest area. Bright South-facing large windows. Kitchenette with water sink and cupboards.This Prestigeous Building with a well-mixed professionals: Lawyers, Medical, Herbalist, Accountants, Insurance, Learning Centre, Consultants and Retails/ Restaurants on the ground level. Ample parking on ground surface and basements underground. Security service provided by the condo management. (id:63203)
707 - 3601 Highway 7 Highway E
Markham, Ontario
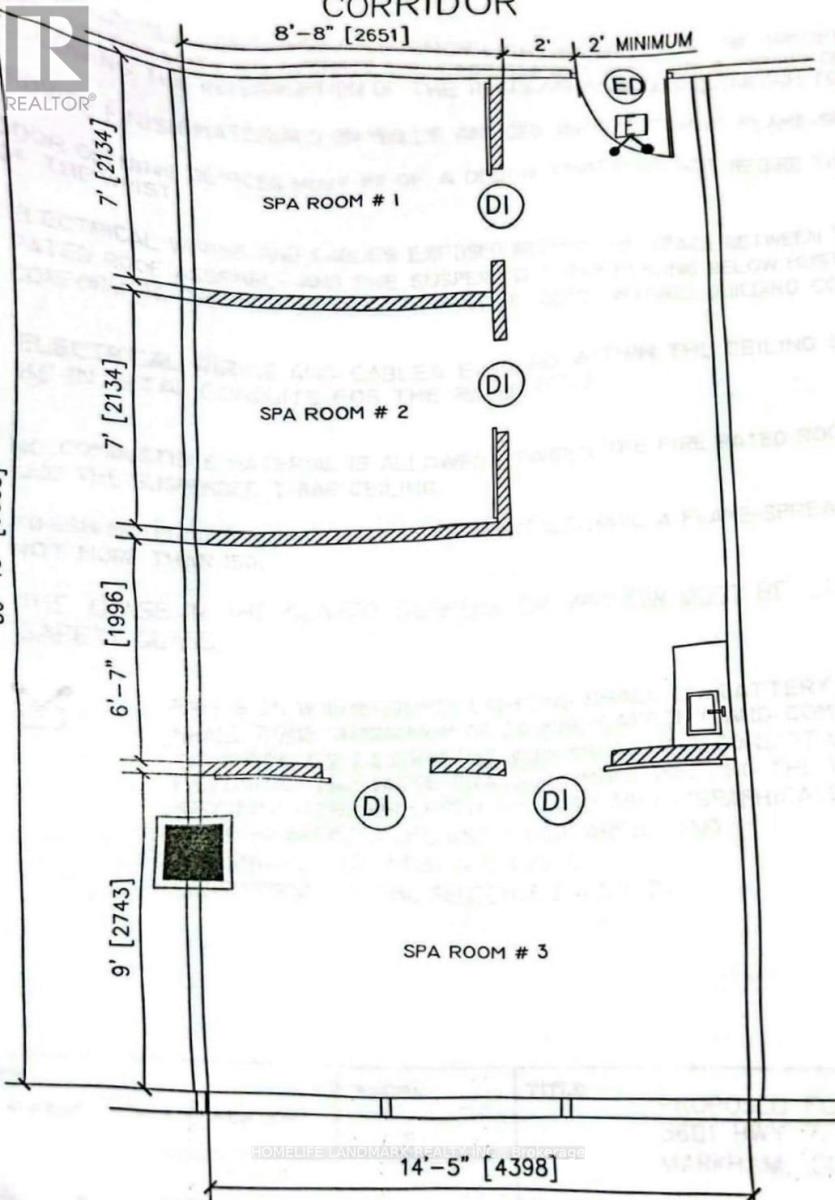
Trendy designed Unit with 4 Private office + Reception, Rest area and Bright South facing large windows, Kitchenette with sink and cupboards.This Prestigeous Building with a well-mixed professionals: Lawyers, Medical, Herbalist, Accountants, Insurance, Learning Centre, Consultants and retails/restaurants on the ground level. Ample parking on surface and basement. Security service provided by the condo management. (id:63203)
Ph03 - 15 Ellerslie Avenue
Toronto, Ontario
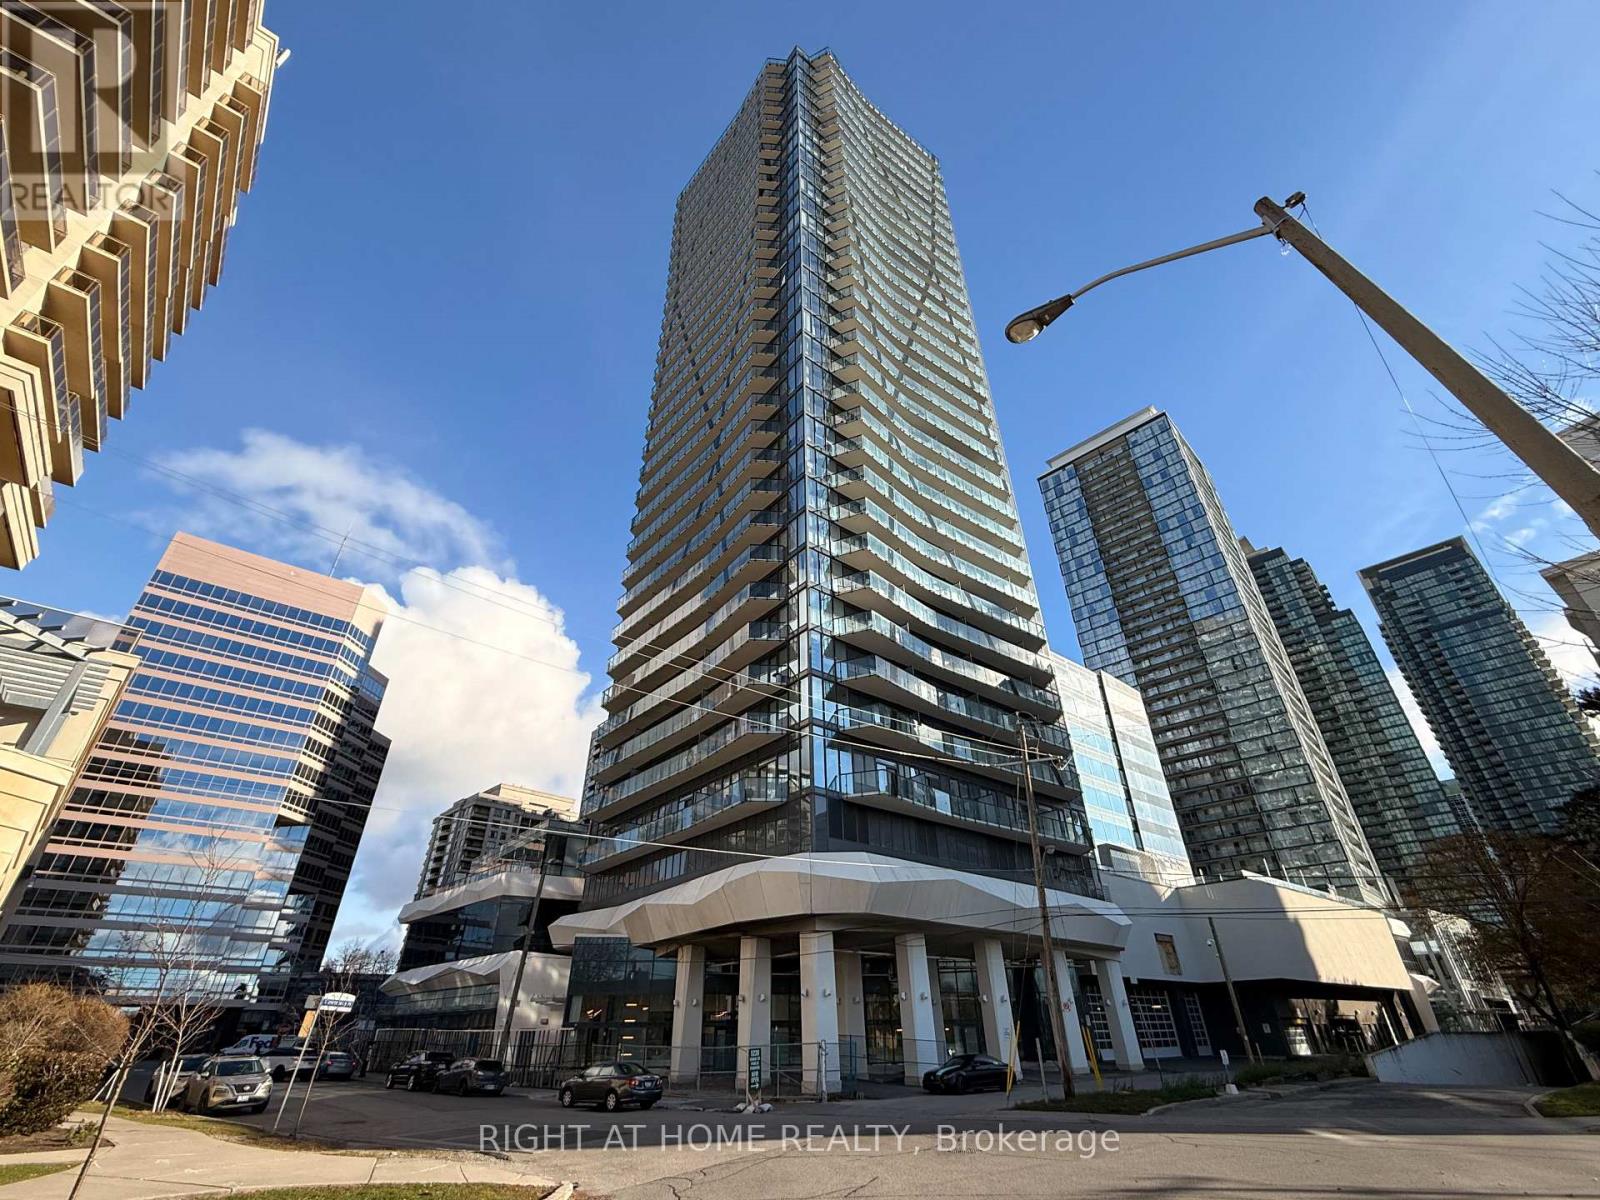
Experience luxury living in this stunning 2-bedroom penthouse corner suite with breathtaking southwest views! Boasting 10 ft smooth ceilings and floor-to-ceiling windows, this upgraded luxury suite is flooded with natural light. Enjoy a private balcony, perfect for morning coffee or evening relaxation. The modern, open-concept layout features 2 full bathrooms, a stylish kitchen, and premium finishes throughout. Includes 1 parking space and 1 storage locker for ultimate convenience. Dont miss this rare opportunity to own a sophisticated penthouse in a prime location! (id:63203)
408 - 860 Commissioners Road E
London South, Ontario
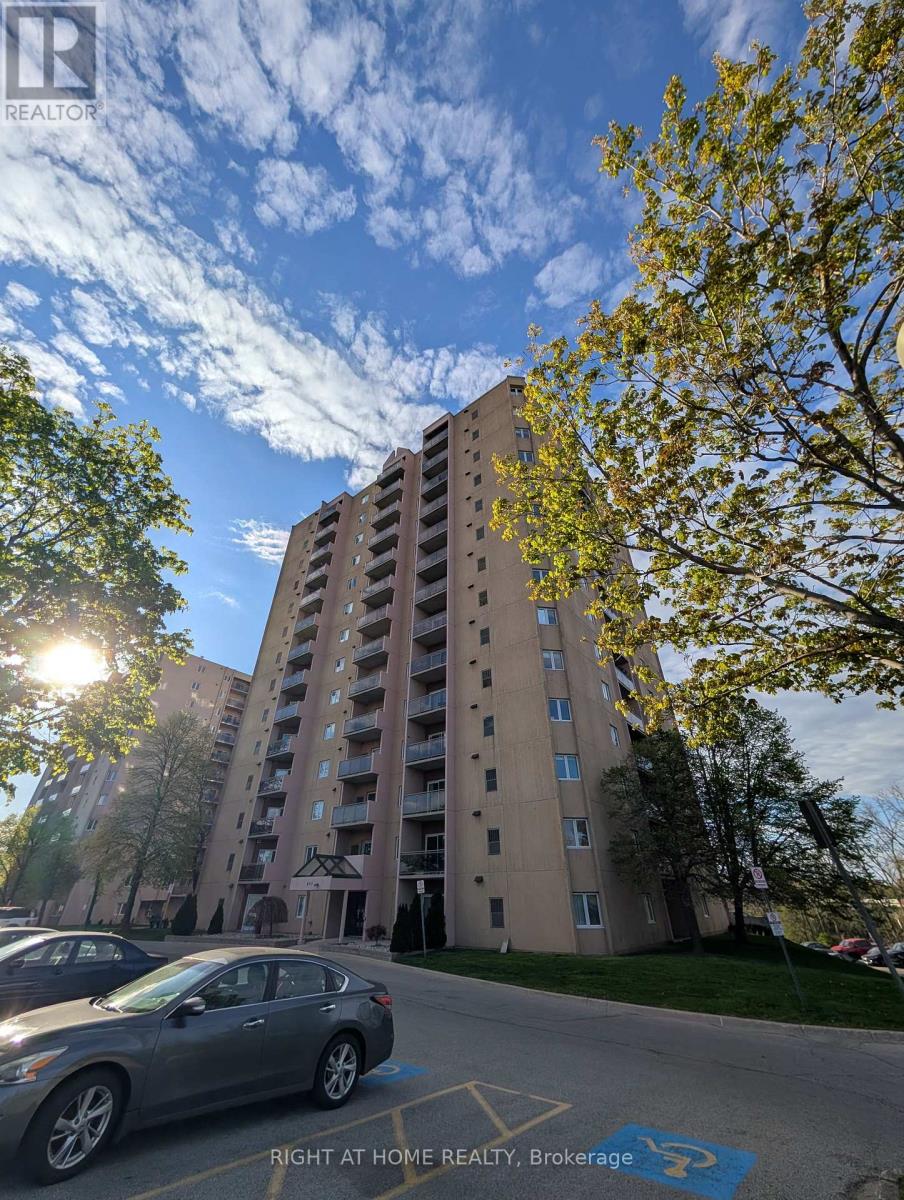
Welcome to Roseland Park II. This bright and spacious 2 bedroom condo offers a functional floor plan that is a favorite amongst renters. Enjoy your morning coffee with south-facing views on your secluded balcony. The updated kitchen showcases beautiful open shelving, plenty of cabinets with upgraded stainless steel appliances and dishwasher. Updated 4-piece bathroom with easy clean ceramic wall tub. Vinyl plank flooring throughout. Spacious living room/dining room, and a convenient in-suite laundry room makes this unit easy to call home. Worry free newer gas furnace and central AC, window coverings included. The building is host to numerous amenities including: controlled entry, pool, whirlpool, sauna, tennis court, and gym. Easy 5 minutes walk to Victoria Hospital. Rent included water and 2 parking spaces (unassigned, outdoor or covered, spots always available). No smoking/vaping. Perfect for professional, responsible tenants. (id:63203)
1199 & 1201 Lakeshore Road E
Mississauga, Ontario
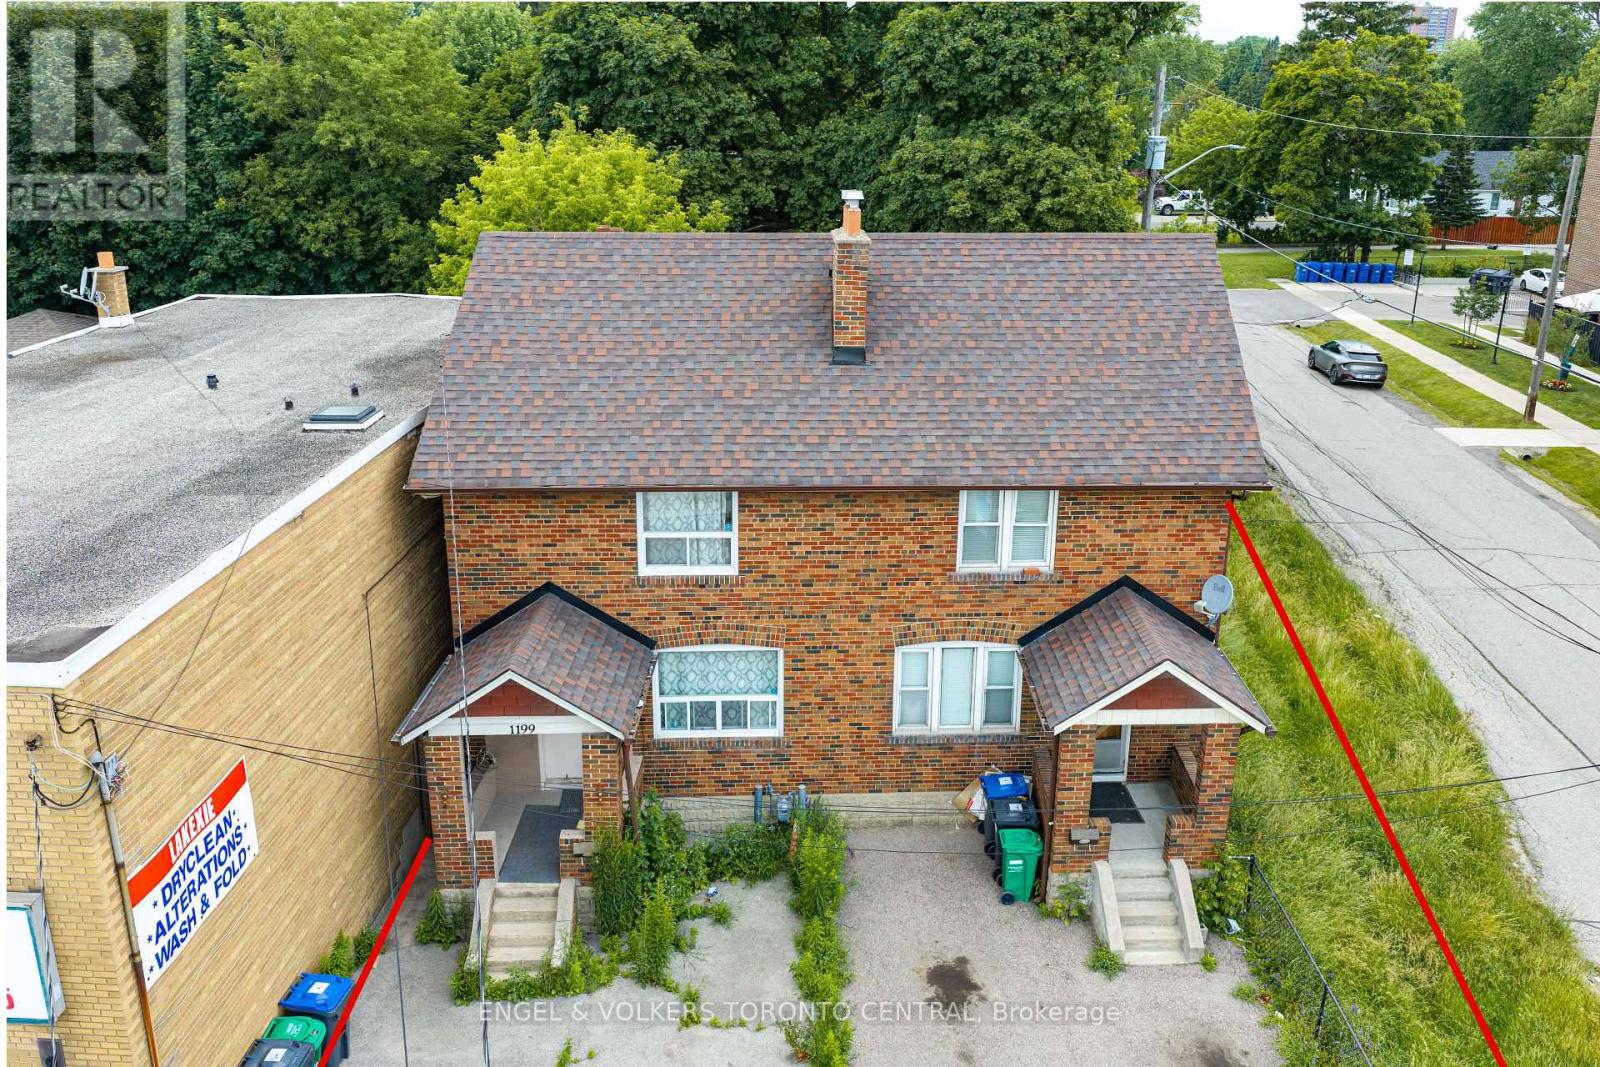
An exceptional investment opportunity in one of Mississauga's most desirable and rapidly evolving corridors. Offered together, 1199 & 1201 Lakeshore Road East present outstanding potential for investors, developers, and land bankers alike. Currently configured as a fully rentable duplex, the property provides immediate income while offering exciting future possibilities.Ideally positioned on highly desirable Lakeshore Road East, this property presents excellent land assembly potential (subject to all required approvals), making it an attractive opportunity to secure a strategic holding in a high-growth location. Surrounded by established neighbourhoods, amenities, transit, and major transportation routes, the site benefits from exceptional accessibility and long-term redevelopment potential.Whether you're seeking a stable income-producing asset, a future development opportunity, or a strategic addition to your investment portfolio, this is a rare chance to acquire a prime piece of Mississauga real estate with significant upside. (id:63203)
34 Previn Court
New Tecumseth, Ontario
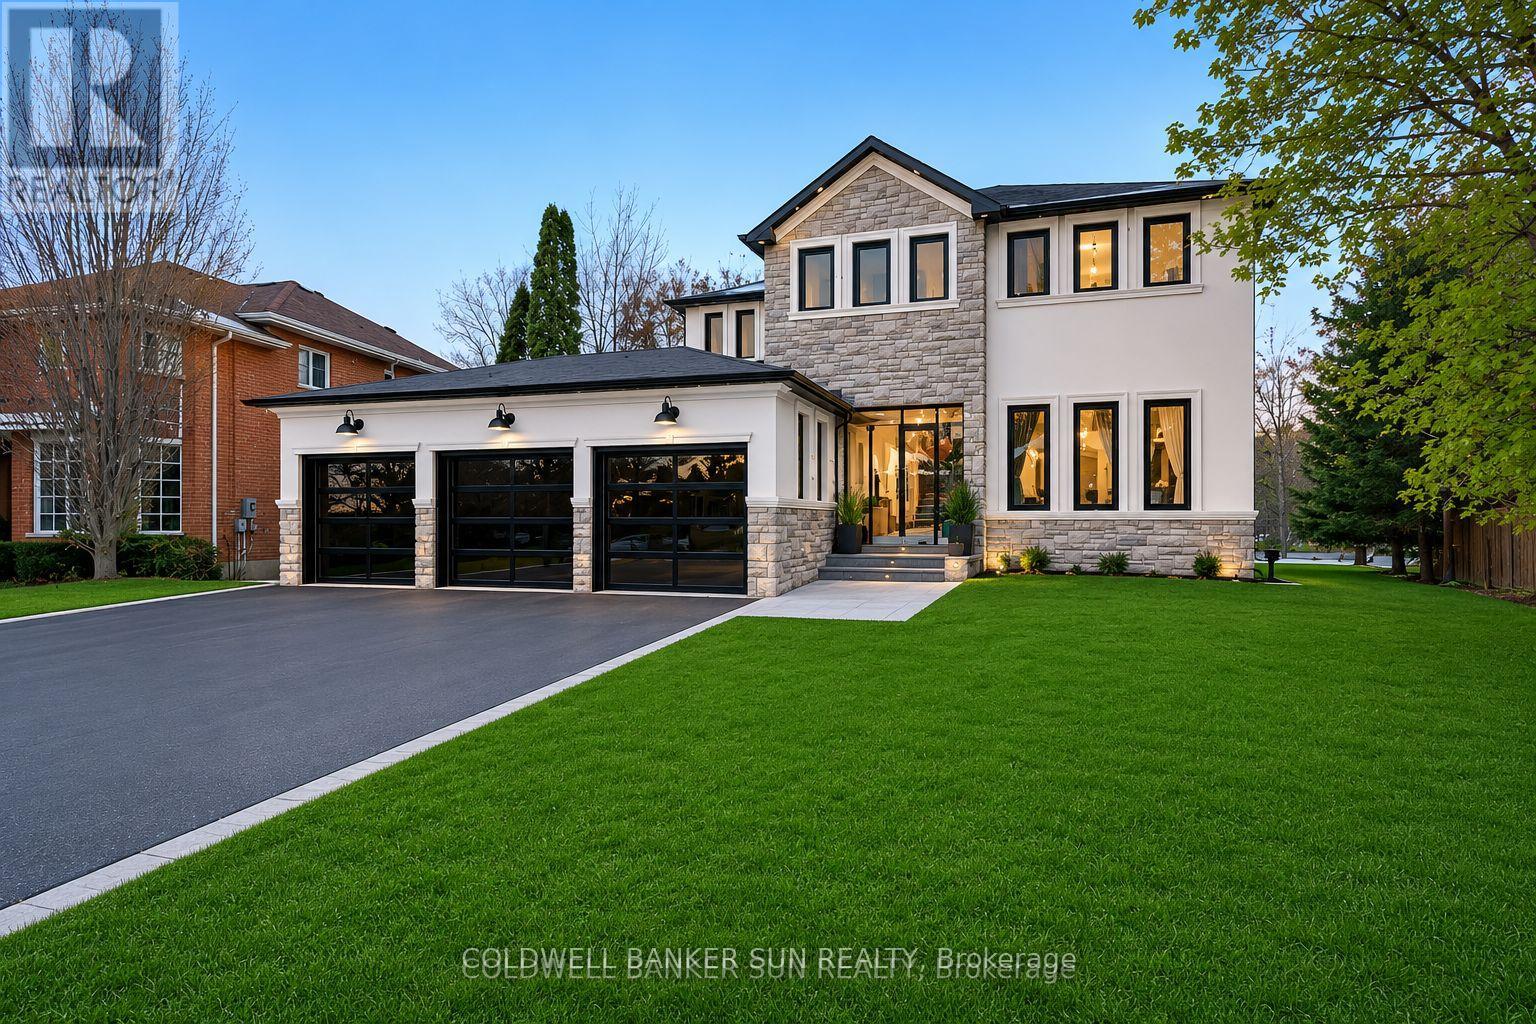
Welcome home to 34 Previn Court! This unique residence is the perfect place to embrace new beginnings. Ideal for multigenerational living and set on one of Alliston's most desirable streets, this showstopping home is conveniently tucked away at the end of a quiet cul-de-sac on a nearly half-acre, pie-shaped ravine lot. Cherish rare privacy and the feel of a wooded retreat-while being just minutes from top schools, parks, shopping, dining, and commuter routes. With over $200,000 in renovations and more than 4,000 sq. ft. of finished living area, there's room for the whole family and more. The full walkout basement features a second kitchen, additional bedroom, and bathroom-perfect for in-laws, extended family, or guests. The redesigned exterior delivers fresh, modern curb appeal with new windows and doors, elegant refacing, ambient soffit lighting, and updated garage doors. A 3-car garage plus parking for six ensures comfort and convenience for large families and visitors alike. Inside, refined finishes elevate every room: wainscoting, coffered ceilings, crown molding, new main-floor flooring, pot lights, and a beautifully refinished staircase. The one-of-a-kind designer like, gourmet kitchen, shines with rare Brazilian quartzite counters and is open to formal living and dining areas designed for easy everyday living and comfortable, effortless entertaining. The main-floor office offers flexibility as a workspace or potential extra bedroom/media area. Making your way upstairs, the spacious floor plan includes the option to add a 5th bedroom allowing for up to 7 bedrooms total. The primary suite is a serene escape featuring a spa-like ensuite, while the backyard offers a peaceful haven with expansive decks overlooking the tranquil ravine. Make 34 Previn Court your new beginning. Homes like this are rarely available-don't miss your chance. Some images virtually enhanced for illustration purposes. (id:63203)
304 - 18 William Carson Crescent
Toronto, Ontario
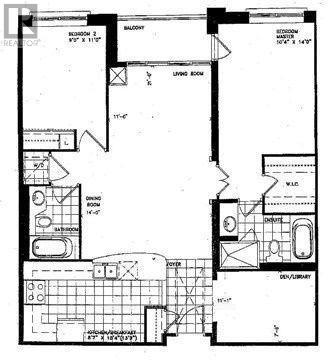
Sun filled prestigious hillside ravines in Hoggs Hollow. 2 split bedrooms + large Den, parking, locker, Internet cable, hydro, heat water, air-conditioning included. No Pets, Non-smokers. (id:63203)
17 Thorndale Street N
Hamilton, Ontario
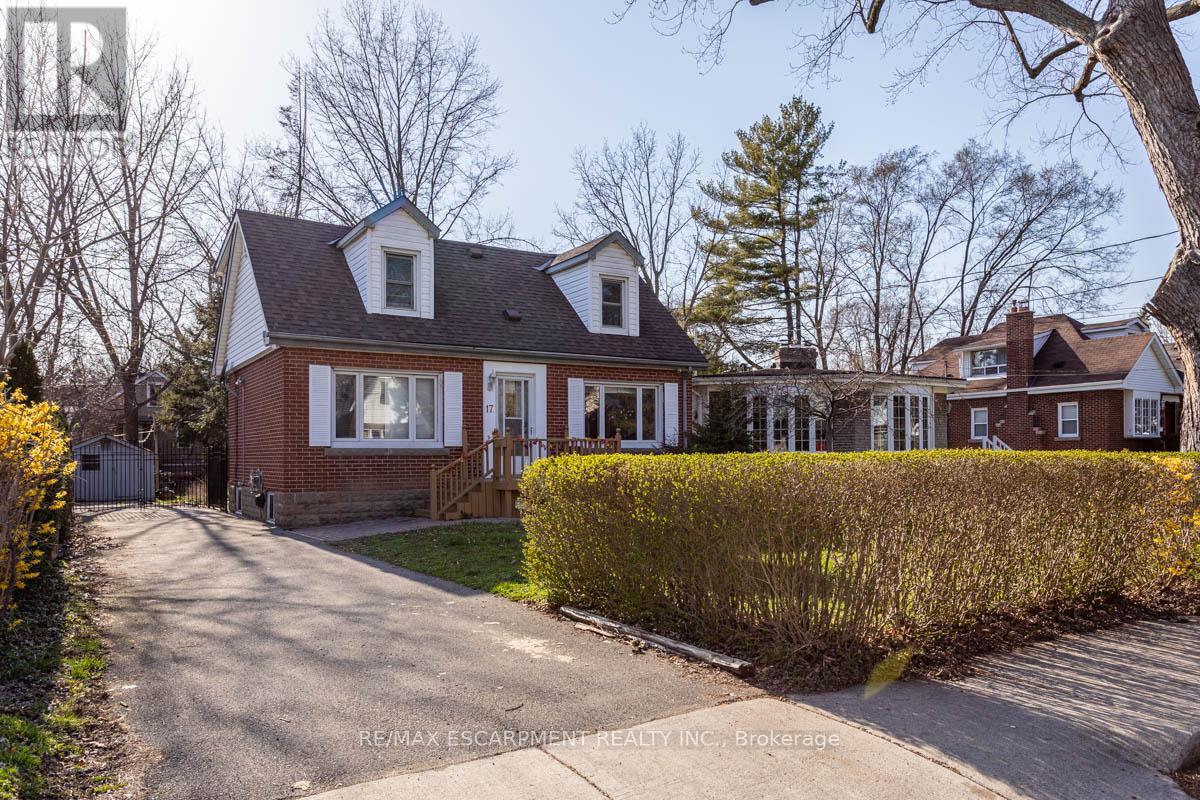
ANTASTIC Investment opportunity in prime Westdale location! Offering a LICENSED Student rental house. This well-maintained residence sits on an almost 50' x 100' lot plus 4 car parking. functional layout with 7 Bedrooms, 2 Kitchens, 2 1/2 Bathrooms. All rooms are rented until August 2027 so start cash flowing today with this great opportunity in this sought after Westdale neighbourhood, preferred by students due to its walkability to McMaster and all amenities including publc transit. (id:63203)
2839 Jane Street
Toronto, Ontario
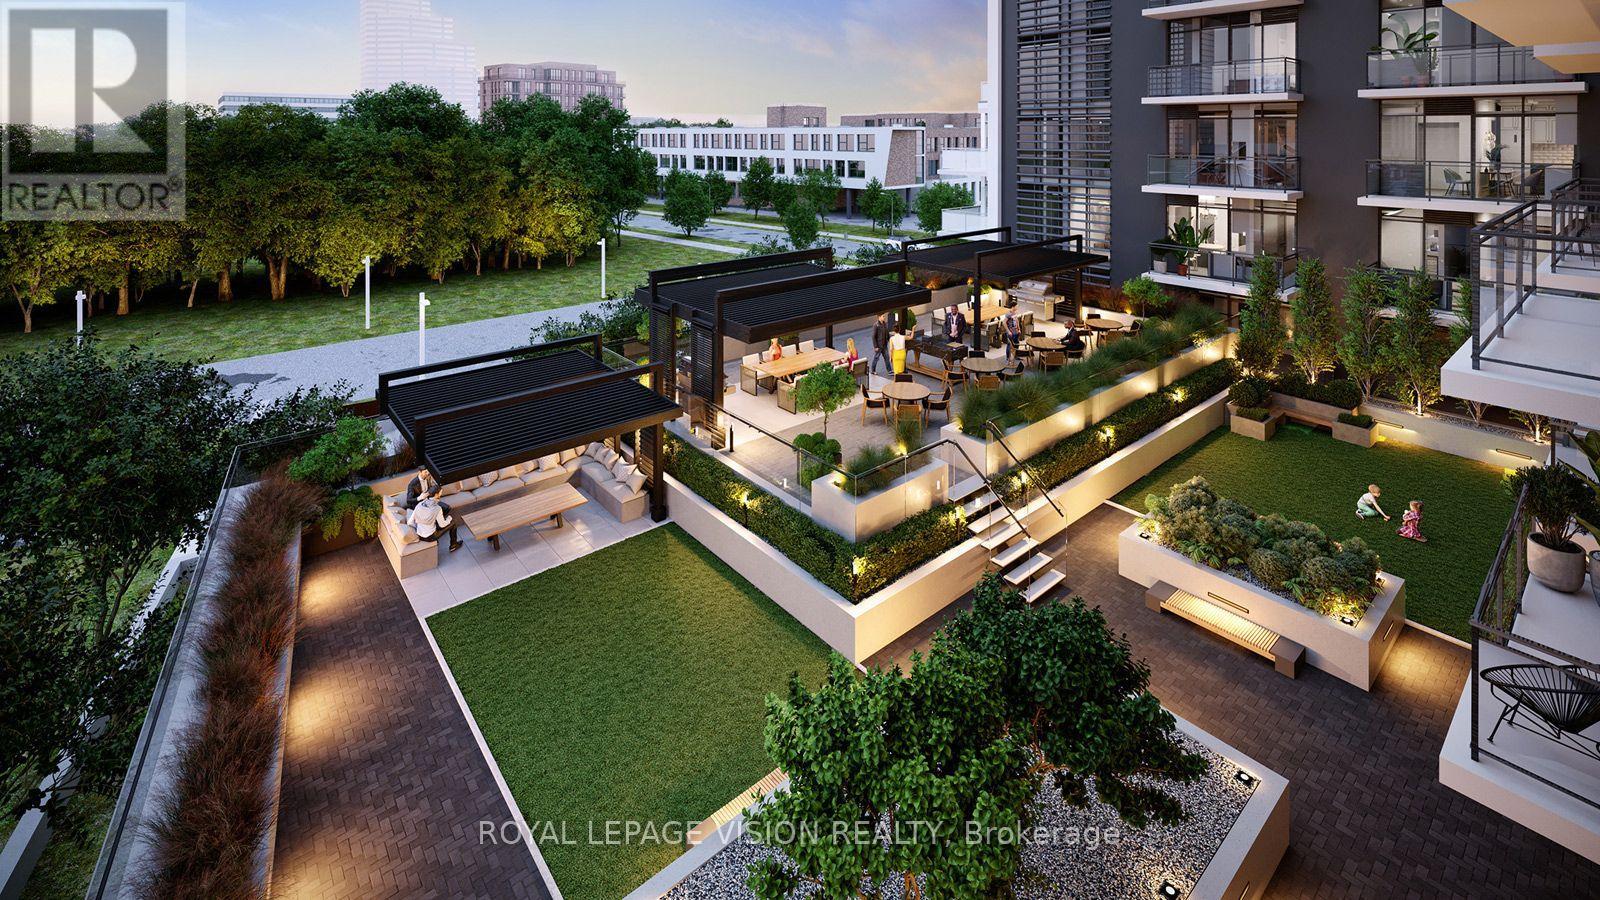
Sleek, modern brand new never lived in condo ! Discover the highly sought-after "Basewood" floor plan-a meticulously designed 1-Bedroom plus Den layout featuring modern finishes, soaring 9-foot ceilings, large windows, and a sleek, European-inspired kitchen. Situated on the 7th floor (Suite 713), this bright and open-concept suite offers seamless urban living paired with fantastic building amenities, including a 24-hour concierge, a fully equipped fitness studio, a multi-purpose room, and a massive rooftop terrace with BBQ dining areas. Complete with a private storage locker. UNBEATABLE LOCATION! Nestled right by Derrydowns Park and minutes from the expansive 500-acre Downsview Park, it is a haven for nature lovers. Steps to local transit, the Finch West LRT/Subway line, York University, and immediate highway access (Hwy 400/401) for an effortless commute. ASSIGNMENT SALE. TAXES AND PROPERTY ASSESSMENT NOT YET AVAILABLE. MAINTENANCE IS ASSUMED PER BUILDER. OCCUPANCY IS SOON. (id:63203)
2043 Beman Point Lane
Severn, Ontario
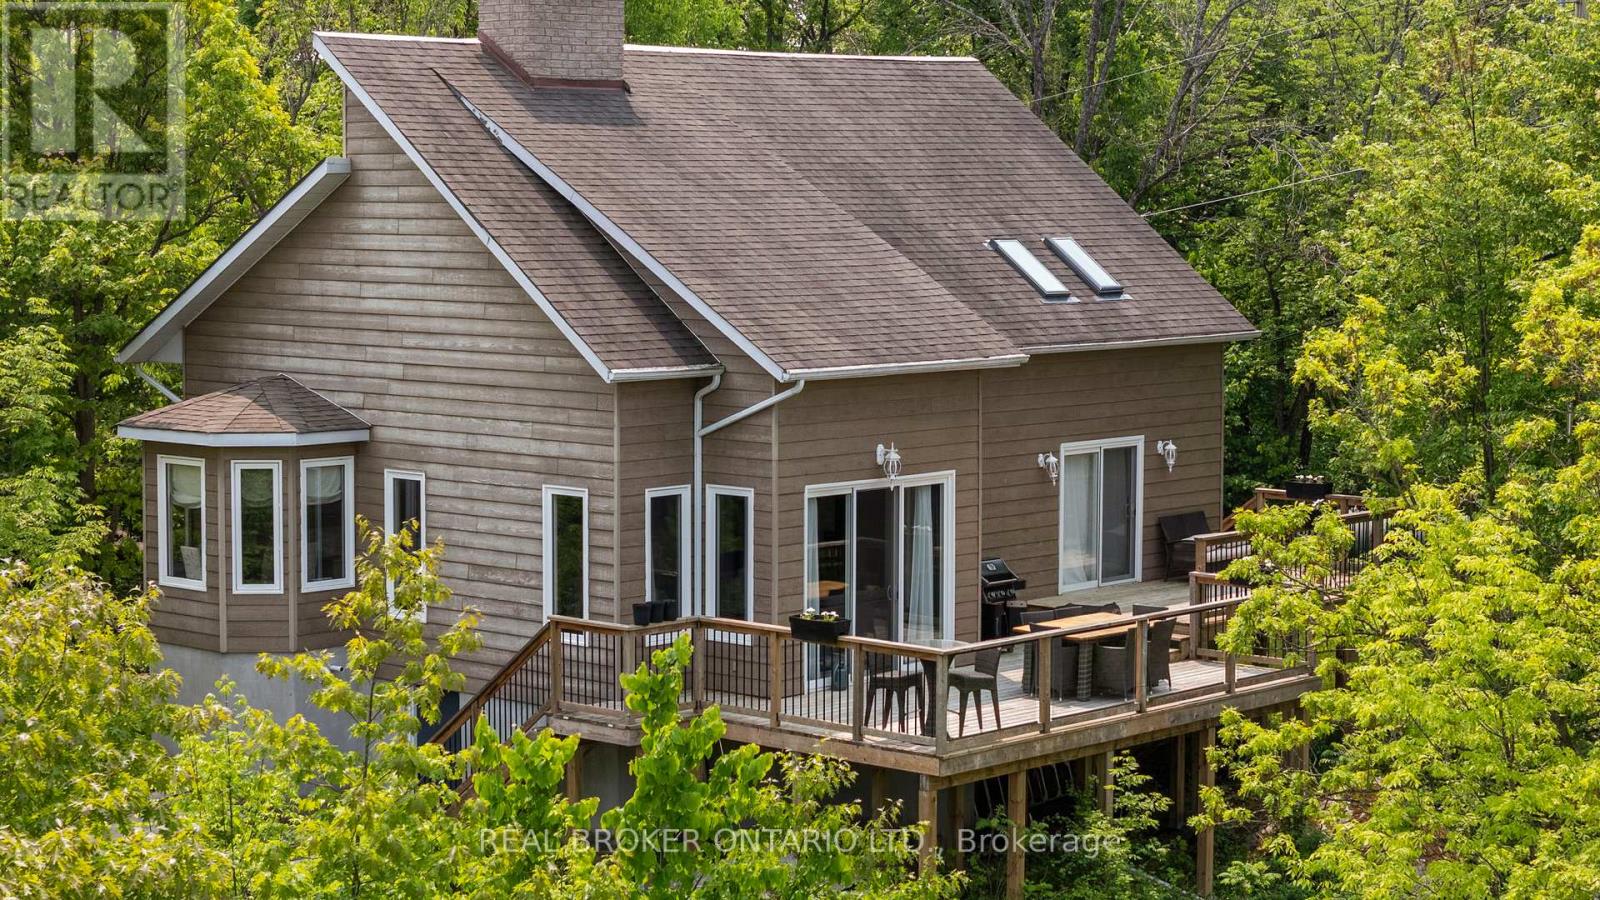
Refined Four-Season Waterfront Living on Gloucester Pool. Set along 219 feet of private shoreline, this exceptional waterfront offering captures expansive, uninterrupted views across Gloucester Pool. Part of the renowned Trent-Severn Waterway with direct access to Georgian Bay. Just 90 minutes from the GTA, it's a rare balance of proximity and escape.Thoughtfully designed for year-round living, the home showcases soaring 25-foot cathedral ceilings, a light-filled layout, and a striking stone fireplace that anchors the space. The kitchen, dining, and living areas blend seamlessly, ideal for both elevated entertaining and quiet weekends away. The loft-level primary suite is a true retreat, complete with a walk-in closet and ensuite, while two well-proportioned main floor bedrooms provide comfortable accommodations for guests and family. Outdoors, a generous waterside deck invites long, relaxed days overlooking the water. Take in the spectacular views, or enjoy endless boating, swimming, paddle boarding and fishing right from your doorstep. The property offers a sense of privacy and exclusivity while remaining easily reachable in every season. An opportunity to own a polished, four-season retreat in one of the region's most connected waterfront settings. (id:63203)

2604 - 370 Martha Street
Burlington, Ontario
Welcome to Nautique Lakefront Residences, an exceptional opportunity to own one of Burlington's most distinguished waterfront residences, purchased directly from the builder. The MAXIME model offers an impressive 967 square feet of thoughtfully designed living space plus a spectacular 103 square foot private balcony, creating the perfect balance of luxury, comfort, and effortless lakeside living. This brand new, never lived-in corner suite showcases breathtaking southwest exposure, beautiful lake views, and expansive floor-to-ceiling windows that flood the home with natural light from sunrise through sunset. Designed with both everyday living and elegant entertaining in mind, the spacious open-concept layout seamlessly connects the contemporary European-inspired kitchen, complete with Corian countertops, integrated appliances, and designer finishes, to the generous living and dining areas. The thoughtfully designed split-bedroom floor plan offers exceptional privacy, with two spacious bedrooms, including a serene primary retreat featuring a beautifully appointed ensuite, while the second full bathroom provides added convenience for family and guests. This exceptional residence also includes 1 underground parking space and 1 locker. Residents enjoy world-class amenities including a spectacular 20th-floor Sky Lounge with indoor/outdoor seating and fire pits, resort-style outdoor pool, fitness centre & yoga studio, and an elegant 4th-floor terrace with outdoor bar and lounge areas. Located steps from Spencer Smith Park, Brant Street Pier, Burlington's vibrant waterfront, restaurants, cafes, boutiques, scenic trails, and year-round festivals, with convenient access to transit, highways, and the GO Station. Purchase directly from the builder with no development charges and FULL TARION WARRANTY. Prices are reflective of the government's new and expanded HST relief program for eligible primary residences. (id:63203)

2105 - 370 Martha Street
Burlington, Ontario
The ZEPHYR model offers an impressive 1,316 square feet of thoughtfully designed living space plus a spectacular 90 square foot private terrace, creating a rare opportunity to enjoy the comfort of a luxury home with the ease of condominium living. This brand new, never lived-in 2-bedroom + oversized den residence is perfectly positioned with coveted south-facing exposure, showcasing breathtaking panoramic views of Lake Ontario through expansive floor-to-ceiling windows that flood the home with natural light. Designed for elevated everyday living and effortless entertaining, the spacious open-concept layout seamlessly connects the contemporary European-inspired kitchen, complete with Corian countertops, integrated appliances, and designer finishes, to the generous living and dining areas. The oversized den offers exceptional flexibility as a private home office, library, media room, or guest retreat. Both spacious bedrooms provide exceptional comfort and privacy, while three beautifully appointed bathrooms ensure convenience for family and guests alike. This exceptional residence includes 1 underground parking space and 1 locker. Residents enjoy world-class amenities including a spectacular 20th-floor Sky Lounge with indoor/outdoor seating and fire pits, resort-style outdoor pool, fitness centre & yoga studio, and an elegant 4th-floor terrace featuring an outdoor bar and lounge areas. Located steps from Spencer Smith Park, Brant Street Pier, Burlington's vibrant waterfront, restaurants, cafes, boutiques, scenic trails, and year-round festivals, with convenient access to transit, highways, and the GO Station. Purchase directly from the builder with no development charges and FULL TARION WARRANTY. Experience waterfront living where generous space, timeless design, and Burlington's most coveted lakefront lifestyle come together in one exceptional residence. Prices are reflective of the government's new and expanded HST relief program for eligible primary residences. (id:63203)
508 - 2185 Marine Drive
Oakville, Ontario
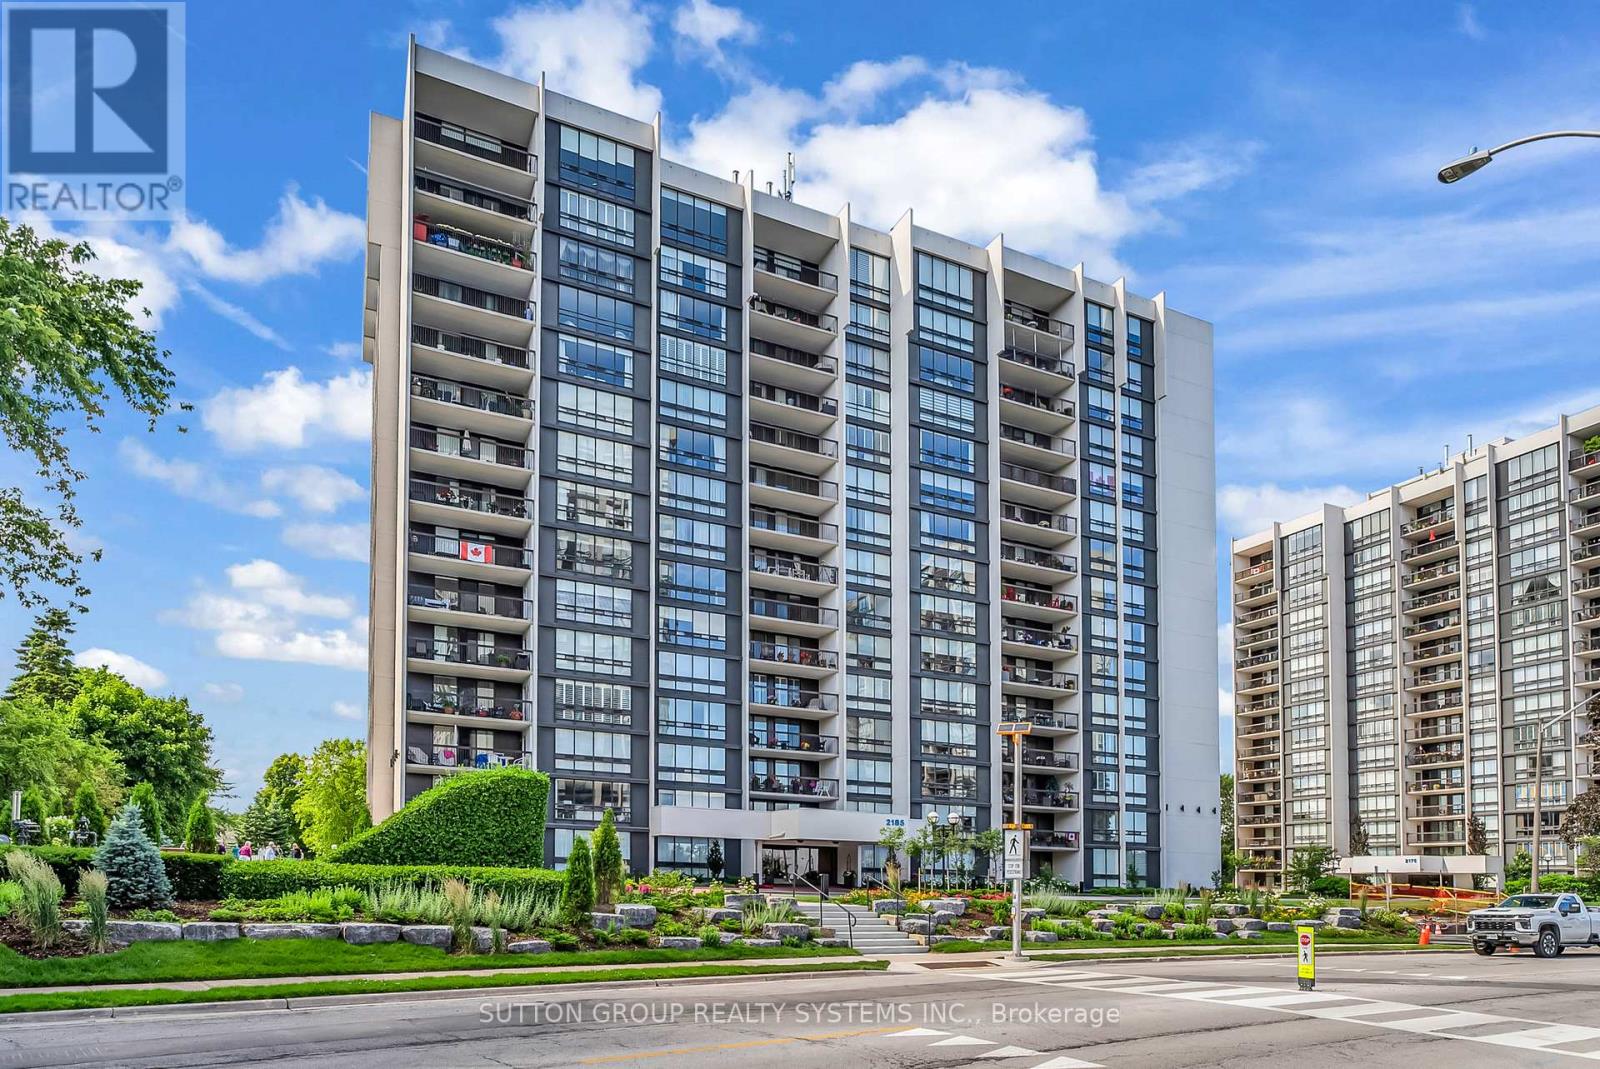
Introducing a newly renovated condominium offering an exceptional blend of elegance and comfort. This corner suite spans approximately 1,574 sq. ft. plus a 164 sq. ft. balcony. The desirable layout seamlessly integrates open-concept living and dining areas with a spacious open kitchen with a centre island. This residence features two generously sized bedrooms, two full bathrooms, and a versatile den that is perfect for a home office or reading nook. Every detail has been curated with discerning taste in mind. The custom chef's kitchen is a culinary masterpiece, featuring bespoke cabinetry, quartz c-tops, subway tile backsplash, pot lighting, under-cabinet light and brand-new stainless steel appliances. The expansive living/dining room radiates modern charm, while the primary suite offers a tranquil retreat with double custom closets and a spa-inspired ensuite. The second bedroom provides ample storage and equal comfort for family or guests. Elegant finishes abound: wide-plank luxury vinyl flooring t/out, smooth ceilings adorned with refined 7-inch crown mouldings, 7.25-inch baseboards, upgraded door casings and hardware, sleek interior doors, modern light fixtures, and screw-less wall plates subtly elevate the overall aesthetic. A full-size laundry room and abundant in-suite storage. This unit features an underground parking space and a private locker. Set within the prestigious Ennisclare on the Lake community, this residence is nestled on immaculately landscaped grounds in the heart of vibrant Bronte Village. Residents enjoy access to an array of first-class amenities, including an indoor pool, fully equipped fitness centre, sauna, tennis and squash courts, party and billiards rooms, etc. (id:63203)
229 - 701 Sheppard Avenue W
Toronto, Ontario
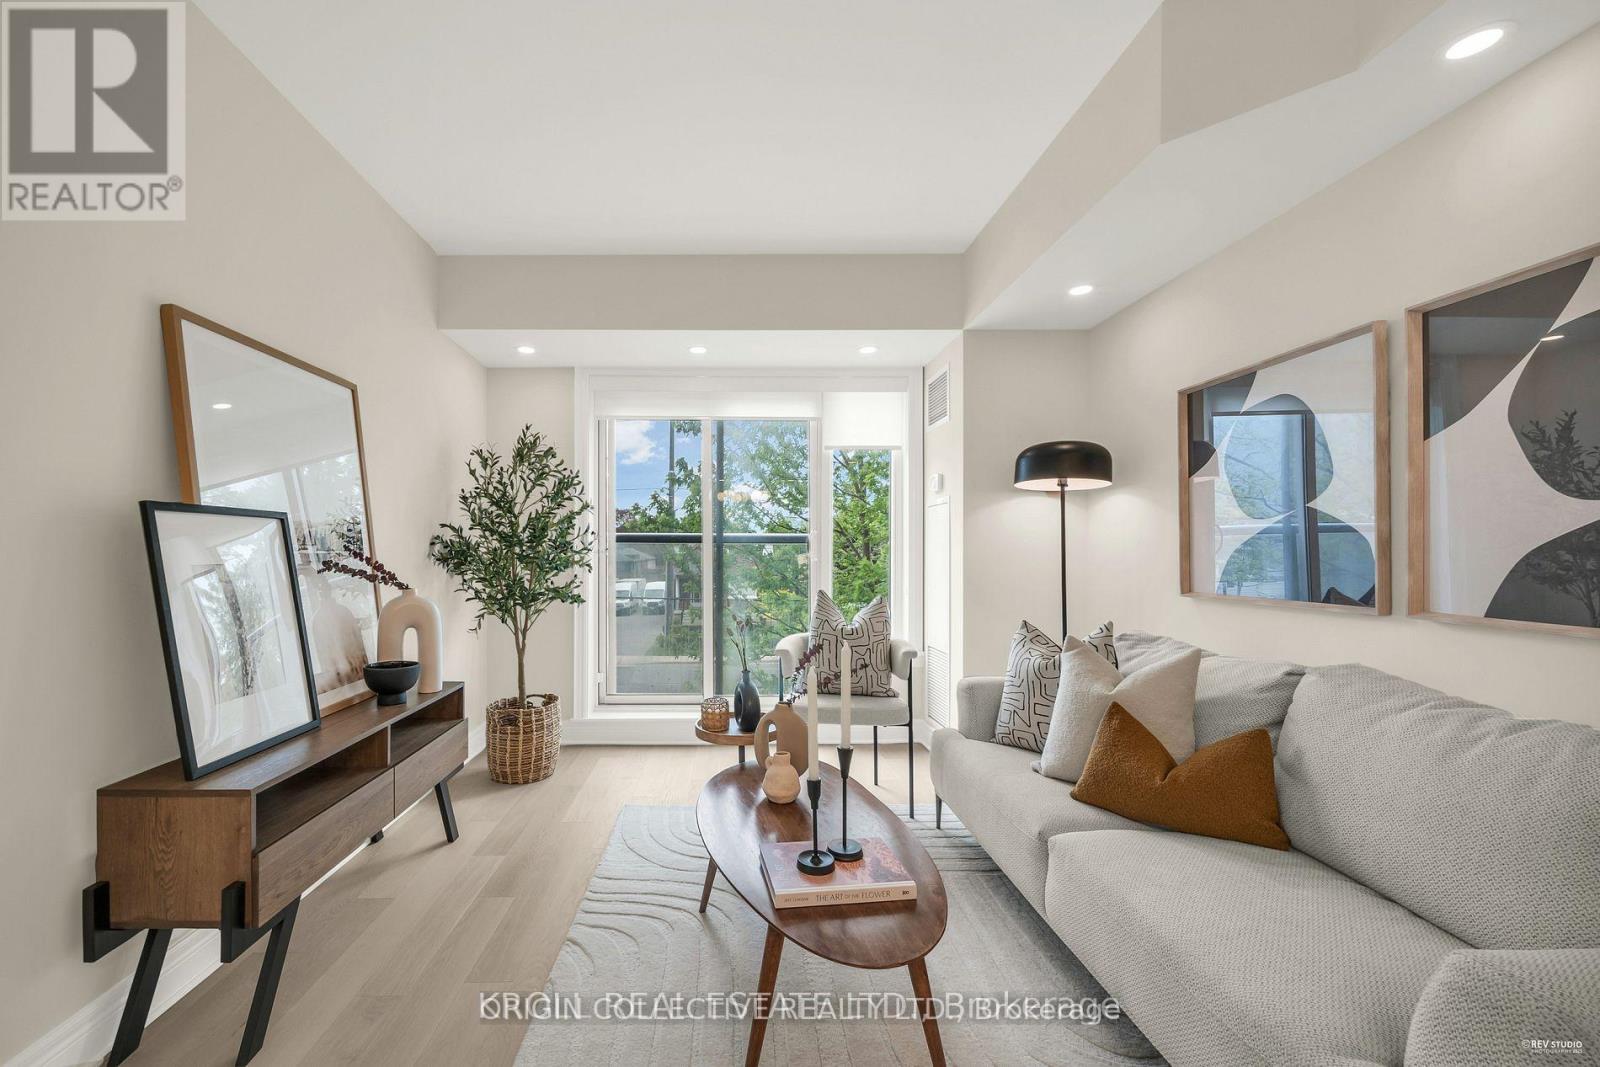
Welcome to 701 Sheppard Ave W, Unit 229 a beautifully customized second-floor suite offering modern comfort and timeless finishes in theheart of Clanton Park. Professionally renovated in May 2025, this 1 bed+den unit brings elevated living with thoughtful upgrades throughout.Step inside to discover modern, smooth ceilings and high-efficiency, dimmable LED pot lights throughout that fill the space with warm, ambientlight. Premium engineered hardwood flooring runs seamlessly throughout no carpet, just sleek, durable elegance underfoot. The fully updatedbathroom is complete with a modern vanity mirror, upgraded light fixture, Moen faucet, and a custom tile tub surround, offering a refined, spa-likefeel. Additional upgrades include stylish custom roller blinds, a contemporary tiled kitchen backsplash, and enhanced lighting that adds depthand polish to every room. A charming Juliette balcony offers a breath of fresh air and a view to the outdoors a perfect complement to the unitsbright and open layout. Ideally located in one of Torontos most connected neighborhoods, Unit 229 is just steps to transit, shopping, dining, andeverything Clanton Park has to offer. This is a rare chance to own a move-in-ready, design-forward unit in a sought-after boutique building.Urbanliving, refined. Your next chapter begins here. (id:63203)
93 Ronald Avenue
Tiny, Ontario
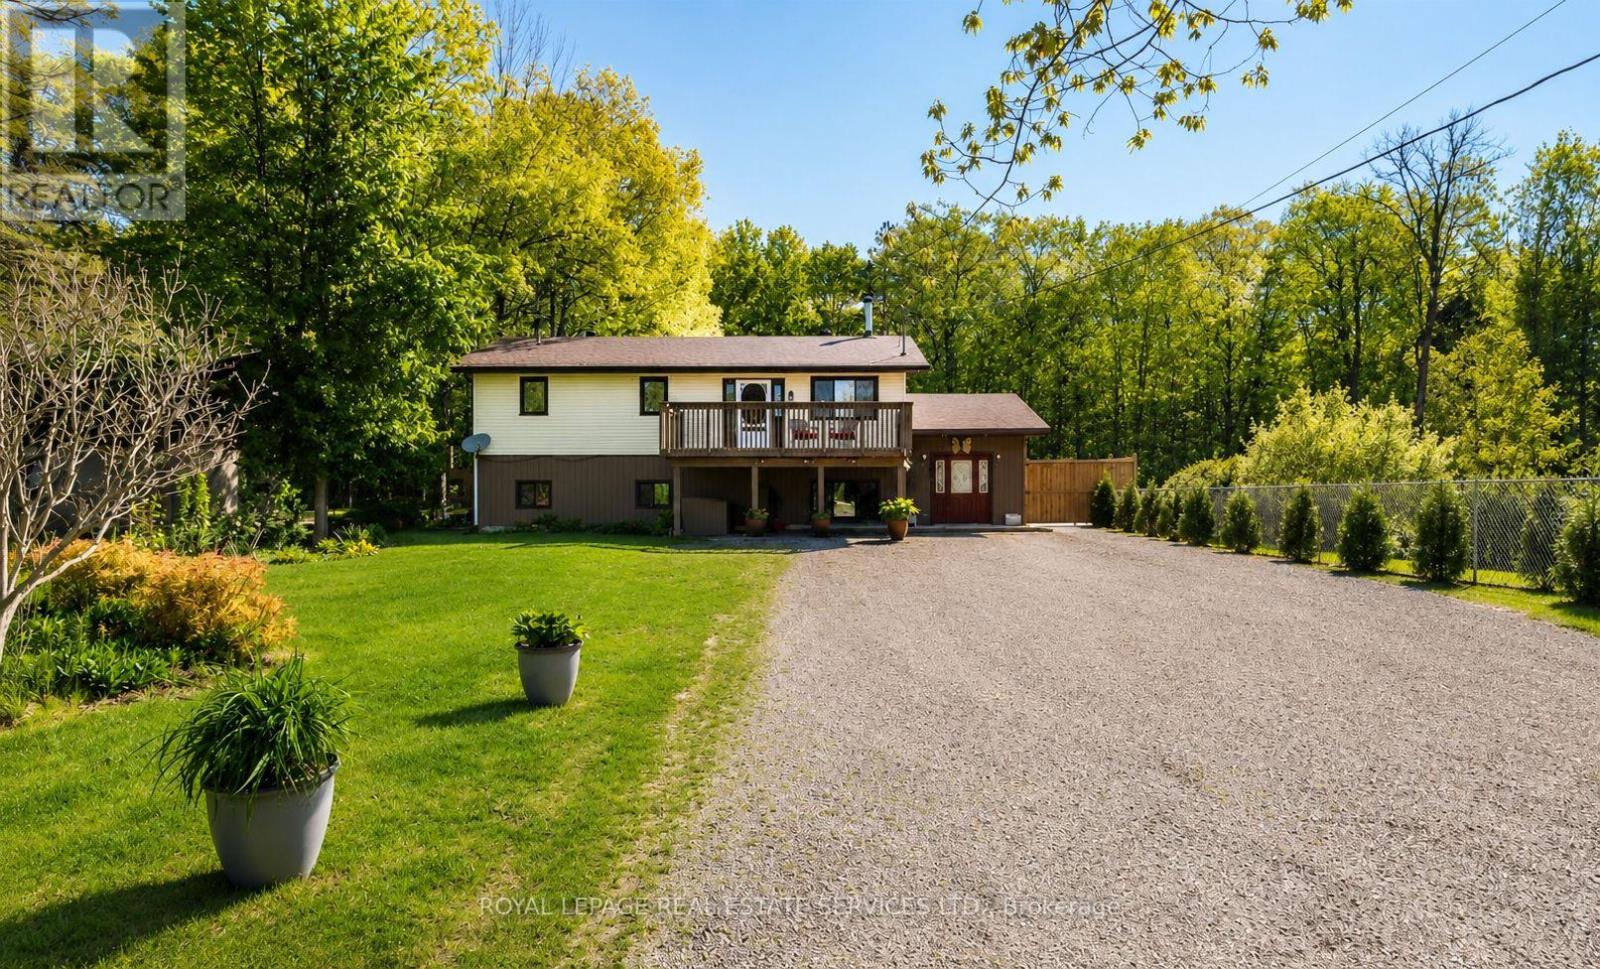
Nestled on a quiet street in Tiny and just a short walk to the sandy shores of Georgian Bay, this beautifully updated 5-bedroom, above-grade family home offers approximately 2,295 sq. ft. of thoughtfully designed living space on a 75x200ft private lot backing onto trees with no rear neighbours. Designed with a unique reverse floor plan, the bright upper level is the heart of the home, featuring an open-concept kitchen with a large island overlooking the dining and family room, complete with a cozy wood-burning stove. Step outside to the spacious front deck or entertain on the rear deck with a natural gas BBQ hookup overlooking the fully fenced backyard. The main level offers a spacious family room with a wet bar, sink, and a second wood-burning stove, creating the perfect space for entertaining or relaxing. The oversized primary suite is a true retreat, complete with a luxurious ensuite featuring a steam shower, heated floors, and a double vanity. Two additional bedrooms complete the main level, while upstairs you'll find a second oversized bedroom, a fifth bedroom, a 3-piece bath, and a spacious laundry room. Thoughtfully maintained and move-in ready, this home has seen many quality upgrades, allowing you to move in and simply enjoy everything this exceptional property offers. With parking for 6+ vehicles, generous indoor and outdoor living spaces, and an unbeatable location just minutes from beaches, parks, and everything Tiny offers, this home is perfectly suited for year-round living, a growing family, or the ultimate four-season getaway. (id:63203)
18831 Winston Churchill Boulevard
Caledon, Ontario
Welcome to your own private country retreat. Tucked away on a picturesque 1-acre lot, this beautifully maintained home welcomes you with a tree-lined driveway that sets the tone for the peace, privacy, and natural beauty that await. From the moment you arrive, you'll be captivated by the stunning views, charming curb appeal, and thoughtfully updated finishes throughout. Designed for both comfort and lasting value, this home features an expansive new deck, updated vinyl siding, a detached garage, and numerous quality improvements completed over the years. The extensive list of upgrades overtime. Whether you're seeking a tranquil escape or a place to call home, this exceptional property offers the perfect blend of country charm, modern updates, and move-in-ready appeal. Basement not included. No one will be in basement. (id:63203)
275 Keewatin Avenue
Toronto, Ontario
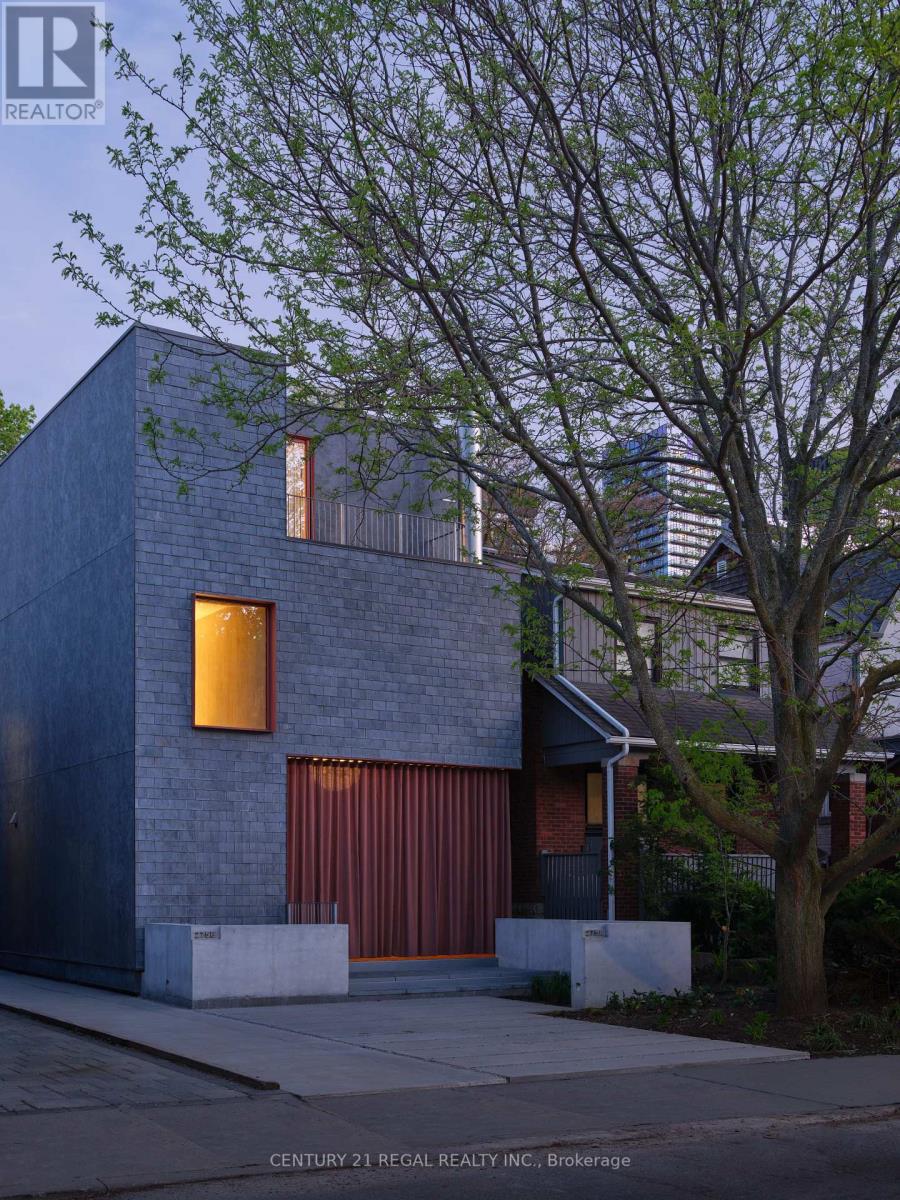
You have seen expensive properties, you have seen beautiful properties but you have not seen anything like this. Batay-Csorba Architects - the most compelling residential design practice in the country, has never produced a rental quite like this. Actually, no one has produced a rental property like this. Built by Whitaker Construction on a private cul-de-sac in Mt. Pleasant East, this brand-new, 3-storey residence is simply not something Toronto has seen before. Skylights on every floor flood over 2,650 square feet with natural light. This is what it looks like when nothing is compromised.The main floor opens with three sliding glass doors that fold completely away, leading to a covered 300-square-foot terracotta patio, a year-round fireplace, privacy drapery, and enough space to entertain the people you actually want to impress. This is the kind of outdoor room your guests will be talking about on the way home.The second level has a walnut-wrapped family room that feels like it belongs in an architecture magazine - because it does. The entire third floor is reserved for the primary retreat: a skylit ensuite, walk-in closets, and private laundry on one secluded level. Two additional bedrooms on the lower level feature nine-foot ceilings and direct outdoor access.Every detail is handled. Custom walnut millwork, high-end appliances, televisions, integrated internet, EV-ready front parking, security system, Ring doorbell, electric drapery, heated micro-cement floors, and yard sprinklers. Fully furnished and entirely turn-key - arrive with nothing but yourself. Minutes from Sherwood Park, top schools, the TTC, and Yonge Street. Available for a one-year term or short-term lease. (id:63203)
Rear - 275 Keewatin Avenue S
Toronto, Ontario
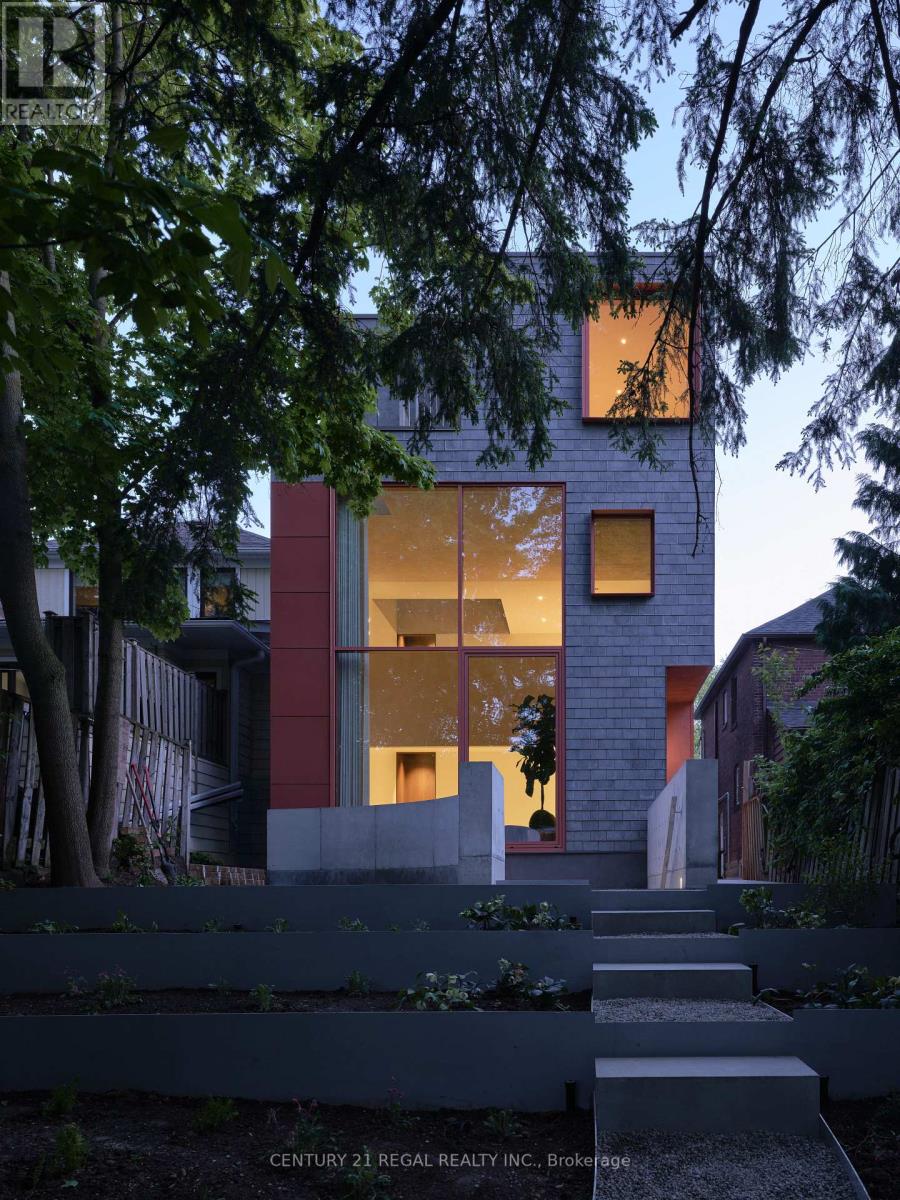
The photographs are real. In-person is even better. Batay-Csorba Architects and Whitaker Construction - and obviously, no expense was spared. This brand-new 3-storey residence sits on a private cul-de-sac in Mt. Pleasant East, and it is exactly what it looks like: a home conceived without compromise, built without shortcuts, and finished to a standard this city has simply never seen before. Skylights on every floor. Heated micro-cement floors. Custom walnut millwork throughout. This is not a typical rental. The main floor is built for the kind of entertaining people remember for years. A dramatic 22-foot wall of glass looks out over fully grown trees allowing the city to disappear entirely. A fireplace anchors the room. A chef's kitchen loaded with high-end appliances flows seamlessly into open living and dining that feels completely effortless at any scale. The second level wraps you in walnut and natural light. The entire third floor belongs solely to the primary retreat - skylit ensuite, walk-in closets, and private laundry. A floor that exists for absolutely no one but you. Two additional bedrooms below feature soaring nine-foot ceilings and walk directly out into the private garden.Then there is the garden suite. Nestled in the forest of midtown, wall-to-wall skylights and a canopy of trees overhead - it feels less like a guest suite and more like a private spa that happens to be your address. Private. Considered. Completely separate. Smart televisions, high-speed internet, high-end appliances, security system, Ring doorbell, electric drapery, heated floors, and yard sprinklers. Fully furnished and entirely turn-key. Arrive with nothing but yourself. Minutes from Sherwood Park, top schools, the TTC, and Yonge Street. Available for a one-year term or short-term lease. (id:63203)
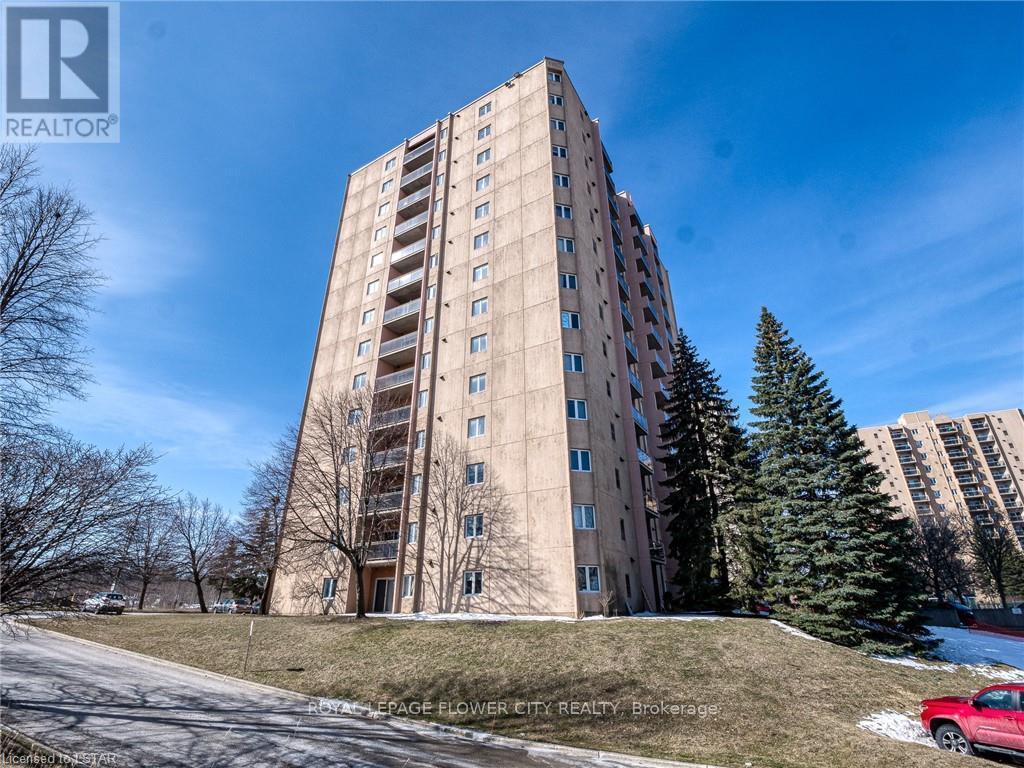
707 - 860 Commissioners Road
London South, Ontario
Incredible Corner Unit With South facing Views! Plenty of Natural Light, family Size Galley Kitchen Offers Plenty of Cupboards, Leading Into Dining Room. Open Concept Living/Dining Area Perfect to Entertain Family and Friends. Generous Size Master Bedroom. Convenient Ensuite Laundry. Plenty of Storage Throughout. Fantastic Practical Floor Plan In This Bright Unit. Wonderful Amenities to Enjoy Like Exercise Room, sauna, Outdoor Pool and Tennis Court. Great Location, within Walking Distance To Hospitals, Shops, Restaurants, Schools, Parks And Transportation. (id:63203)
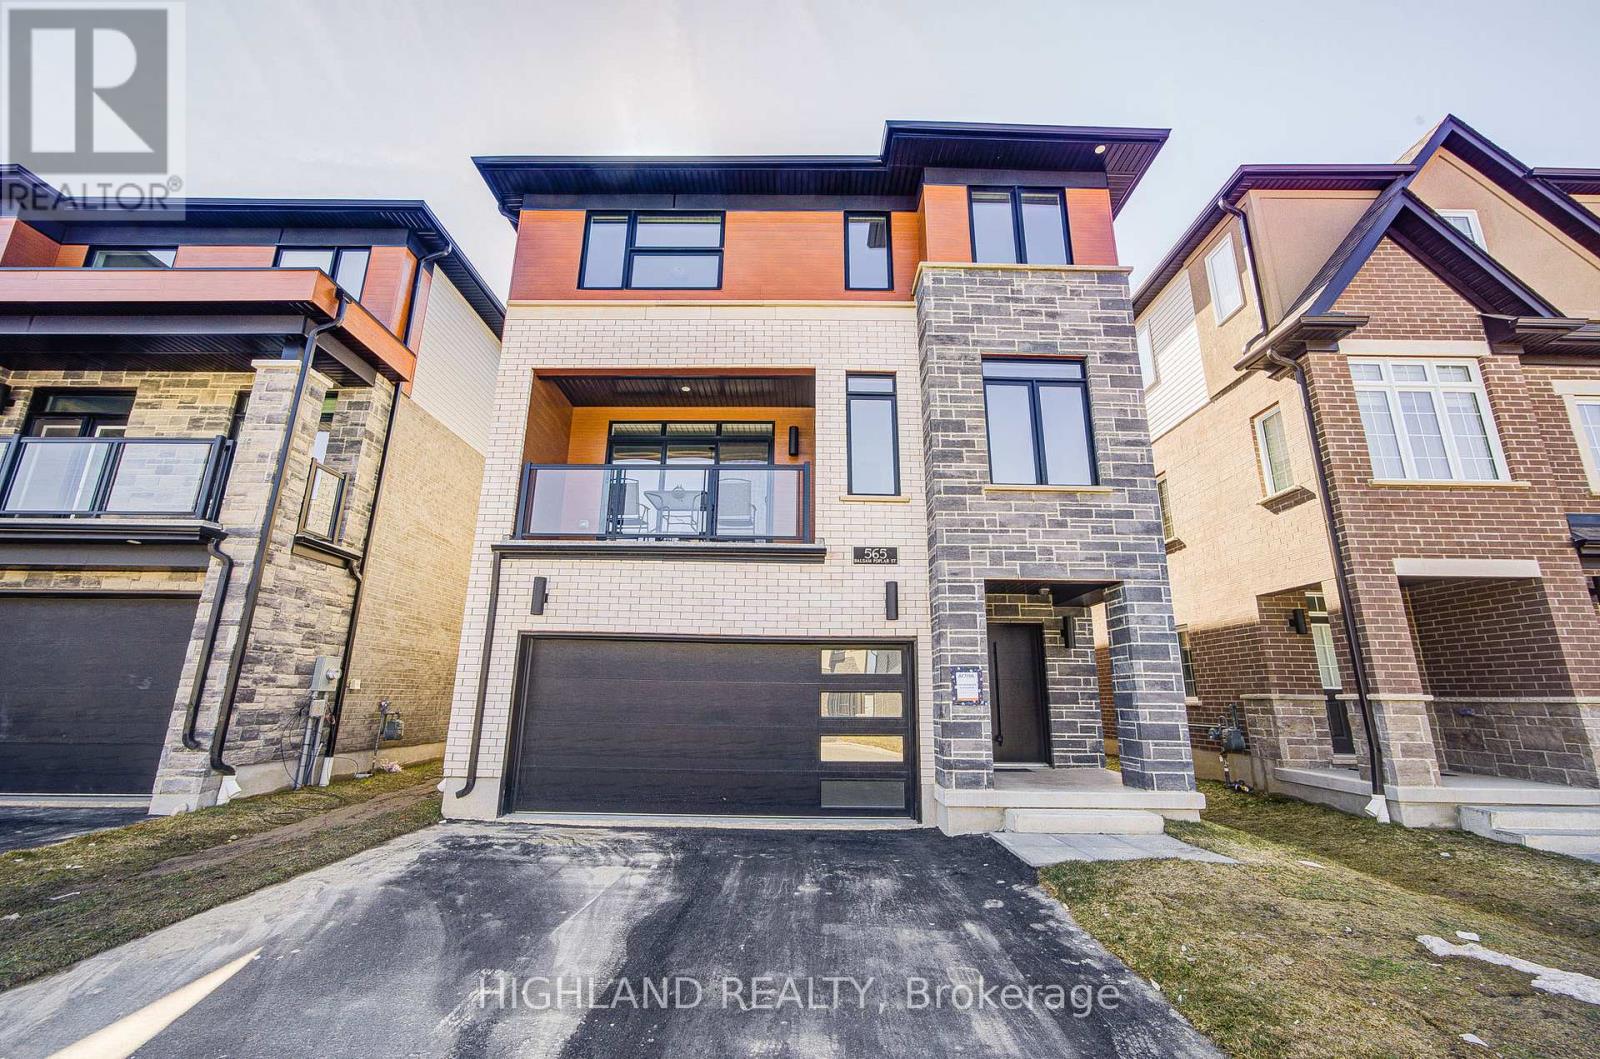
565 Balsam Poplar Street
Waterloo, Ontario
Client RemarksThis stunning 3,000+ sqft home offers the potential for an elevator and features a spacious double-car garage with a separate entrance to the finished basement. Large basement windows and also has the option to add a legal basement apartment. The garage itself is exceptionally large, providing ample storage and parking space. The house has 4 generously sized bedrooms, including two luxurious master suites, plus a dedicated home office perfect for remote work or study. The home boasts 4.5 bathrooms, ensuring comfort and privacy for the whole family. Designed for modern efficiency and comfort, this home is equipped with a dual-fuel furnace, air-source heat pump, and an ERV system, promoting superior air quality and energy savings. High-end finishes include 9-ft ceilings on both the main and second floors, and elegant hardwood flooring throughout the second floor. Conveniently located near shopping plazas, Costco, Highway 85, and the famous St. Jacobs Market, this home offers both luxury and accessibility in a prime location. (id:63203)
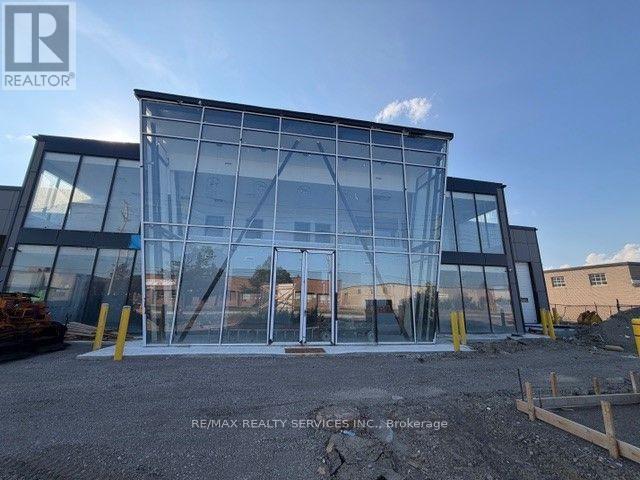
2611 Drew Road
Mississauga, Ontario
Rare opportunity to acquire a brand-new freestanding industrial building in Mississauga's premier employment corridor. Zoned E2, permitting a wide range of industrial and employment uses (Buyer to verify permitted uses). Modern design with premium construction, and outstanding functionality for owner-users or investors. Strategically located with immediate access to Highways 401, 407 and 410, Pearson International Airport, and major transportation route with exceptional visibility and accessibility. (id:63203)
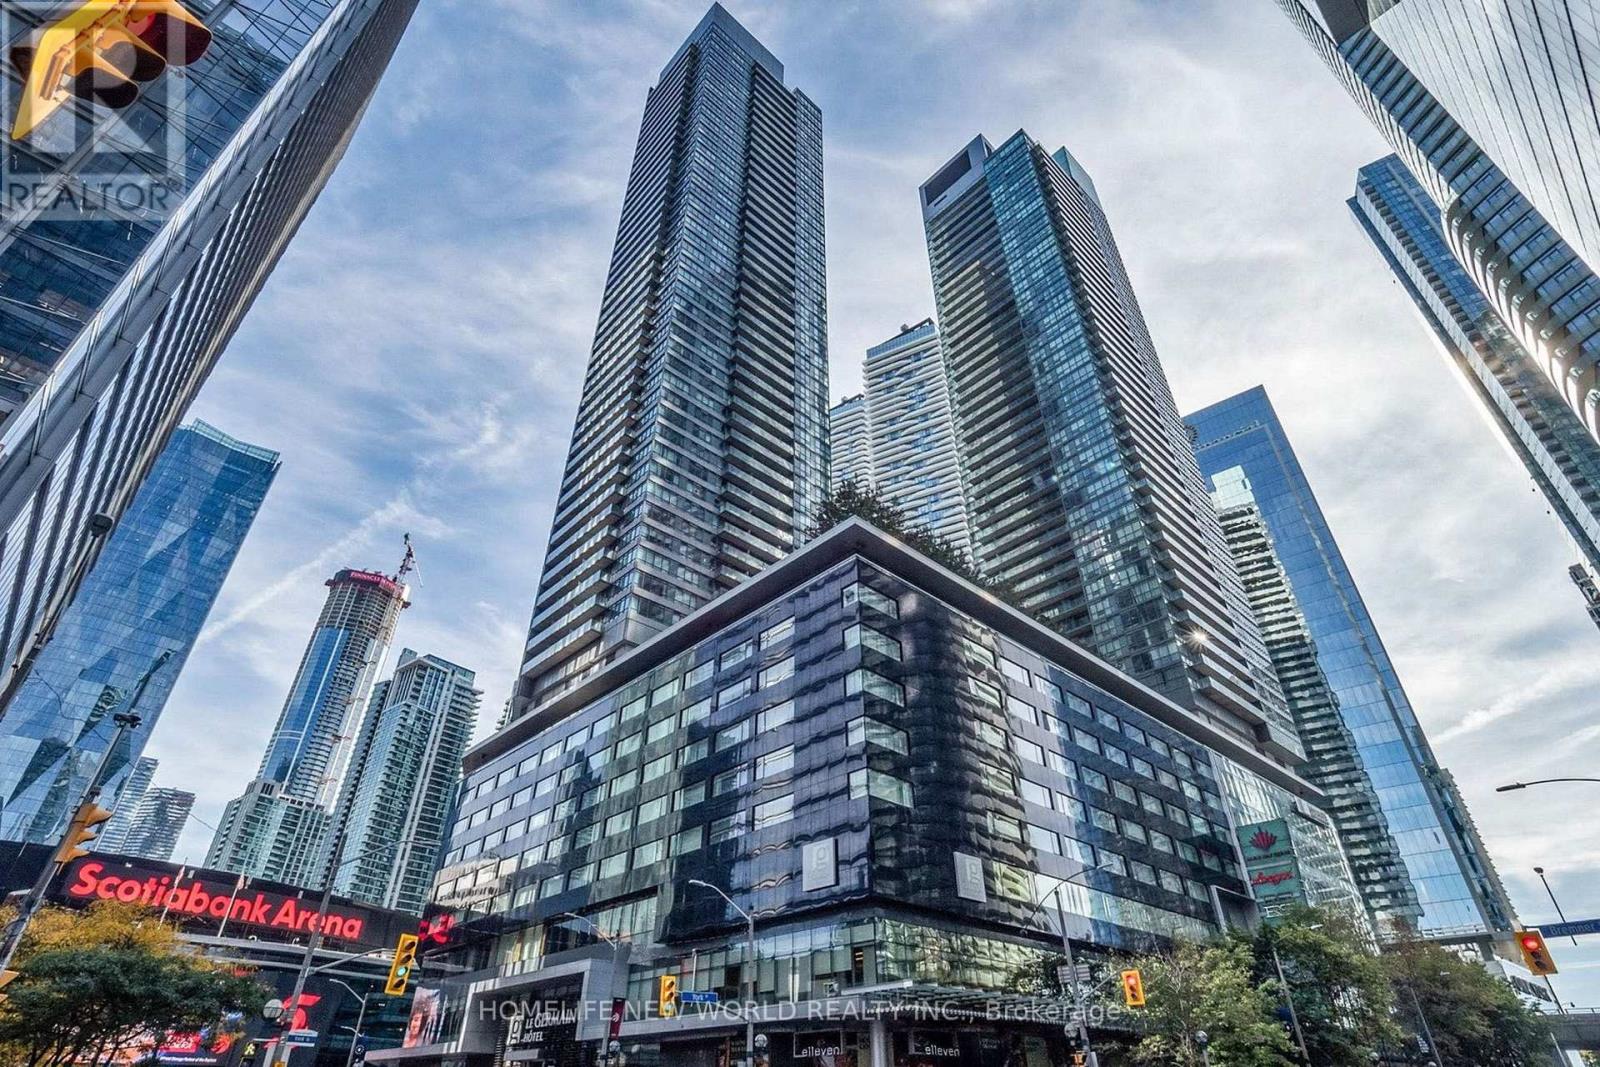
4905 - 65 Bremner Boulevard
Toronto, Ontario
Stunning North-West Corner Suite in the Prestigious Maple Leaf Square! Enjoy breathtaking panoramic city views, including an iconic CN Tower backdrop, from this spacious and highly sought-after corner unit featuring two private balconies with different exposures. This luxurious residence offers exceptional natural light and an unbeatable downtown lifestyle. Located in the heart of the city with direct access to the PATH, Longo's, LCBO, restaurants, bars, shopping, Starbucks, and Scotiabank Arena, and just steps to Union Station and the waterfront. Residents enjoy world-class amenities including an indoor/outdoor pool, fully equipped gym, billiards room, theatre, and 24-hour concierge service. An exceptional opportunity to live in one of downtown Toronto's most connected and vibrant communities. (id:63203)
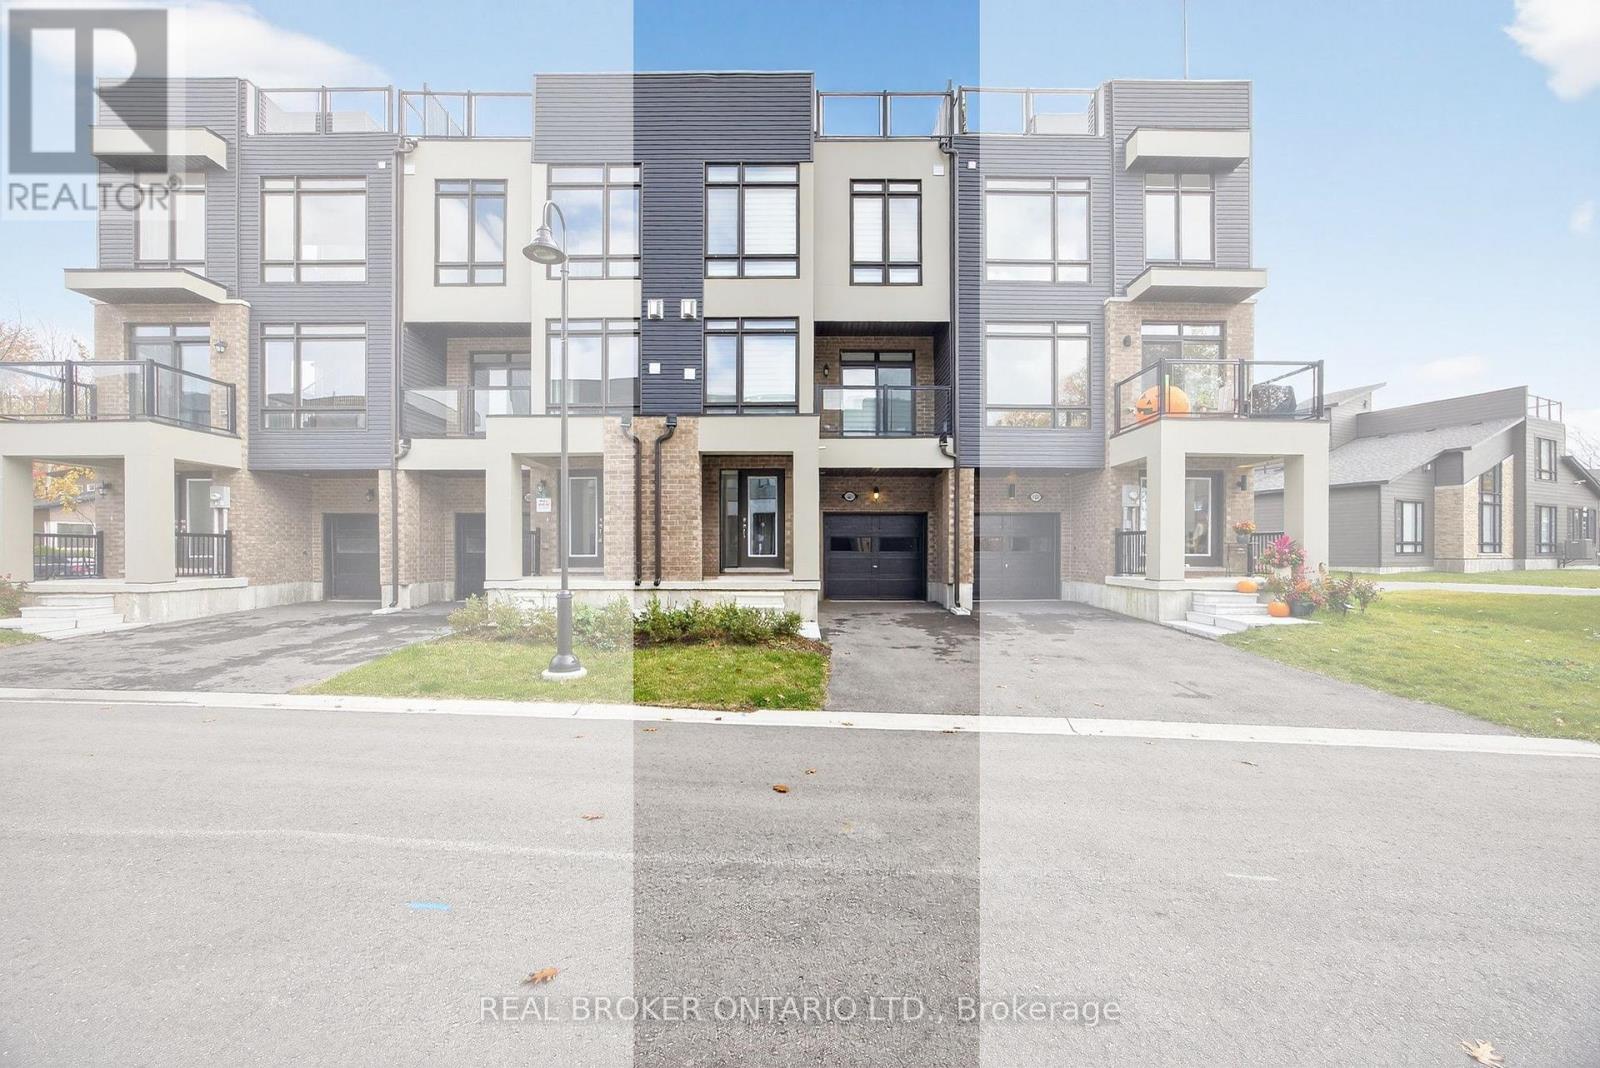
123 Marina Village Drive
Georgian Bay, Ontario
Welcome to the marina town homes at the Oak Bay Golf & Marina Community - where Georgian Bay views and a relaxed, year-round lifestyle come together. This beautiful three-story town home offers a thoughtful layout with plenty of natural light and inviting spaces throughout.The main floor features a comfortable family room with a walkout to a front balcony - the perfect spot for morning coffee or evening sunsets. The second level is the heart of the home, offering a large open-concept kitchen, dining, and living area with an additional bonus nook that's great for an office, workout area or reading space. The kitchen walks out to a rear balcony looking out to the trees of the Oak Bay Golf Course, bringing nature right to your doorstep.Upstairs, the third level offers three bedrooms, including a spacious primary suite with a lovely en-suite featuring both a soaker tub and a separate shower. Another full bathroom serves the additional two bedrooms.Capping it all off is the rooftop patio - a true highlight - with front-facing views toward Georgian Bay and serene treetop views at the back. This particular unit sits in the last block of four in the back row, giving it one of the largest backyards in the marina town homes. With a single-car garage, private driveway, and minimal passing traffic thanks to its location at the end of the row, it's peaceful and private yet steps from everything Oak Bay and the surrounding area have to offer. Enjoy use of the community amenities, marina and golf course (available for an additional charge). Year round living! Outdoor recreation is available nearby all year long with biking, hiking, pickle ball, skiing, swimming, snow mobile trails and so much more. Shopping is convenient in three different directions, with both big box and boutique options just a short drive away. This is relaxed Georgian Bay living at its best. (id:63203)
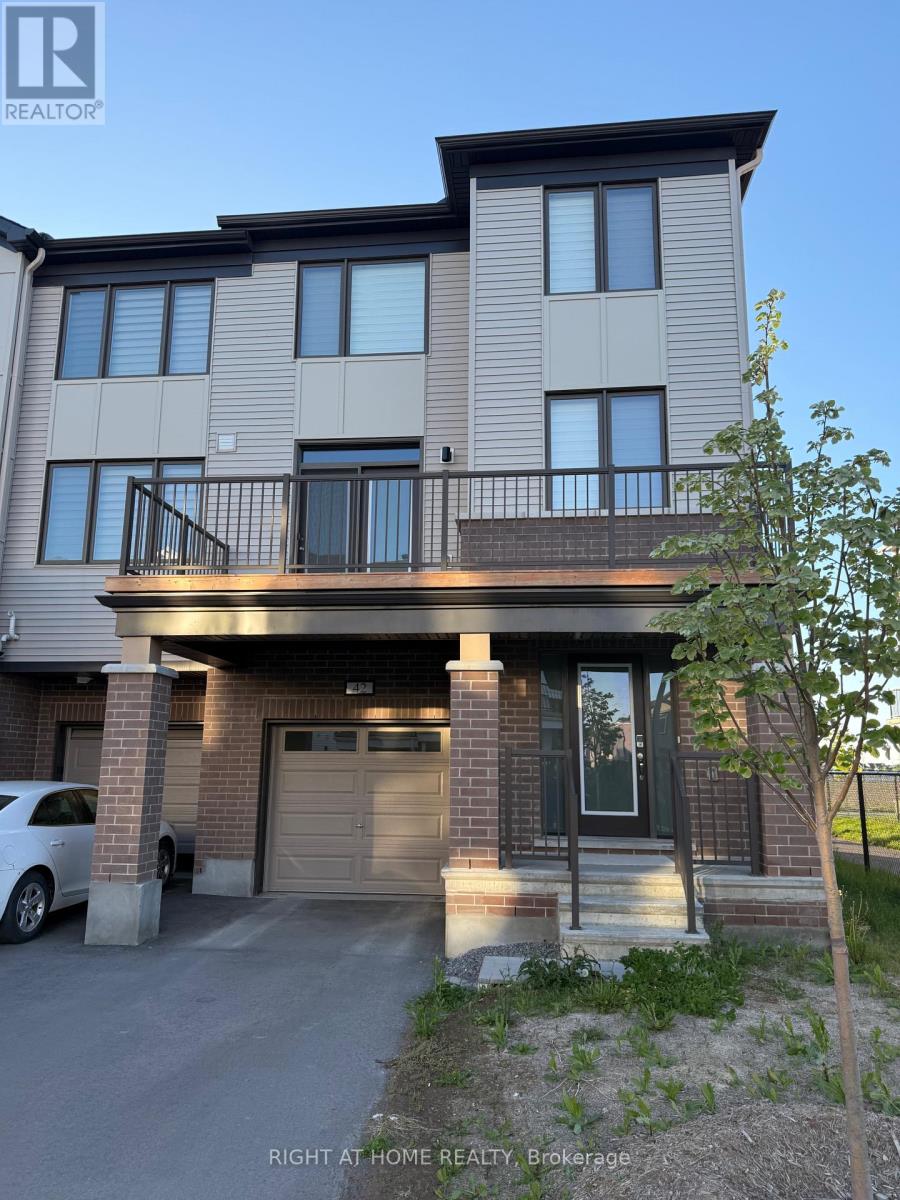
42 Stitch Mews
Ottawa, Ontario
Popular Sandstone End model by Mattamy Homes. This spacious 4-bedroom, 3-bath END UNIT is now available in Richmond. Featuring an open-concept layout, the modern kitchen offers extended upper cabinetry, a cold-water line for the fridge, and a large island with breakfast bar seating.The bright and airy living room is TV-ready and provides patio door access to a private balcony, the perfect spot to enjoy your morning coffee. A formal dining area and convenient powder room complete the main level.Upstairs, the primary bedroom features a walk-in closet and cheater access to the full bathroom. The secondary bedrooms are generously sized, offering comfort and flexibility for family or guests.The ground floor includes an additional bedroom with ensuite bath, ample storage space, a laundry room, and inside access to the garage. Additional upgrades include pot lights throughout, railings in lieu of knee walls, and a three-appliance voucher included with the home. Flooring includes laminate and wall-to-wall carpeting. (id:63203)
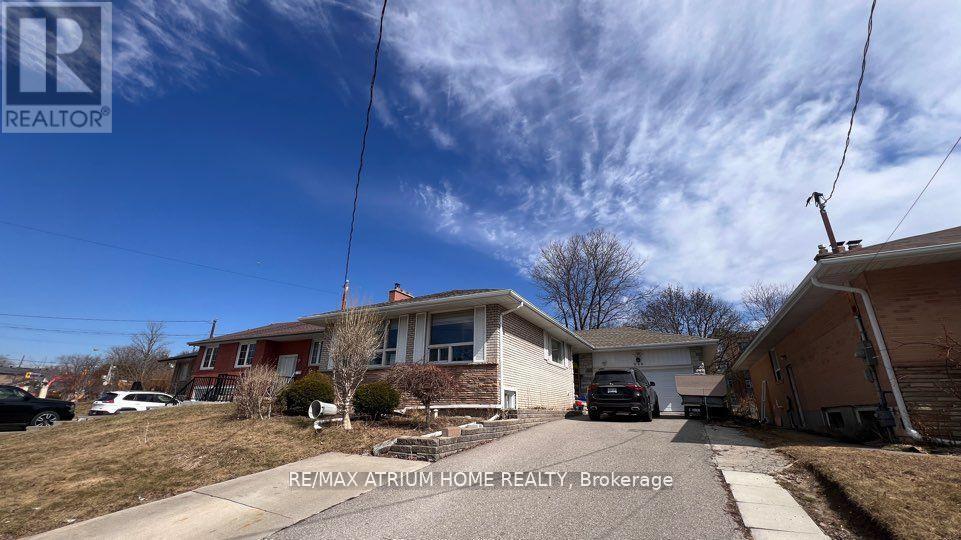
B1 - 949 Willowdale Avenue
Toronto, Ontario
Basement room for rent. Laundry Included. Close to Finch Subway Station, 42/98 Bus Stop right at the Doorstep, Close to Park, Grocery Stores, Restaurants, Transportation. Bathroom is shared with one other tenant. (id:63203)
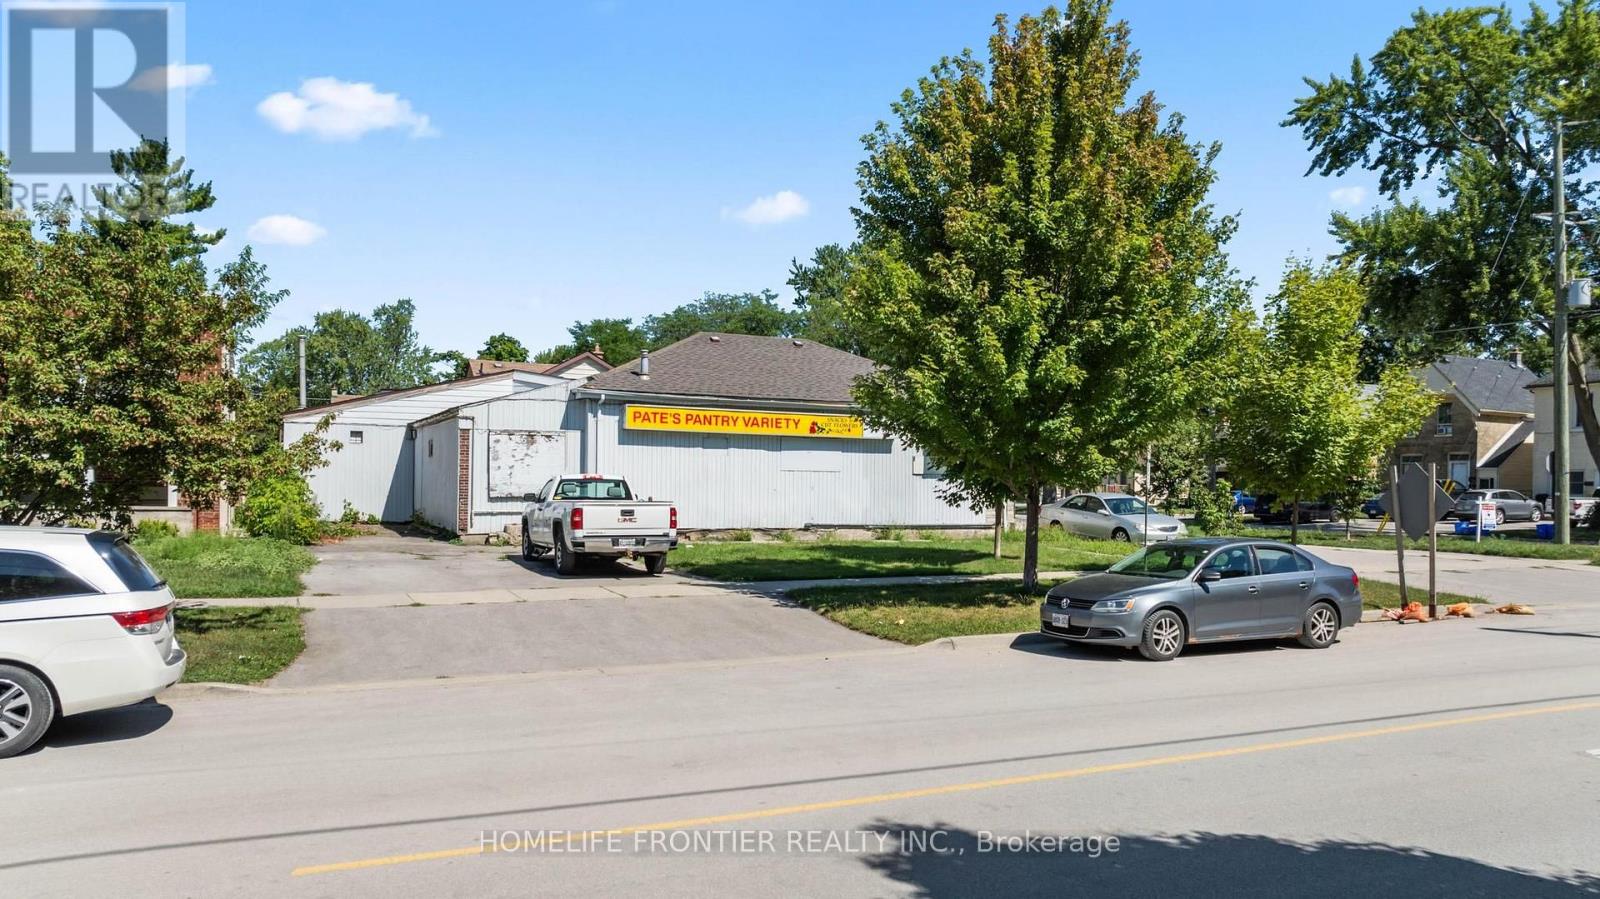
131 Waterloo Street
London East, Ontario
Excellent opportunity to acquire a freestanding commercial building in a high-visibility location near downtown London. Positioned steps from the rapidly expanding SOHO residential redevelopment, the property is well placed to benefit from increasing population density, pedestrian traffic, and ongoing neighbourhood revitalization. Currently operated as a convenience store, the business is not included in the sale and will close prior to possession, giving a new owner the opportunity to establish their own convenience store or compatible neighbourhood retail operation. The property offers strong street exposure, an established commercial presence, and convenient access to a growing residential customer base. Its existing retail use may also provide a smoother transition for buyers seeking to continue a similar operation, subject to verification of intended use, licensing, and municipal requirements. With its freestanding configuration, prominent location, and proximity to significant residential redevelopment, this property is an attractive opportunity for an owner-operator, investor, or entrepreneur seeking long-term growth potential in one of London's evolving urban corridors. (id:63203)

11 - 735 Twain Avenue
Mississauga, Ontario
Excellent opportunity to own a well-established men's hair salon in a prime Mississauga location. This newly renovated salon features 3 fully equipped barber chairs and is dedicated exclusively to men's grooming services. Situated in a busy retail plaza with excellent exposure just off Mavis Road, the business benefits from high traffic, ample parking, and a strong surrounding residential and commercial customer base.The affordable rent is only $2,500 per month (HST included), making it an attractive opportunity for owner-operators or experienced barbers looking to expand. A new lease is available with 3 years plus a 3-year renewal option, providing long-term stability. Turnkey operation with modern finishes-simply take over and start serving clients from day one.Don't miss this opportunity to own a stylish, low-overhead barber shop in one of Mississauga's high-demand retail locations. (id:63203)
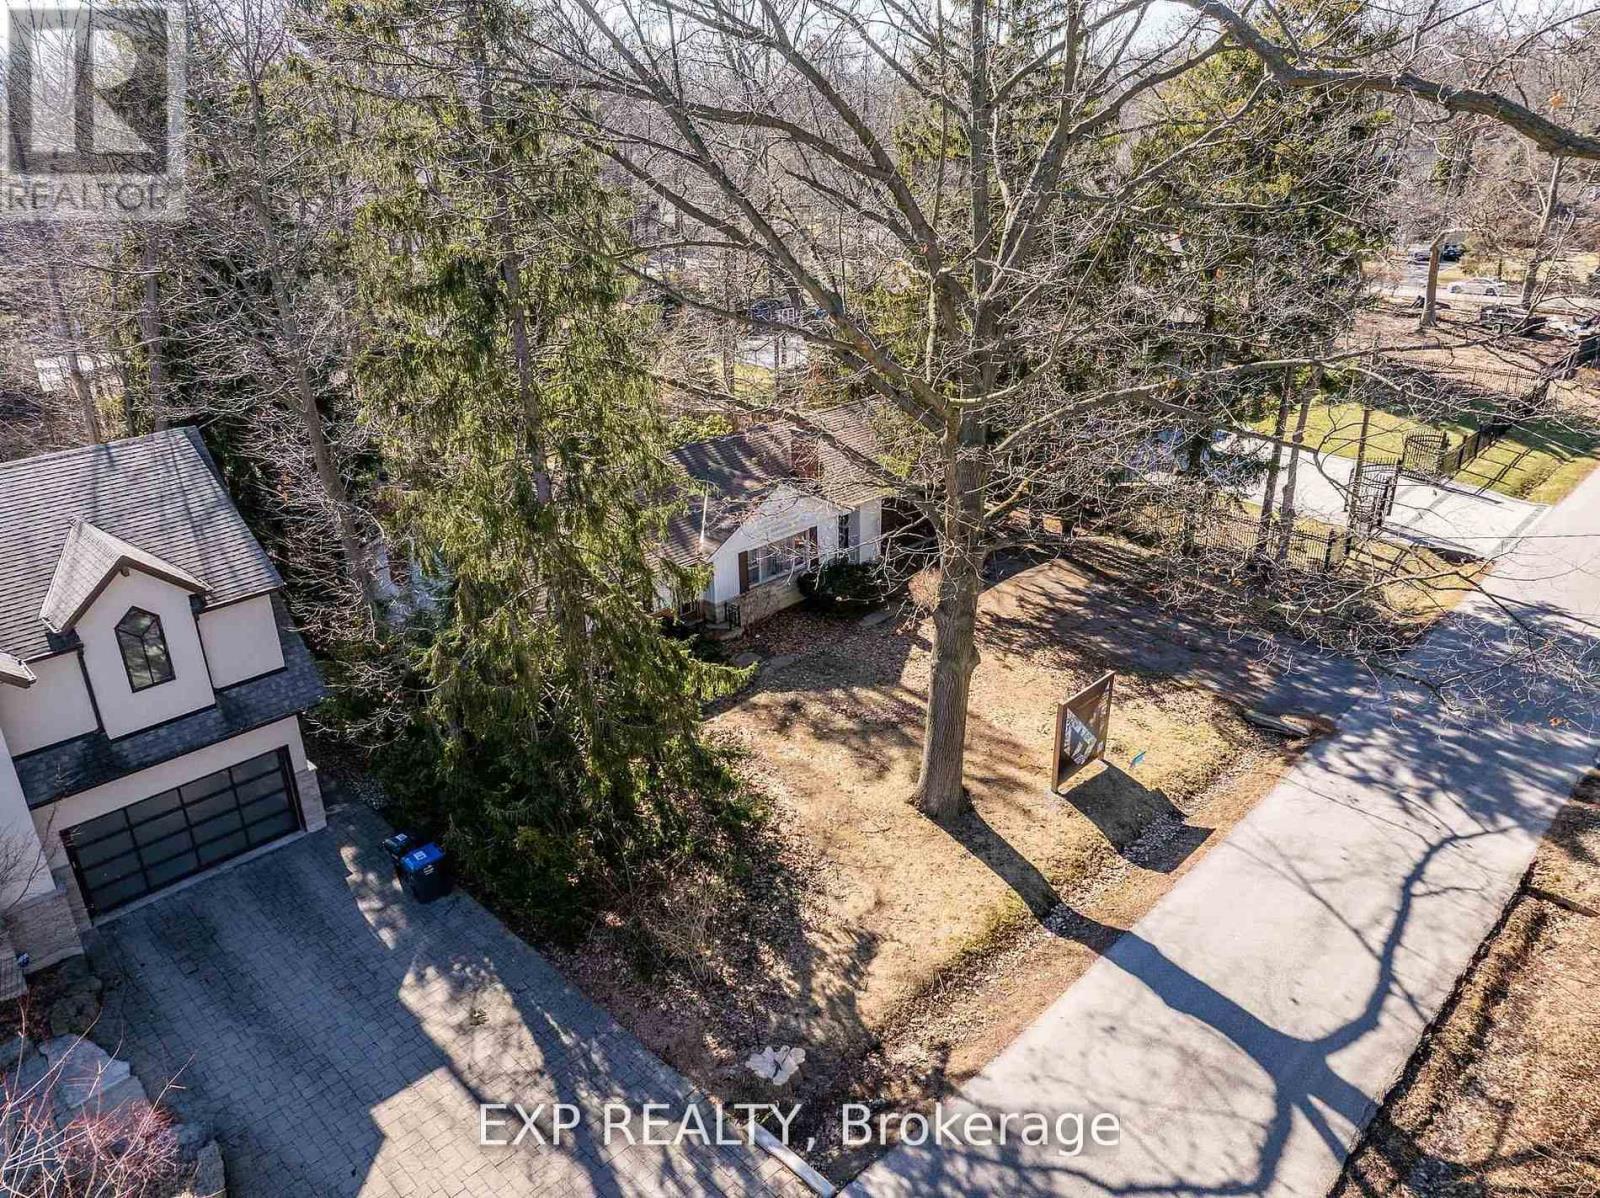
1252 Mona Road
Mississauga, Ontario
xceptional Opportunity in Mineola. Attention builders and investors this is a rare opportunity to secure a premium property in the highly sought-after Mineola neighbourhood, one of Mississauga's most prestigious and exclusive communities.Situated on an expansive 100.14 x 200.29 ft lot, this property offers outstanding land value and incredible development potential. It presents an ideal canvas for builders looking to create custom homes, investors seeking long-term appreciation, or end users ready to design a dream estate.The seller will transfer conditional severance approval, allowing the property to be divided into two 50 x 200 ft lots. This provides exceptional flexibility-whether you choose to build two luxury residences or one grand, private estate.The buyer will be responsible for demolition of the existing dwelling and completion of all remaining severance conditions with the City of Mississauga.Set on a picturesque, tree-lined street and surrounded by multi-million-dollar custom homes, the location reflects the elegance and tranquility Mineola is known for. Convenient access to Port Credit and Clarkson GO stations offers quick connections to downtown Toronto in under 30 minutes, along with easy access to the QEW, Highway 427, and Lakeshore Road. Shopping, dining, and everyday amenities are all nearby.Whether your goal is to build a luxury home, develop high-end properties, or invest in a prime location, this offering delivers exceptional potential and long-term value. Conditional Severance Approved. (id:63203)
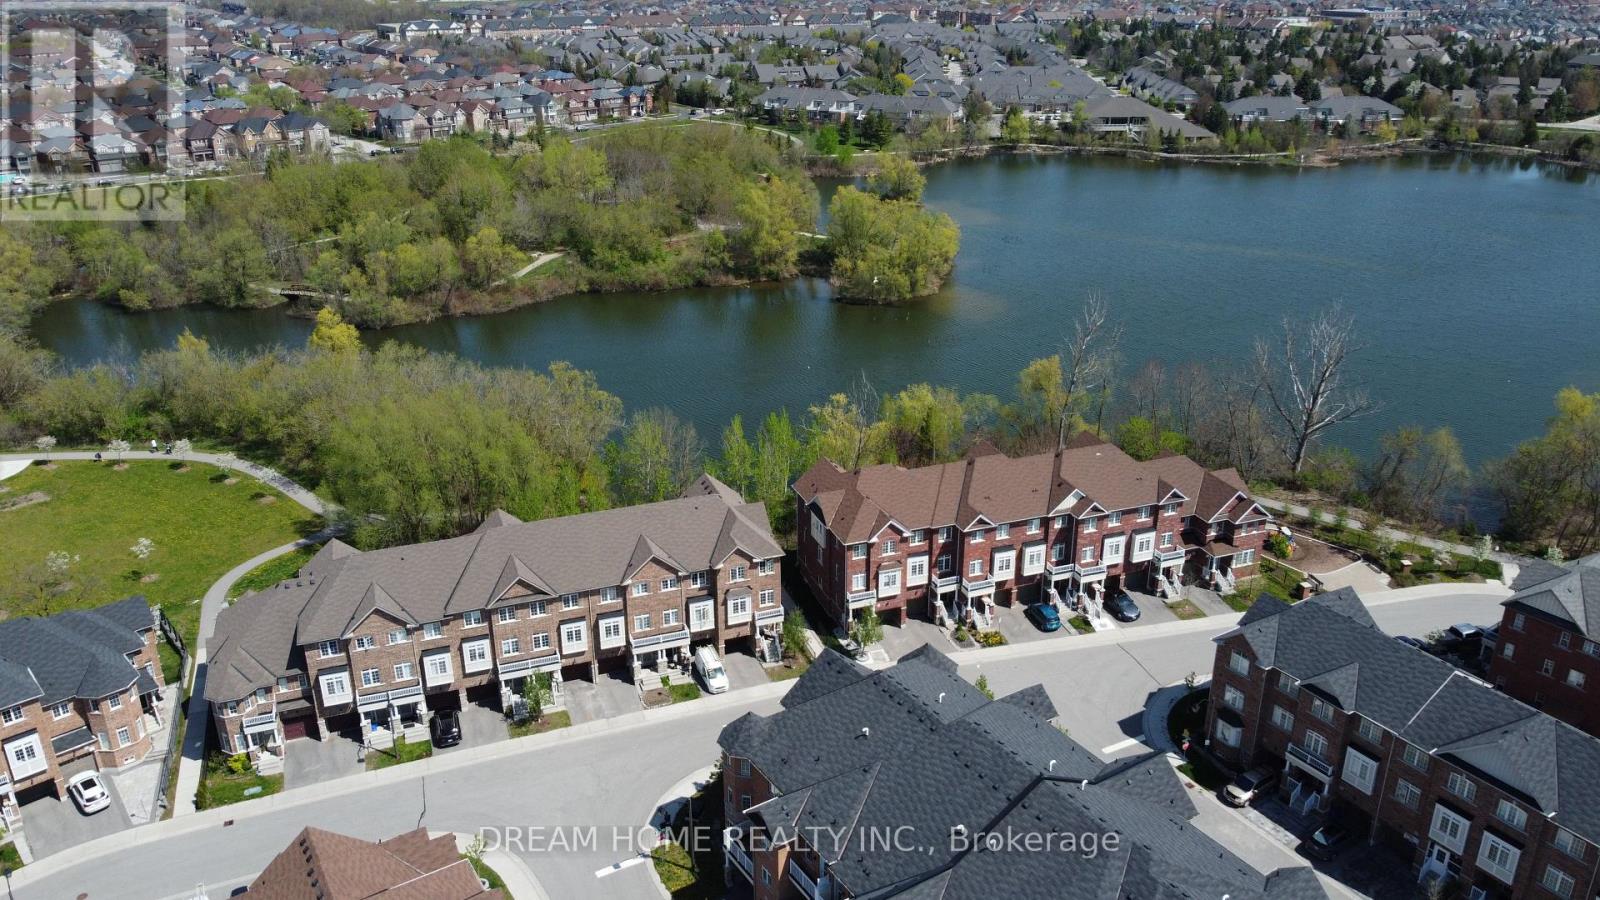
46 Roy Grove Way
Markham, Ontario
A Must See!!! Premium Lot Back On Ravine & Stunning Views Of Swan Lake. Spacious Open Concept Kitchen W/ Breakfast Area & Walk Out To Balcony. Tons Of Upgrades $$$: New Paint, Pot Lights, Kitchen W/Quartz Countertops. Backsplash, Double Sinks. Excellent Coffered Ceiling Designs For Living/Dining Room, Master Bedroom With 4Pc Ensuite. 2nd Bathroom w/ Brand New Glass Shower. Close To Park, Restaurants, Supermarkets, Banks, Mount Joy Go Station & Top Ranking Schools, And Much More !! (id:63203)
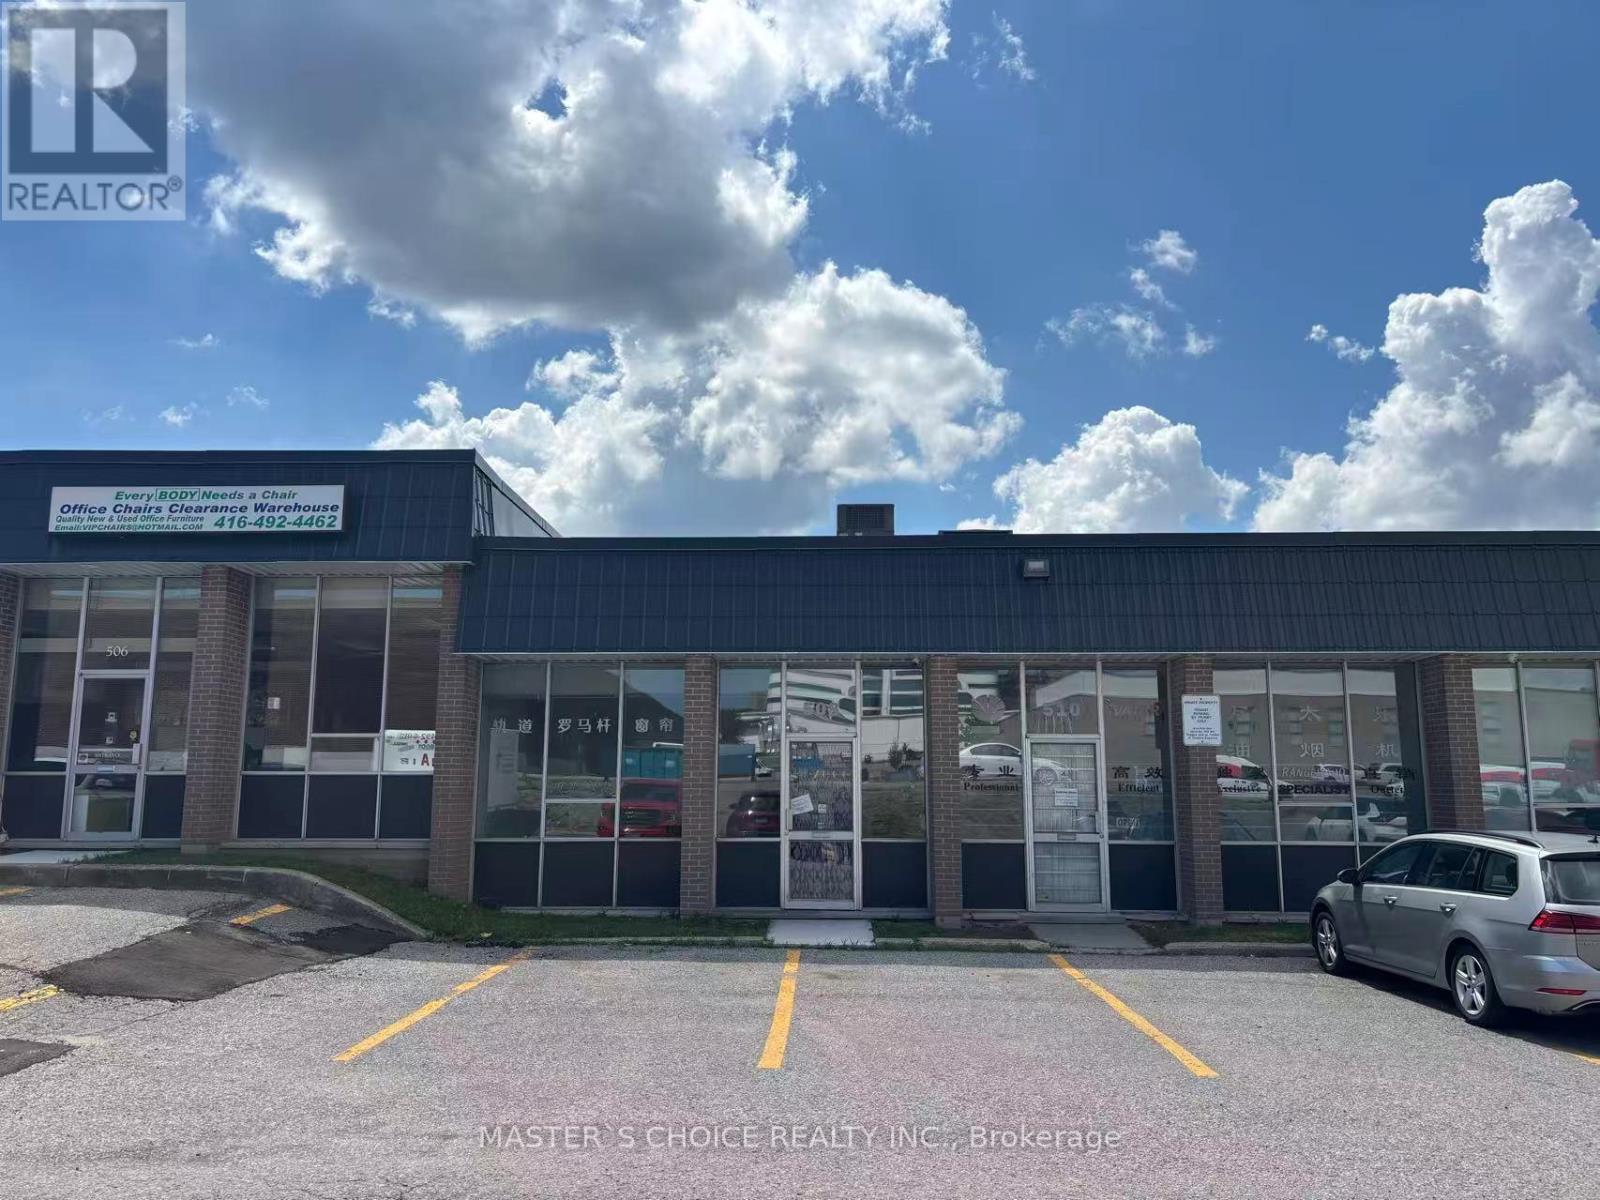
508 Mcnicoll Avenue
Toronto, Ontario
unique industrial unit with 1 truck-level door. 1900 Sqft , 18% front office with a great configuration at the warehouse. Suitable For Light Manufacturing ,Storage And Warehousing There are so many small businesses, churches, preschools, Furniture stores, restaurants, corporate offices. High foot traffic. Well-sought industrial location by Steeles, Victoria Park and Hwy 404. Abundant local amenities with public transit via TTC. (id:63203)
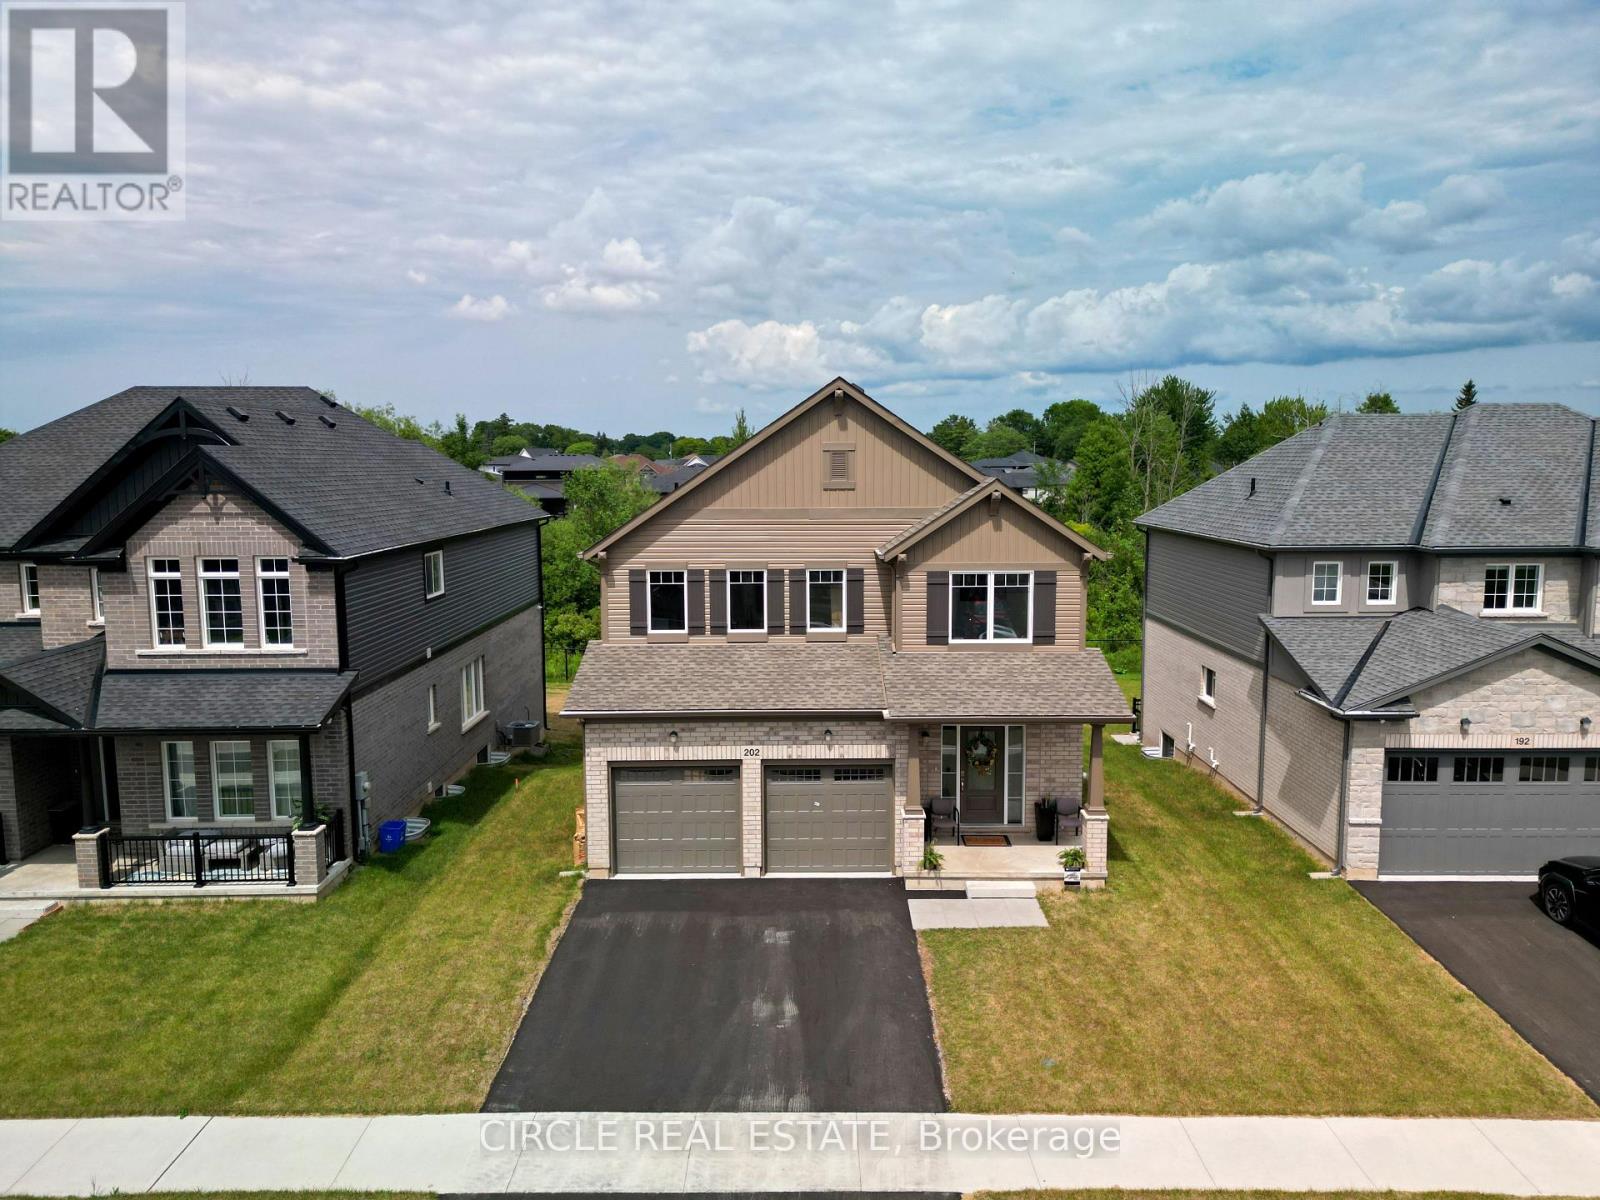
202 Westcott Road
Welland, Ontario
Brand new Mountainview Homes "Aurora" model (Elevation A), 2,195 sq ft, 4-bed, 2.5-bathdetached home in the sought-after Westwoods on the Creek community, Welland. Features attached2-car garage, 9' main floor ceilings, LVP flooring in great room, lookout lot with oversizedbasement windows and deck, poured concrete foundation, GAF Timberline HD roof shingles, andfull home automation/security system. (id:63203)